Property Description
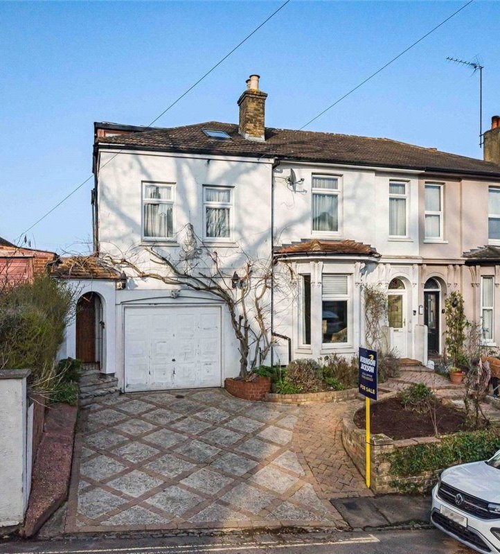
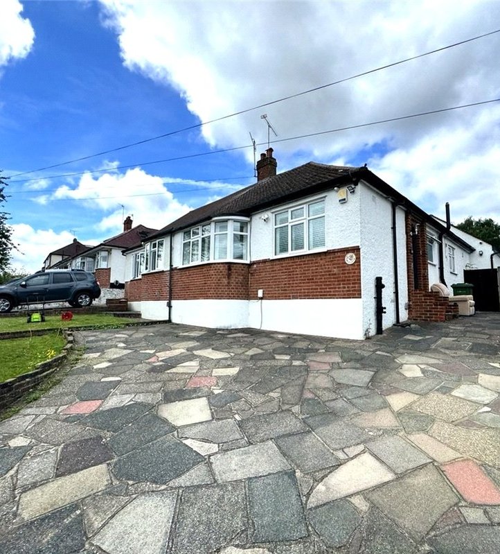
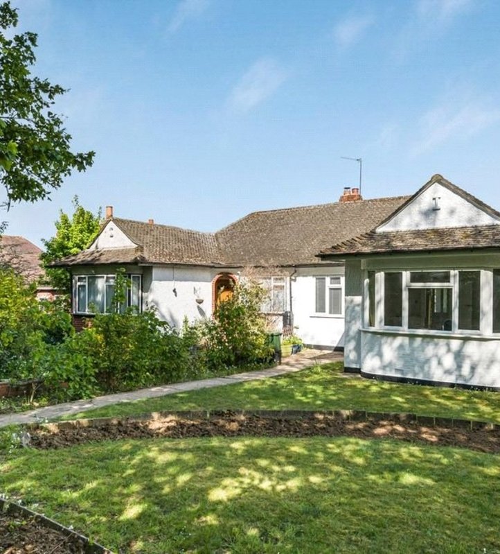
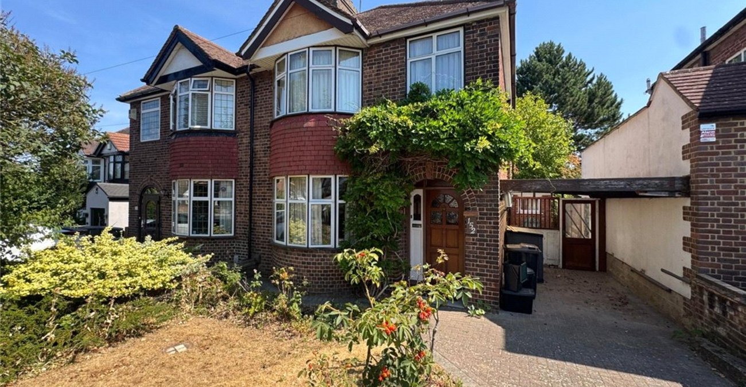
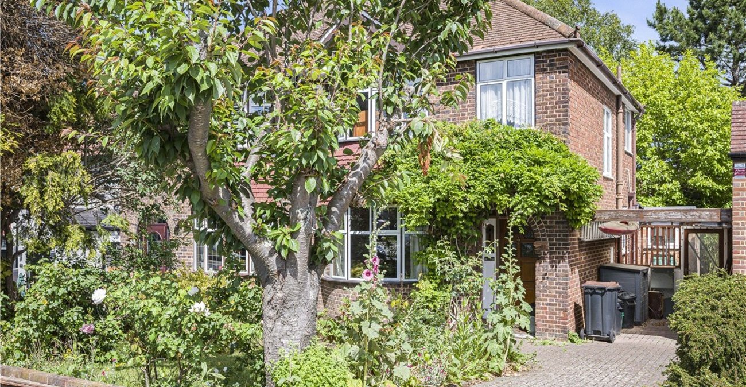
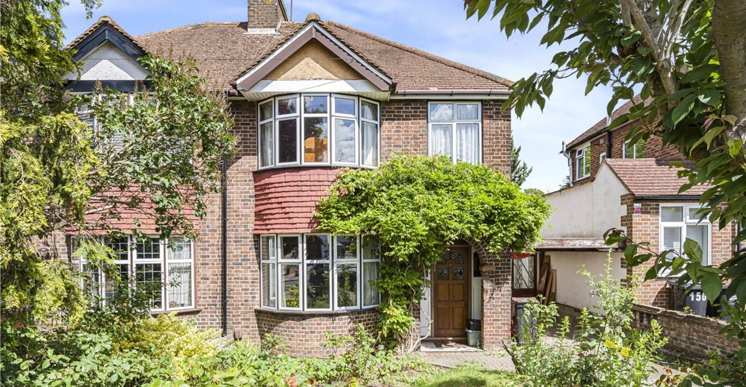
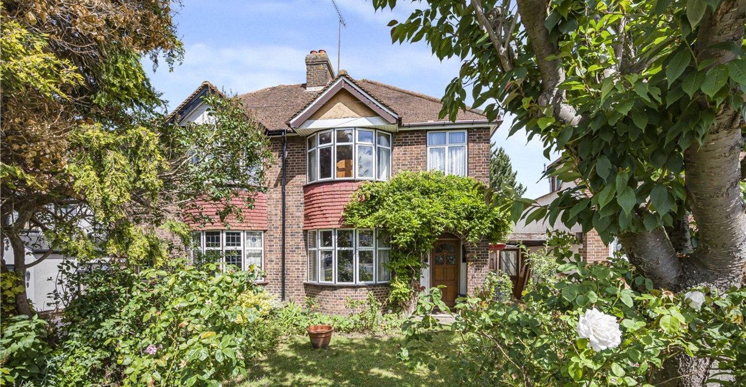
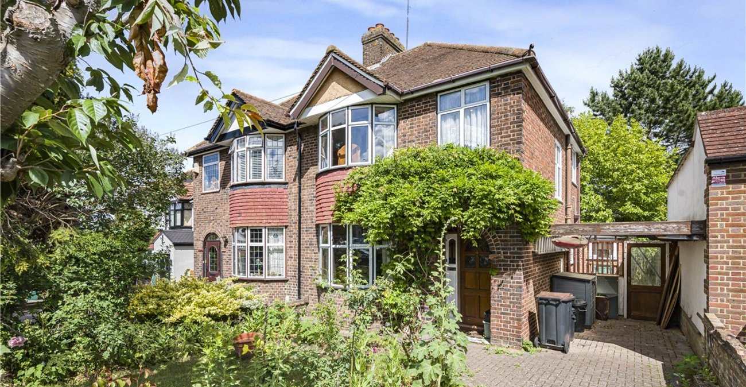
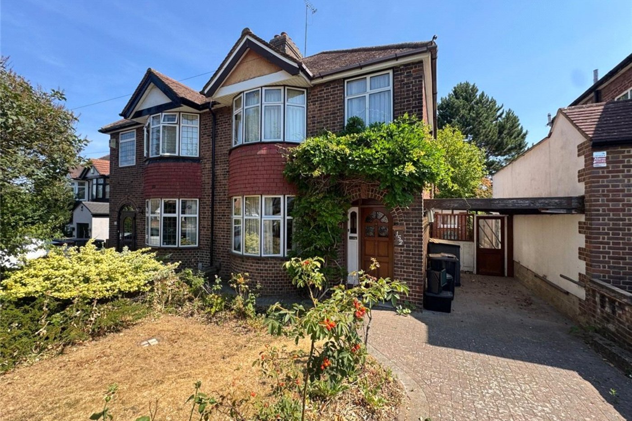
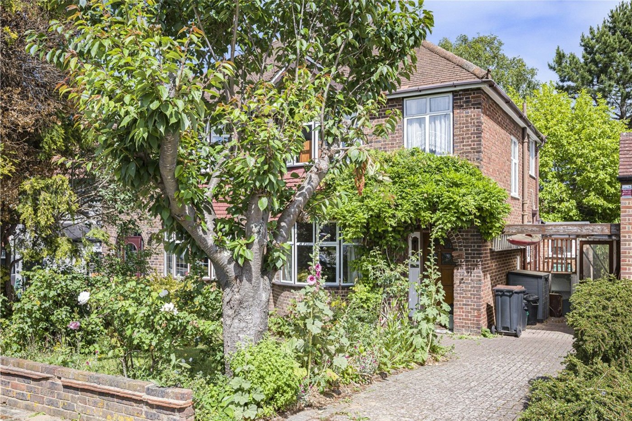
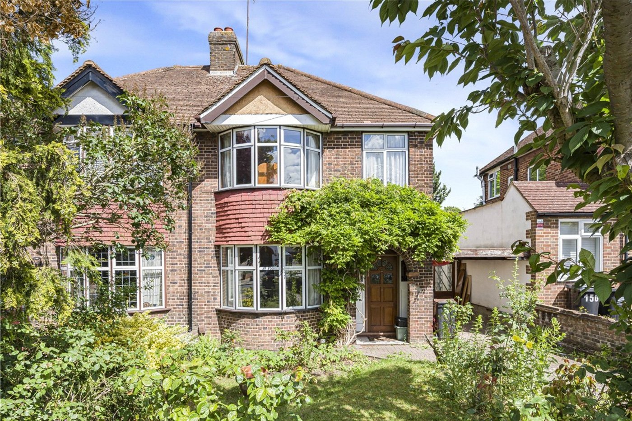
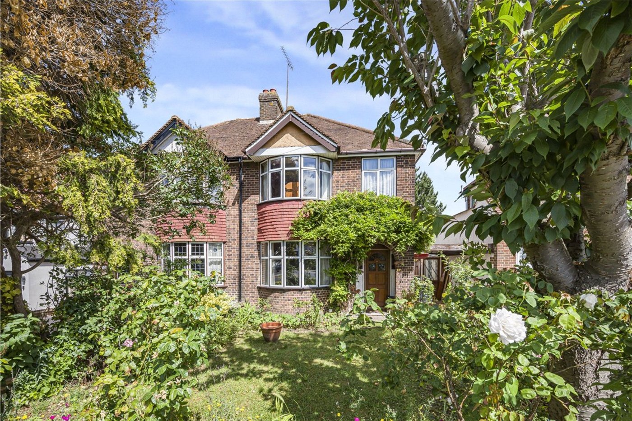
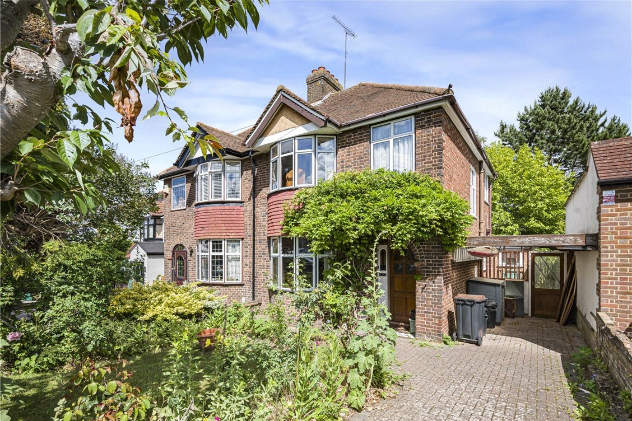
** Guide Price £550,000 - £585,000 ** Set in a popular and quiet residential location, this three bedroom semi detached family home offers versatile accommodation, excellent convenience and plenty of potential for the future.
The property is ideally positioned within walking distance of Orpington High Street and Orpington Station, making it particularly appealing to commuters and families alike.
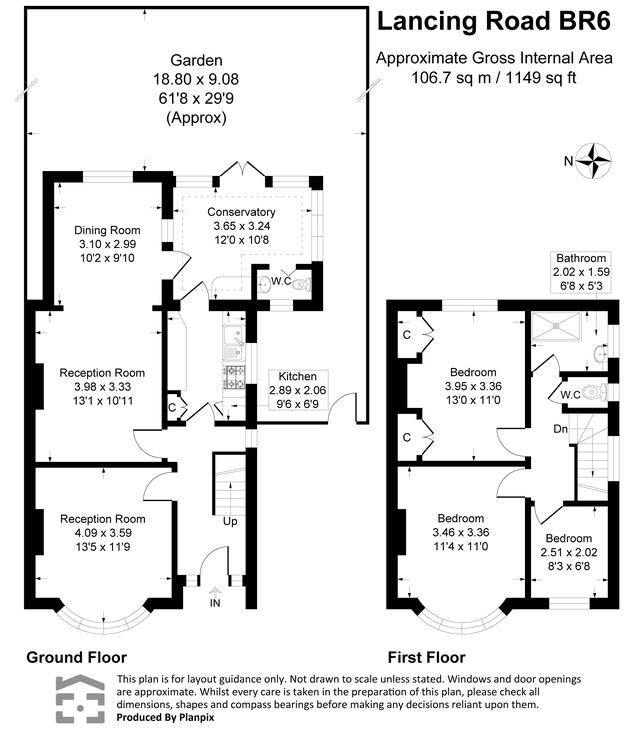
Internally, the ground floor provides flexible living accommodation along with the valuable addition of a ground-floor WC, while upstairs are three well-proportioned bedrooms and a family bathroom.
A key feature of the property is its scope for improvement and extension, subject to the necessary planning permissions, offering buyers the opportunity to create a larger and more bespoke family home.
With its sought-after location, versatile layout and exciting potential, this property represents an excellent opportunity for families, first-time buyers and those looking for a home they can enhance and make their own.
- Much Potential
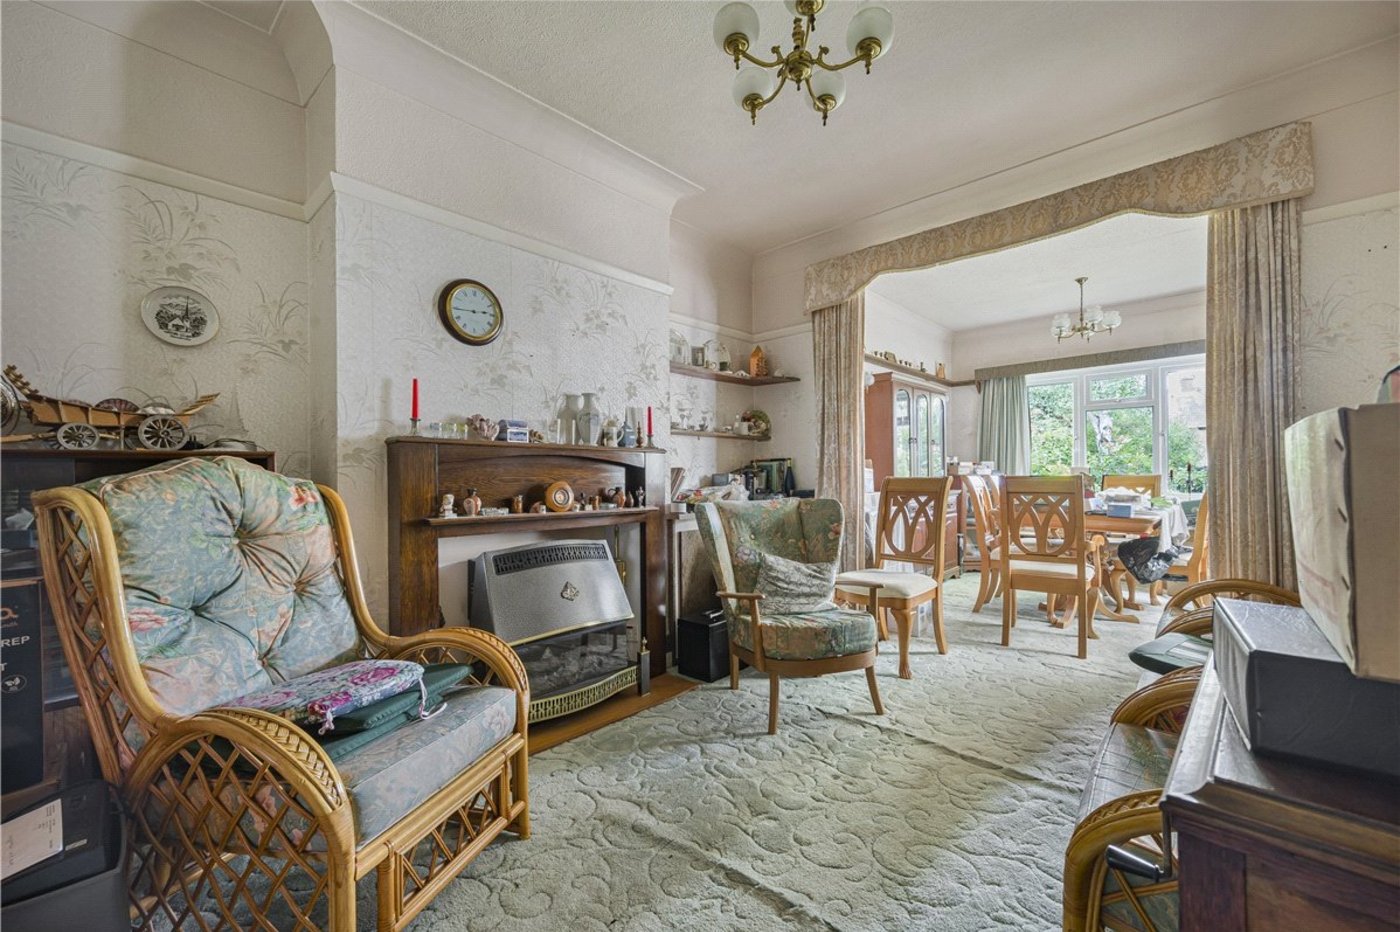
- Extended Reception Space
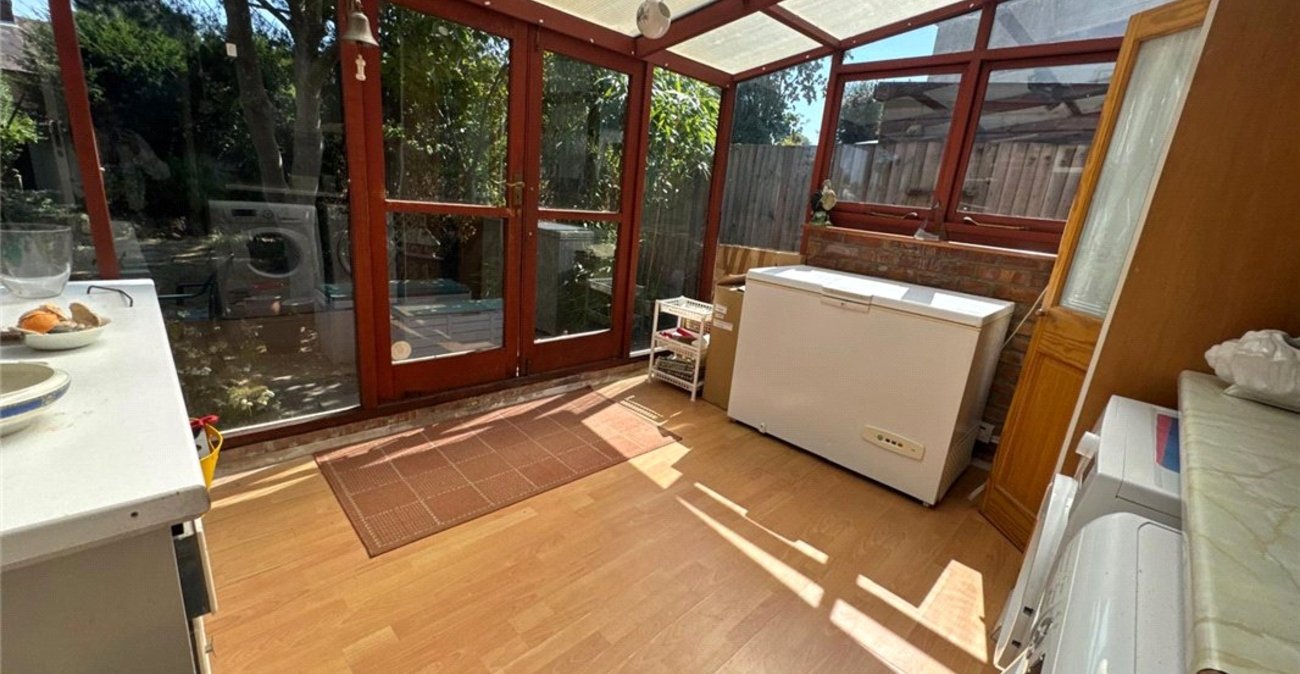
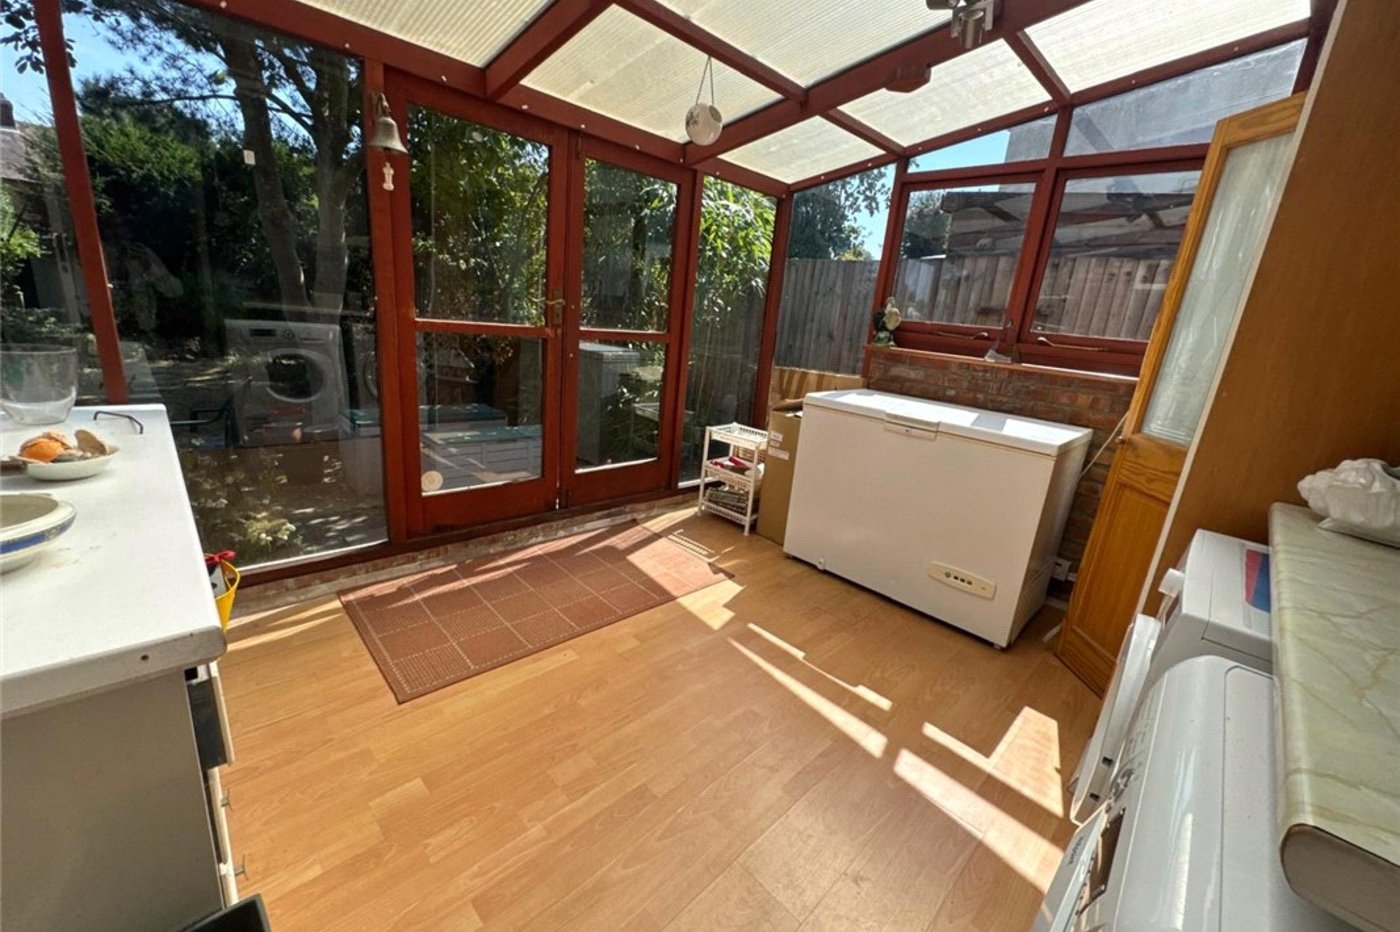
- Conservatory
- Popular Location
- Close to Station & Shops
- CHAIN FREE
Rooms
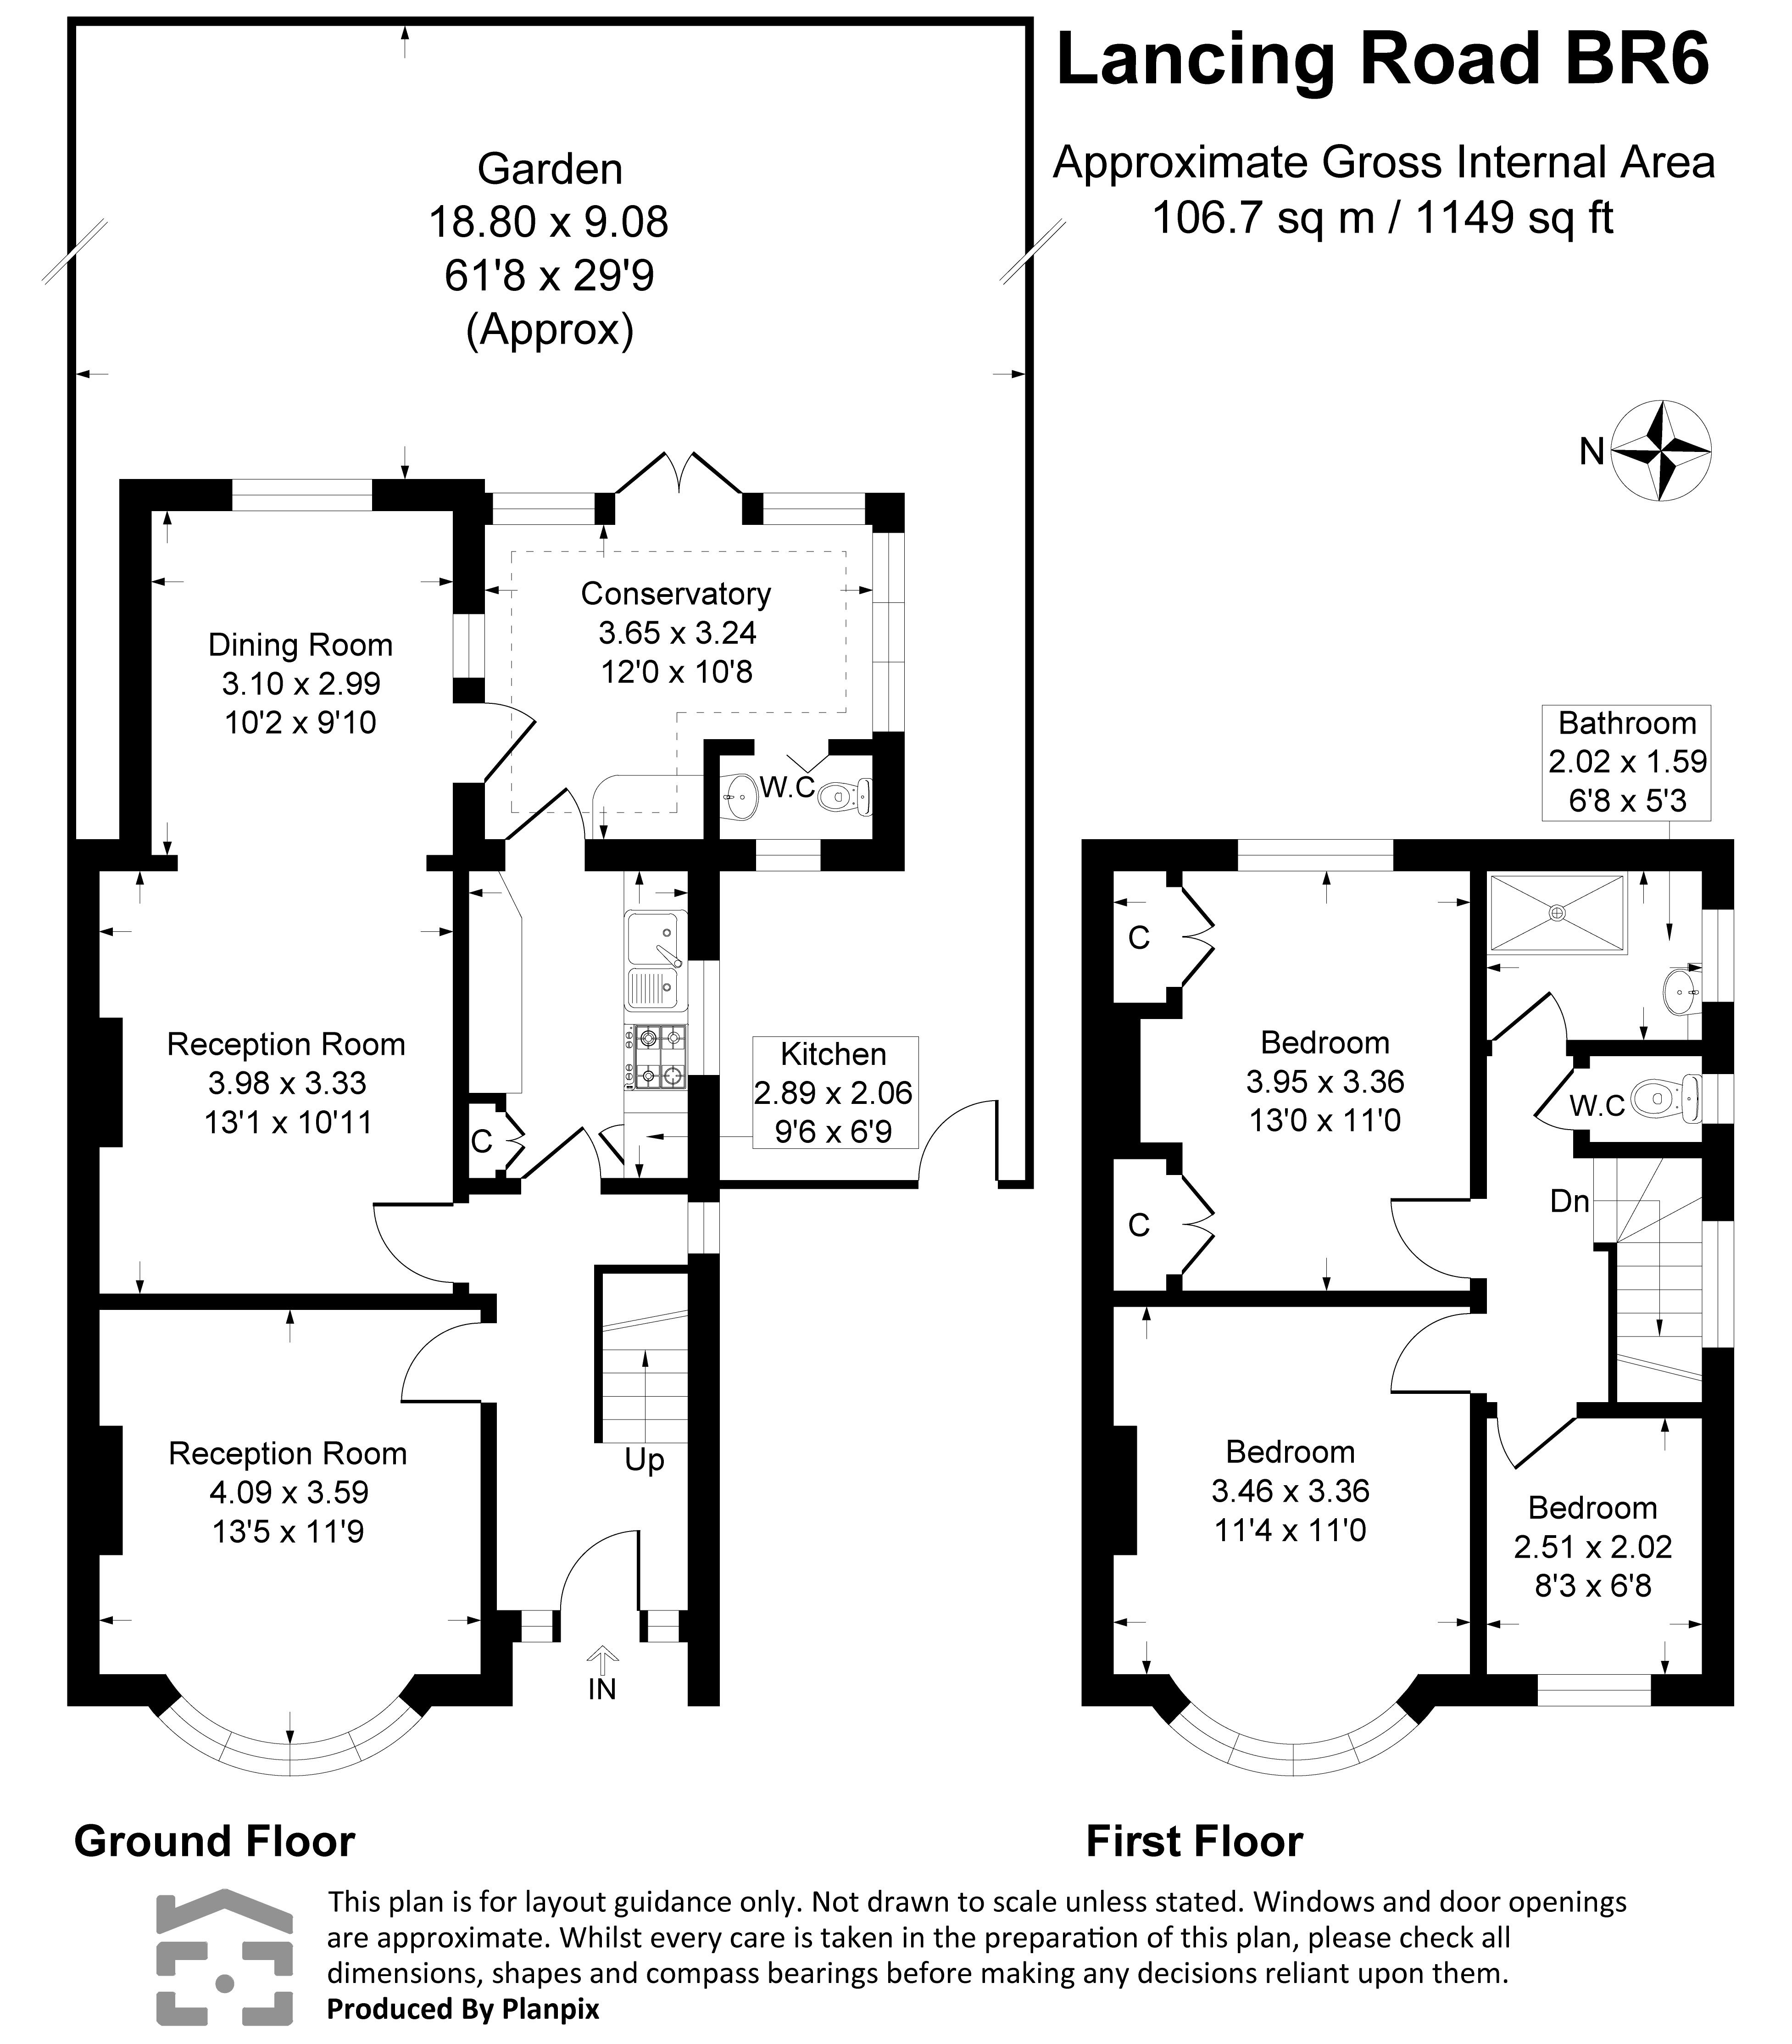
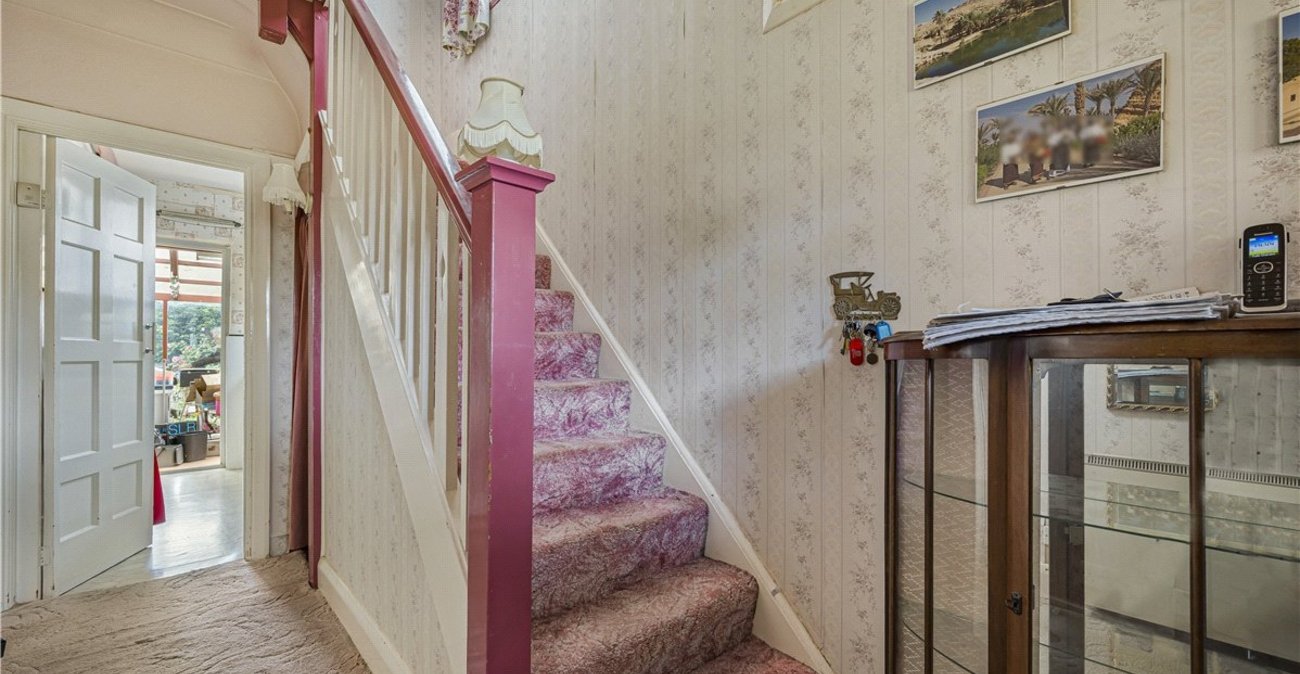
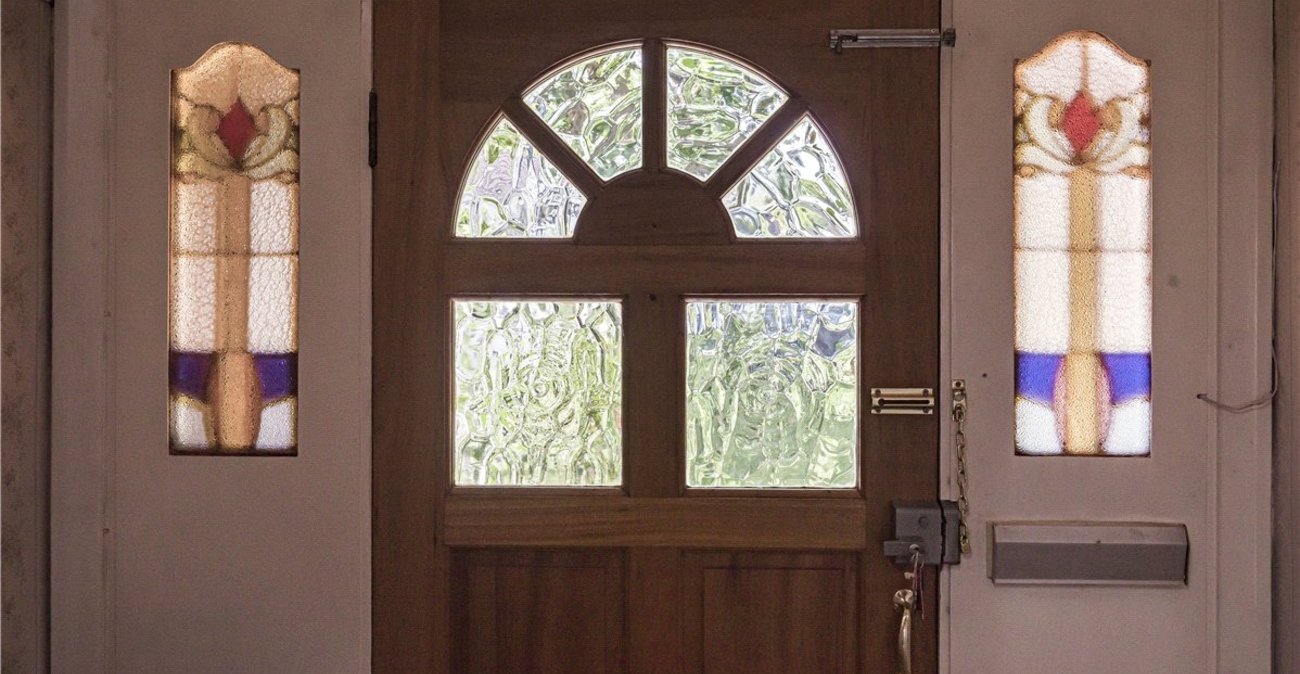
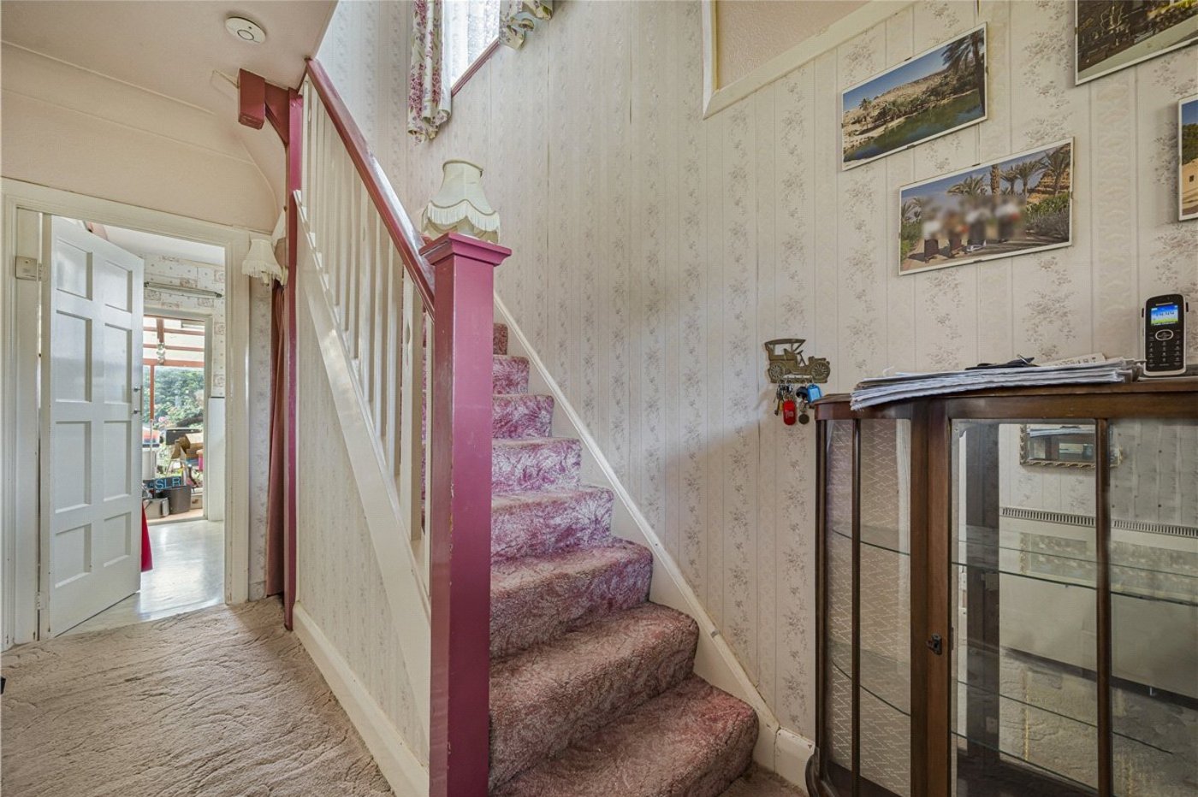
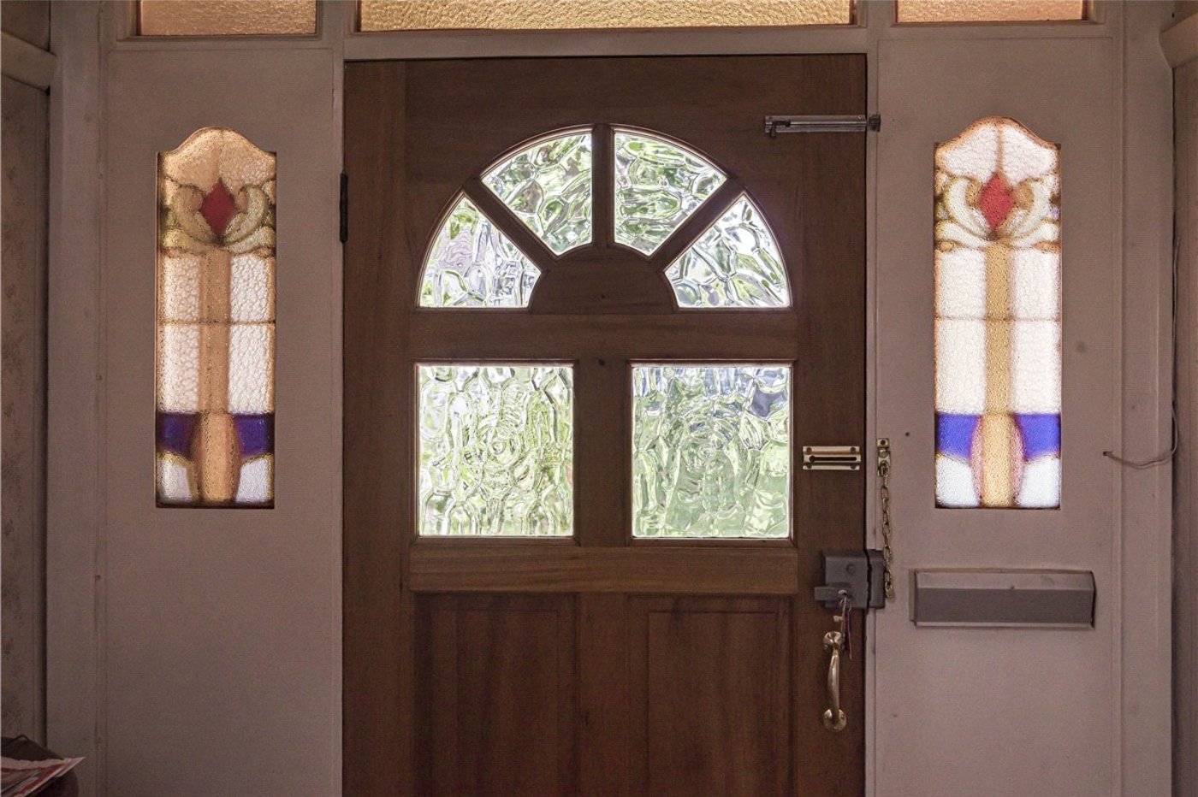
Entrance Hall:With stairs to first floor.
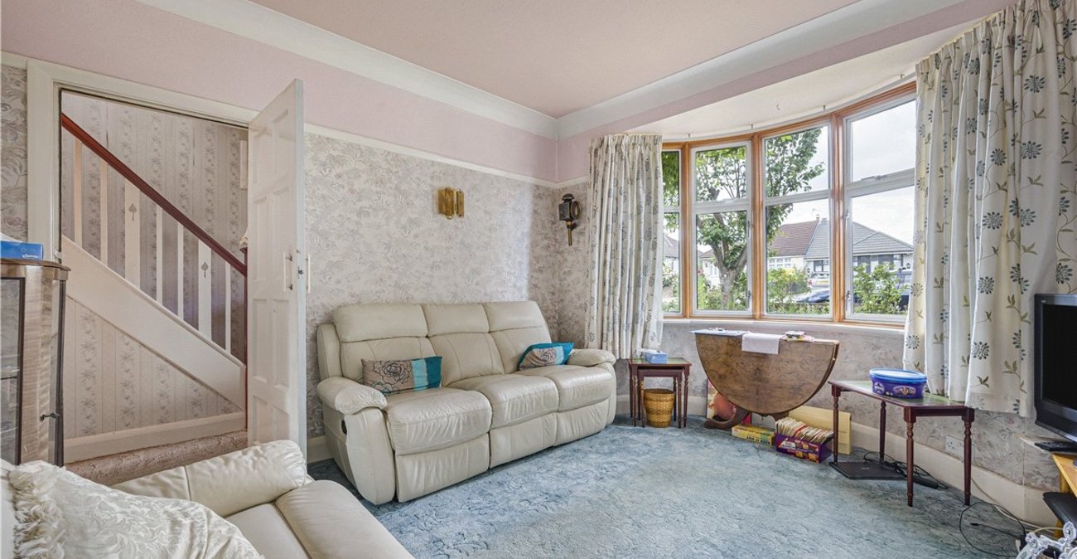
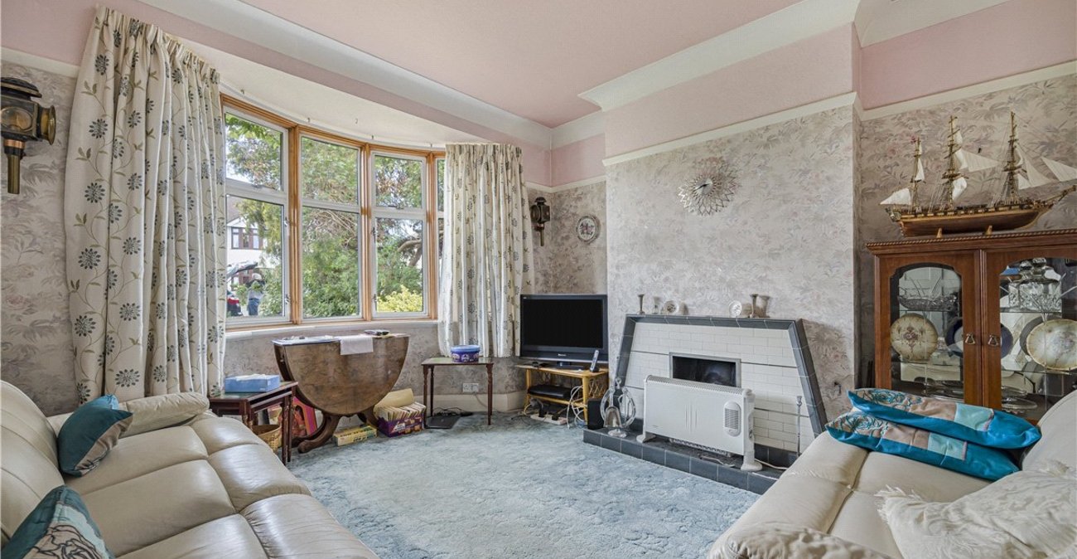
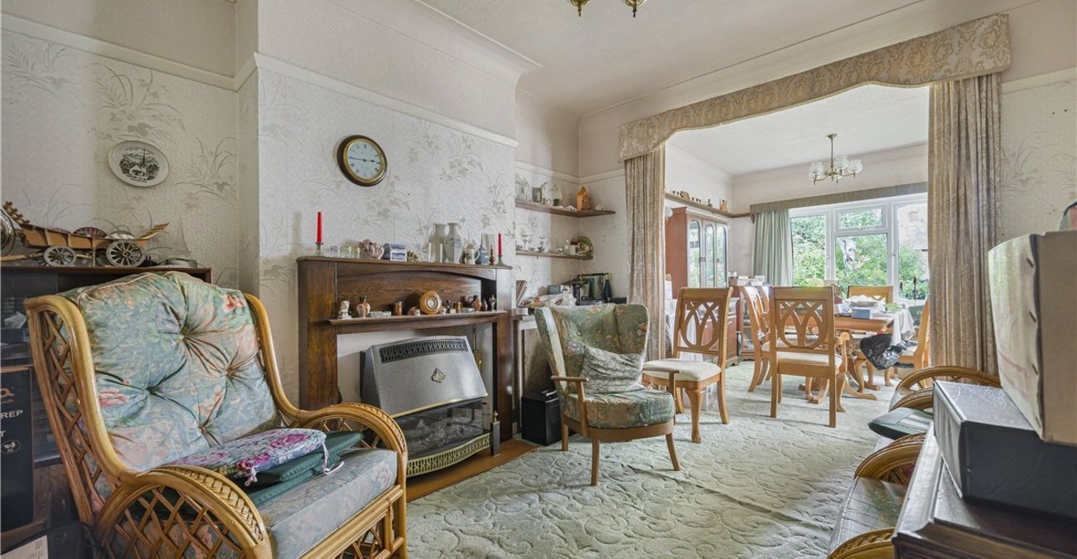
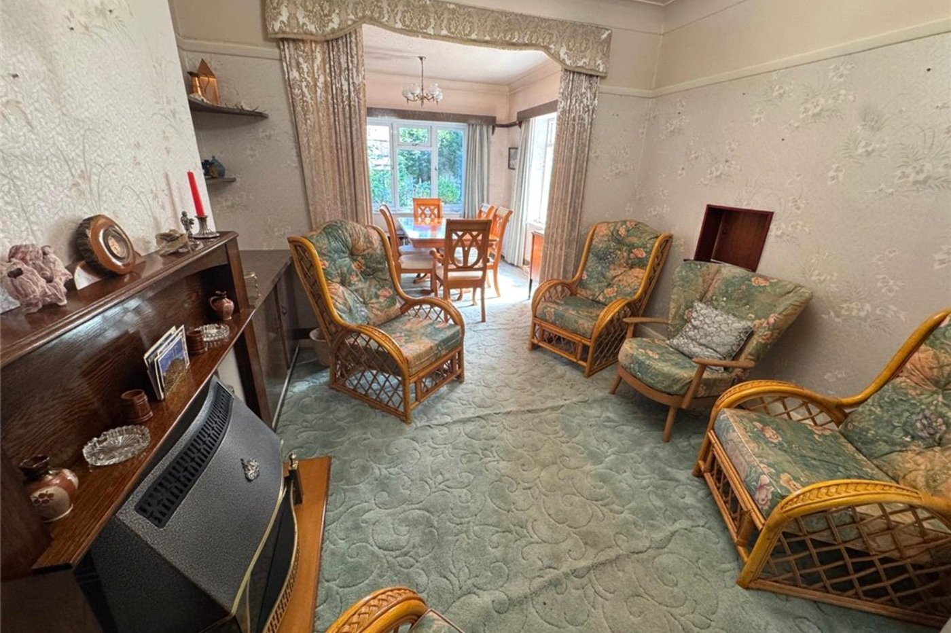
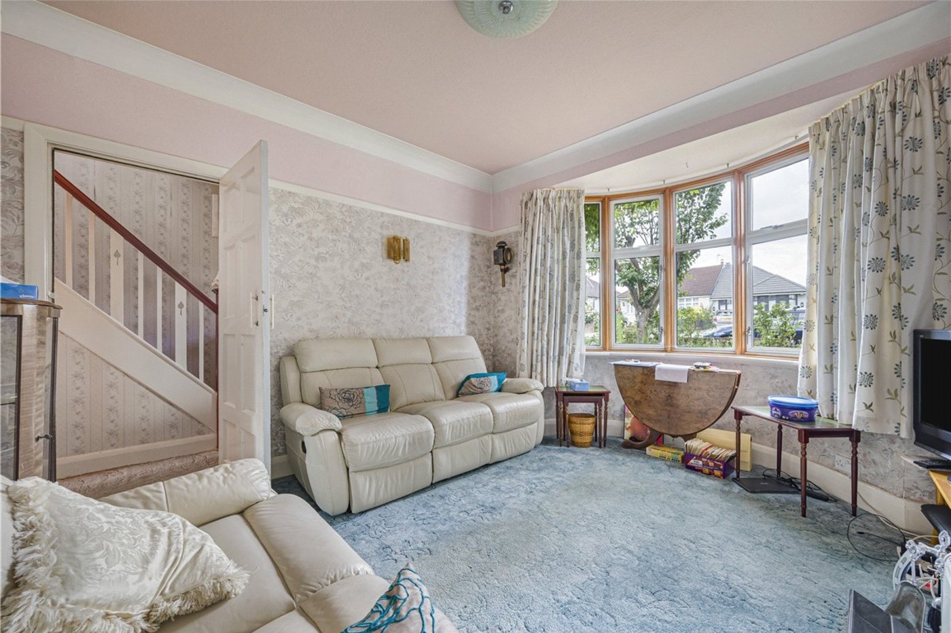
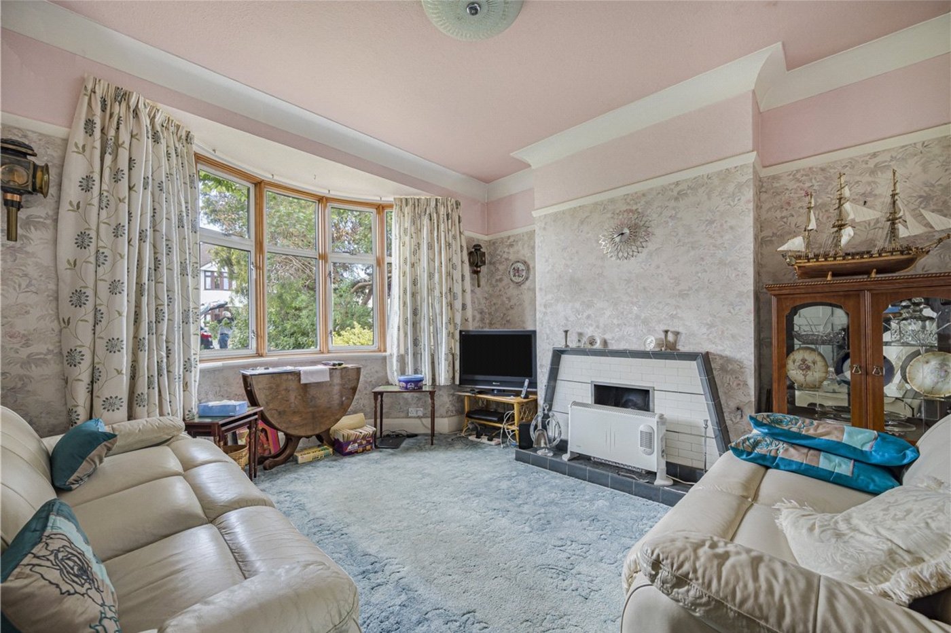
Lounge: 4.1m x 3.58mBay window to front.
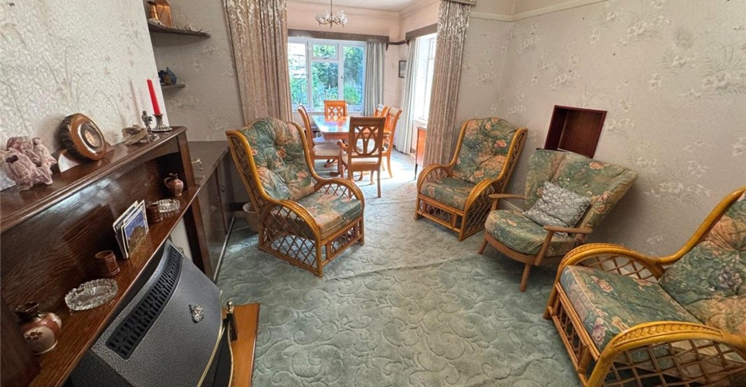
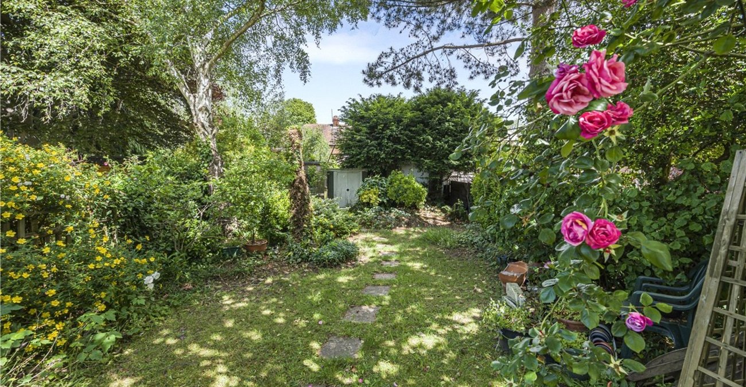
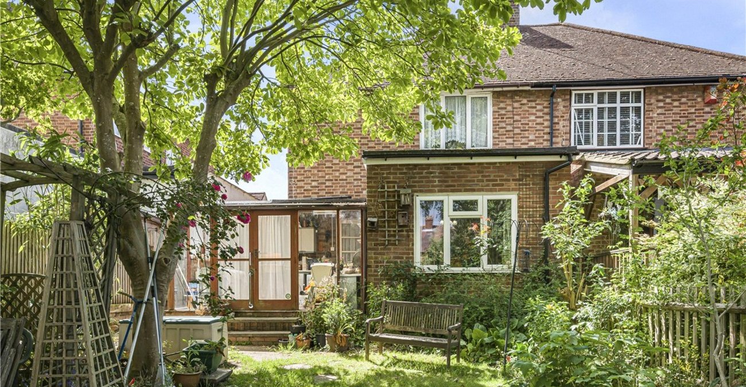
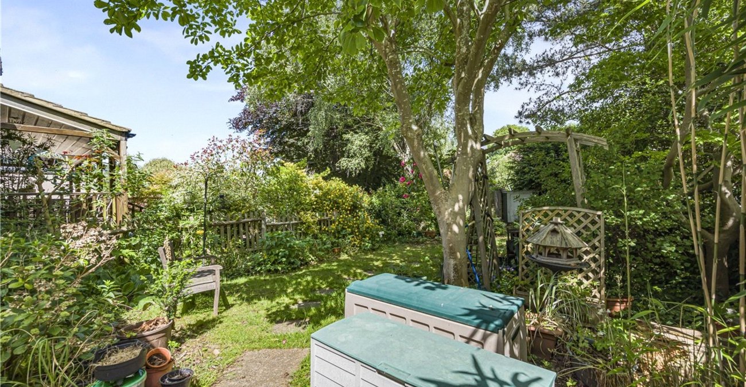
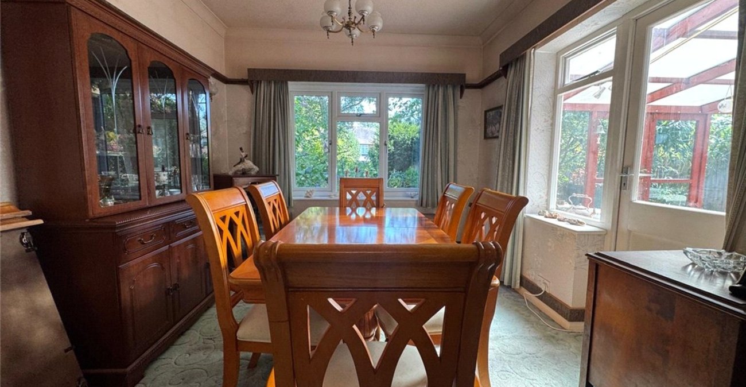
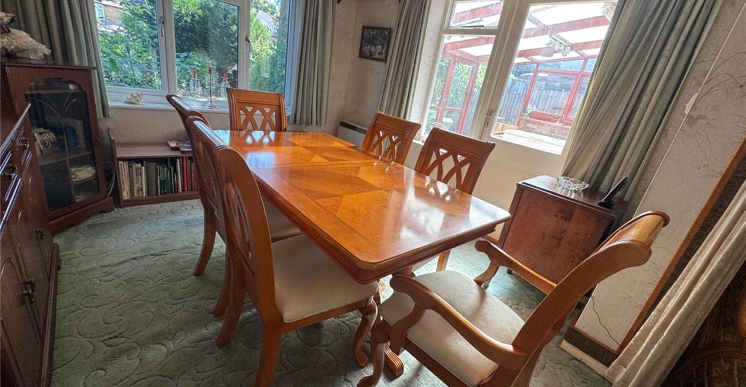
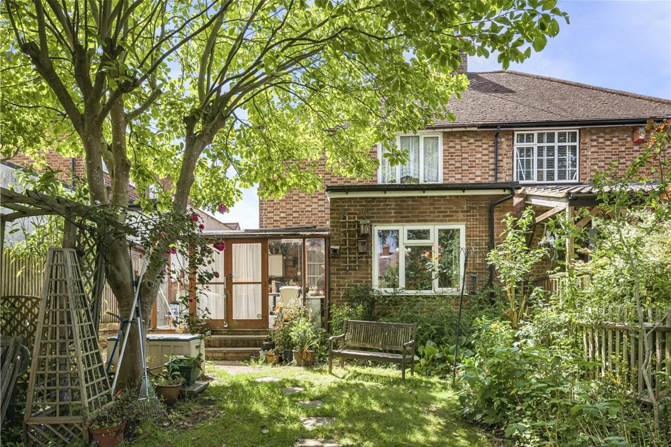
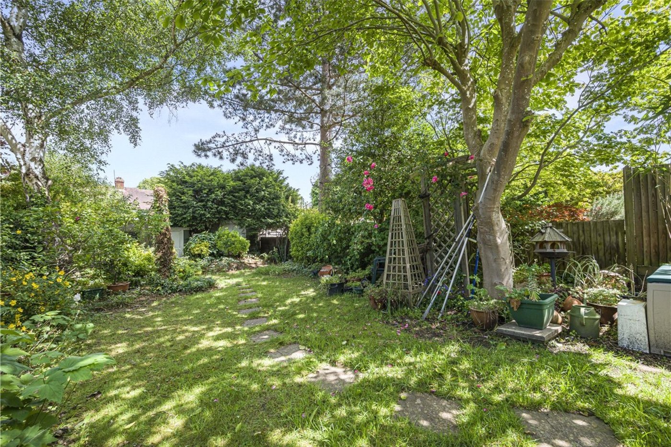
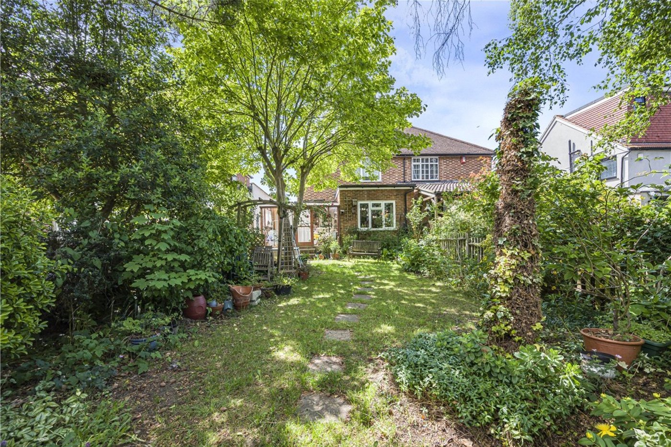
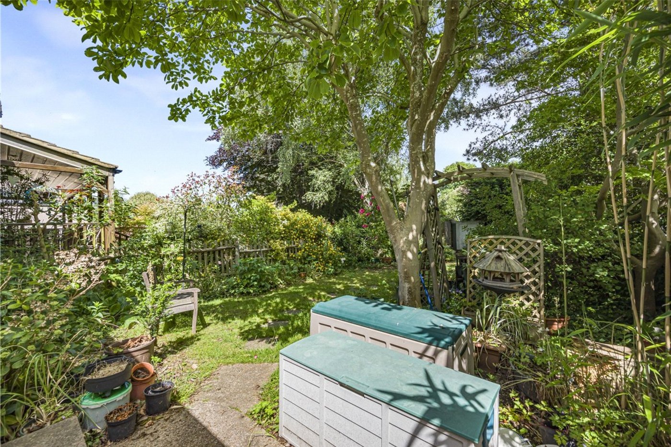
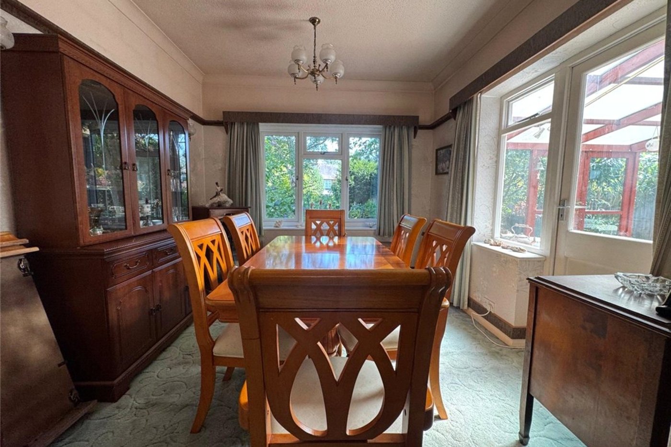
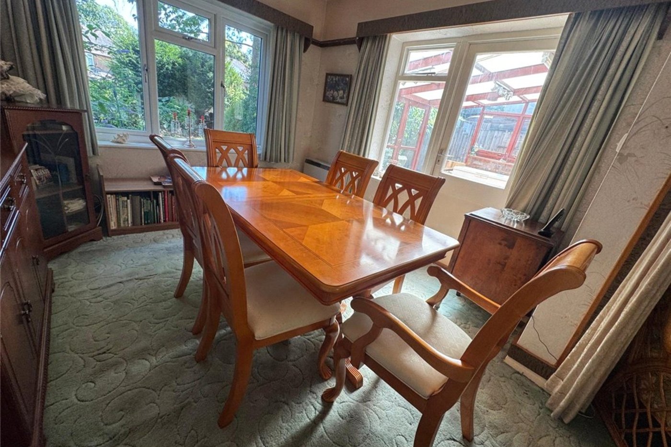
Reception Area: 4m x 3.33mDining Room: 3.05m x 2.77m.Extended with window to rear overlooking garden. Door to conservatory.
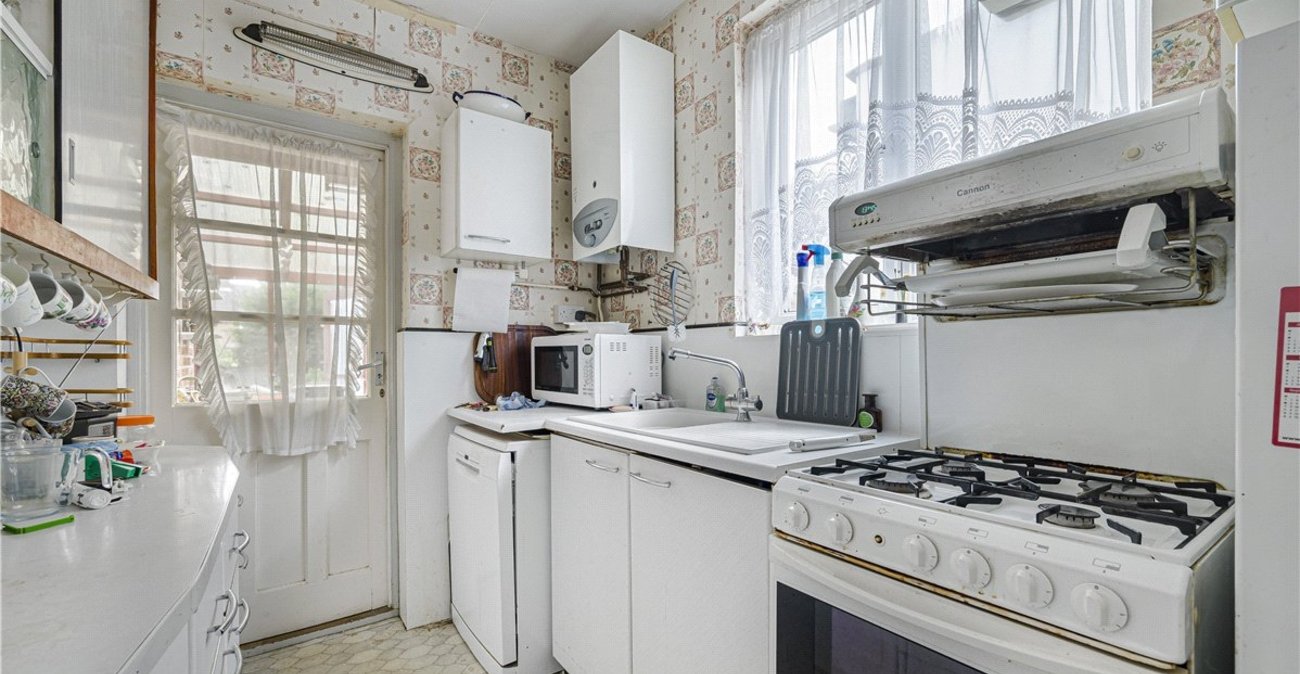
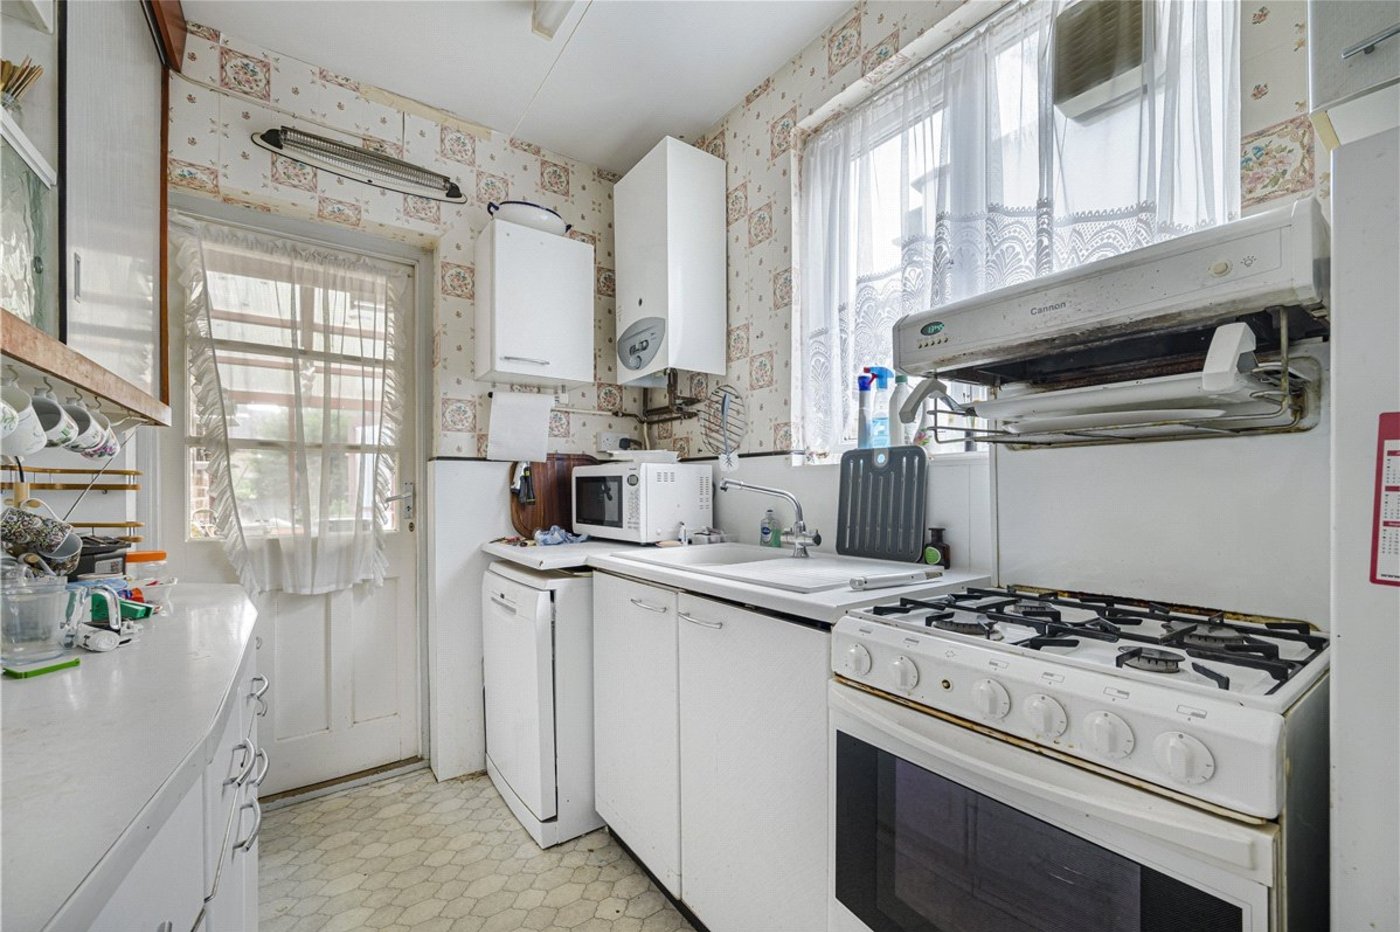
Kitchen: 2.9m x 2.06mWith a range of wall and base units, sink unit with drainer and mixer tap. Window to side. Door to:-
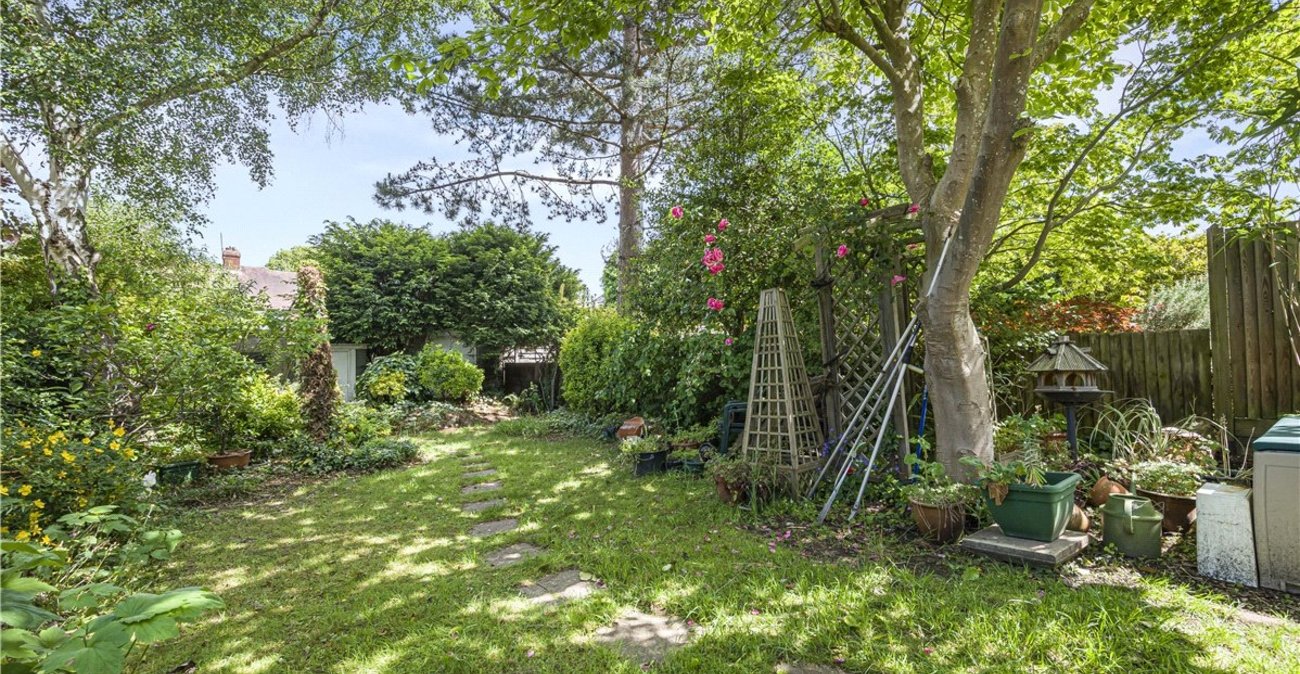
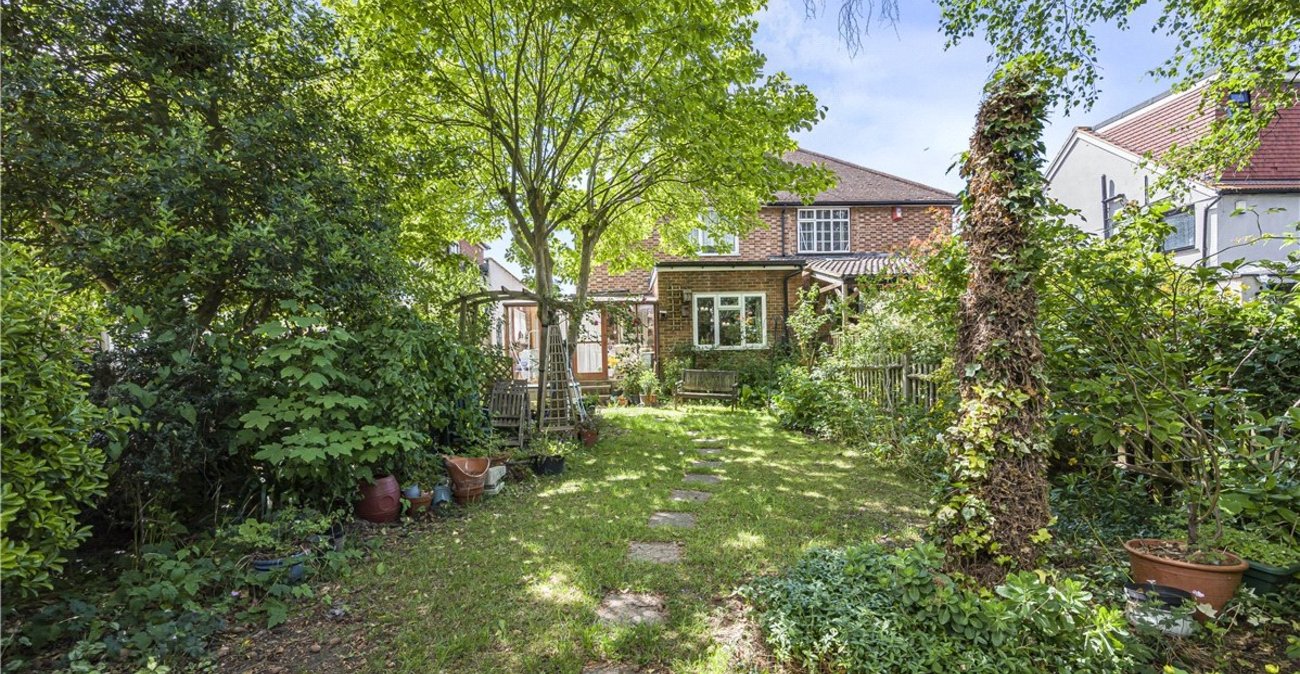
Conservatory: 3.66m x 3.25mWith access to rear garden.
Ground Floor Cloakroom:WC & basin.
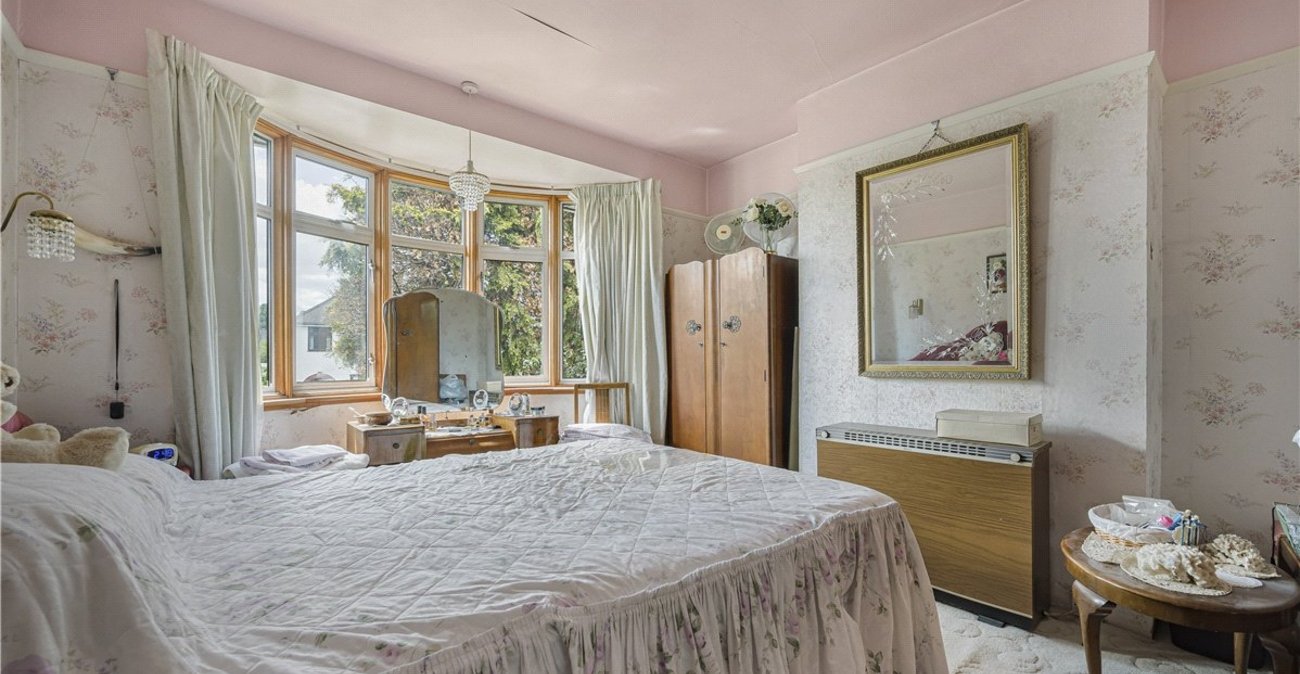
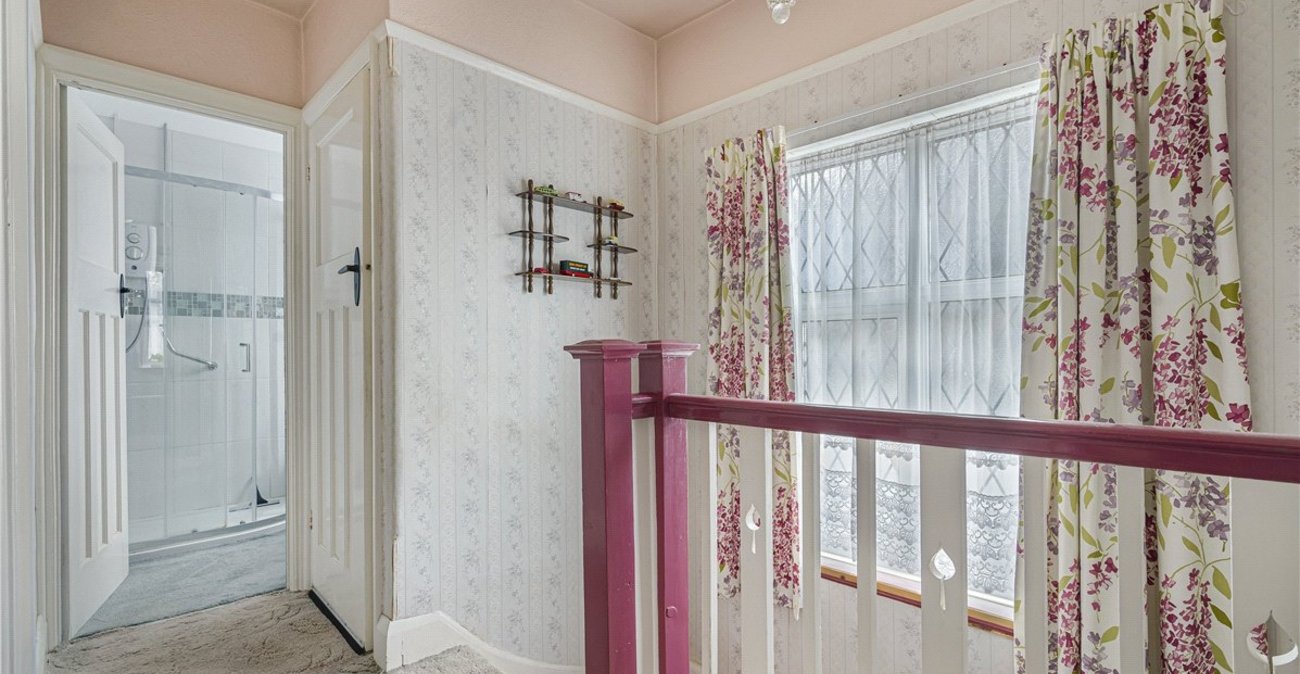
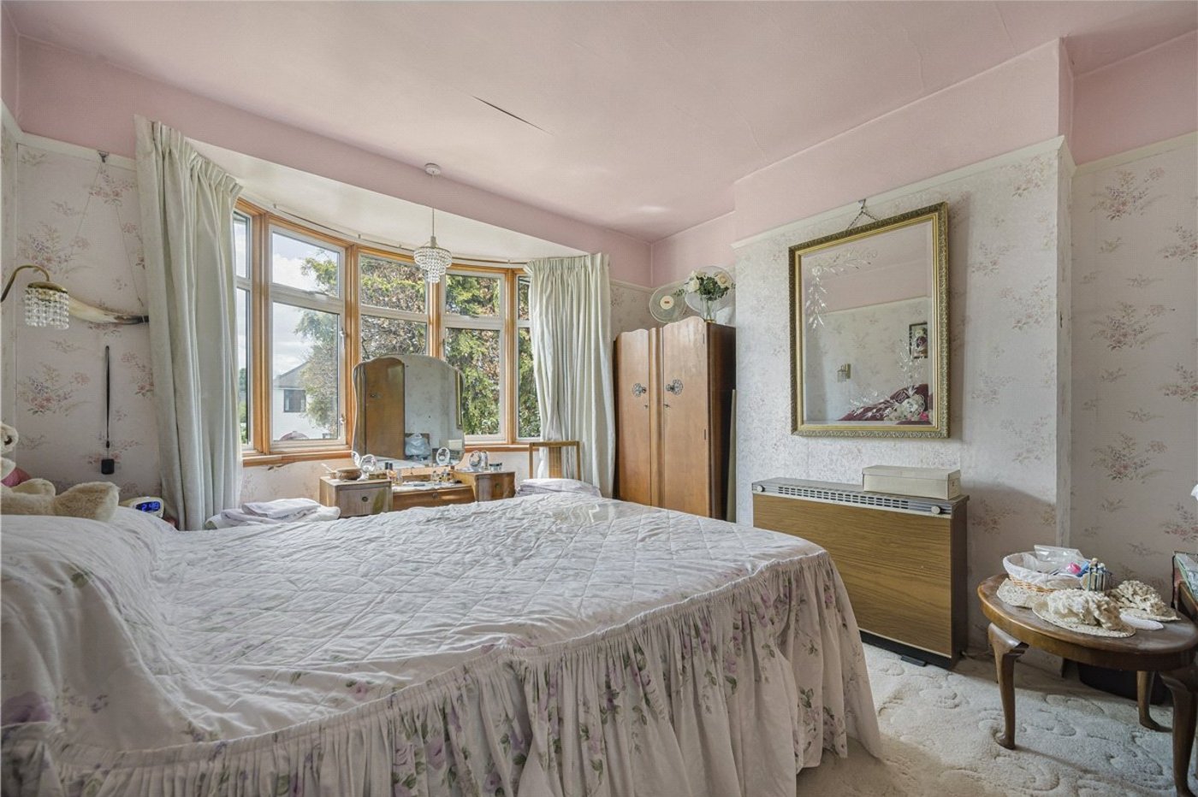
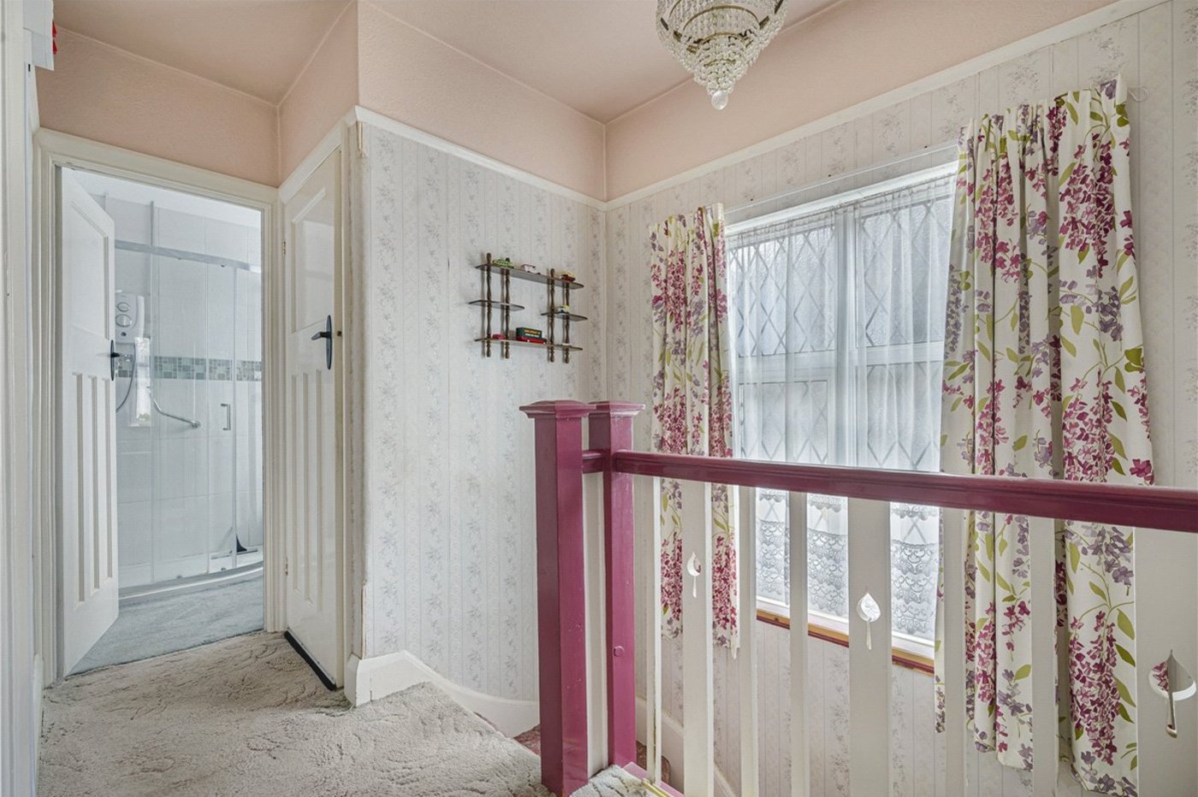
Landing: Bedroom: 3.45m x 3.35mBay window to front.
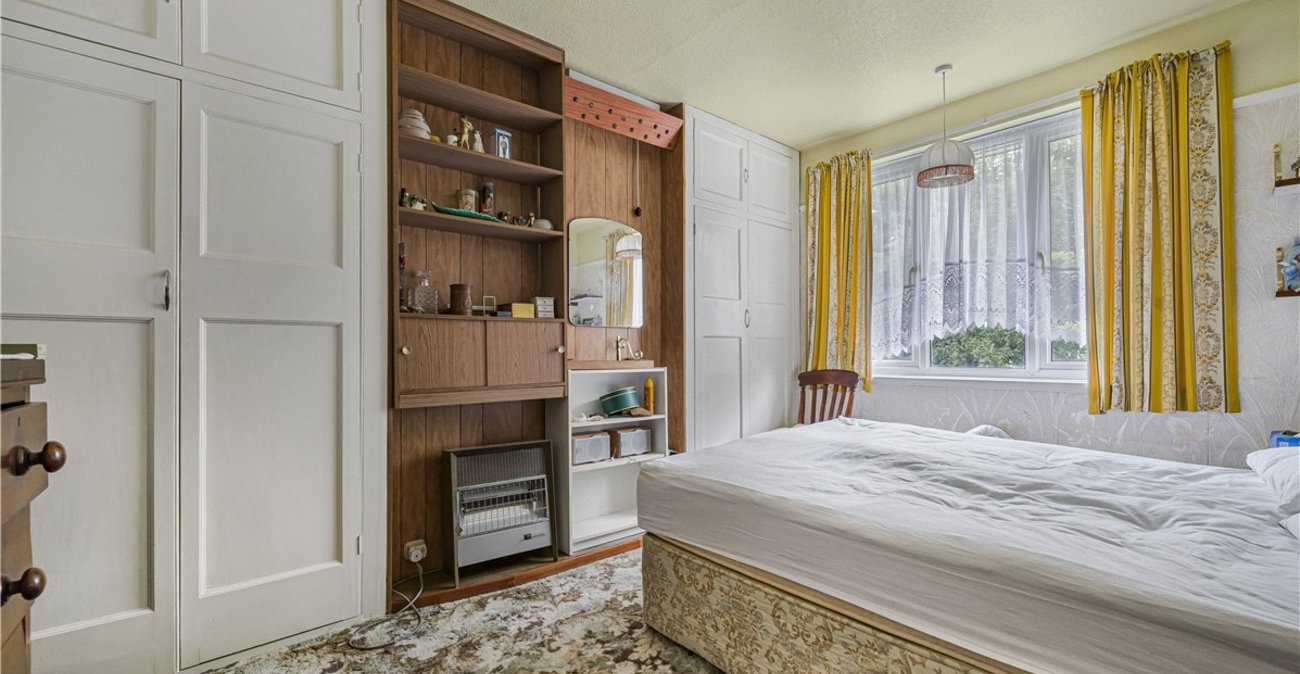
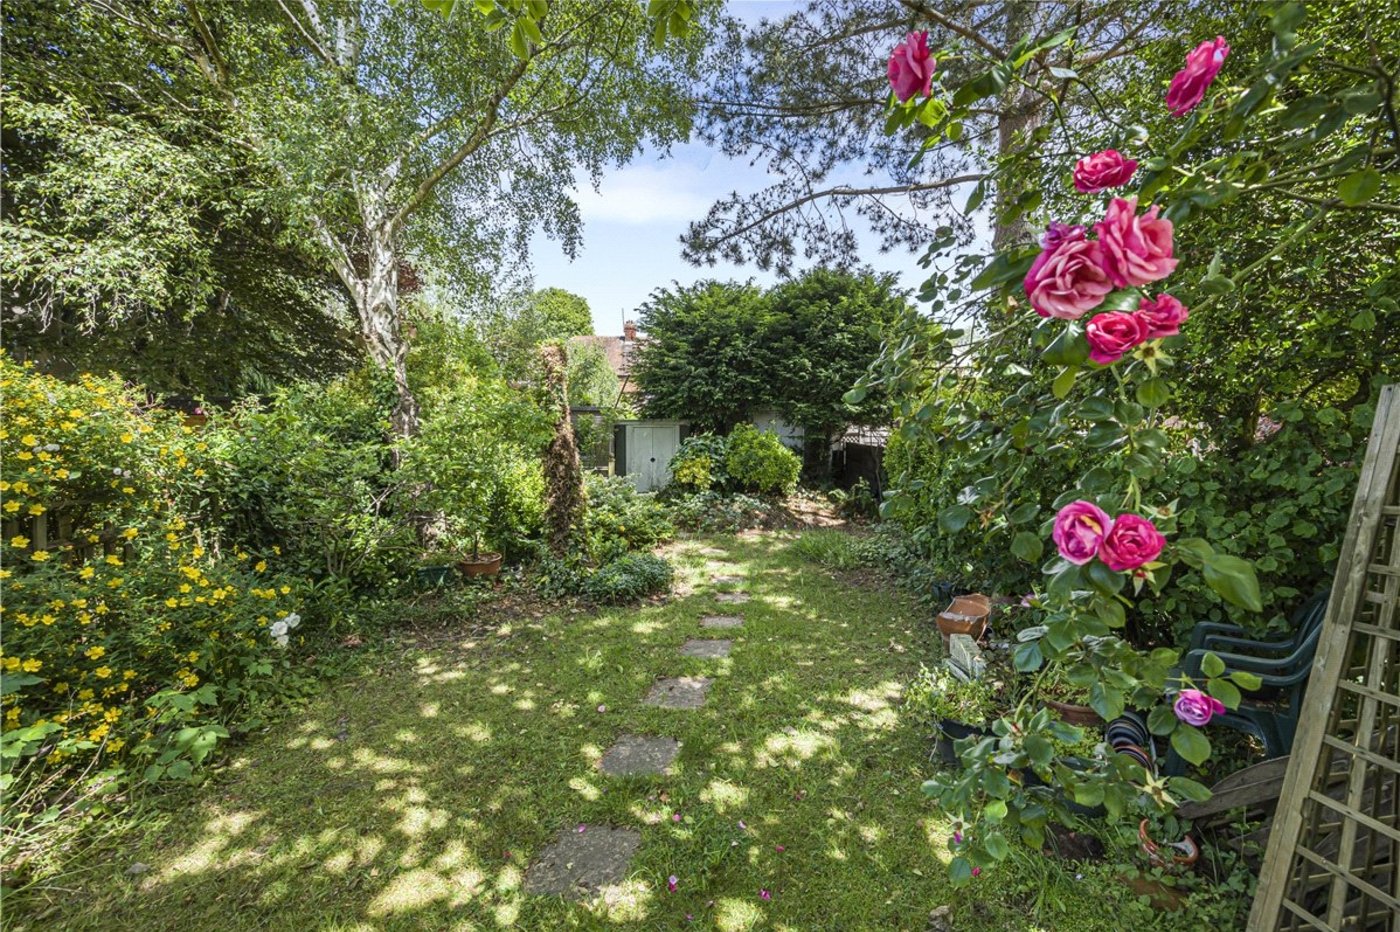
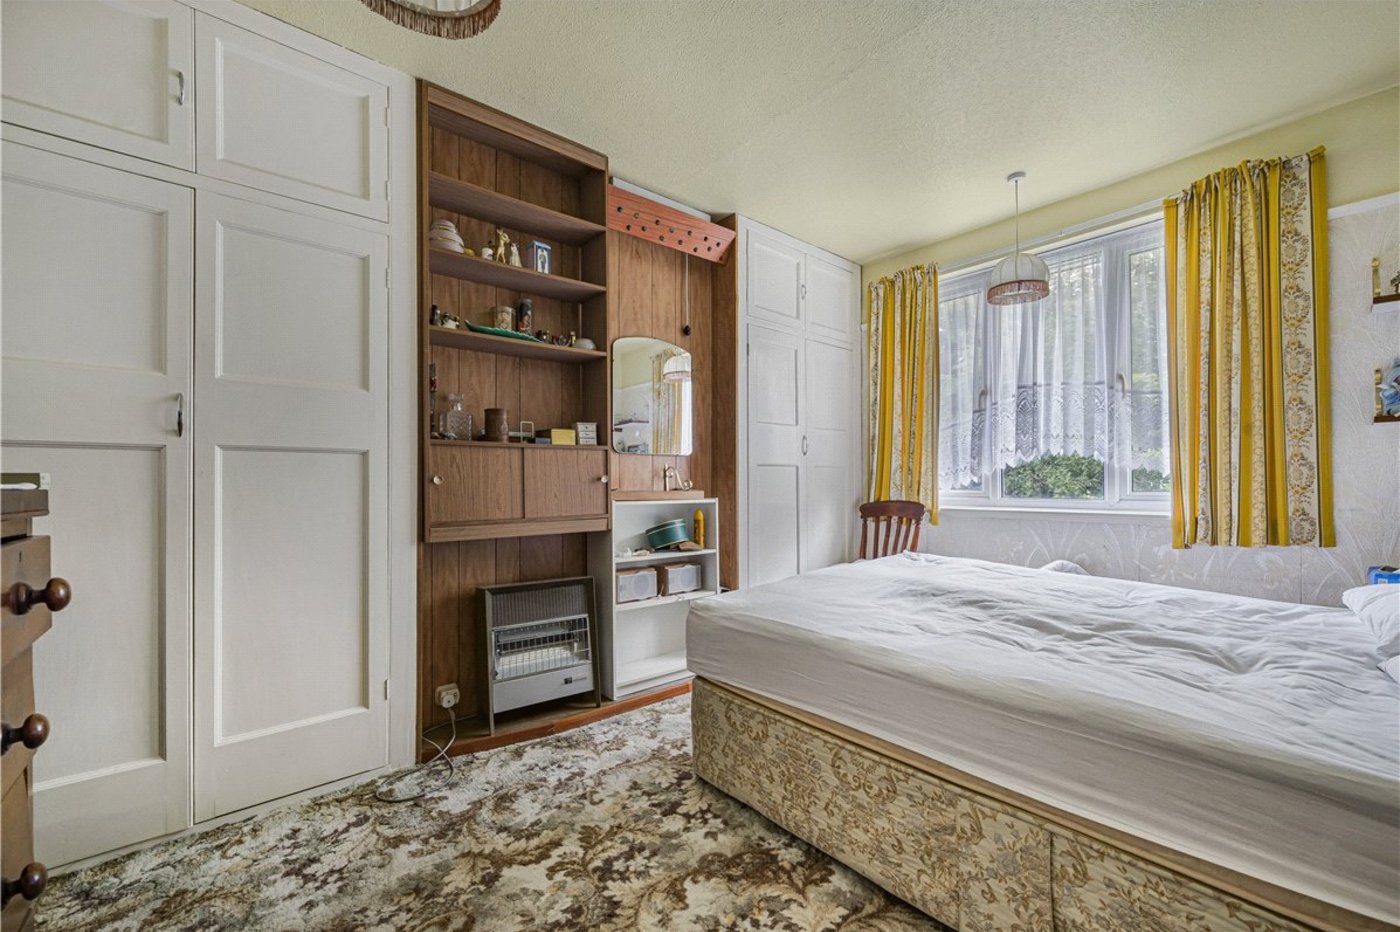
Bedroom: 3.96m x 3.35mTwo built in storage cupboards. Window to rear.
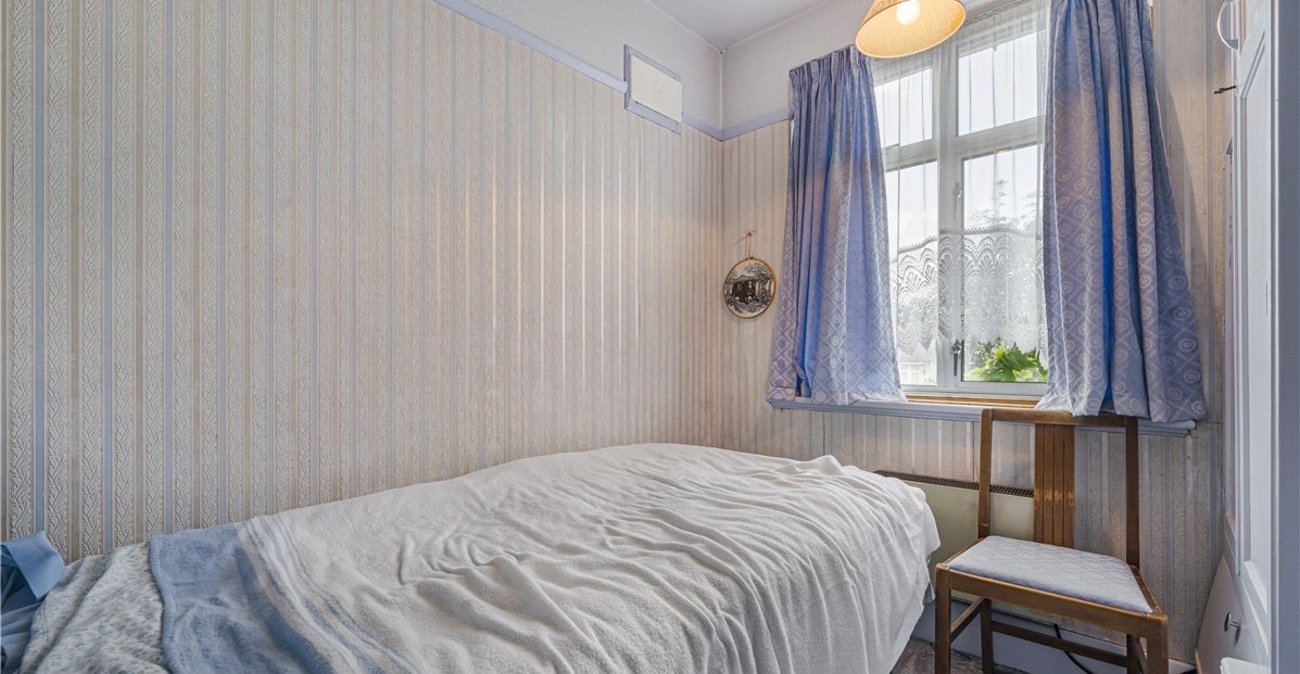
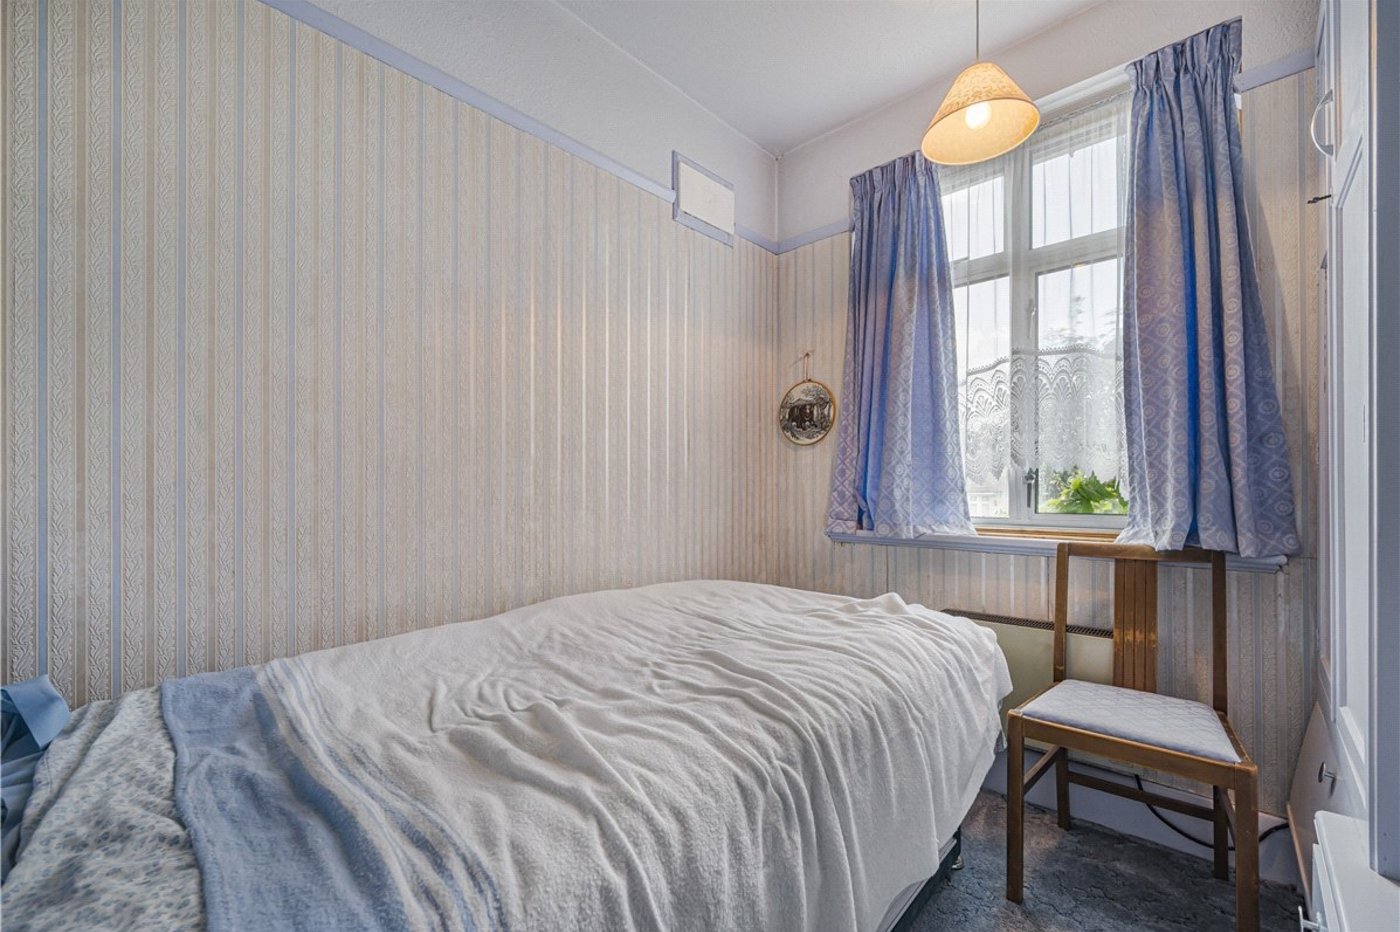
Bedroom: 2.51m x 2.03mWindow to front.
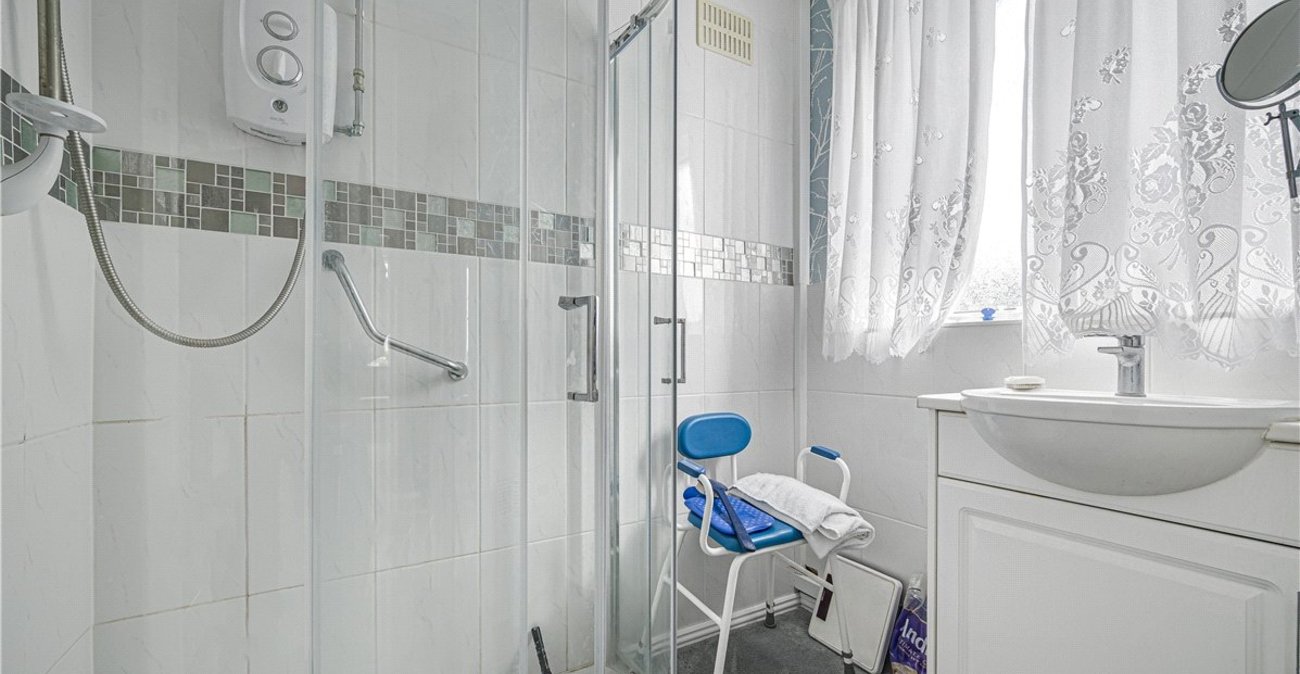
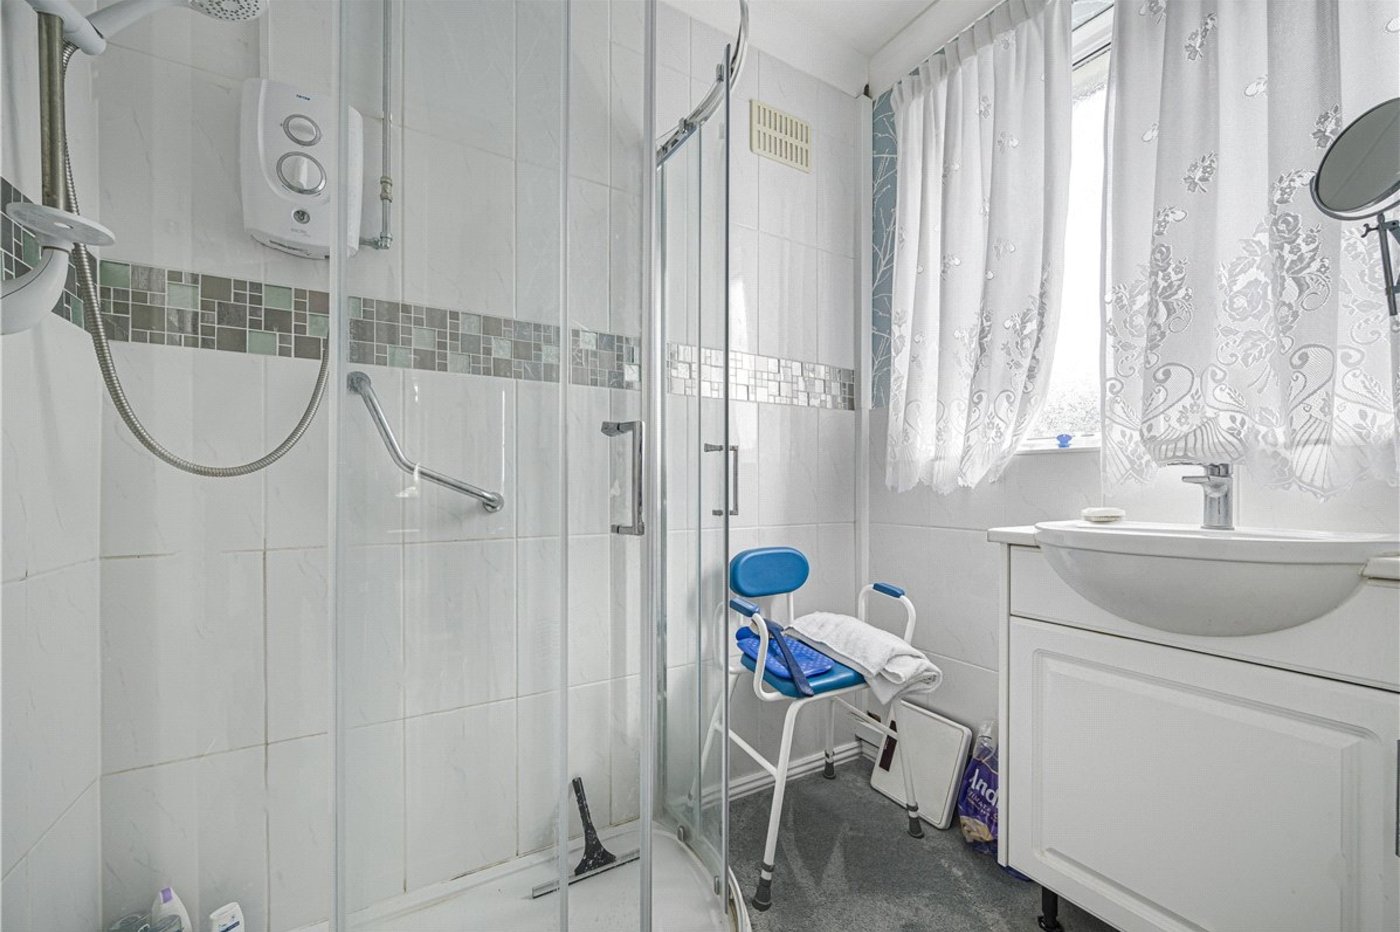
Shower Room:With shower cubicle and basin. Window to side.
Seperate Wc:Wc. Window to side.
Utilities:
Rights & Restrictions:
Flood and Erosion Risk:
Video Tour