Property Description
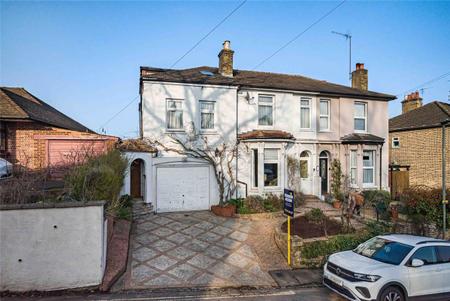
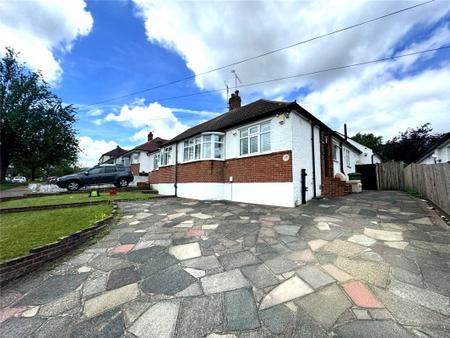
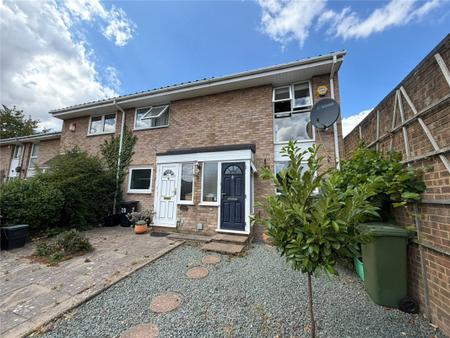
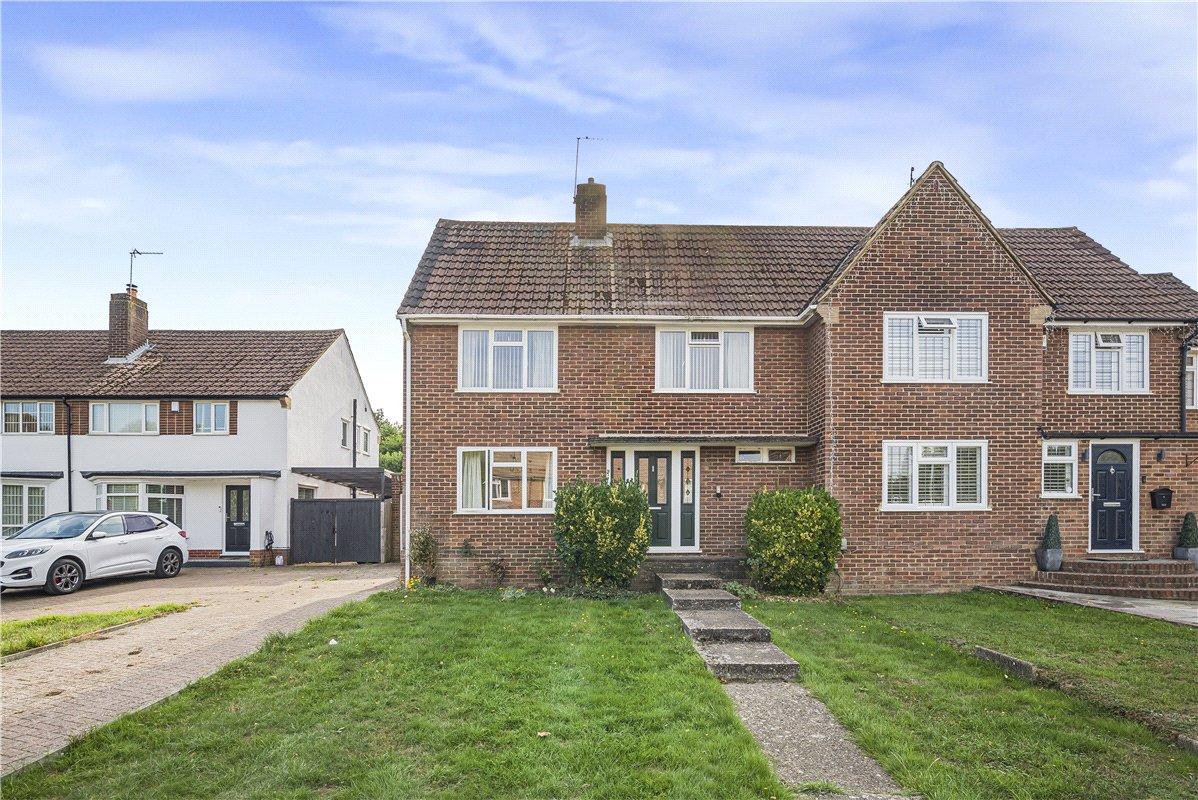
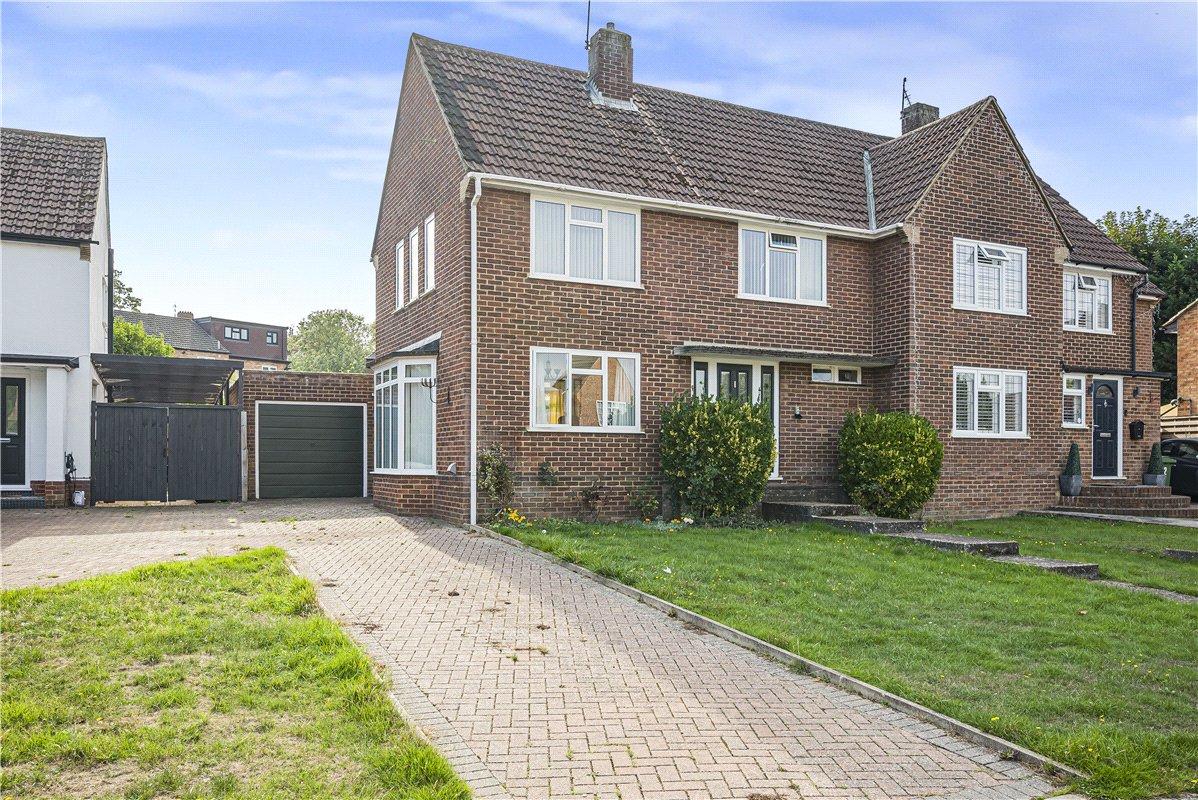
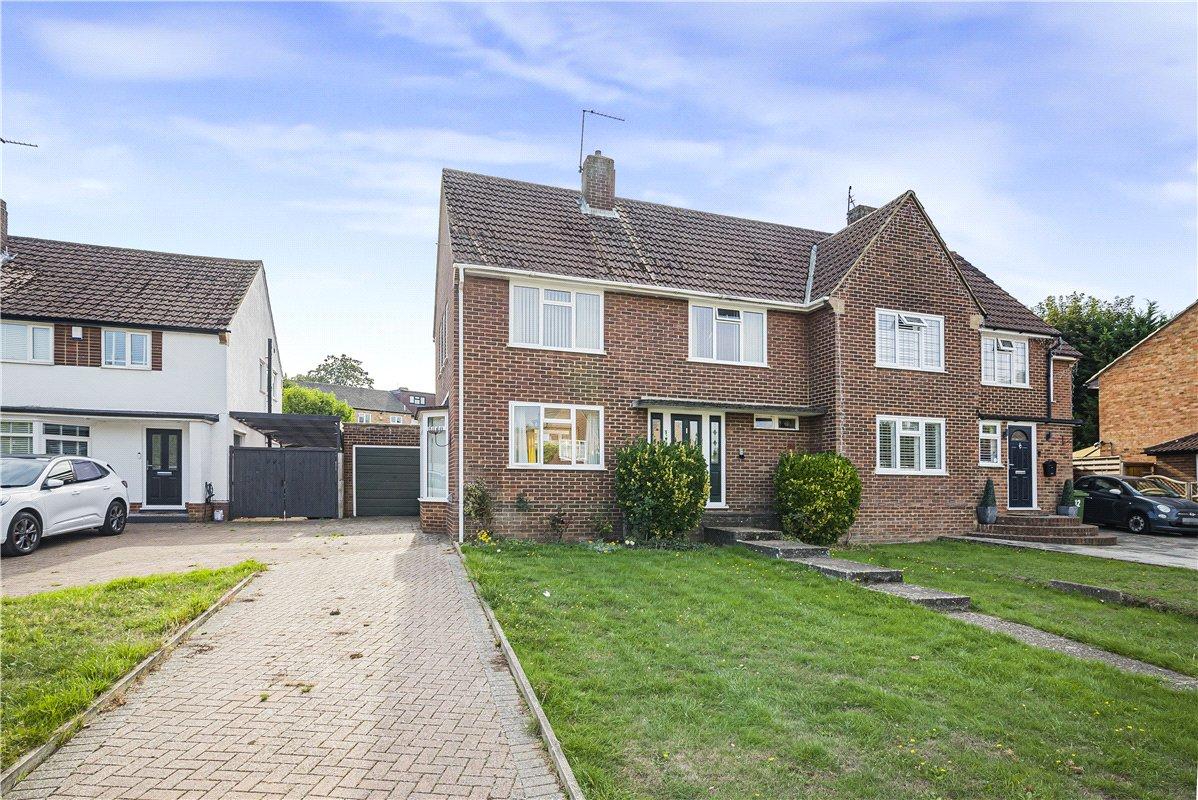
Situated in a quiet cul-de-sac and offered CHAIN FREE is this well maintained three bedroom semi-detached family home, offering well proportioned accommodation and excellent potential to extend or adapt, subject to the necessary planning consents.
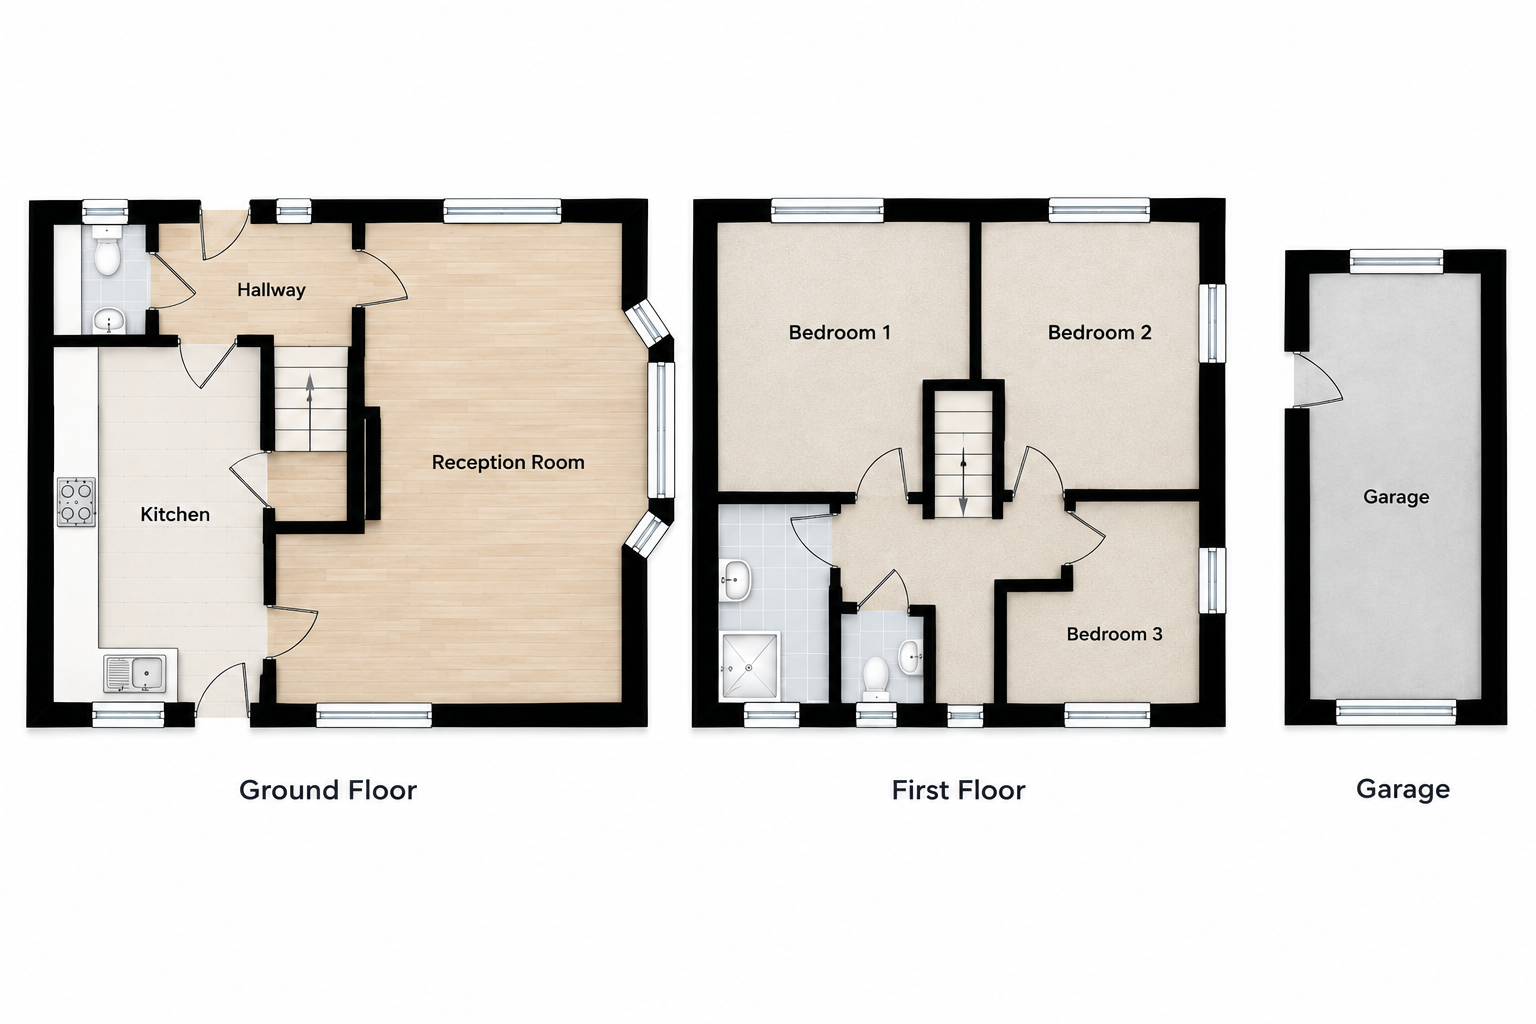
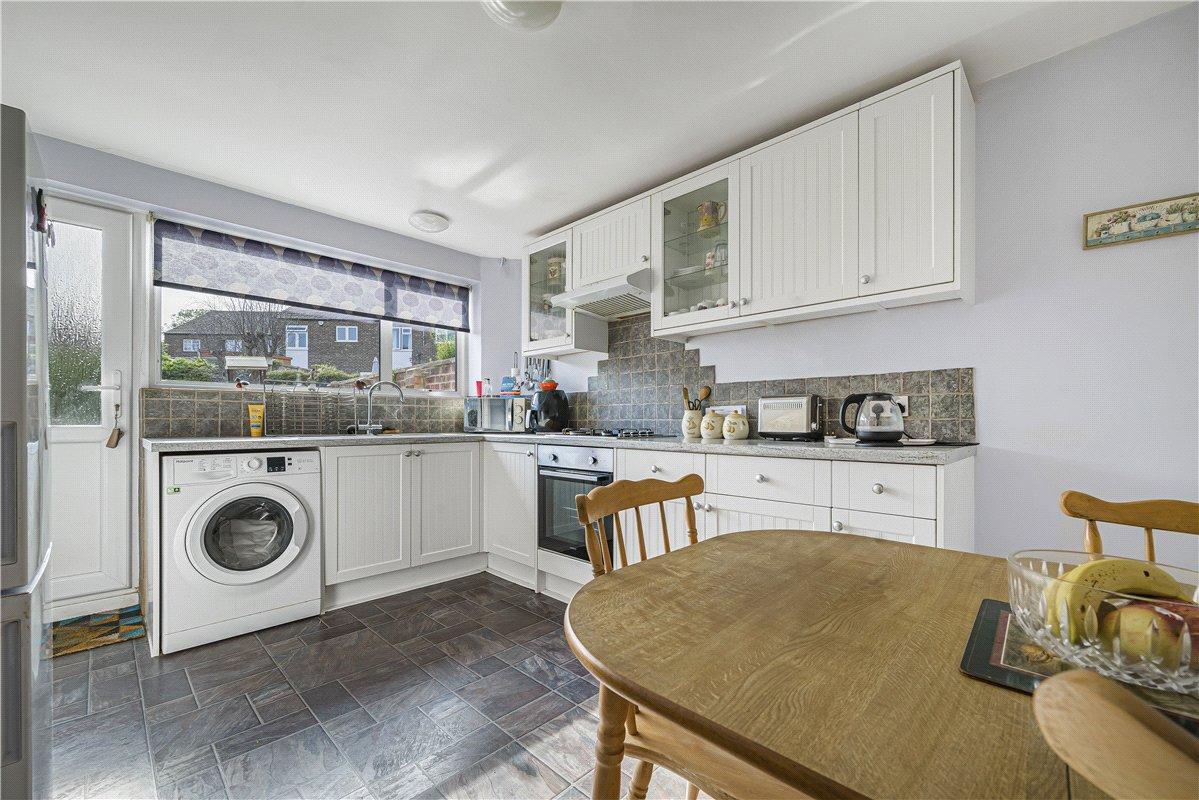
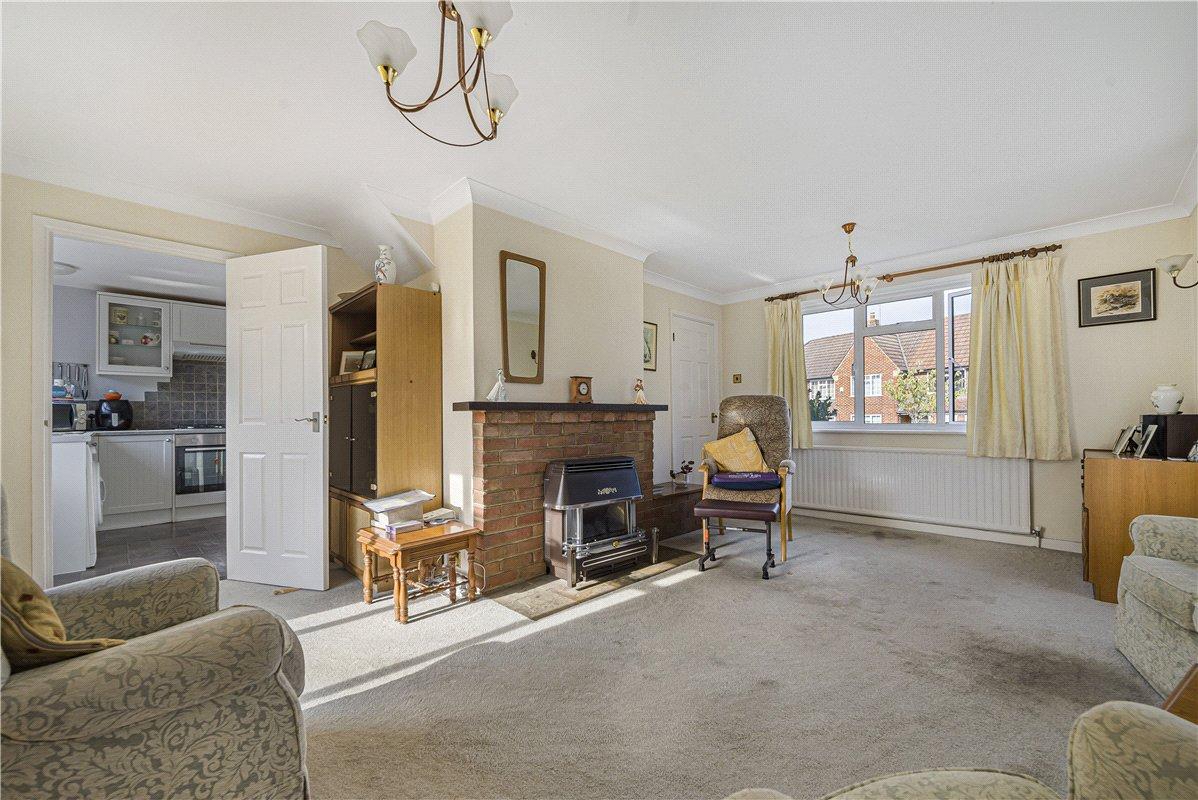
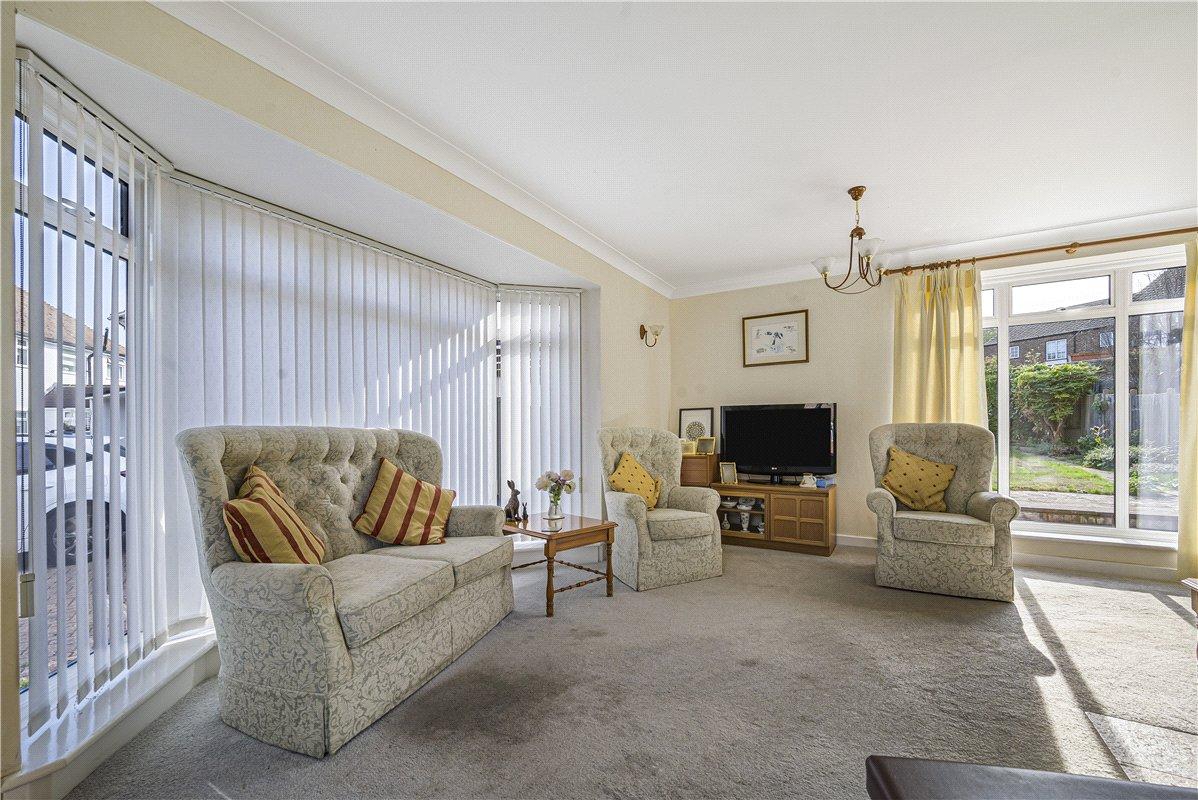
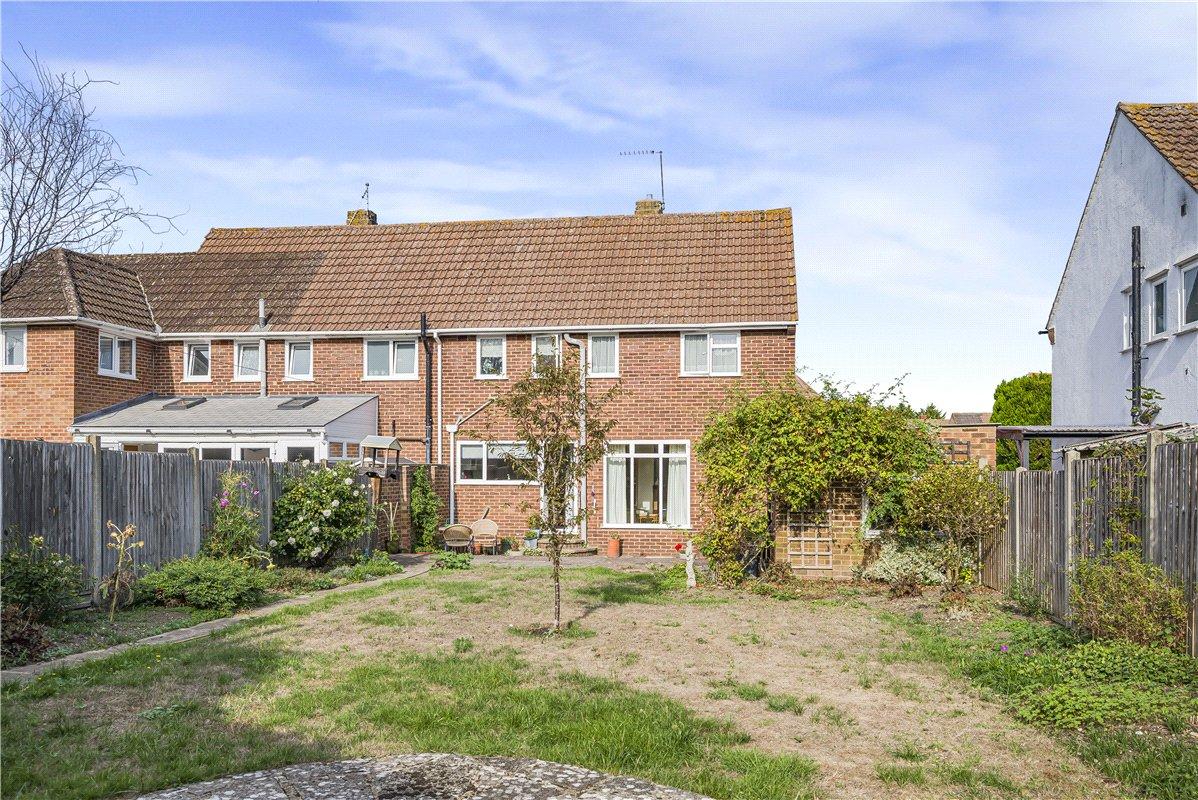
The ground floor comprises an entrance hall, spacious triple-aspect reception room and fitted kitchen/breakfast room with direct access to the garden.
Upstairs are three bedrooms, a modern shower room and separate WC.
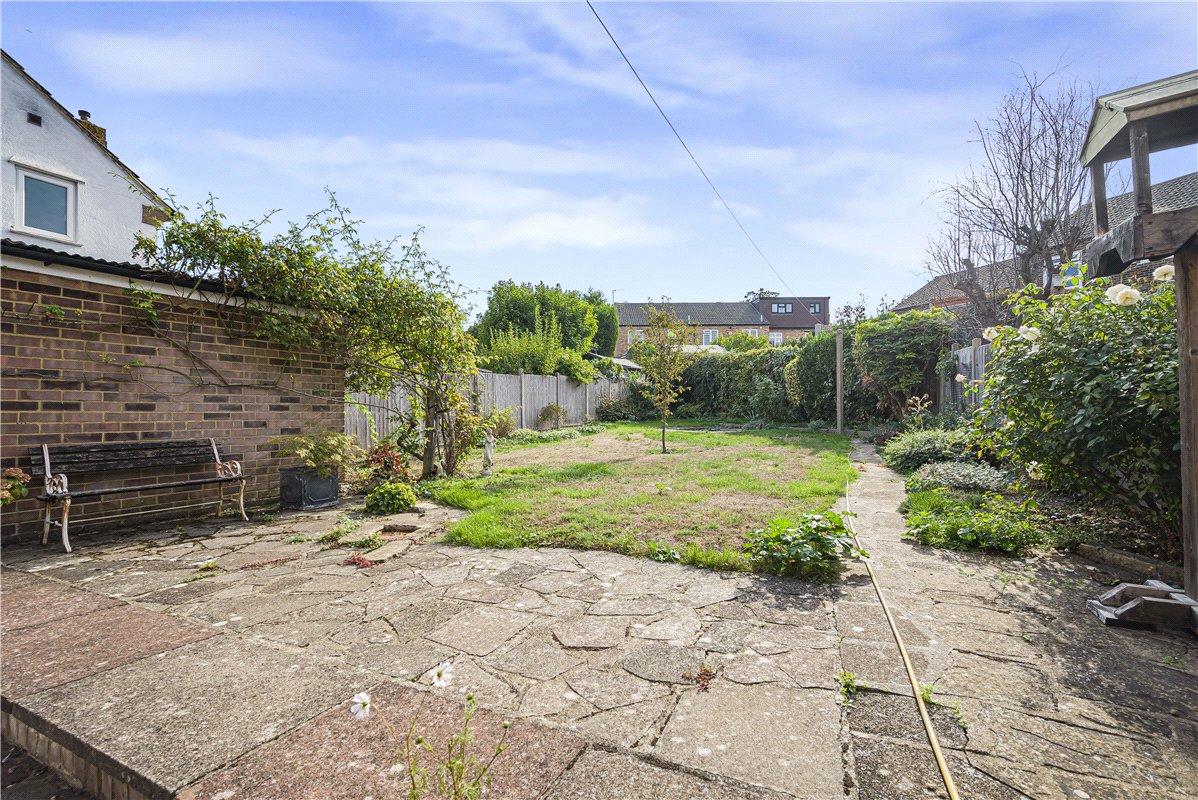
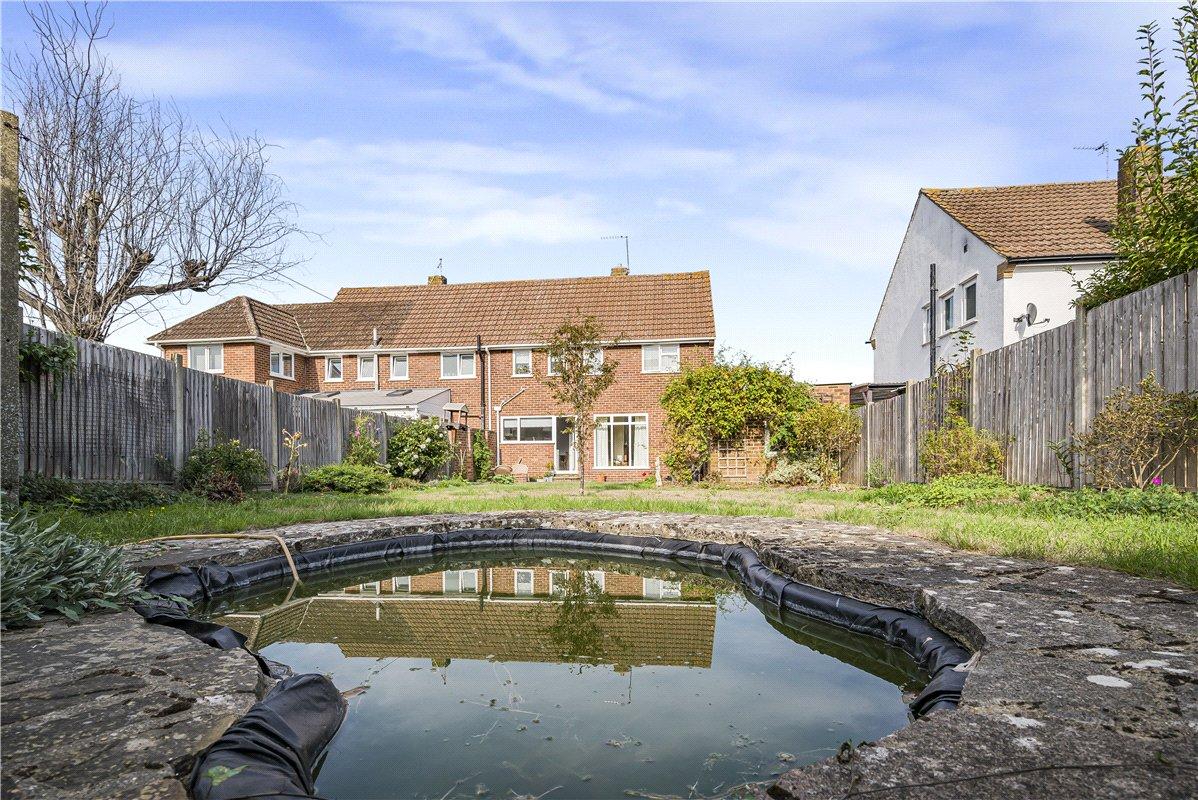
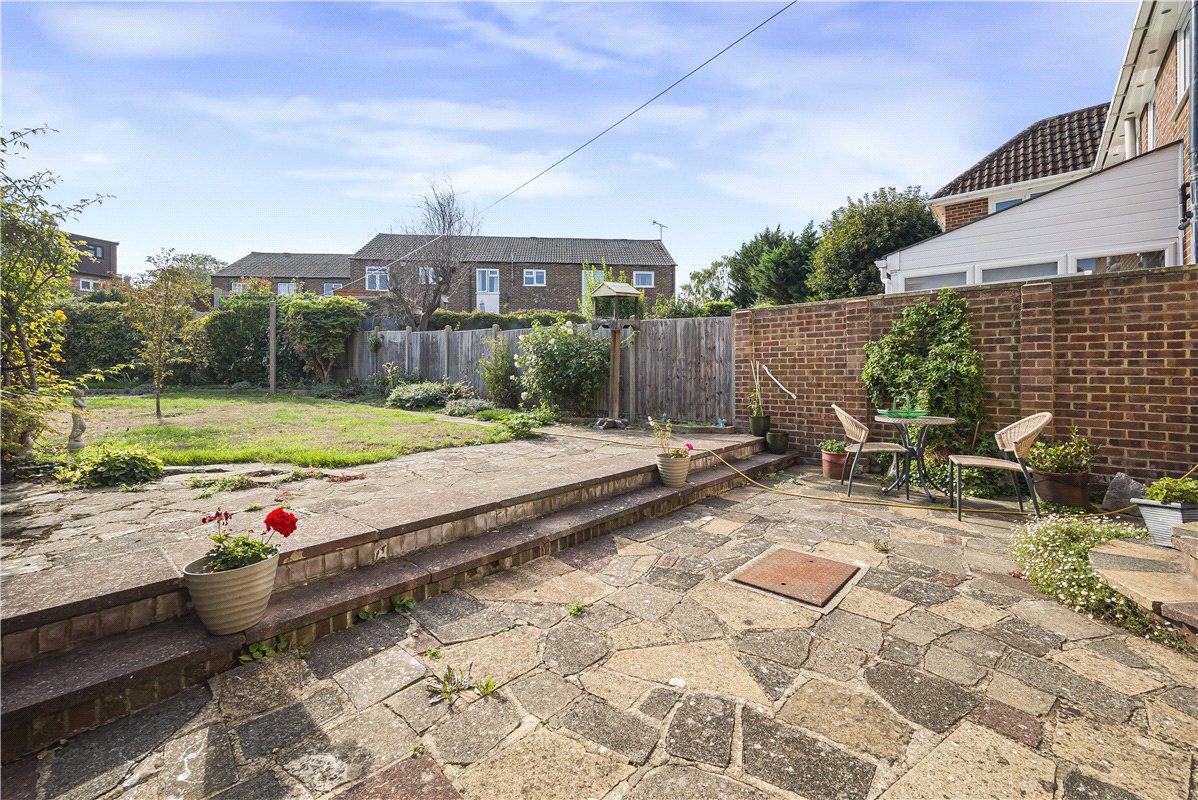
Externally, the property benefits from an attractive approximately southerly facing rear garden, while to the front is a lawned garden, driveway providing off-street parking and access to the garage.
Lapworth Close is conveniently positioned for Orpington High Street and mainline station, as well as local parks and highly regarded schools including St Olave's and Newstead Wood.
- Three Good Size Bedrooms
- Quiet Cul-De-Sac Location
- Potential to Extend (STPP)
- Kitchen/Breakfast Room
- Close to Goddington Park
- Convenient for St Olave’s Grammar School
Rooms
Entrance Hall:Entrance door to front, staircase leading to the first floor and useful built-in storage cupboard. Door leading through to the reception room.
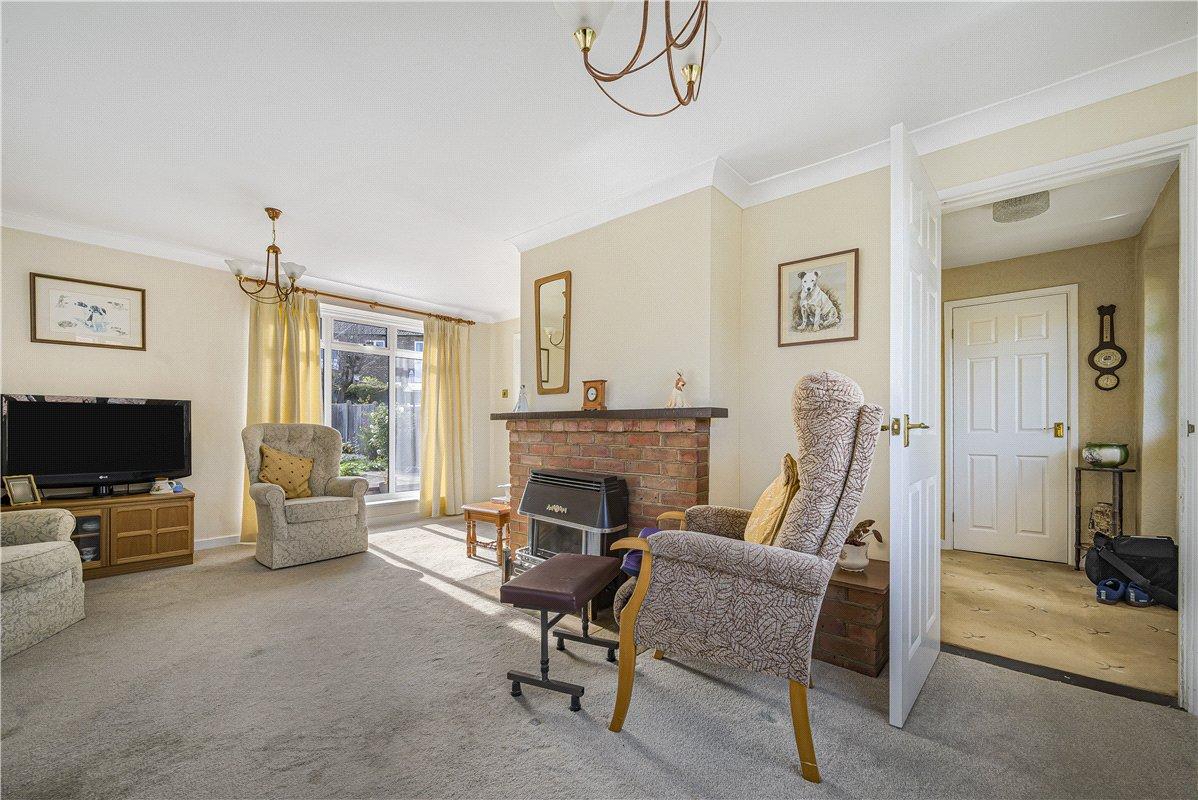
Lounge/Dining Room: 5.46m x 4.27mMaximum dimensions. Bright triple aspect room with double glazed windows to front , side and rear. Further double glazed window overlooking rear garden. Feature fireplace. Radiator. Door to kitchen/breakfast room. Fitted carpet.
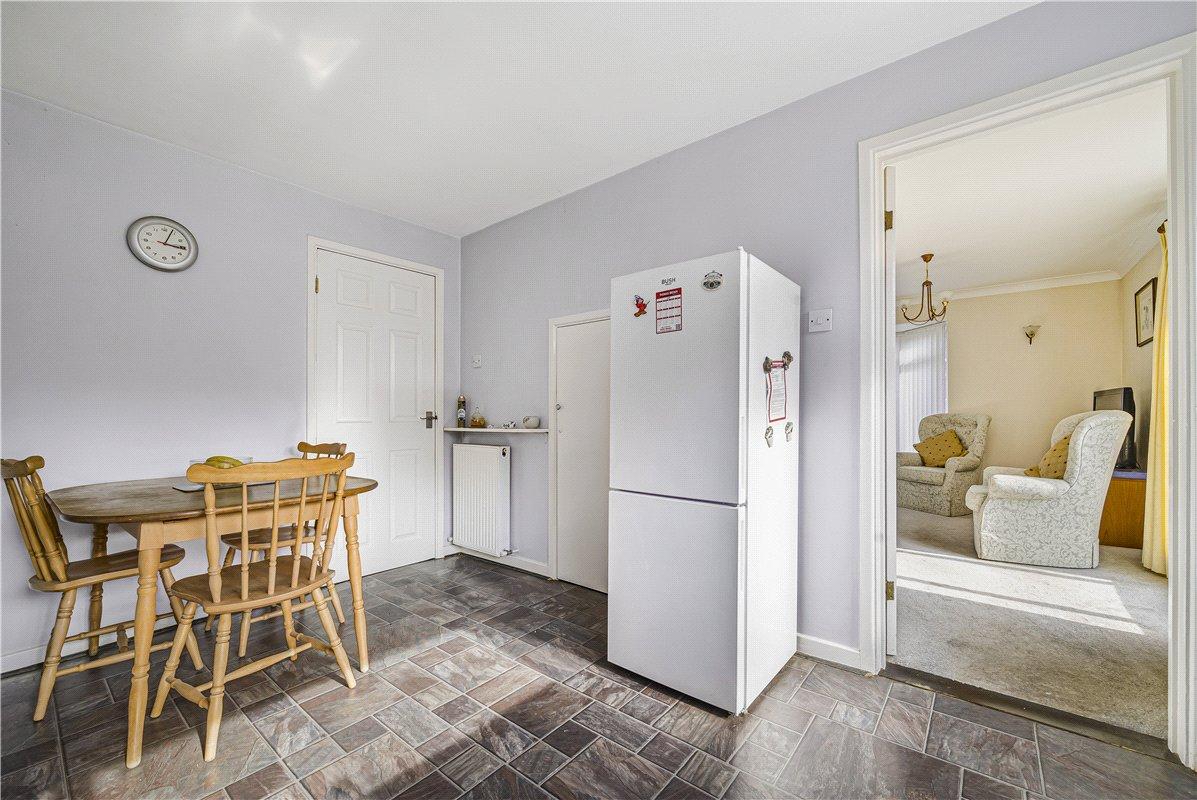
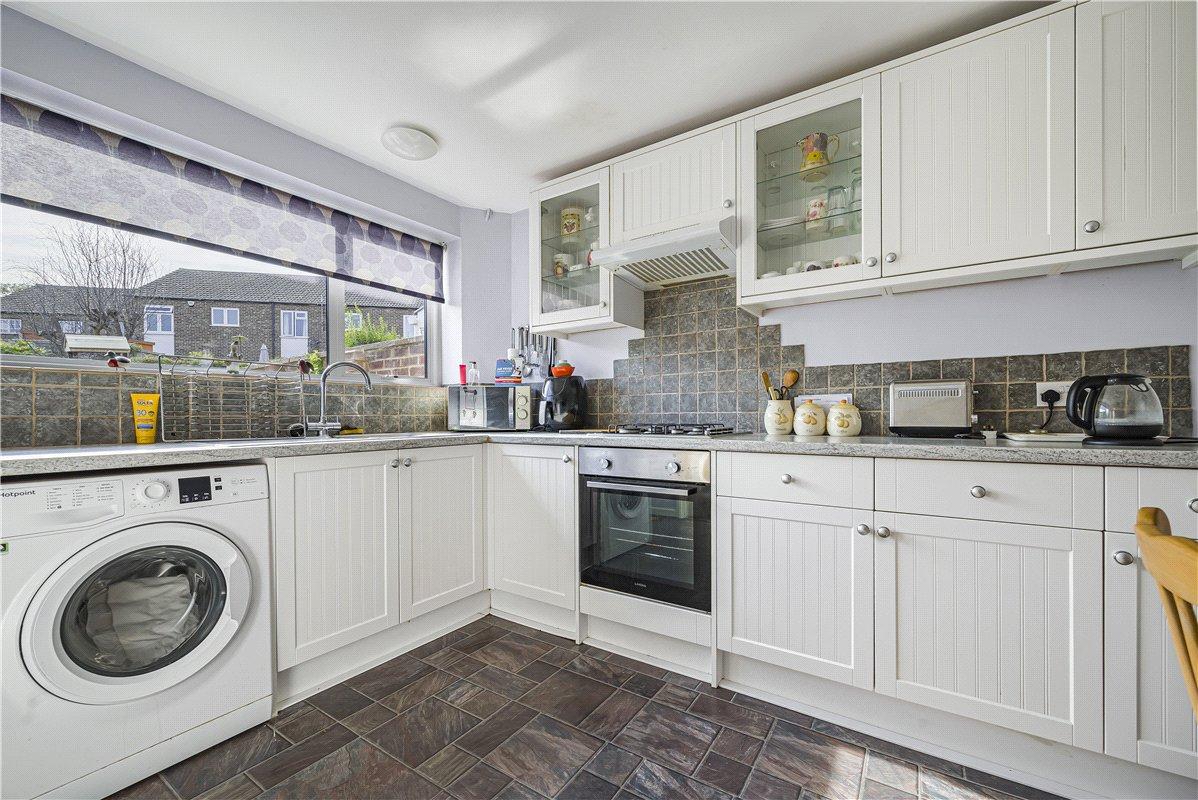
Kitchen/Breakfast Room: 3.9m x 3.02mDouble glazed window to rear. Door to rear garden. Range of fitted wall and base units with work surfaces over. Inset sink unit. Integrated oven and gas hob with extractor over. Space for appliances. Built-in storage/larder cupboard. Space for table and chairs.
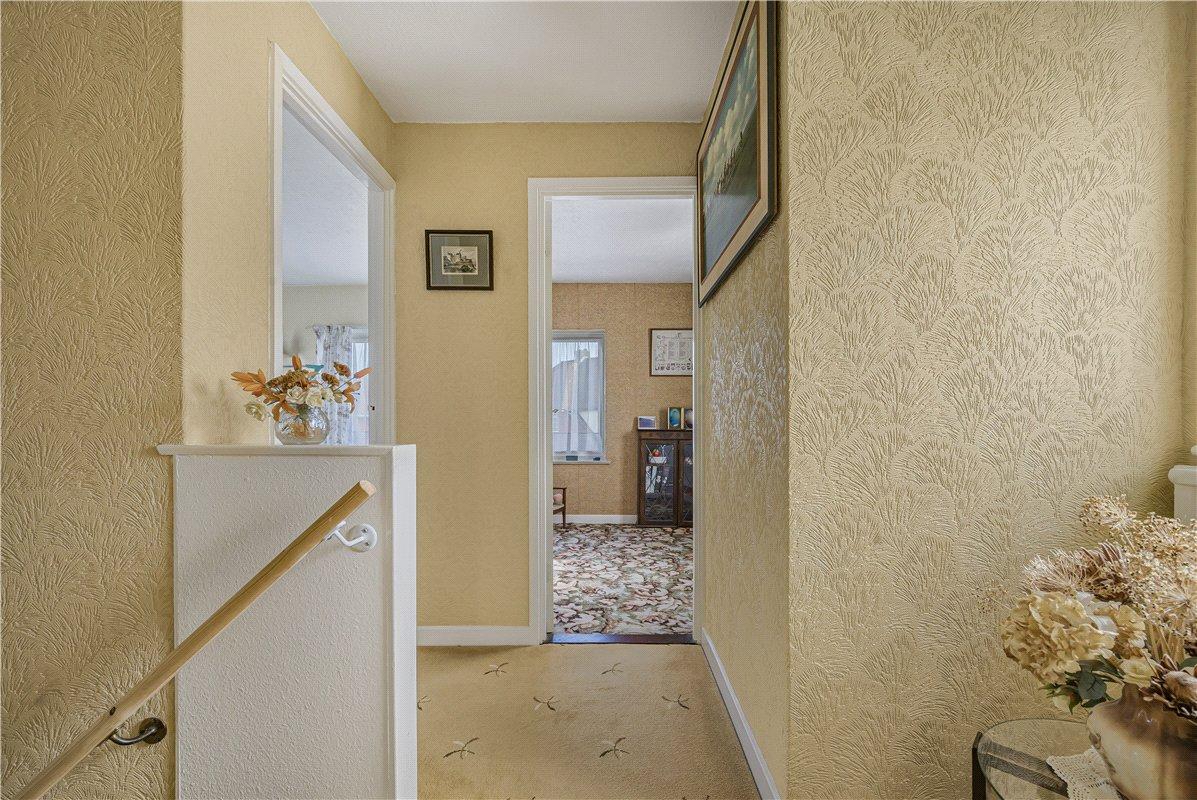
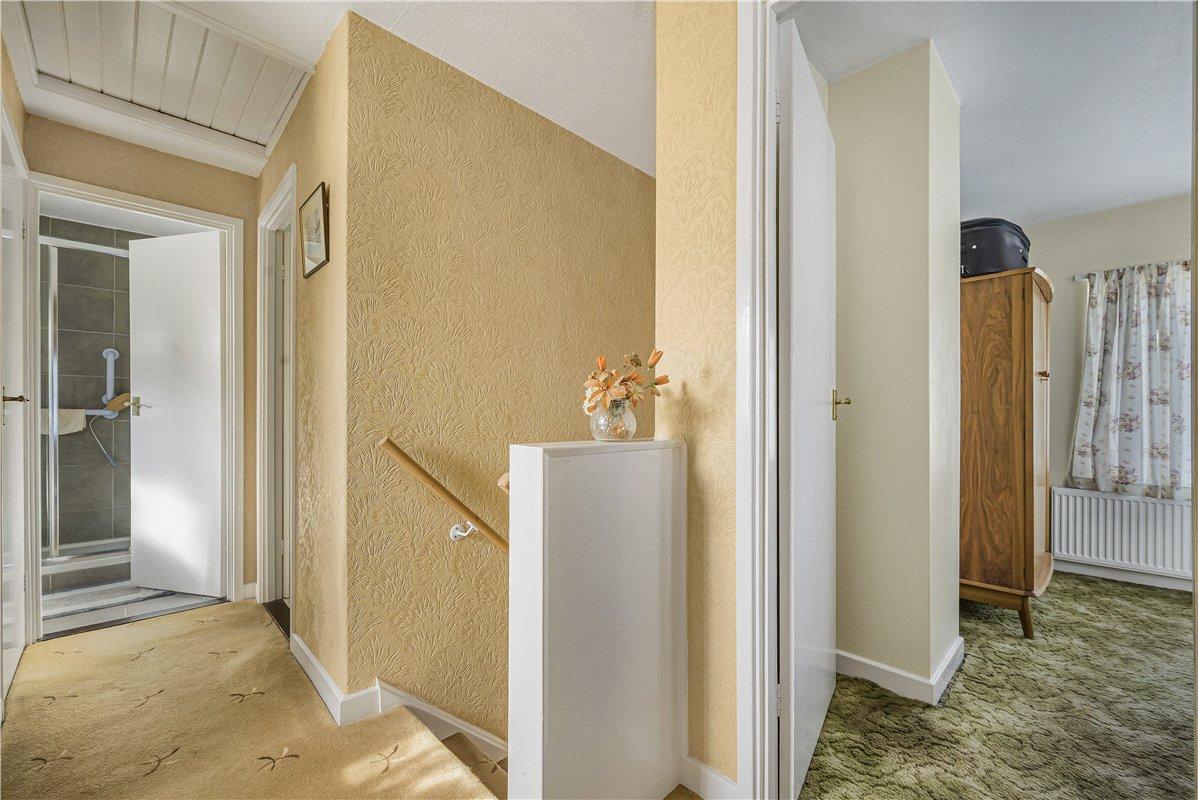
Landing:Double glazed window to rear. Access to loft. Doors to bedrooms, shower room and separate WC.
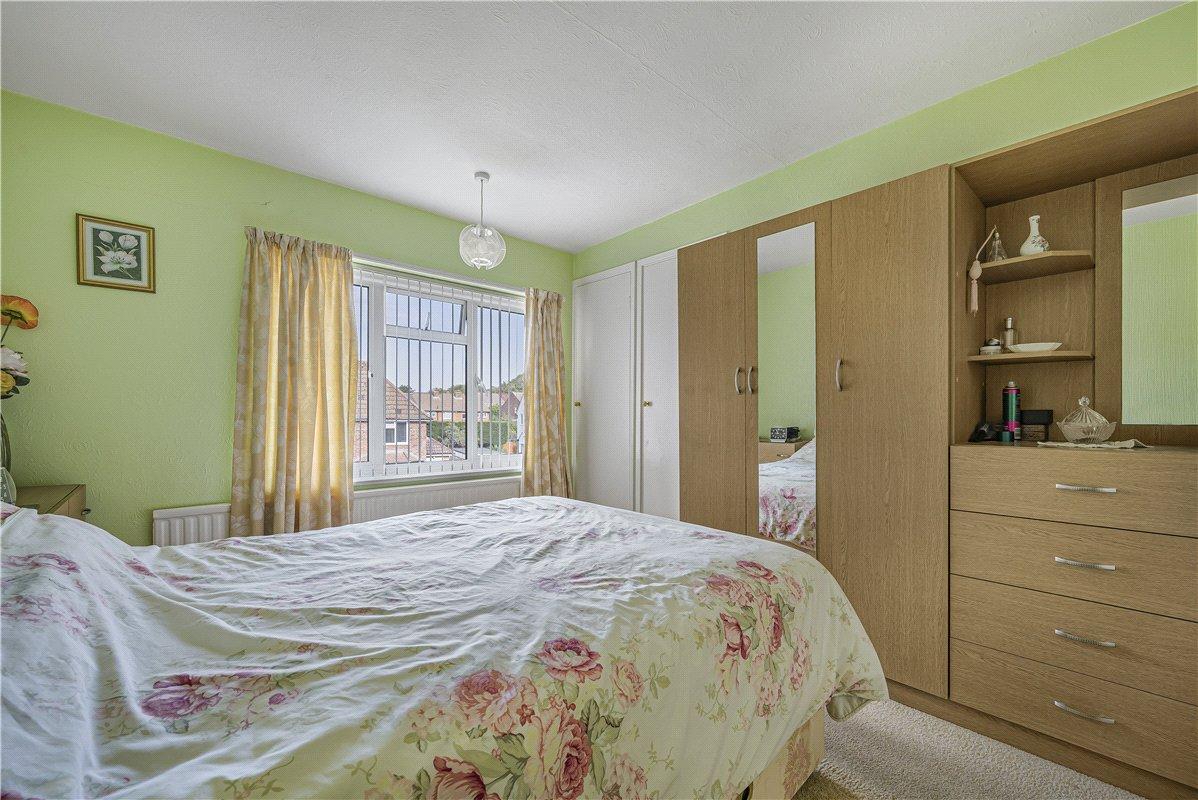
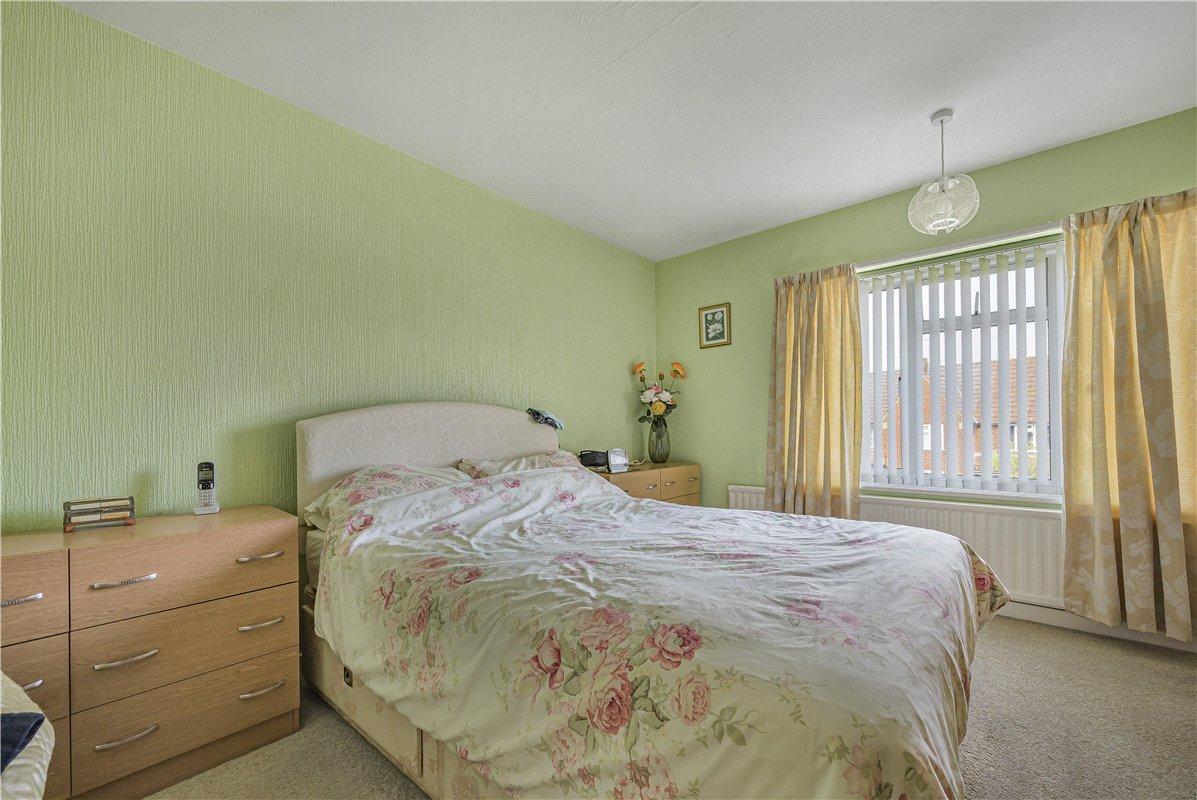
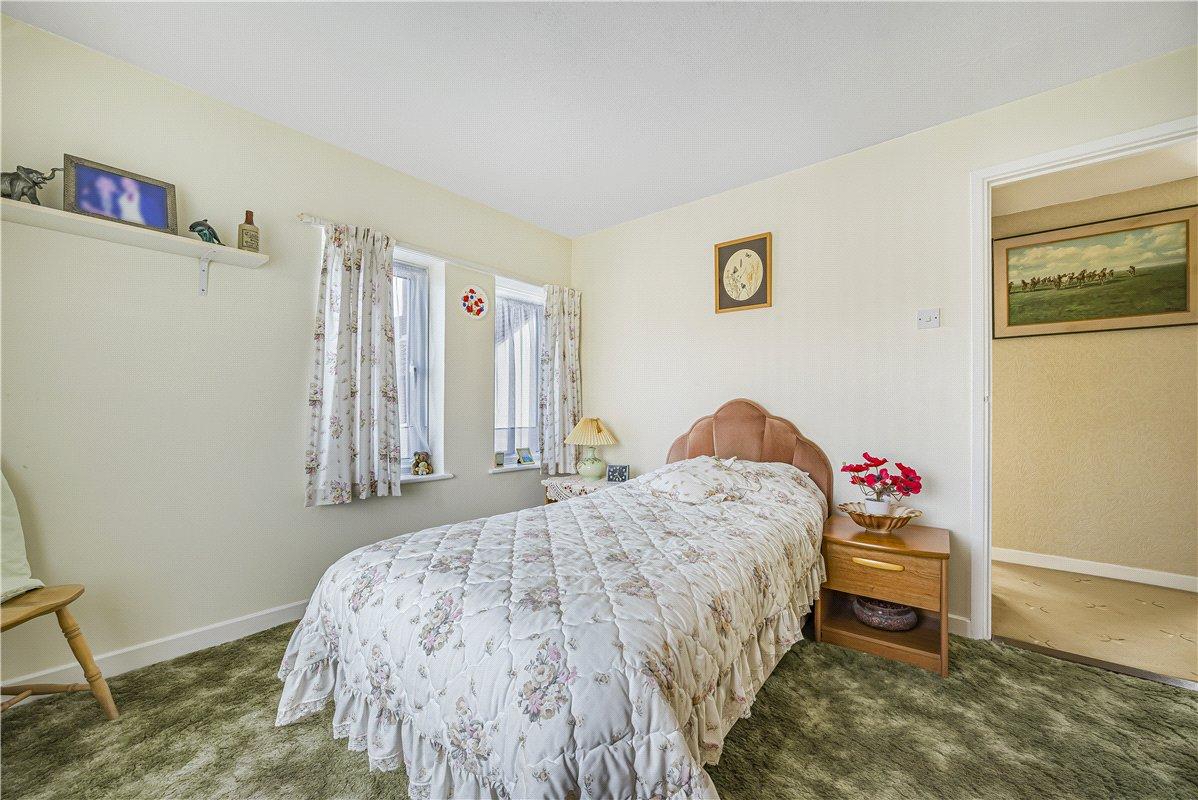
Bedroom 1: 3.68m x 3.05mDouble glazed window to front. Built-in storage cupboards. Radiator. Fitted carpet.
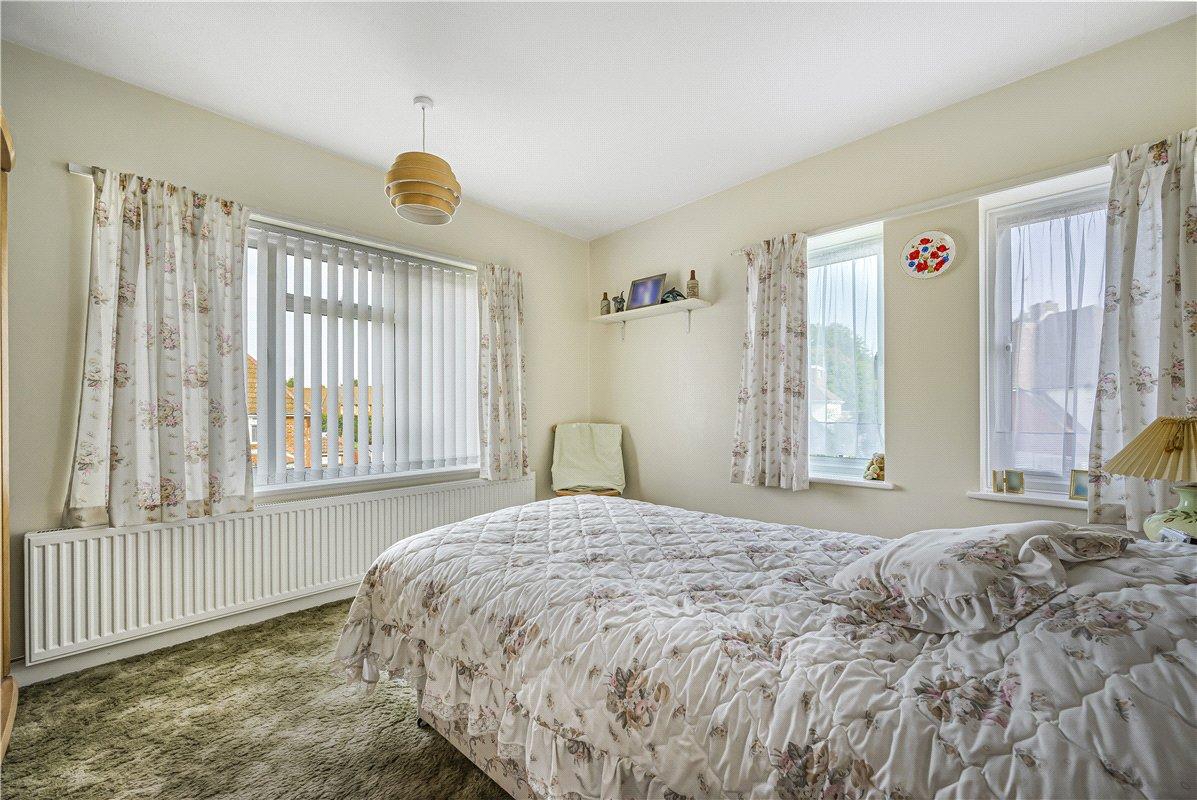
Bedroom 2: 3.38m x 3.12mDual aspect with double glazed windows to front and side. Radiator and fitted carpet.
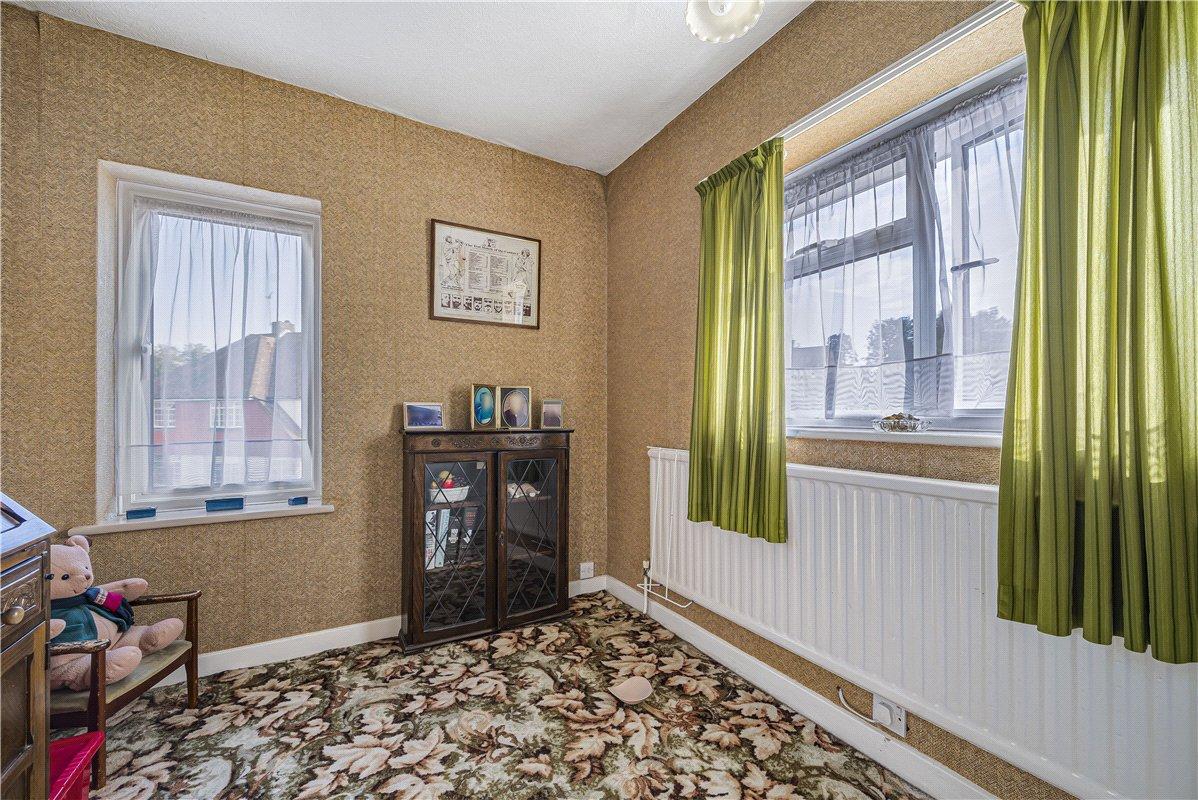
Bedroom 3: 2.26m x 2.13mDual aspect with double glazed windows to side and rear. Built in storage cupboard. Radiator and fitted carpet.
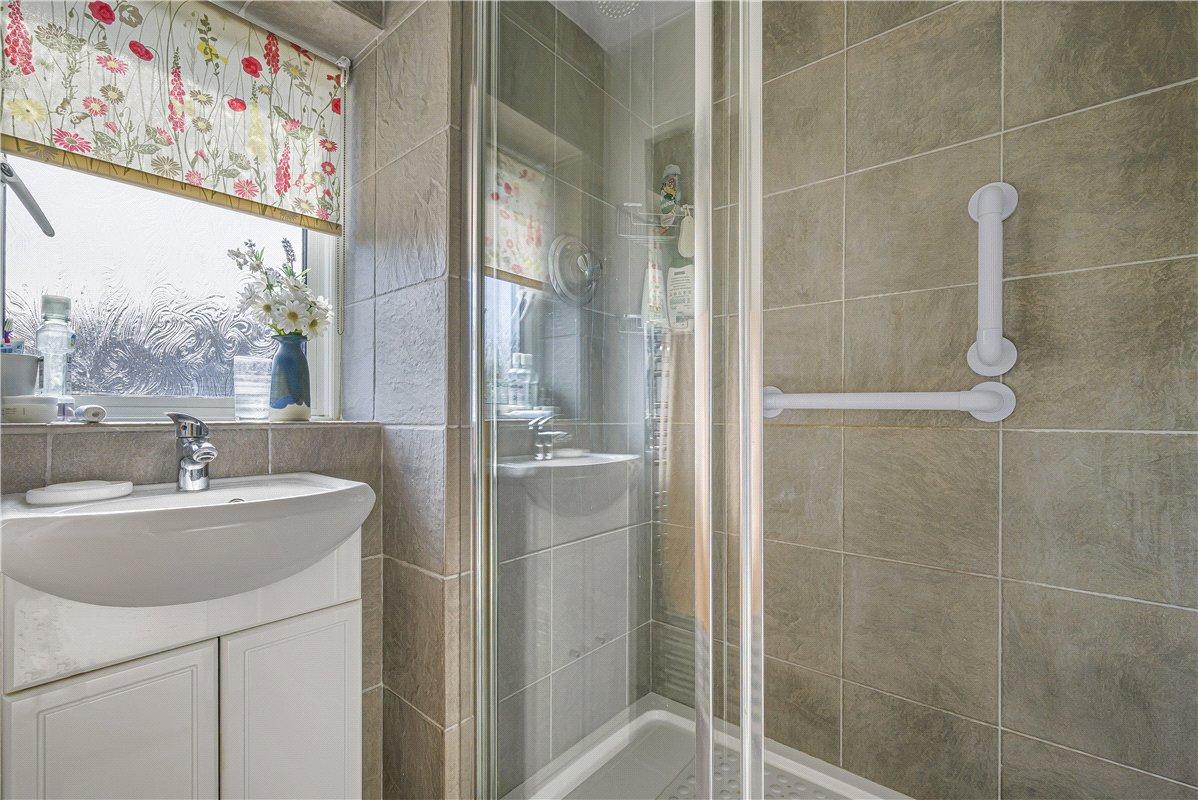
Shower Room:Double glazed frosted window to rear. Walk-in shower enclosure. Wash hand basin with vanity storage beneath. Part tiled walls. Heated towel rail.
Separate Wc:Double glazed frosted window to rear. Low level WC.