Property Description
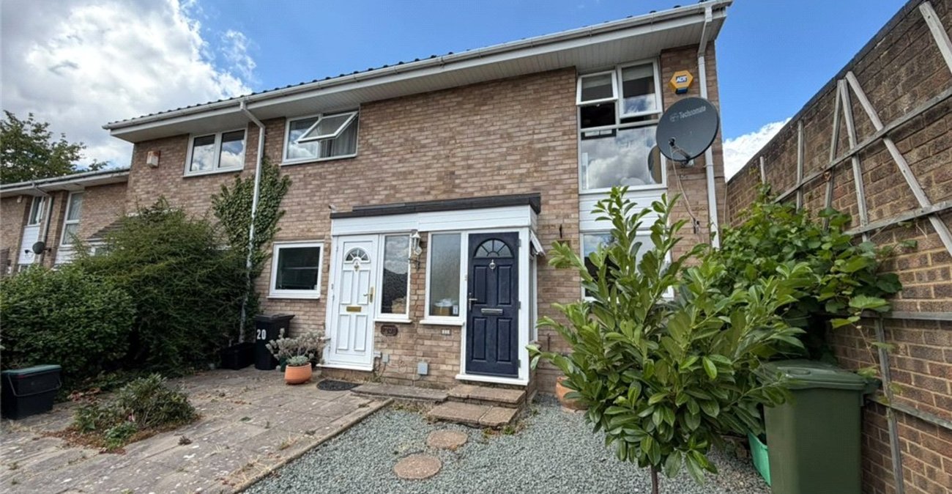
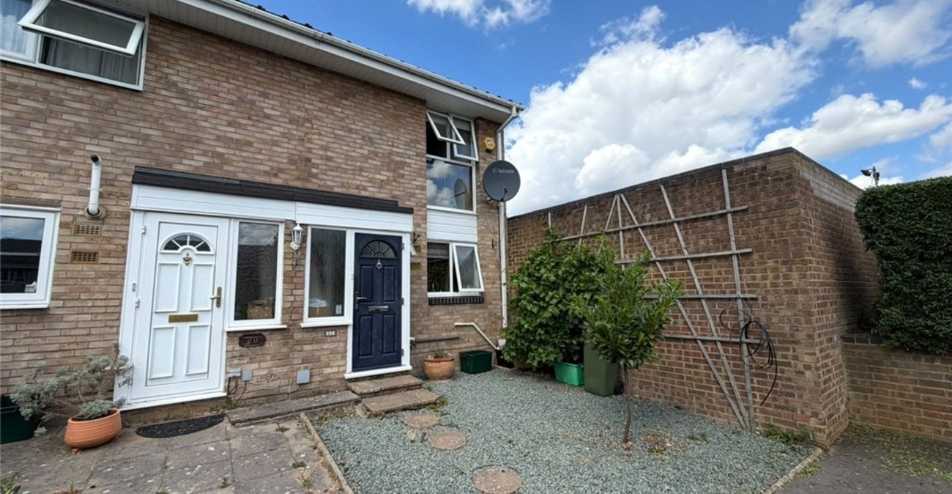
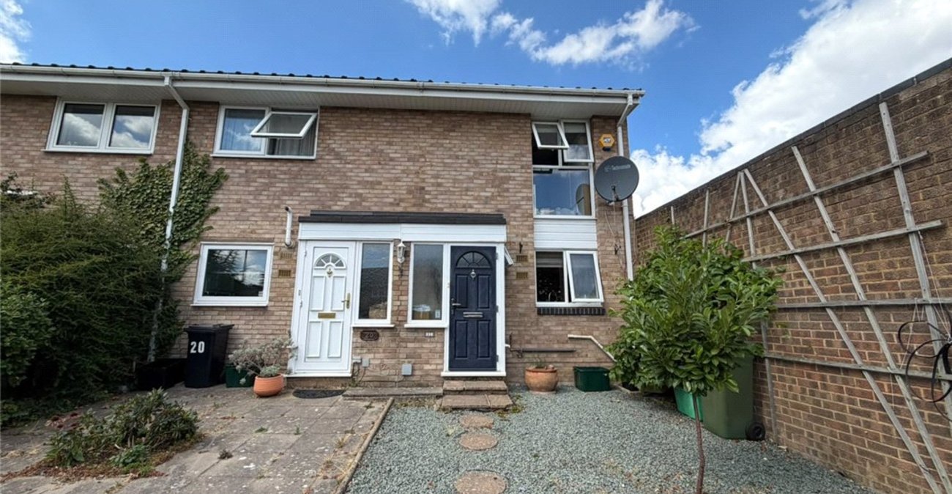
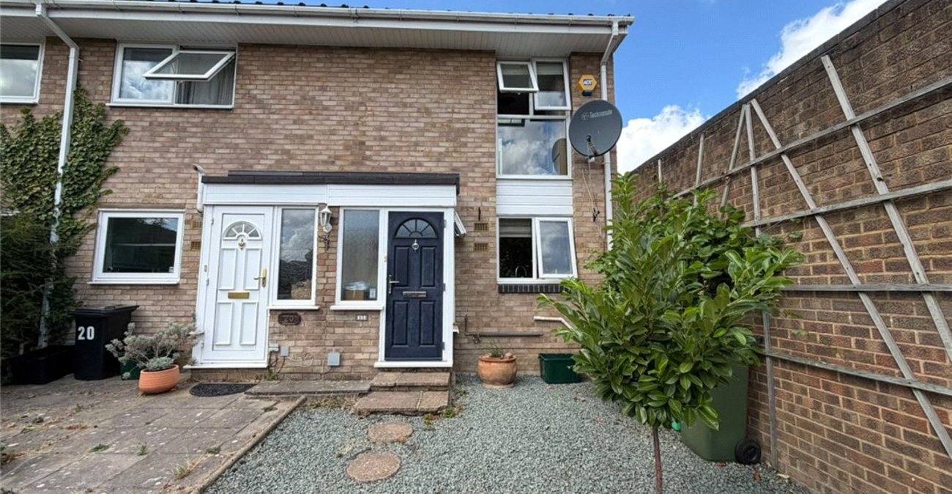
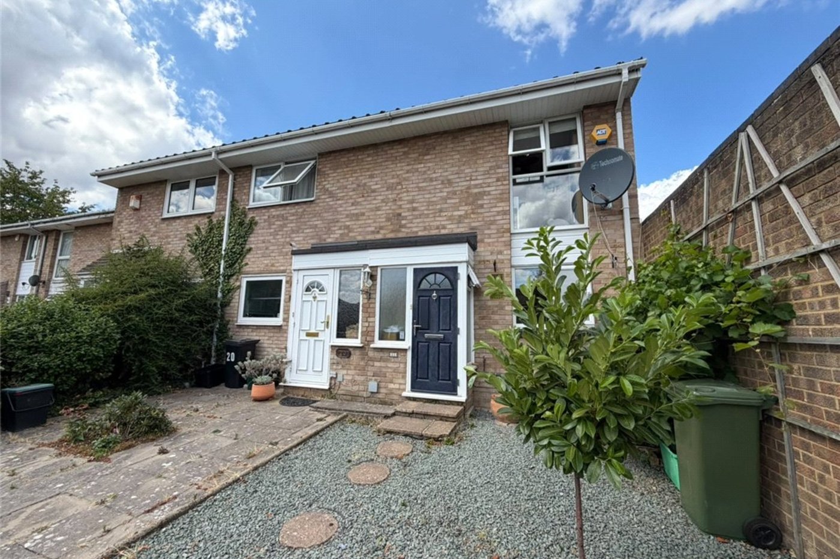
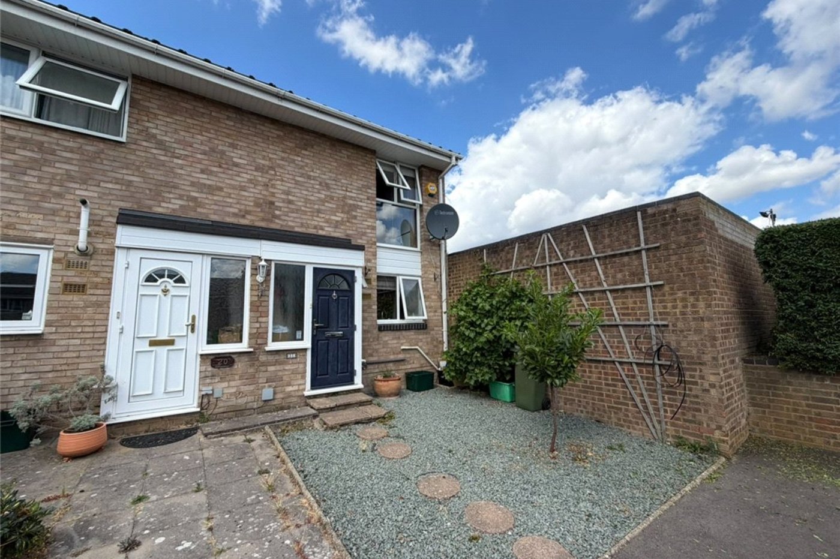
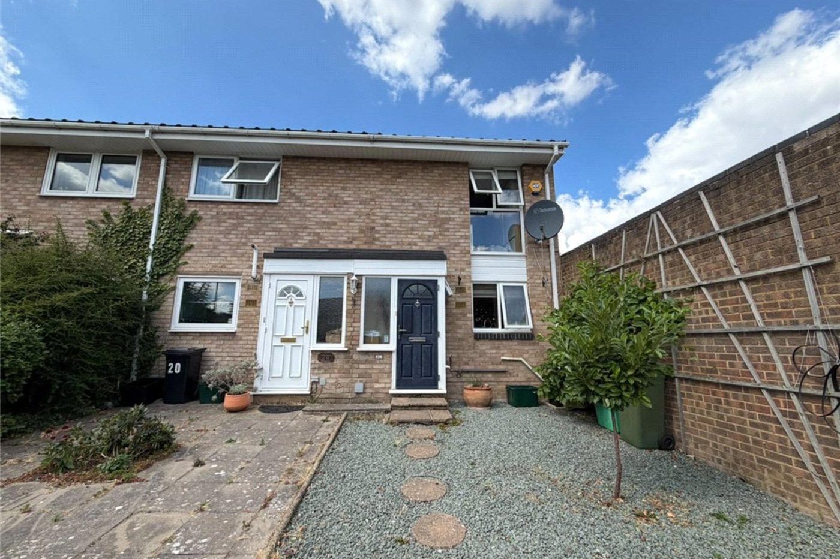
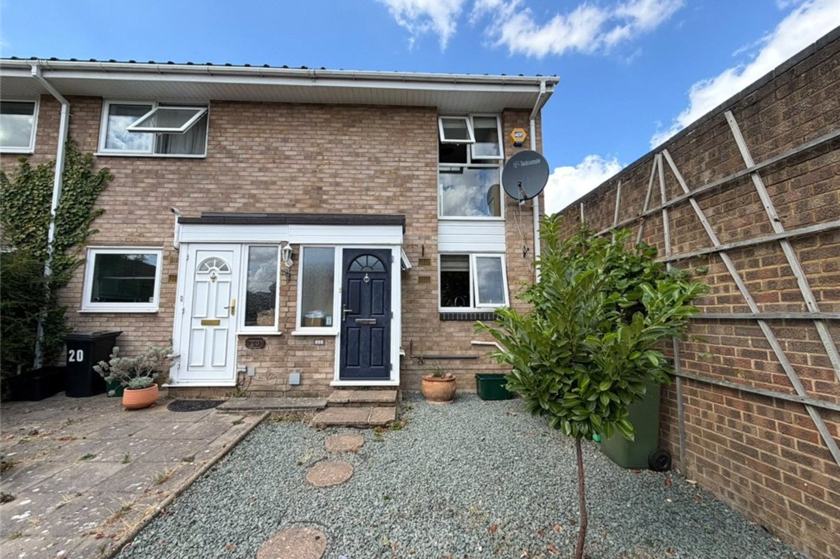
** GUDE PRICE £425,000 - £450,000 ** Situated within a pleasant cul-de-sac, this beautifully presented two-bedroom end-terrace home offers stylish, well-maintained accommodation and a number of features unique to its position.
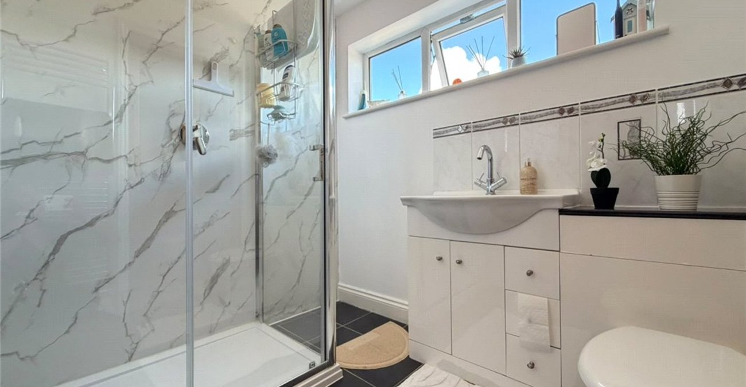
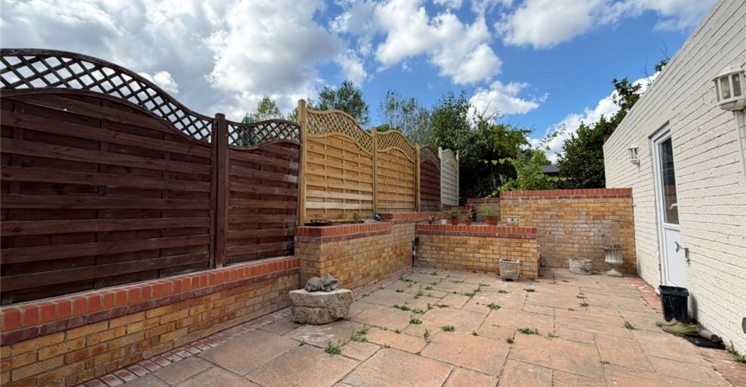
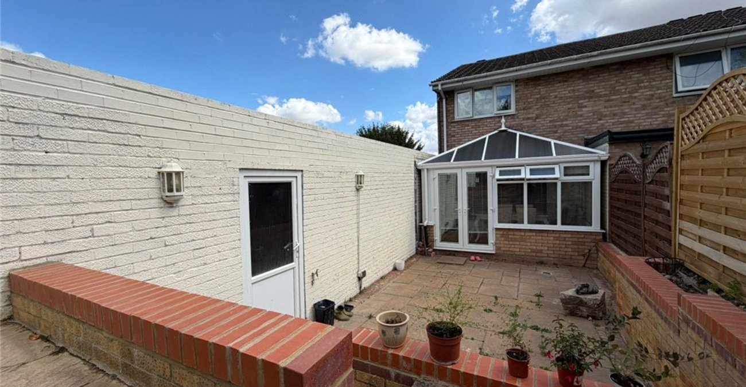
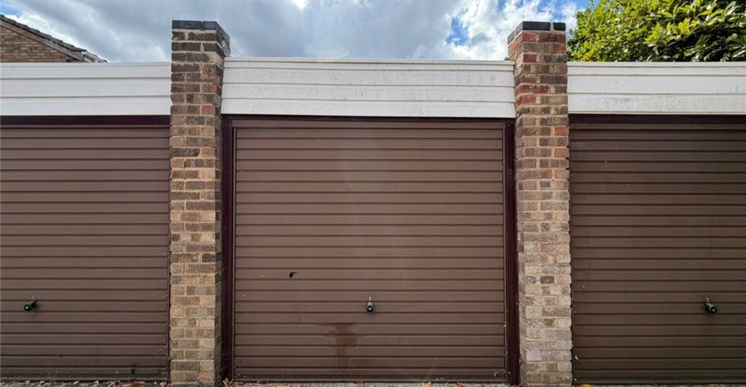
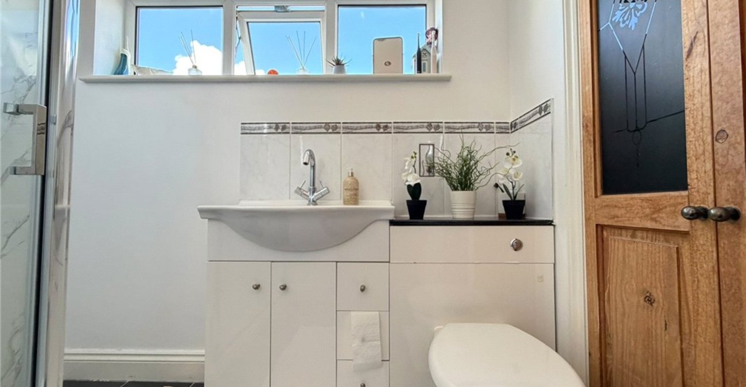
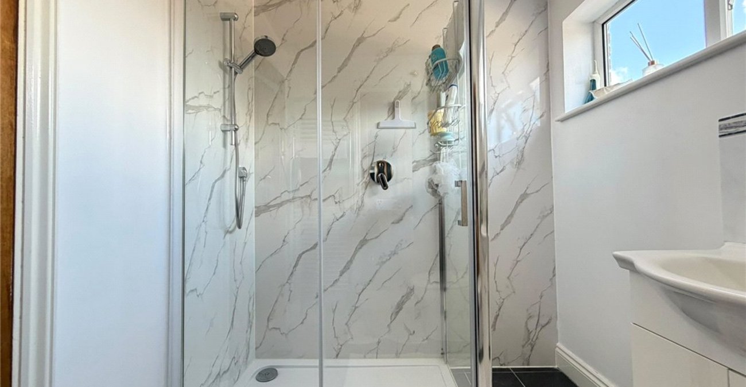
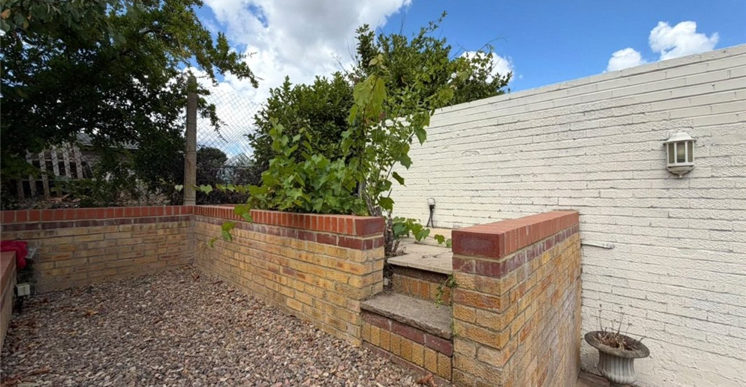
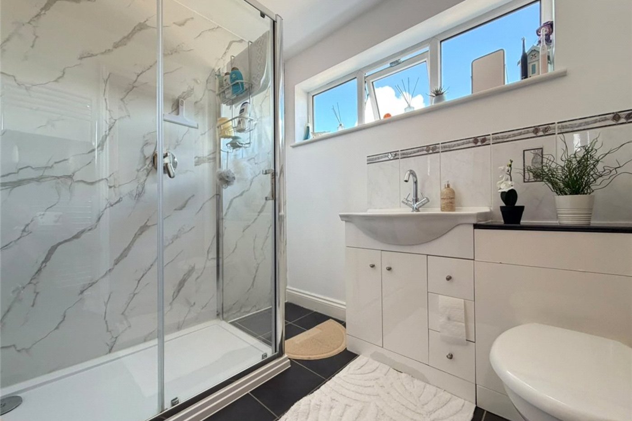
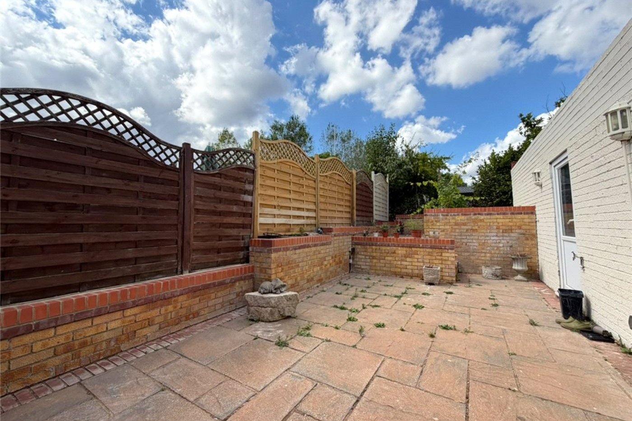
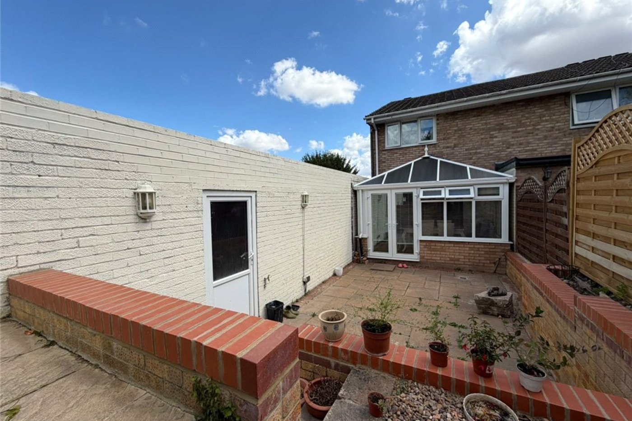
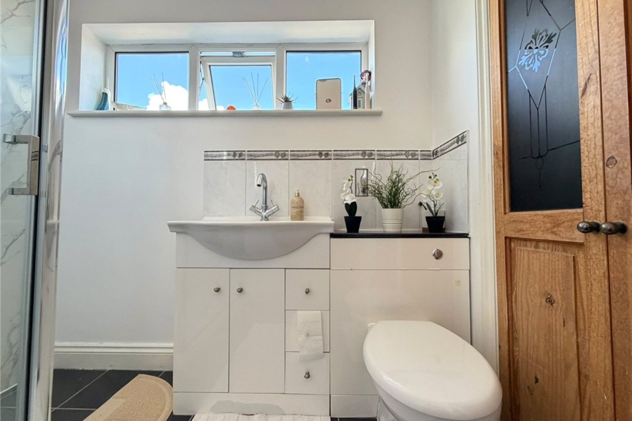
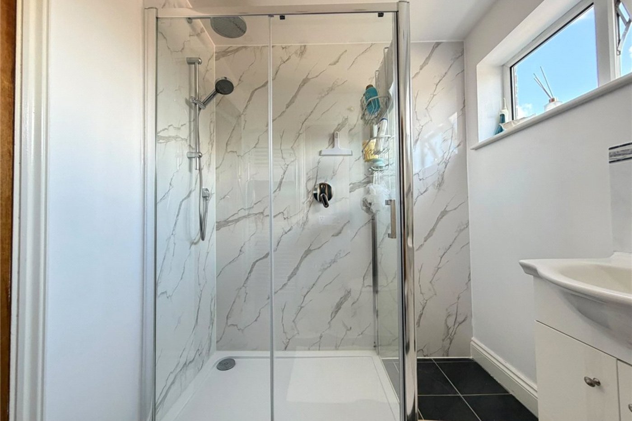
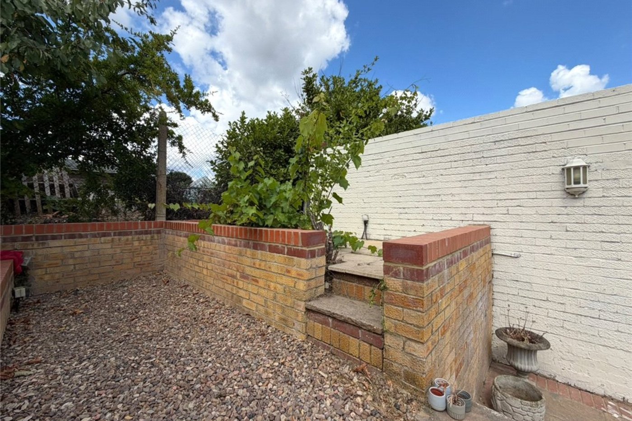
Recent improvements include attractive bathroom wall panelling, a brand new shower enclosure, and a beautifully refreshed rear garden with newly finished brickwork and a renovated garage exterior wall. As an end-terrace property, the bathroom benefits from a double glazed window, providing natural light and ventilation, a feature not found in the neighbouring mid-terrace homes.
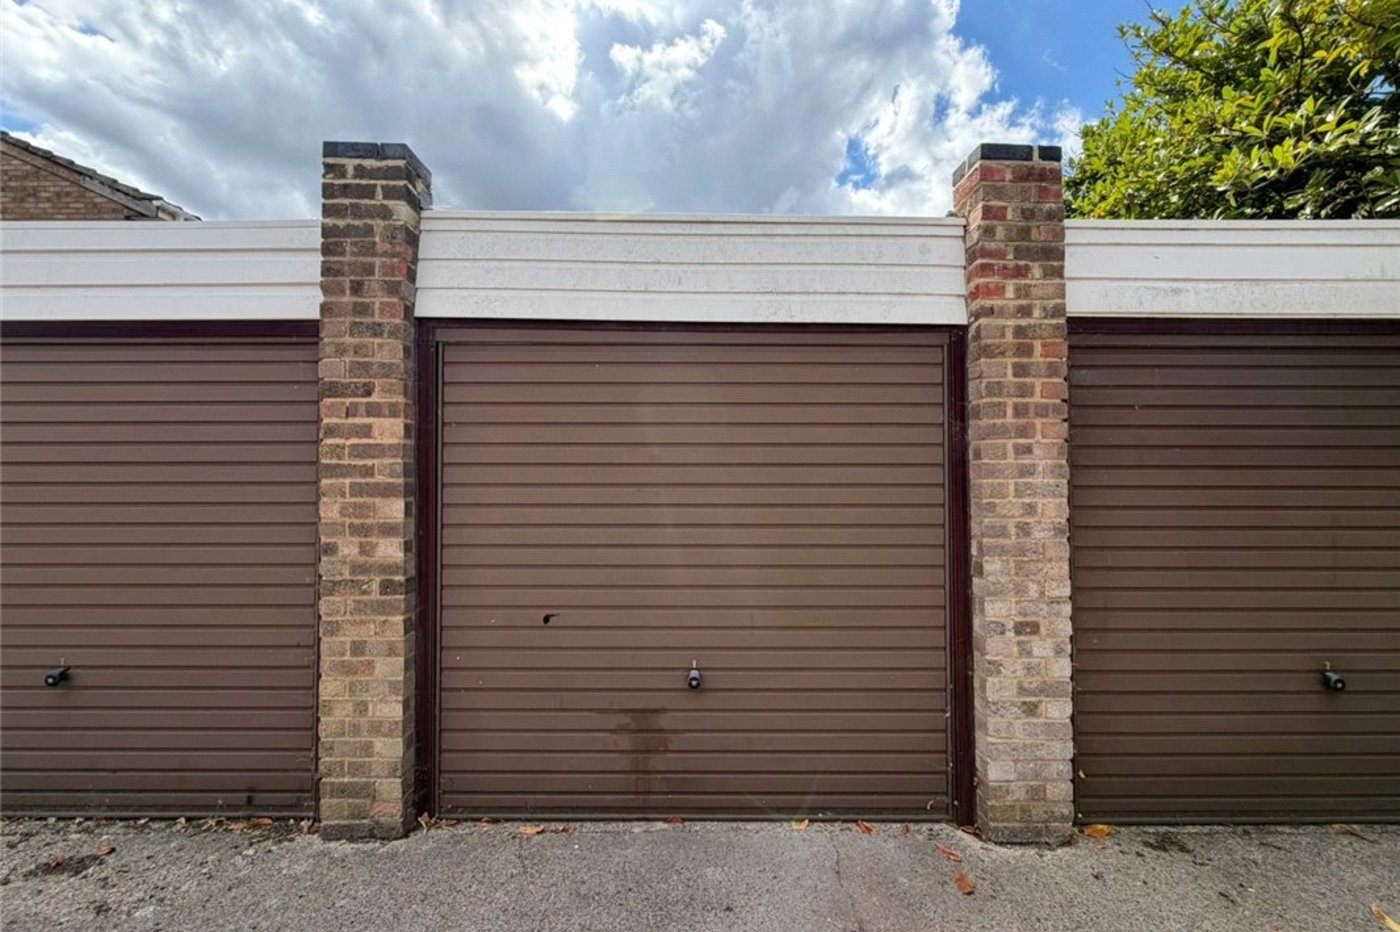
Further benefits include gas central heating, double glazing throughout, a garage with access from the rear garden, and a loft space with pull down ladder, offering excellent storage and potential for a variety of uses.
- Central Heating & Double Glazing
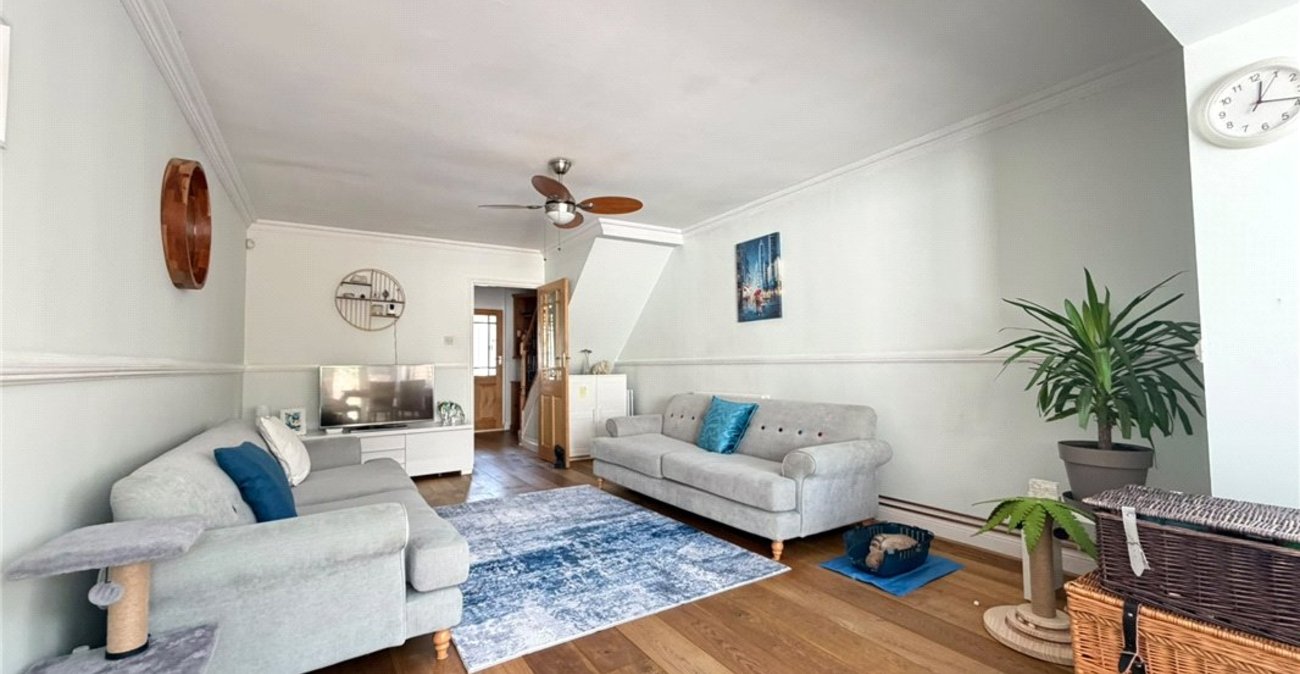
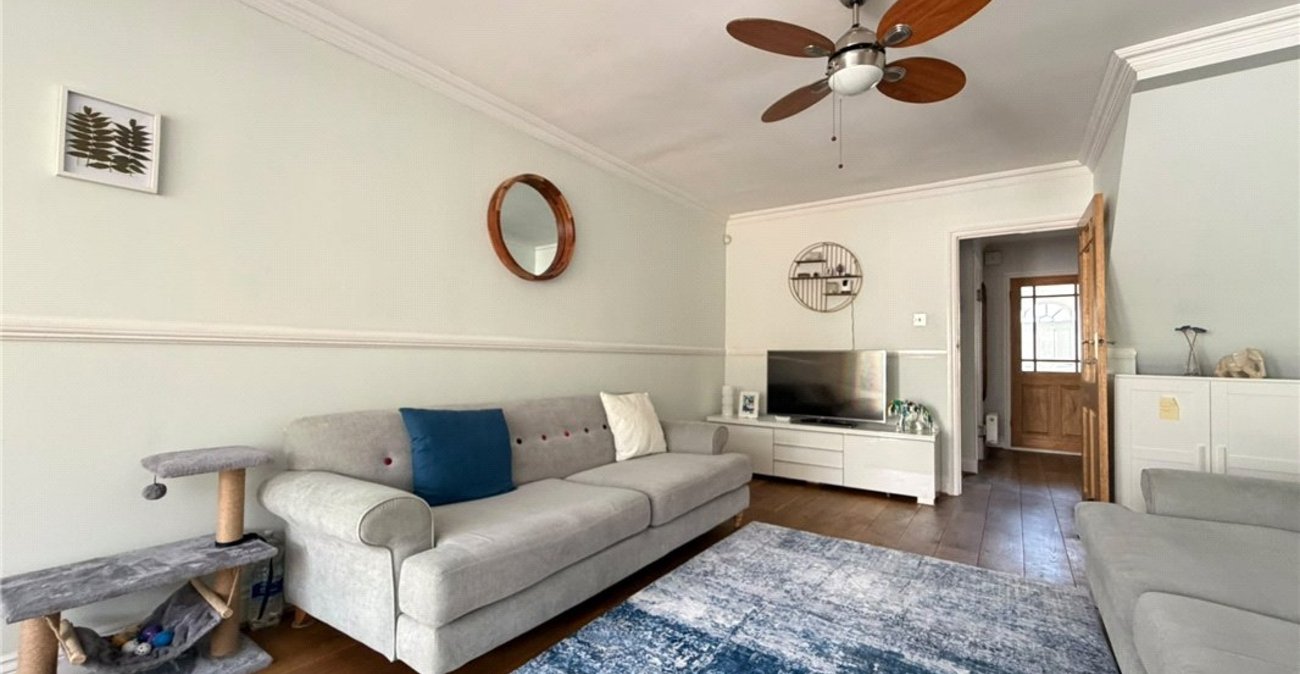
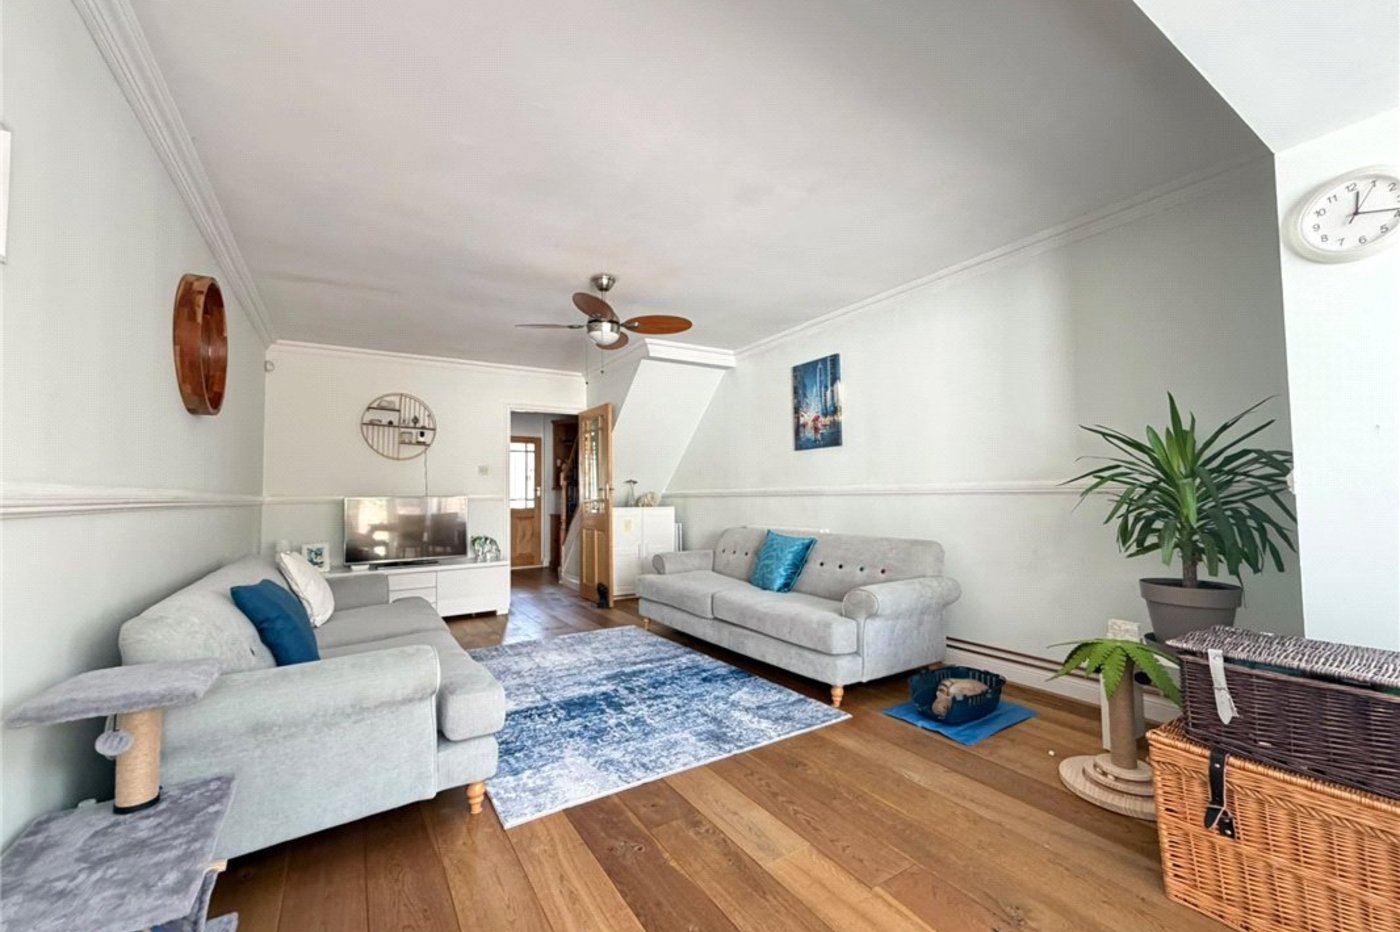
- Quality Engineered Oak Flooring
- Direct Access to the Garage from the Rear Garden
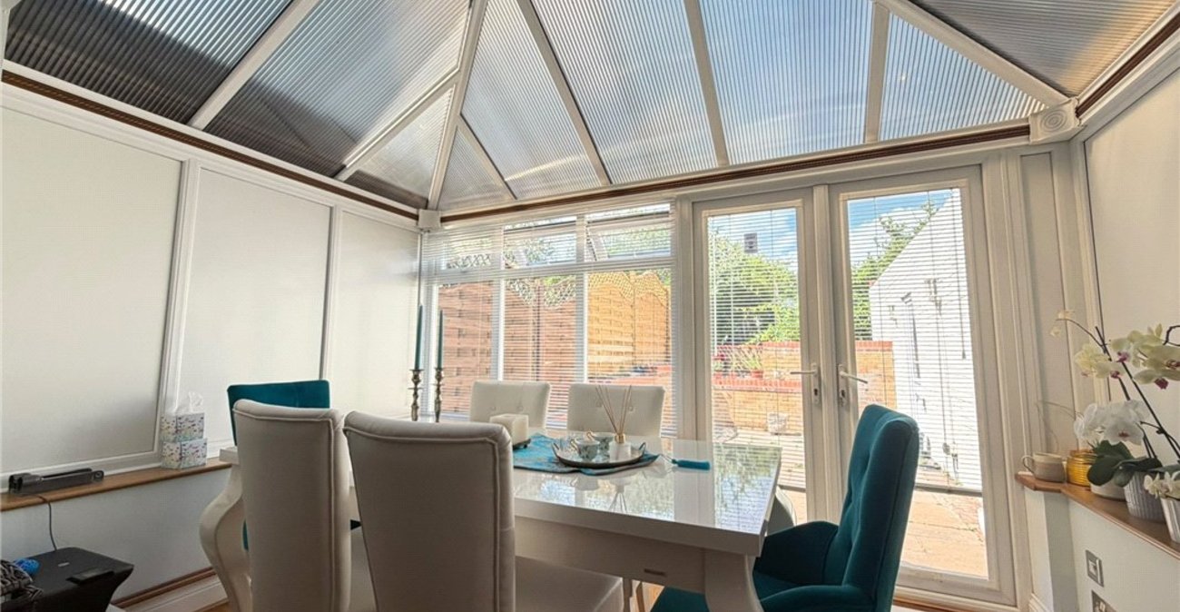
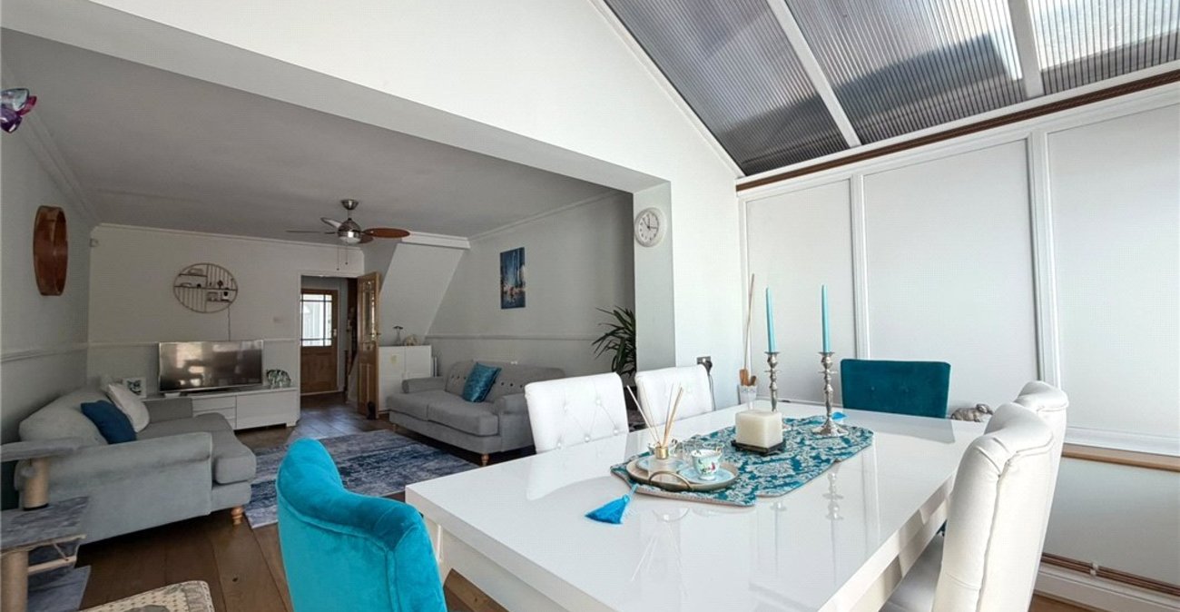
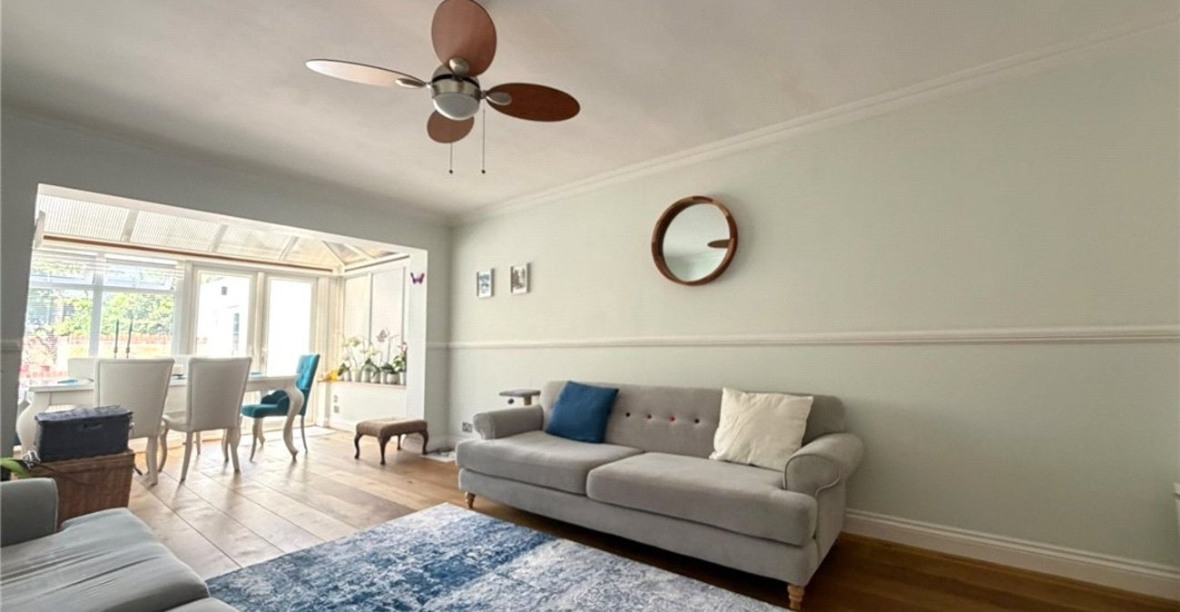
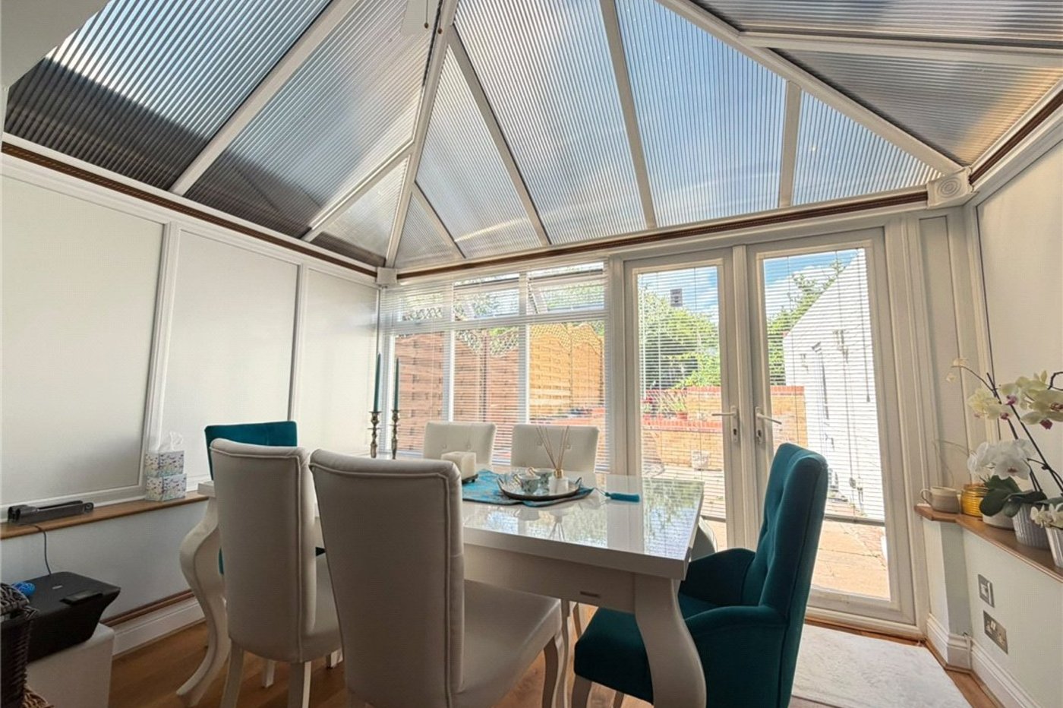
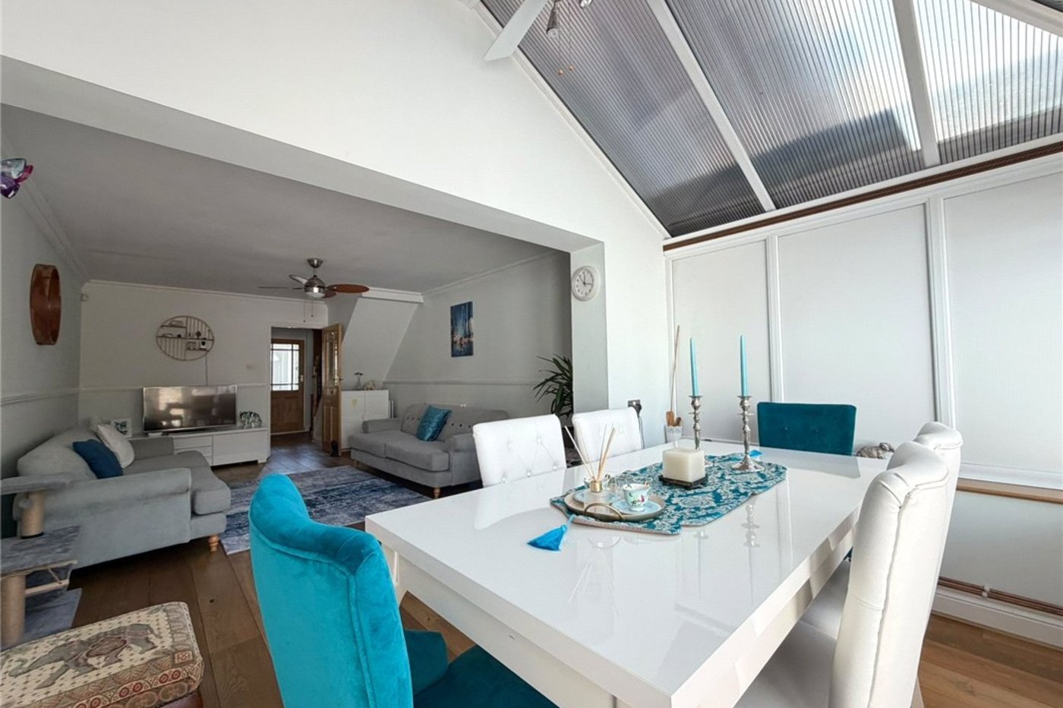
- Conservatory Providing Additional Living/Dining Space
- Conveniently Situated Close to Local Amenities
Rooms
Porch: Hallway:Engineered wooden floring. Stairs to first floor with fitted carpet.Beautifully presented with engineered wood flooring, creating a warm and contemporary first impression. A staircase with fitted carpet rises to the first floor.
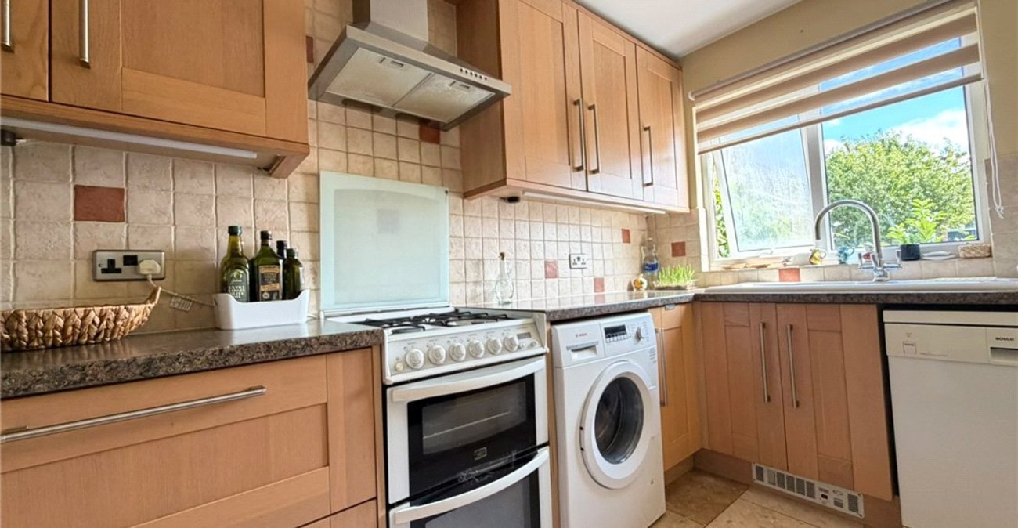
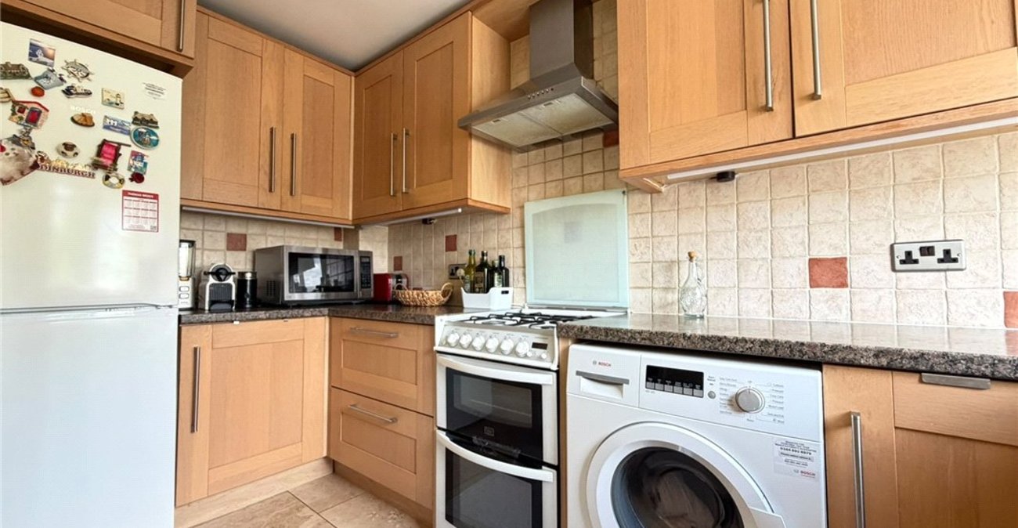
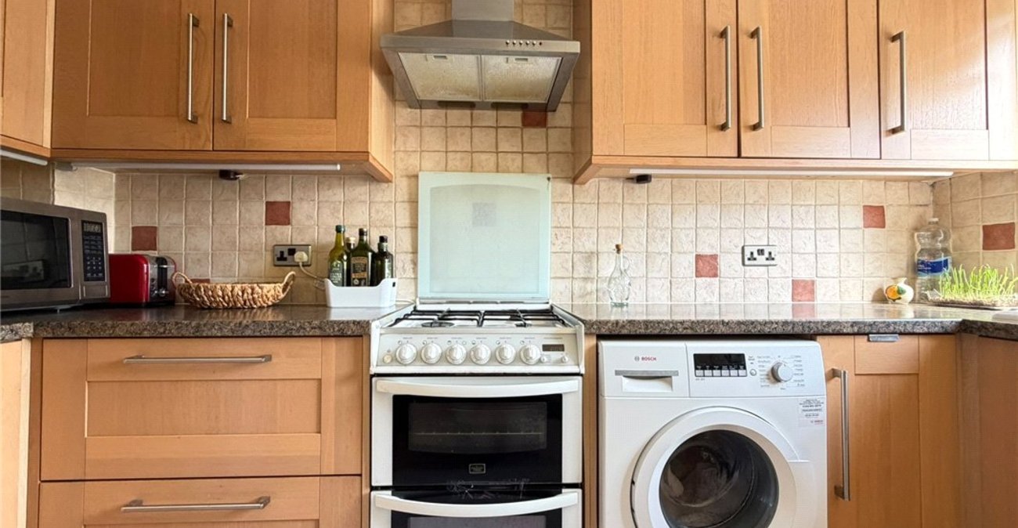
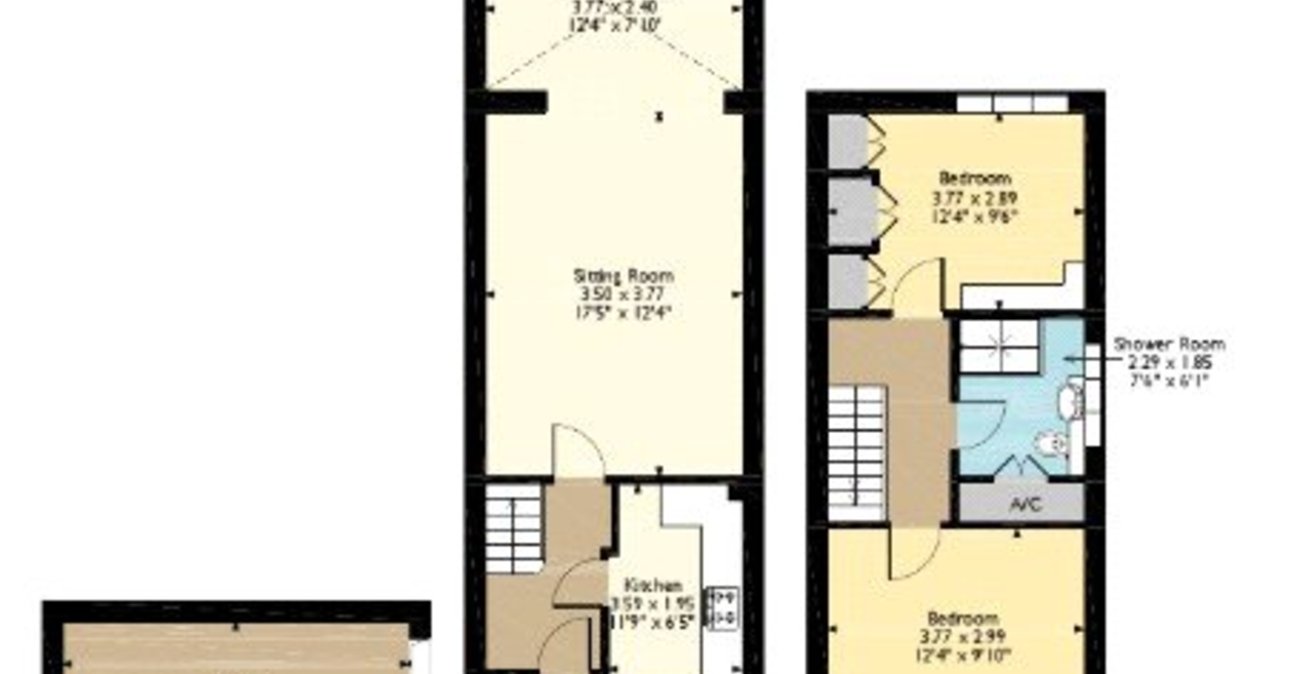
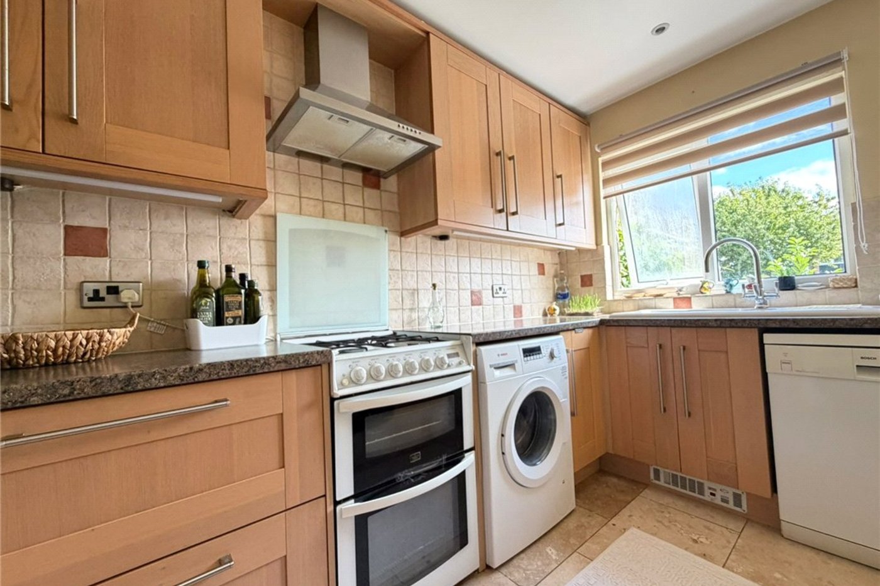
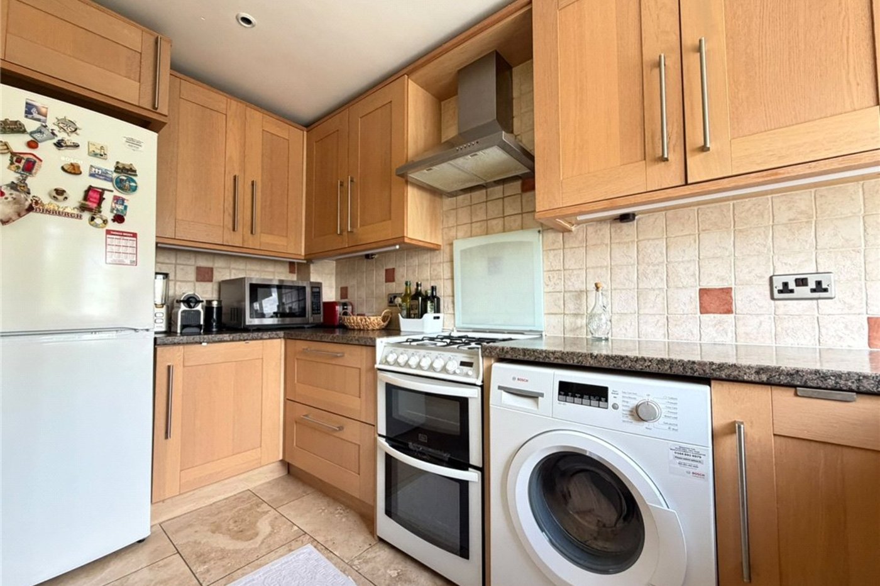
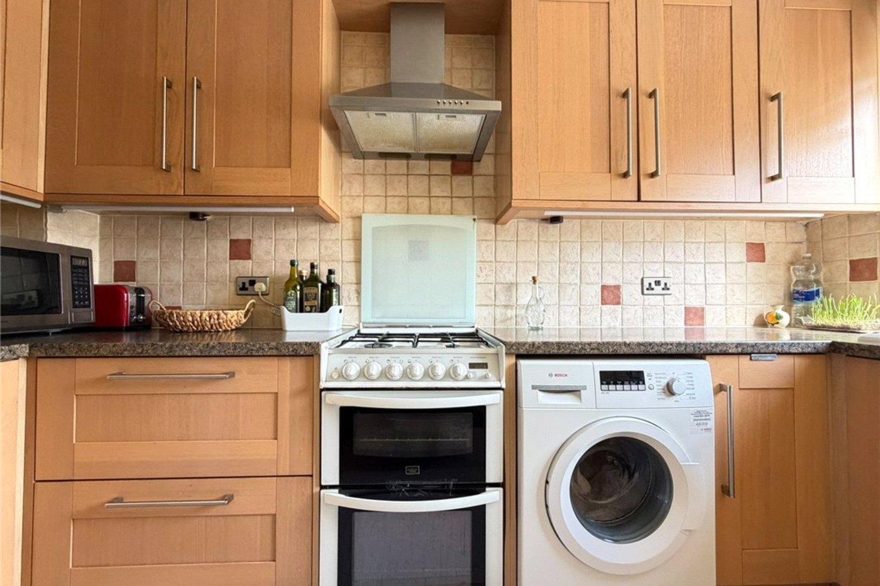
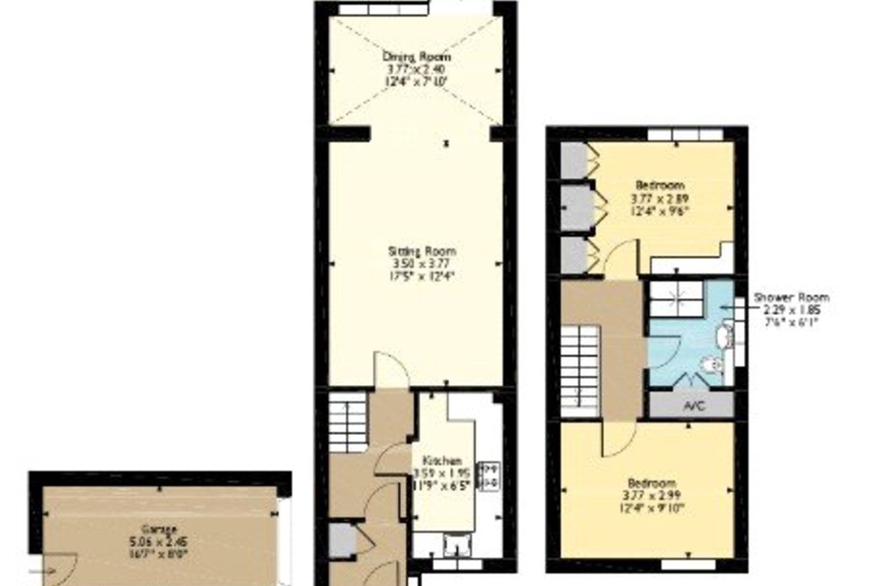
Kitchen: 3.58m x 1.96mFitted with a pleasant range of matching wall and base units complemented by generous work surfaces. Incorporating a sink unit with drainer and mixer tap, along with a freestanding cooker. Finished with tiled splashbacks and tiled flooring, while a double glazed window to the front aspect provides plenty of natural light.
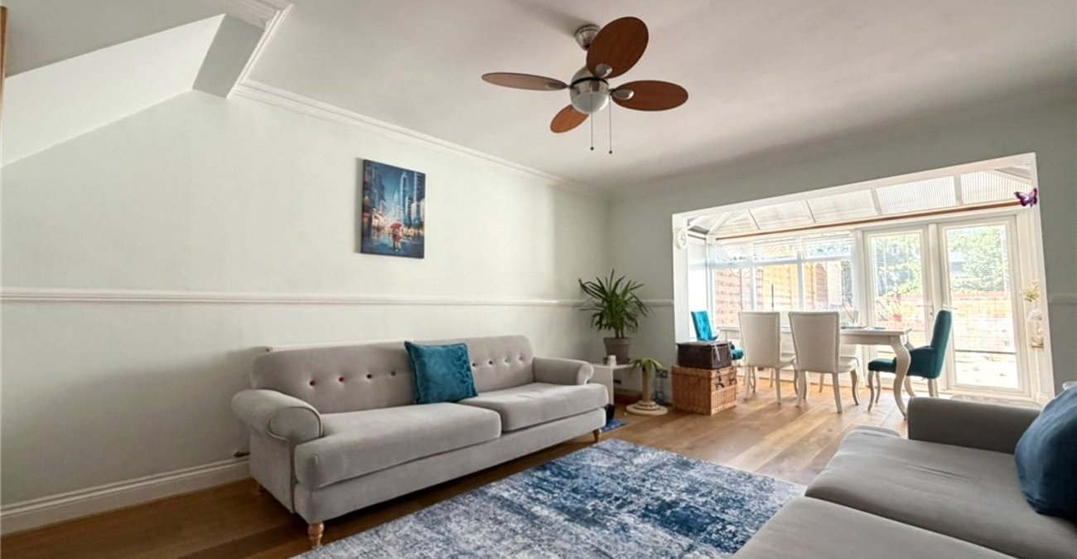
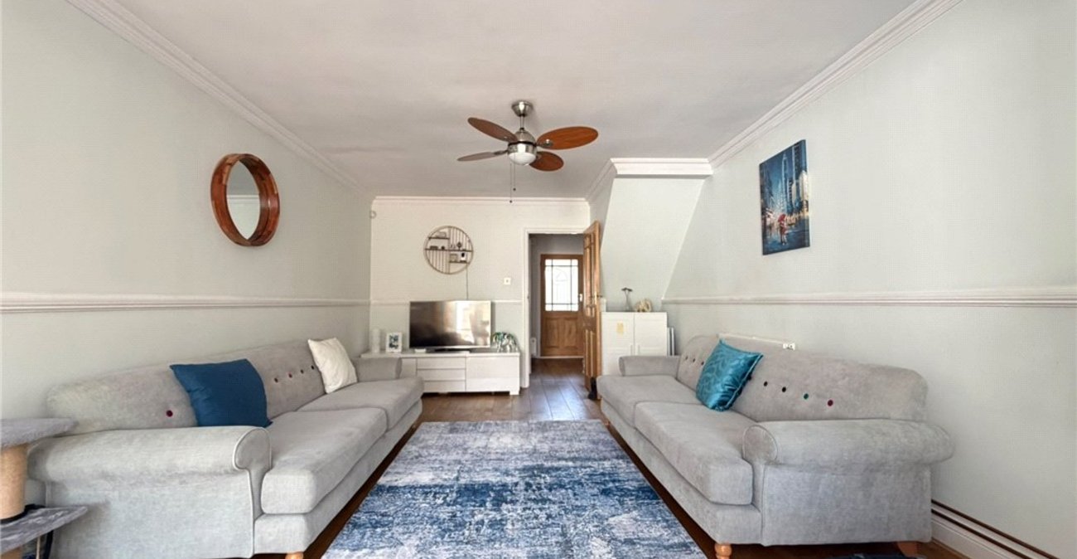
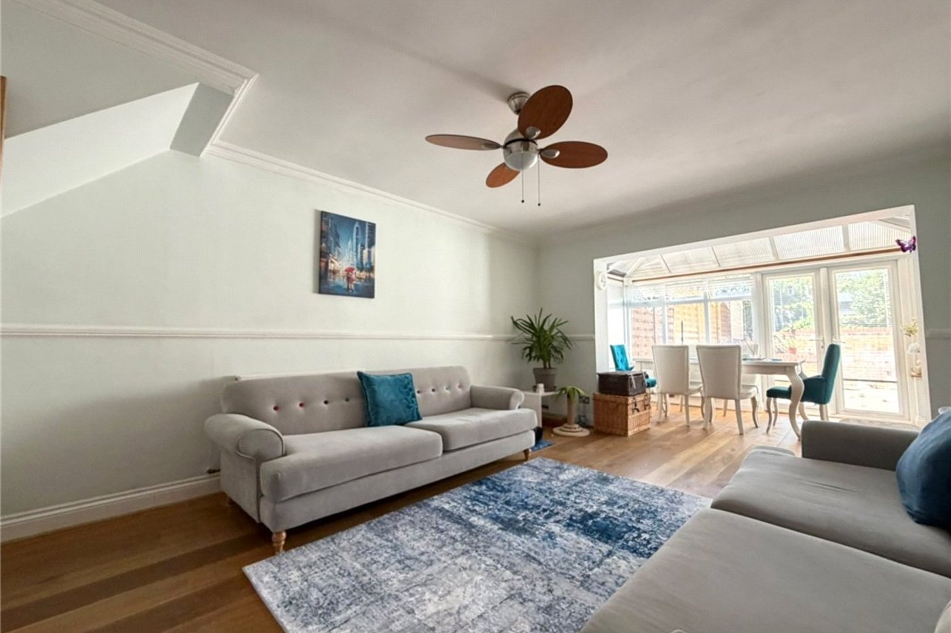
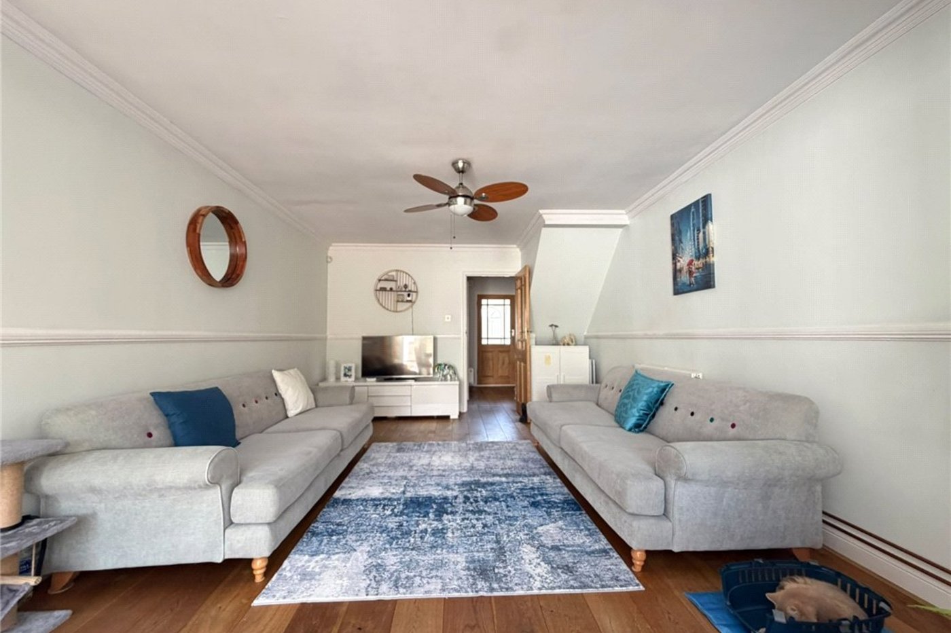
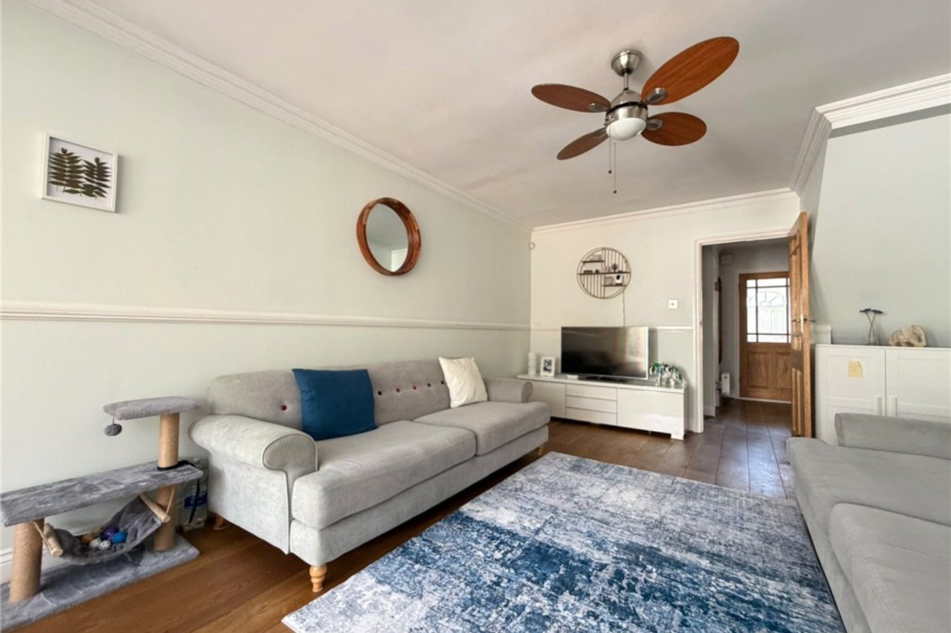
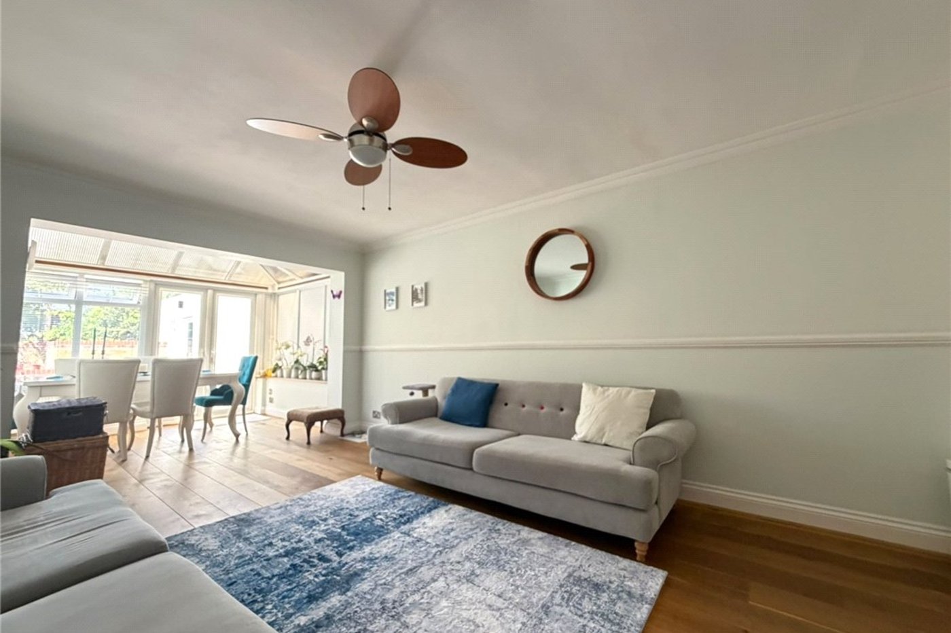
Lounge Area: 5.3m x 3.76mA bright and welcoming reception room with plenty of natural light to fill the space. Finished with attractive engineered wood flooring, this comfortable room offers an ideal setting for both relaxing and entertaining
Conservatory/Dining Area: 3.76m x 2.4mA bright and inviting addition to the home, enjoying double glazed windows overlooking the rear garden and double glazed French doors opening directly onto the garden, creating a seamless connection between the indoor and outdoor living spaces.
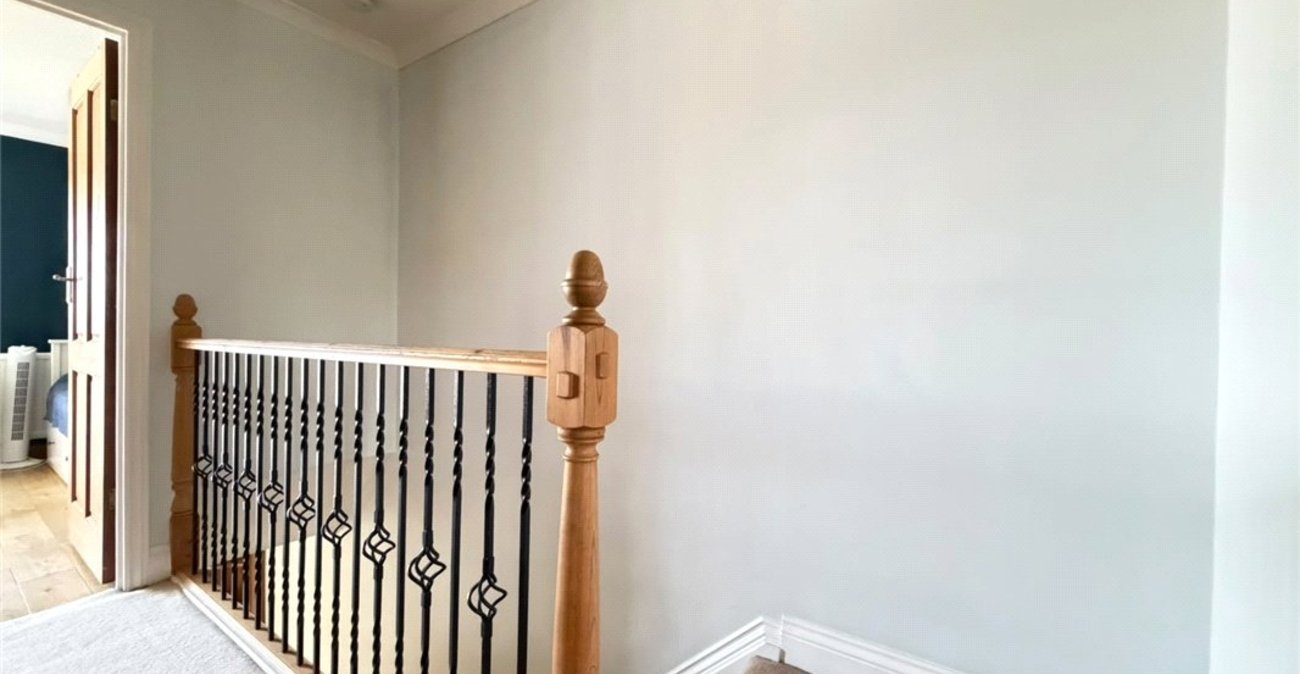
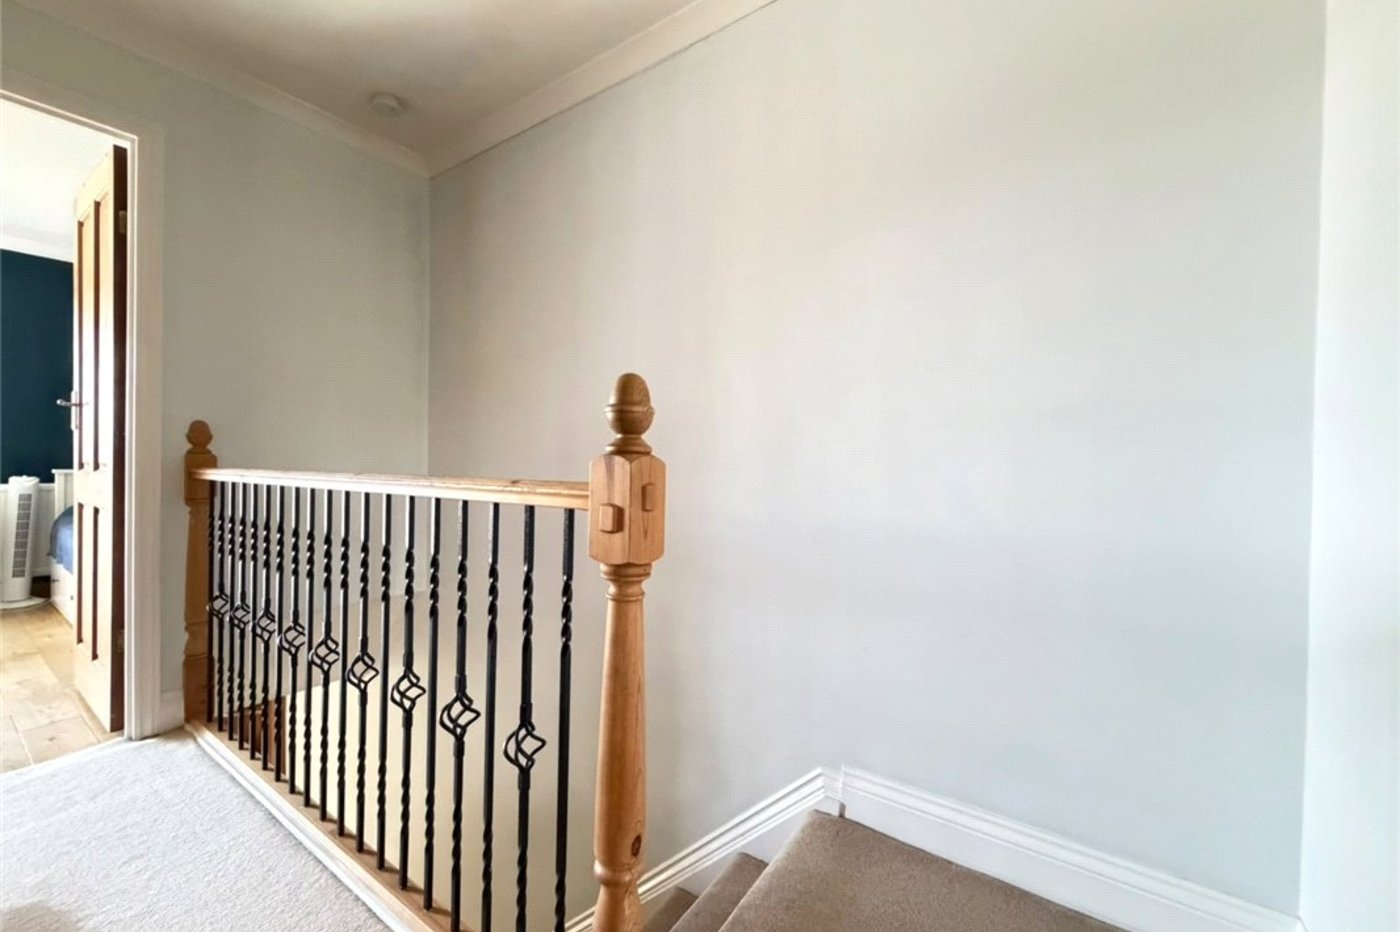
Landing:Fitted carpet and access to loft with a ladder for easy access.
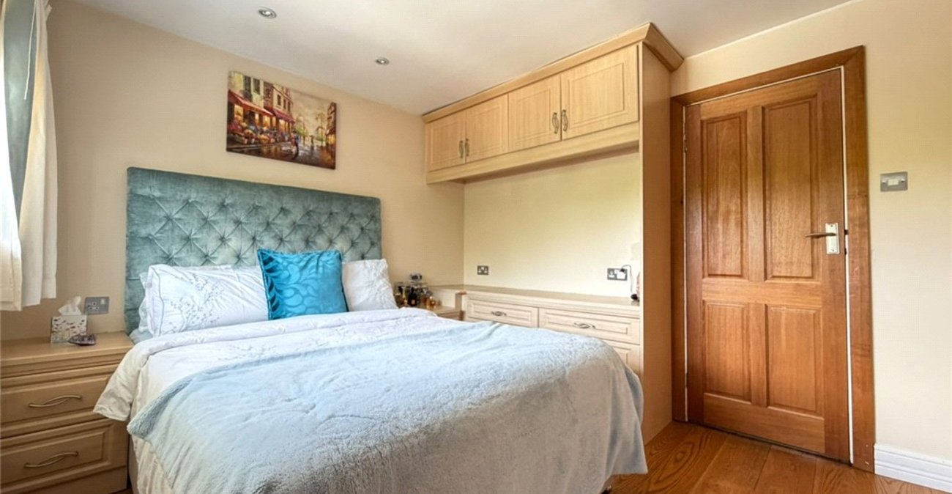
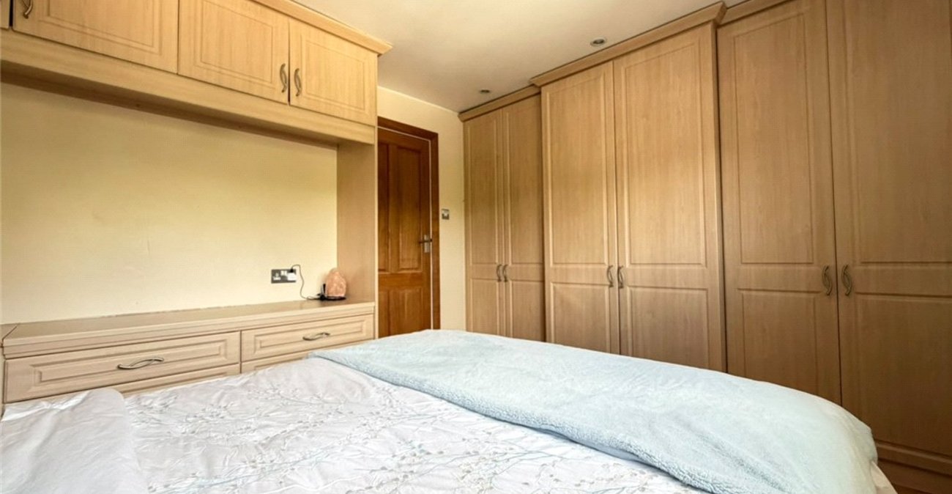
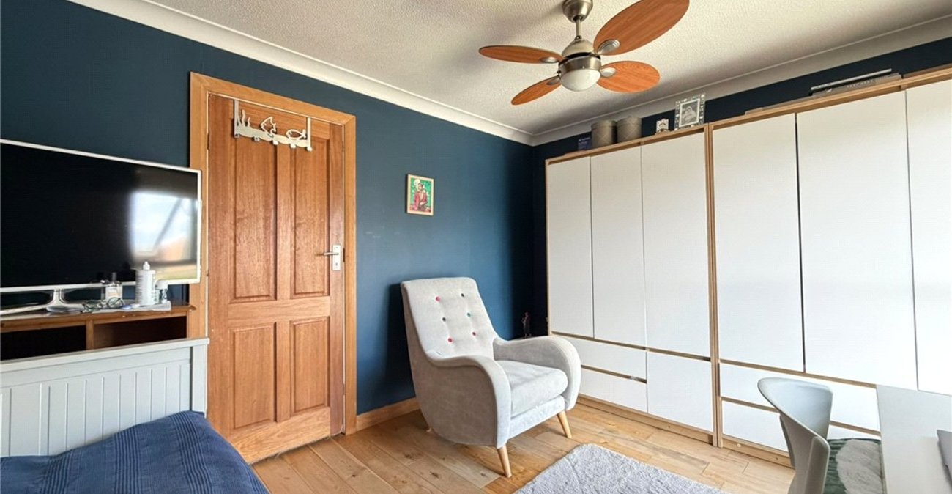
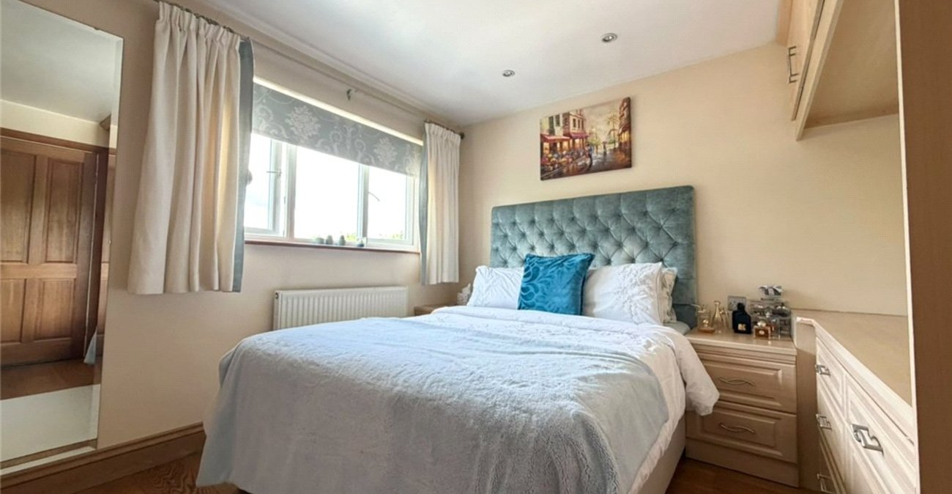
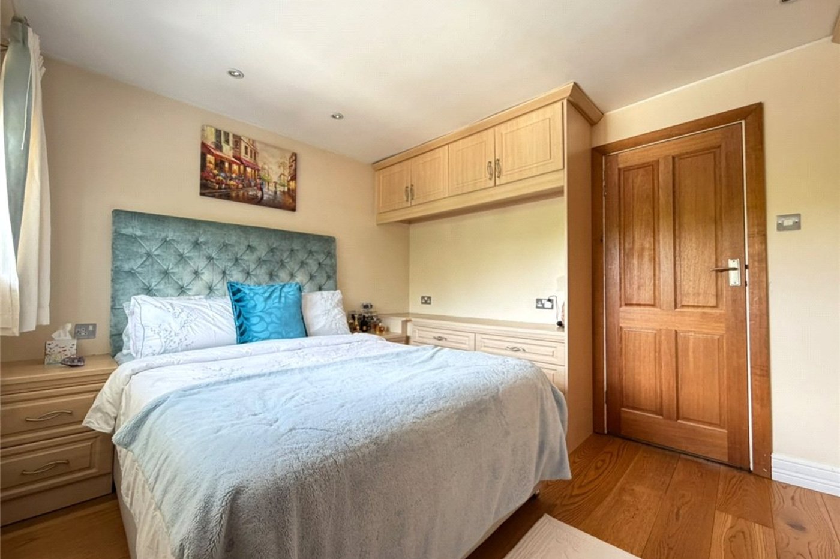
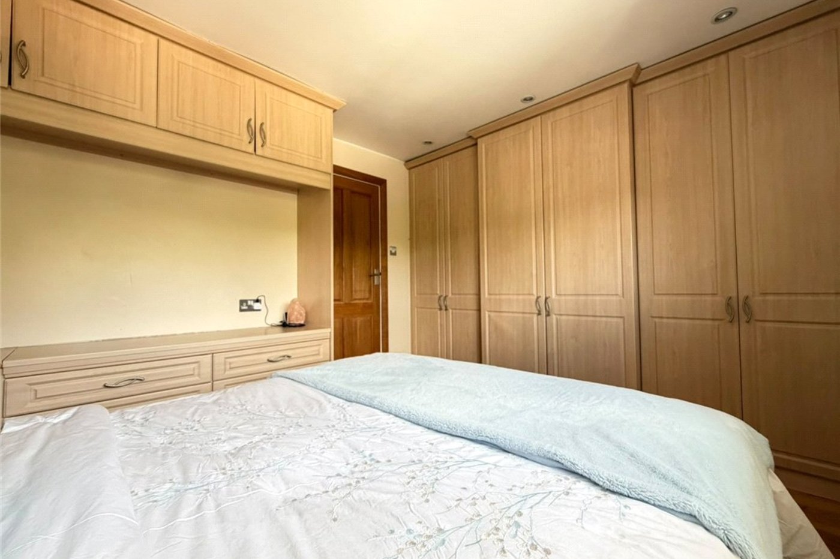
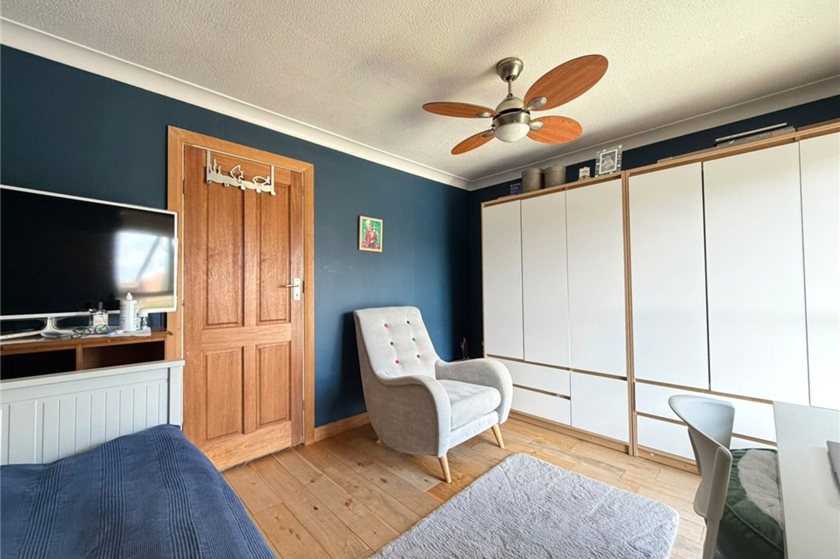
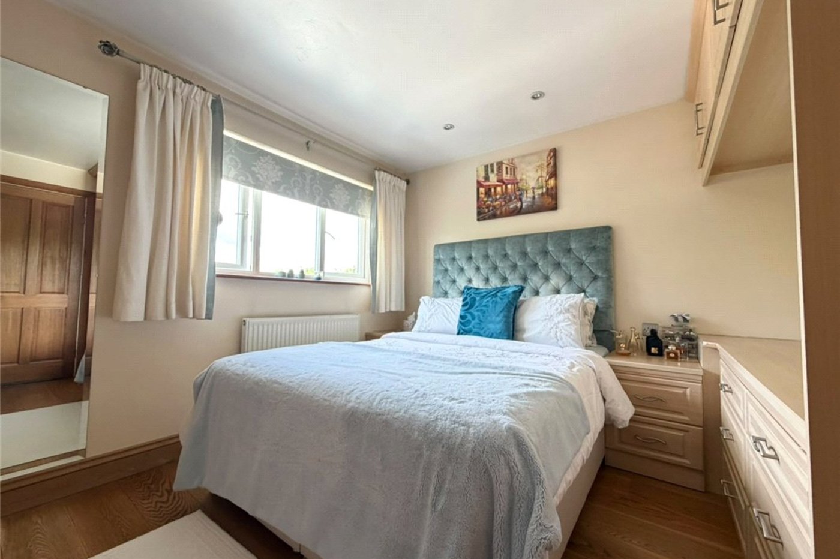
Bedroom 1: 3.76m x 2.9mA well-proportioned double bedroom featuring a comprehensive range of fitted wardrobes with additional matching wall units, providing excellent storage. Finished with wood flooring, a double glazed window allowing for plenty of natural light, and a radiator.
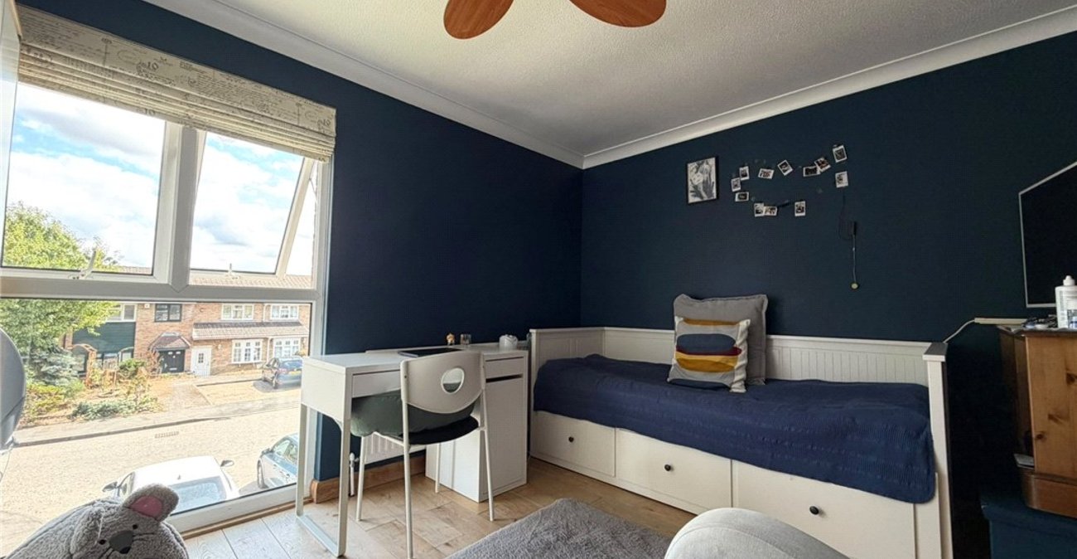
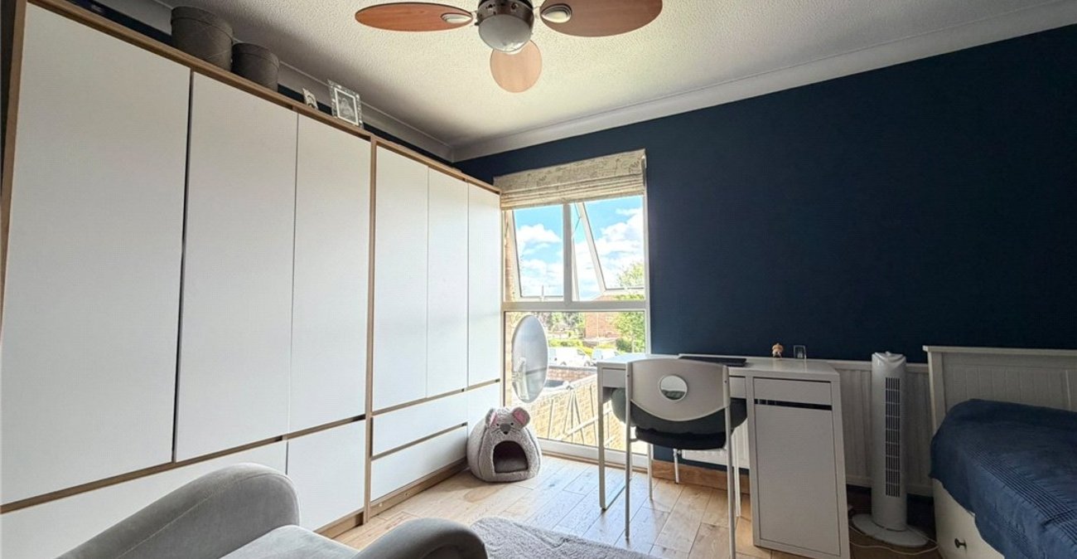
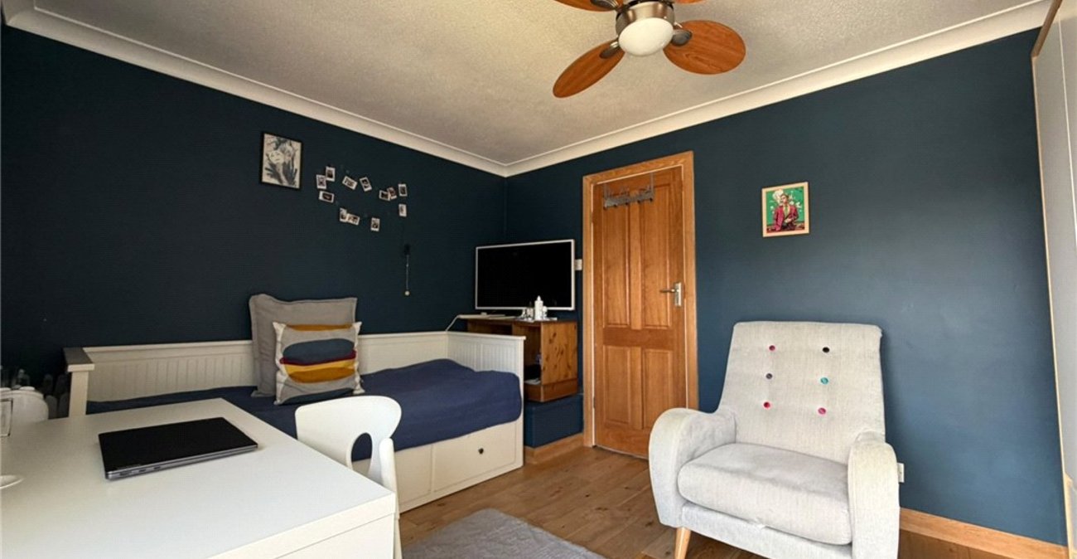
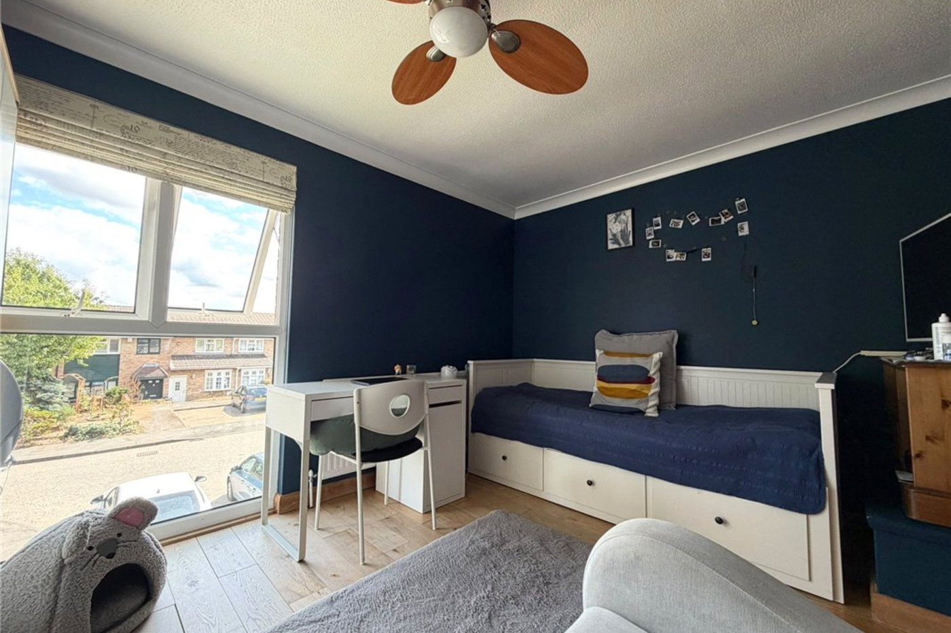
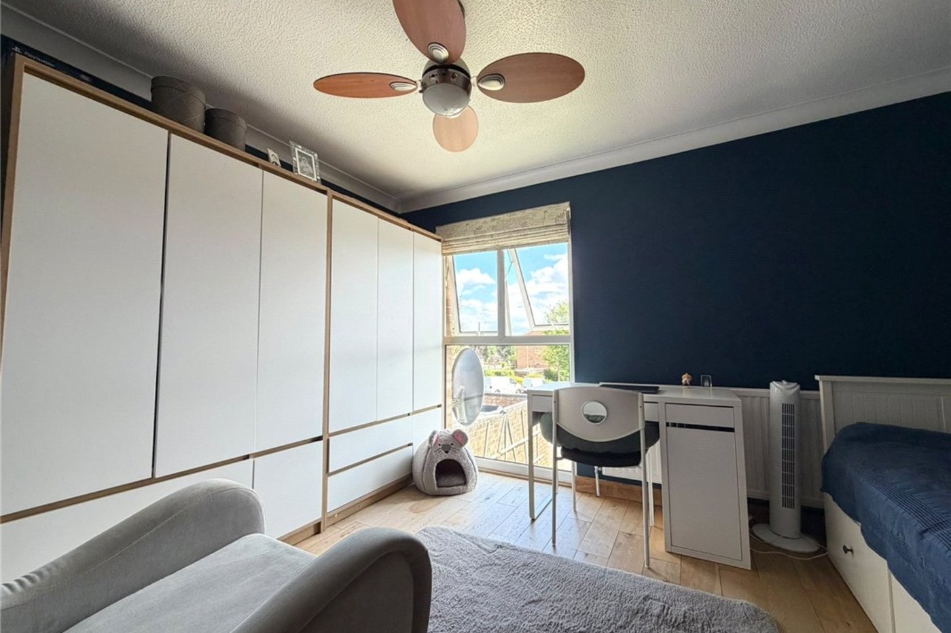
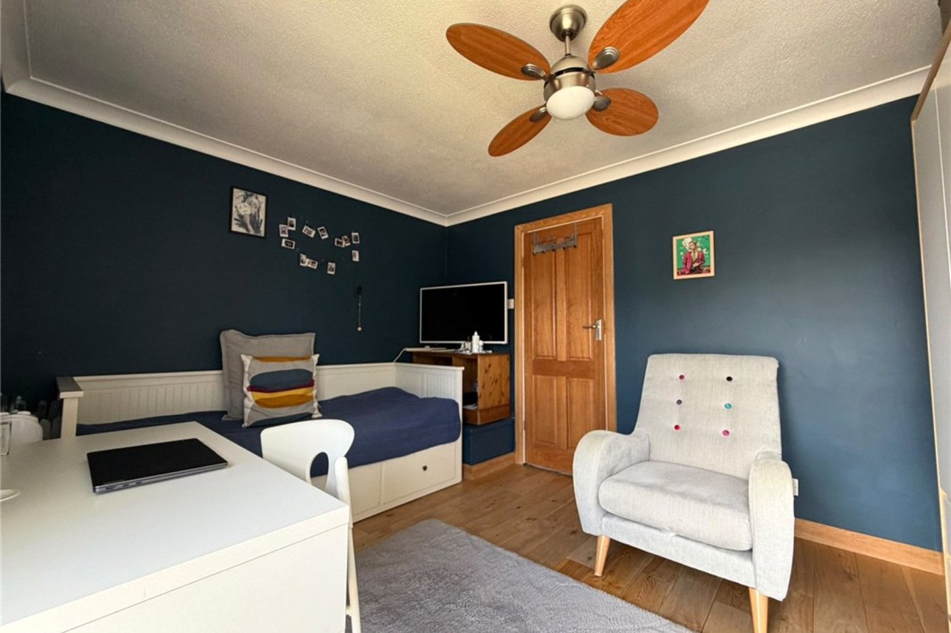
Bedroom 2: 3.76m x 3mA bright and well-presented bedroom featuring solid wood flooring and a double glazed window. A particular feature of this room is the full-height double glazed window, unique to this property, which floods the room with an abundance of natural light and creates a wonderfully airy feel.
Bathroom:Beautifully appointed with a modern three-piece suite comprising a walk-in shower cubicle, vanity wash hand basin, and WC with concealed push-button cistern. Finished with attractive tiled walls and flooring. A particular feature of this bathroom is the double glazed window, which is unique to the end-terrace properties within the development. Unlike the mid-terrace homes, which do not benefit from a bathroom window. Further benefits include a built-in airing cupboard providing useful additional storage.