Property Description
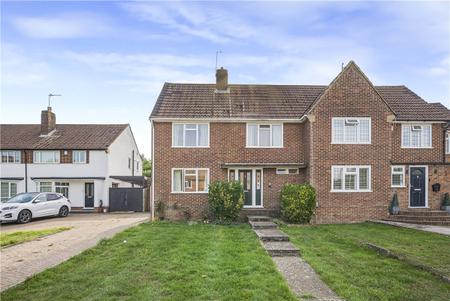
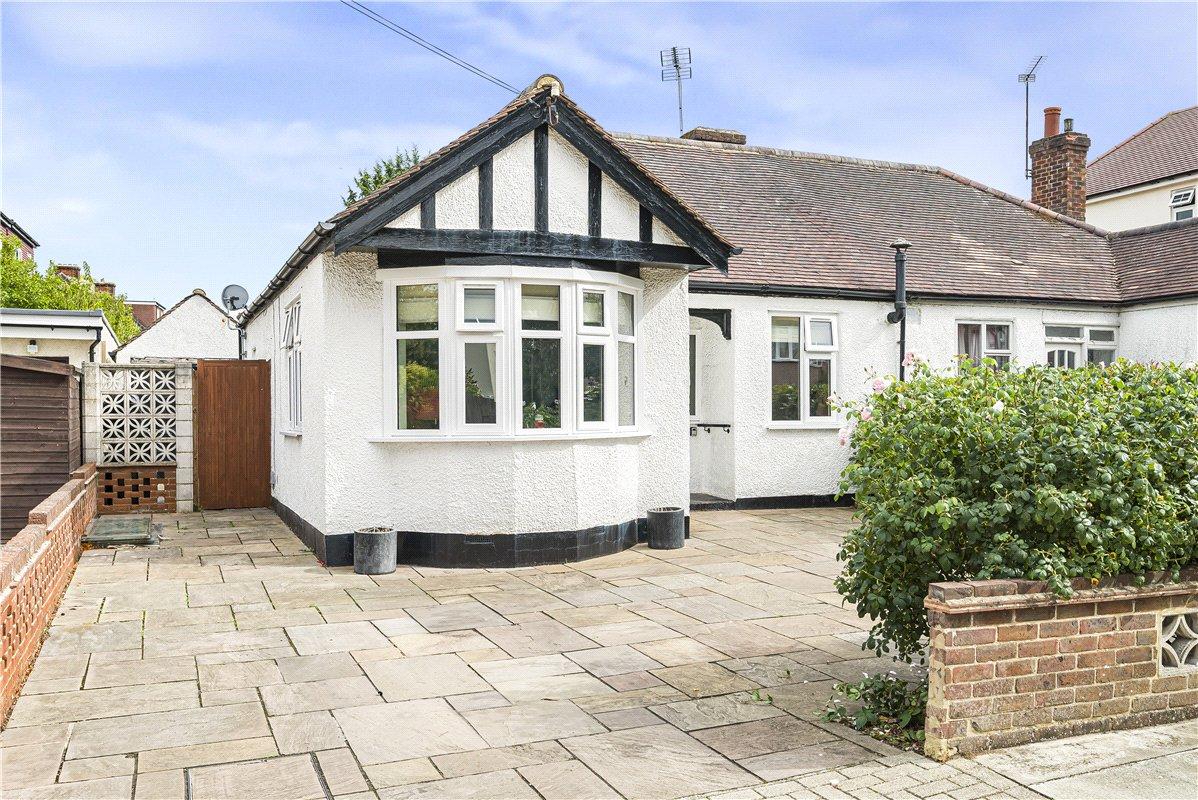
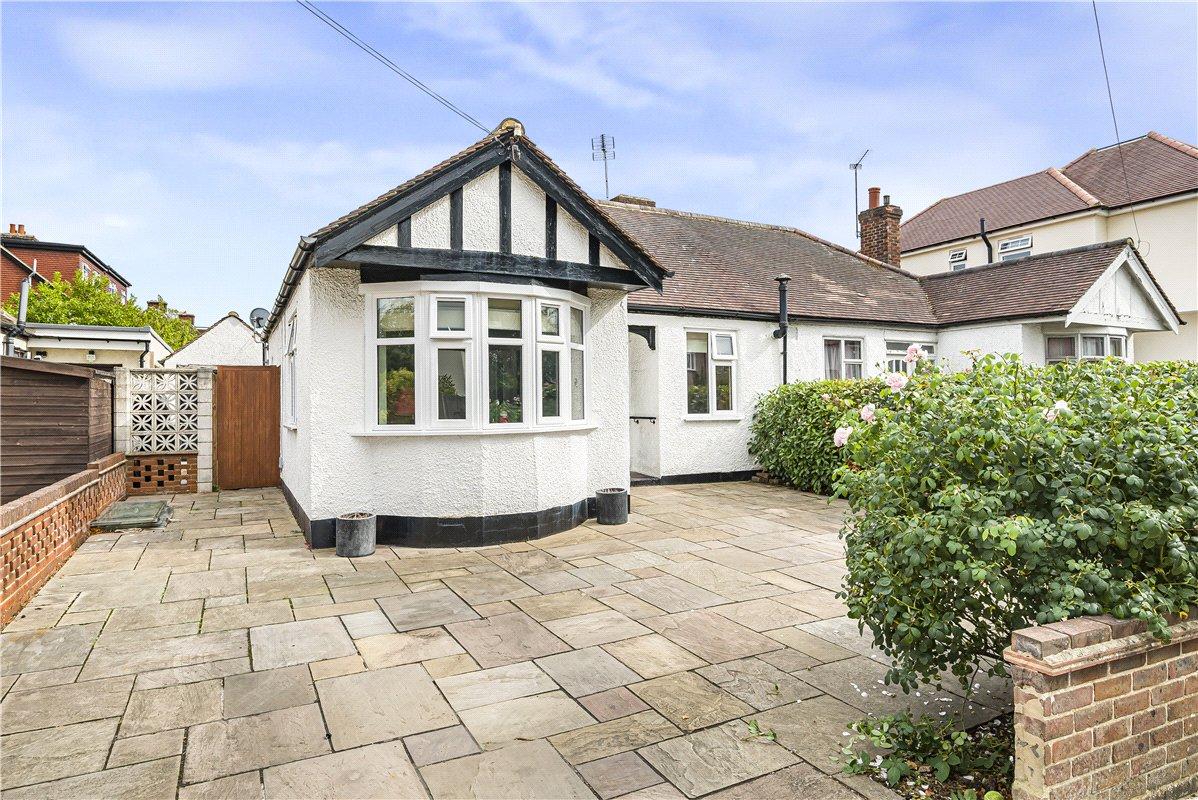
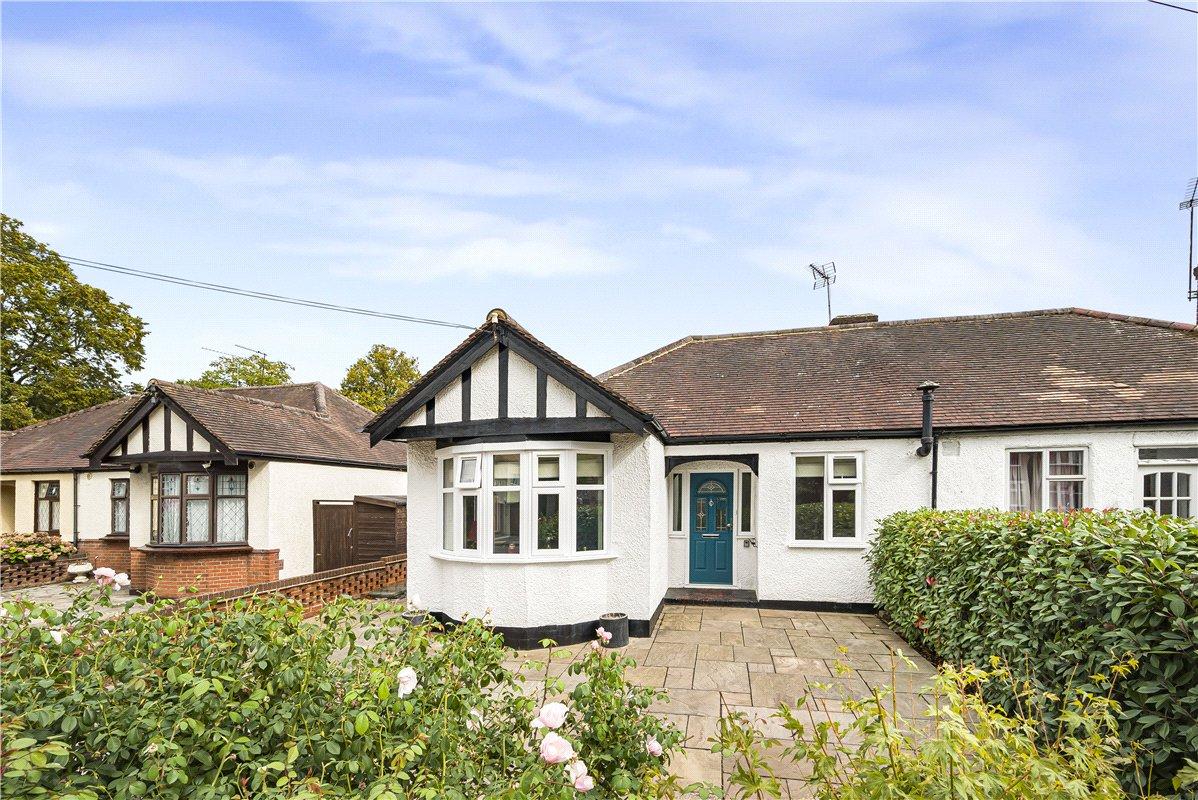
** GUIDE PRICE £450,000 - £500,000 * A well presented bungalow offering bright and well proportioned accommodation, a generous rear garden, detached garage and off-street parking. There is fantastic potential for further enlargement, with scope to extend to the rear and potentially convert the loft space, as has been successfully undertaken by a number of neighbouring properties, subject of course to the necessary planning consents.
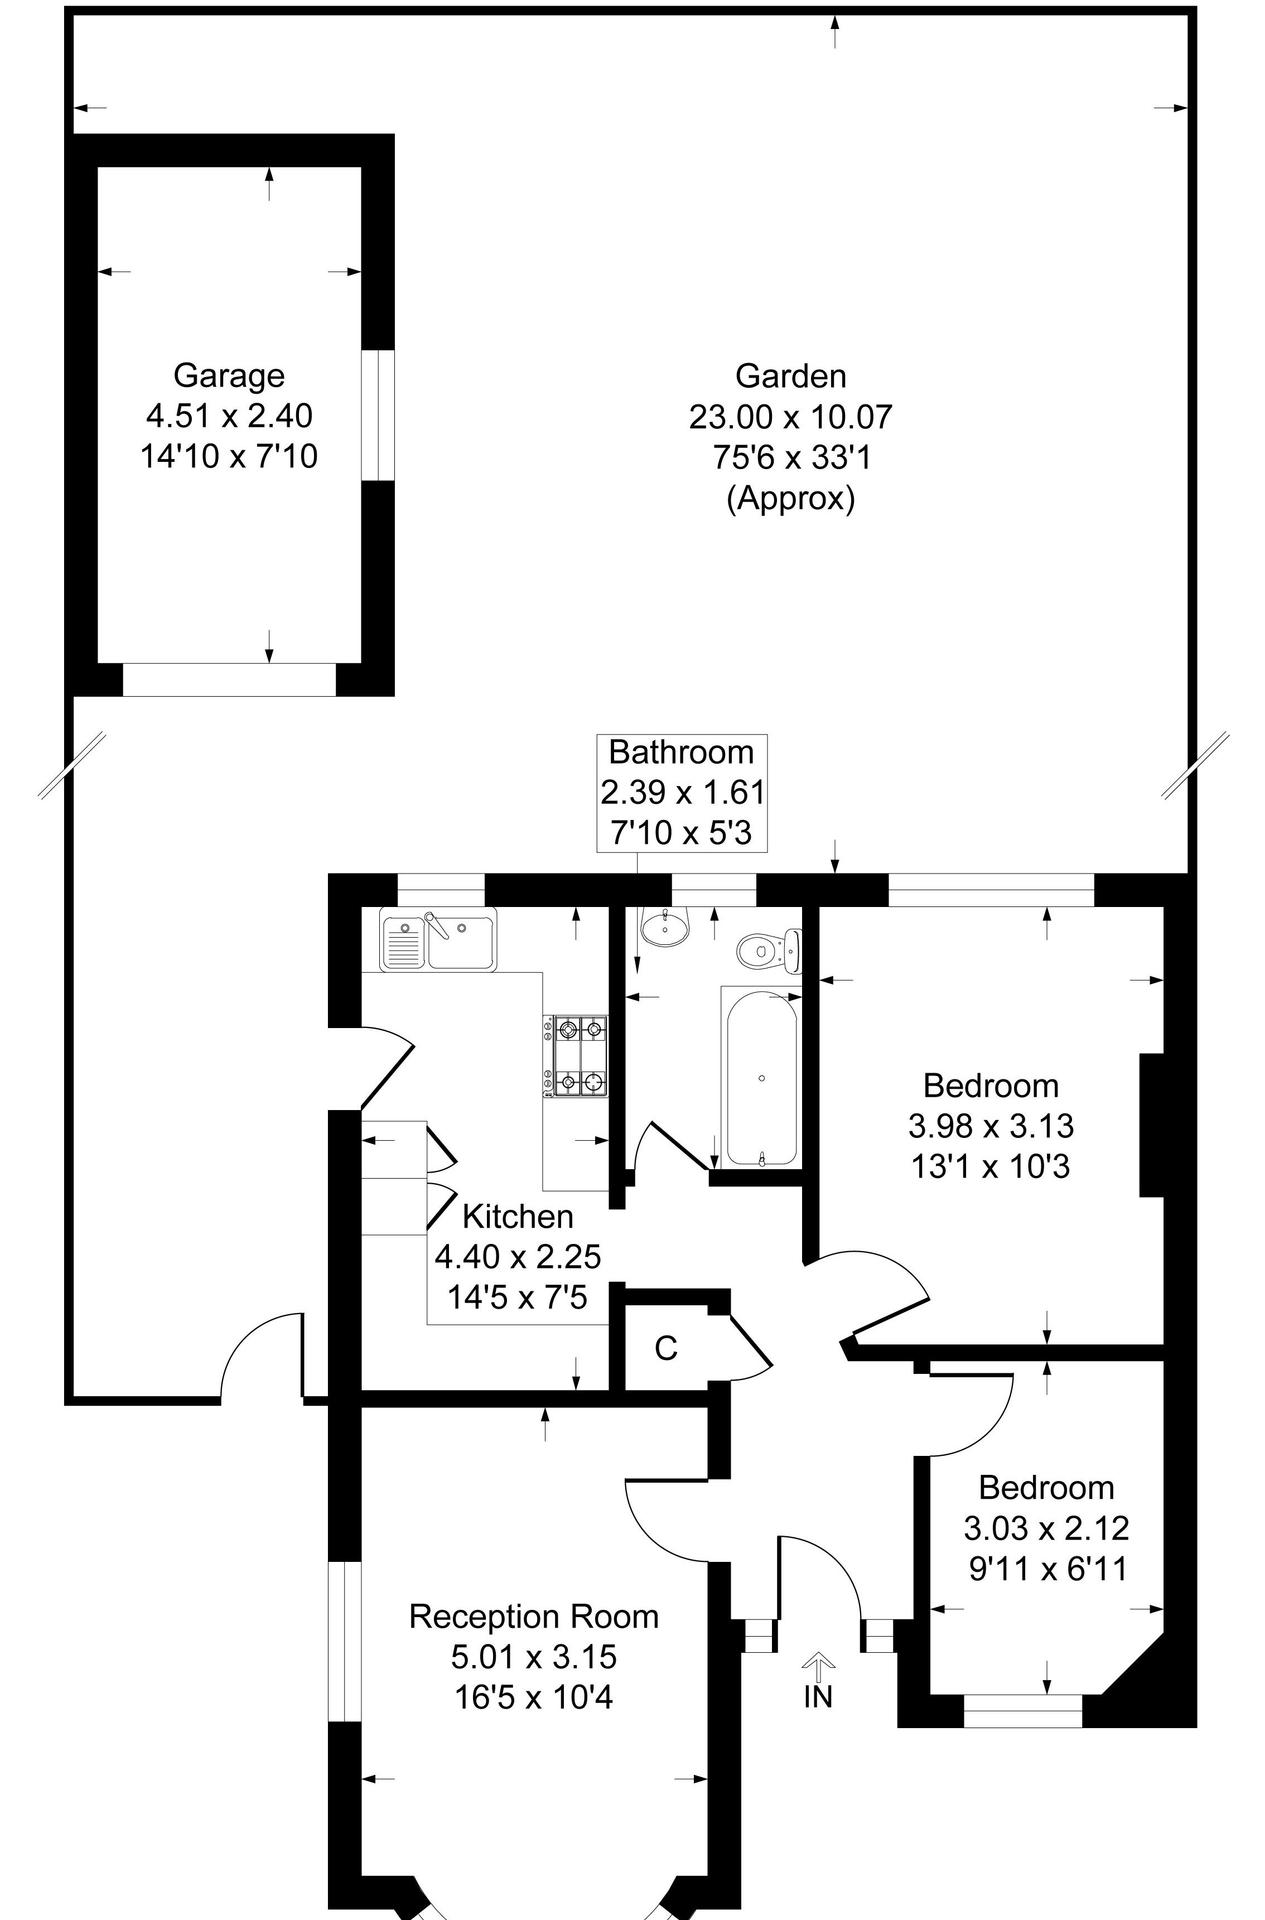
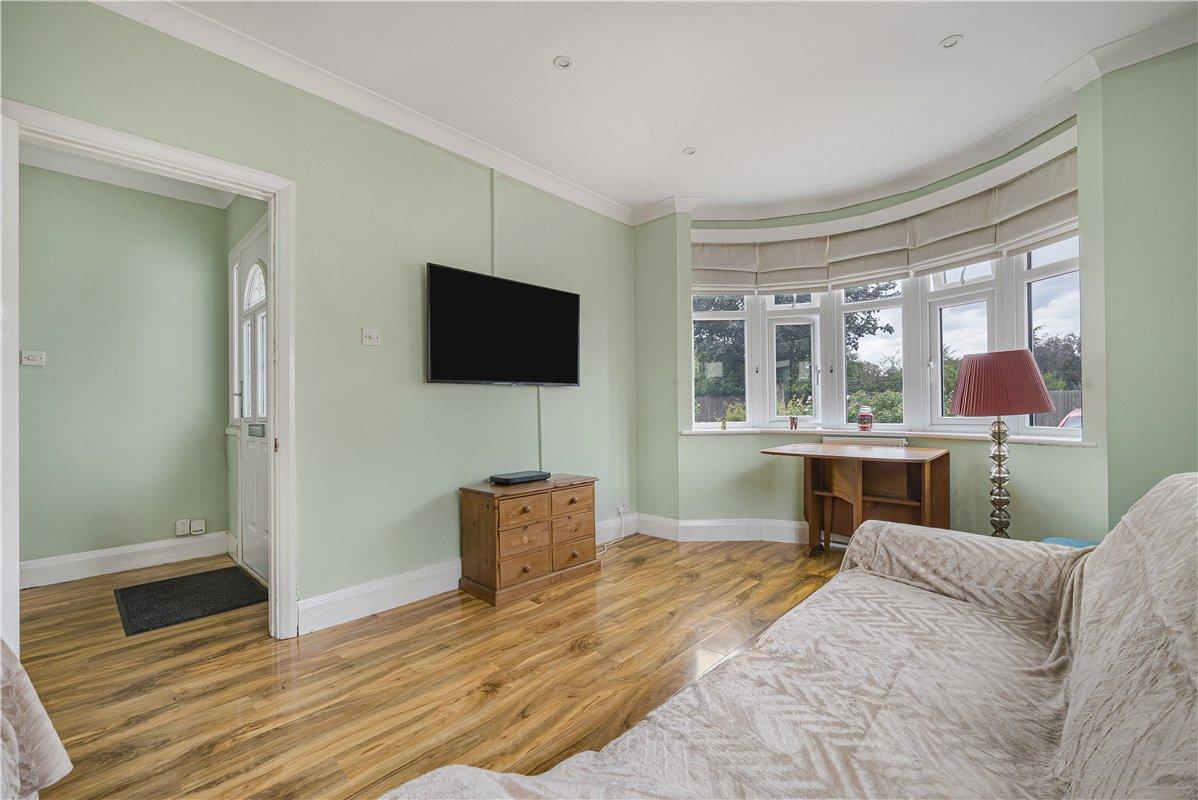
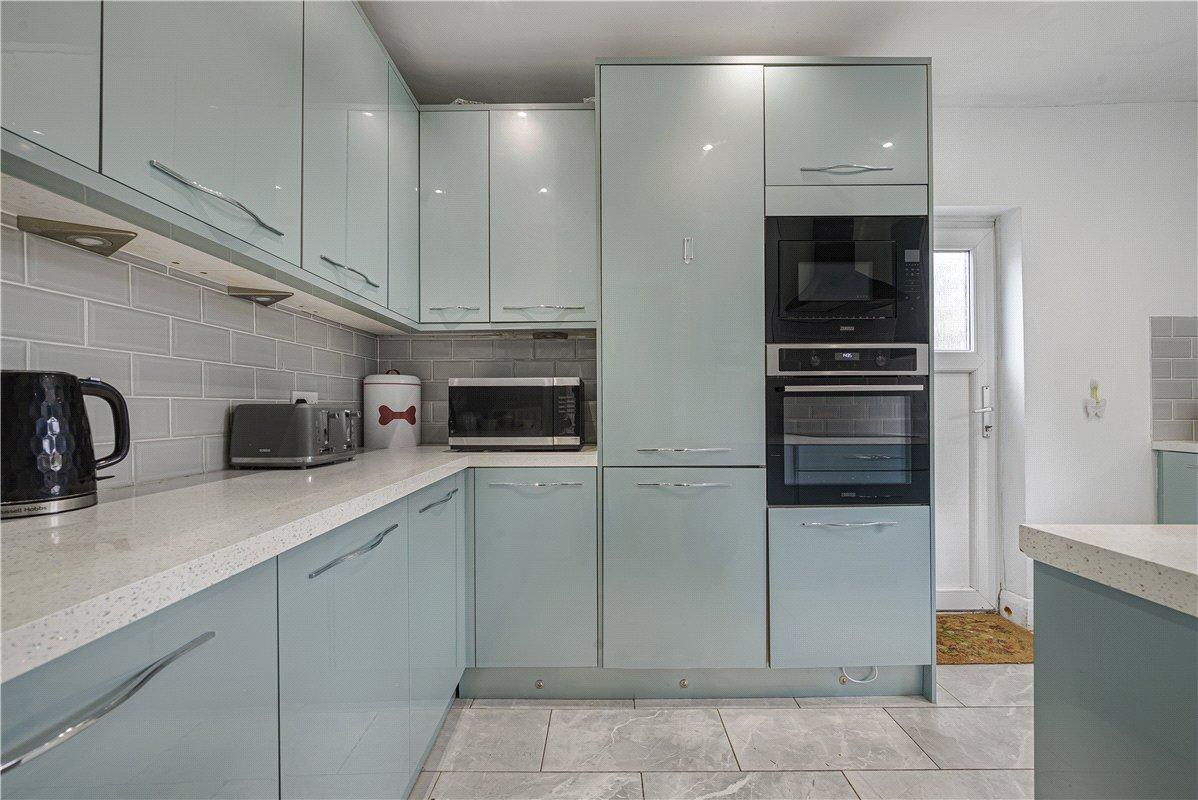
The property comprises a welcoming entrance hall, spacious bay-fronted reception room, modern fitted kitchen, two bedrooms and a contemporary family bathroom.
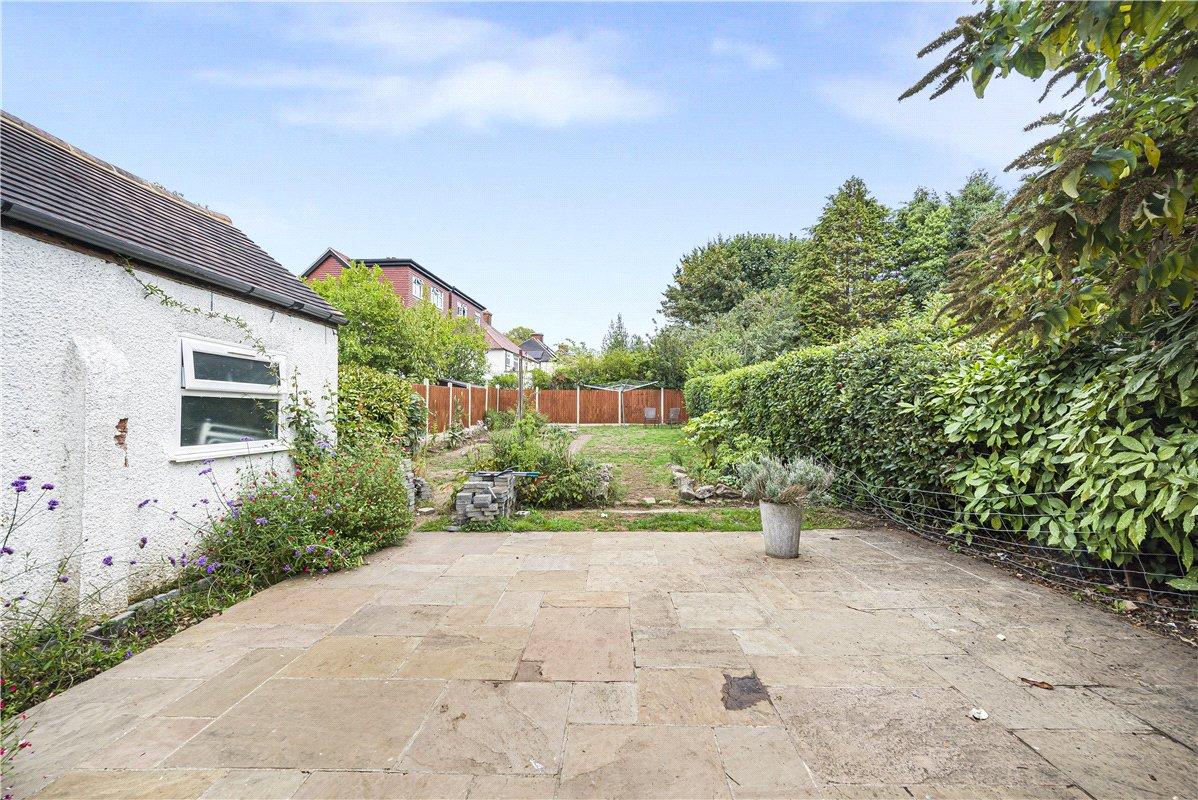
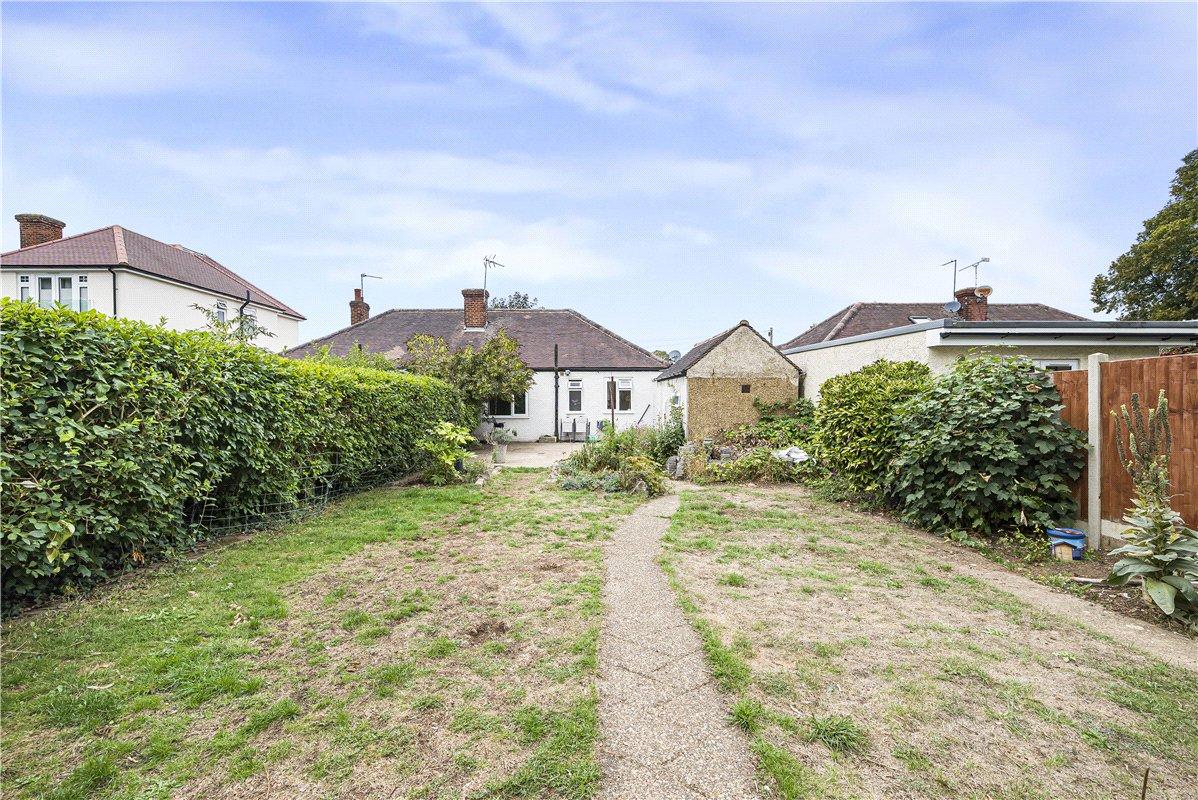
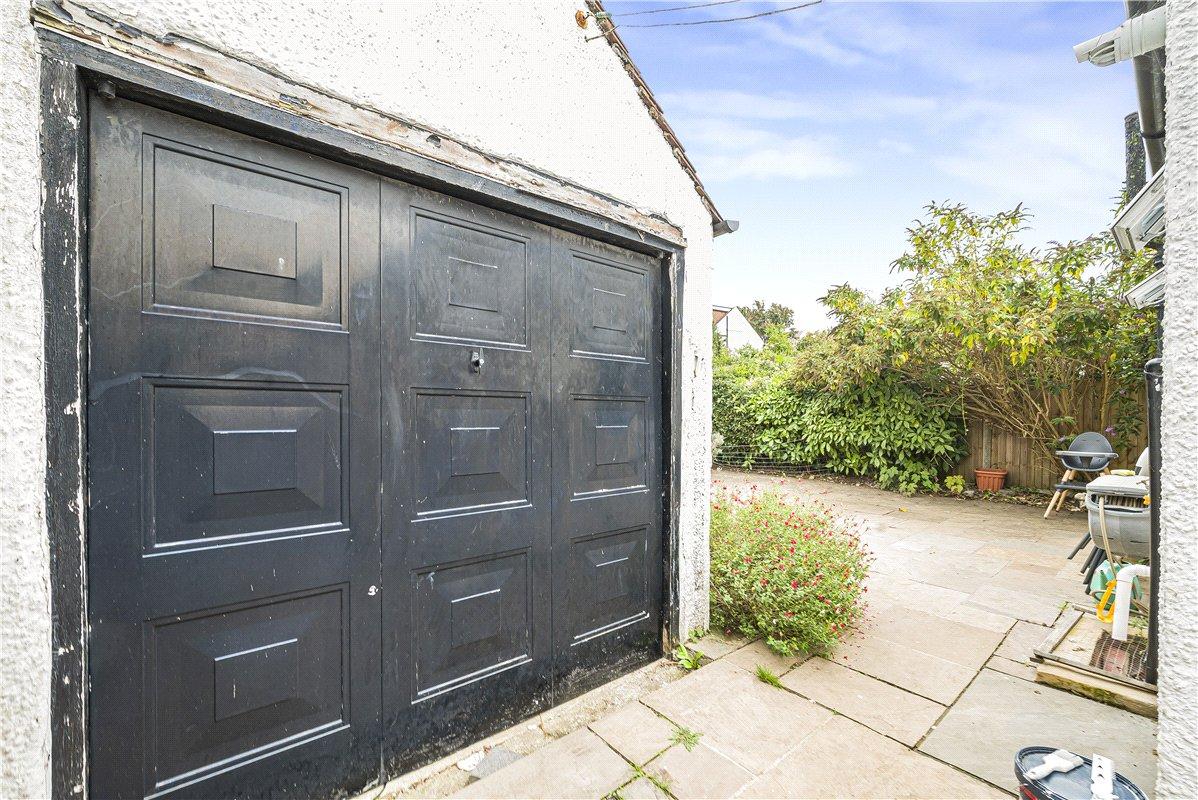
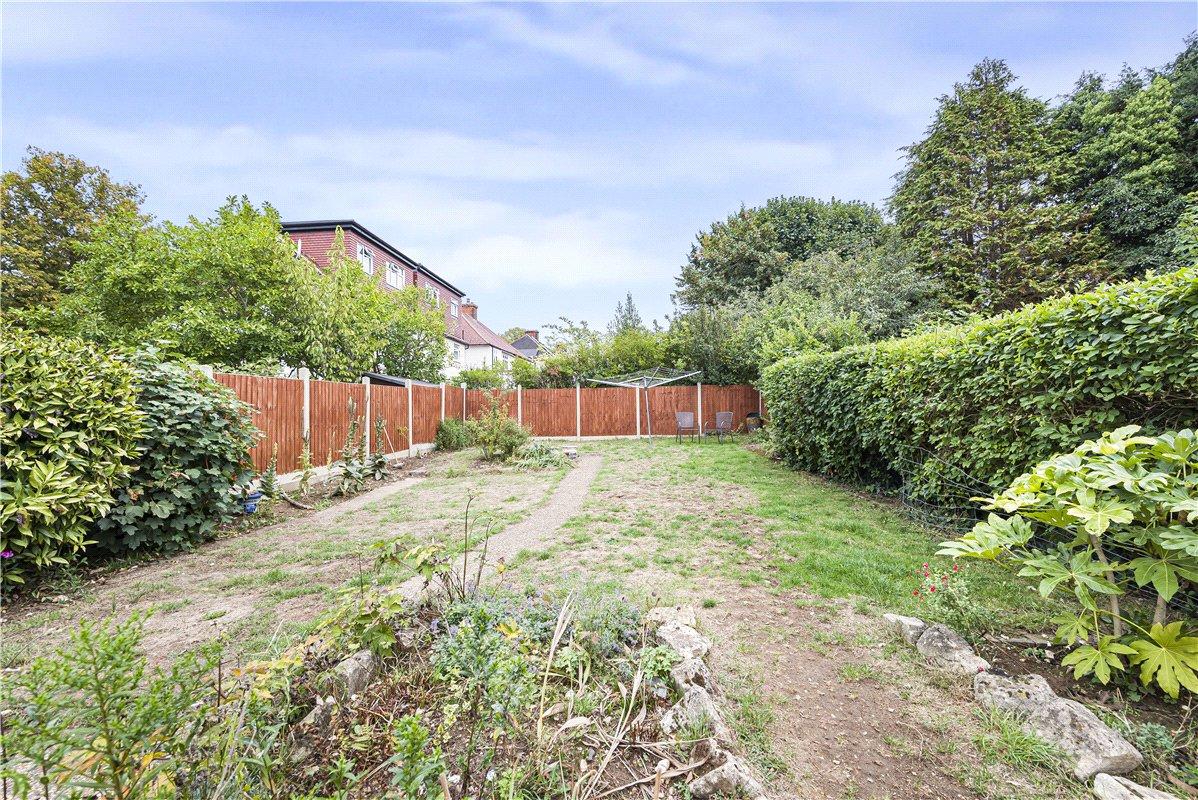
Externally, the property benefits from a paved frontage providing off-street parking, side access and a detached garage. To the rear is a particularly generous garden measuring approximately 75'6" x 33'1", offering an excellent outside space and considerable potential for keen gardeners.
The property is conveniently positioned for local amenities, transport links and well-regarded schools, making this an attractive opportunity for buyers looking for single-storey living in the Orpington area.
- Fantastic Potential To Extend (STPP)
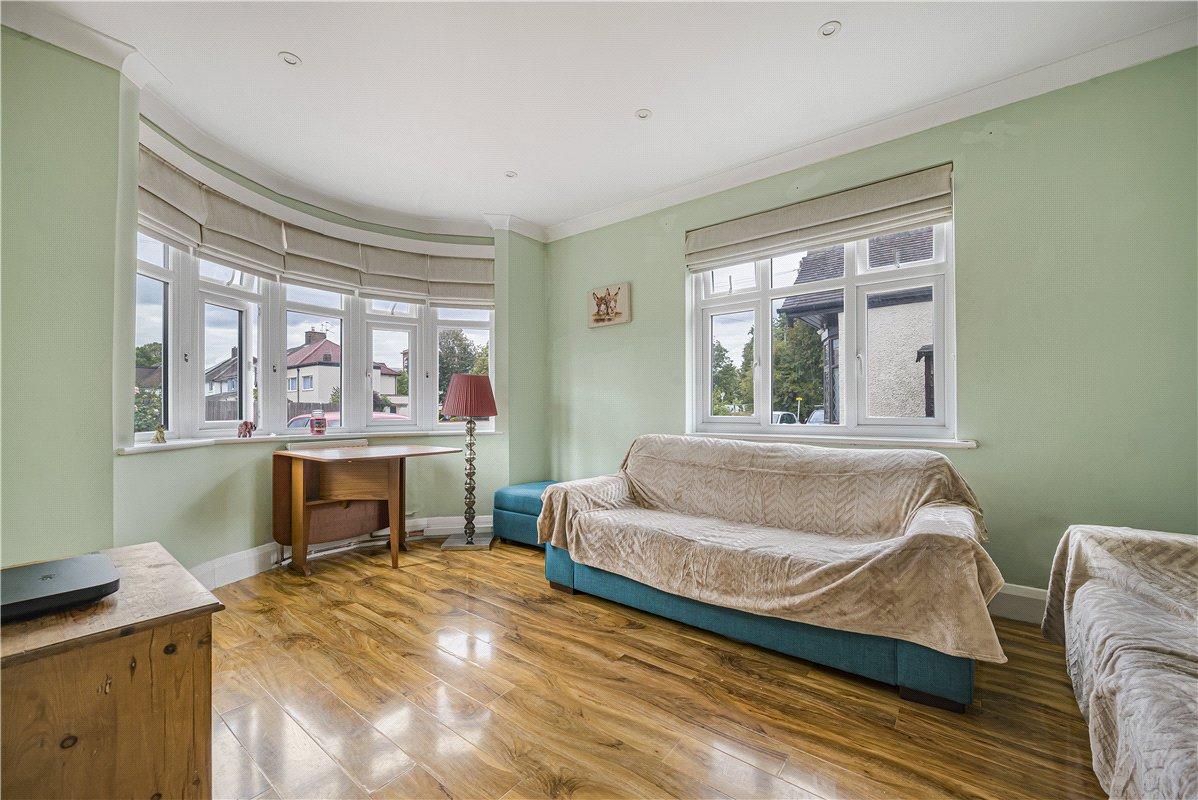
- Spacious bay-fronted reception room
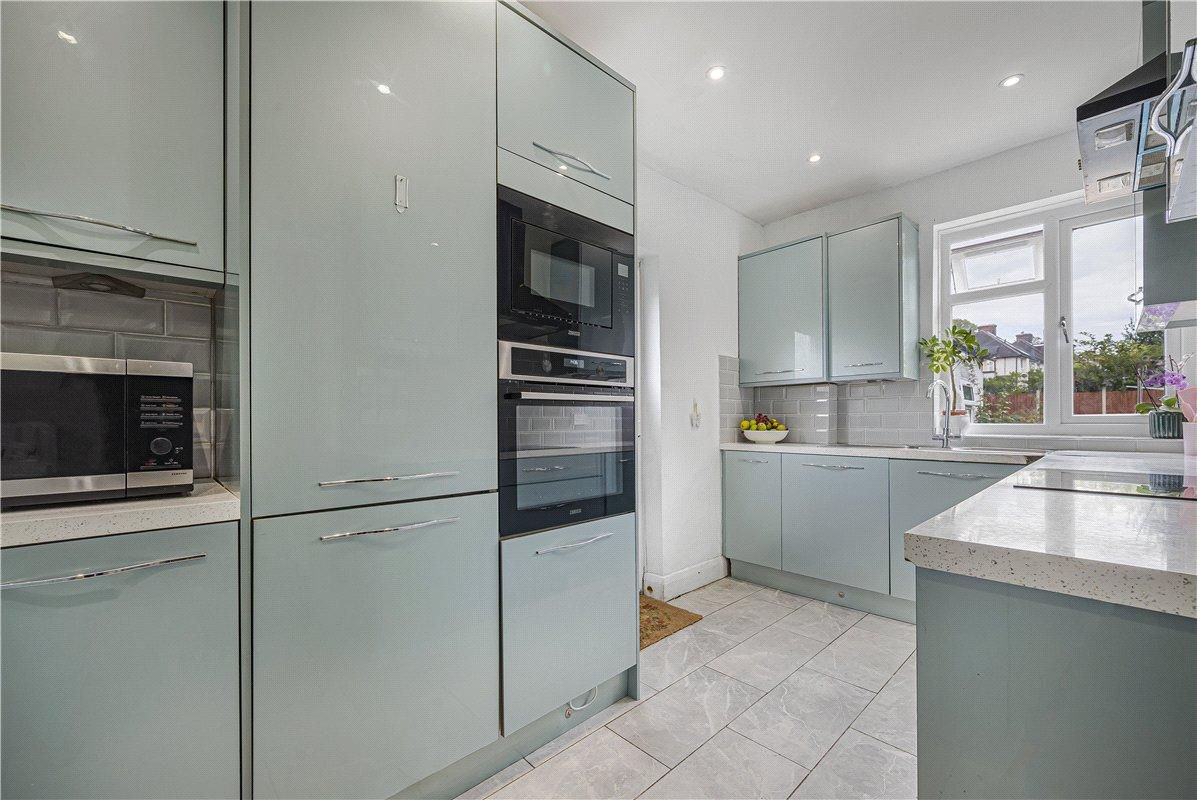
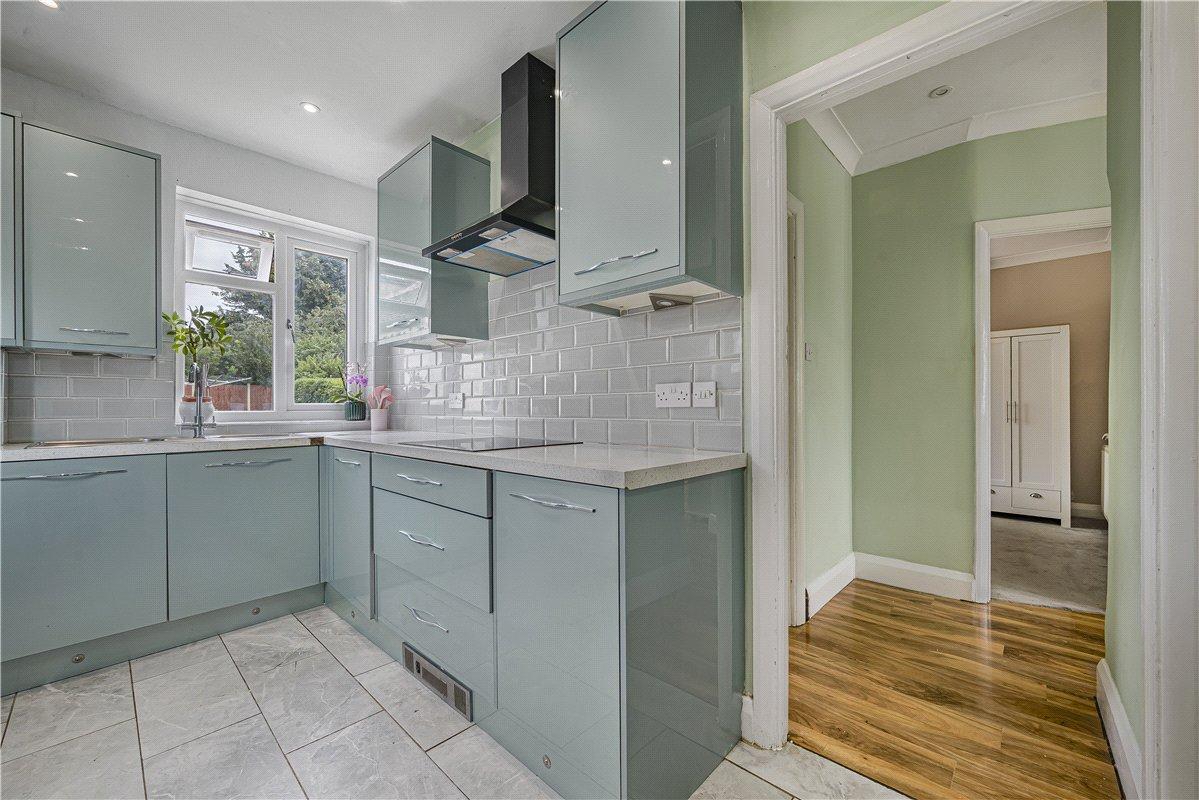
- Modern fitted kitchen
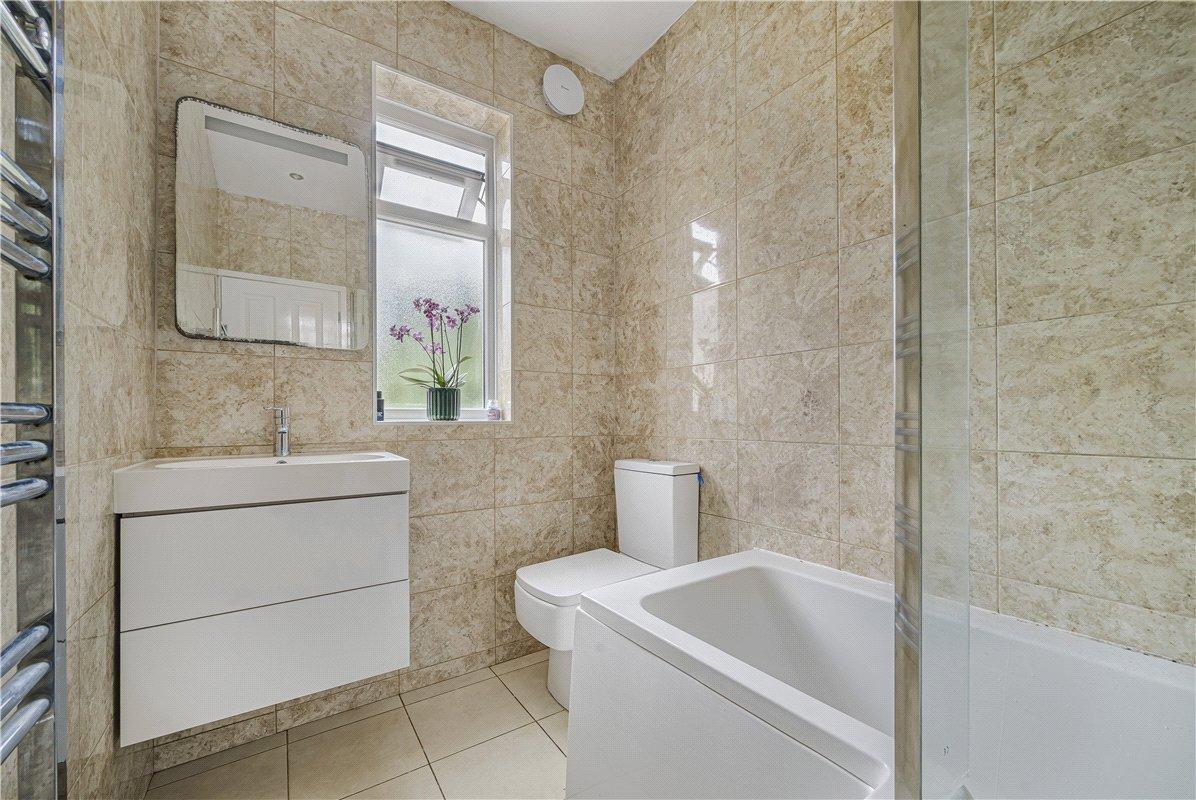
- Contemporary bathroom
- Generous rear garden
- Detached garage & Off-street parking
Rooms
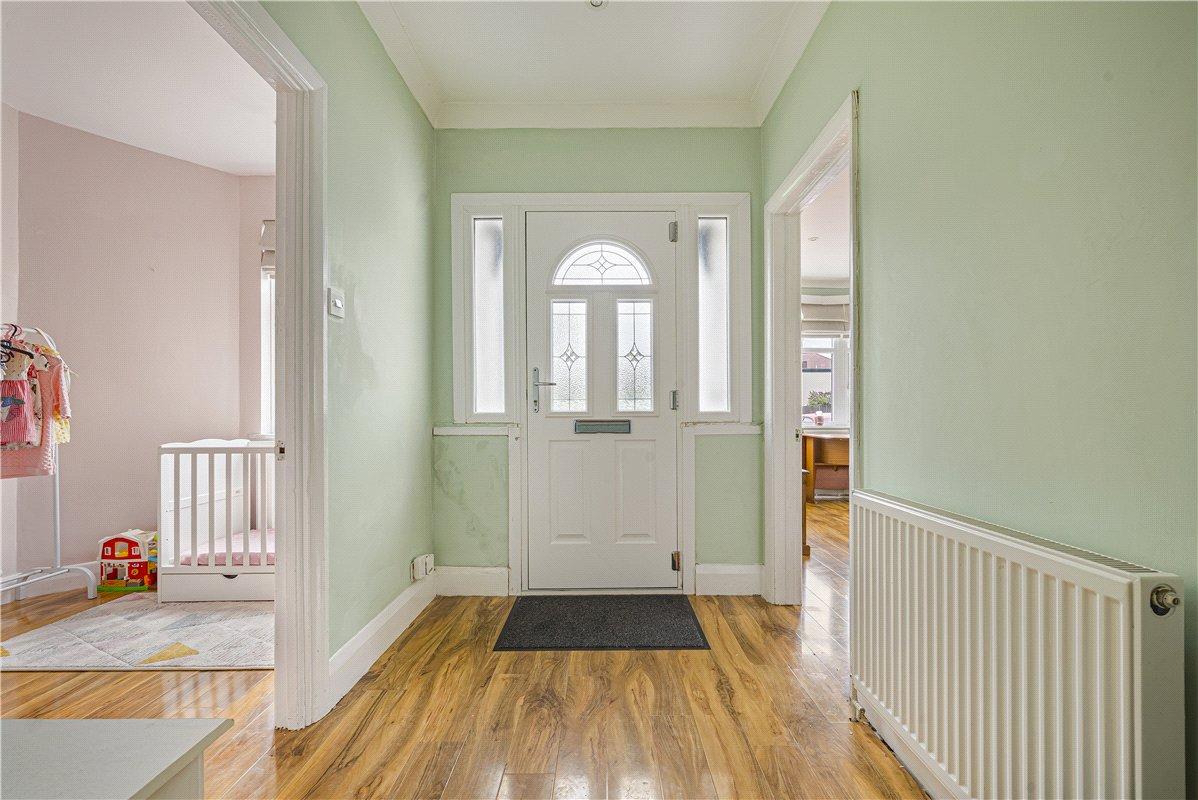
Entrance Hall:Double glazed entrance door with double glazed side panels, wood effect flooring, radiator, storage cupboard and doors leading to the principal rooms.
Reception Room: 5m x 3.15mBright and spacious reception room featuring a double glazed bay window to front and further double glazed window to side, wood-effect flooring, radiator and recessed ceiling spotlights.
Kitchen: 4.4m x 2.26mFitted with a comprehensive range of modern high-gloss wall and base units with contrasting work surfaces, inset sink unit with mixer tap, integrated oven and microwave, induction hob with extractor hood over and integrated fridge/freezer and dishwasher. Tiled splashbacks, tiled flooring, recessed ceiling spotlights, double glazed window overlooking the rear garden and door providing direct access outside.
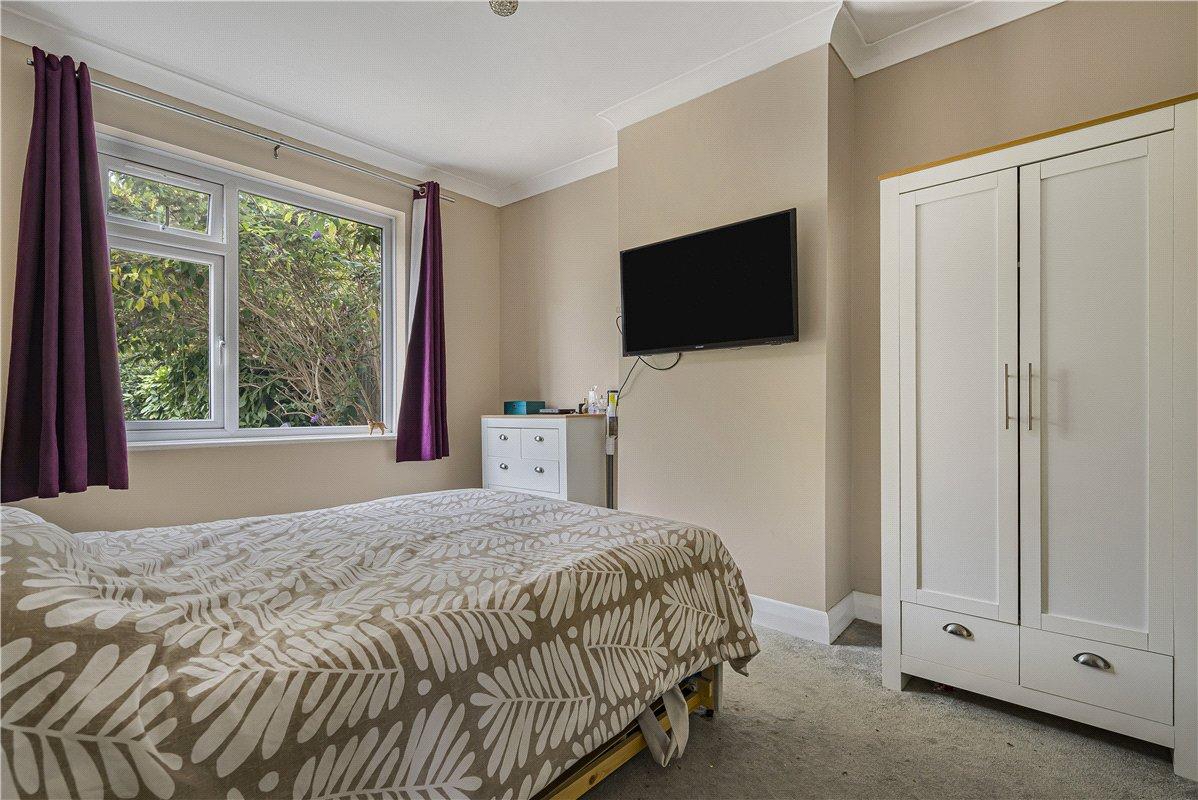
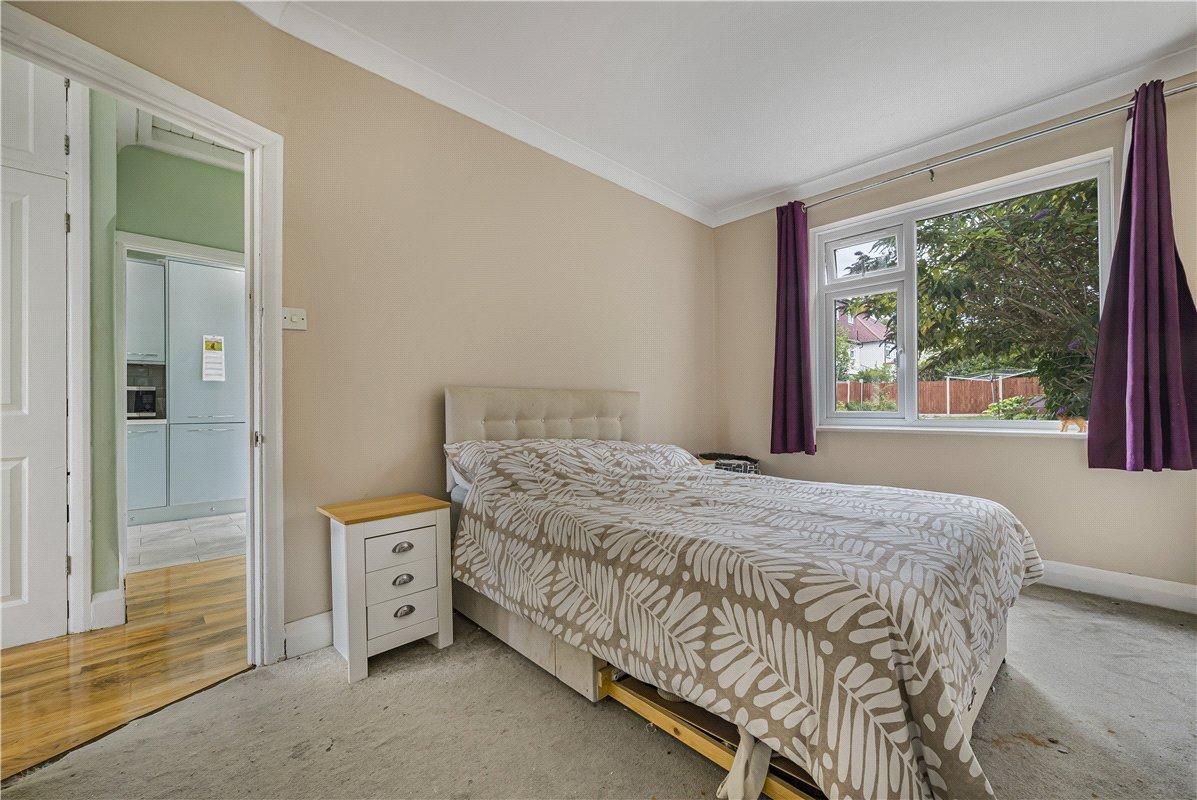
Bedroom 1: 4m x 3.12mDouble glazed window to rear overlooking the garden, carpeted flooring, radiator and ample space for freestanding bedroom furniture.
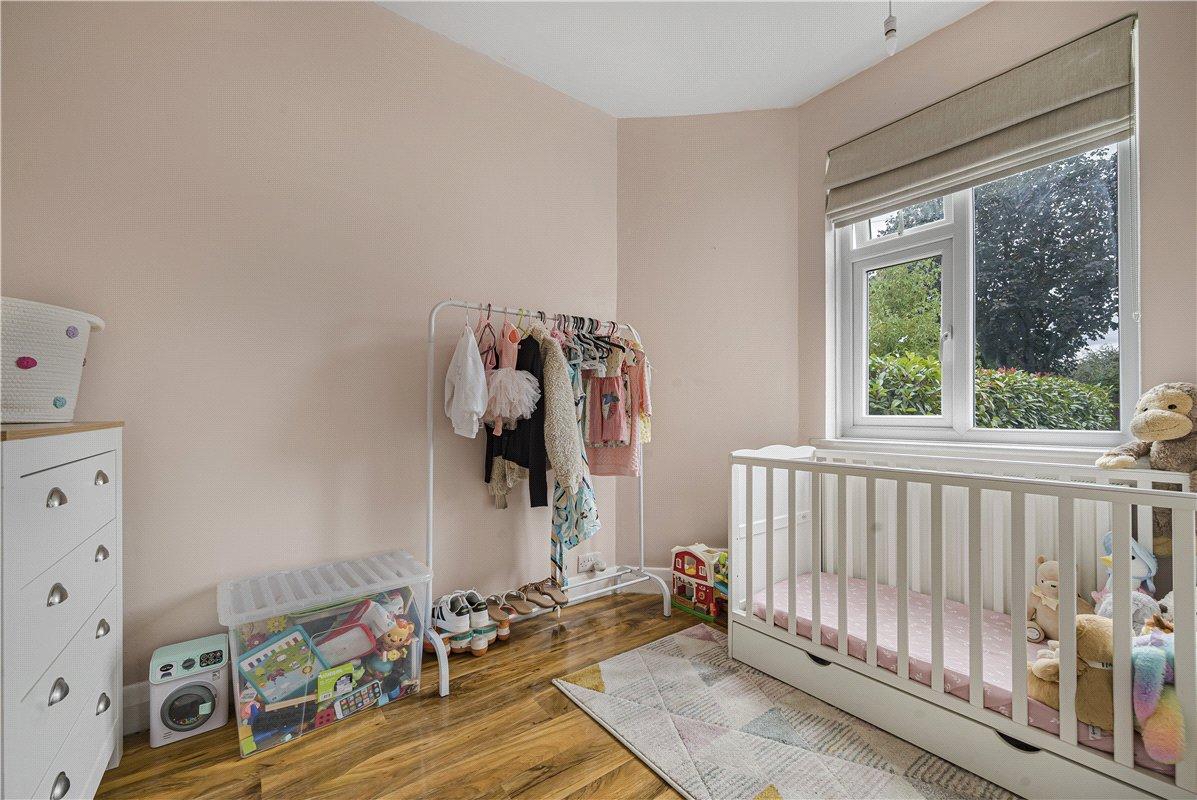
Bedroom 2: 3.02m x 2.1mDouble glazed window to front, wood-effect flooring and radiator.
Bathroom:Contemporary suite comprising panelled bath with shower and glazed screen, low-level WC and wall-mounted wash hand basin with vanity storage. Tiled walls and flooring, chrome heated towel rail and frosted double glazed window to rear