Property Description
***Guide Price £425,000 to £475,000***
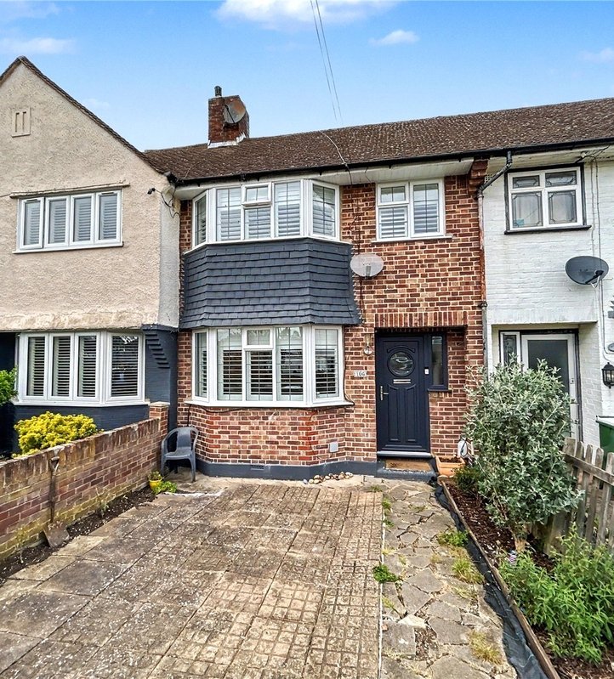
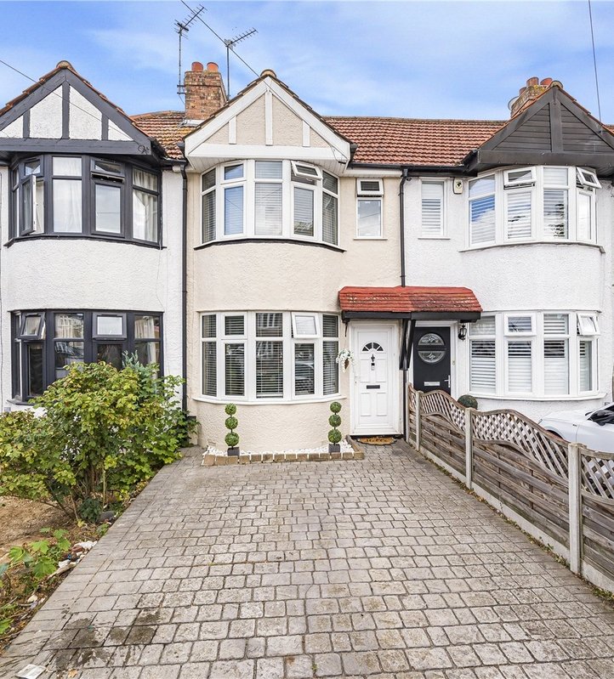
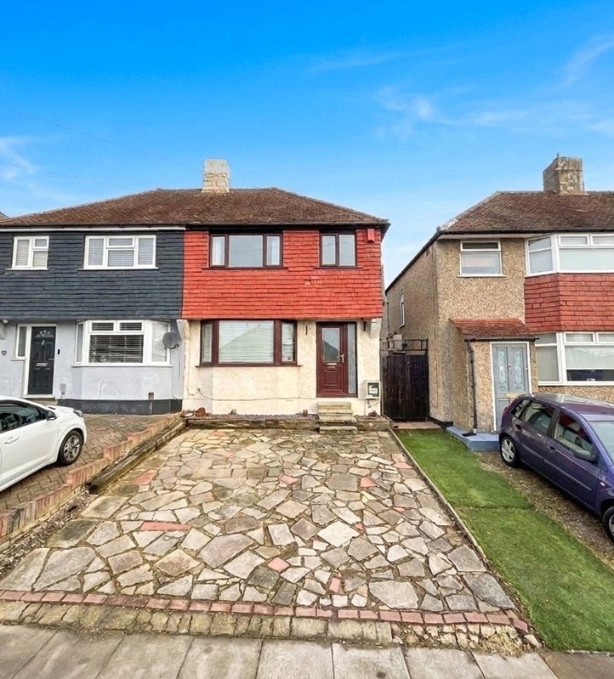
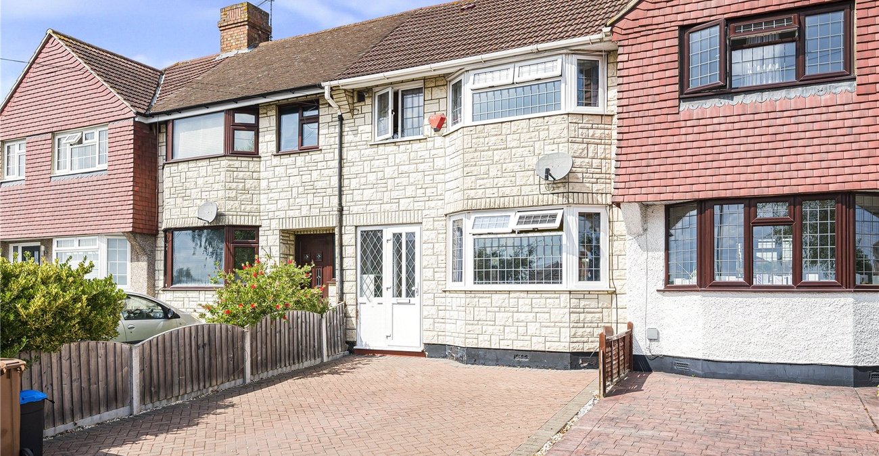
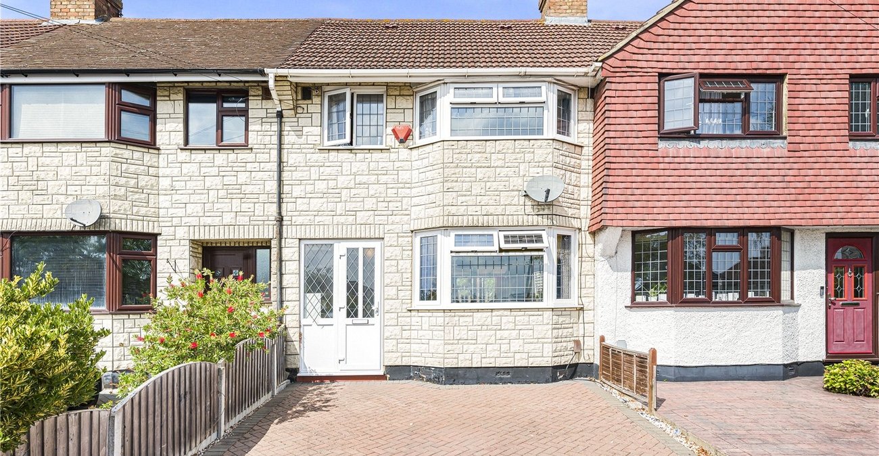
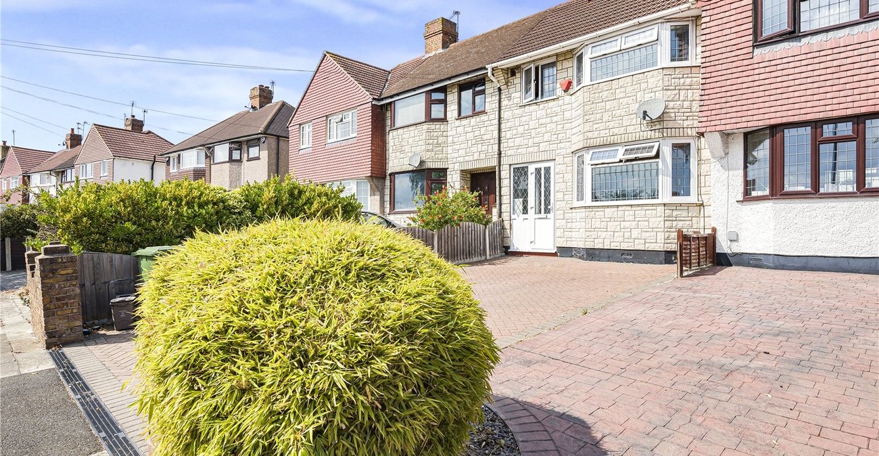
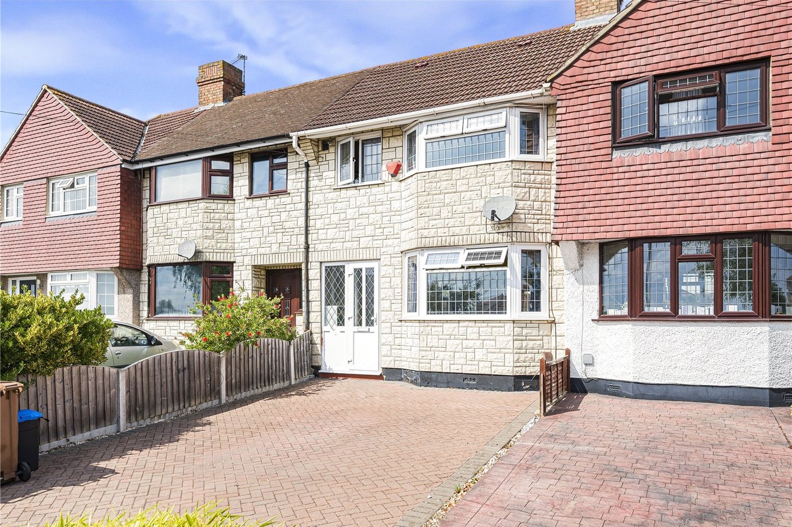
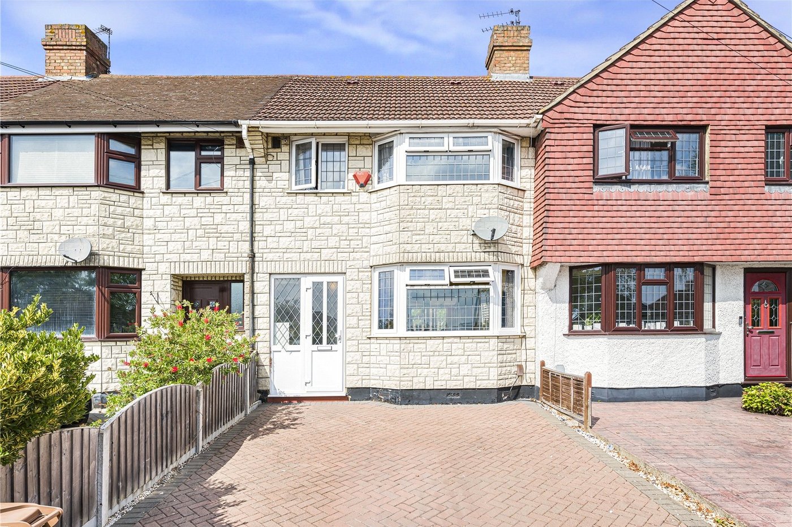
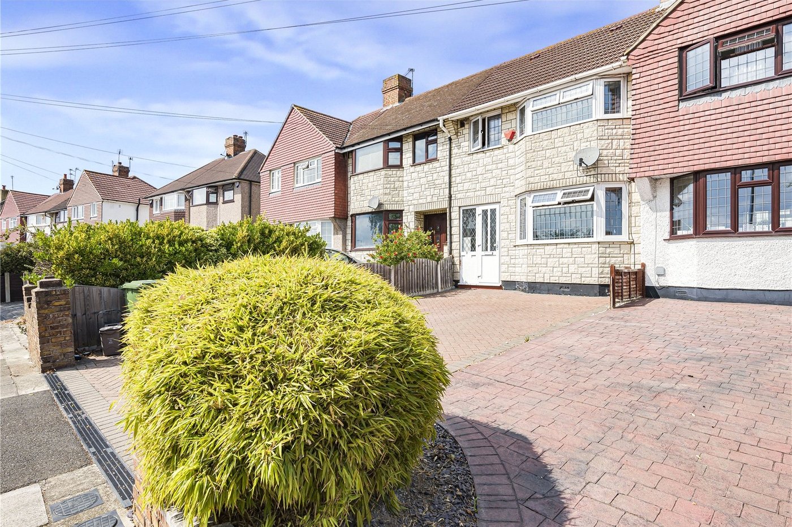
Situated in a convenient and well established residential location, this spacious three bedroom mid-terraced family home. The property is ideally positioned for a wide range of local amenities, with shops, popular schools, parks and excellent bus routes all within easy reach, providing convenient access to a number of mainline stations.
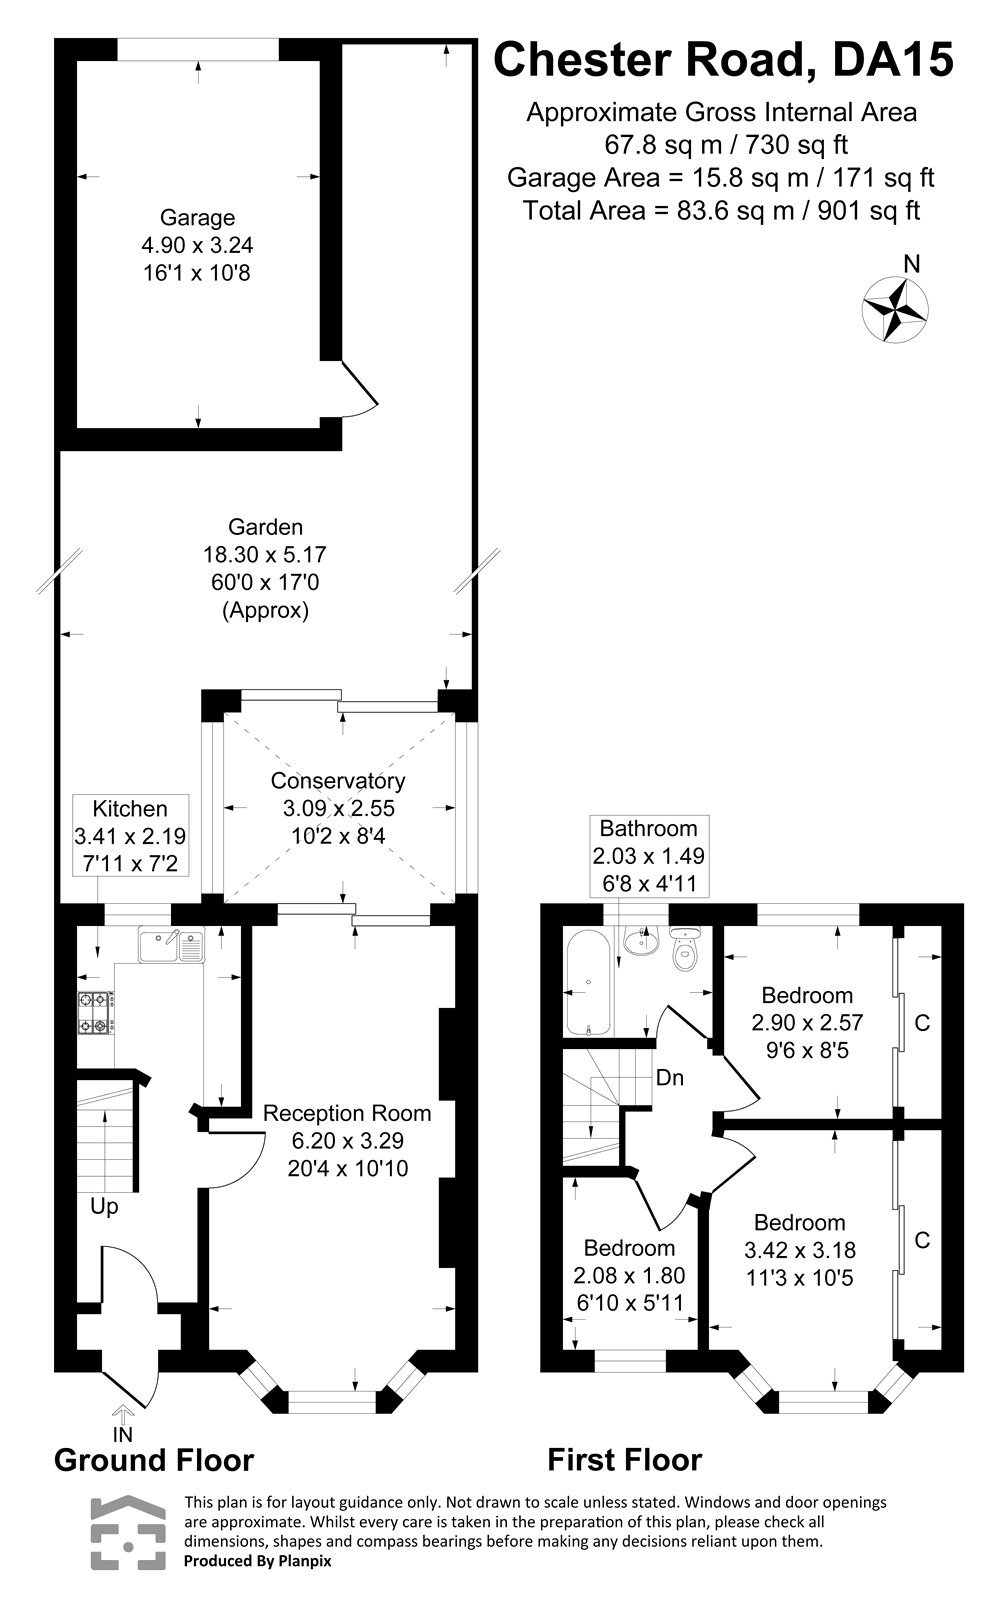
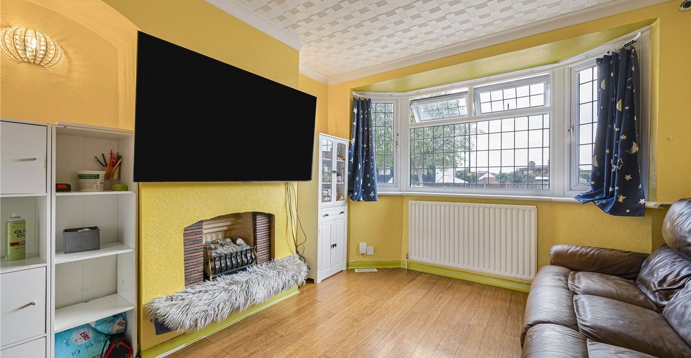
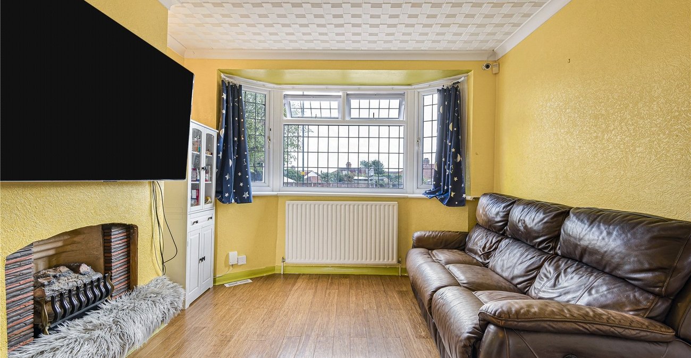
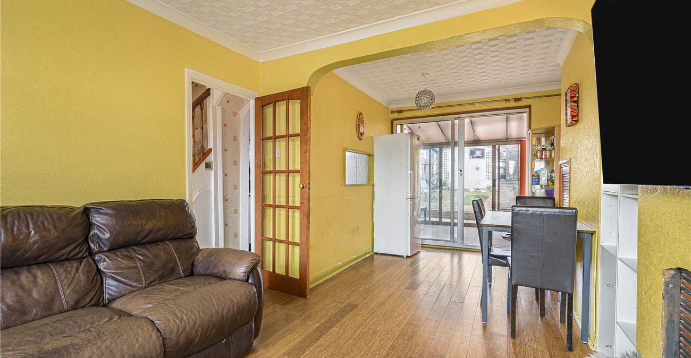
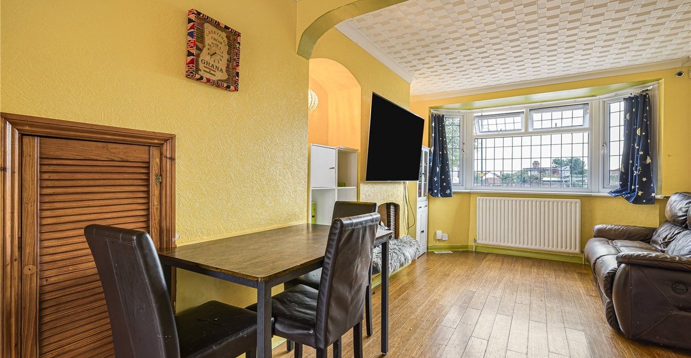
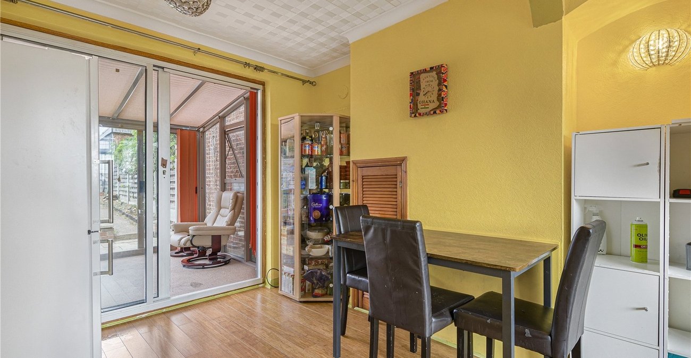
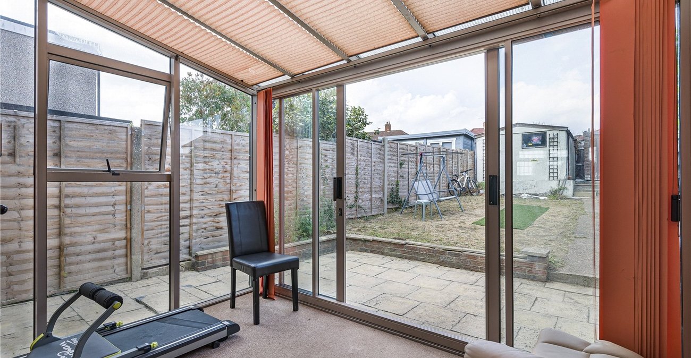
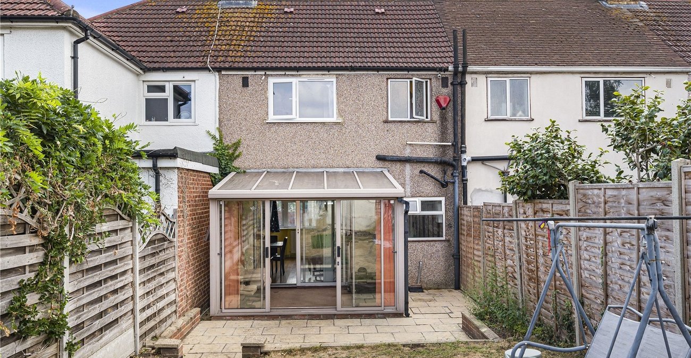
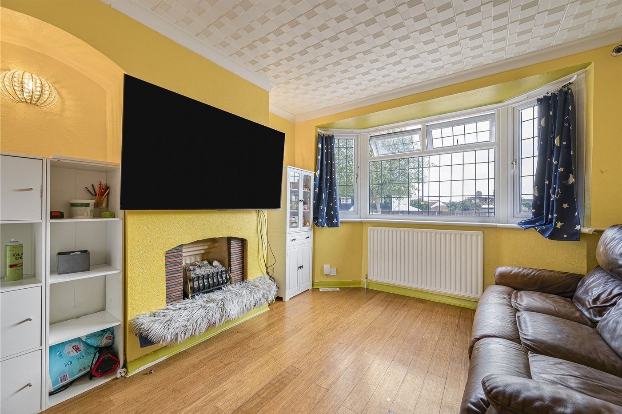
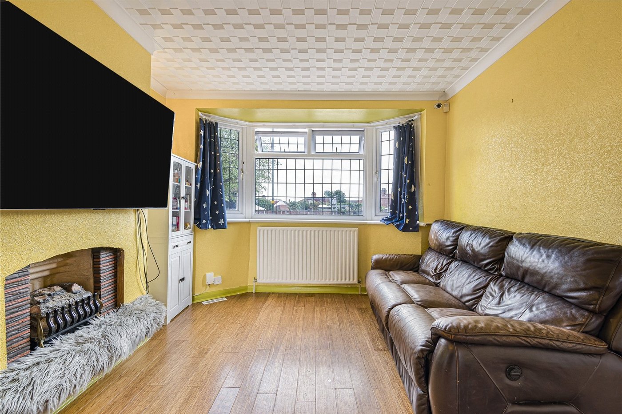
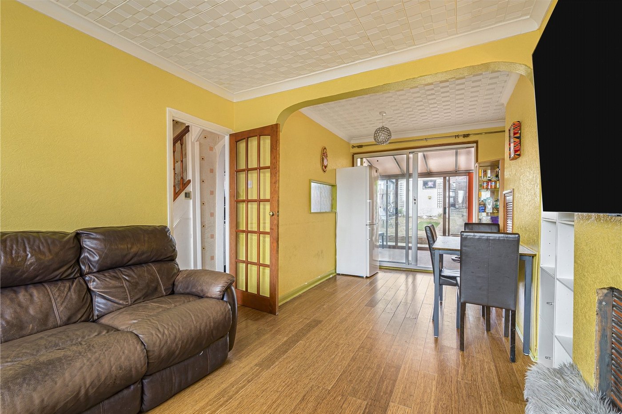
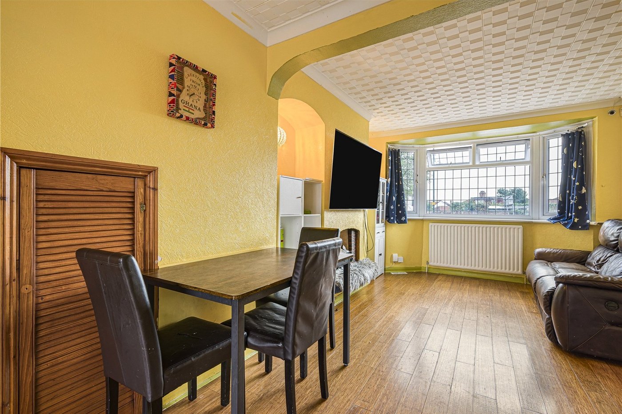
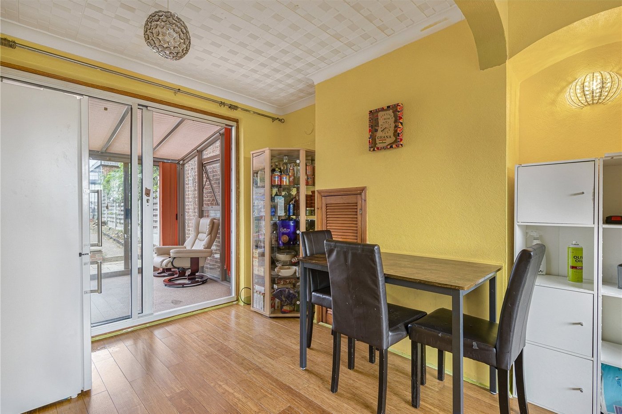
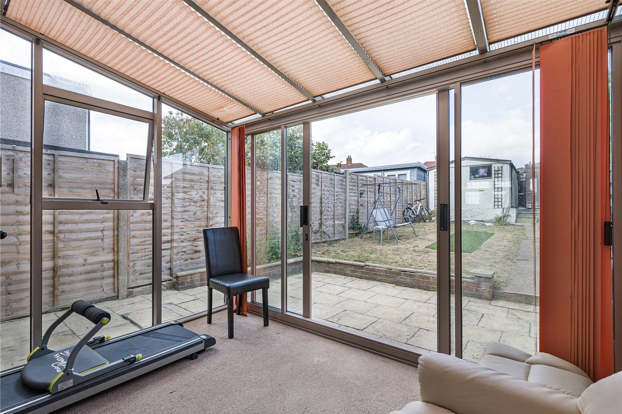
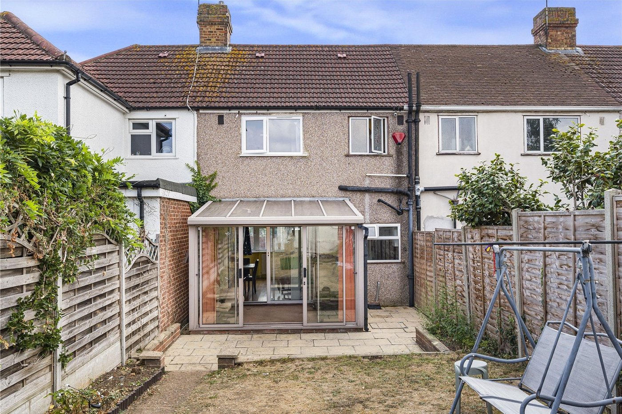
Upon entering, you are welcomed into an impressive 20ft through lounge and dining room, providing an excellent open and versatile space for both relaxing and entertaining. To the rear of the property is a fitted kitchen, which in turn leads through to a useful conservatory overlooking the garden, creating a pleasant additional reception space with plenty of potential for everyday family living.
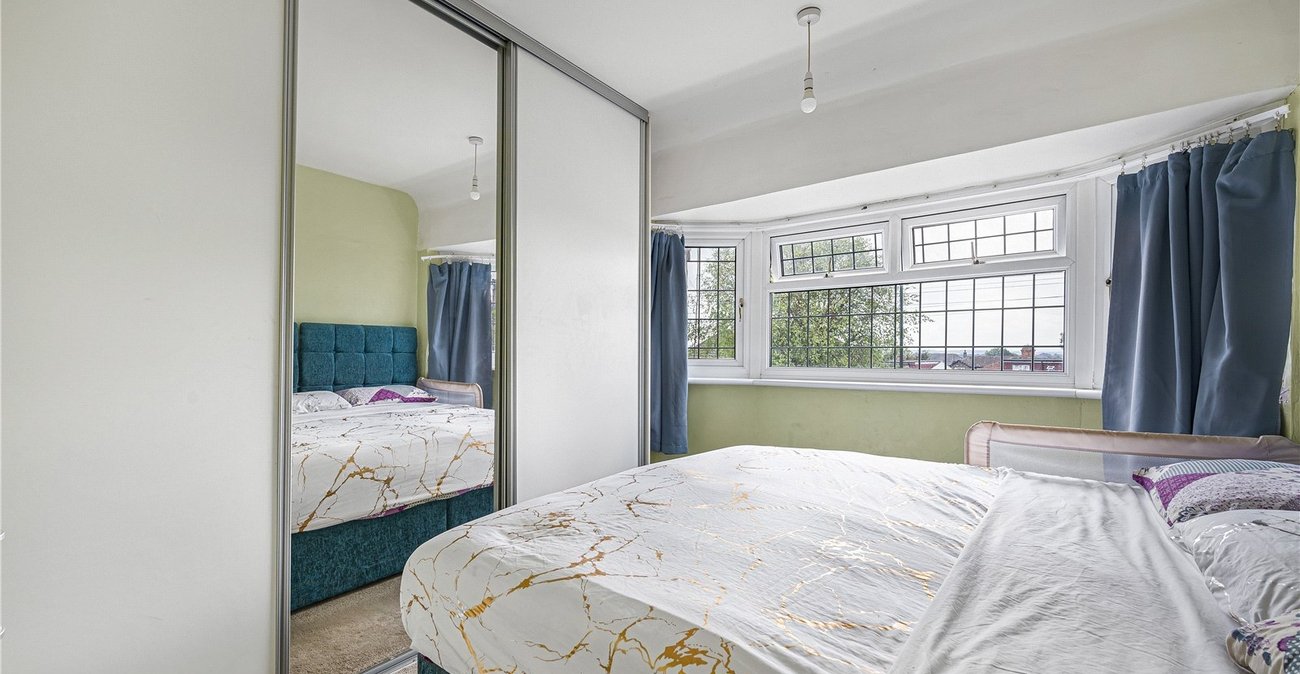
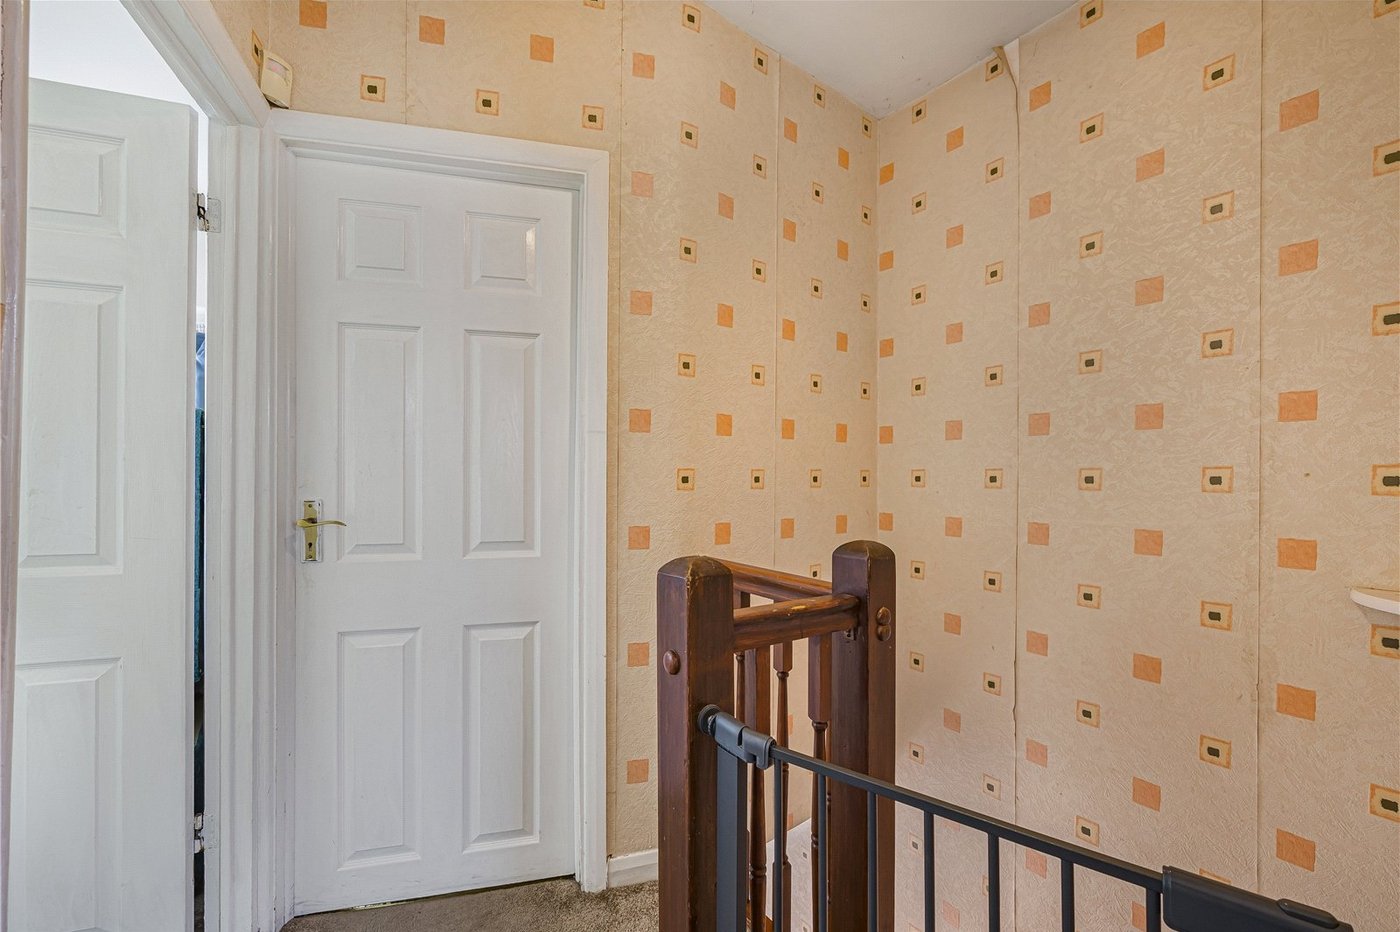
To the first floor are three bedrooms, offering comfortable accommodation for a growing family, along with a family bathroom.
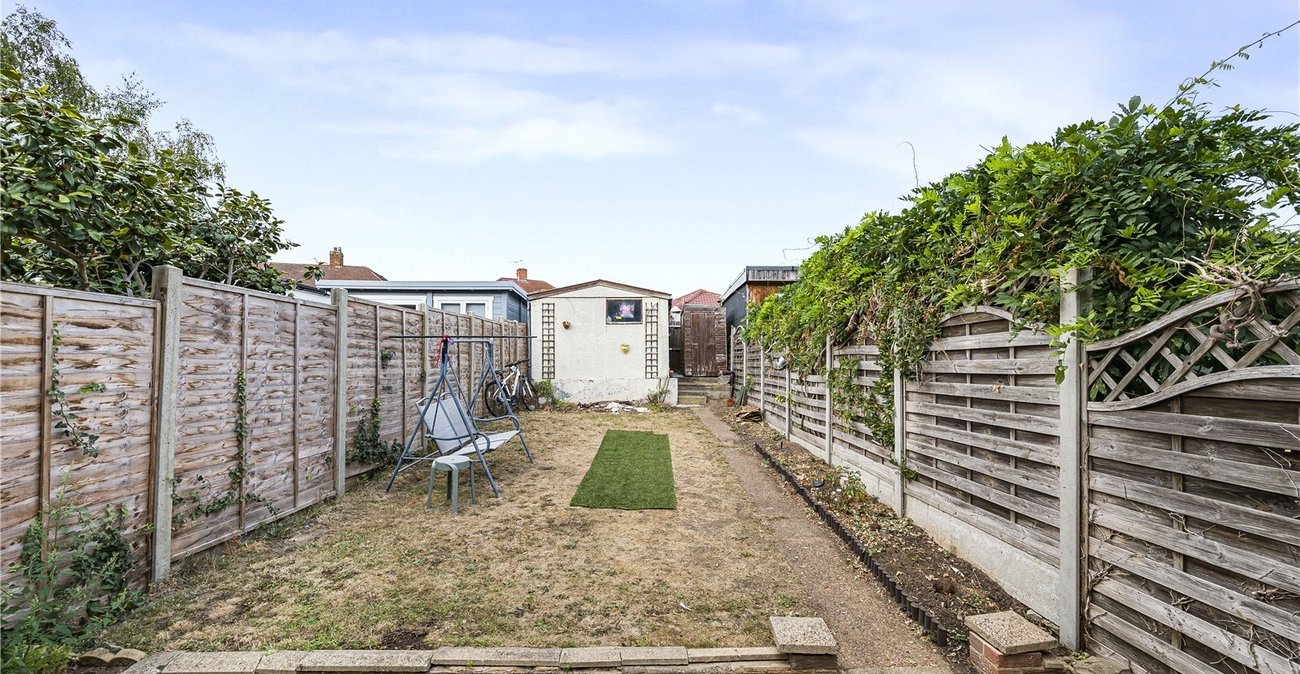
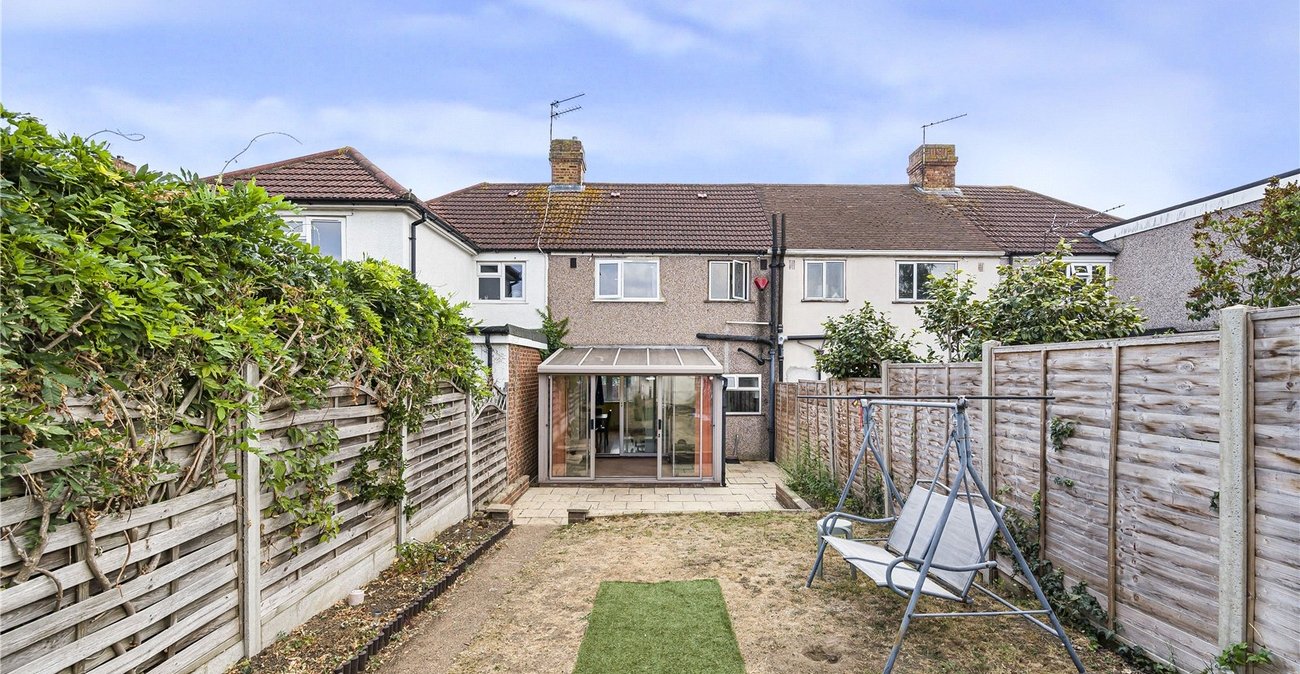
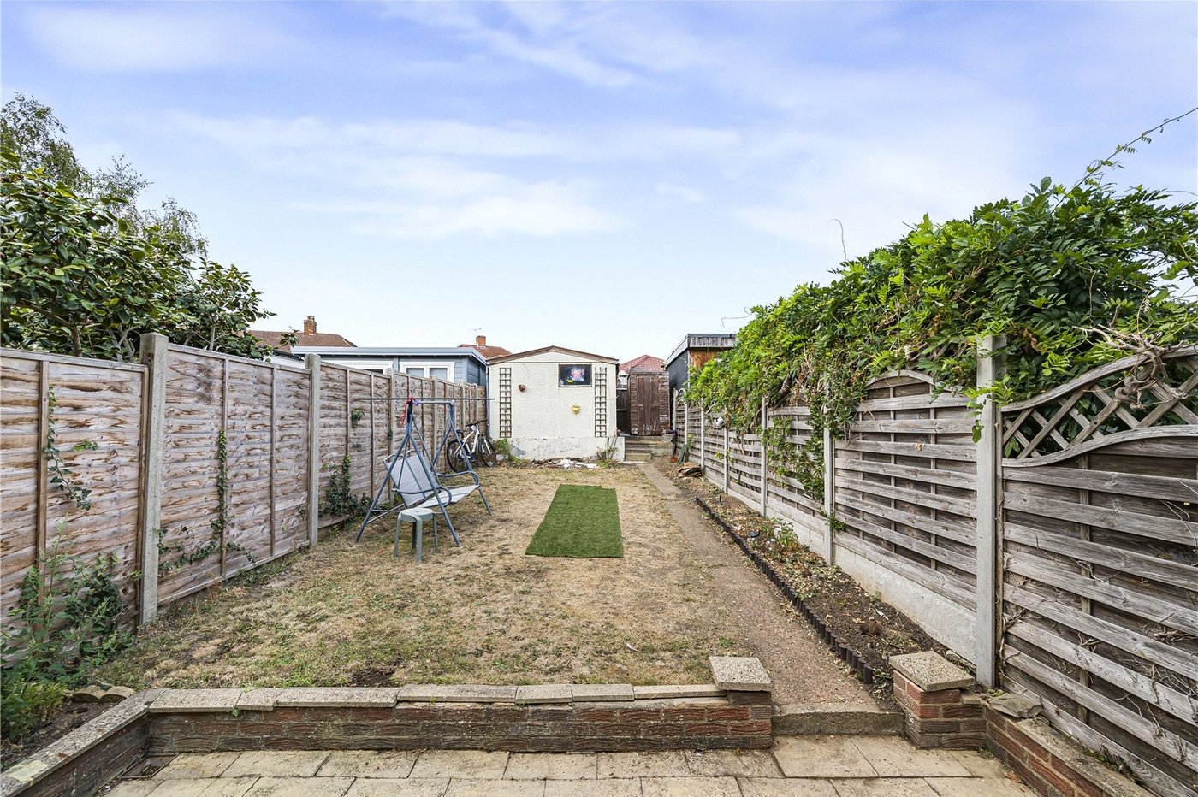
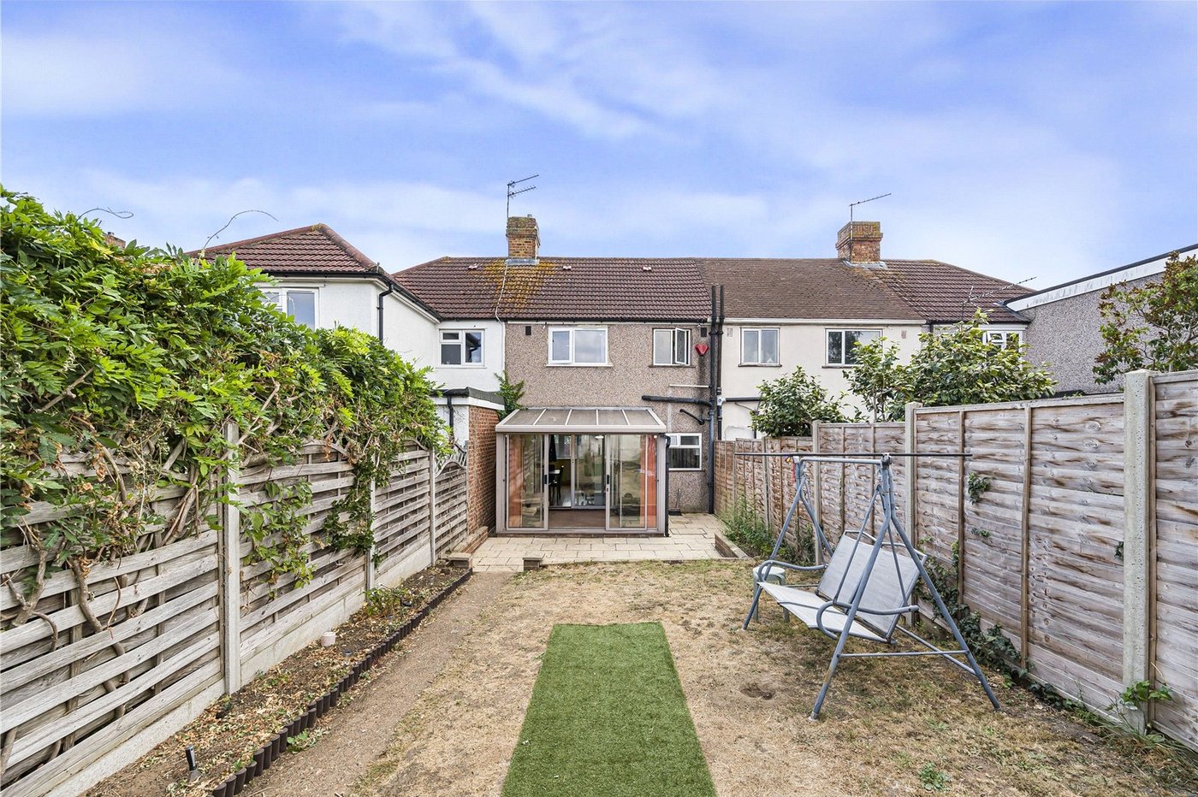
Externally, the property continues to impress with off street parking to the front, while to the rear is an approximately 60ft garden, providing an excellent outdoor space for children, entertaining and enjoying the warmer months. A particular benefit is the 16ft garage, which offers excellent storage or potential for a variety of uses and benefits from convenient rear access.
Ideally suited to families, first-time buyers or those looking for a home with excellent potential, this property offers generous living accommodation, a fantastic garden and superb access to local amenities, schools, green spaces and transport links.
- 20FT Through Lounge/Dining Room
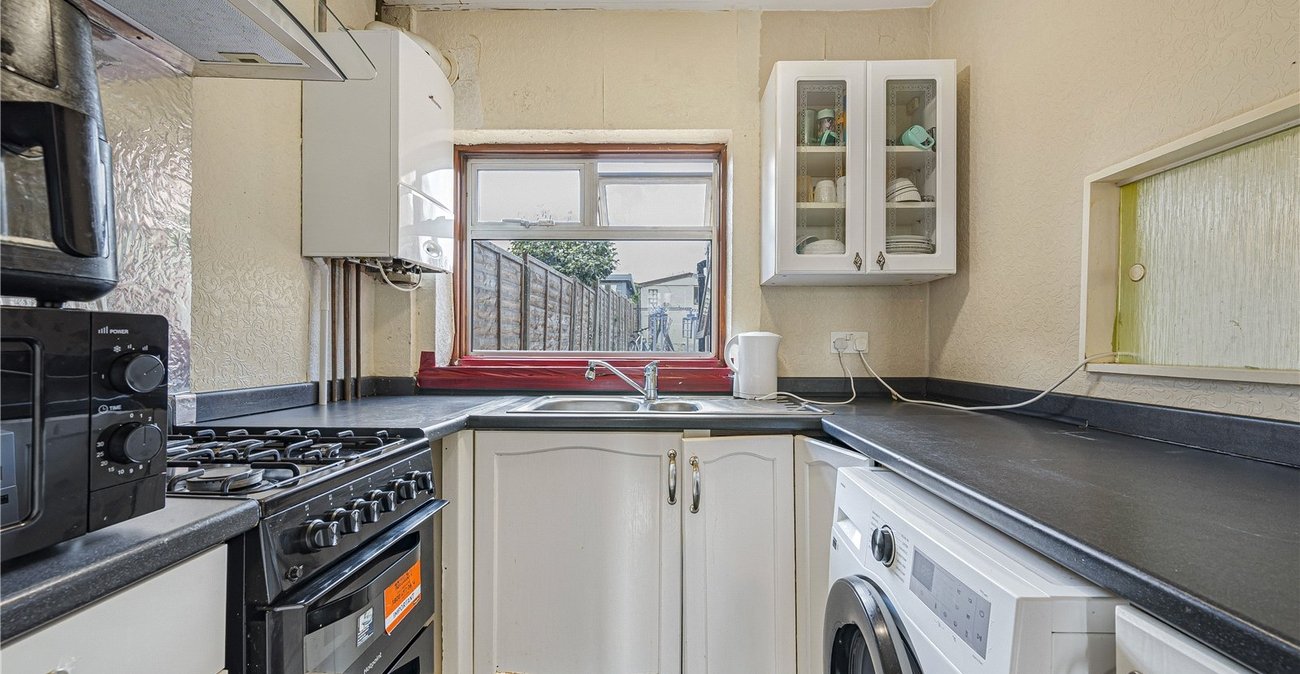
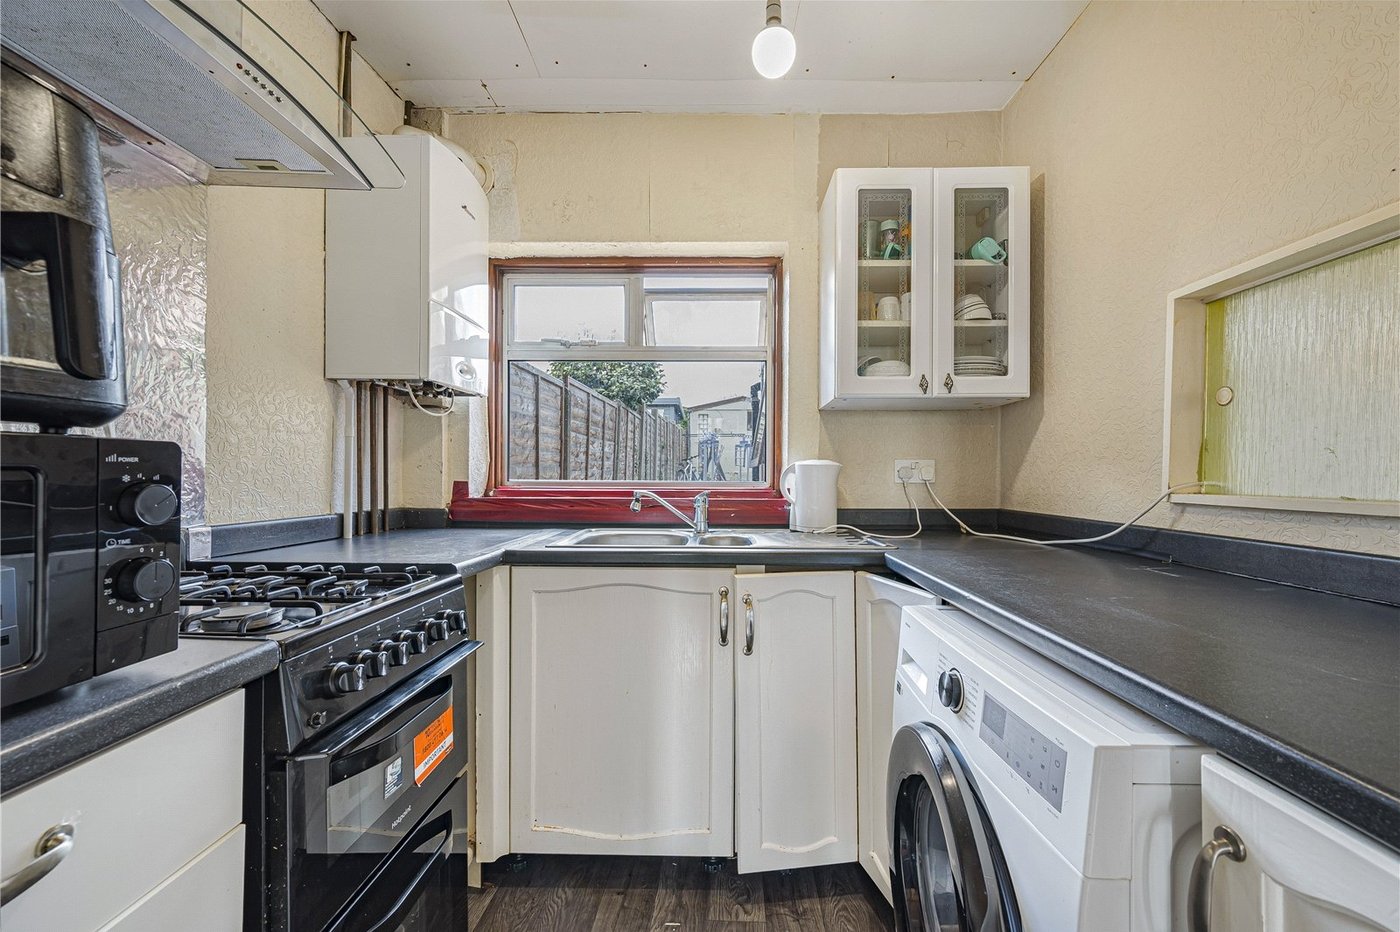
- 7FT Fitted Kitchen
- 10FT Conservatory
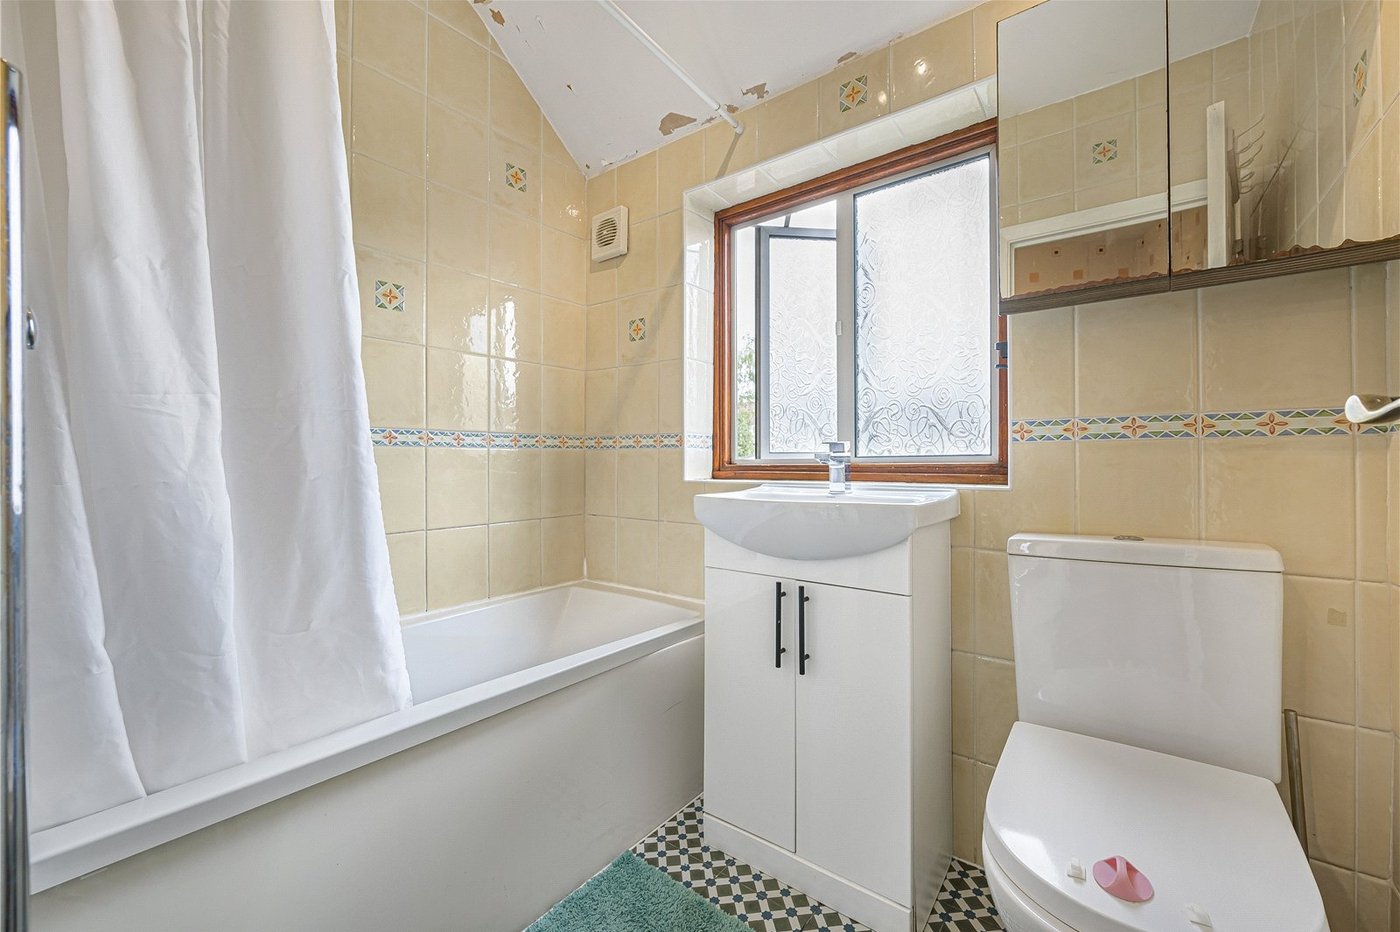
- Family Bathroom
- Approximatley 60FT Rear Garden
- Off Street Parking
Rooms
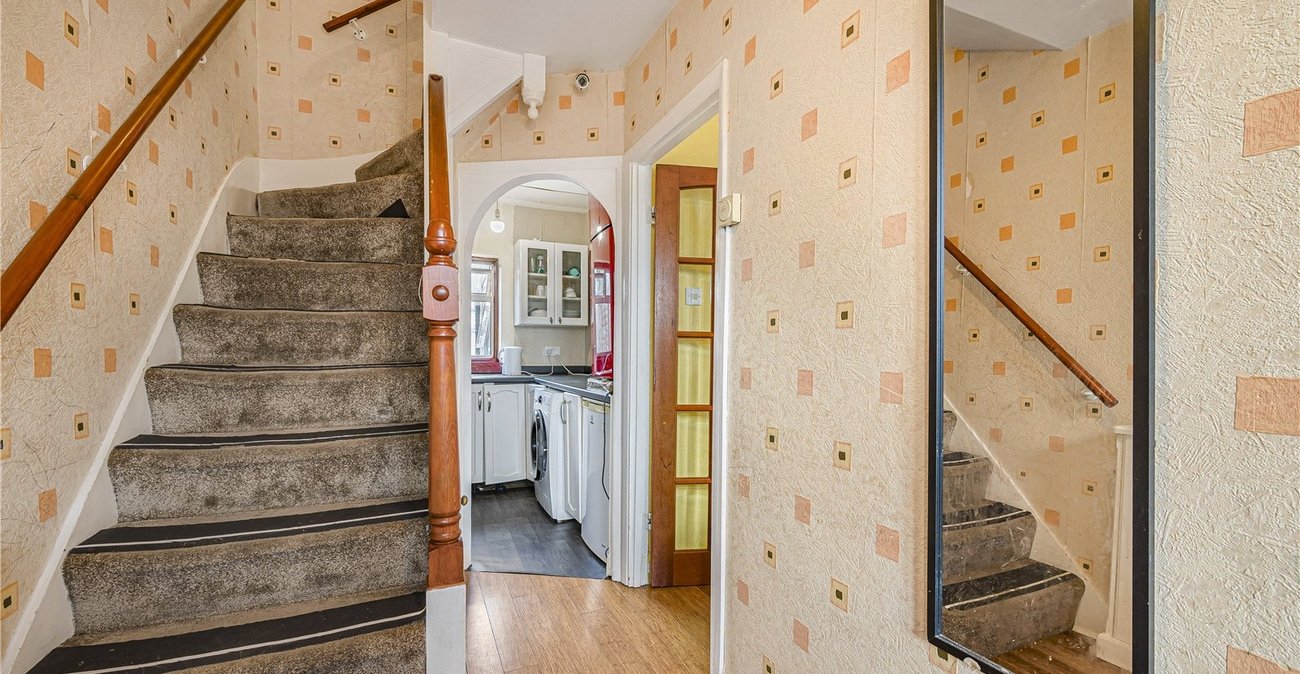
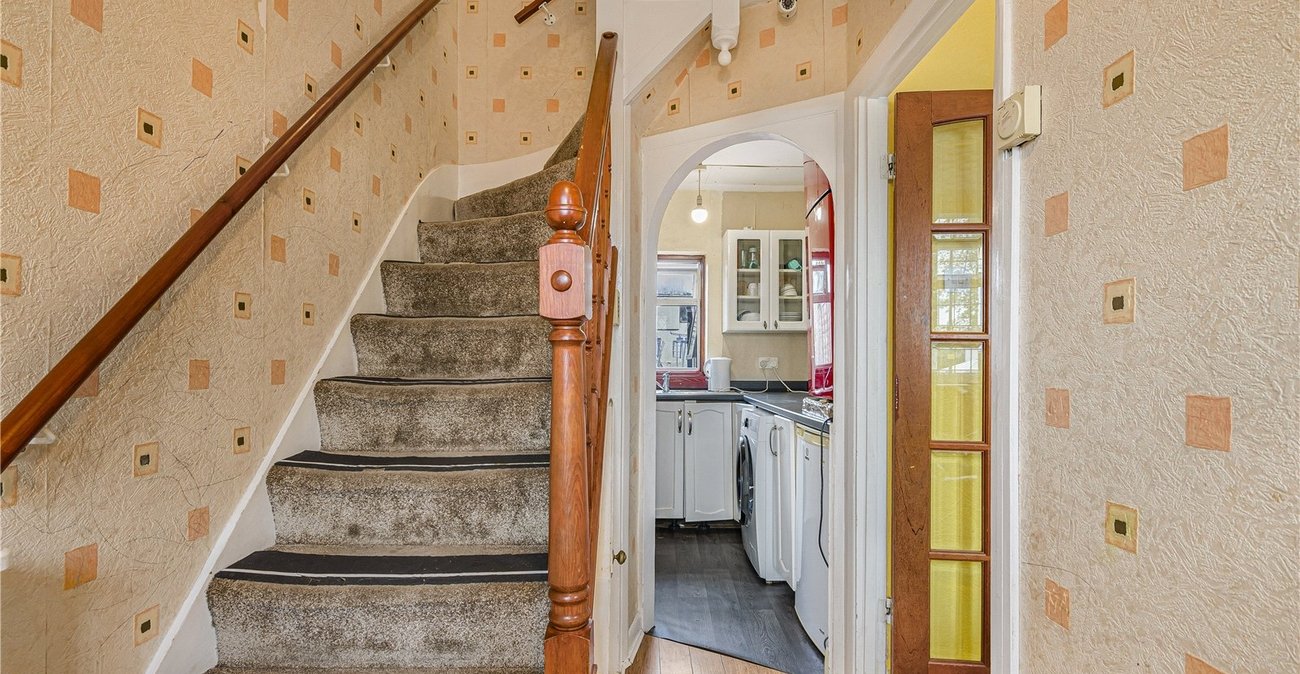
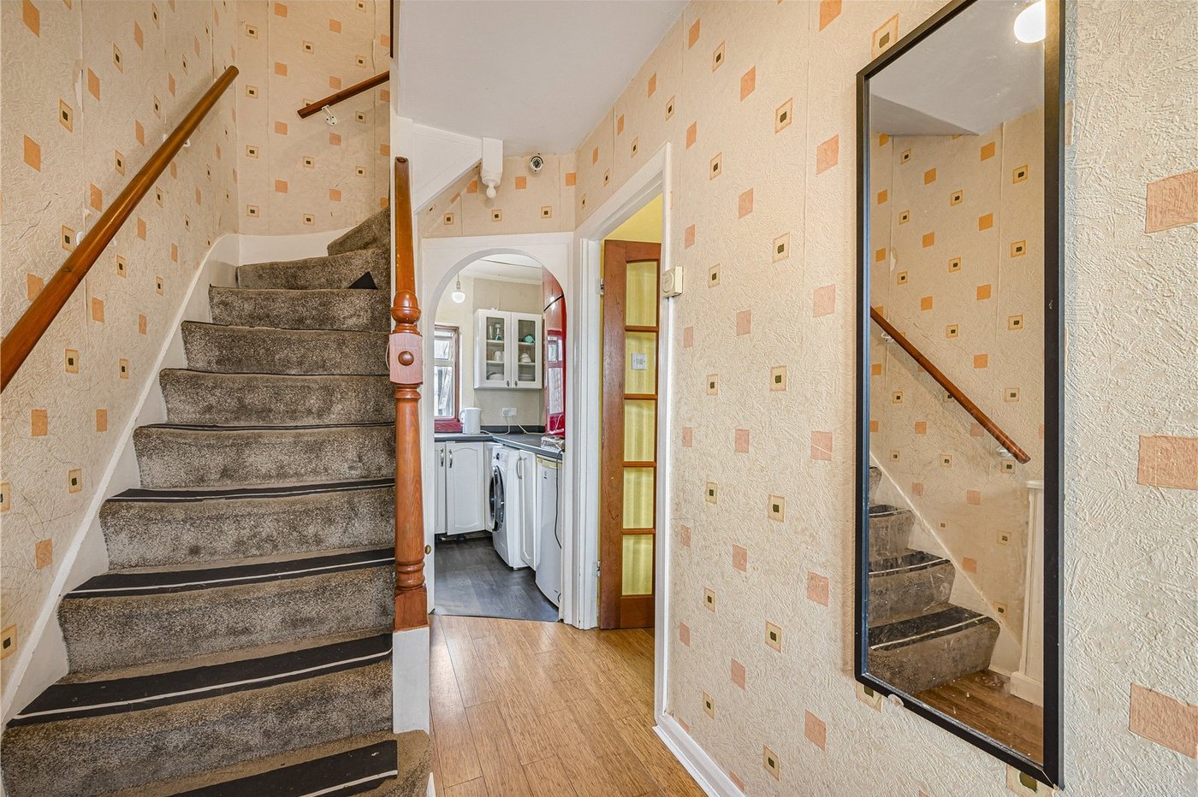
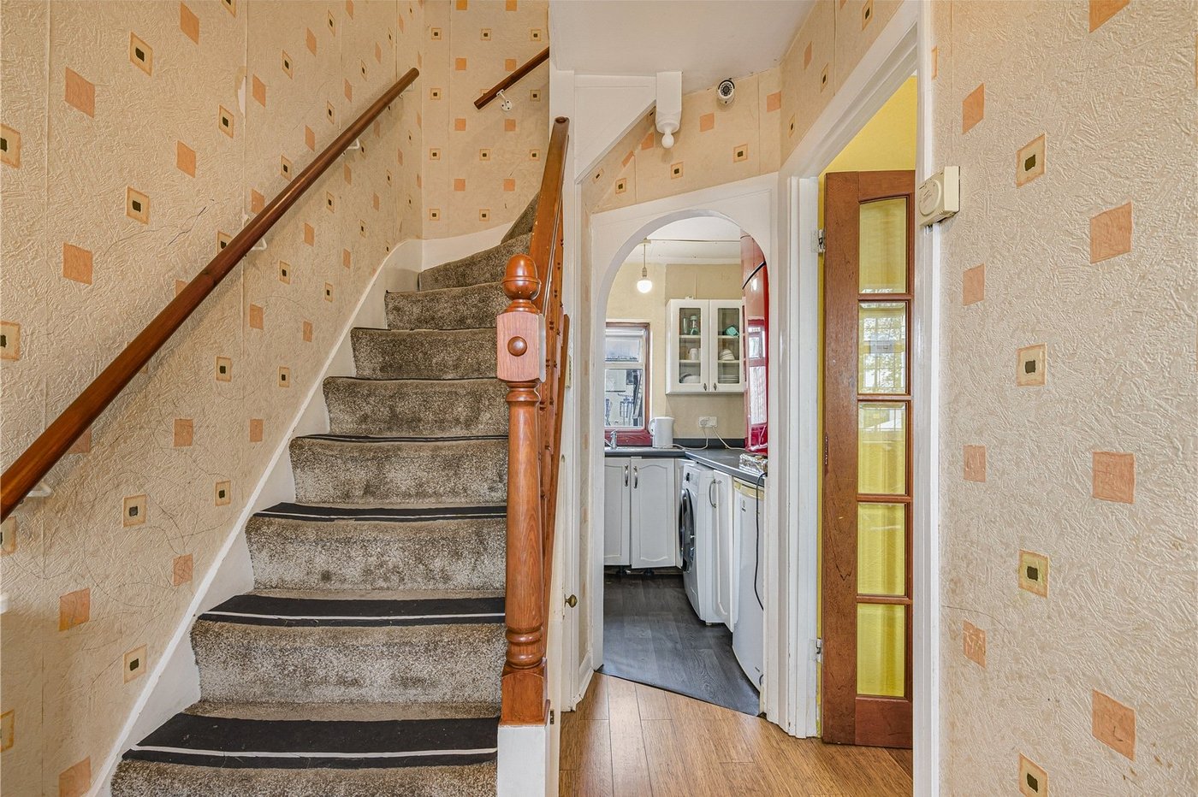
Entrance HallDoor and window to front, stairs to first floor, radiator, wood style laminate flooring.
Through Lounge 6.2m x 3.3mDouble glazed bay window to front, double glazed sliding patio to rear, radiator, wood style laminate flooring.
Kitchen 2.41m x 2.18mDouble glazed window to rear, matching range of wall and base units incorporating cupboards, drawers and worktops, stainless steel 1 and 1/2 bowl sink unit with drainer and mixer tap, space for cooker with filter hood above, plumbed for washing machine, wall mounted boiler, wood style laminate flooring.
Conservatory 3.1m x 2.54mDouble glazed window to side and rear, double glazed sliding patio doors to rear, carpet.
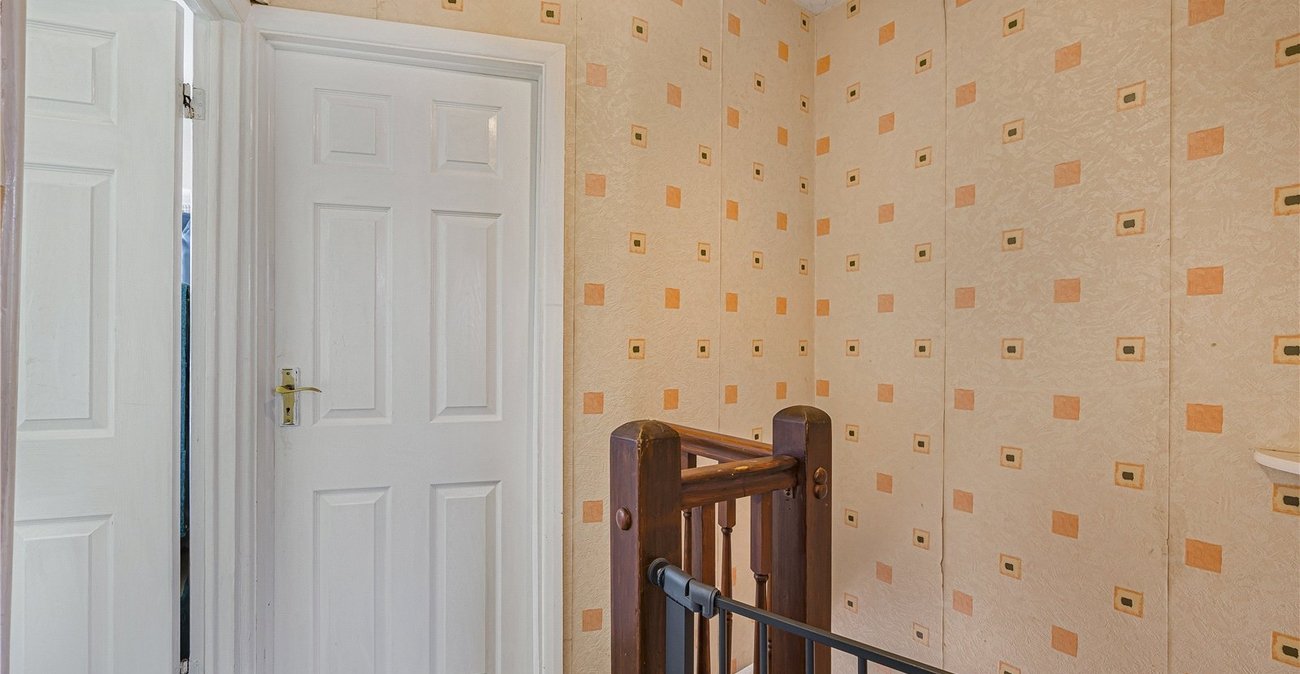
LandingCarpet.
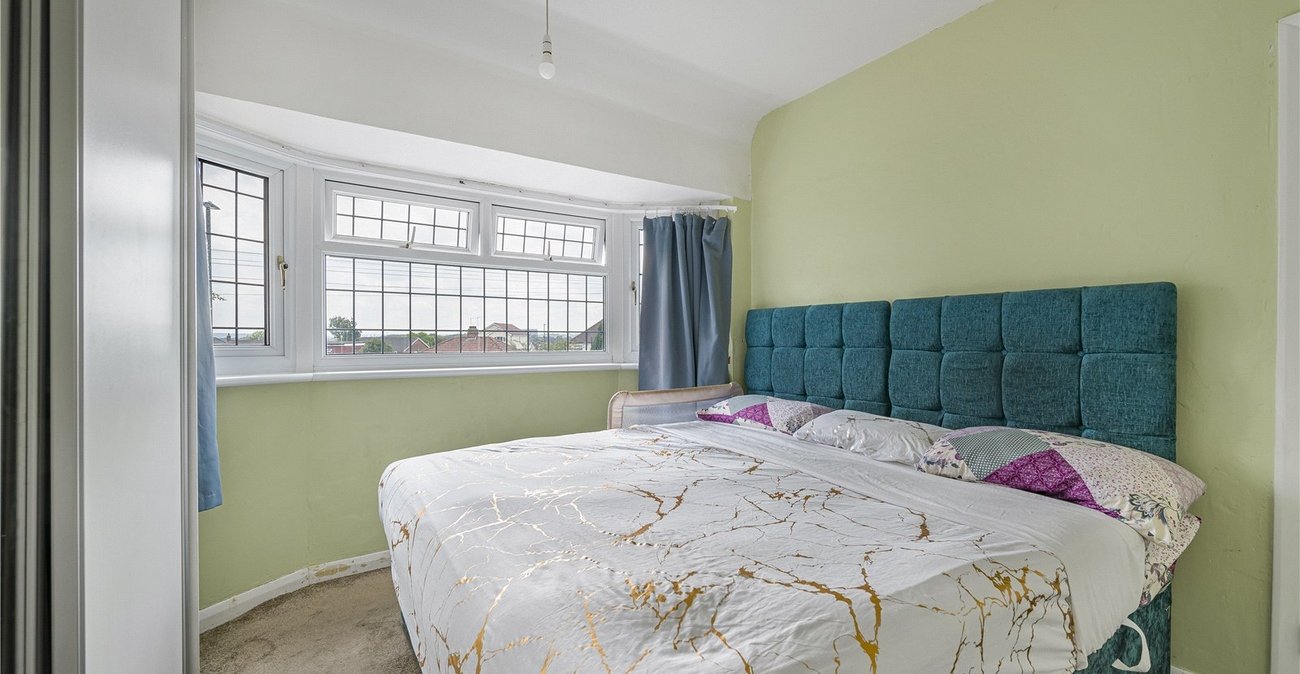
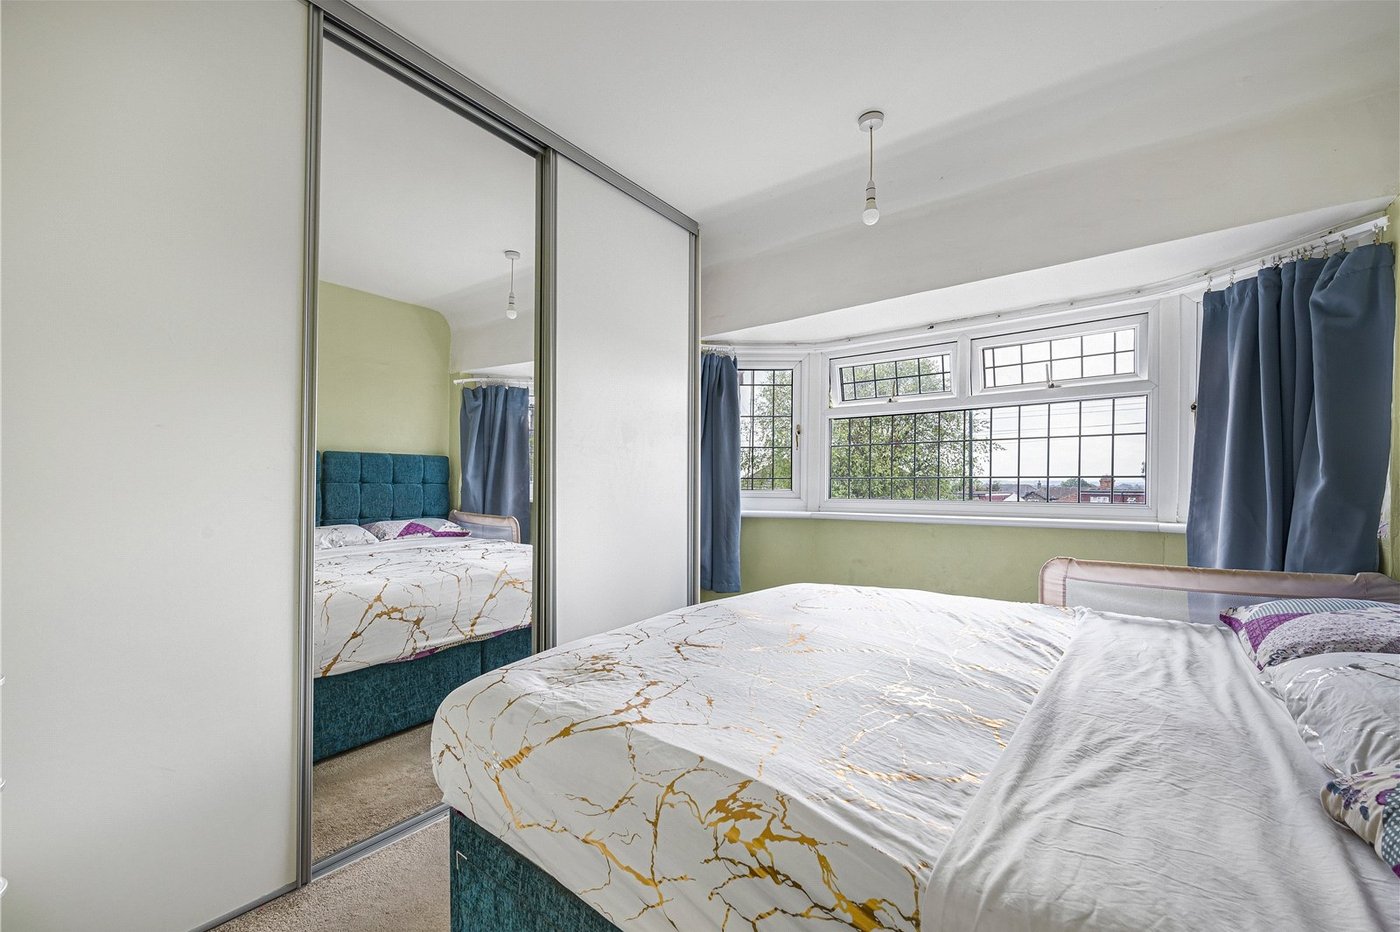
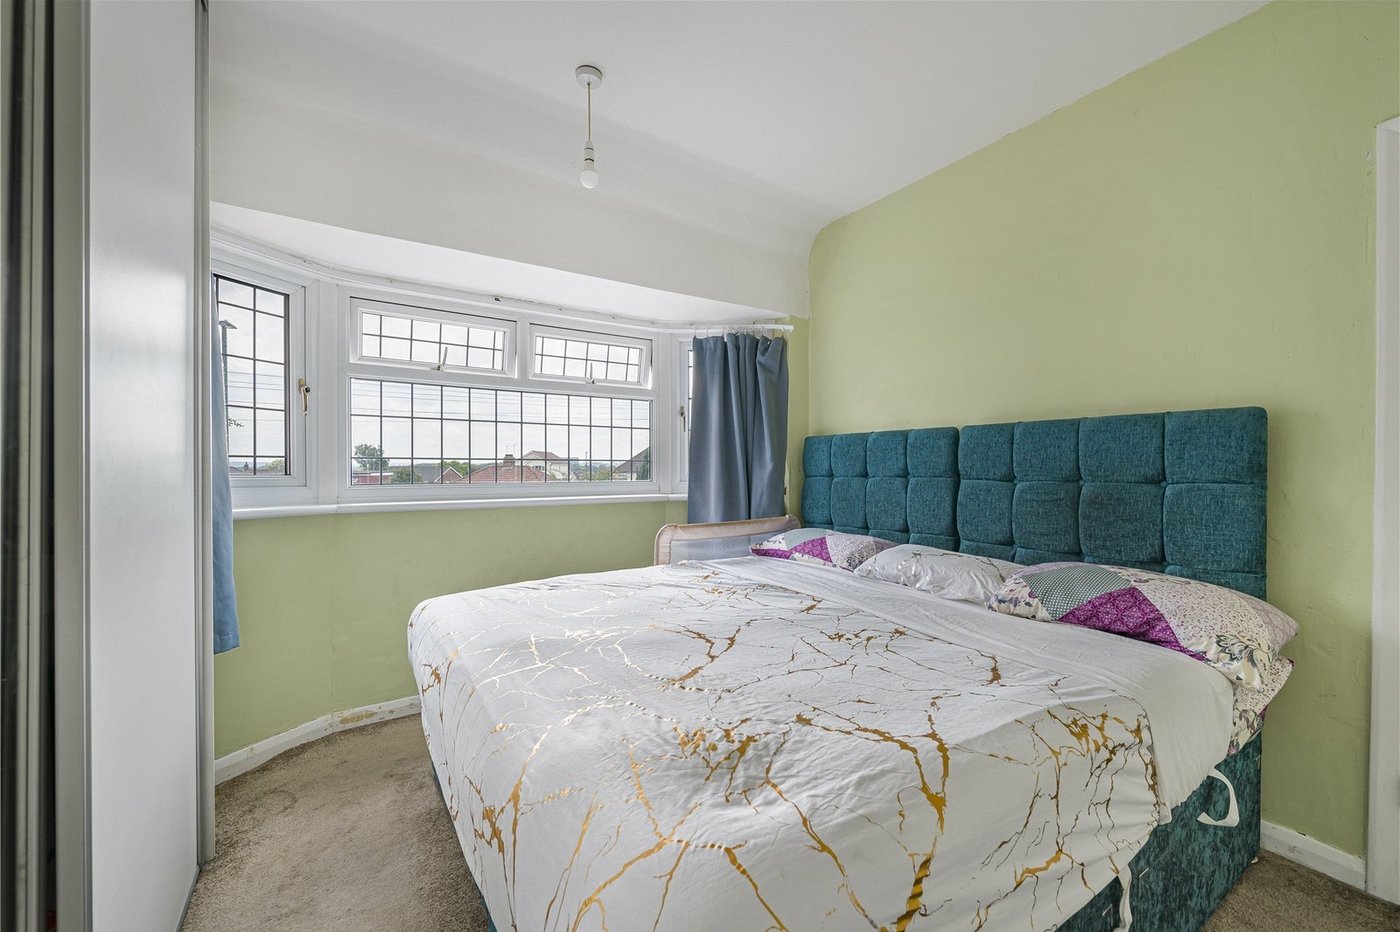
Bedroom One 3.43m x 3.18mDouble glazed bay window to front, built in wardrobes, radiator, carpet.
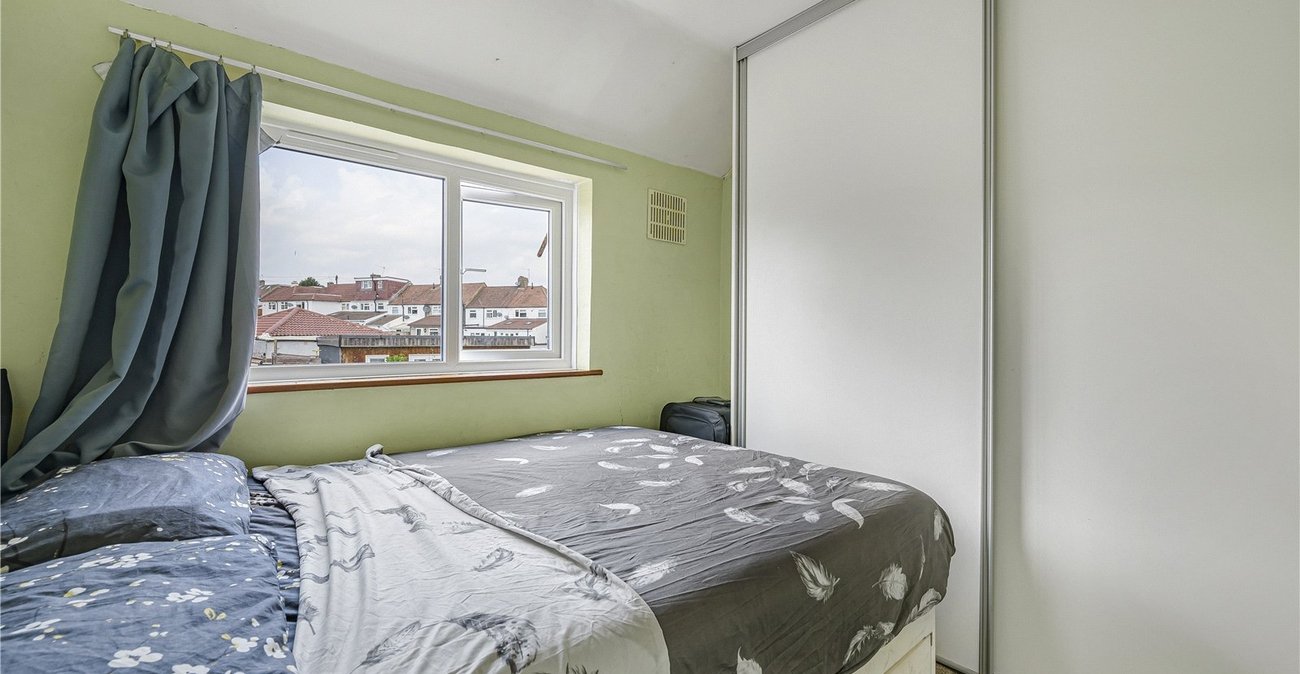
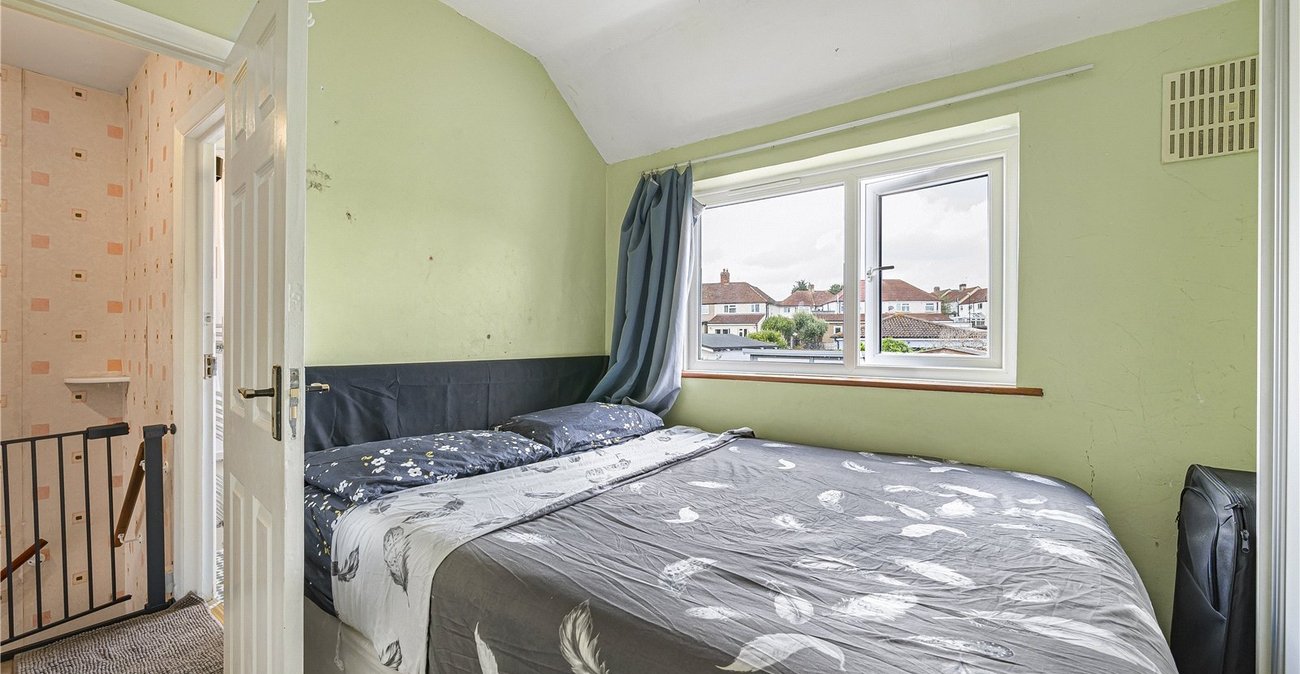
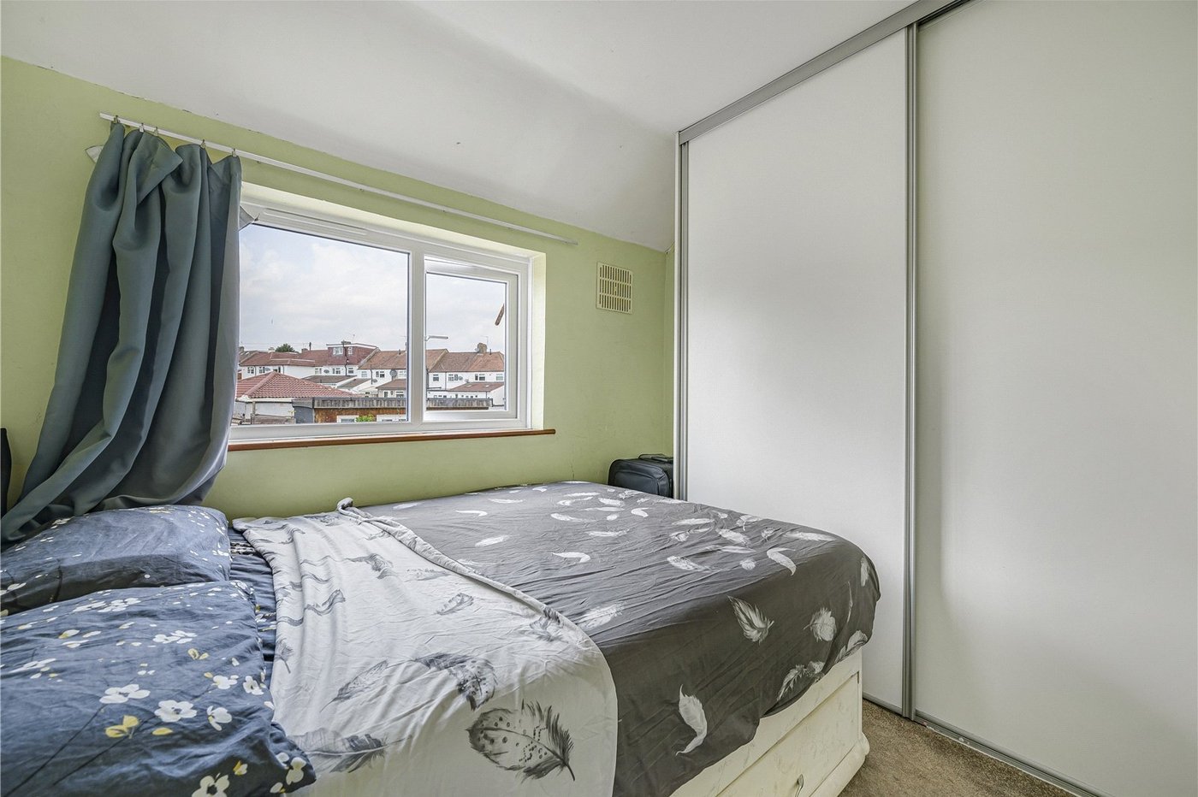
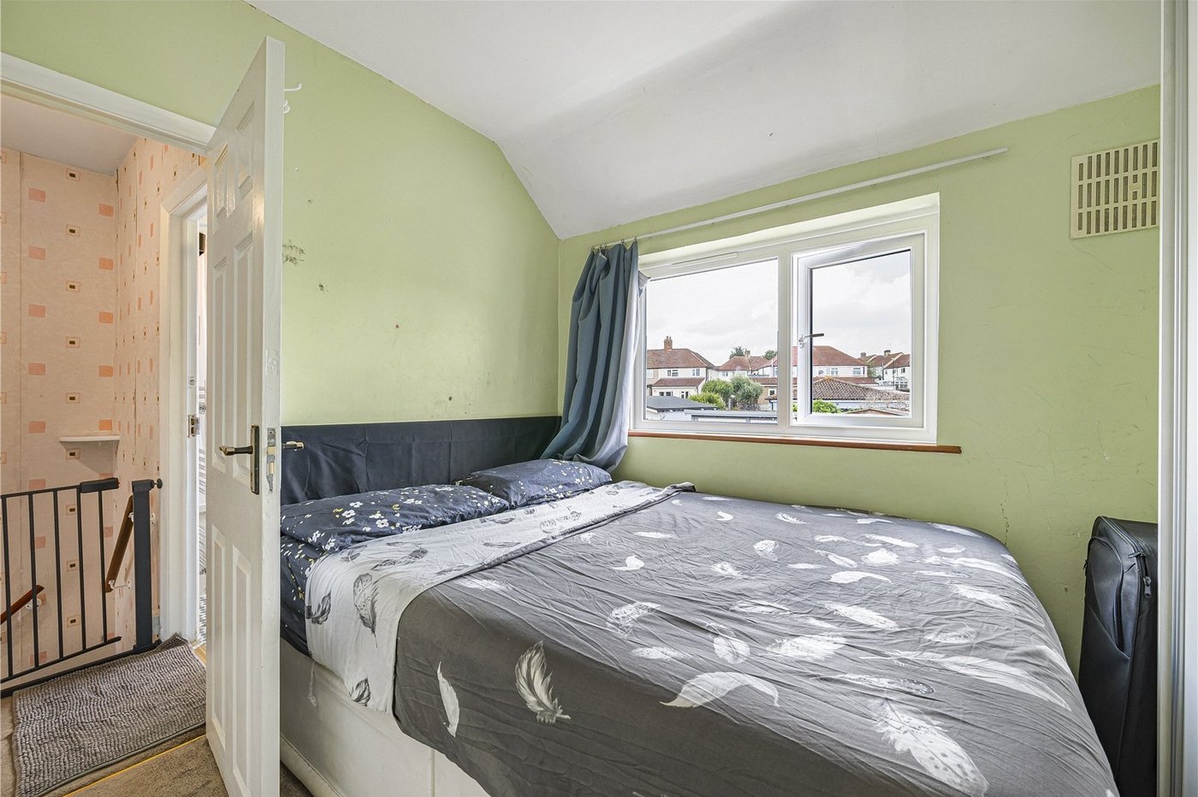
Bedroom Two 2.9m x 2.57mDouble glazed window to rear, built in wardrobes, radiator, carpet.
Bedroom Three 2.08m x 1.8mDouble glazed window to front.
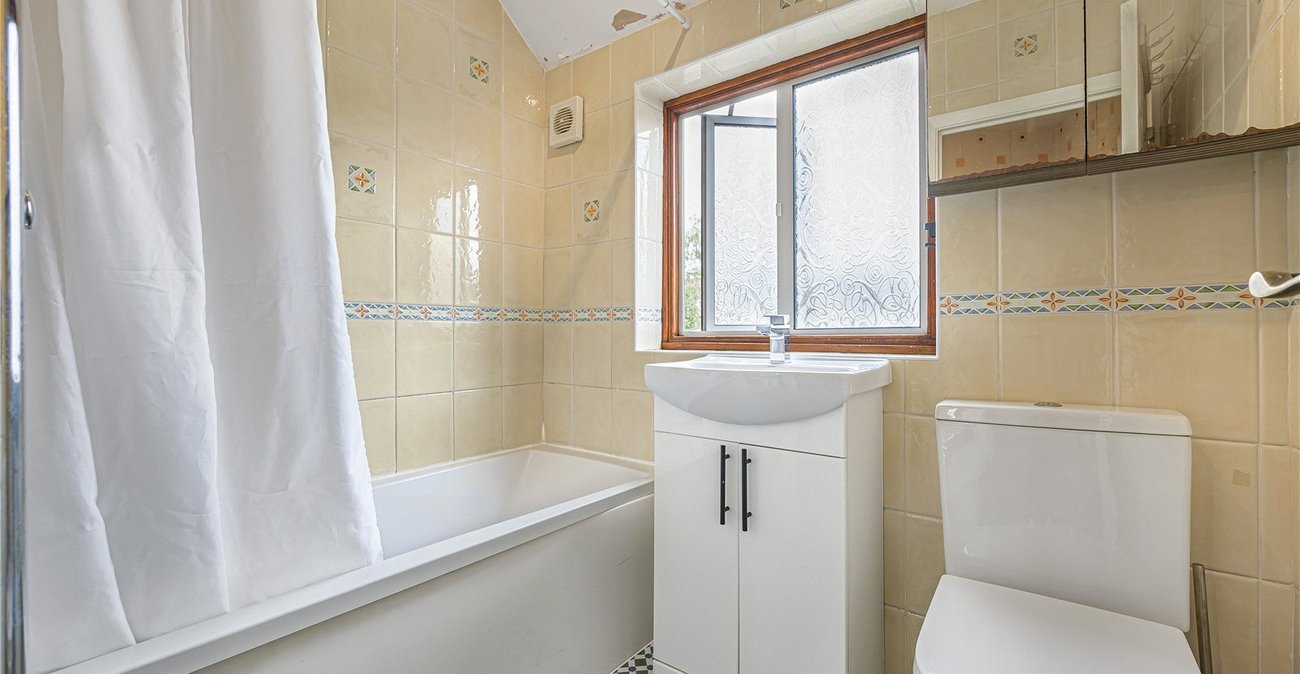
Bathroom 2.03m x 1.5mDouble glazed frosted window to rear, panelled bath with shower over, vanity wash hand basin, low level WC, tiled walls and flooring.
Rear GardenPatio area, mainly laid to lawn.
Garage 4.9m x 3.25mDetached to rear, please note rear access is subject to legal verification.
Front GardenOff street parking.