Property Description
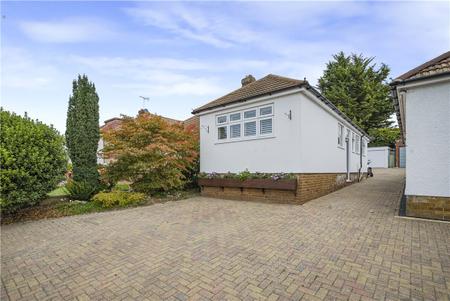
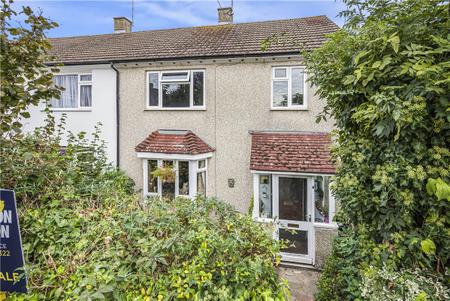
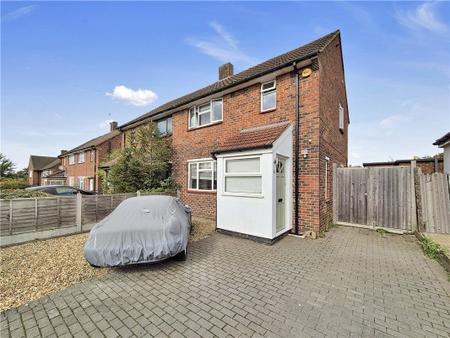
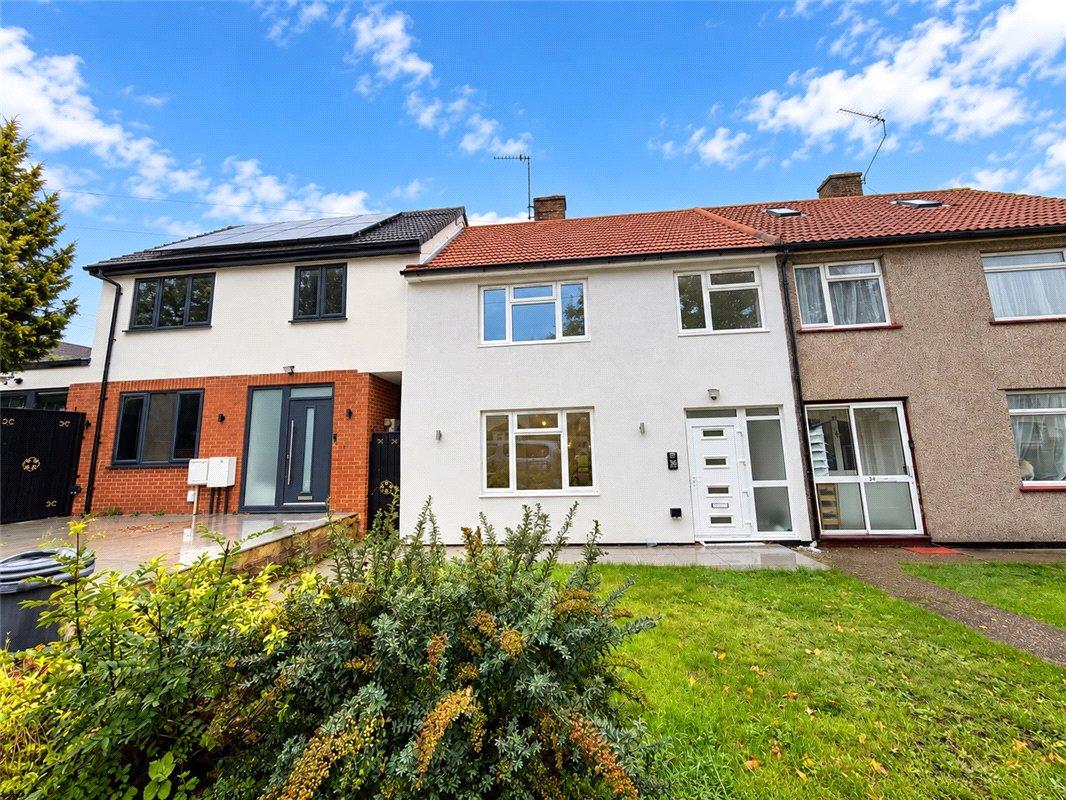
** GUIDE PRICE £400,000 - £450,000 ** OPEN DAY 7TH NOVEEMBER - CONTACT US TO ARRANGE AN APPOINTMENT ** A superb & recently modernised three-bedroom family home, situated in a quiet cul-de-sac on Clarendon Green. Offered chain free, the property has been extensively improved throughout, featuring a brand-new kitchen with integrated appliances, a modern family bathroom, an additional ground-floor wet room.
Further benefits include insulation-wrapped external walls finished with K-Rend, double-glazed windows and doors, and planning permission for a loft conversion (Ref: 24/03984/PLUD).
Clarendon Green is conveniently located within walking distance of St Mary Cray Station, approximately 0.3 miles away. The area also benefits from a selection of well-regarded local primary schools, convenient bus routes and easy access to the Nugent Shopping Centre. For commuters, the M25 can be accessed via Junctions 3 and 4, both approximately a 10-minute drive away.
- Central Heating & Double Glazing
- Modernised Throughout
- Cul-De-Sac Position
- Spacios Bedrooms
- Close to Amenities
- CHAIN FREE
Rooms
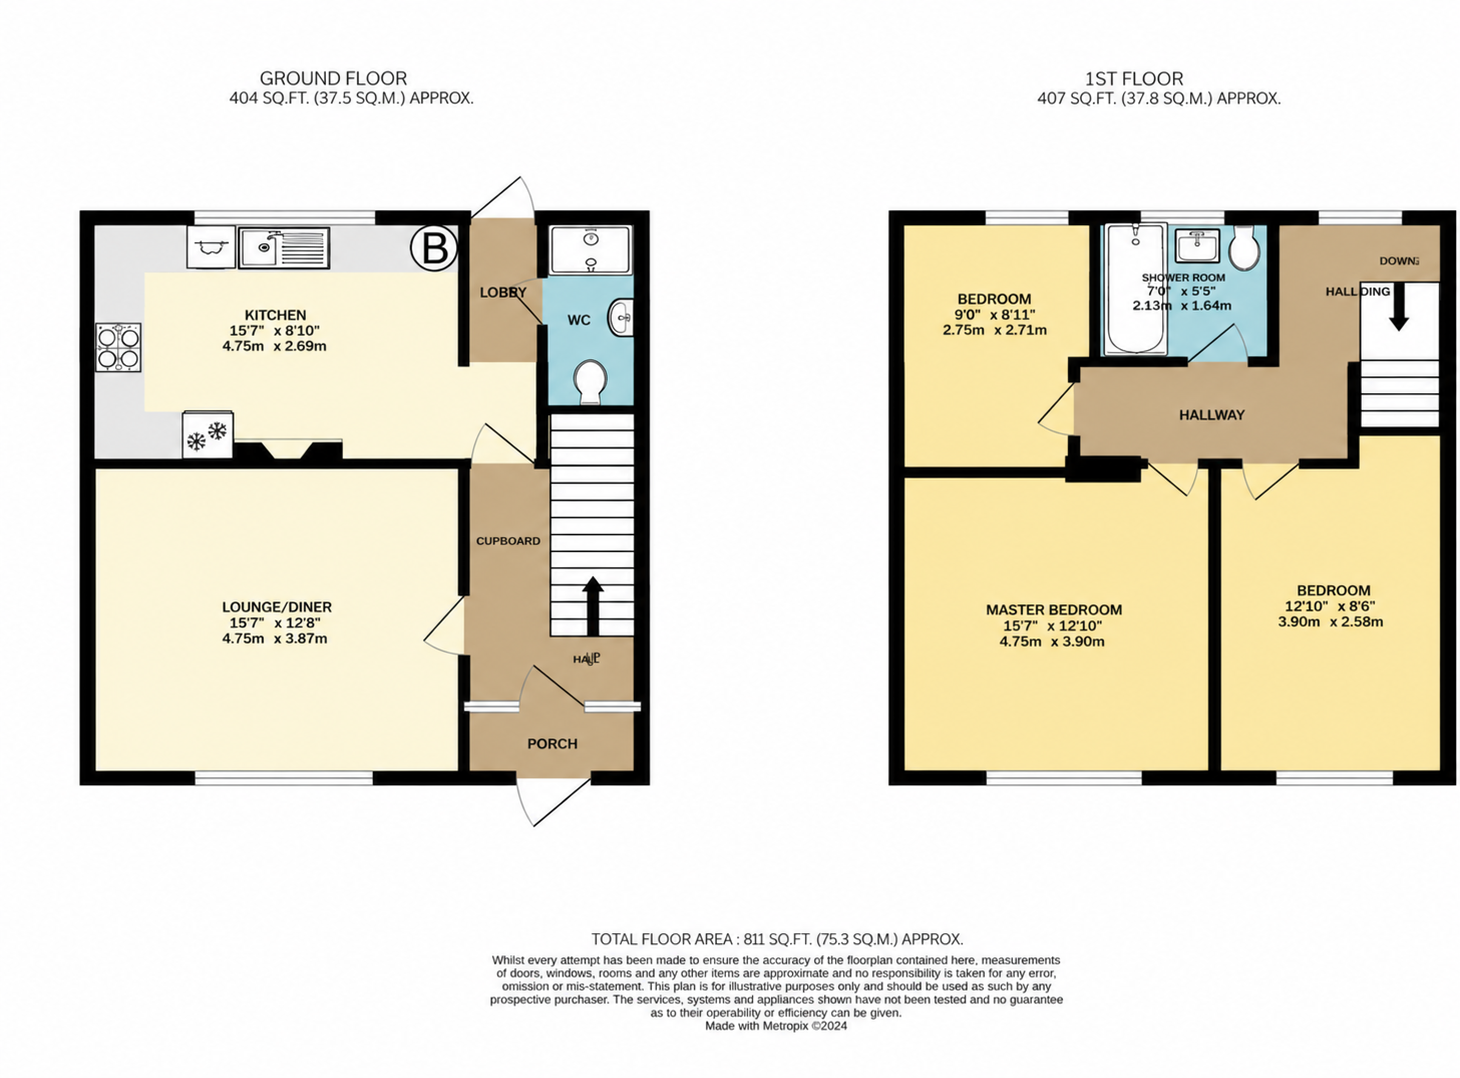
Entrance Hall:A double-glazed entrance porch leads to the entrance hall, which features a further double-glazed front door. The hallway benefits from laminate flooring, a radiator and a cupboard housing the fuse board.
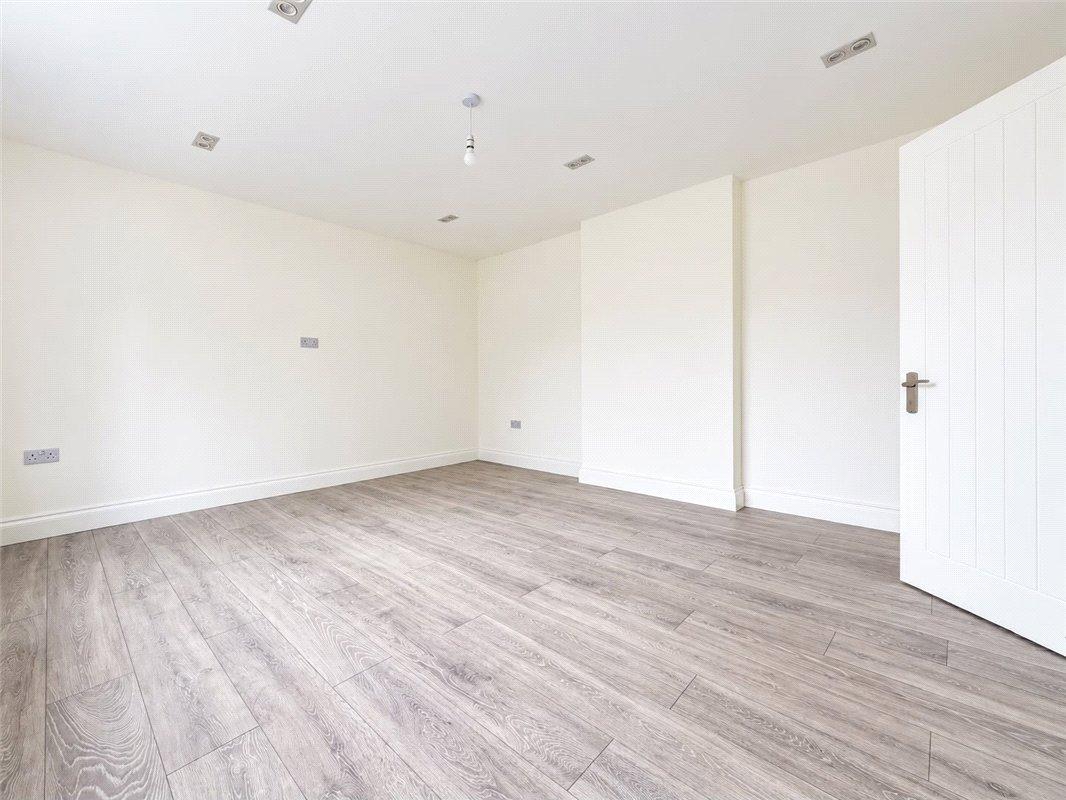
Lounge: 4.75m x 3.86mA bright and welcoming reception room featuring newly installed double-glazed windows to the front. The room benefits from LED recessed spotlights, a central ceiling light, a radiator and wood-effect laminate flooring.
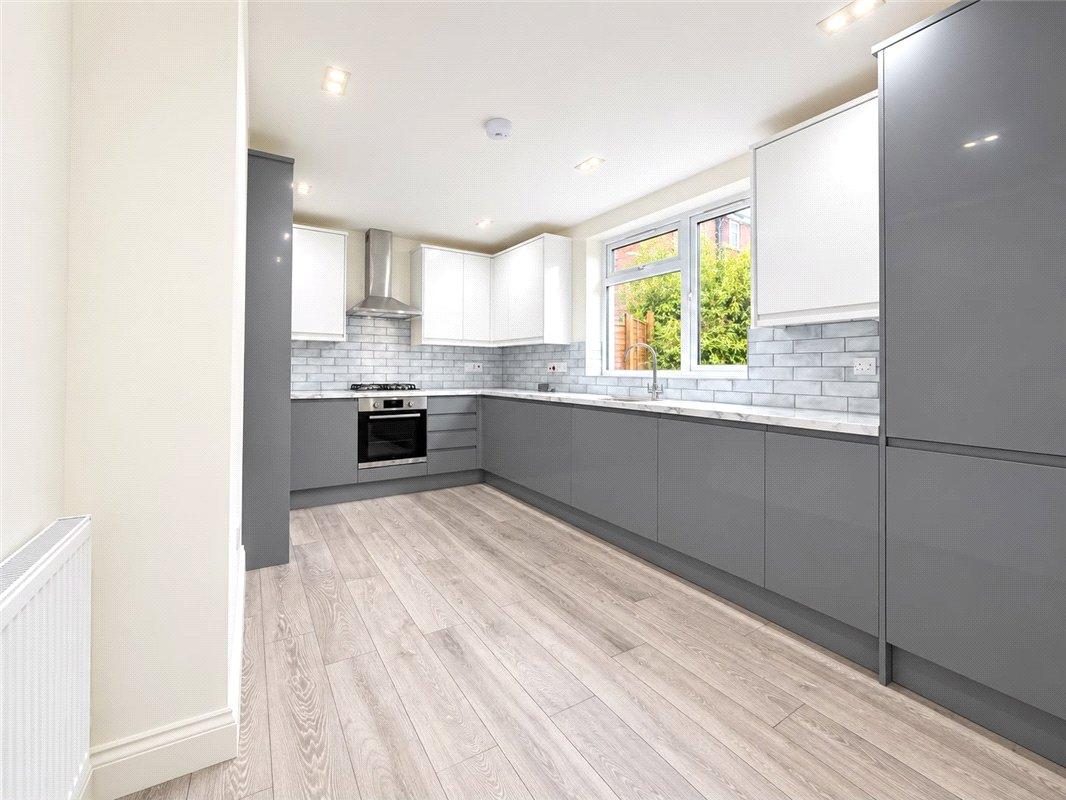
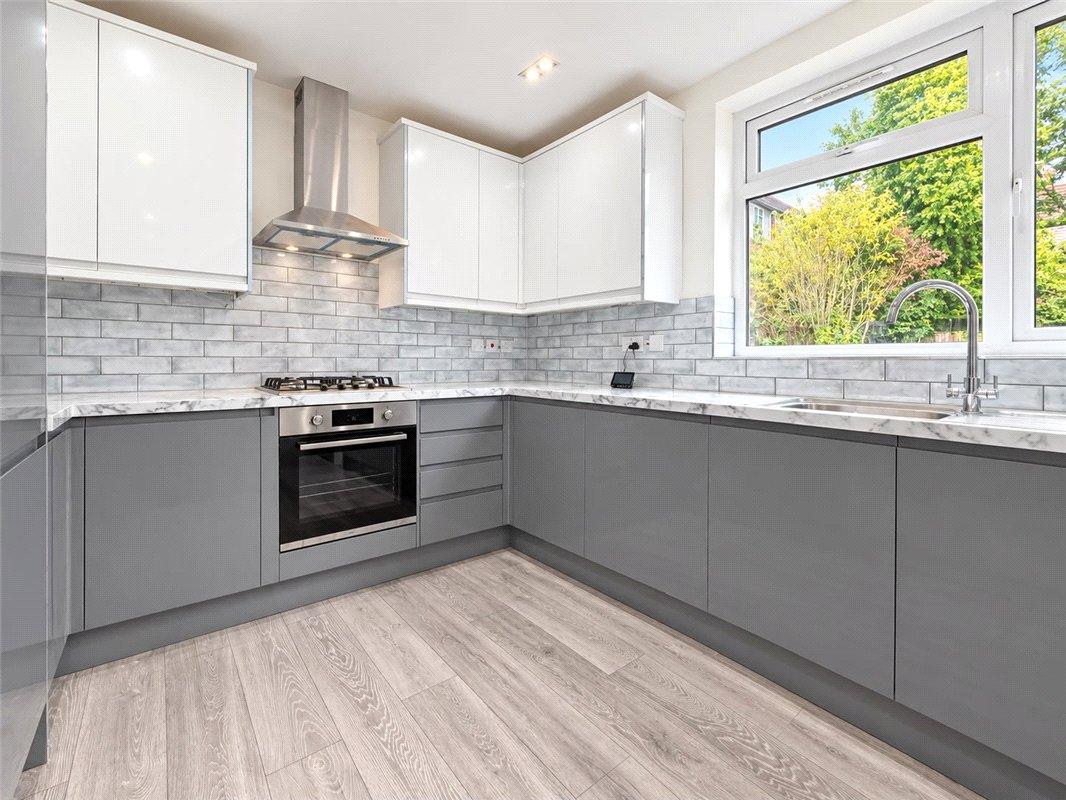
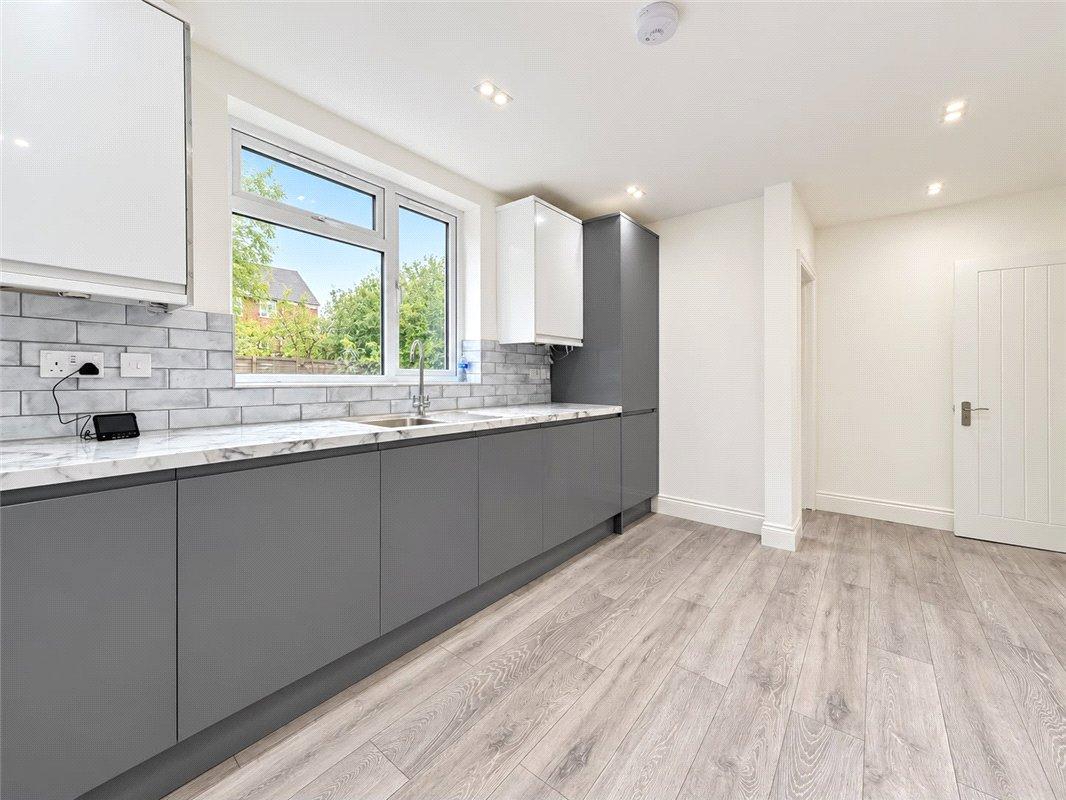
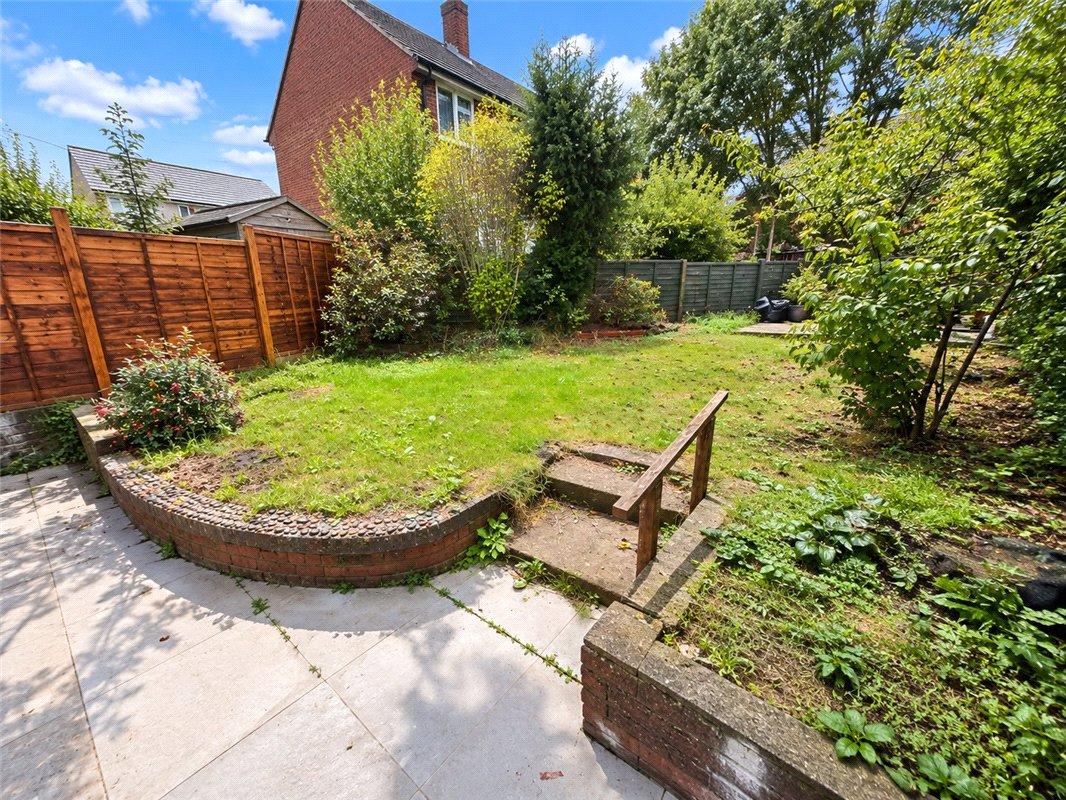
Kitchen: 4.75m x 2.7mA spacious kitchen fitted with a matching range of wall and base units, complemented by marble-effect work surfaces and tiled splashbacks. Appliances include a four-burner gas hob with an electric oven beneath, together with a newly installed integrated dishwasher, washing machine and fridge freezer. The kitchen also benefits from wood-effect laminate flooring and a large double-glazed window overlooking the rear garden. Doors provide direct access to the rear garden and the additional ground-floor wet room.
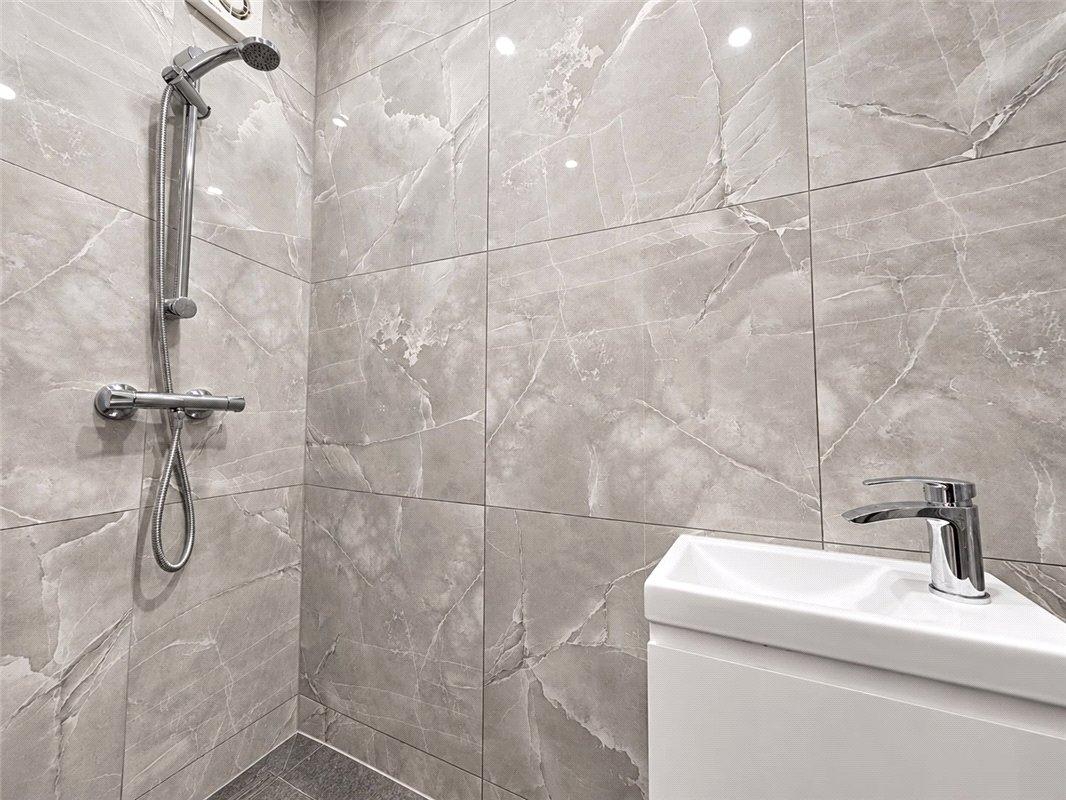
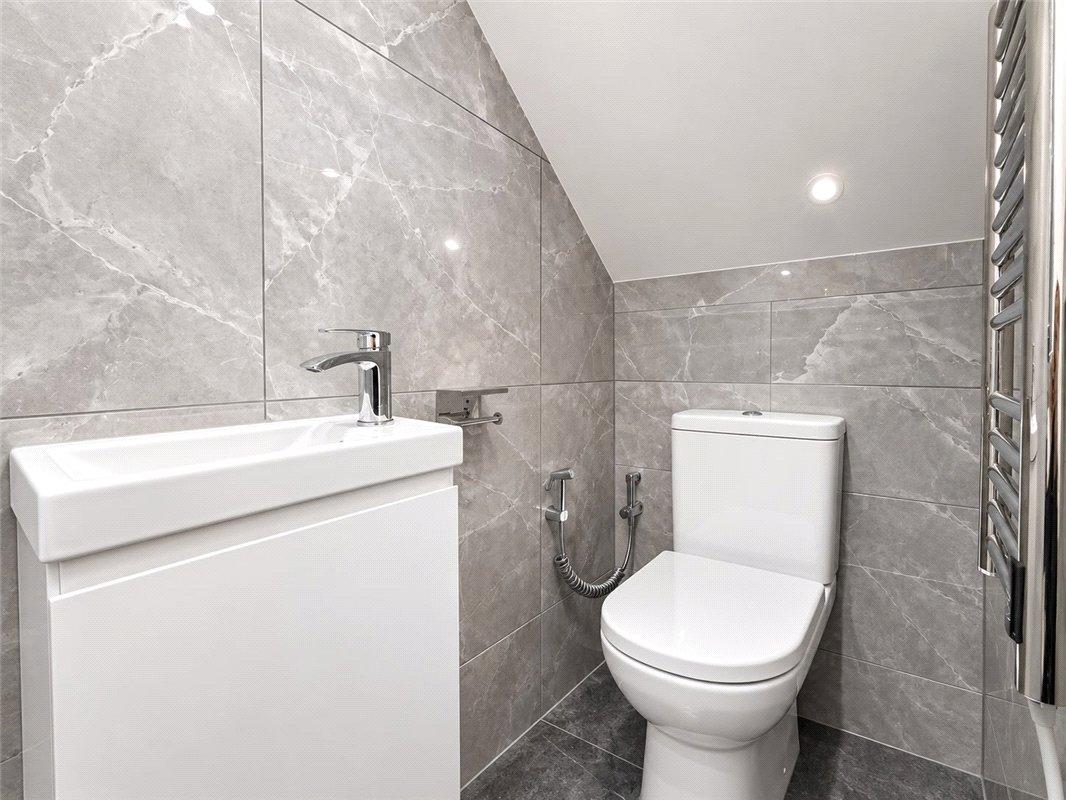
Ground Floor Wet Room:Conveniently located beneath the stairs, the wet room is fitted with a white suite comprising a low-level WC with a handheld bidet hose and a wall-mounted wash hand basin with a vanity unit beneath. The room also features fully tiled walls, a walk-in shower and a heated towel rail.
Landing:The landing features fitted carpet, a radiator and a double-glazed window overlooking the rear garden. There is also access to the loft via a hatch.
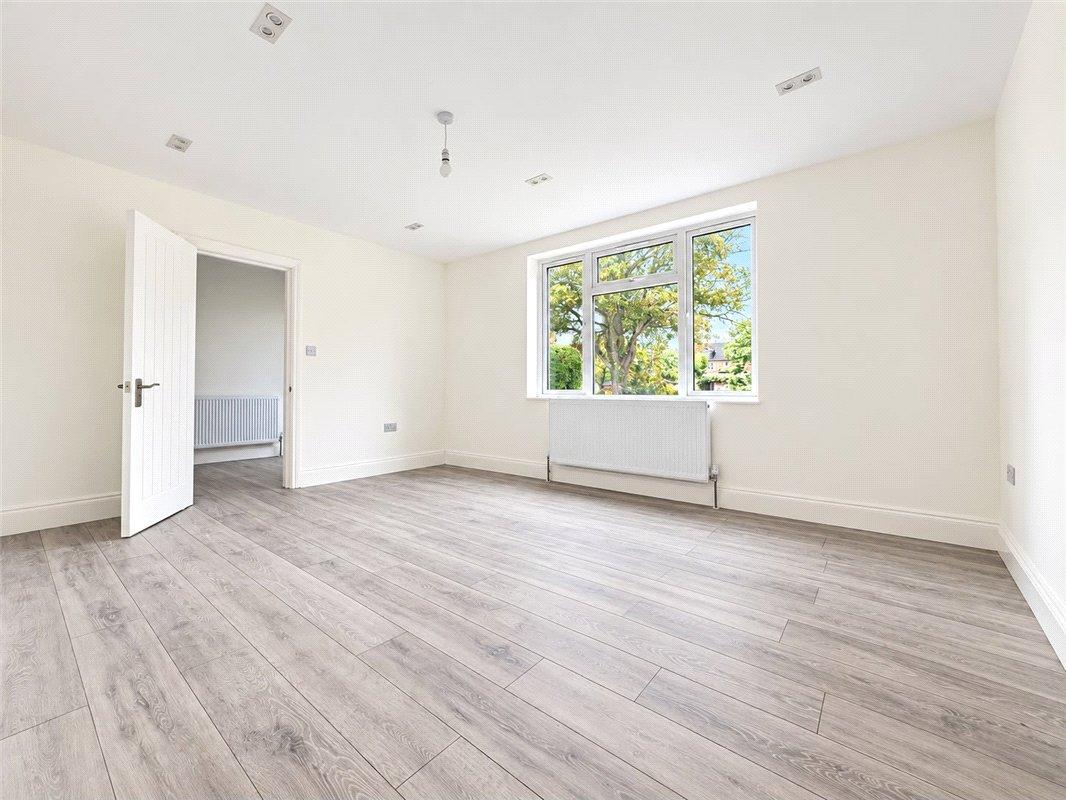
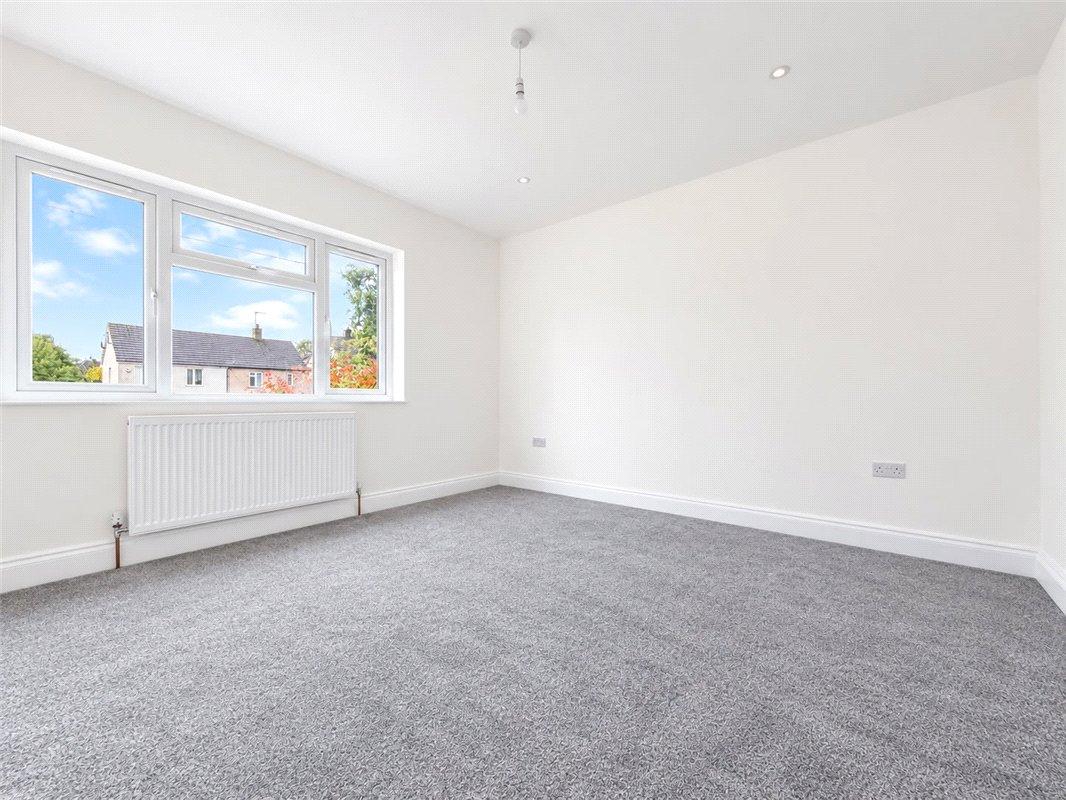
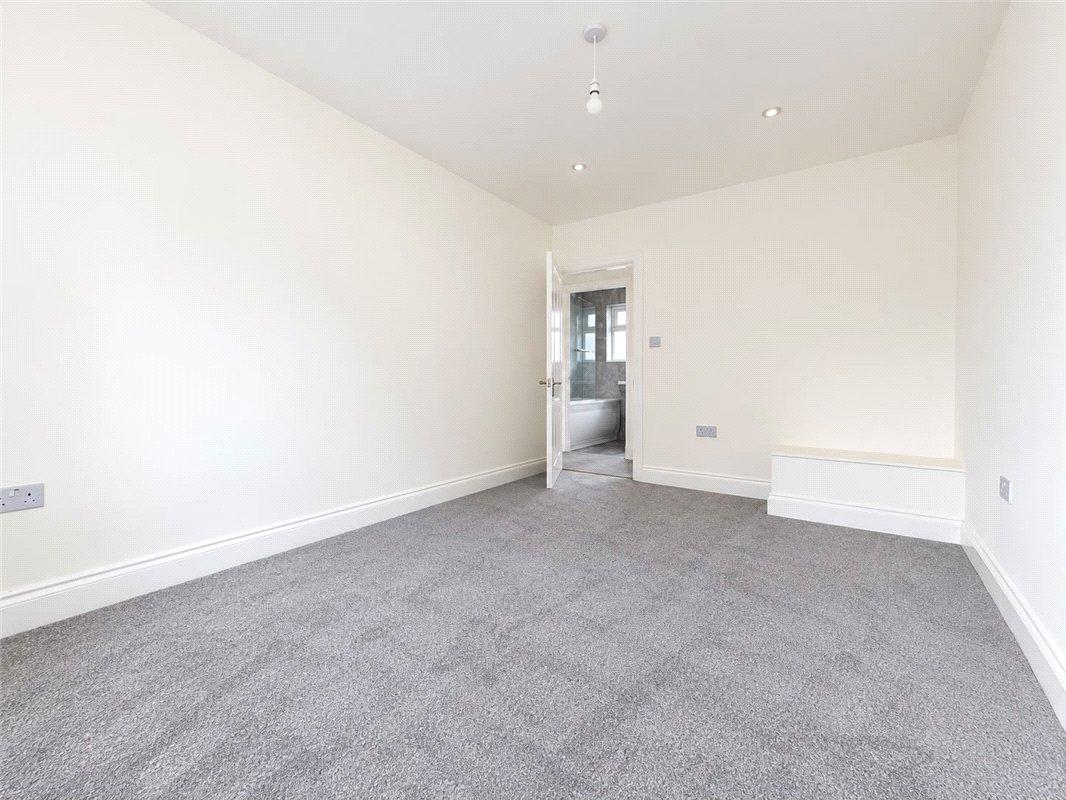
Bedroom 1: 15.7 x 3.9mA well-proportioned bedroom featuring a double-glazed window to the front. Further benefits include fitted carpet, a radiator, LED recessed spotlights and a central ceiling light.
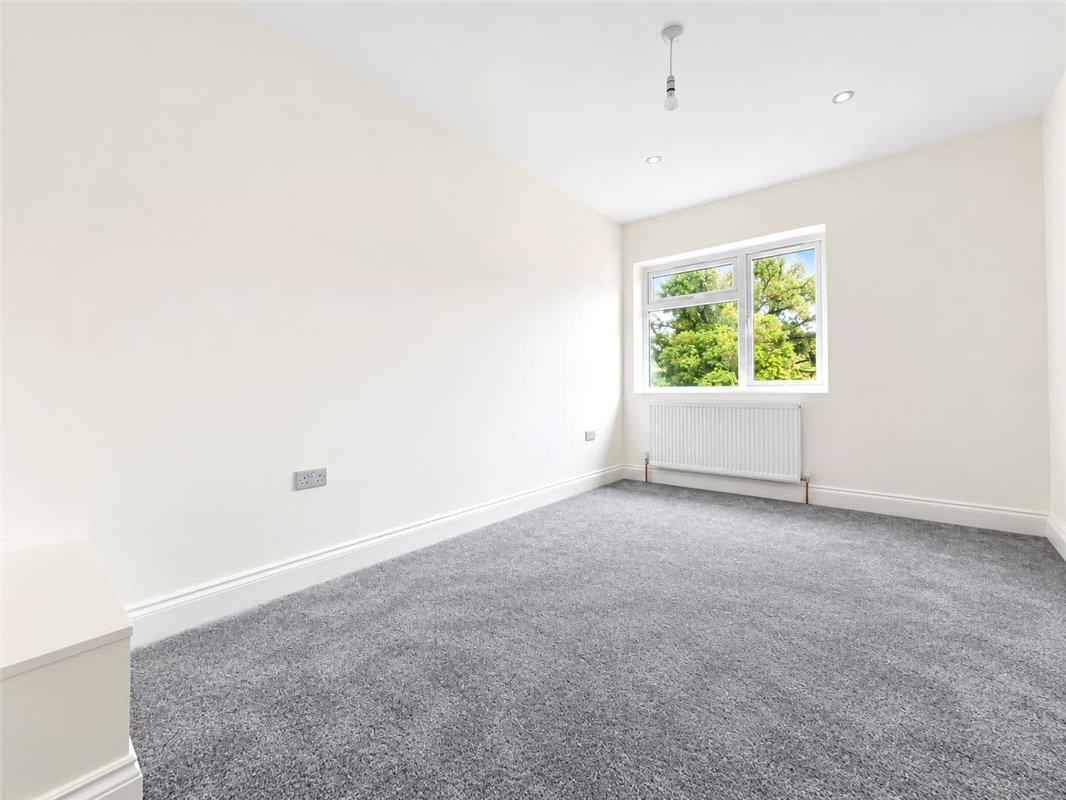
Bedroom 2: 3.9m x 2.6mA further well-sized bedroom featuring a double-glazed window to the front, fitted carpet, a radiator and LED recessed spotlights.
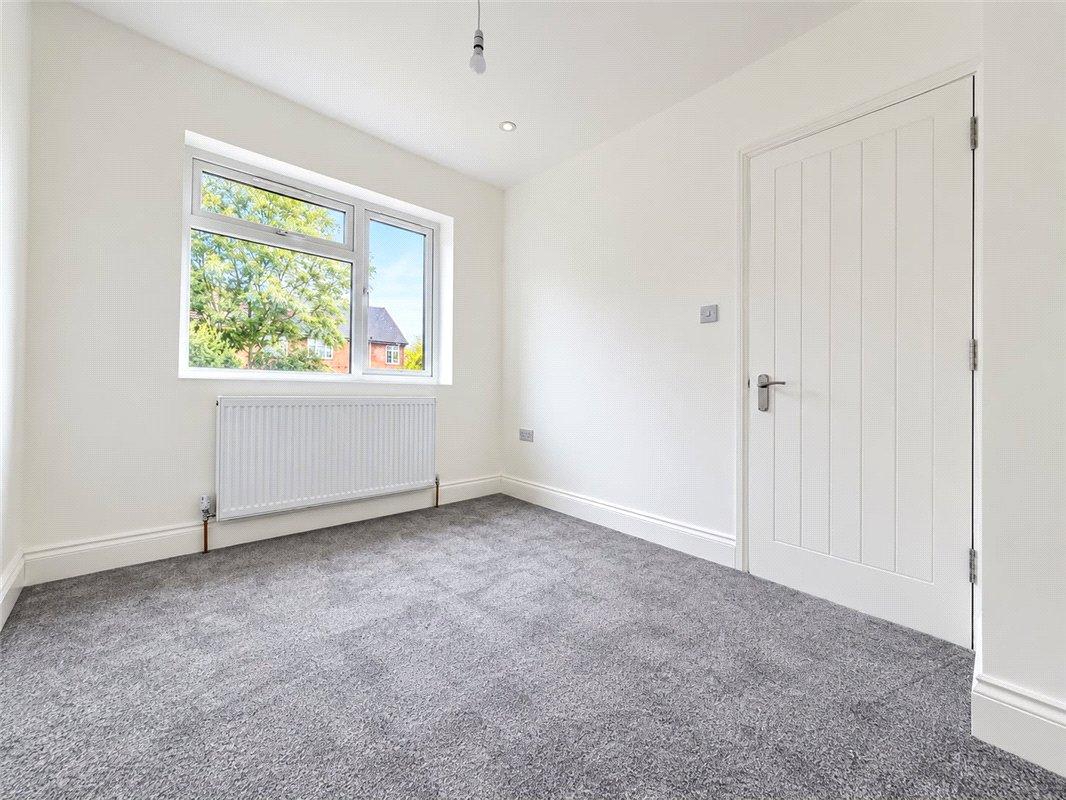
Bedroom 3: 2.74m x 2.72mThe third bedroom features a double-glazed window overlooking the rear garden, fitted carpet and LED recessed lighting.
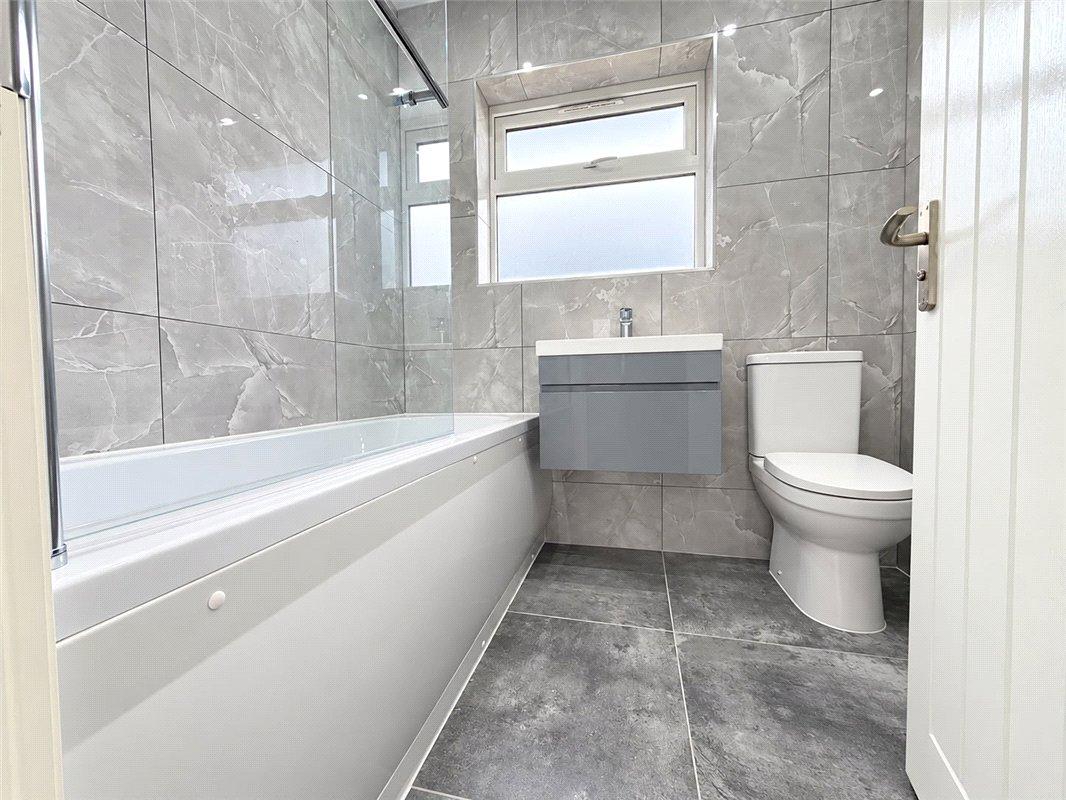
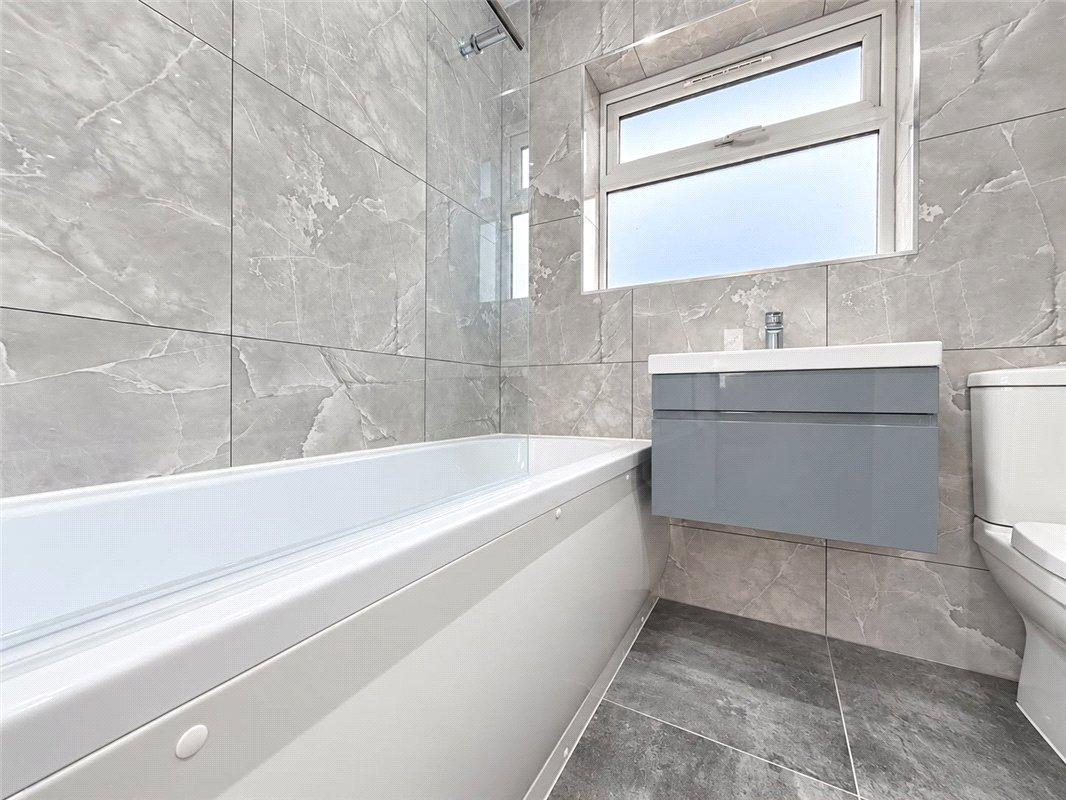
Bathroom:The bathroom features fully tiled walls and flooring, together with a white suite comprising a panelled bath with shower over and a glass shower screen. There is also a wall-mounted wash hand basin with a vanity unit beneath, a chrome heated towel rail, an extractor fan and an opaque double-glazed window to the rear.