Property Description
Guide Price - £280,000 - £290,000
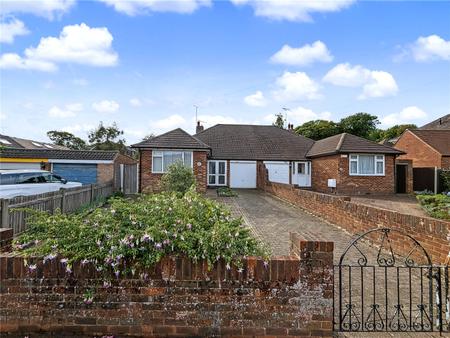
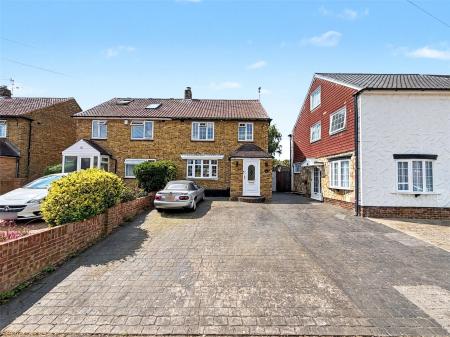
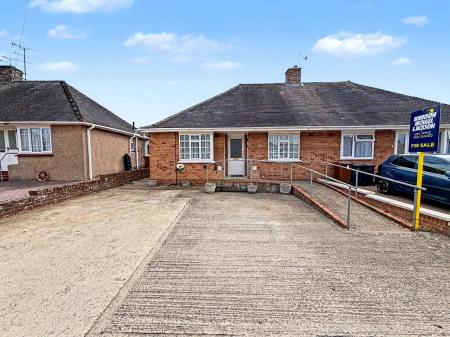
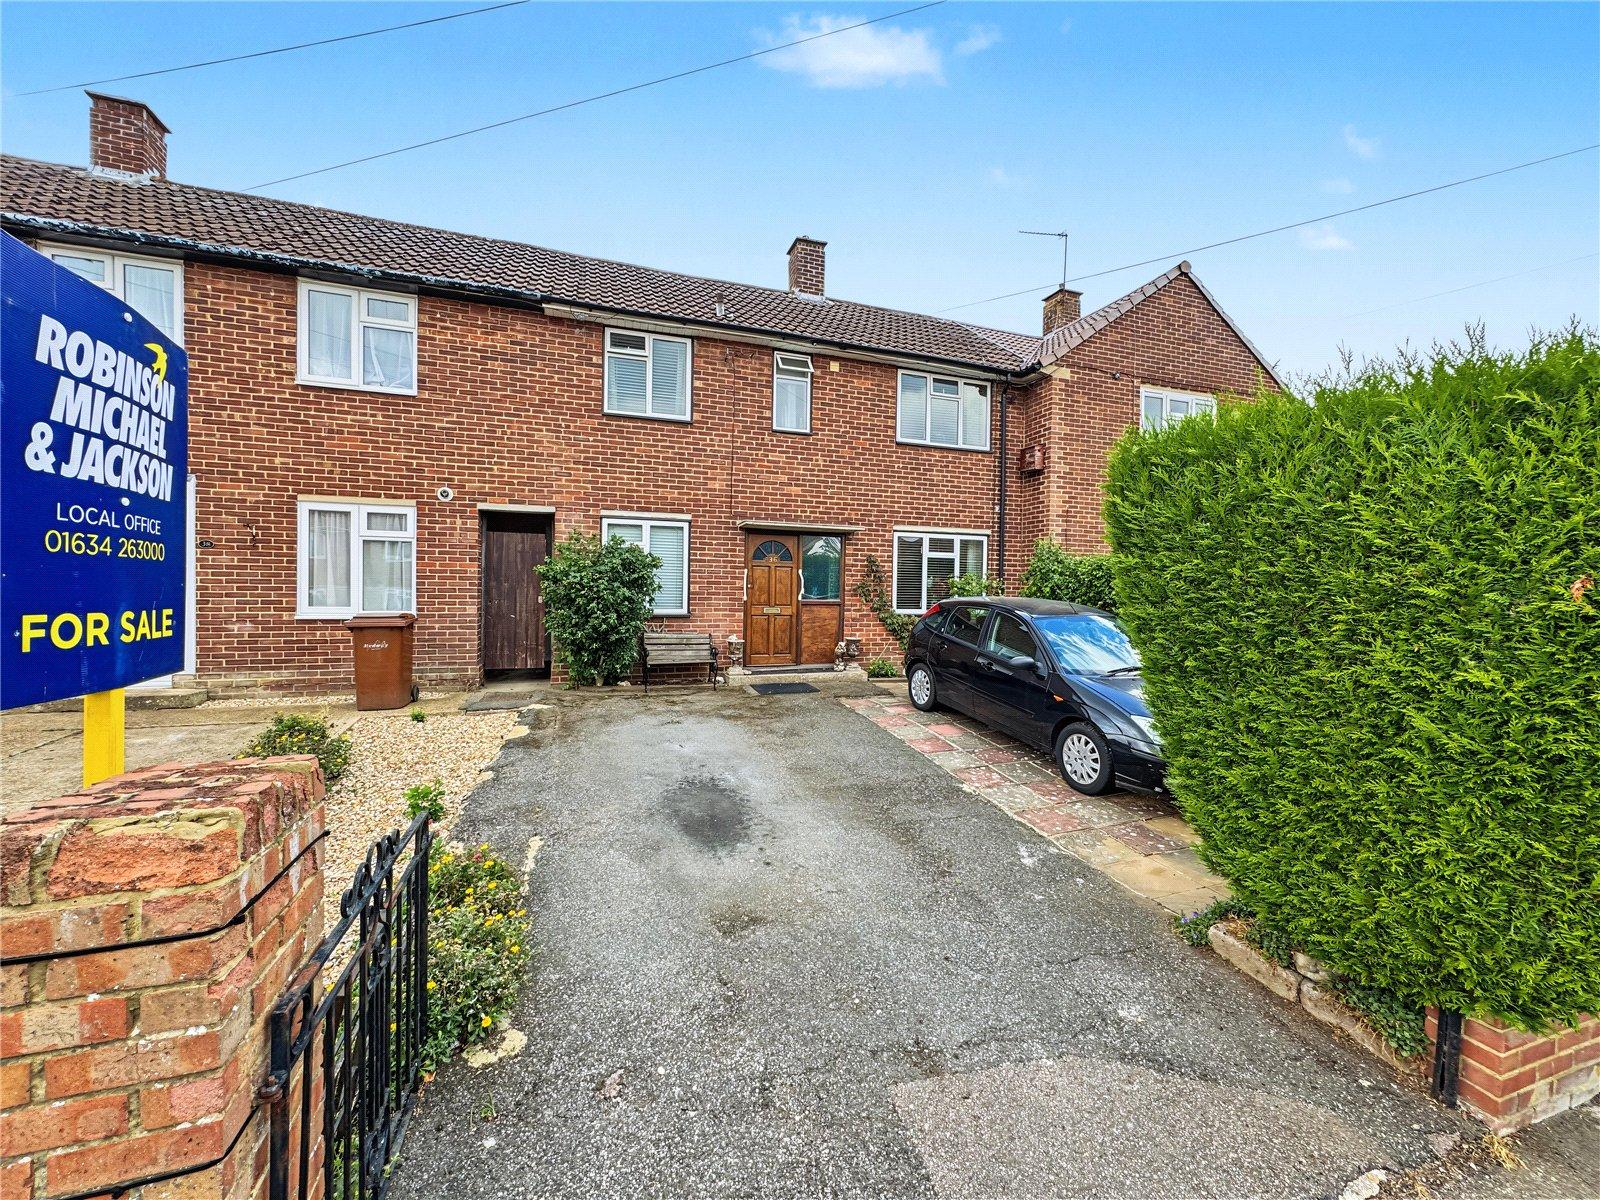
Three-Bedroom Terraced House – Crundale Road, Twydall offered for sale with no onward chain, this three-bedroom terraced house on Crundale Road presents an excellent opportunity for buyers seeking a property with scope to improve and personalise.
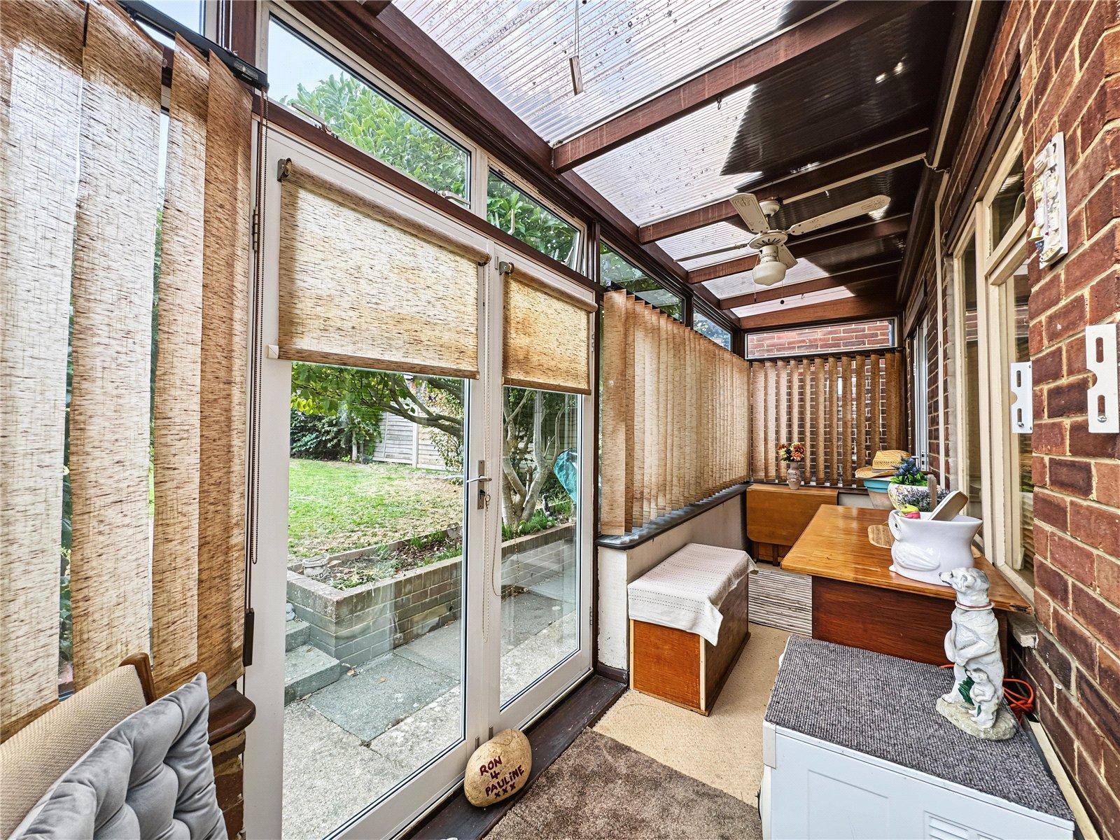
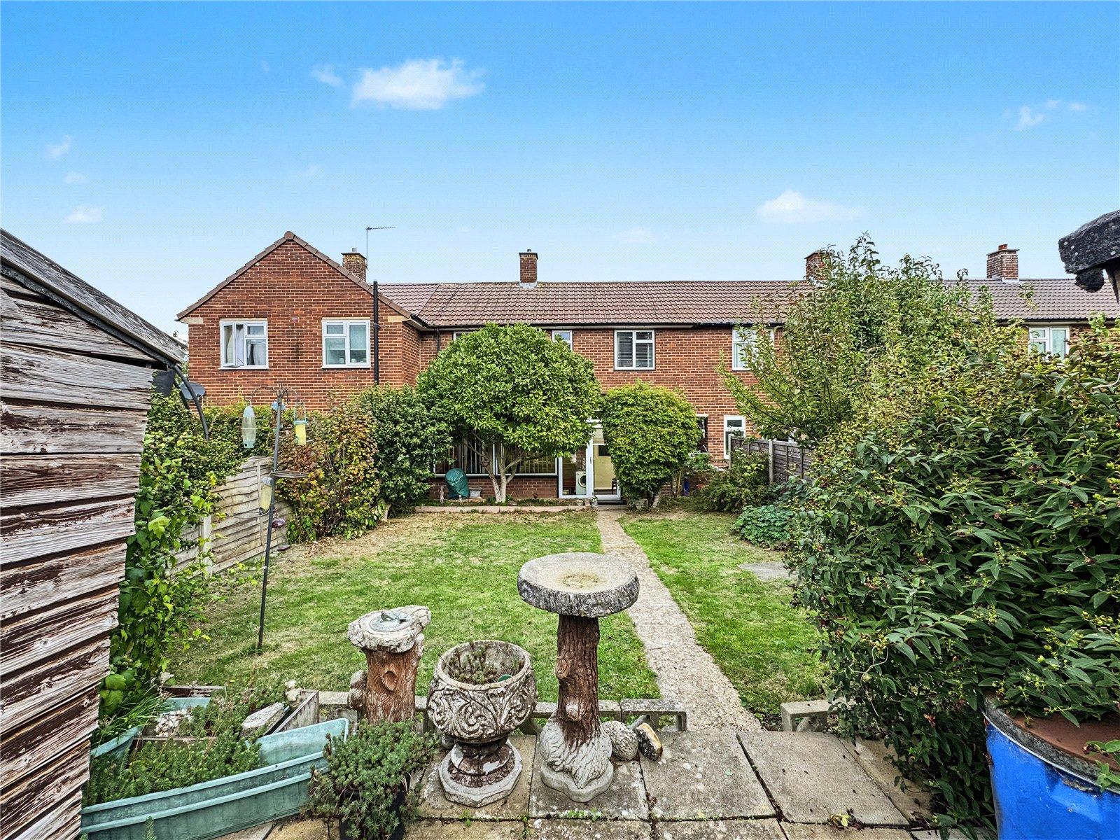
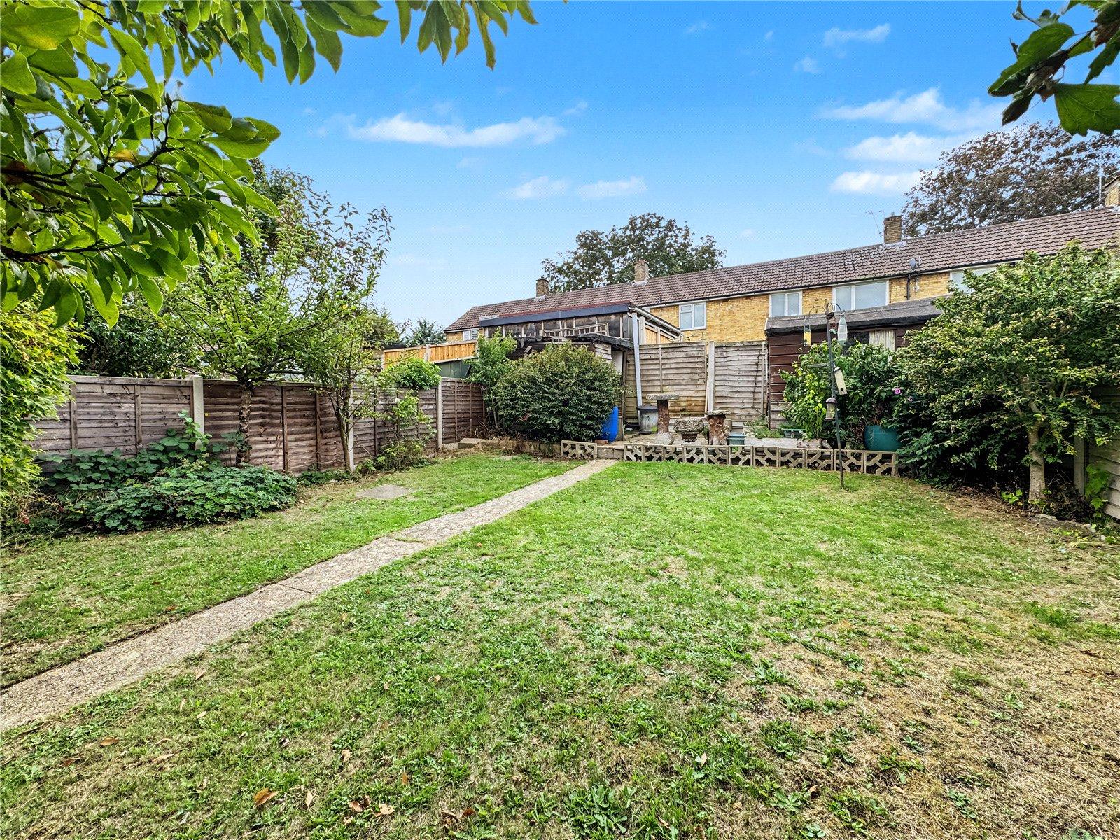
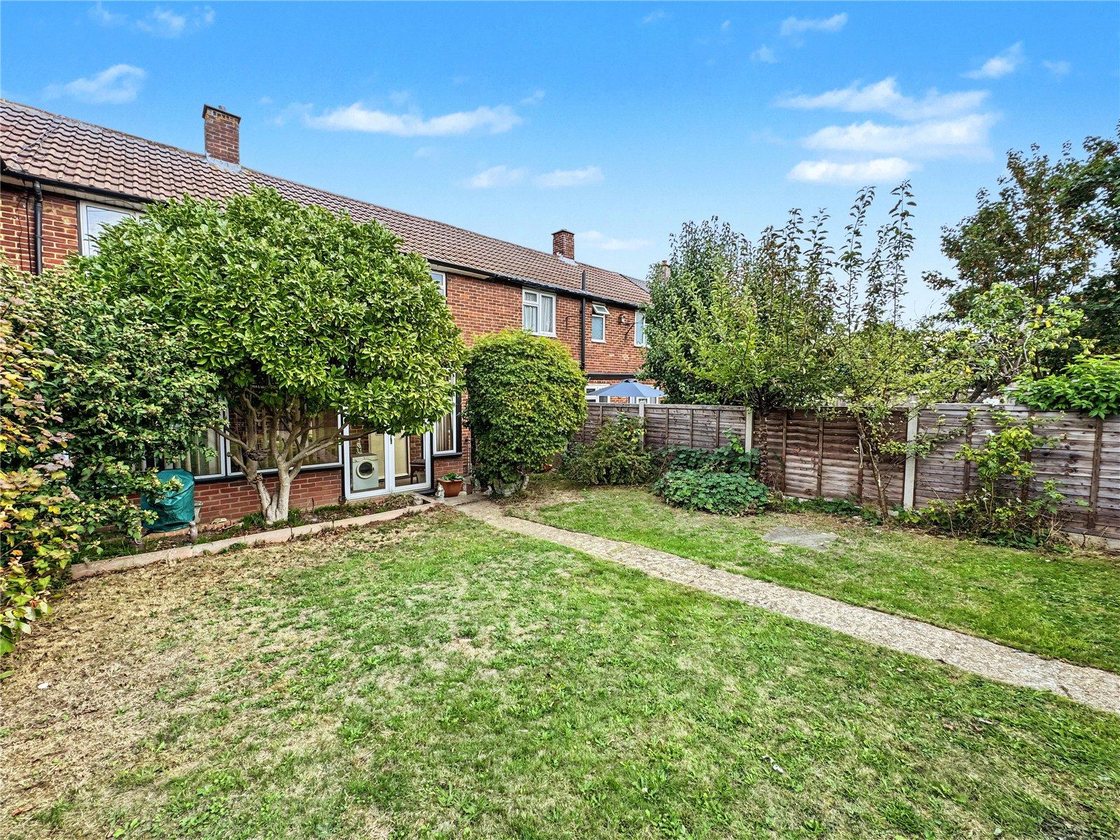
Extending to approximately 797 sq ft, the accommodation currently comprises three well-proportioned bedrooms, a conservatory extension providing valuable additional living space, and a generous rear garden ideal for outdoor living. To the front, the property benefits from off-street driveway parking.
Conveniently situated within walking distance of Twydall’s local amenities, including the Post Office, Co-op, restaurants and takeaways, the house is well placed for everyday convenience.
In need of modernisation throughout, this is a fantastic project for those looking to create a home tailored to their own taste and requirements.
No chain – probate sale.
- Three well-proportioned bedrooms
- Approximately 797 sq ft of accommodation
- Conservatory extension offering additional living space
- Generous rear garden – ideal for outdoor living
- Off-street driveway parking to the front
- Conveniently located within walking distance of Twydall’s local shops, Post Office, Co-op, restaurants and takeaways
- Excellent opportunity for modernisation and personalisation
- No onward chain – probate sale
Rooms
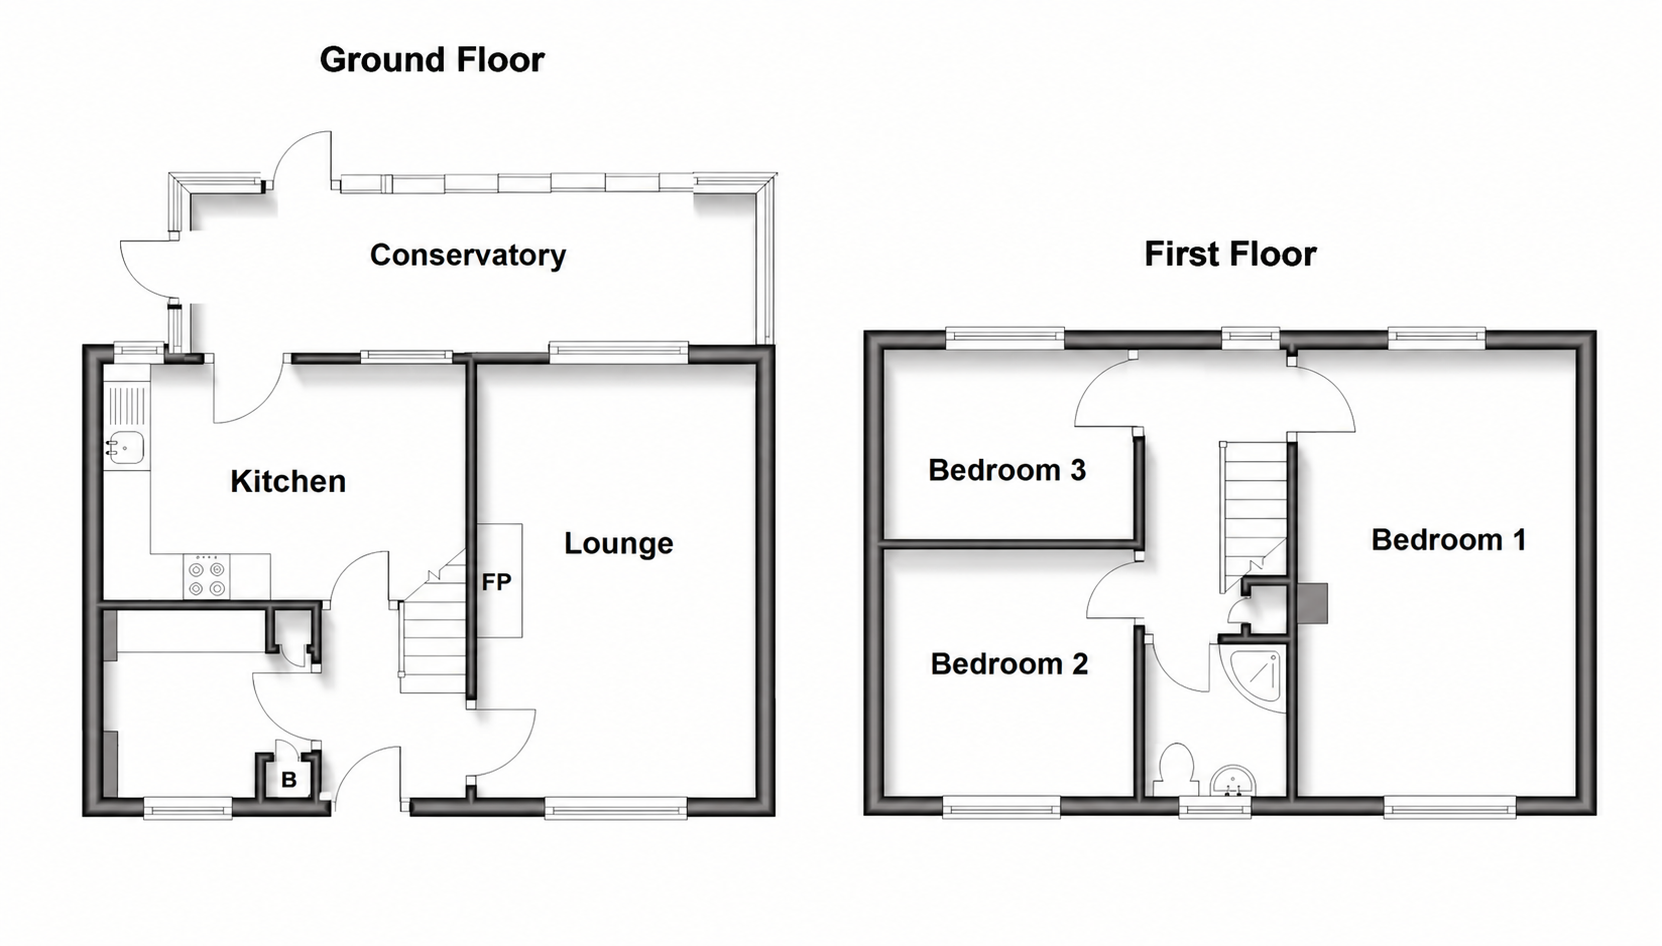
Entrance Hall 1.88m x 1.7mDouble glazed window and door to front. Carpet.
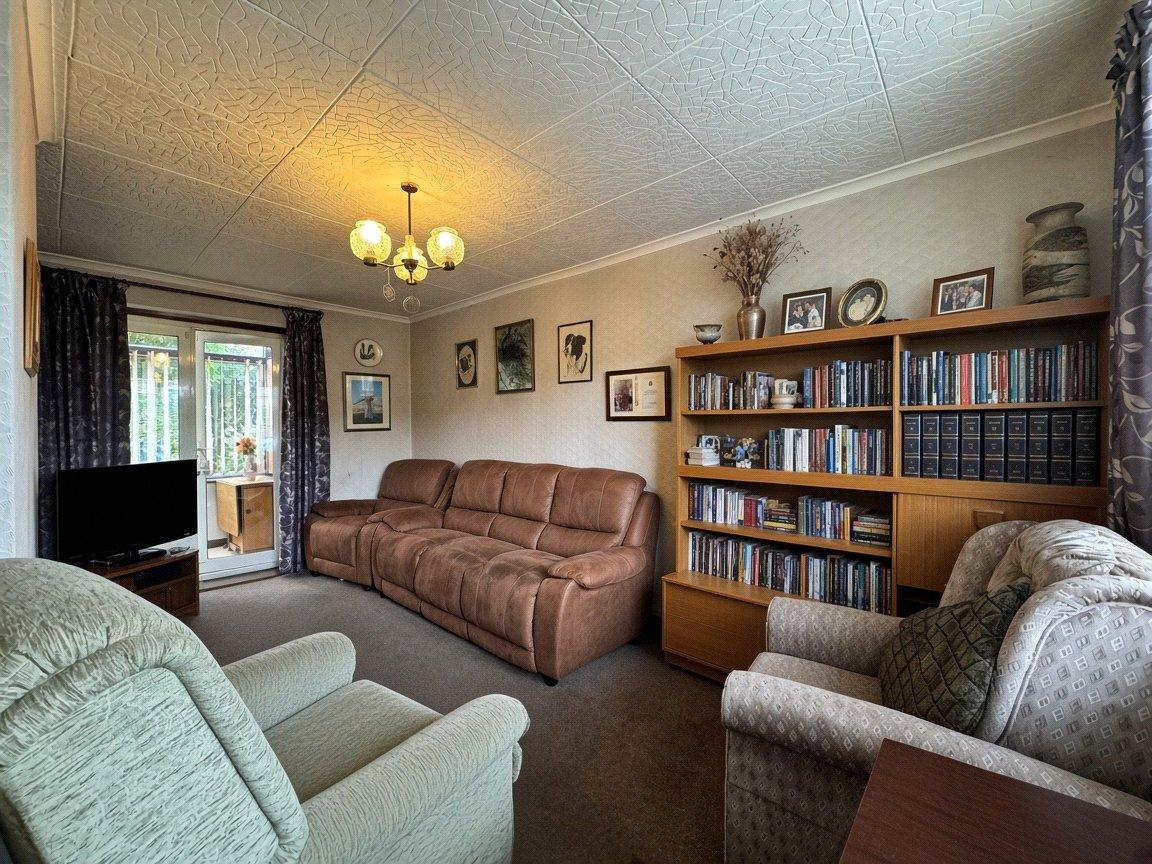
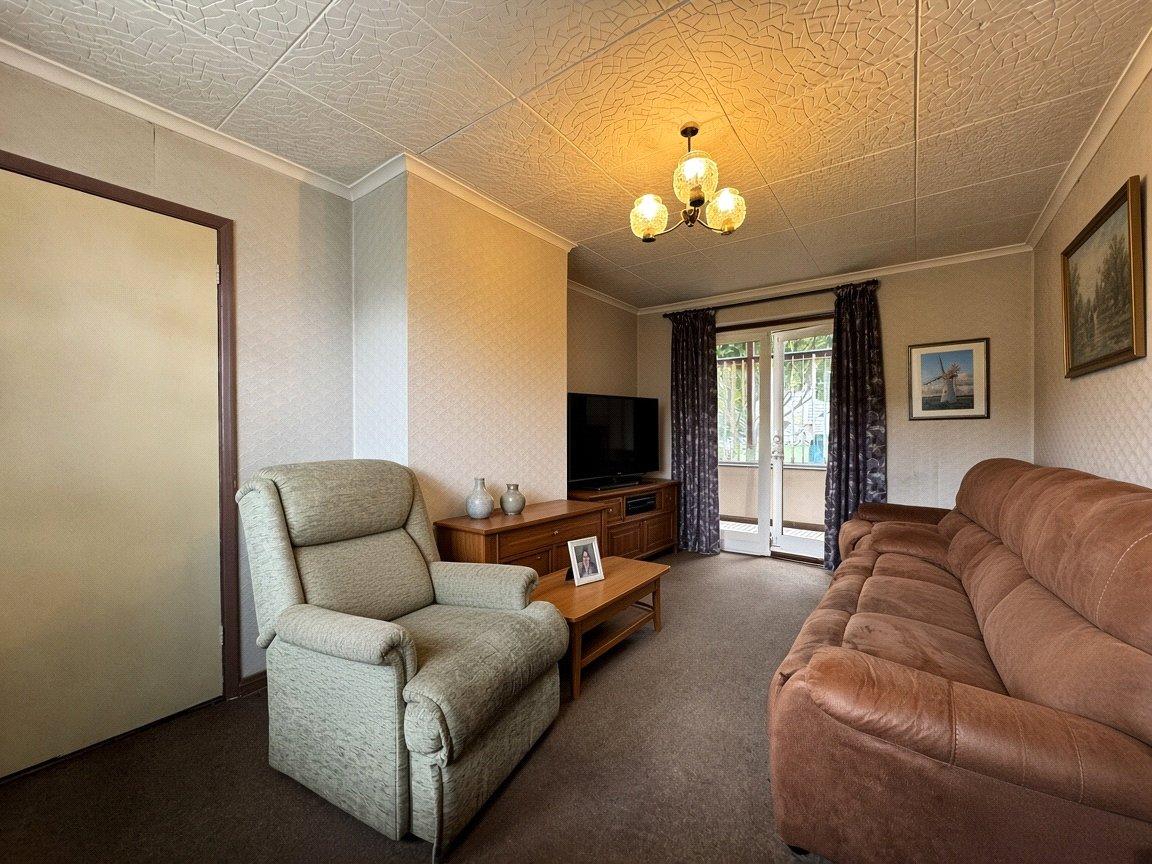
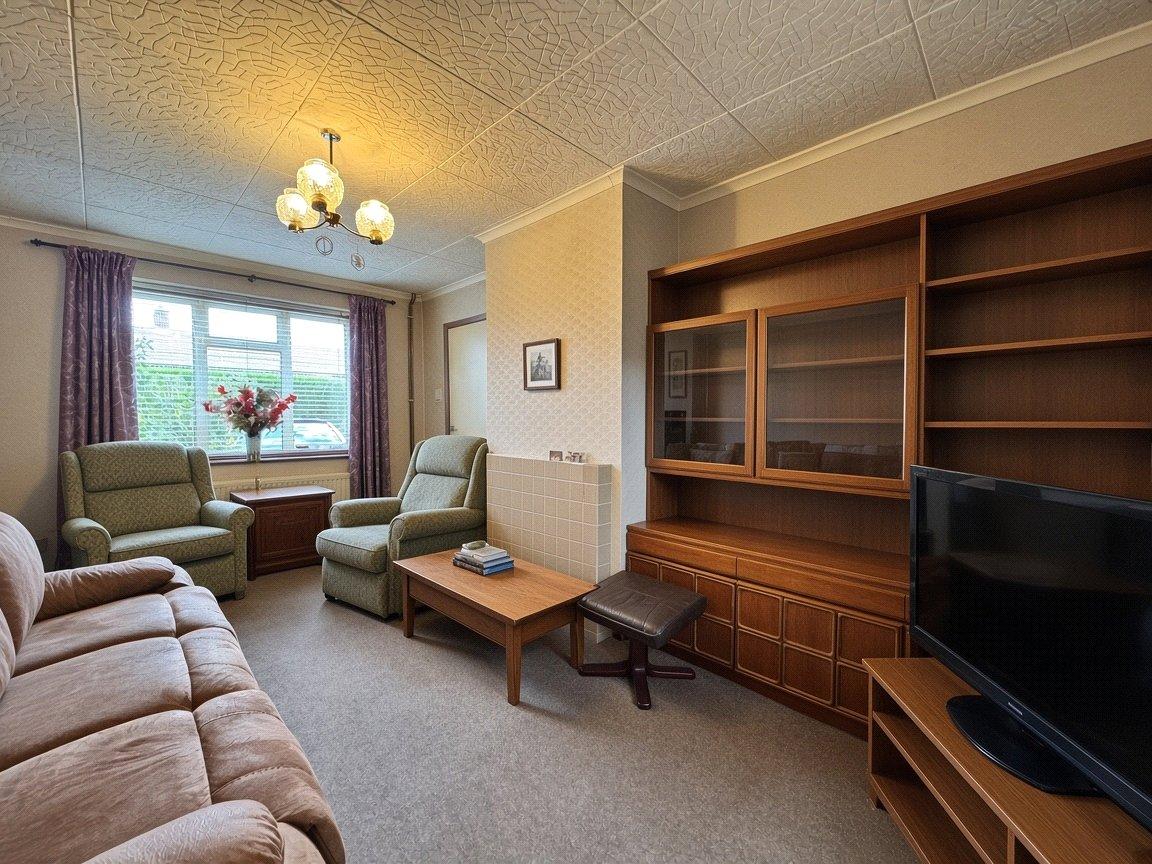
Lounge 2.97m x 5.03mDouble glazed window to front. Double glazed door to rear. Carpet. Chimney mounted storage heater. Radiator.
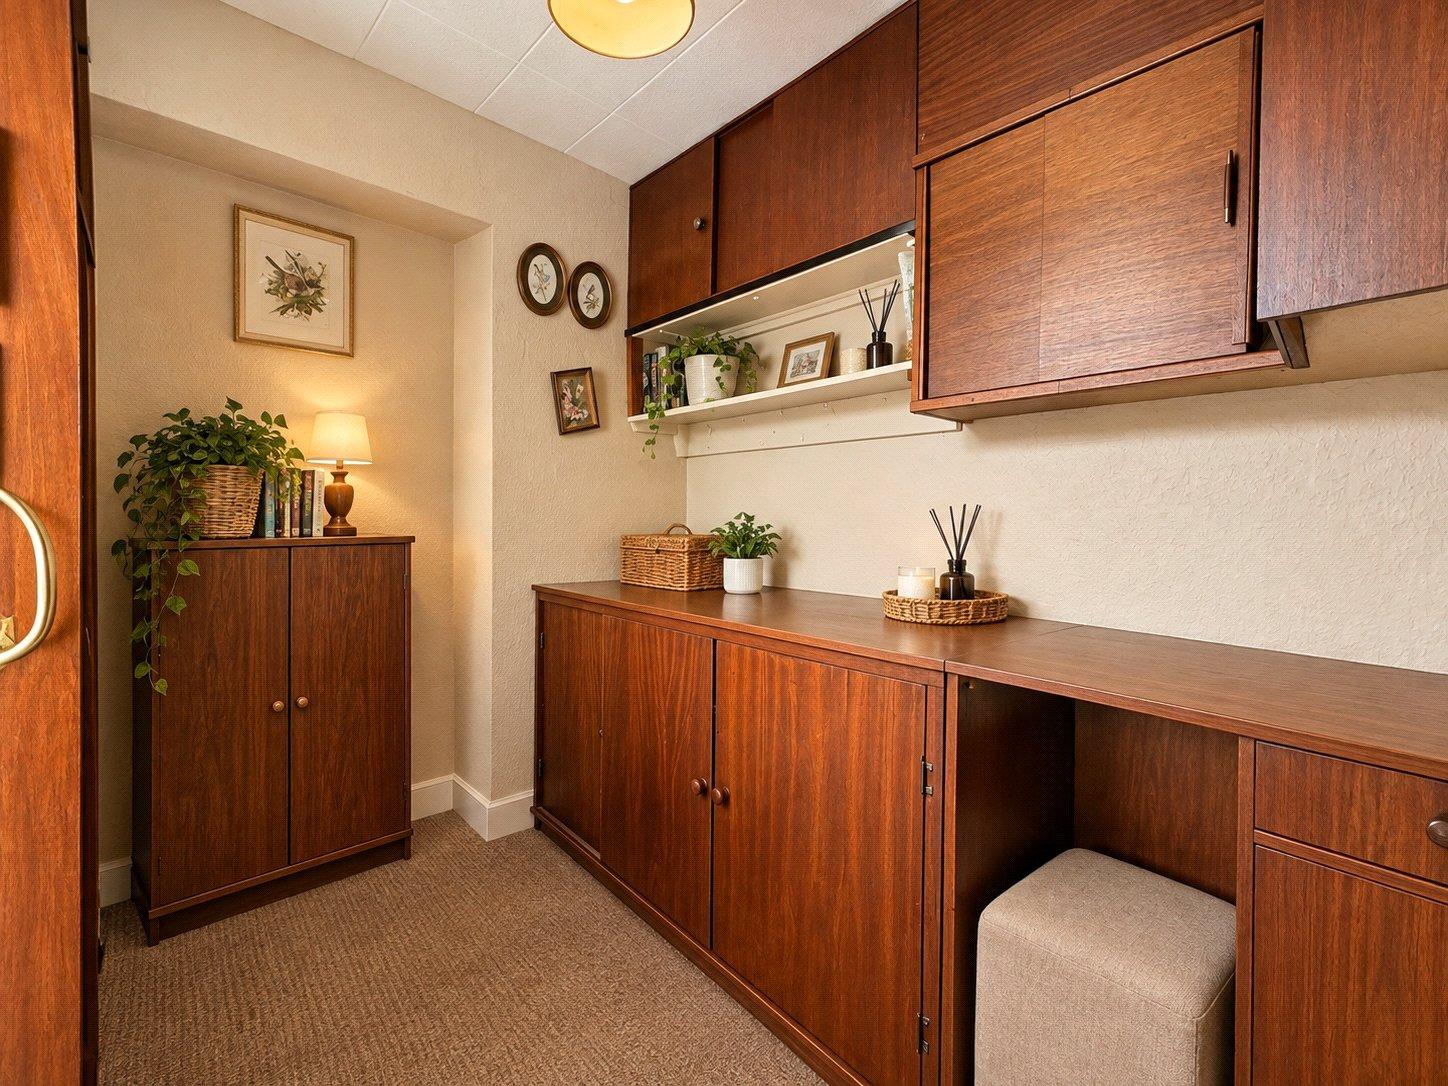
Study/Office 2.18m x 2.26mDouble glazed window to front. Range of wall and base units with worktop over. Carpet.
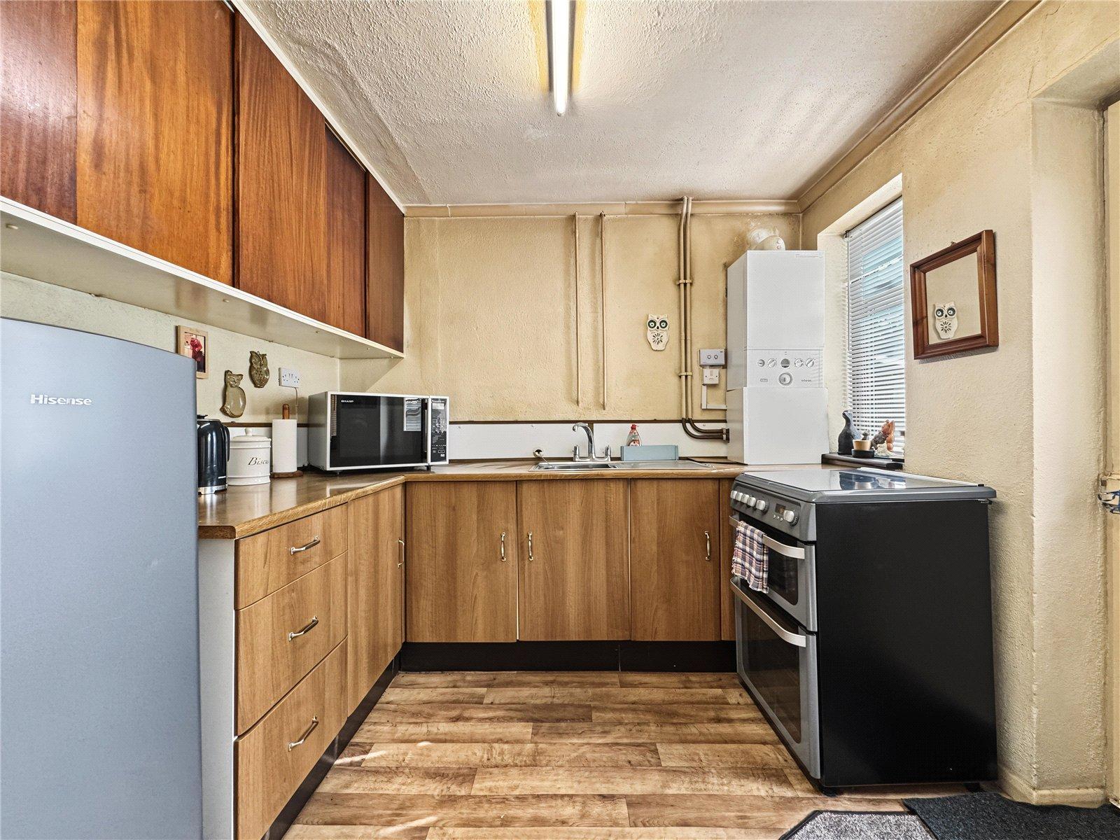
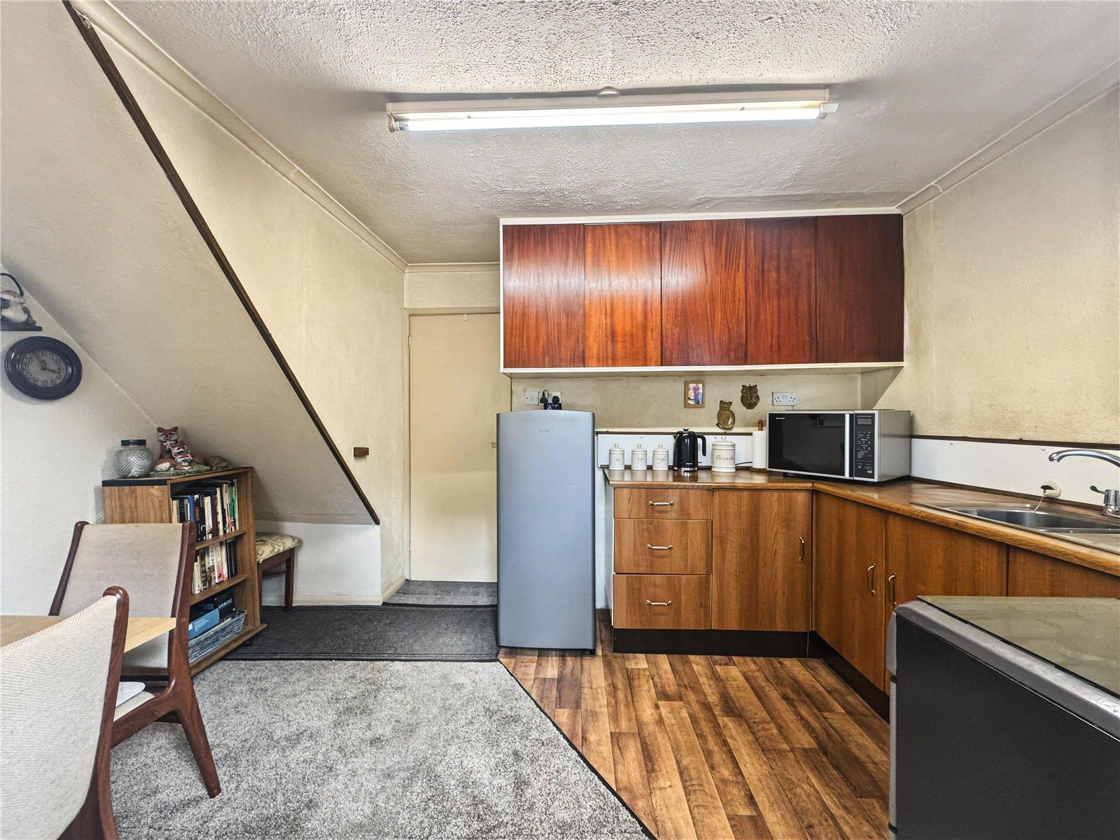
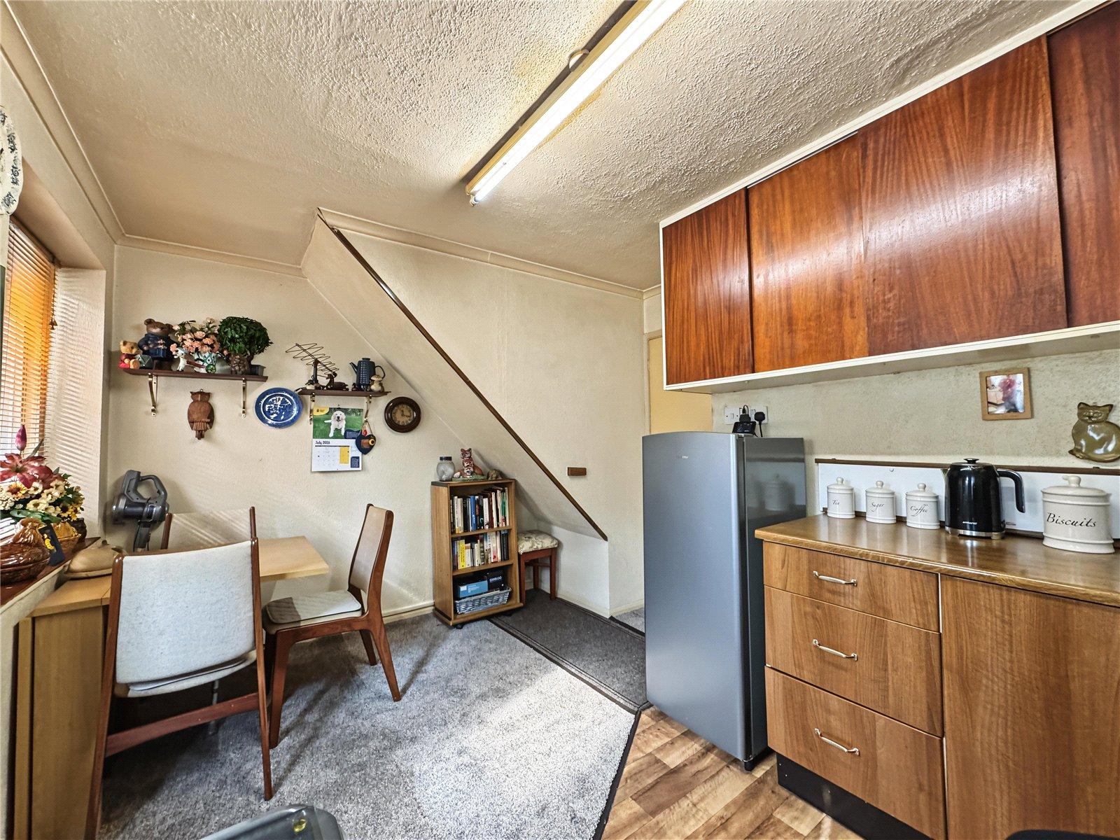
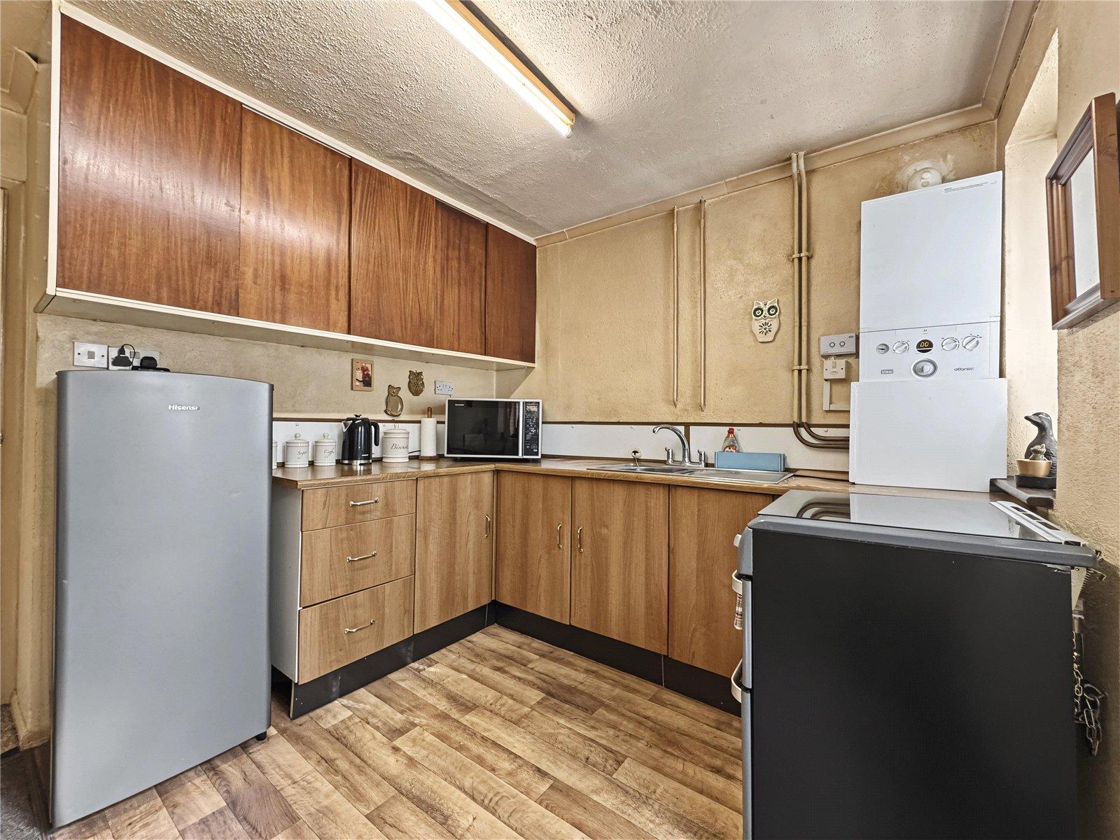
Kitchen Diner 4m x 3.05mDouble glazed window to rear. Single glazed window and door to conservatory. Range of wall and base units with worktop over. Space for appliances, Wall mounted boiler. Half laminate half carpet flooring.
Conservatory 1.45m x 5.5mDouble glazed windows all round. Double glazed doors to side and rear. Corrugated roof. Carpet.
Landing 3.07m x 1.68mDouble glazed window to rear. Storage cupboard. Loft access. Carpet.
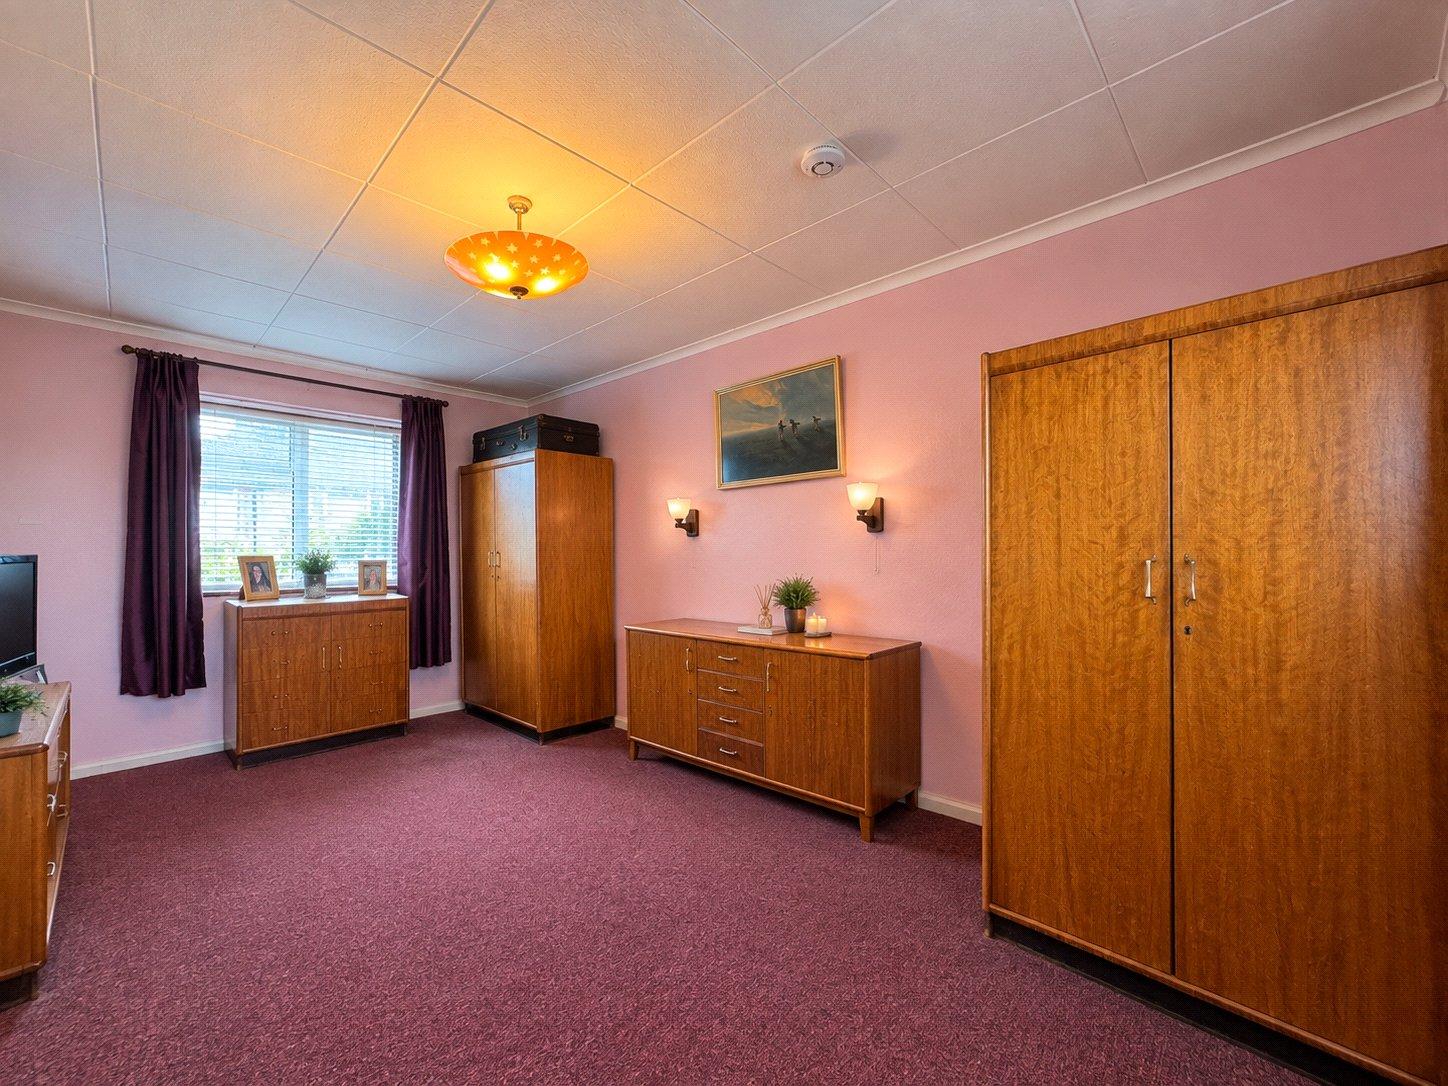
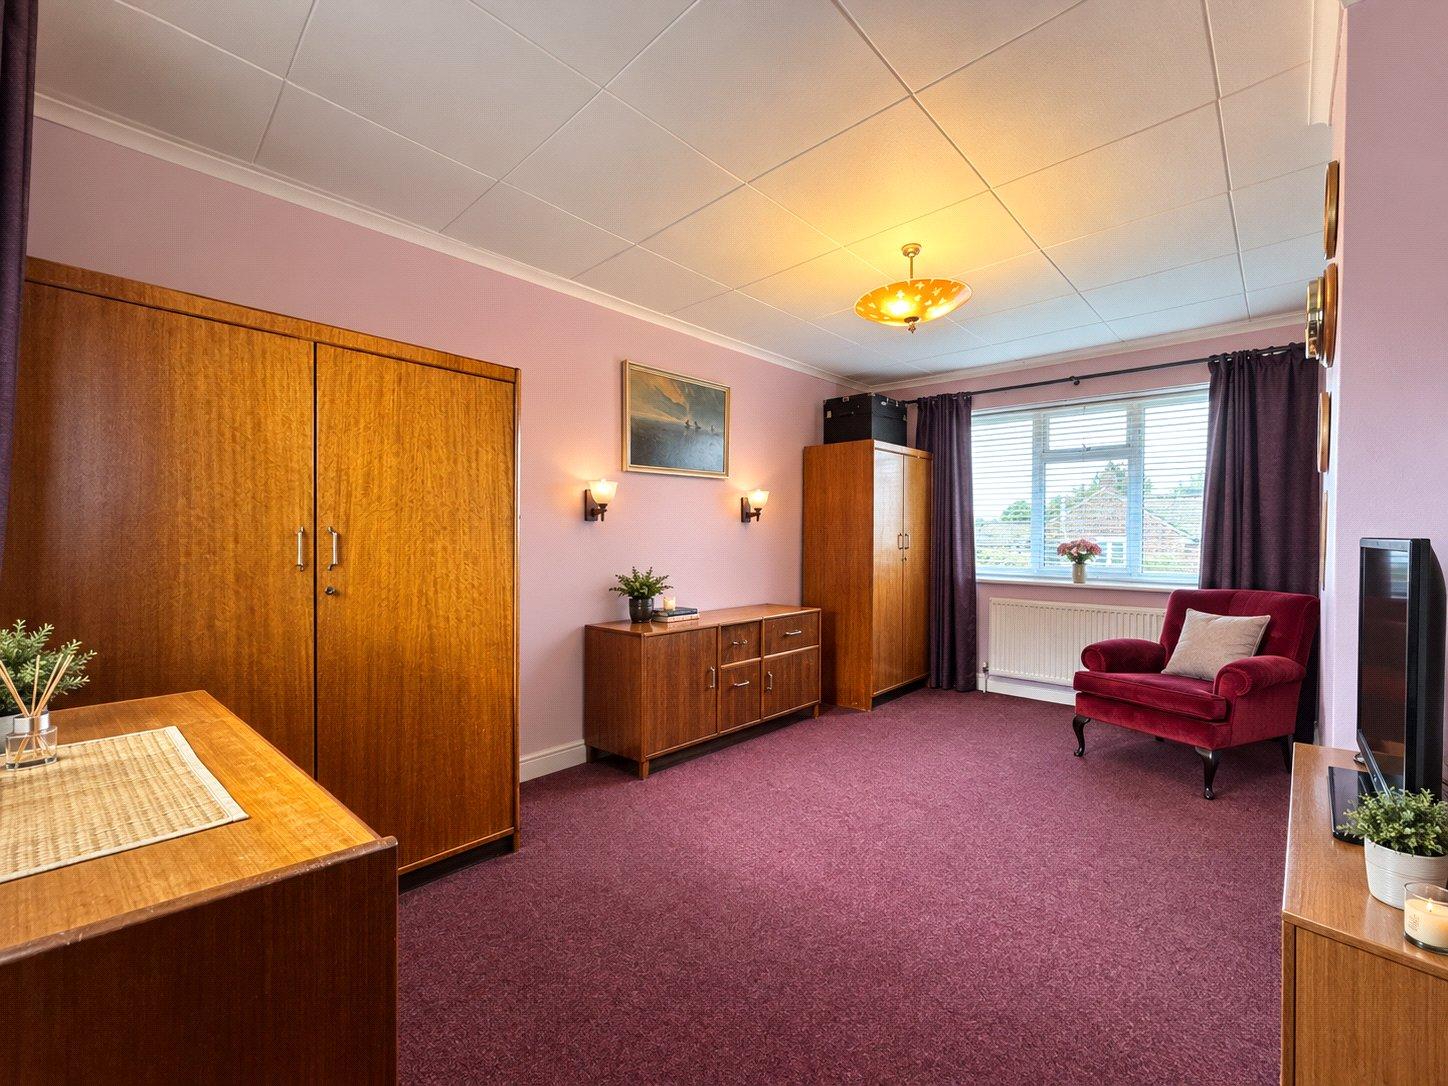
Bedroom One 2.95m x 4.88mDouble glazed window to front and rear. Carpet. Radiator.
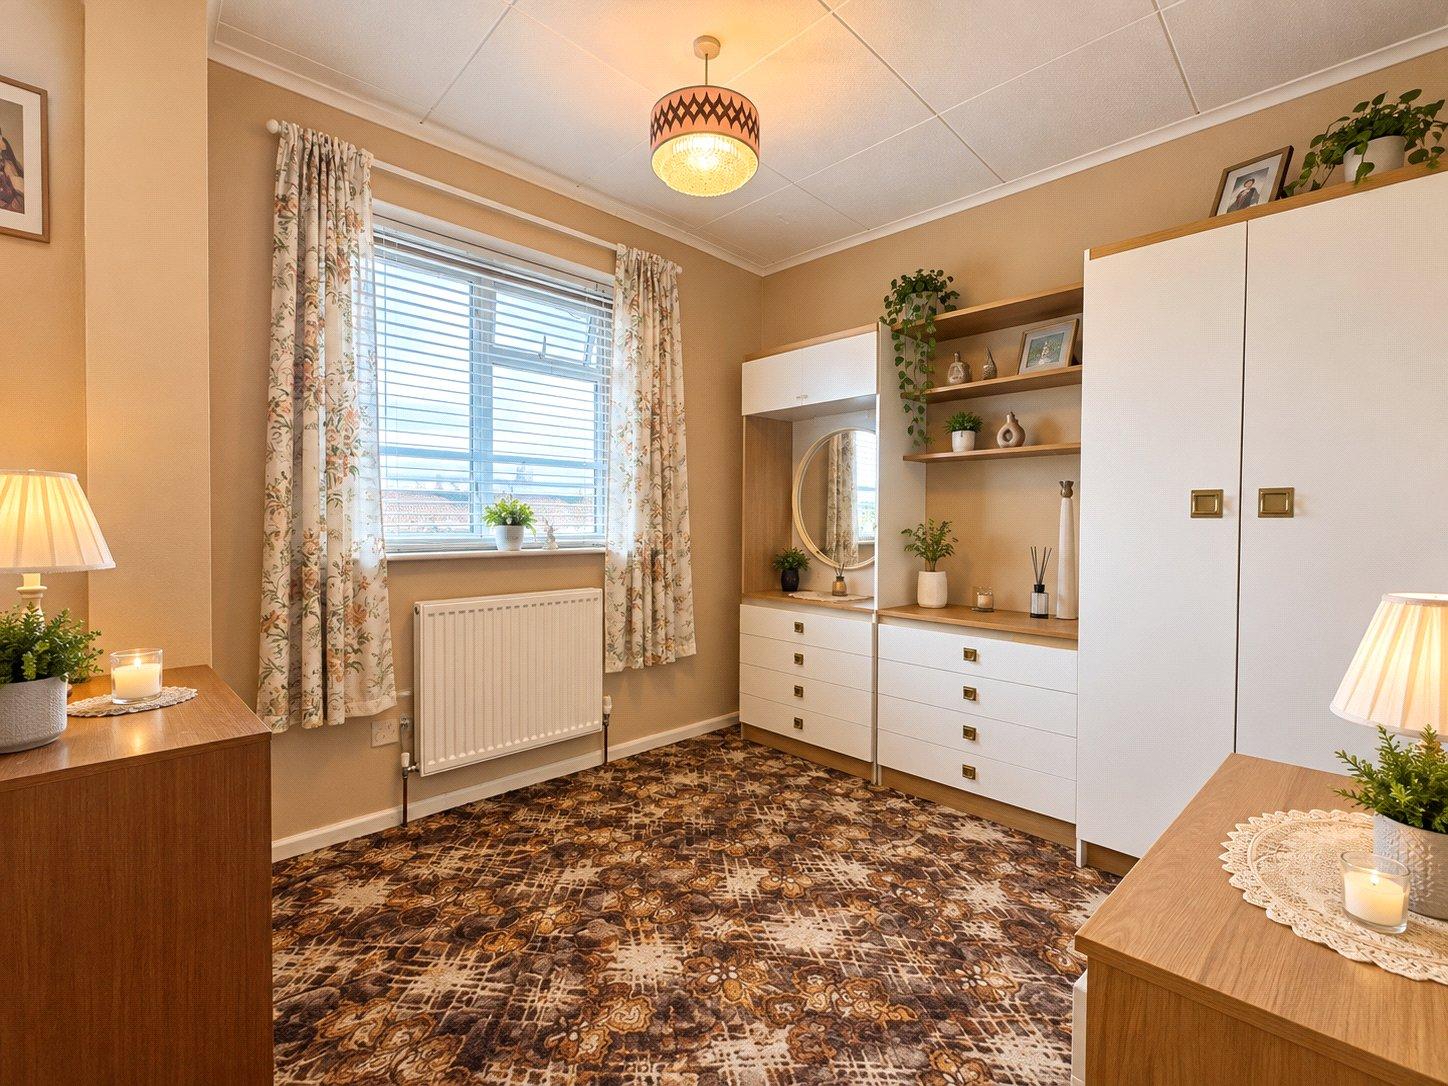
Bedroom Two 2.51m x 2.77mDouble glazed window to front. Carpet. Radiator.
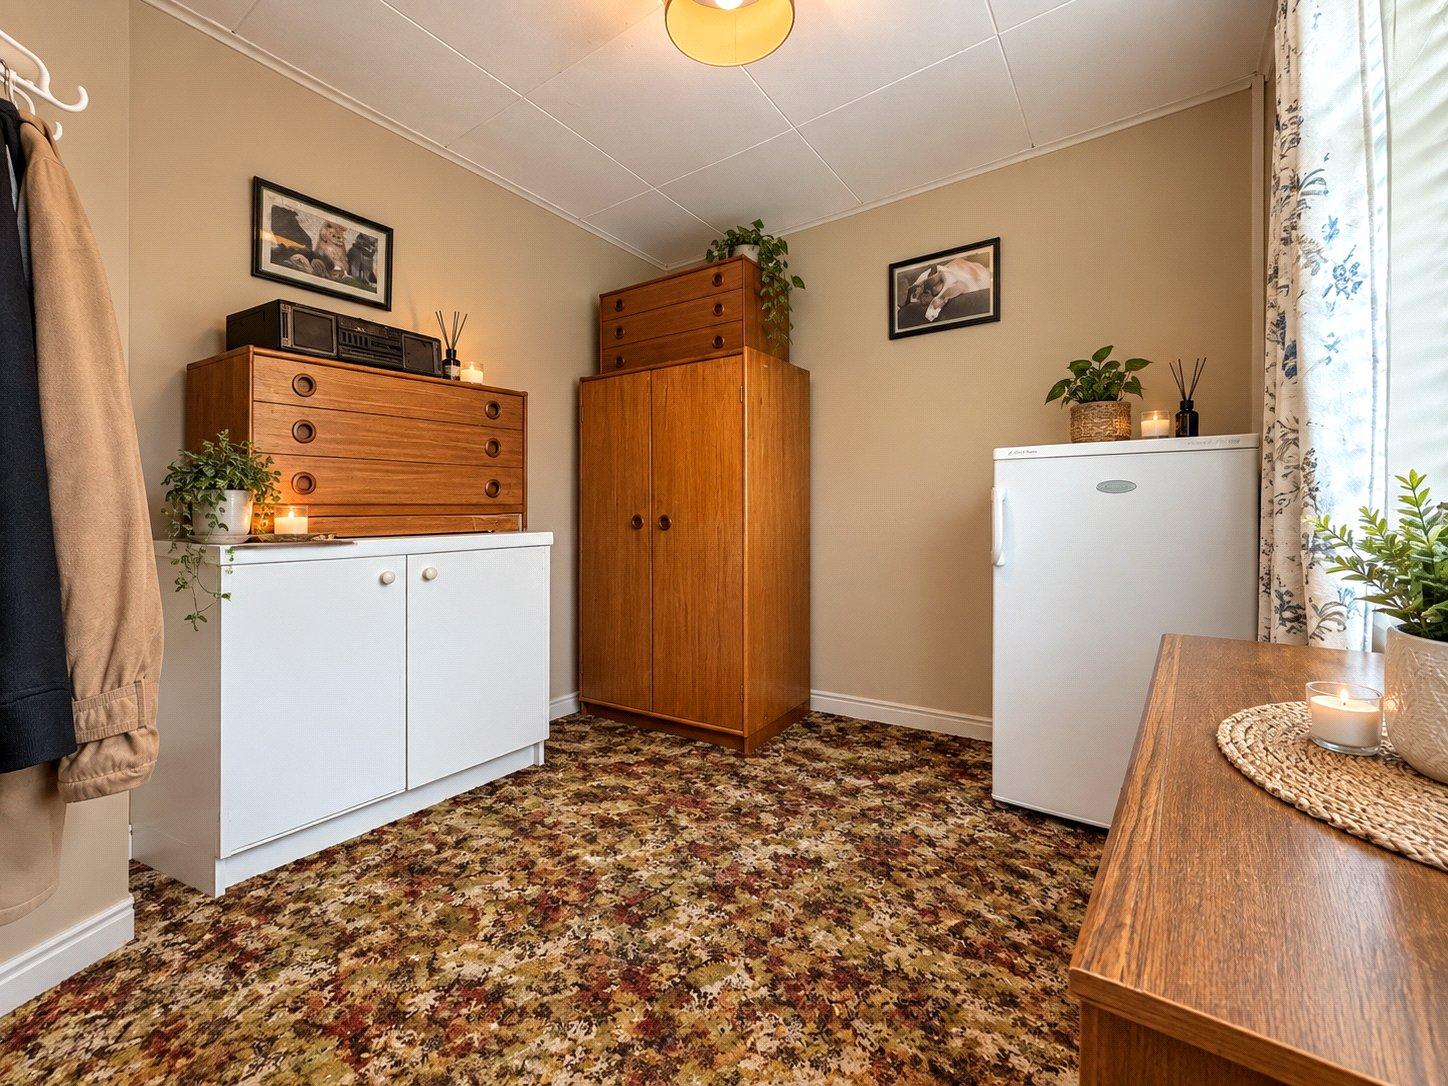
Bedroom Three 2.51m x 2.77mDouble glazed window to rear. Carpet. Radiator.
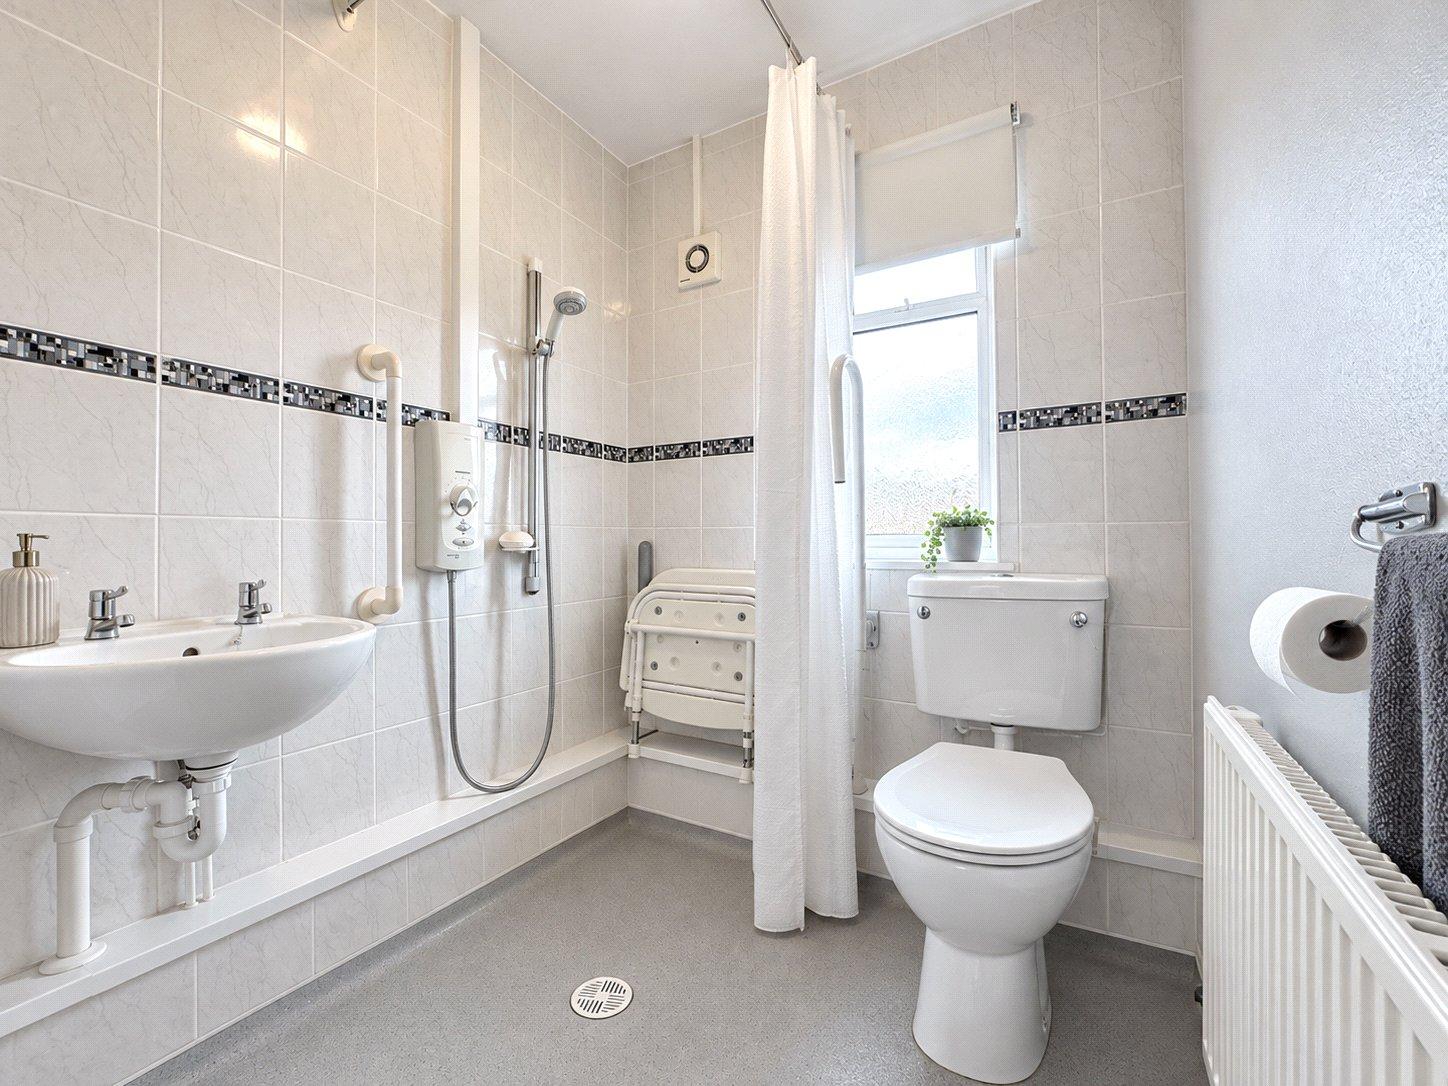
Wet Room 1.65m x 1.65mDouble glazed window to front. Wall mounted low level WC. Wall mounted sink. Walkin shower with wall mounted seat. Wet room floor with drainage.
Front GardenConcrete and slabbed driveway for multiple vehicles. Pedestrian side access to rear garden.
Rear GardenLaid to lawn. Shared gated side alley to front of property. Slabbed area with two timber sheds.