Property Description
Open day Saturday 31st October - by appointment only
ASKING PRICE £530,000
A MUST VIEW – FOUR-BEDROOM SEMI-DETACHED FAMILY HOME WITH HUGE POTENTIAL!
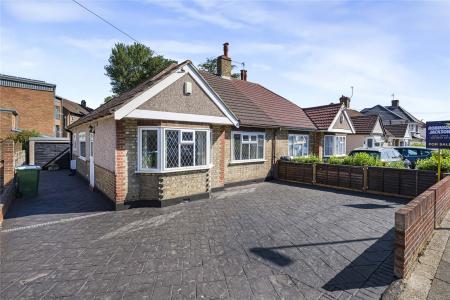
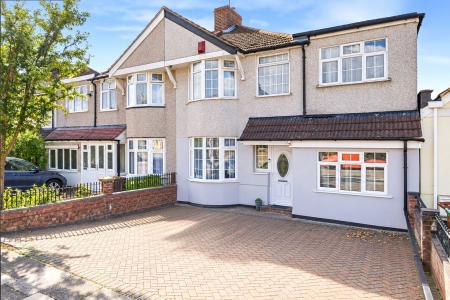
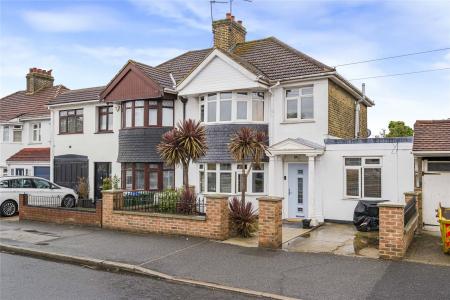
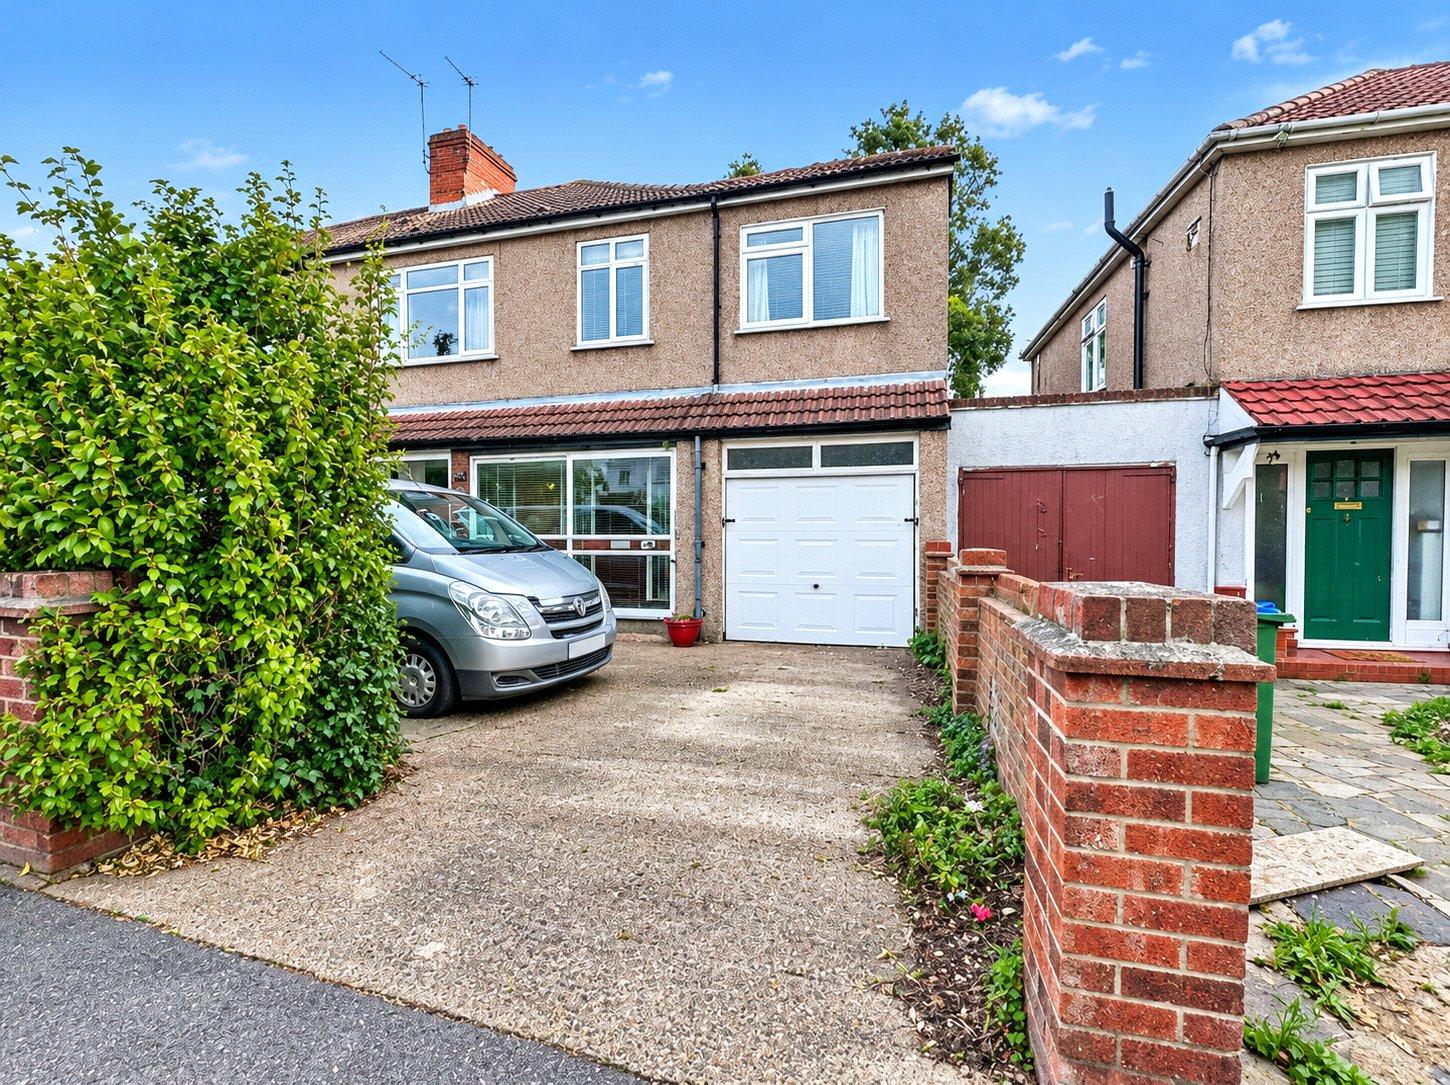
Situated on the popular Danson Crescent, this spacious four-bedroom semi-detached property presents an exciting opportunity for buyers looking to create their dream family home.
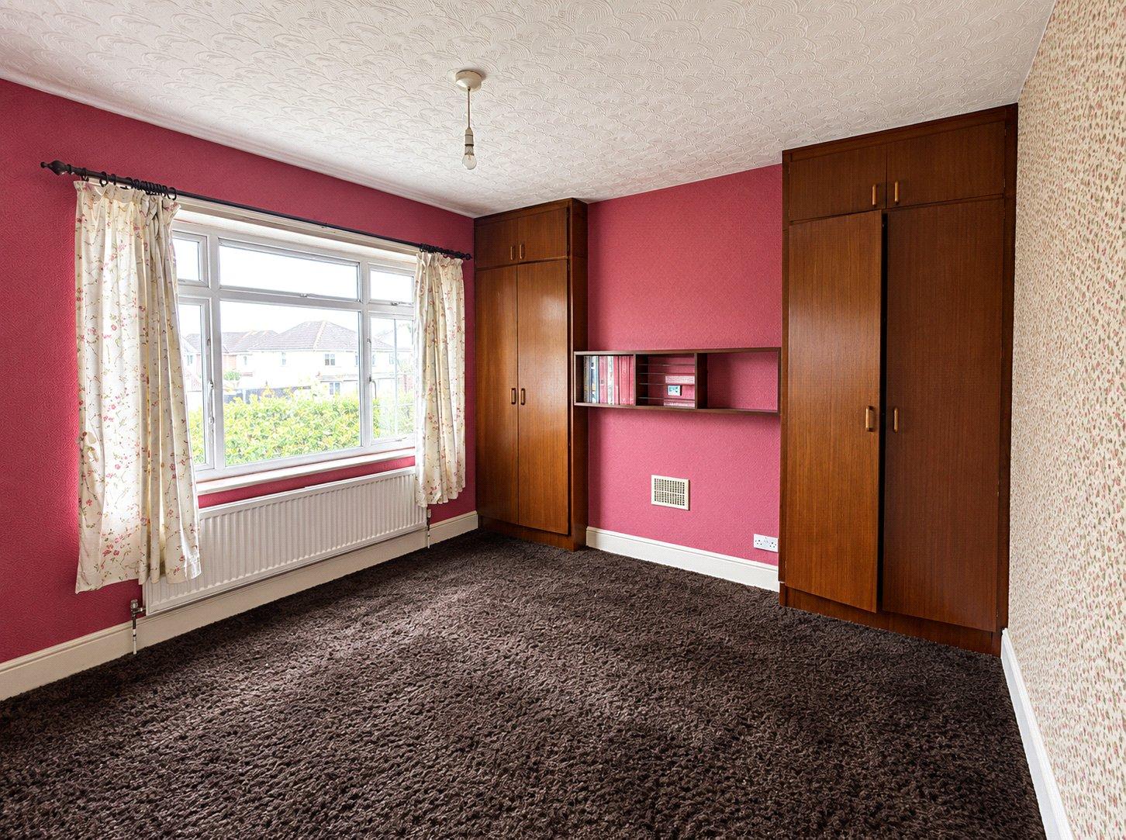
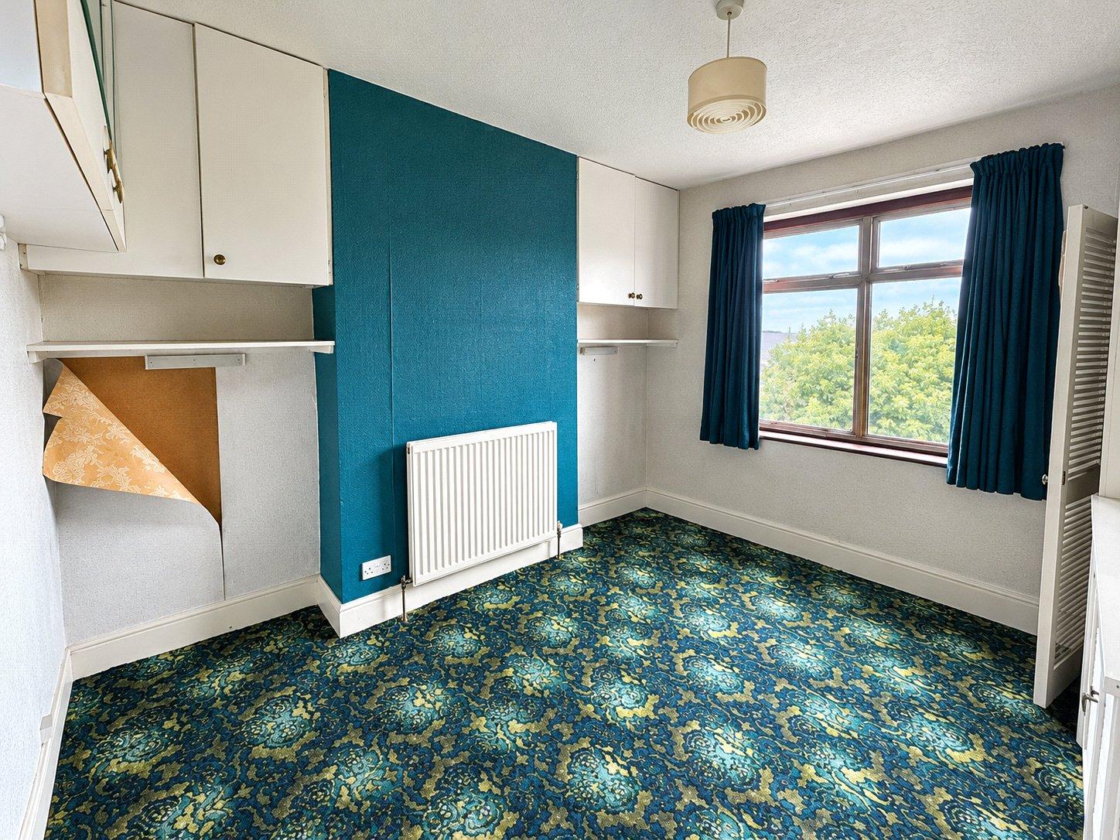
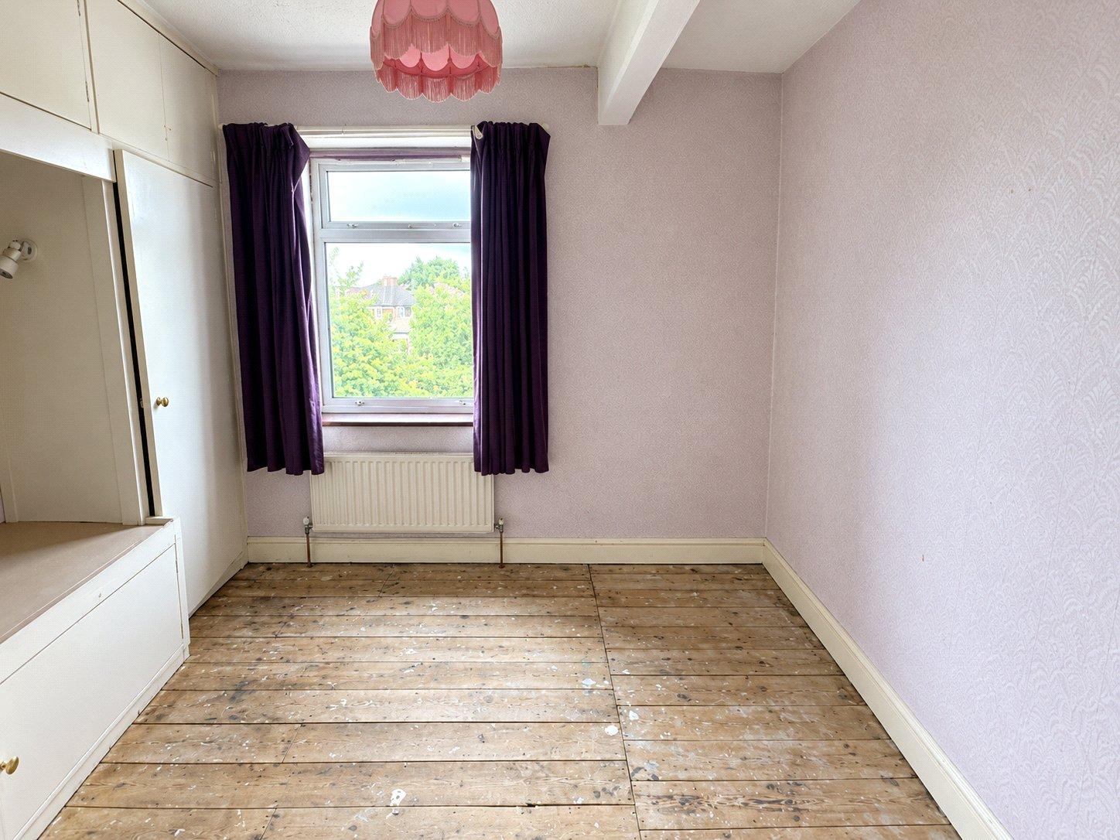
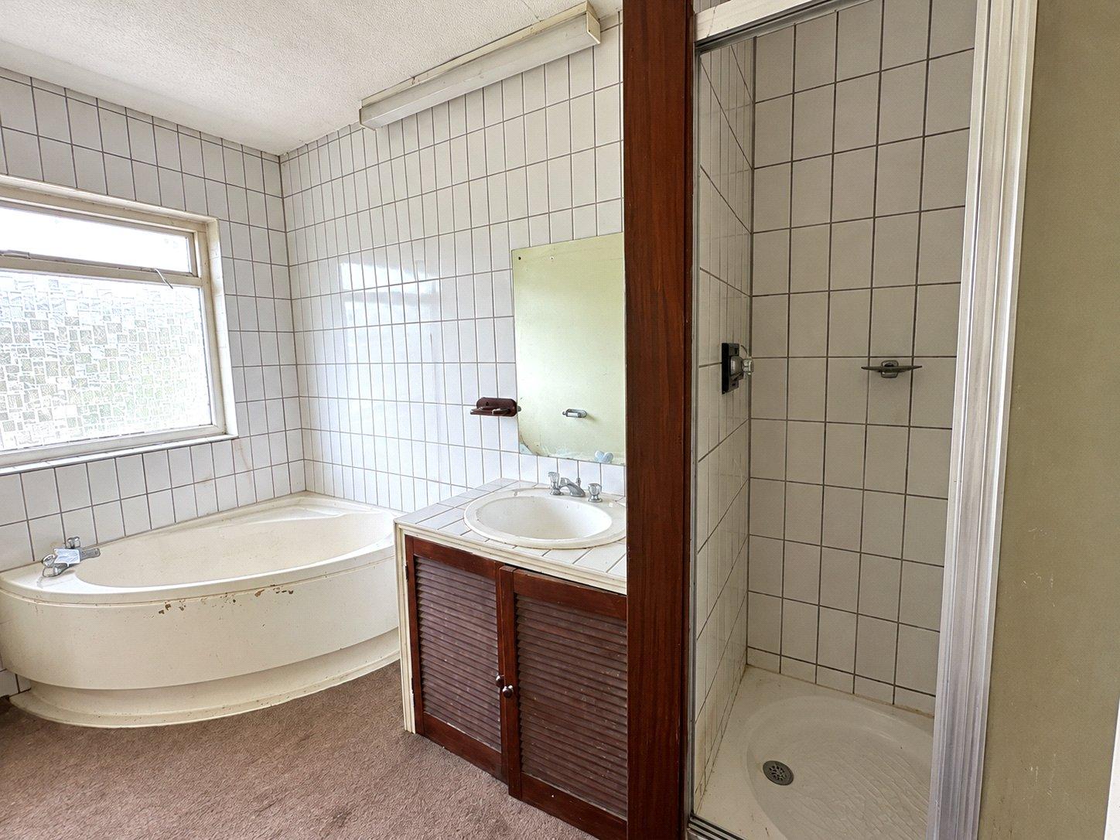
In need of a thorough refurbishment throughout, the property offers ample potential for improvement and personalisation, allowing the next owner to transform it into something truly special.
The accommodation includes four well-proportioned bedrooms, two bathrooms and a convenient ground-floor WC, making it an ideal prospect for growing families. Externally, the property benefits from a driveway providing off-street parking, along with an integrated garage offering additional storage or potential for further enhancement, subject to the necessary consents.
With its generous accommodation, practical layout and fantastic scope to add value, this is a property that will appeal to buyers with vision who are keen to put their own stamp on a home.
Properties with this much potential are not to be missed – an internal viewing is highly recommended to fully appreciate the opportunity on offer!
- Chain free
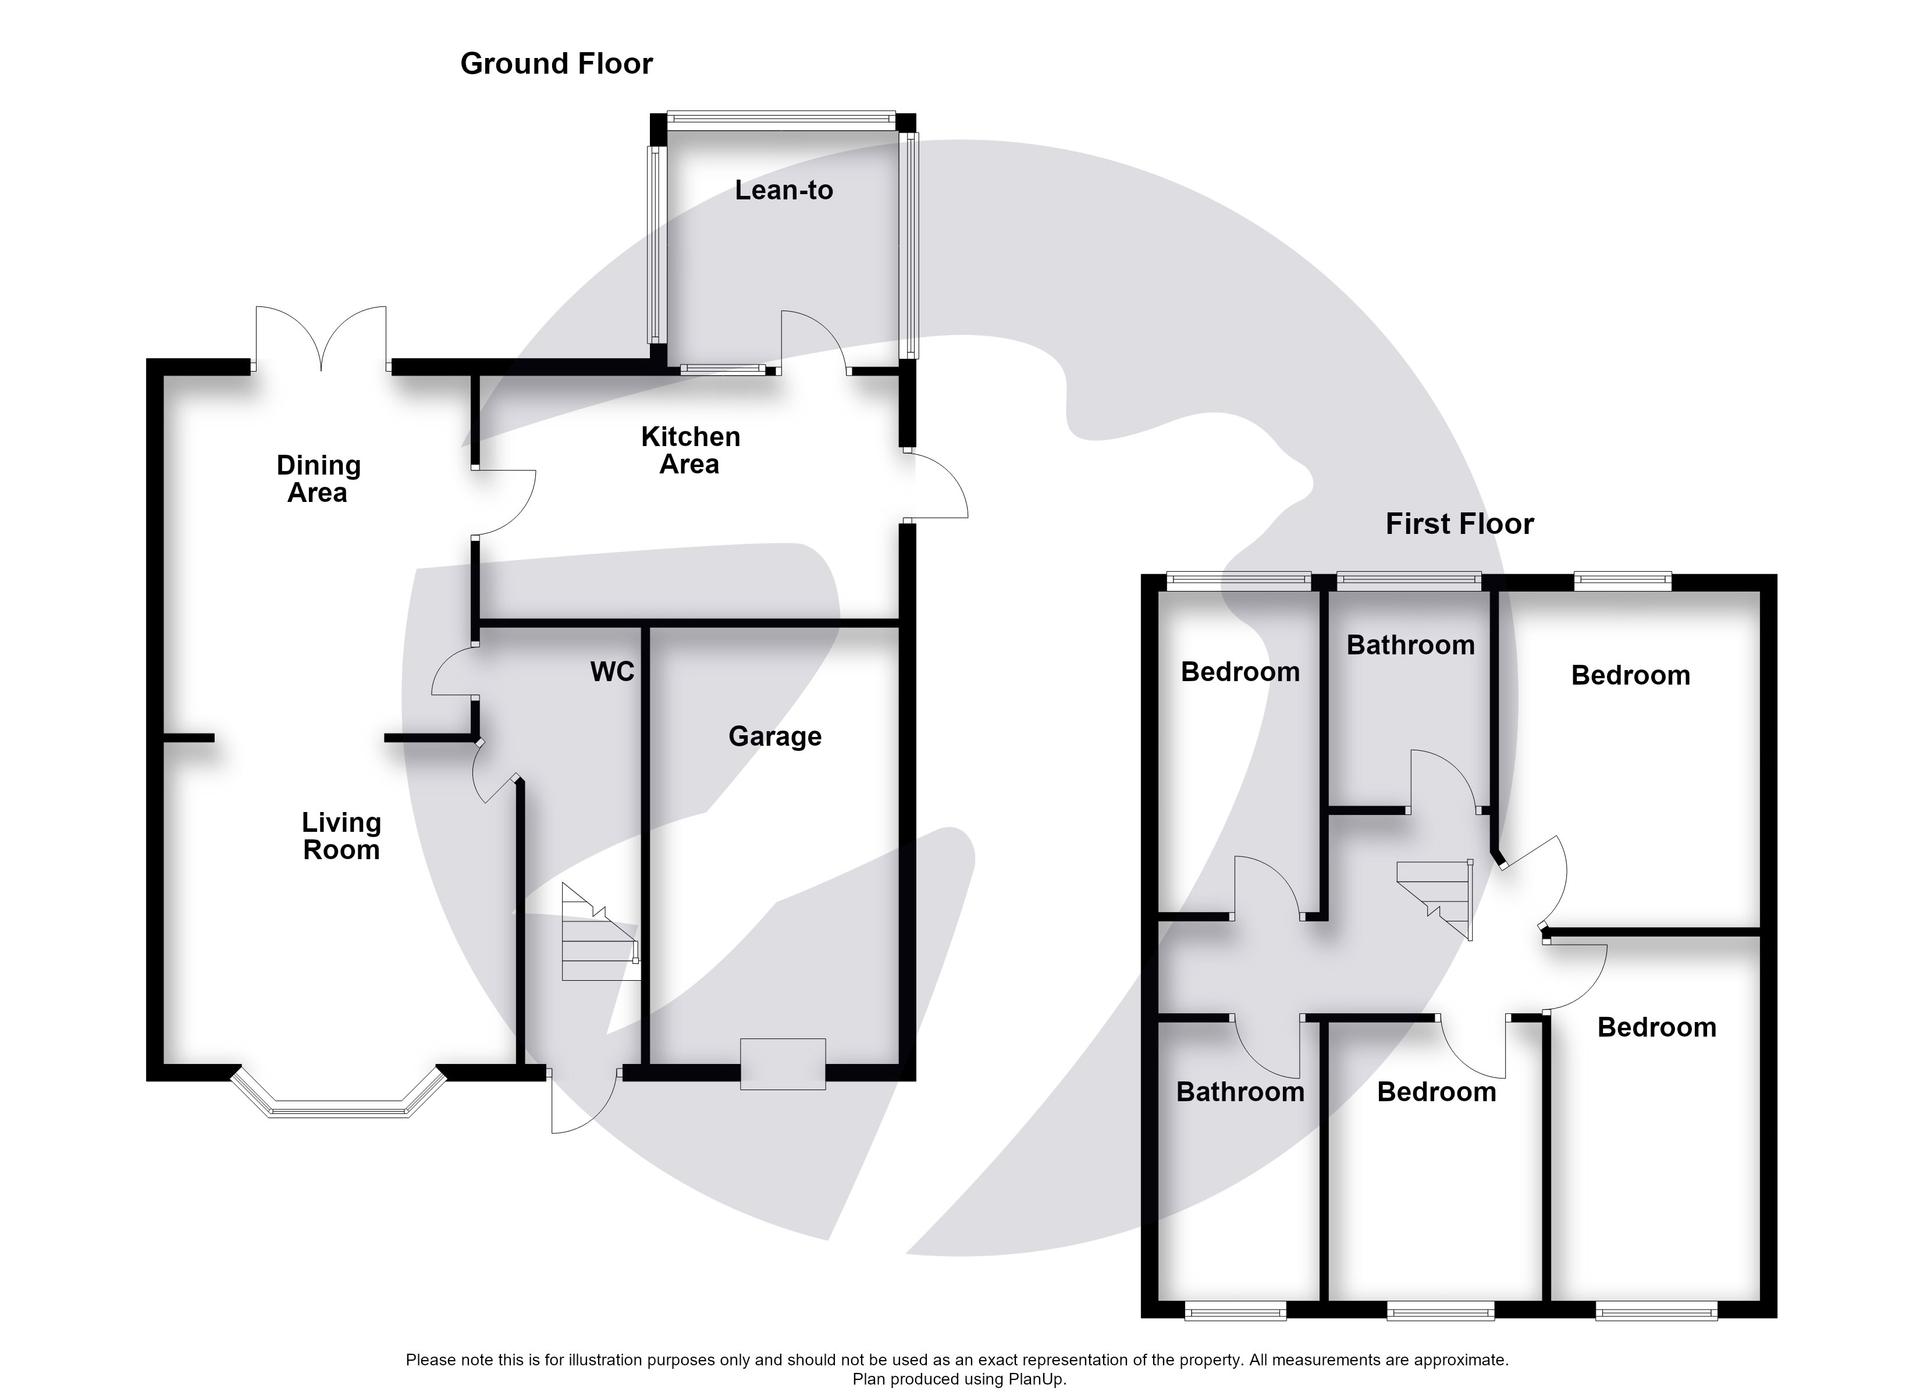
- Floorplan to follow
- Four bedroom semi detached
- Driveway
- Garage
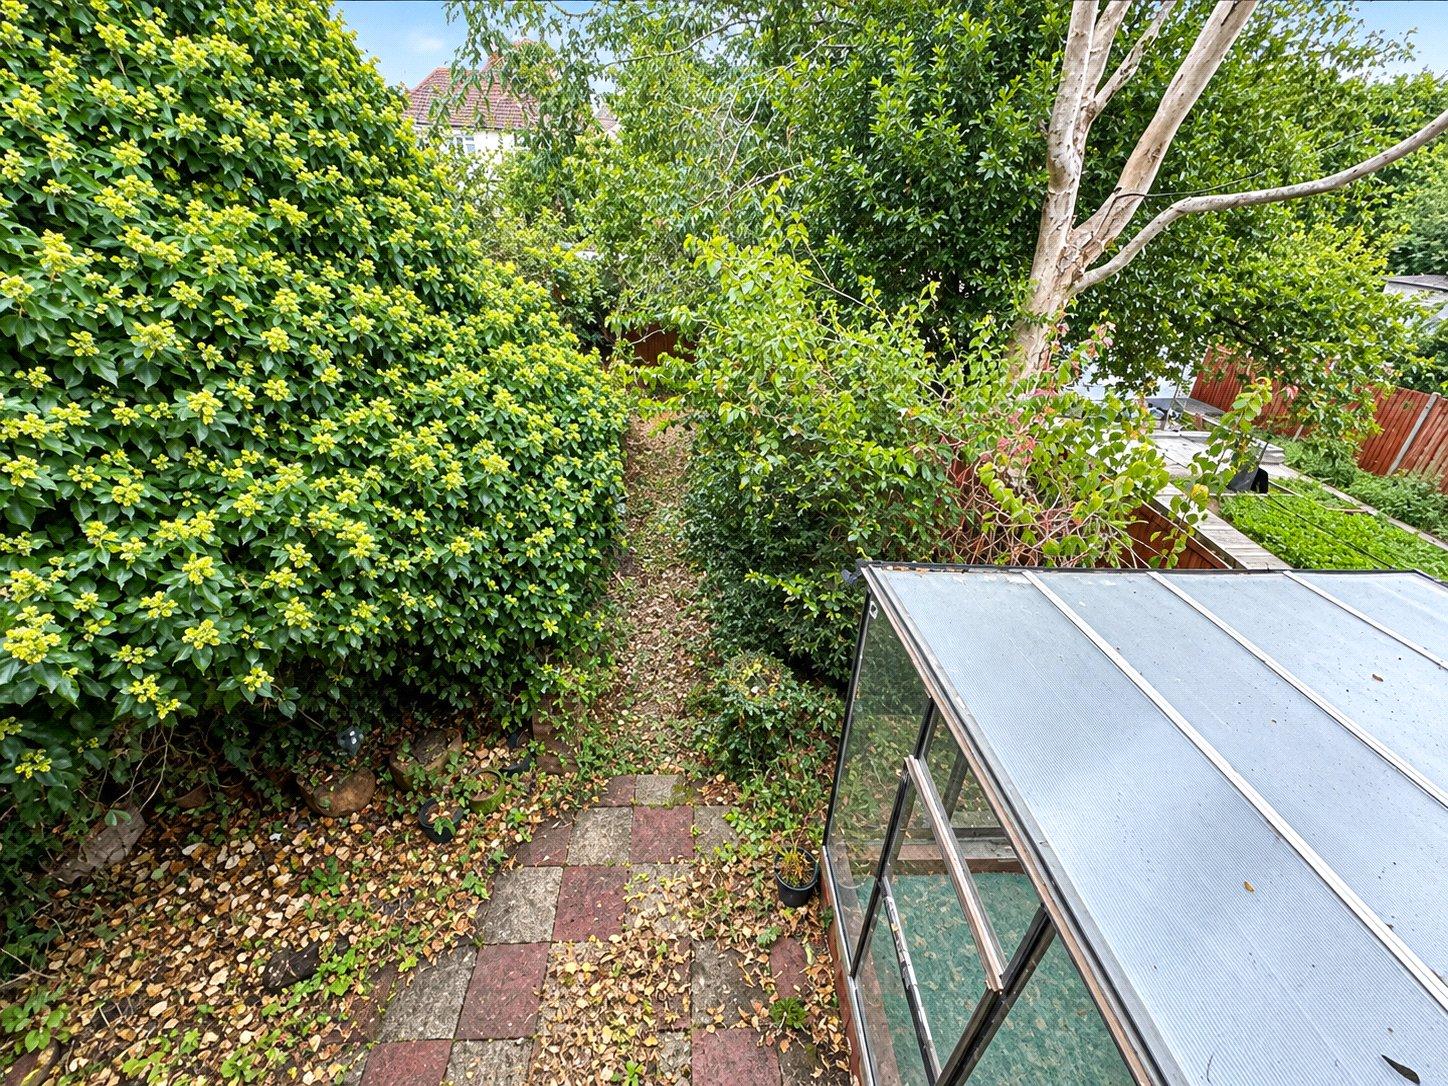
- Sizable rear garden
- Ideal family home
- In need of modernising
Rooms
Porch:Double glazed windows and sliding door to front.
Entrance Hall:Wooden door to front and carpet as fitted.
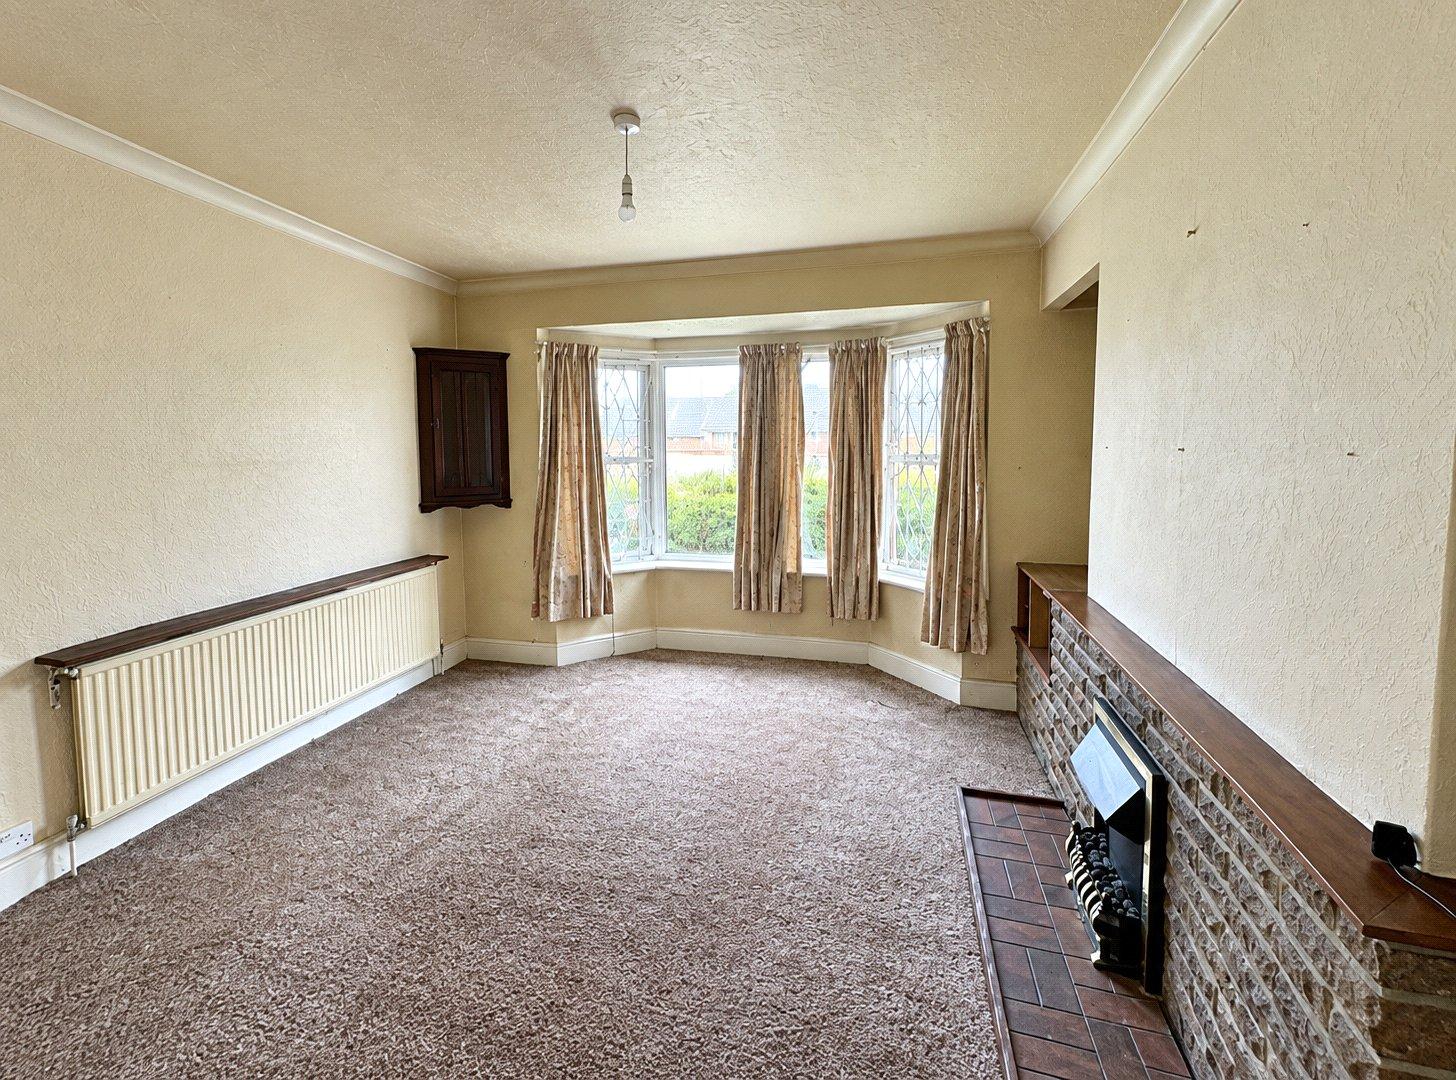
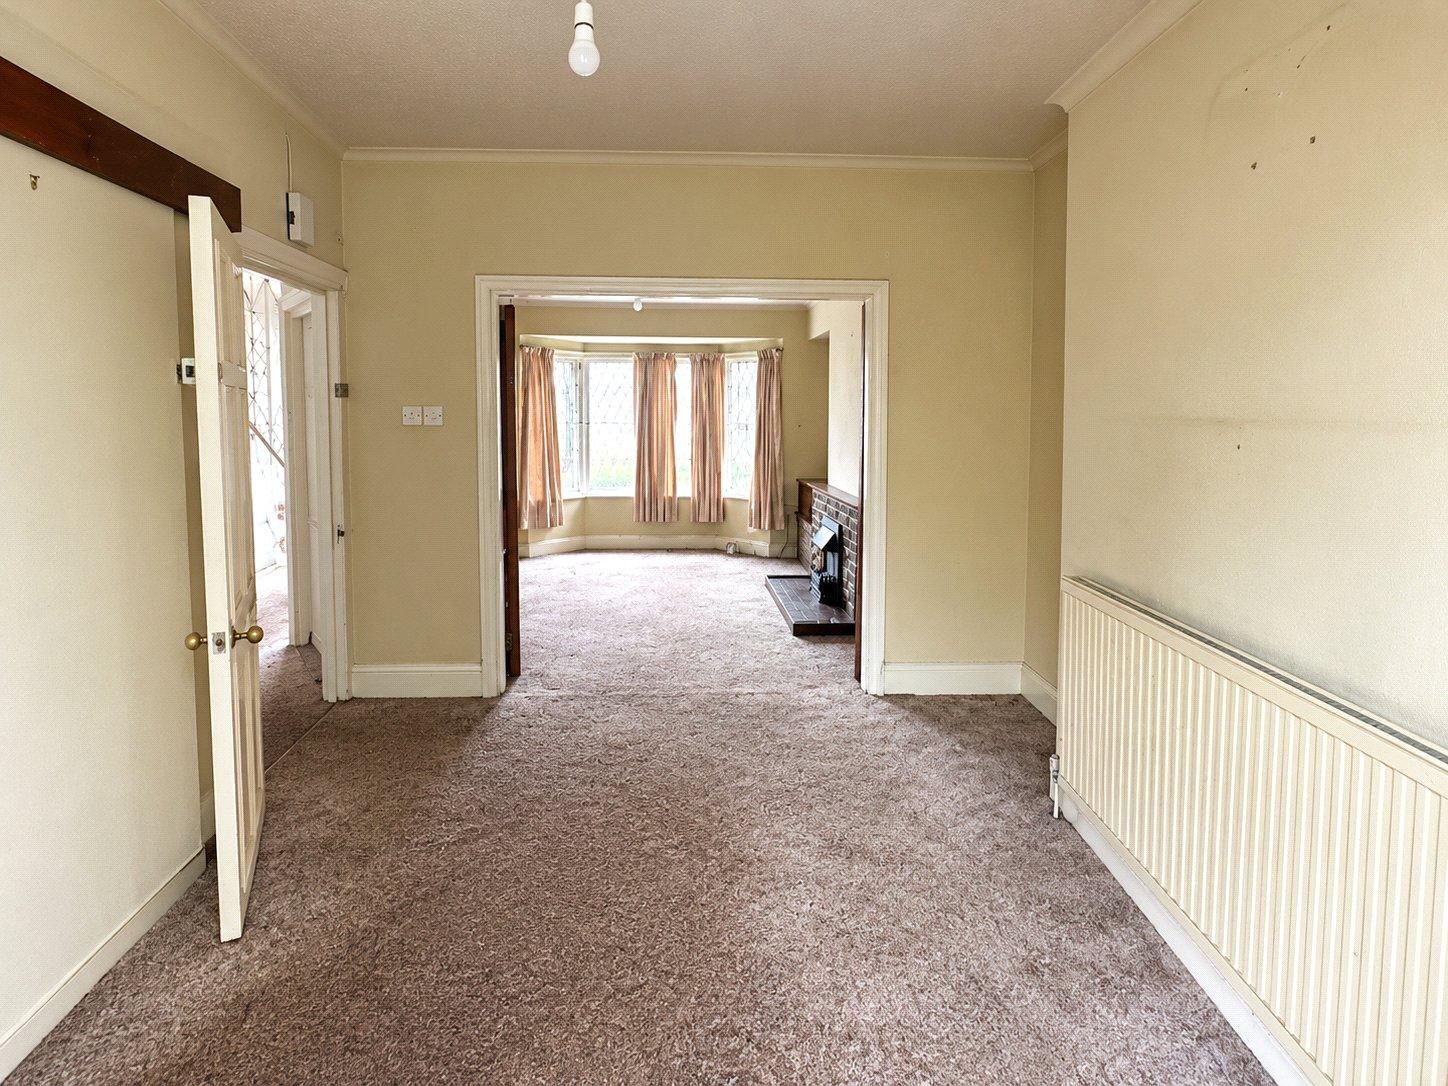
Lounge: 4.06m x 3.43mDouble glazed window to front and carpet as fitted. Opening to dining room.
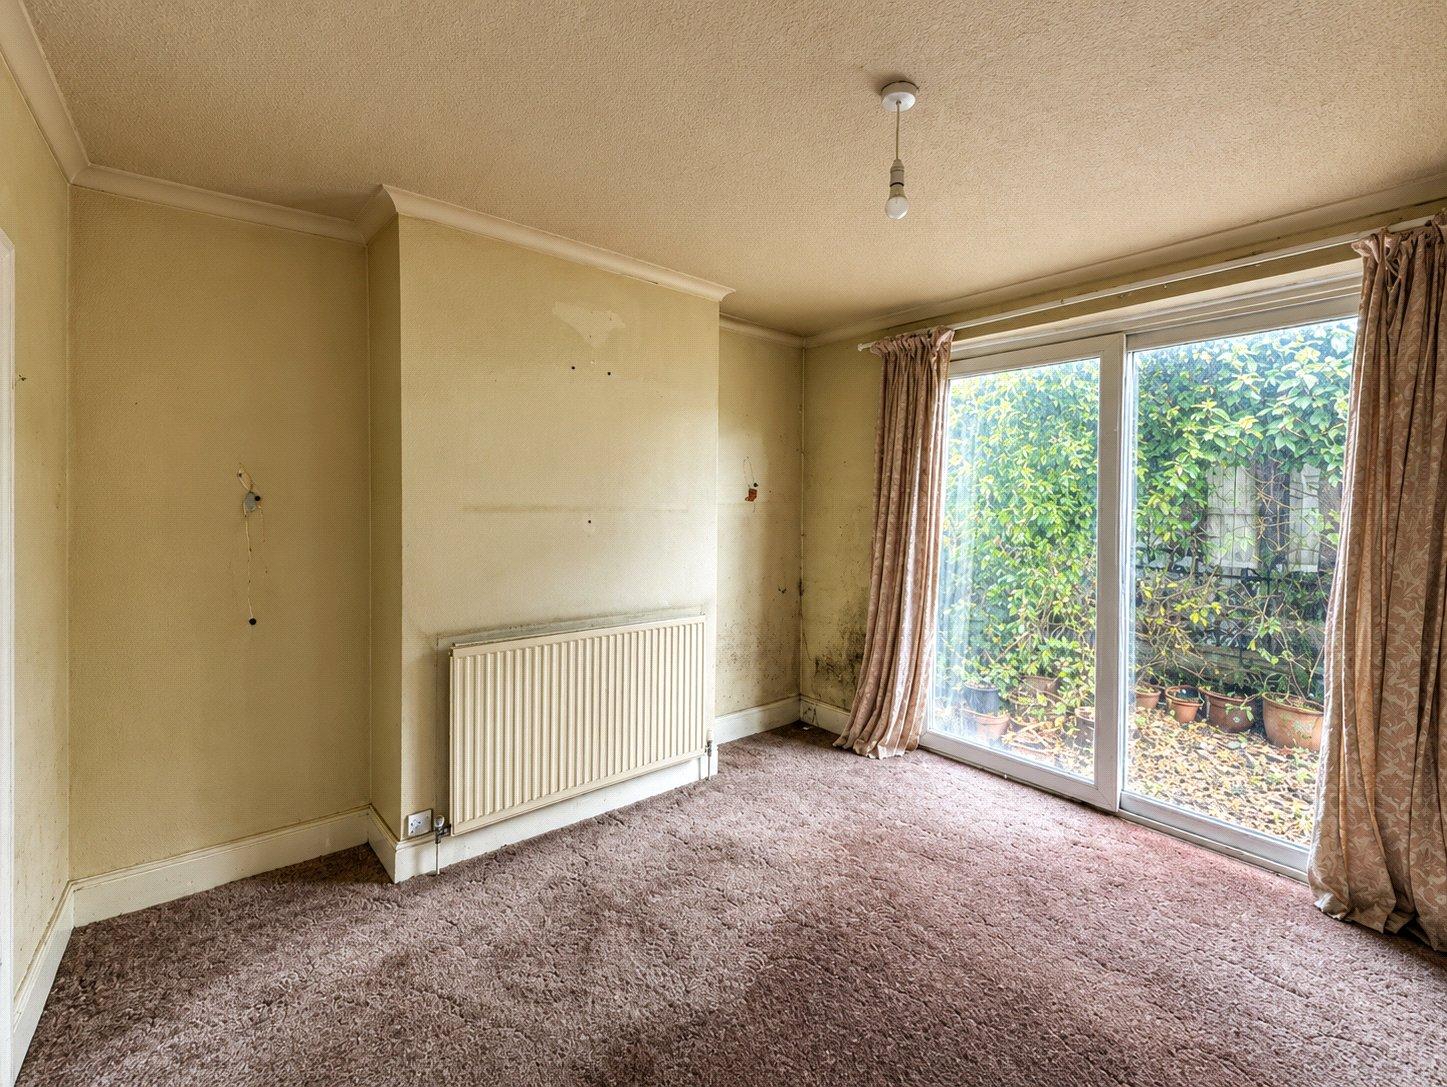
Dining Room: 3.58m x 3.25mDouble glazed sliding doors to rear and carpet as fitted.
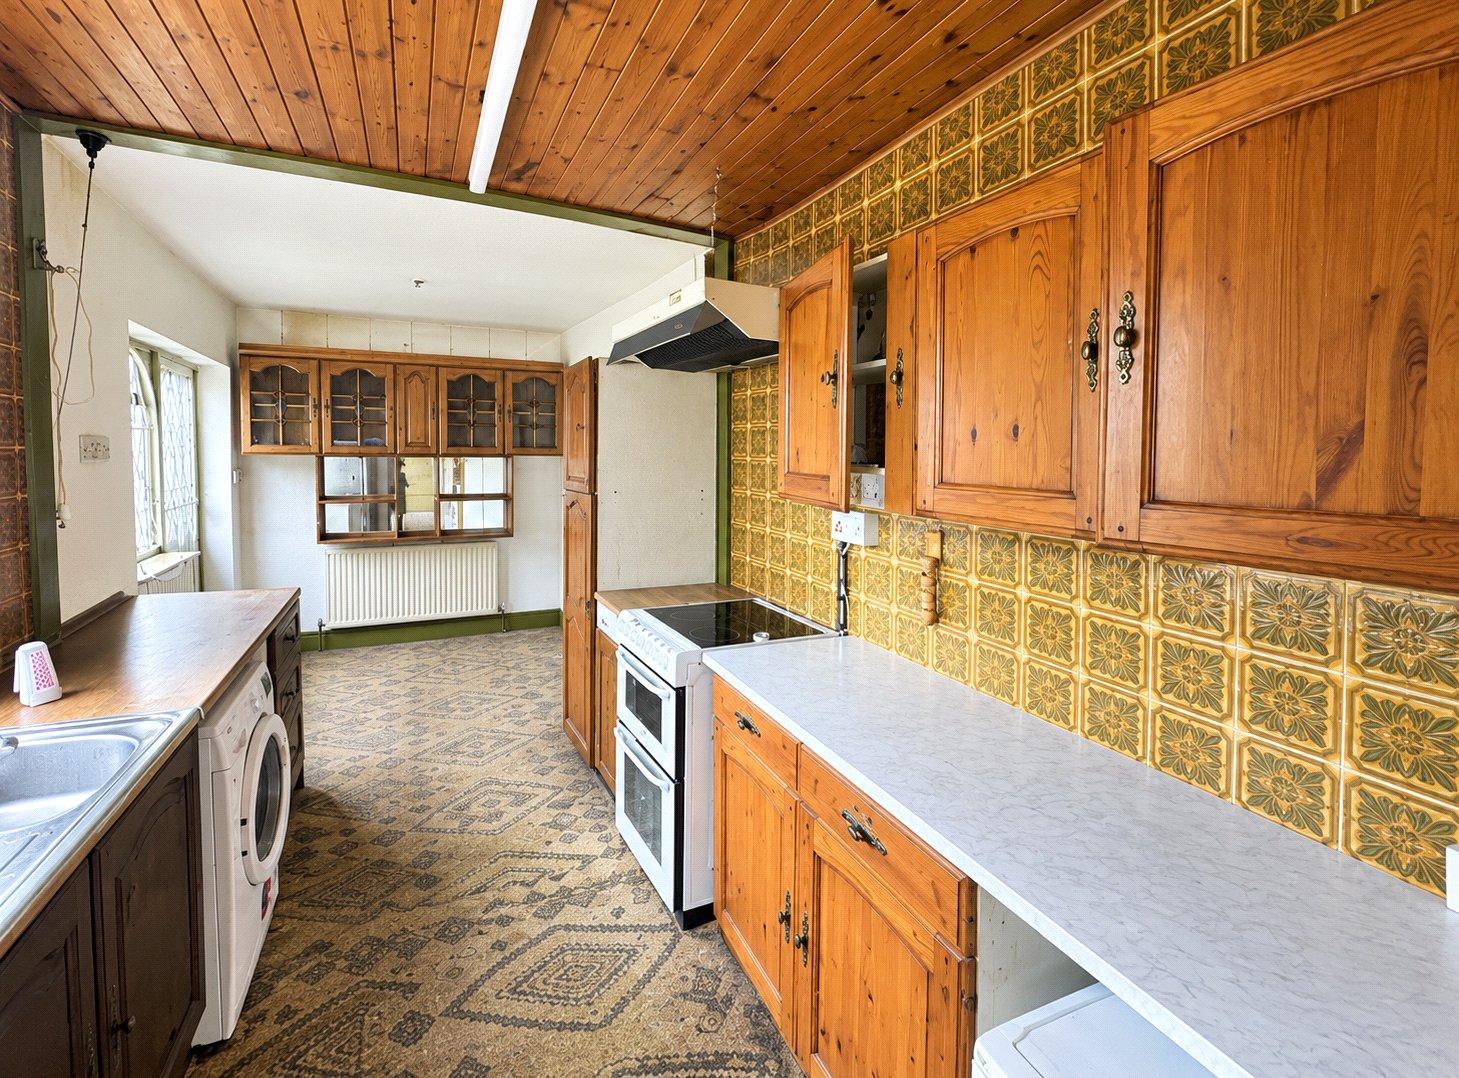
Kitchen: 5.7m x 2.6mFitted with a range of wall and base units with contrasting work surfaces. Carpet as fitted, double glazed windows to rear and wooden door to conservatory. Door to garage.
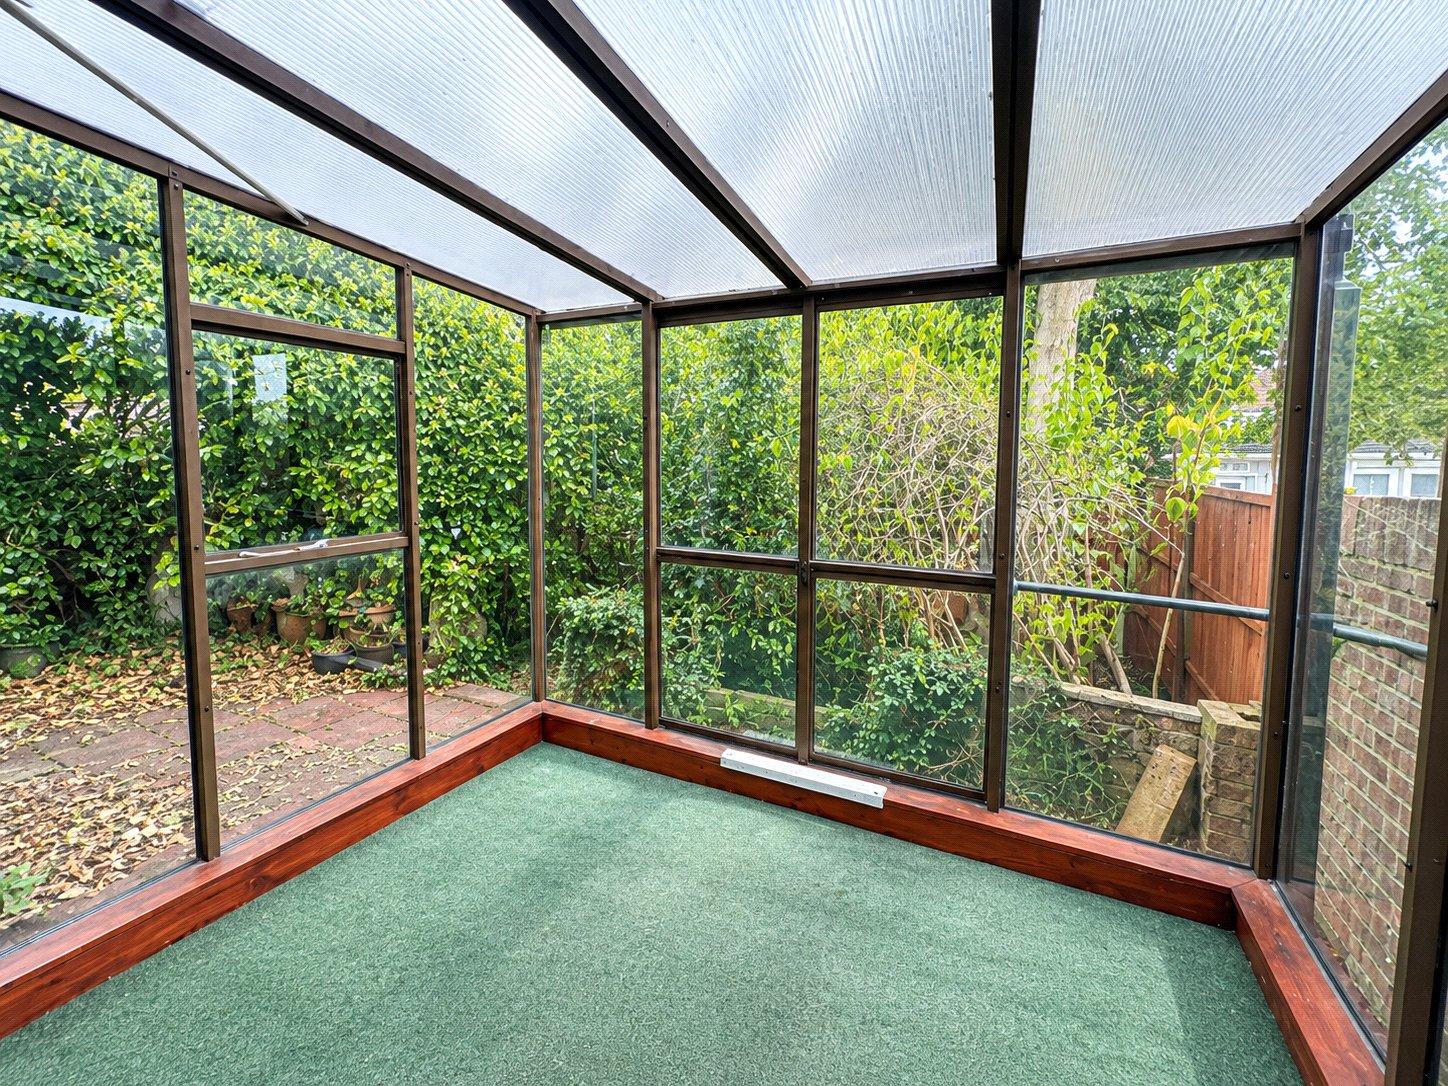
Conservatory: 2.87m x 2.46mWindows to rear and side and doors to garden with carpet as fitted.
Landing:Carpet as fitted.
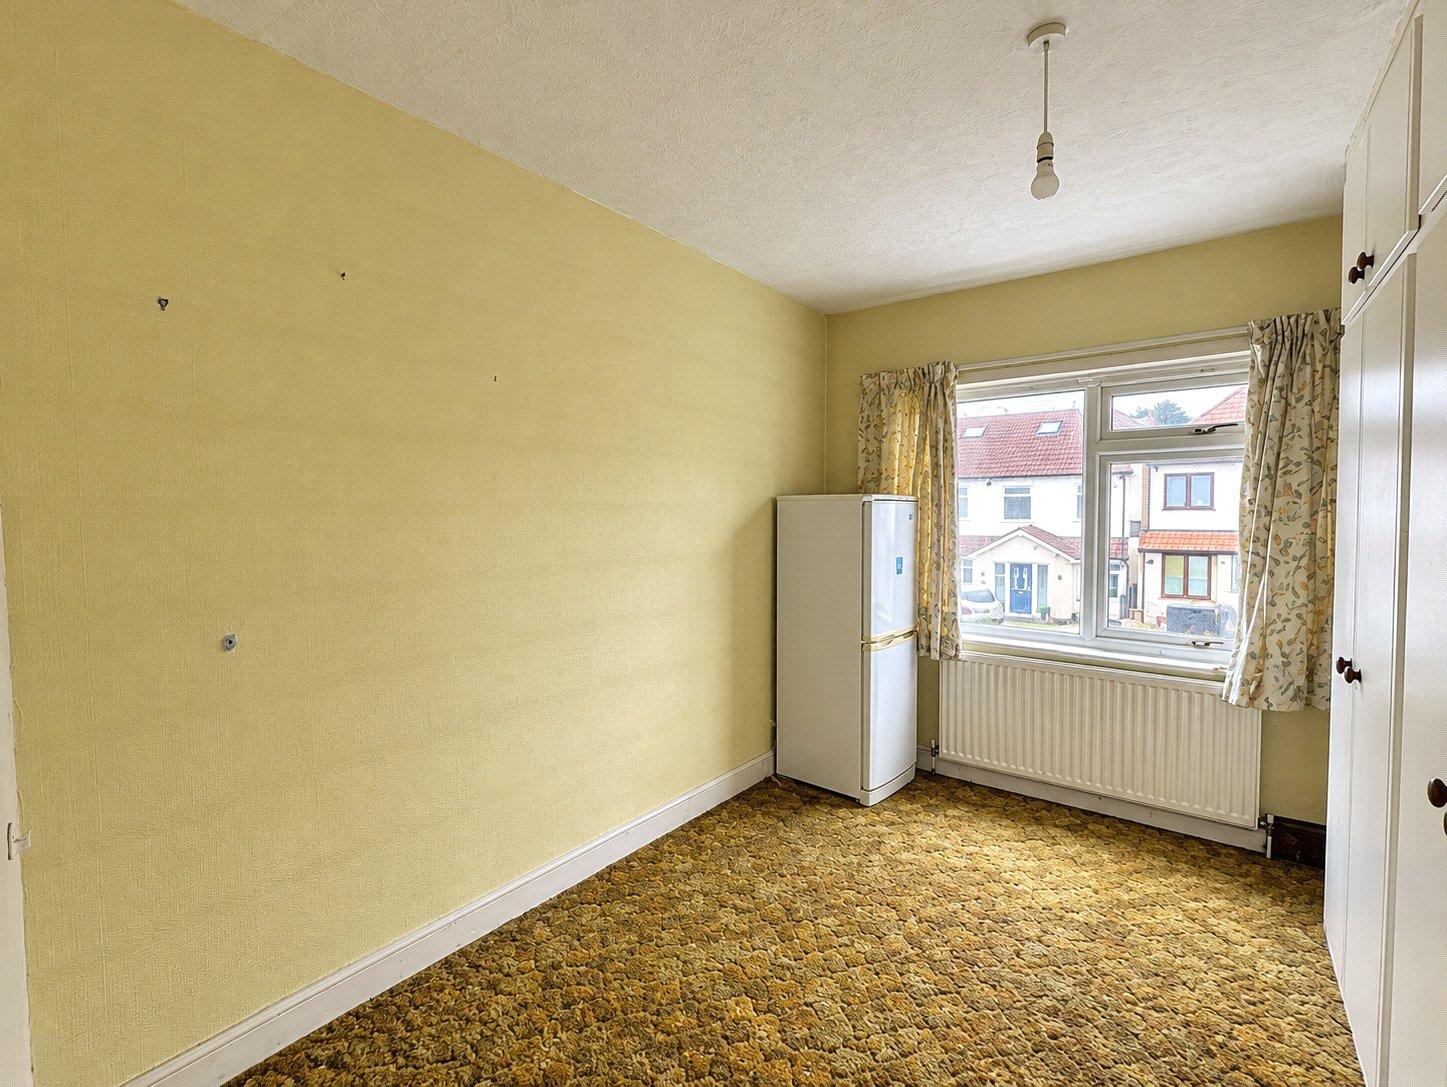
Bedroom 1: 3.7m x 3.58mDouble glazed window to front, fitted cupboards and carpet as fitted.
Bedroom 2: 3.78m x 3.28mDouble glazed window to rear and carpet as fitted.
Bedroom 3: 3.66m x 2.67mDouble glazed window to rear, fitted cupboards and exposed floorboards.
Bedroom 4: 3.4m x 2.5mDouble glazed window to front, fitted cupboards and carpet as fitted.
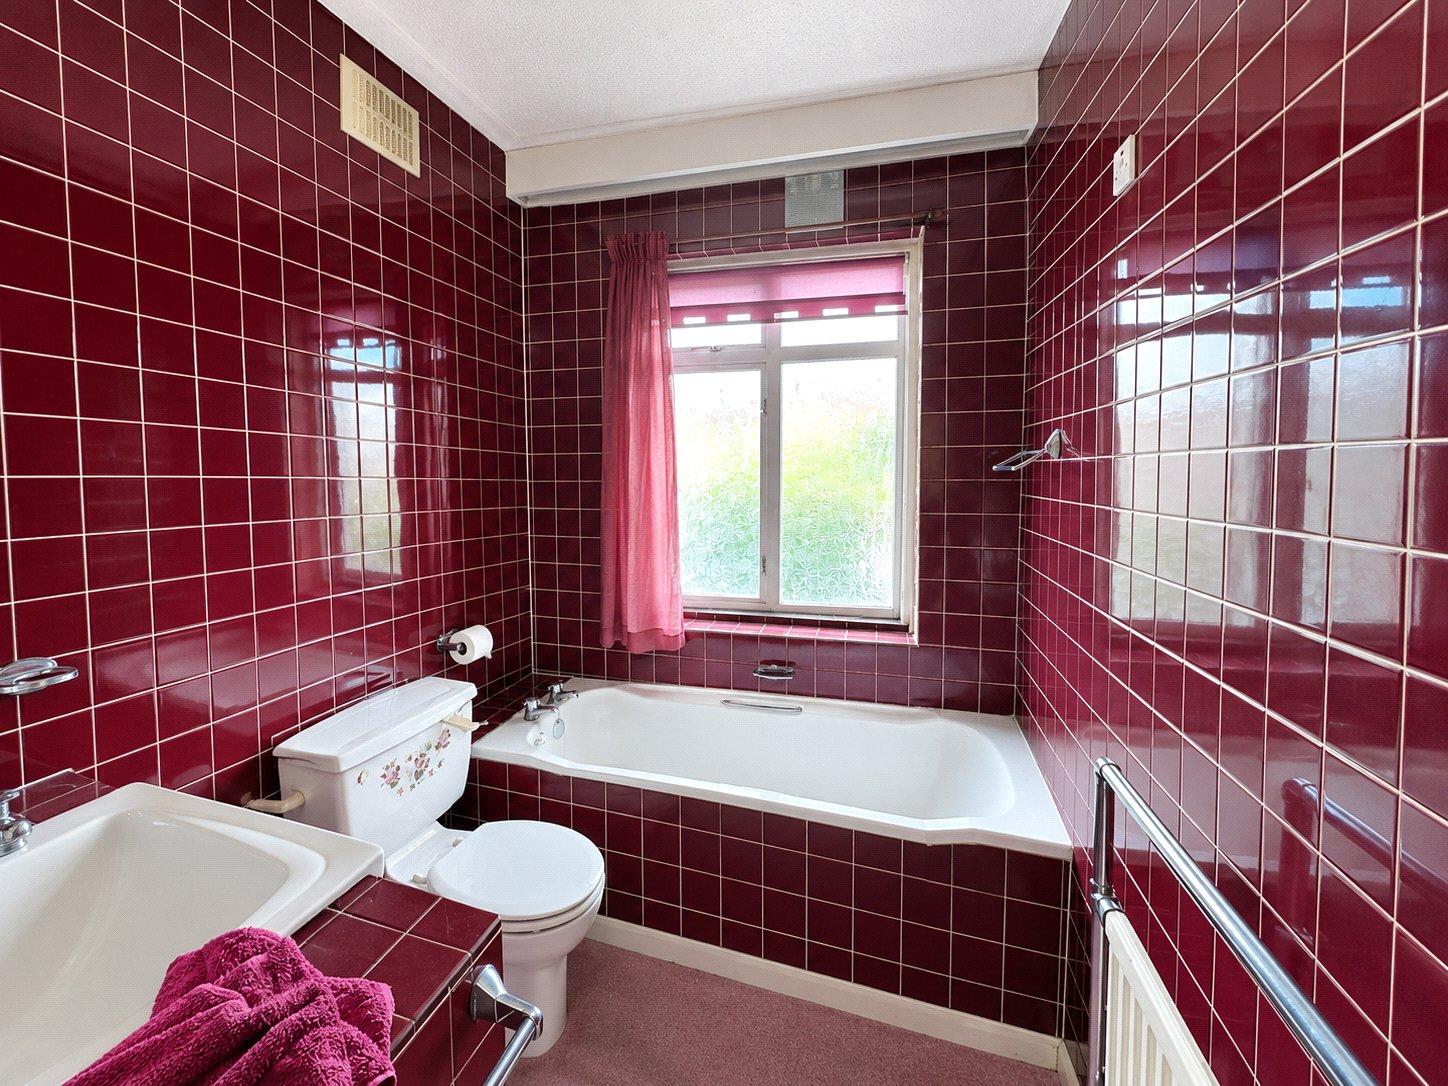
Bathroom:Fitted with a three piece suite comprising of vanity wash hand basin, low level wc and tile sided bath. Tiled walls, carpet as fitted and double glazed window front.
Bathroom 2:Fitted with a four piece suite comprising of vanity wash hand basin, low level wc, corner bath and separate walk in shower cubicle. Tiled walls, carpet as fitted and double glazed window to rear.
Garden:Patio area and mature edge shrub borders.
Garage: 5.36m x 2.84mIntegrated garage with up and over door.
Parking:Driveway providing off street parking.