Property Description
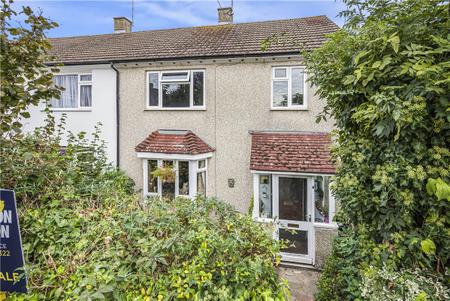
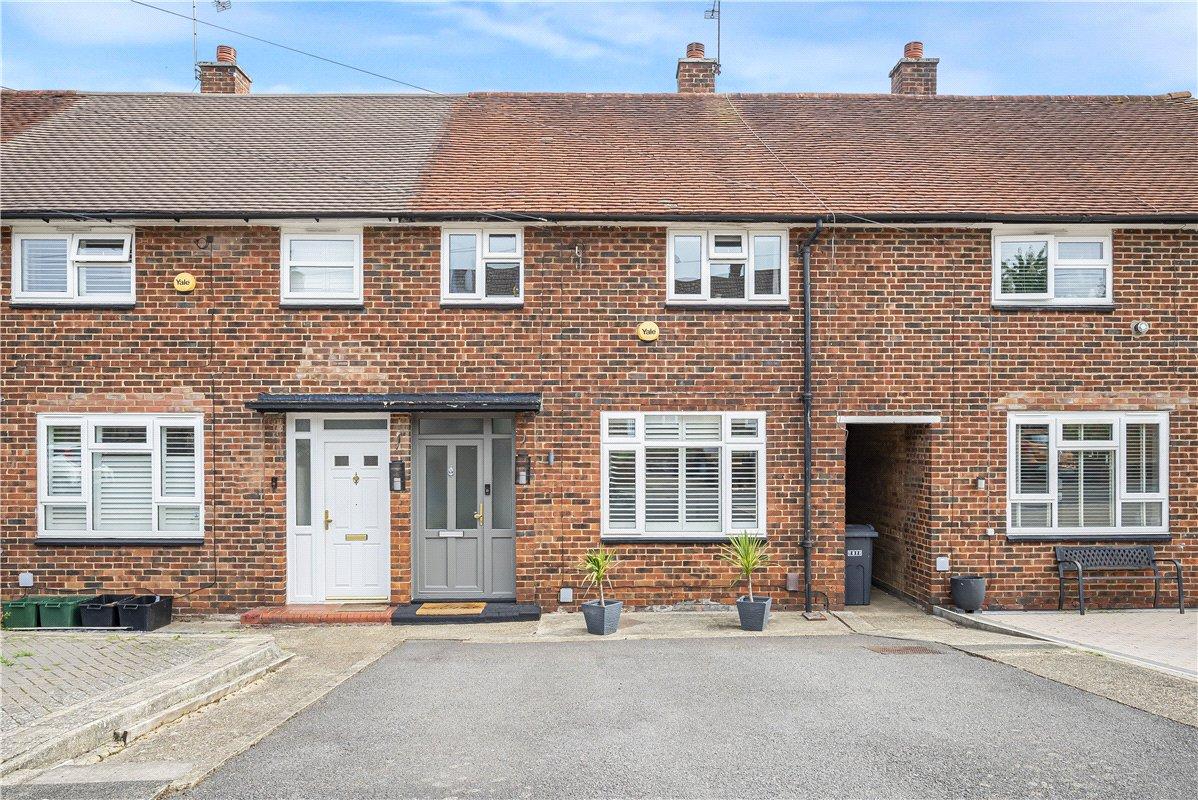
** GUIDE PRICE £400,000 - £425,000 ** This beautifully presented terraced home has been thoughtfully enhanced and cleverly reconfigured to create a stylish and flexible living environment, ideally suited to modern family life.
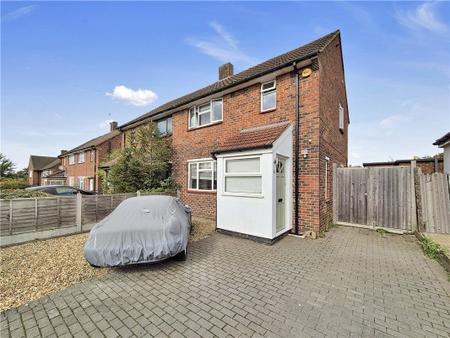
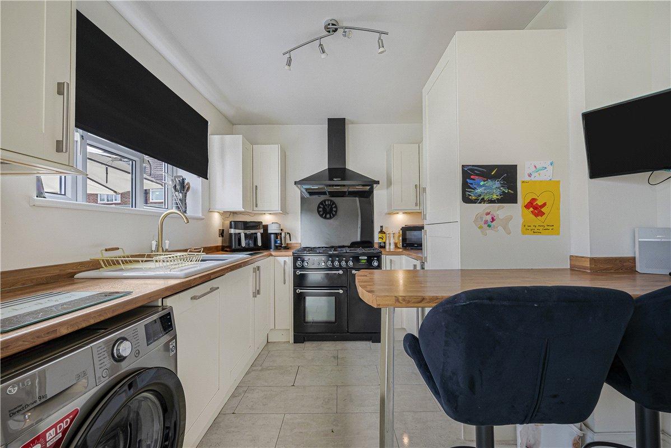
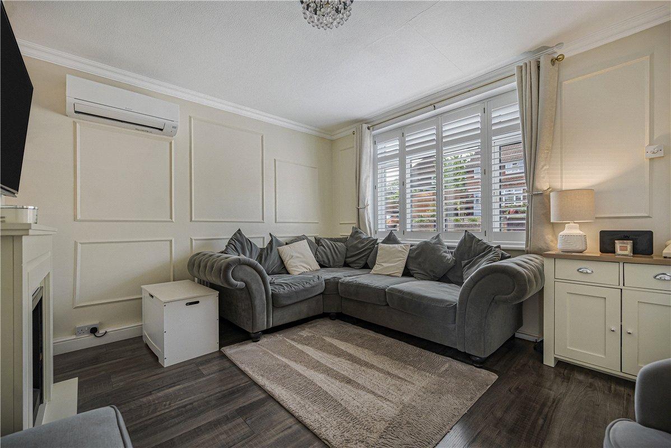
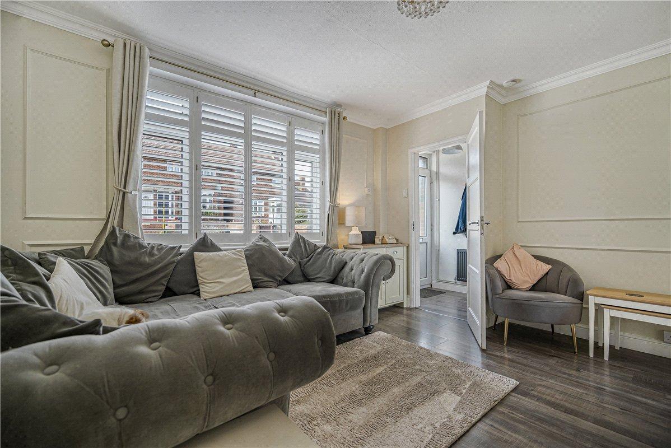
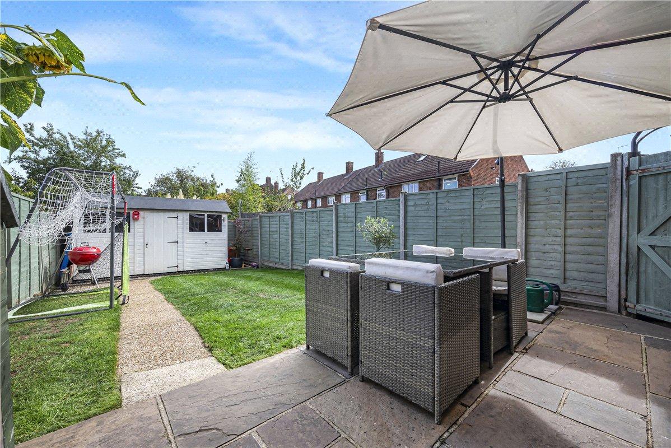
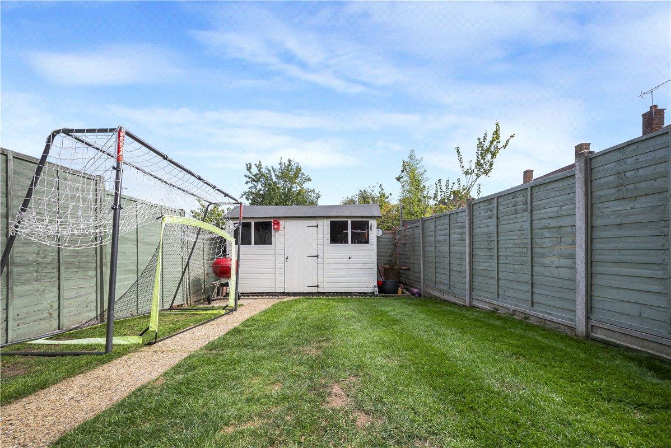
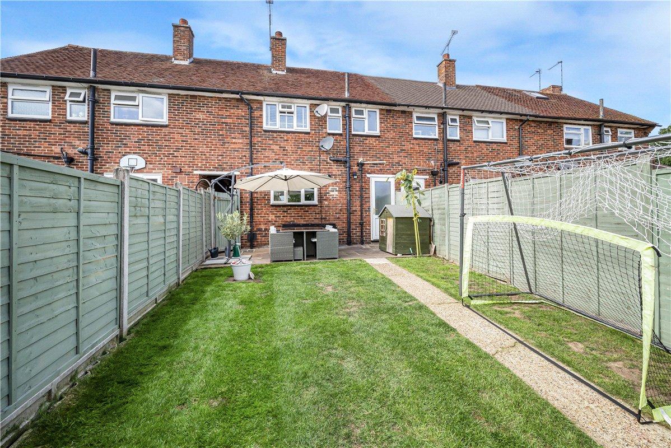
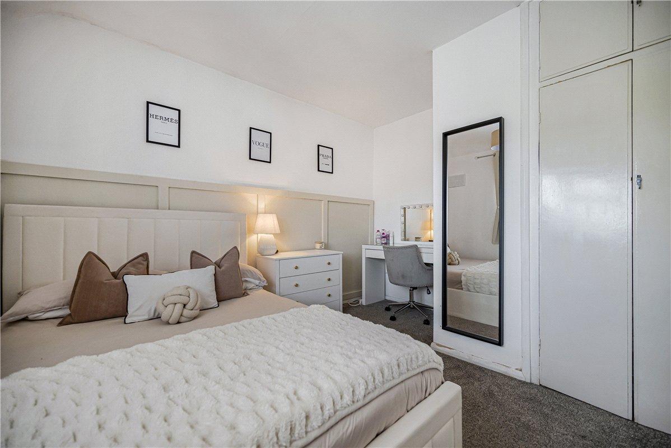
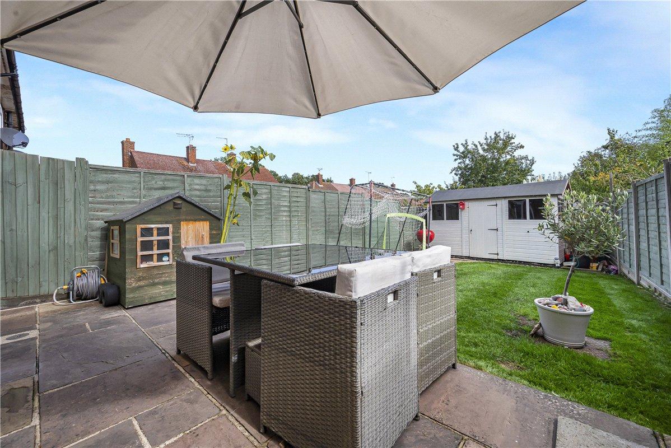
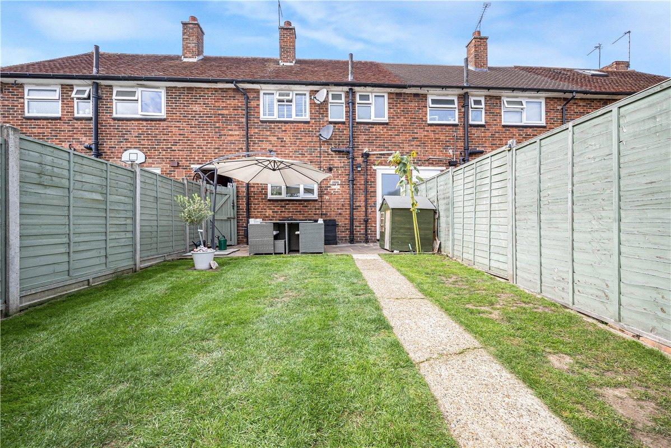
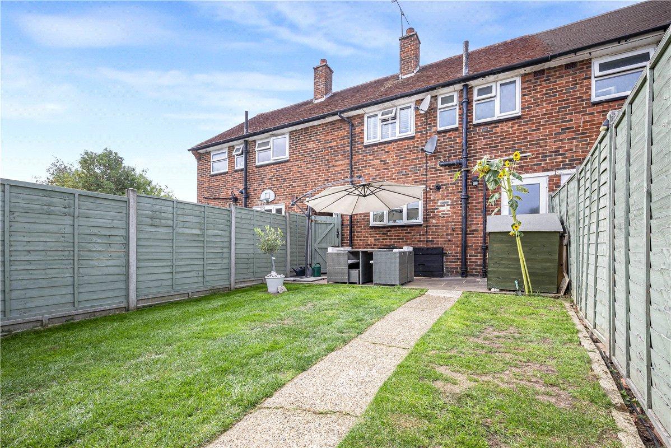
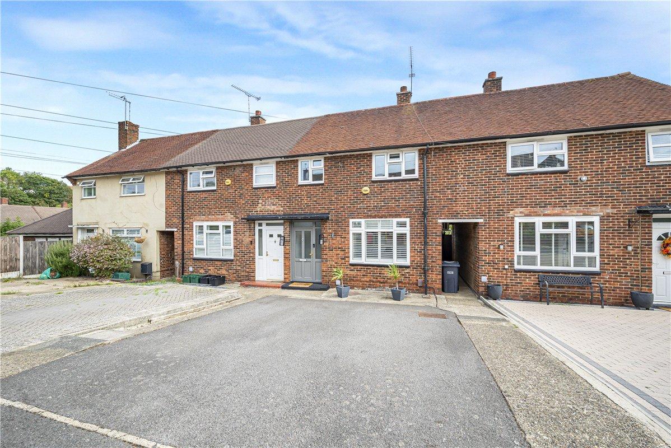
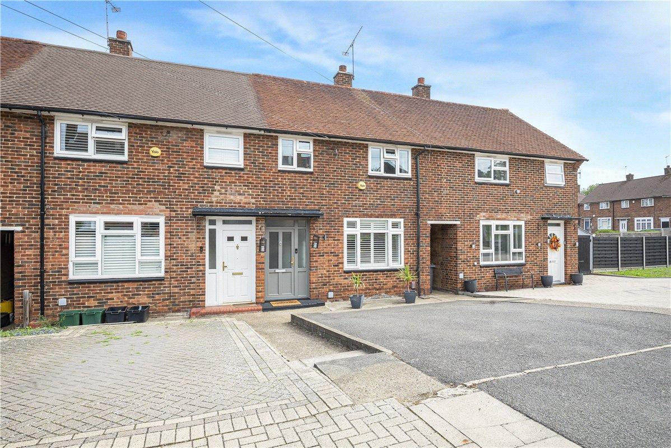
The spacious newly fitted kitchen forms a real focal point, combining contemporary units, a breakfast bar, excellent storage and a range of integrated appliances. There is also plenty of room for dining, making this a highly practical and sociable space. The generous lounge has been finished with attractive wall panelling and a feature fireplace, creating a warm and inviting setting. Air conditioning provides an added level of comfort throughout the year. The first floor provides three bedrooms, including two comfortable double bedrooms and a versatile third room, ideal as a child’s bedroom, home office or dressing room. Built-in storage features throughout, with further character provided by the stylish panelling in Bedroom Two. The rear garden offers a pleasant combination of lawn and patio, with side access and a useful cabin complete with power and lighting. This provides valuable additional space for a home office, hobbies or storage. To the front, a private driveway offers parking for two vehicles.
Conveniently positioned for local amenities, schools and St Mary Cray Station, this appealing home combines modern presentation, versatile accommodation and practical features in a convenient location.
- Beautifully presented throughout
- Newly fitted 16ft kitchen
- Air-conditioned lounge
- Versatile third bedroom
- Private garden & cabin
- Driveway parking for two
Rooms
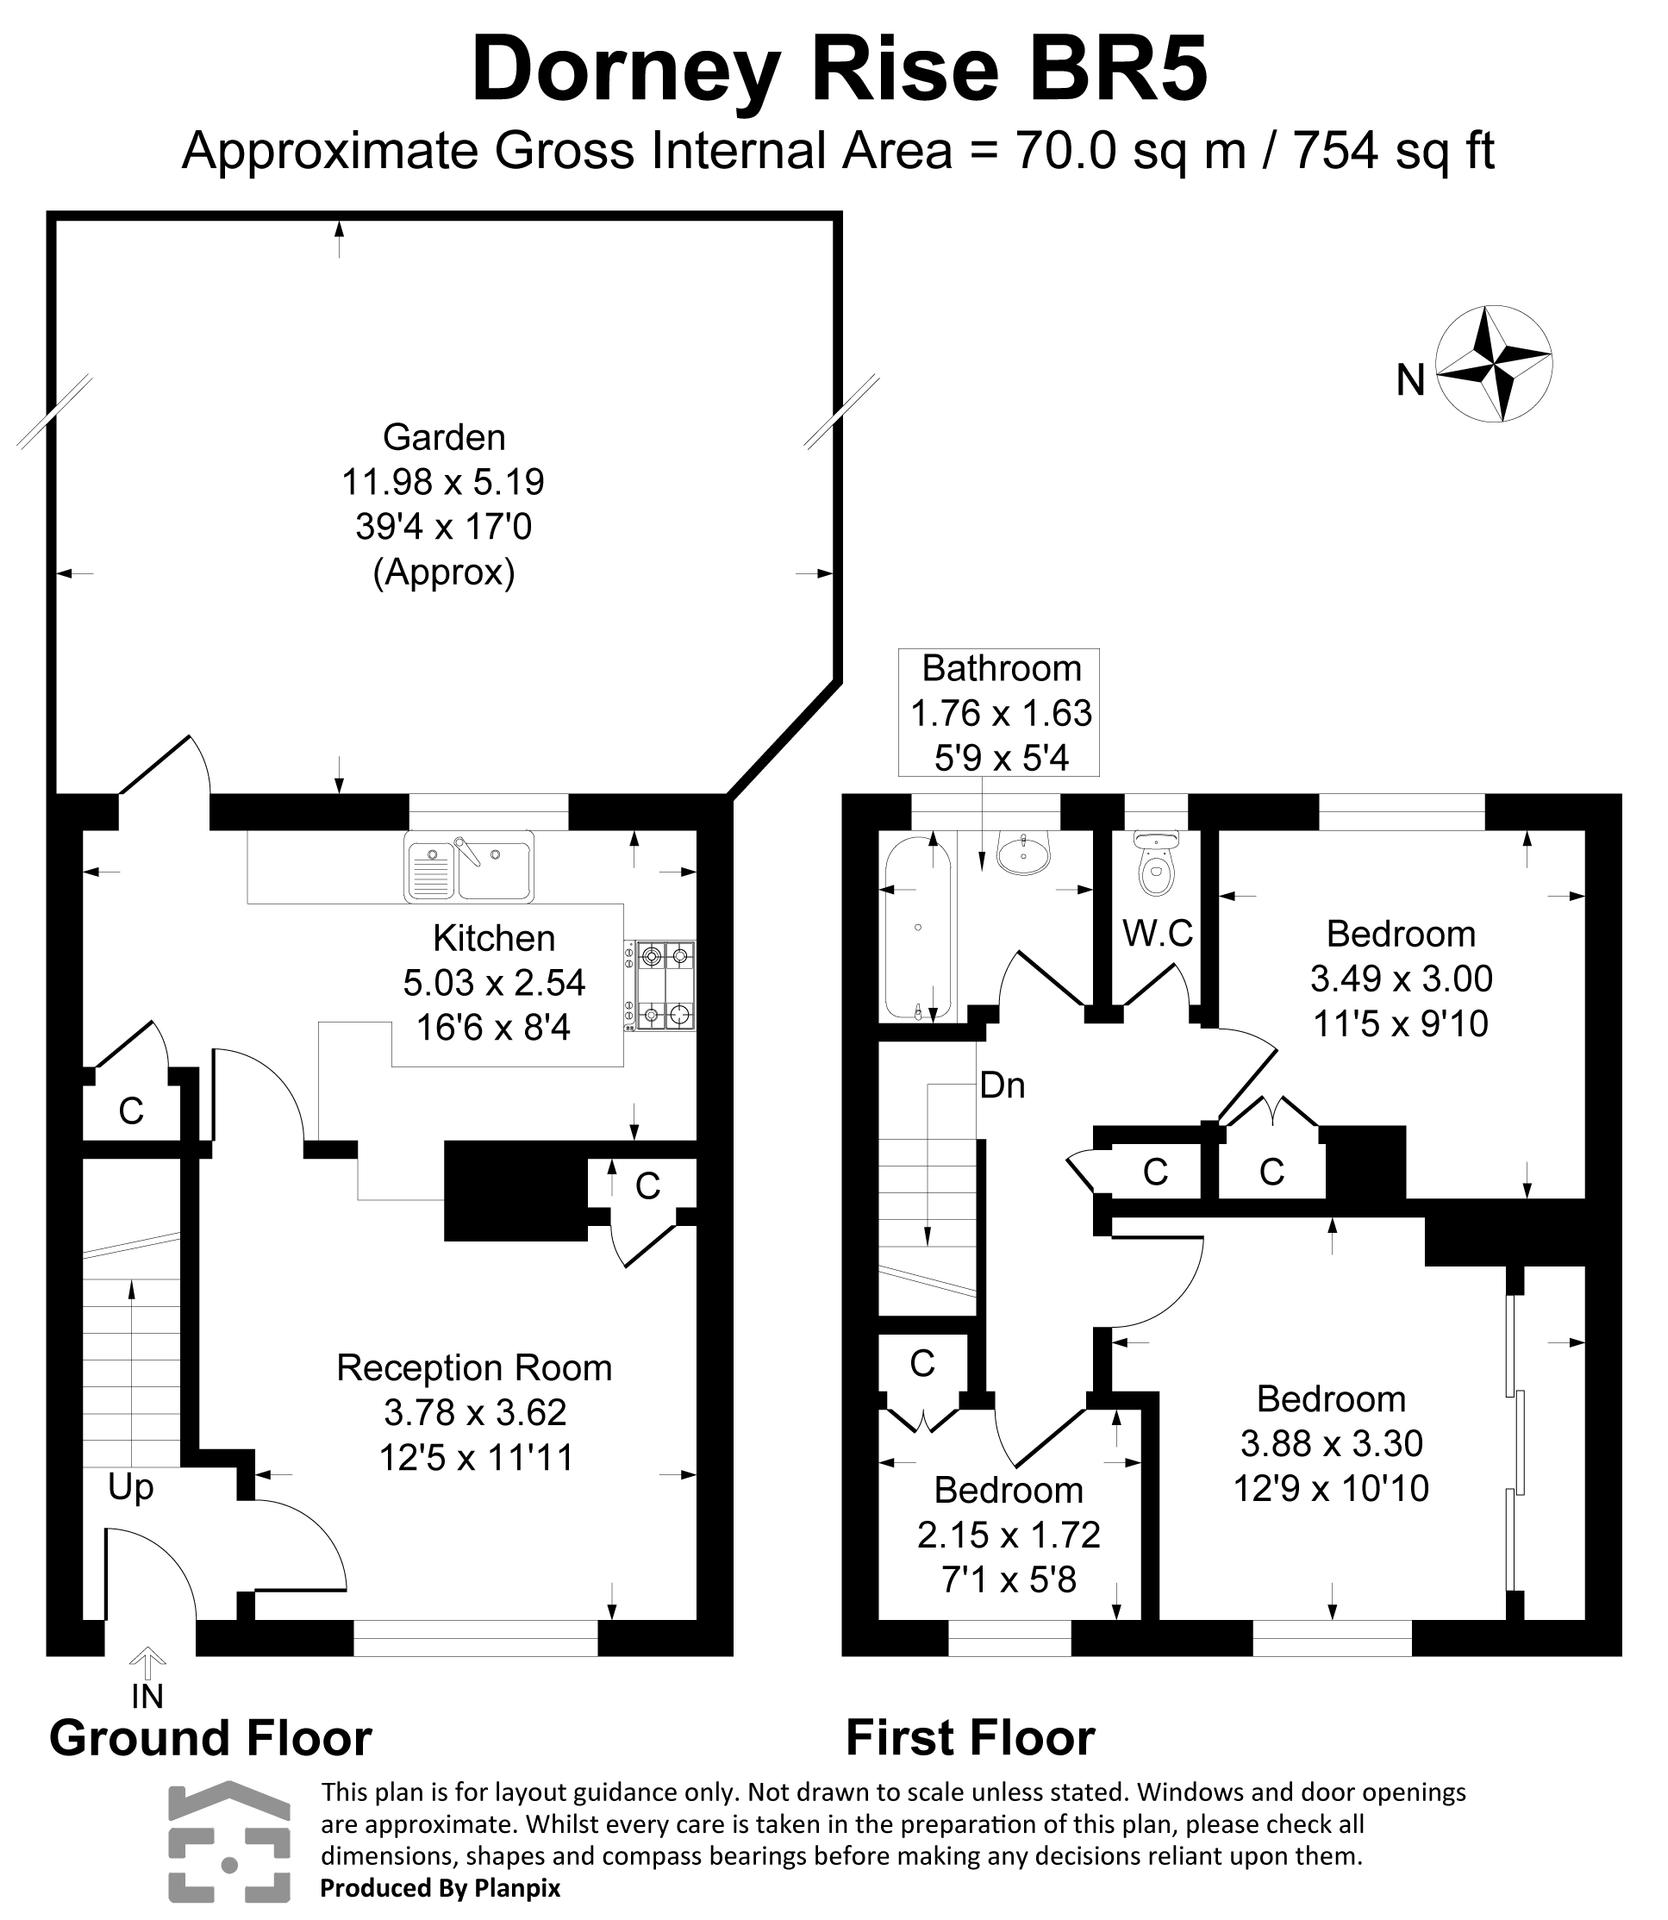
Entrance Hall:Welcoming entrance hall with a double-glazed front door, stairs rising to the first floor, radiator and stylish laminate flooring.
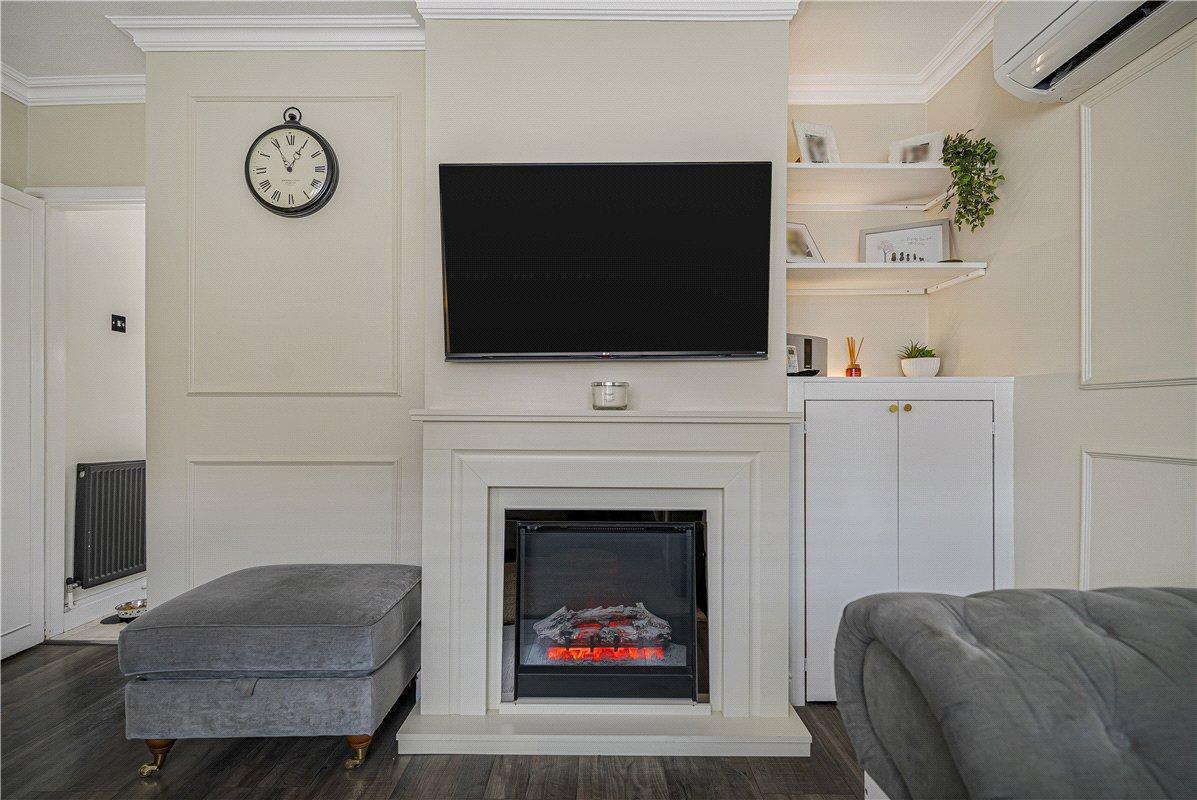
Lounge: 3.78m x 3.63mA beautifully presented reception room featuring modern décor and attractive wall panelling. A double-glazed window overlooks the front, while a feature fireplace with electric fire creates an attractive focal point. The room also benefits from an air conditioning unit, radiator and laminate flooring.
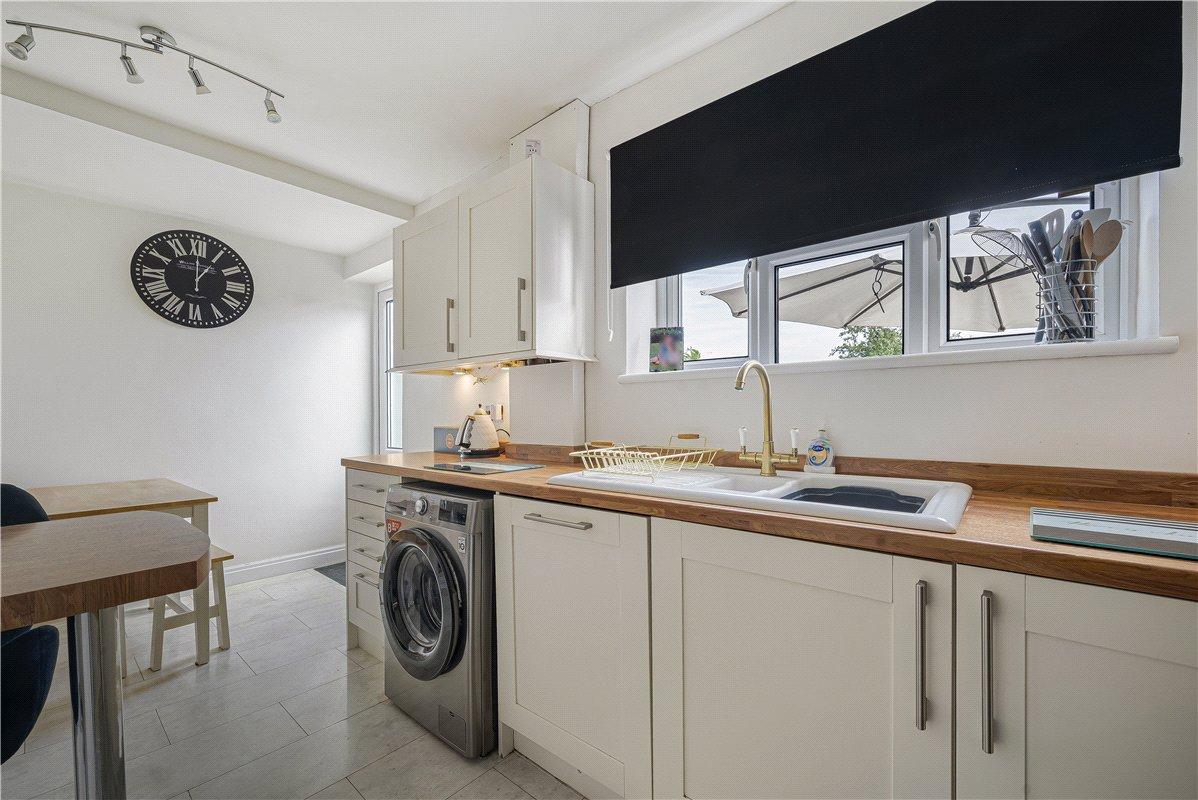
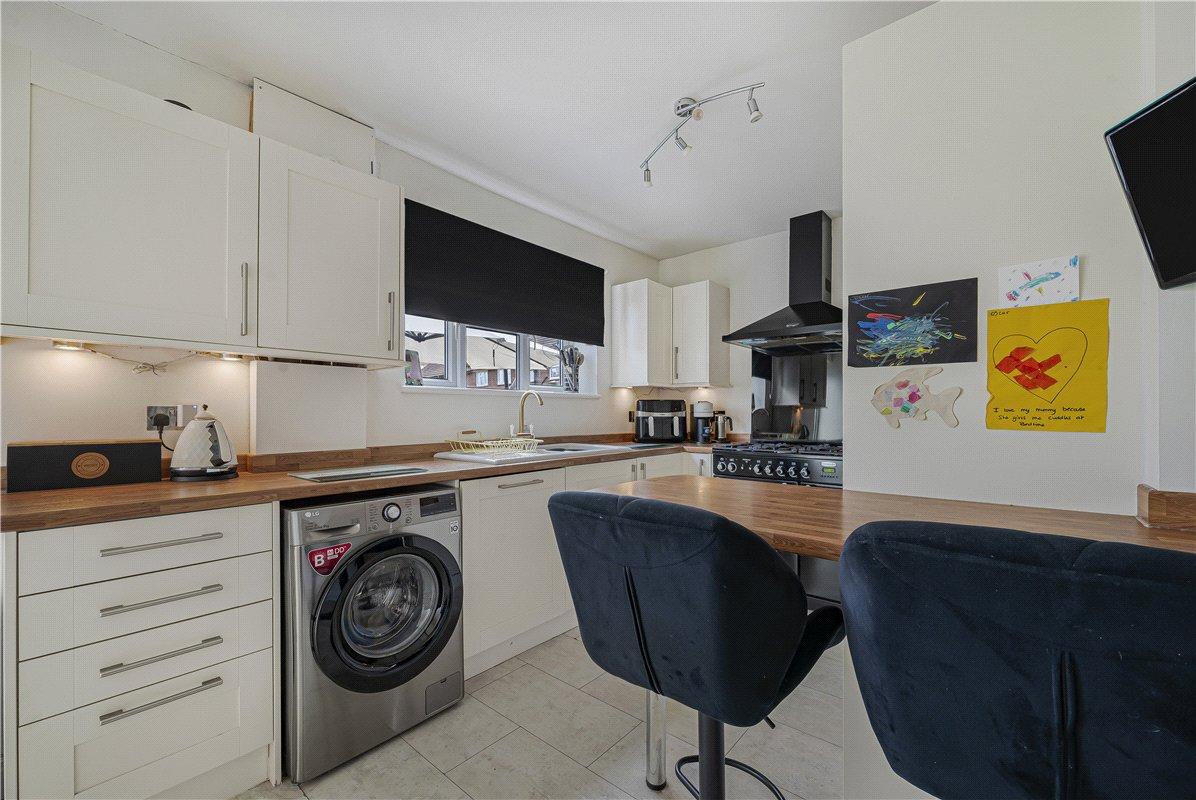
Kitchen: 5.03m x 2.54mA spacious and well-appointed kitchen fitted with a comprehensive range of matching wall and base units, complemented by work surfaces and a useful breakfast bar. Features include a ceramic sink with drainer and mixer tap, space for a gas range cooker with extractor hood, integrated fridge freezer, integrated wine cooler and integrated dishwasher, together with space and plumbing for a washing machine and tumble dryer. A generous understairs storage cupboard provides excellent additional storage, while there is ample room for a dining table. A double-glazed door opens directly onto the rear garden, with a further double-glazed window overlooking the garden. Finished with laminate flooring.
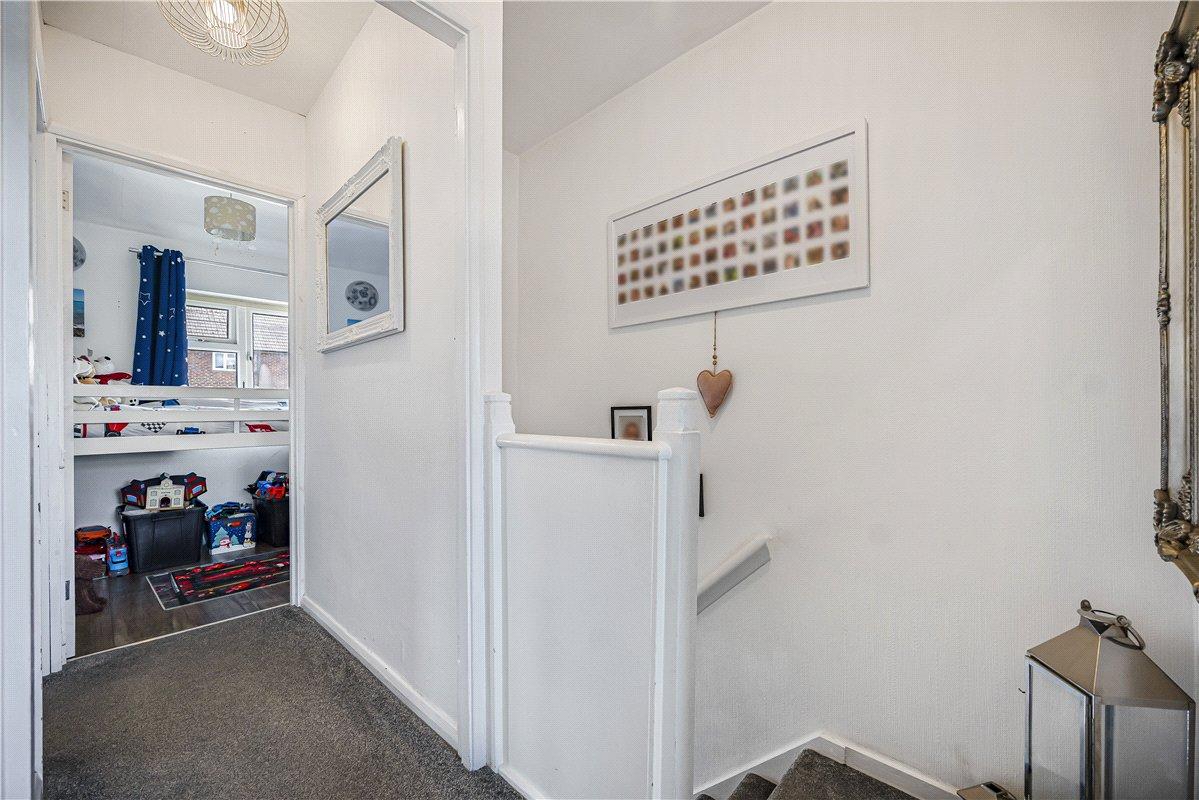
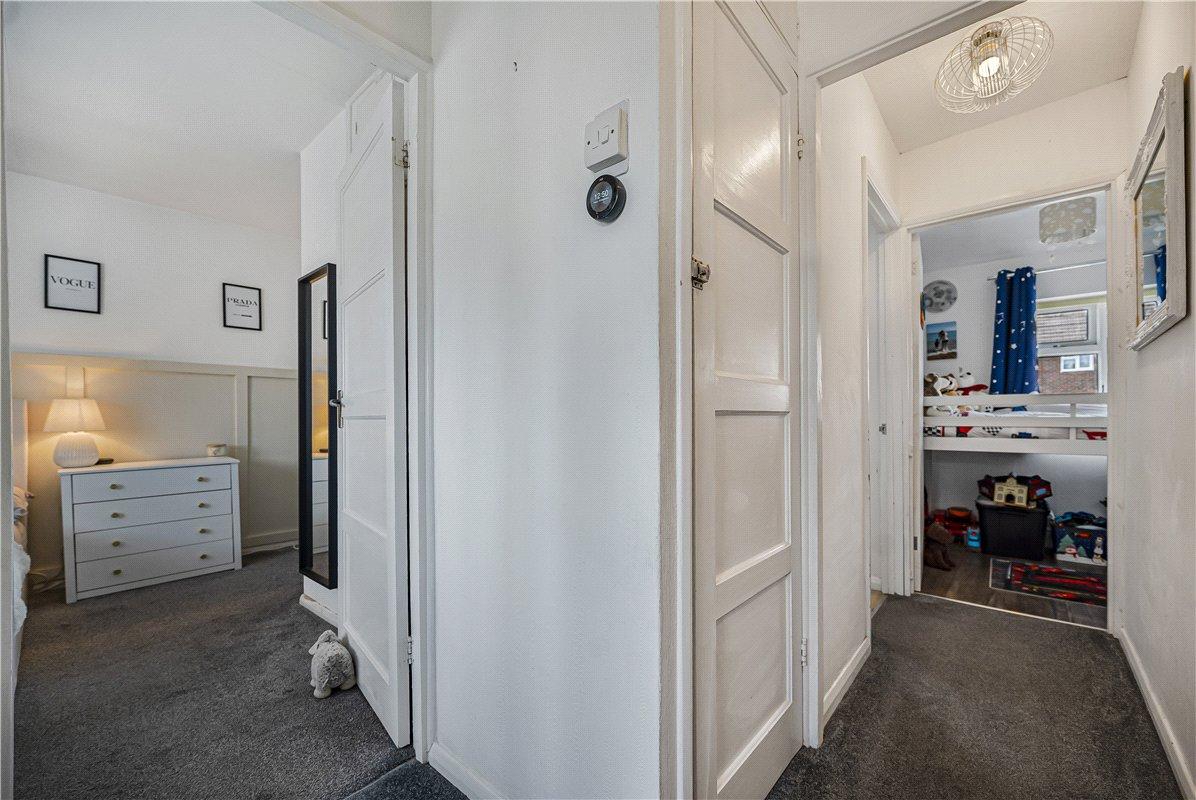
Landing:First-floor landing with airing cupboard, fitted carpet and access to a partly boarded loft via a loft ladder, providing useful additional storage.
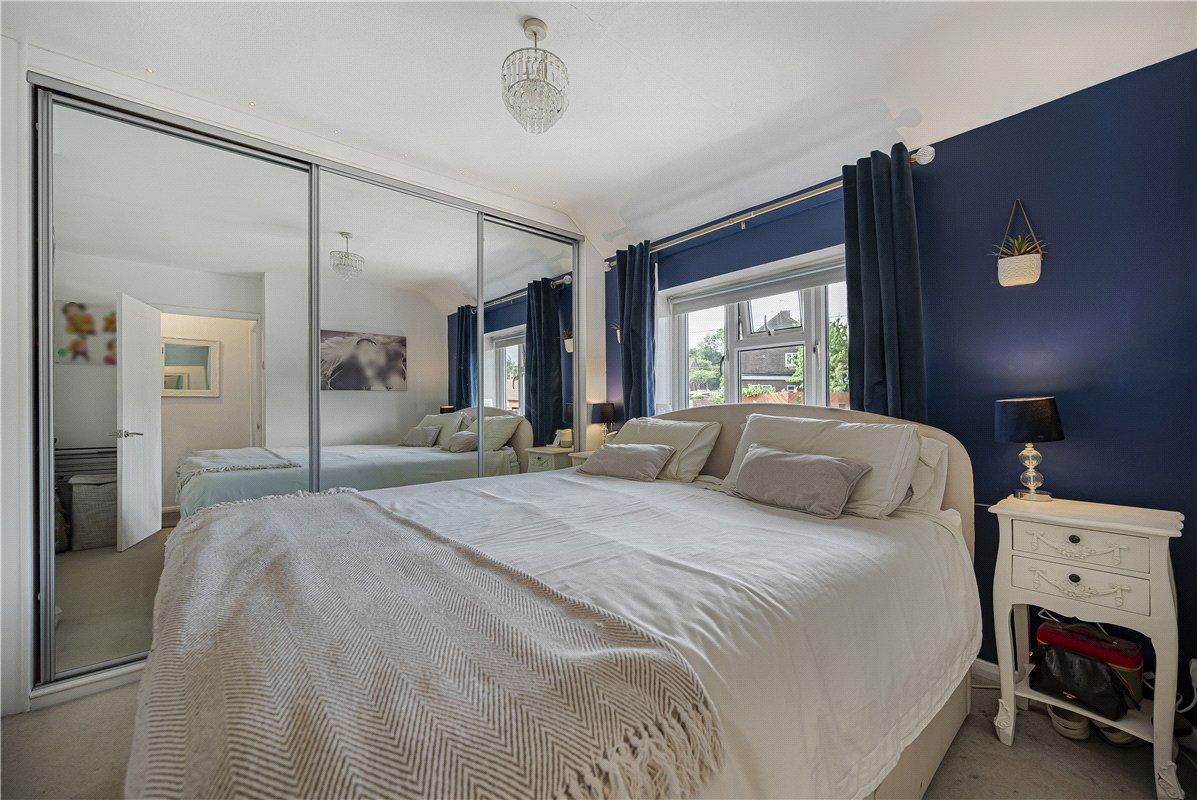
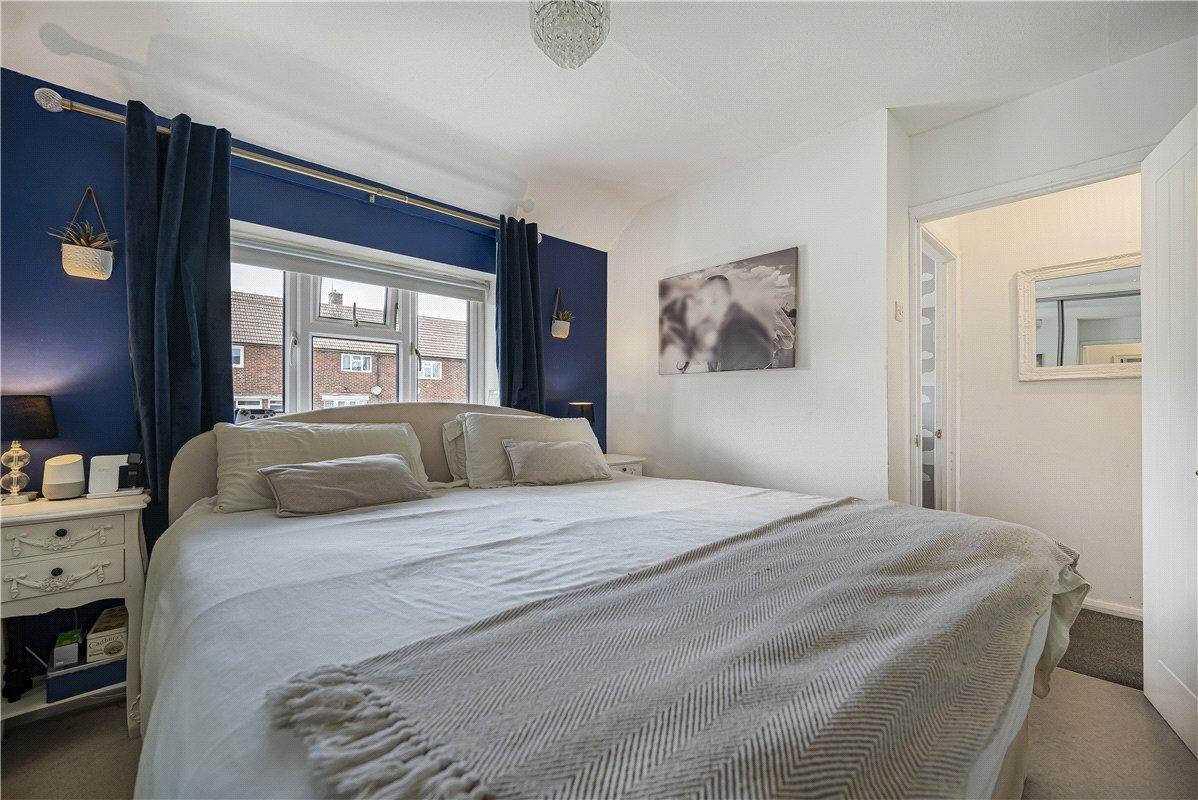
Bedroom 1: 3.89m x 3.3mA beautifully decorated principal bedroom with a double-glazed window overlooking the front. The room features fitted mirrored wardrobes, ample space for a Super King-size bed, radiator and fitted carpet.
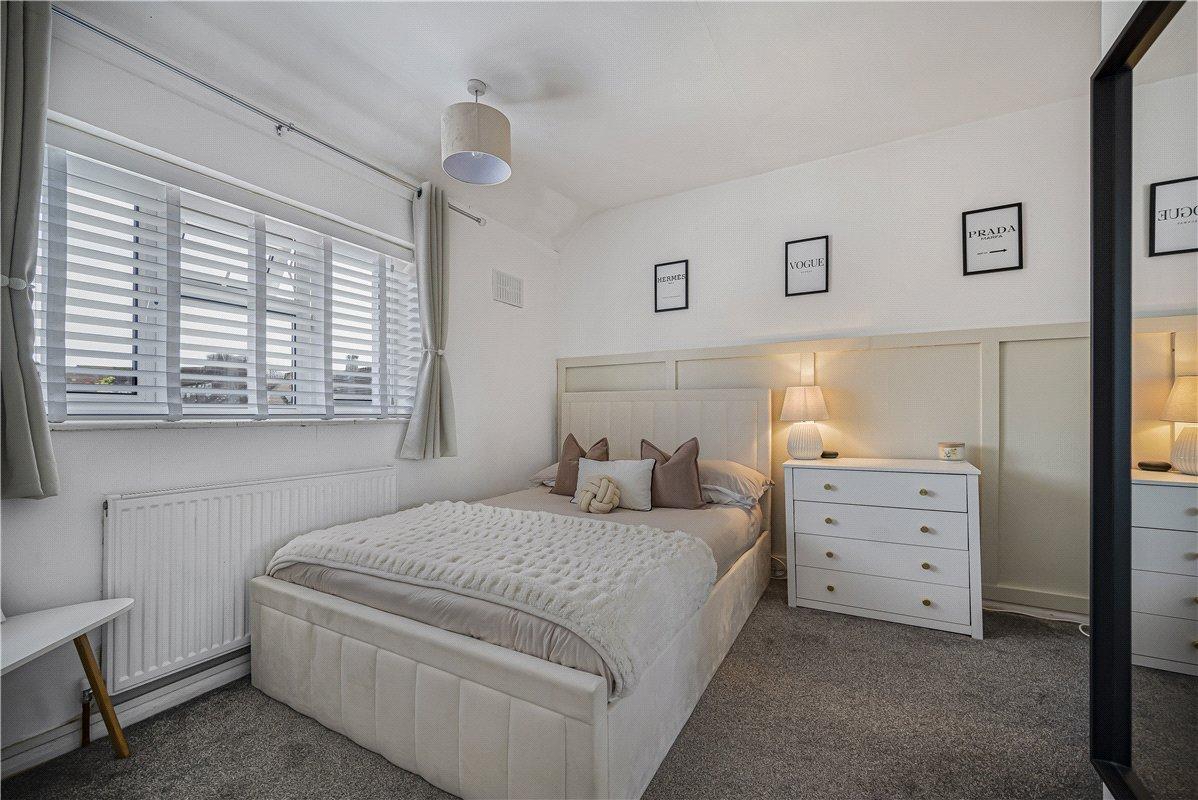
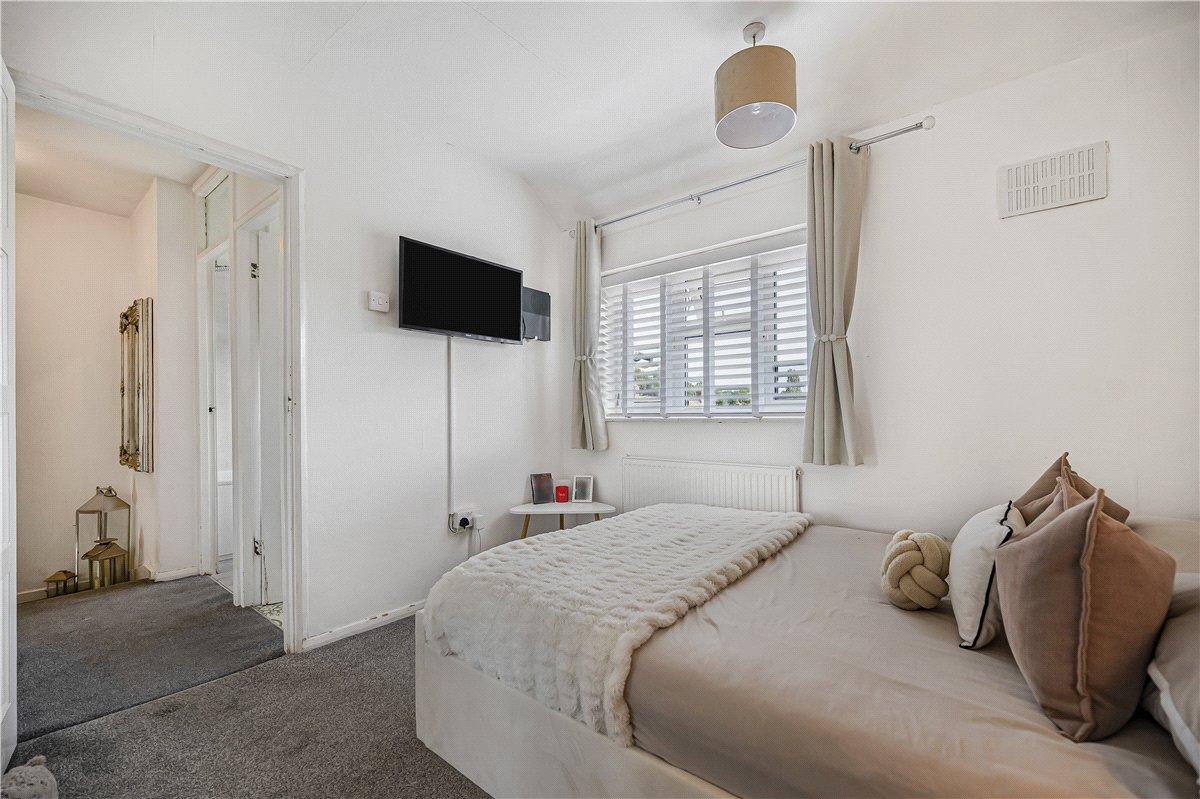
Bedroom 2: 3.48m x 3mA beautifully presented bedroom featuring attractive wall panelling, creating a stylish and sophisticated finish. The room benefits from a double-glazed window overlooking the rear garden, built-in wardrobe, radiator and fitted carpet.
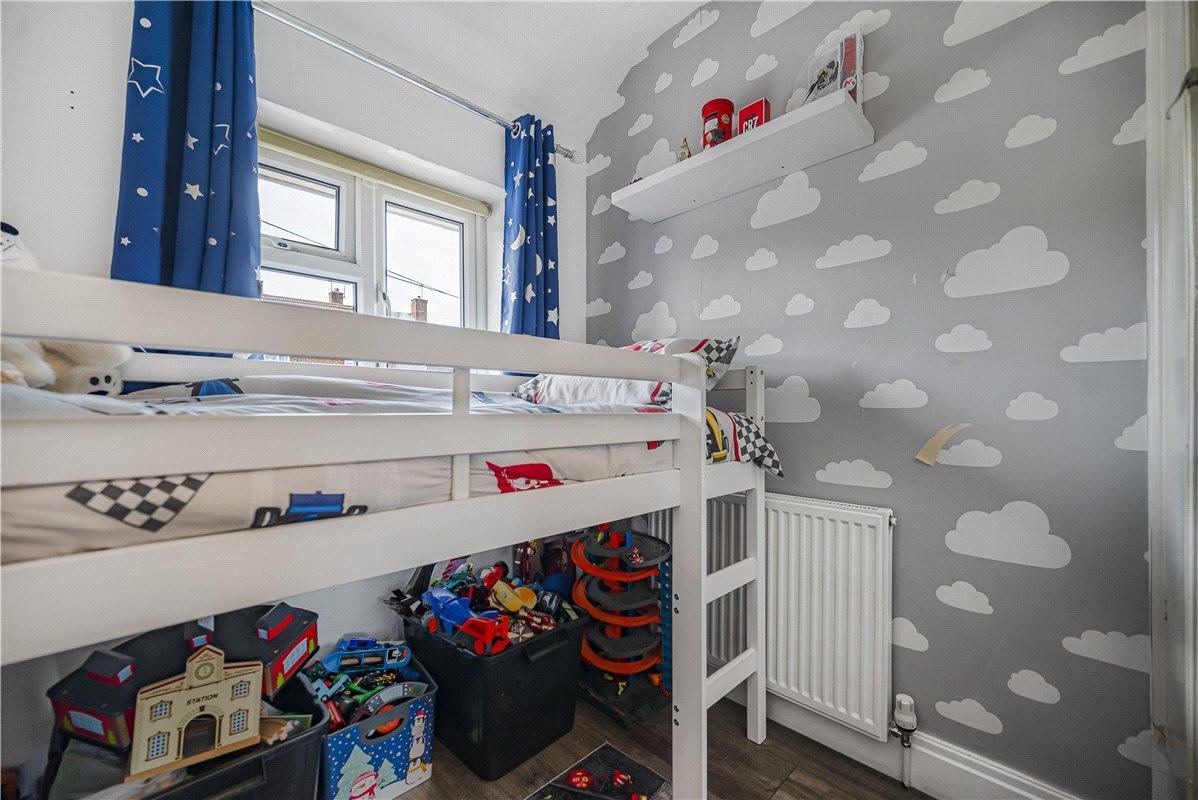
Bedroom 3: 2.16m x 1.73mA further well-presented bedroom with a double-glazed window to the front, built-in wardrobe and laminate flooring.
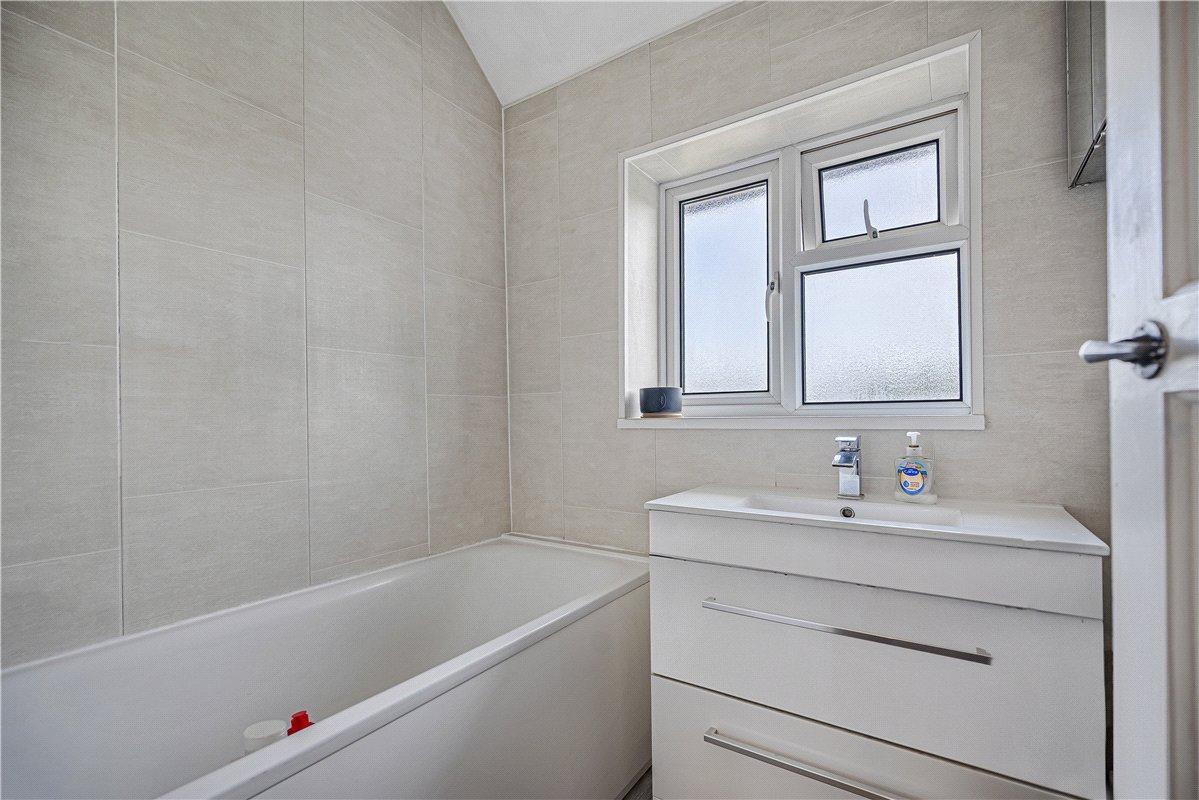
Bathroom:Stylishly fitted with a panelled bath and rainfall shower over, complemented by a wash hand basin set within a vanity unit. Additional features include a double-glazed opaque window to the side, heated towel rail and laminate flooring.
Separate WC:Conveniently positioned separate wc fitted with a modern suite and double-glazed opaque window to the rear.