Property Description
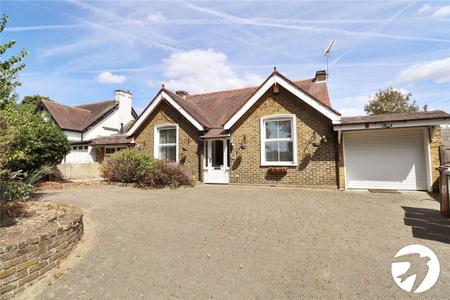
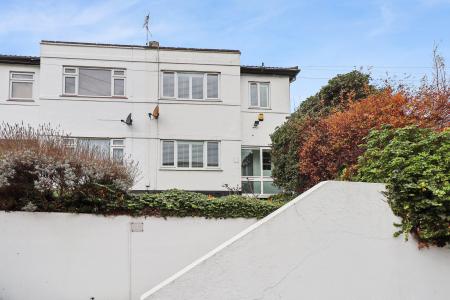
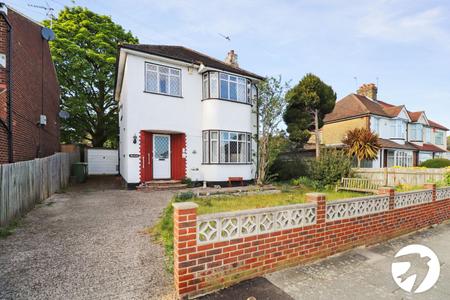
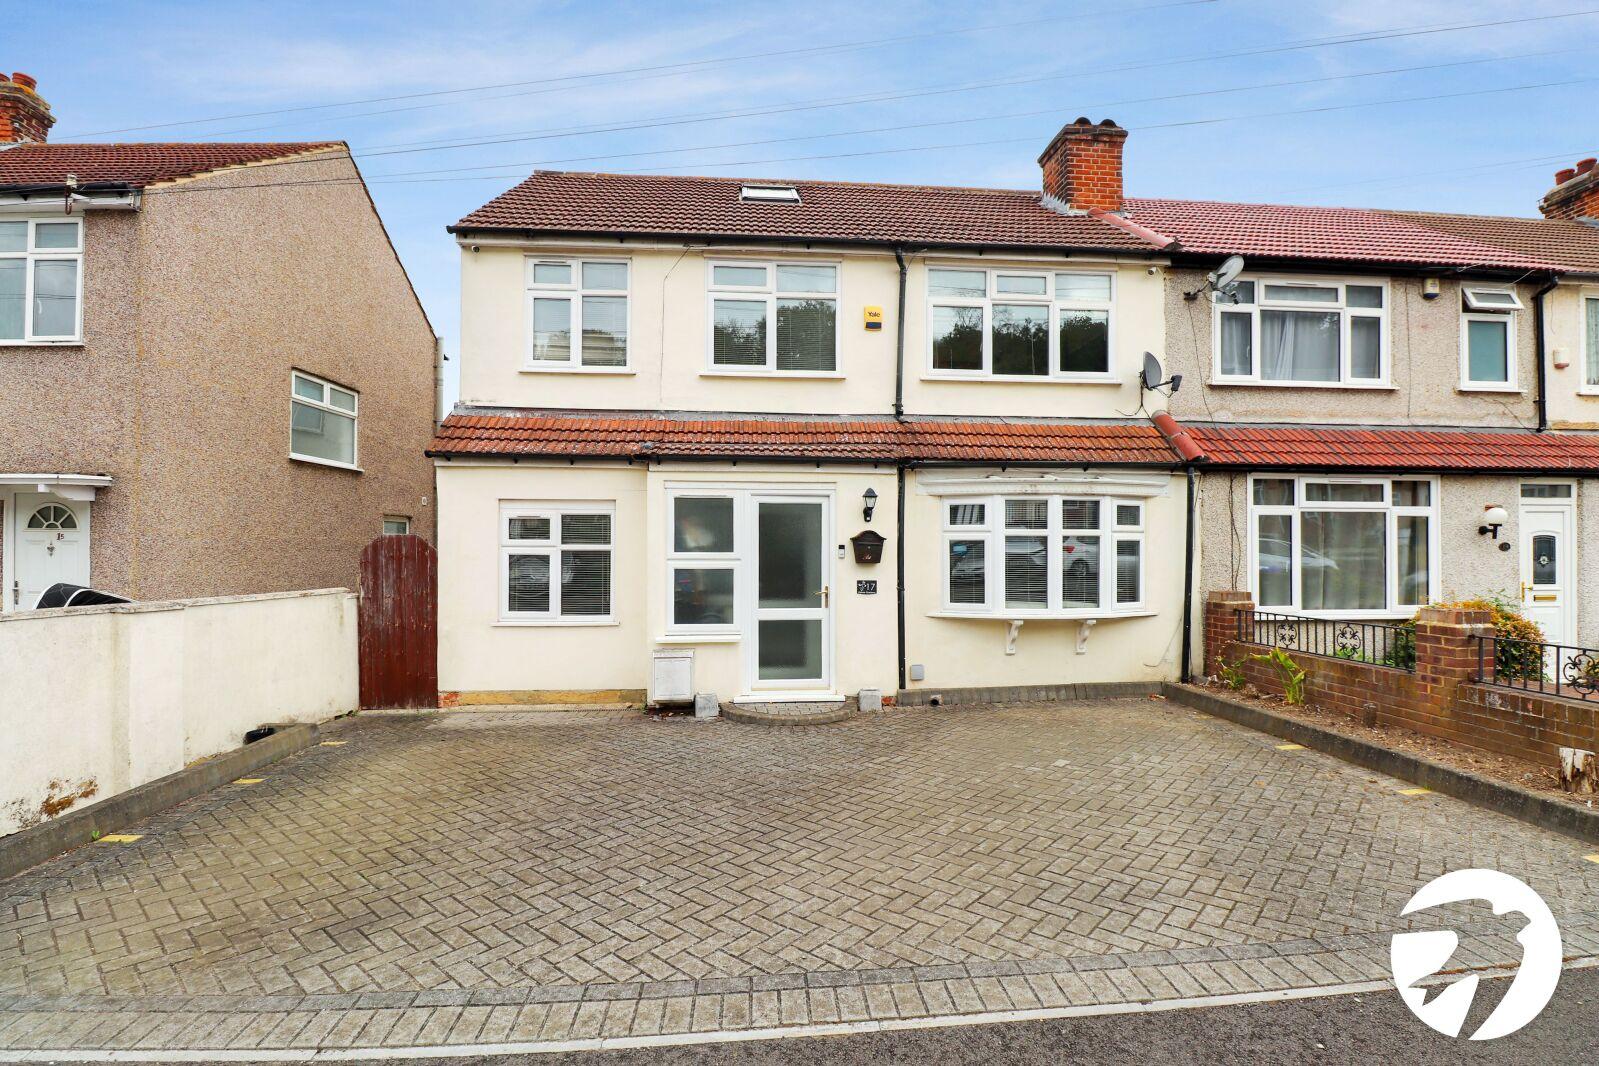
An excellent opportunity to purchase this spacious five bedroom family home situated in the popular Elstree Gardens. Offering versatile accommodation over two floors, the property is particularly well suited to growing families or buyers looking for flexible living arrangements.
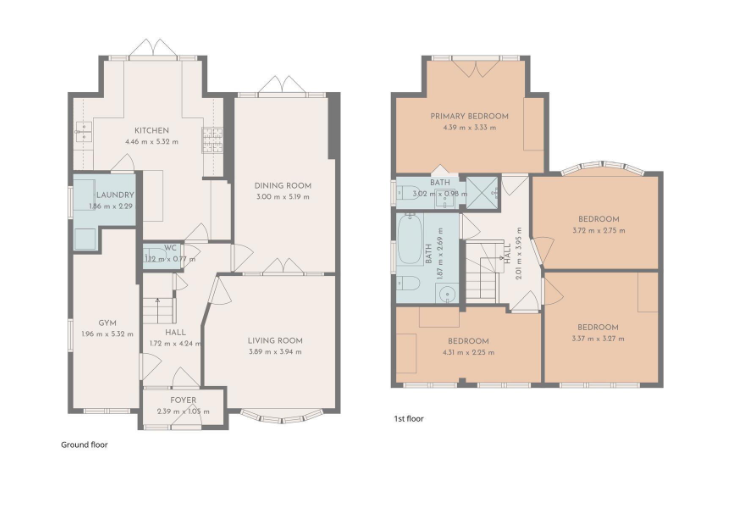
The ground floor comprises two interconnecting reception rooms, providing separate yet versatile living and entertaining spaces, together with a fitted kitchen, utility room, ground floor WC and a bedroom, which could also be utilised as a home office, guest room or additional reception space.
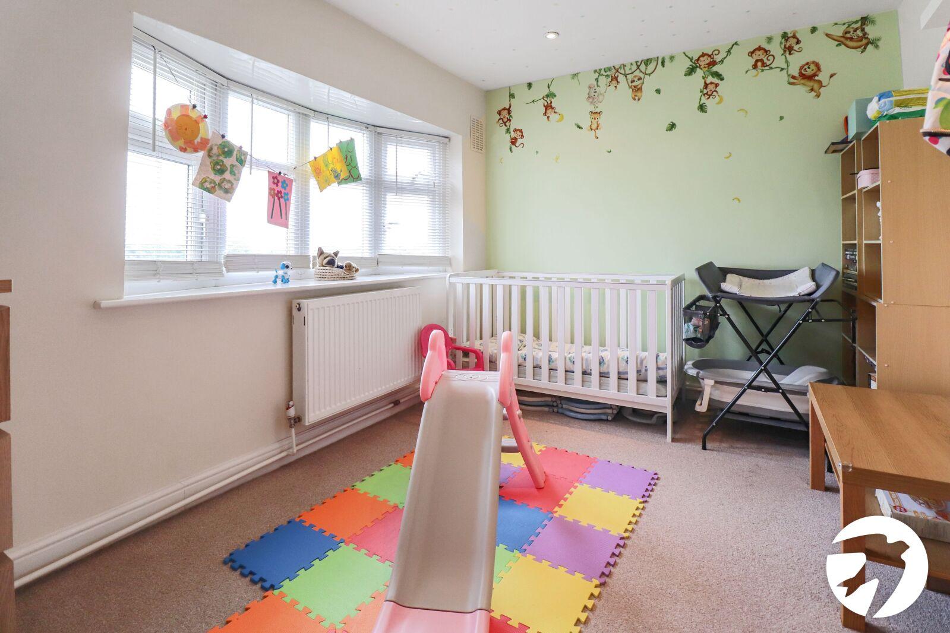
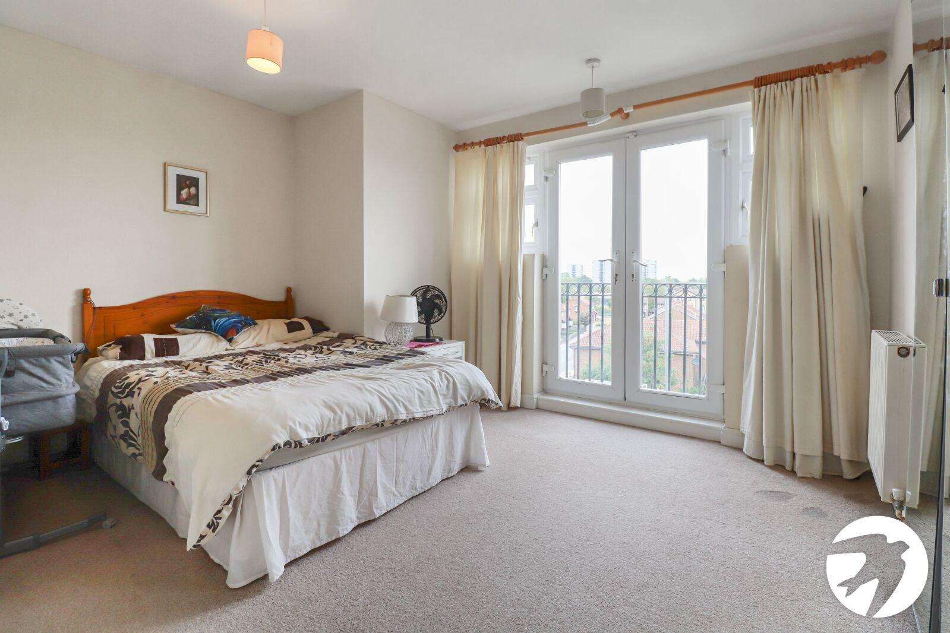
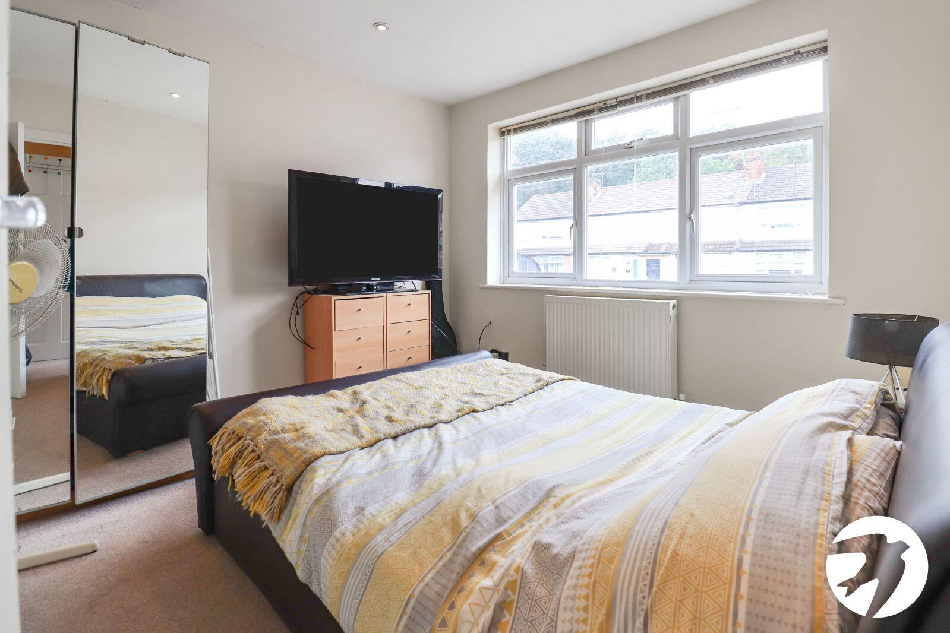
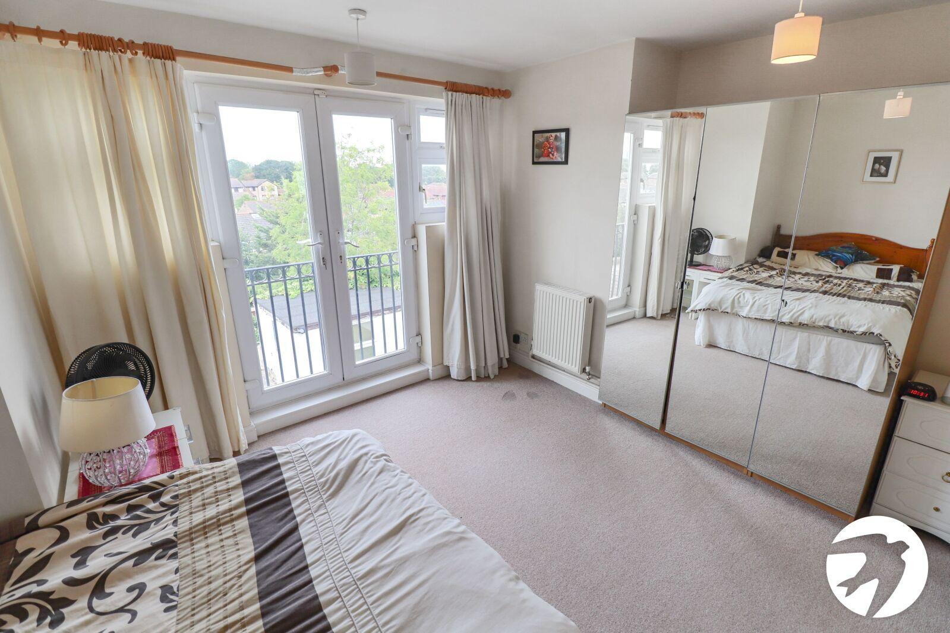
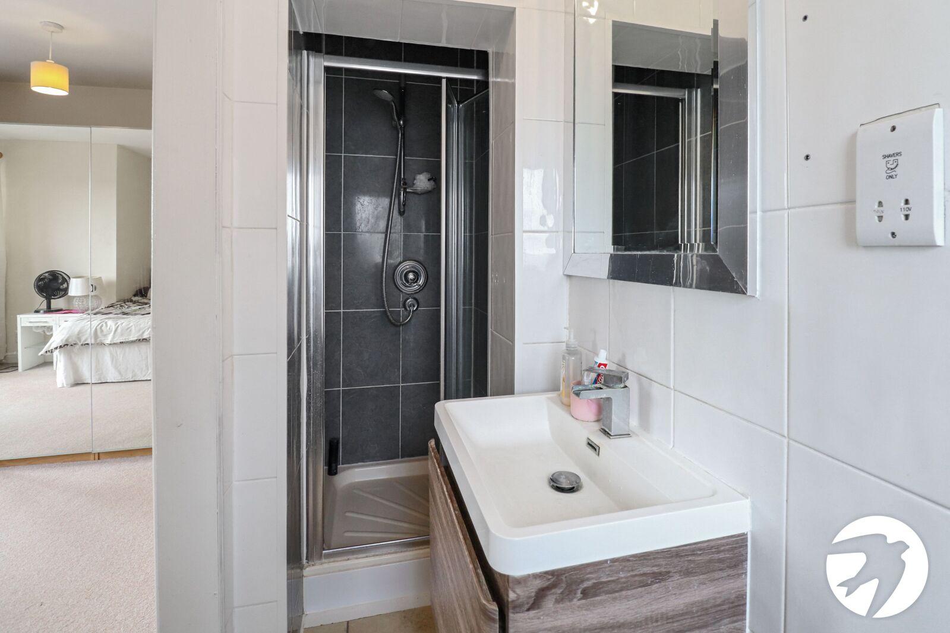
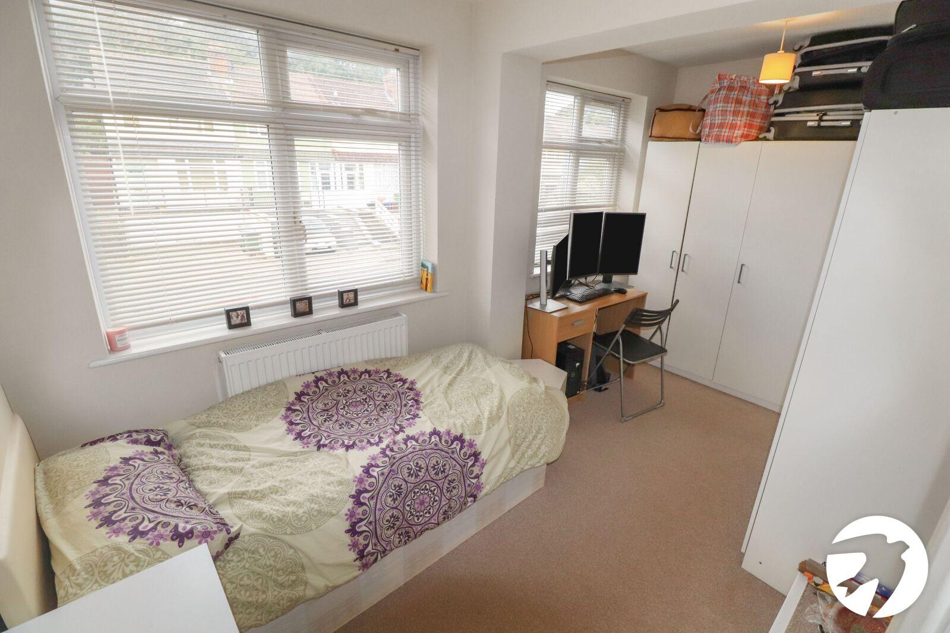
To the first floor are four further bedrooms, including a primary bedroom with en-suite shower room, along with a family bathroom.
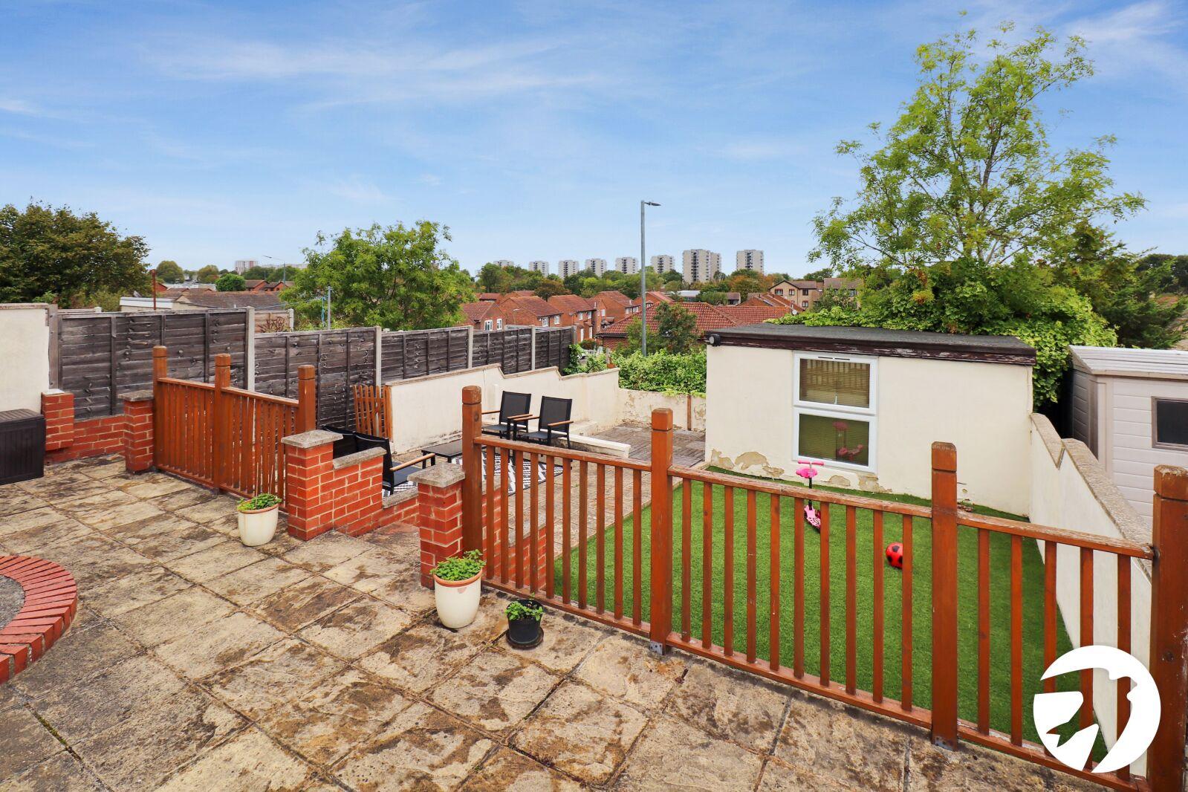
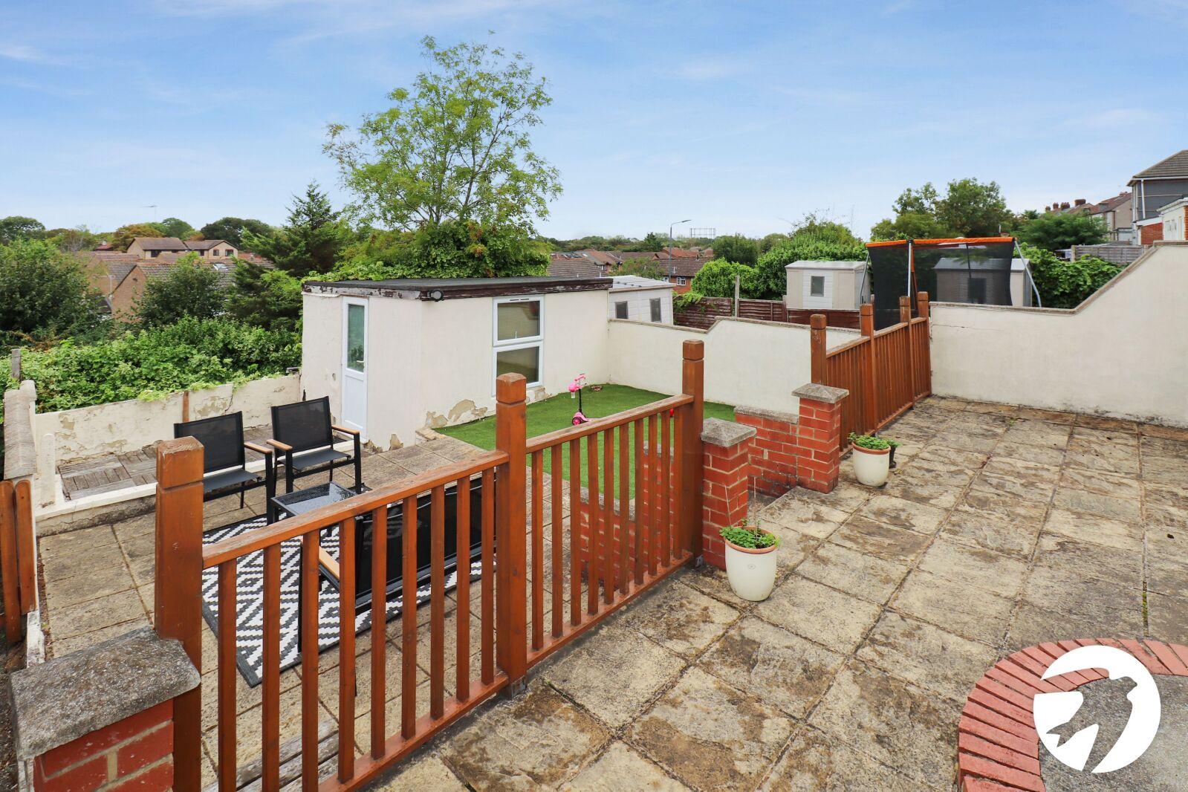
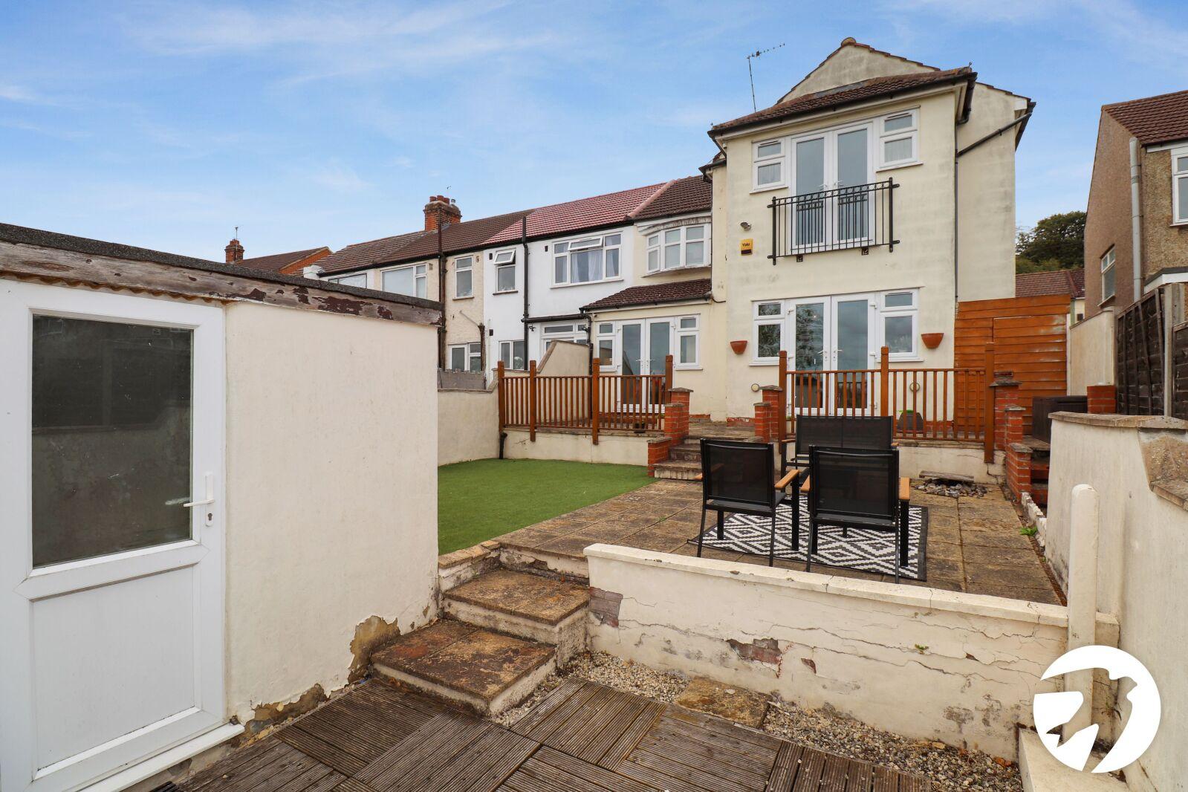
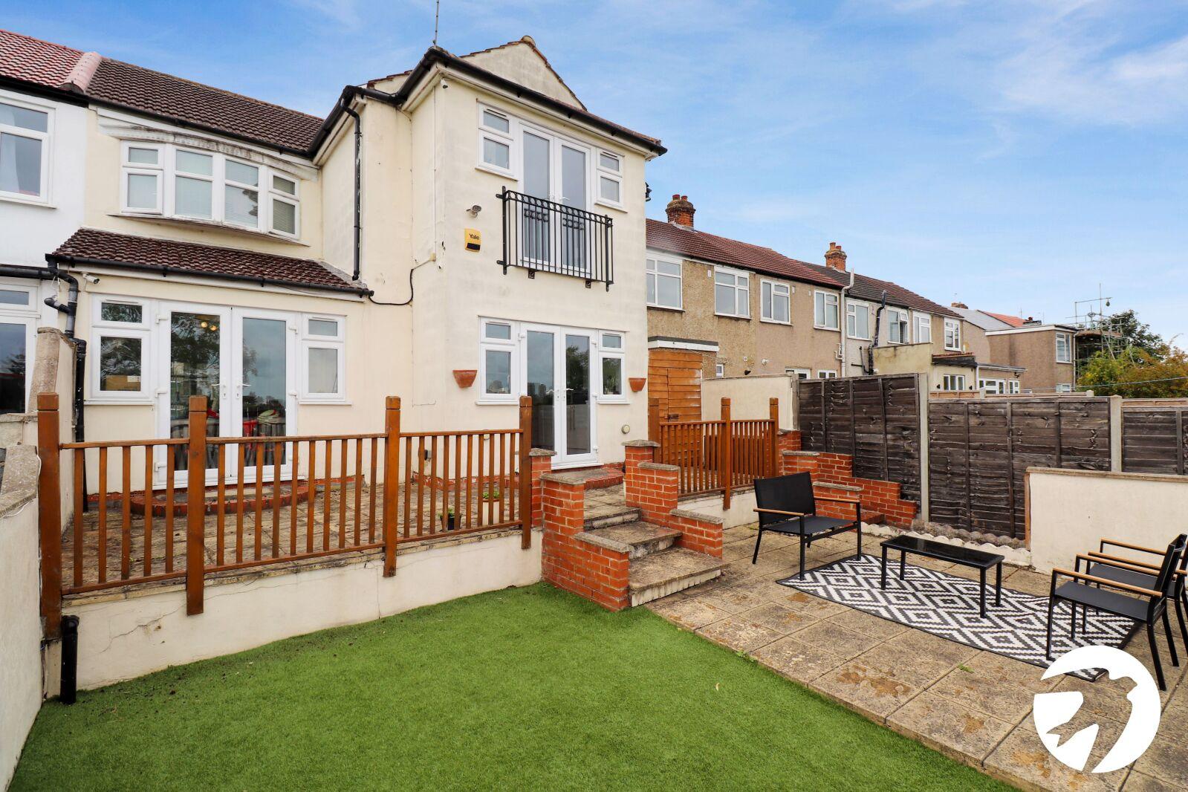
Externally, the property benefits from a rear garden and off-street parking, adding further practicality to this spacious family home.
The property is conveniently located for a range of local amenities, schools and transport links, while Abbey Wood station and the Elizabeth line are within commutable distance, providing fast connections into central London and beyond.
- Five bedrooms (one is located on the ground floor)
- Versatile living accommodation
- En-suite to the master
- Ground floor WC
- Off-street parking for several cars
- Utility room
Rooms
Entrance PorchFrosted double glazed door to front, tiled floor
Entrance HallFrosted double glazed door to front, radiator, understairs cupboard, wood laminate flooring
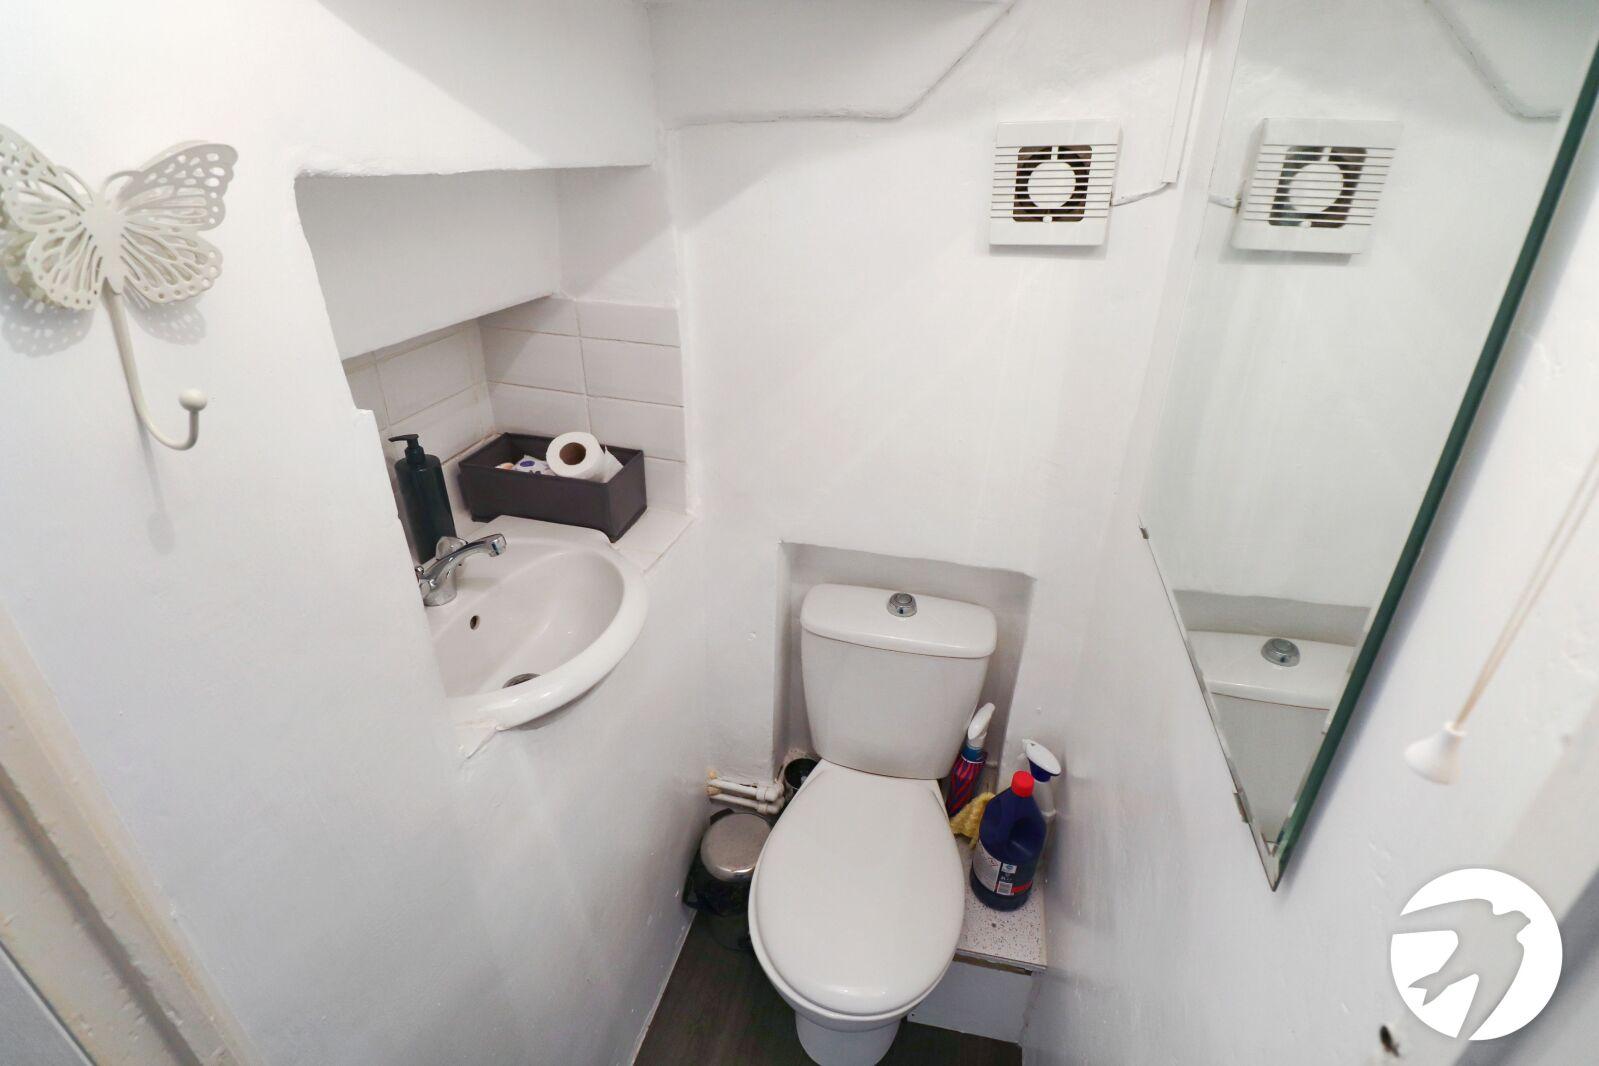
Ground floor WCWash hand basin, WC
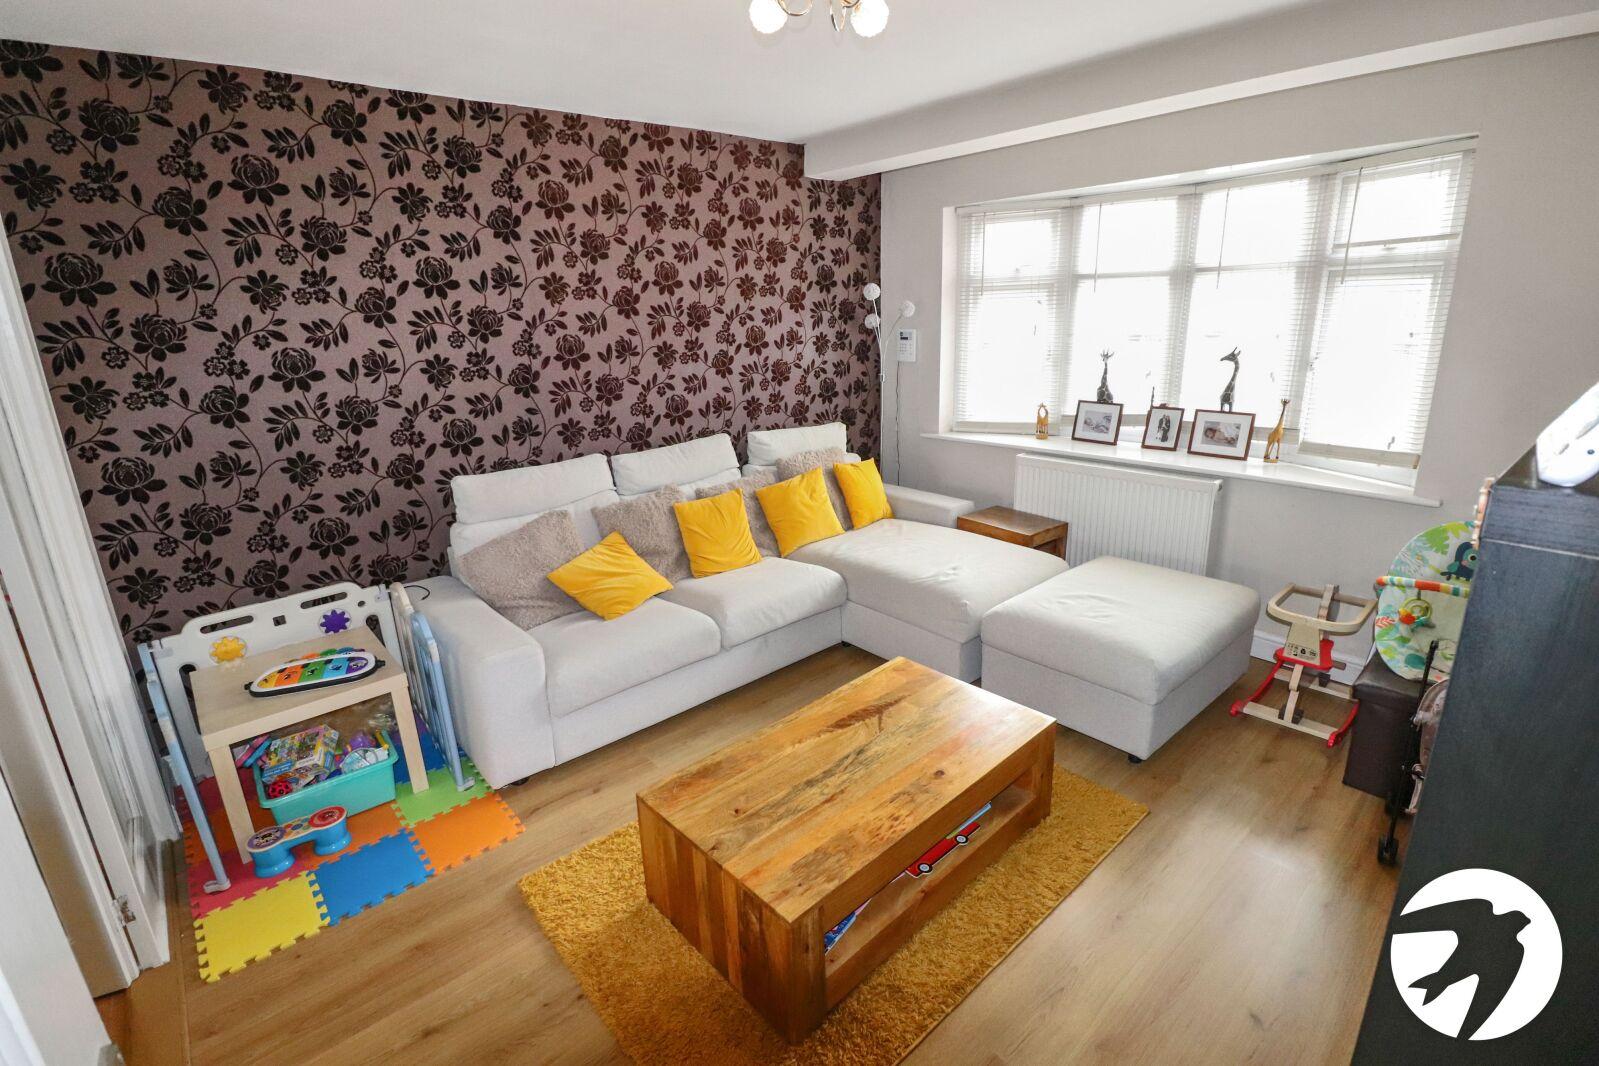
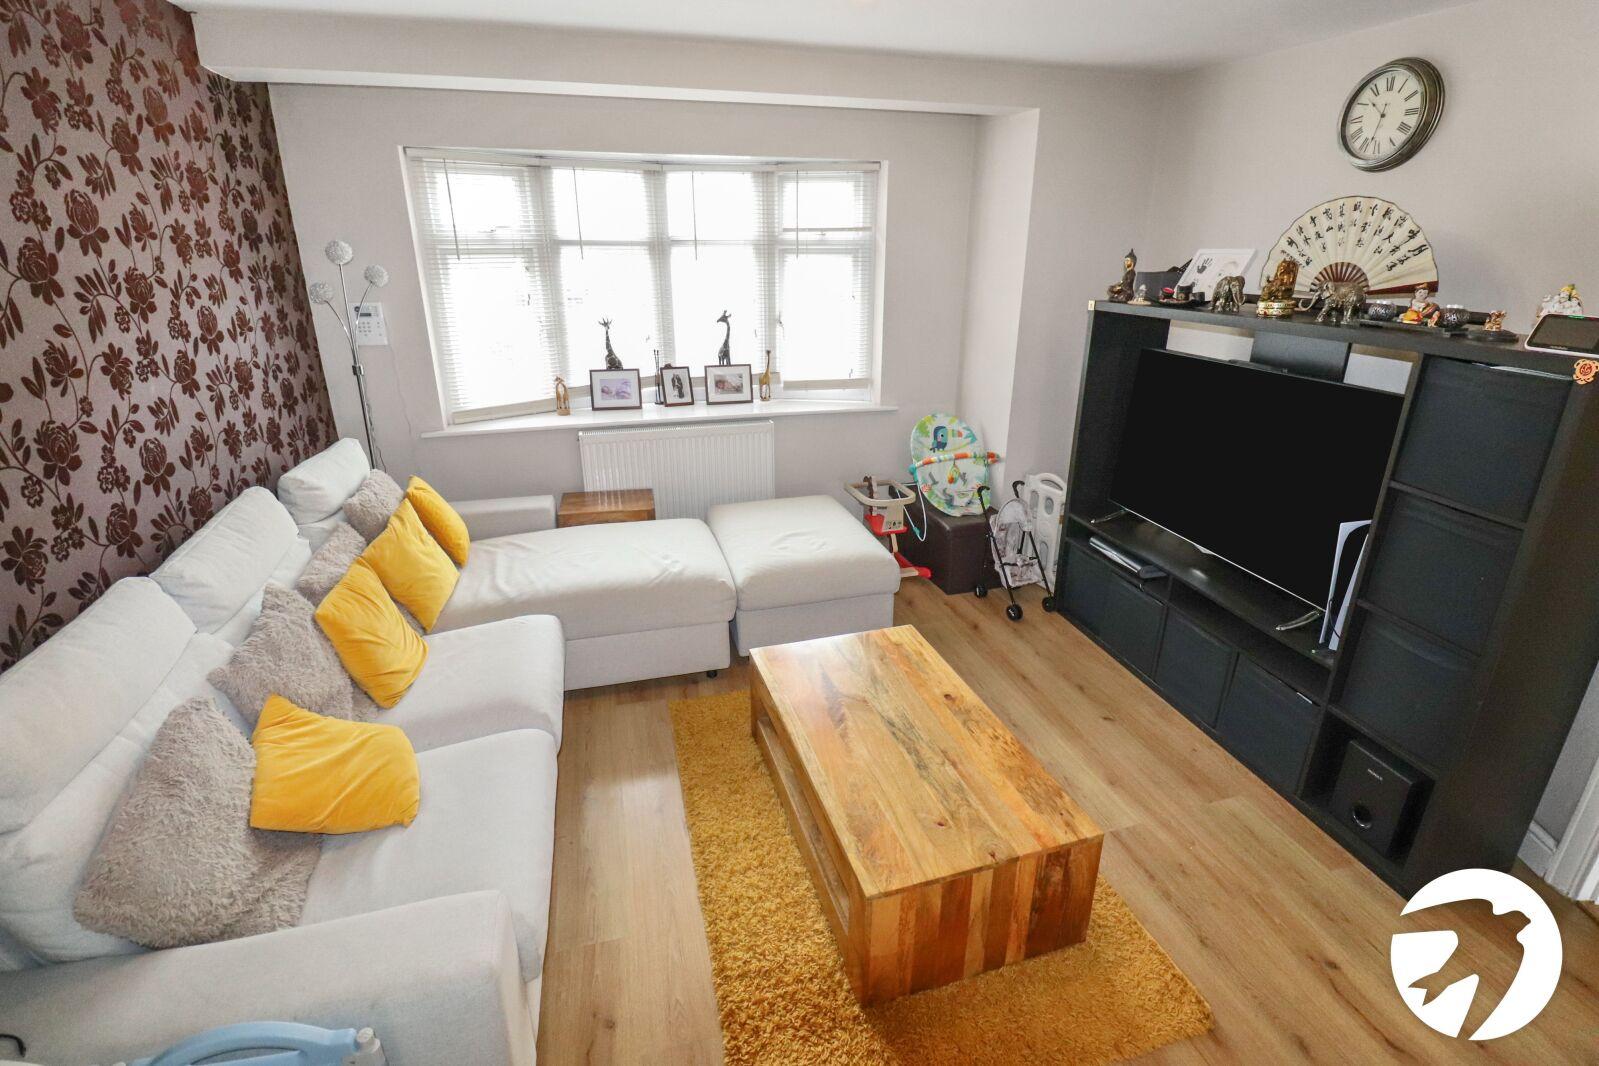
Living Room 3.89m x 3.84mDouble glazed bay window to front, radiator, wood laminate flooring, double doors to dining room
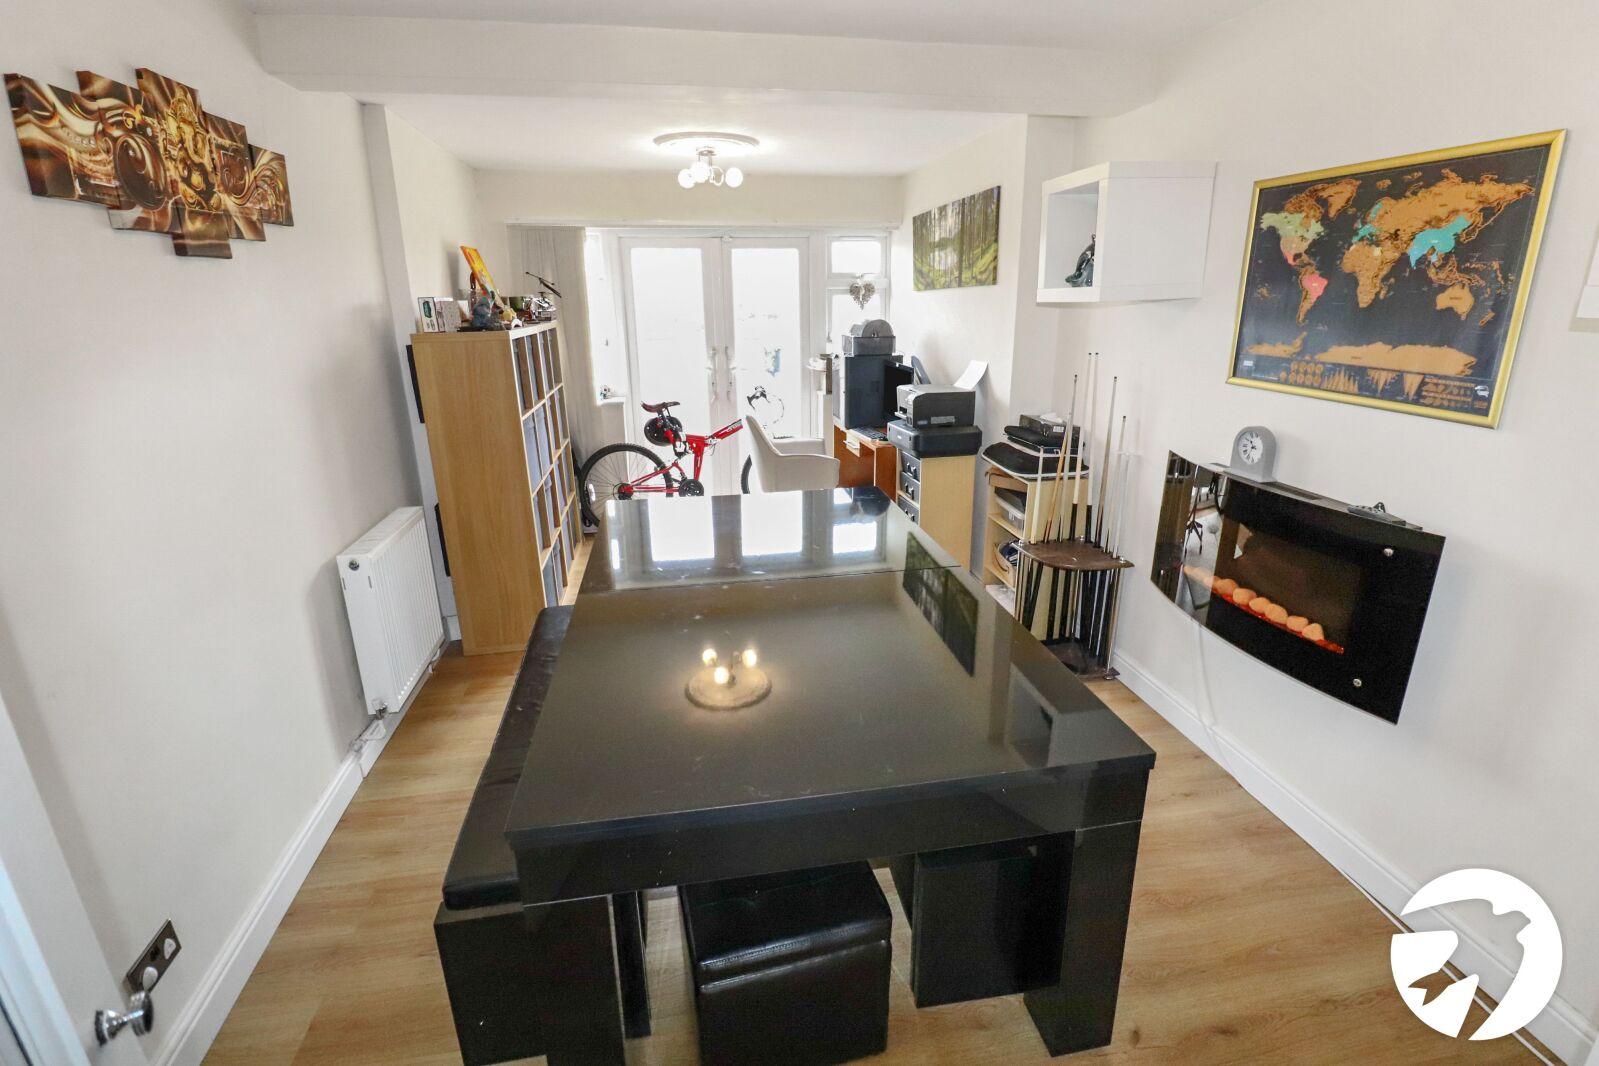
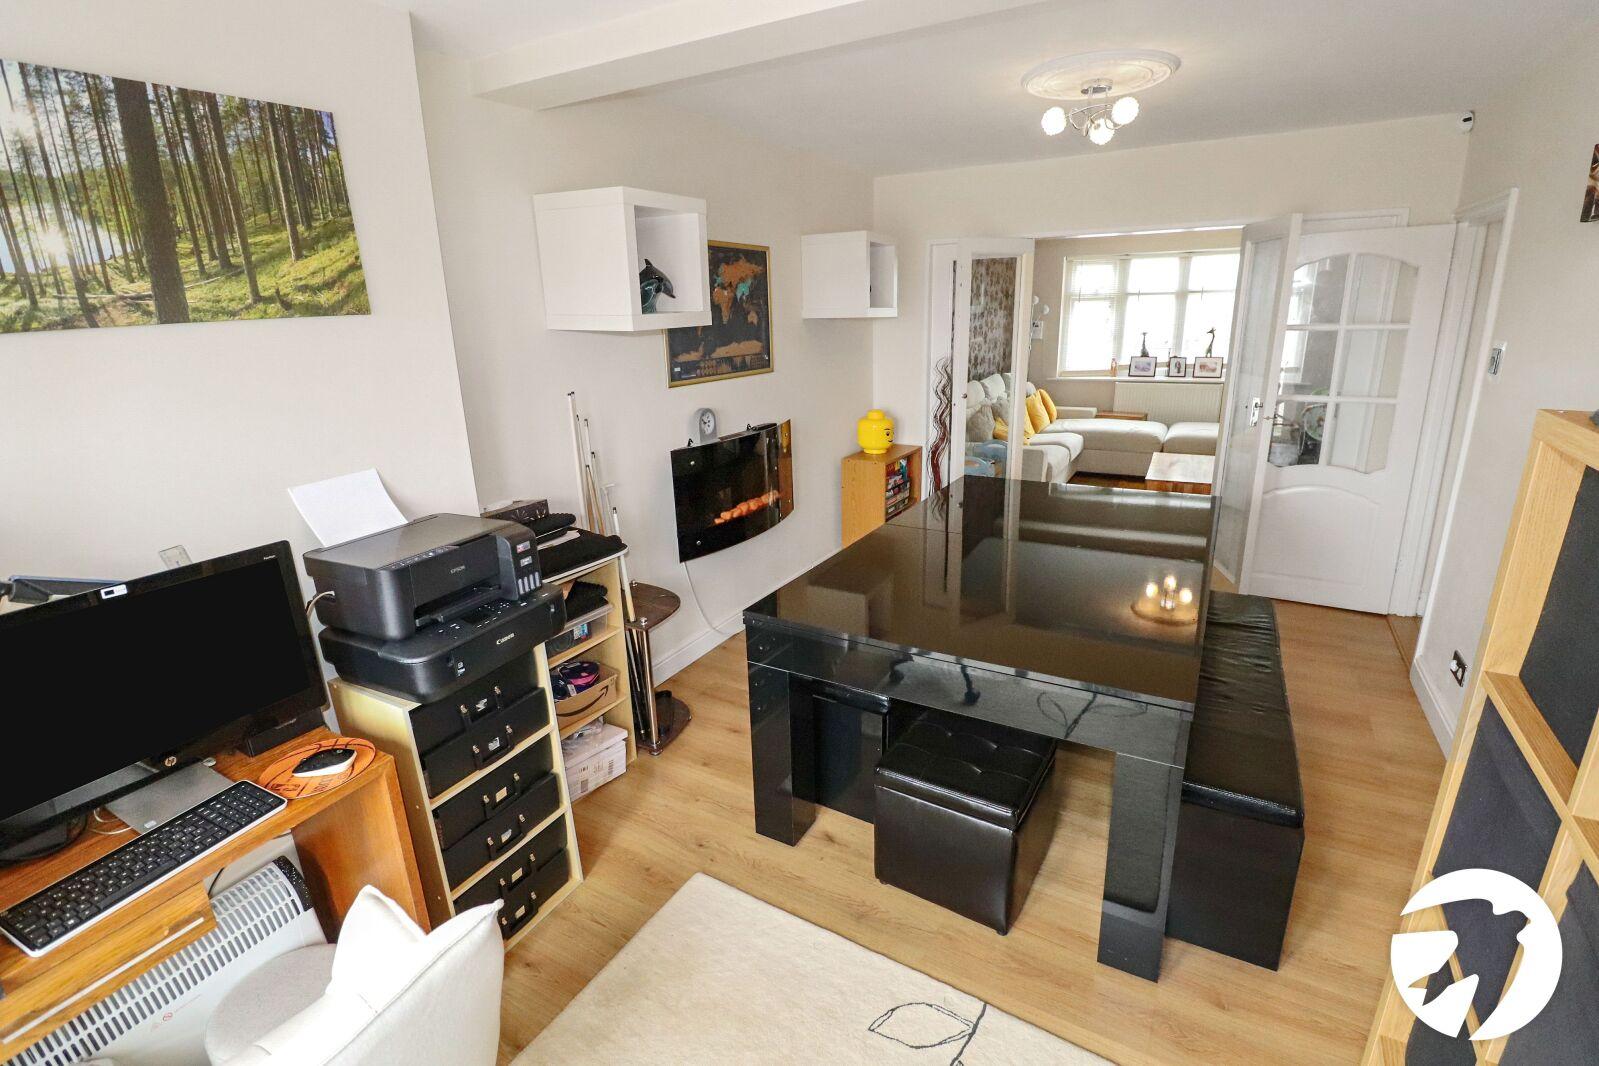
Dining Room 5.18m x 2.95mDouble glazed french doors to rear with side windows, electric fire, wood laminate flooring
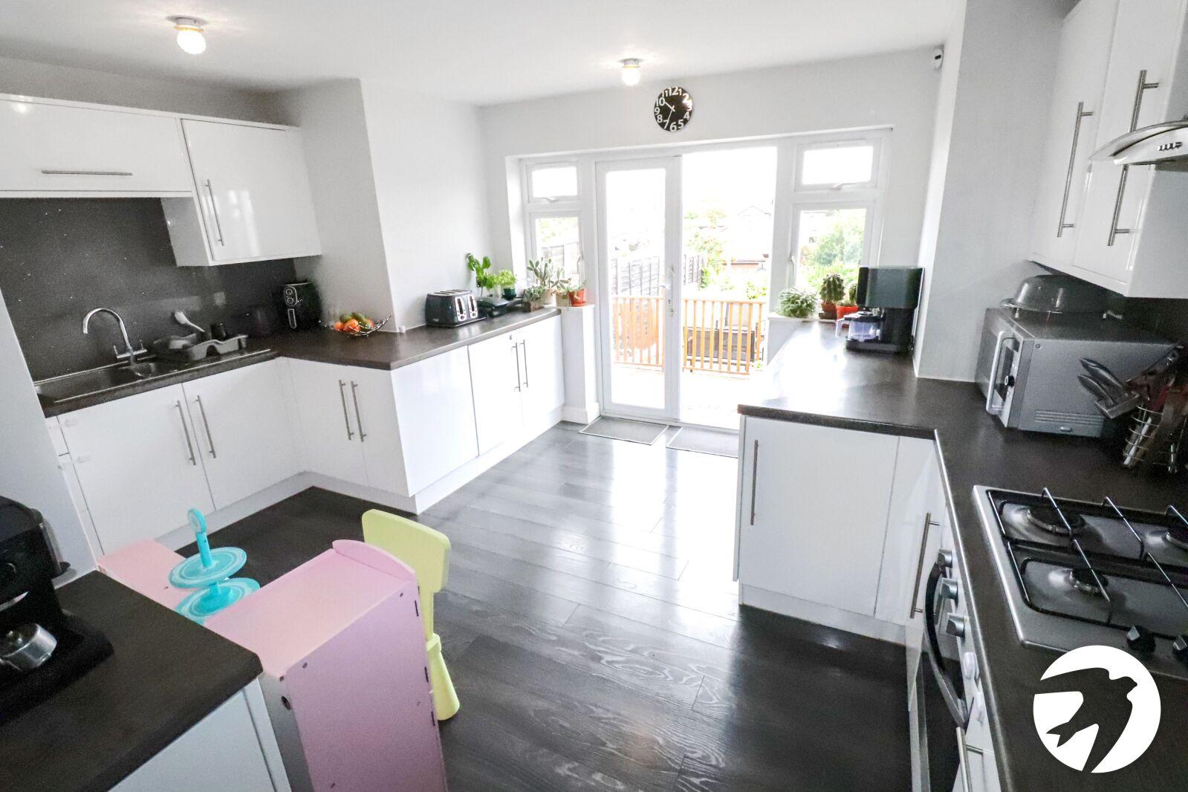
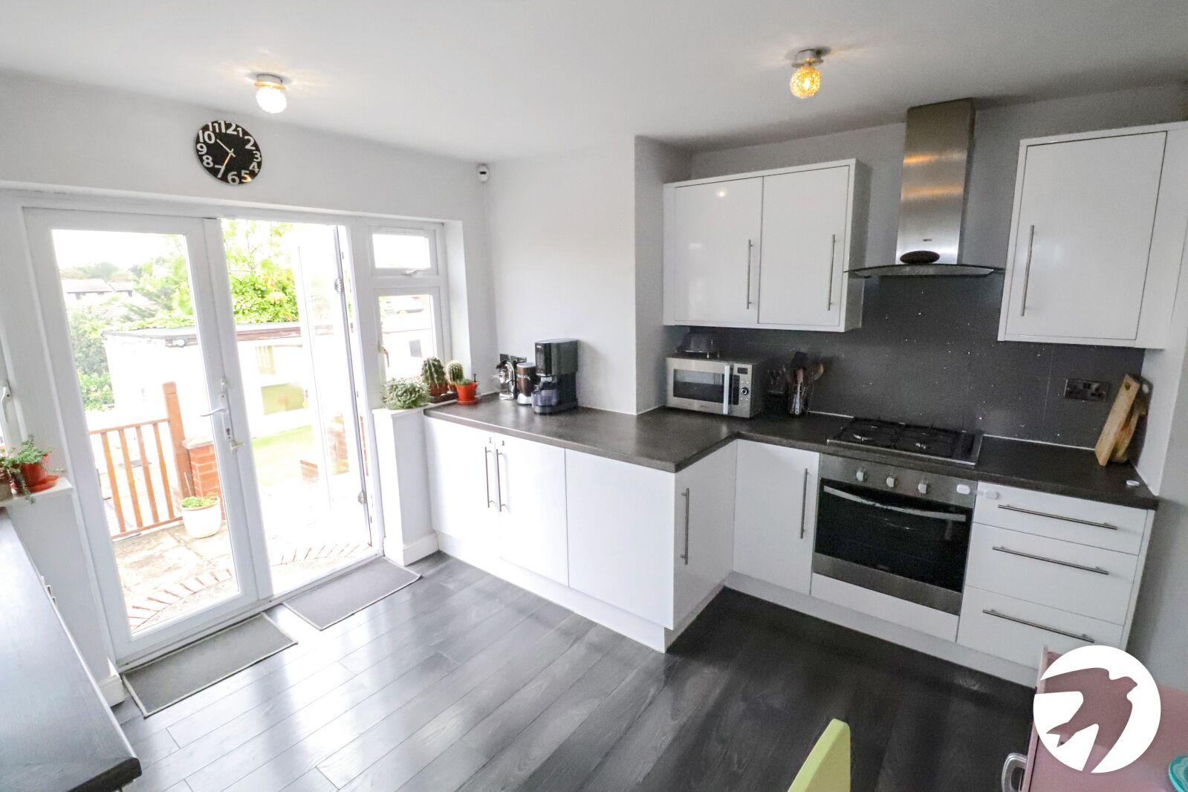
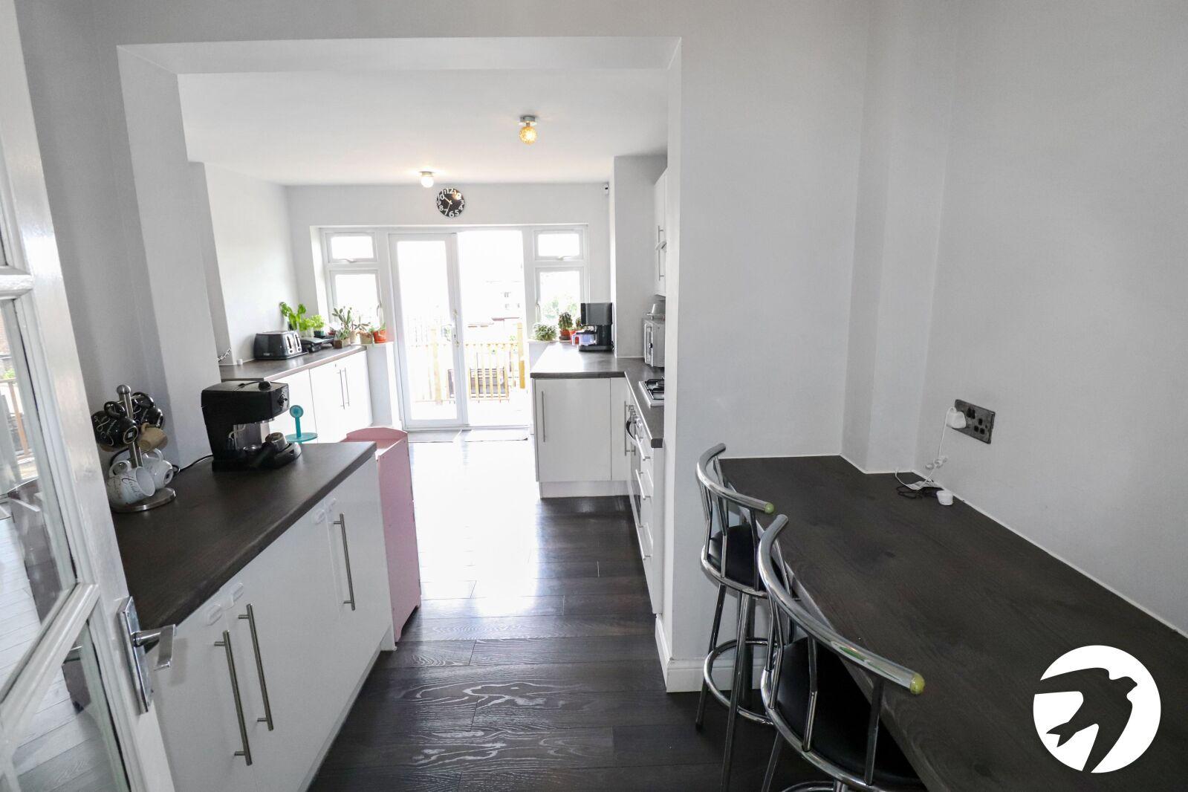
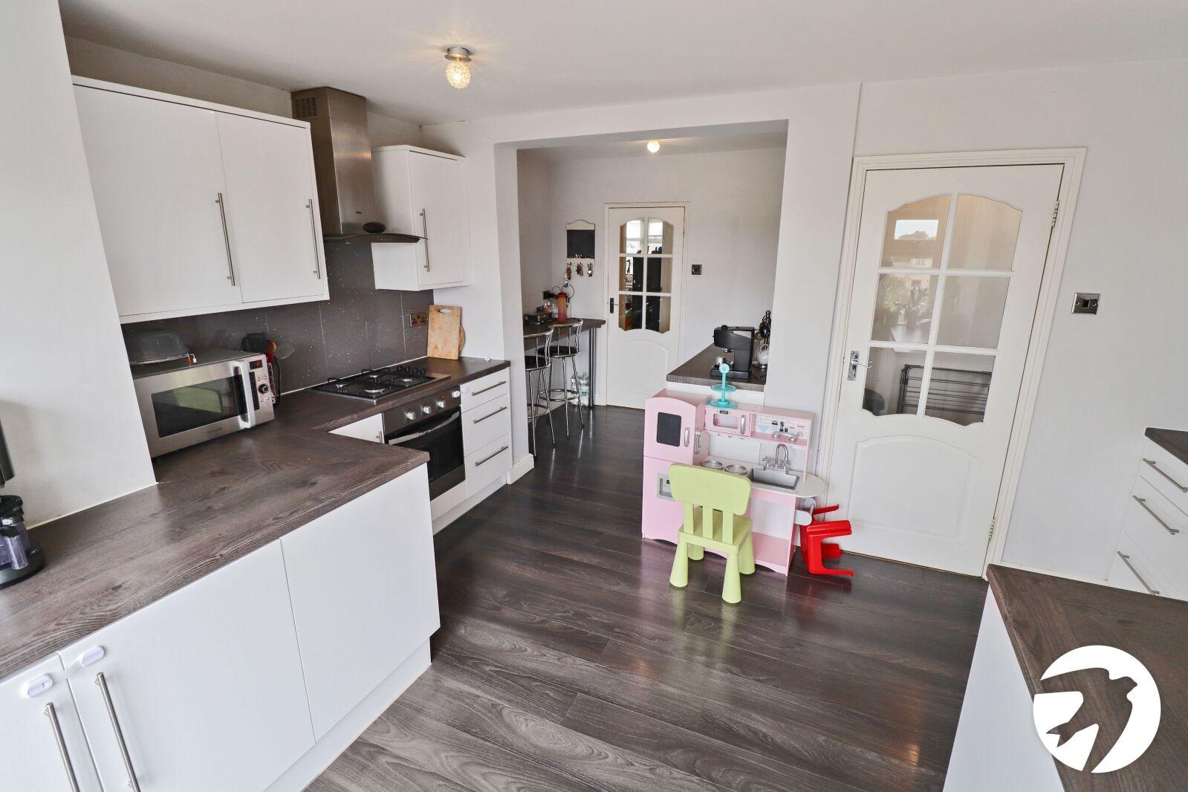
Kitchen 5.28m x 4.42mDouble glazed french doors to rear with sidelight windows, wall and base units with work surfaces above, stainless steel sink and drainer with mixer tap, integrated oven, four ring gas hob, extractor, breakfast bar, part tiled walls, door to laundry room
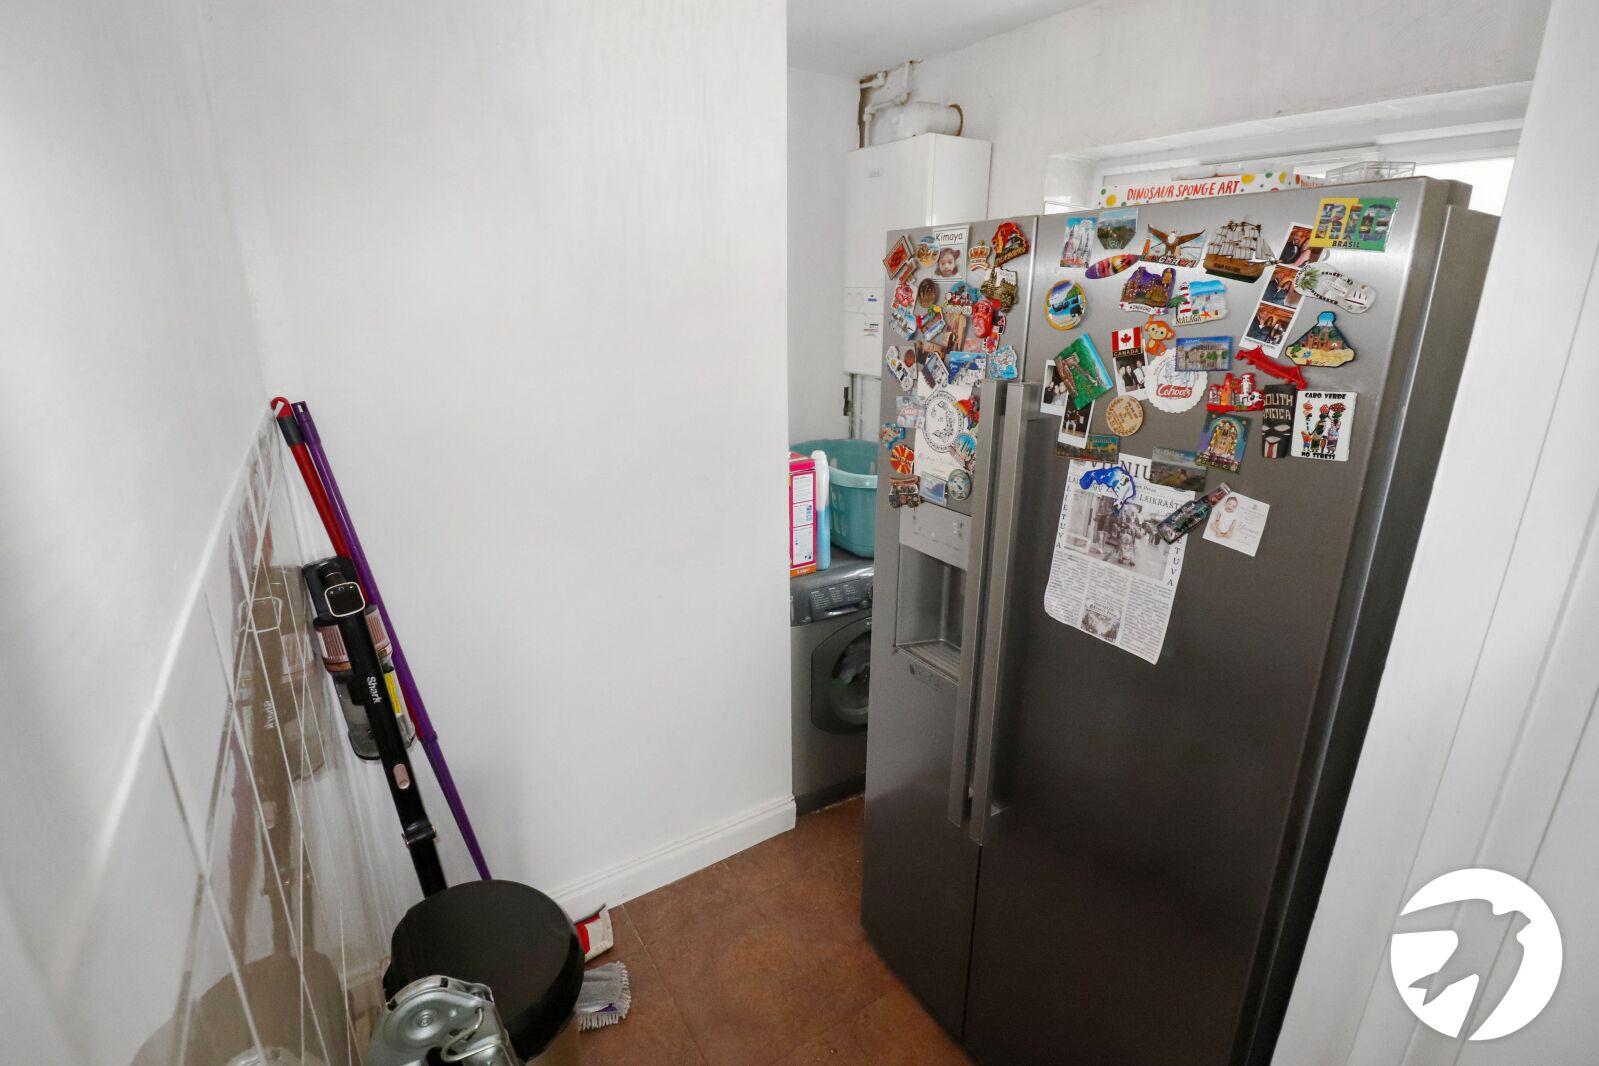
Laundry RoomFrosted double glazed window to side, space for double fridge/freezer and washing machine, ideal Logic boiler
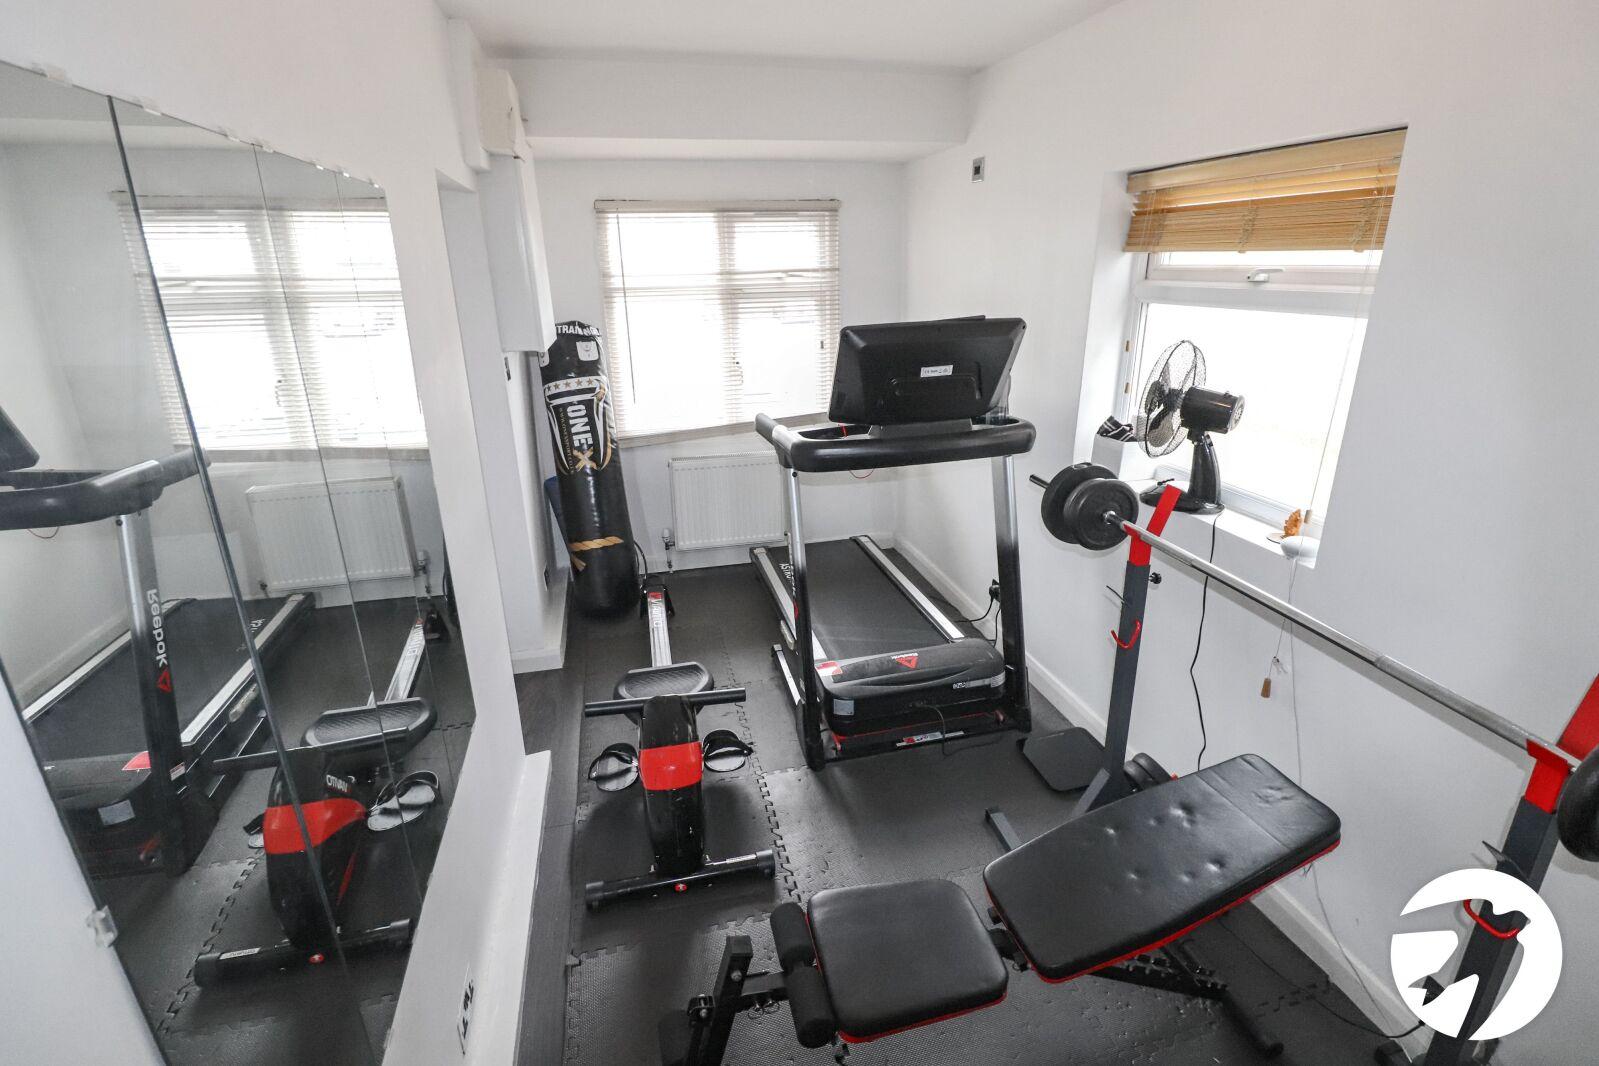
Gym/bedroom 5 3.48m x 1.93mDouble glazed window to front and side, radiator, wood laminate flooring
LandingCarpet, access to loft
Bedroom 1 4.37m x 3.28mDouble glazed door to Juliet balcony, radiator, carpet, door to en-suite
En-suite shower roomShower cubicle with bi-folding door, WC, vanity wash hand basin, tiled walls and floor, extractor fan
Bedroom 2 3.7m x 2.74mDouble glazed bay window to rear, radiator, carpet
Bedroom 3 3.35m x 3.23mDouble glazed window to front, radiator, carpet
Bedroom 4 4.3m x 2.24mTwo double glazed windows to front, radiator, carpet
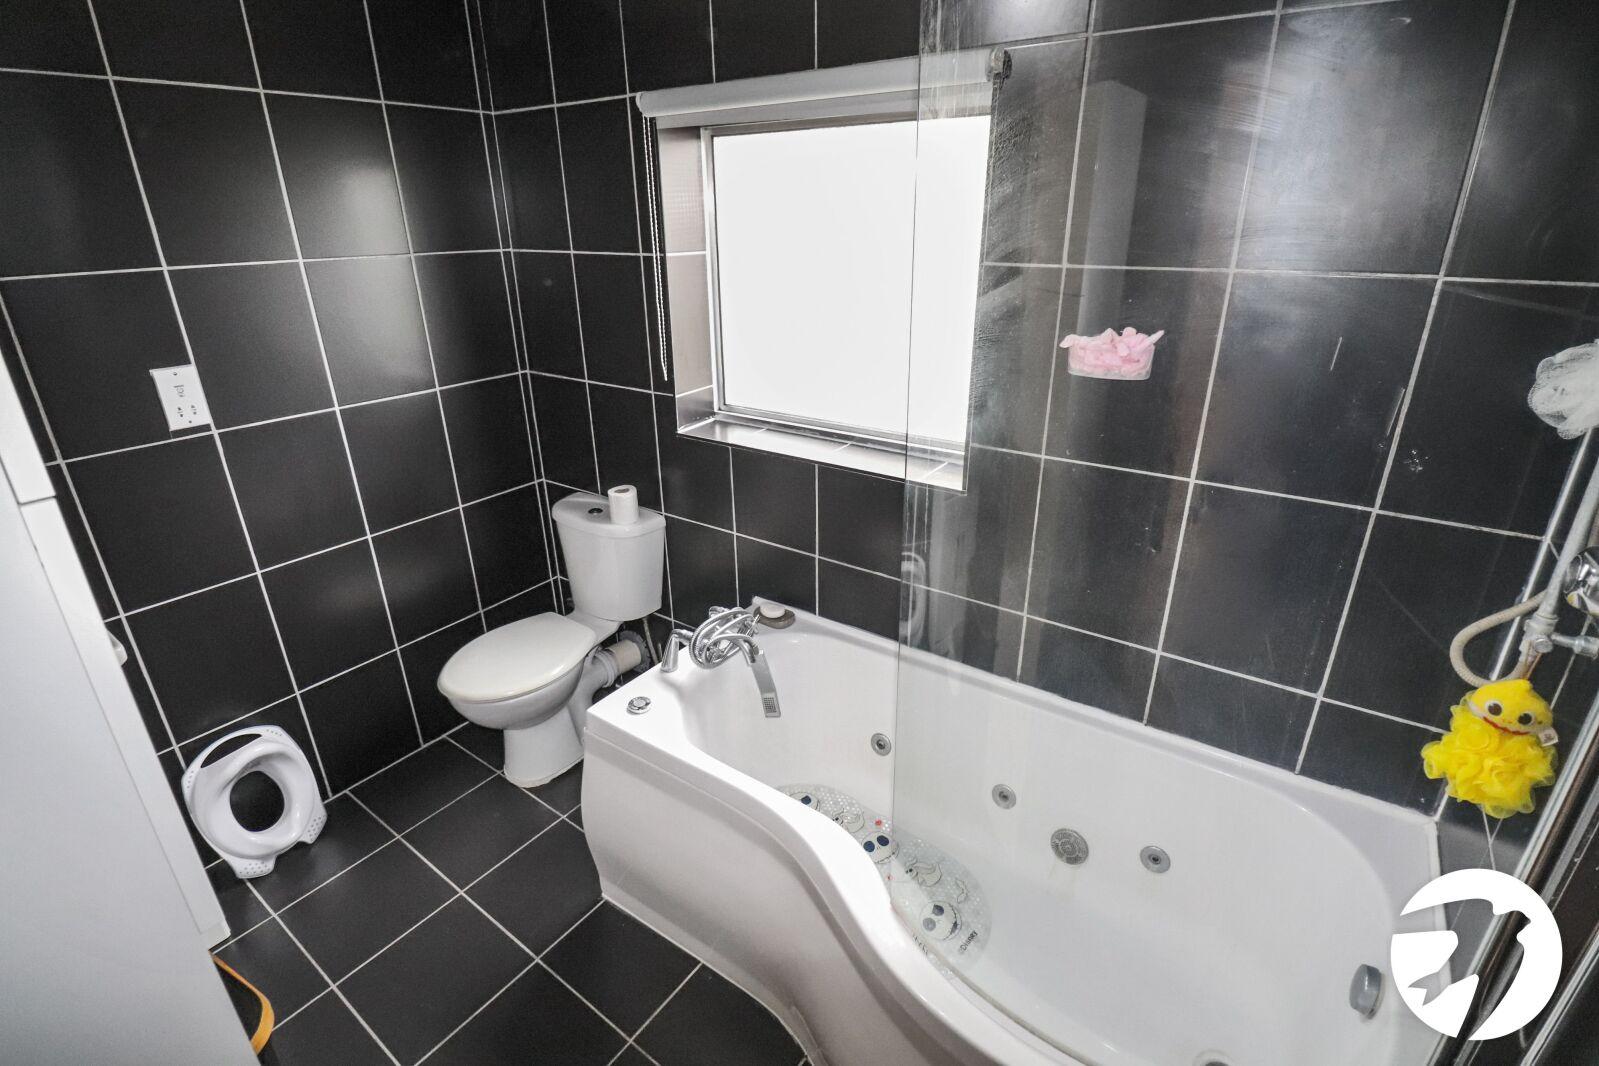
BathroomFrosted double glazed window to side, panelled bath with glass screen, mixer tap and shower attachment, vanity wash hand basin, WC, tiled walls and floor
GardenAppros 40'. Patio, tiered down to artificial lawn, outside tap
ParkingOff street parking
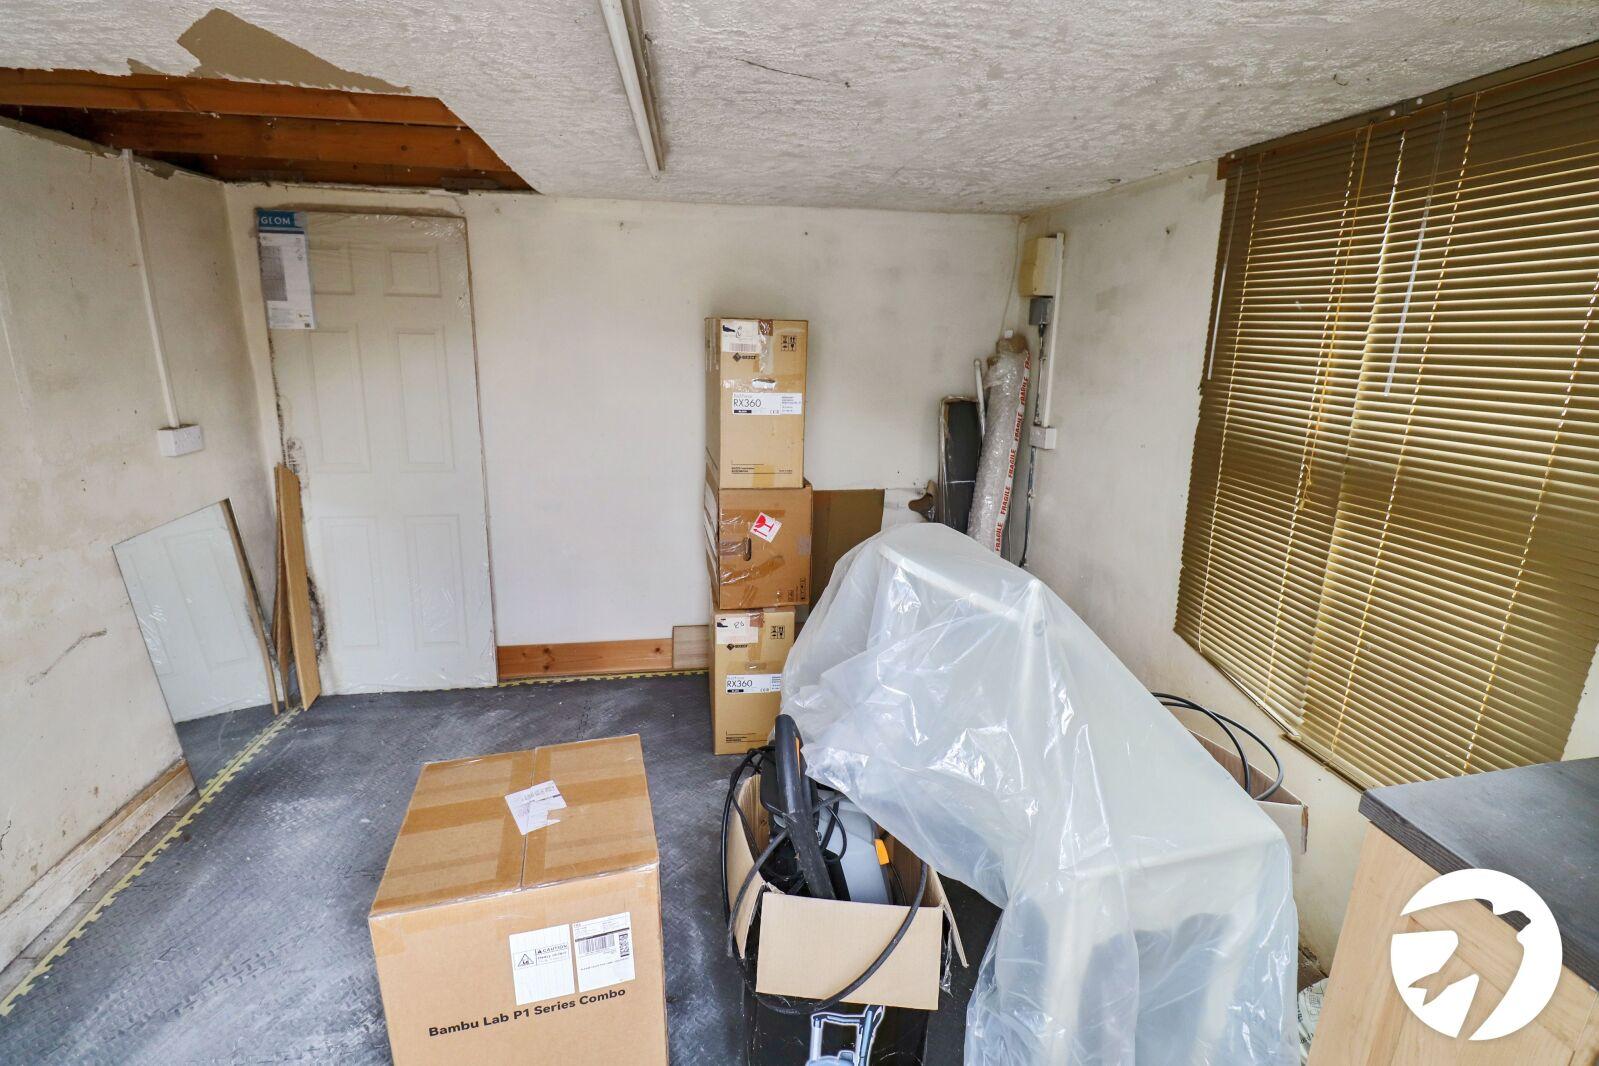
OutbuildingDouble glazed door to side, double glazed window to front, wood laminate flooring
ParkingOff street parking to front