Property Description
GUIDE PRICE £300,000 - £350,000
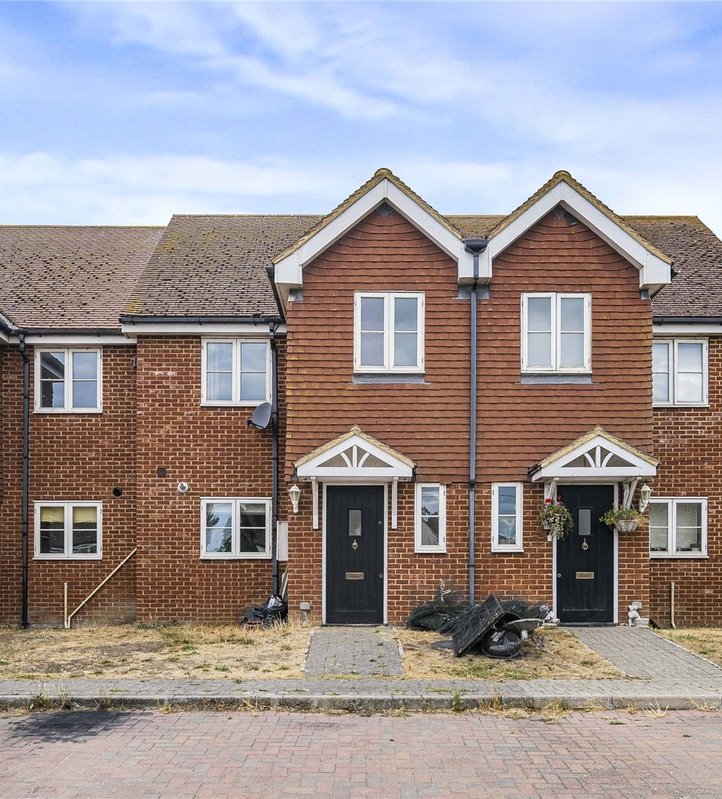
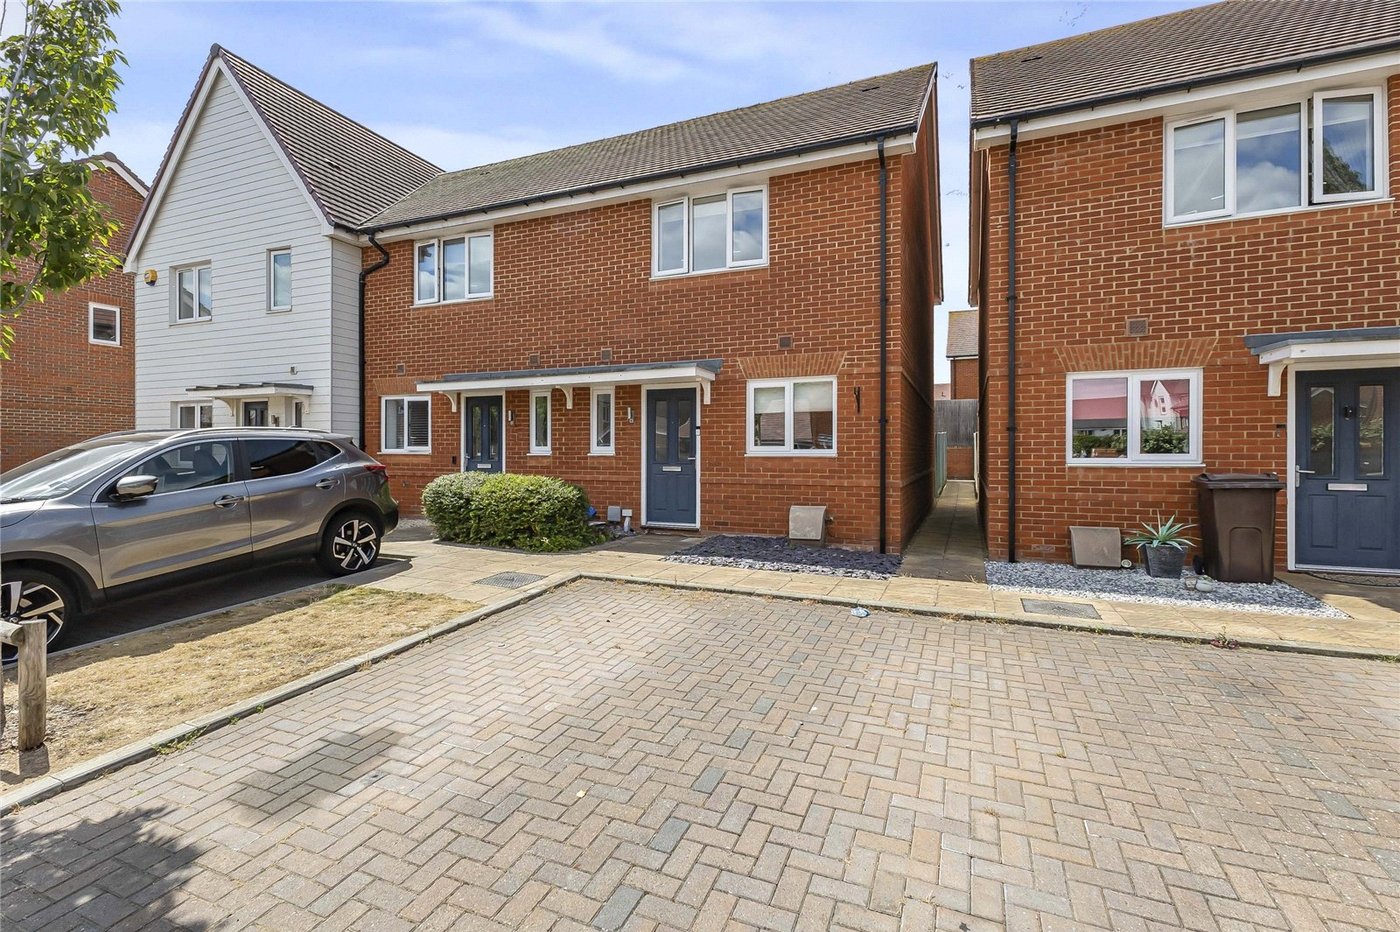
This modern two double bedroom home is situated in a highly sought-after location within the charming village of Hoo. Offered in excellent contemporary condition throughout, this property represents a fantastic opportunity for first-time buyers, downsizers, or investors looking for a turn-key home in a vibrant community.
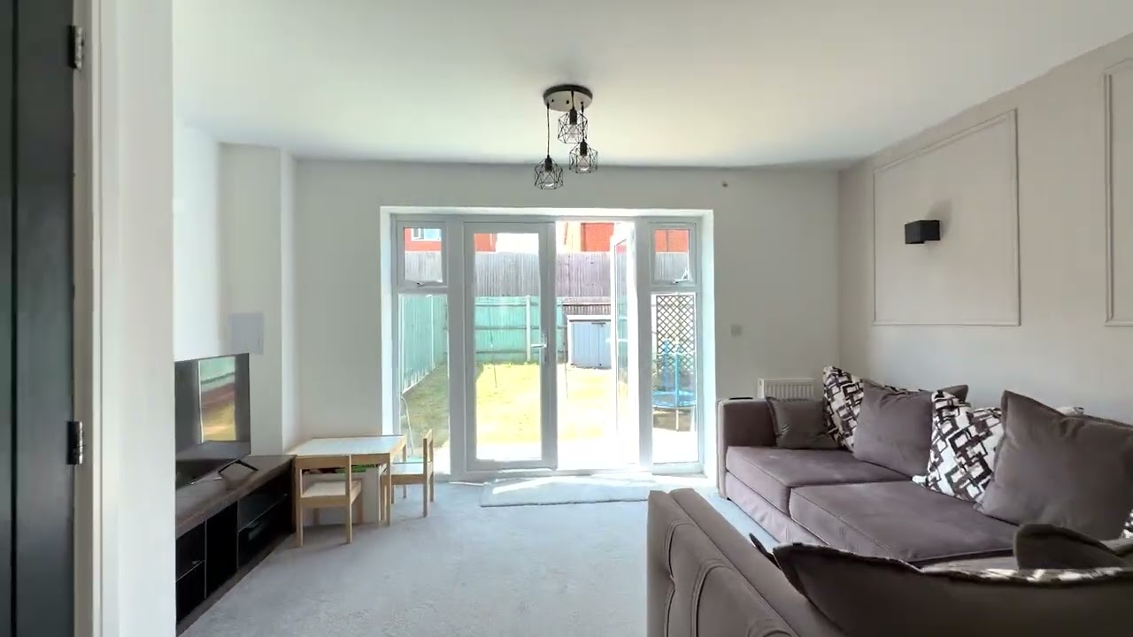
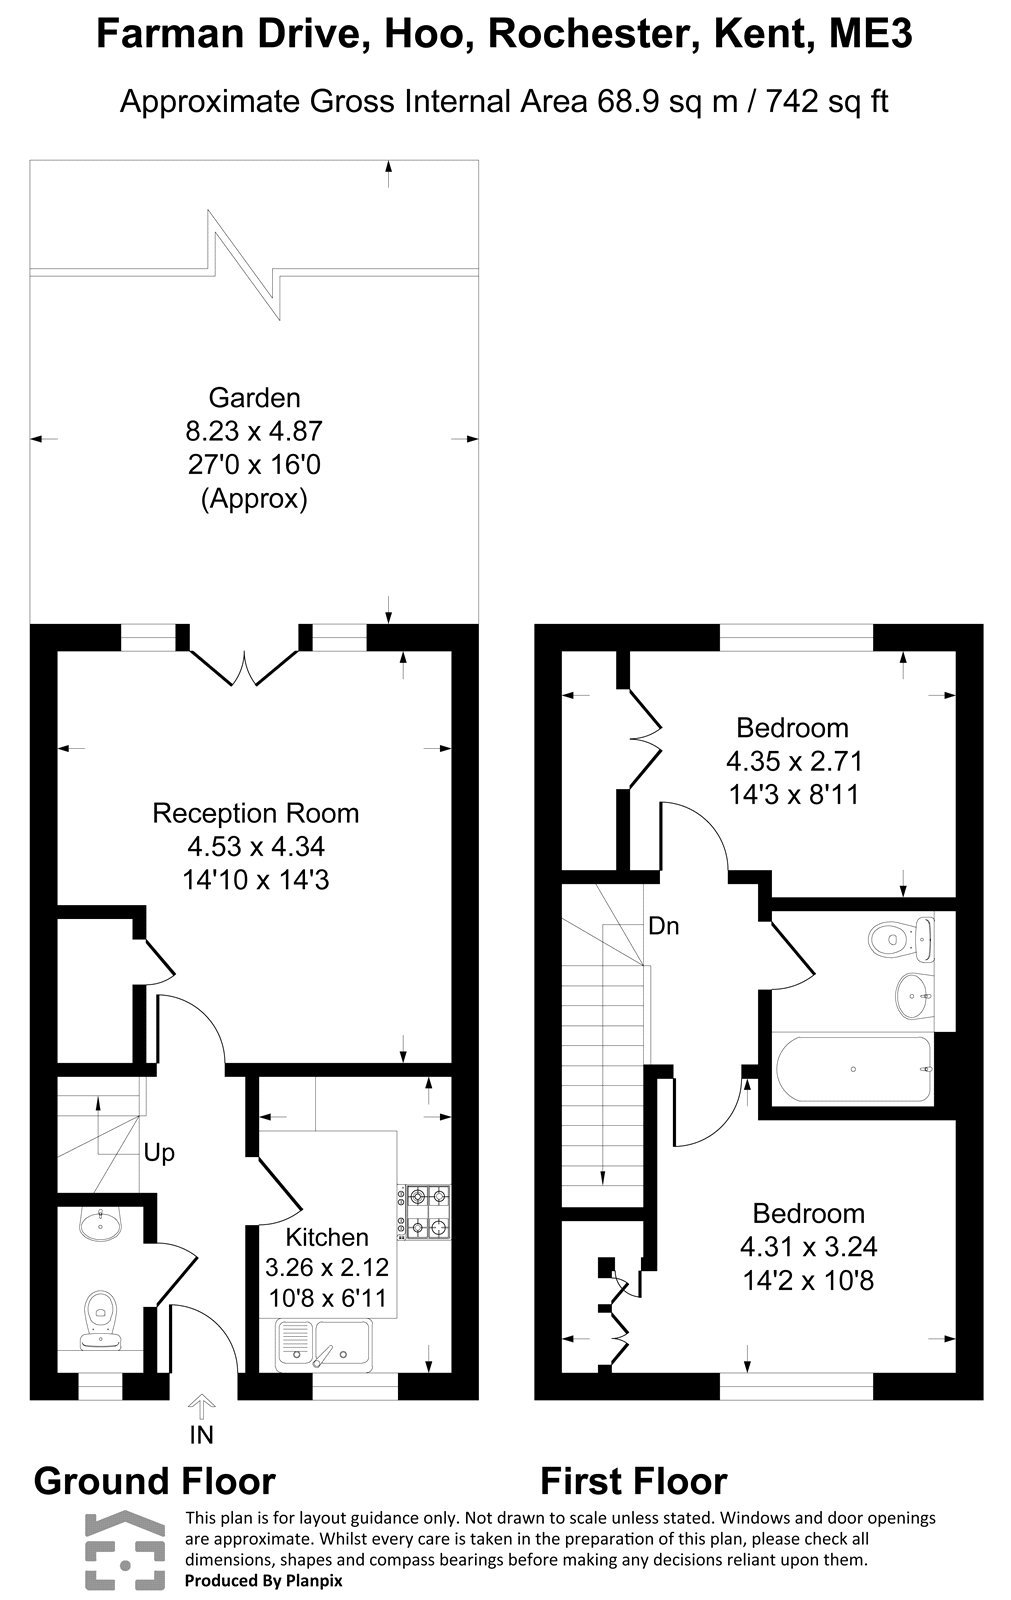
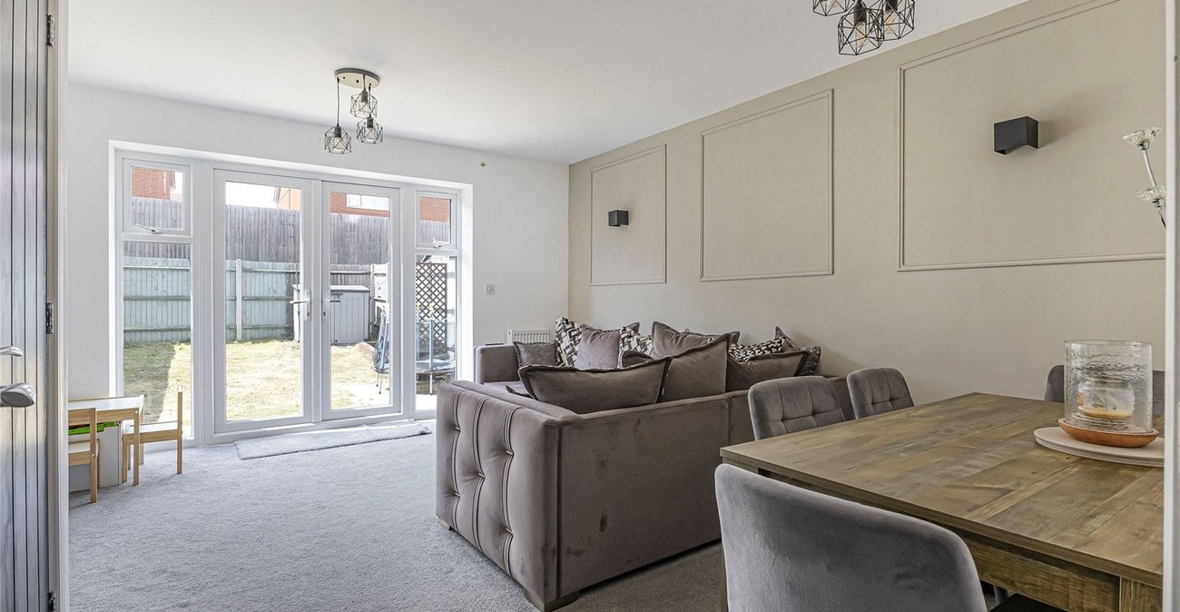
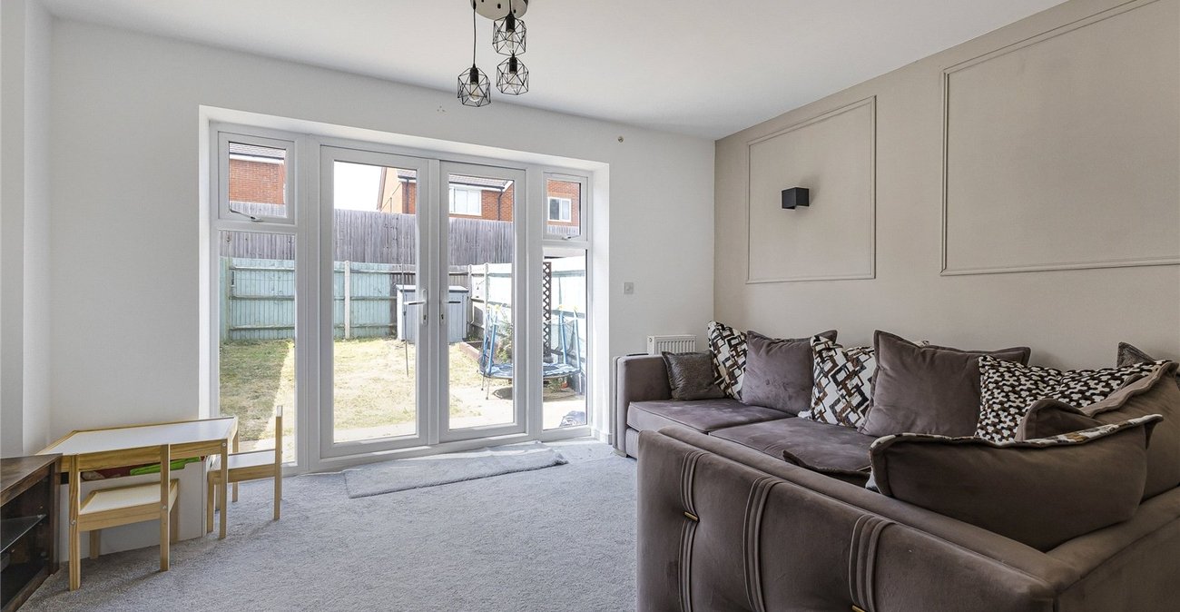
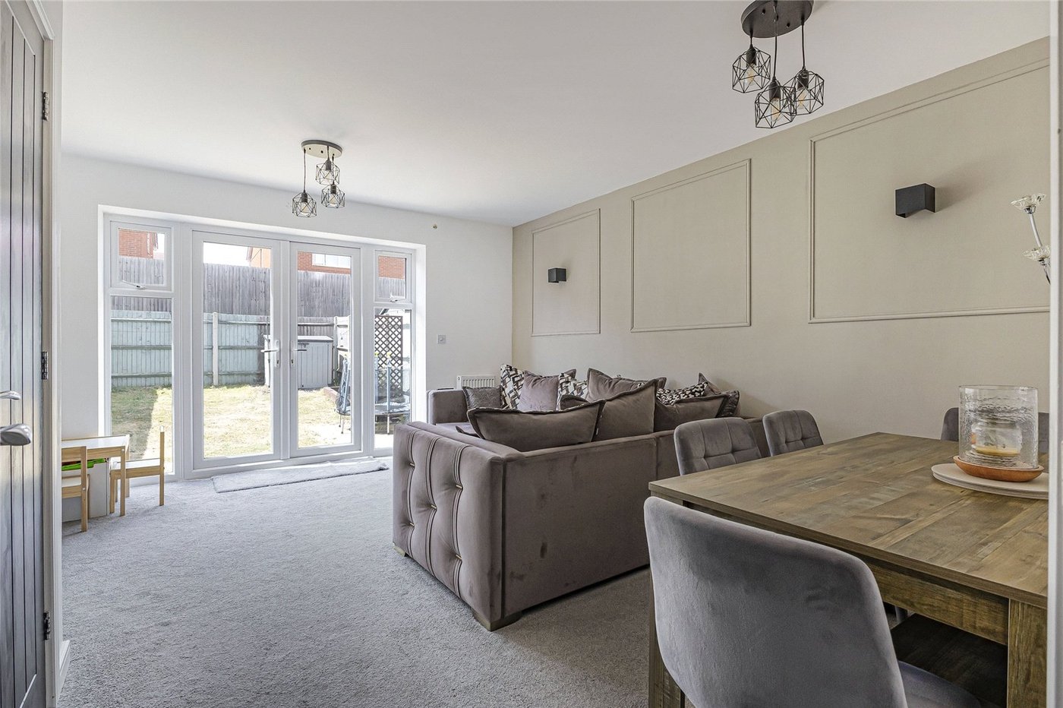
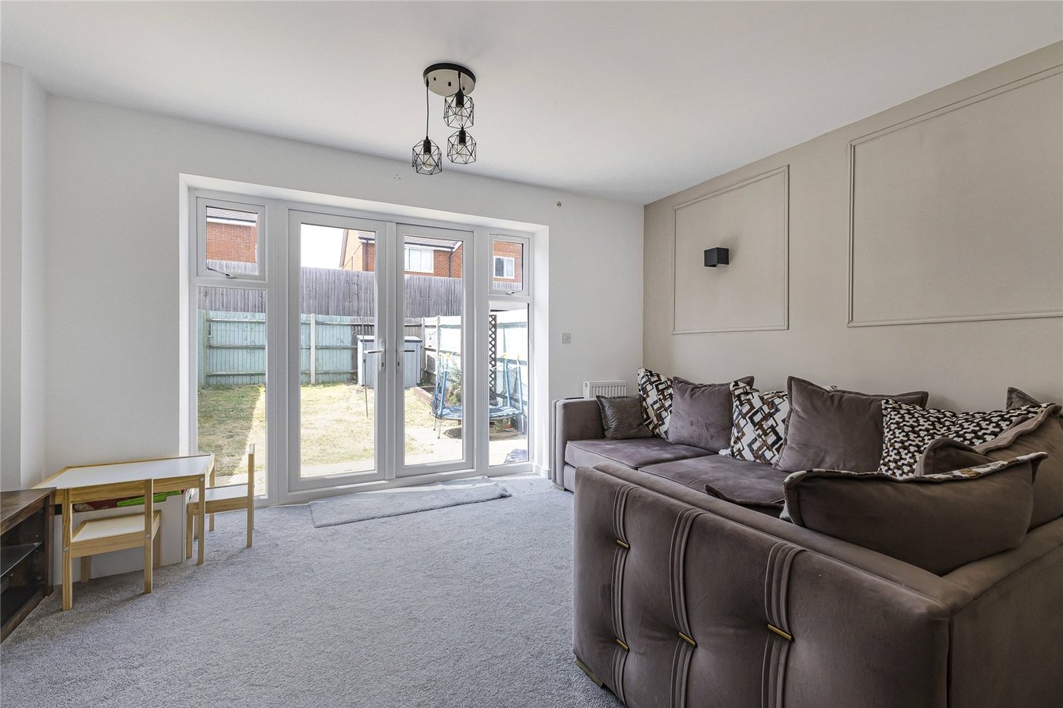
Spanning approximately 685.96 square feet, the accommodation has been thoughtfully planned to maximize space and natural light. The ground floor features a stylish, modern kitchen and a spacious, inviting living area that opens out to a private rear garden. Upstairs, you will find two well-proportioned double bedrooms and a sleek family bathroom, offering comfortable and versatile living.
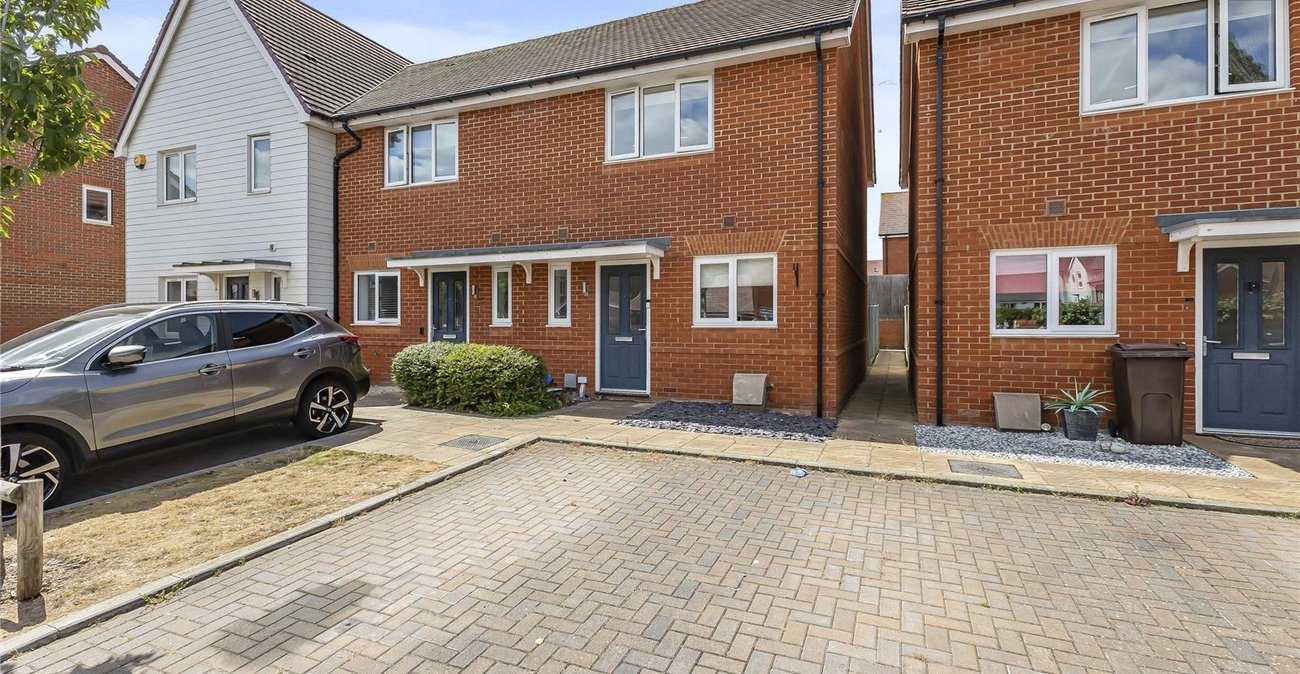
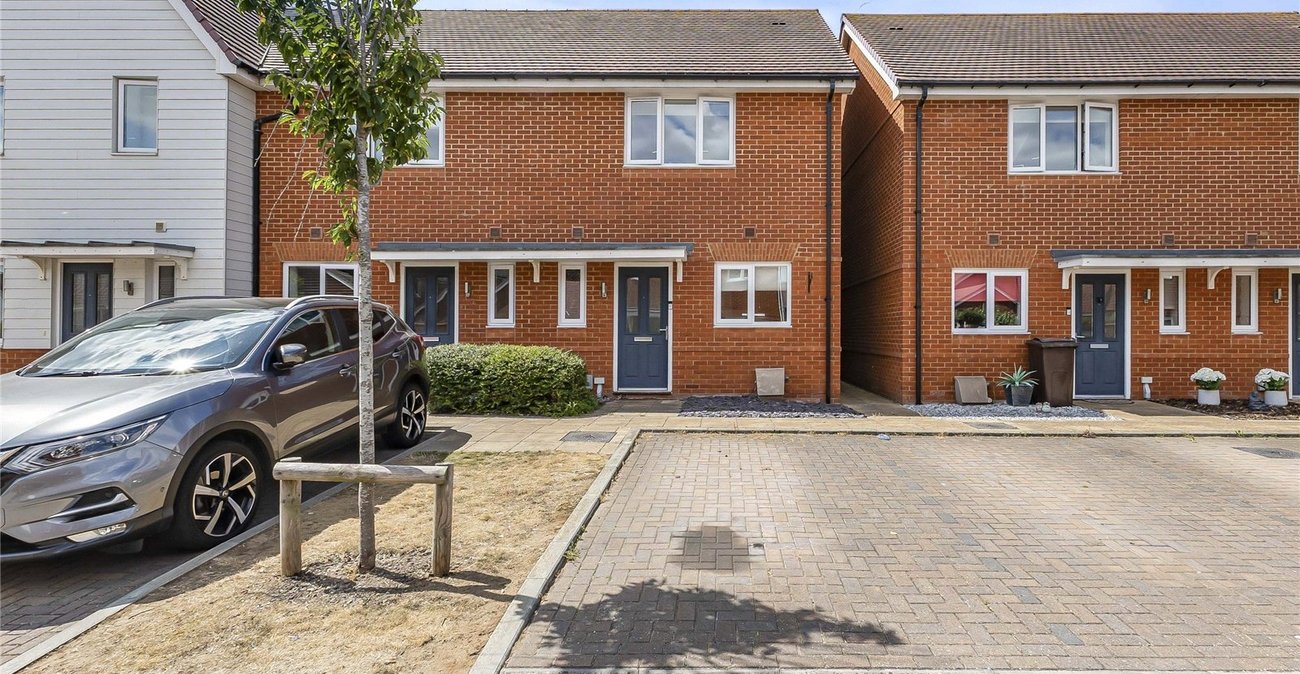
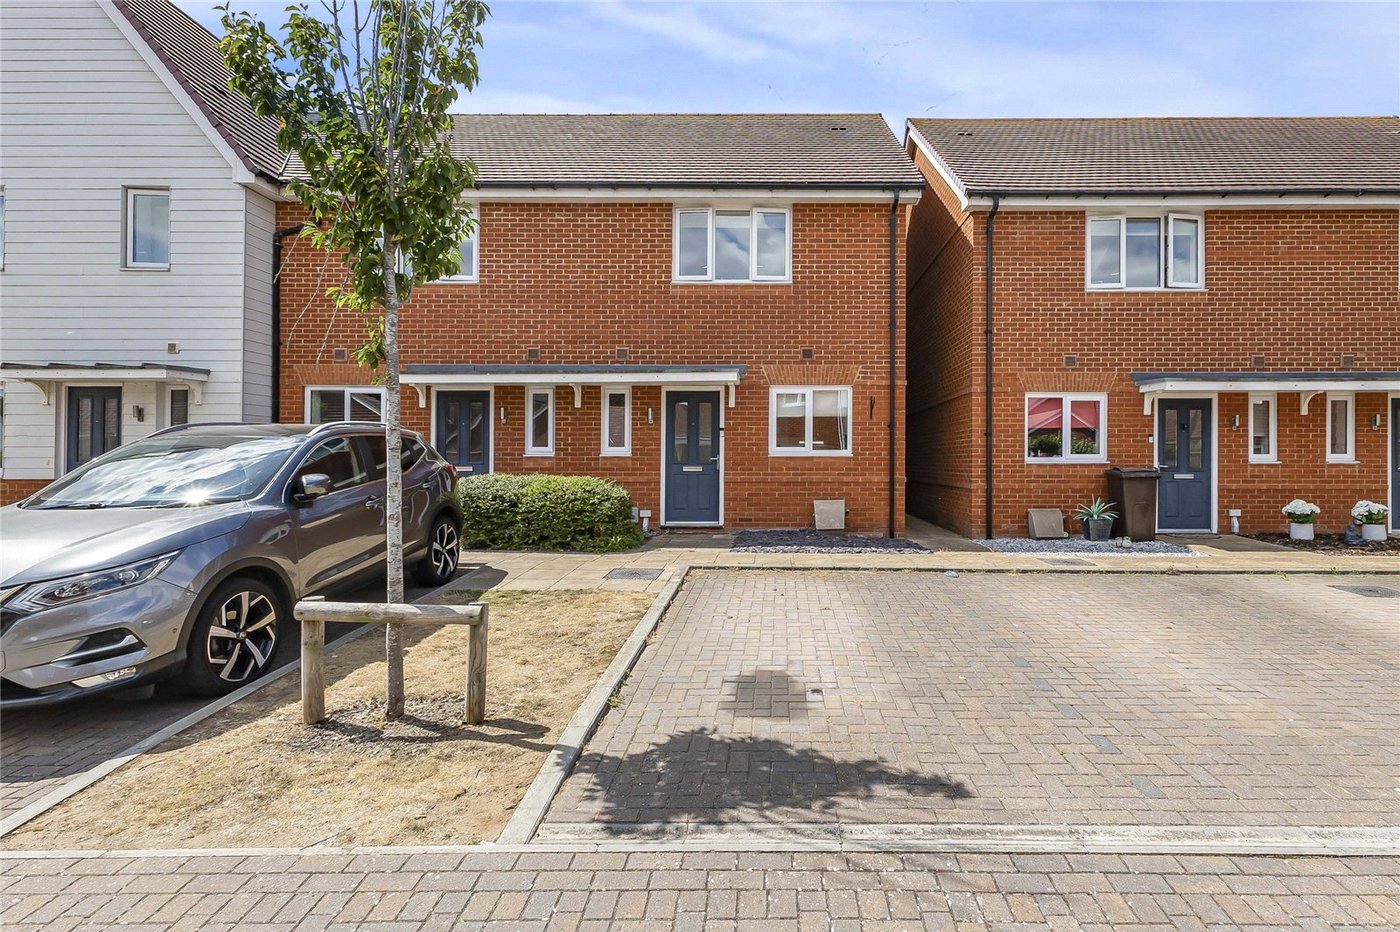
The property further benefits from convenient off-street parking, a highly prized feature in the area. Ideally located, you are within easy walking distance of Hoo's excellent variety of local amenities, including shops, schools, and restaurants. For commuters, the home offers superb transport links with quick and easy access to the A2/M2 motorway networks via the A228, making travel across Kent and into London highly convenient.
- Sought after location
- Approximately 685.96 sqaure feet
- Off street parking
- Walking distance to local amenities
- Easy access to A2/M2
Rooms
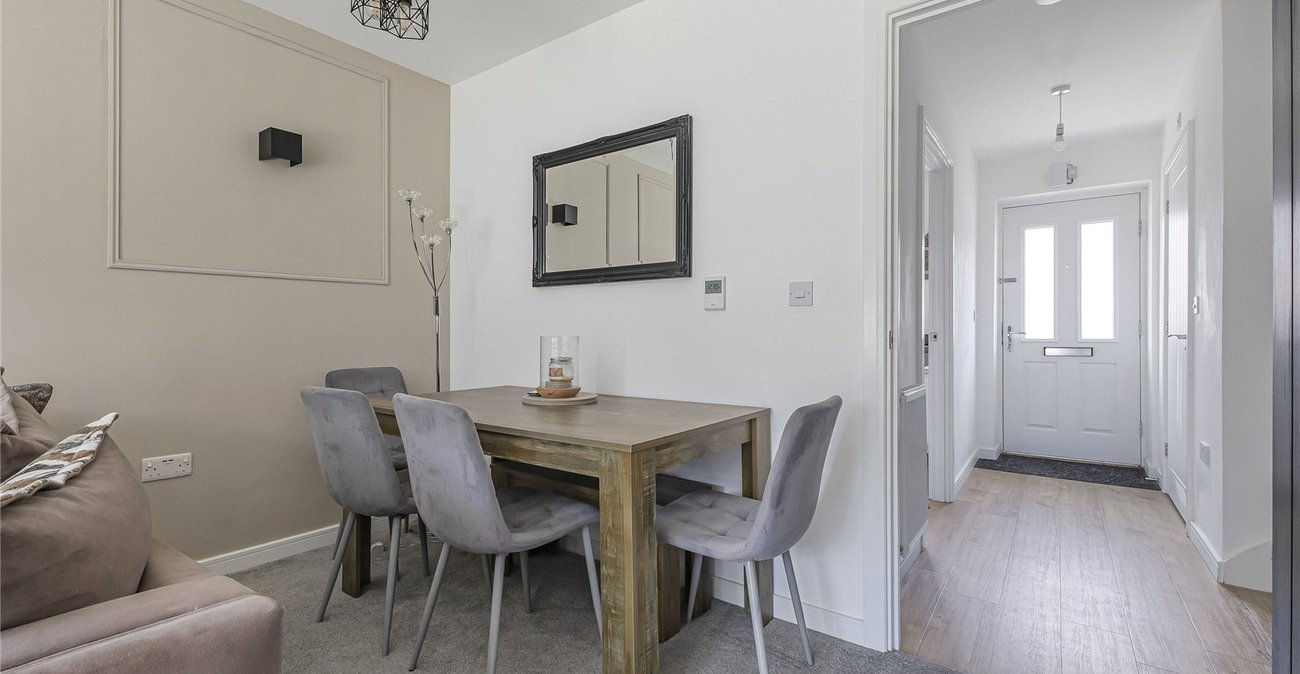
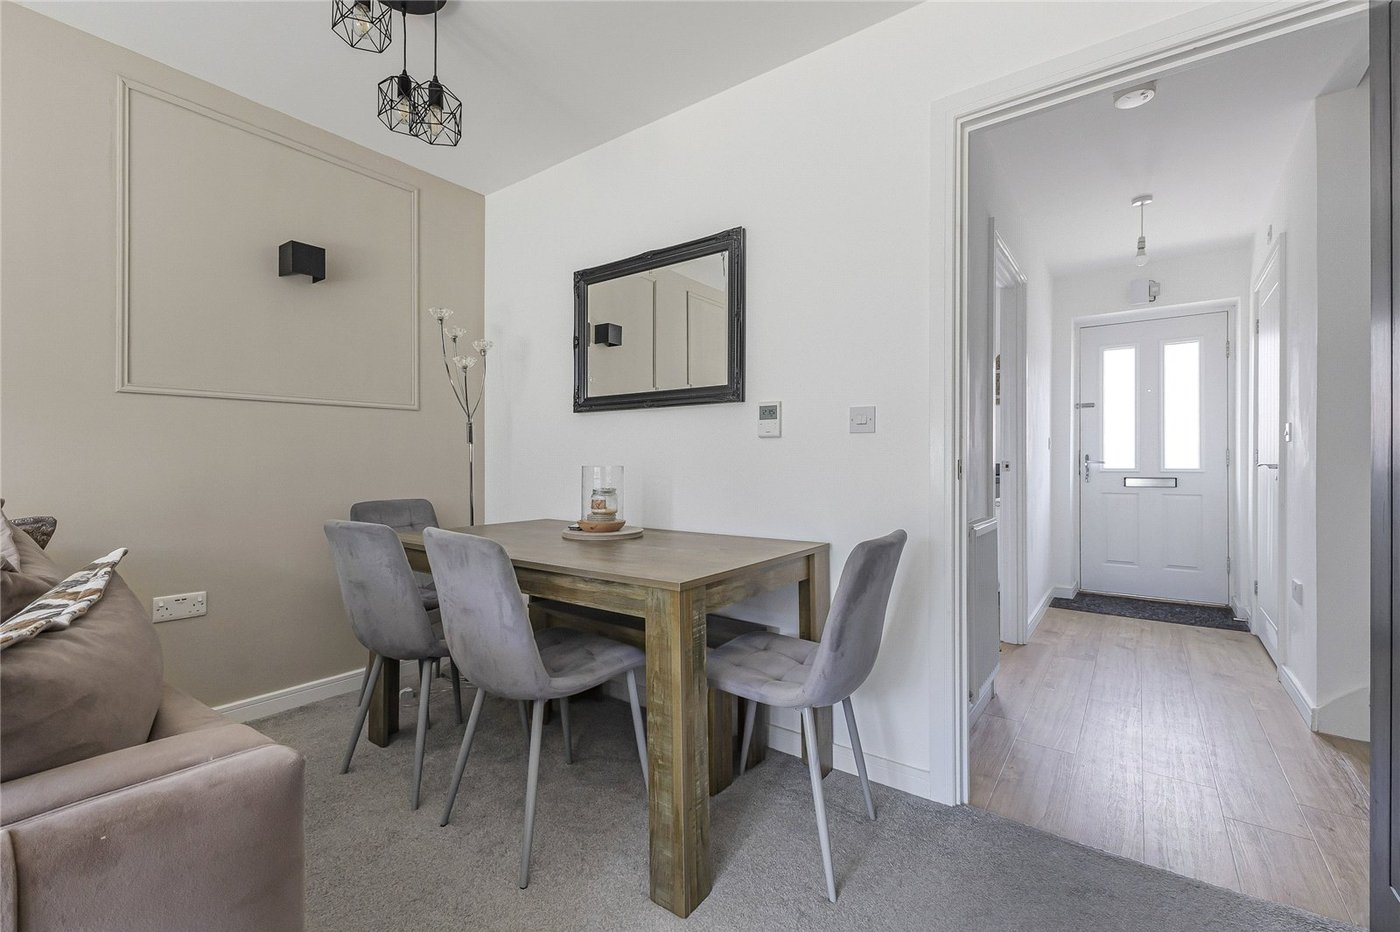
Hall 3.23m x 1.42mLaminate flooring, radiator, double glazed entrance door.
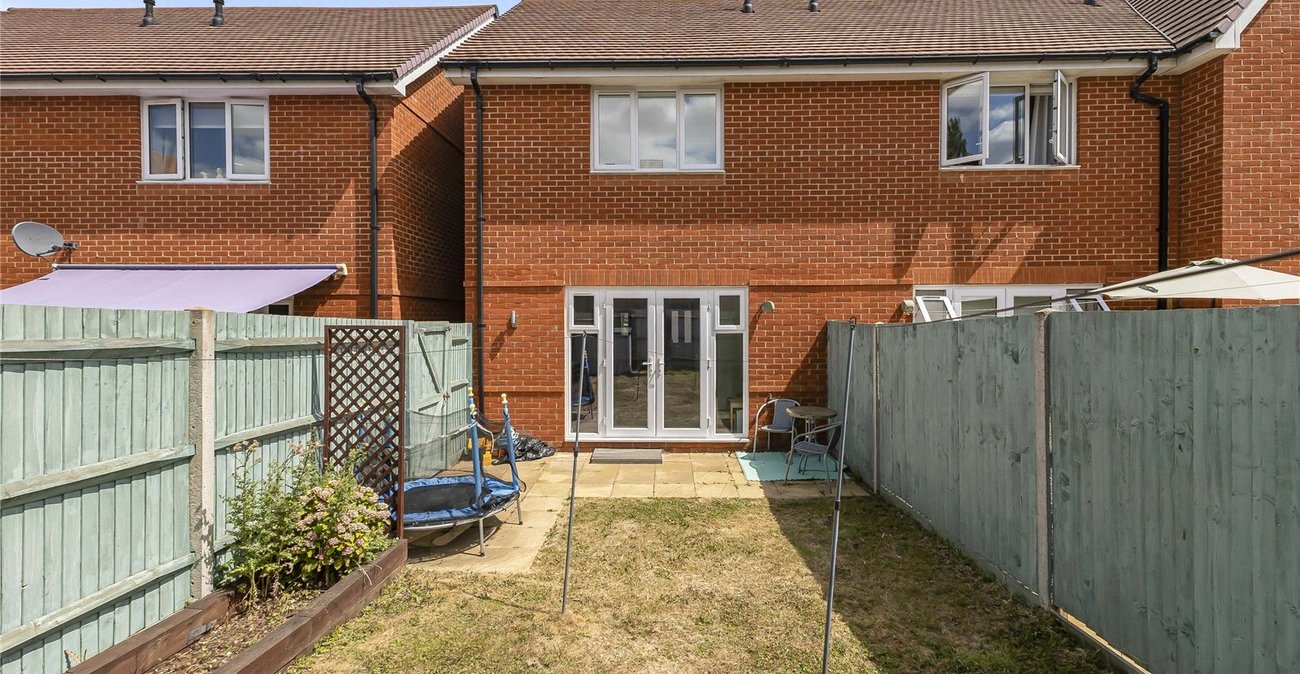
Lounge 4.62m x 3.25mCarpet, double radiator x two, double glazed door to rear leading to garden.
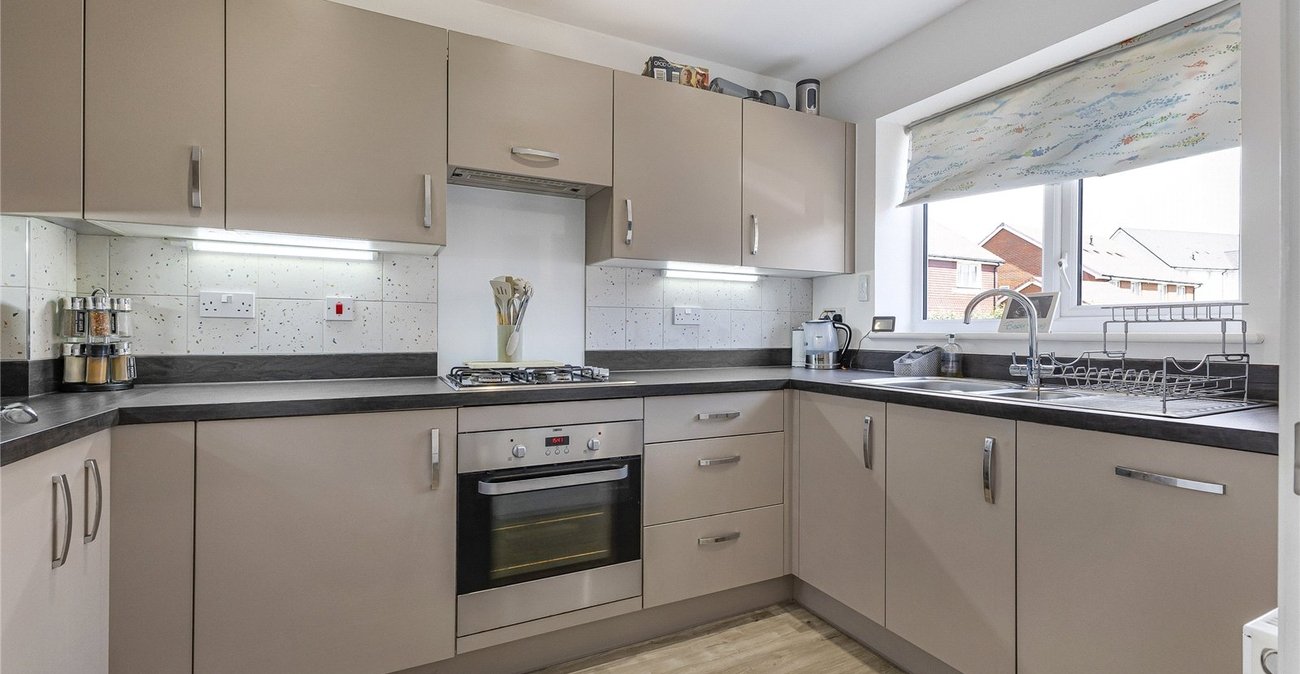
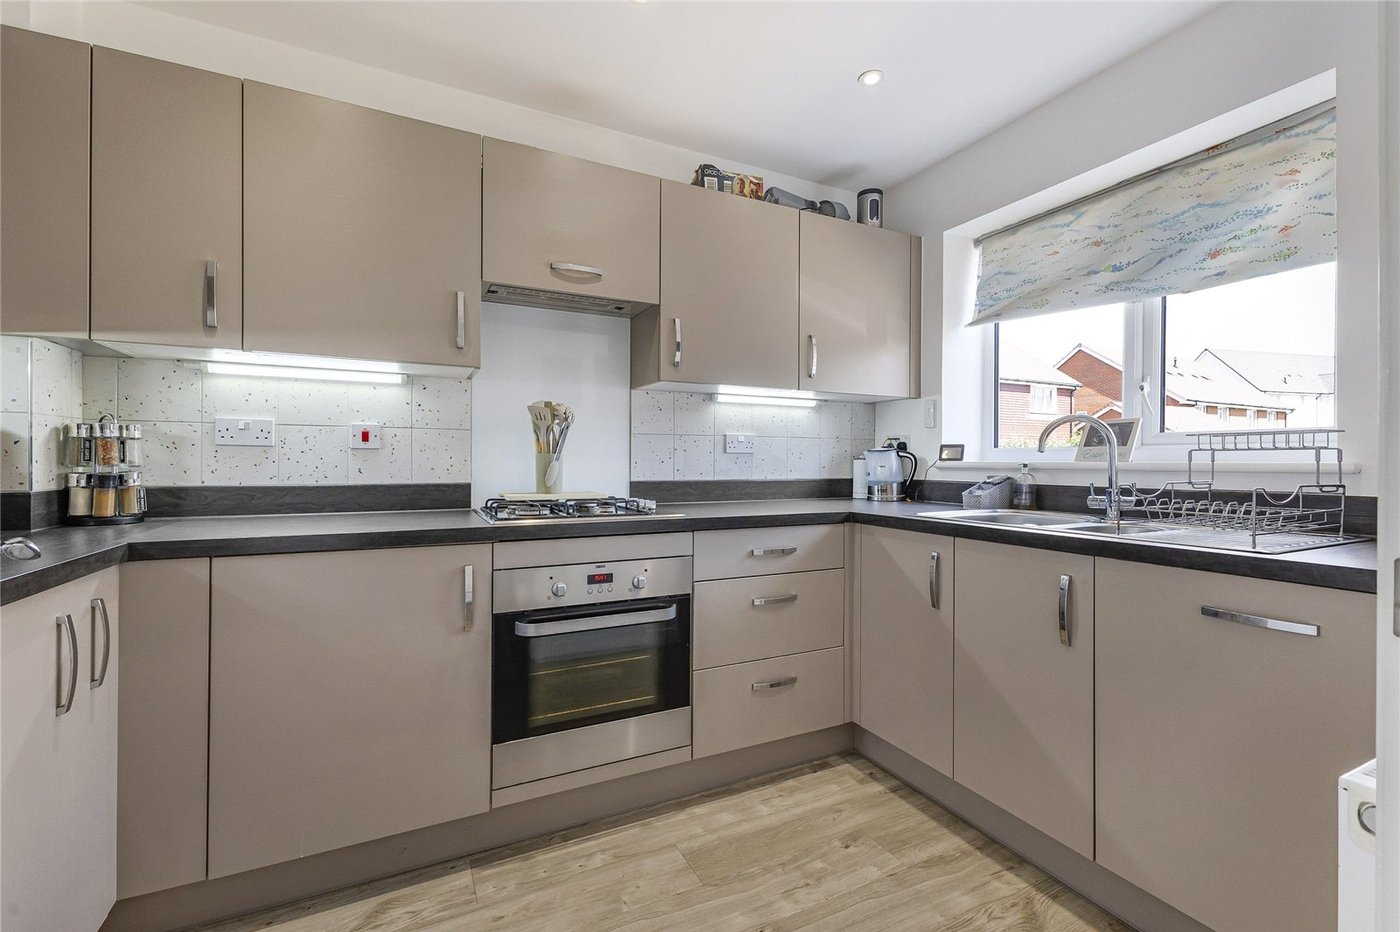
Kitchen 3.25m x 2.92mLaminate flooring, wall to base units with roll top work surface over, stainless steel oven, tiled splash back, hob with extrator fan, dish washer, fridge freezer, sink drainer with mixer tap, radiator, double glazed window to front.
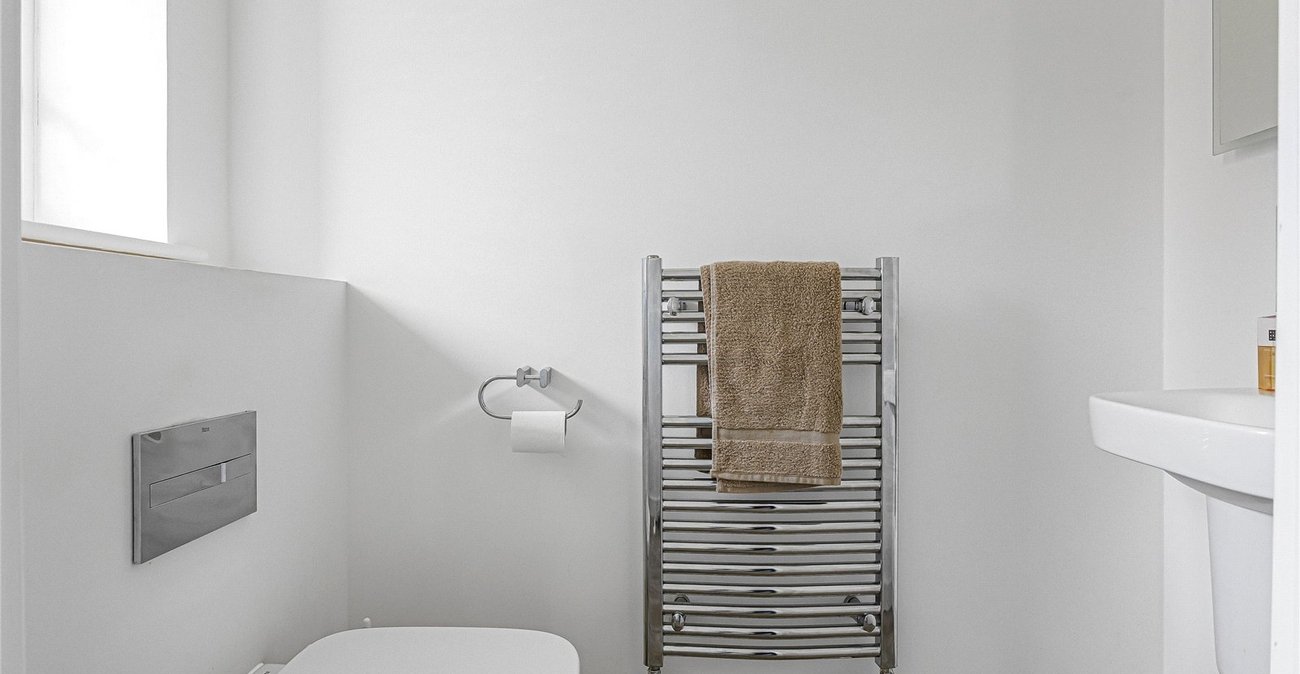
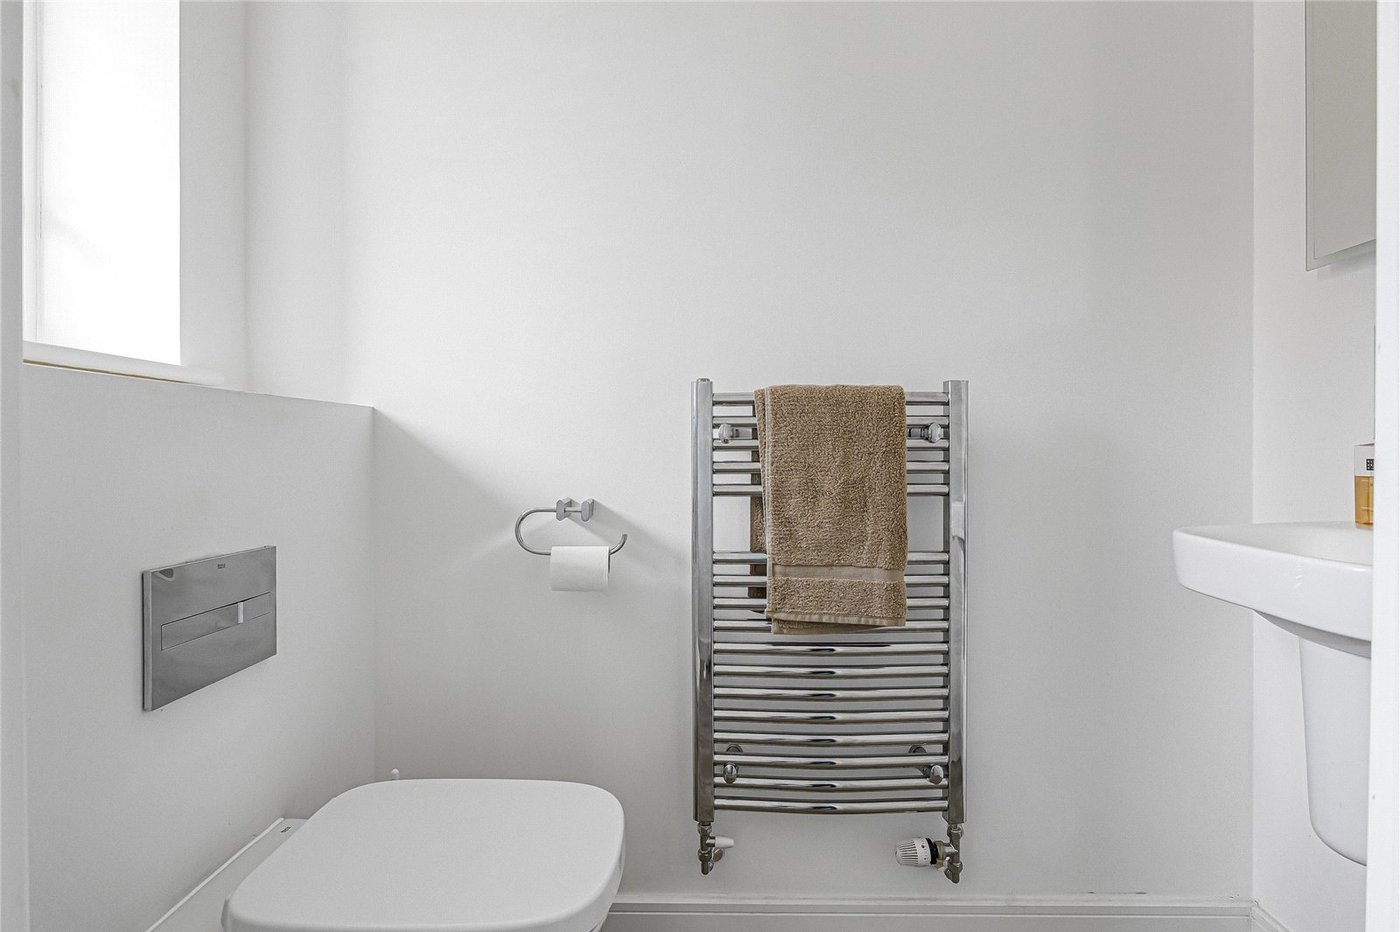
Ground floor w/c 1.88m x 1.12mLaminate flooring, low level w/c, wall mounted towel rail, wall mounted basin with mixer tap, double glazed window to front.
Landing 2.2m x 1.07mCarpet, loft access.
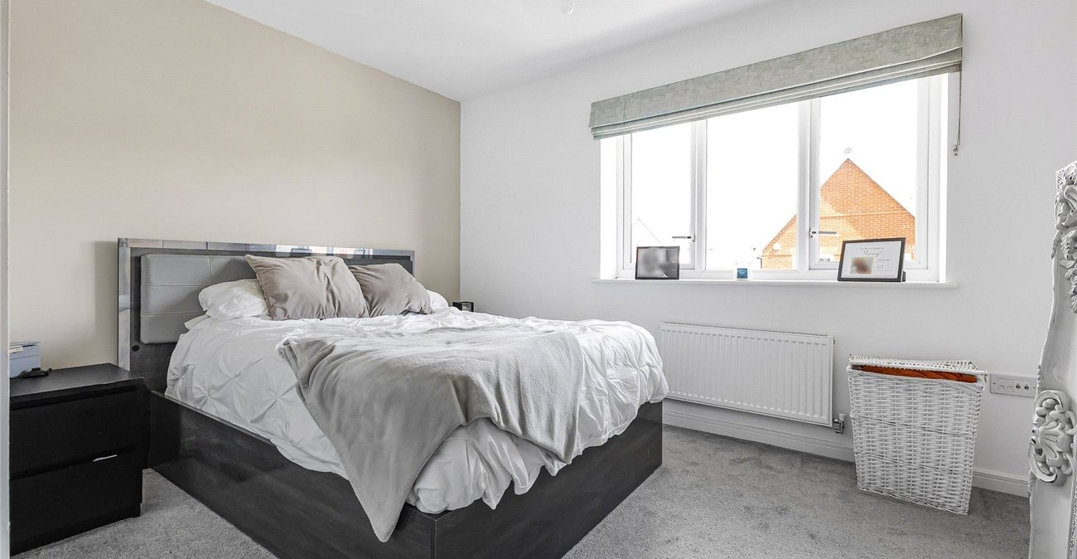
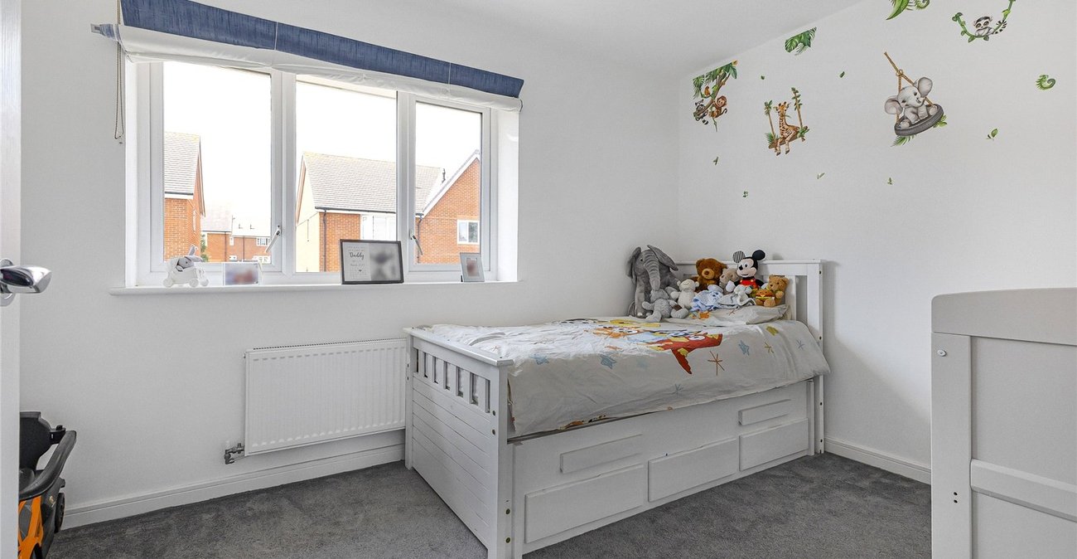
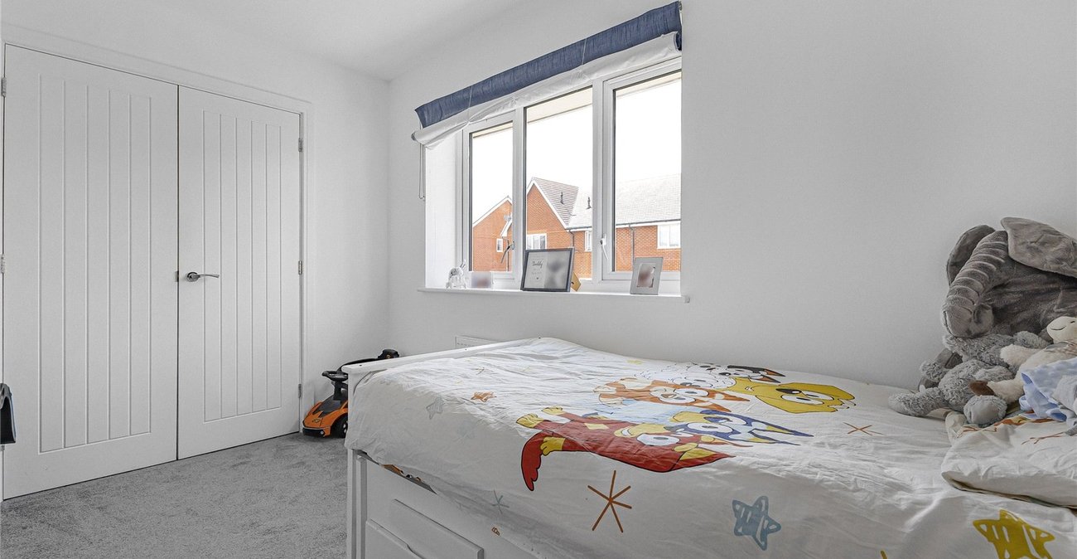
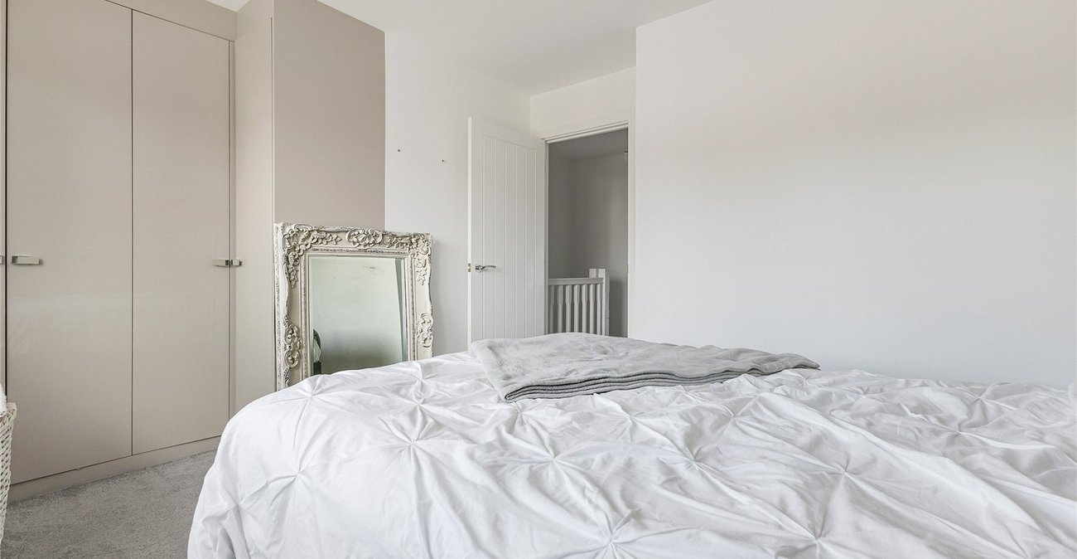
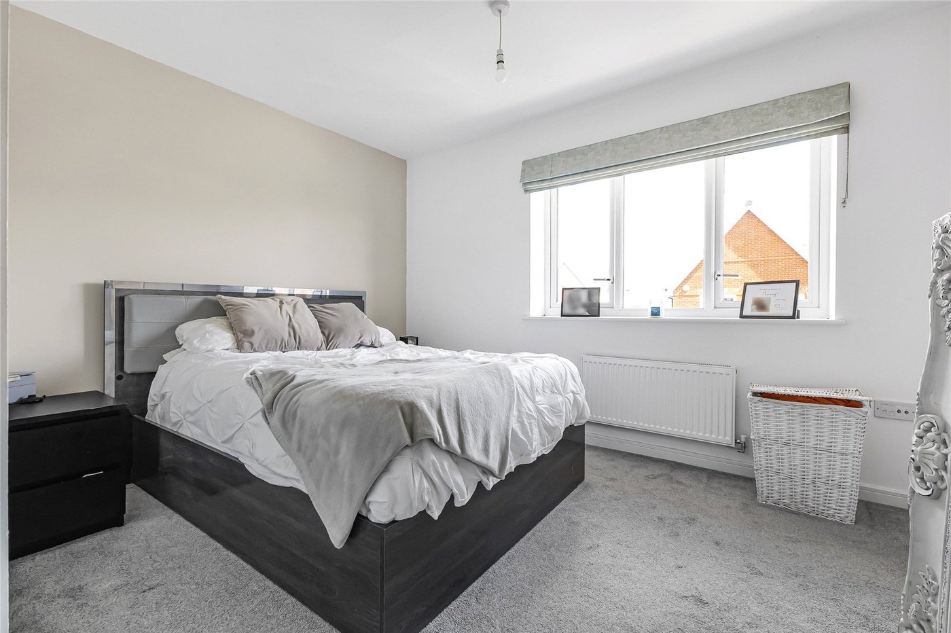
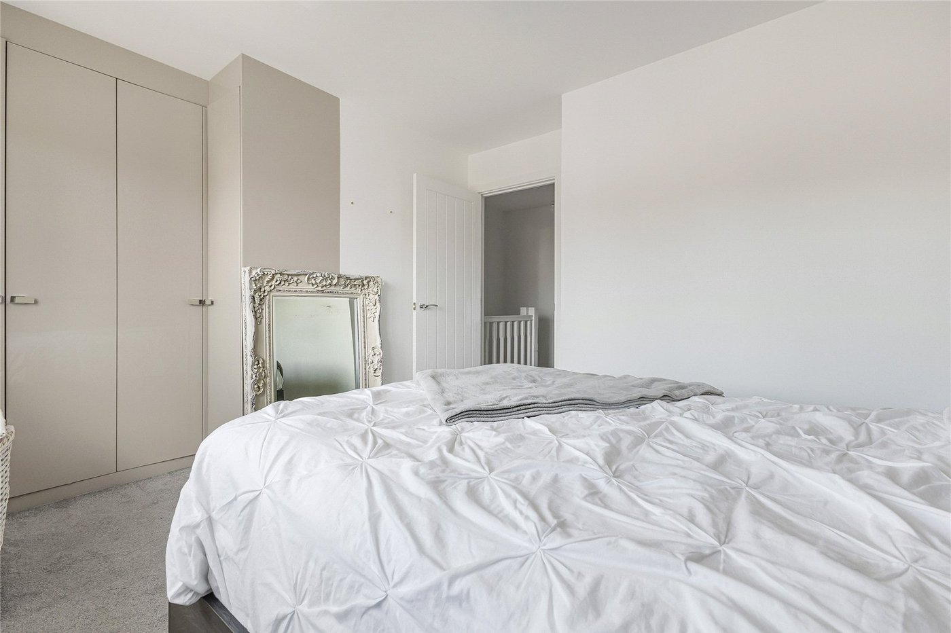
Bedroom One 3.86m x 2.82mCarpet, radiator, double glazed window to front, built in wardrobes.
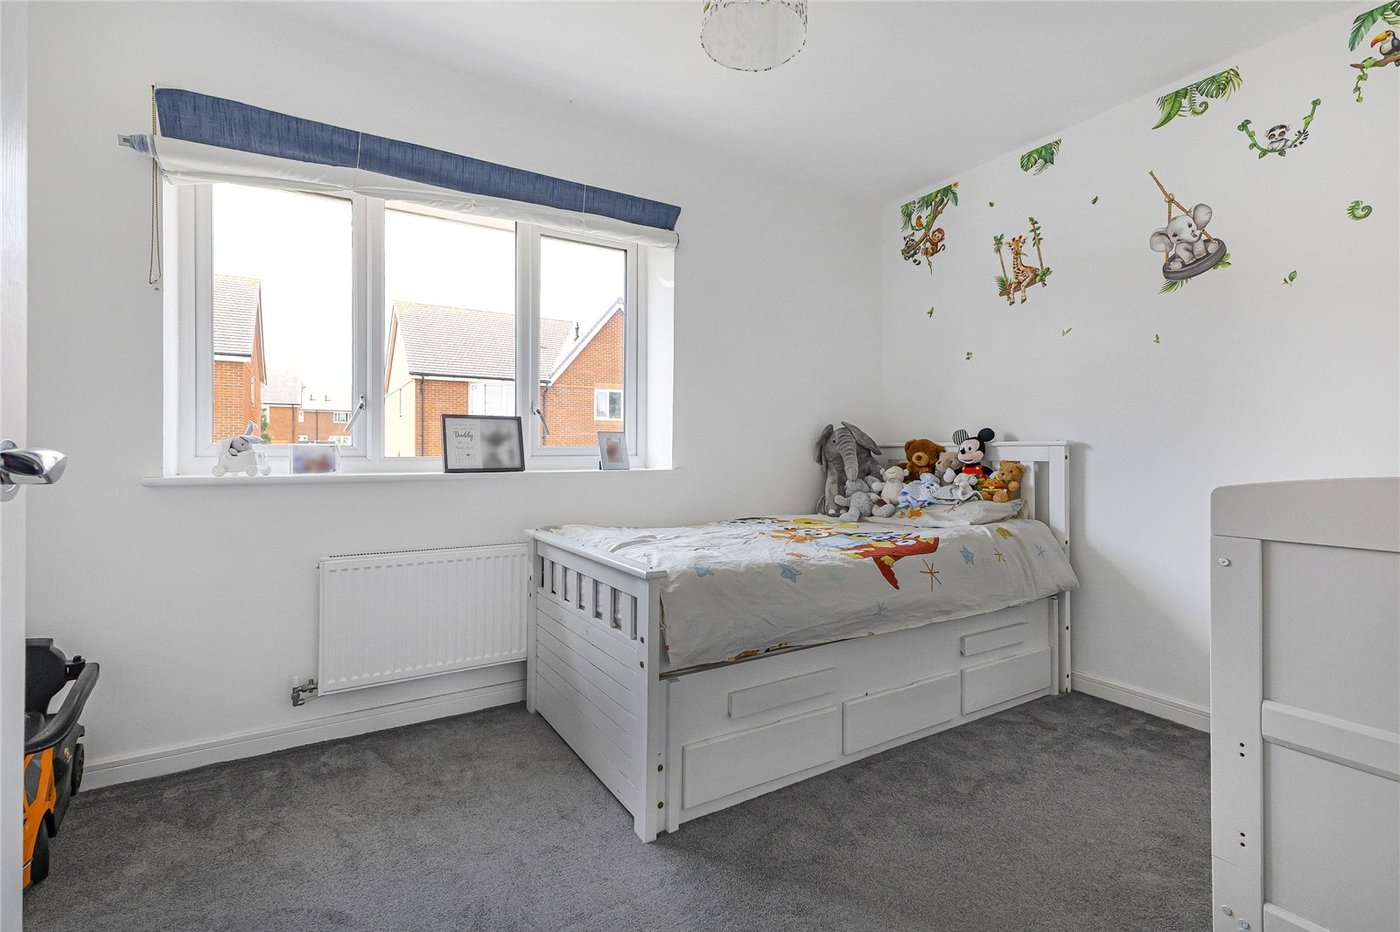
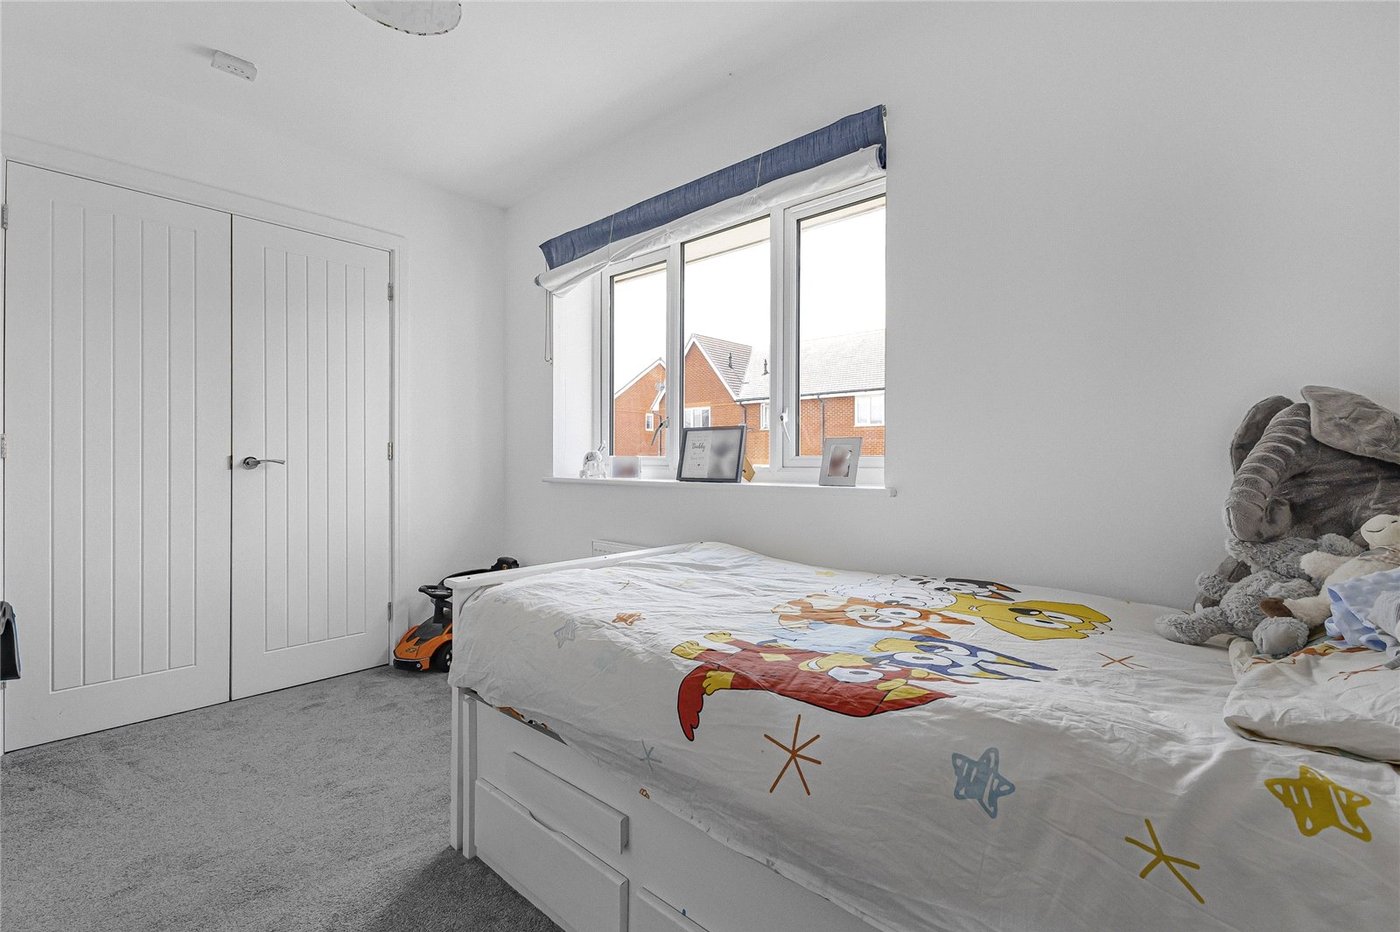
Bedroom Two 4.4m x 3.58mCarpet, radiator, double glazed window to rear.
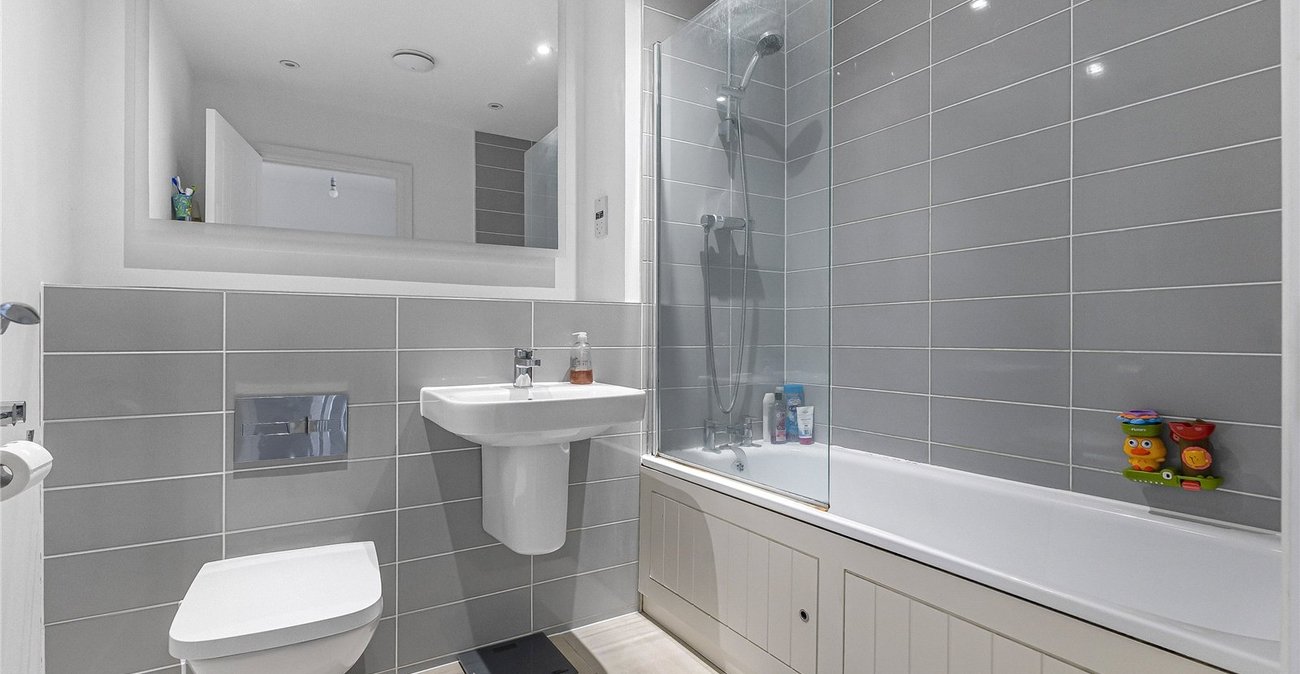
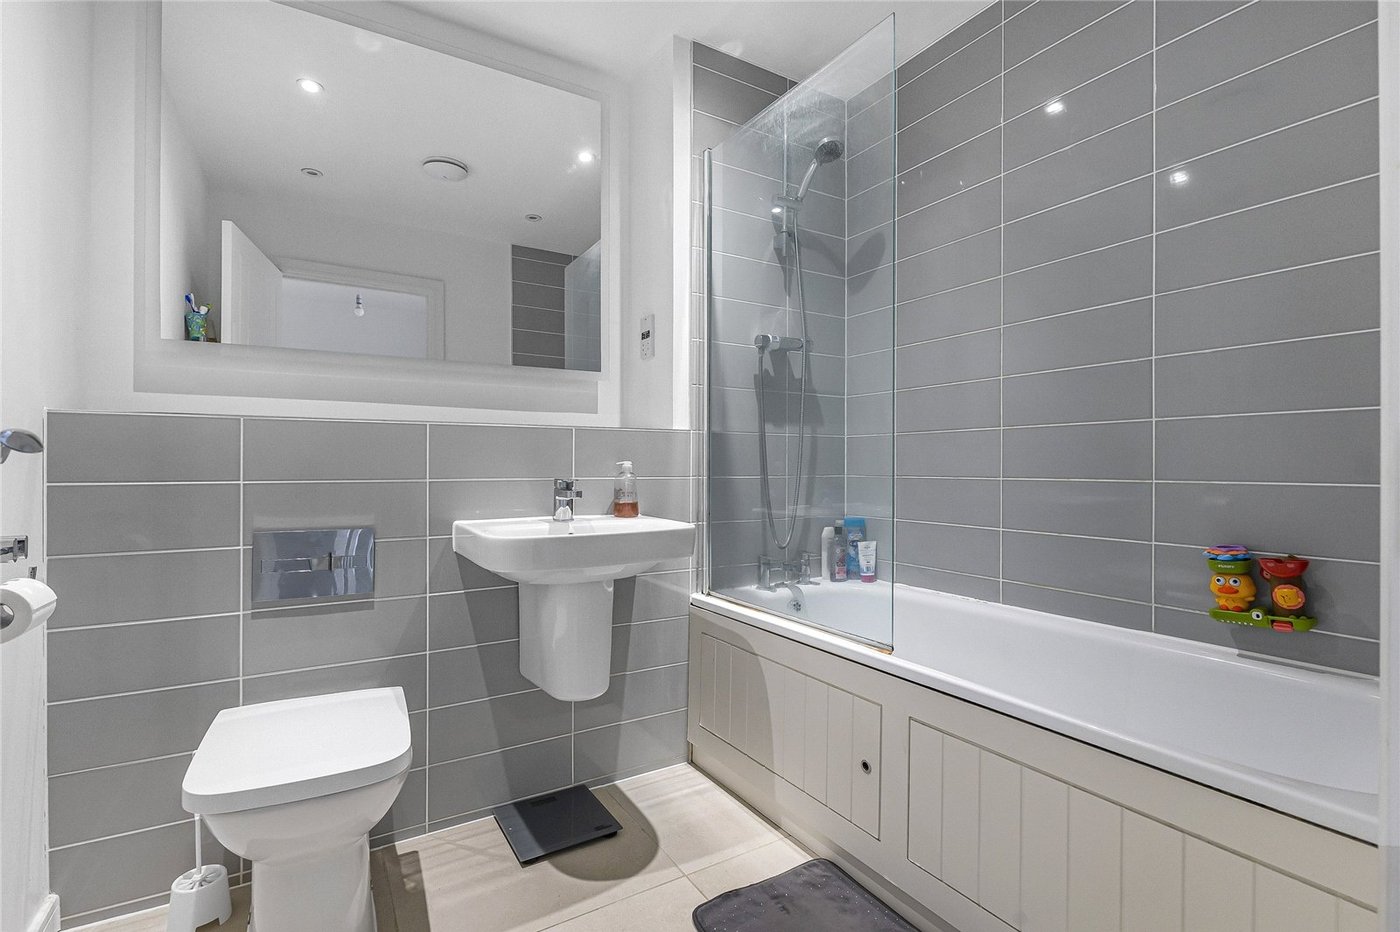
Bathroom 2.29m x 2.03mTiled flooring, low level w.c, wall mounted basin with mixer tap, panelled bath with mixer tap, wall mounted towel rail.
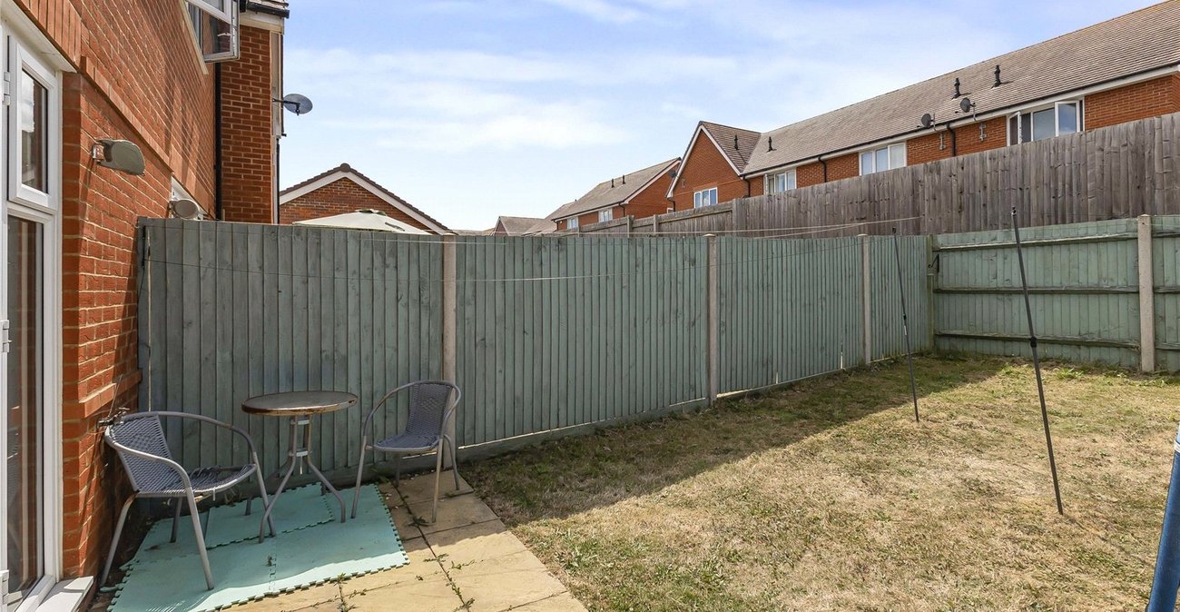
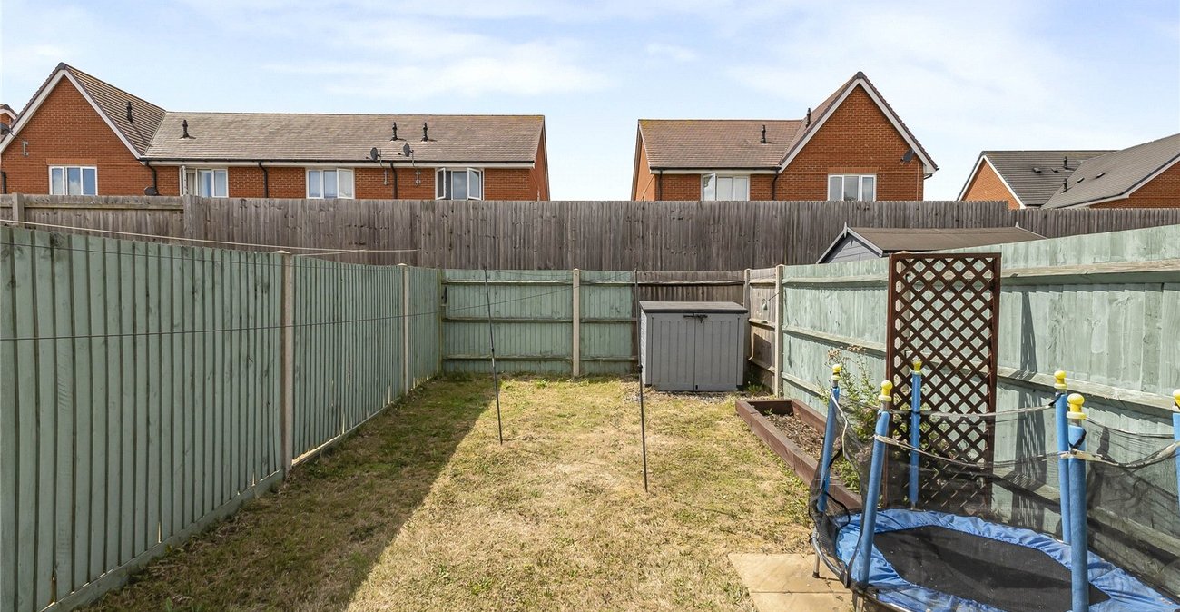
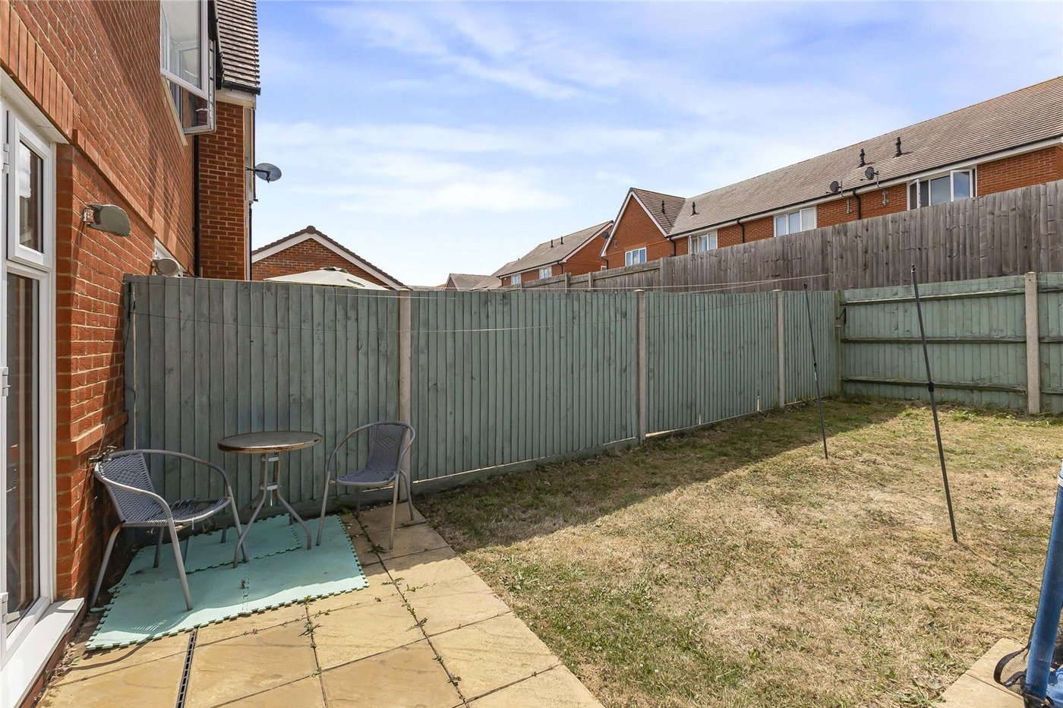
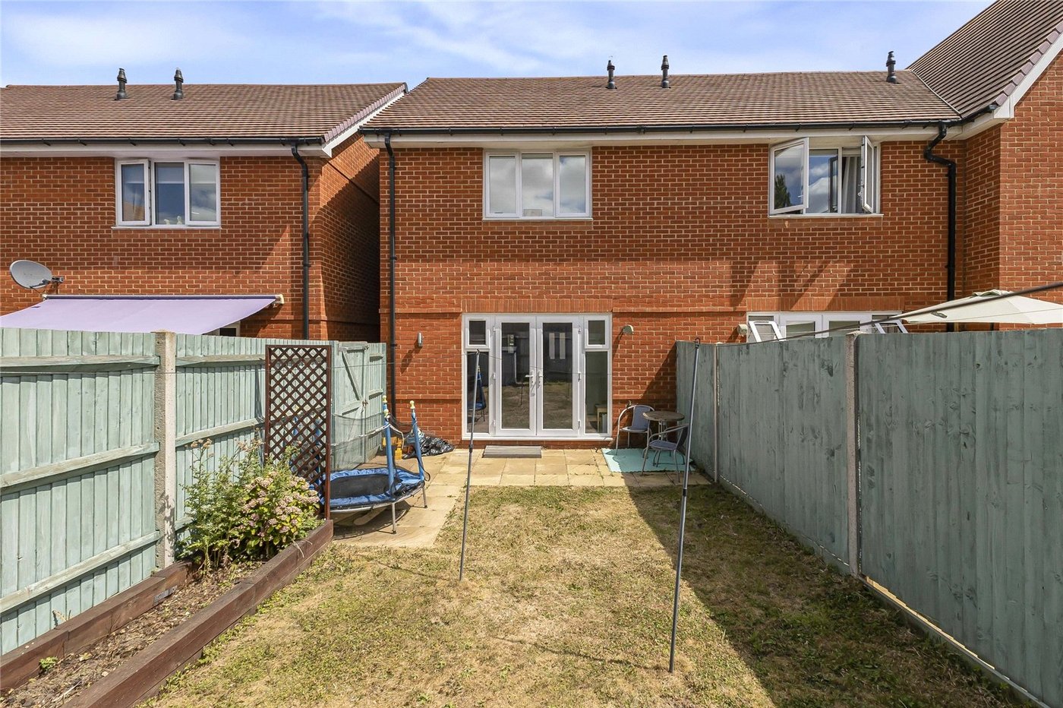
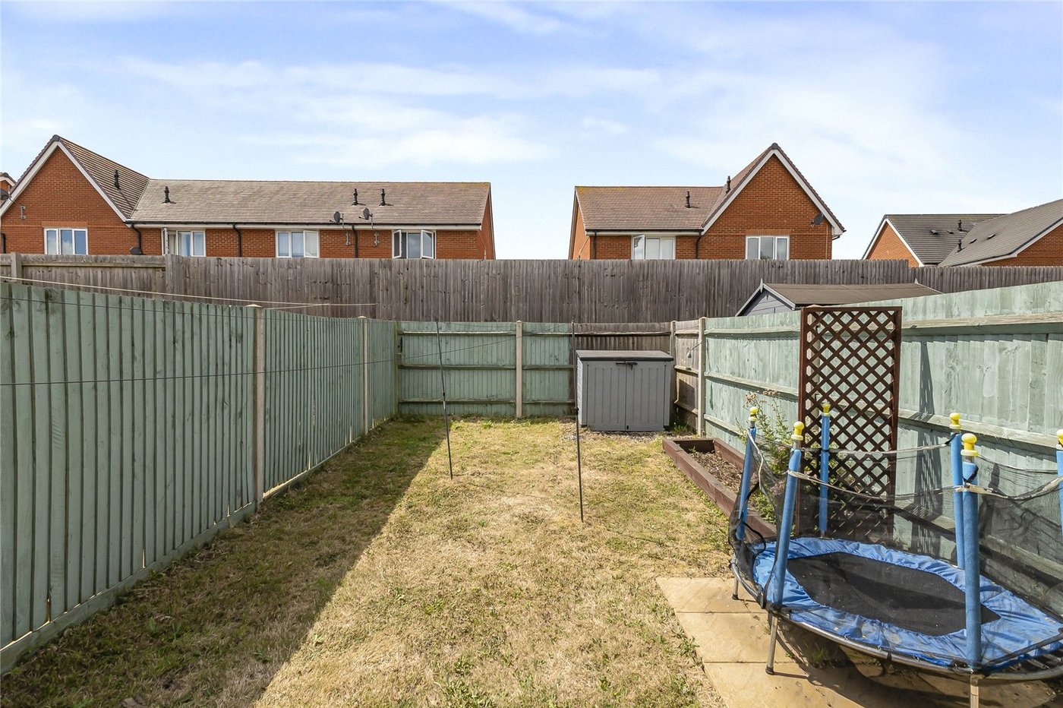
Rear gardenPatio area, outdoor tap, grass laid to lawn, side access.
Utilities:
Rights & Restrictions:
Flood and Erosion Risk:
Video Tour