Property Description
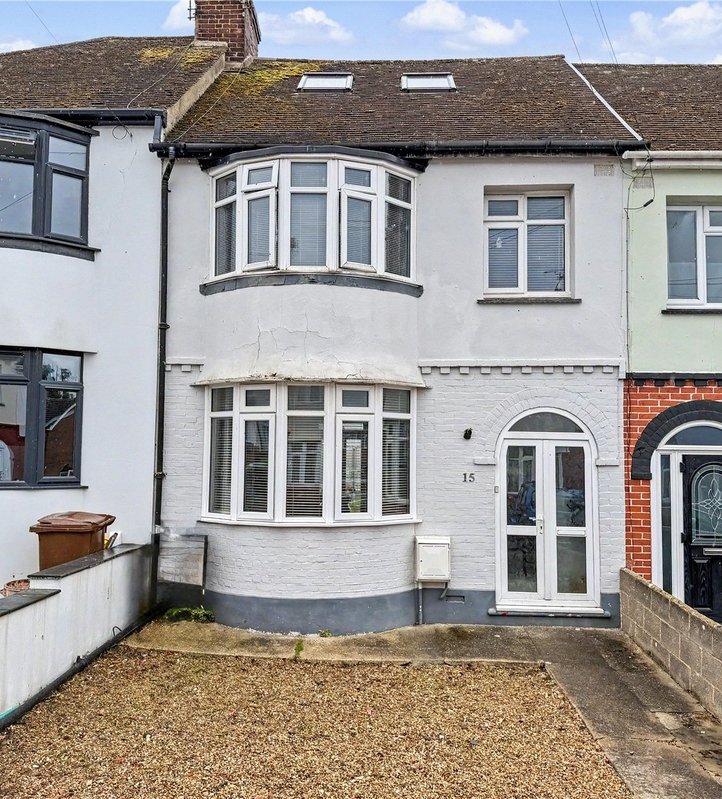
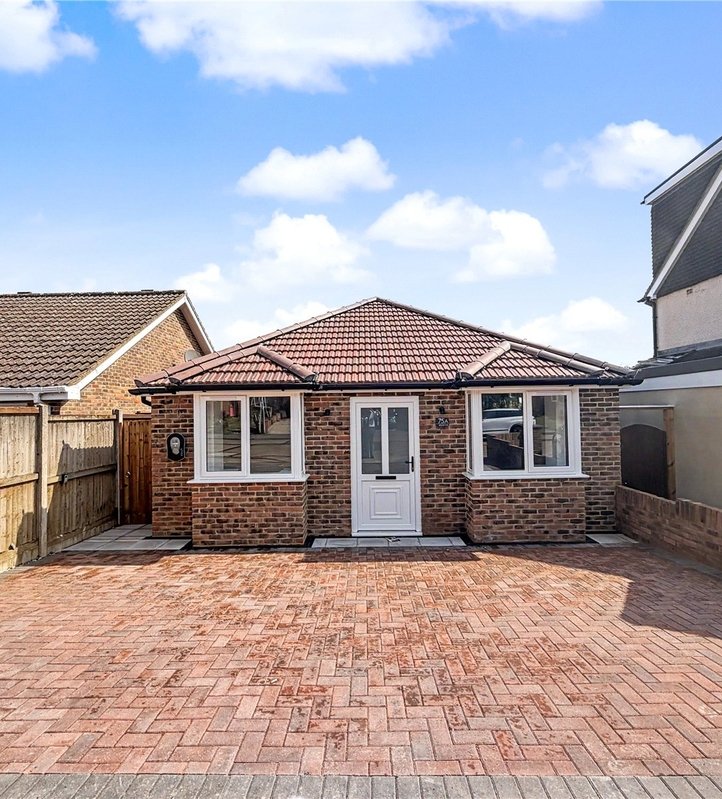
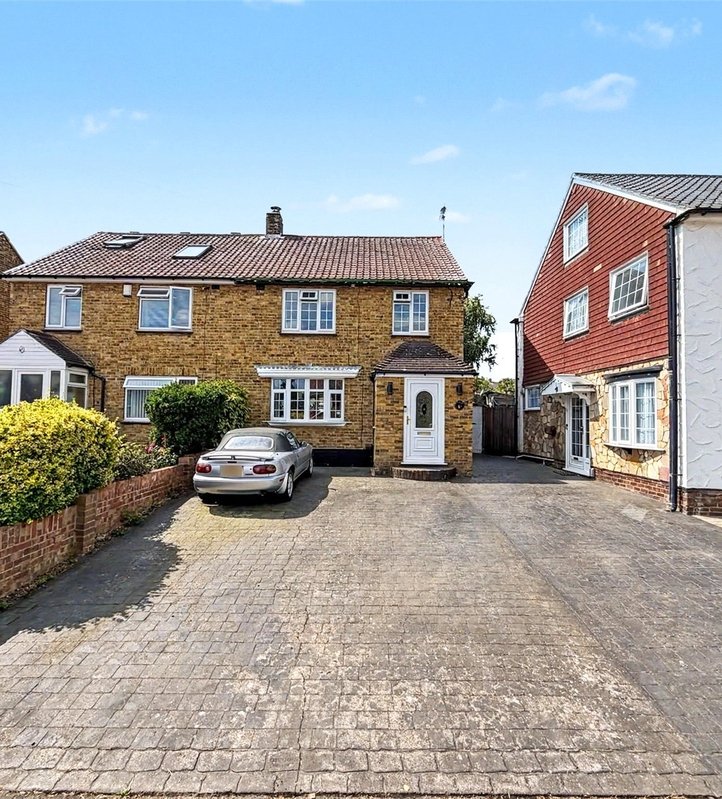
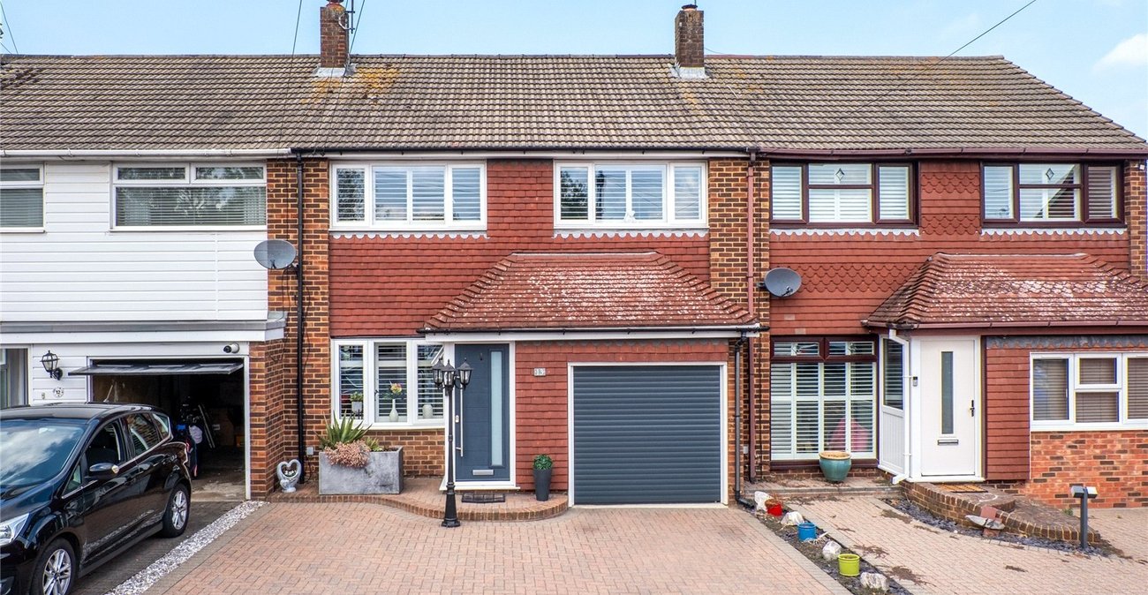
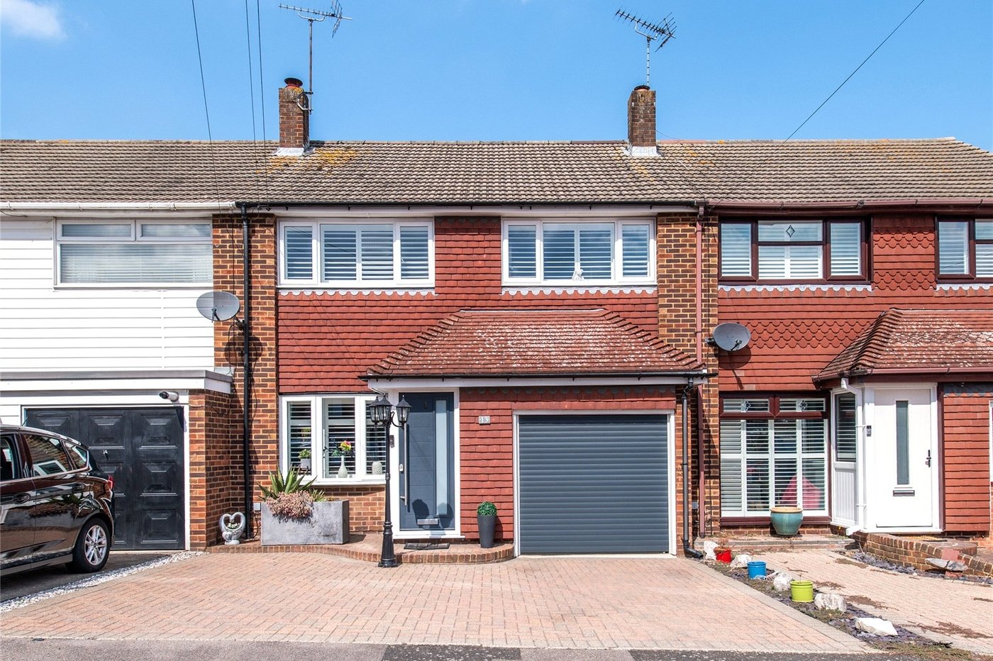
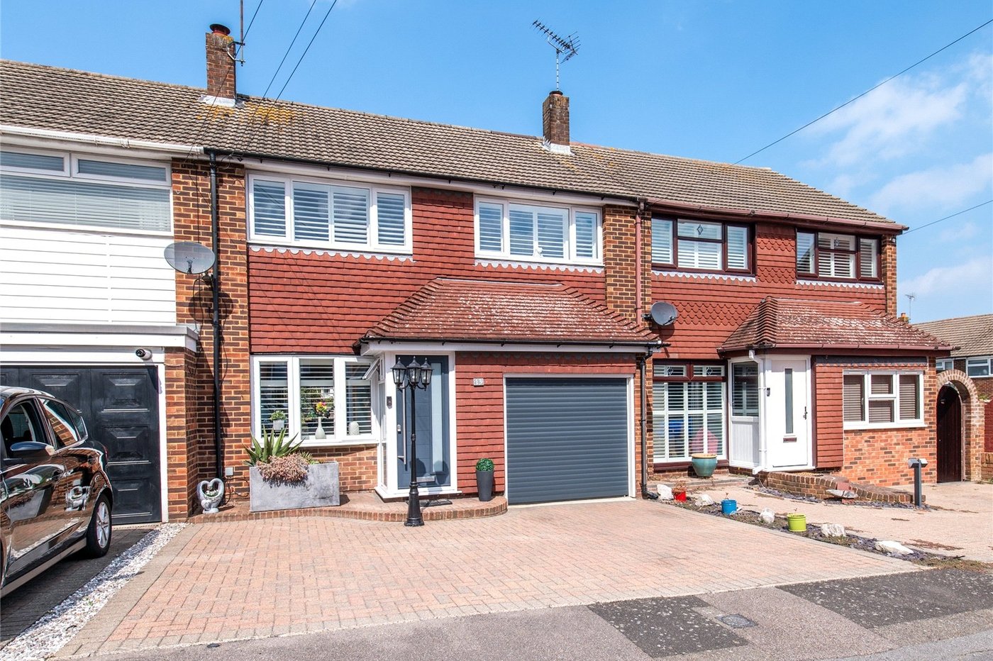
Situated in the popular residential area of Twydall, this stunning three-bedroom home on Franks Court offers spacious and versatile accommodation, making it an ideal choice for families looking for a beautifully presented property in a convenient location.
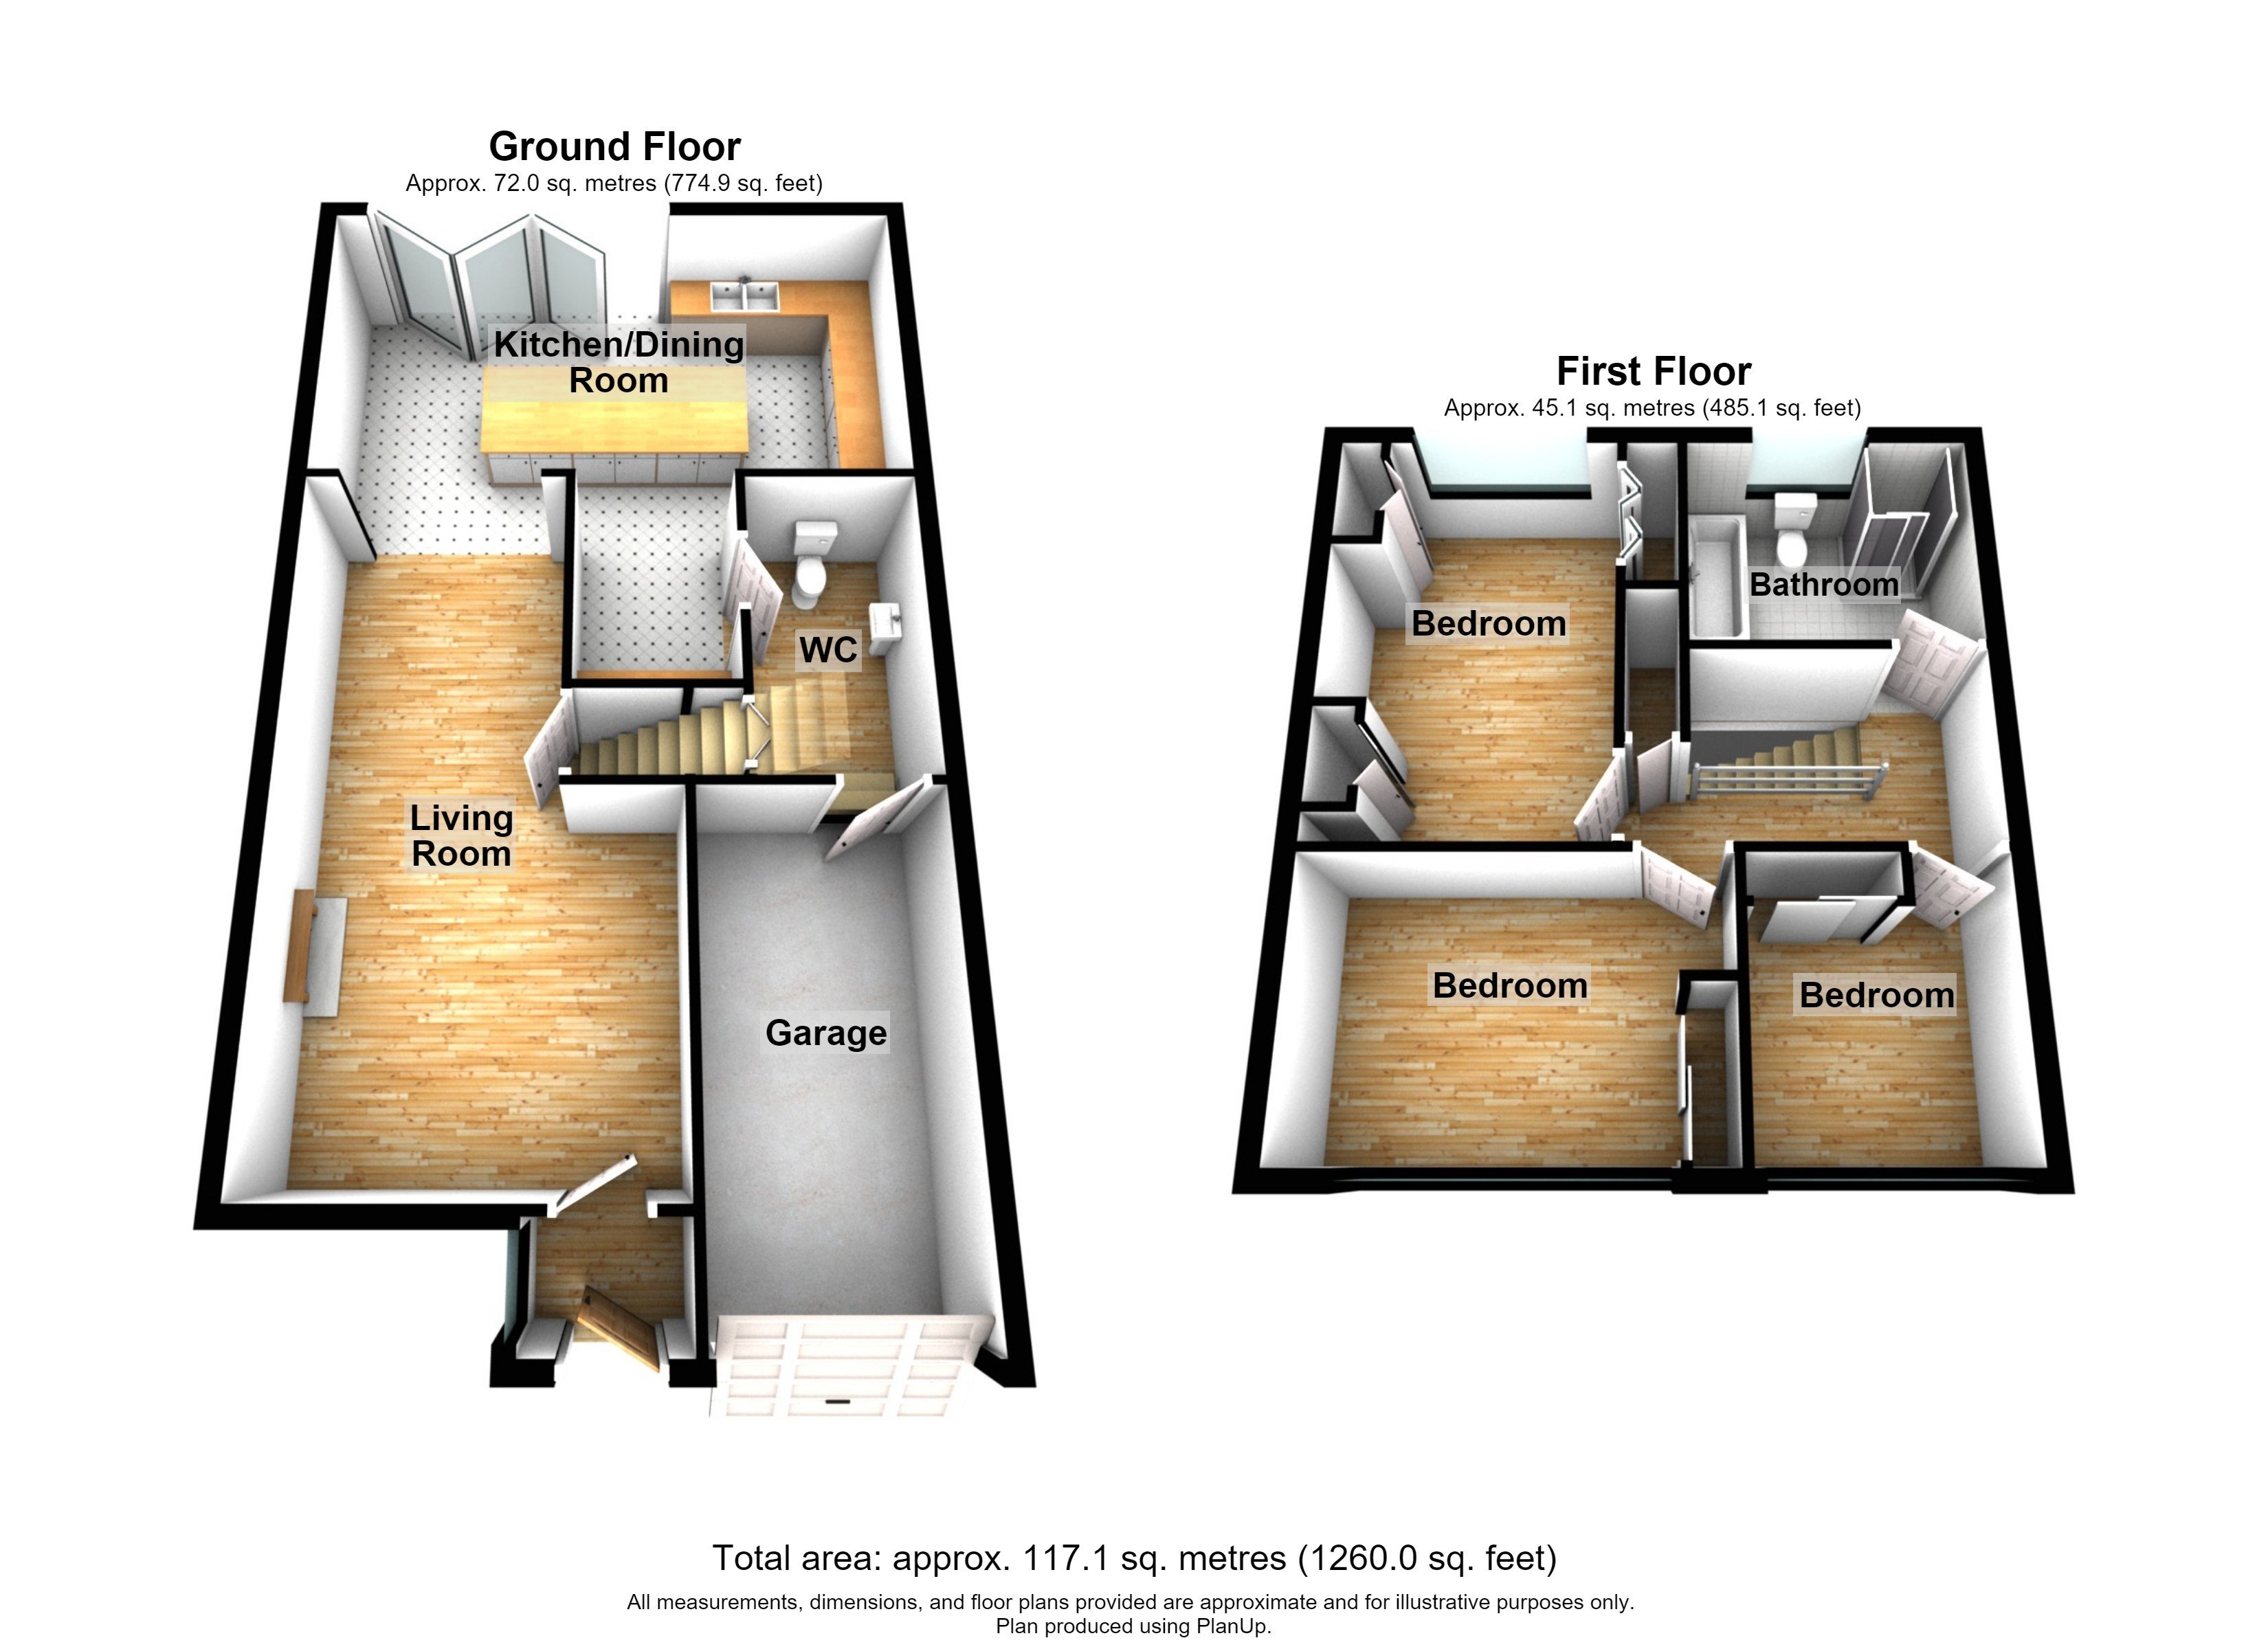
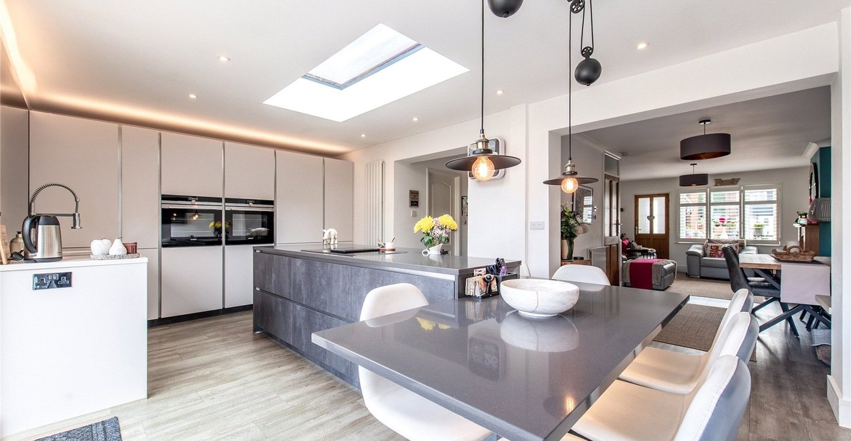
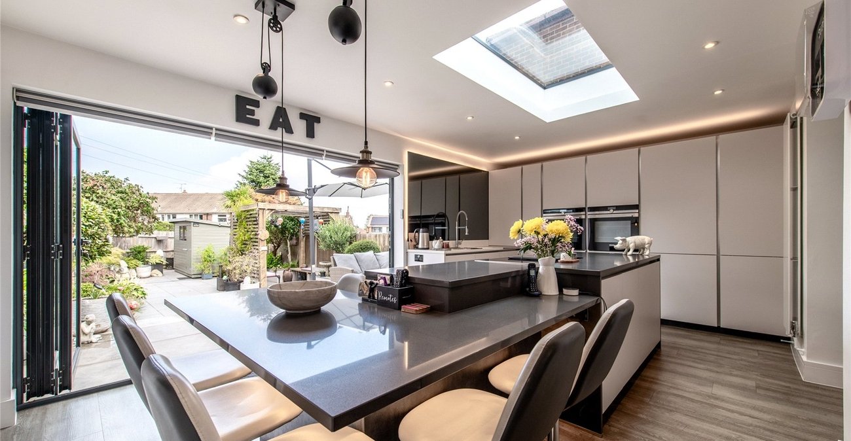
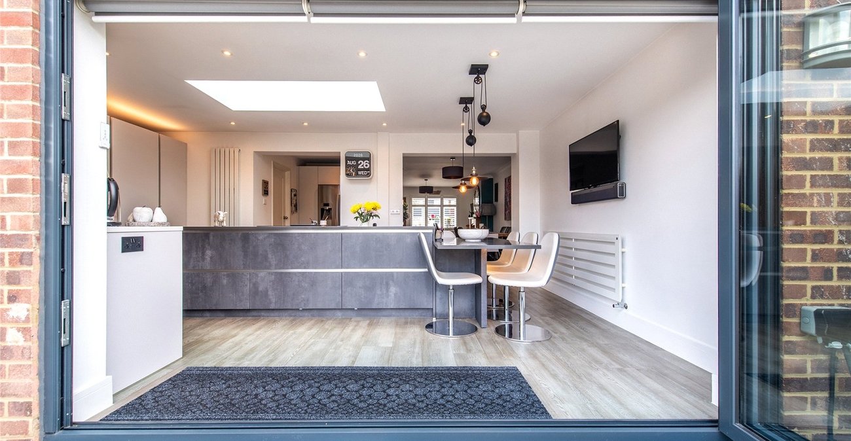
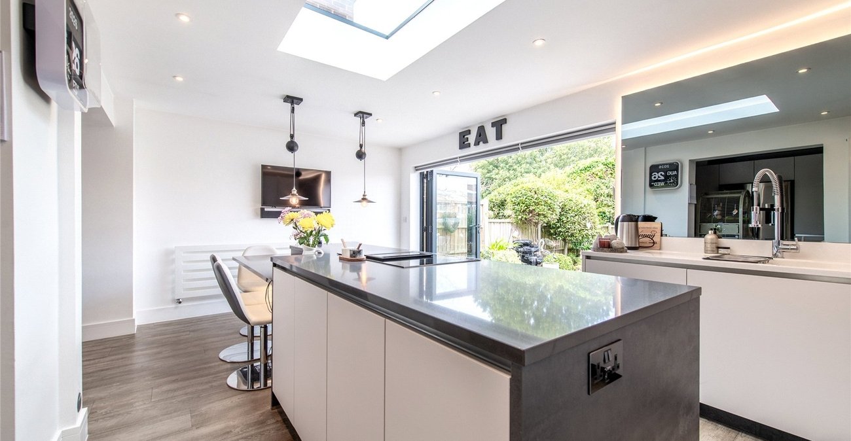
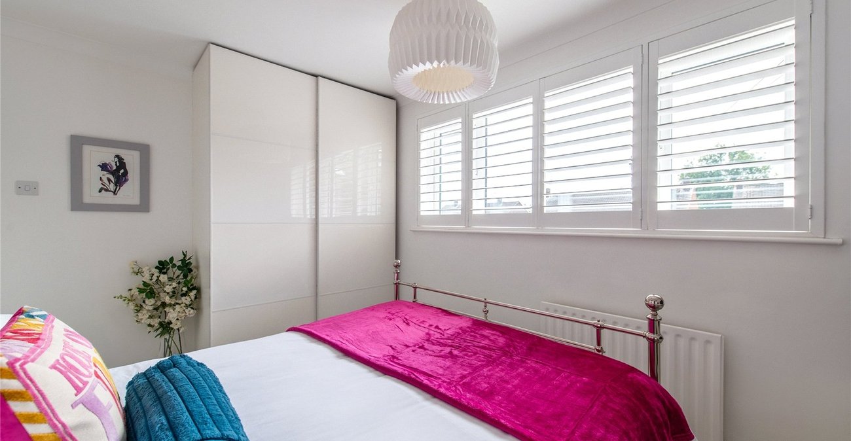
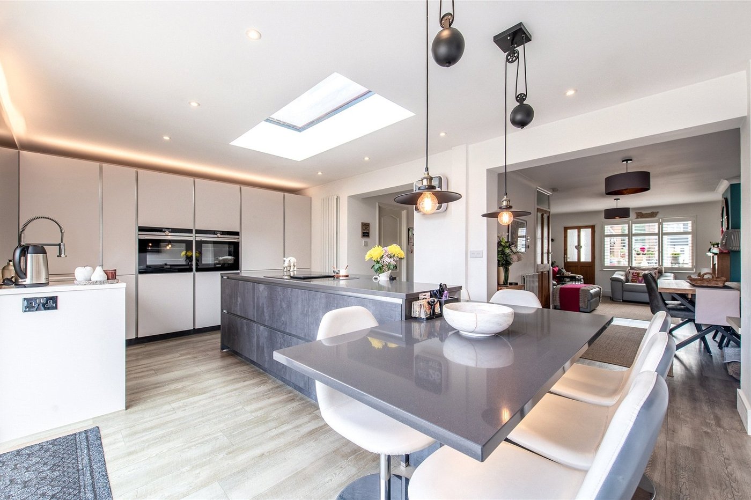
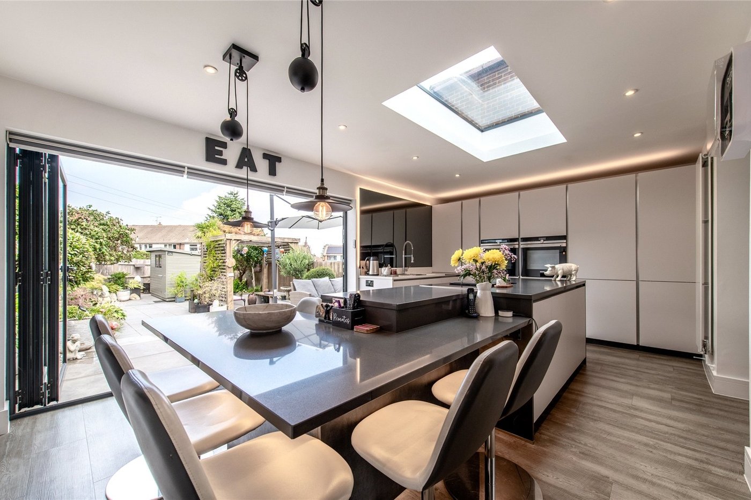
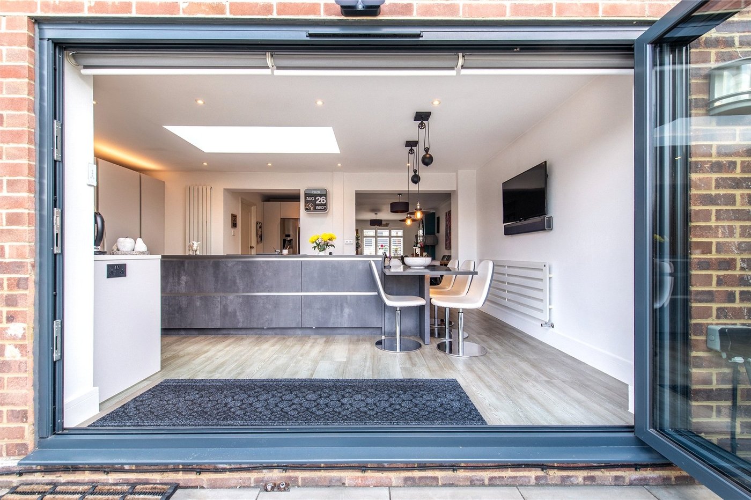
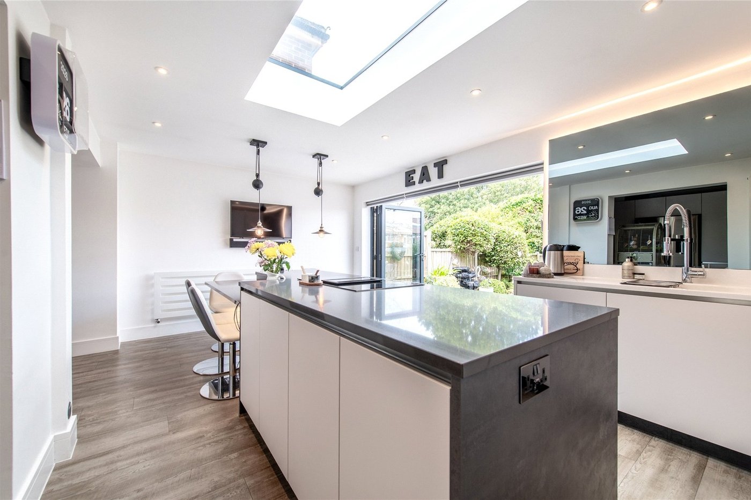
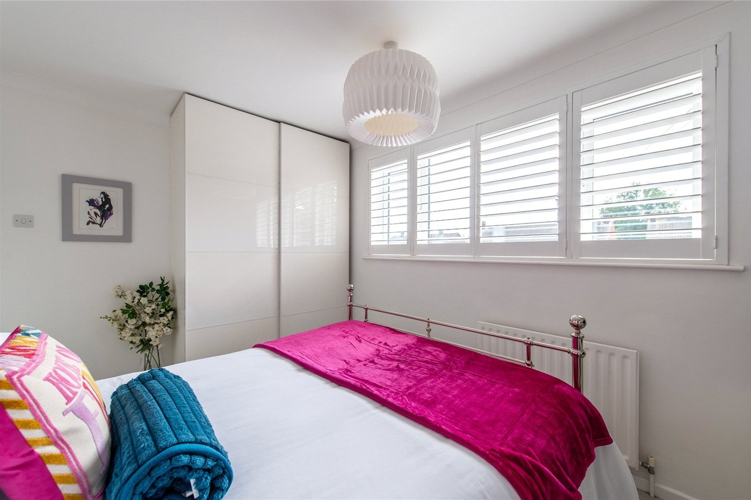
The property boasts three generous double bedrooms, providing excellent space for a growing family, guests or those requiring additional home working space. The heart of the home is the impressive kitchen extension, creating a superb modern space that is perfect for both everyday family life and entertaining.
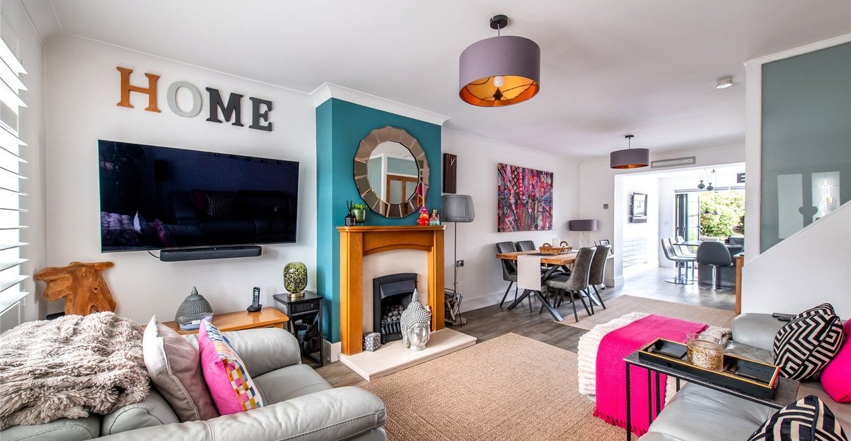
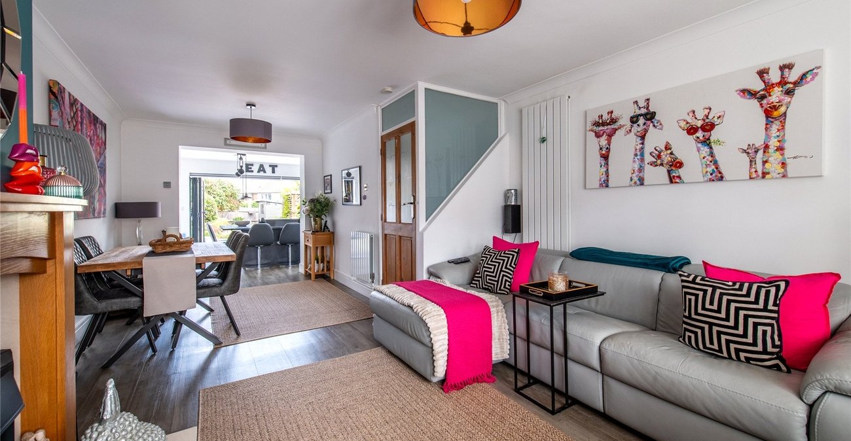
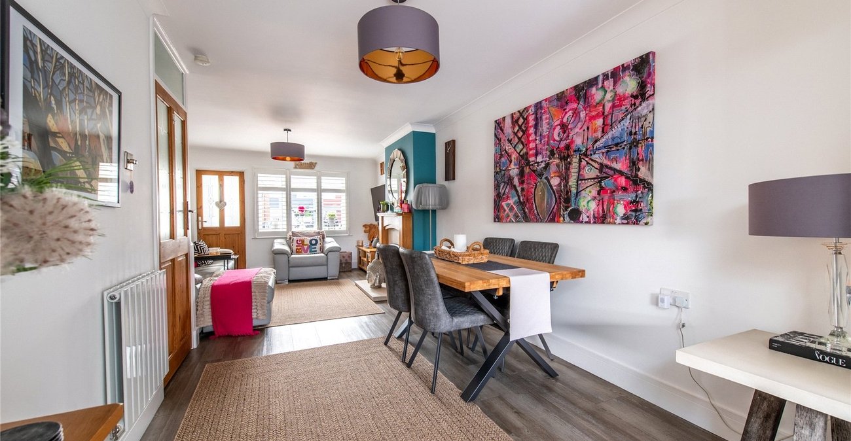
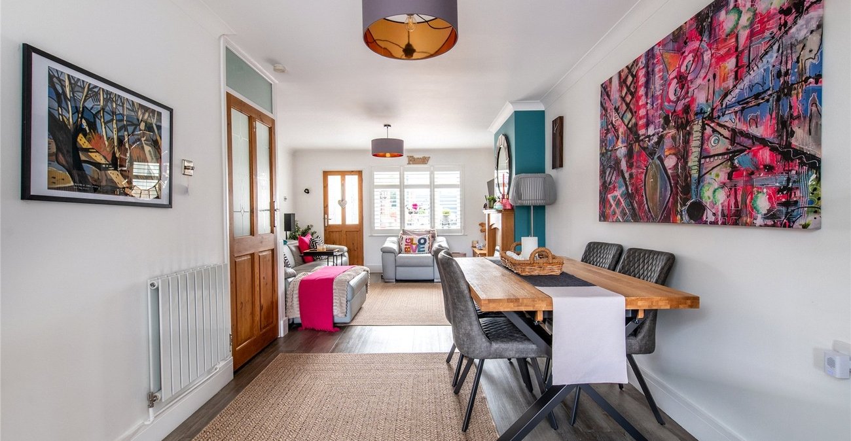
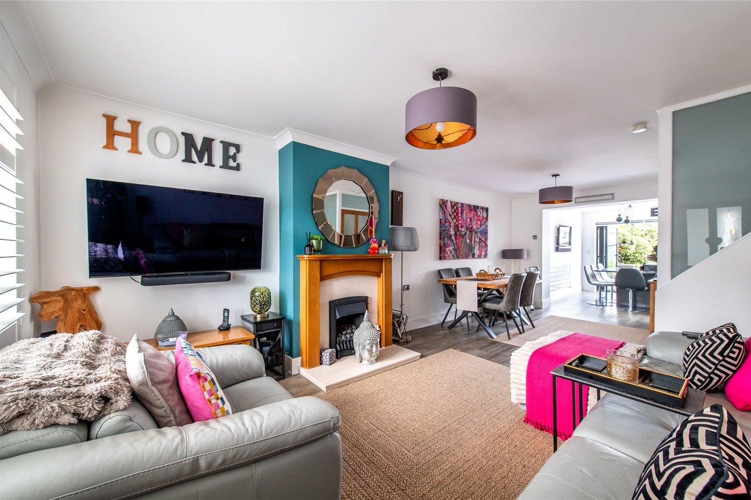
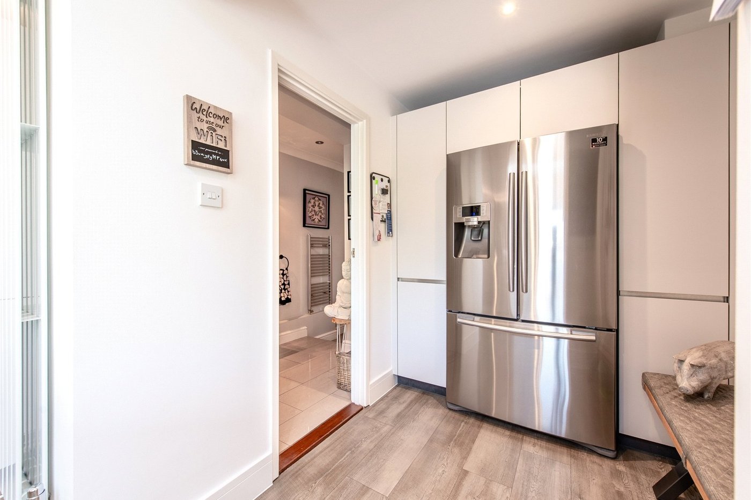
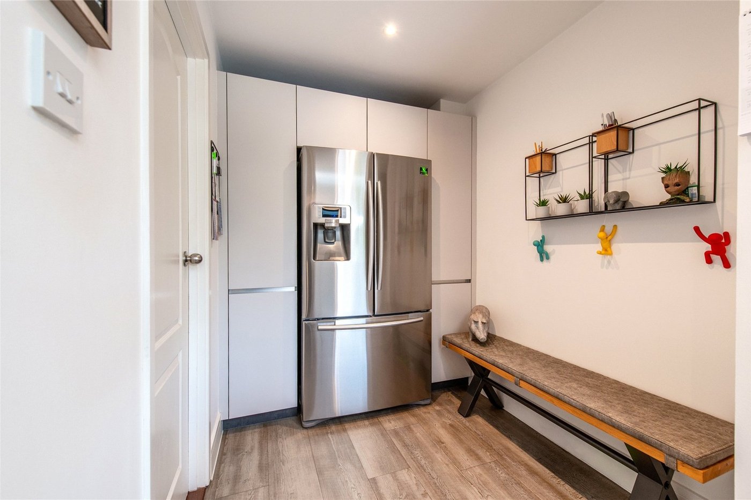
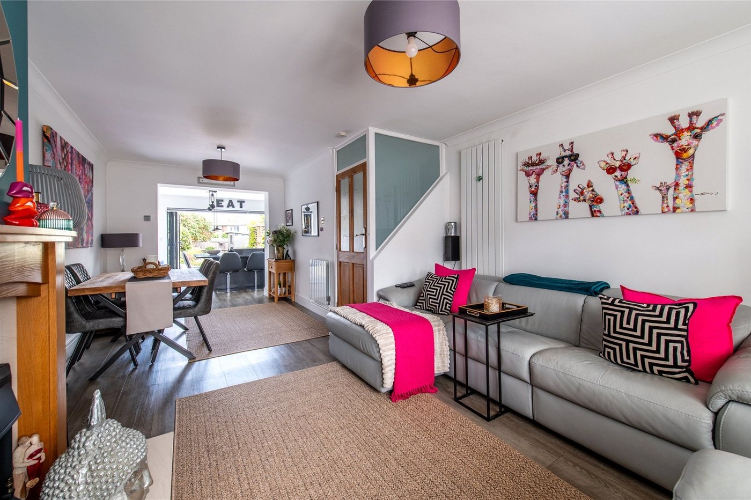
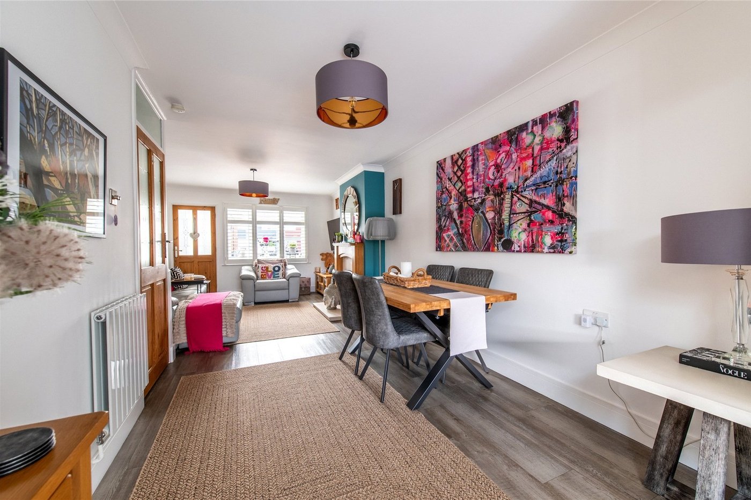
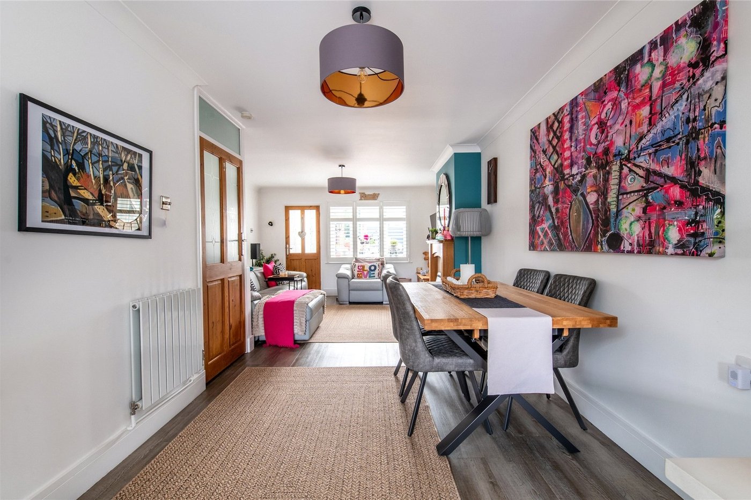
The accommodation also benefits from an open-plan living arrangement, offering a fantastic sense of space and allowing the different areas of the home to flow seamlessly together. A useful utility area and downstairs WC further enhance the practicality of the property, providing valuable additional functionality for modern family living.
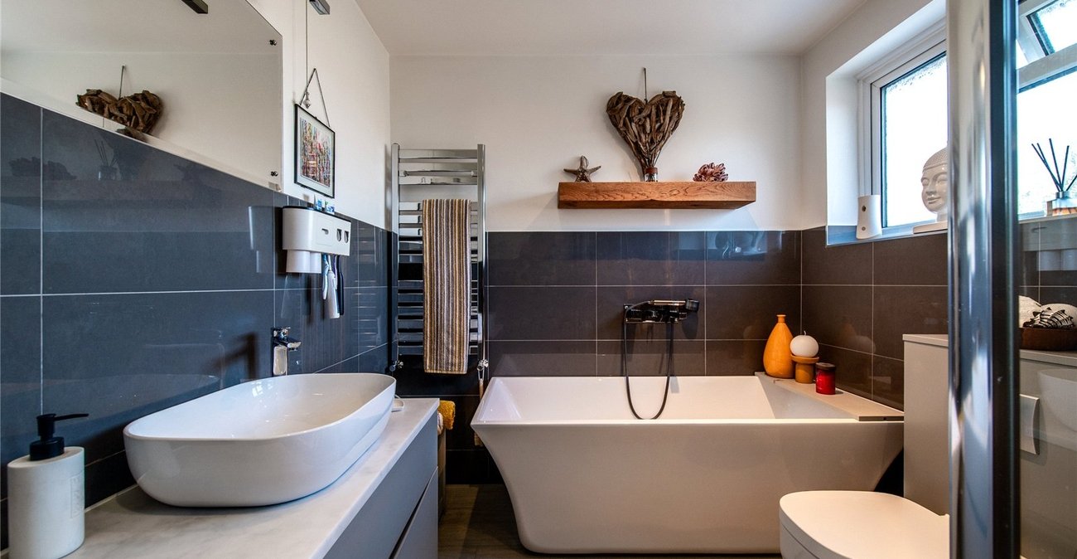
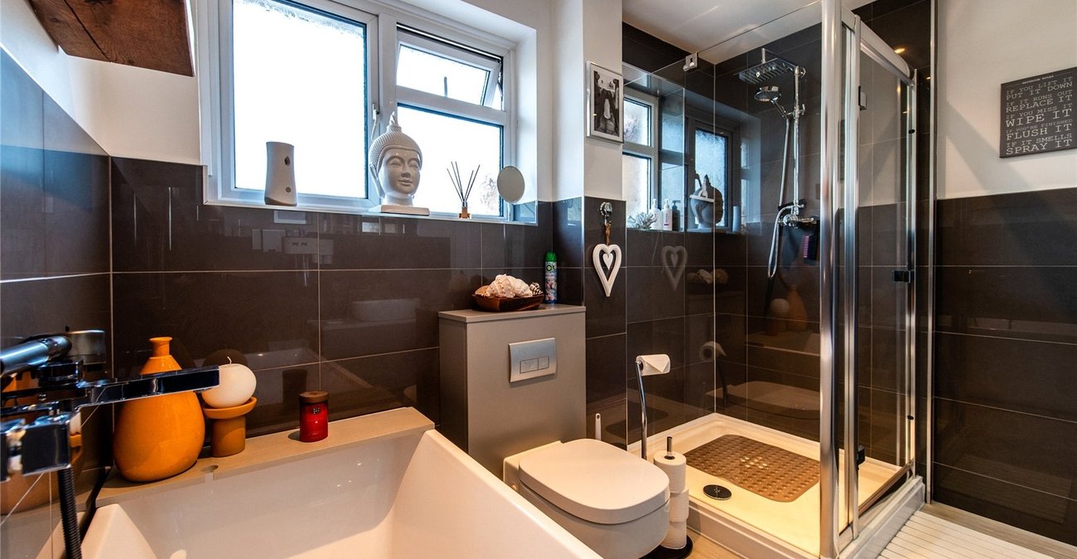
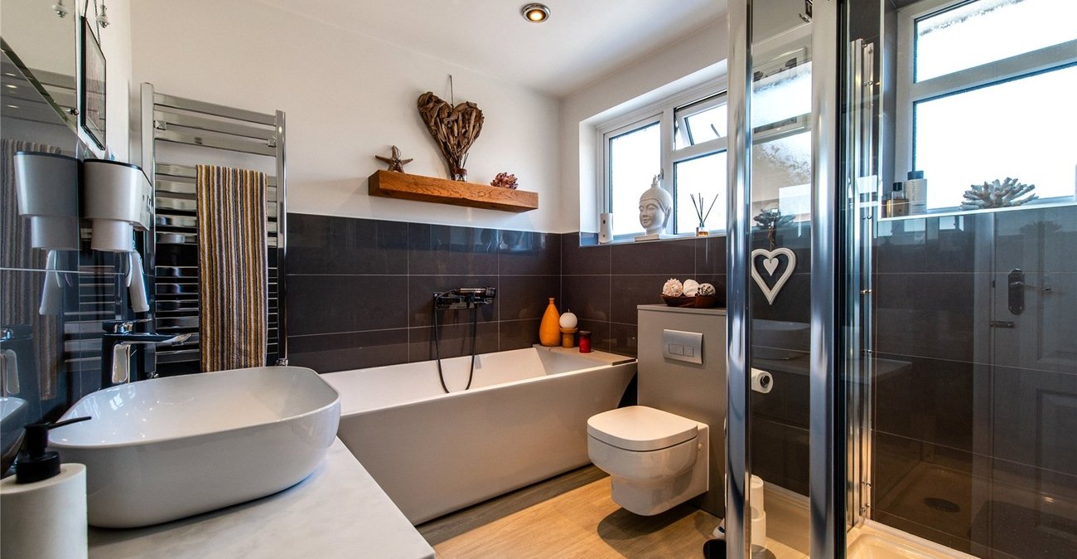
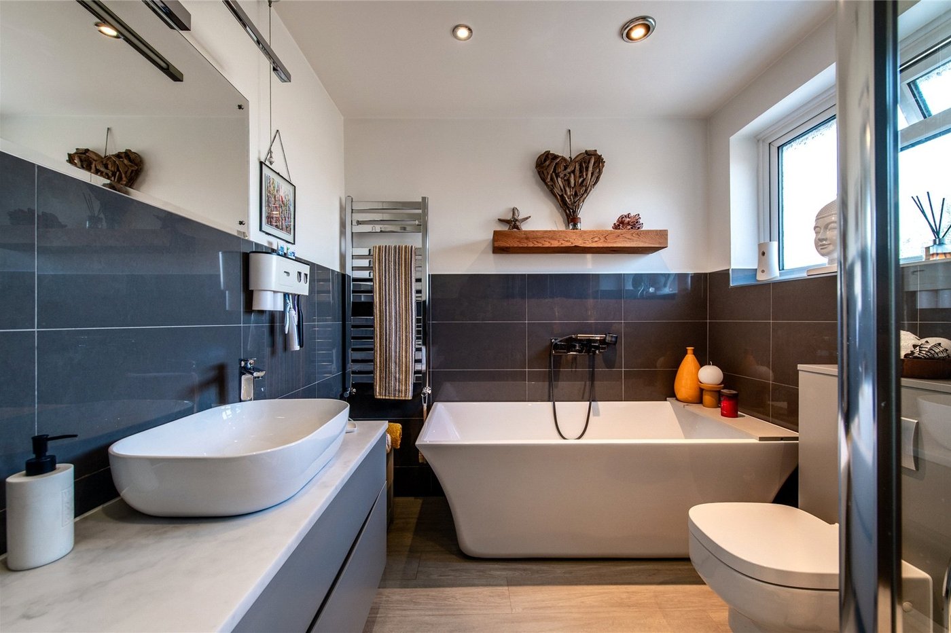
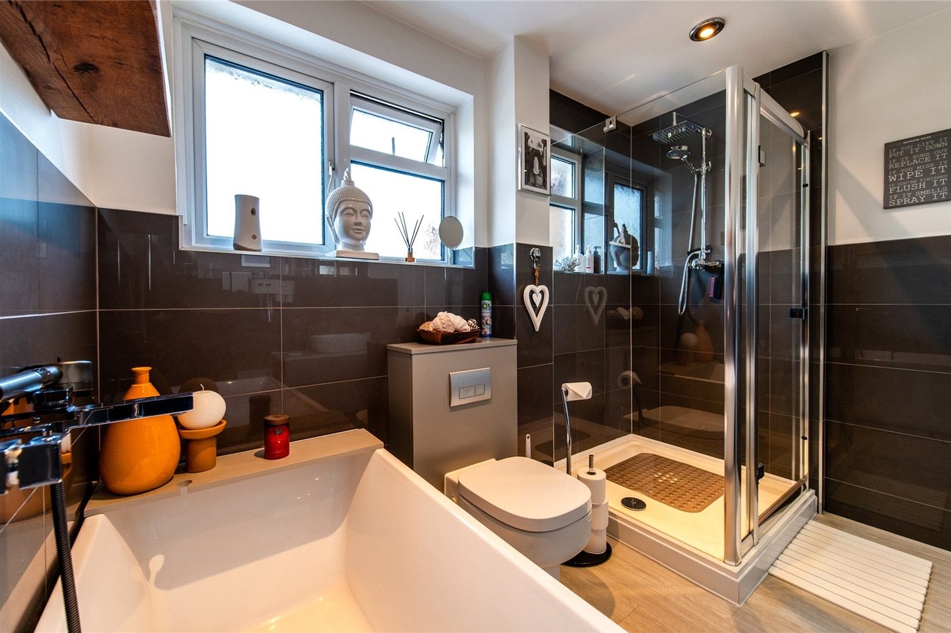
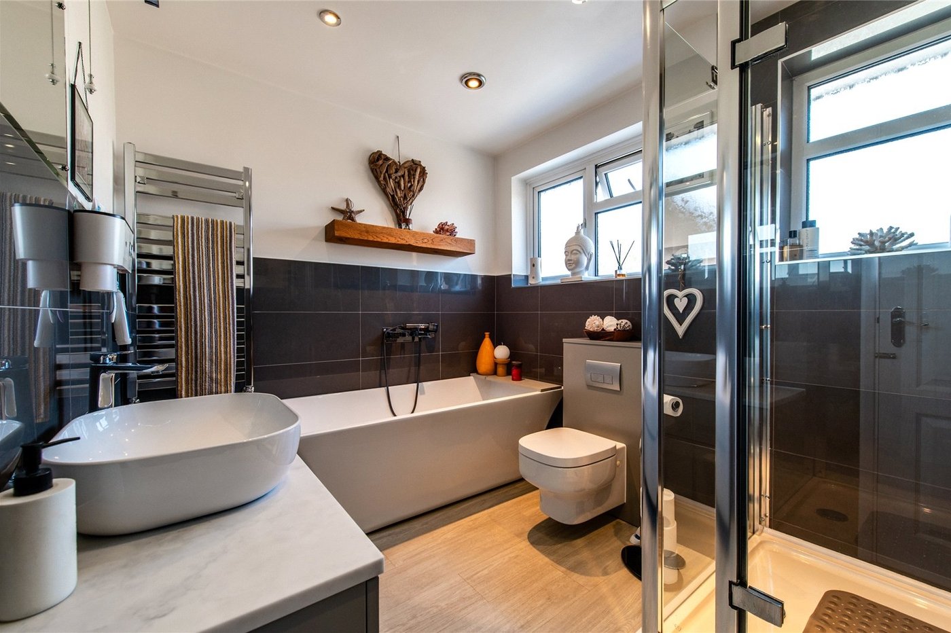
Upstairs, the property continues to impress with a stunning bathroom featuring a freestanding bath, creating a stylish and relaxing space. The overall presentation and finish throughout make this a home that is ready to move into and enjoy.
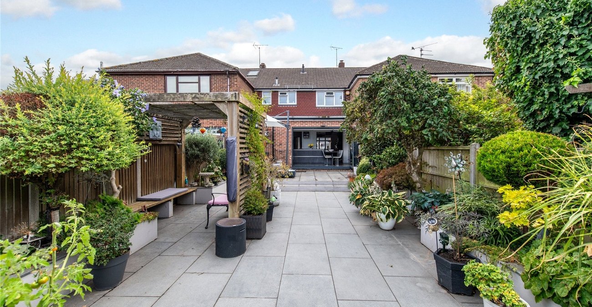
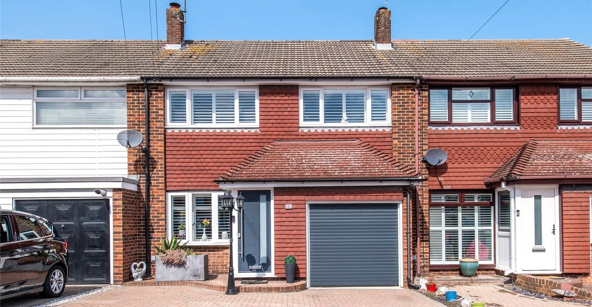
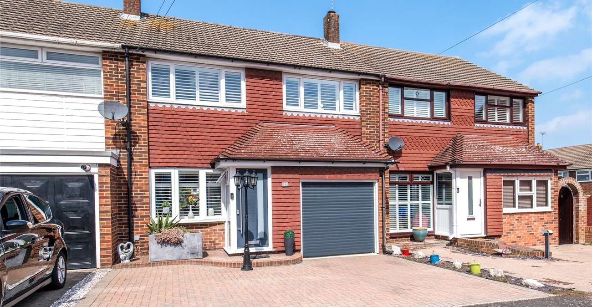
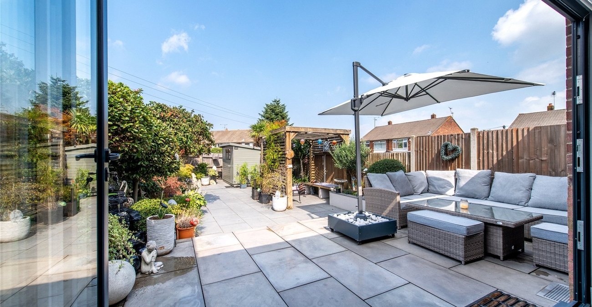
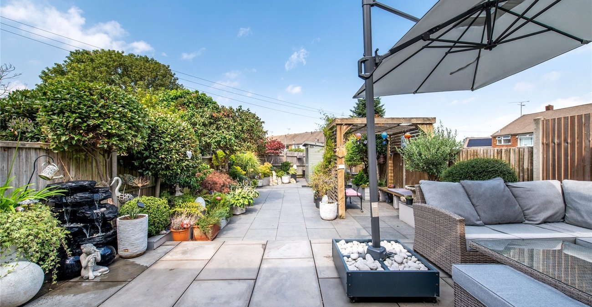
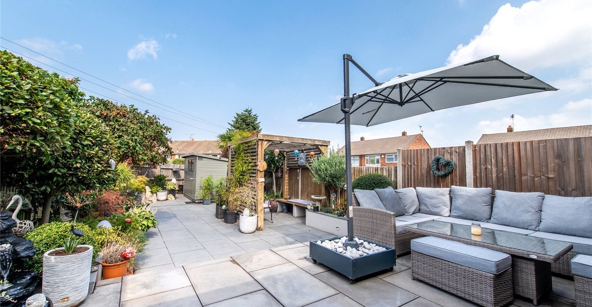
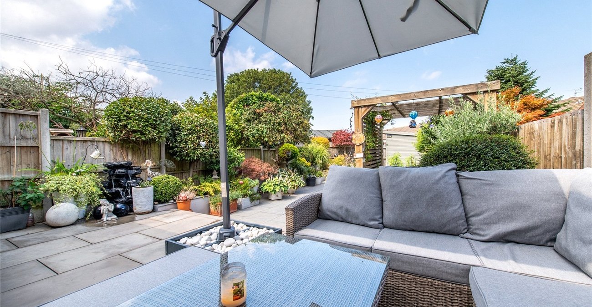
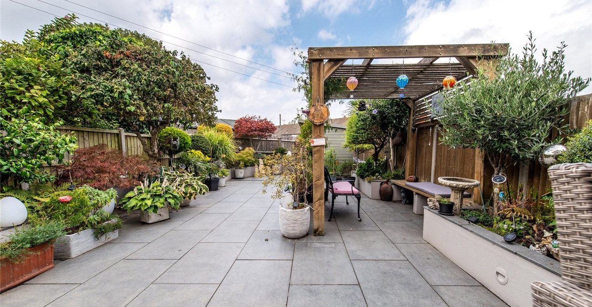
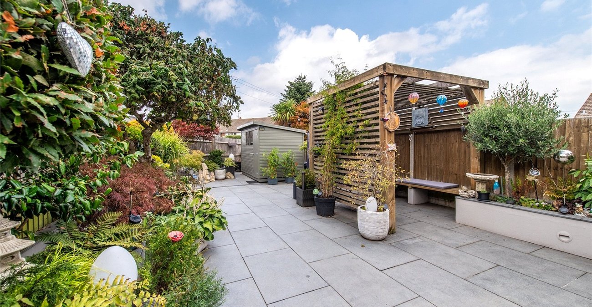
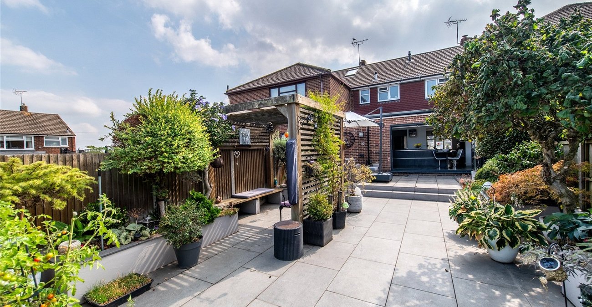
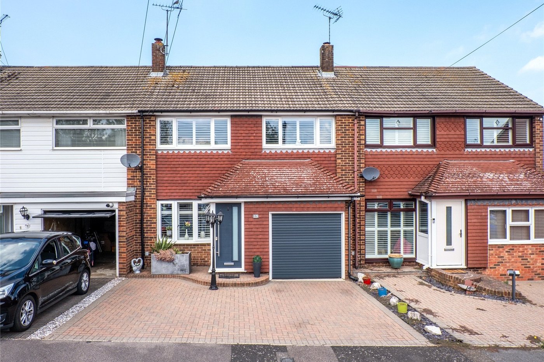
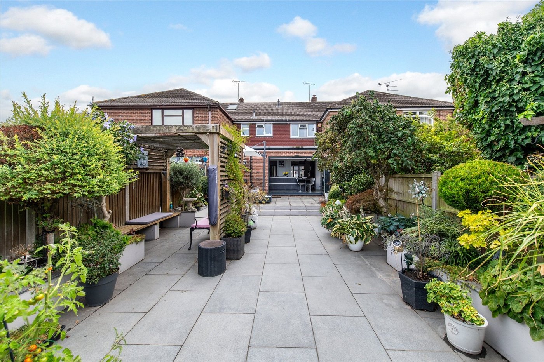
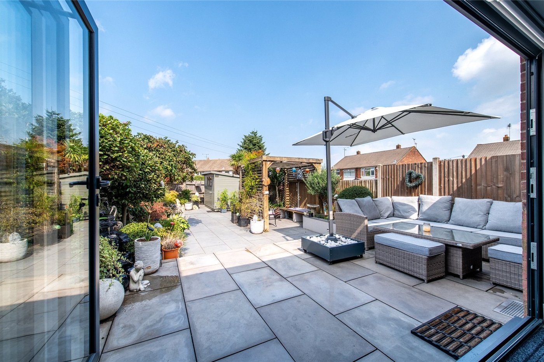
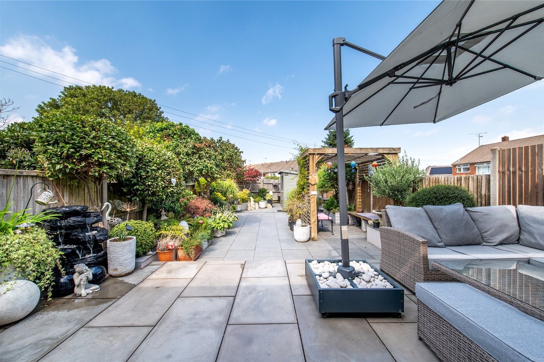
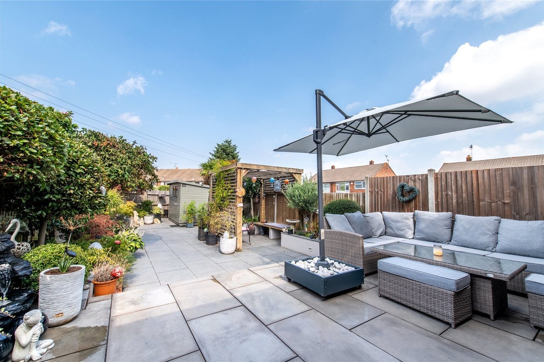
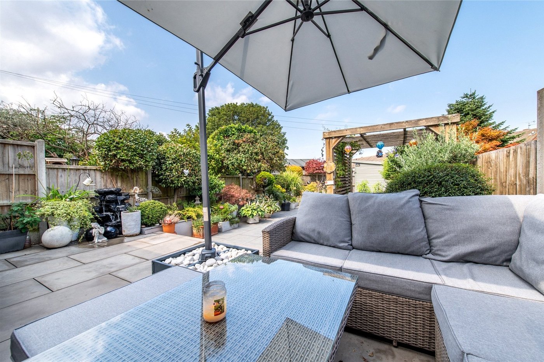
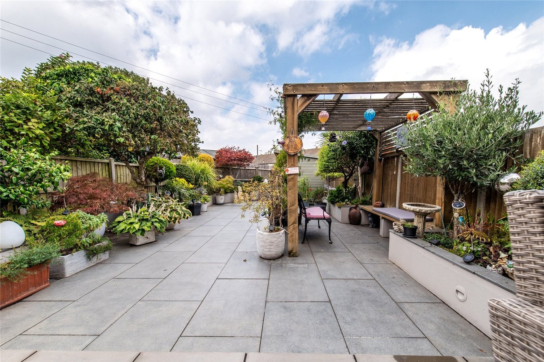
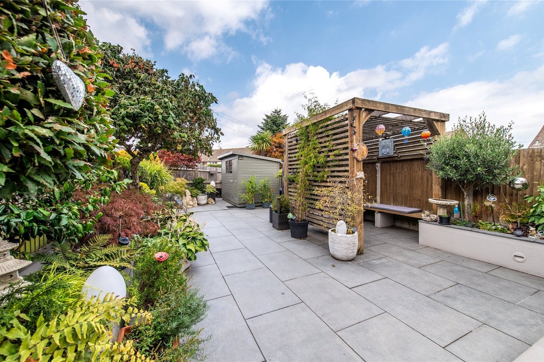
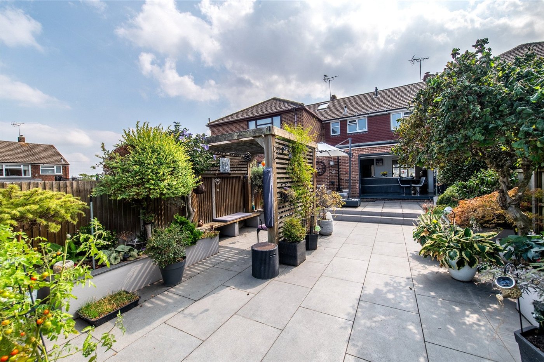
Externally, the landscaped rear garden provides an attractive and low-maintenance outdoor space, ideal for relaxing, entertaining or enjoying the warmer months. The property also benefits from a garage with convenient internal access as well as access from the front, while the driveway provides additional off-road parking.
Franks Court is situated within a popular cul-de-sac setting, offering a quieter residential environment while remaining conveniently positioned for everyday amenities. Local shops are within walking distance, as are a range of local schools, making the location particularly appealing to families.
This is a truly stunning property that combines generous accommodation, stylish living spaces, excellent outdoor space and a convenient Twydall location, making it an exciting opportunity for anyone looking for a substantial and beautifully presented family home.
- * Spacious three-bedroom home
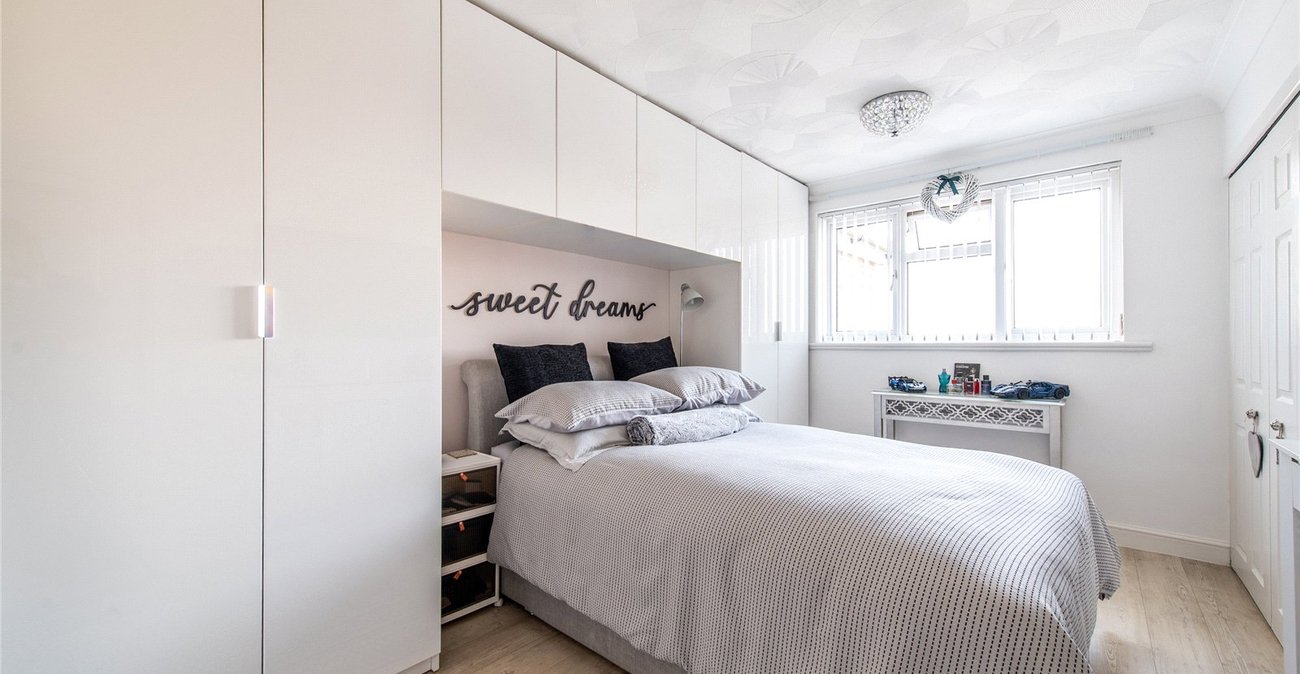
- * Three generous double bedrooms
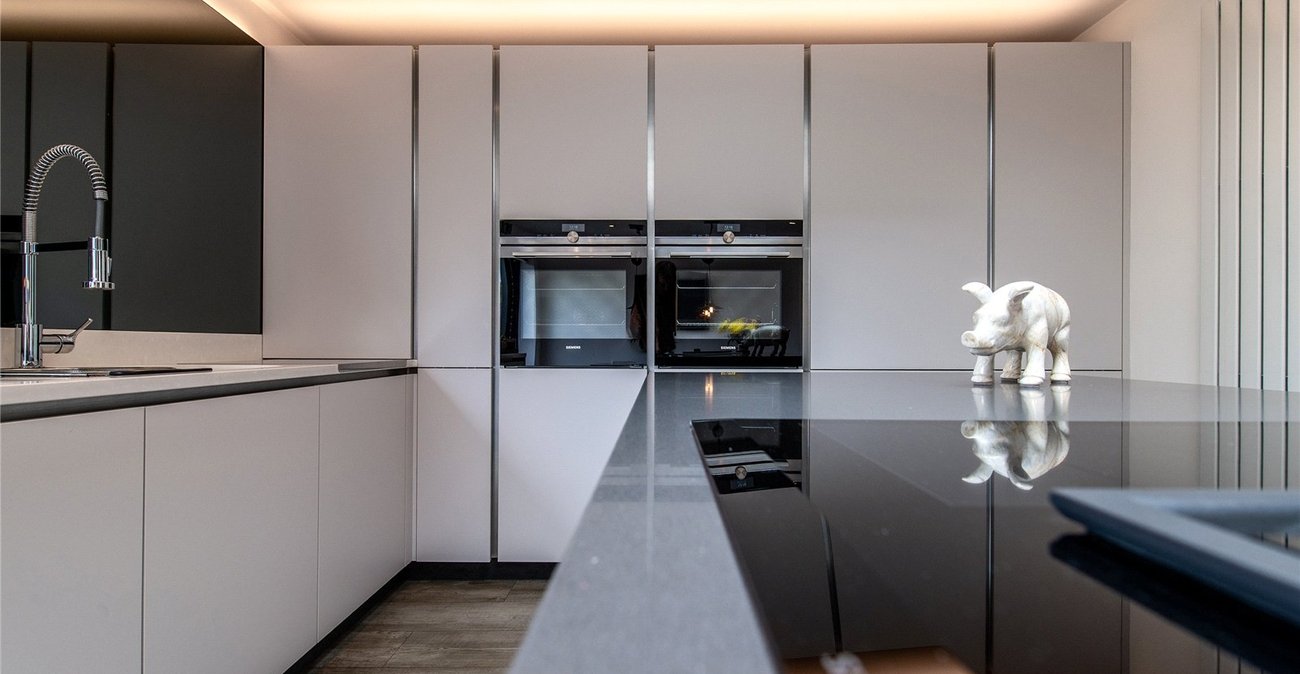
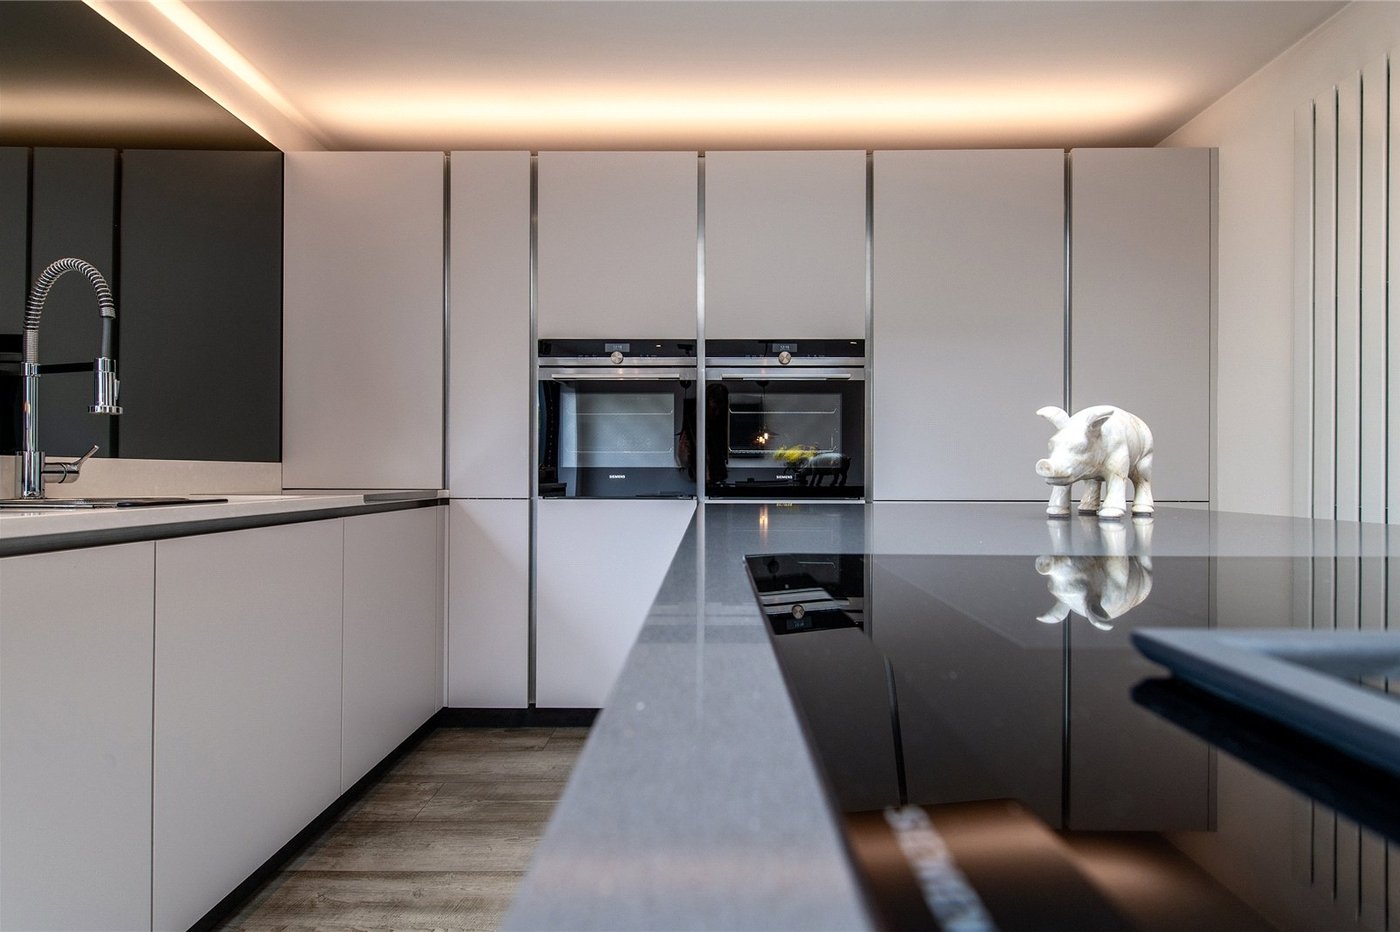
- * Stunning kitchen extension
- * Utility area with downstairs WC
- * Impressive open-plan living space
- * Beautiful bathroom with freestanding bath
- * Landscaped and well-maintained rear garden
- * Garage with convenient internal access and front access
- * Private driveway providing off-road parking
- * Desirable cul-de-sac location
- * Walking distance to local shops and amenities
- * Excellent choice of local schools within walking distance
- * Beautifully presented throughout
- * Stunning family home with excellent living space
Rooms
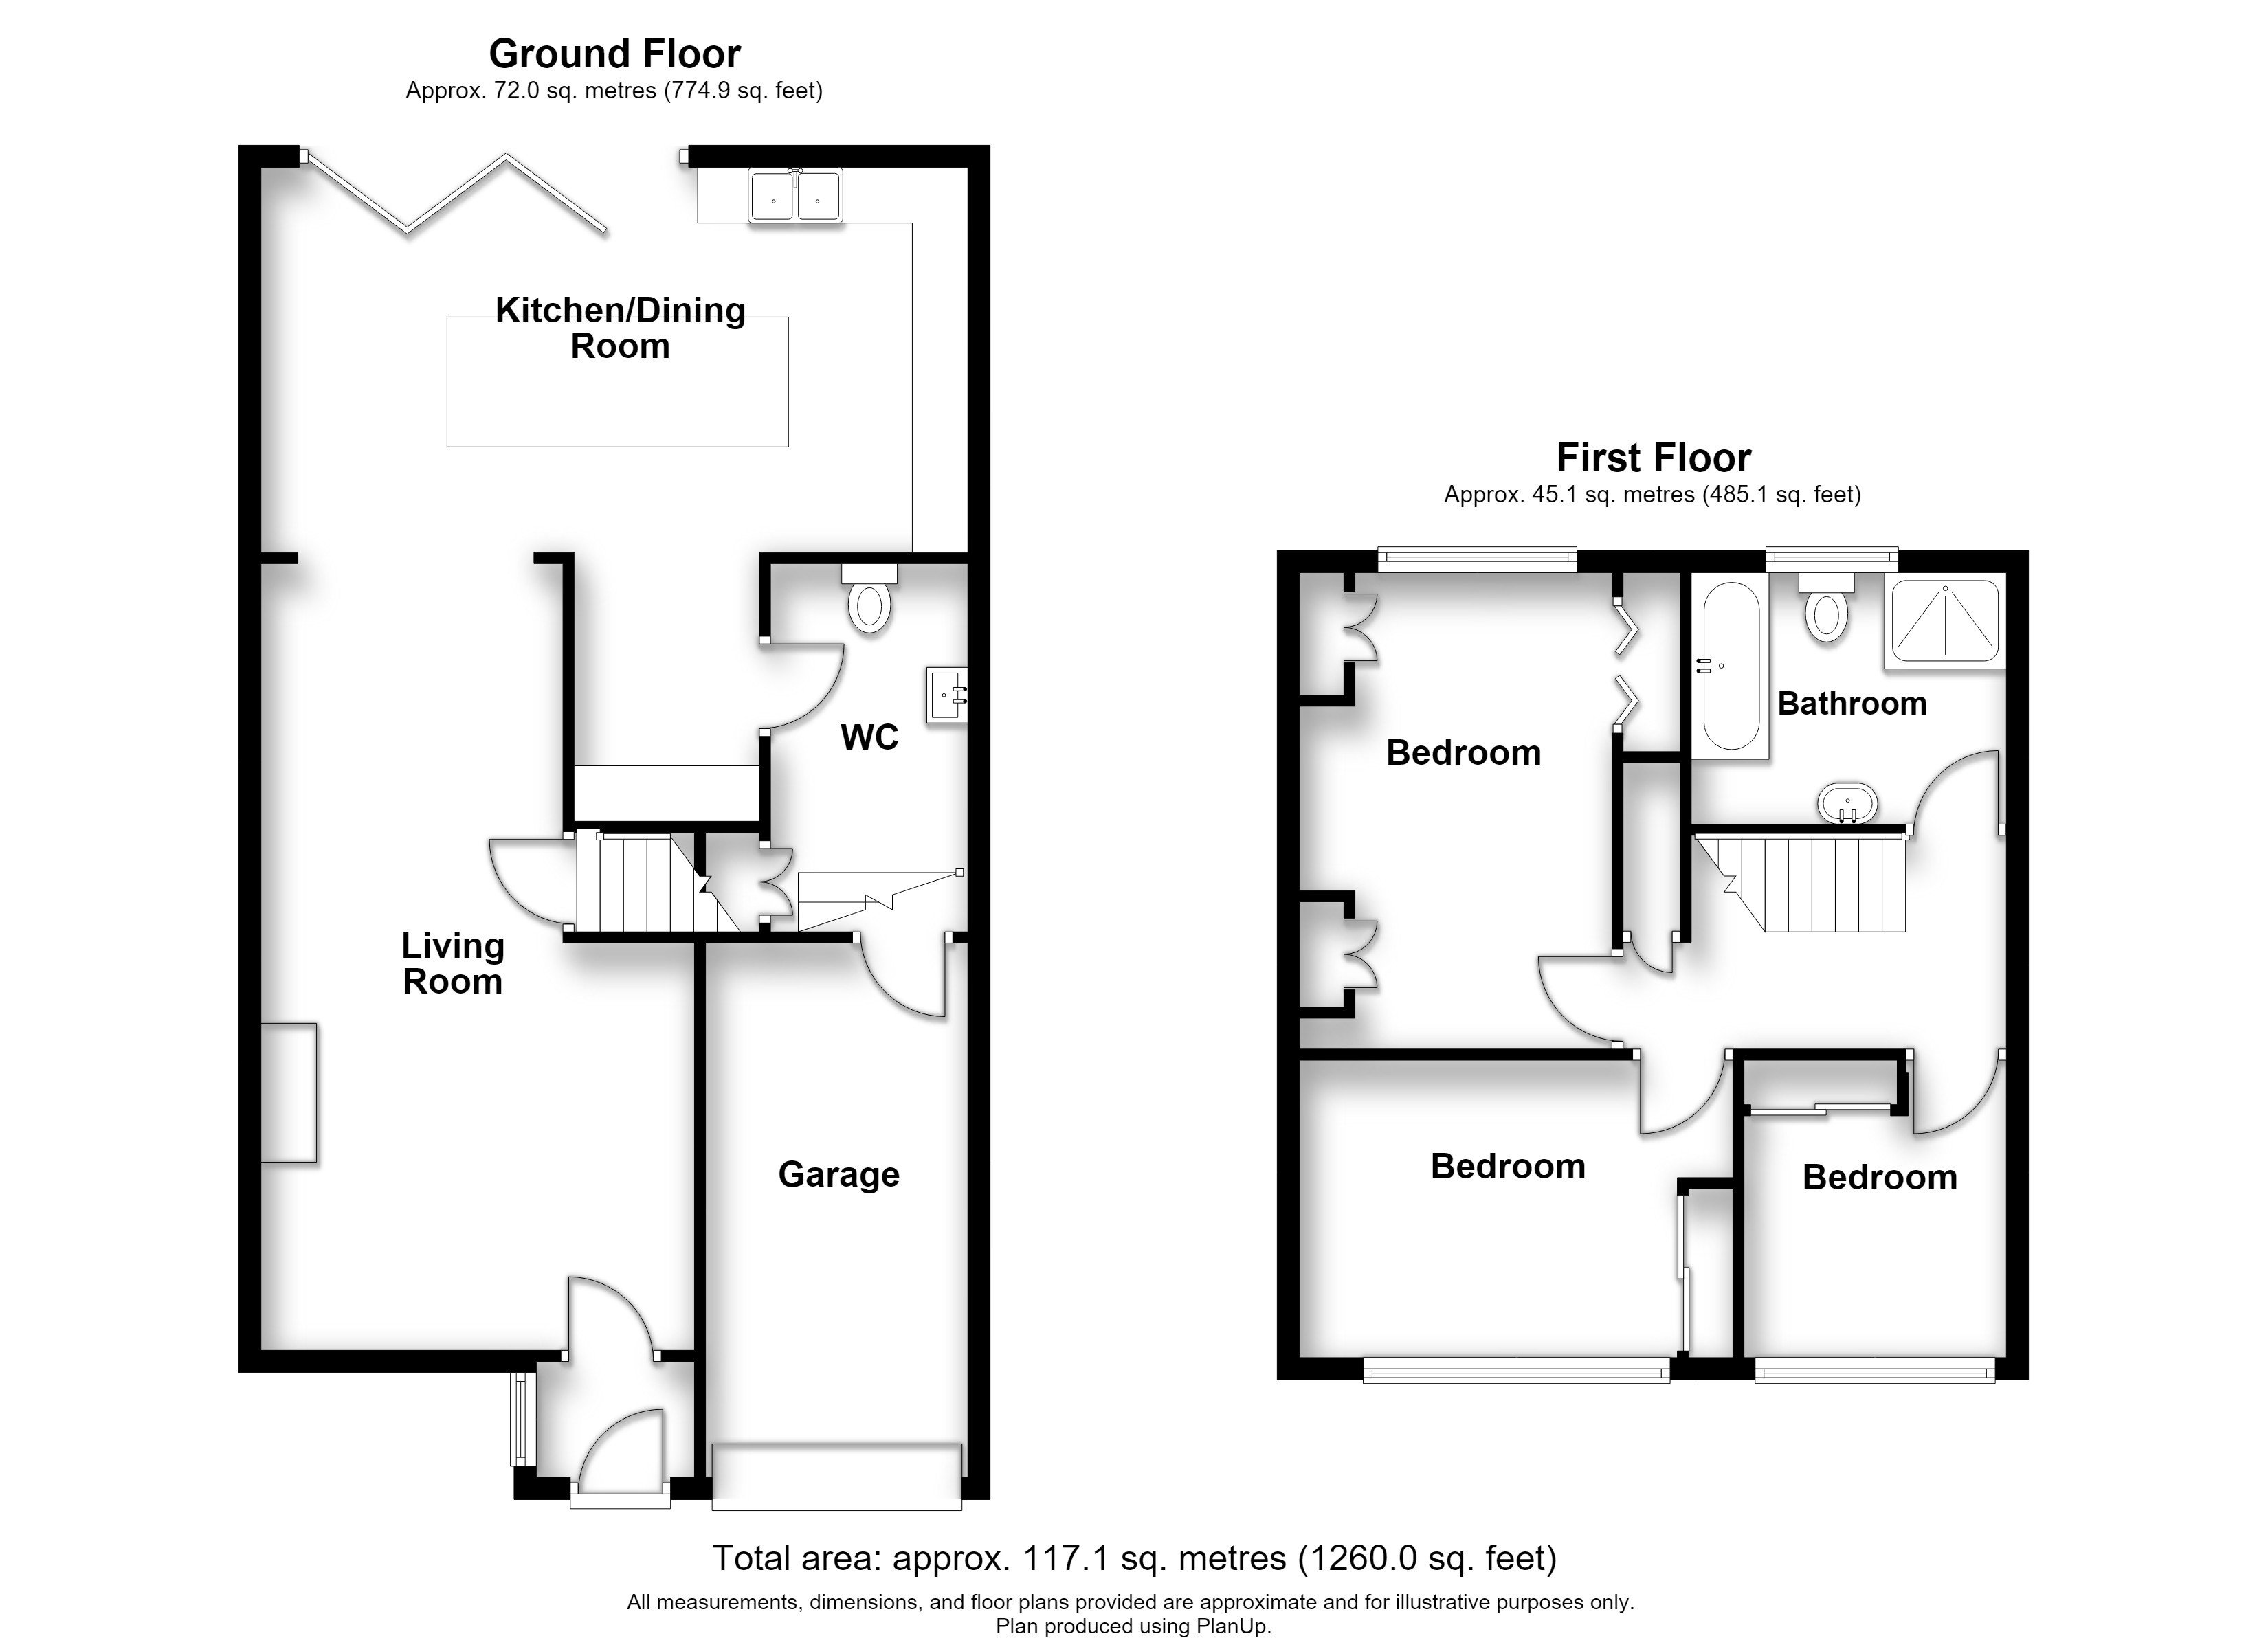
Entrance Hall 1.4m x 1.07mDouble glazed door to front. Karndean flooring.
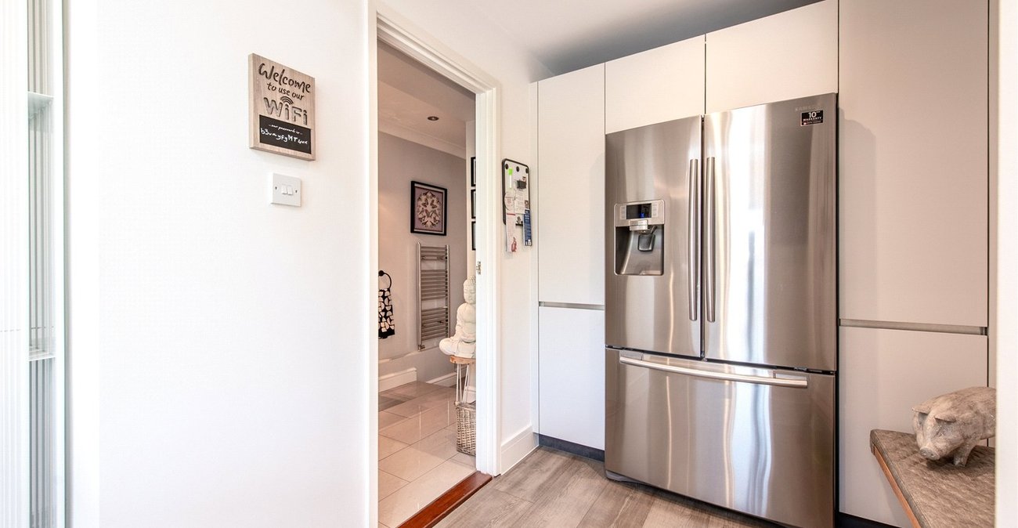
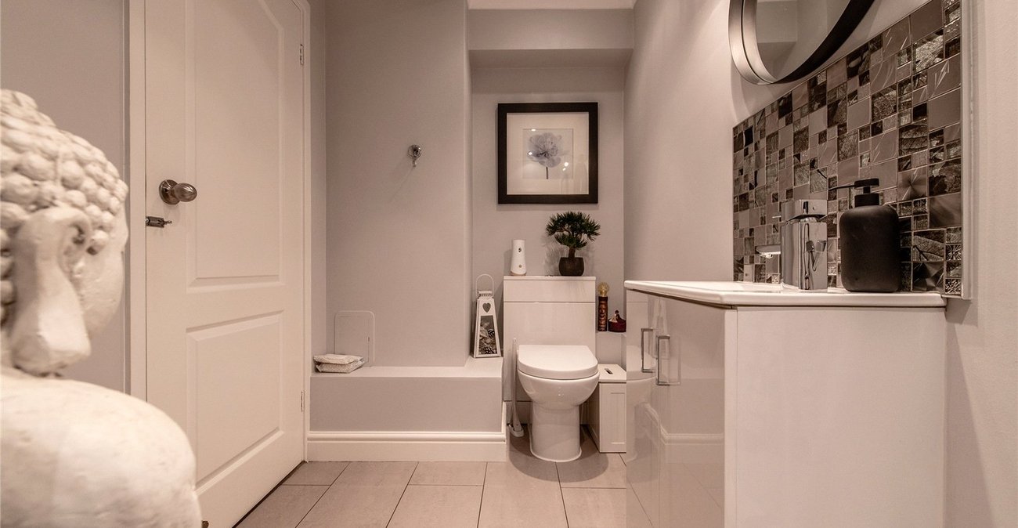
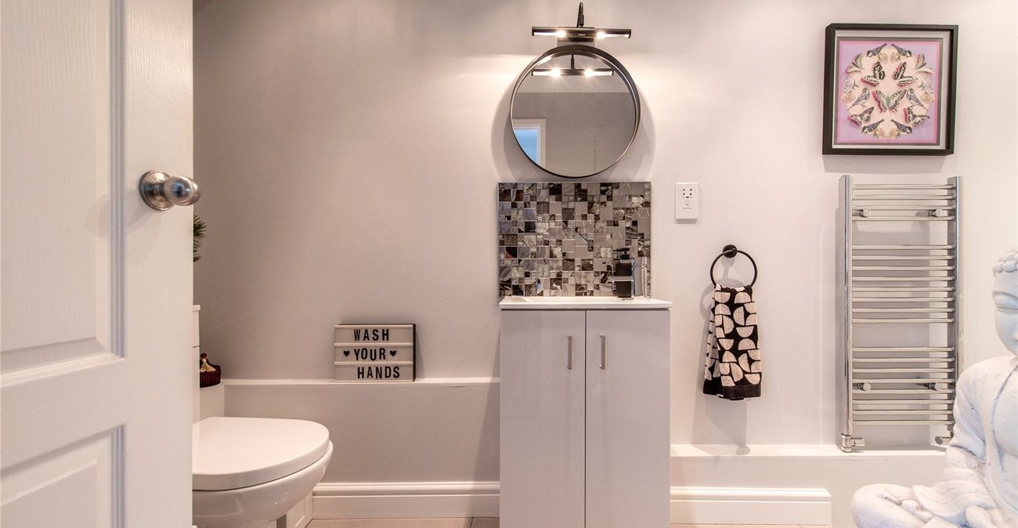
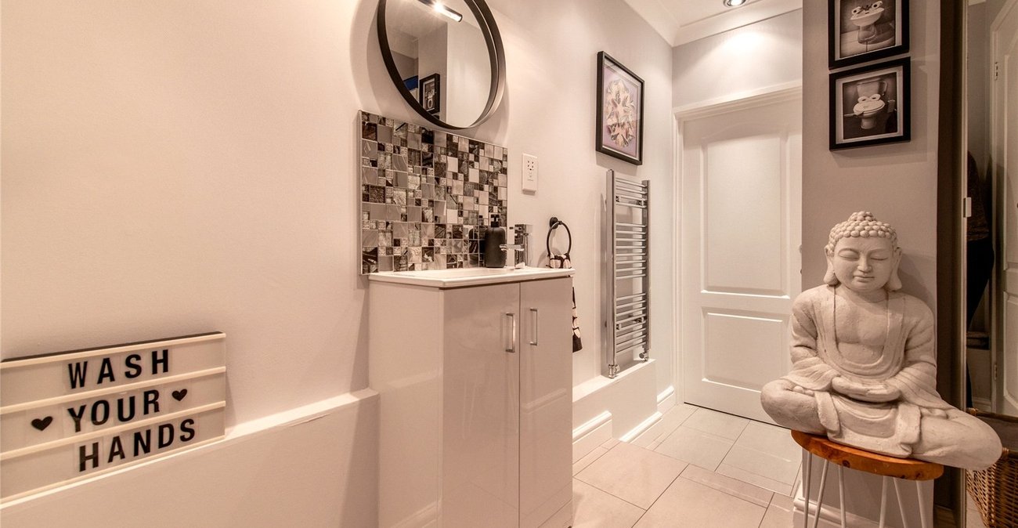
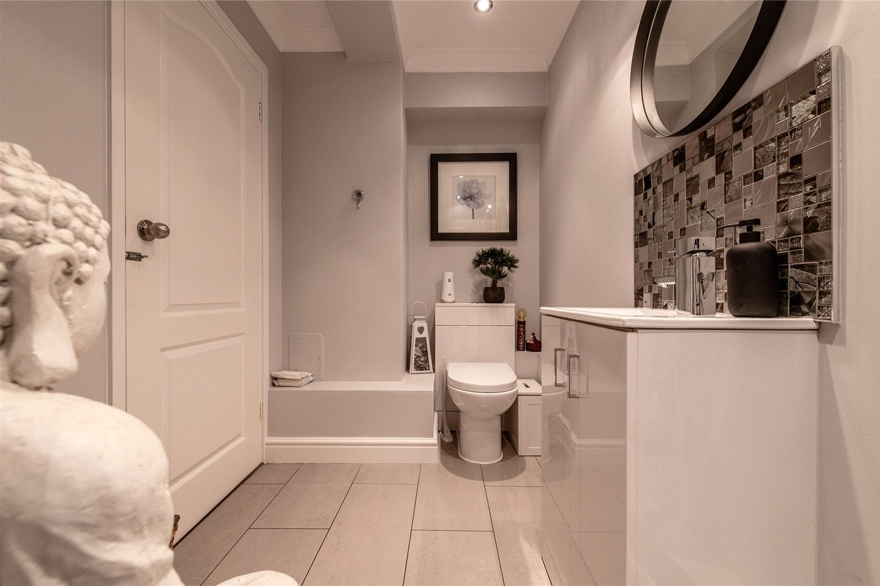
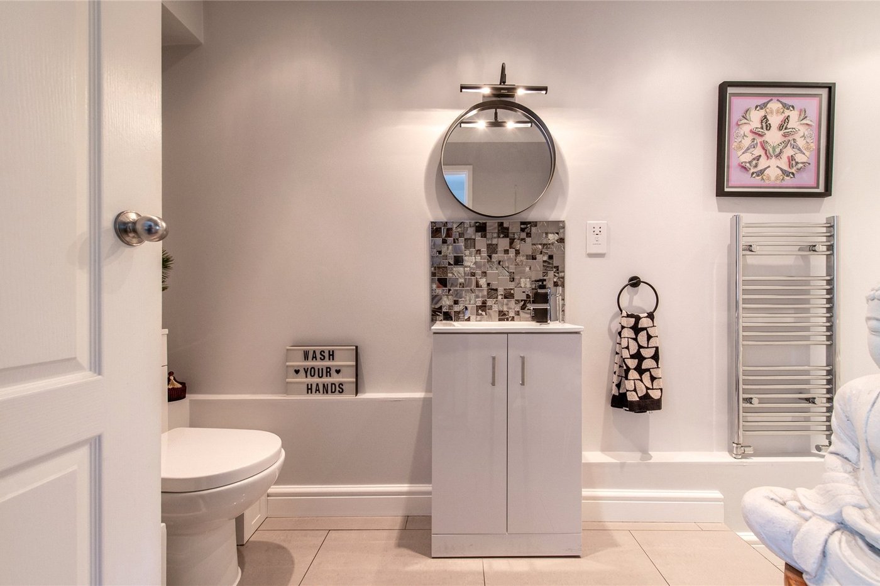
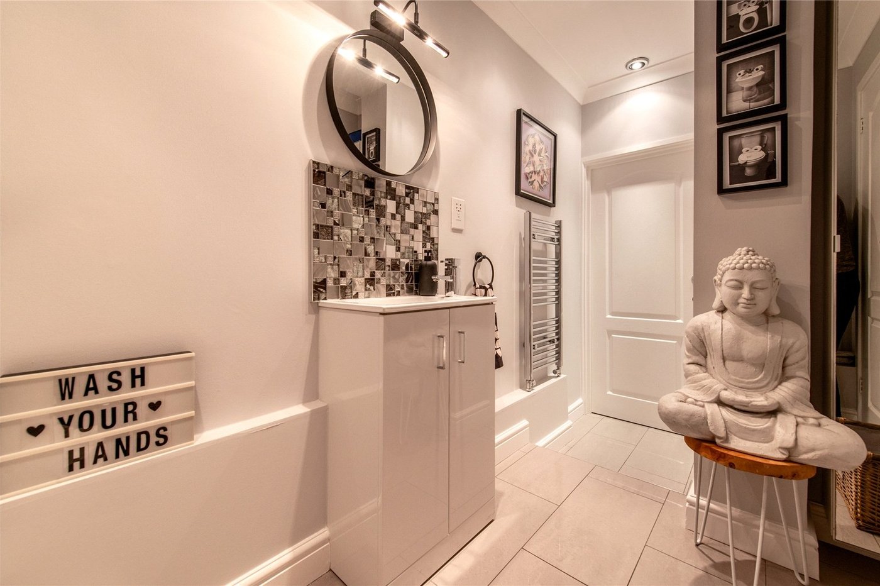
Cloakroom 3.48m x 1.57mLow level WC. Vanity wash hand basin. Access to garage. Tiled flooring. Heated towel rail.
Lounge Diner 3.86m x 7.06mDouble glazed window to front with shutters. Open plan. Gas fireplace. Kardean flooring. Two radiators.
Kitchen 3.43m x 5.33mDouble glazed bi-fold doors to rear. Skylight. Range of wall and base units with quartz stone worktop over. Integrated induction hob with two oven. Integrated appliances. Consealed bin and plug sockets within the units. Middle island with induction hob and built-in extractor fan underneath. Kardean flooring. Two radiators.
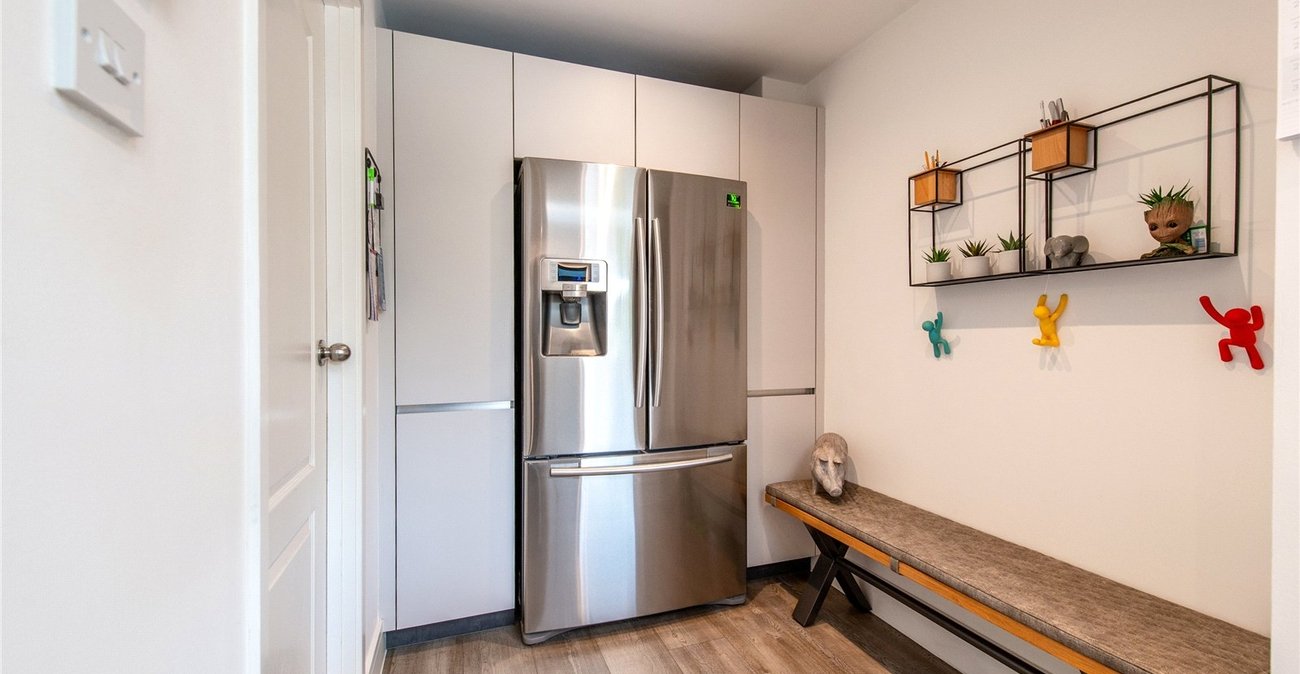
Utility Room 1.83m x 1.57mBuilt-in storage. Space for appliances. Kardean flooring.
Landing 1.88m x 3.45mAccess to loft with ladder. Overstairs storage. Carpet. Radiator.
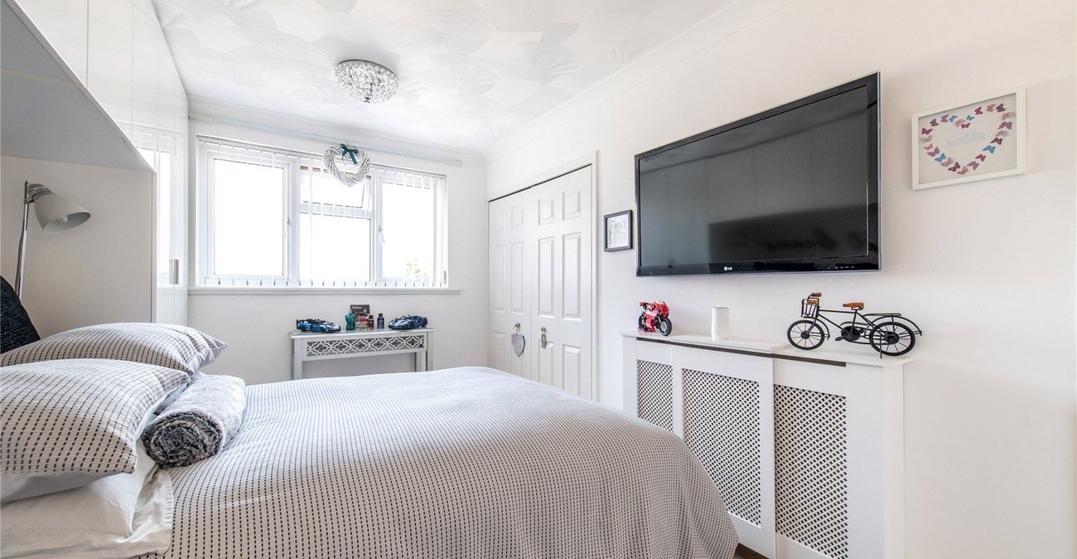
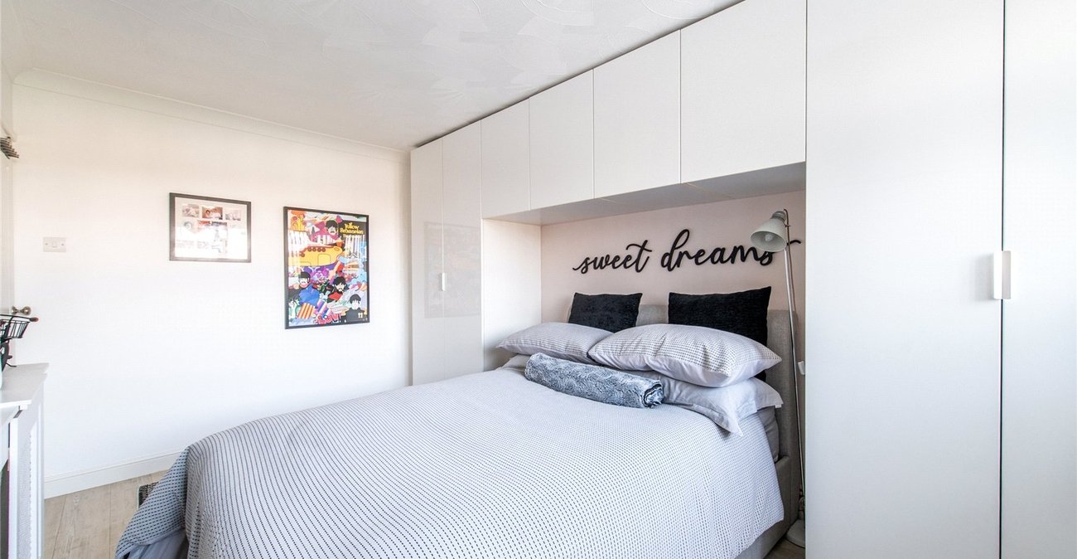
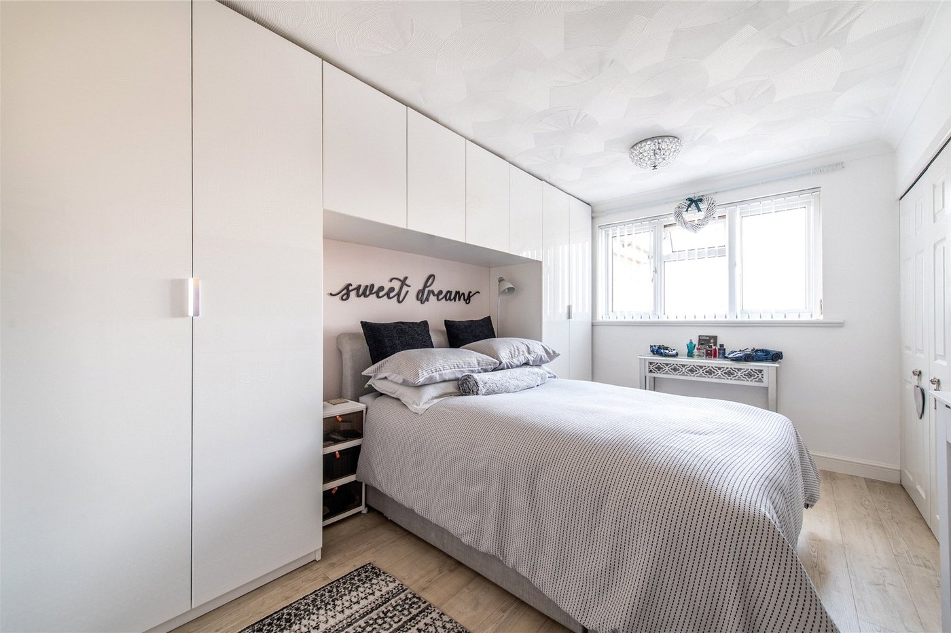
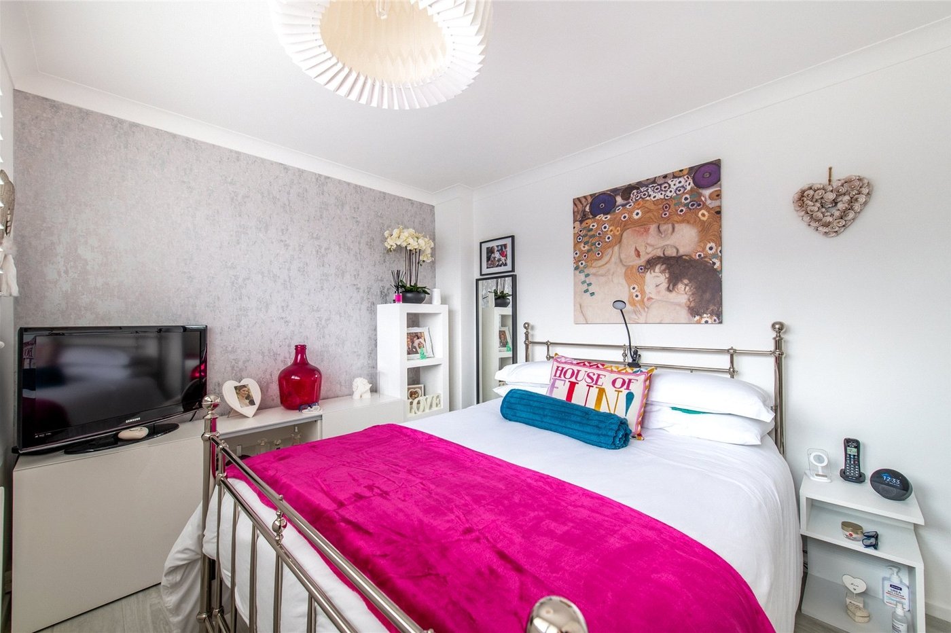
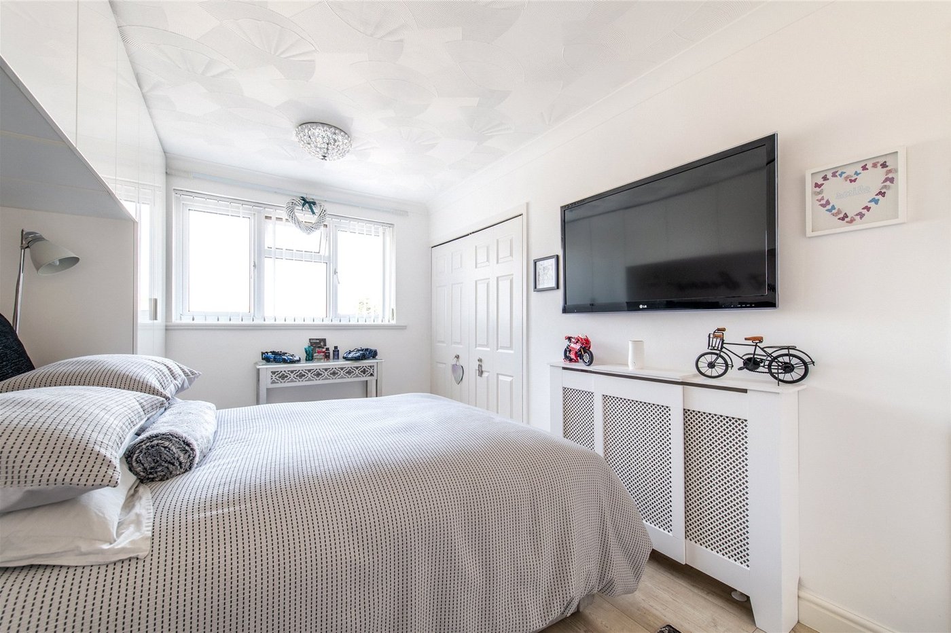
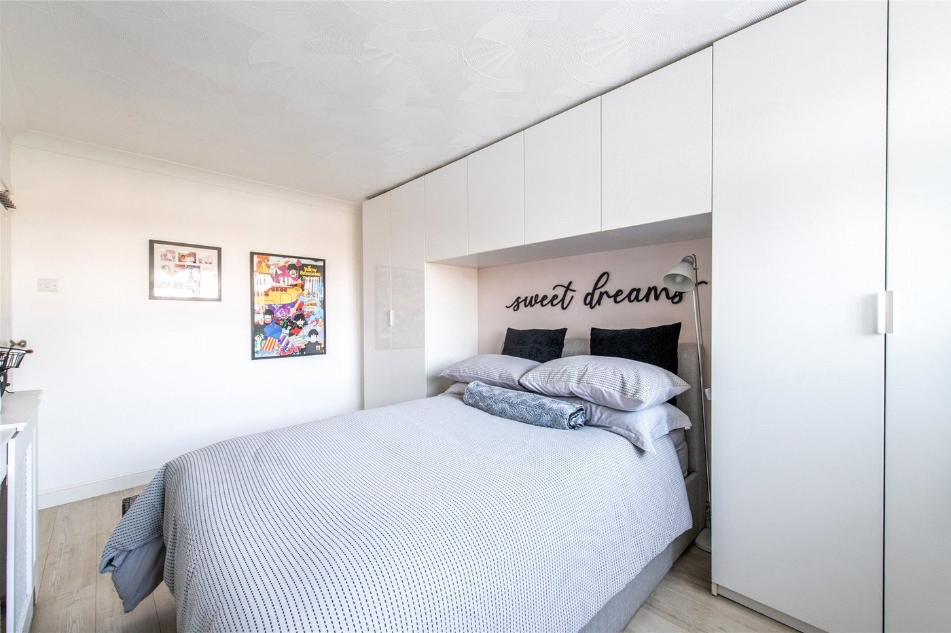
Bedroom One 2.8m x 4.3mDouble glazed window to rear. Built in storage. ardean flooring. Radiator.
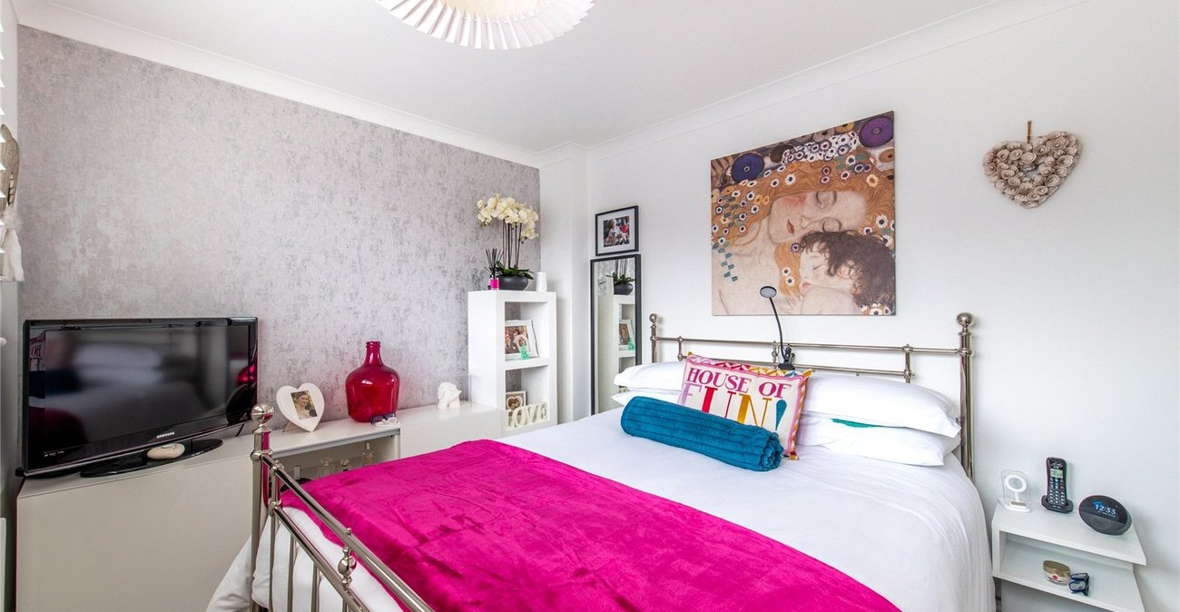
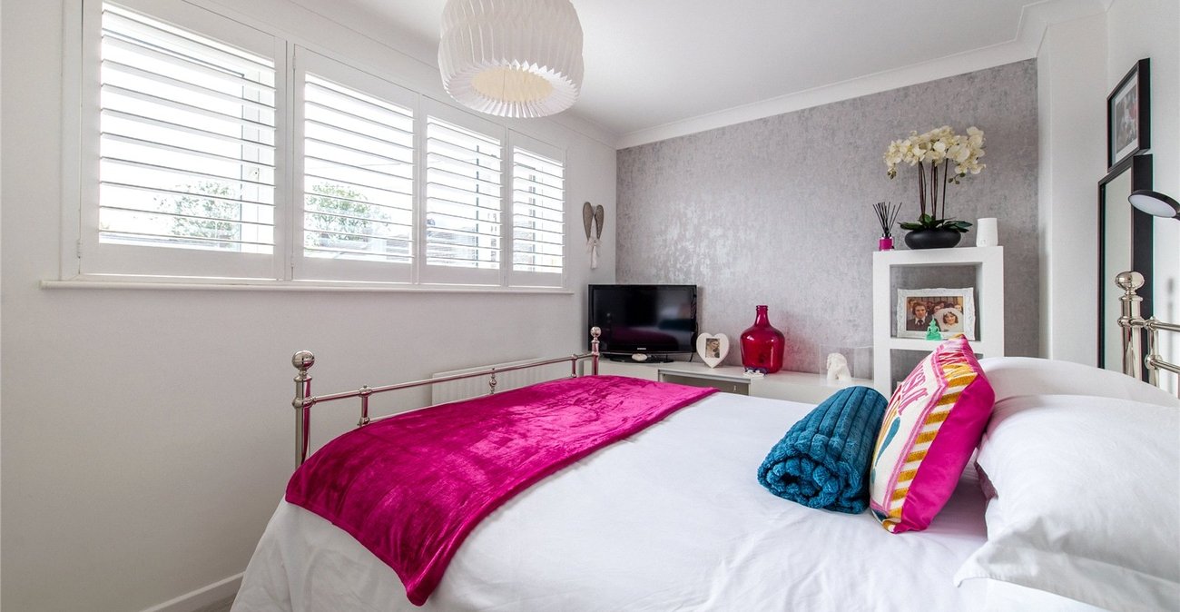
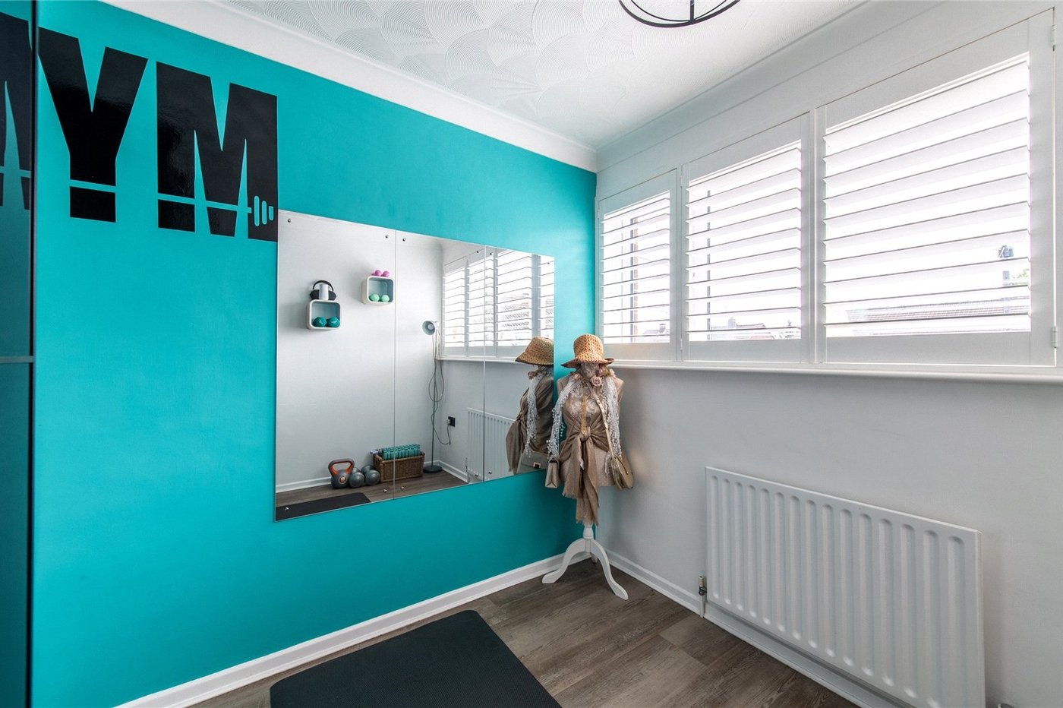
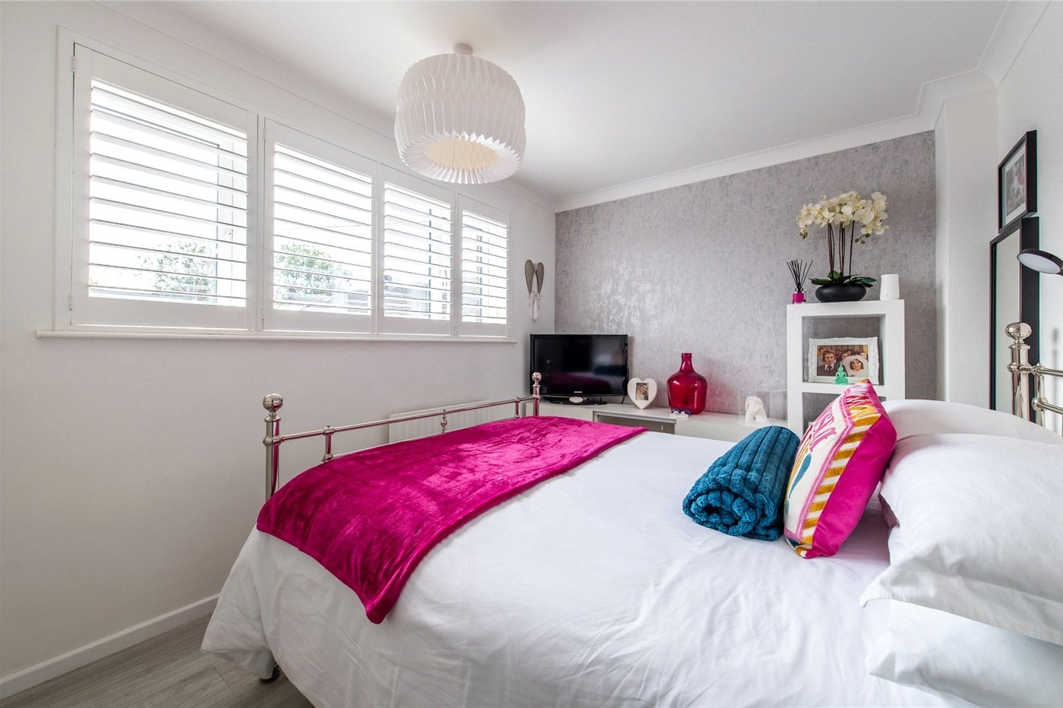
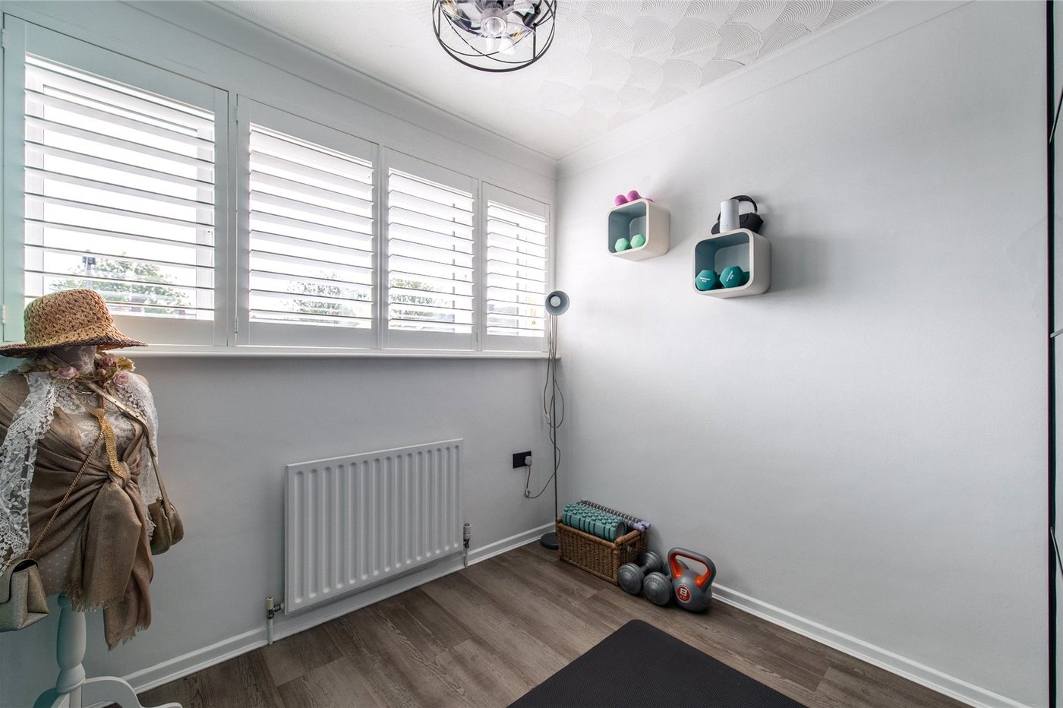
Bedroom Two 3.86m x 2.64mDouble glazed window to front with shutter blinds. Built-in storage. Kardean flooring. Radiator.
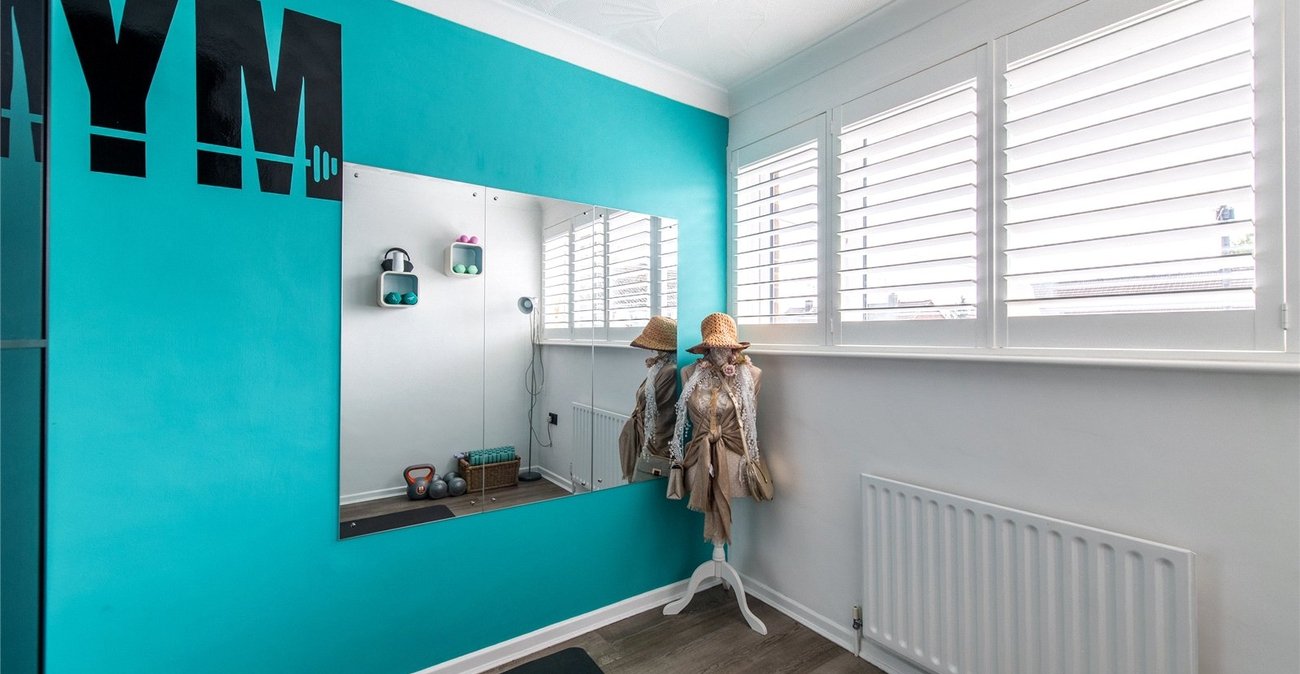
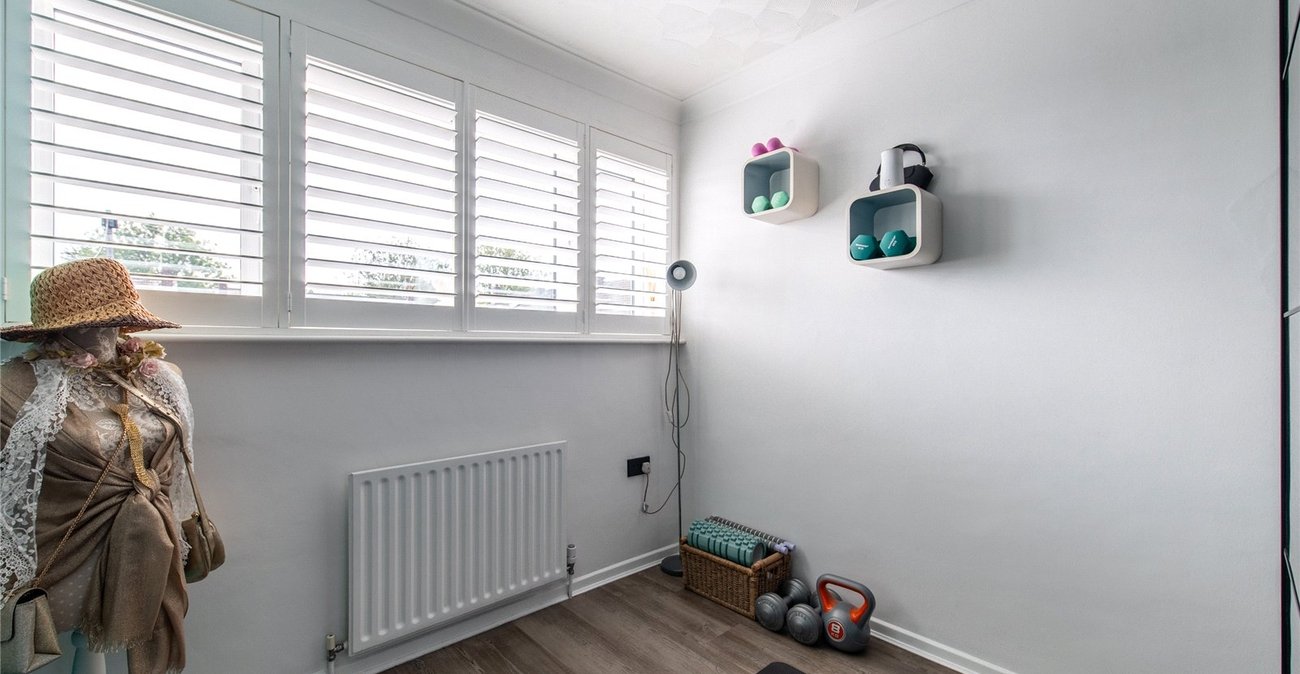
Bedroom Three 2.36m x 2.64mDouble glazed window to front. Built in storage. Kardean flooring. Radiator.
Family Bathroom 2.82m x 2.24mDouble glazed window to rear. Vanity WC. Vanity wash hand basin. Freestanding bath. Shower enclusure. Kardean flooring. Heated towel rail.
Rear GardenProcelaine slabbed area. Granite labbed area. Electric power points. Outside tap. Pergola. Shed. Raised flowerbeds. Enclosed by fencing.
GarageElectric garage door. Power and lighting. Water tap. Space for utilities. Concrete floor with foam lay over.
DrivewayBlock paved for multiple vehicles.
Utilities:
Rights & Restrictions:
Flood and Erosion Risk:
Video Tour