Property Description
***£775,000 - £800,000***
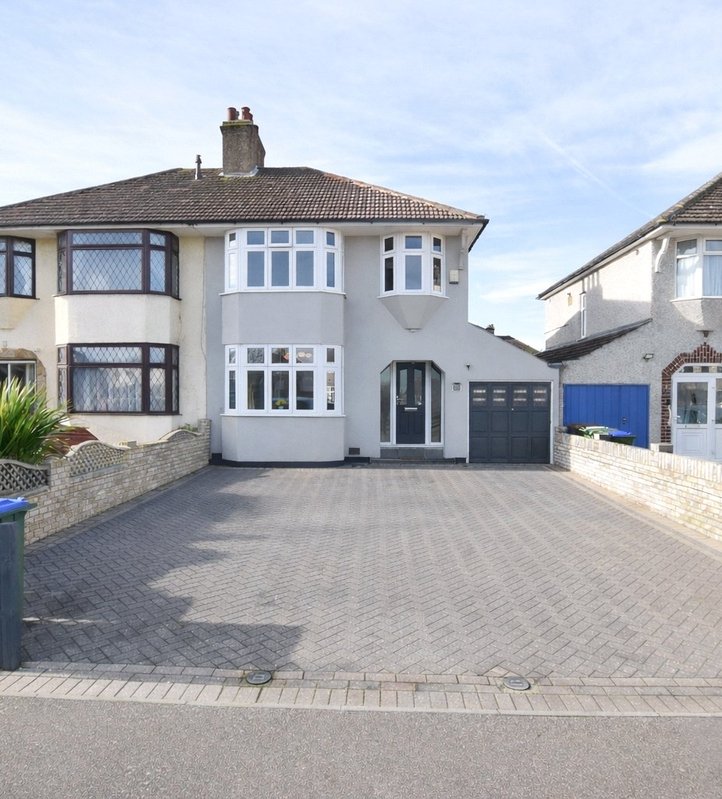
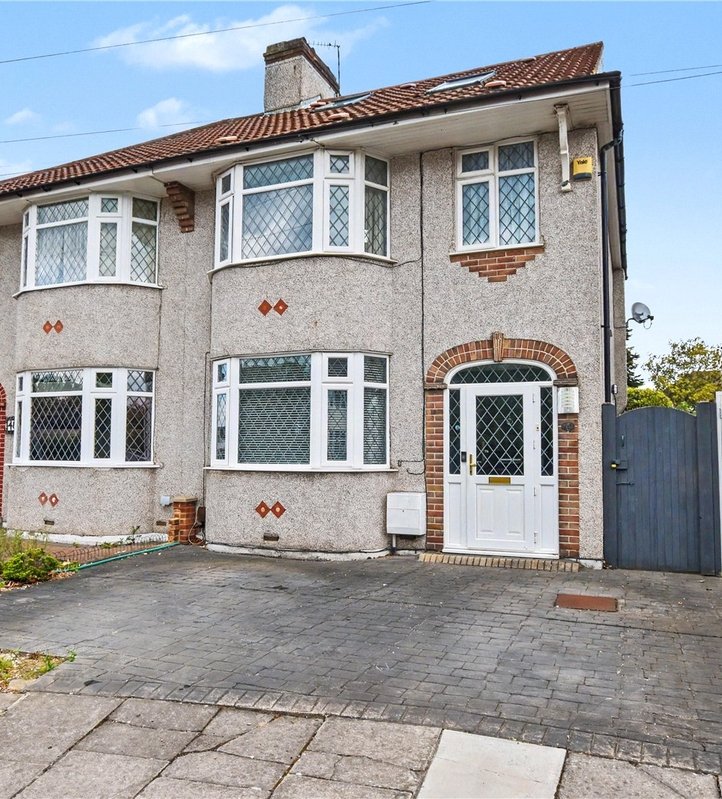
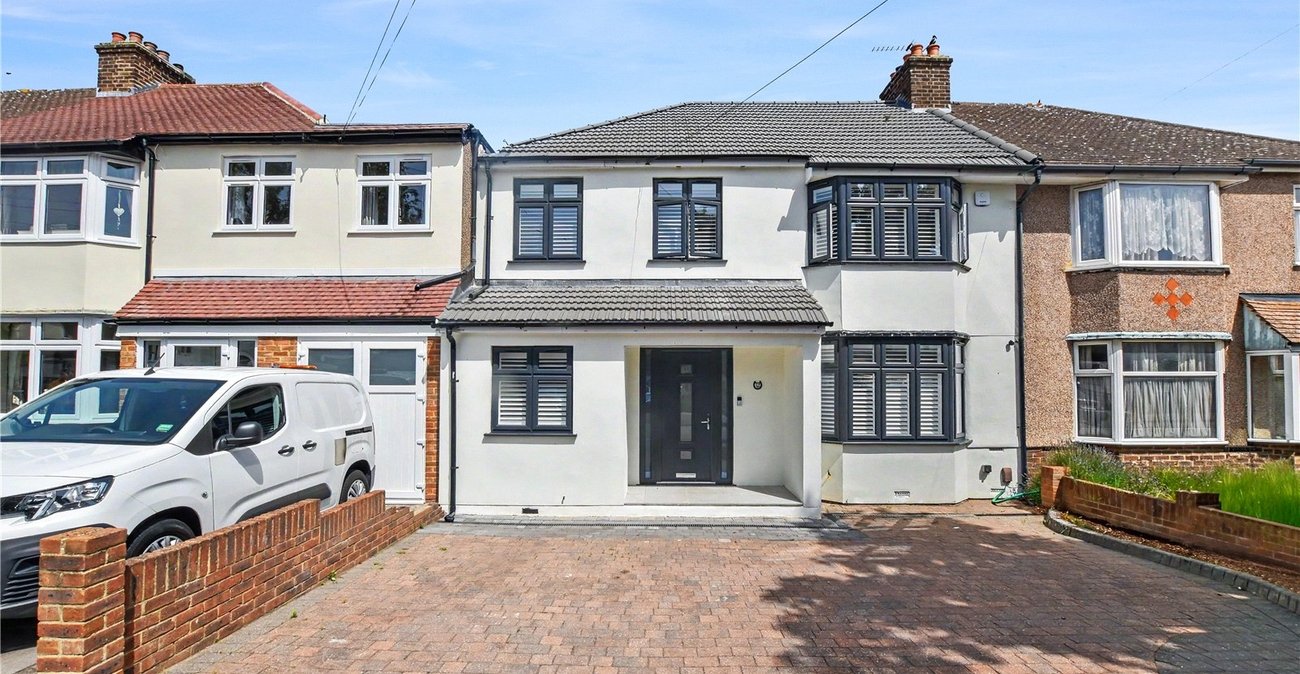
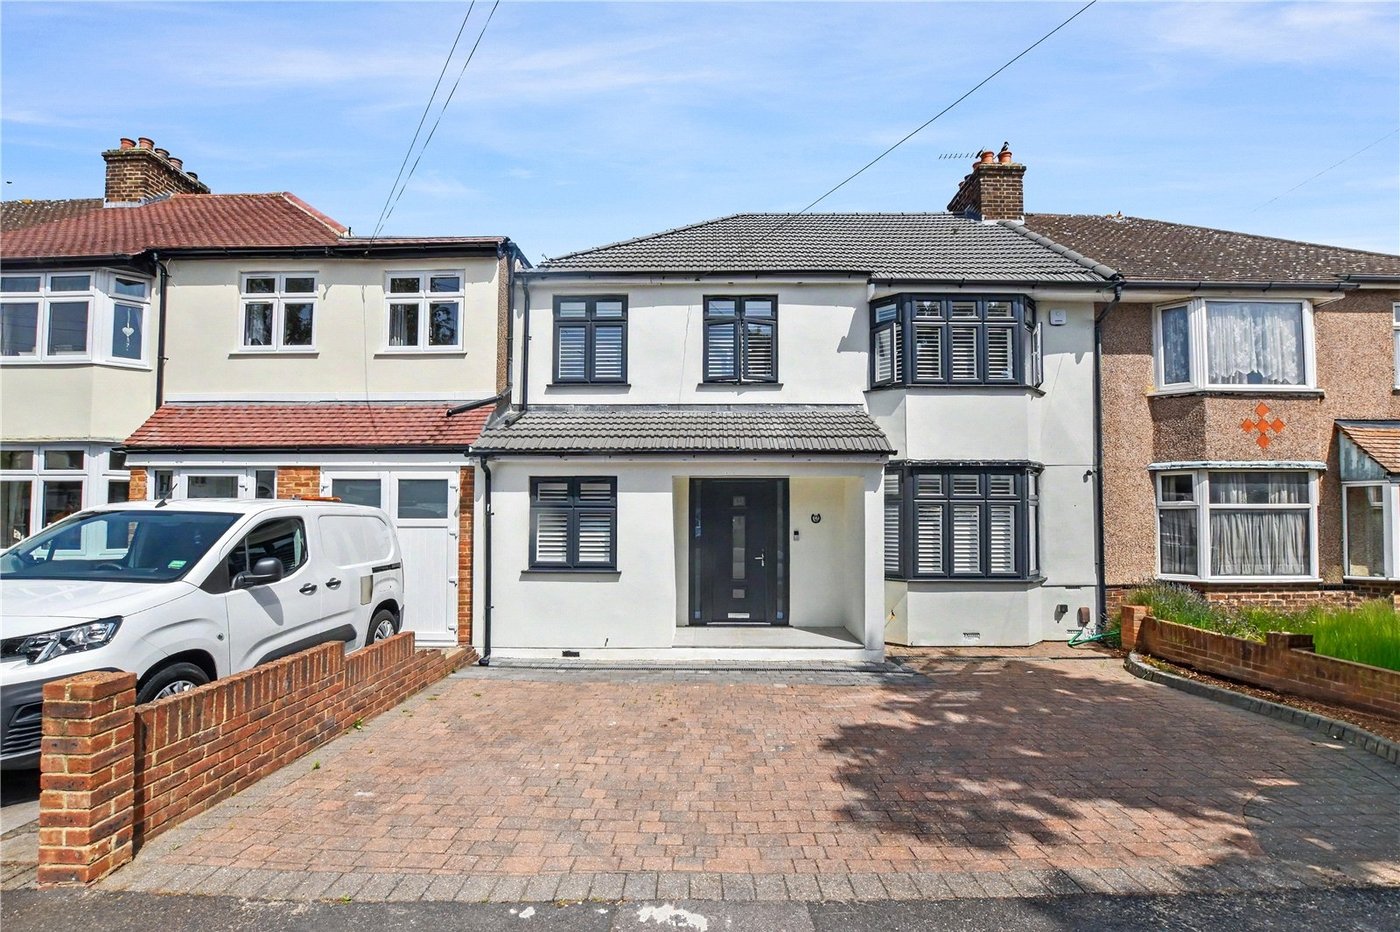
Extended and beautifully presented throughout, this spacious four bedroom semi-detached family home is situated on the popular Haslemere Road in Bexleyheath, conveniently located close to Long Lane parade of shops, local schools and excellent bus routes providing easy access to Abbey Wood railway station and the Elizabeth Line, and Bexleyheath Train Station.
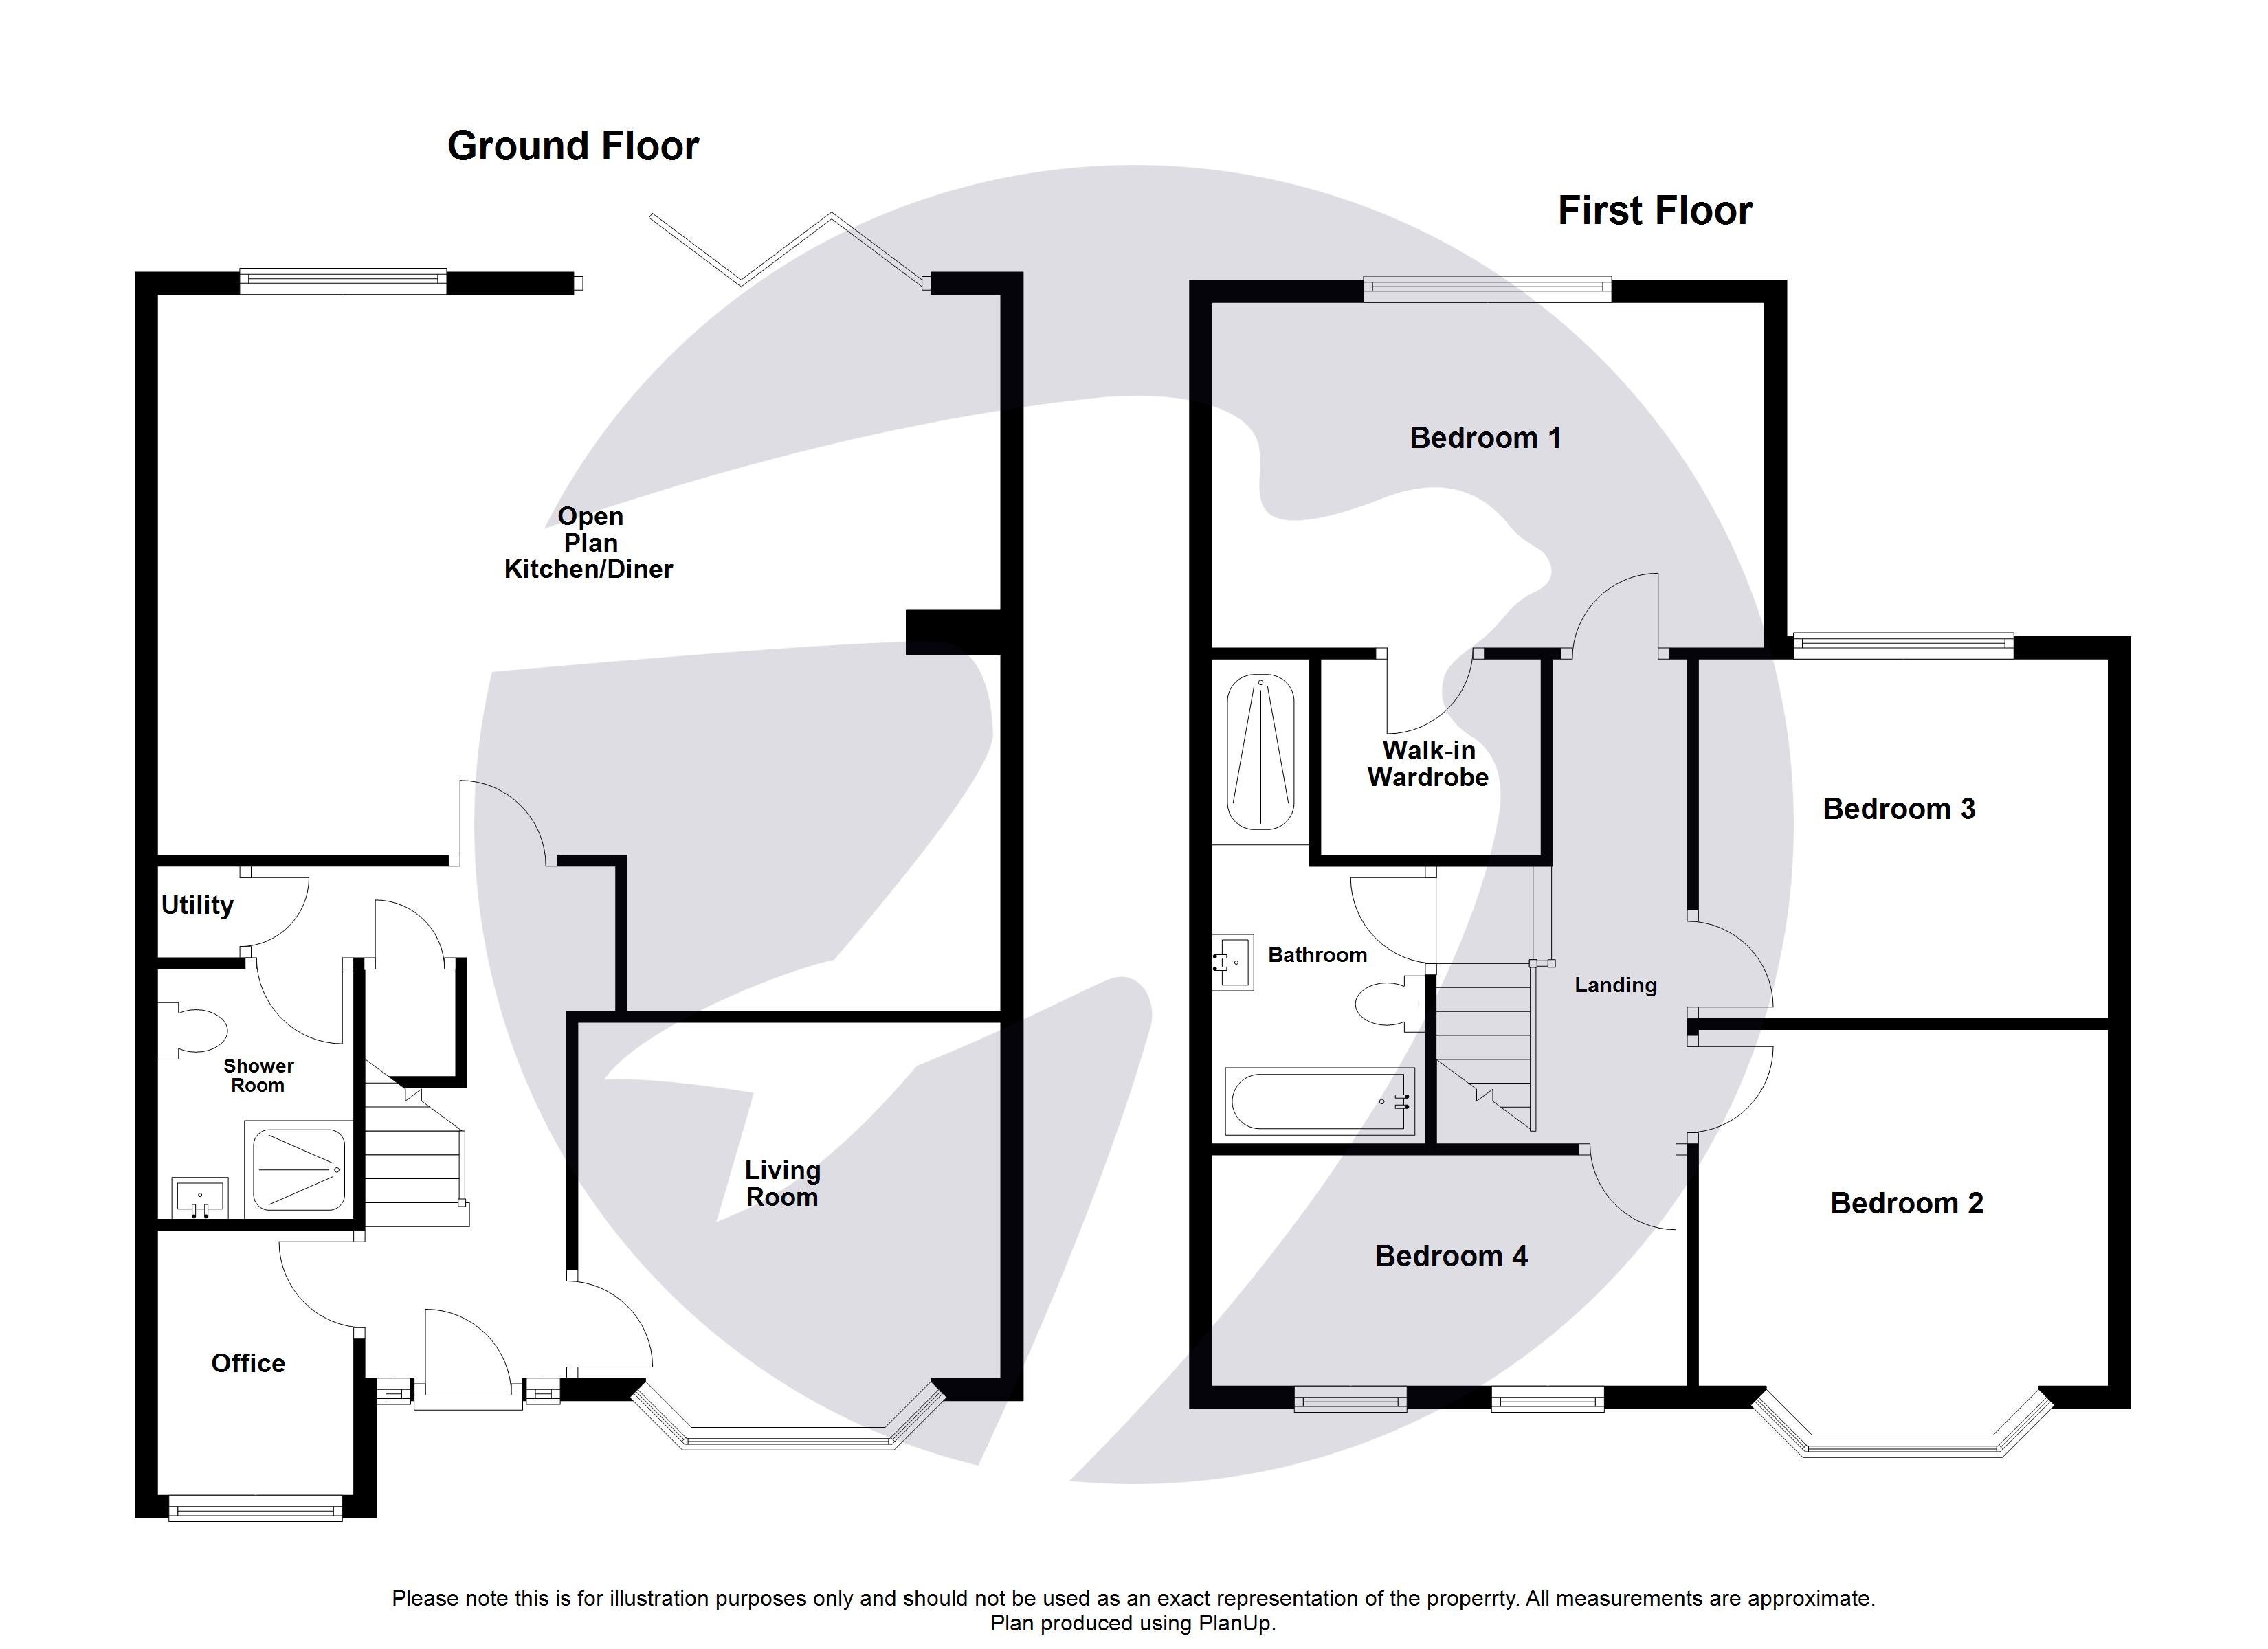
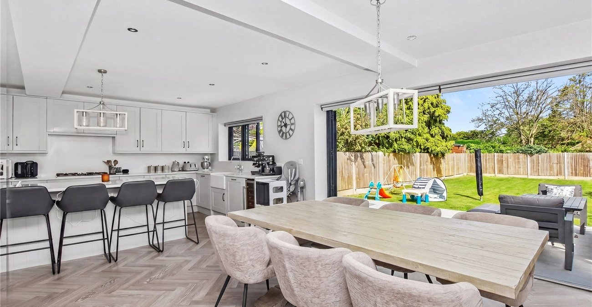
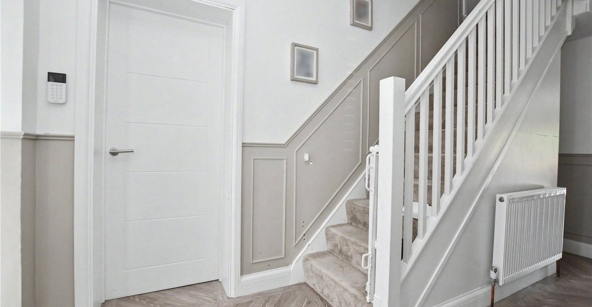
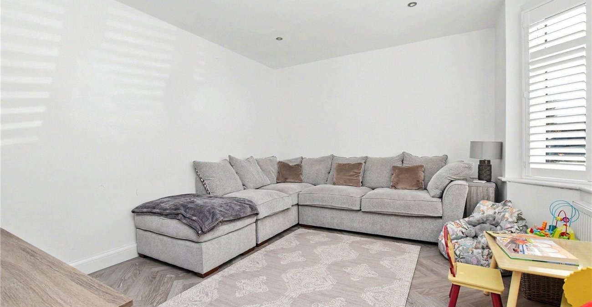
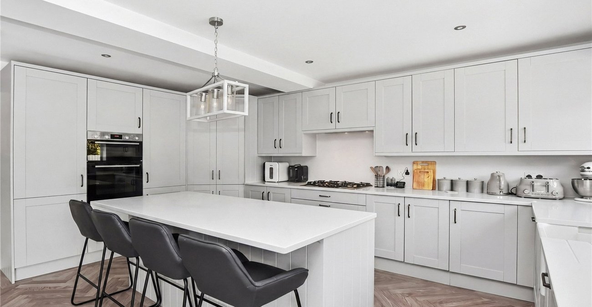
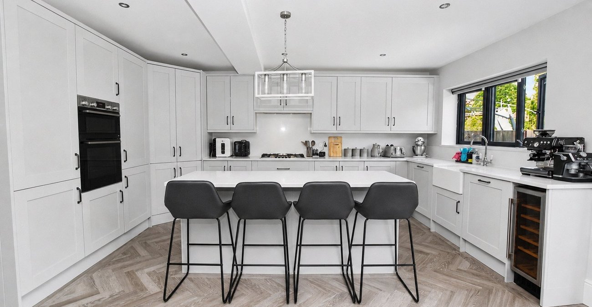
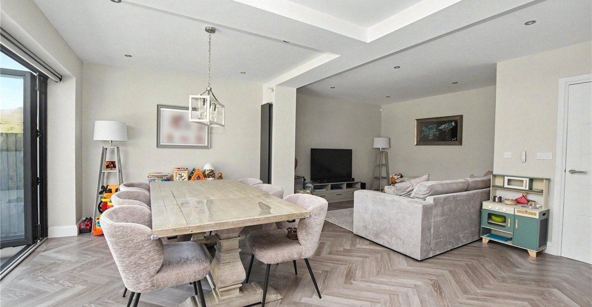
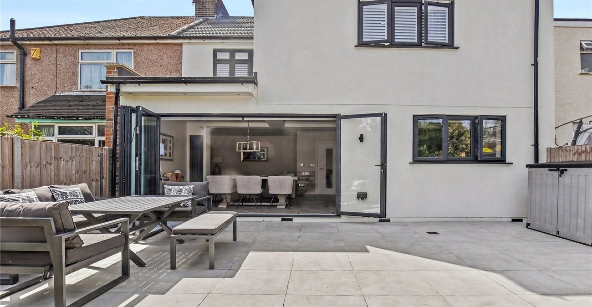
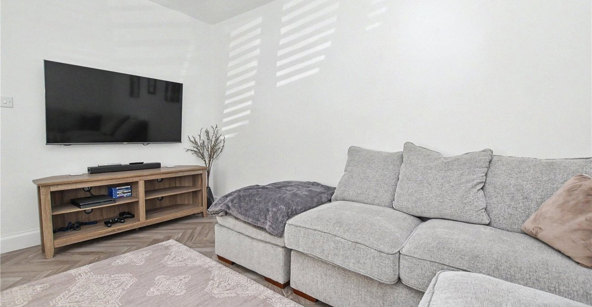
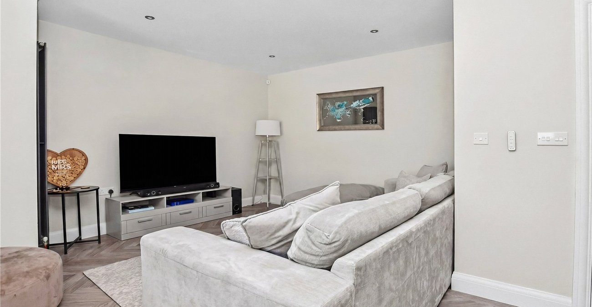
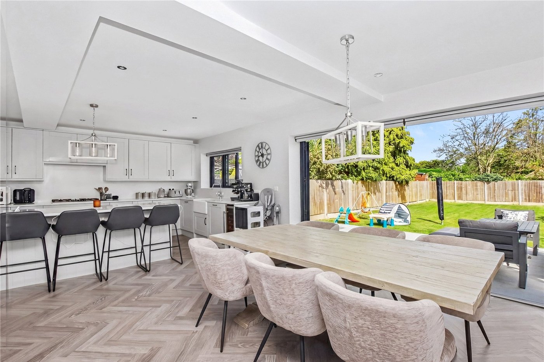
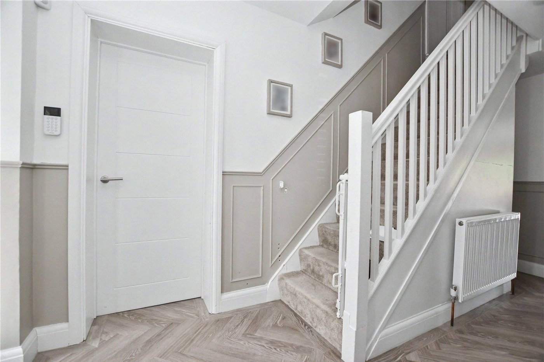
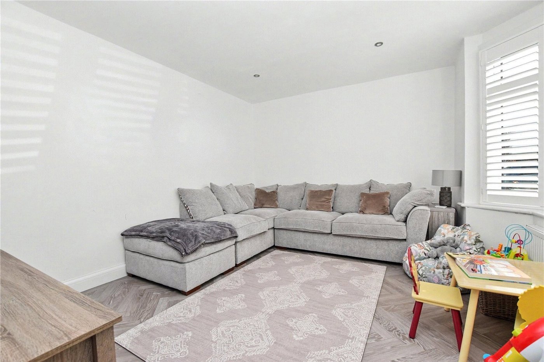
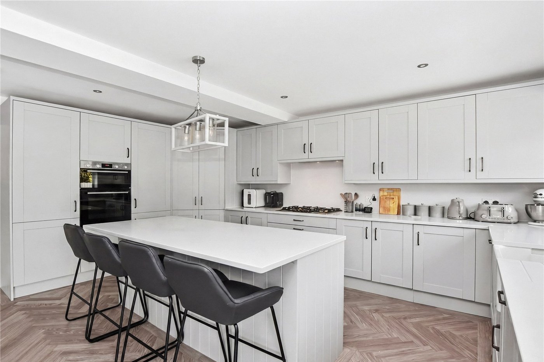
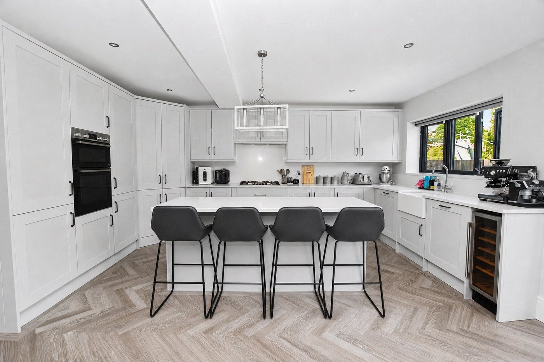
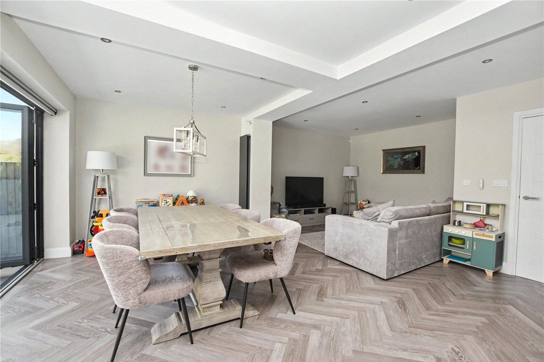
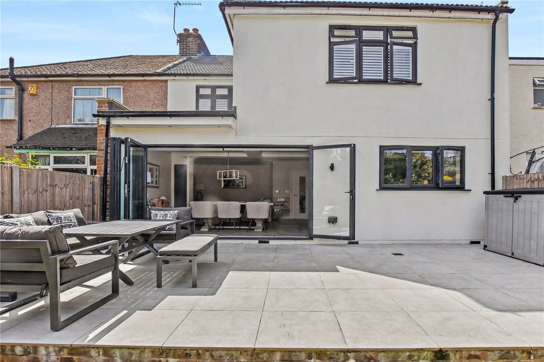
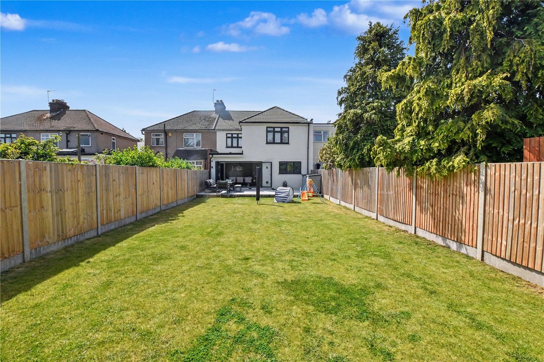
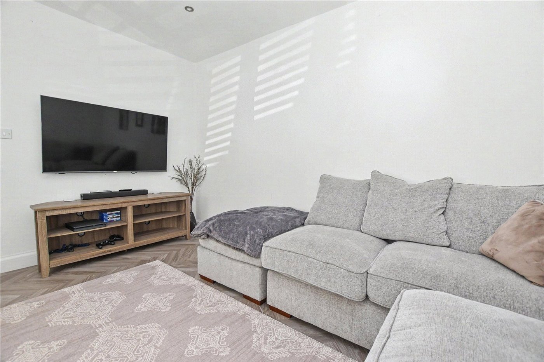
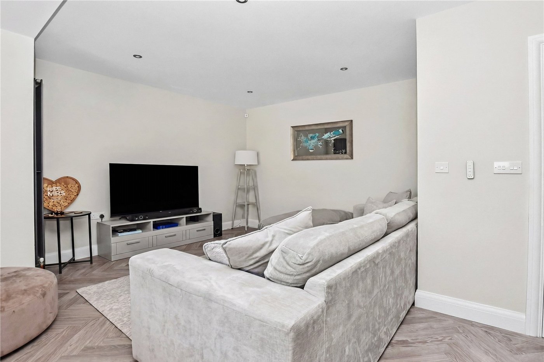
The property offers generous and versatile accommodation ideal for modern family living. The ground floor comprises a welcoming entrance hall, bright and spacious reception room and an impressive open plan kitchen/dining area to the rear, creating the heart of the home. Featuring bi-folding doors opening directly onto the patio and rear garden, this fantastic entertaining space offers an abundance of natural light and seamless indoor/outdoor living.
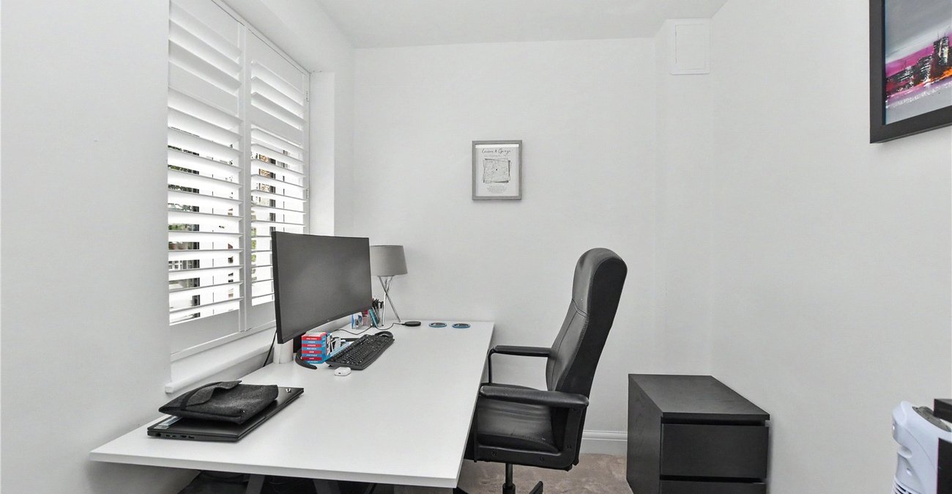
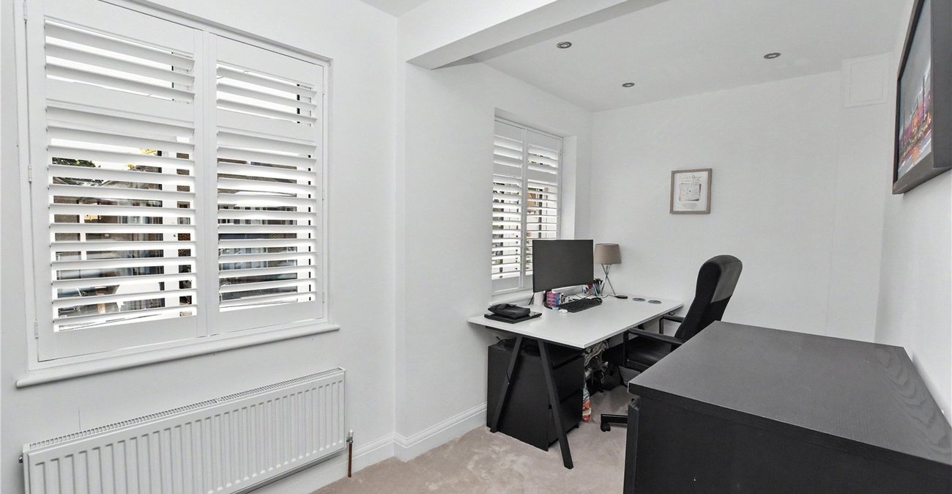
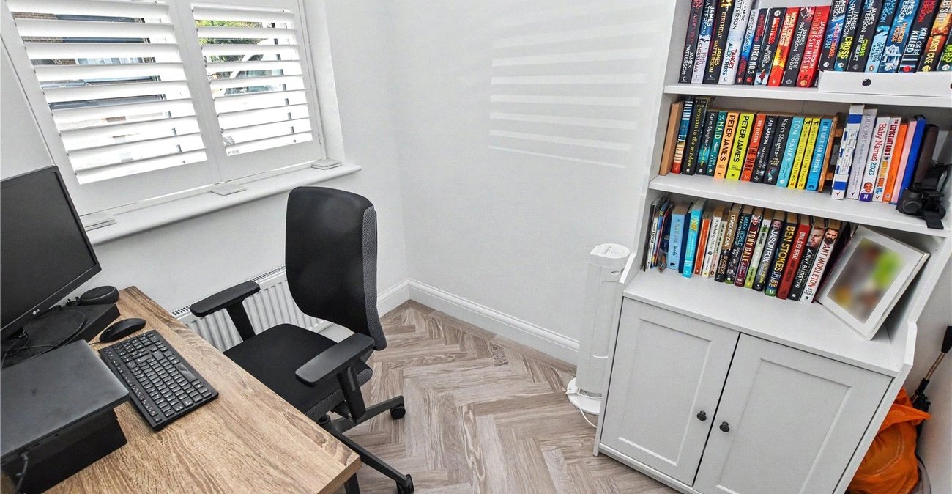
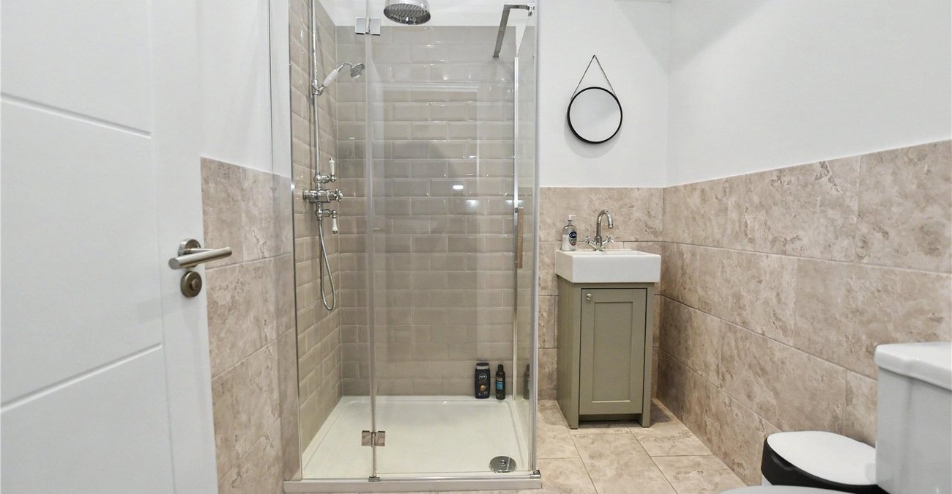
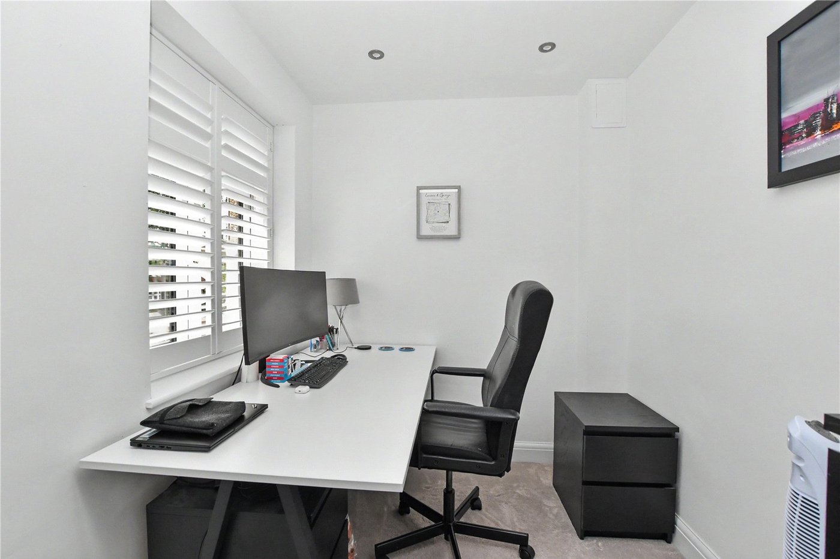
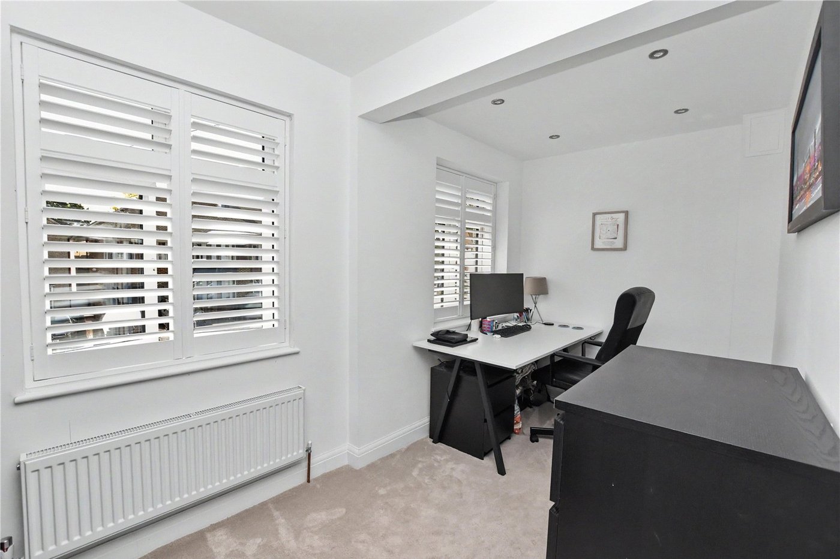
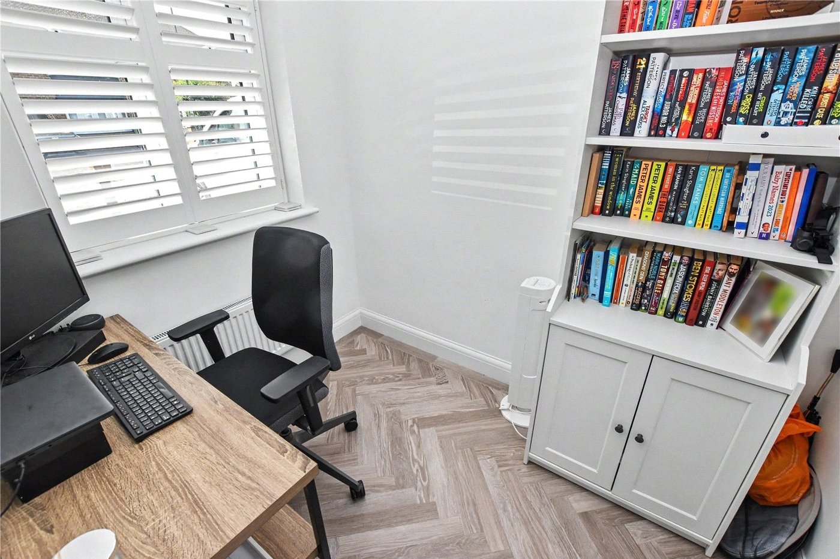
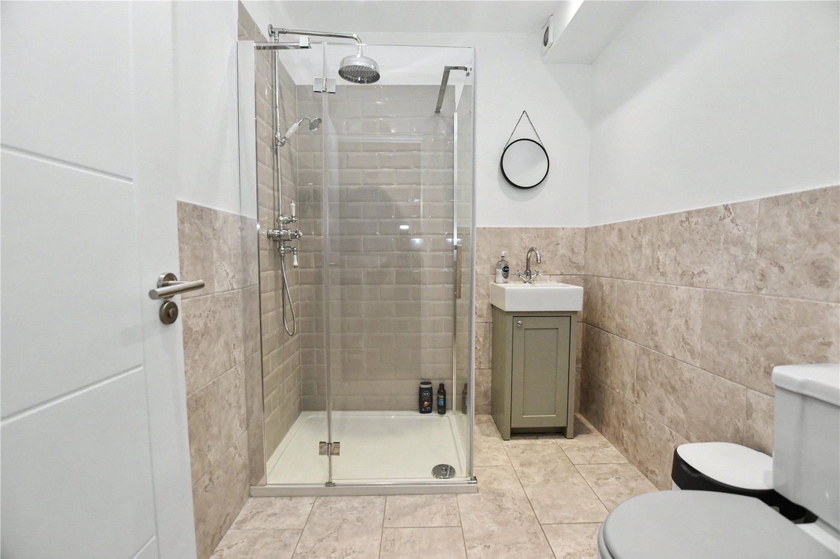
In addition, there is a separate office/study which provides an ideal work from home space and could also be utilised as a fifth bedroom if required, alongside a contemporary ground floor shower room.
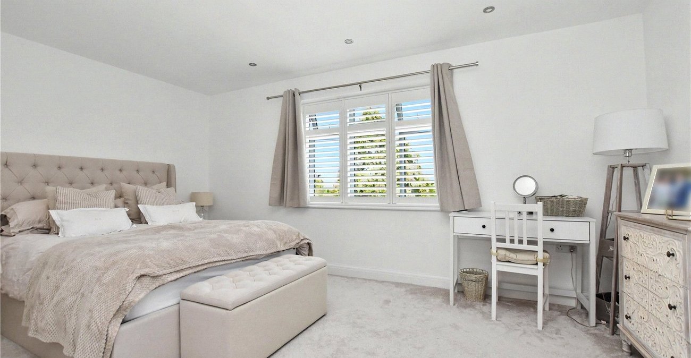
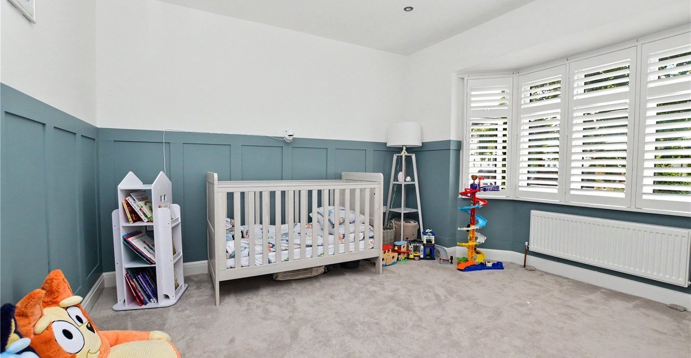
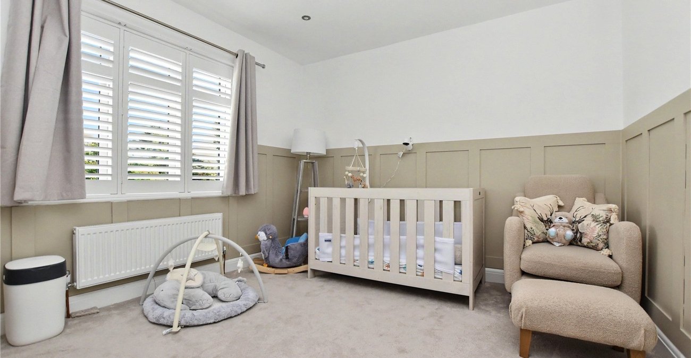
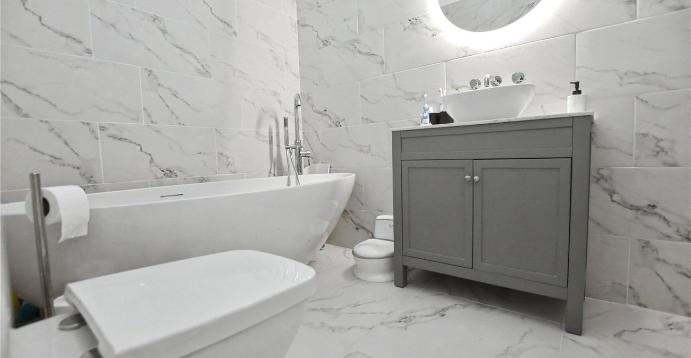
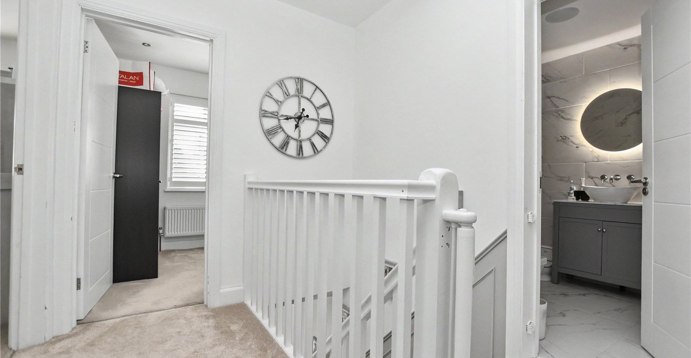
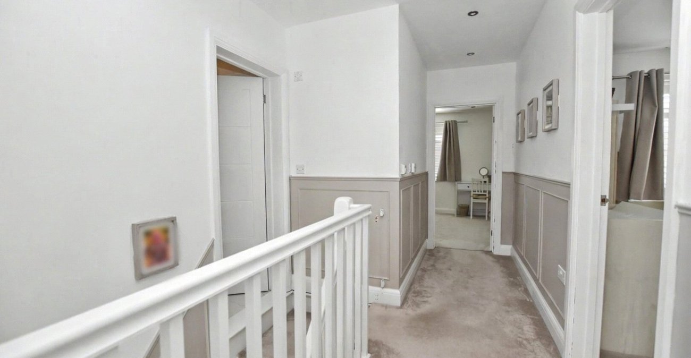
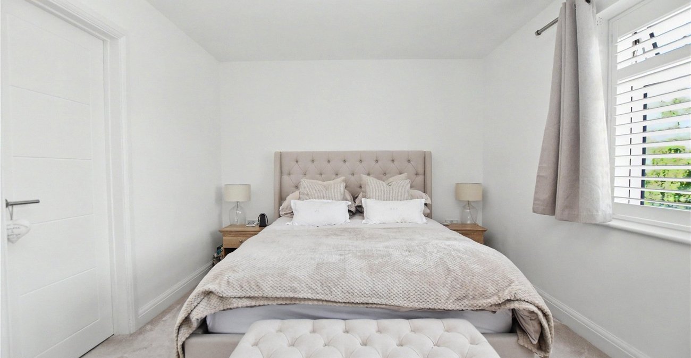
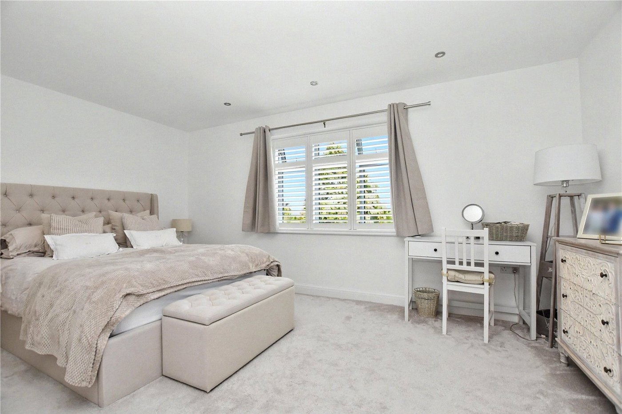
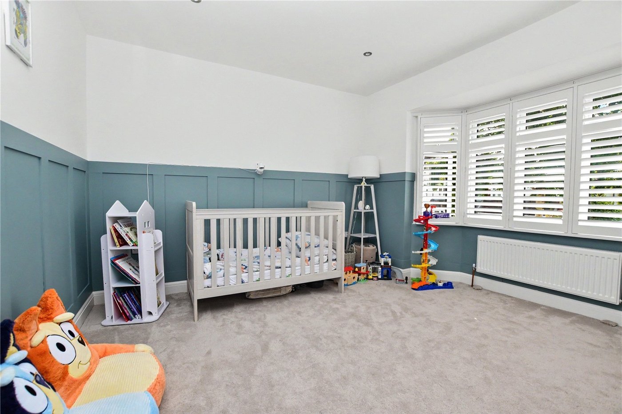
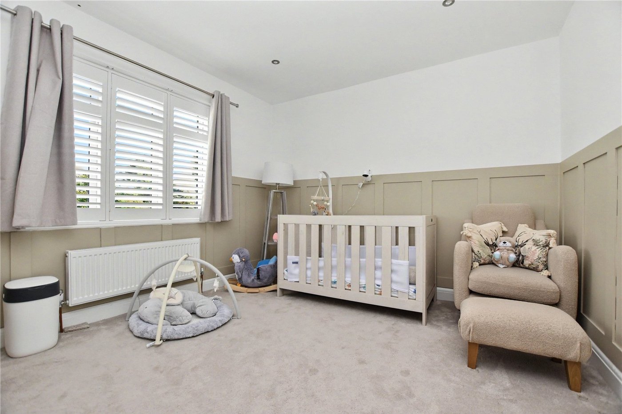
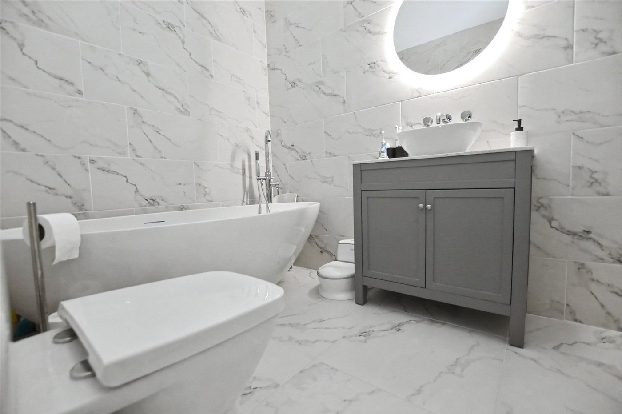
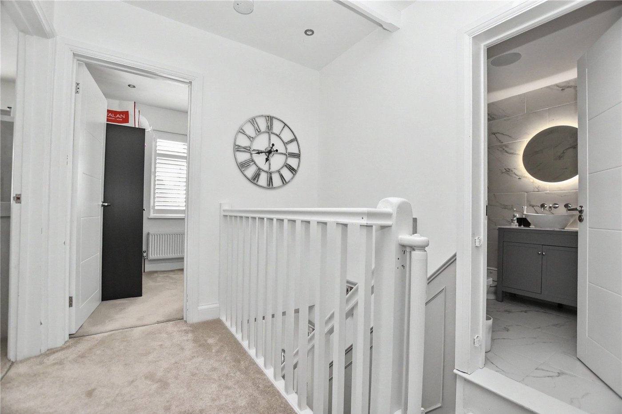
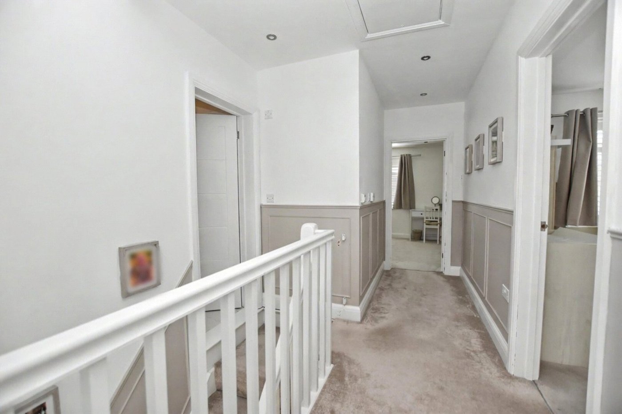
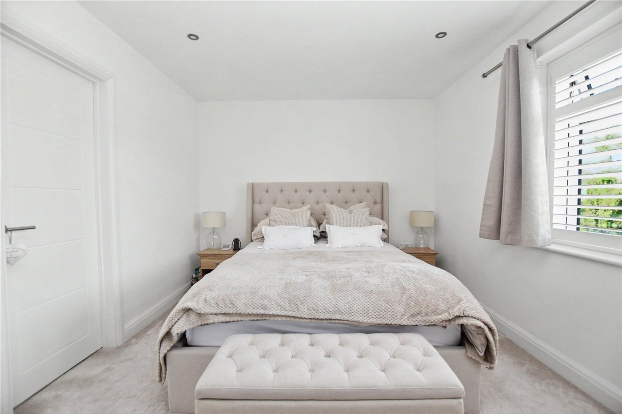
To the first floor are four well-proportioned double bedrooms and a modern family bathroom including large walk in shower and separate bath, all finished to a high standard.
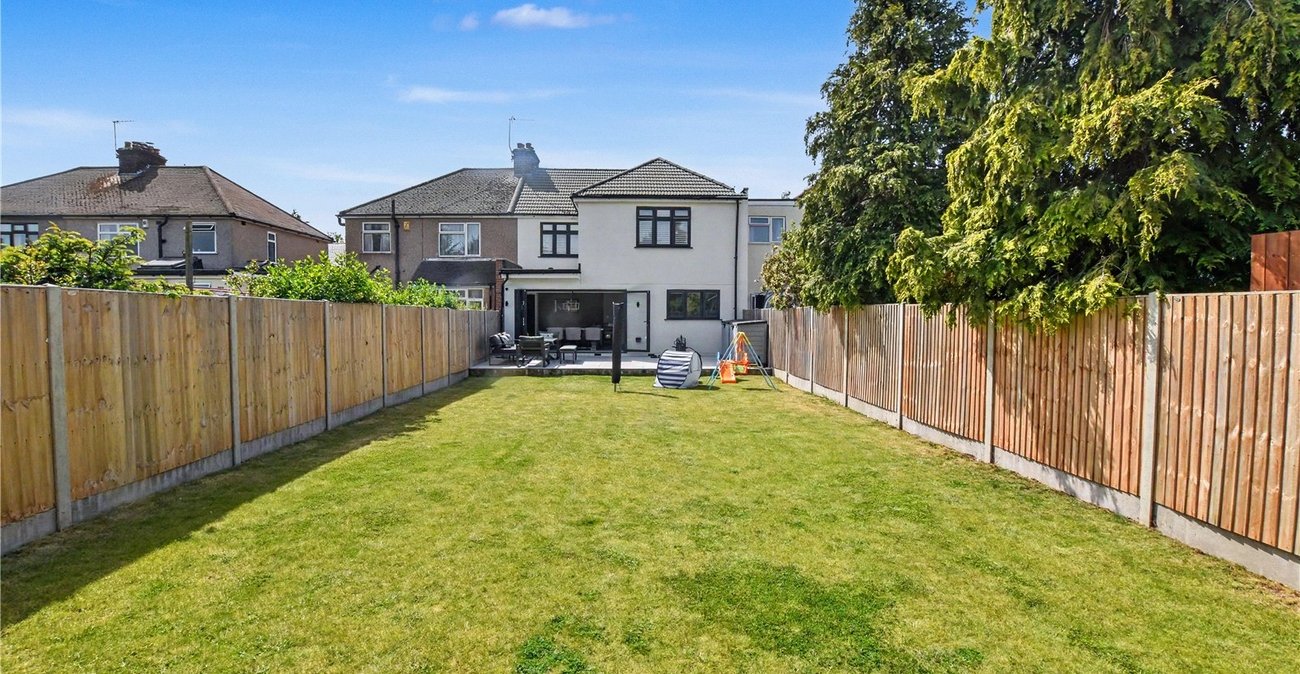
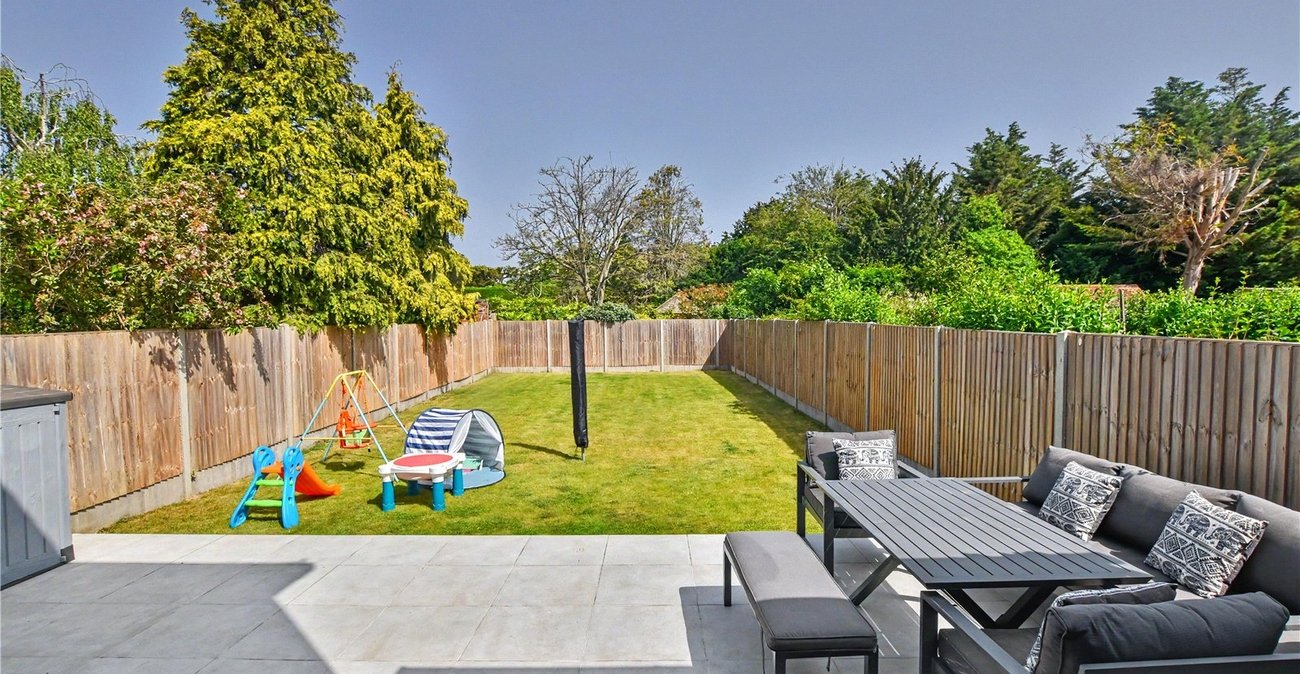
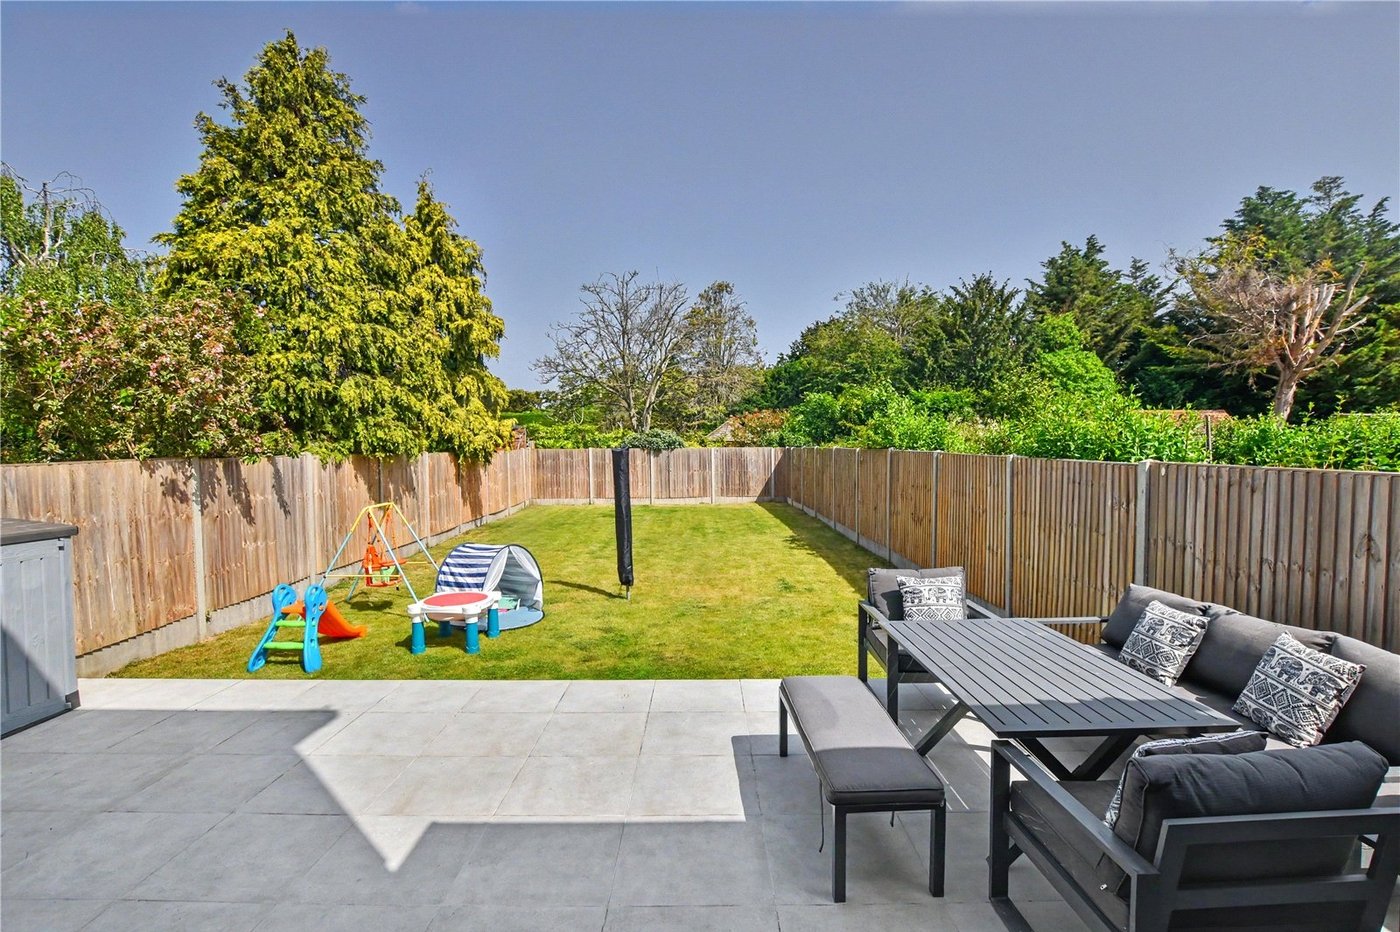
Externally, the property benefits from off street parking for at least 2 cars to the front and a well-maintained rear garden with patio area, perfect for entertaining and family enjoyment.
Presented in excellent condition throughout, this is a superb opportunity to acquire a substantial family home in a sought-after residential location with excellent amenities and transport links close by.
Early viewing is highly recommended.’
- Extended 4 bedroom semi-detached home
- Office/5th bedroom downstairs
- Open-plan kitchen/diner
- Bi-fold doors to patio & garden
- Two modern bathrooms
- Off street parking & great transport links
Rooms
Entrance Hall 4.55m x 1.78mLiving Room 3.9m x 3.9mInto bay
Open Plan Kitchen/Diner 7.47m x 6.35mShower Room 2.2m x 1.78mUtility Cupboard Office 2.34m x 1.8mLanding 4.32m x 2.13mBedroom 1 4.9m x 3.07mWalk-in-Wardrobe 1.96m x 1.73mBedroom 2 3.7m x 3.63mInto bay
Bedroom 3 3.63m x 3.2mBedroom 4 4.22m x 2.06mBathroom 4.01m x 1.88m