Property Description
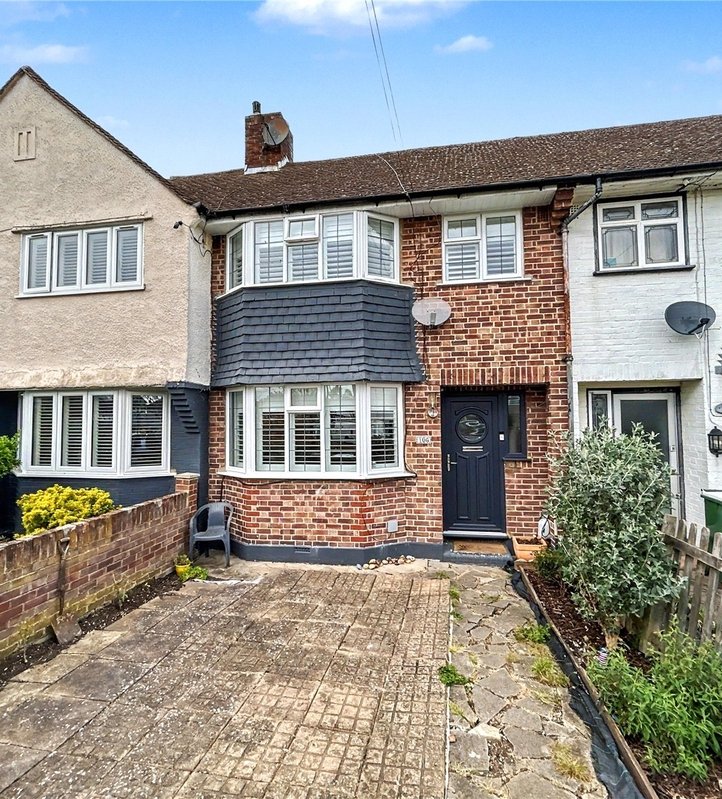
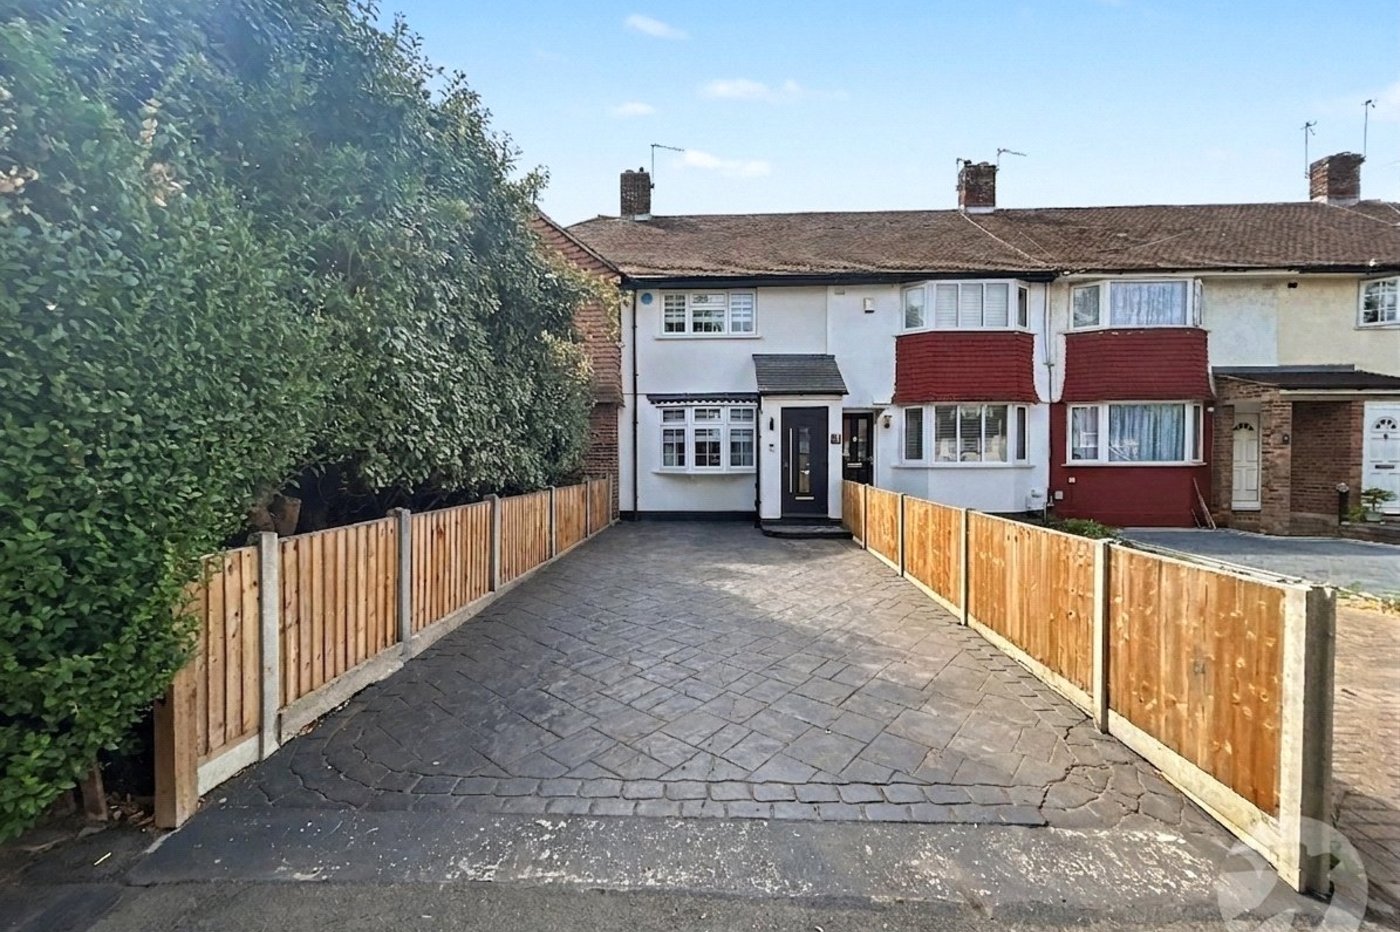
Situated in the heart of the ever-popular Blackfen, this beautifully presented two-bedroom terraced home offers stylish, turn-key accommodation that's ready to move straight into. Finished to an exceptional standard throughout, this immaculate property is perfect for first-time buyers, downsizers or anyone looking for a home requiring no work.
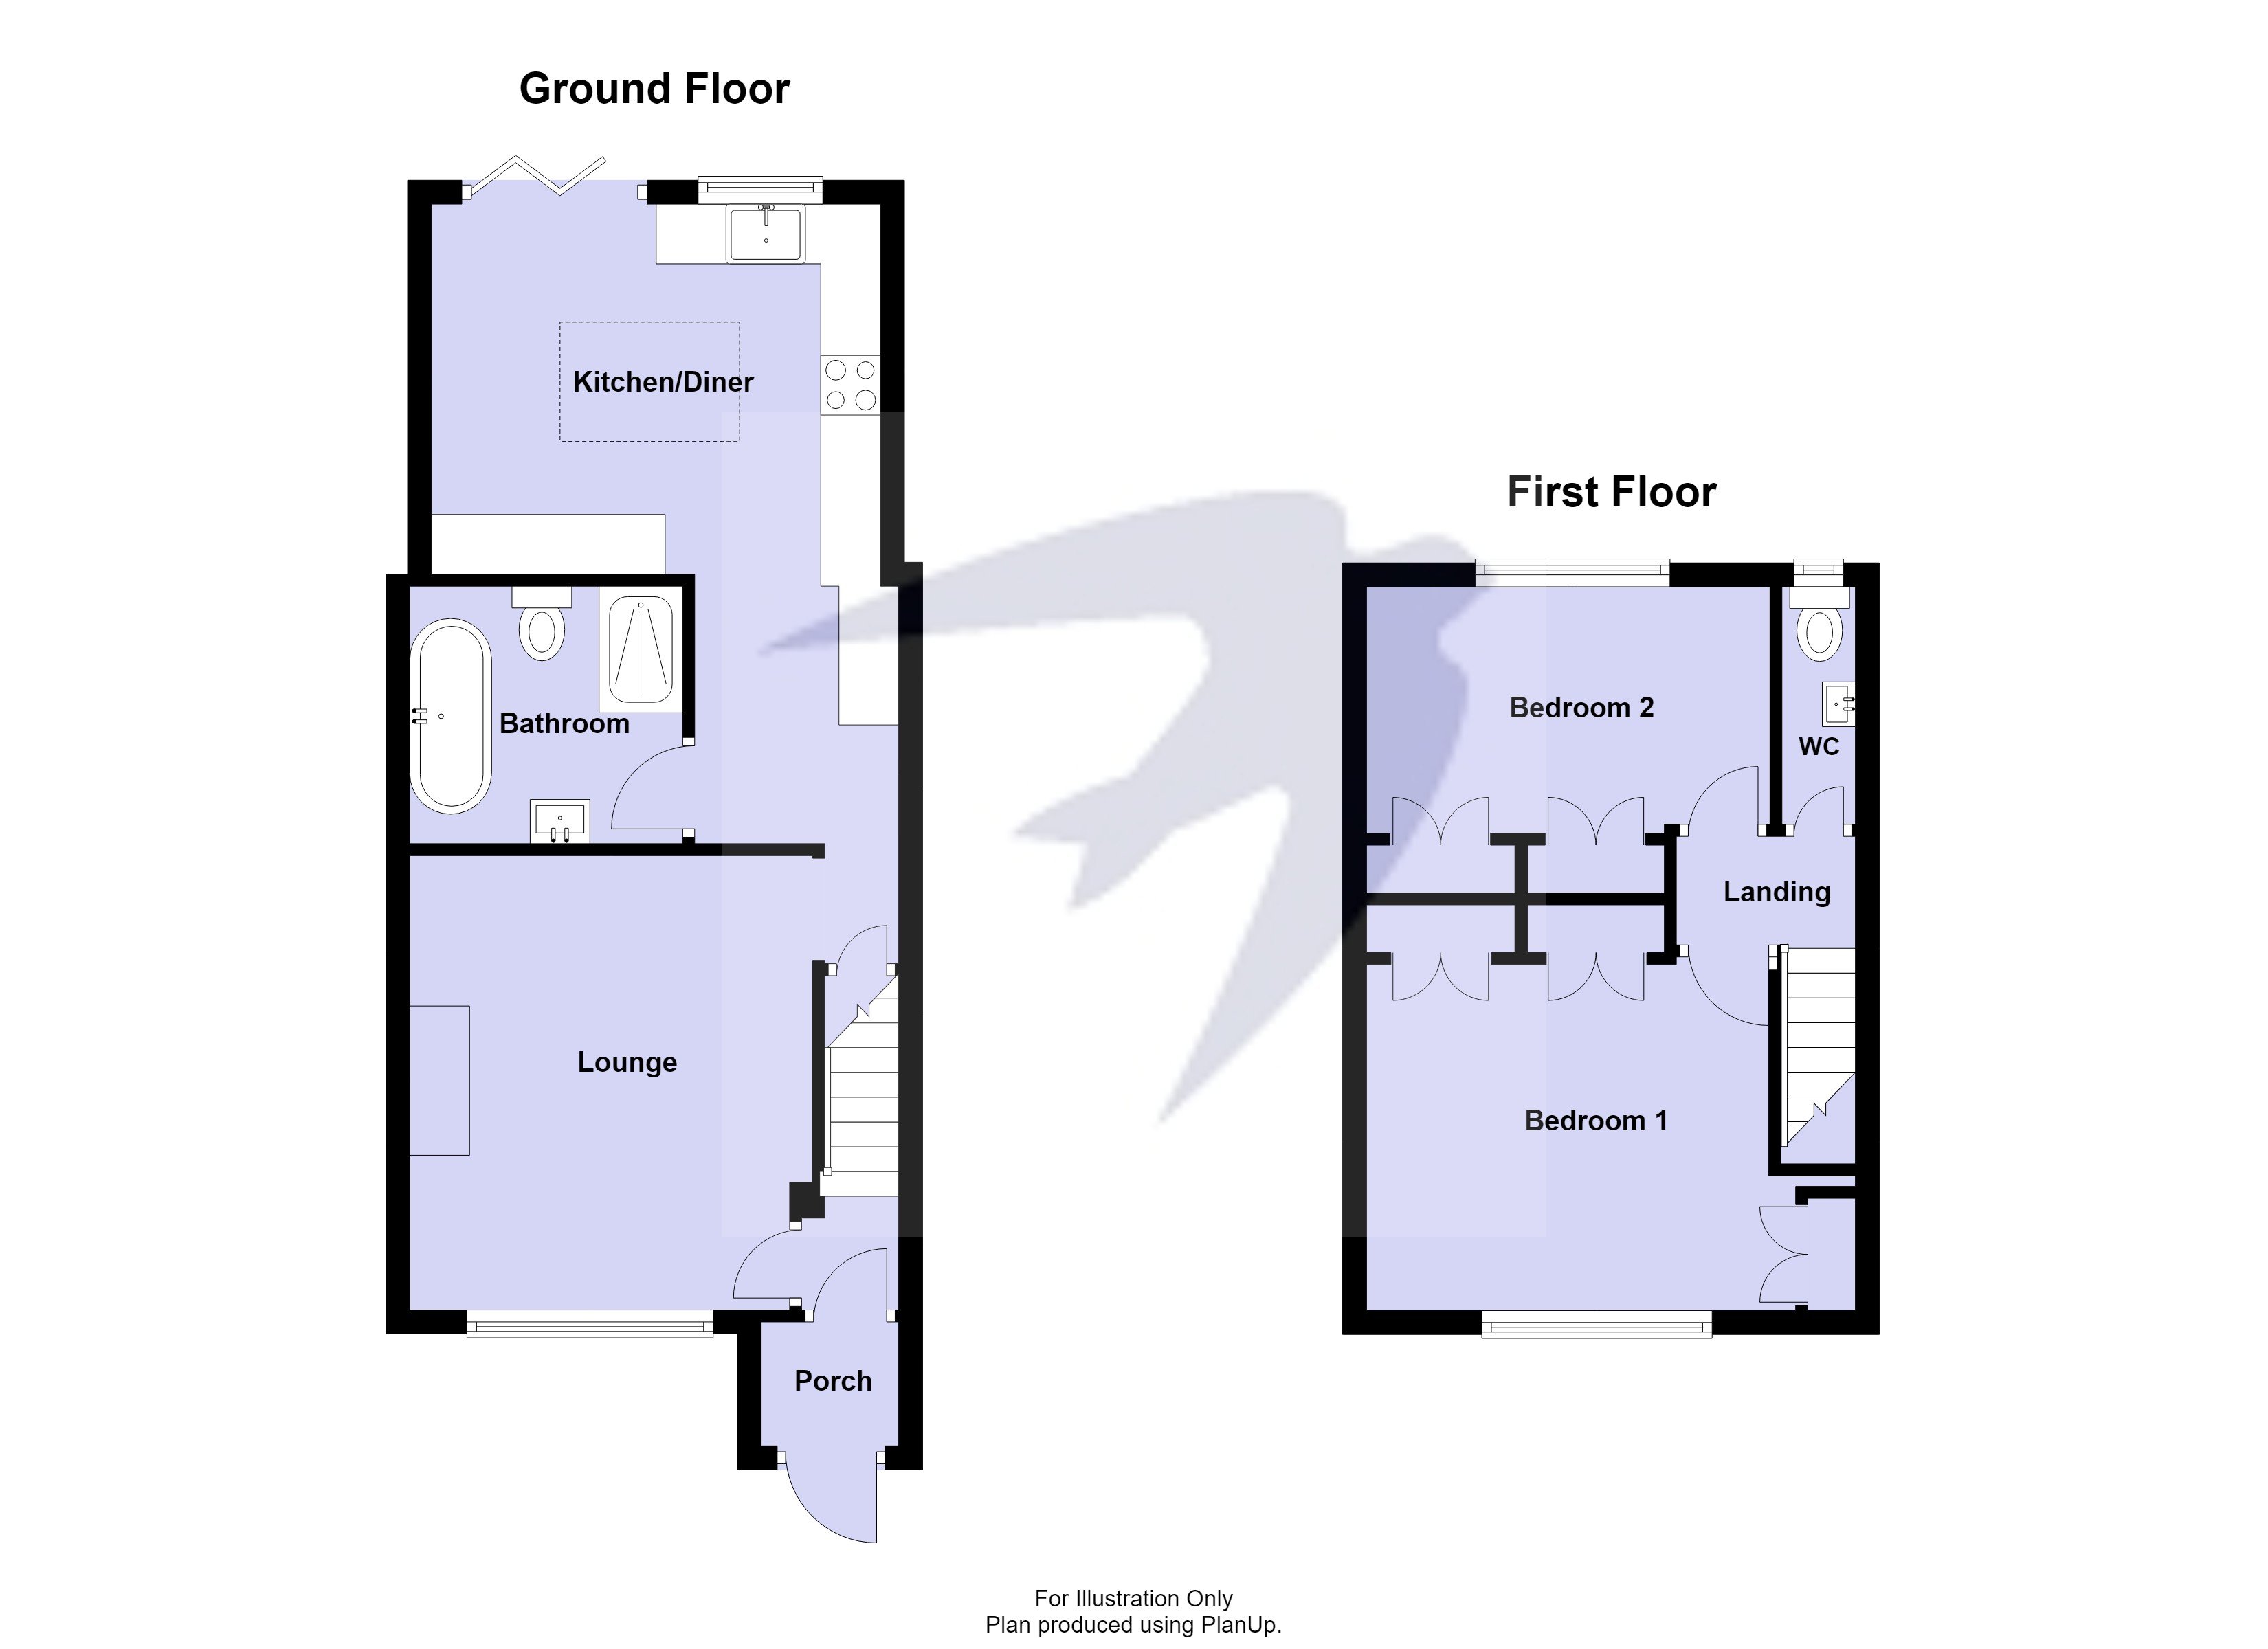
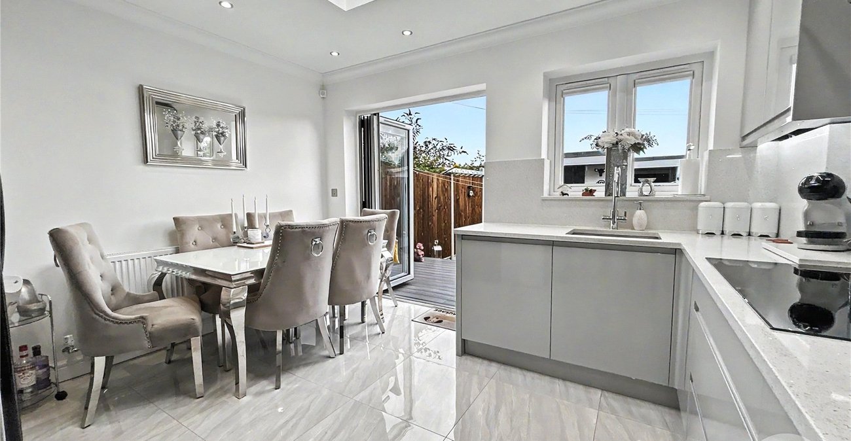
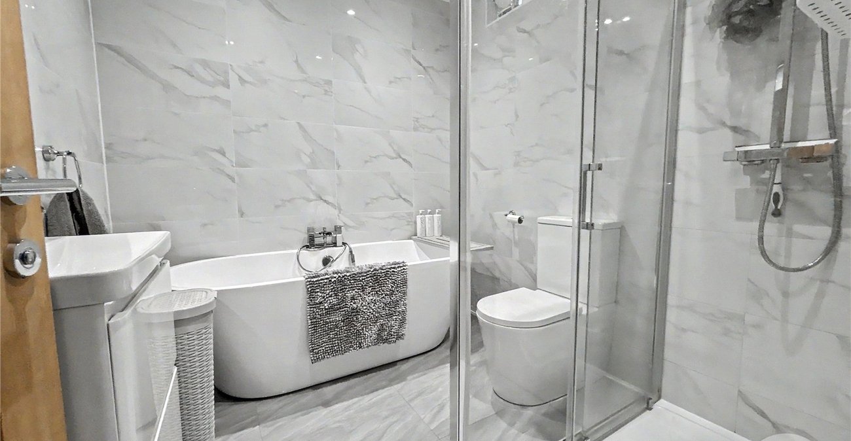
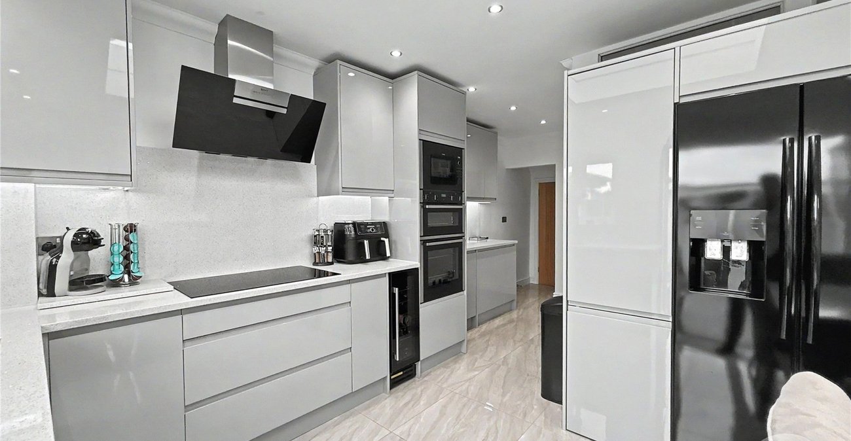
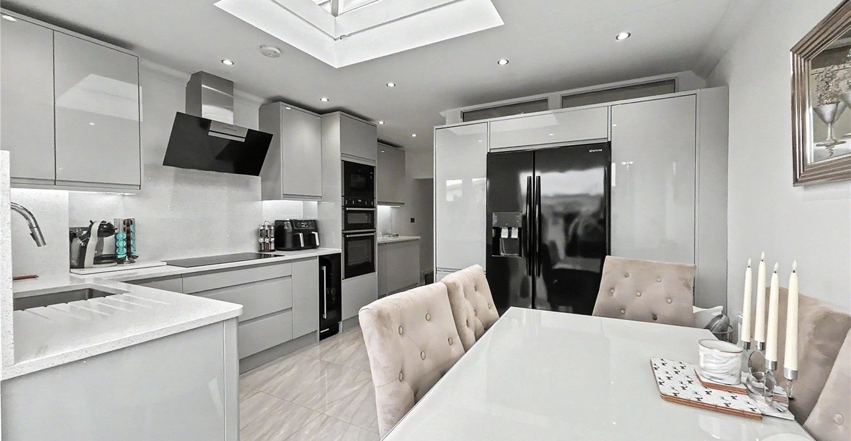
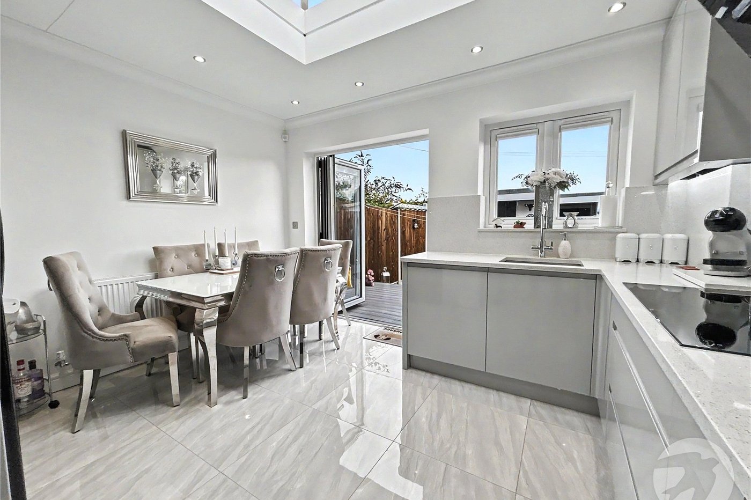
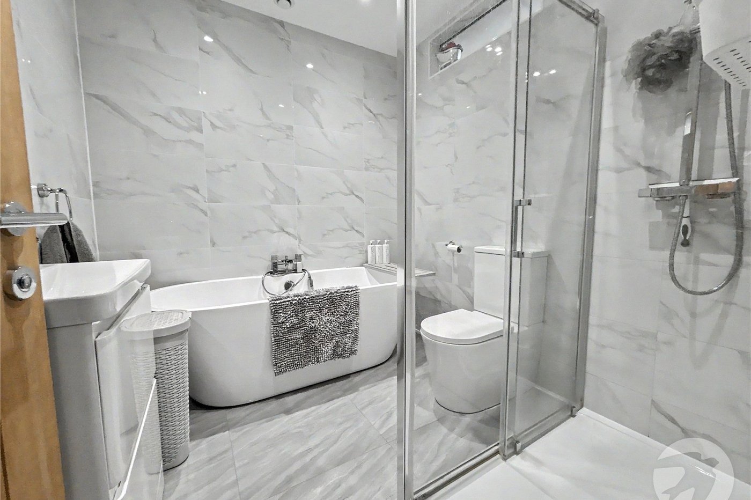
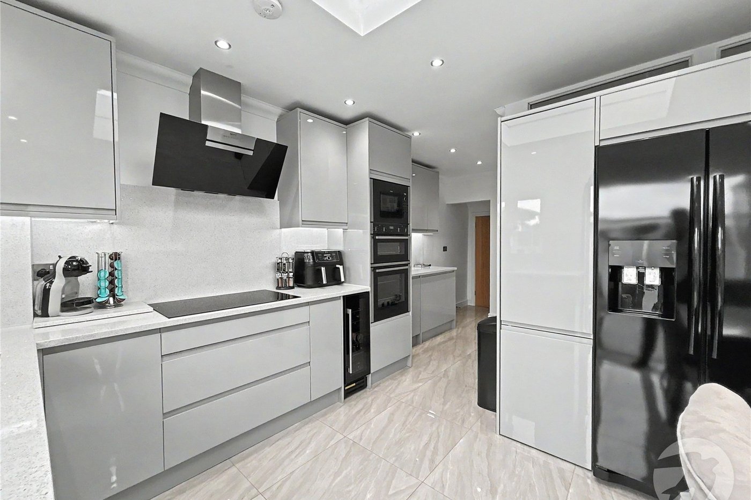
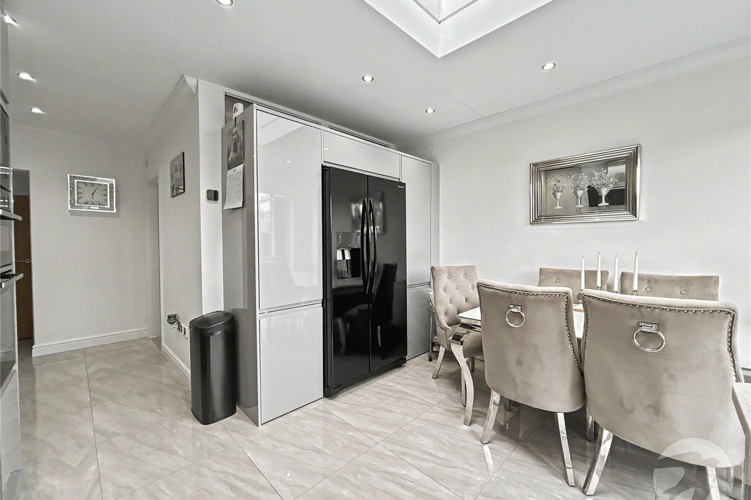
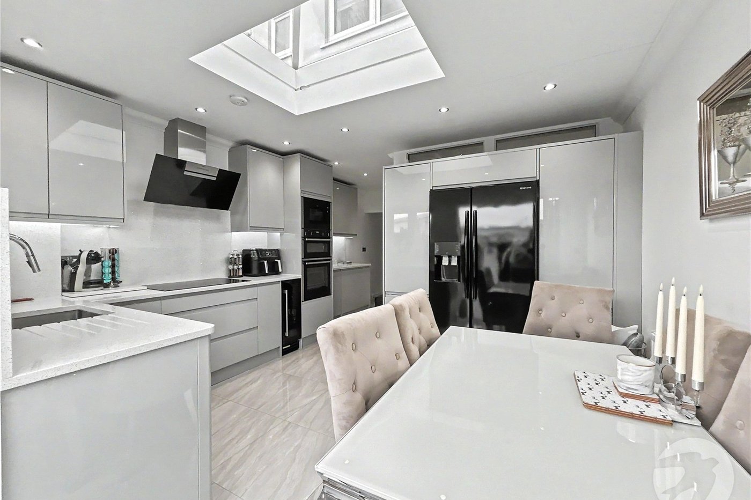
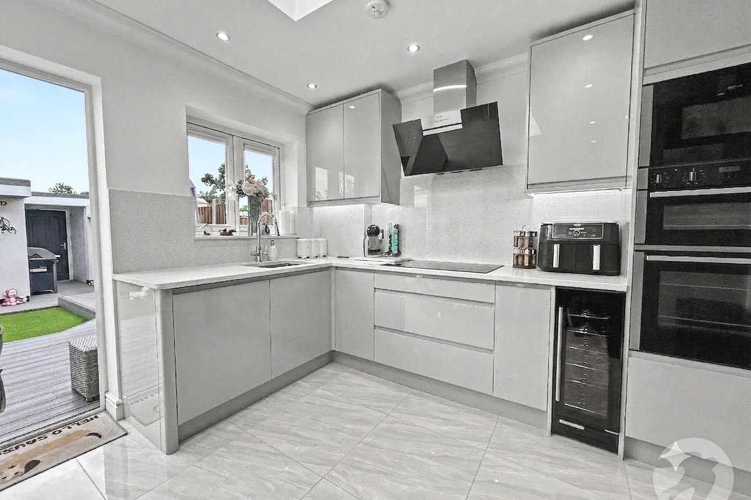
The heart of the home is the stunning kitchen, flooded with natural light from a contemporary skylight, creating a bright and welcoming space for cooking and entertaining. The property also benefits from a luxurious ground floor bathroom featuring both a walk-in shower and a freestanding bath, while upstairs offers the added convenience of a separate WC.
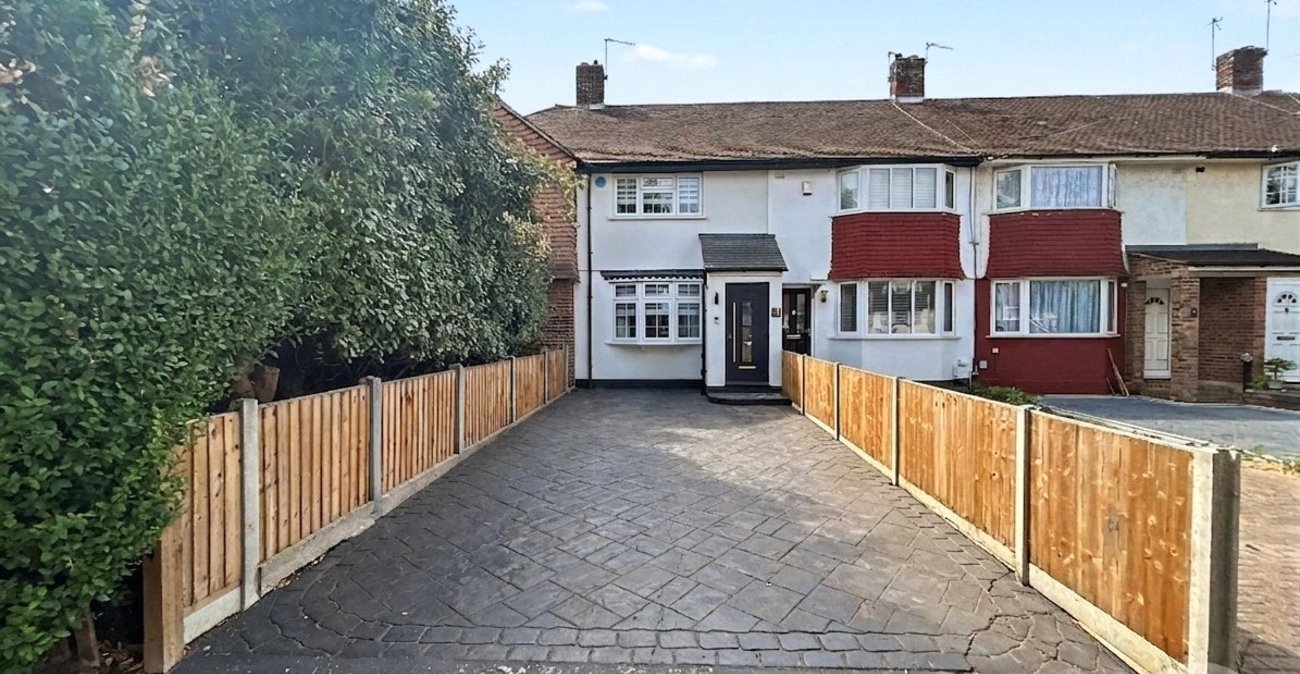
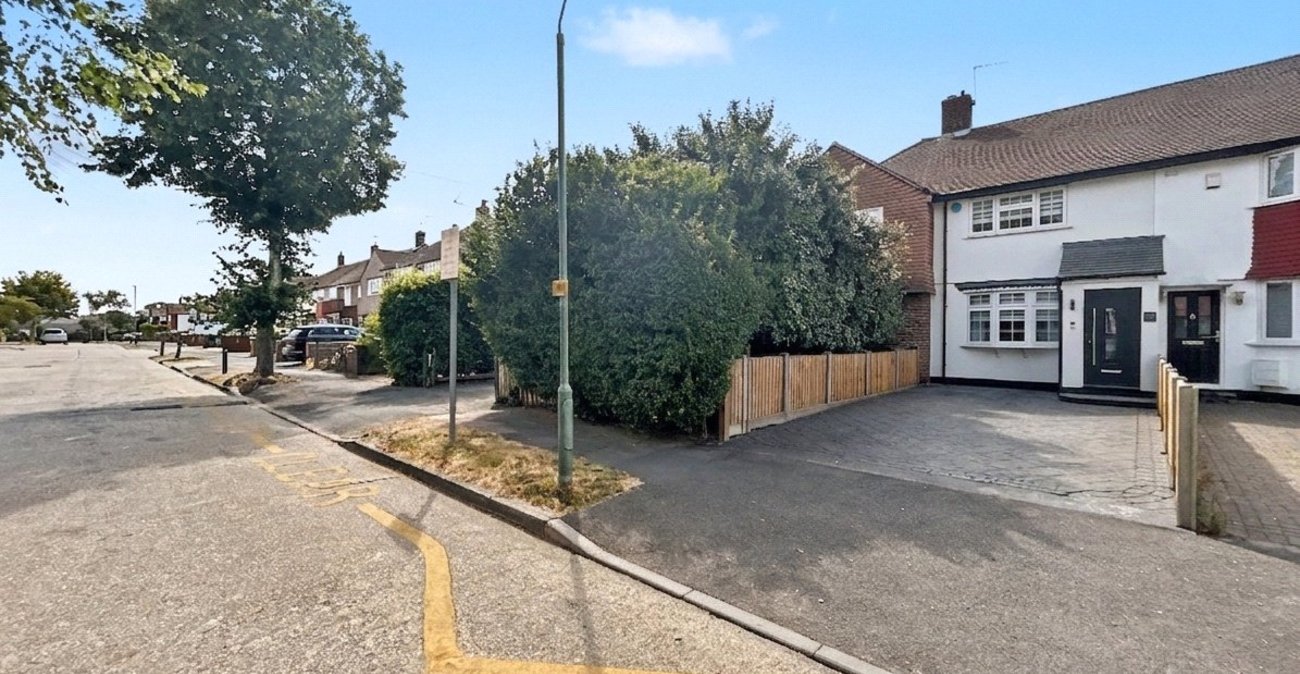
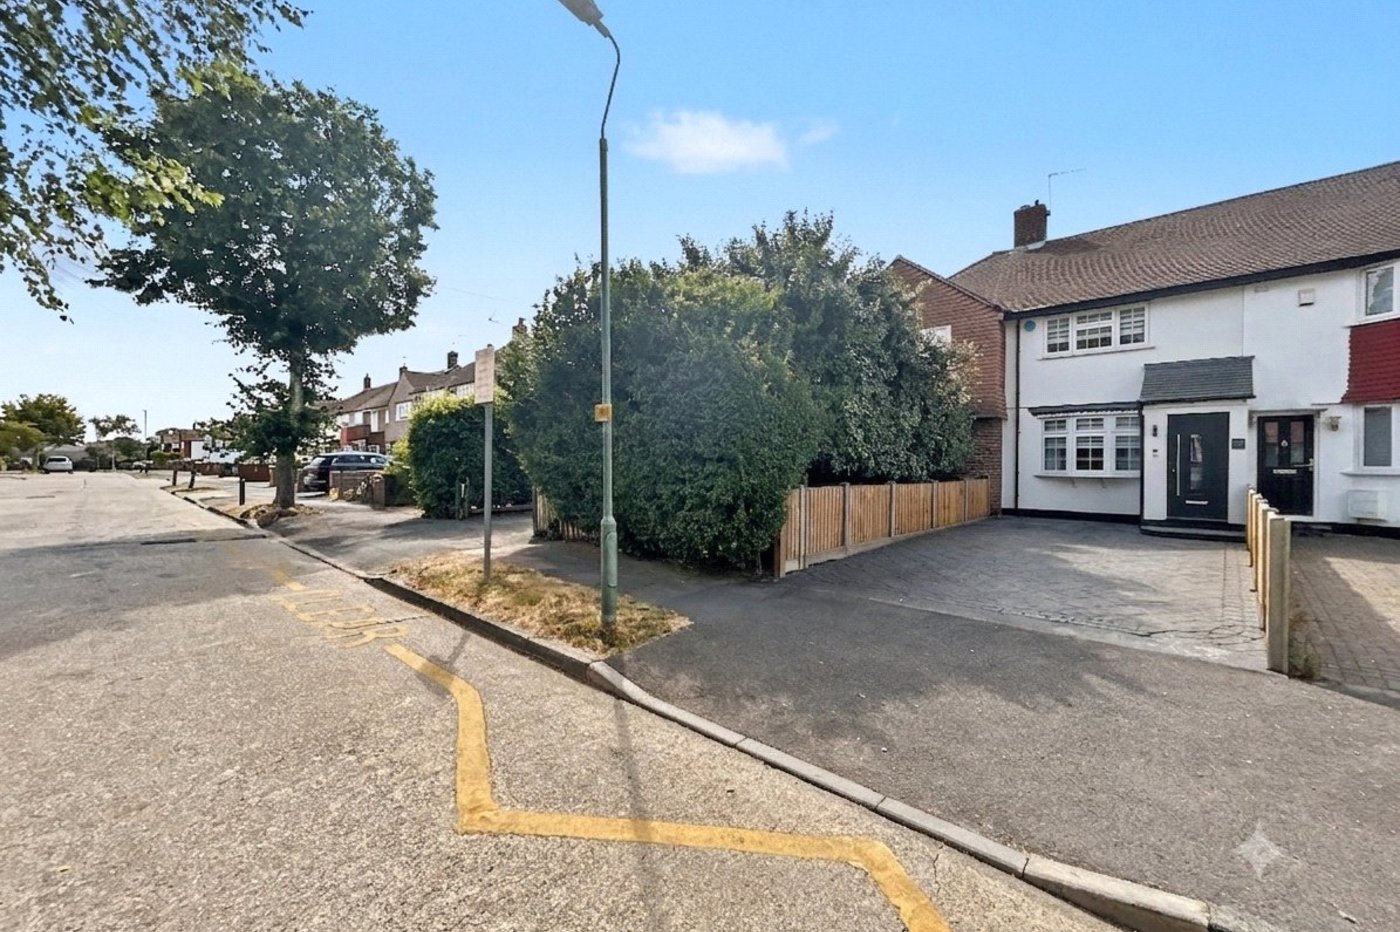
Externally, the home boasts off-street parking, adding to its practicality and appeal.
Ideally positioned within easy reach of the ever-popular Oval with its fantastic selection of shops, bars and restaurants, the property is also close to Sidcup's beautiful parkland, highly regarded local schools and excellent transport links, including bus routes and rail services providing easy access into and out of London.
This is a fantastic opportunity to purchase a truly move-in-ready home in one of Blackfen's most sought-after locations.
- Cul De Sac
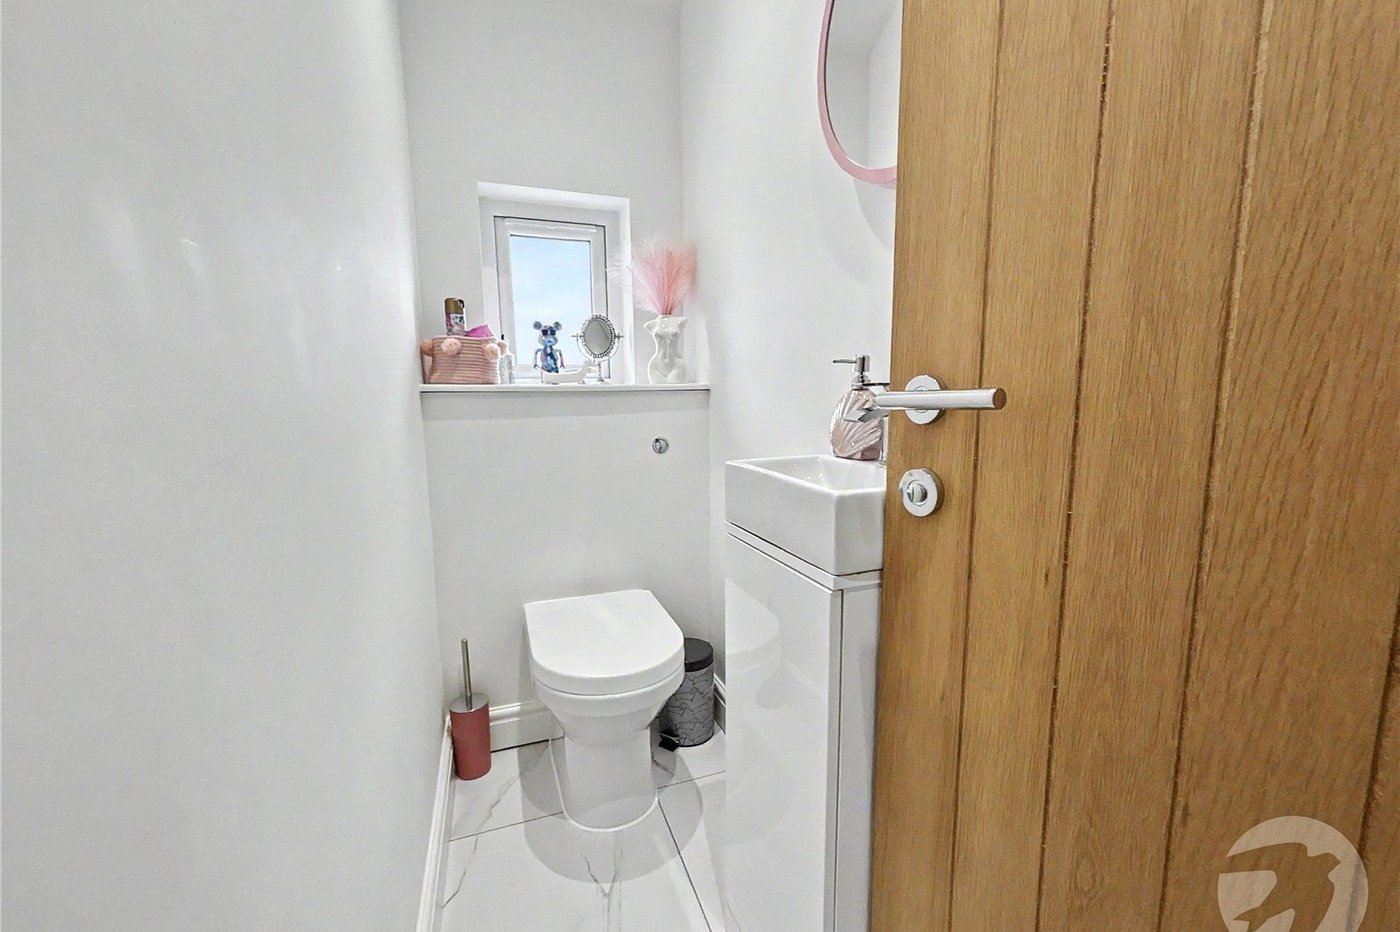
- Separate Upstairs WC
- Stylish kitchen with Feature Skylight
- Ground Floor Four Piece Bathroom
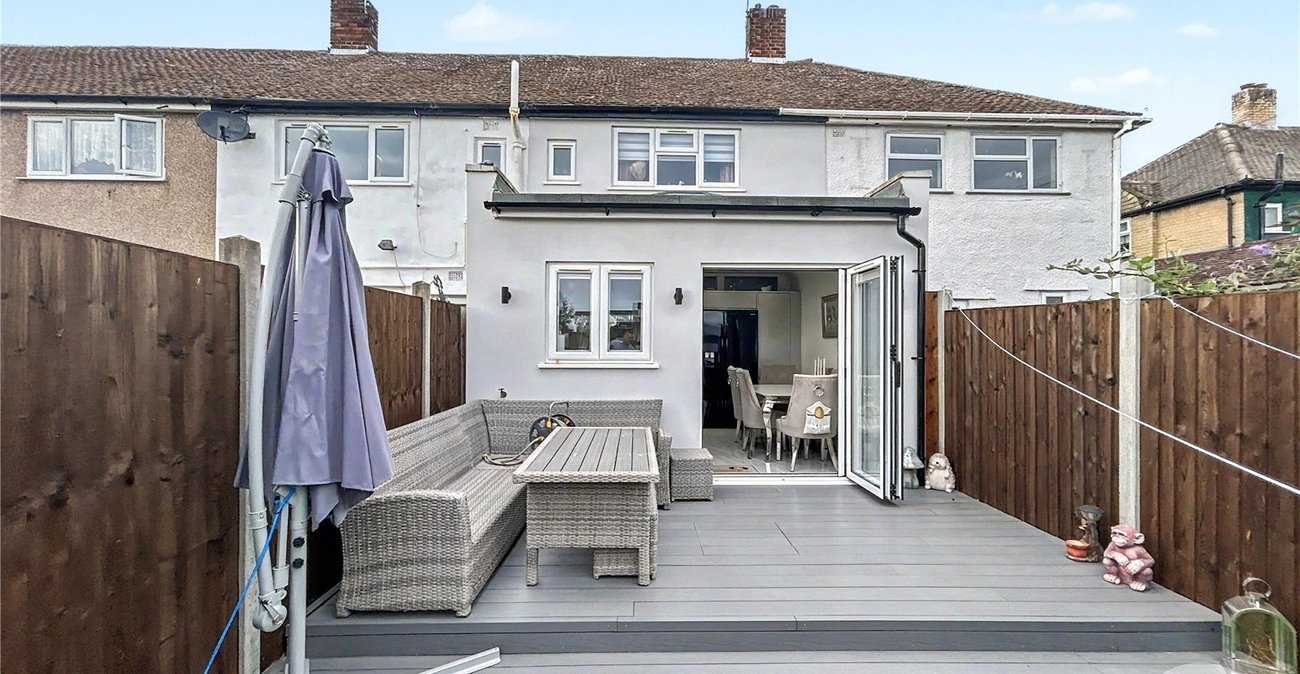
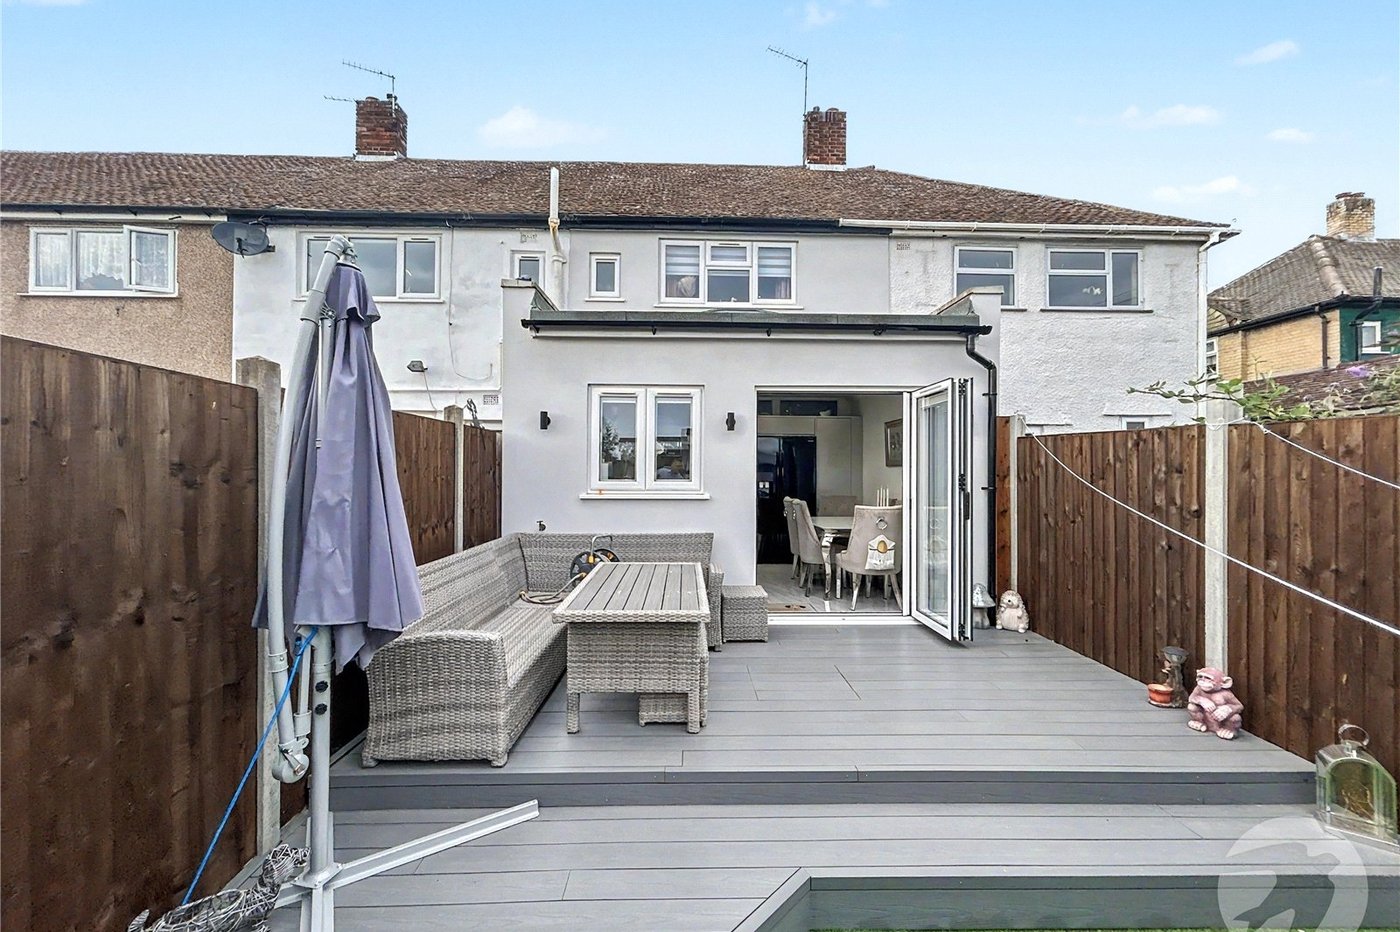
- Bifold Doors to Rear
- Modern Throughout
- Off Street Parking
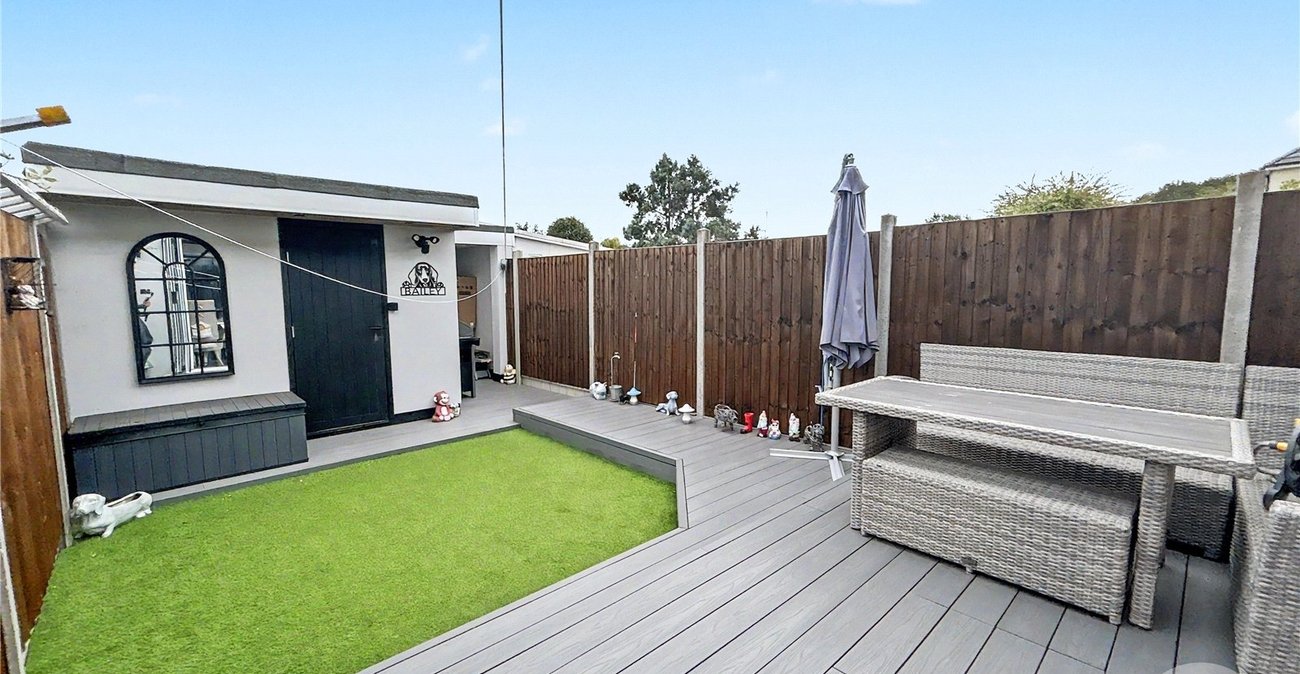
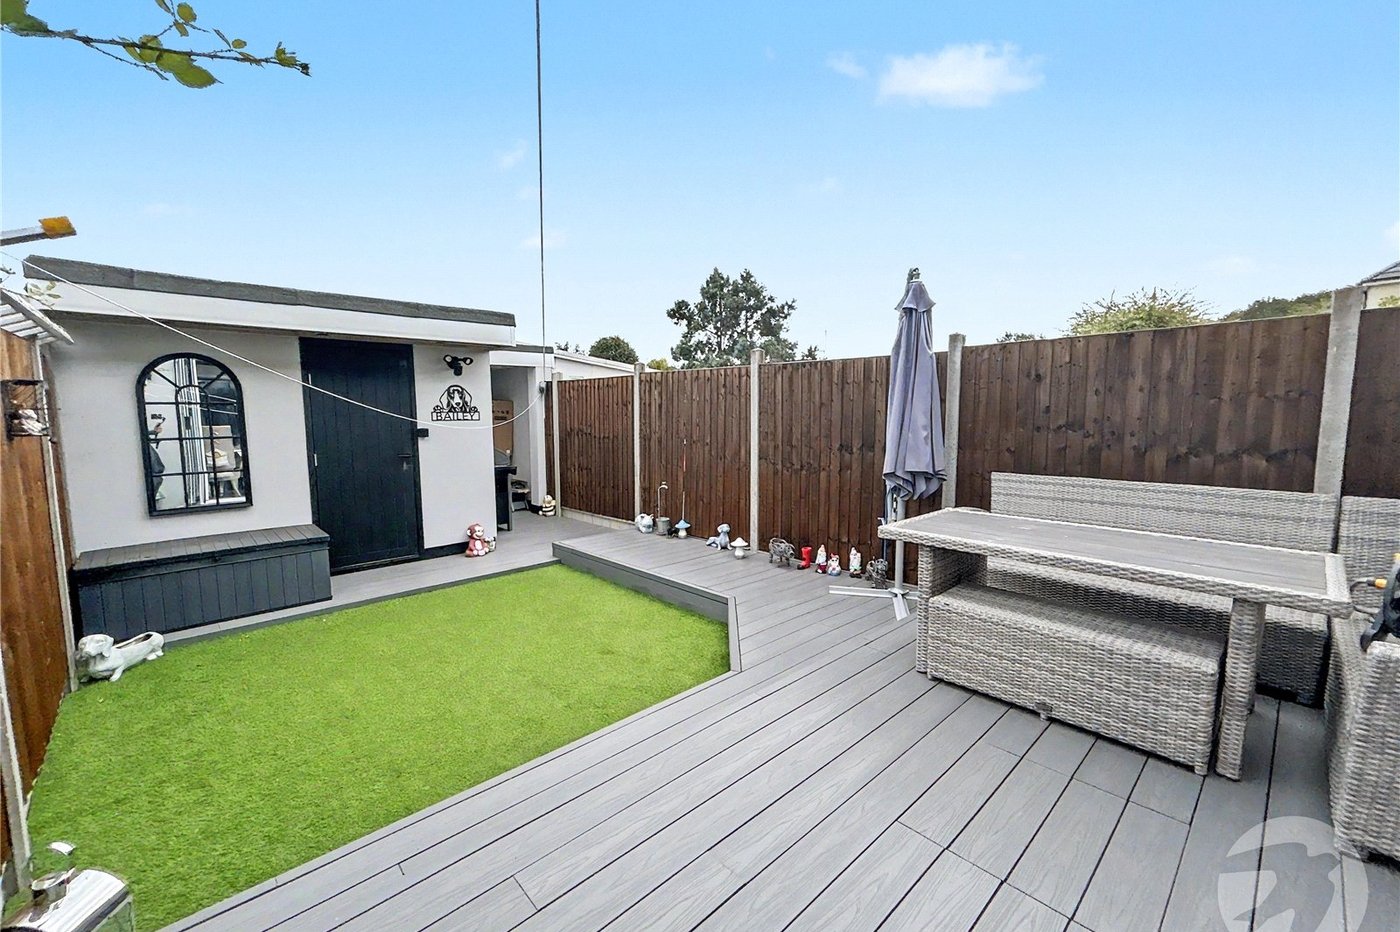
- Brick Built Garden Shed
Rooms
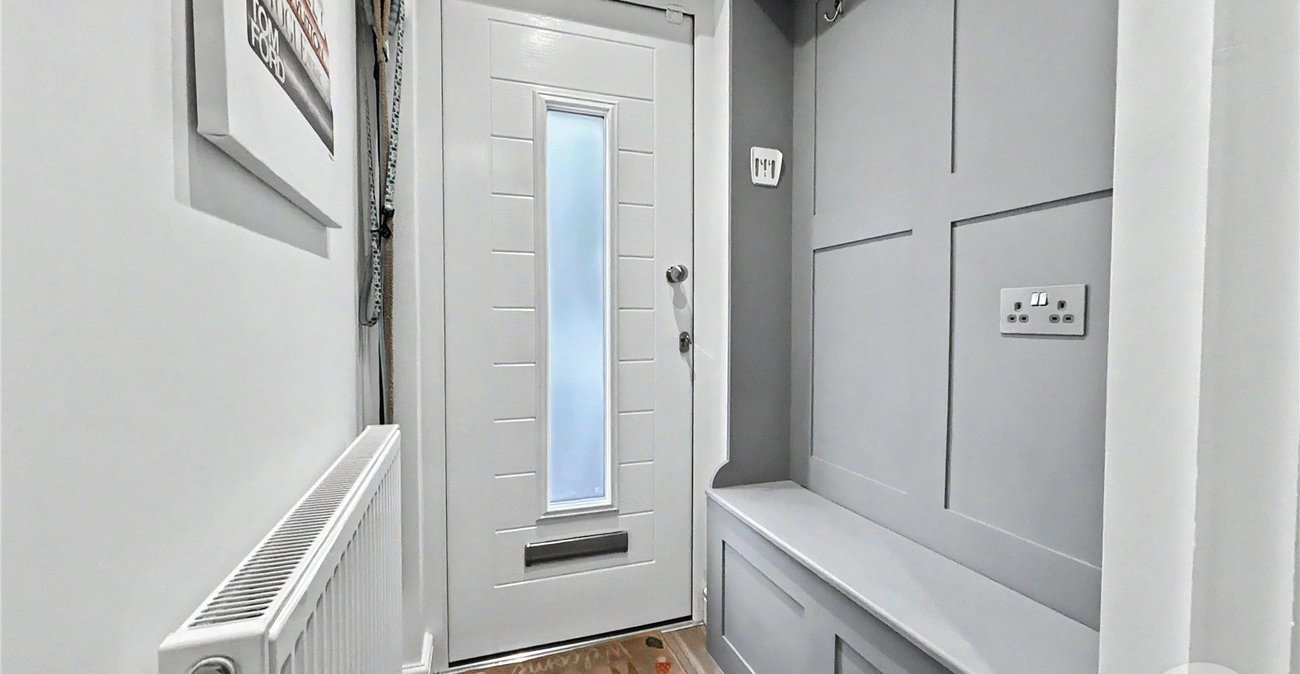
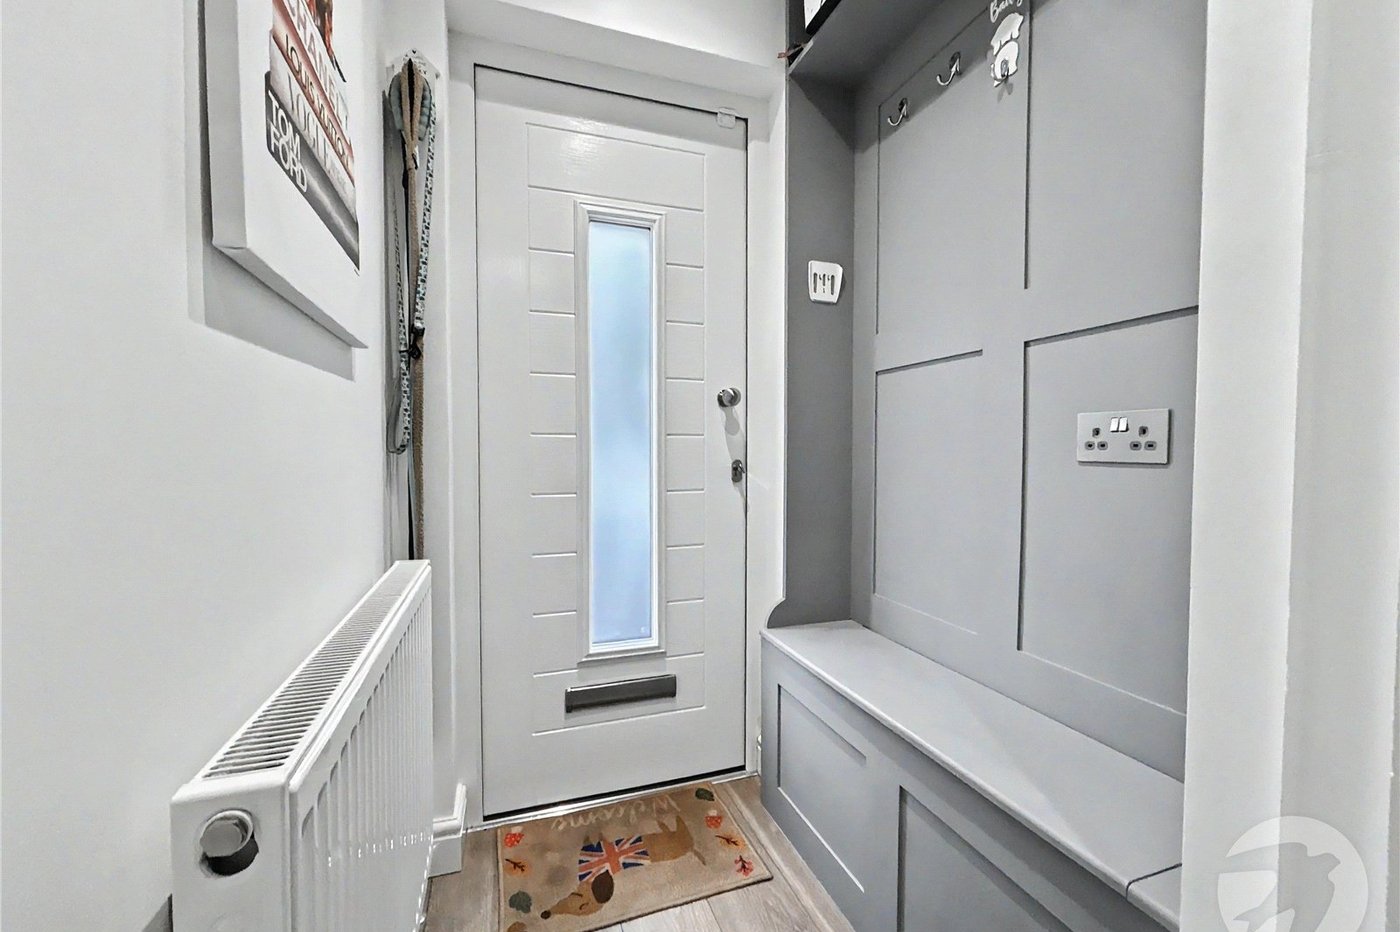
Porch 1.14m x 1.04mComposite door to front, radiator, laminate flooring.
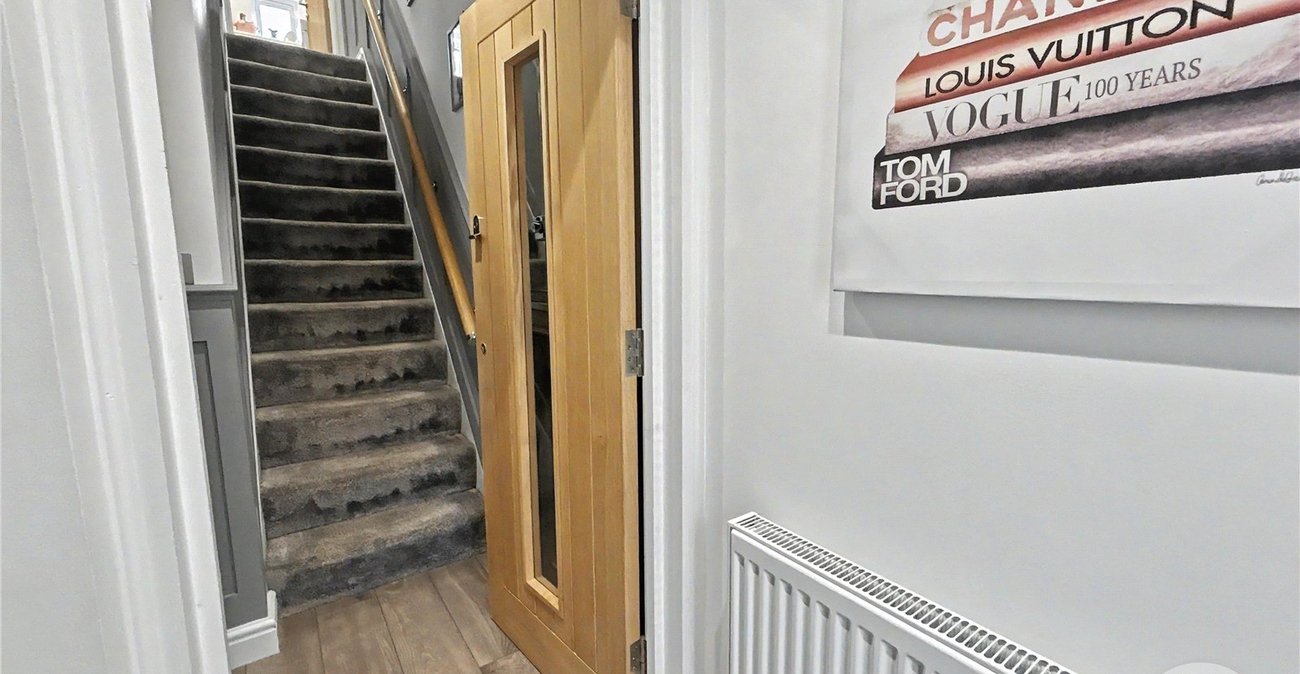
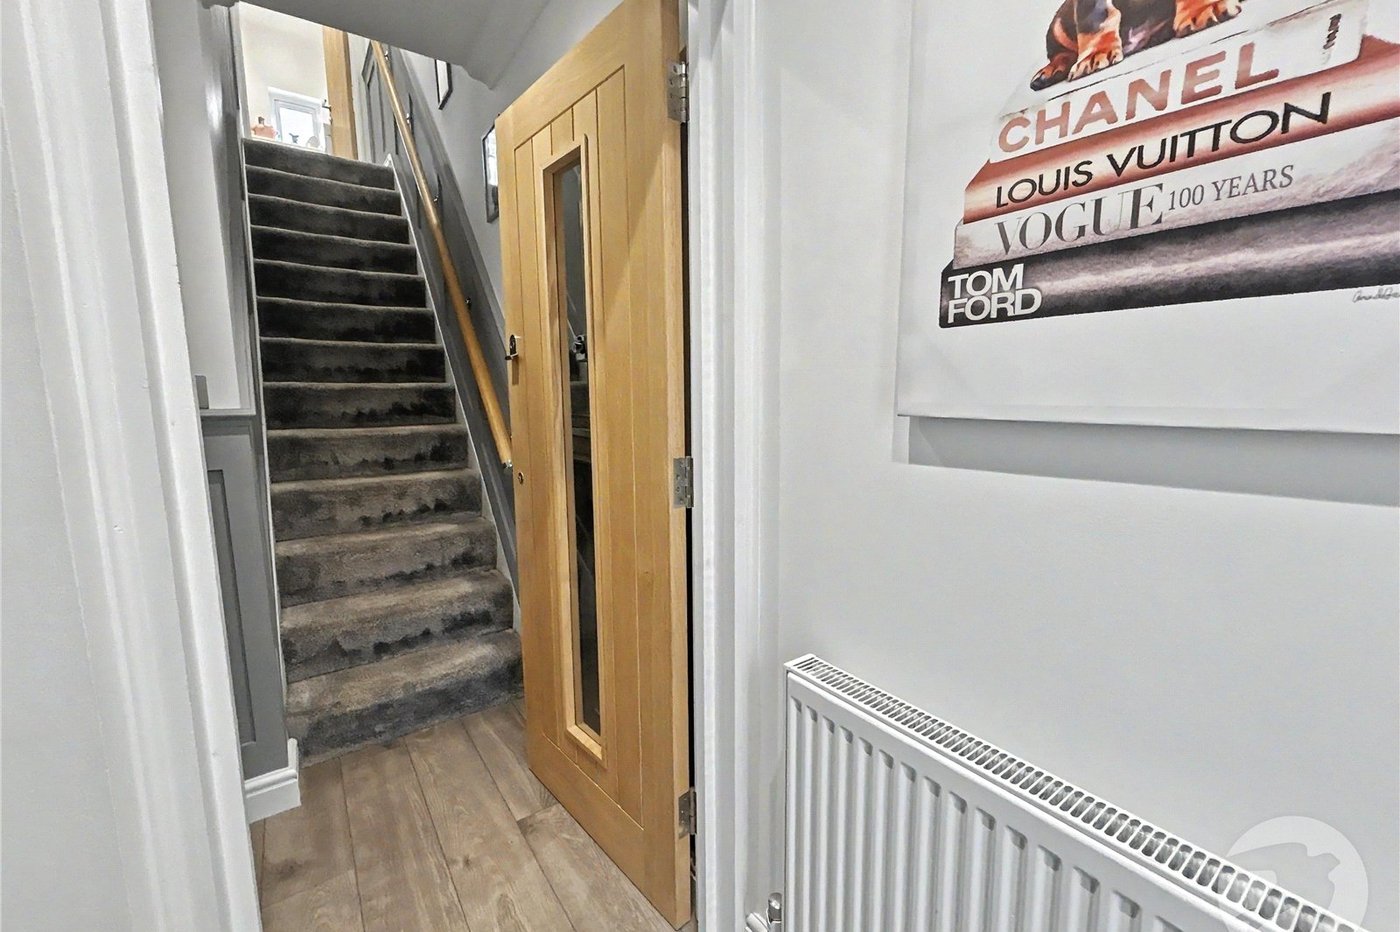
HallwayStairs to first floor, laminate flooring.
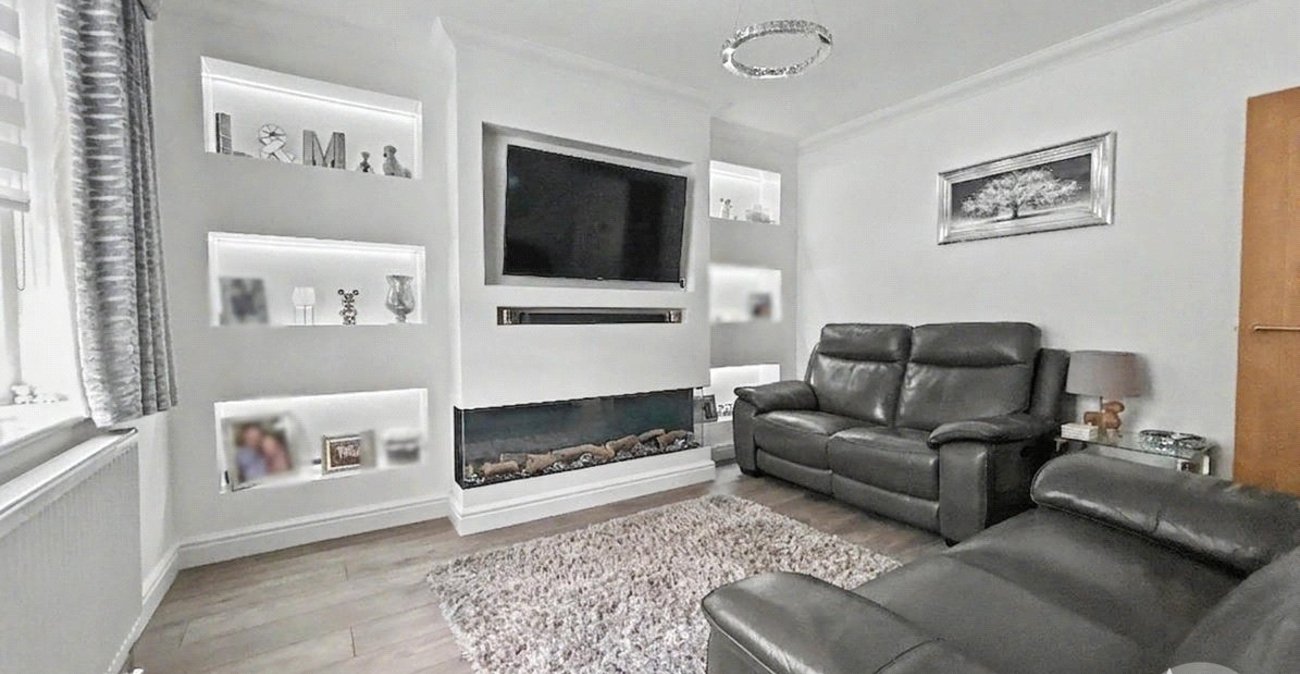
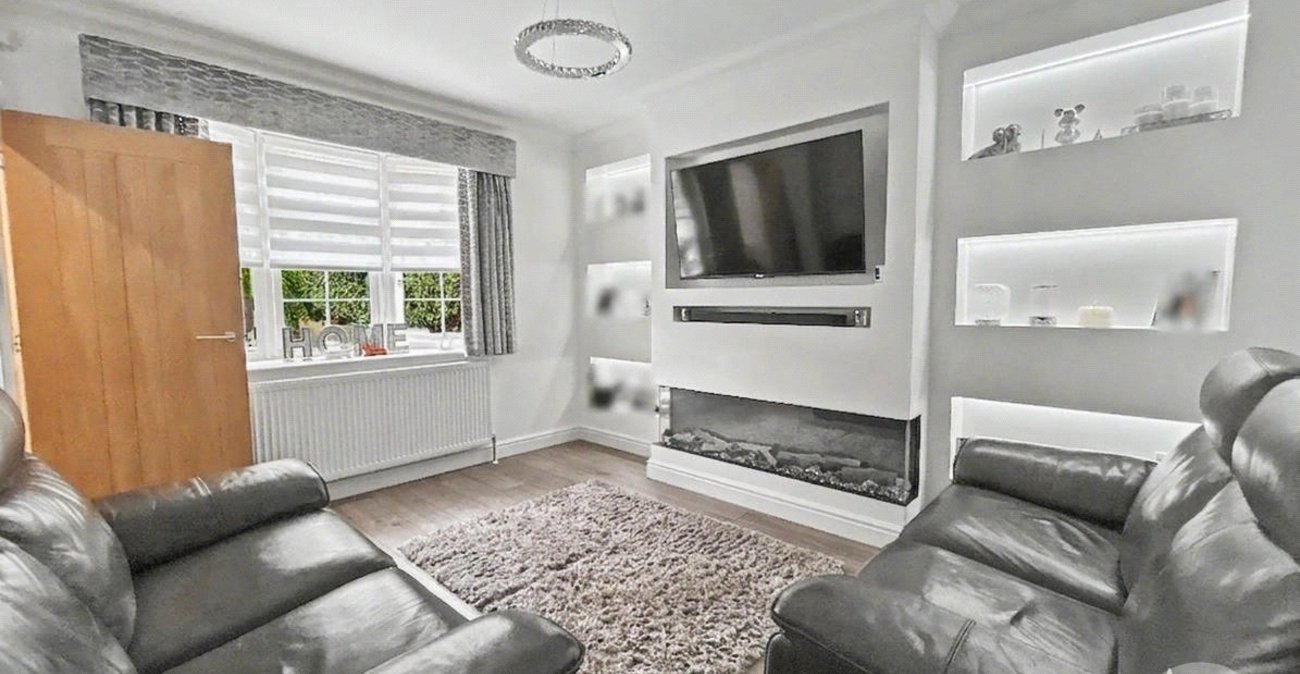
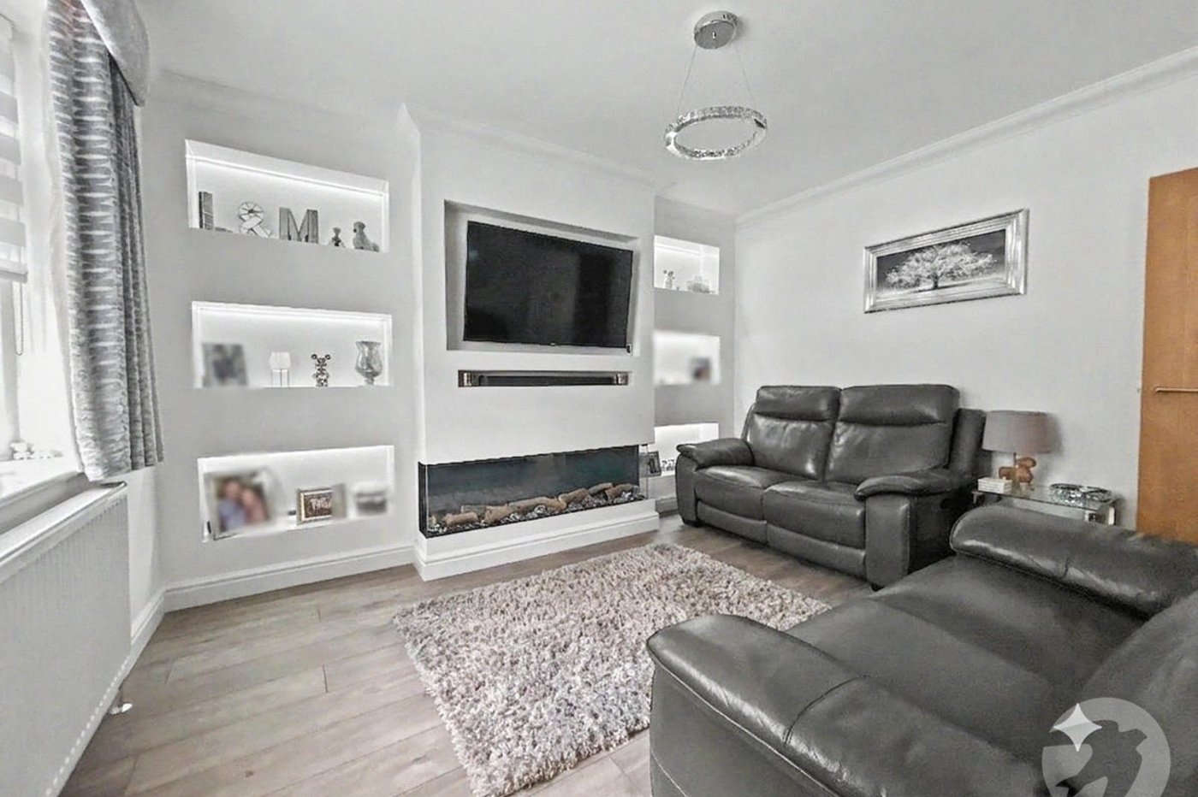
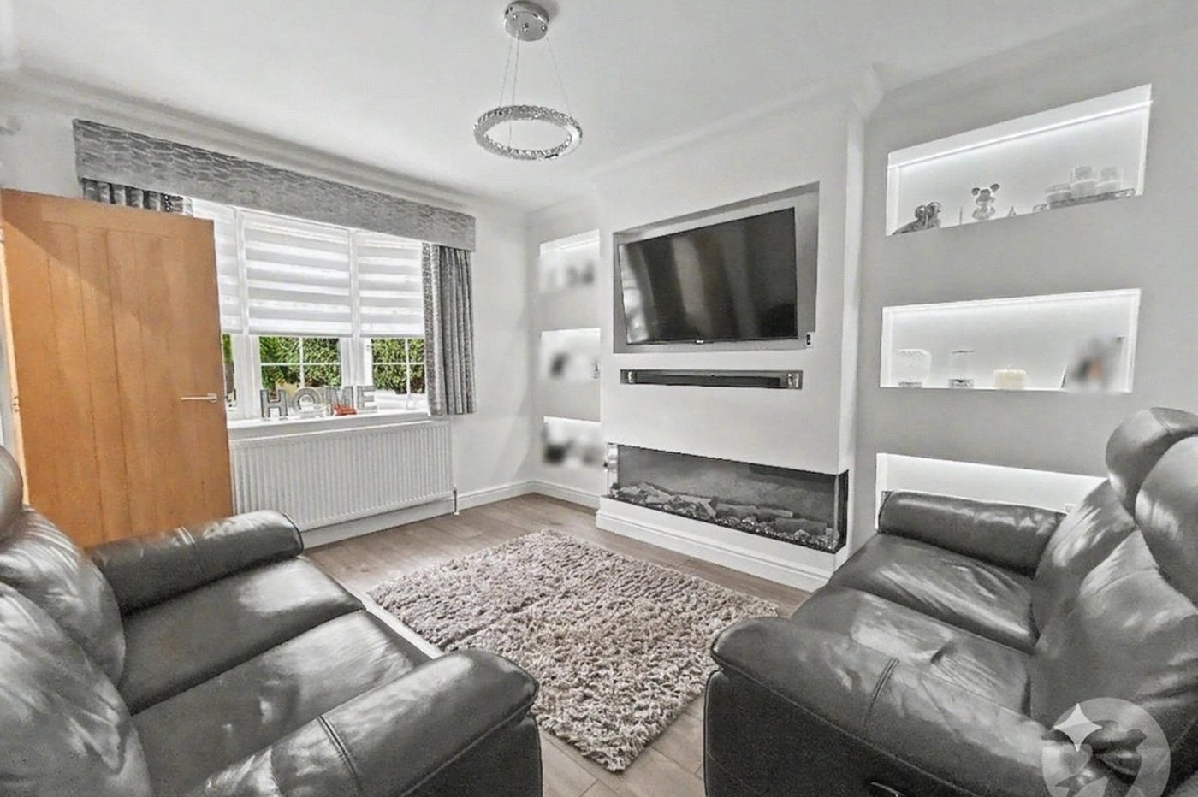
Lounge 3.8m x 3.38mDouble glazed bay window to front, media wall with electric fireplace, radiator, laminate flooring.
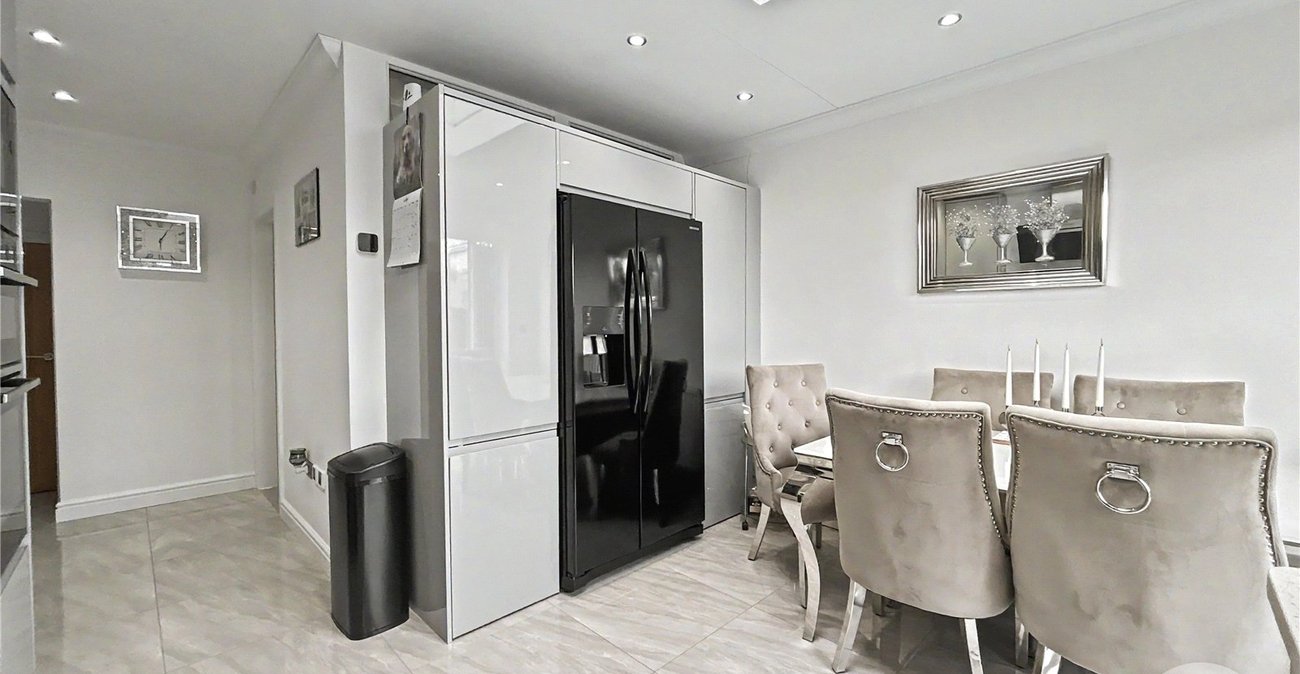
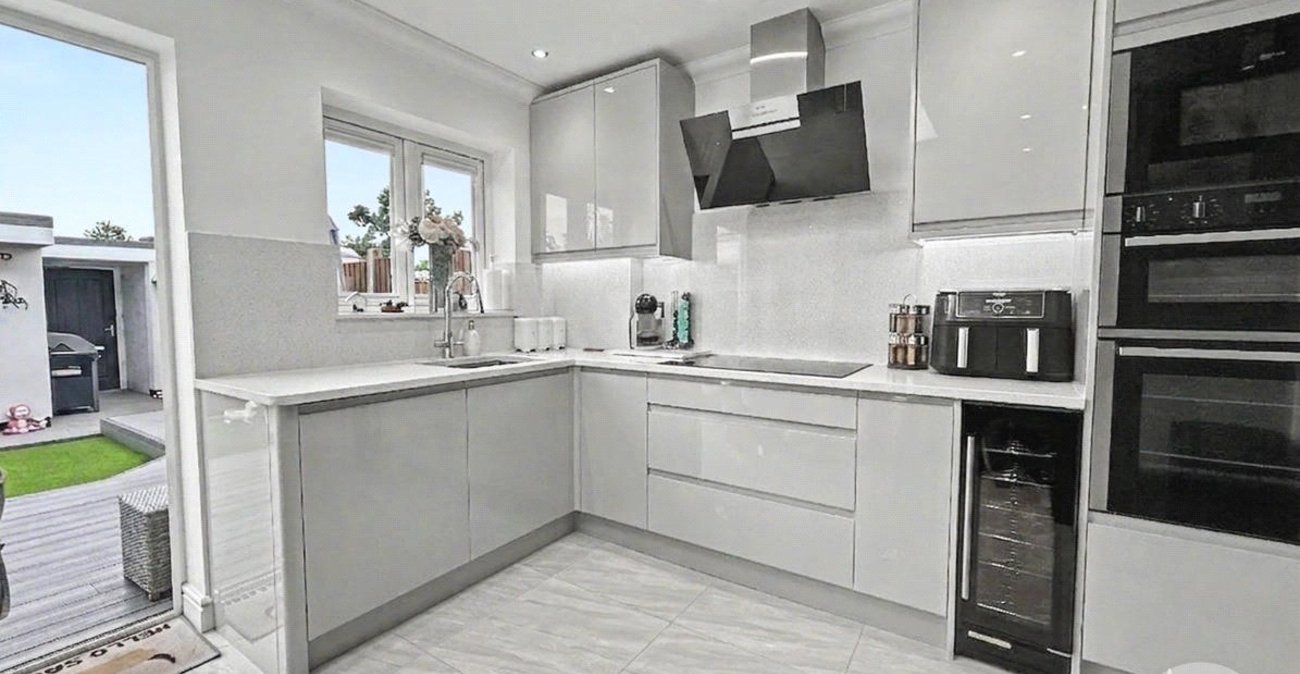
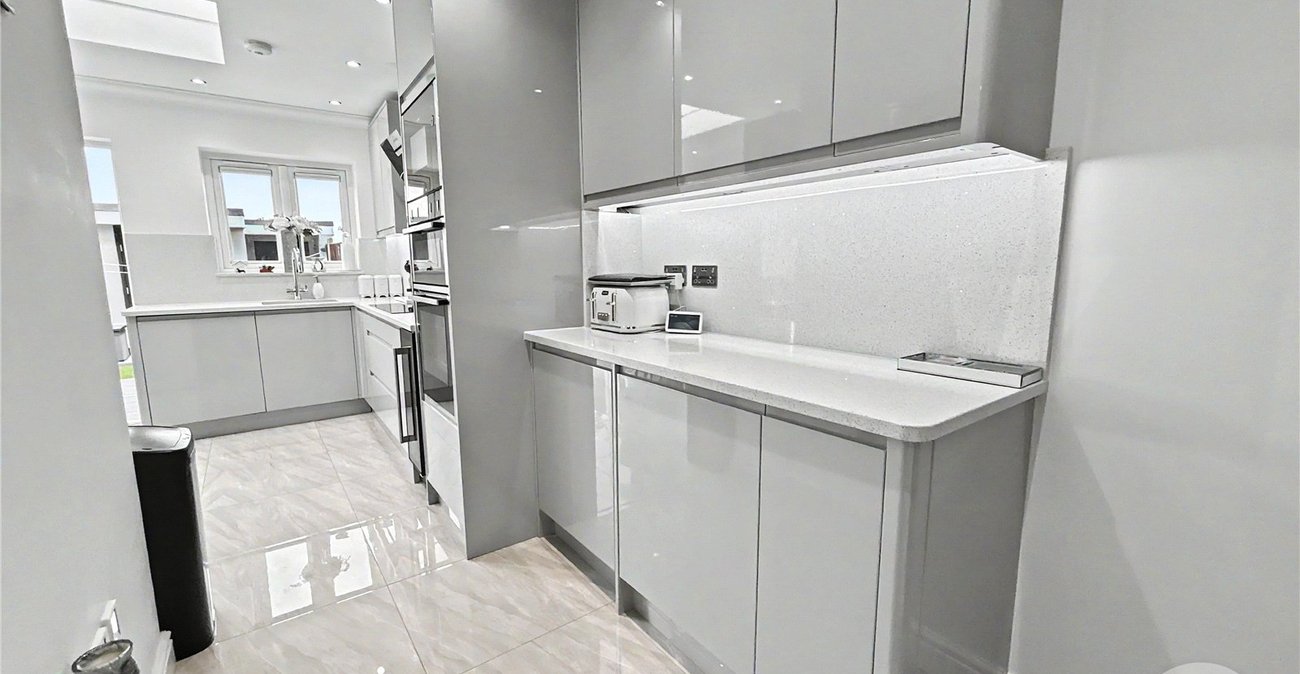
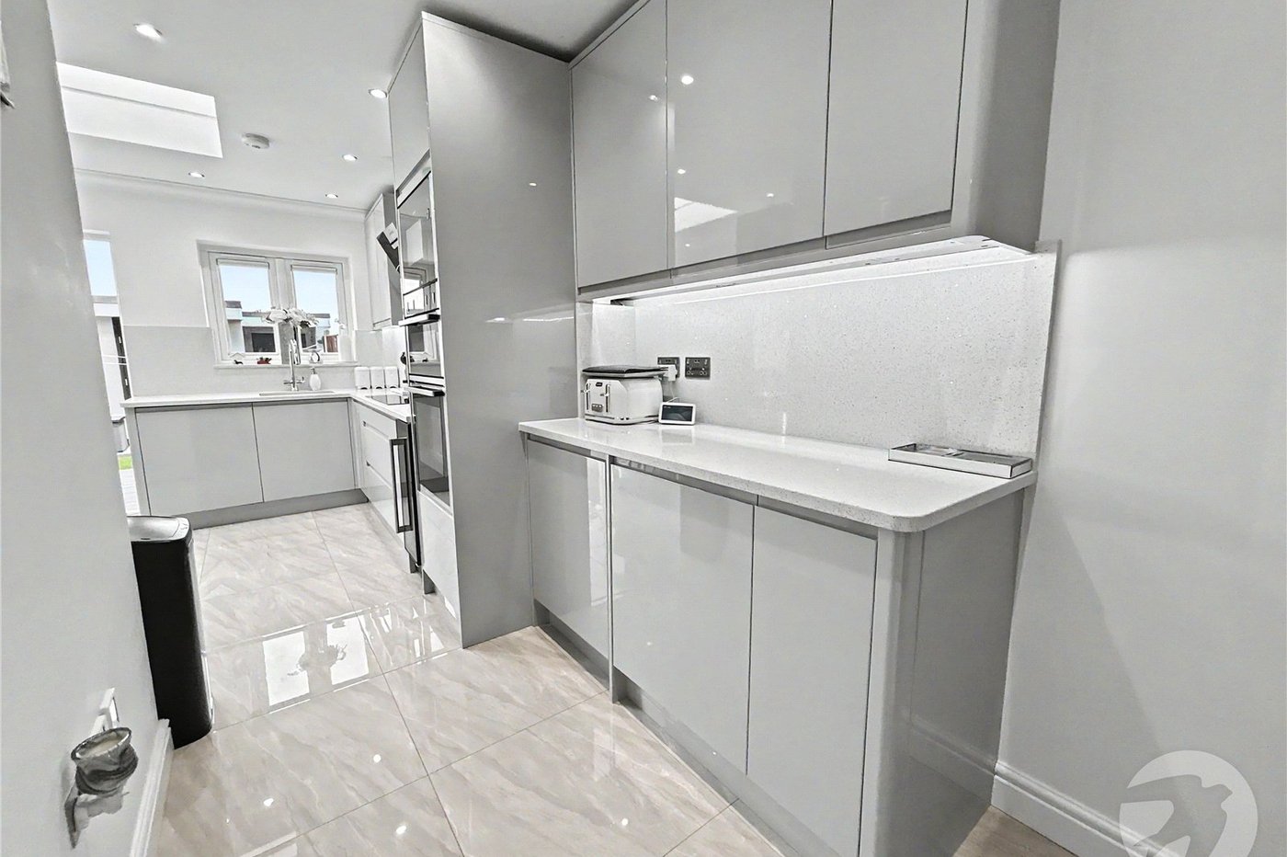
Kitchen/Diner 3.76m x 3.2mDouble glazed bi-fold doors to rear, double glazed window to rear, sky light, matching range of wall and base units incorporating cupboards, drawers and Quartz worktops, inset sink unit with a filtered and boiling tap, integrated appliances such as: dish washer, washing machine, tumble dryer with heat pump, microwave, double oven and hob with filter hood above, spaces for wine fridge and American style fridge/freezer, underfloor heating, tiled flooring.
Ground Floor Bathroom 2.29m x 2.16mFreestanding bath, enclosed shower cubicle, vanity wash hand basin, low level WC, chrome heated towel rail, tiled walls, underfloor heating, tiled flooring.
LandingAccess to loft with pull down ladder, carpet.
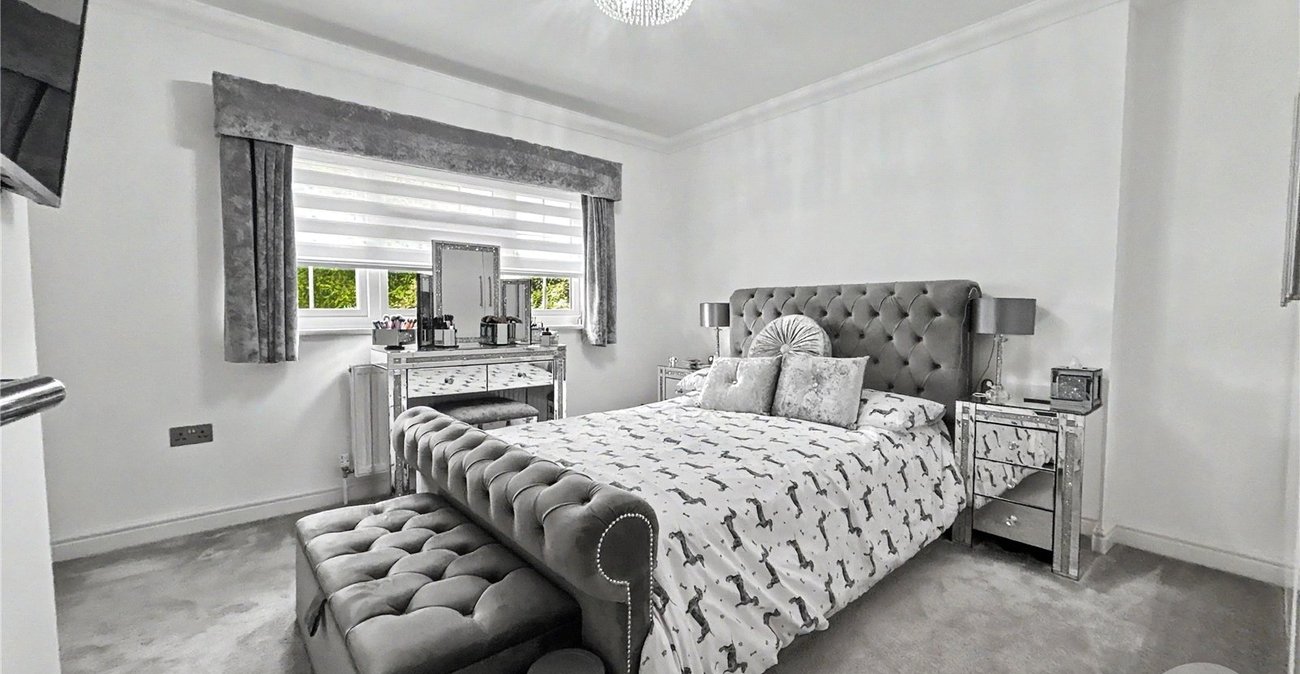
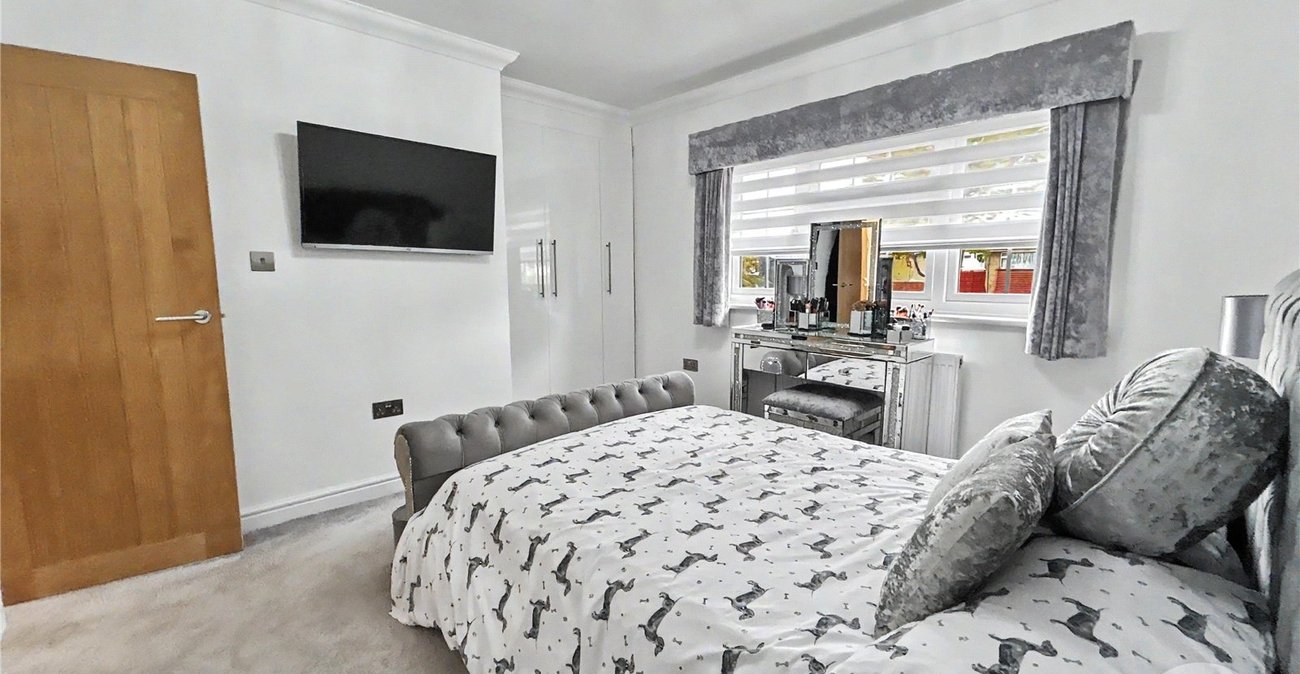
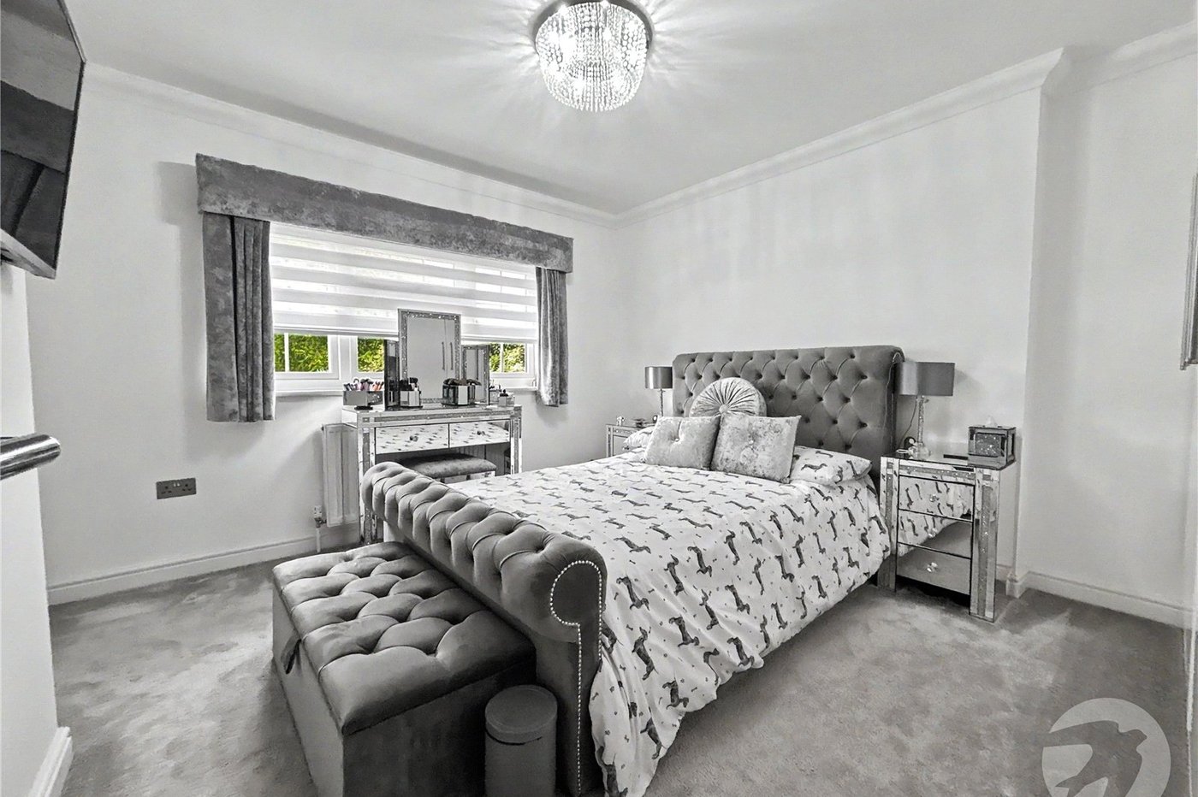
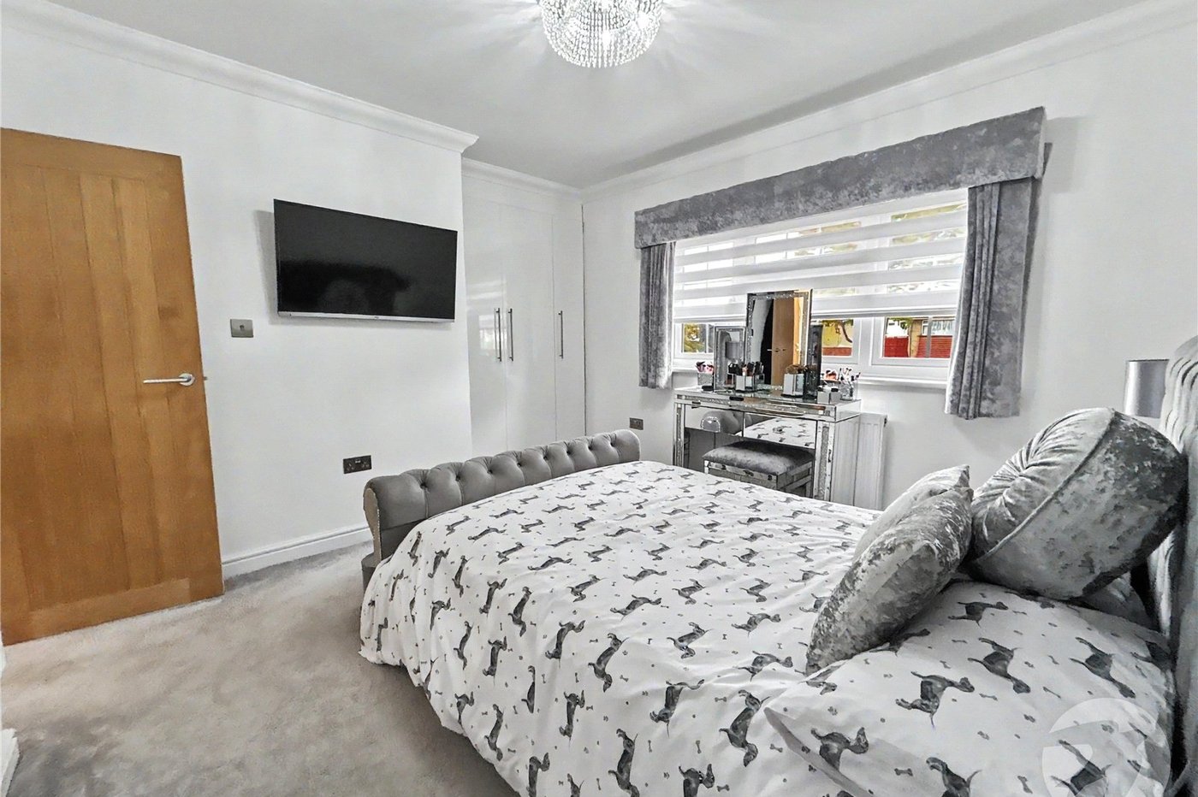
Bedroom One 4.1m x 3.8mDouble glazed window to front, two fitted wardrobes, radiator, carpet.
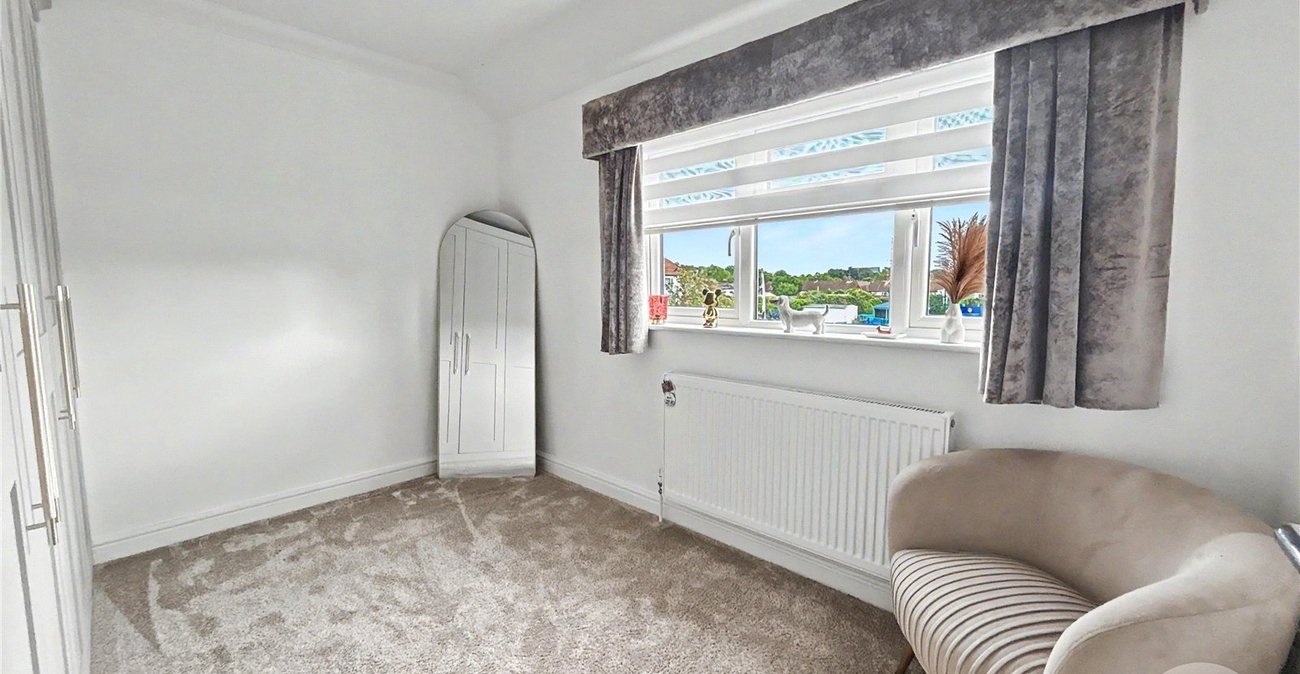
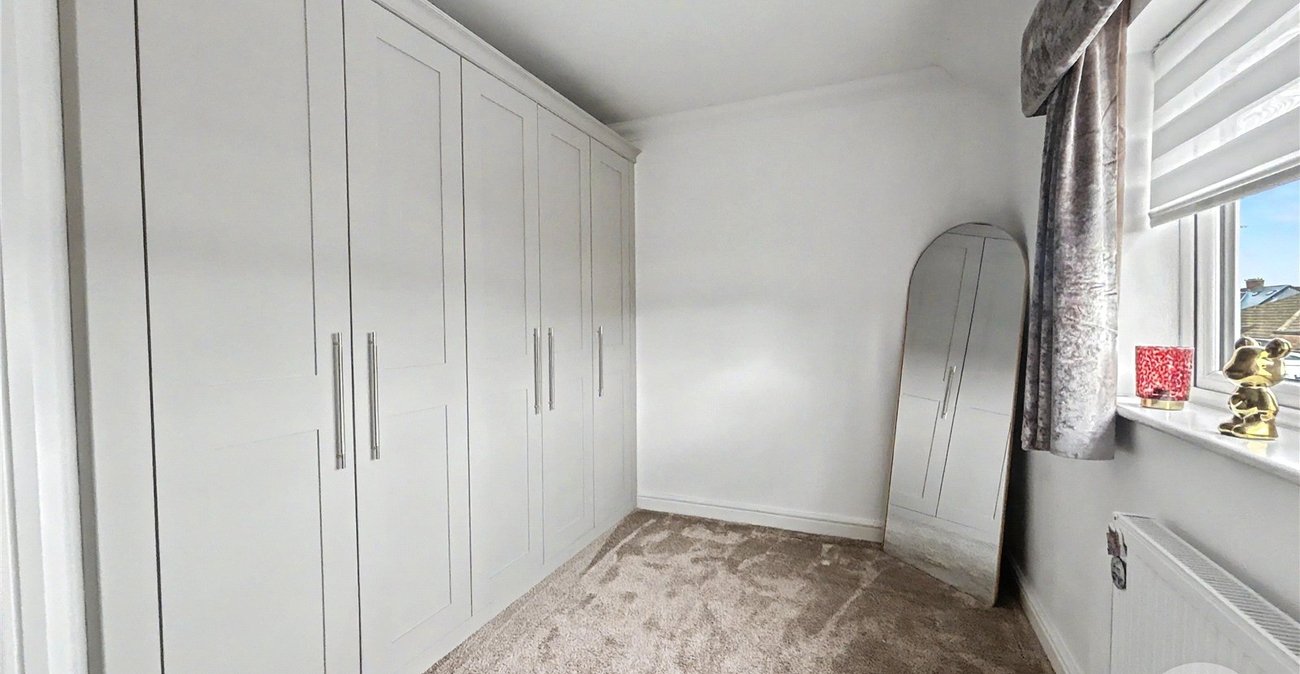
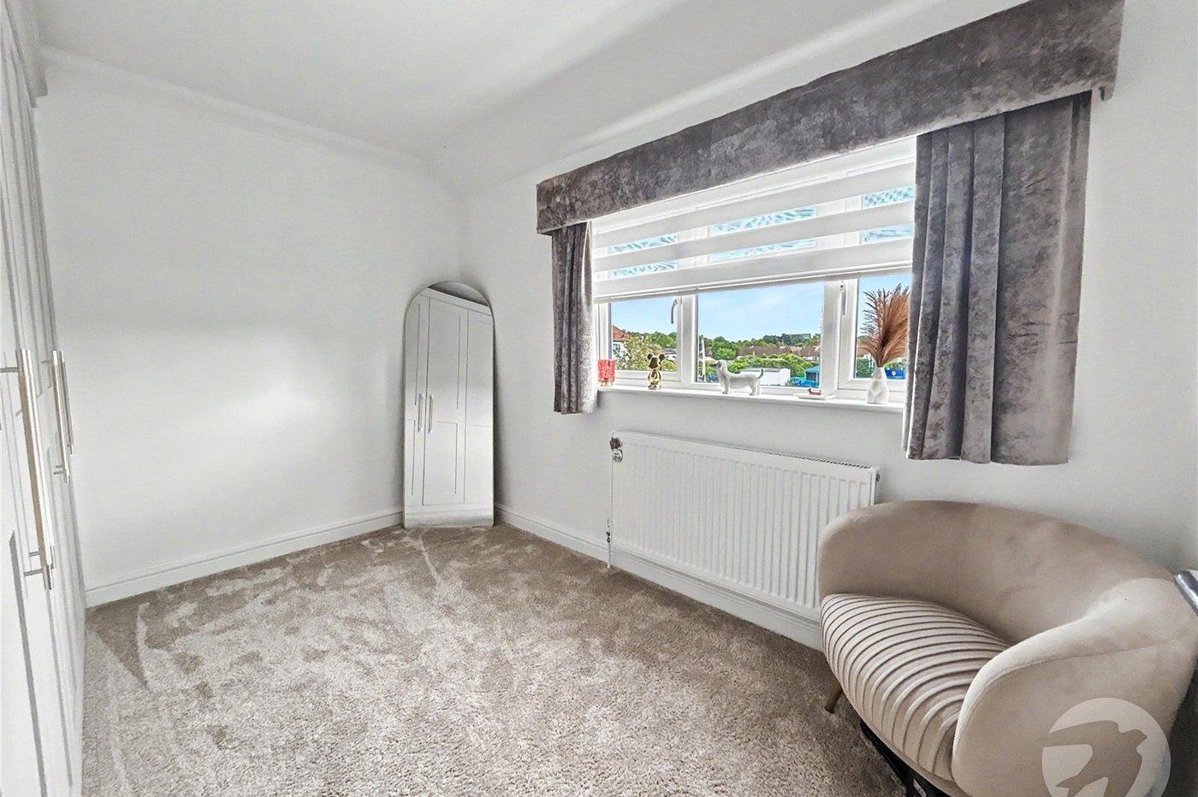
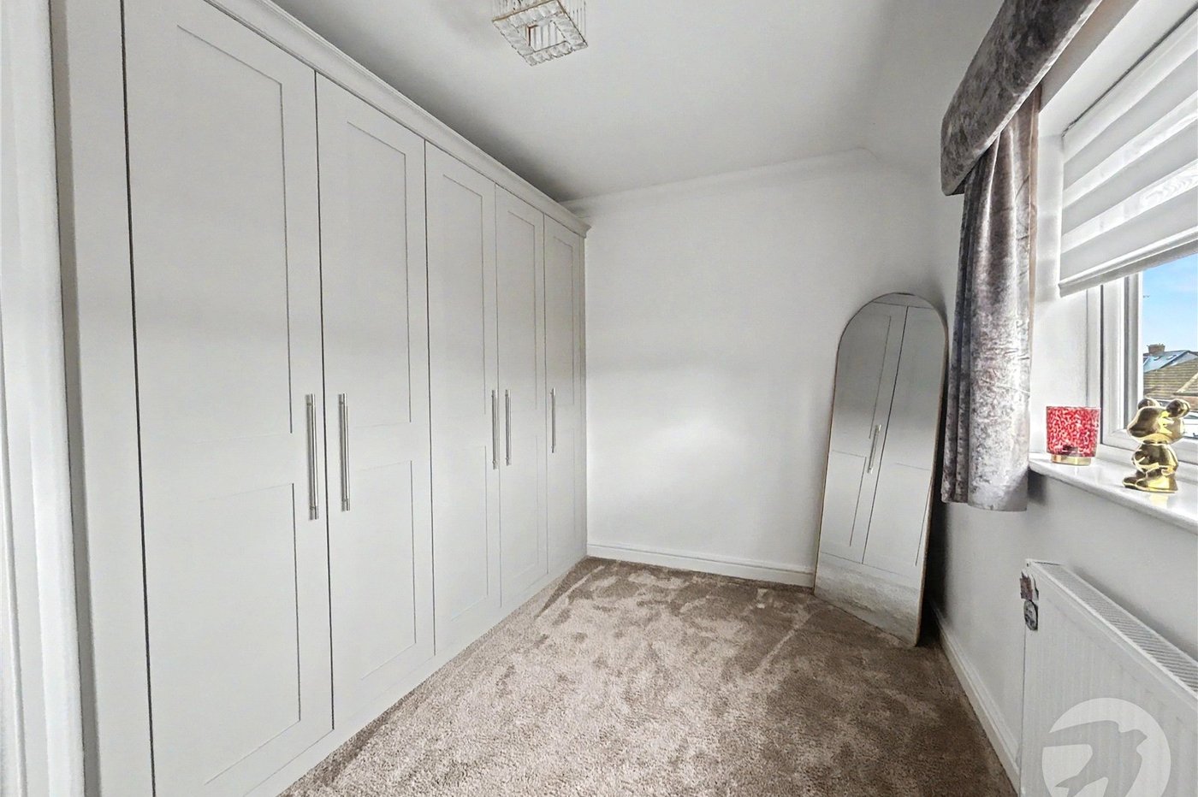
Bedroom Two 3.38m x 2.5mDouble glazed window to rear, fitted wardrobes, radiator, carpet.
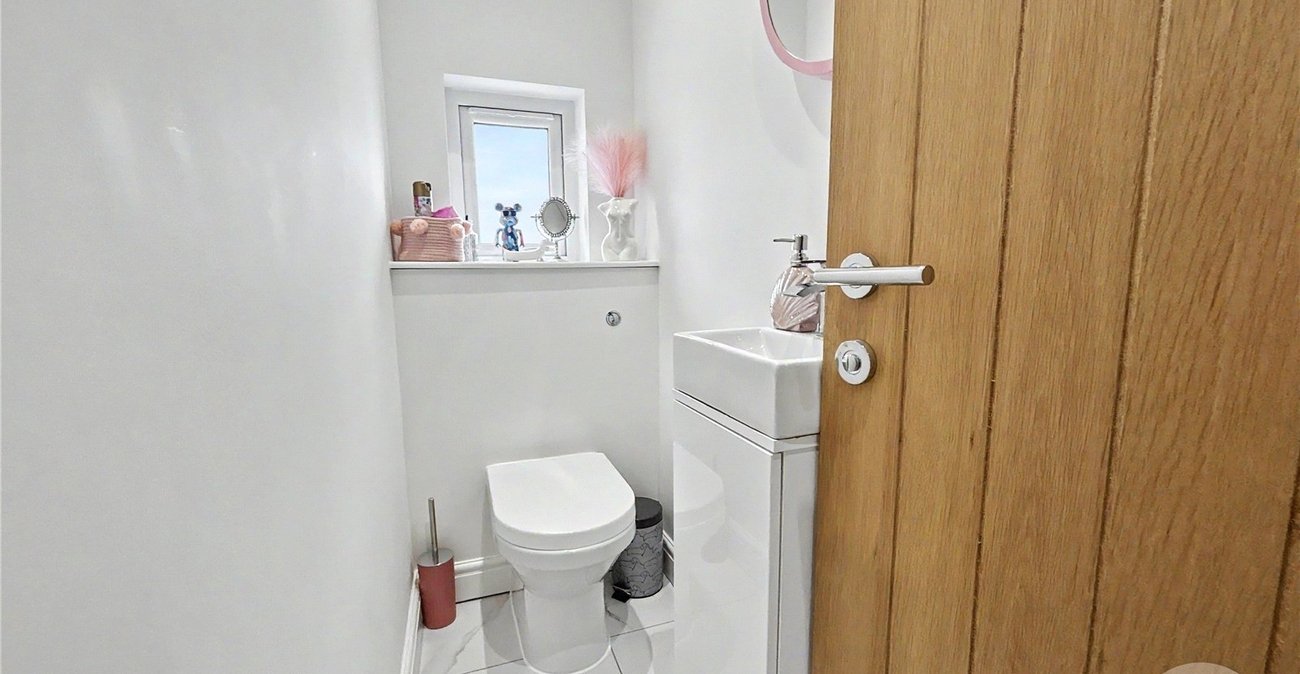
First Floor WC 1.96m x 0.76mDouble glazed frosted window to rear, low level WC, vanity wash hand basin, underfloor heating, tiled flooring.
Rear GardenComposite decking, artificial lawn, brick built garden storage, outside light, tap and power socket, rear access, please note rear access is subject to legal verification.
Front GardenOff street parling.
Utilities:
Rights & Restrictions:
Flood and Erosion Risk:
Video Tour