Property Description
***Guide Price £400,000 to £450,000***
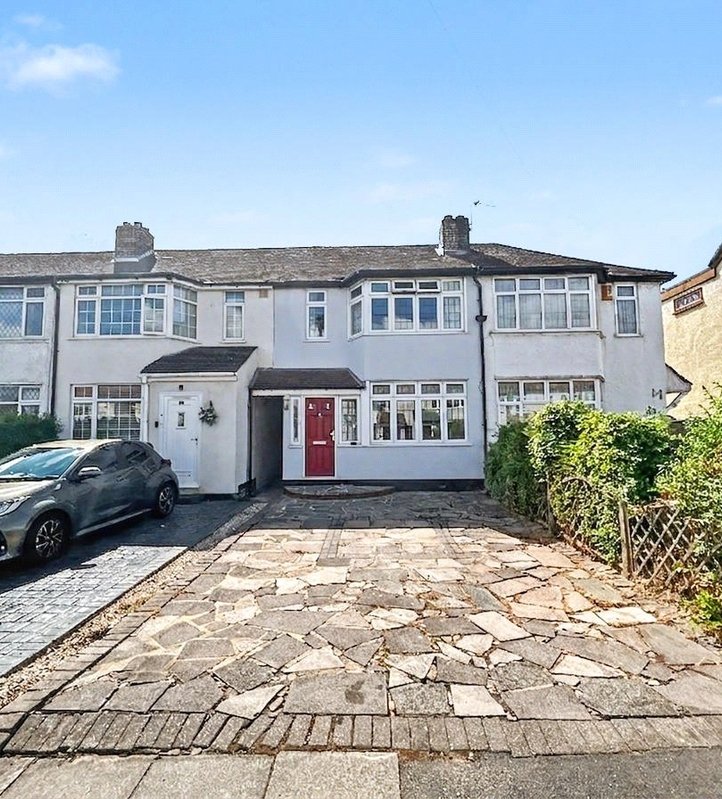
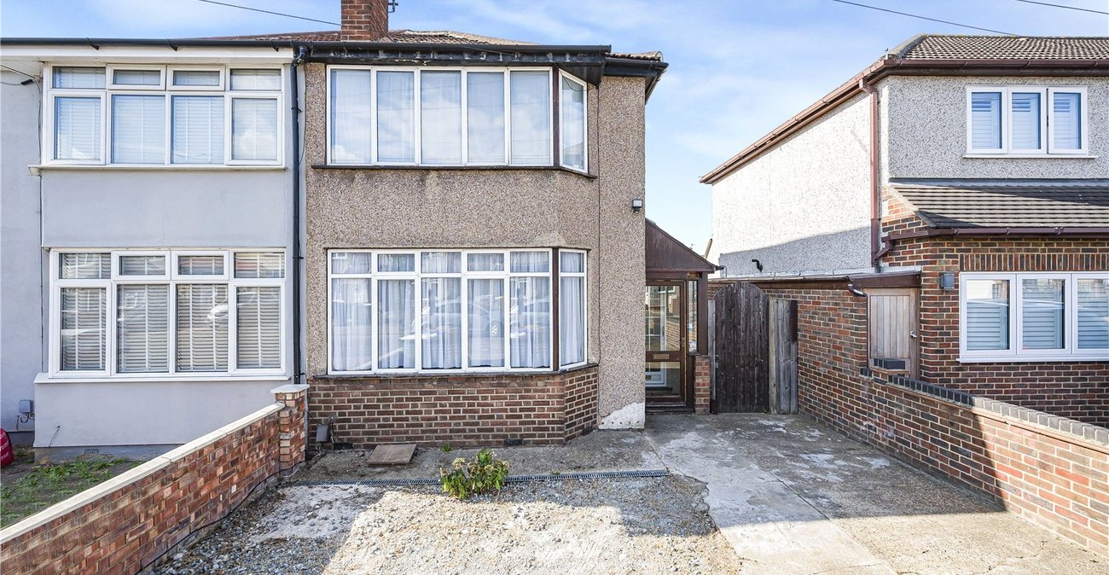
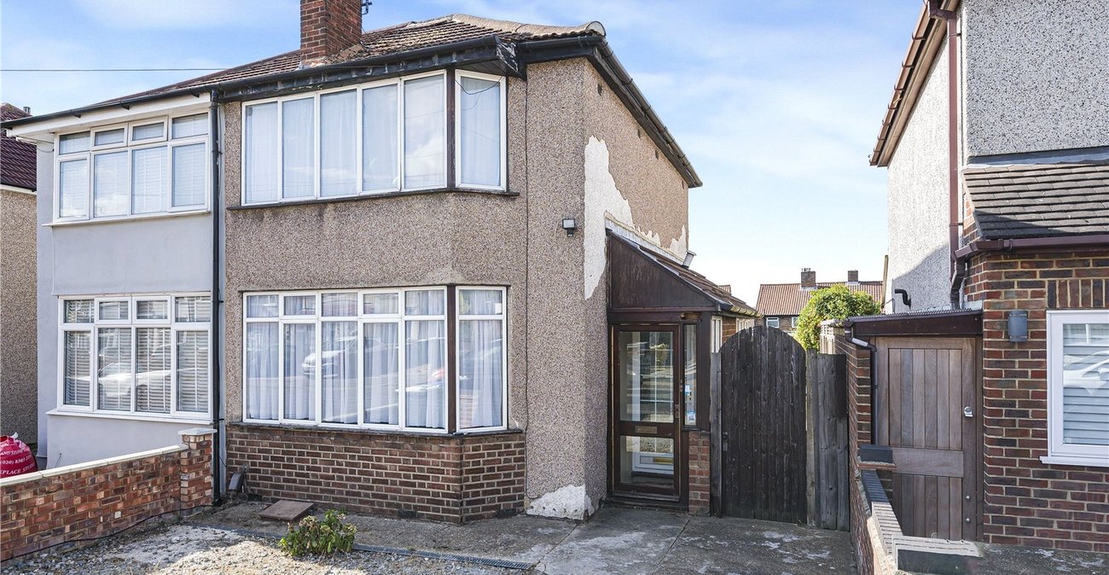
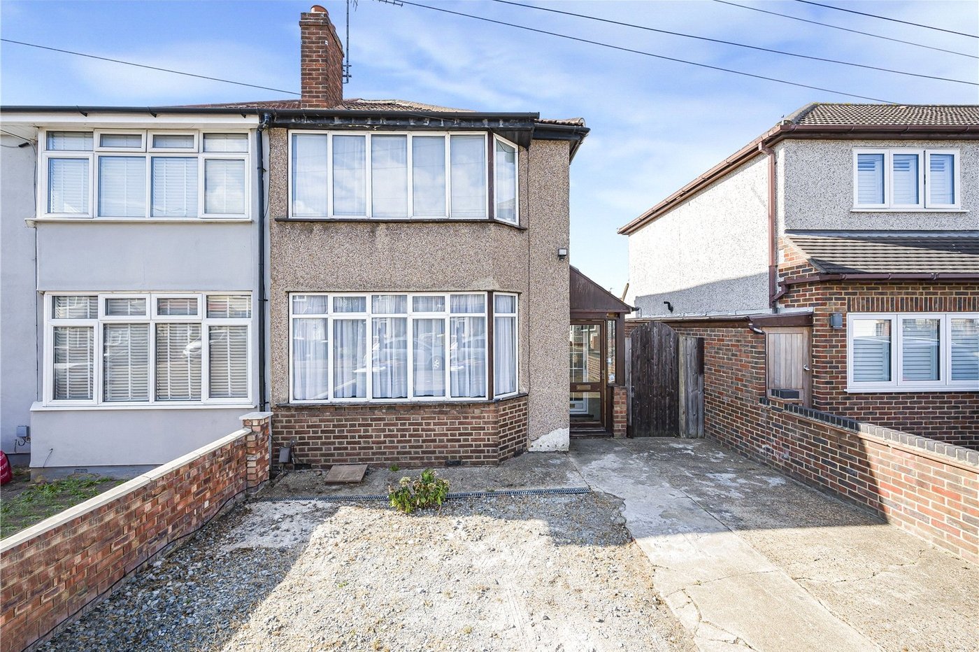
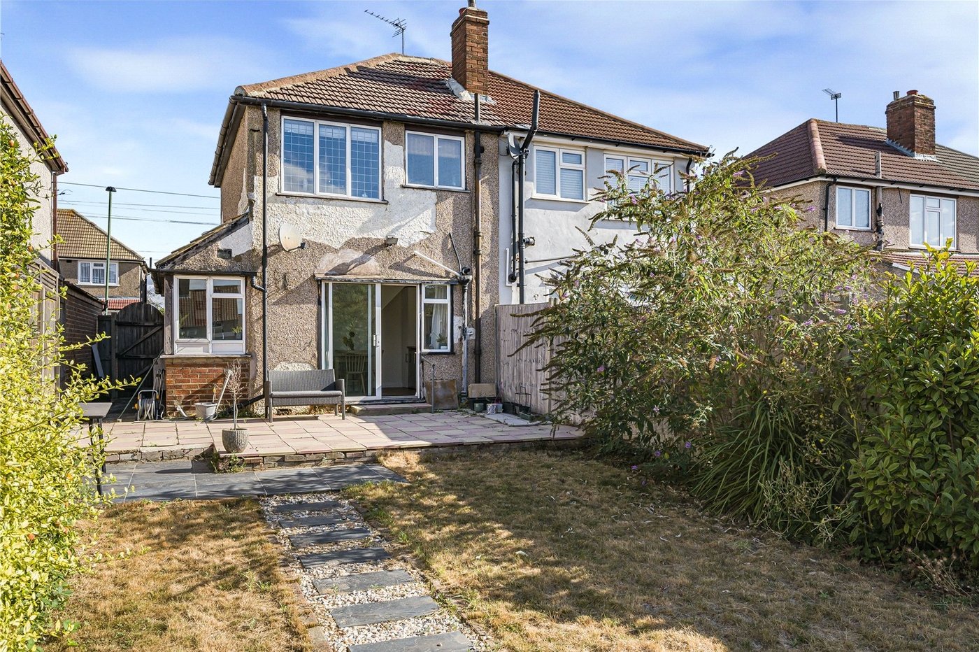
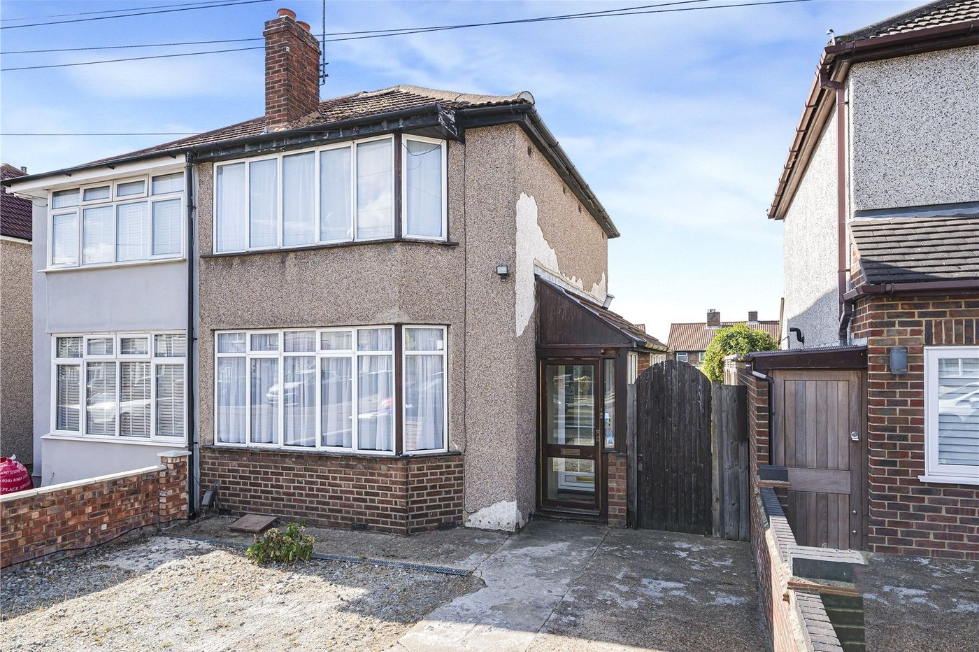
Situated on the highly sought-after South Side of Welling, this attractive two-bedroom semi-detached home offers well-proportioned accommodation, a pleasant rear garden and off-street parking, making it an ideal choice for first-time buyers, couples or those looking to take their next step on the property ladder.
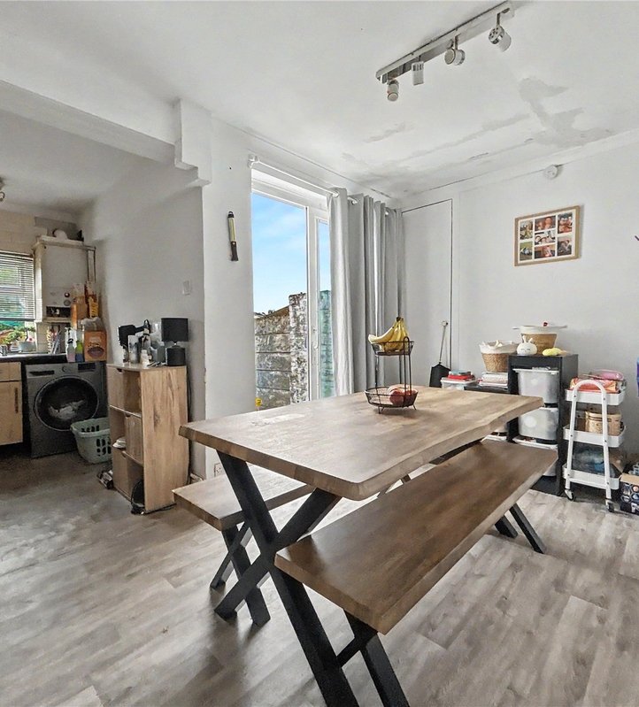
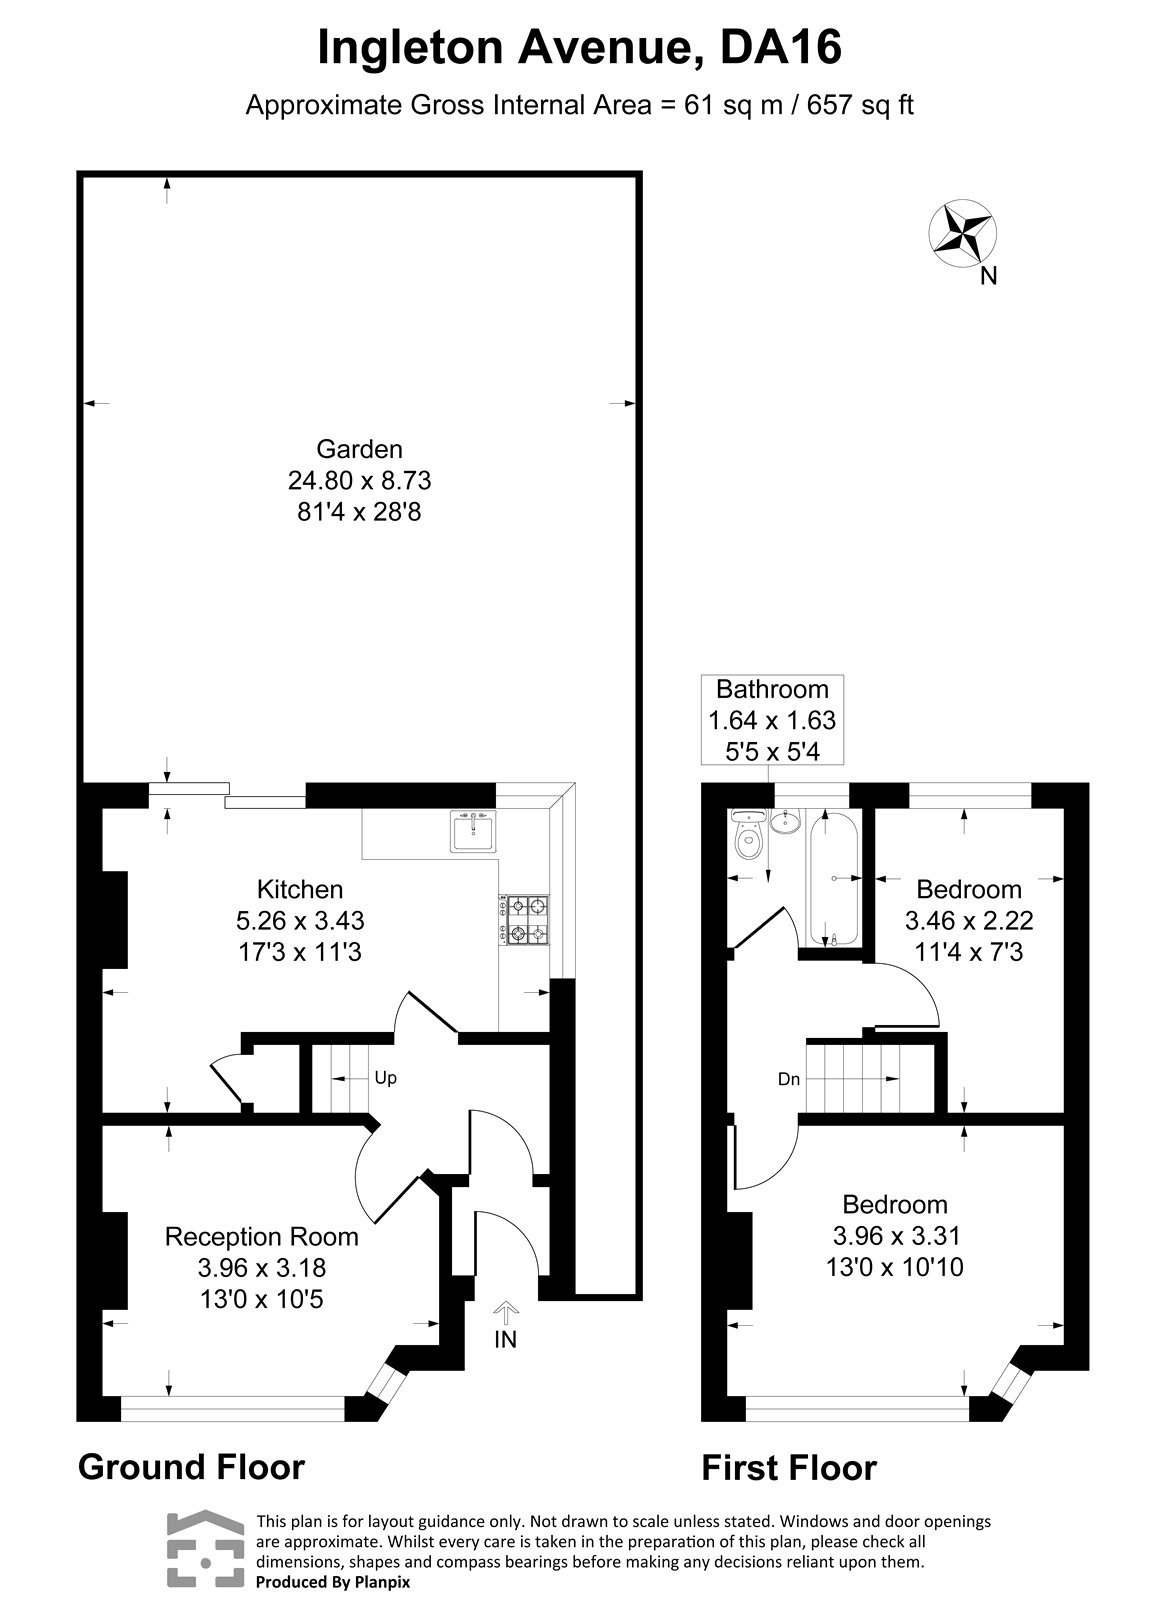
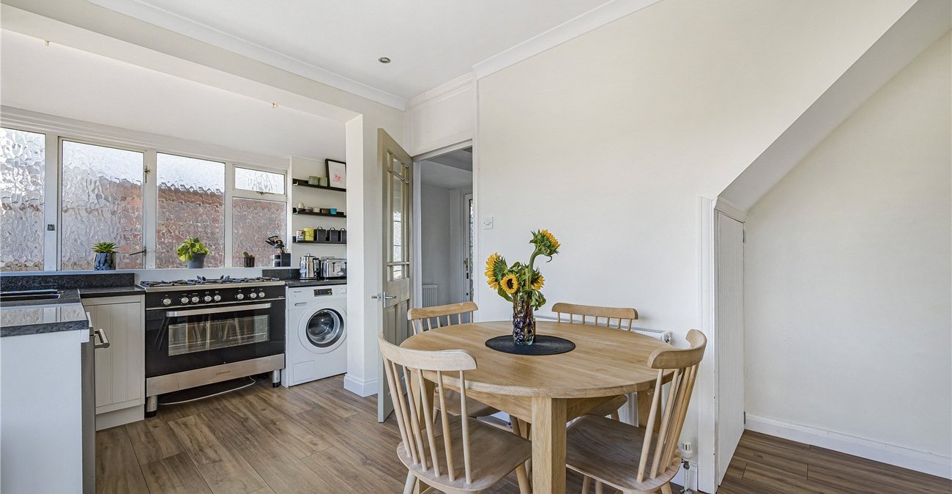
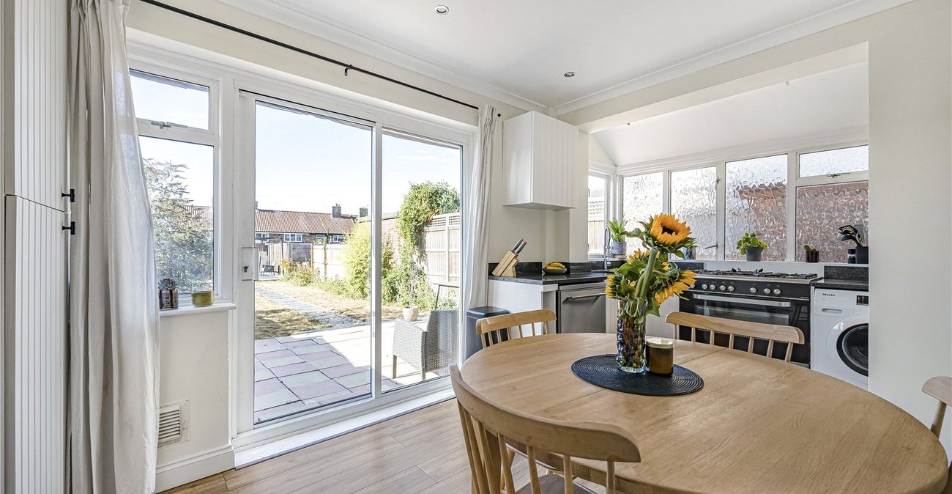
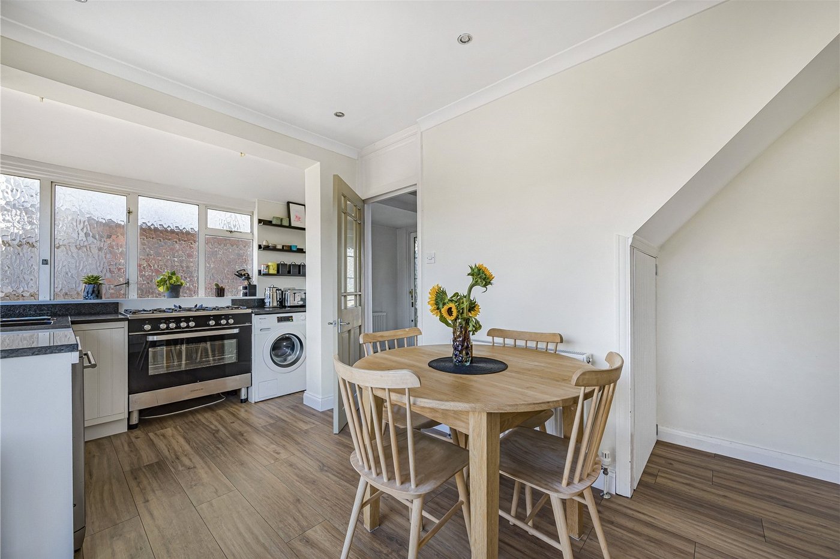
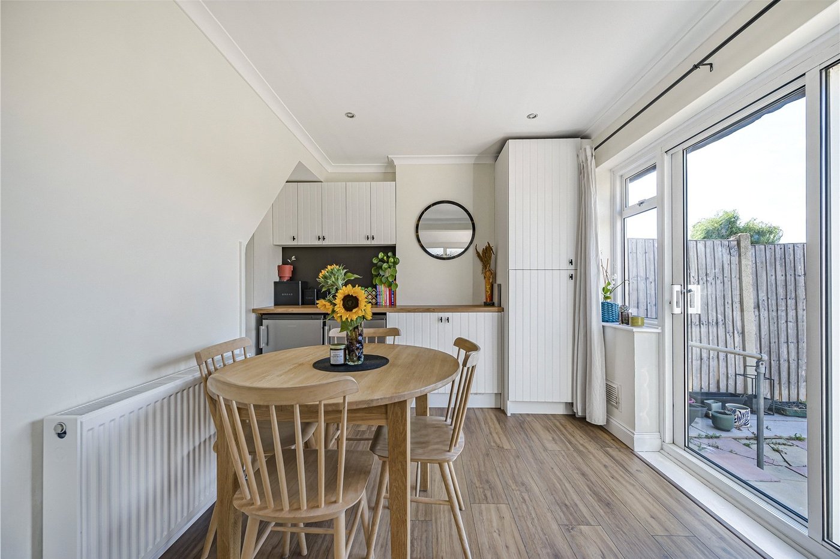
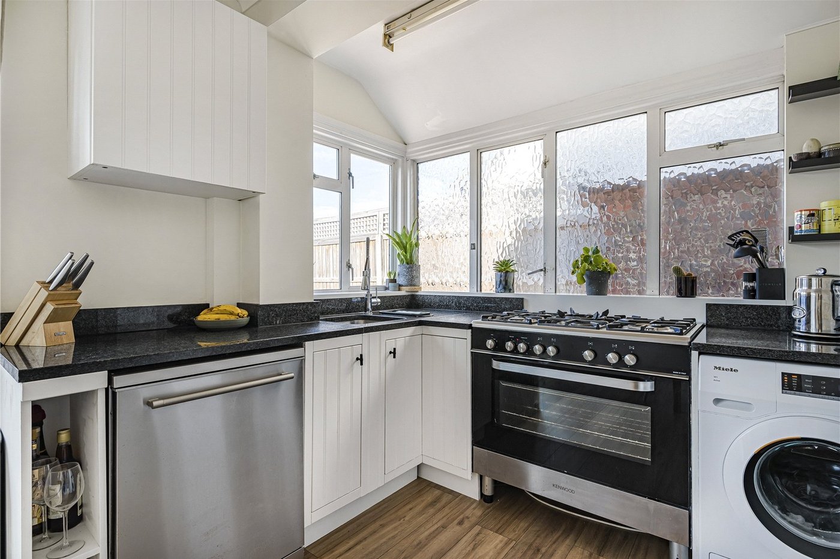
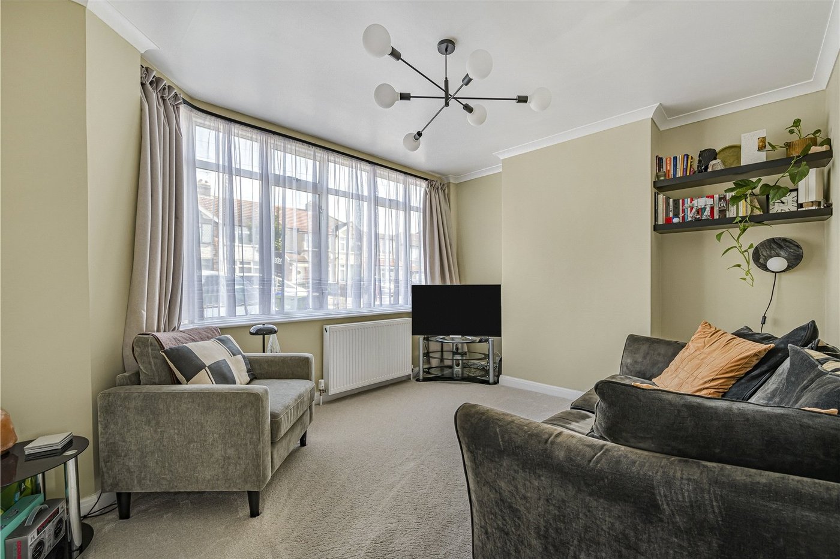
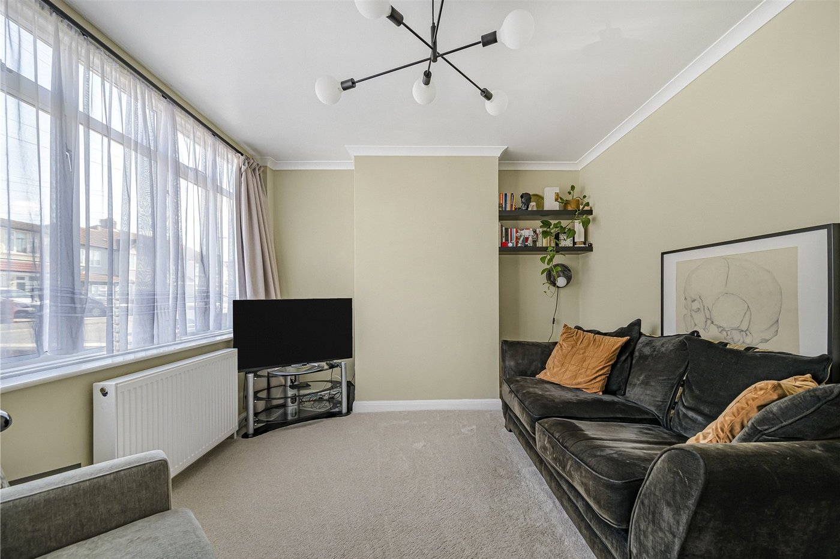
The ground floor comprises a welcoming lounge along with a kitchen/diner, providing a practical and sociable space for everyday living and entertaining. To the first floor are two bedrooms and a family bathroom.
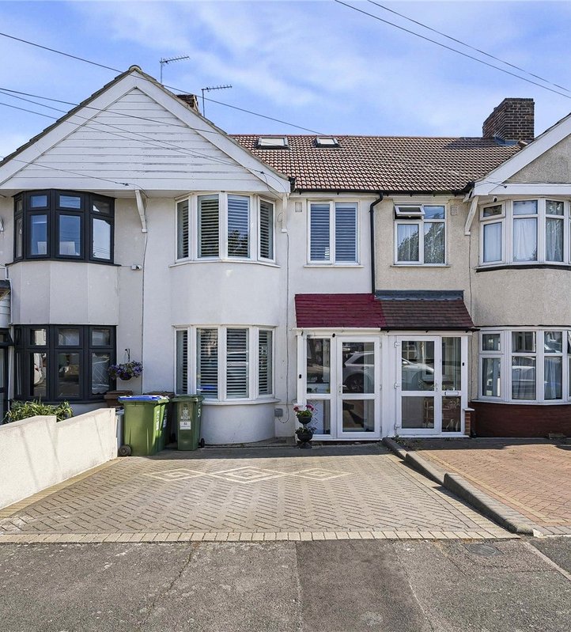
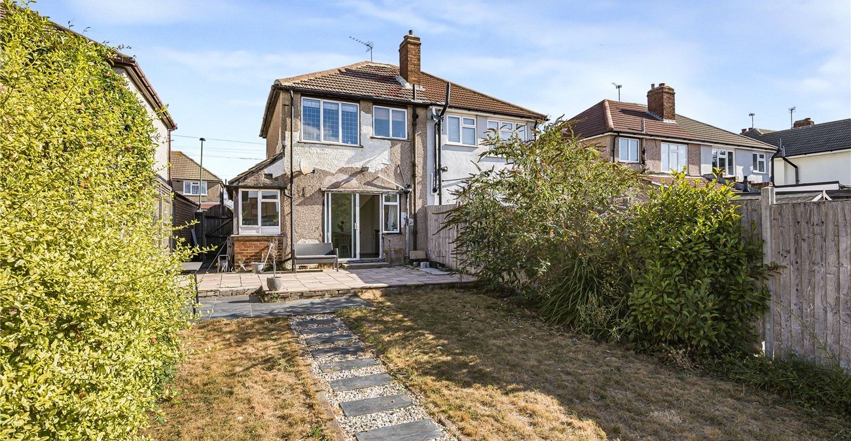
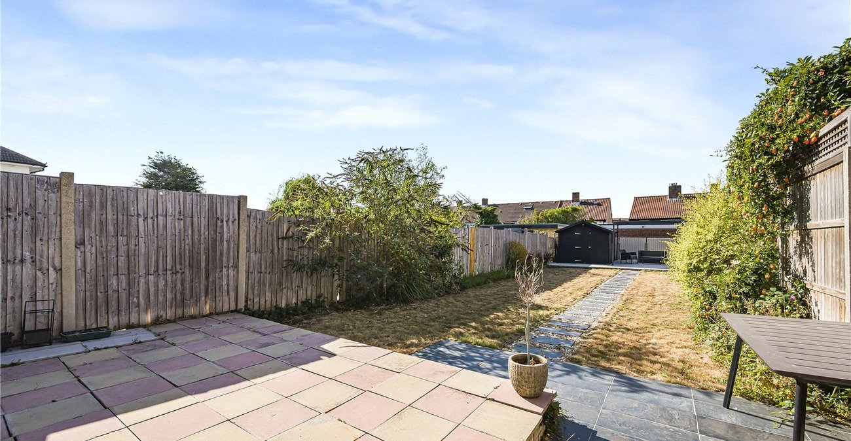
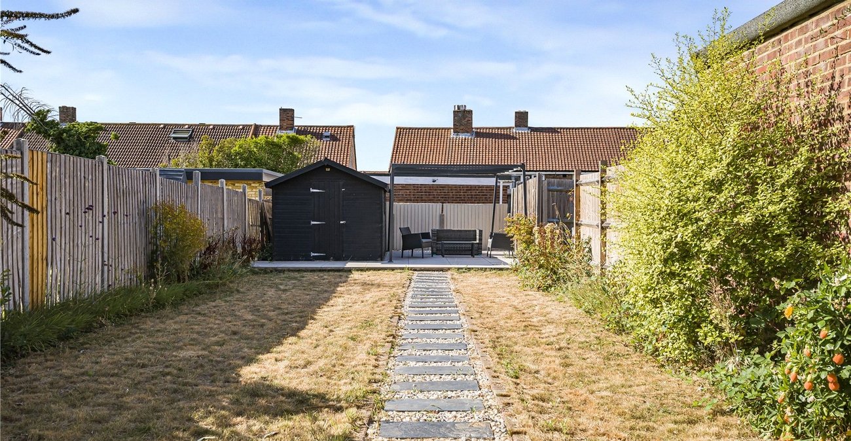
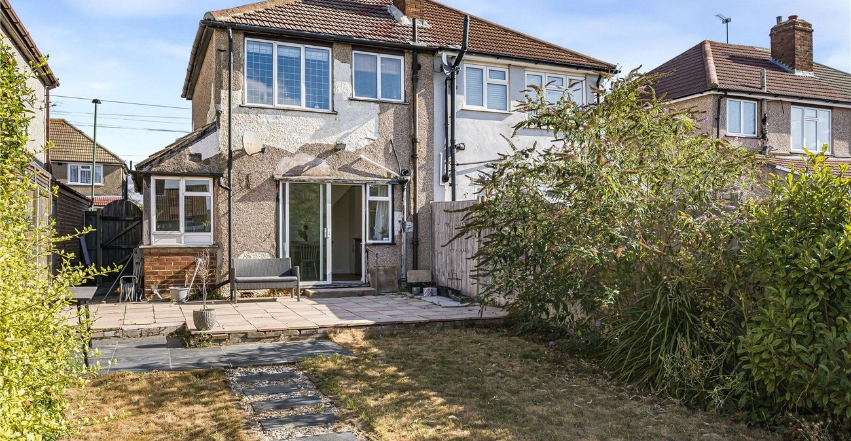
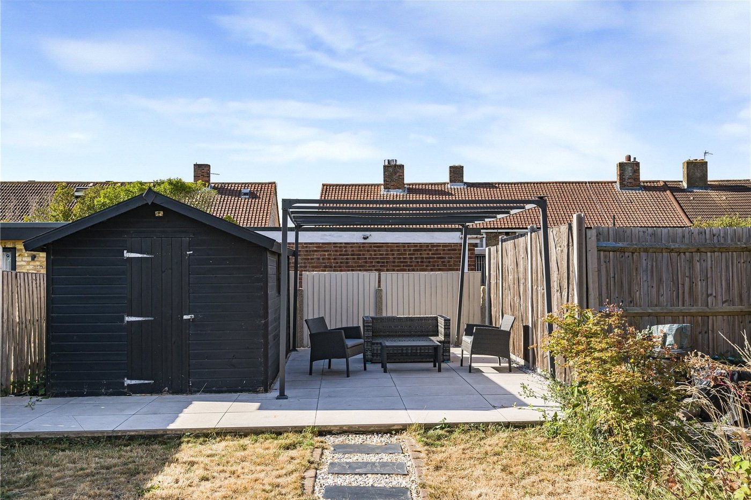
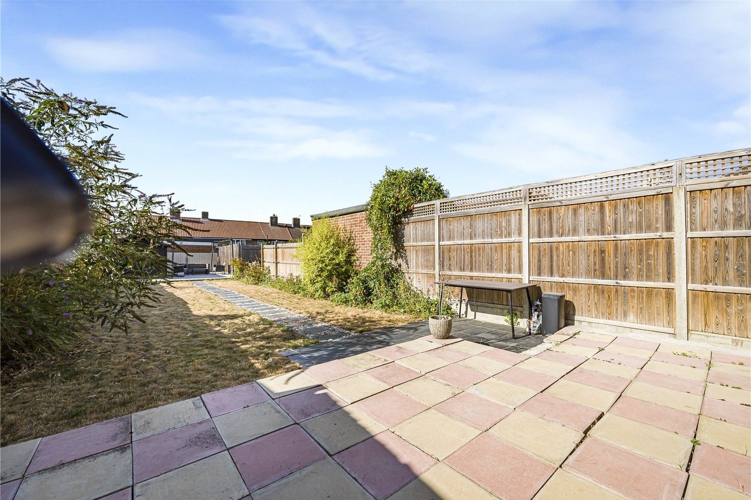
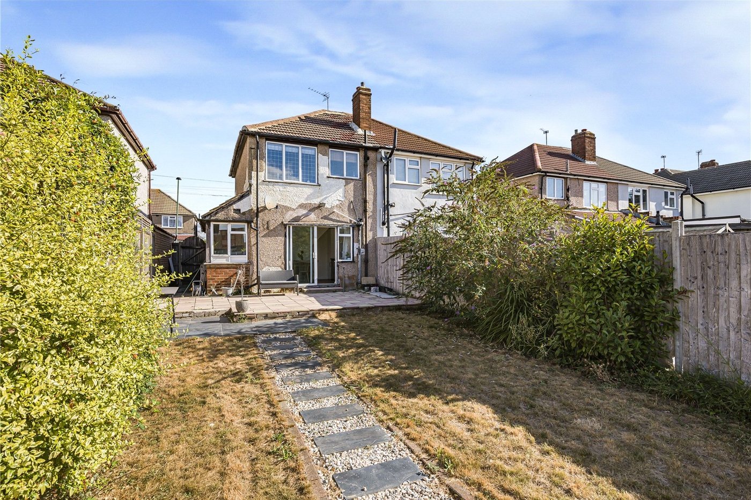
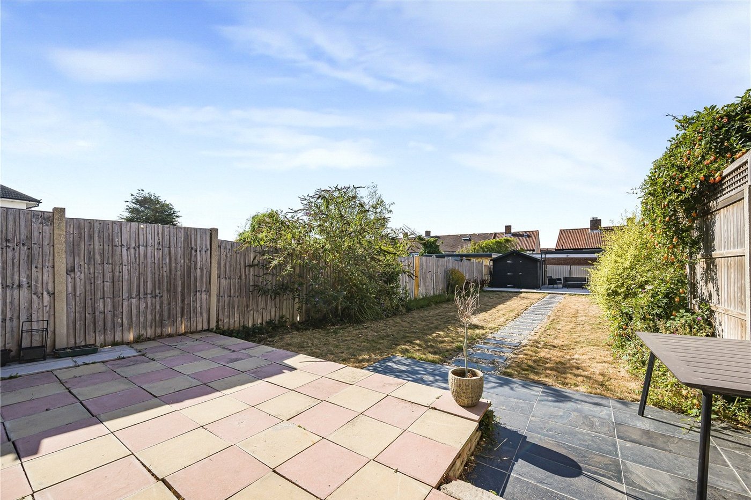
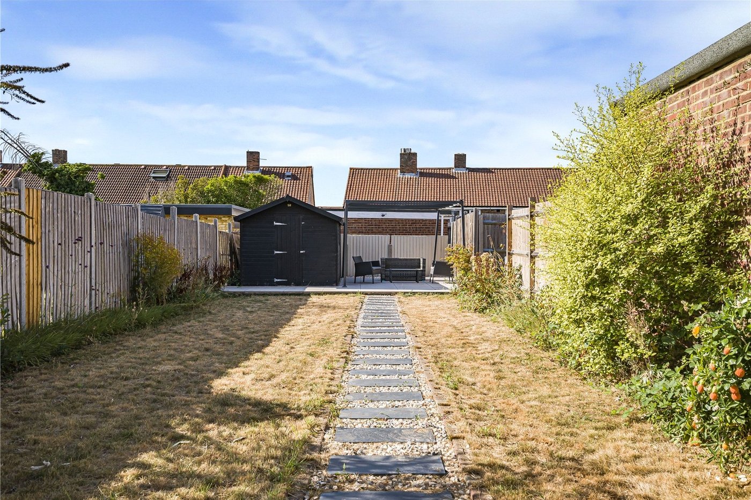
Externally, the property benefits from off-street parking to the front, while the rear garden provides a private outdoor space.
The property is ideally positioned for a range of popular local schools, excellent bus routes and the open green spaces of Danson Park, making it particularly appealing to families and commuters alike. There is also potential to extend the property, subject to the necessary planning permissions and consents, offering the opportunity to further enhance the accommodation in the future.
An early internal viewing is highly recommended to fully appreciate the location, accommodation and potential this property has to offer.
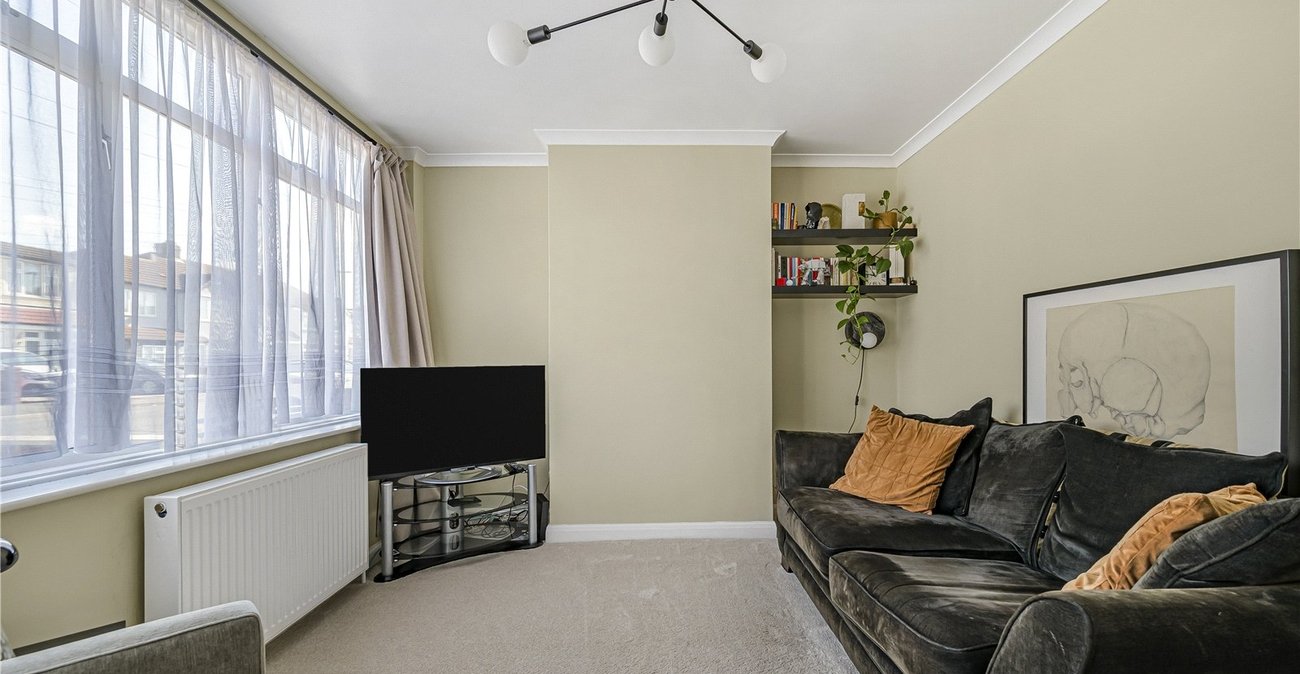
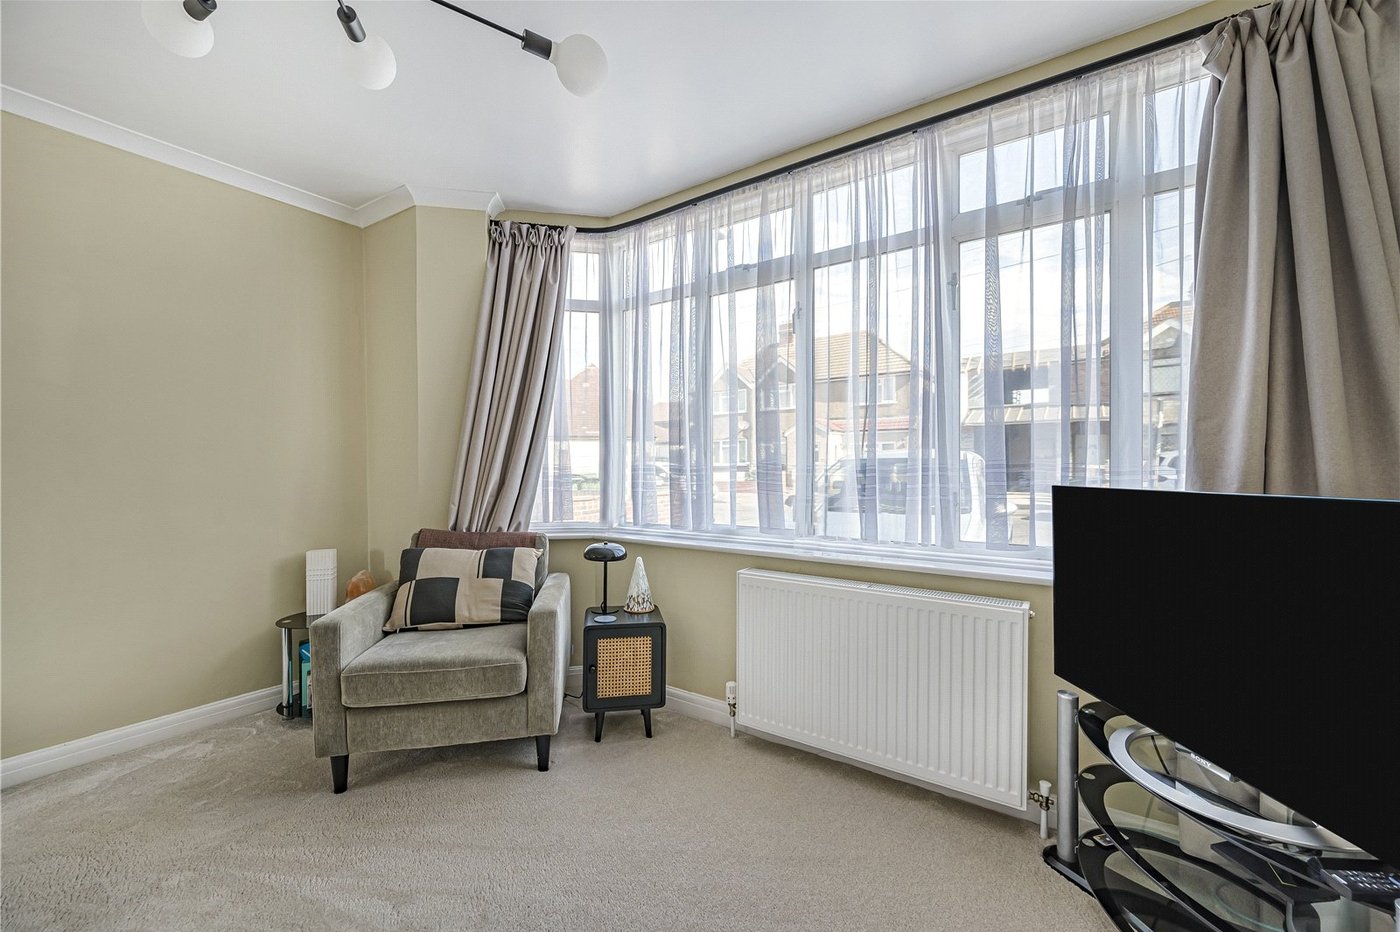
- 13FT Lounge
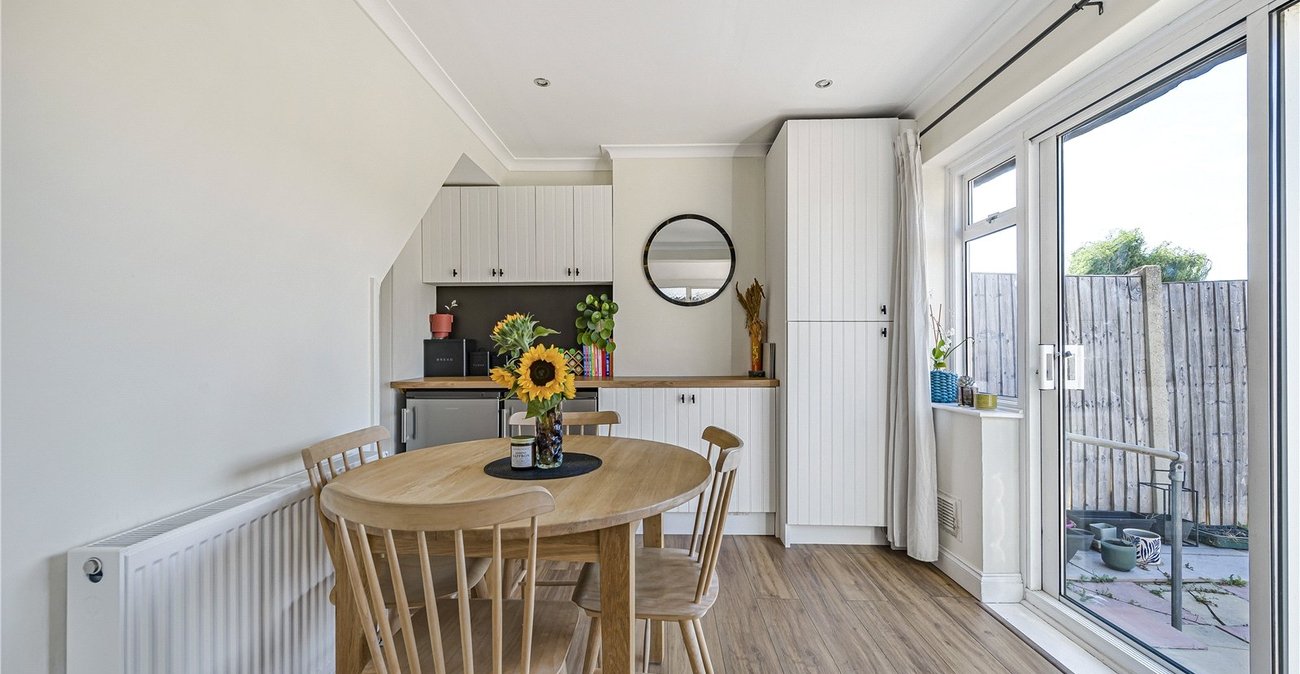
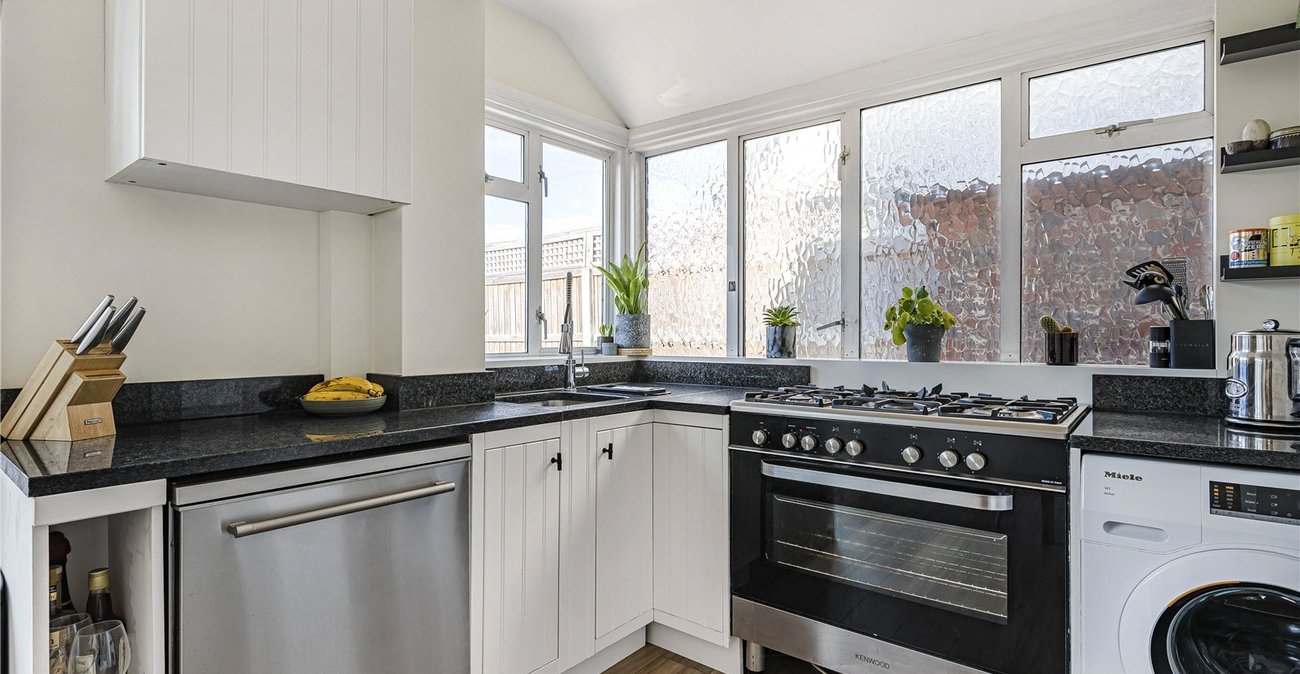
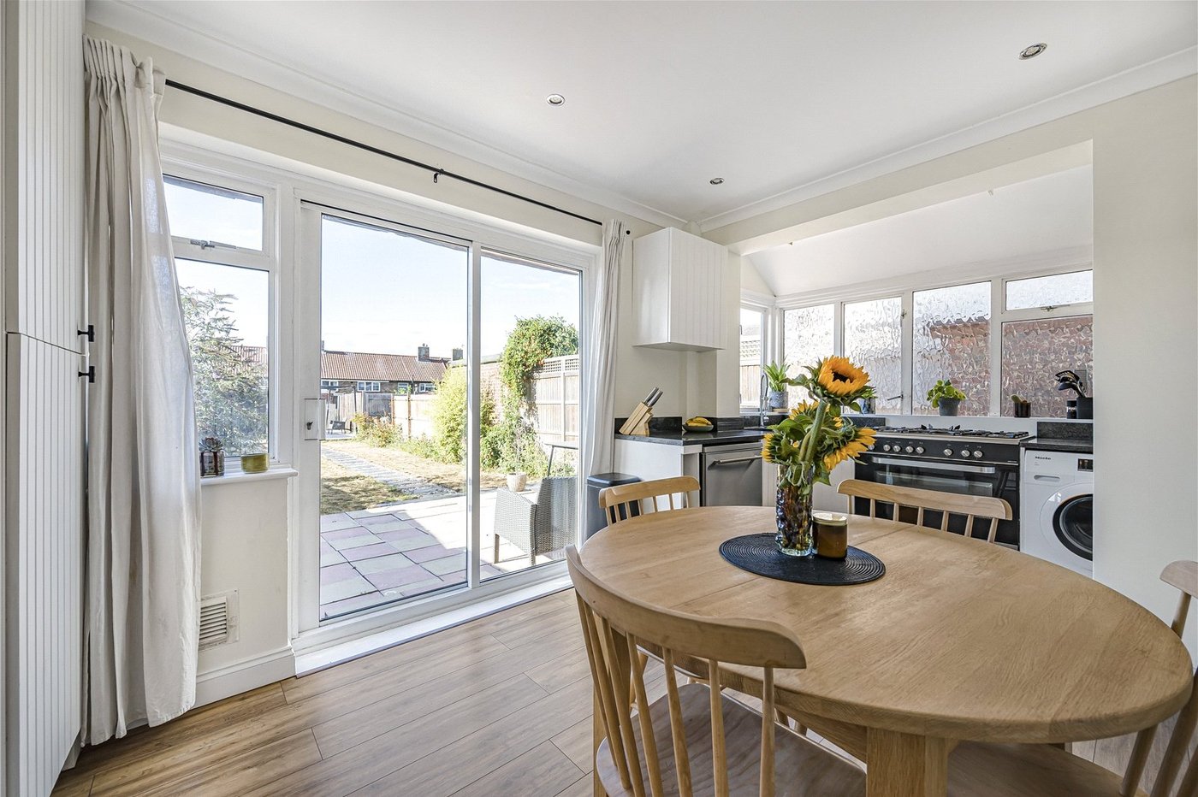
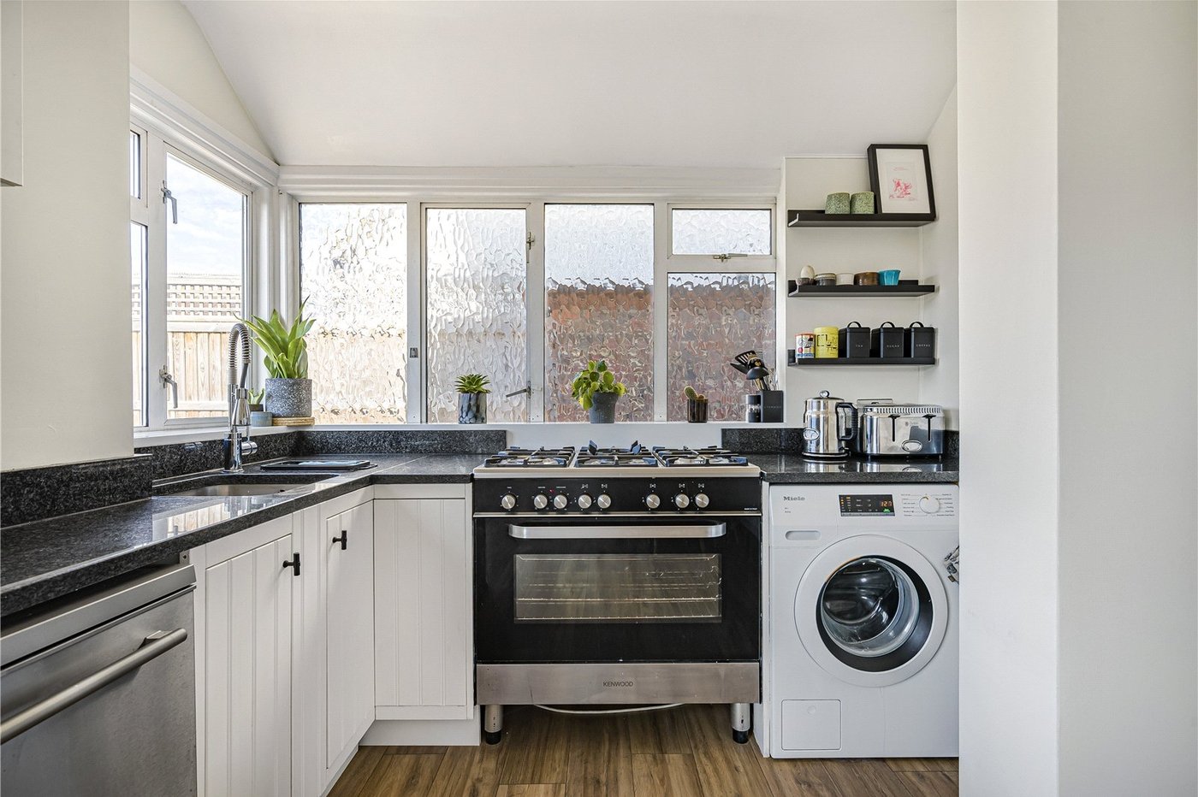
- 17FT Kitchen/Diner
- First Floor Bathroom
- Approximatley 81FT Rear Garden
- Off Street Parking
- Potential to Extend STPP
Rooms
PorchDoor to front, tiled flooring.
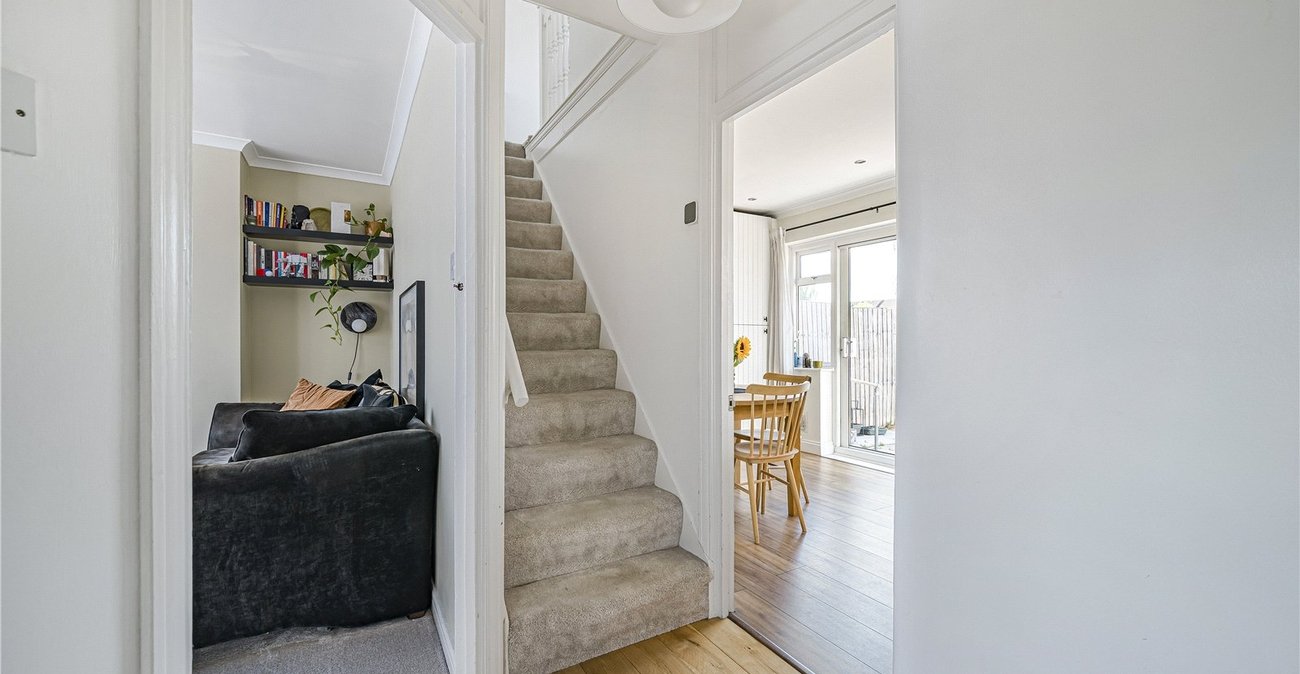
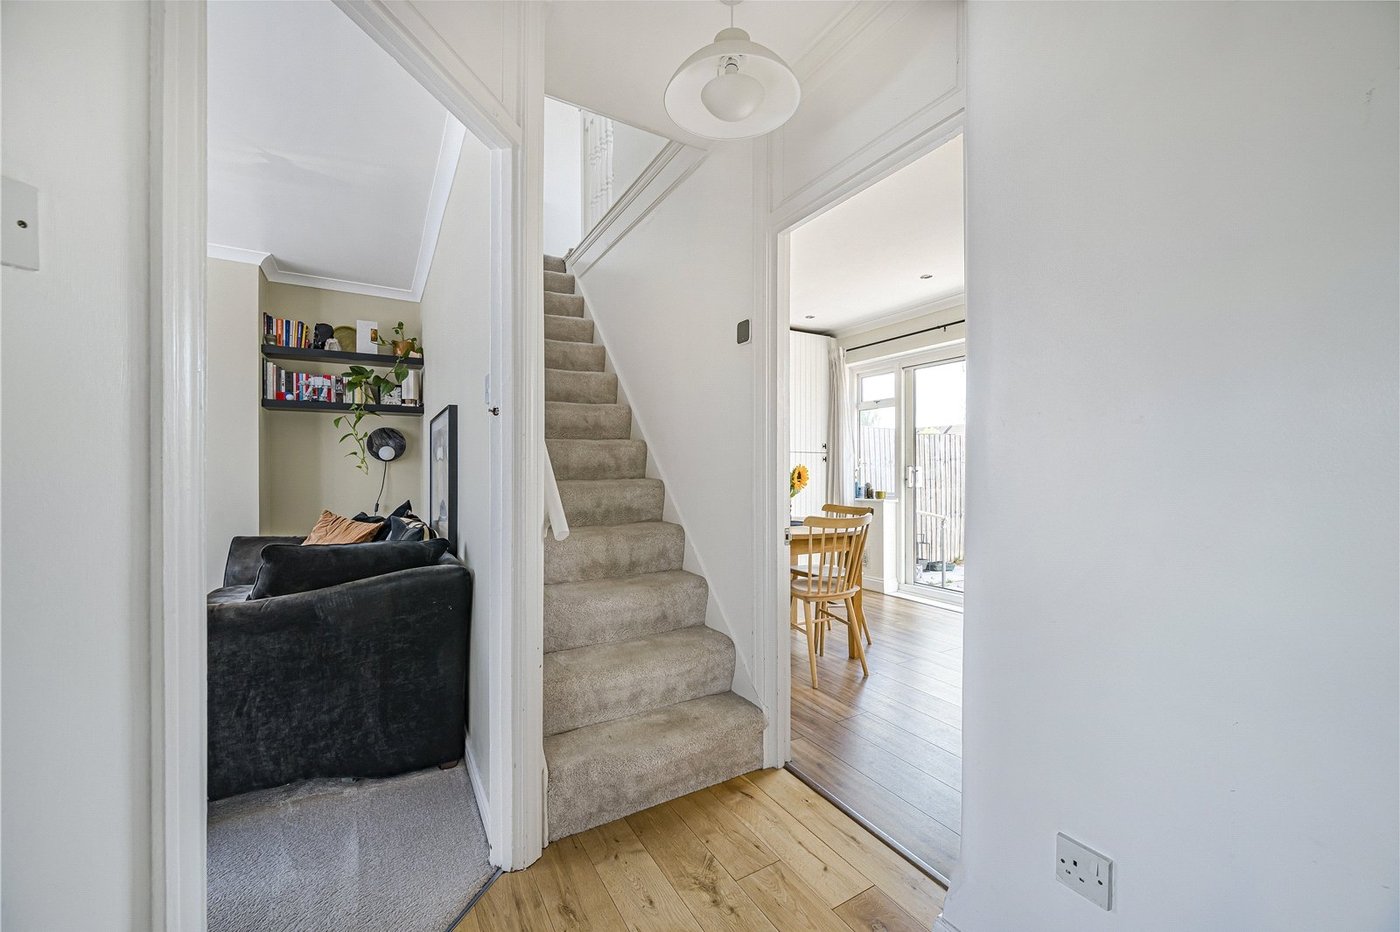
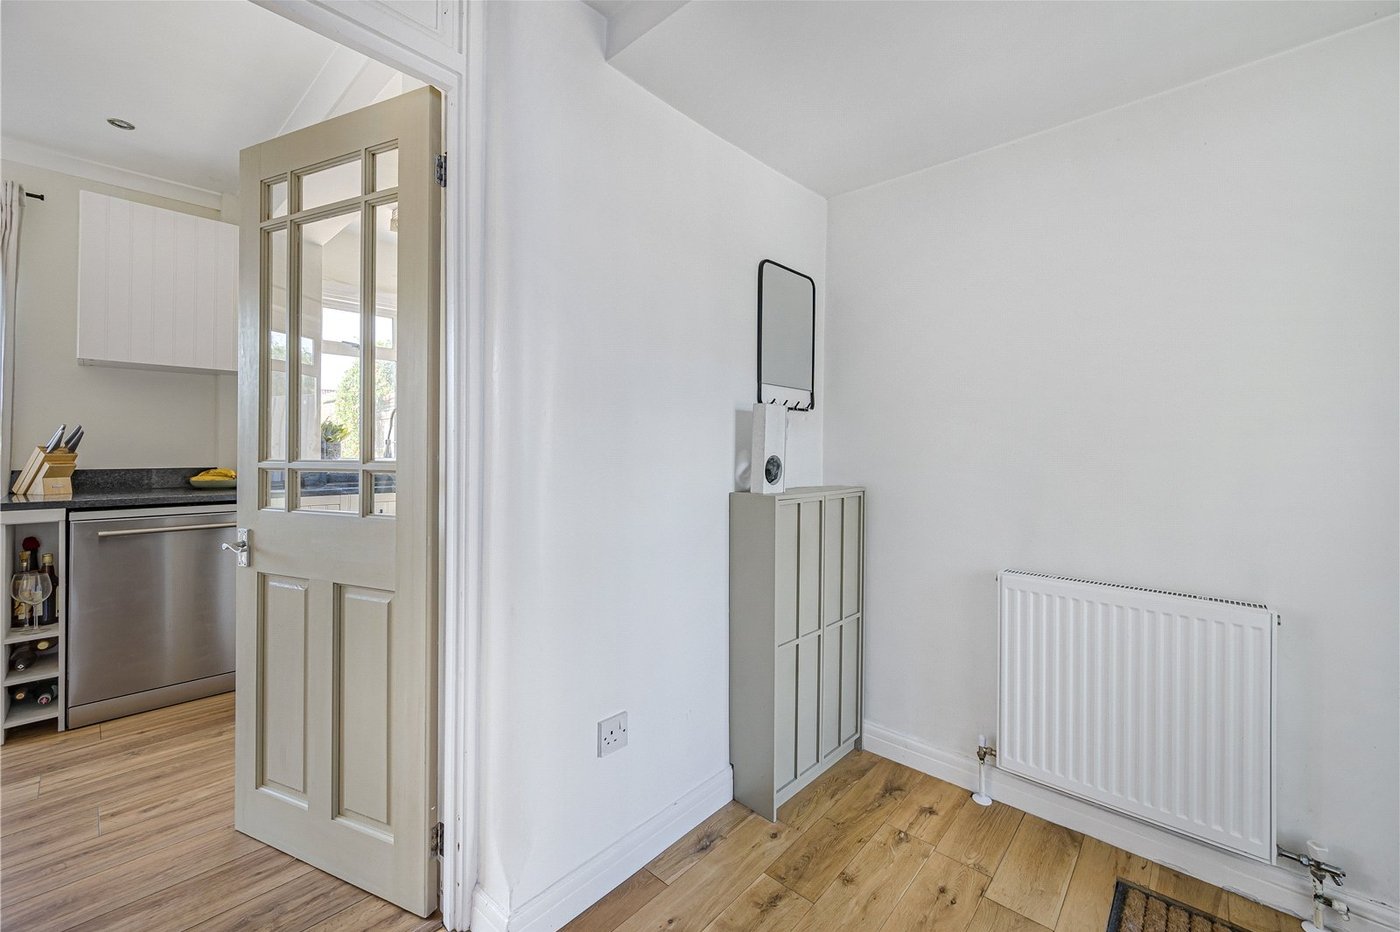
Entrance HallDoor to front, stairs to first floor, wood style laminate flooring.
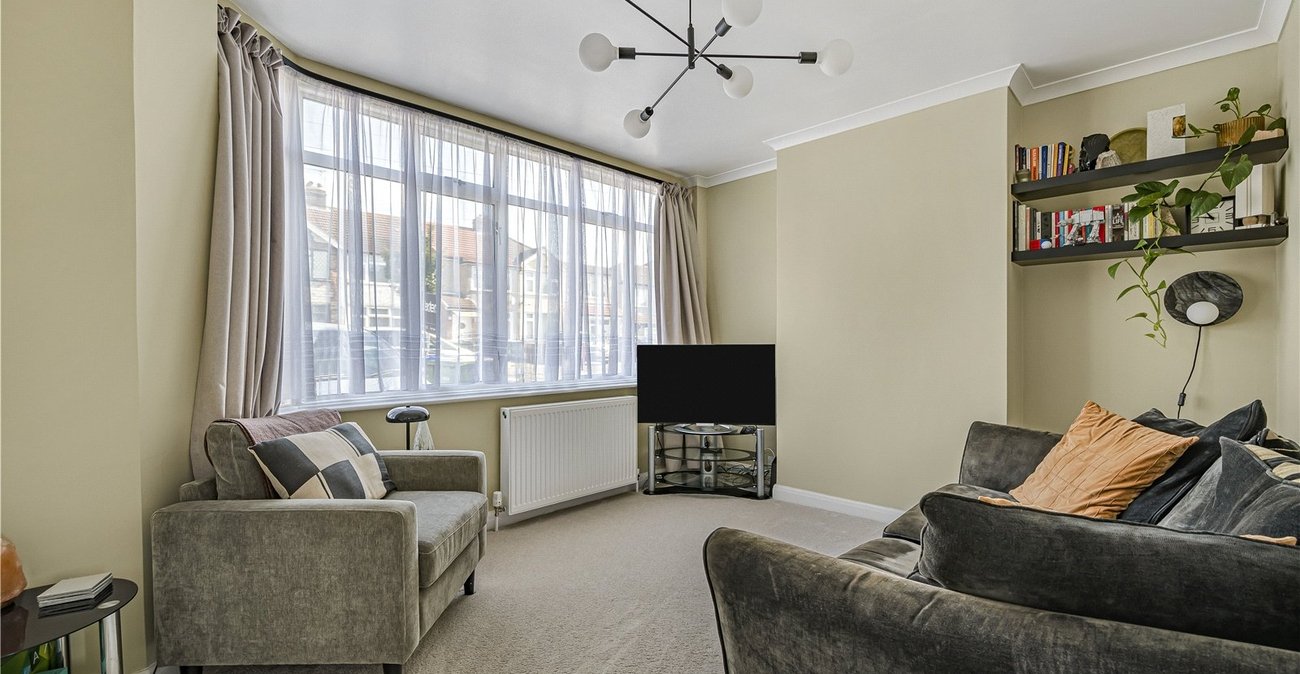
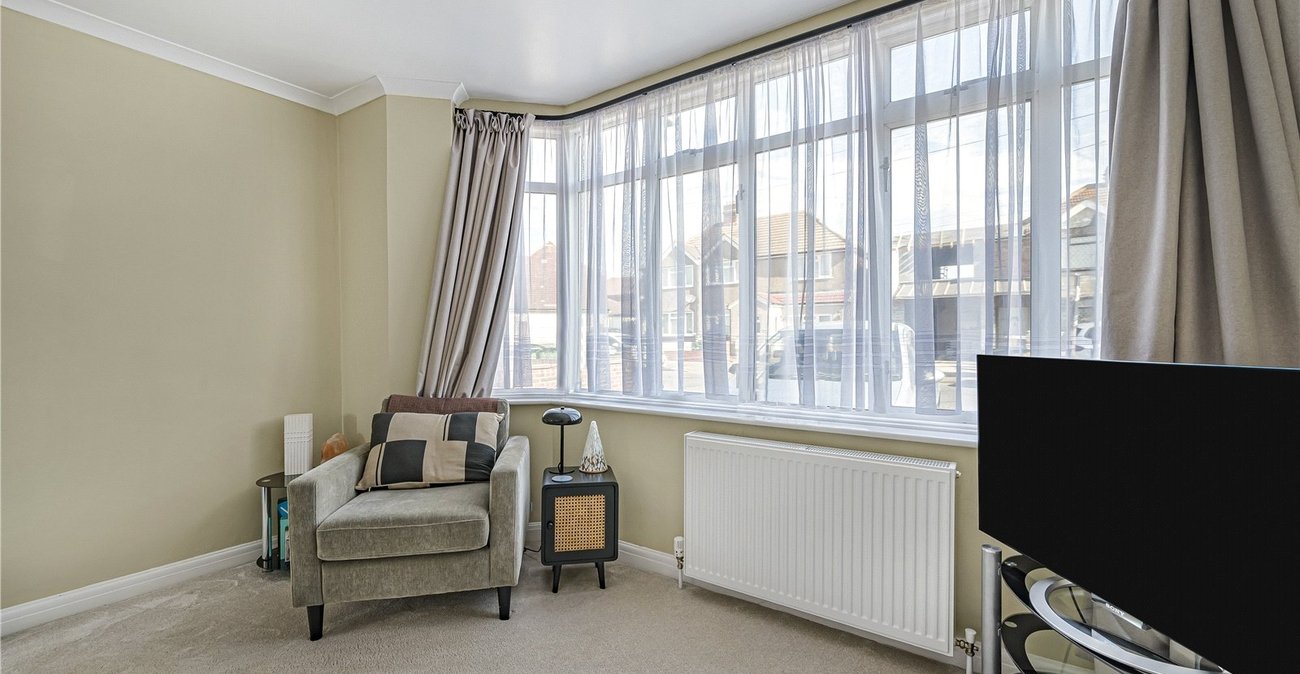
Lounge 3.96m x 3.18mDouble glazed window to front, radiator, carpet.
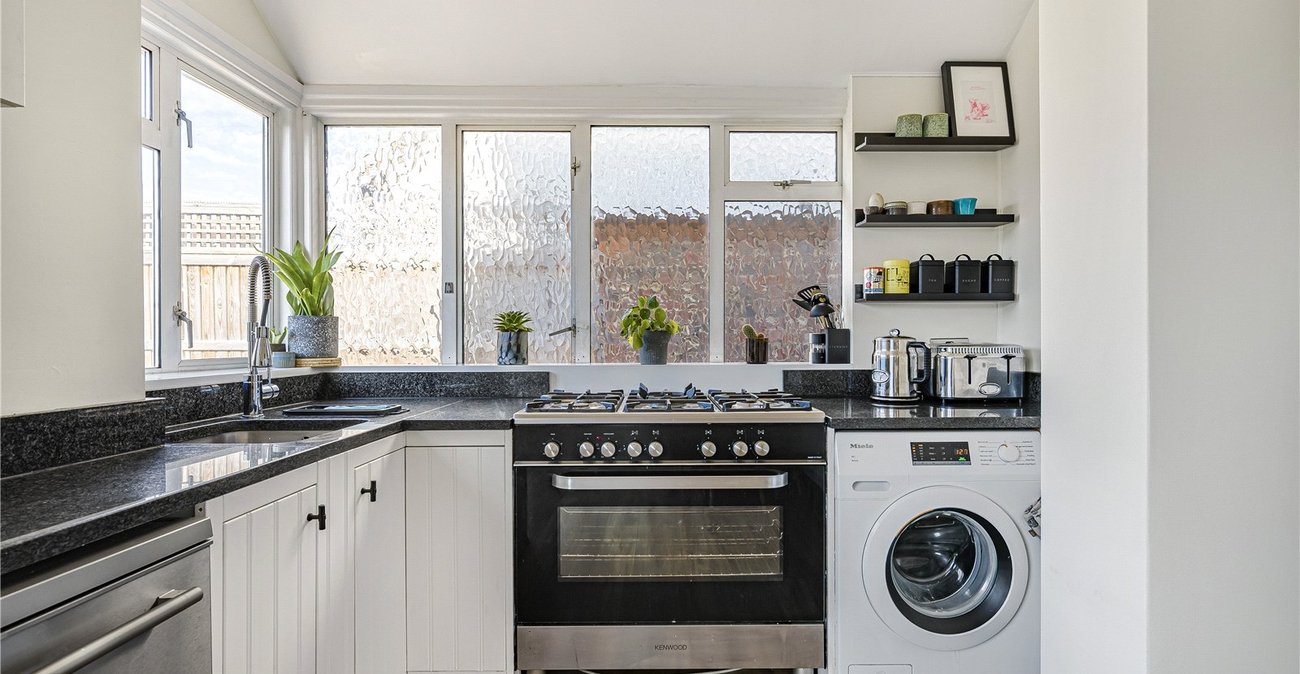
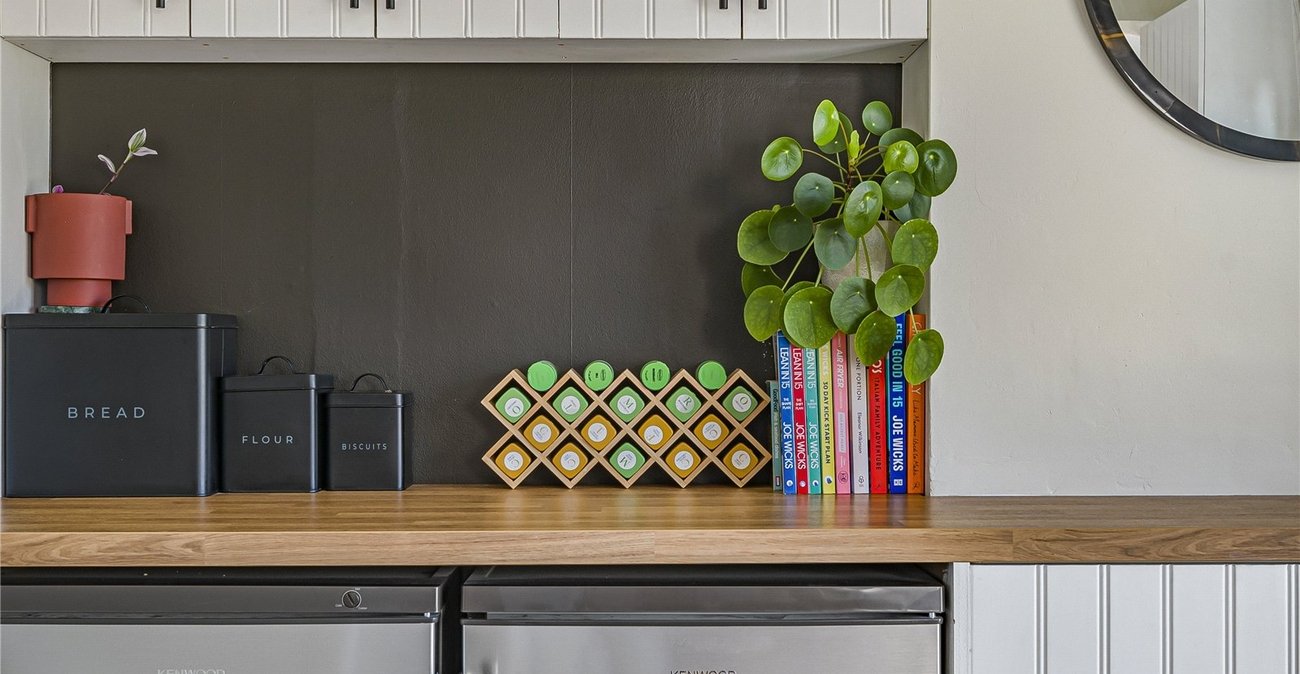
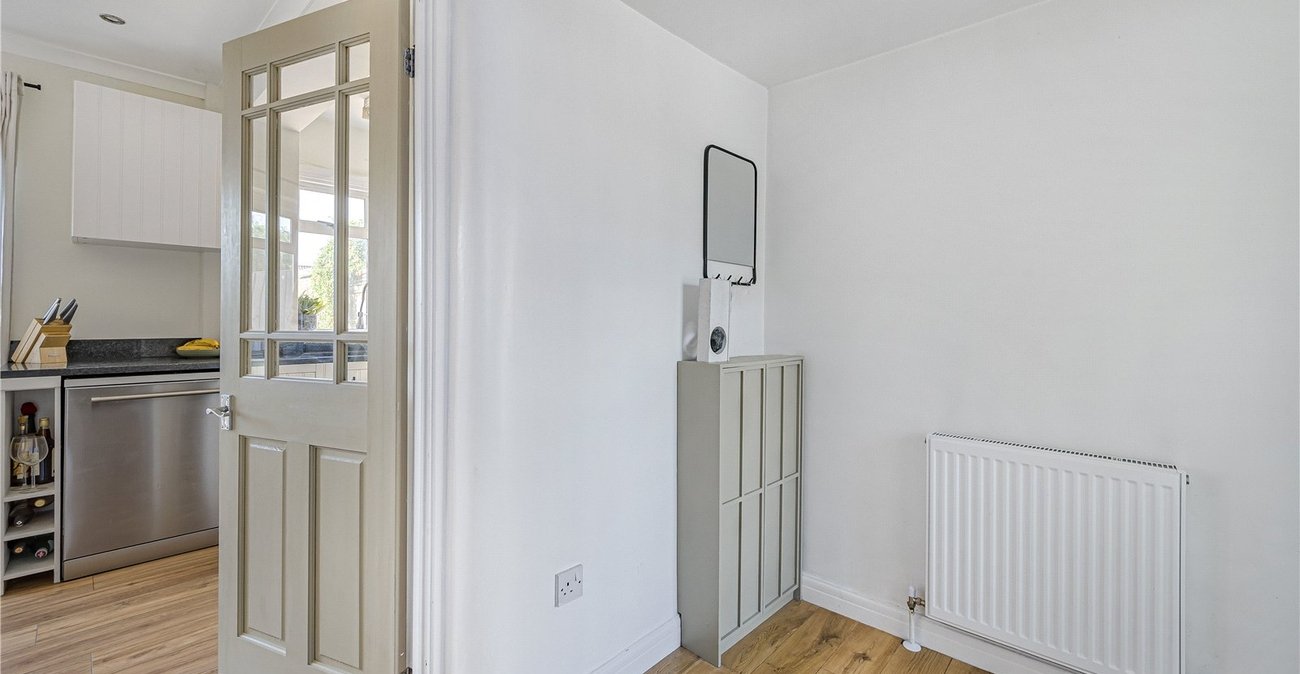
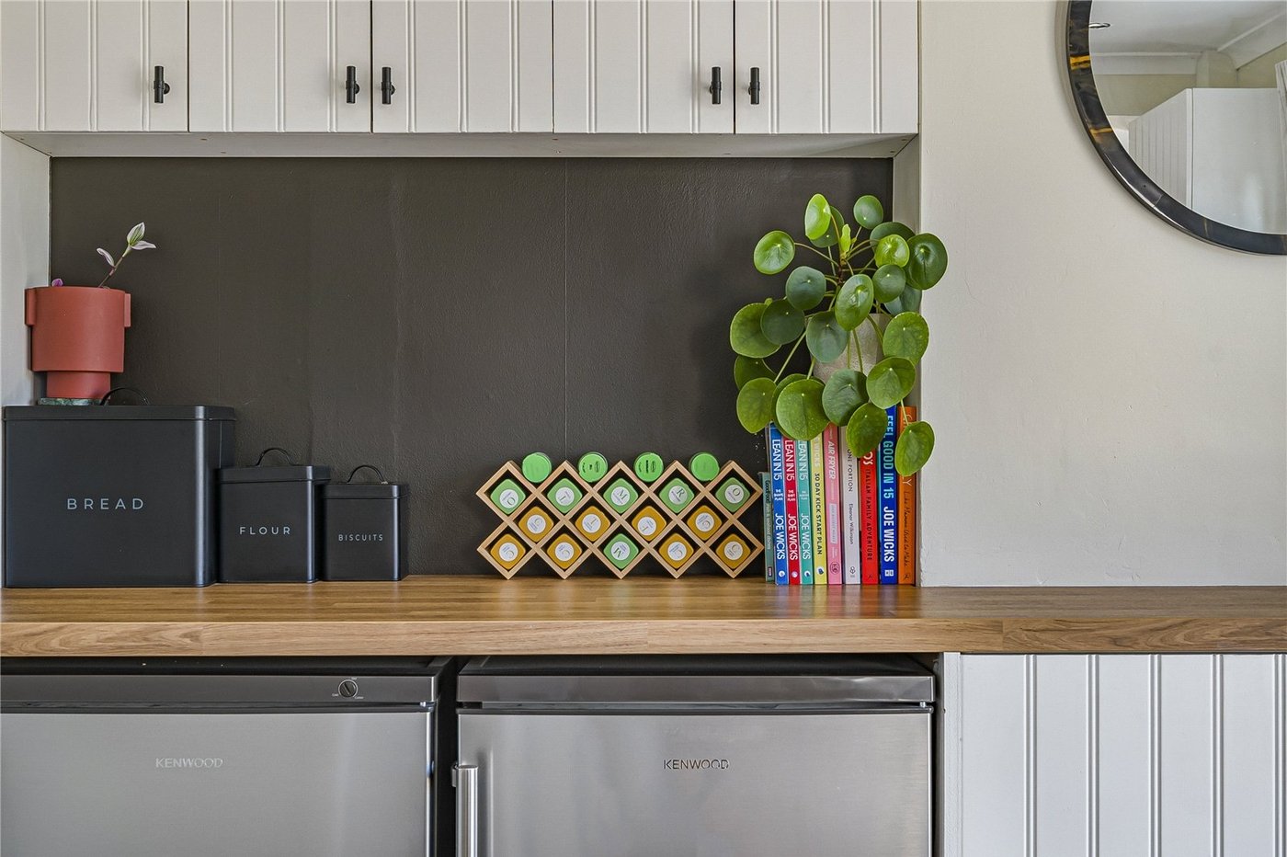
Kitchen/Diner 5.26m x 3.43mDouble glazed sliding patio doors to rear, double glazed window to side, matching range of wall and base units incorporating cupboards and drawers with complimentary worktops, inset sink unit with mixer tap, spaces for cooker, undercounter fridge and freezer, plumbed for washing machine and dishwasher, radiator, wood style laminate flooring.
LandingAccess to loft, radiator, carpet.
Bedroom One 3.96m x 3.3mDouble glazed window to front, radiator, carpet.
Bedroom Two 3.45m x 2.2mDouble glazed window to rear, radiator, wood style laminate flooring.
Bathroom 1.65m x 1.63mDouble glazed frosted window to rear, tile sided bath with shower over, vanity wash hand basin, low level WC, heated towel rail, tiled walls, tiled flooring.
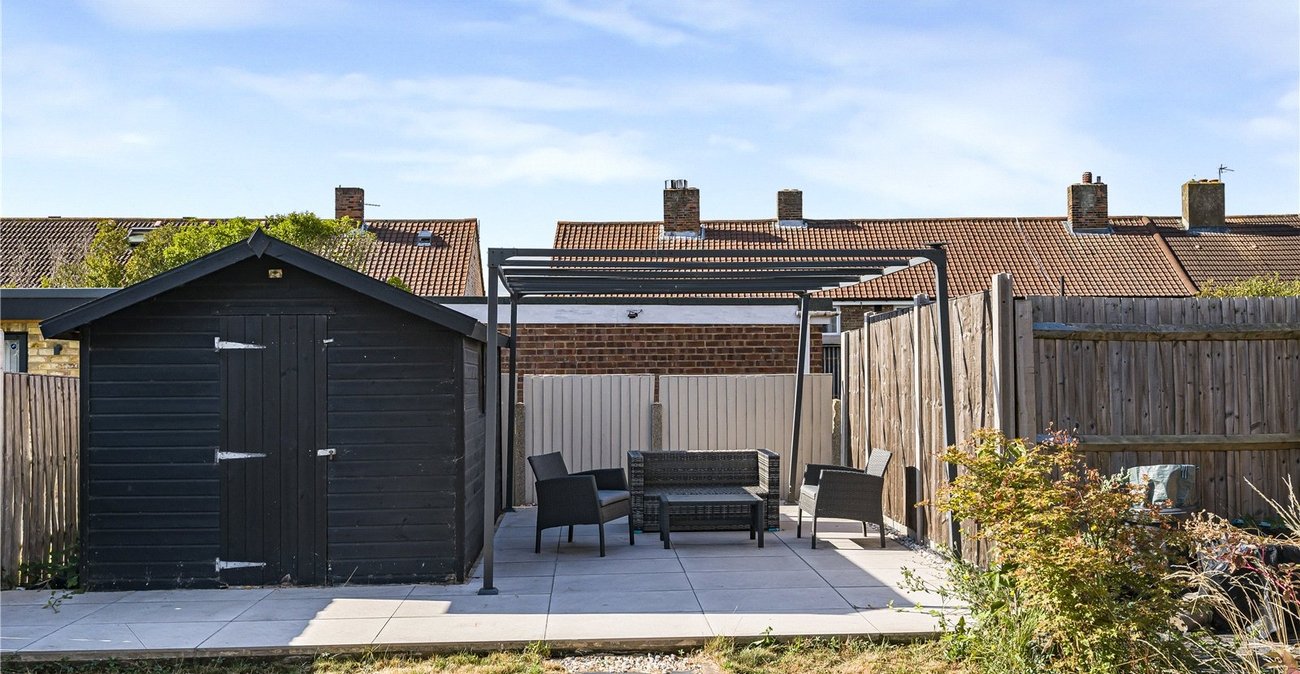
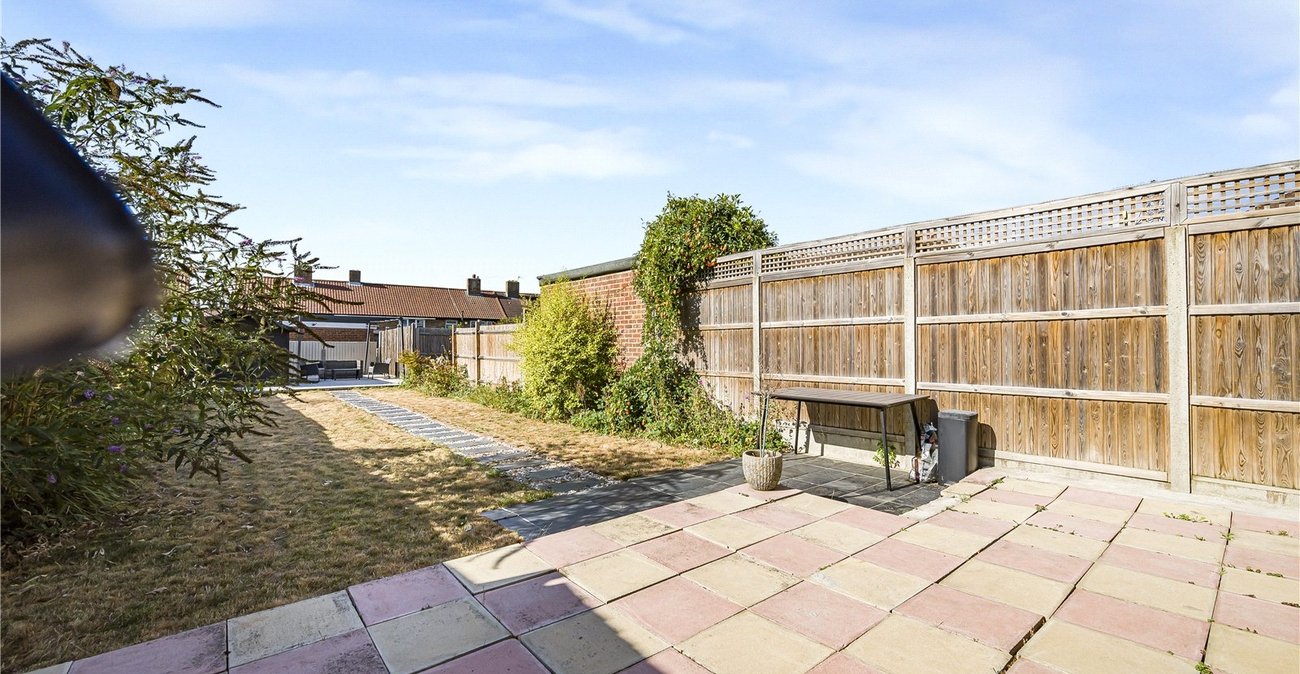
Rear GardenFront and rear paved patio area, mainly laid to lawn.
Front GardenOff street parking.
Utilities:
Rights & Restrictions:
Flood and Erosion Risk:
Video Tour