Property Description
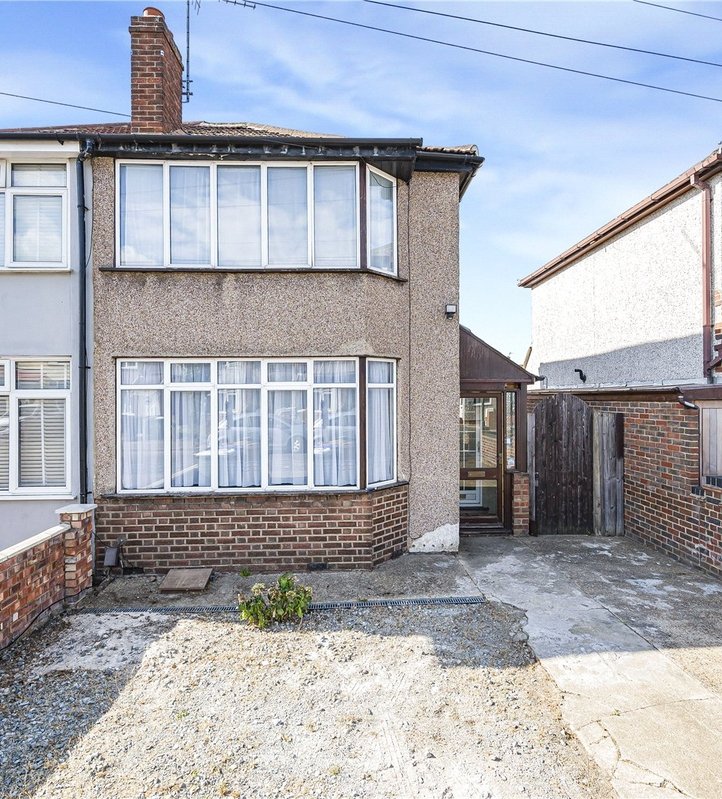
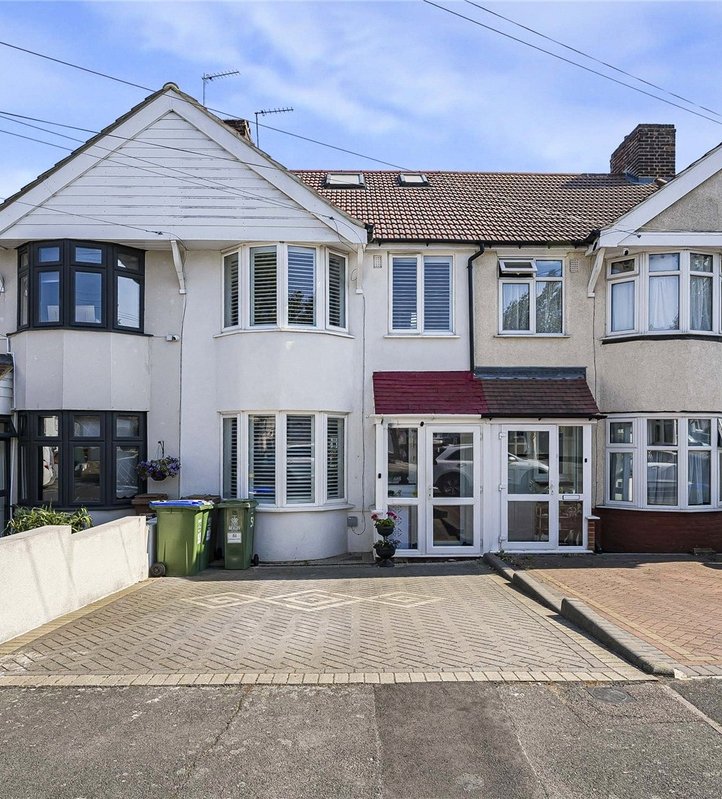
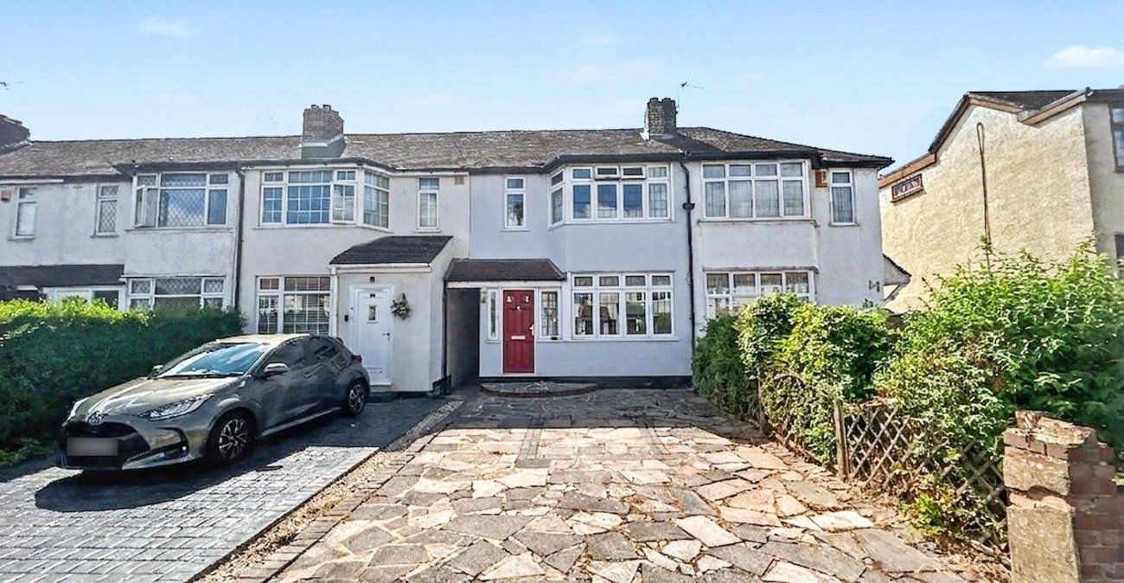
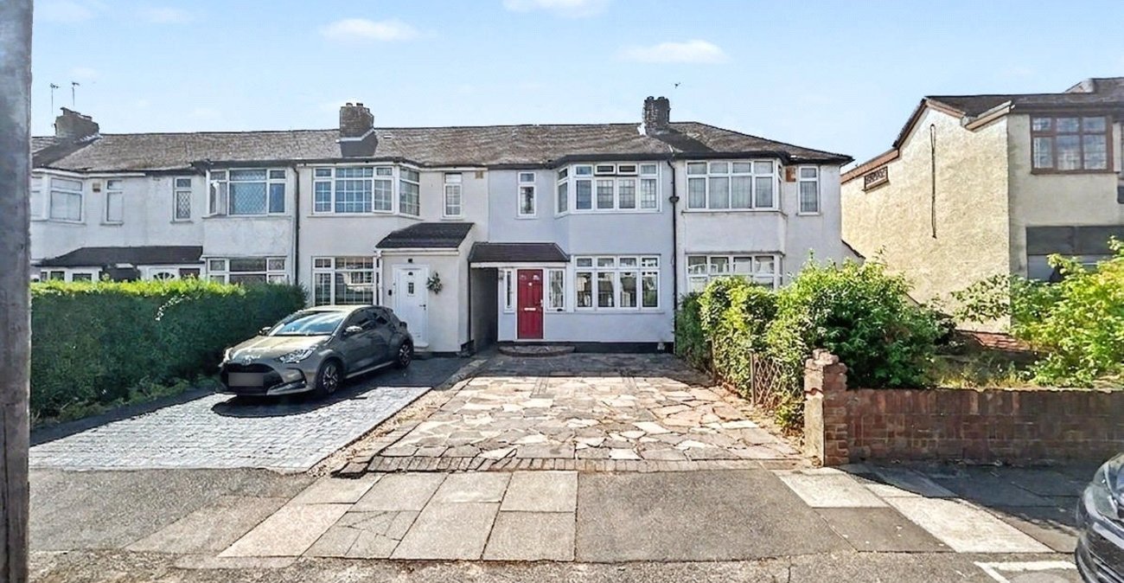
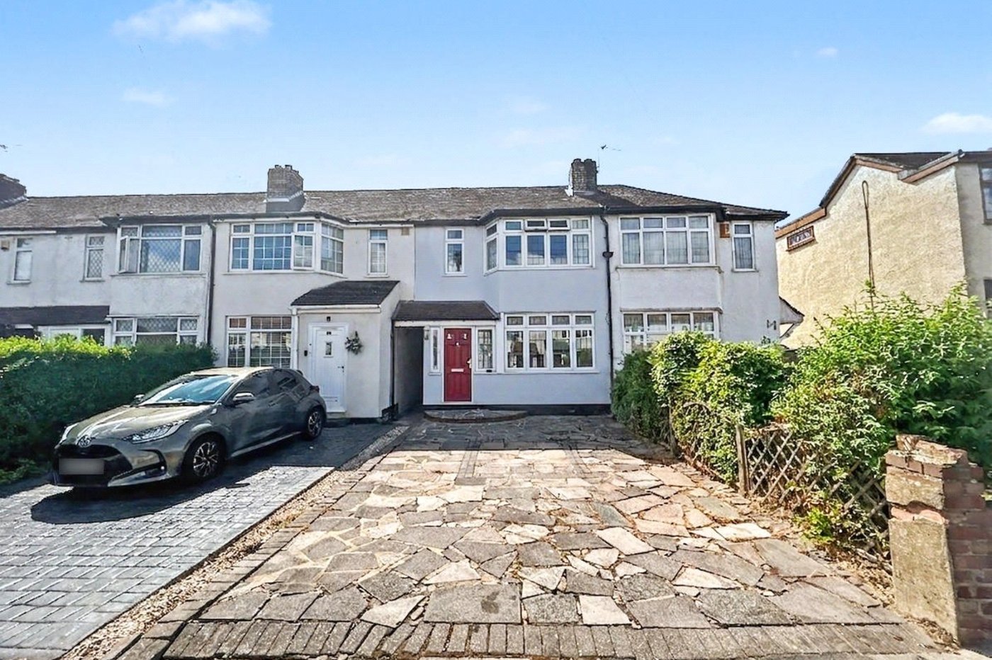
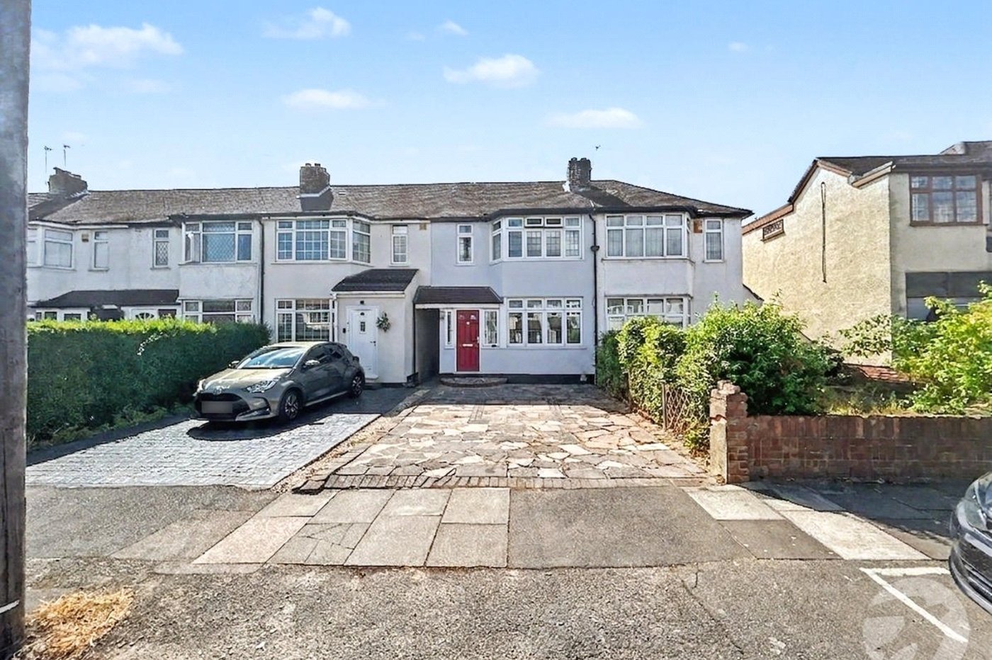
Located in the popular South Welling area, this well-proportioned three bedroom mid-terrace house offers spacious and versatile accommodation, together with excellent potential for a new owner to make their own mark.
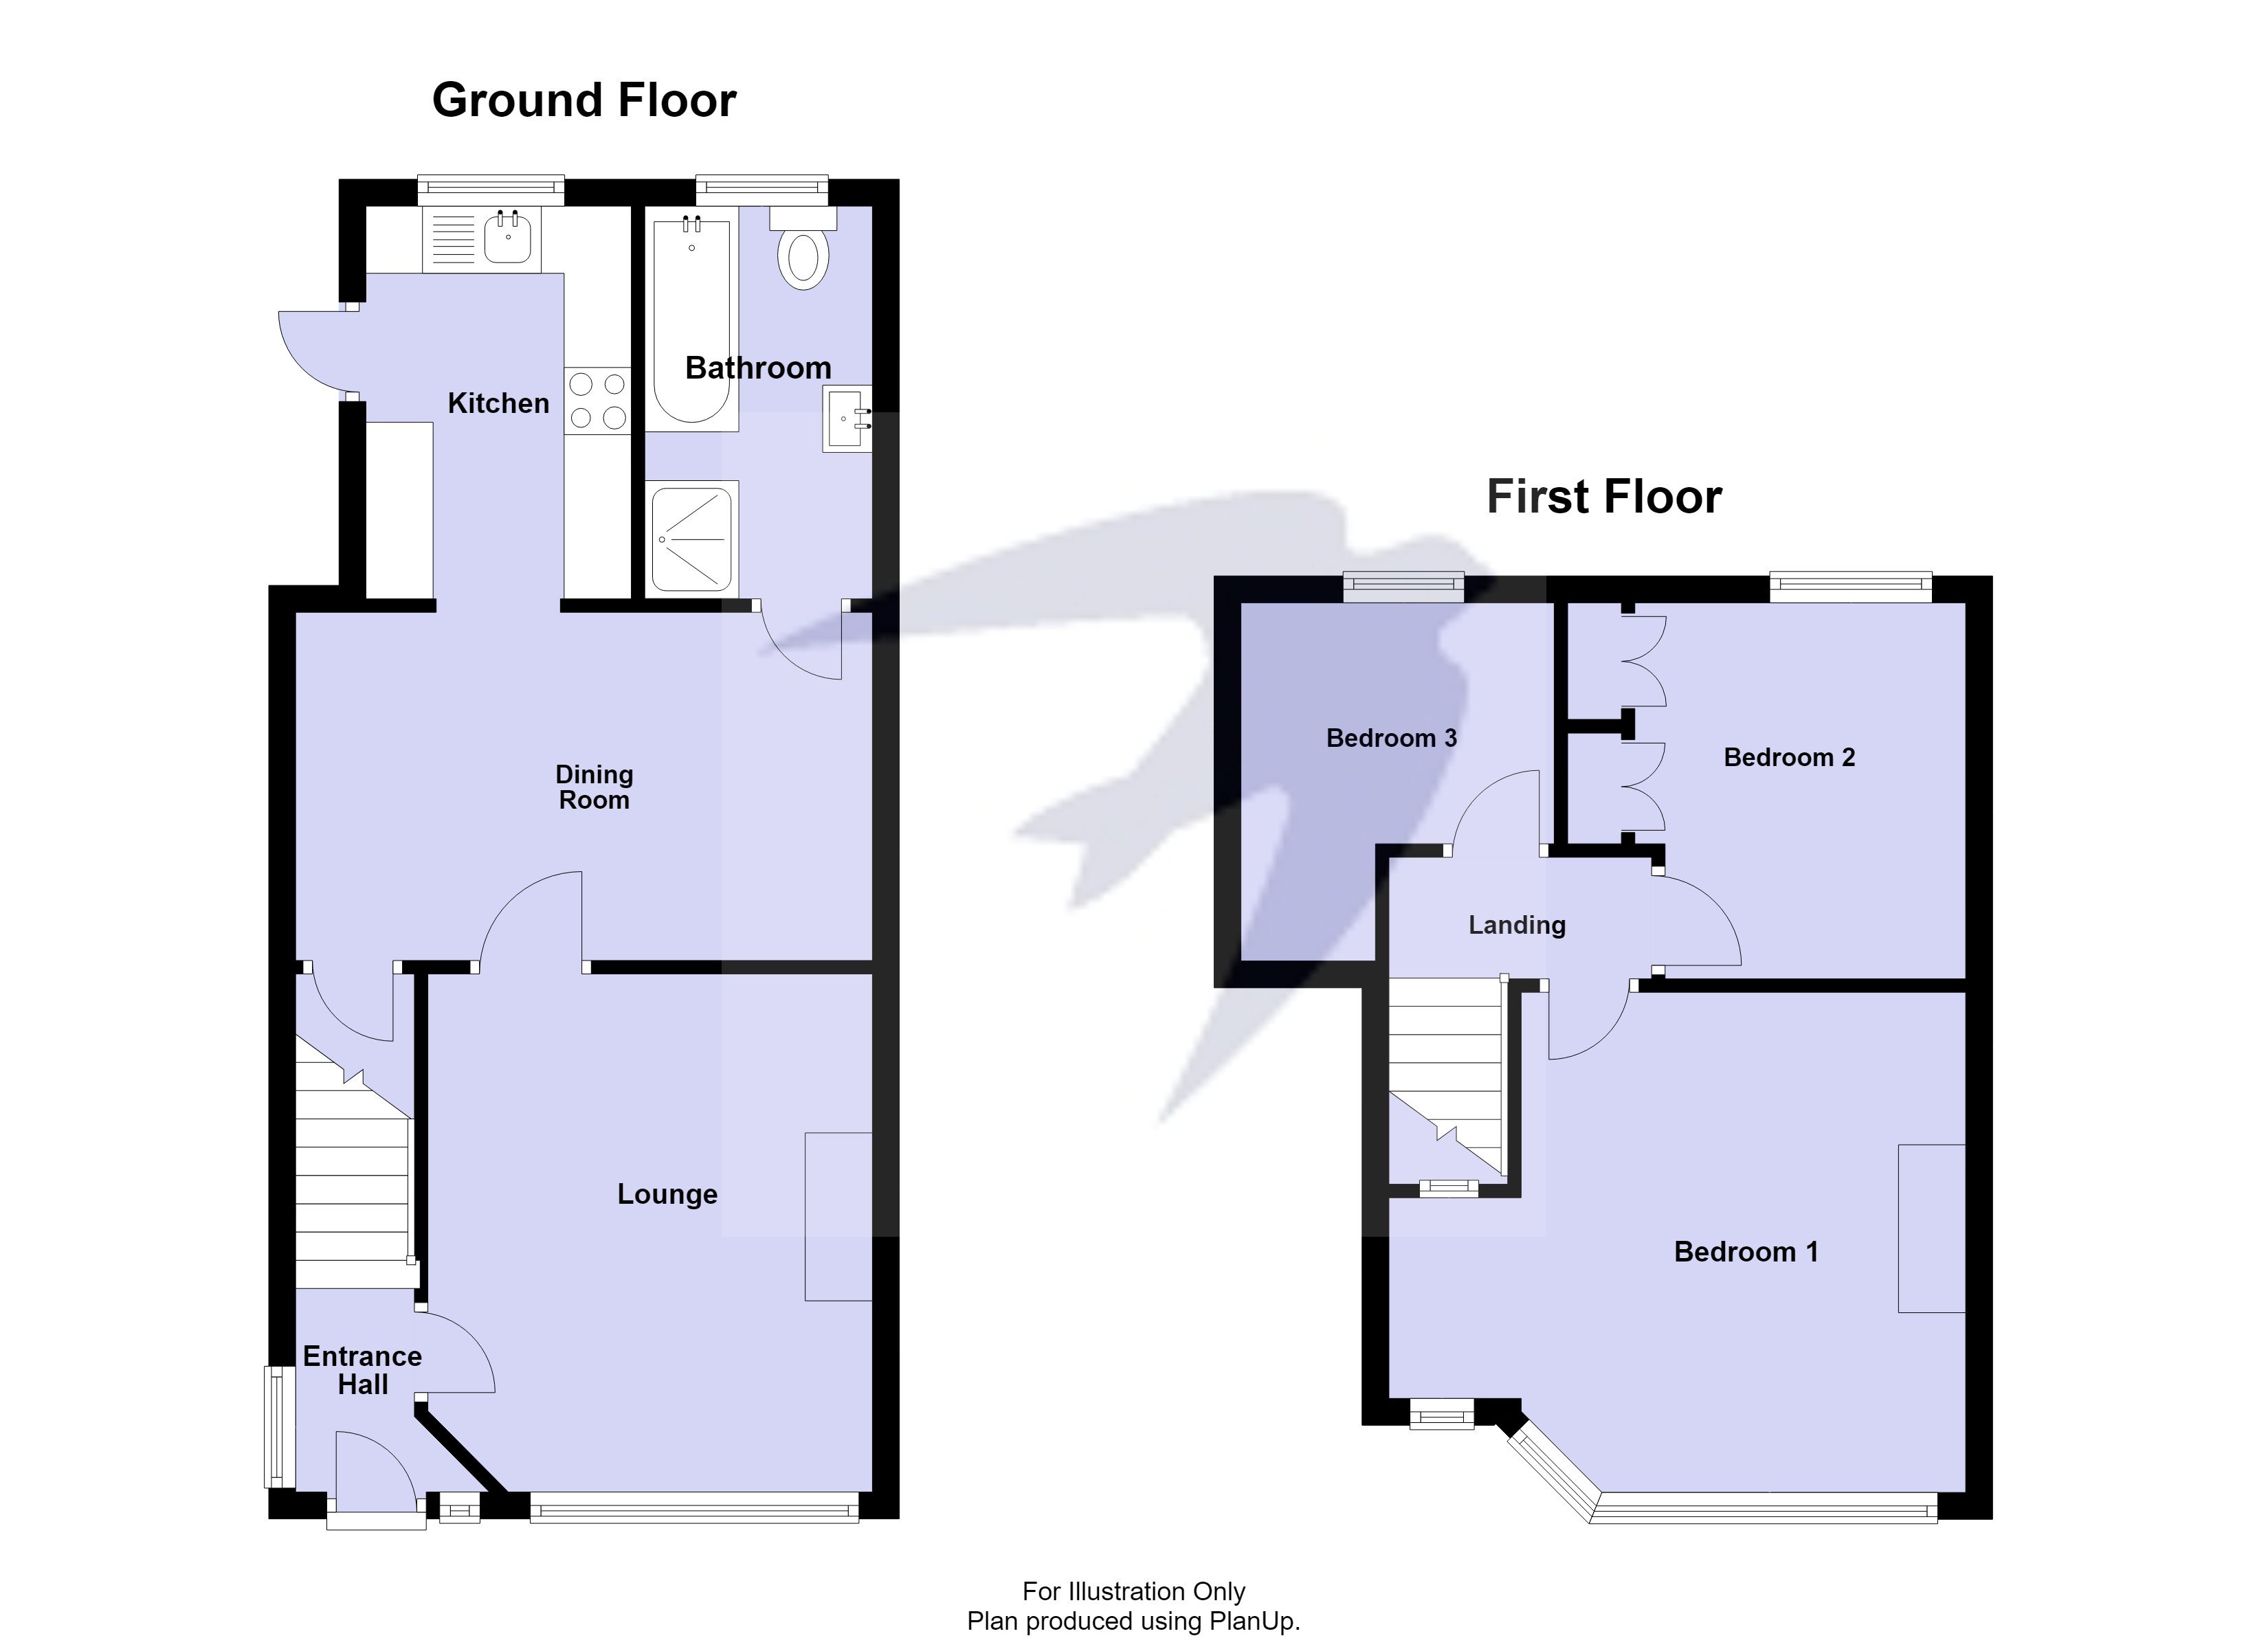
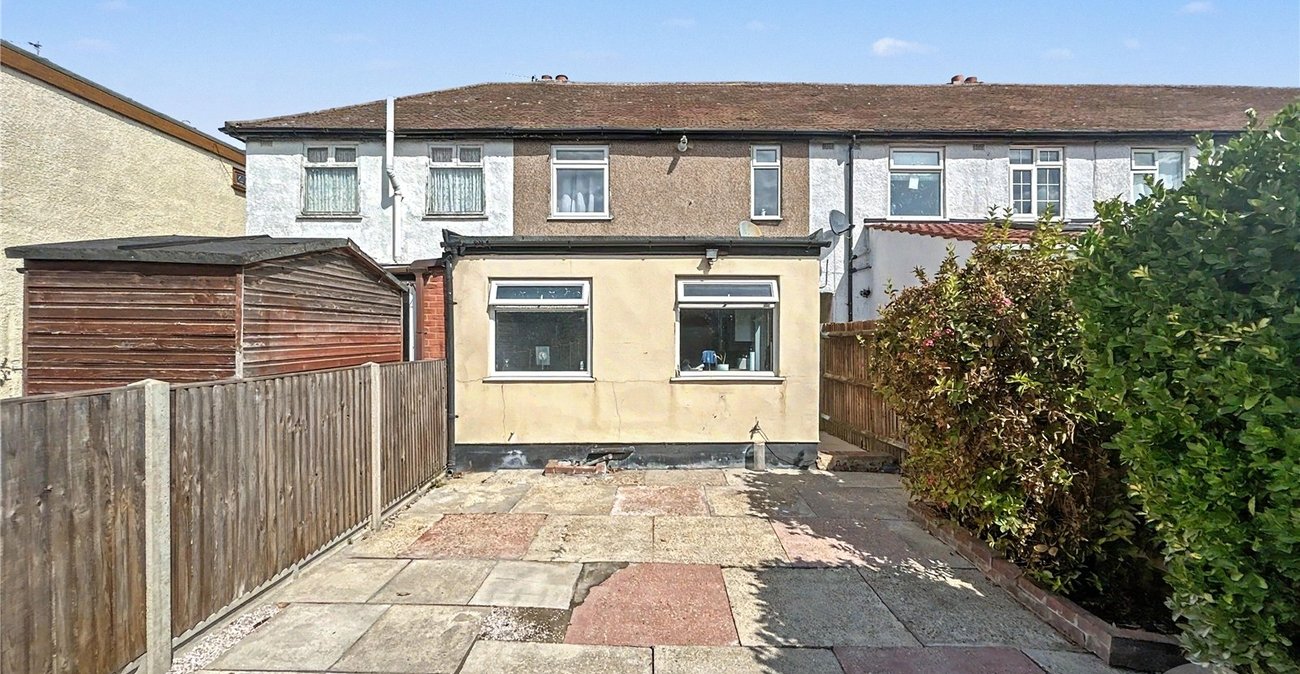
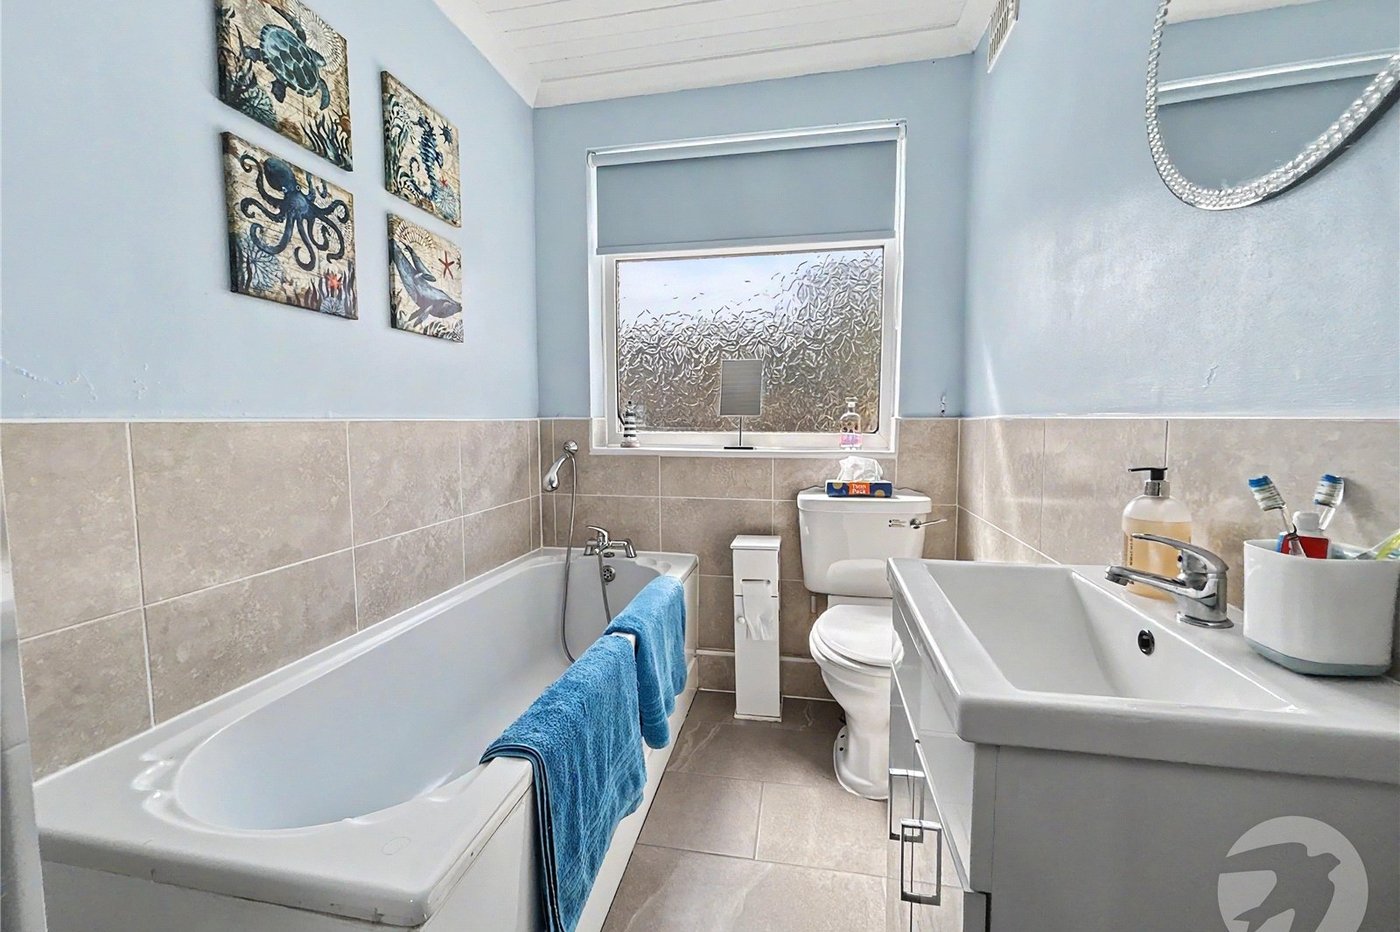
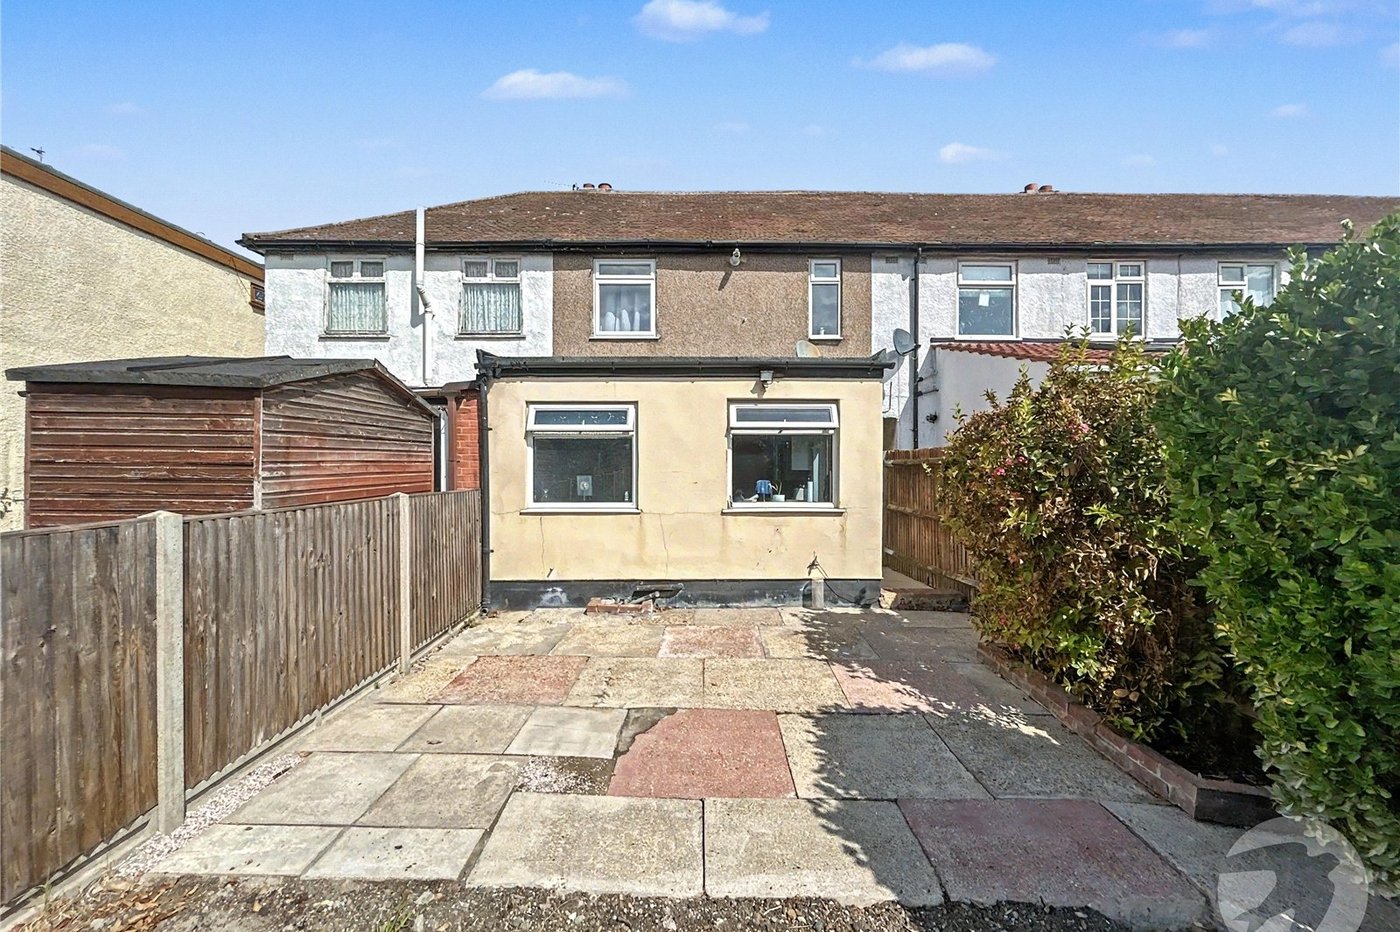
The ground floor comprises a welcoming lounge, separate dining room and a rear extension incorporating a well-appointed kitchen and four-piece family bathroom. Upstairs, there are three bedrooms.
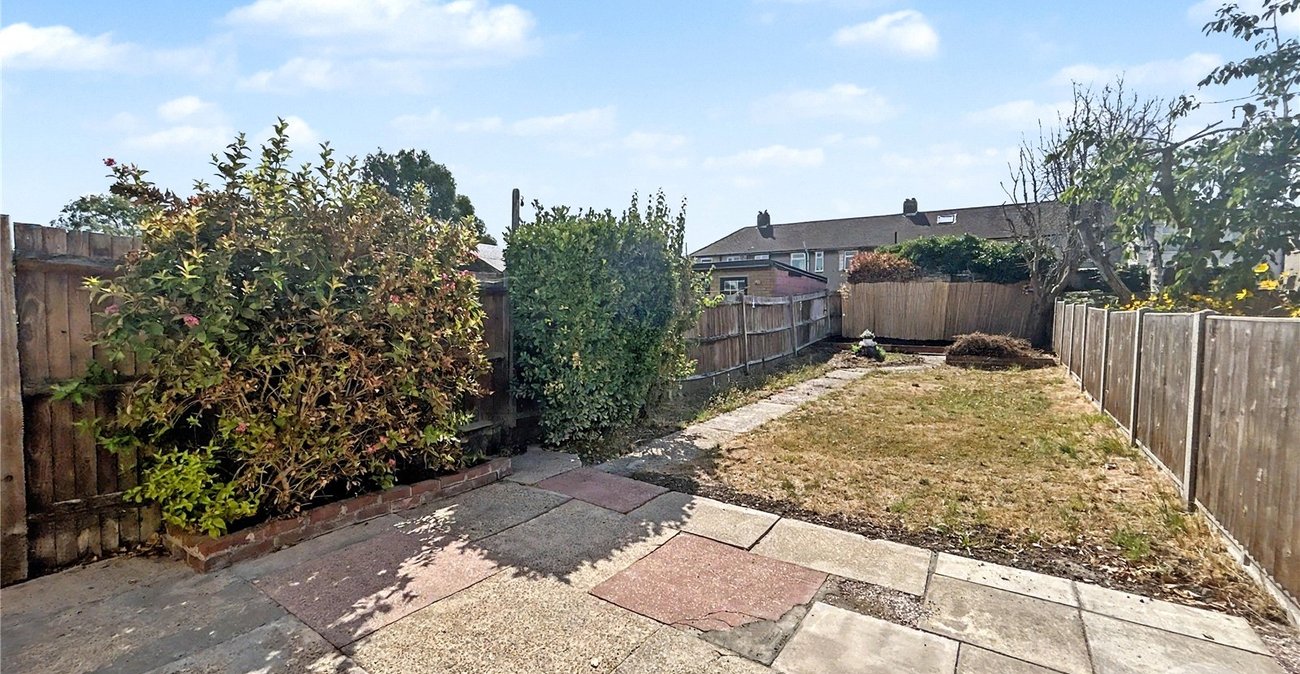
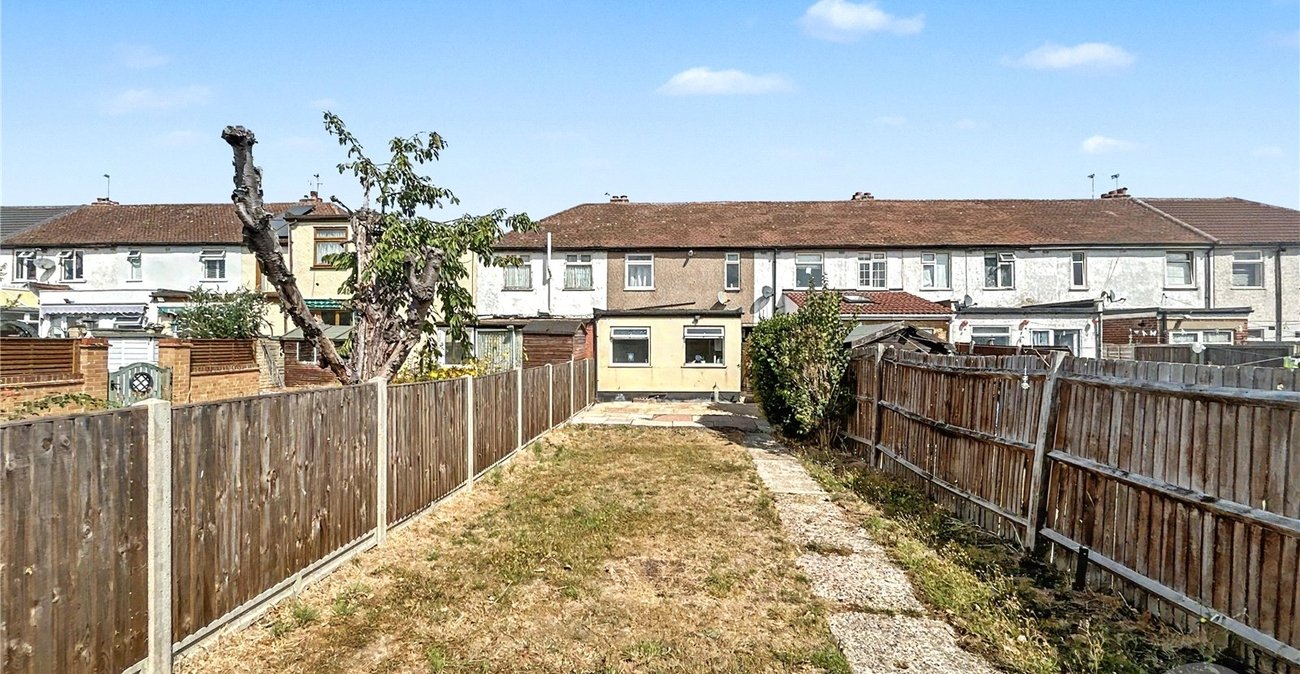
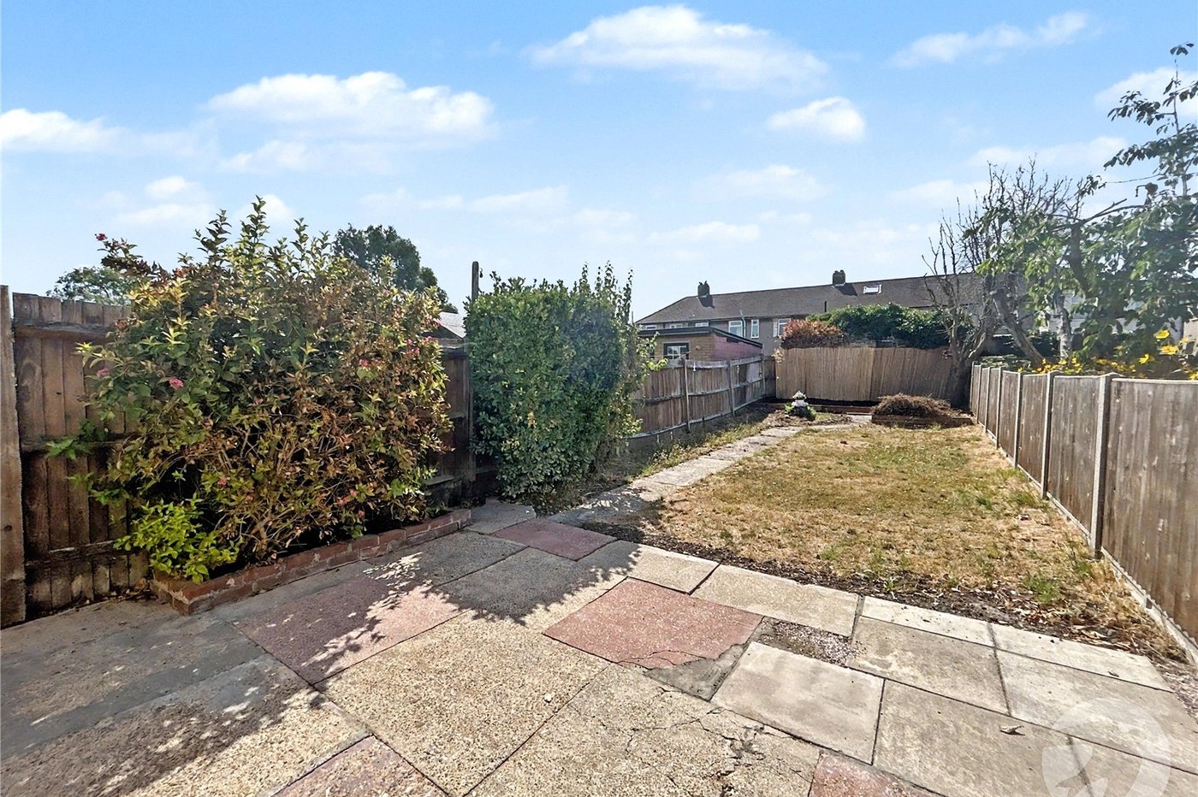
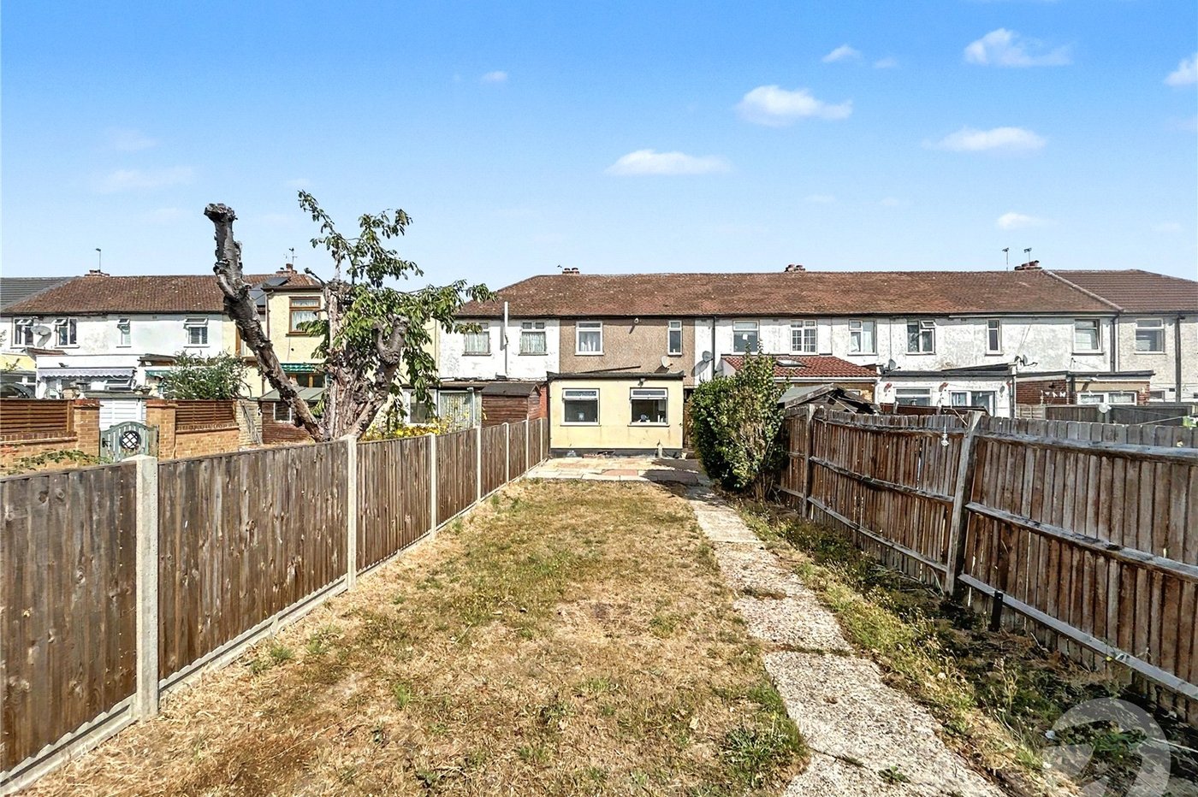
Externally, the property benefits from off-street parking to the front and a south-facing rear garden, ideal for enjoying the sunshine throughout the day.
Tyrrell Avenue is ideally positioned for access to a range of sought-after schools, including Bexley Grammar School, as well as excellent transport links. The popular Danson Park is also close by, providing extensive open green space and recreational facilities.
An excellent opportunity to acquire a well-located three bedroom family home in a popular residential area.
- Three Bedrooms
- Mid Terrace House
- Kitchen Extension
- Off Street Parking
- South Facing Rear Garden
- Close to Danson Park
- Close to Sought After Schools
Rooms
Entrance HallDouble glazed entrance door to front, stairs to first floor, radiator, laminate flooring.
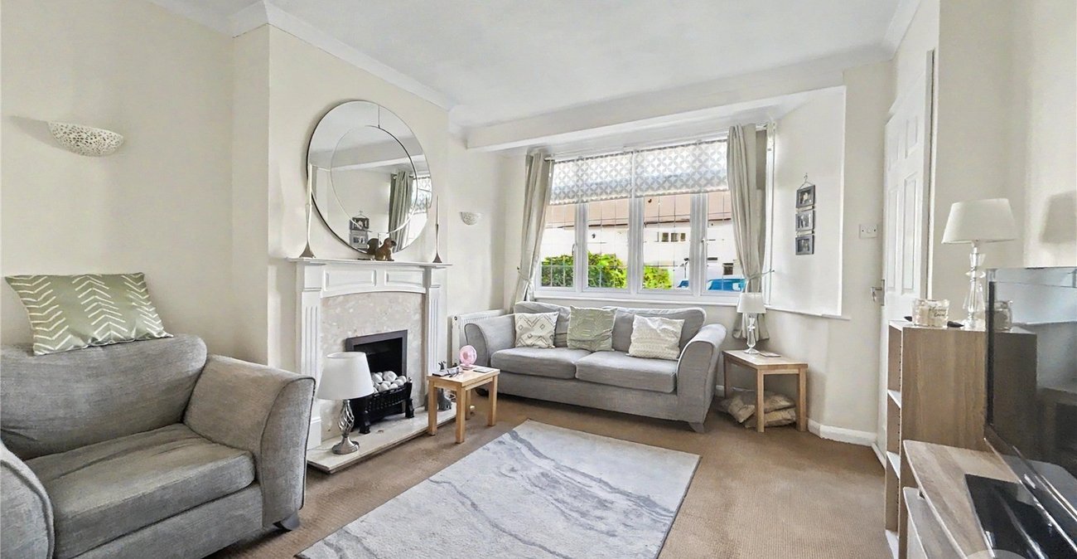
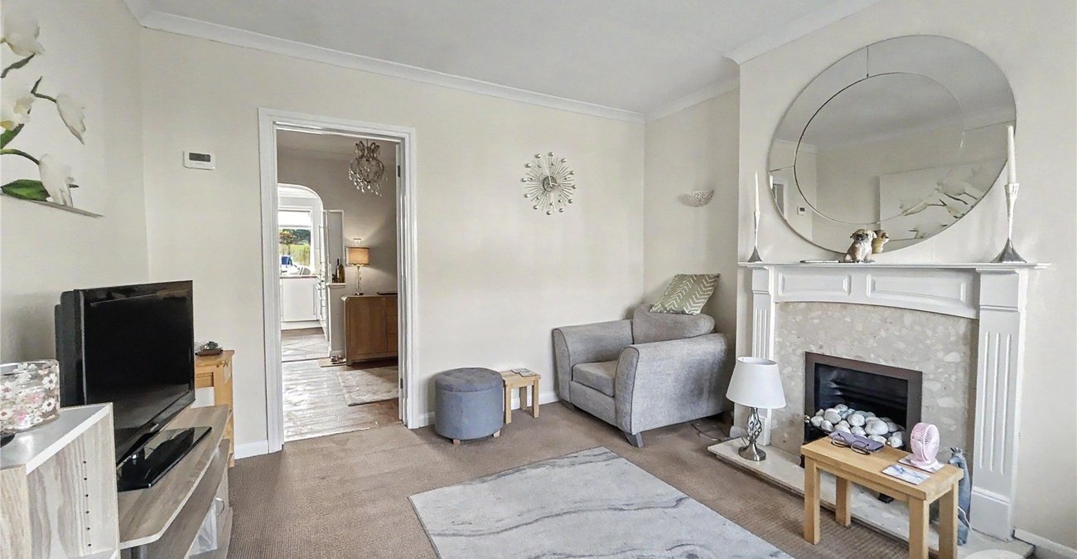
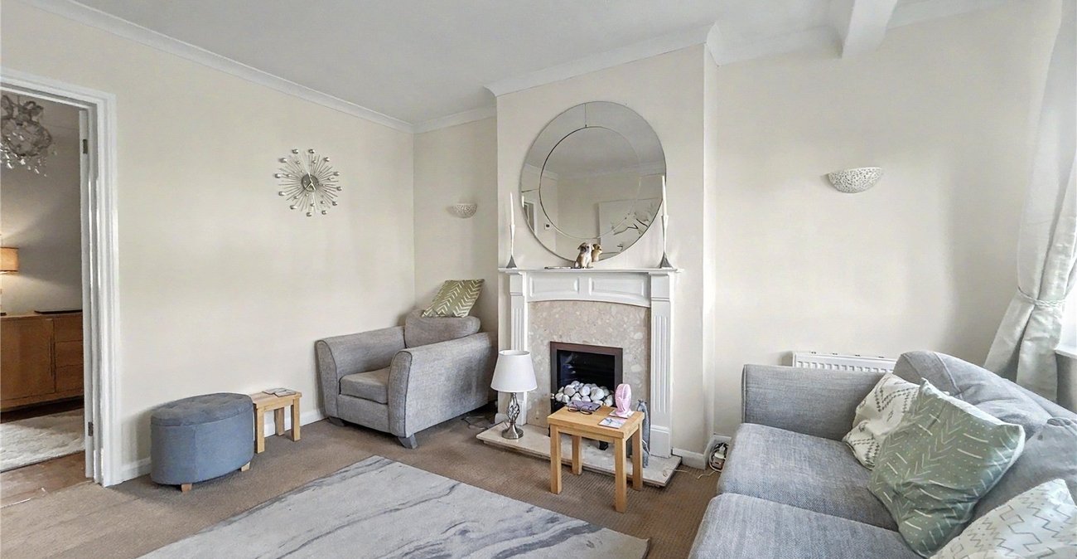
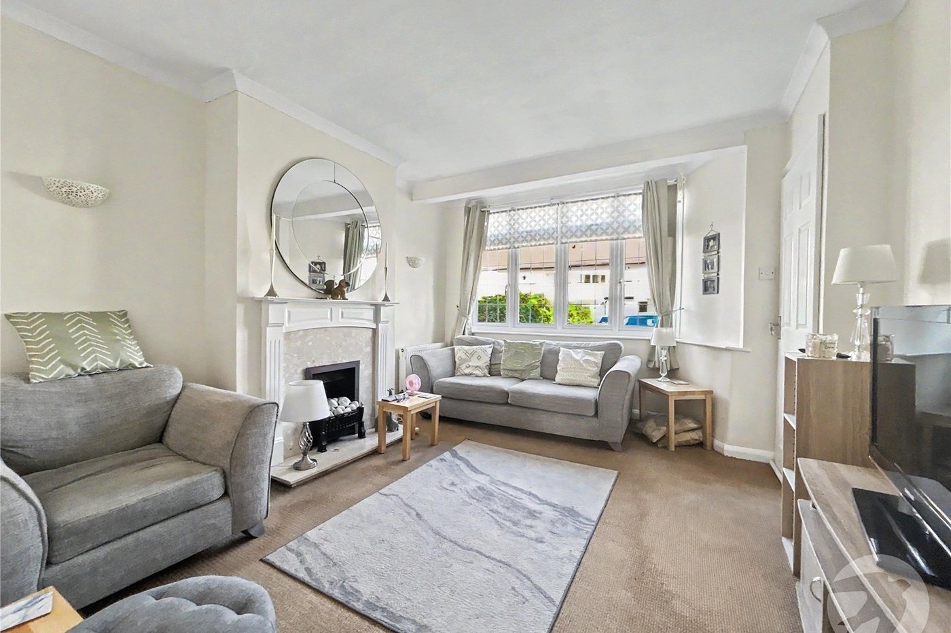
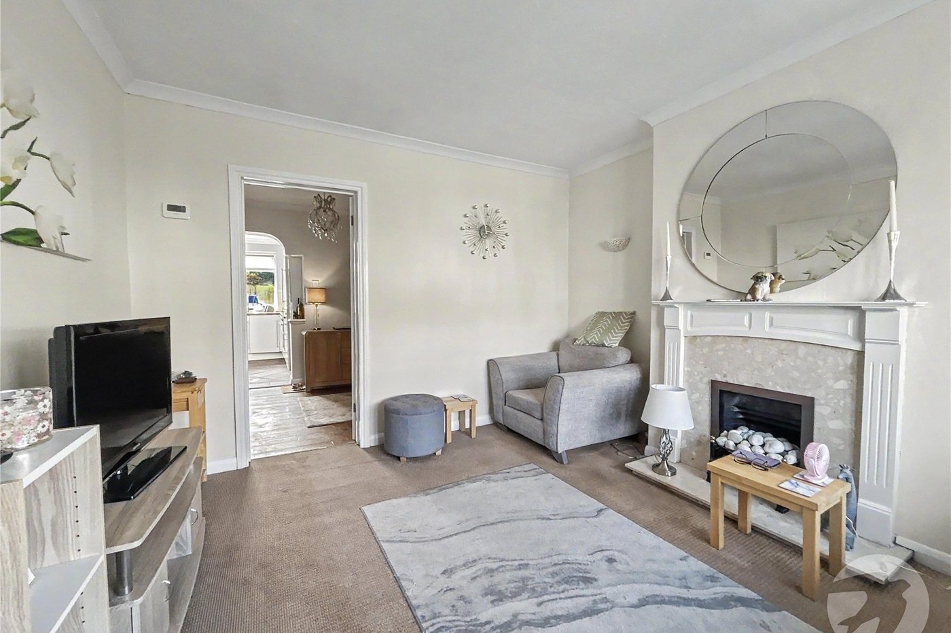
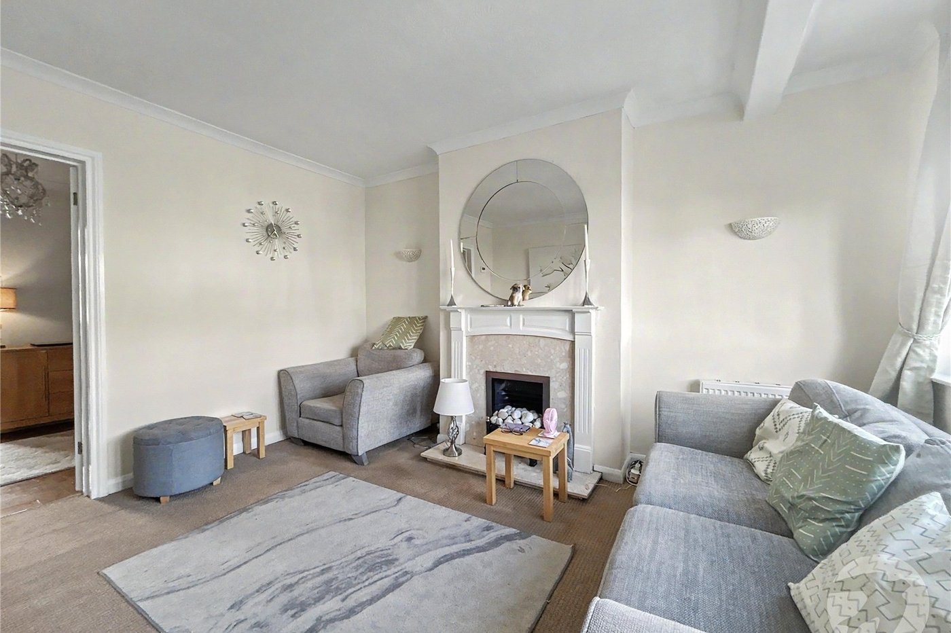
Lounge 4m x 3.45mDouble glazed bay window to front, feature fireplace, radiator, carpet.
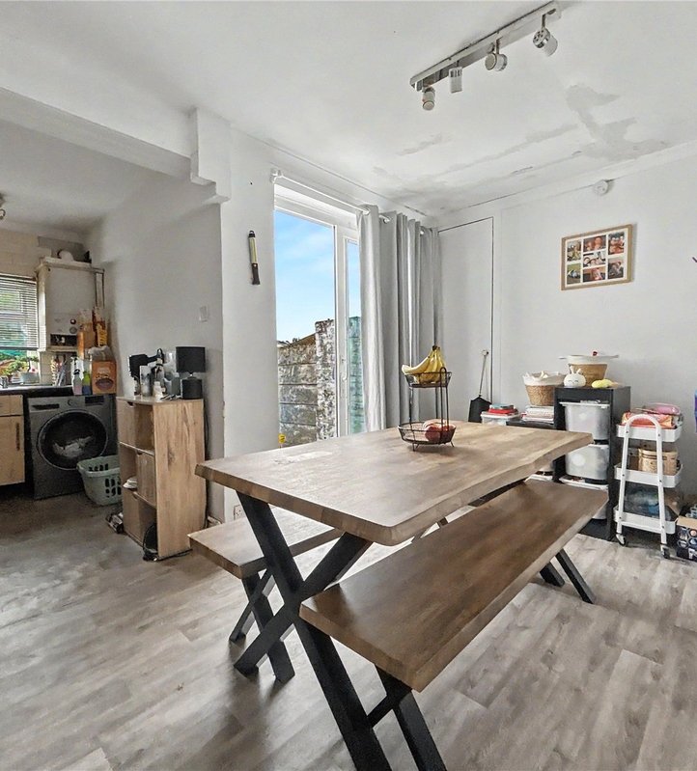
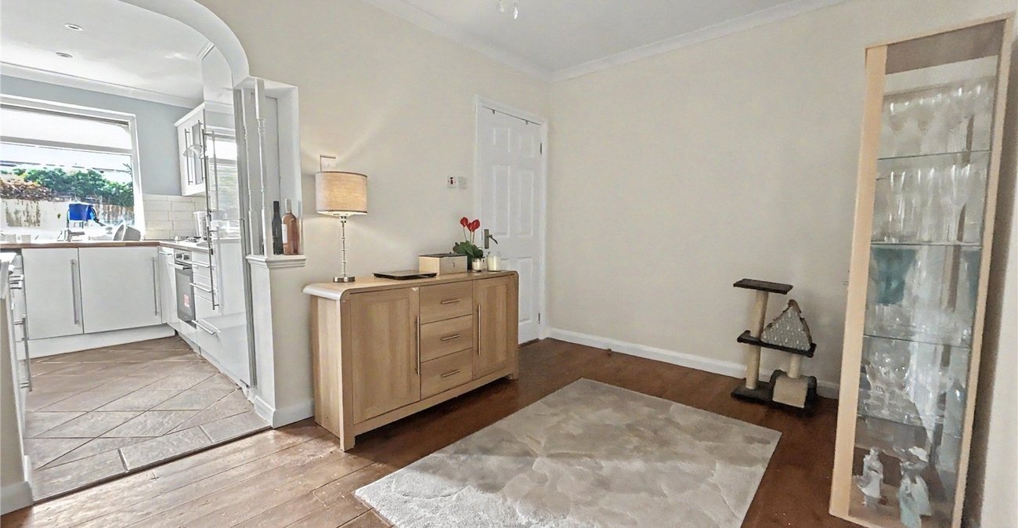
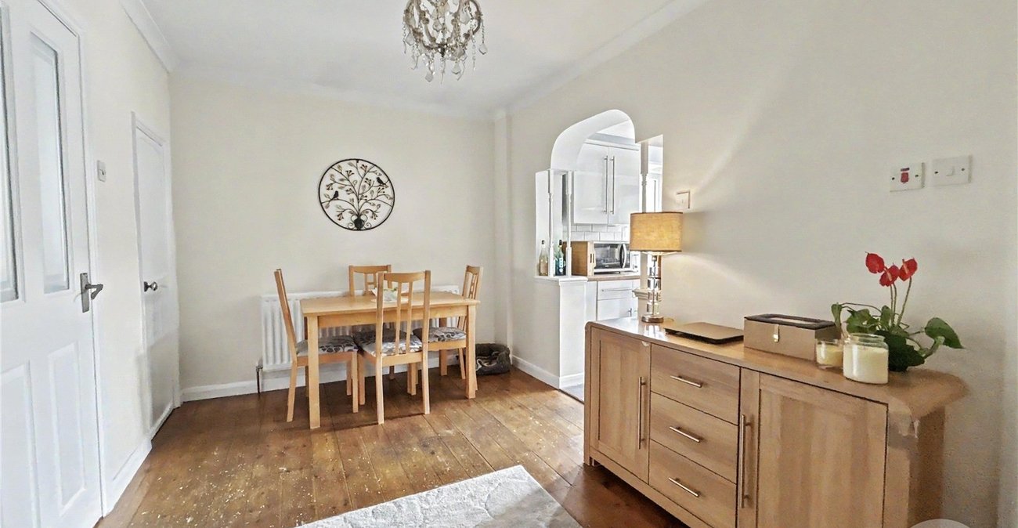
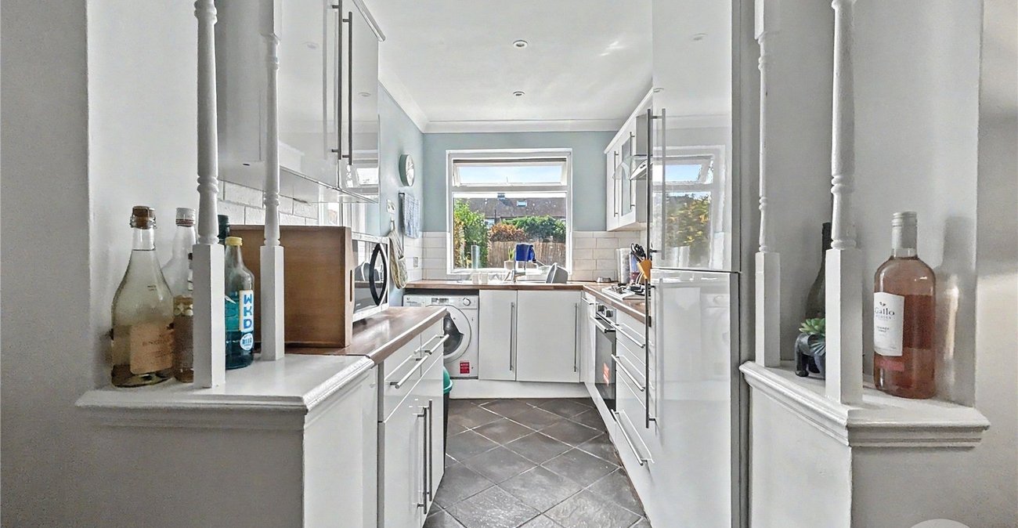
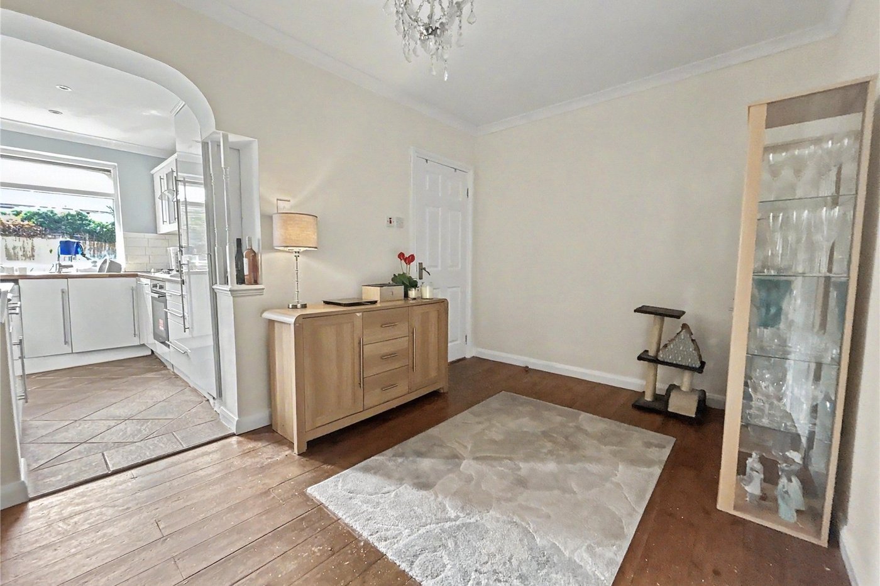
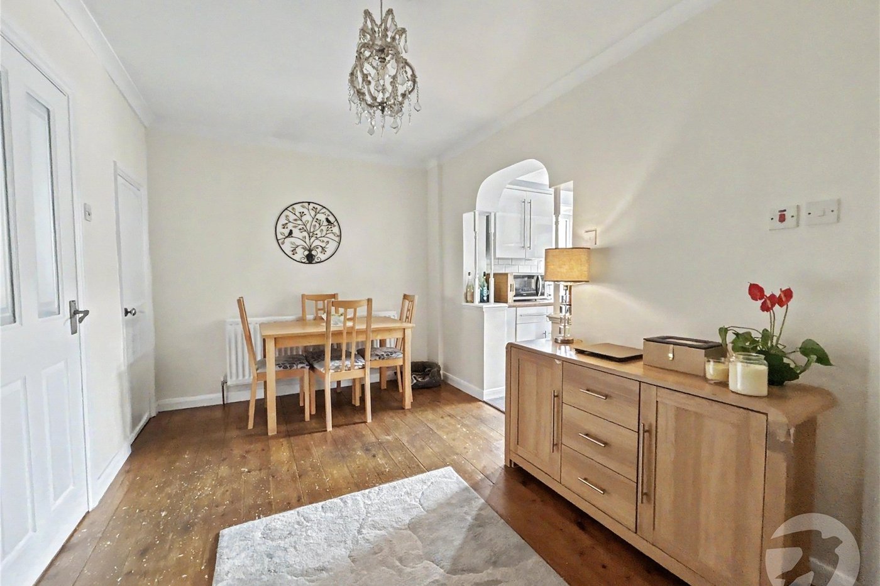
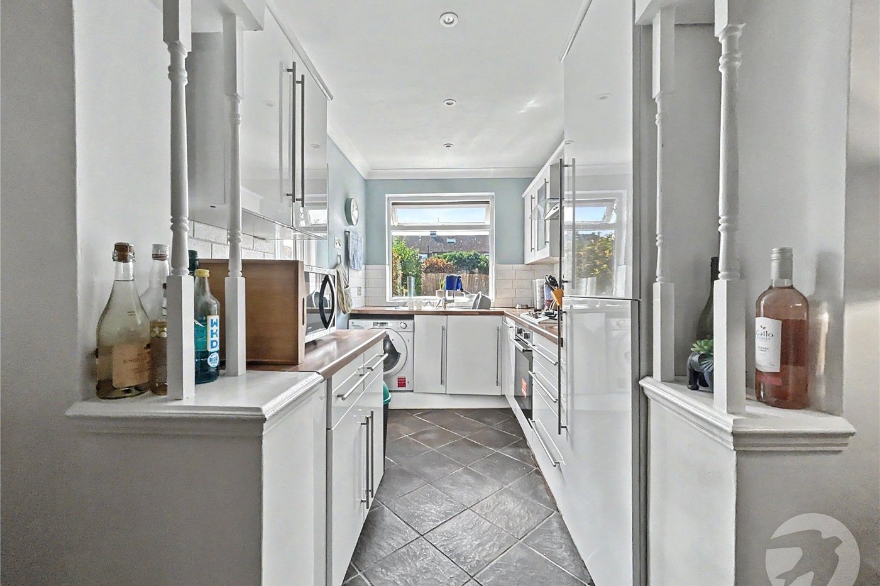
Dining Room 4.34m x 2.51mRadiator, wood flooring, open plan to kitchen.
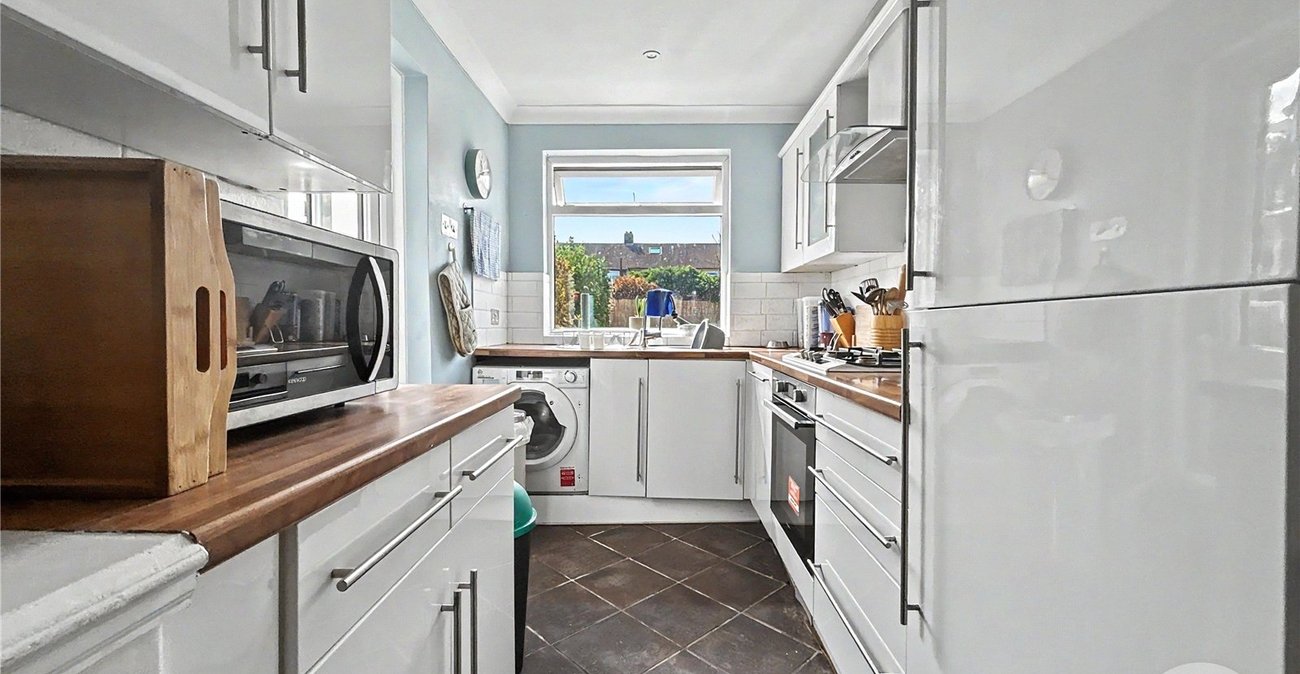
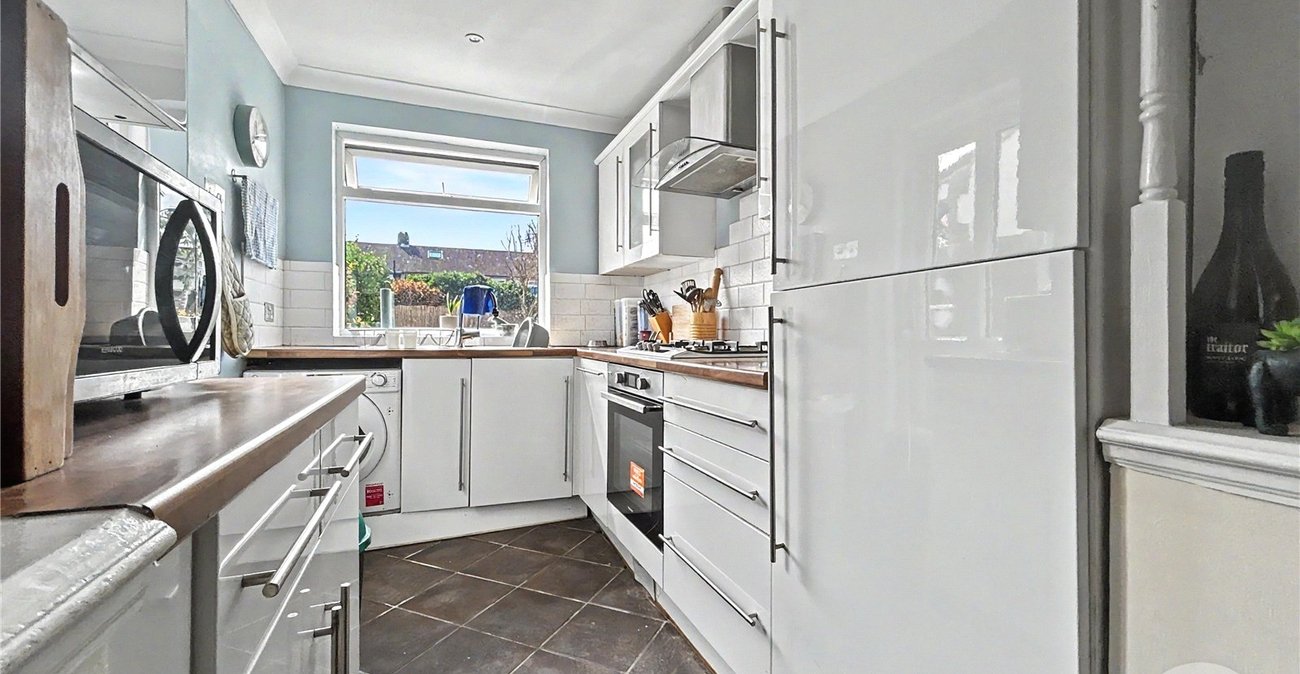
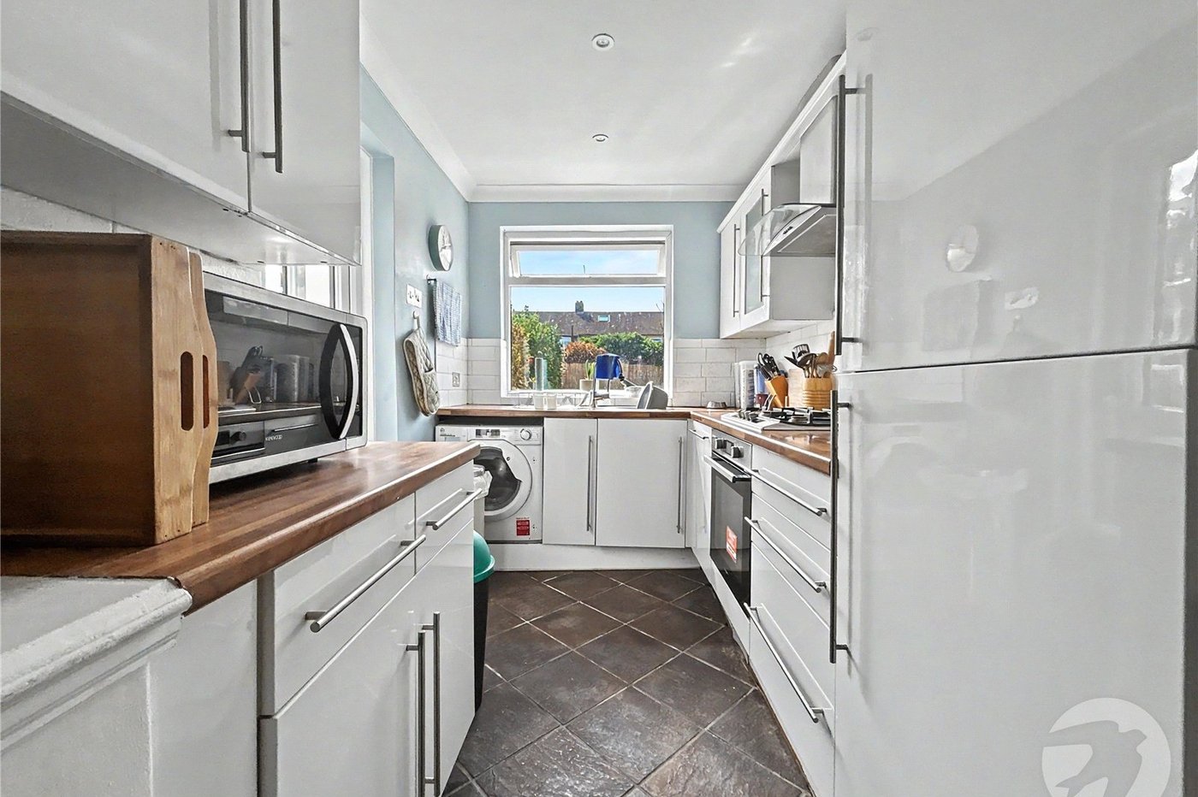
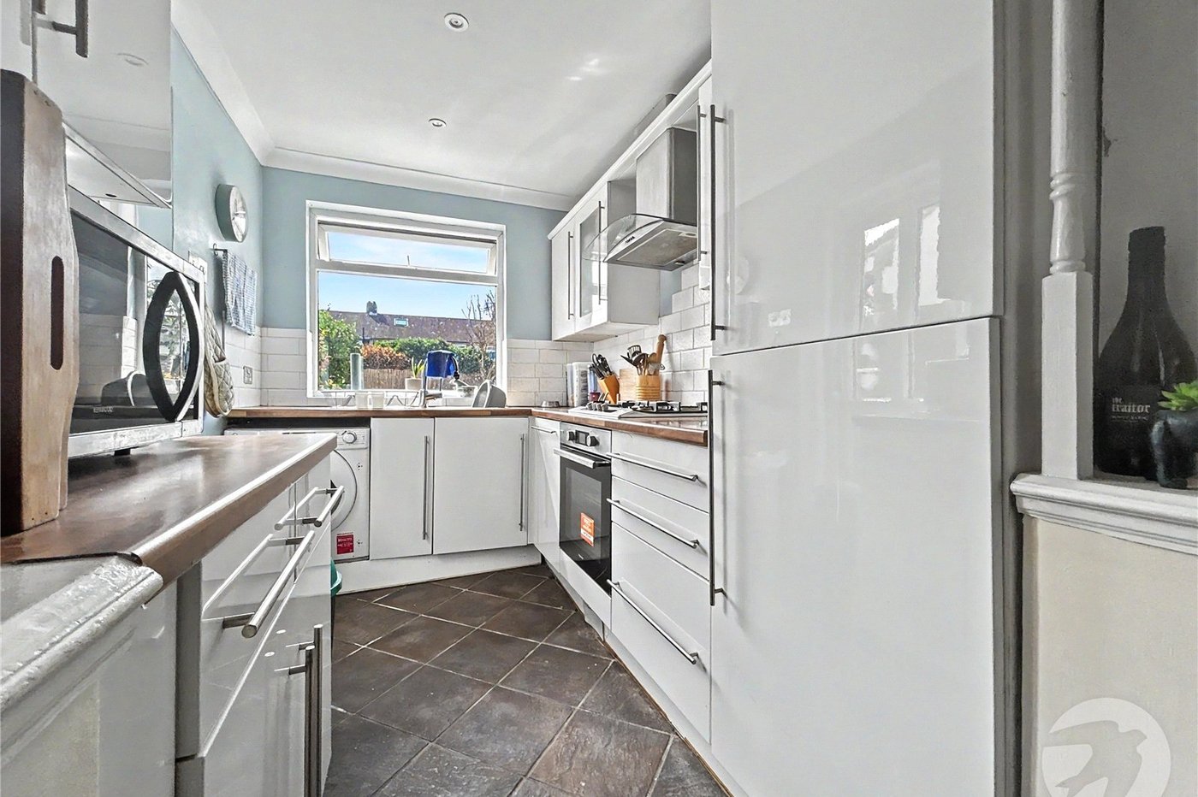
Kitchen 2.92m x 1.98mDouble glazed window to rear, double glazed door to side, matching range of wall and base units incorporating cupboards, drawers and worktops, stainless steel sink unit with drainer and mixer tap, integrated appliances such as: dishwasher, fridge/freezer, oven and hob with filter hood above, plumbed for washing machine, part tiled walls, tiled flooring.
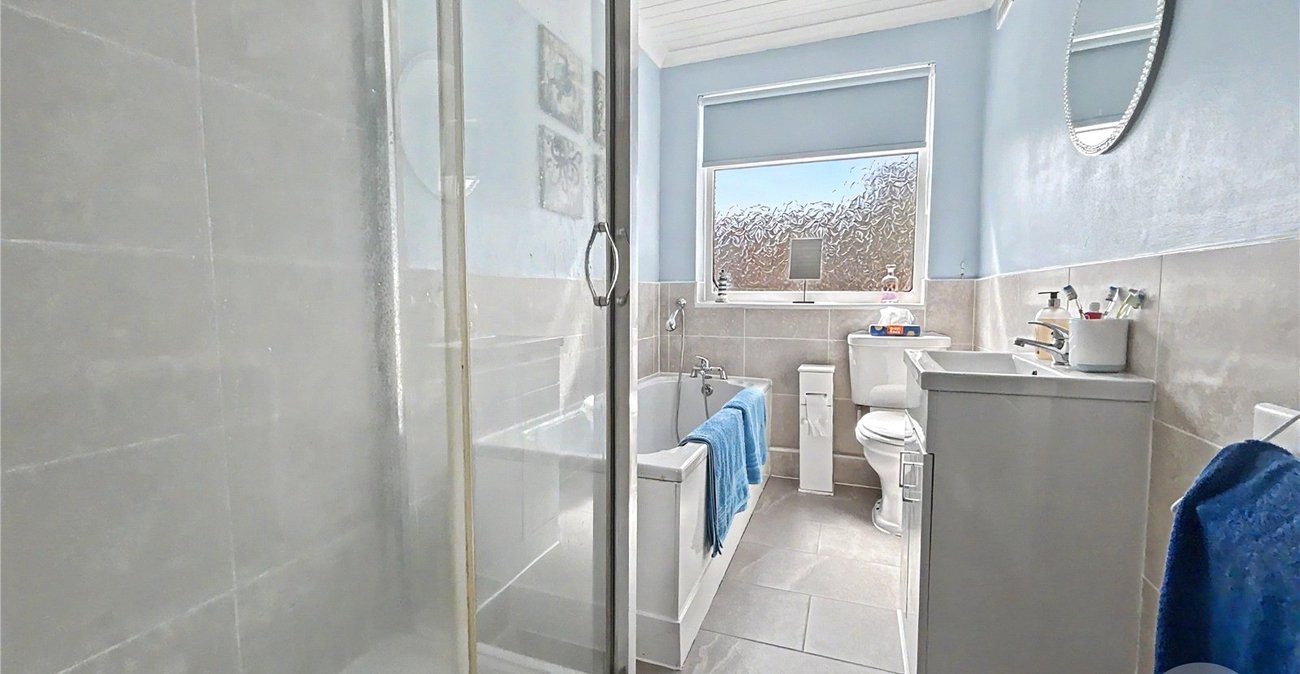
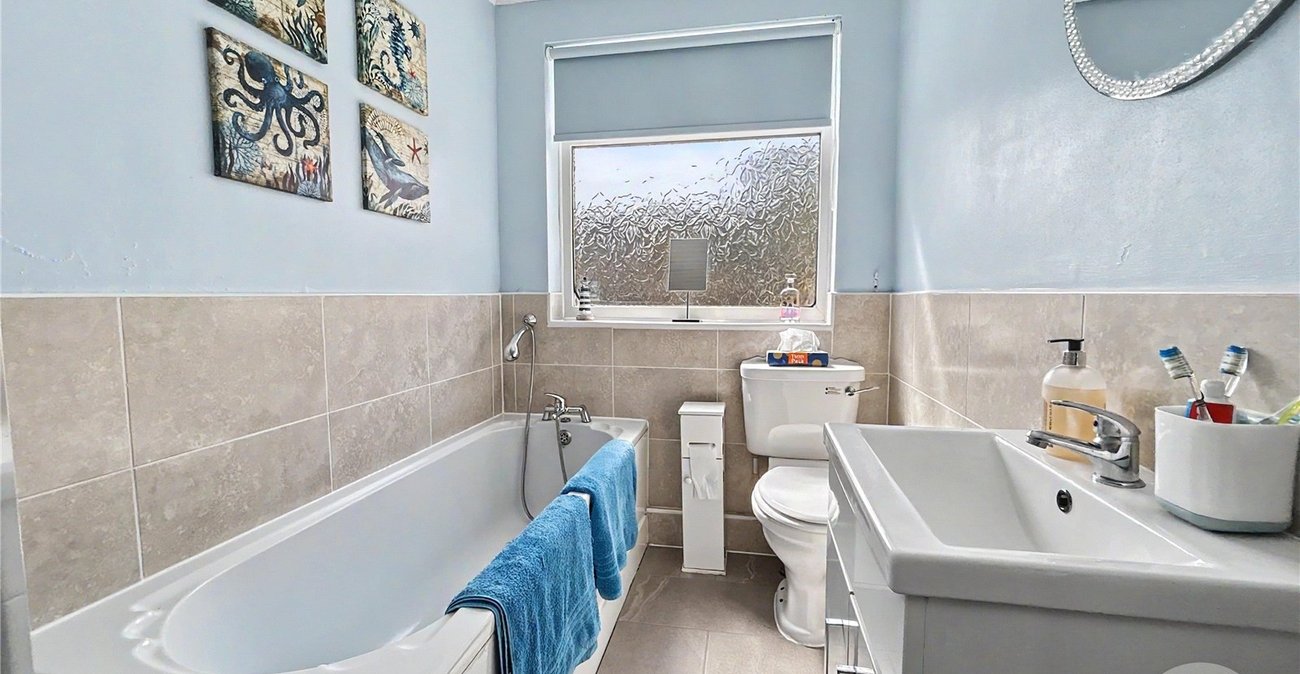
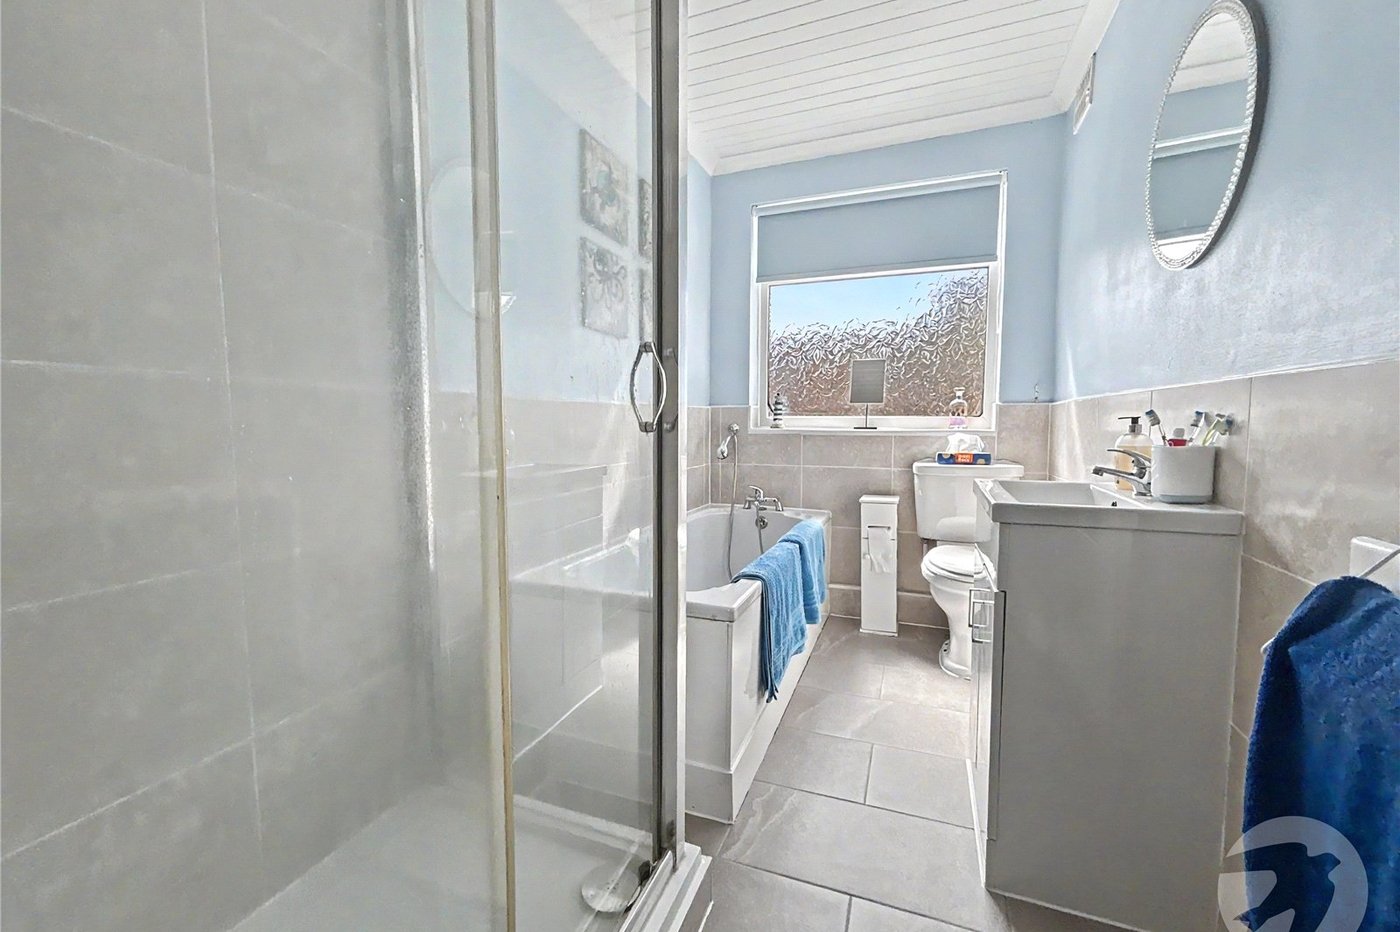
Ground Floor Bathroom 2.9m x 1.63mDouble glazed frosted window to rear, panelled bath with shower attachment, enclosed shower cubicle, vanity wash hand basin, low level WC, radiator, part tiled walls, tiled flooring.
LandingAccess to loft, carpet.
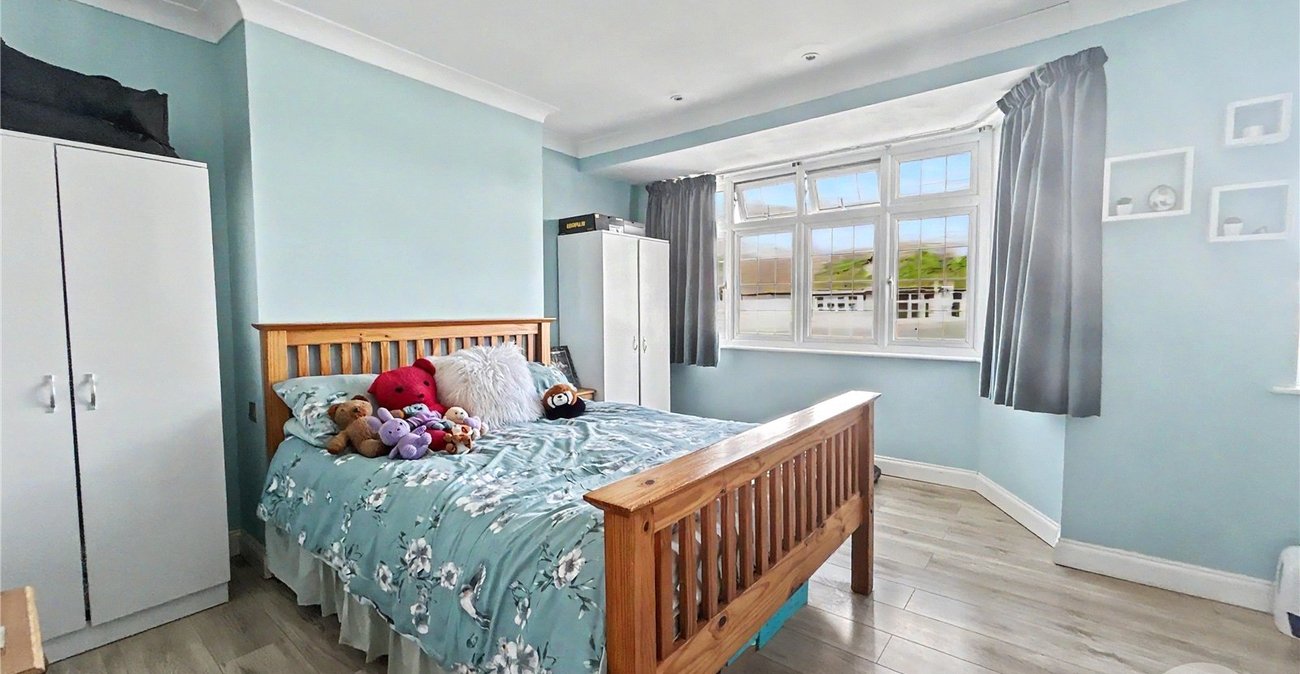
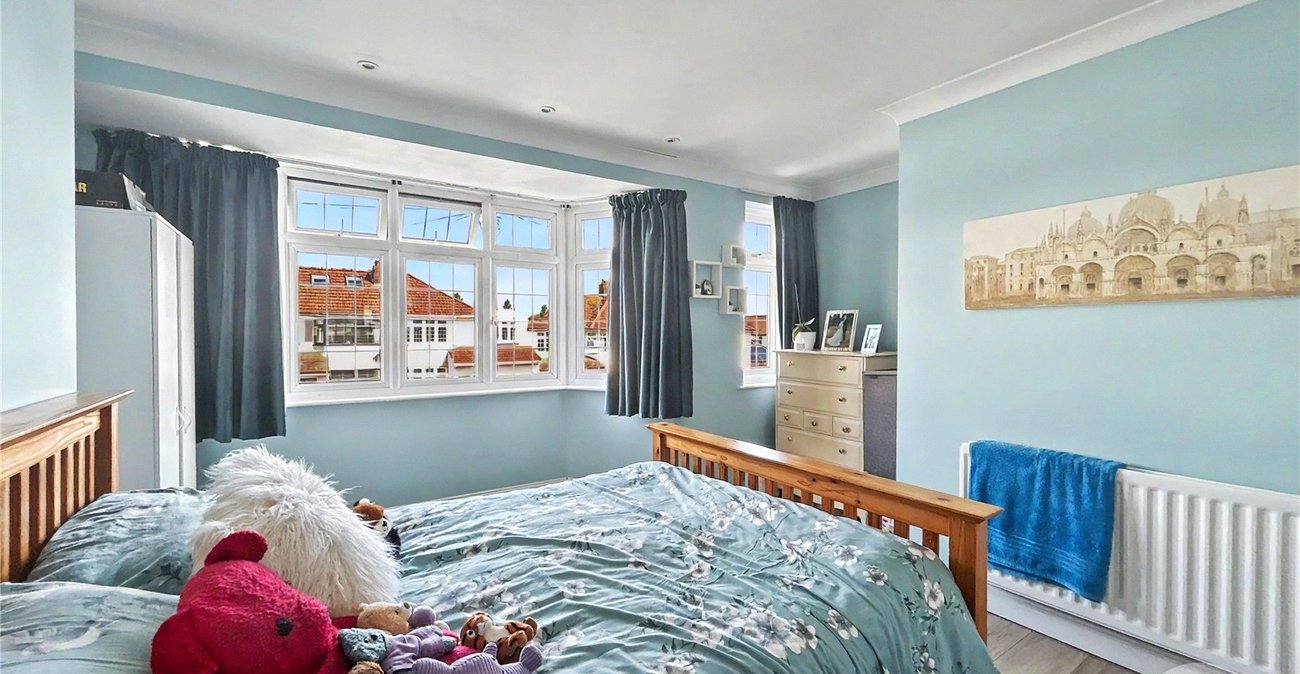
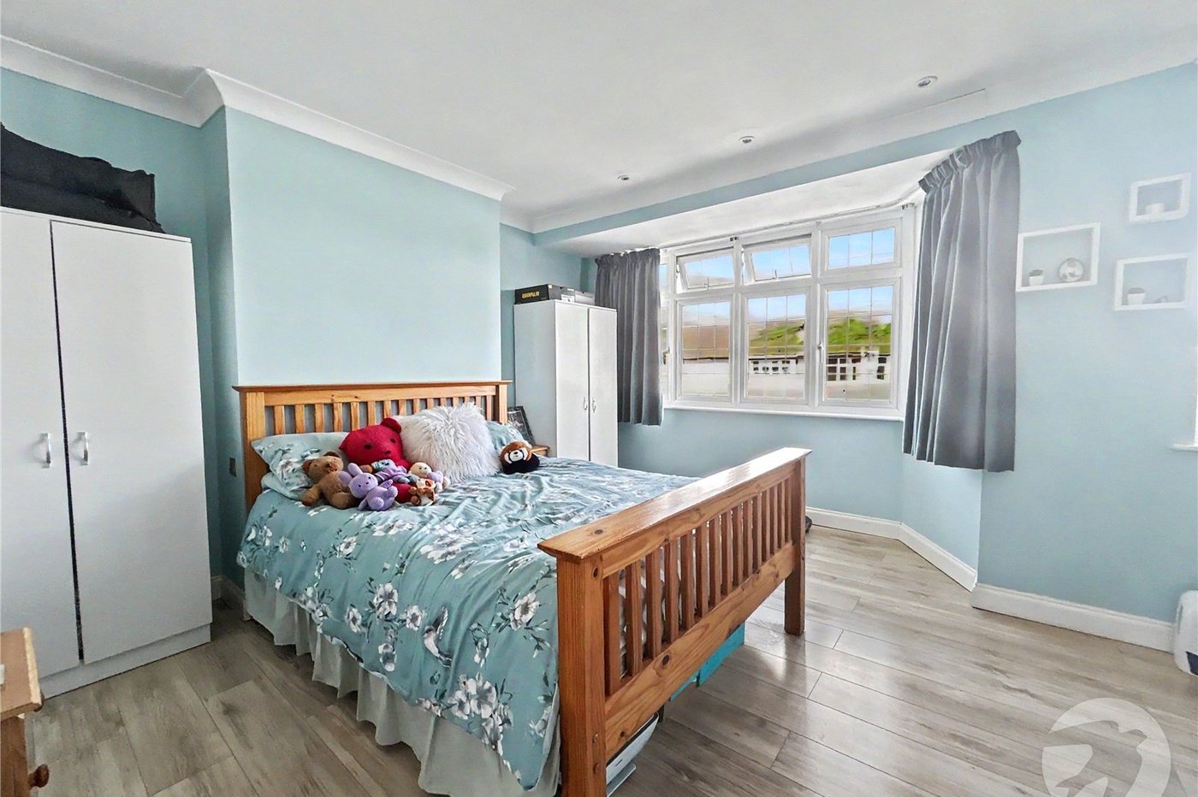
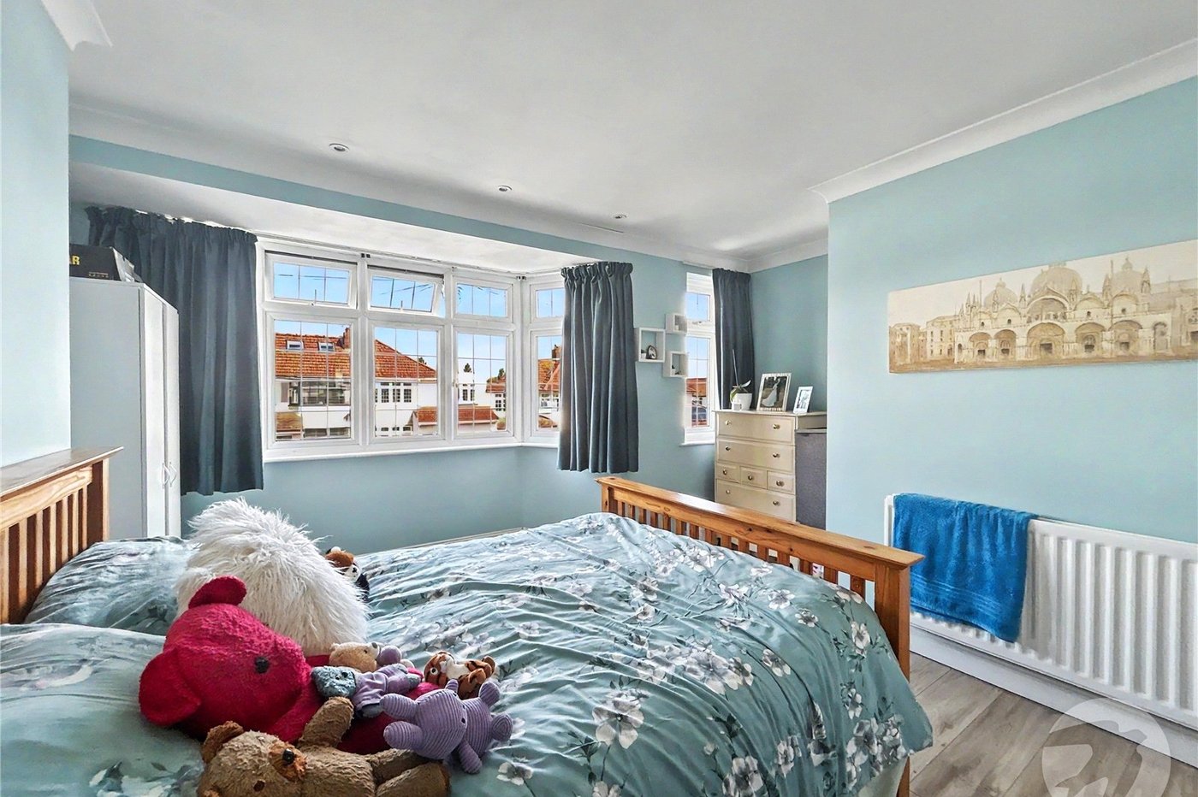
Bedroom One 4.37m x 4.1mDouble glazed bay window to front, double glazed window to front, radiator, laminate flooring.
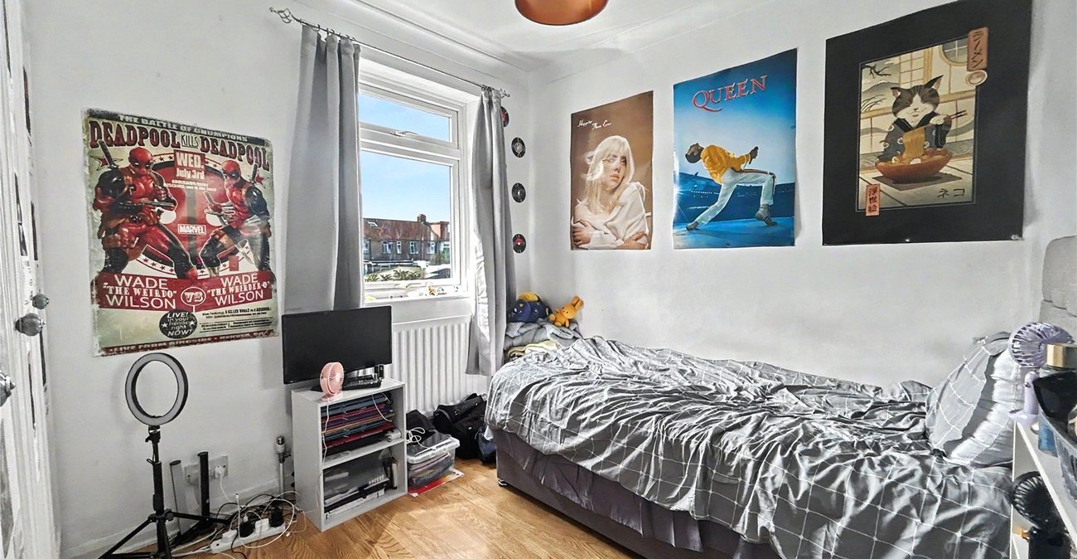
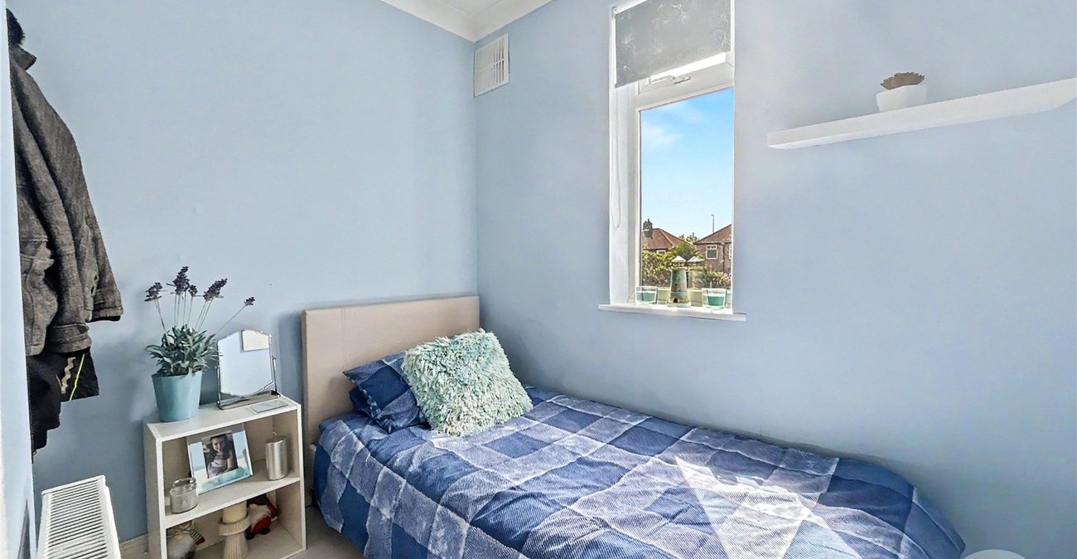
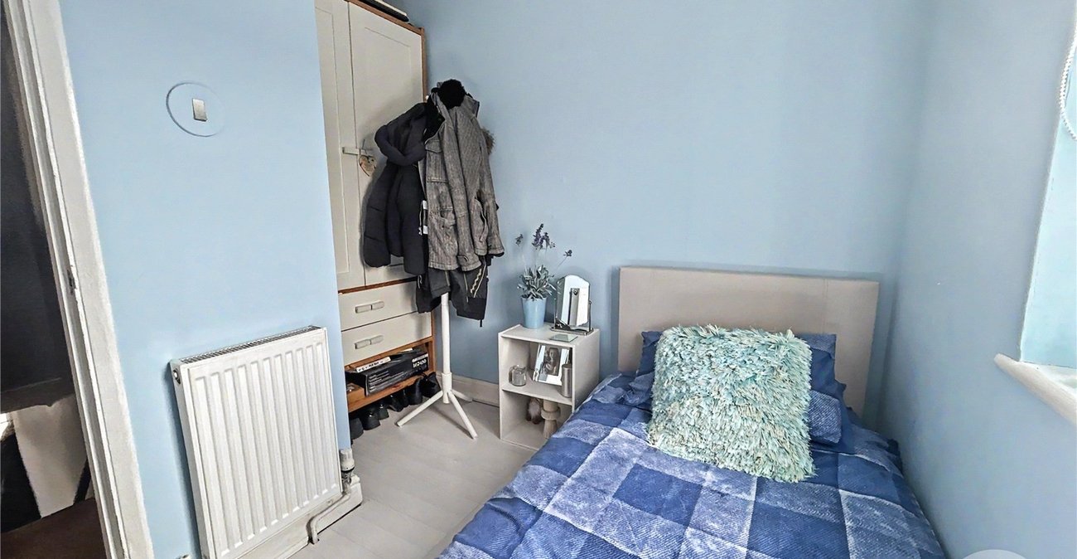
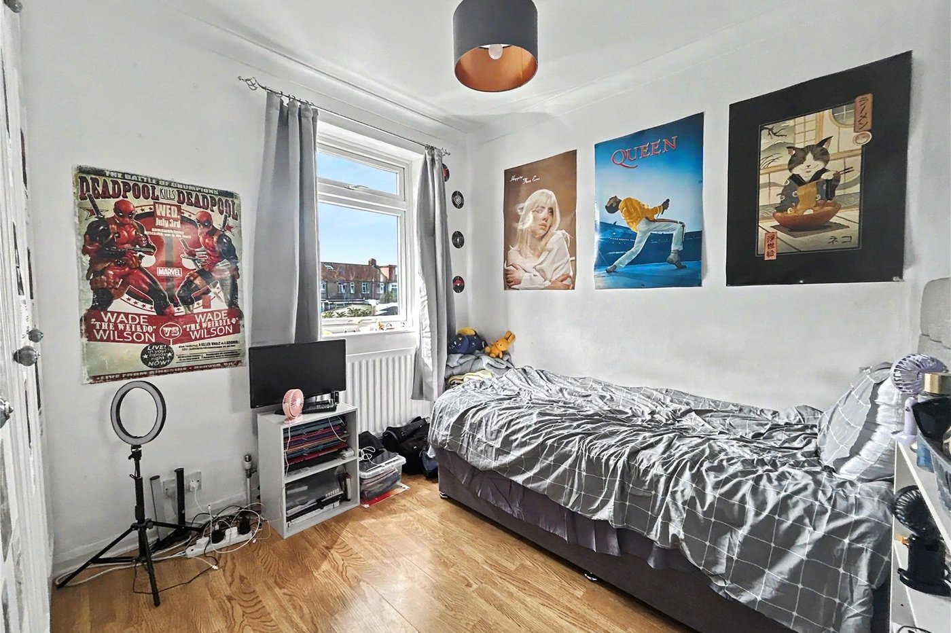
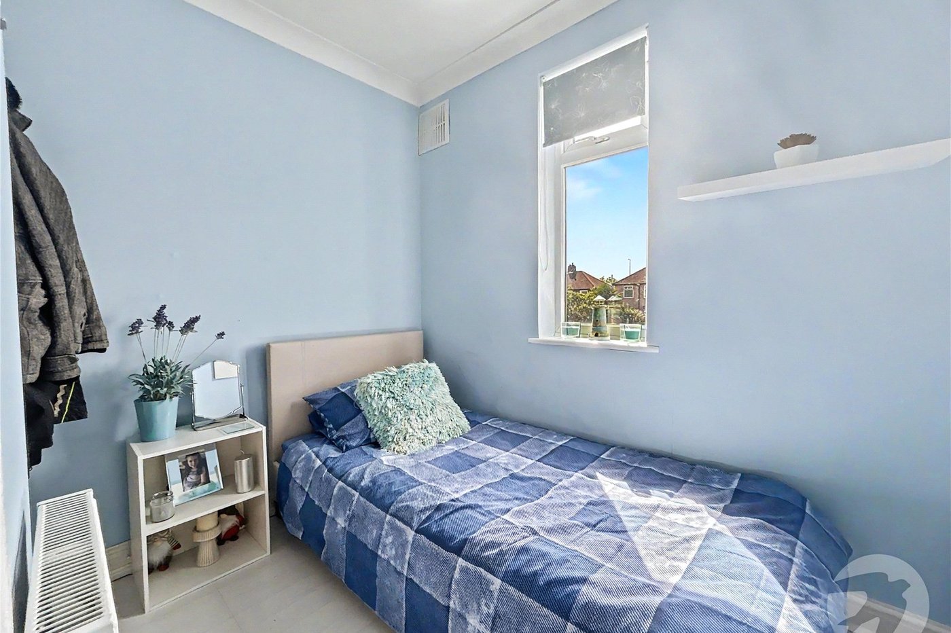
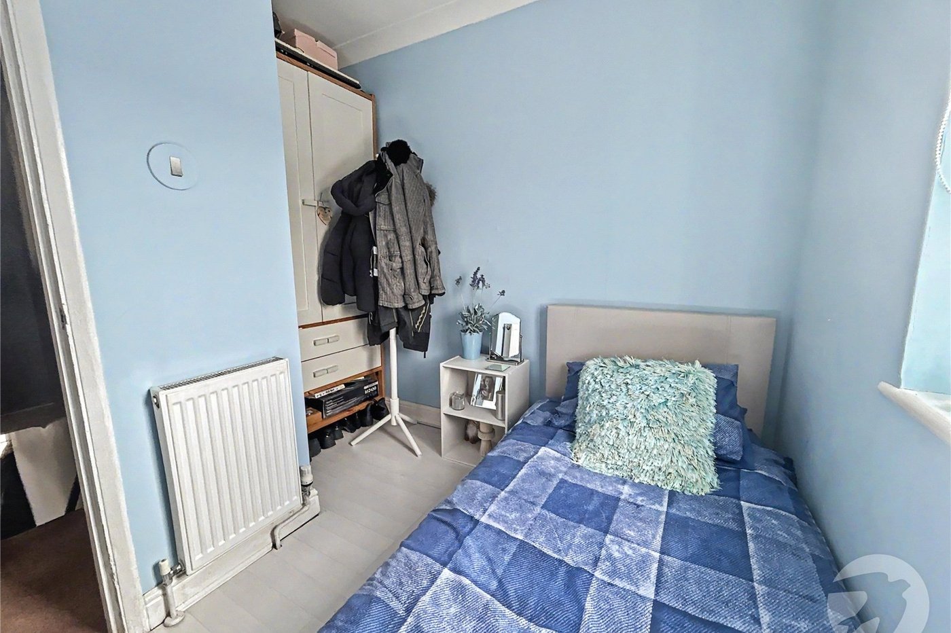
Bedroom Two 2.6m x 2.36mDouble glazed window to rear, fitted wardrobes, radiator, laminate flooring.
Bedroom Three 2.34m x 2.6m narrowing to 1.68mDouble glazed window to rear, radiator, laminate flooring.
Rear GardenPatio, laid to lawn, shrubs, outside tap, side gate.
Front GardenOff street parking.
Utilities:
Rights & Restrictions:
Flood and Erosion Risk:
Video Tour