Property Description
Guide Price £500,000 - £550,000
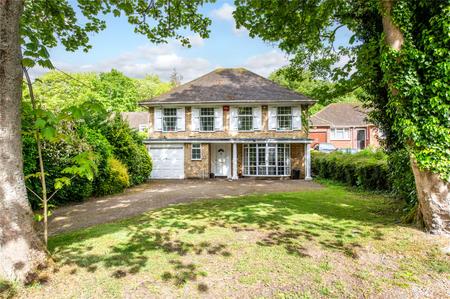
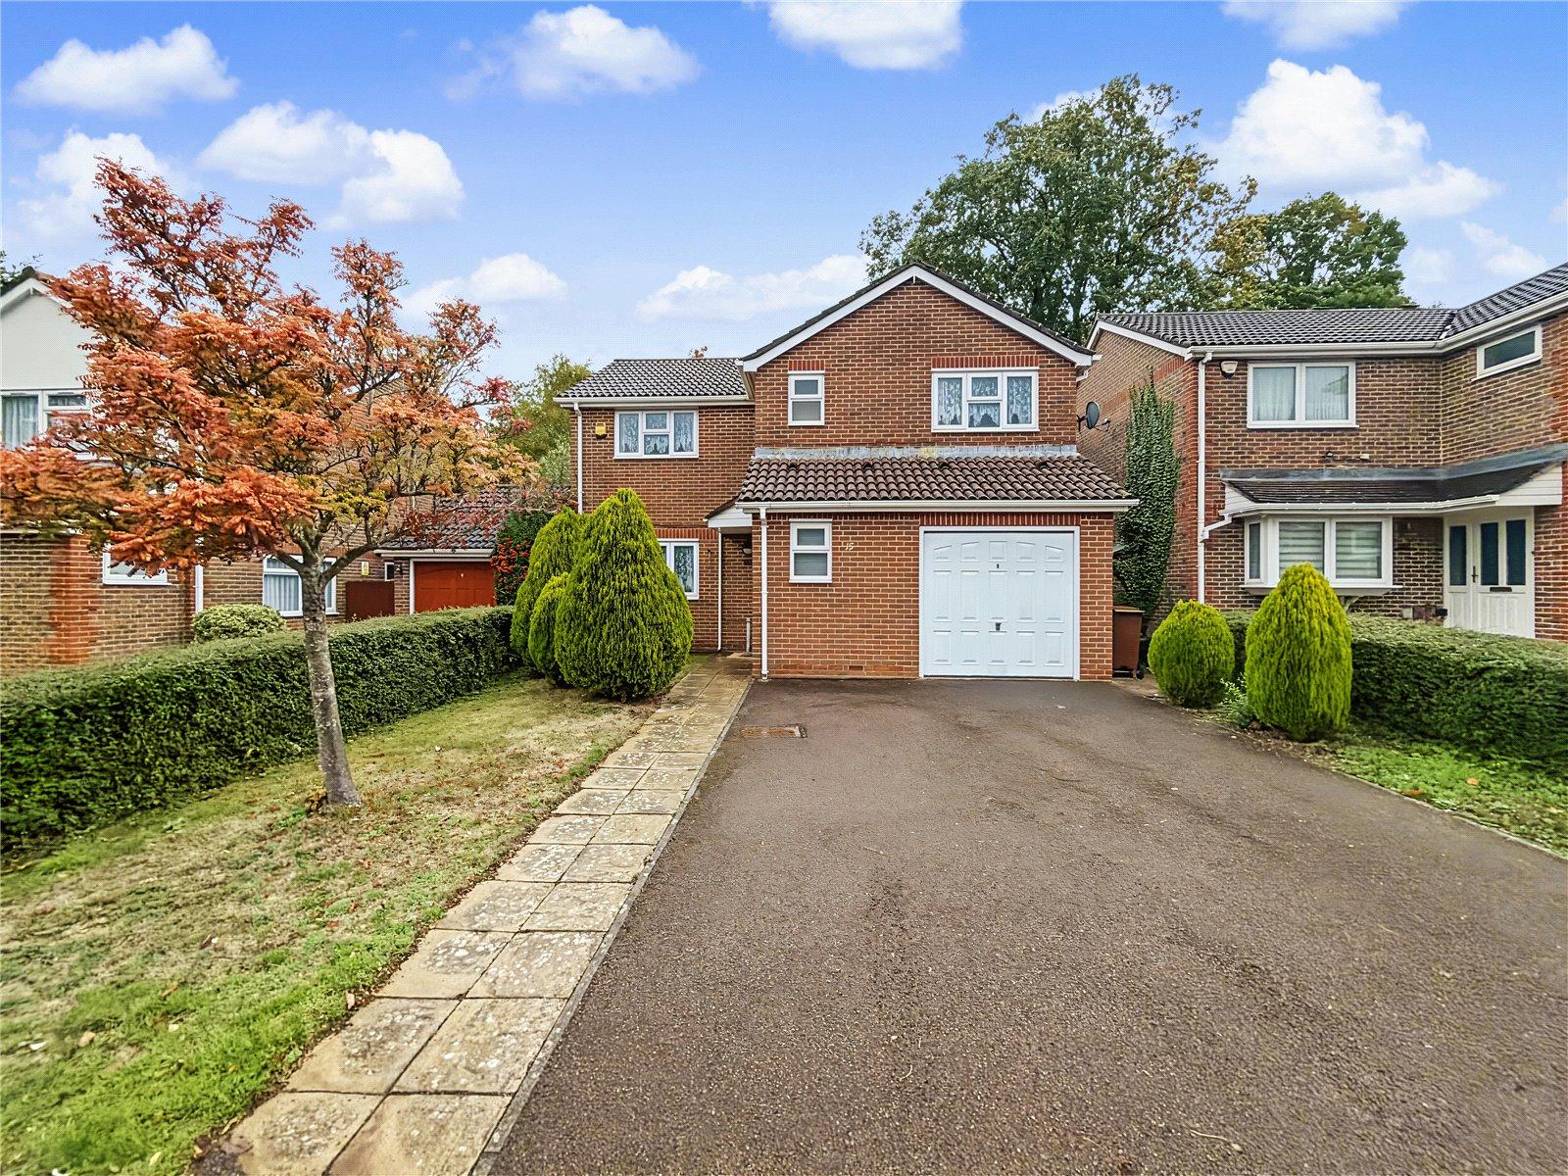
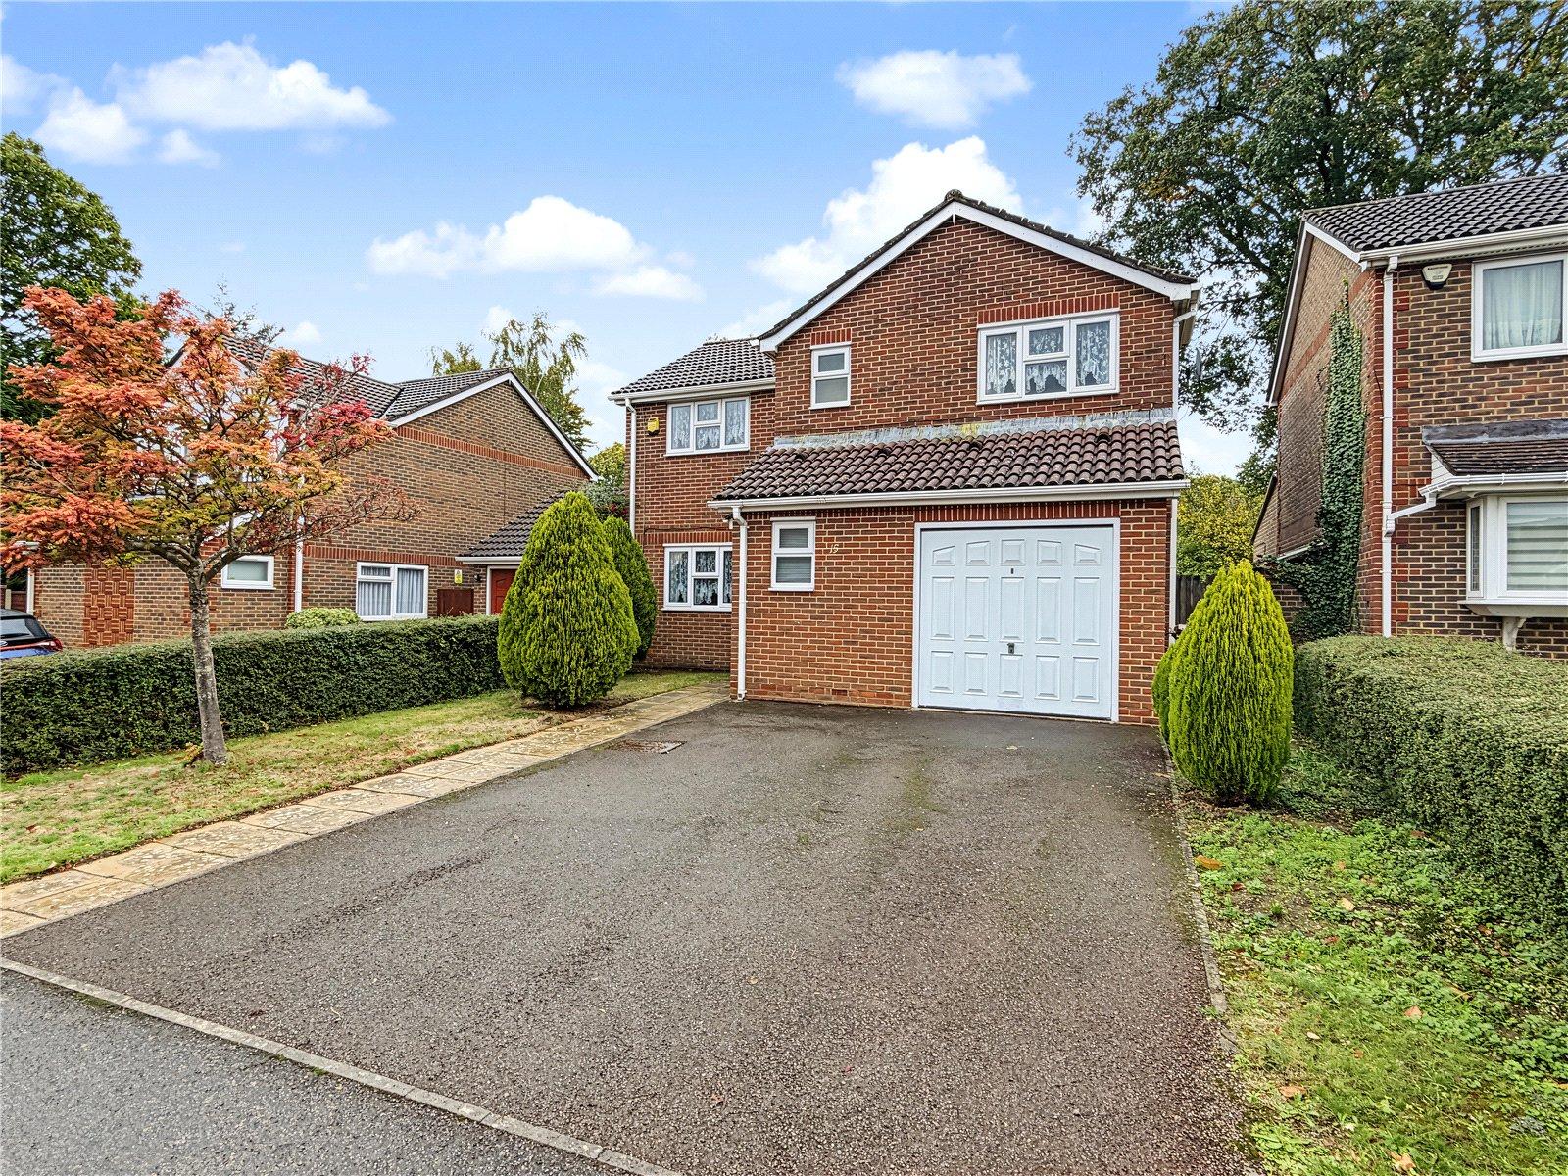
Robinson Michael & Jackson are delighted to present this spacious four-bedroom detached family home on Lambsfrith Grove, ideally situated in a convenient location close to Hempstead Valley Shopping Centre and Kingsfrith Park. Extending to approximately 1,373 sq. ft., this property offers generous accommodation throughout, making it an excellent choice for families seeking space, comfort and convenience.
The property is ideally positioned just 0.3 miles from Hempstead Valley Shopping Centre, providing an excellent range of shops, restaurants and everyday amenities, while Kingsfrith Park is located within 0.7 miles, offering a fantastic outdoor space for walks and recreation.
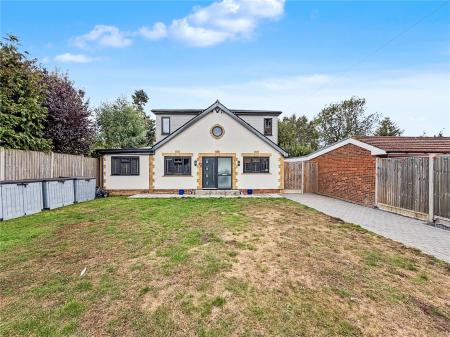
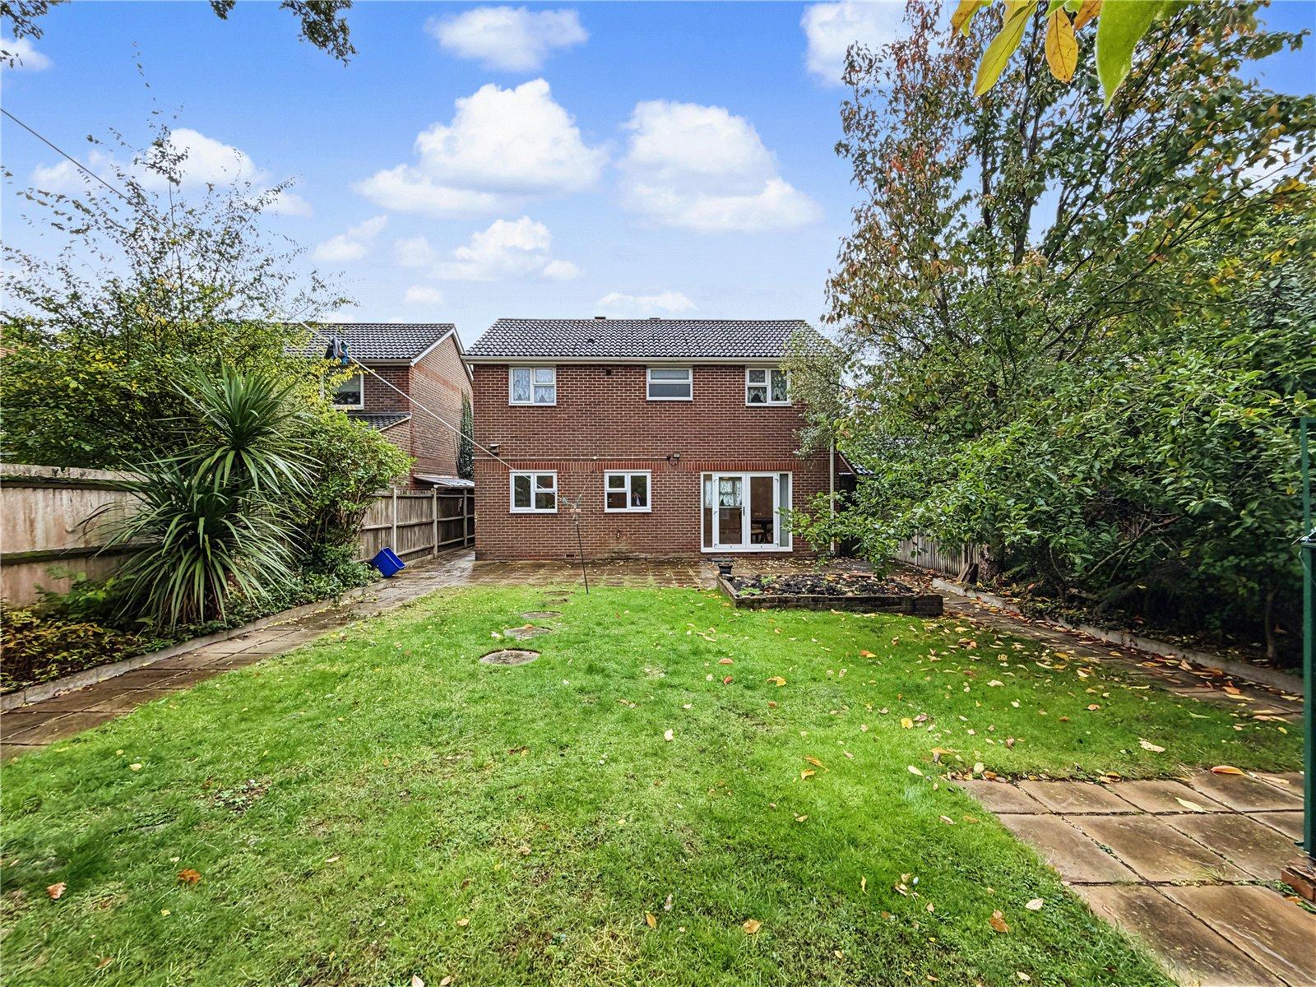
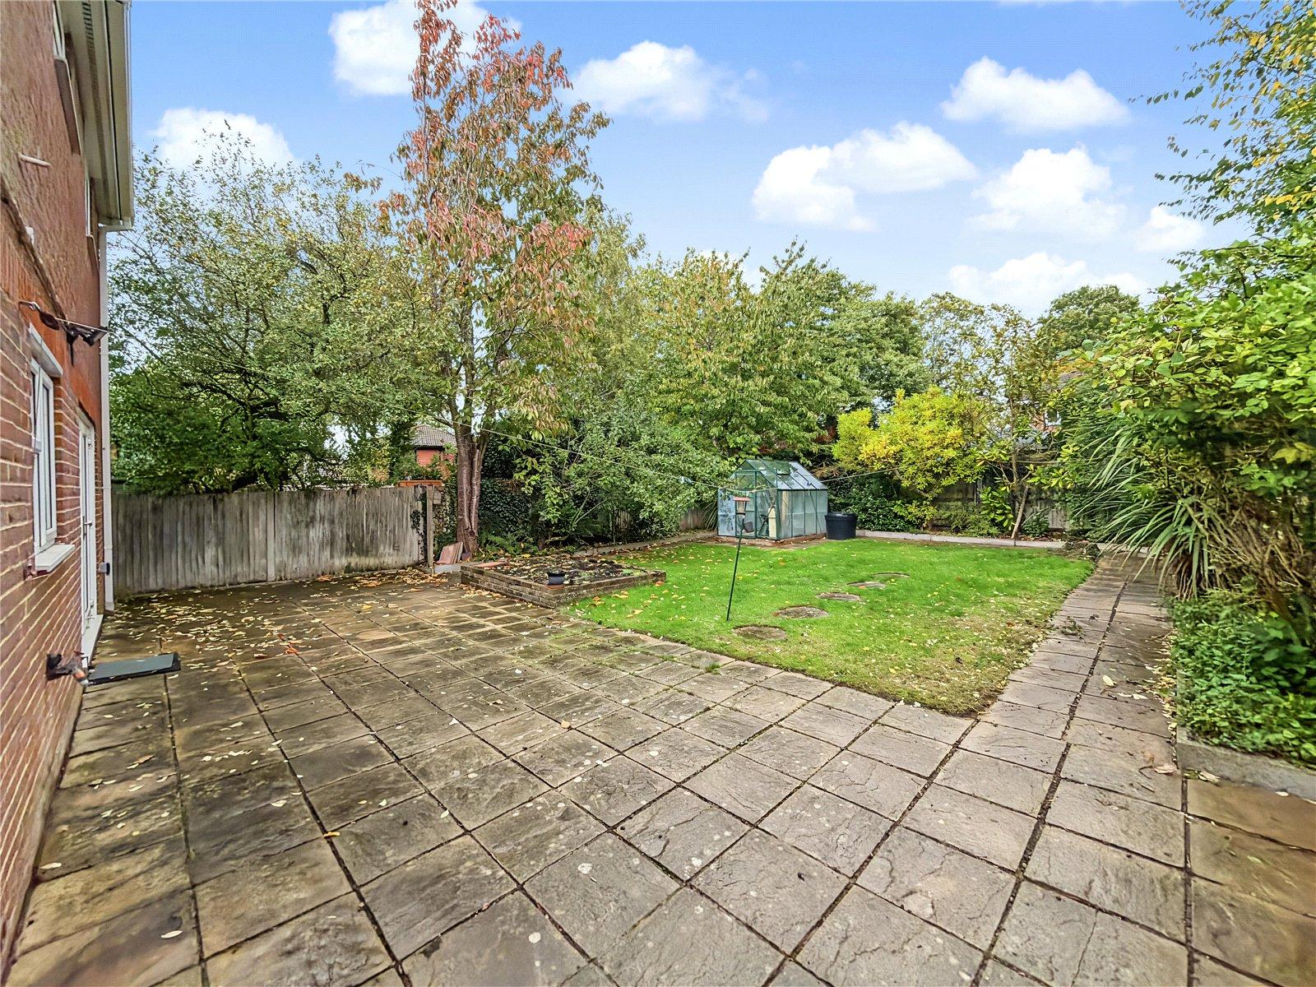
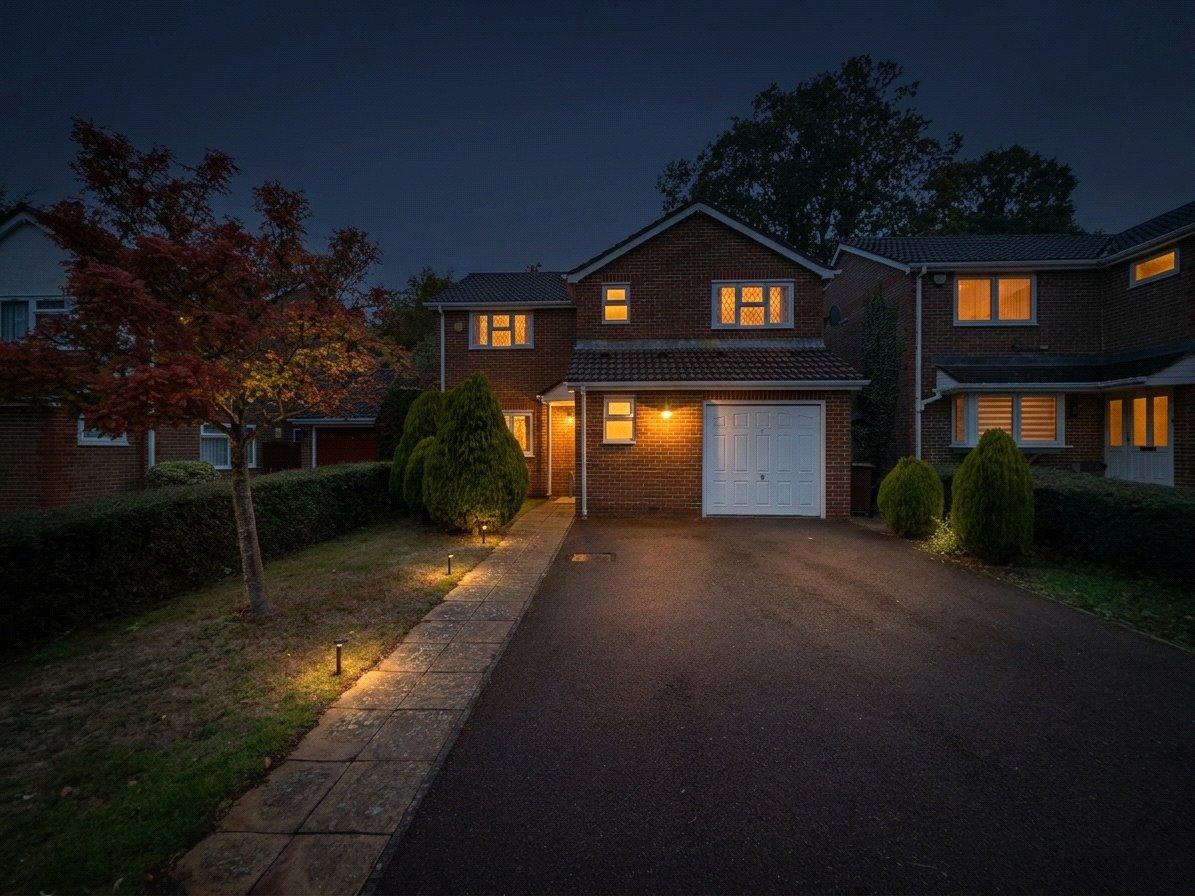
Externally, the property benefits from a private rear garden, driveway and integral garage, providing excellent outdoor space alongside convenient off-road parking and additional storage. Offered to the market with no forward chain, this home also presents an attractive opportunity for buyers looking for a straightforward purchase.
Early viewing is highly recommended to fully appreciate the space, location and benefits this four-bedroom detached home has to offer.
- Spacious Accommodation Extending to Approximately 1,373 Sq. Ft.
- Excellent Location Just 0.3 Miles from Hempstead Valley Shopping Centre
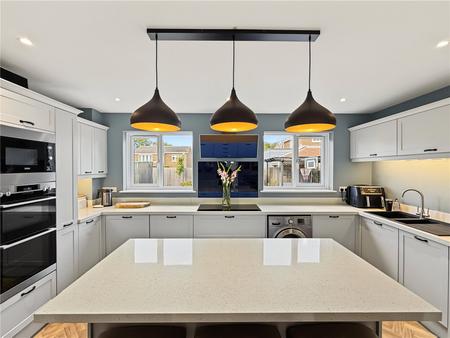
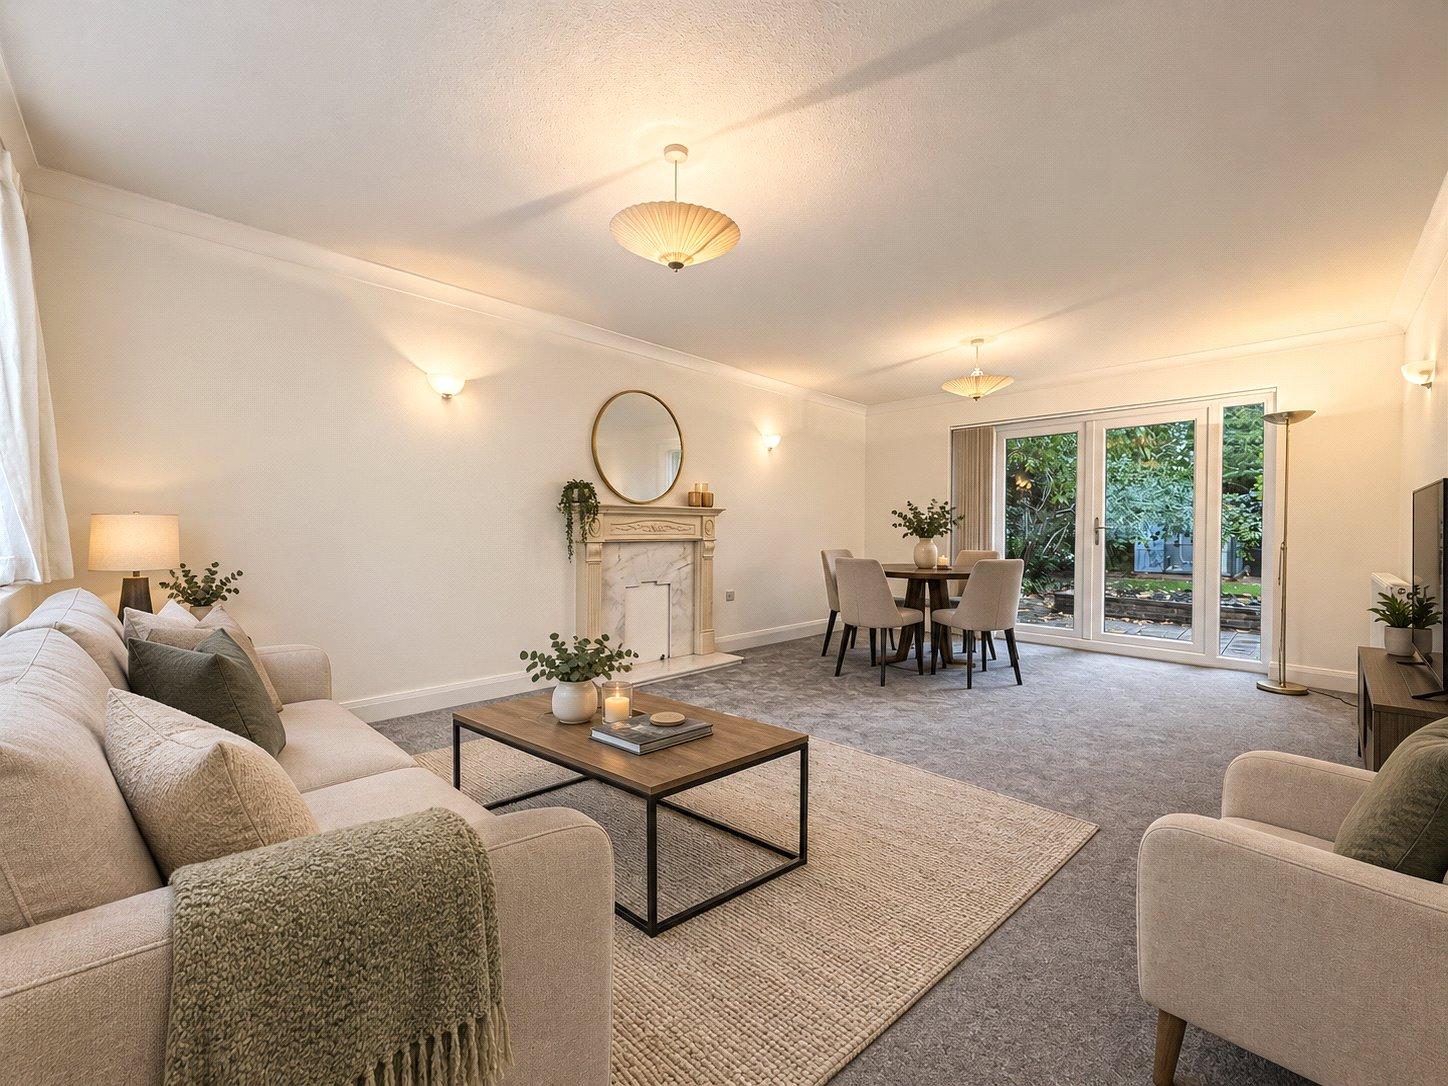
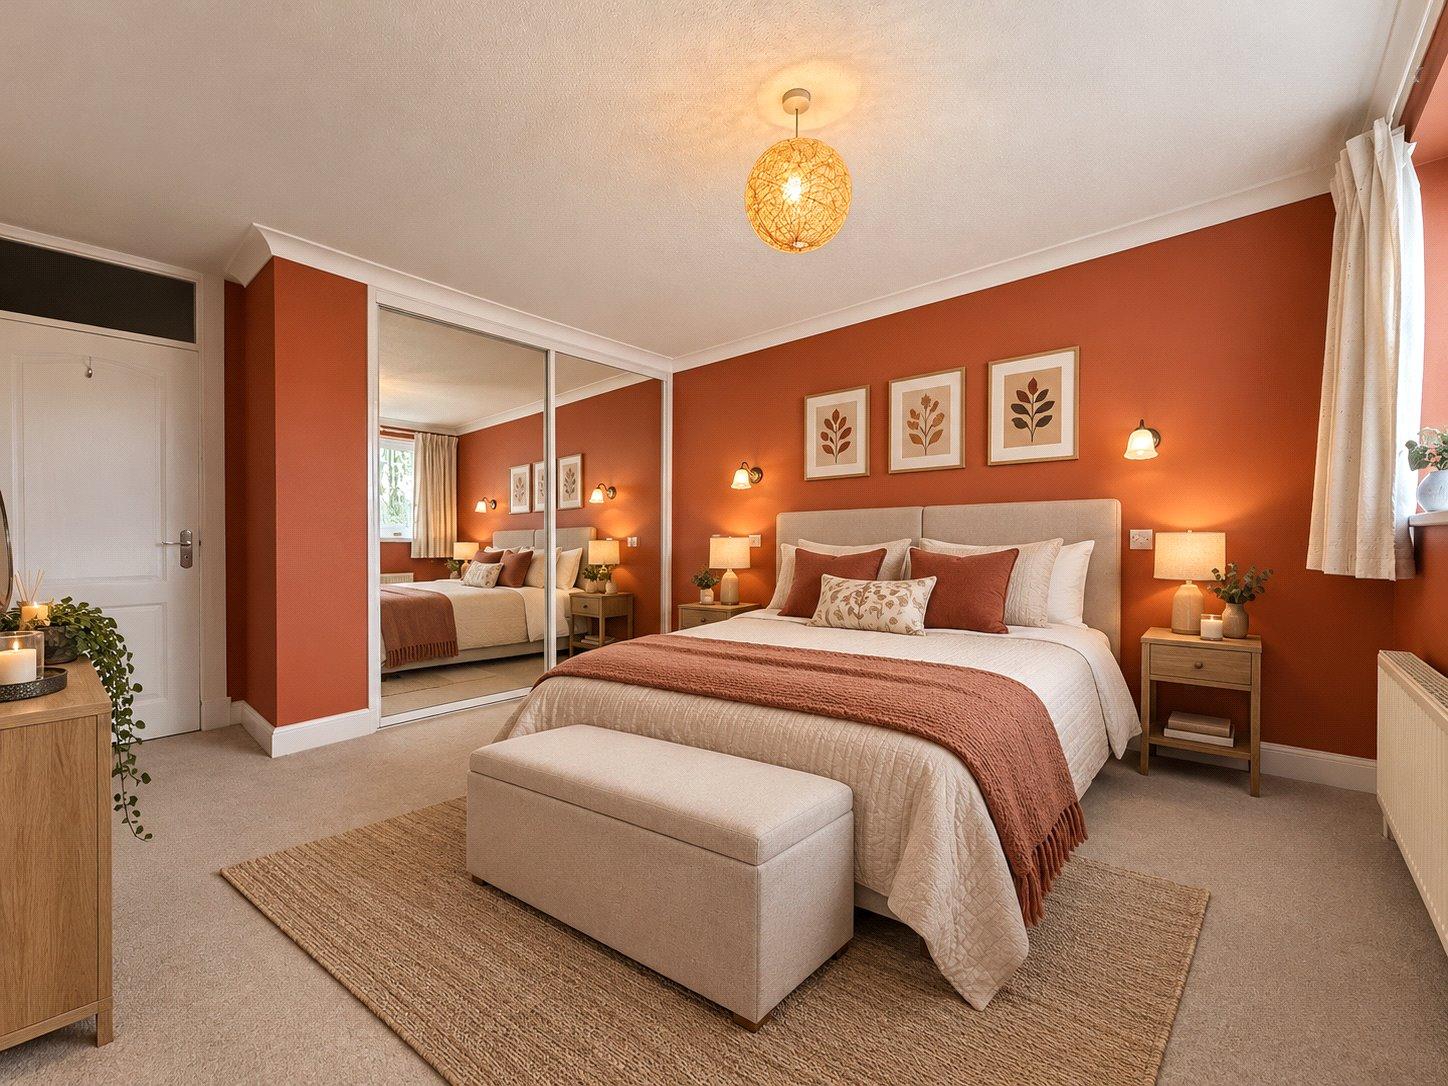
- Furnished photos are AI to demonstrate how you could dress the rooms
- Within 0.7 Miles of Kingsfrith Park
- Offered to the Market with No Forward Chain
- Private Rear Garden Providing an Ideal Outdoor Space
- Fantastic Potential to Extend, Subject to the Necessary Planning Permissions and Consents
- An Internal Viewing Is Highly Recommended to Fully Appreciate the Space and Potential on Offer
Rooms
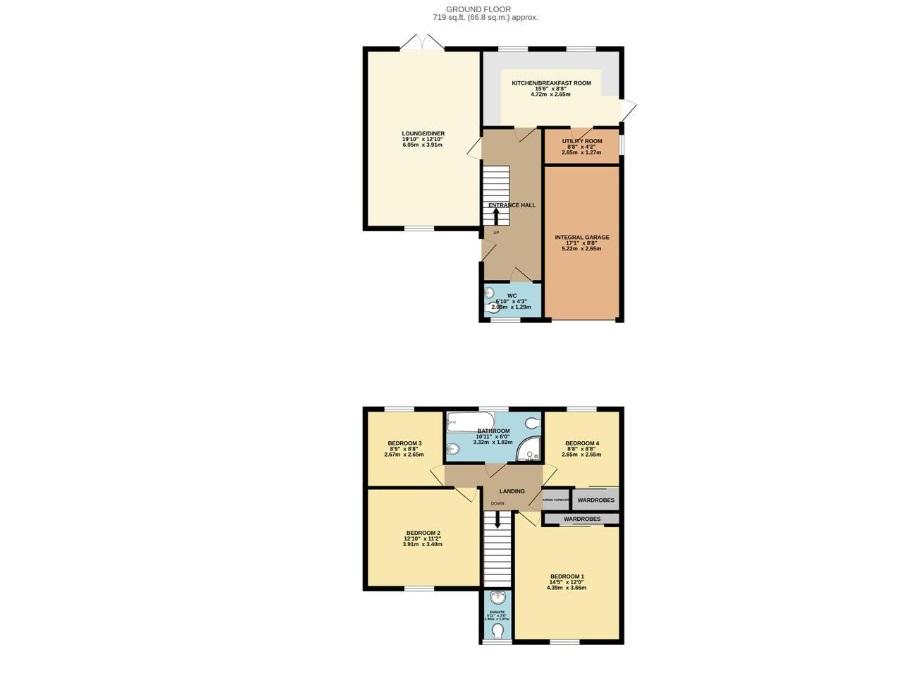
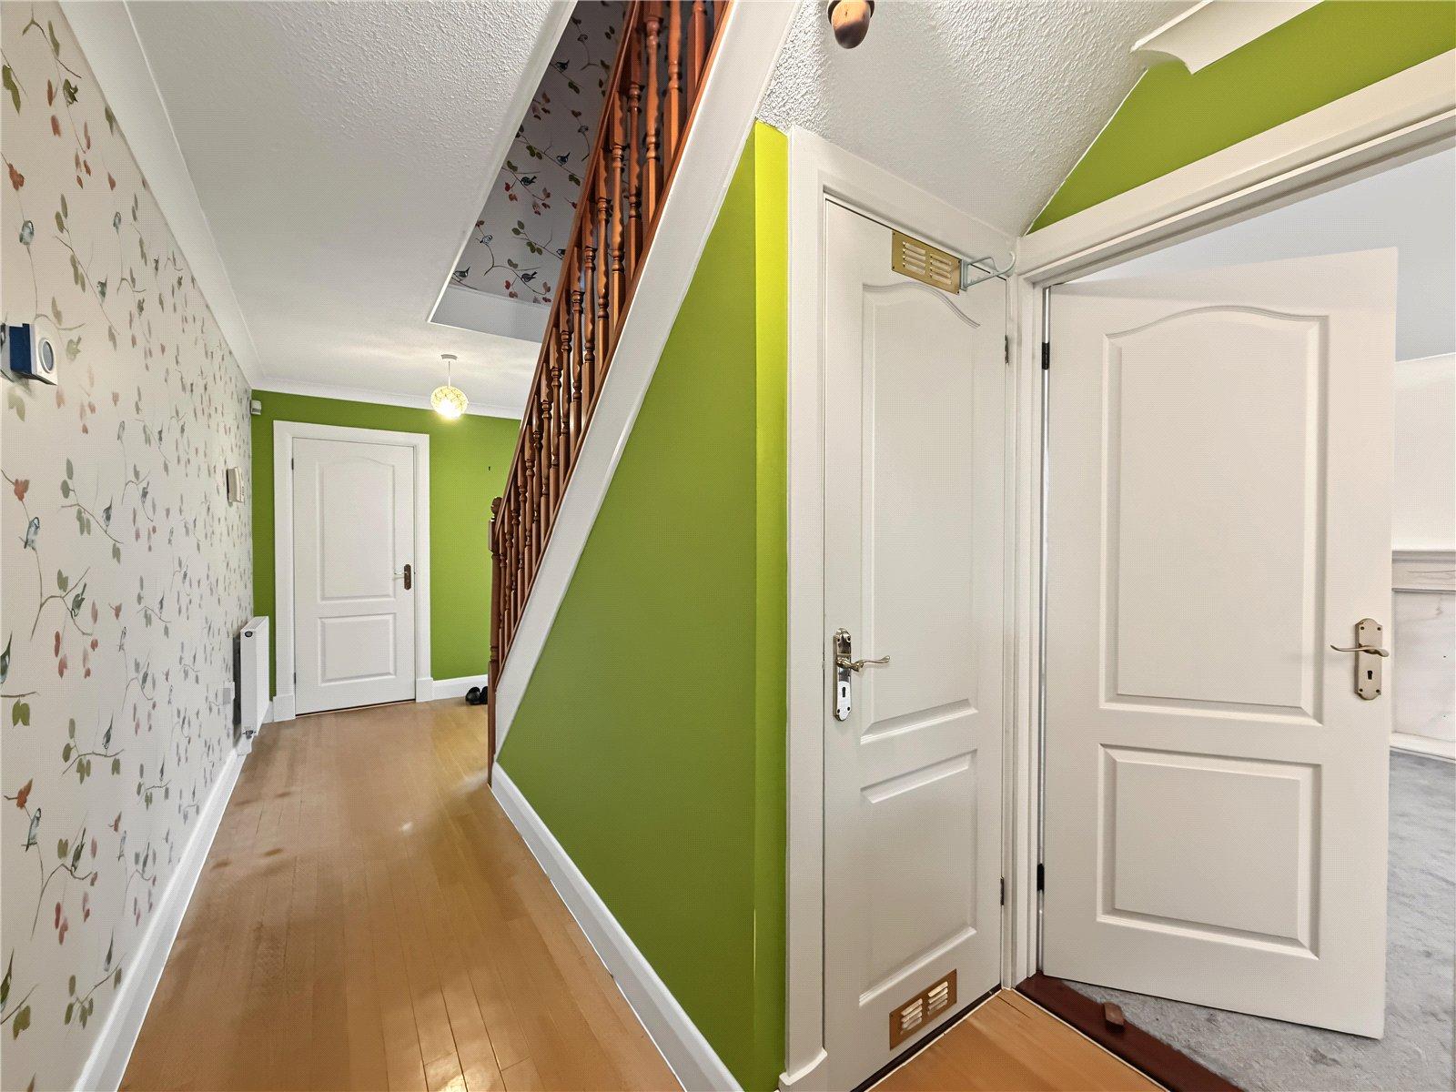
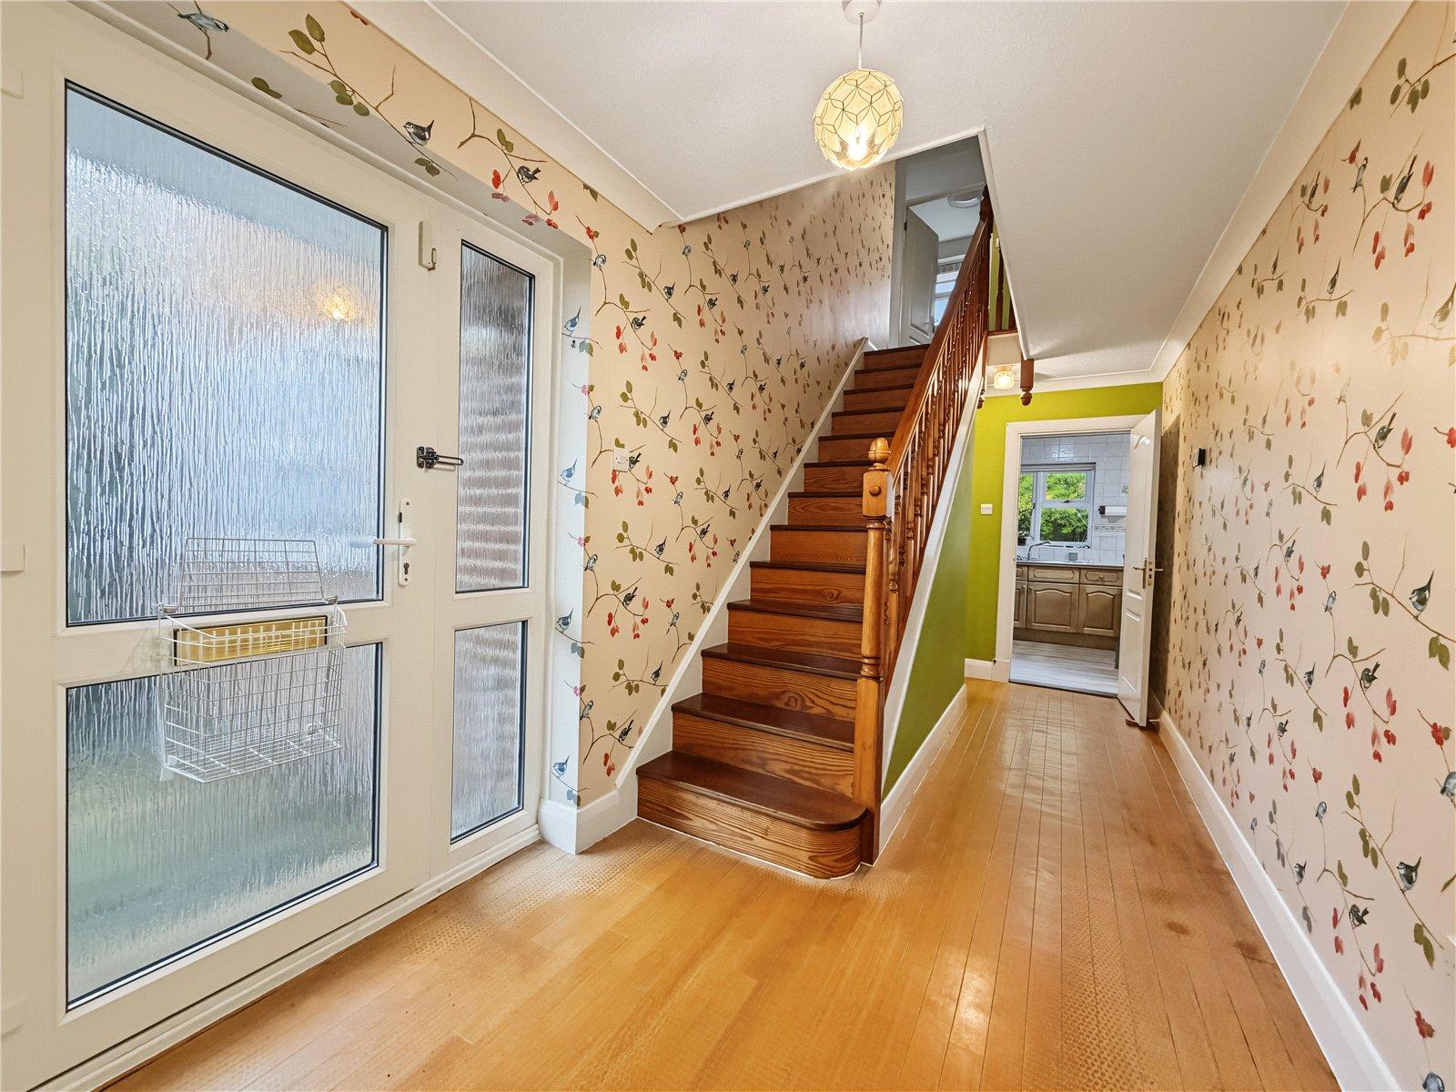
Entrance Hall 5.16m x 2mDouble glazed door to side. Radiator. Understairs storage cupboard. Stairs to first floor. Laminate flooring.
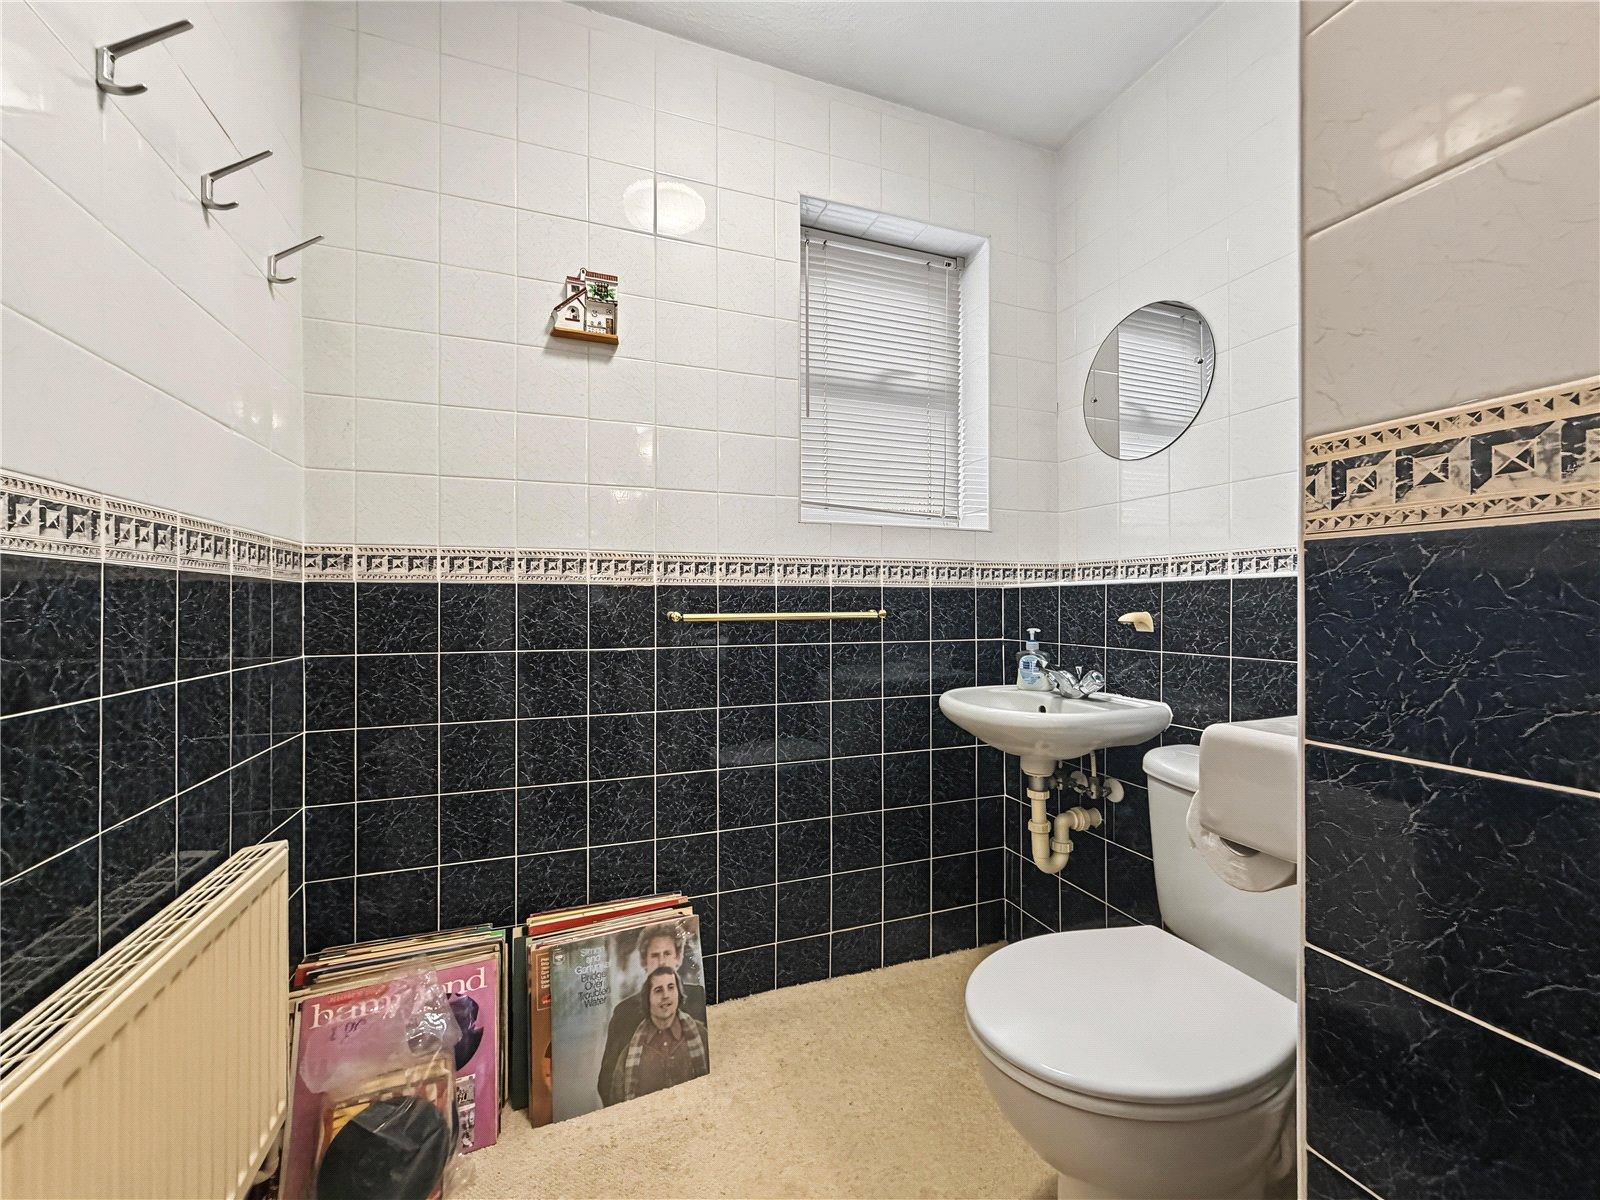
Cloakroom 2.08m x 1.3mDouble glazed window to front. Low level WC. Wash hand basin. Heated towel rail.
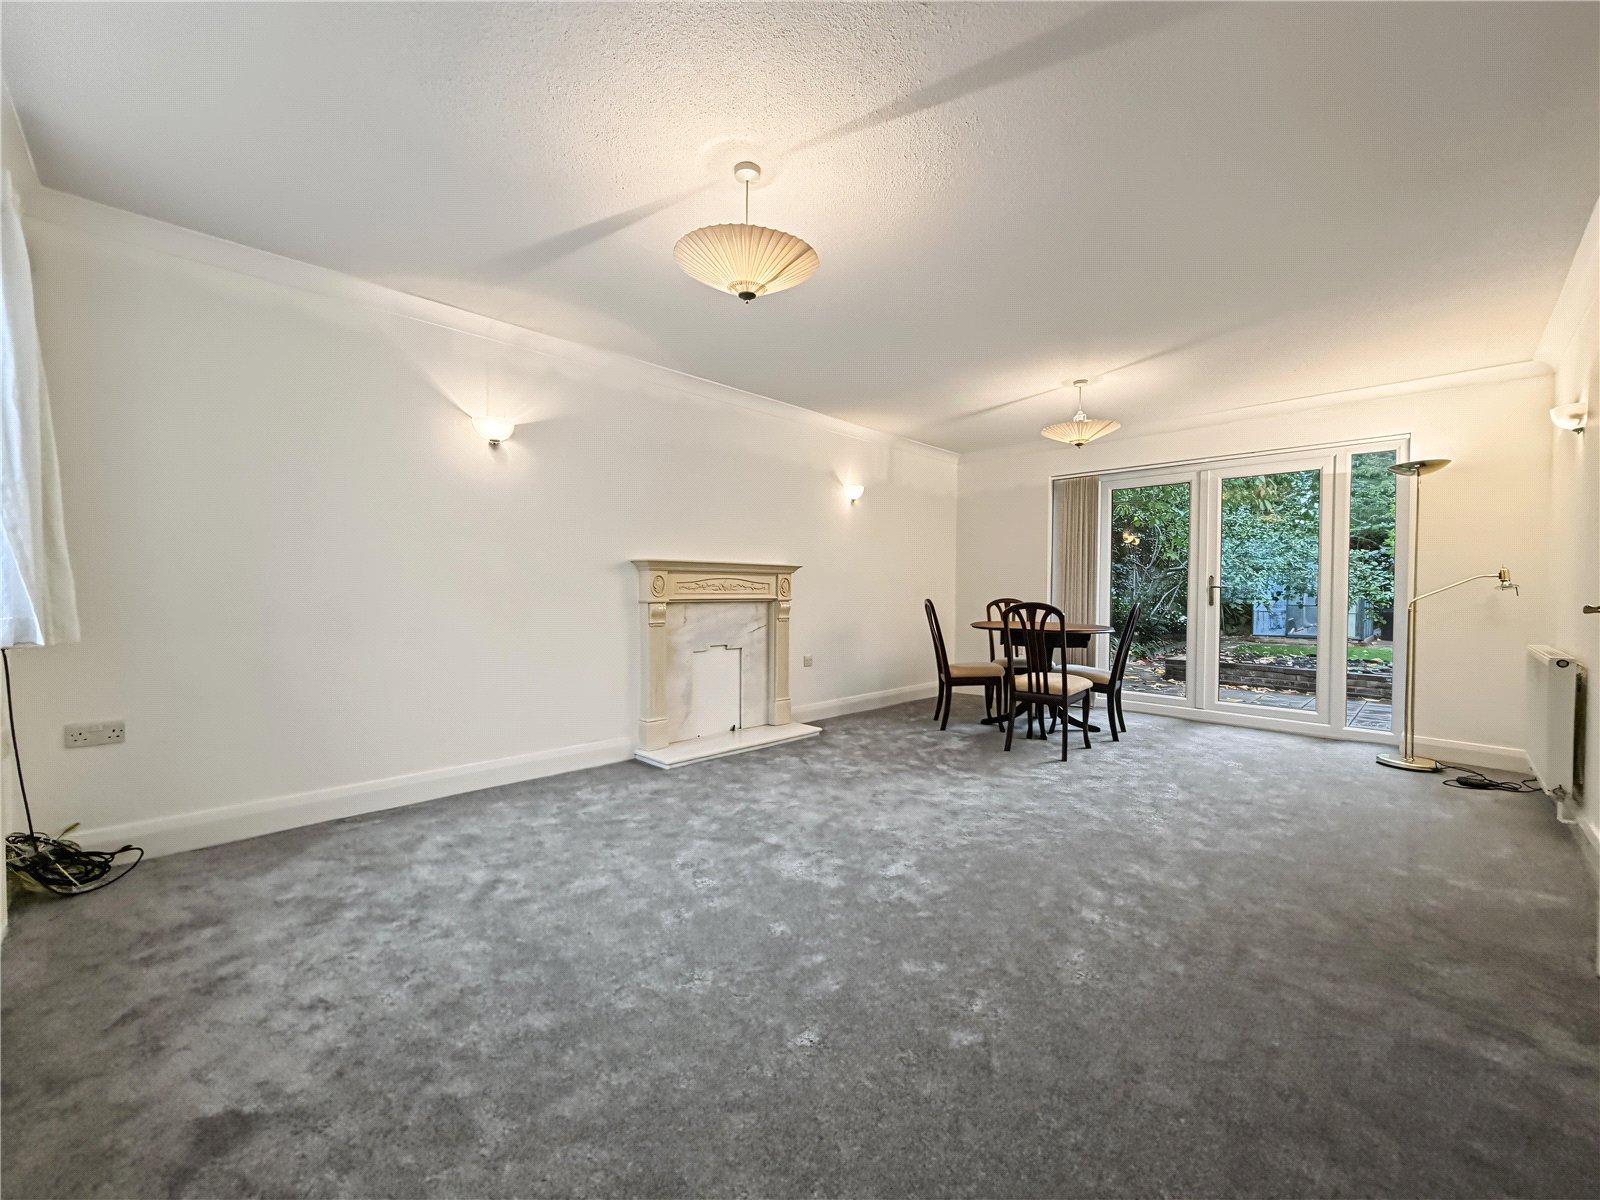
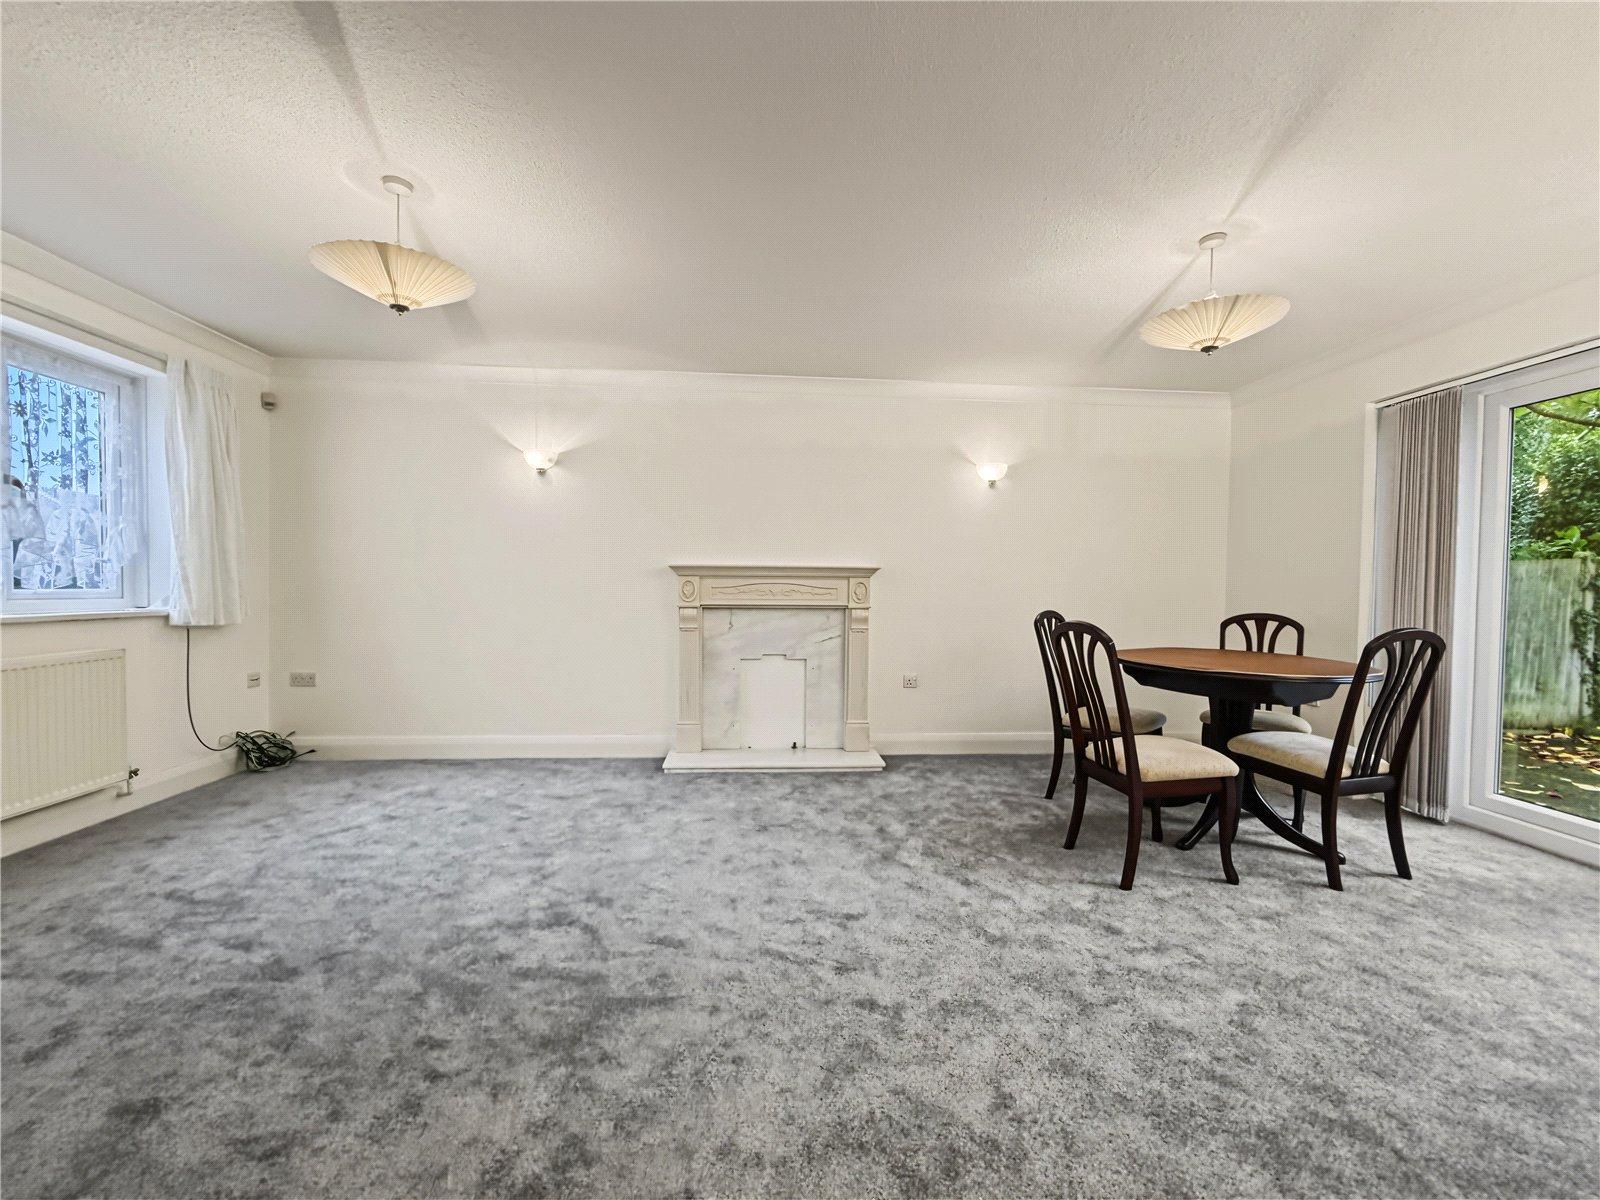
Living Room 6.05m x 3.89mDouble glazed window to front. Double glazed patio doors to rear. Two radiators. Carpet.
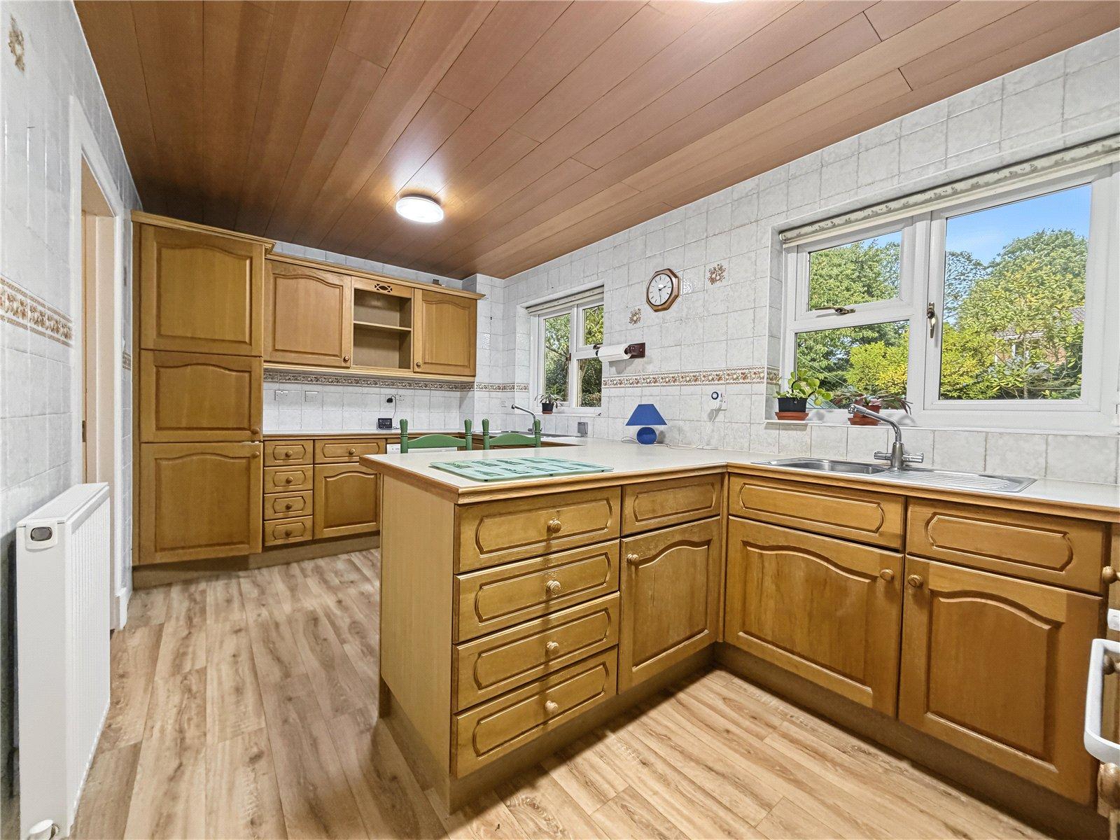
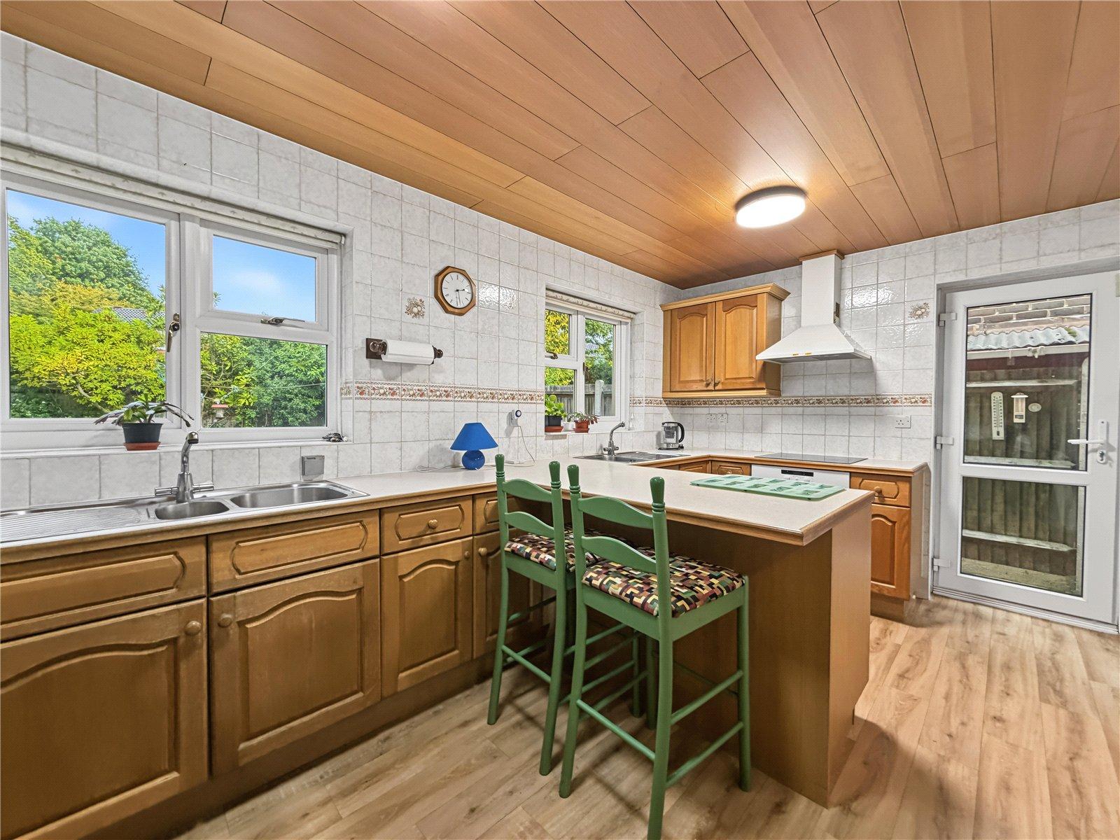
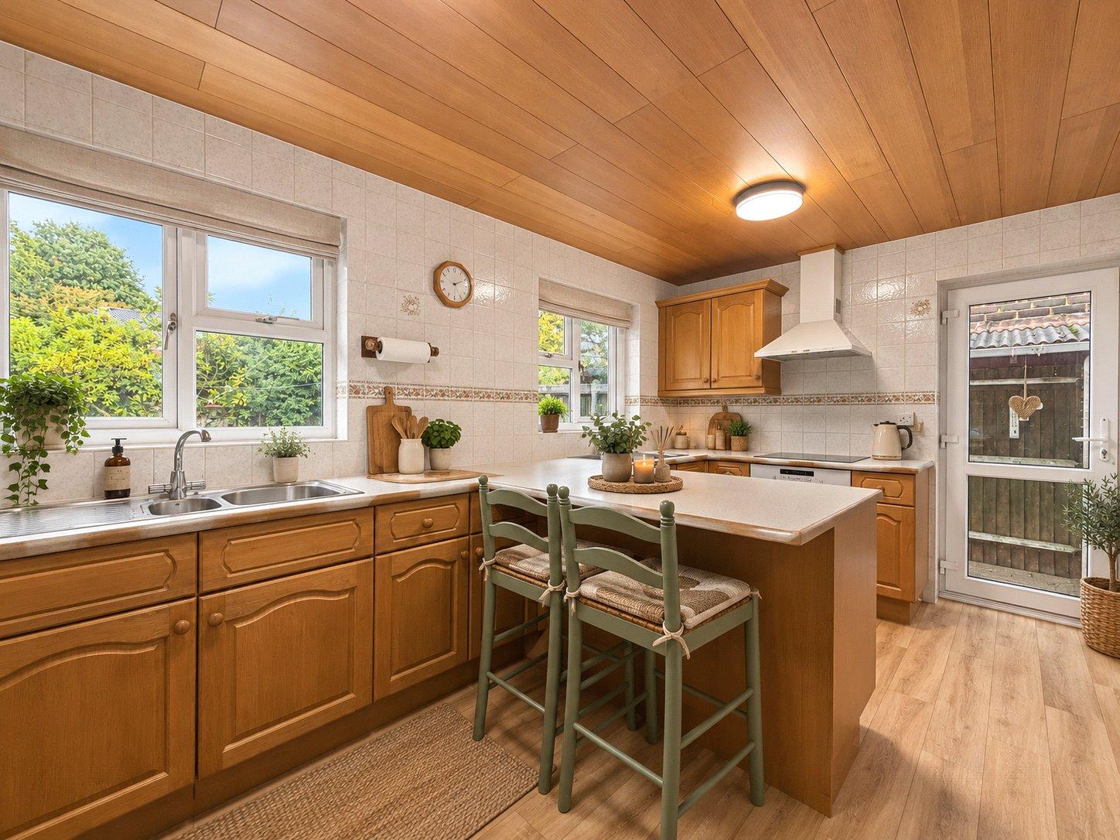
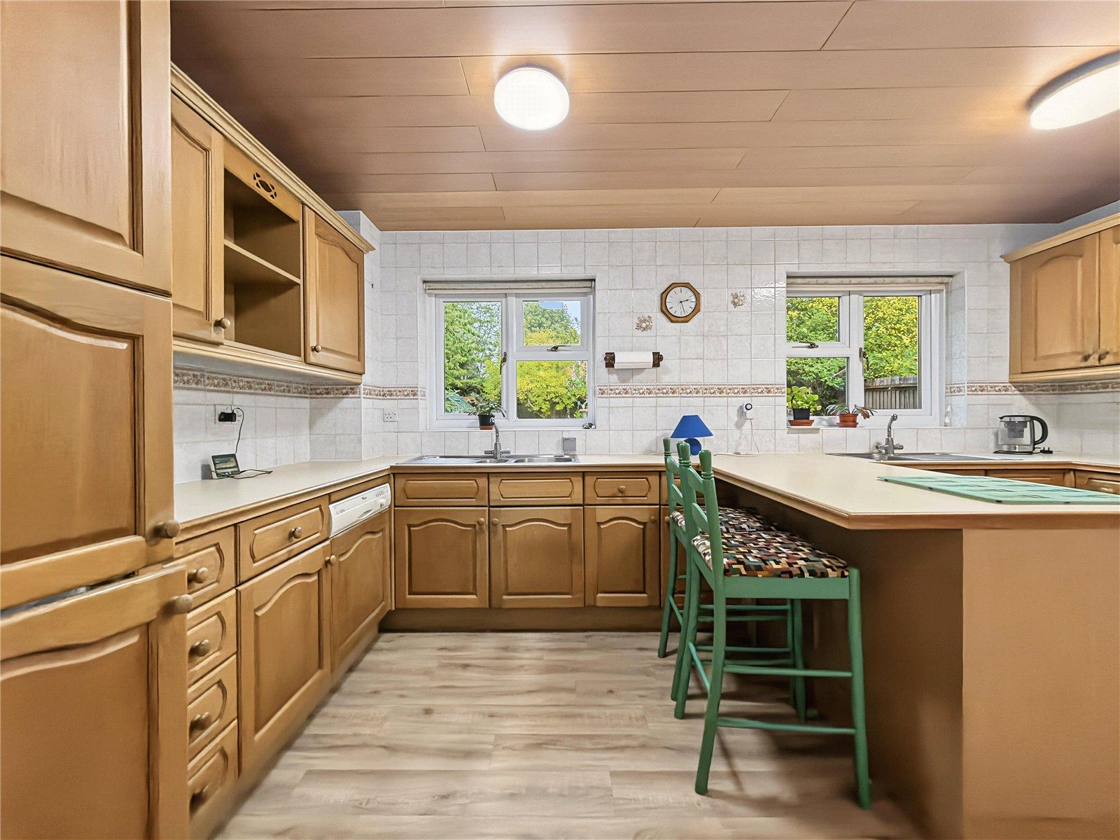
Kitchen 4.7m x 2.62mTwo double glazed windows to rear. Double glazed door to side. Range of wall and base units with worksurface over. Fitted oven and hob. Integral dishwasher and fridge freezer. Two stainless steel sinks. Tiled flooring
Utility Room 2.64m x 1.57mDouble glazed window to side, Wall mounted boiler installed in 2022. Space foe washer.Tiled flooring.
LandingAiring cupboard. Access to boarded loft via ladder. Carpet.
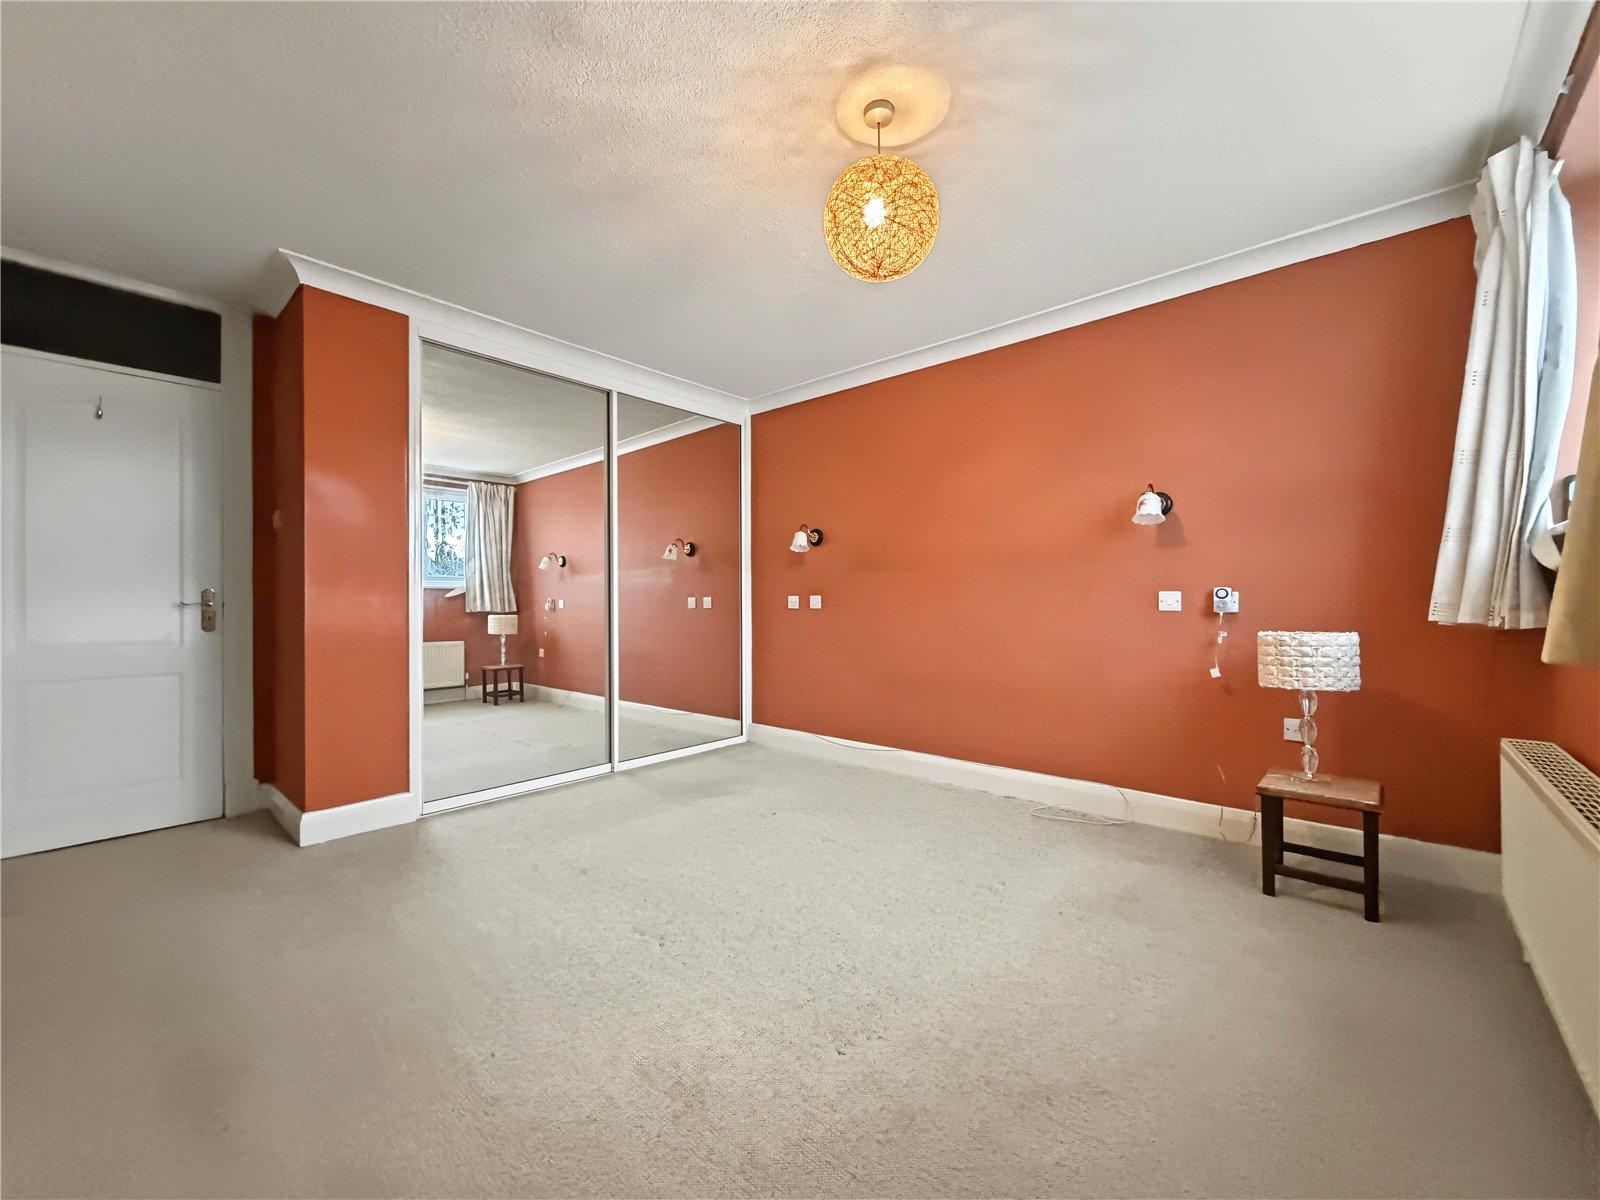
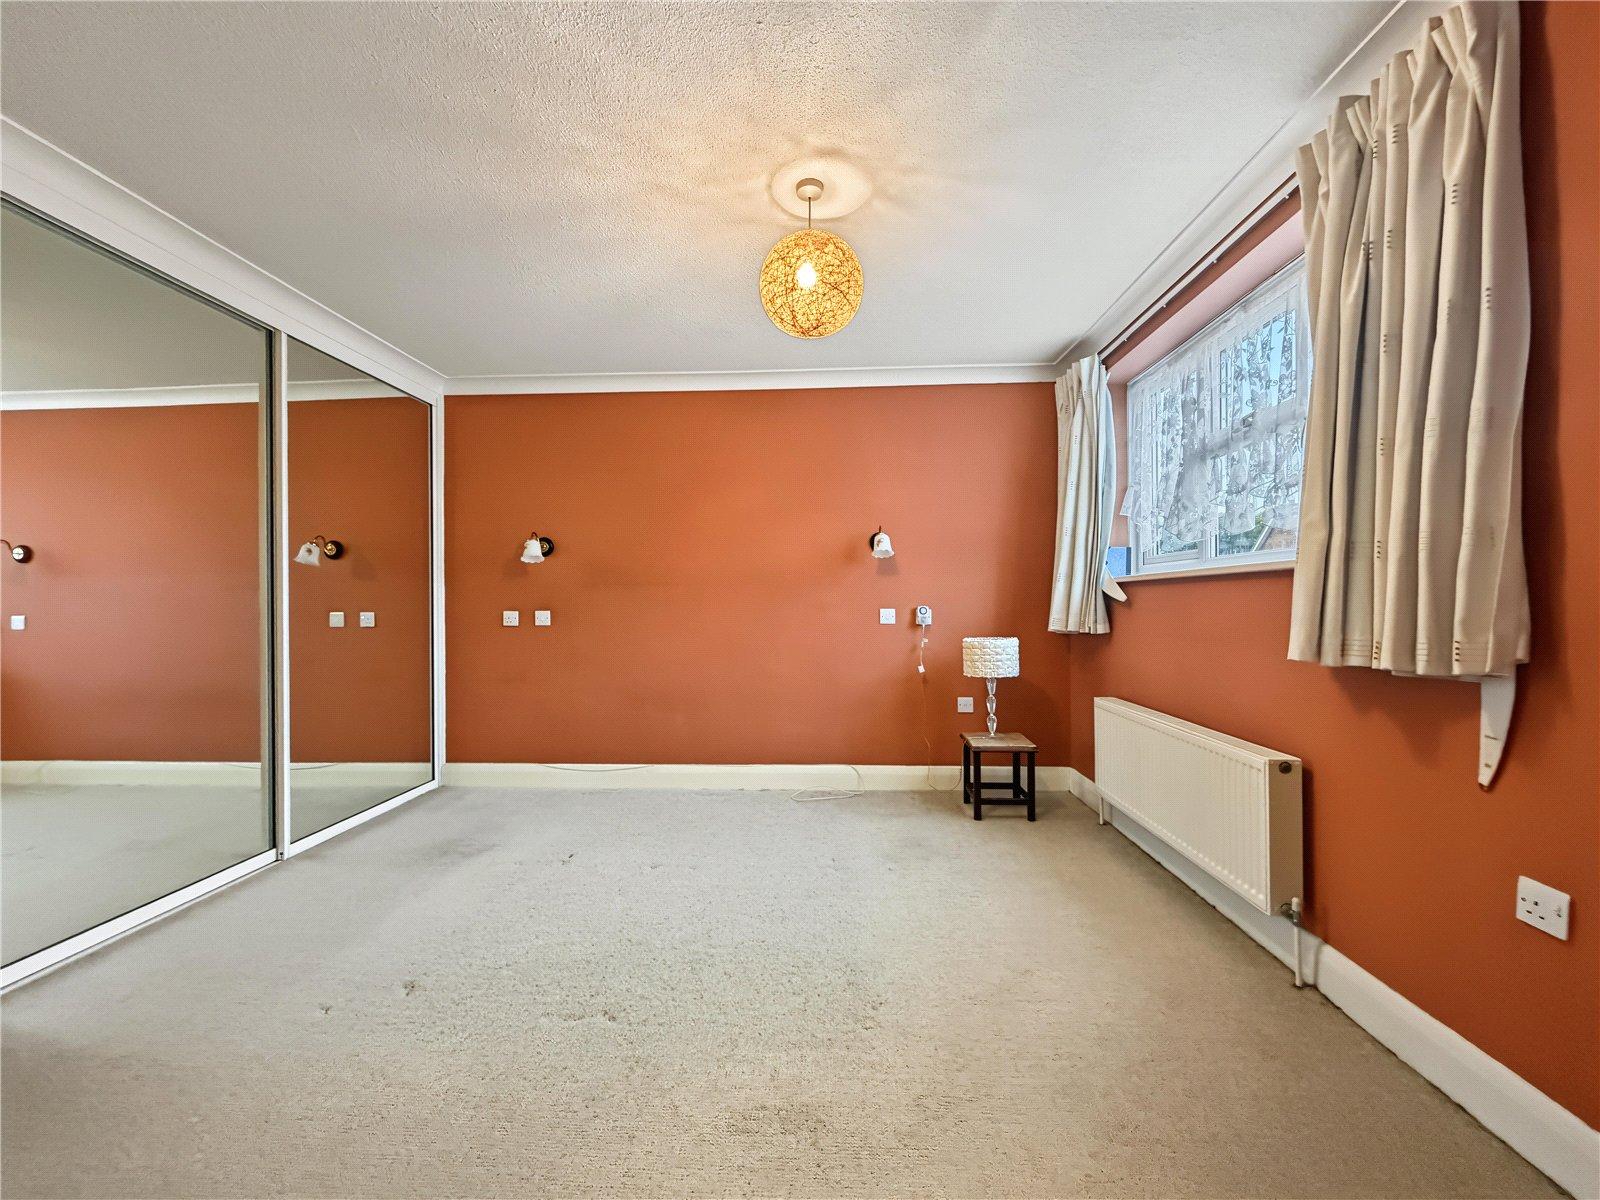
Bedroom One 4.37m x 3.66mDouble glazed window to front. Radiator. Fitted wardrobes. Carpet.
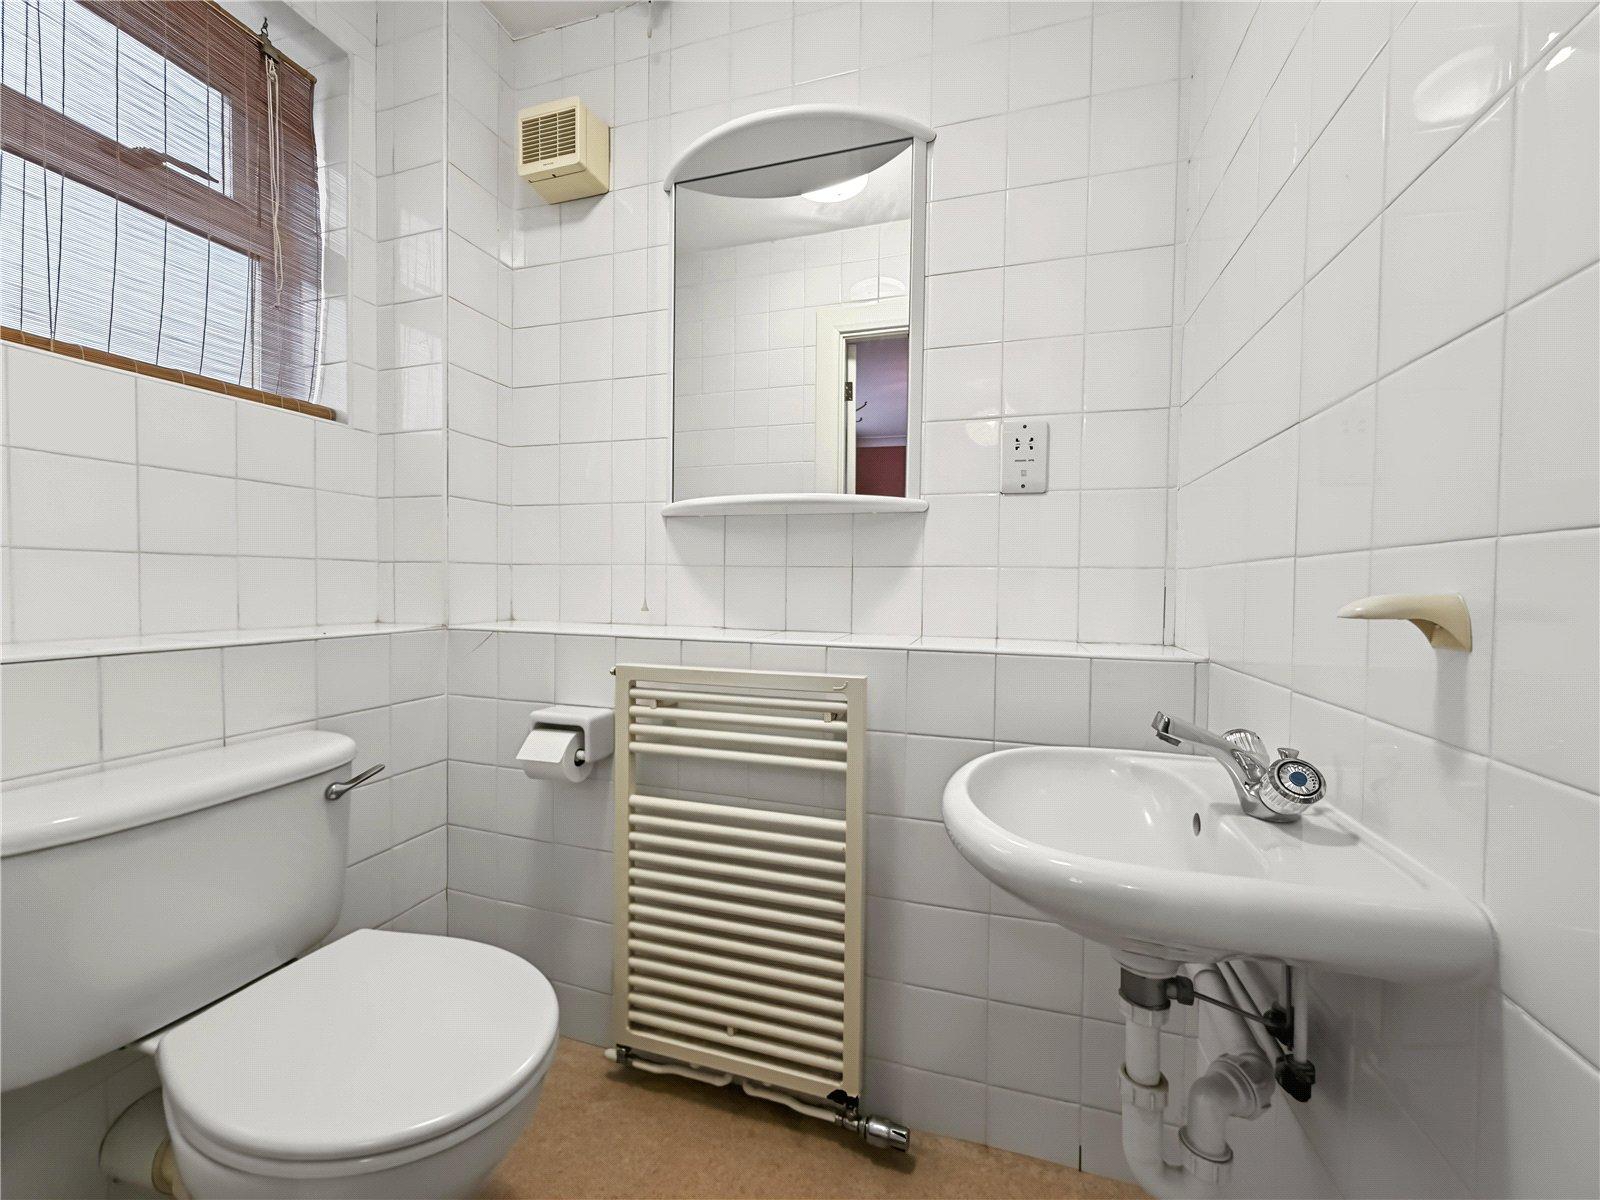
Ensuite 1.85m x 1.07mDouble glazed window to front. Low level WC. Wash hand basin. Heated towel rail.
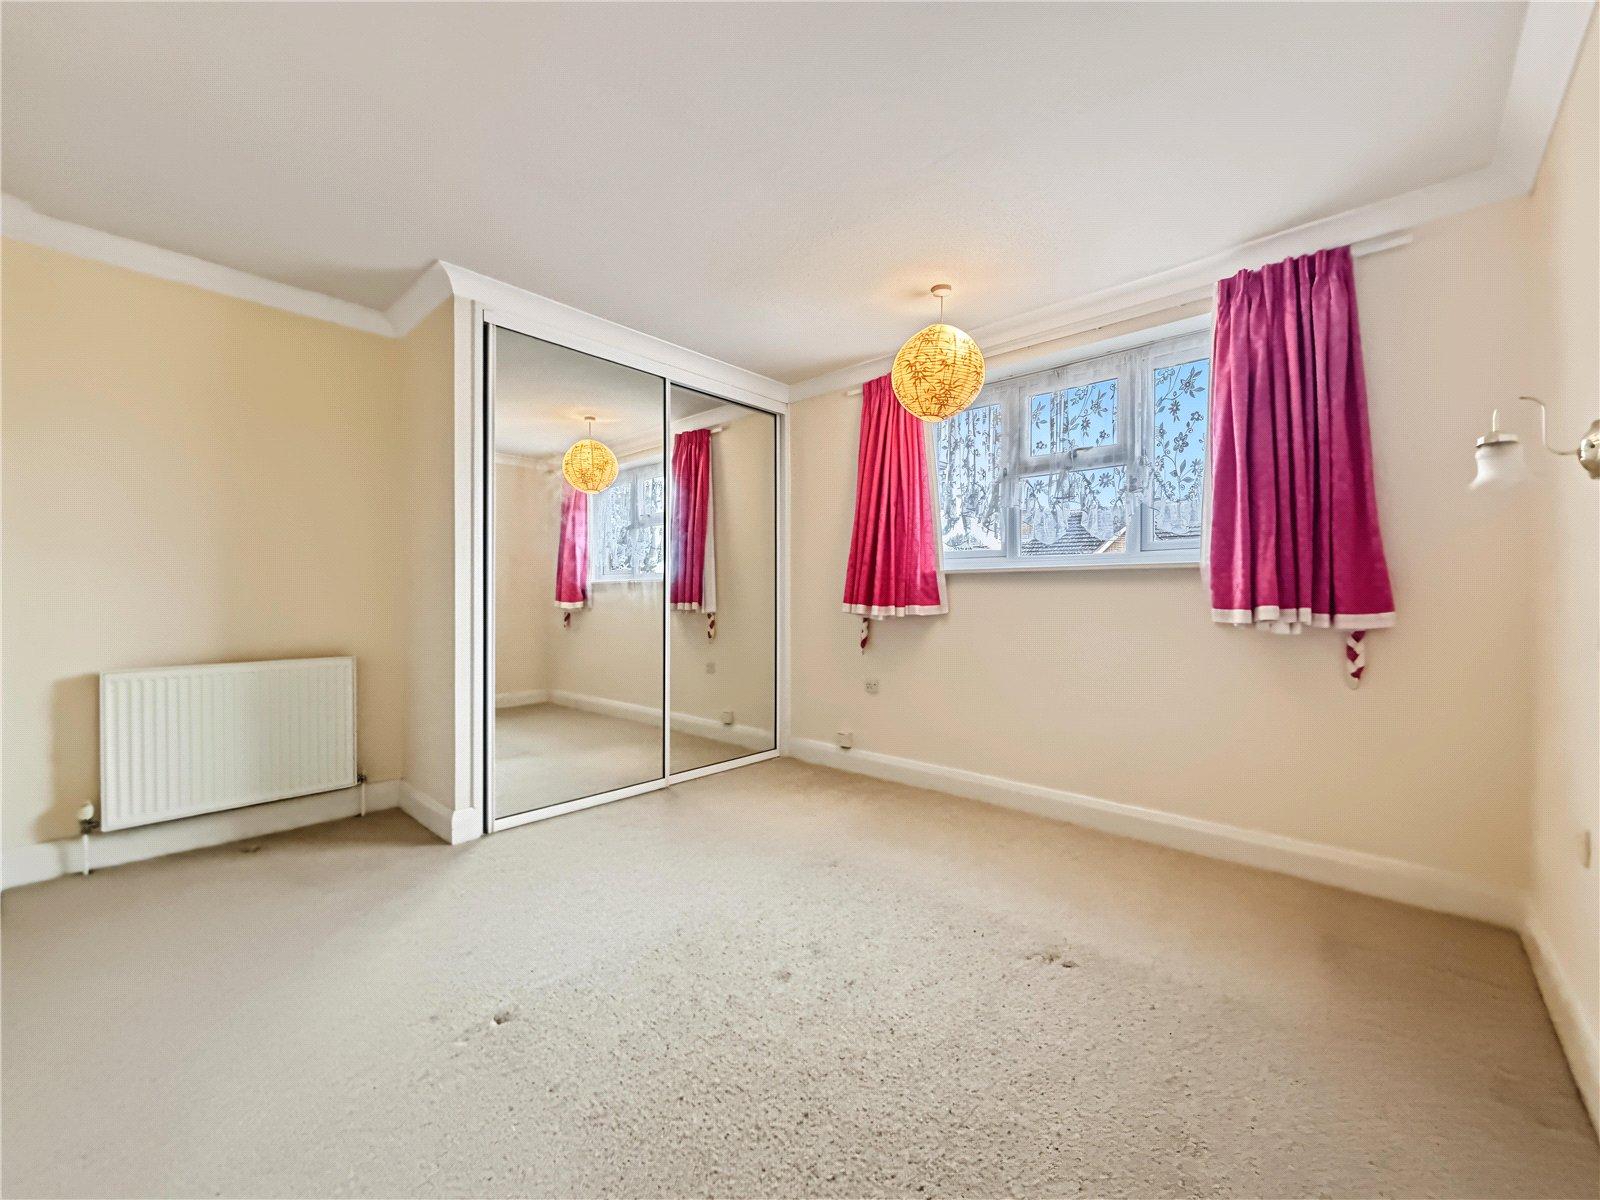
Bedroom Two 3.9m x 3.4mDouble glazed window to front. Radiator. Carpet.
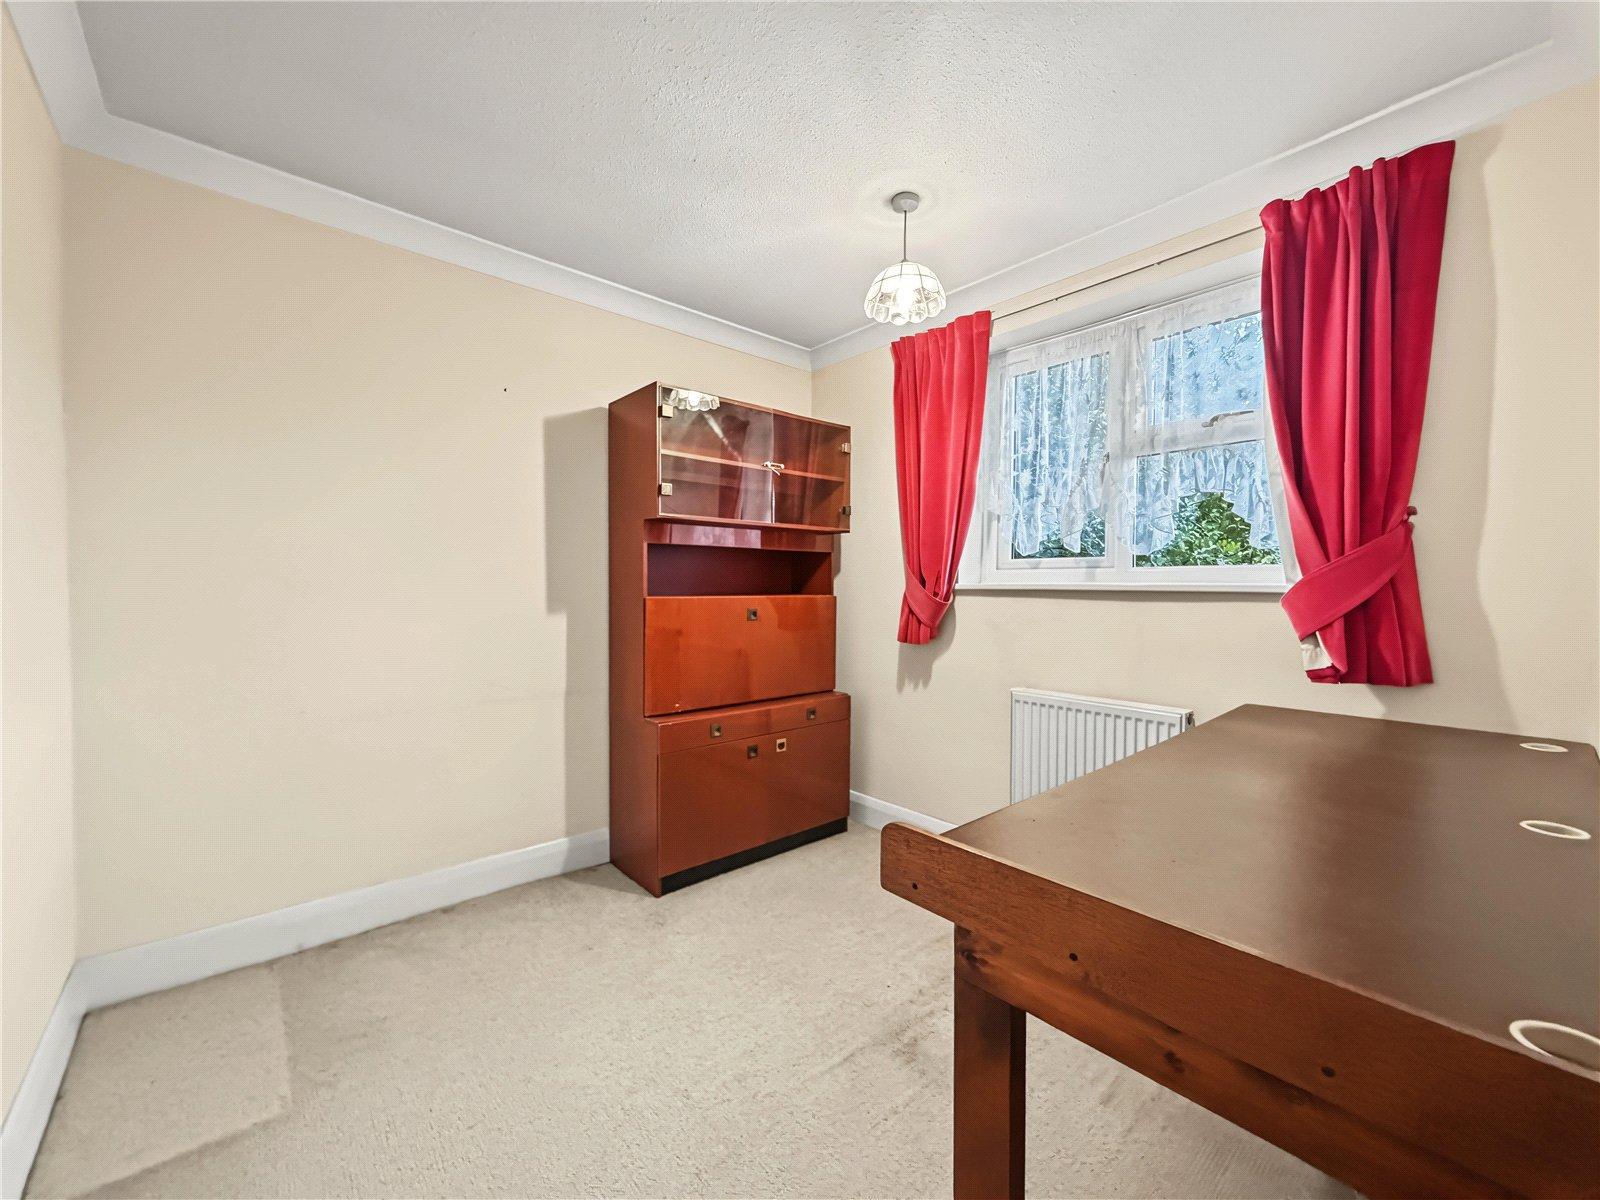
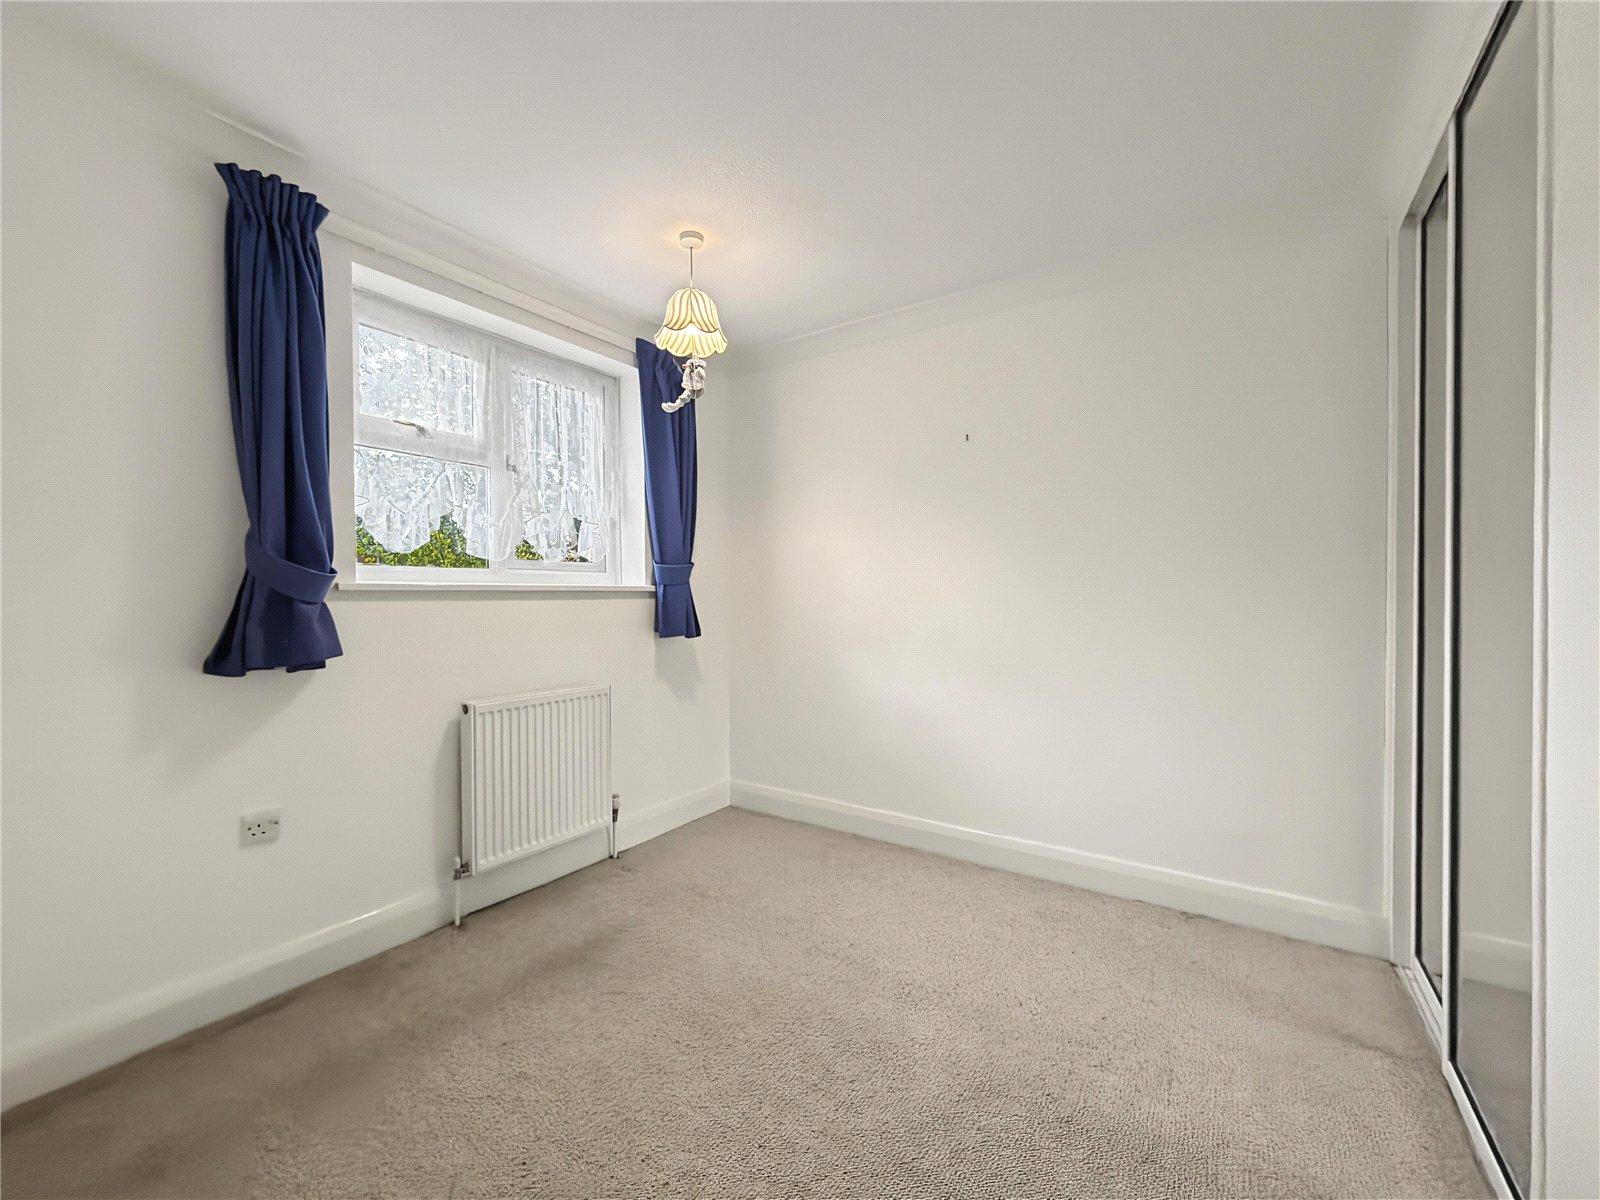
Bedroom Three 2.67m x 2.64mDouble glazed window to rear. Radiator. Carpet.
Bedroom FourDouble glazed window to rear. Fitted warobes. Radiator. Carpet.
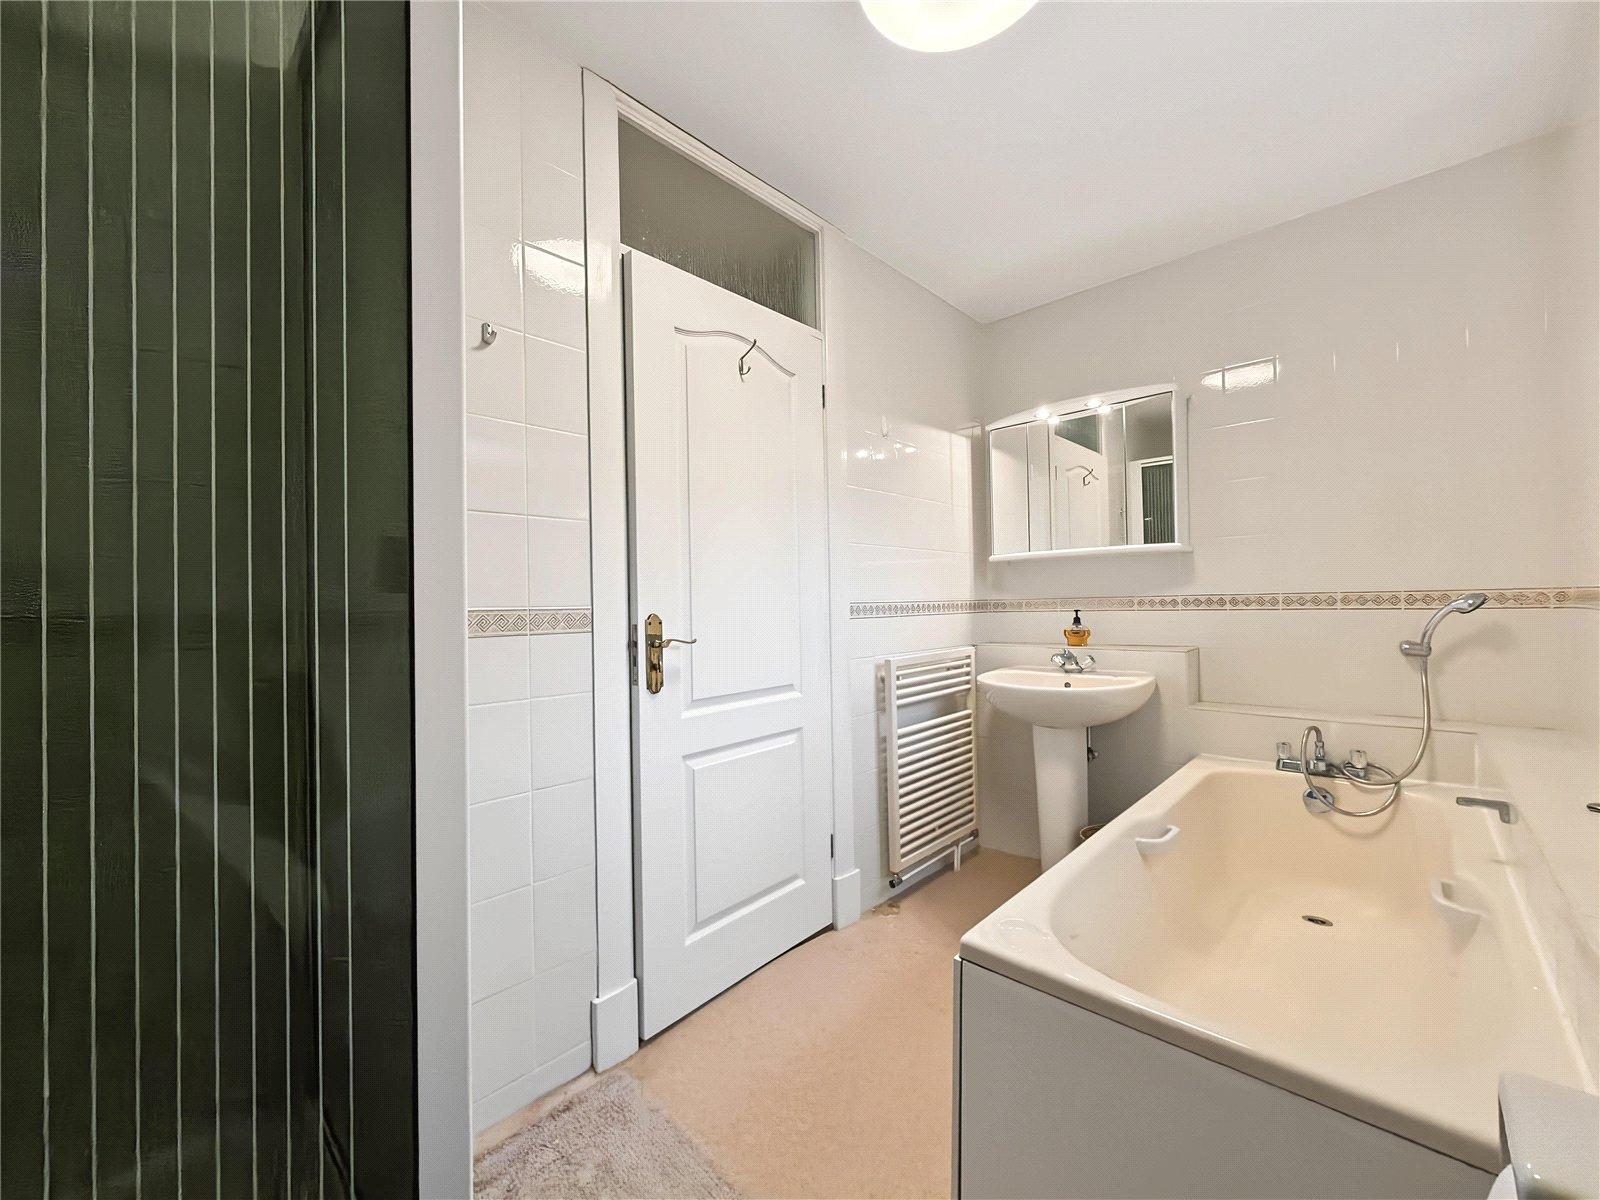
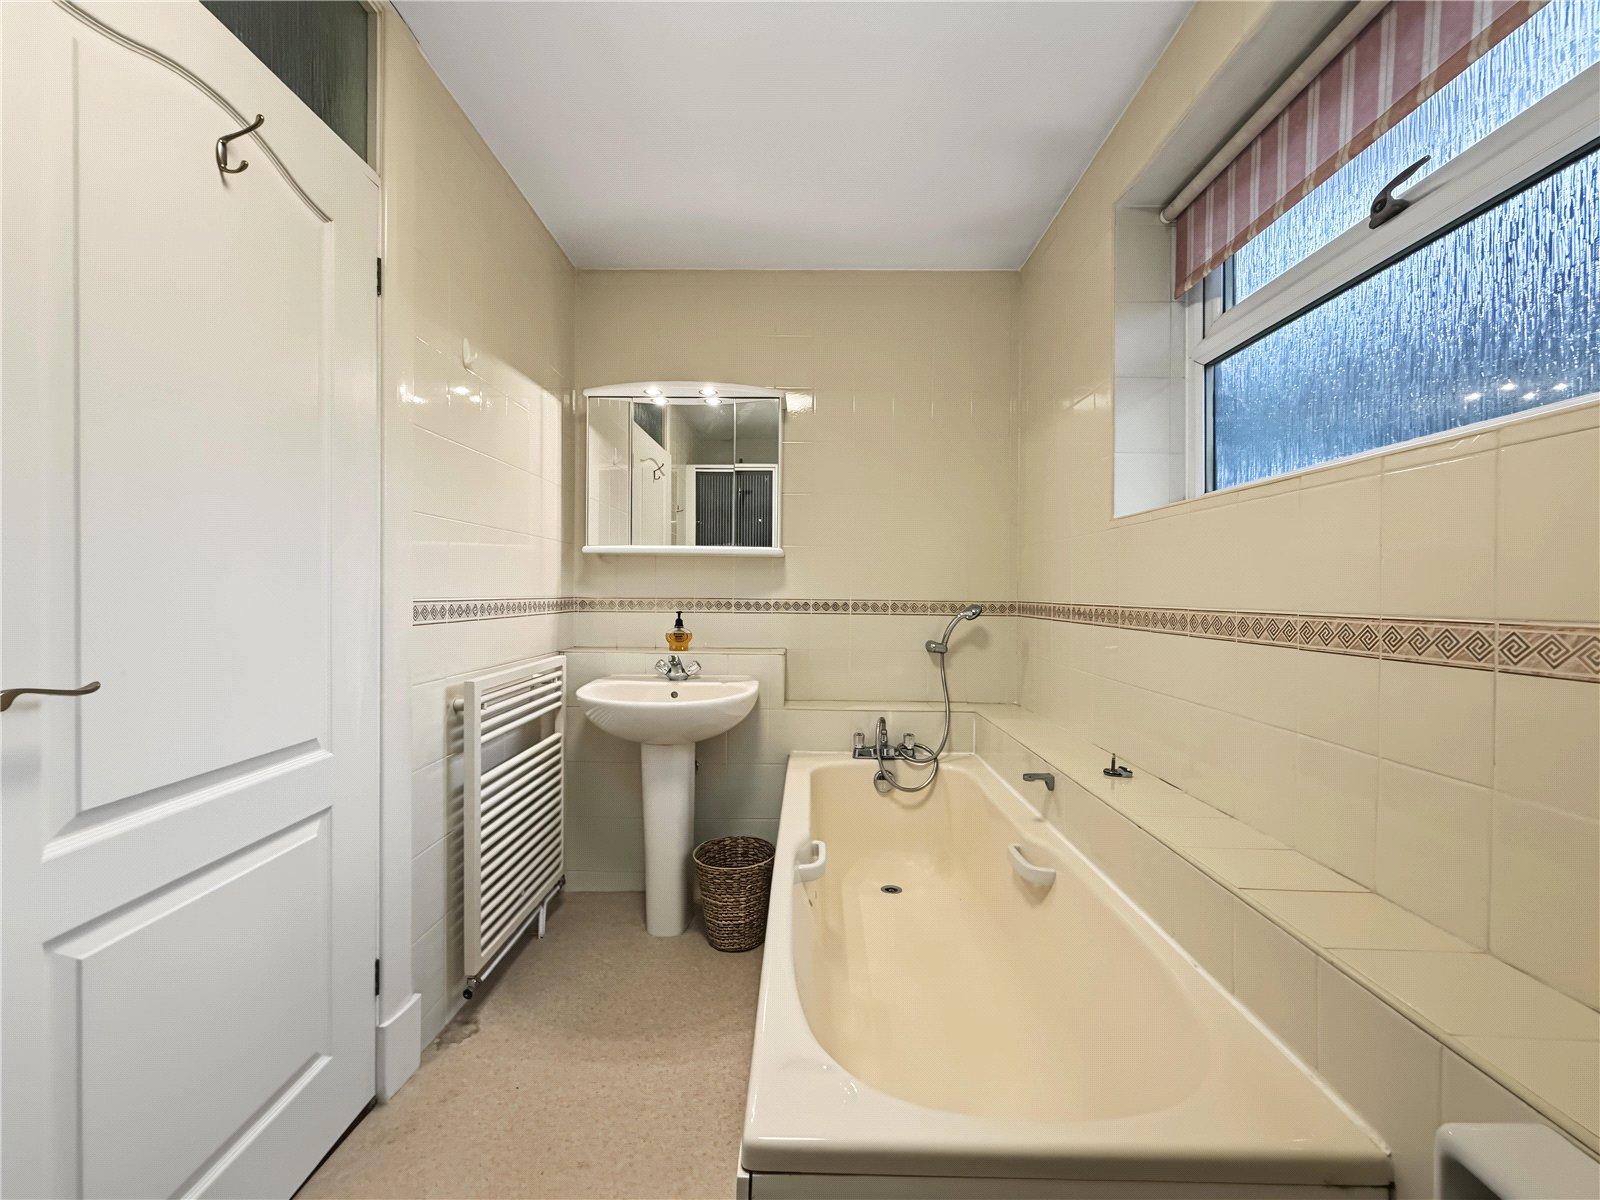
Bathroom 3.07m x 1.83mDouble glazed windows to rear. Low level WC. Wash hand basin. Heated towel rail. Panelled bath. Enclosed shower. Carpet.
GardenPatio and laid to lawn. Fenced in. North west facing. Side pedestrian access. Outdoor tap. Outdoor power.
Garage 5.2m x 2.64mIntegral garage with electric up and over door. Power.
ParkingDriveway to front for multiple cars.