Property Description
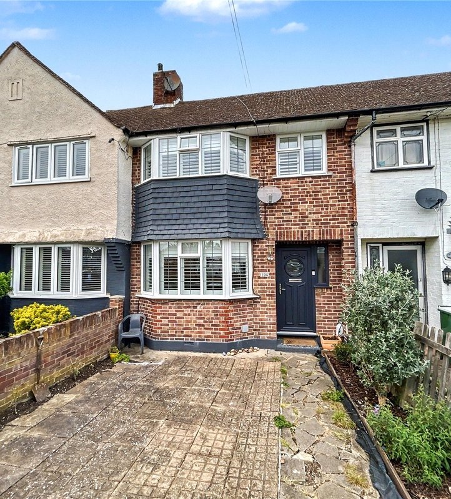
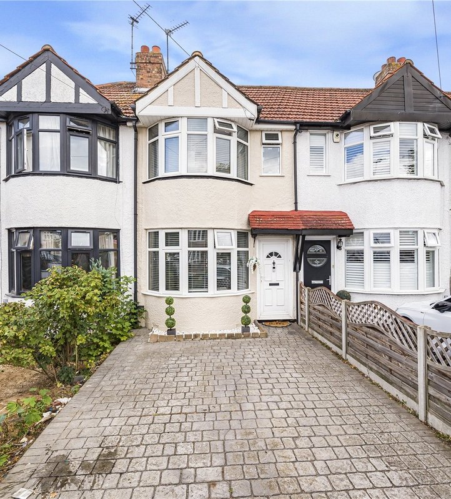
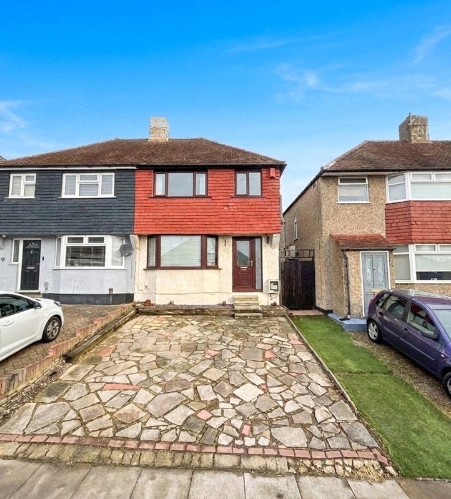
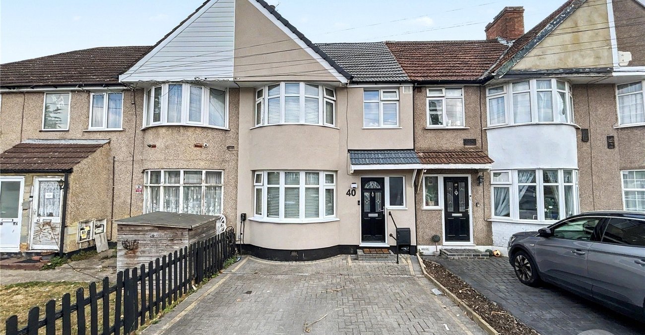
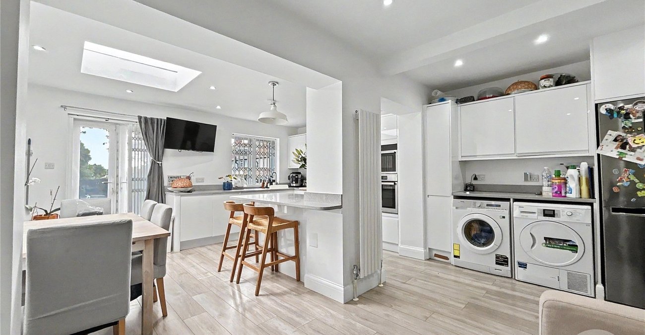
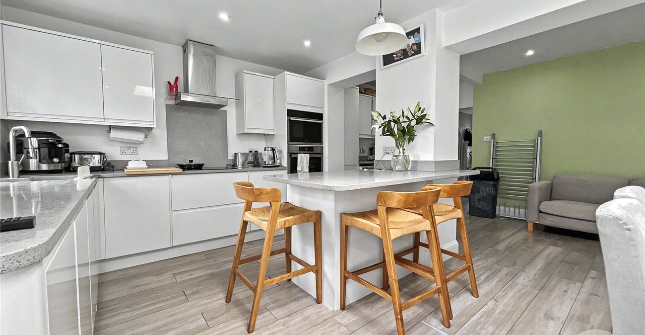
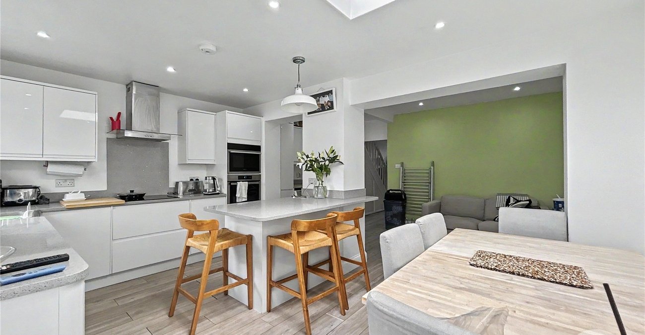
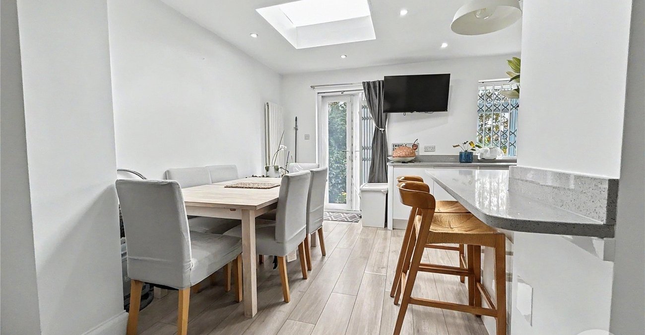
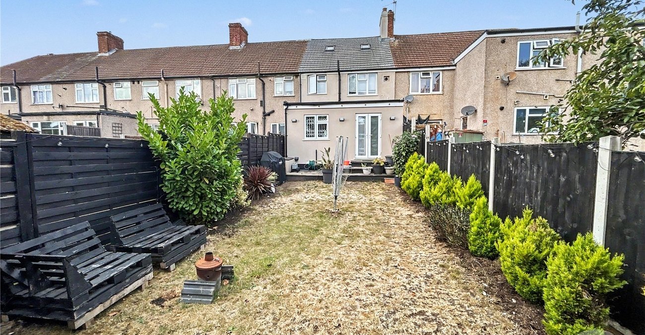
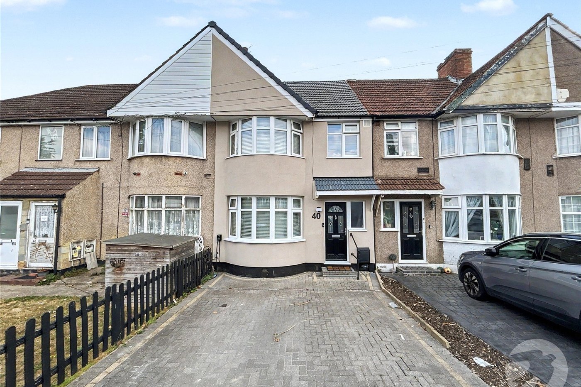
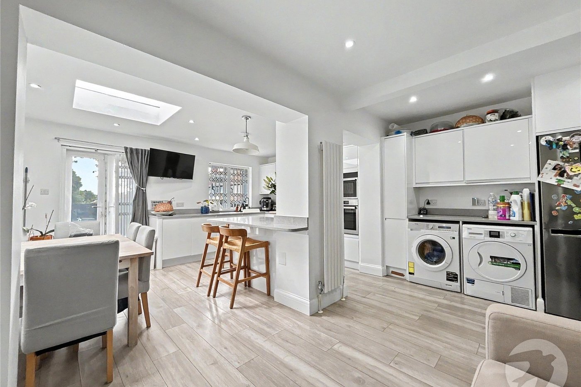
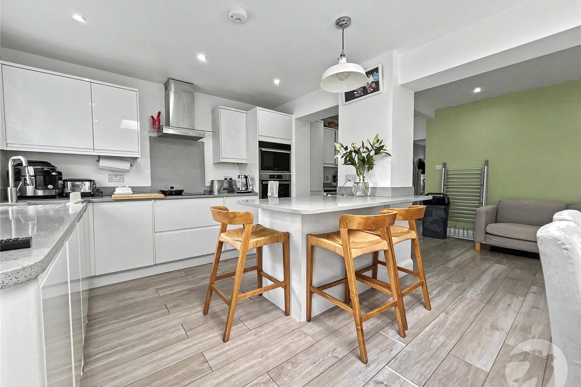
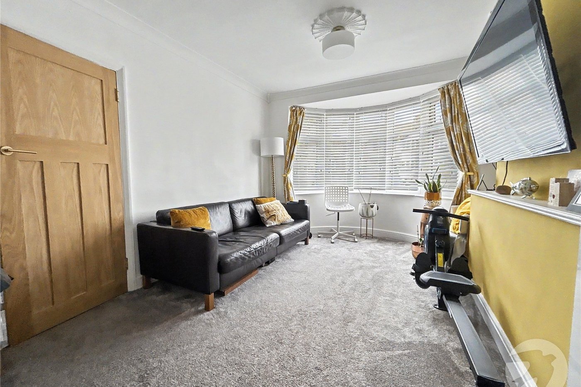
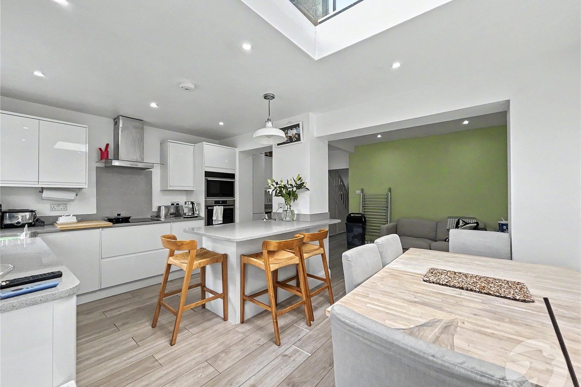
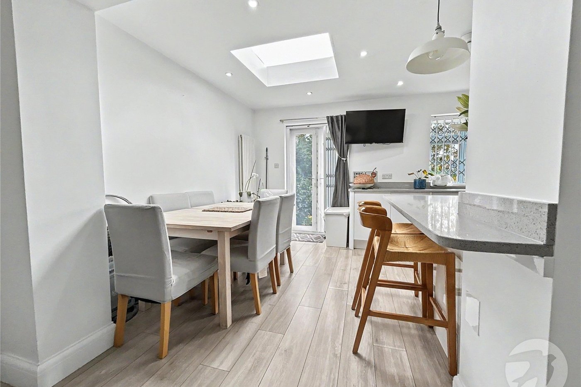
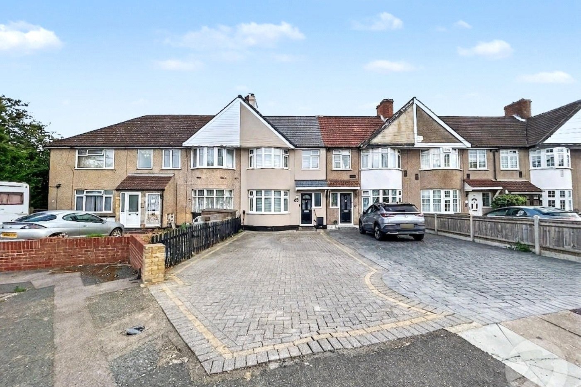
Situated on the popular Leechcroft Avenue in Sidcup, this well-presented three bedroom terraced house offers spacious and practical family accommodation, with the benefit of a ground floor rear extension creating an impressive modern kitchen/diner.
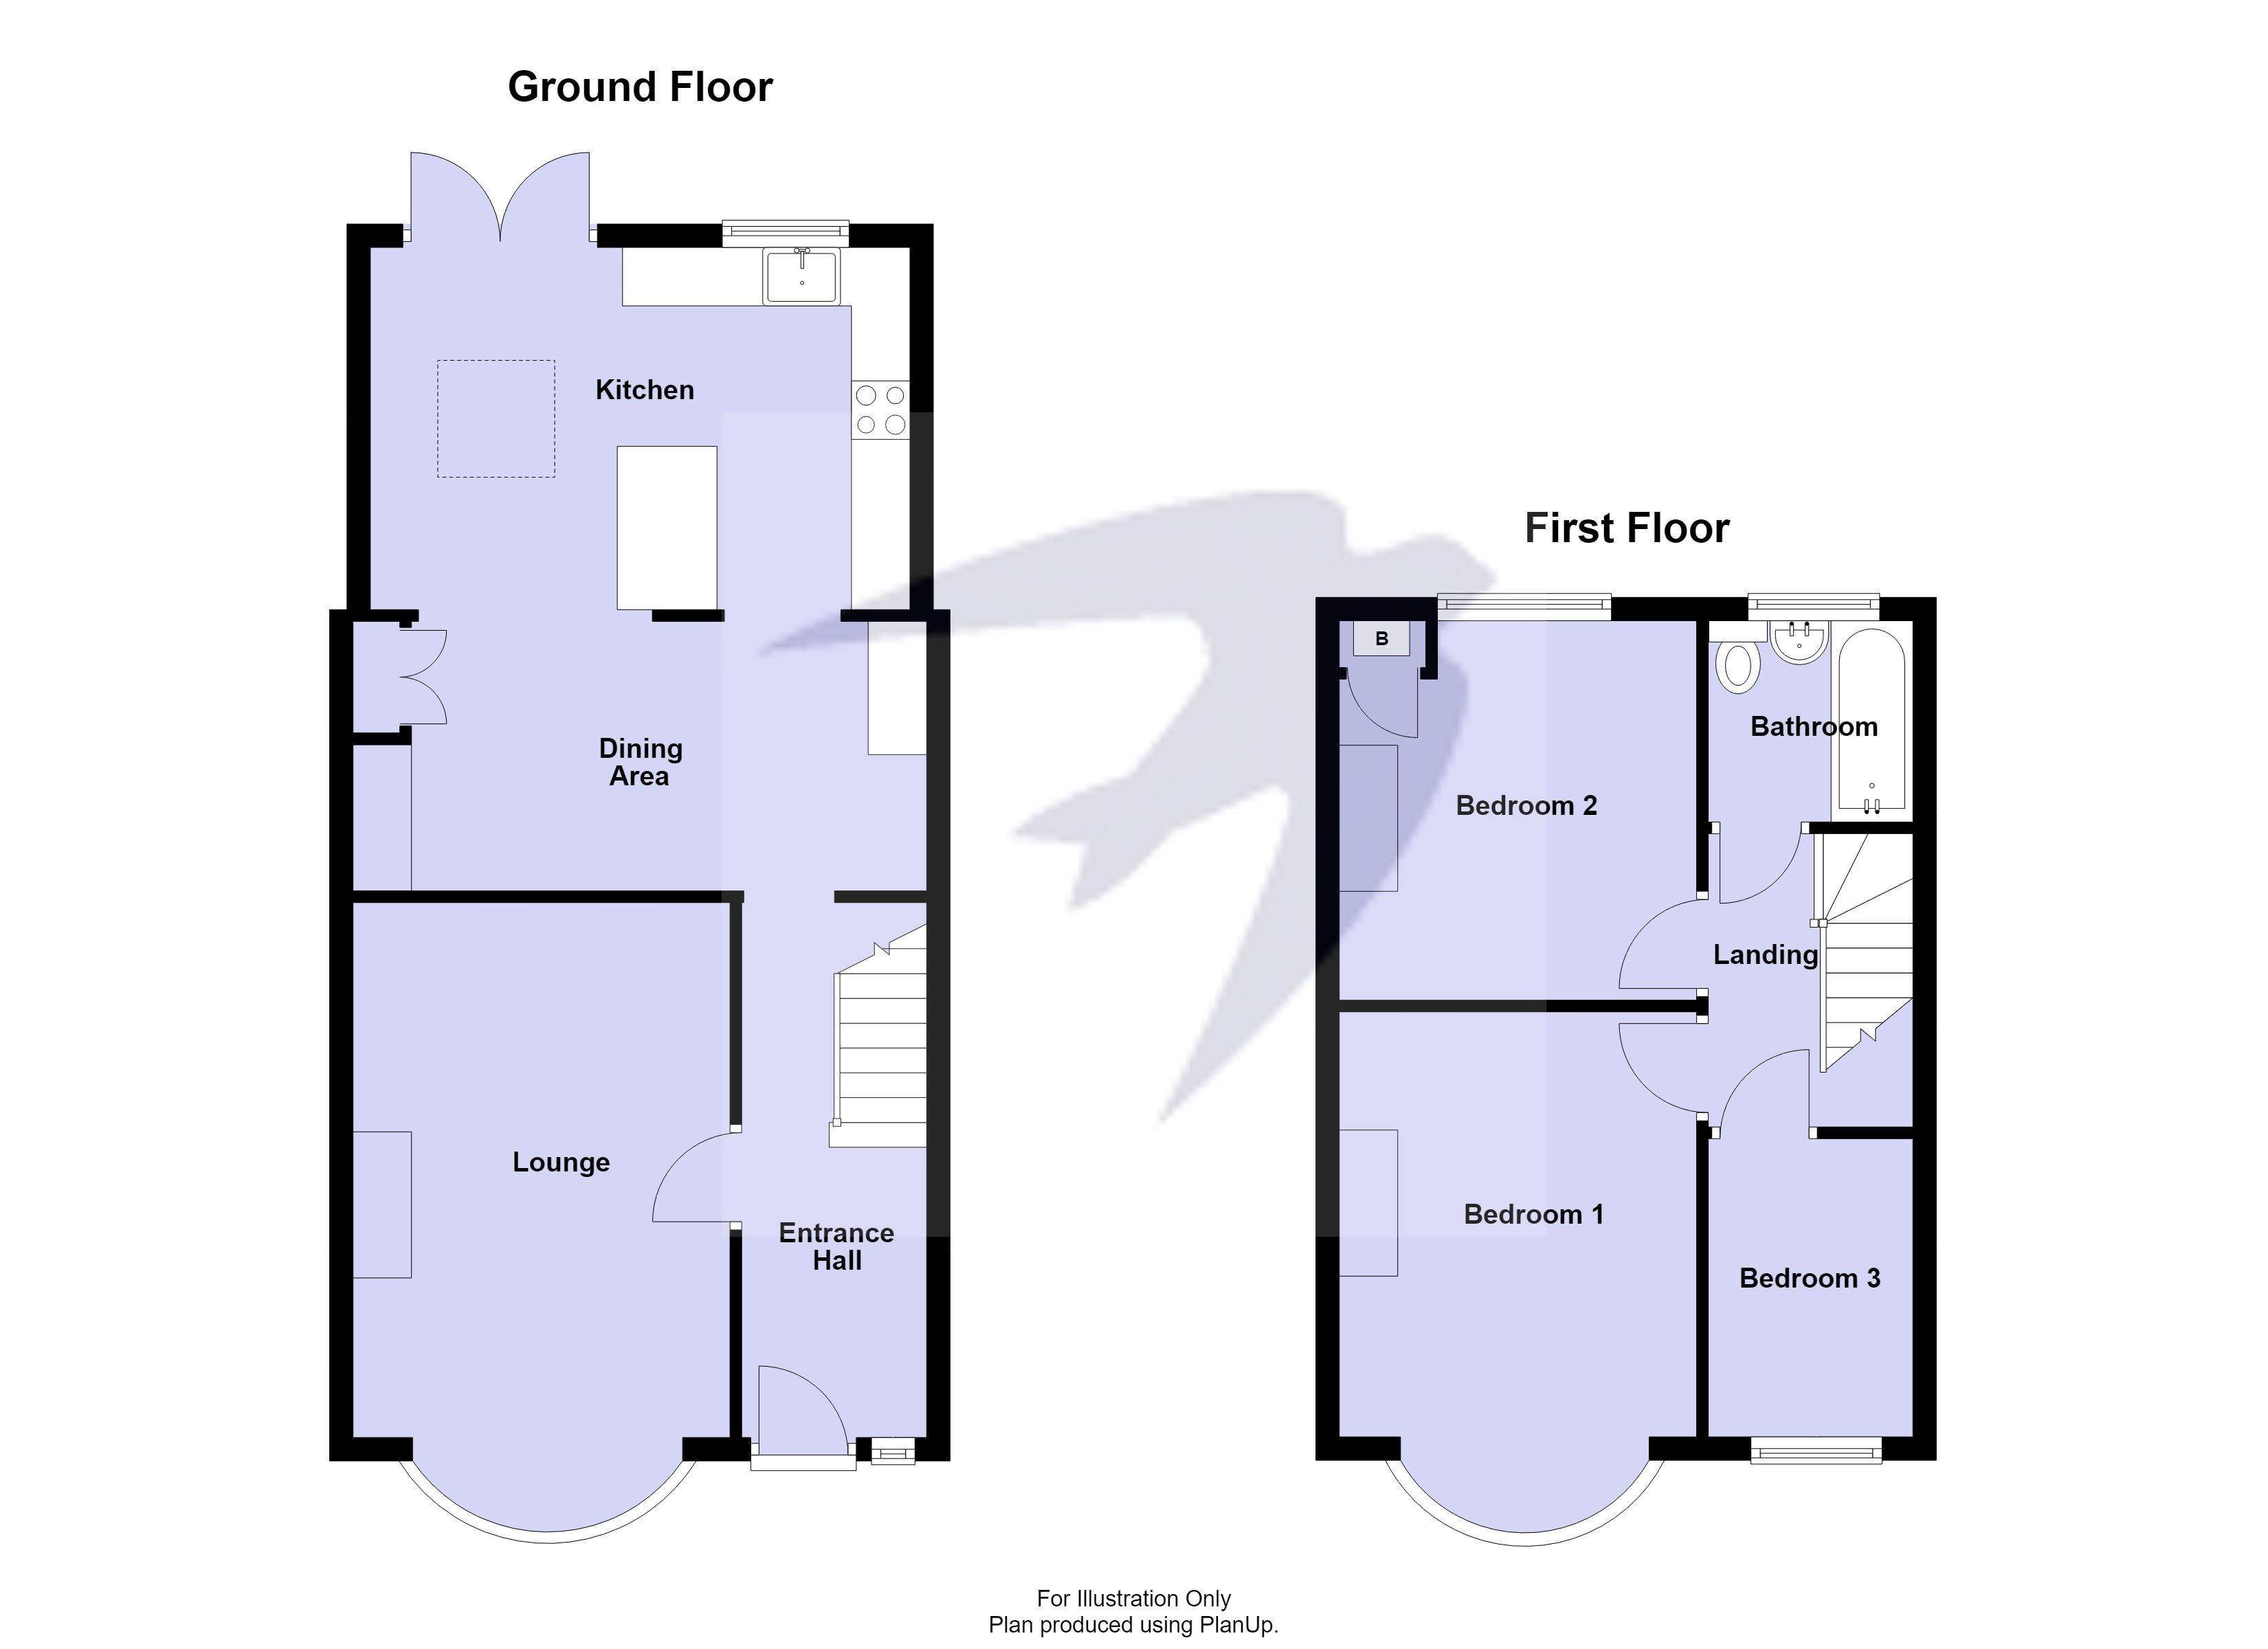
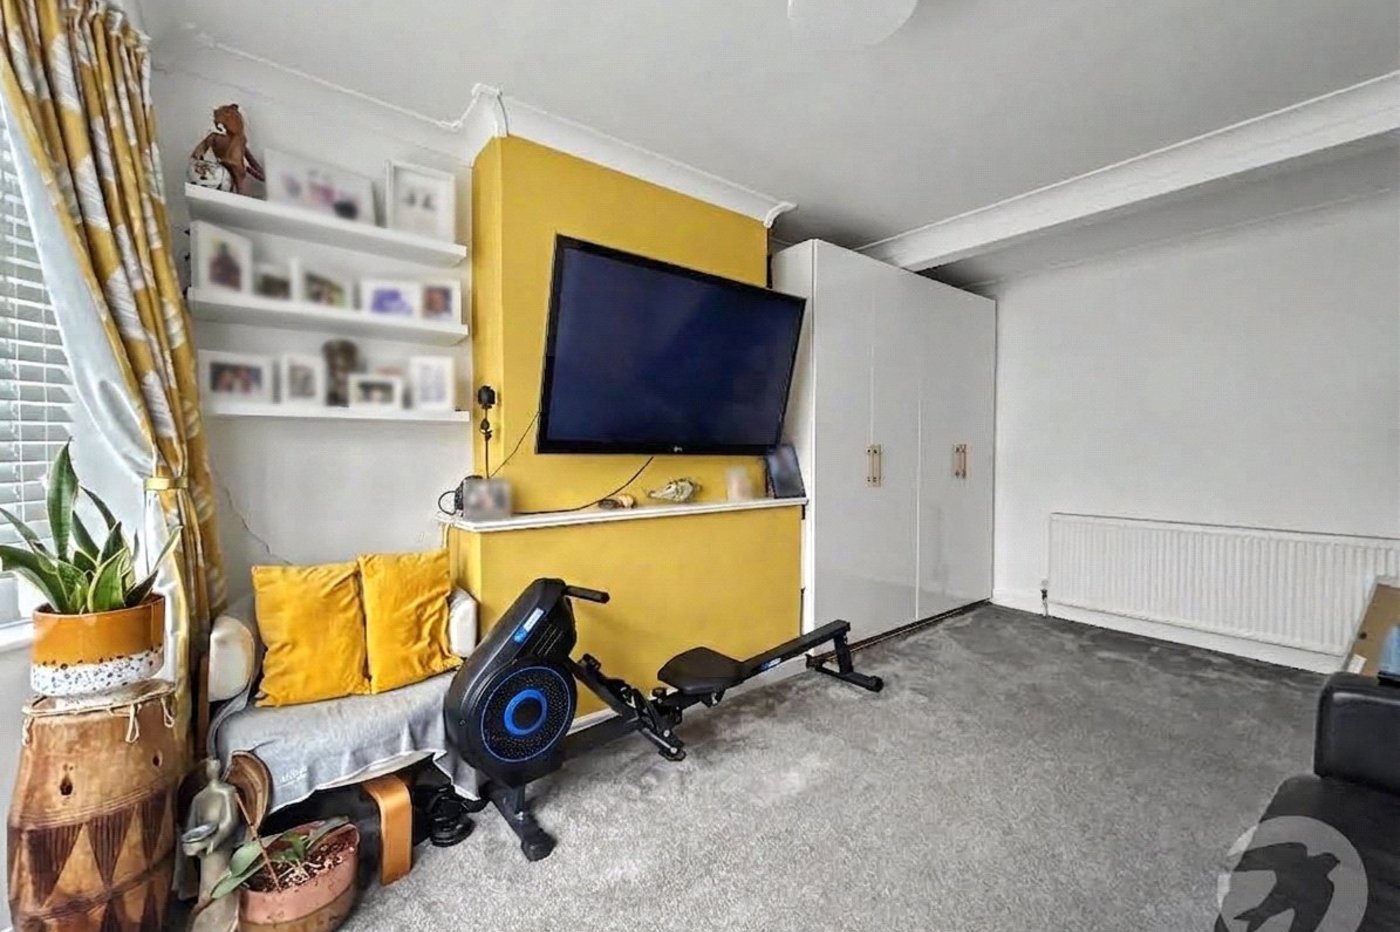
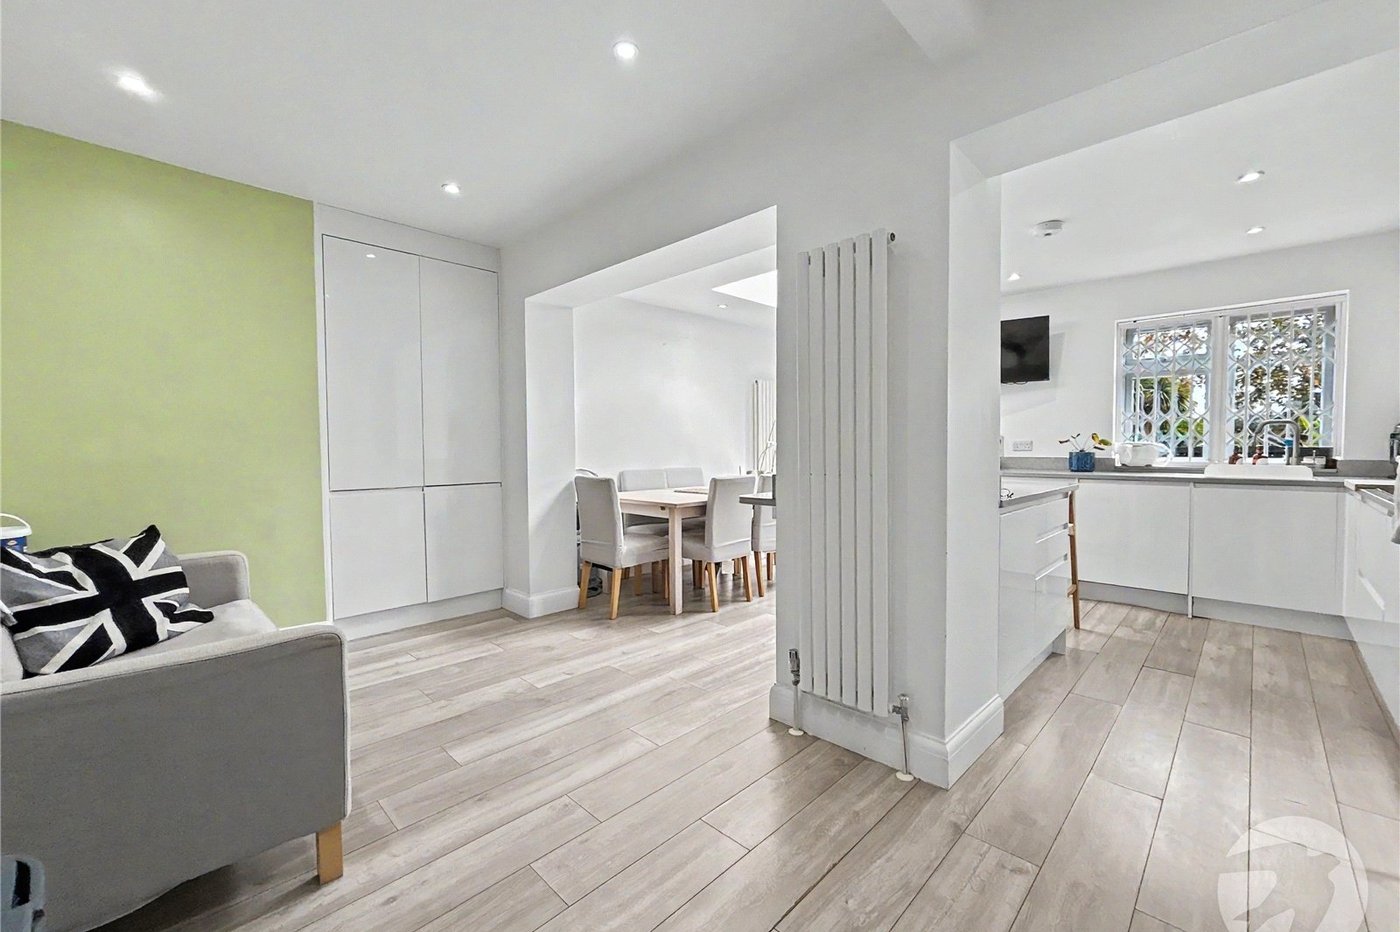
The ground floor comprises a welcoming reception room, with the extended rear of the property providing a bright and contemporary kitchen/dining space, ideal for both everyday family living and entertaining. To the first floor are three bedrooms and a family bathroom.
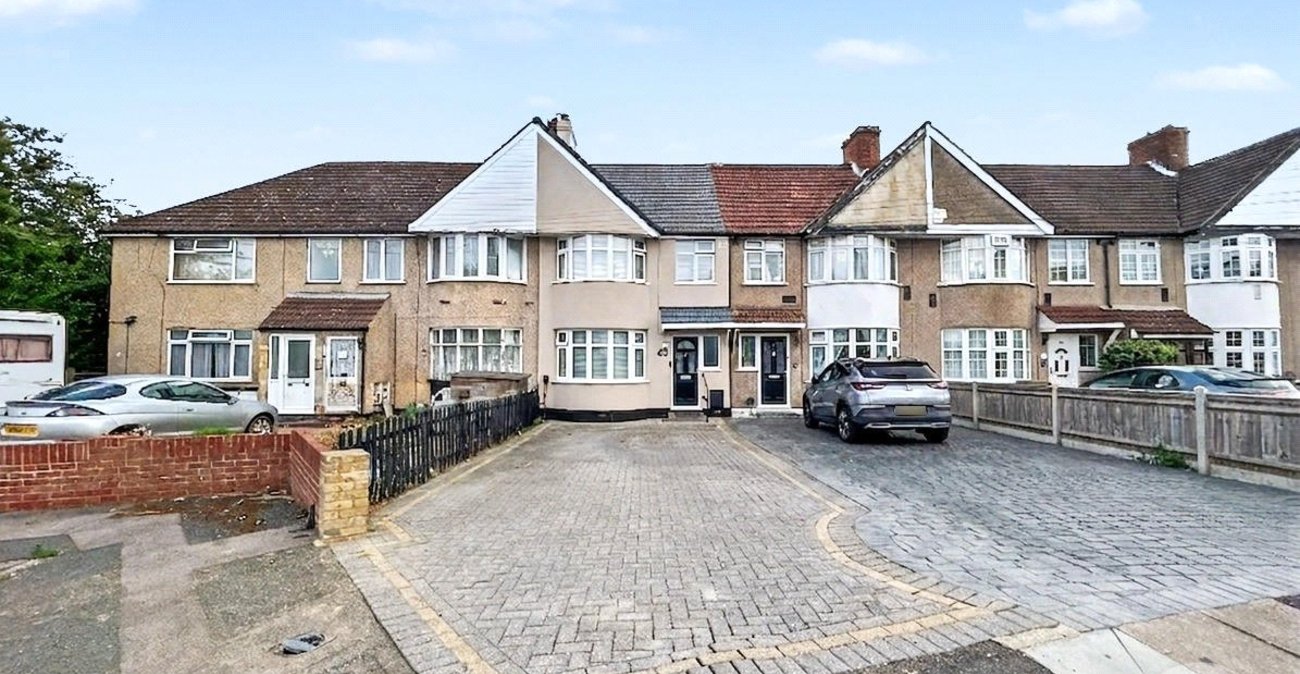
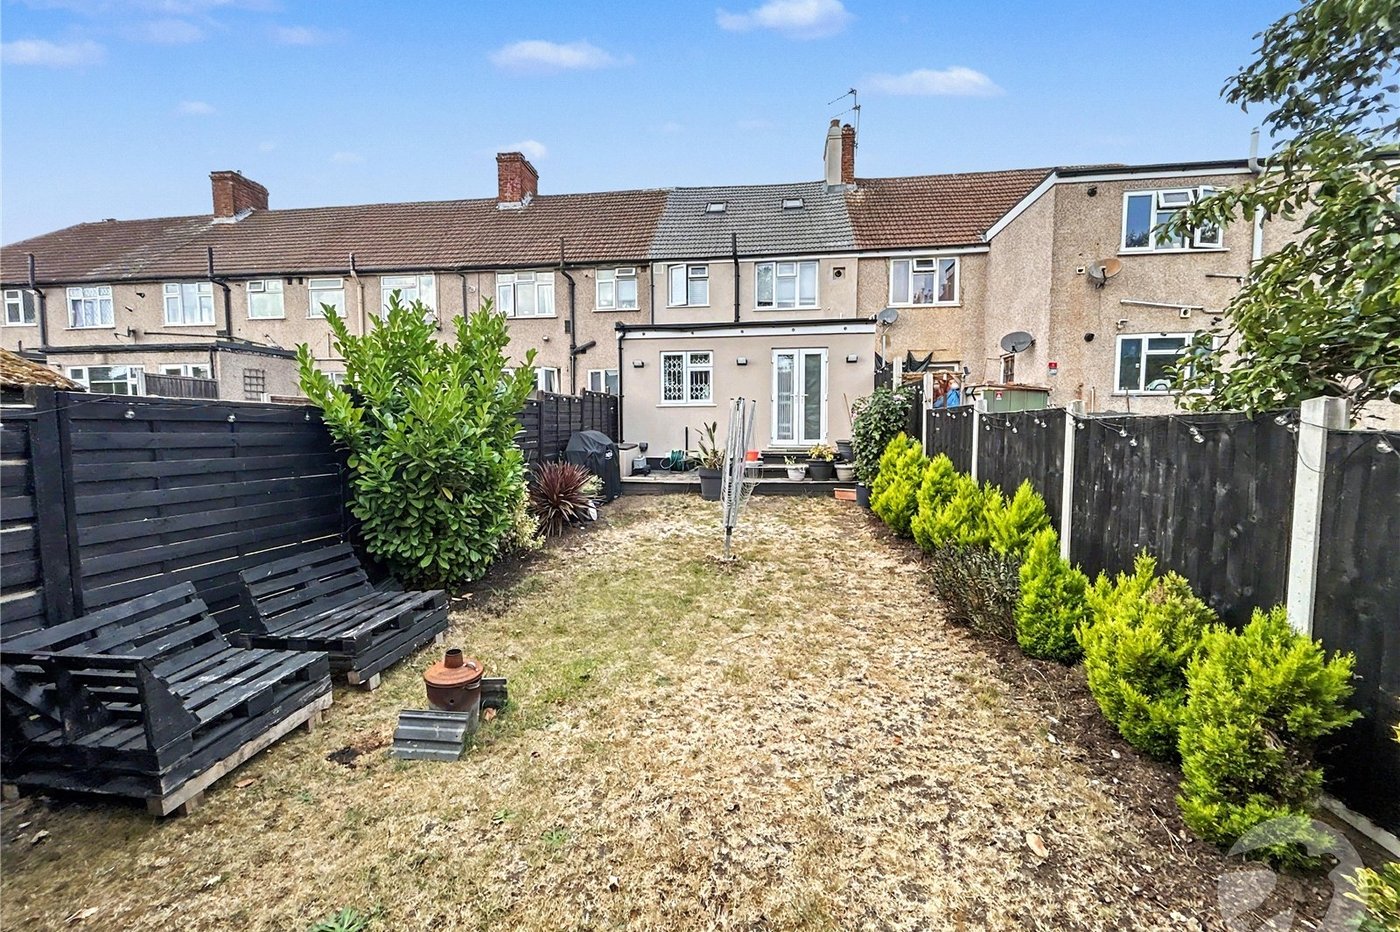
Externally, the property benefits from ample off-street parking to the front, while the rear garden provides a private outdoor space.
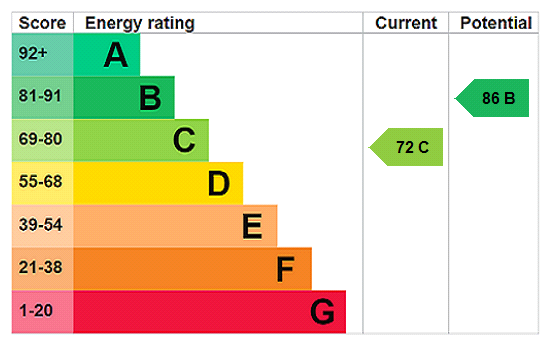
Further benefits include a recently replaced roof and recently installed external insulation, helping to improve the property's overall energy efficiency.
Leechcroft Avenue is conveniently positioned for a range of sought-after local schools, amenities and transport links, including Falconwood station, providing excellent connections towards London. The property is also well placed for the area's parks and green spaces.
An excellent opportunity for families and buyers looking for a well-located three bedroom home with modern living accommodation and excellent potential for long-term enjoyment.
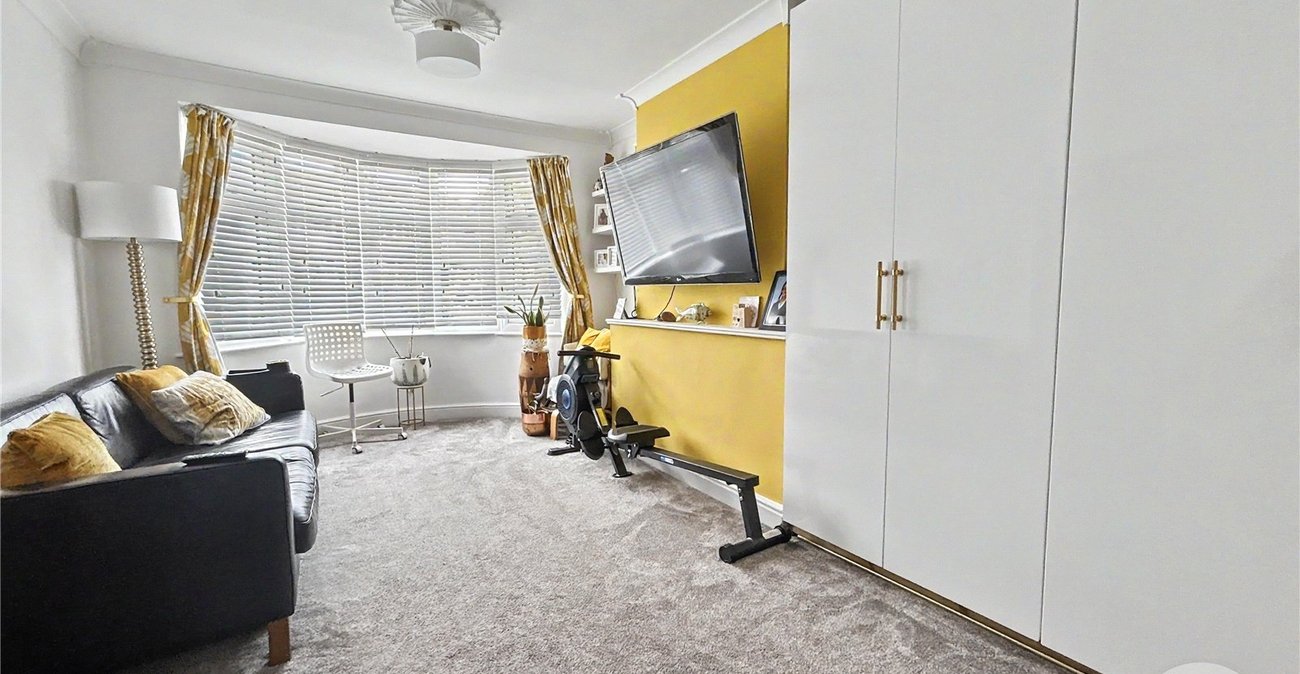
- Bay Fronted
- Kitchen/Diner
- Sky Light
- Off Street Parking
- Good Condition
- Three Bedrooms
Rooms
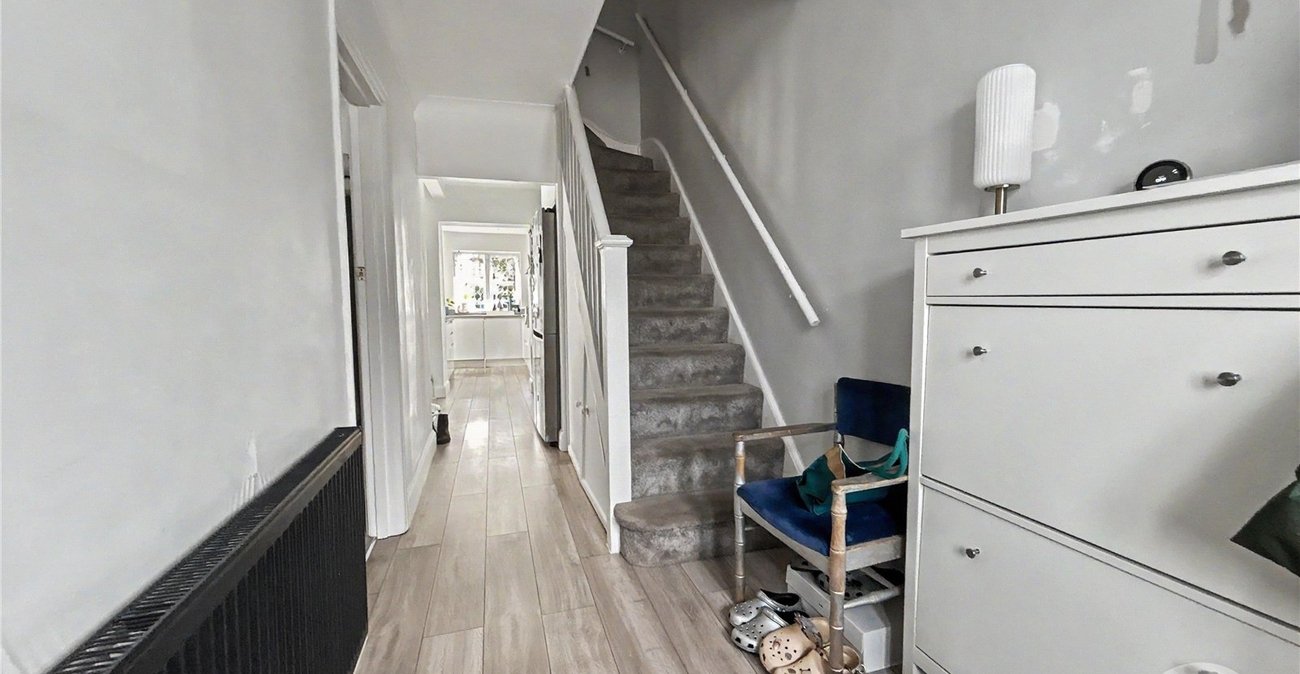
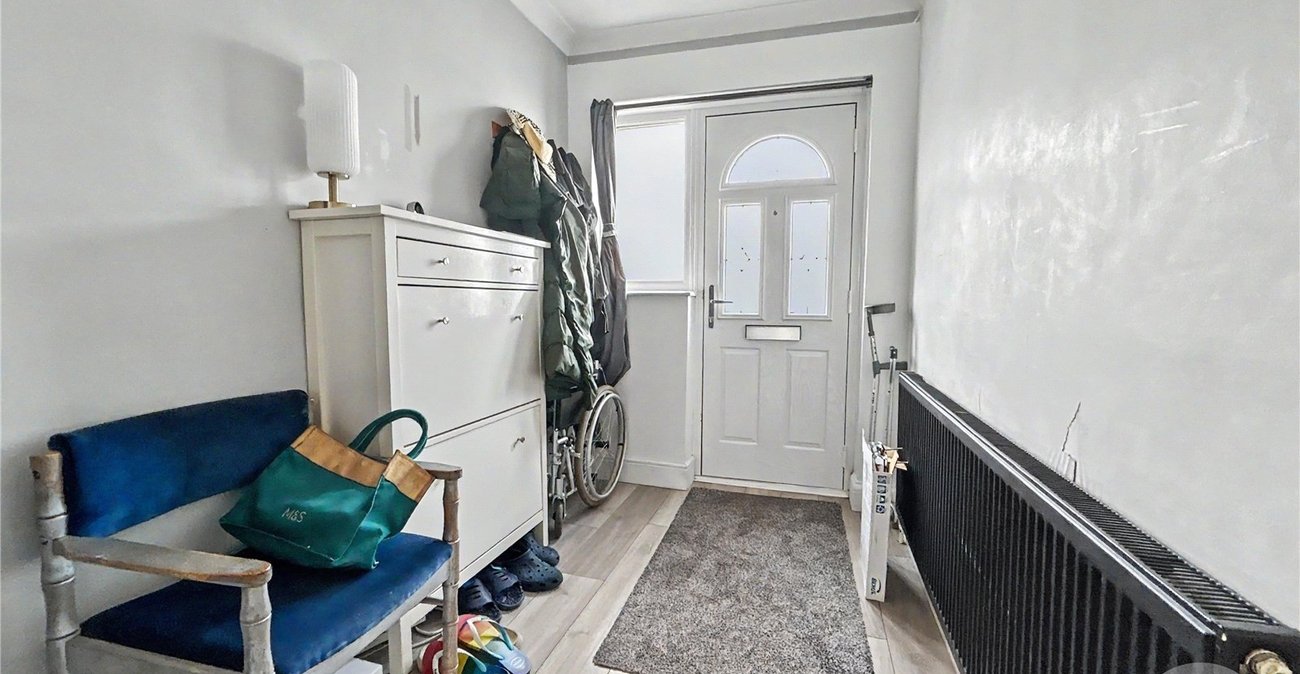
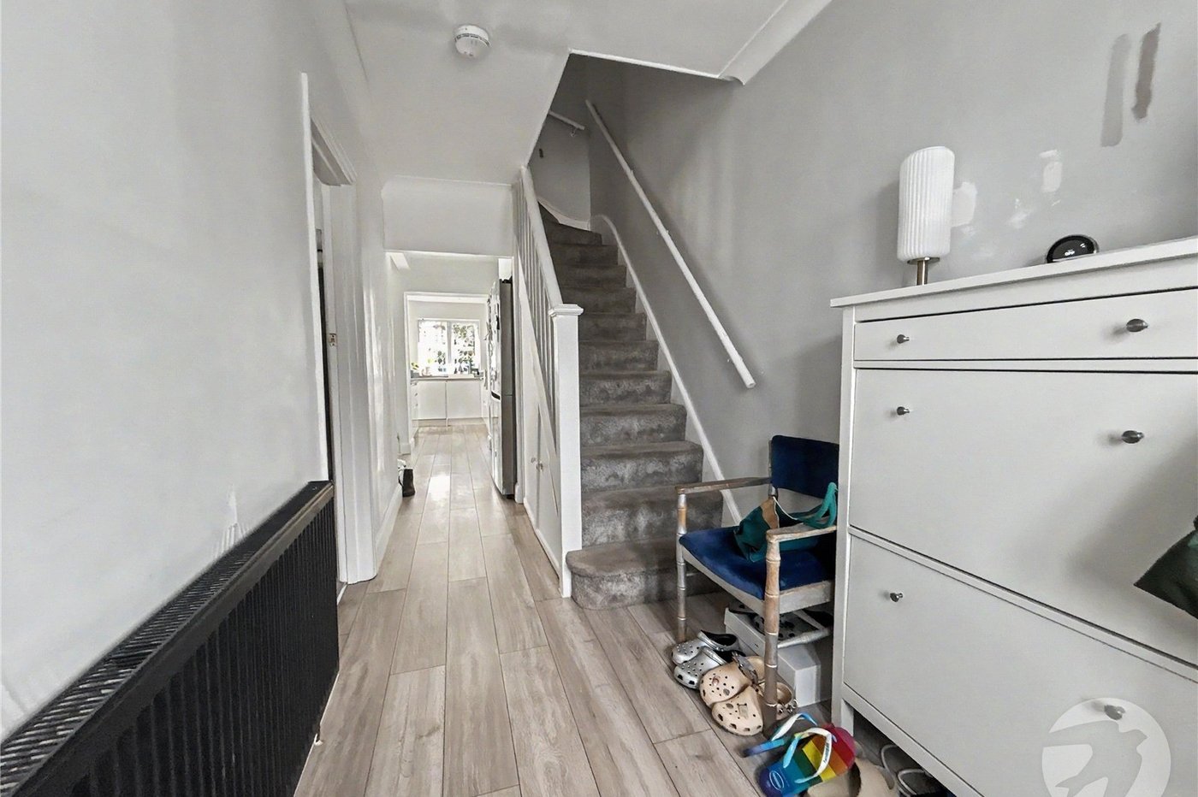
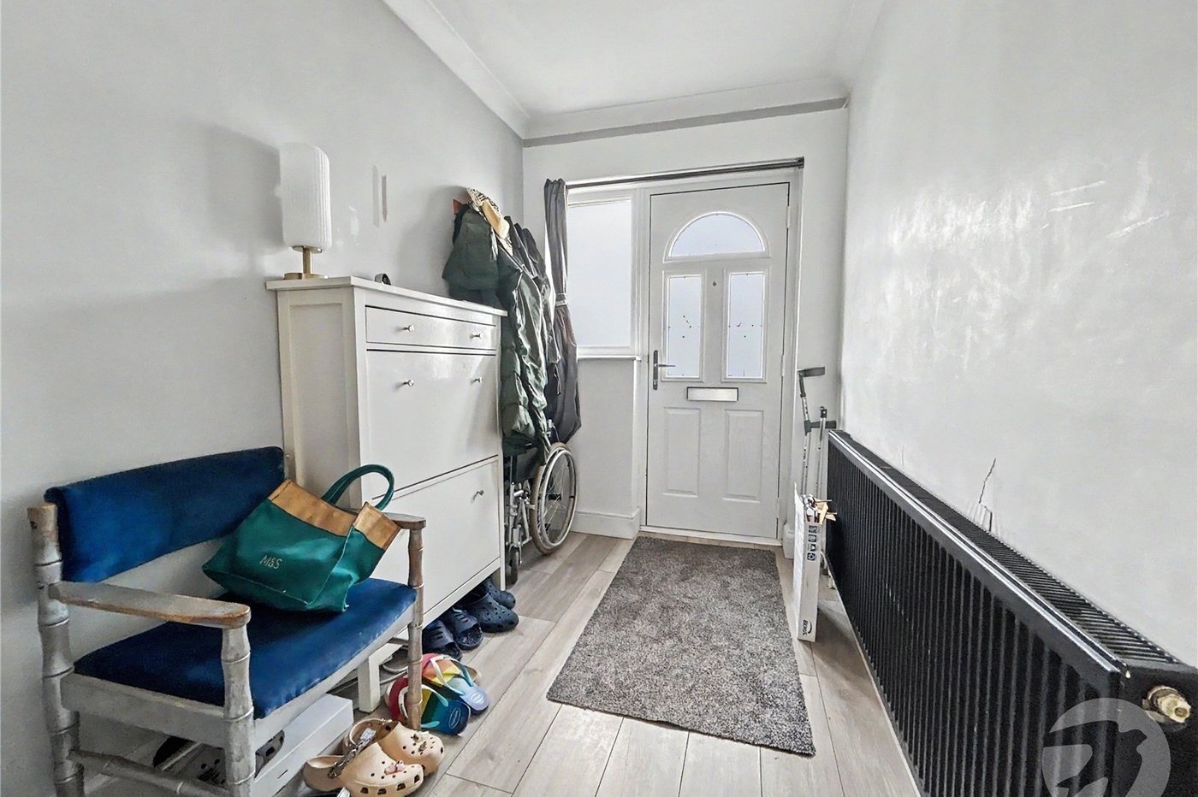
Entrance Hall 4.37m x 1.73mDouble glazed entrance door to front, stairs to first floor, understairs storage cupboard, radiator, laminate flooring.
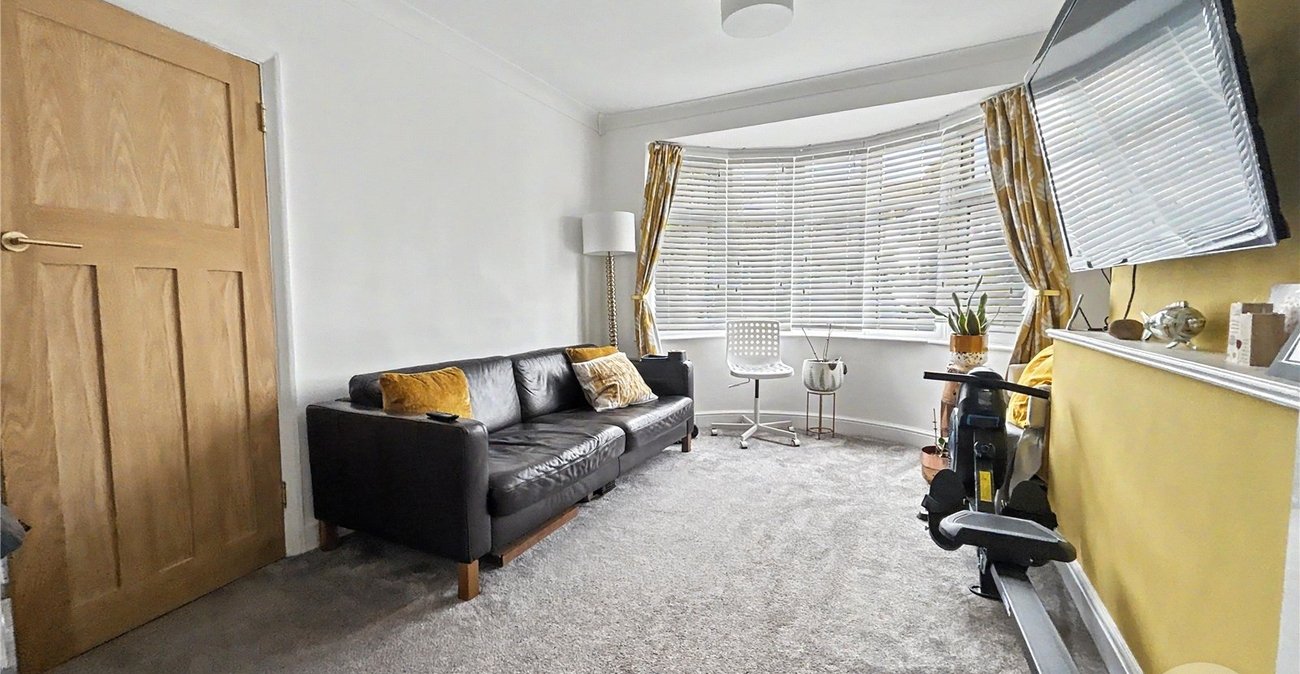
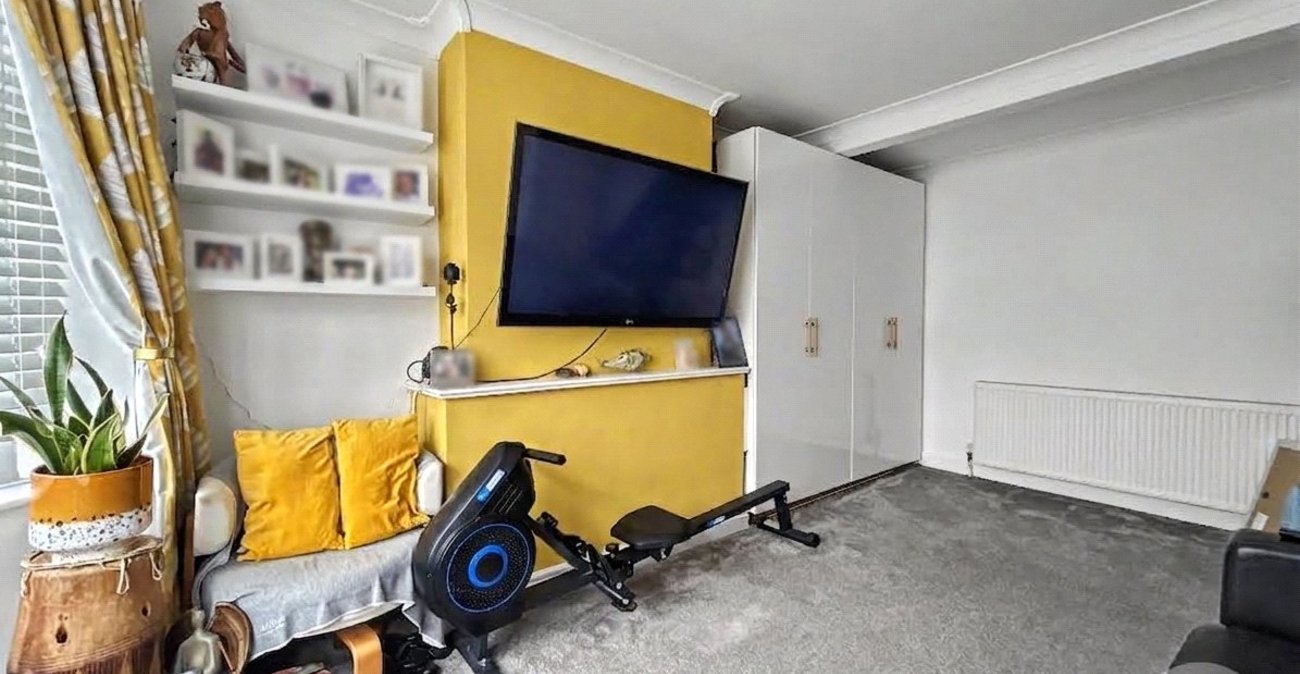
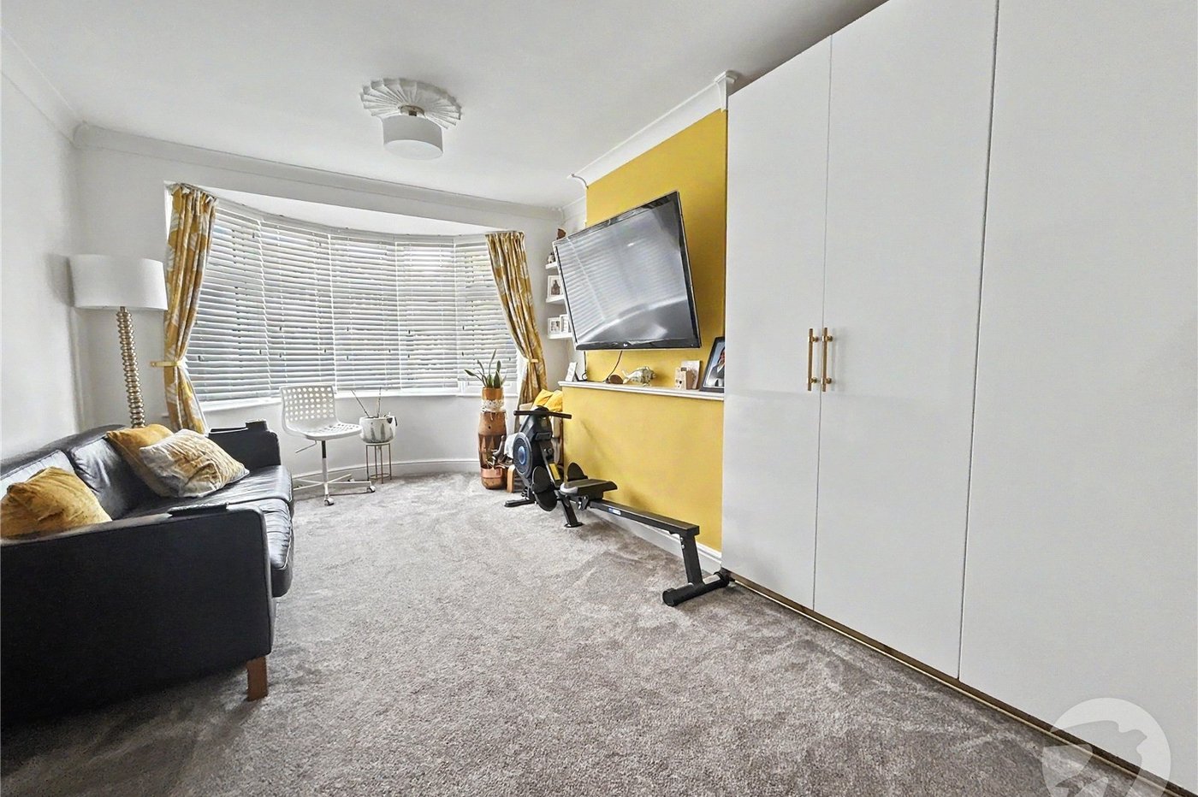
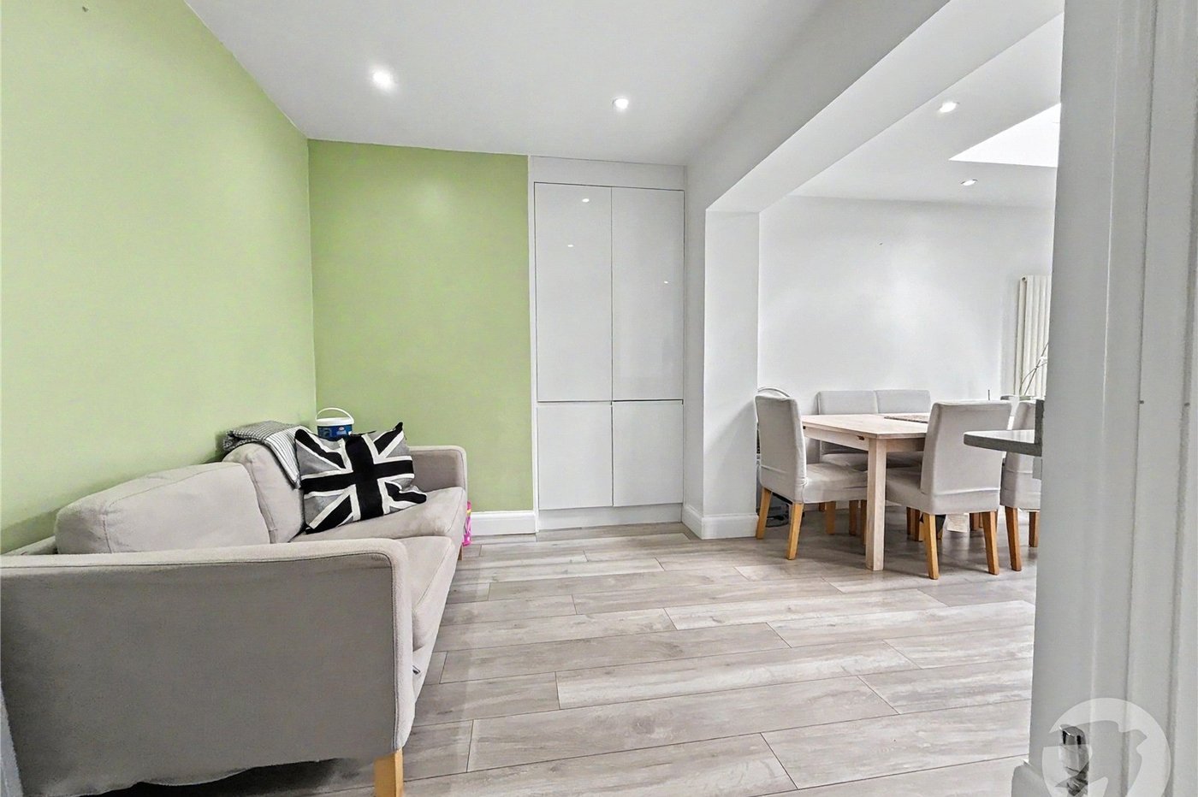
Lounge 5.23m x 4.57m into bay)Double glazed bay window to front, radiator, carpet.
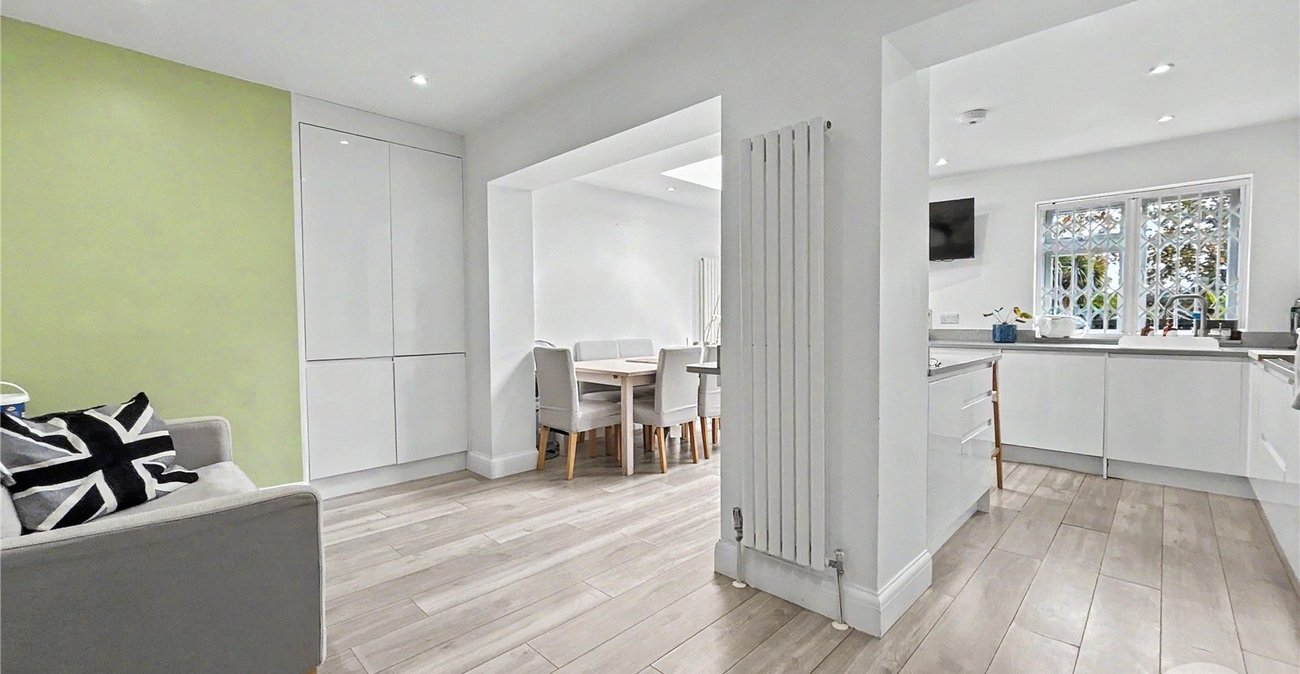
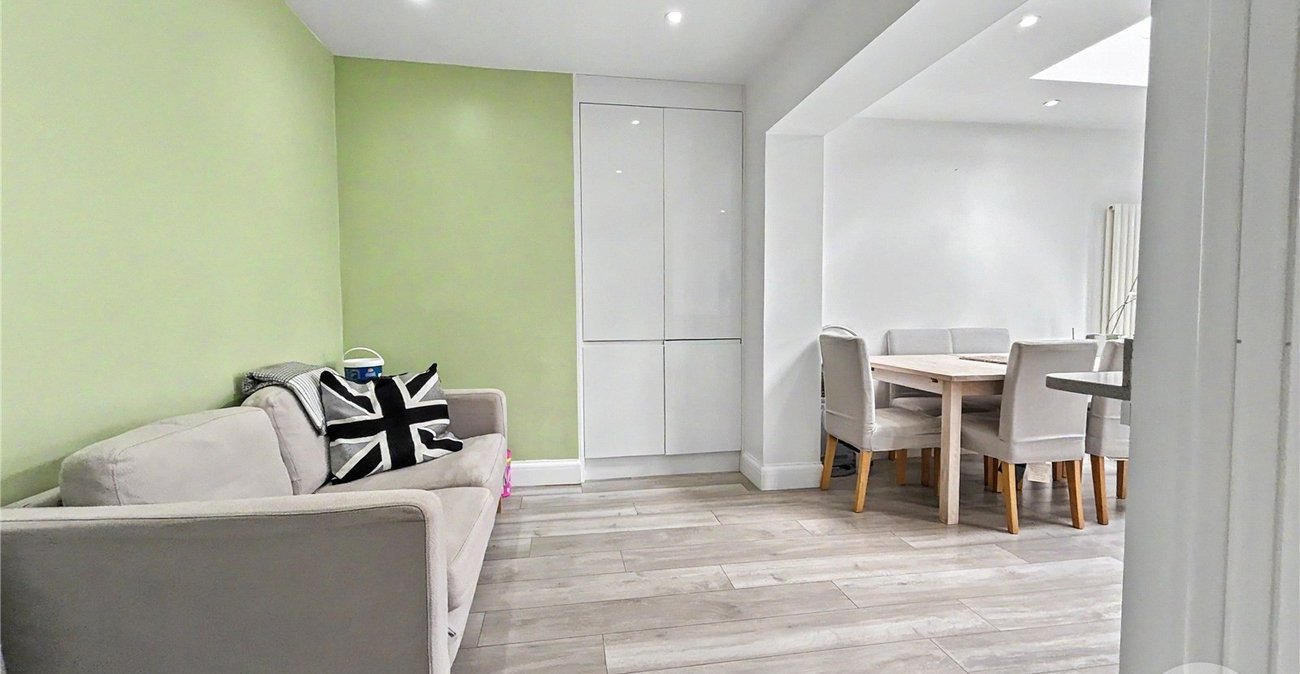
Dining Area 4.9m x 2.3mMatching range of wall and base units, plumbed for washing machine, spaces for American style fridge/freezer and tumble dryer, vertical radiator, laminate flooring.
Kitchen 4.7m x 3.1mDouble glazed double doors to rear, double glazed window to rear, sky light, matching range of wall and base units incorporating cupboards, drawers and stone worktops, inset sink unit with mixer tap, island/breakfast bar, integrated dishwasher, integrated oven and hob with filter hood above, vertical radiator, laminate flooring.
Landing 2.51m x 1.75mAccess to loft, carpet.
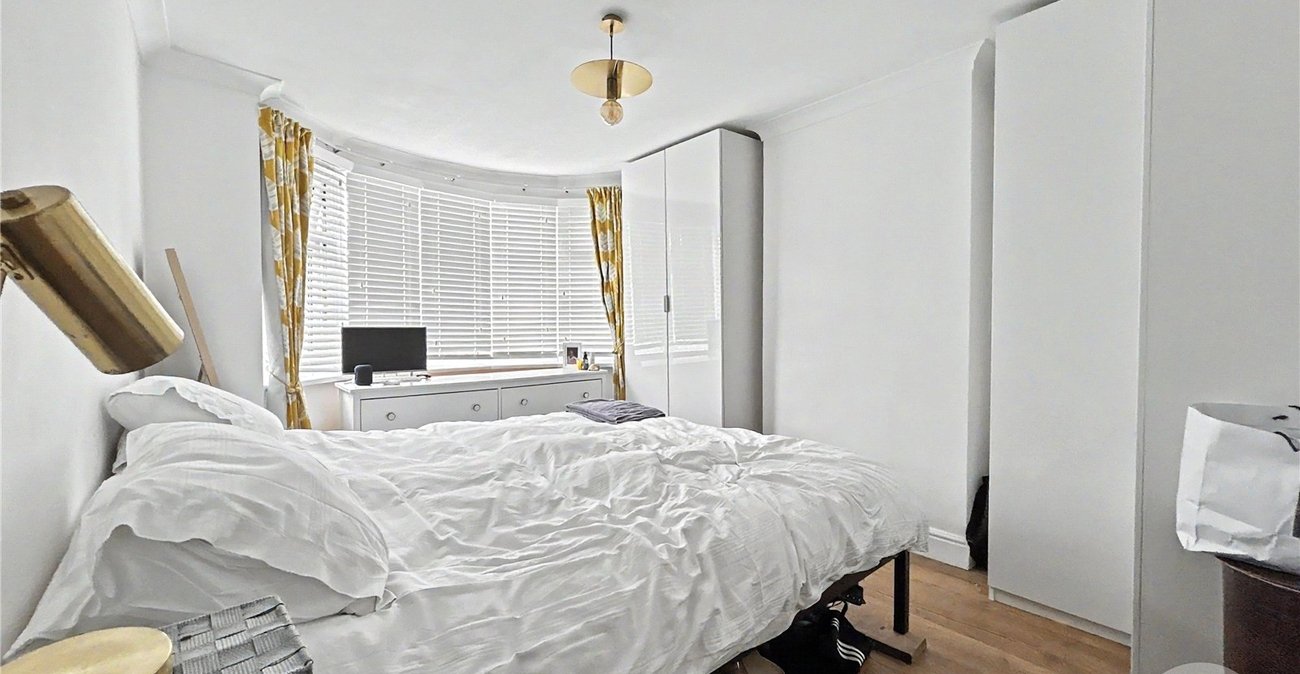
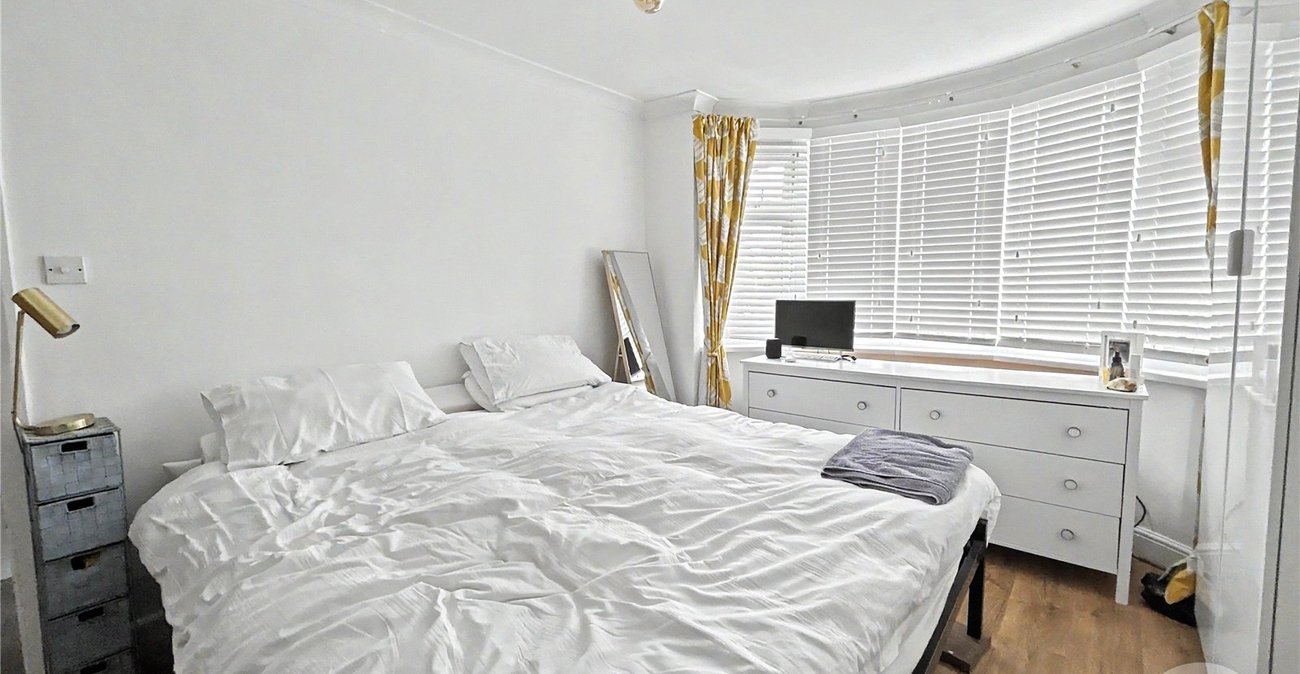
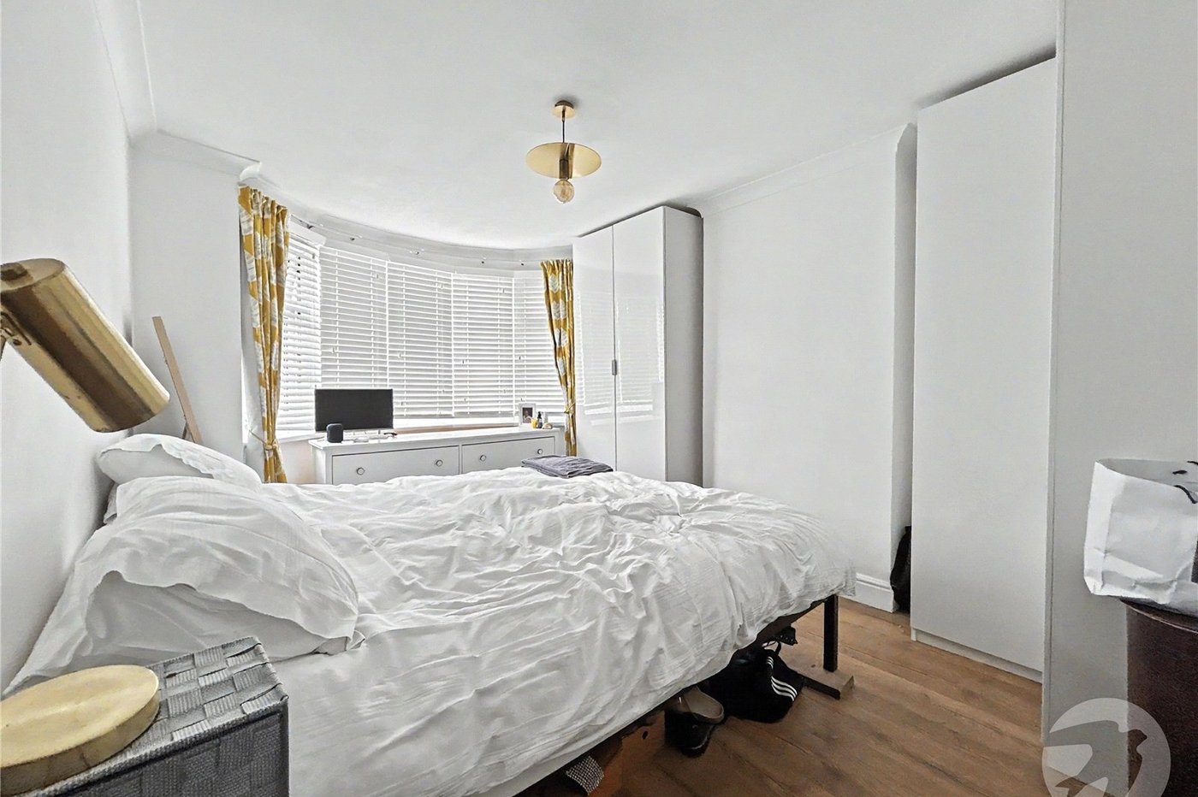
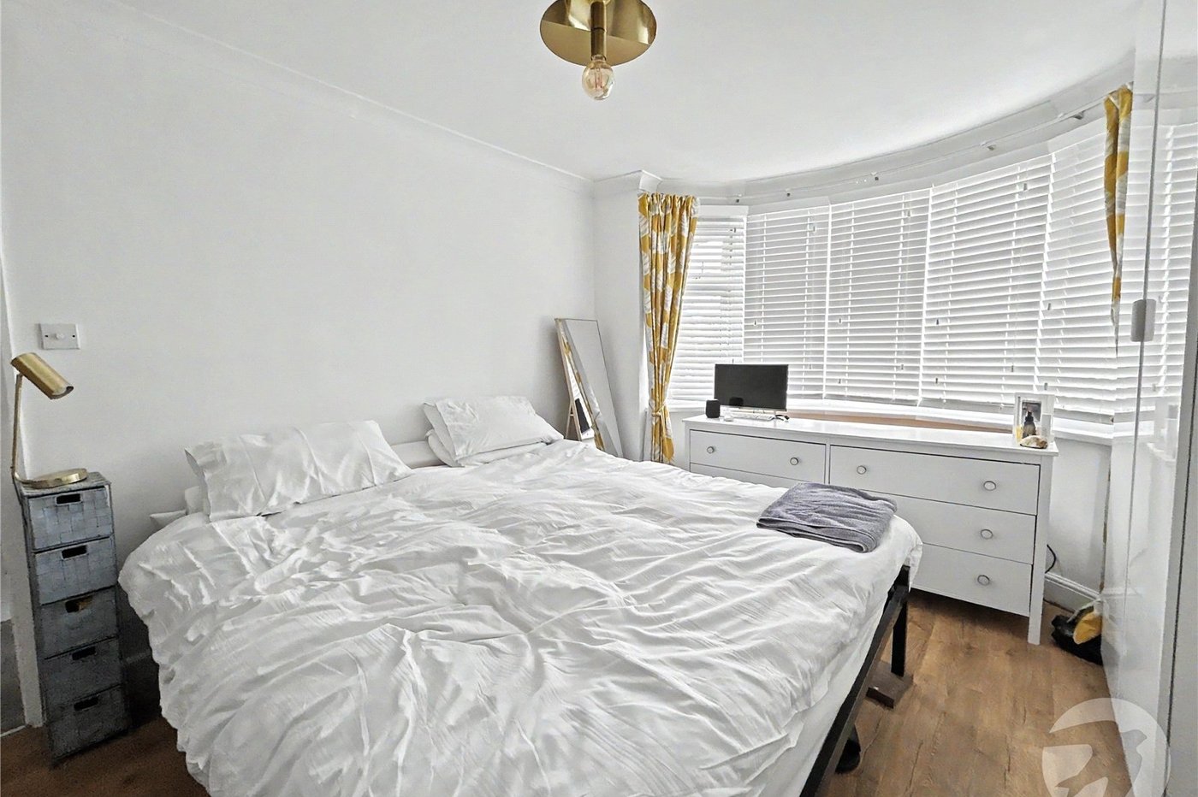
Bedroom One 4.37m x 3.66m into bay)Double glazed bay window to front, radiator, laminate flooring.
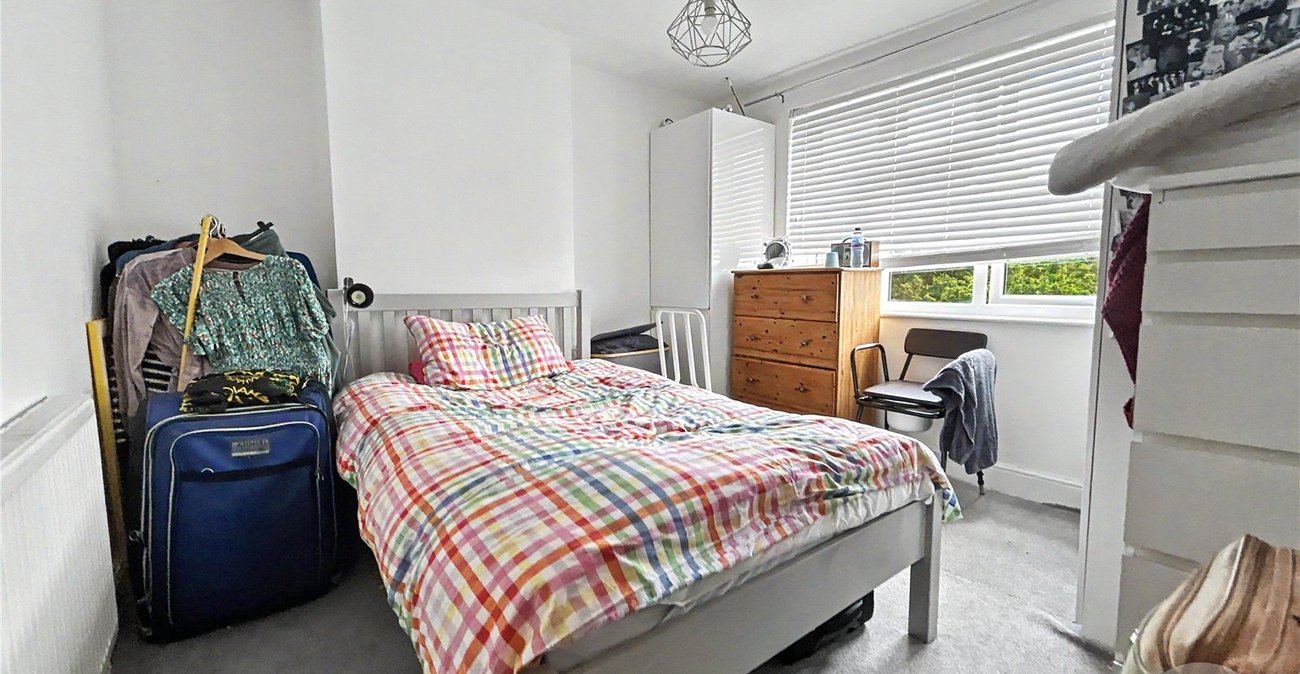
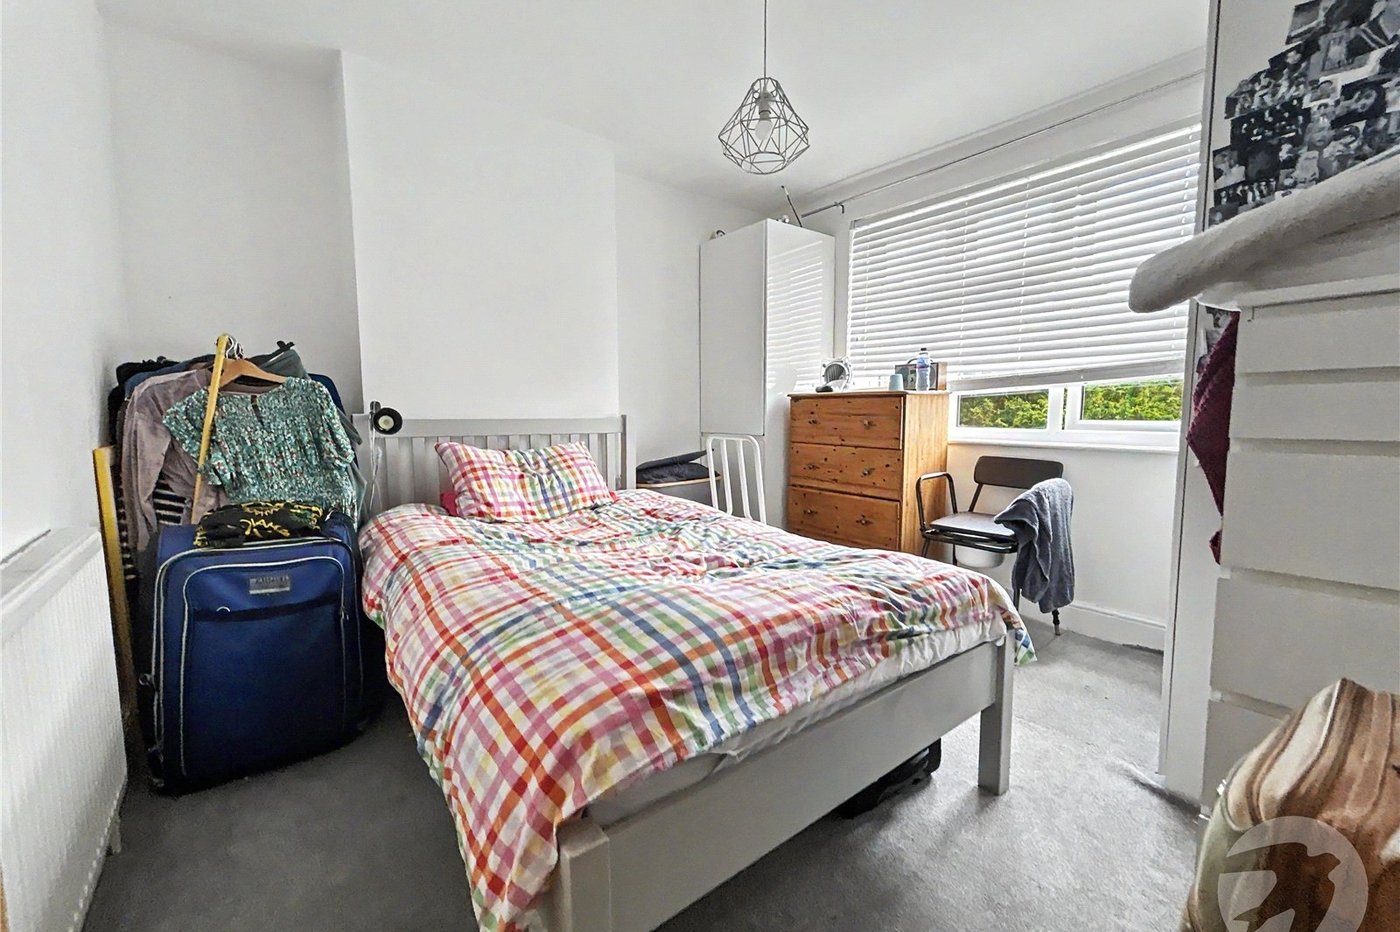
Bedroom Two 3.25m x 3.23mDouble glazed window to rear, cupboard housing combi boiler, radiator, carpet.
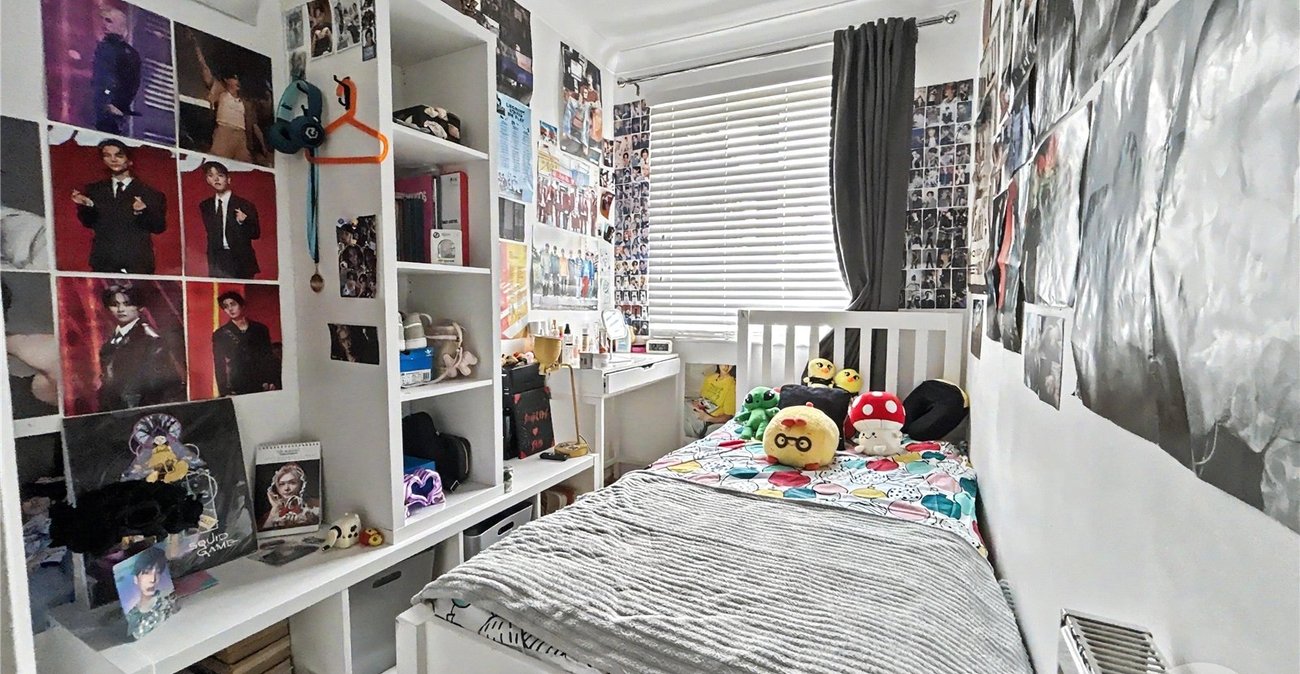
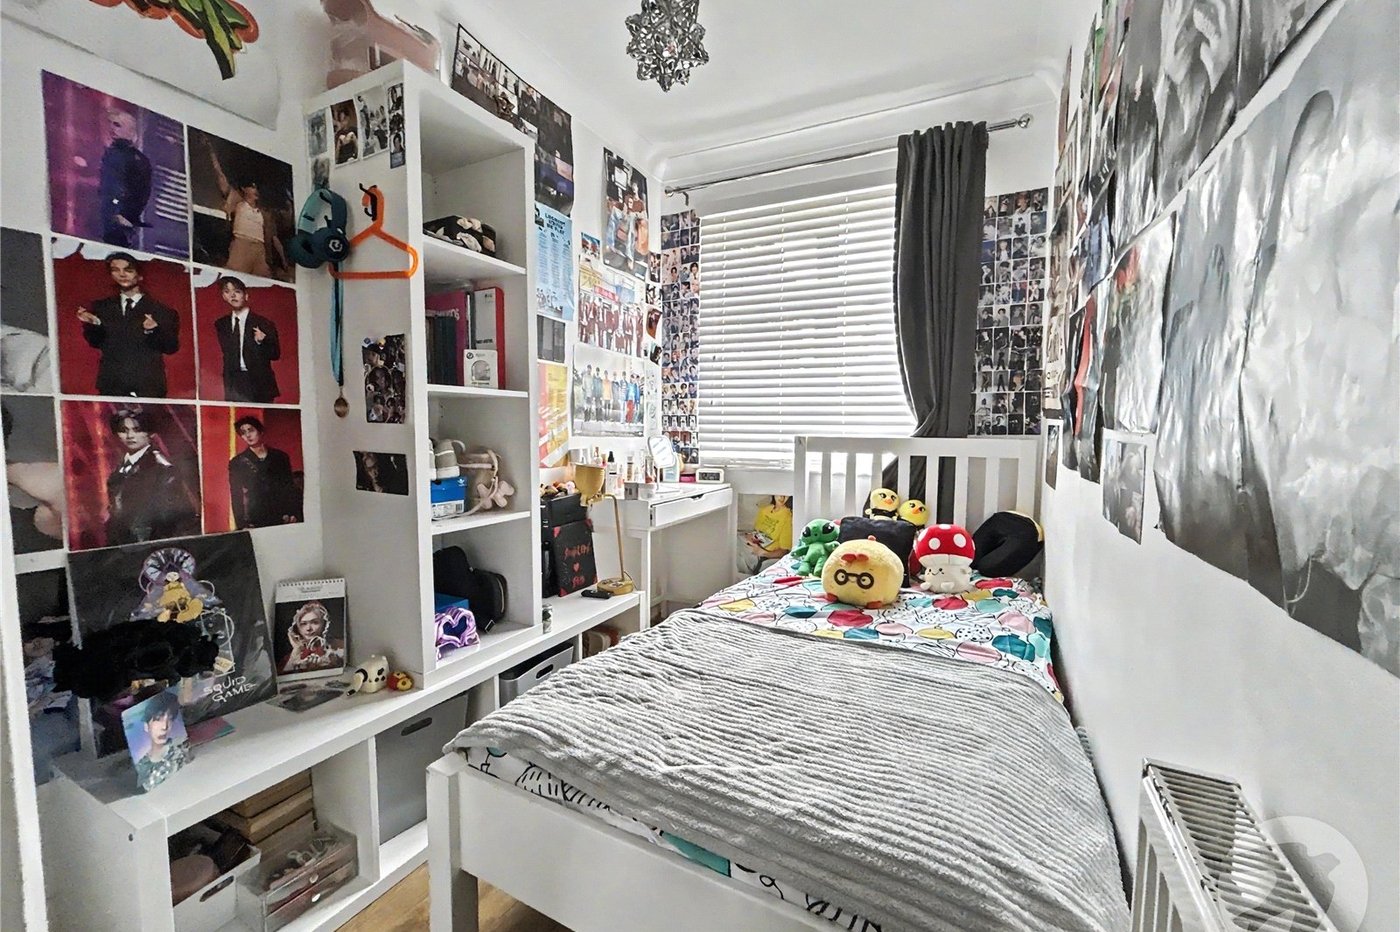
Bedroom Three 8/4 x 5/9Double glazed window to front, radiator, laminate flooring.
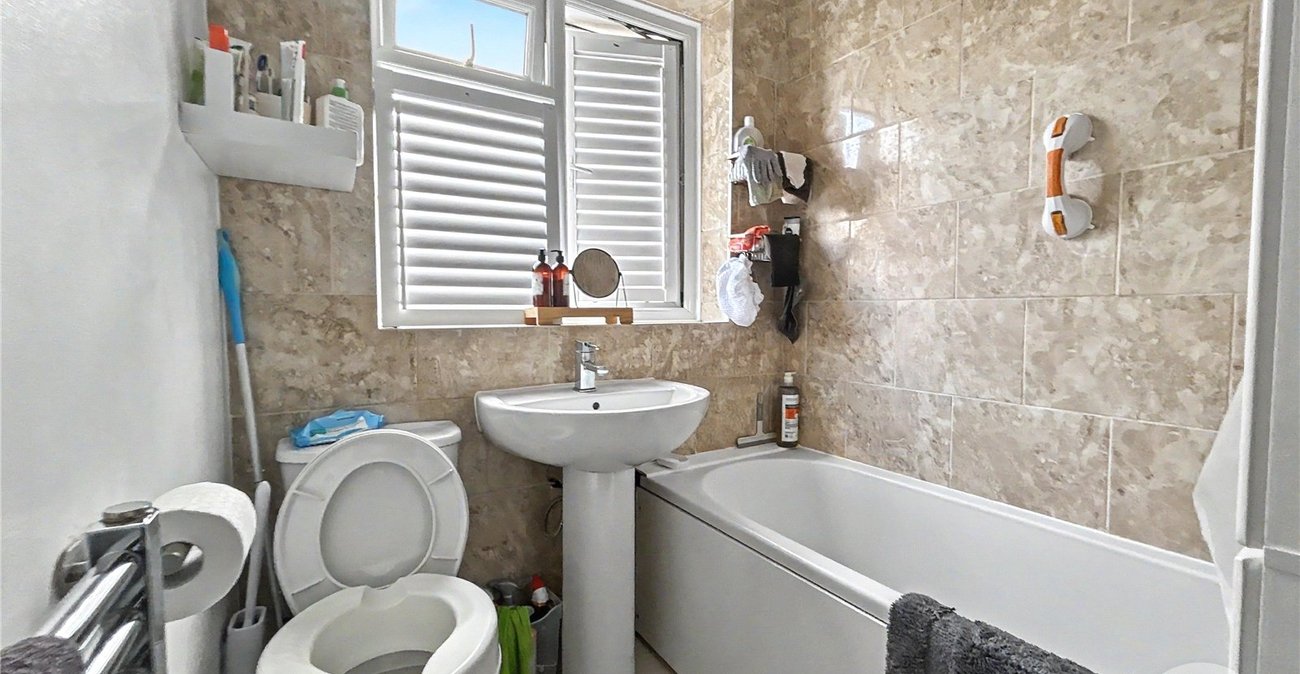
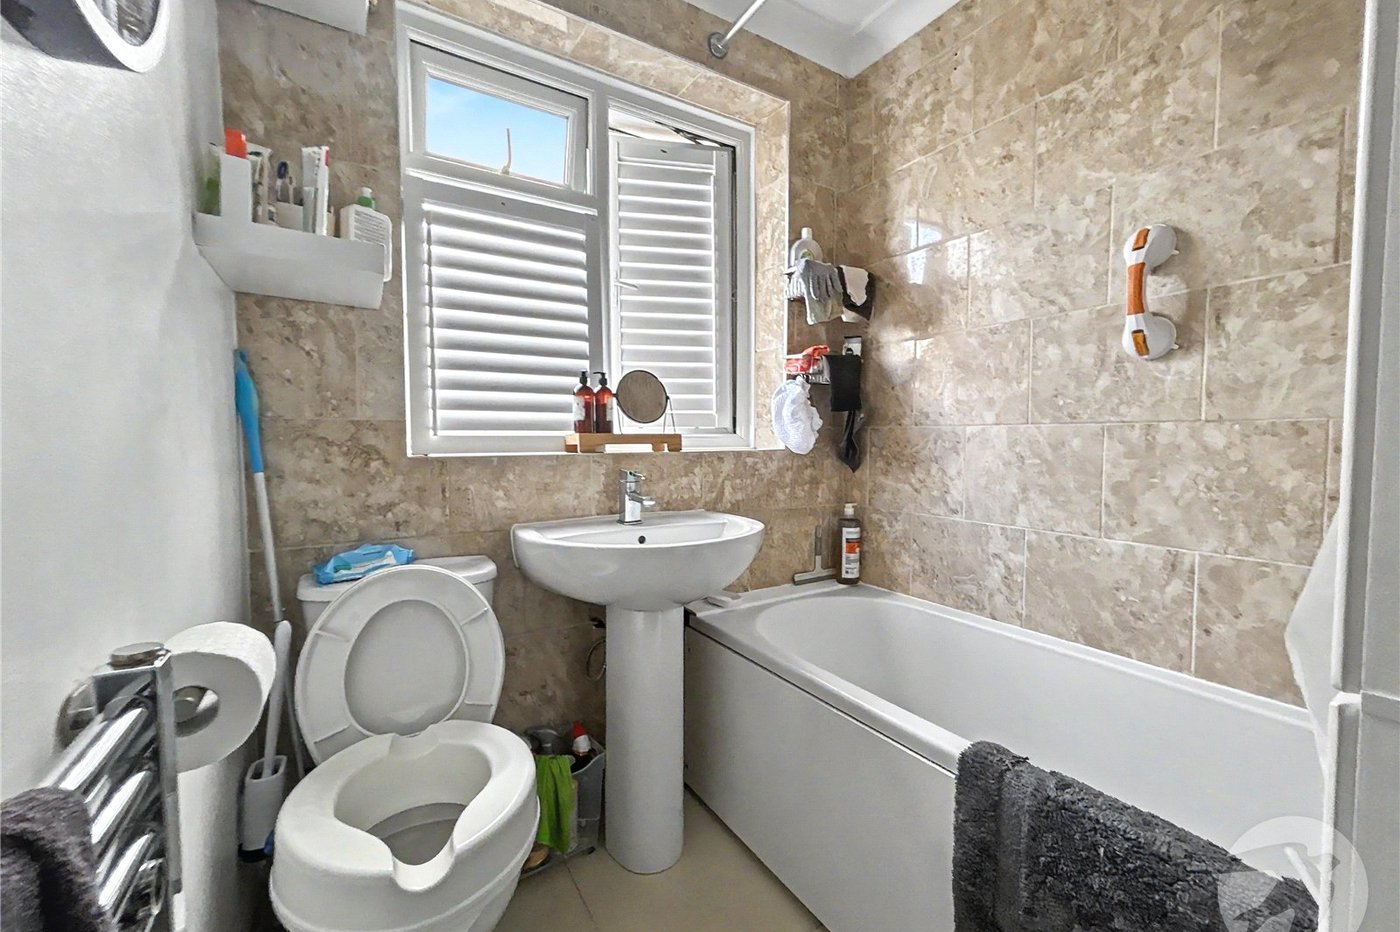
Bathroom 1.68m x 1.68mDouble glazed window to rear with shutter blinds, panelled bath with shower over, pedestal wash hand basin, low level WC, chrome heated towel rail, part tiled walls, tiled flooring.
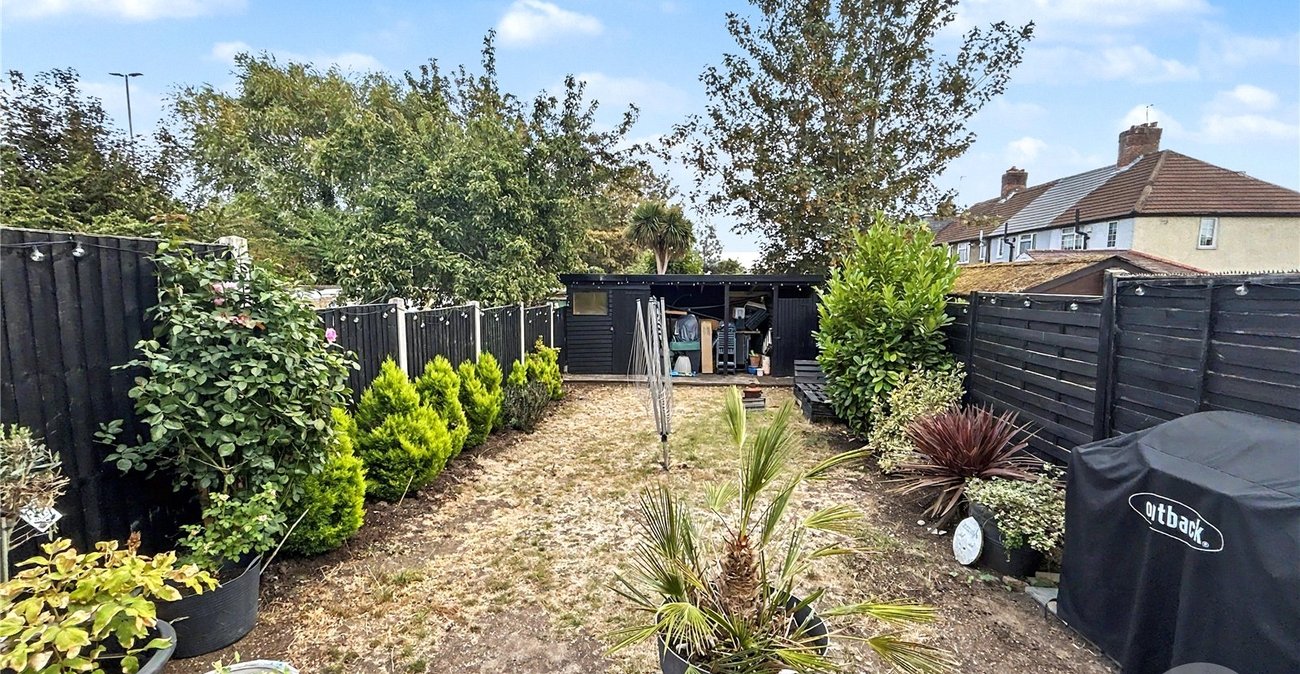
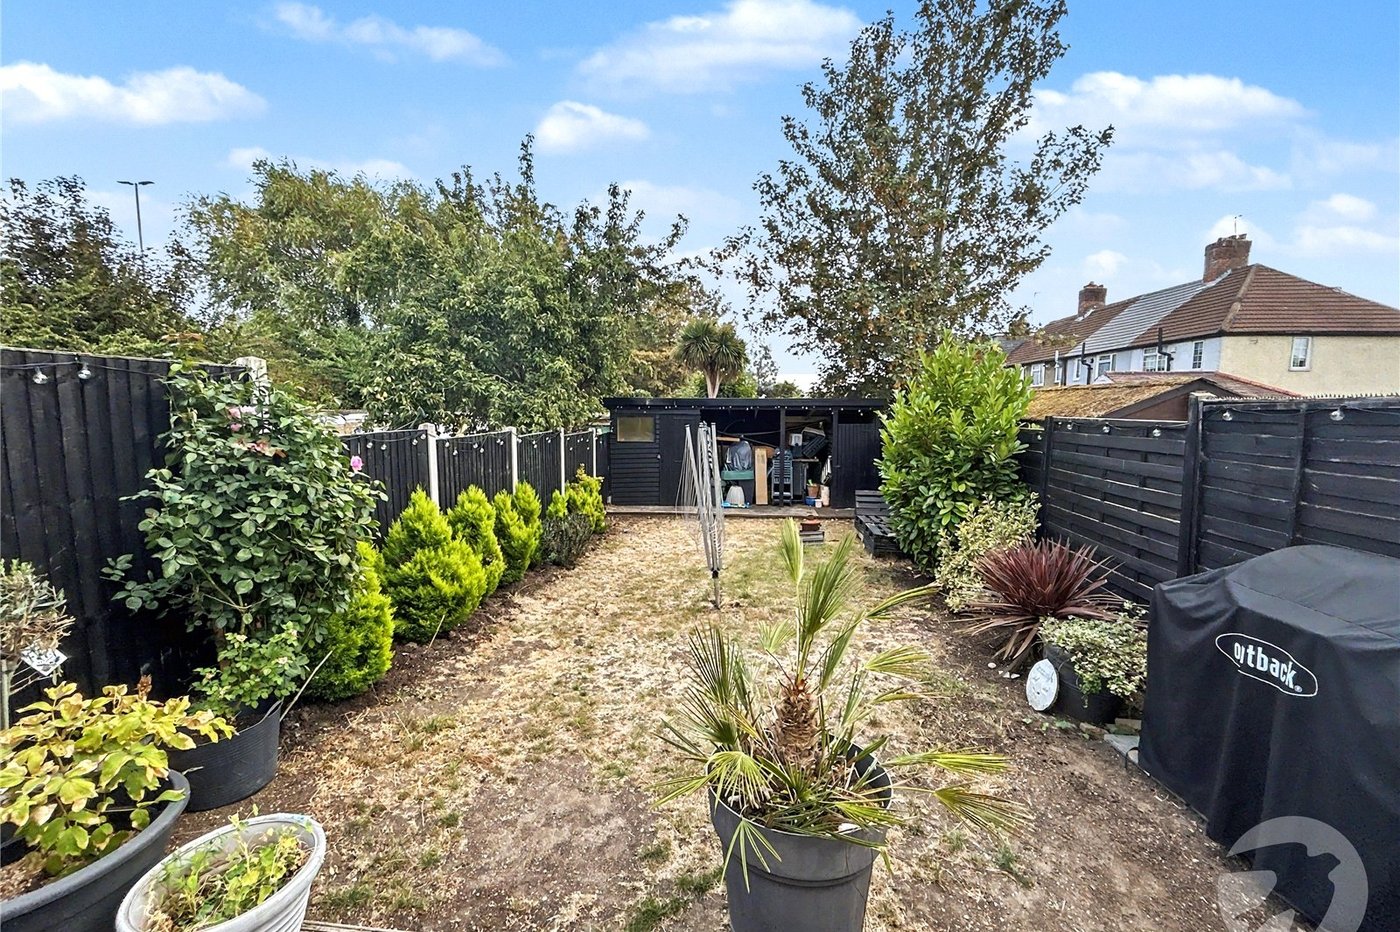
Rear GardenDecked area, mainly laid to lawn, established borders, shed to rear, outside tap, power socket and light.
Front GardenOff street parking.