Property Description
ASKING PRICE £500,000 | CHAIN FREE
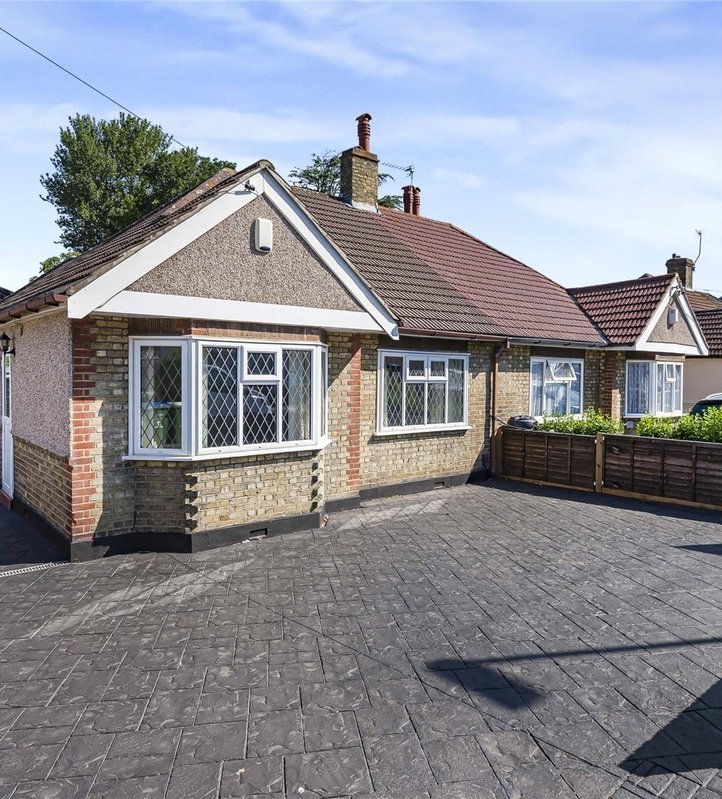
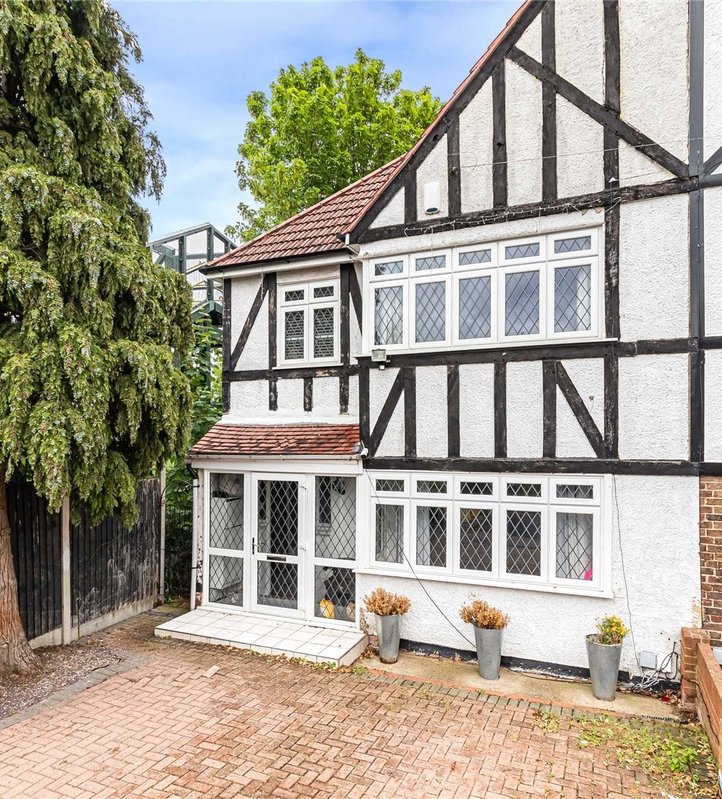
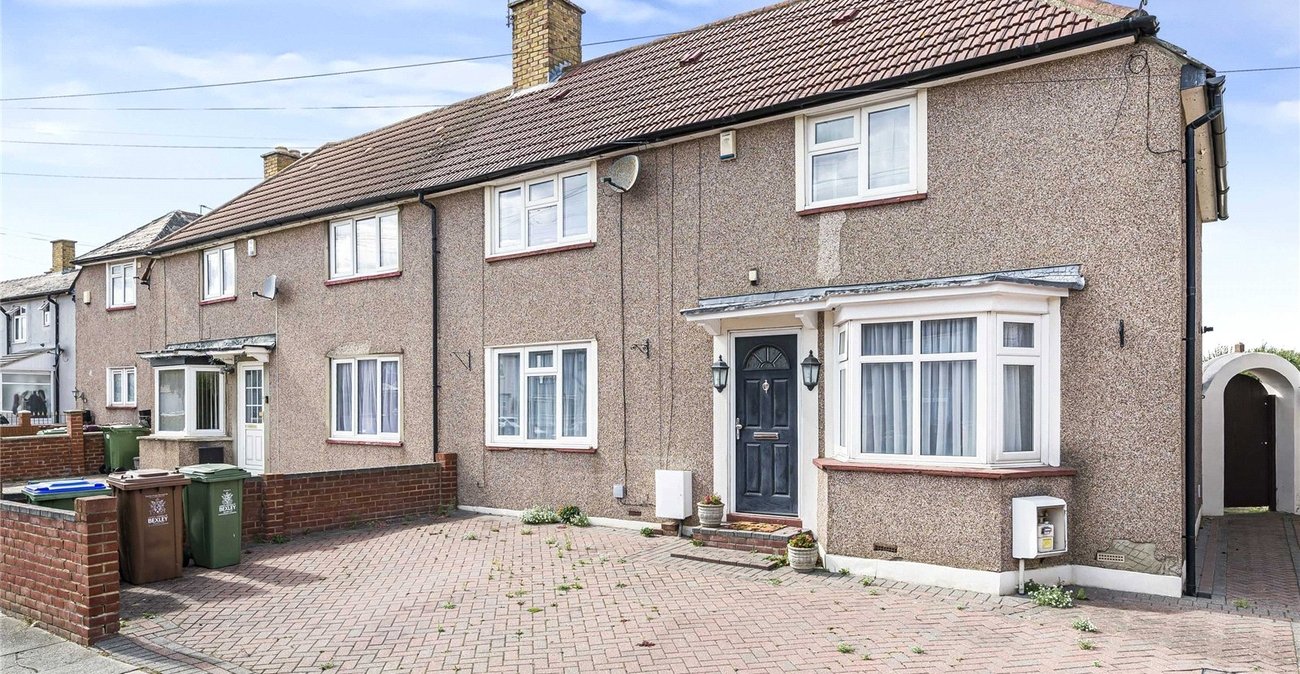
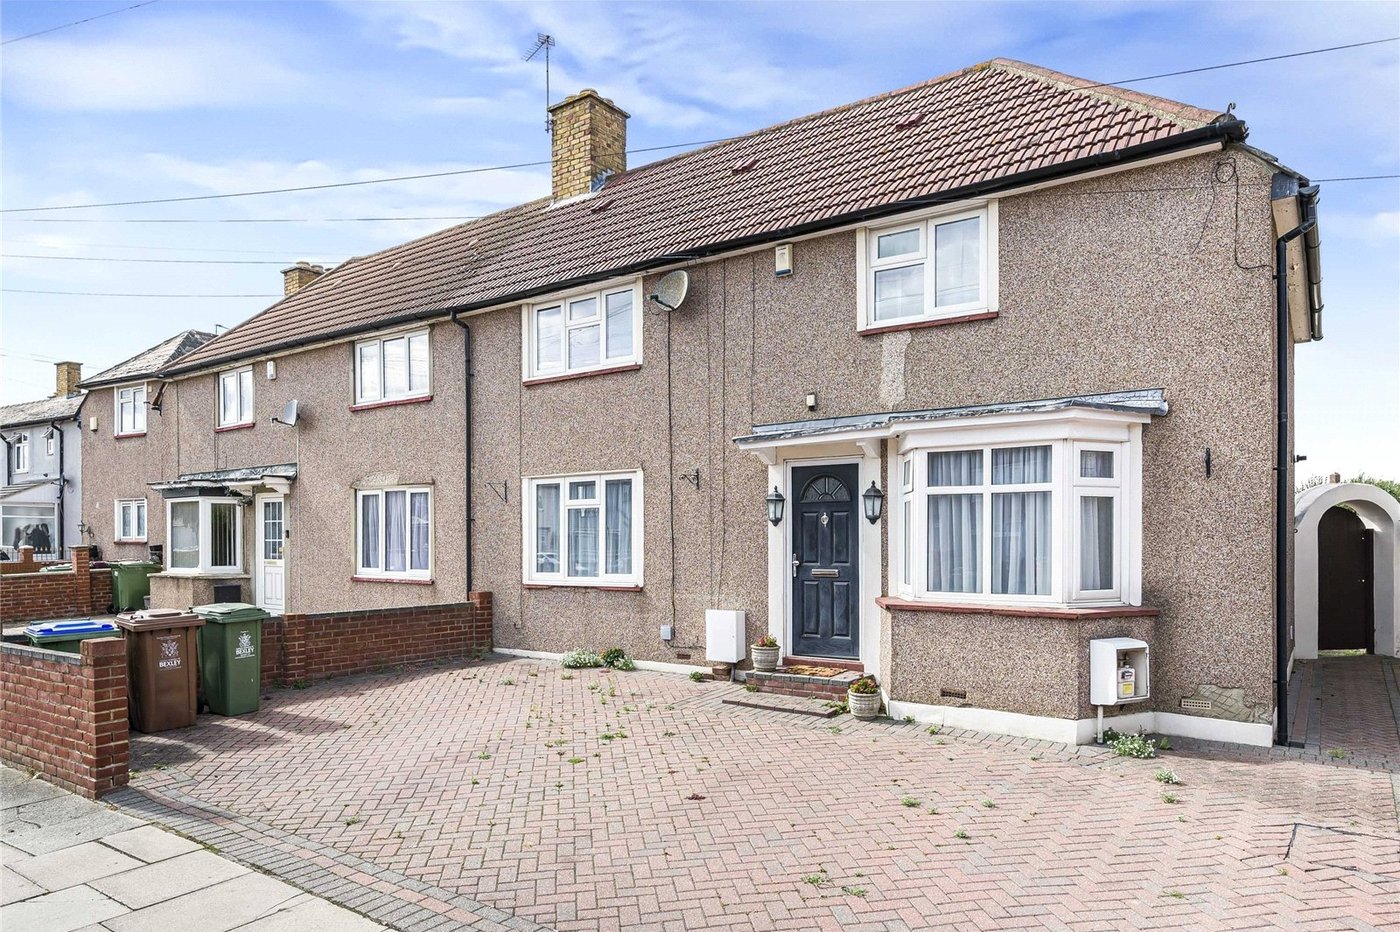
Situated on the popular Lovel Avenue in Welling is this three bedroom semi-detached family home, offered to the market with the benefit of being chain free.
The ground floor comprises a spacious lounge to the front, a rear kitchen and separate dining area, providing a practical layout for both everyday family living and entertaining.
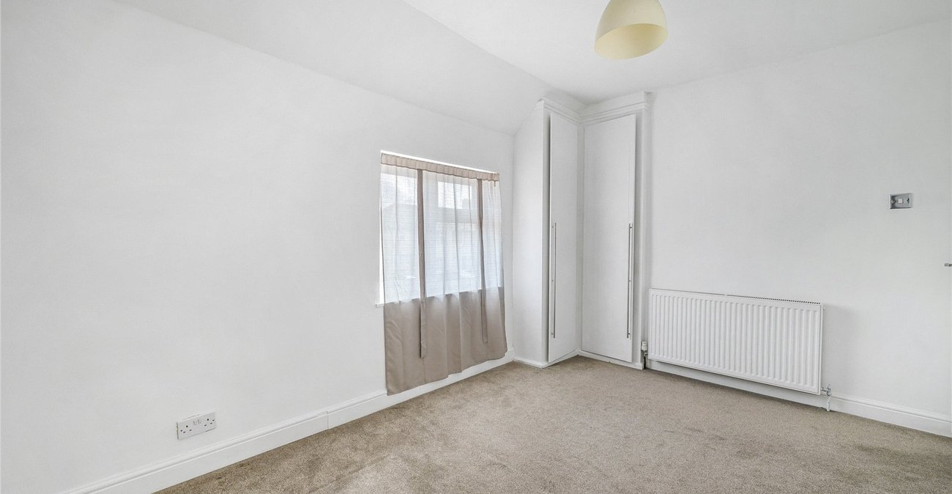
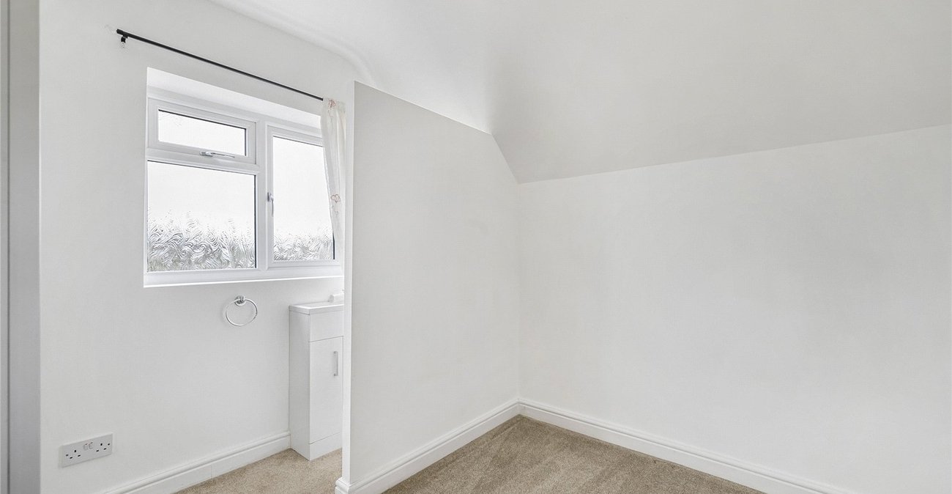
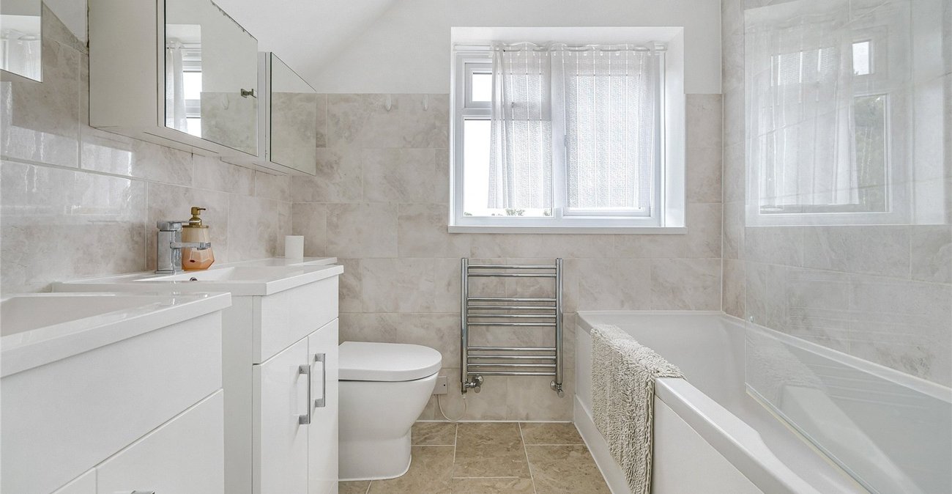
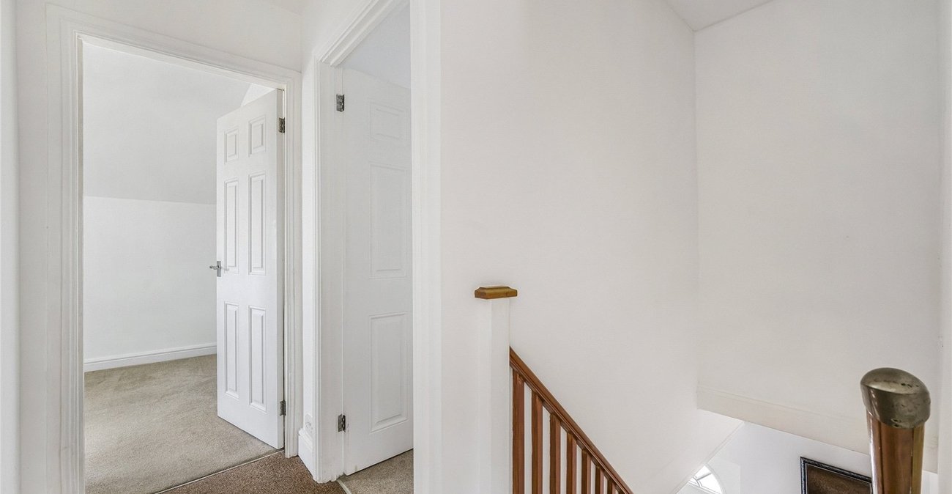
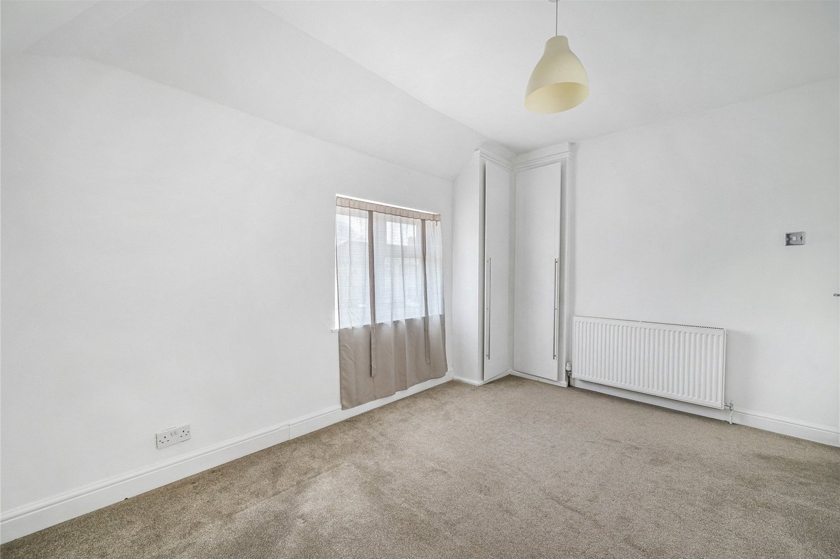
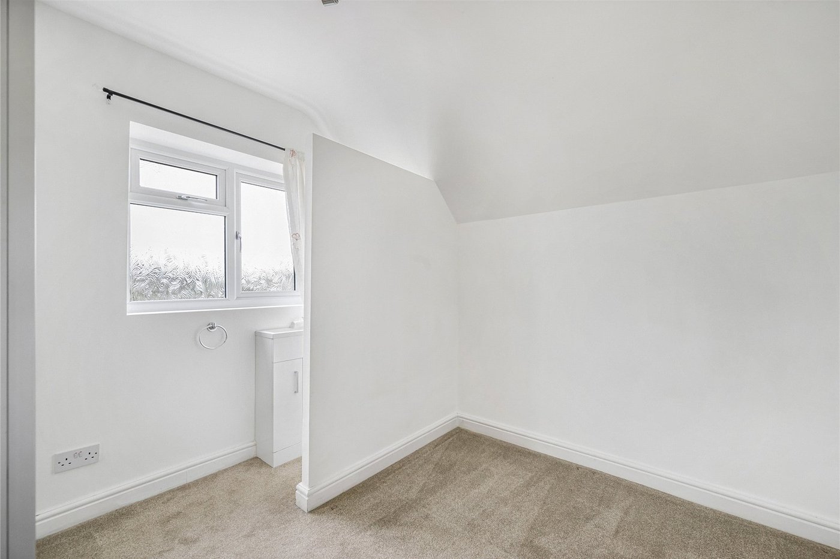
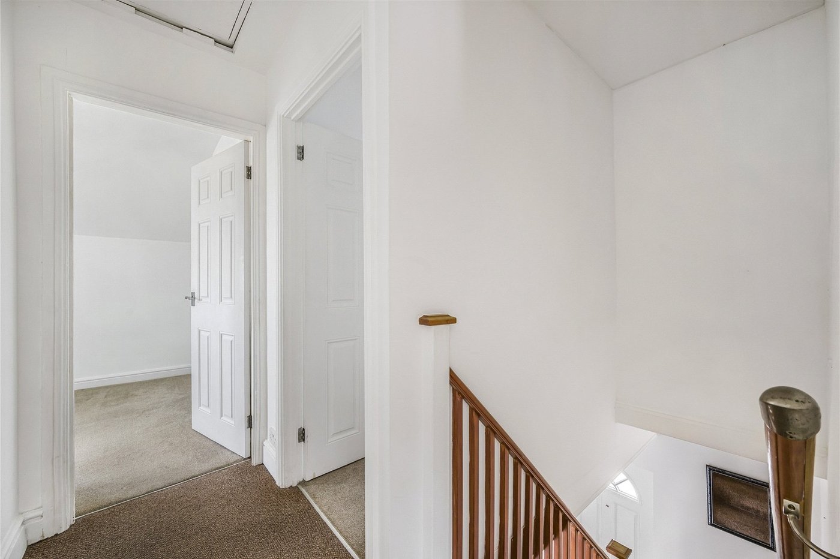
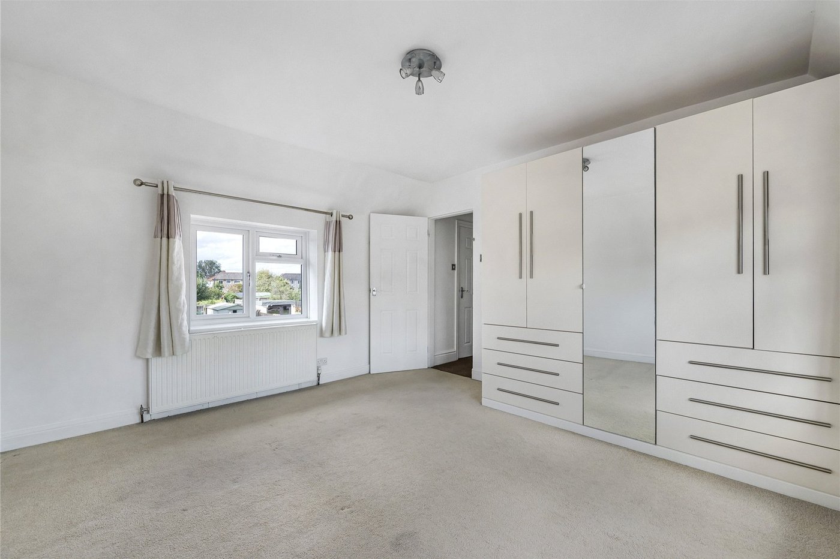
Upstairs, the property offers three good sized bedrooms and a family bathroom, with the third bedroom benefiting from an additional W/C, providing added convenience.
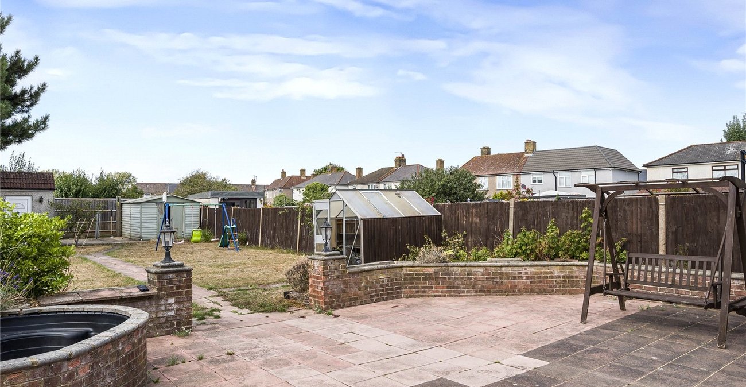
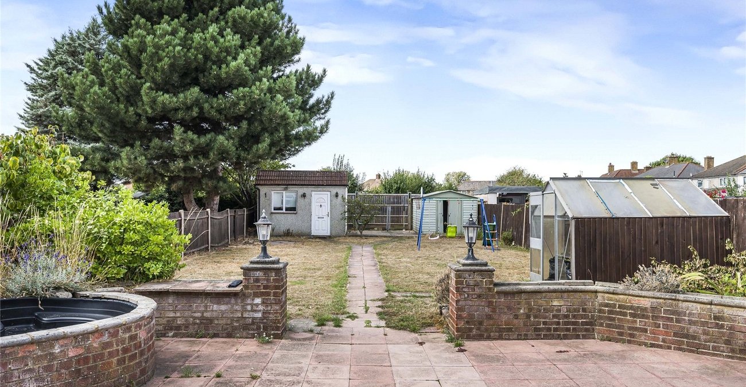
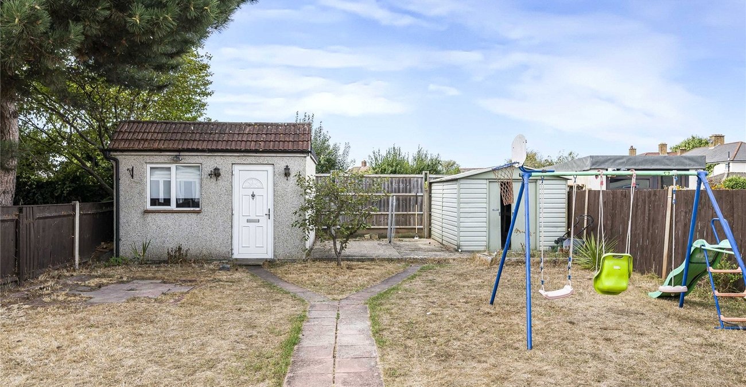
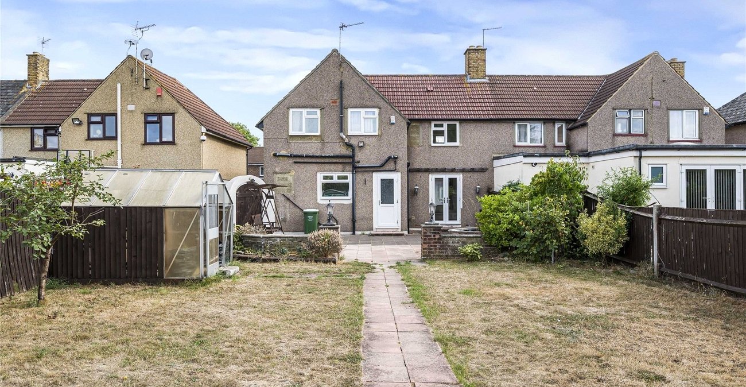
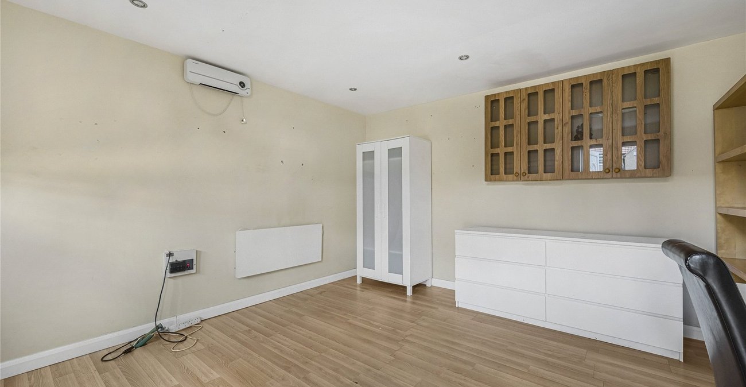
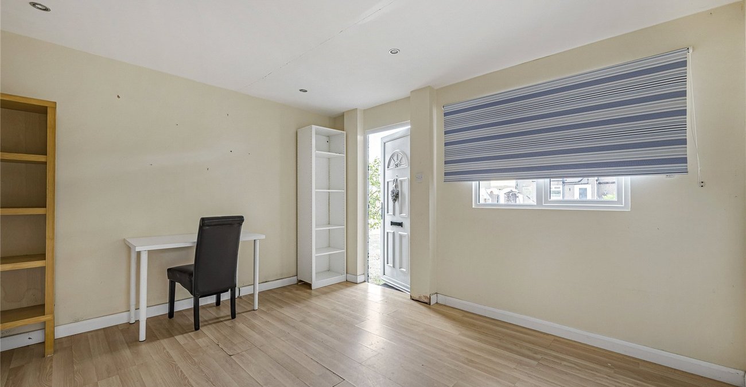
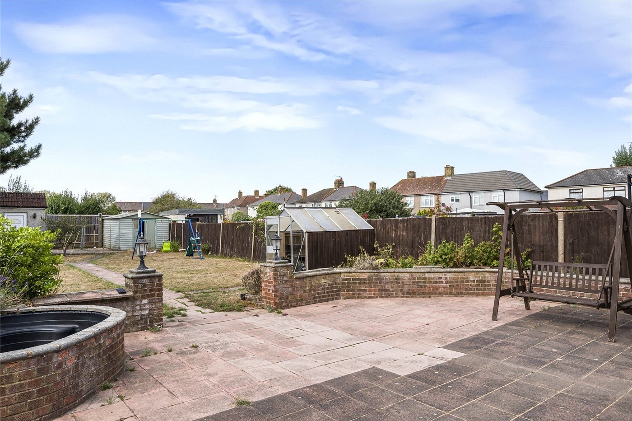
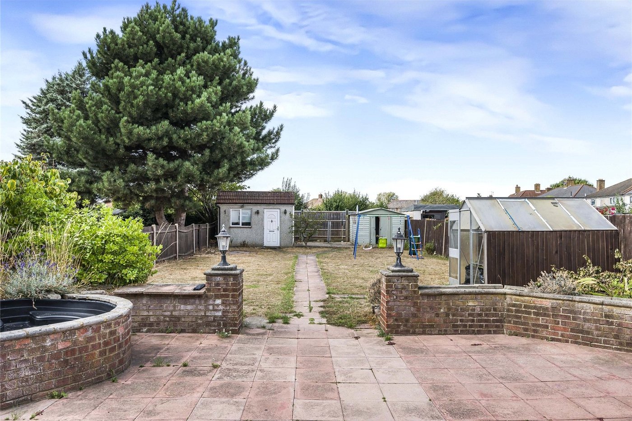
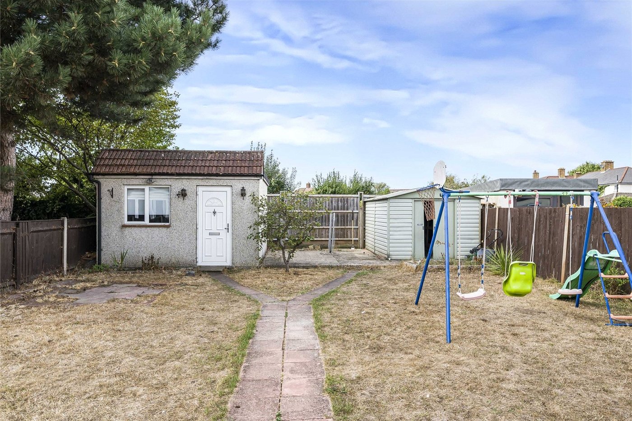
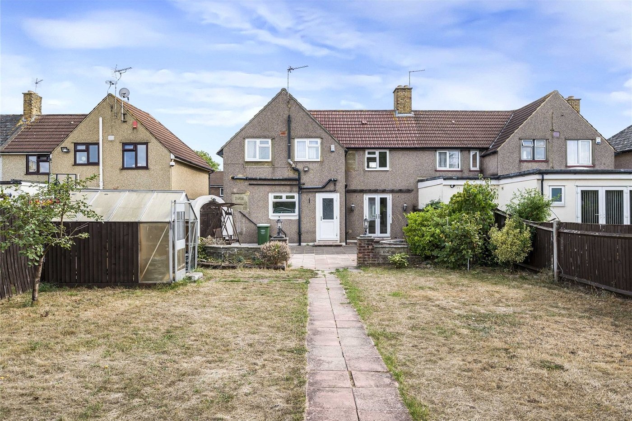
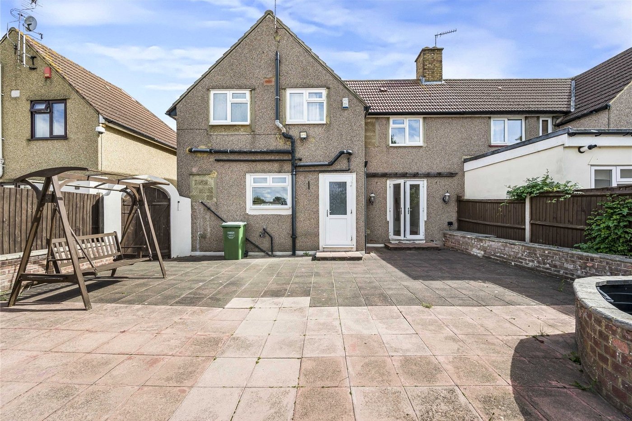
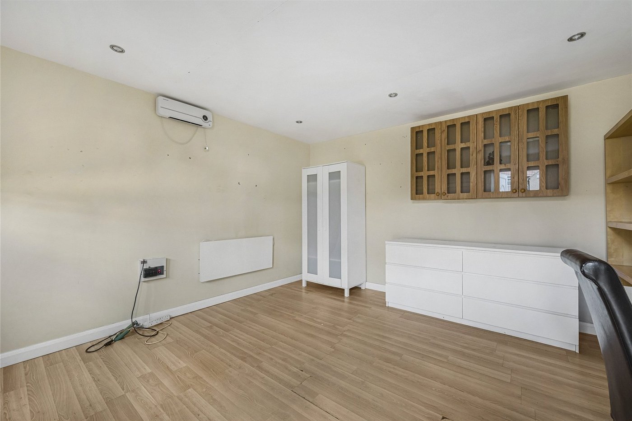
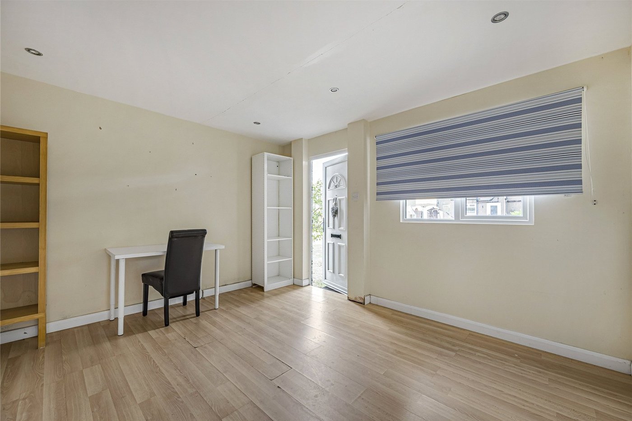
Externally, the property benefits from a driveway to the front and a sizeable rear garden, complete with a versatile outbuilding featuring electricity and air conditioning, ideal for use as a home office, gym, workshop or additional living space.
Conveniently located close to local schools, shops, amenities and transport links, this property presents an excellent opportunity to acquire a spacious family home in a popular Welling location.
Early viewing is highly recommended to fully appreciate the accommodation and outdoor space on offer.
- Chain Free
- Three good sized bedrooms
- Additional W/C to bedroom three
- Sizeable rear garden
- Outbuilding with electricity and air conditioning
- Close to Welling Station
- Close to local amenities and transport links
- Early viewing highly recommended
Rooms
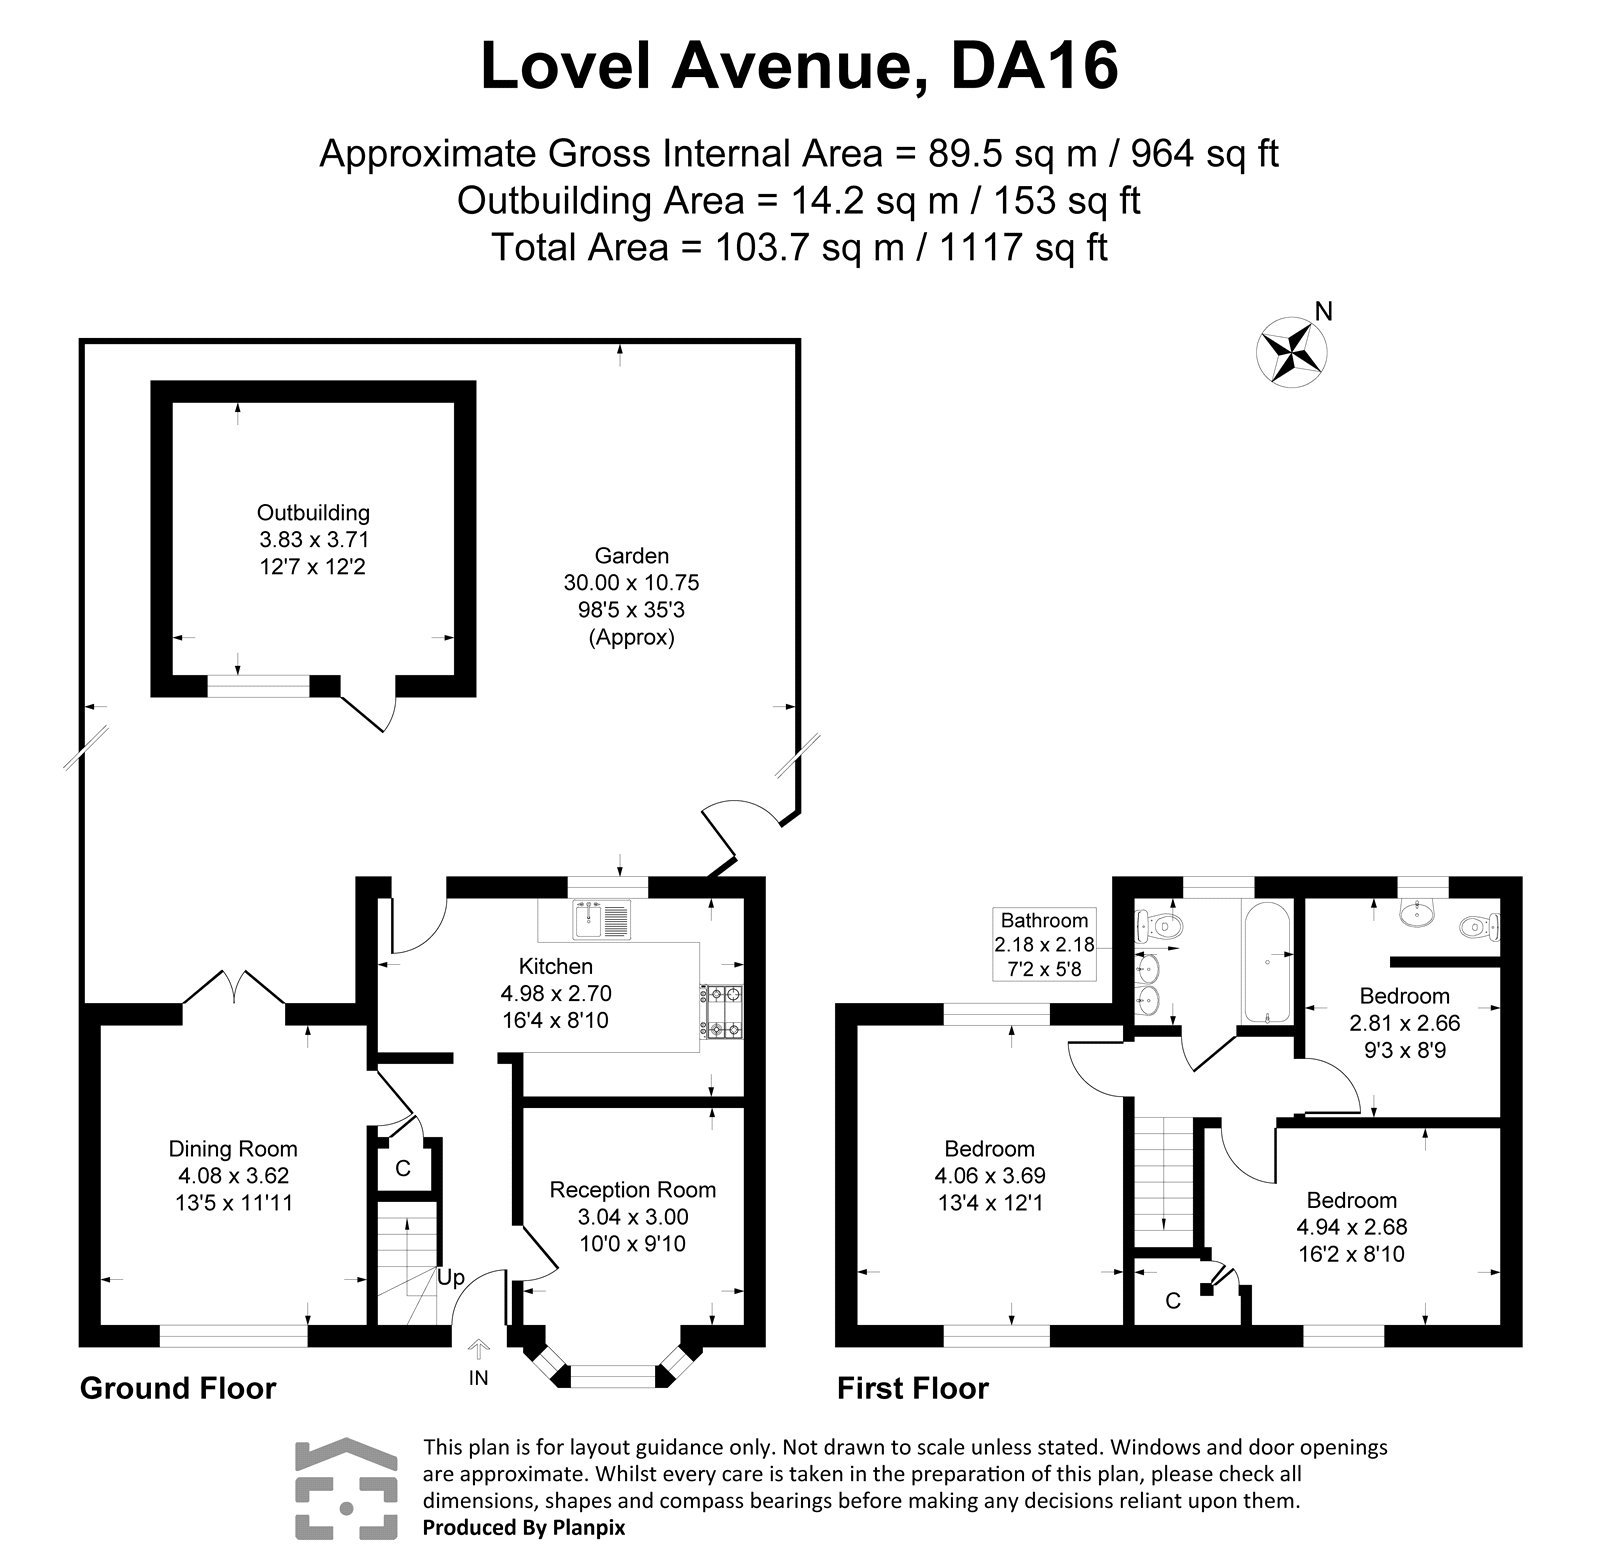
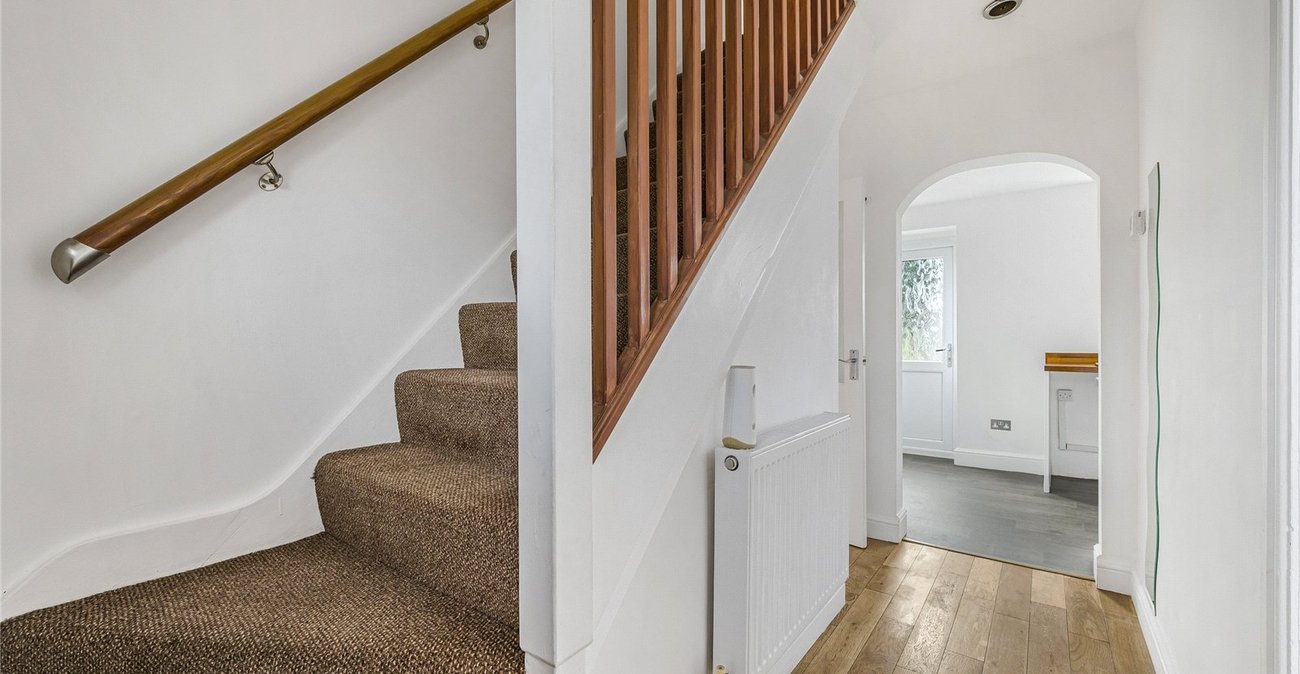
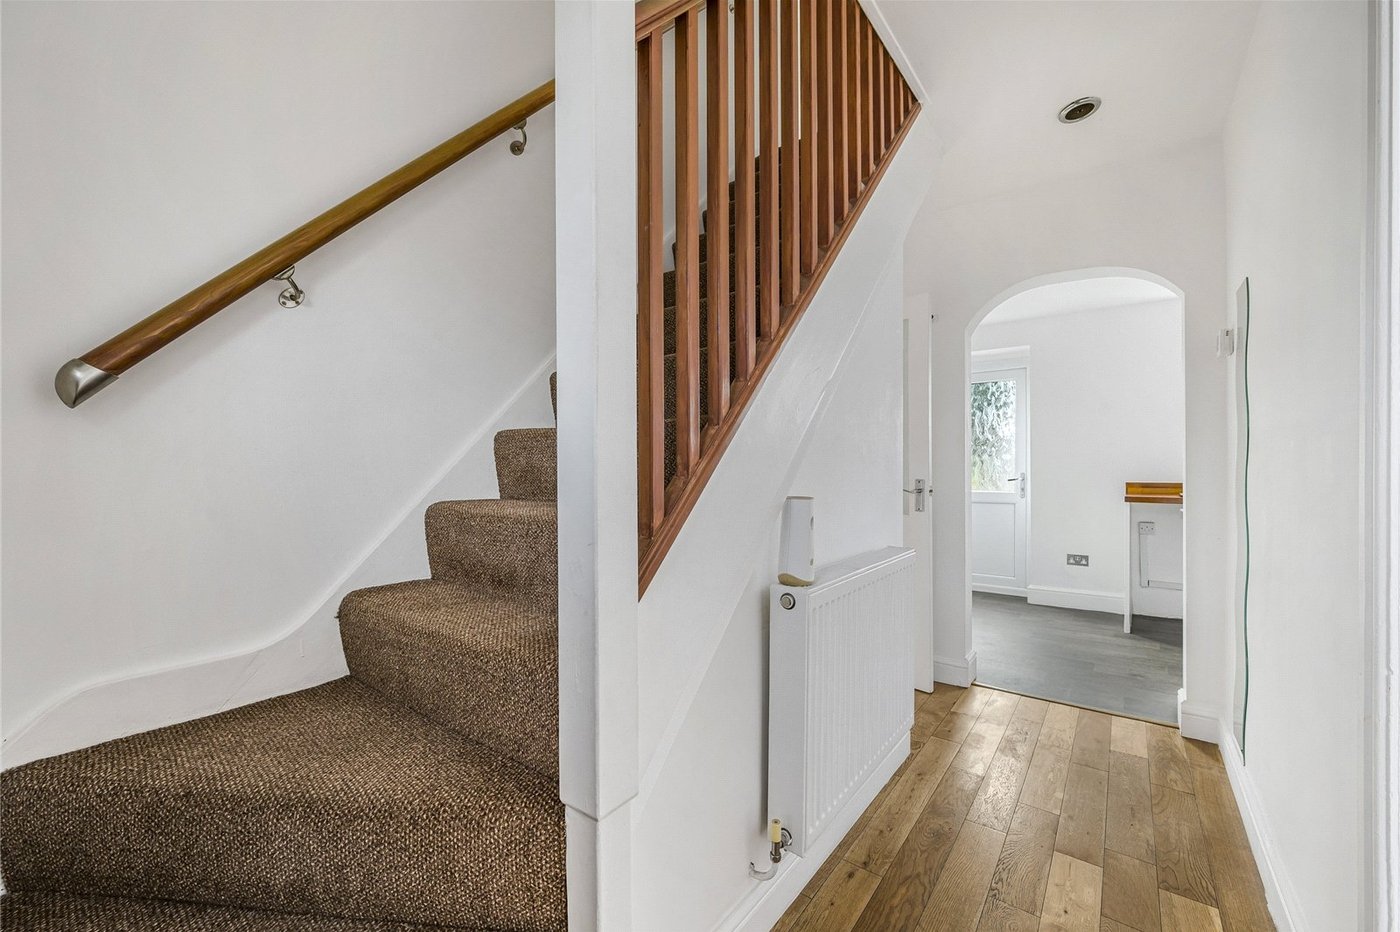
Entrance Hall:Double glazed door to front and wood flooring.
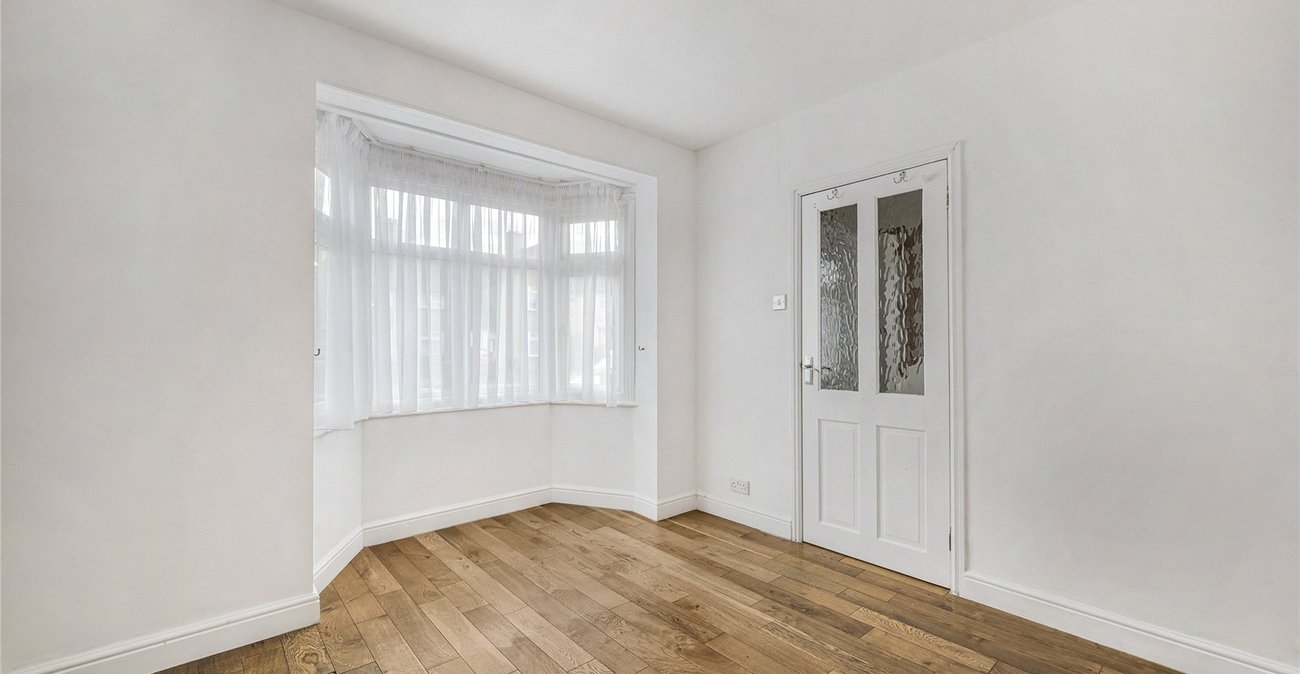
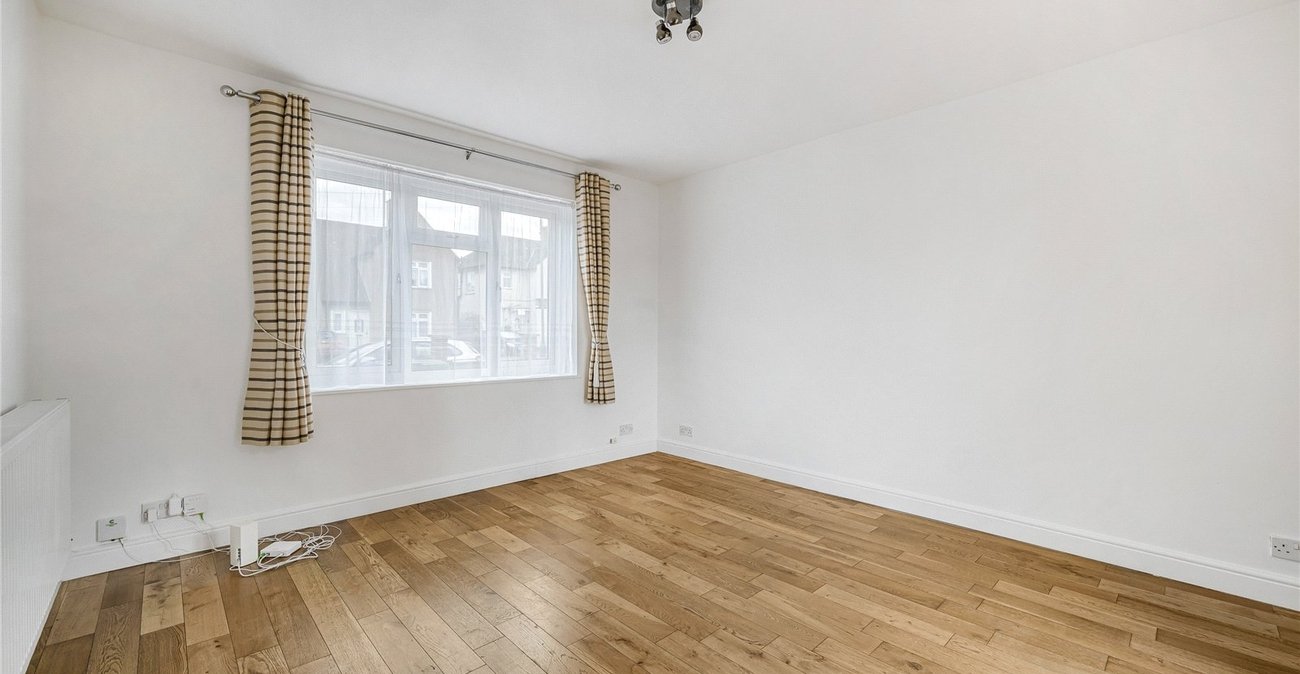
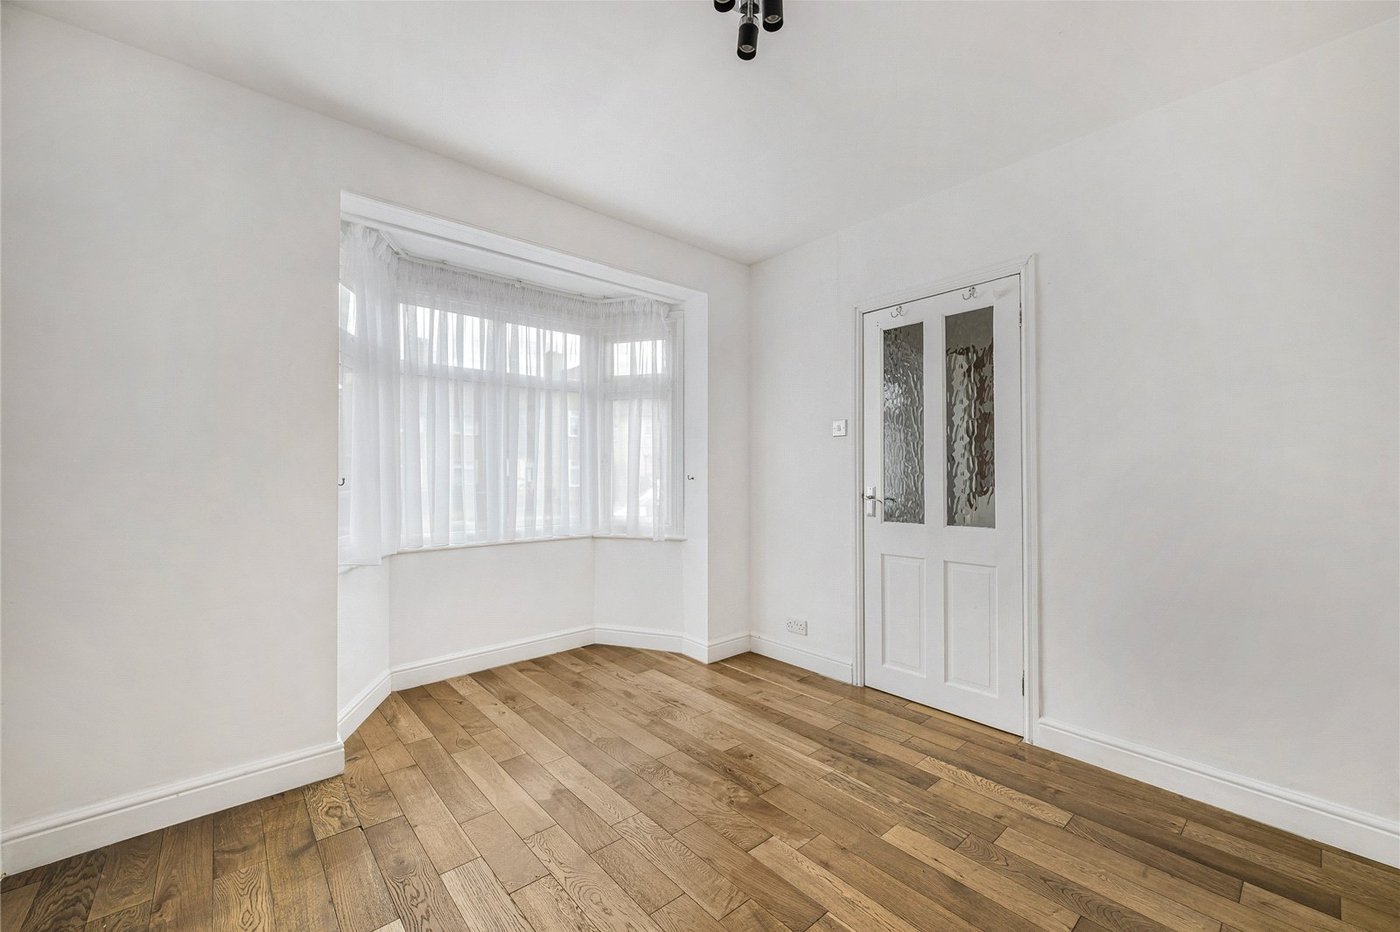
Lounge: 3.05m x 3mDouble glazed bay window to front and wood flooring.
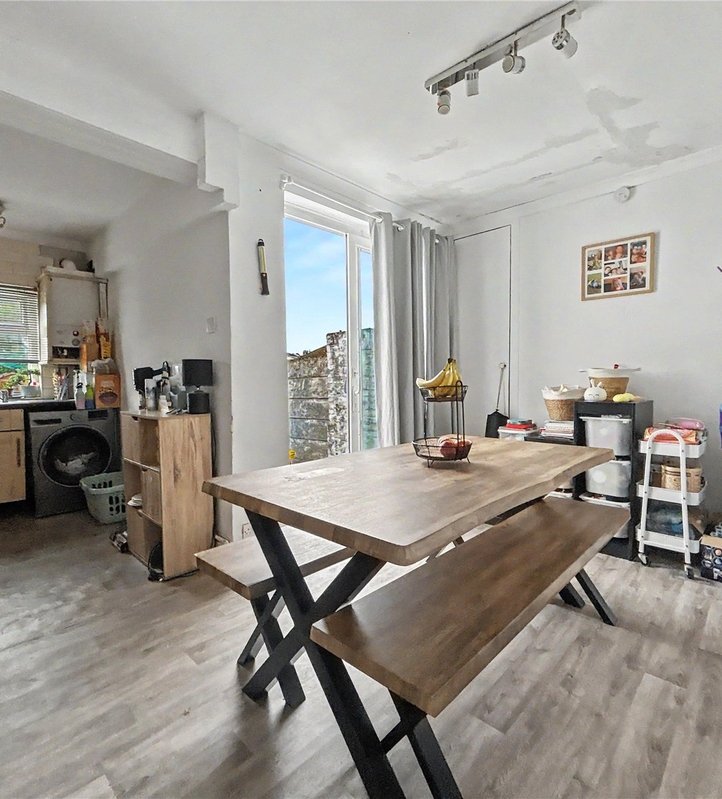
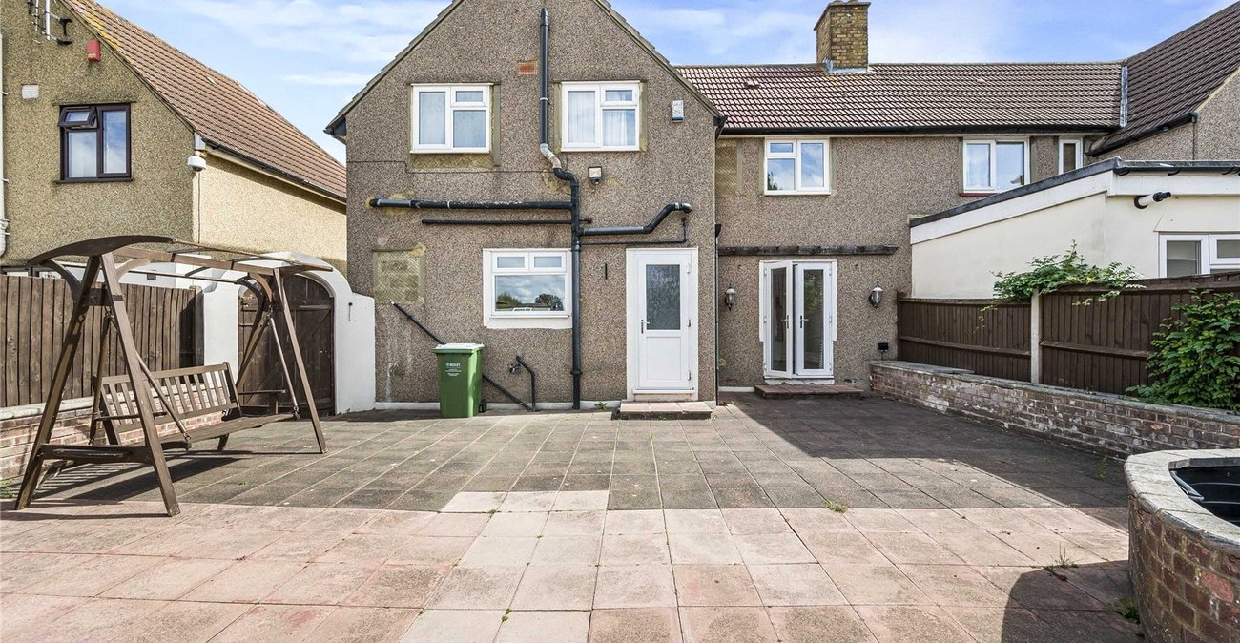
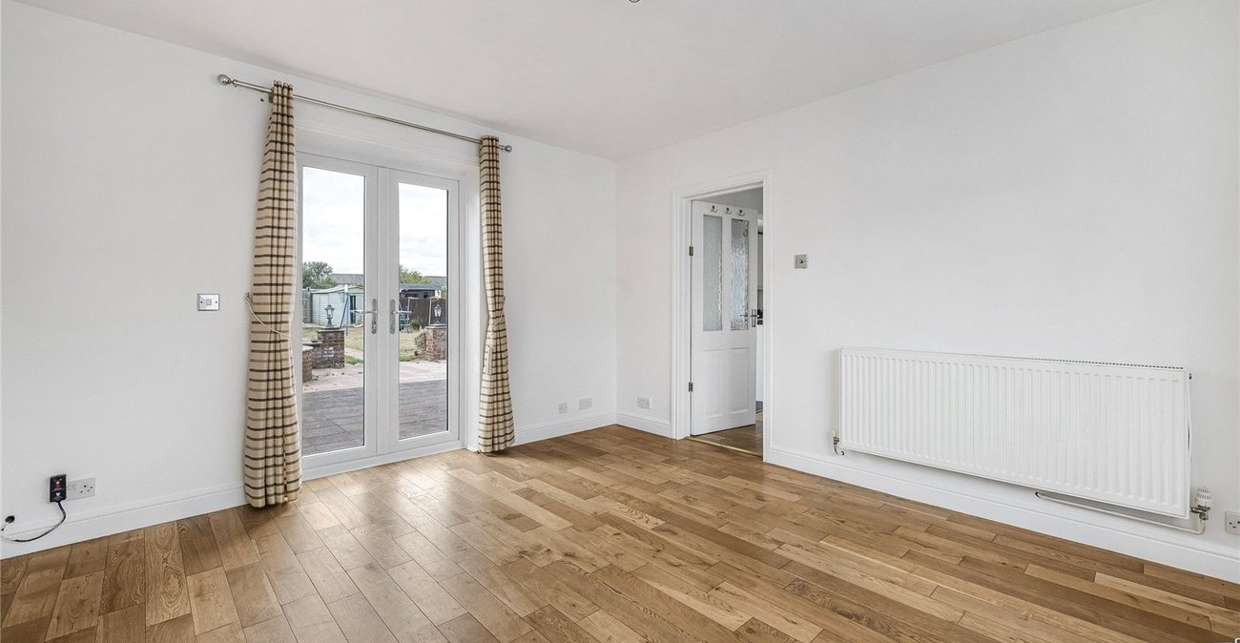
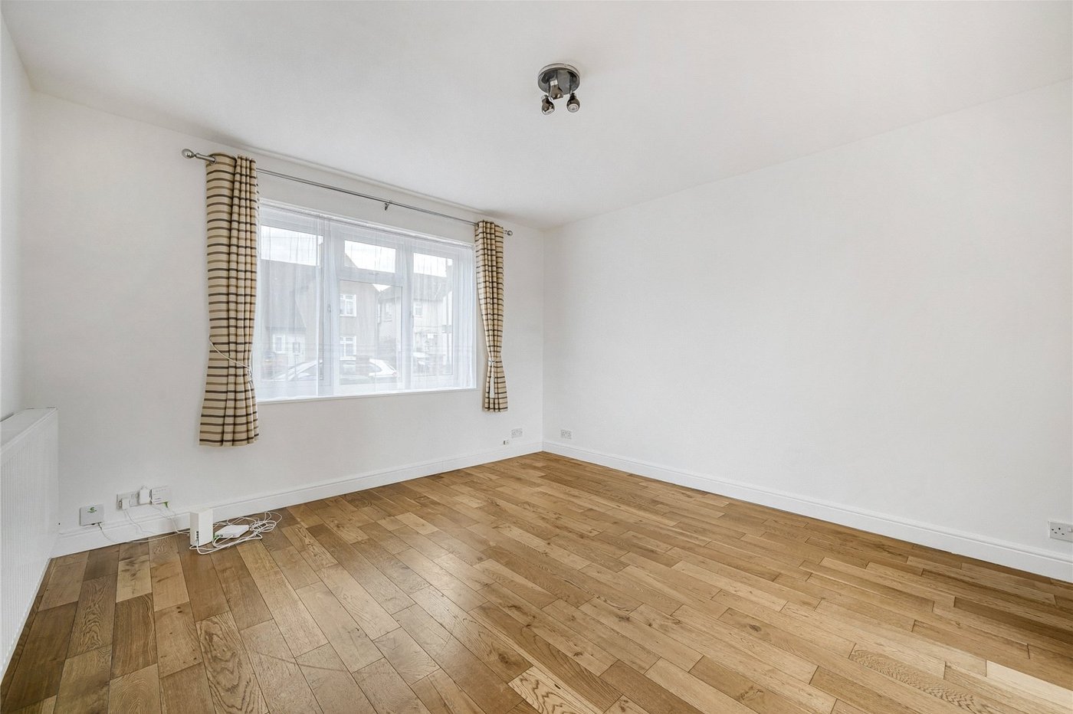
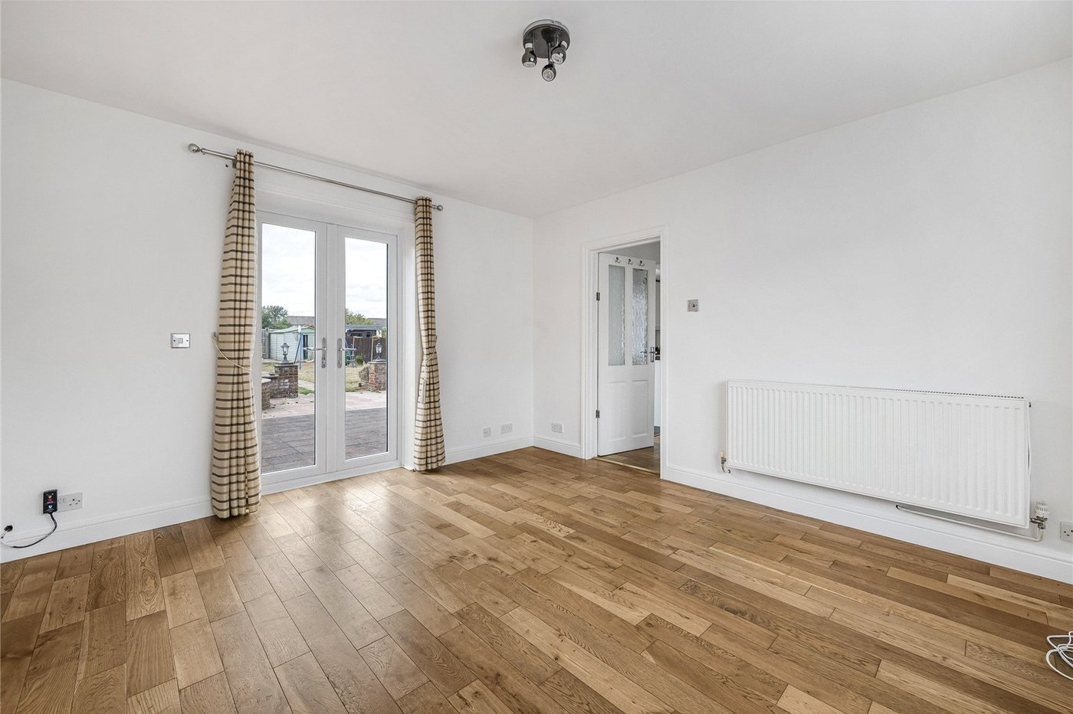
Dining Room: 4.1m x 3.63mDouble glazed window to front, wood flooring and double glazed French doors to rear.
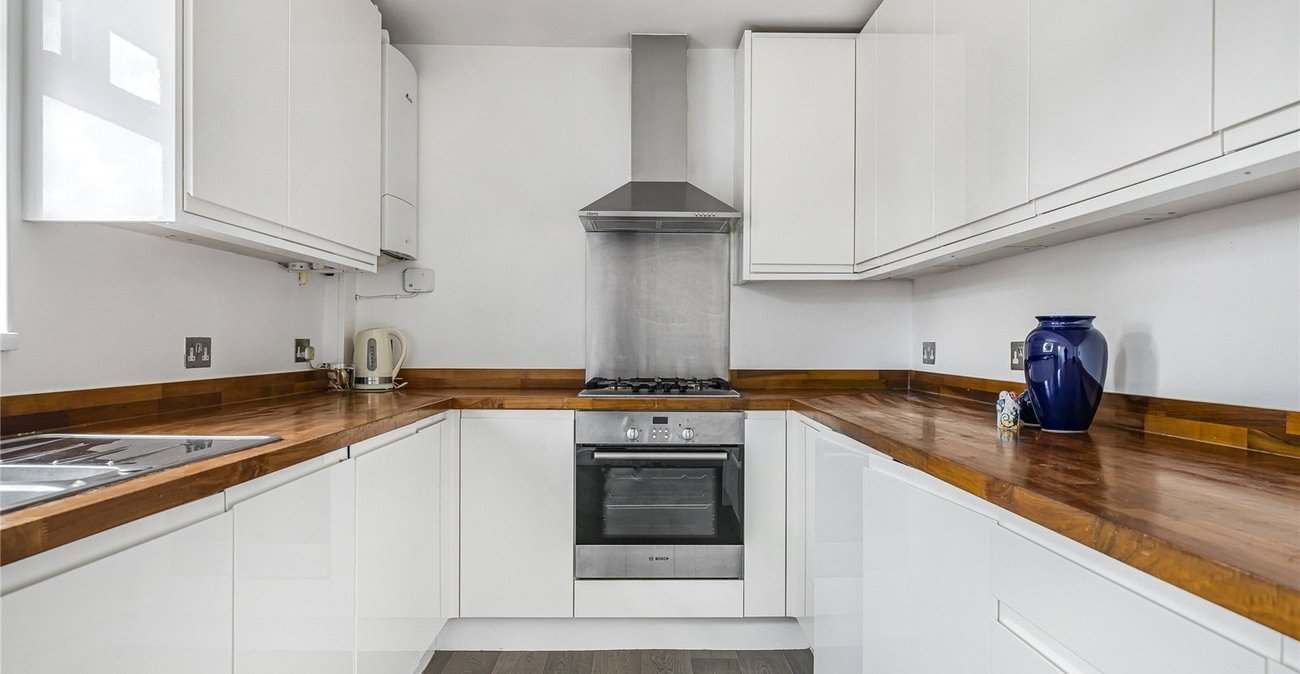
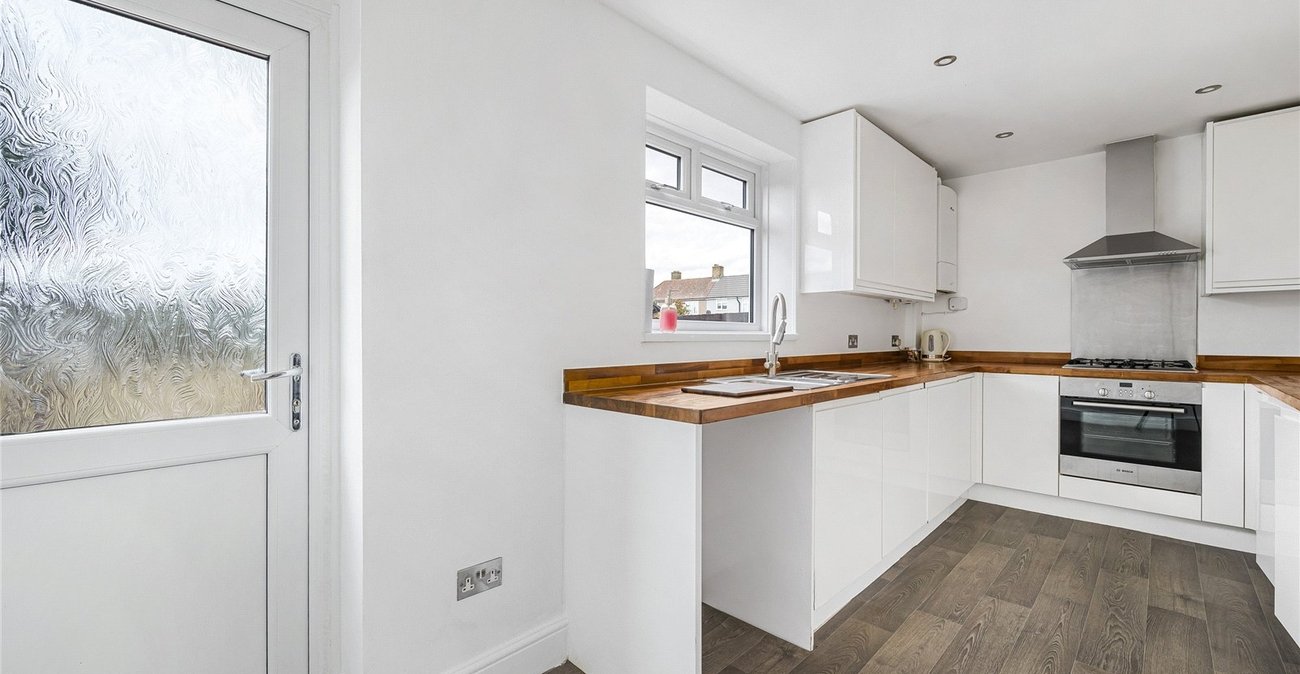
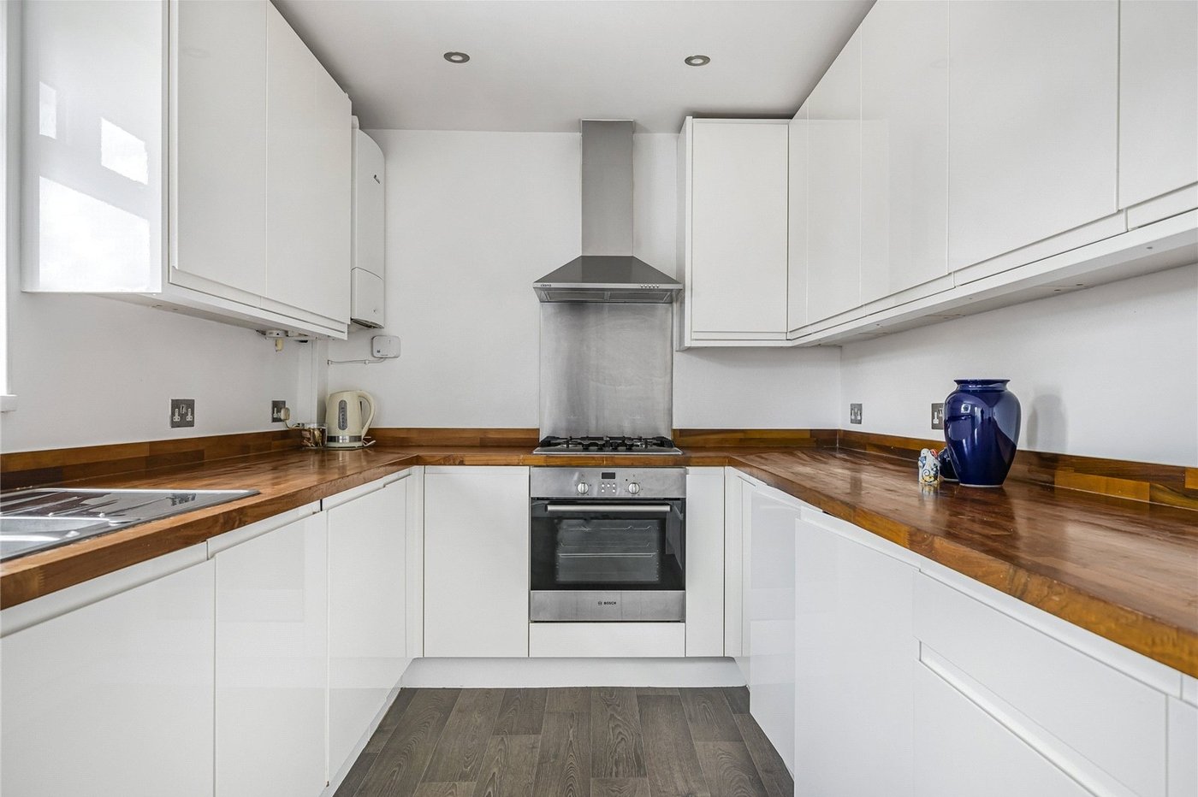
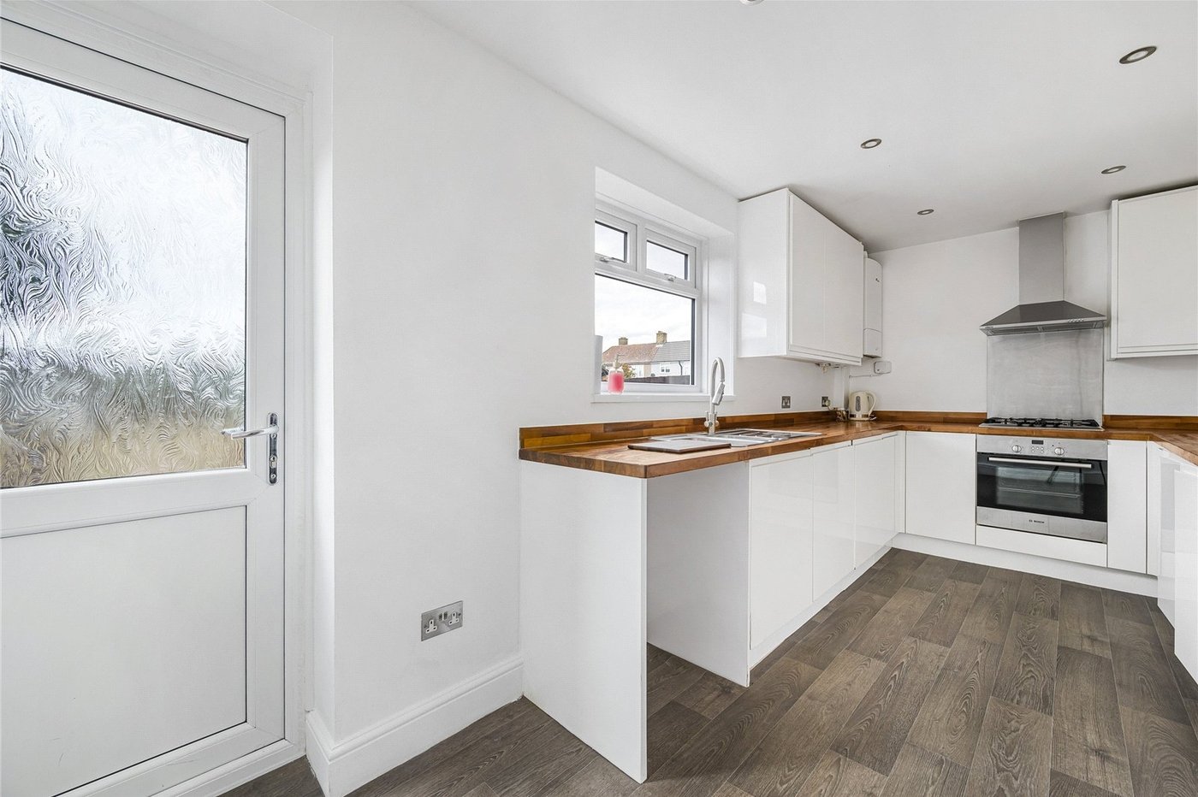
Kitchen: 4.98m x 2.7mFitted with a range of wall and base units with contrasting work surfaces. Integrated oven, hob and filter hood. Double glazed window and door to rear and wood style laminate flooring.
Landing:Carpet as fitted.
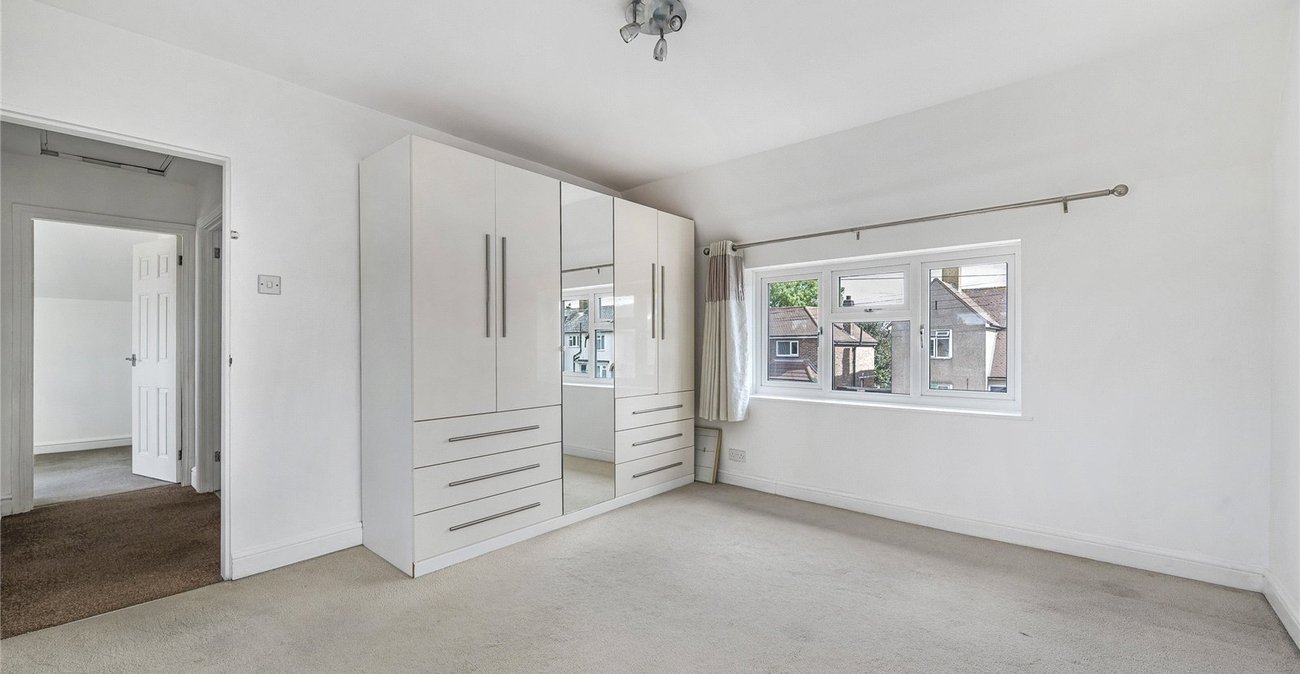
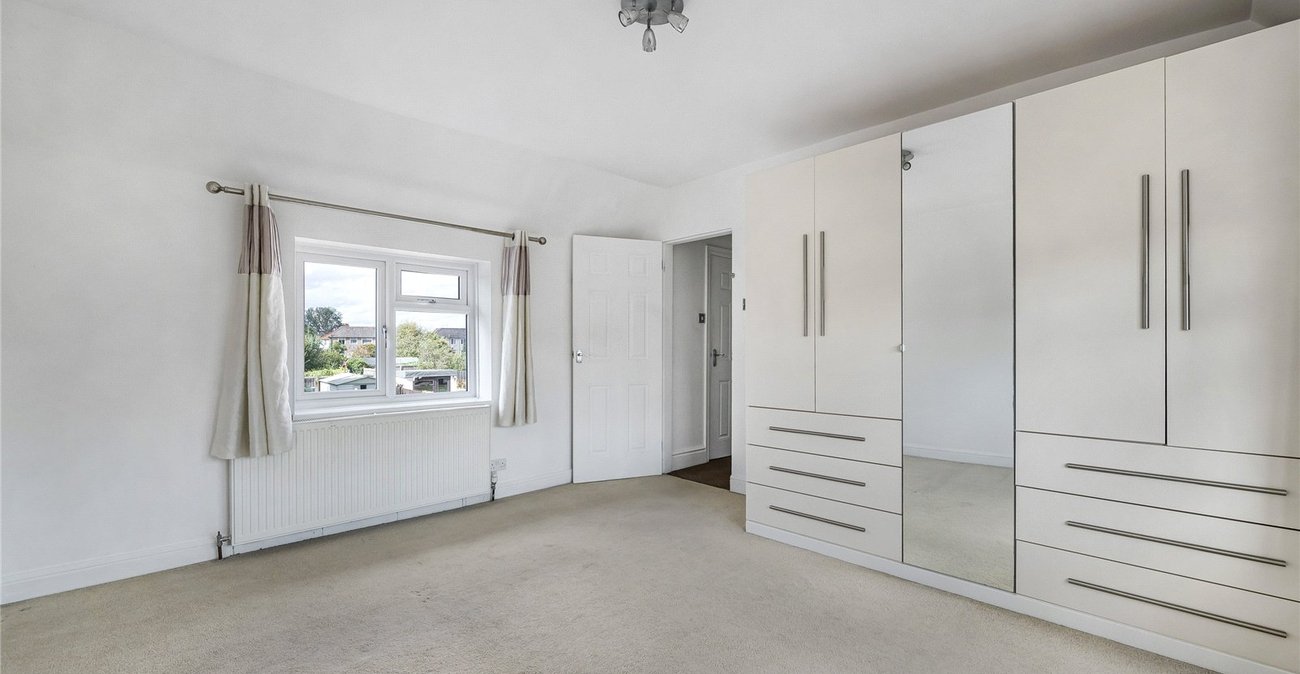
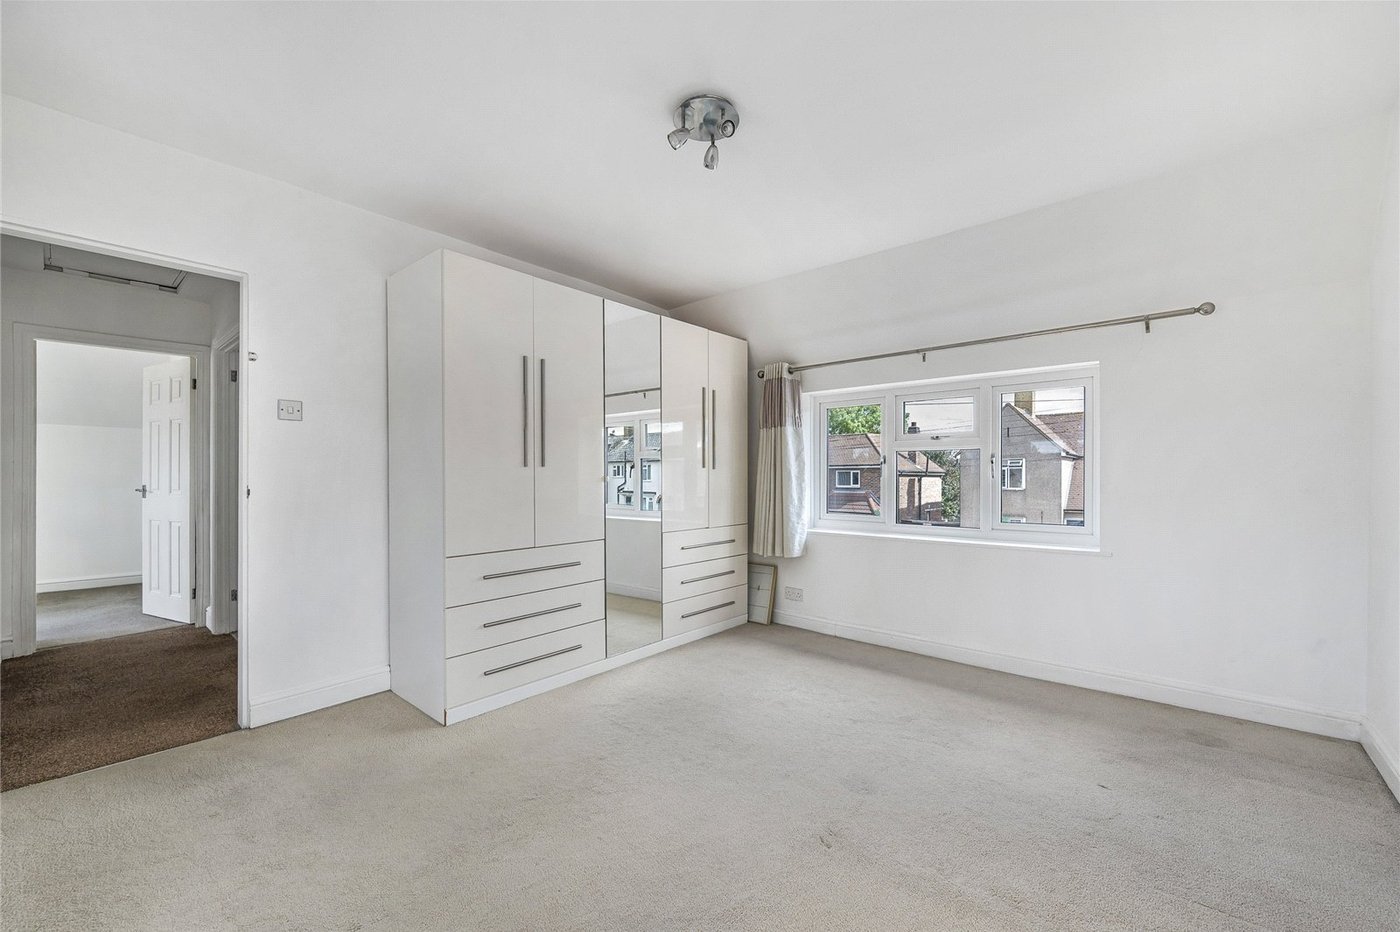
Bedroom 1: 4.06m x 3.68mDouble glazed window to front, carpet as fitted and double glazed window to rear.
Bedroom 2: 4.93m x 2.7mDouble glazed window to front and carpet as fitted.
Bedroom 3: 2.82m x 2.67mDouble glazed window to rear, wash hand basin, low level wc and carpet as fitted.
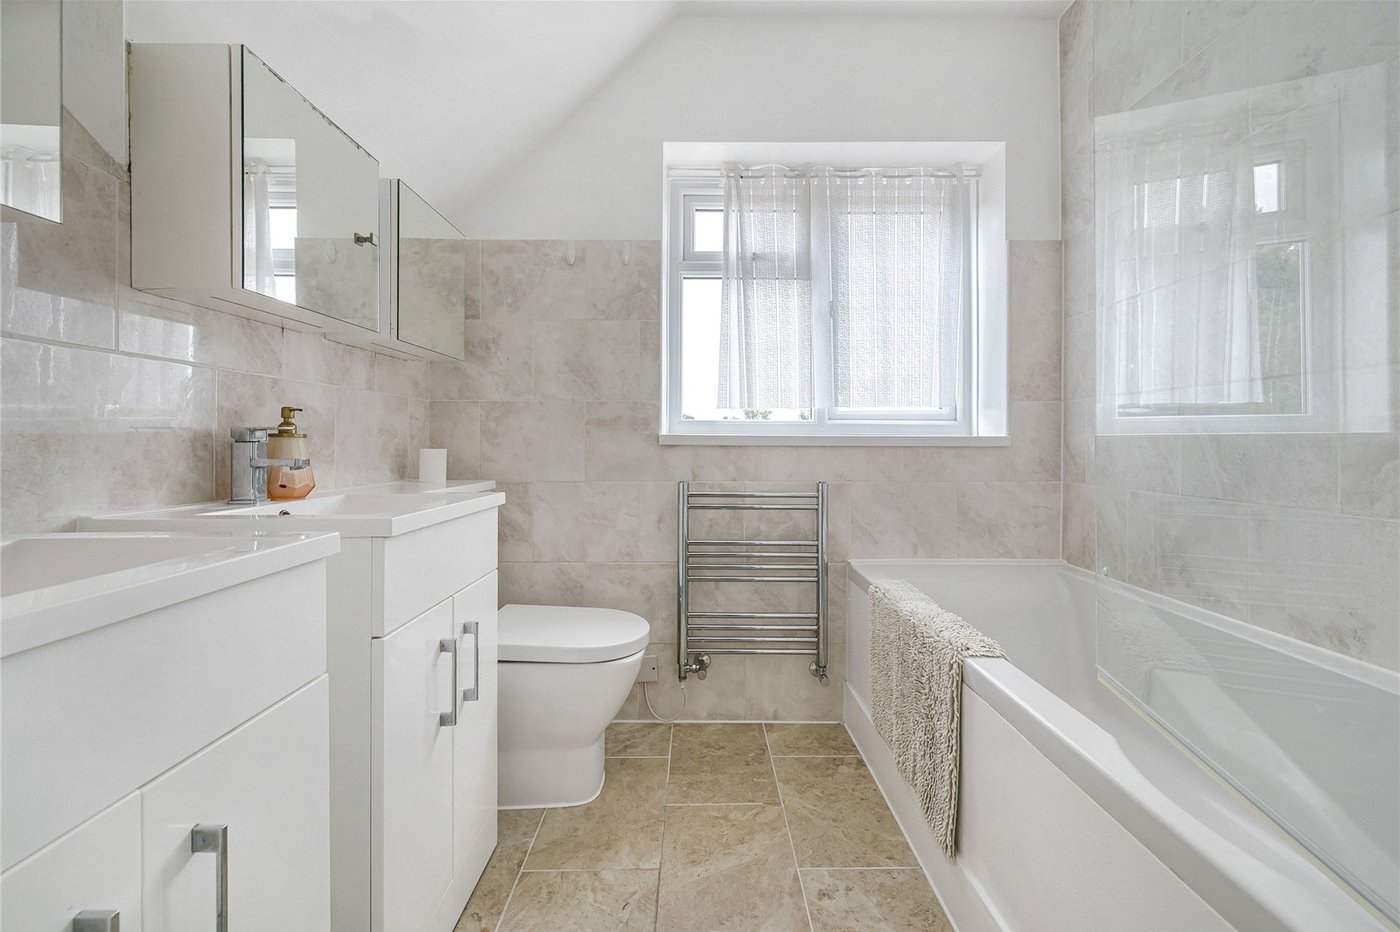
Bathroom:Fitted with a three piece suite comprising of two vanity wash hand basins, low level wc and panelled bath with shower over and glass shower screen. Tiled walls, tiled flooring and double glazed window to rear.
Outbuilding: 3.84m x 3.7mDouble glazed window and door to front and wood style laminate flooring. Electric and air conditioning.
Garden: 30m x 10.74mMainly laid to lawn with large patio area. Shed.
Parking:Driveway providing off street parking.