Property Description
***Offers over £560,000***
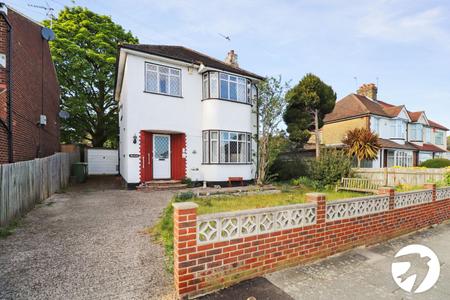
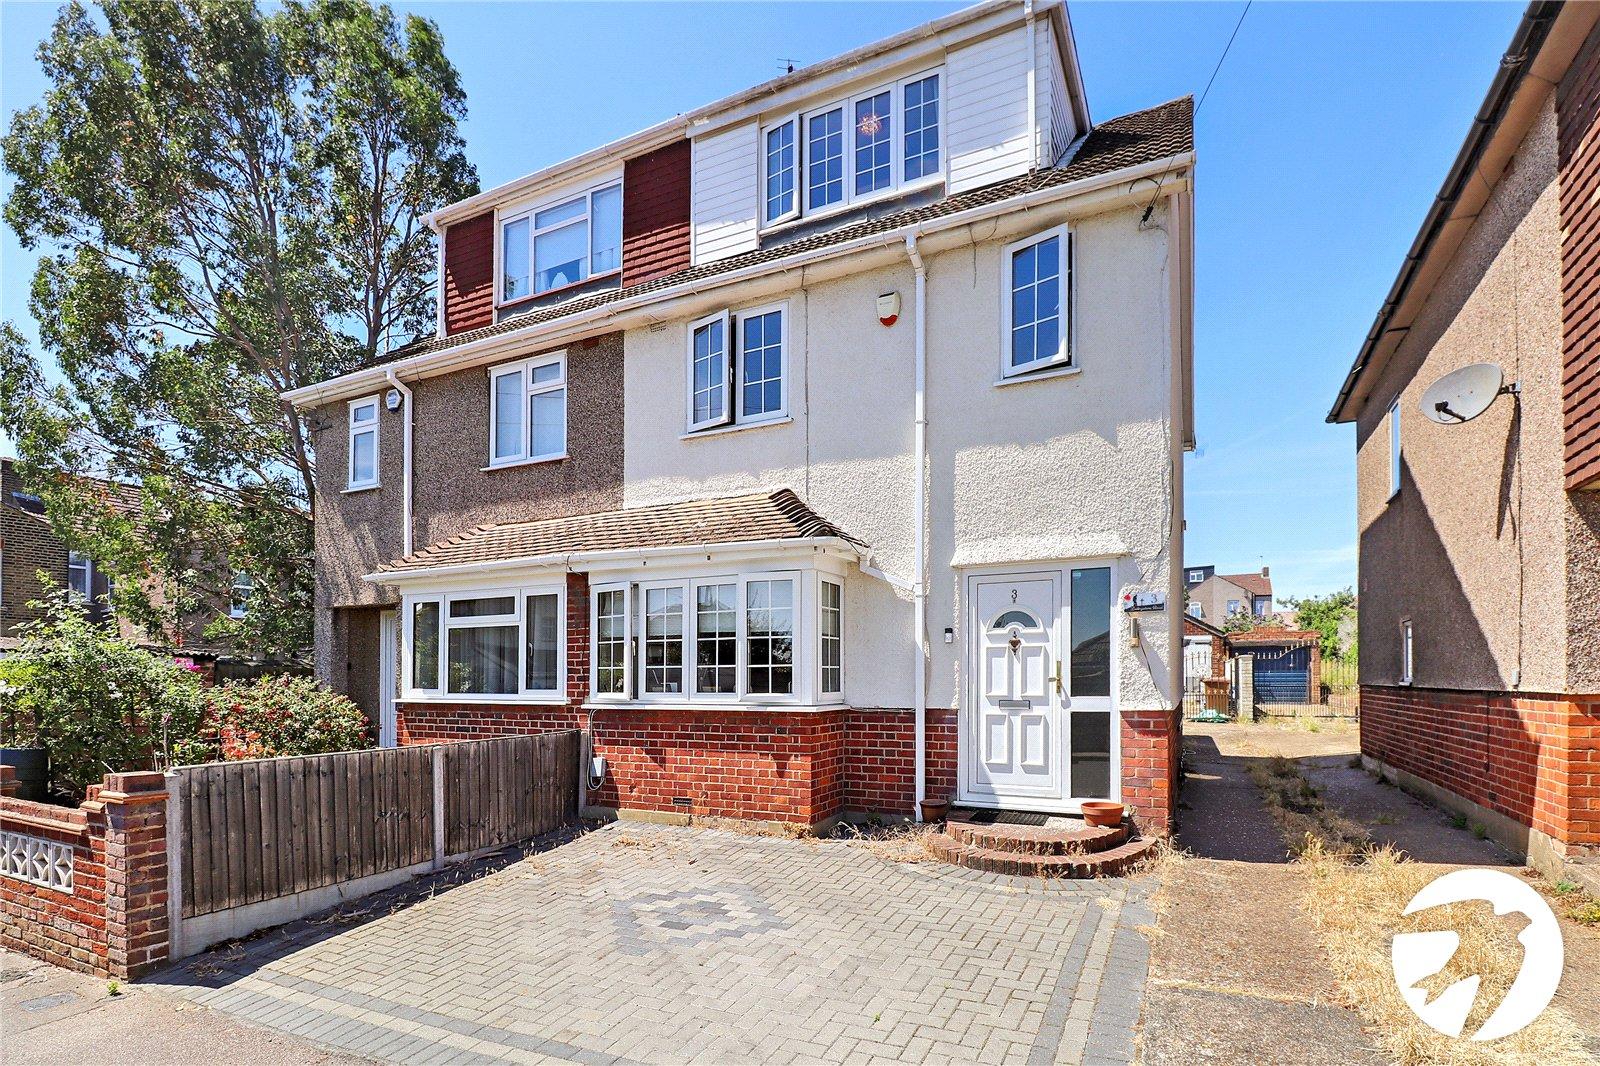
Located in a popular residential road within easy reach of the amenities of Nuxley Village, this well-presented four-bedroom semi-detached family home offers generous and versatile accommodation arranged over three floors, making it ideal for growing families.
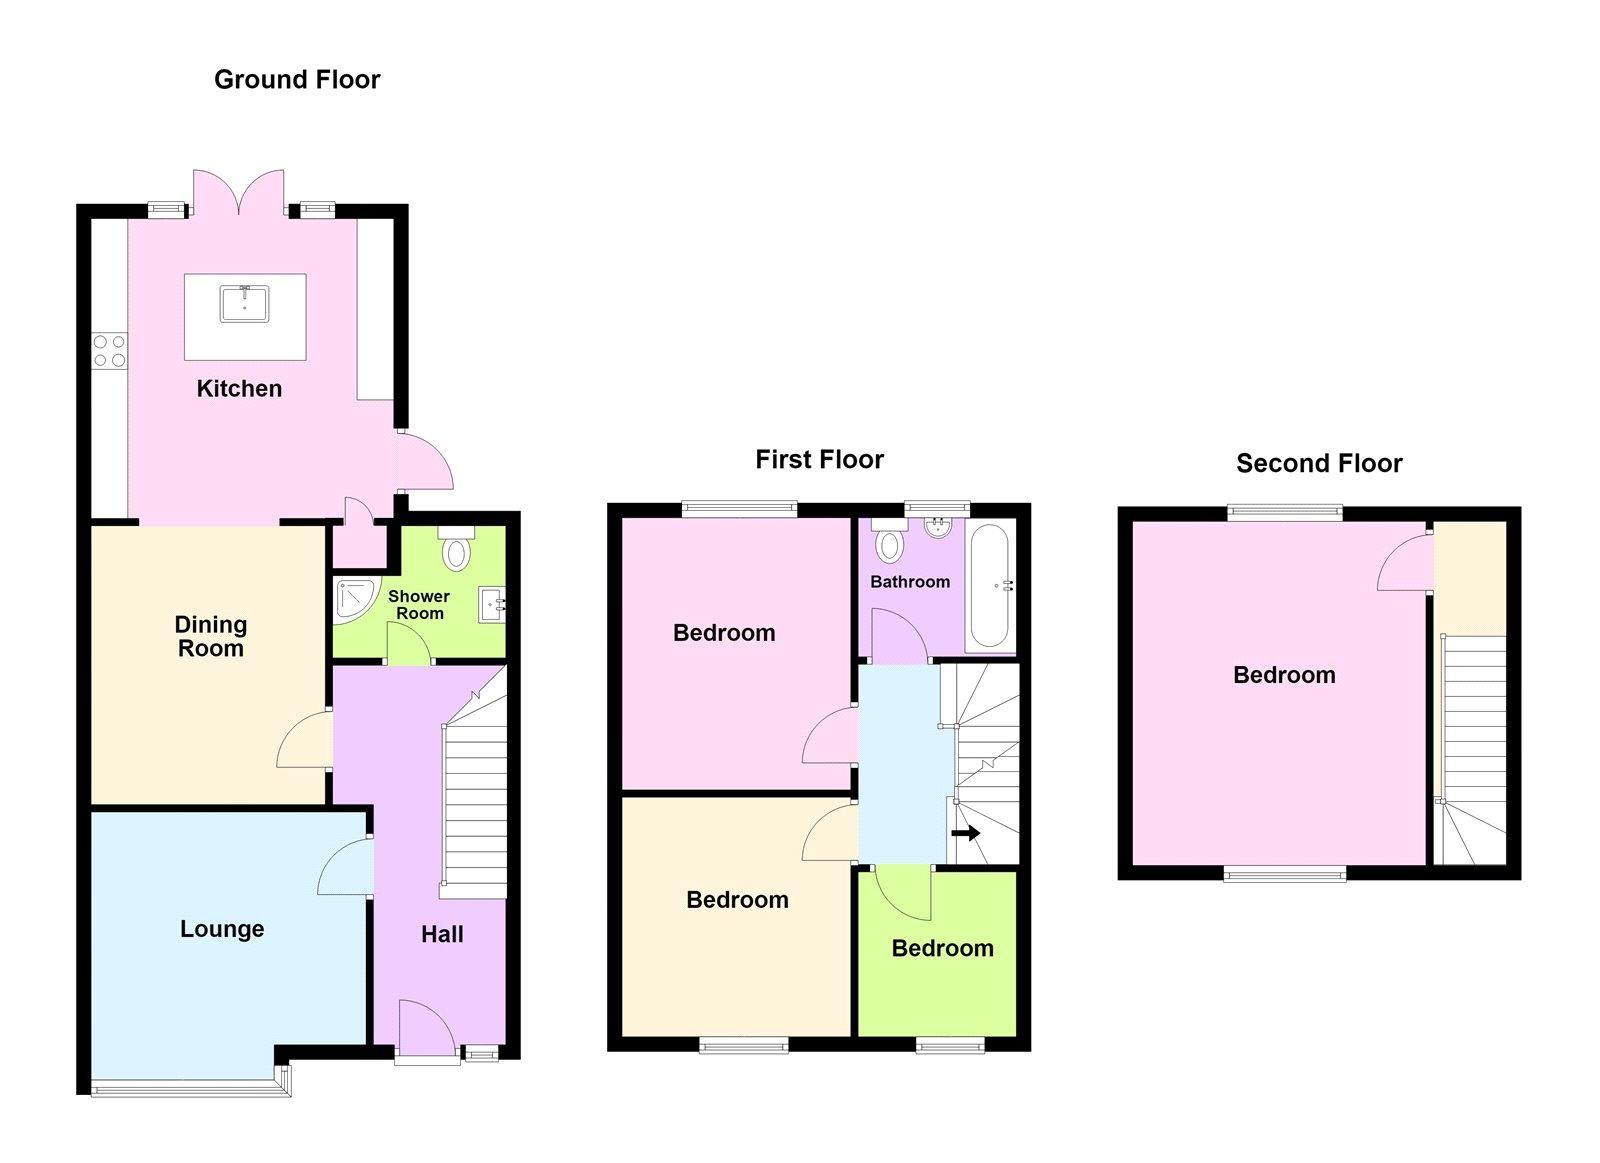
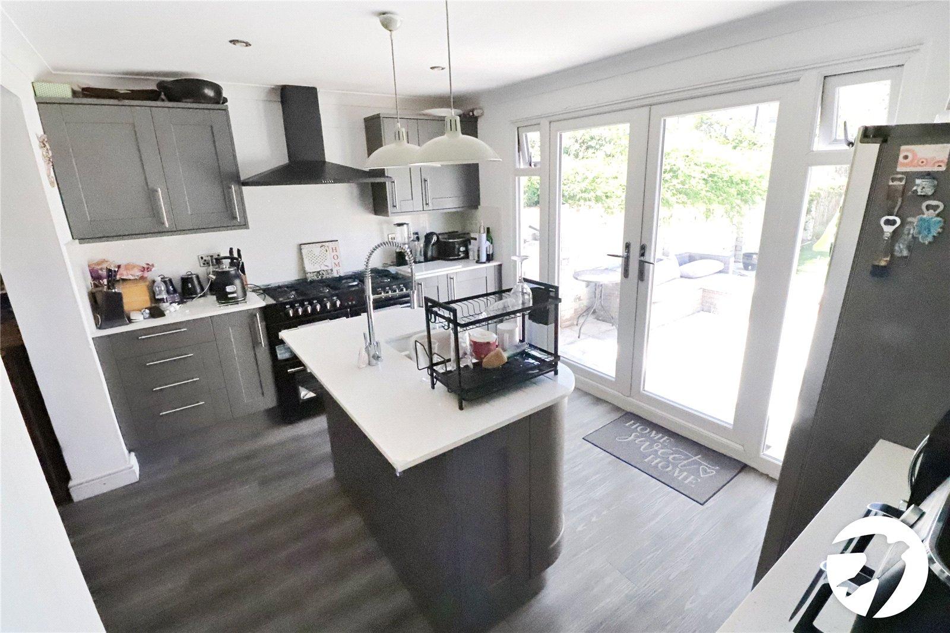
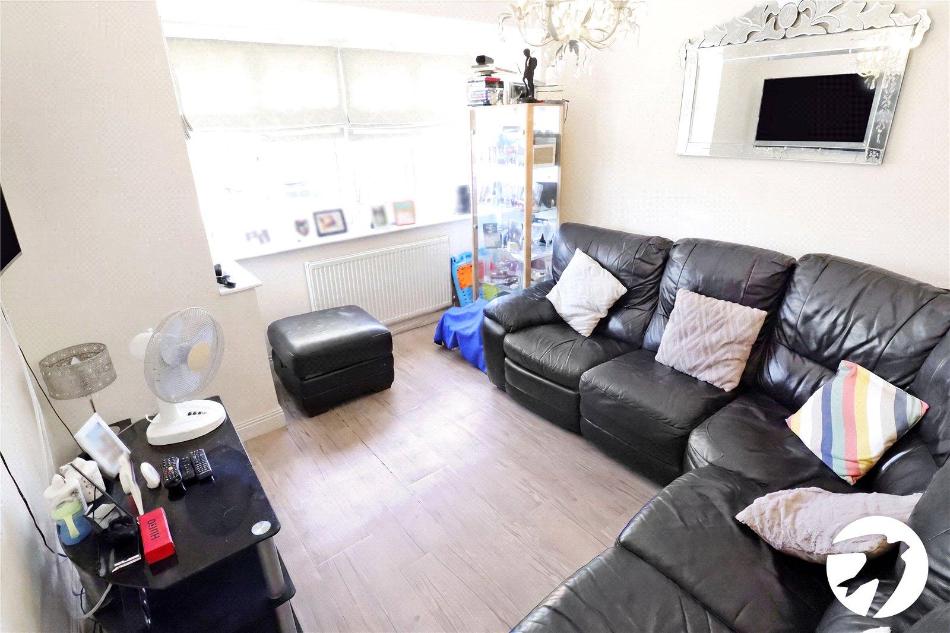
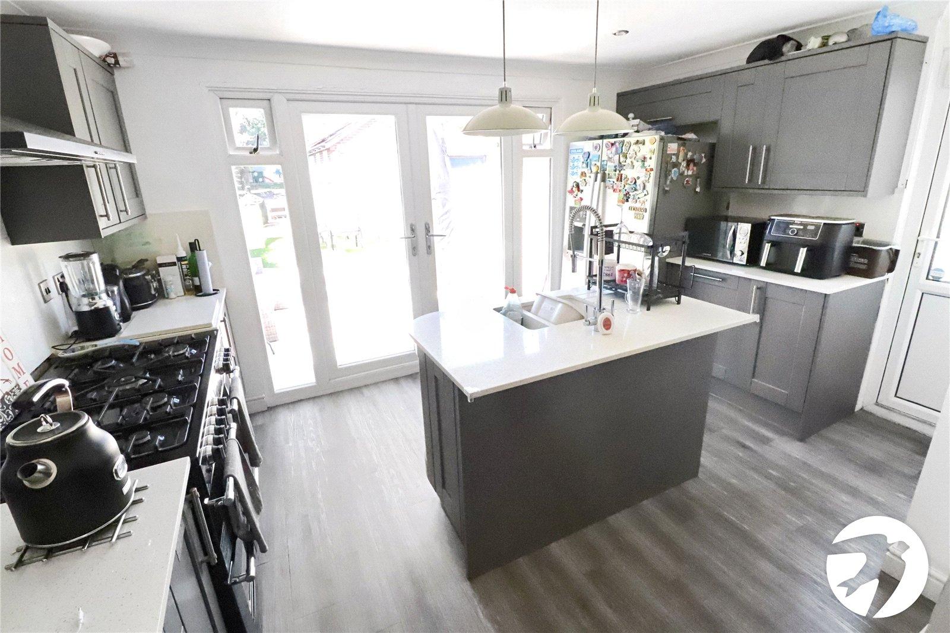
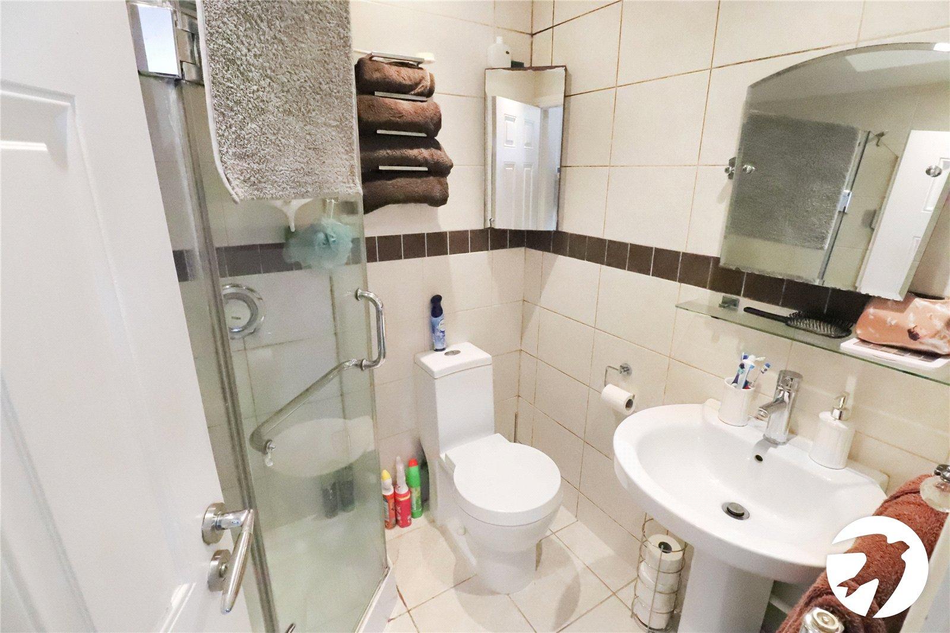
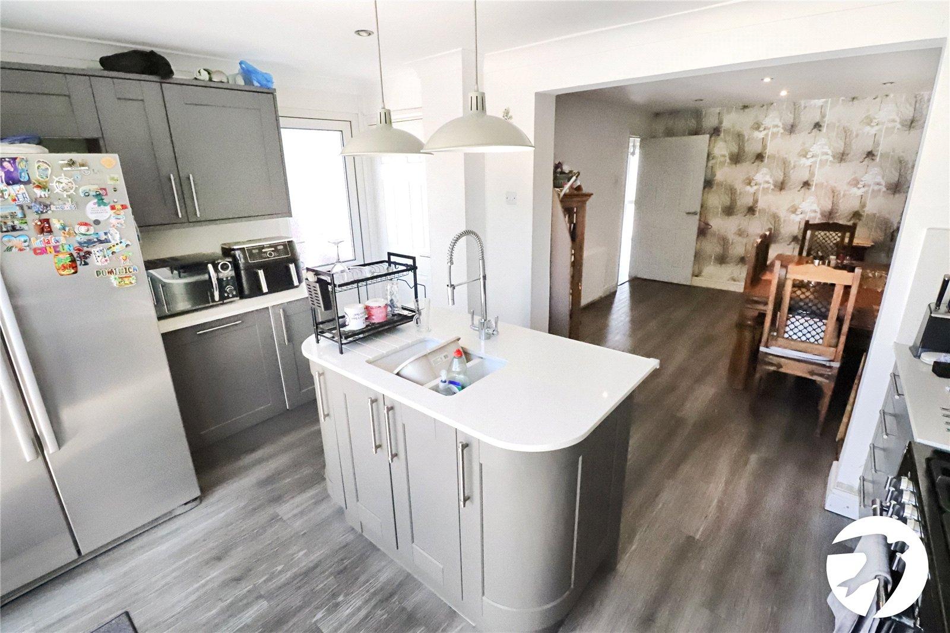
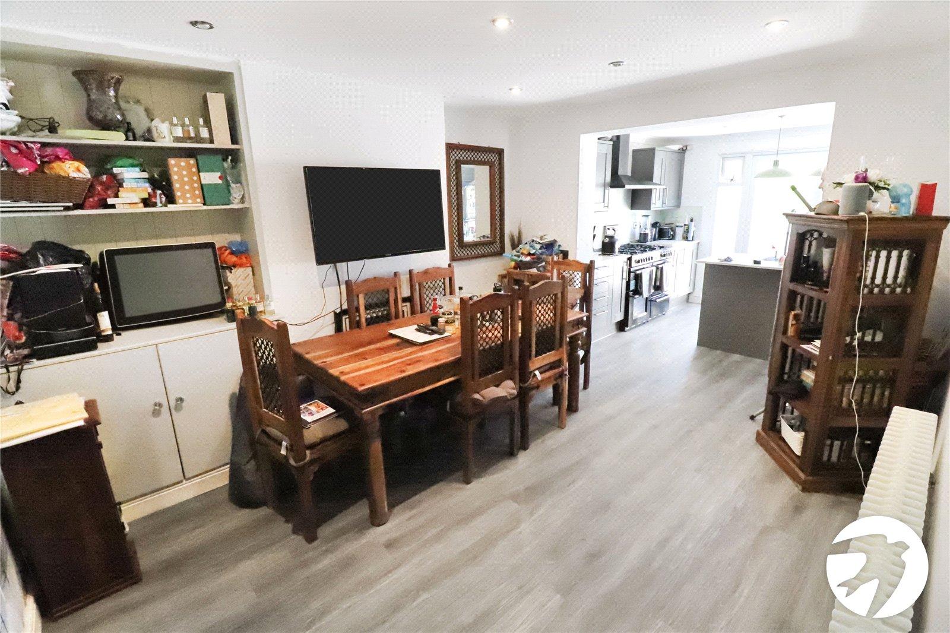
The ground floor comprises a welcoming entrance hall leading to a bright and comfortable lounge, a separate dining room opening seamlessly into a fitted kitchen, creating an excellent space for both everyday family living and entertaining. French doors lead directly onto the impressive rear garden, allowing plenty of natural light to flood the living space. A convenient ground floor shower room completes the accommodation on this level.
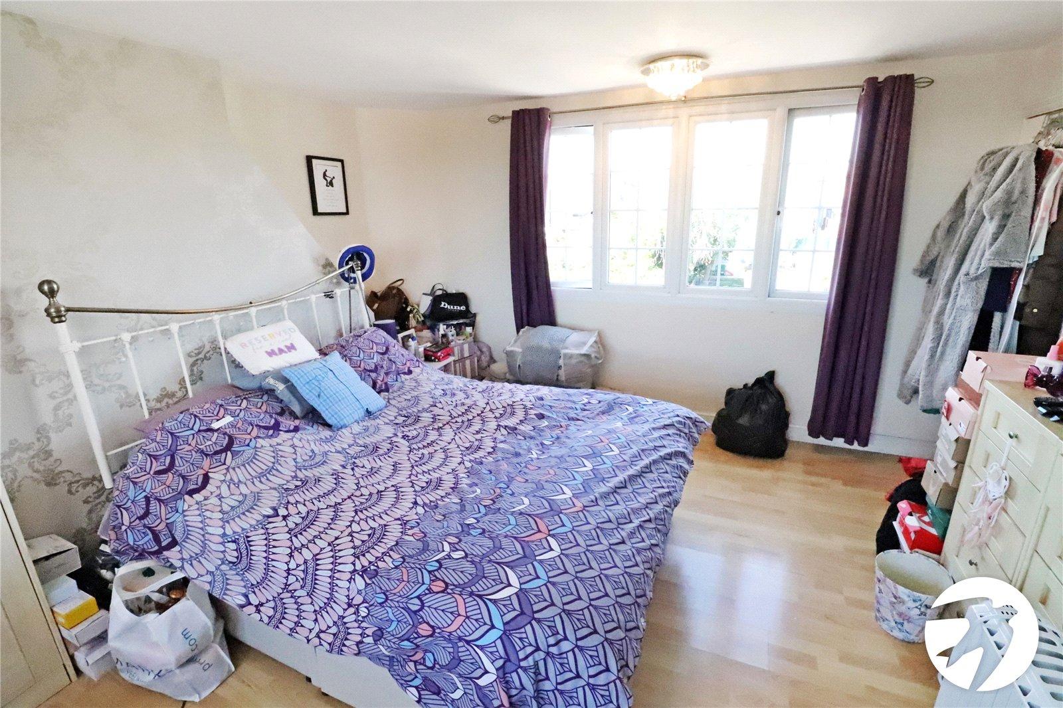
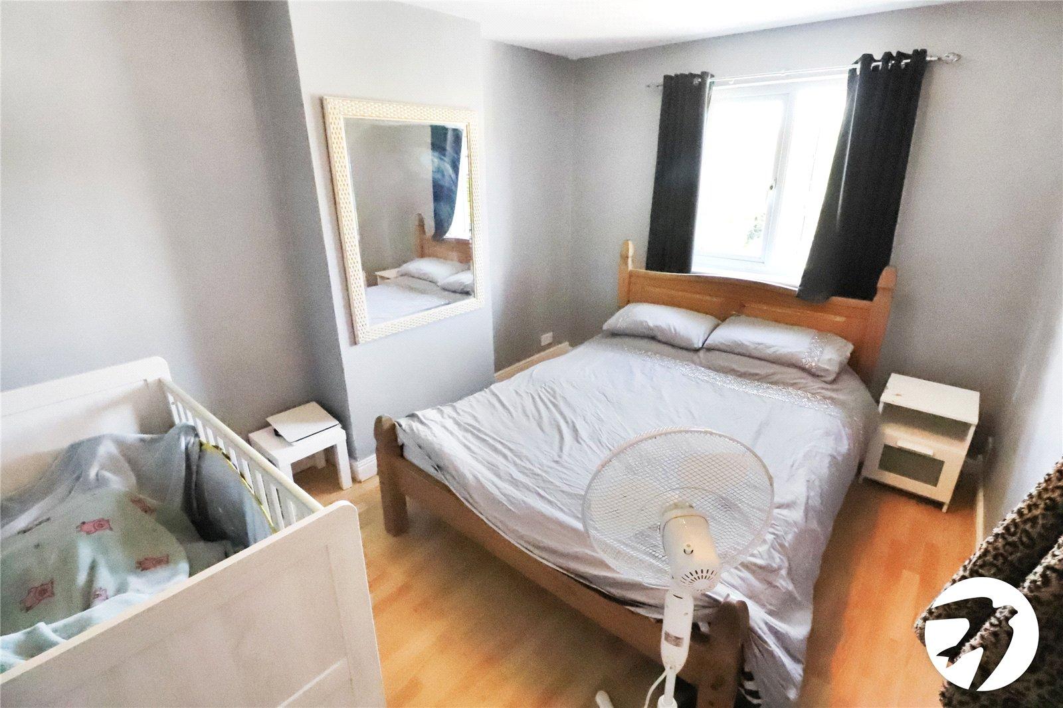
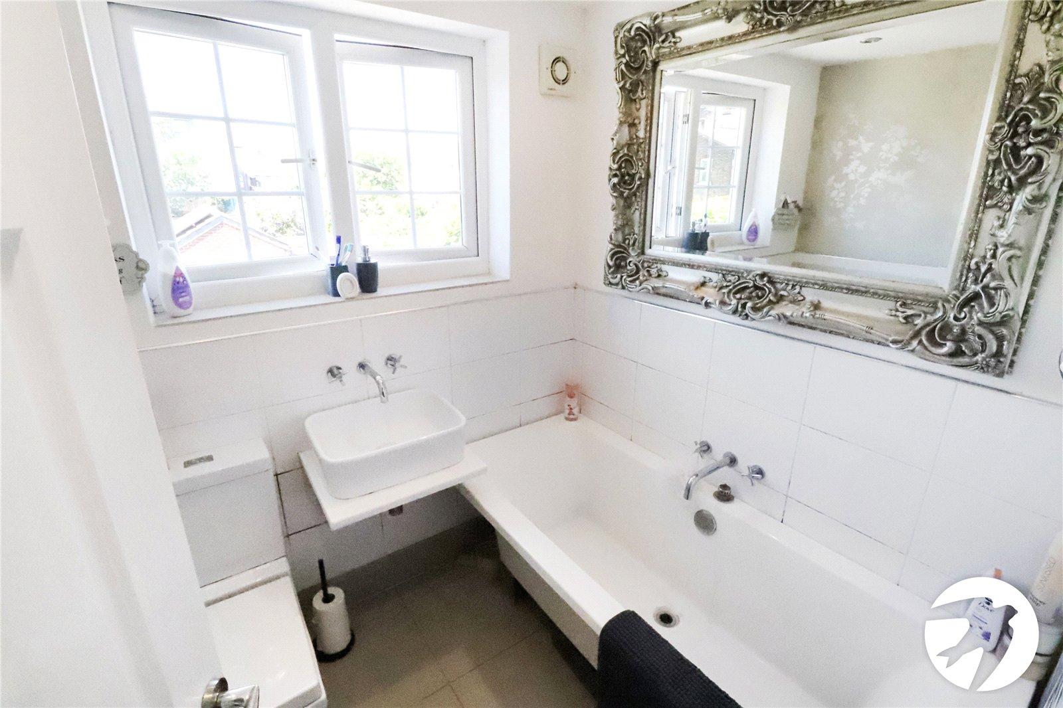
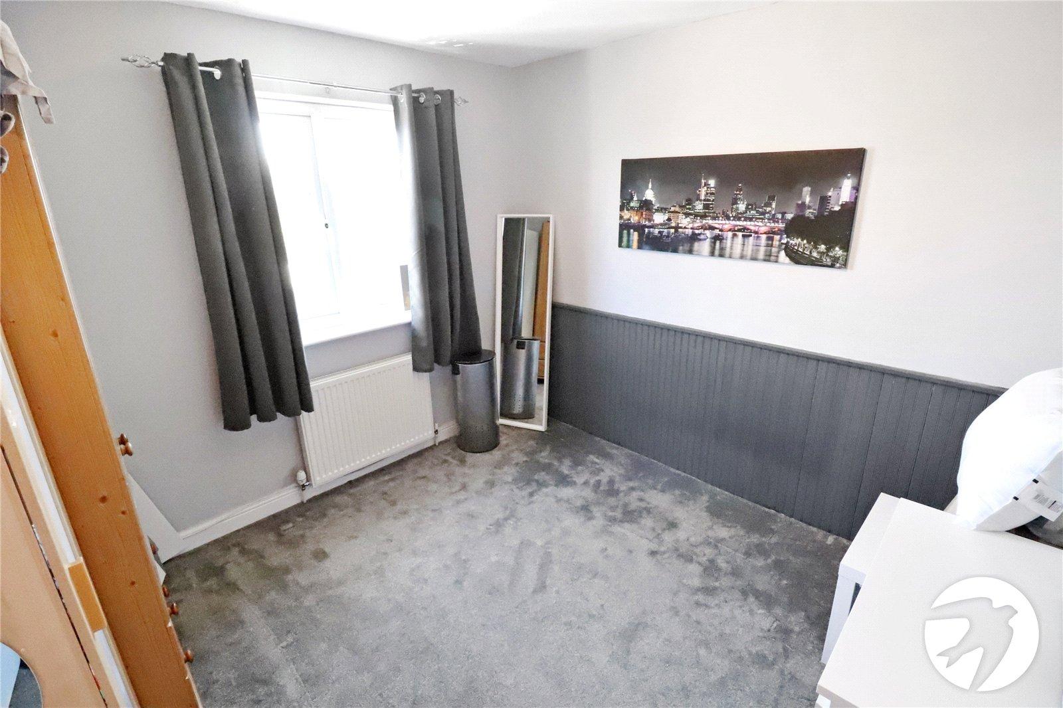
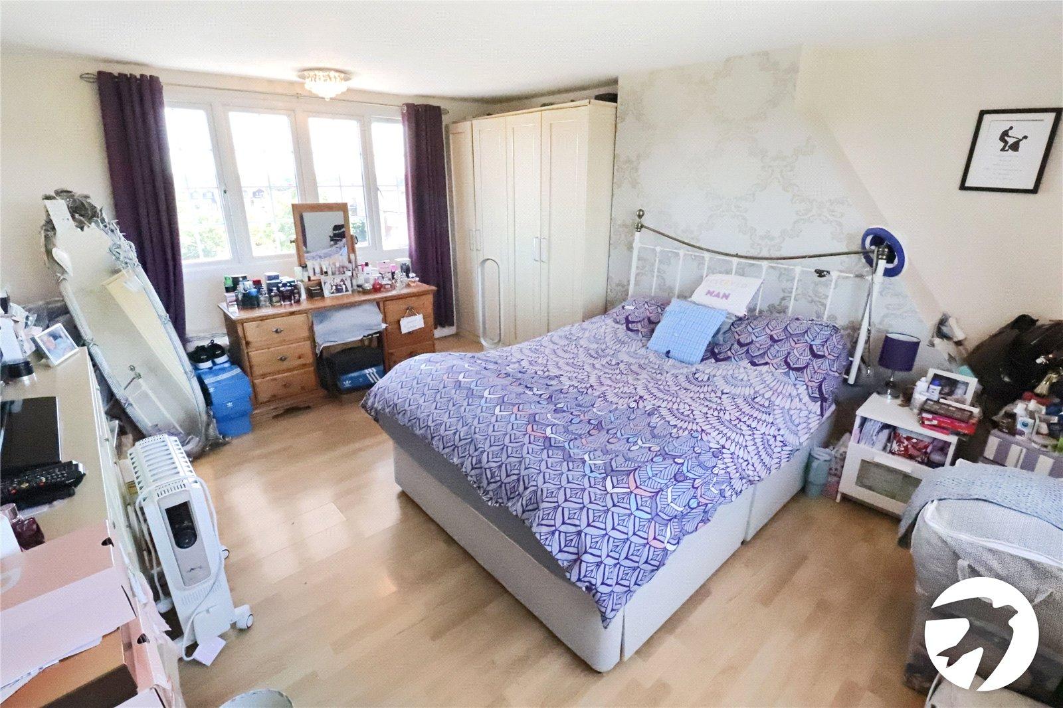
To the first floor are three well-proportioned bedrooms together with a modern family bathroom. The second floor provides a spacious fourth bedroom, ideal as a principal bedroom, guest room or home office.
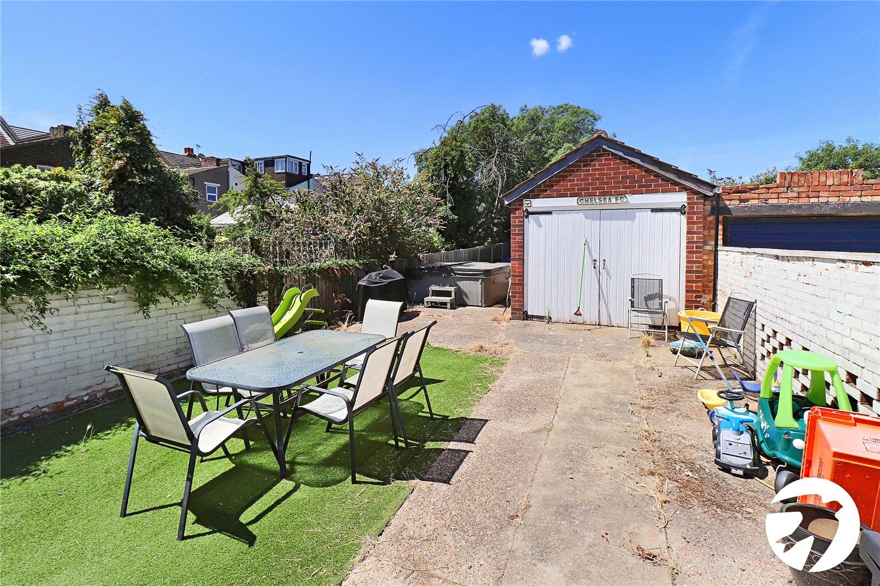
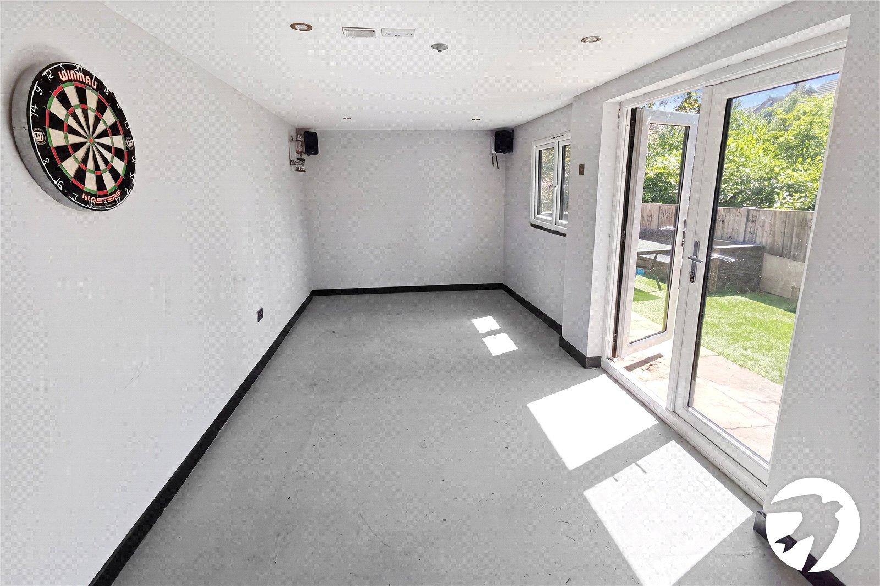
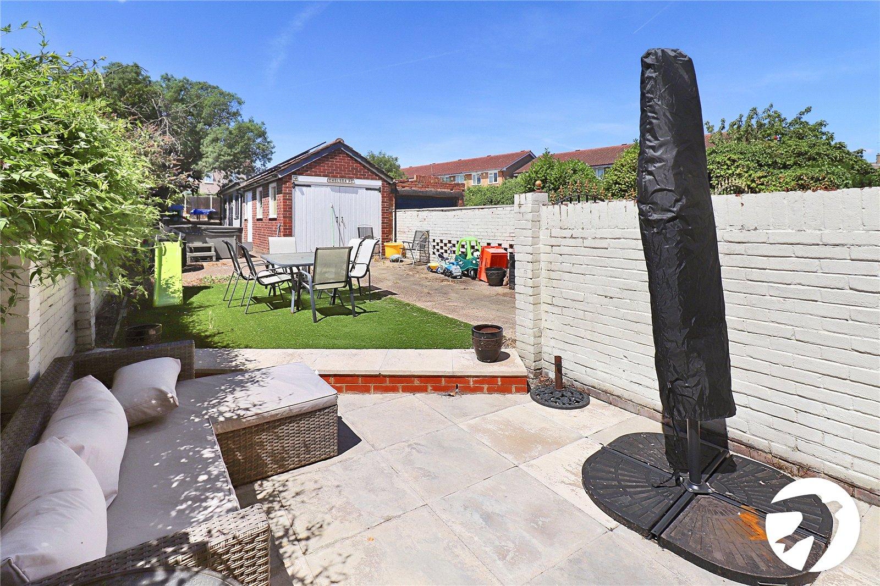
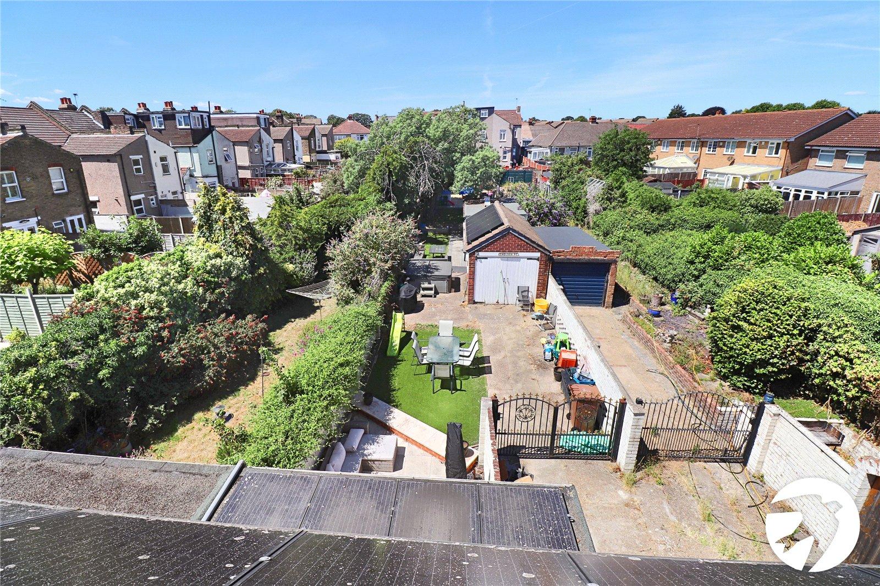
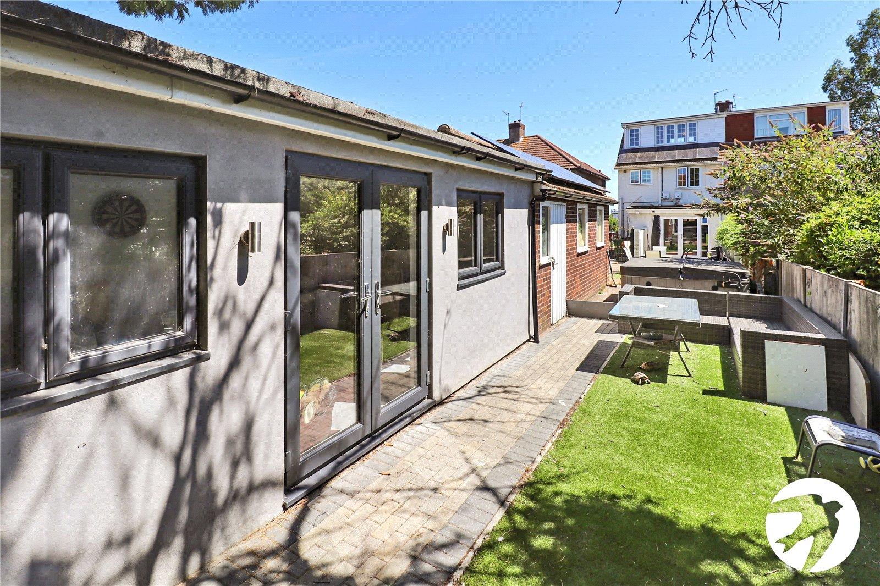
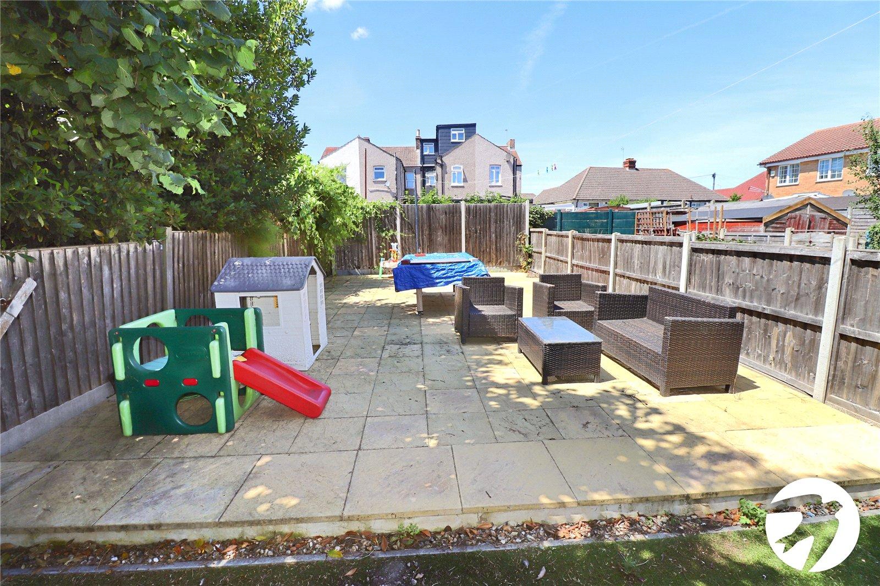
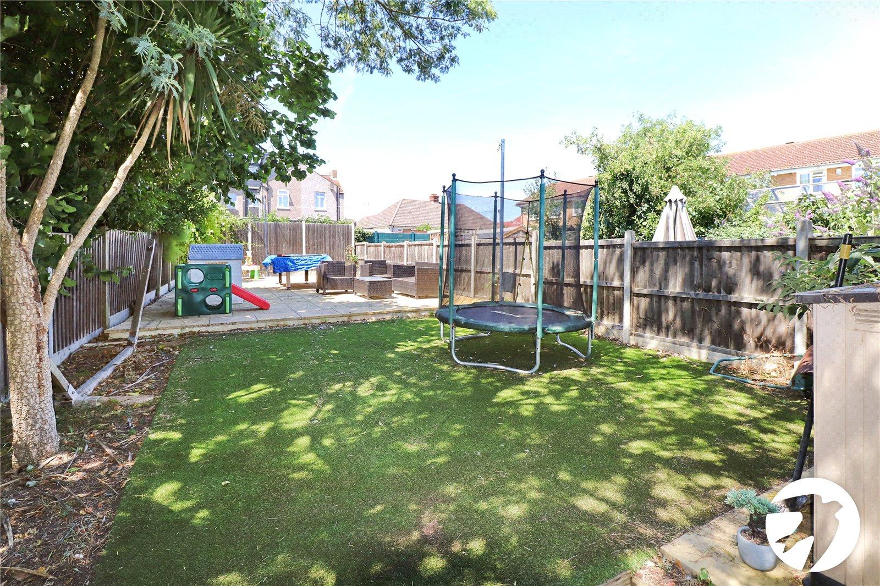
Externally, the property boasts a substantial rear garden extending to approximately 140ft, offering excellent outdoor space for entertaining. A superb 20ft 8in summer house provides a versatile space suitable for a home office, gym or entertaining, while a detached garage is situated to the rear of the garden. To the front, the property benefits from off-street parking.
Ideally positioned within easy reach of the shops, and everyday amenities of Nuxley Village, the property is also within commutable distance of Belvedere Station, providing convenient rail links into Central London.
- Four bedrooms
- Ground floor shower room
- First floor family bathroom
- Three first-floor bedrooms
- Fourth bedroom on the second floor
- Approx. 140ft rear garden
- Approx. 20ft 8in summer house
- Detached garage to the rear
- Off-street parking
- Convenient for Nuxley Village amenities
Rooms
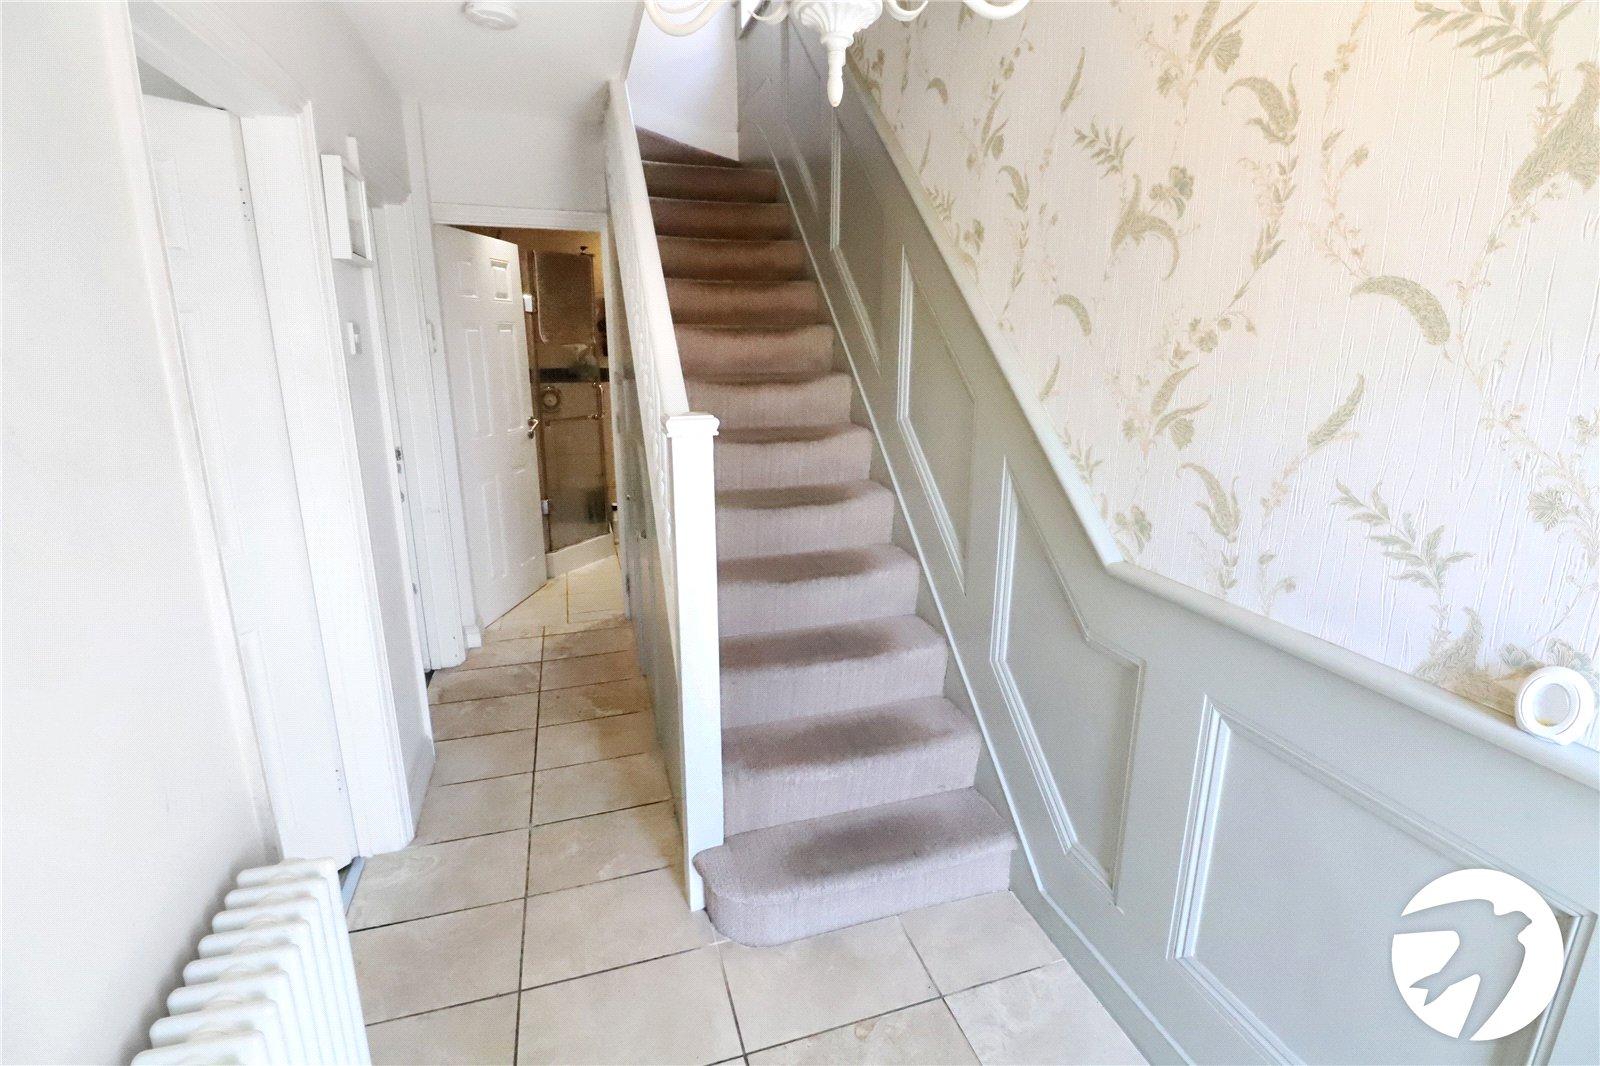
Entrance hallUPVC door to front with frosted pane, tiled floor, column radiator, understairs cupboard
Lounge 3.76m x 3.18mDouble glazed bay window to front, radiator, vinyl flooring
Dining room 3.8m x 3.18mRadiator, column radiator, vinyl fooring, open aspect to kitchen
Kitchen 4.11m x 3.18mDouble glazed french doors to rear with side lights, UPVC half double glazed door to side, wall and base units with Quartz work surfaces, double oven, space for fridge/freezer, integrated dishwasher, door to utility room
Utility roomPlumbing for washing machine
Ground floor shower roomCorner shower cubicle, pedestal wash hand basin, low level WC, tiled walls and floor, heated towel rail, extractor
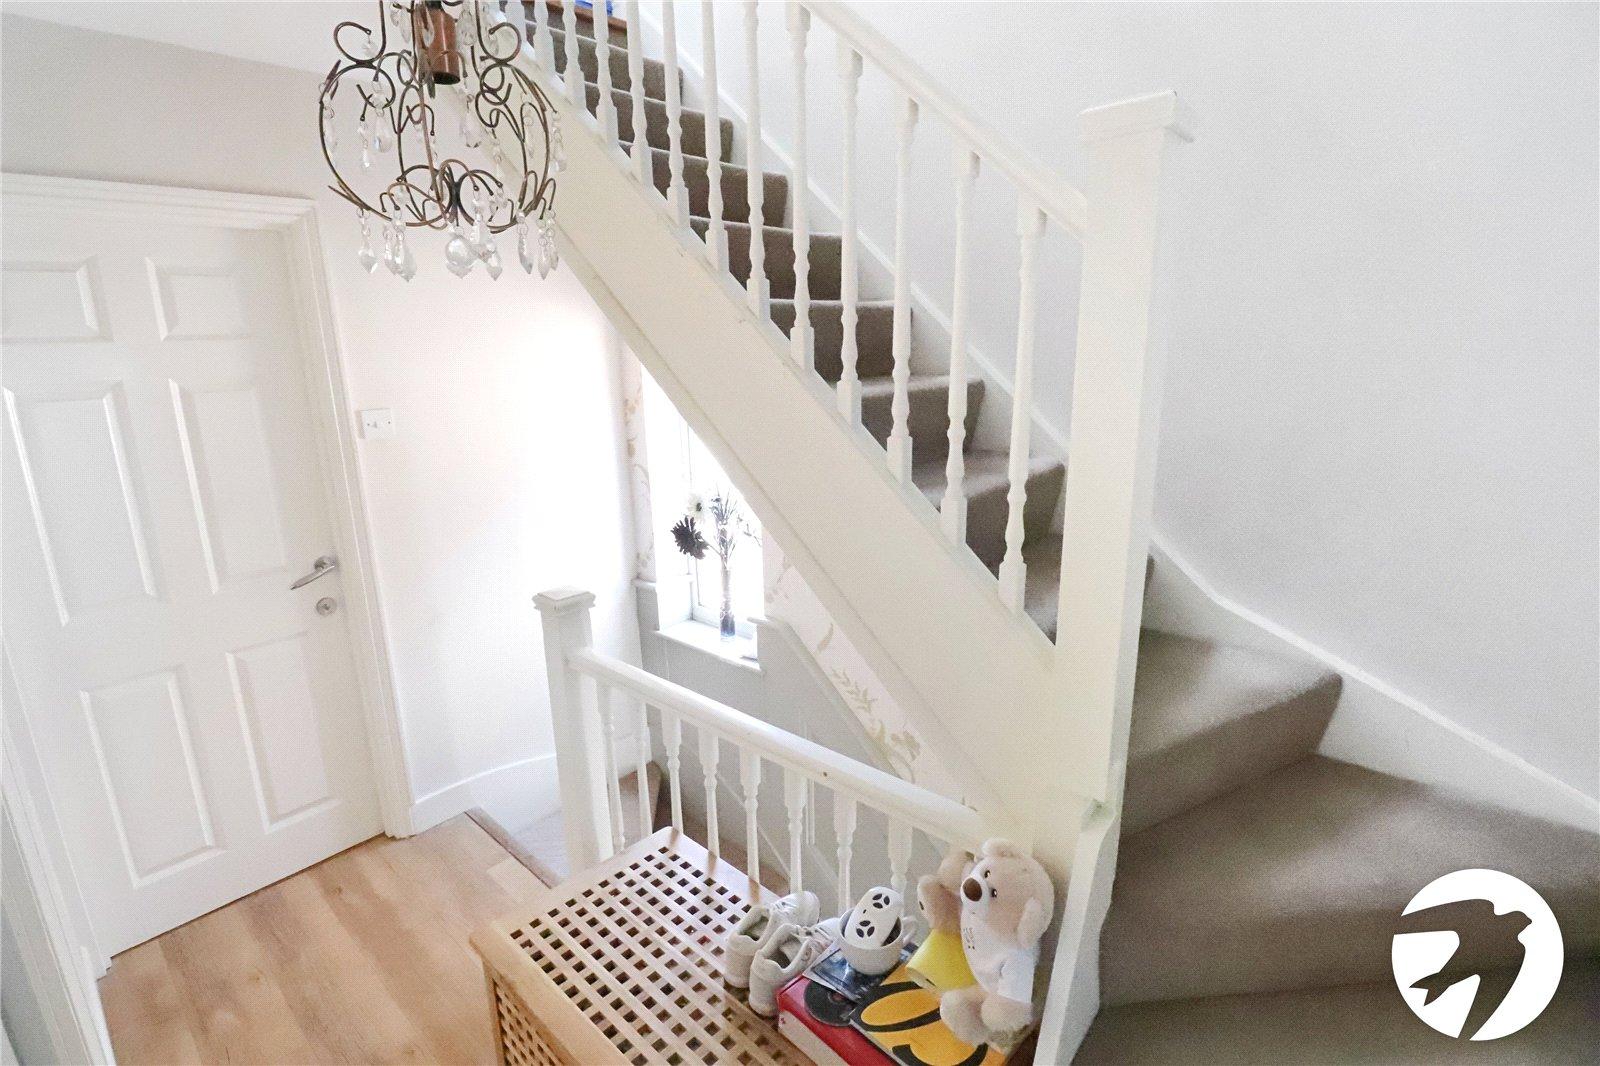
LandingDouble glazed window to side, wood laminate flooring
Bedroom 1 (second floor) 4.75m x 4.06mTwo double glazed windows to rear, double glazed windwo to front, radiator, wood laminate flooring
Bedroom 2 (first floor) 3.1m x 3.1mDouble glazed window to front, radiator, carpet
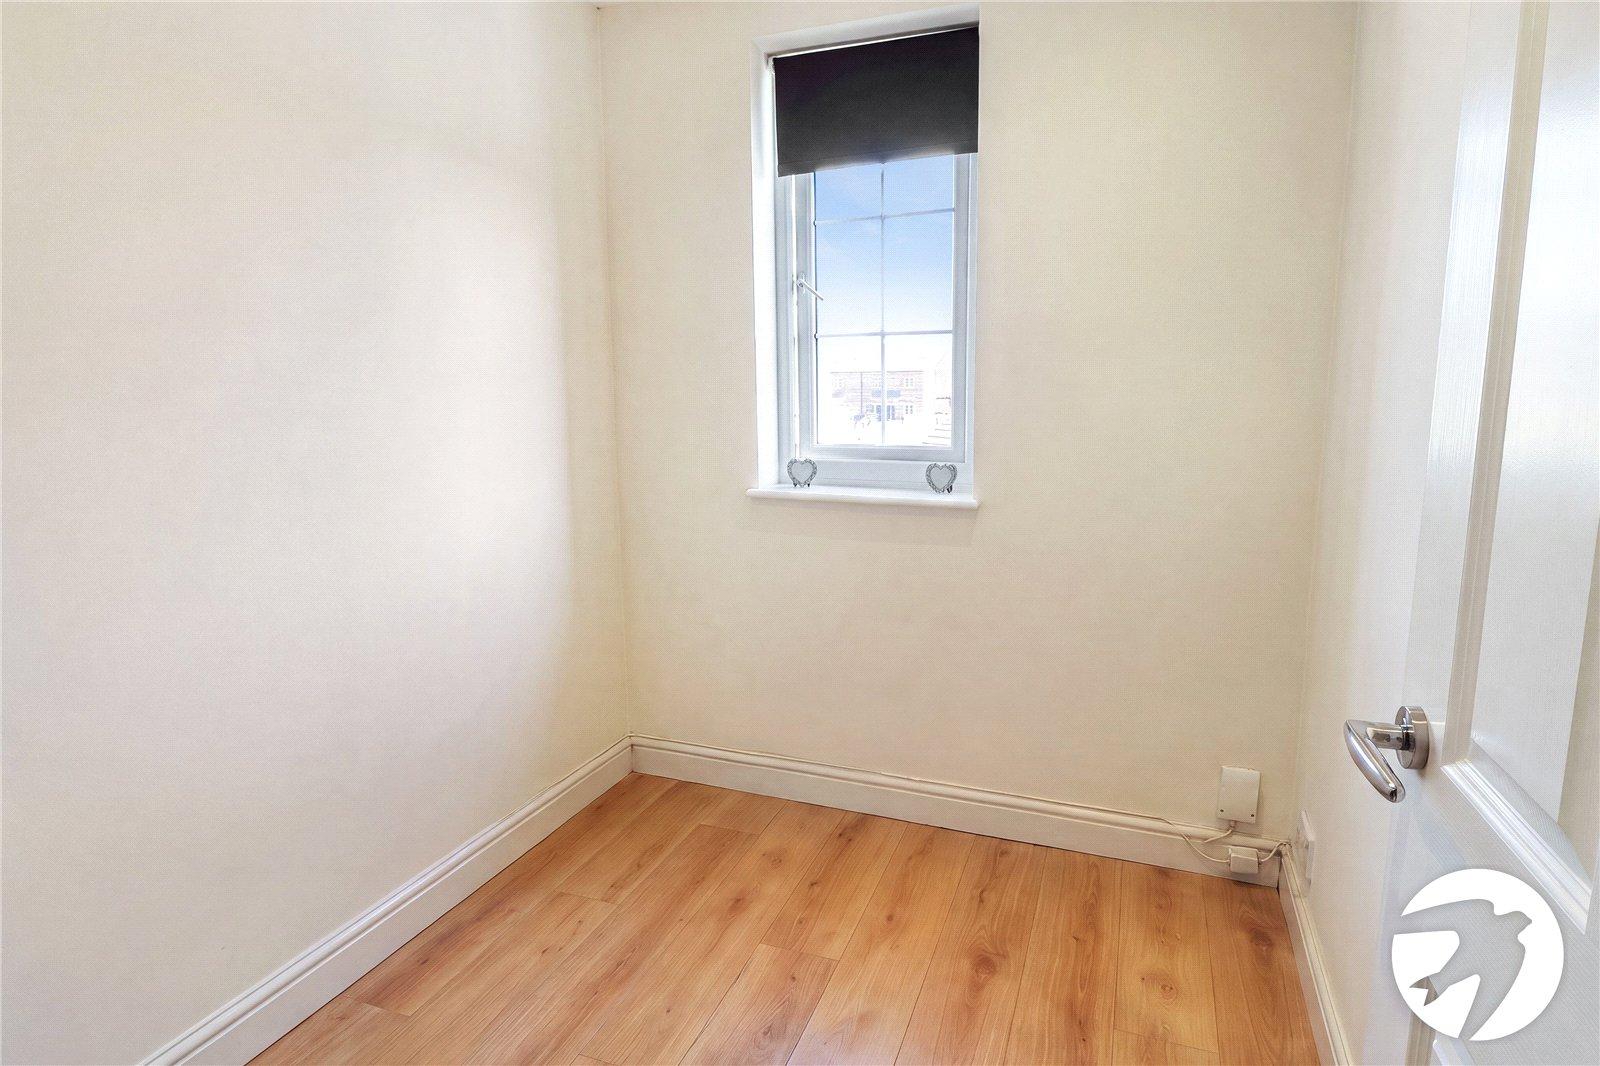
Bedroom 3 (first floor) 2.18m x 1.93mDouble glazed window to front, radiator, wood laminate flooring
Bedroom 4 (first floor) 3.8m x 2.97mDouble glazed window to rear, radiator, wood laminate flooring
Bathroom (first floor)Double glazed window to rear, back to wall bath with mixer tap, wash hand basin, low level WC, heated towel rail, tiled walls and floor, extractor fan
GardenApprox 140'. two paved patio areas, artificial lawn
Summer house 6.3m x 2.7mDouble glazed window and french doors to side, speaker system, electricity, solar panels to roof
ParkingOff street parking to front, shared driveway with double gates leading to garage
GarageTo rear, double doors, working inspection pit