Property Description
GUIDE PRICE £525,000 - £550,000
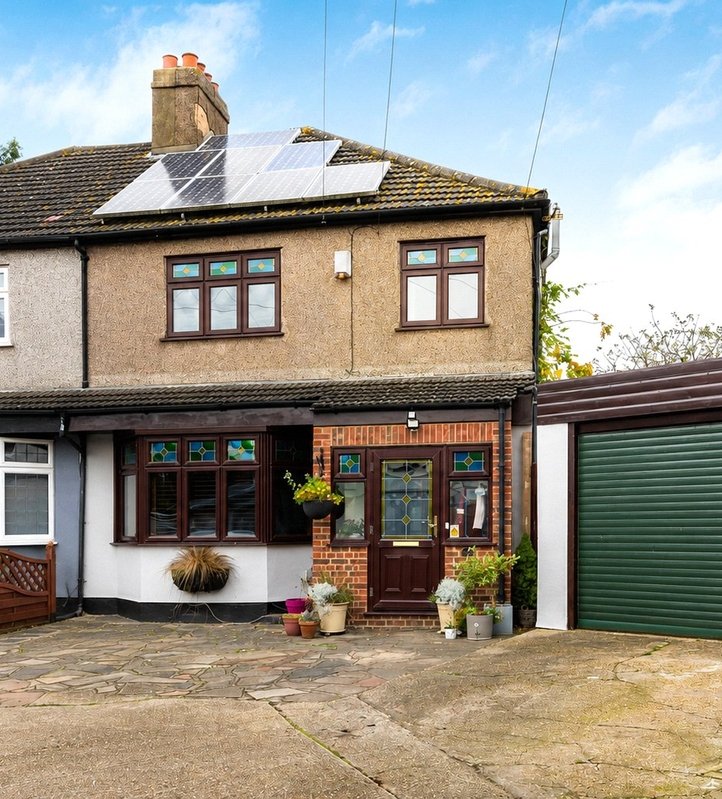
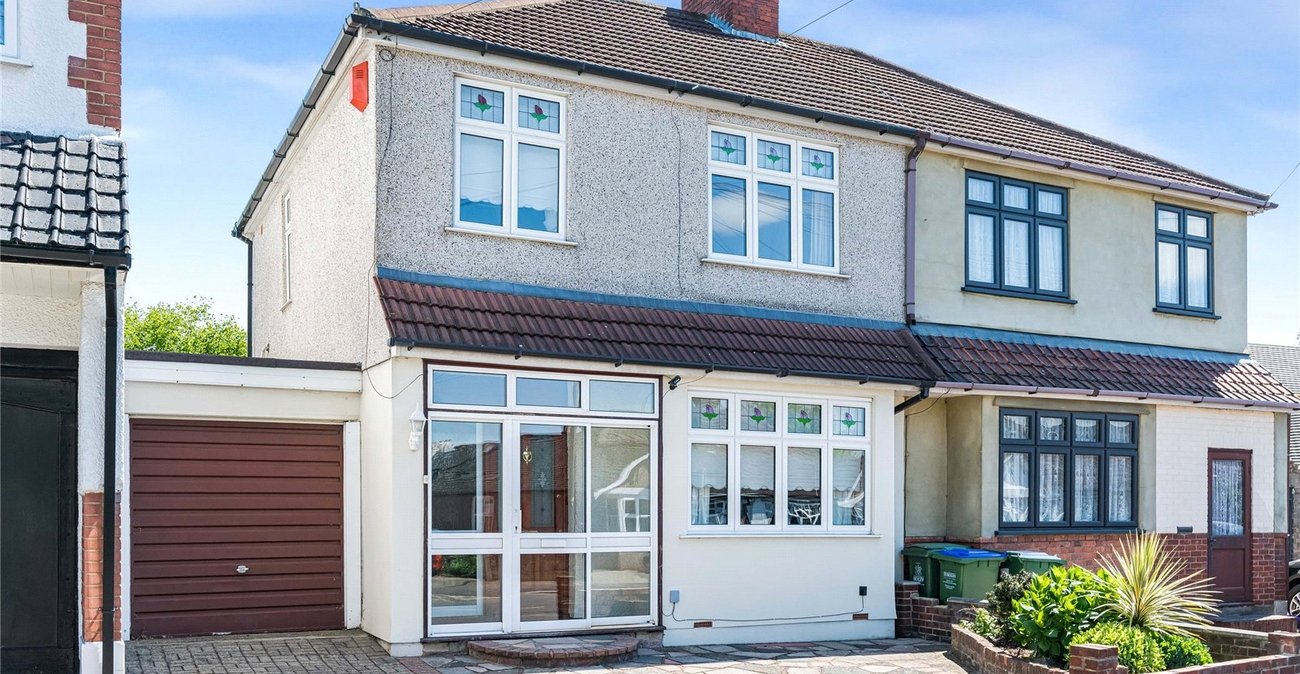
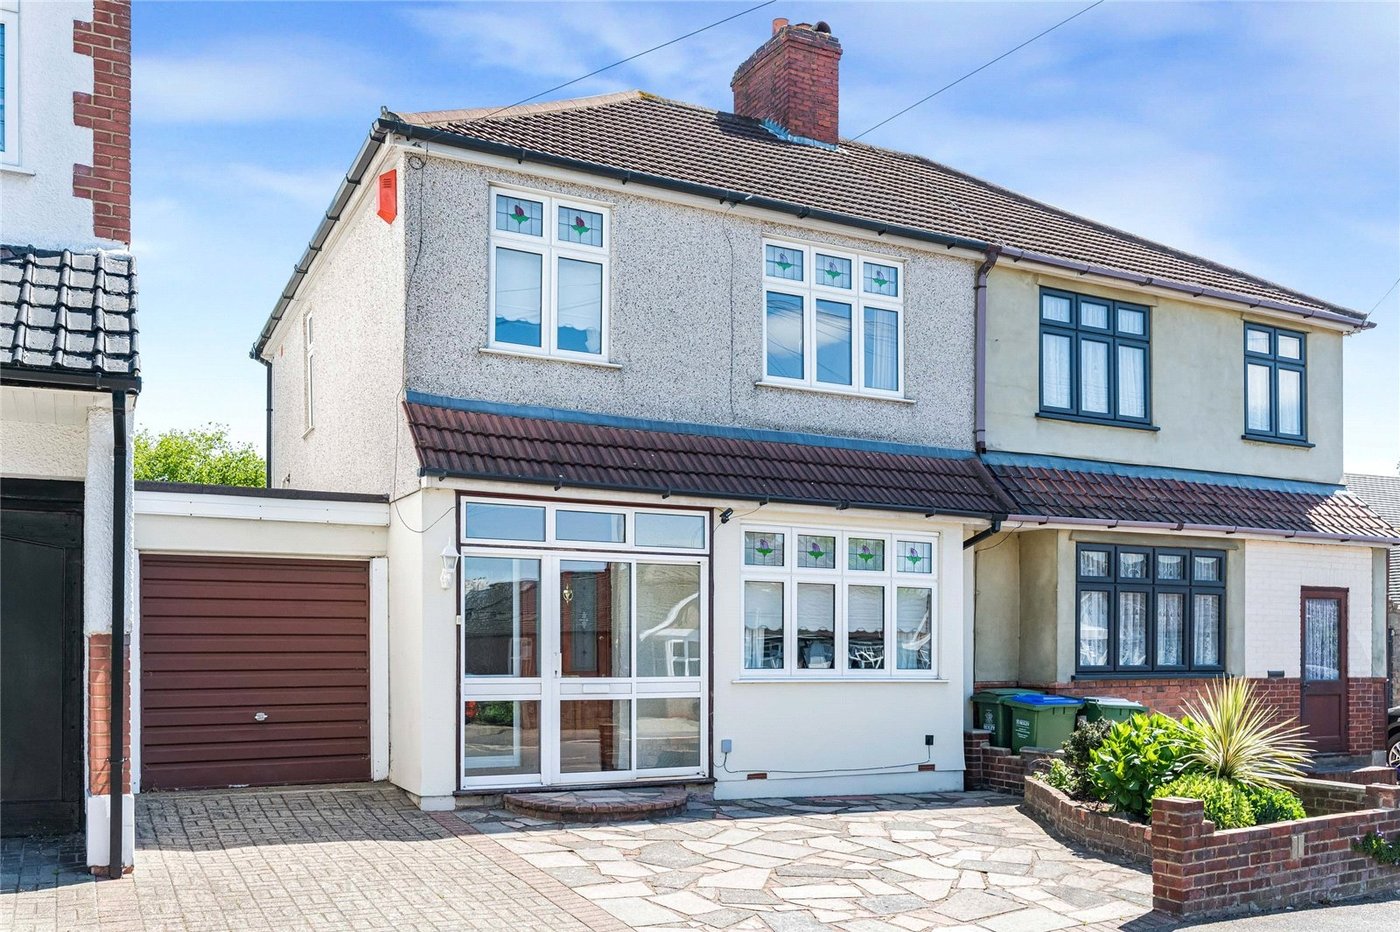
A well-presented three-bedroom semi-detached home situated on the popular Lulworth Road, offering generous and versatile accommodation throughout, making it an ideal purchase for families seeking a well-located and spacious property.
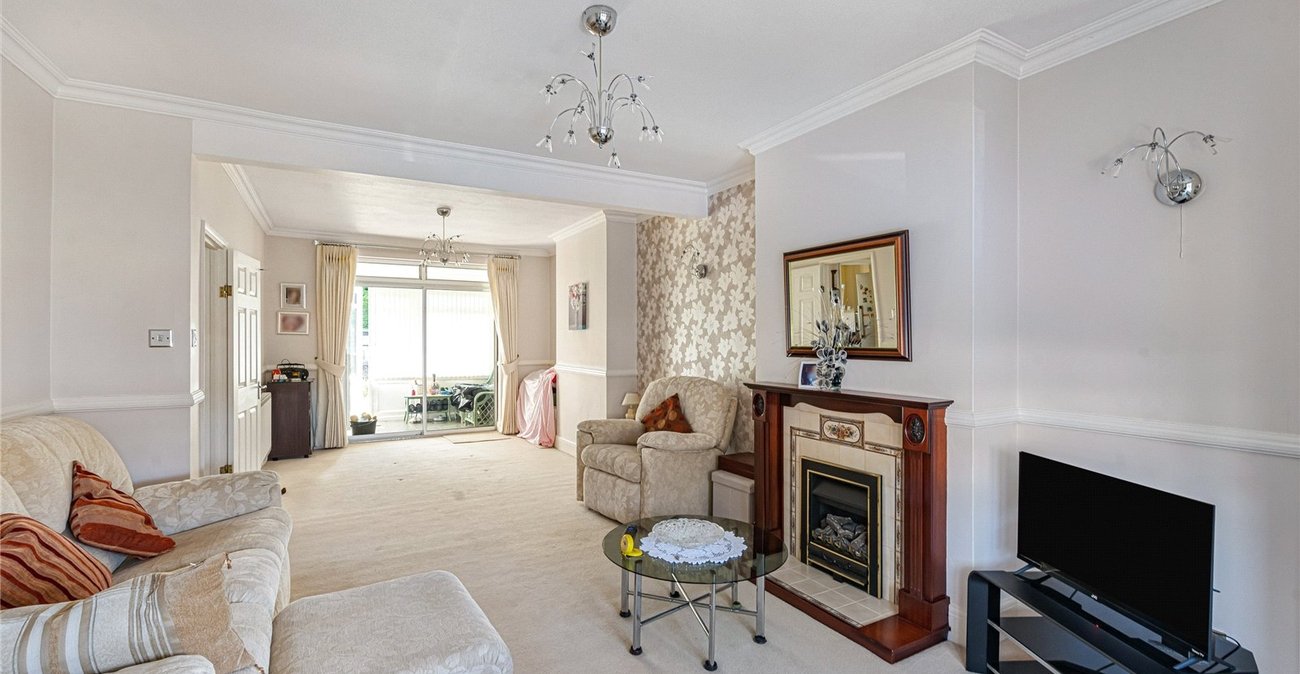
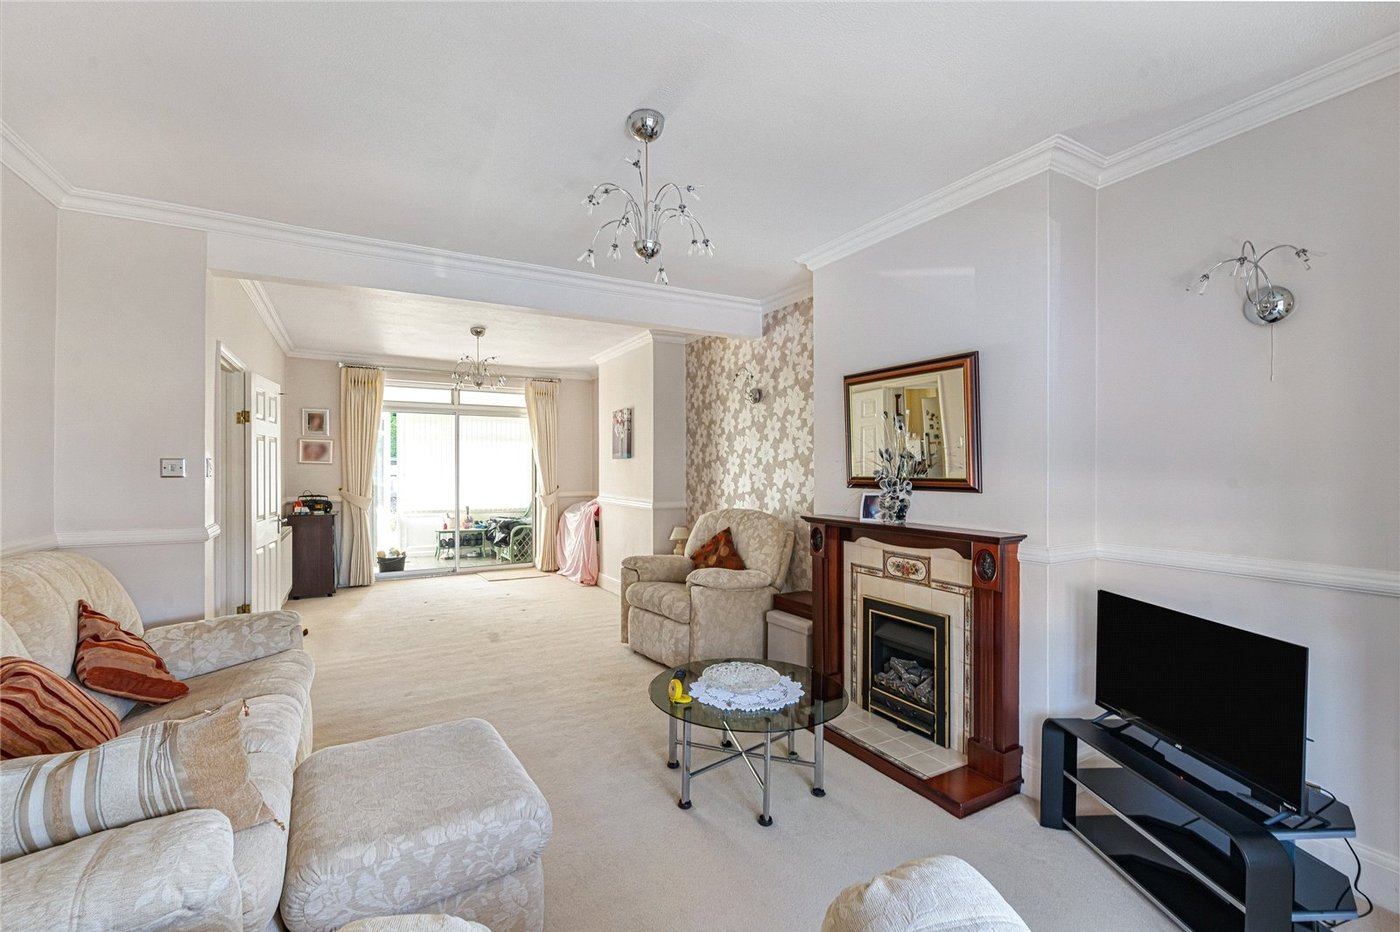
The ground floor provides bright and well-proportioned living space, offering an excellent layout for both everyday family life and entertaining. The home benefits from a comfortable flow between rooms, creating a practical and welcoming environment throughout.
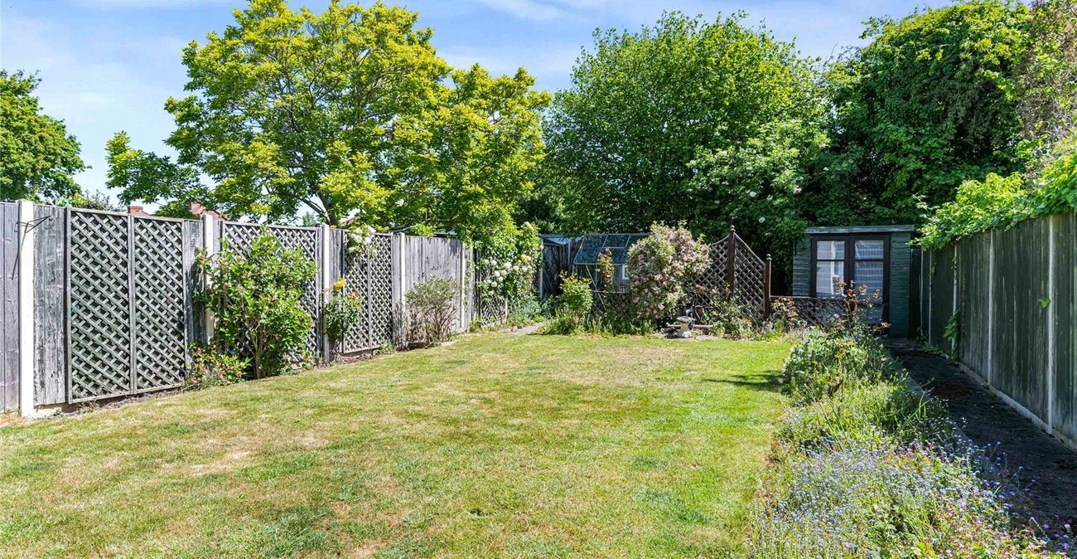
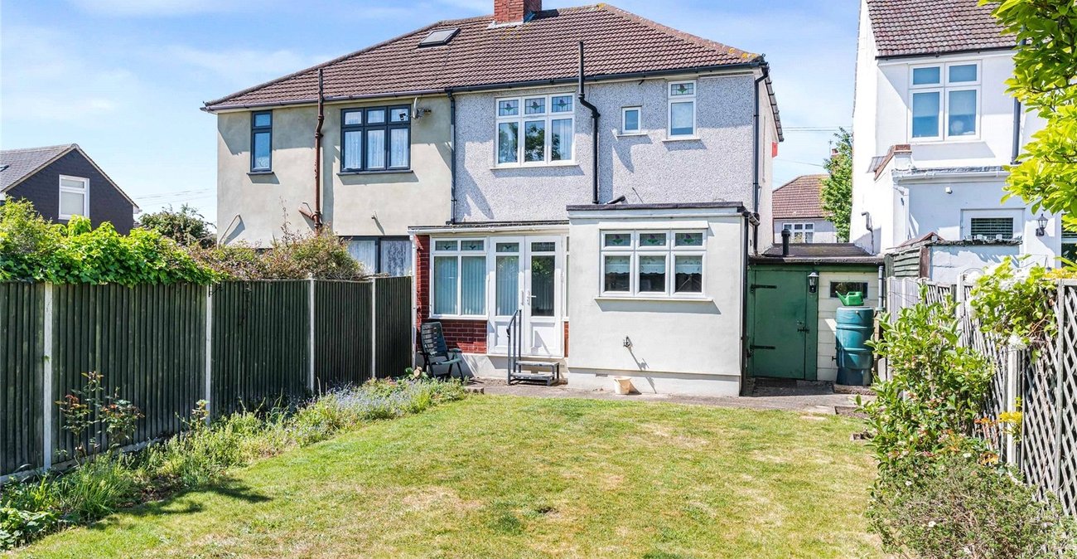
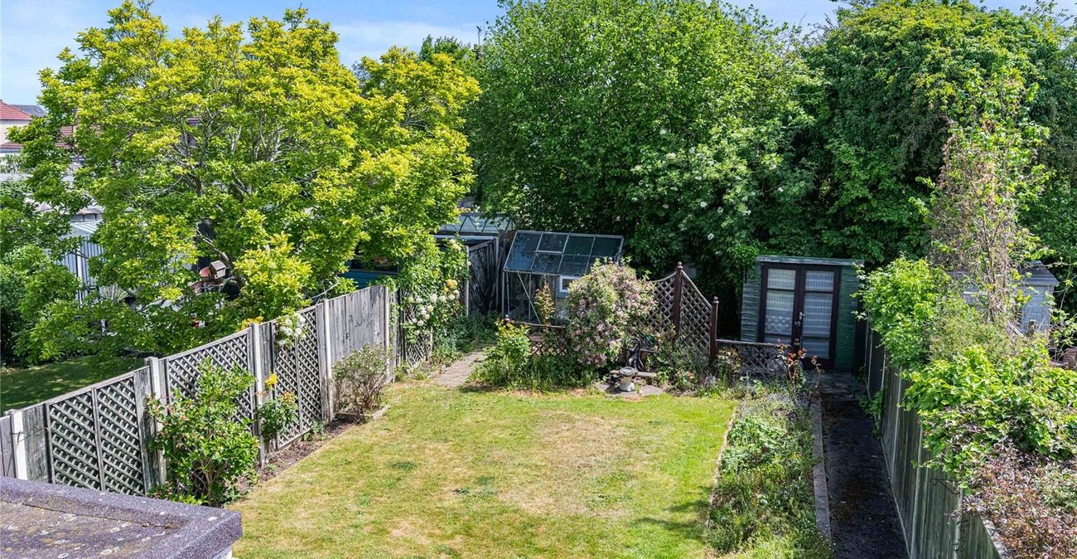
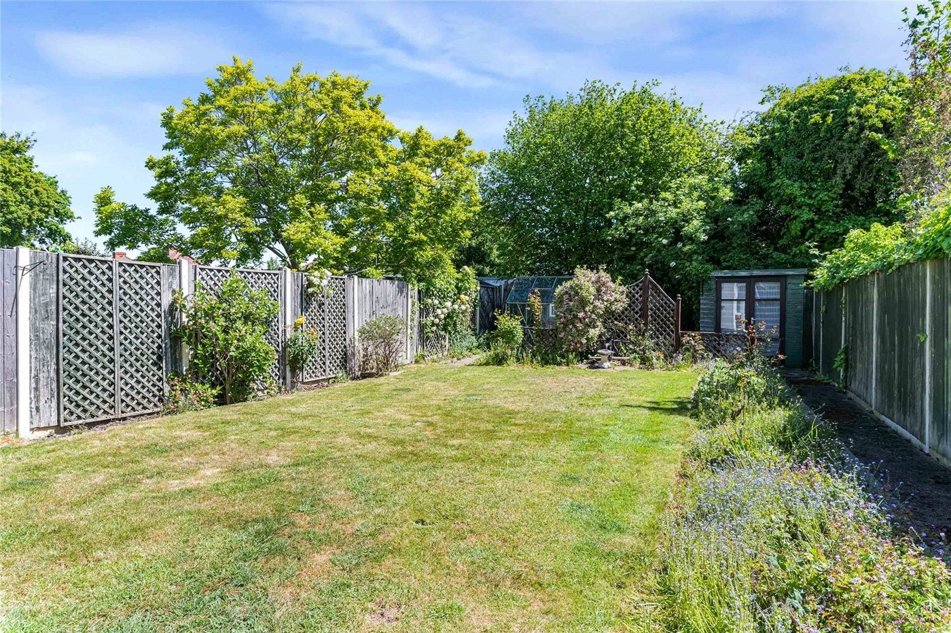
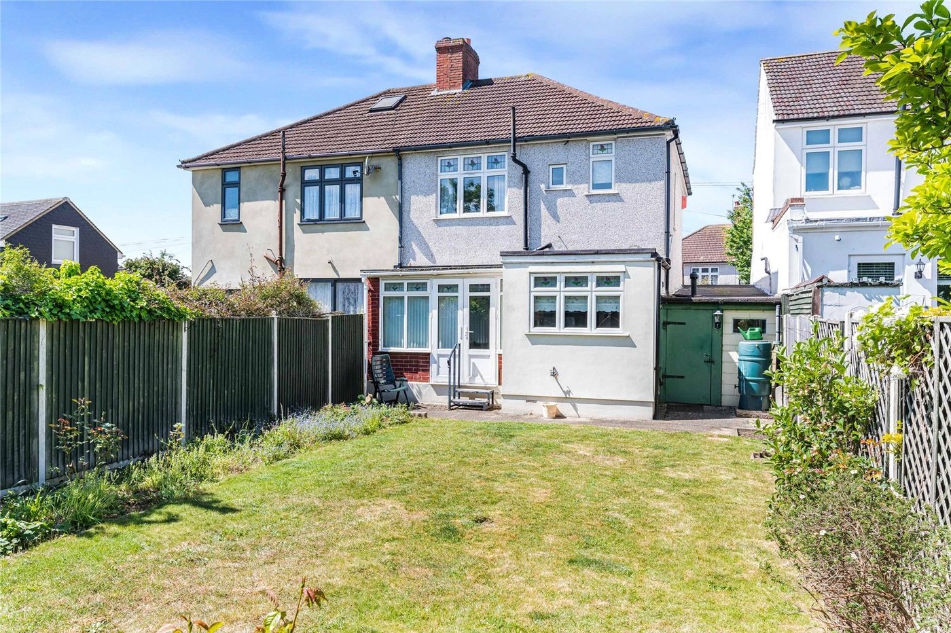
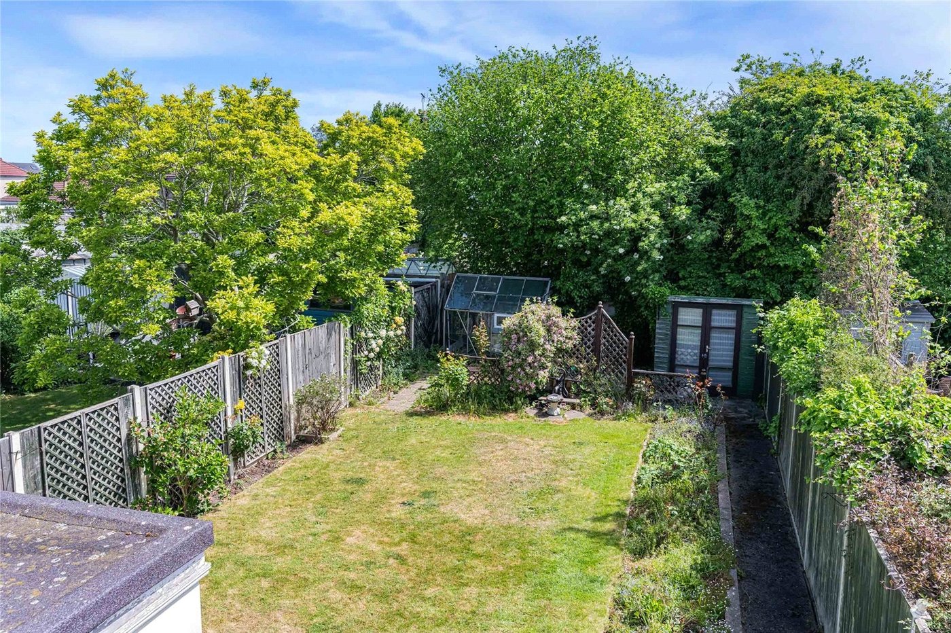
Externally, the property boasts off-street parking to the front, providing convenient access, along with a garage to the side offering additional storage or parking options. To the rear, there is a private garden, ideal for outdoor dining, relaxation, or family use.
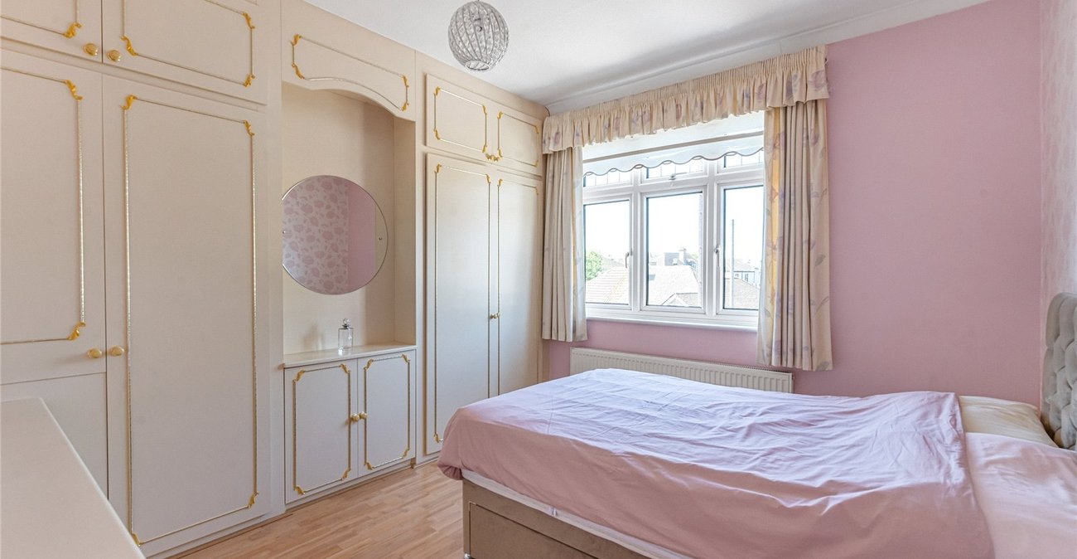
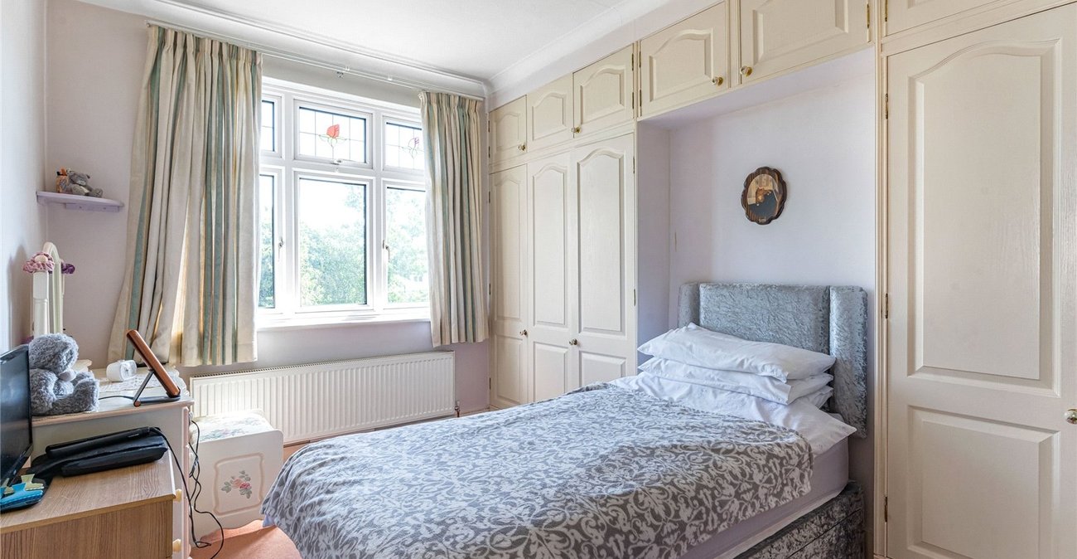
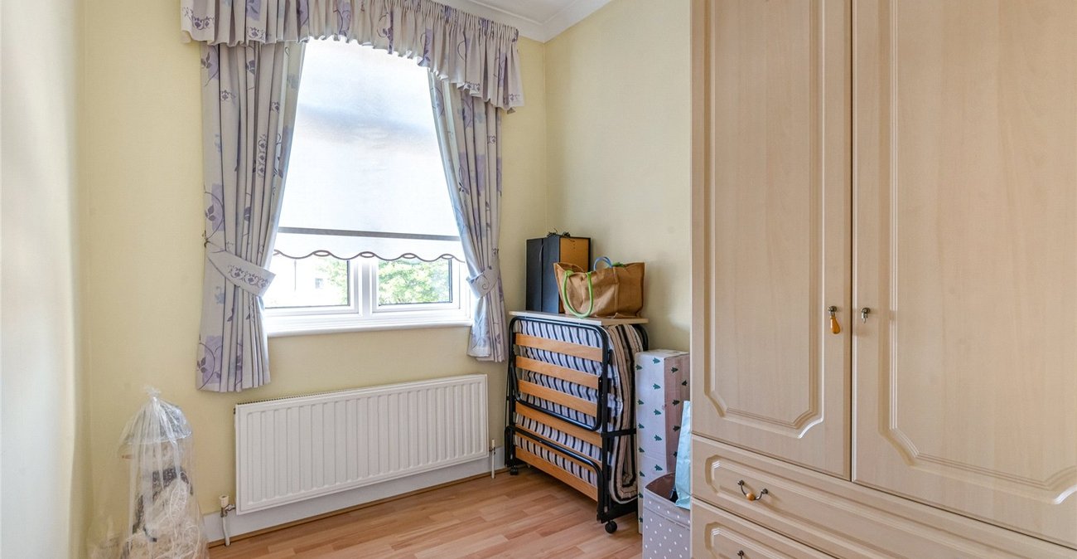
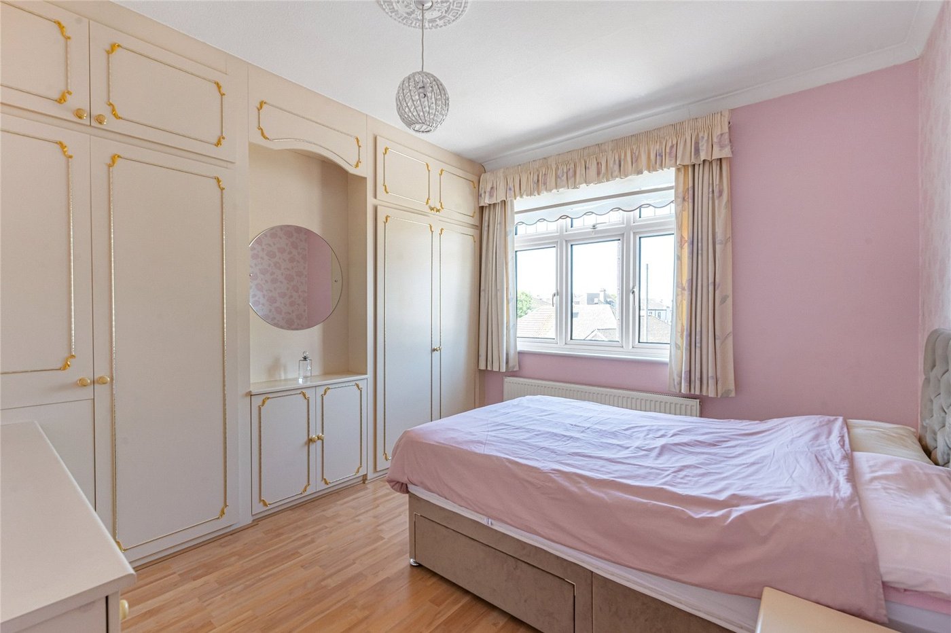
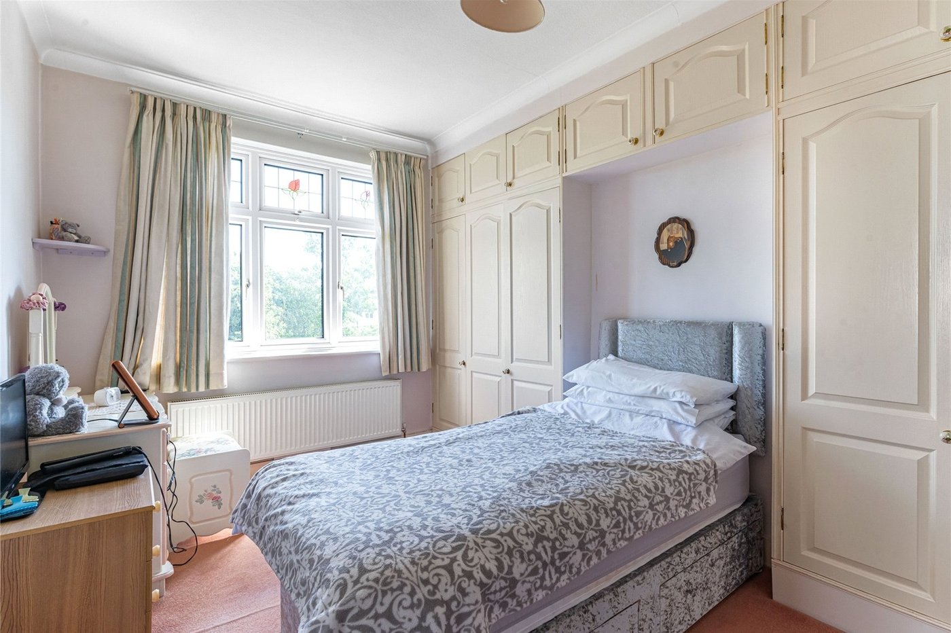
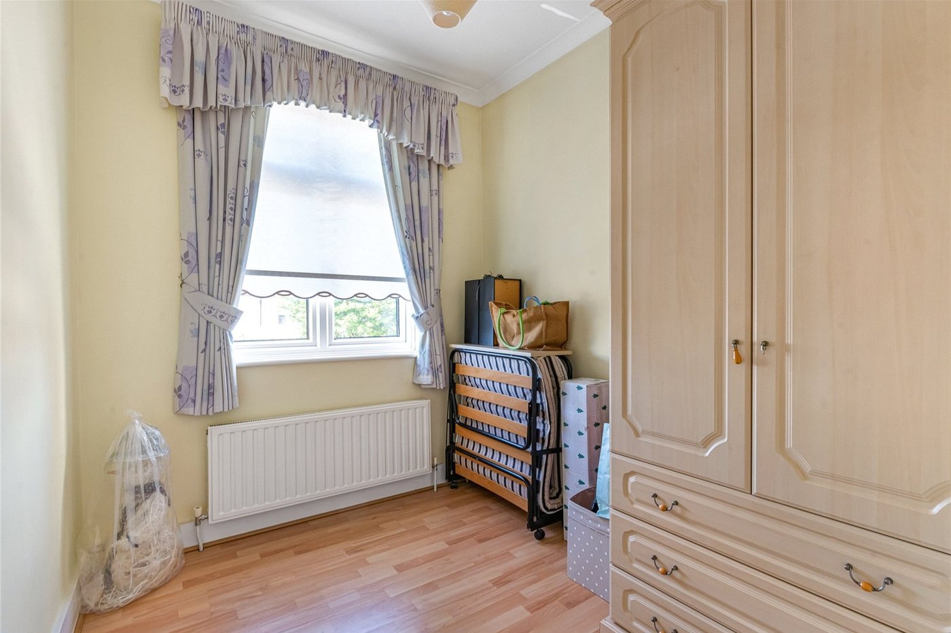
To the first floor are three good-sized bedrooms, all offering ample space for furniture and storage, along with a family bathroom serving the household. The property continues to offer excellent potential and is well suited to growing families.
Located within a sought-after residential area, the property is conveniently positioned close to a range of local schools, shops, and transport links, making it ideal for commuters and families alike.
- 3 Bedrooms
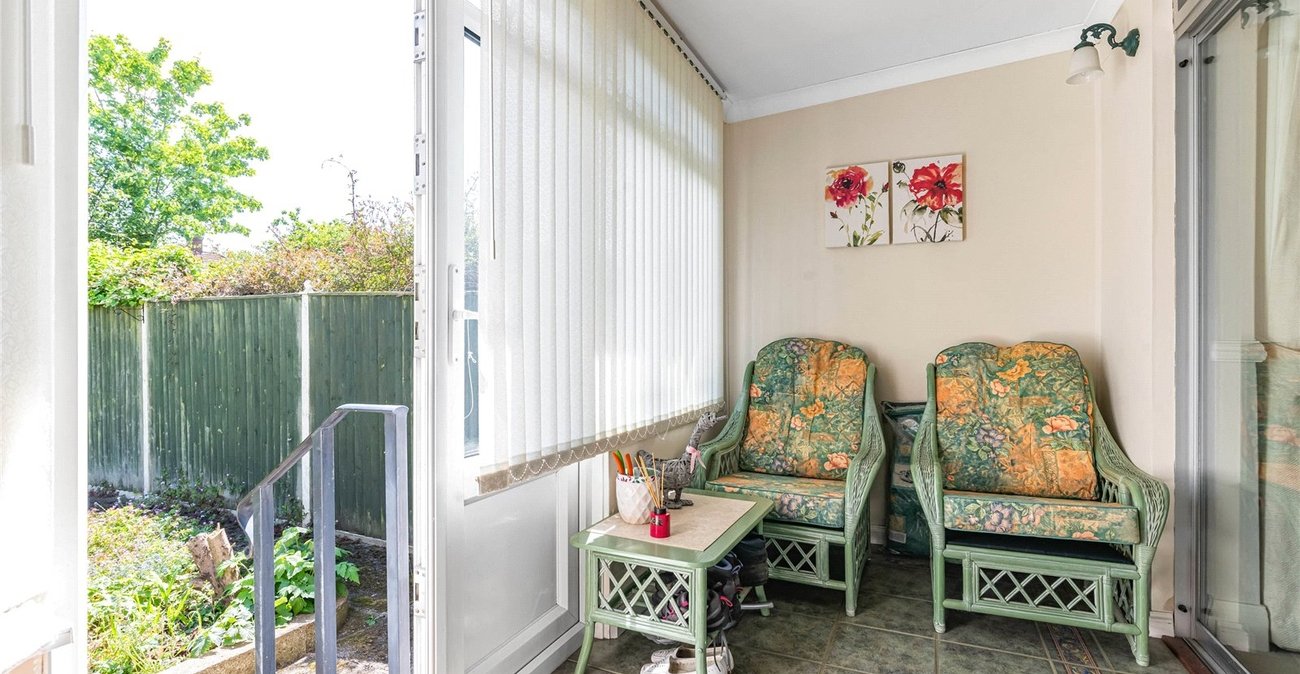
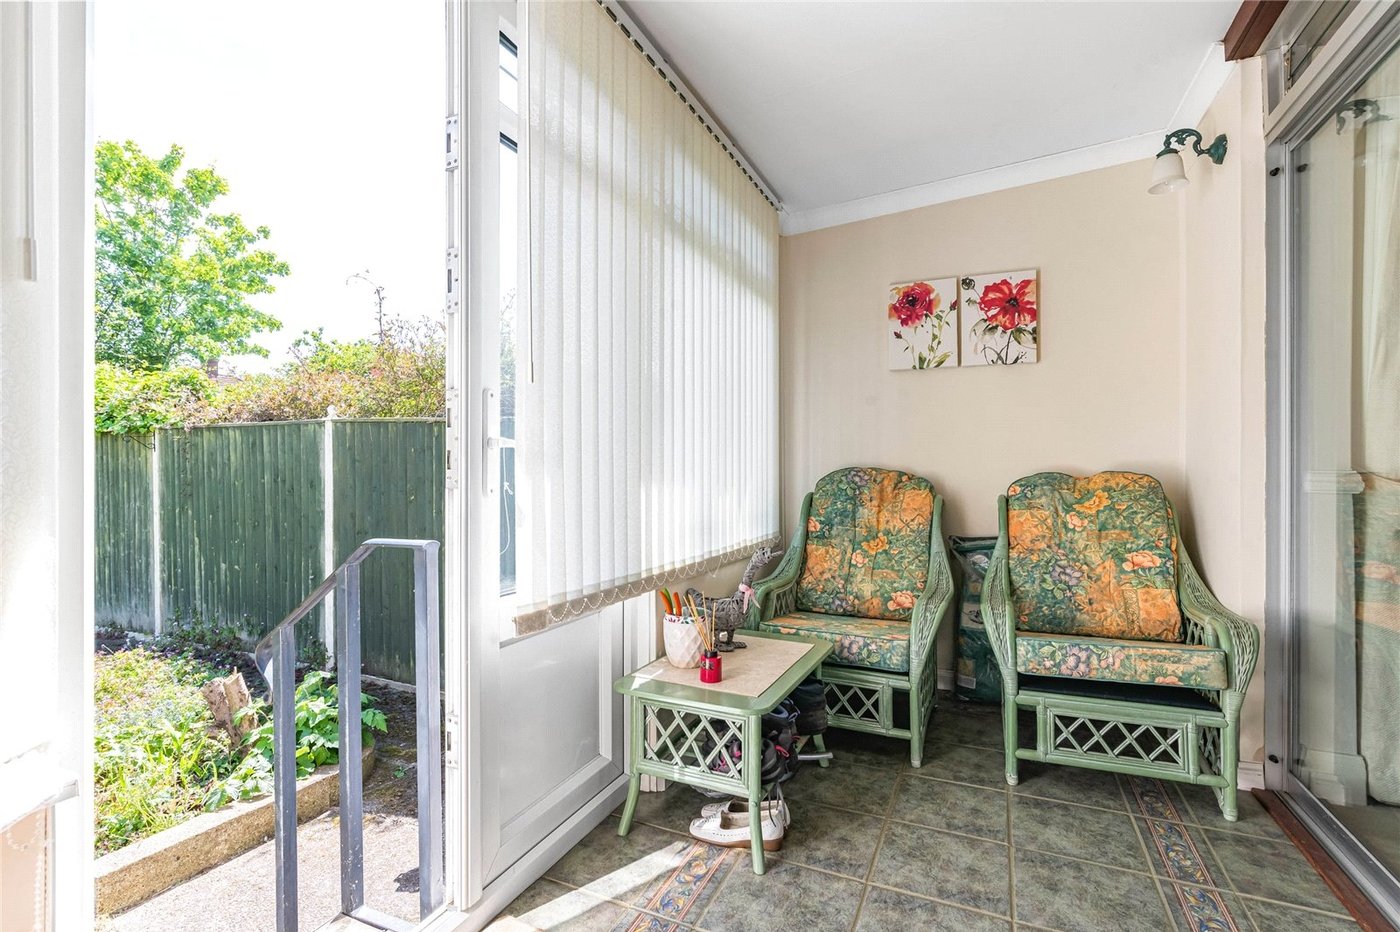
- Sun Room
- Garage
- Chain Free
- Off Street Parking
- Convenient for local shops & transport links
Rooms
Porch:Double glazed sliding door to front and double glazed windows.
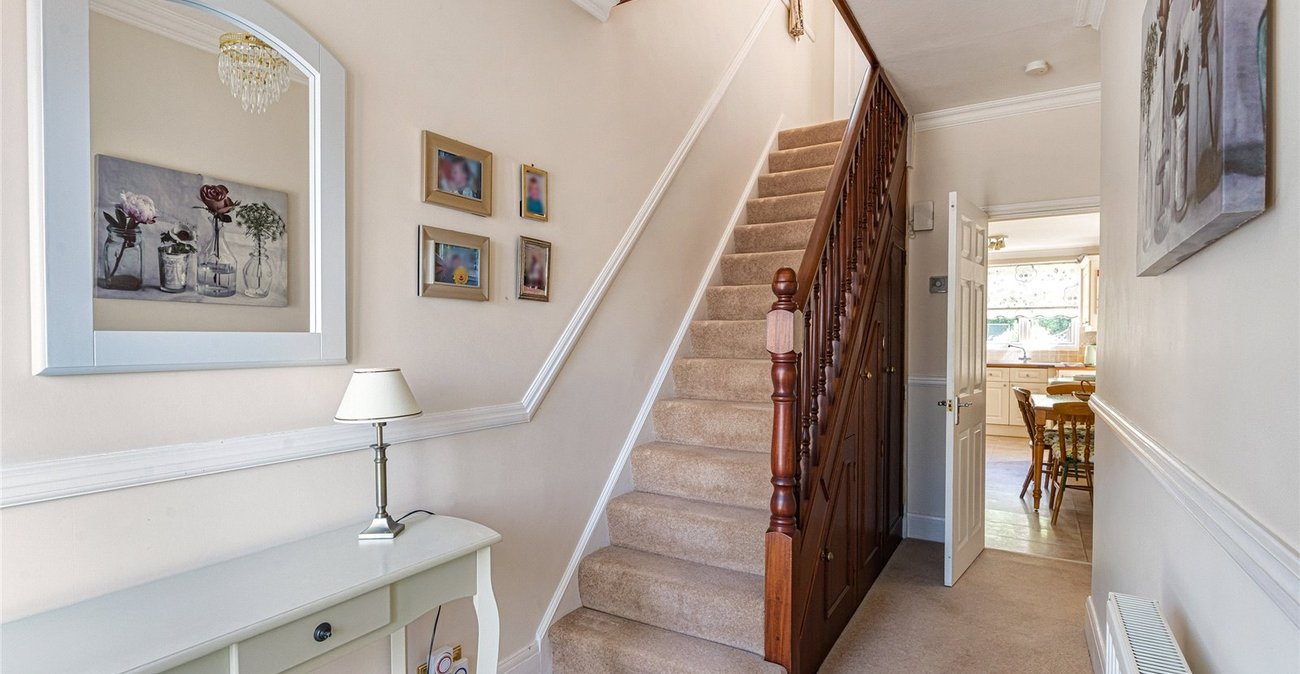
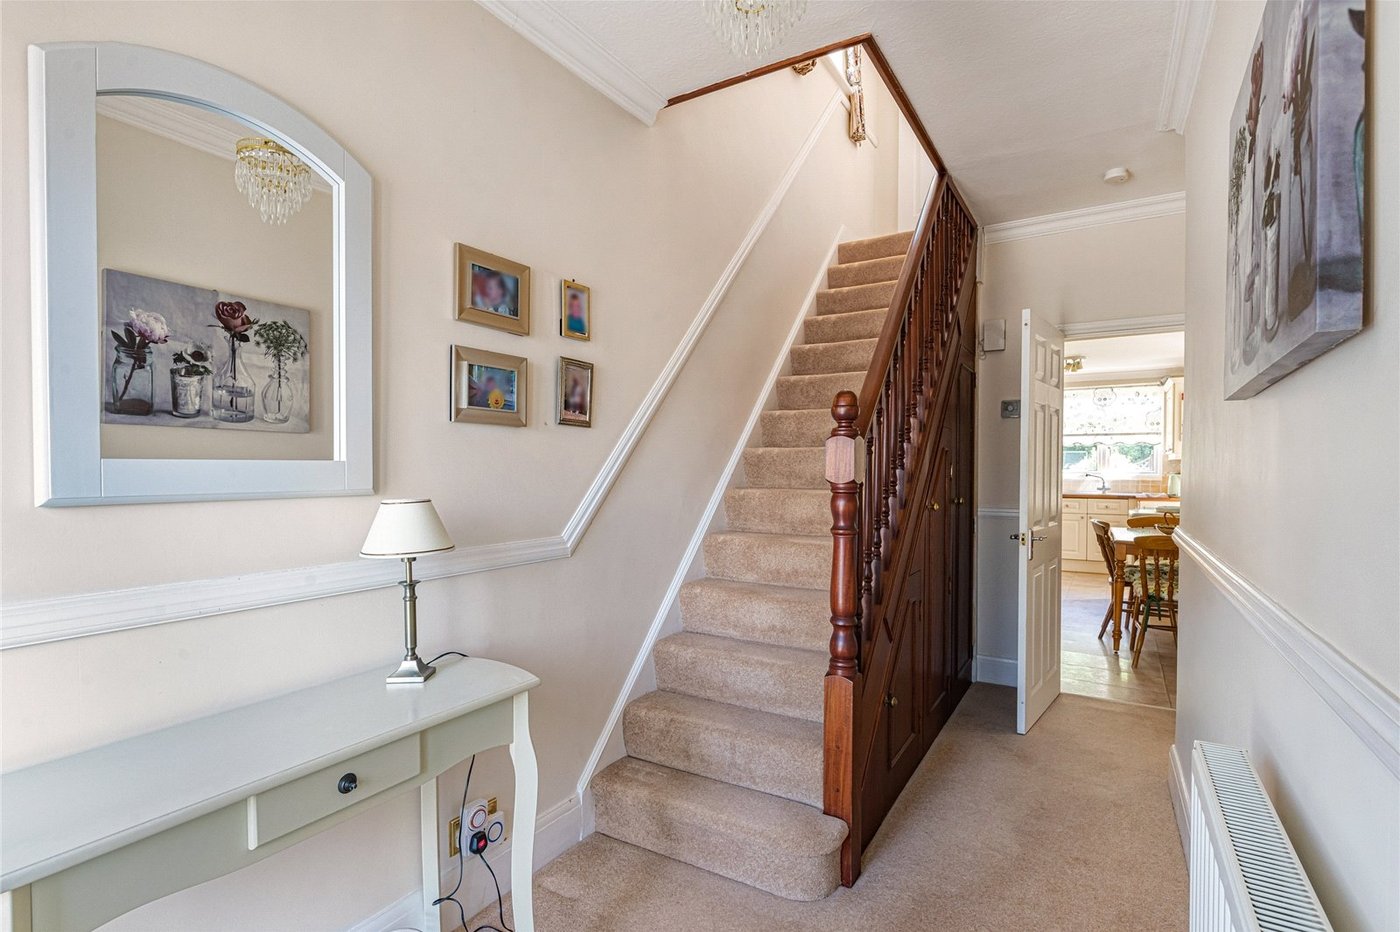
Entrance Hall:Door to front and carpet as fitted.
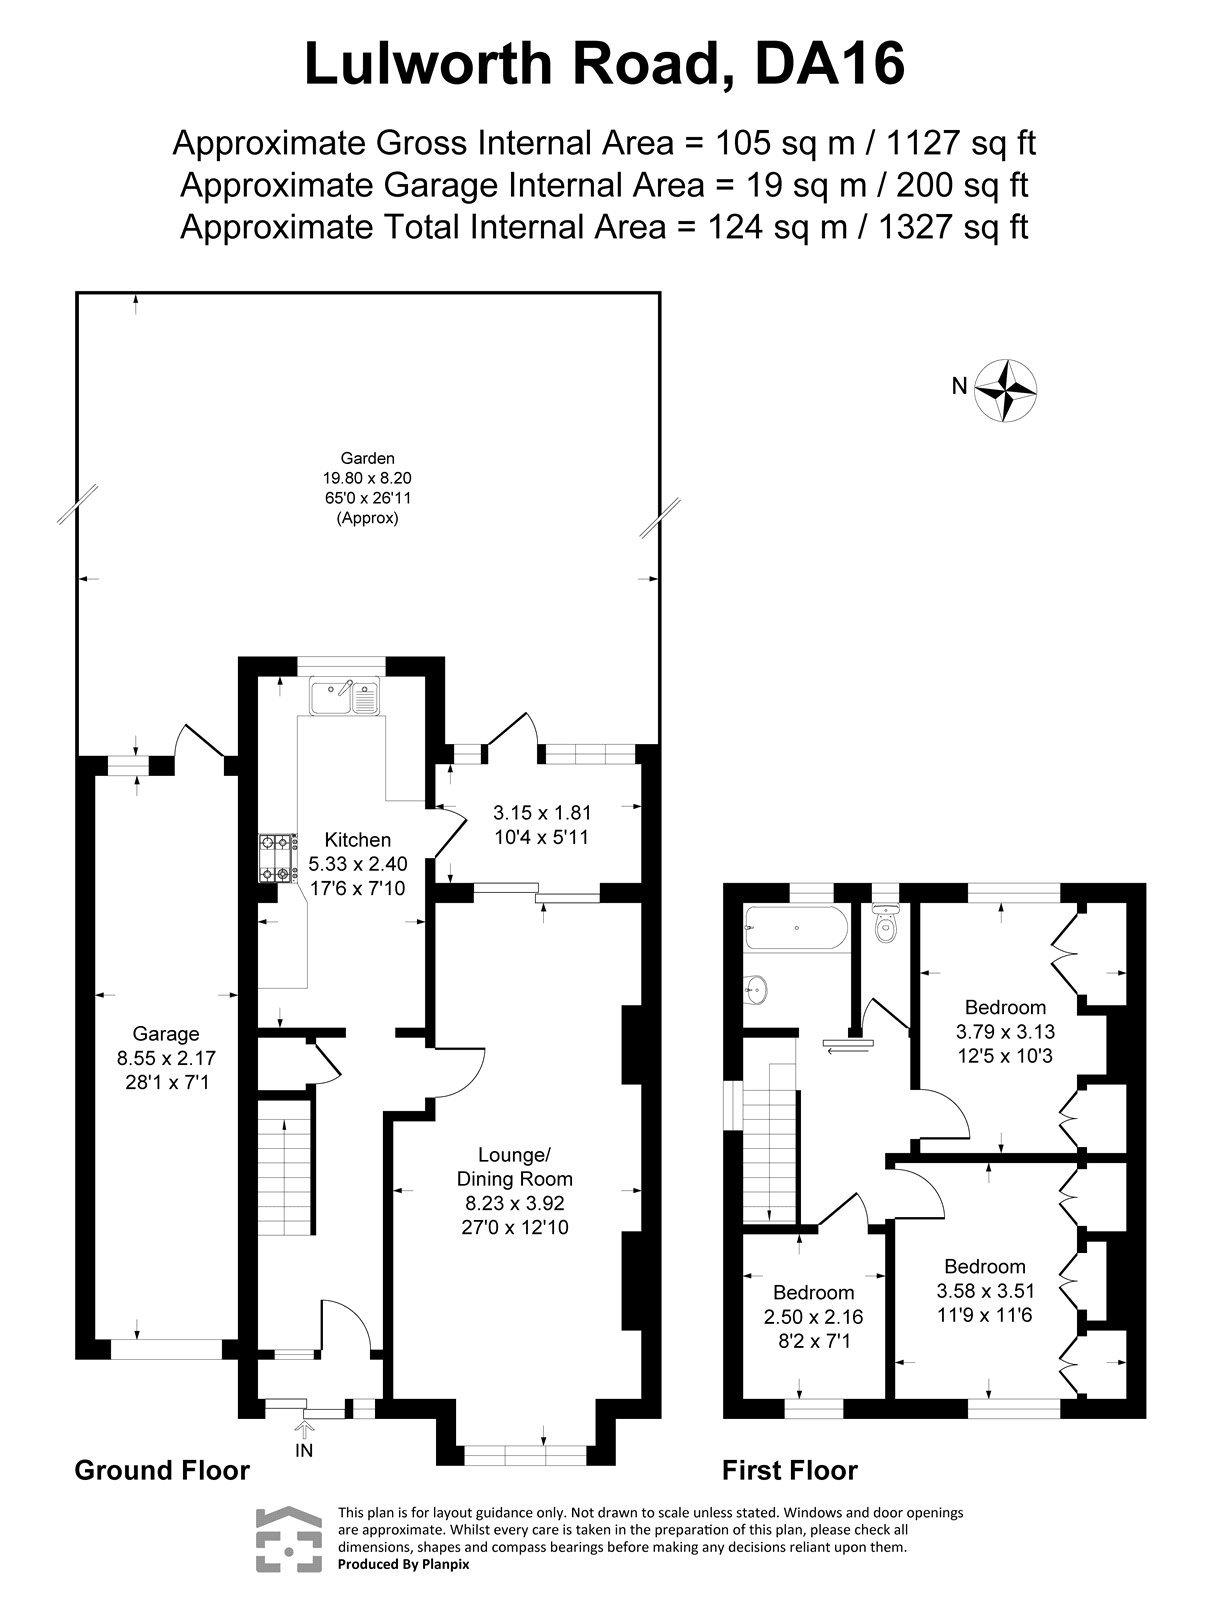
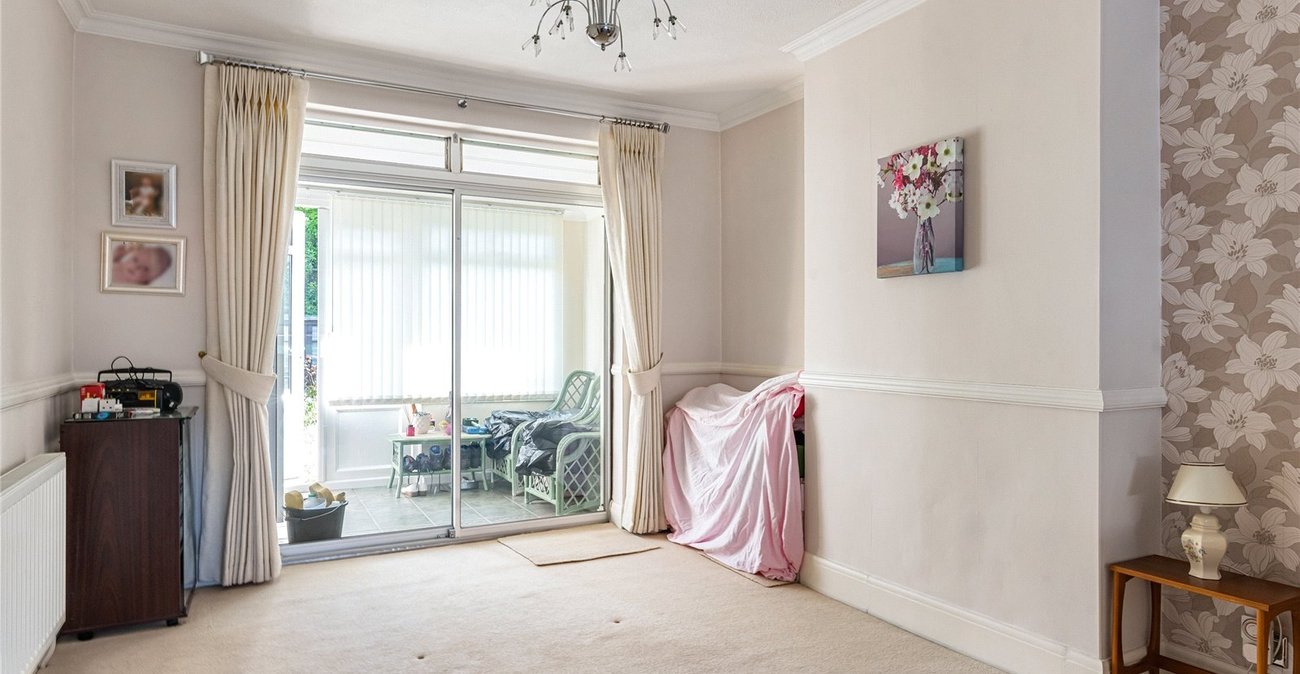
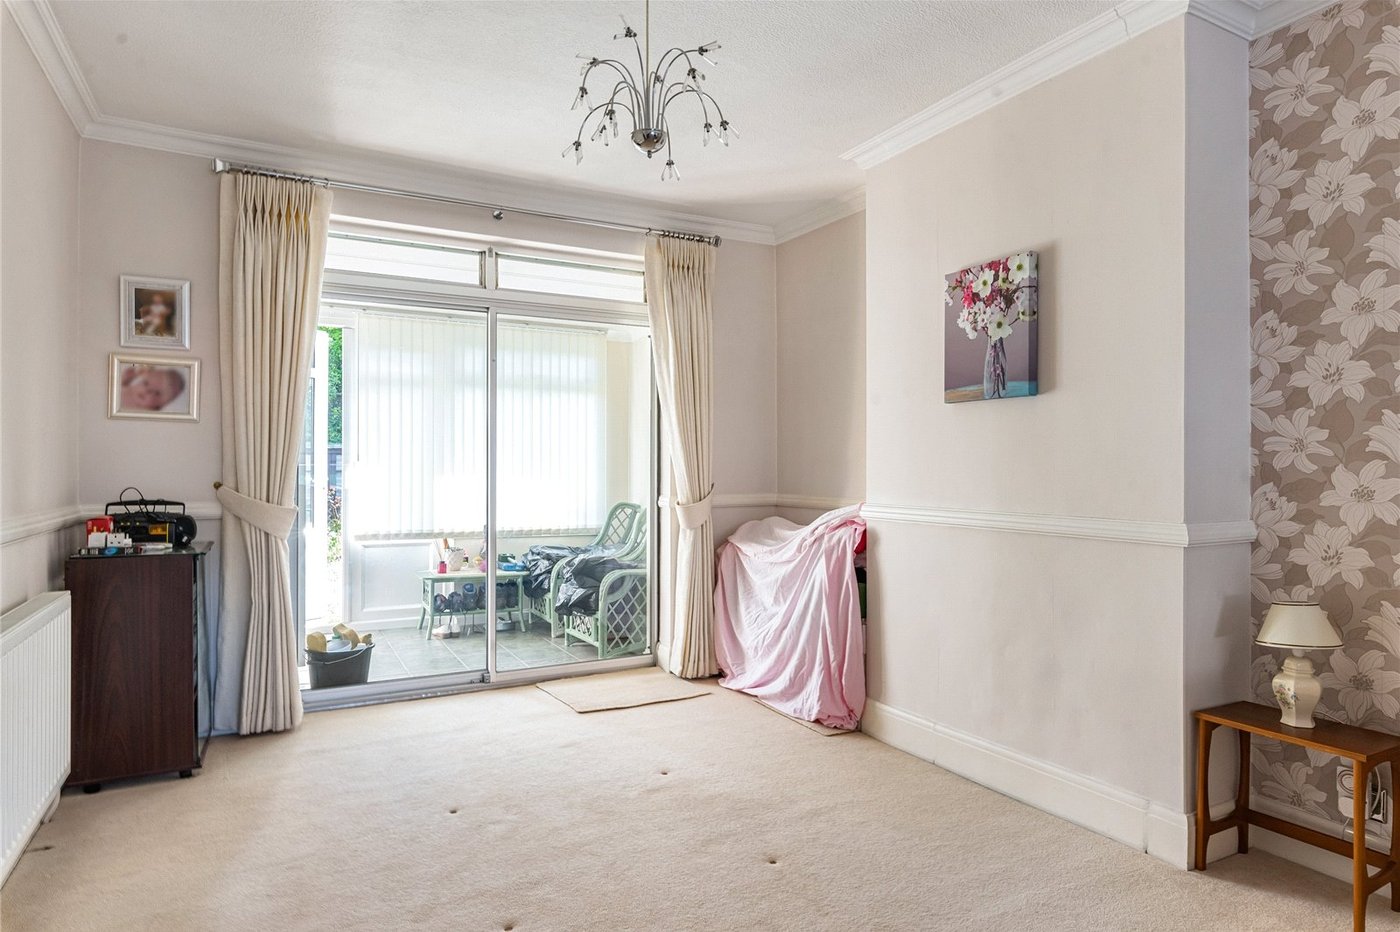
Lounge/Dining Room: 8.23m x 3.9mDouble glazed window to front, carpet as fitted and double glazed sliding doors to rear leading to conservatory.
Sun Room: 3.15m x 1.8mDouble glazed French doors to rear, double glazed windows to rear and tiled flooring.
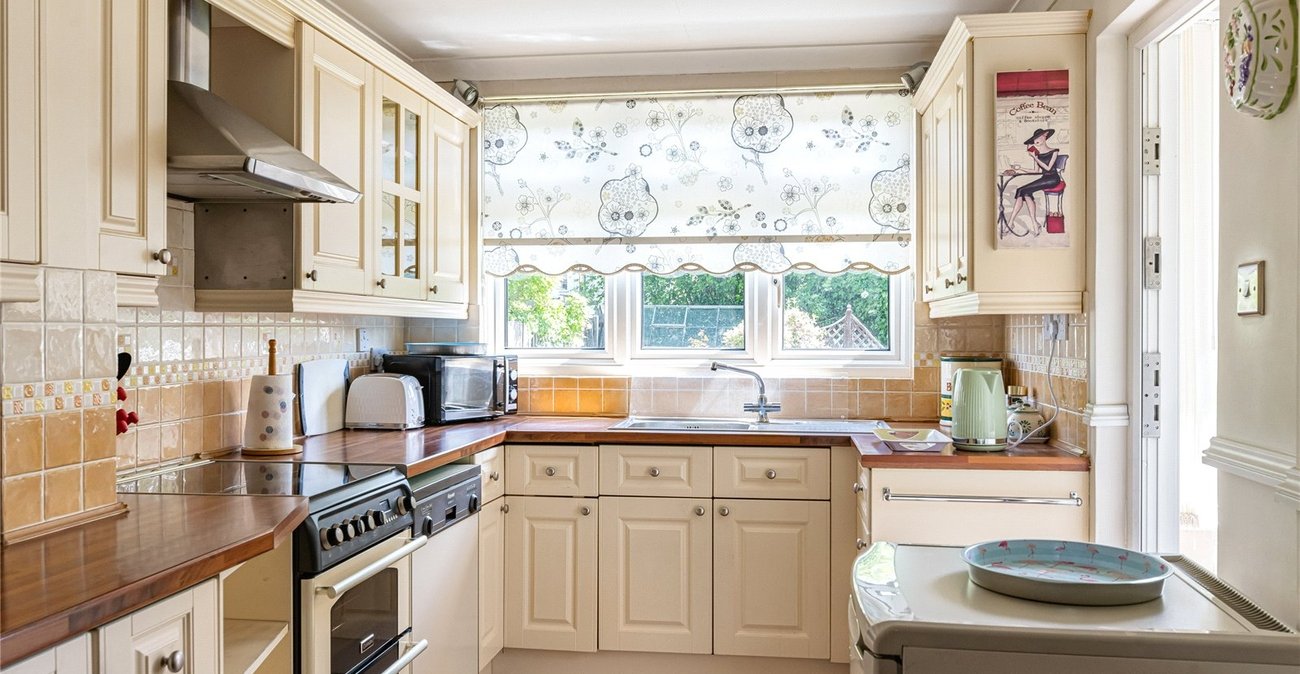
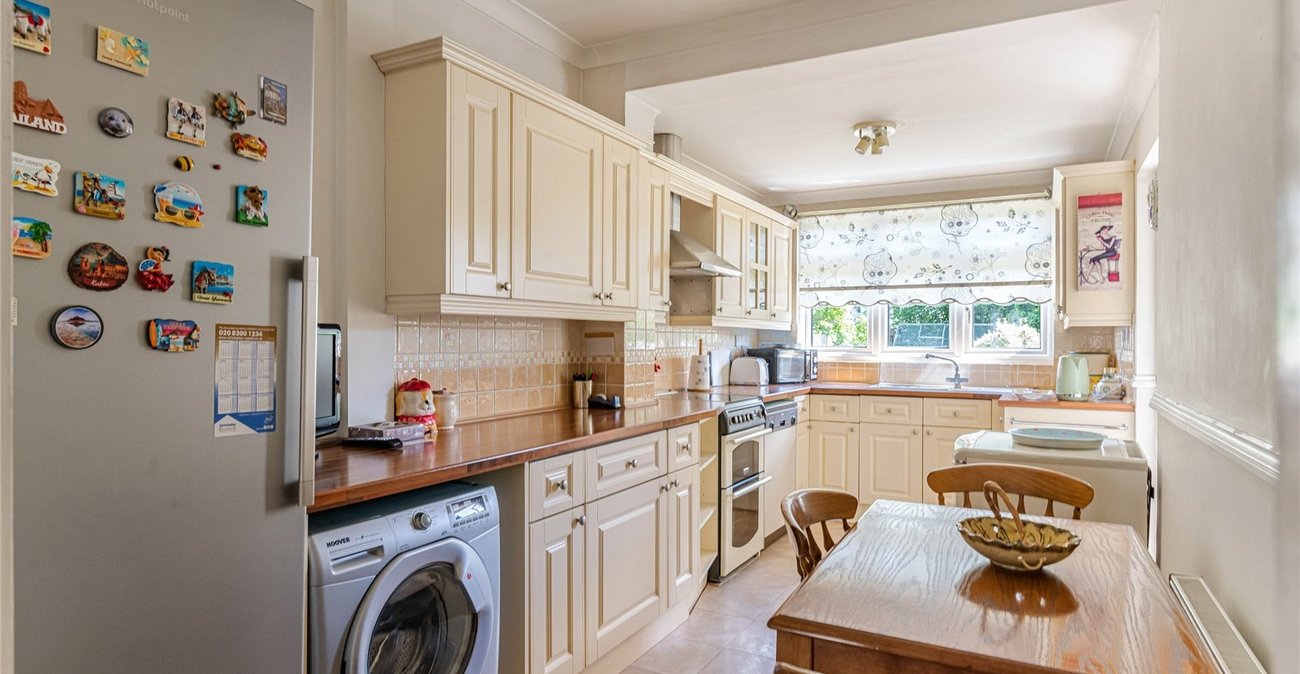
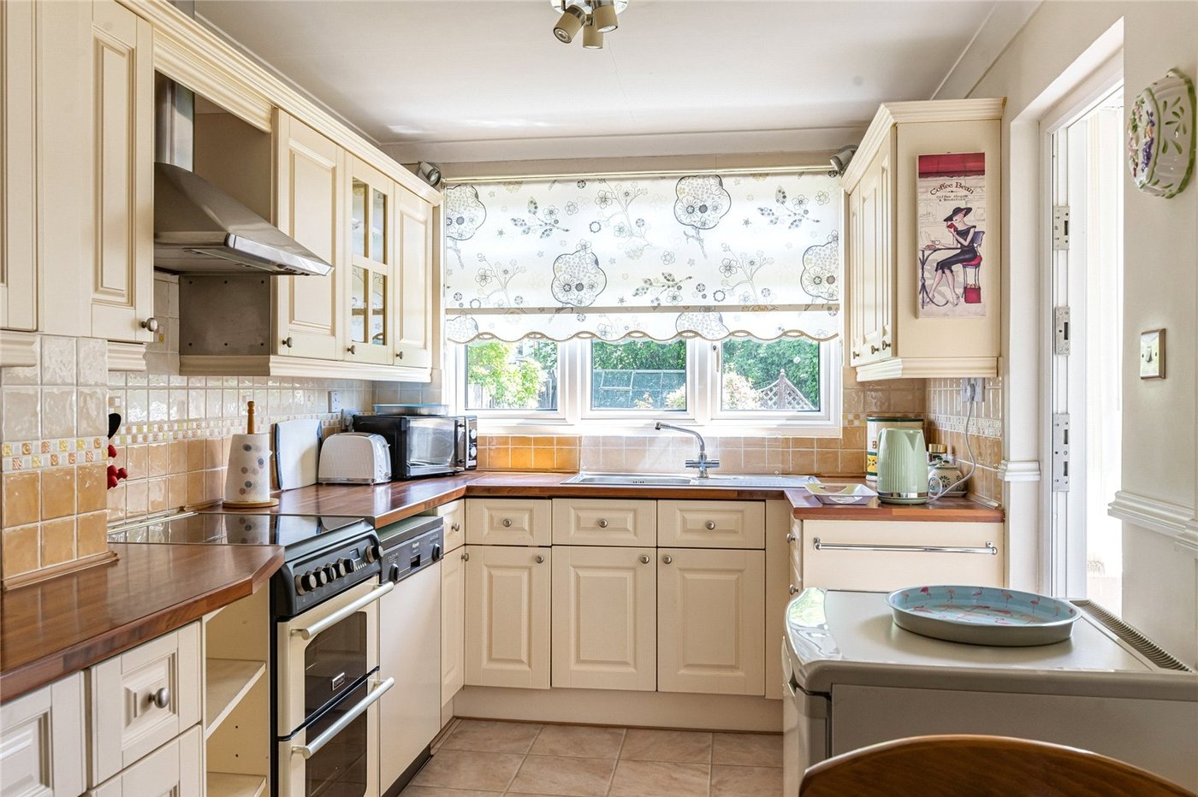
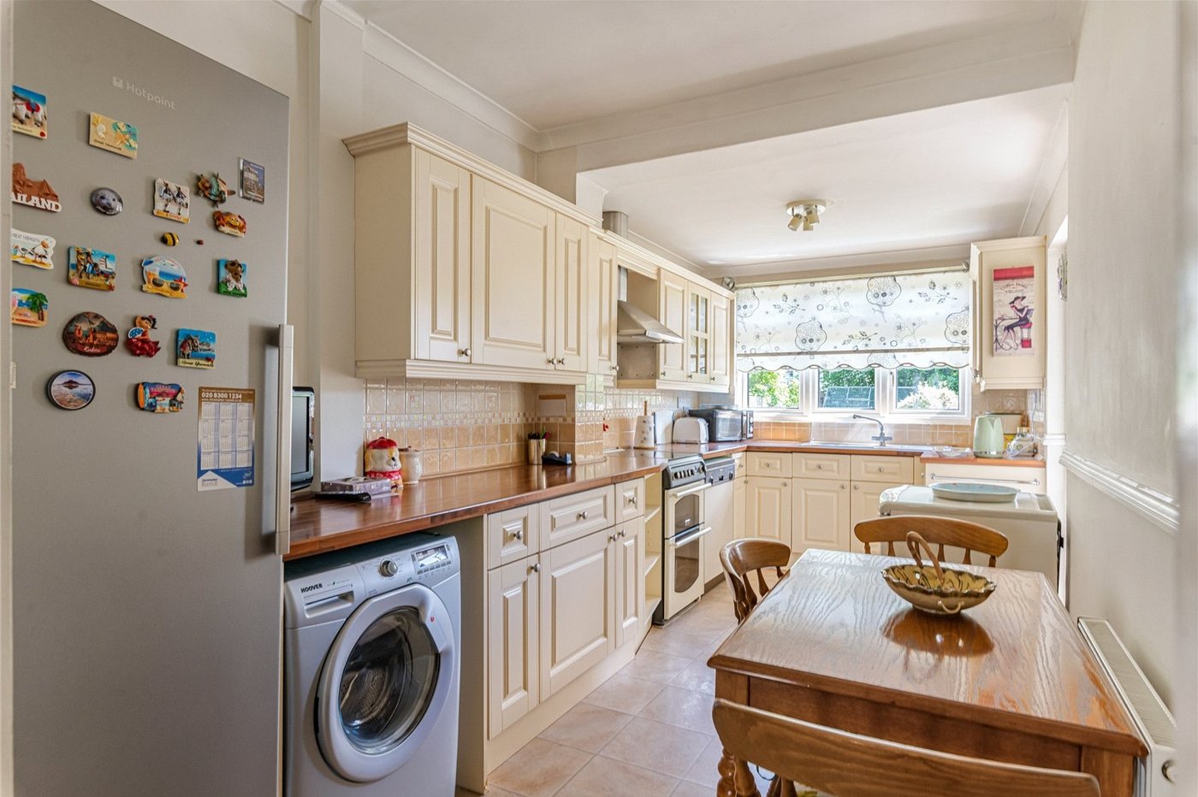
Kitchen: 5.33m x 2.4mFitted with a range of wall and base units with contrasting work surfaces. Localised tiled walls, tiled flooring and double glazed window to rear. Door to sun room.
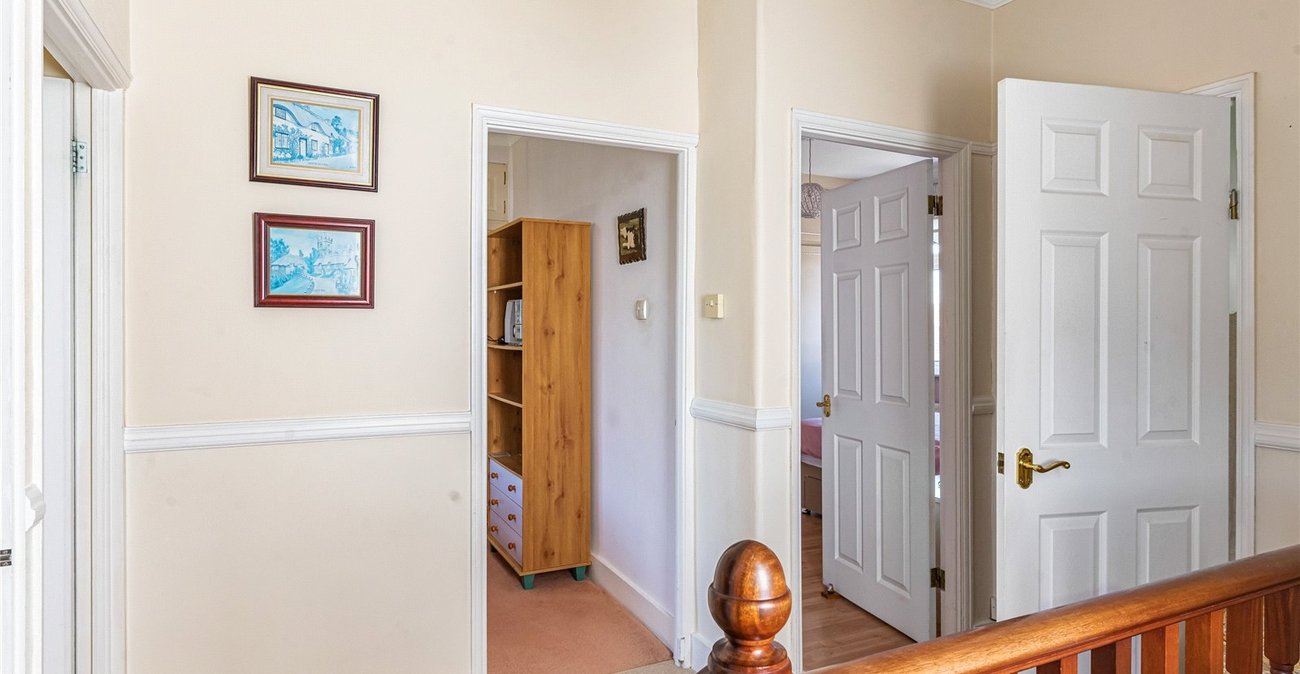
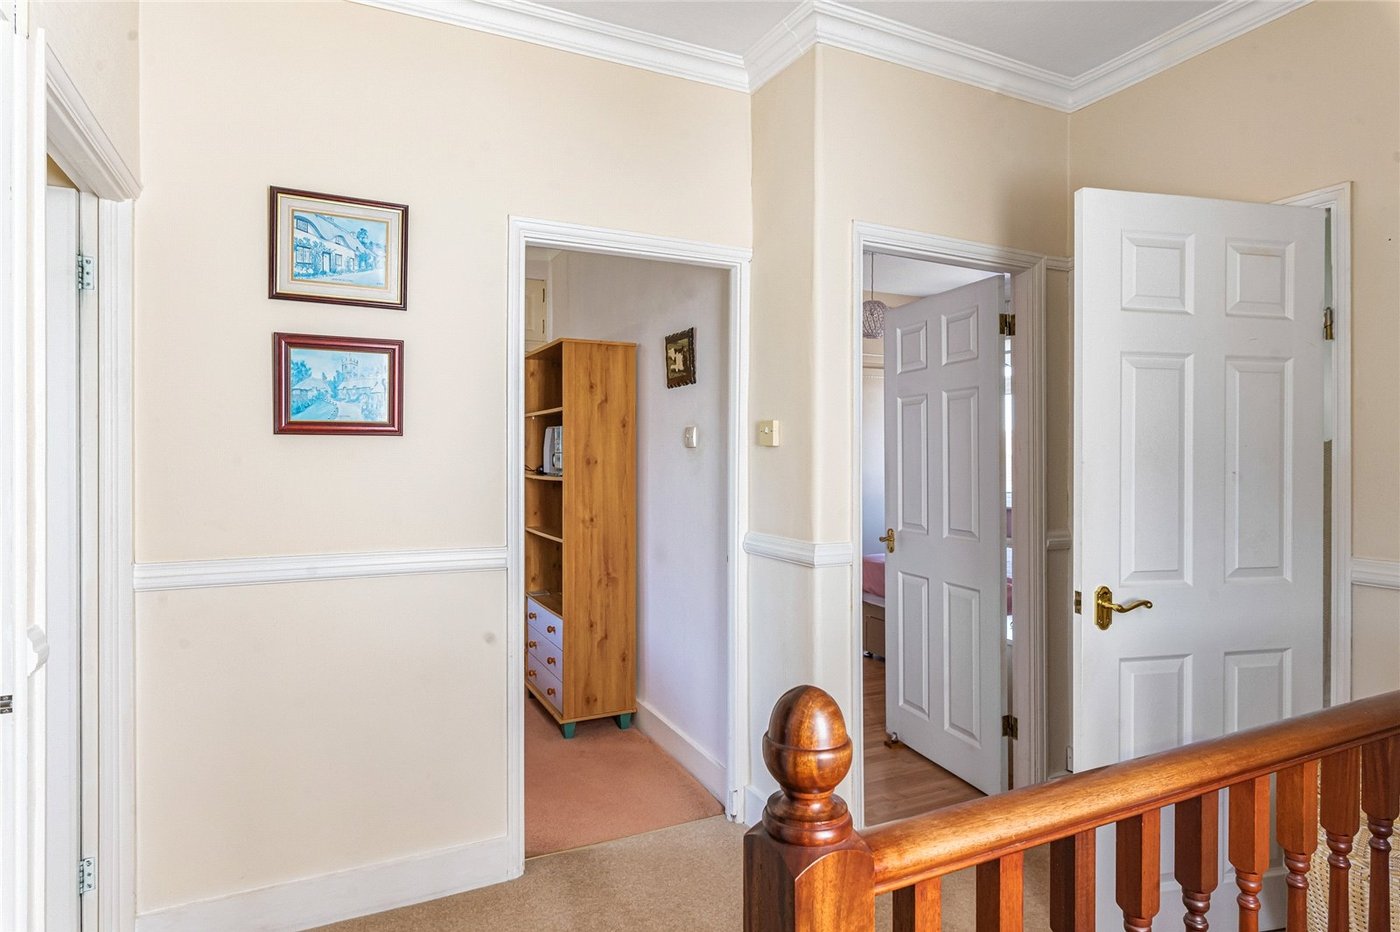
Landing:Double glazed window to side and carpet as fitted.
Bedroom 1: 3.58m x 3.5mDouble glazed window to front, fitted wardrobes and wood style laminate flooring.
Bedroom 2: 3.78m x 3.12mDouble glazed window to rear, fitted wardrobes and wood style laminate flooring.
Bedroom 3: 2.5m x 21.64mDouble glazed window to front and wood style laminate flooring.
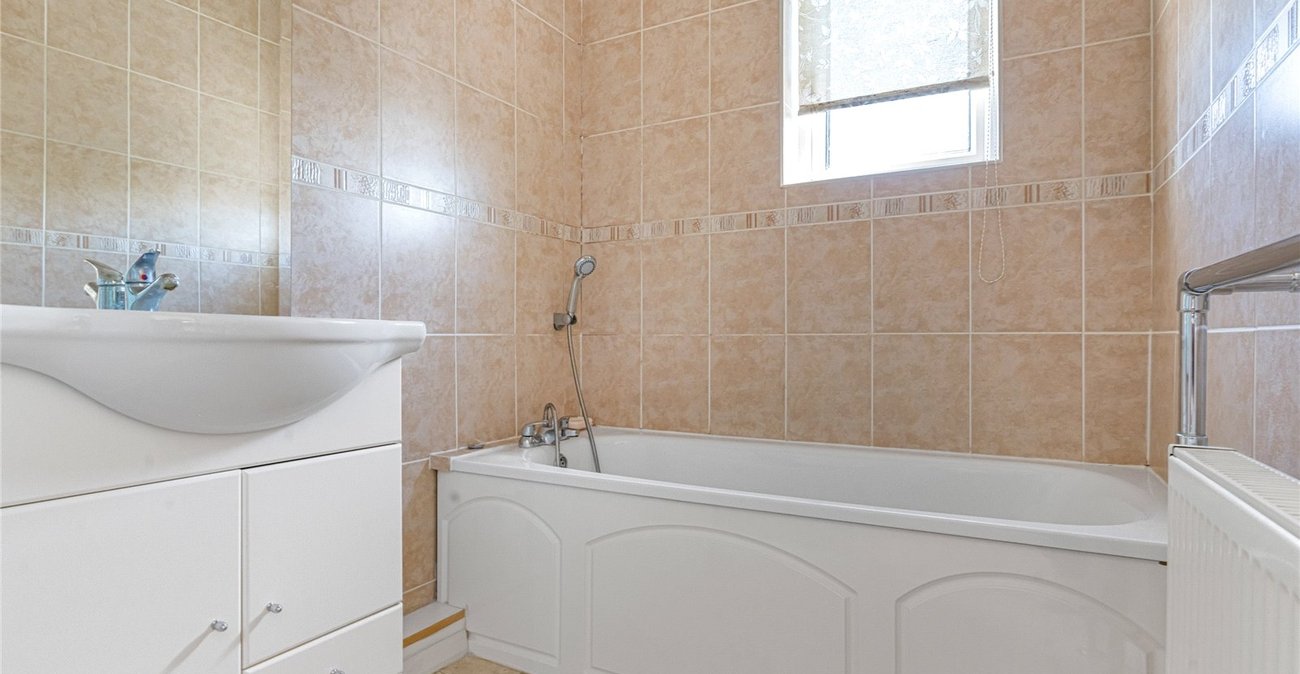
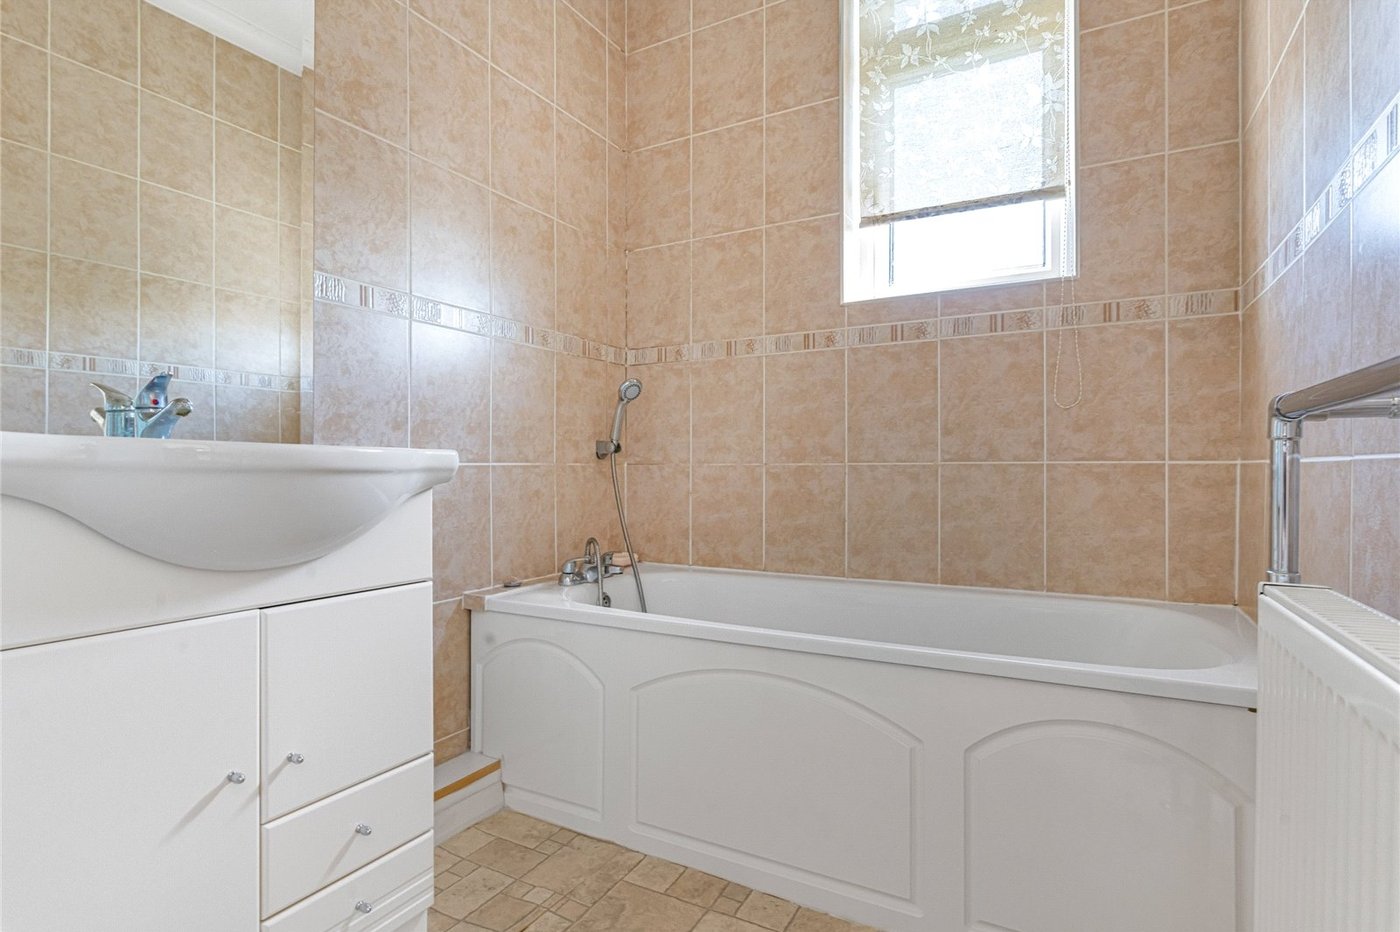
Bathroom:Fitted with a two piece suite comprising of vanity wash hand basin and panelled bath. Tiled walls, vinyl flooring and double glazed window to rear.
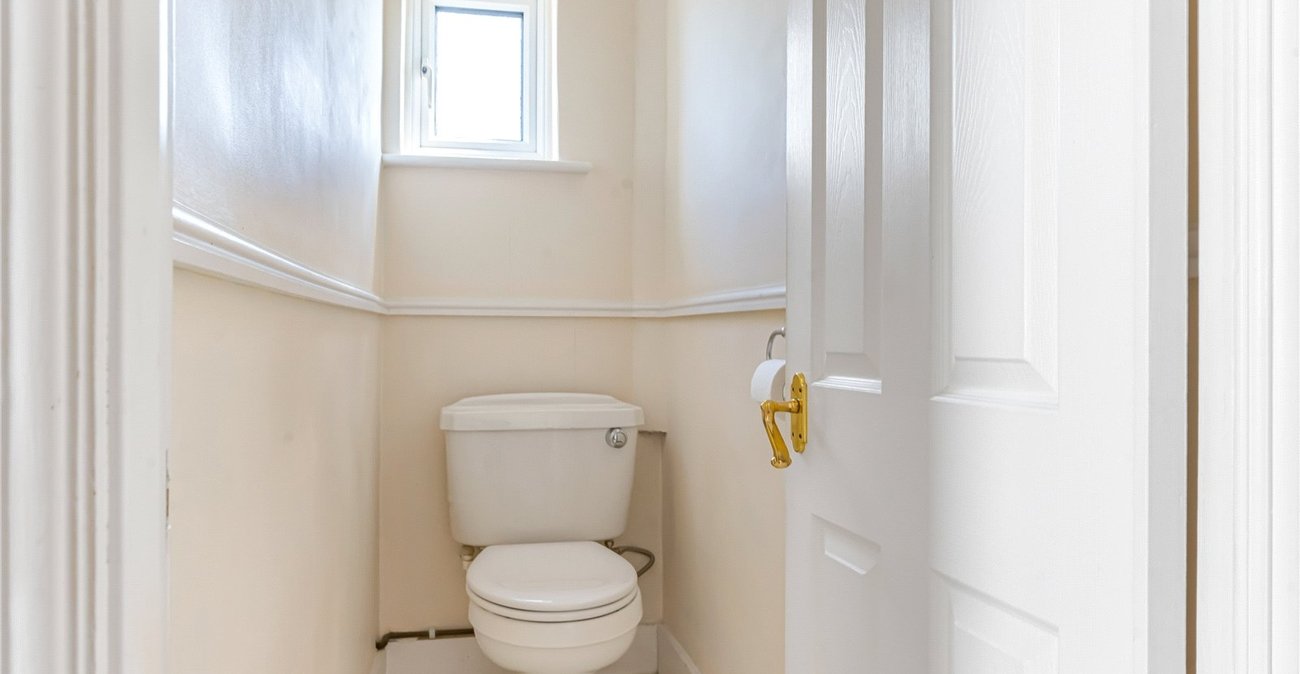
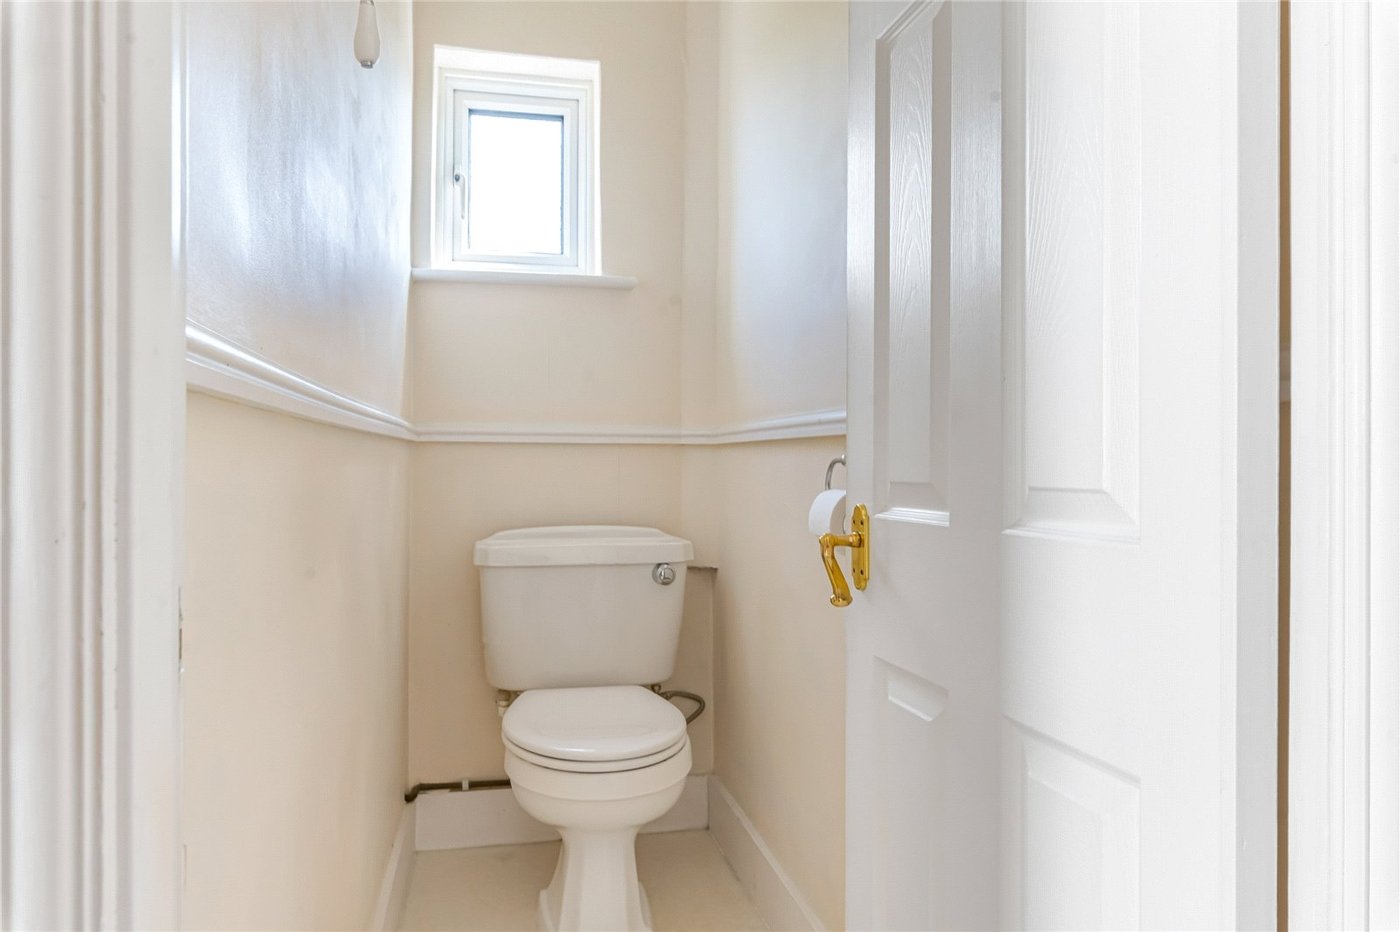
Separate WC:Fitted with a low level wc and double glazed window to rear.
Garden:Mainly laid to lawn and small patio area.
Garage: 8.56m x 2.16mGarage to front with up and over door.
Parking:Driveway providing off street parking.