Property Description
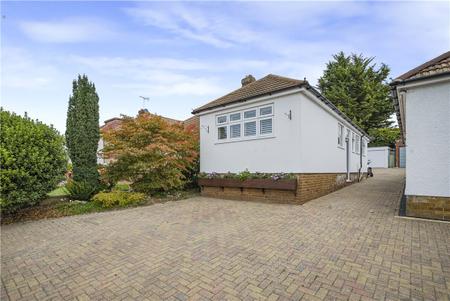
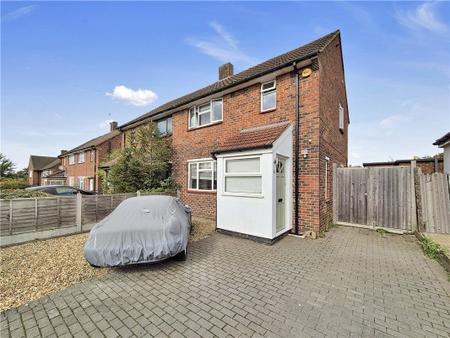
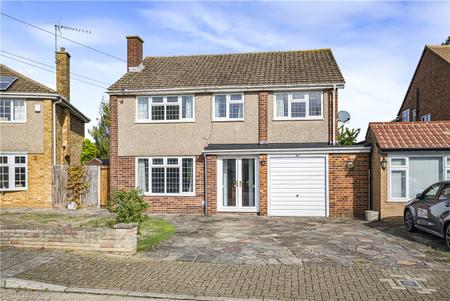
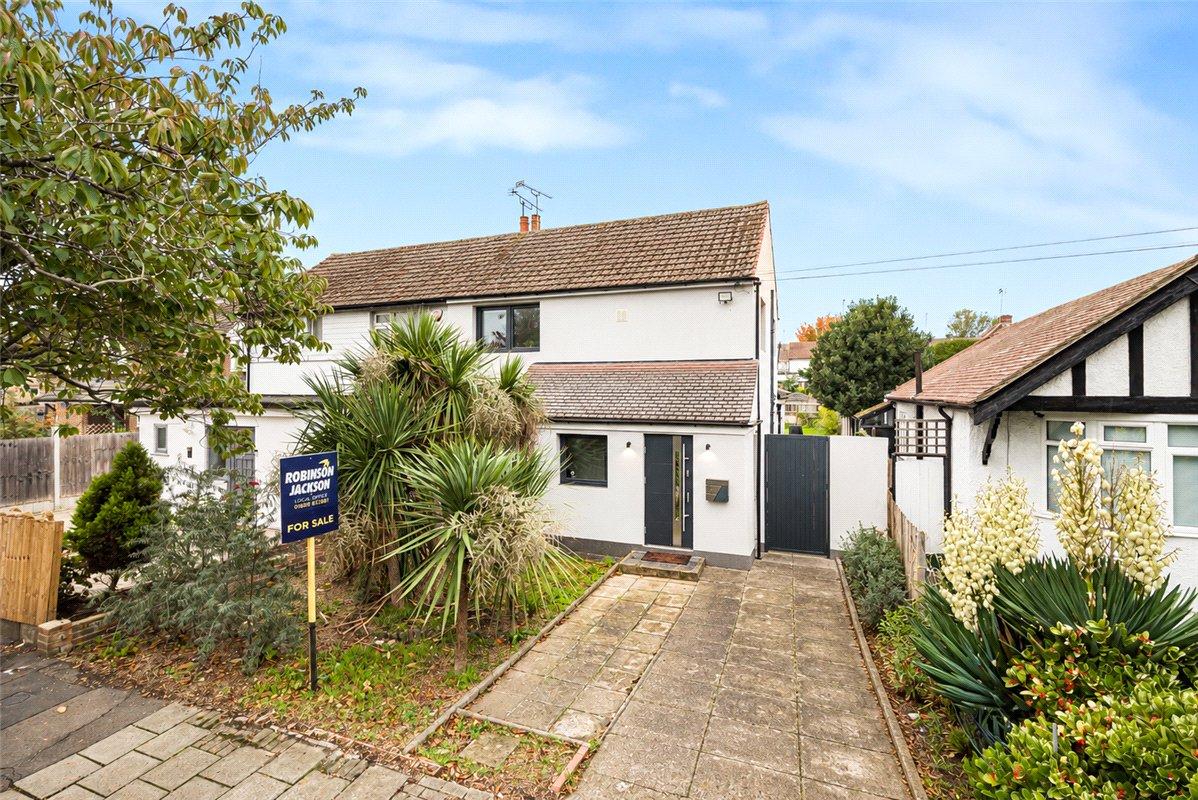
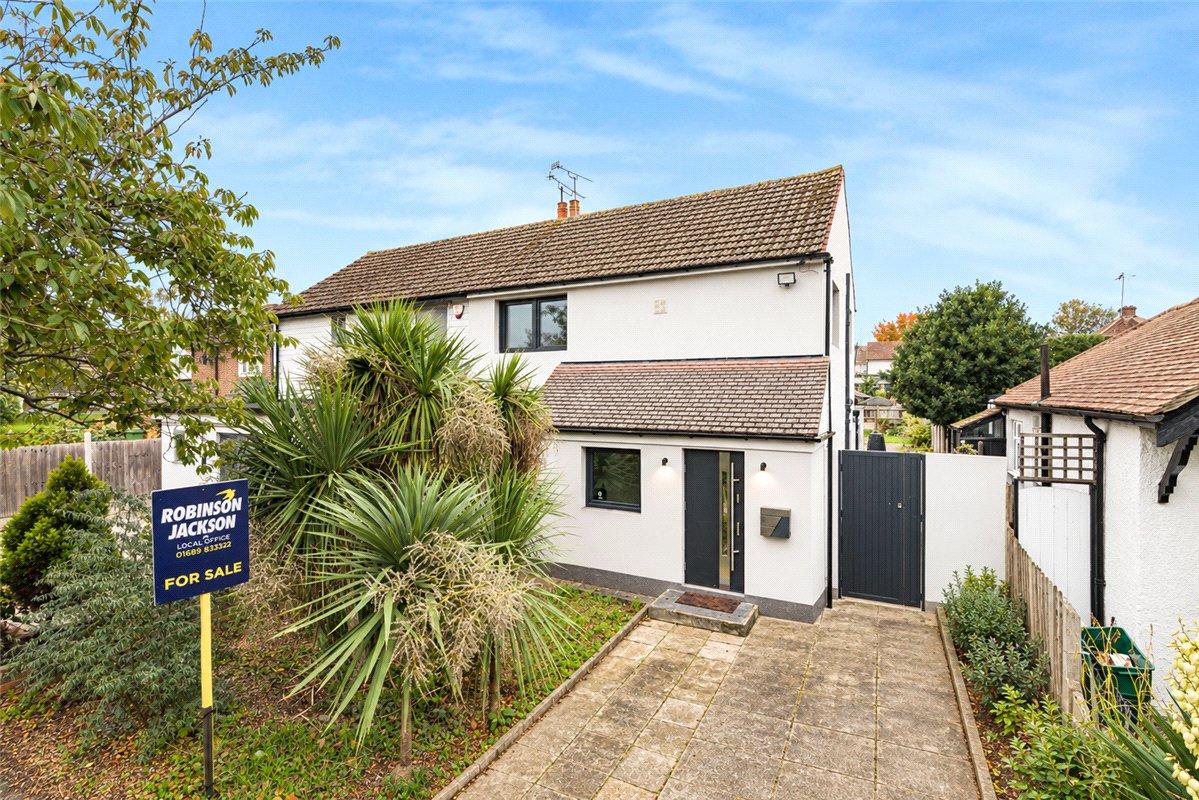
** OPEN DAY 7TH NOVEMBER - CALL FOR APPOINTMENT TO VIEW ** Recently rendered and beautifully presented, this impressive four-bedroom semi-detached home offers spacious, versatile accommodation, perfectly suited to modern family living.
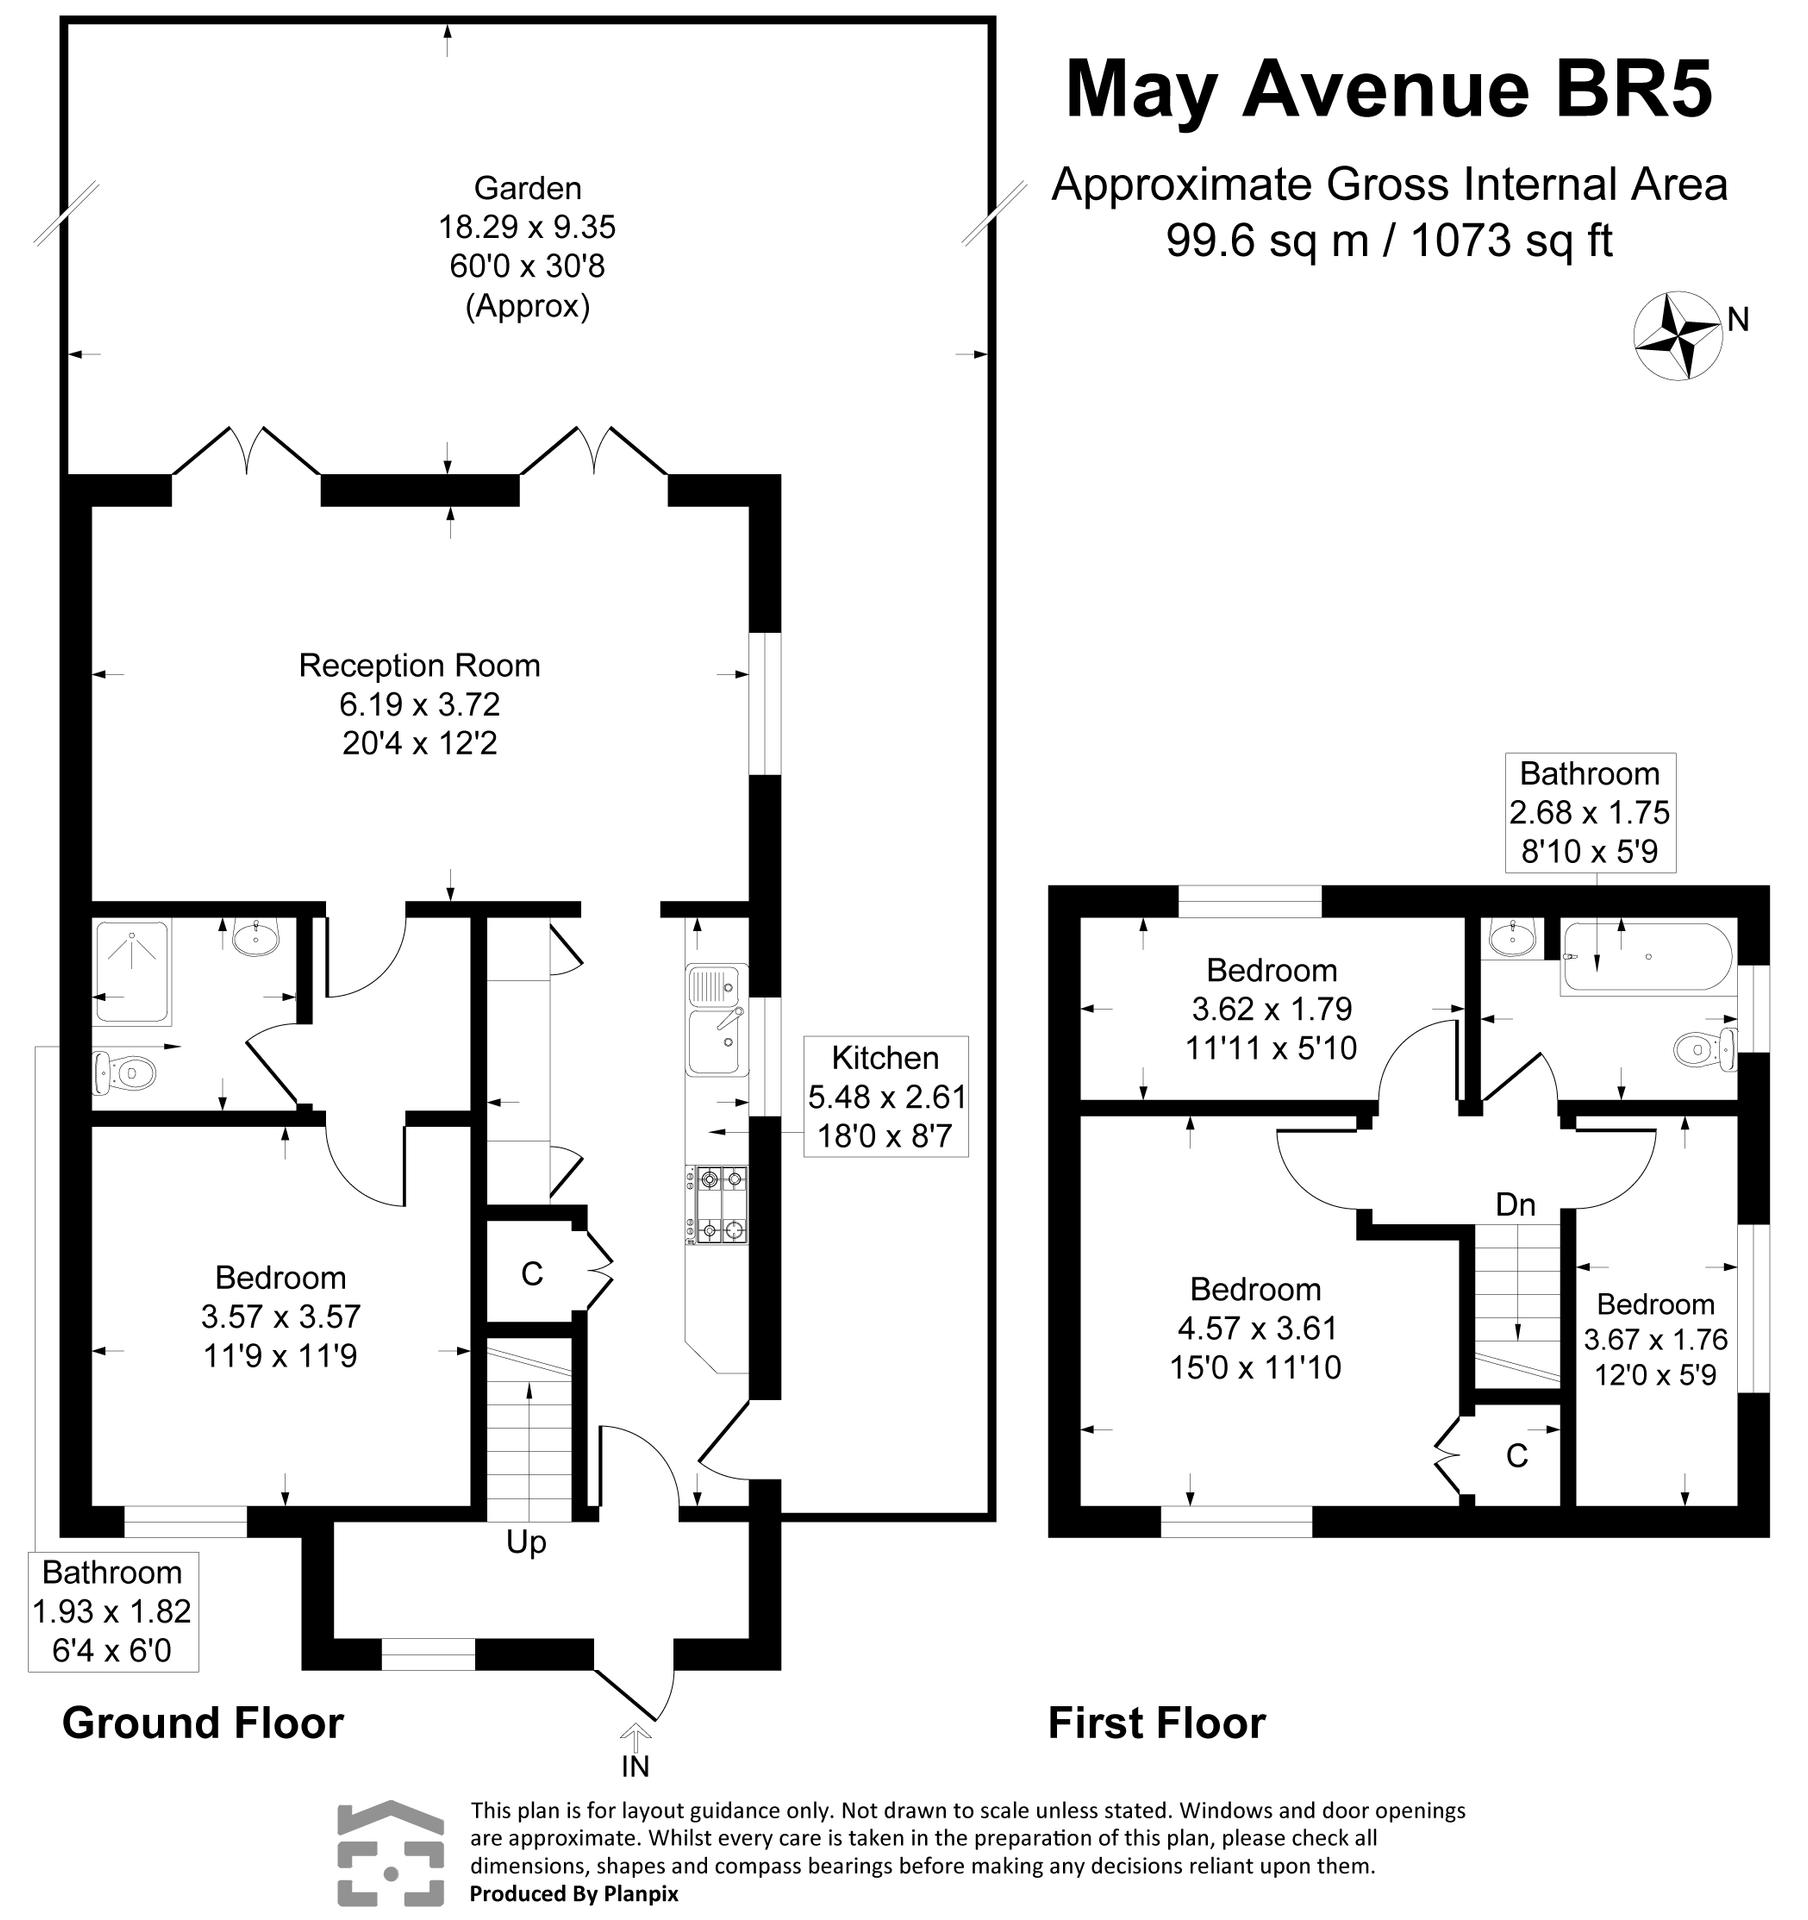
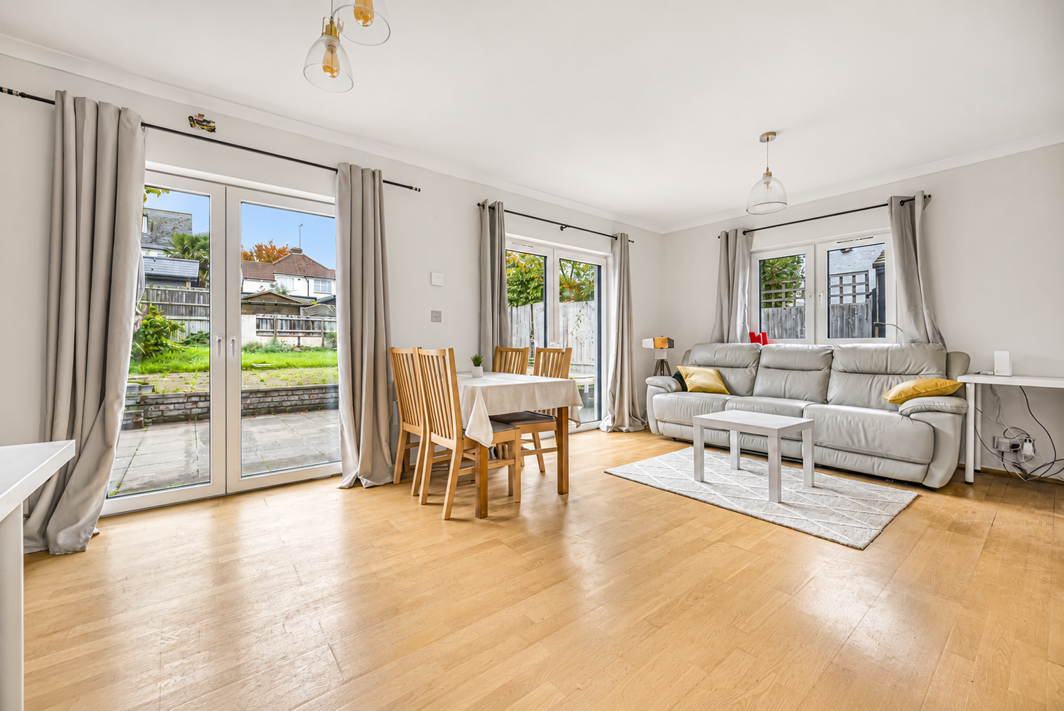
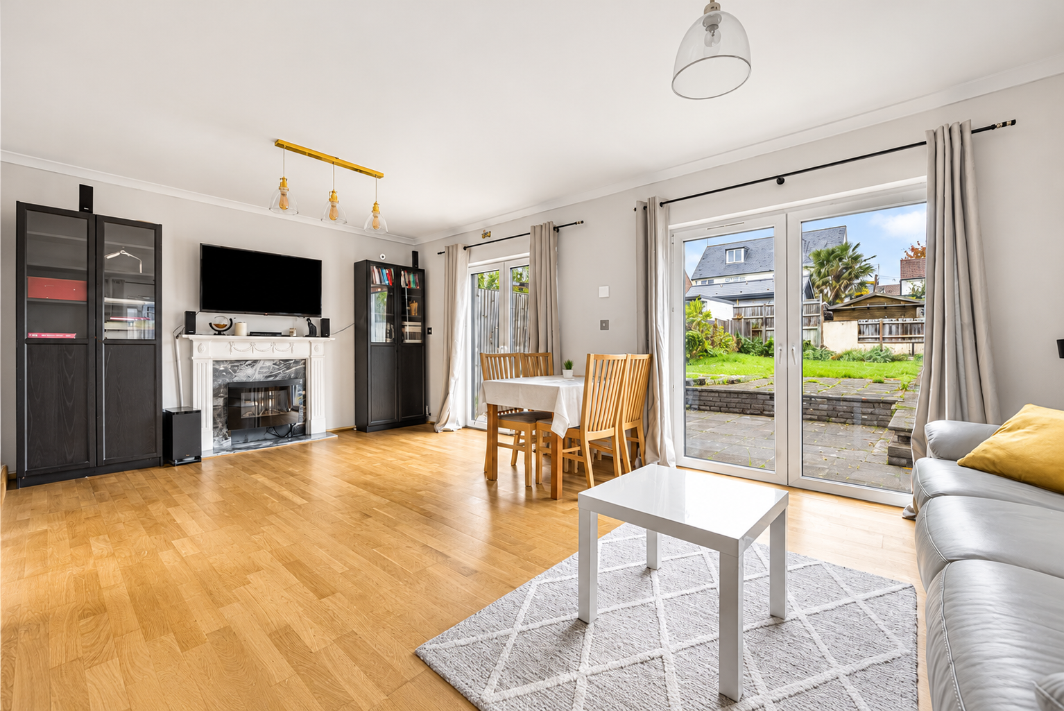
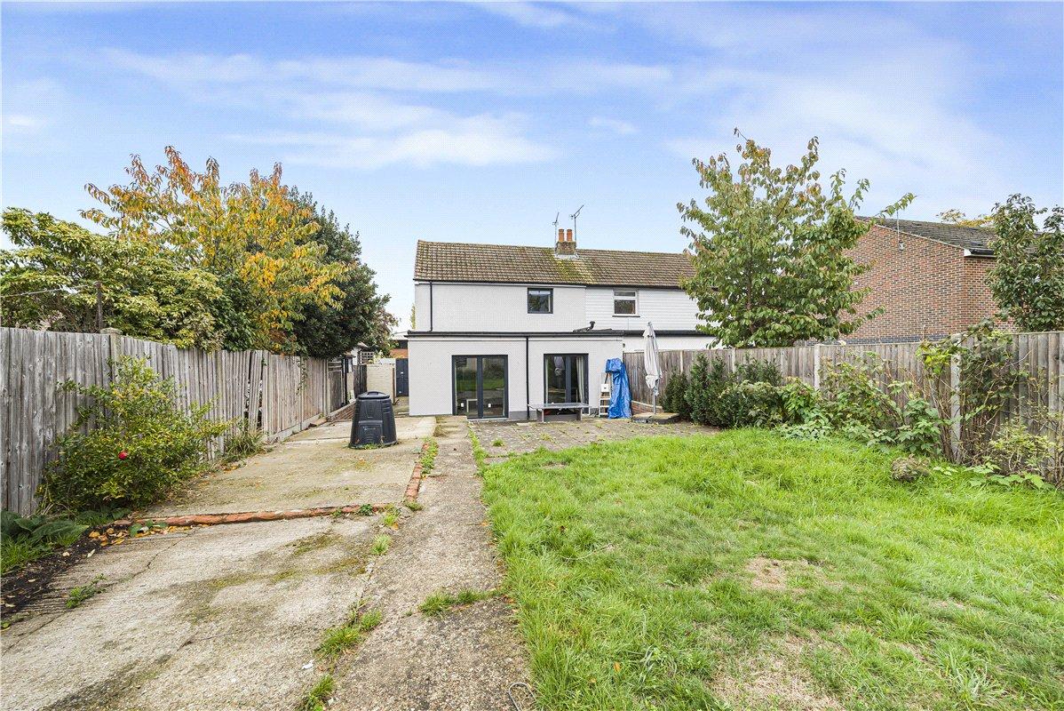
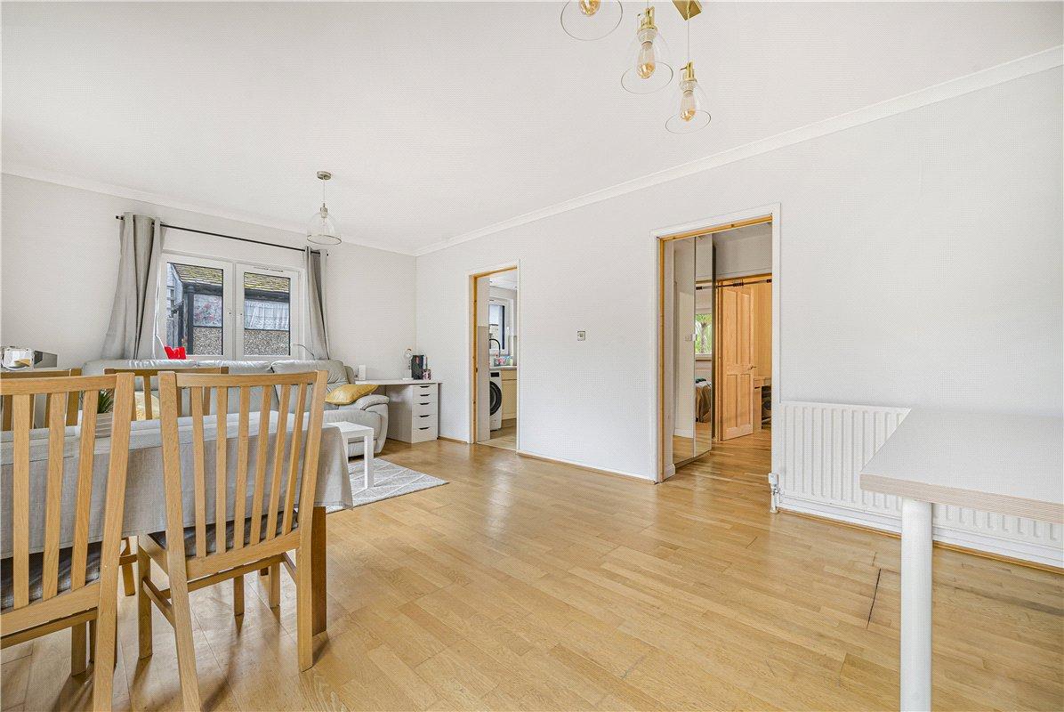
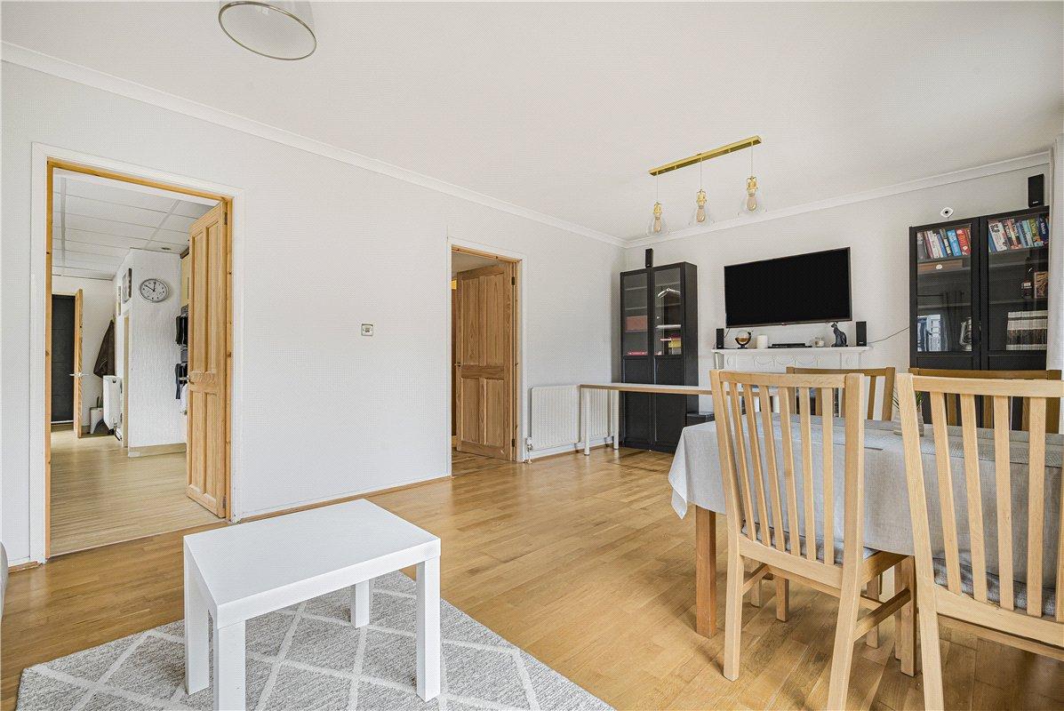
A welcoming entrance hall with newly insulated walls leads to a well-appointed kitchen, featuring ample storage and worktop space, which flows seamlessly into the generous living room. Being west-facing, the living room enjoys an abundance of natural light, particularly in the evenings, with two sets of patio doors providing direct access to the rear garden and enhancing the sense of space. The ground floor further benefits from a modern shower room and a spacious fourth double bedroom, ideal for guests, multi-generational living or a dedicated home office.
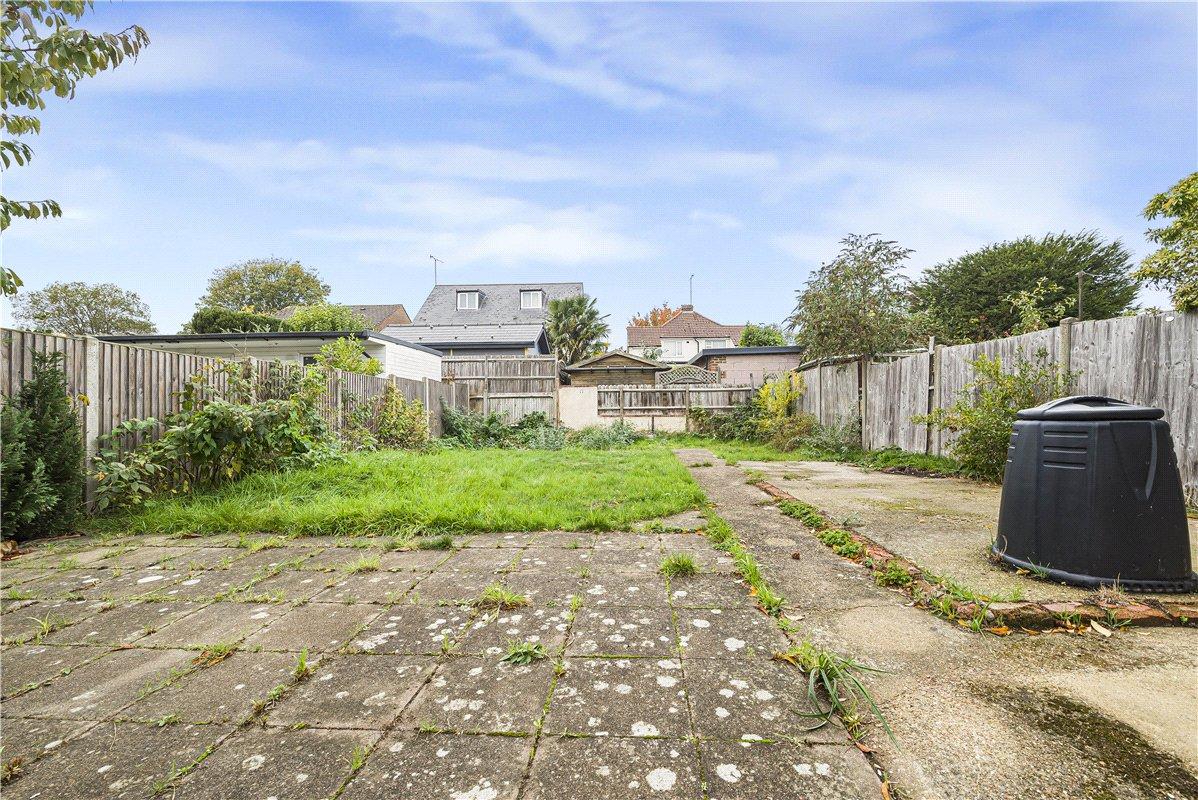
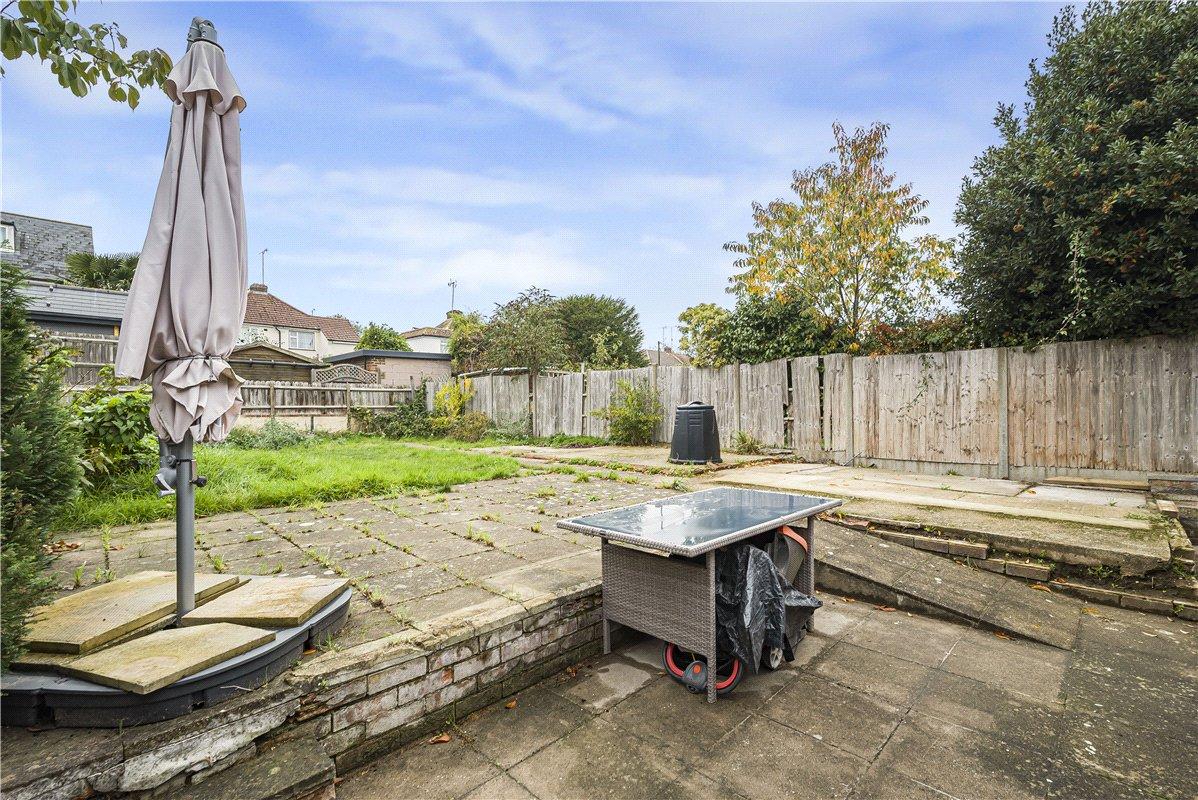
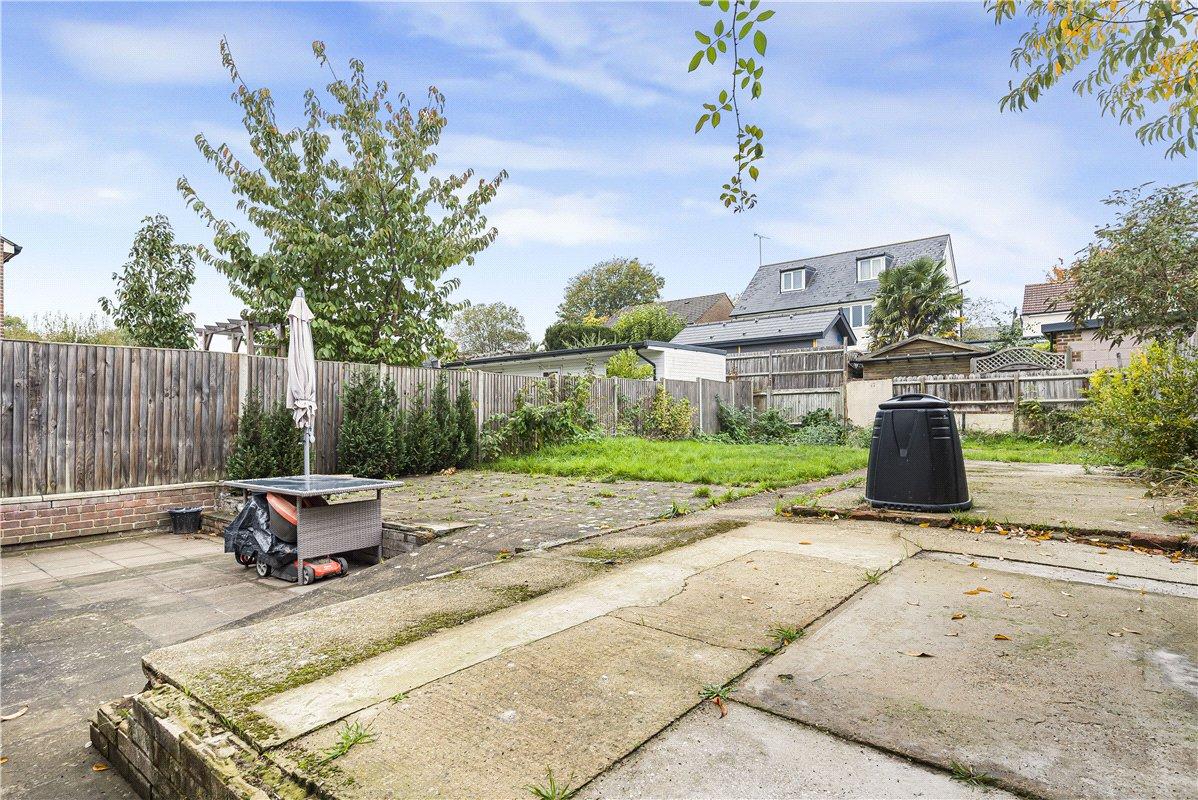
Upstairs, a further double bedroom, two well-proportioned single bedrooms and a contemporary family bathroom complete the accommodation. Outside, a private driveway and convenient side access lead to a generous rear garden, offering lawned and seating areas alongside substantial hard-standing with excellent potential for a workshop, summerhouse or home office. Ideally positioned within easy reach of St Mary Cray Station, local bus routes, shops and supermarkets, this attractive home combines well-balanced accommodation, excellent outdoor potential and convenient transport connections.
- Stylishly presented four-bedroom semi-detached home.
- West facing 20ft lounge with garden access.
- Modern fitted kitchen with integrated appliances.
- Flexible ground-floor bedroom and shower room.
- Private driveway
- Ideally located near St Mary Cray Station and local amenities.
Rooms
Entrance Hall:Entered via an attractive composite front door, the welcoming entrance hall features a triple-glazed window to the front, staircase rising to the first floor, radiator and stylish laminate flooring.
Lounge: 6.2m x 3.7mA spacious and beautifully presented reception room, featuring a triple-glazed side window and two sets of triple-glazed French doors opening directly onto the rear garden. A feature fireplace creates an attractive focal point, complemented by two radiators and elegant engineered wood flooring.
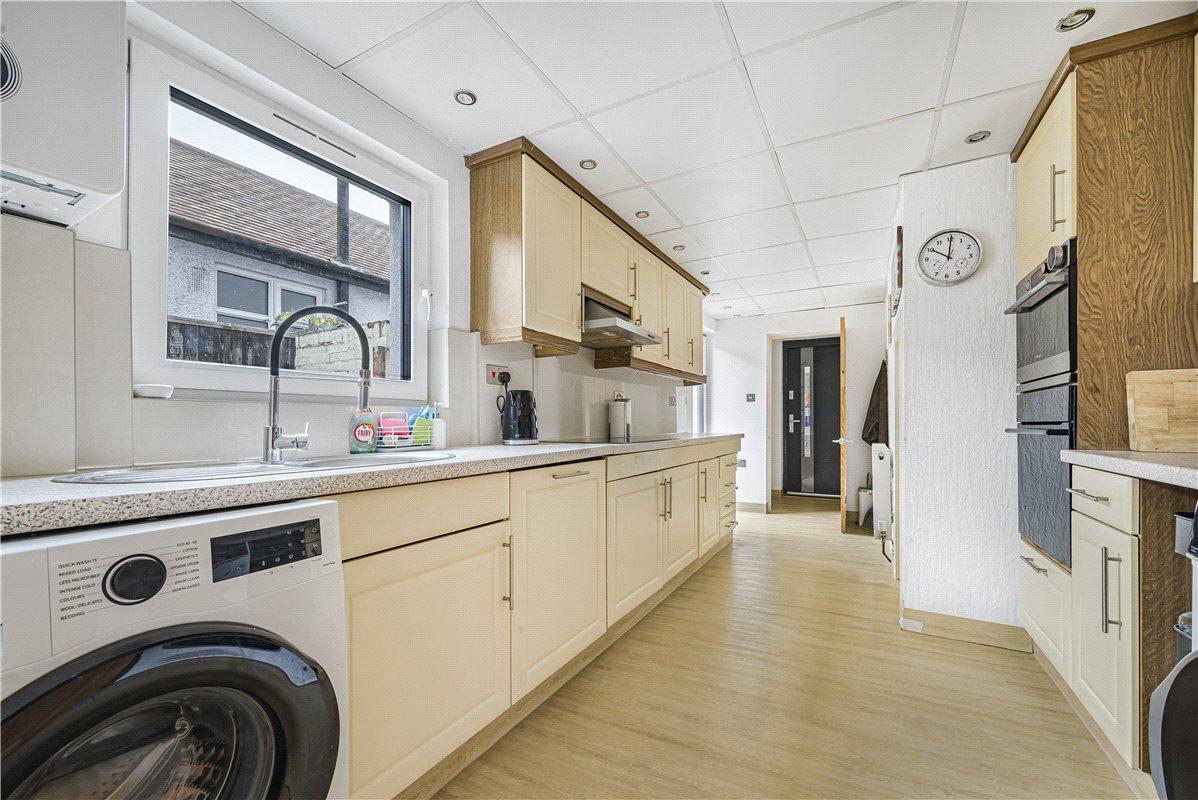
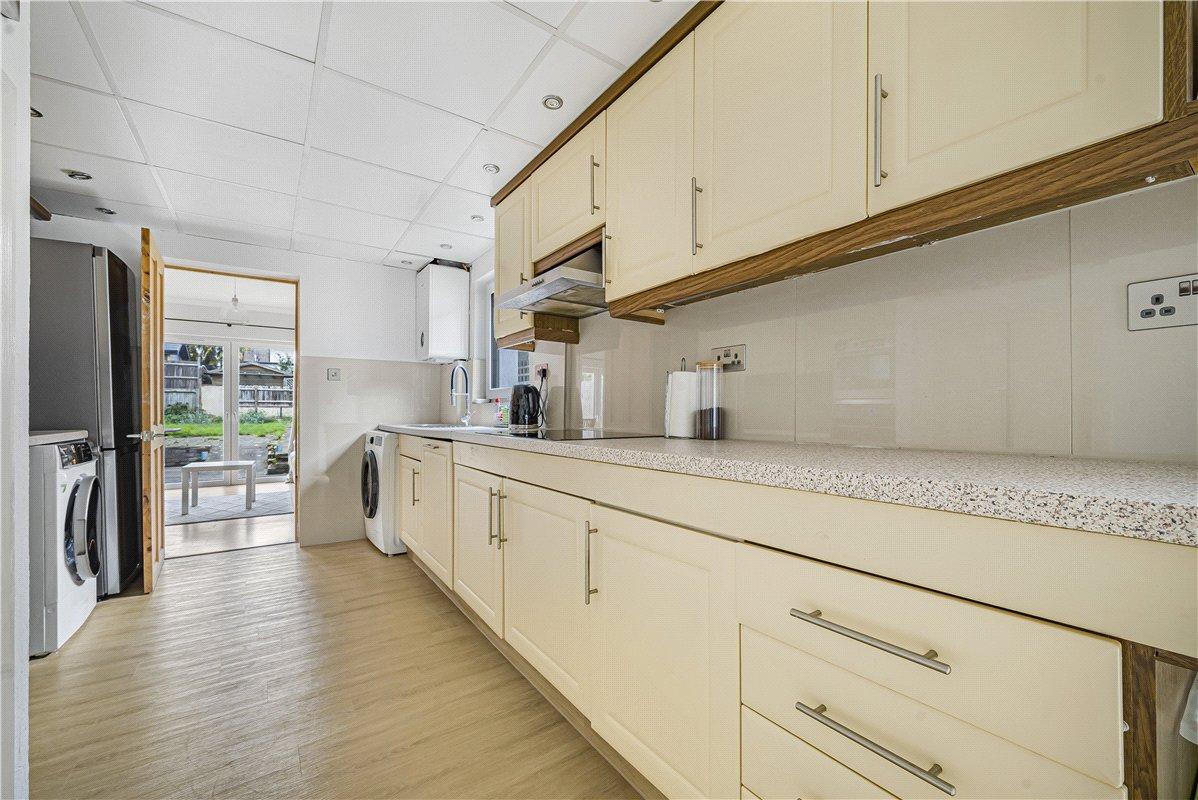
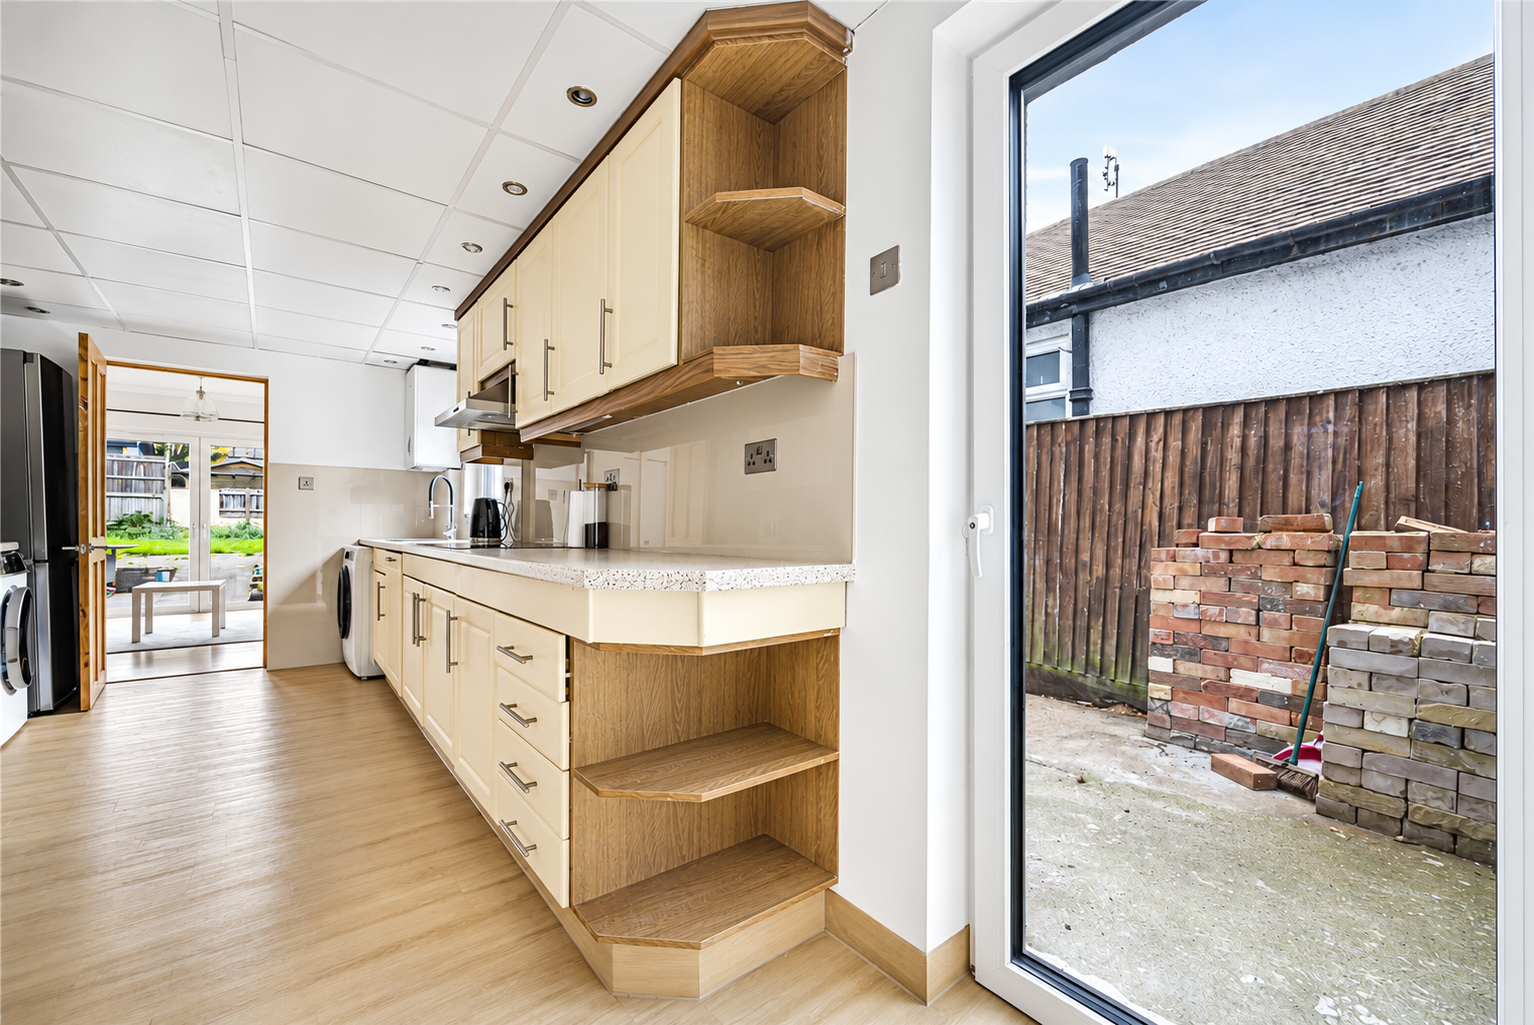
Kitchen: 5.49m x 2.62mA contemporary fitted kitchen comprising a comprehensive range of modern wall and base units, complemented by ample worktop space and a stainless-steel sink with mixer tap and drainer. Integrated appliances include an oven and grill, induction hob with extractor canopy and dishwasher. Further provision is made for a fridge freezer, washing machine and tumble dryer. A useful breakfast bar provides additional dining space, while a triple-glazed side window allows natural light to flow into the room. Additional features include a double-glazed side door, useful understairs storage and stylish tiled flooring.
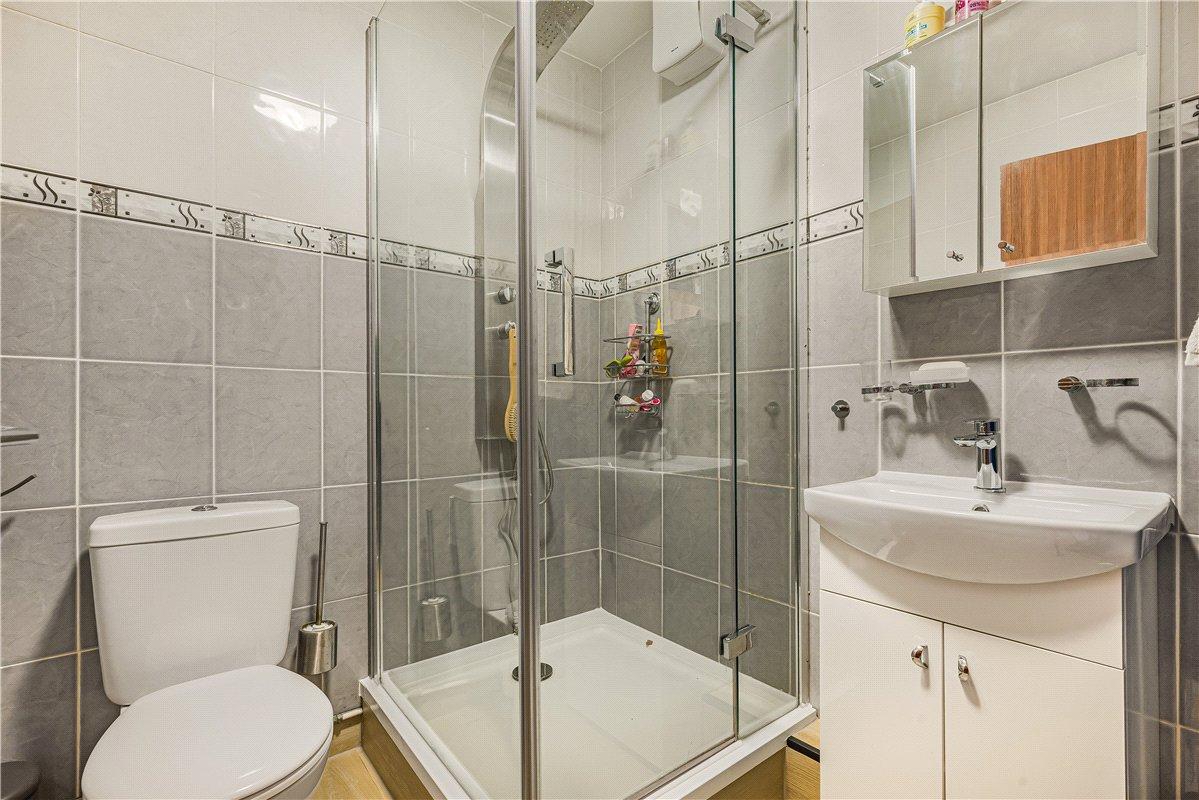
Ground Floor Shower Room:A modern shower room finished with attractive tiling, comprising a shower enclosure, wash hand basin set within a vanity unit and WC. Further features include a heated towel rail and laminate flooring.
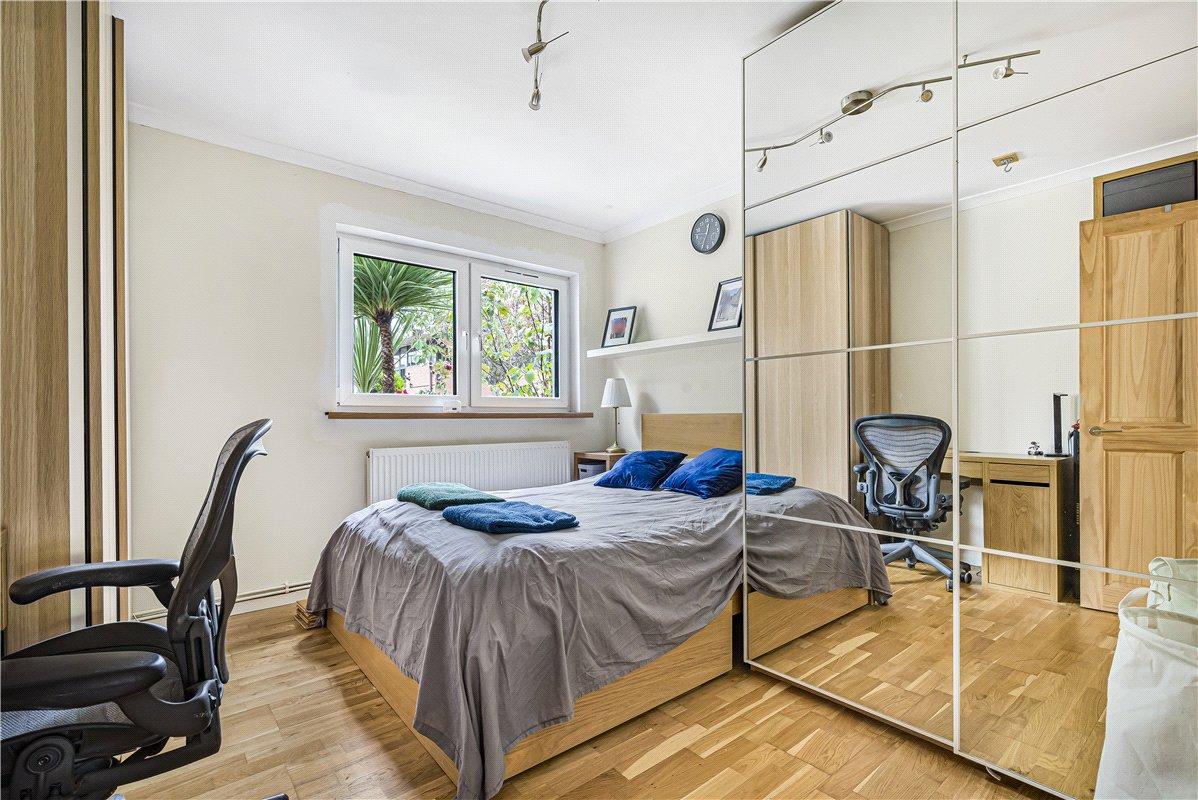
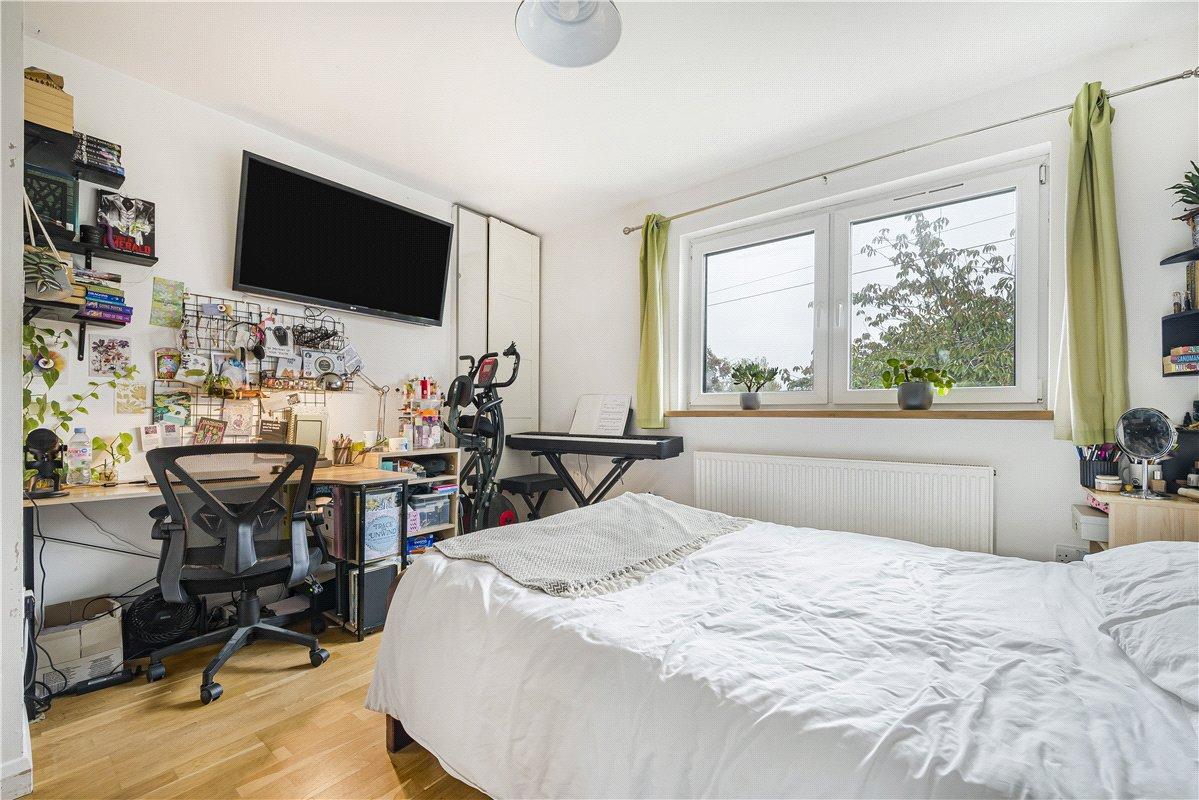
Ground Floor Bedroom: 3.58m x 3.58mA generously proportioned double bedroom offering excellent versatility for guests, multi-generational living or use as a home office. The room benefits from a triple-glazed window to the front, radiator and engineered wood flooring.
Landing:The first-floor landing features fitted carpeting and provides access to an insulated loft, which is mostly boarded and benefits from a loft ladder, offering useful additional storage space.
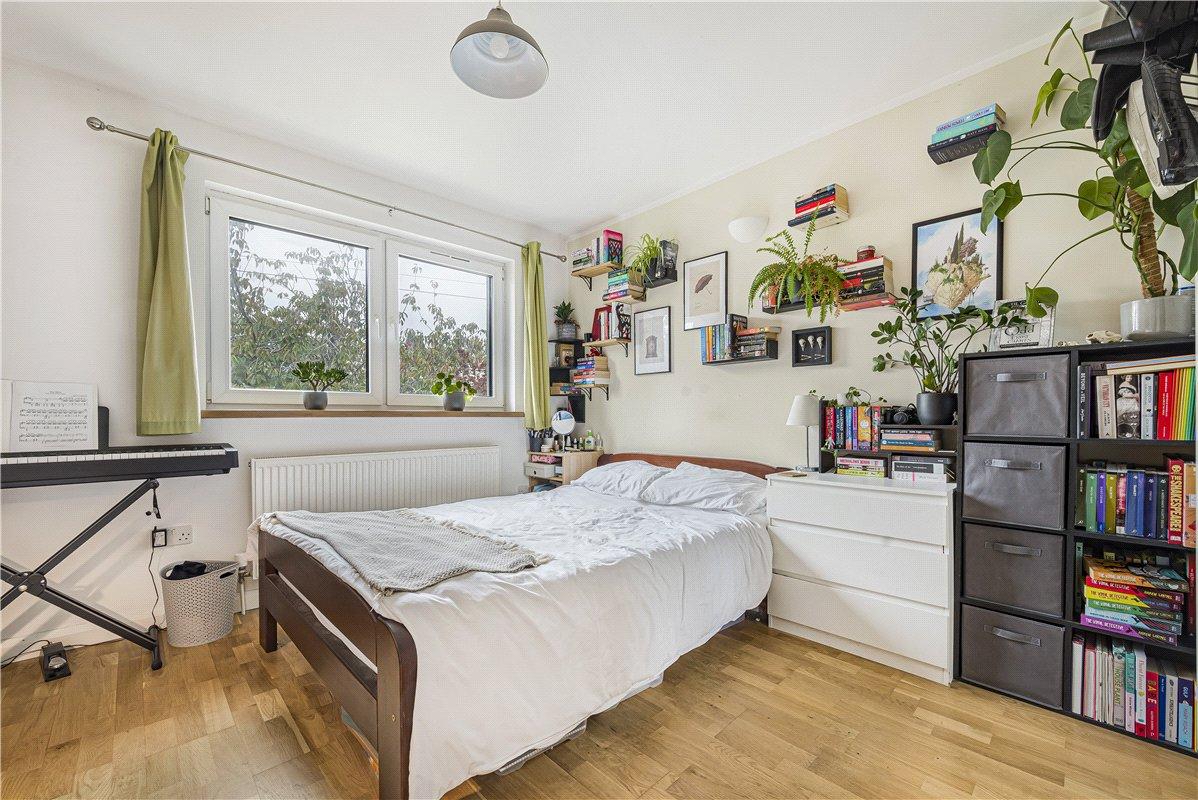
Bedroom One: 4.57m x 3.6mA well-proportioned double bedroom featuring a triple-glazed window to the front, built-in wardrobes, radiator and attractive engineered wood flooring.
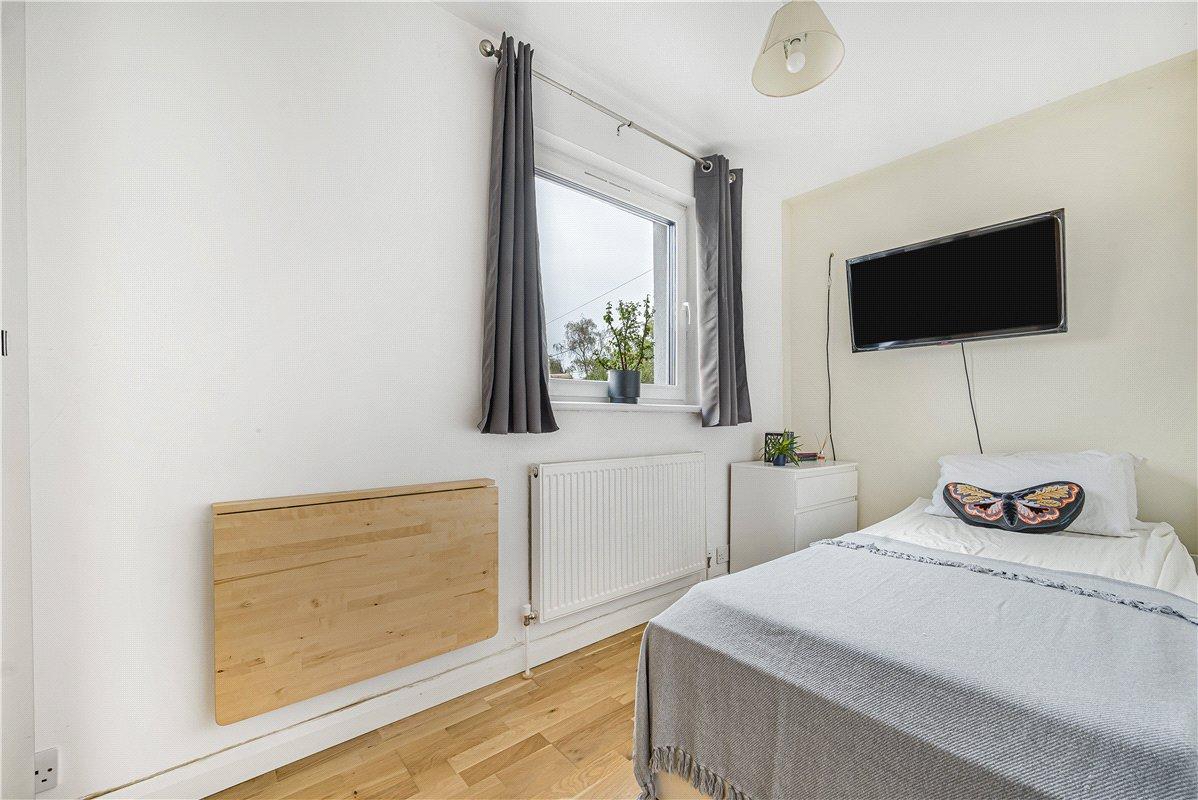
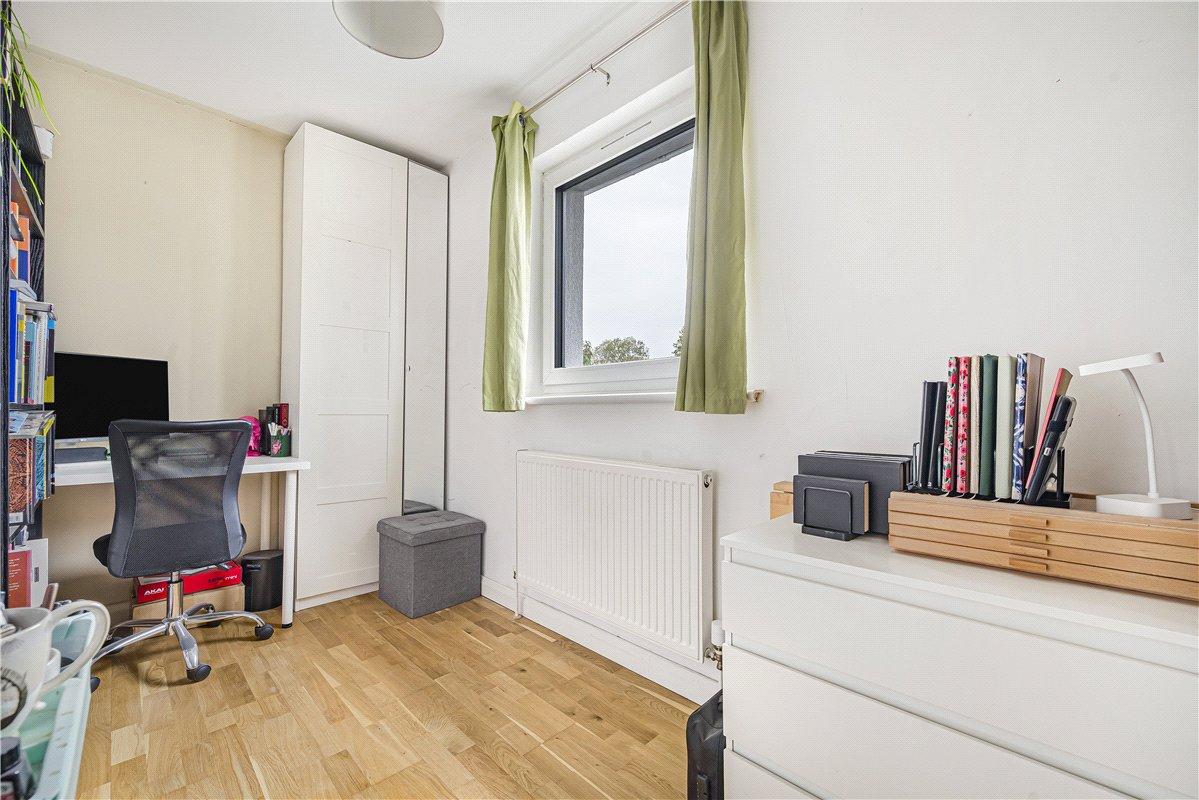
Bedroom Two: 3.66m x 1.75mA comfortable bedroom featuring a triple-glazed window to the side, radiator and engineered wood flooring.
Bedroom Three: 3.63m x 1.78mA further well-presented bedroom featuring a triple-glazed window overlooking the rear garden, radiator and engineered wood flooring.
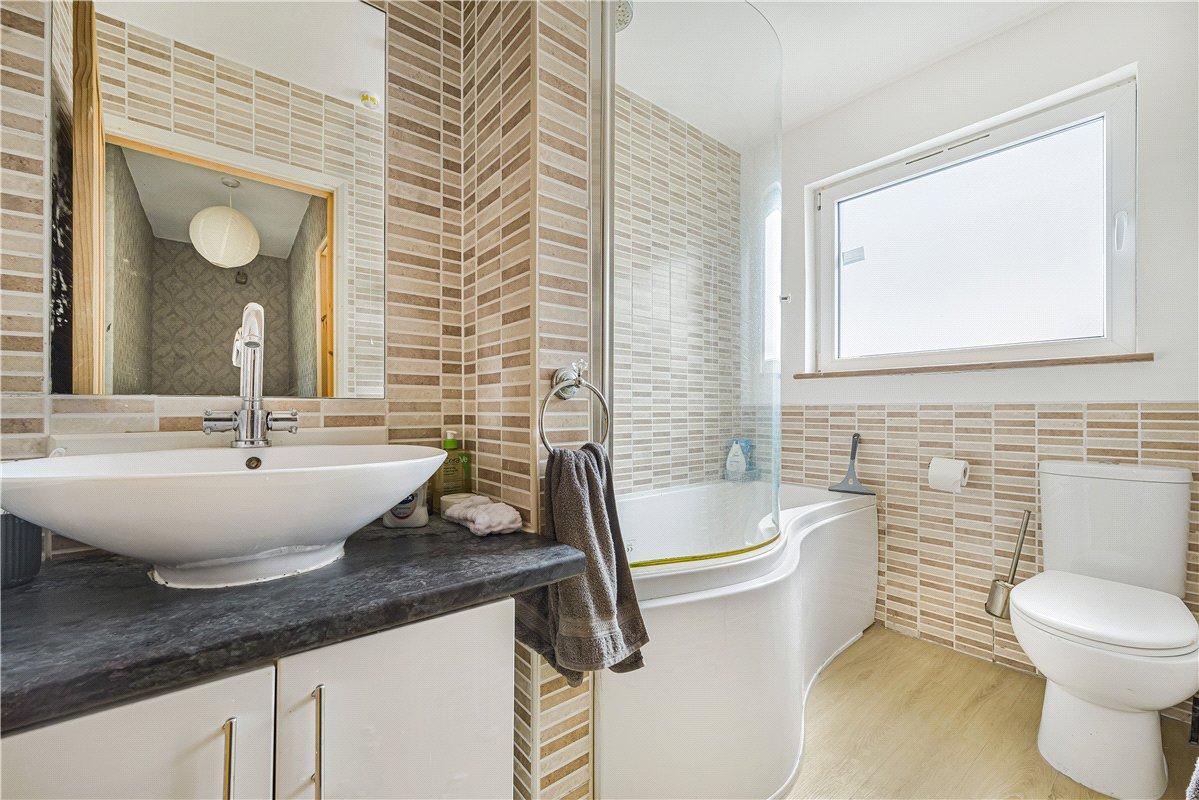
Family Bathroom:A contemporary bathroom fitted with a stylish three-piece suite comprising a panelled bath with rainfall shower over, wash hand basin set within a vanity unit and WC. Attractive wall tiling, a heated towel rail and a triple-glazed opaque window to the side complete the accommodation.