Property Description
Guide Price - £325,000 - £350,000
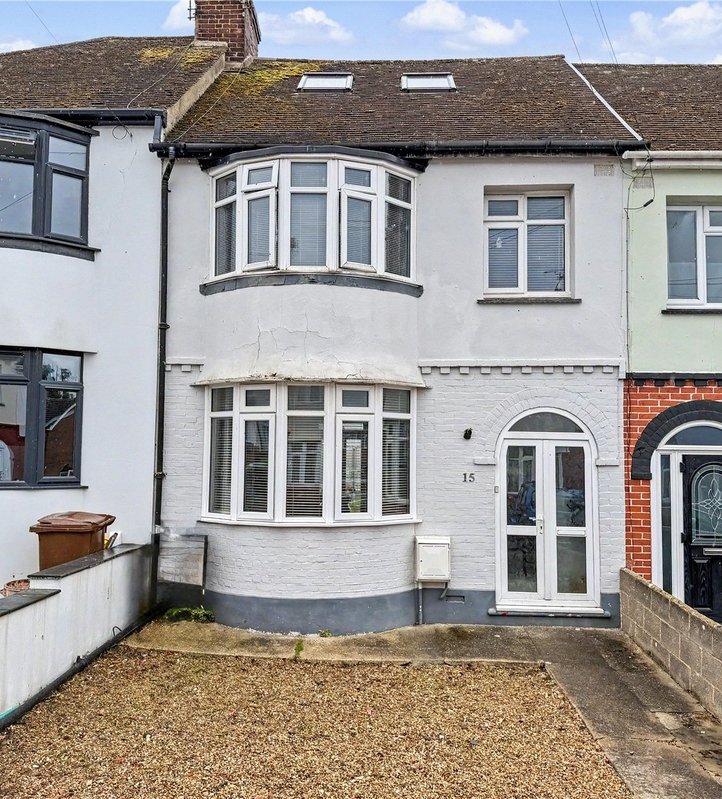
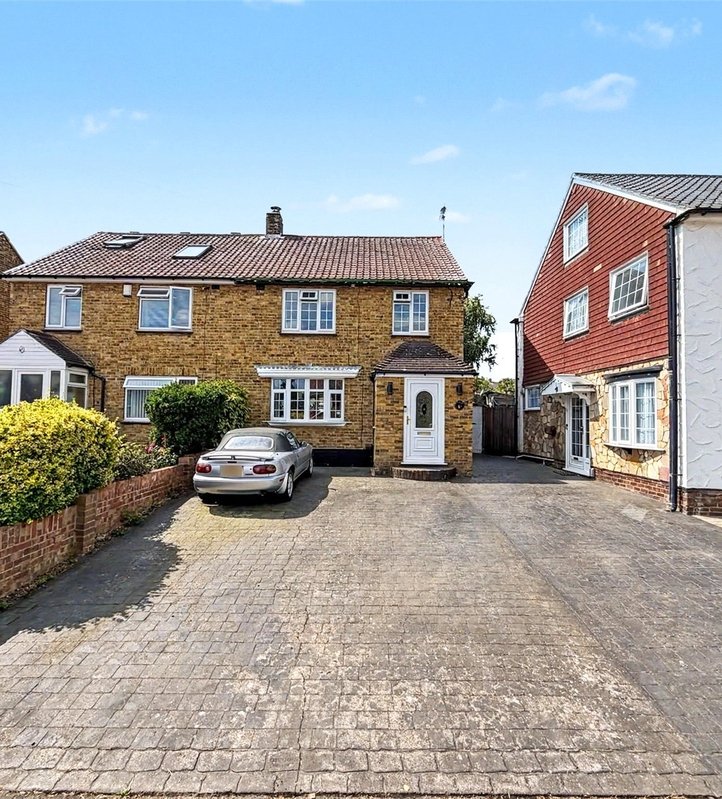
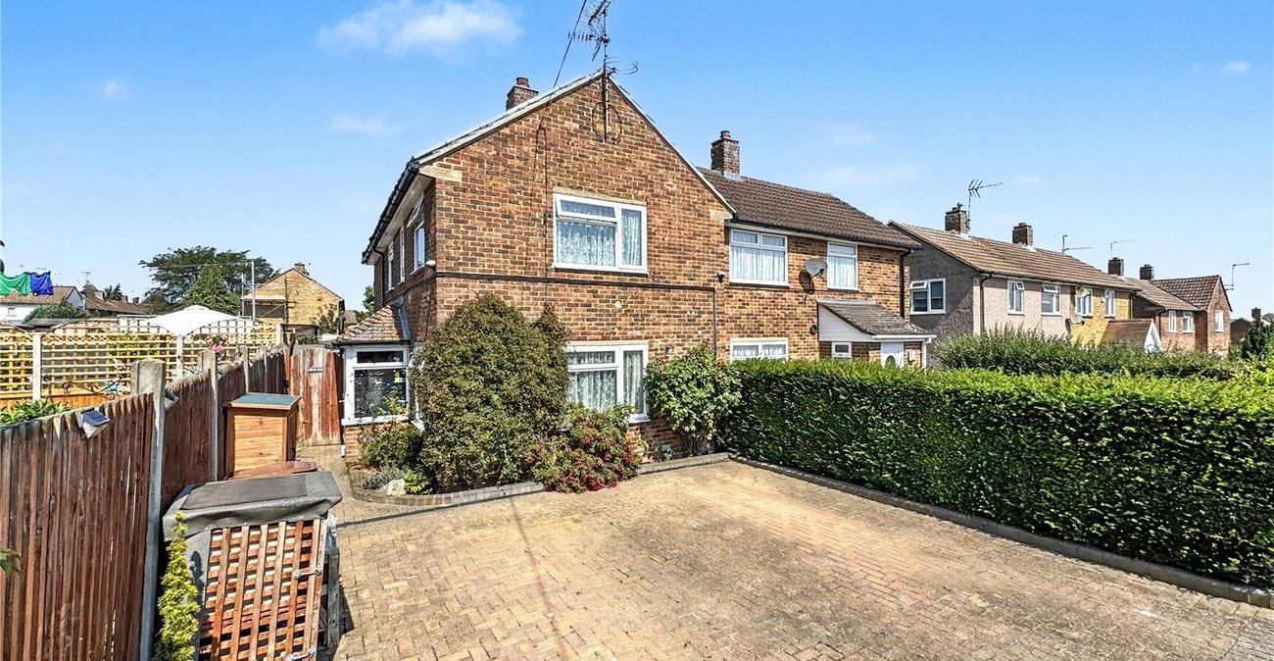
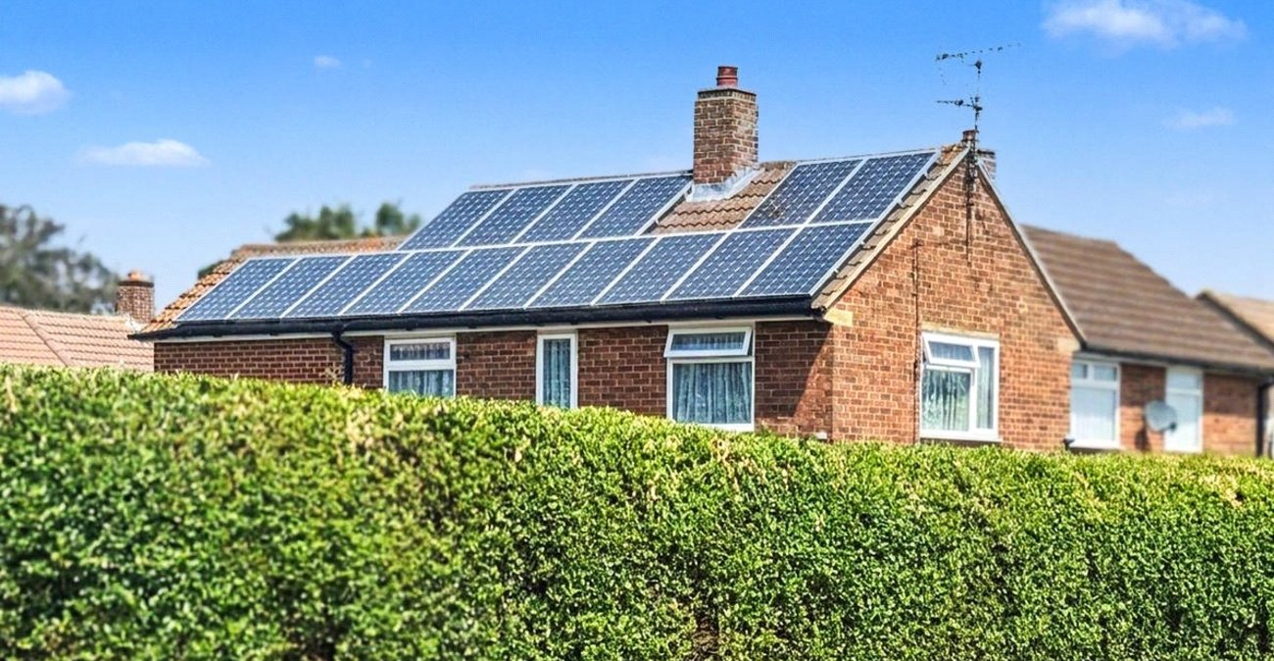
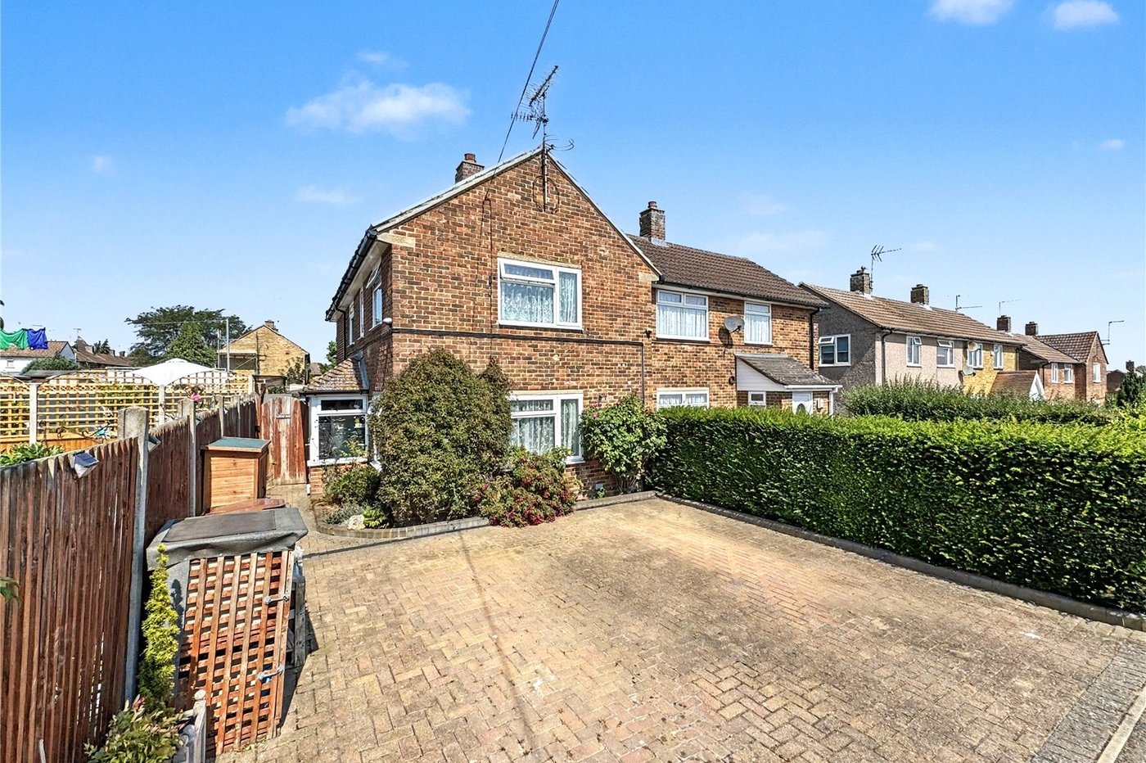
Situated on the popular Milsted Road in Twydall, this well-presented three-bedroom semi-detached home offers approximately 947 sq. ft. of spacious and versatile accommodation, making it an excellent choice for growing families or those looking for additional living space.
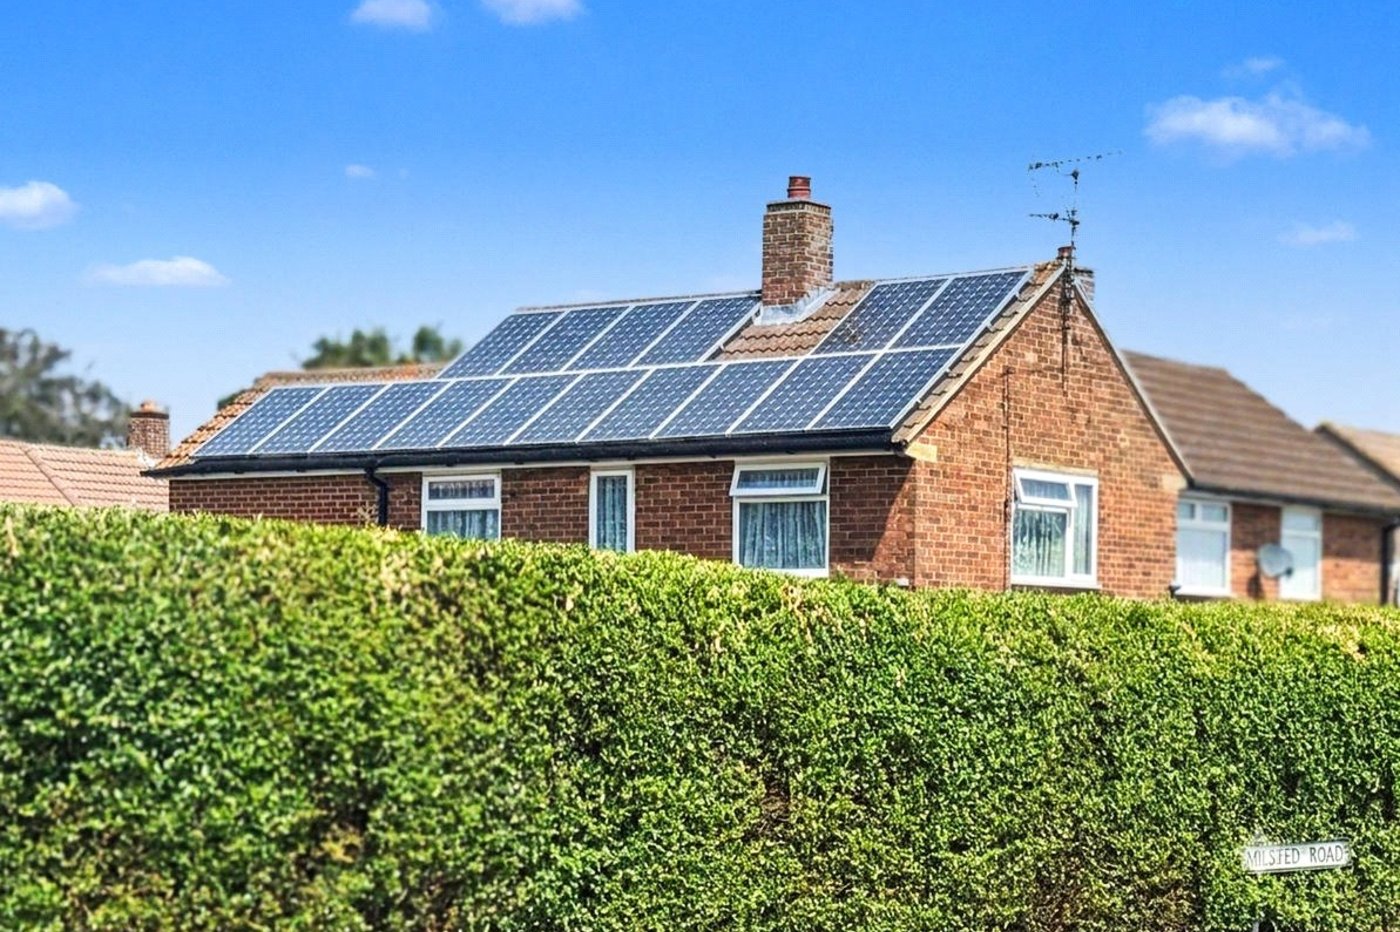
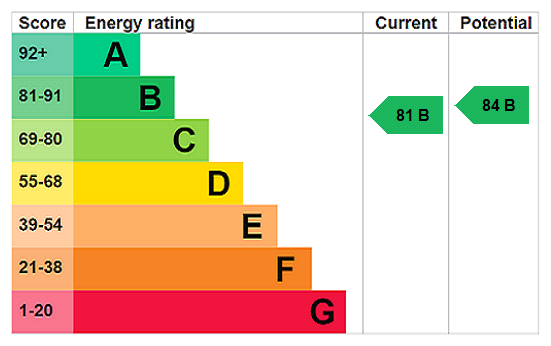
The property has been thoughtfully improved by the current owners and benefits from a double-storey extension, creating a generous third bedroom, while a full rewire provides added peace of mind. The home also features owned solar panels with battery storage, helping to improve energy efficiency and reduce running costs. A boarded loft with ladder access is currently used as a workshop and offers exciting potential for a home office or hobby room, subject to any necessary consents.
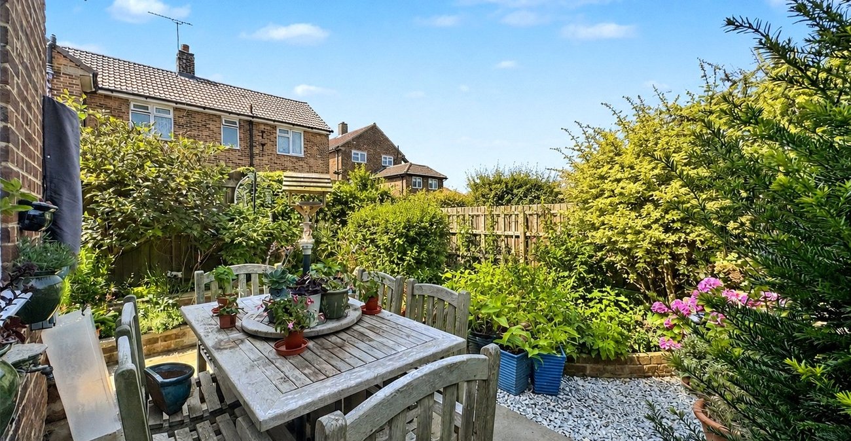
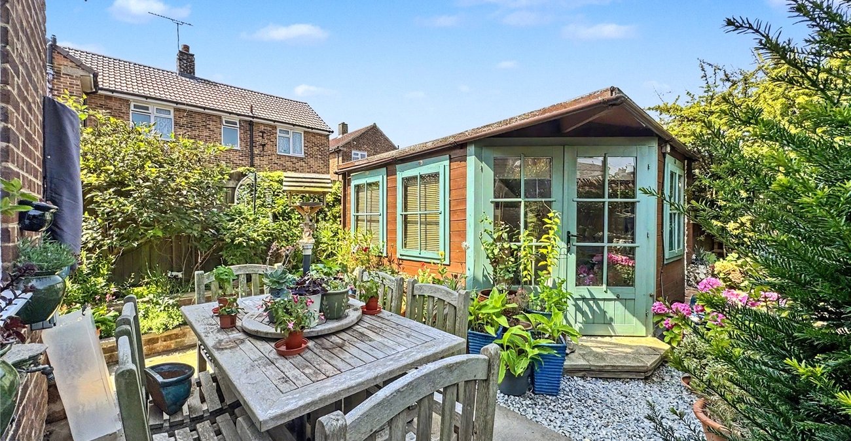
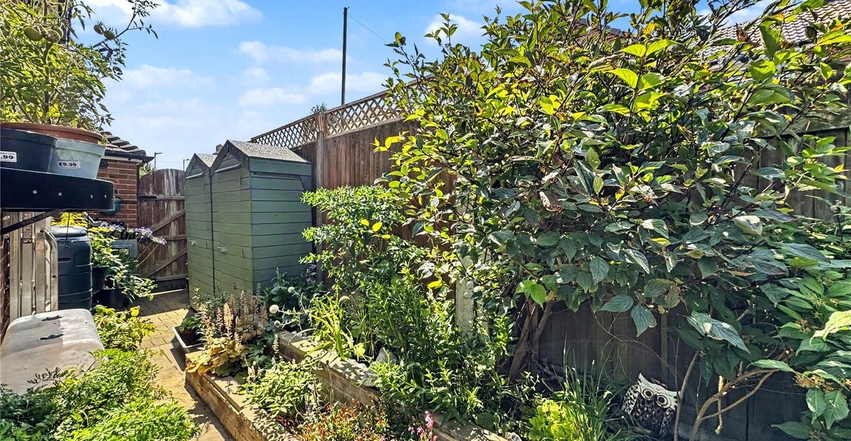
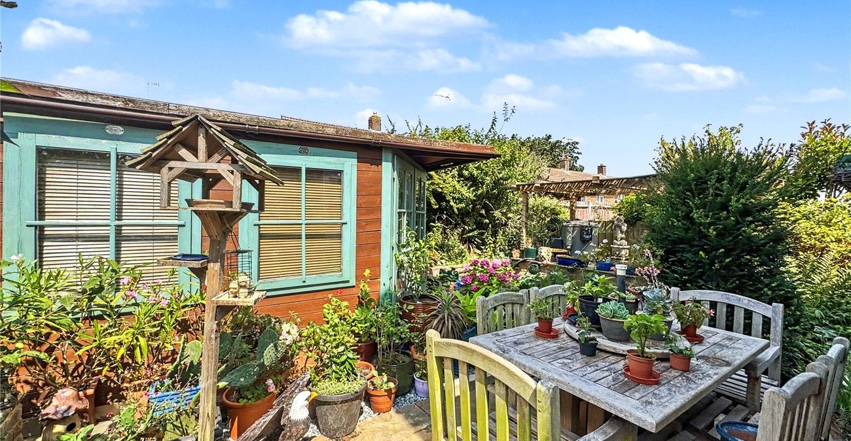
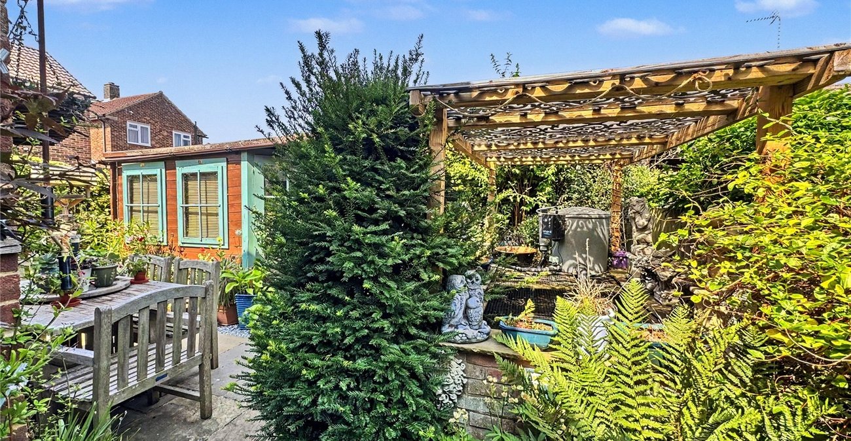
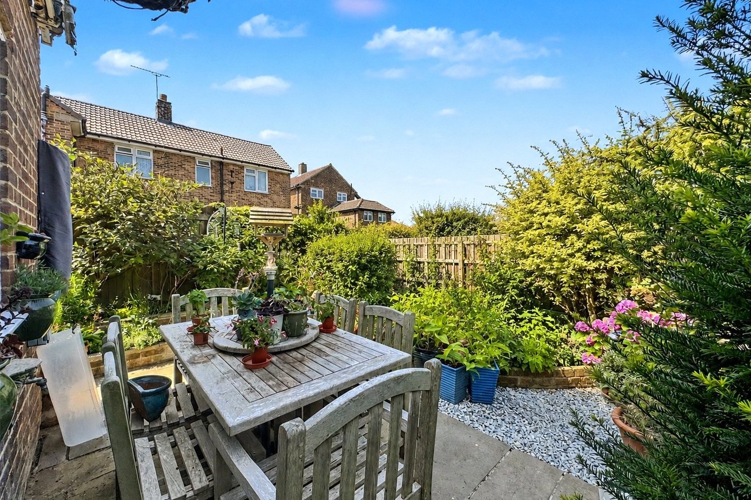
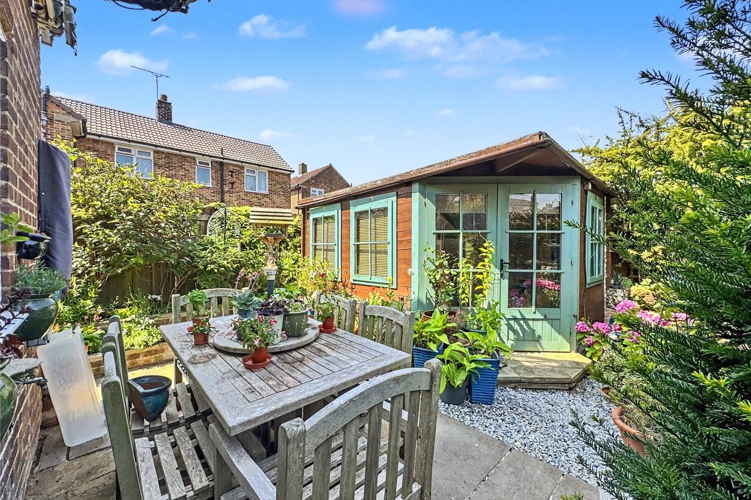
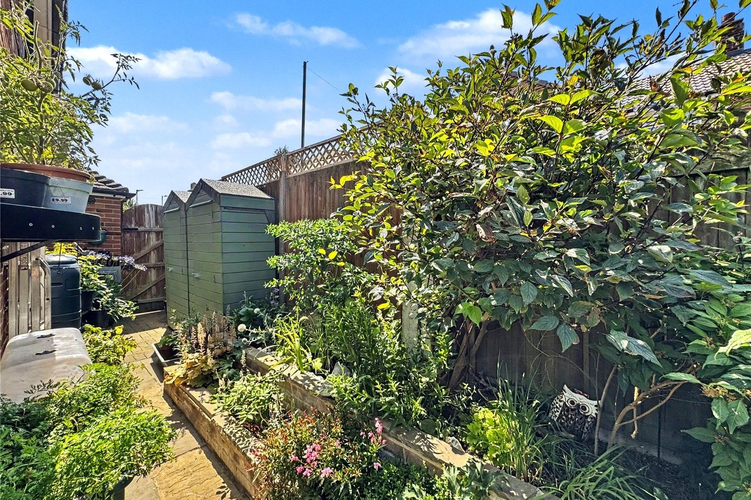
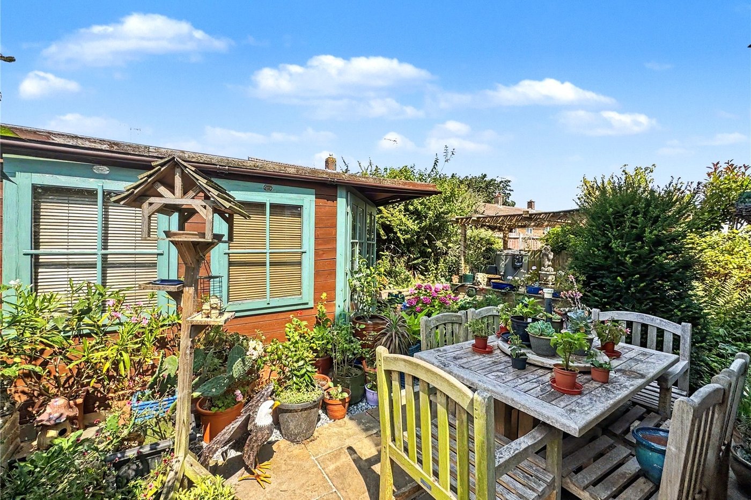
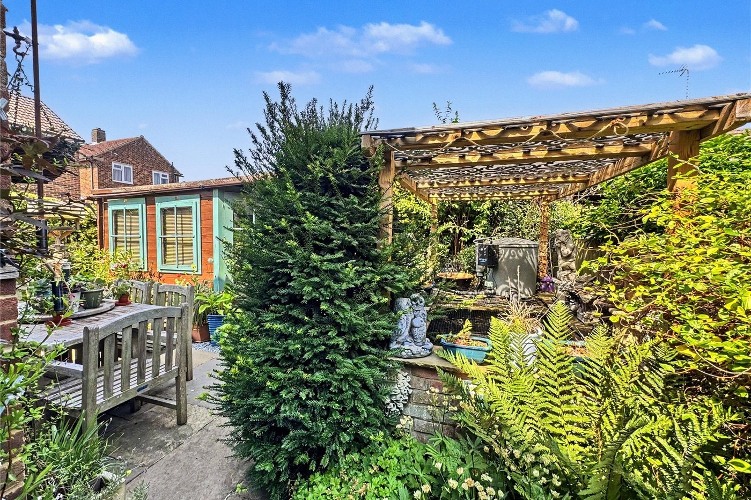
Externally, the property enjoys a driveway providing off-road parking, convenient side access to the landscaped rear garden, and a fantastic garden room, ideal for working from home, entertaining, or simply relaxing. The mature rear garden offers a private and attractive outdoor space for the whole family to enjoy.
Perfectly positioned within walking distance of highly regarded primary, grammar and secondary schools, the property is also ideally located for everyday convenience. Twydall Shopping Parade, Tesco Superstore, regular bus routes and excellent transport links are all close by, providing easy access for commuters and making shopping and leisure effortless.
Combining generous living space, practical modern upgrades and a sought-after location, this is a fantastic opportunity to secure a home that is ready to move into and enjoy. Early viewing is highly recommended.
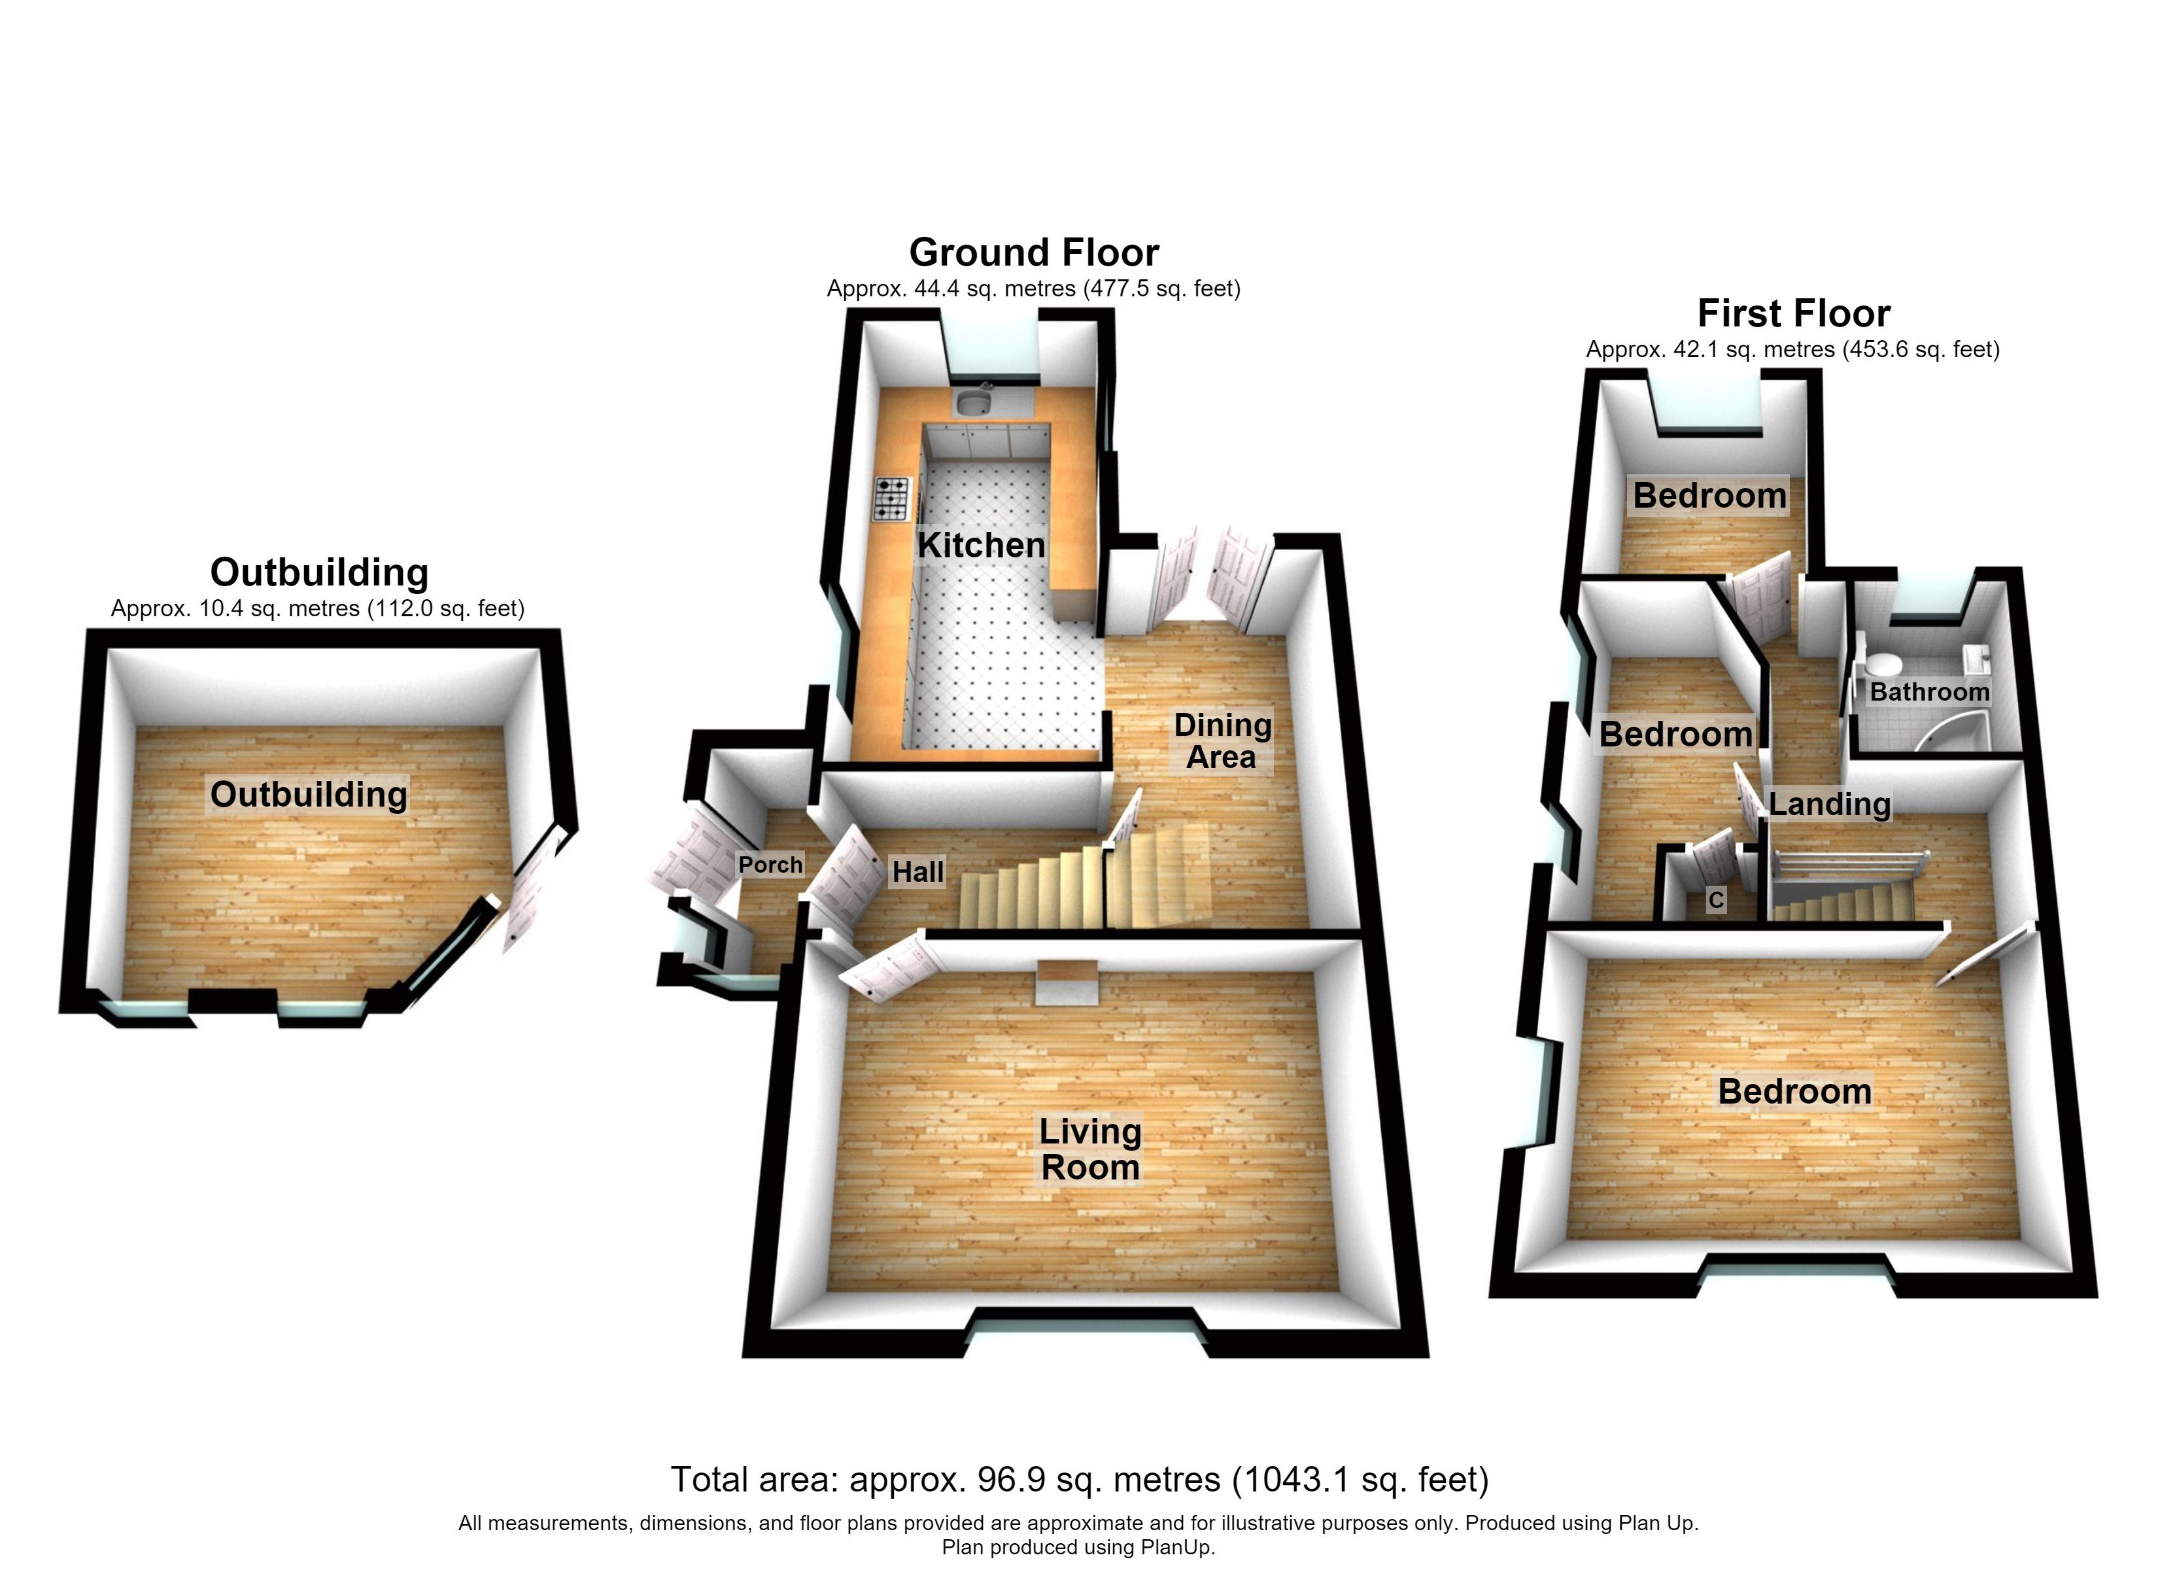
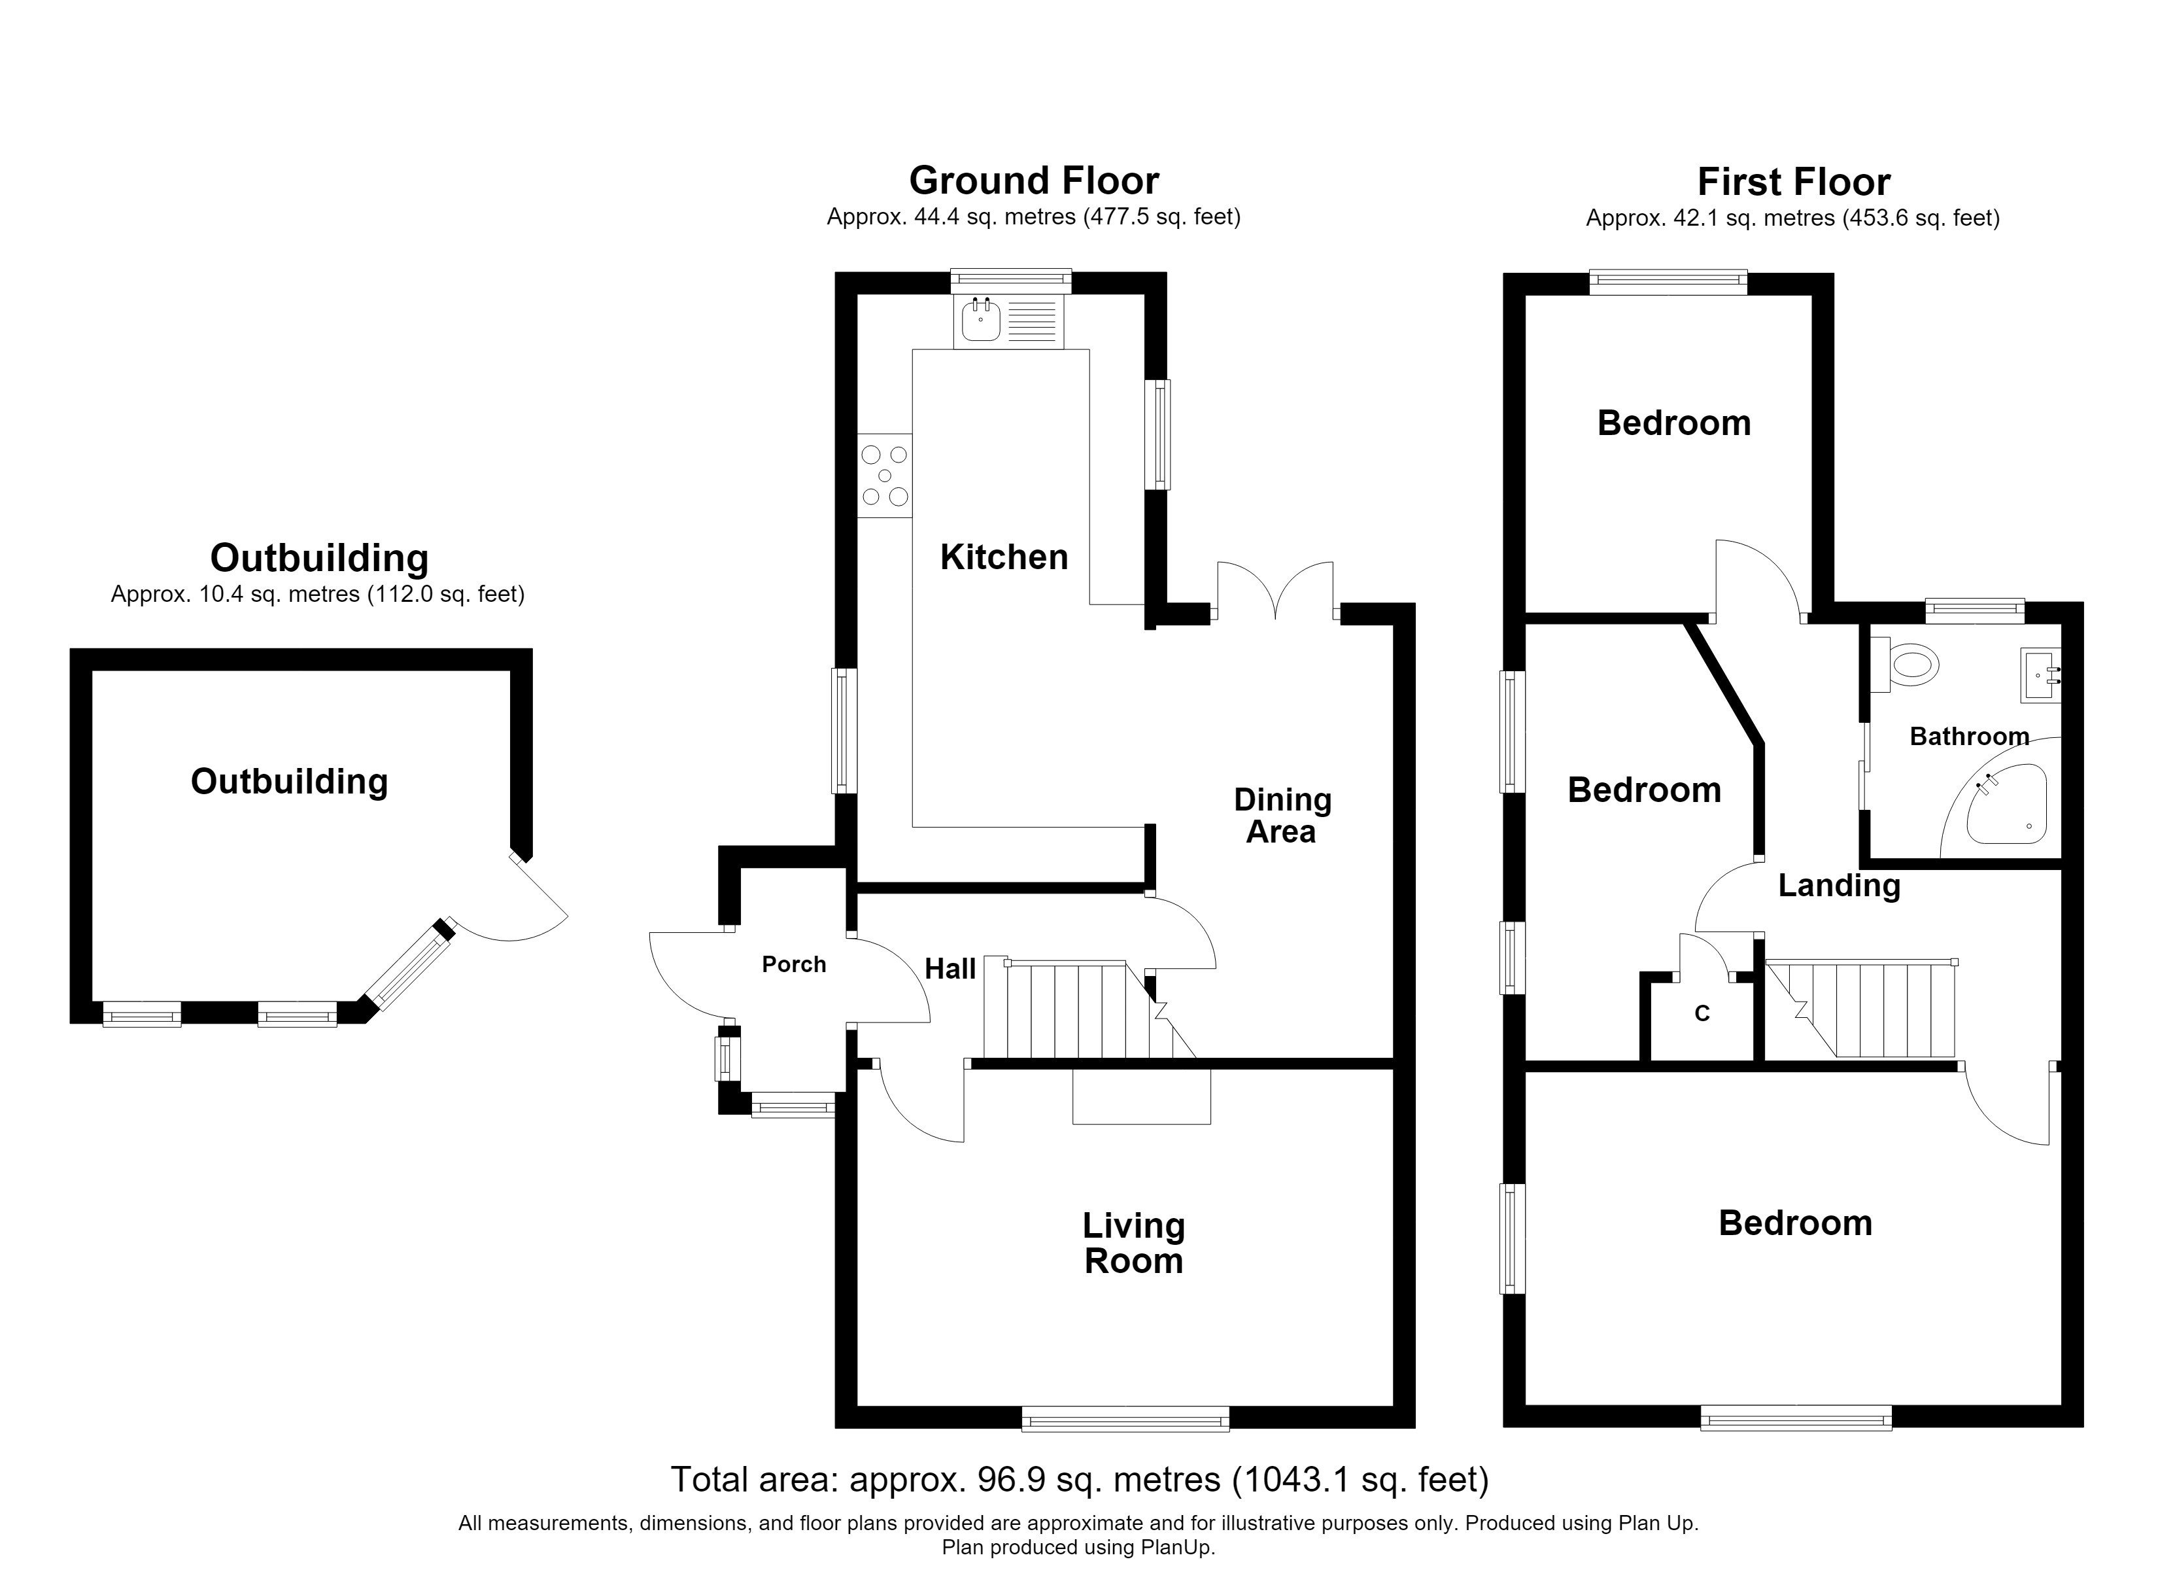
- Approximately 1043 sq. ft. of well-presented accommodation
- Three-bedroom semi-detached home
- Double-storey extension creating a generous third bedroom
- Driveway providing off-road parking
- Owned solar panels with battery storage
- Rewired by the current owners
- Side access to the rear garden
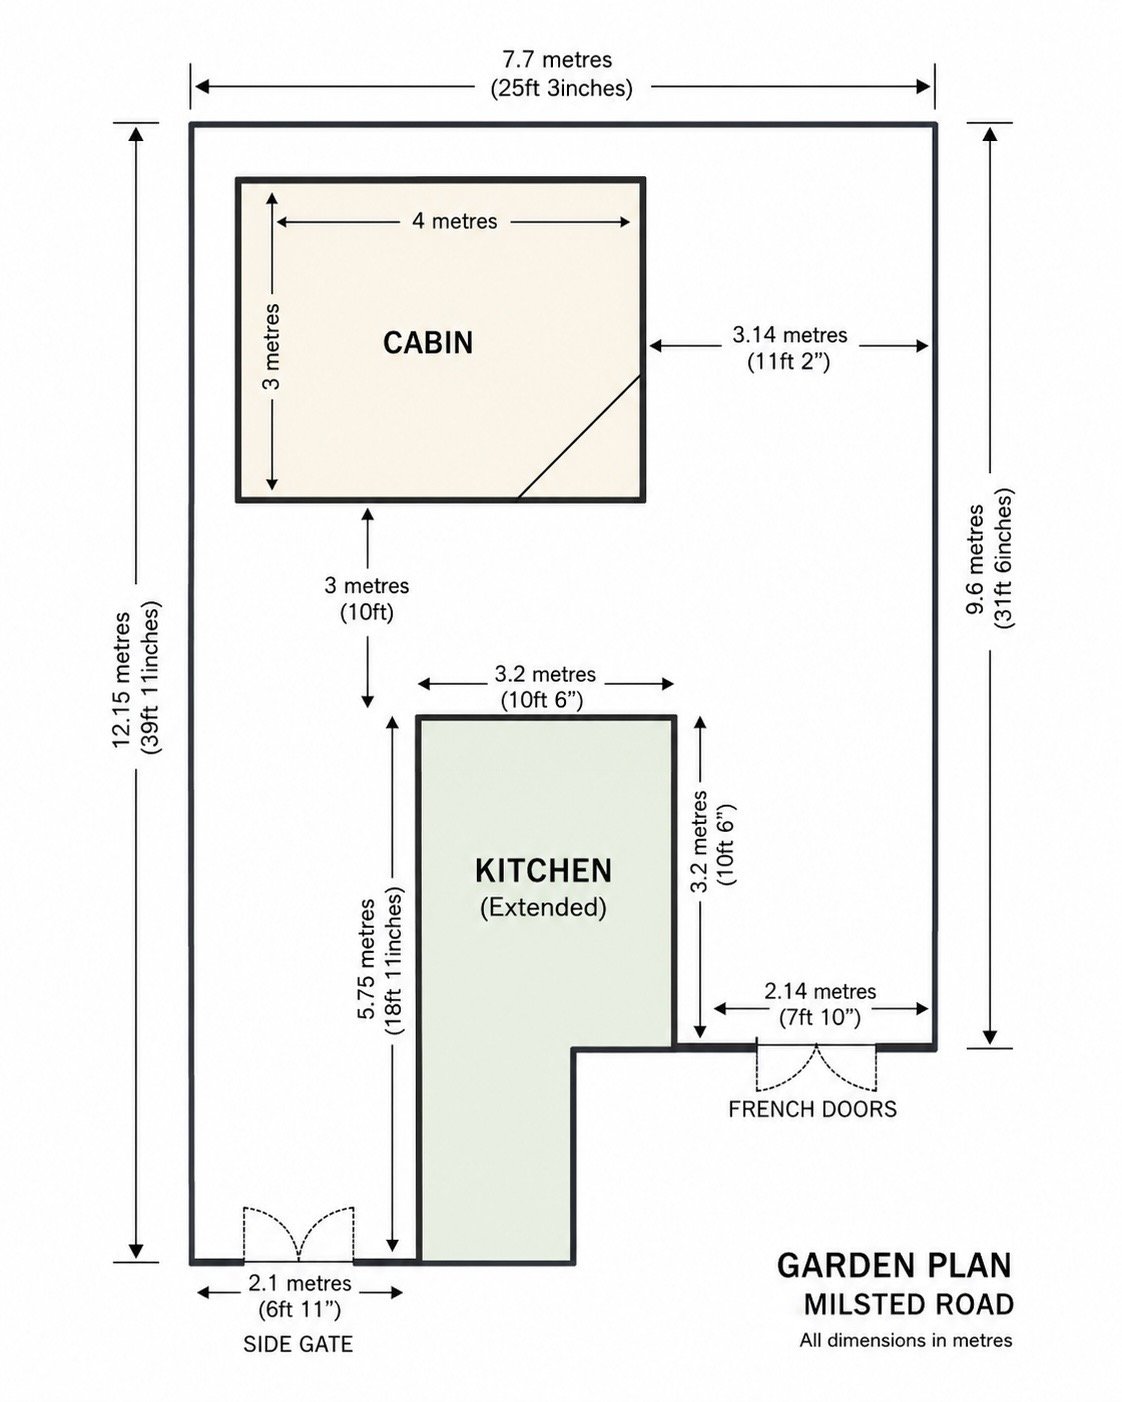
- Landscaped, mature rear garden with a garden room
- Within walking distance of local primary, grammar and secondary schools
- Conveniently located for local amenities and transport links
- Ideally located within easy reach of Twydall shopping parade, Tesco Superstore, excellent transport links, and regular bus routes, making day-to-day commuting and shopping convenient.
Rooms
Entrance Porch 2.29m x 3.96mDouble glazed door to side. Double glazed window to front. Built in storage. Tiled floor.
Entrance Hall 3.12m x 3.23mDouble glazed door to entrance porch. Carpeted stairs to first floor. Tiled flooring. Radiator.
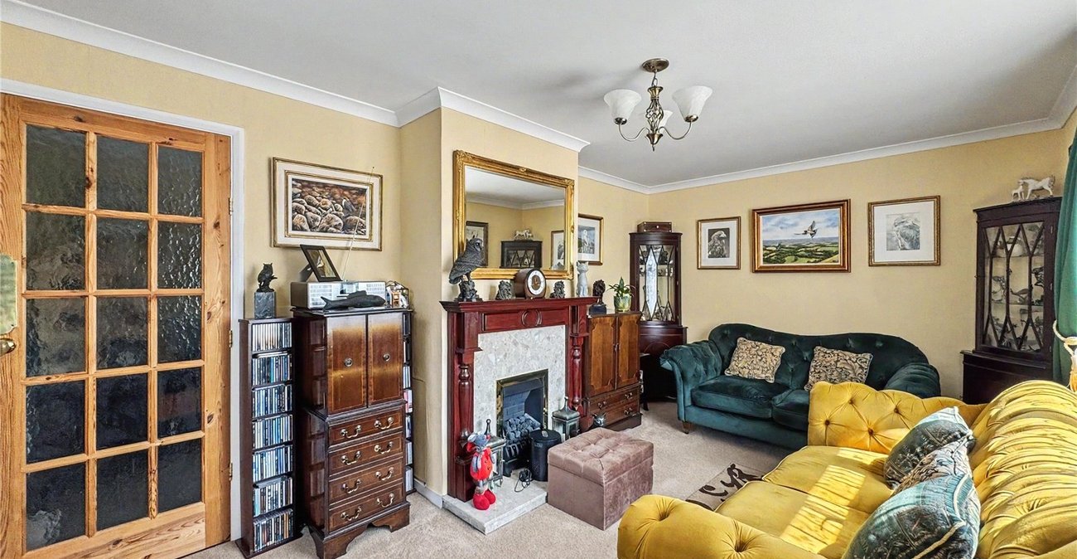
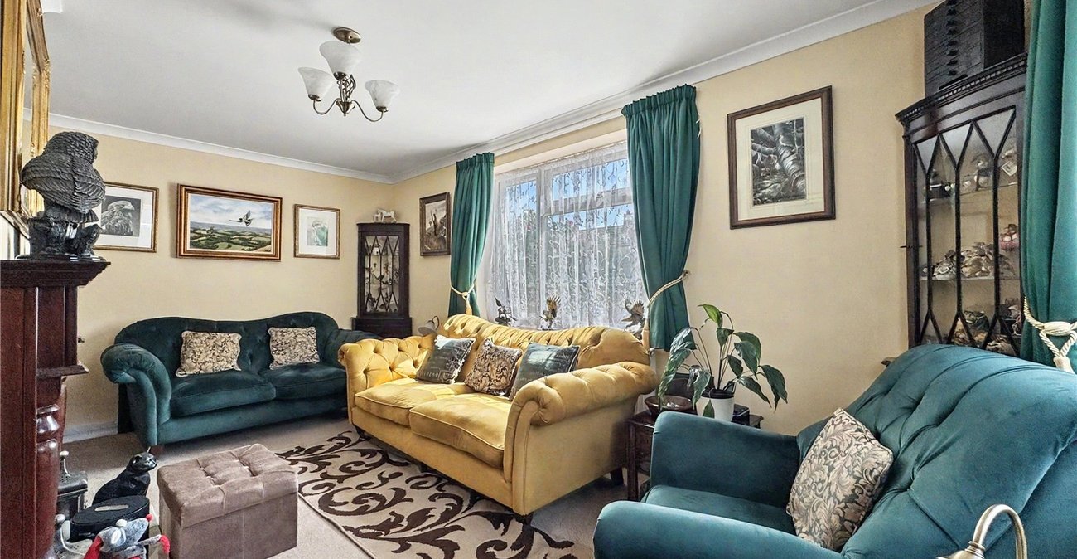
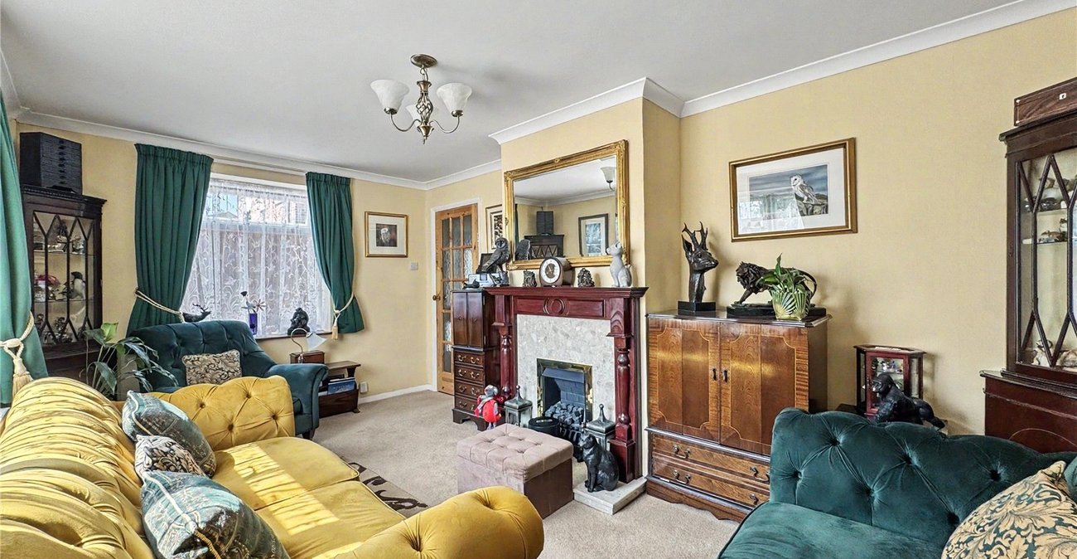
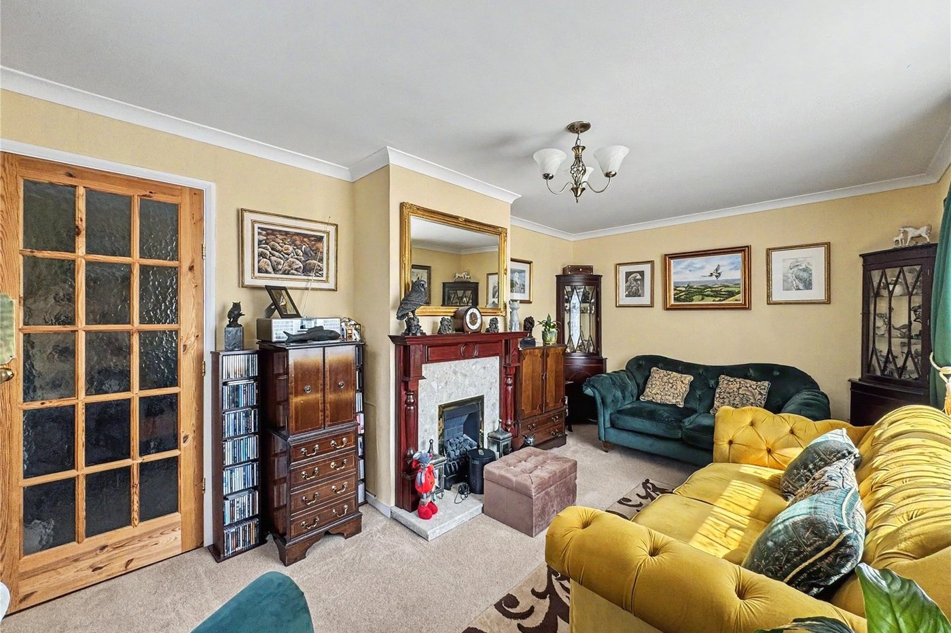
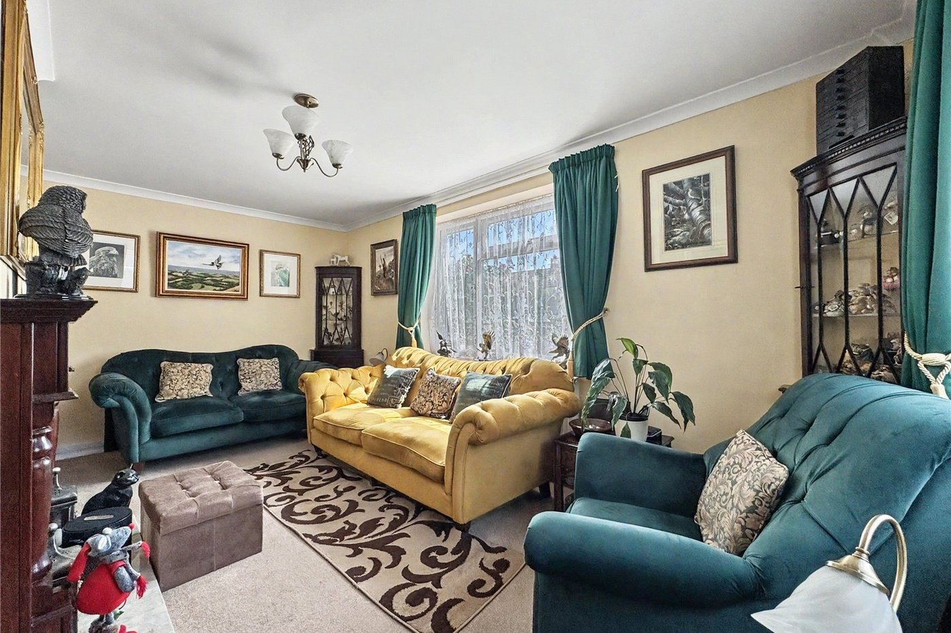
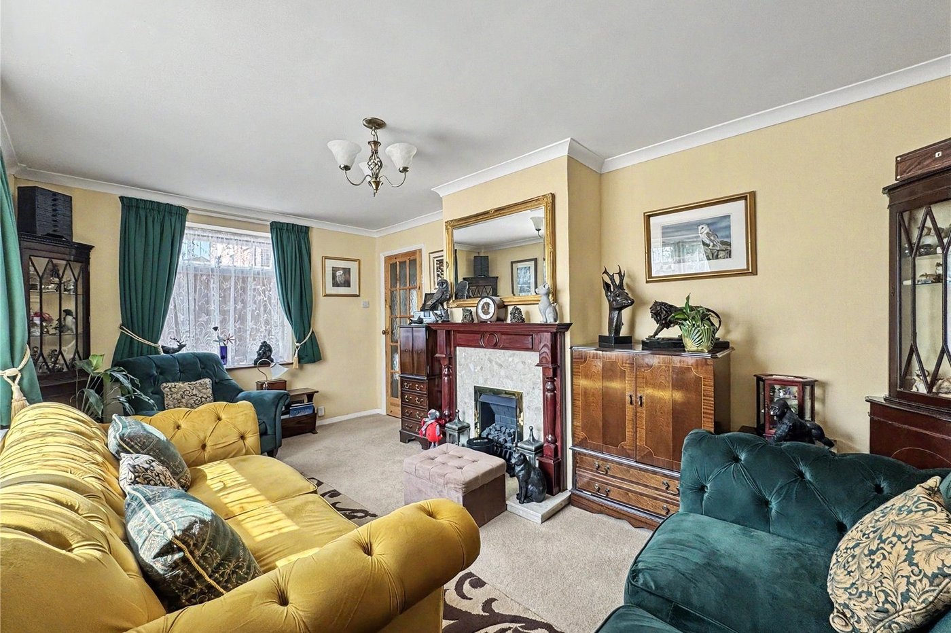
Lounge 5.13m x 7.04mDouble glazed window to front and side. Electric fireplace with surround. Carpet. Radiator.
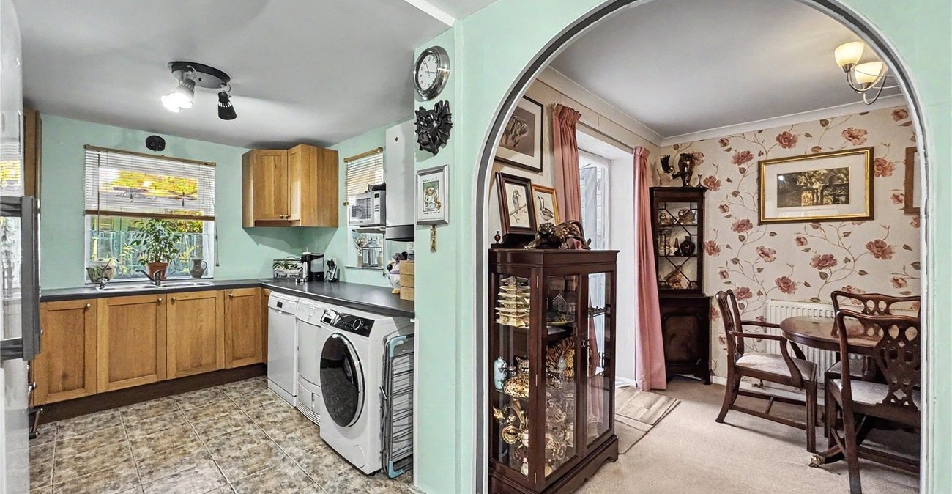
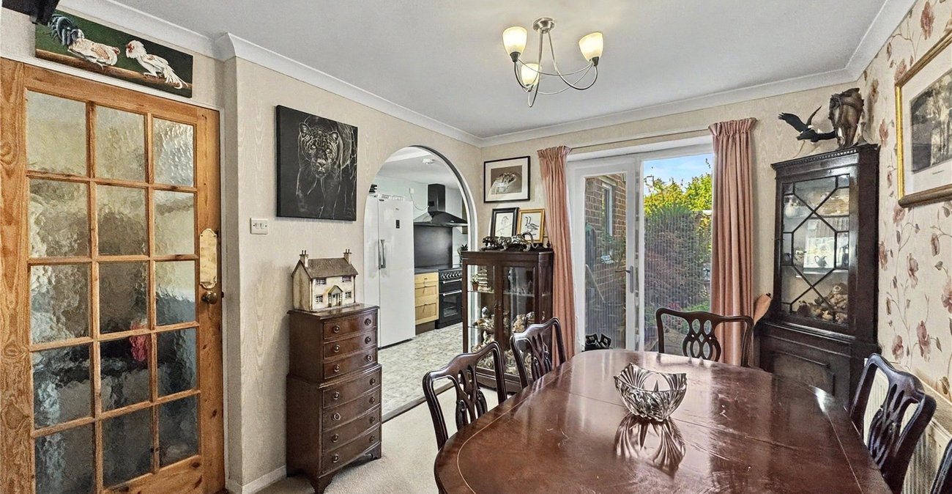
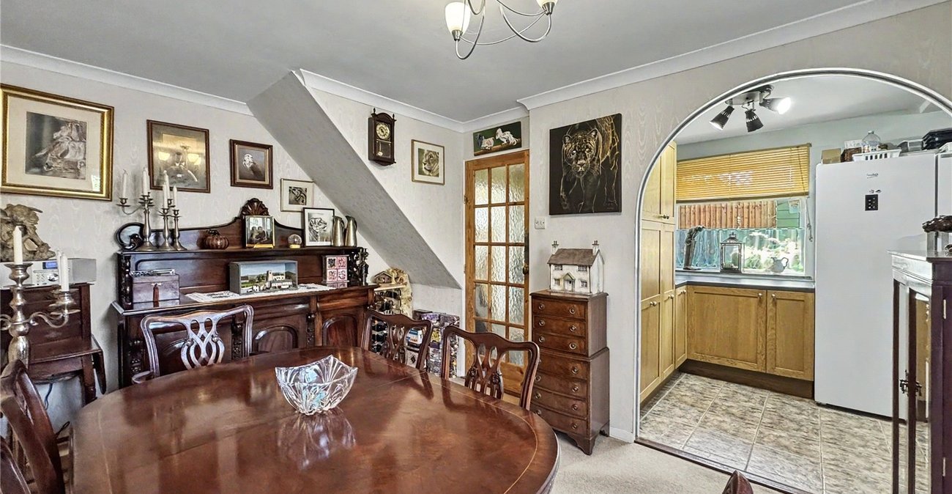
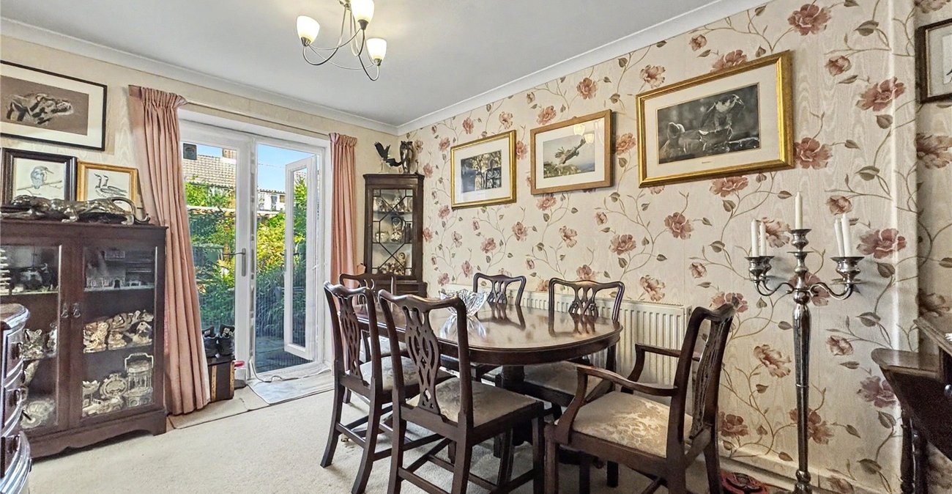
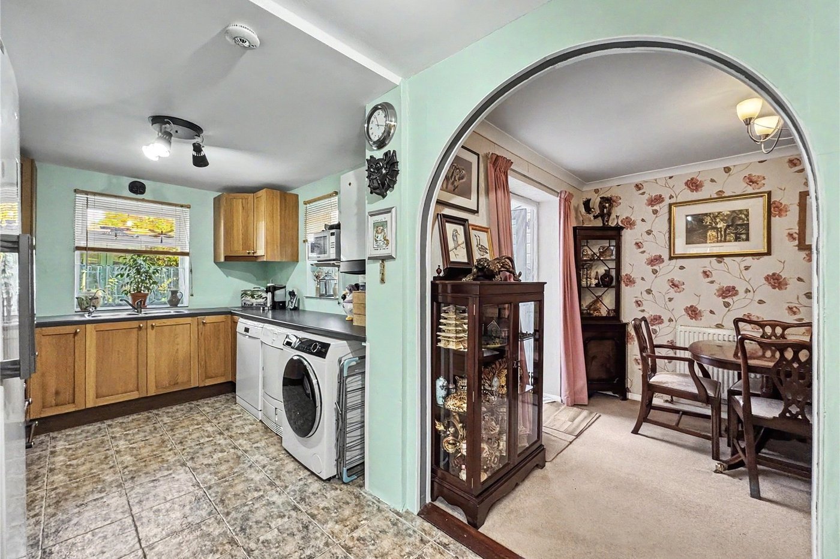
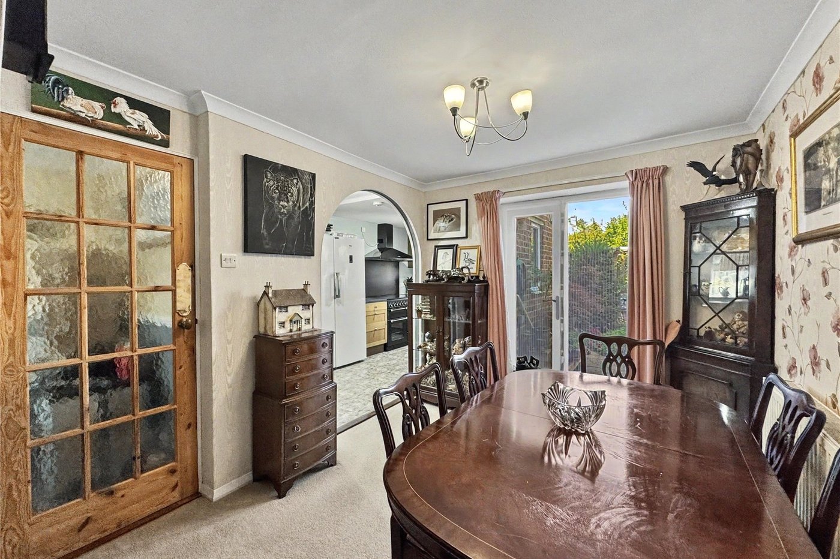
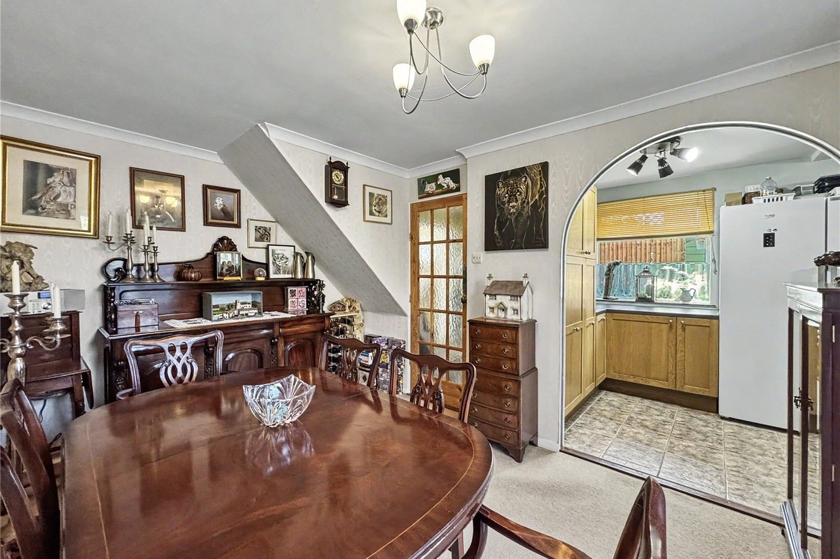
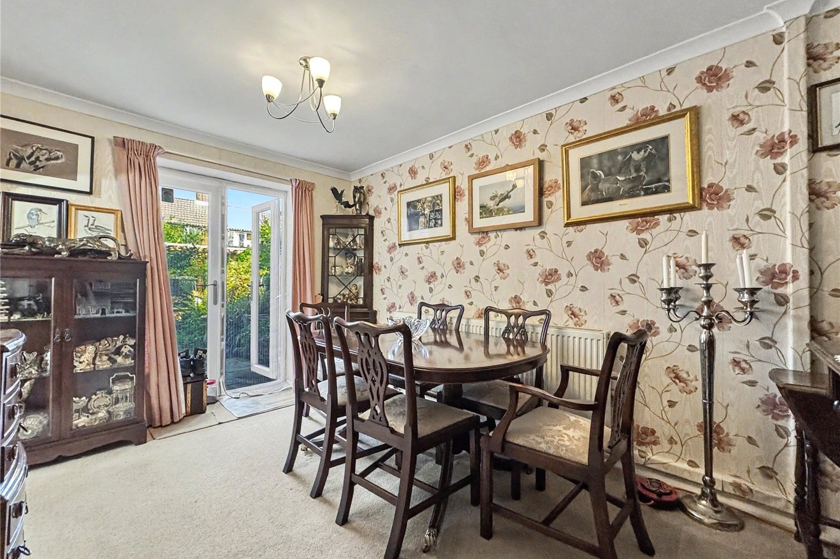
Dining Room 6.02m x 3.35mDouble glazed french doors to rear. Carpet. Radiator.
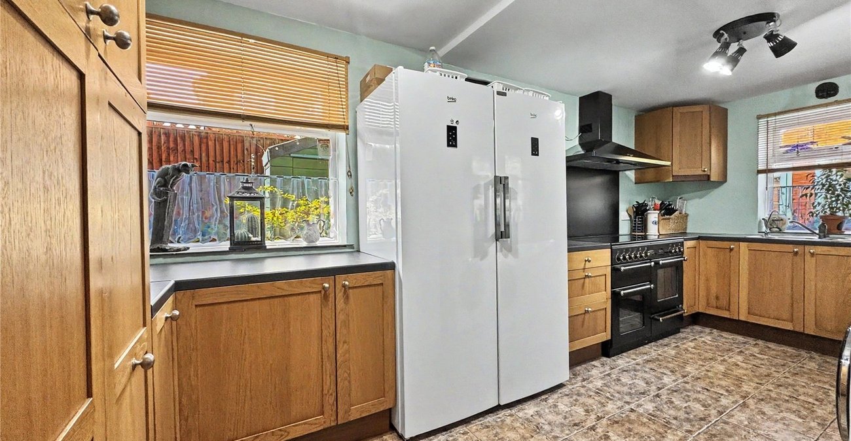
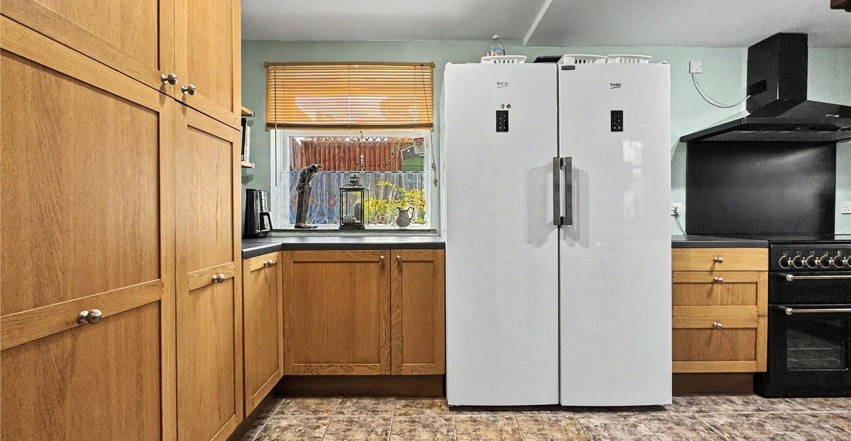
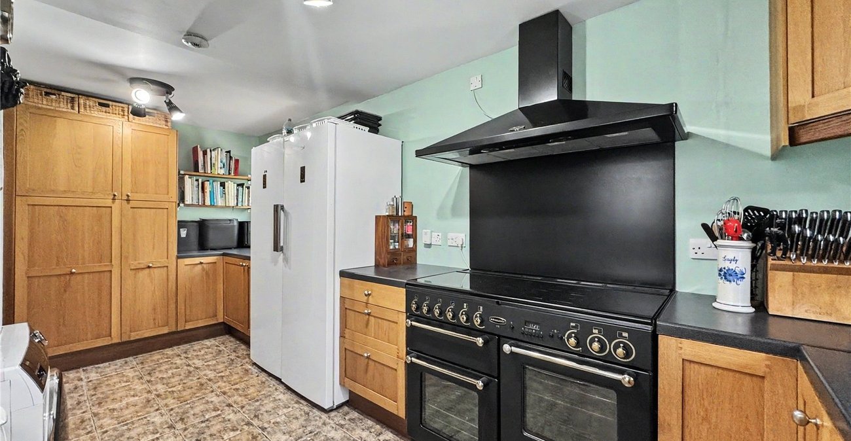
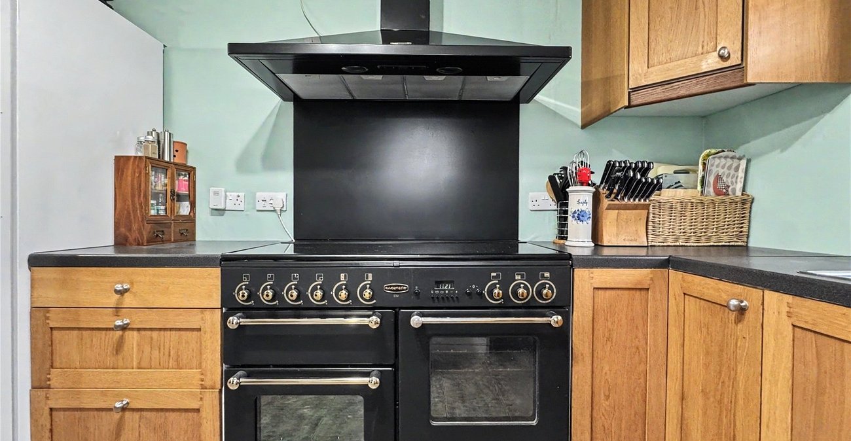
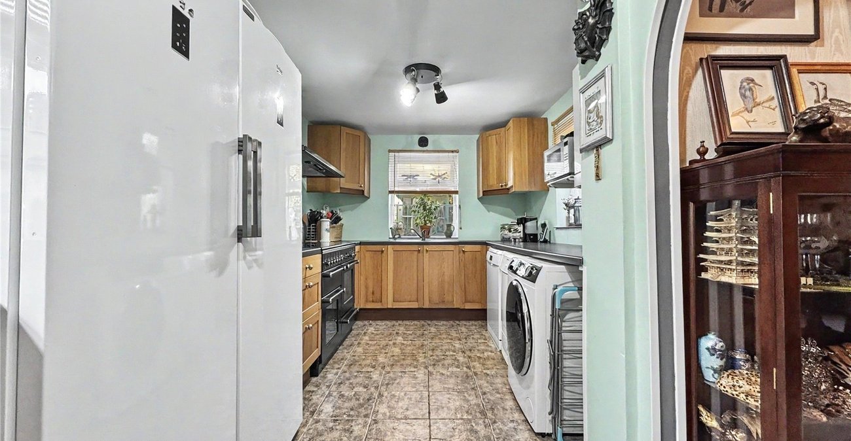
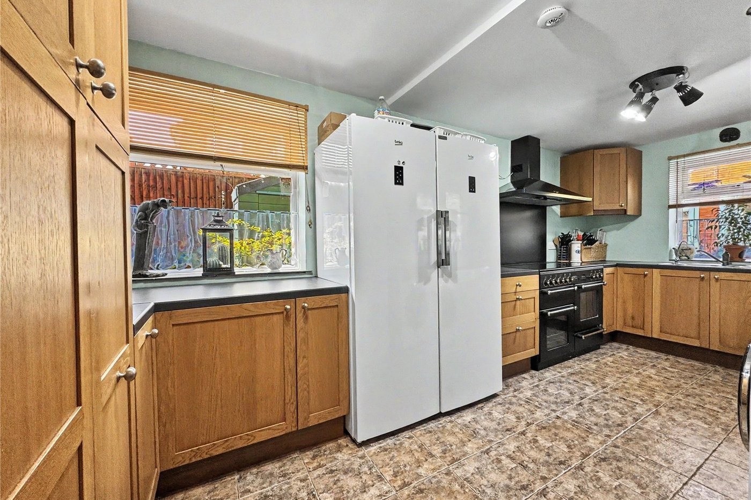
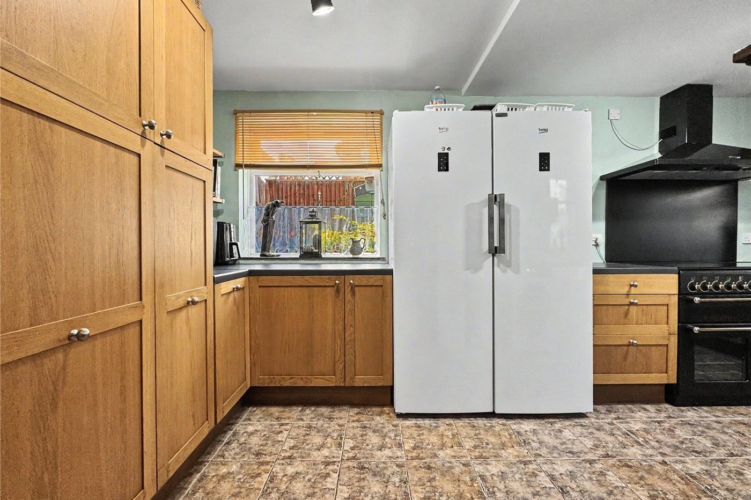
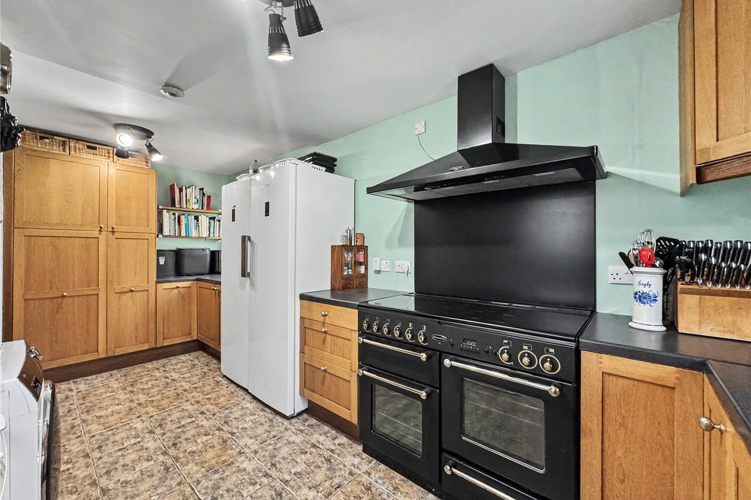
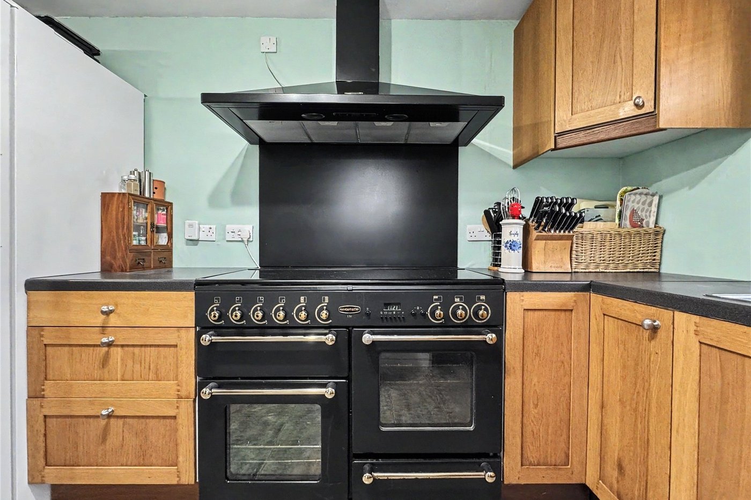
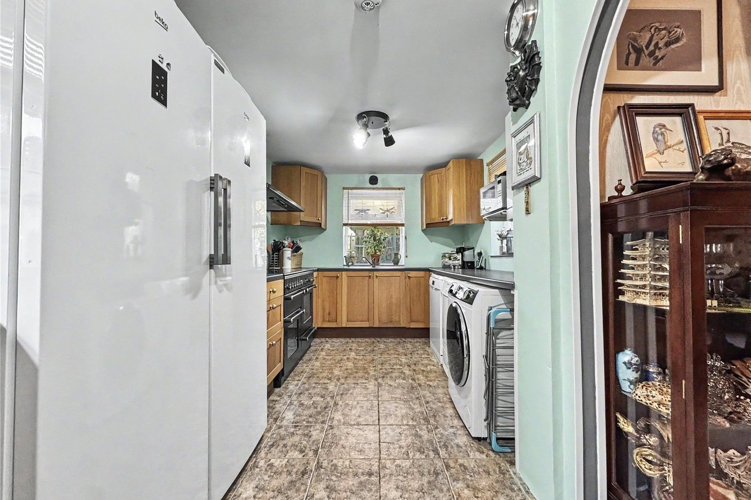
Kitchen 6.48m x 3.33mDouble glazed windows to side and rear. Range of wall and base units with worktop over. Space for appliances. Tiled flooring.
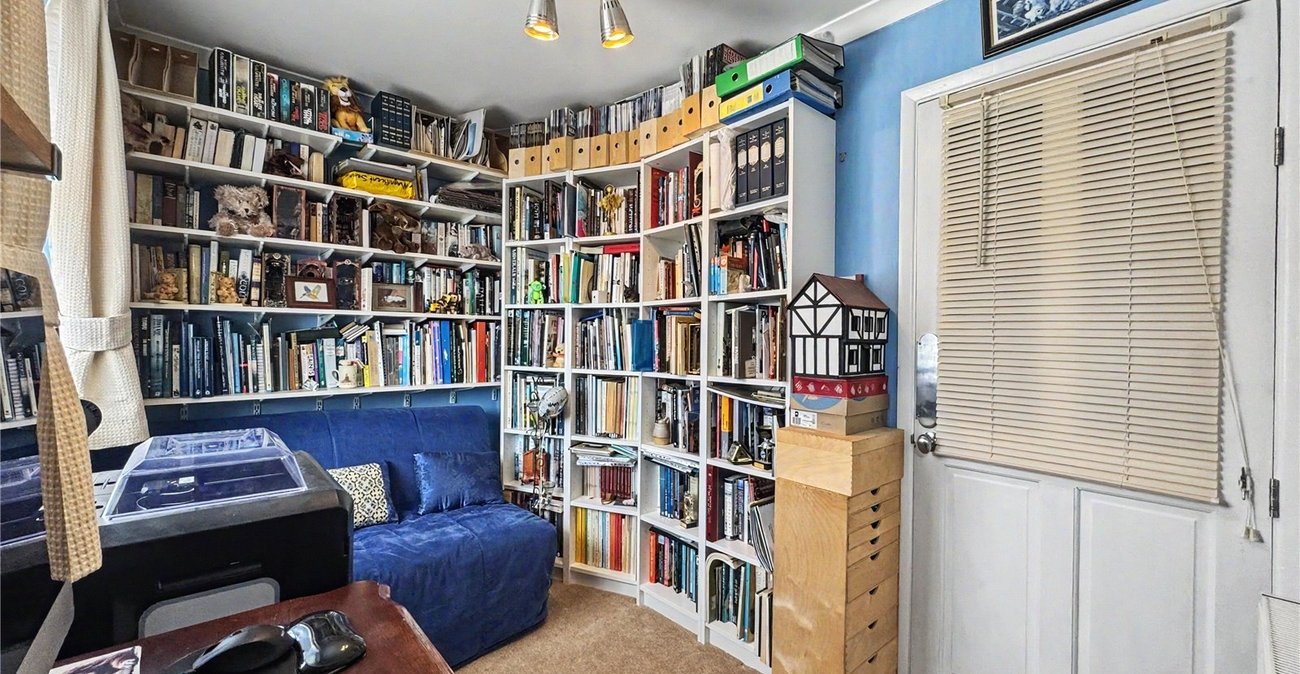
Landing 5.1m x 4.45mLoft access with ladder. Loft has power and lighting. Carpet.
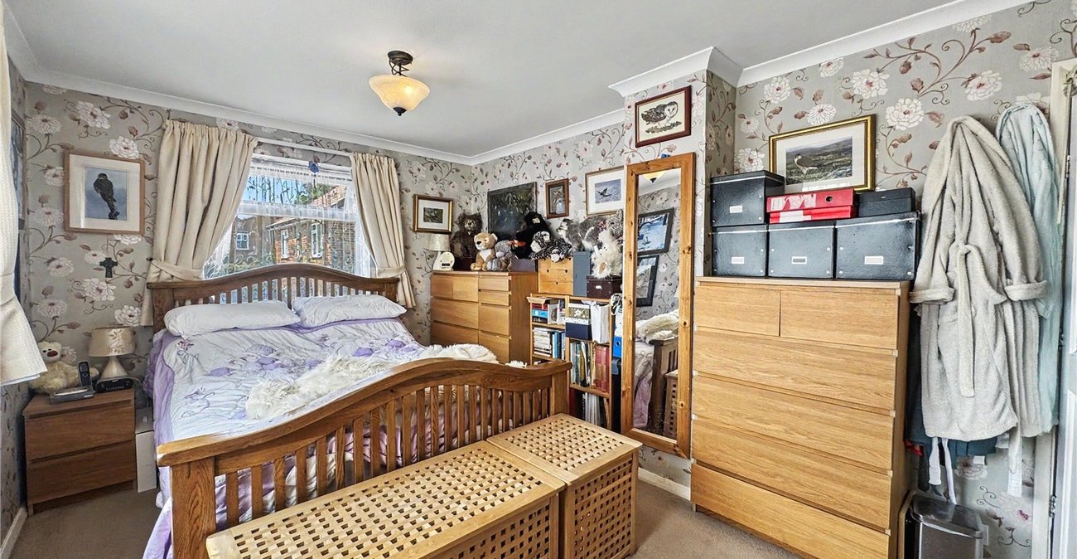
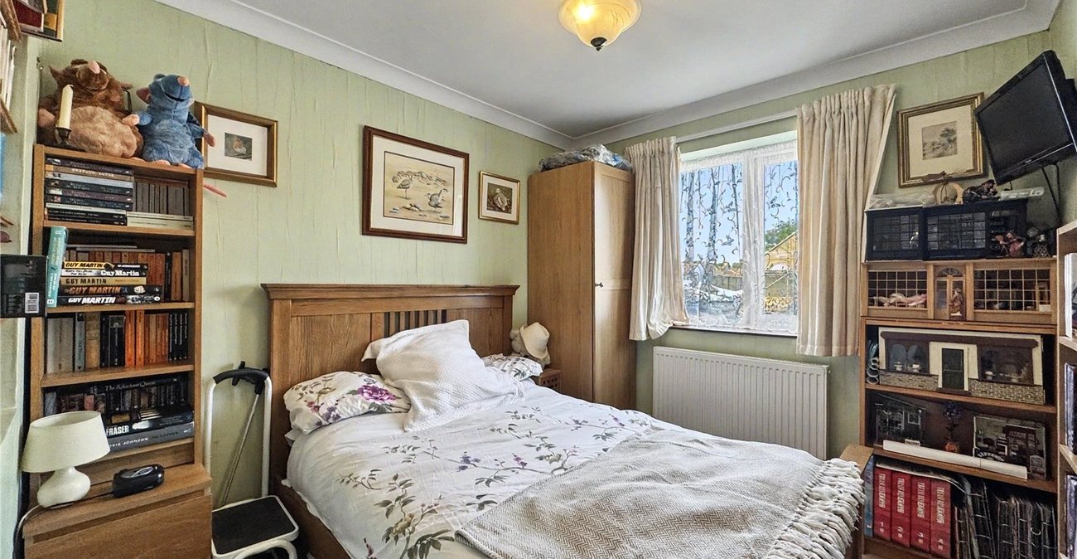
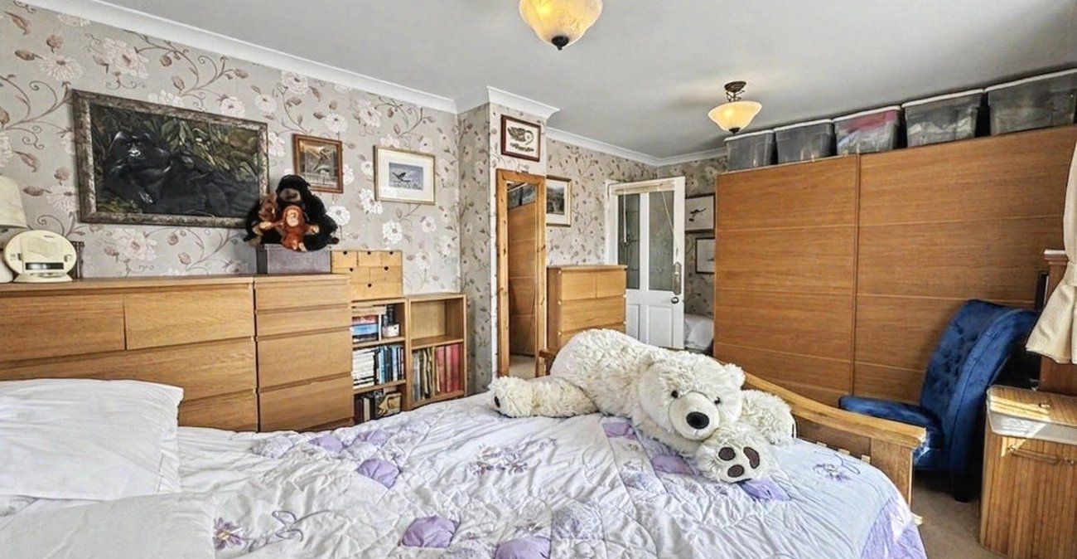
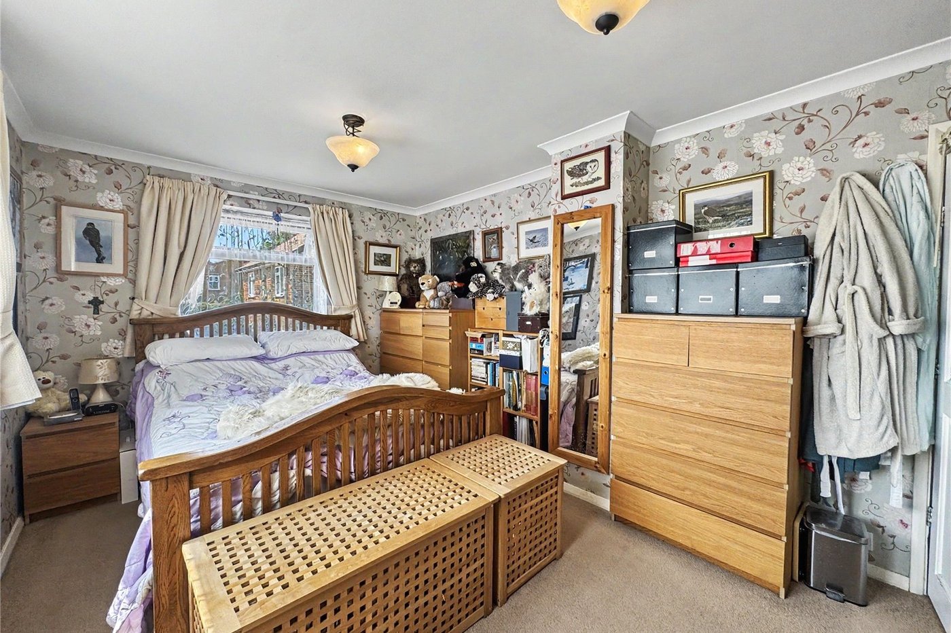
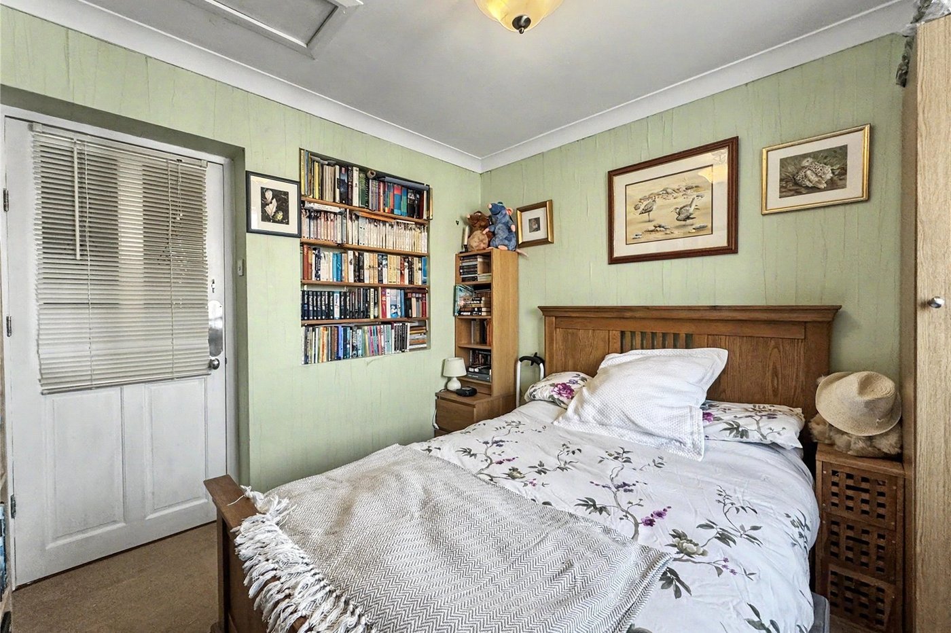
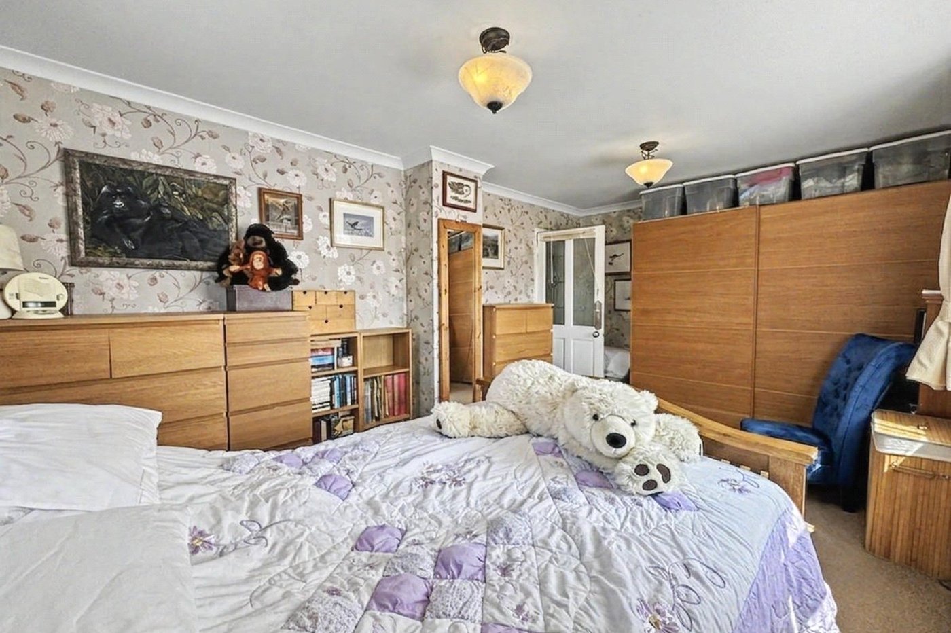
Bedroom One 5.05m x 7.06mDouble glazed window to front and side. Carpet. Radiator.
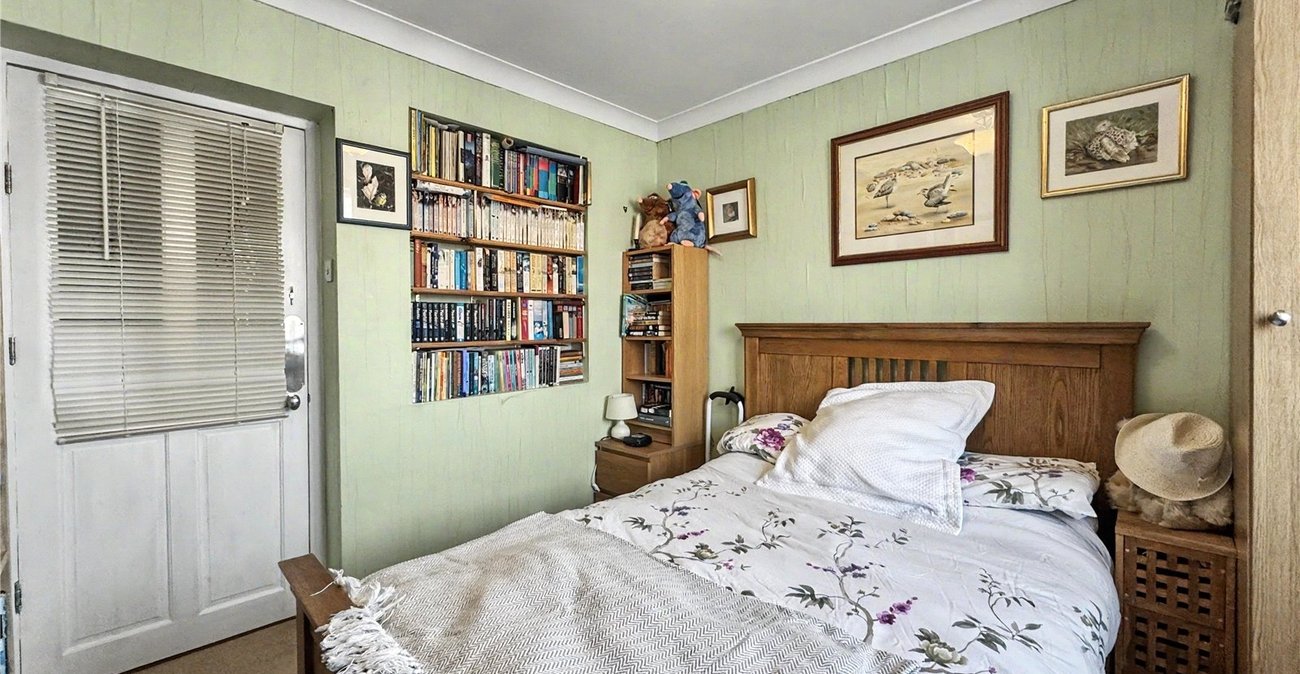
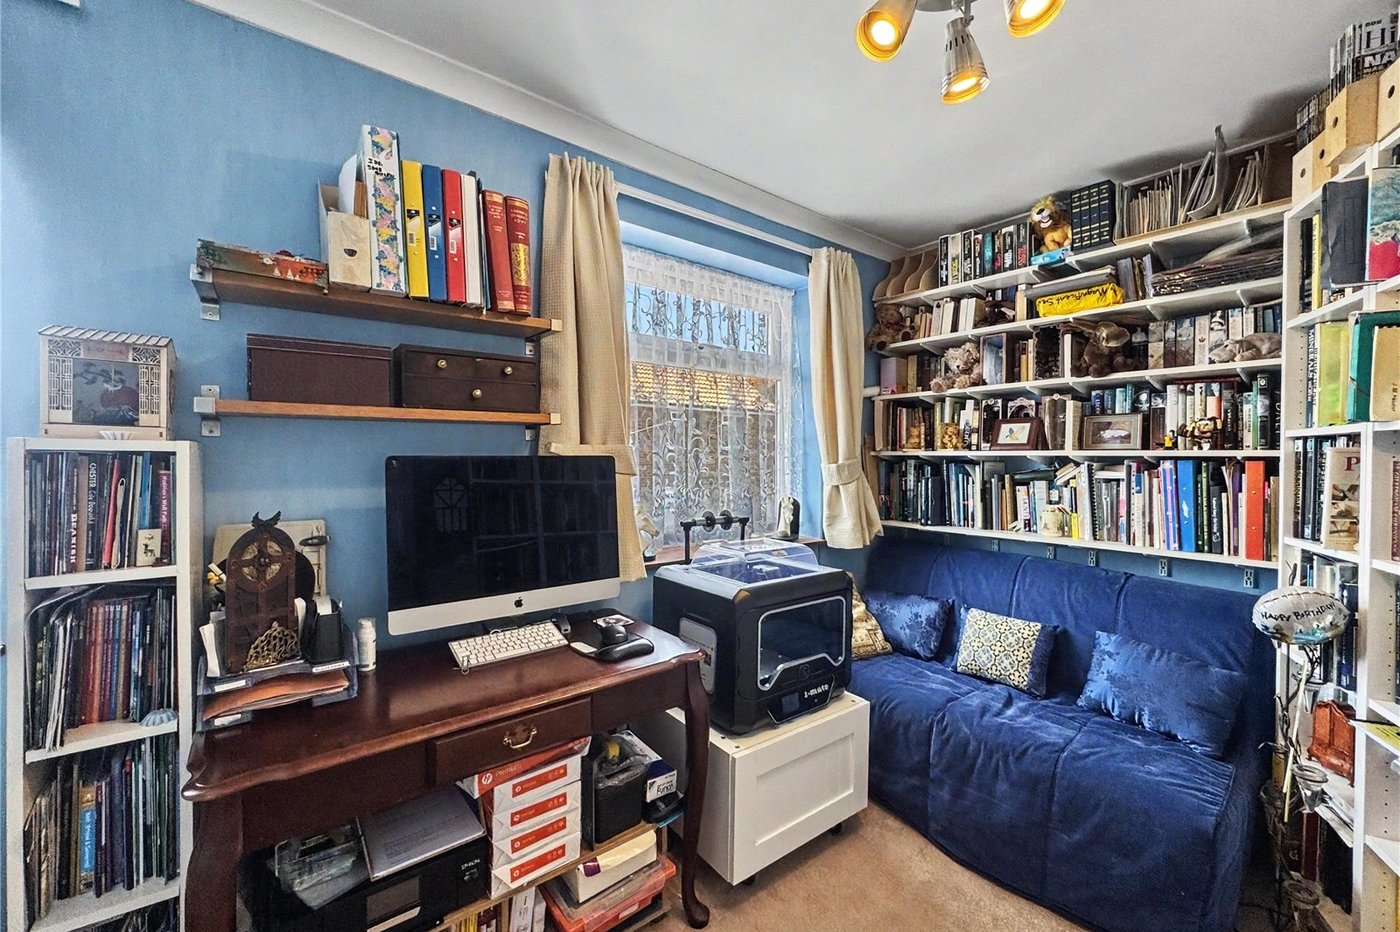
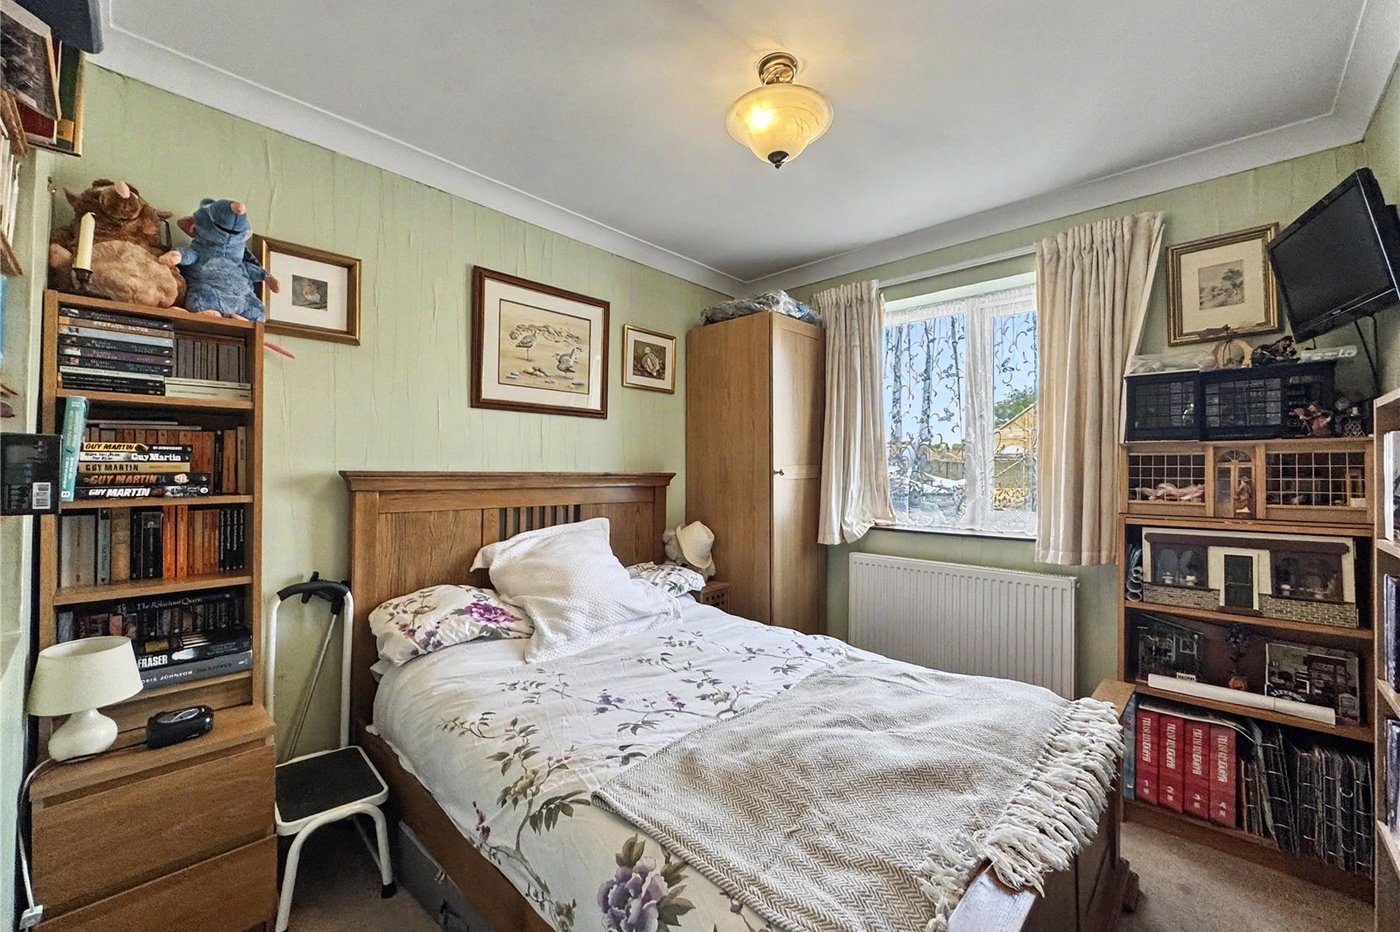
Bedroom Two 4.04m x 4.22mTwo double glazed windows to side. Built in storage over stairs. Carpet. Radiator.
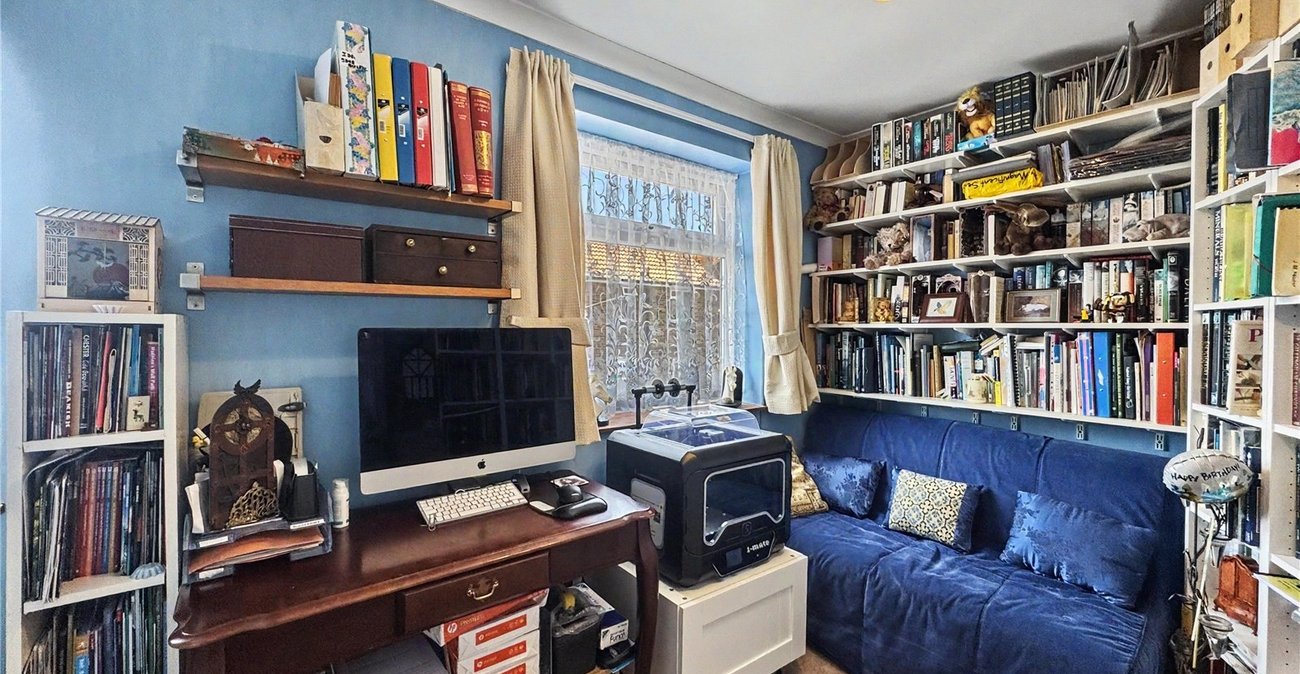
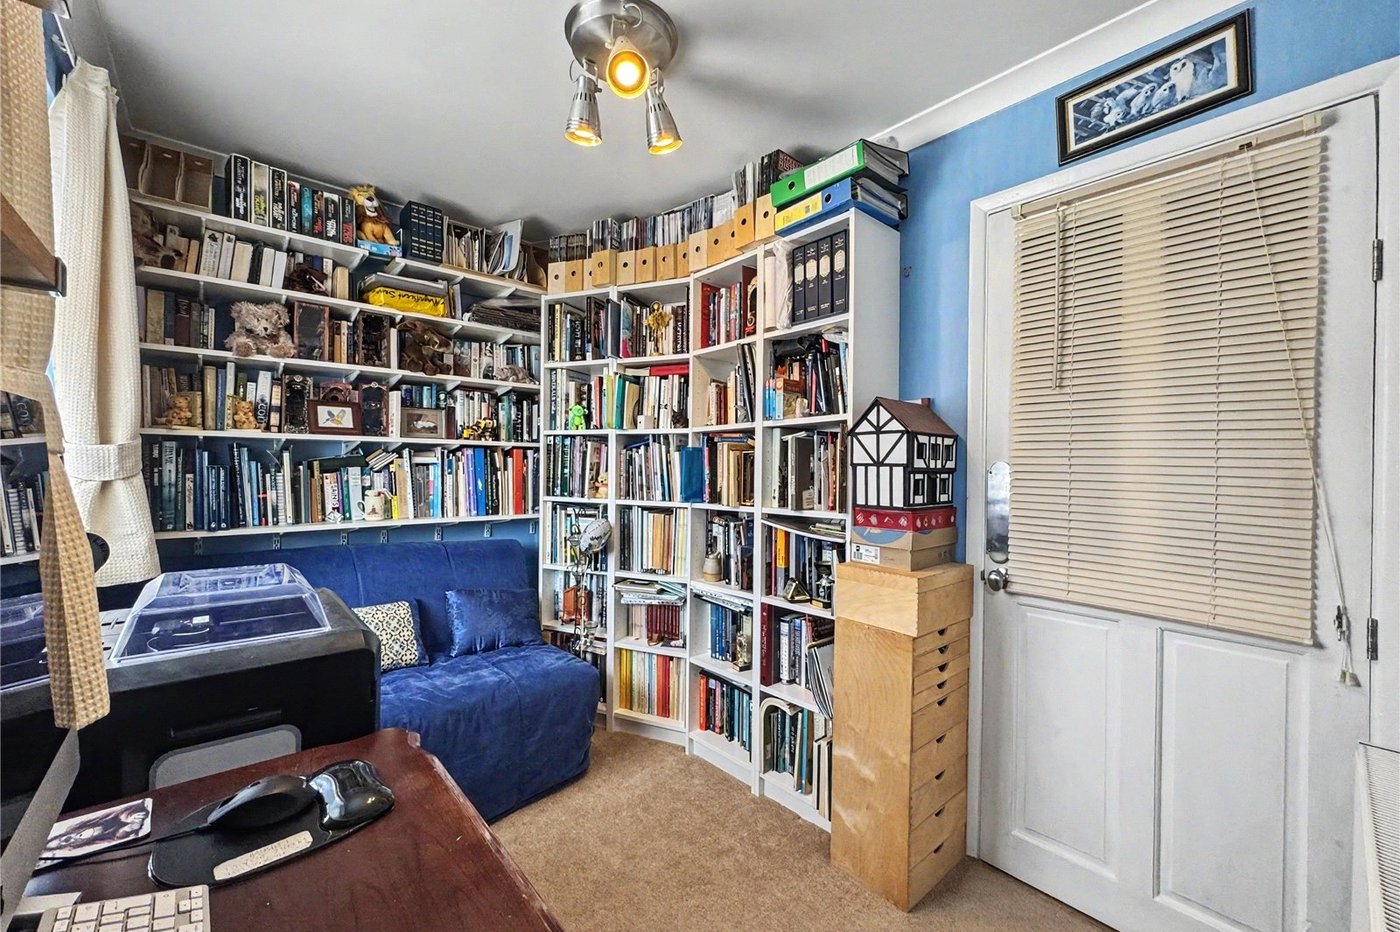
Bedroom Three 3.76m x 4.04mDouble glazed window to rear. Loft access. Carpet. Radiator.
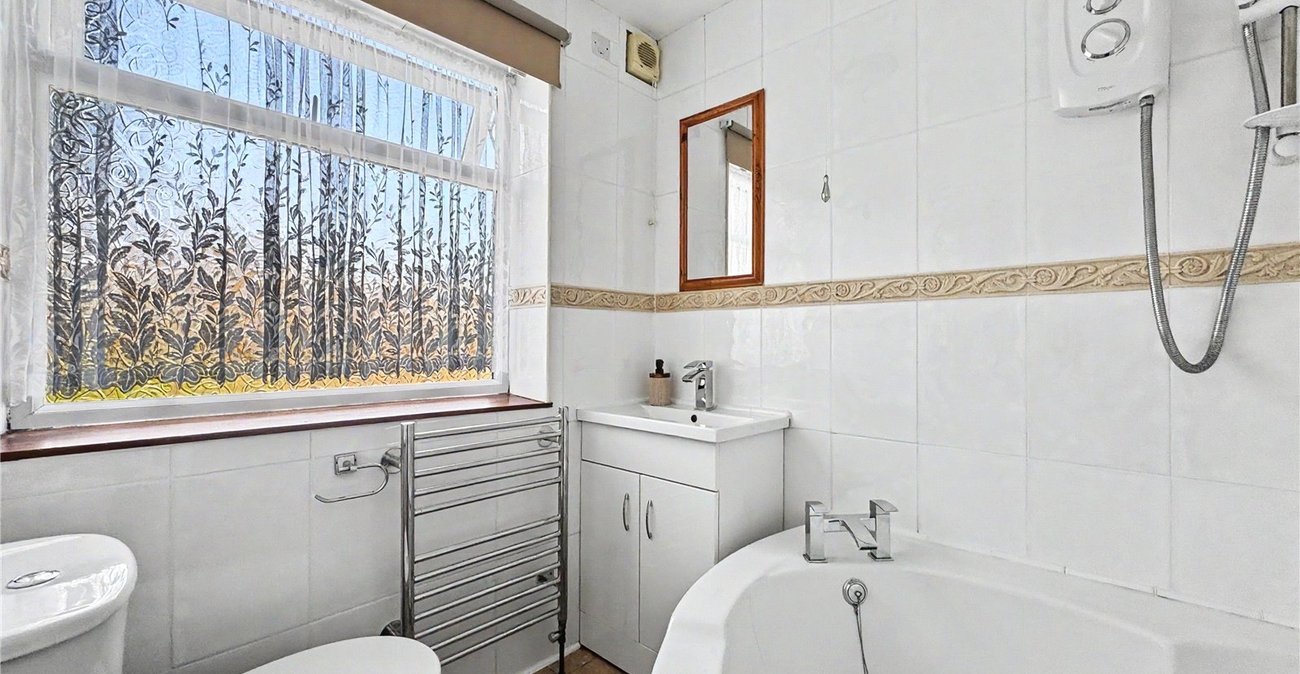
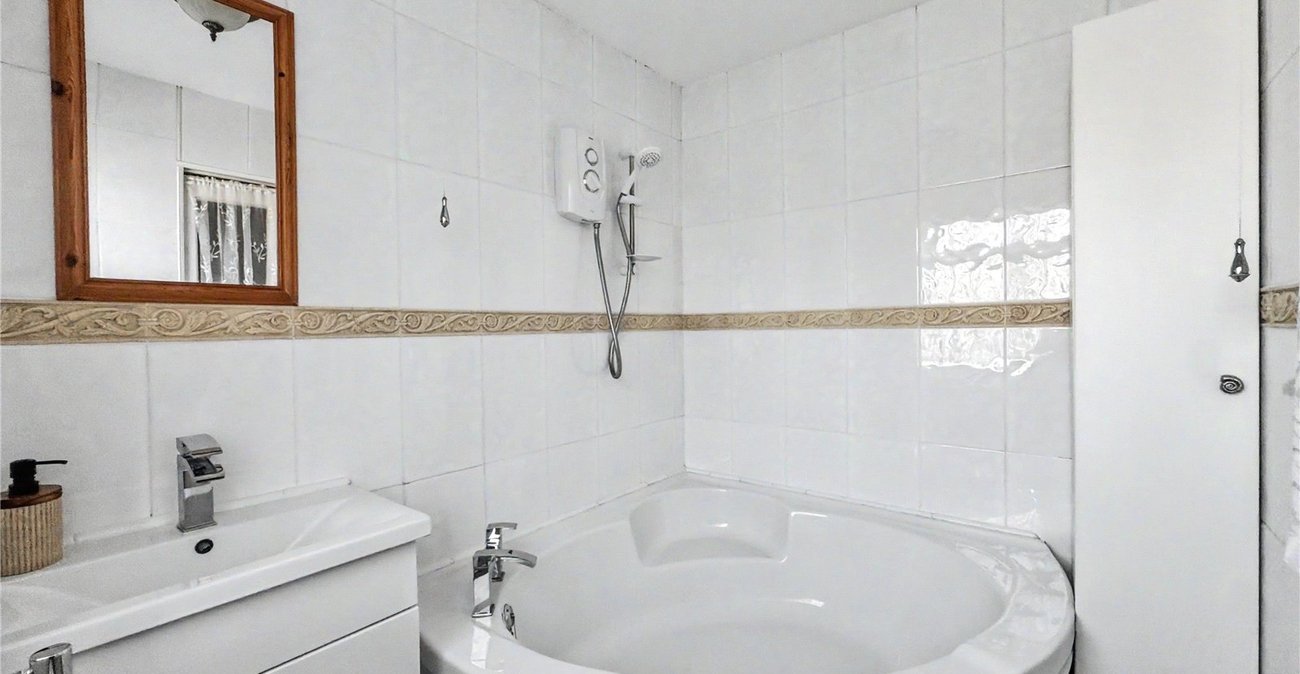
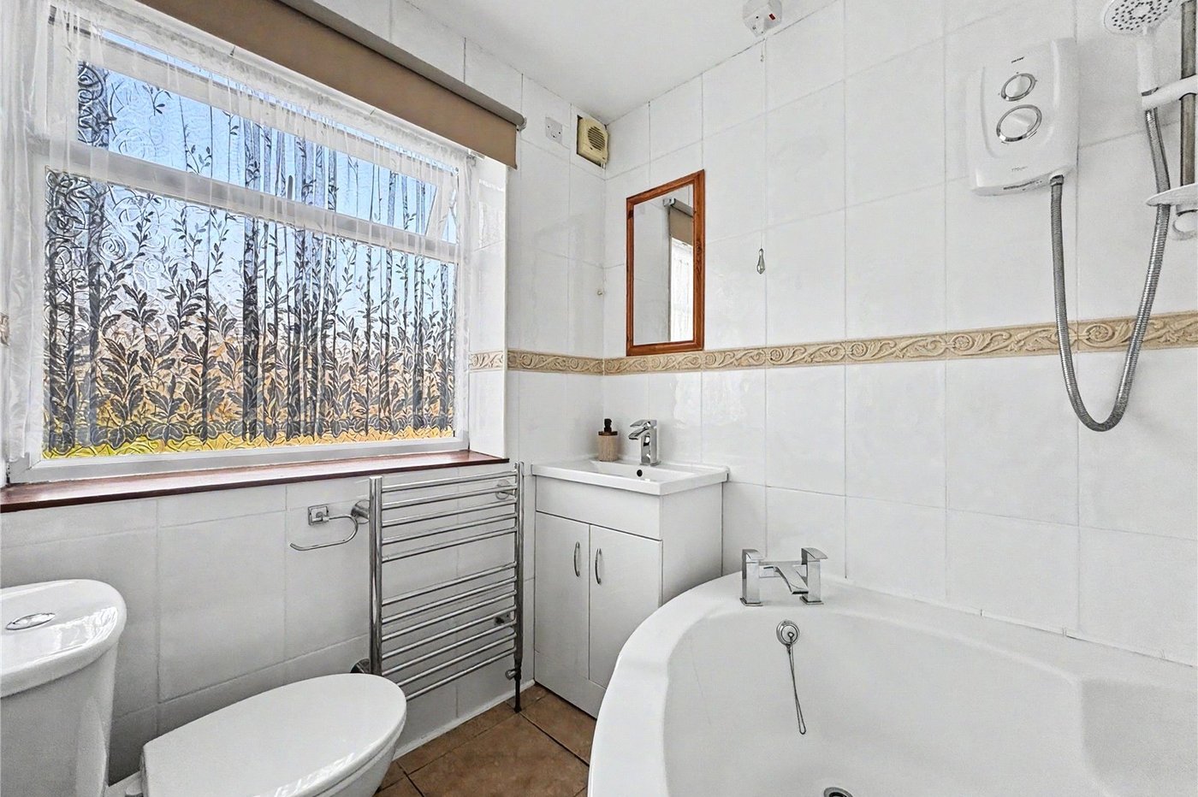
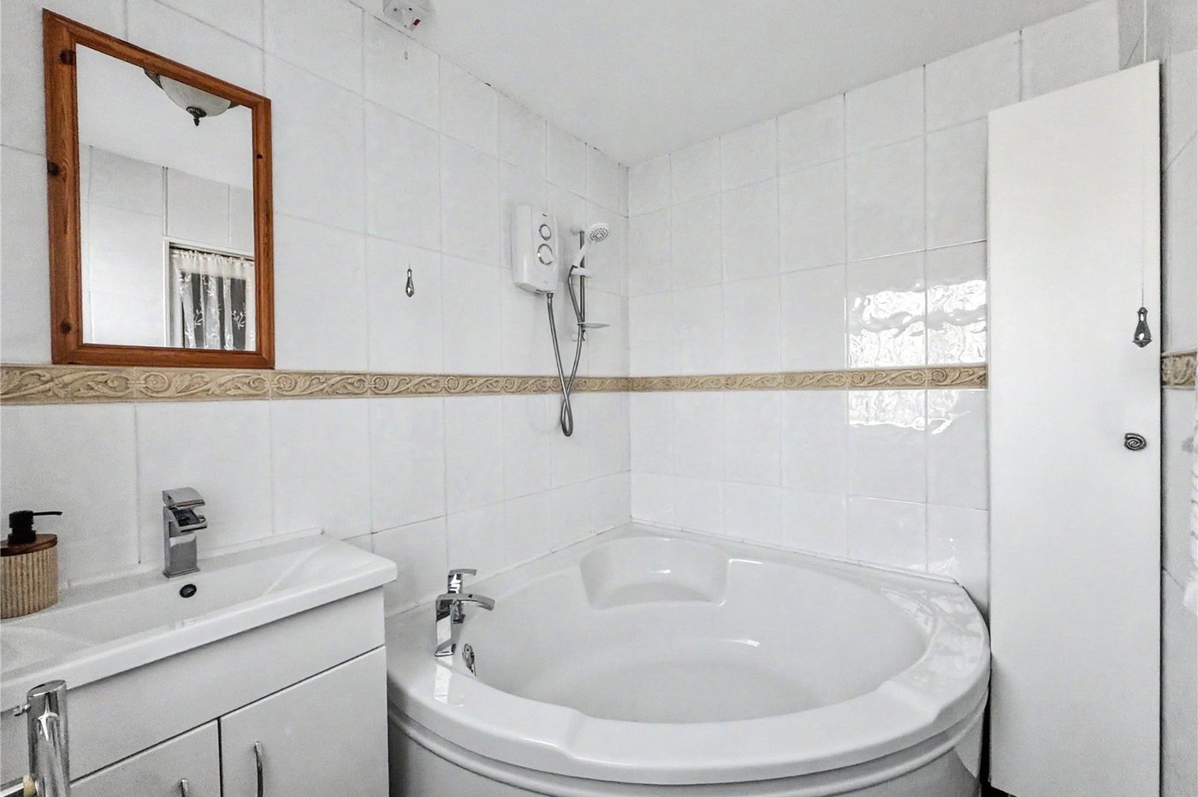
Bathroom 3.7m x 3.3mDouble glazed window to rear. Low level WC. Vanity wash hand basin. Corner bath with wall mounted shower over. Tiled floor. Heated towel rail.
Rear Garden 12.15m x .7mIndian sand stone slabbed area. Brick built raised pond. Garden Room. Pedestrian access to side.
Garden Room 3m x 4mSingle glazed windows and door to side. Power and lighting.
DrivewayBlock paved to front.
Utilities:
Rights & Restrictions:
Flood and Erosion Risk:
Video Tour