Property Description
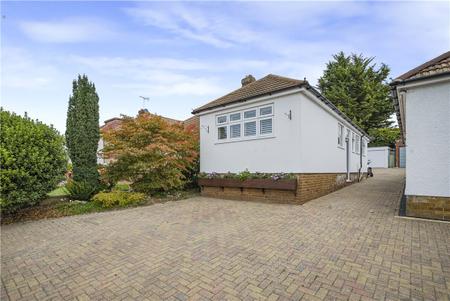
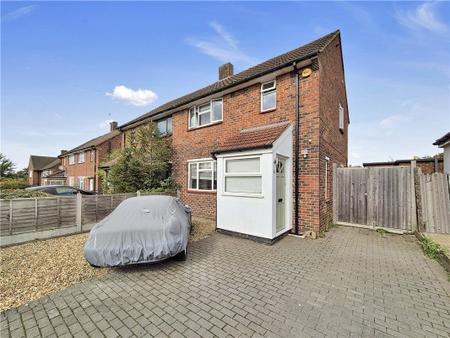
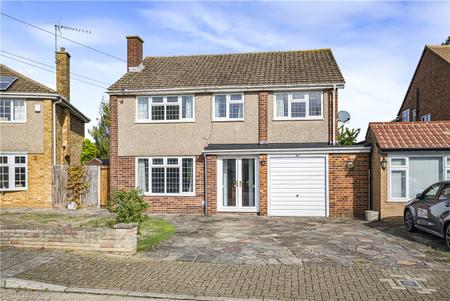
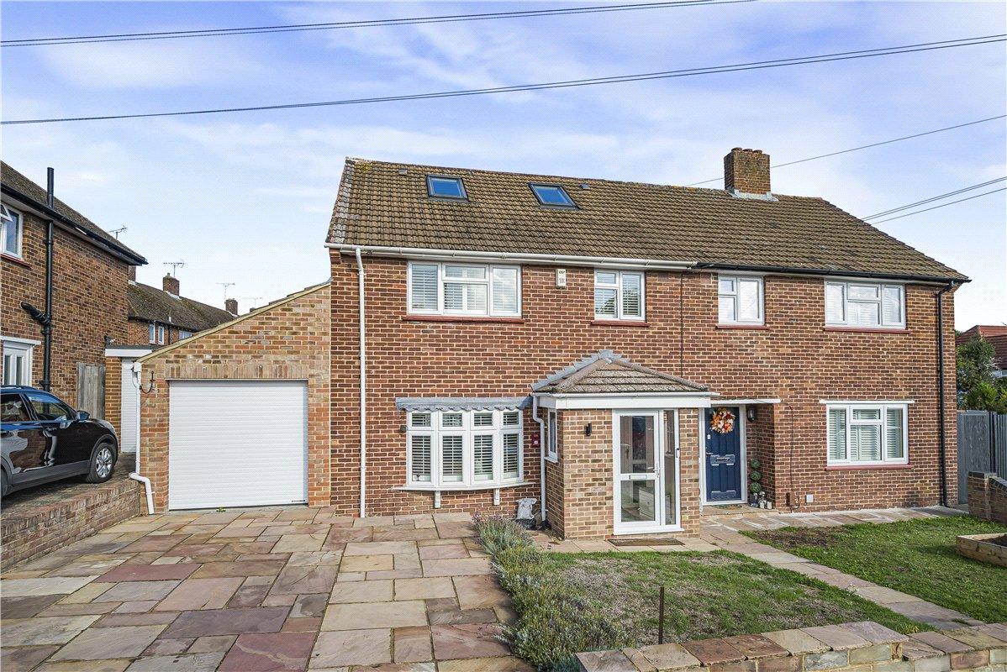
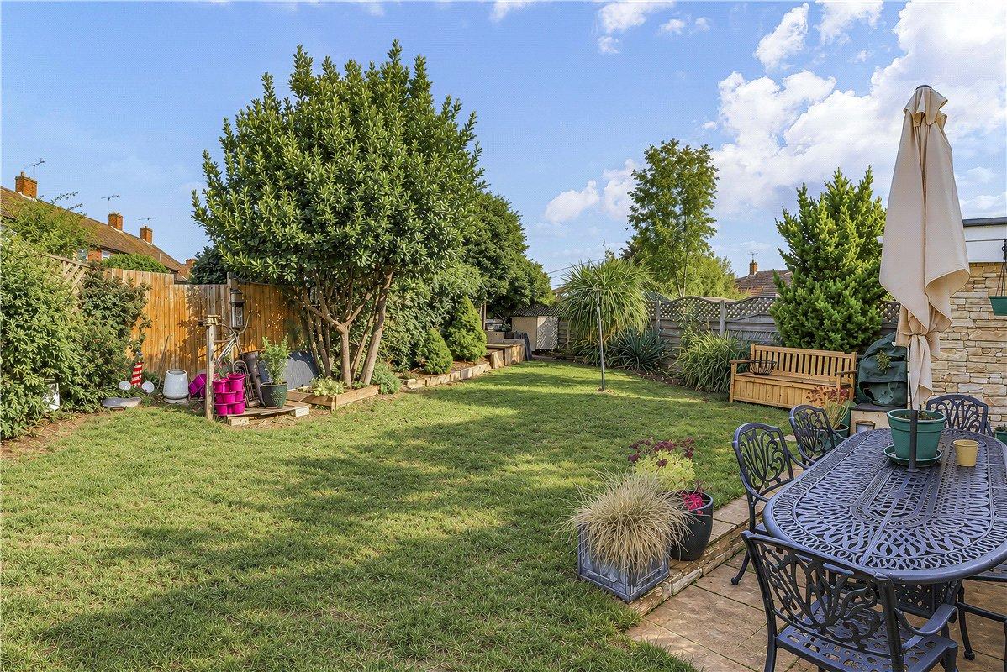
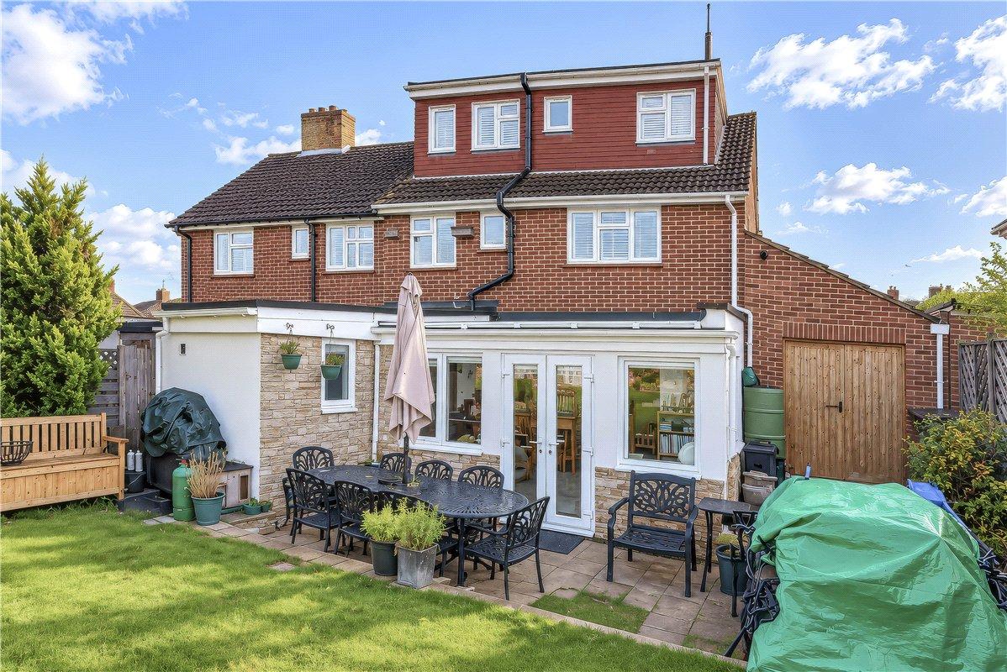
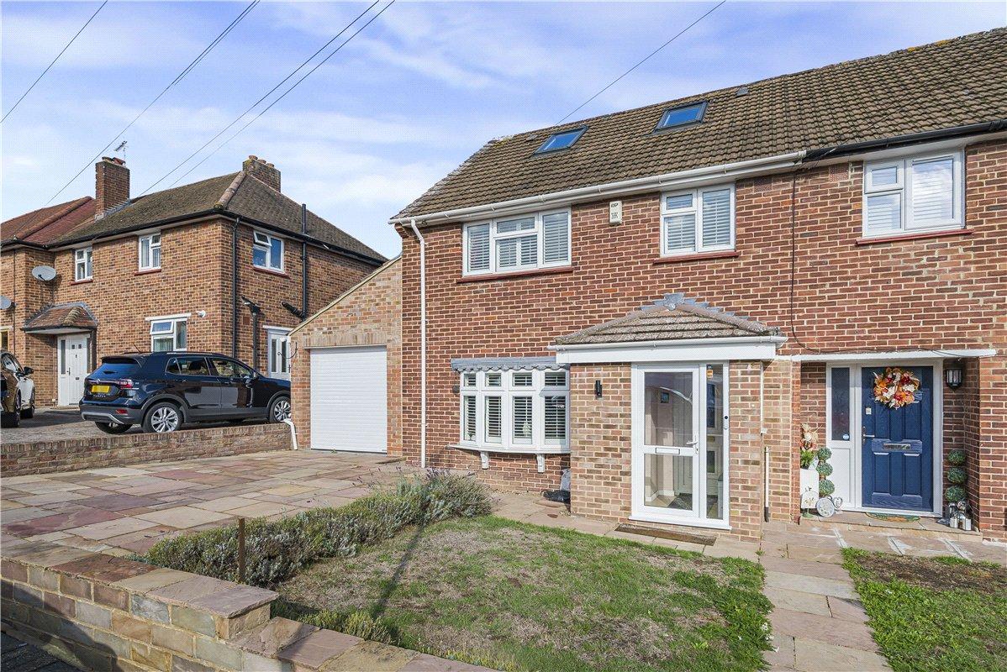
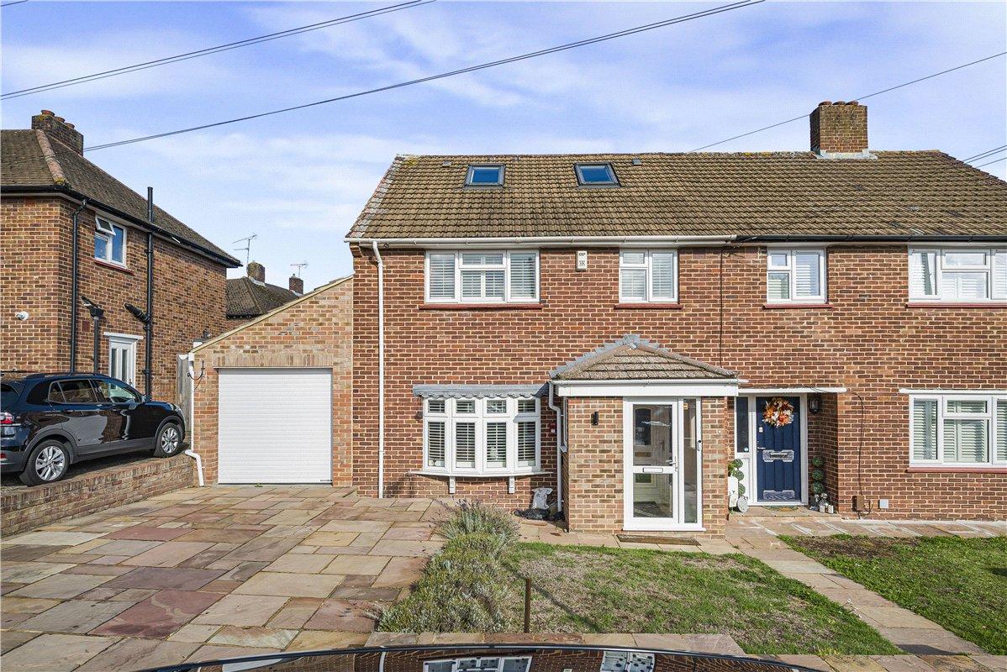
** GUIDE PRICE £525,000 - £550,000 ** An extended three bedroom, three bathroom family home situated in the popular Poverest area, convenient for St Mary Cray Station, local schools and Poverest Park. Offering generous accommodation.
- Extended Semi-Detached Family Home
- Three Bath/Shower Rooms
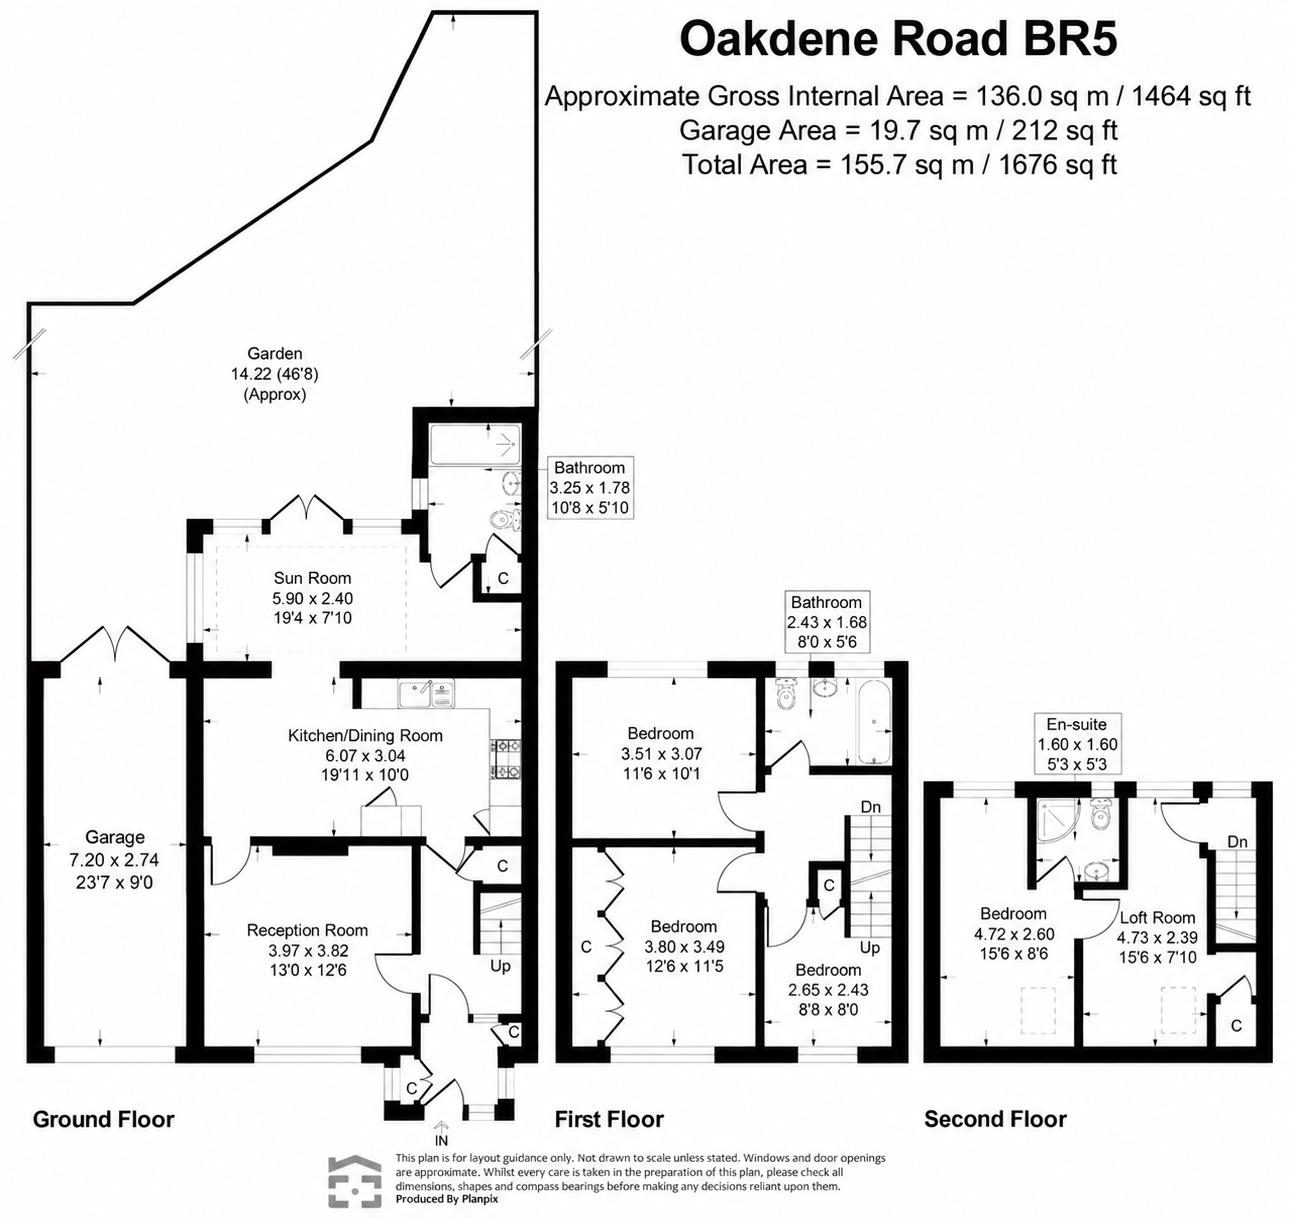
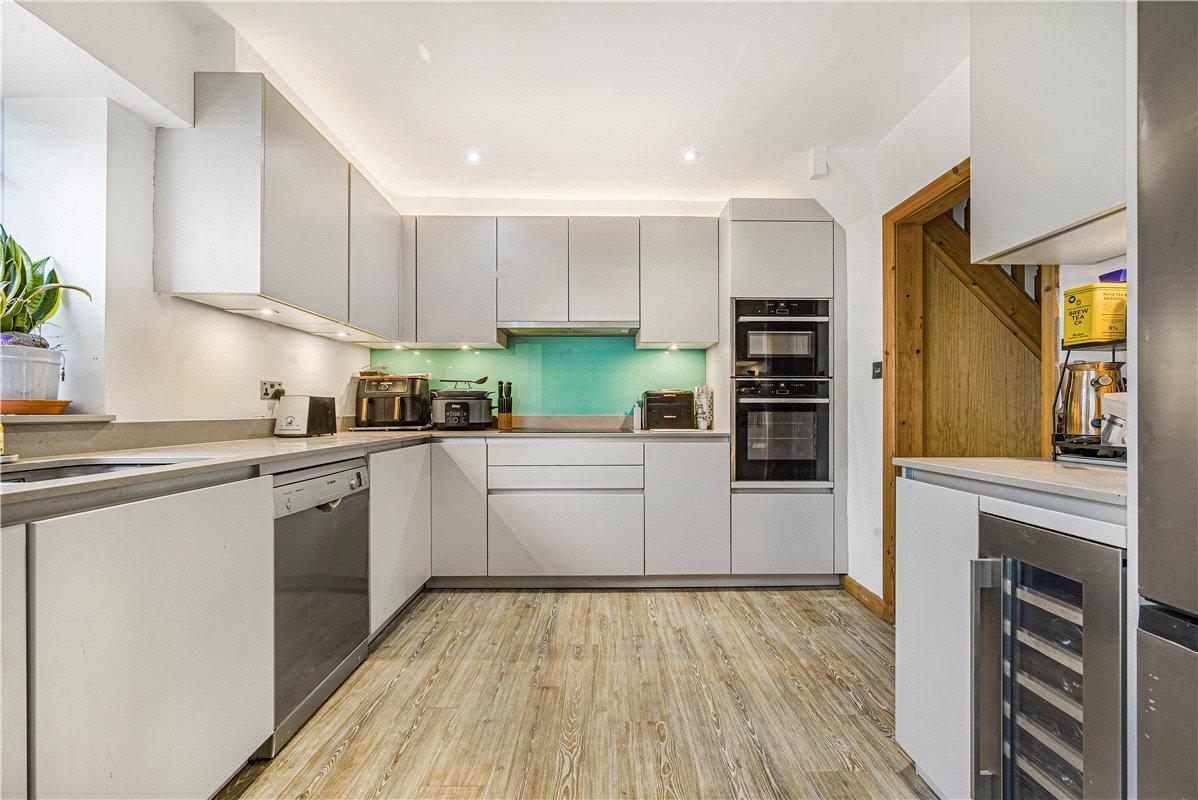
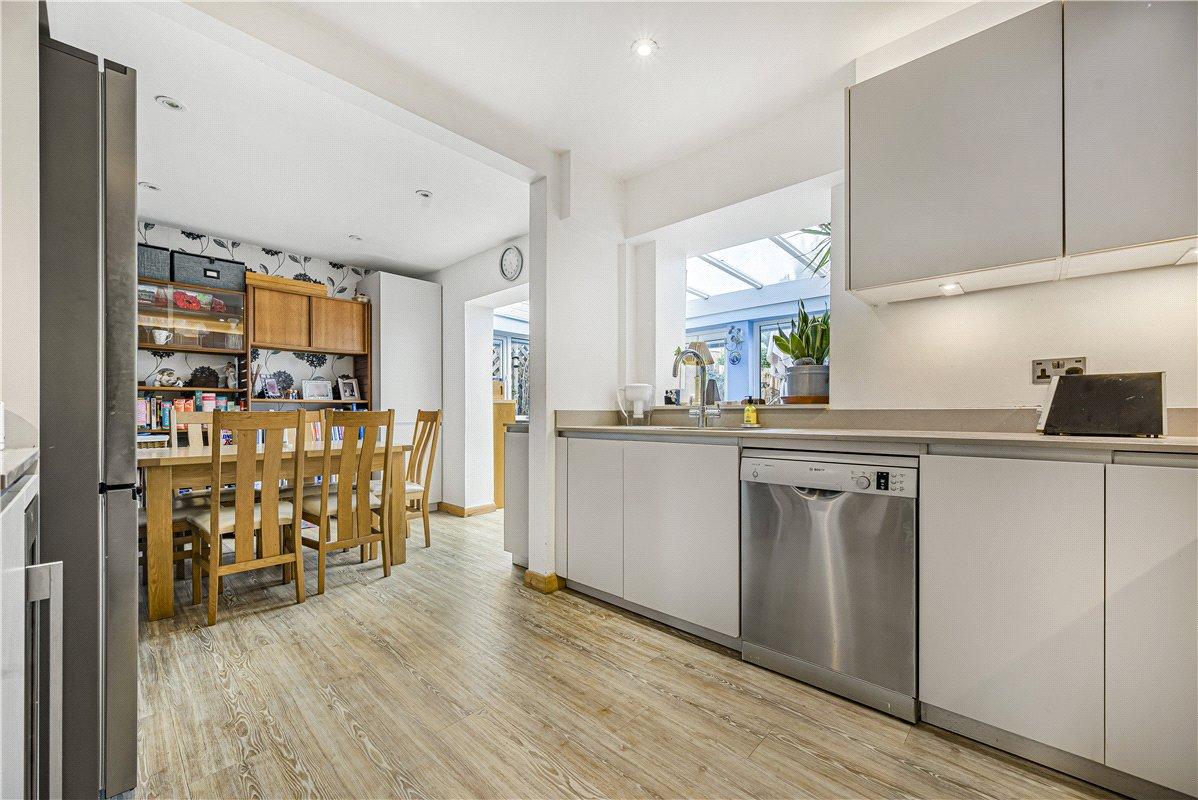
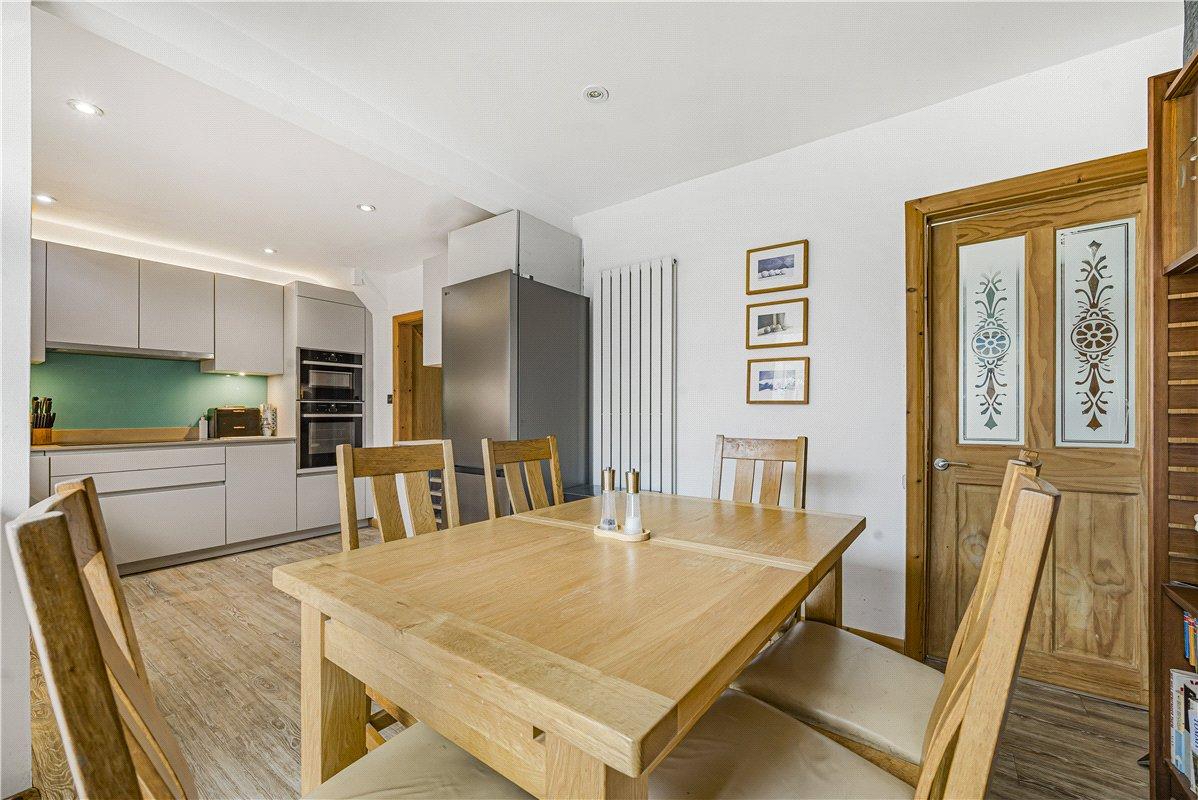
- 19'10 Kitchen/Dining Room
- Versatile Loft Accommodation
- Garage & Off-Street Parking
- Convenient For St Mary Cray Station
Rooms
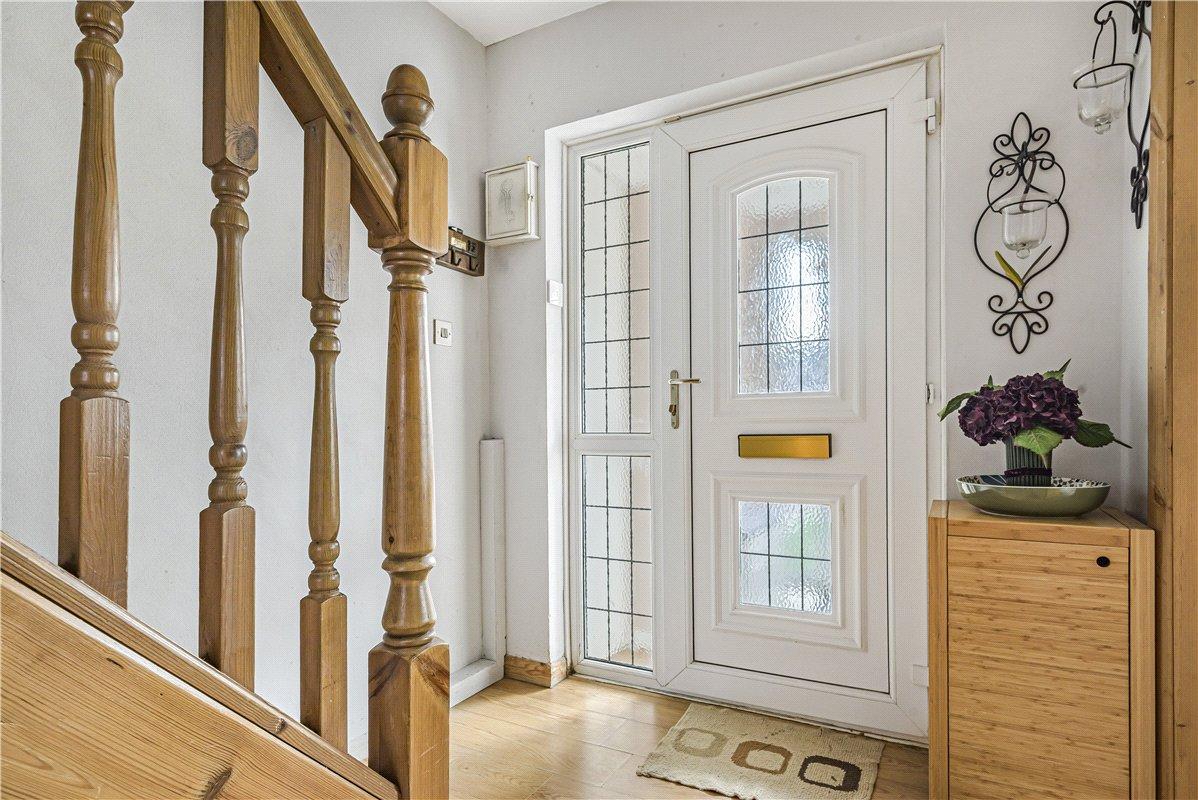
Entrance Porch:Double glazed entrance door with adjoining panel. Double glazed windows to both sides. Two storage cupboards. Tiled flooring.
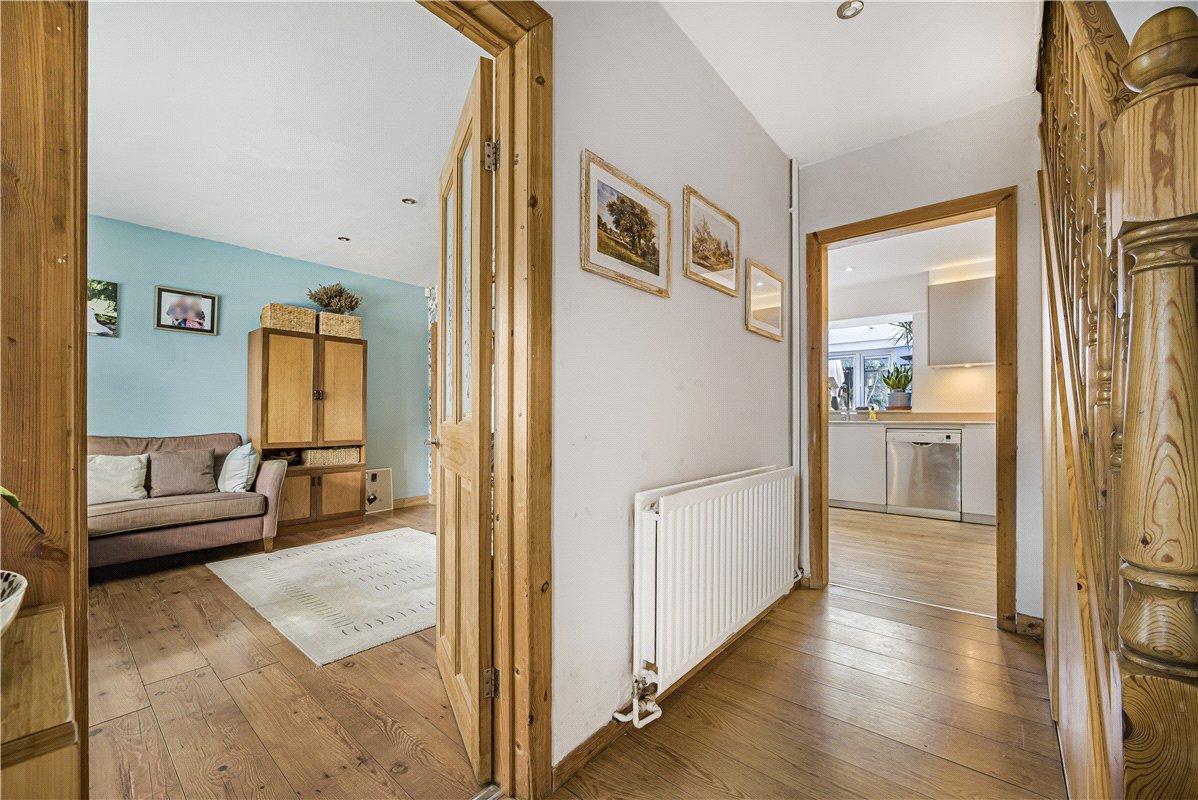
Entrance Hall:Double glazed entrance door with adjoining panel. Understairs storage. Laminate flooring. Radiator.
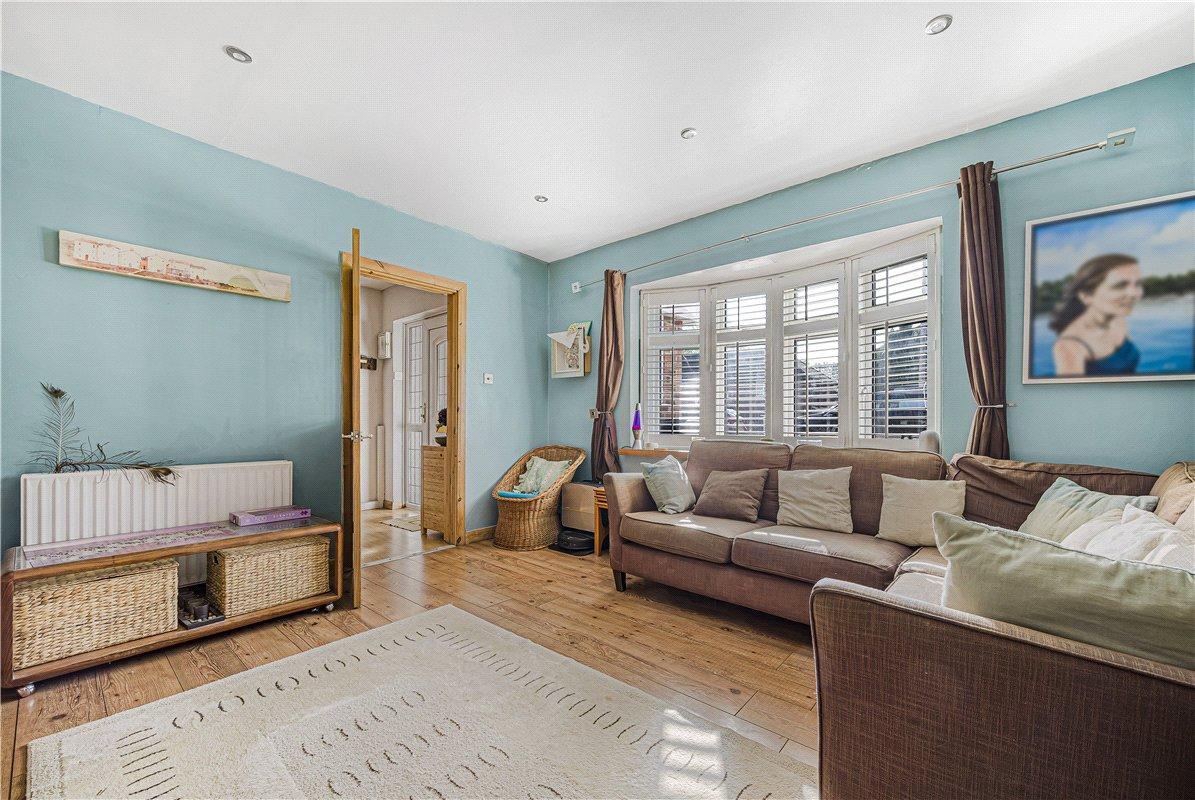
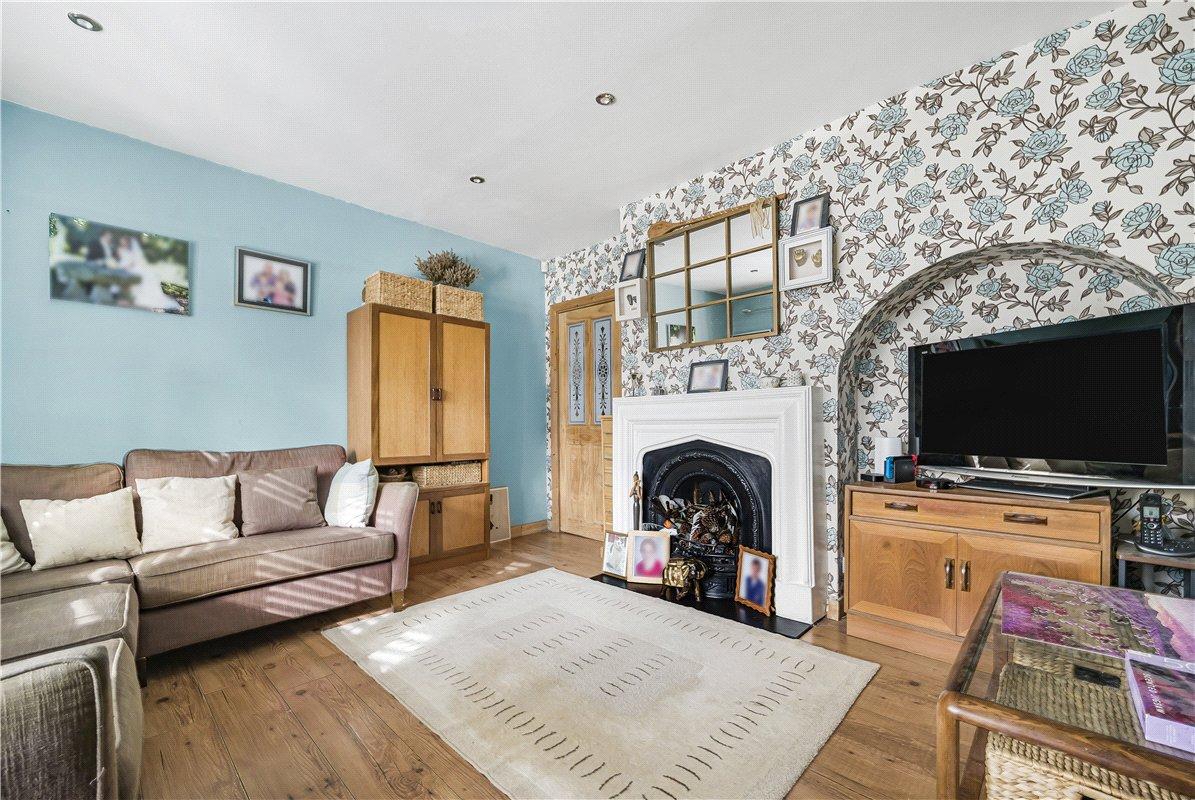
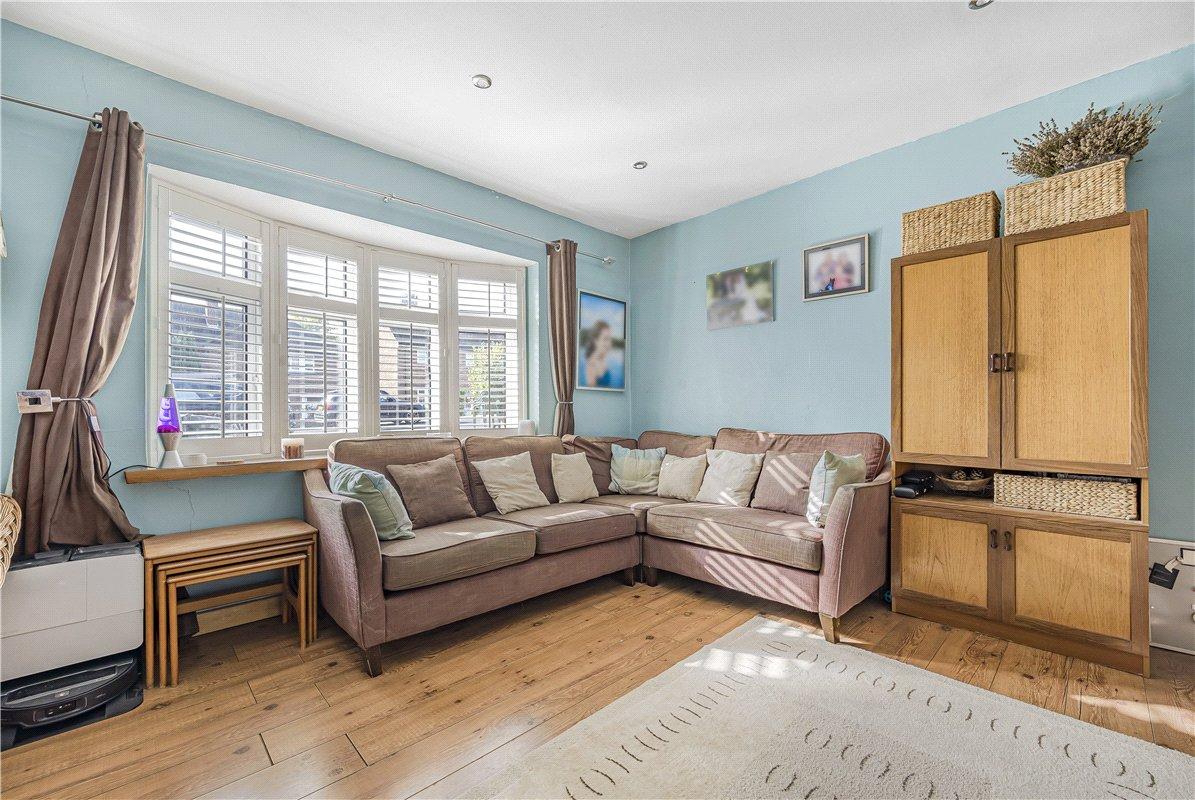
Lounge:Double glazed bay window to front. Feature fireplace. Laminate flooring. Door to kitchen/dining room.
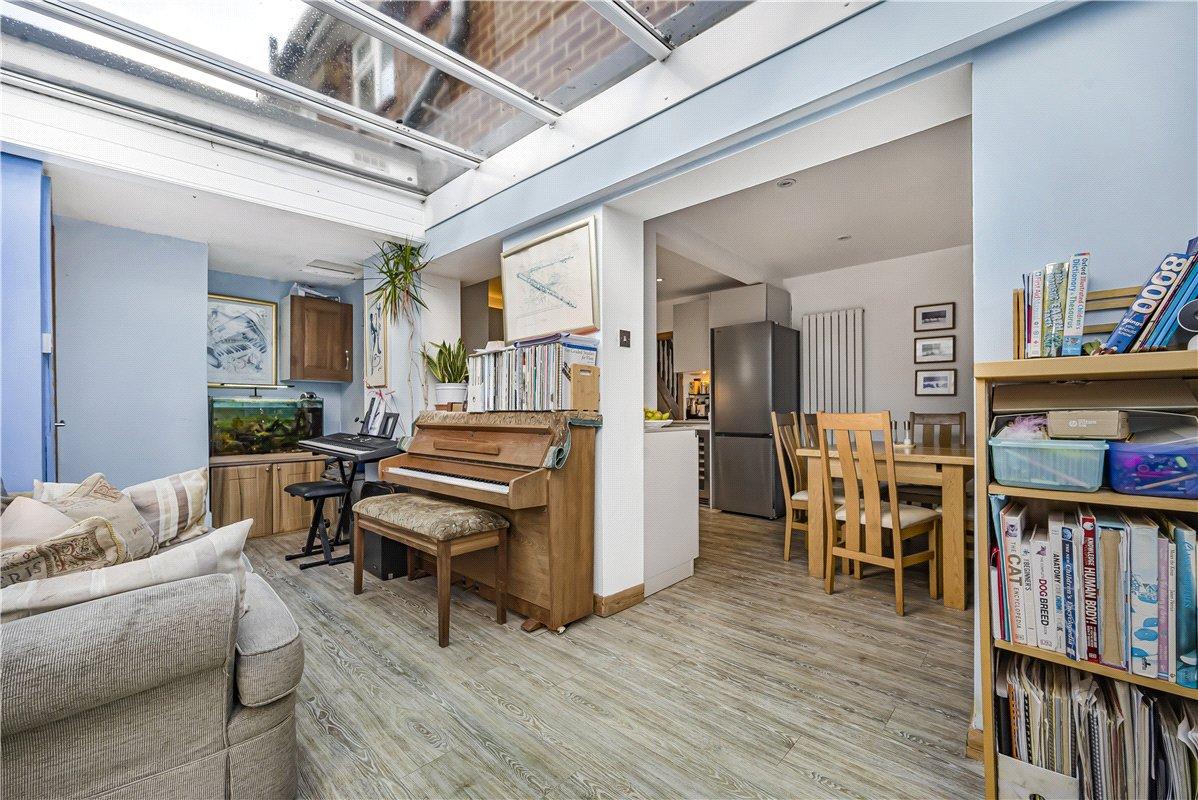
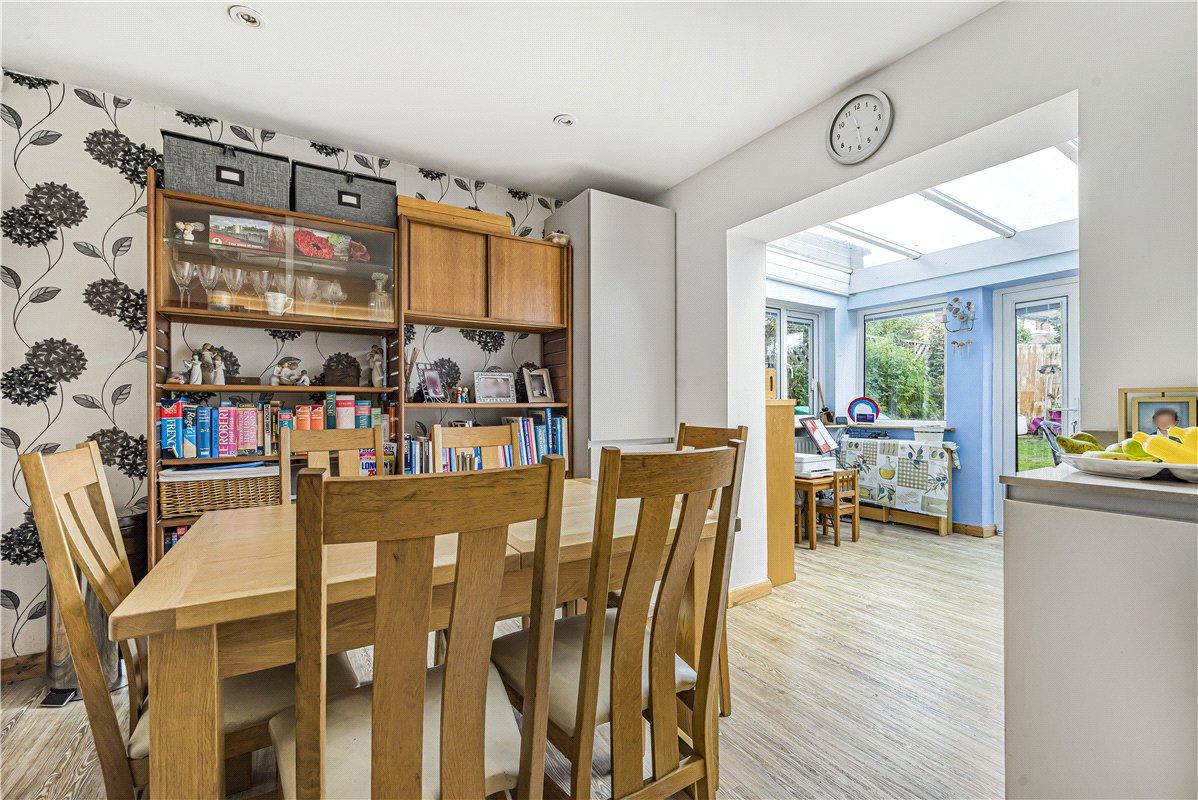
Kitchen/Dining Room:Fitted with a range of matching wall and base units with work surfaces. One and a half bowl stainless steel sink and drainer with mixer tap. Integrated oven and microwave. Five ring induction hob with extractor above. Wine cooler. Plumbing for dishwasher. Space for fridge/freezer. Water softener. Laminate flooring. Radiator. Open plan to conservatory.
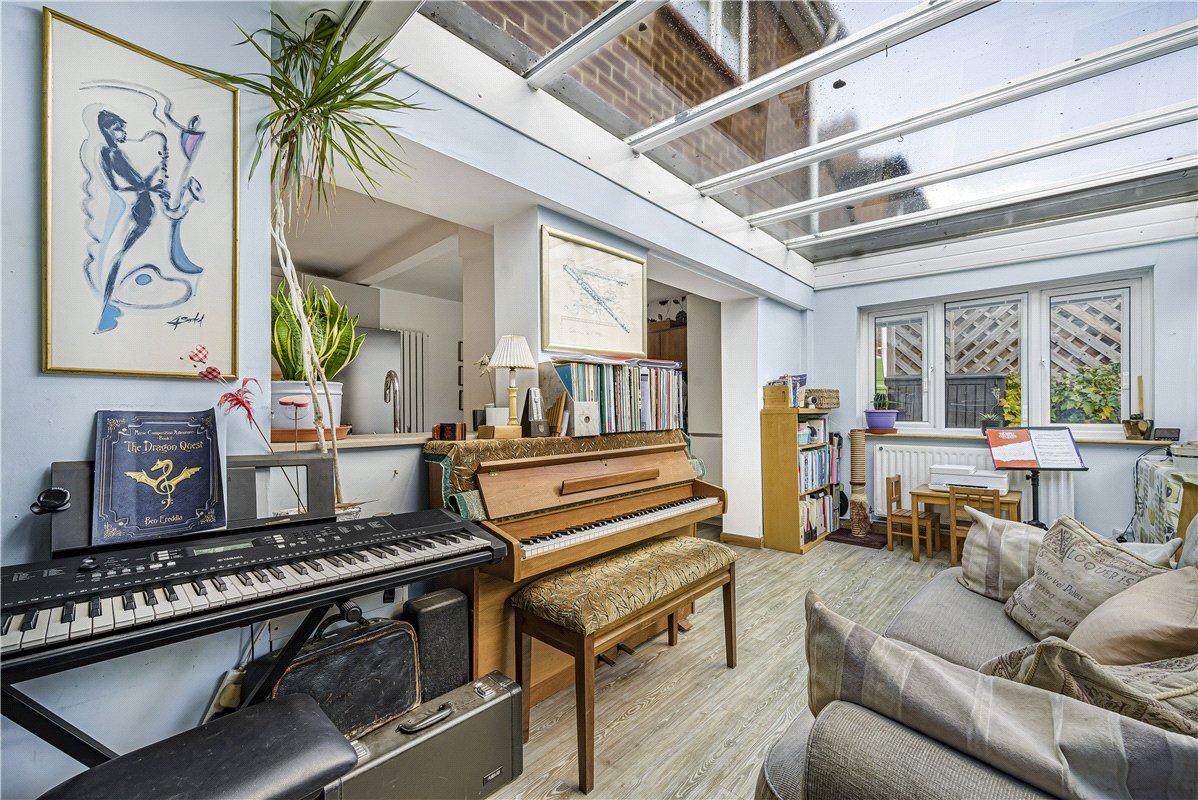
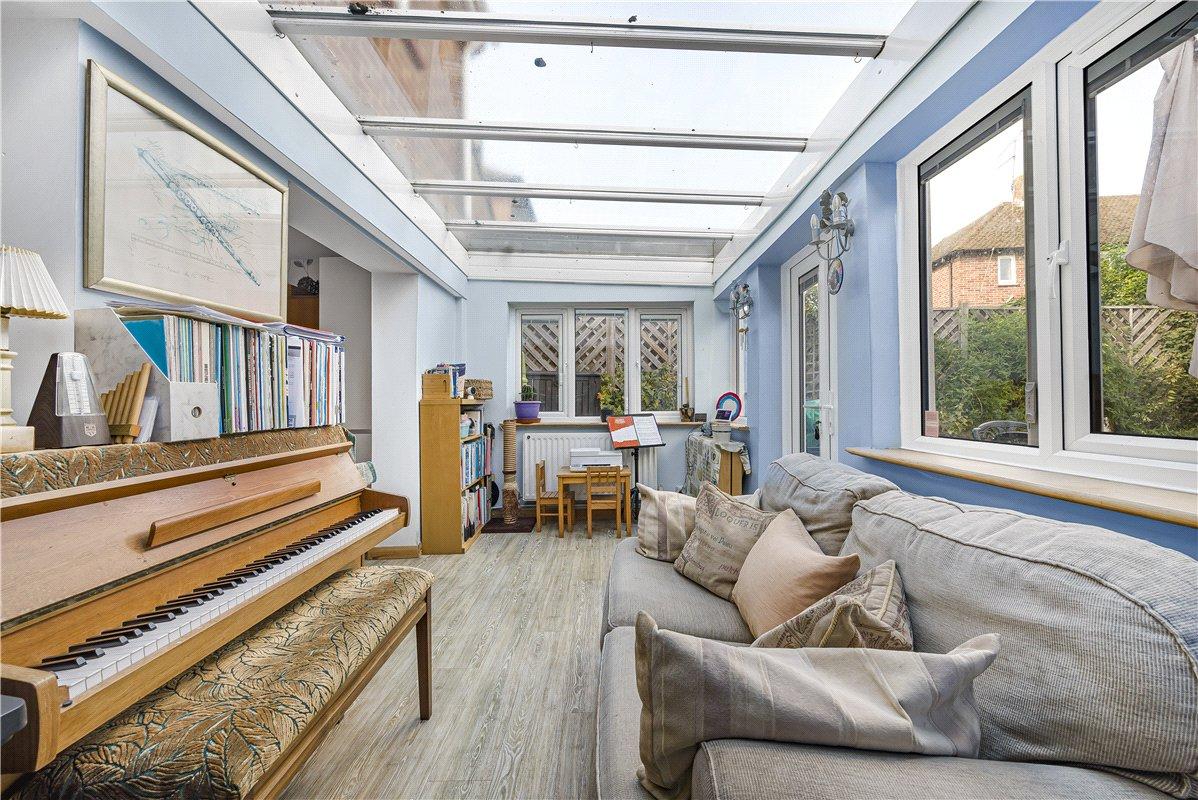
Conservatory:Double glazed windows to two sides and two sets of double glazed French doors opening onto the garden. Part panelled walls. Laminate flooring. Radiator.
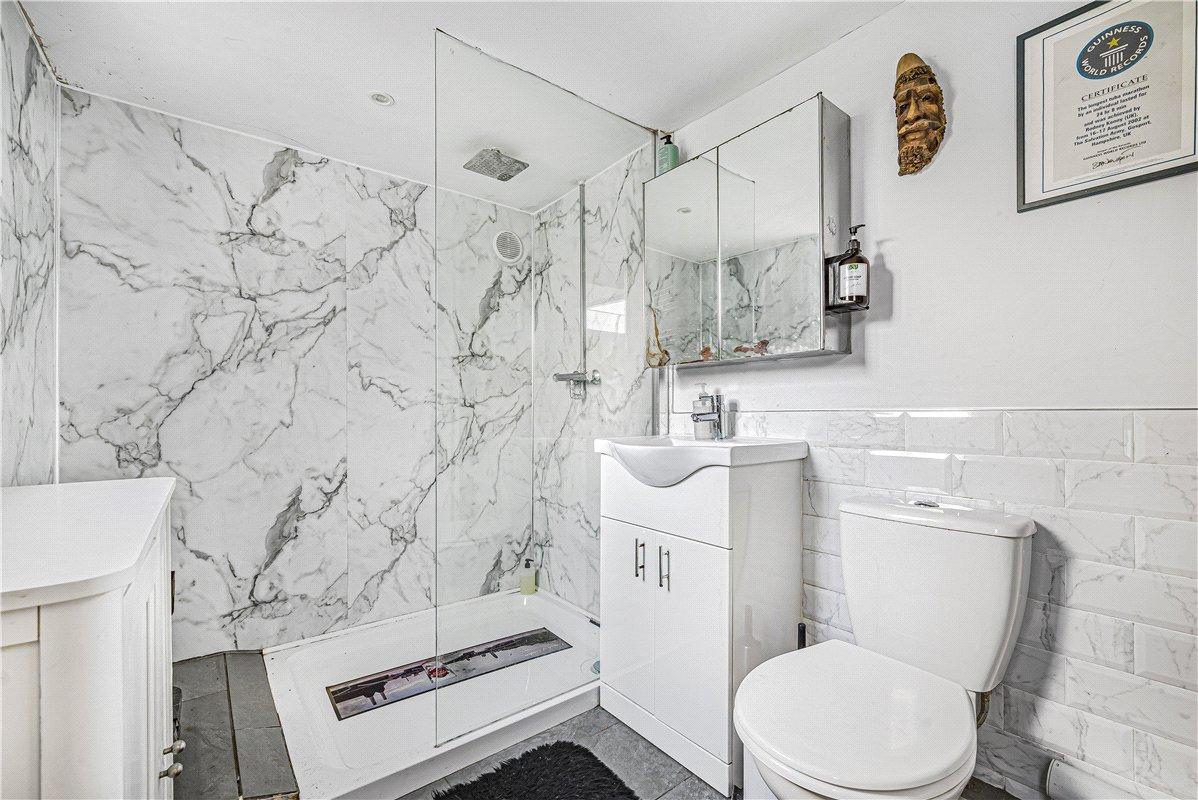
Ground Floor Shower Room:Fitted with a shower cubicle, wash hand basin within vanity unit and WC. Plumbing for washing machine and space for tumble dryer. Double glazed window to side. Tiled flooring. Part tiled walls and wall panelling.
First Floor Landing:With fitted carpet.
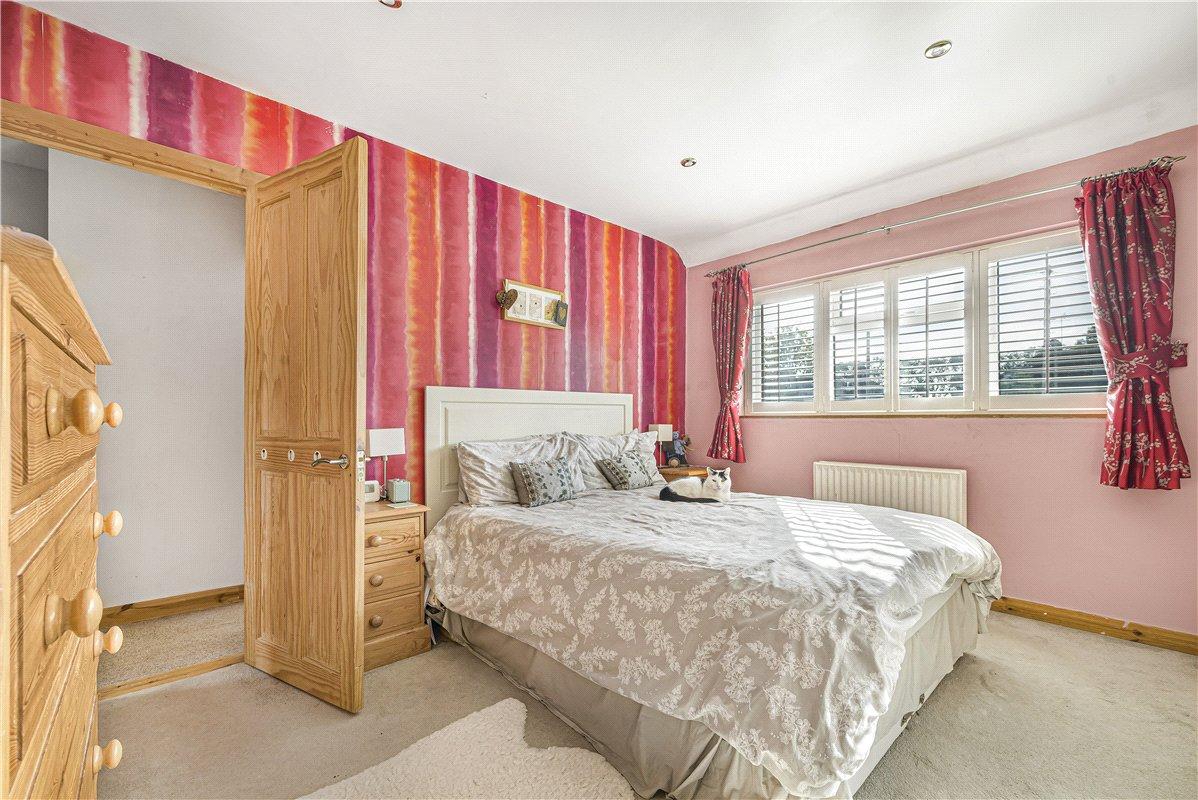
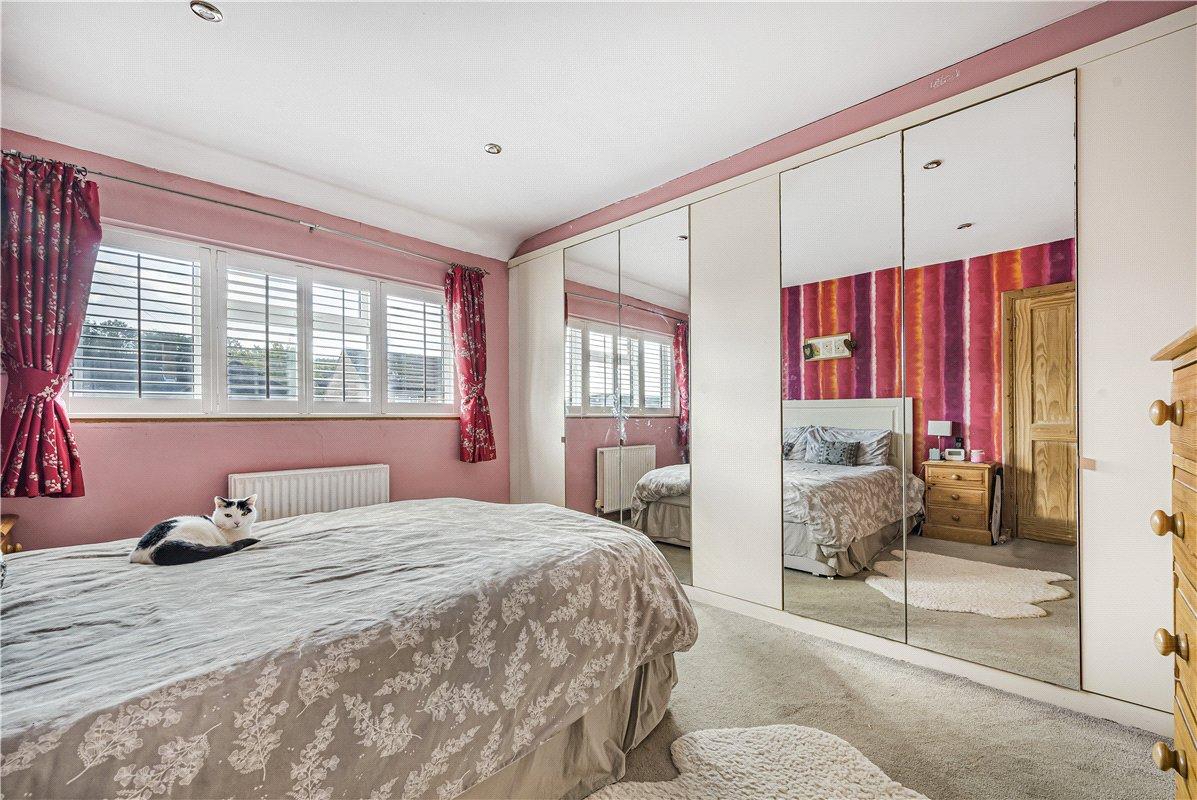
Bedroom 1:Double glazed window to front. Built-in wardrobe. Radiator.
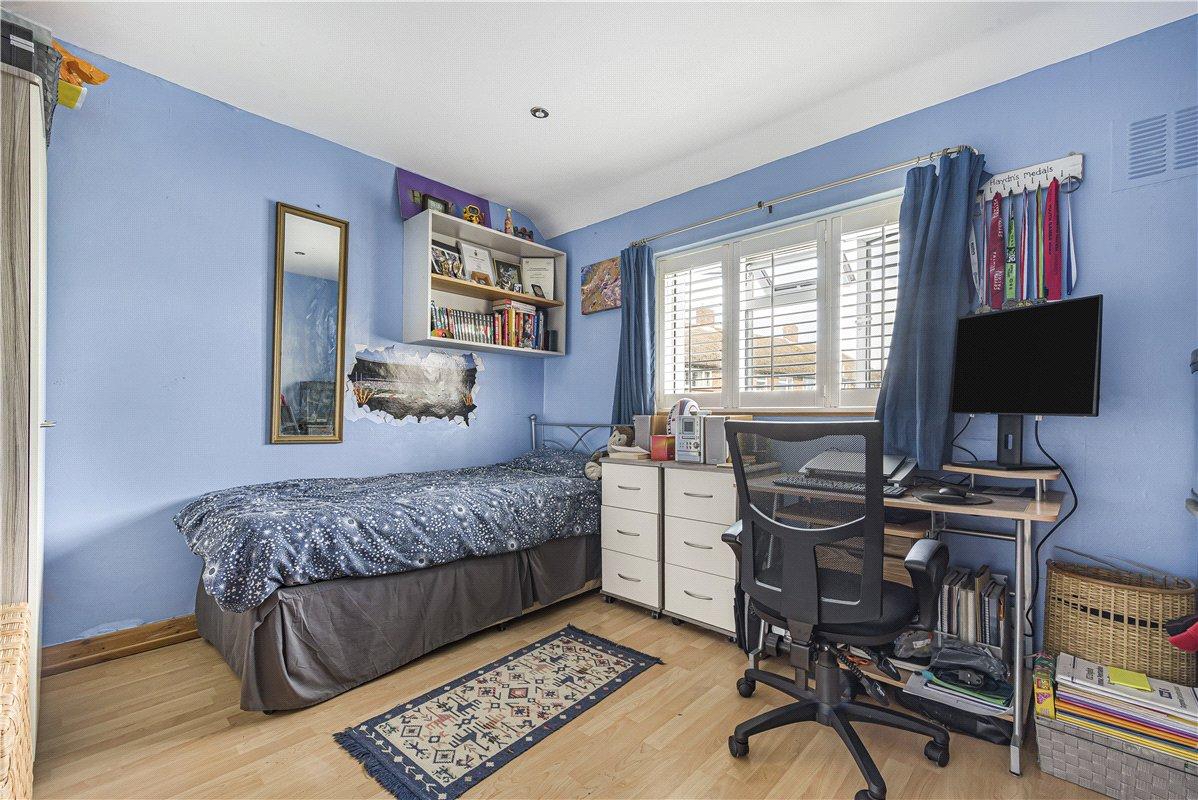
Bedroom 2:Double glazed window to rear. Laminate flooring. Radiator.
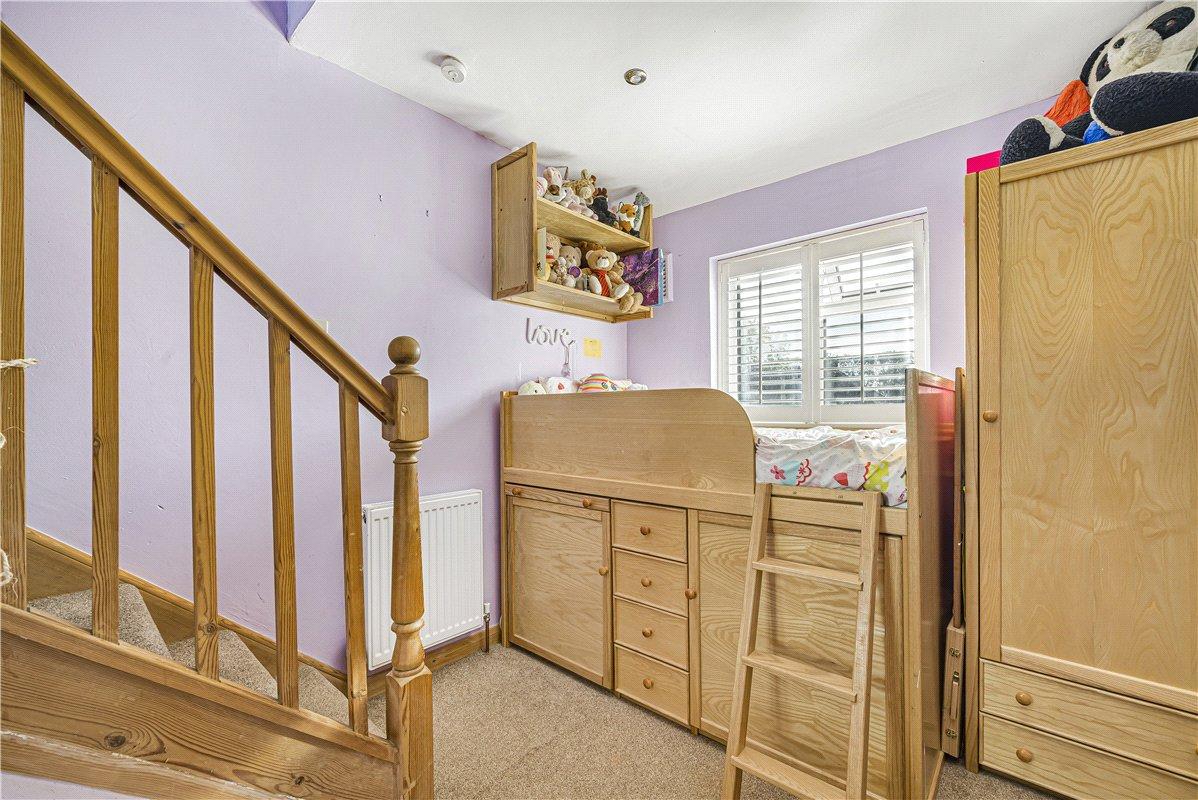
Study Area:Double glazed window to front. Carpet. Radiator. Stairs leading to the second floor.
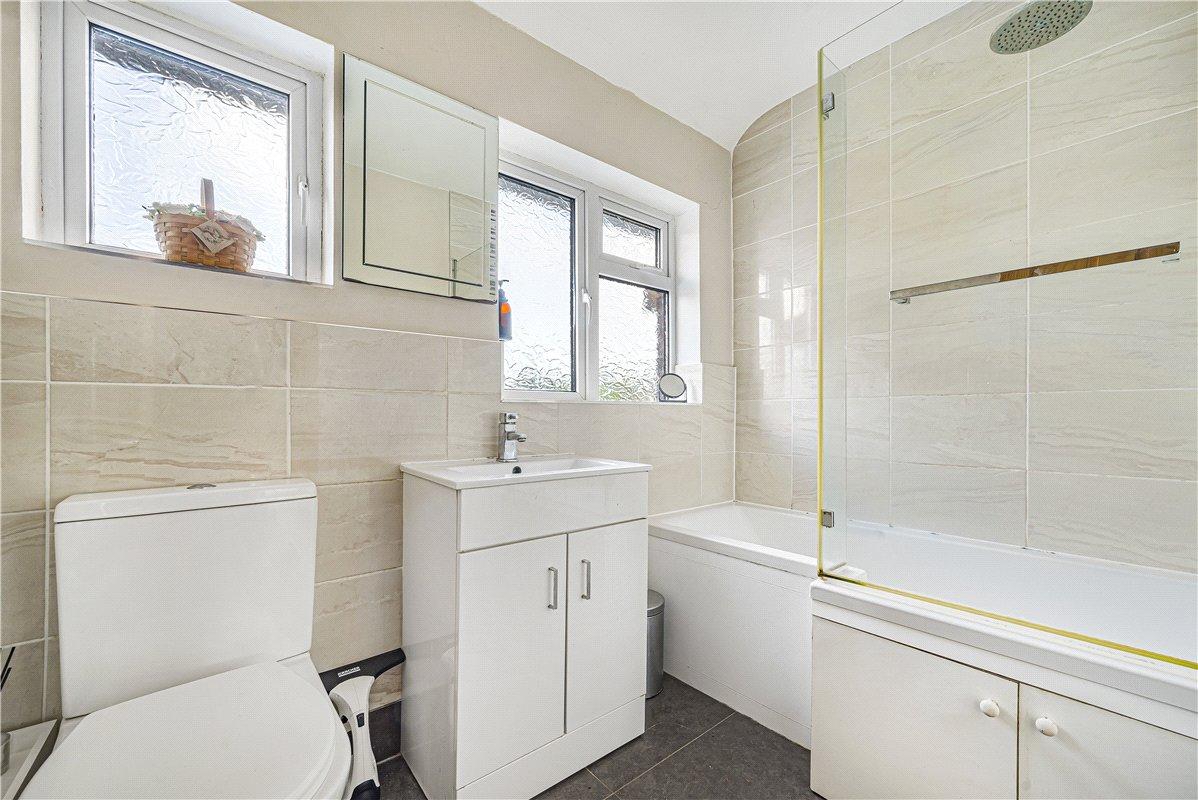
Family Bathroom:Fitted with a panel enclosed bath with shower above, wash hand basin within vanity unit and WC. Two double glazed windows to rear. Tiled walls and flooring. Heated towel rail.
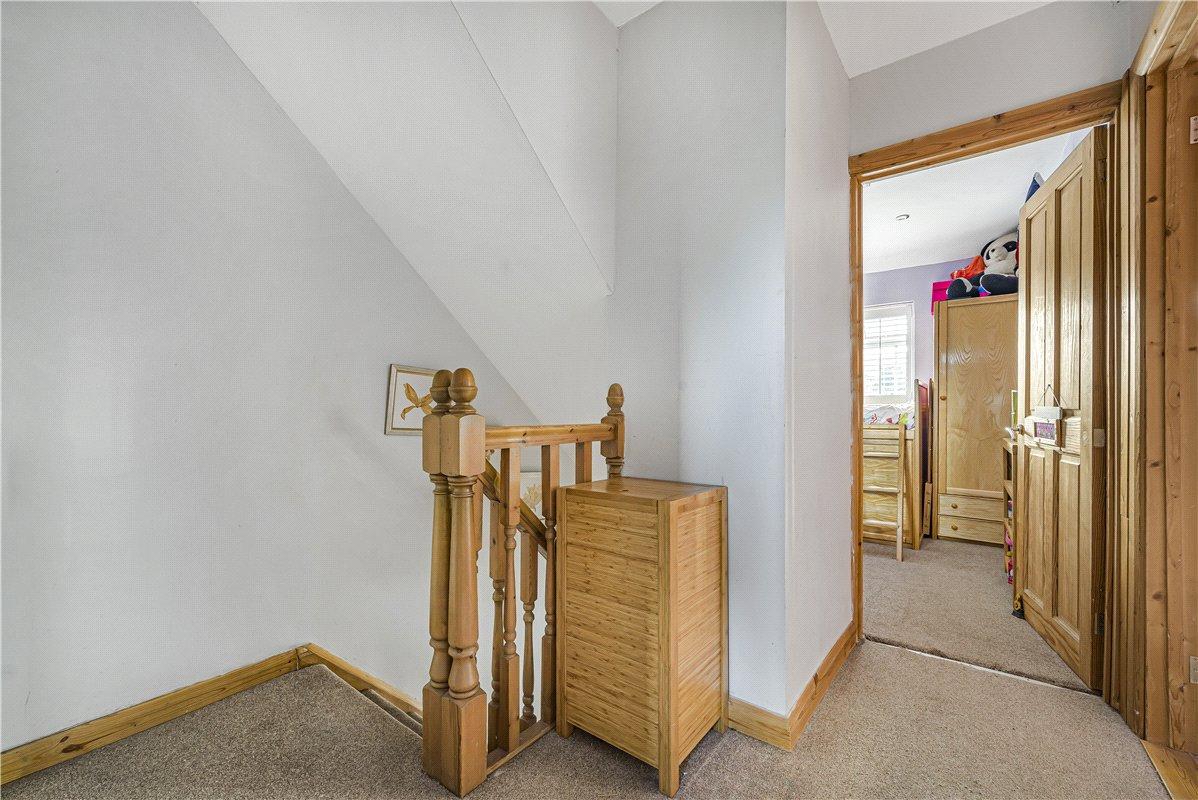
Second Floor Landing:Giving access to:-
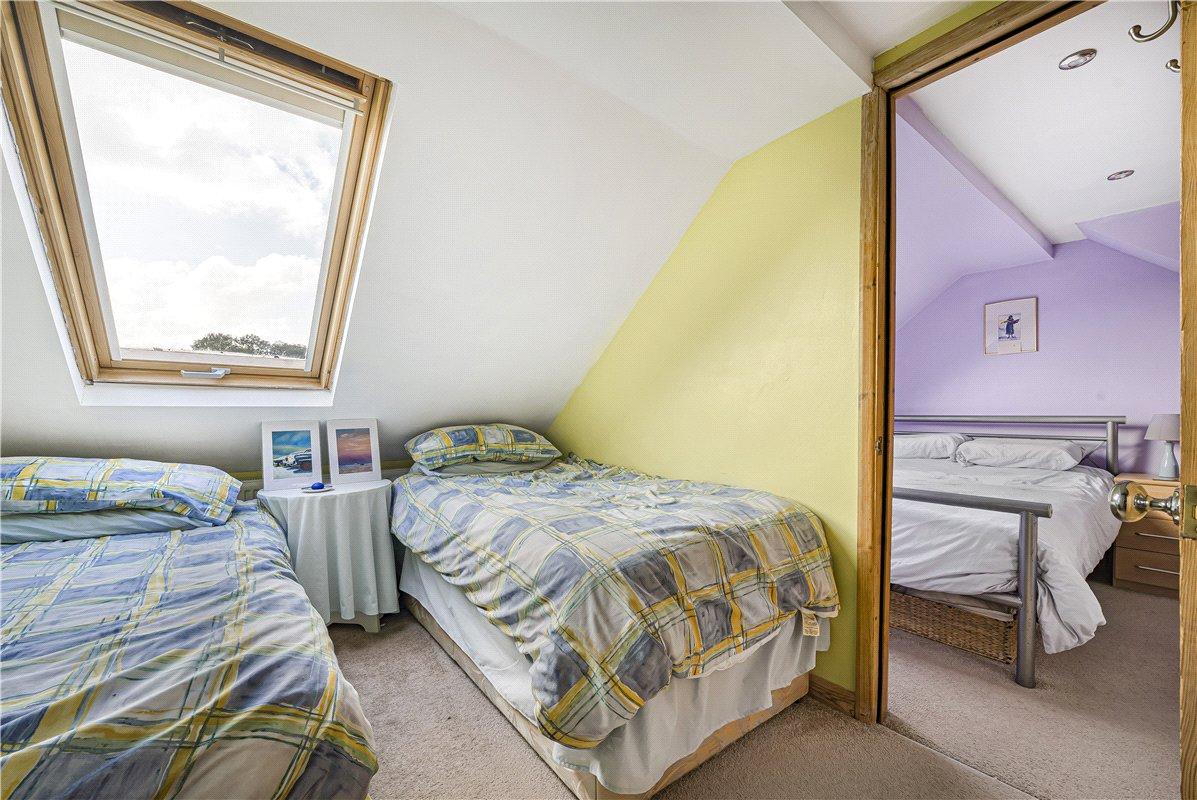
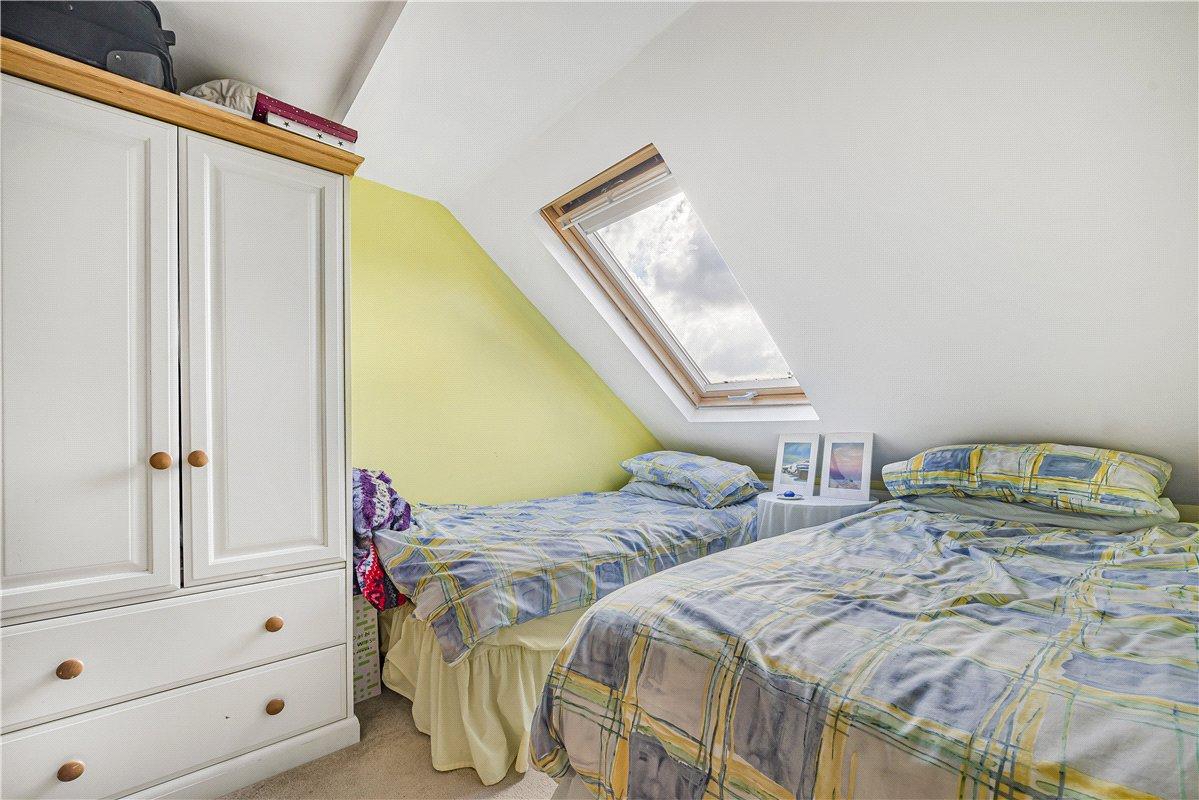
Loft Area:Double glazed window to rear and roof window to front. Carpet. Radiator.
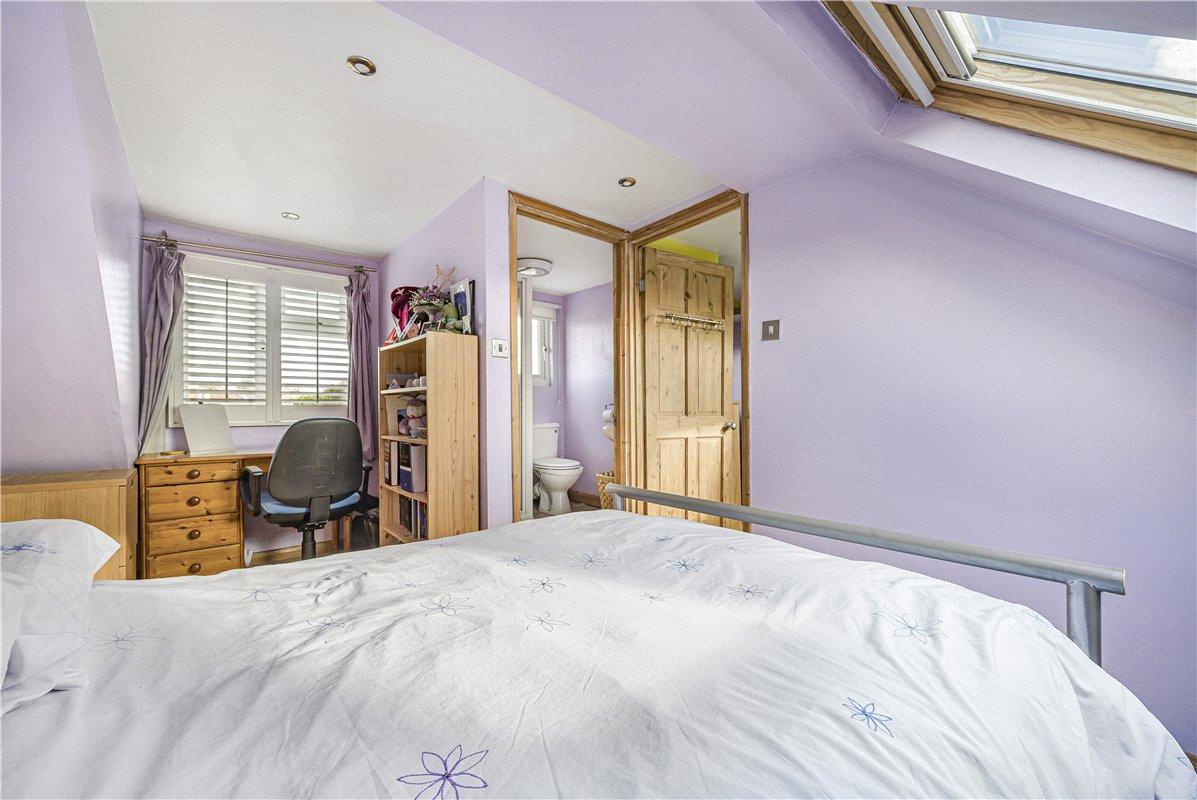
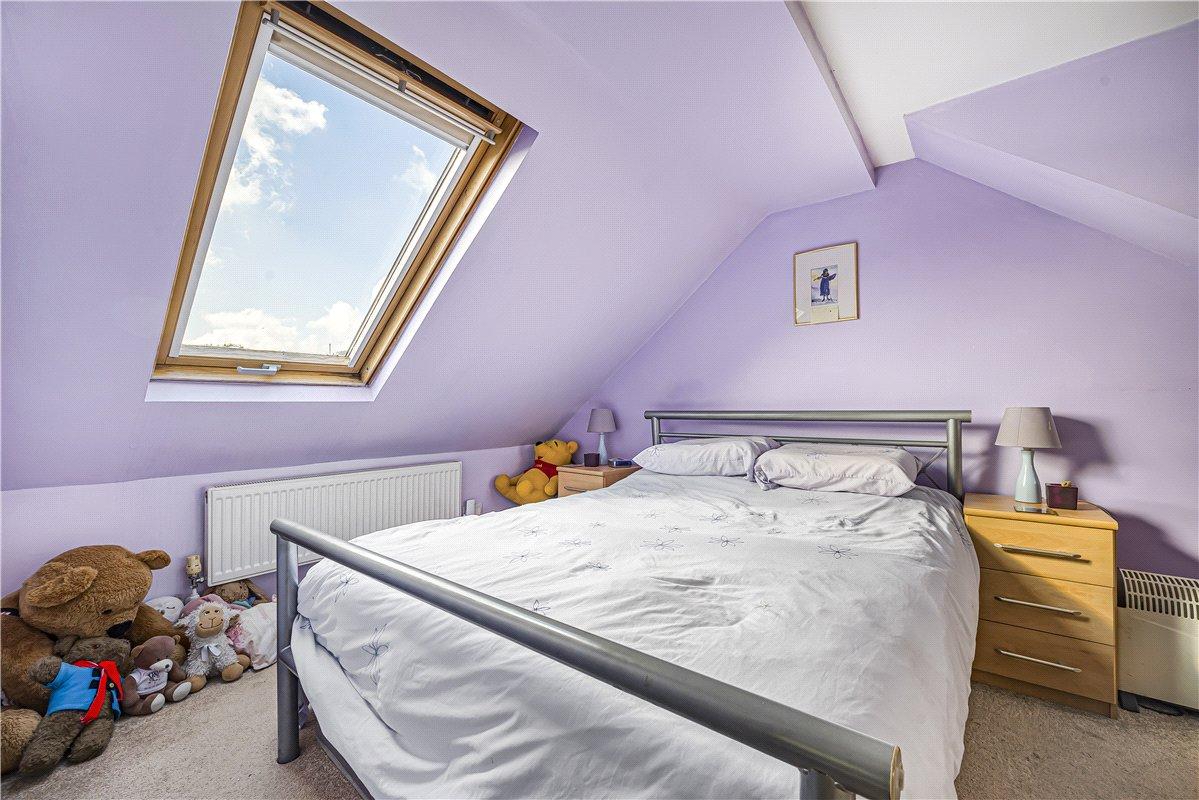
Bedroom 3:Double glazed window to rear and roof window to front. Carpet. Radiator. Access to:-
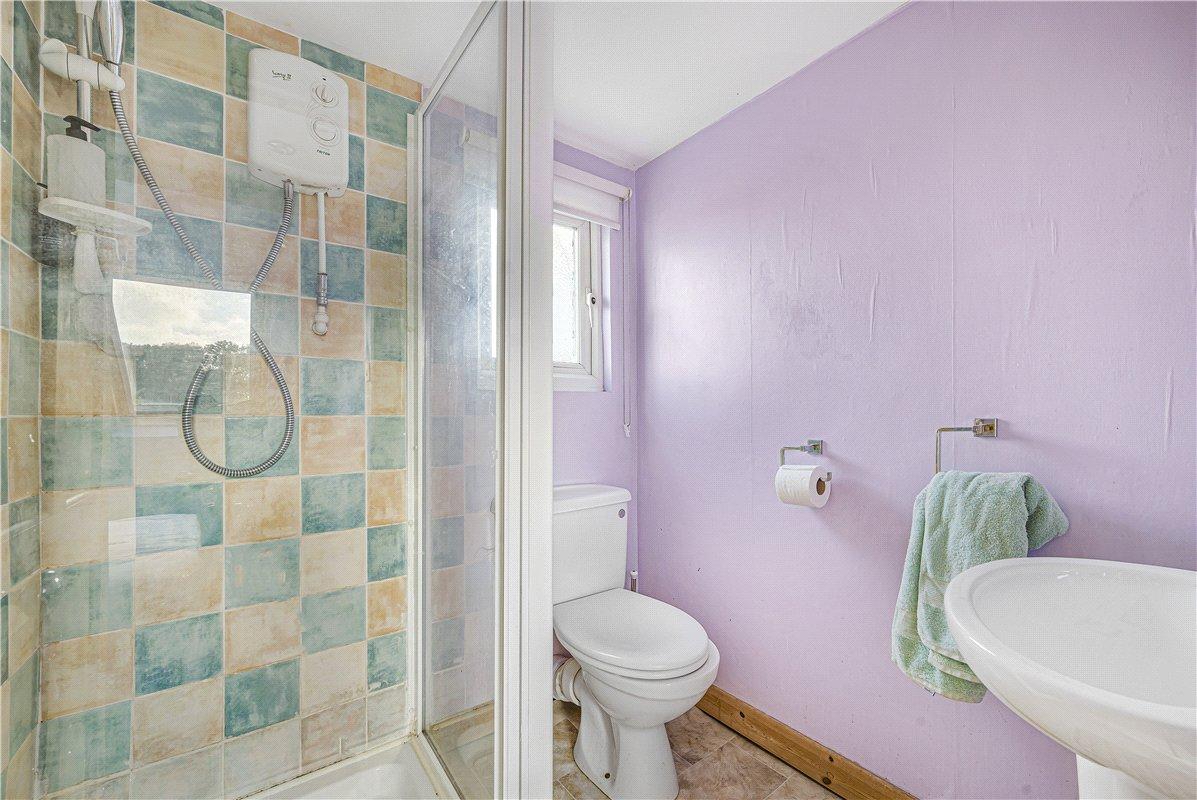
En-Suite Shower Room:Fitted with a shower cubicle, wash hand basin and WC. Part tiled walls. Vinyl flooring.