Property Description
** GUIDE PRICE £400,000 - £425,000 **
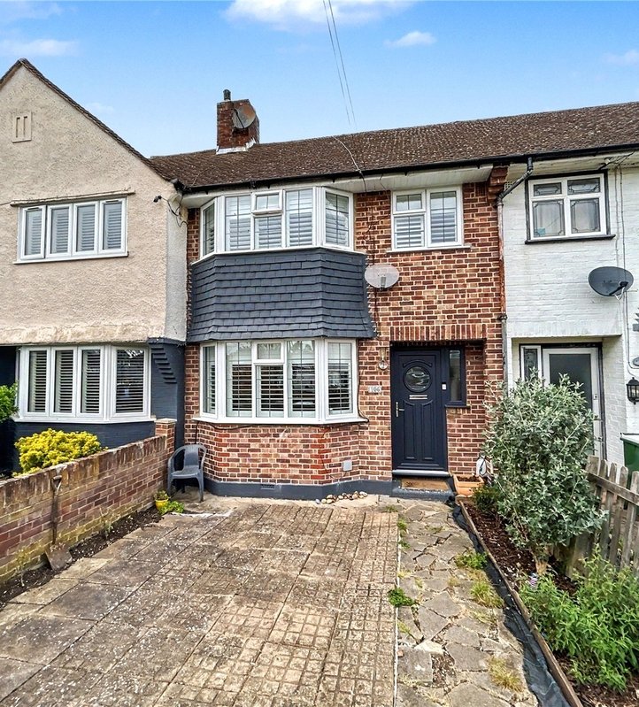
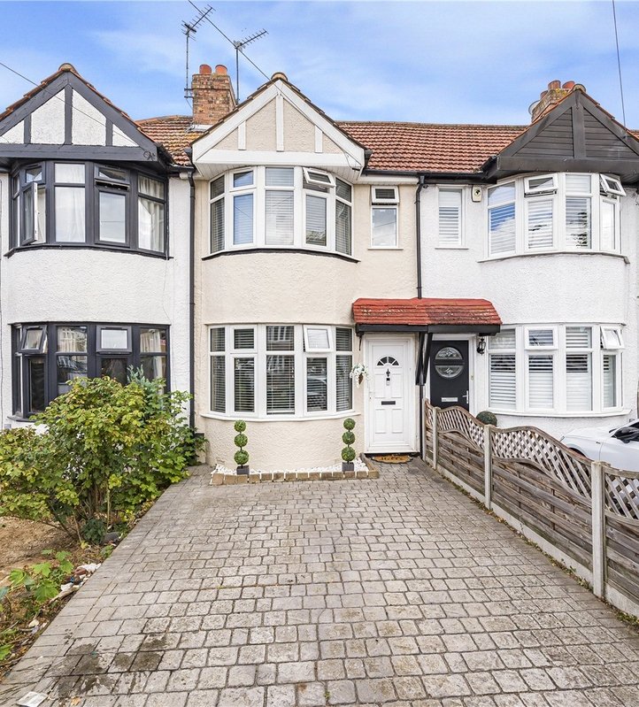
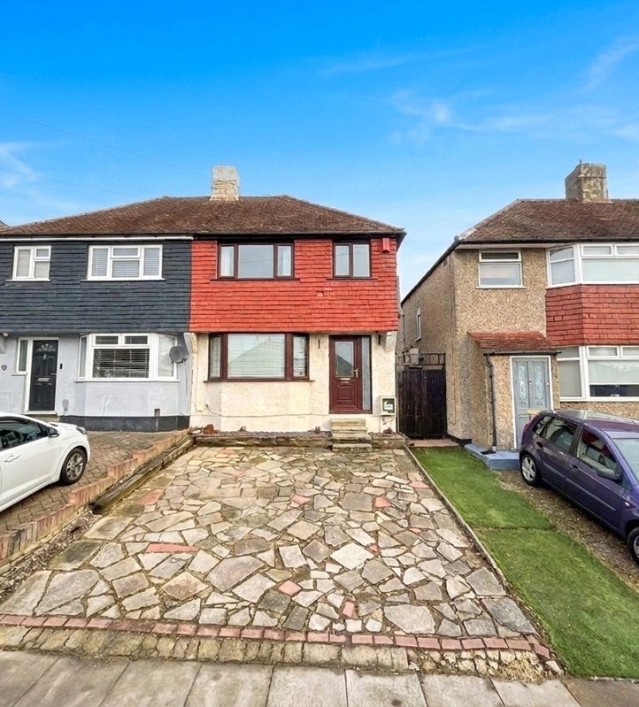
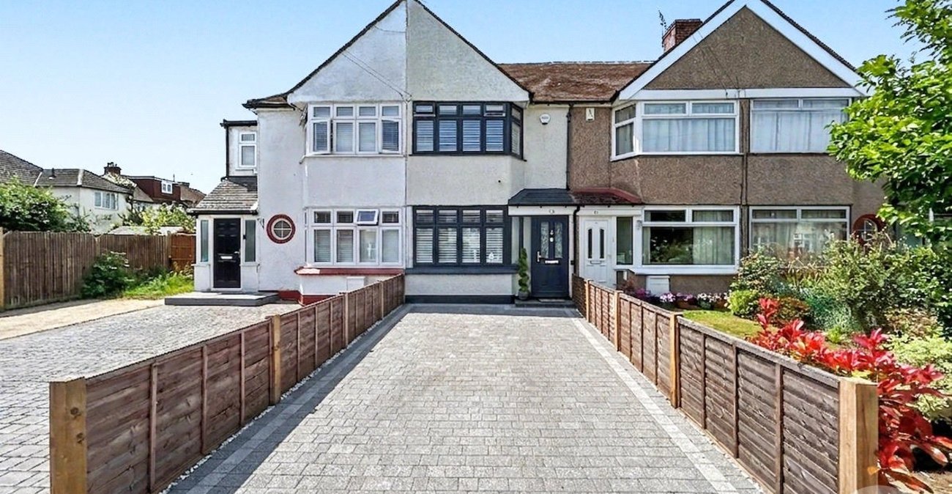
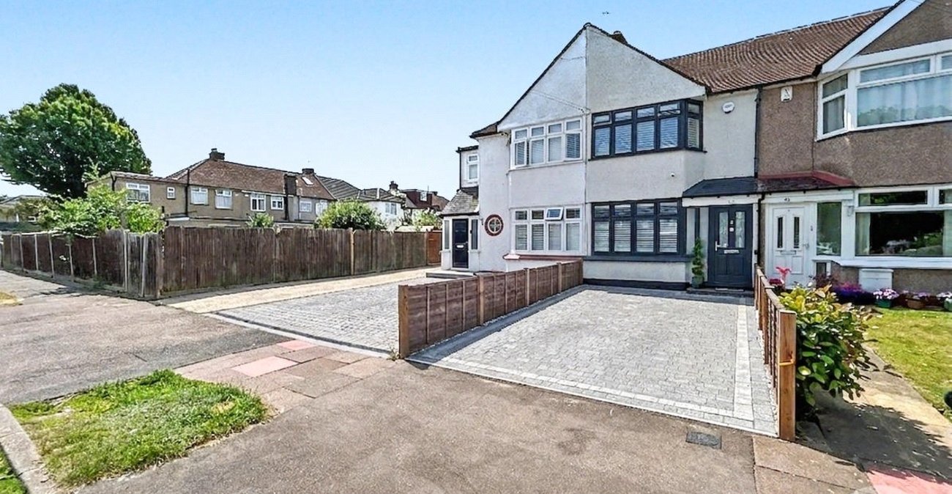
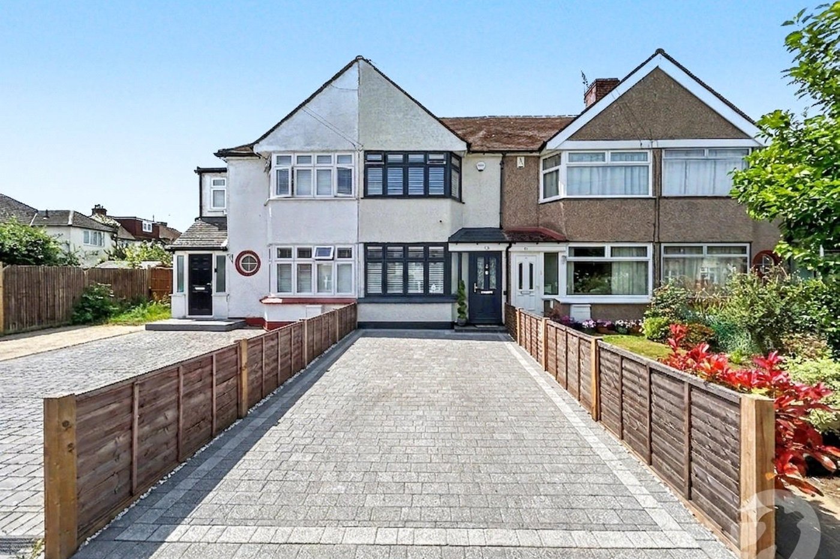
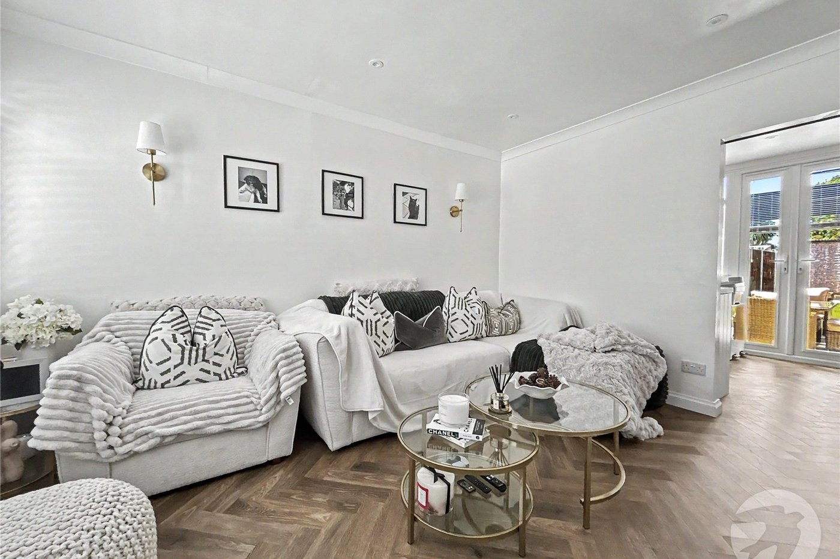
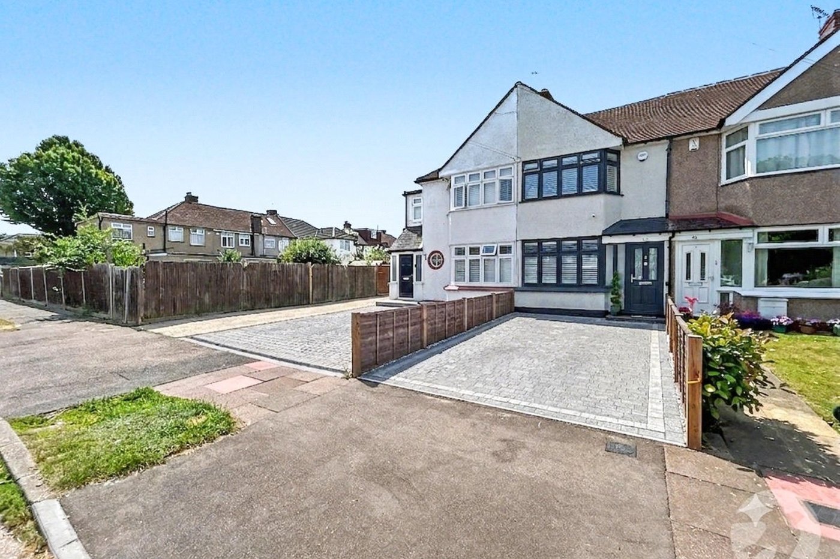
Situated in the ever popular Oaklands Avenue, this beautifully presented two bedroom mid terrace home offers stylish, modern living in a highly convenient location.
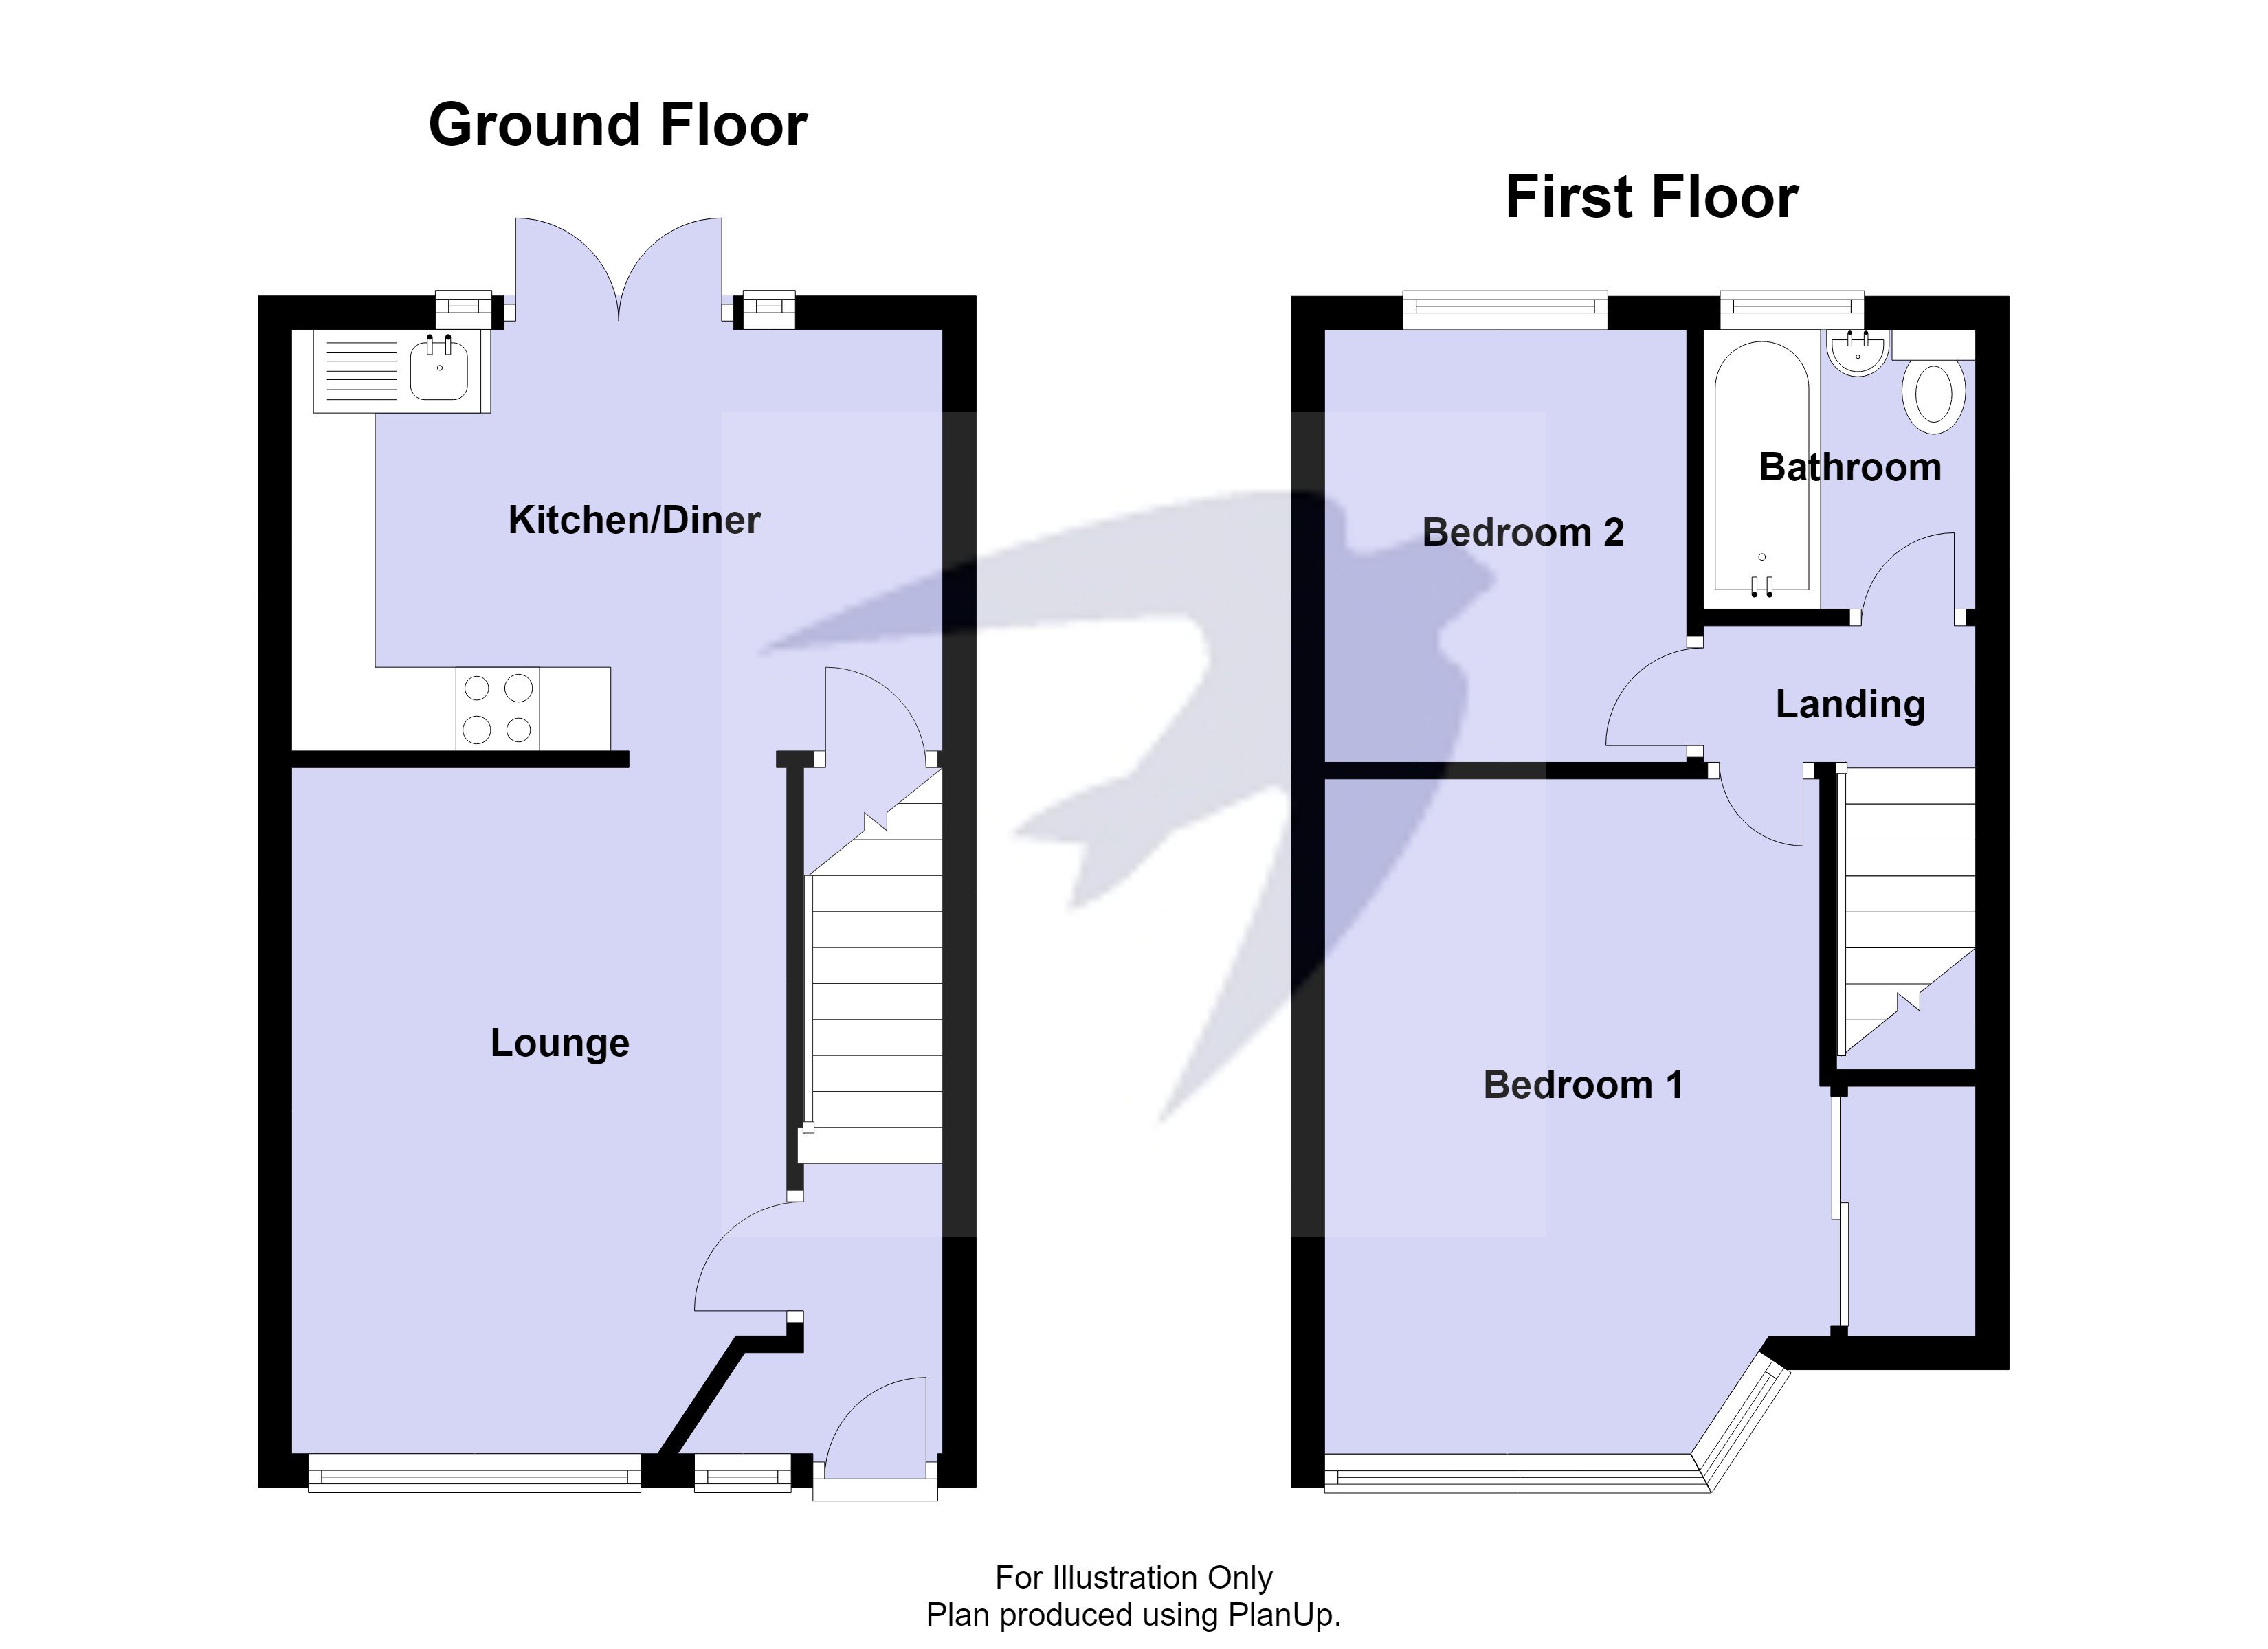
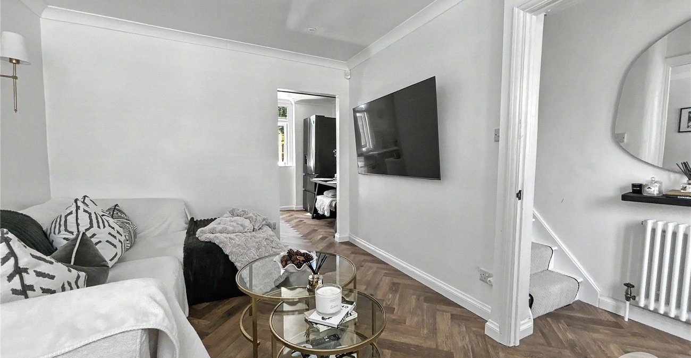
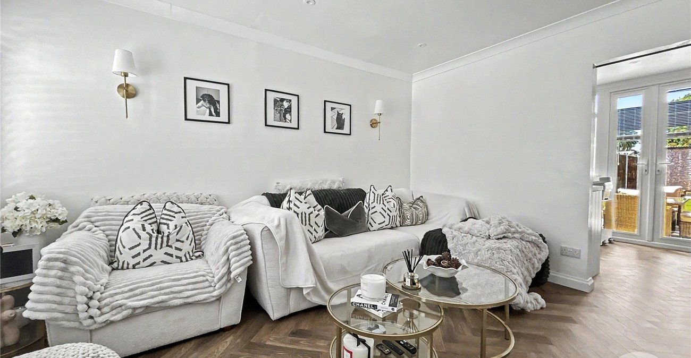
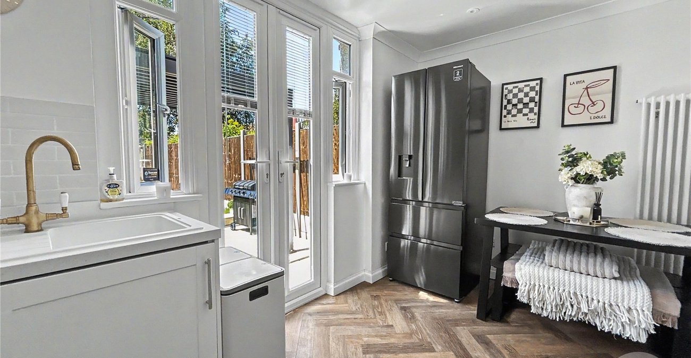
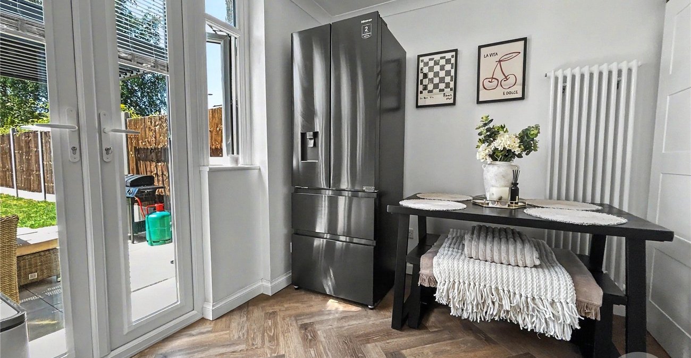
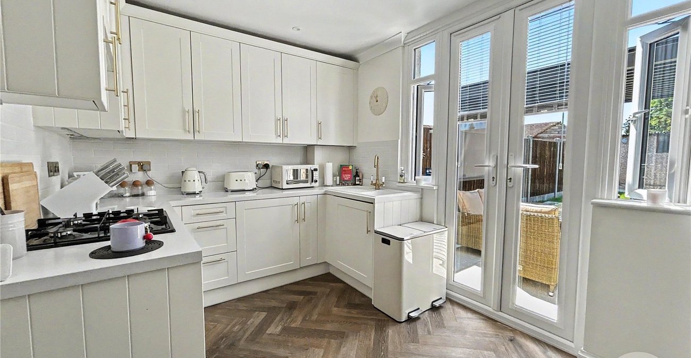
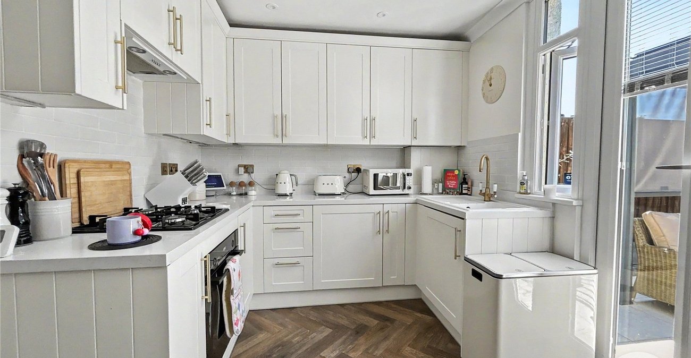
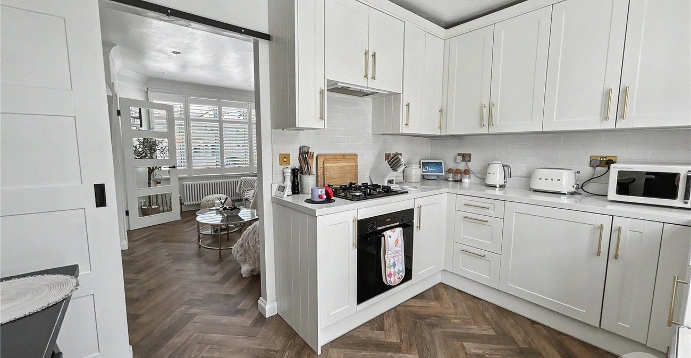
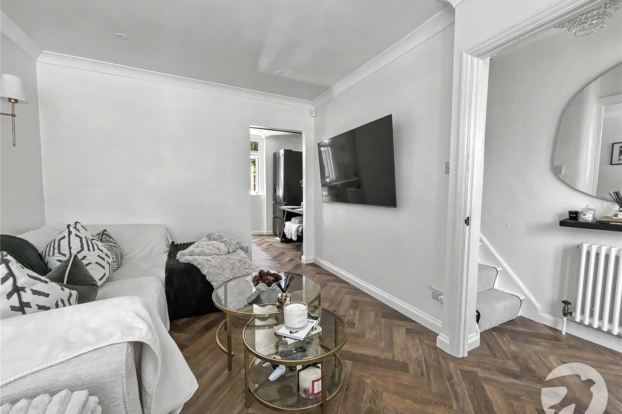
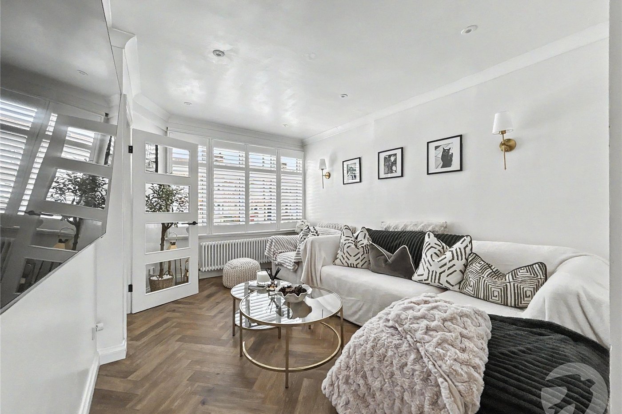
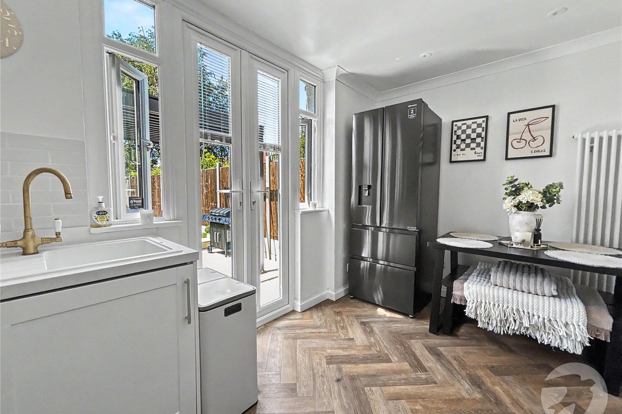
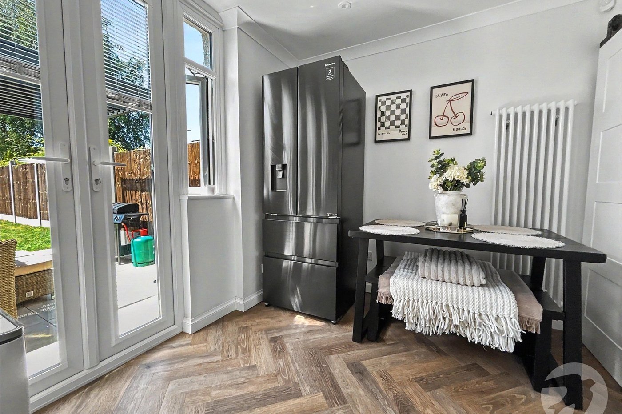
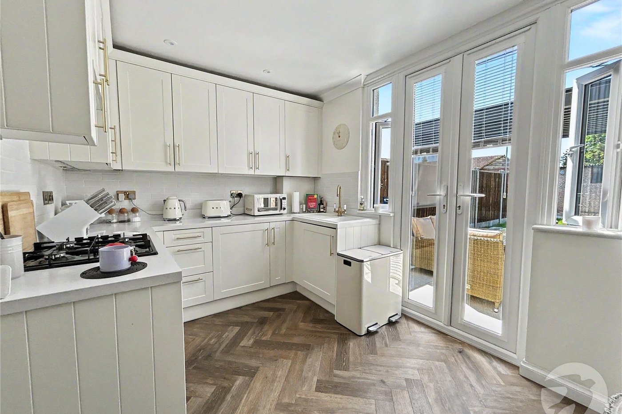
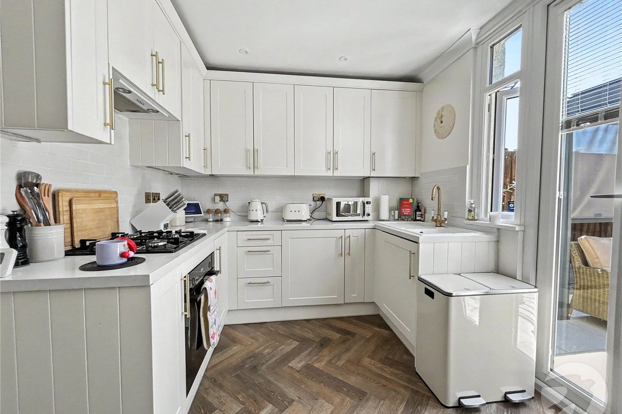
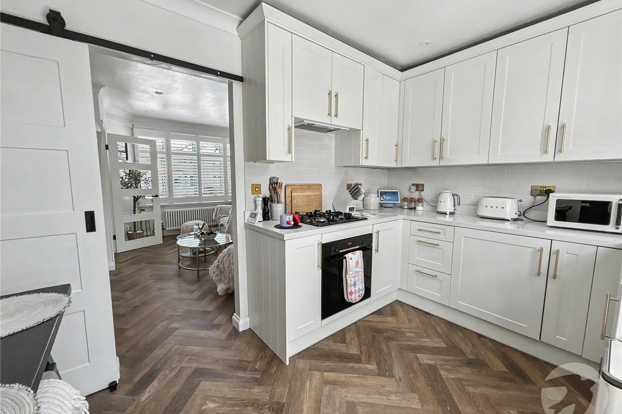
The ground floor comprises a bright and welcoming lounge, leading through to a spacious contemporary kitchen/dining room with direct access to the rear garden, creating the perfect space for both everyday living and entertaining. To the rear of the property is a detached garage, with the added benefit of off street parking to the front.
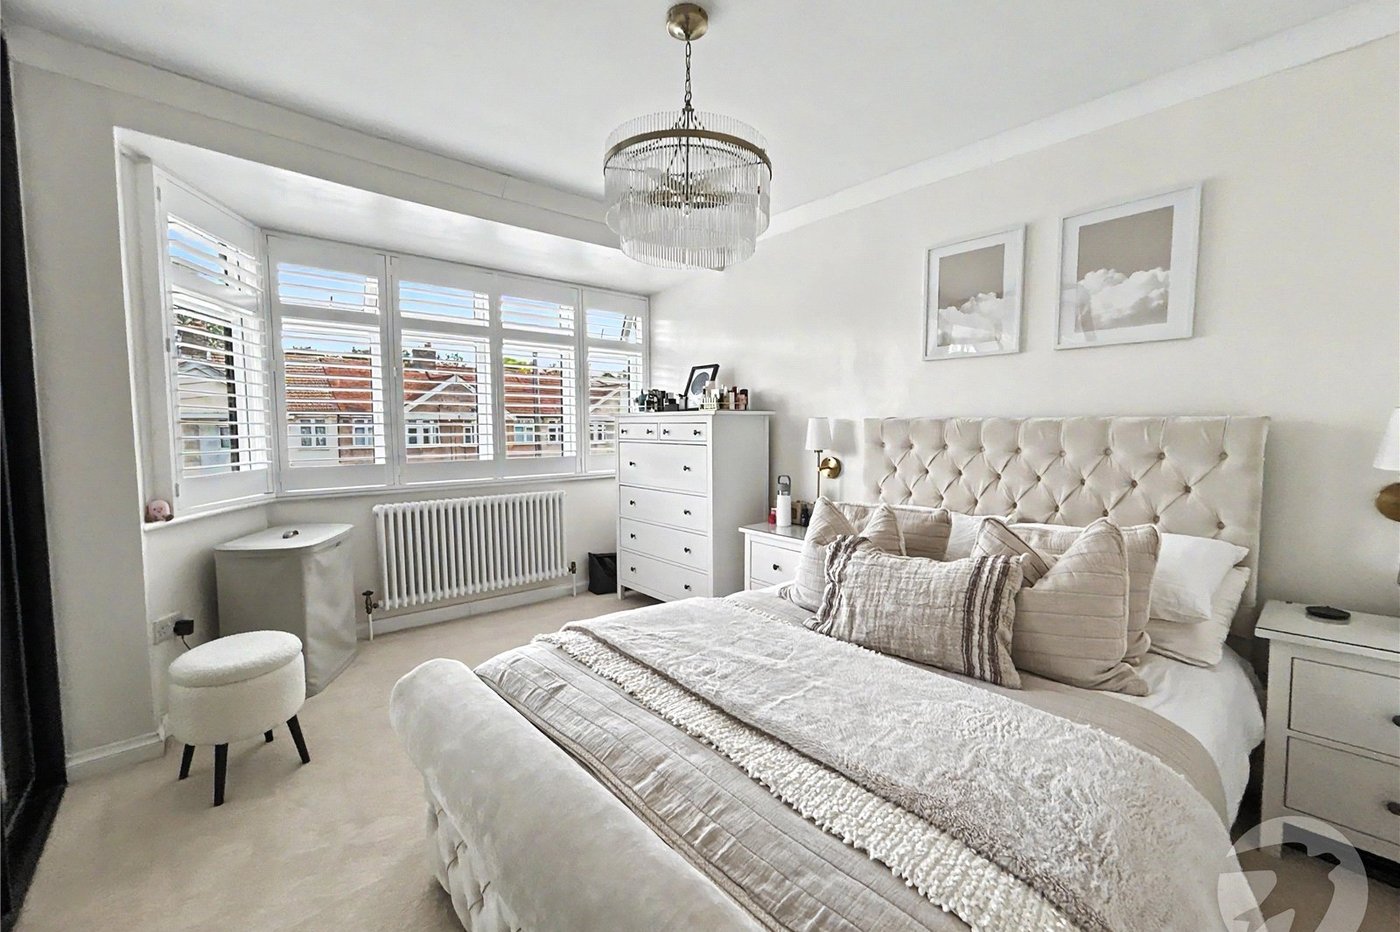
Upstairs, the property offers two well proportioned bedrooms and a modern family bathroom, all finished to a high standard. The home has been tastefully maintained throughout, allowing any prospective purchaser to move straight in.
There is also excellent potential to extend, subject to the necessary planning permissions, providing an exciting opportunity to further enhance the accommodation if required.
Ideally positioned within easy reach of excellent transport links, highly regarded local schools, and the popular Oval Parade, offering a fantastic selection of shops, cafés, restaurants and everyday amenities, this superb home is perfectly suited to first-time buyers, young families and downsizers alike.
- Fully Renovated In The Past 18 Months
- Two Bedrooms
- Beautifully Presented
- Kitchen/Diner
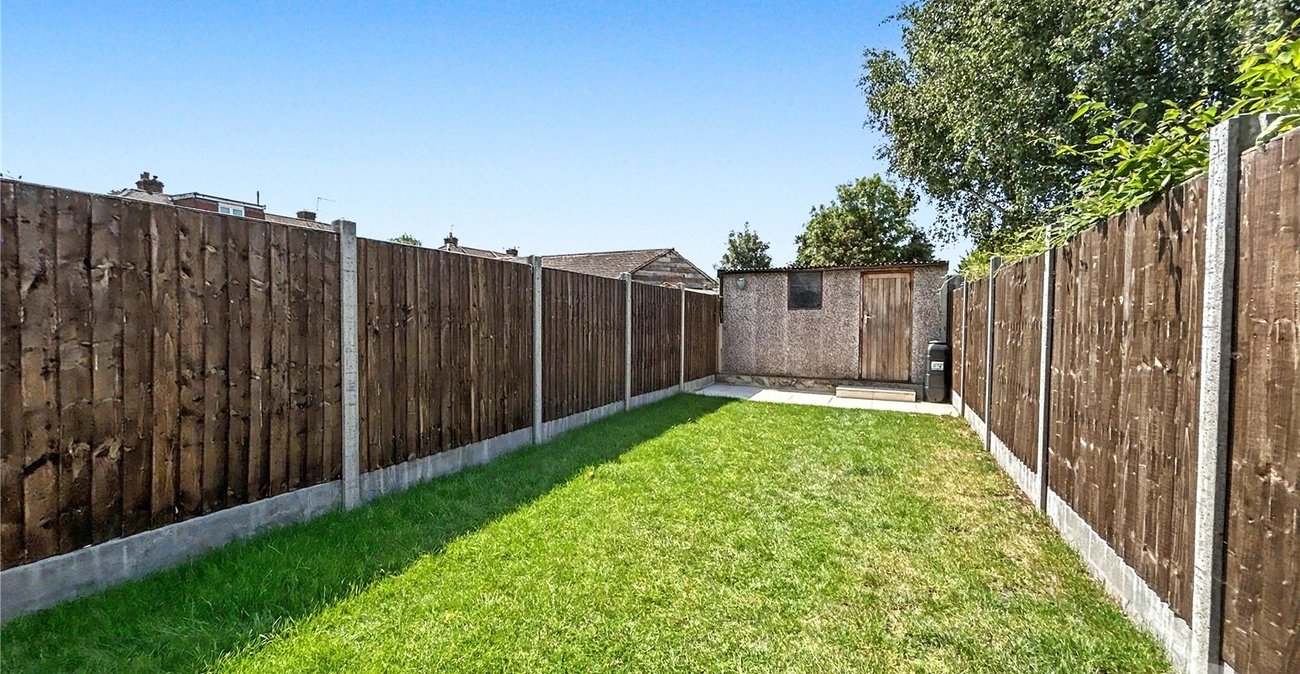
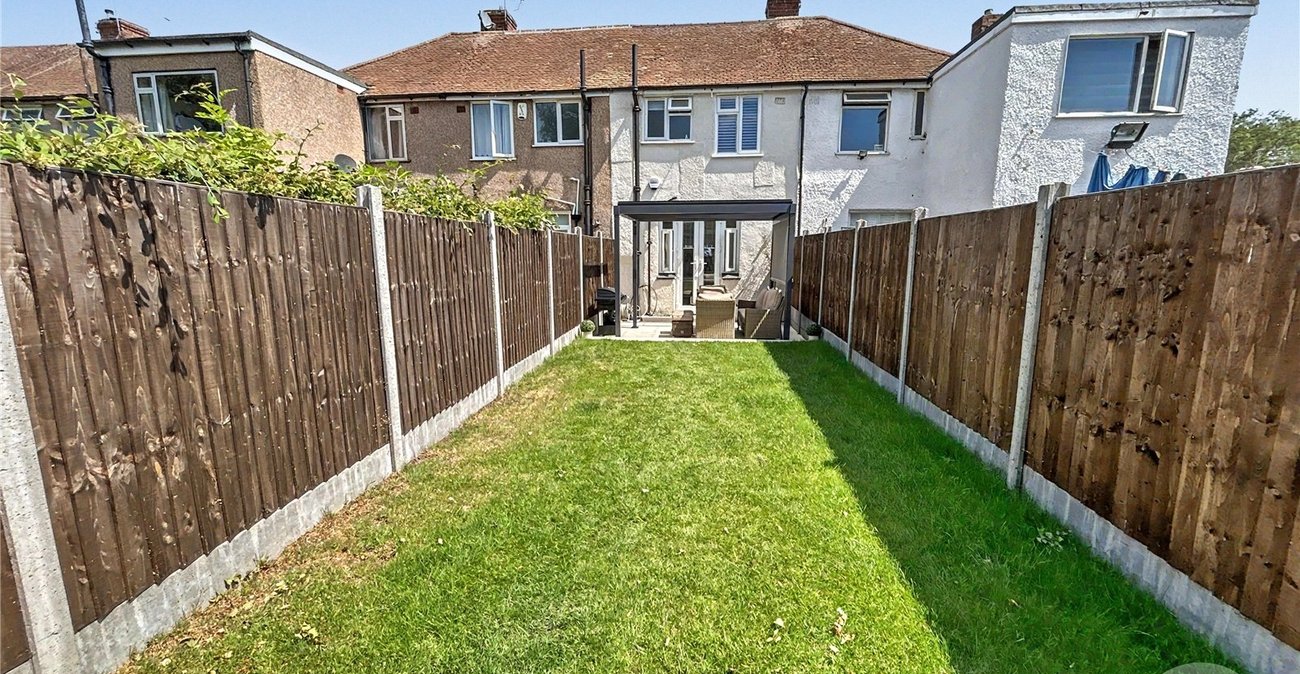
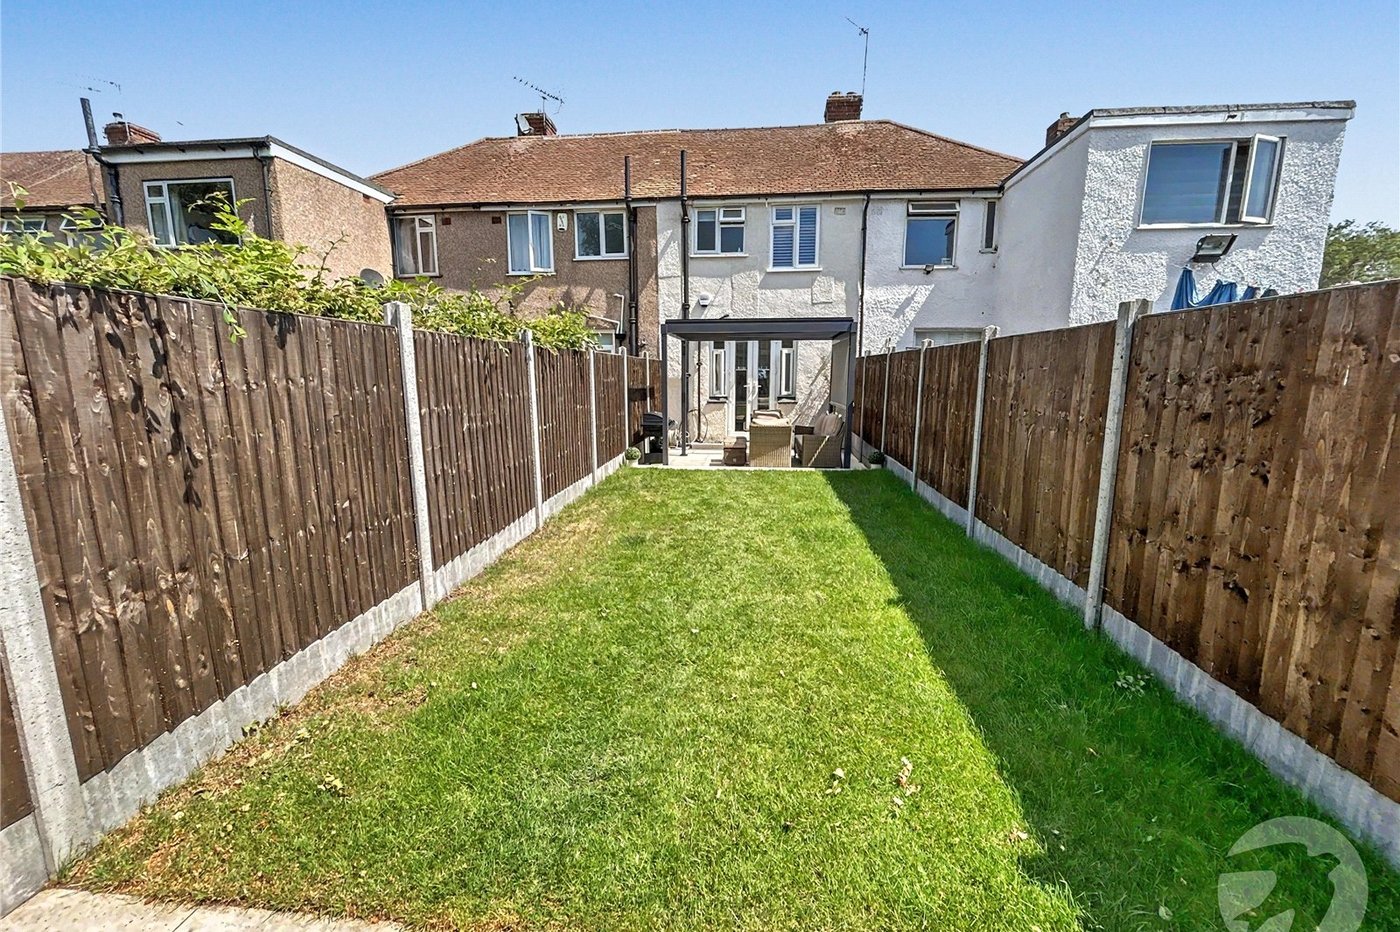
- South Facing Garden
- Off Street Parking
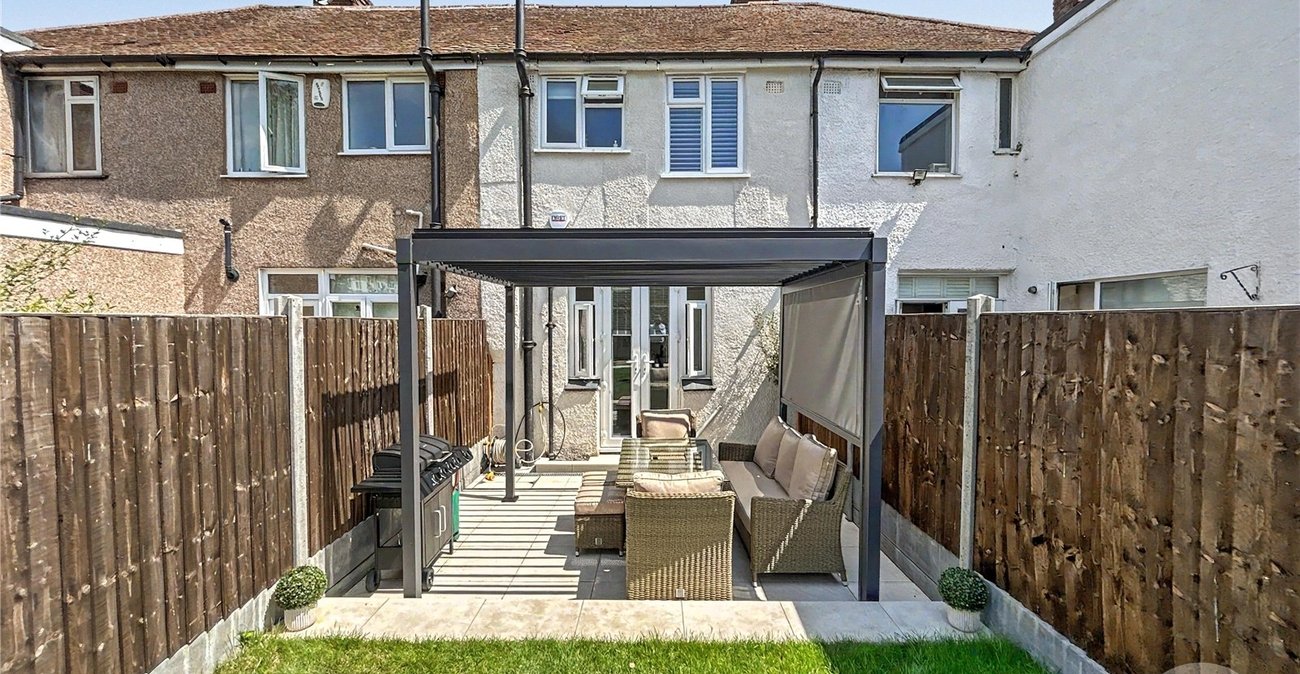
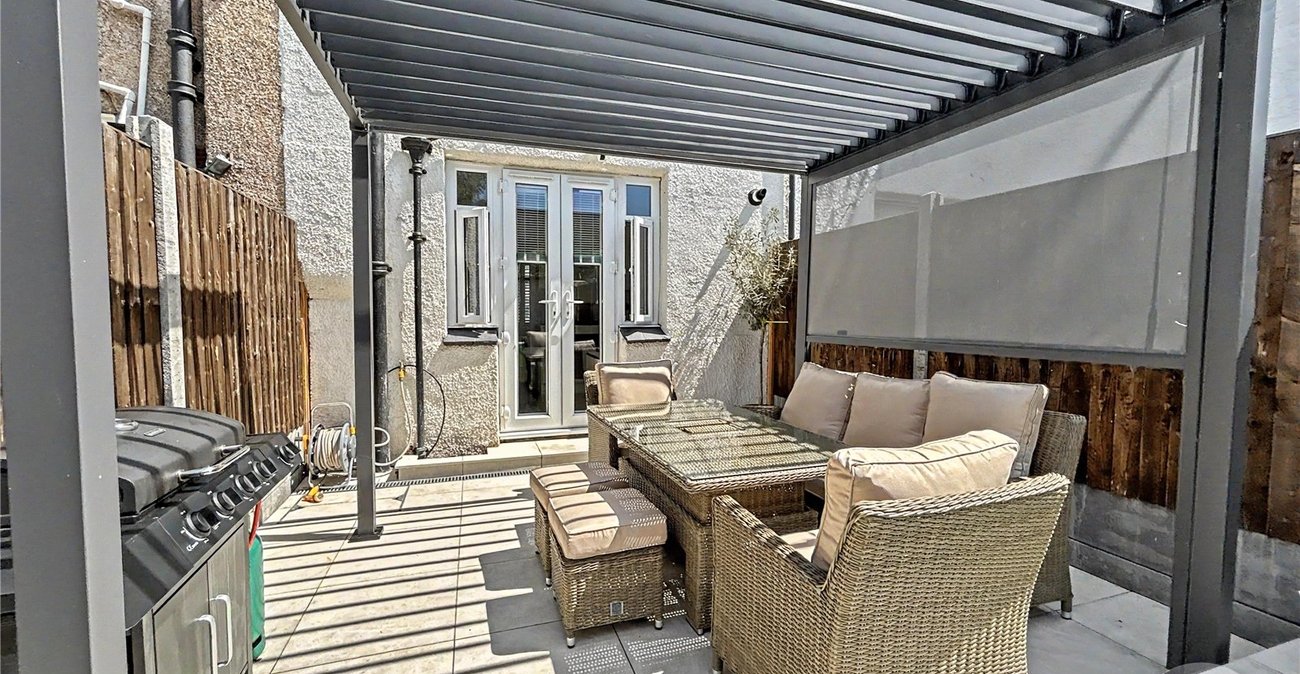
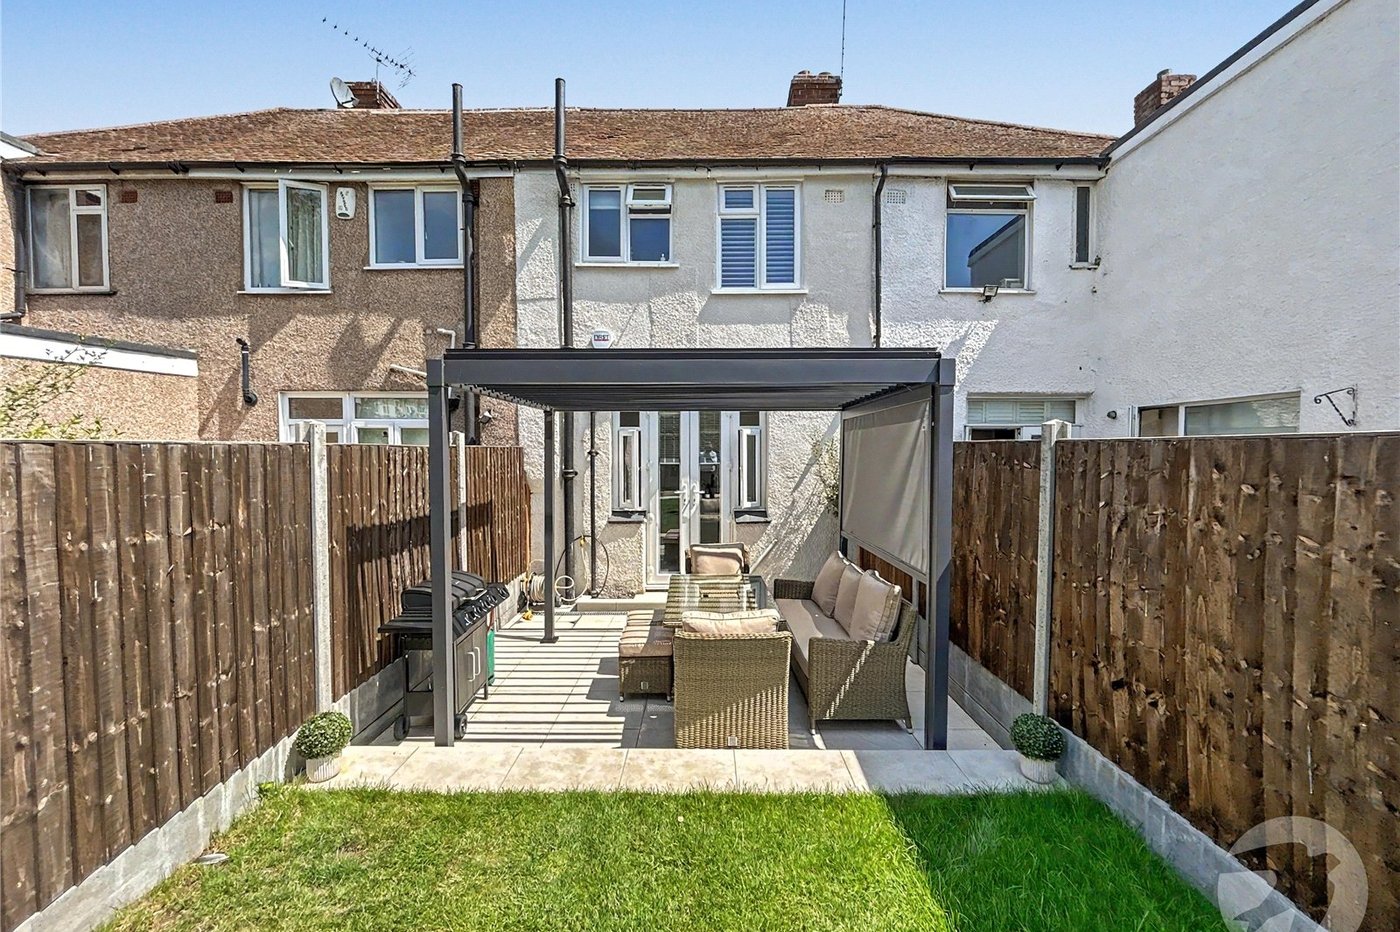
- Rear Garden
- Detached Garage
Rooms
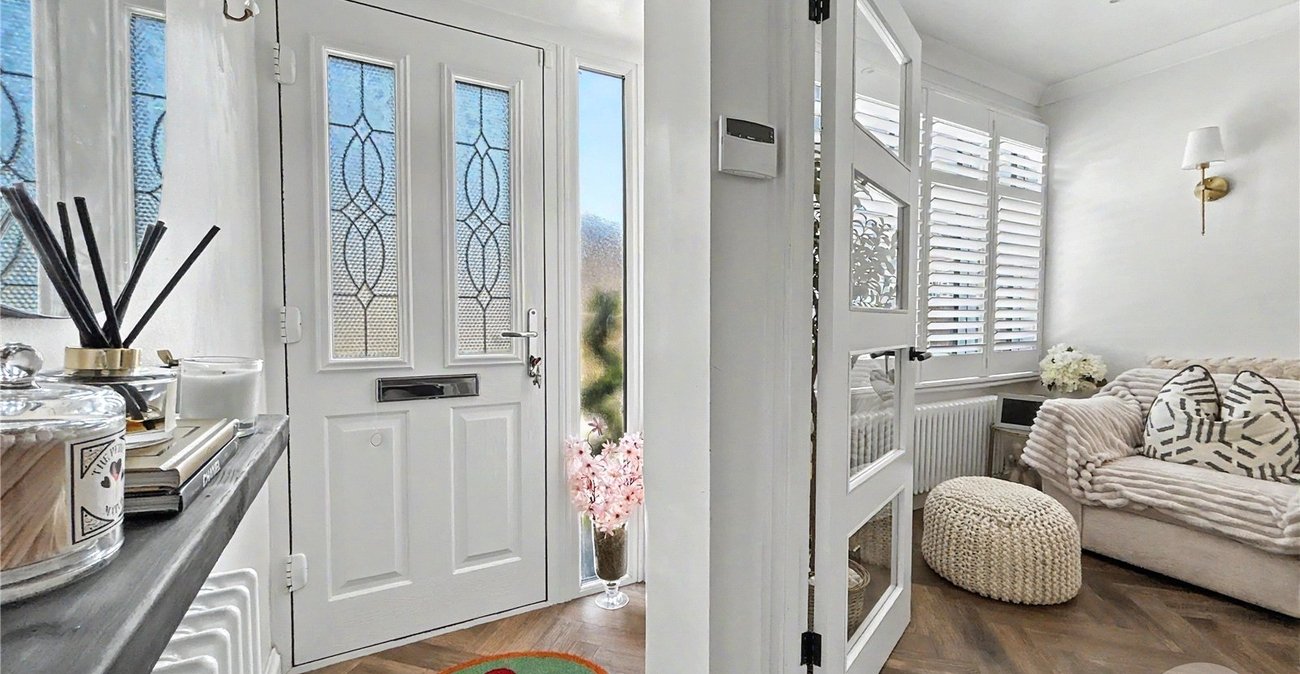
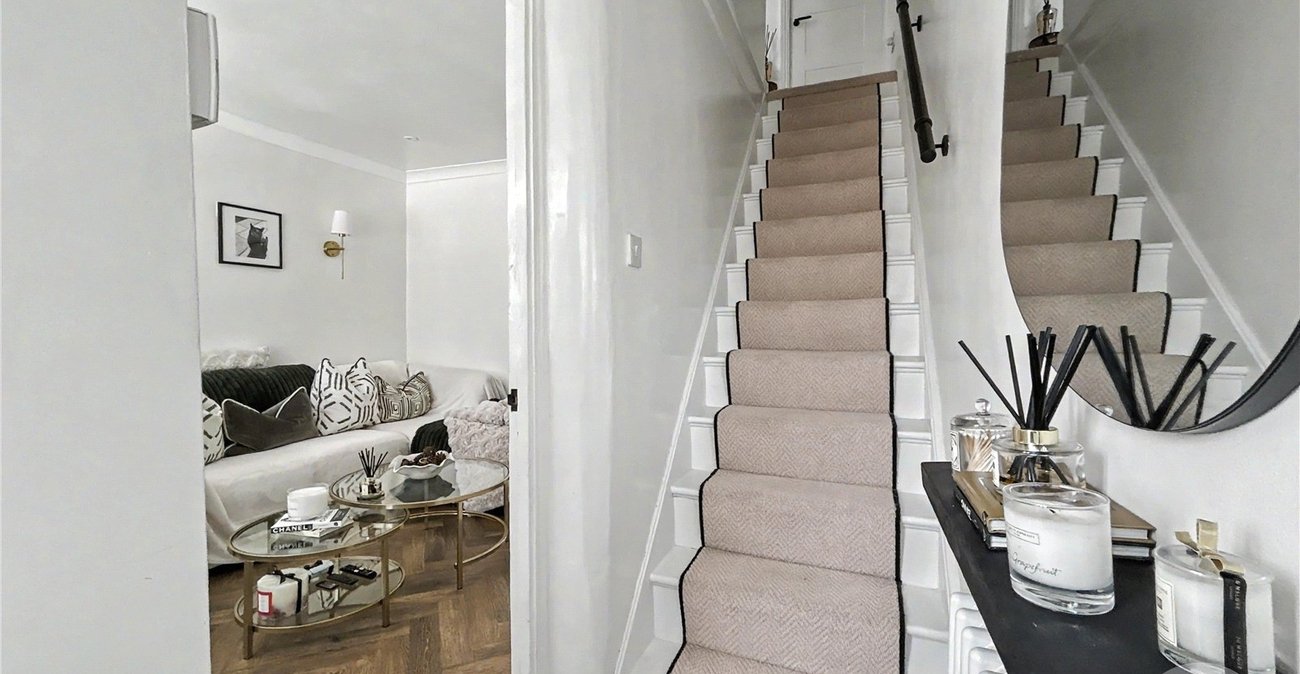
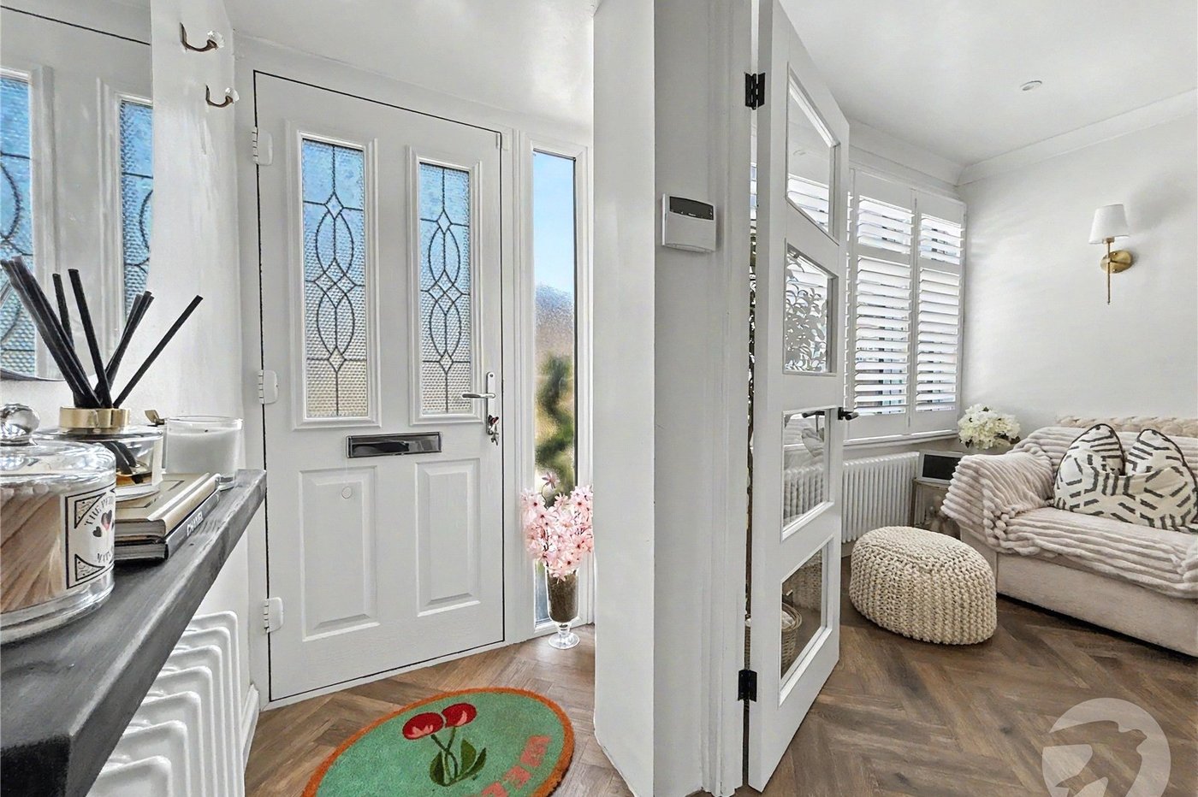
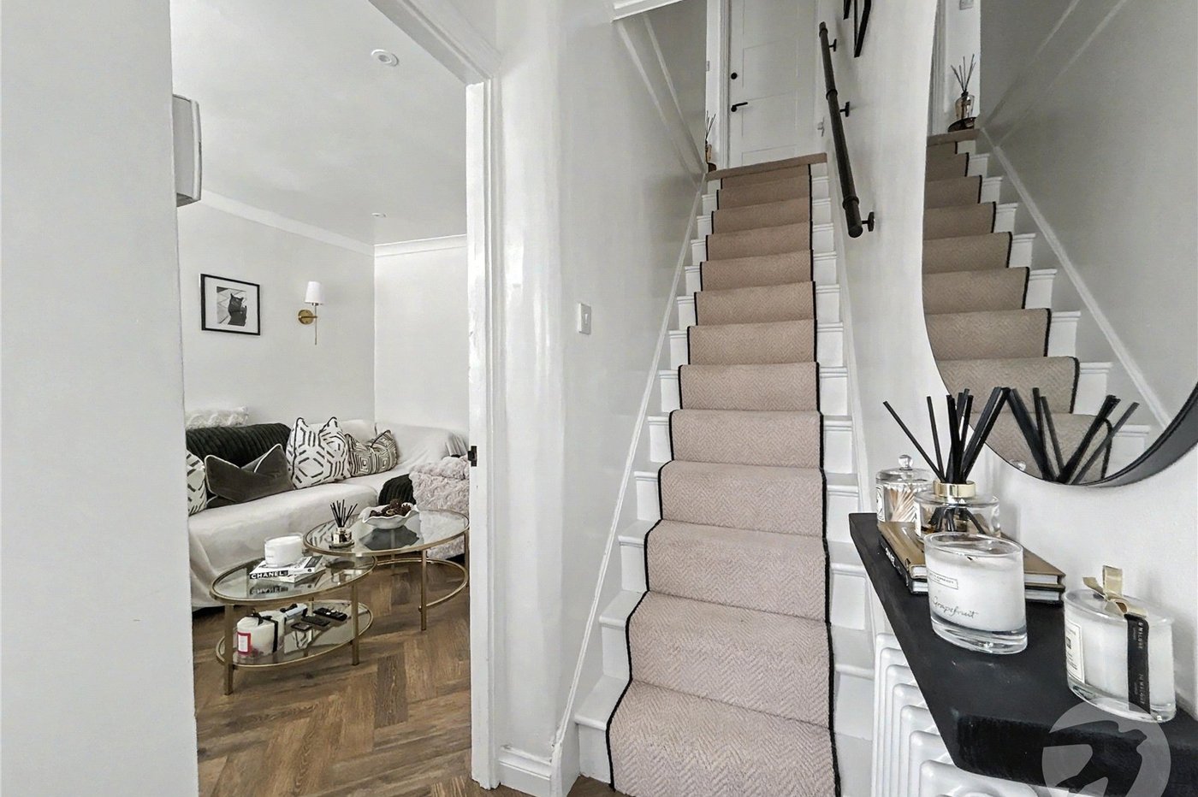
Entrance HallDouble glazed entrance to front, stairs to first floor, radiator, Herringbone flooring.
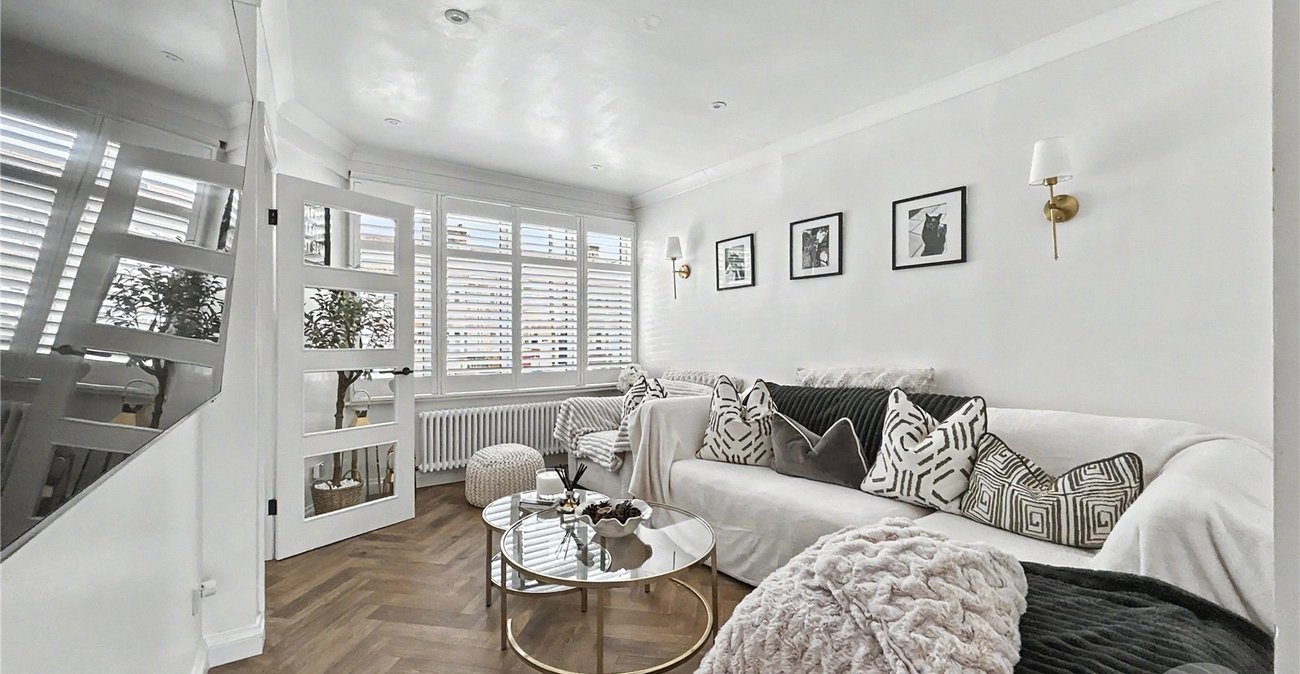
Lounge 4.1m x 2.97mDouble glazed window to front with shutter blinds, radiator, Herringbone flooring.
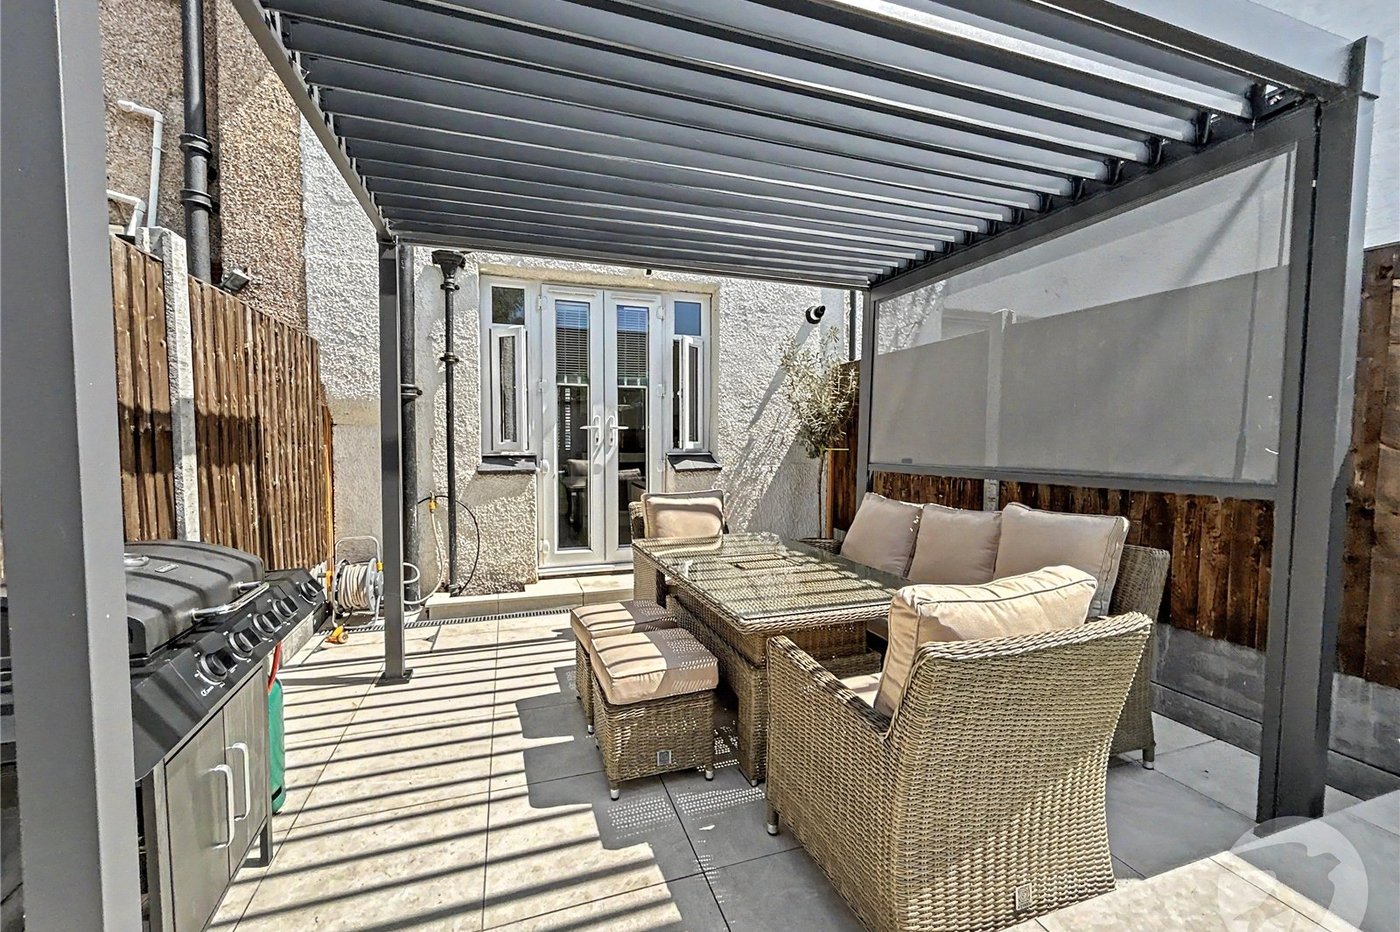
Kitchen/Diner 3.89m x 2.51mDouble glazed double doors to rear, matching range of walls and base units incorporating cupboards, drawers and worktops, inset sink and drainer with mixer tap, integrated appliances such as: washing machine, oven and hob with filter hood above, understairs storage cupboard, vertical radiator, Herringbone flooring.
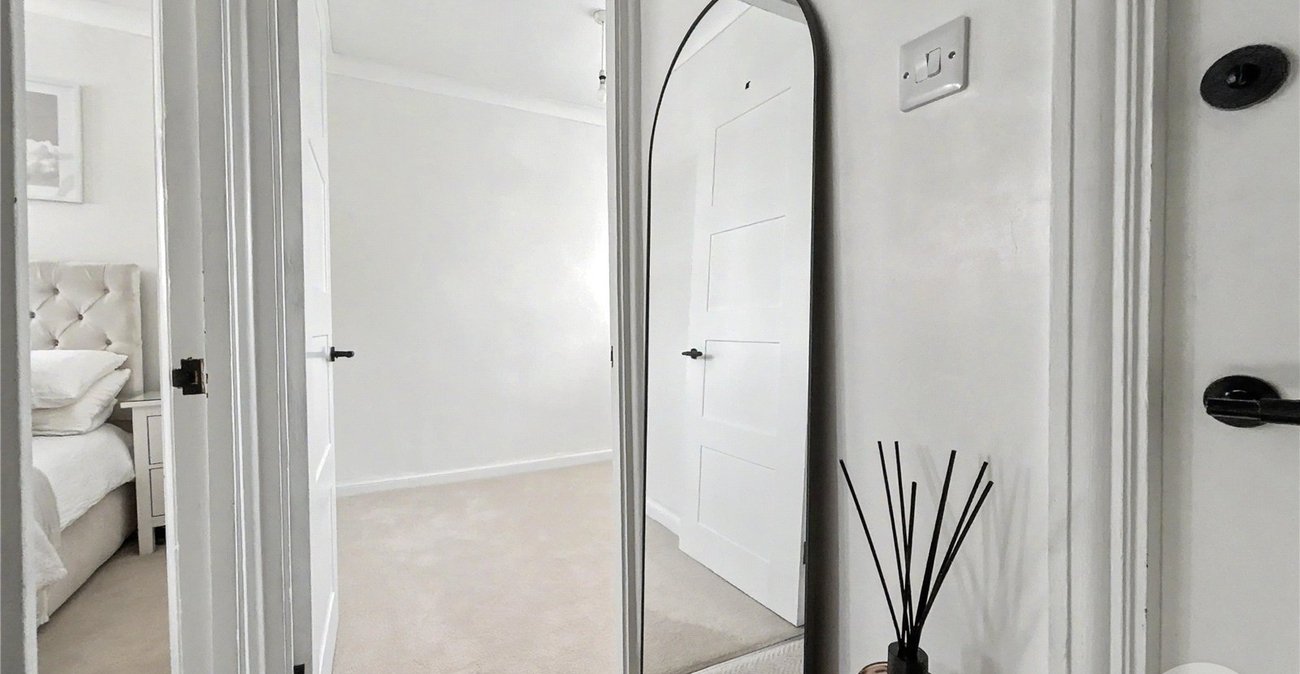
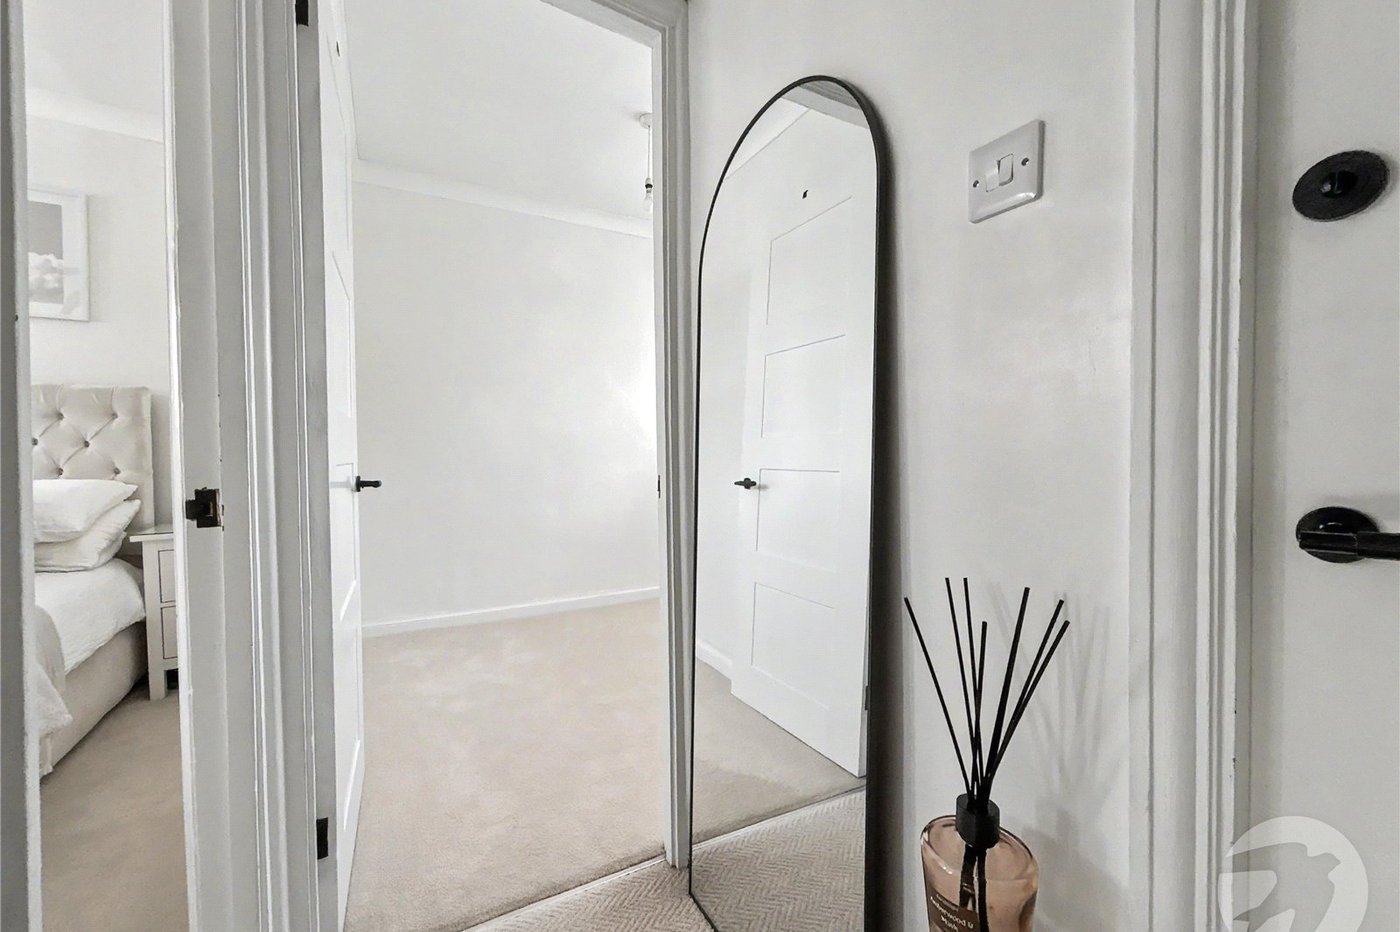
LandingAccess to loft, carpet.
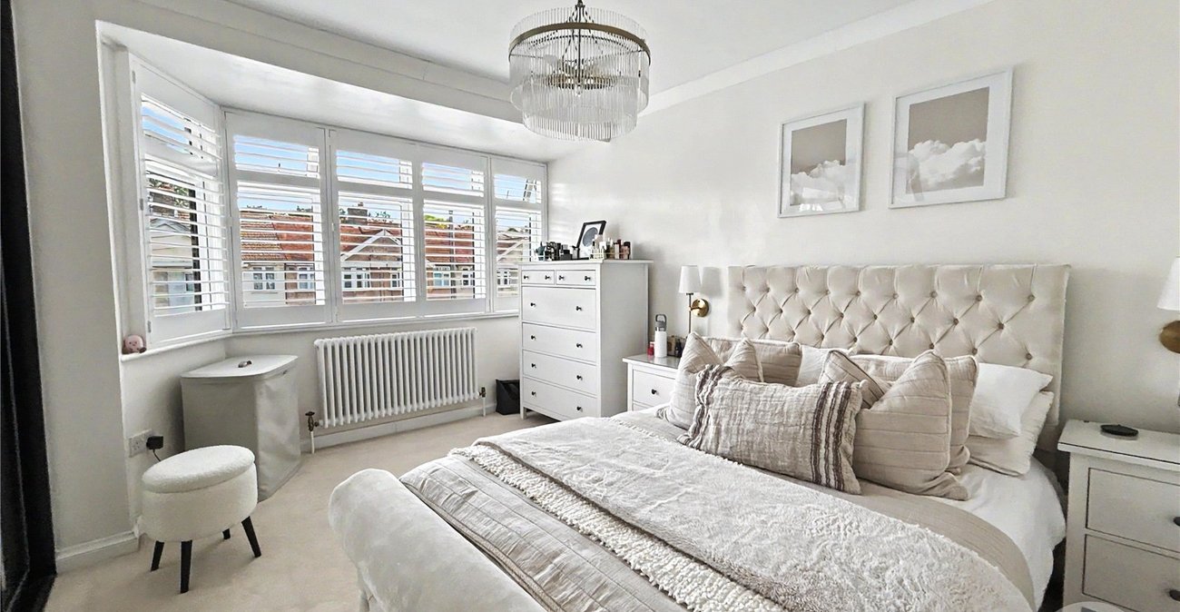
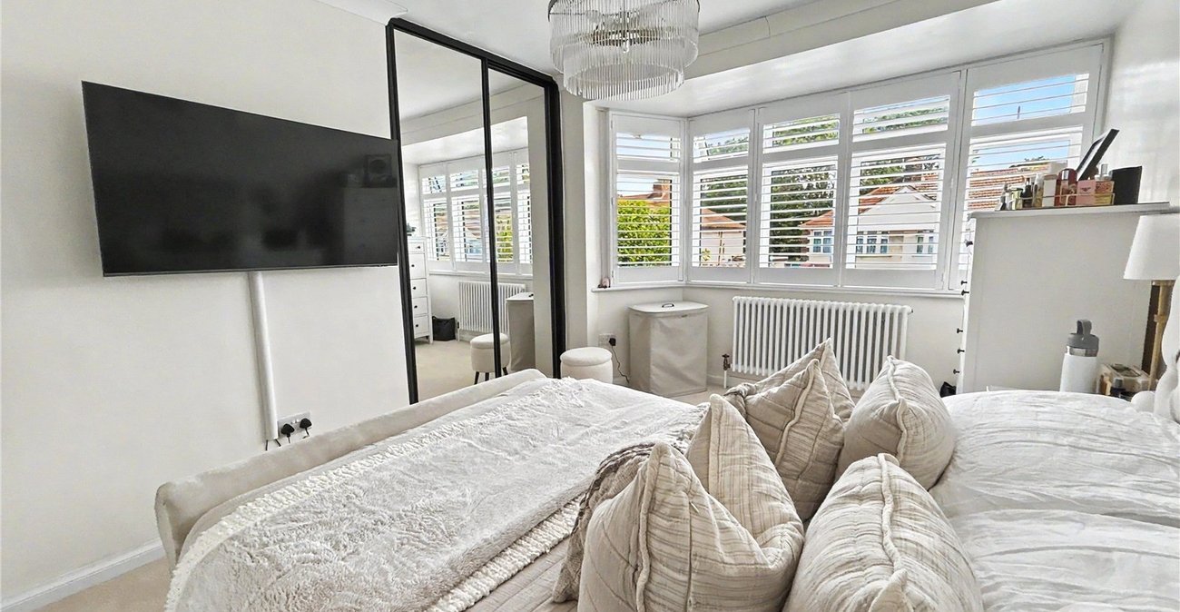
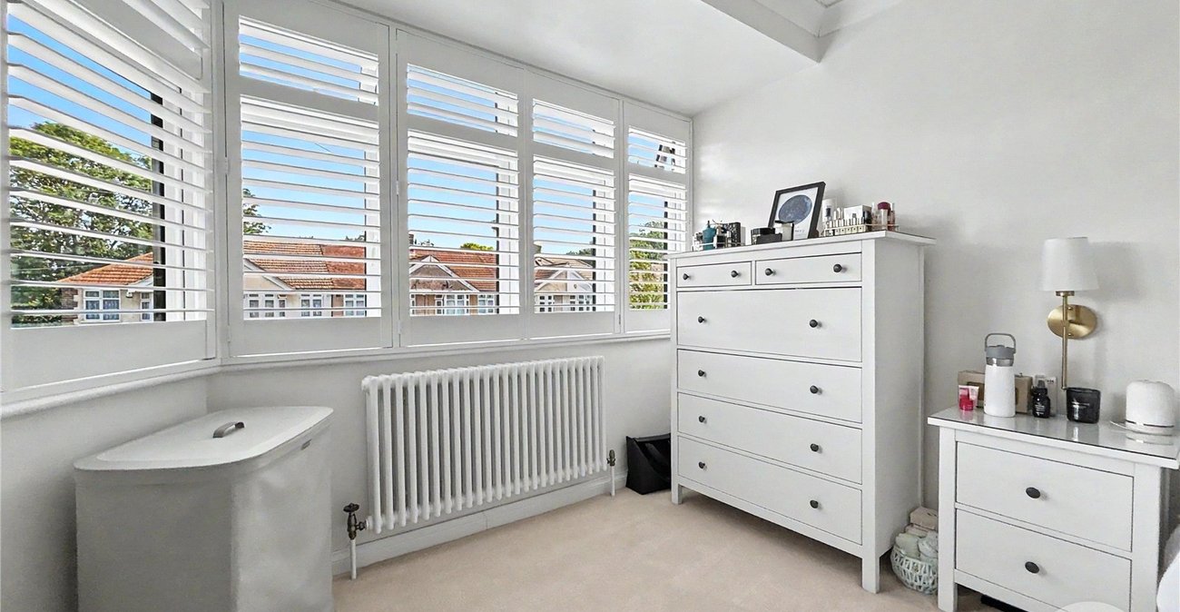
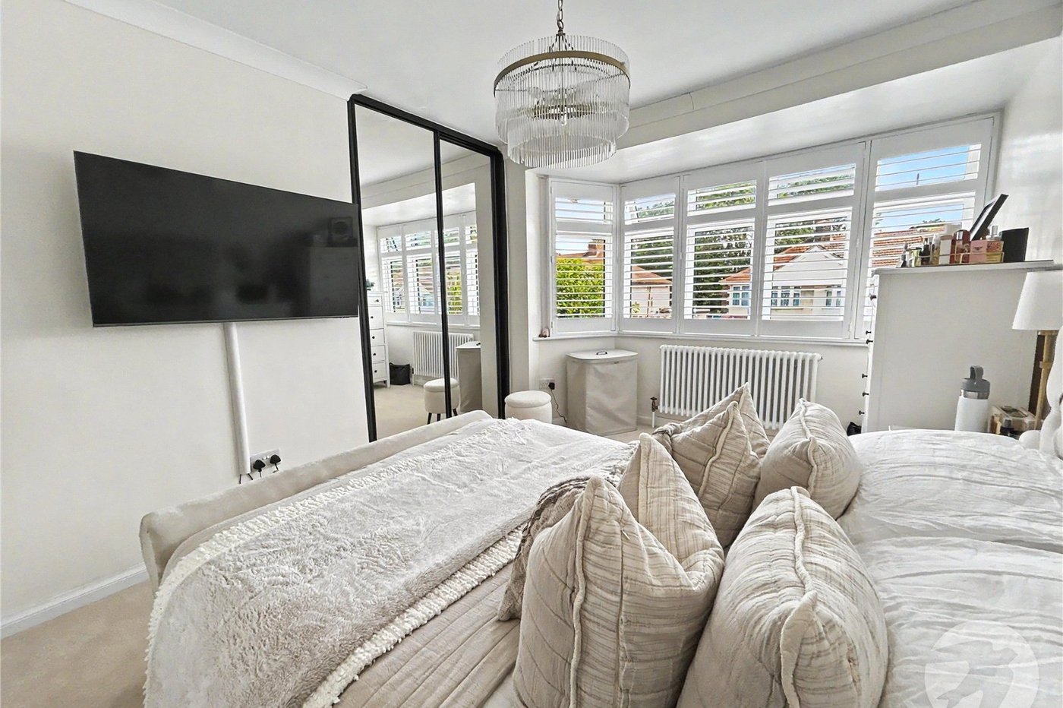
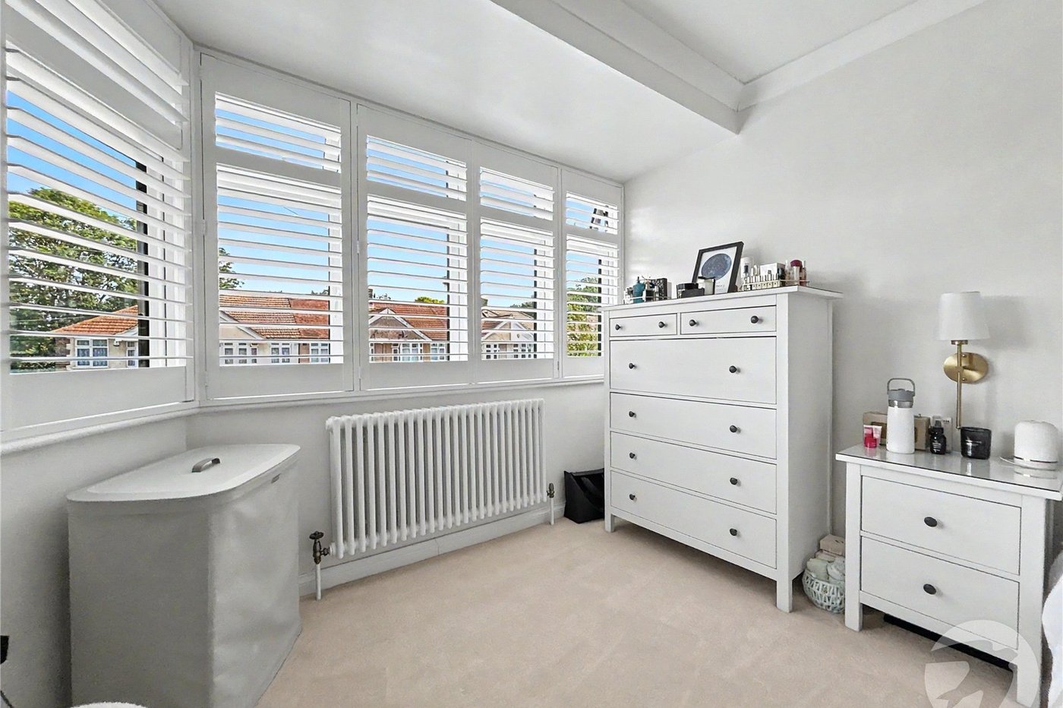
Bedroom One 4.04m x 2.95m into bay)Double glazed bay window to front with shutter blinds, fitted wardrobe, radiator, carpet.
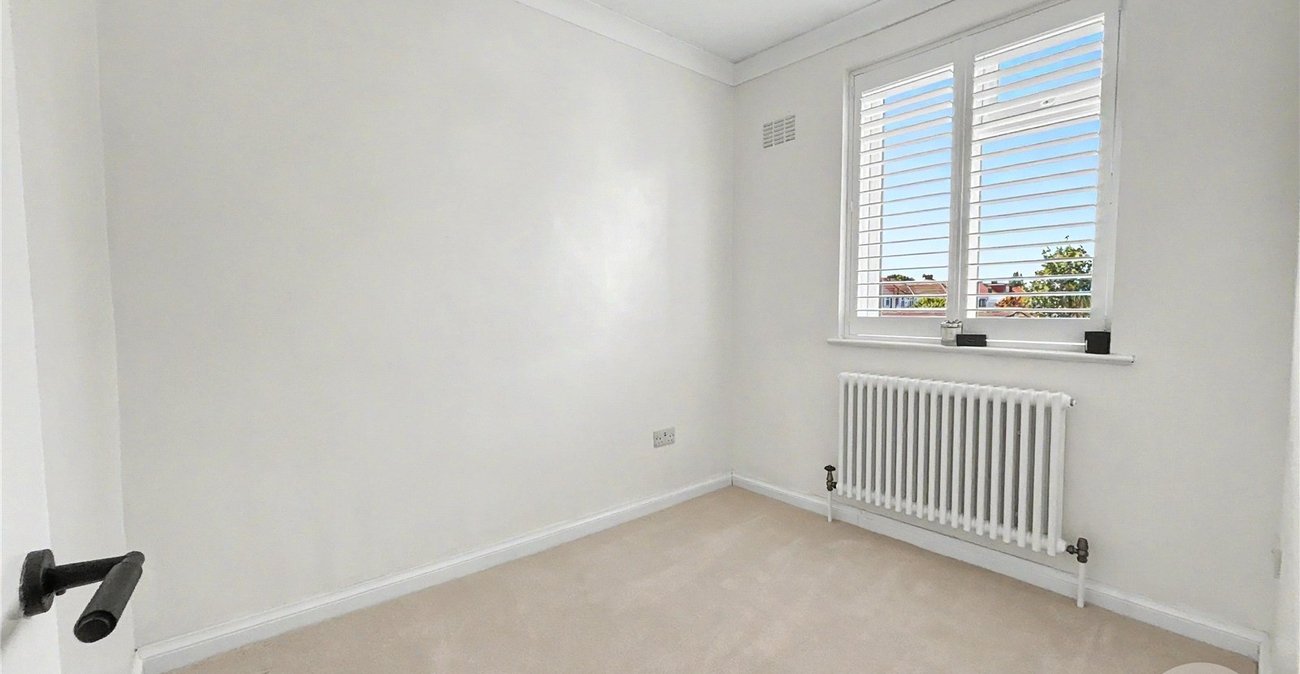
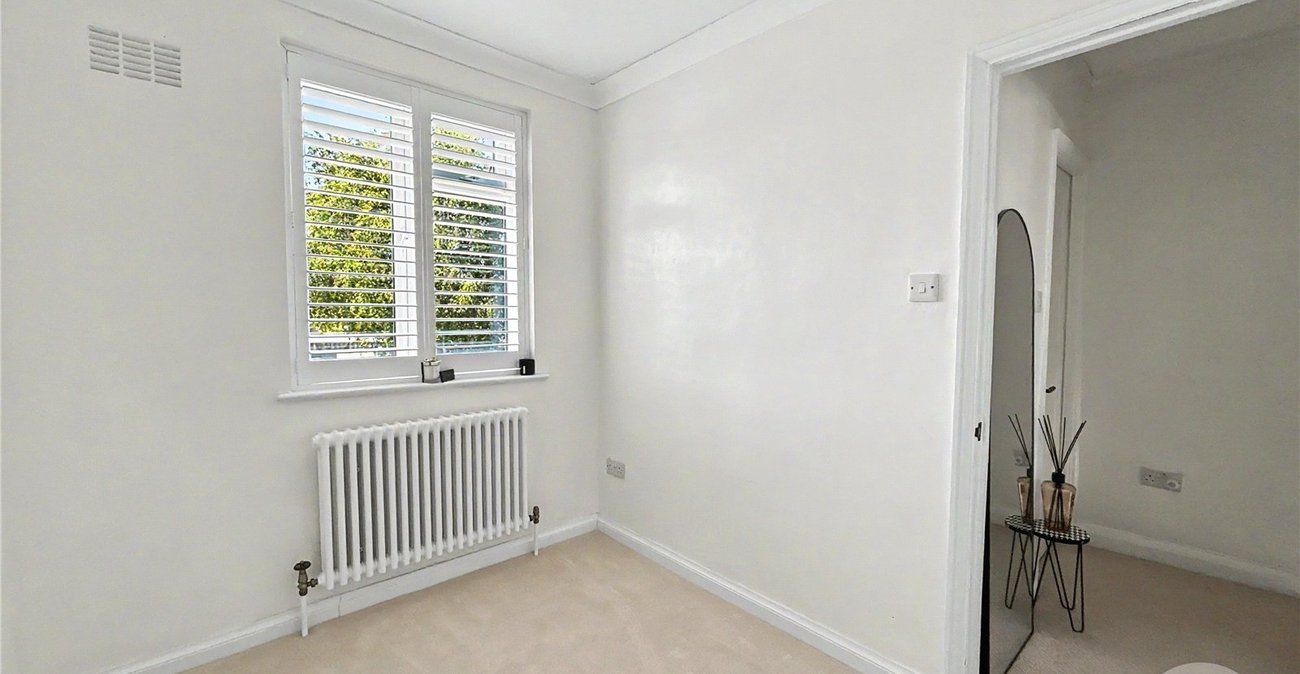
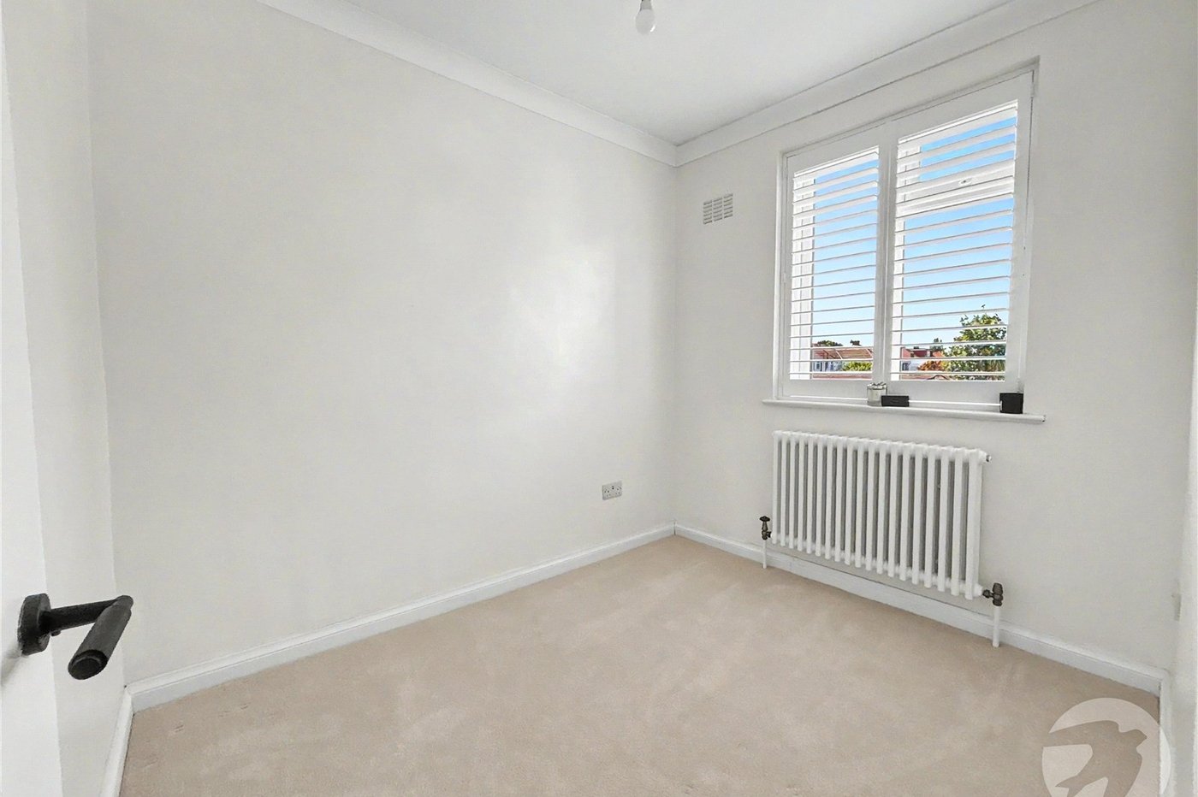
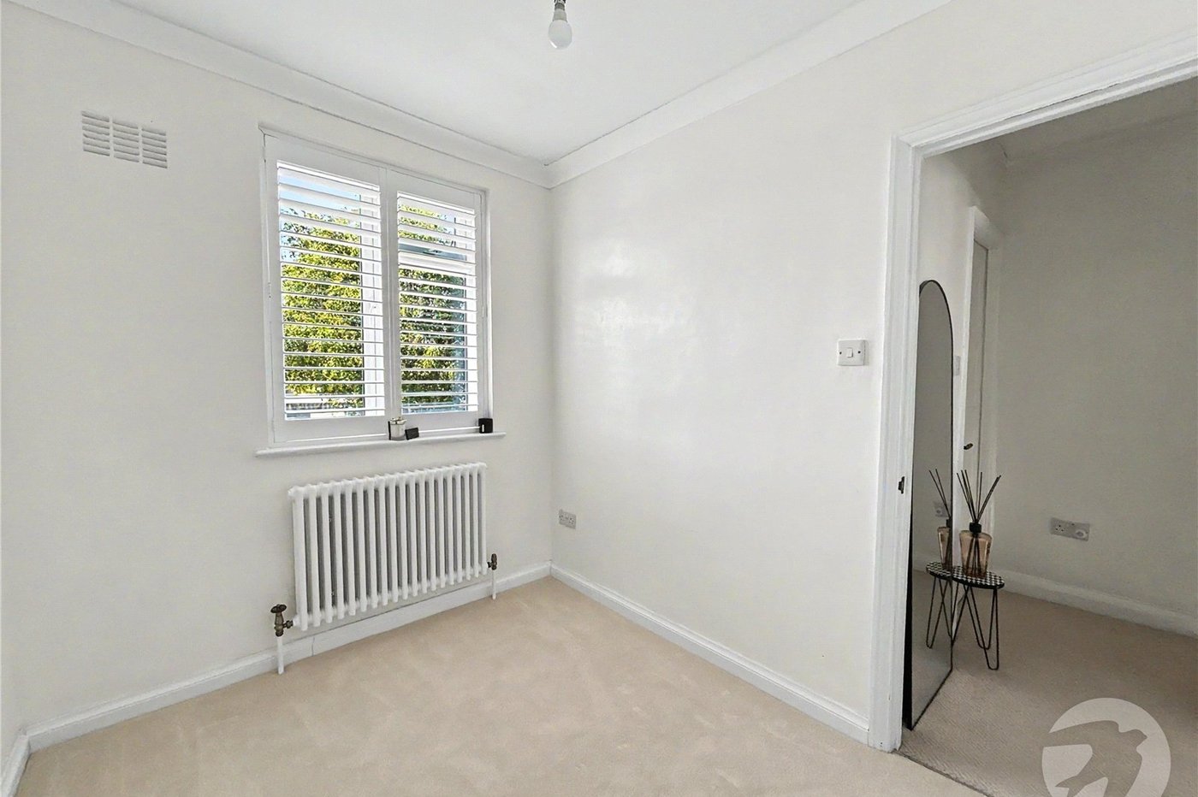
Bedroom Two 2.6m x 2.13mDouble glazed window to rear with shutter blinds, radiator, carpet.
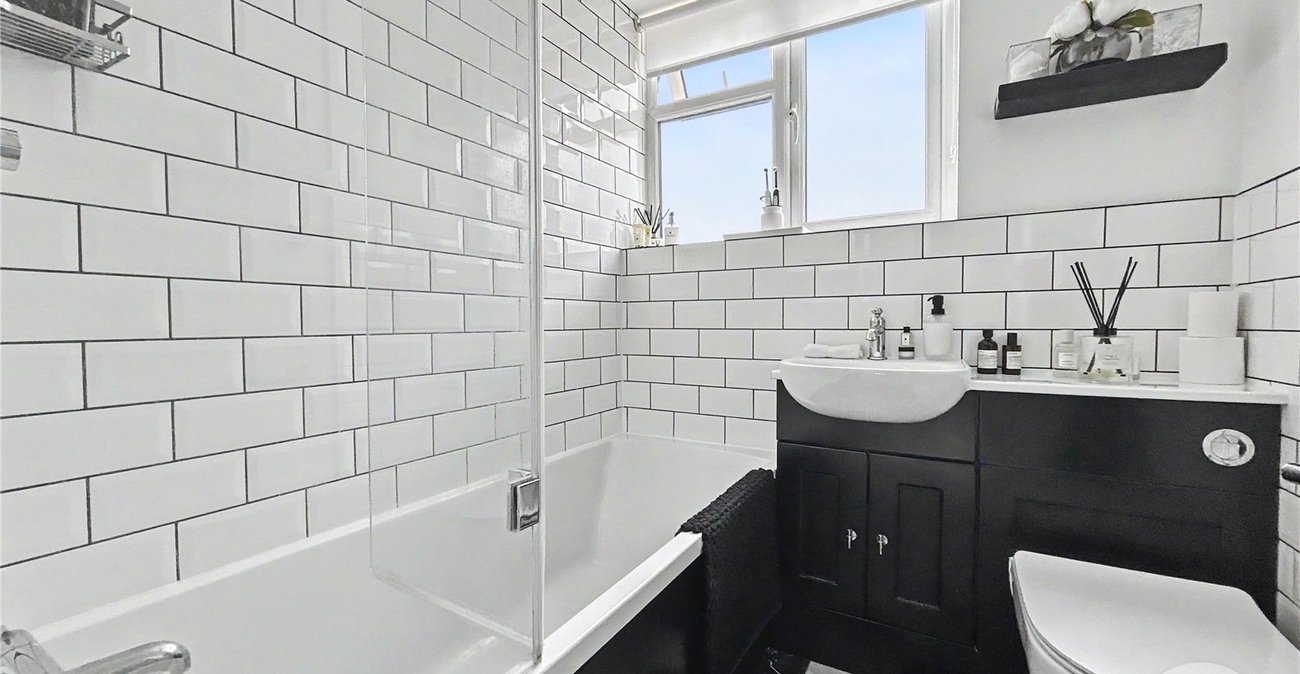
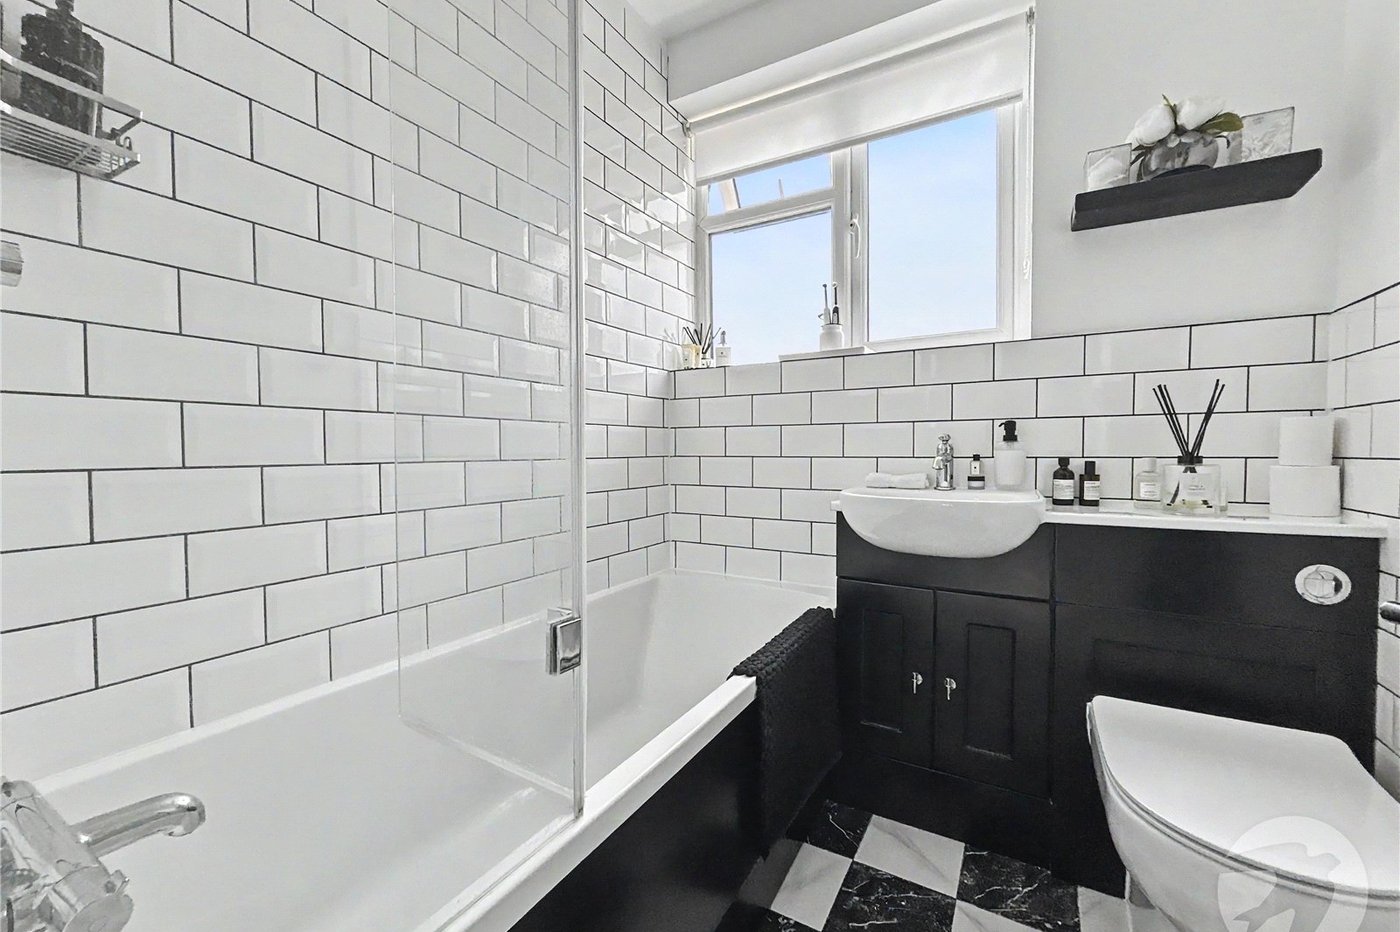
Bathroom 1.68m x 1.65mDouble glazed frosted window to rear, panelled bath with shower over, vanity wash hand basin, low level WC, heated towel rail, part tiled walls, tiled flooring.
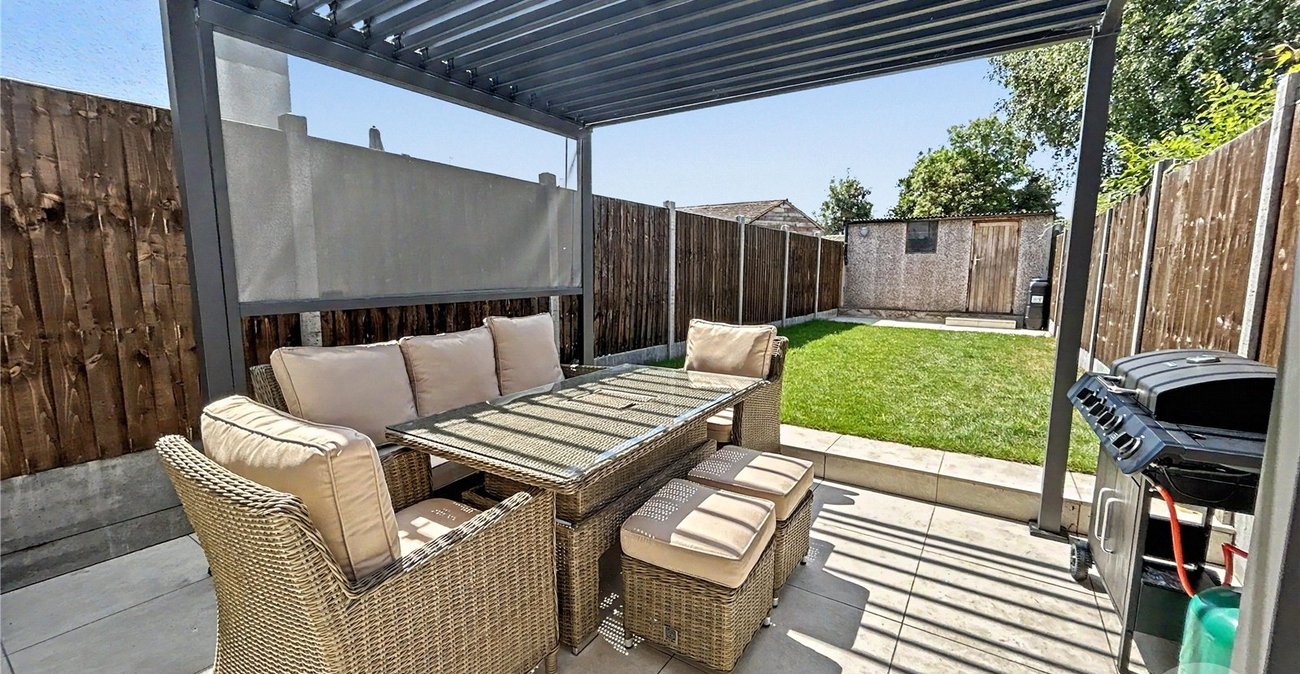
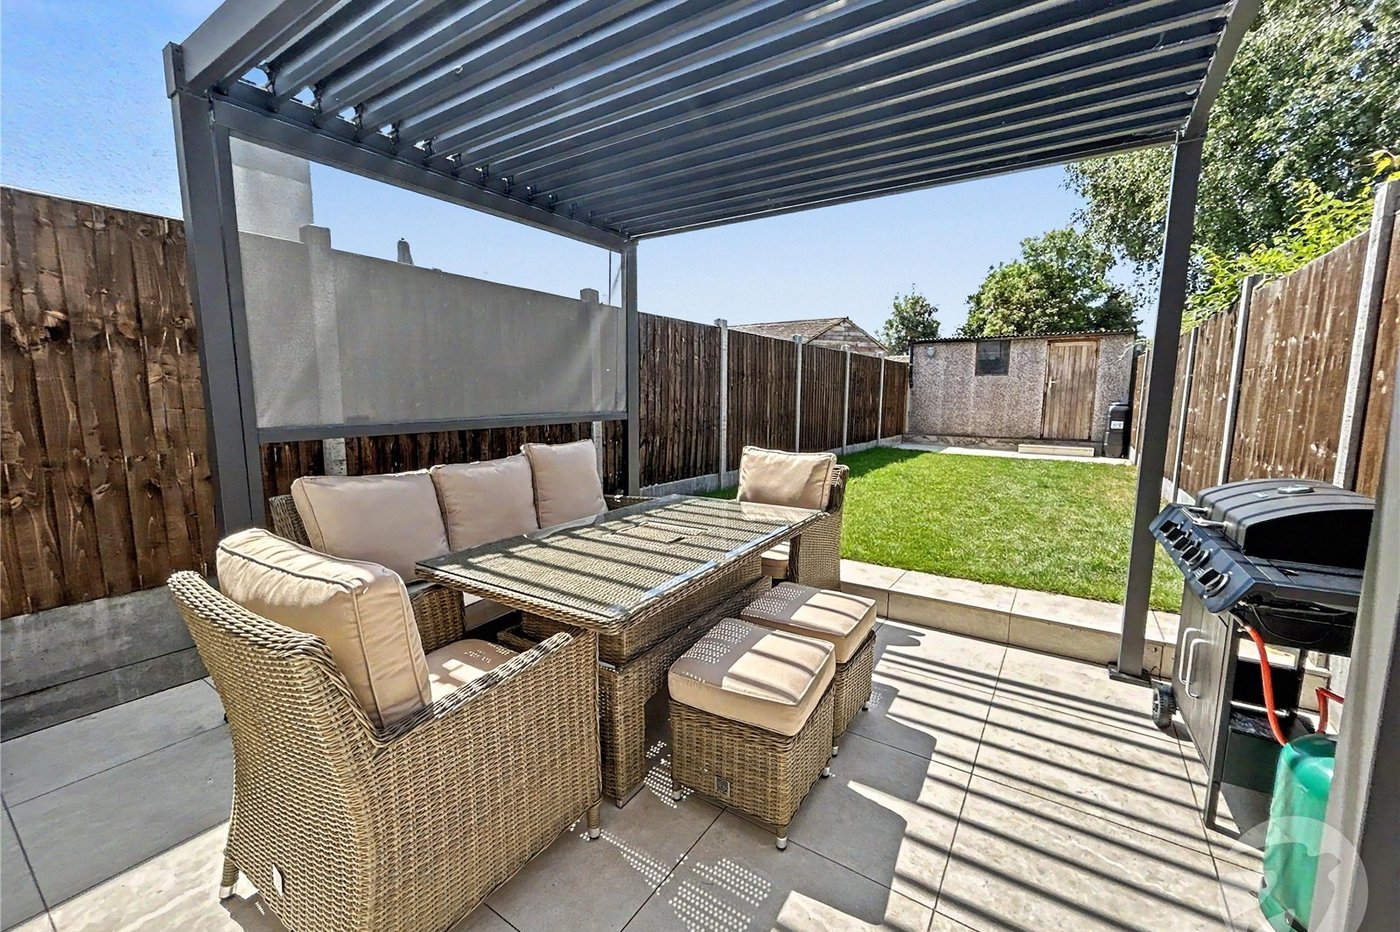
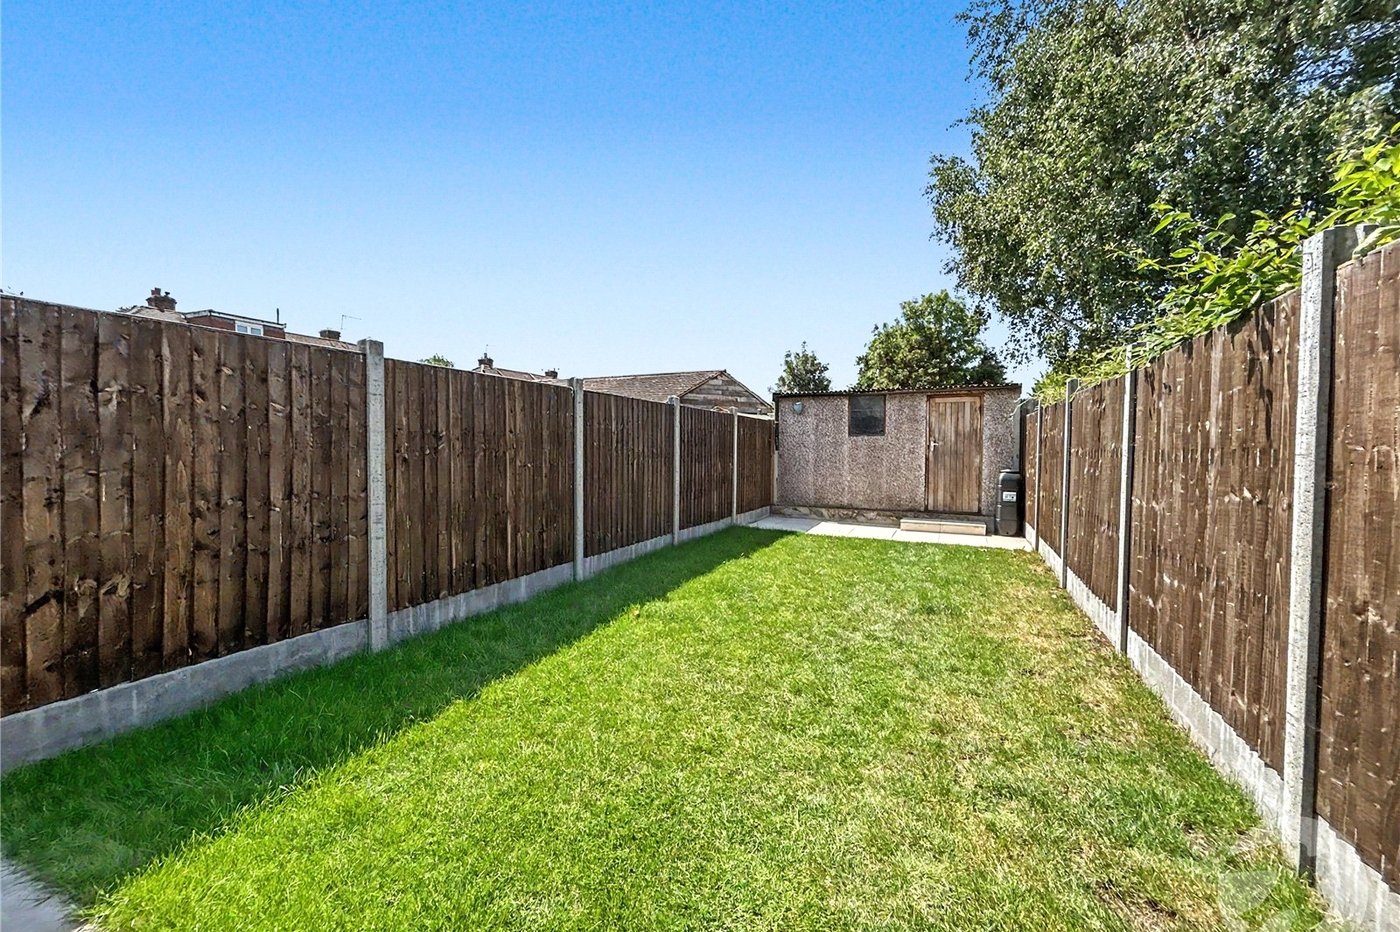
Rear GardenPatio, laid to lawn, garage to rear.
Garage 4.88m x 3.7mDetached to rear, door and window to front, up and over door to rear.
Front GardenOff street parking.
Please Note:Rear access is subject to legal verification.
Utilities:
Rights & Restrictions:
Flood and Erosion Risk:
Video Tour