Property Description
Guide Price £290,000 - £300,000
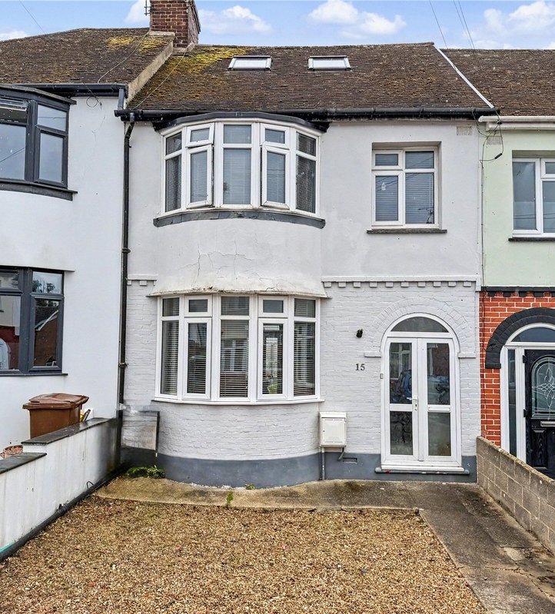
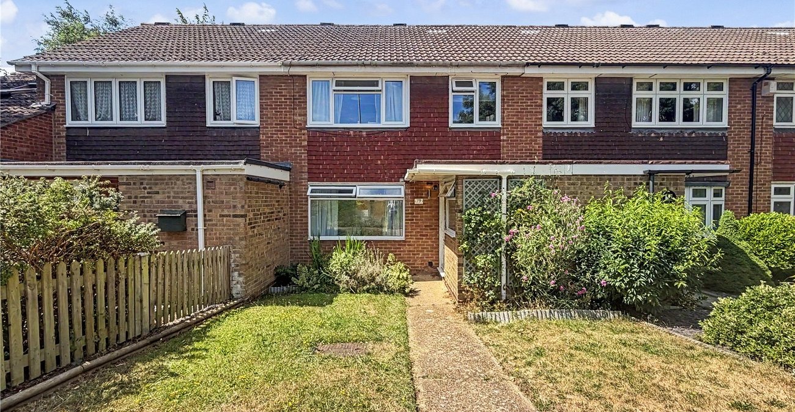
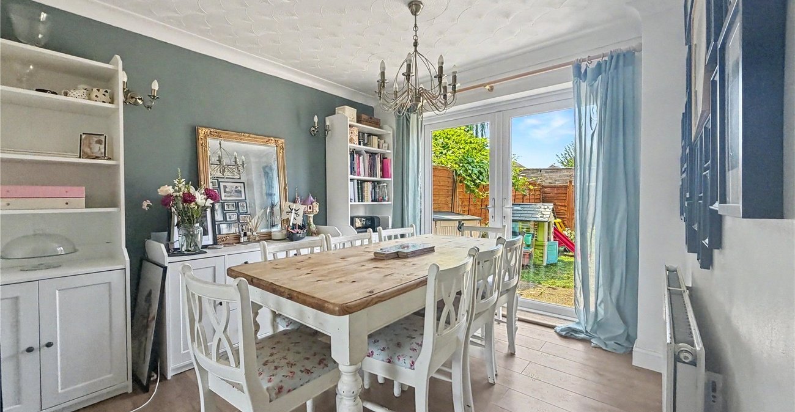
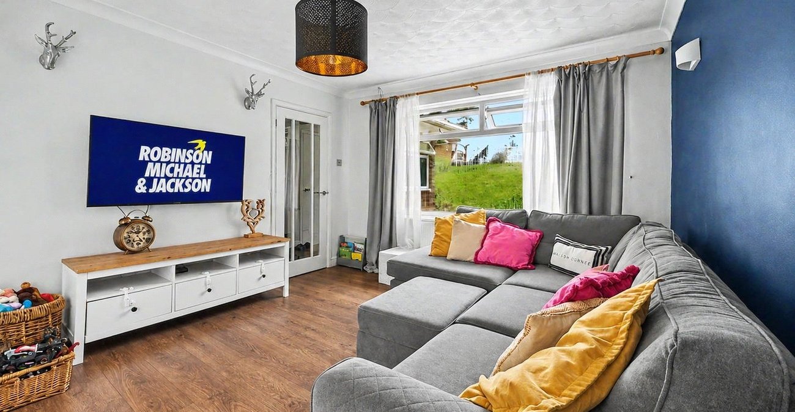
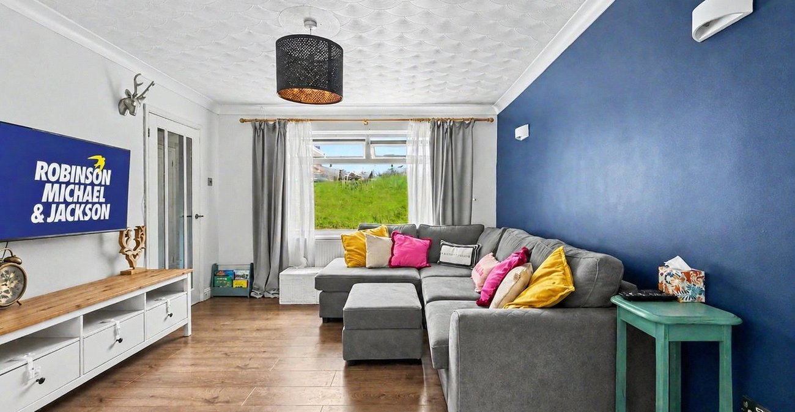
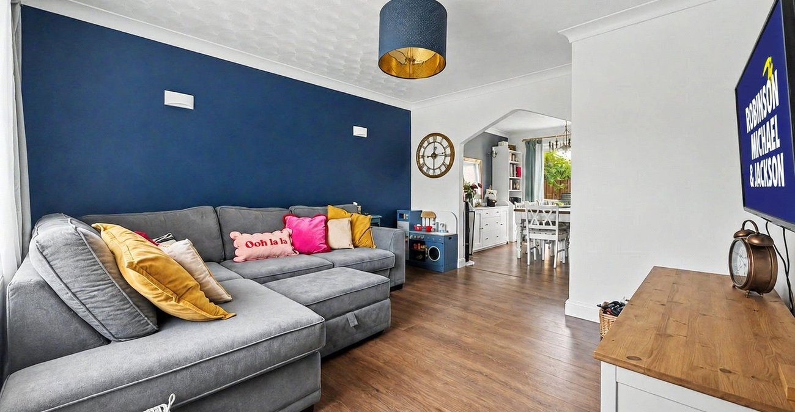
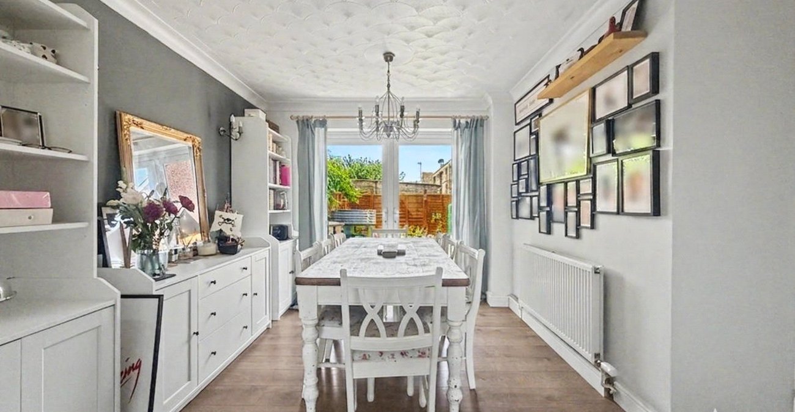
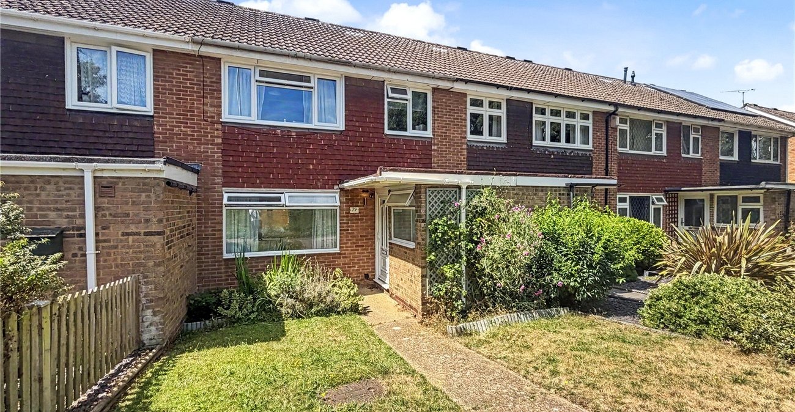
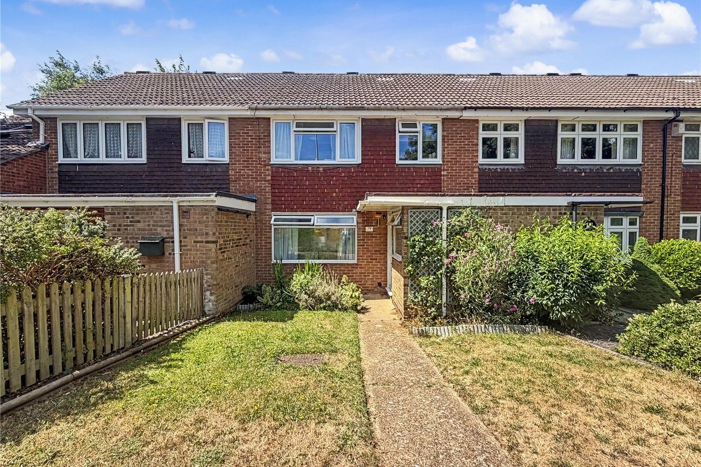
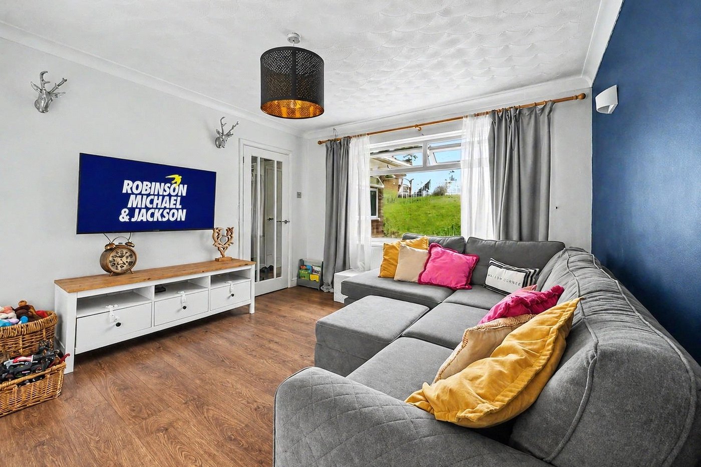
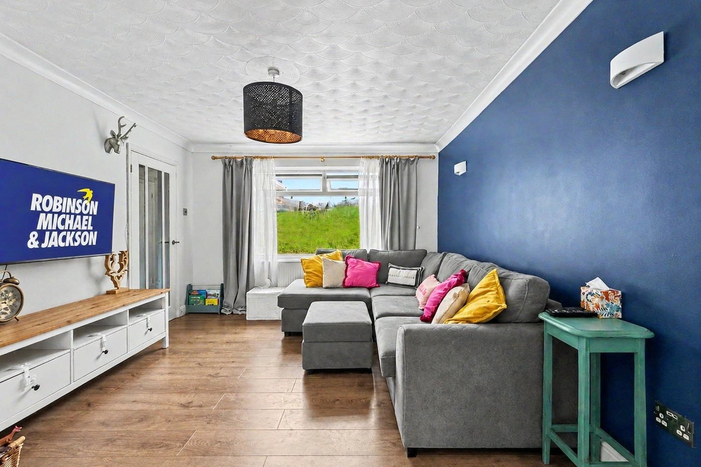
Located on Otterham Quay Lane, Rainham, this well-presented home offers a fantastic opportunity for buyers seeking space, convenience, and excellent local amenities. The property benefits from a practical and well-balanced layout, centred around a bright and spacious open-plan lounge/diner, creating an ideal environment for both everyday living and entertaining.
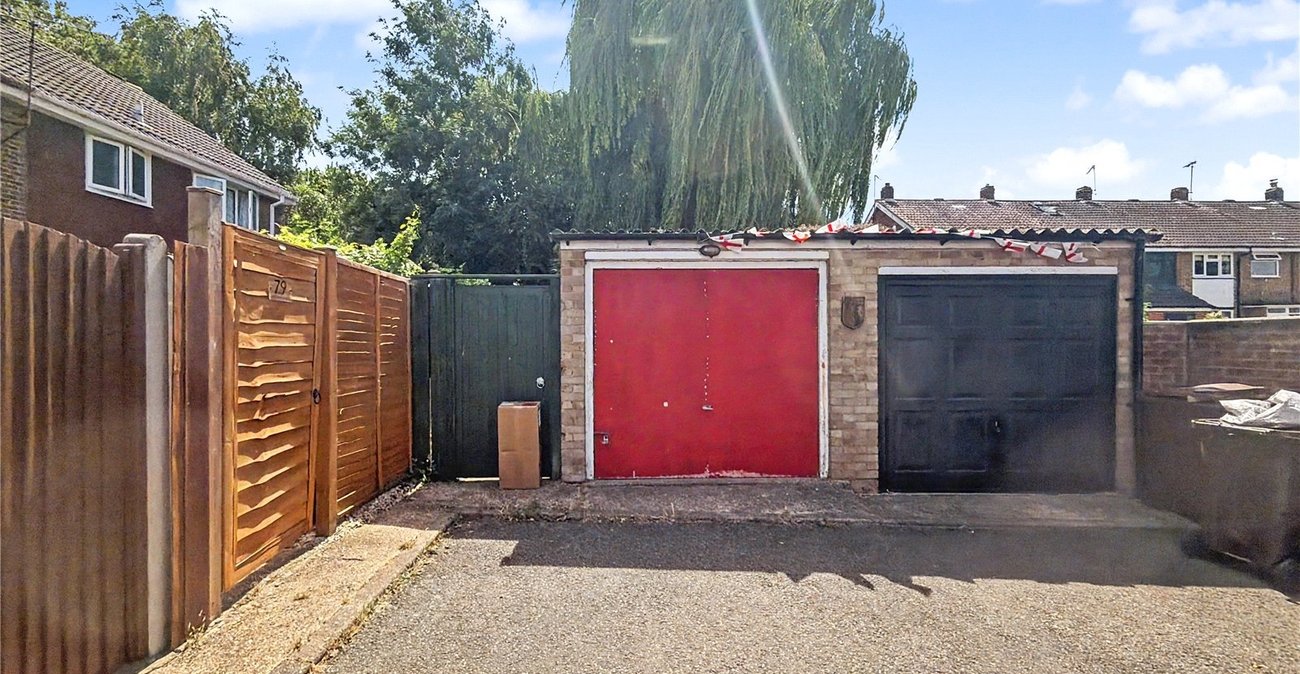
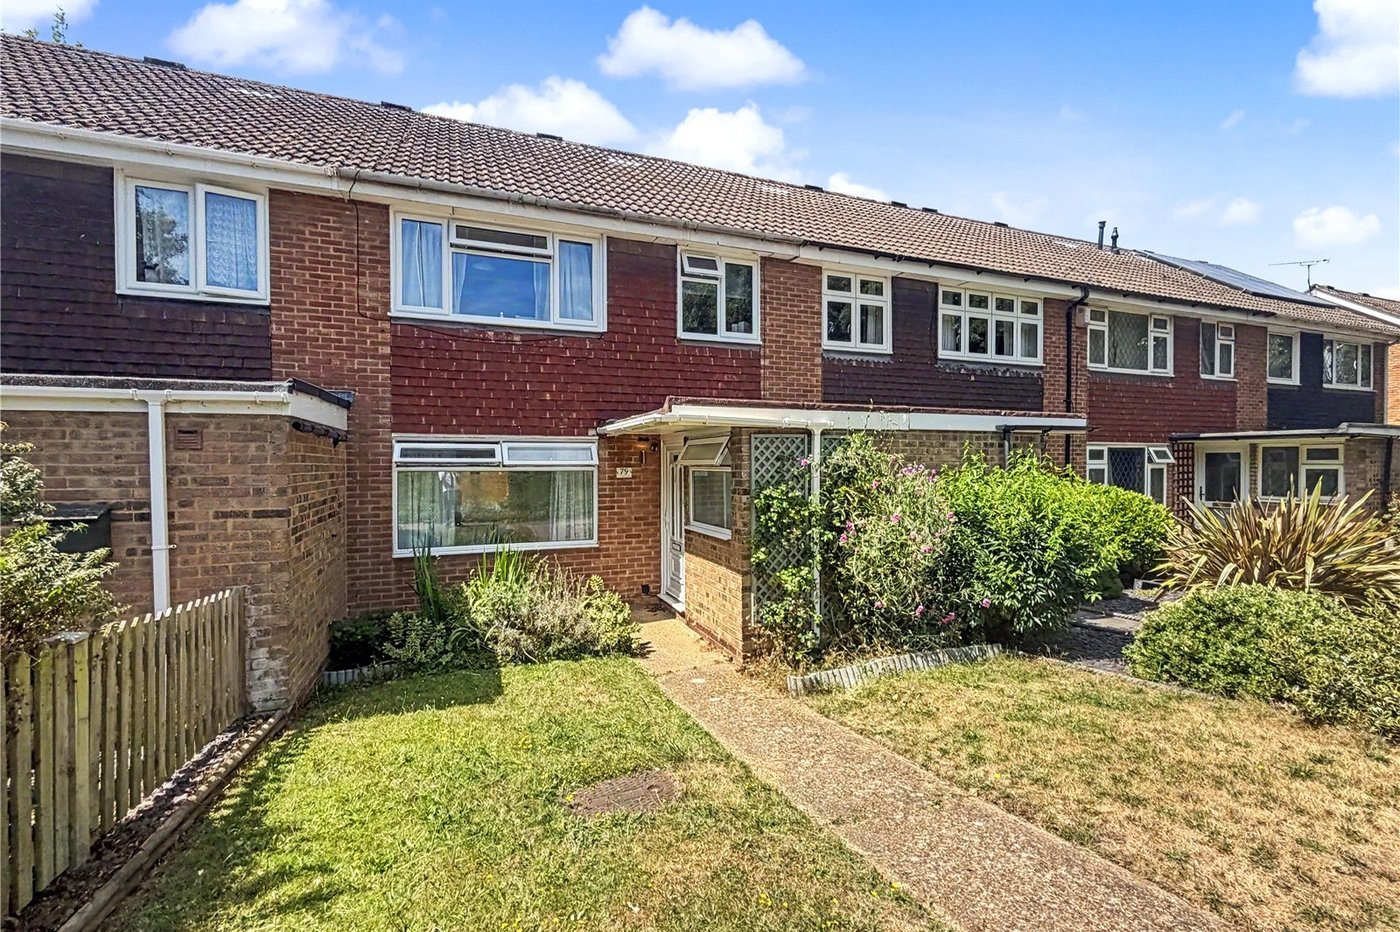
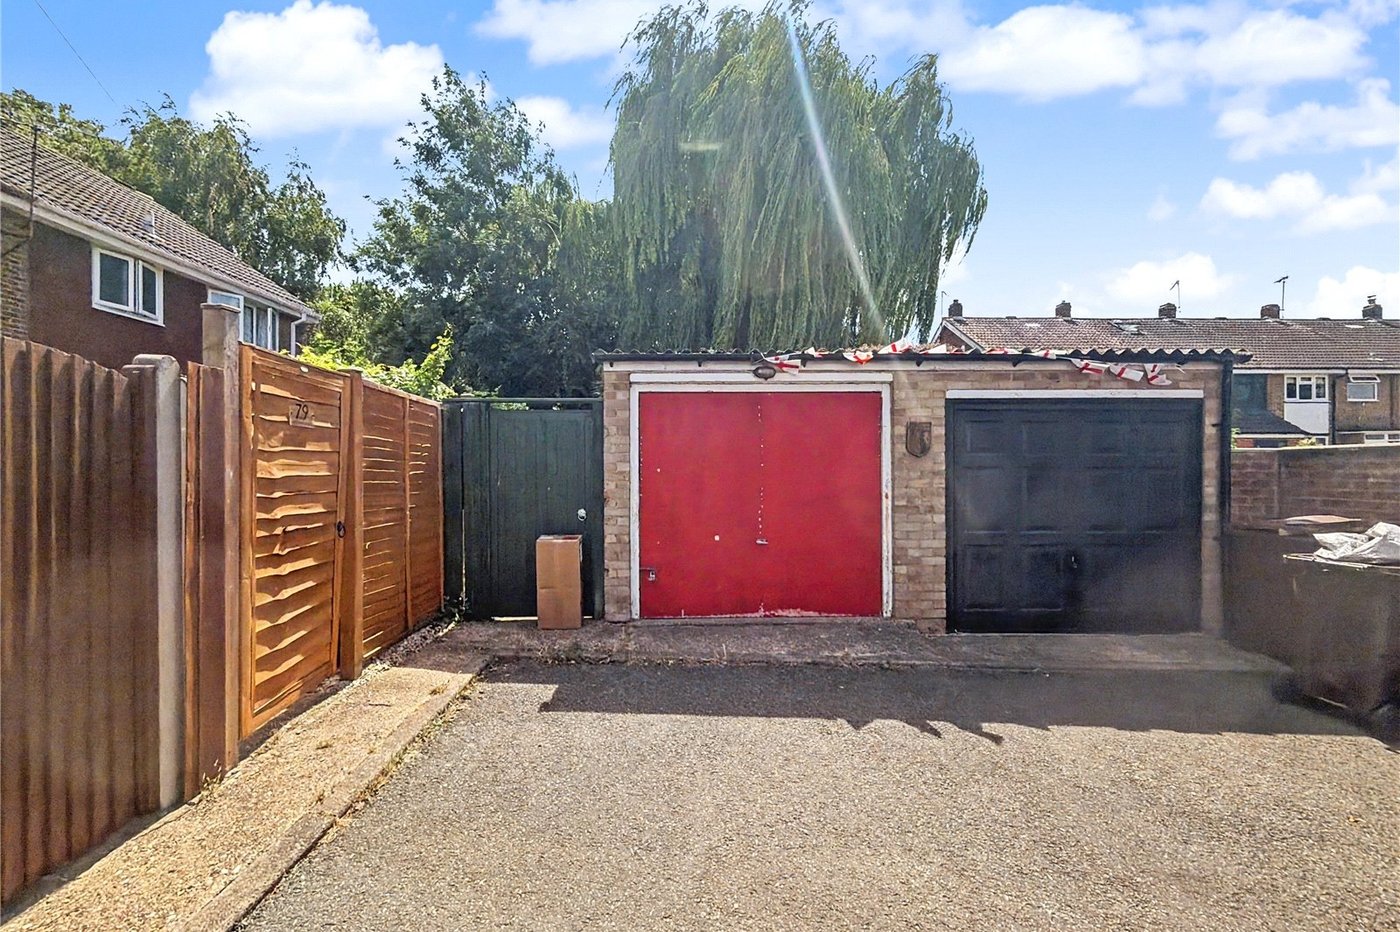
The accommodation is complemented by a useful entrance porch and a convenient downstairs WC, adding to the practicality of the ground floor. To the rear, the property provides direct access to the garage, with parking positioned in front, ensuring excellent everyday convenience. To the front, there is a lawned garden area, offering a safe and pleasant space for children or relaxation.
Upstairs and throughout, the property offers well-proportioned accommodation suited to first-time buyers, young families, or those looking to downsize within a well-connected location.
The setting is a key feature, with Rainham Station within walking distance, providing direct links into London, making it ideal for commuters. The area is also well served by frequent bus routes, a wide range of well-regarded schools, and a selection of local shops and everyday amenities. The surrounding neighbourhood is particularly popular with families due to its convenience, accessibility, and community feel.
This is a superb opportunity to acquire a home in a sought-after residential location, combining comfort, practicality, and excellent transport links.
Early viewing is highly recommended to fully appreciate everything this property has to offer.
- 904 Square Feet of well-proportioned accommodation
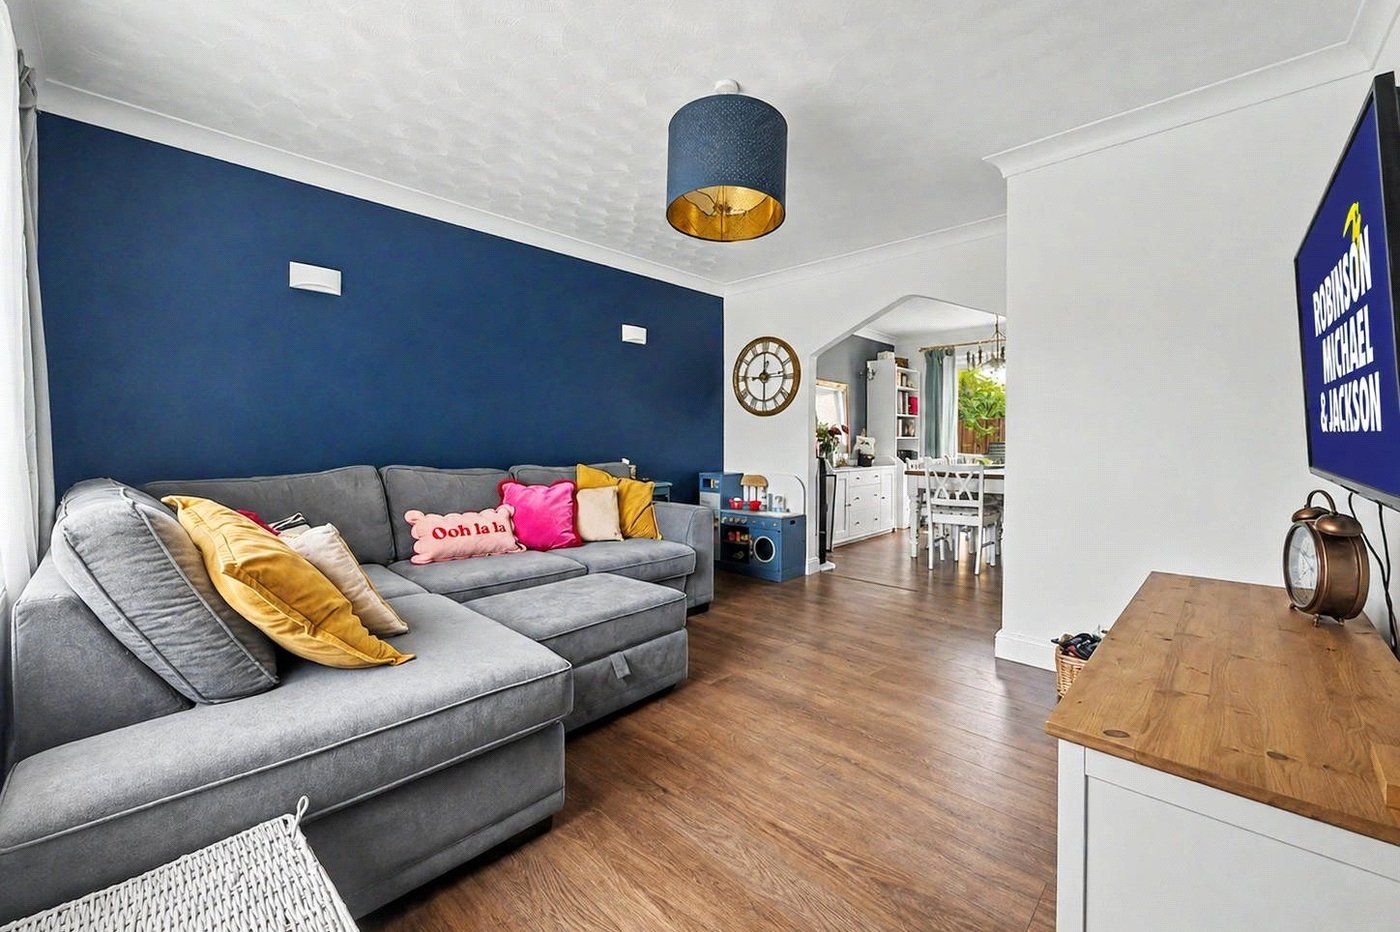
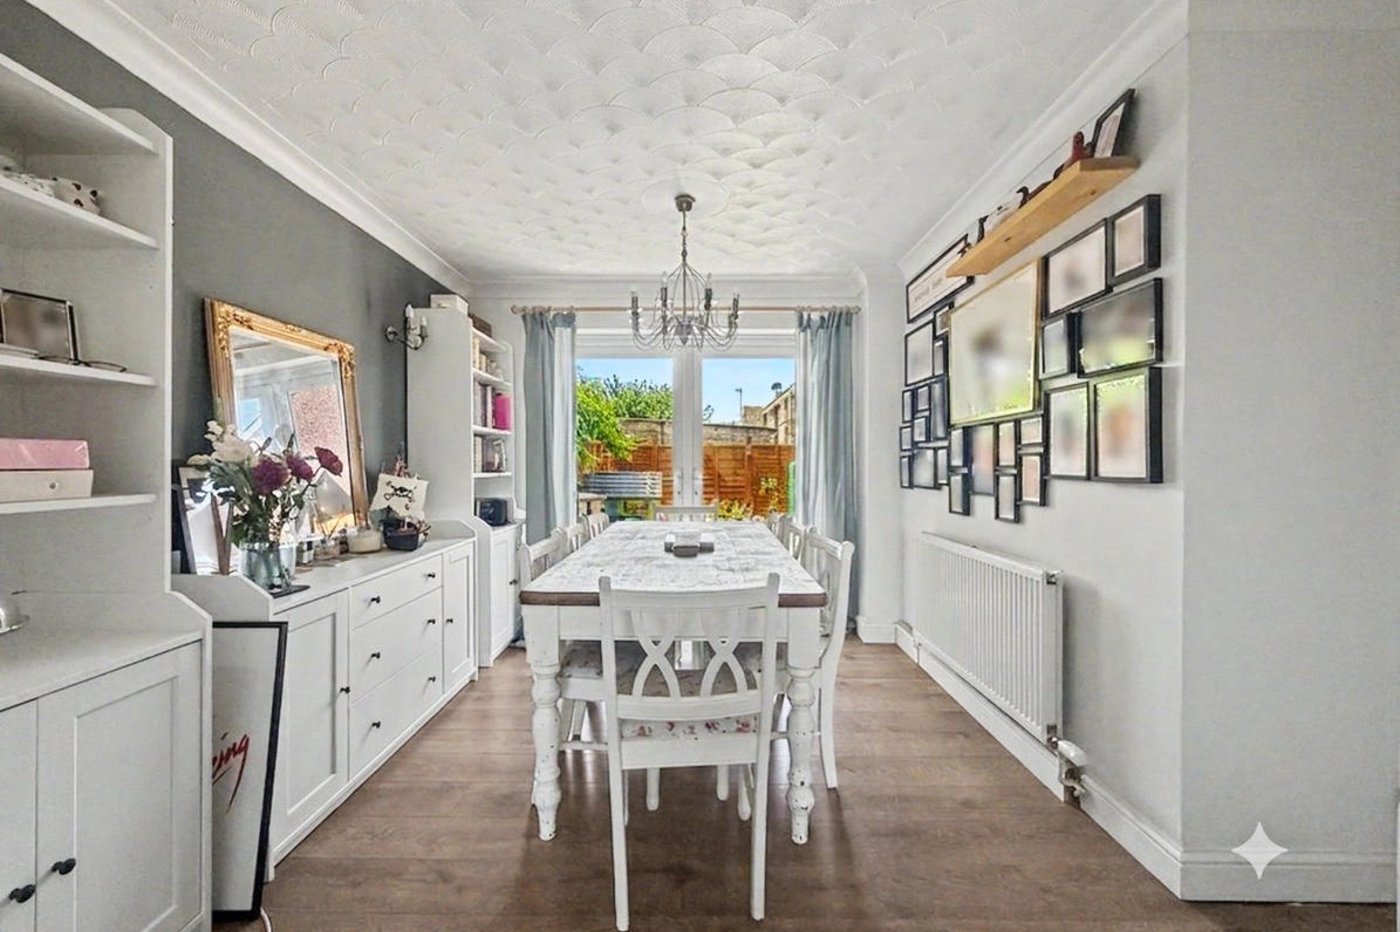
- Open-plan lounge/diner, ideal for modern living
- Entrance porch and convenient downstairs WC
- Rear access to garage, with parking positioned in front
- Front garden area, offering a safe and pleasant space for children
- Walking distance to Rainham Station, providing direct links into London
- Excellent access to bus routes, schools and local amenities
- Highly desirable location, ideal for families
- Perfect opportunity for first-time buyers seeking a well-connected home
Rooms
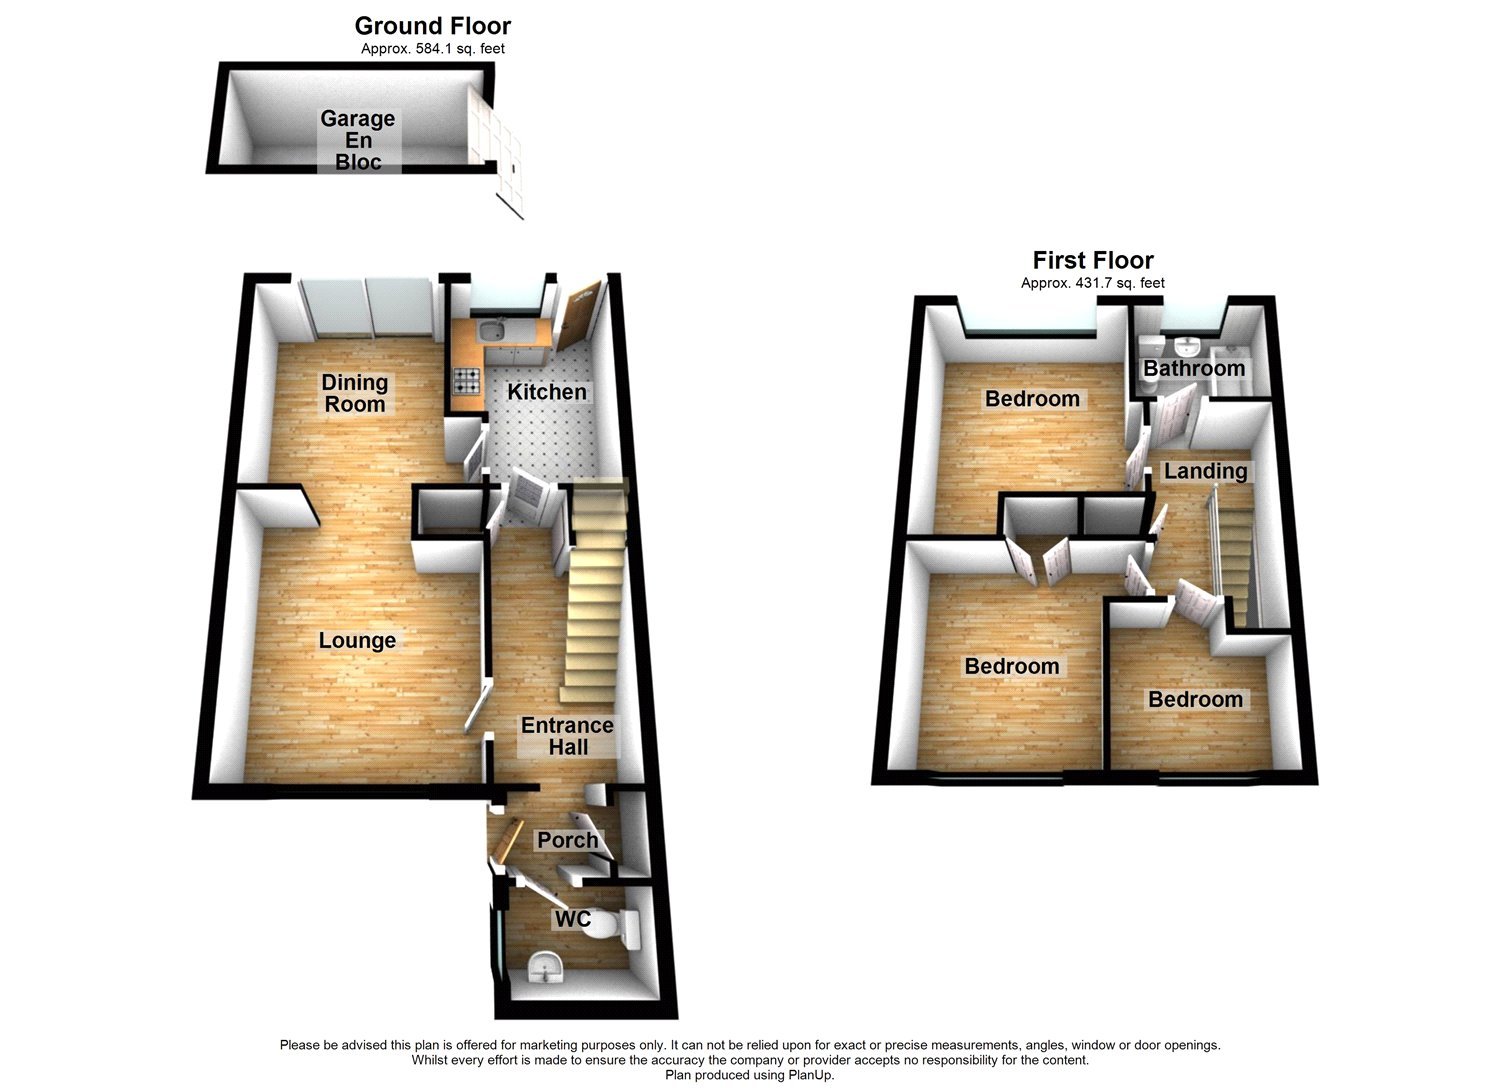
Entrance Hall 1.96m x 5.33mDouble glazed door to side. Carpeted stairs to first floor. Storage cupboard. Laminate flooring. Radiator.
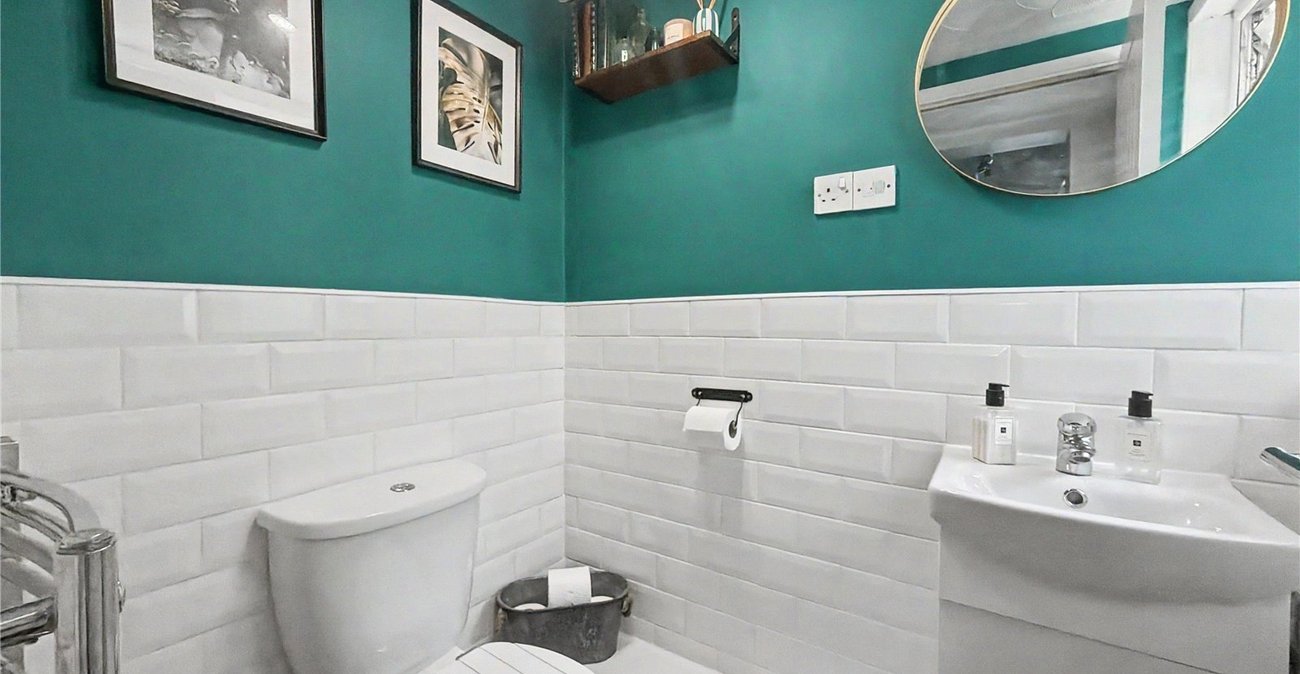
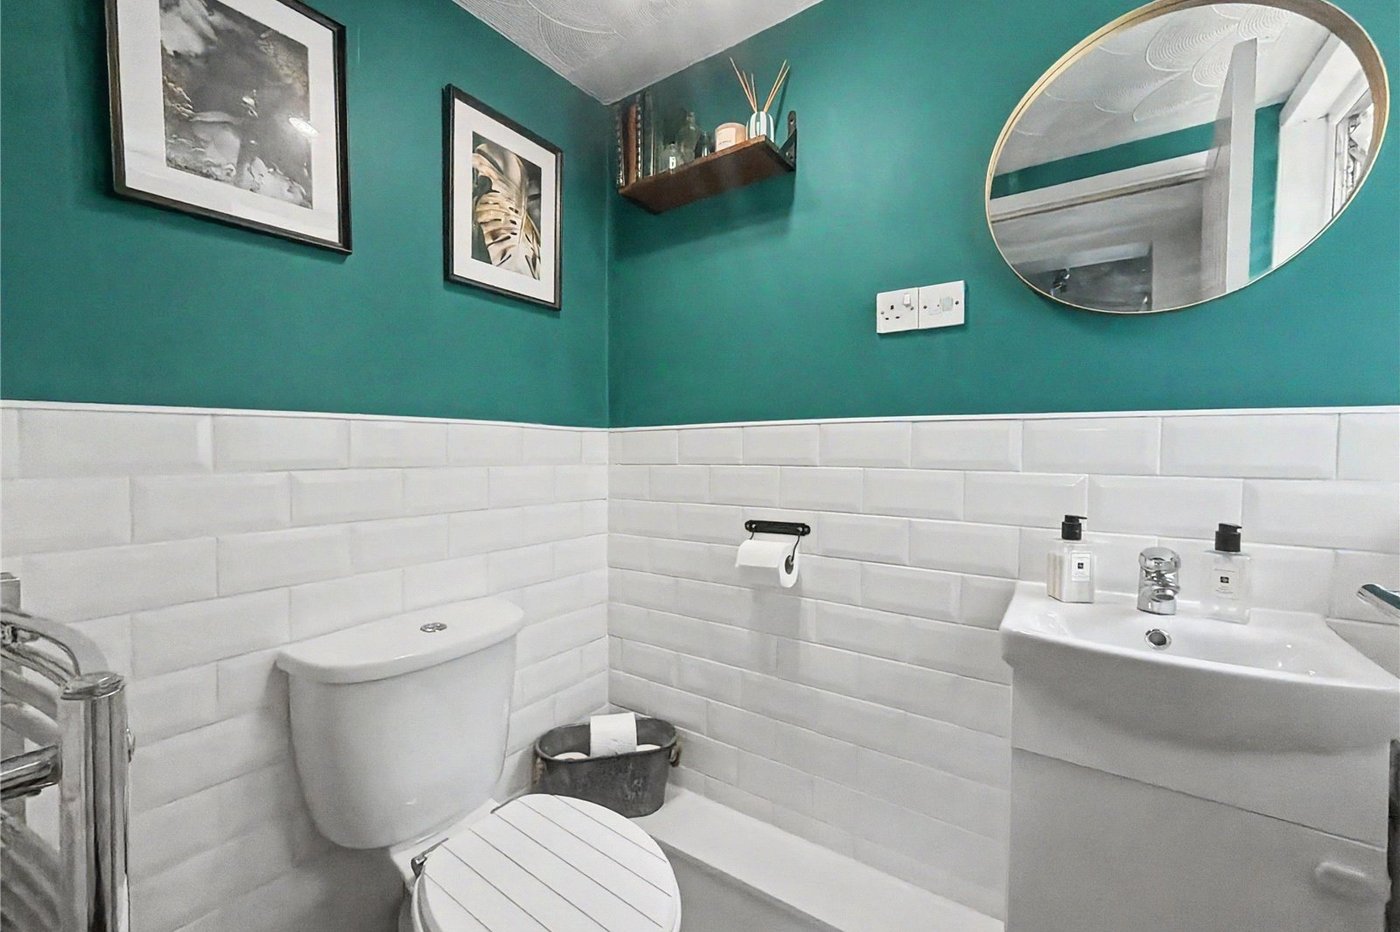
Cloakroom 1.24m x 1.73mDouble glazed window to side. Low level WC. Vanity wash hand basin. Laminate flooring. Heated towel rain.
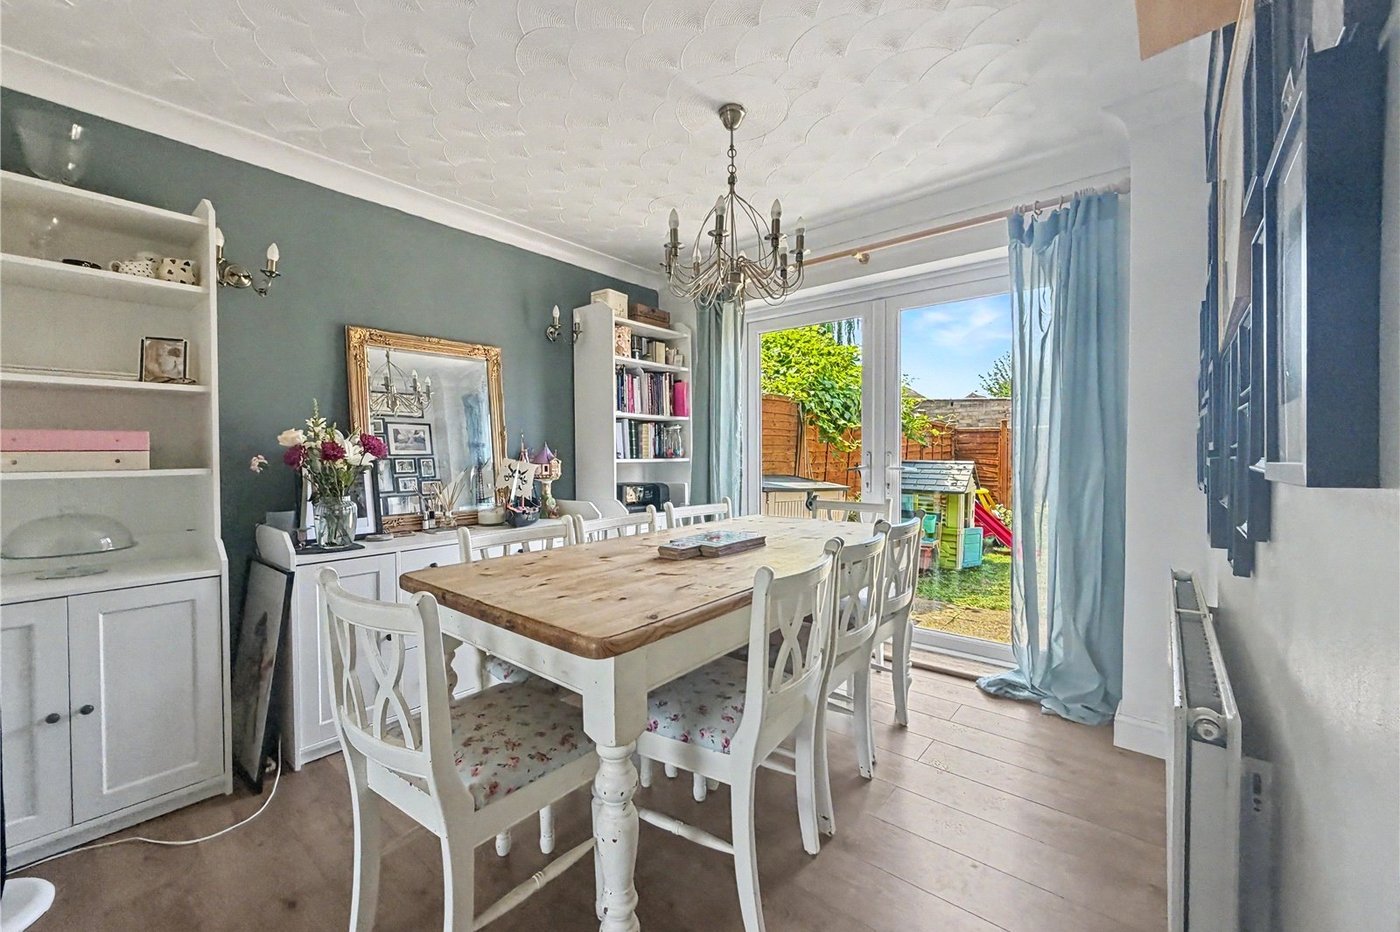
Lounge/Diner 6.83m x 3.15mDouble glazed window to front. Double glazed patio door to rear. Laminate flooring. Two radiators.
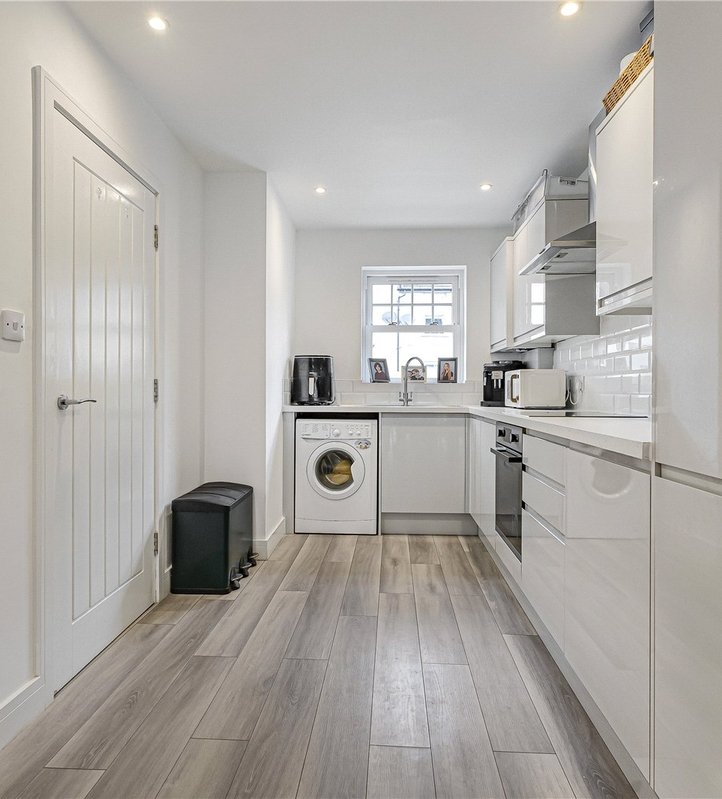
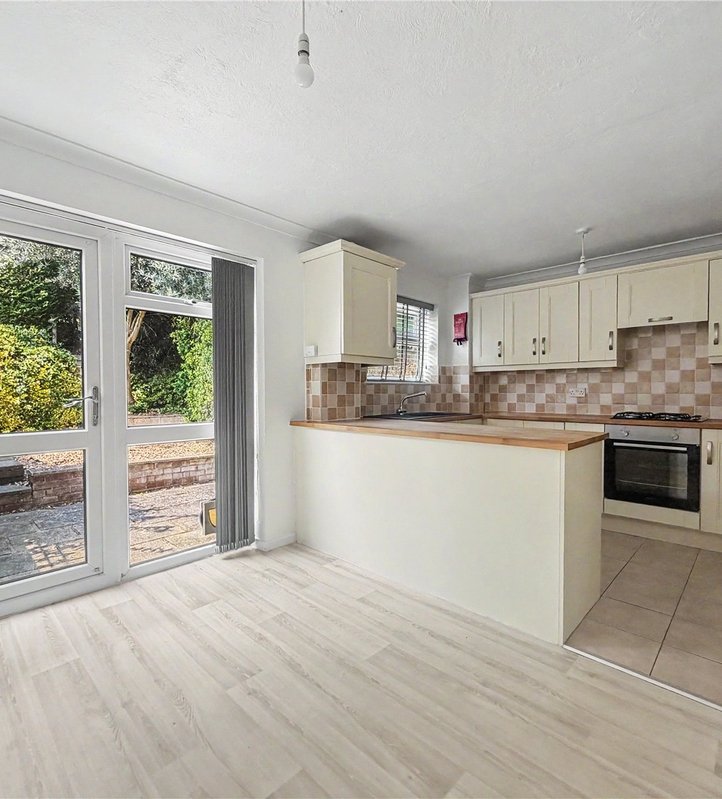
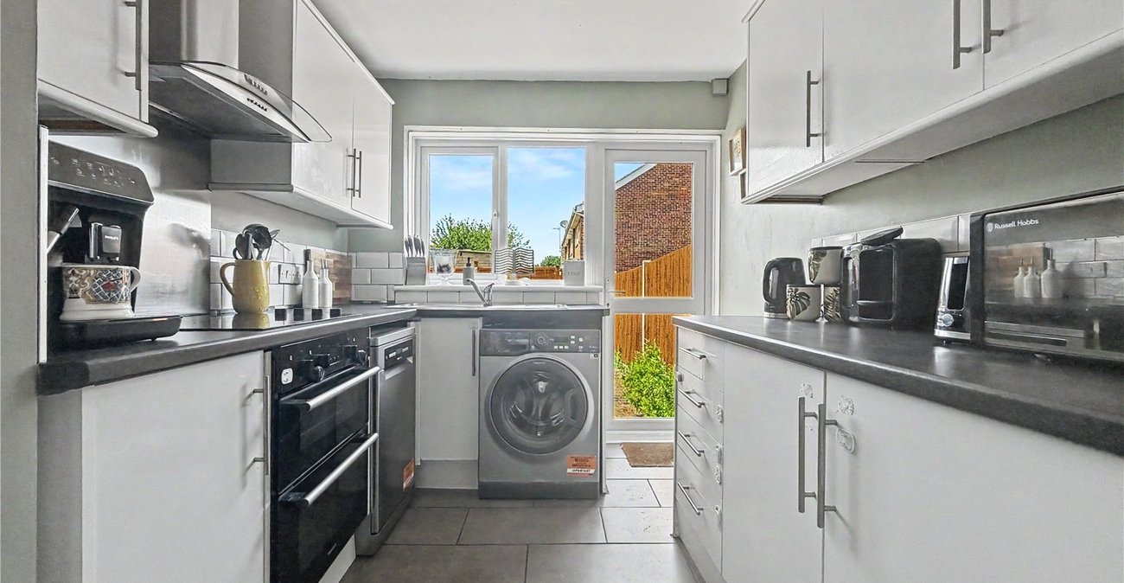
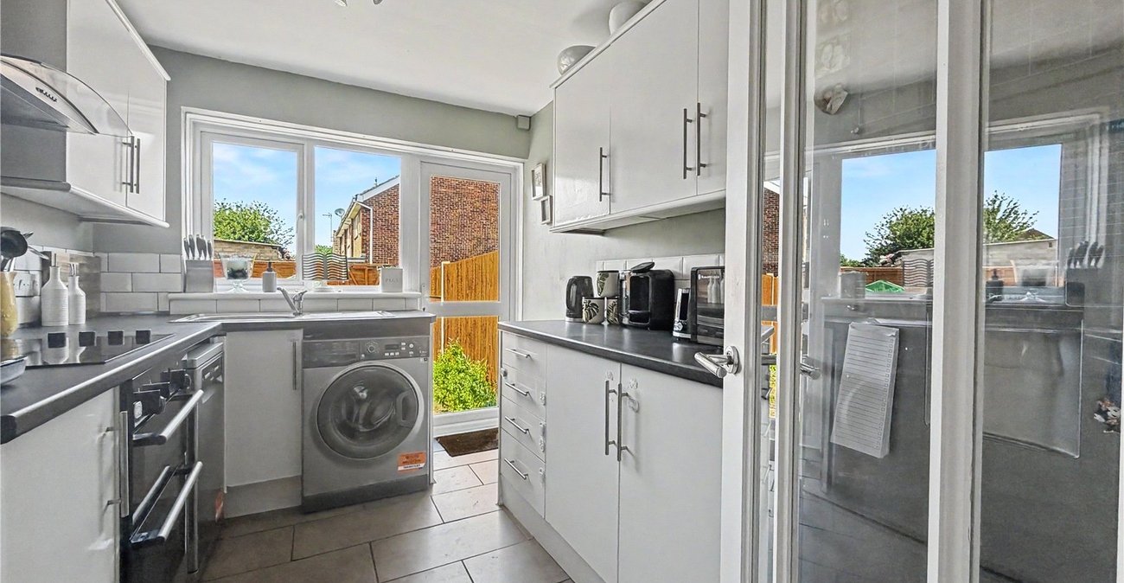
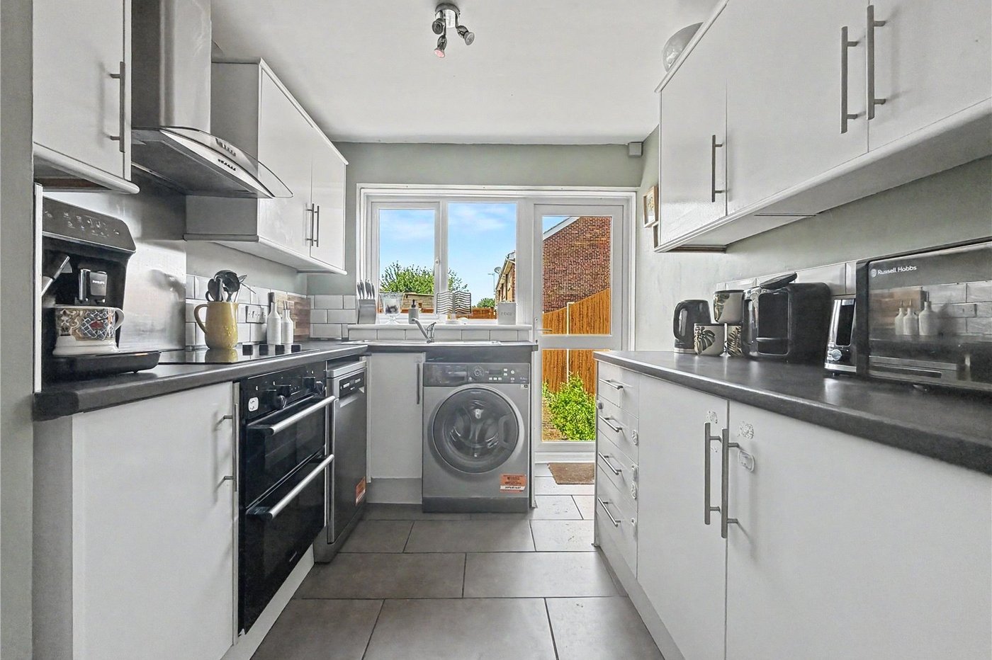
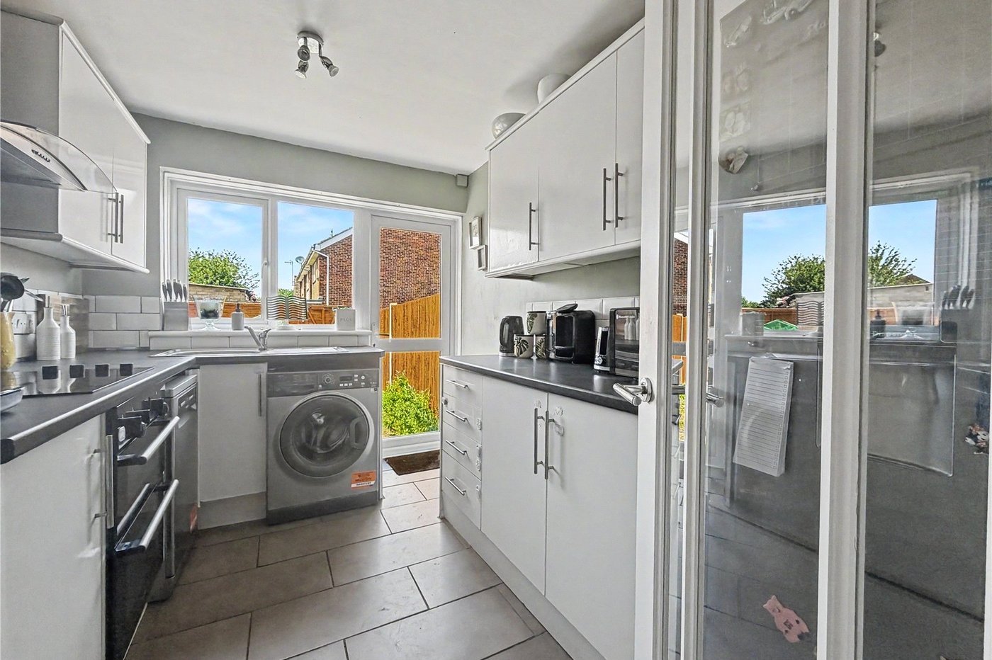
Kitchen 2.84m x 2.57mDouble glazed door and window to rear. Range of wall and base units with worktop over. Space for appliance. Electric hob. Built in oven. Stainless steel sink. Tiled flooring. Radiator.
Landing 1.85m x 3.2mLoft access. Airing cupboard. Laminate flooring.
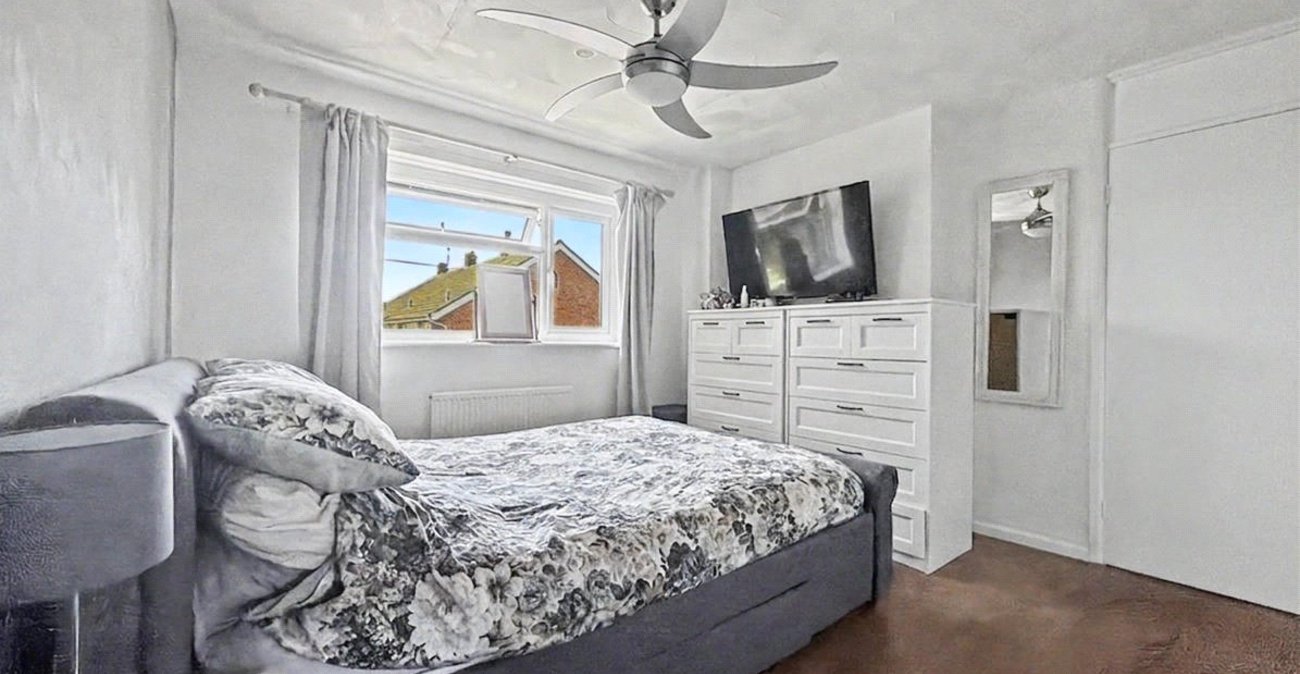
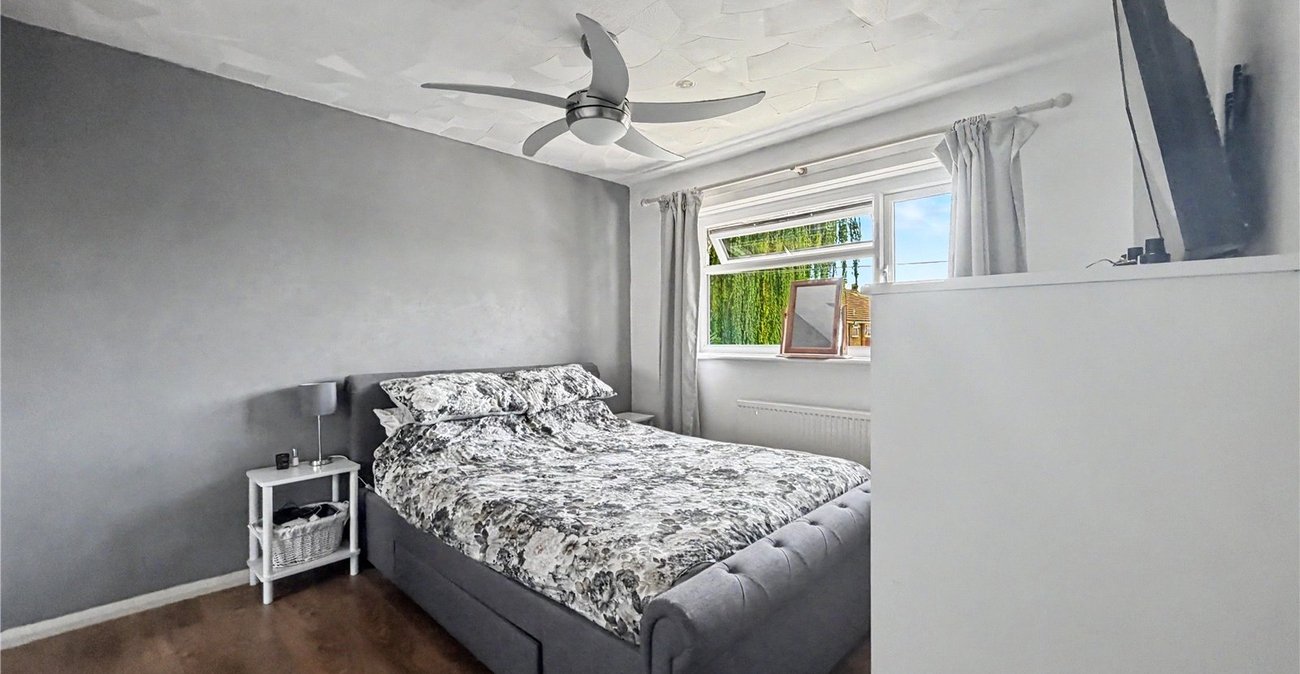
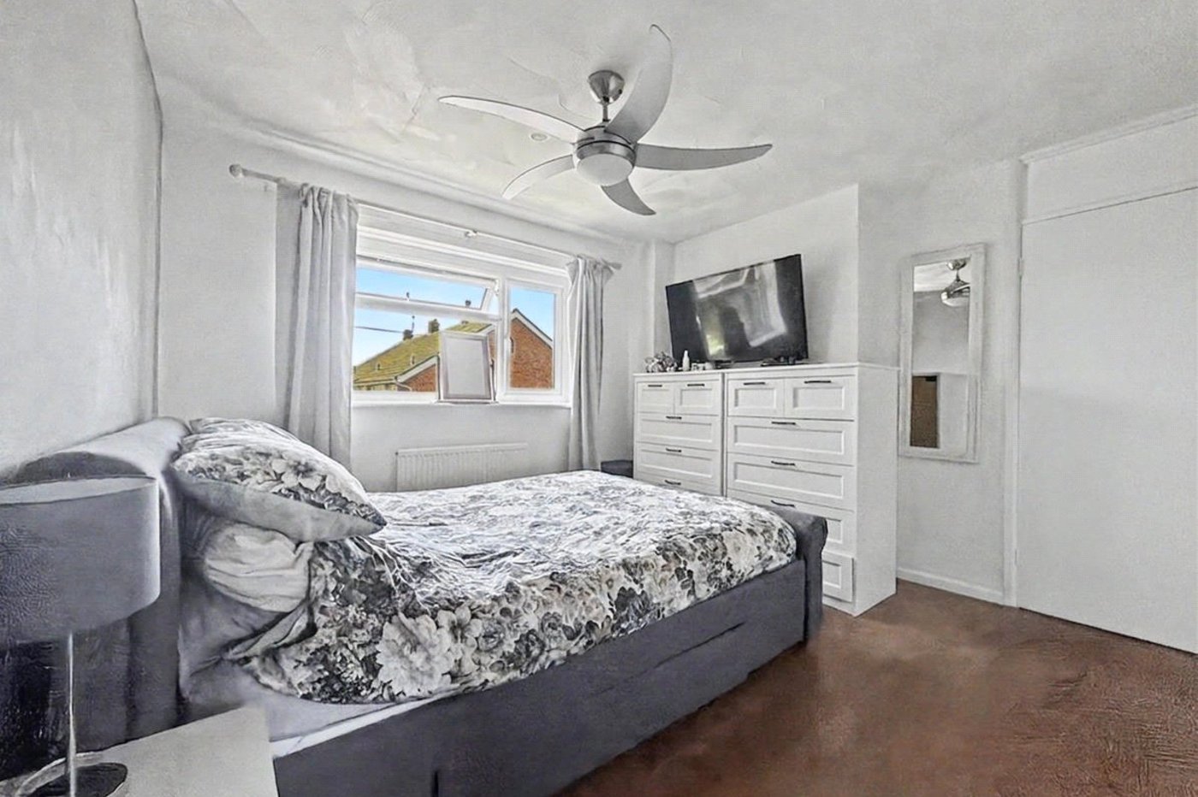
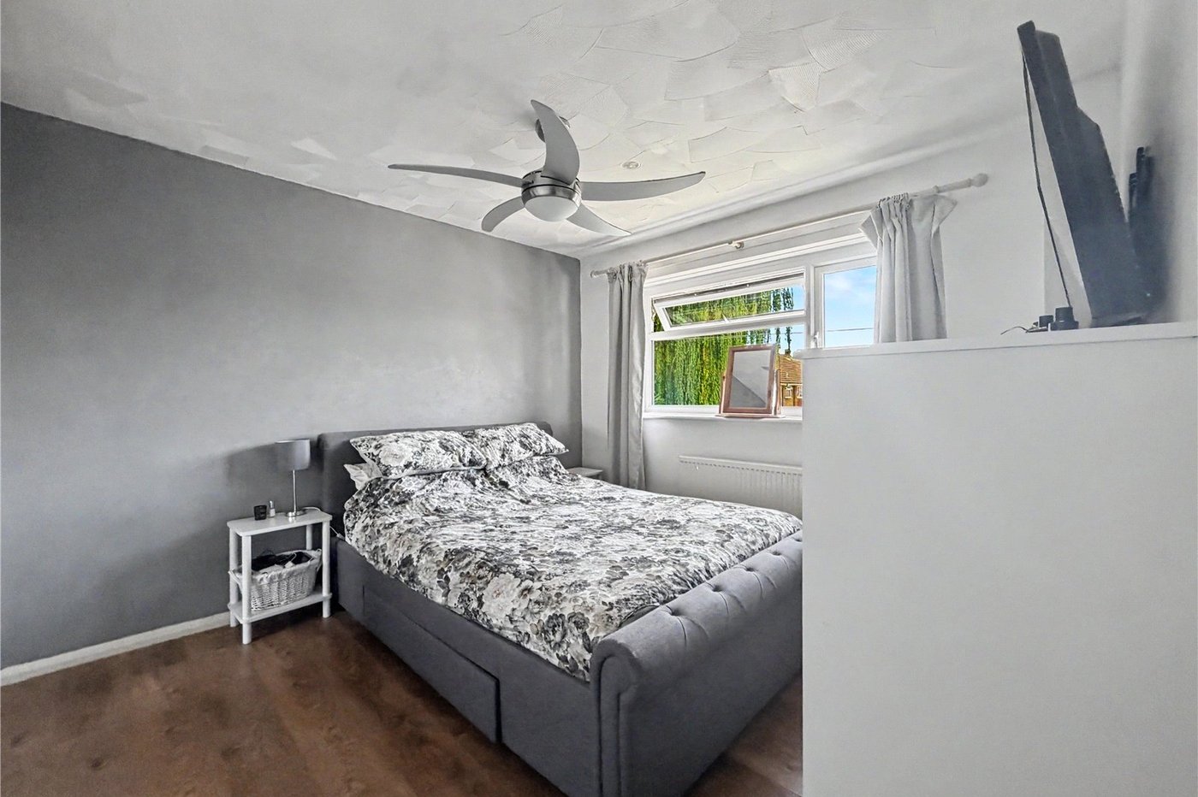
Bedroom One 3.48m x 3.18mDouble glazed window to rear. Laminate flooring. Radiator.
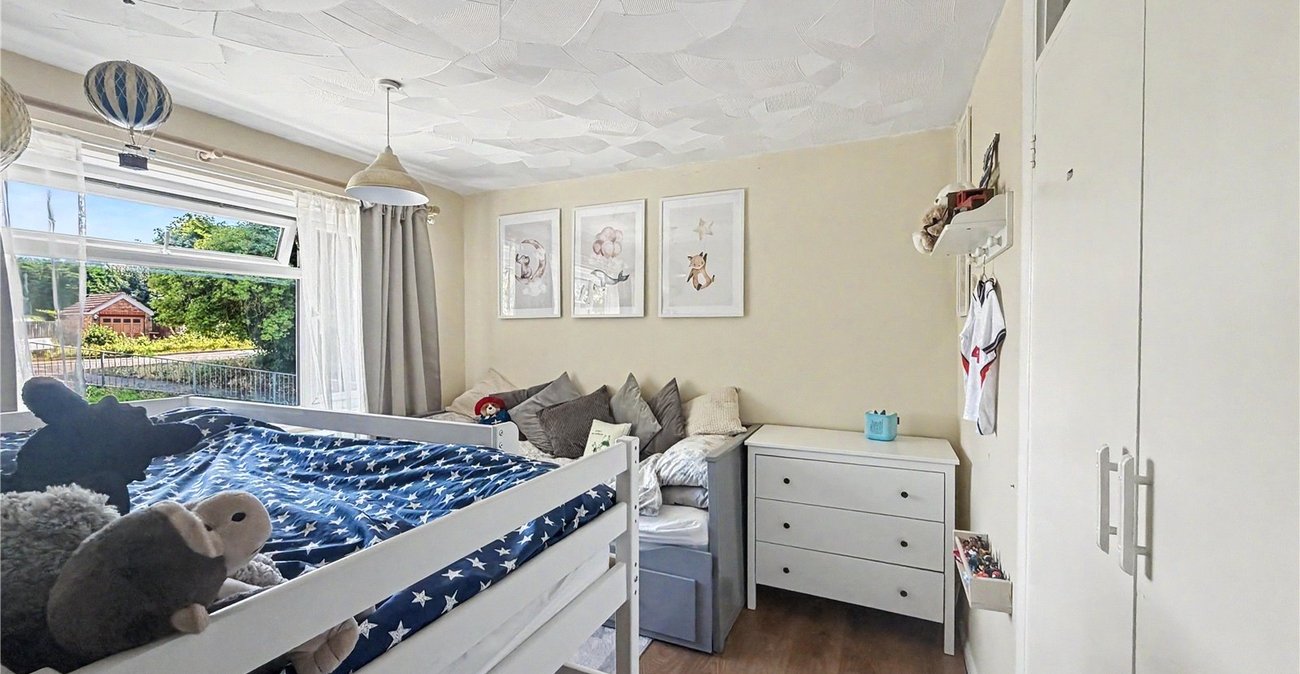
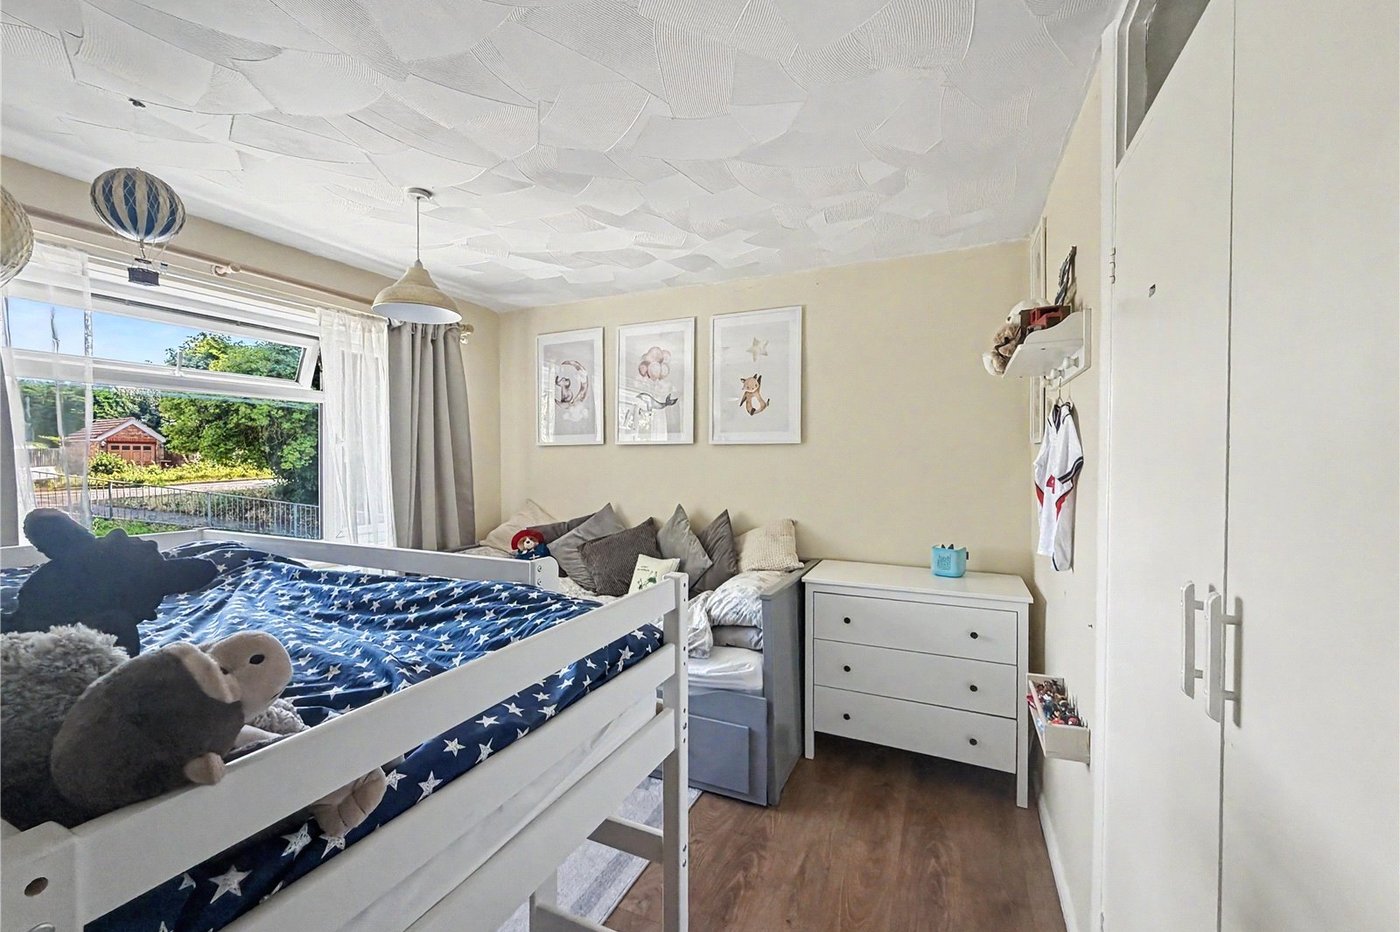
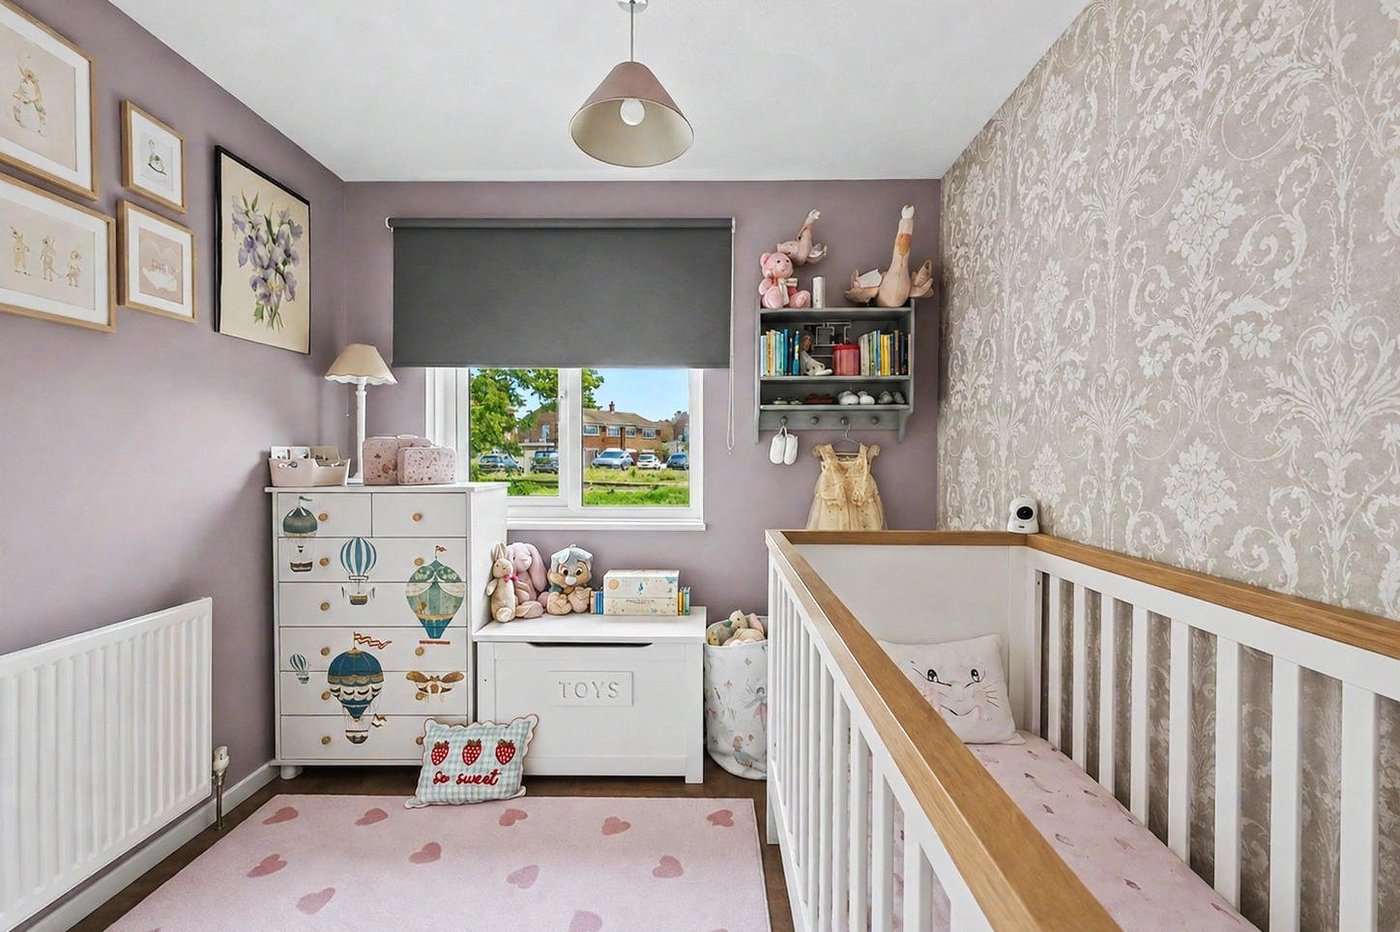
Bedroom Two 3.38m x 2.62mDouble glazed window to front. Built in storage. Laminate flooring. Radiator.
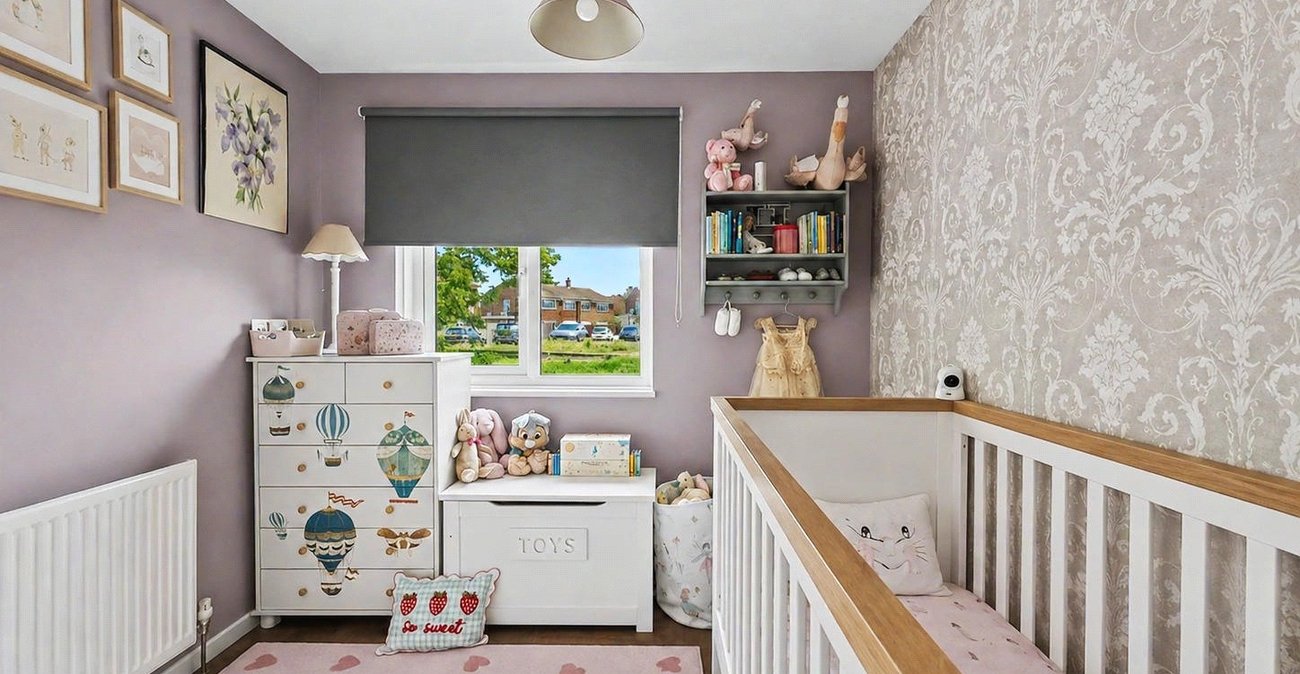
Bedroom Three 2.87m 2.26mDouble glazed window to front. Built in storage. Laminate flooring. Radiator.
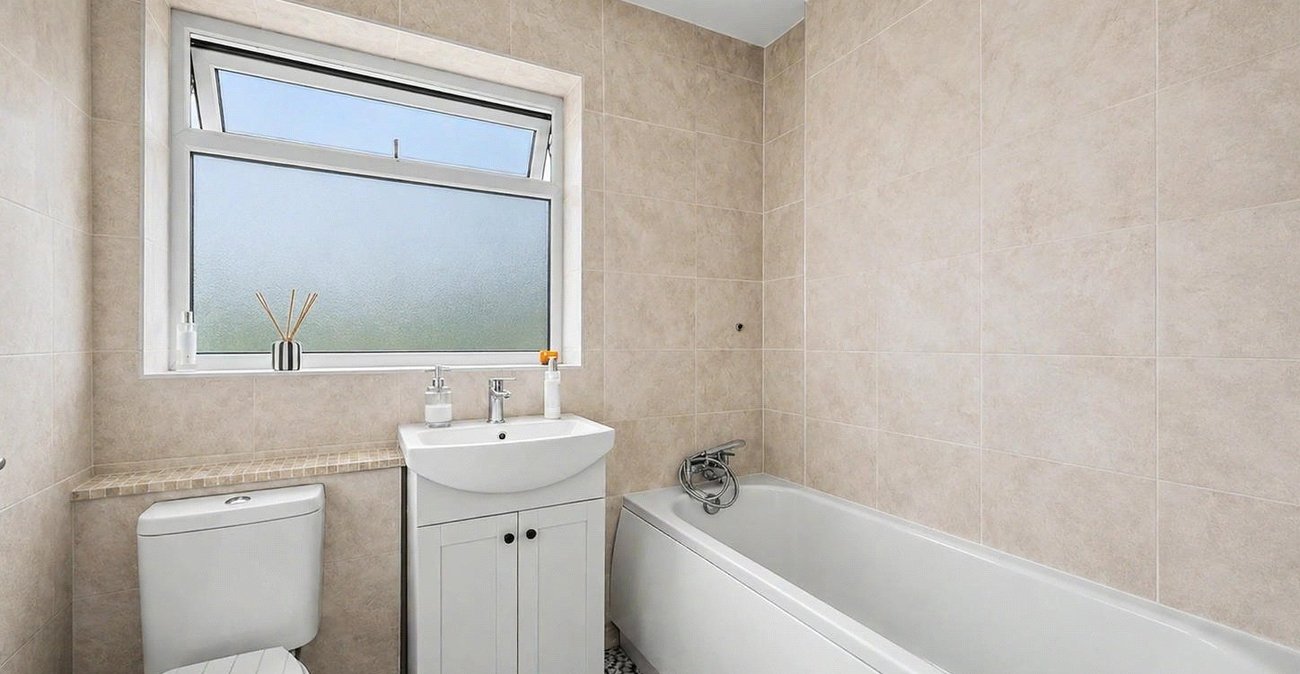
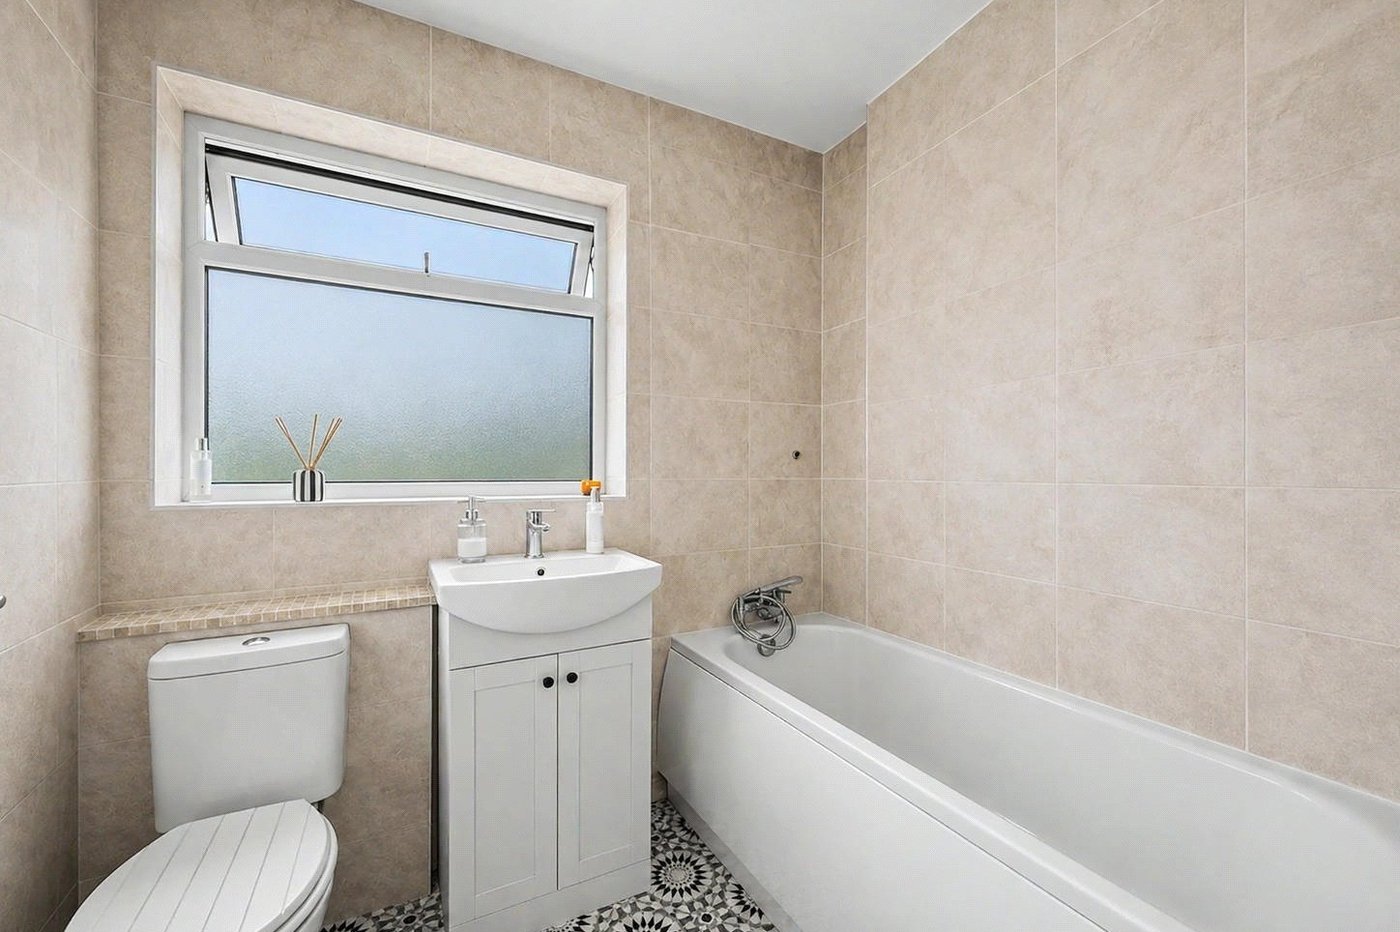
Family Bathroom 2.62m x 1.96mDouble glazed window to rear. Low level WC. Vanity wash hand basin. Panelled bath with shower over. Vinyl flooring. Heated towel rail.
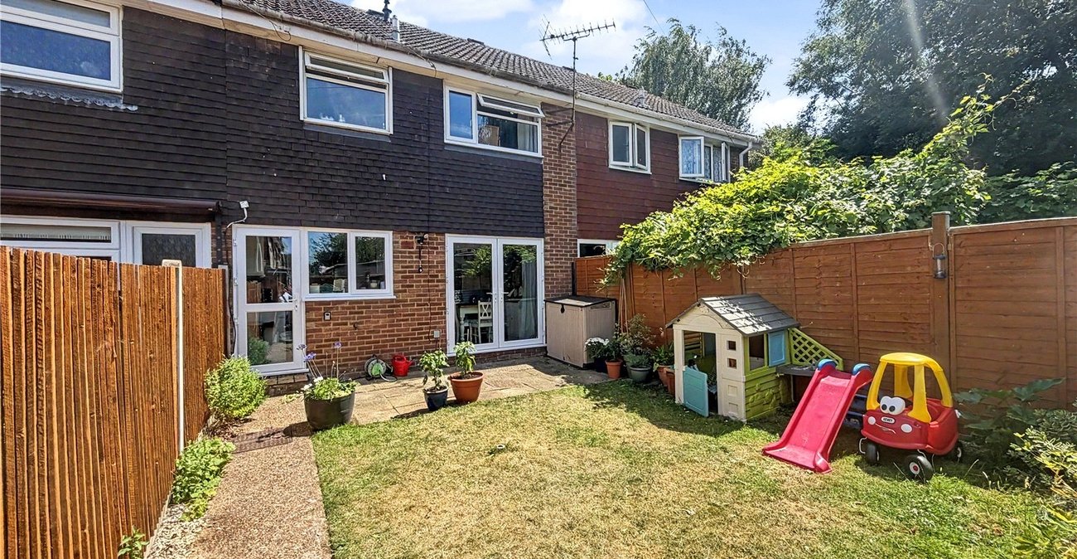
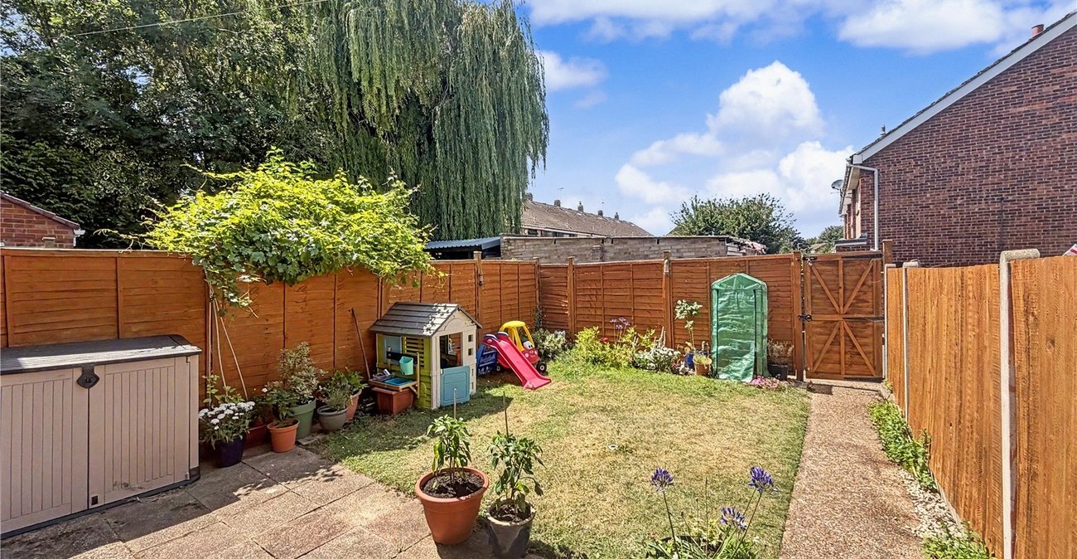
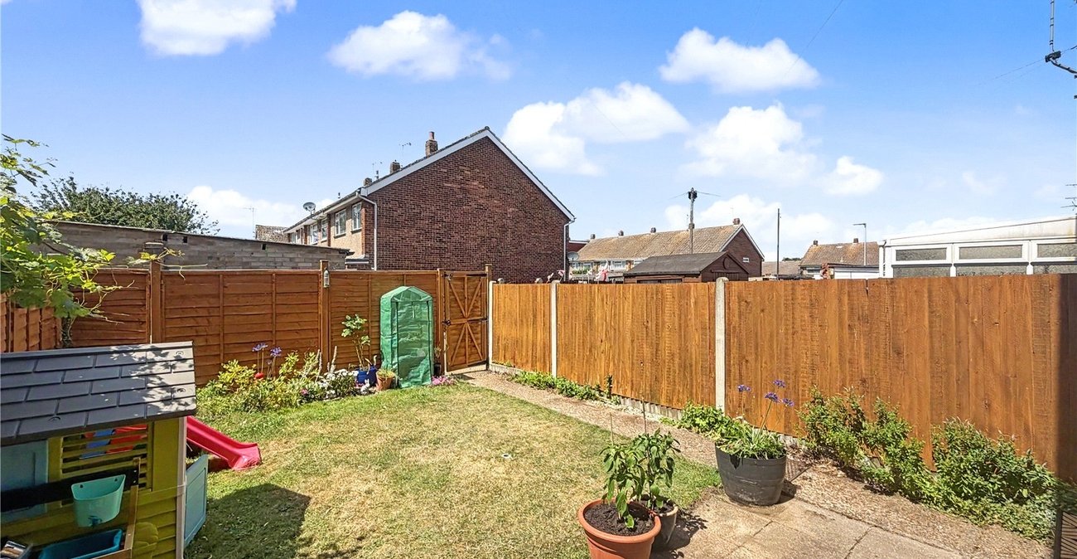
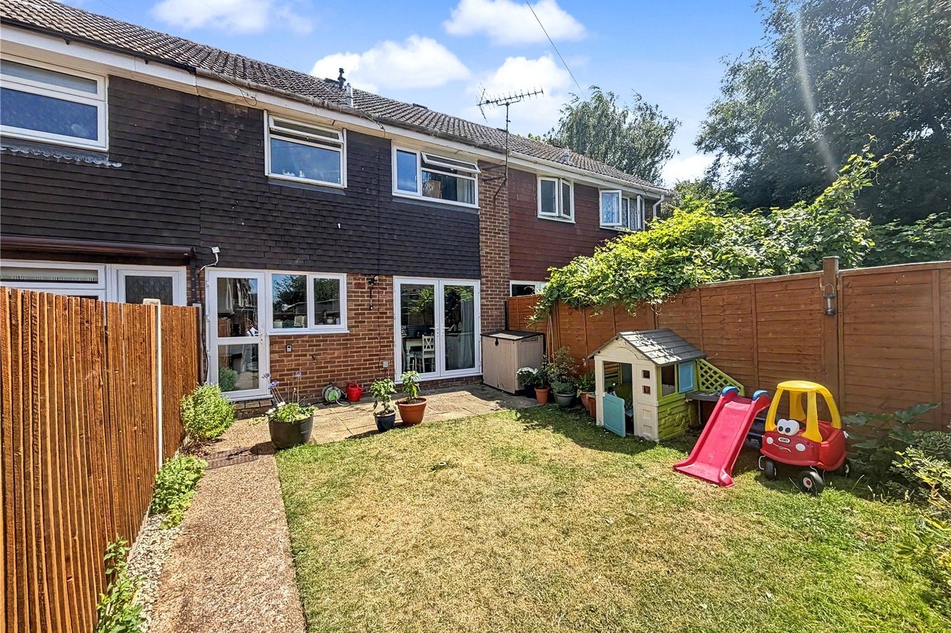
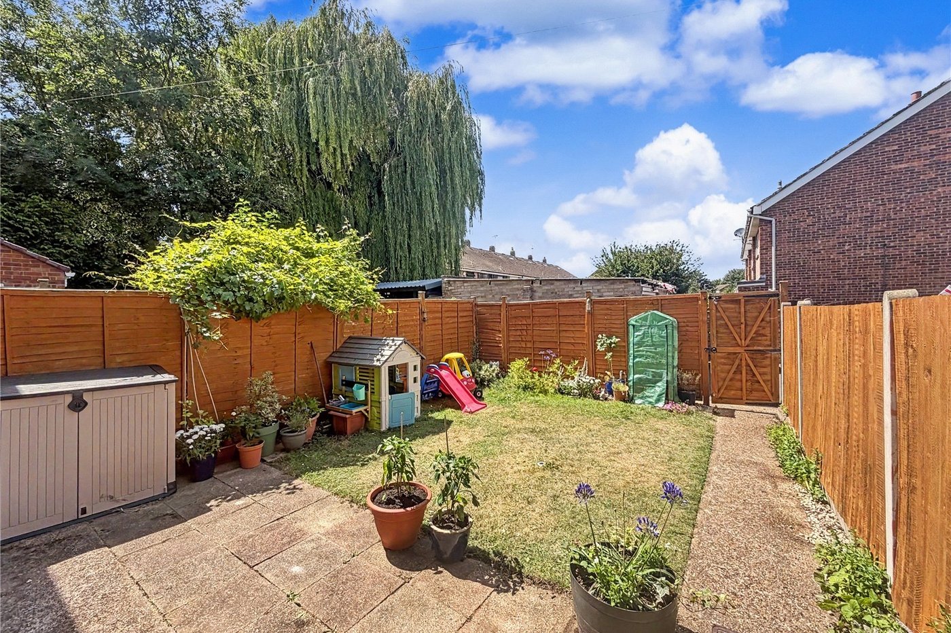
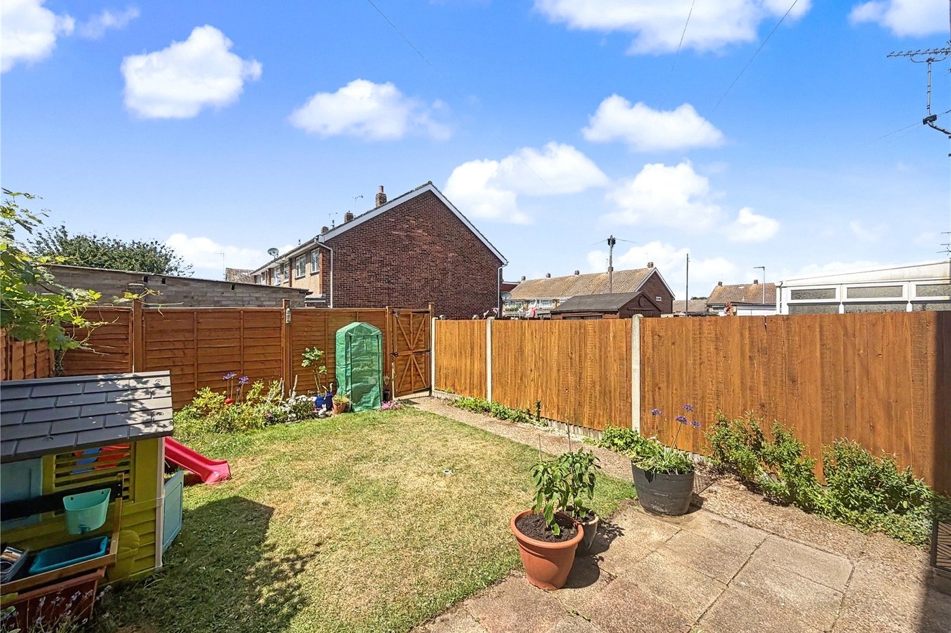
Rear Garden West FacingPatio area. Laid to lawn. Outside tap. Enclosed by fencing. Pedestrian access via rear gate.
GarageUp and over garage door. Concrete floor.
DrivewayTarmac driveway to front of garage.