Property Description
Guide price £525,000 - £575,000
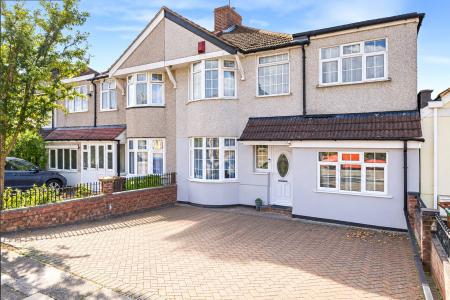
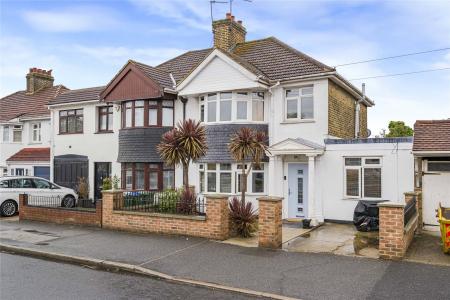
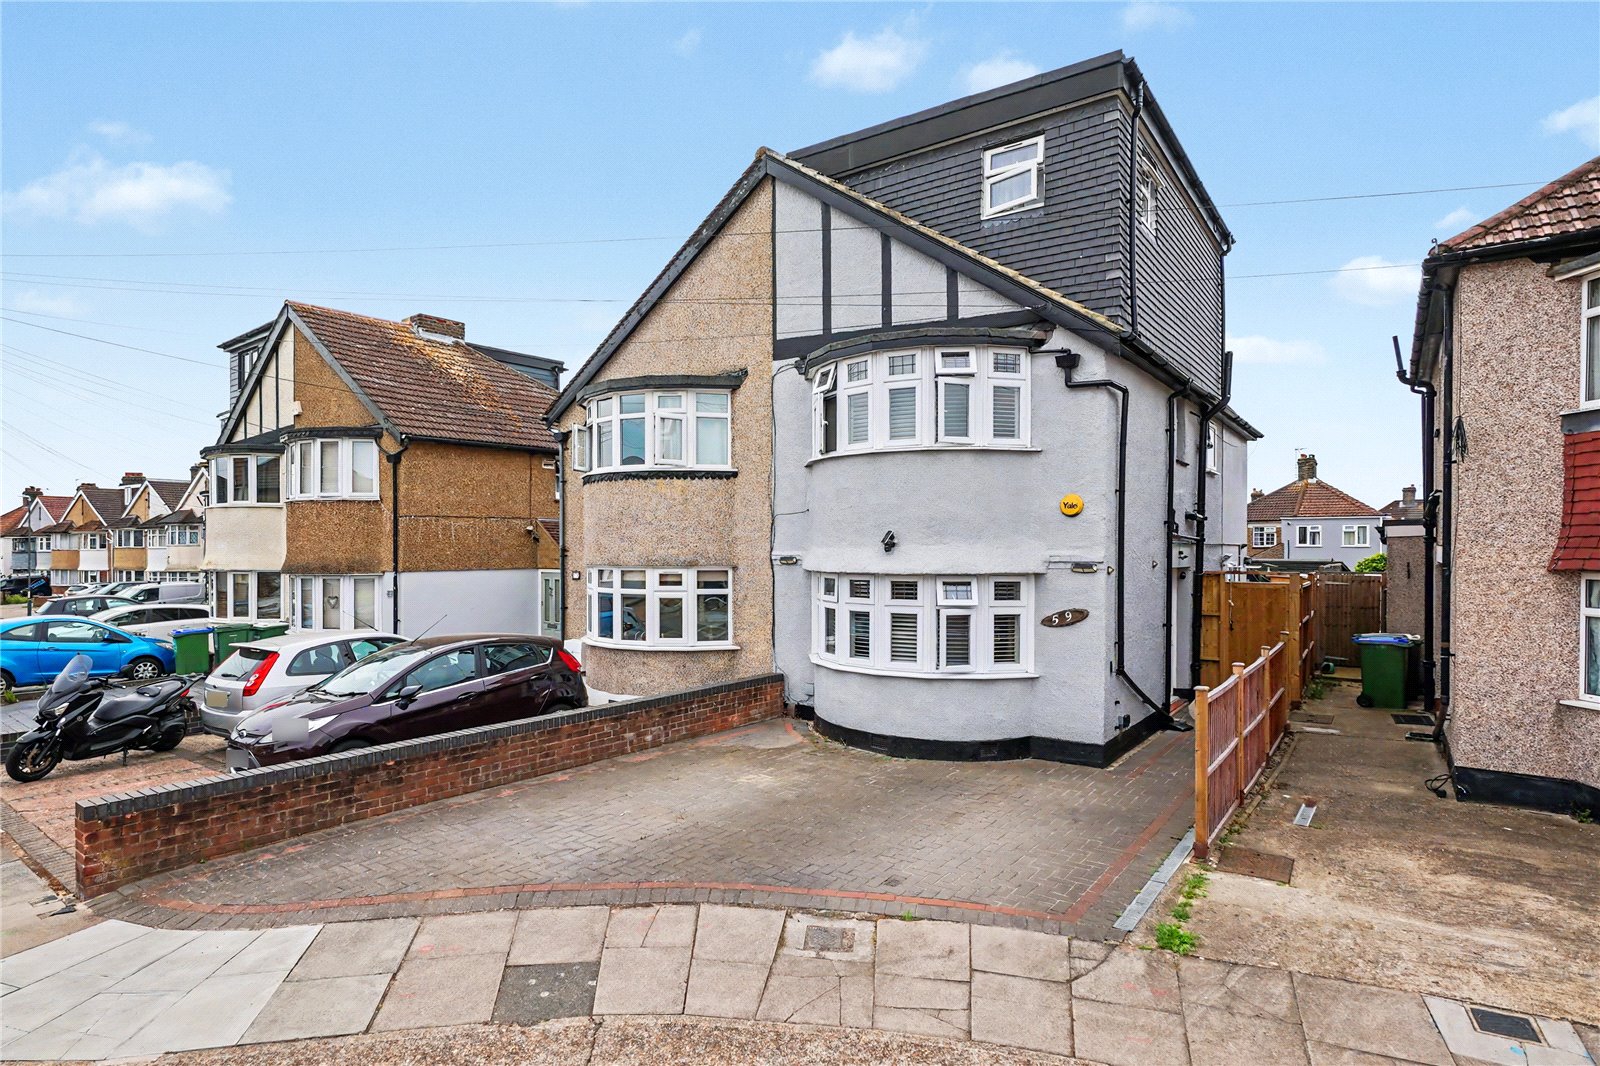
Situated in a highly sought-after residential location, Robinson Jackson are delighted to present this spacious and beautifully extended four-bedroom semi-detached family home, offering bright, versatile accommodation throughout.
From the moment you step inside, the property has a wonderful light and airy feel, with generous living space that has been thoughtfully extended to suit the needs of modern family living. Whether you're looking for room to entertain, work from home or simply accommodate a growing family, this home offers the flexibility to do it all.
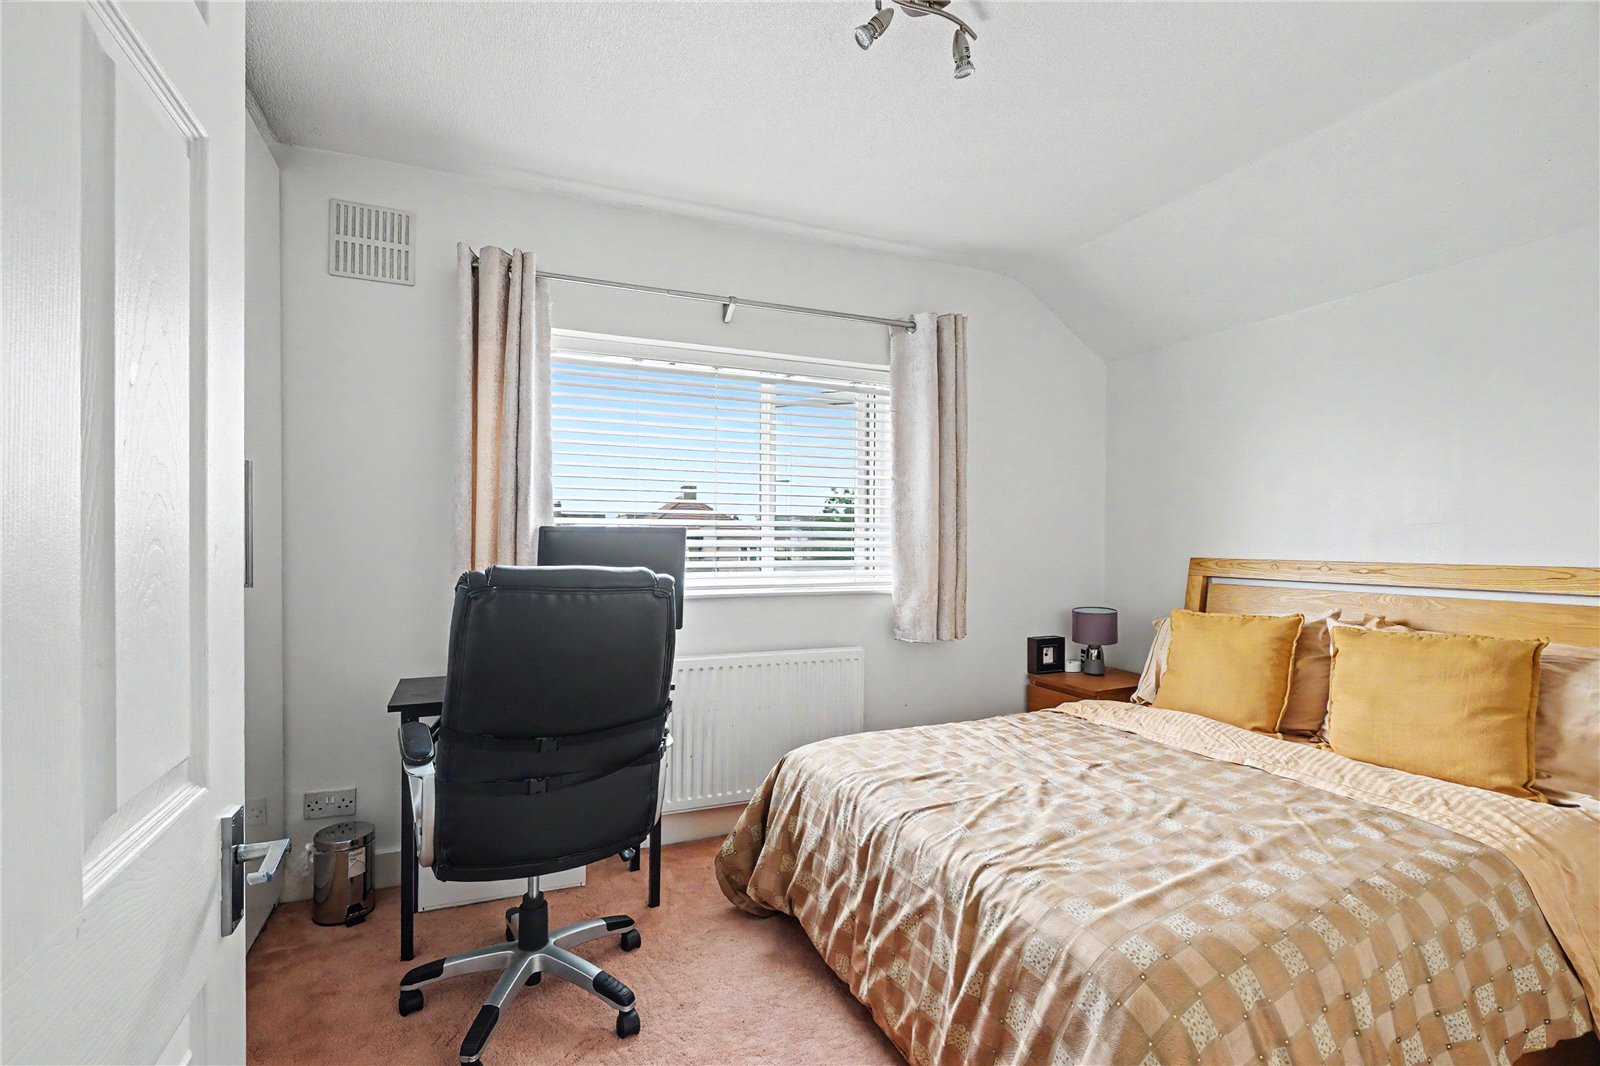
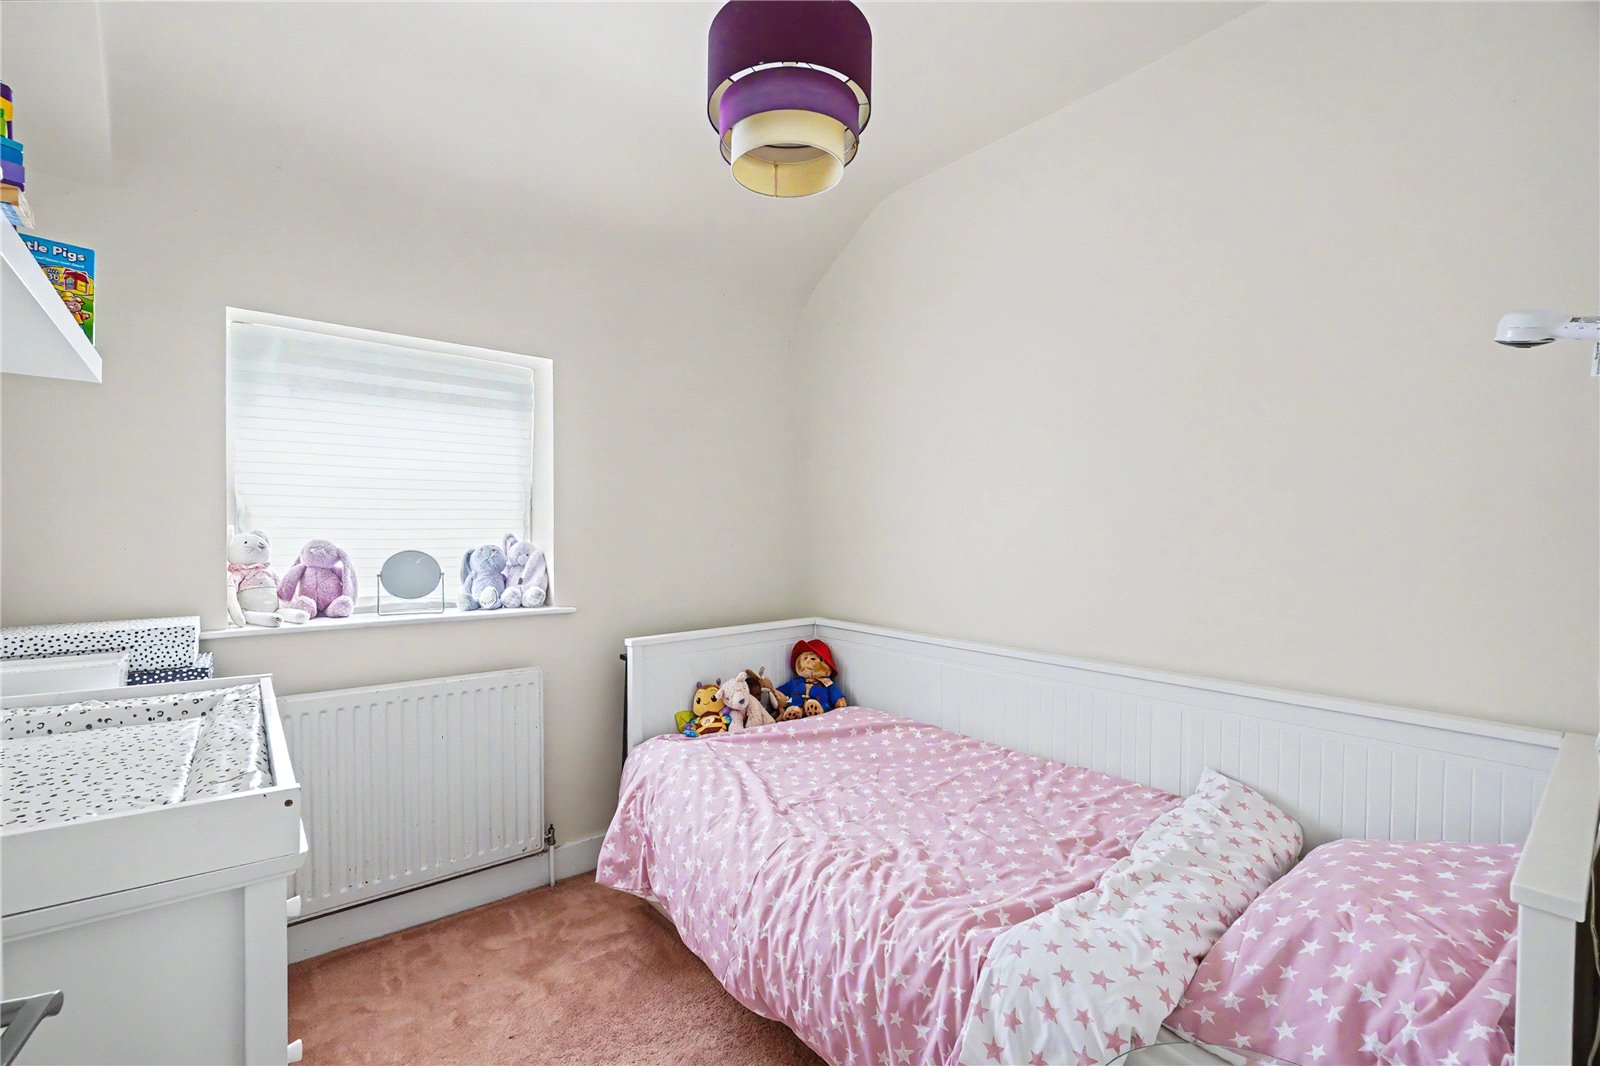
Upstairs, the property boasts four well-proportioned bedrooms, providing ample space for families of all sizes, while the ground floor offers excellent living accommodation designed for both everyday life and entertaining.
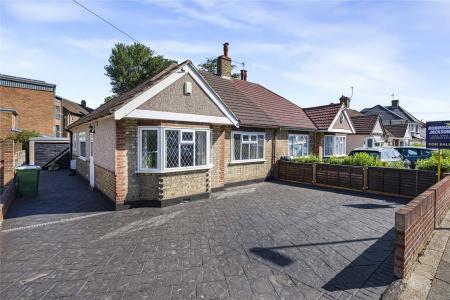
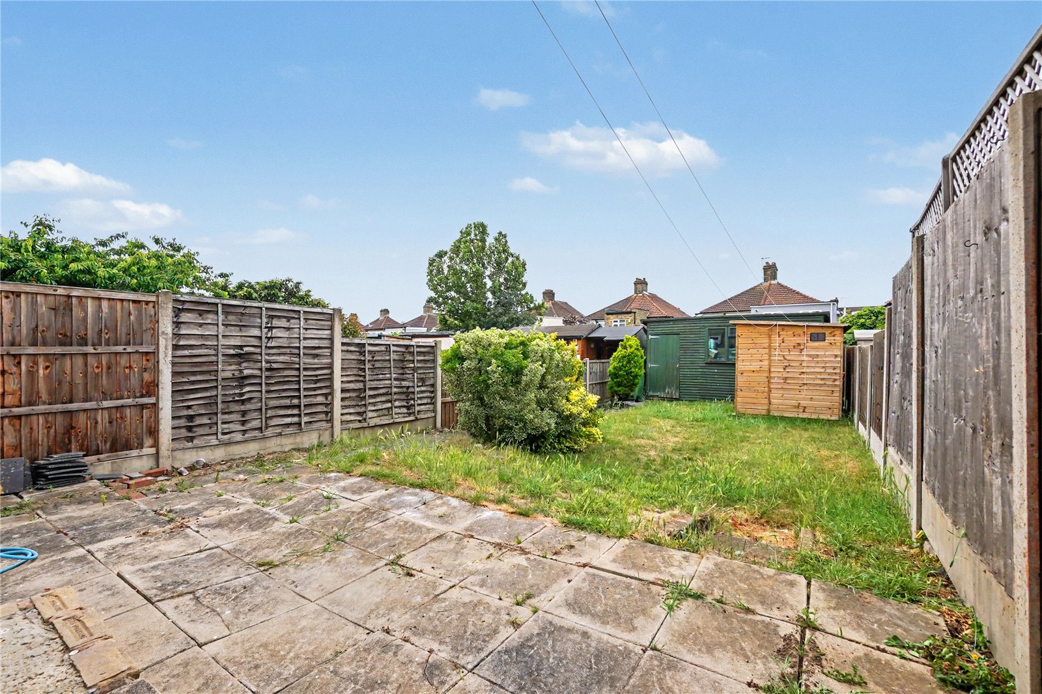
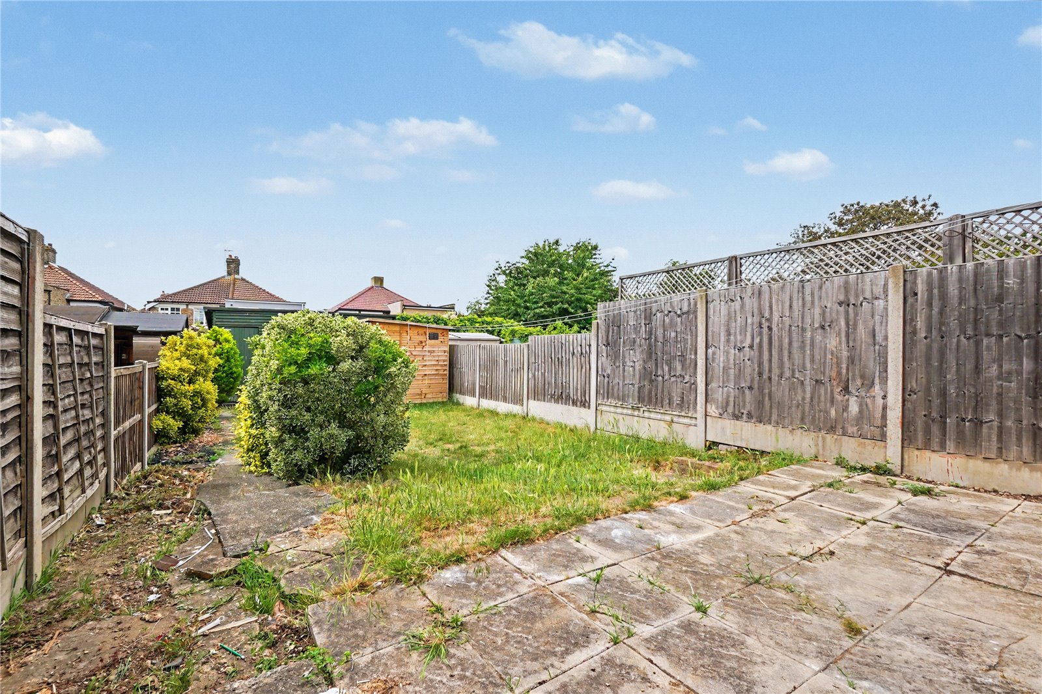
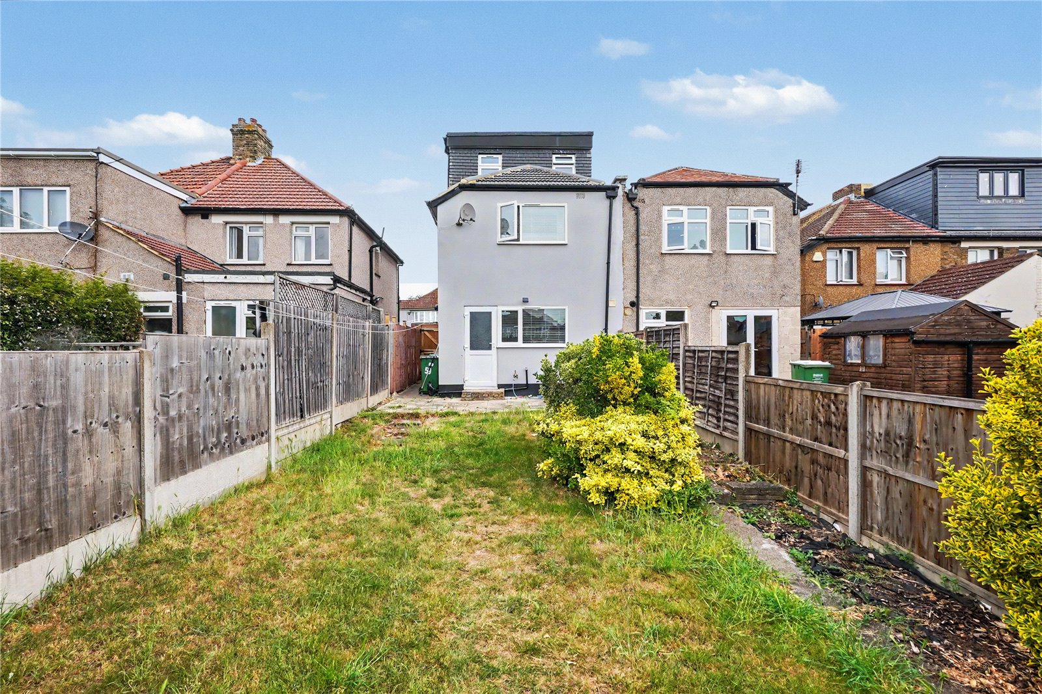
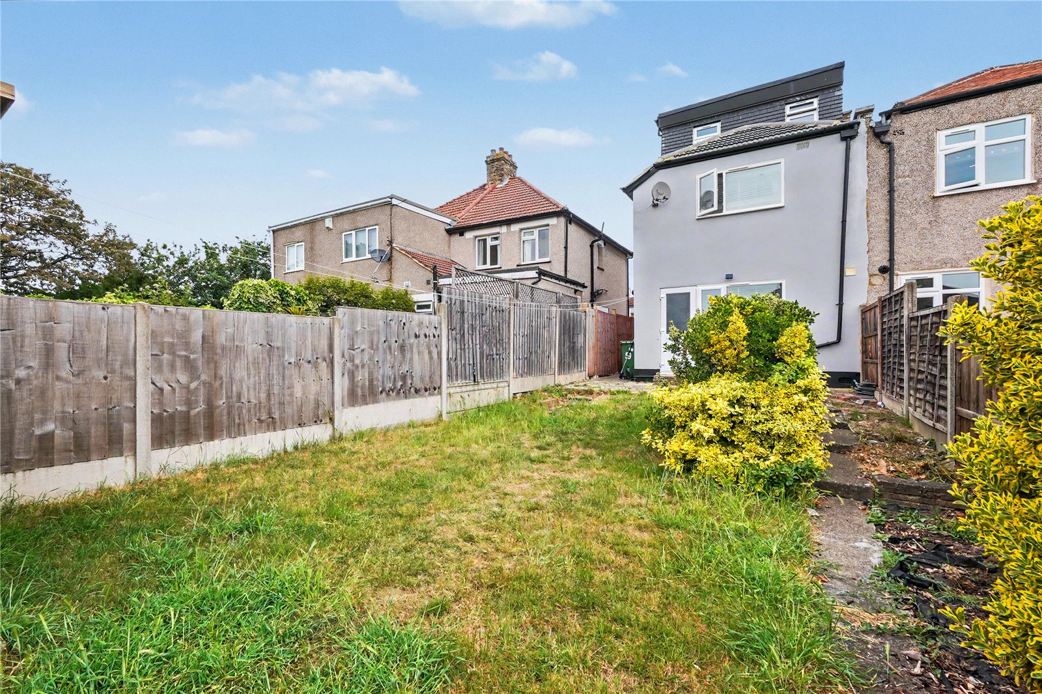
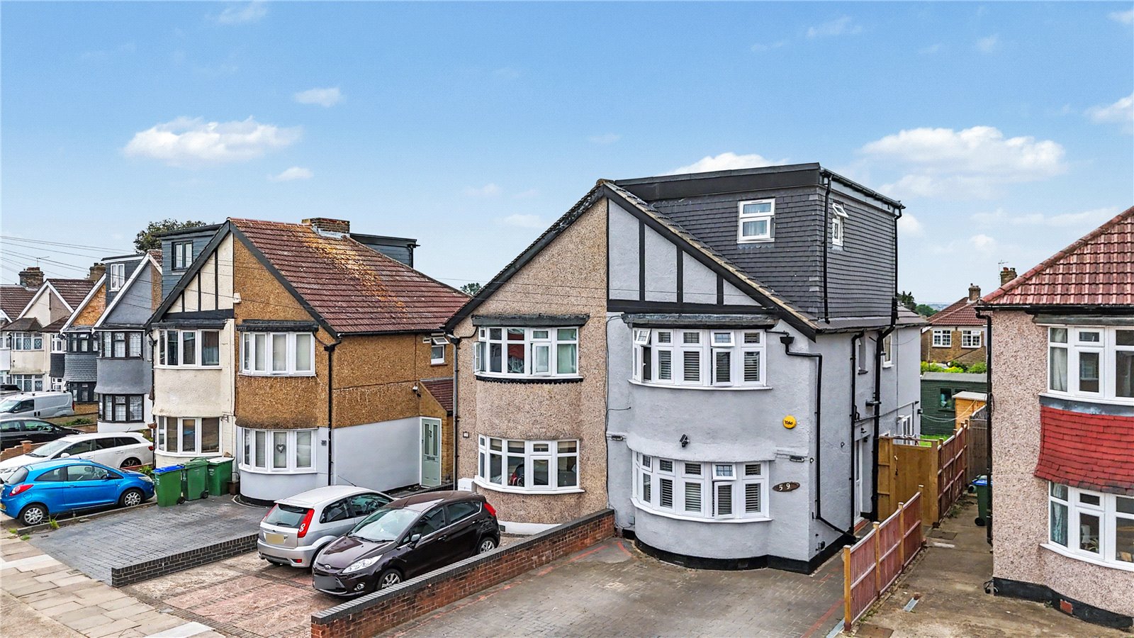
Externally, the property benefits from a private driveway to the front, providing convenient off-road parking, whilst to the rear is a sizeable garden, perfect for children to play, summer entertaining or those looking to create their own outdoor sanctuary.
Ideally located close to highly regarded schools, local shops, transport links and a range of amenities, this fantastic home ticks all the boxes for growing families looking to settle in a popular and well-connected area.
Early viewing is highly recommended to fully appreciate the space, location and lifestyle this wonderful home has to offer.
- Extended four bedroom
- Driveway
- Sizable rear garden
- Modern Decor throughout
- Popular location
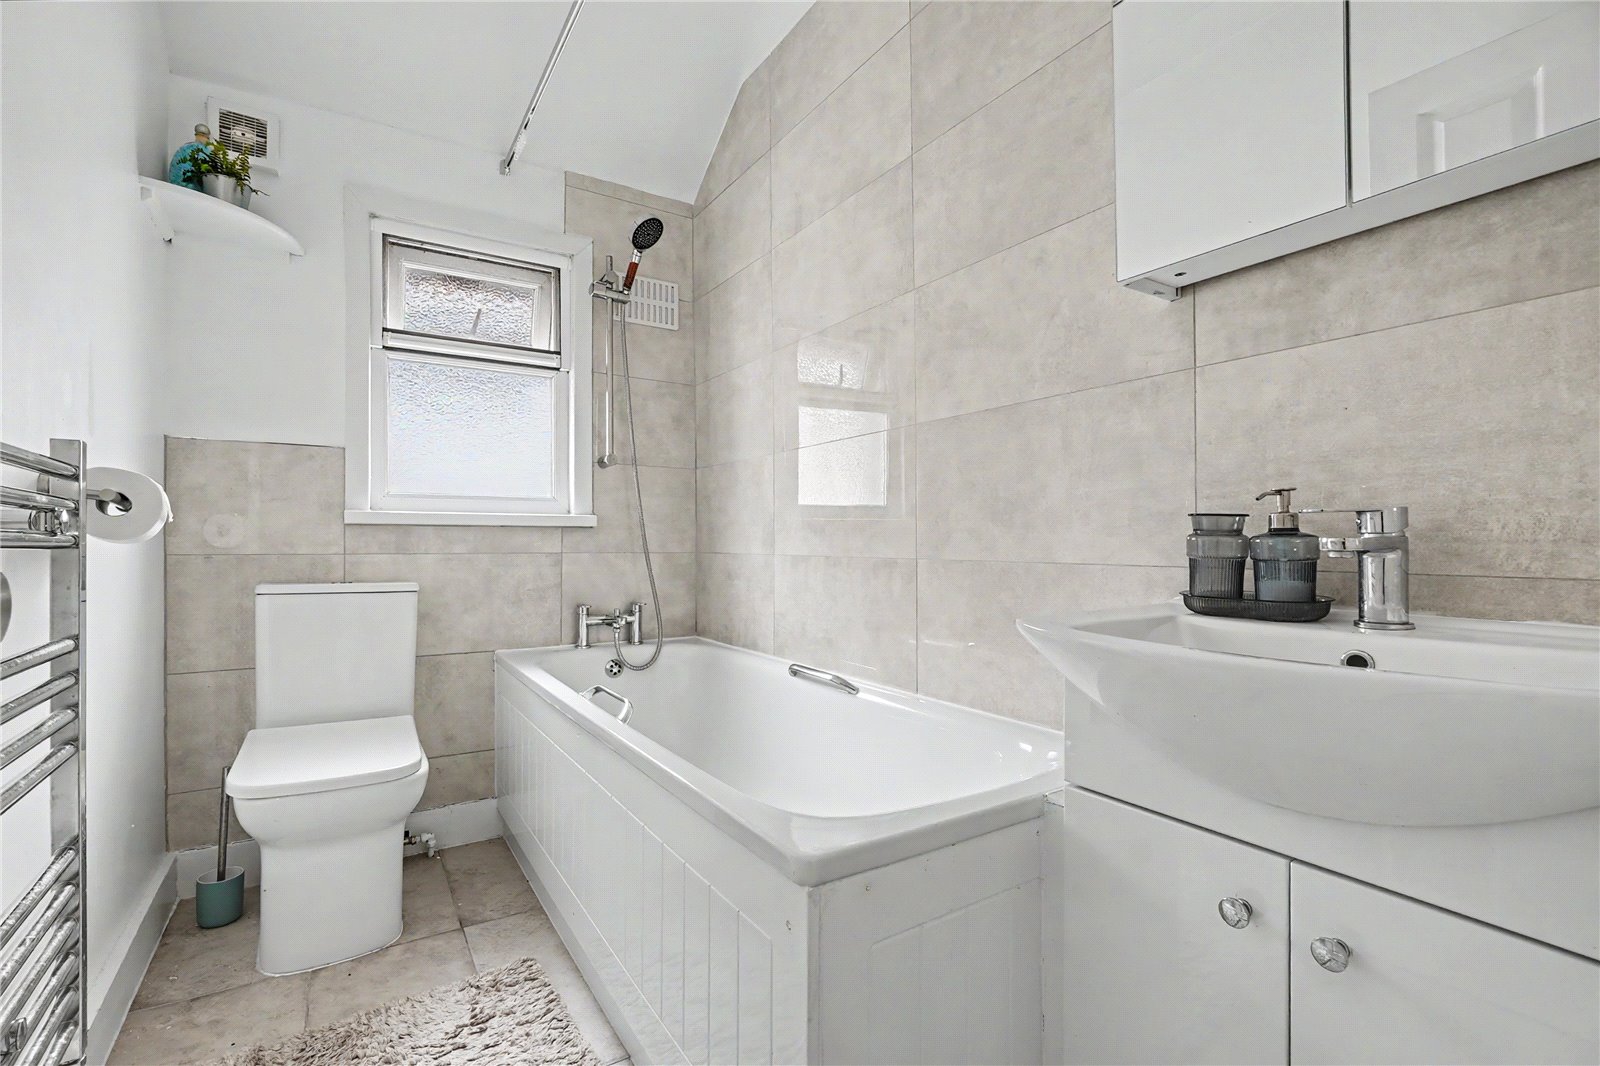
- Two bathrooms
Rooms
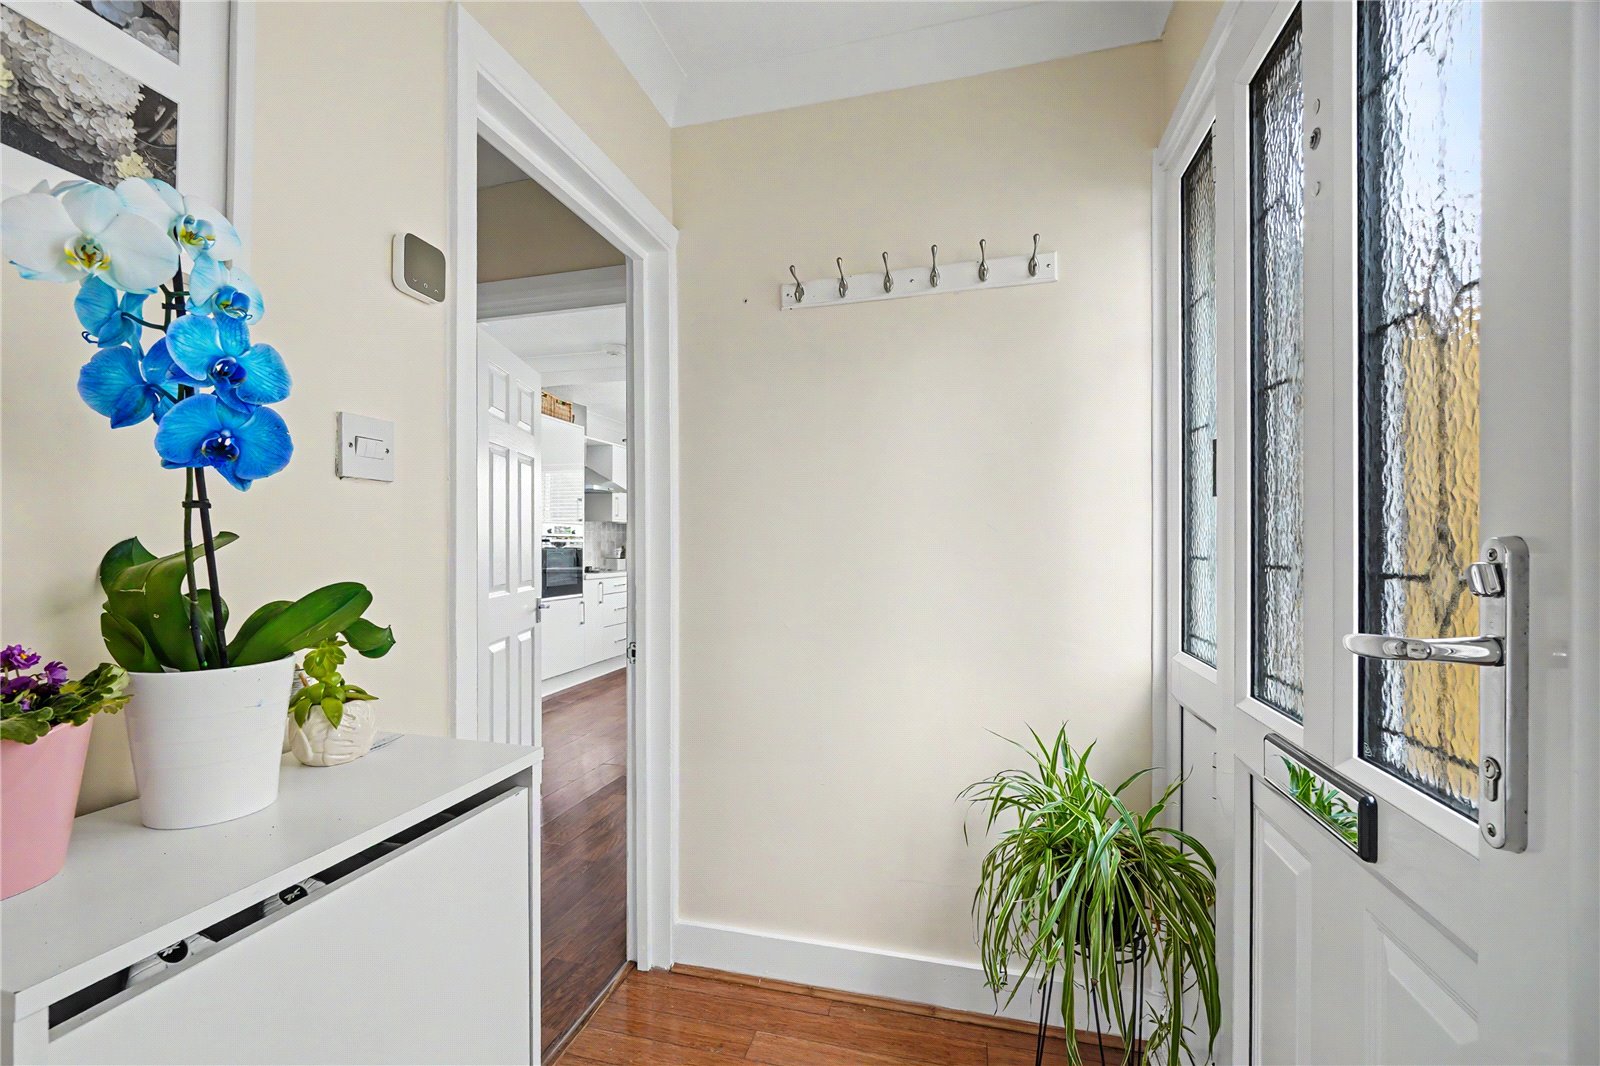
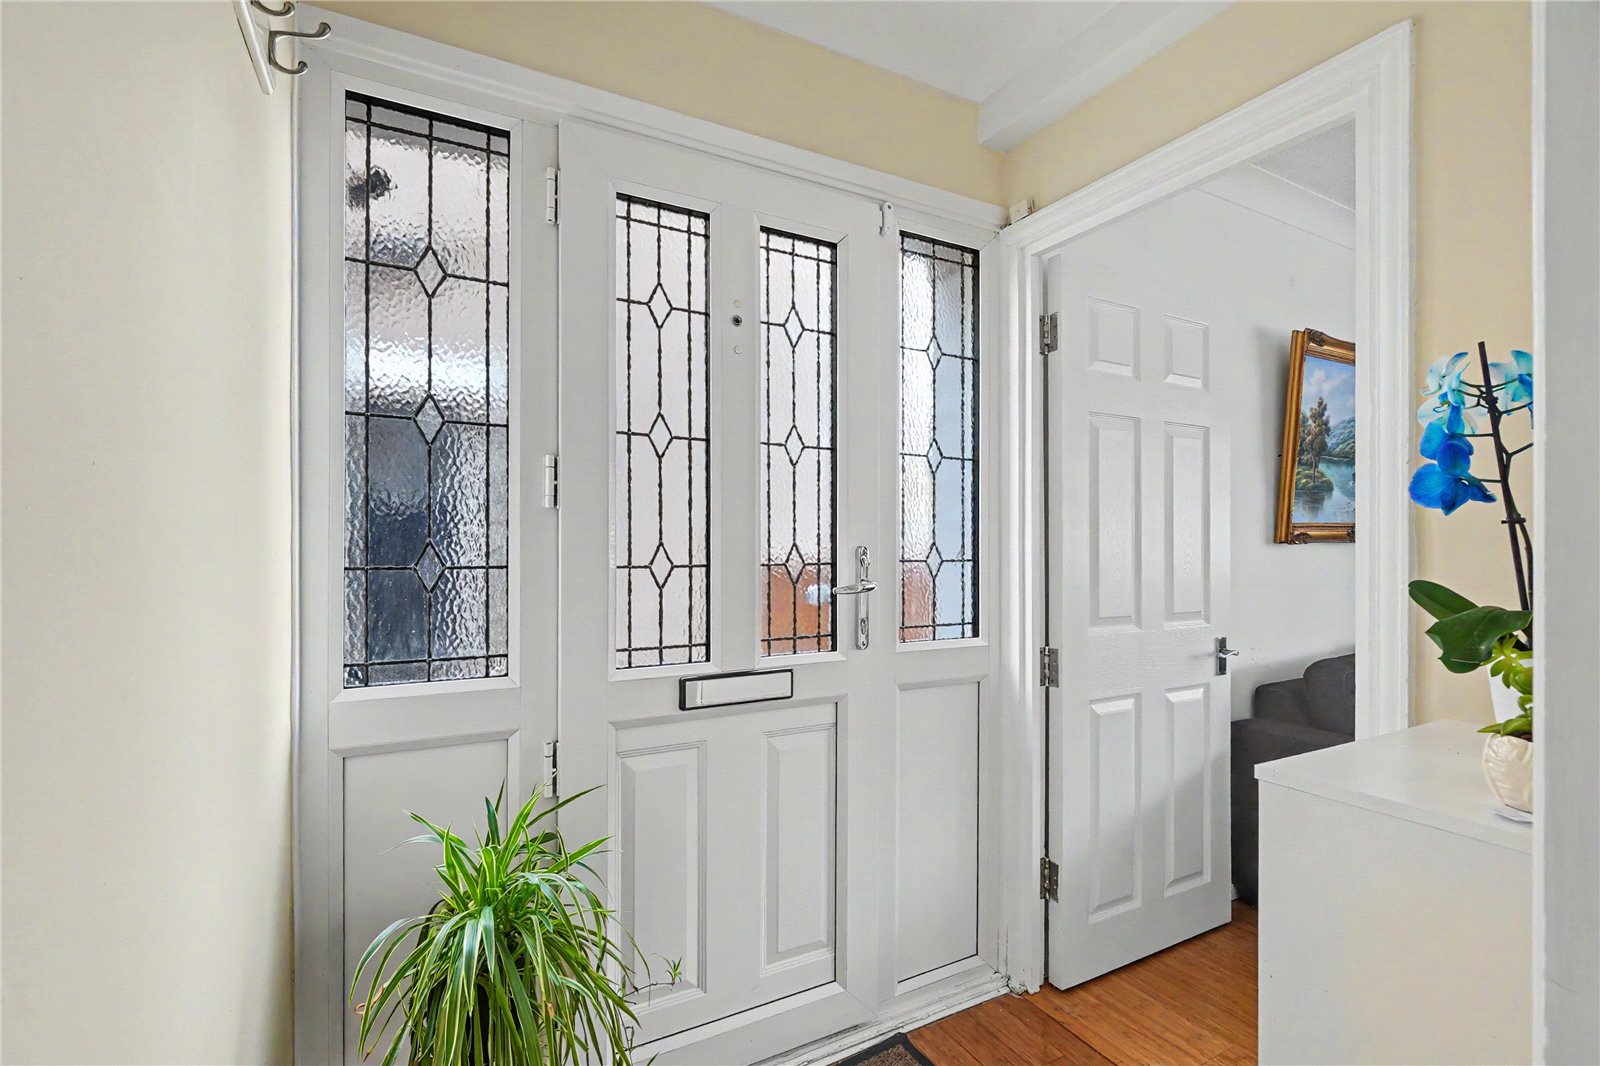
Entrance Hall:Double glazed door to side.
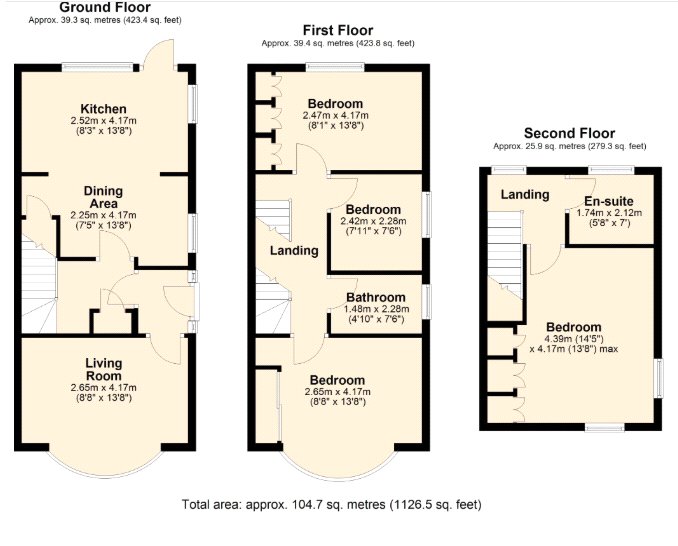
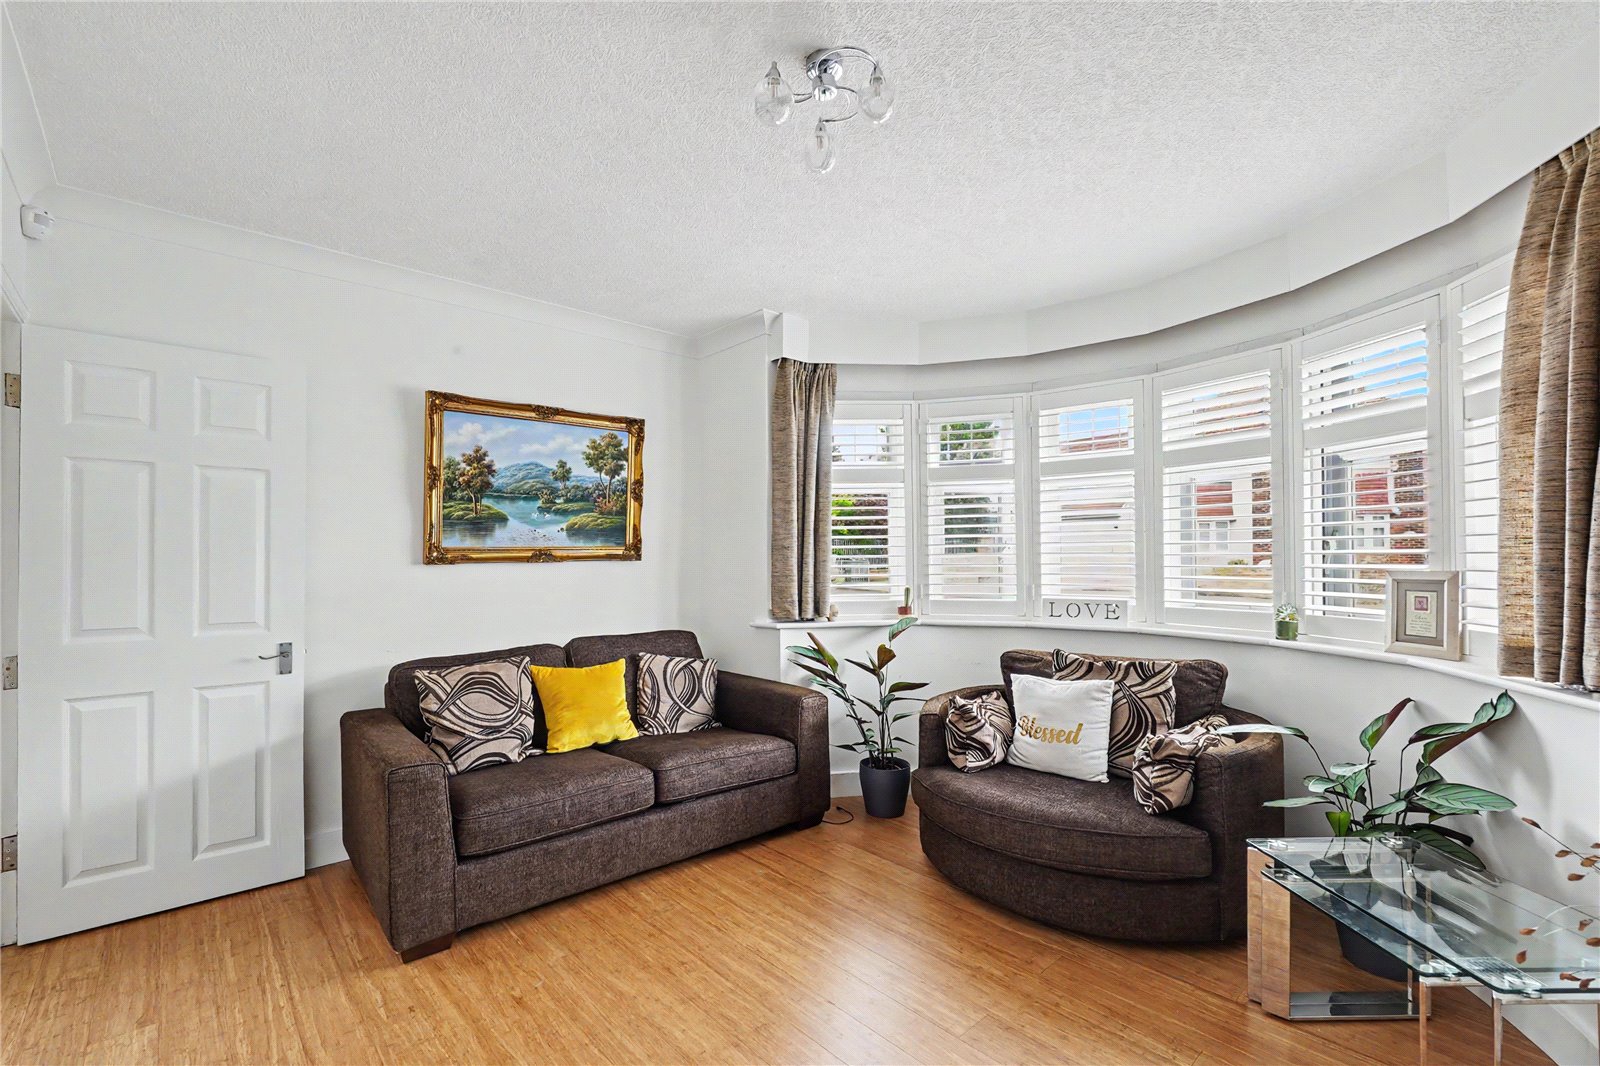
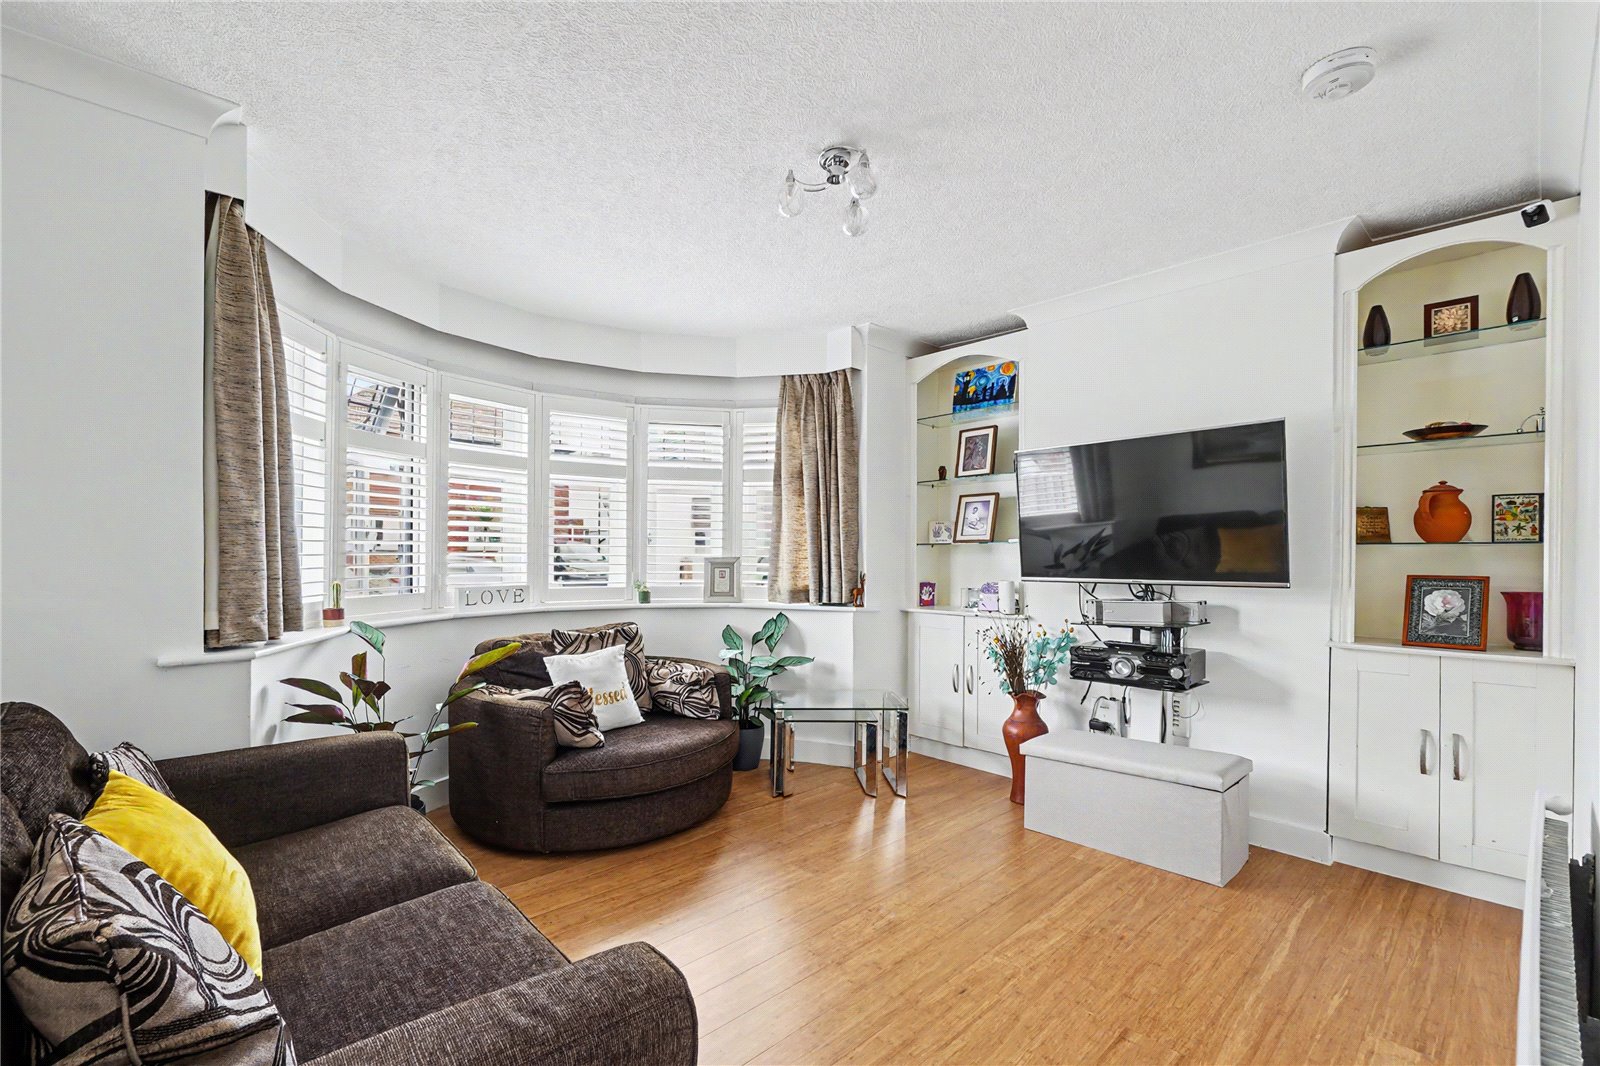
Lounge: 4.17m x 2.64mDouble glazed bay window to front and wood style laminate flooring.
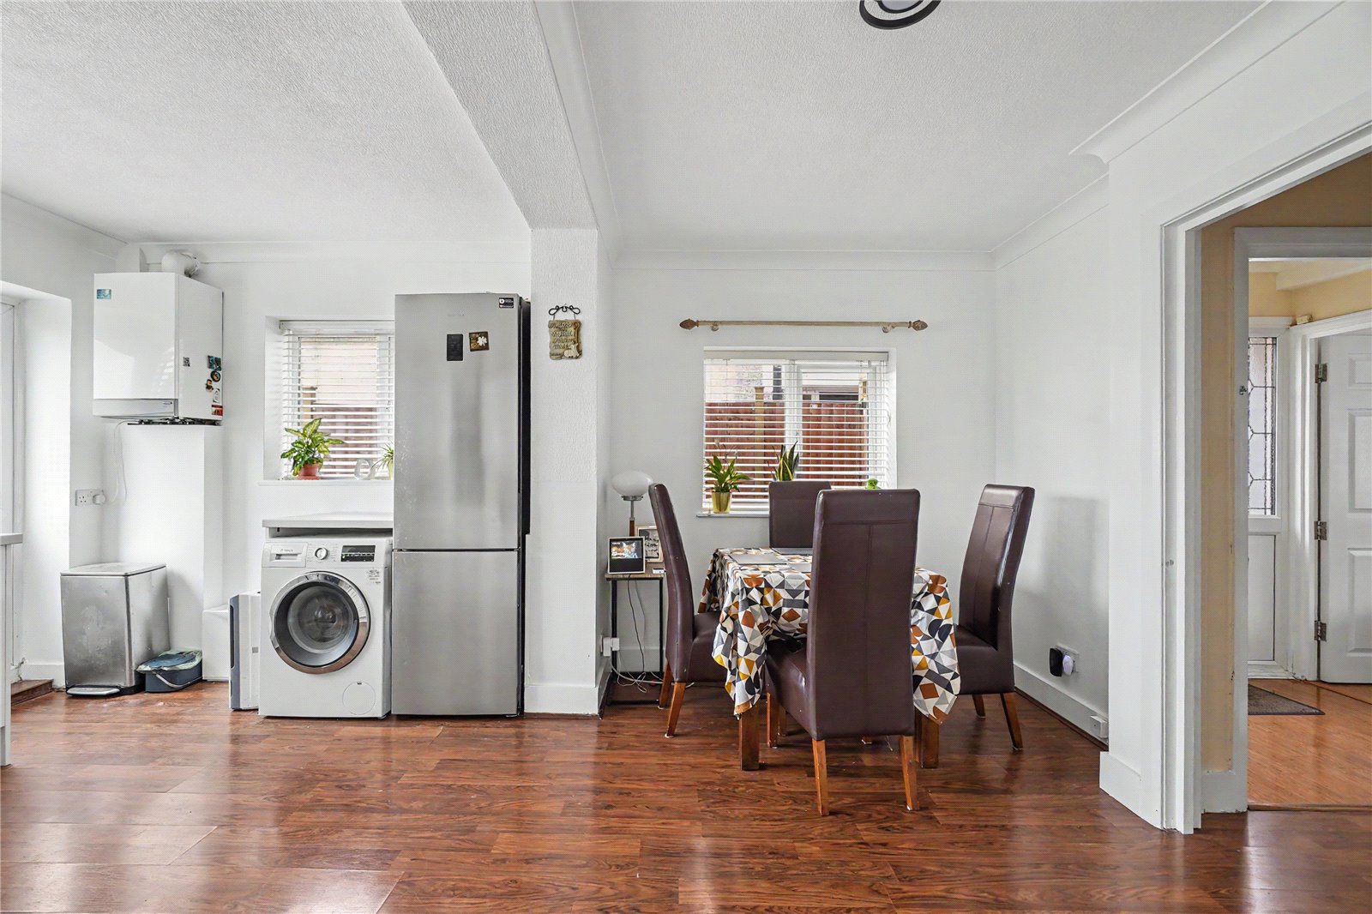
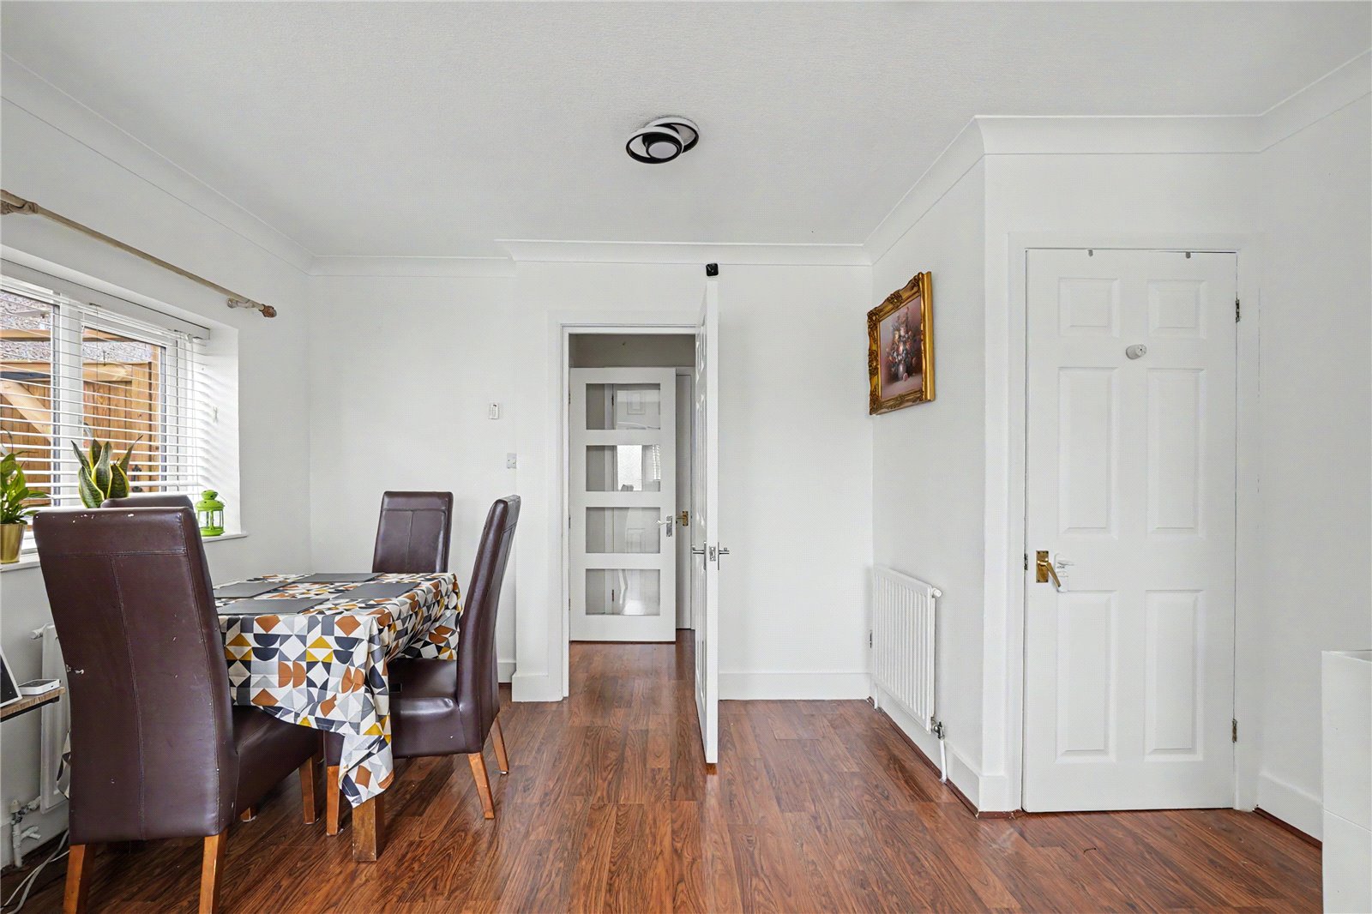
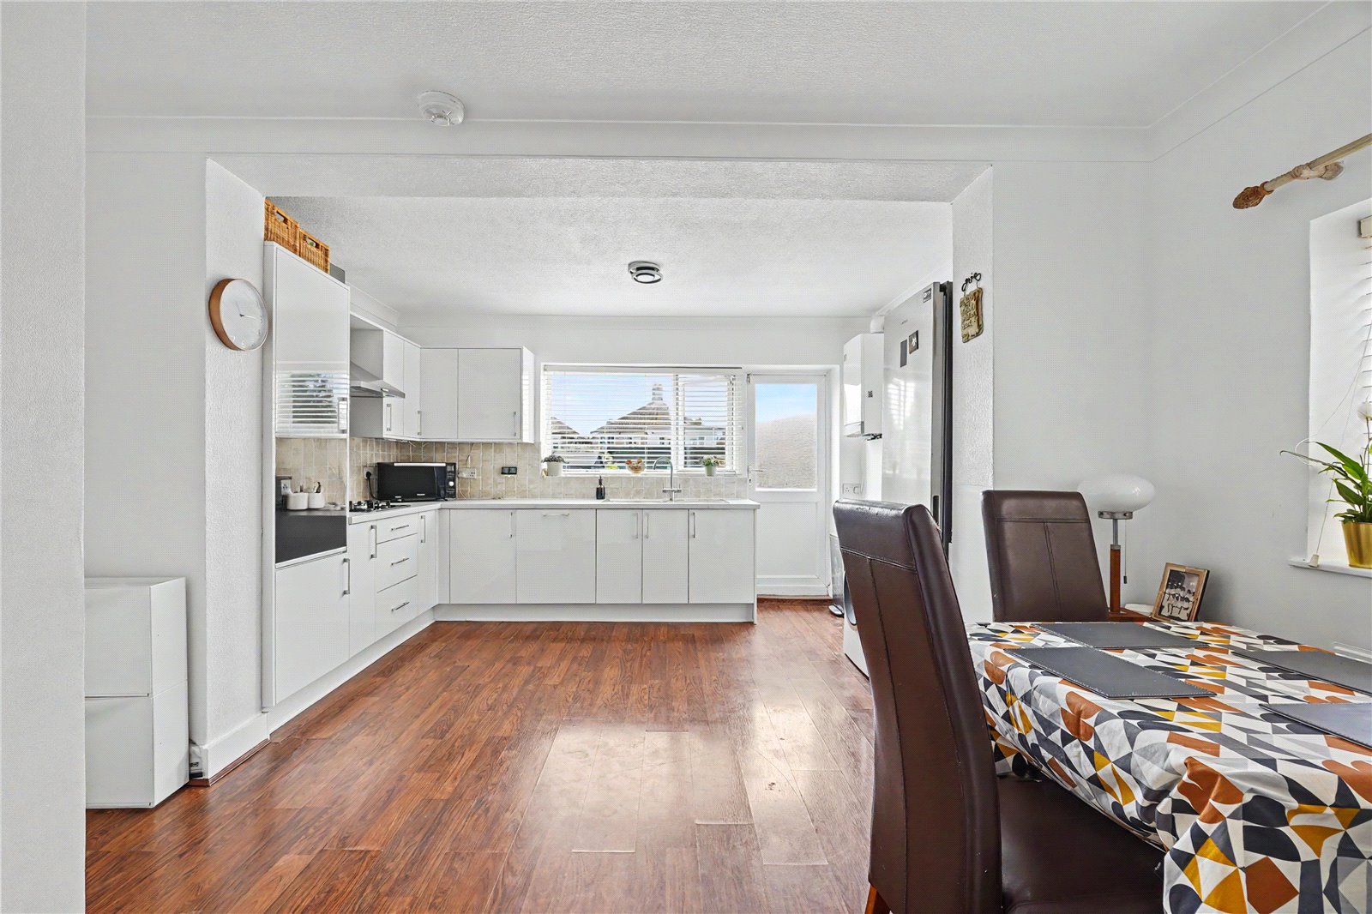
Dining Area: 4.17m x 2.26mDouble glazed window to side and wood style laminate flooring.
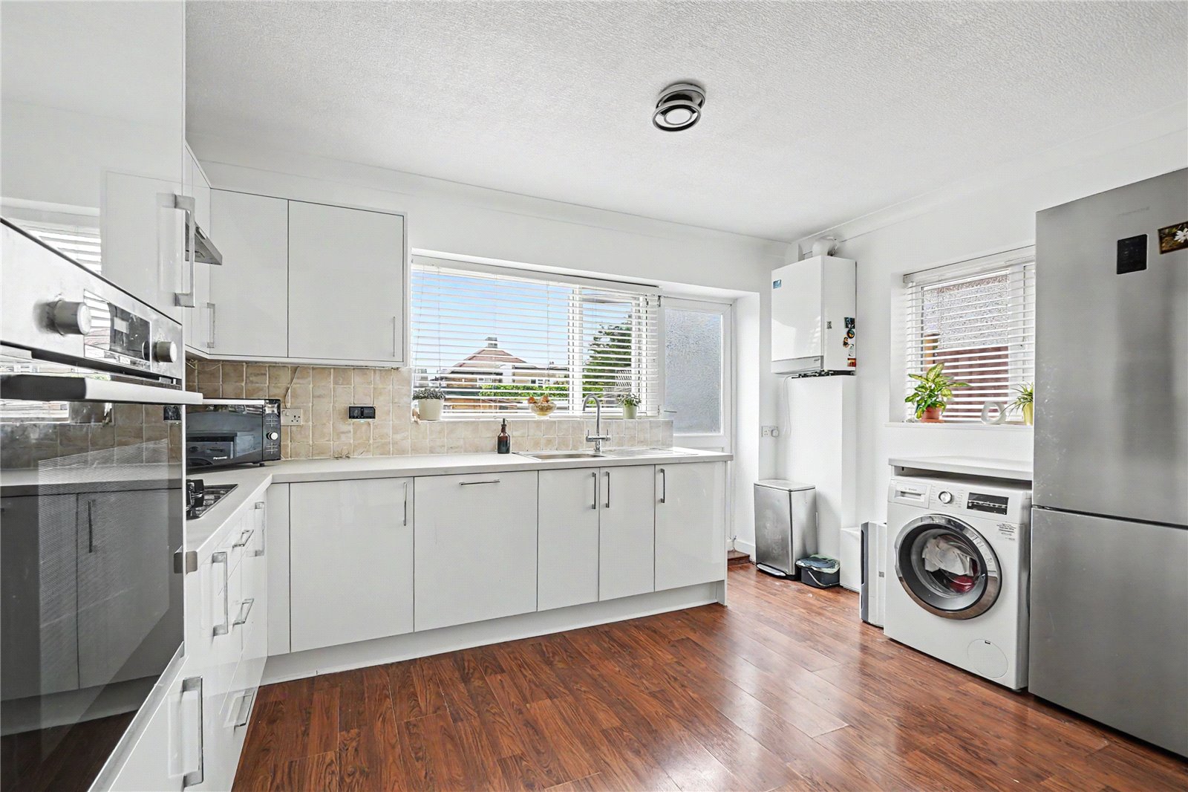
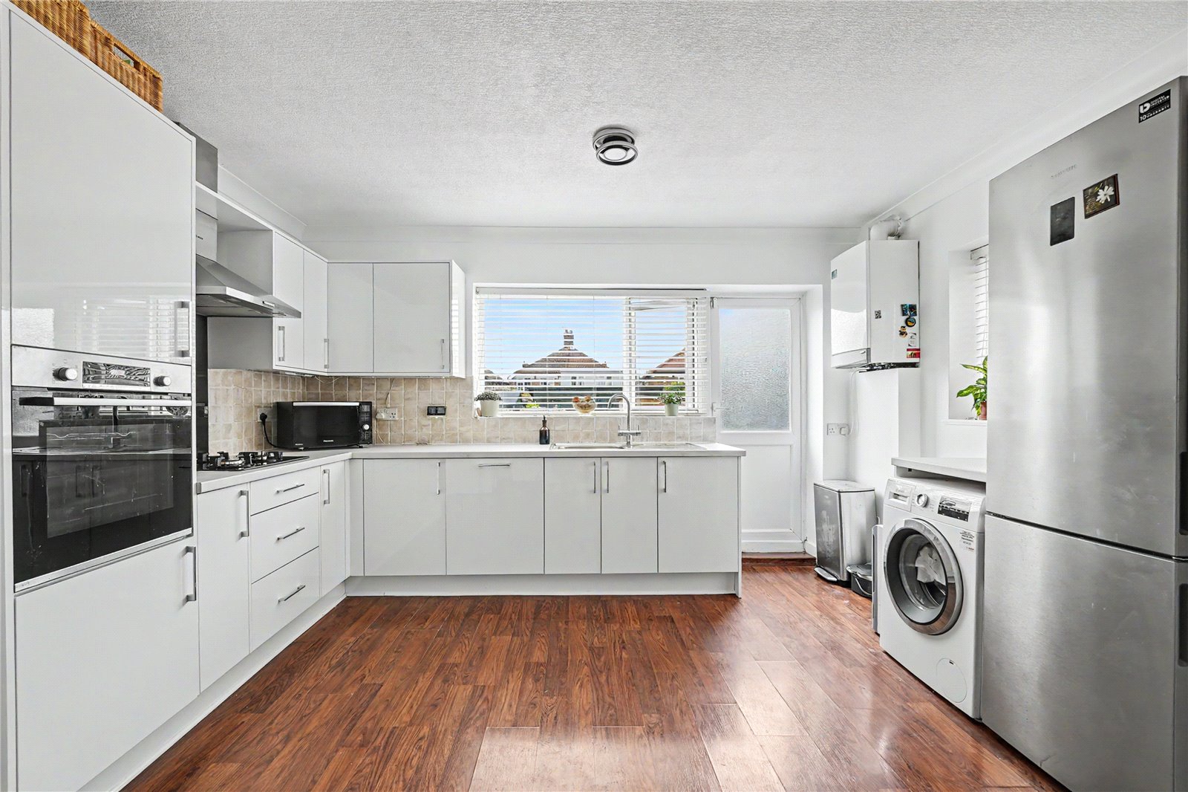
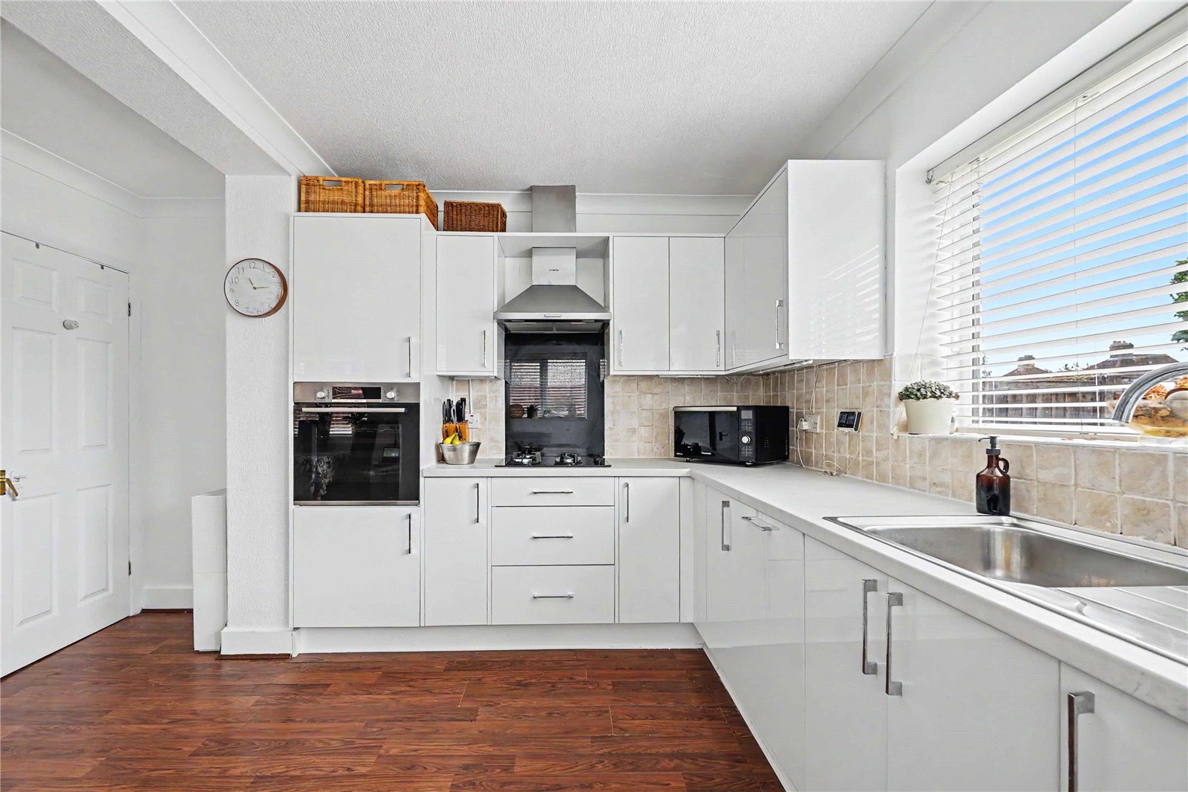
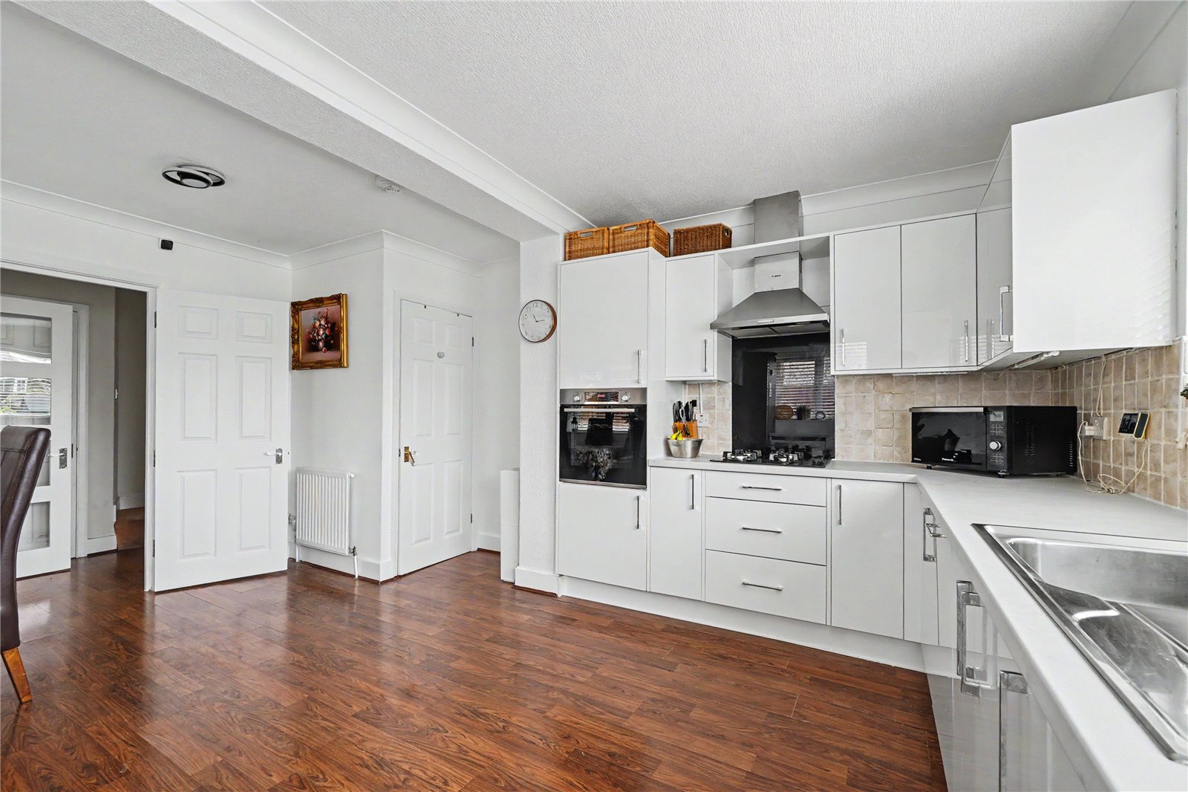
Kitchen: 4.17m x 2.51mFitted with a range of wall and base units with contrasting work surfaces. Integrated oven, hob and filter hood. Double glazed window to rear and side and double glazed door to rear. Wood style laminate flooring.
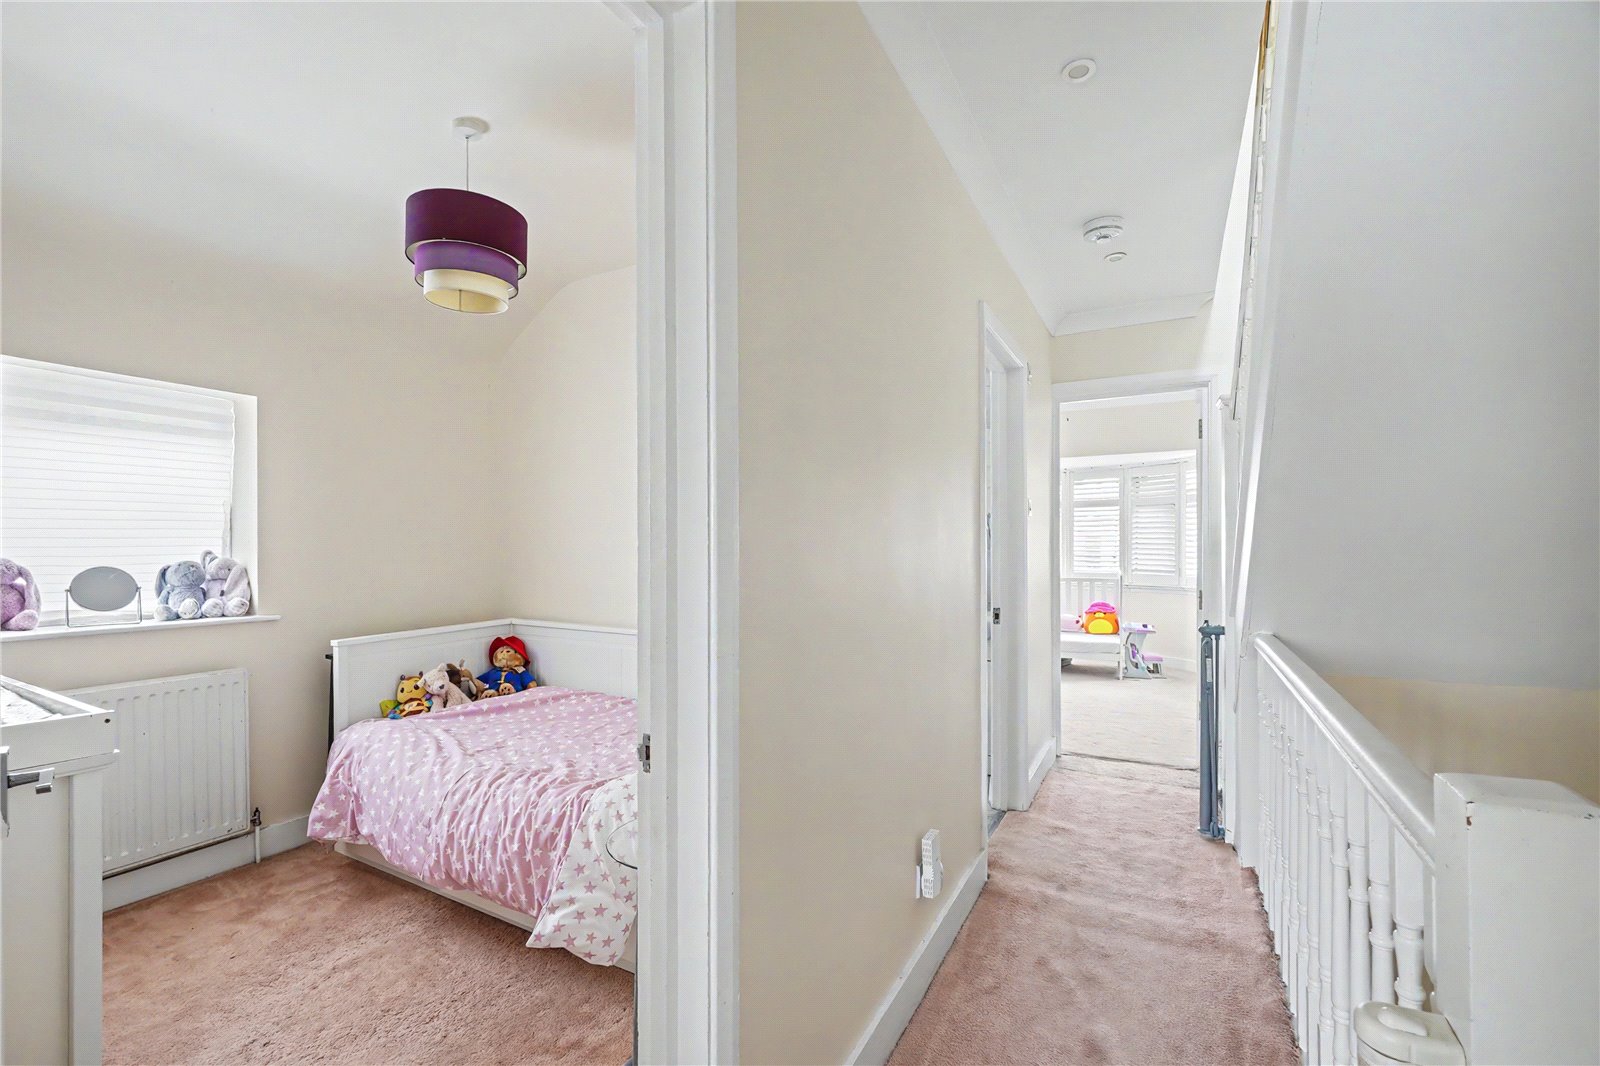
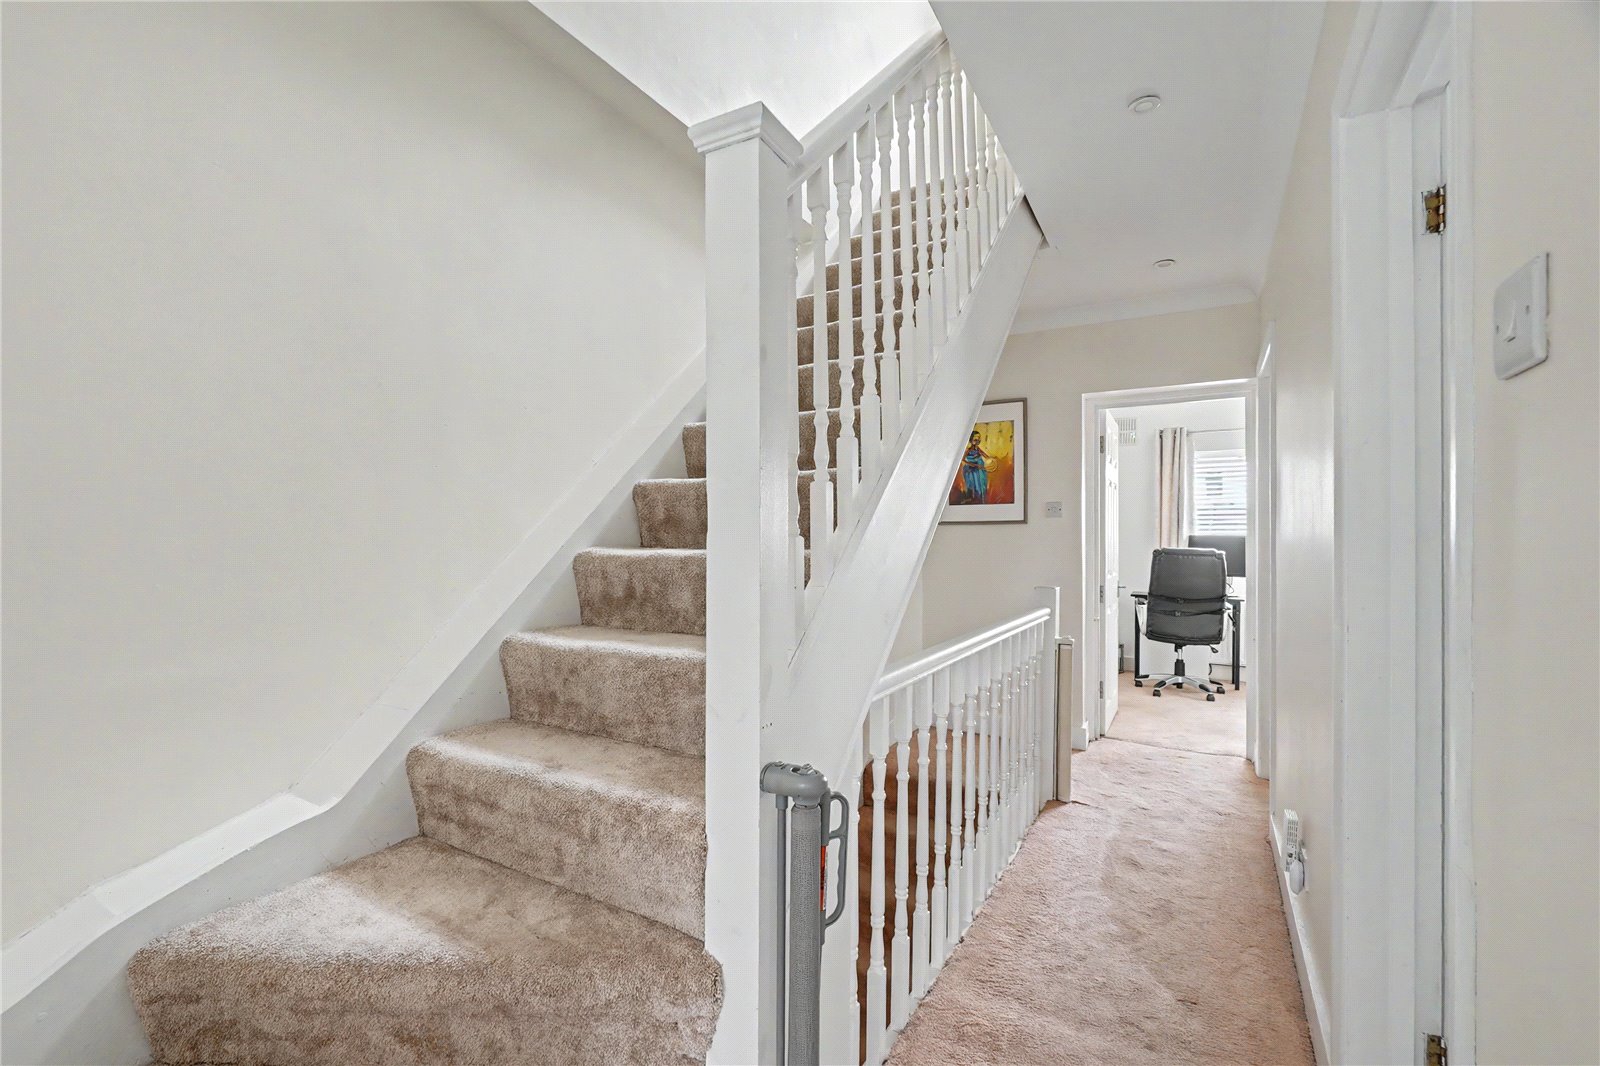
Landing:Carpet as fitted. Stairs to loft conversion.
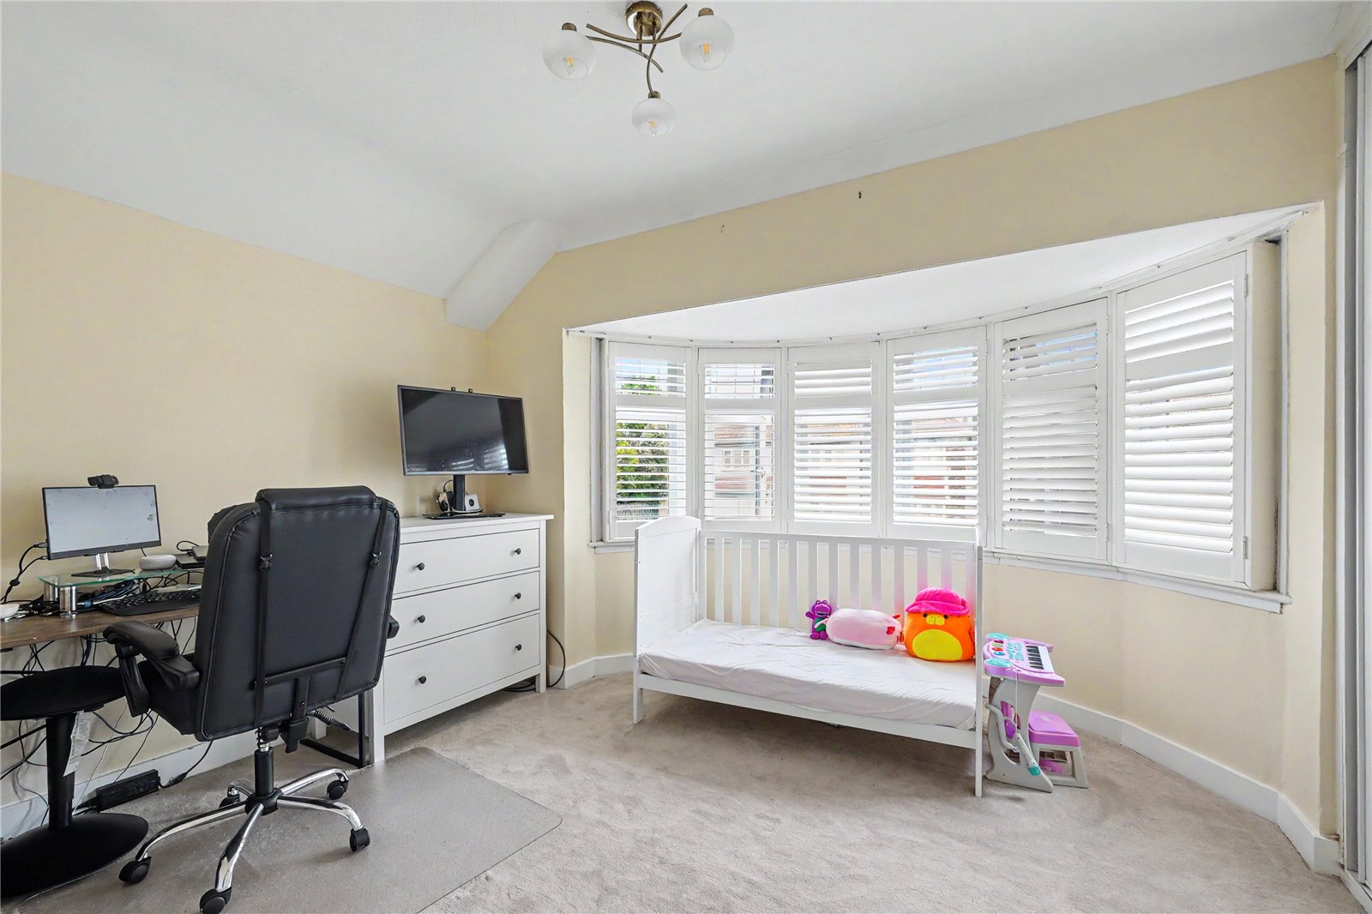
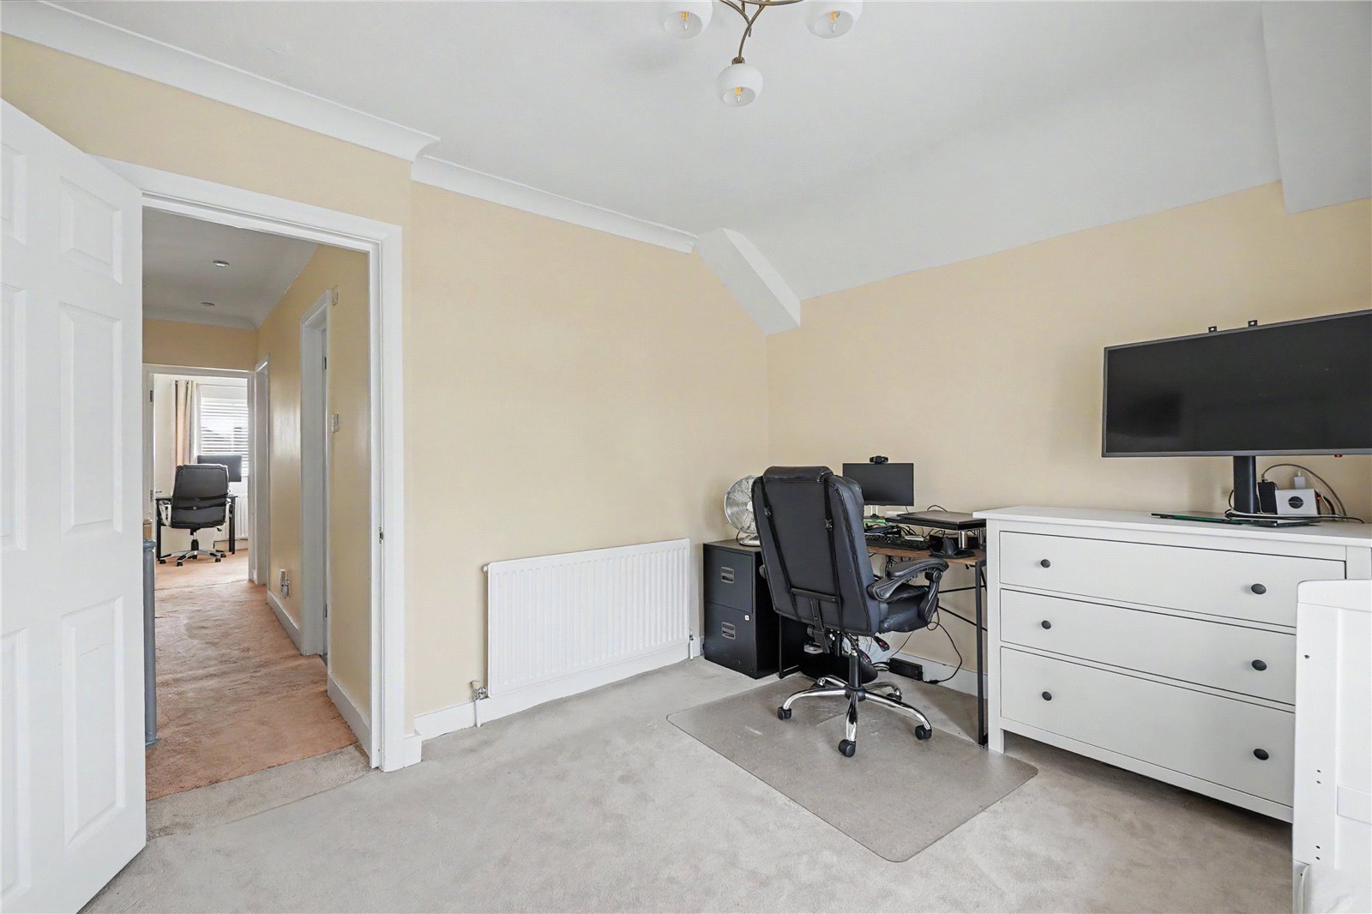
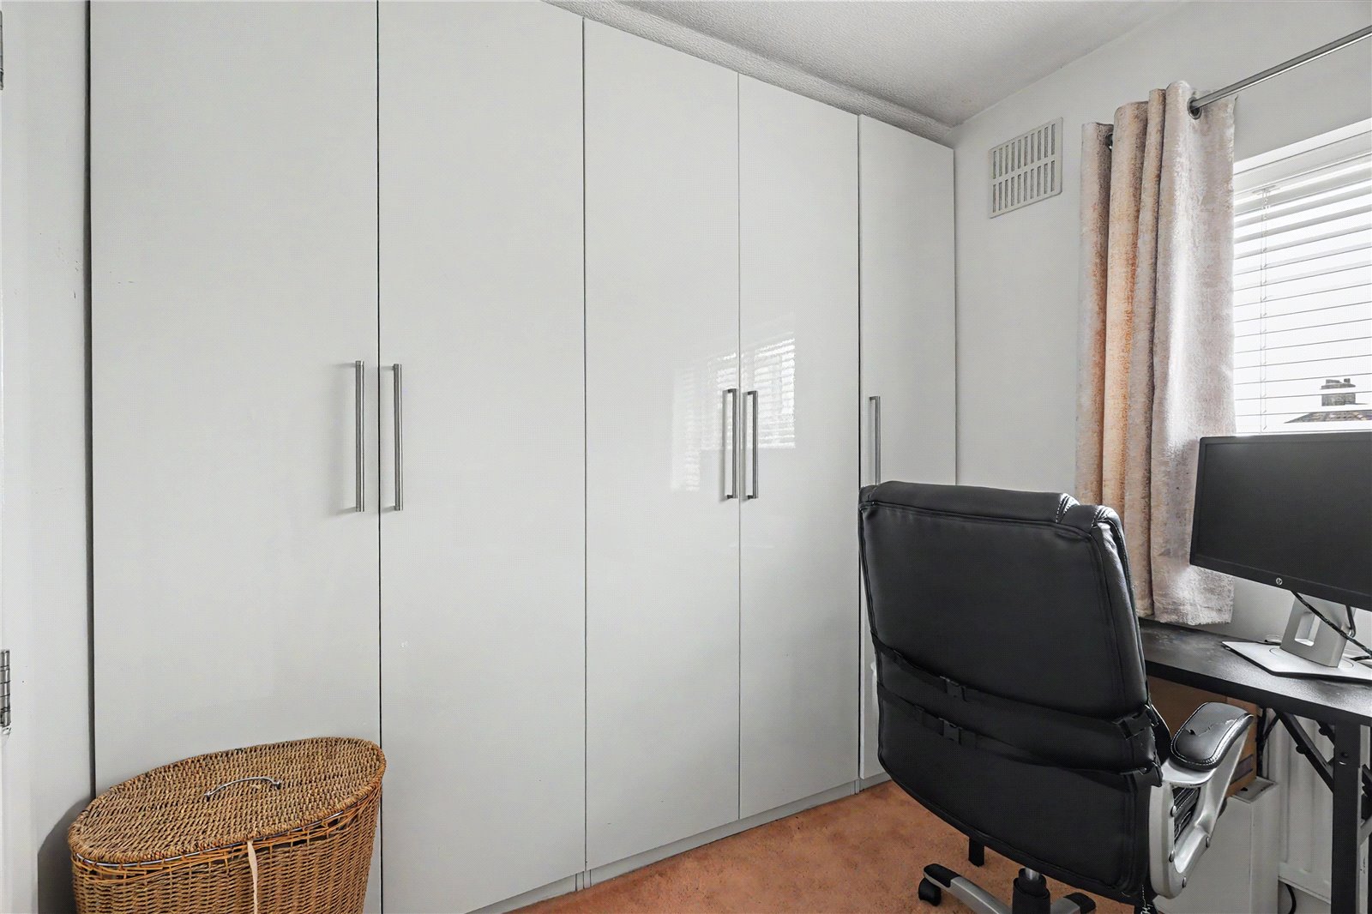
Bedroom 1: 4.17m x 2.64mDouble glazed bay window to front, built in wardrobes and carpet as fitted.
Bedroom 2: 4.17m x 2.46mDouble glazed window to rear, fitted wardrobes and carpet as fitted.
Bedroom 3: 2.41m x 2.29mDouble glazed window to side and carpet as fitted.
Bathroom:Fitted with a three piece suite comprising of vanity wash hand basin, low level wc and panelled bath with shower over. Part tiled walls, tiled flooring and double glazed window to side.
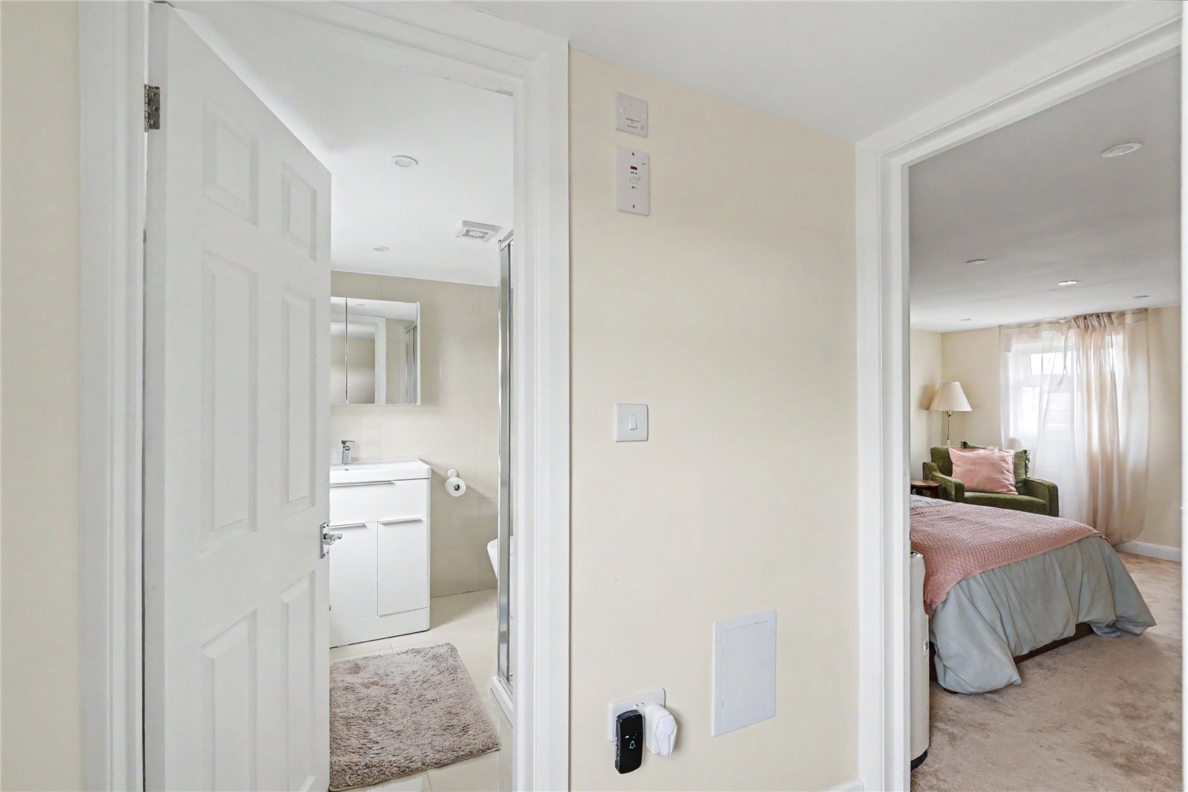
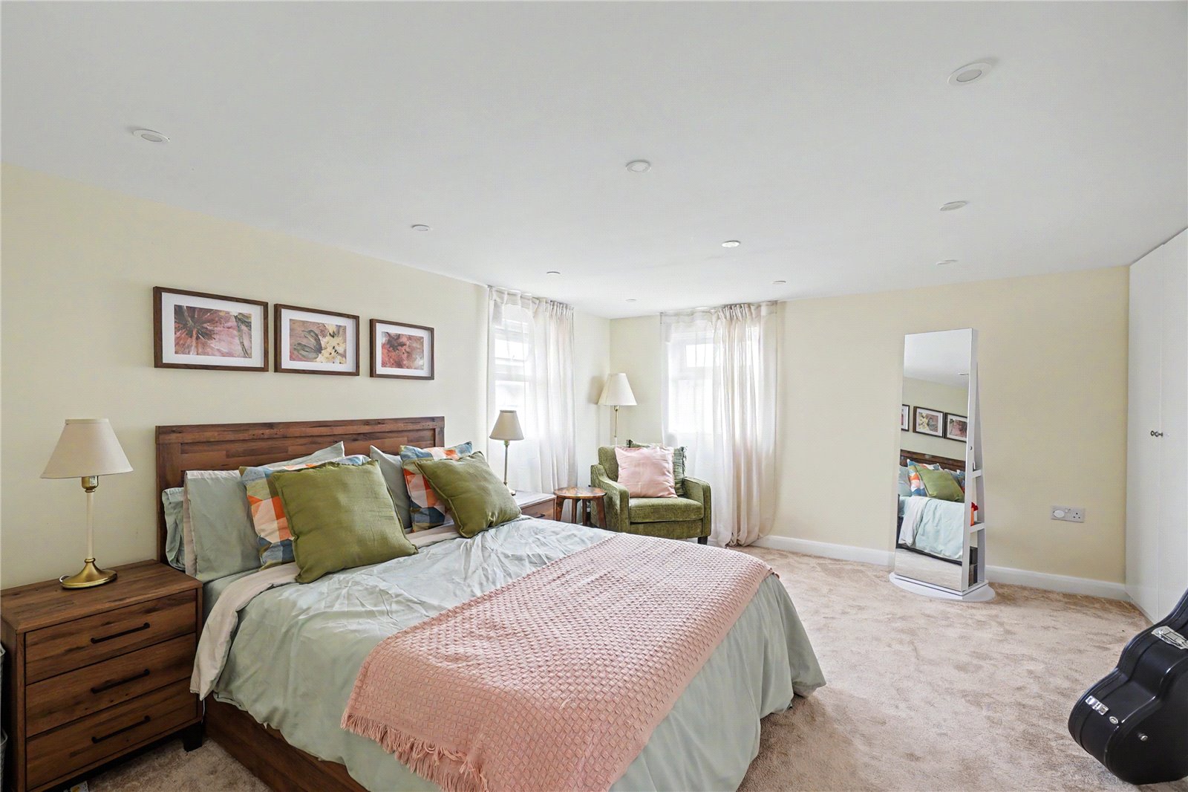
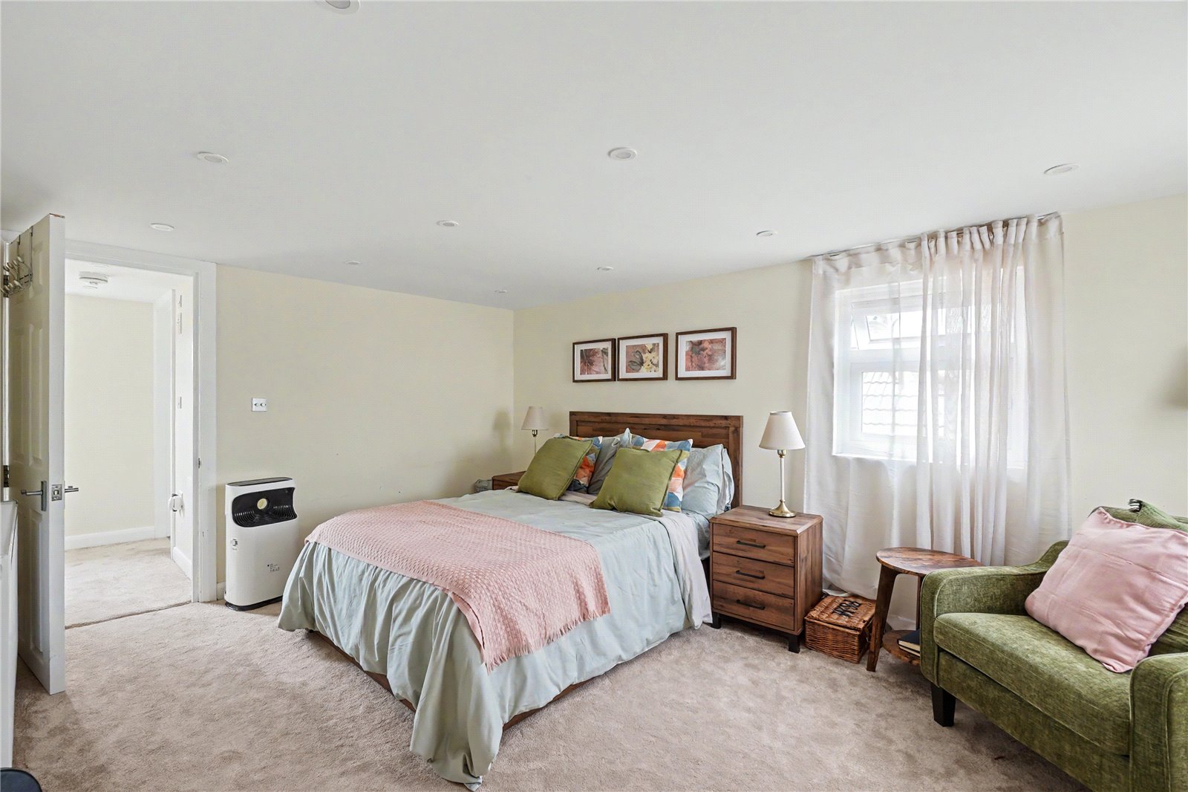
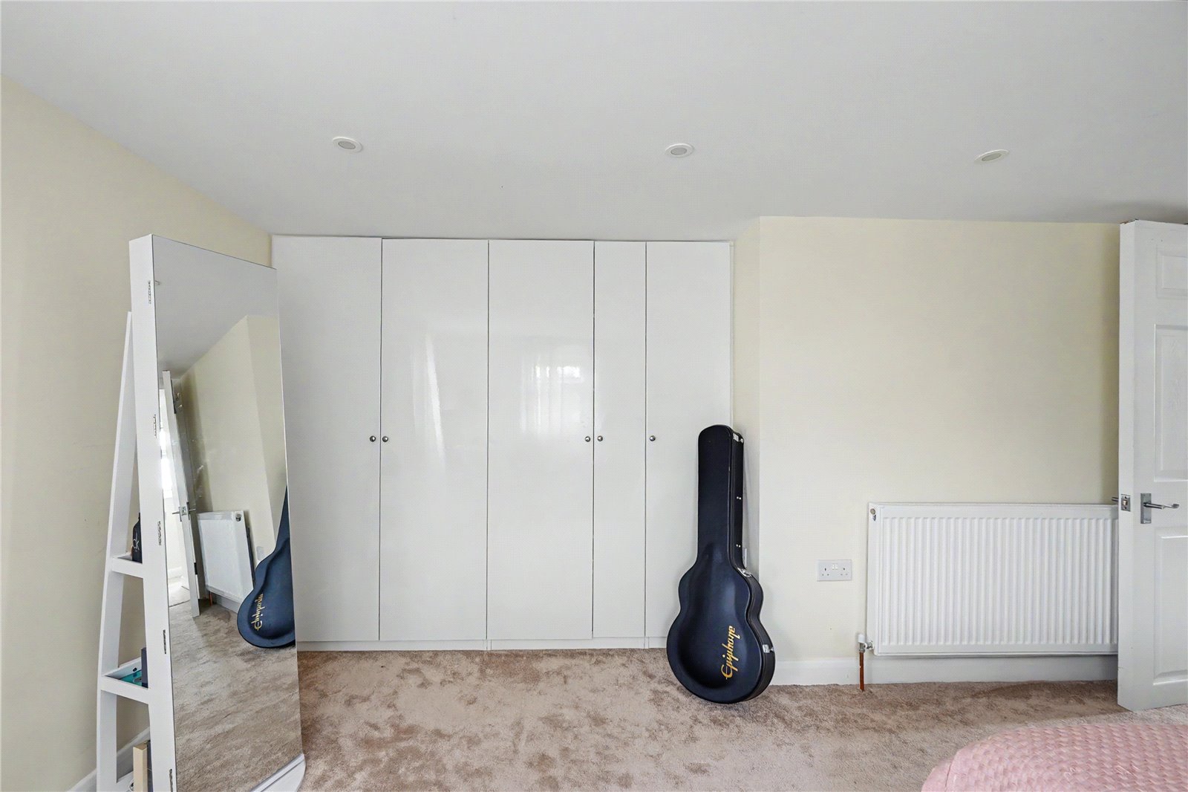
Loft Conversion Bedroom 4: 4.4m x 4.17mDouble glazed windows to front and side, fitted wardrobes and carpet as fitted.
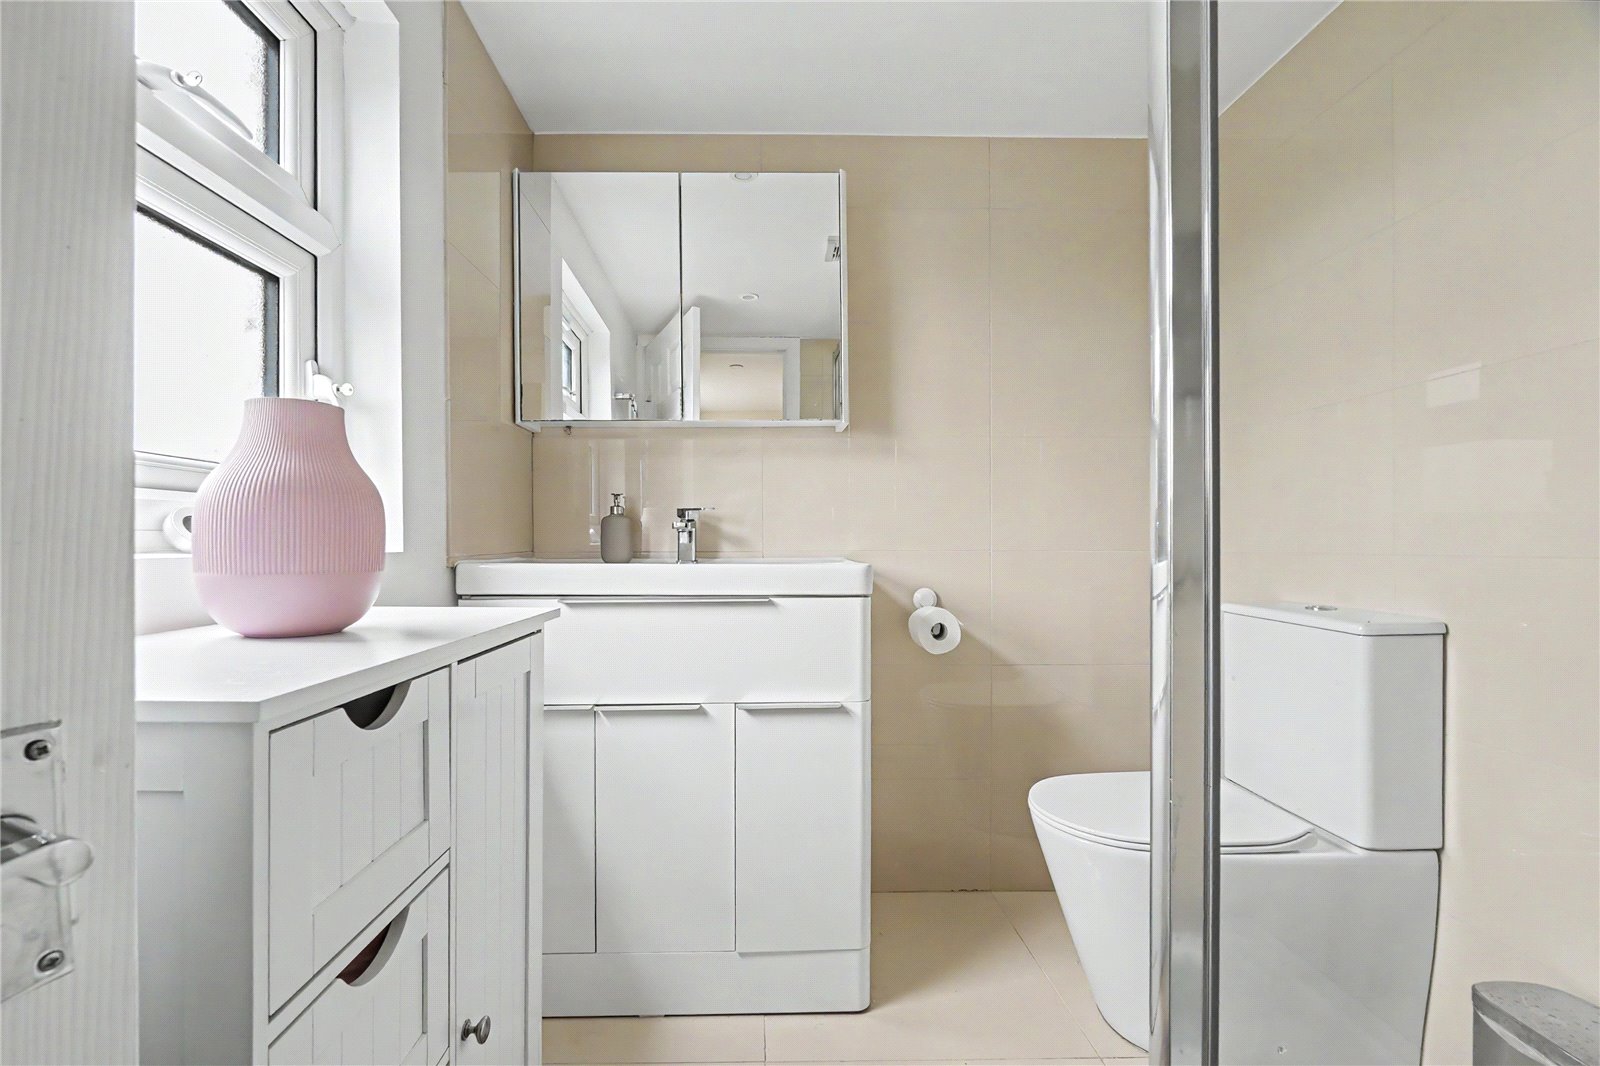
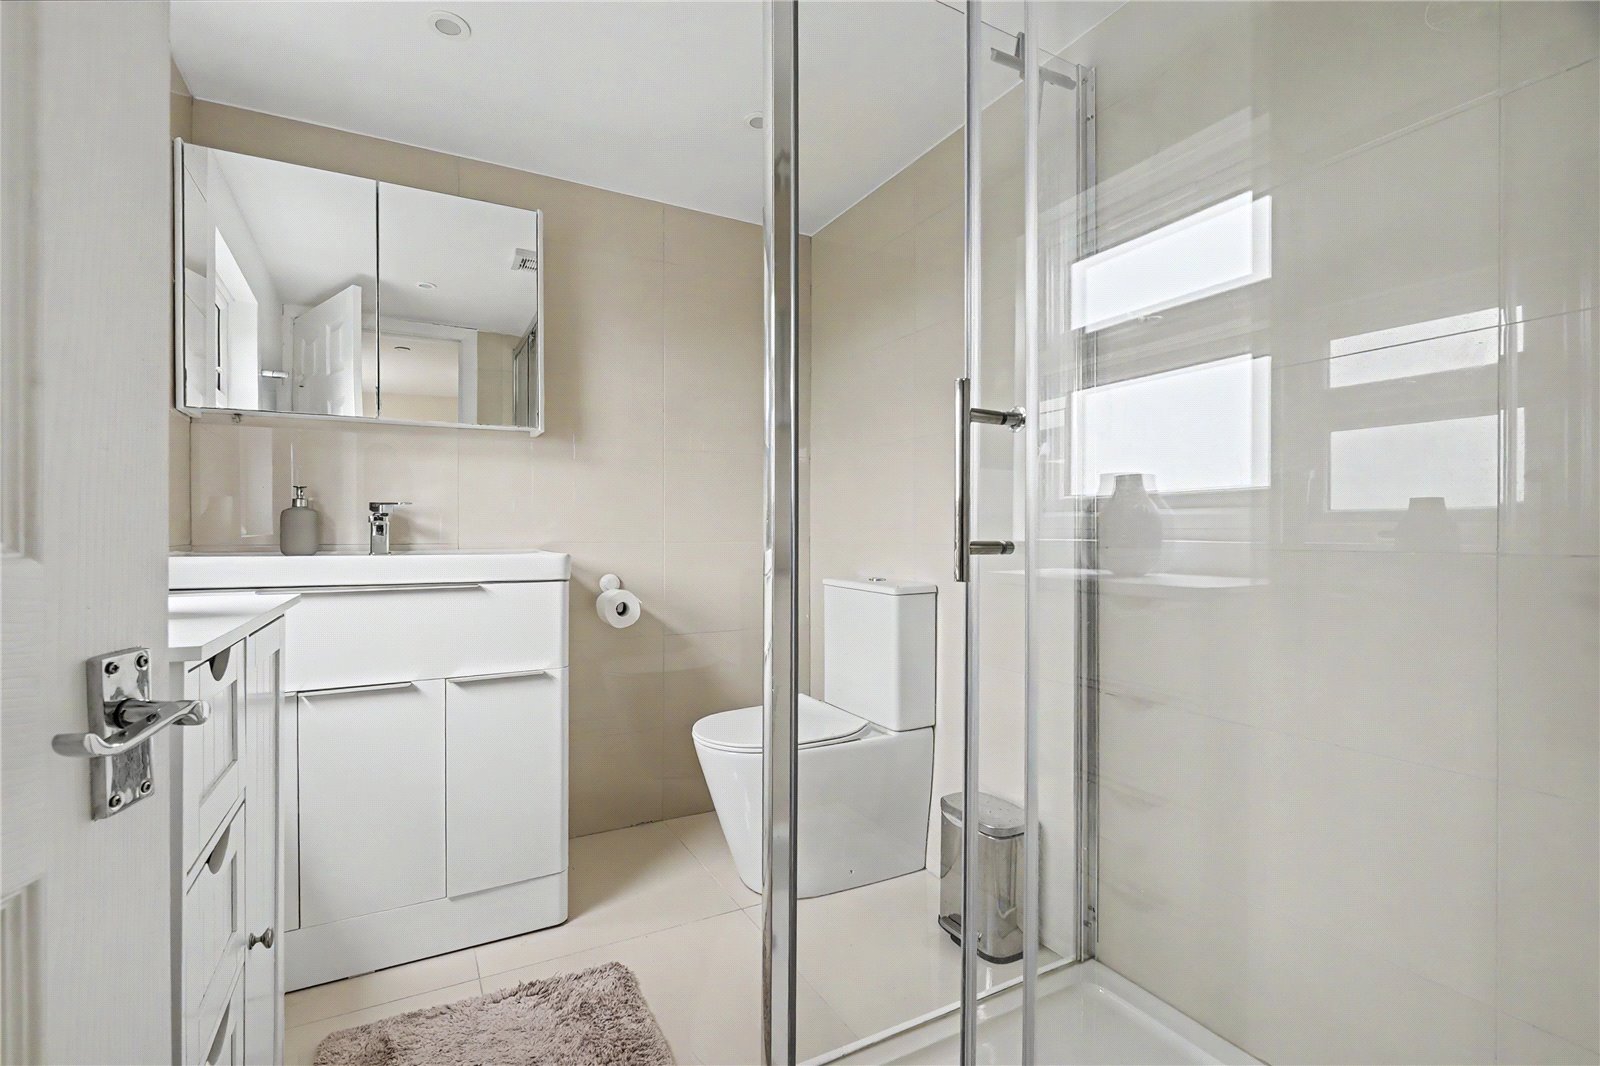
En Suite:Fitted with a three piece suite comprising of vanity wash hand basin, low level wc and separate walk in shower cubicle. Tiled walls, tiled flooring and double glazed windows to rear.
Garden:Mainly laid to lawn with patio area. Shed.
Parking:Driveway providing off street parking.