Property Description
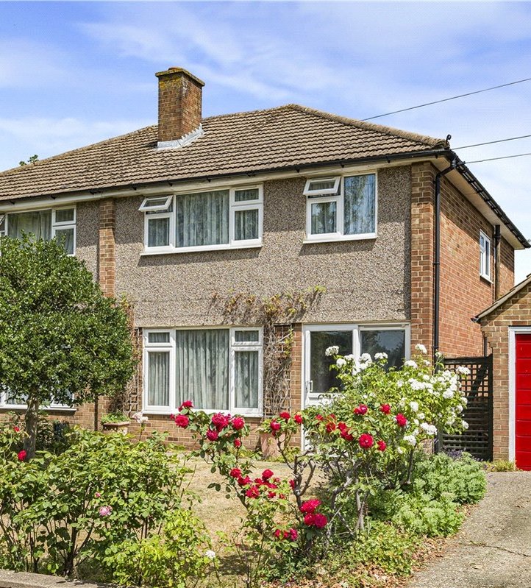
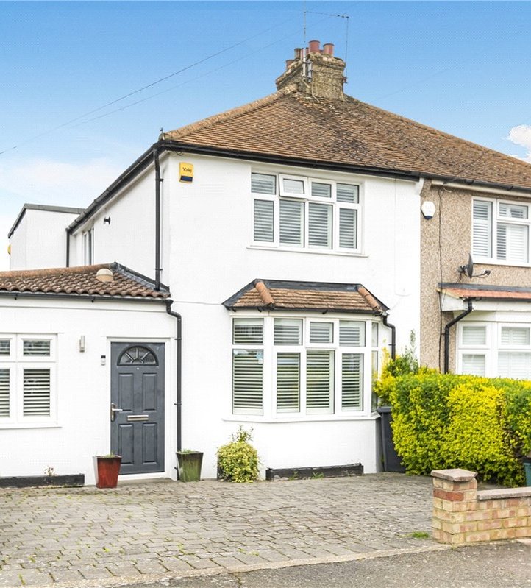
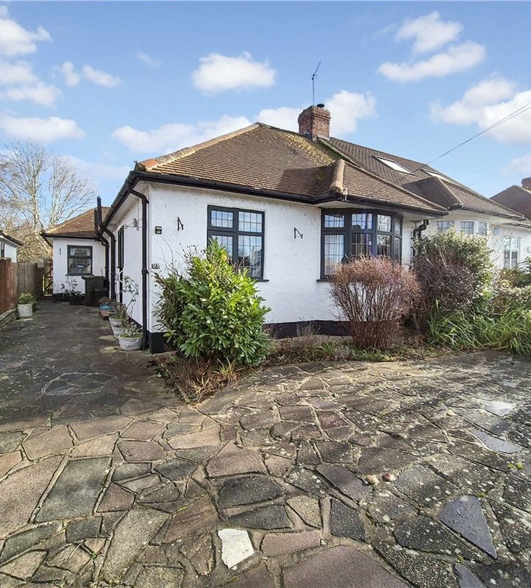
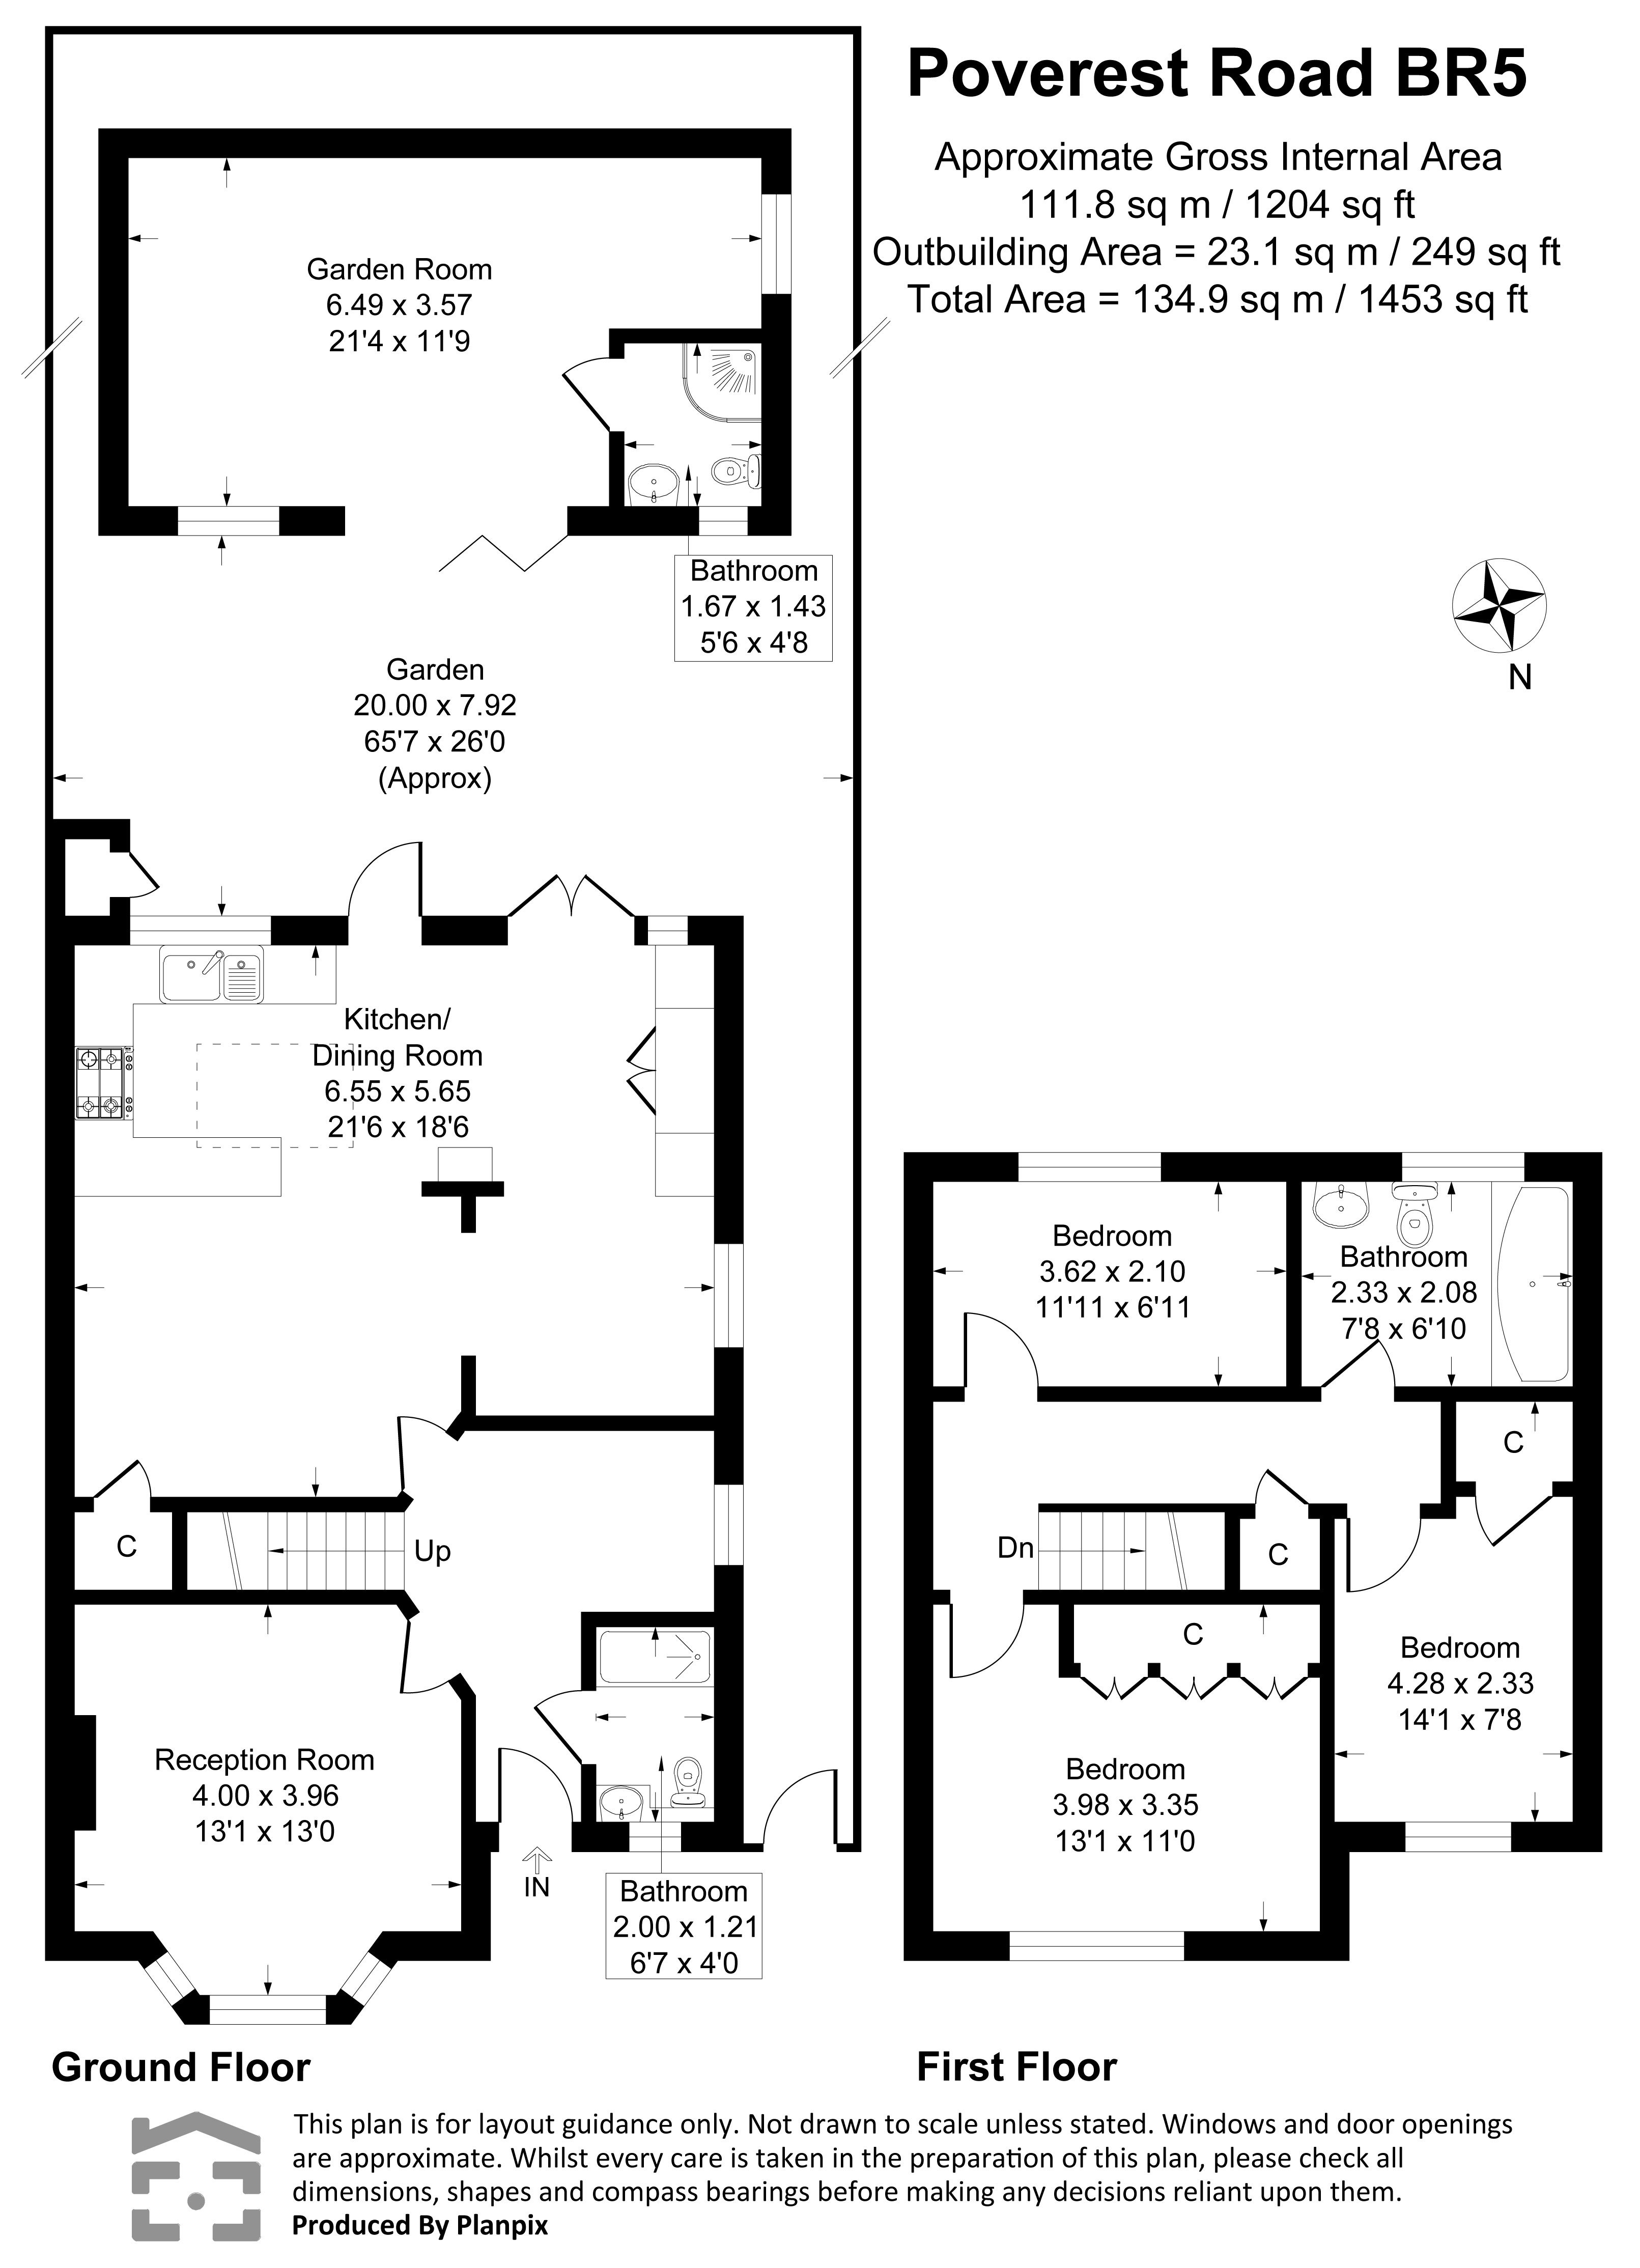
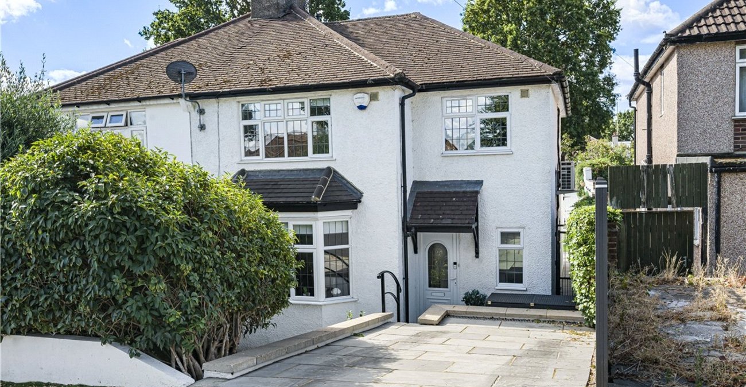
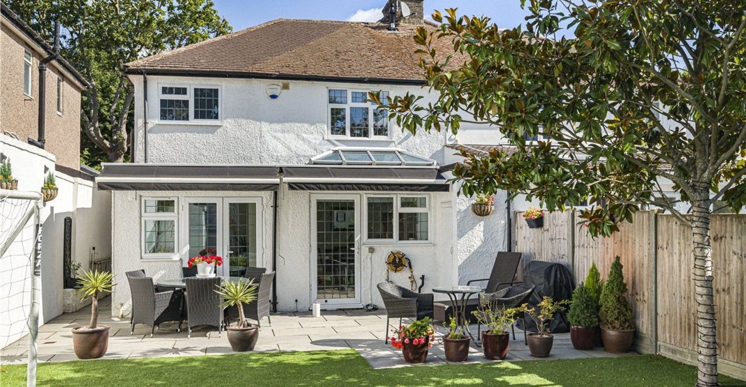
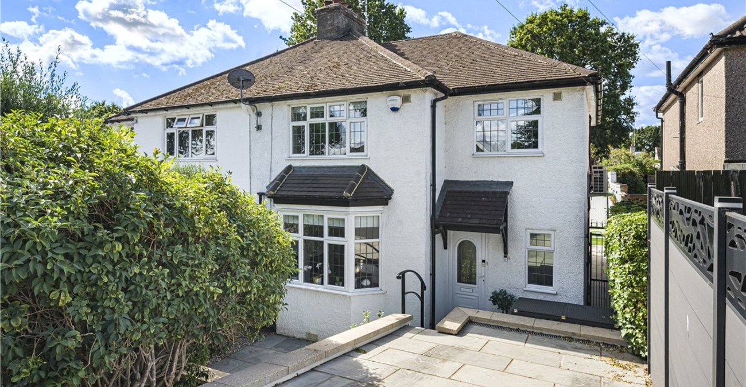
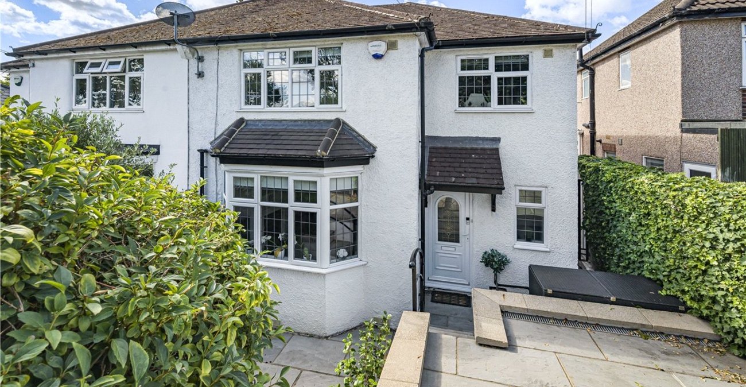
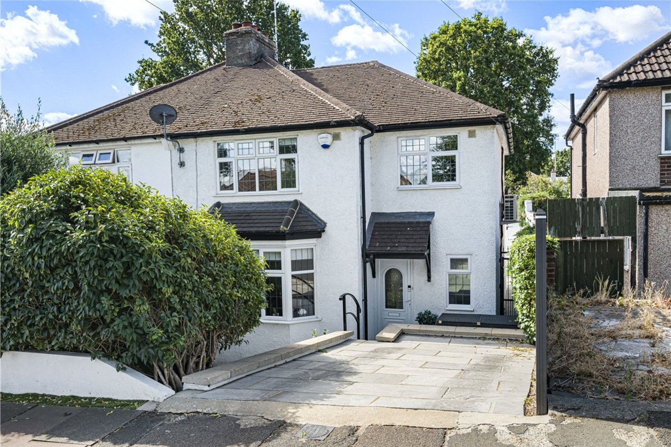
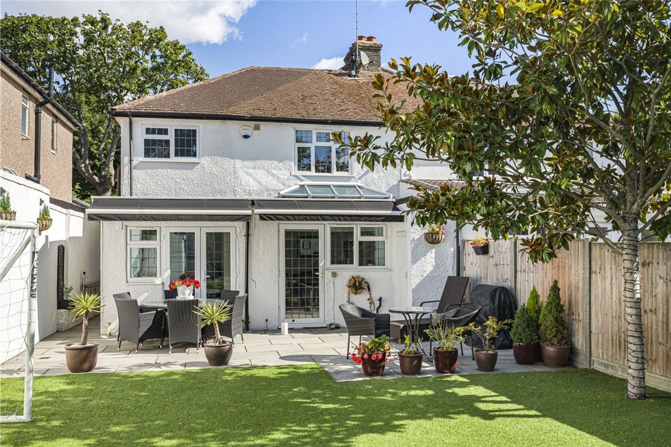
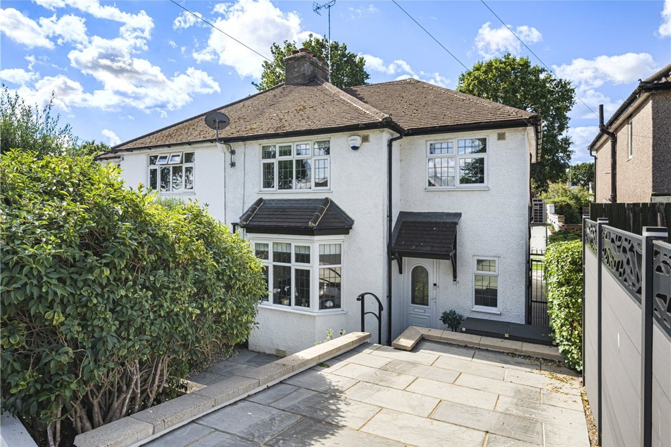
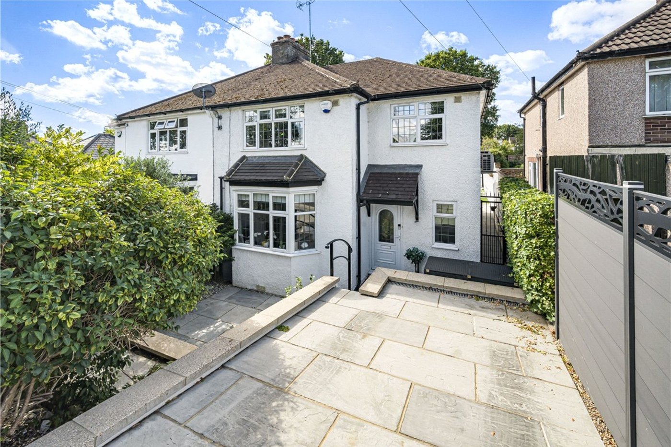
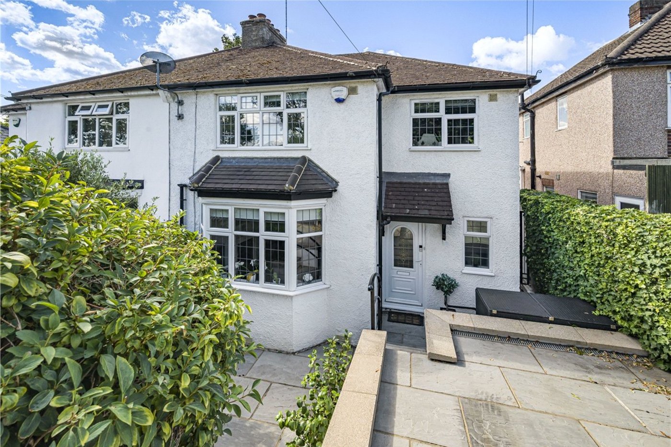
Finished to an exceptional standard throughout, this beautifully extended family home offers approximately 1,204 sq ft of internal accommodation, extending to 1,453 sq ft including the impressive detached garden room.
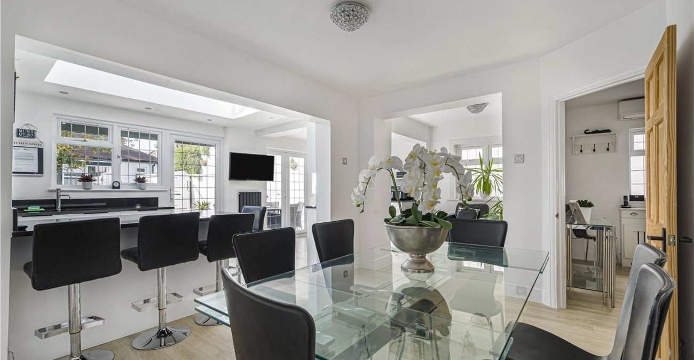
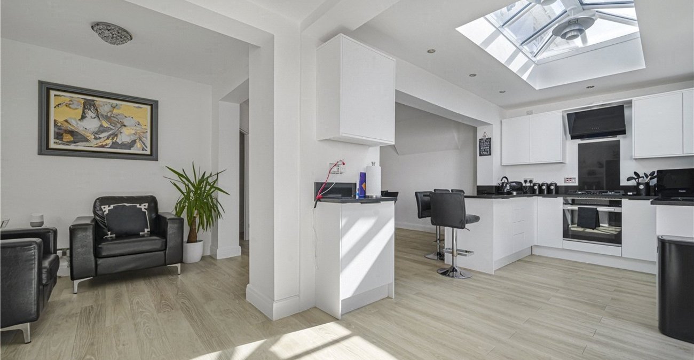
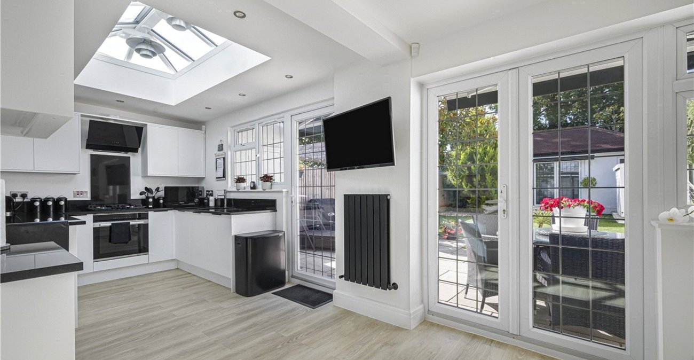
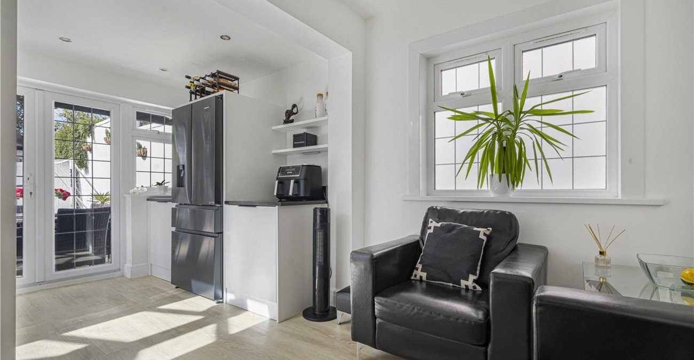
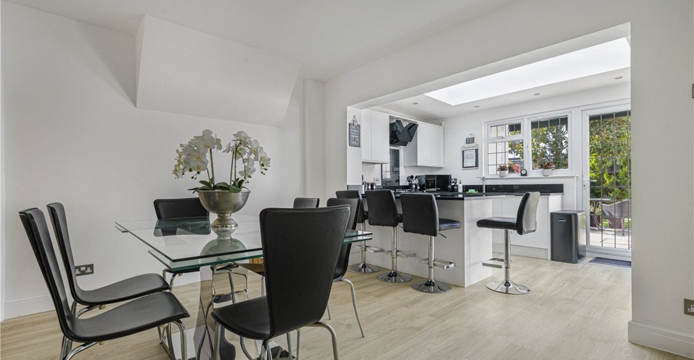
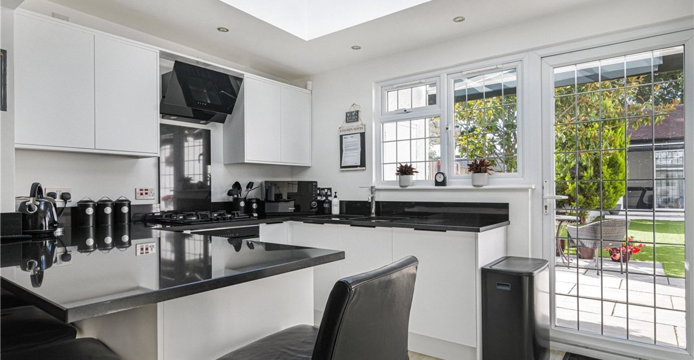
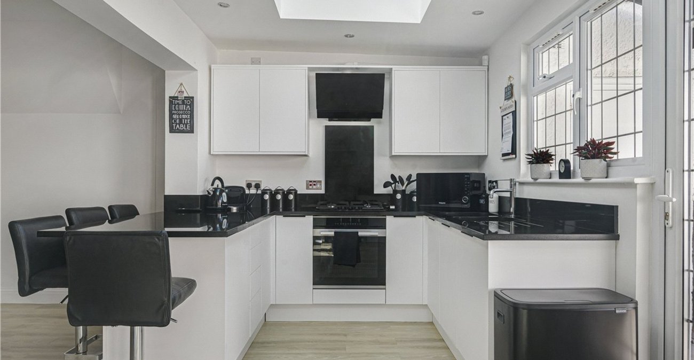
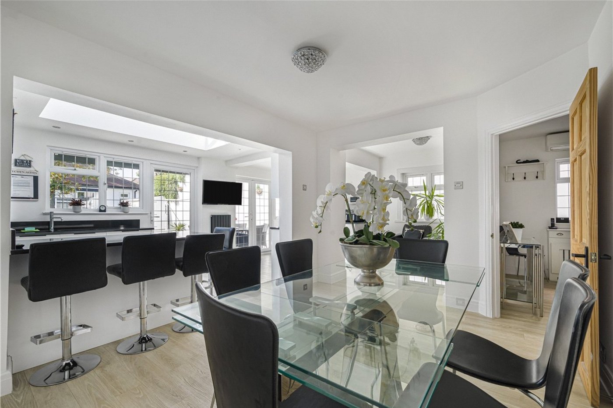
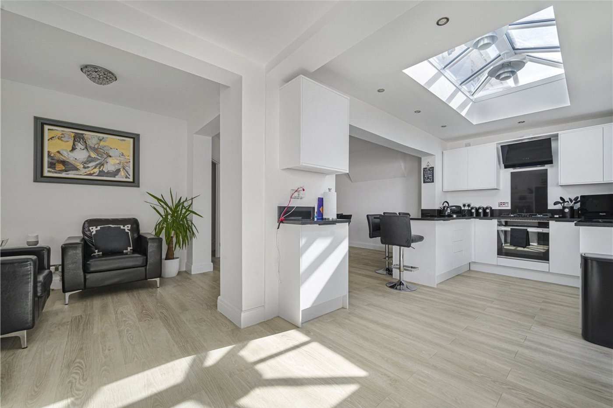
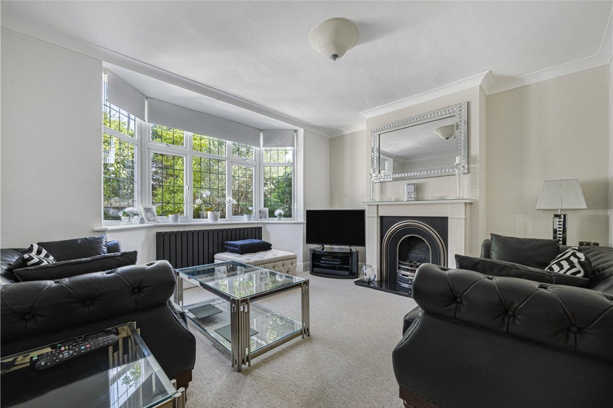
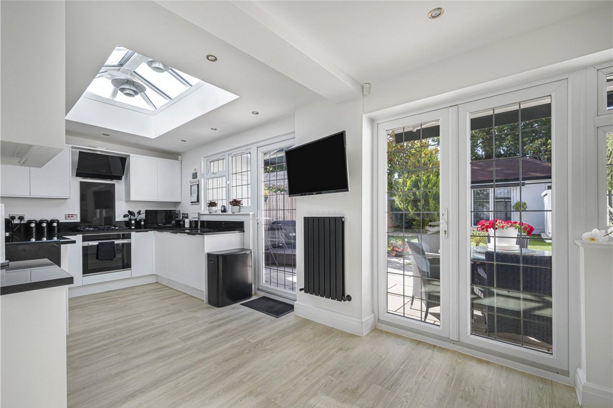
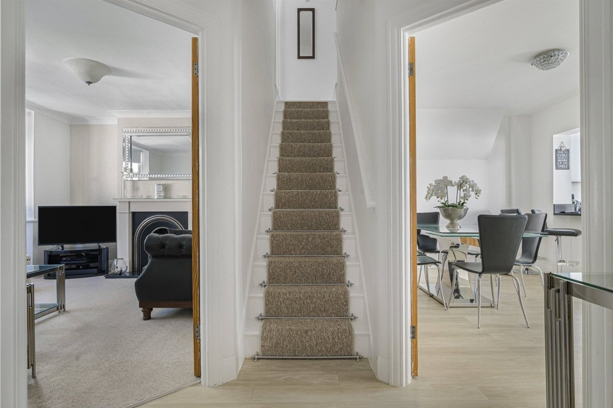
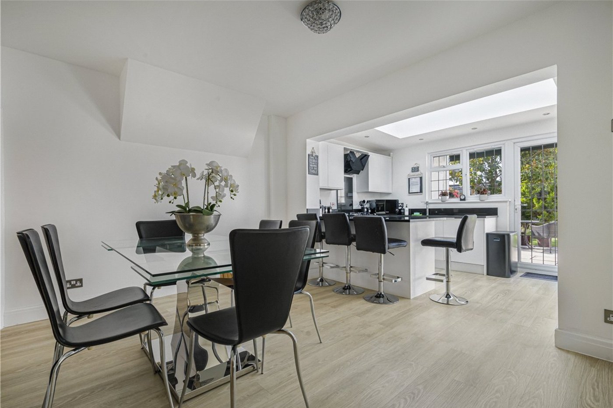
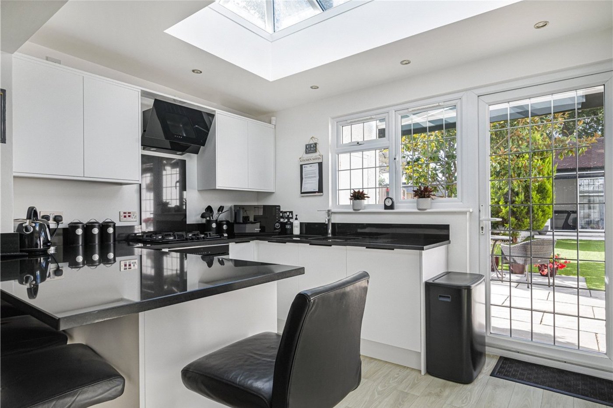
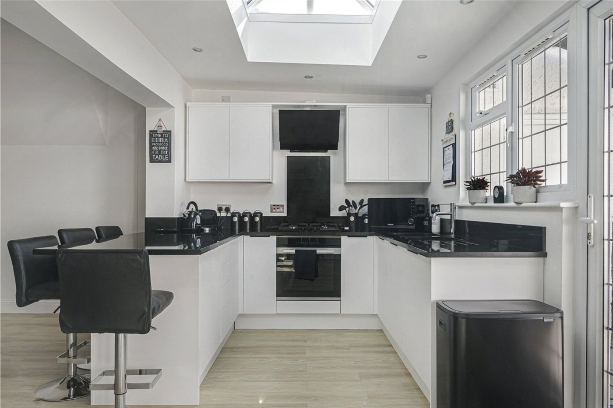
A welcoming entrance hall leads to a spacious bay-fronted living room before opening into the superb 21'6 x 18'6 kitchen/dining/family room. Flooded with natural light from a striking roof lantern and French doors, this outstanding space features a contemporary fitted kitchen with integrated appliances, breakfast bar and ample room for both dining and relaxing. A modern ground floor shower room completes the accommodation.
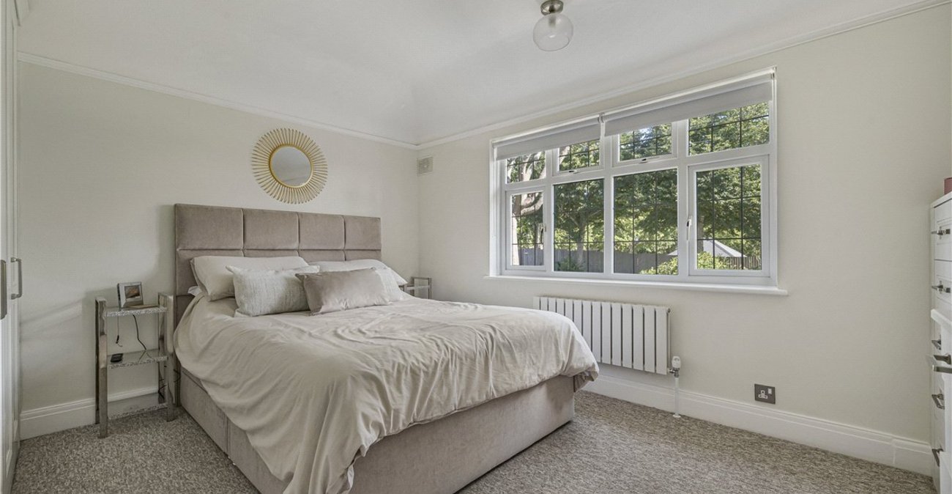
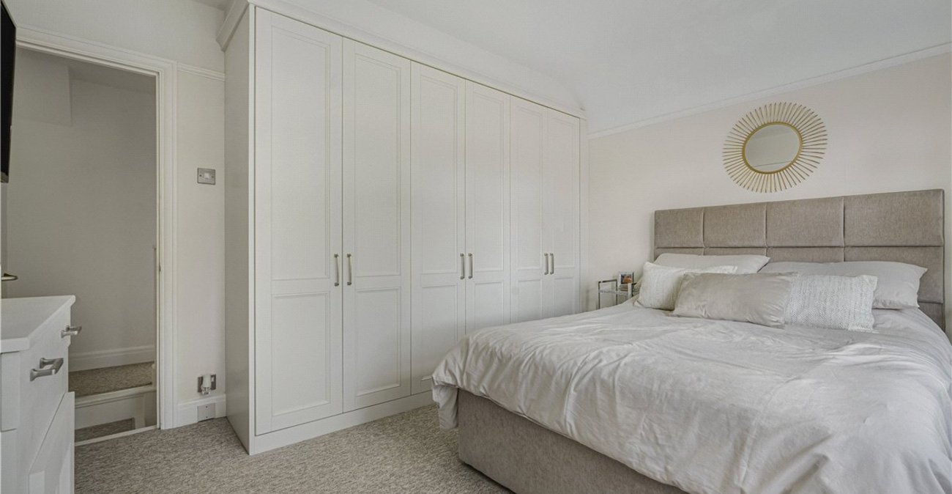
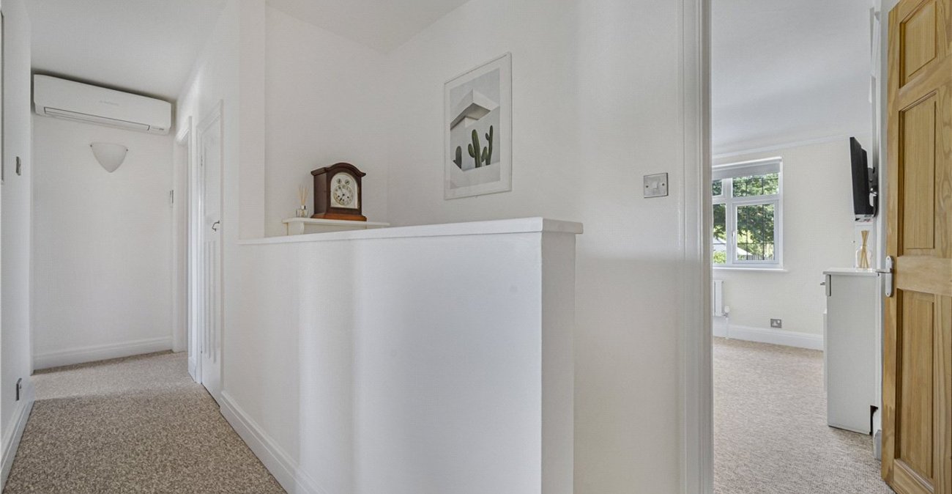
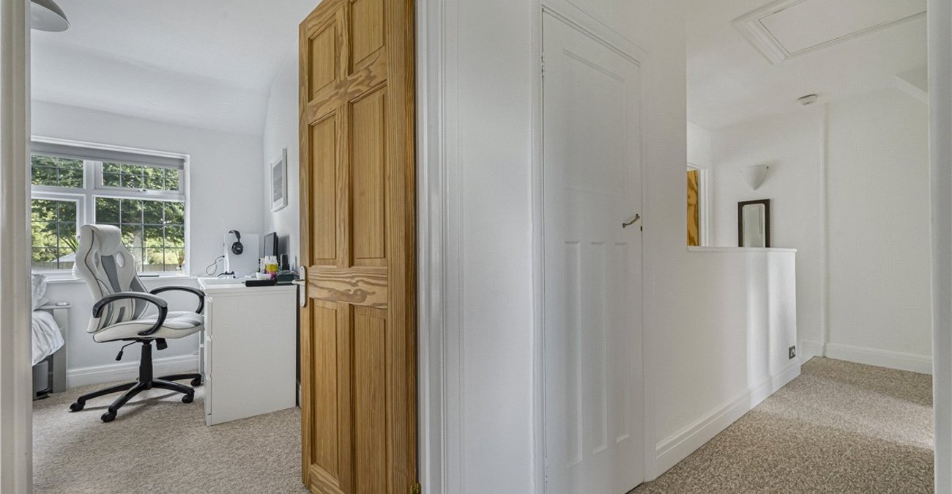
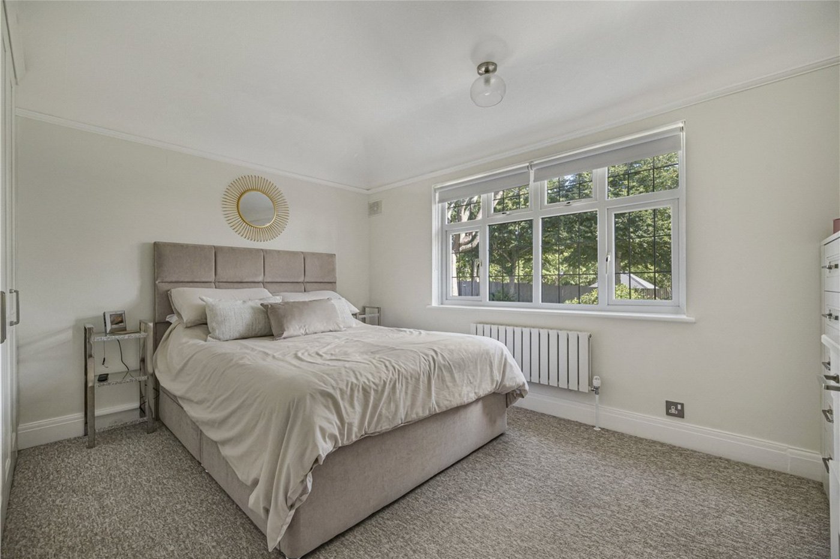
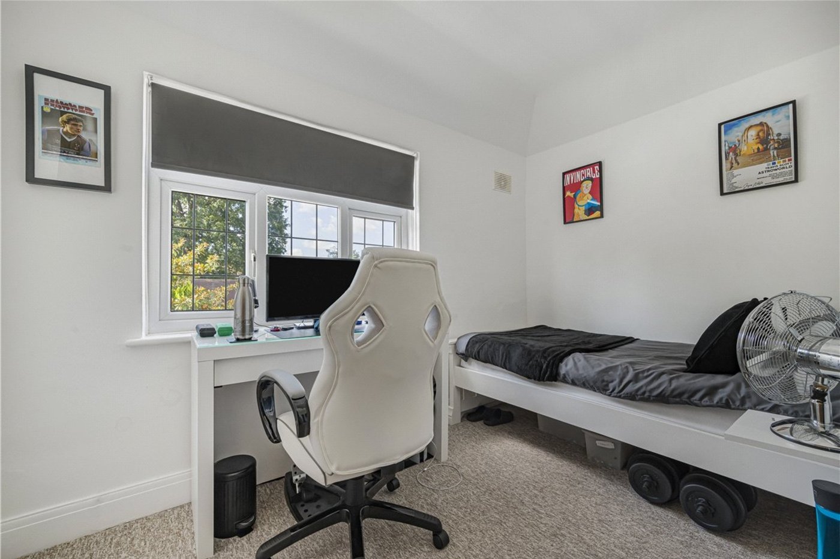
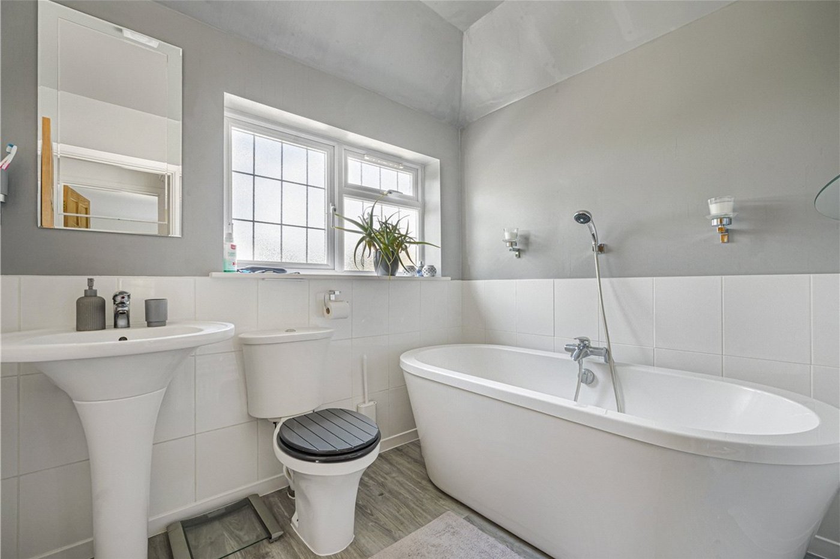
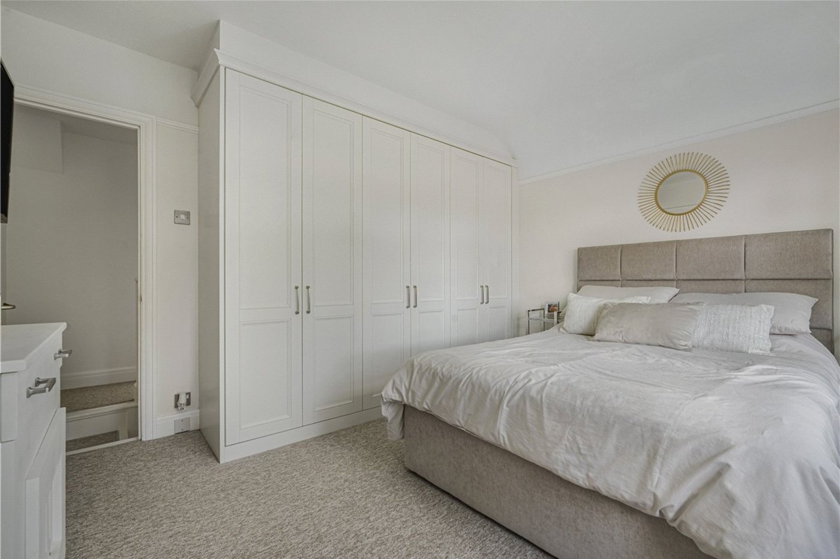
Upstairs are three bedrooms, including a generous principal bedroom with fitted wardrobes, together with a stylish family bathroom.
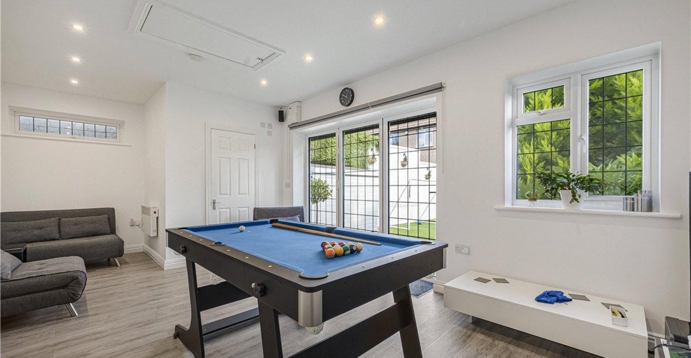
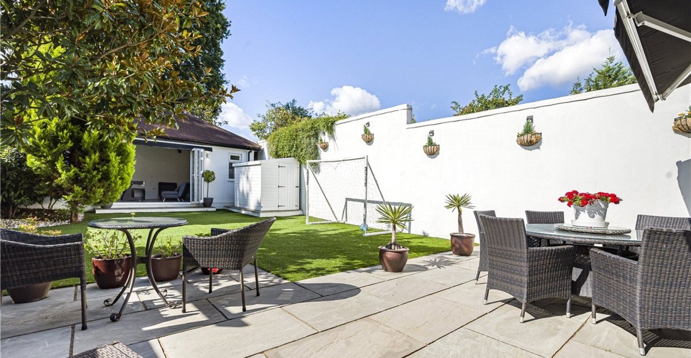
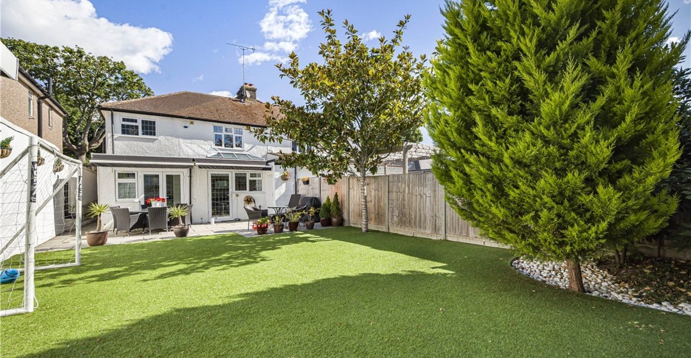
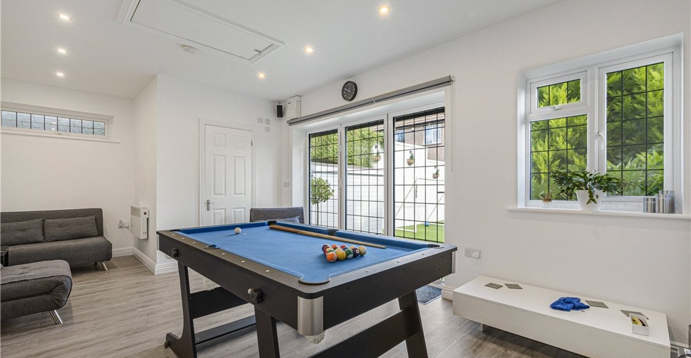
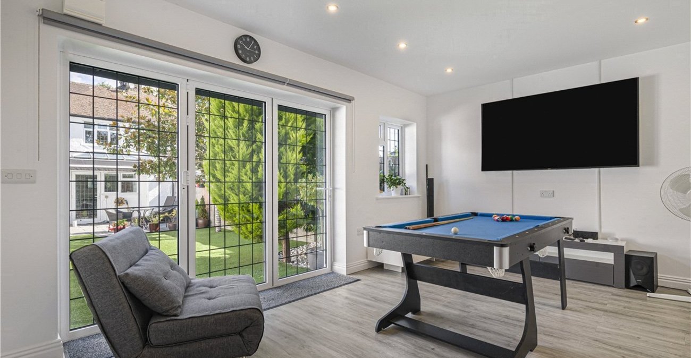
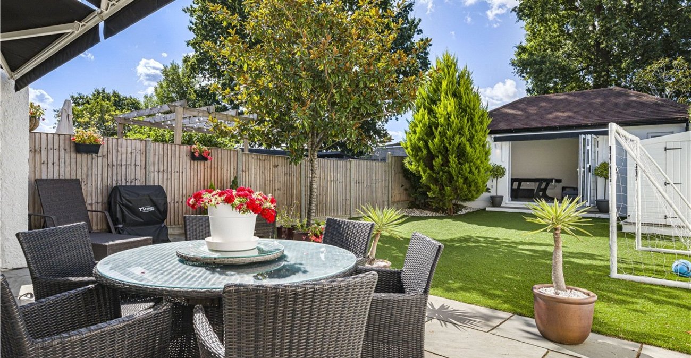
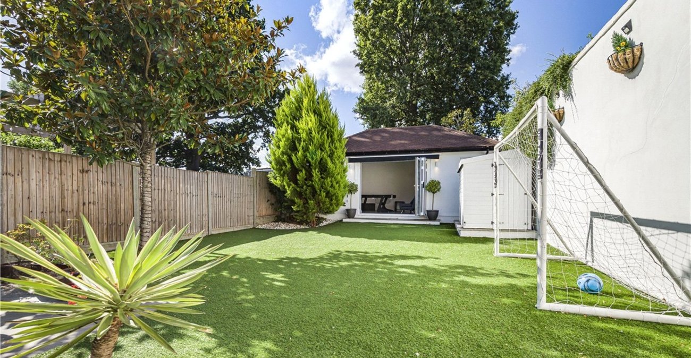
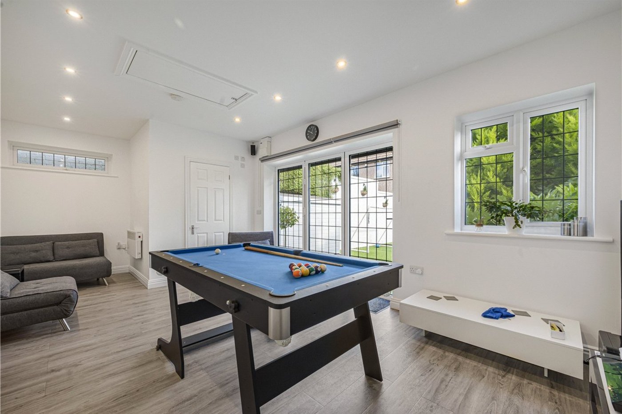
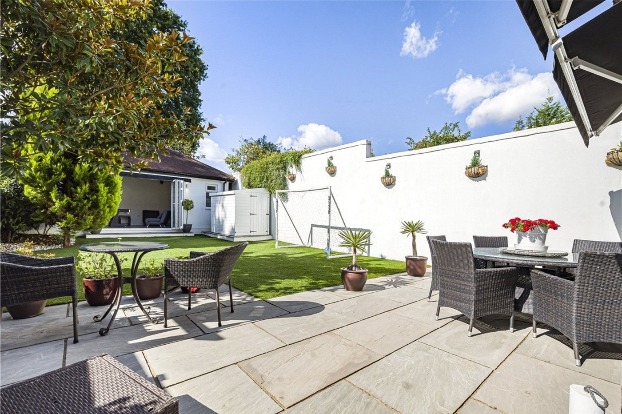
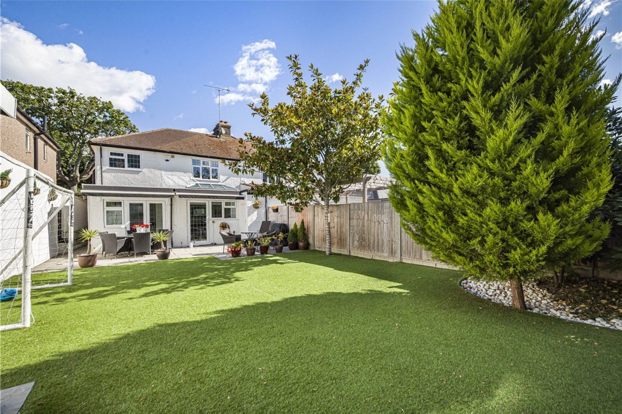
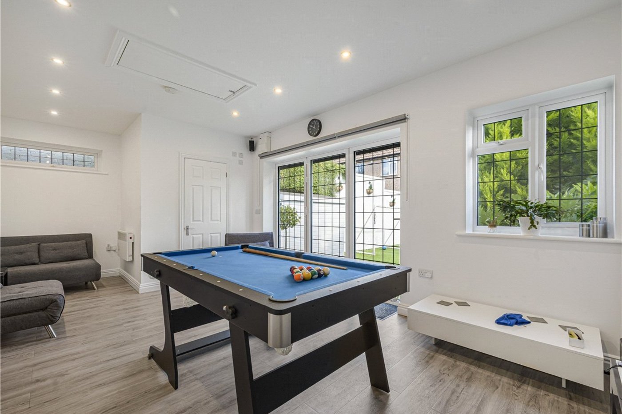
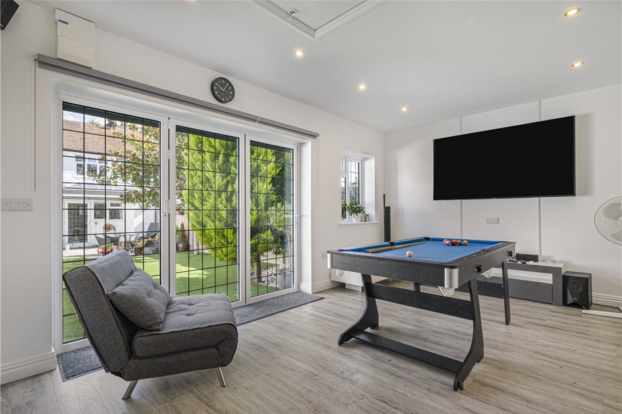
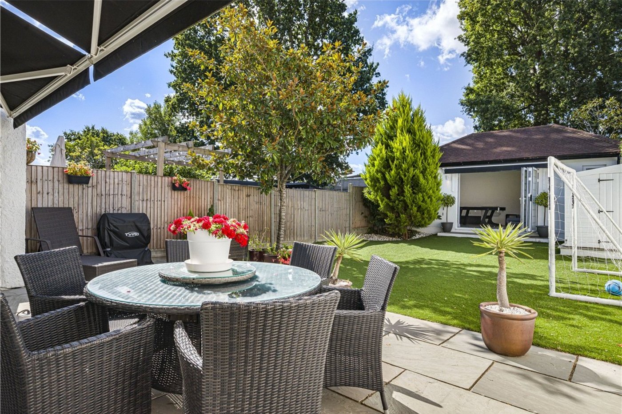
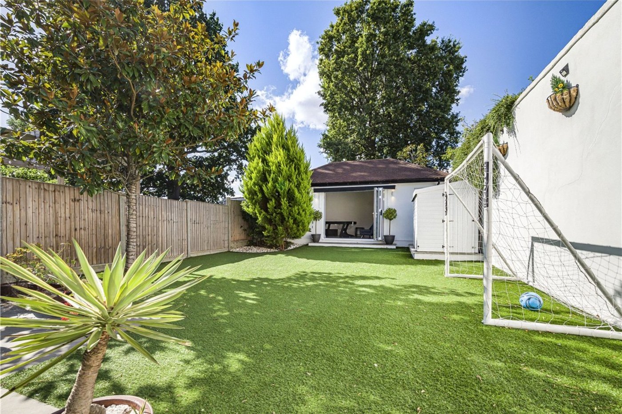
The south facing rear garden provides an excellent space for entertaining and leads to a substantial detached garden room with its own shower room, offering fantastic versatility as a home office, gym, studio, games room or additional entertaining space.
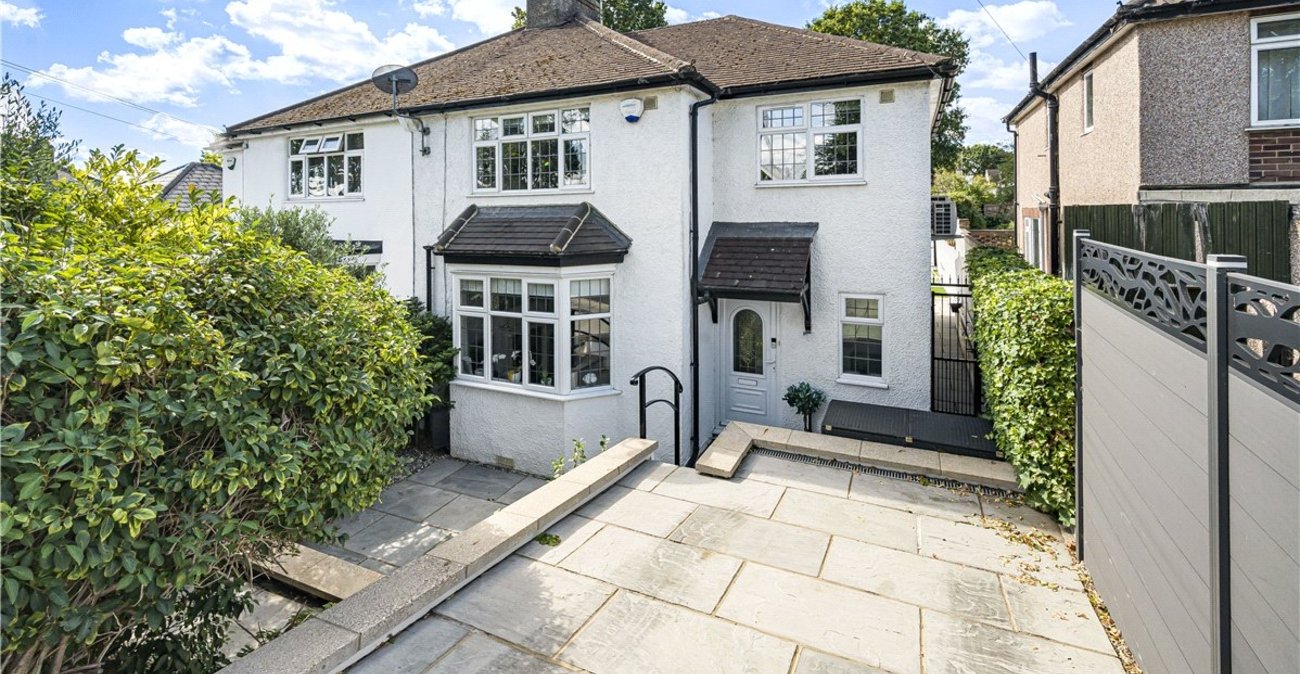
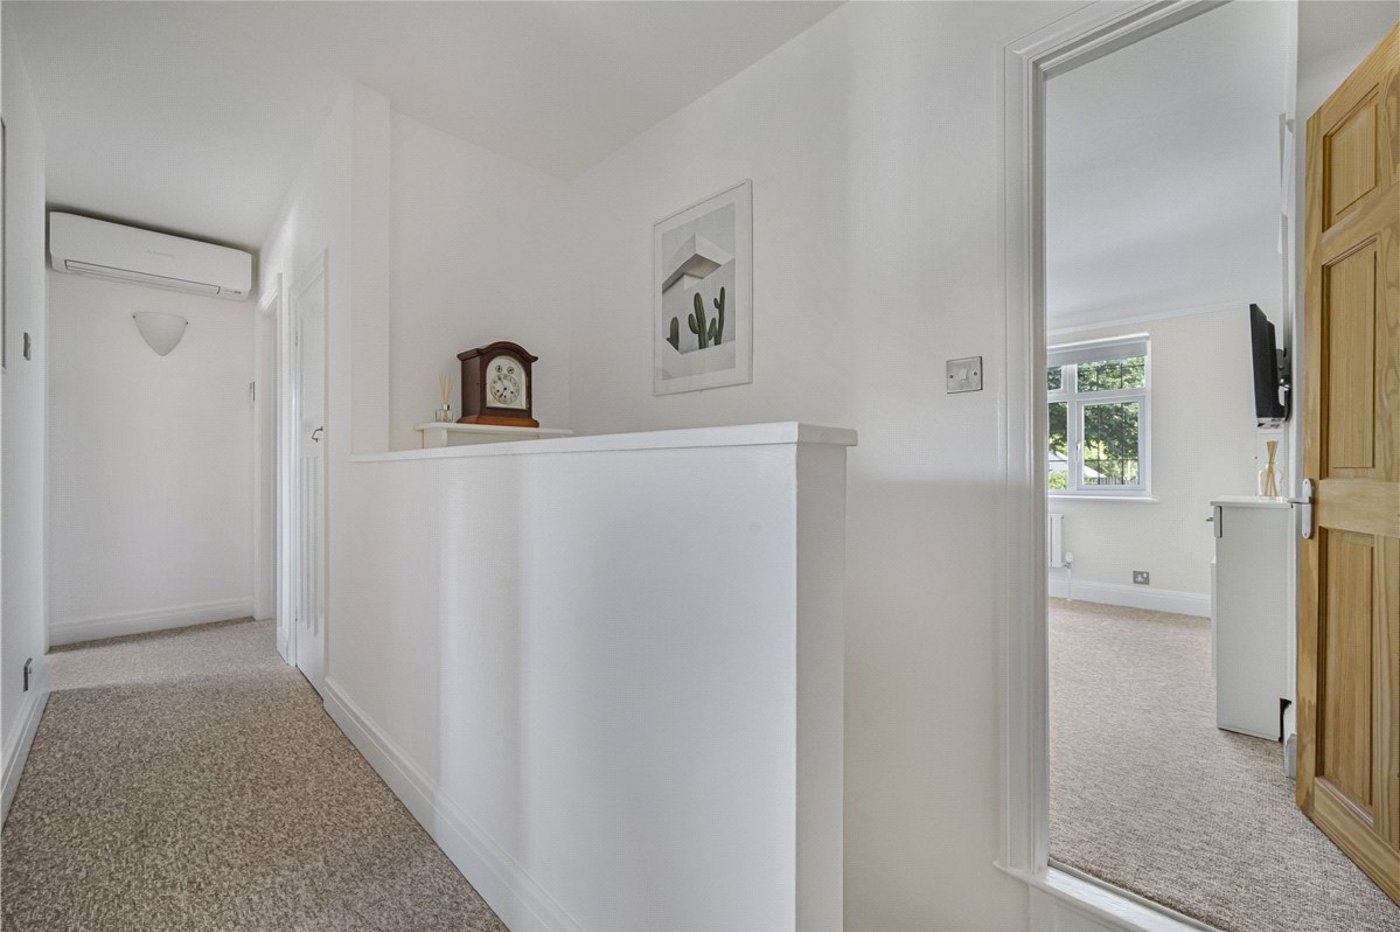
Further benefits include air conditioning to both the ground and first floors, off-street parking and gated side access.
- Beautifully Extended Three Bedroom Family Home
- Stunning 21'6 Open-Plan Kitchen/Family Room
- Detached Garden Room with Shower Room
- South-Facing Rear Garden
- Air Conditioning to Ground & First Floors
- Off Street Parking & Viewing Recommended
Rooms
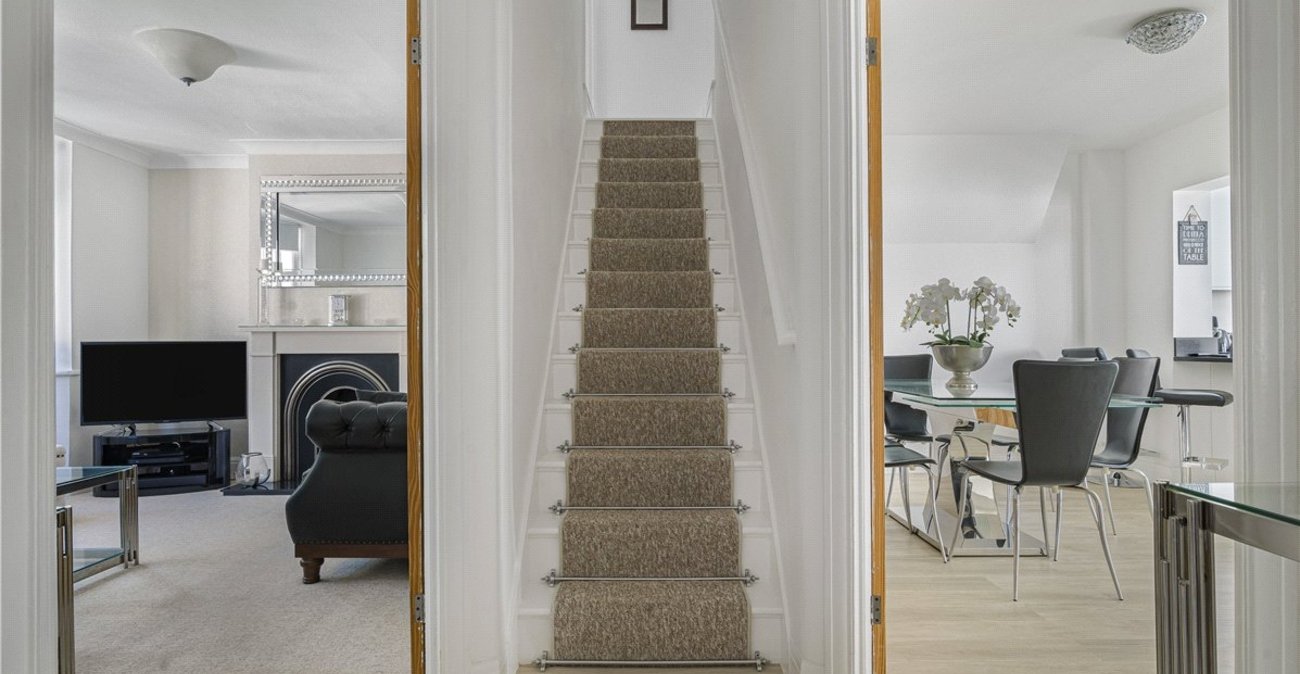
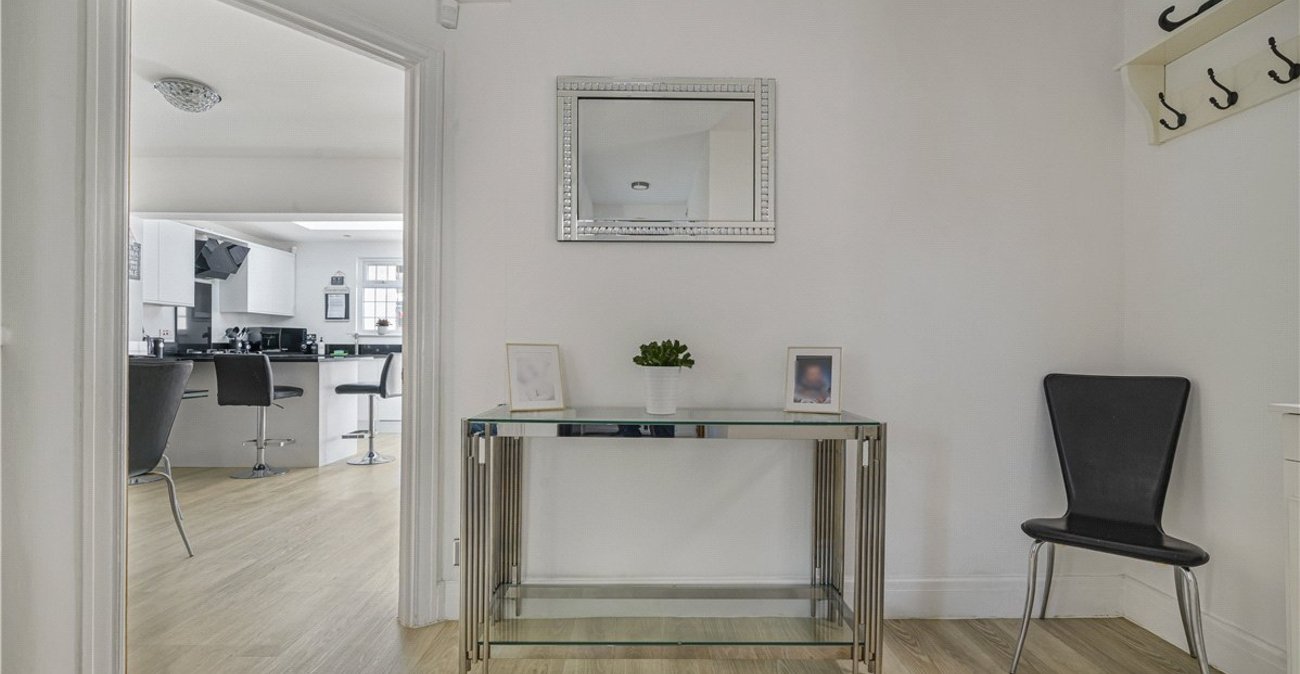
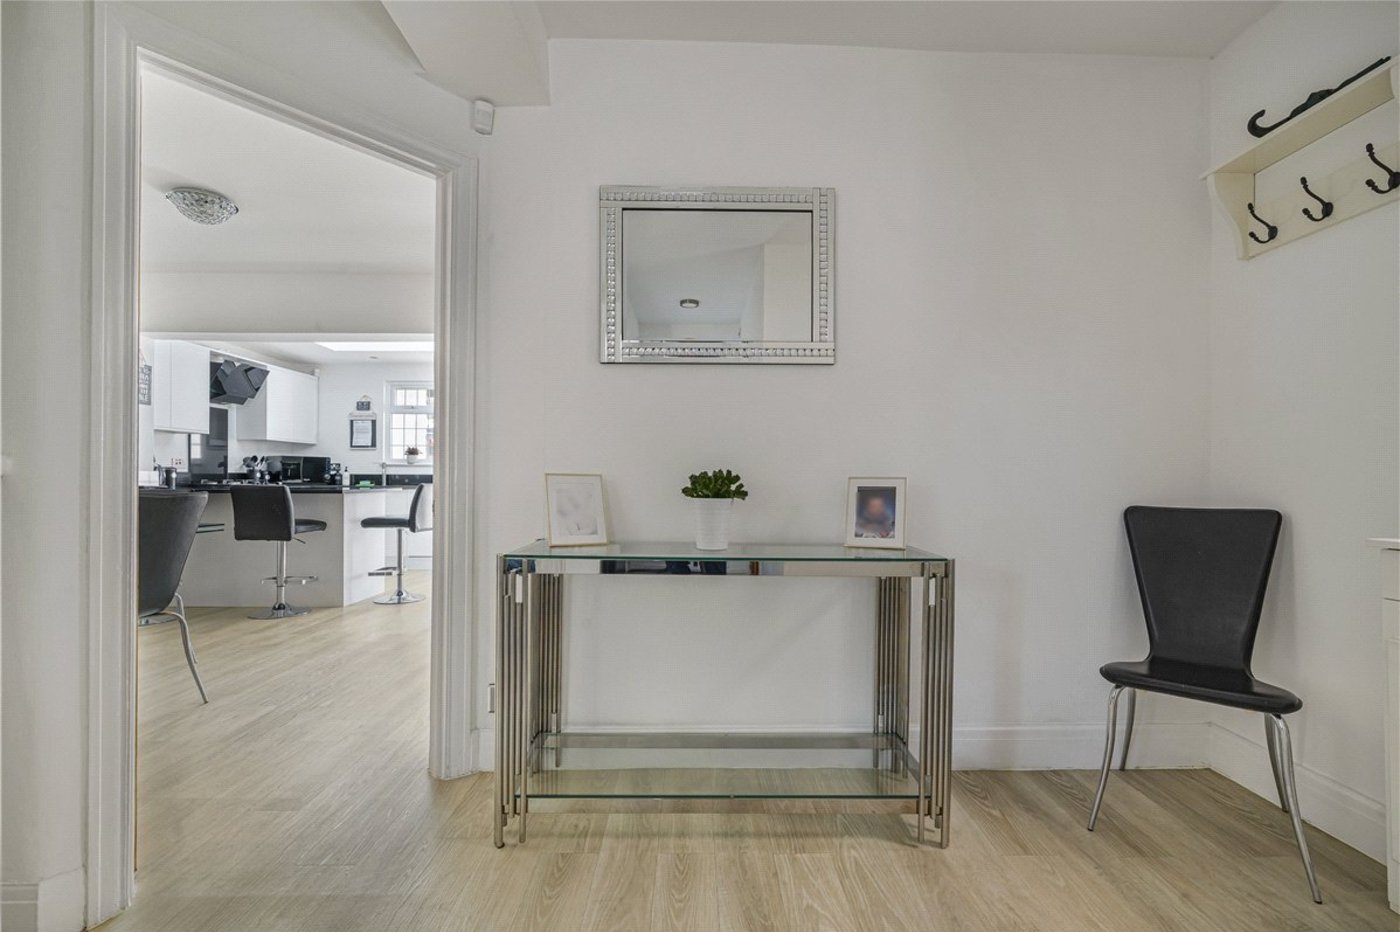
Entrance Hall:A bright and welcoming entrance hall with stairs rising to the first floor and access to the principal ground floor accommodation.
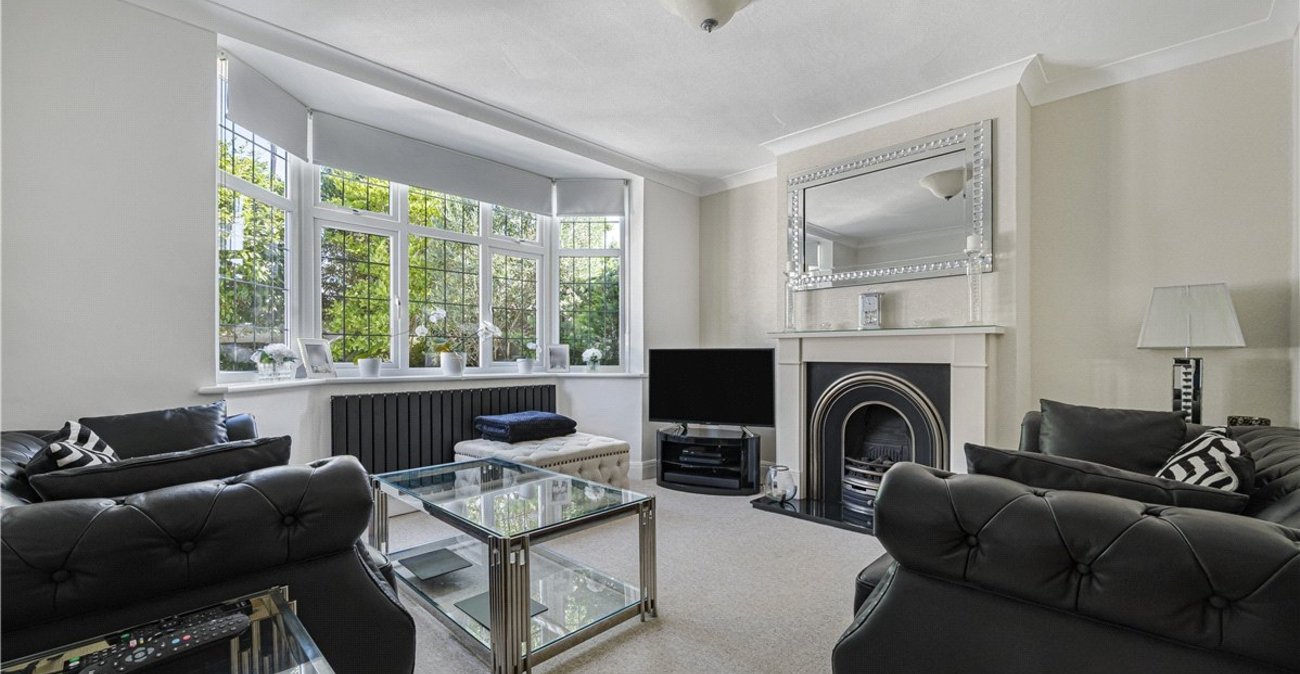
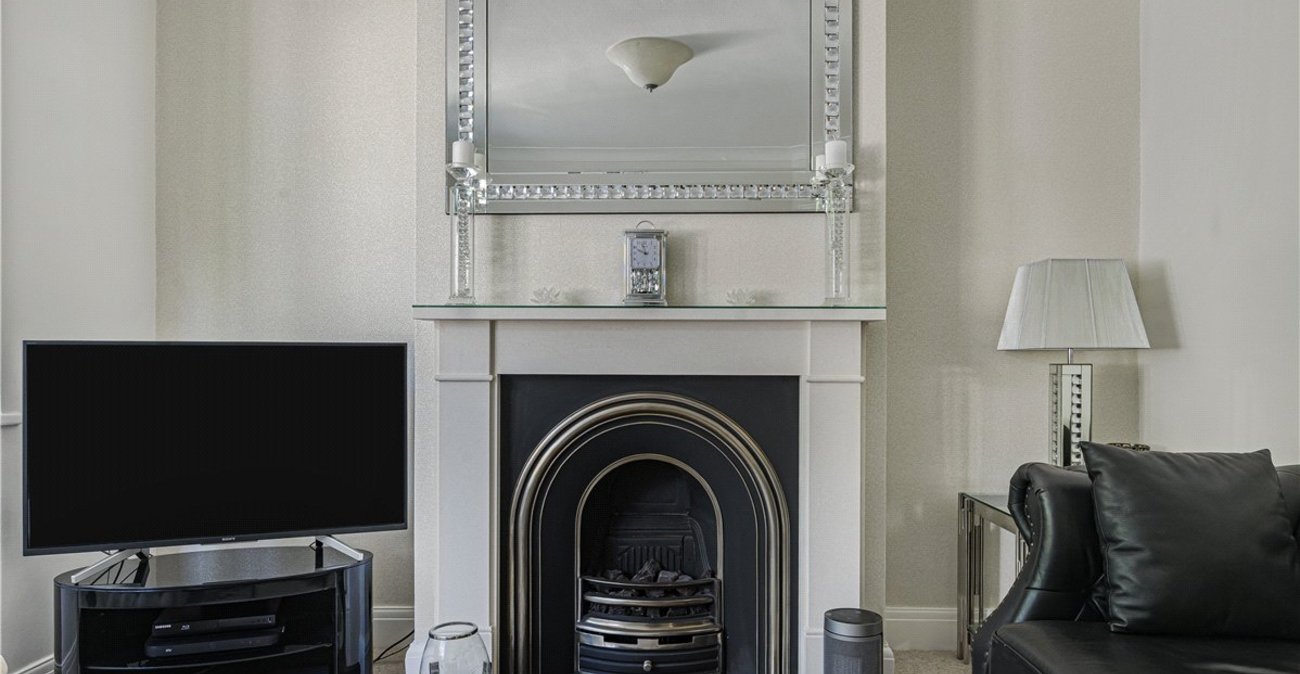
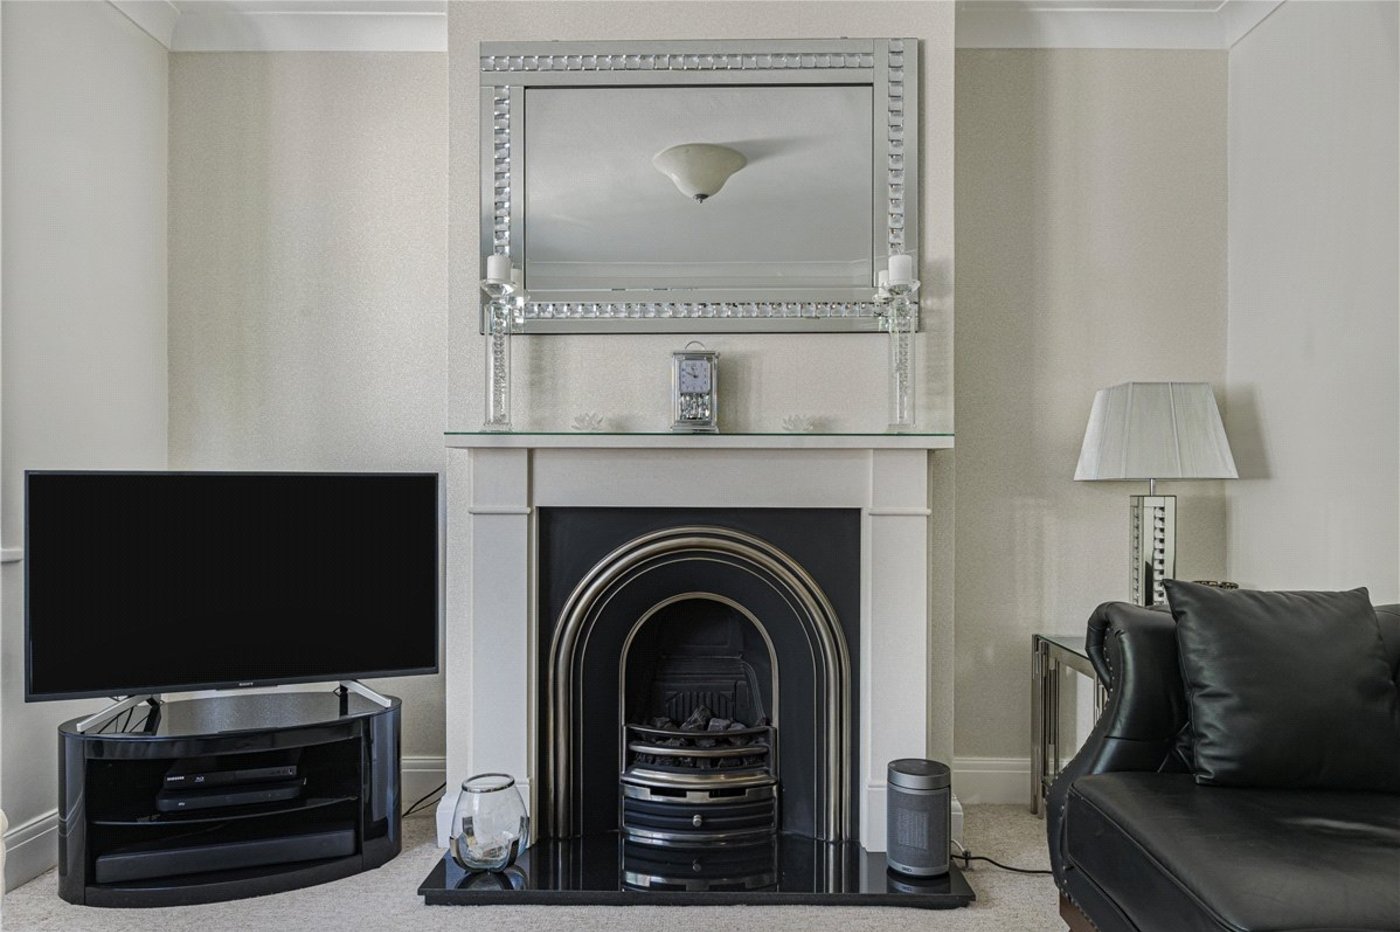
Lounge: 4m x 3.96mA beautifully presented bay-fronted reception room featuring a fireplace, creating a warm and inviting space for relaxing with family or entertaining guests.
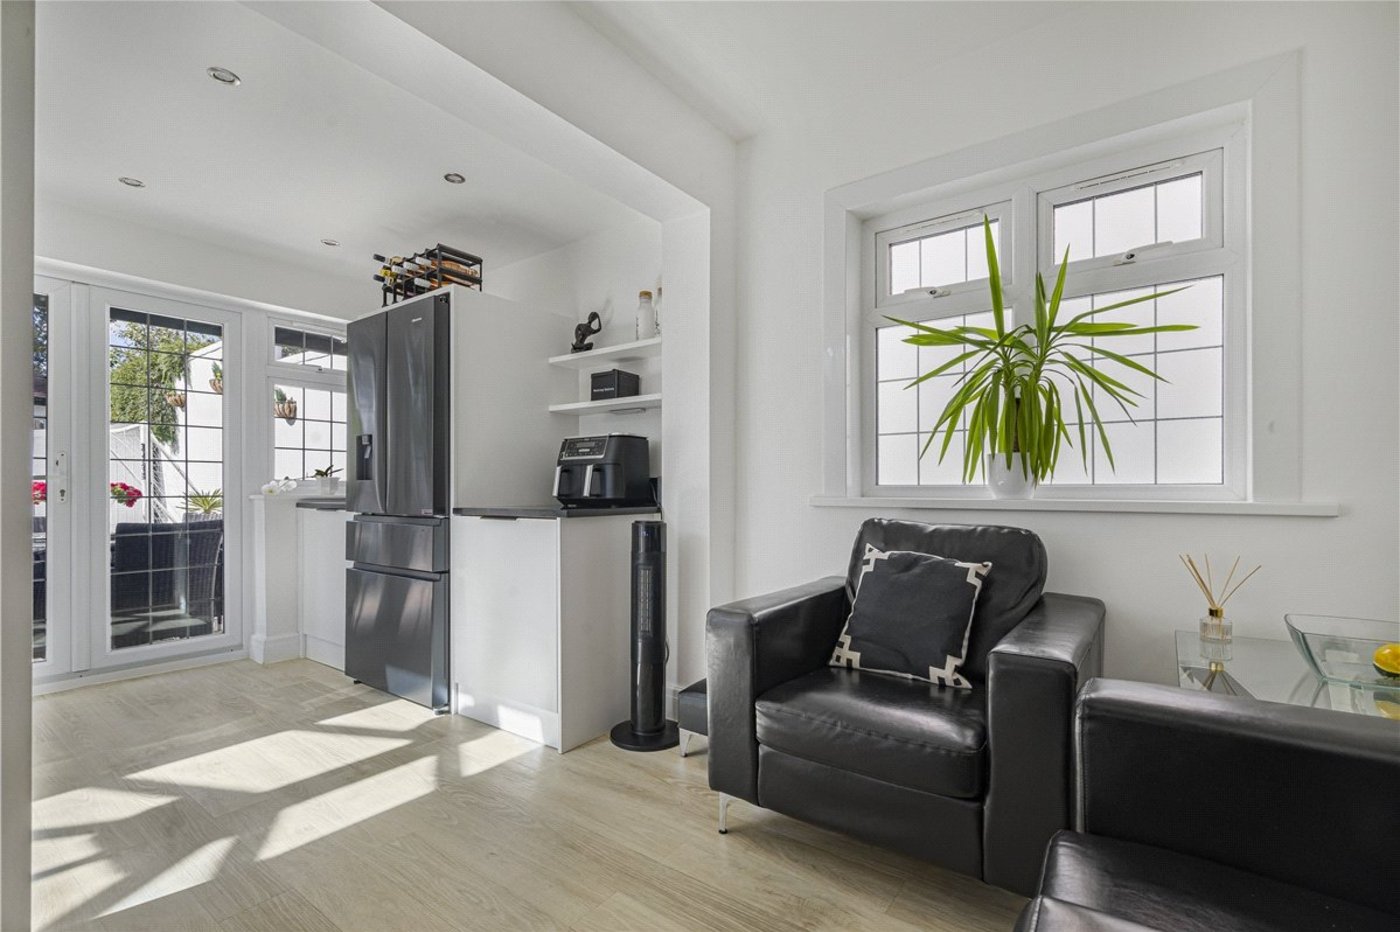
Kitchen/Dining Room: 6.55m x 5.64mThe true heart of the home, this impressive open-plan living space is flooded with natural light from a striking roof lantern and French doors opening onto the rear garden. The contemporary fitted kitchen offers integrated appliances, a breakfast bar, ample storage and generous dining and family seating areas.
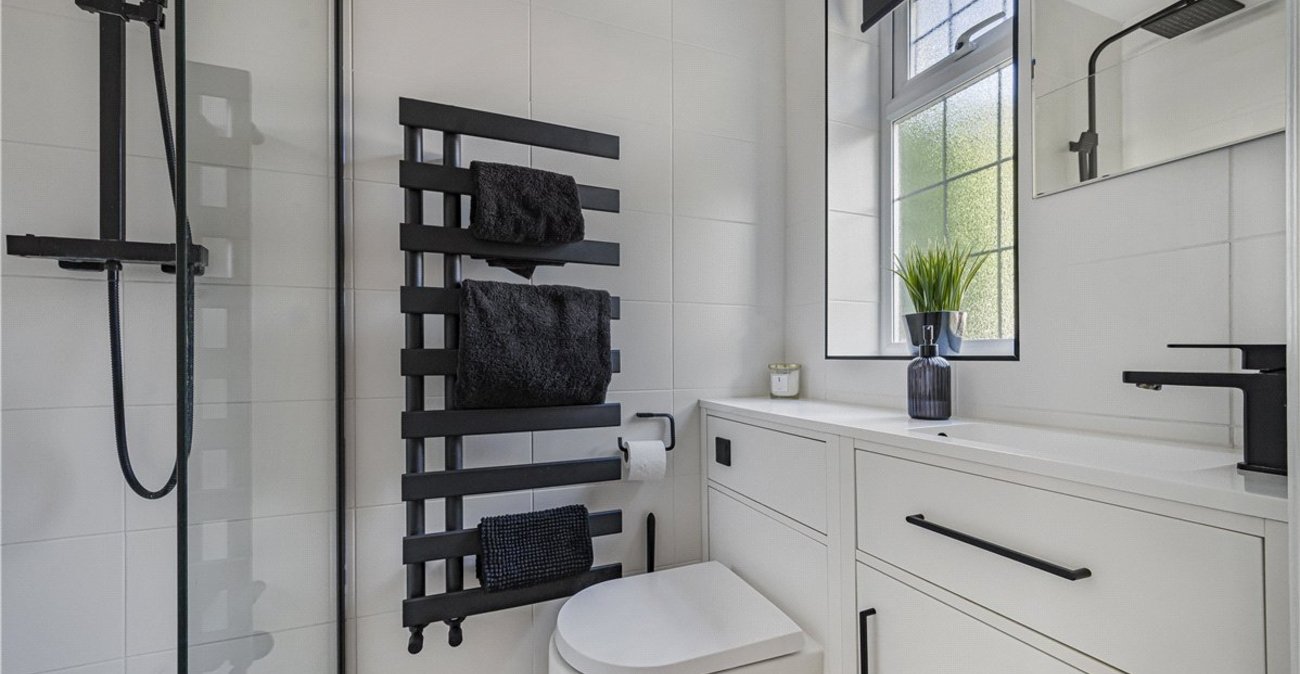
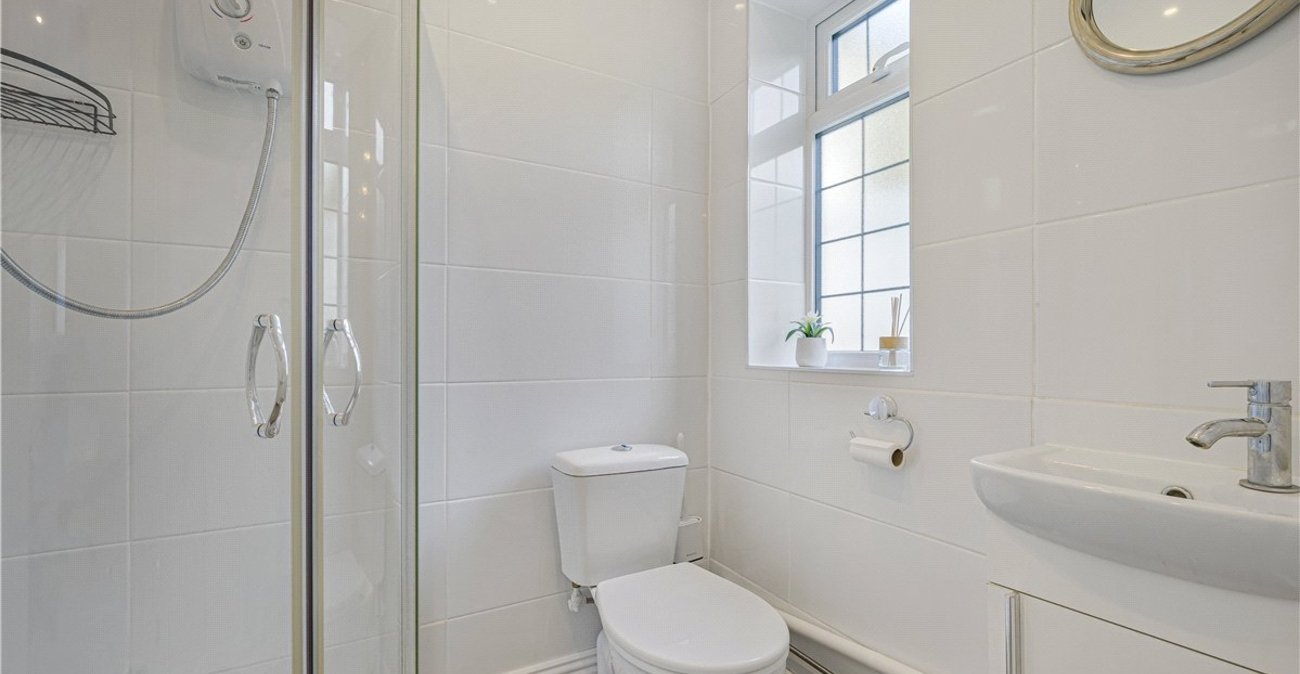
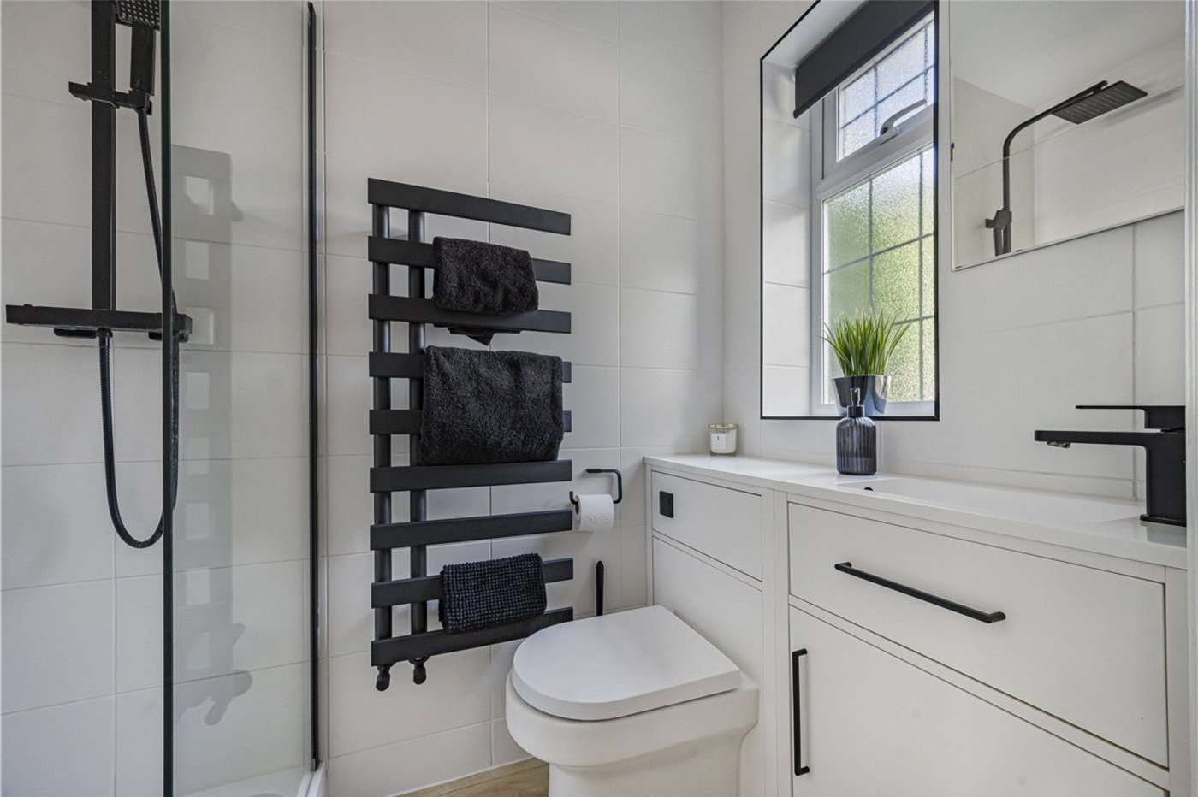
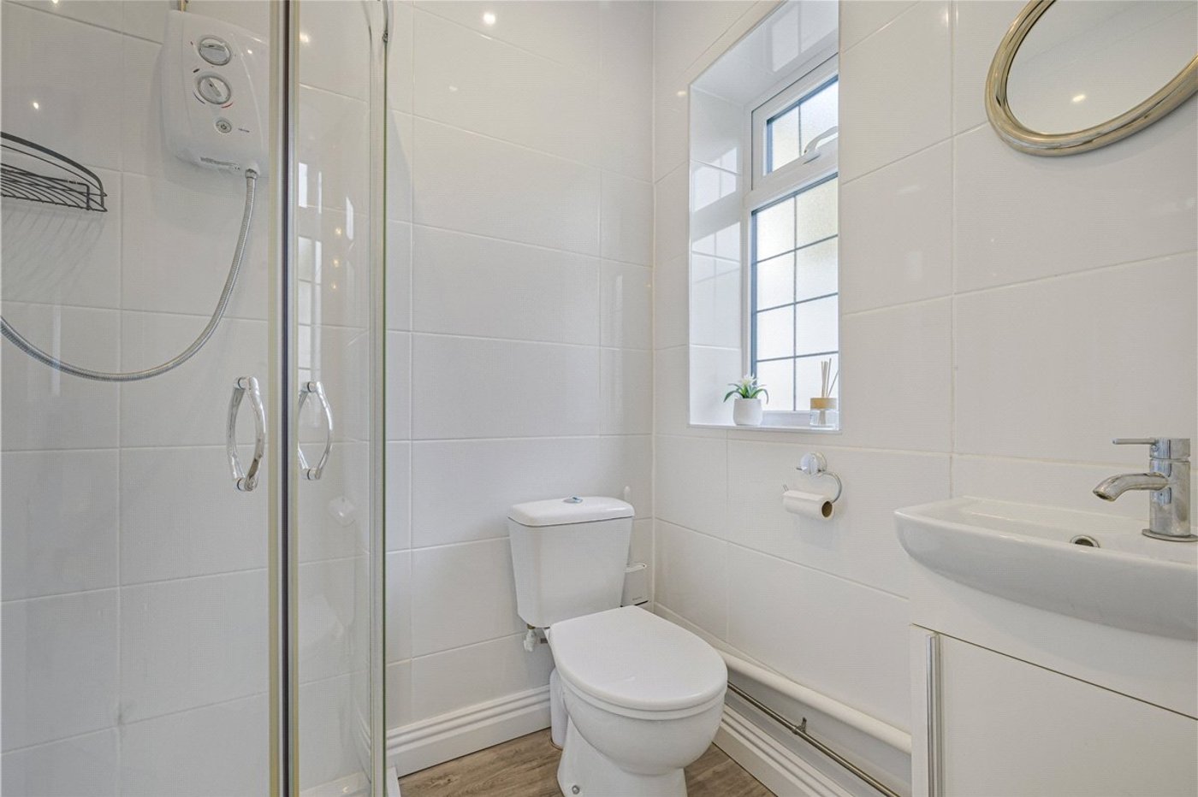
Ground Floor Shower Room:Modern shower room fitted with a walk-in shower, wash hand basin and W.C., finished in a contemporary style.
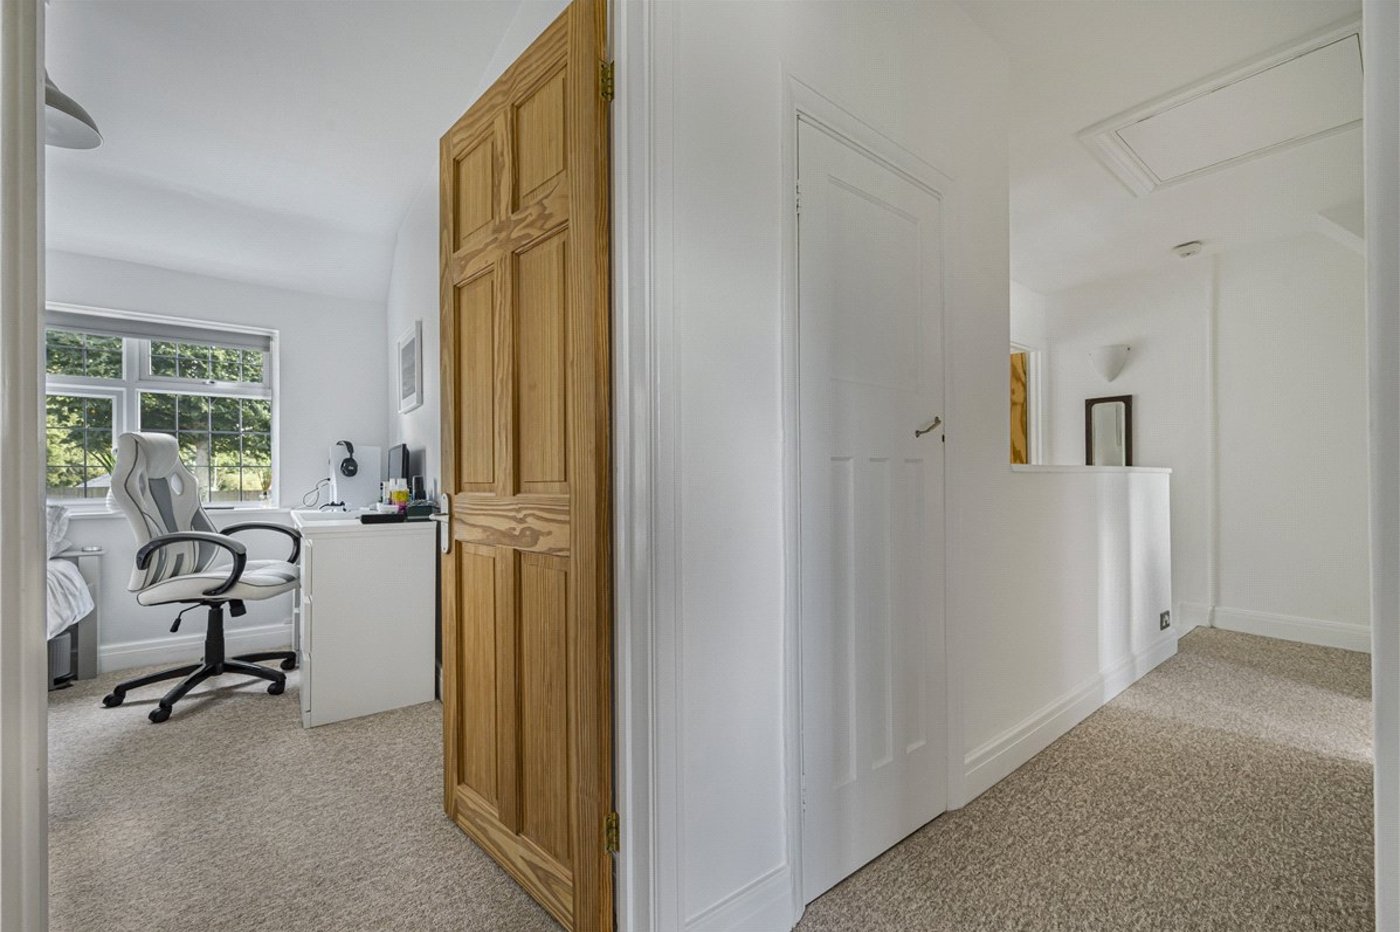
Landing:Giving access to:-
Bedroom 1: 4m x 3.35mA spacious principal bedroom benefiting from an extensive range of bespoke fitted wardrobes.
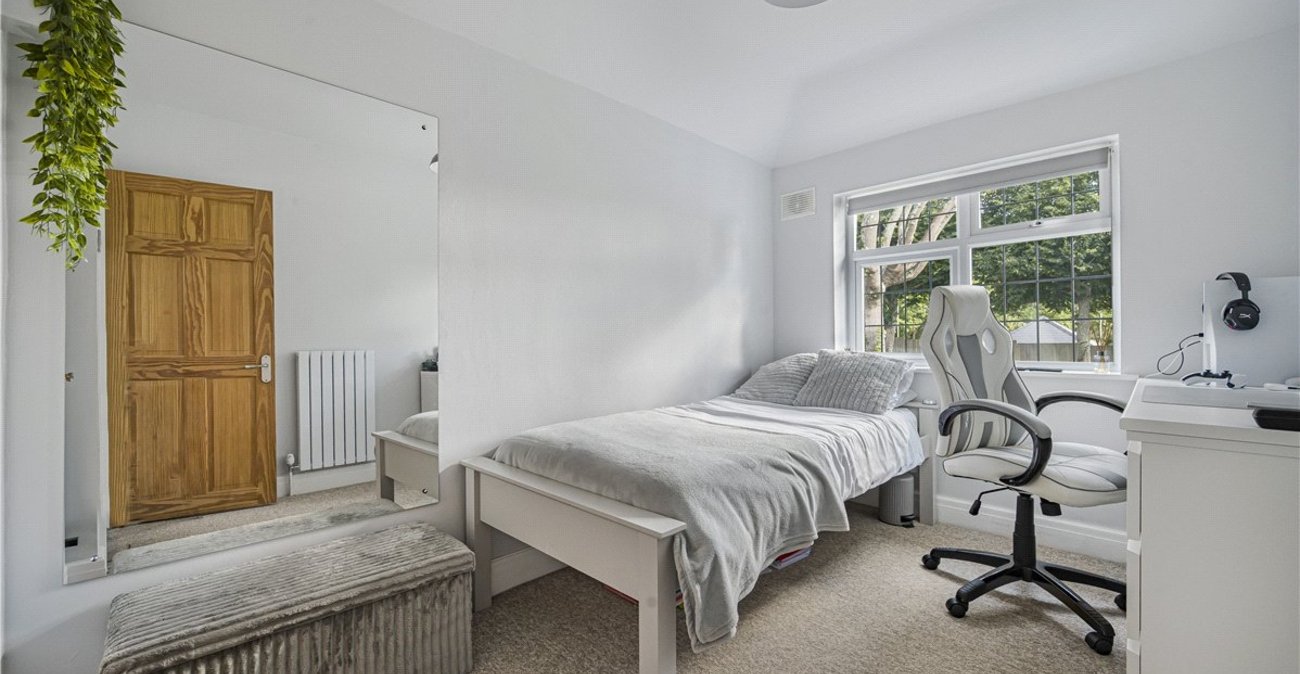
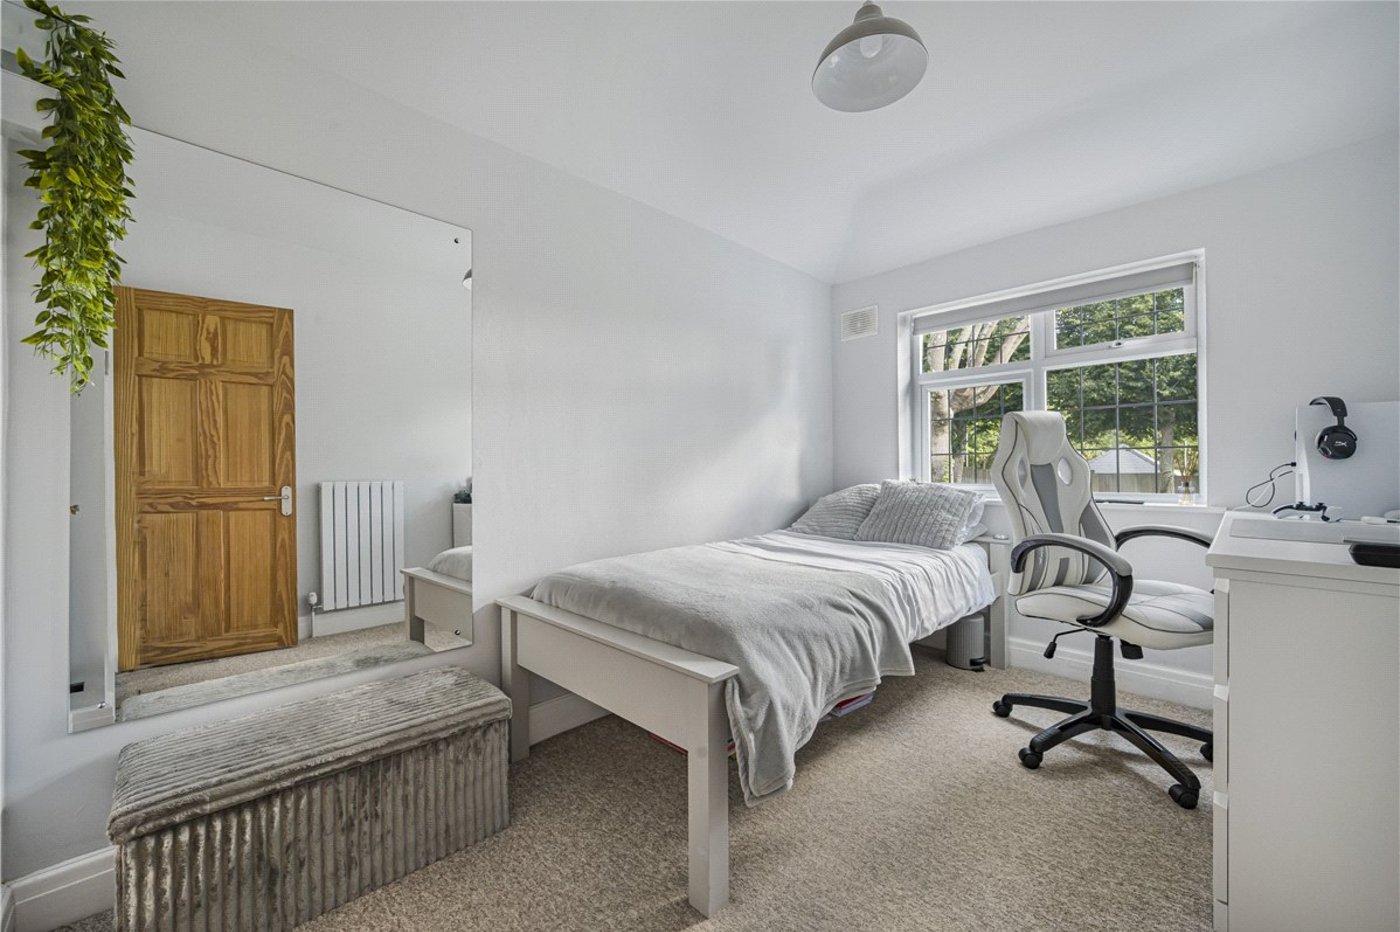
Bedroom 2: 4.3m x 2.34mA generous double bedroom overlooking the rear garden.
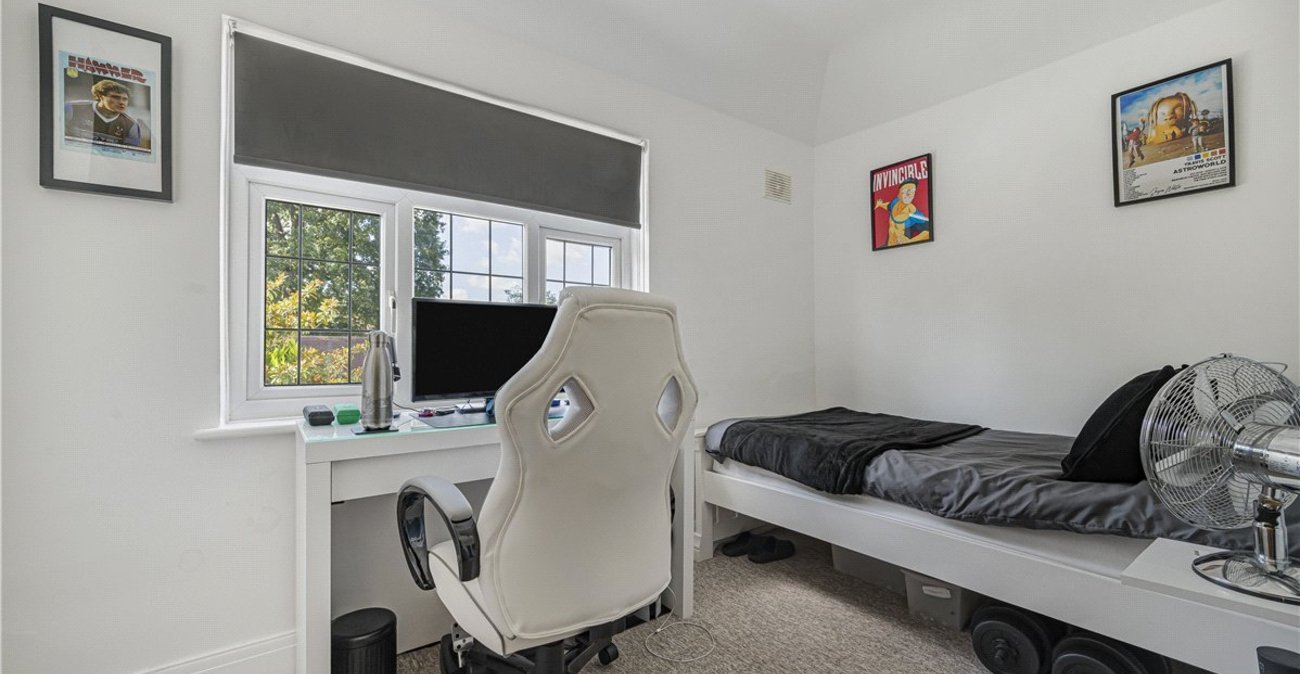
Bedroom 3: 3.63m x 2.1mA well proportioned third bedroom, ideal as a child's room, guest bedroom or home office.
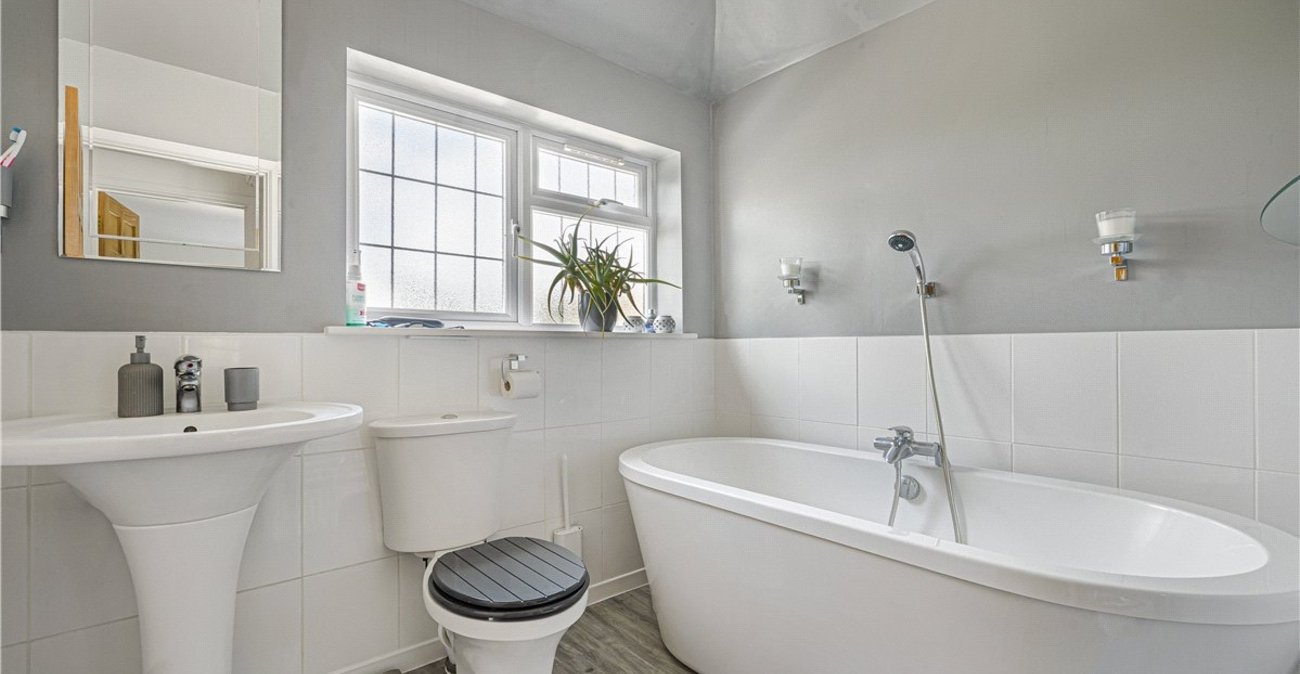
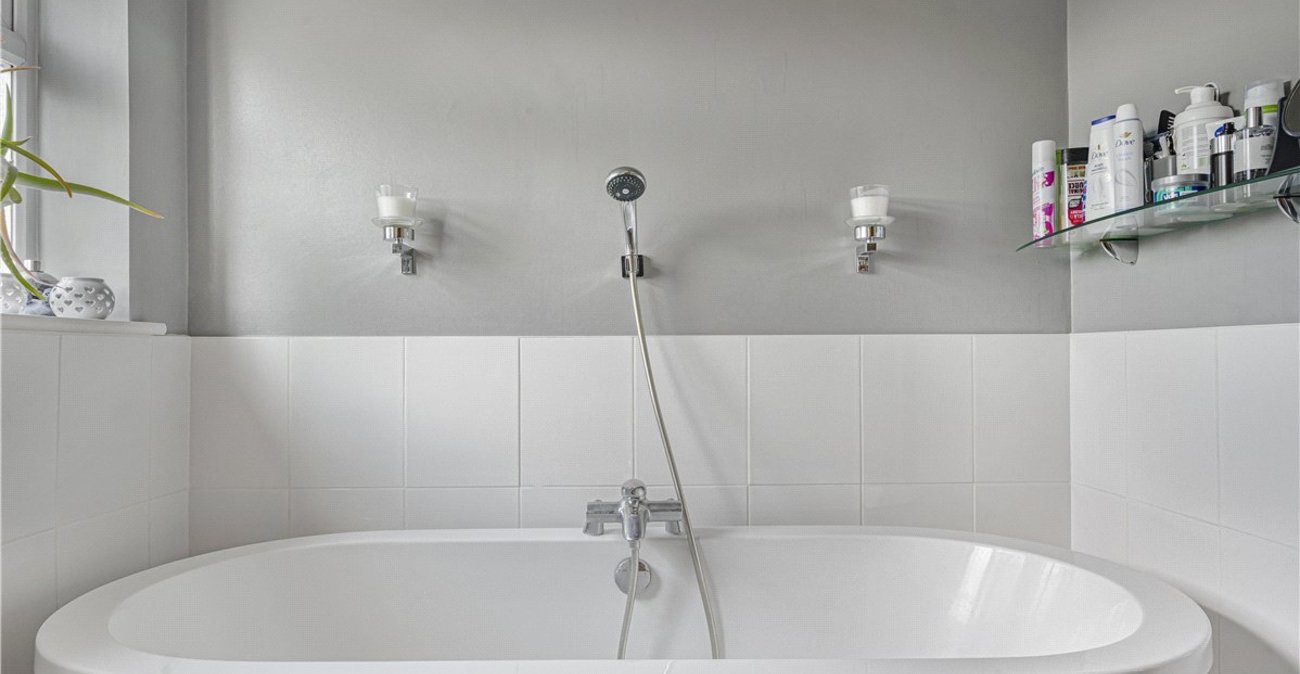
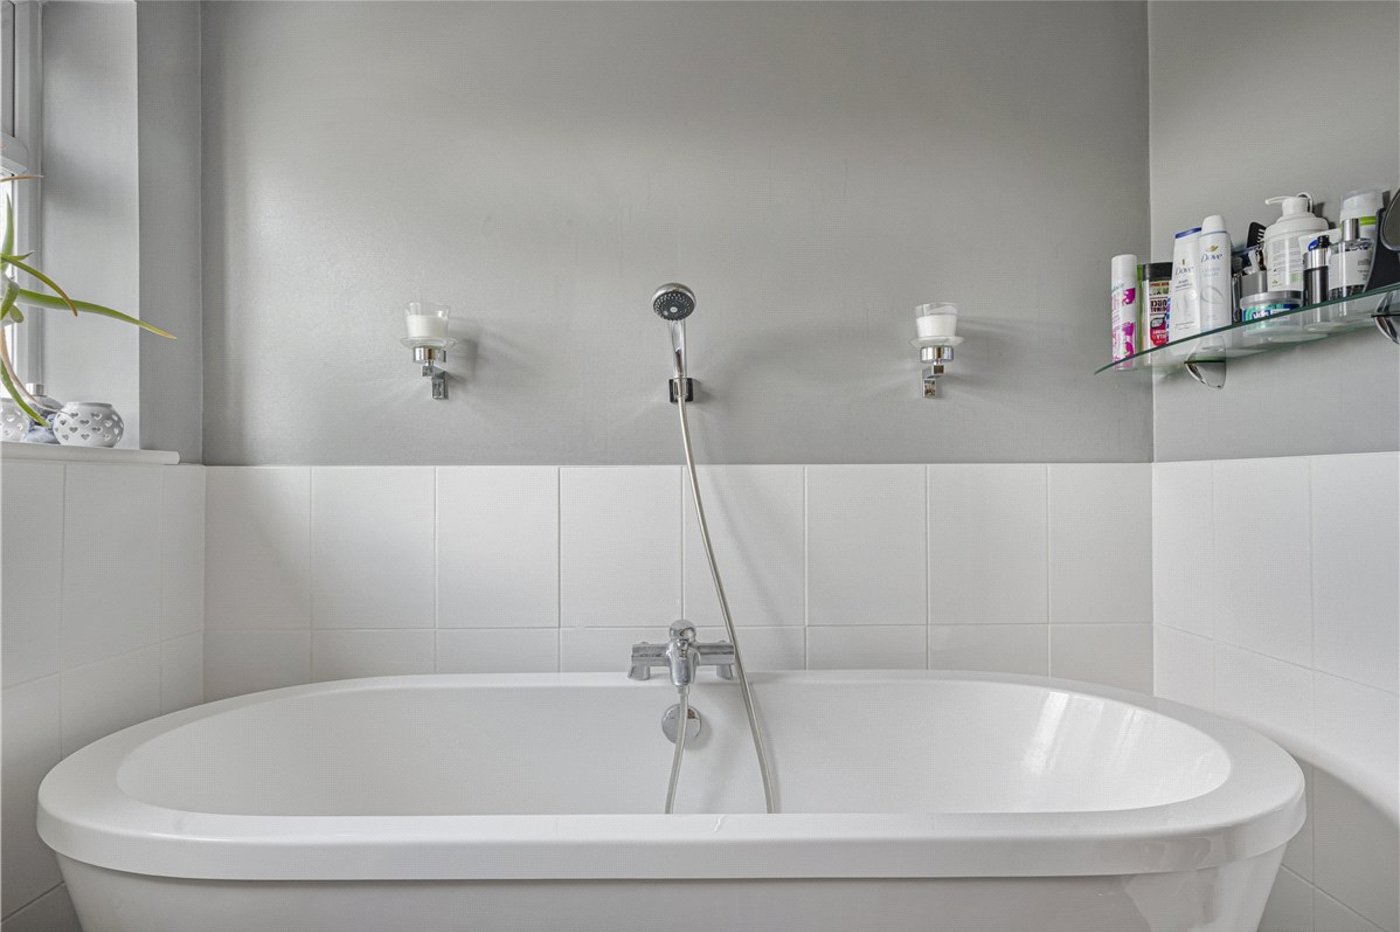
Family Bathroom:Beautifully appointed with a freestanding bath, wash hand basin and W.C., complemented by contemporary tiling and quality fittings.