Property Description
Guide Price £280,000 - £300,000
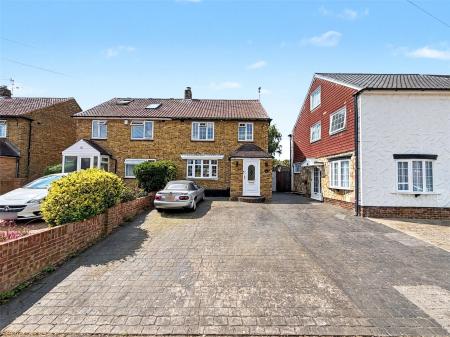
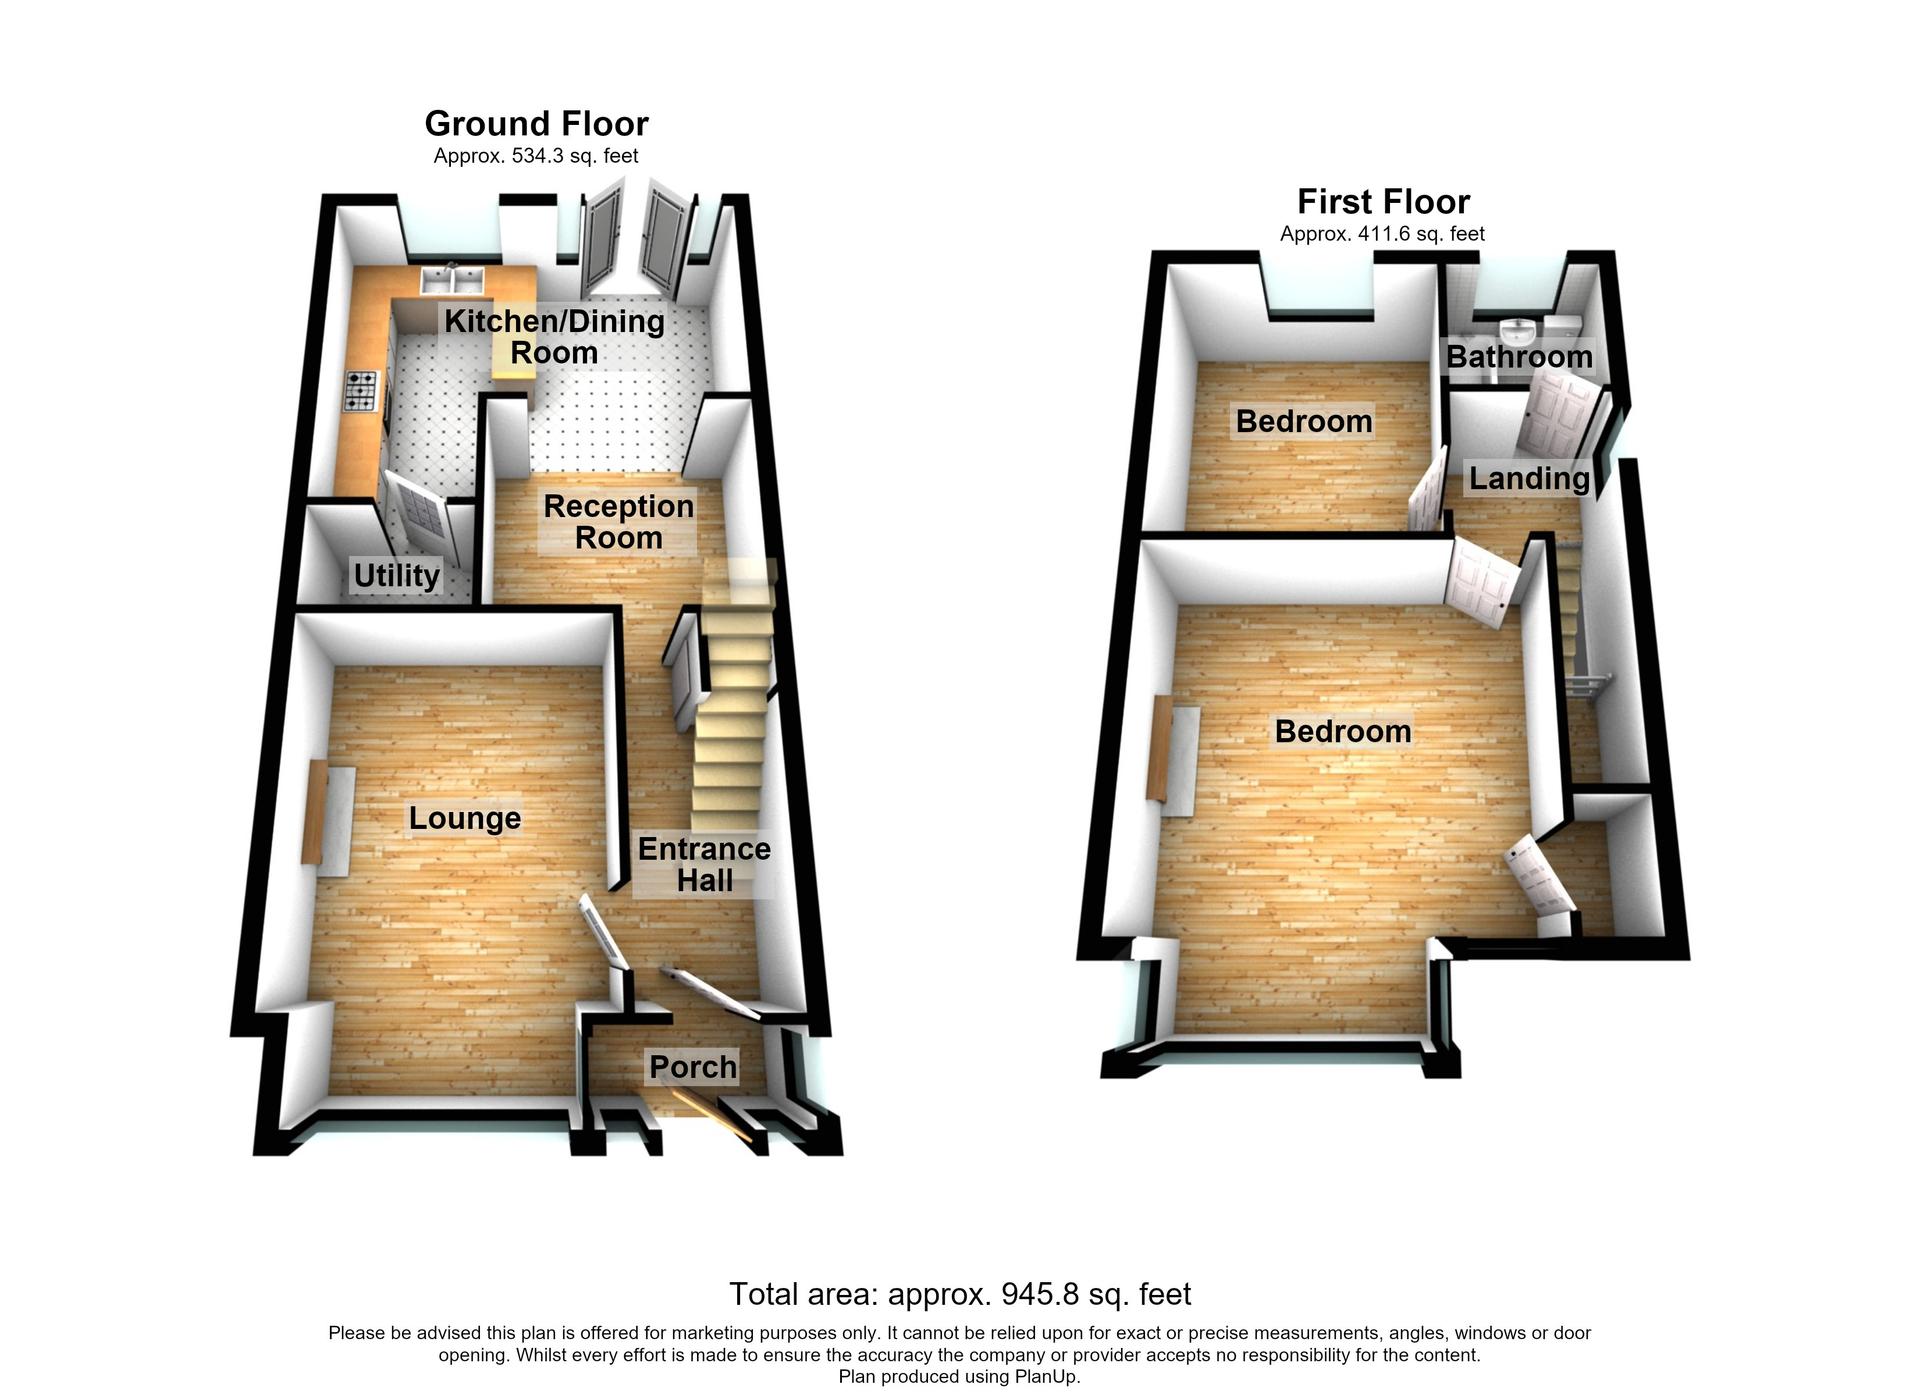
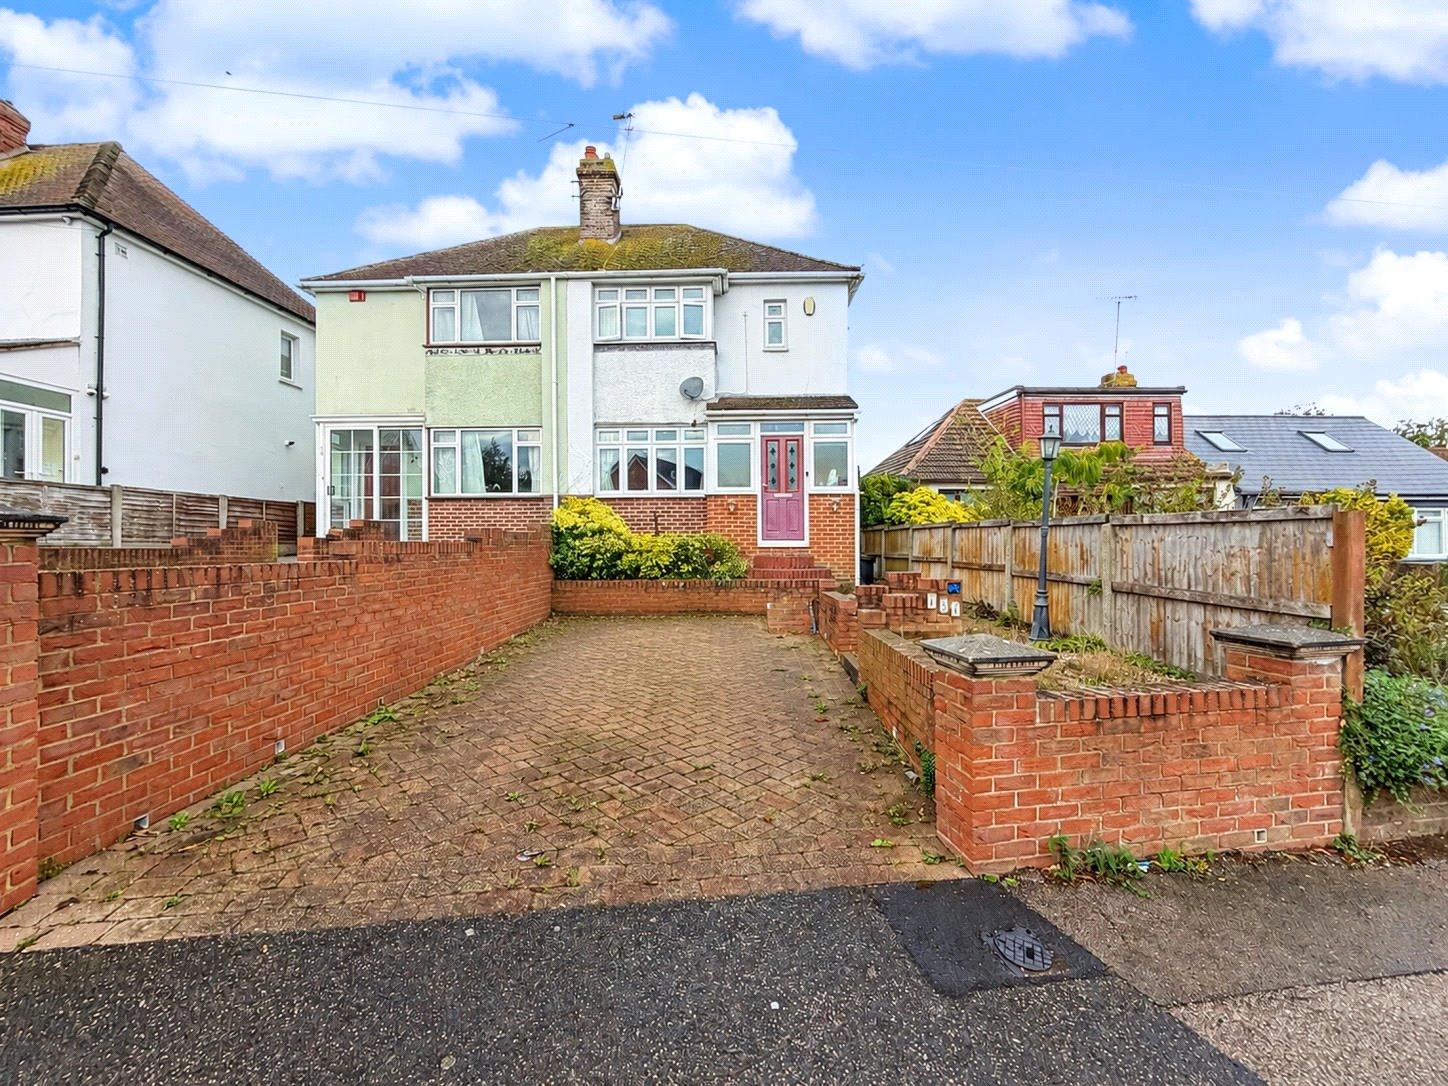
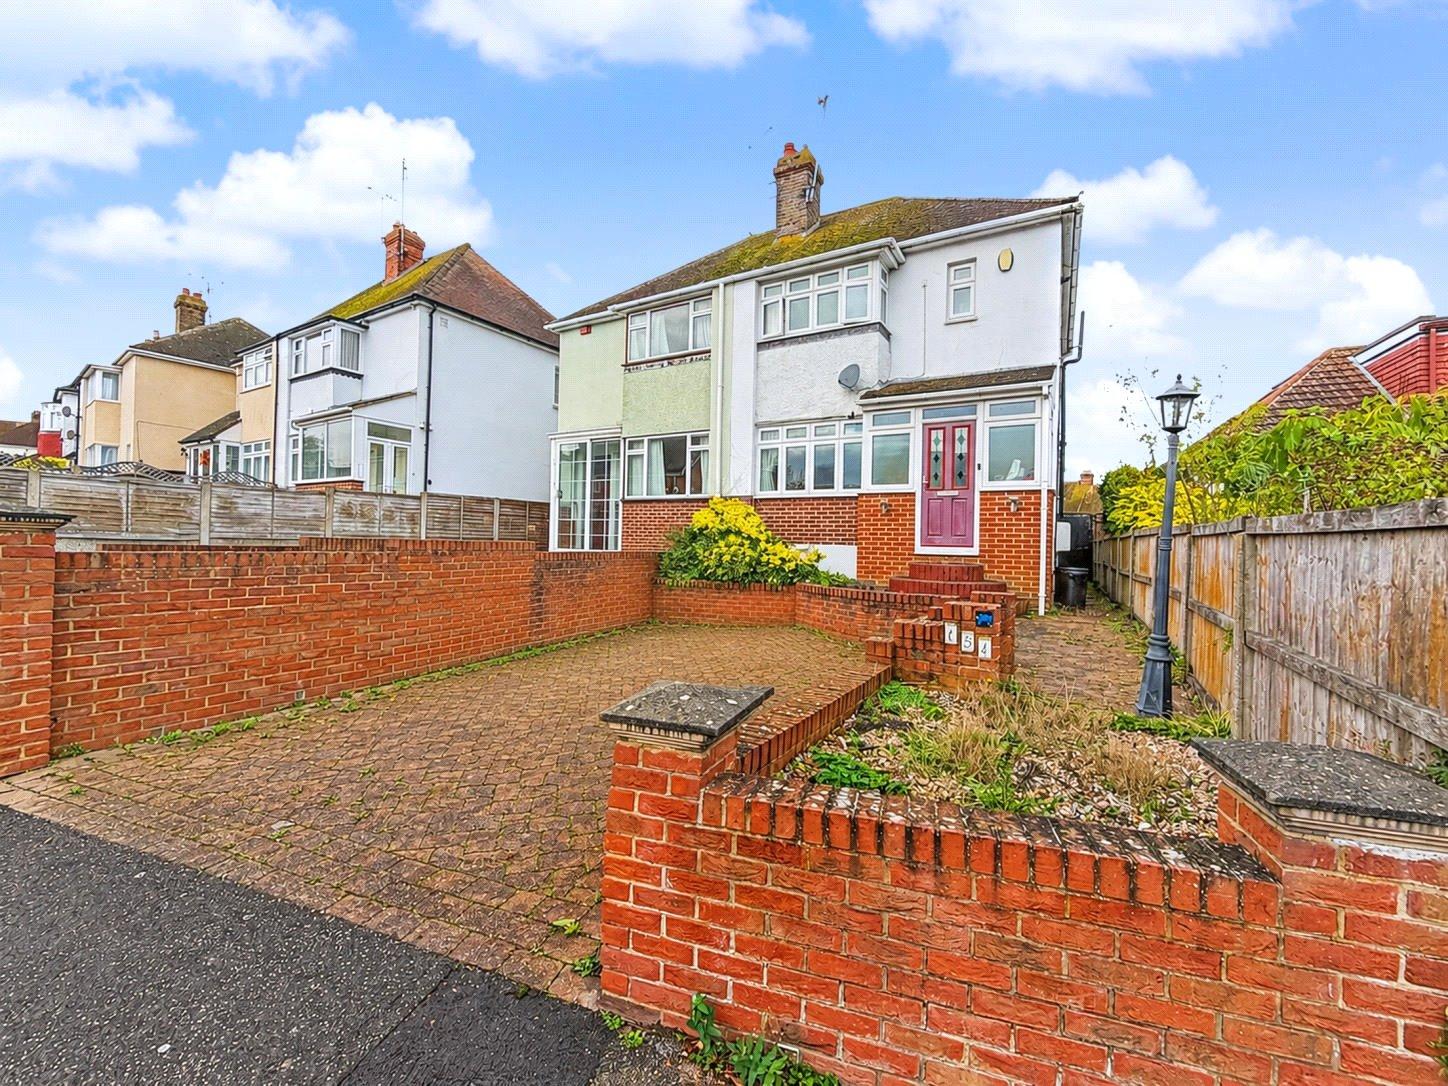
Situated on Pump Lane, this attractive two double bedroom semi-detached home offers spacious accommodation extending to approximately 785.7 sq. ft., making it an ideal choice for first-time buyers, couples or those looking to downsize.
The property benefits from well-proportioned living accommodation, two generous double bedrooms and a block-paved driveway to the front, providing convenient off-road parking.
Ideally located just 1.1 miles from Rainham train station and Rainham High Street, the property offers convenient access to local shops, amenities and transport links. Excellent local schools are also nearby, making this an appealing choice for a variety of buyers.
Offered to the market with no forward chain, an internal viewing is highly recommended to fully appreciate the space and location on offer
- Spacious Accommodation Extending to Approximately 785.7 Sq. Ft.
- Conveniently Located 1.1 Miles from Rainham Train Station
- Just 1.1 Miles from Rainham High Street
- Offered with No Forward Chain
- Block-Paved Driveway Providing Off-Road Parking
- Excellent Local Schools Nearby
- Early Viewing Highly Recommended
Rooms
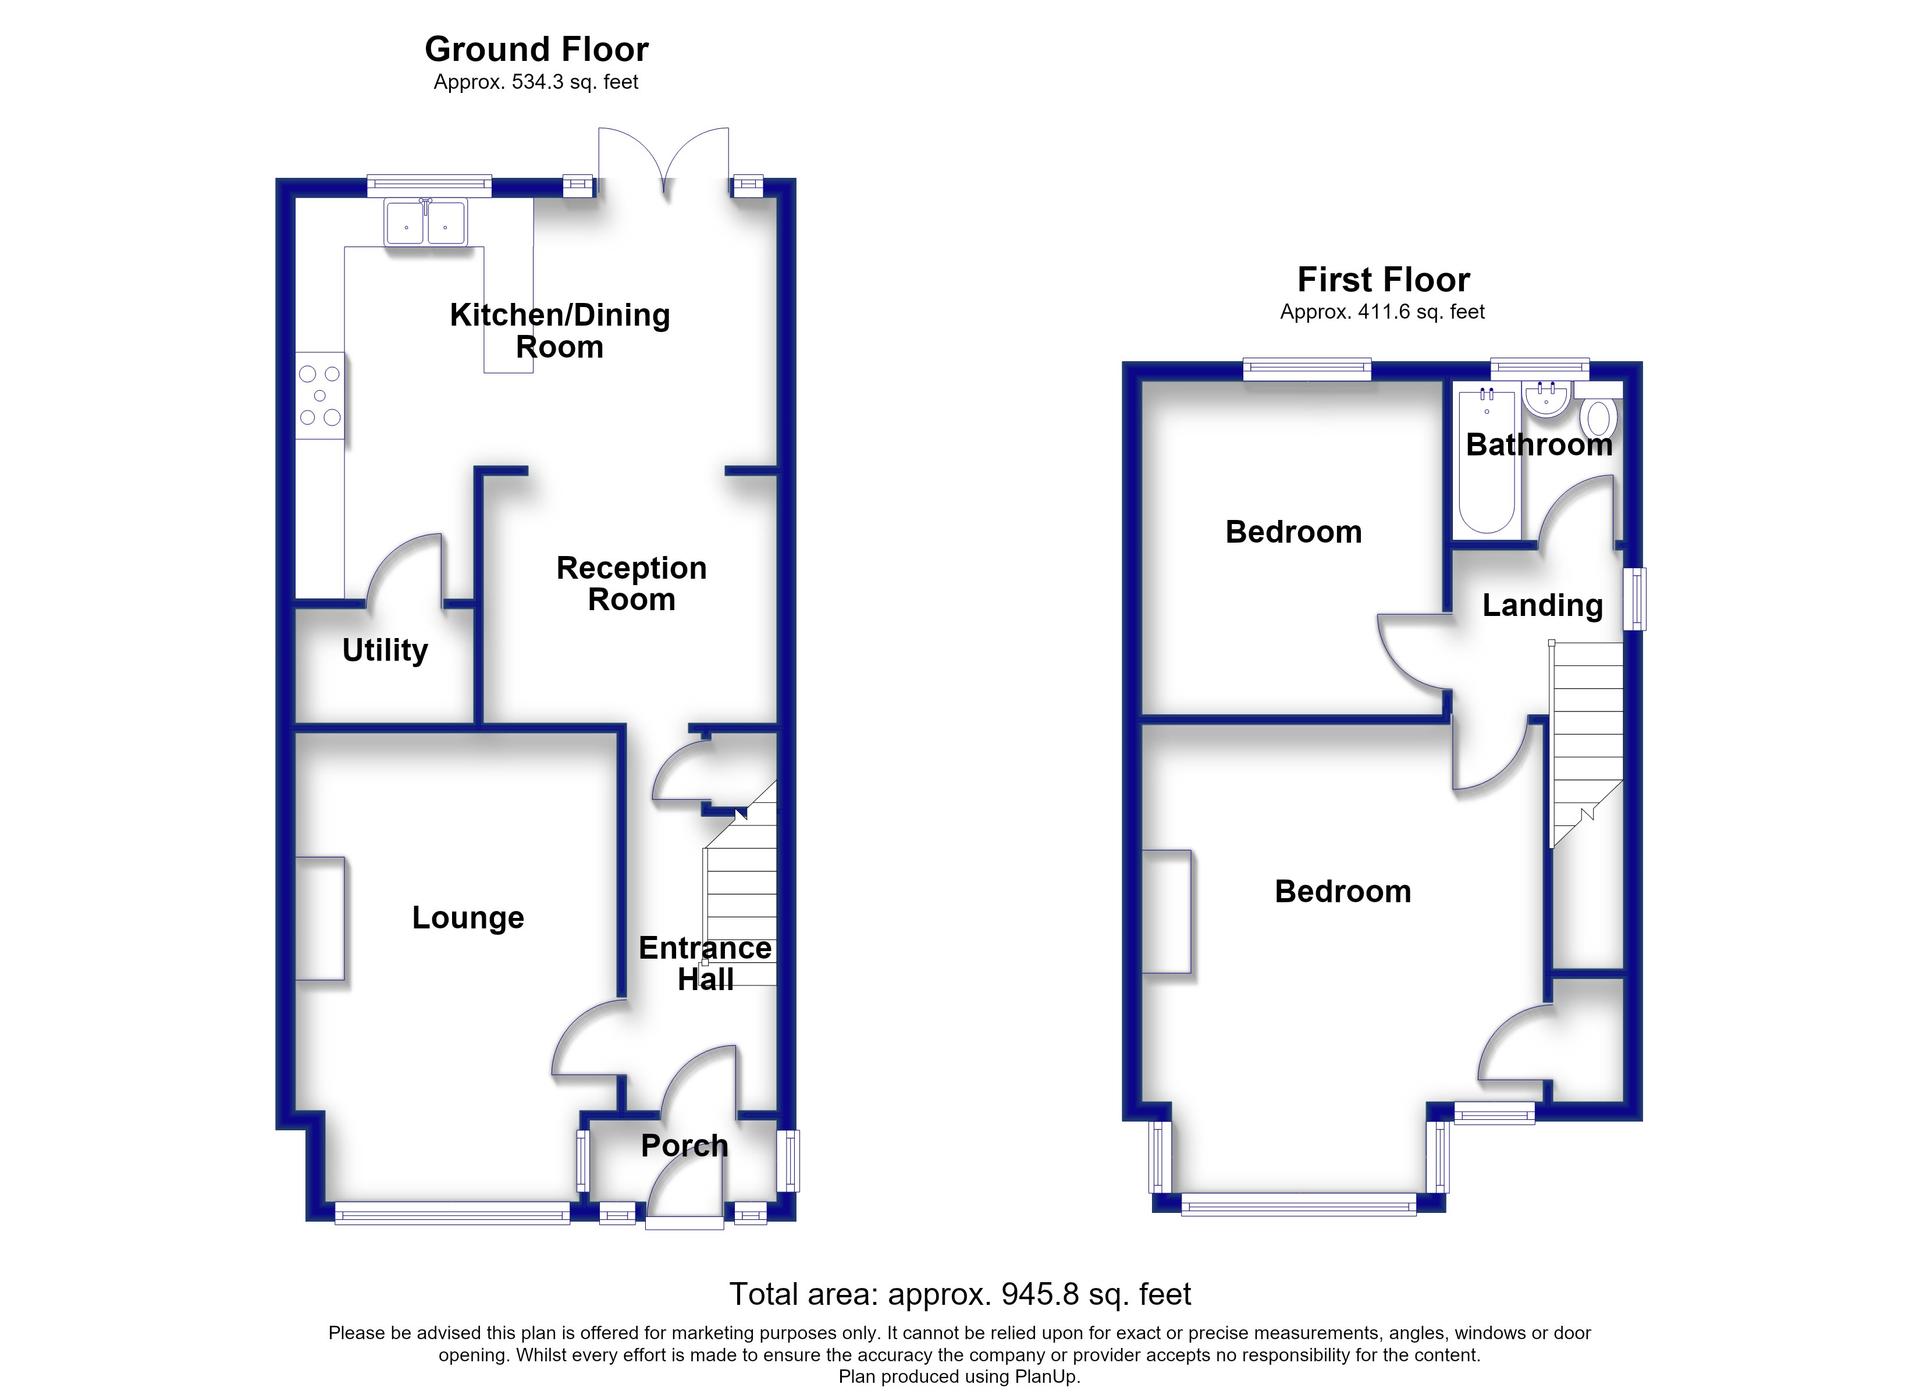
Entrance Porch 1.14m x 2.54mDouble glazed door to front. Tiled flooring.
Entrance Hall 4m x 1.65mDouble glazed door to front. Carpeted stars to first floor.
CloakroomLow level WC. Vinyl flooring.
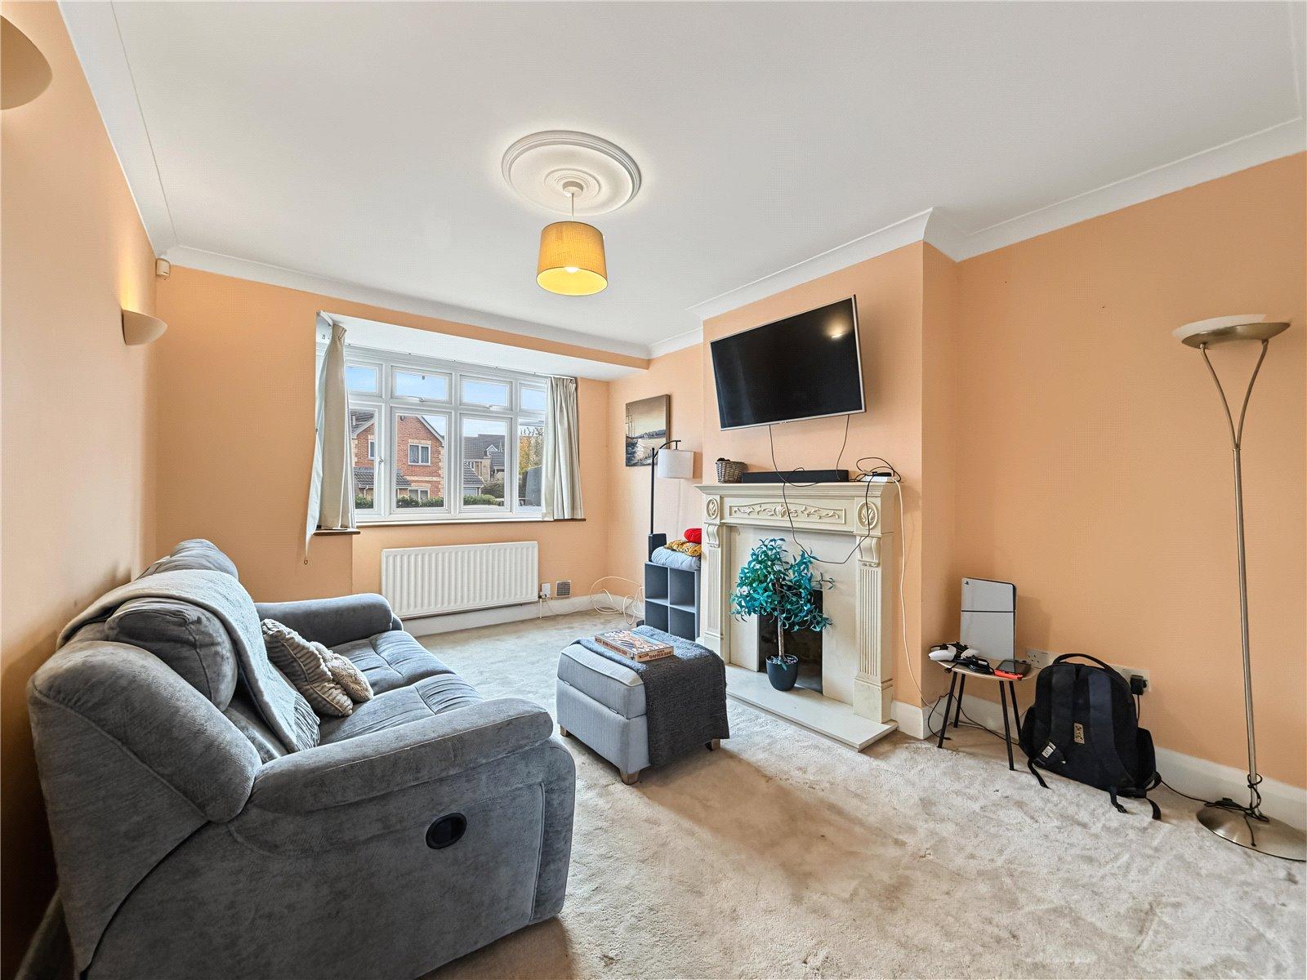
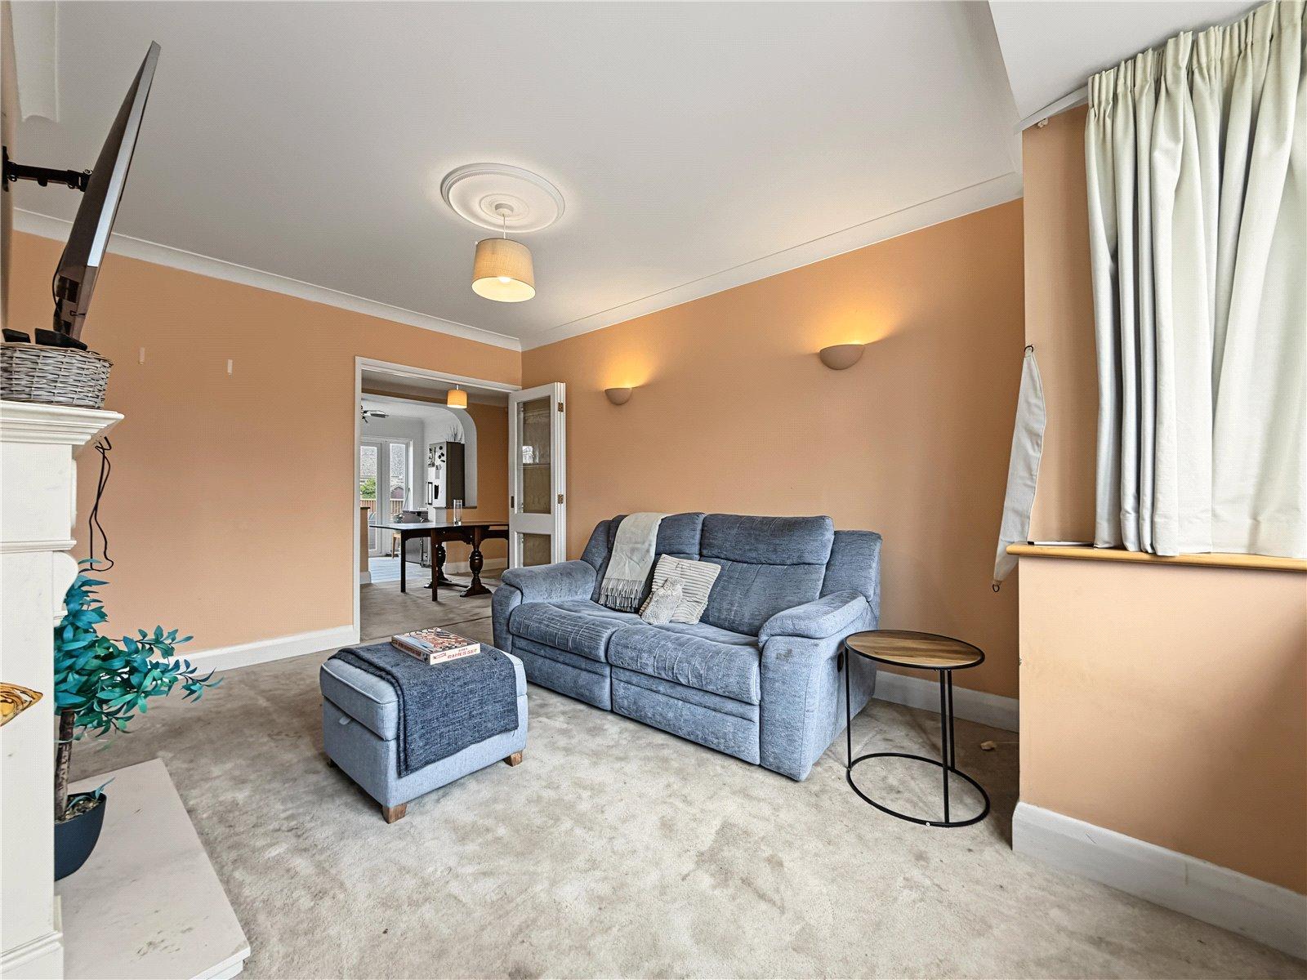
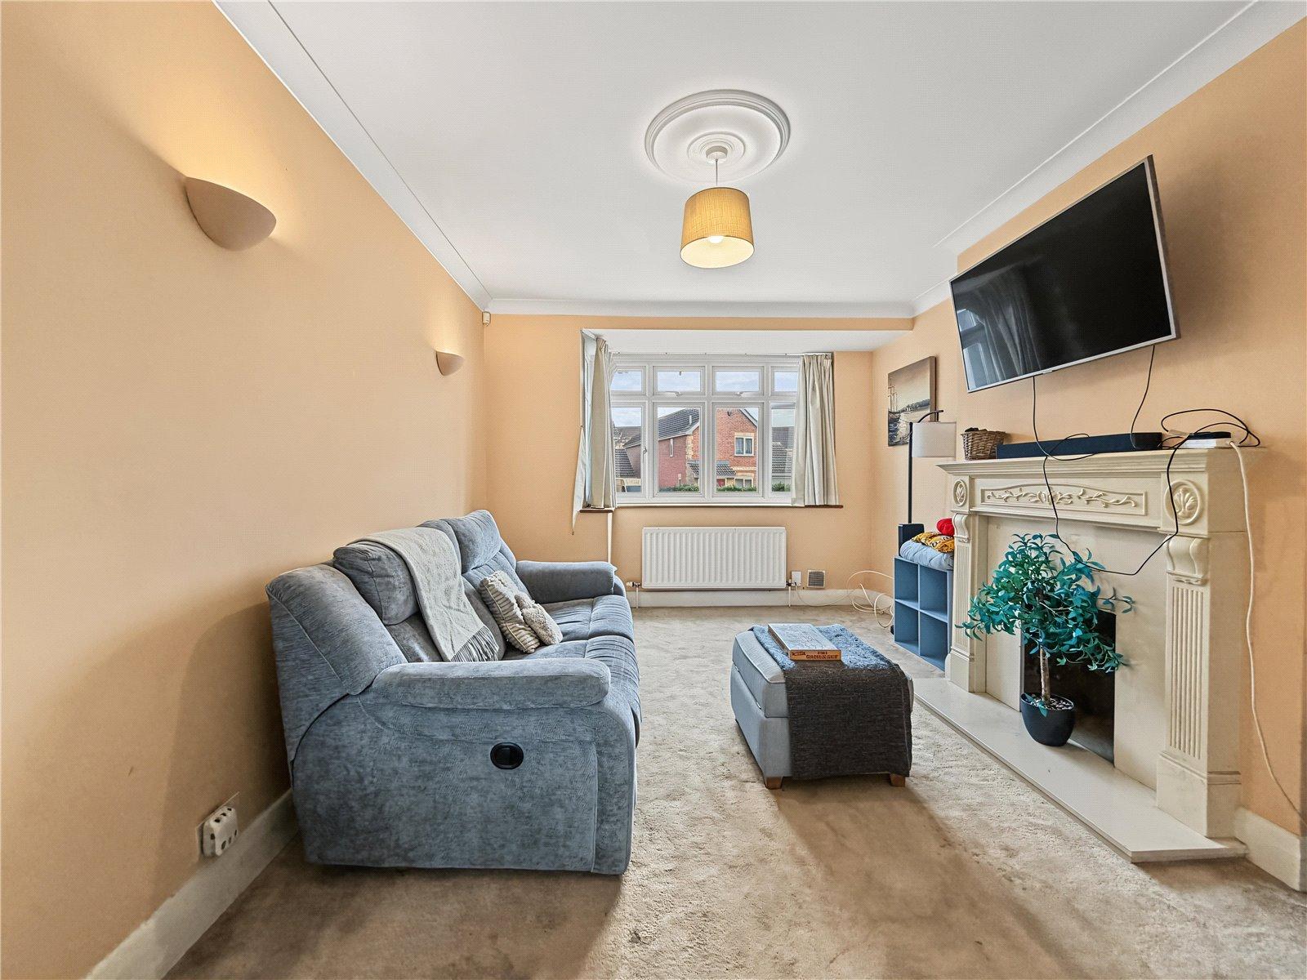
Lounge 4.67m x 3.28mDouble glazed bay window to front. Carpet. Radiator.
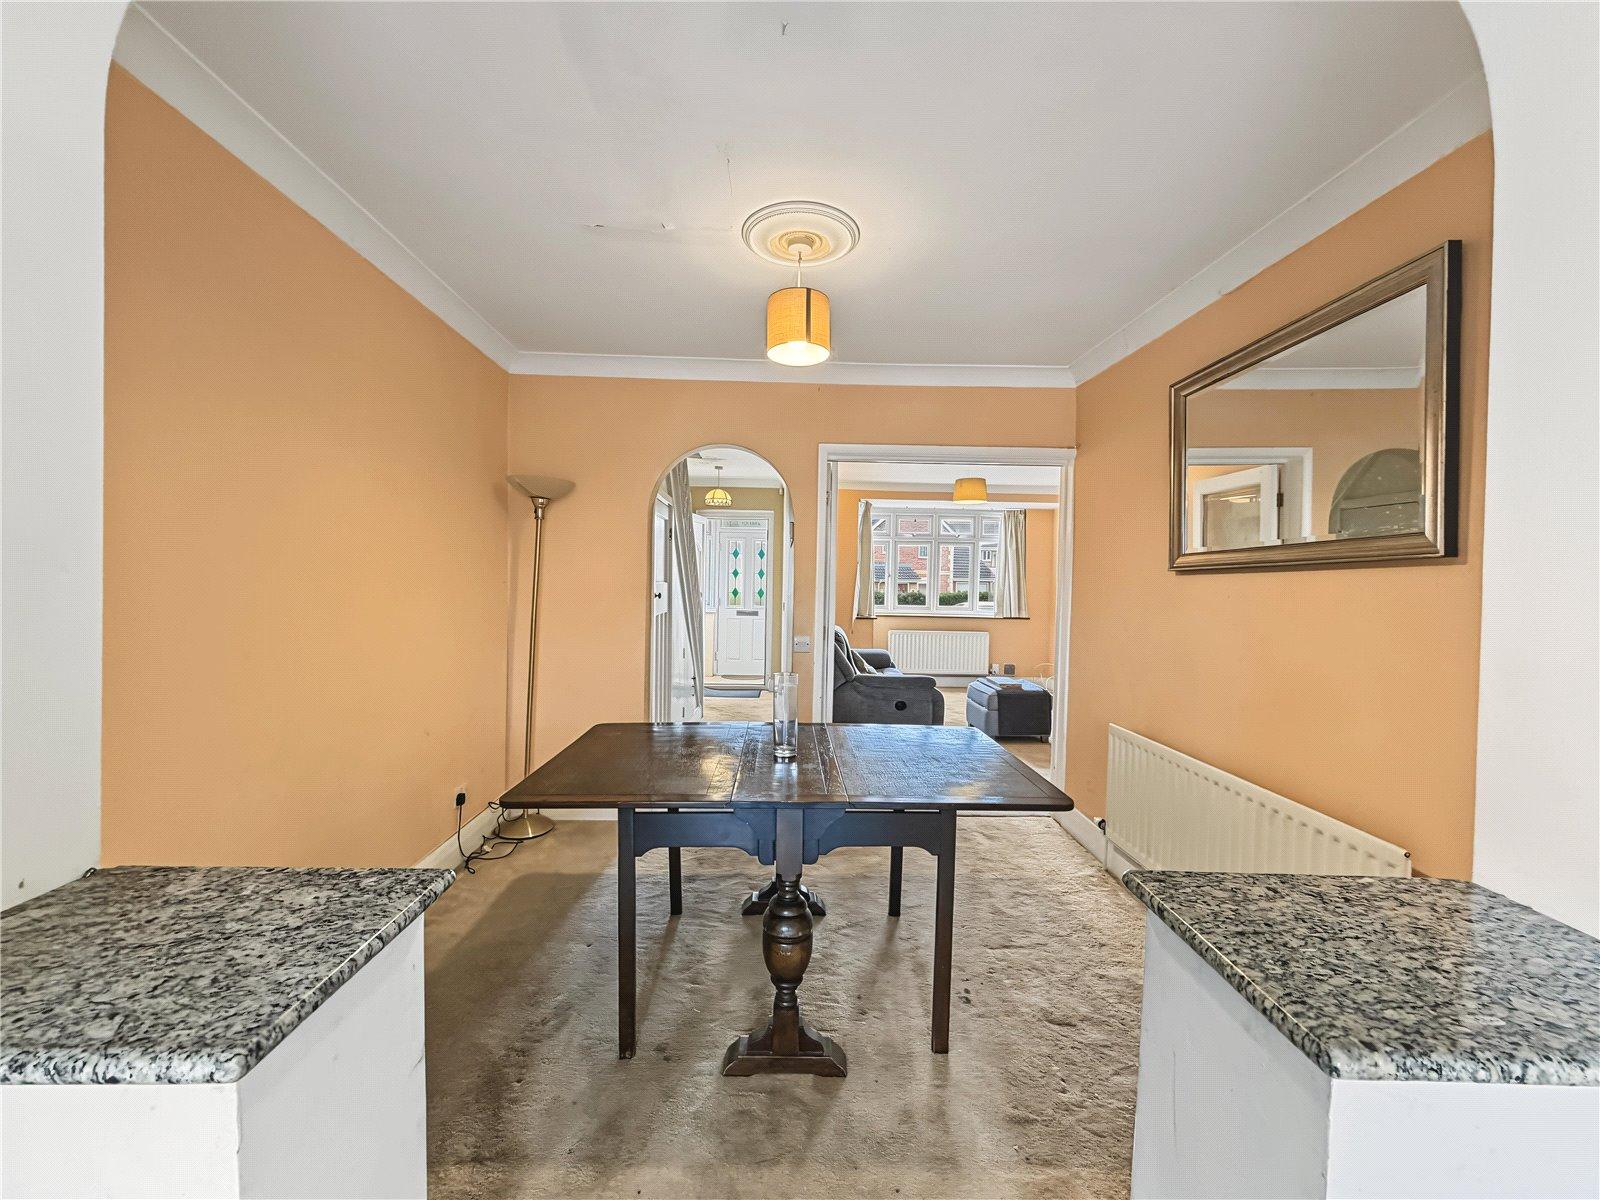
Dining Room 2.57m x 3.05mCarpet. Radiator.
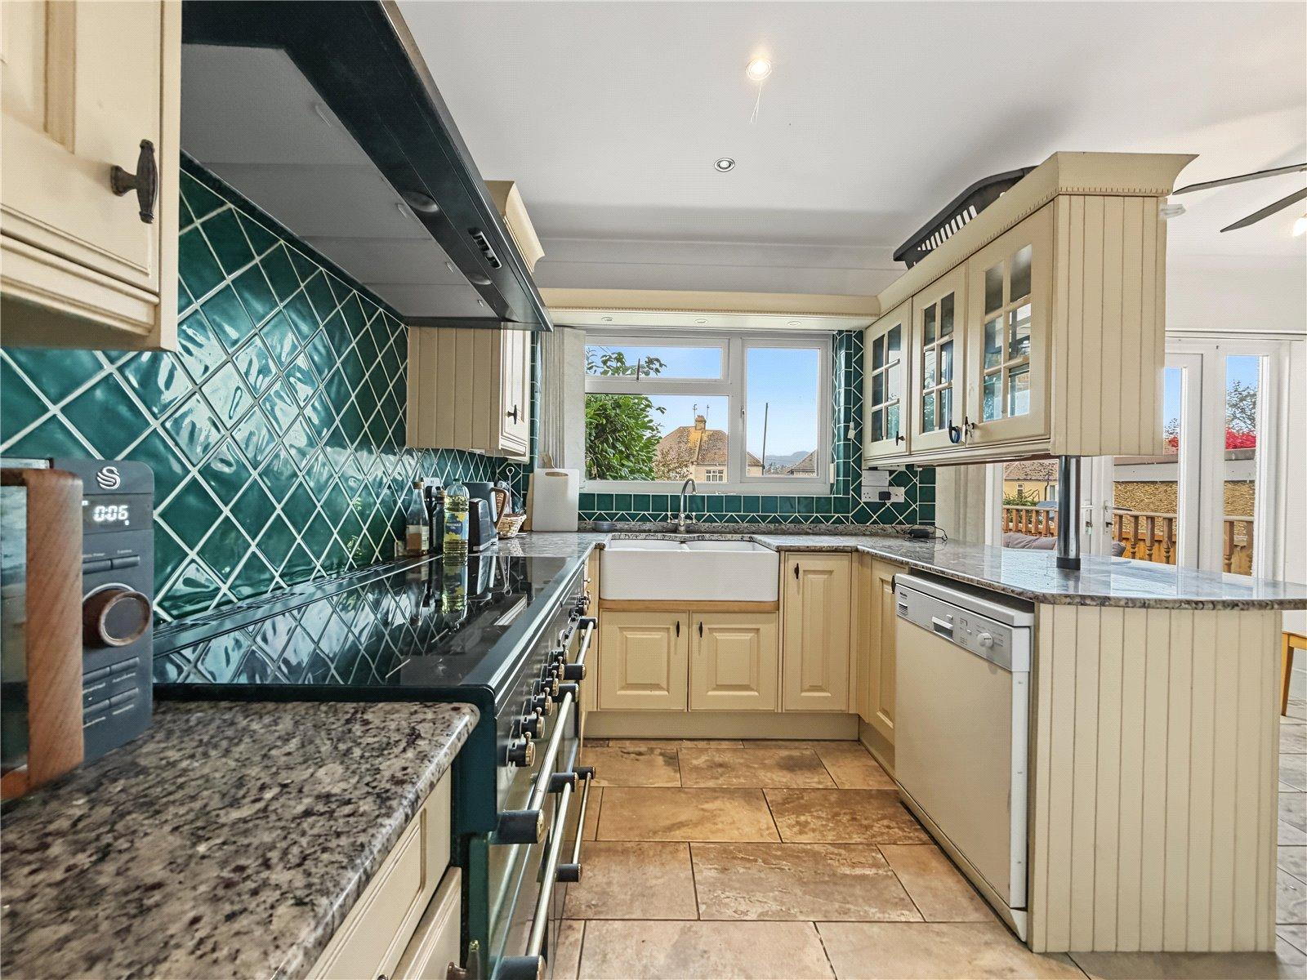
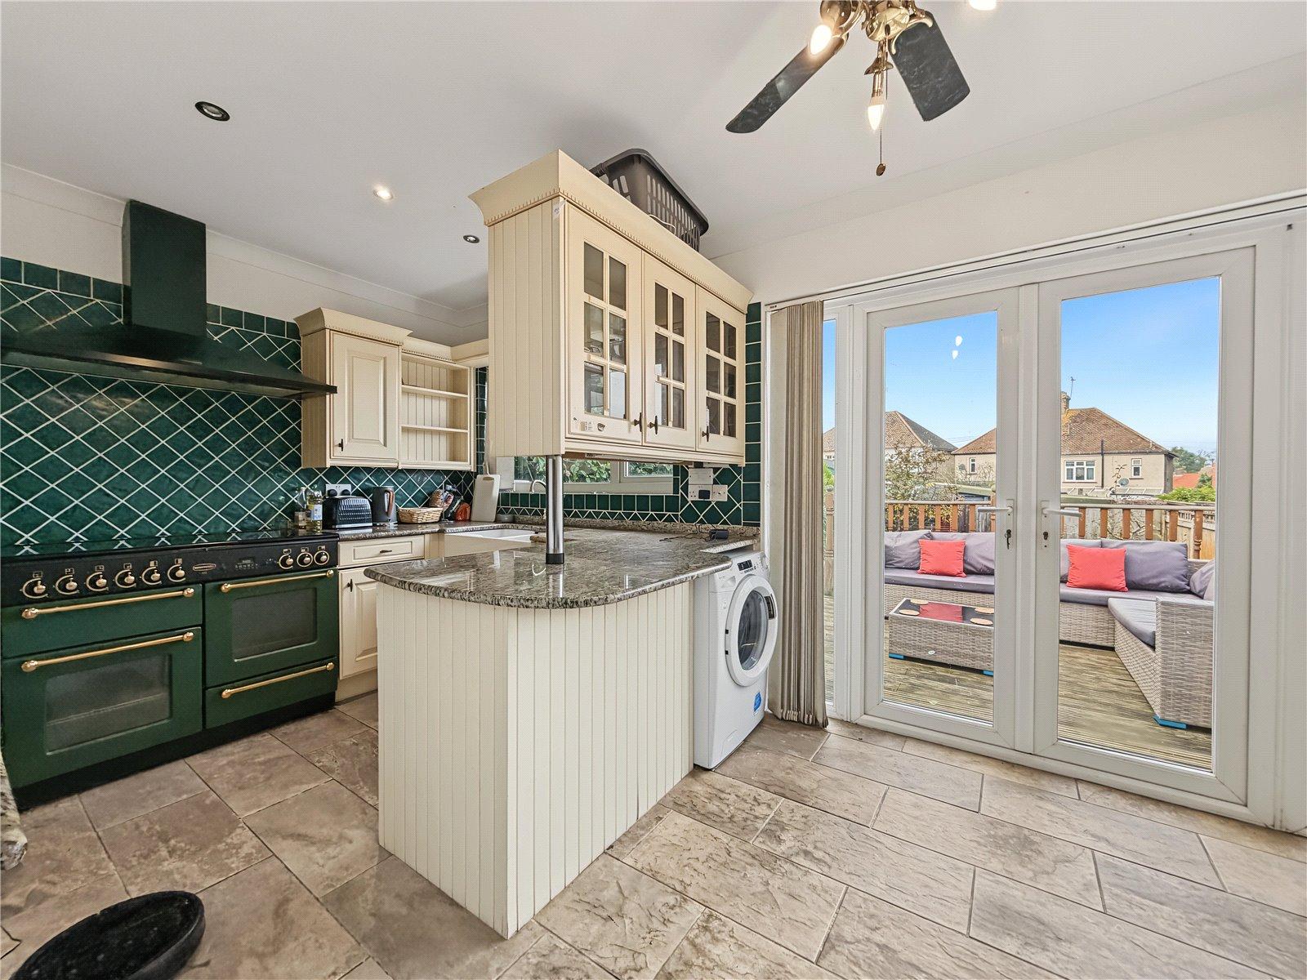
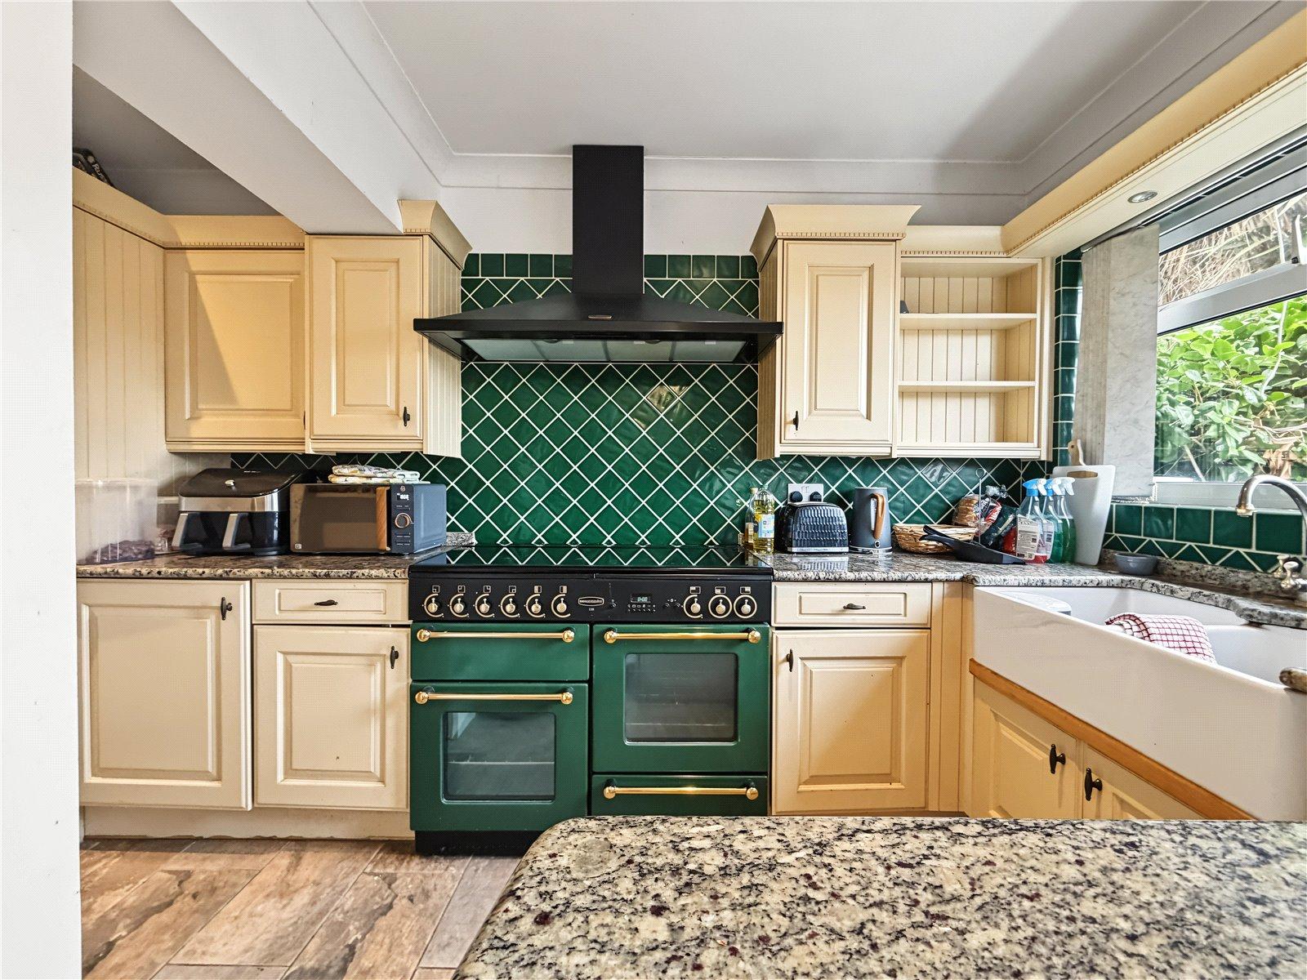
Kitchen 4.62m x 4.06mDouble glazed window rear. Double glazed patio doors to rear. Range of wall and base units with worktop over. Ceramic butler sink. Tiled flooring. Radiator.
Landing 1.65m x 2.03mDouble glazed window to side. Loft access. Carpet.
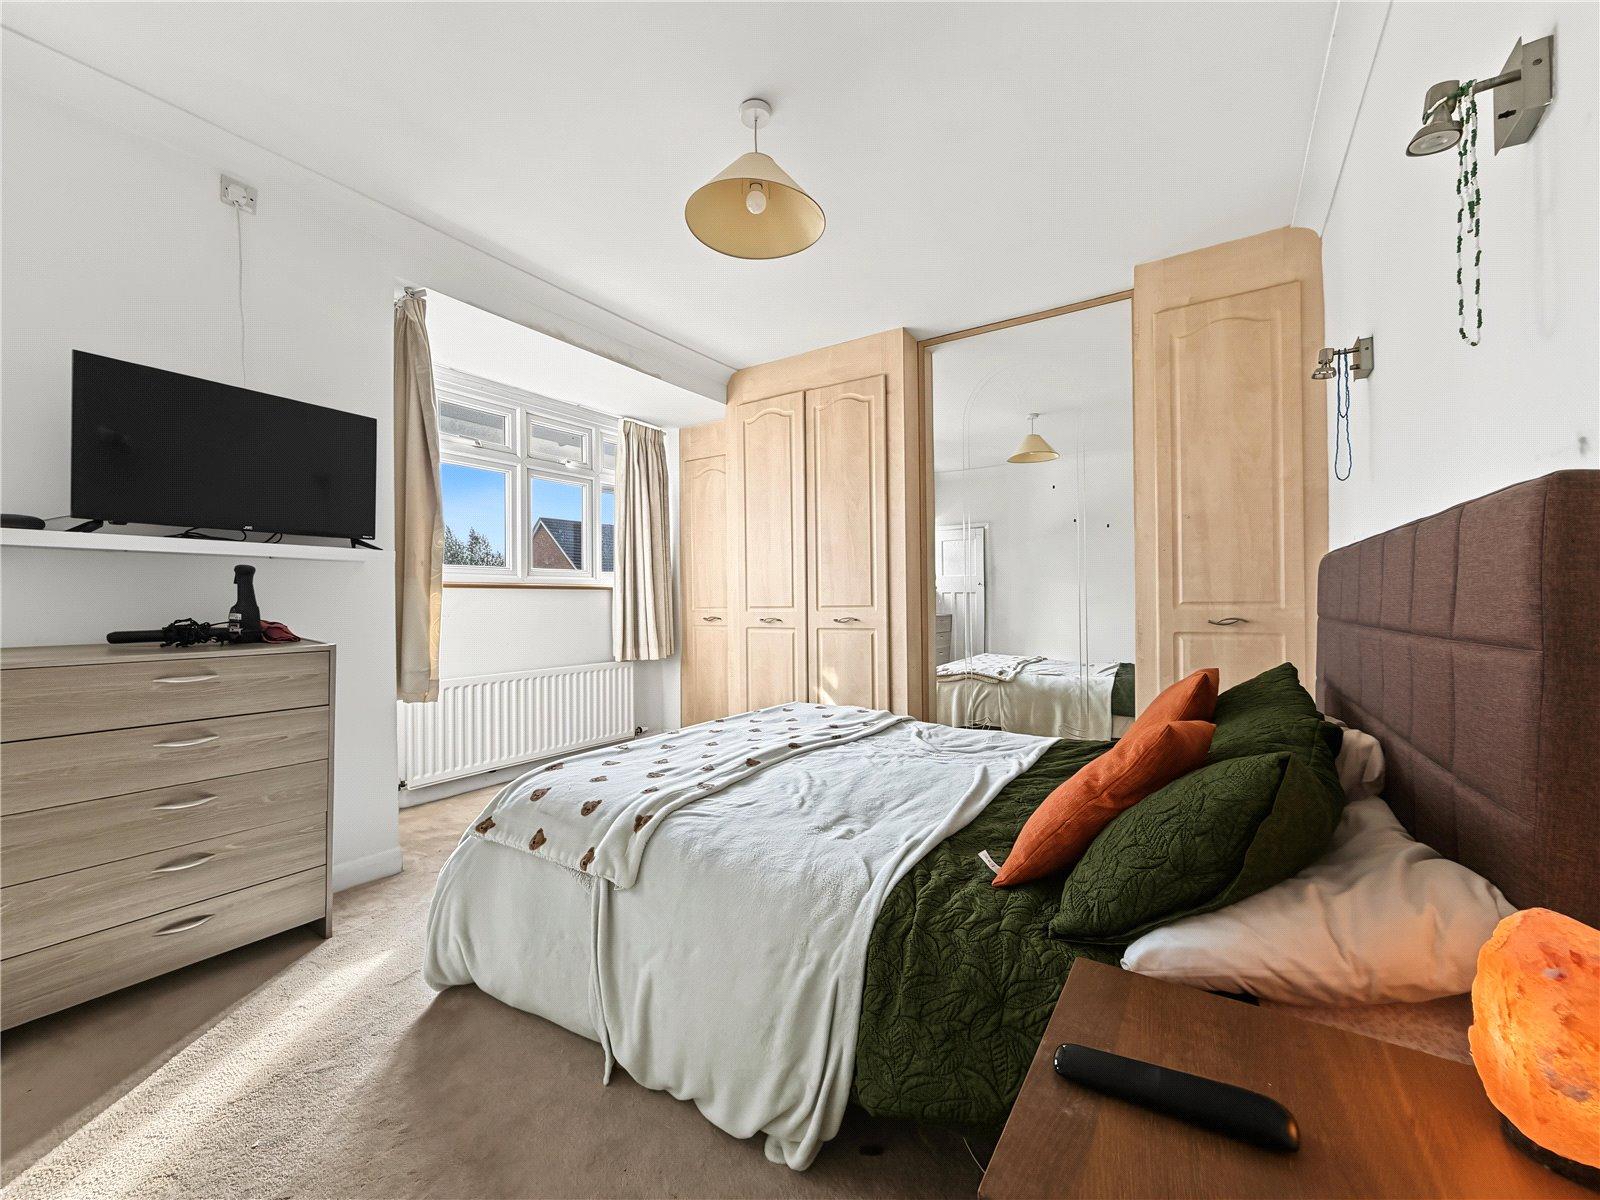
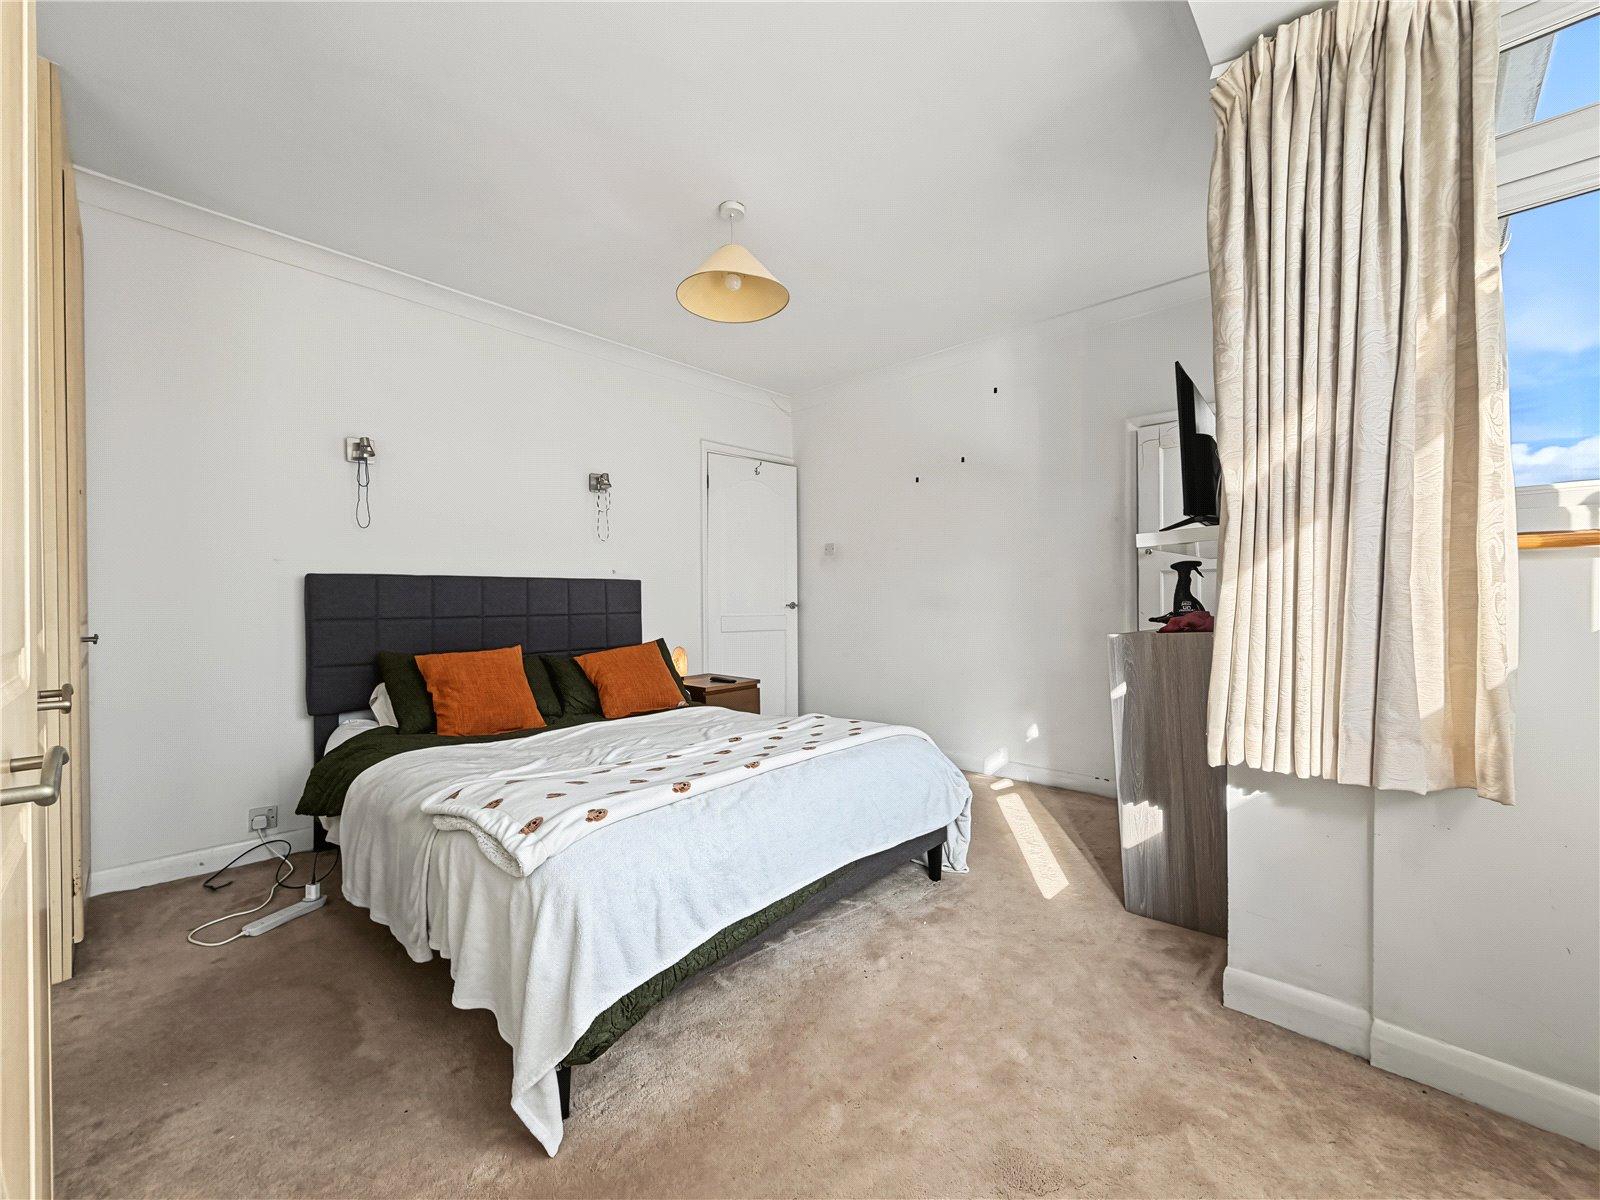
Bedroom One 4.04m x 3.86mDouble glazed bay window to front. Double glazed window to rear. Enclosed boiler cupboard. Carpet. Radiator.
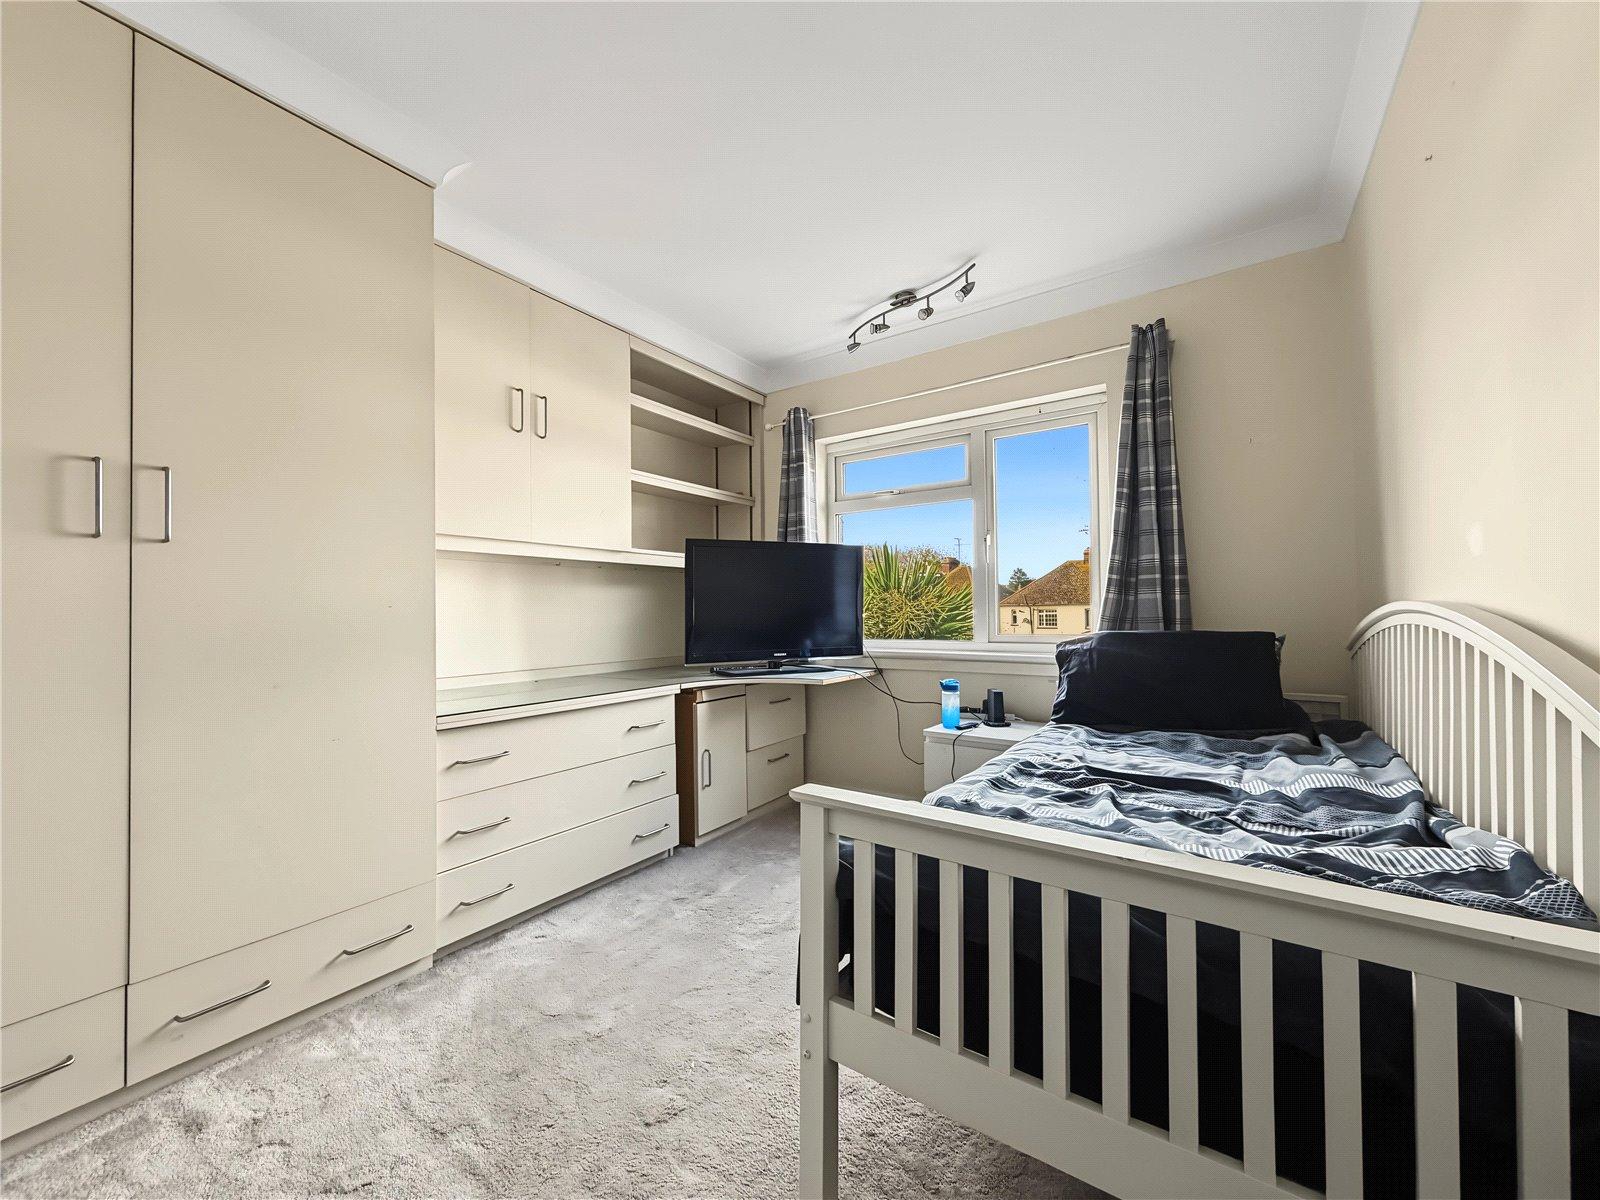
Bedroom Two 3.53m x 3.43mDouble glazed window to rear. Carpet. Radiator.
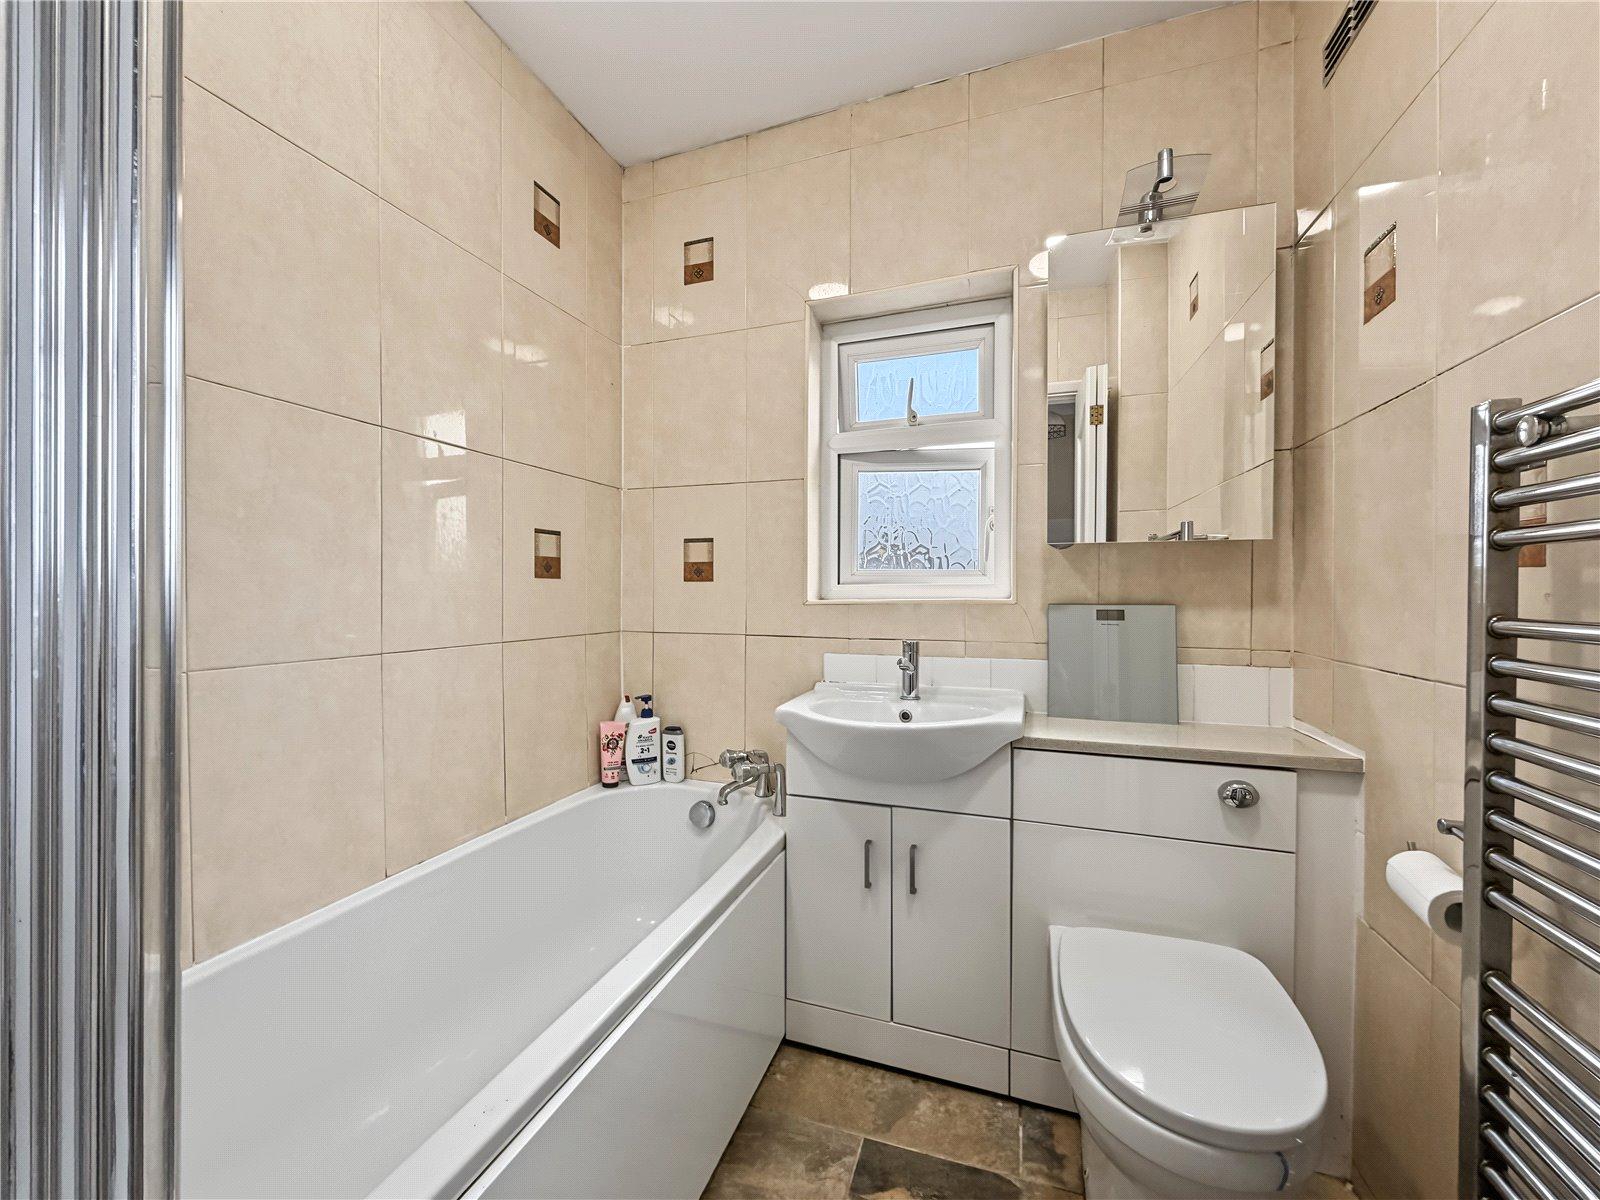
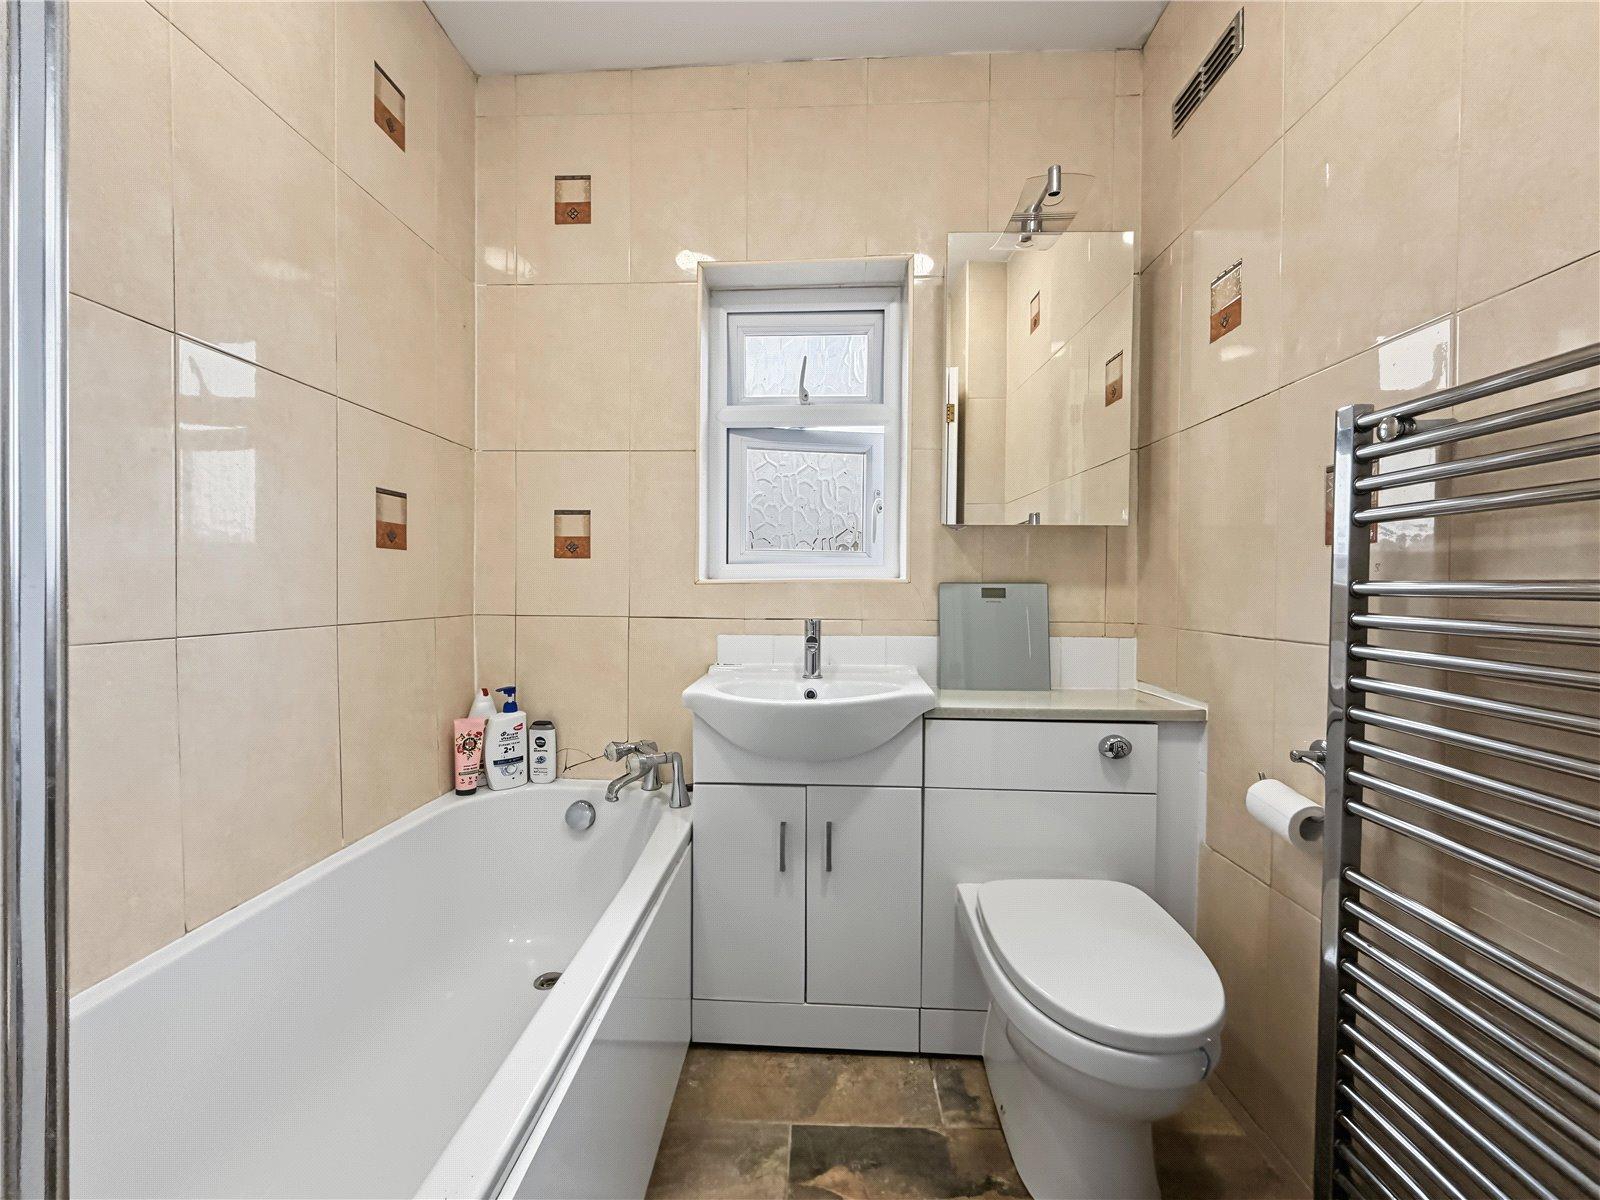
Bathroom 1.85m x 1.73mDouble glazed window to rear. Low level WC. Vanity wash hand basin. Panelled bath with shower attachment. Tiled flooring.
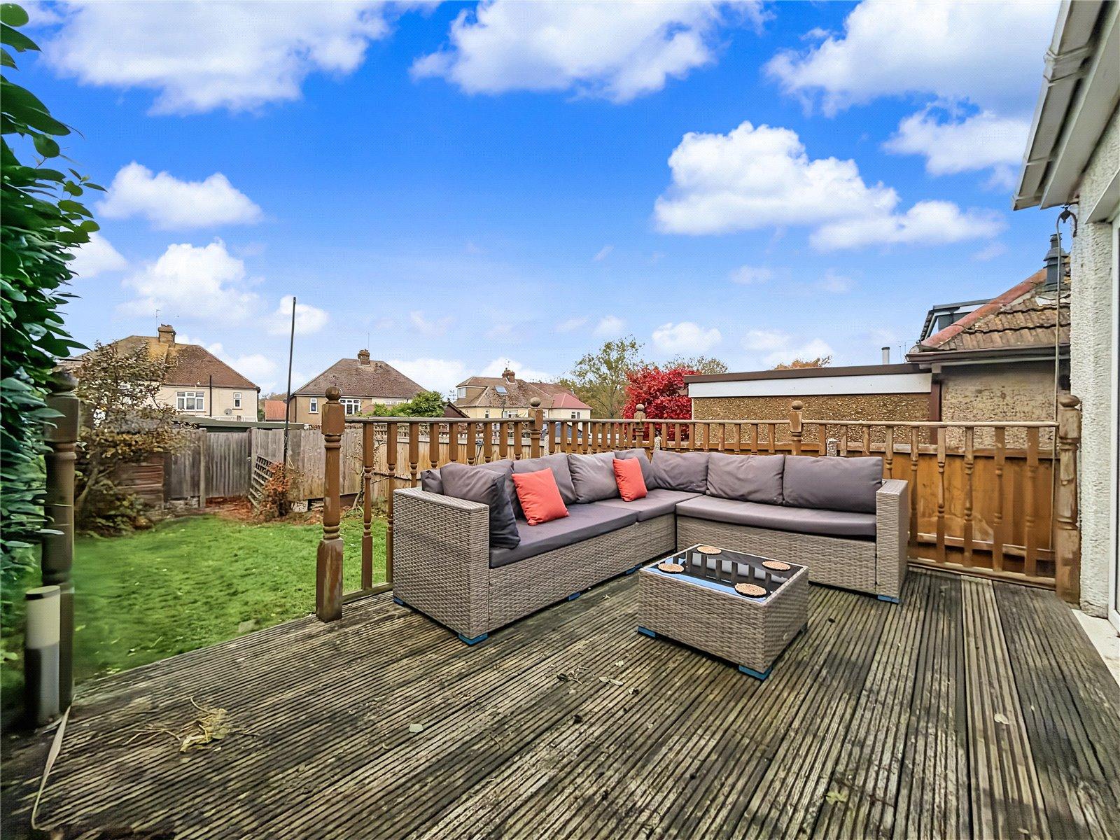
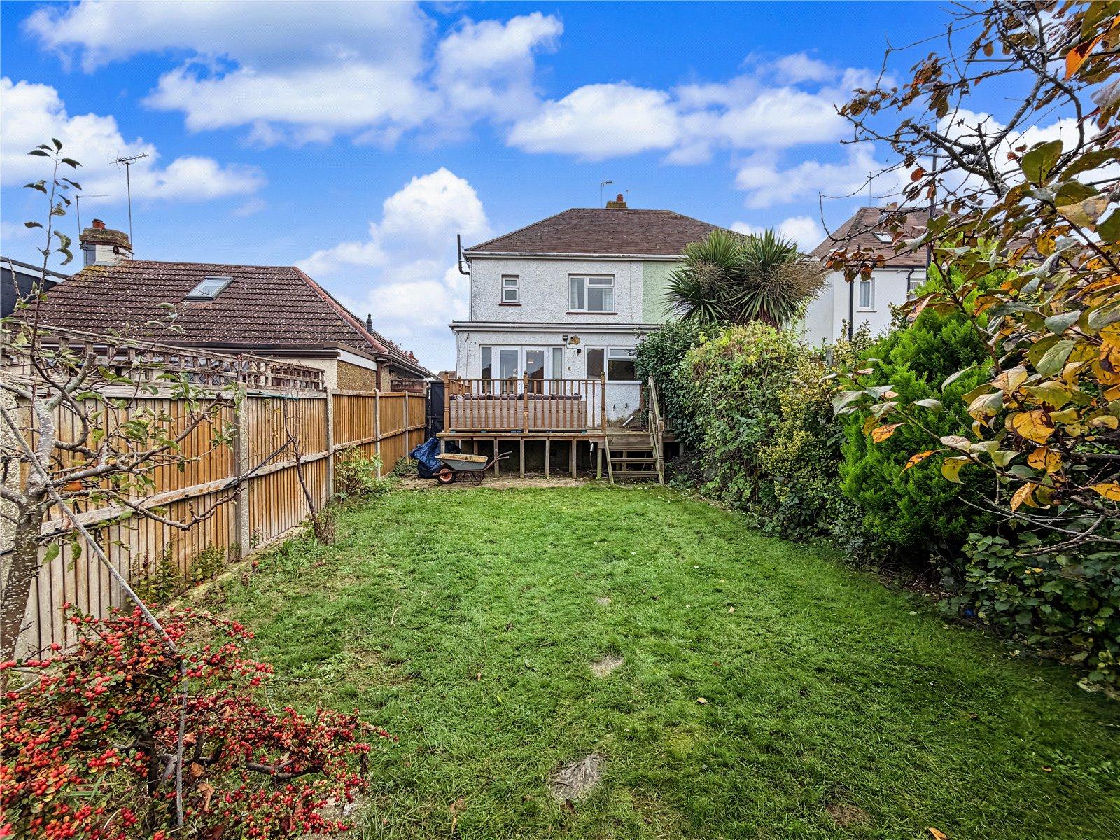
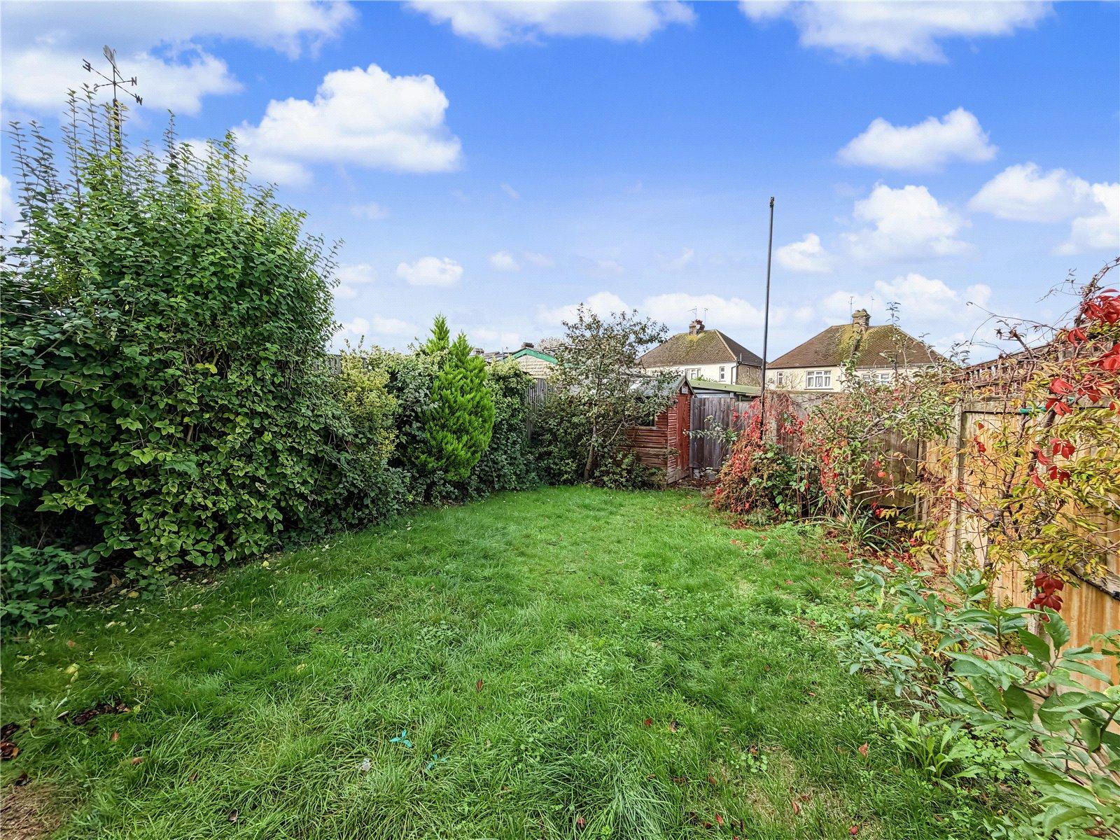
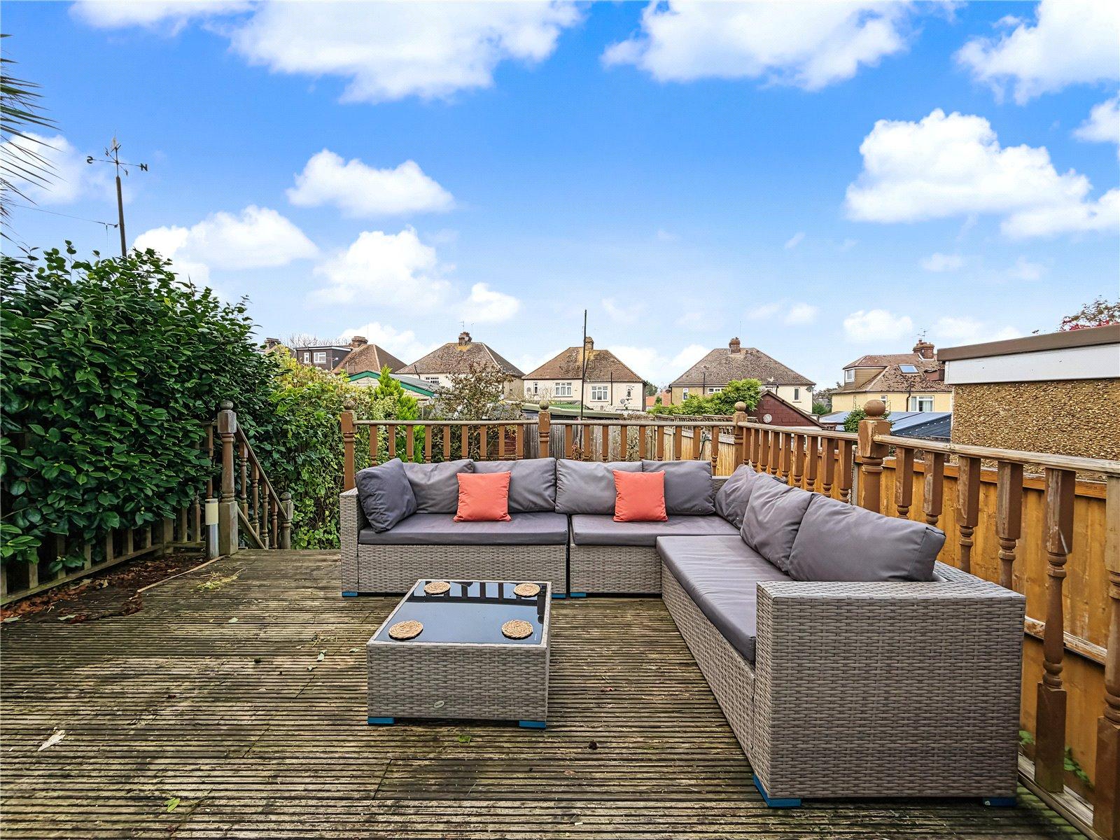
Rear Garden 40ftNorthwest facing. Outside tap. Decked area. Laid to lawn. Enclosed by fencing. Gated pedestrian side access.
ParkingDriveway to front.