Property Description
Three-Bedroom Terraced Home | Generous Rear Garden | Gated Driveway | Fantastic Potential
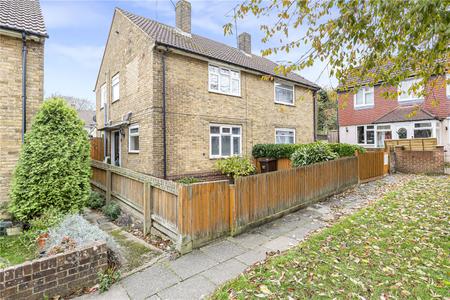
Offered to the market with fantastic potential, this three-bedroom terraced home presents an excellent opportunity for buyers looking to create their ideal home and put their own stamp on a property.
The accommodation comprises three bedrooms, including an exceptionally spacious double bedroom, alongside two bathrooms, offering practical and versatile living space for families and first-time buyers alike.
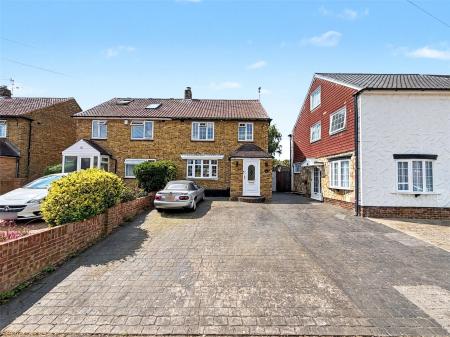
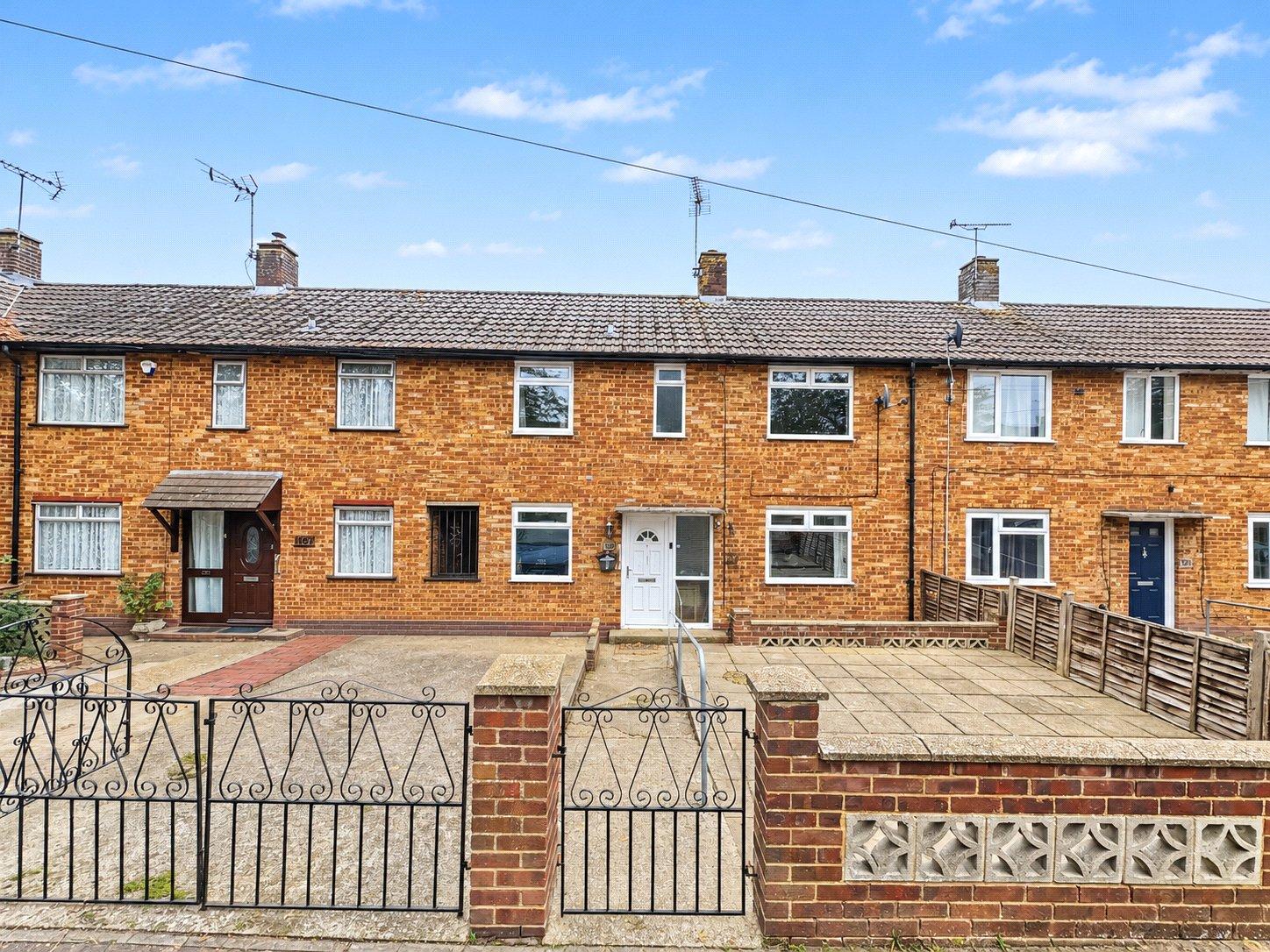
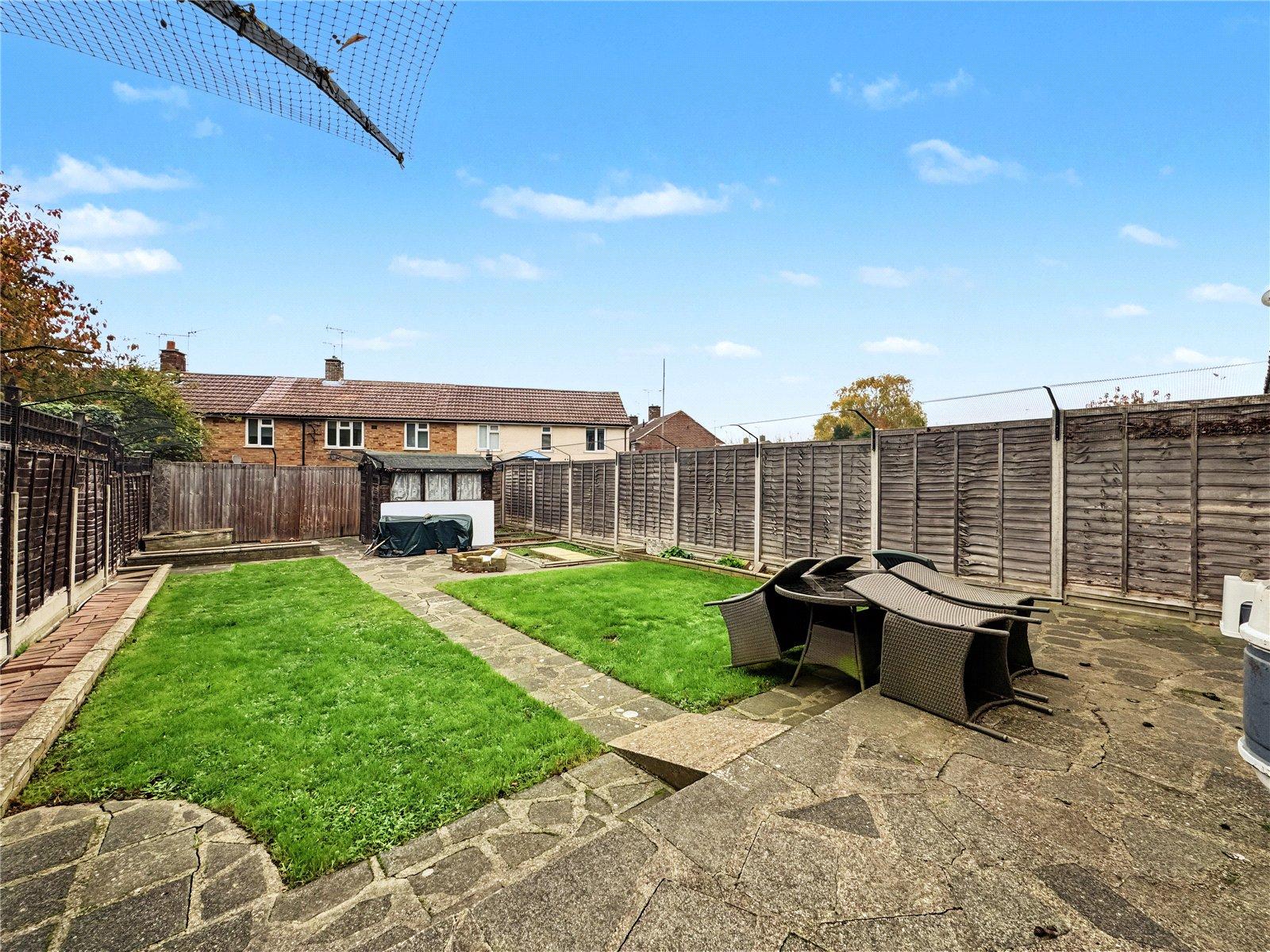
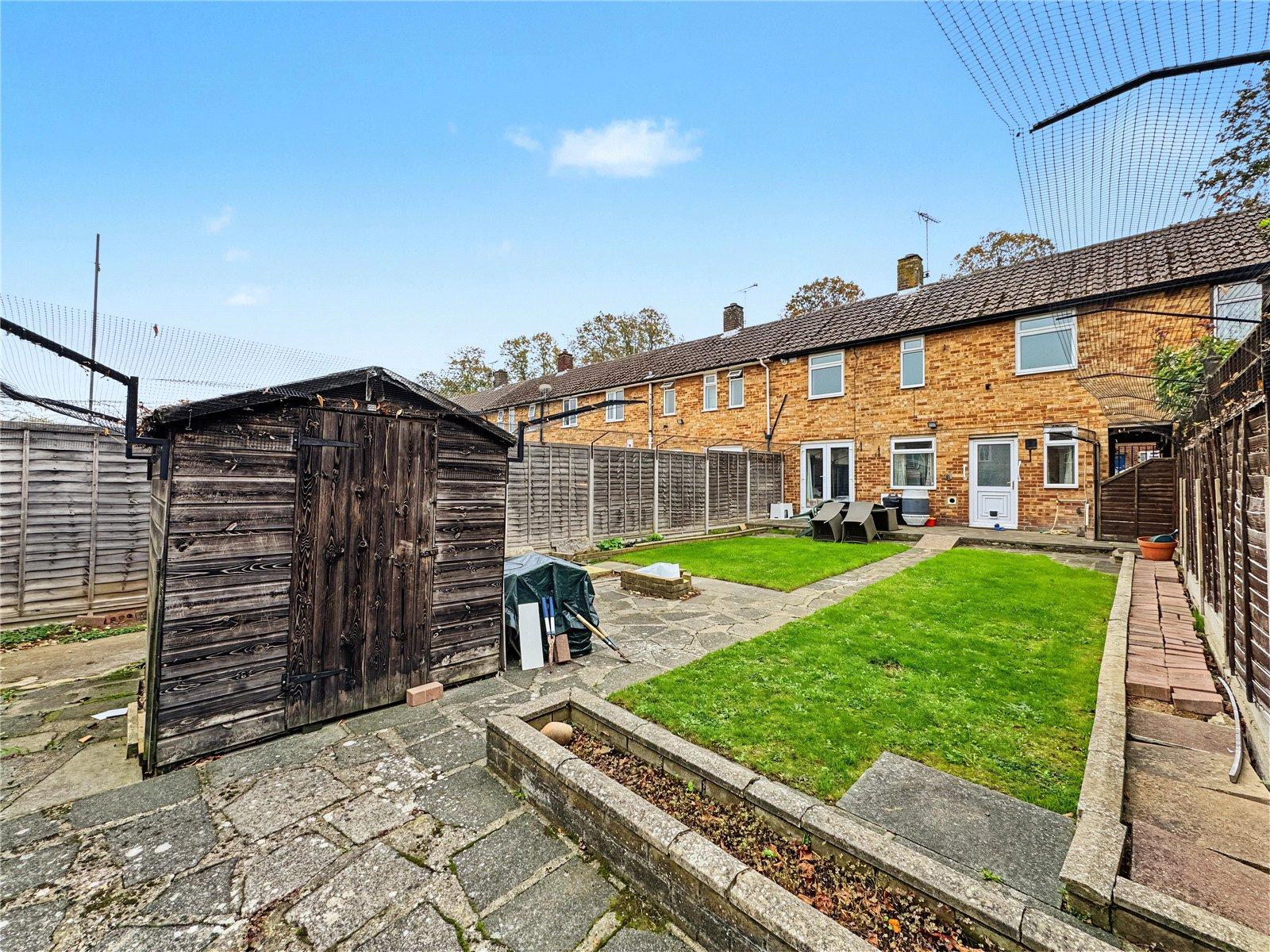
Externally, the property benefits from a generous rear garden, providing plenty of outdoor space for relaxing, entertaining and family enjoyment. To the front, there is a private driveway with gated access, offering valuable off-road parking.
The location is another real highlight, with Twydall shopping facilities within walking distance, providing a convenient selection of local shops and everyday amenities. Beechings Way Park is also close by, offering lovely green space for outdoor activities and leisurely walks. Local schools are within walking distance too, making this a convenient choice for families.
While the property would benefit from some renovation and updating, it offers an exciting opportunity to add value and personalise the accommodation to suit individual tastes and requirements.
With its generous garden, gated driveway, two bathrooms and convenient location, this property is well worth viewing. Contact us today to arrange your appointment.
- - Three-Bedroom Family Home
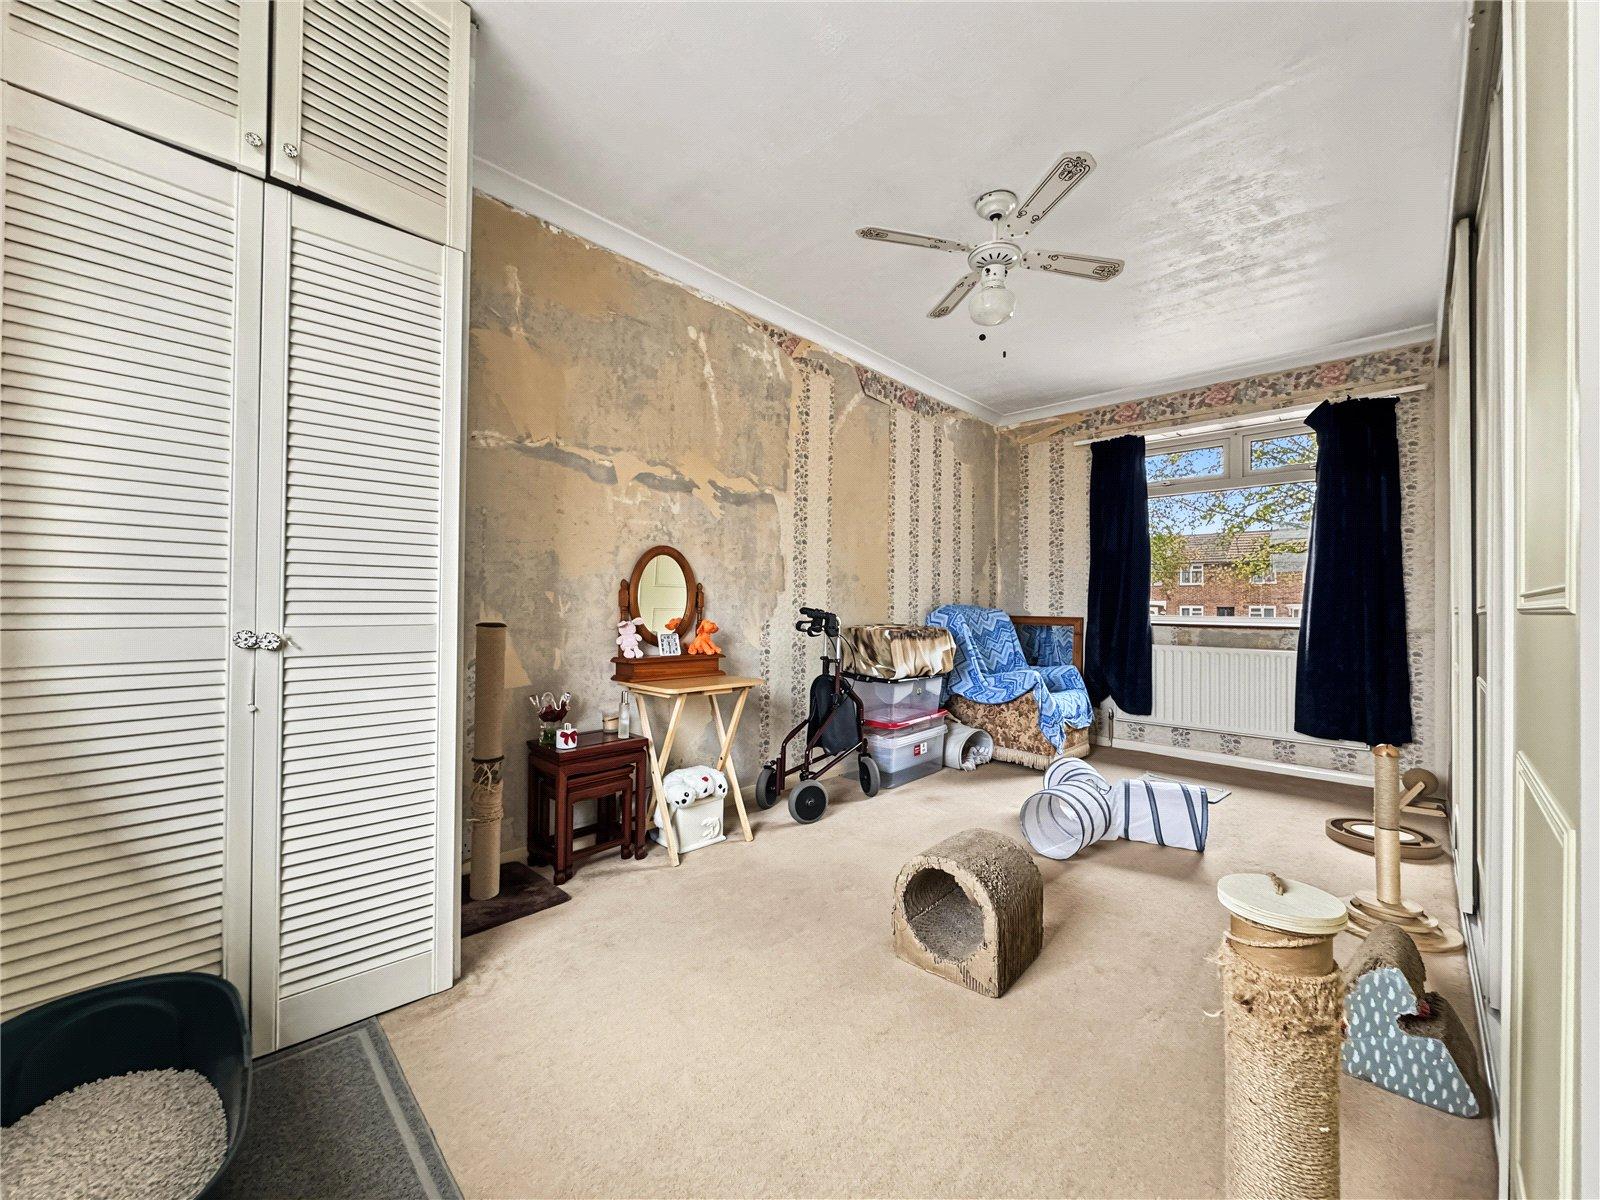
- - One Exceptionally Spacious Double Bedroom
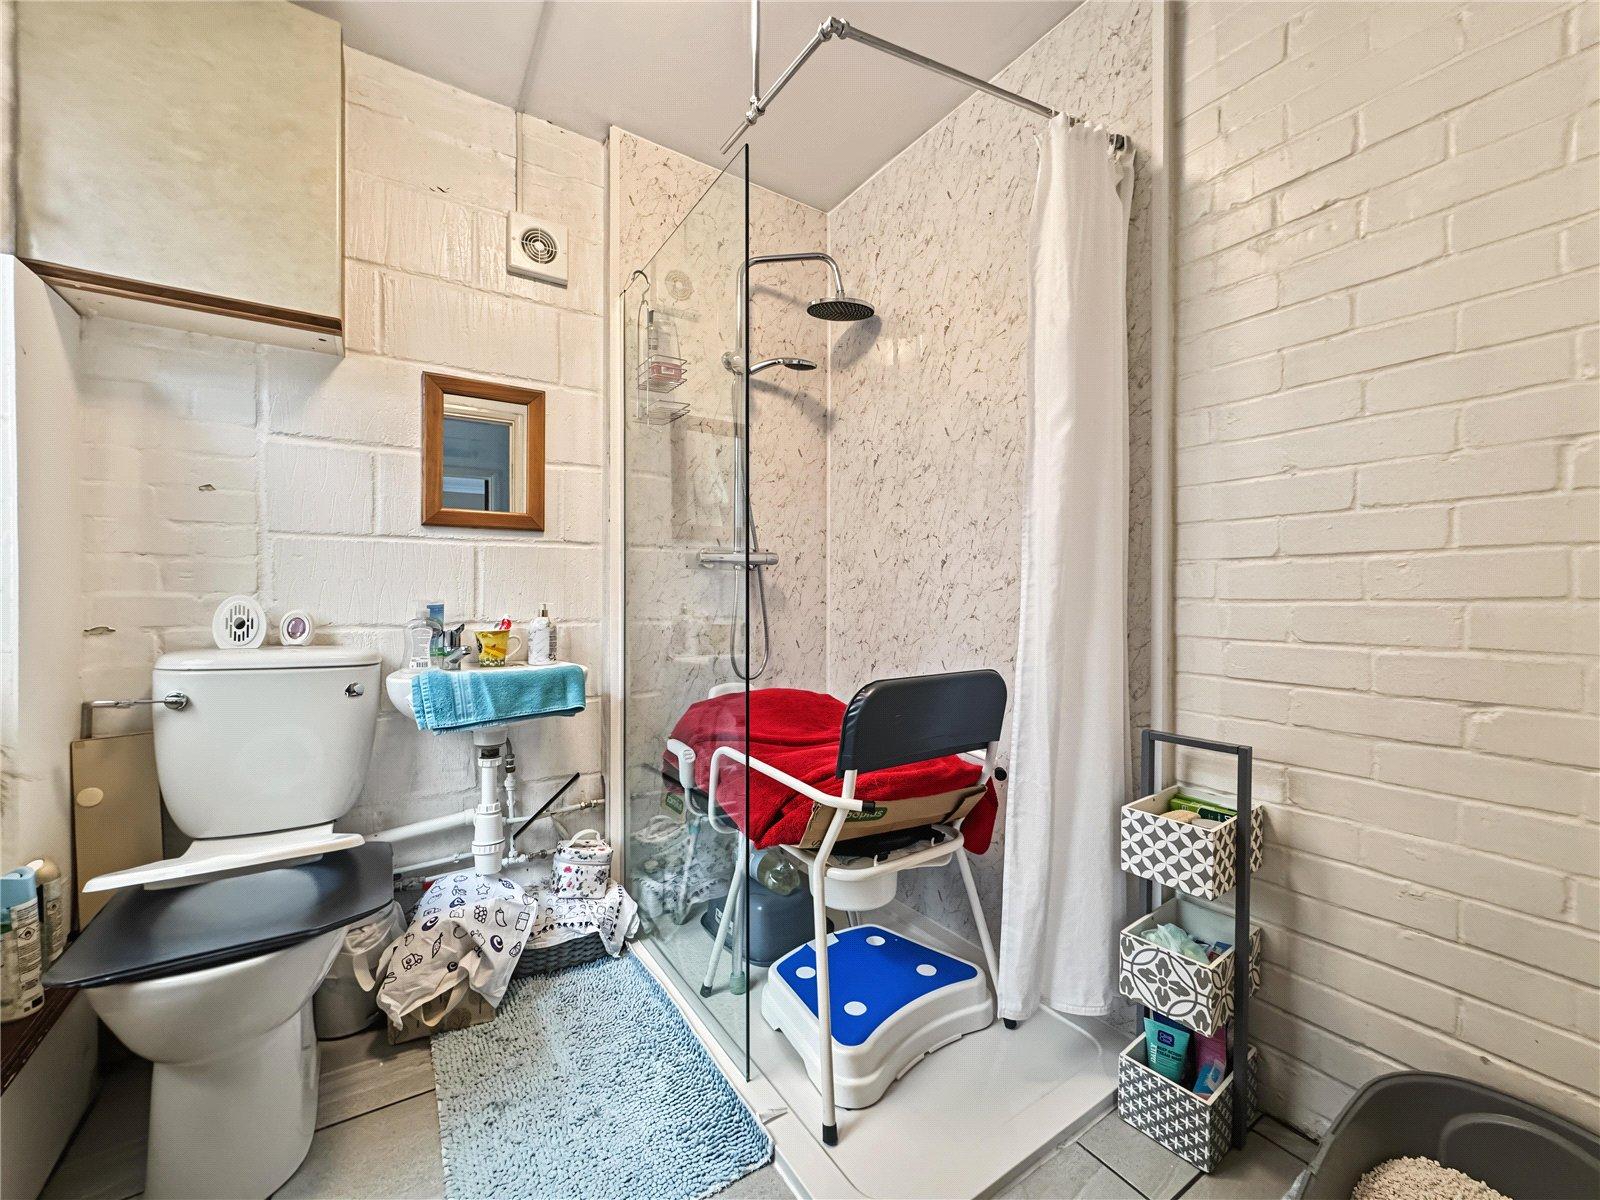
- - Two Bathrooms
- - Generous Rear Garden Offering Excellent Outdoor Space
- - Private Front Driveway with Gated Access
- - Within Walking Distance of Twydall Shopping Facilities
- - Close to Beechings Way Park and Local Green Spaces
- - Conveniently Located for Well-Regarded Local Schools
- - Excellent Potential for Modernisation and Improvement
- - Ideal Opportunity for Buyers Looking to Put Their Own Stamp on a Property
Rooms
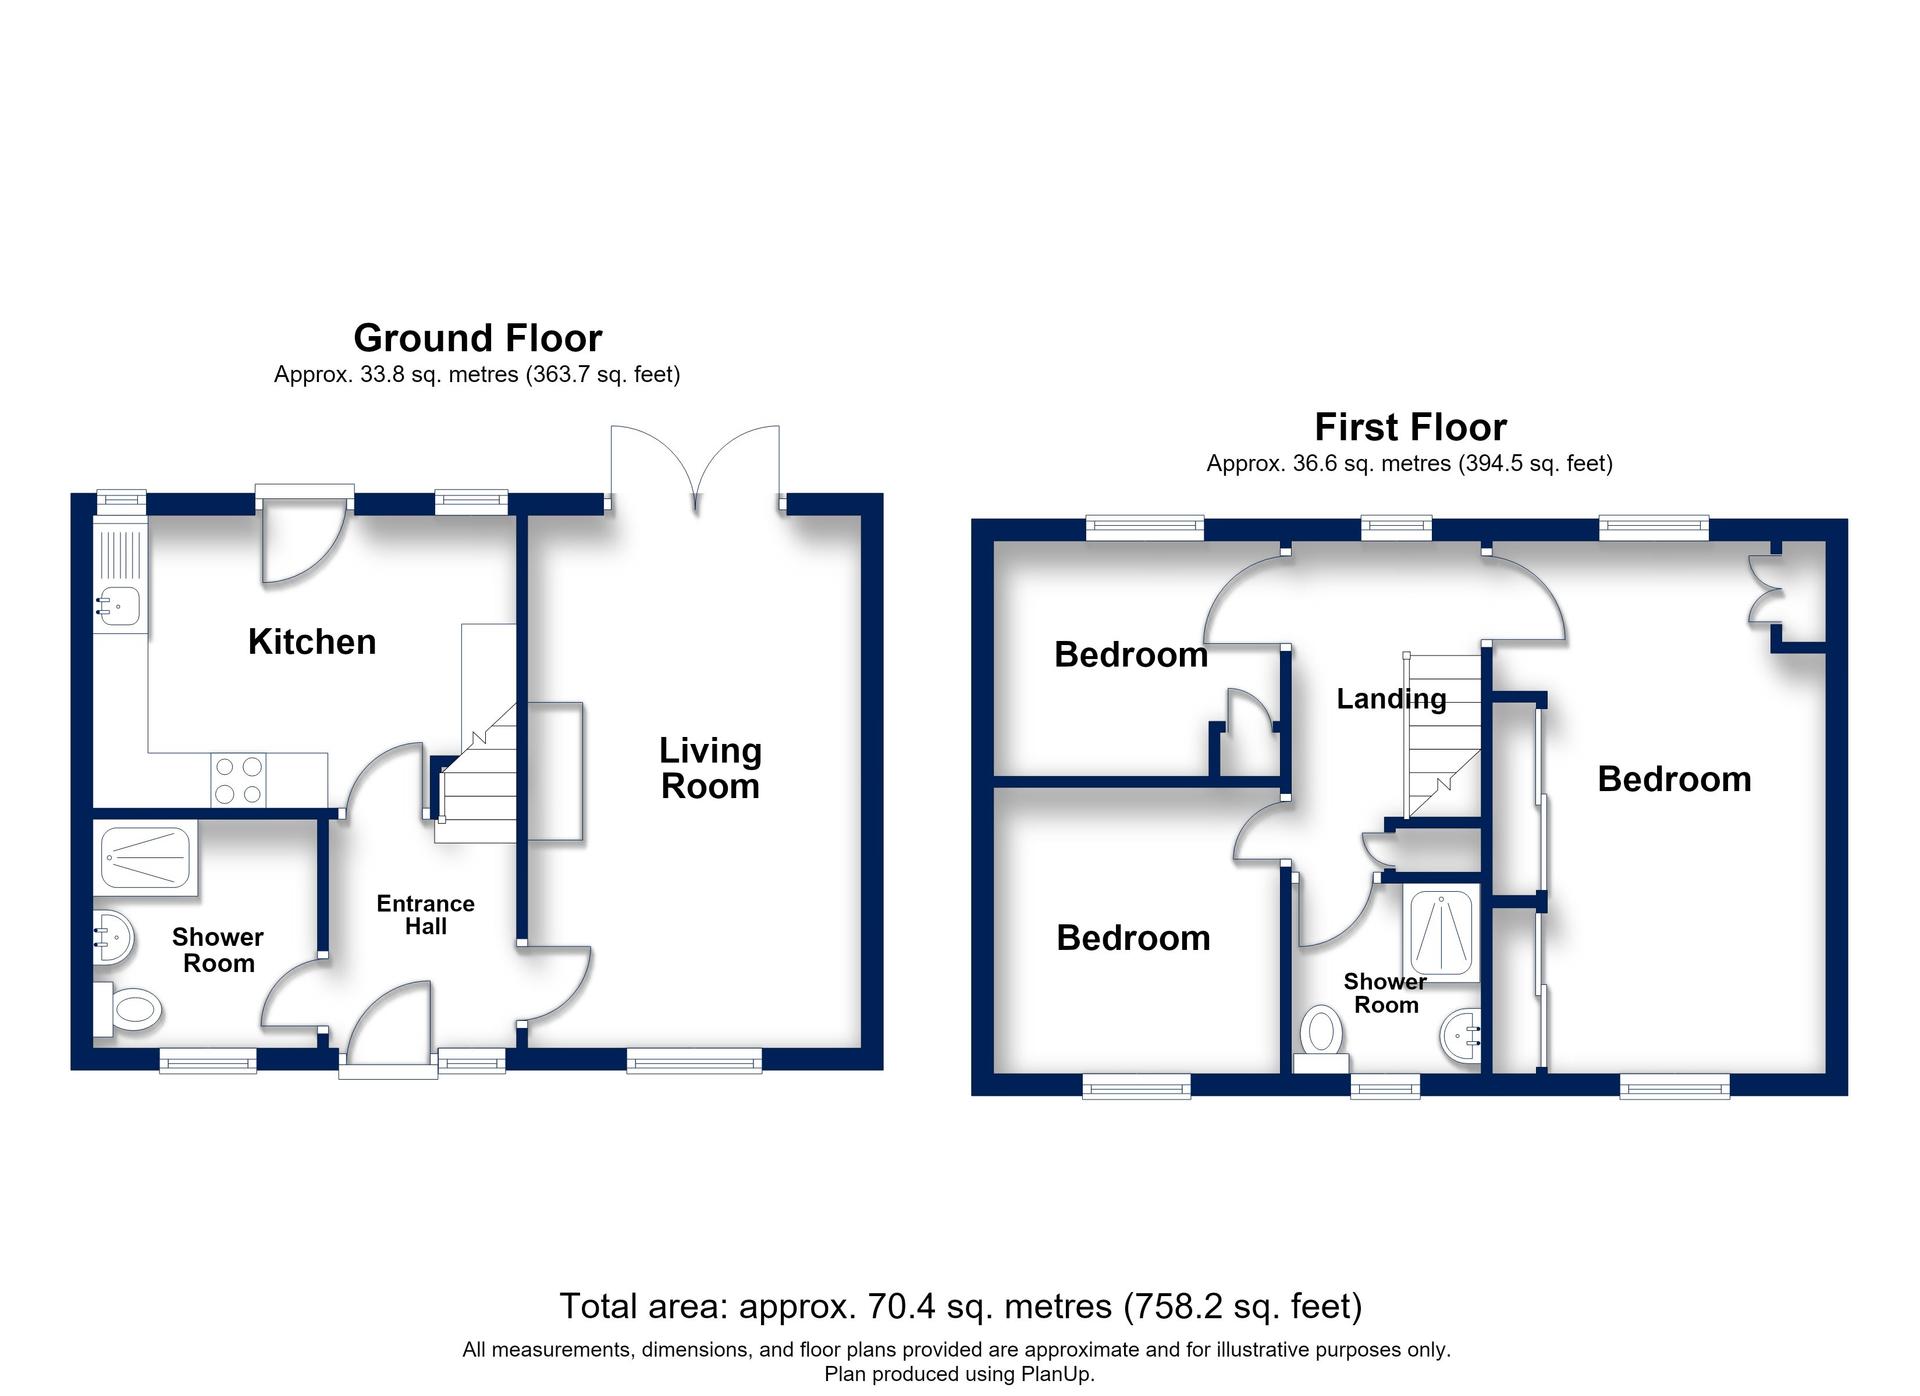
Entrance Hall 1.73m x 2.18mDouble glazed door to front. Carpet. Radiator.
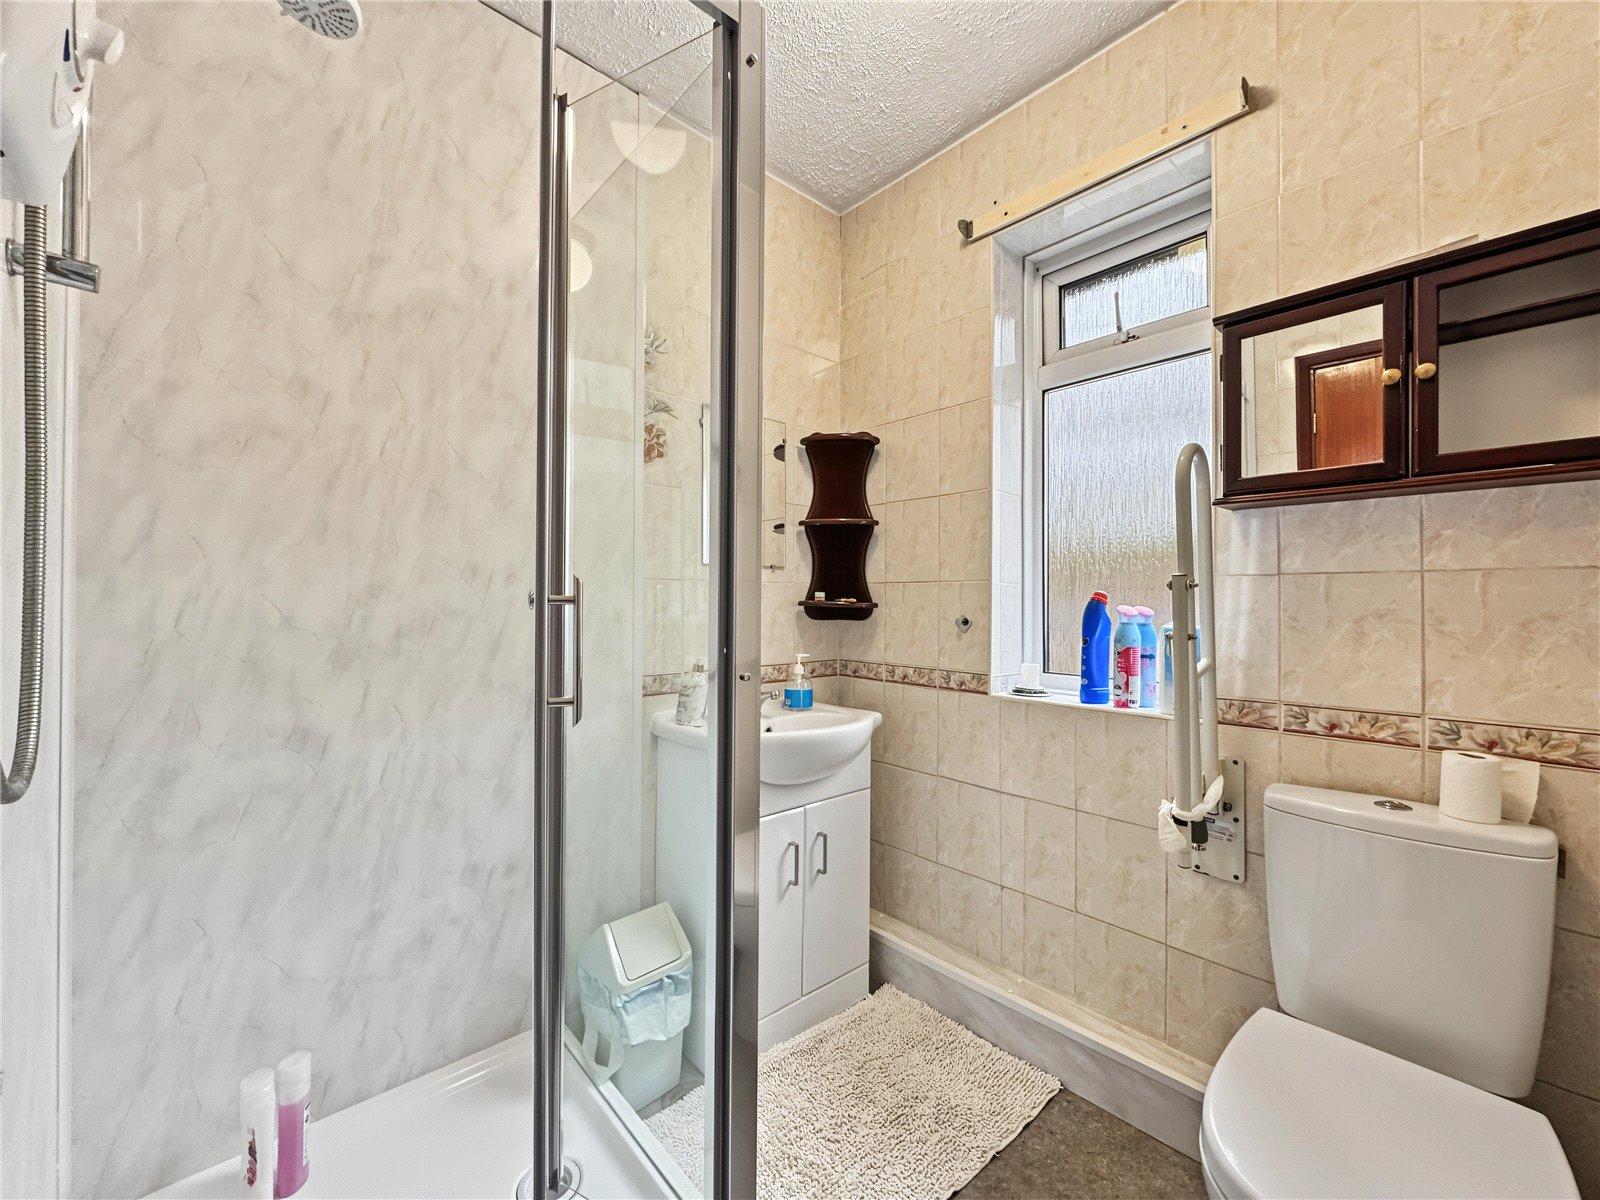
Ground Floor Bathroom 2.23m x 2.18mDouble glazed window to rear. Low level WC. Vanity wash hand basin. Walk-in shower. Tiled flooring. Radiator.
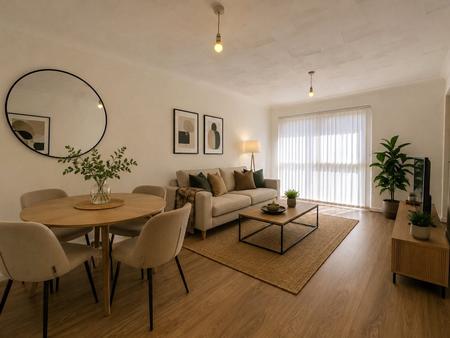
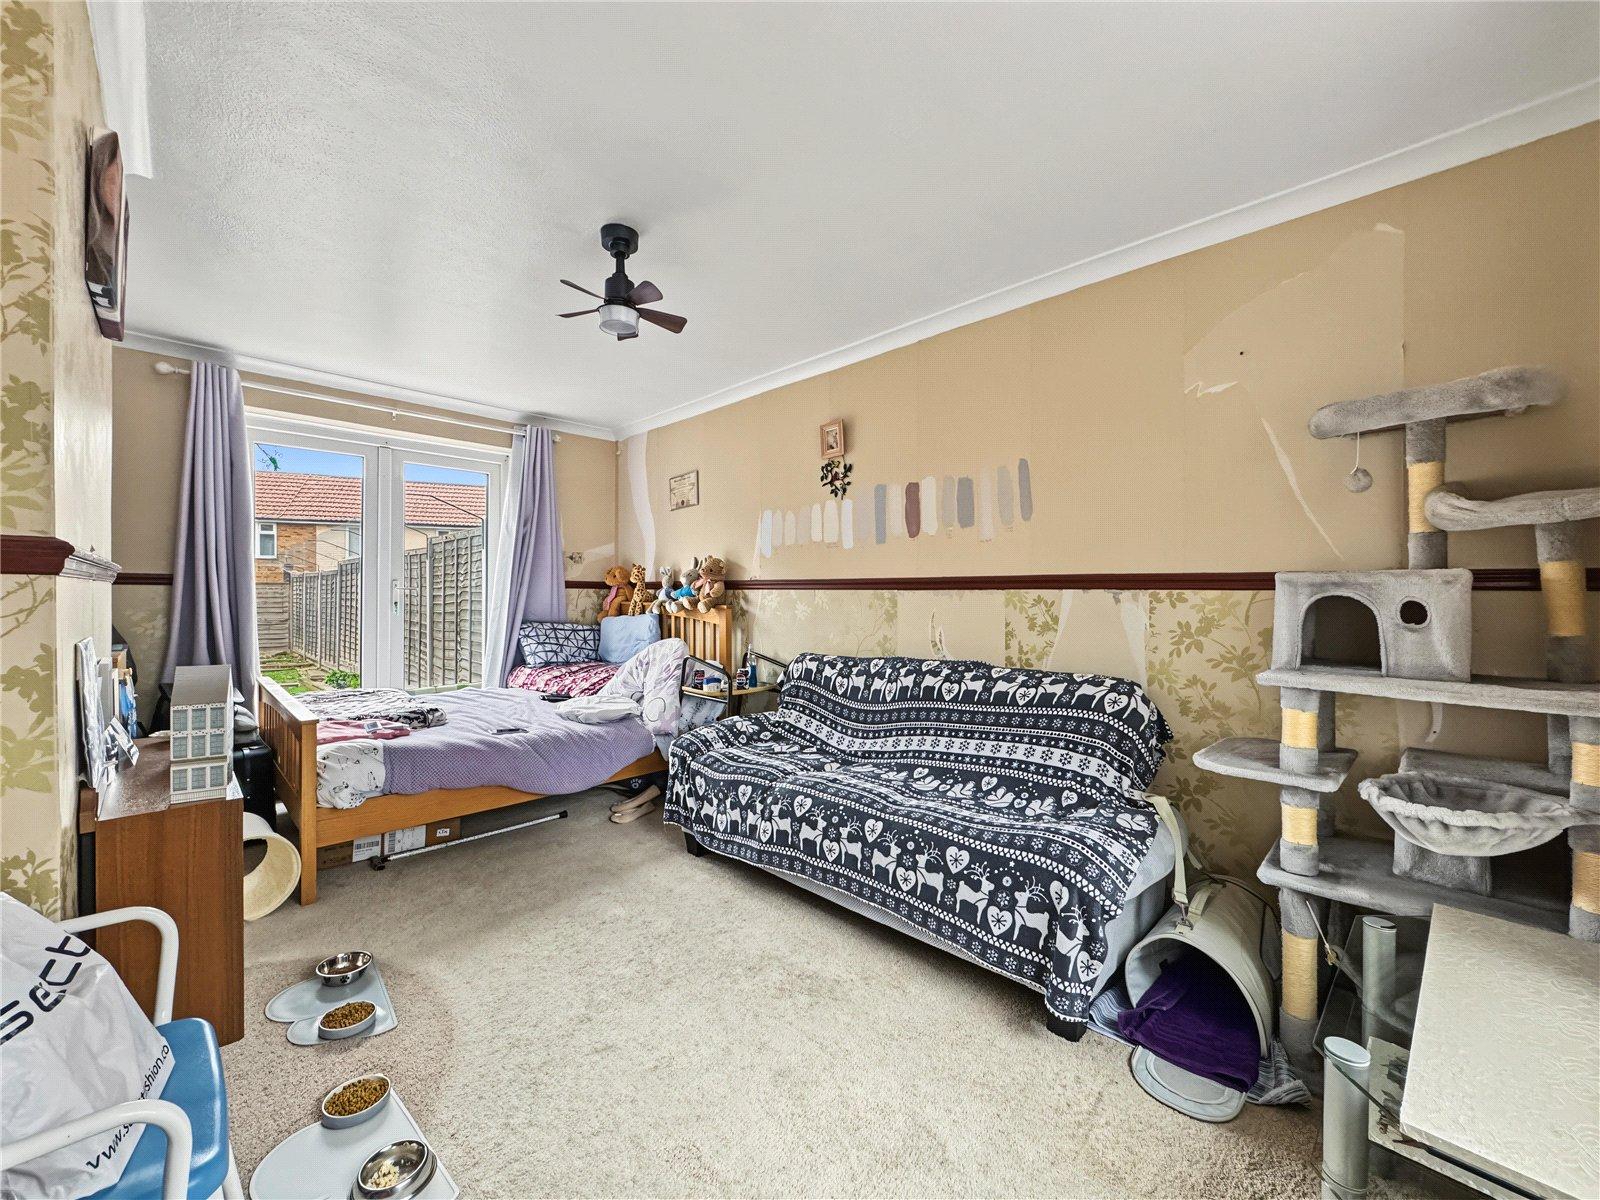
Lounge 5.05m x 3.07mDouble glazed window to front. Double glazed doors to garden. Storage. Carpet. Radiator.
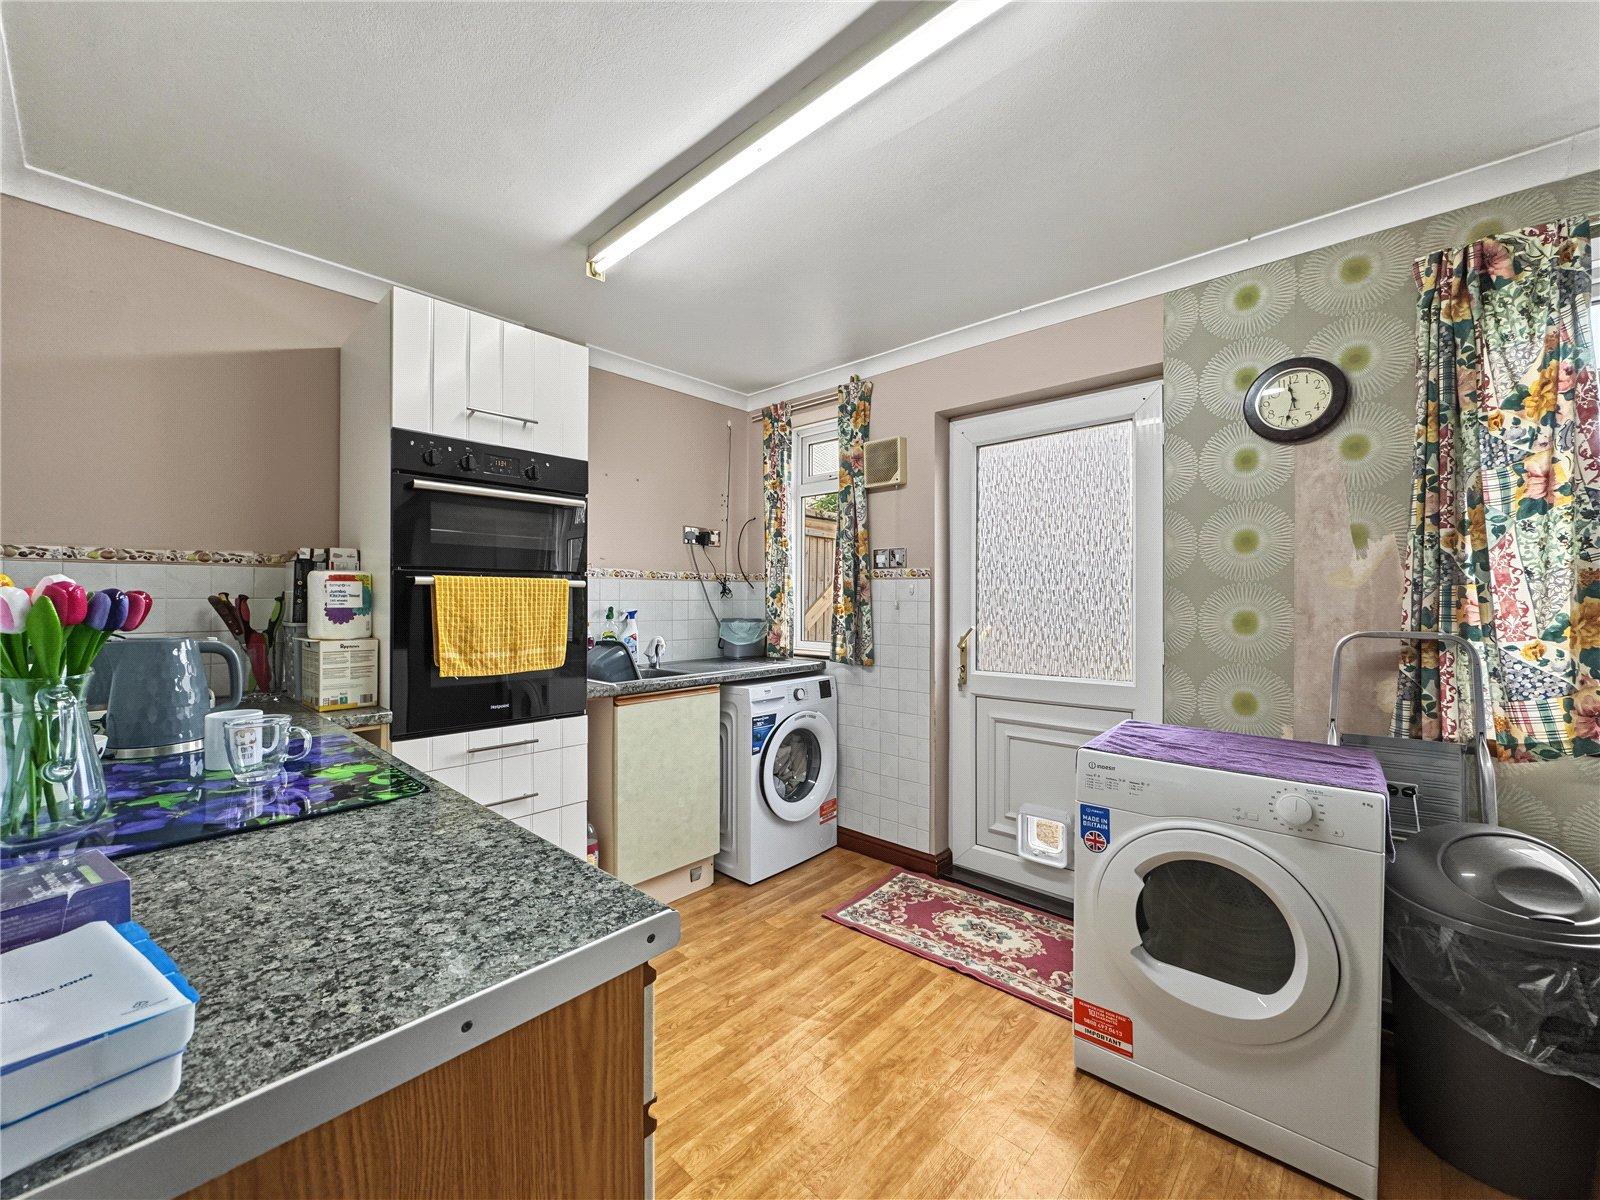
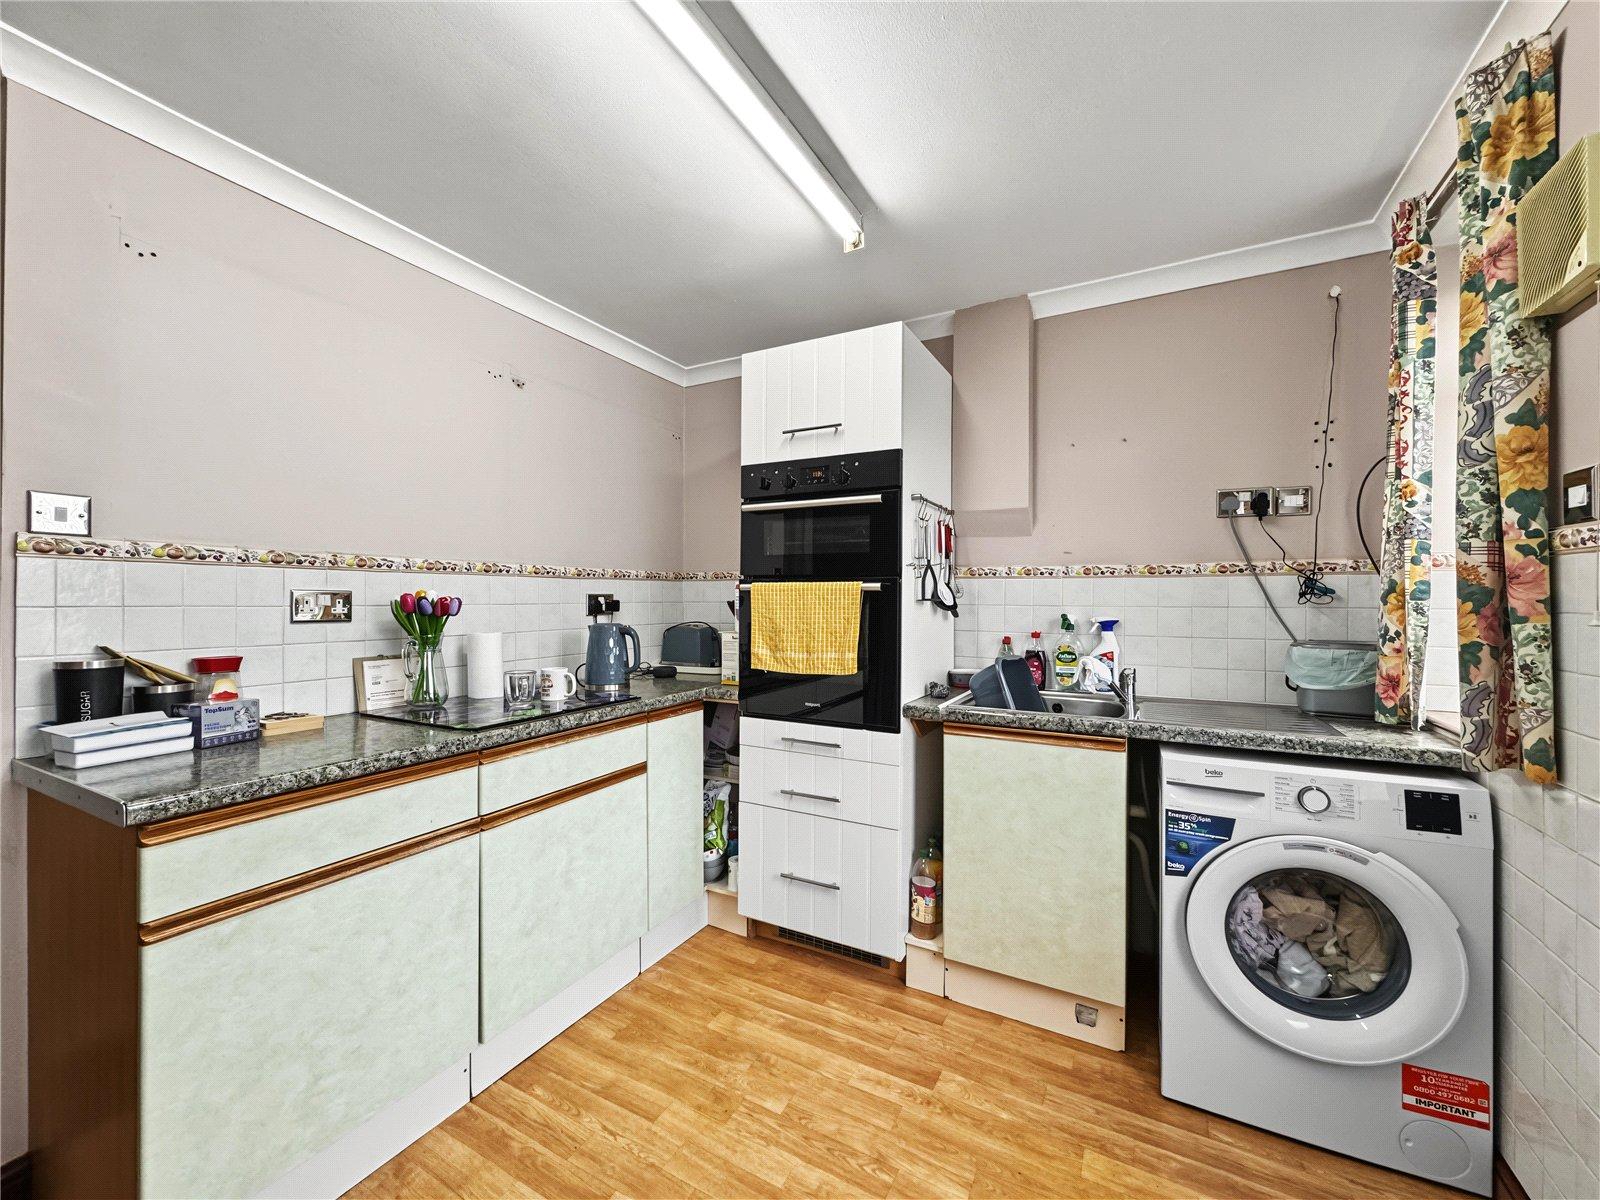
Kitchen 3.90m x 2.97mTwo double glazed windows to rear. Range of wall and base units with worktop over. Integrated double oven. Space for appliances. Laminate flooring.
Landing 2.06m x 3.31mDouble glazed window to rear. Loft access. Airing cupboard. Carpet.
Bedroom One 5.18m x 3.33mDouble glazed window to front and rear. Buit-in storage. Carpet. Radiator.
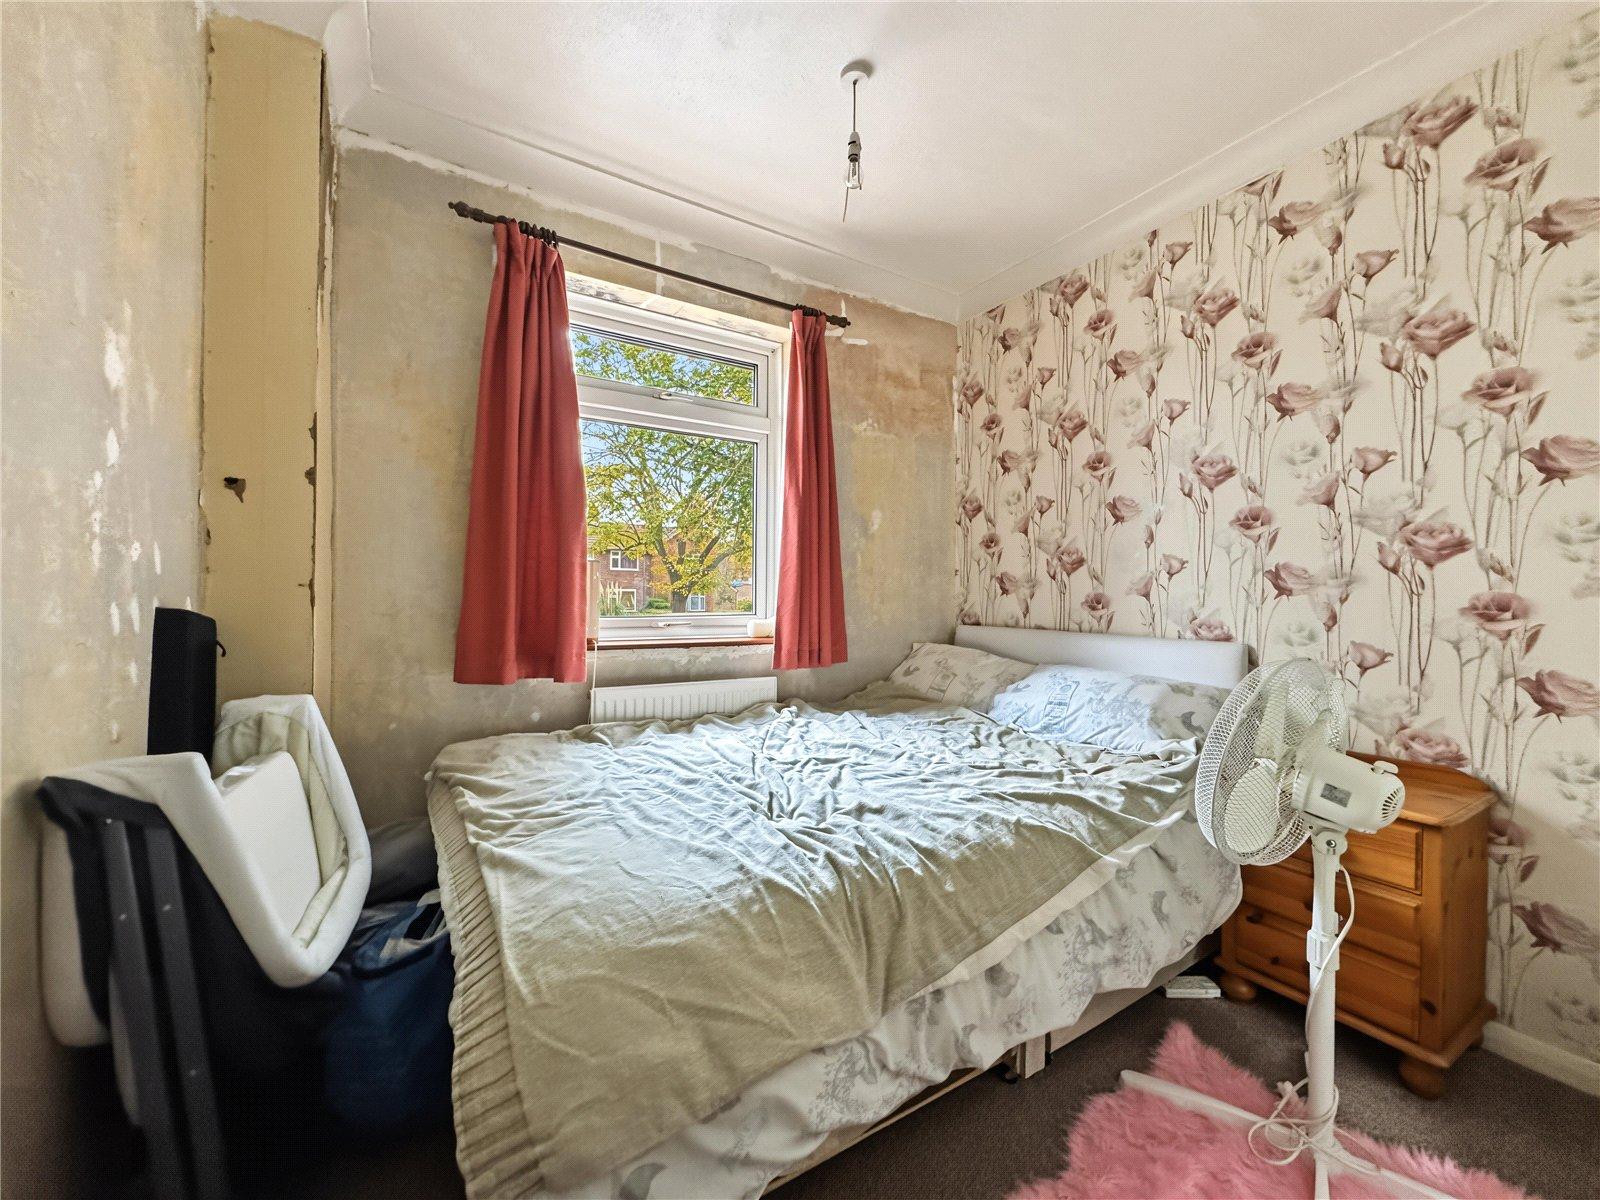
Bedroom Two 2.63m x 2.84mDouble glazed window to front. Carpet. Radiator.
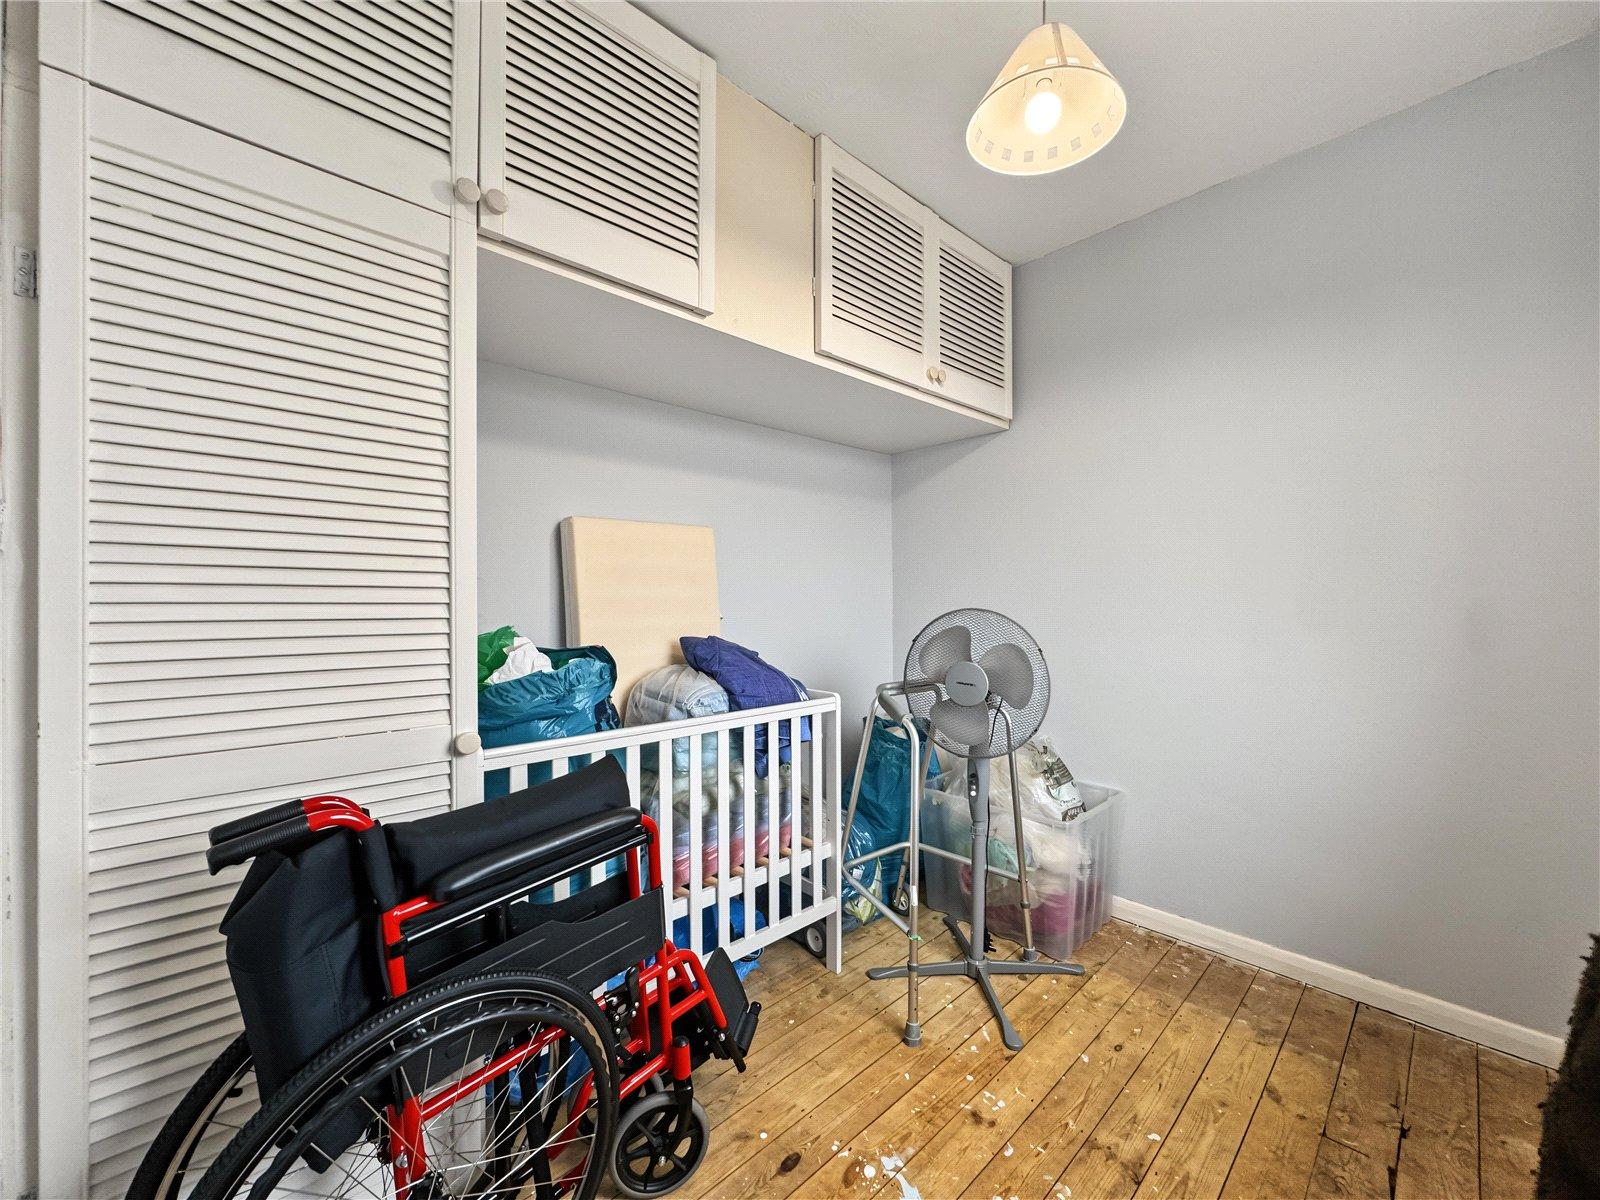
Bedroom Three 2.48m x 2.76mDouble glazed window to rear. Built-in storage. Wooden floorboards. Radiator.
First Floor Bathroom 1.98m x 1.73mDouble glazed window to rear. Low level WC. Vanity wash hand basin. Shower enclosure. Laminate flooring. Radiator.
Front GardenGated drive. Raised slabbed area. Ramp.
Rear GardenLaid to lawn. Raised boarders. Timber shed. Slabbed seating area. Enclosed by fencing. Gated pedestrian side access.