Property Description
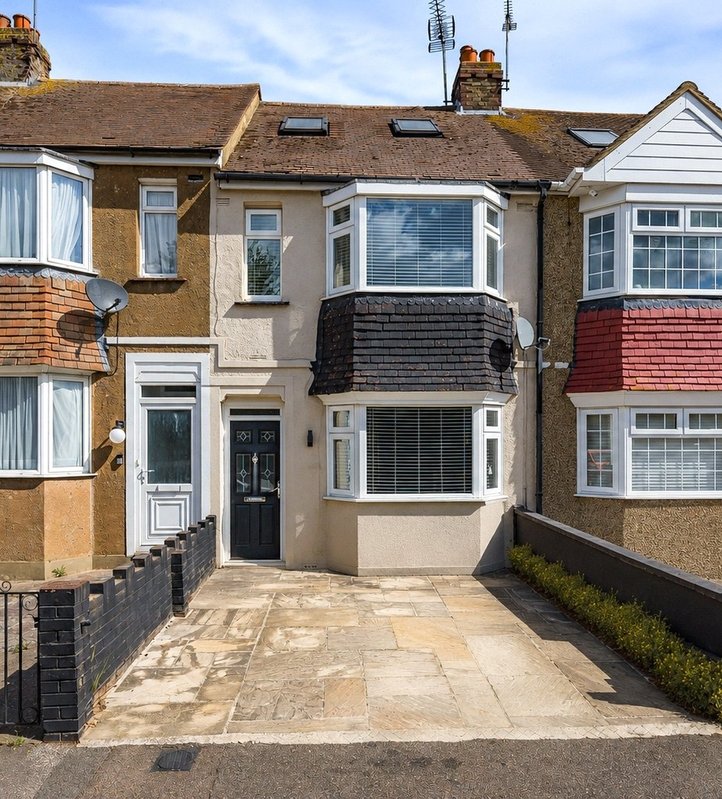
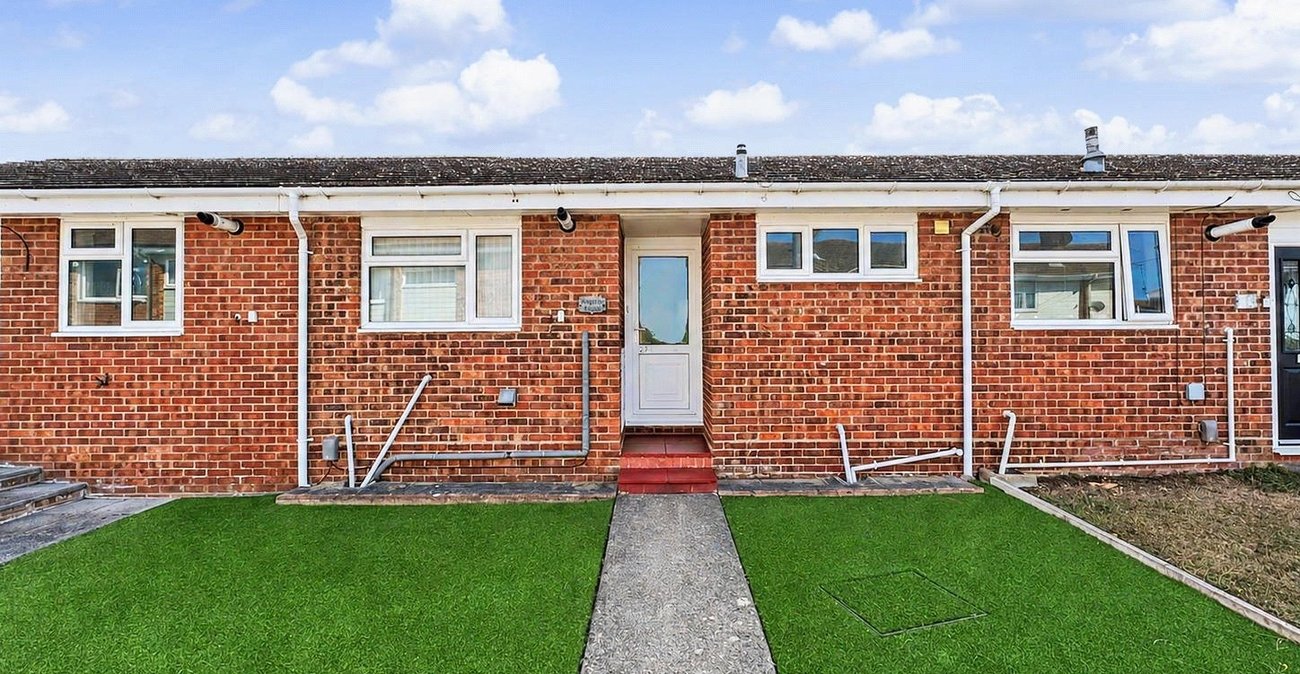
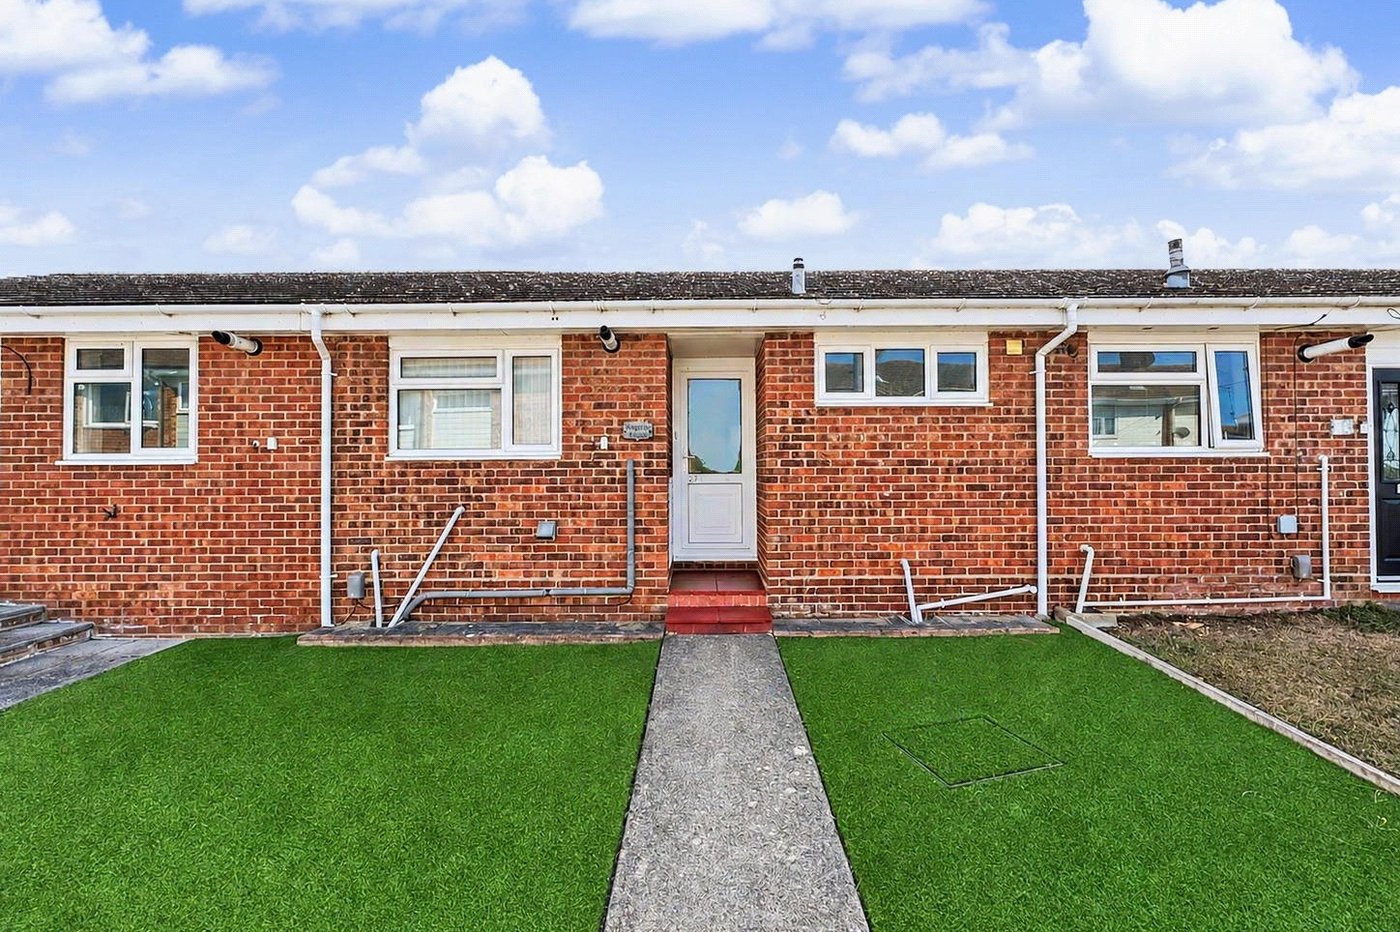
Situated in the popular residential area of Parkwood, this well-presented one-bedroom terraced bungalow on Knavesacre Court offers comfortable and low-maintenance living, making it an ideal choice for first-time buyers, downsizers or investors. The property is conveniently located within walking distance of local schools, everyday amenities and Parkwood Shopping Centre.
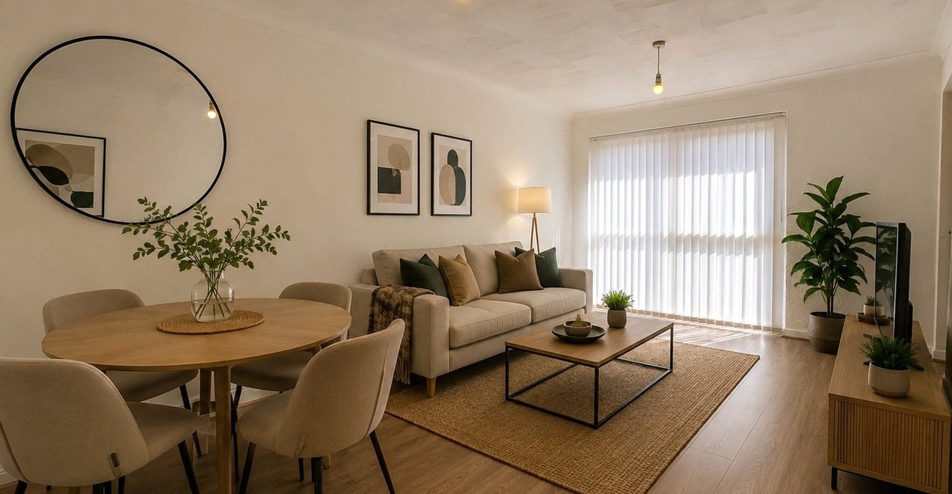
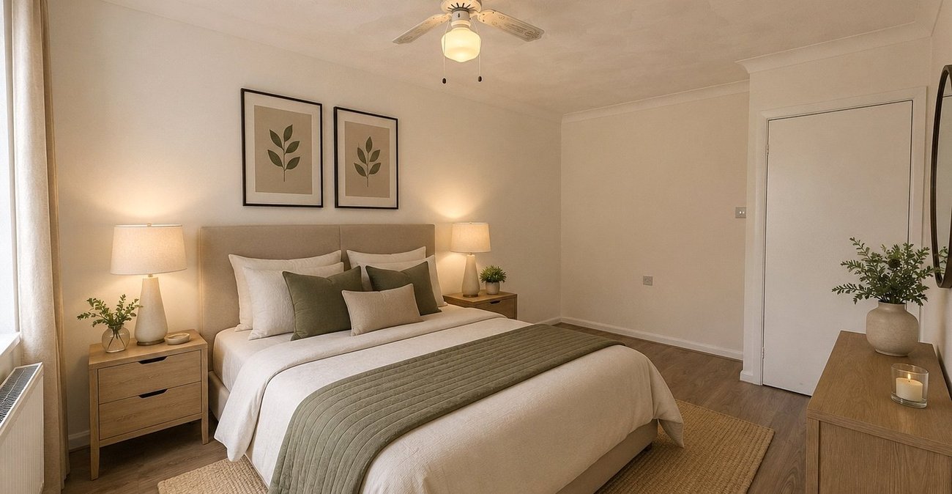
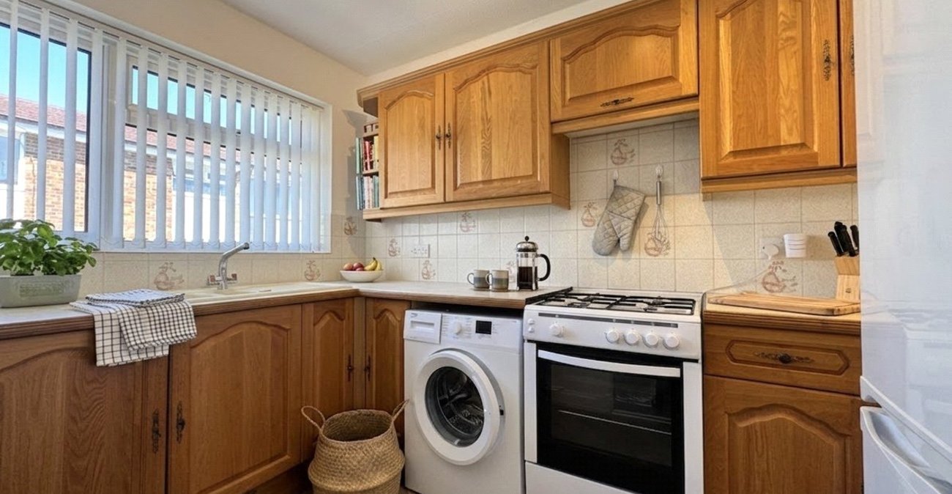
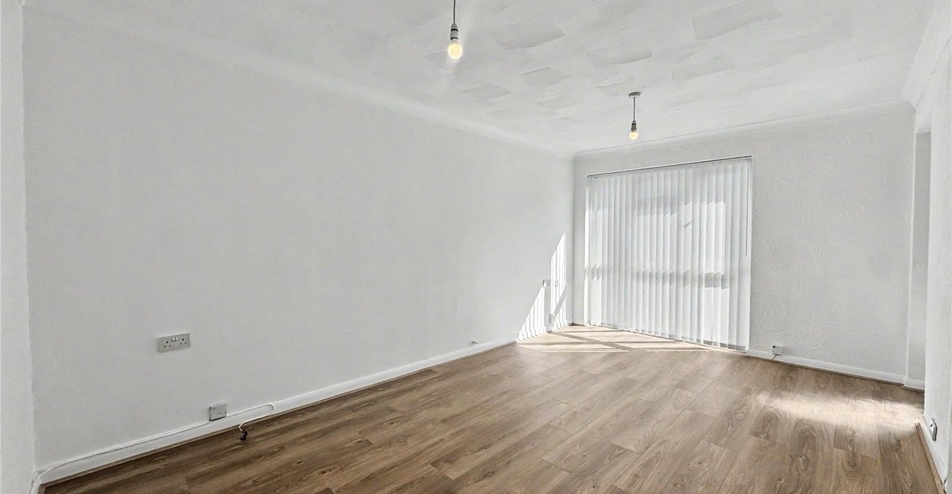
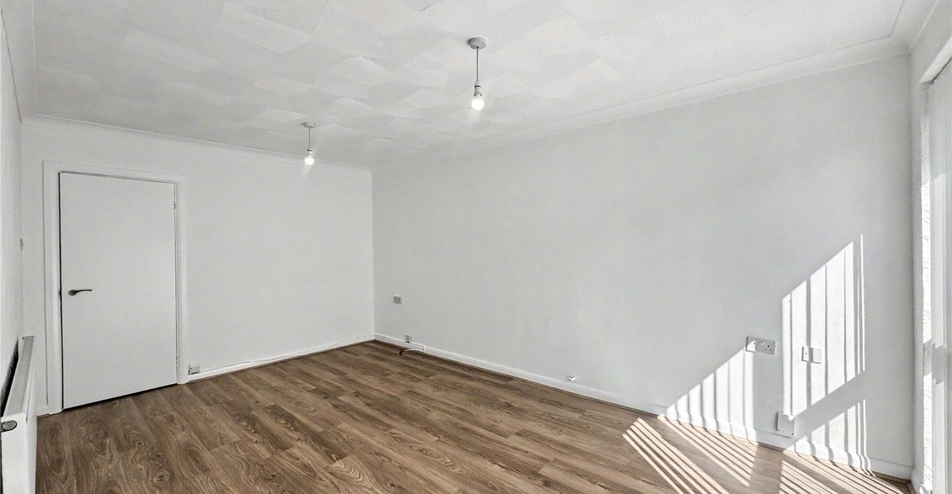
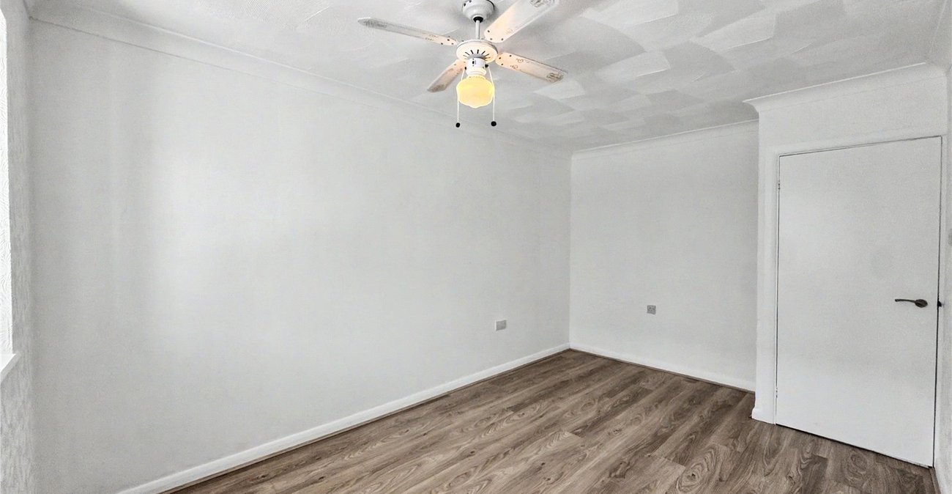
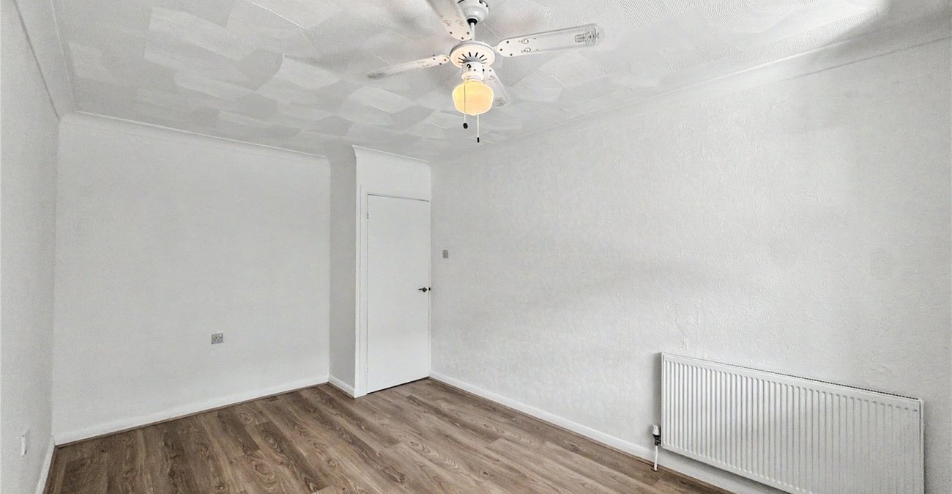
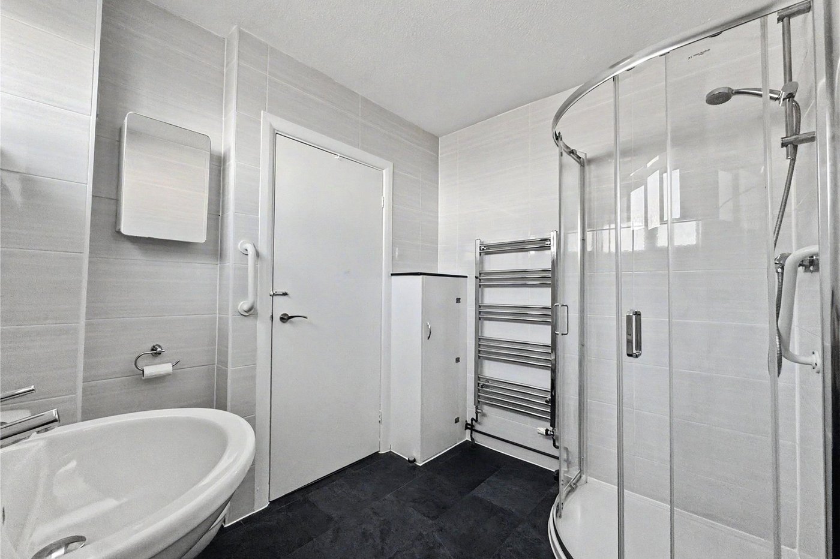
The bungalow has been recently redecorated throughout, providing a clean, modern and welcoming finish. The accommodation offers a comfortable living space, a well-appointed kitchen, a good-sized bedroom and a modern bathroom, creating a practical home that is ready for its new owner to move straight into.
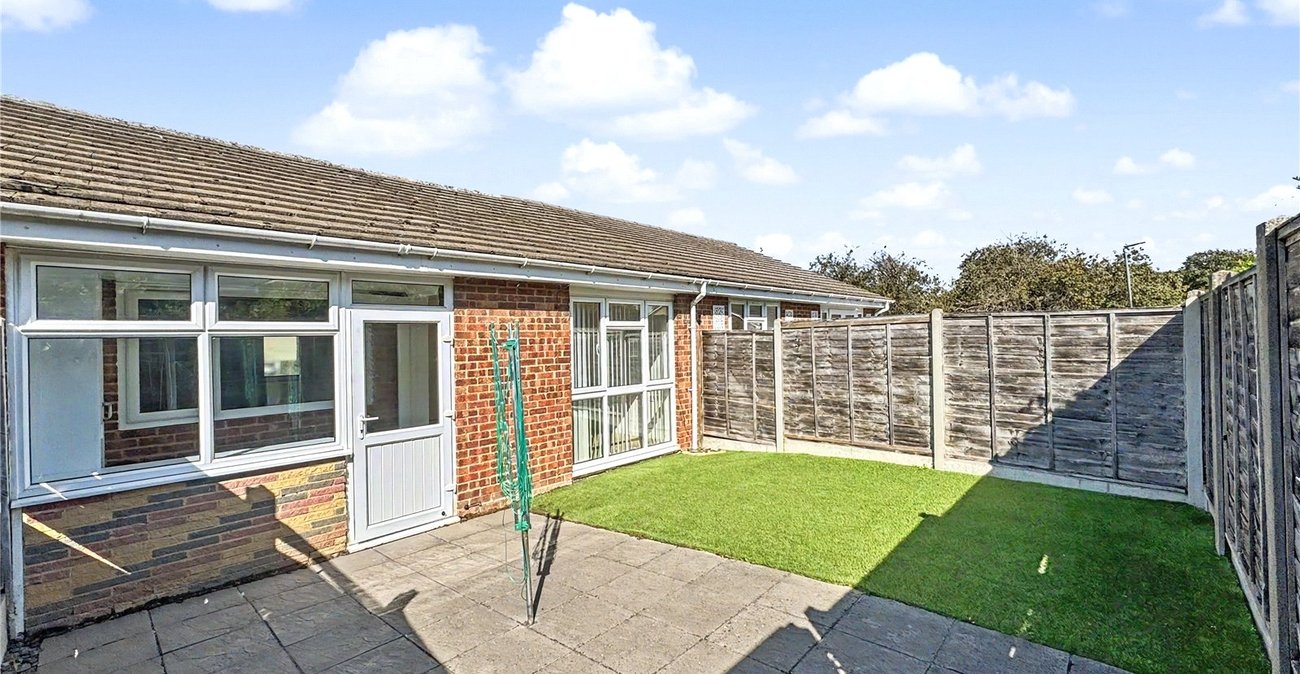
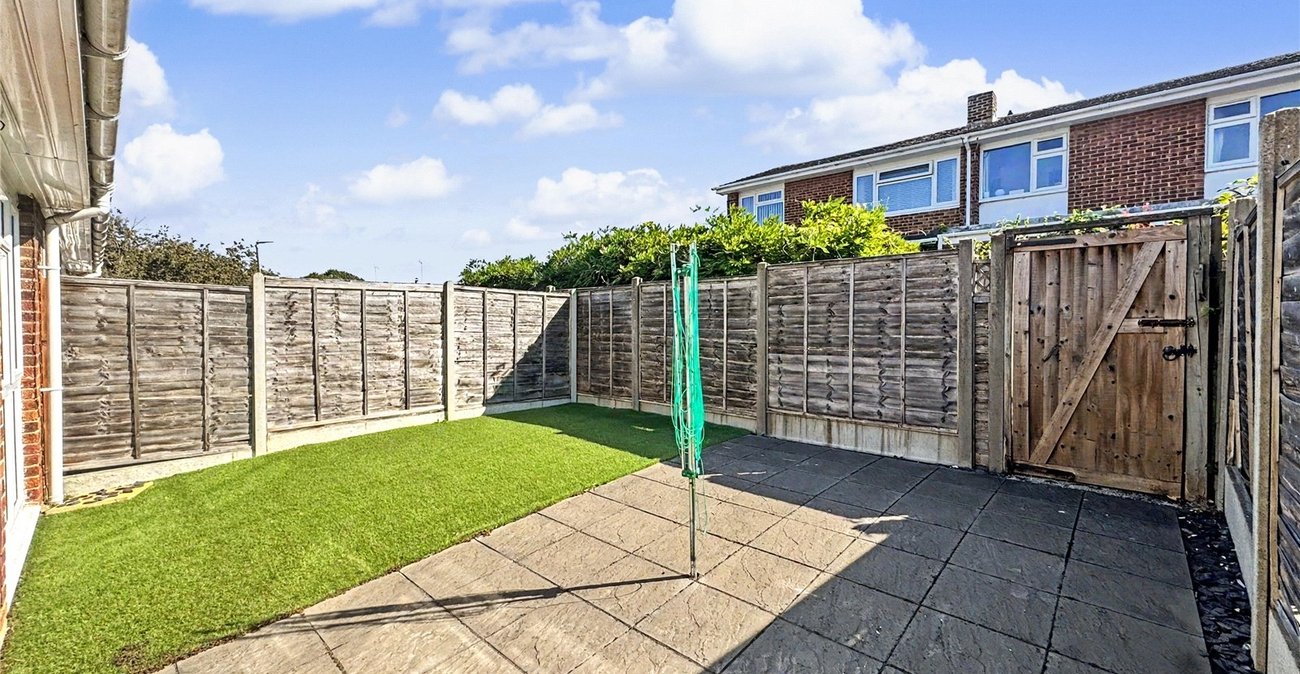
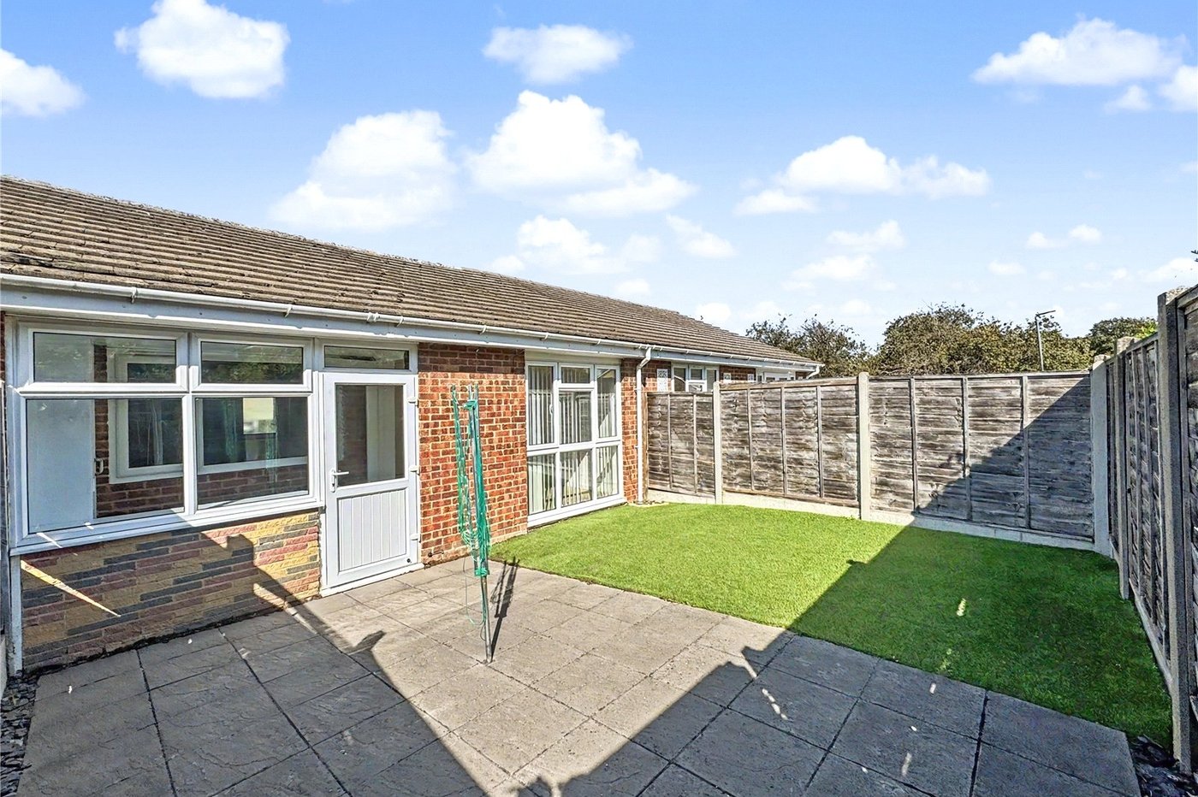
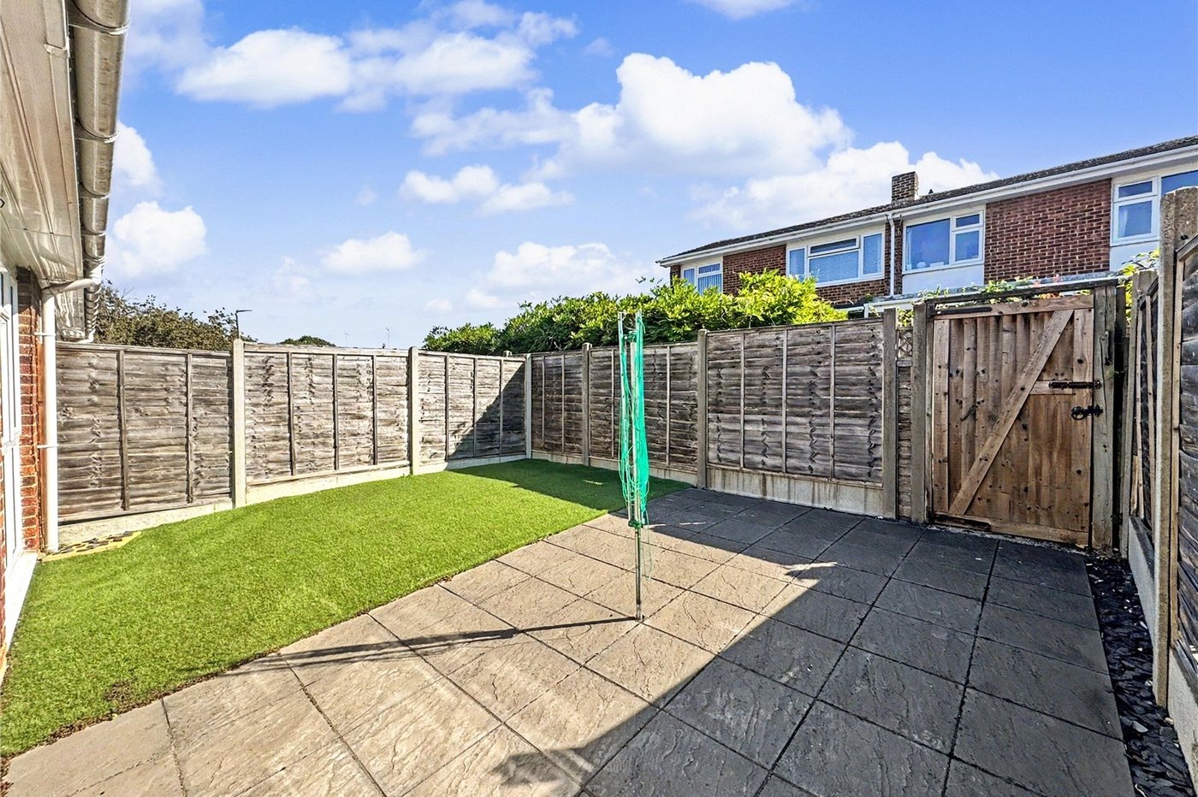
To the rear of the property is a landscaped, low-maintenance garden, offering a pleasant outdoor space to relax and enjoy without requiring extensive upkeep. The garden also benefits from rear access via an alley, providing convenient access and making the outdoor space particularly practical.
The property further benefits from a garage en bloc, offering useful secure parking and additional storage. This is a valuable feature that complements the low-maintenance nature of the property and provides additional convenience for the new owner.
Knavesacre Court is well positioned within Parkwood, with a range of local amenities, schools and shops all close by. Parkwood Shopping Centre is within walking distance, providing easy access to everyday essentials, while the surrounding area offers convenient transport links to nearby towns and facilities.
Offered to the market with no onward chain, this attractive one-bedroom bungalow presents an excellent opportunity for those seeking a modern, easy-to-maintain home in a convenient and established residential location.
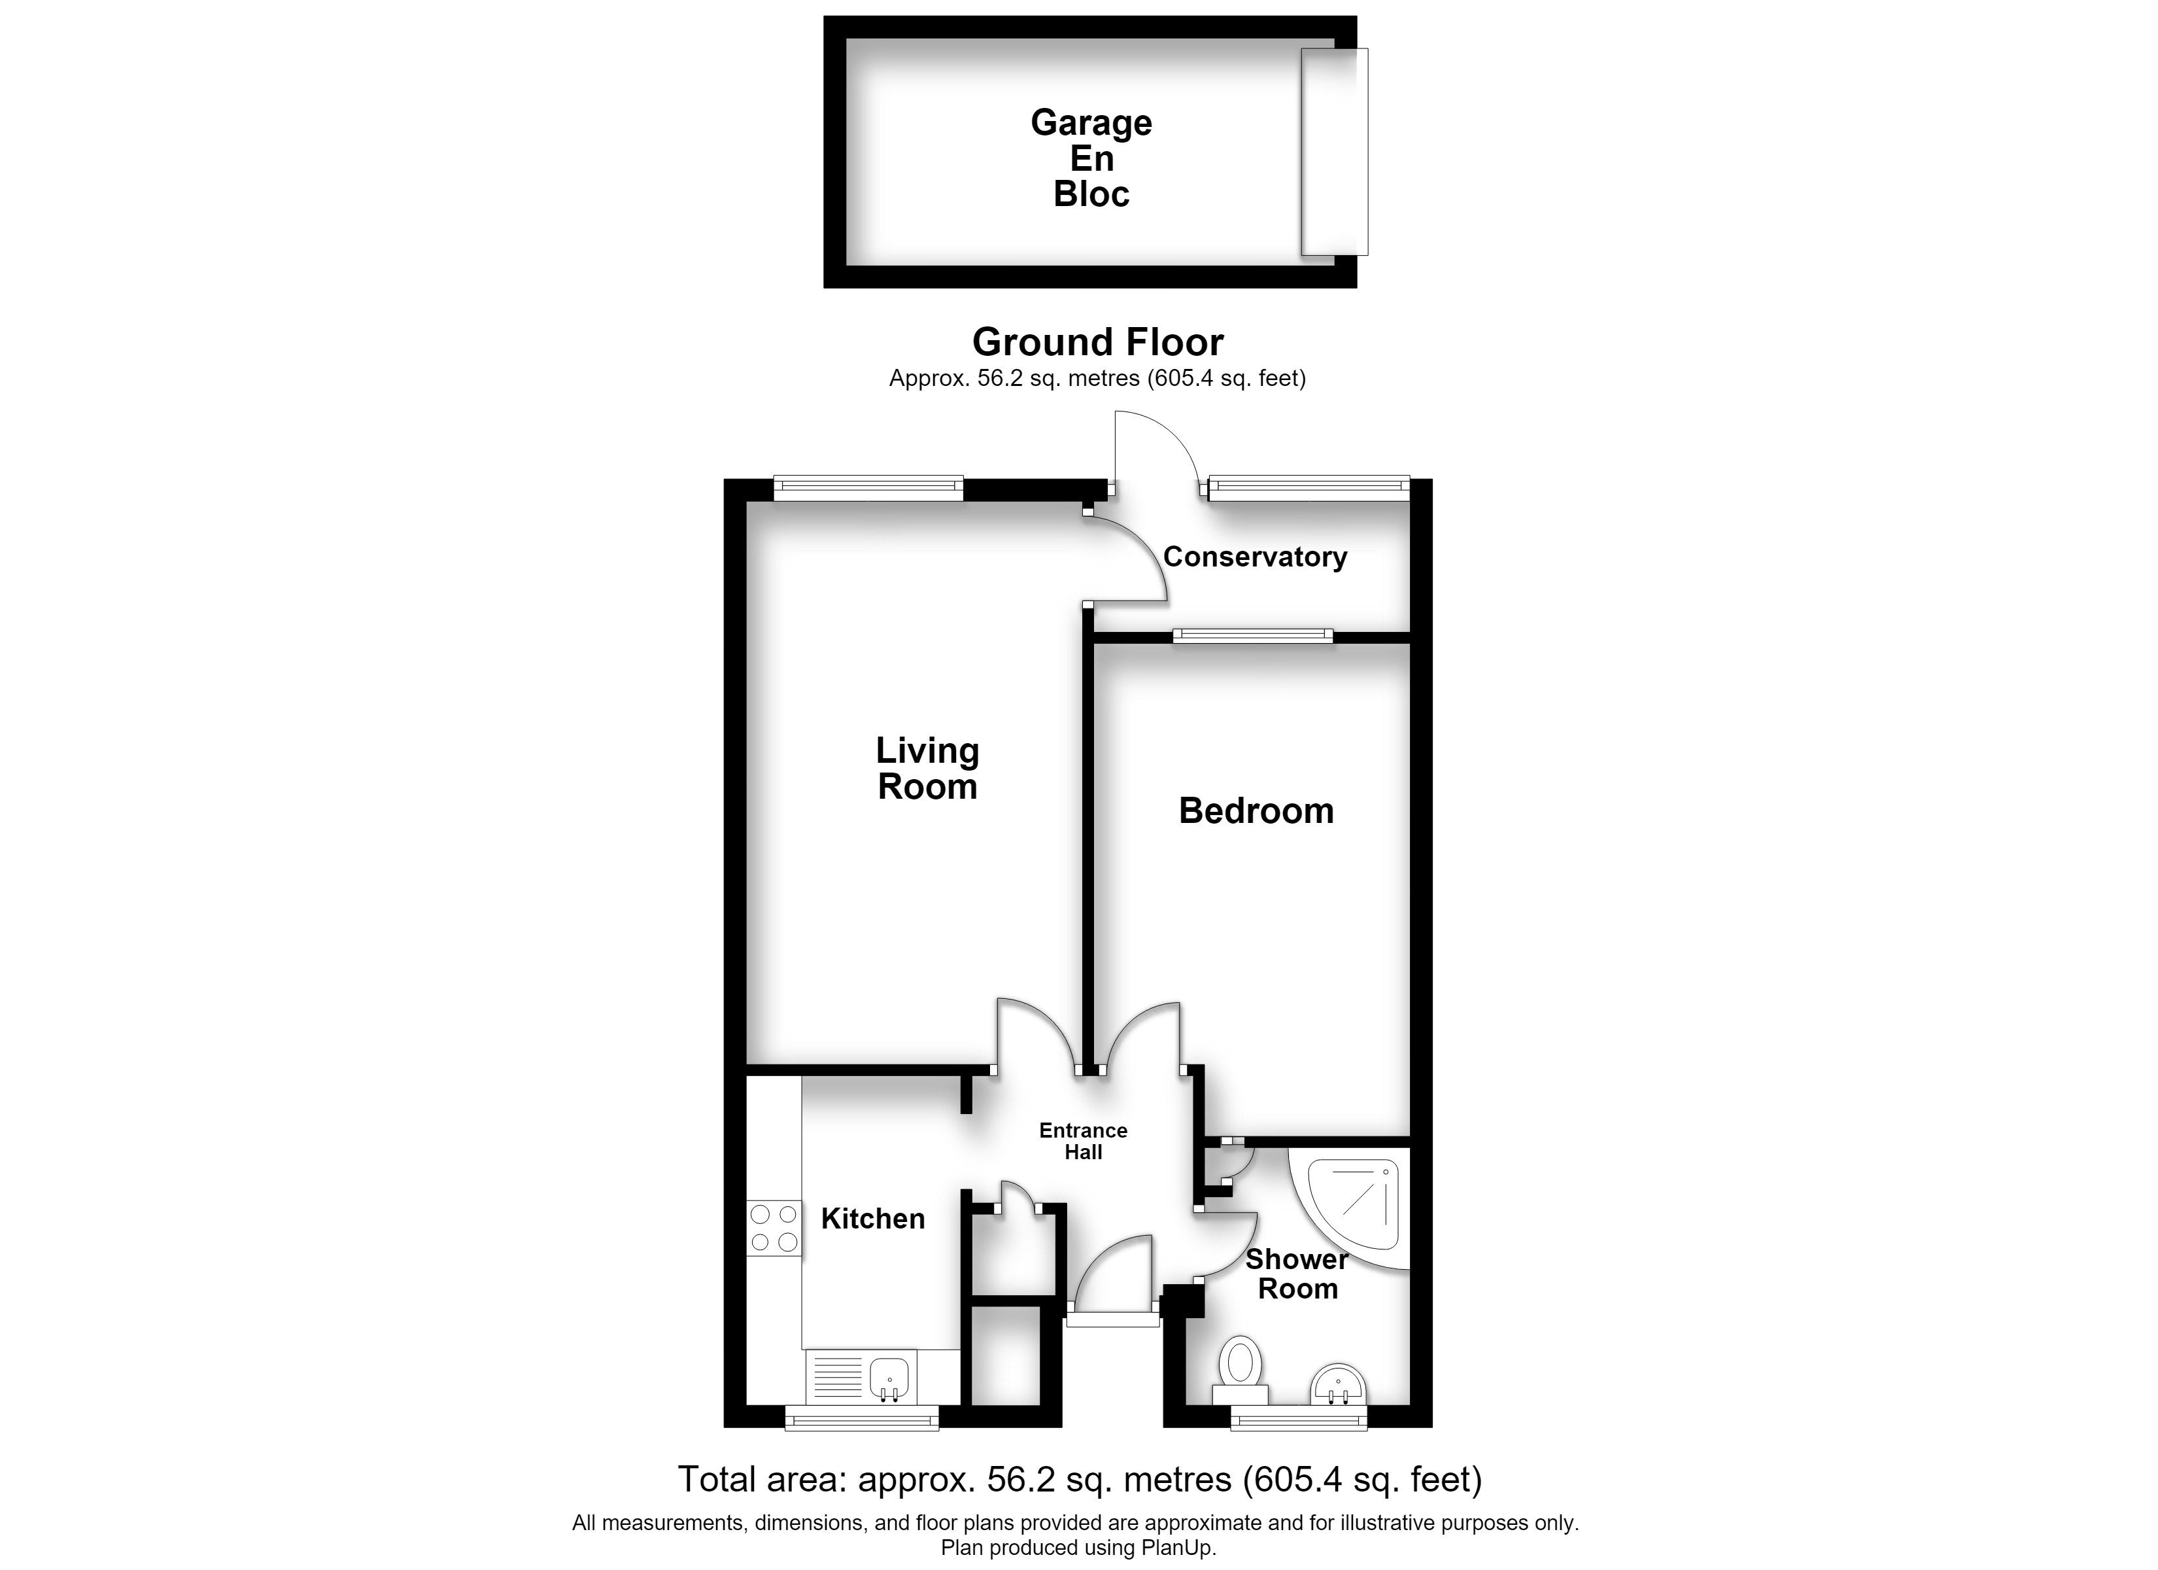
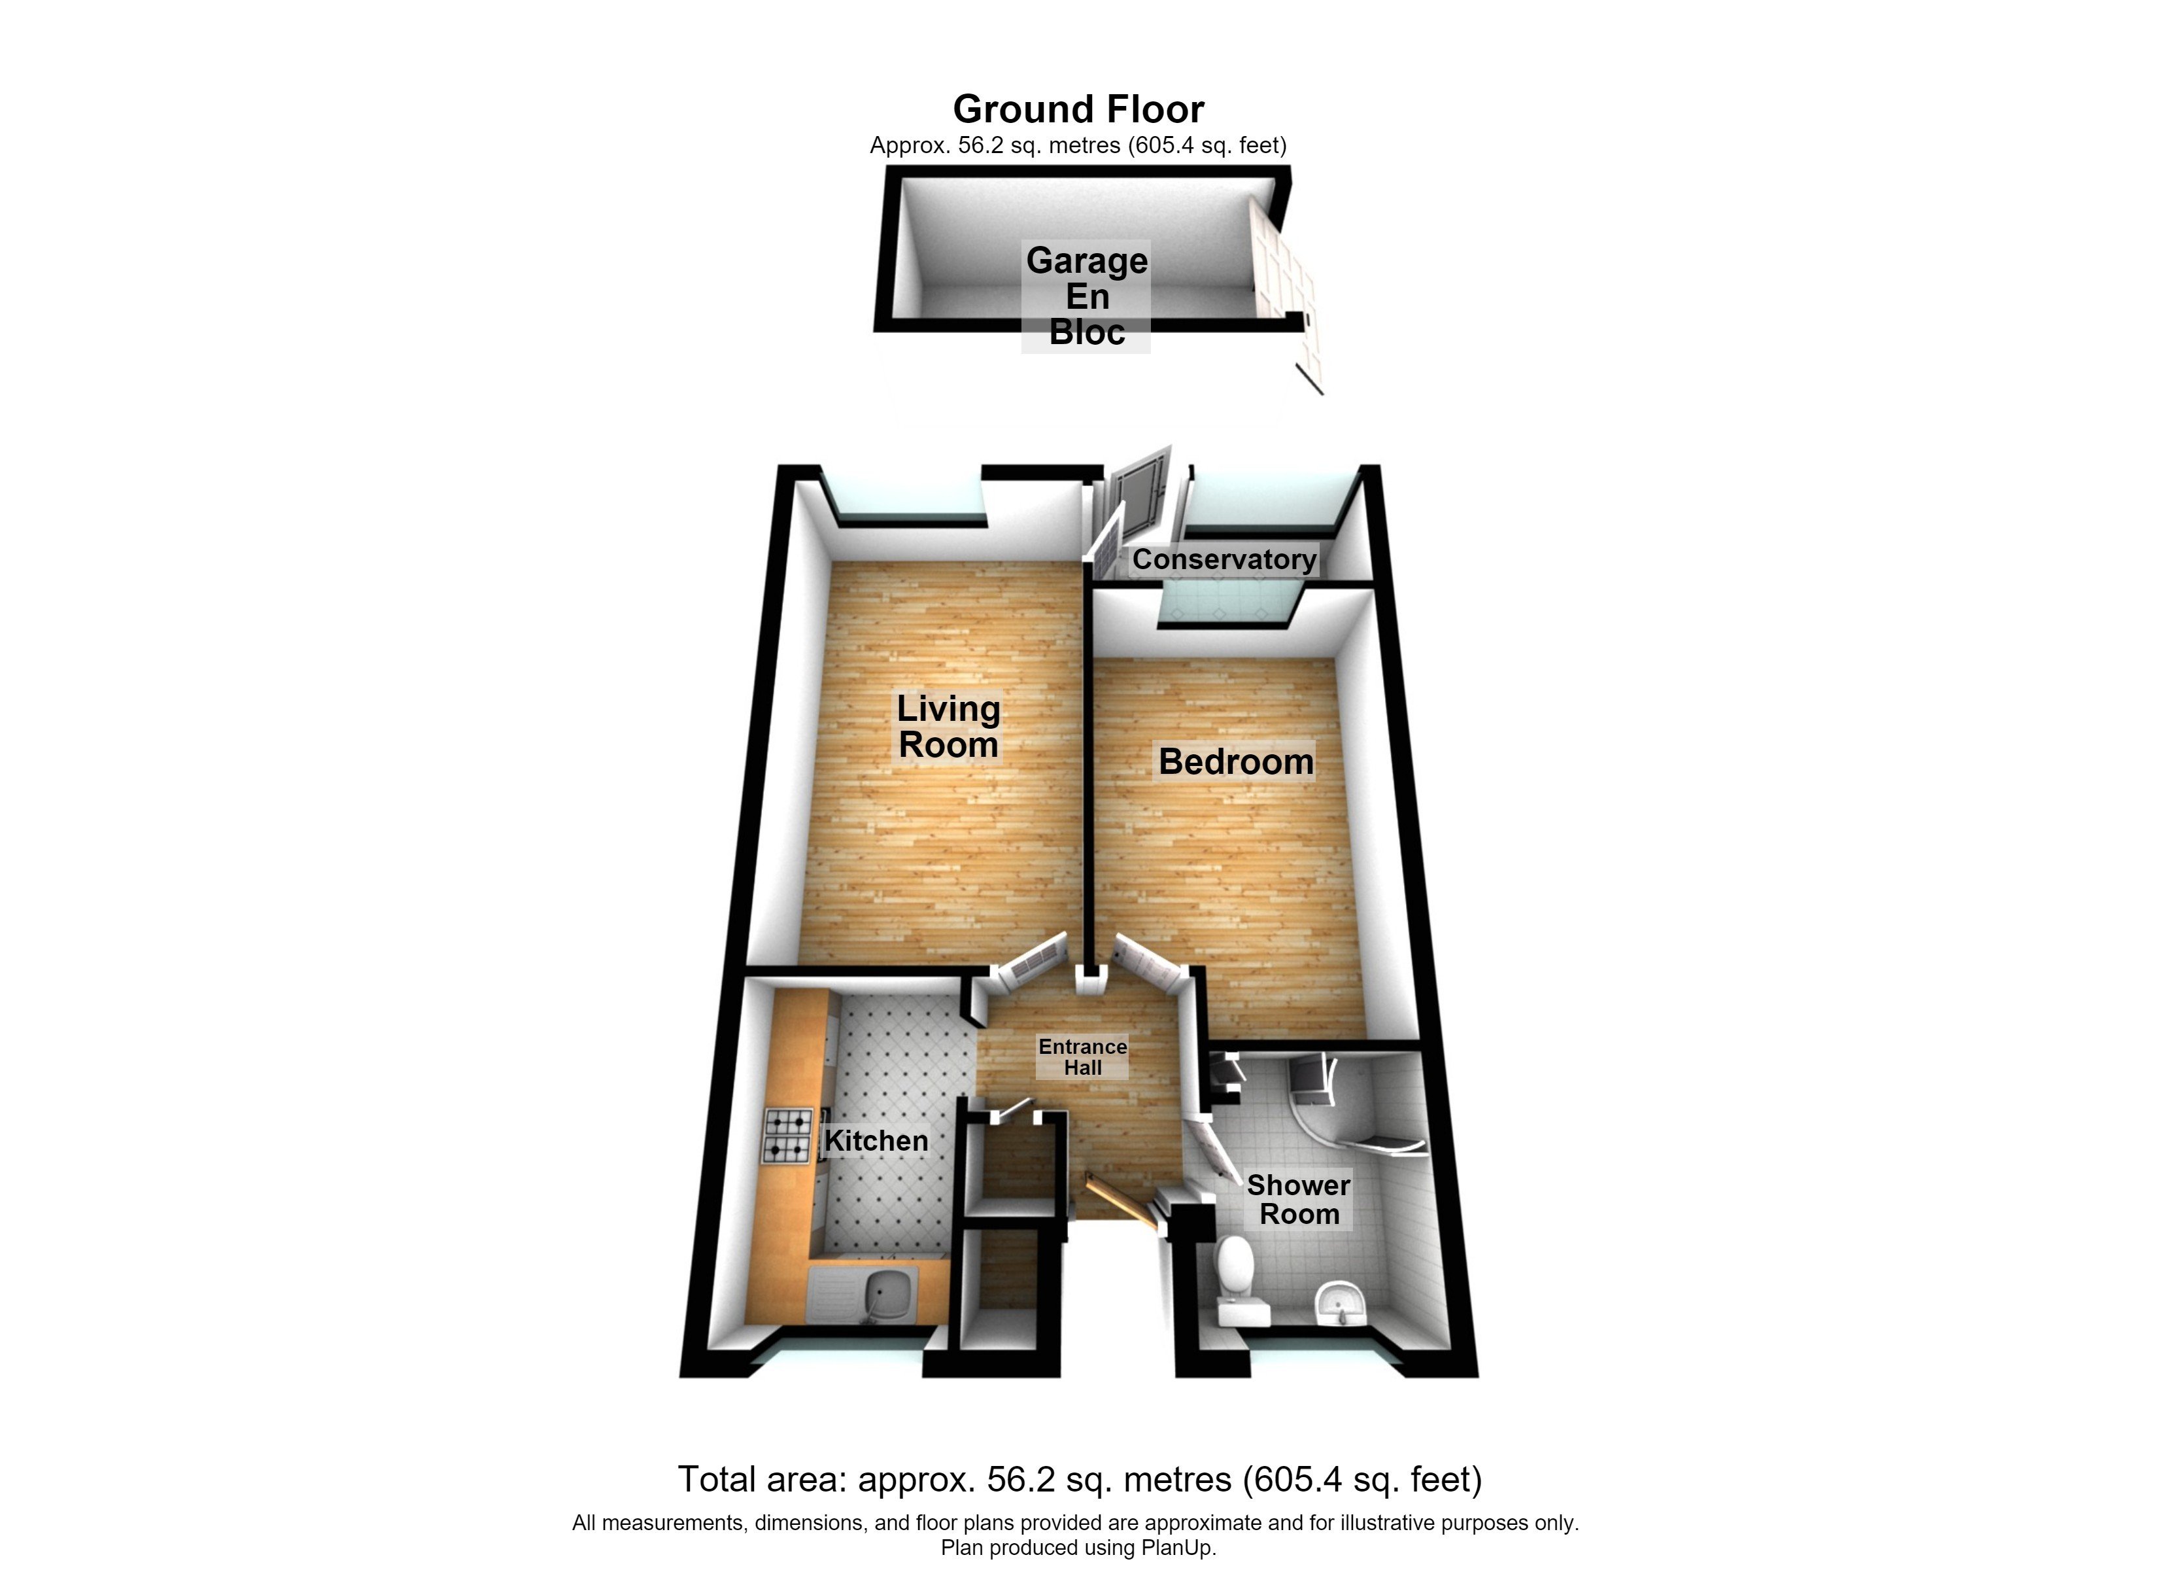
- 605 Sq Feet of living space
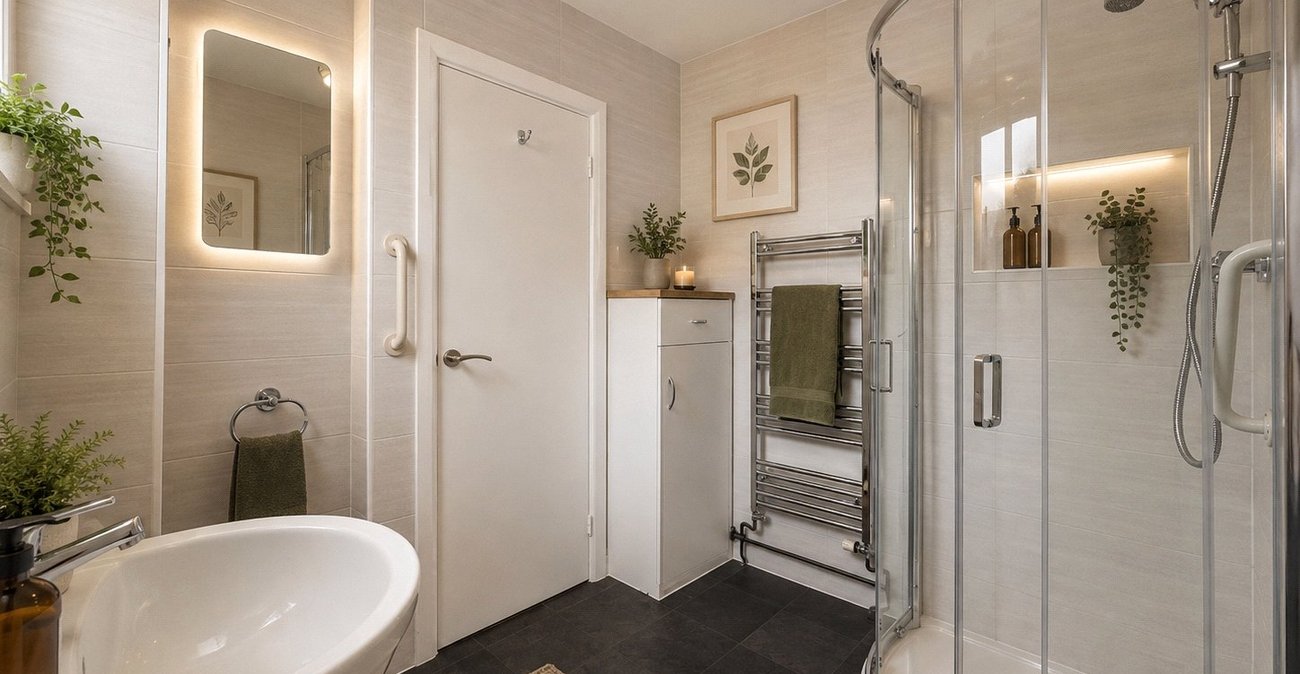
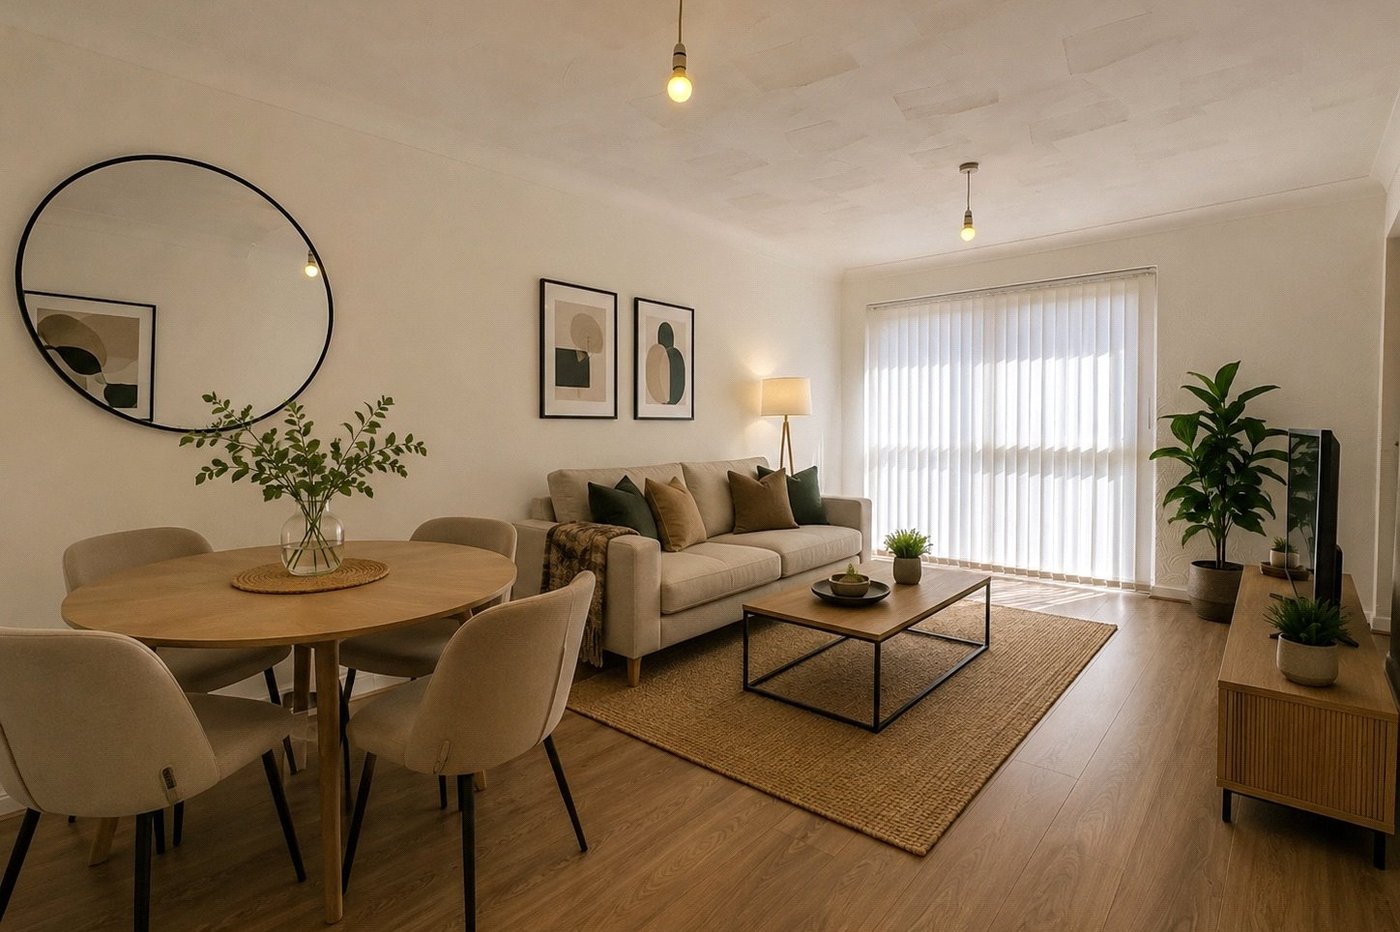
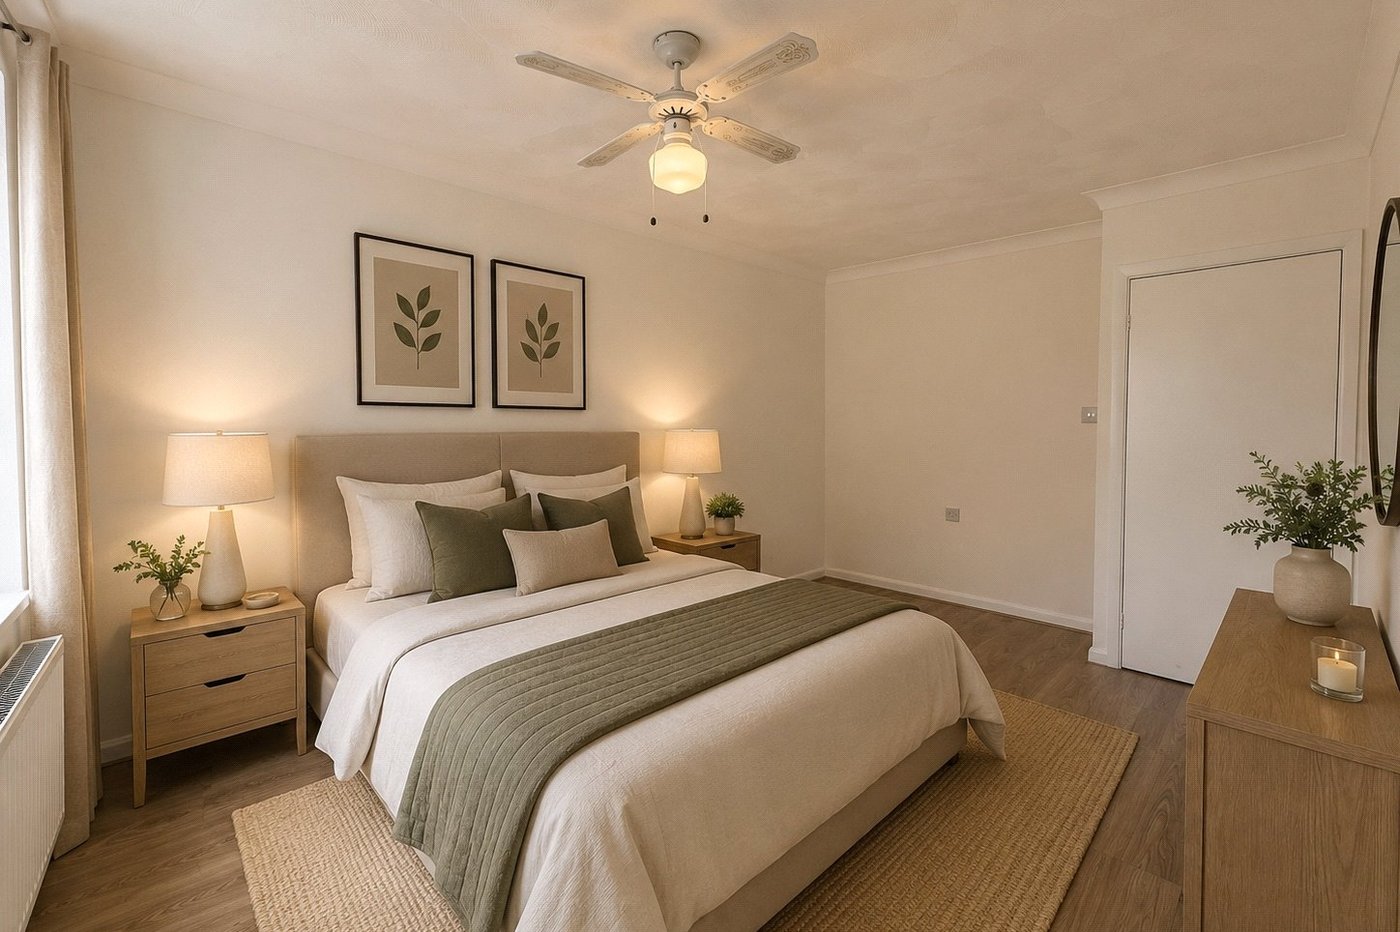
- Furnished photos are AI to demonstrate how you could dress the rooms
- Terraced 1 Bedroom bungalow
- Garage en bloc
- Landscaped, low-maintenance flat rear garden
- Recently redecorated throughout with a clean and modern finish
- Situated in Parkwood, within walking distance to local schools, amenities, and Parkwood Shopping Centre
- Offered to the market with no onward chain
Rooms
Entrance Hall 2.16m x 2mDouble glazed door to front. Airing cupboard housing wall mounted boiler. Laminate flooring.
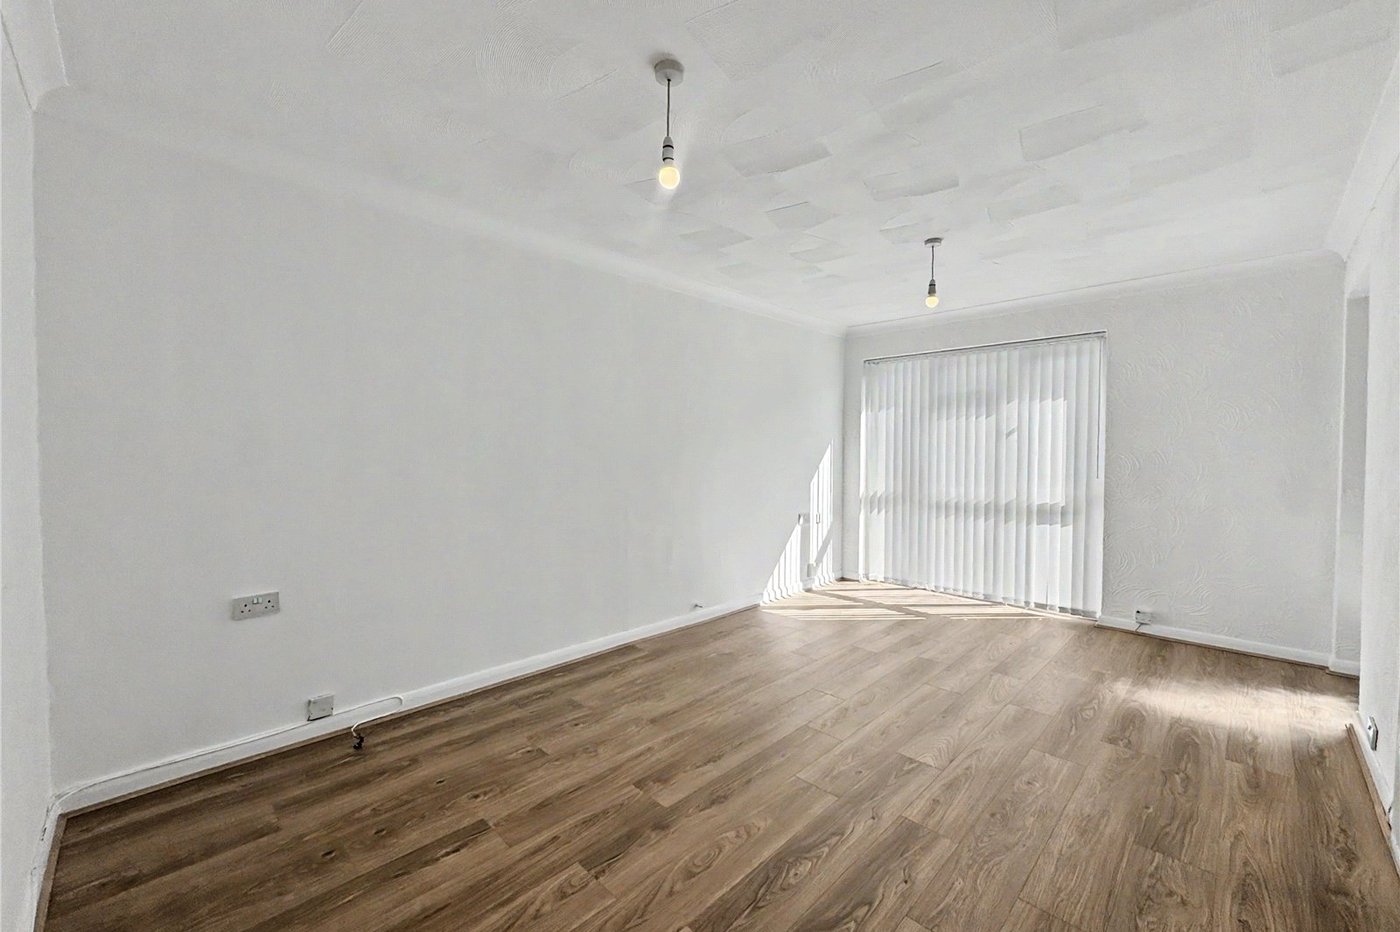
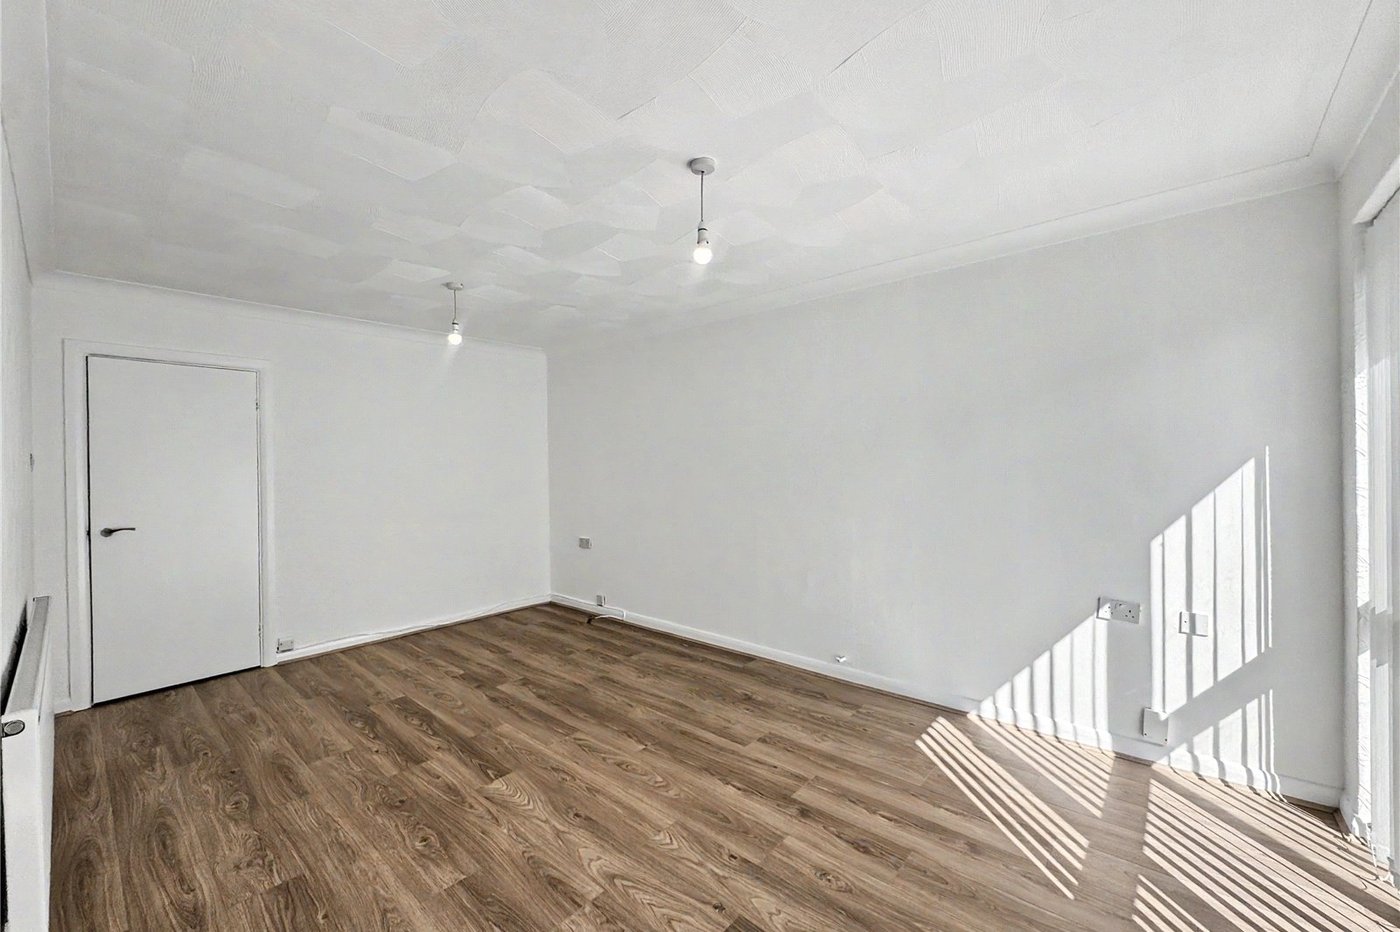
LoungeDouble glazed window to rear. Door to side. Laminate flooring. Radiator.
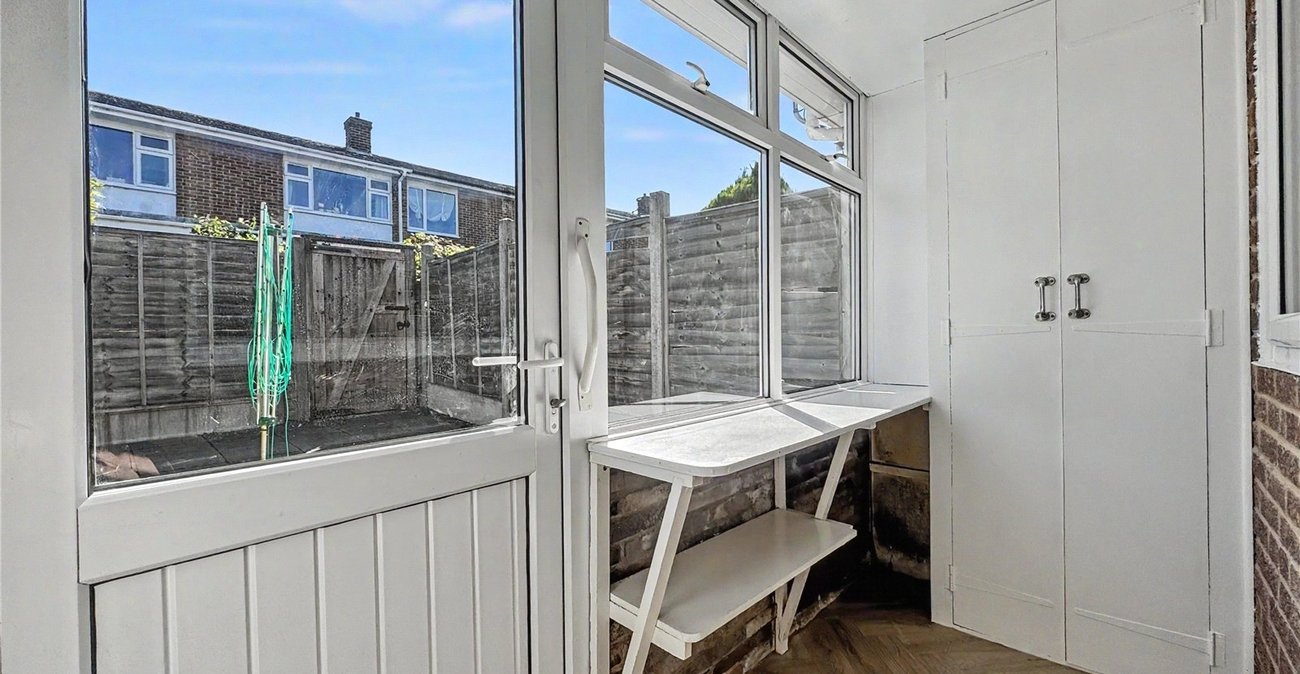
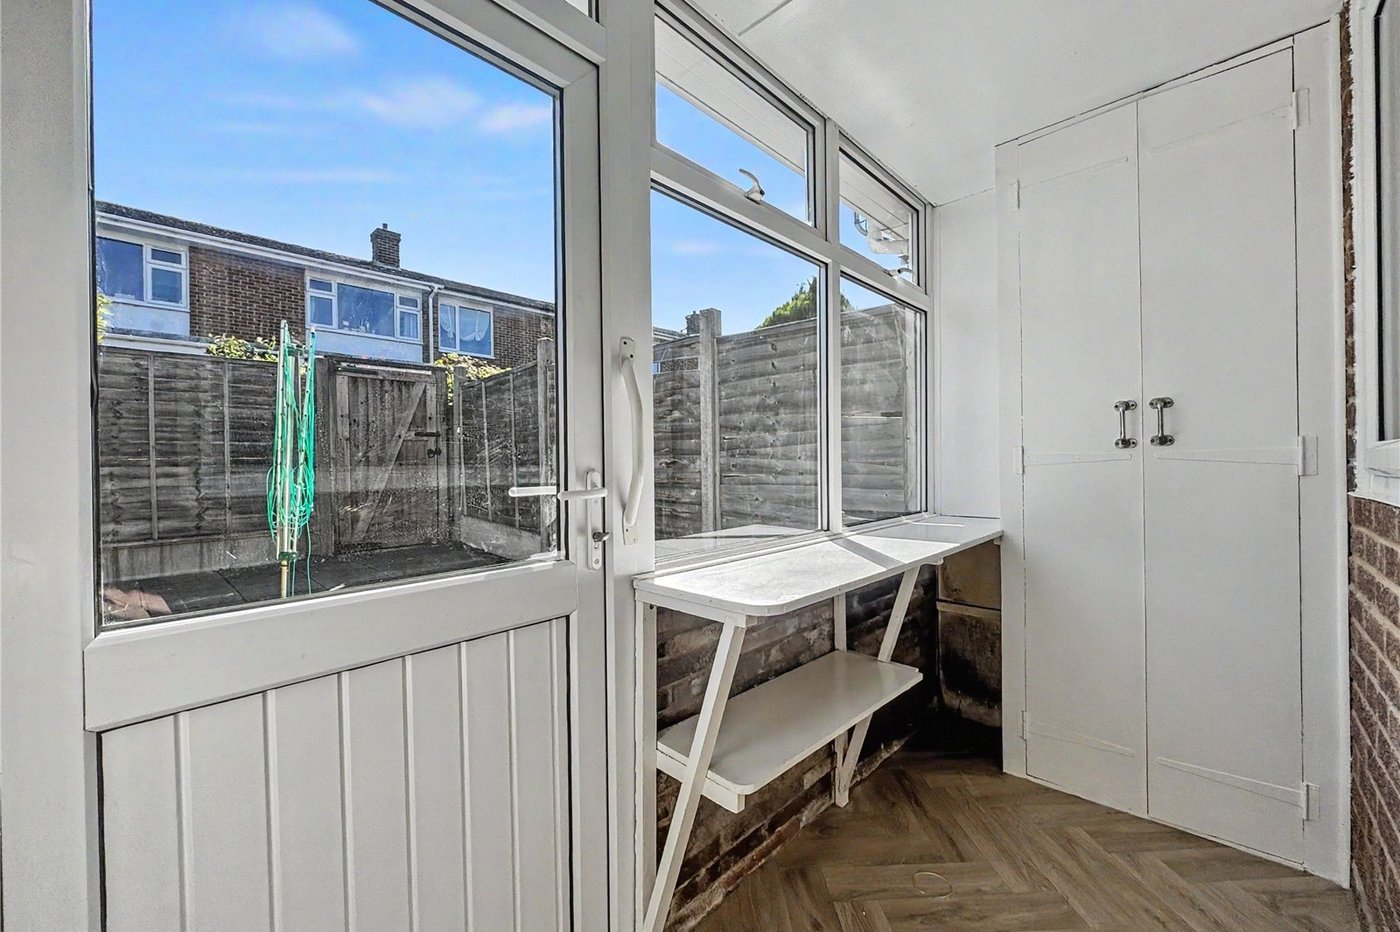
Conservatory 1.73m x 2.64mDouble glazed door and window to rear. Built-in cupboard with shelving. Laminate flooring.
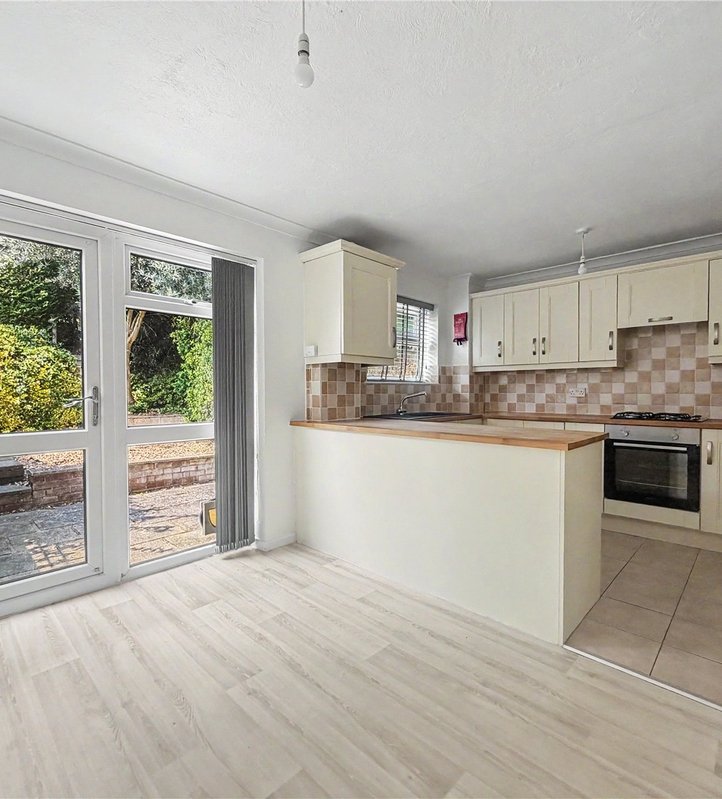
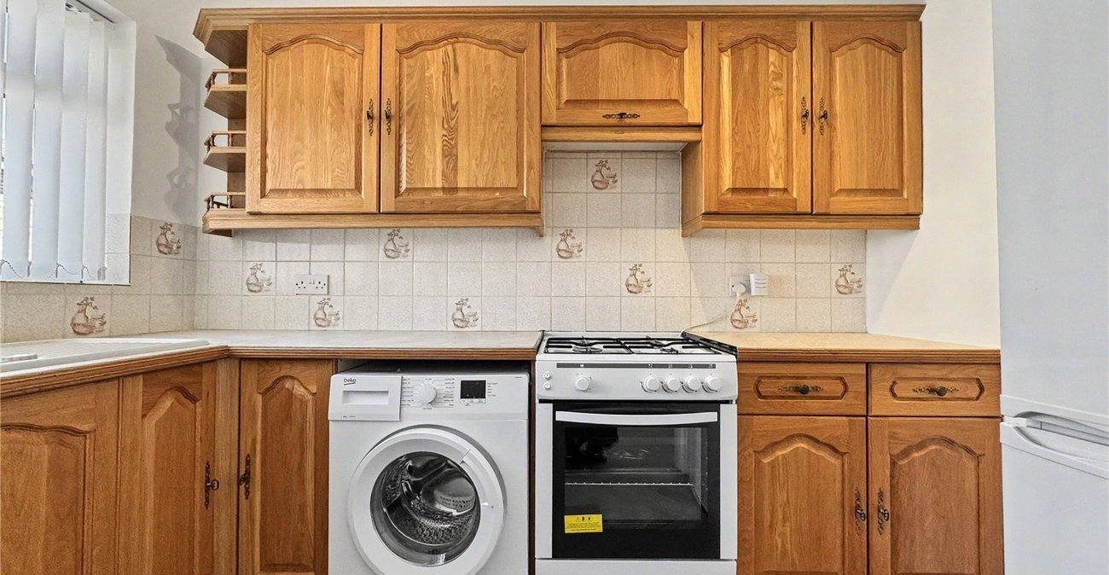
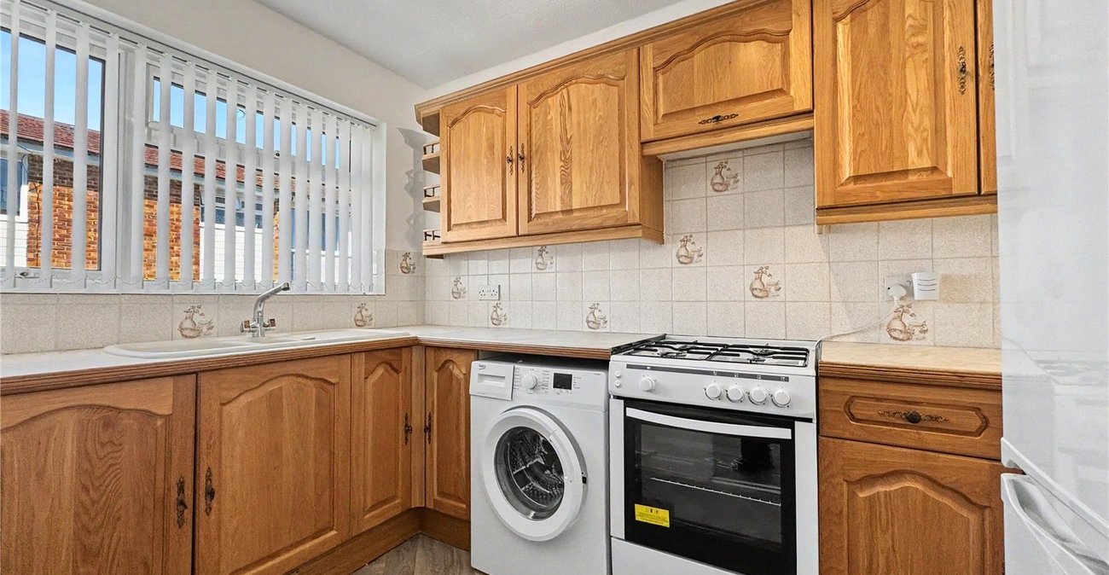
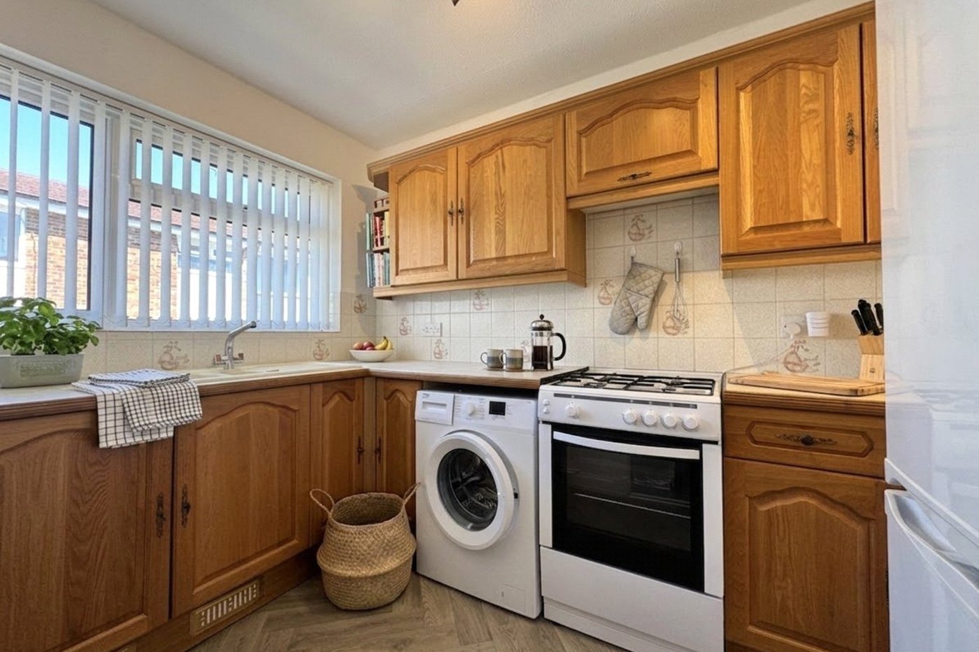
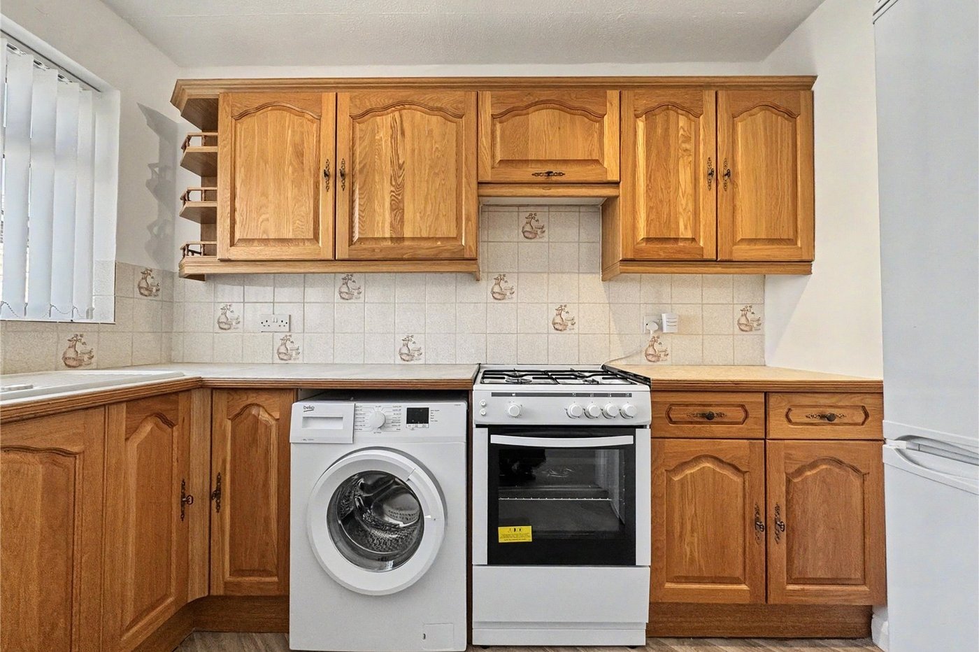
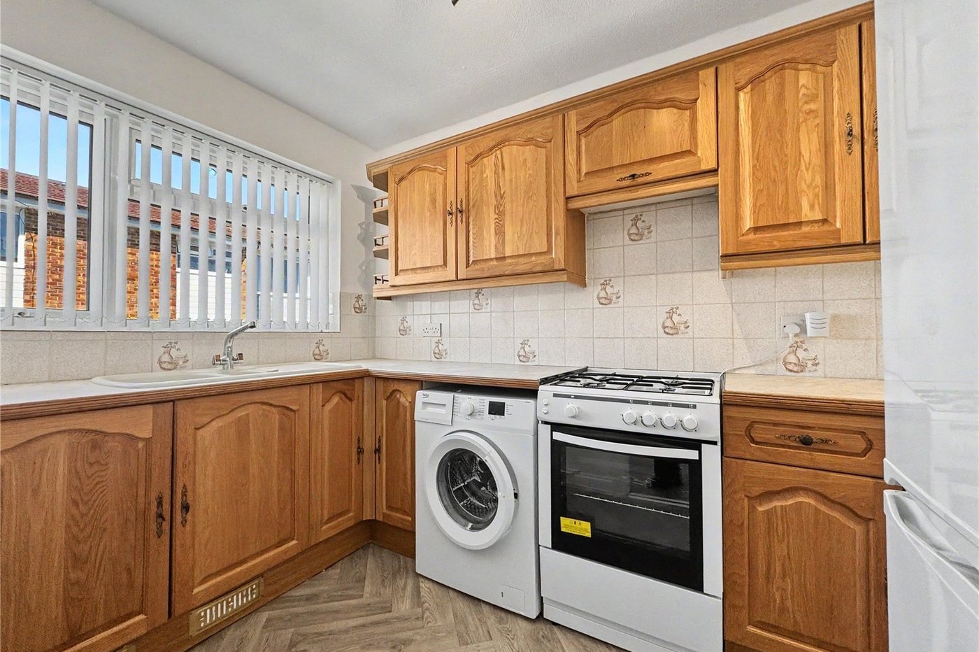
Kitchen 2.9m x 6.3Double glazed window to front. Range of wall and base units with worktop over. New gas hob and oven. Appliances remaining - dishwasher and fridge freezer. Laminate flooring.
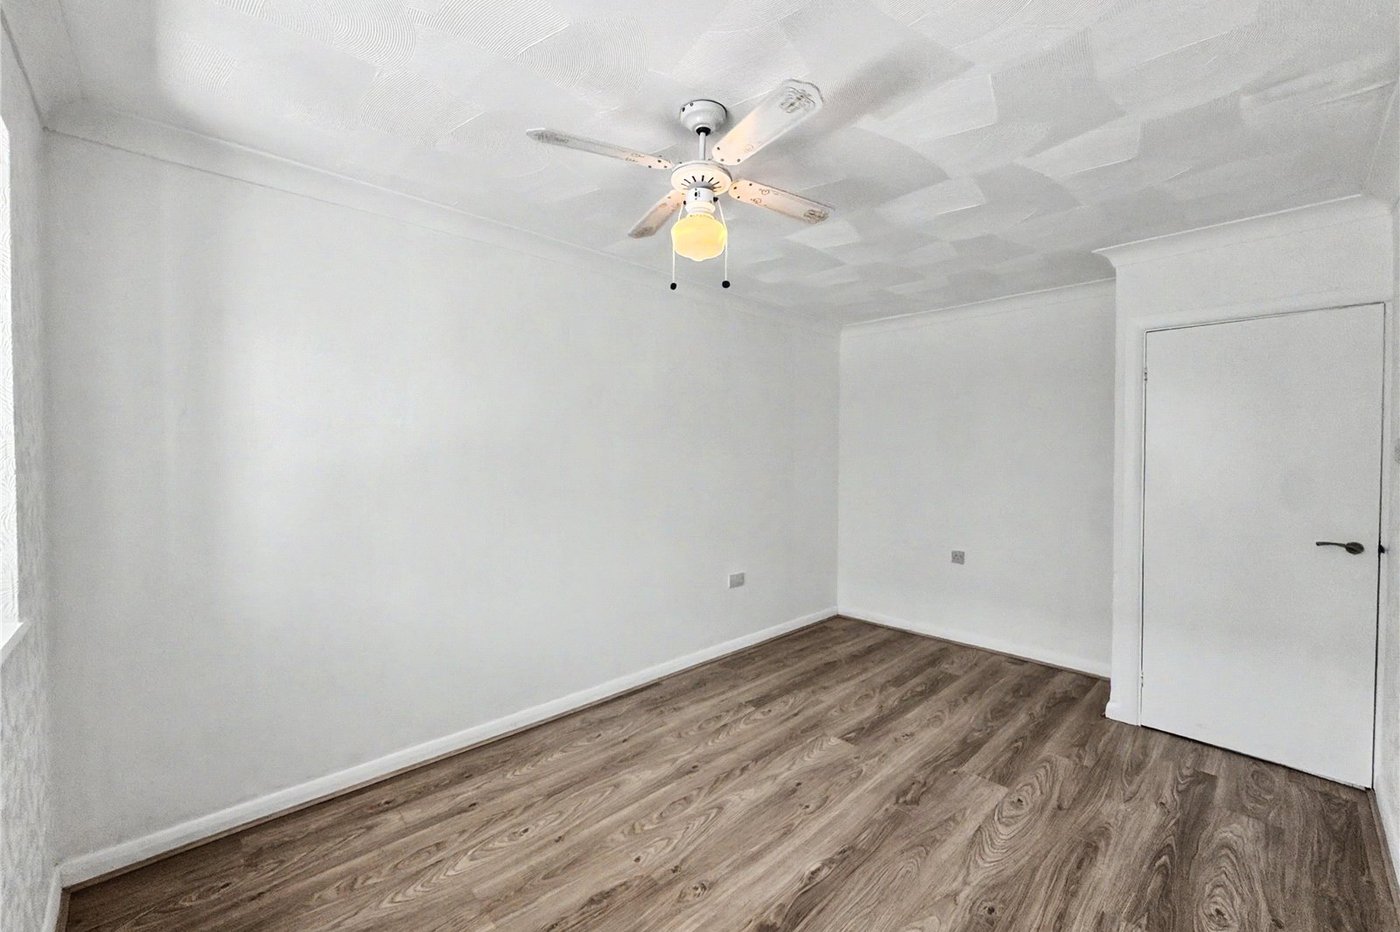
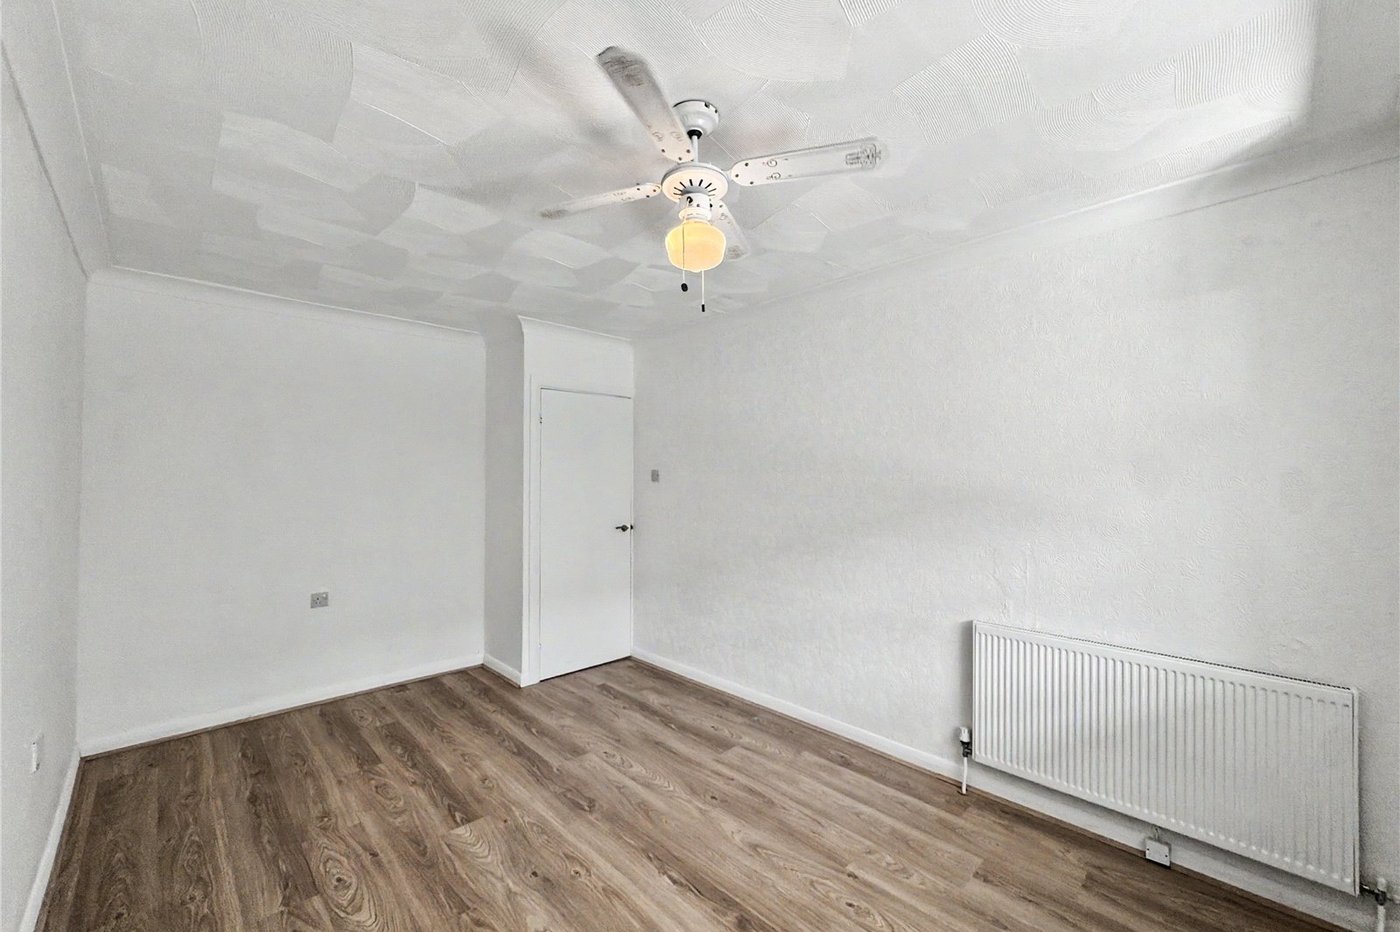
Bedroom One 2.9m x 3.78mDouble glazed window to rear. Laminate flooring. Radiator.
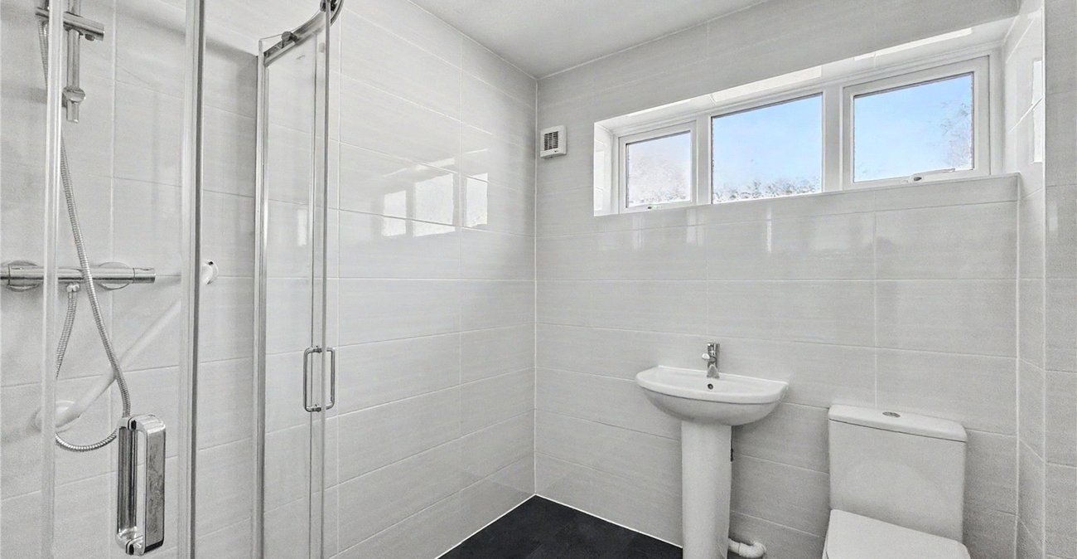
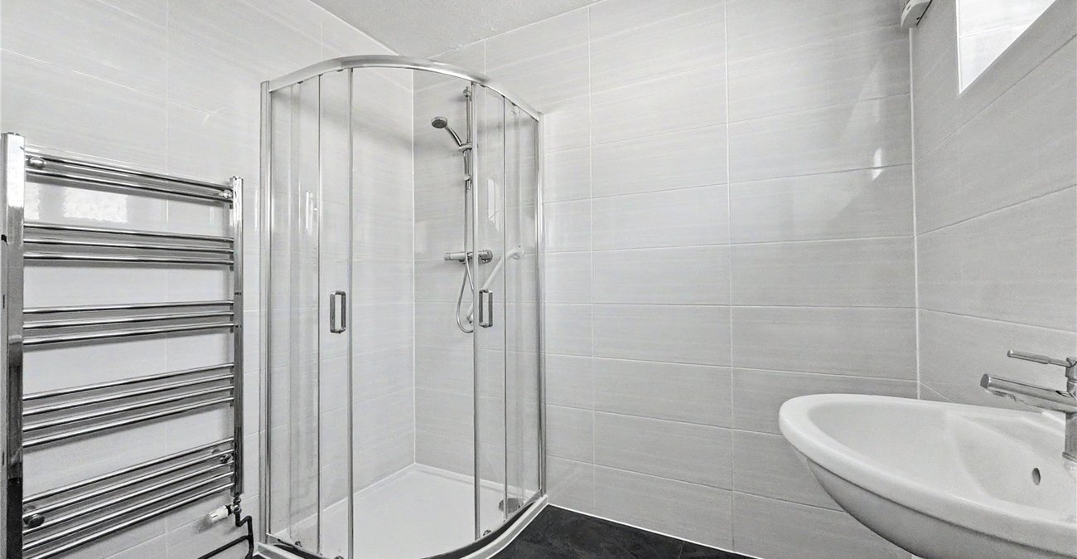
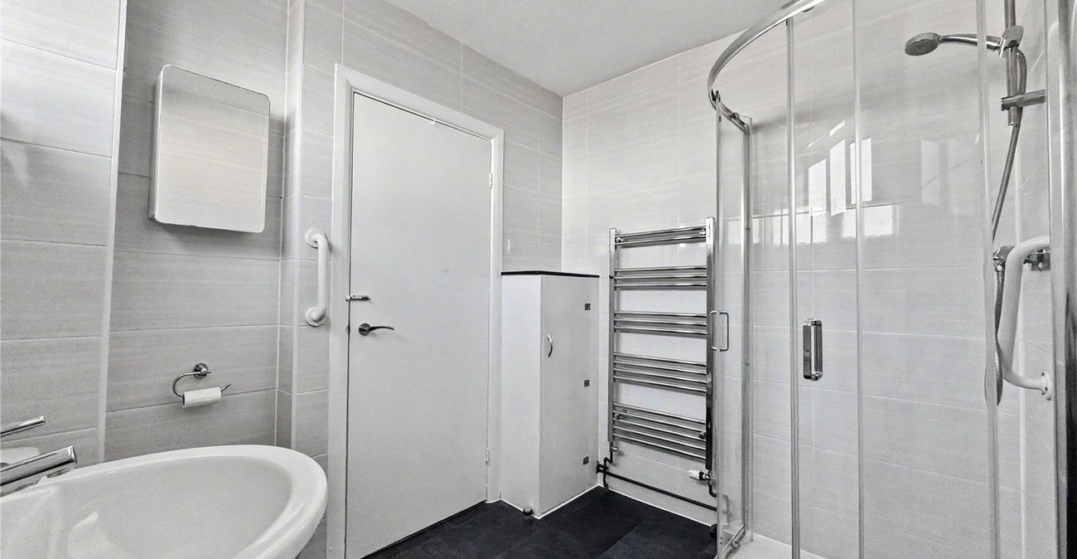
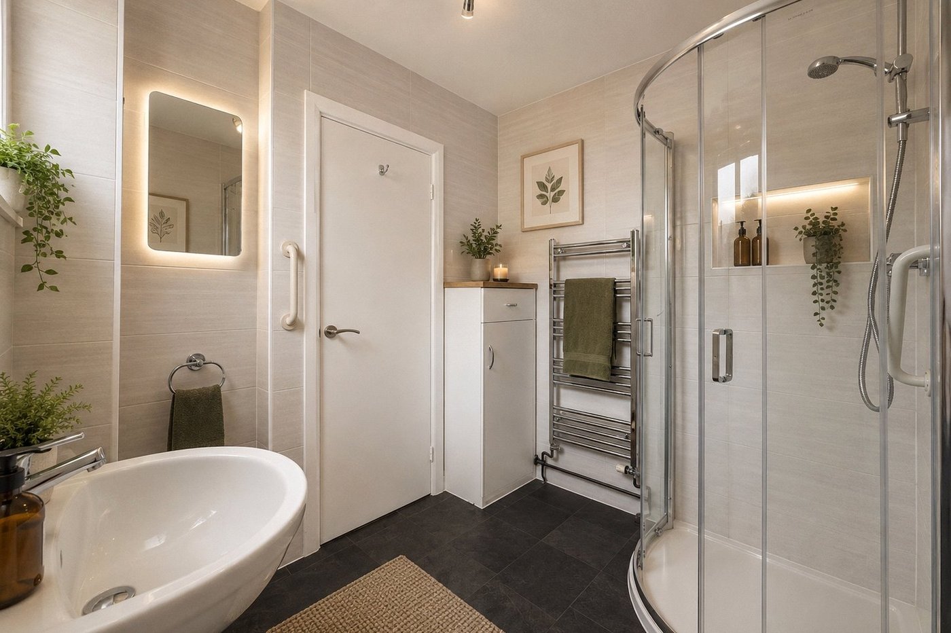
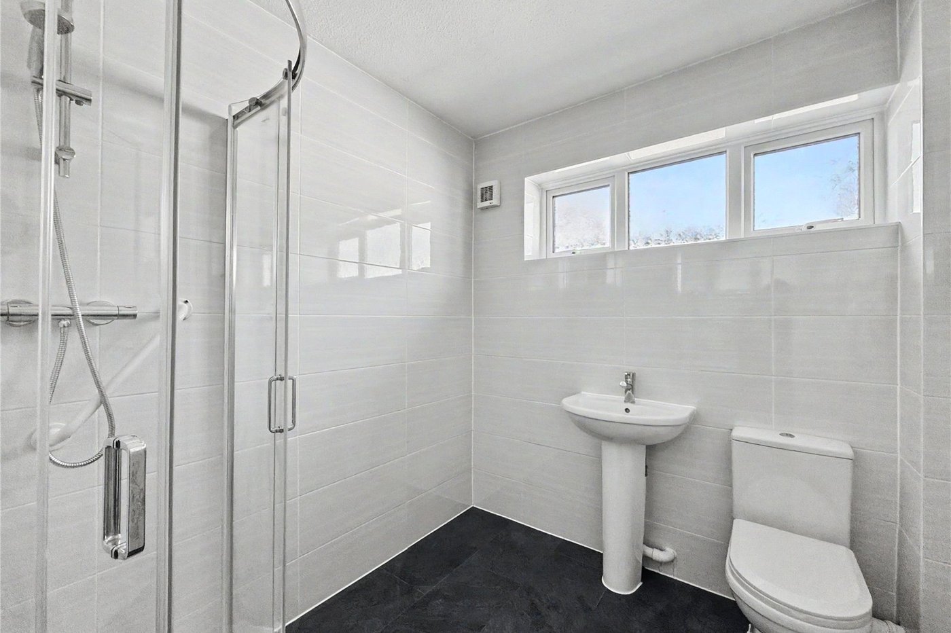
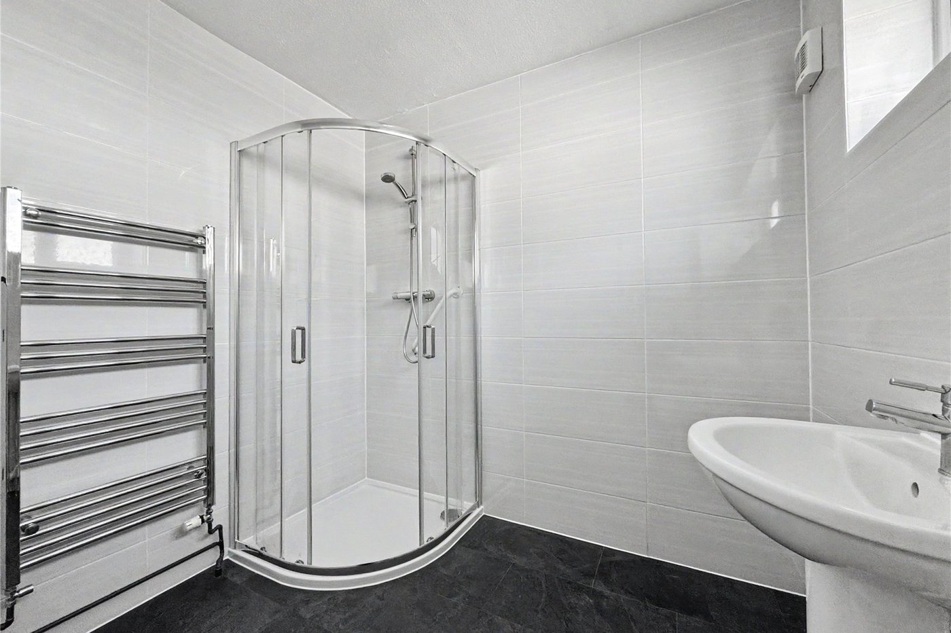
Bathroom 2.29m x 2.13mDouble glazed window to front. Wall mounted WC. Wall mounted wash hand basin. Laminate flooring. Heated towel rail.
Rear GardenArtificial lawn. Slabbed patio area. Pedestrian rear access.