Property Description
Guide Price £280,000 - £300,000
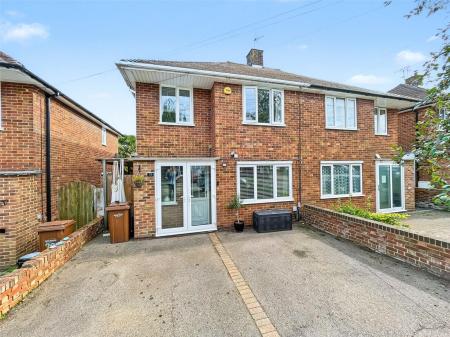
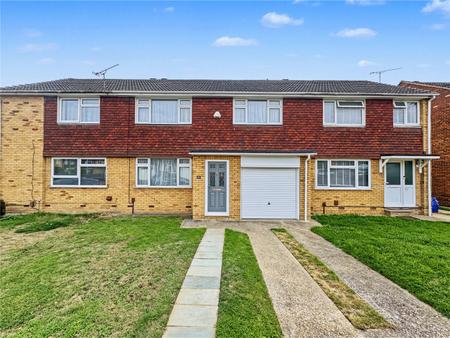
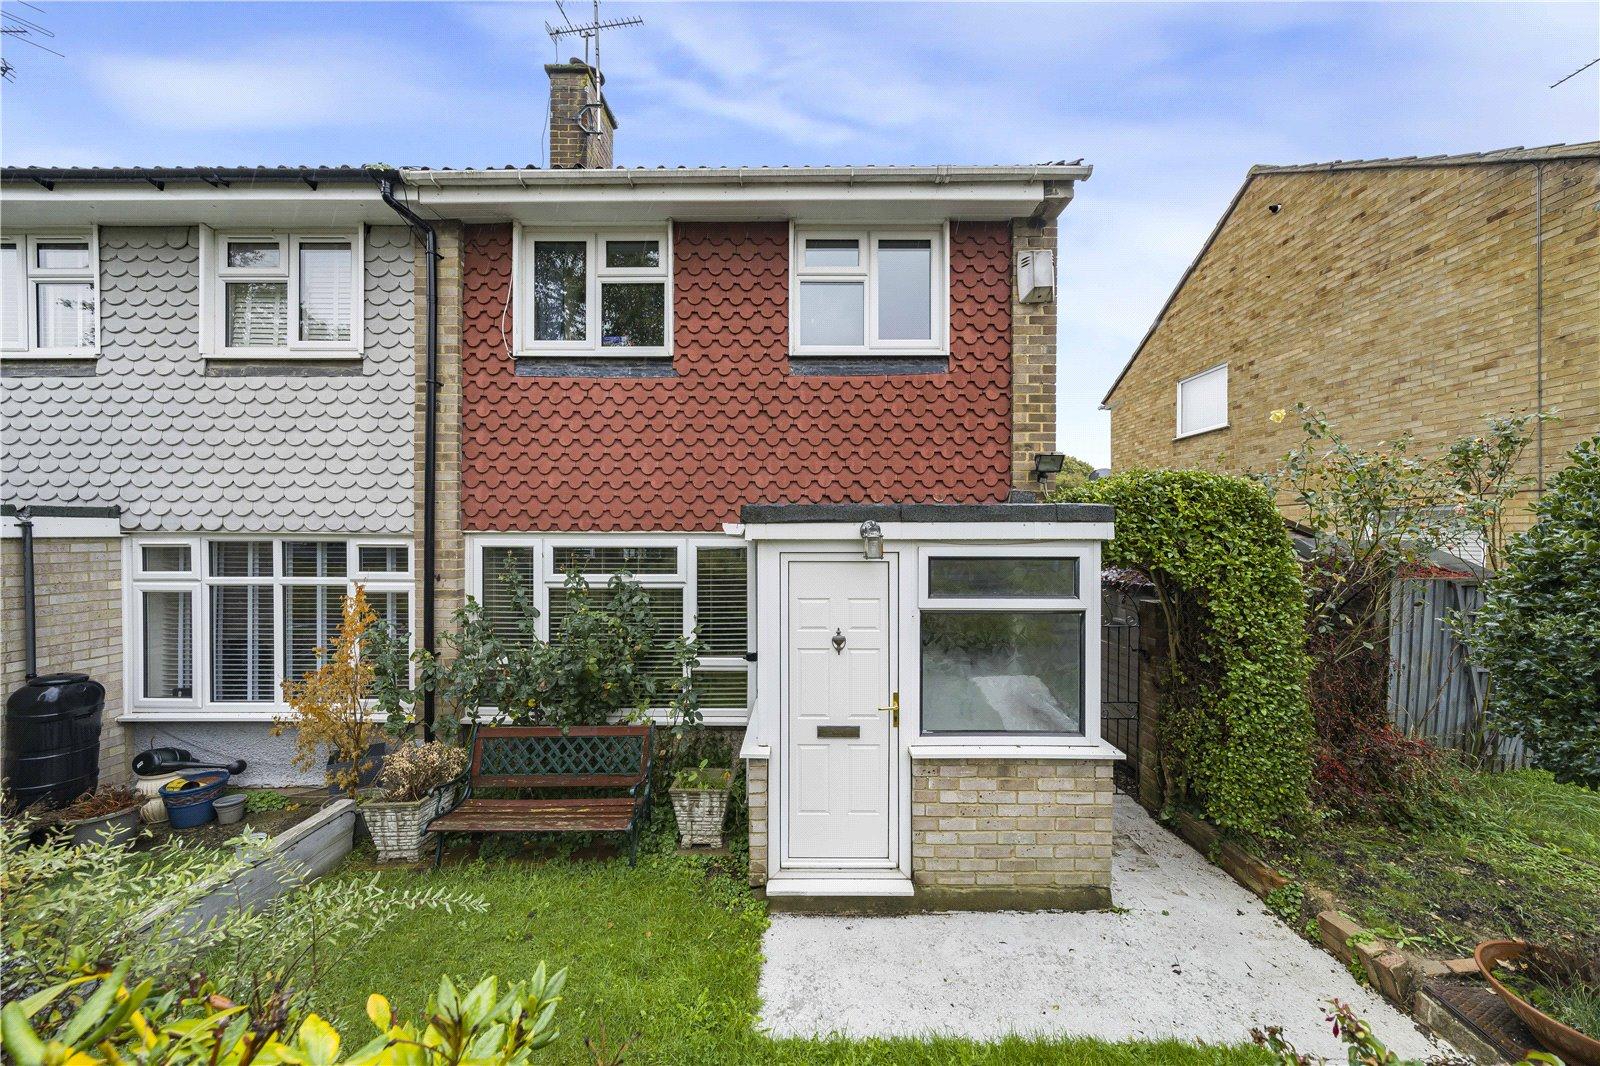
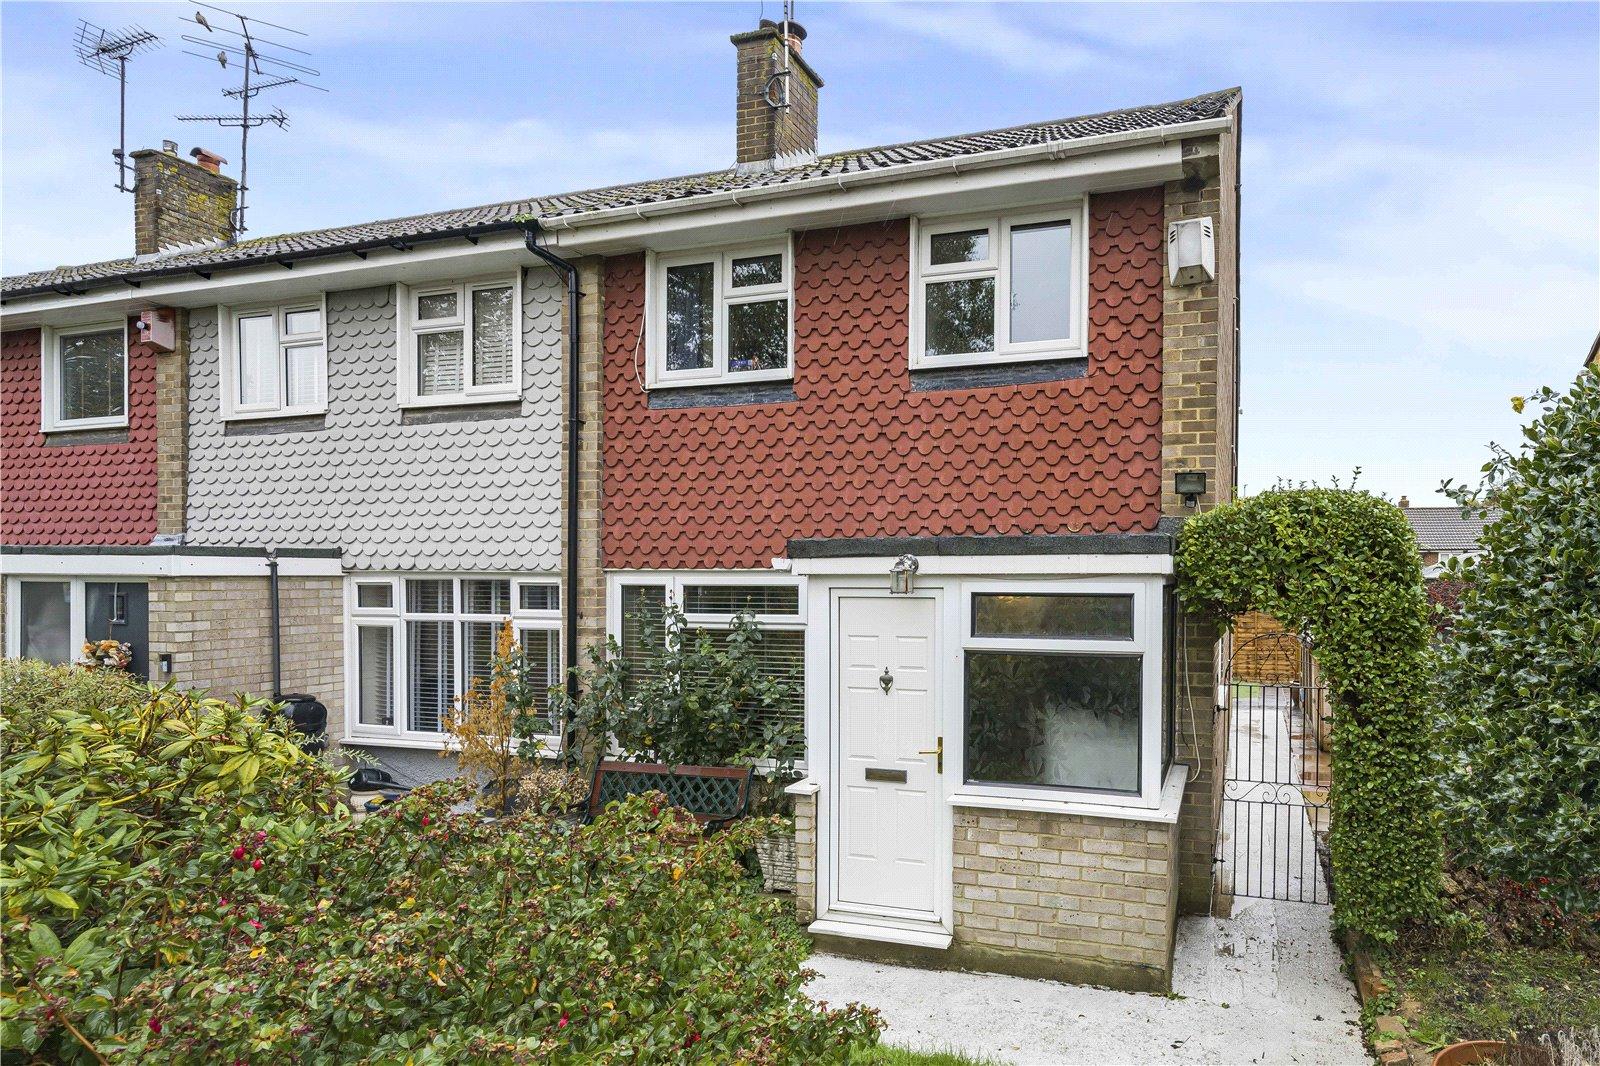
Robinson Michael & Jackson are delighted to present this attractive three-bedroom end-of-terrace home on Monmouth Close, offering well-presented accommodation throughout and an excellent opportunity for first-time buyers, growing families or those looking to upsize.
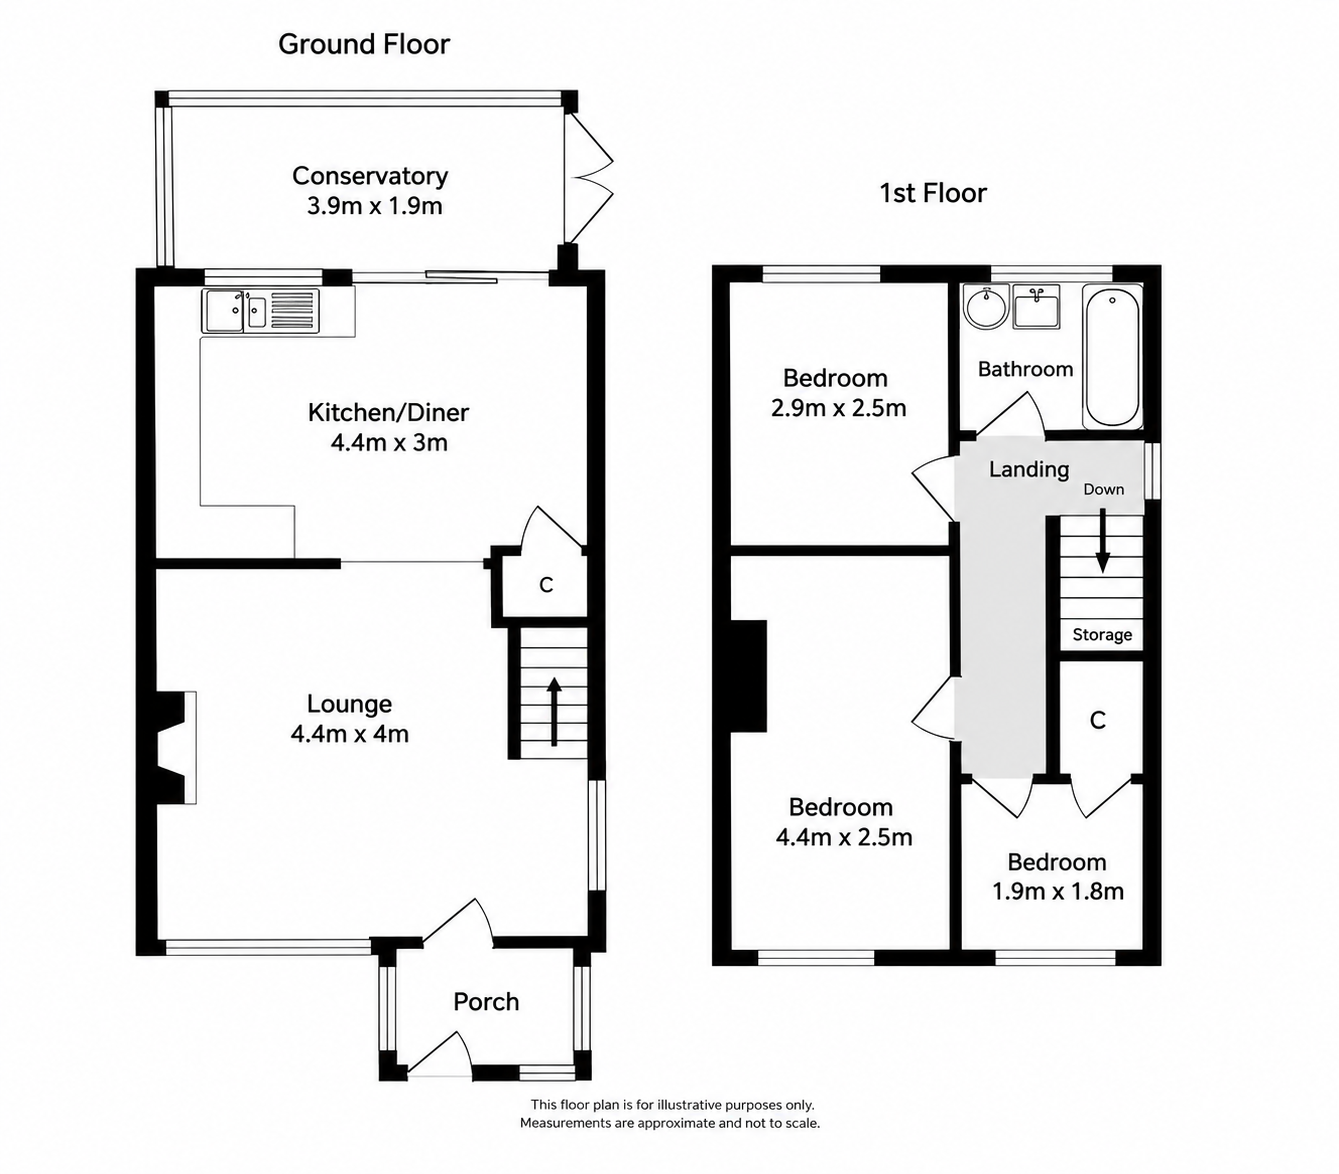
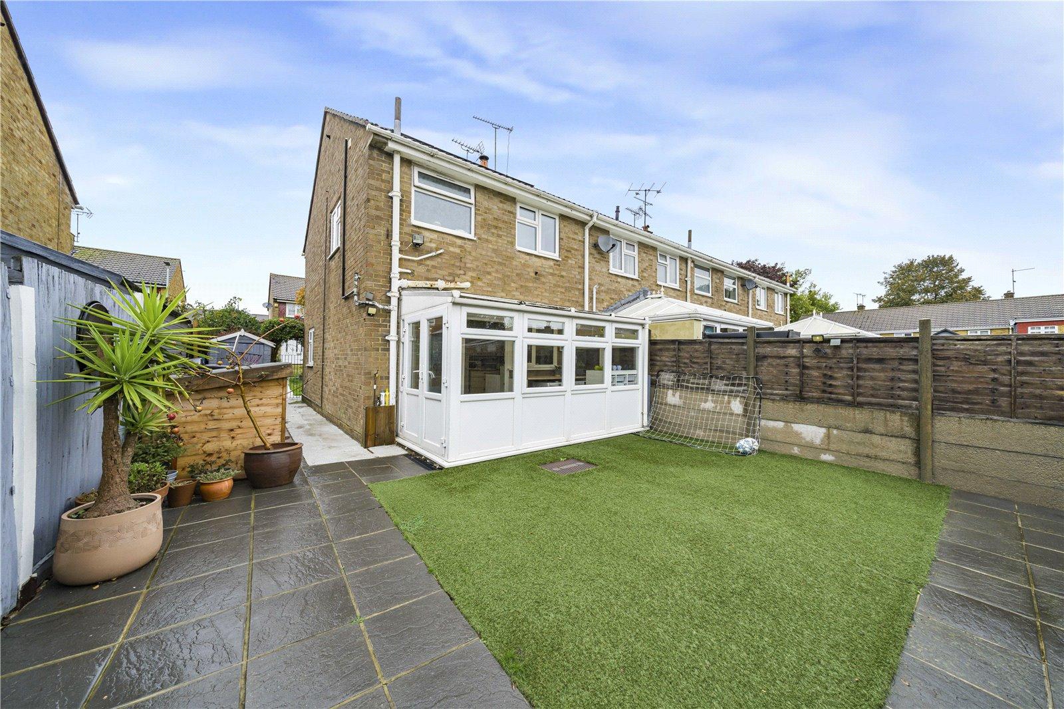
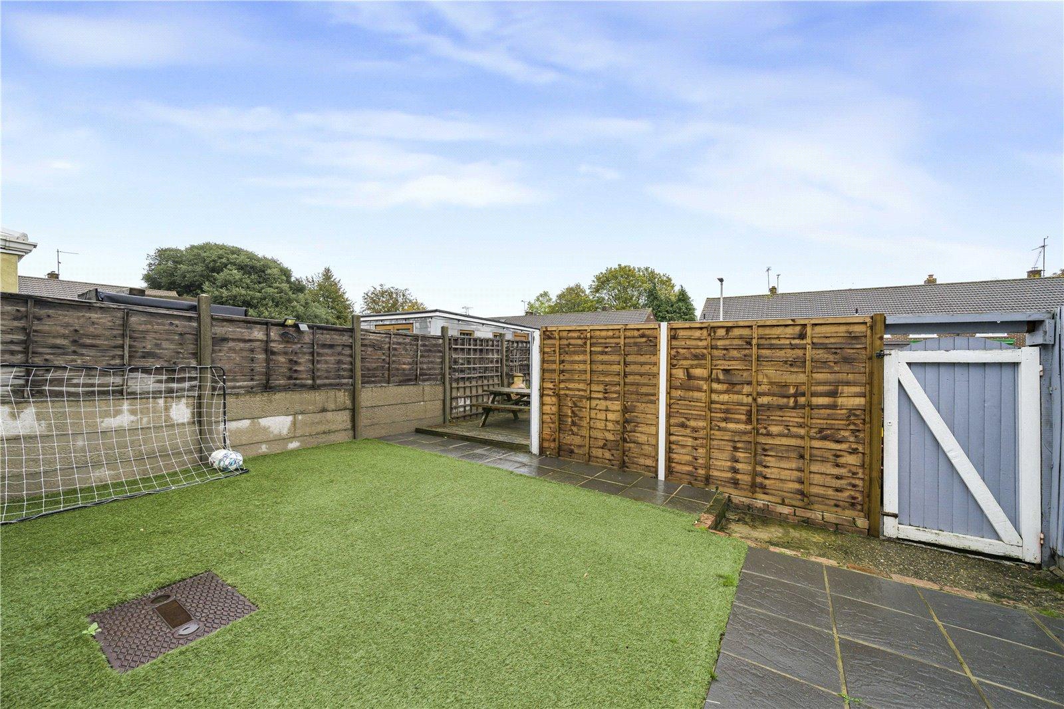
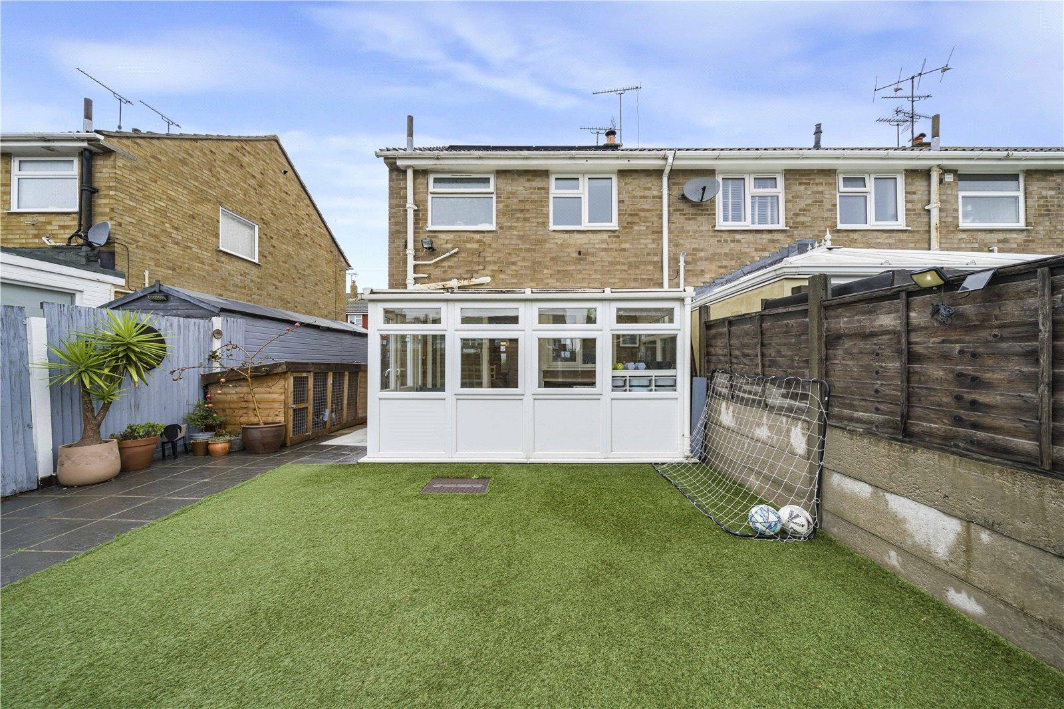
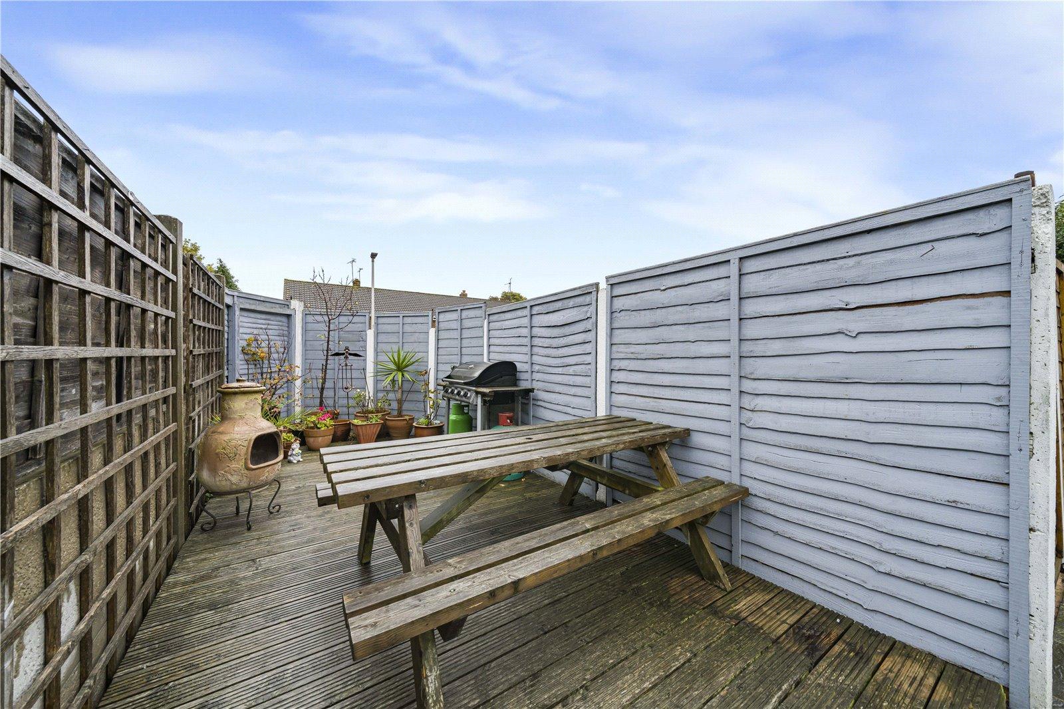
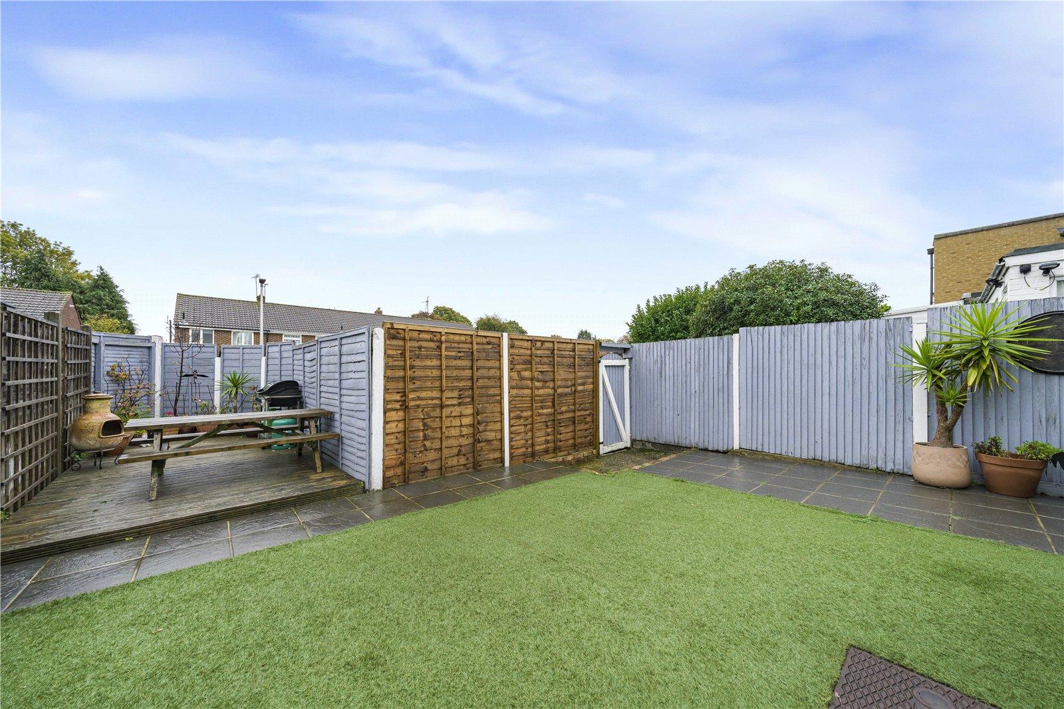
Extending to approximately 731 sq. ft., the property combines comfortable living space with a practical layout. Situated within a quiet cul-de-sac, the home benefits from front and rear gardens, with the landscaped rear garden providing a lovely space to unwind, entertain guests or enjoy the warmer months.
With its desirable setting, well-maintained interior and attractive outdoor space, this is a home that deserves to be viewed. Contact Robinson Michael & Jackson today to arrange your viewing.
- Spacious Accommodation Extending to Approximately 731 Sq. Ft.
- Attractive End-of-Terrace Home in a Quiet Cul-de-Sac Location
- Front and Rear Gardens
- Landscaped Rear Garden Ideal for Outdoor Enjoyment
- Excellent Local Schools Nearby
- Viewing Highly Recommended
- Potential to Convert Part of the Garden into Off-Road Parking, Subject to Planning Permission.
Rooms
Entrance Porch 1.85m x 1.37mTwo double glazed windows to side. Double glazed window and door to front. Electric cupboard. Laminate flooring.
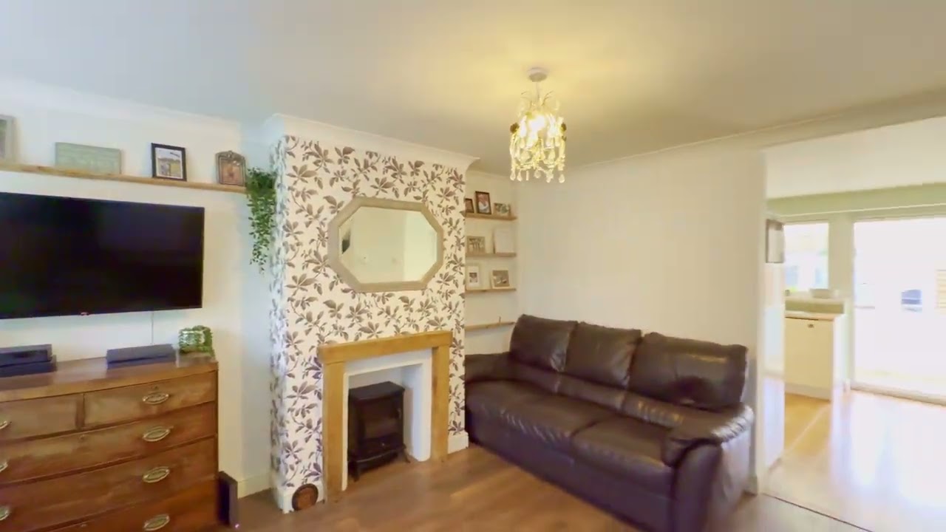
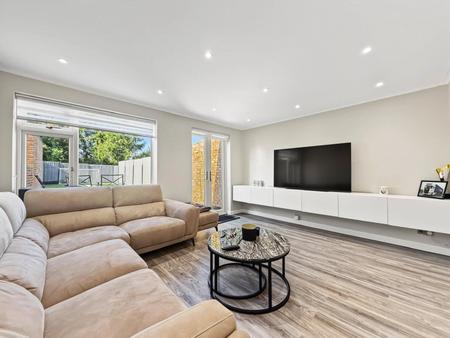
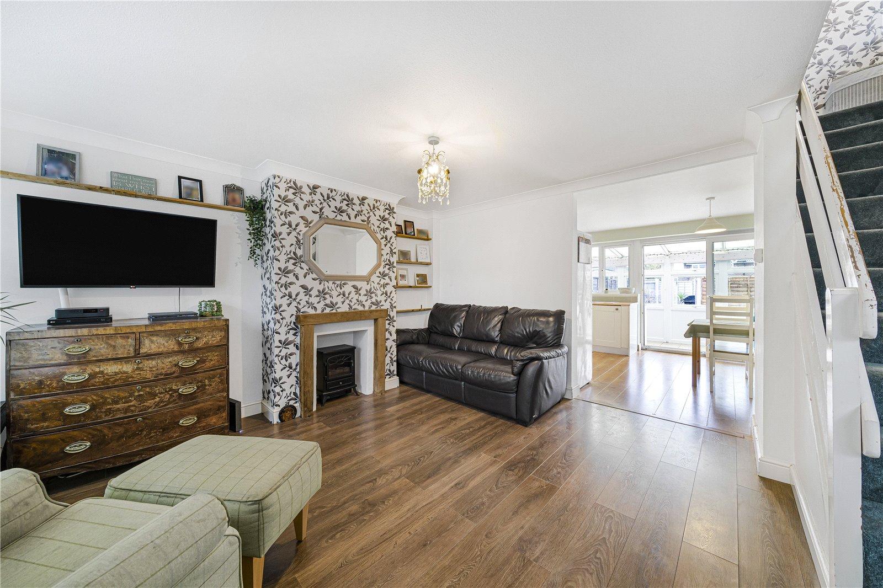
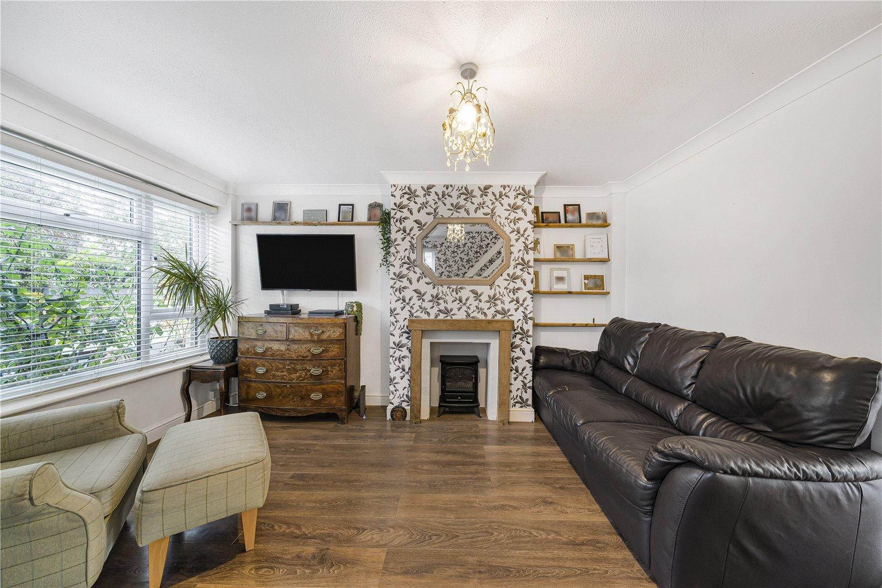
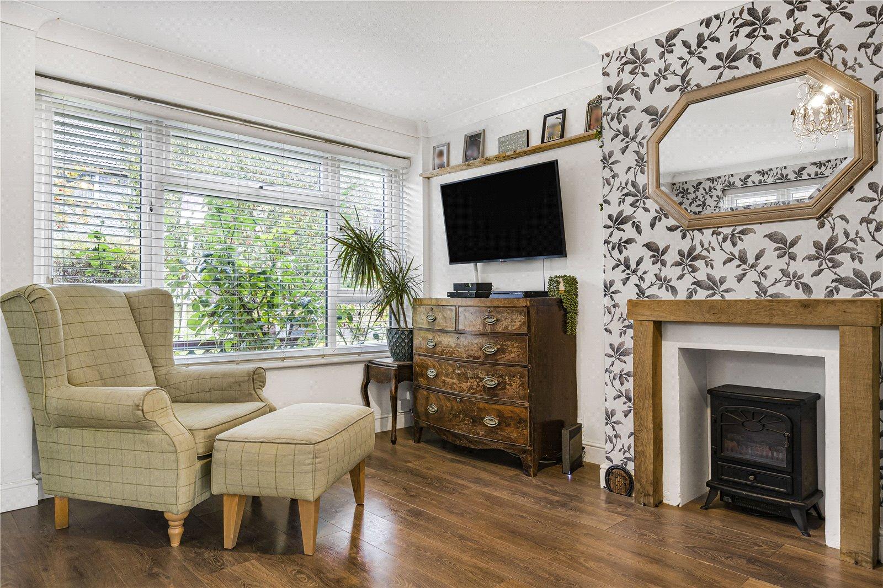
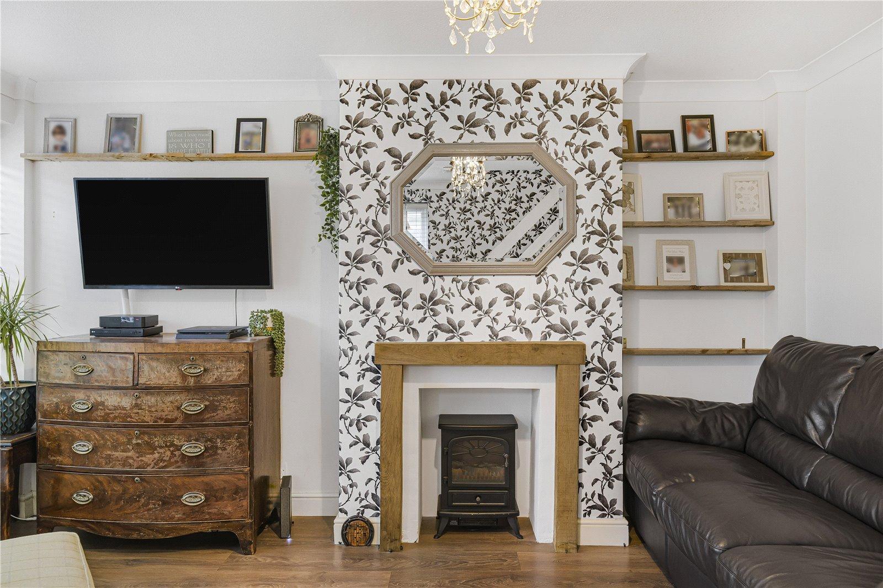
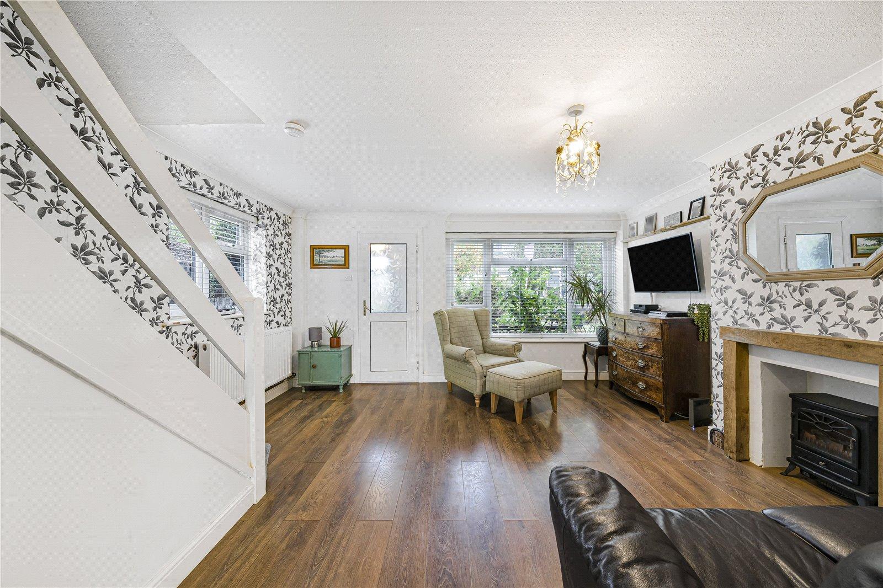
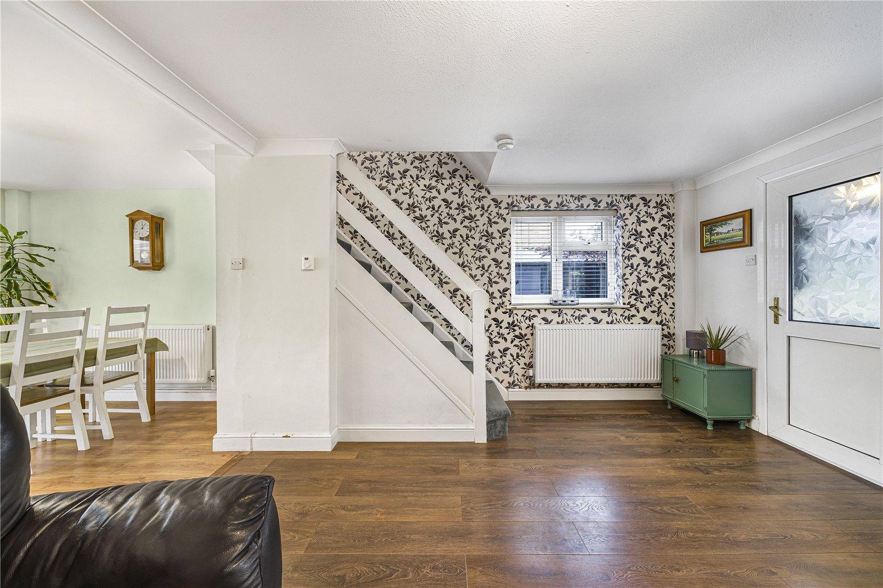
Lounge 4.42m x 4.06mDouble glazed windows to front and side. Laminate flooring. Radiator.
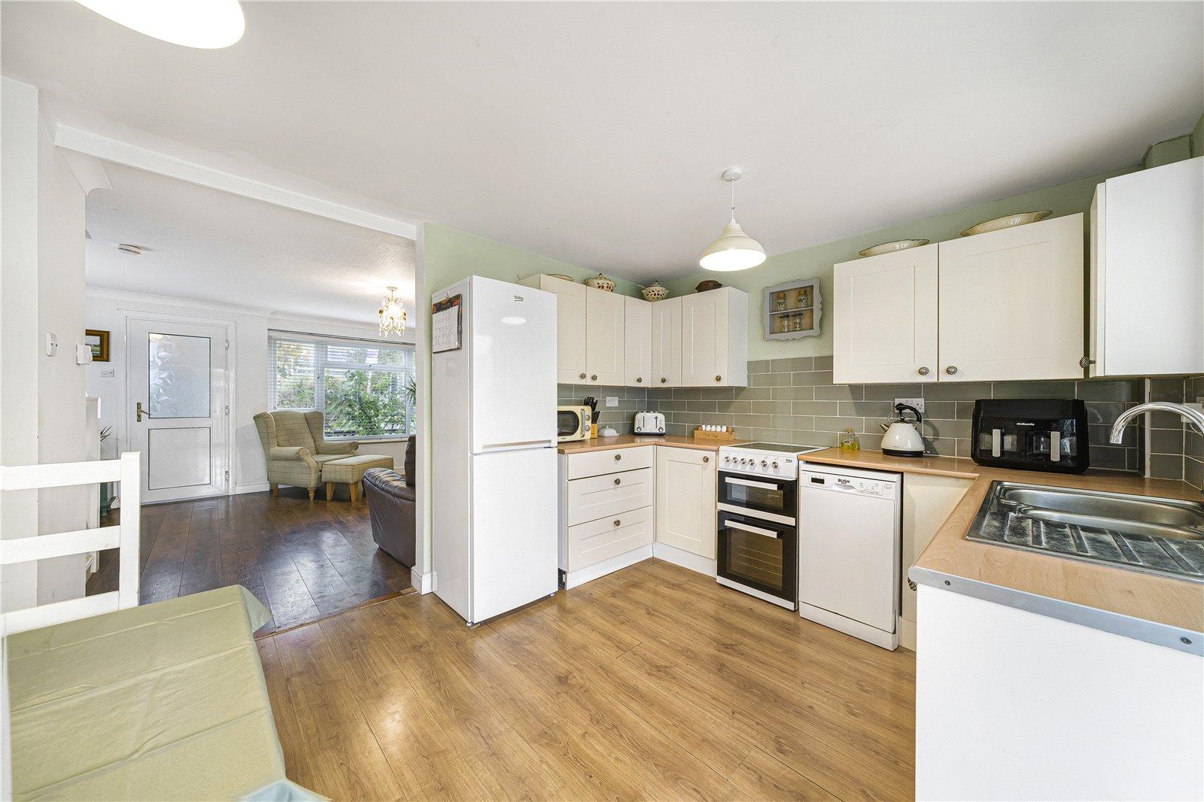
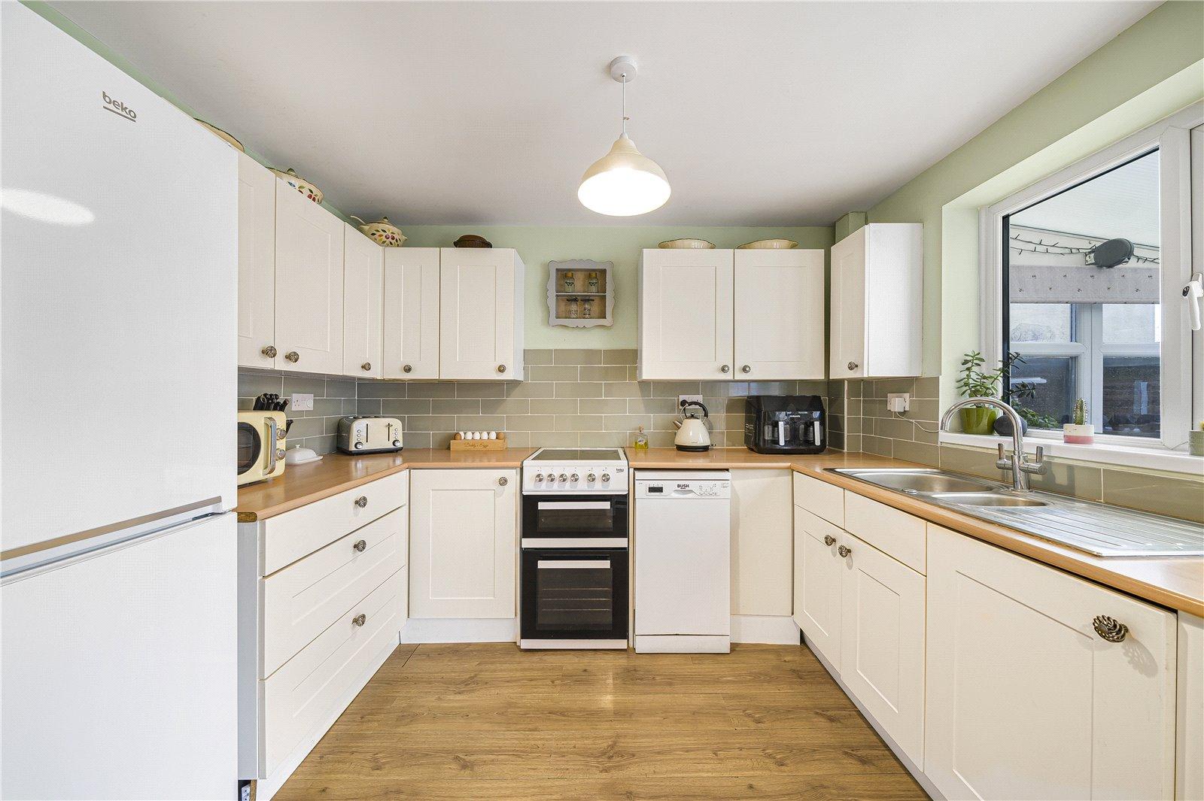
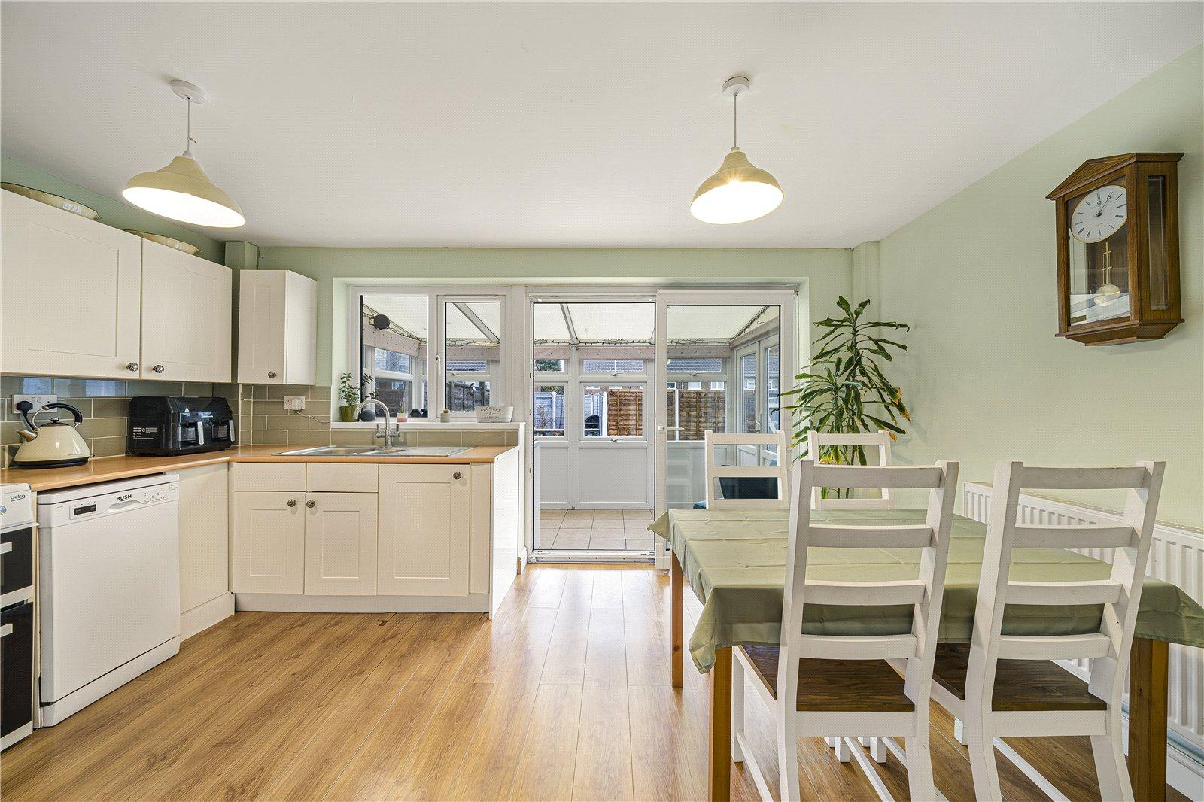
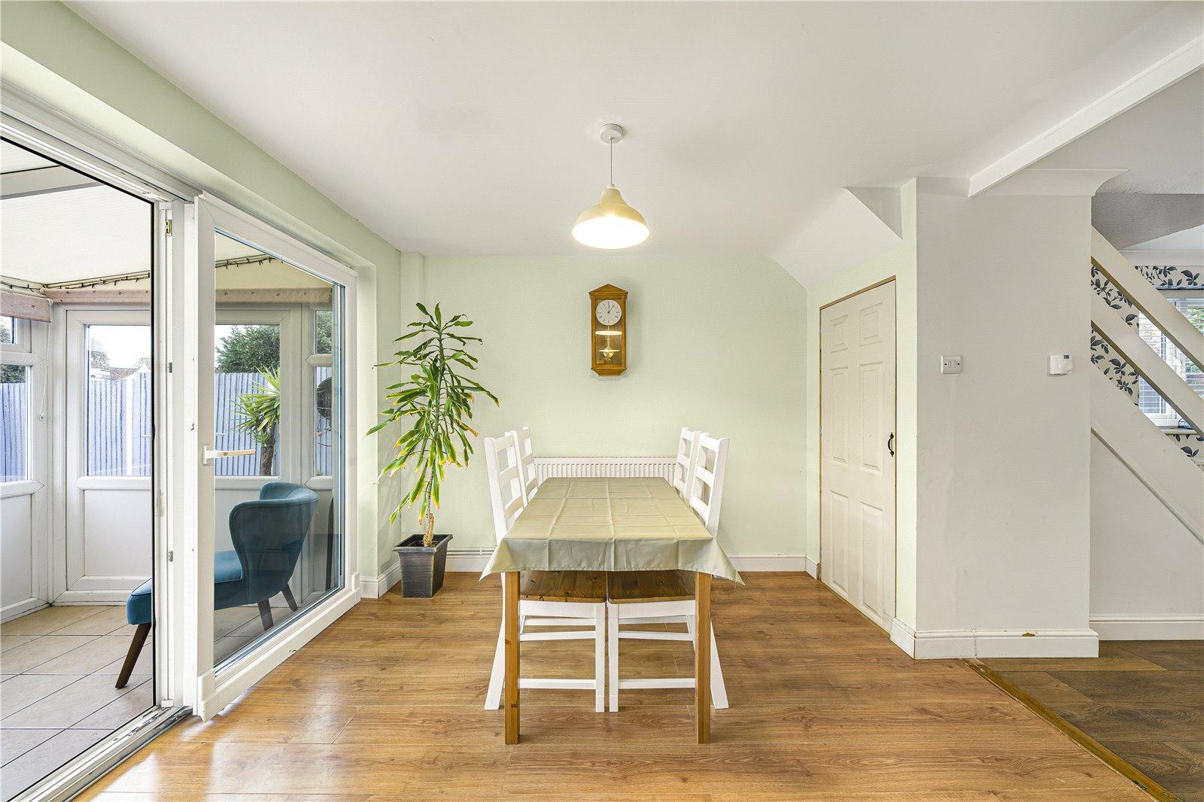
Kitchen Diner 4.42m x 2.97mDouble glazed window to rear. Range of wall and base units with worktop over. Sliding door to rear. Stainless steel sink. Understairs storage. Space for appliance. Laminate flooring. Radiator.
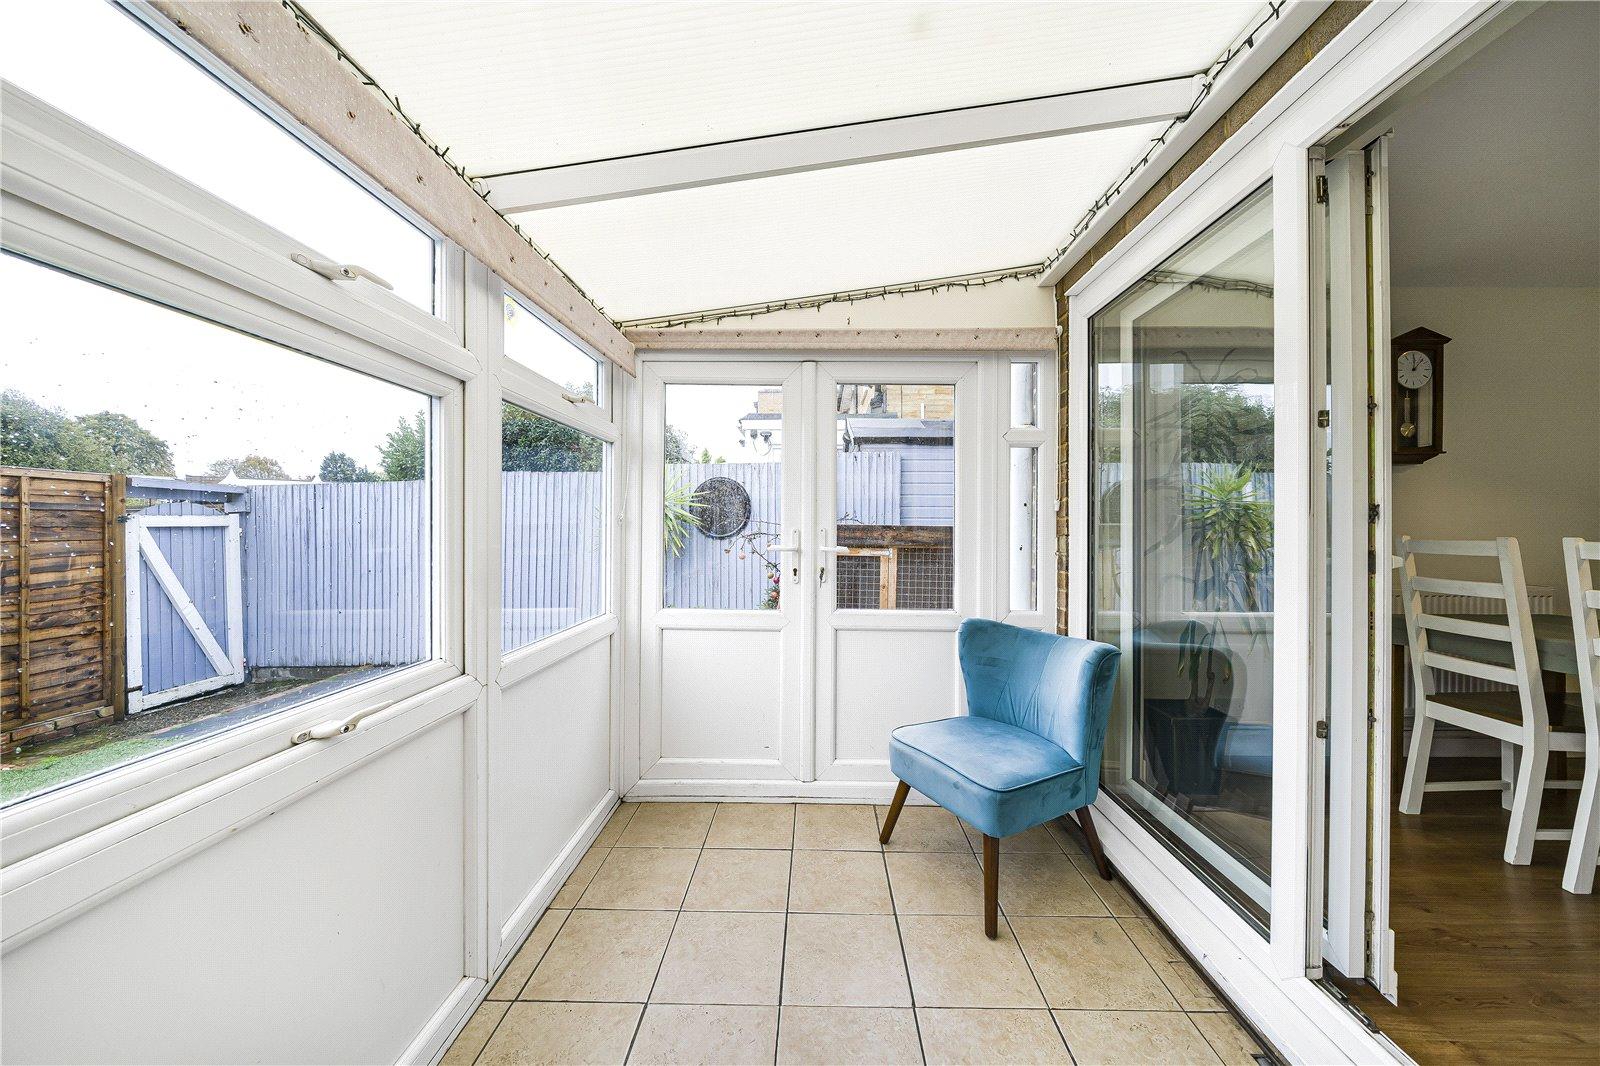
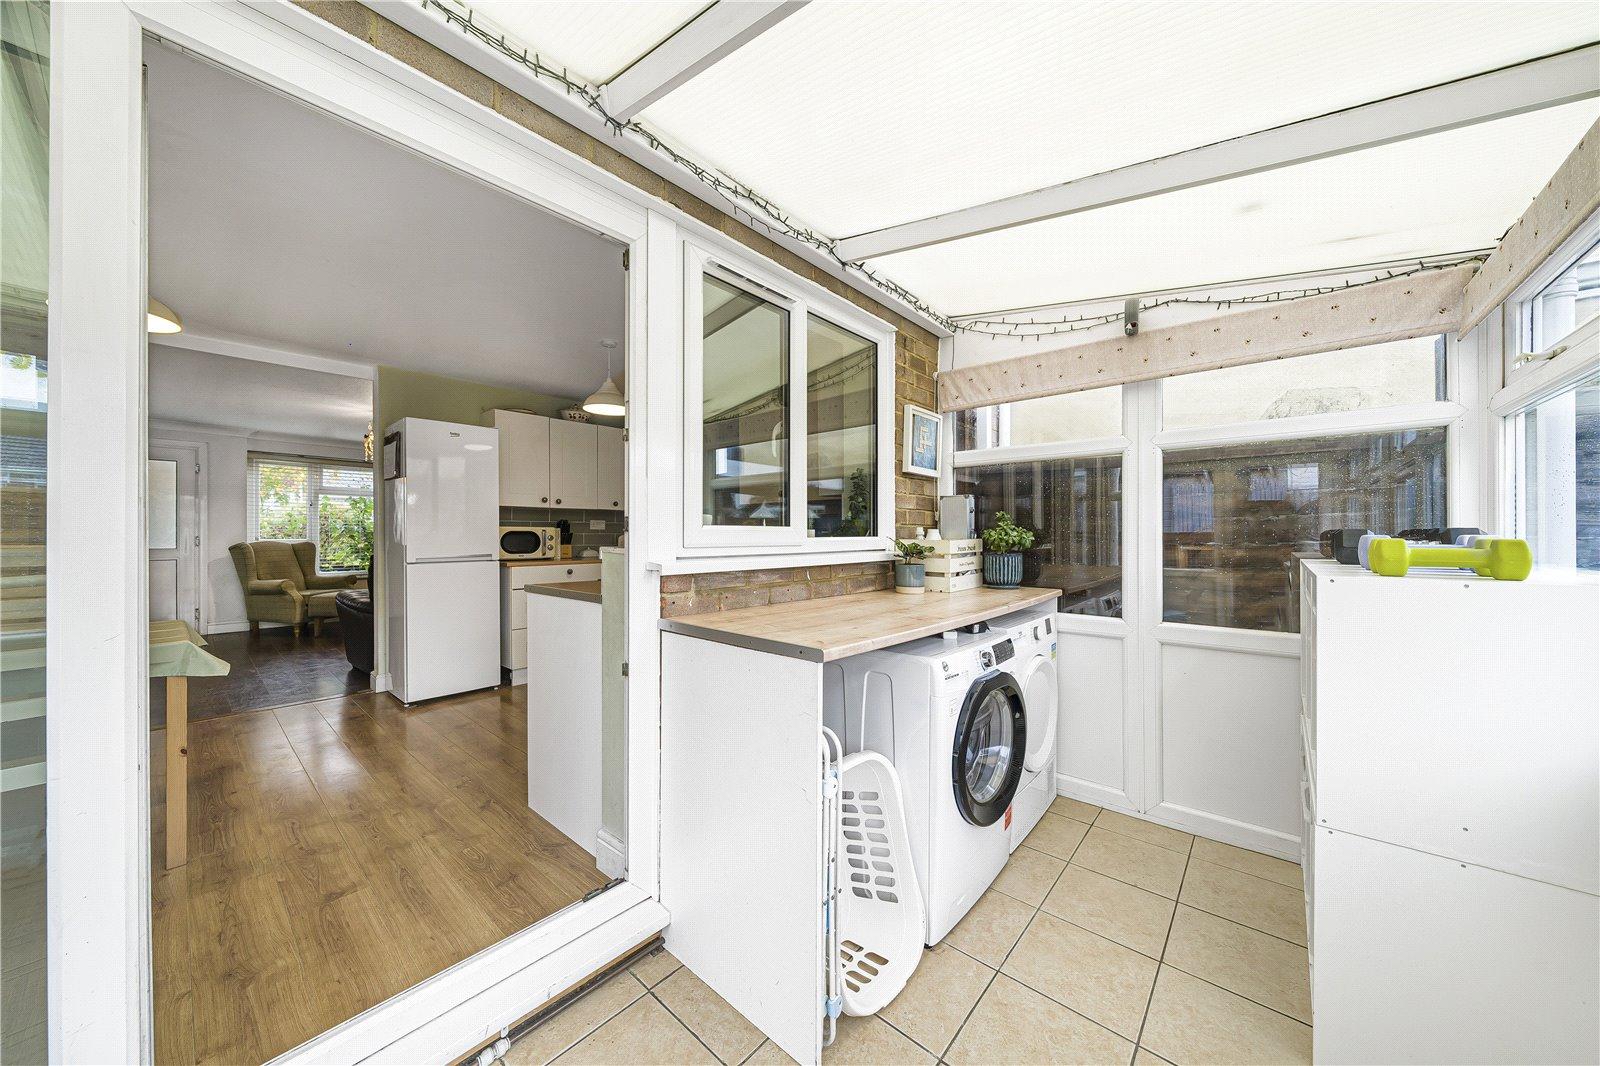
Conservatory 3.86m x 1.9mTwo double glazed windows to side. Four double glazed windows to rear. Double glazed door to side. Space for appliances. Tiled flooring.
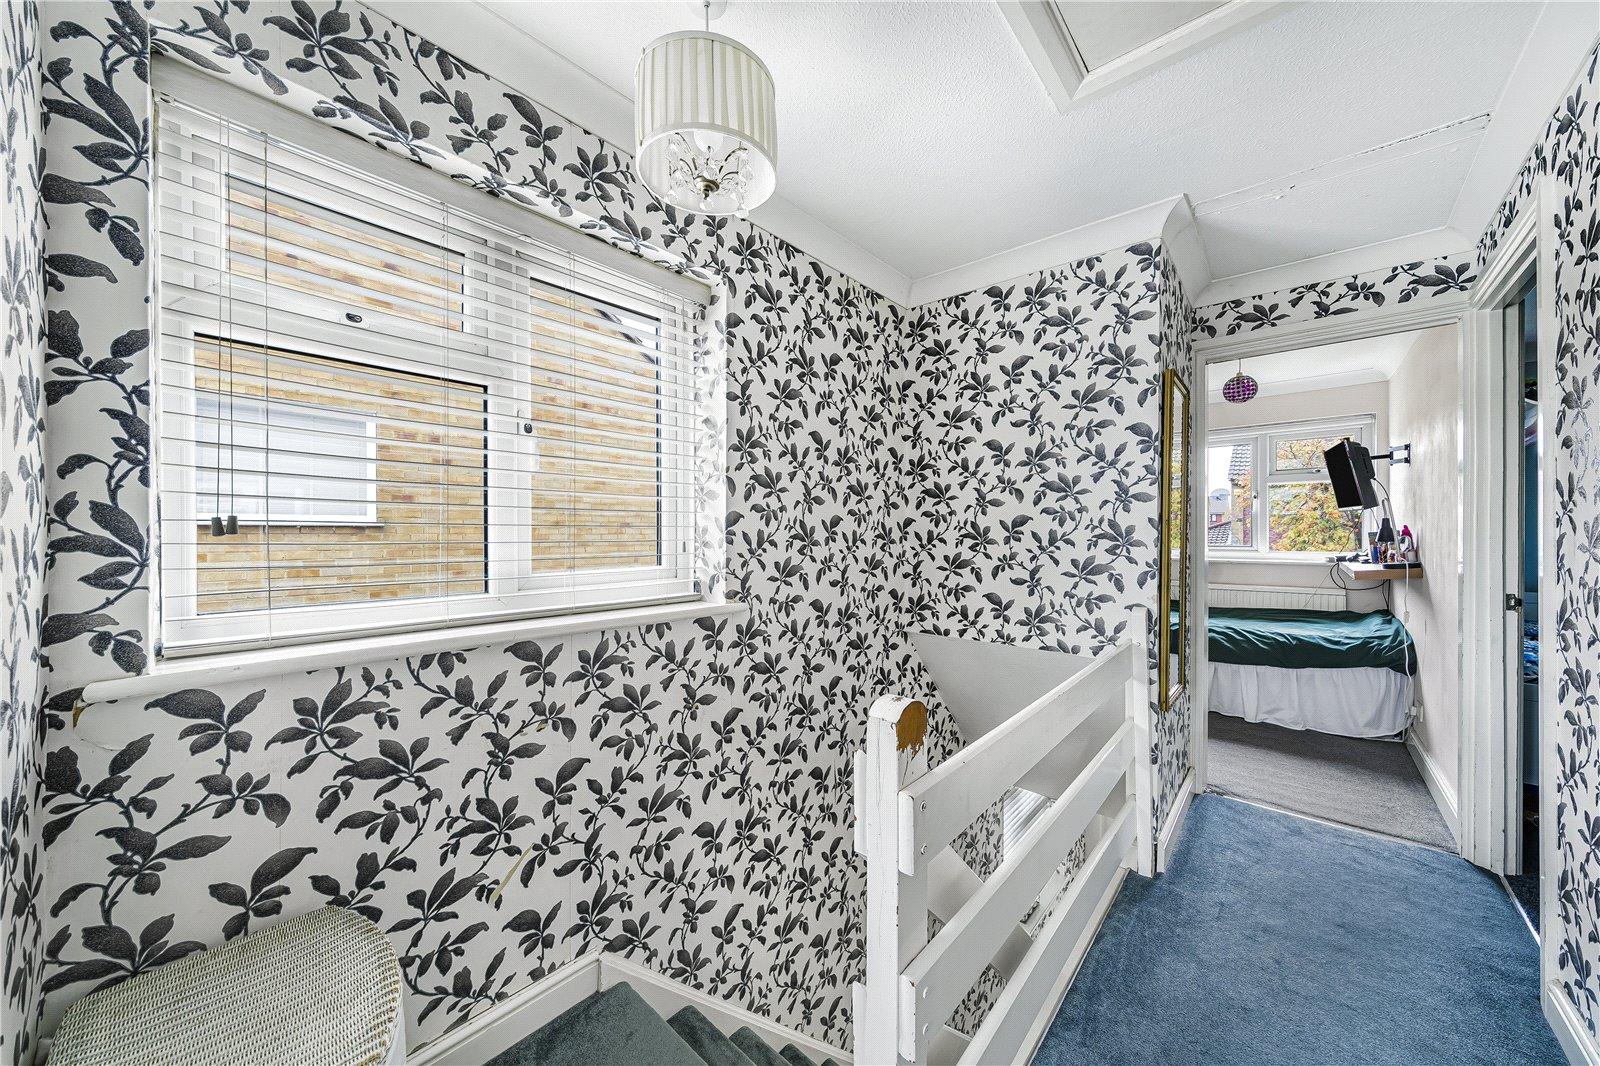
Landing 3.15m x 1.83mDouble glazed window to side. Loft access housing the boiler. Carpet.
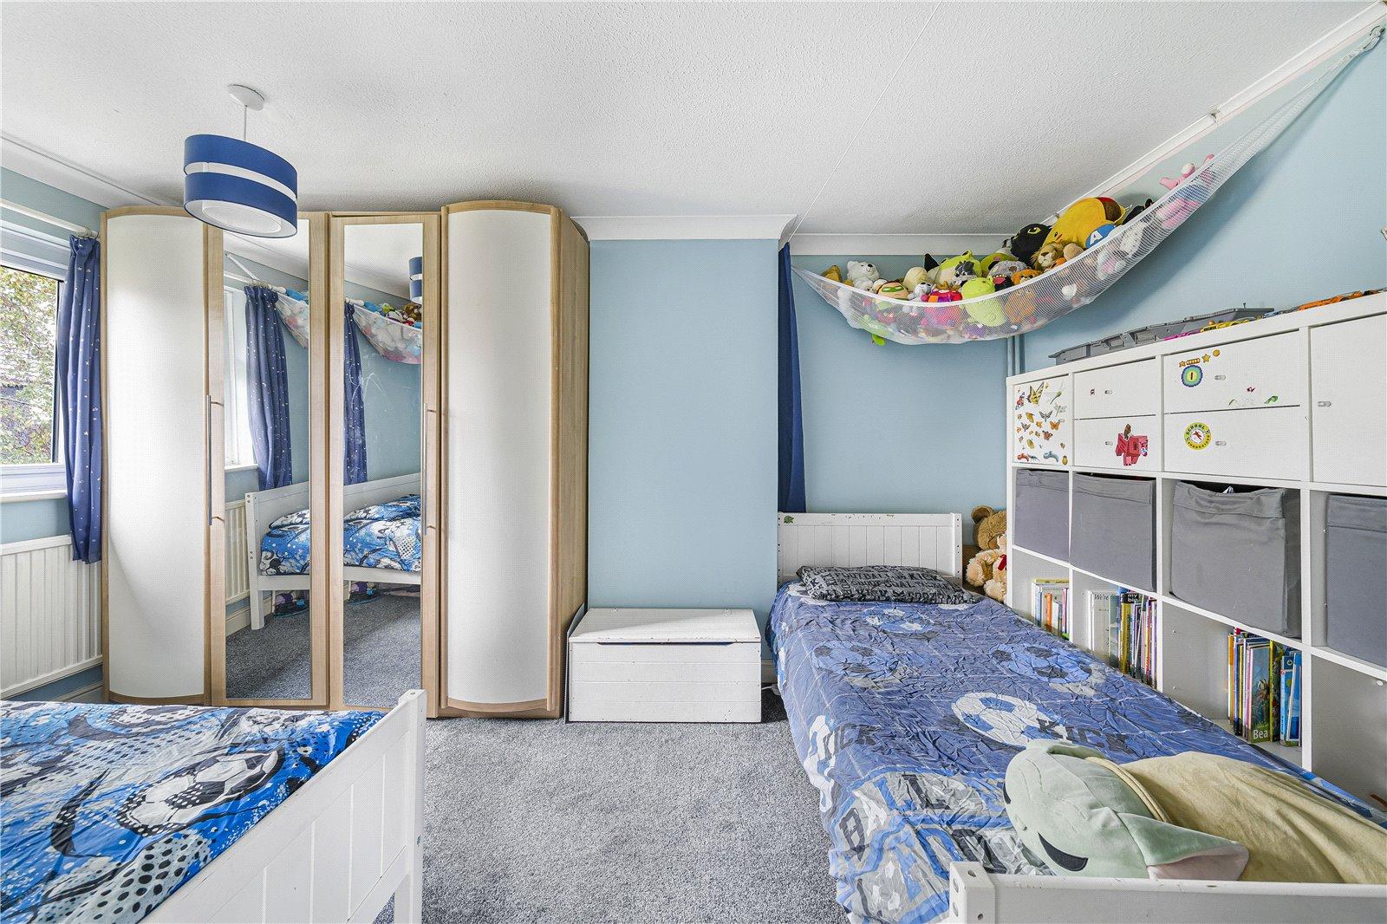
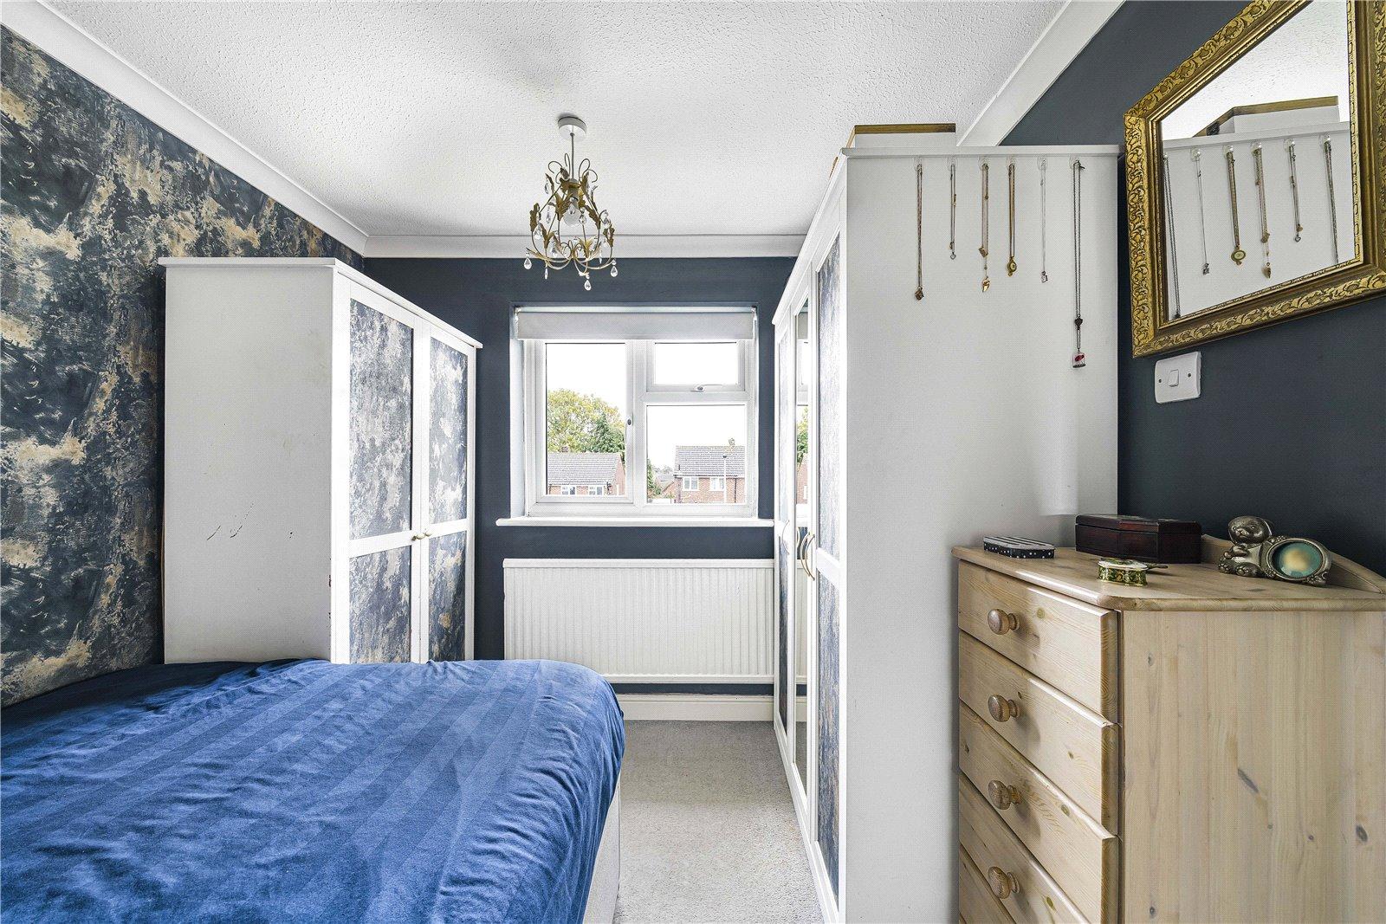
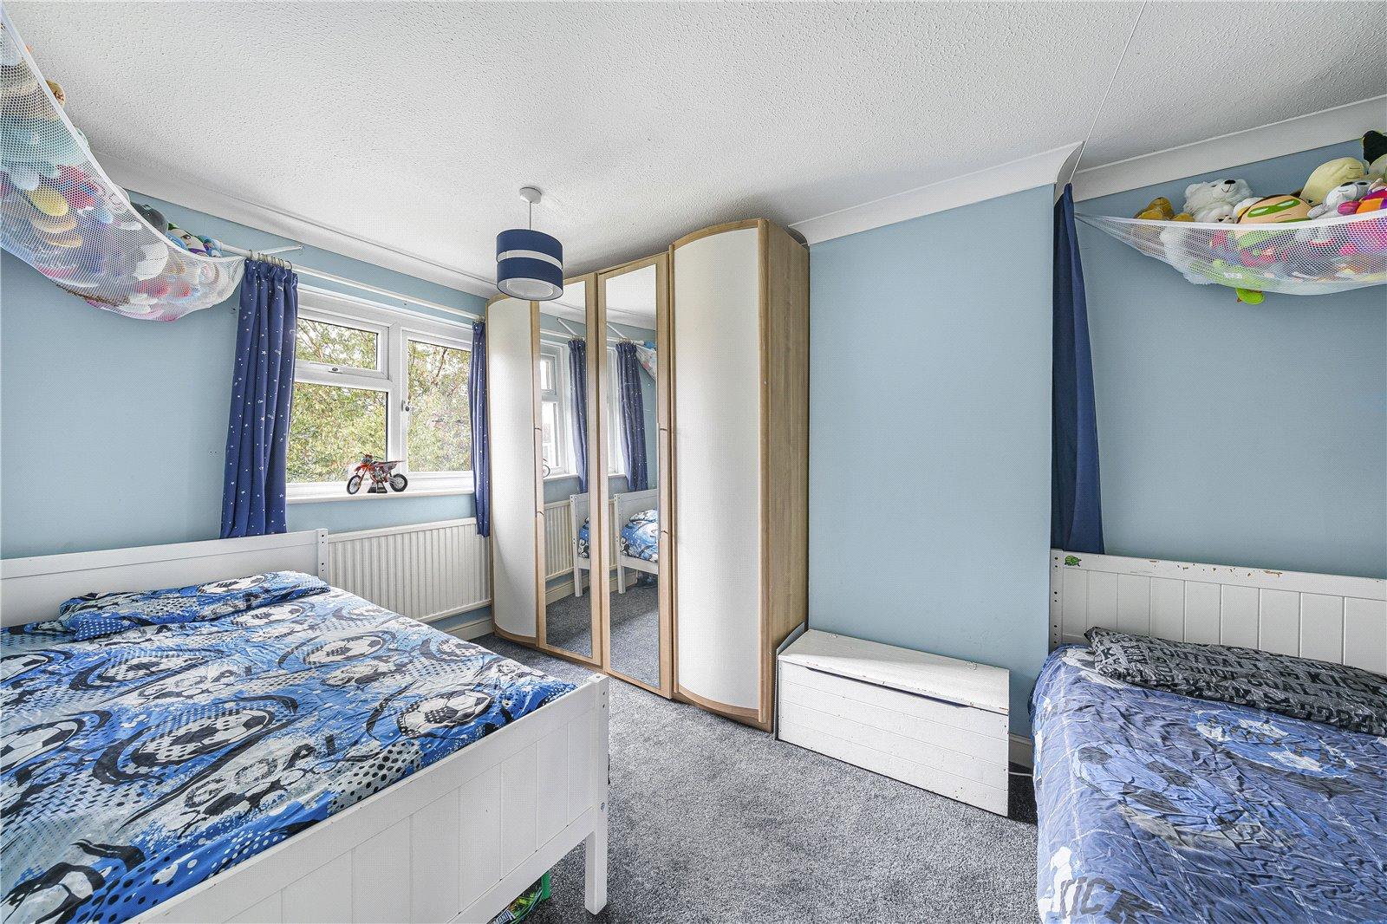
Bedroom OneDouble glazed window to front. Carpet. Radiator.
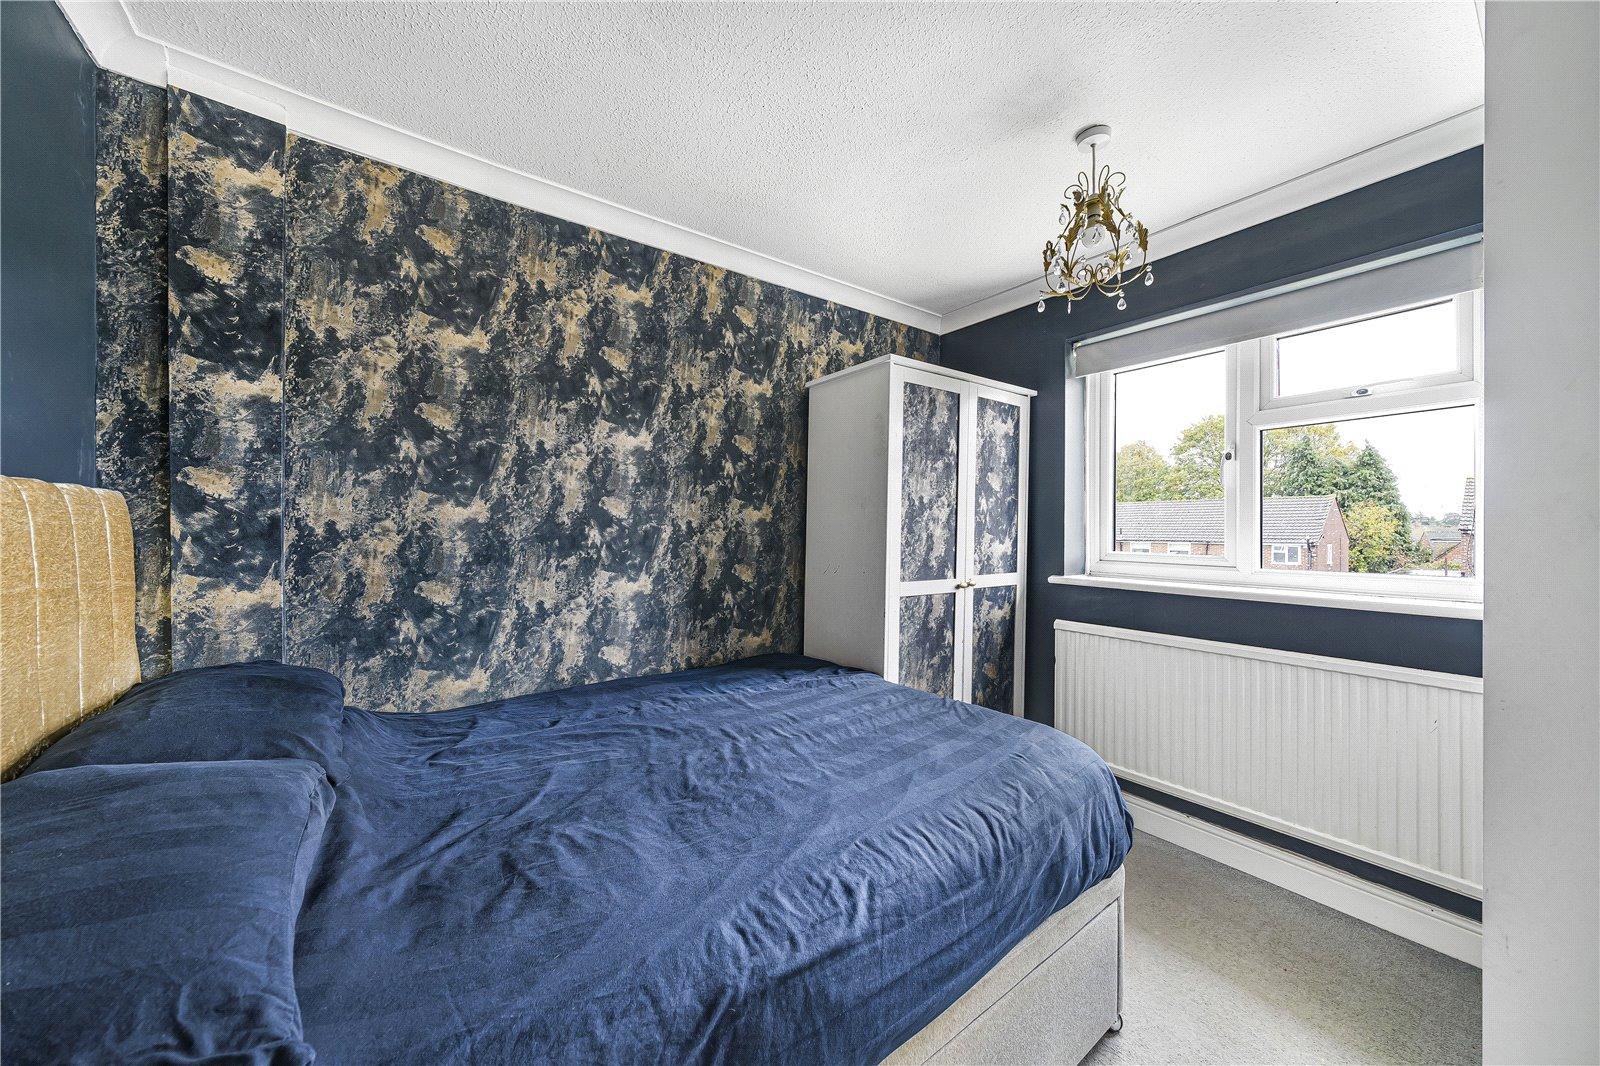
Bedroom Two 2.84m x 2.51mDouble glazed window to rear. Carpet. Radiator.
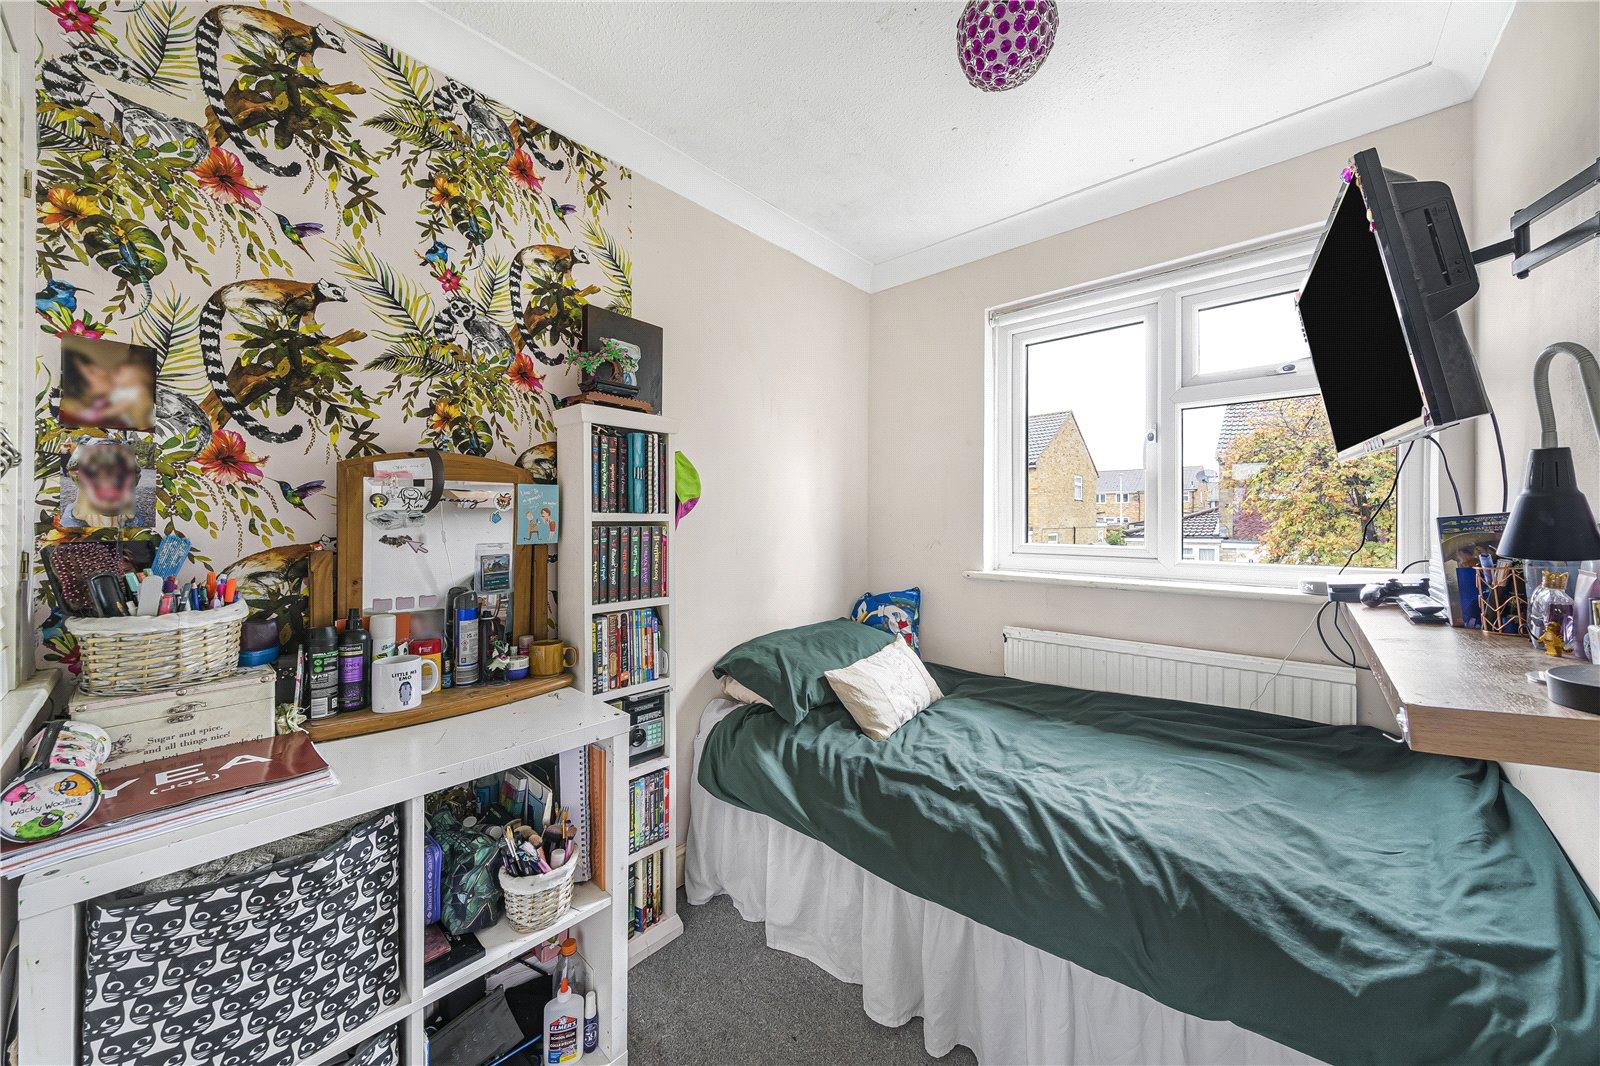
Bedroom Three 2.24m x 1.85mDouble glazed window to front. Built-in storage. Carpet. Radiator.
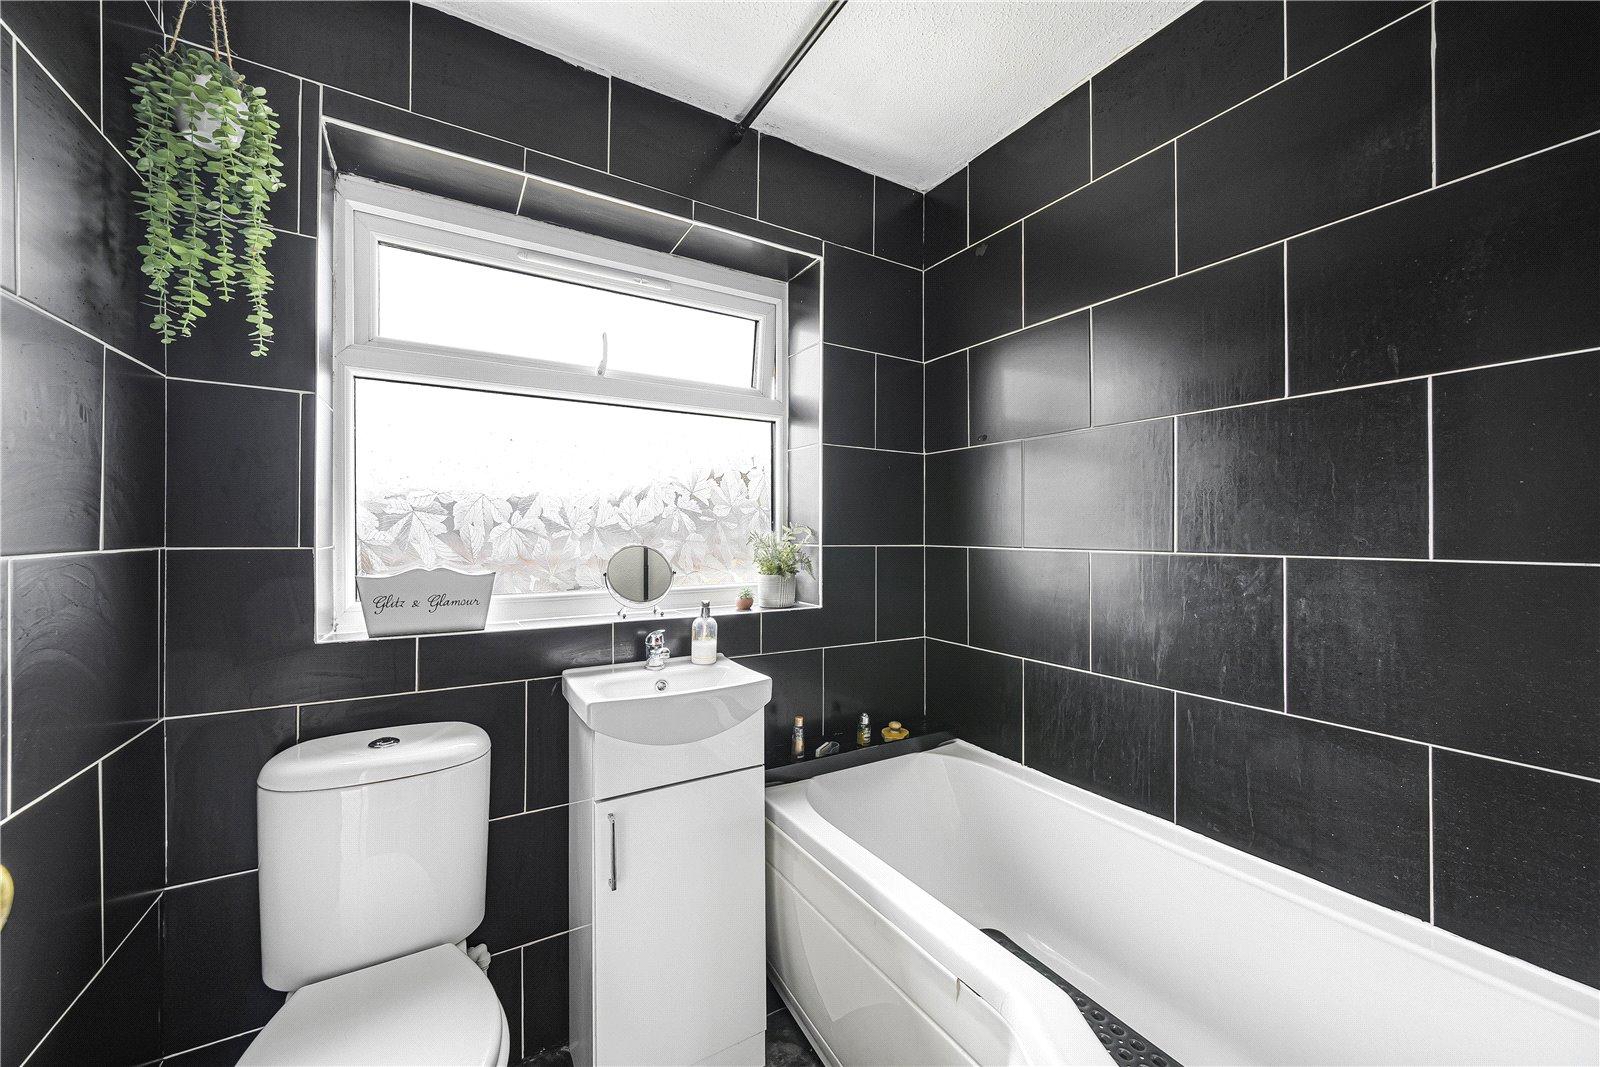
Bathroom 1.73m x 1.65mDouble glazed window to rear. Low level WC. Wash hand basin. Panelled bath with showert over. Vinyl flooring. Radiator.
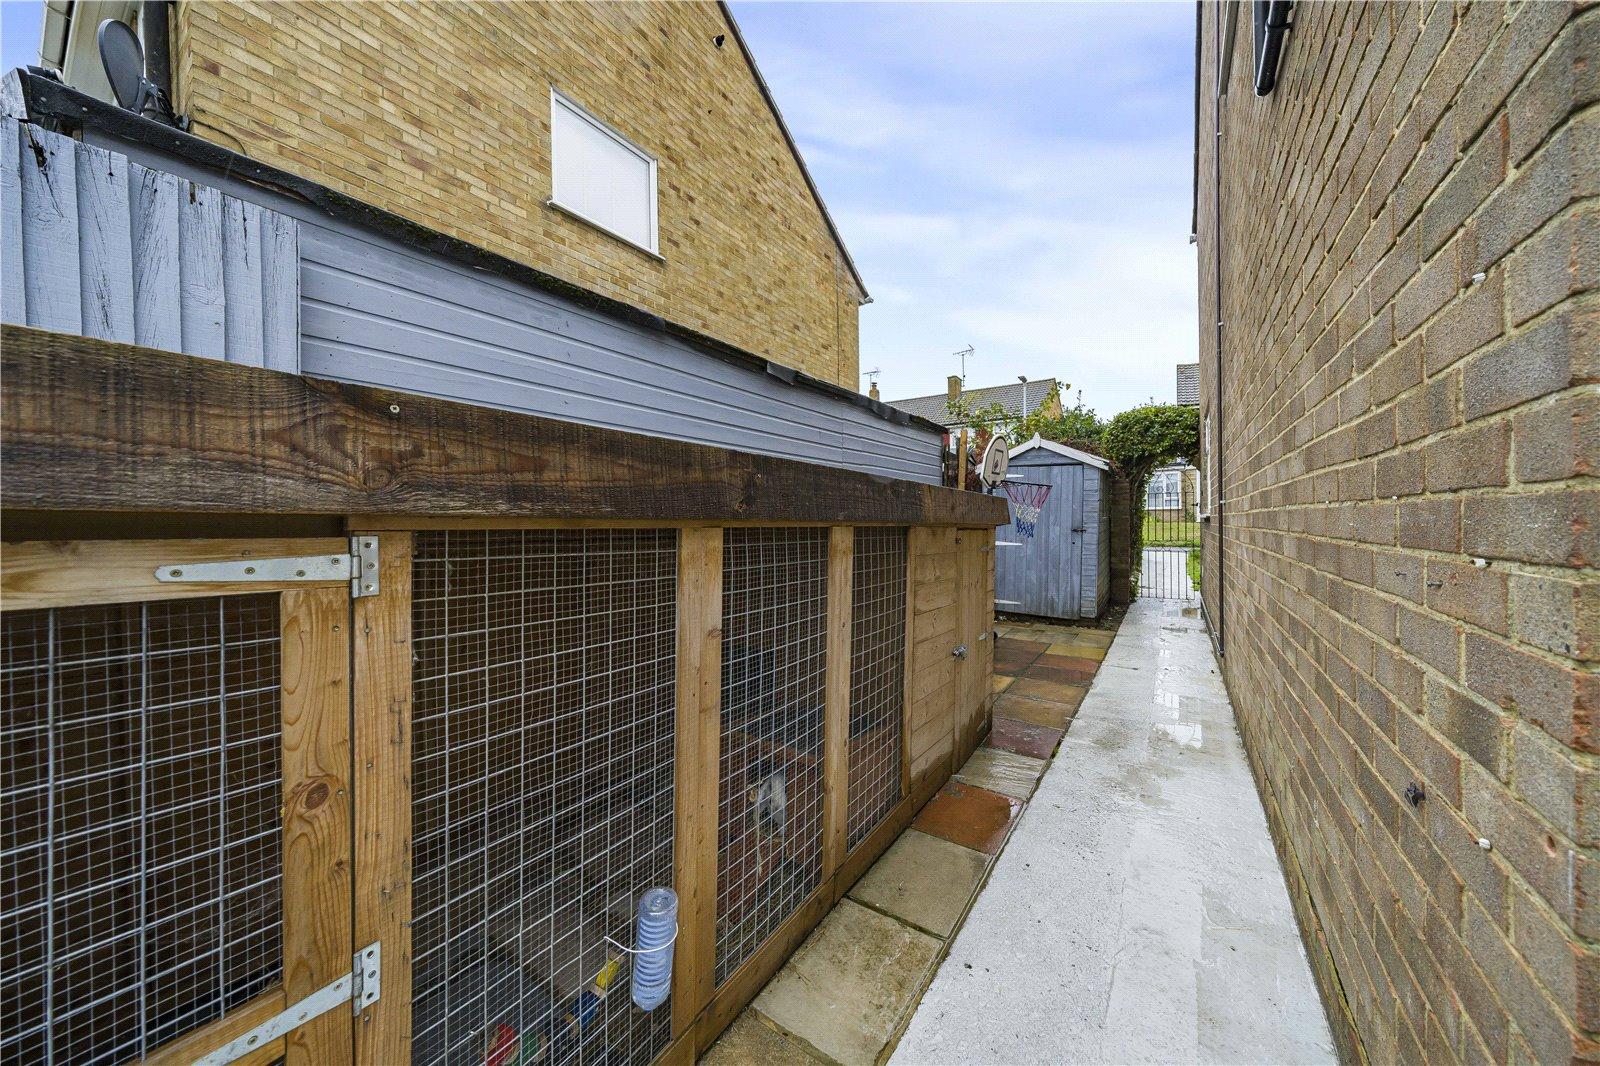
Rear Garden 35ftPatio area. Artificial grass. Outside tap. Gated pedestrian acces to rear and side.
Utilities:
Rights & Restrictions:
Flood and Erosion Risk:
Video Tour