Property Description
Guide Price £280,000 - £300,000
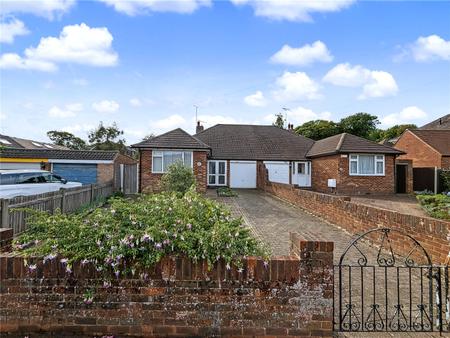
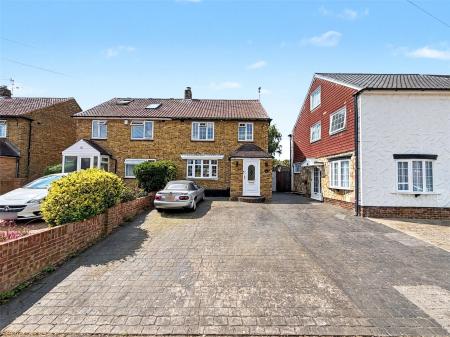
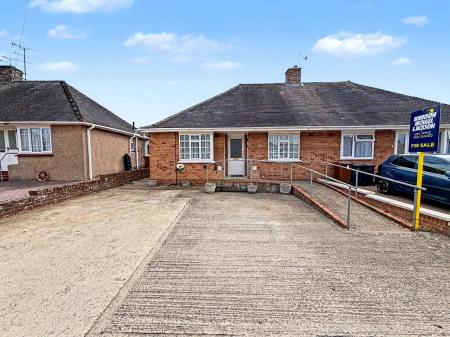
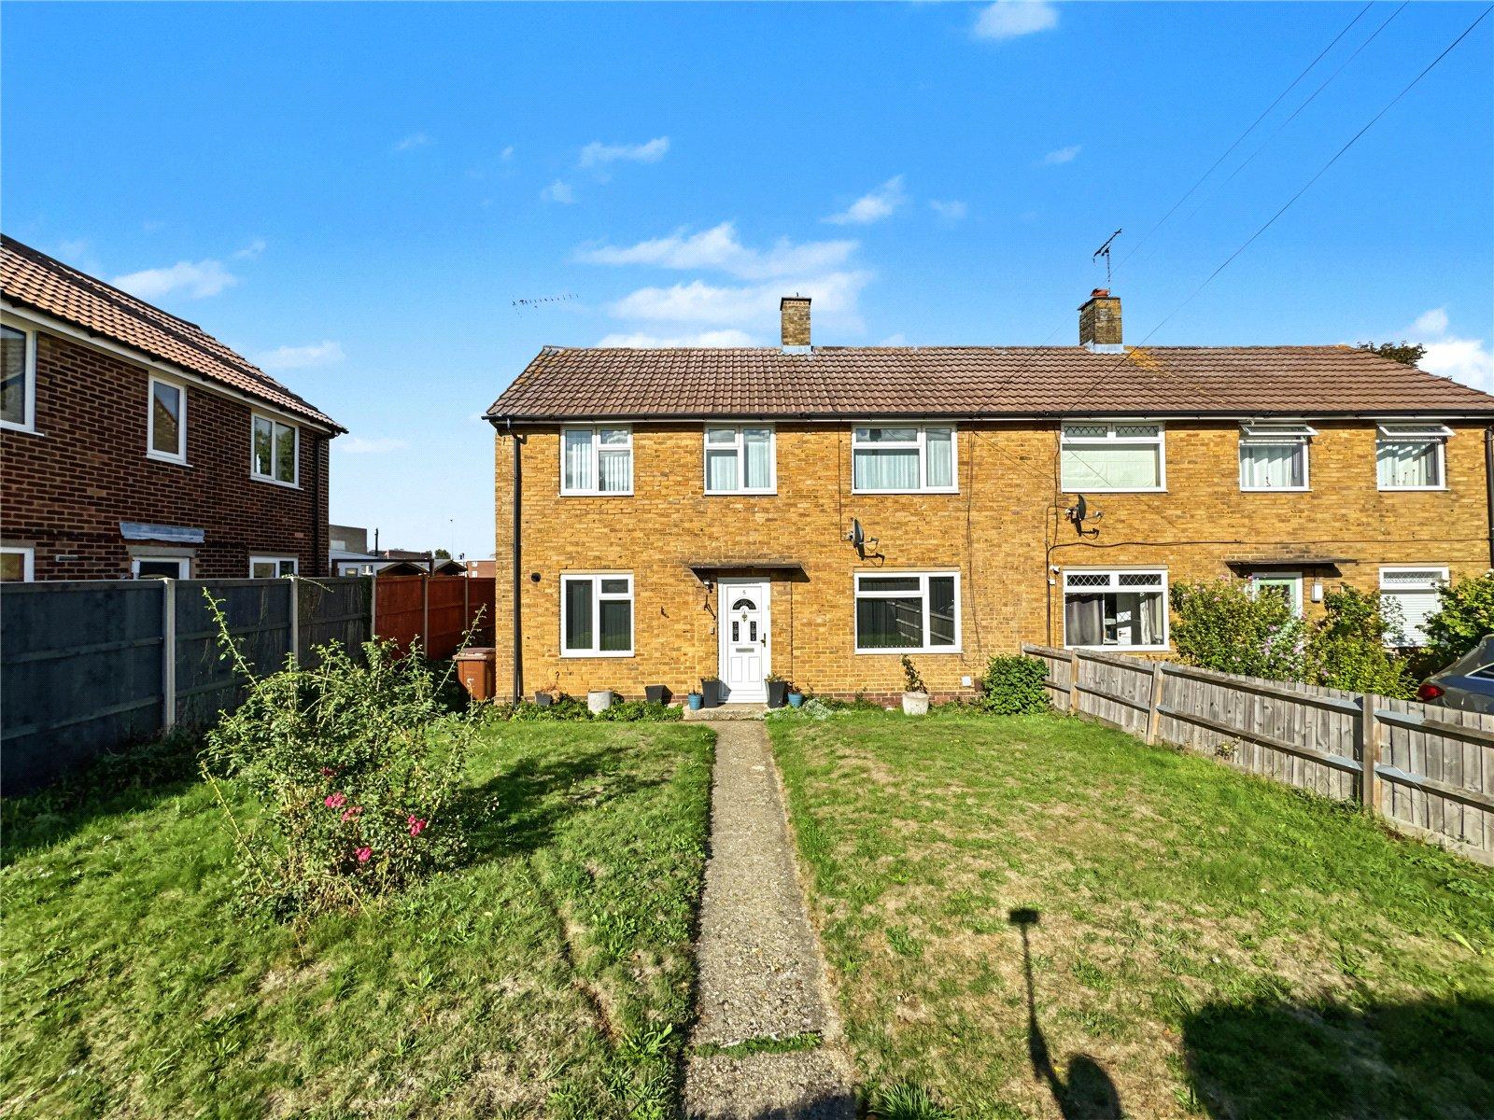
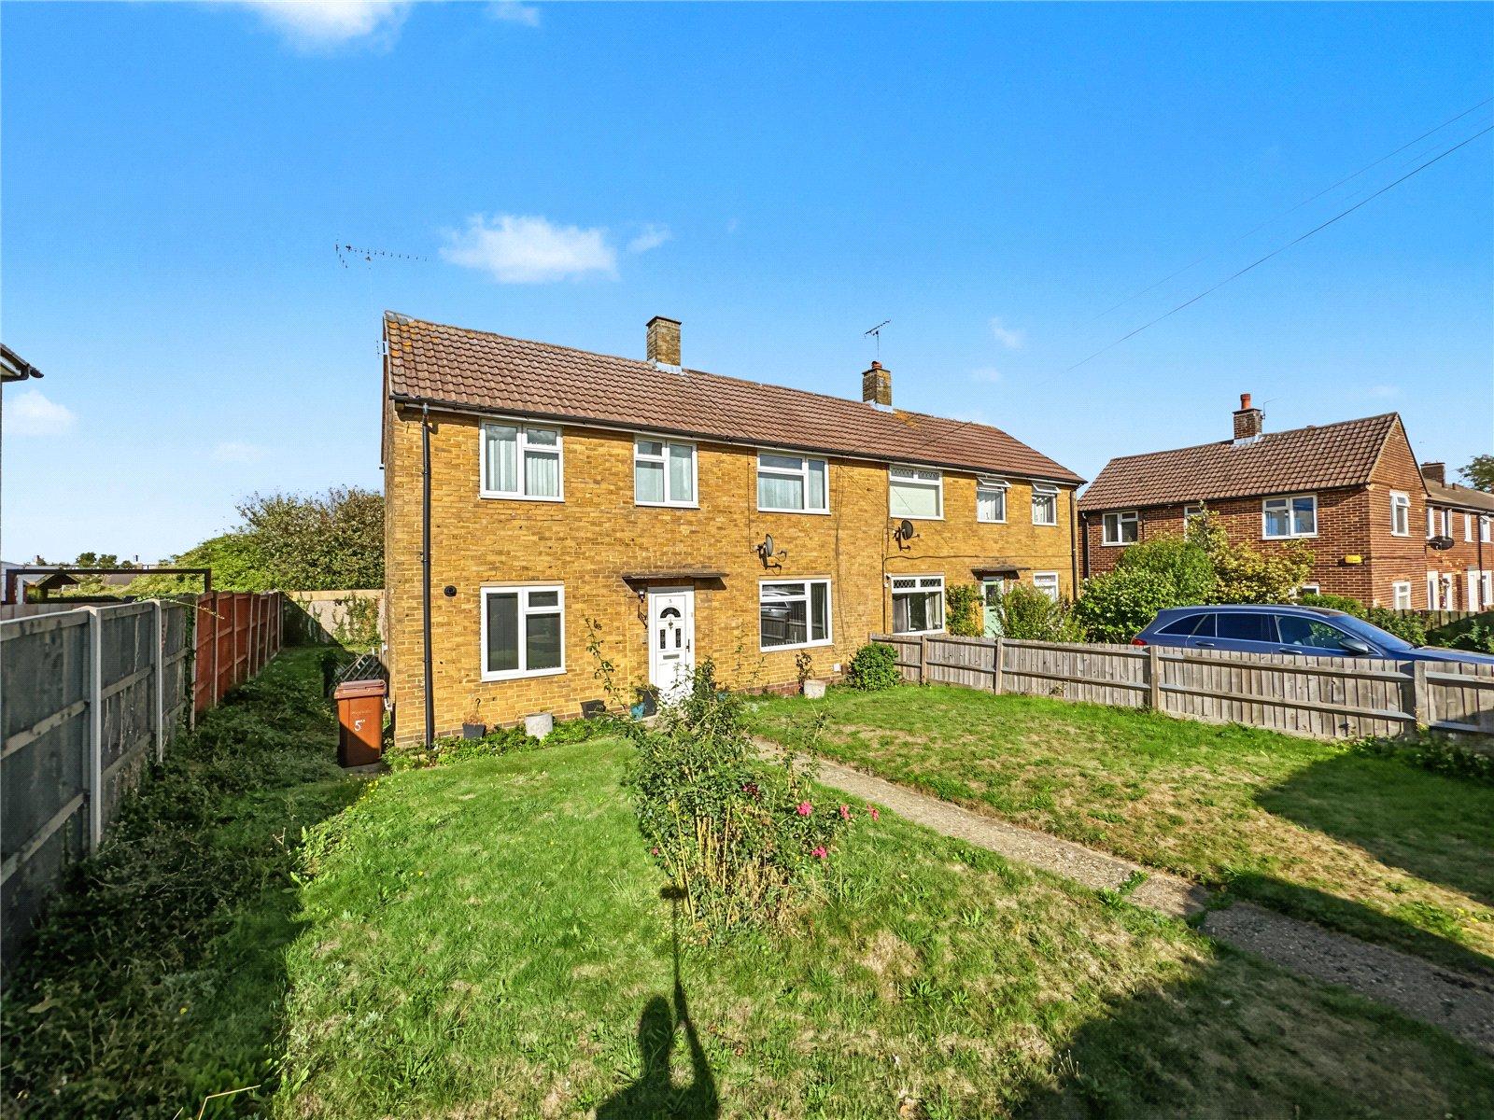
Offered with no onward chain, this three-bedroom property on Waltham Road presents an excellent opportunity for buyers looking for a renovation project with plenty of potential. Offering approximately 1,060 sq ft of accommodation, the property provides a great foundation to create a modern and personalised family home.
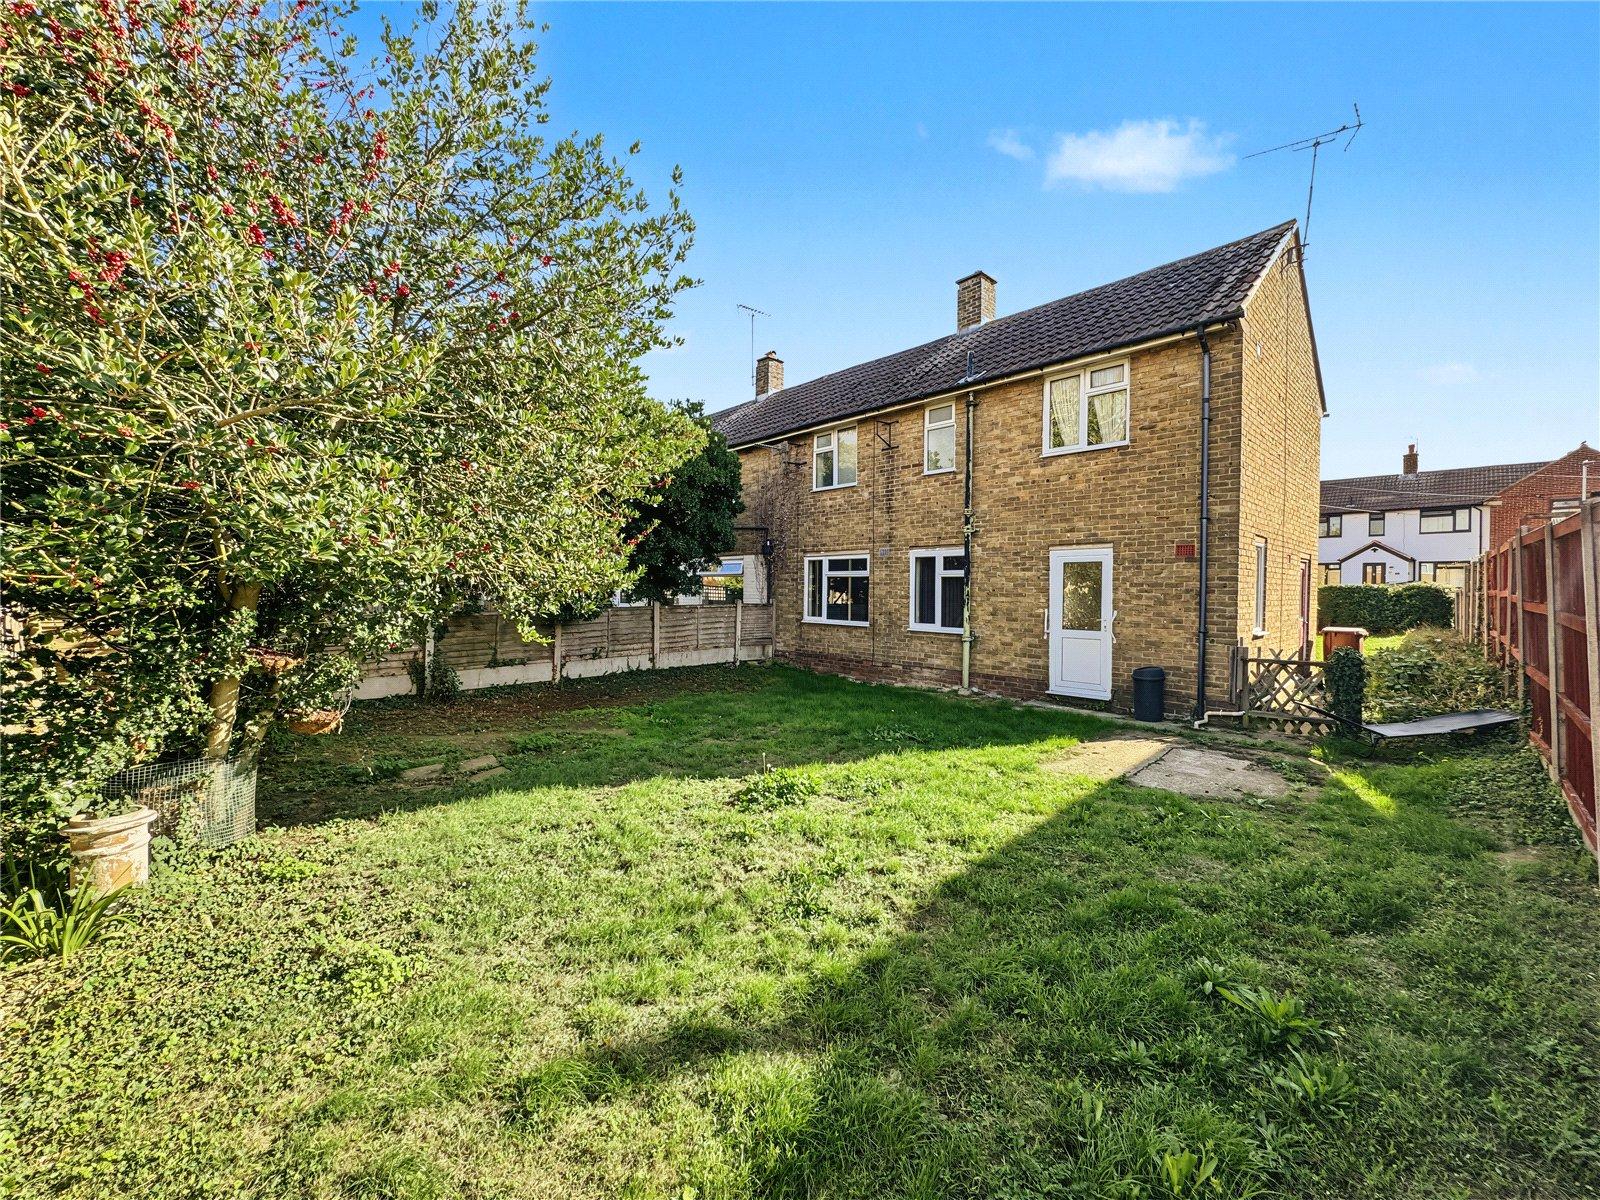
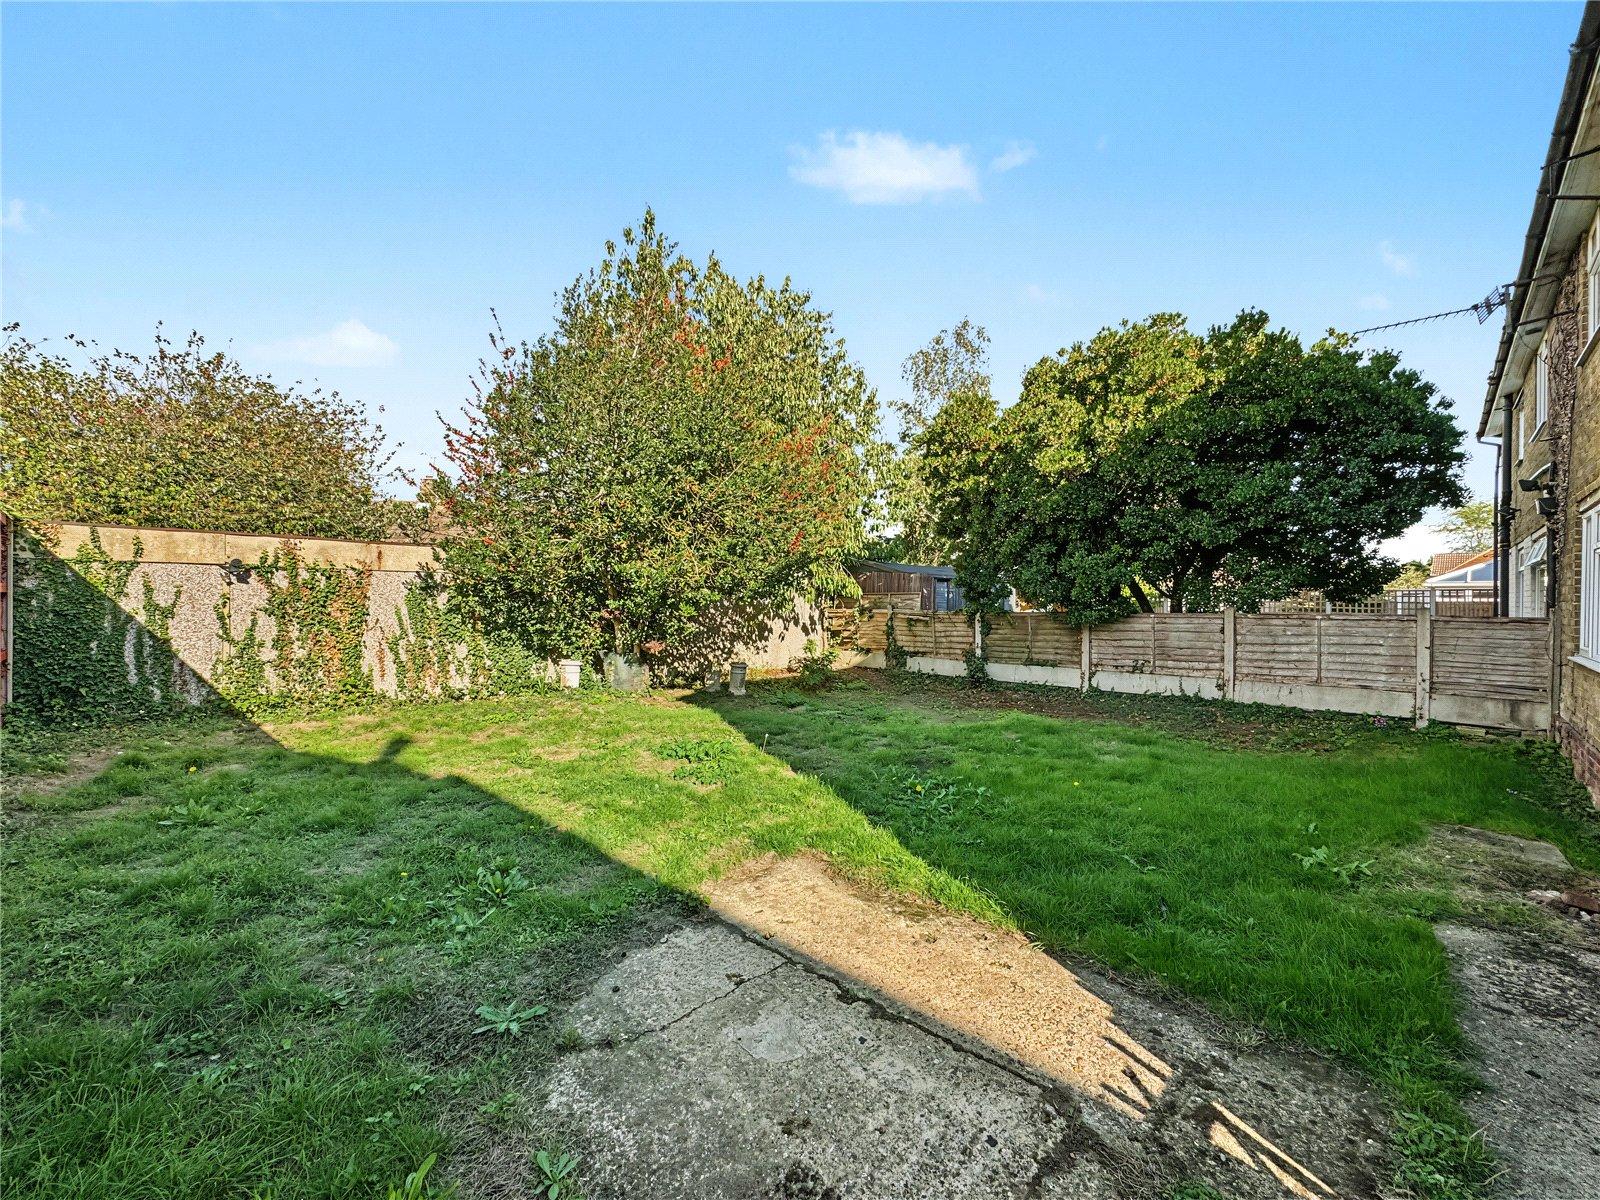
The property benefits from a large rear garden with convenient side access, offering plenty of outdoor space and scope for improvement. There is also potential to create a driveway, subject to the necessary planning permissions, adding further practicality and value.
The location is particularly convenient, with Twydall shops approximately a two-minute walk away, providing a Co-op, Post Office, convenience stores and a selection of food outlets. For larger grocery shops, Tesco is approximately a 15-minute walk away. There are also bus routes available along the road, while Rainham and Gillingham railway stations provide good transport links for commuters.
With its generous accommodation, good-sized garden and excellent scope for modernisation, this is an ideal opportunity for buyers looking for a property they can truly make their own. Early viewing is highly recommended to appreciate the potential on offer.
- No onward chain
- Approximately 1,060 sq ft of accommodation
- Three-bedroom property
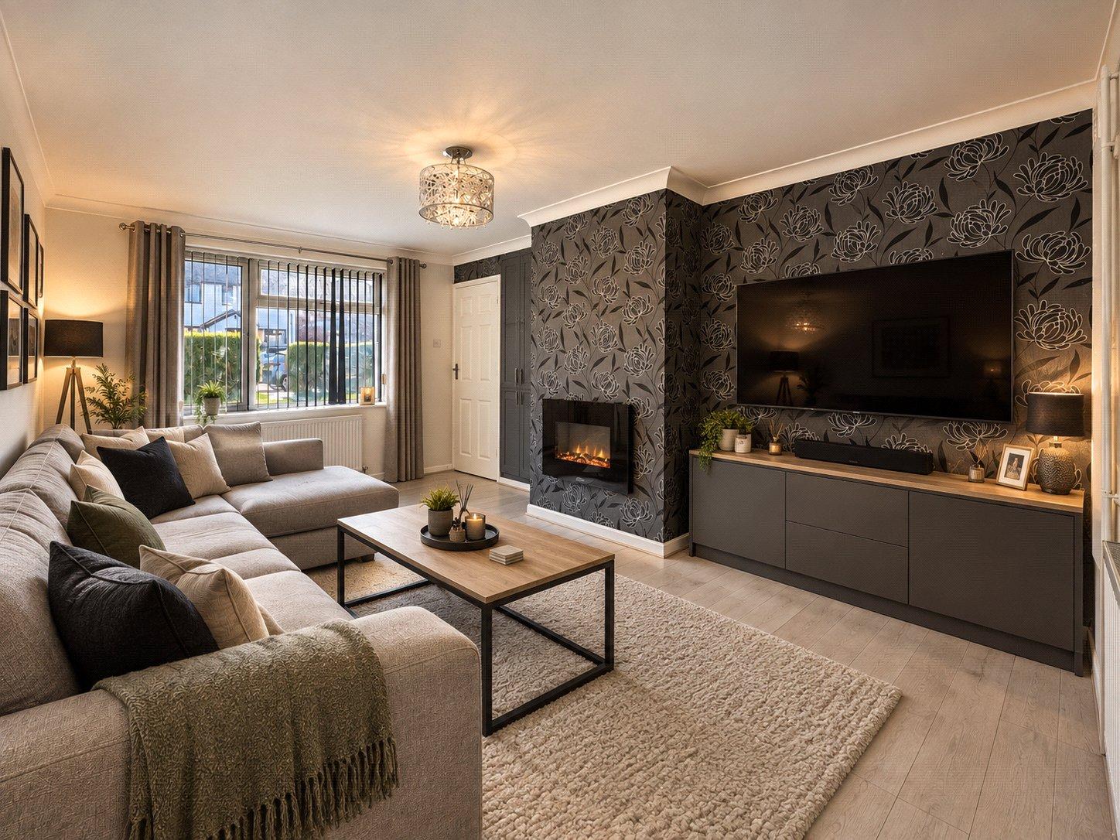
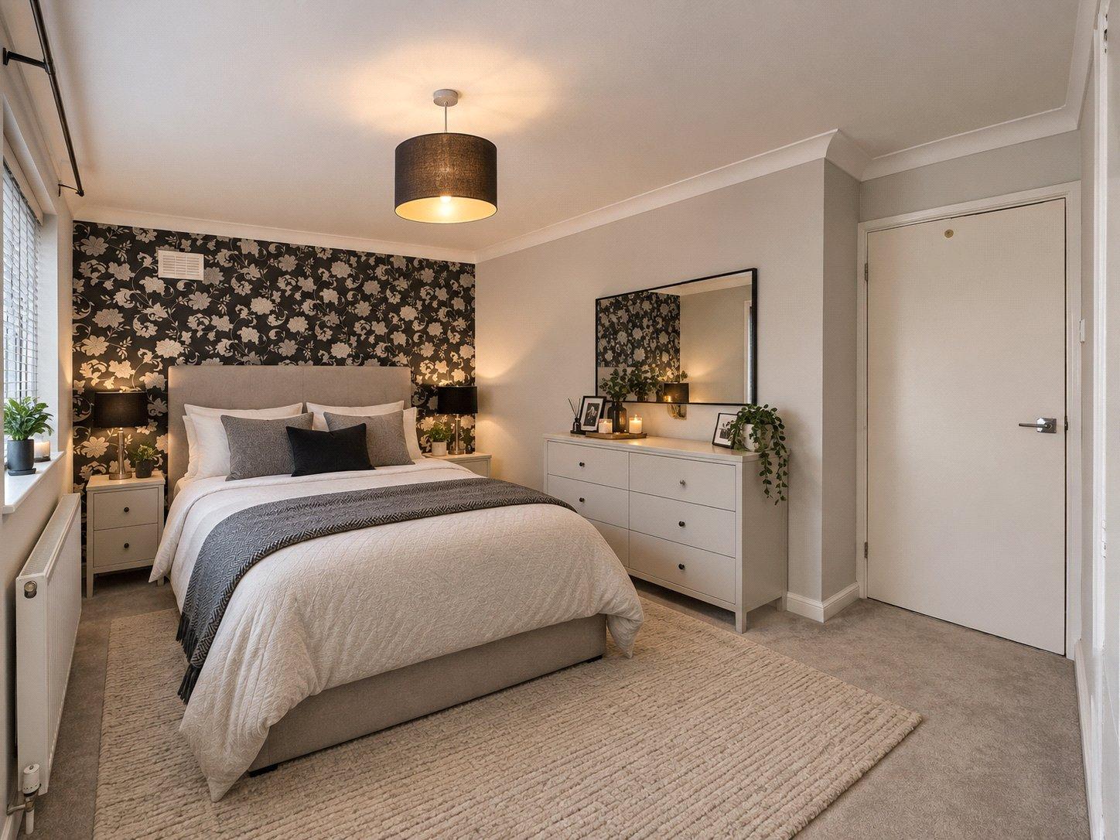
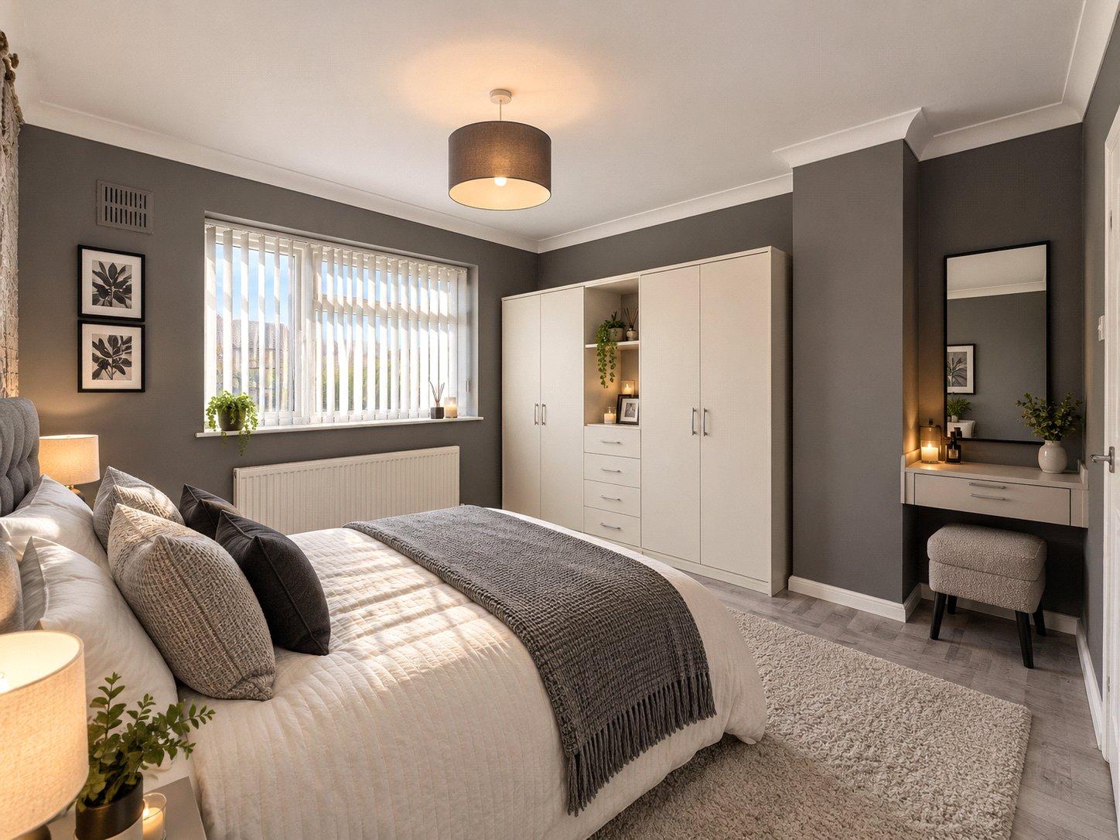
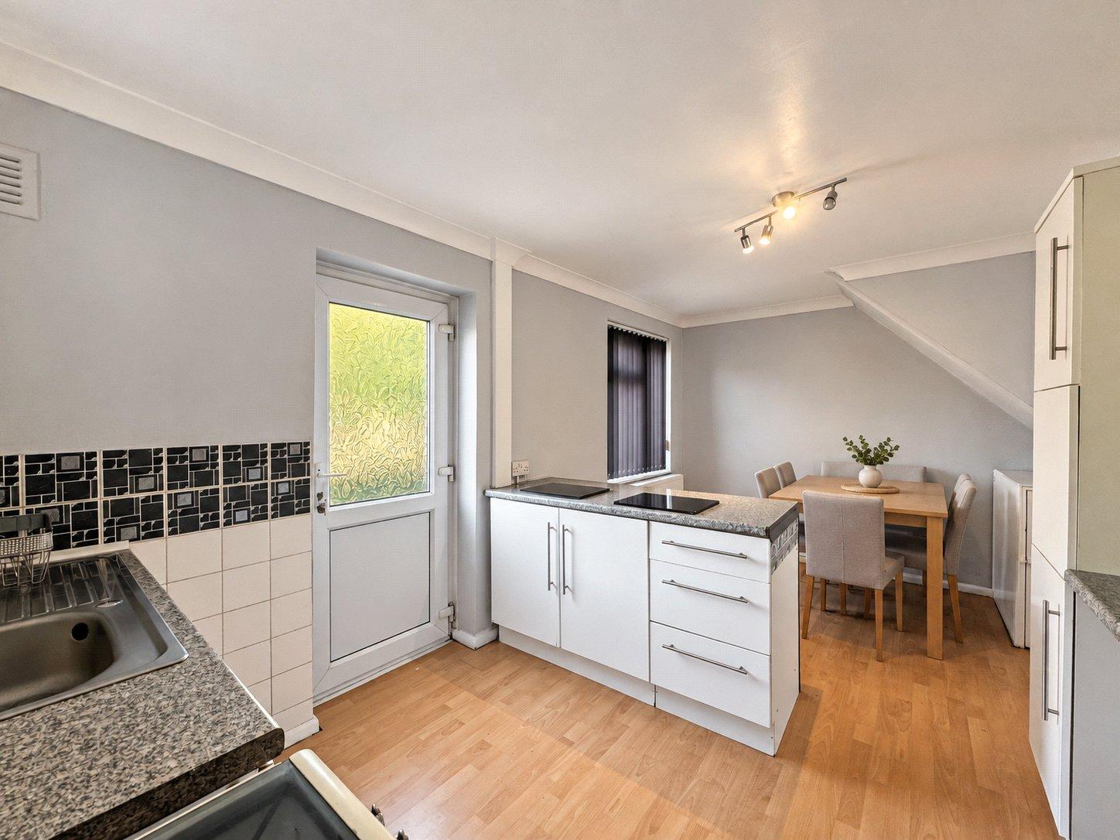
- AI-generated furniture images have been used for marketing purposes - these images are intended to illustrate the potential layout and presentation of the property
- Excellent renovation opportunity with plenty of scope to modernise and personalise
- Large rear garden with convenient side access
- Approximately 2-minute walk to Twydall shops, including food outlets, Co-op, Post Office and convenience stores
- Approximately 15-minute walk to Tesco for larger grocery shopping
- Bus routes available along the road
Rooms
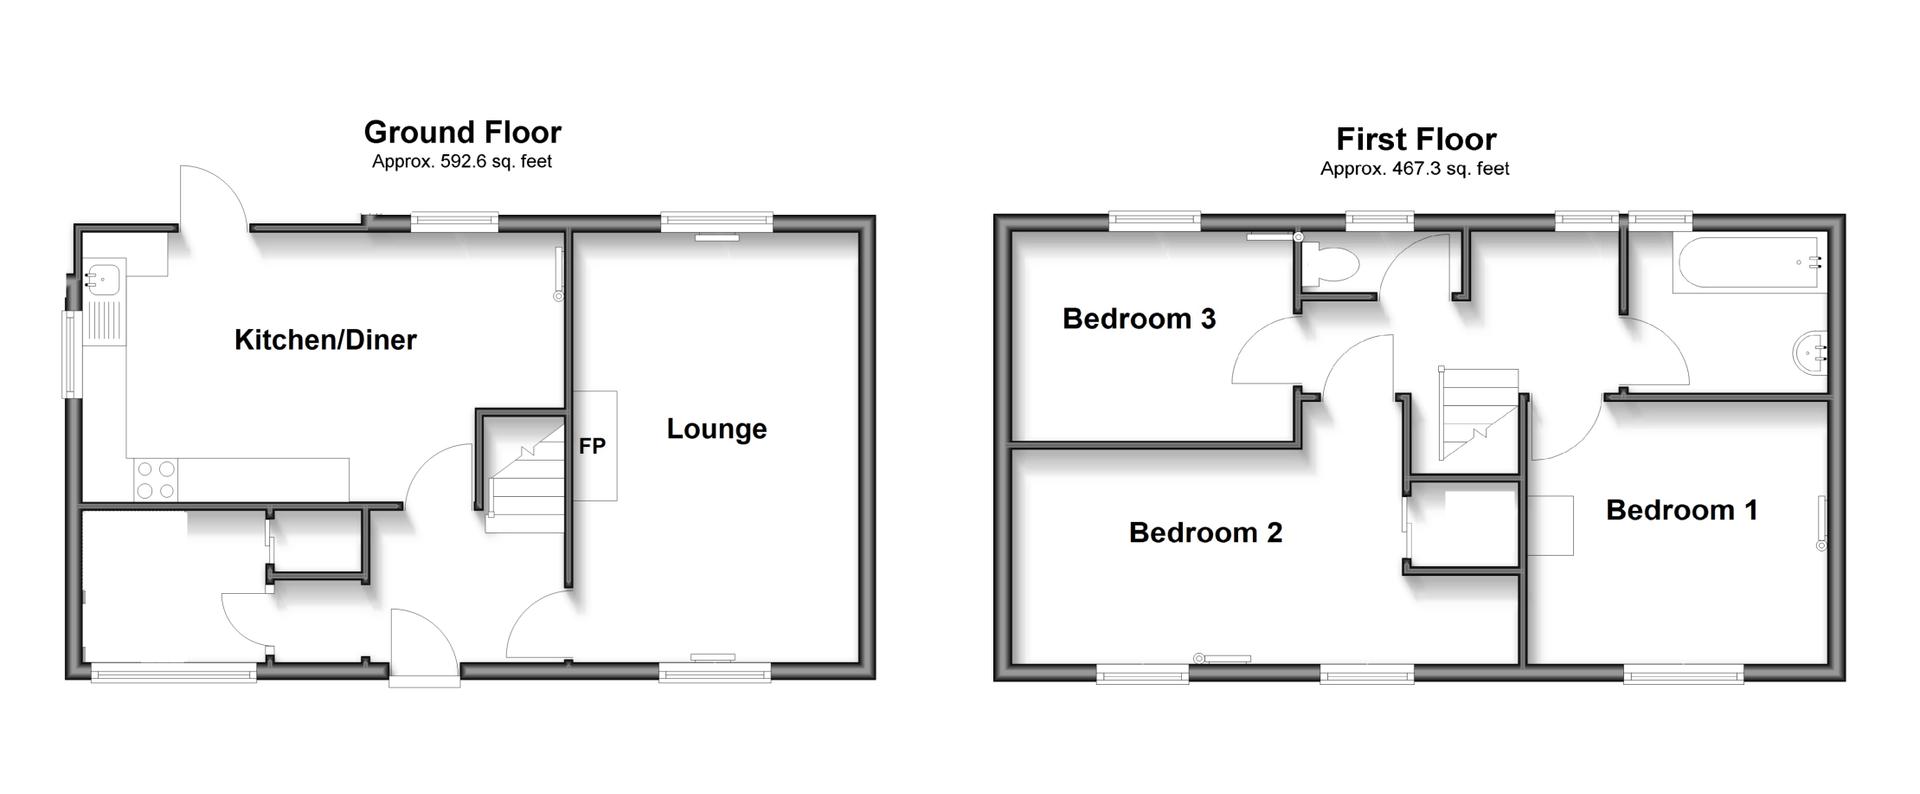
Entrance Hall 1.02m x 1.73mDouble glazed door to front. Carpet.
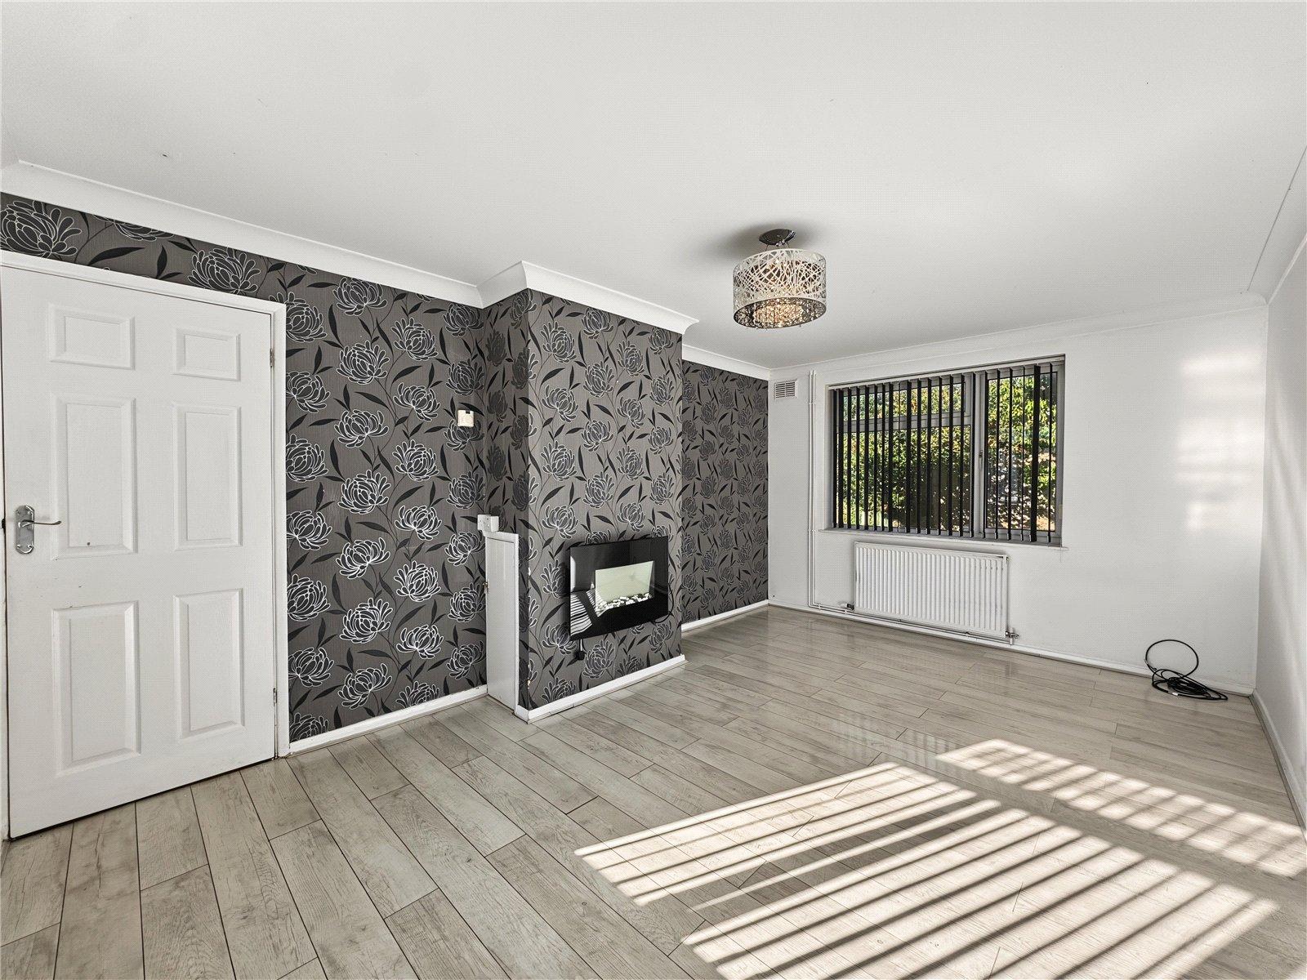
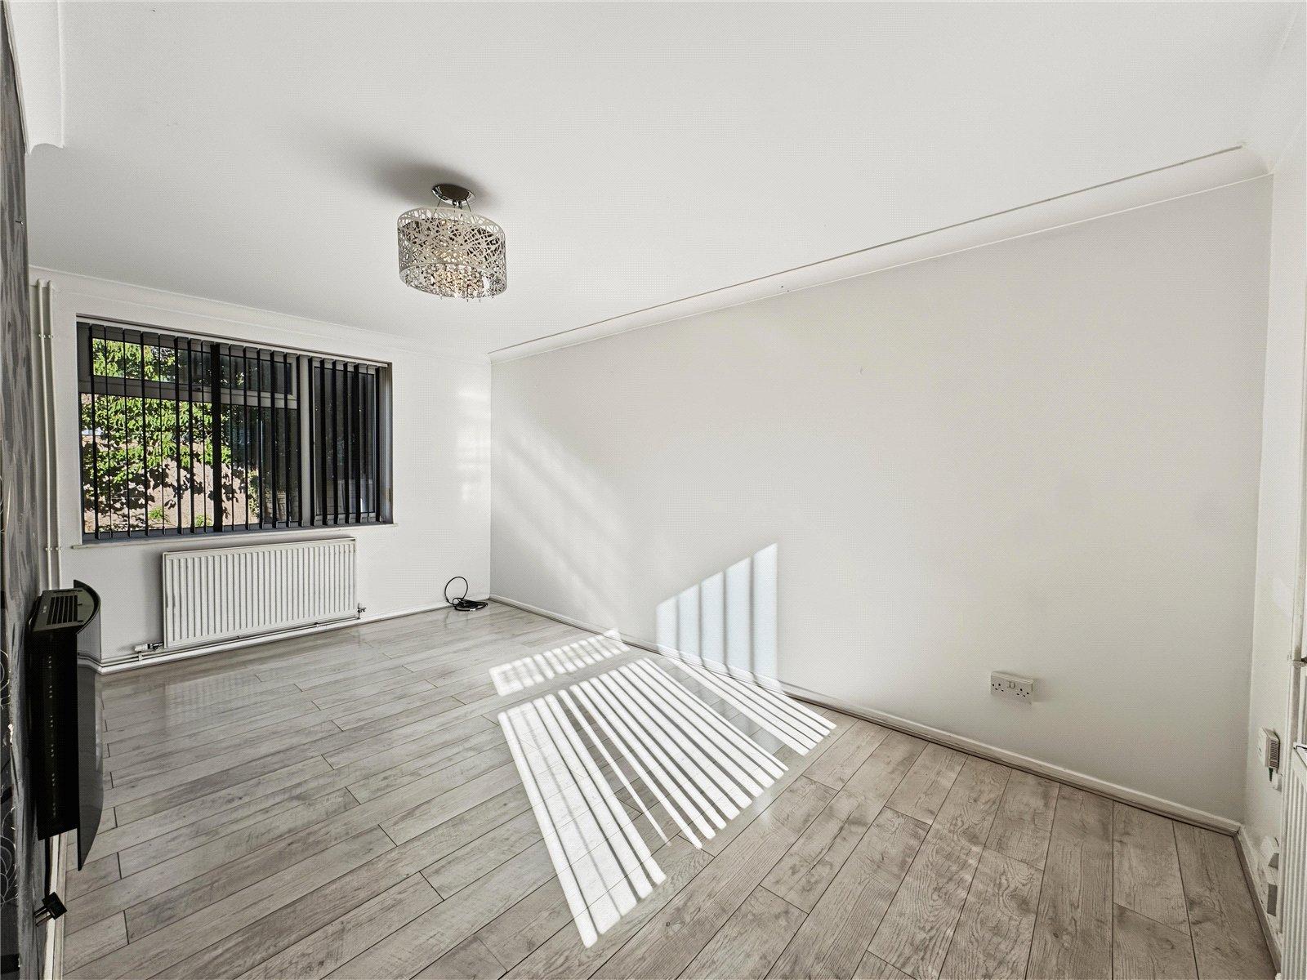
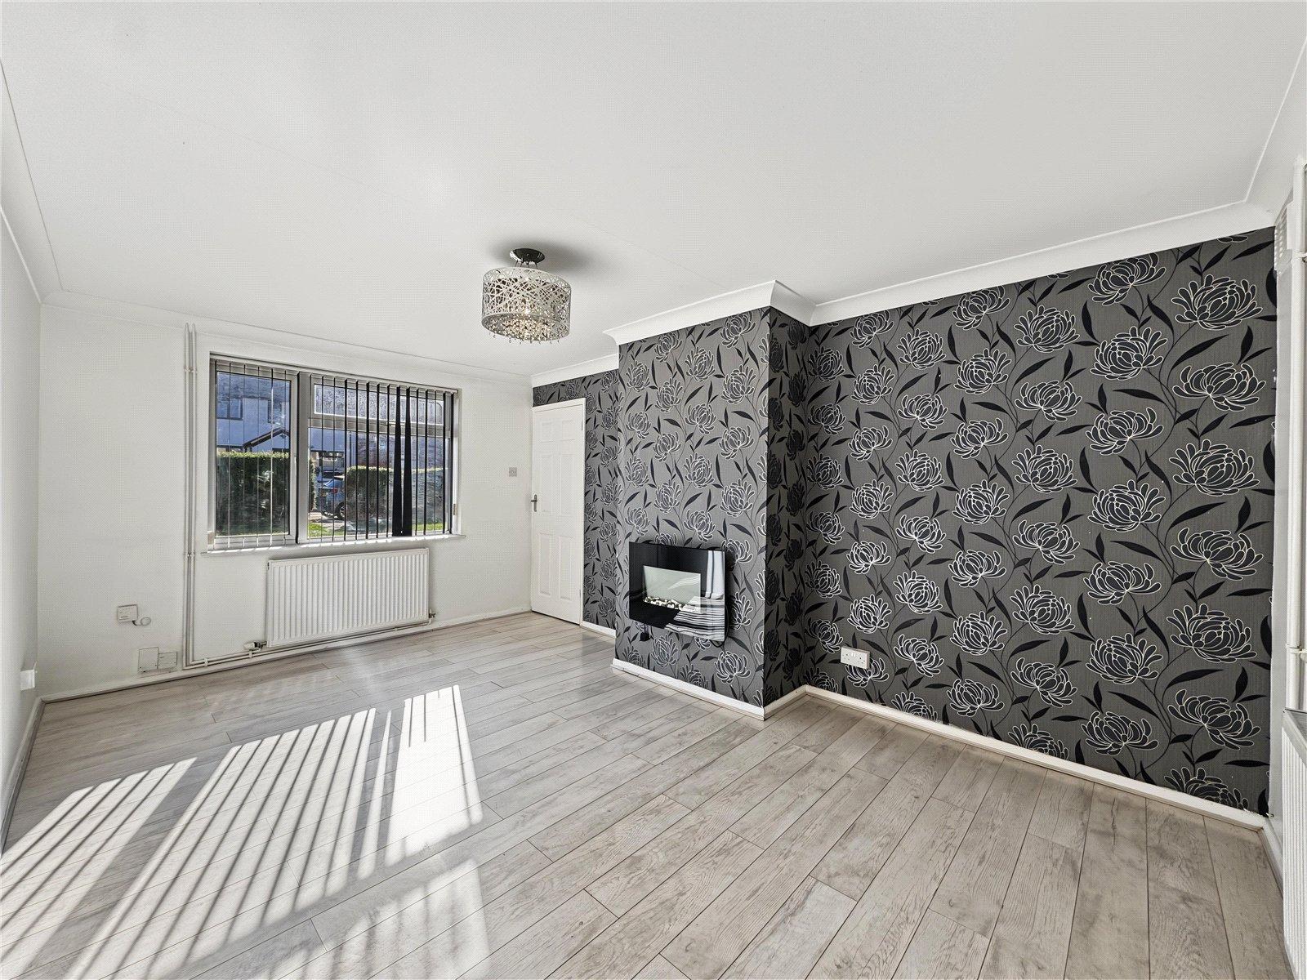
Lounge 3.18m x 4.78mDouble glazed windows to front and rear. Electric fireplace. Stopcock in in chimney breast. Laminate flooring. Two radiators.
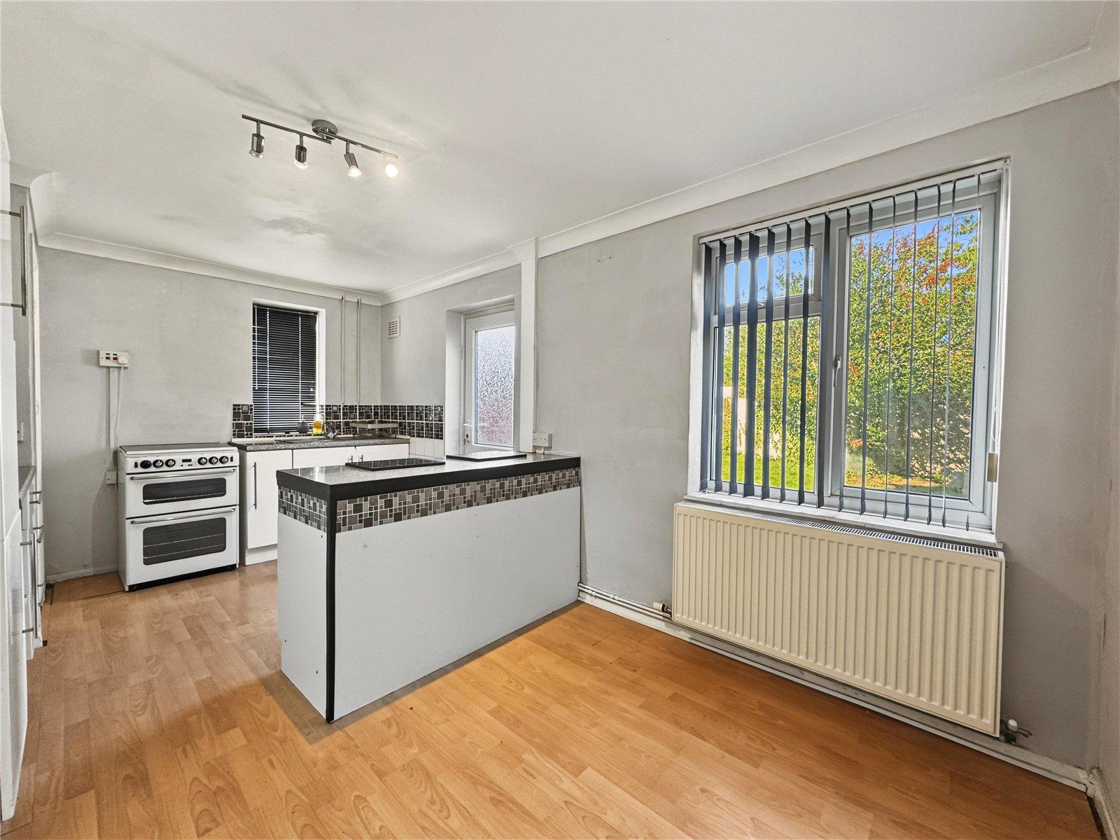
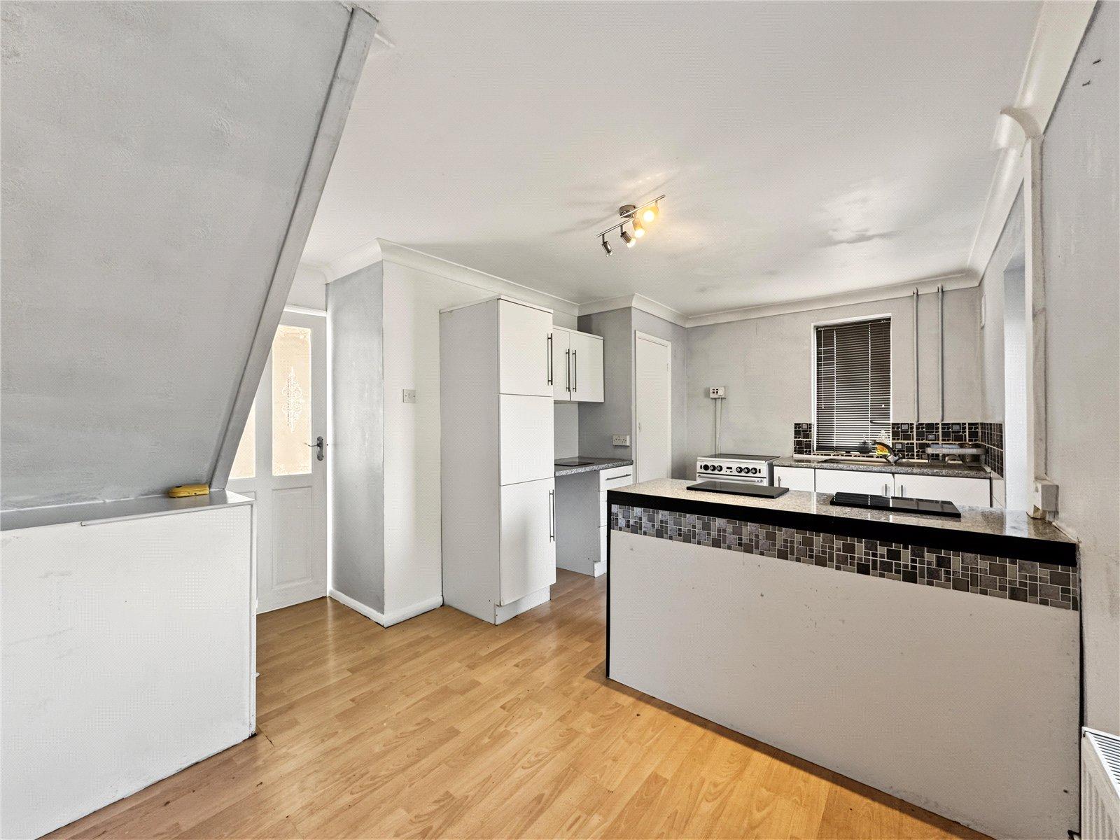
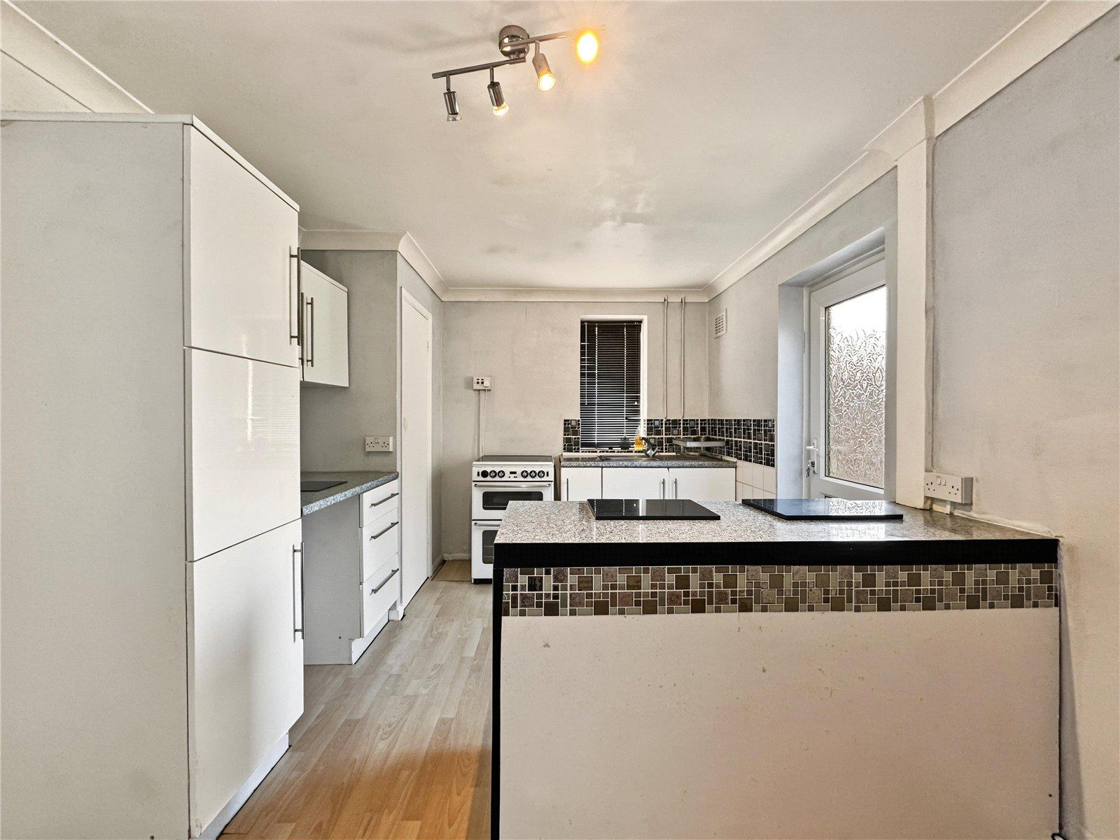
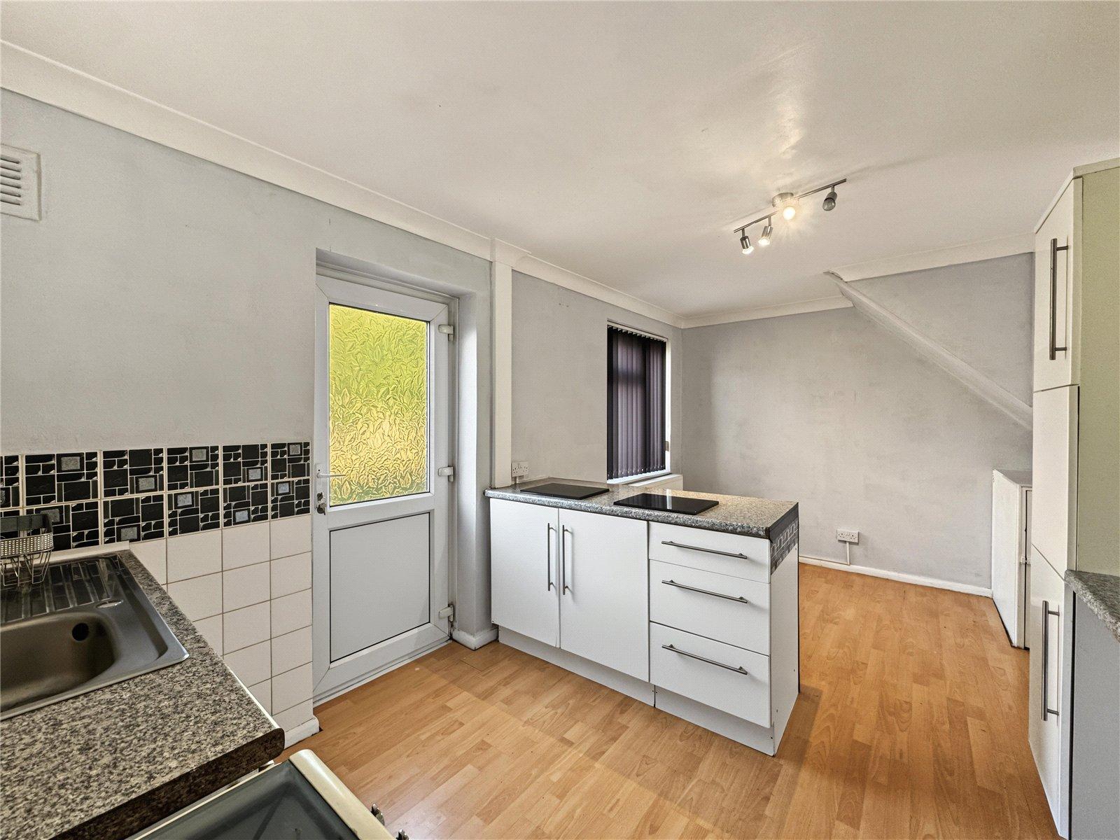
Kitchen Diner 4.8m x 3.7mDouble glazed window to rear. Range of wall and base units with worktop over. Storage cupboard. Laminate flooring. Radiator.
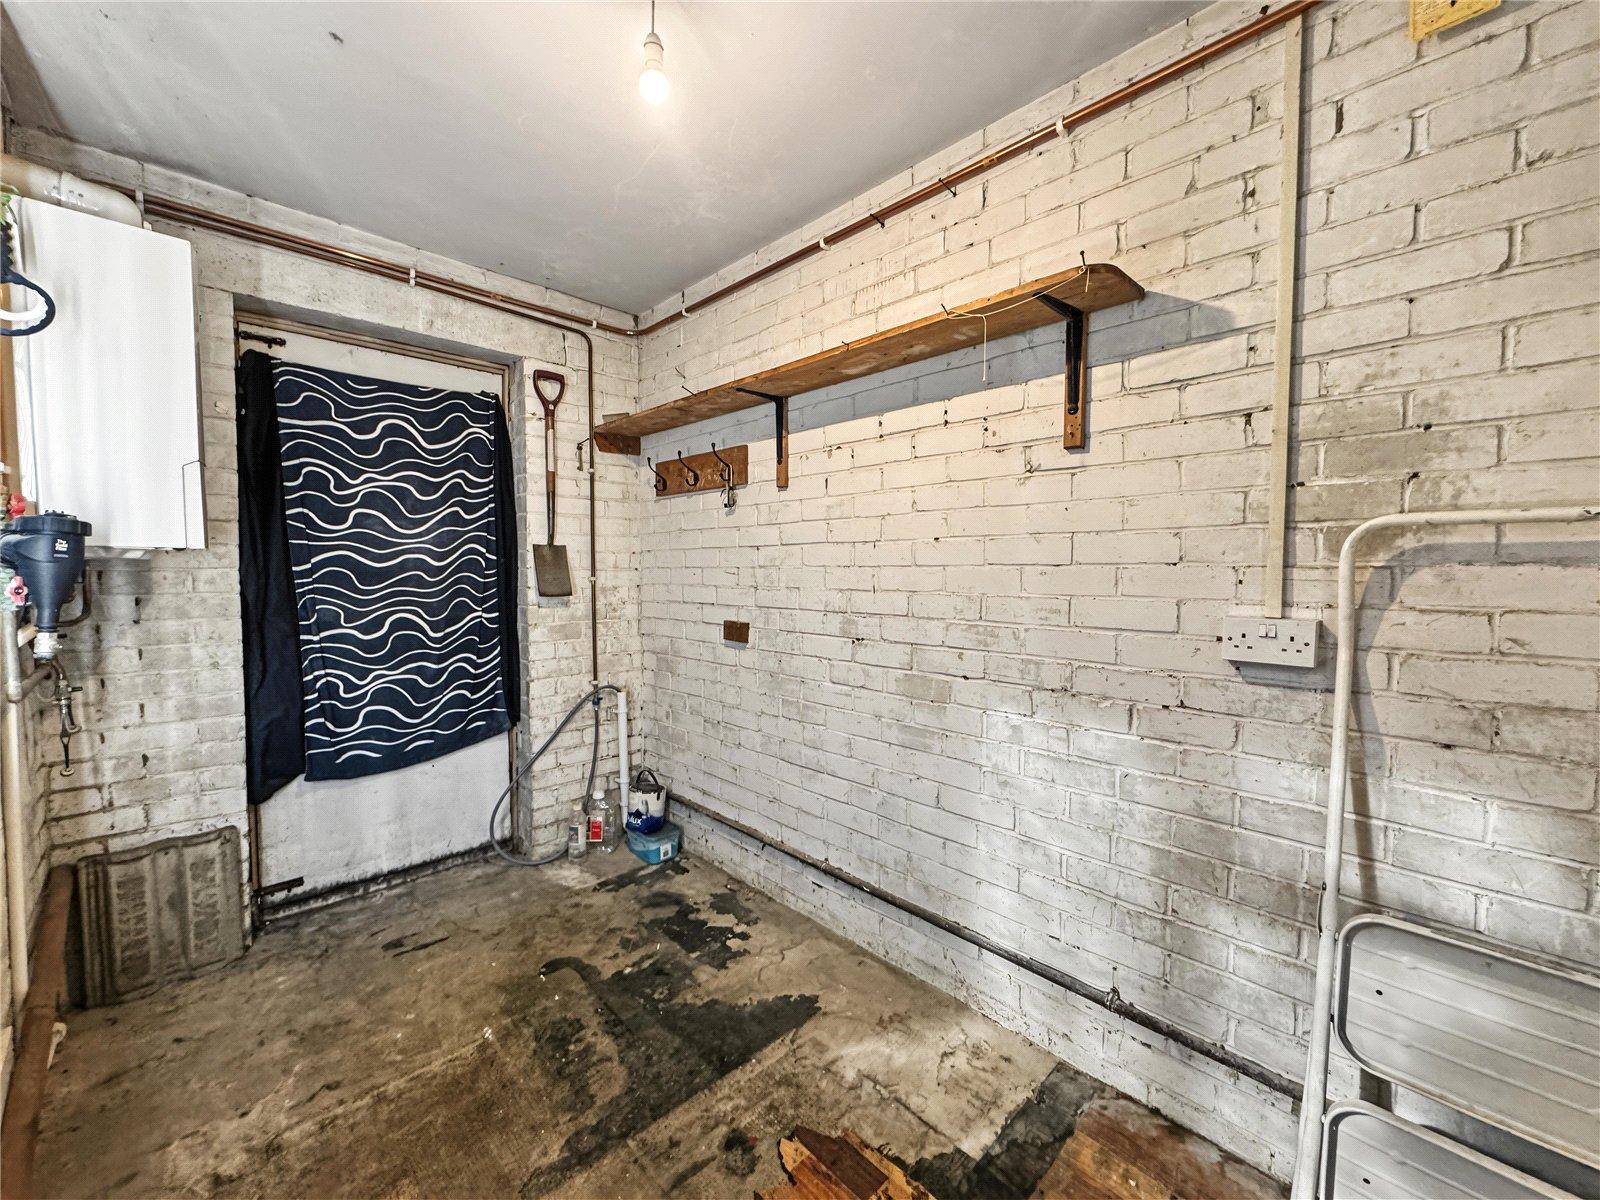
Utility area 1.75m x 3.15mDouble glazed window to front. Side access door. Gas meter. Wall mounted boiler.
Landing 3.28m x 1.63mDouble glazed window to rear. Carpet. Radiator.
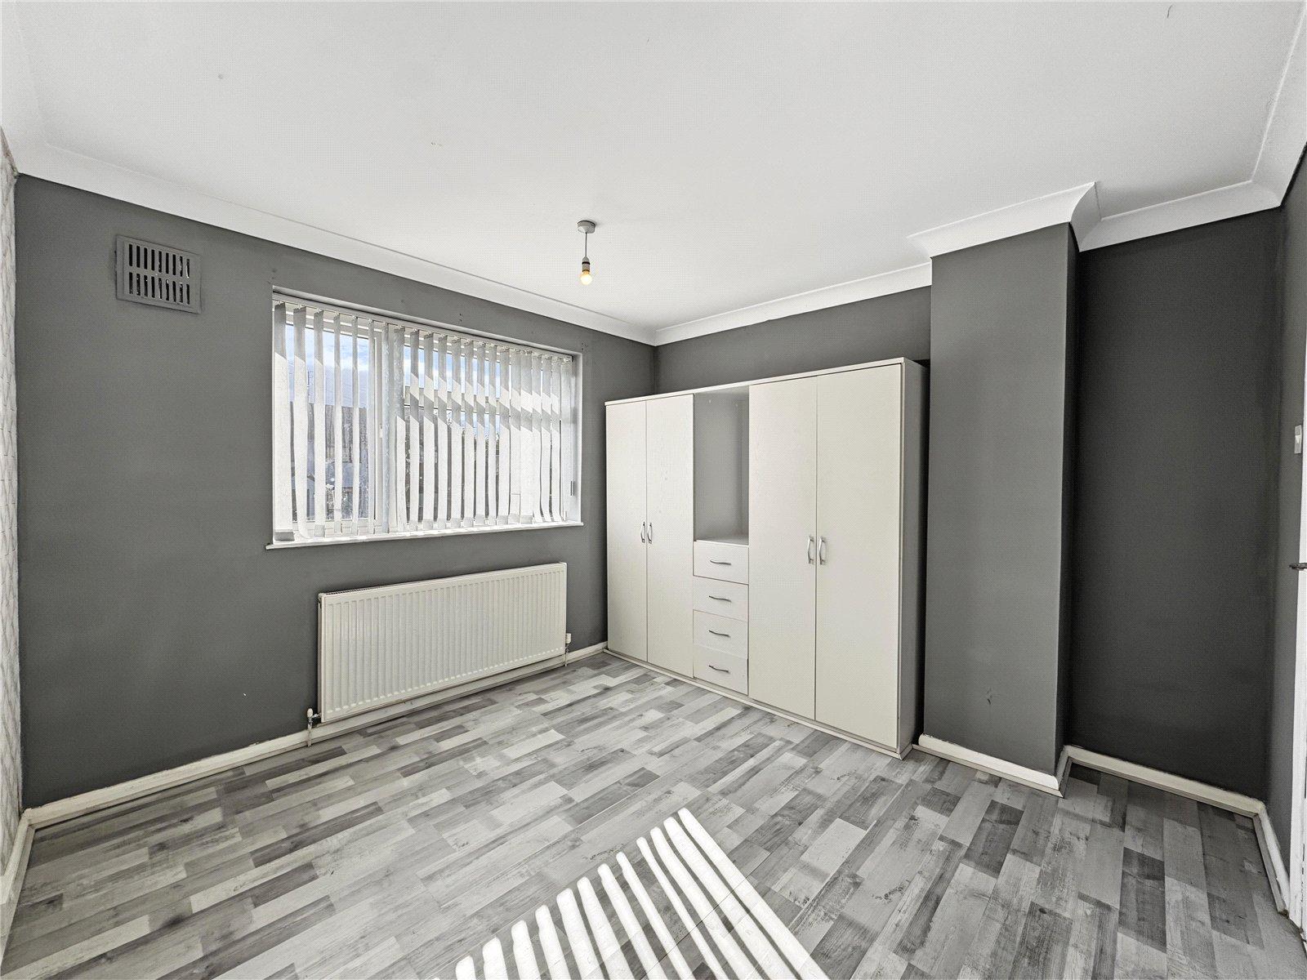
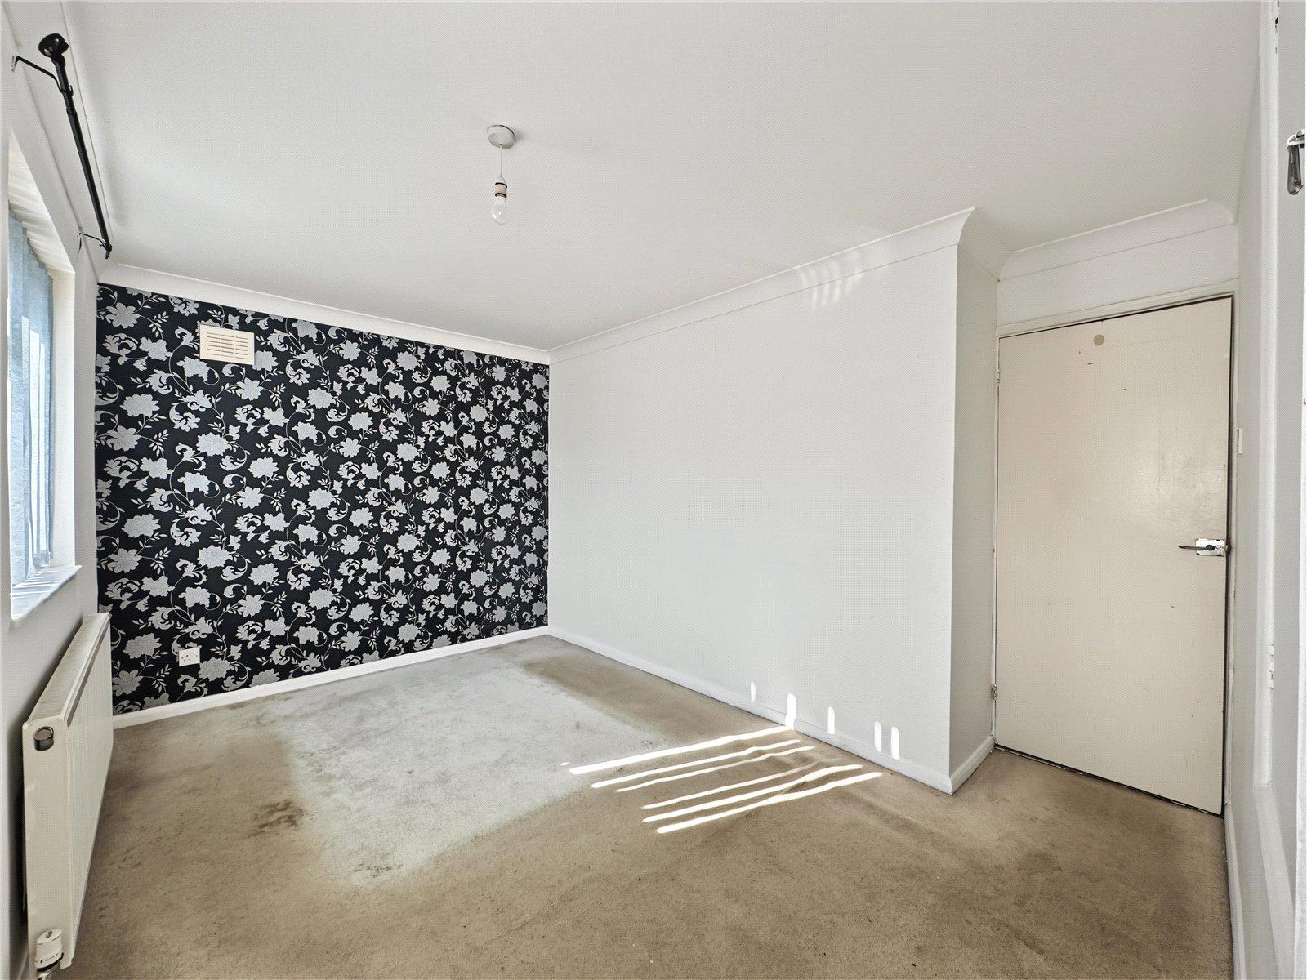
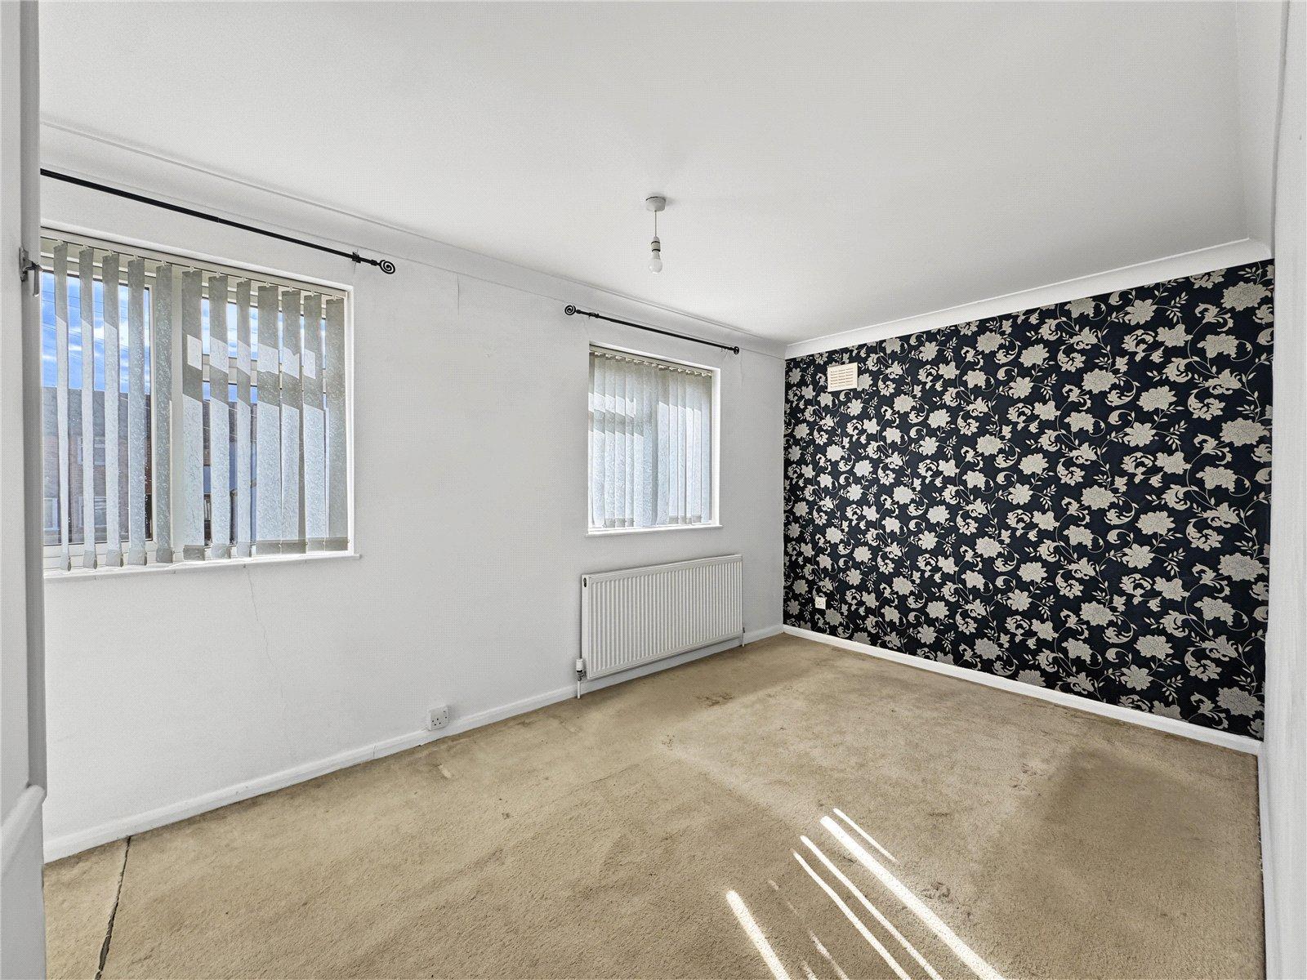
Bedroom One 4.8m x 3.2mTwo double glazed windows to front. Built-in storage. Carpet. Radiator.
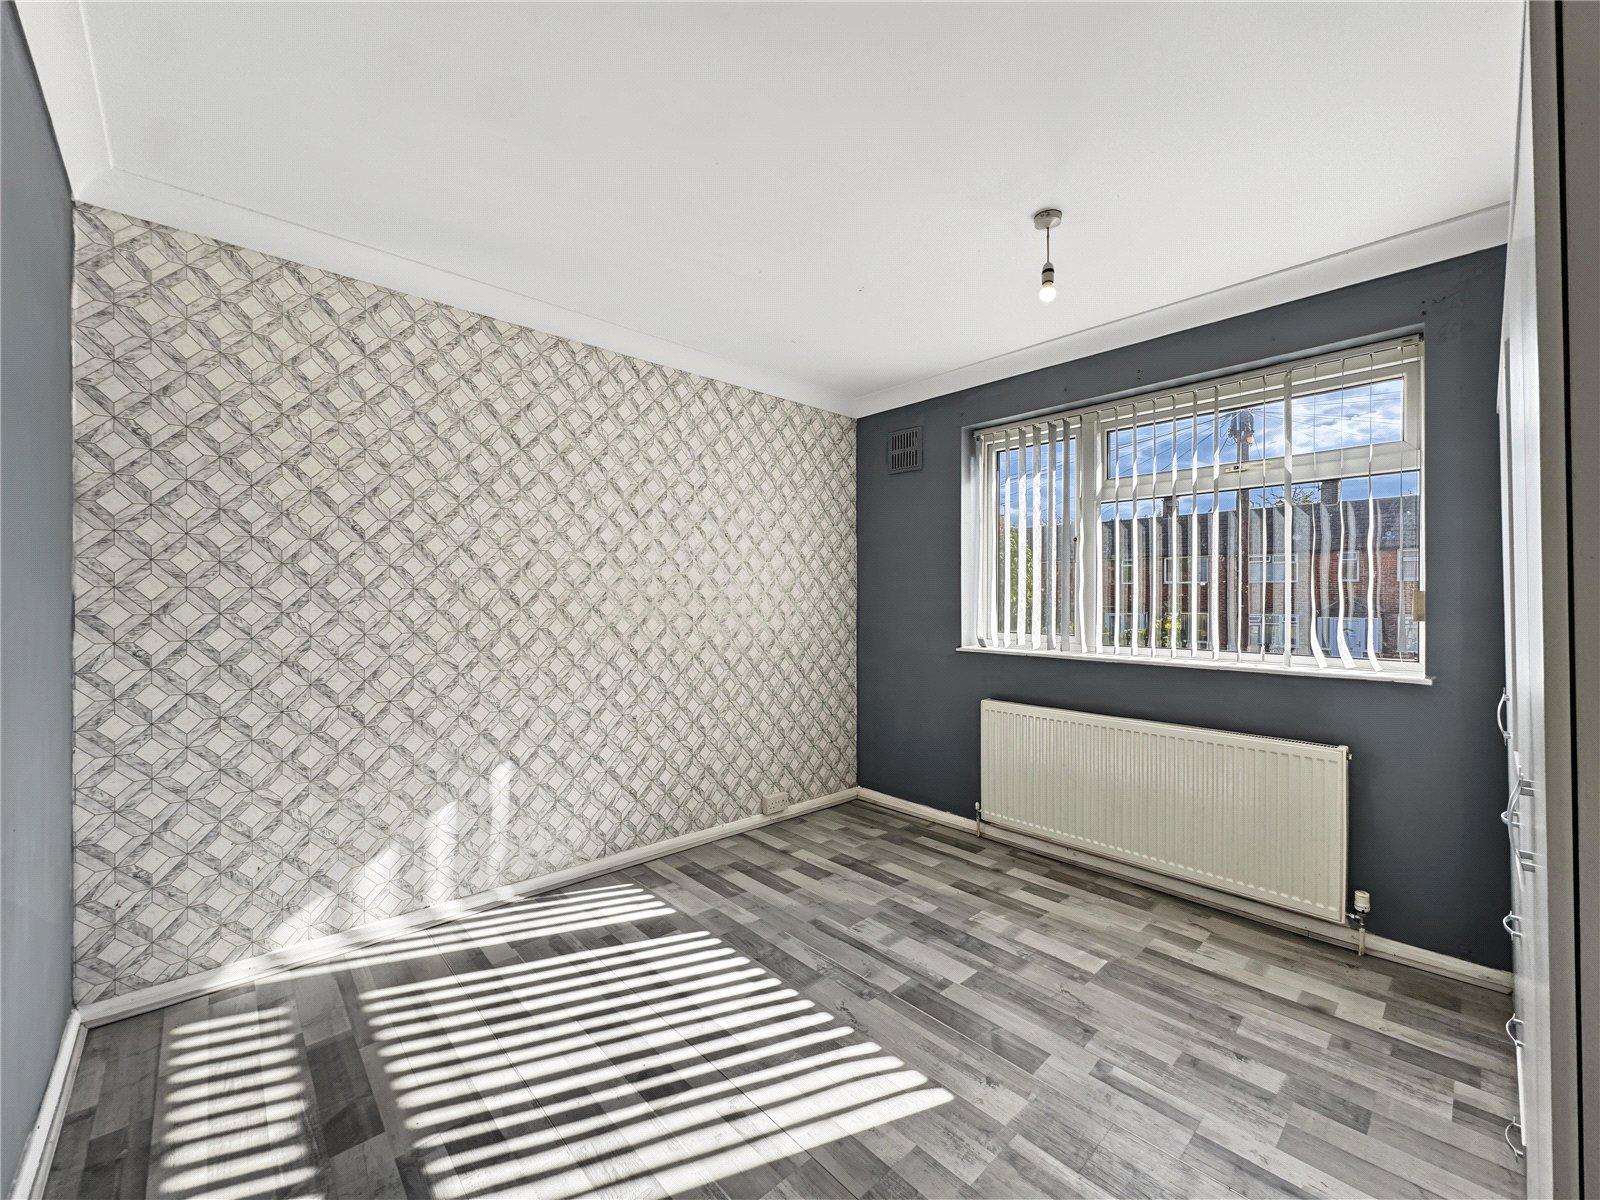
Bedroom Two 3.2m x 3.15mDouble glazed window to front. Laminate flooring. Radiator.
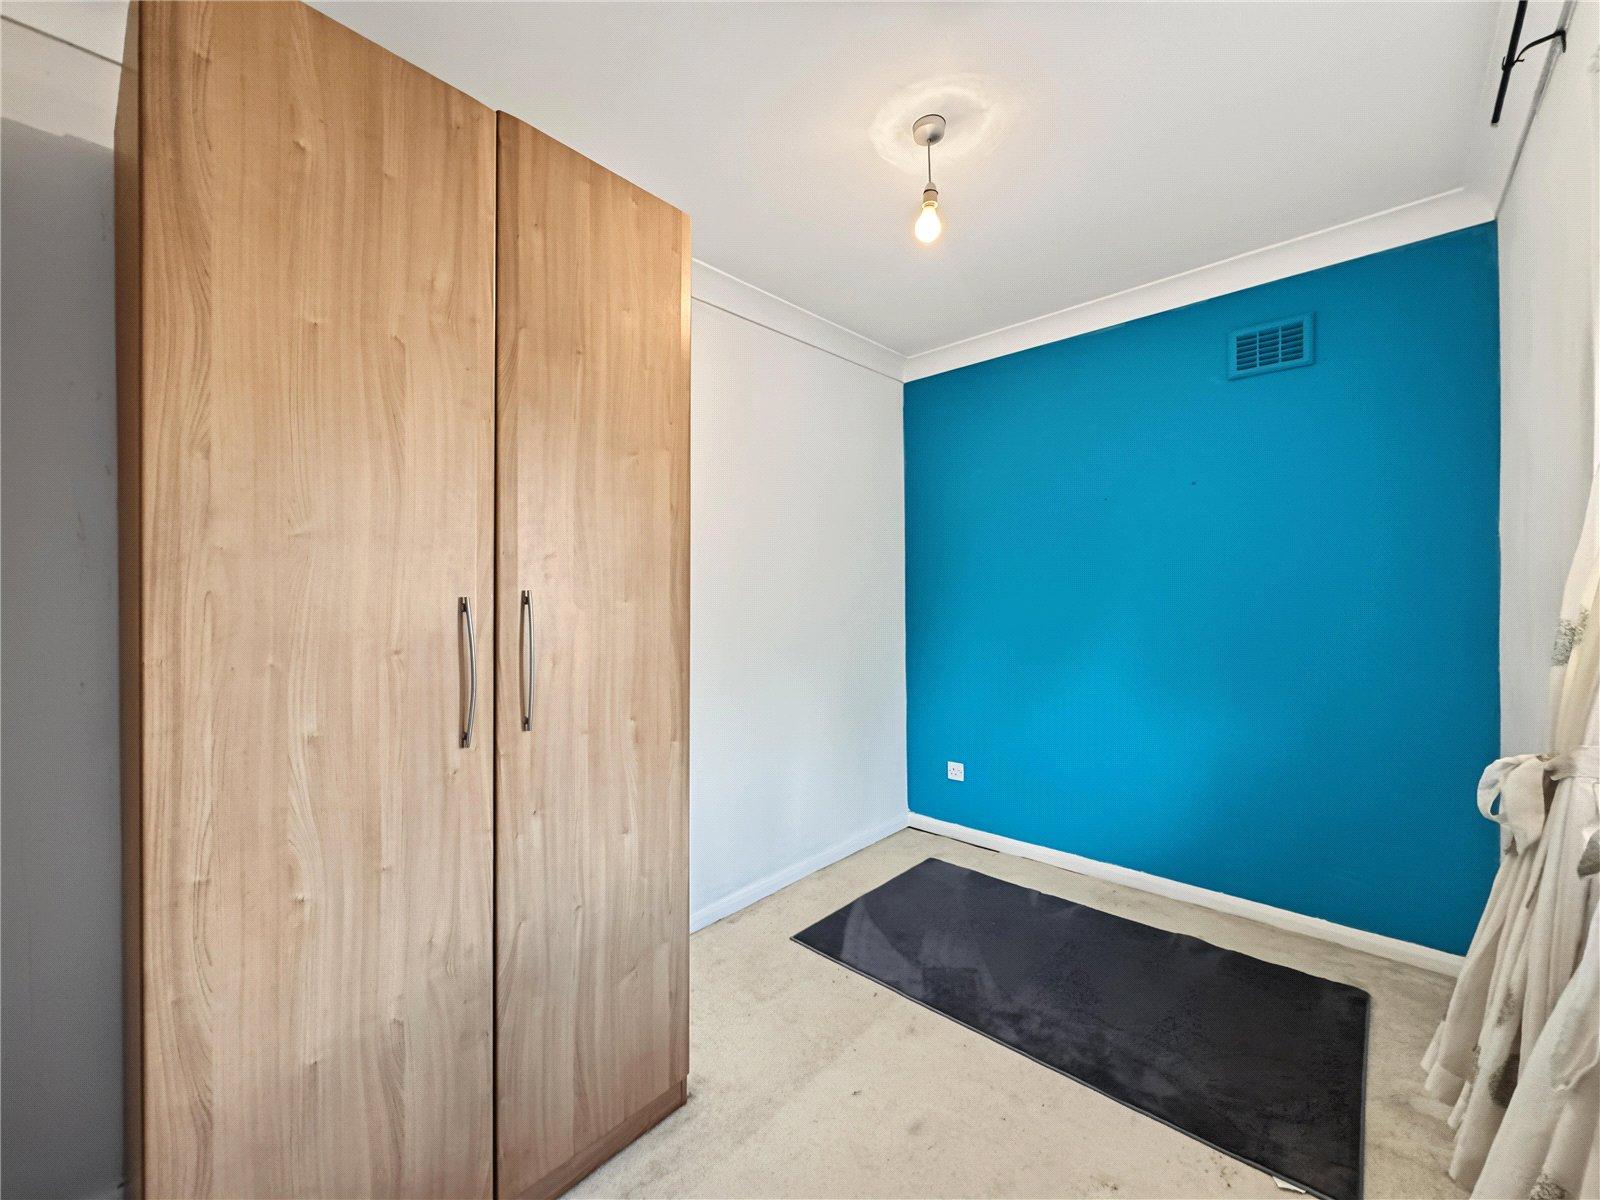
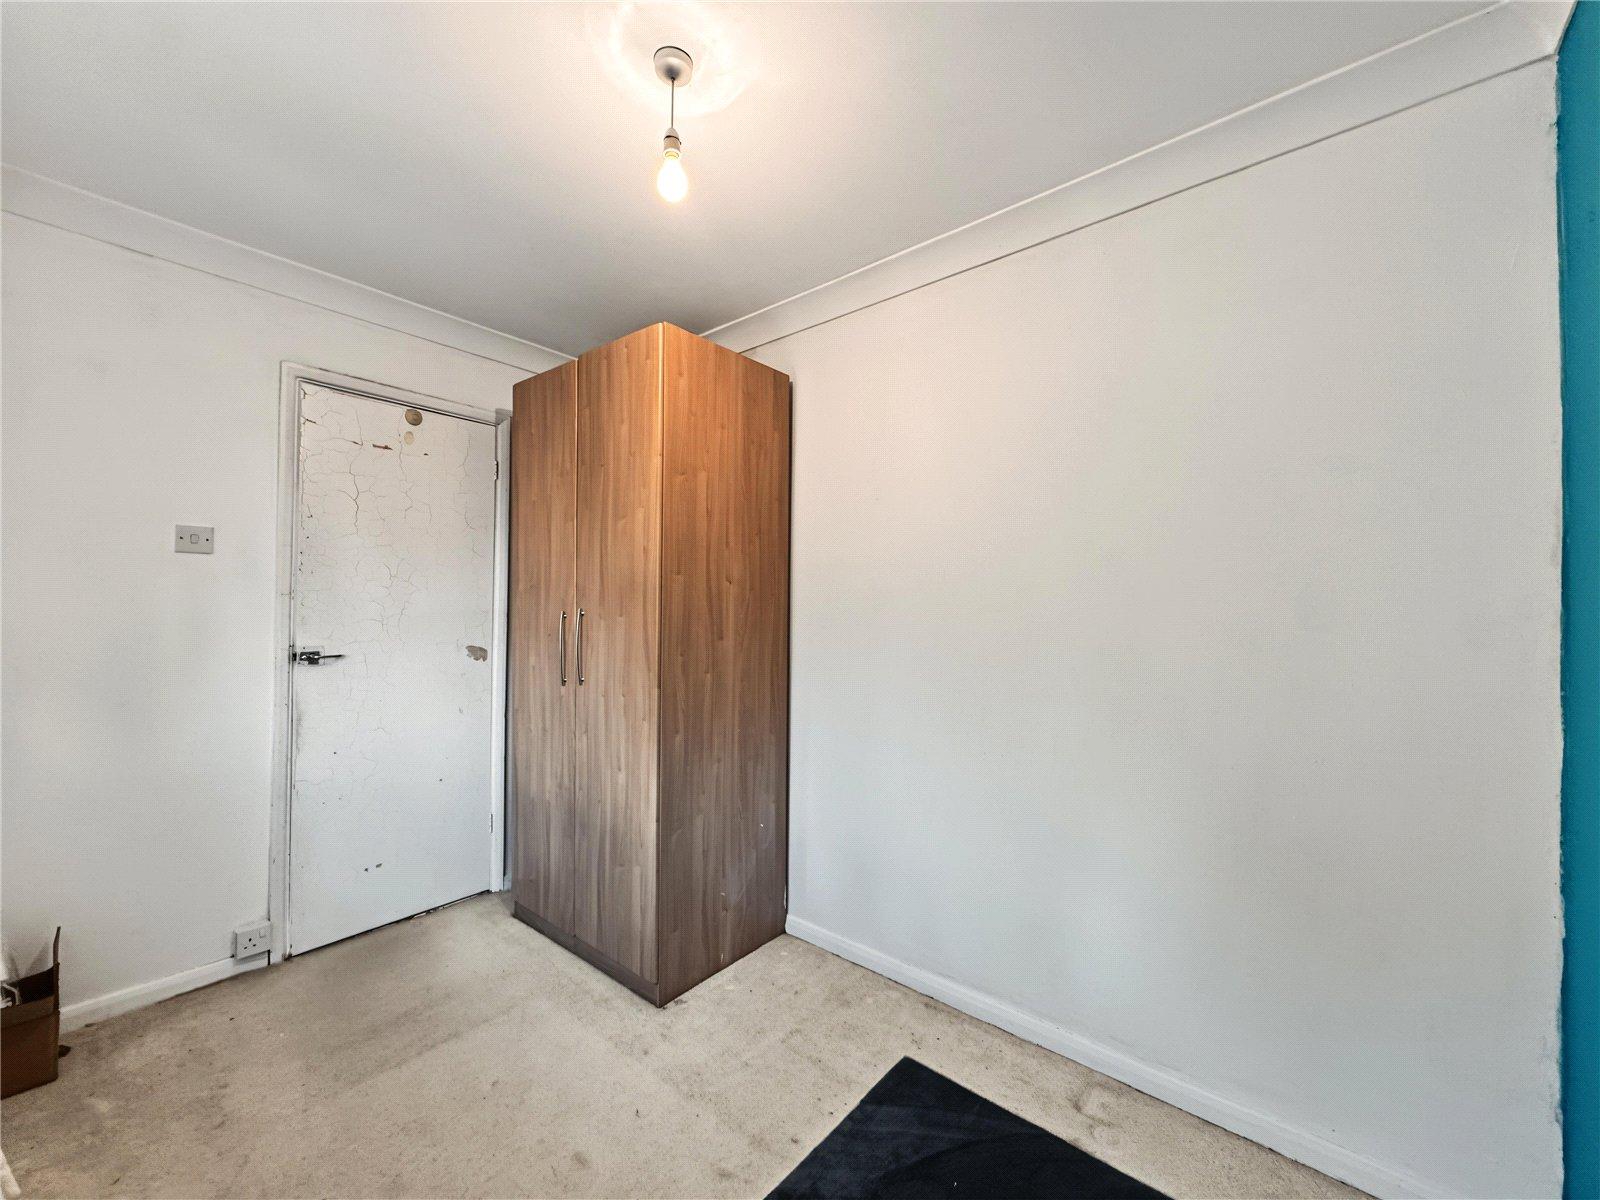
Bedroom Three 2.06m x 3.07mDouble glazed window to rear. Carpet. Radiator.
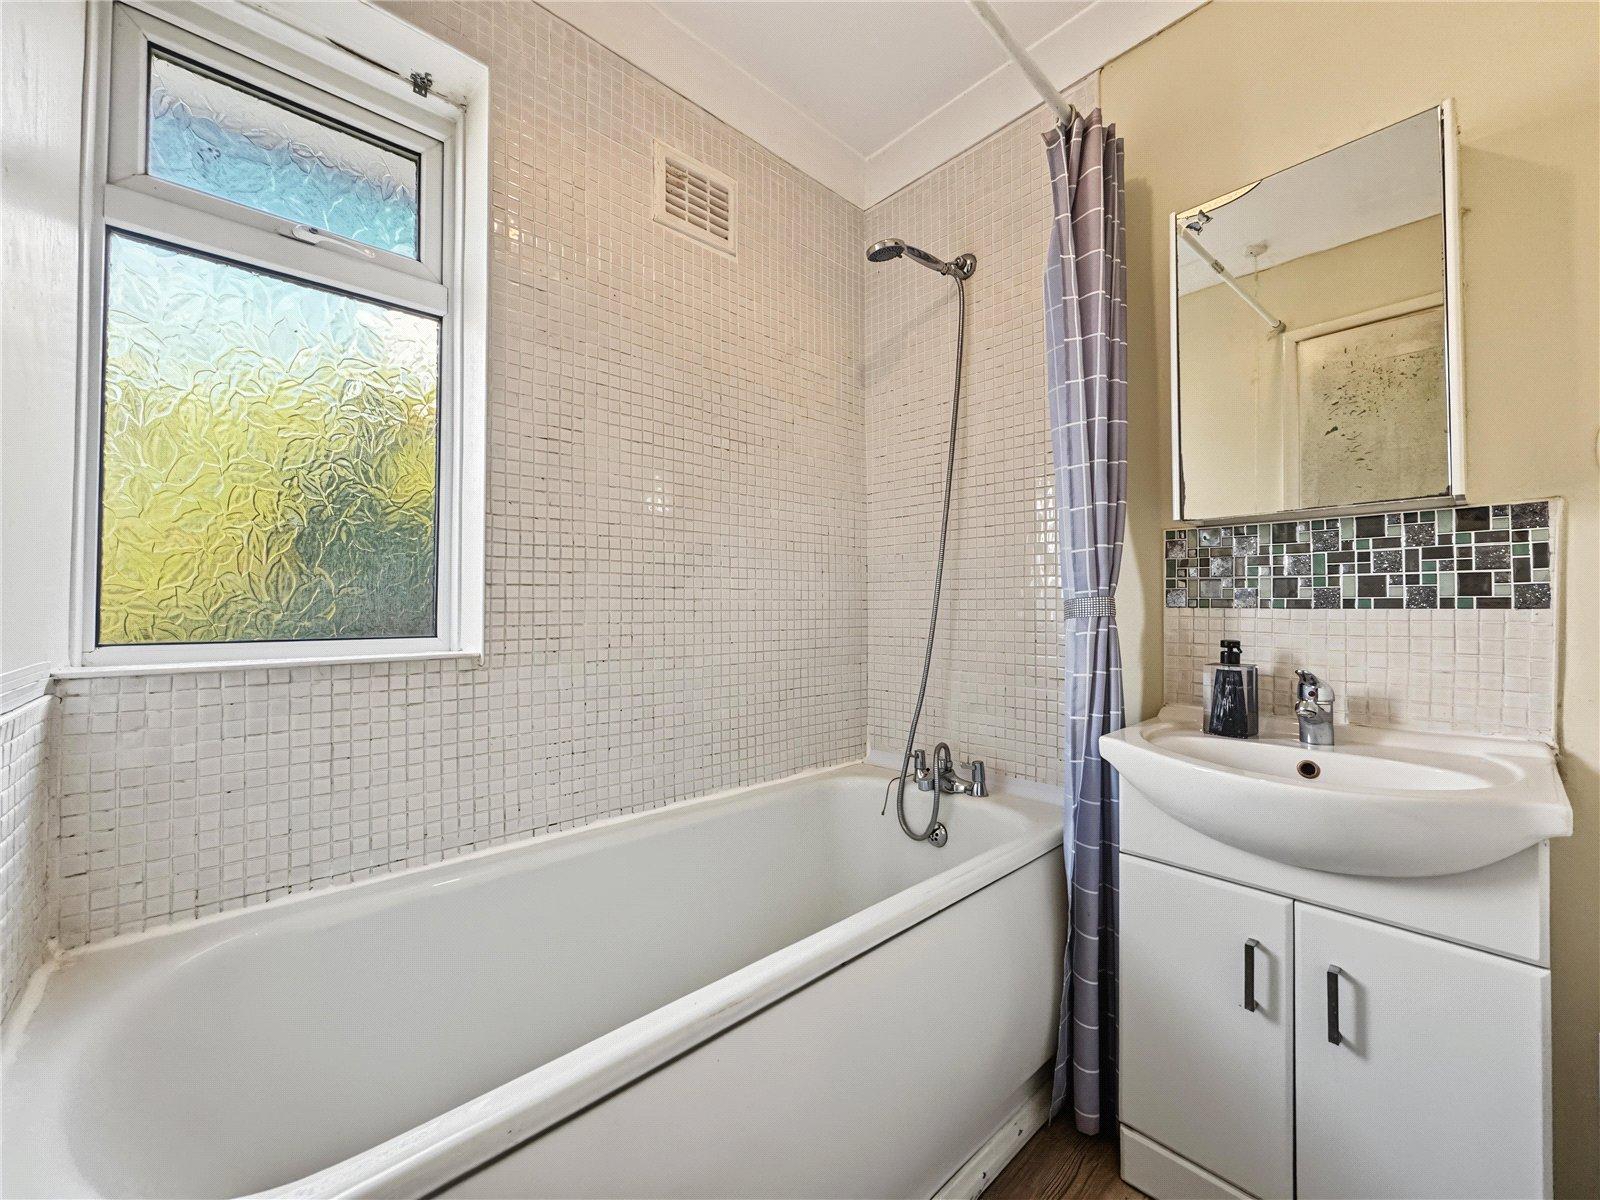
Bathroom 1.65m x 1.55mDouble glazed window to rear. Vanity wash hand basin. Panelled bath with shower over. Tiled wall. Laminate flooring.
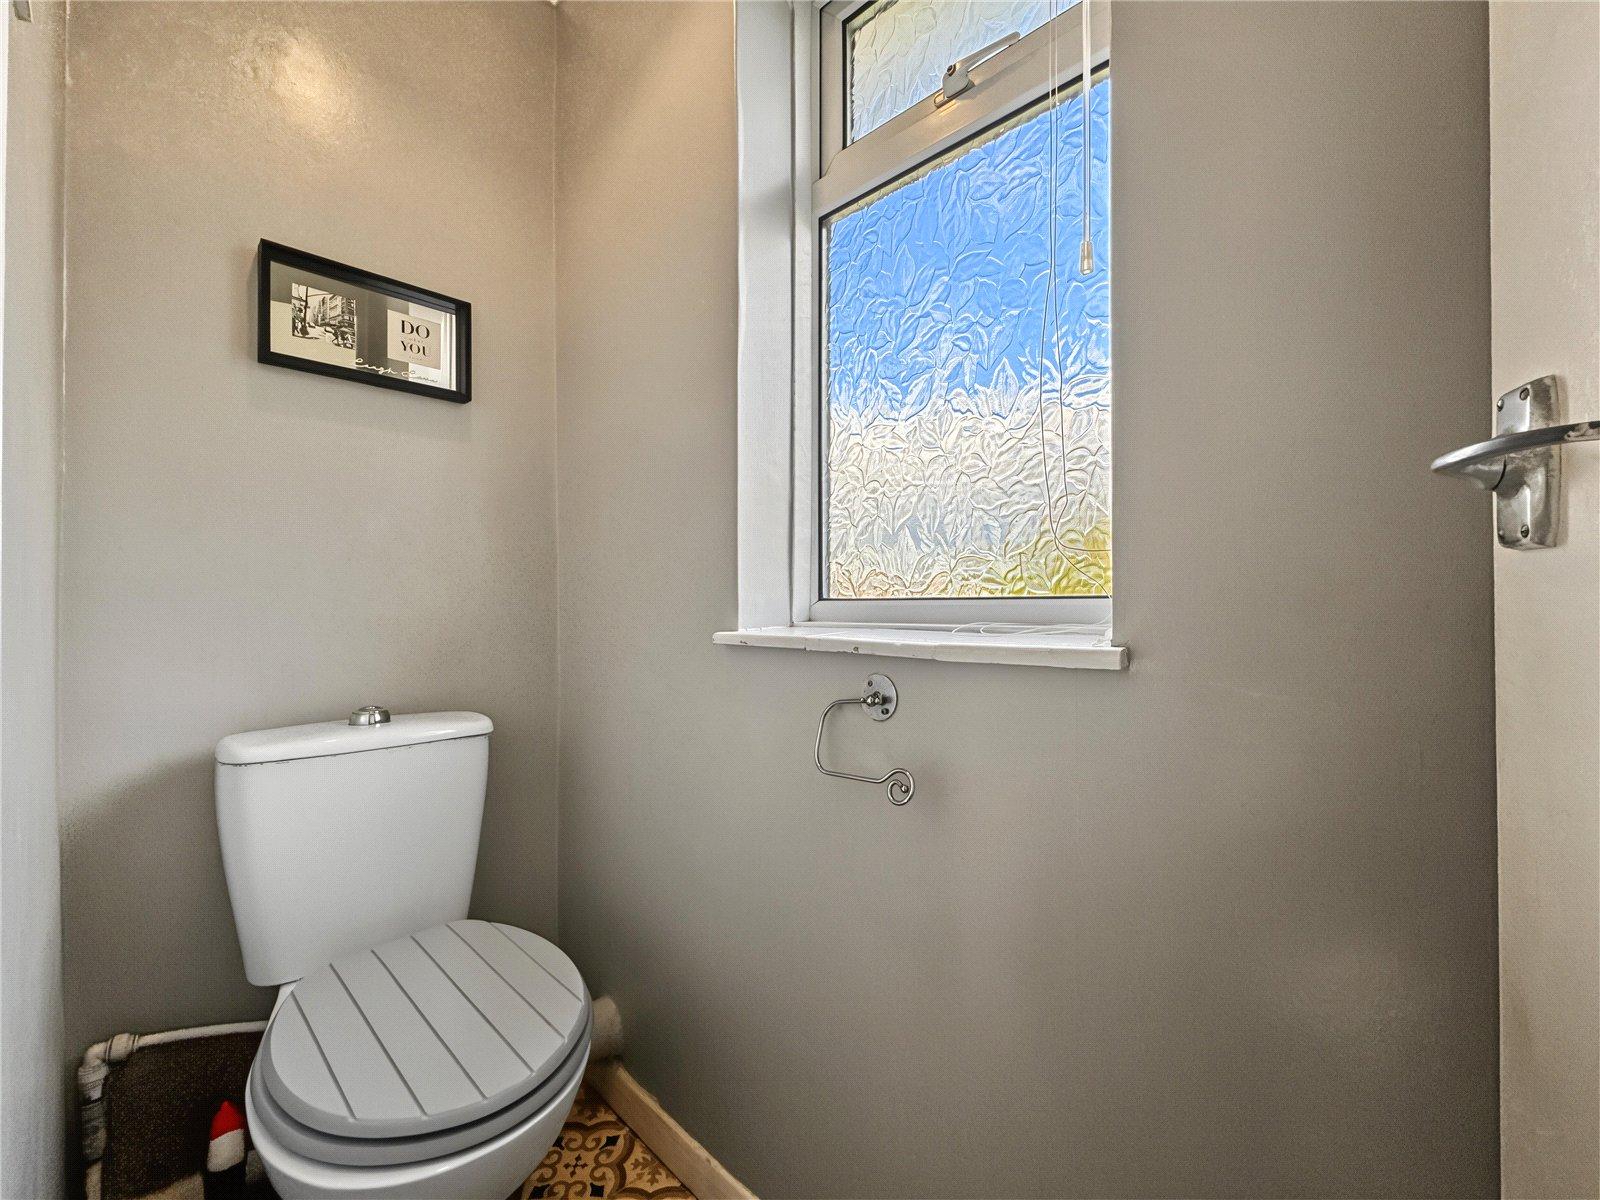
Separate WC 1.65m x 0.7mDouble glazed window to rear. Low level WC. Laminate flooring.
Front GardenLaid to lawn. Potential driveway subject to planning permission.
Rear GardenLaid to lawn. Gated pedestrian side access.