Property Description
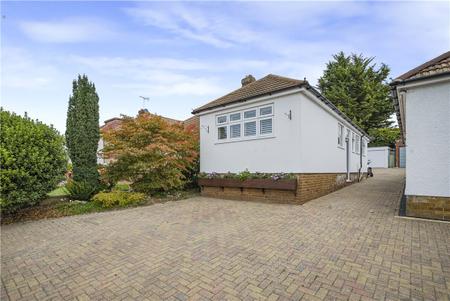
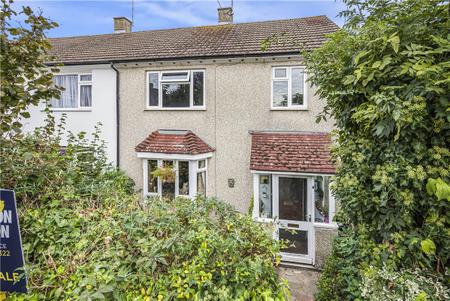
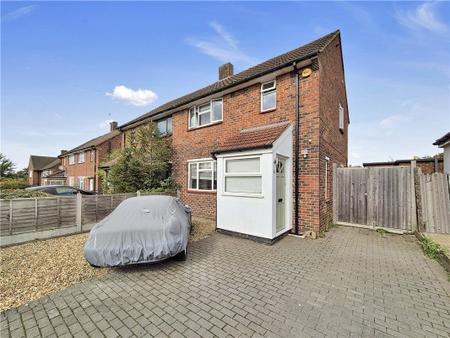
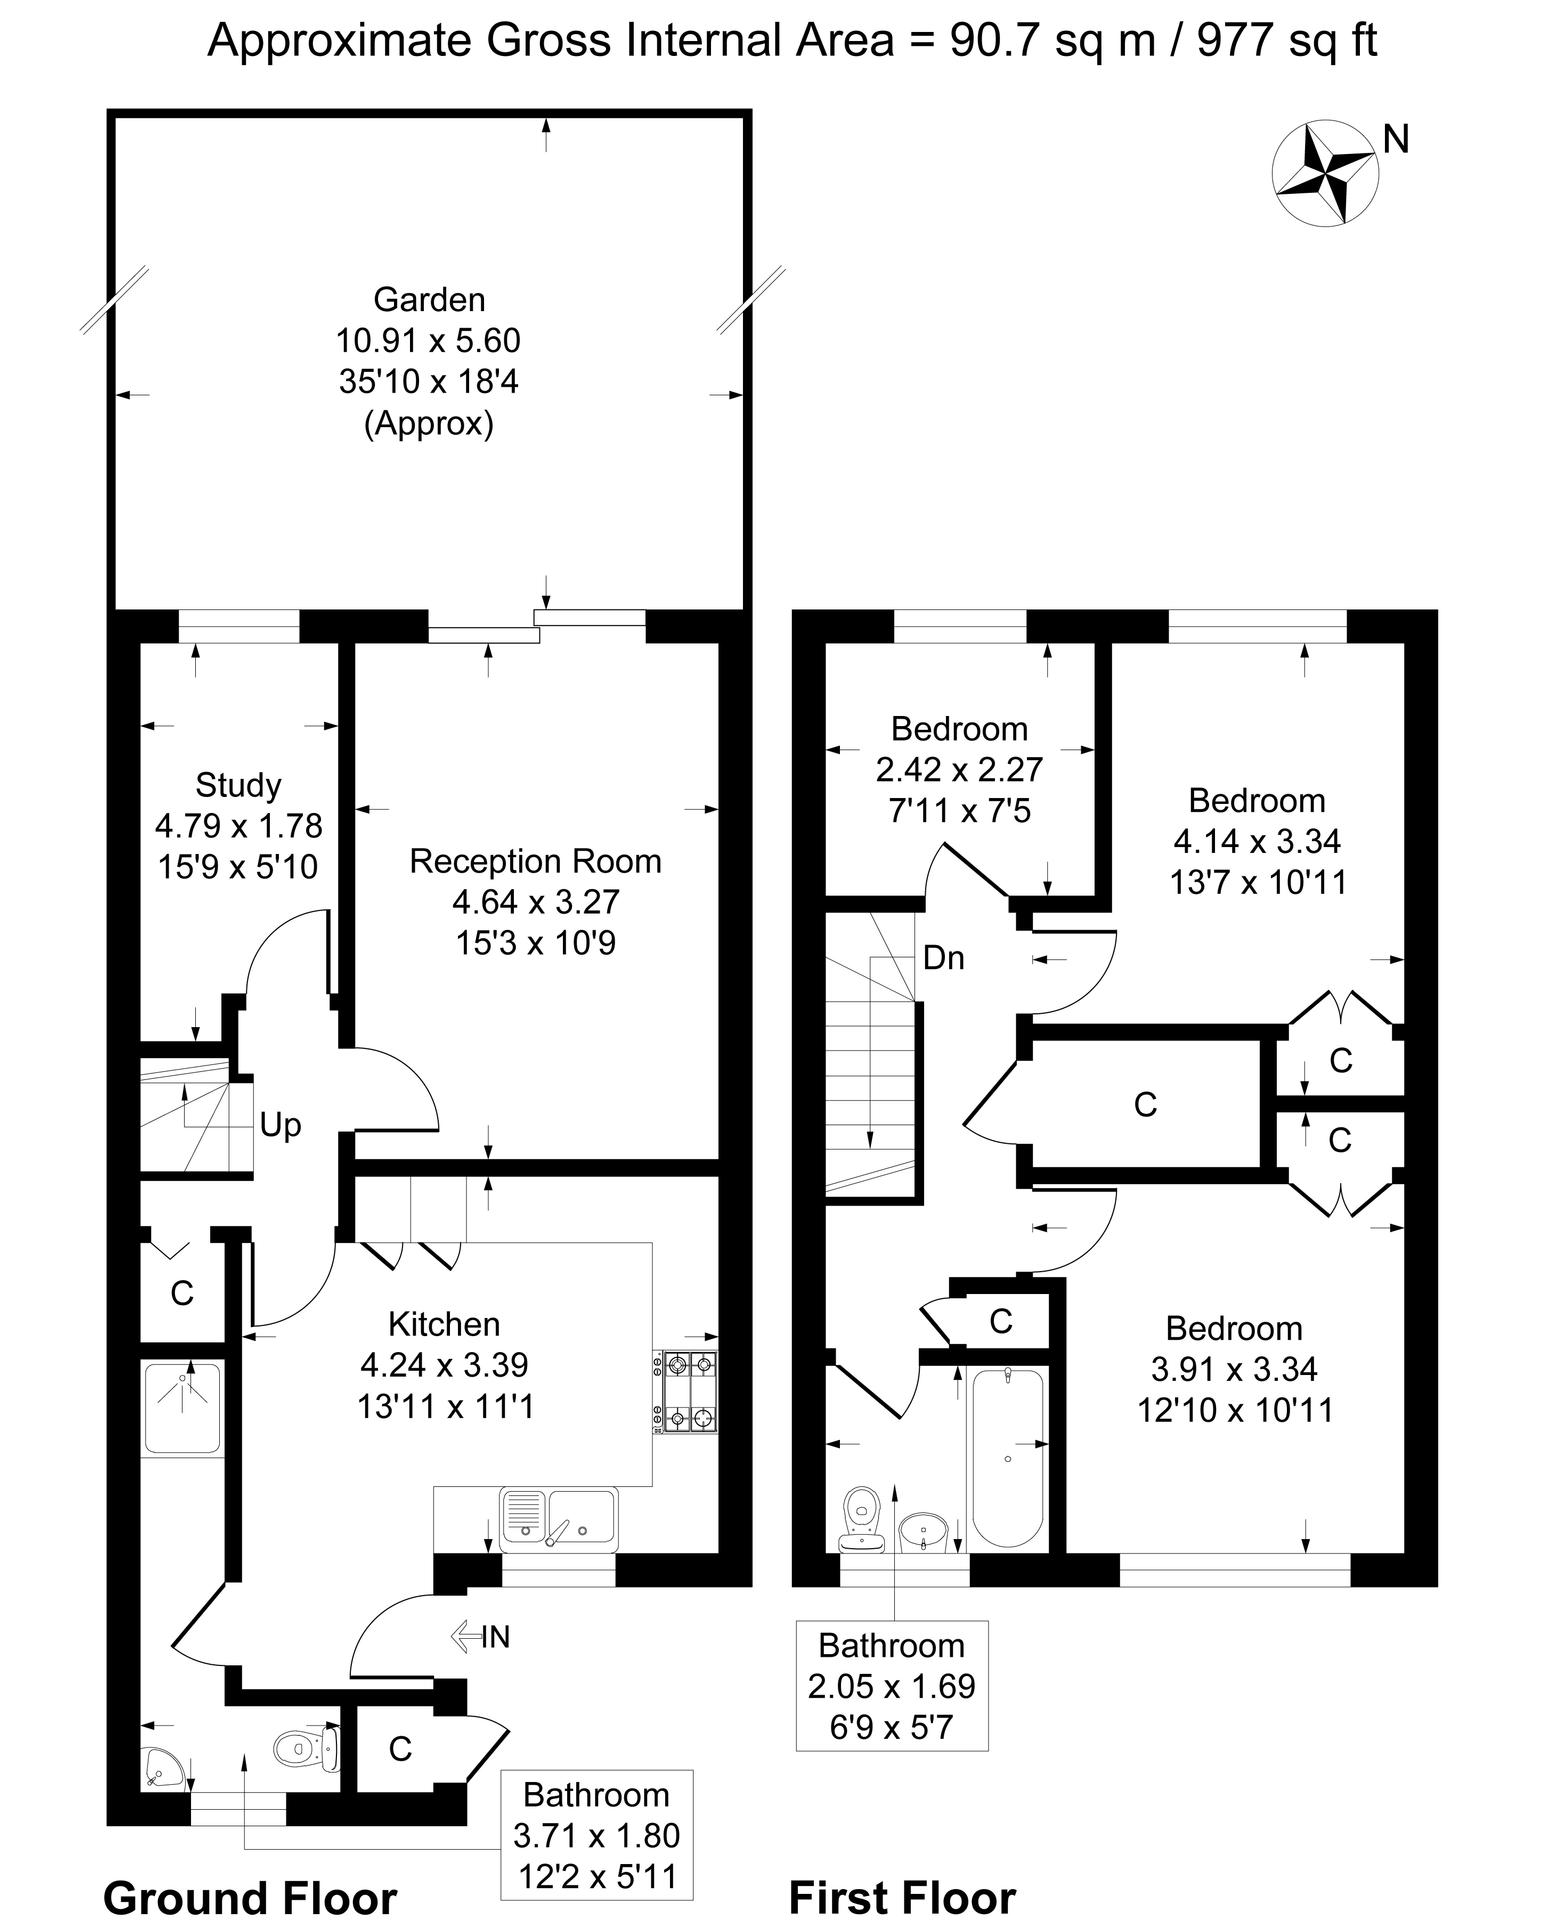
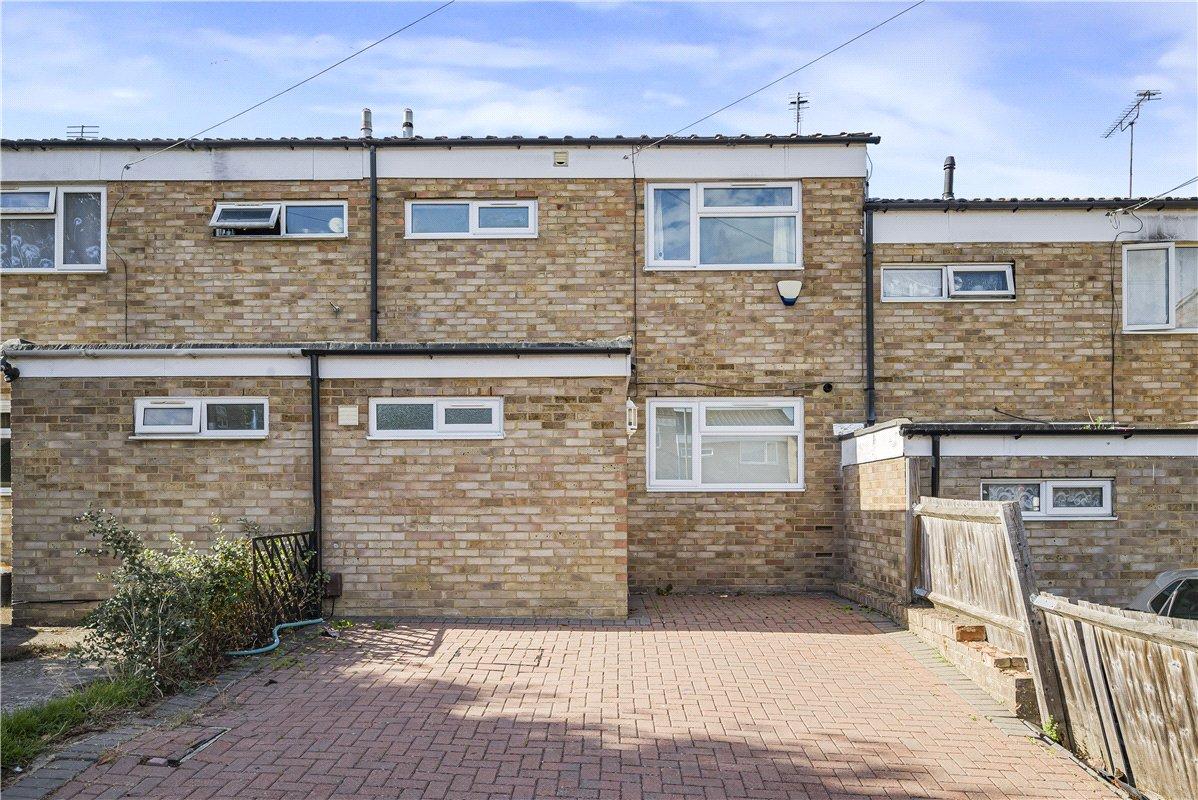
Situated in a residential cul-de-sac in BR6 is this three-bedroom family home, offering approximately 977 sq ft (90.7 sq m) of accommodation and providing an excellent opportunity for buyers looking for a property they can update and personalise.
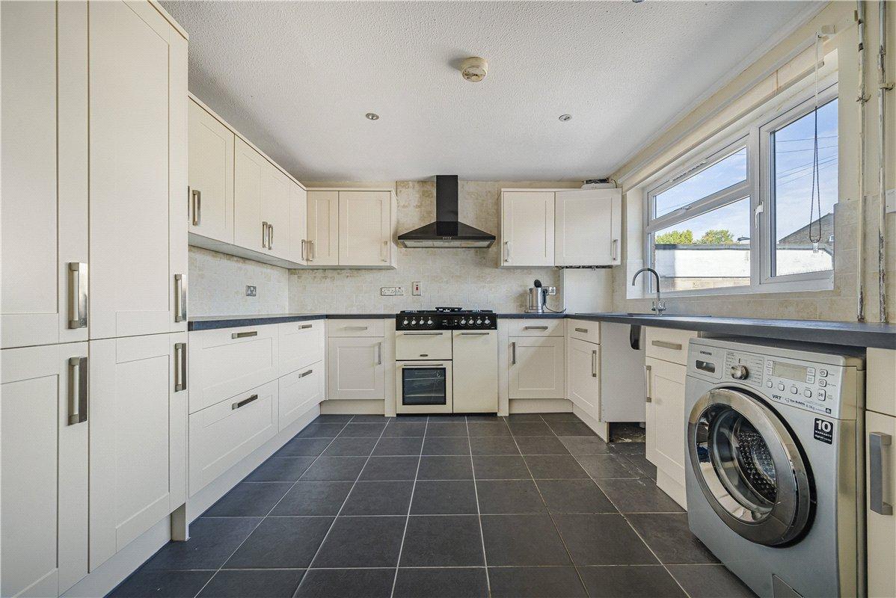
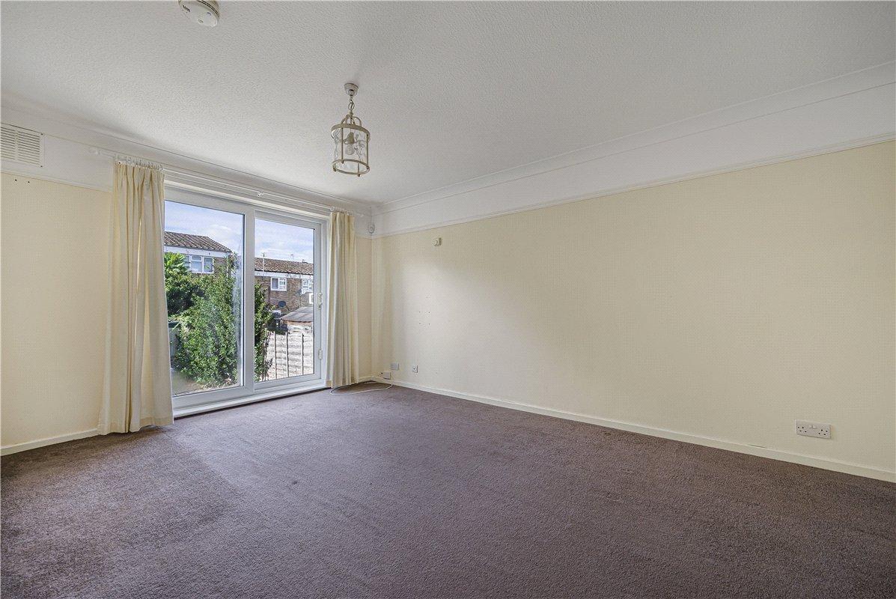
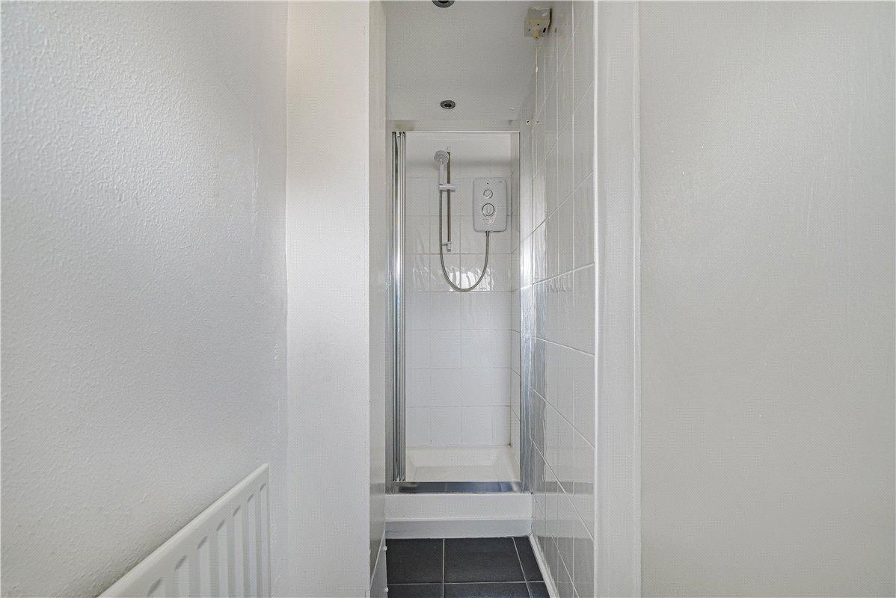
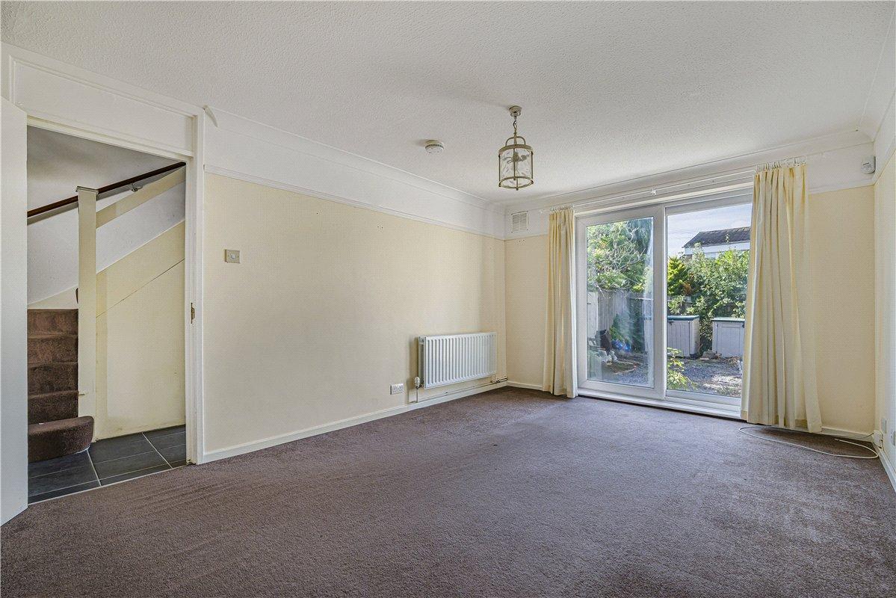
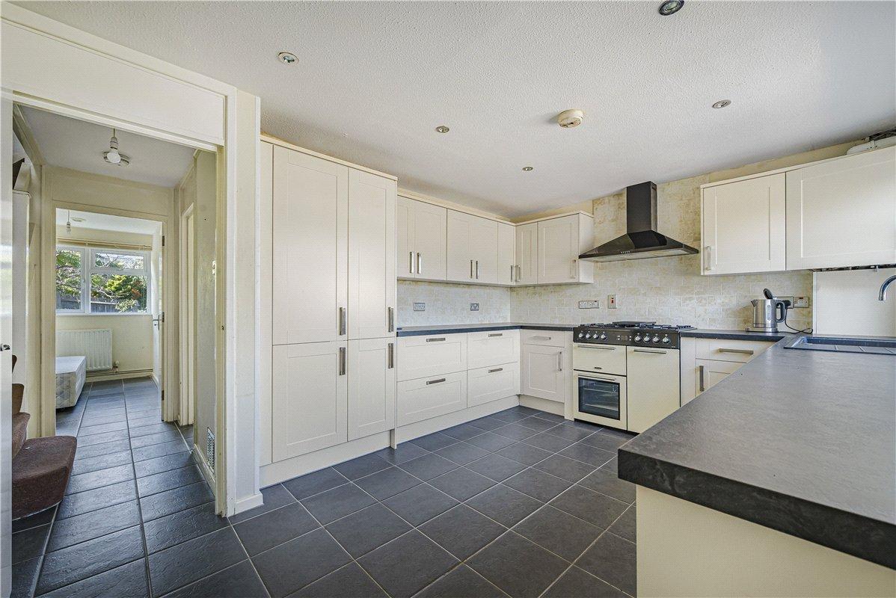
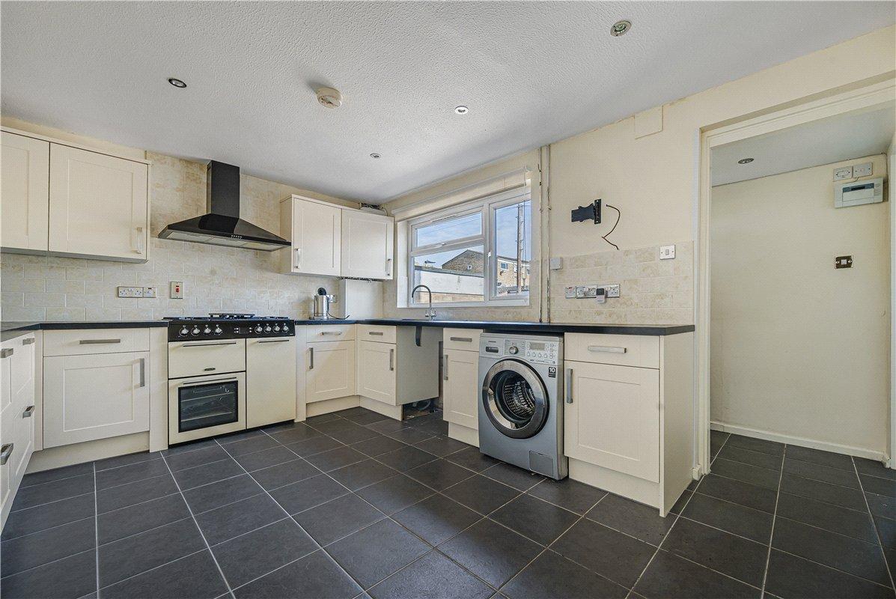
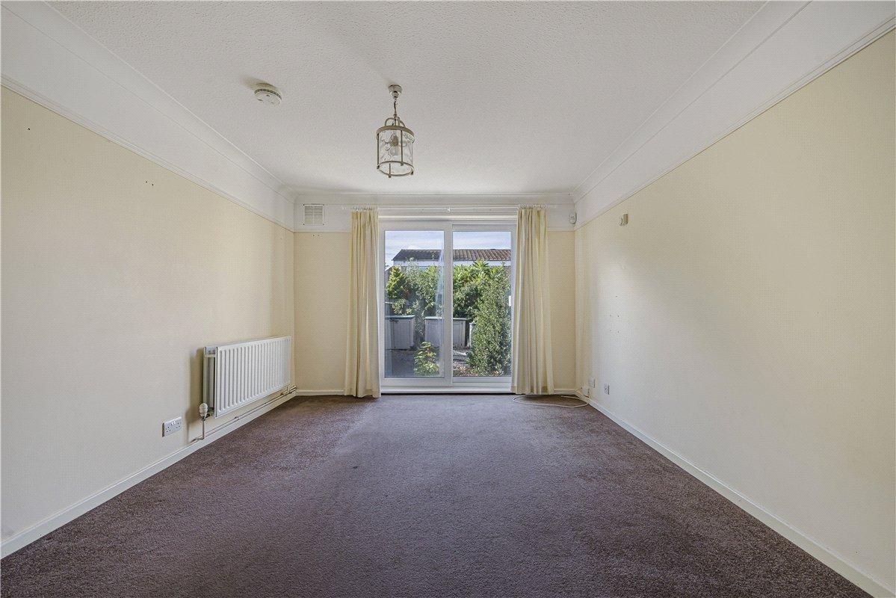
The ground floor provides a good-sized fitted kitchen, a particularly generous reception room with direct access onto the rear garden, together with an additional room and ground-floor shower facilities.
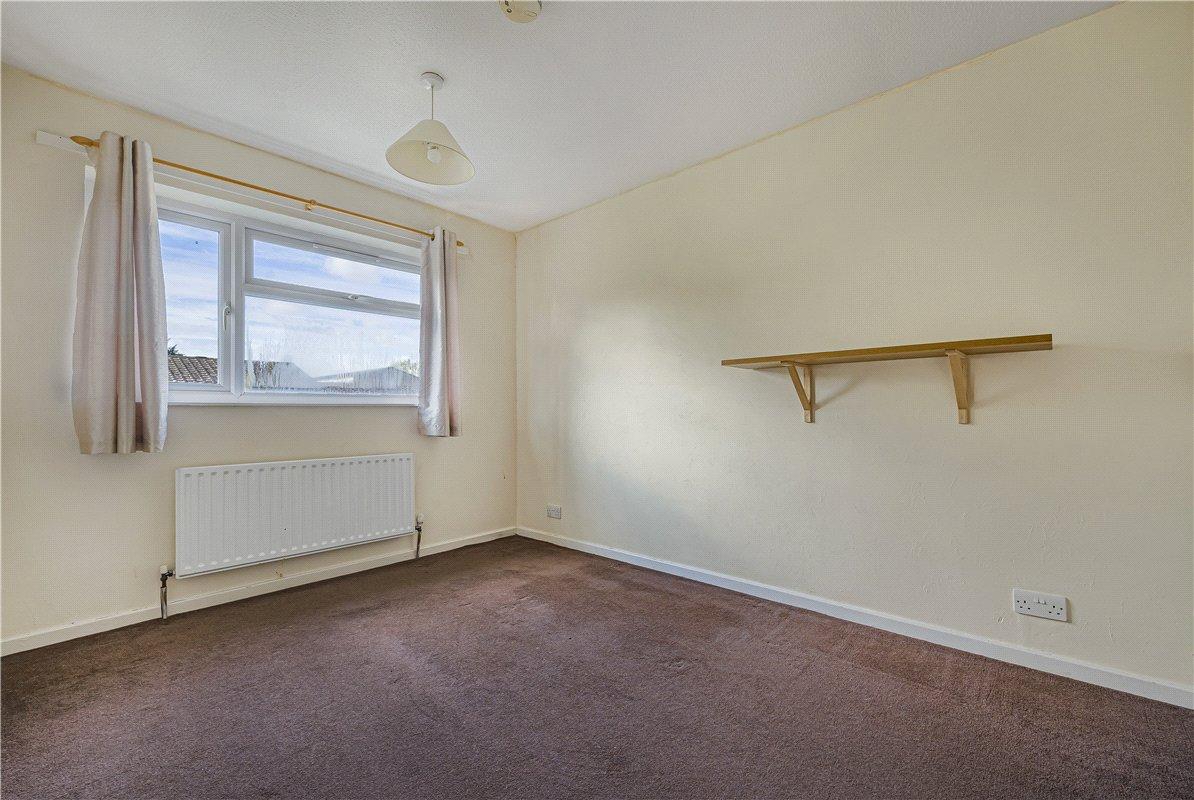
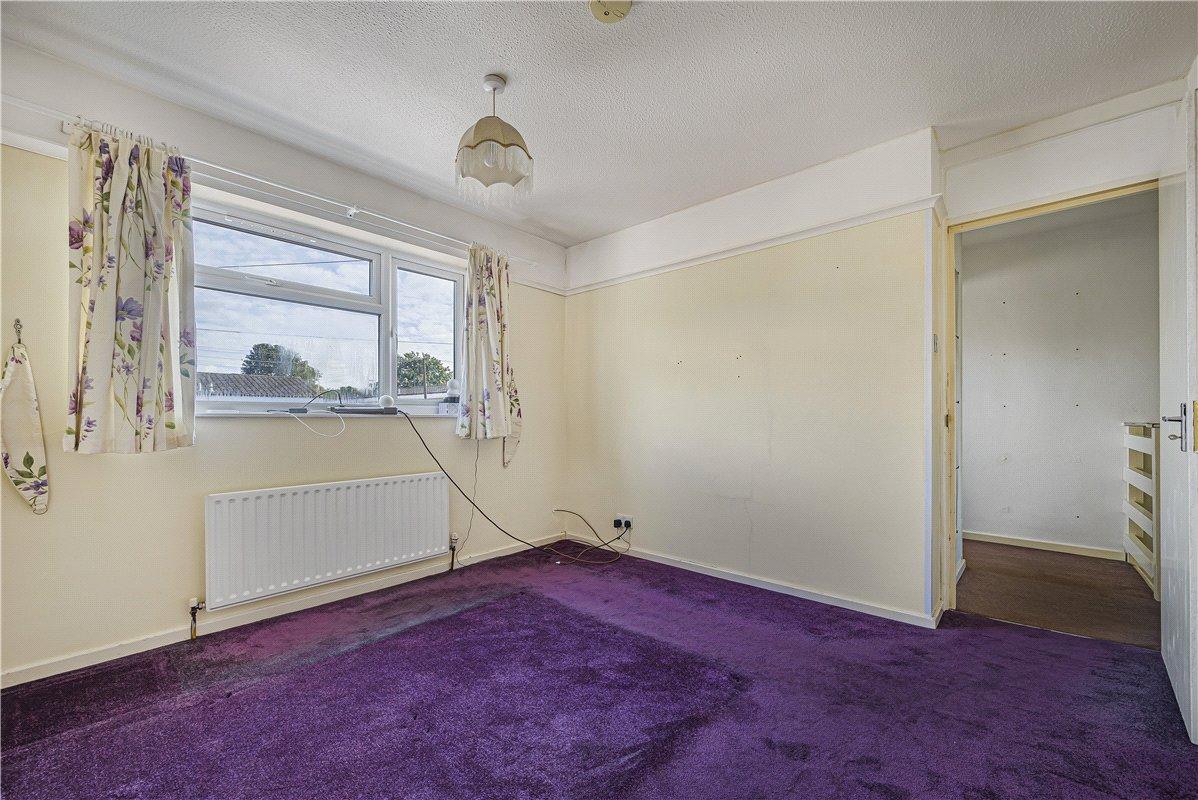
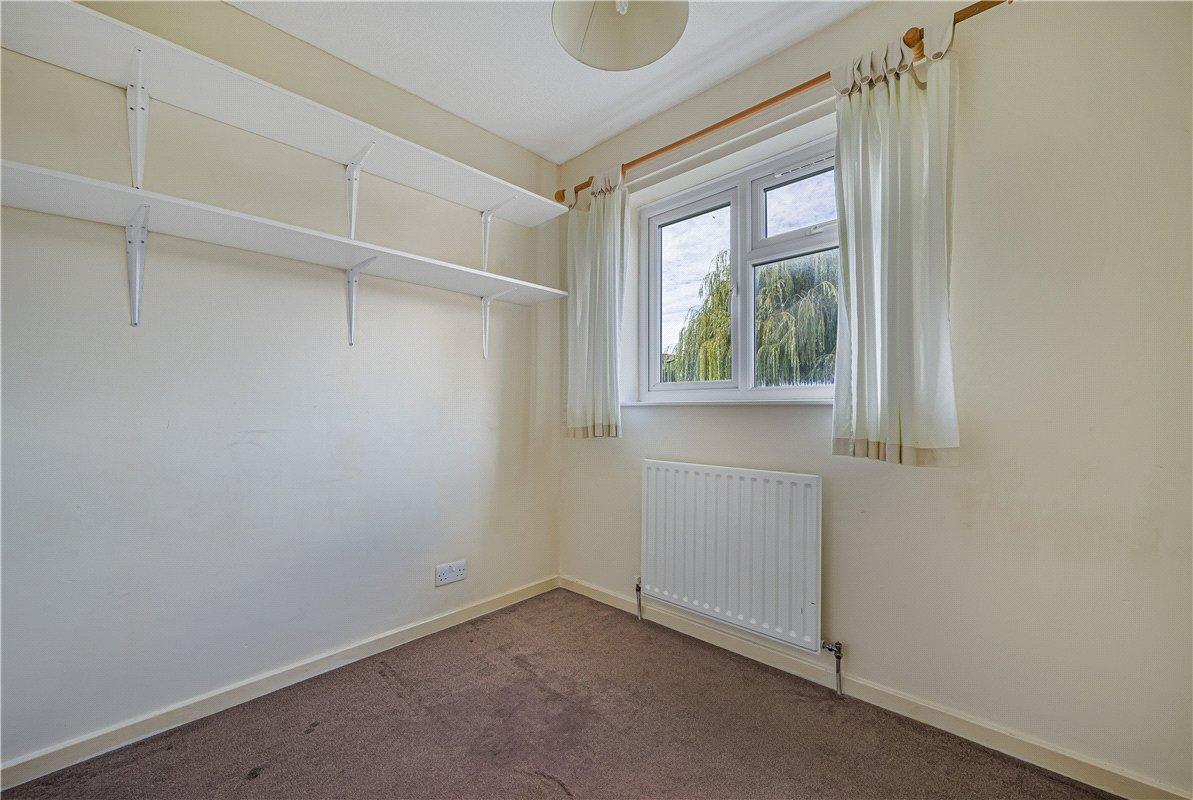
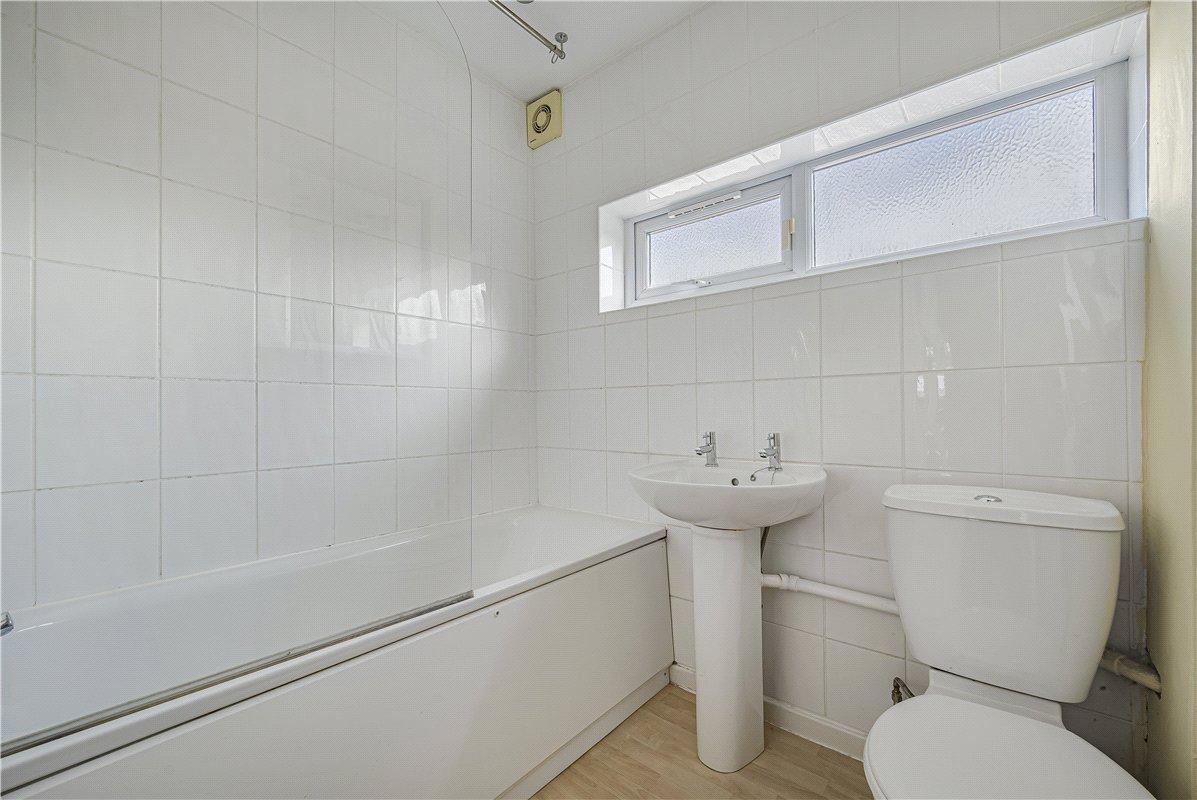
Upstairs are three bedrooms, including two well-proportioned doubles, together with the family bathroom and useful built-in storage.
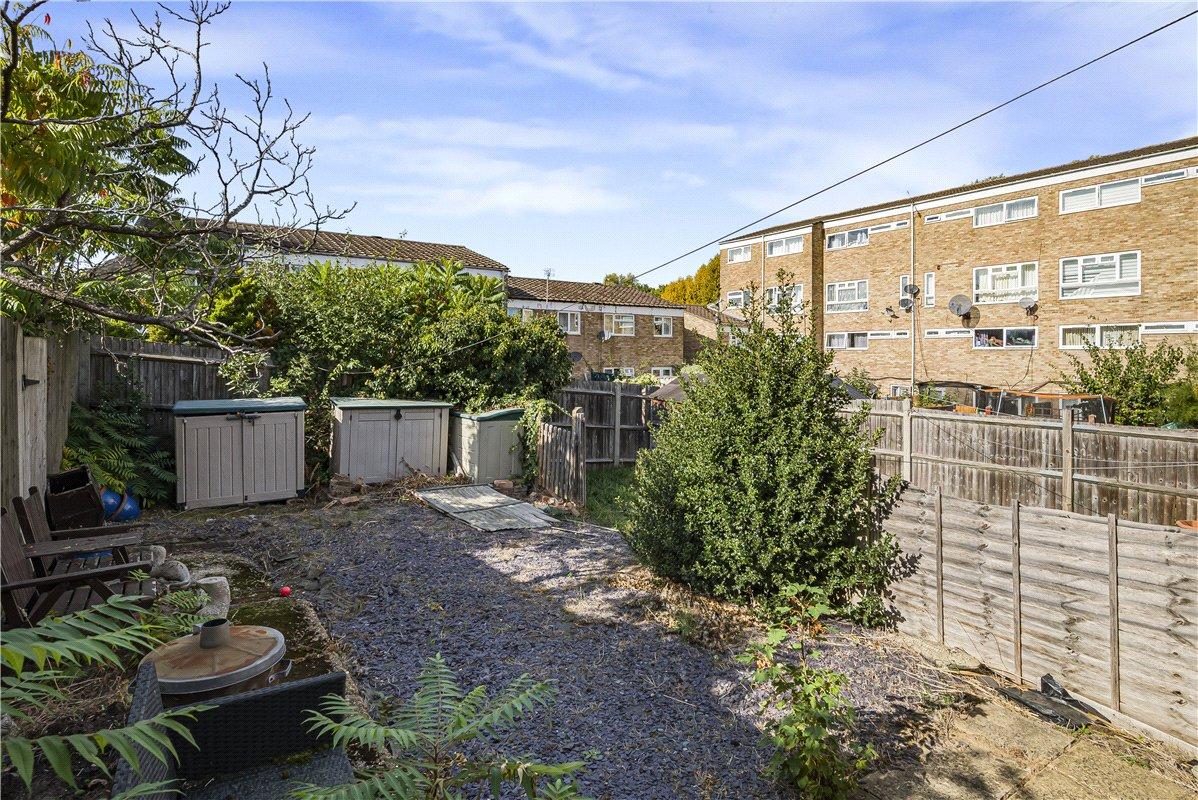
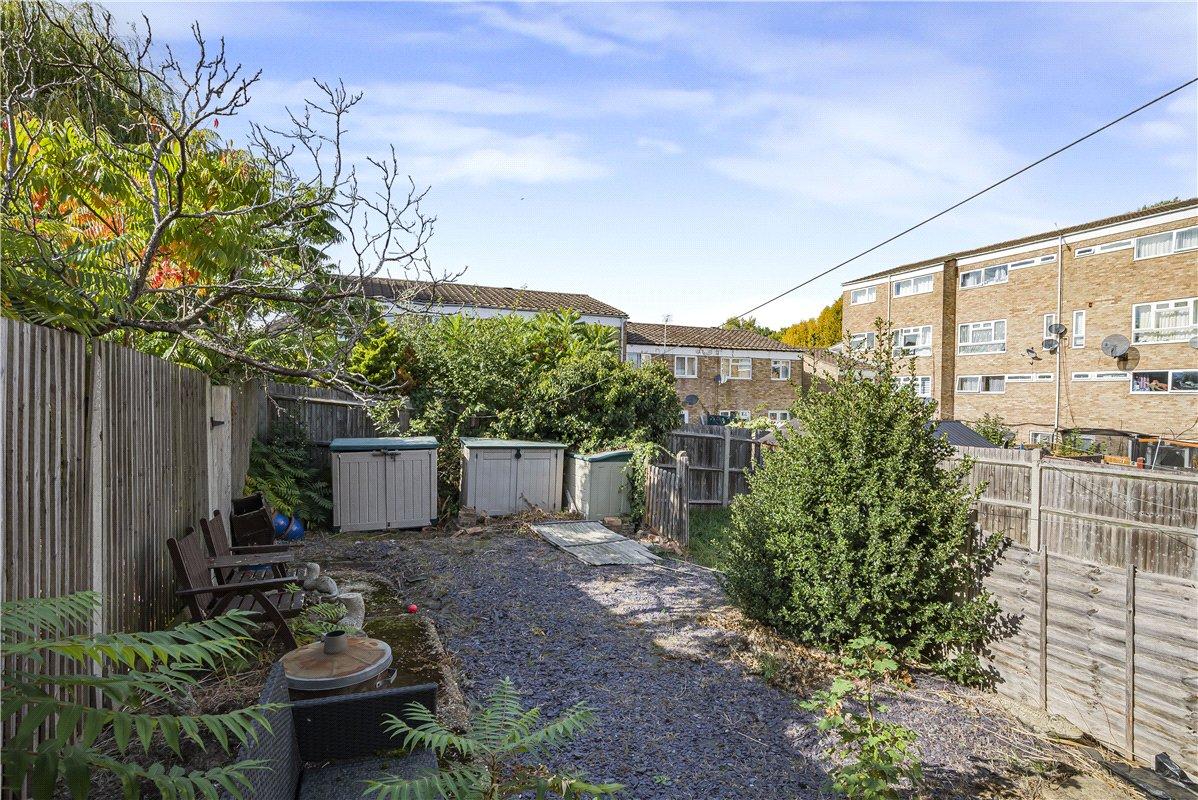
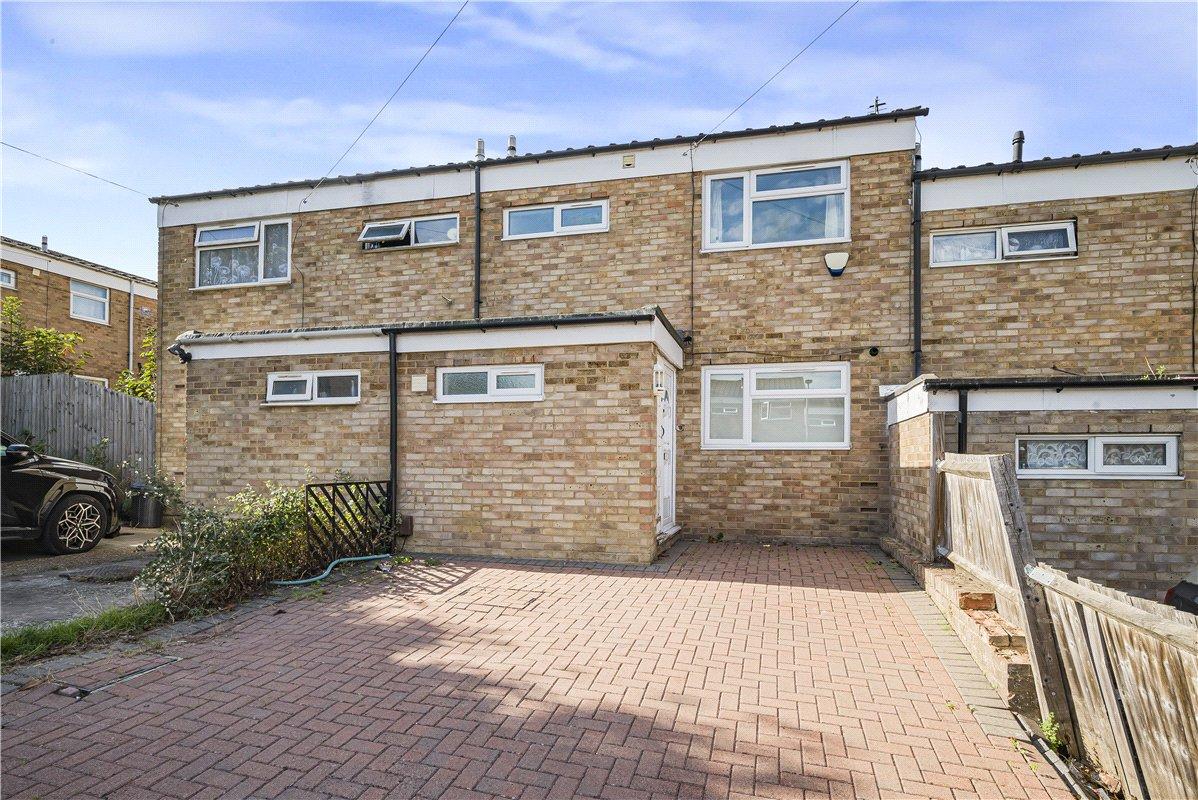
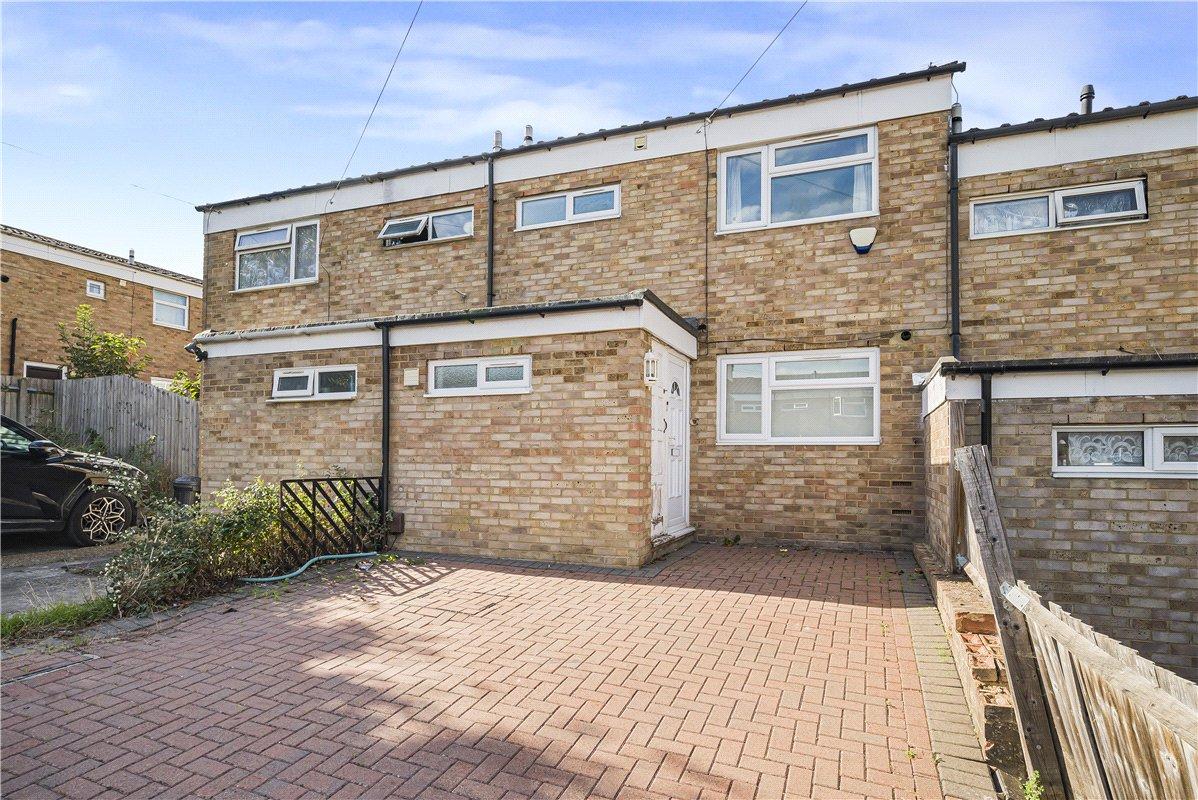
Externally, the property benefits from off-street parking to the front, while to the rear is a private garden extending to approximately 35'10" x 18'4".
Although the property would benefit from some cosmetic updating, its generous accommodation and practical layout offer plenty of potential and make it an ideal opportunity for buyers wishing to create a home to their own taste.
- Three Bedroom Family Home
- Approximately 977 Sq Ft
- Spacious Reception Room
- Ground Floor Shower Room
- Off Street Parking
- Private Rear Garden
Rooms
Entrance Hall:Providing access to the kitchen and ground-floor accommodation, with stairs leading to the first floor.
Ground Floor Shower Room:Includes shower facilities and WC.
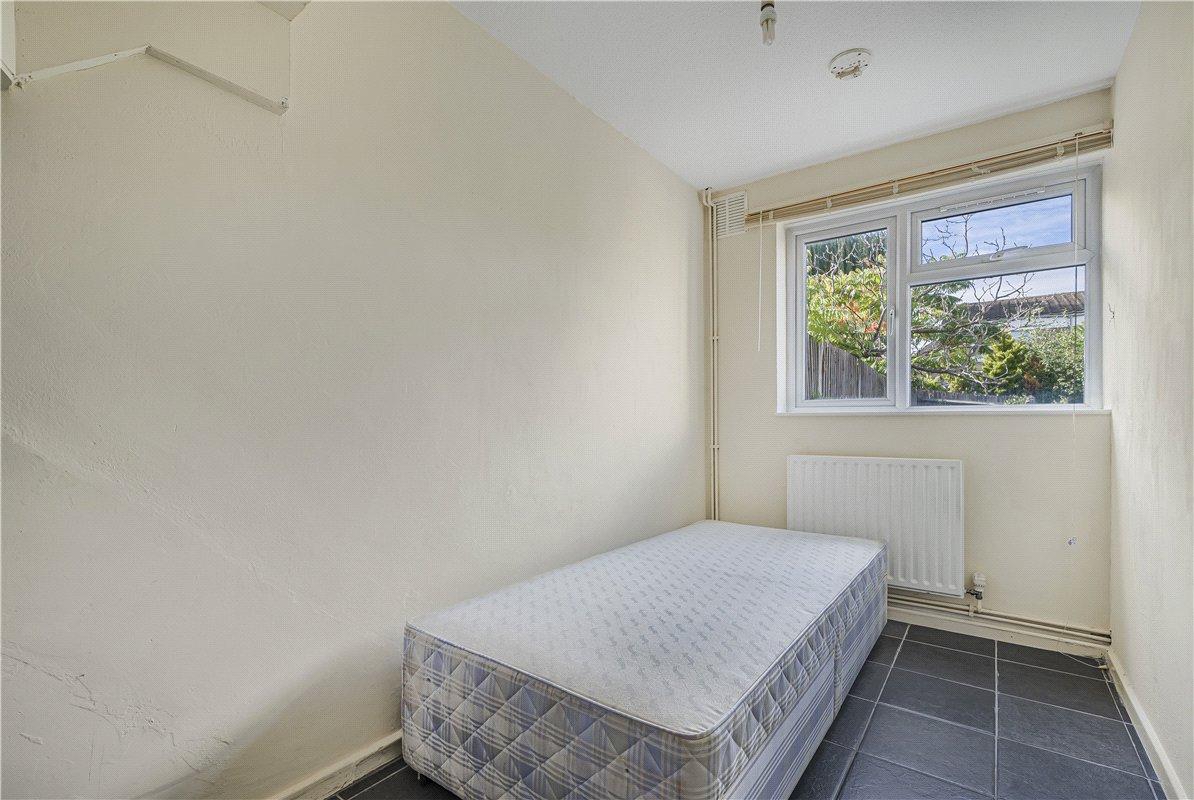
Study: 4.8m x 1.78mA useful additional room which could be used as a study area.
Kitchen: 4.24m x 3.38mA good sized fitted kitchen offering a range of wall and base units with work surfaces, sink unit and space for appliances. Double glazed window to front.
Reception Room: 4.65m x 3.28mA spacious main reception room with double glazed doors providing direct access to the rear garden. Radiator and fitted carpet.
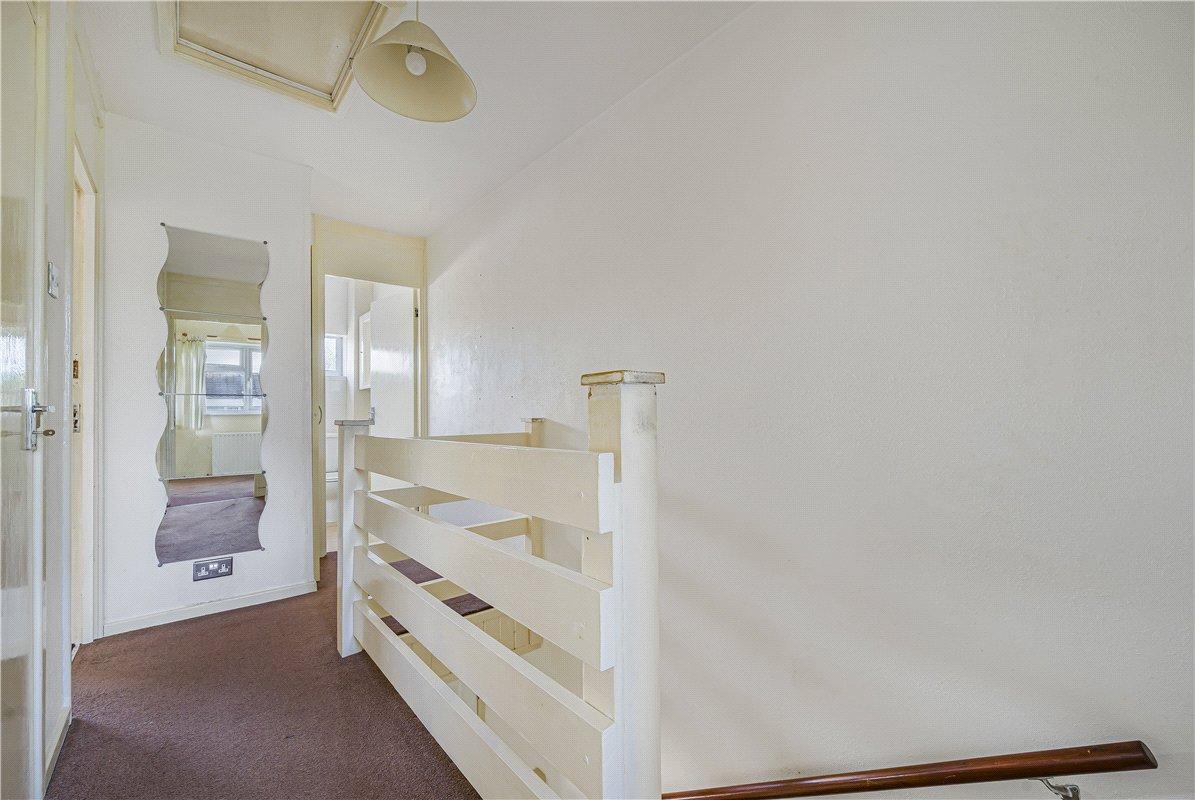
Landing:Access to loft and fitted carpet.
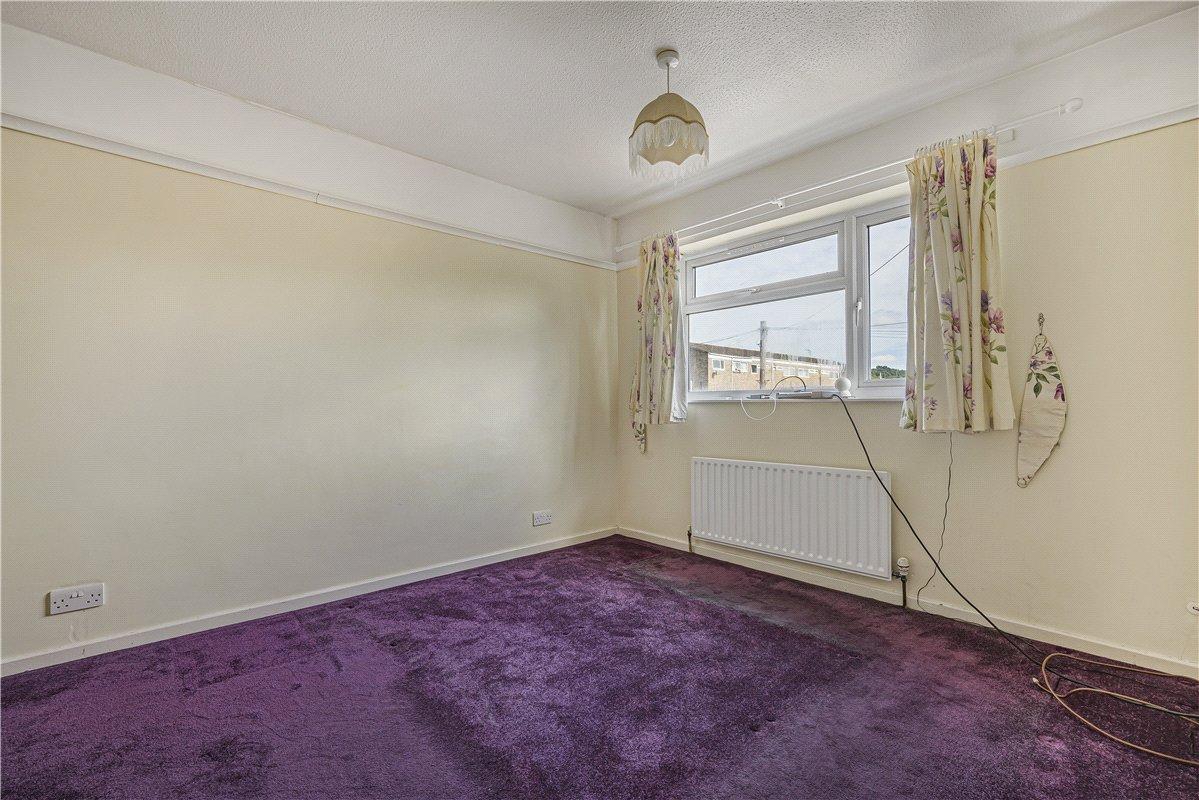
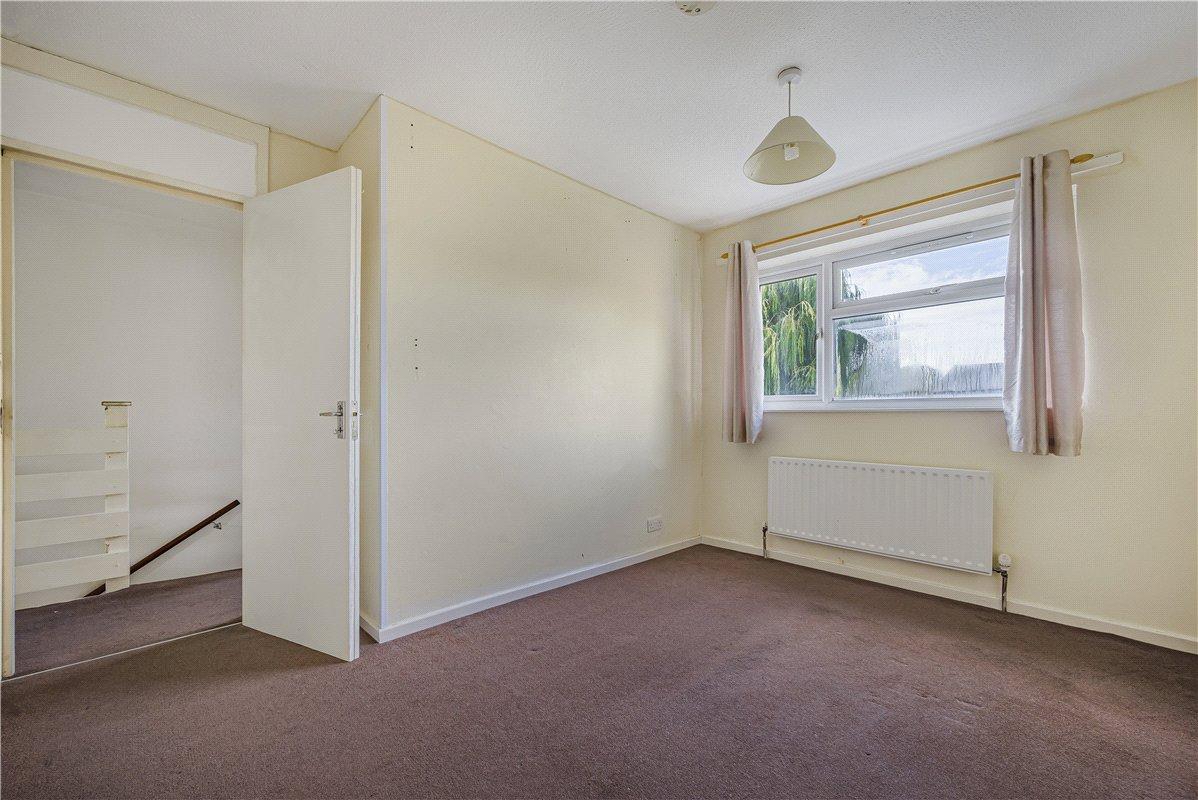
Bedroom 1: 4.14m x 3.33mDouble glazed window to front, radiator and fitted carpet.
Bedroom 2: 3.9m x 3.33mDouble glazed window to rear, built in storage, radiator and fitted carpet.
Bedroom 3: 2.41m x 2.26mDouble glazed window to rear, radiator and fitted carpet.
Family Bathroom:Fitted with a three piece bathroom suite comprising a panelled bath, pedestal wash hand basin and wc. Double glazed window.