Property Description
Guide Price £300,000 - £325,000
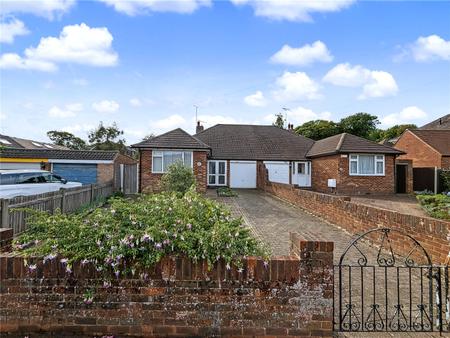
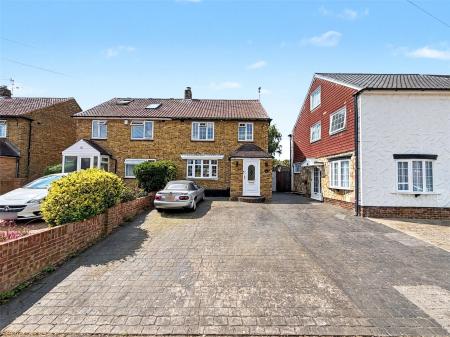
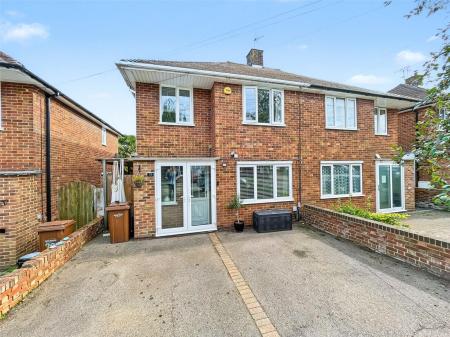
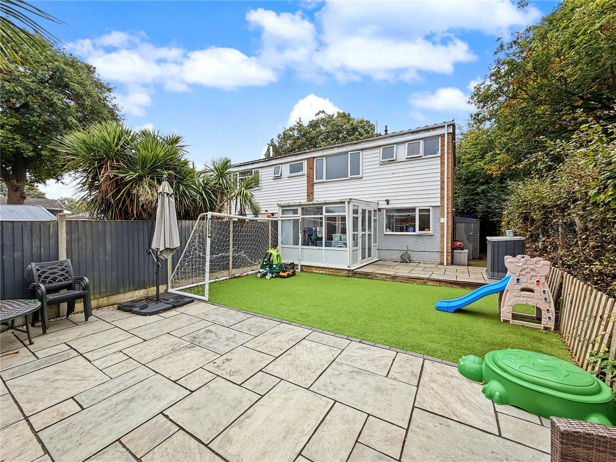
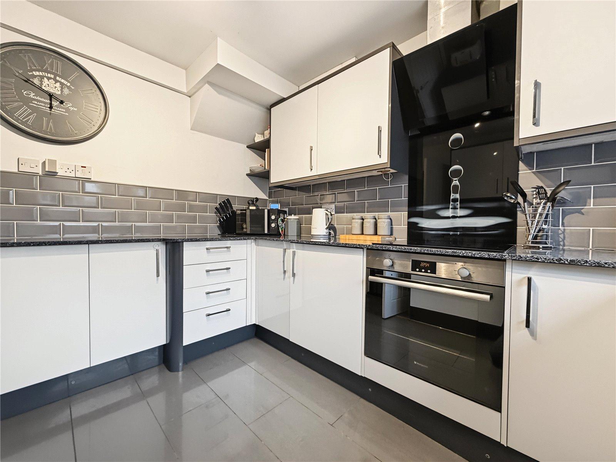
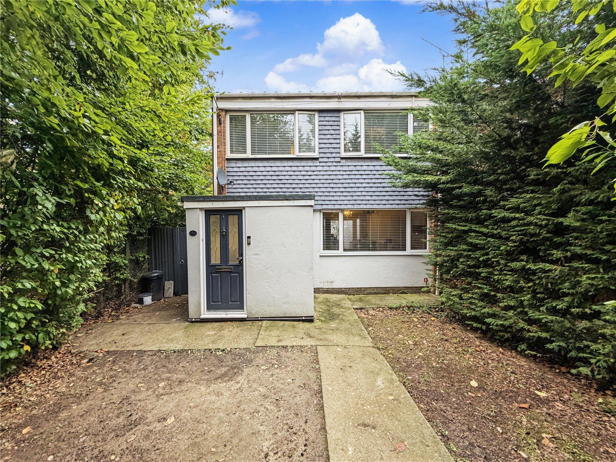
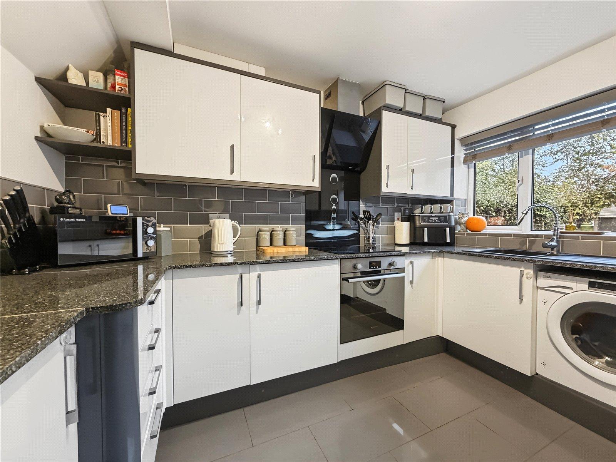
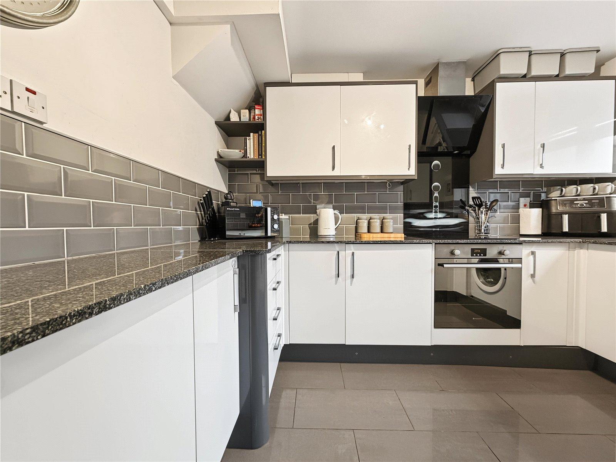
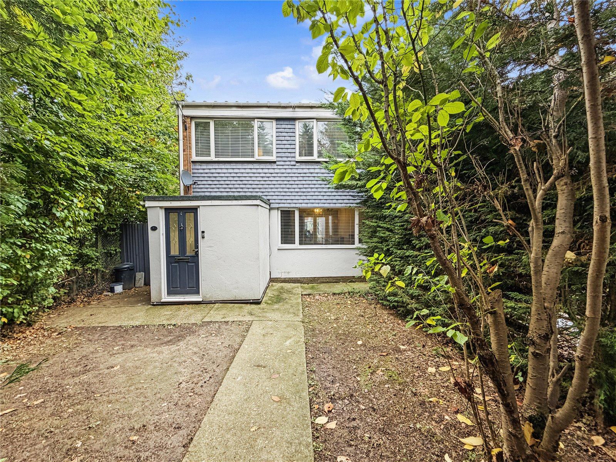
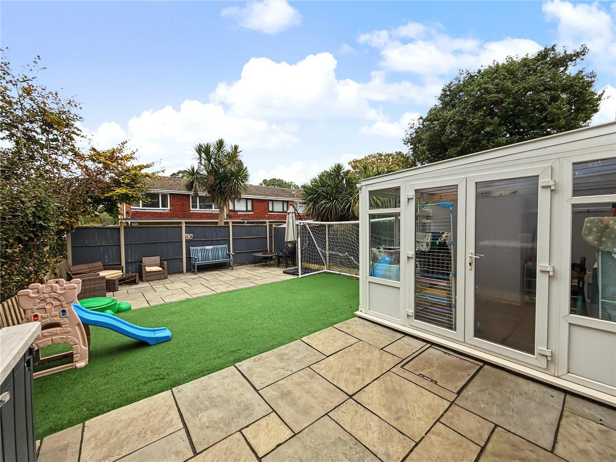
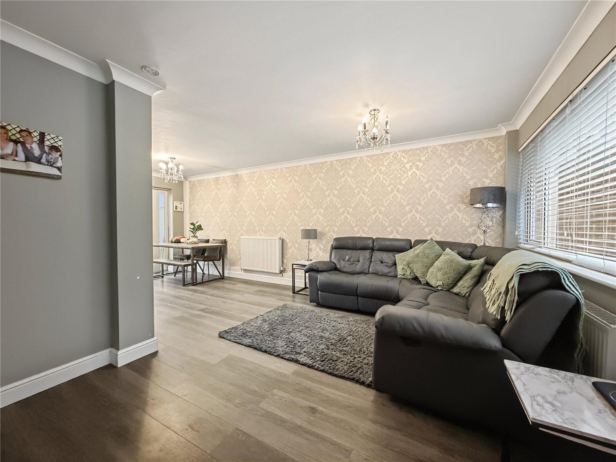
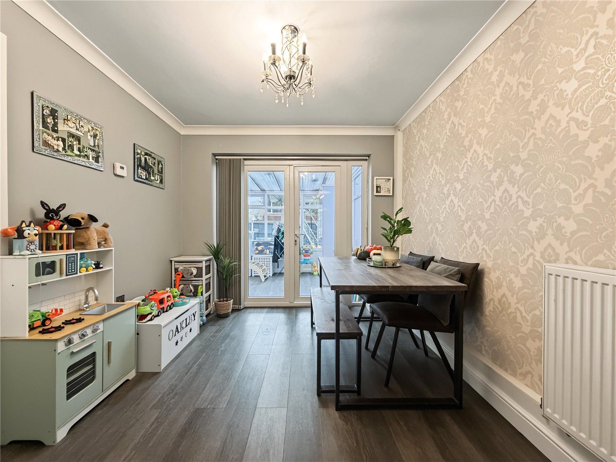
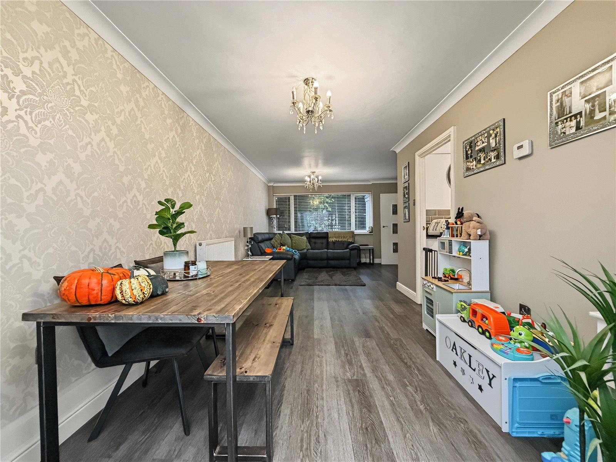
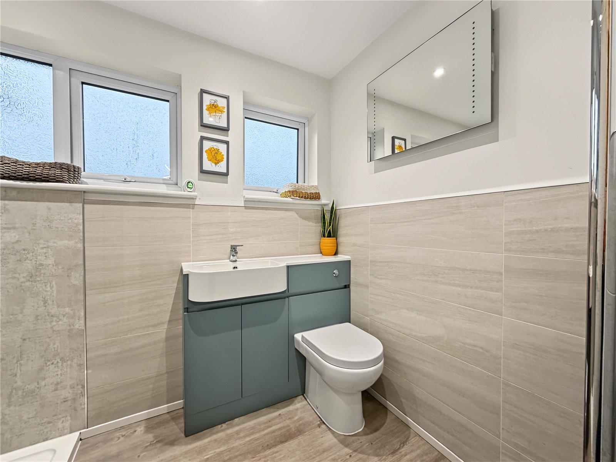
Robinson Michael & Jackson are delighted to present this three-bedroom end-of-terrace home on Rycaut Close, offering approximately 890 square feet of accommodation. The property features a stunning fitted kitchen, a modern shower room and a conservatory providing additional living space. Externally, the home benefits from a beautifully landscaped rear garden, ideal for relaxing and entertaining. Conveniently located just 0.7 miles from Parkwood Shopping Centre and within easy reach of excellent local schools, this property would make an ideal home for families and first-time buyers alike. Viewing is highly recommended to fully appreciate all that this home has to offer!
- Approximately 890 Square Feet of Spacious Accommodation
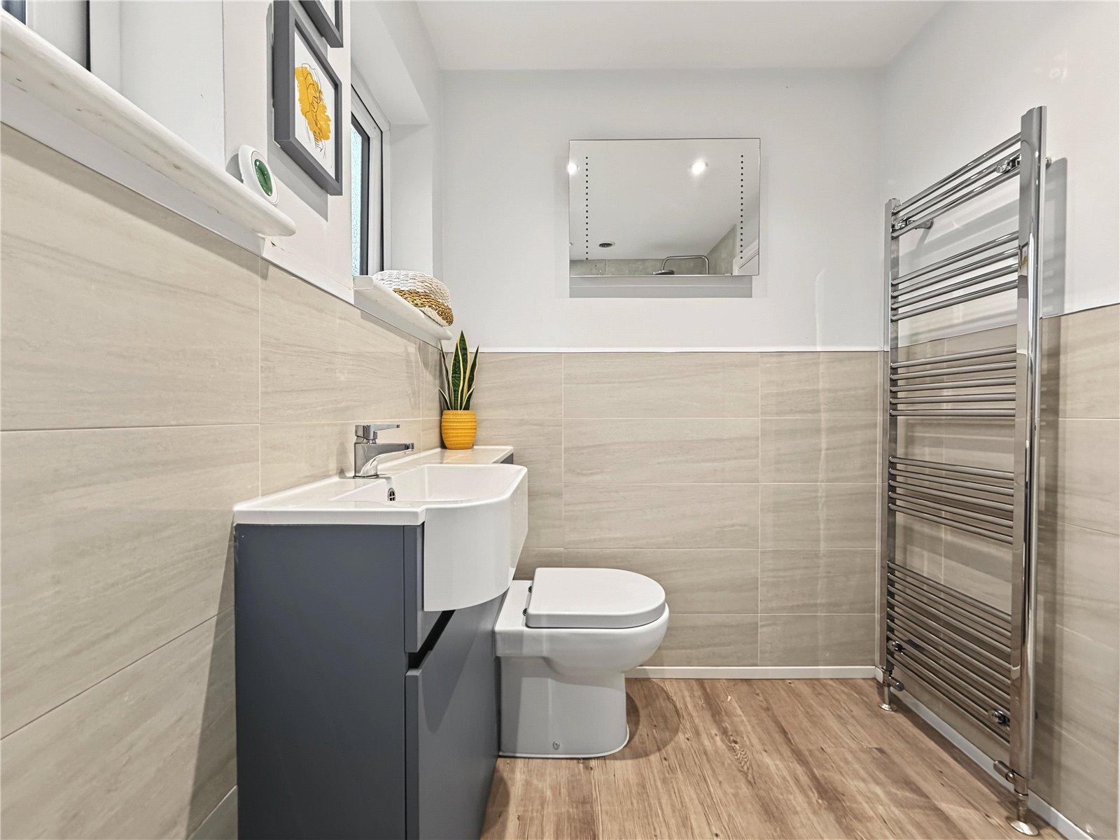
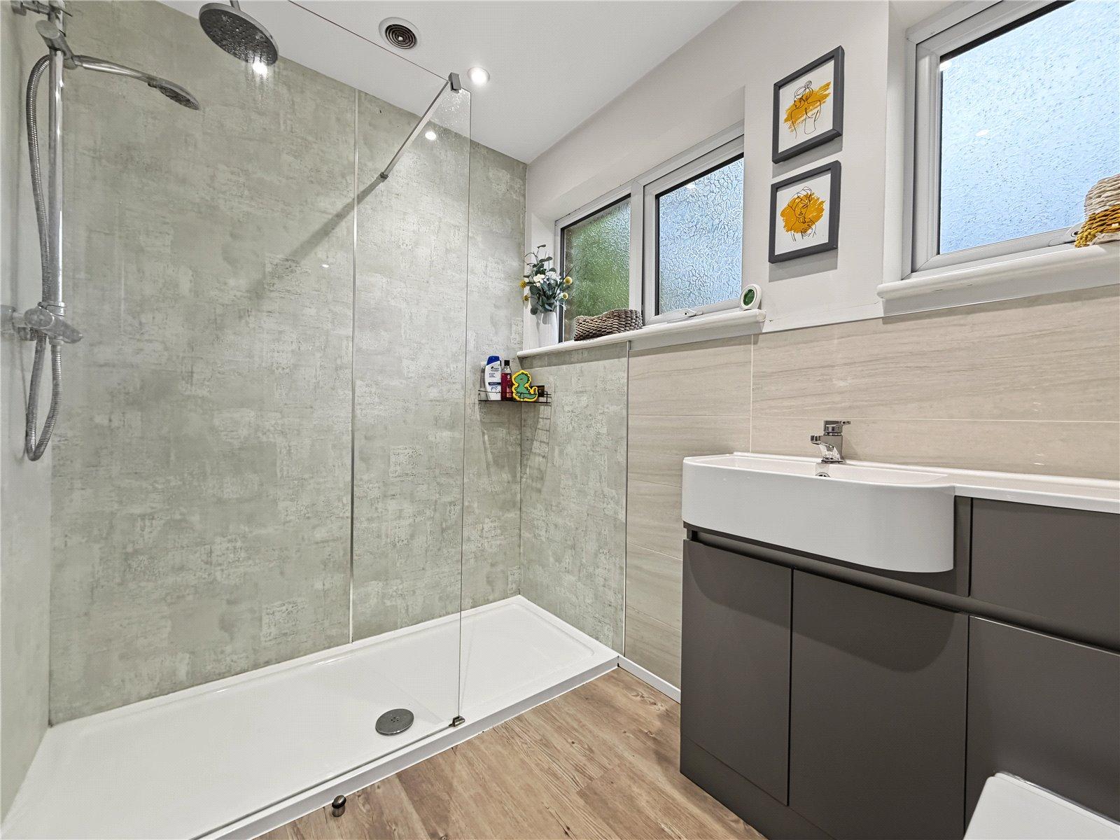
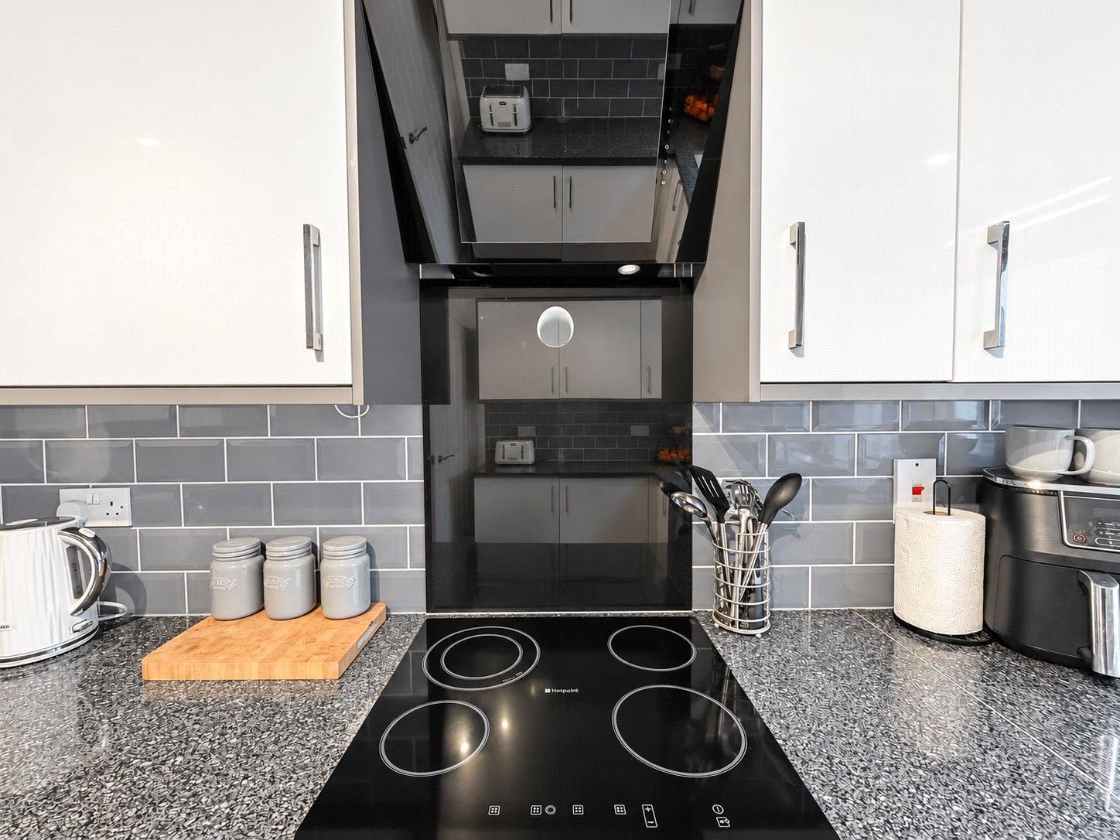
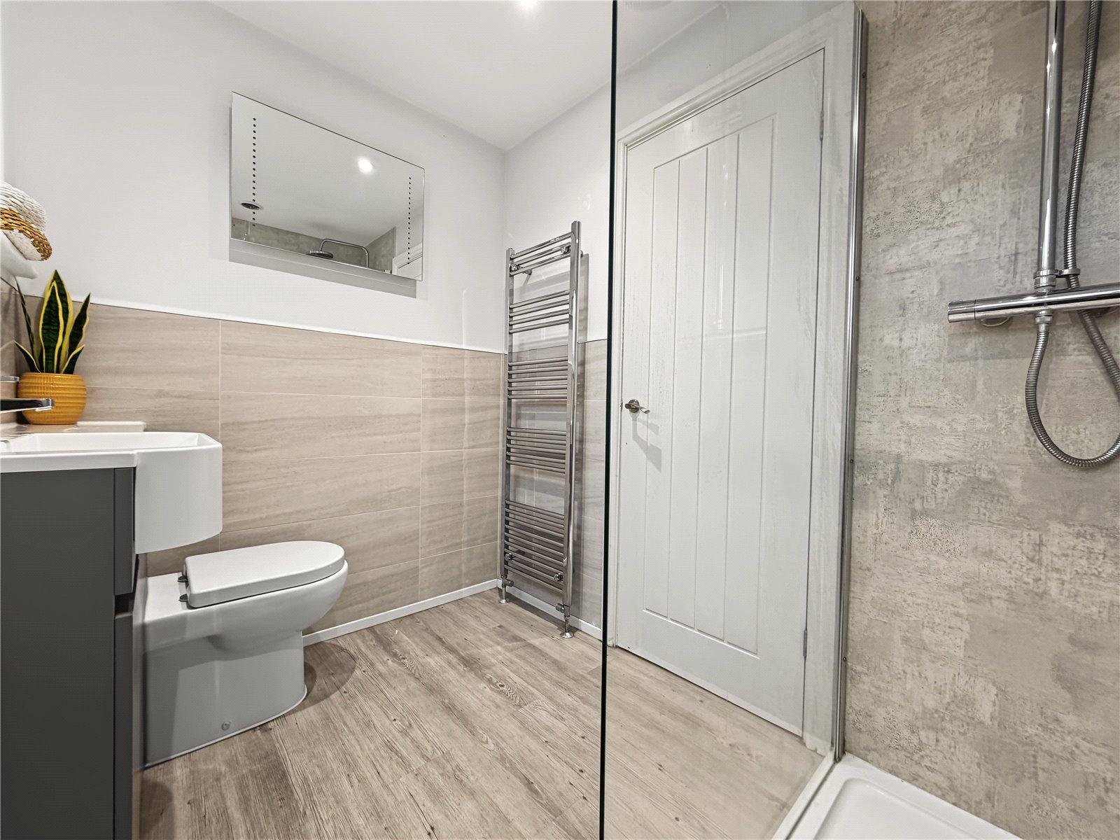
- Stunning Fitted Kitchen and Modern Shower Room
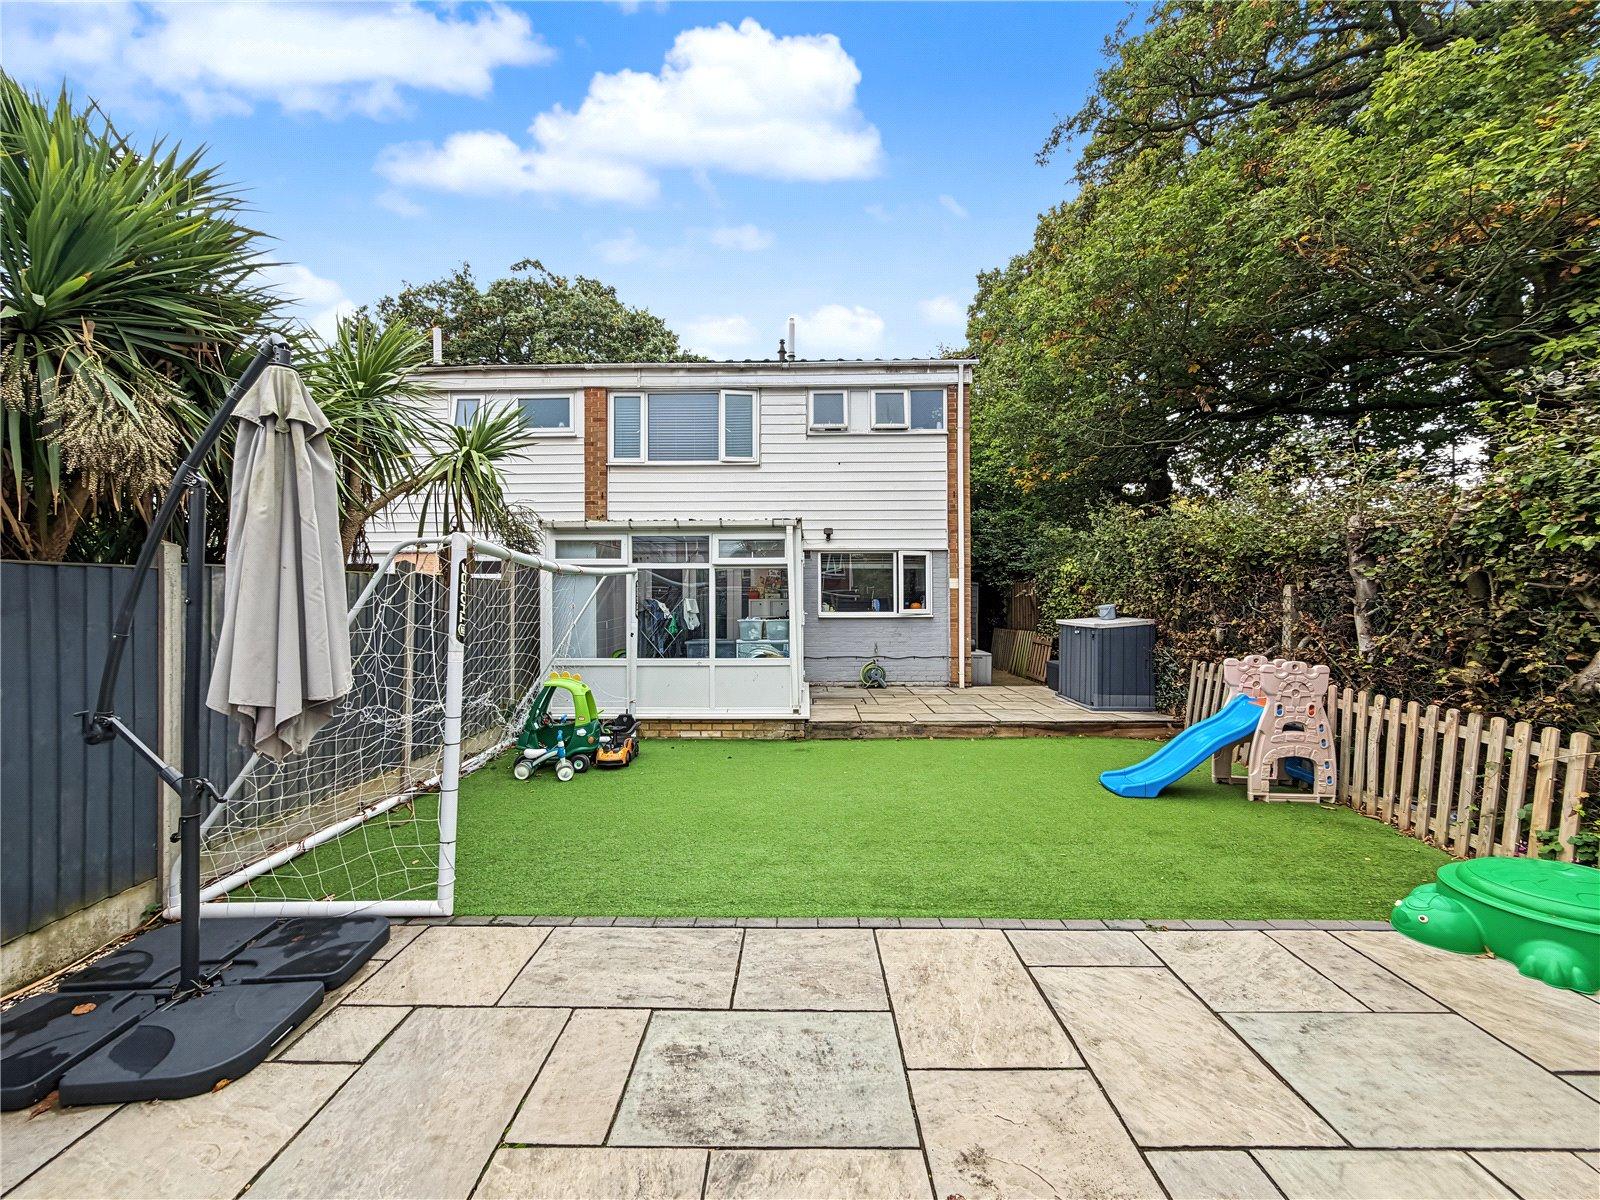
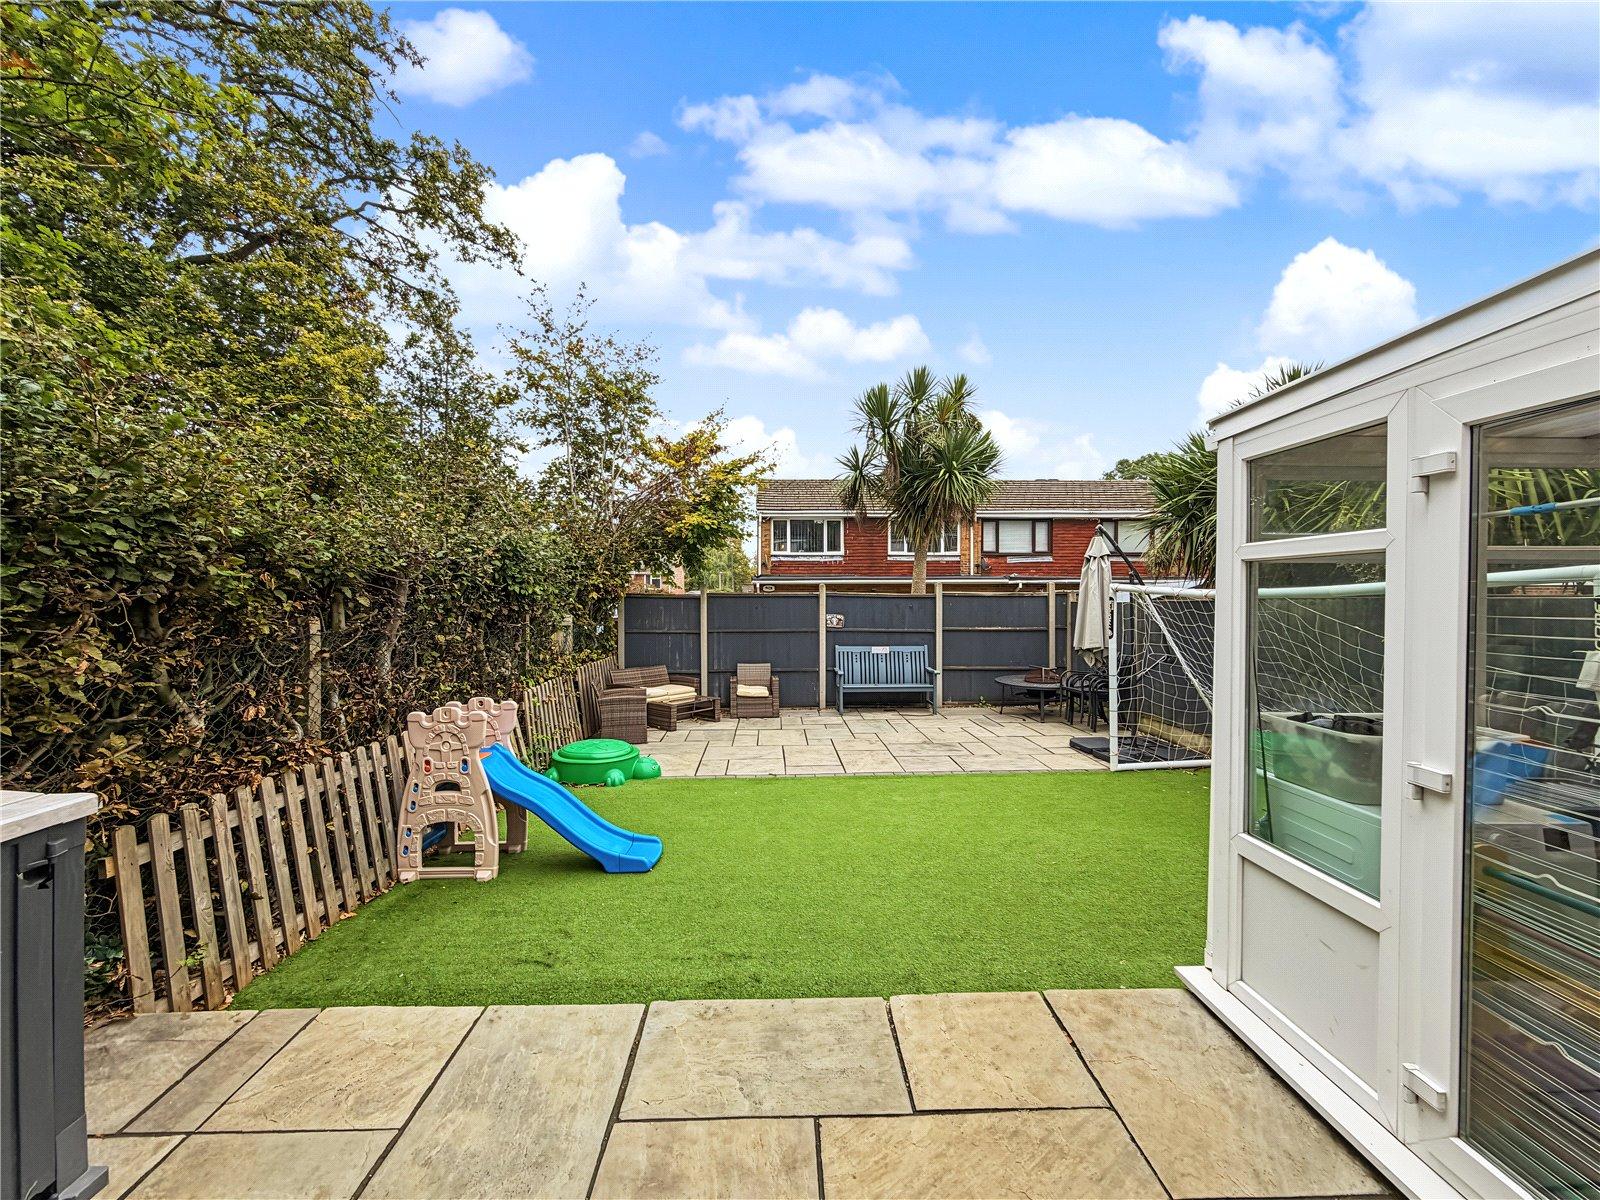
- Beautifully Landscaped Rear Garden
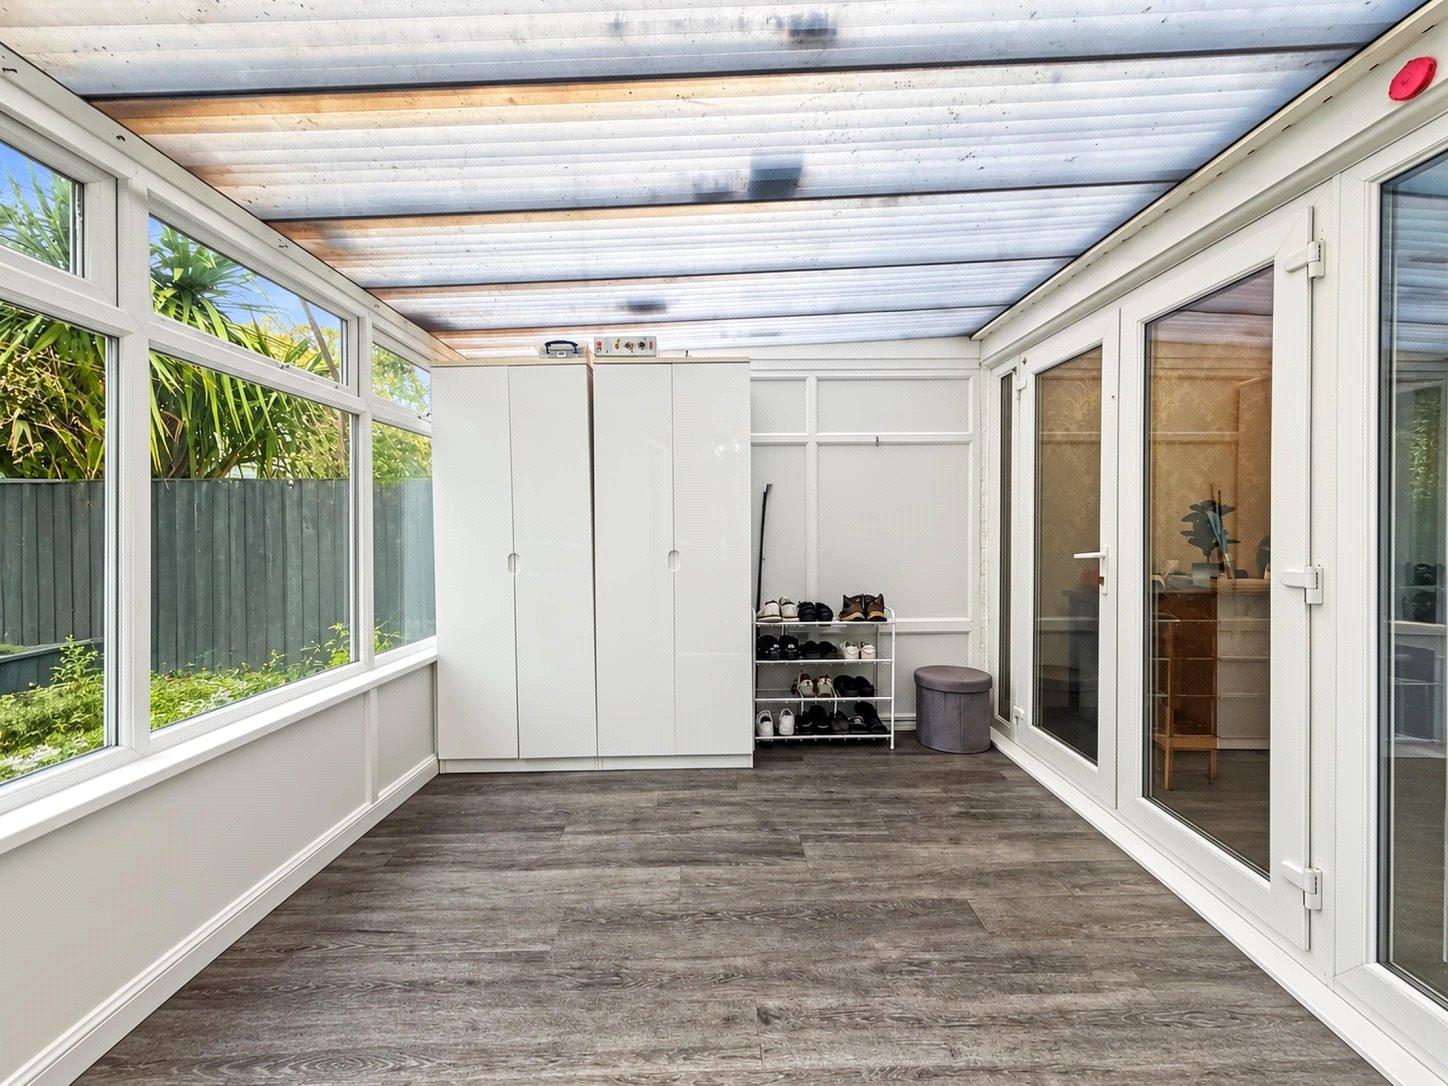
- Airey Conservatory Providing Additional Living Space
- Excellent Local Schools Nearby
- Just 0.7 Miles to Parkwood Shopping Centre
- Viewing Highly Recommended
Rooms
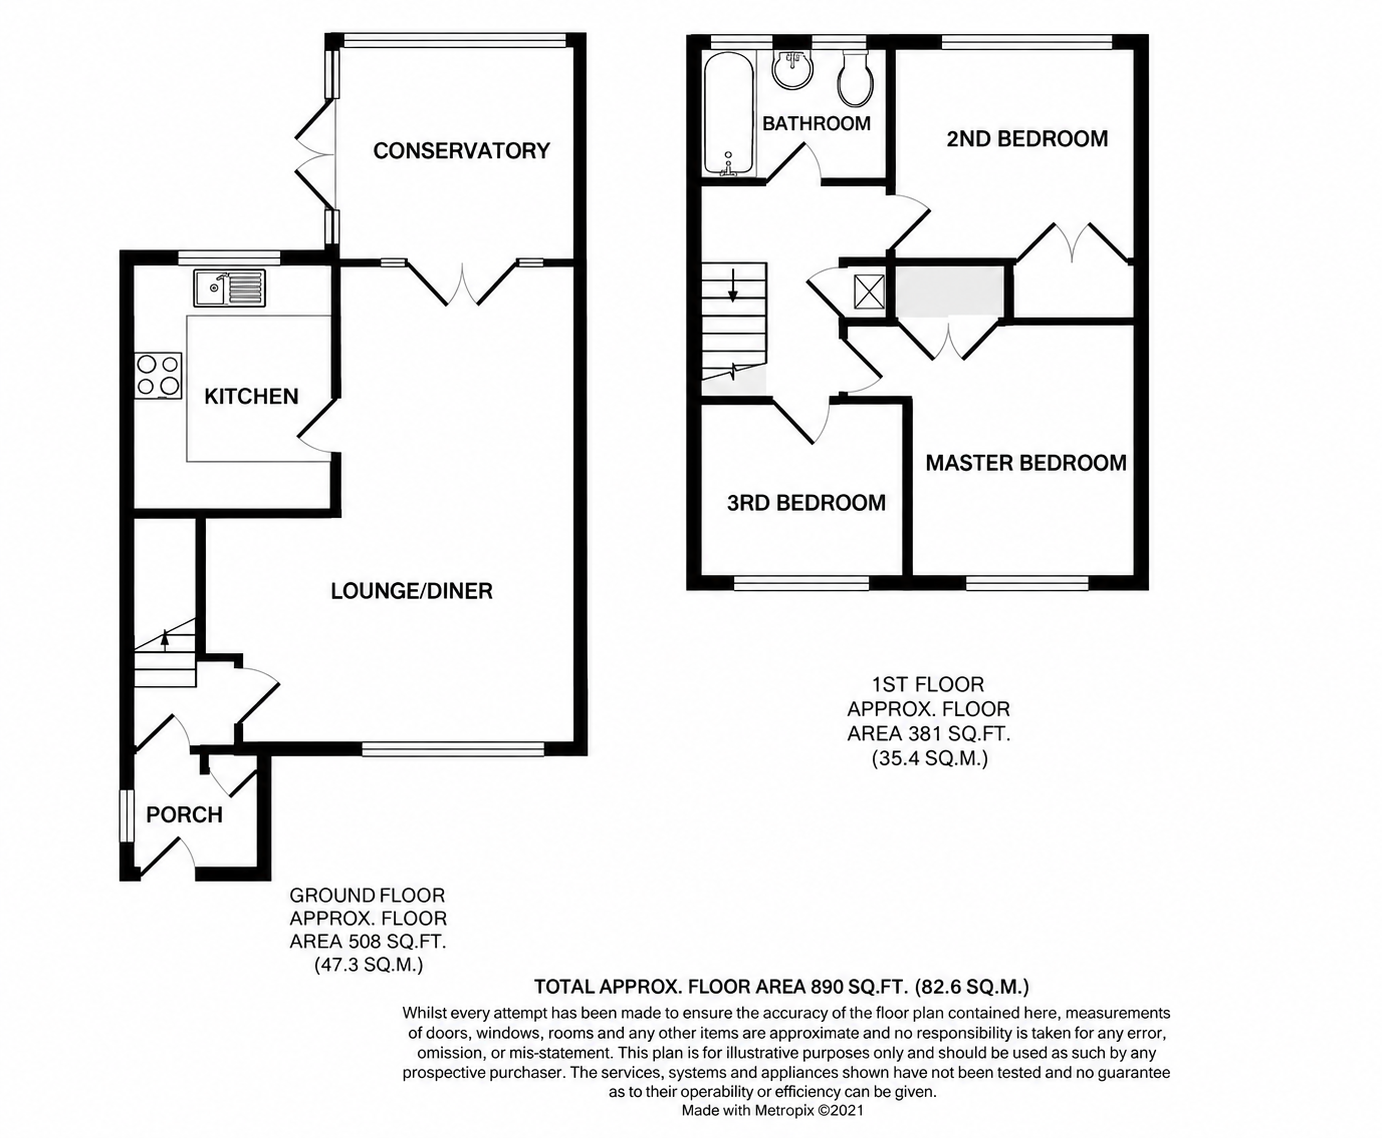
Entrance Porch 1.98m x 1.85mDouble glazed window to side. Double glazed door to front. Laminate flooring. Radiator.
Entrance Hall 1.45m x 1.37mCarpeted stairs to first floor. Laminate flooring.
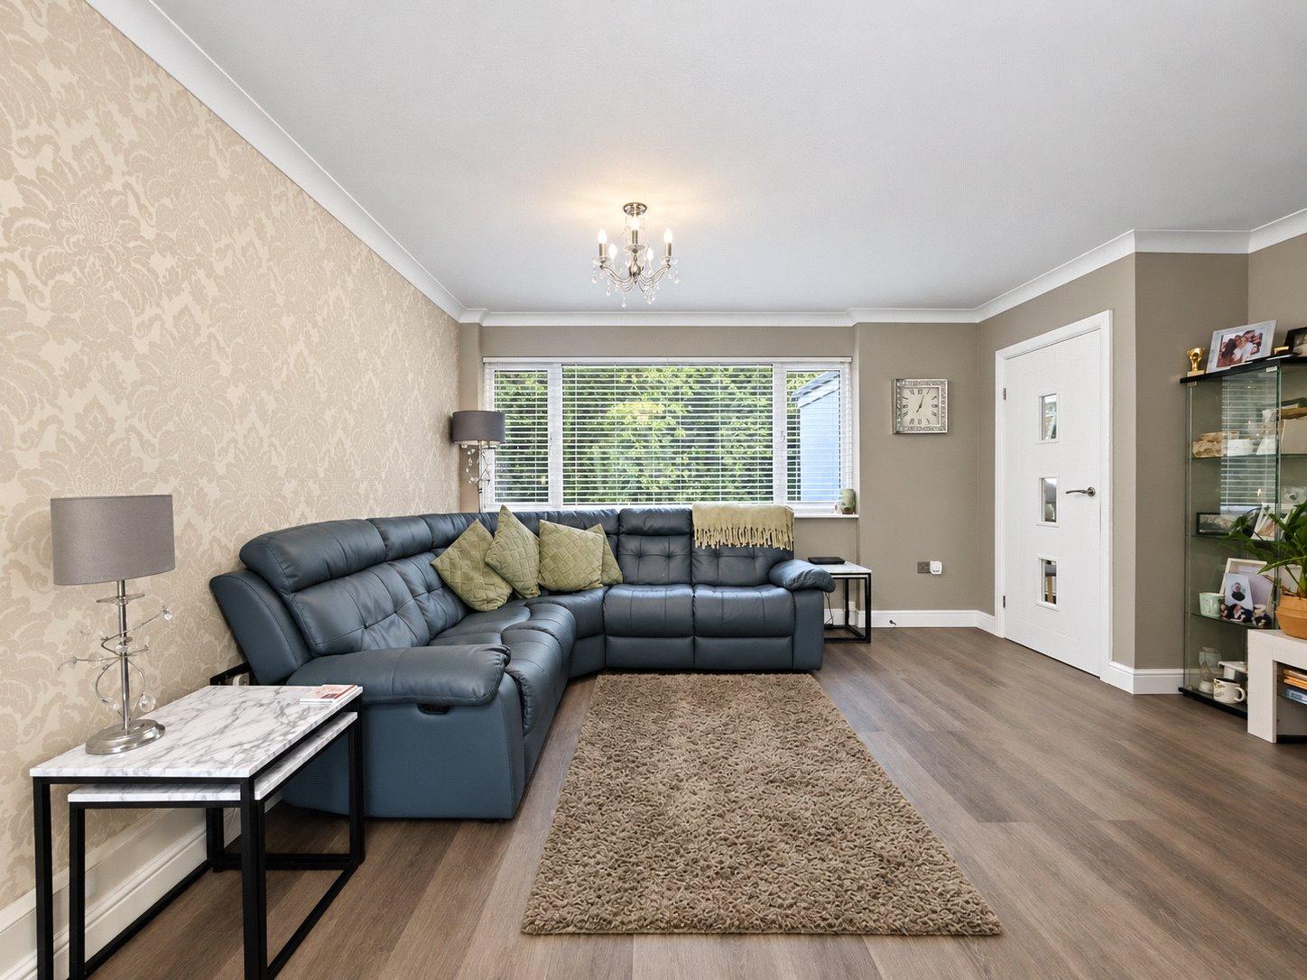
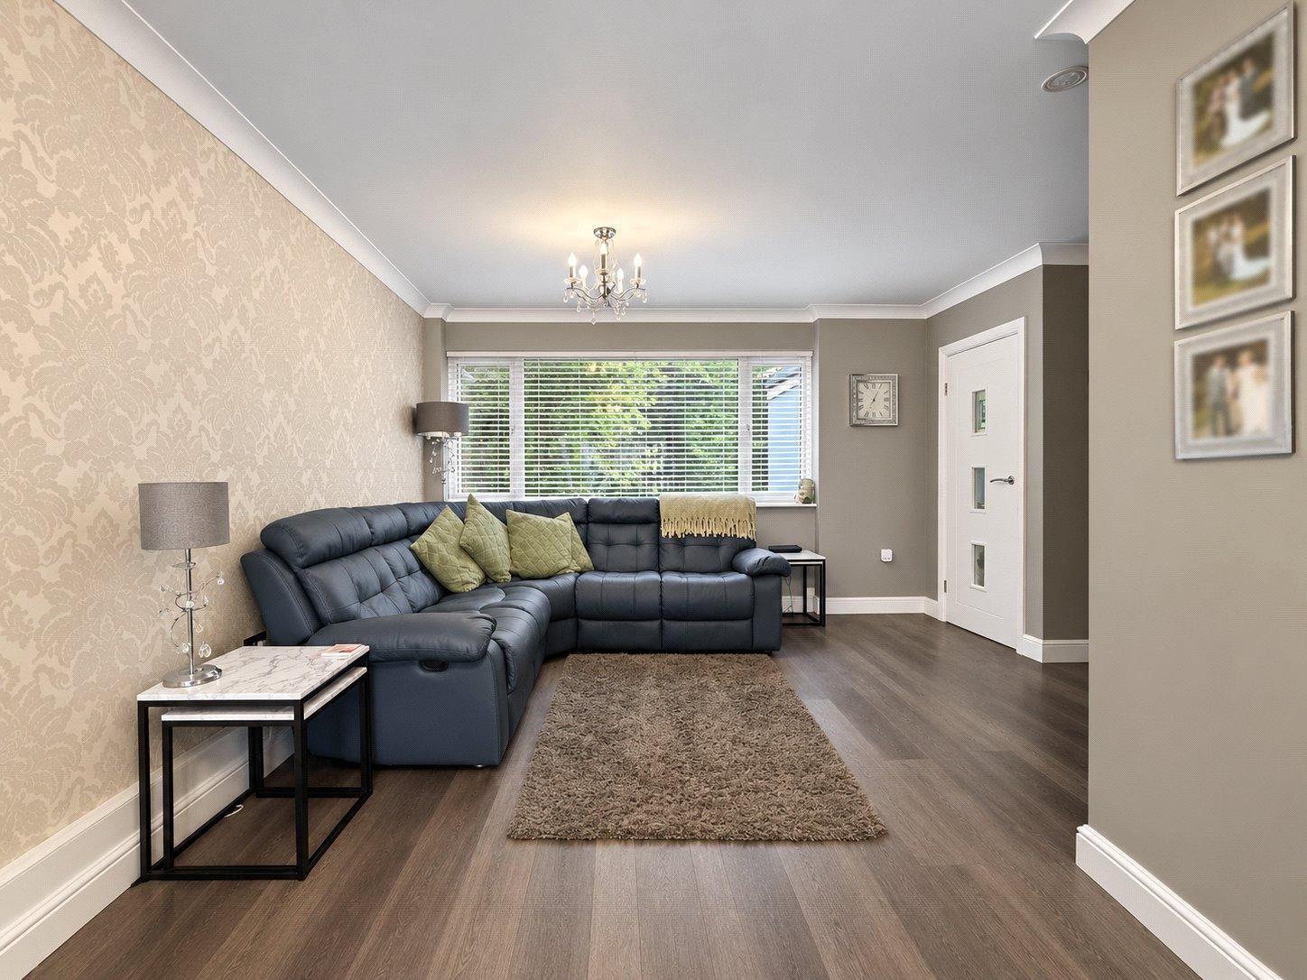
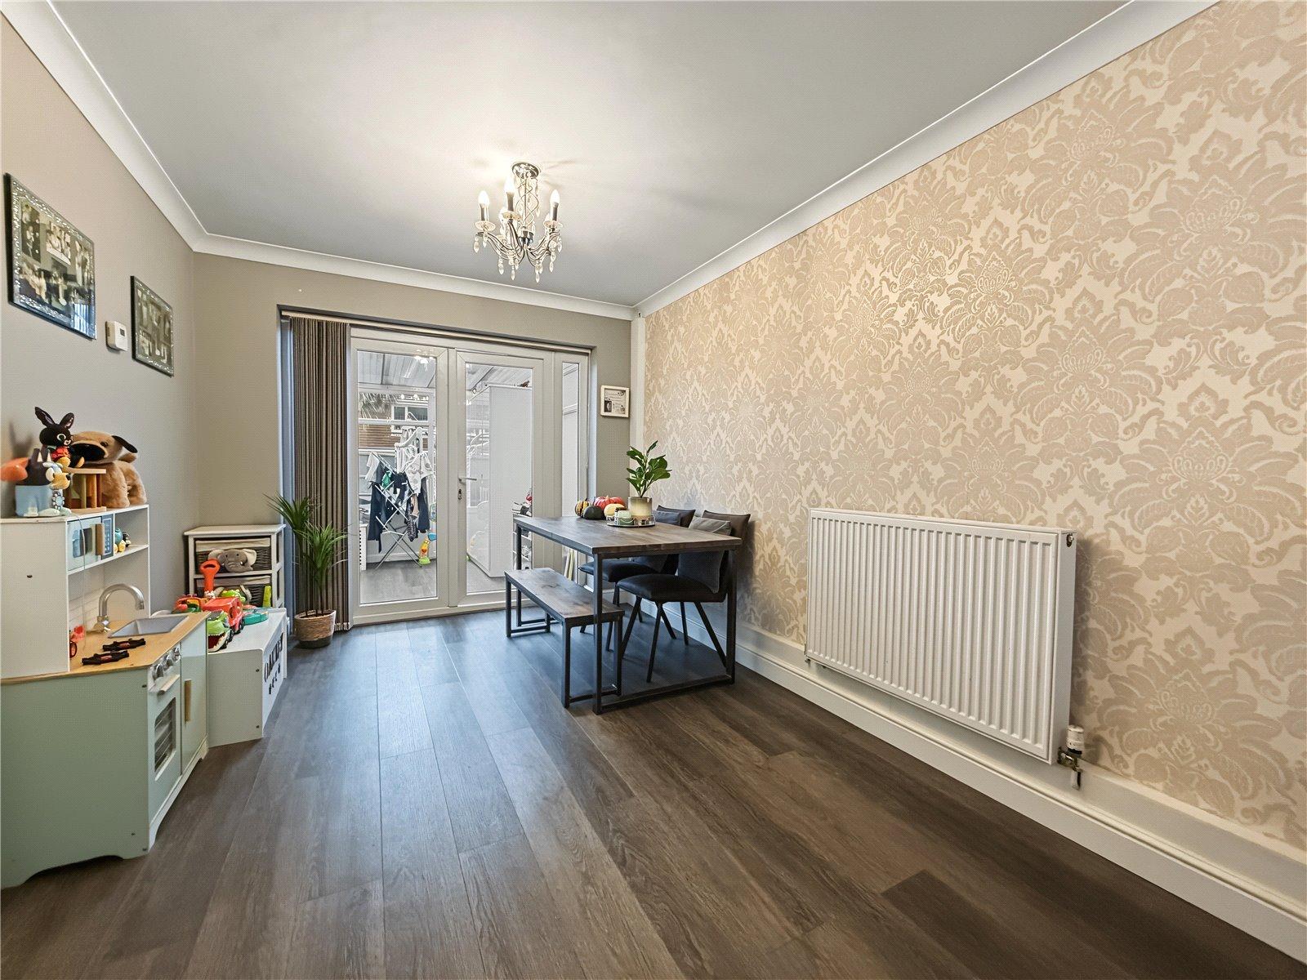
Living Room/Dining Room 6.83m x 4.67mDouble glazed window to front. Double glazed doors to conservatory. Laminate flooring. Two radiators.
Kitchen 2.62m x 3.35mDouble glazed window to rear. Range of wall and base units with worktop over. Integrated oven and hob. Fitted extractor fan. Space for appliances. Tiled flooring.
Conservatory 2.82m x 2.92mDouble glazed door to side. Double glazed window surround. Laminate flooring.
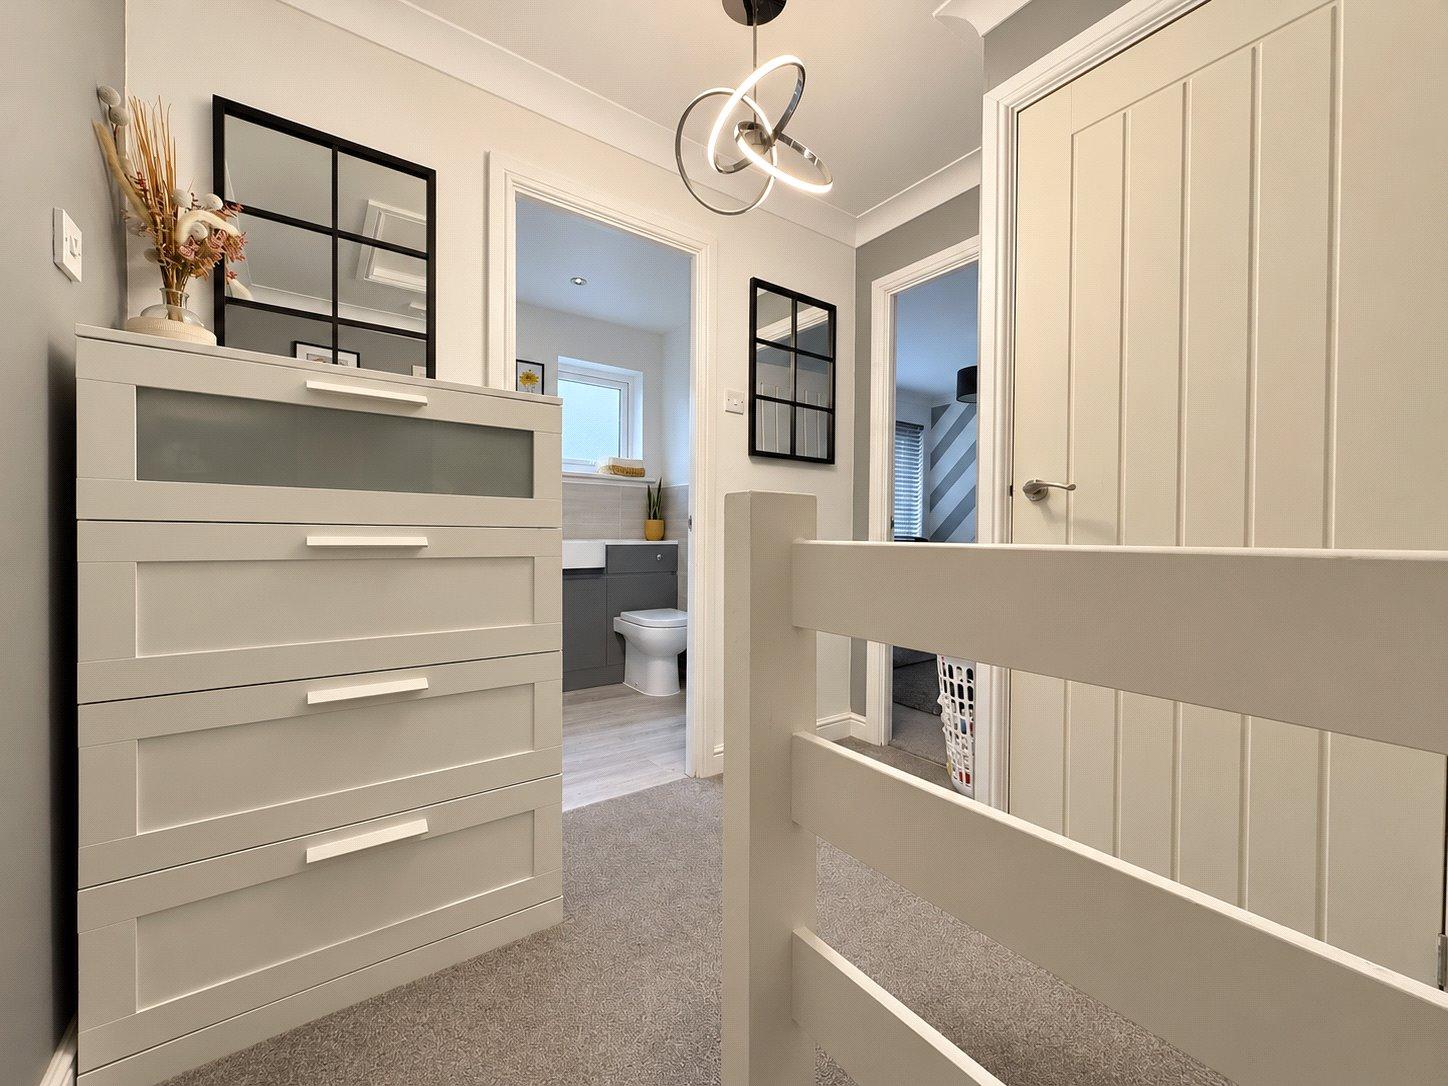
Landing 2.84m x 2.34mLoft access. Carpet. Airing cupboard.
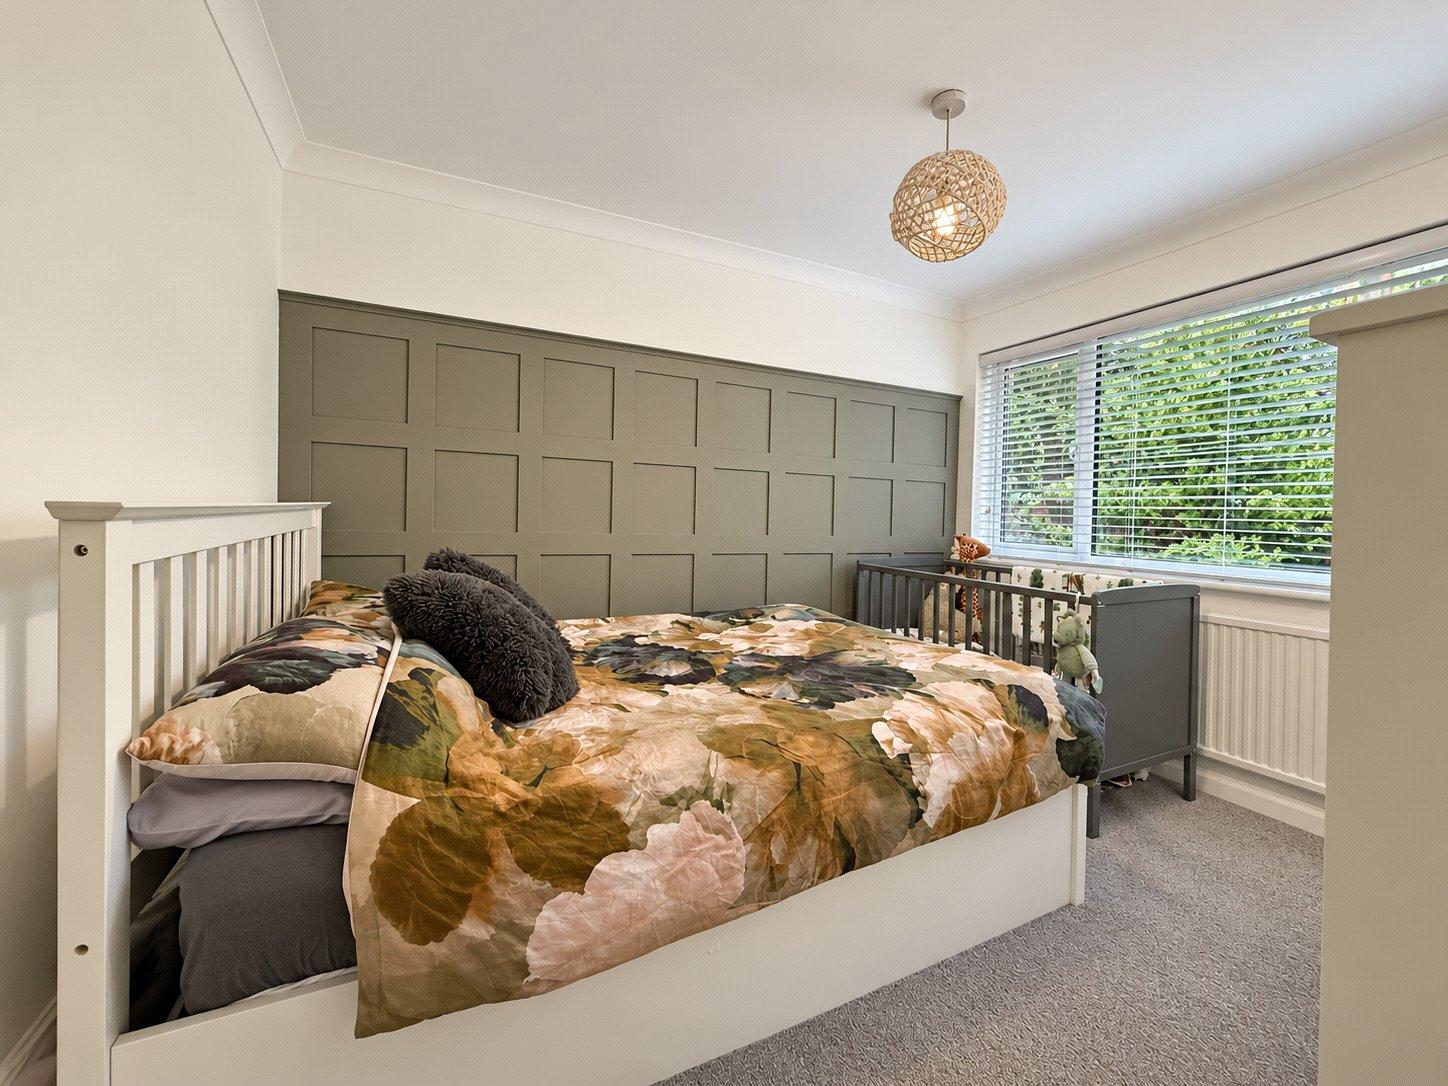
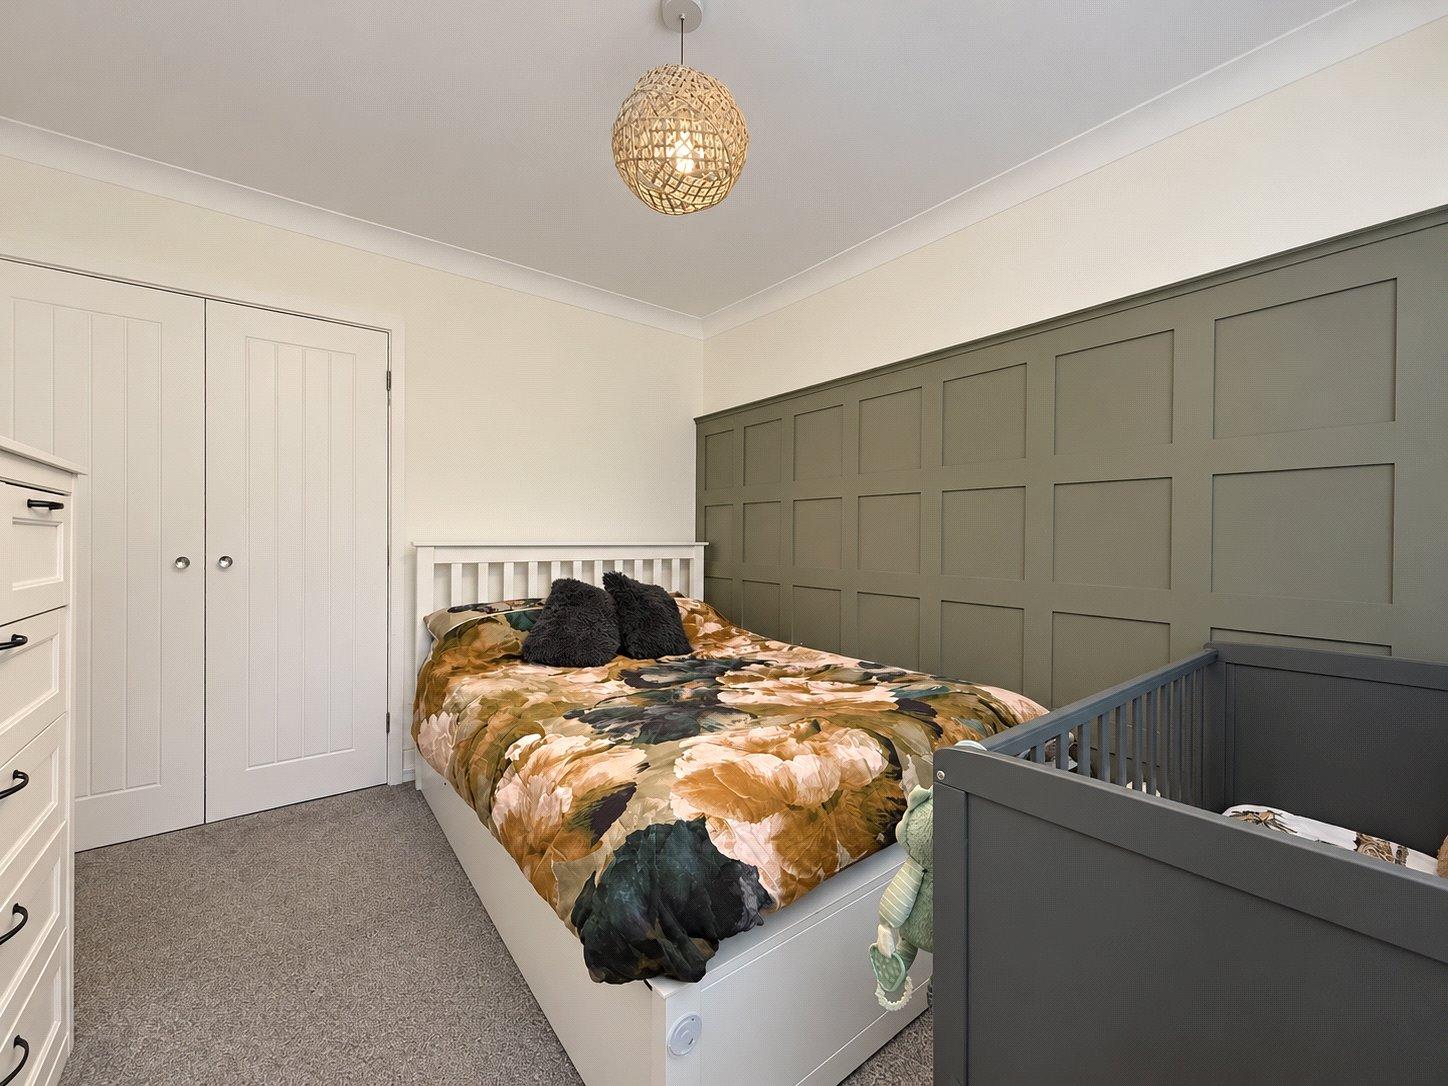
Bedroom One 3.76m x 3.28mDouble glazed window to front. Built-in storage. Carpet. Radiator.
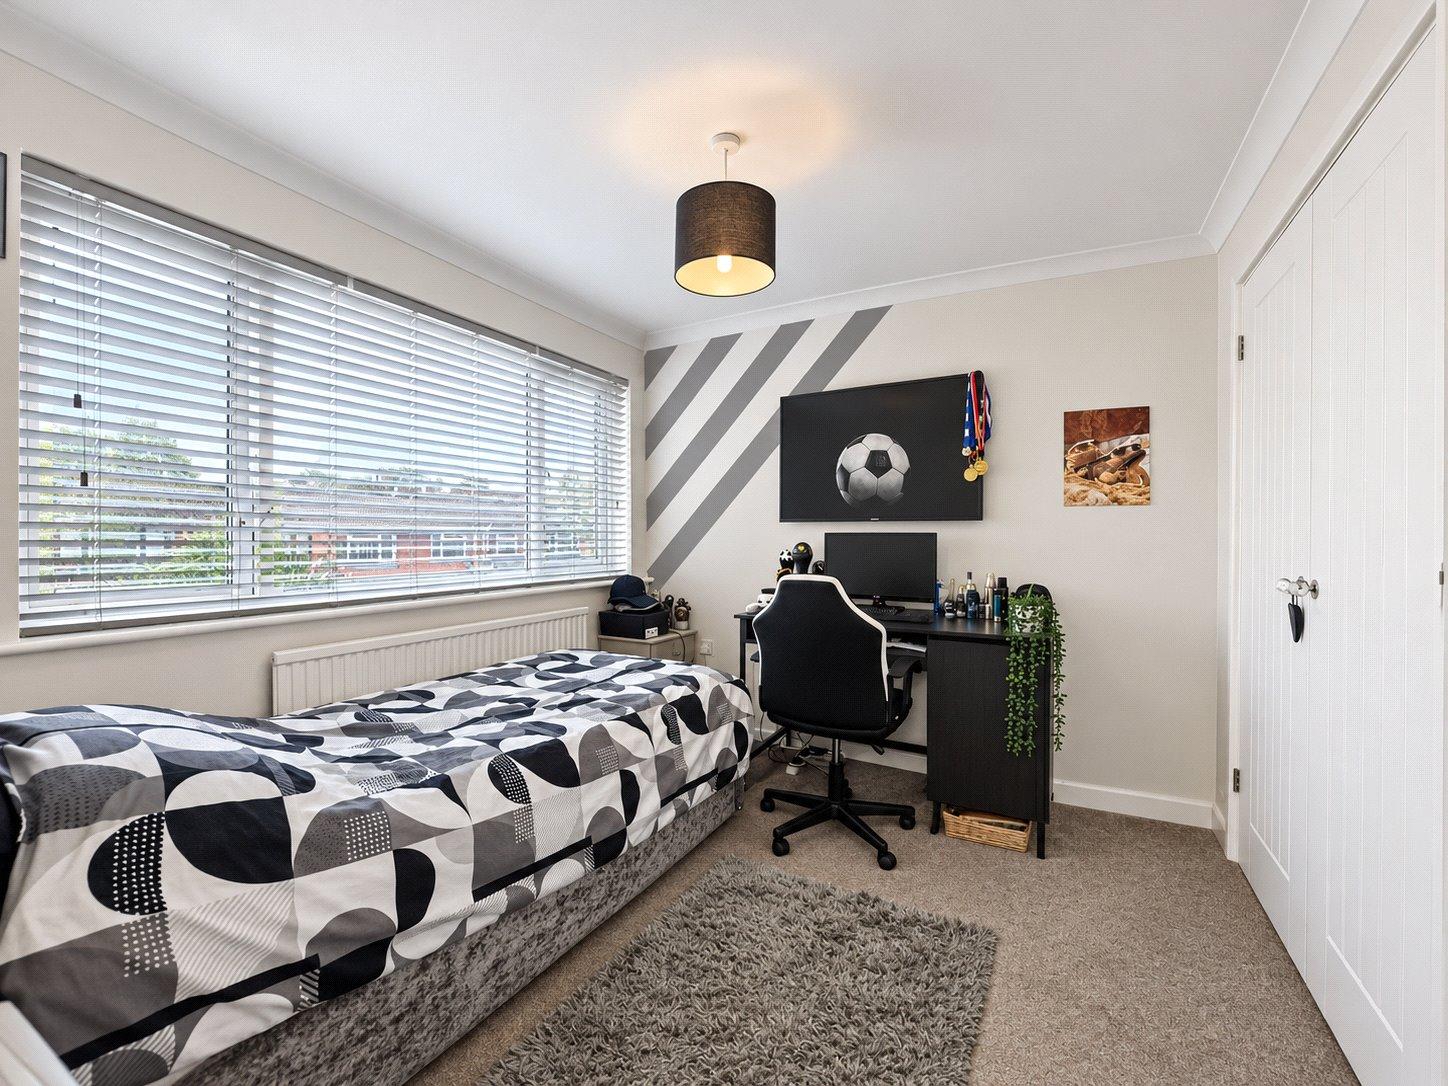
Bedroom Two 3.1m x 2.8mDouble glazed window to rear. Built-in storage. Carpet. Radiator.
Bedroom Three 2.26m x 2.64mDouble glazed window to front. Carpet. Radiator.
Bathroom 1.65m x 2.36mTwo double glazed window to rear. Low level WC. Vanity wash hand basin. Walk-in shower. Laminate flooring. Heated towel rail.
Rear GardenPatio area and laid with artificial grass. Outside tap. Enclosed by fencing. Gated pedestrian side access. North East Facing
ParkingOn street parking