Property Description
Guide Price £450,000 - £500,000
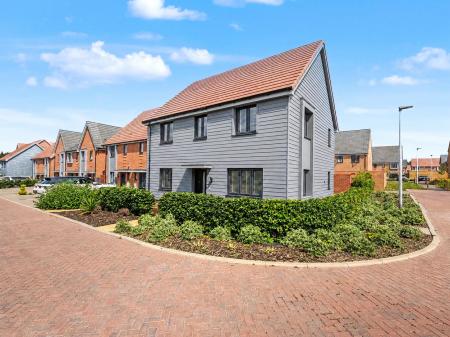
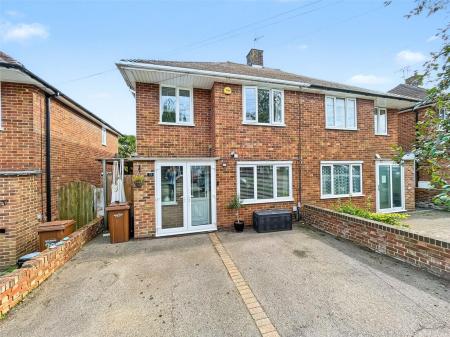
Situated in a popular residential location, this impressive four-bedroom family home has been substantially extended to the side and rear, creating spacious and versatile accommodation ideally suited to modern family living.
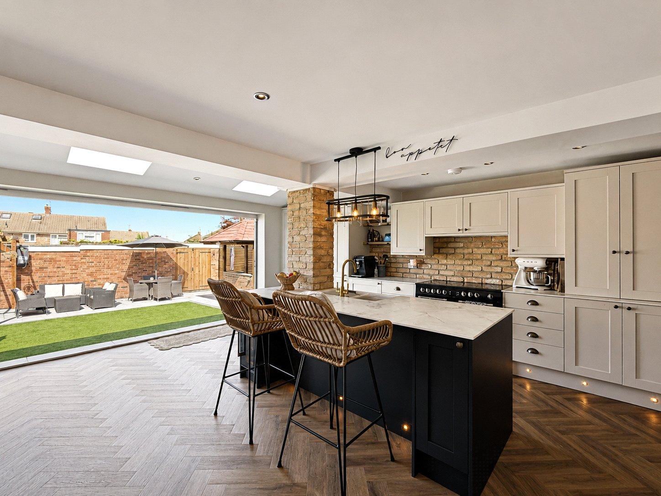
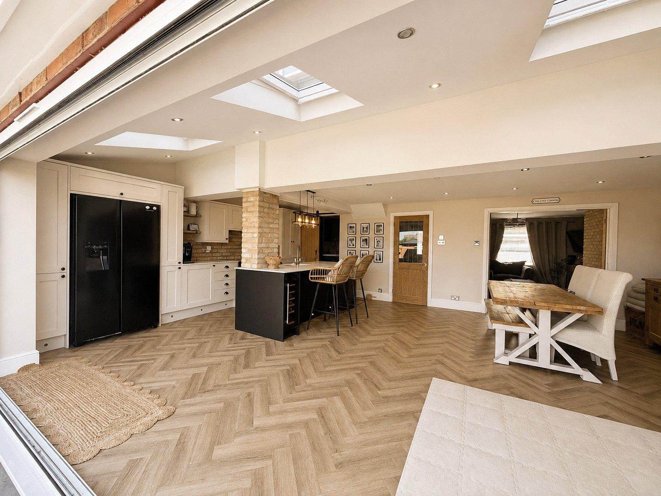
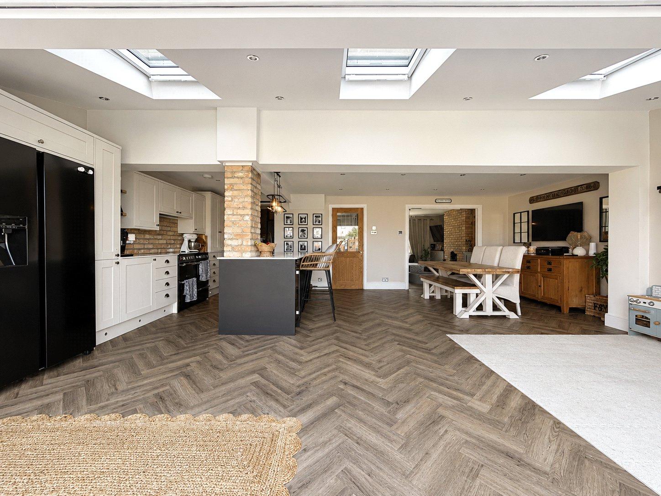
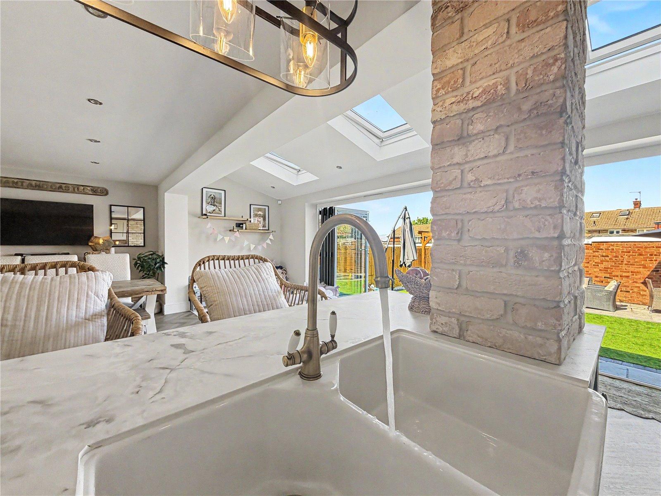
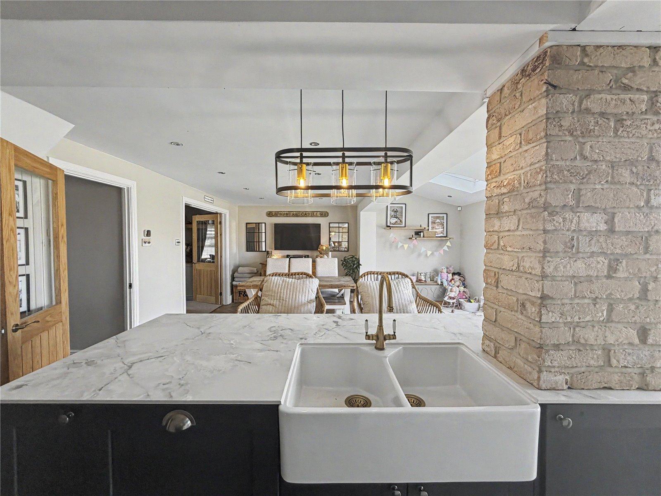
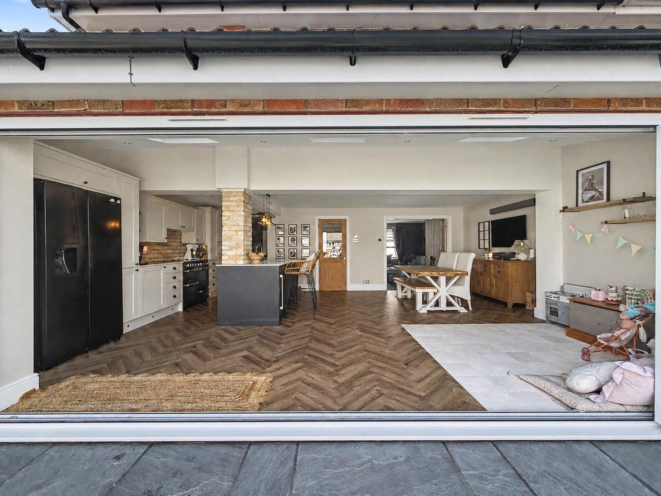
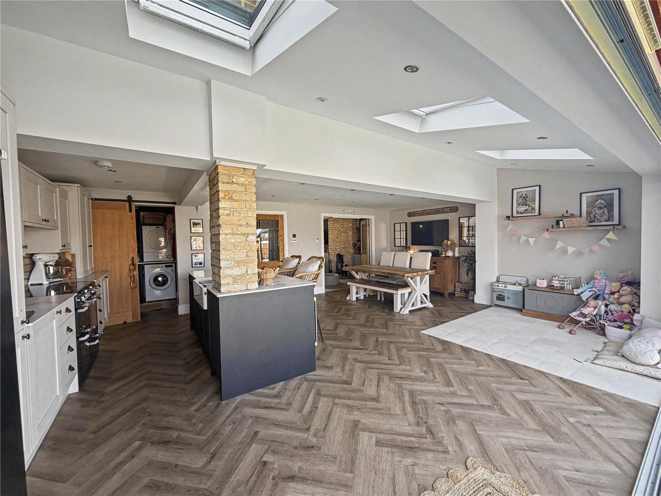
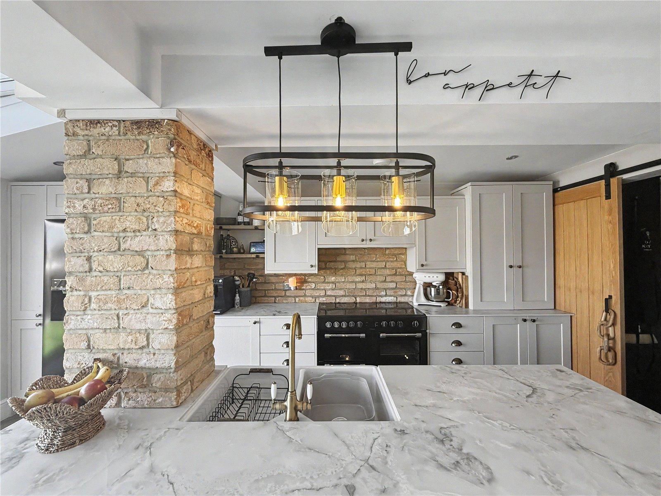
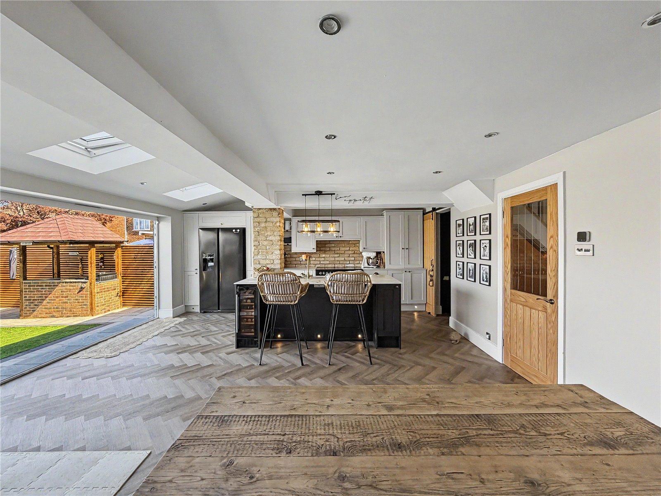
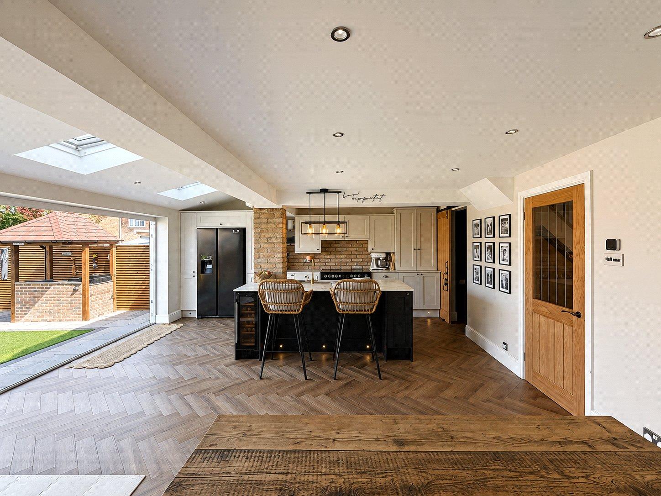
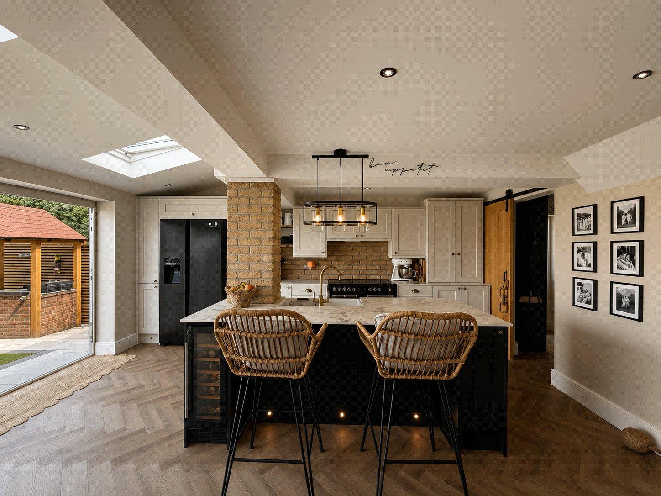
The property is presented in immaculate condition throughout and features a stunning open-plan kitchen/dining room, providing an impressive heart to the home and an ideal space for both everyday family life and entertaining. The generous living accommodation is complemented by two beautifully appointed bathrooms, offering excellent practicality for a growing family.
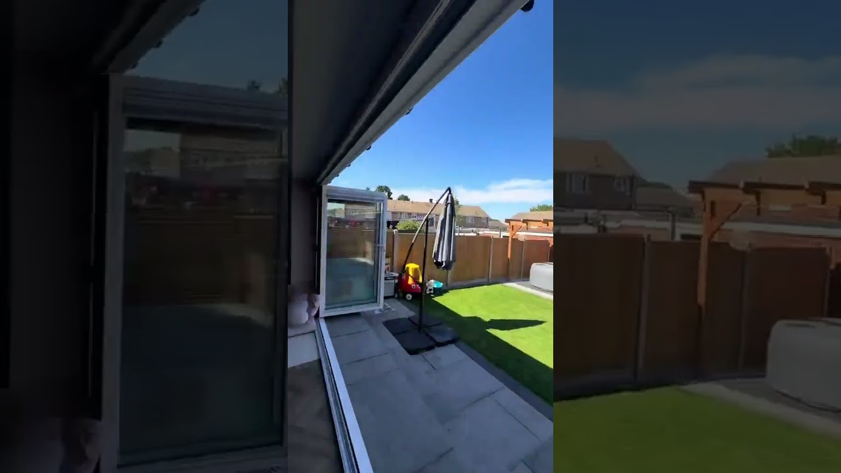
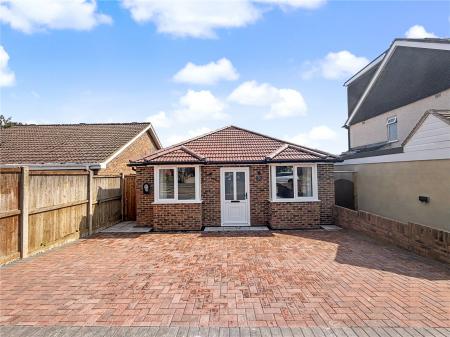
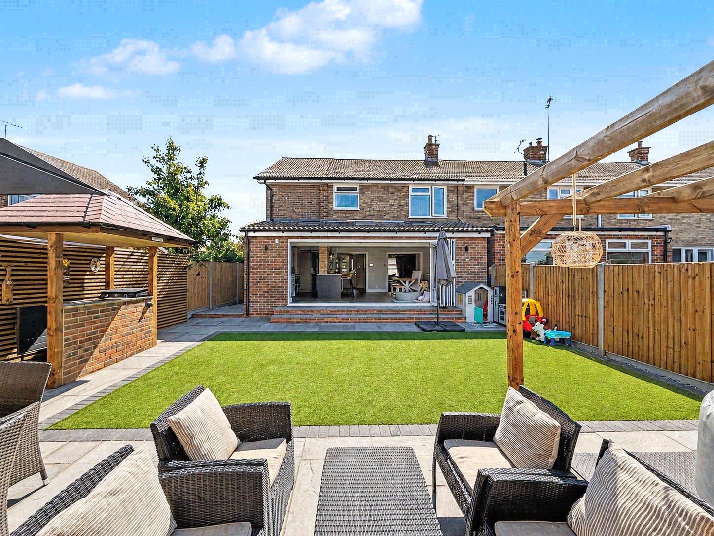
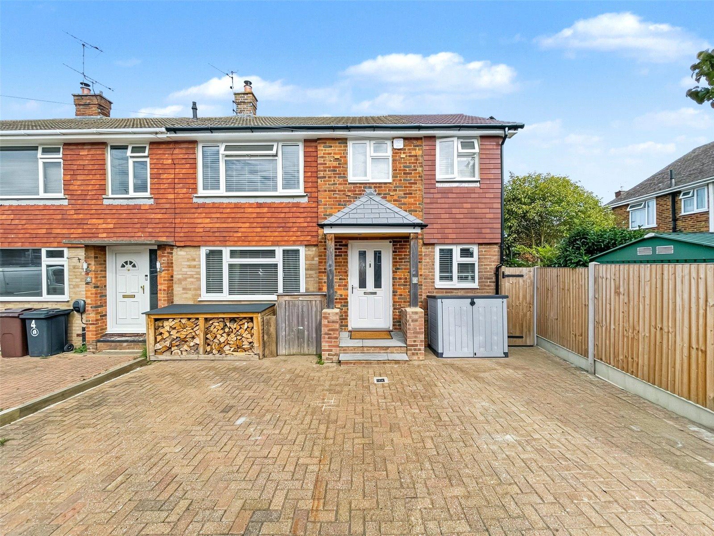
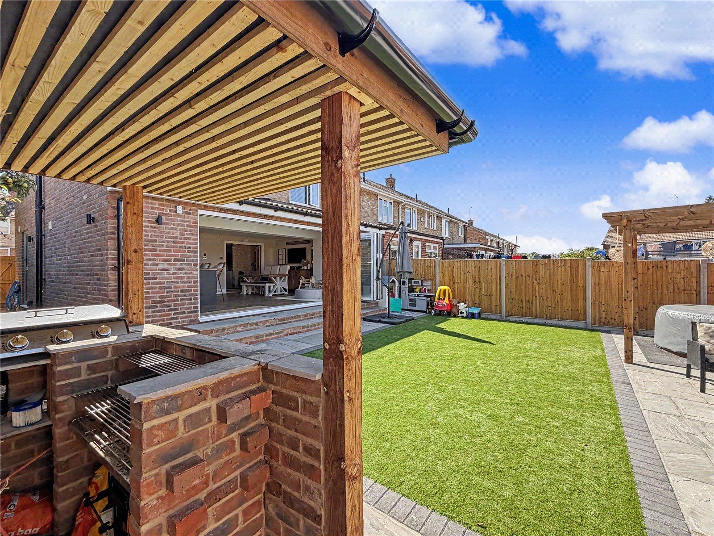
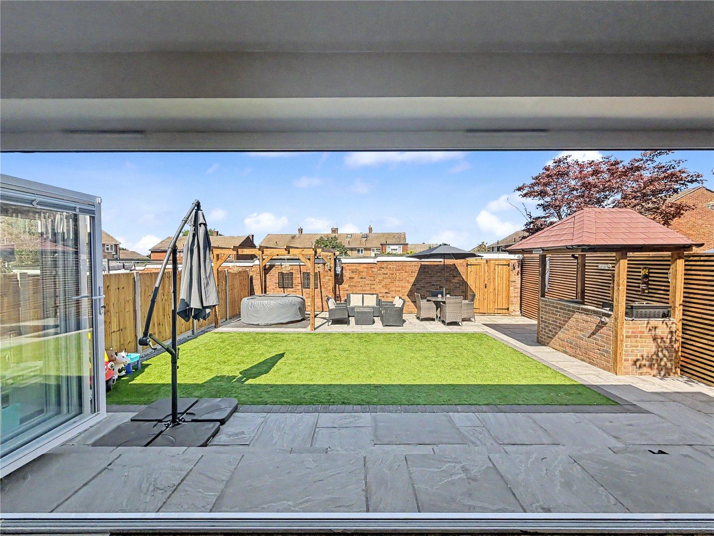
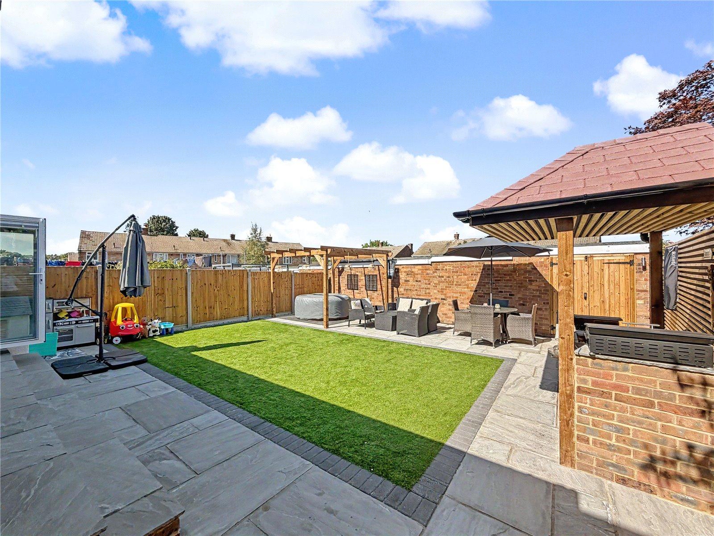
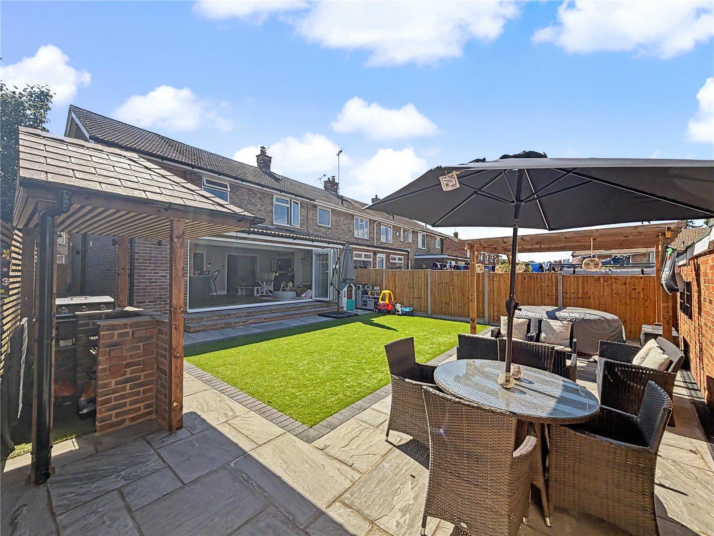
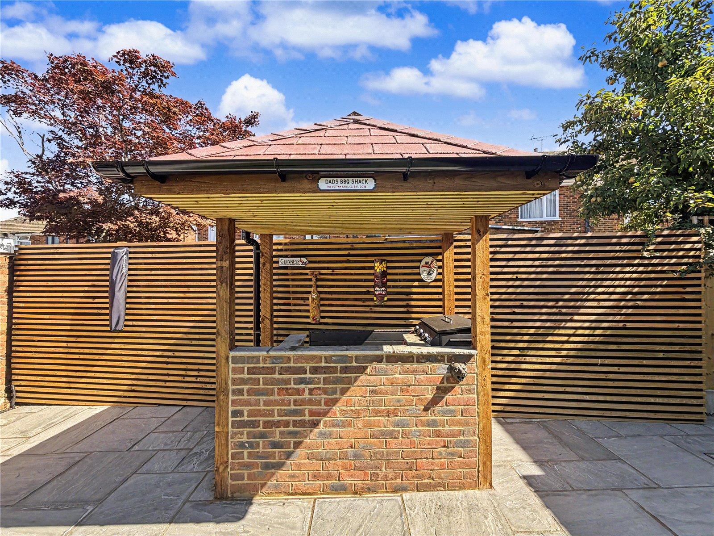
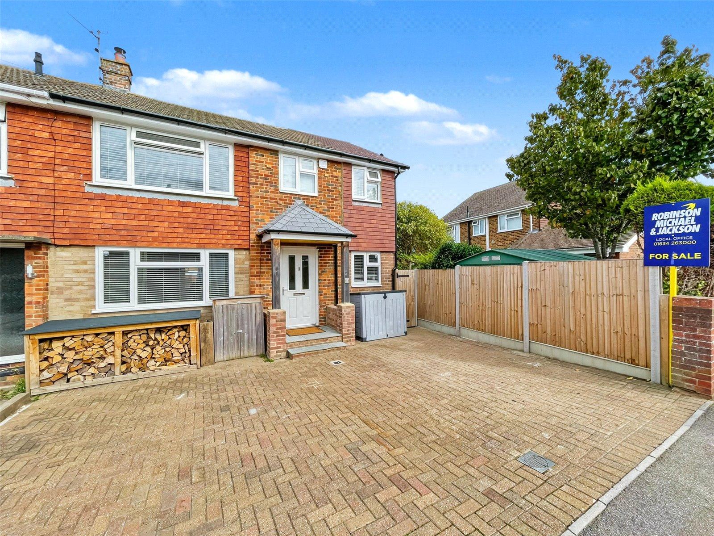
Externally, the property continues to impress with a beautifully landscaped rear garden, providing a private and attractive outdoor space to enjoy during the warmer months. To the front, a generous driveway provides ample off-road parking and leads to a detached garage, offering valuable additional storage.
The property is also ideally positioned for access to a selection of excellent local schools, making this an appealing choice for families.
With its substantial extension, exceptional presentation, impressive kitchen/dining space and excellent outside accommodation, this is a superb family home that is ready to move straight into.
- Immaculately Presented & Ready to Move Straight Into
- Substantially Extended to the Side & Rear
- Beautifully Landscaped & Private Rear Garden
- Generous Driveway Providing Ample Off-Road Parking
- Detached Garage Providing Excellent Storage
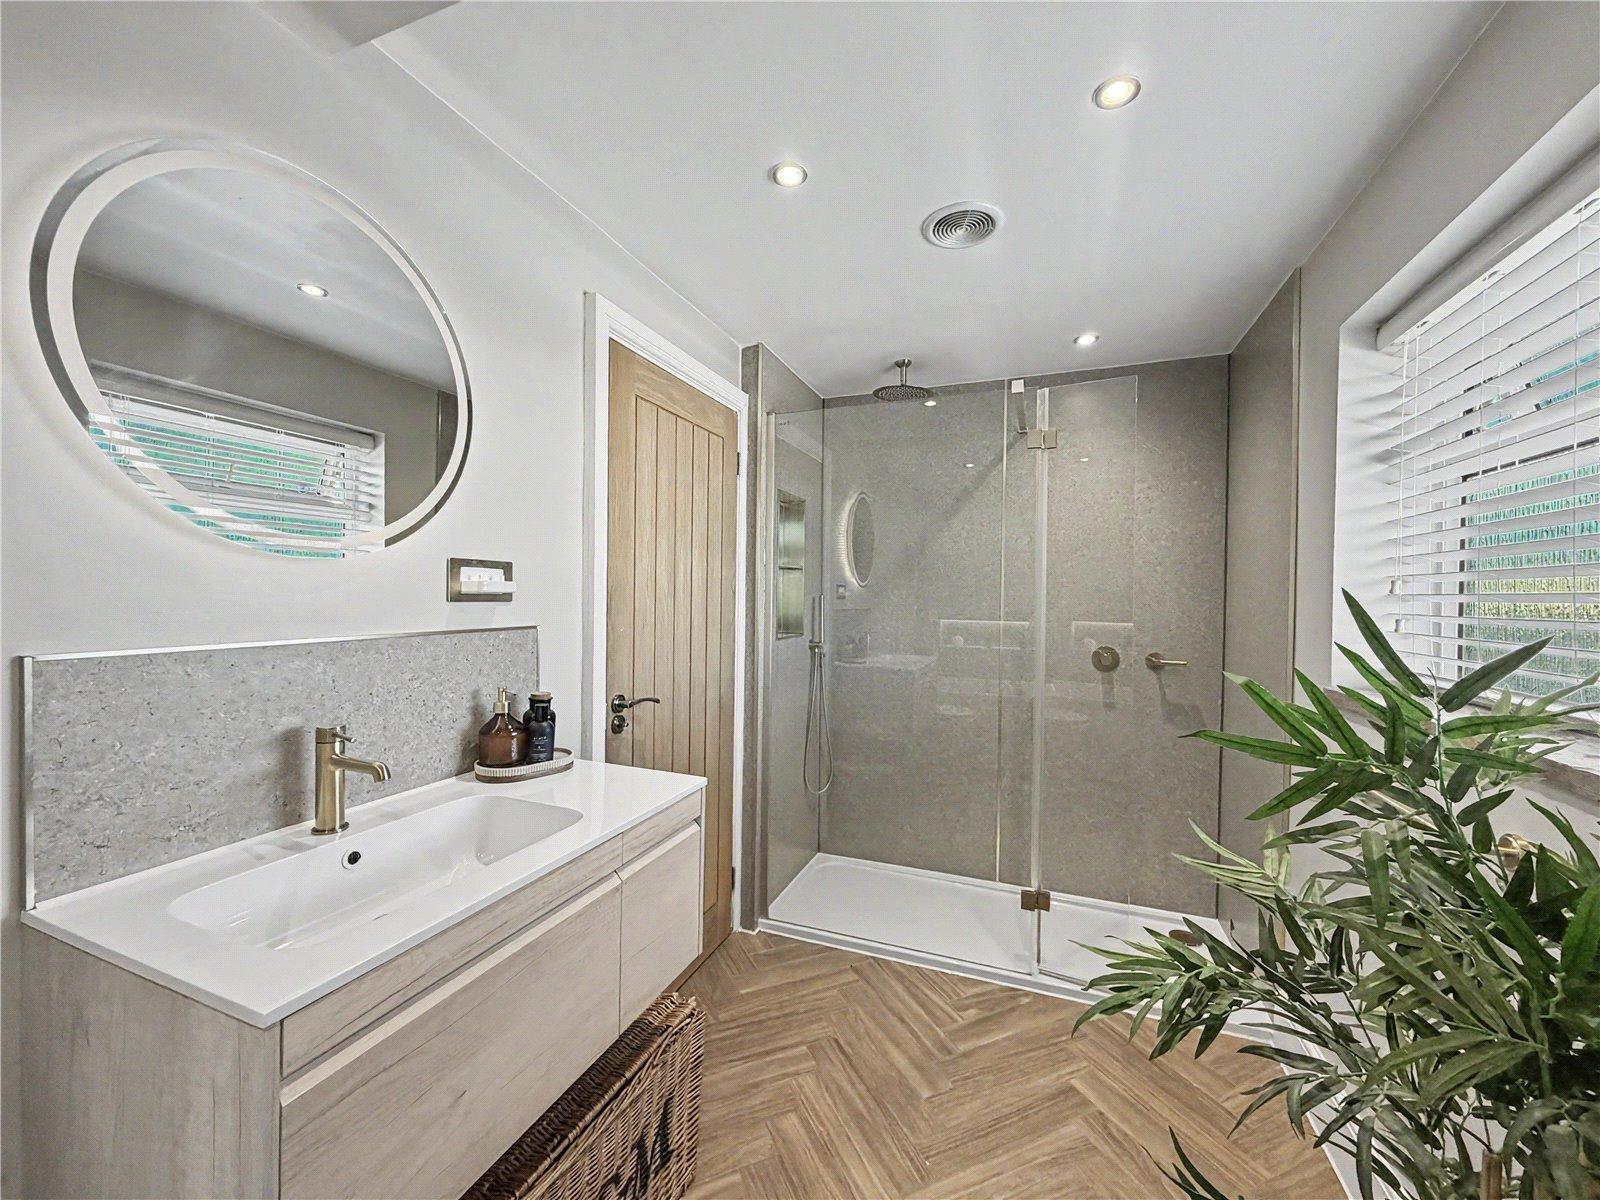
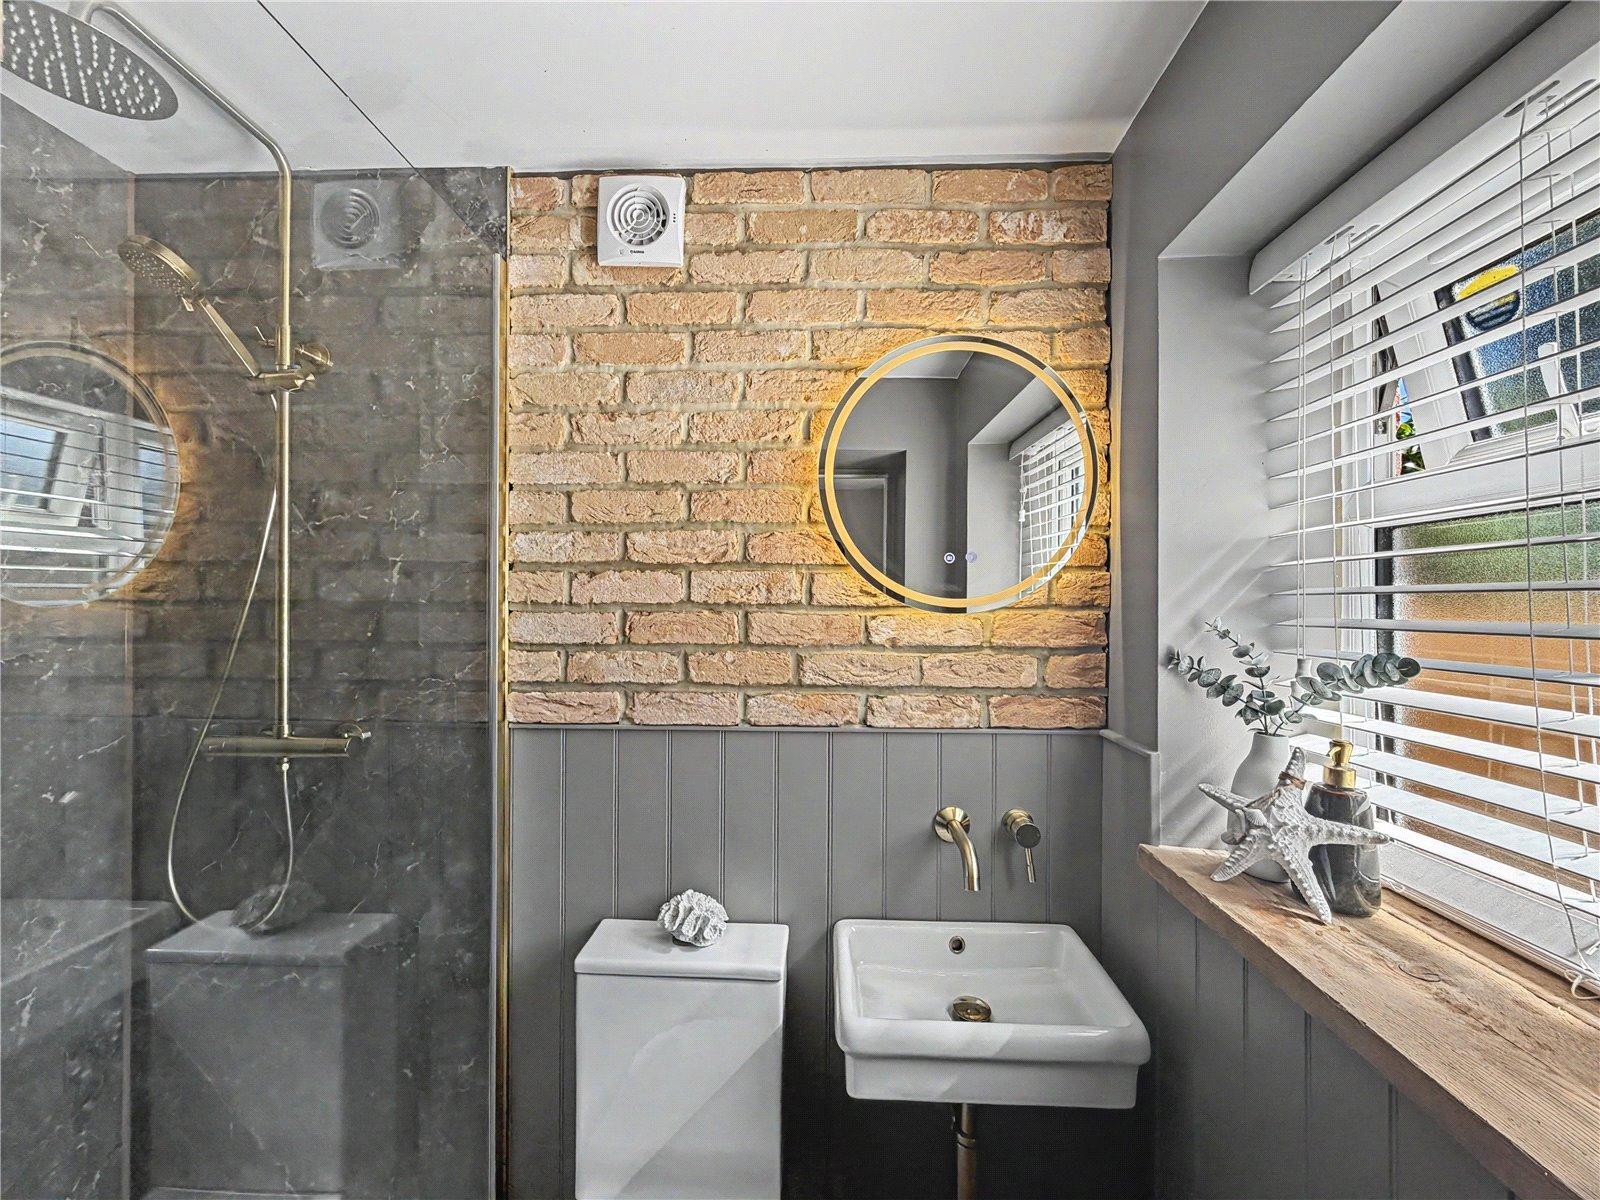
- Two Beautifully Appointed Bathrooms
- Excellent Selection of Highly Regarded Local Schools
- Spacious & Versatile Family Accommodation
- Exceptional Family Home – Early Viewing Highly Recommended
Rooms
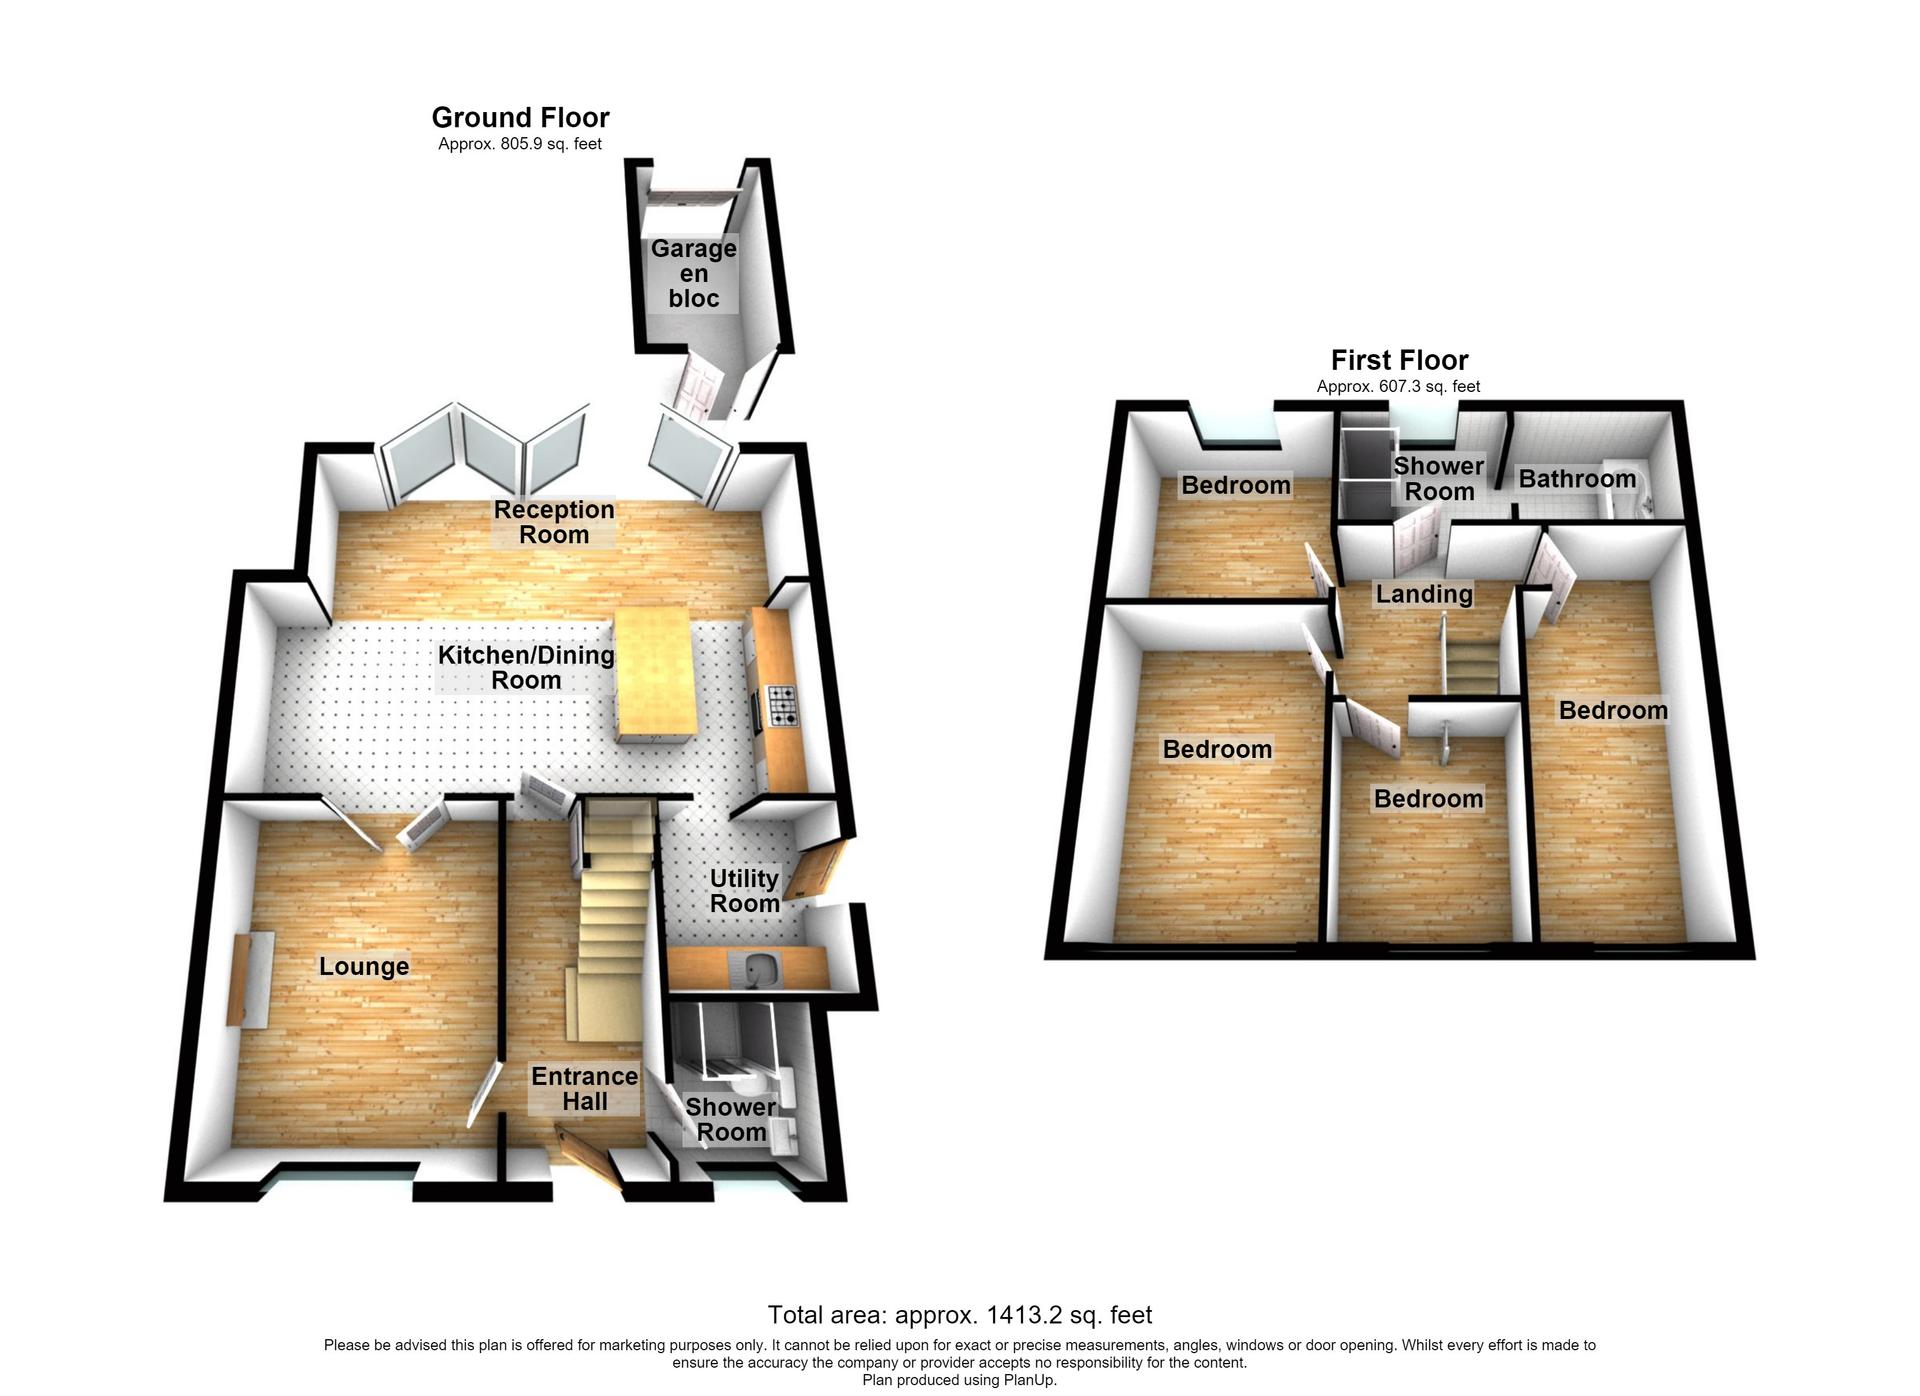
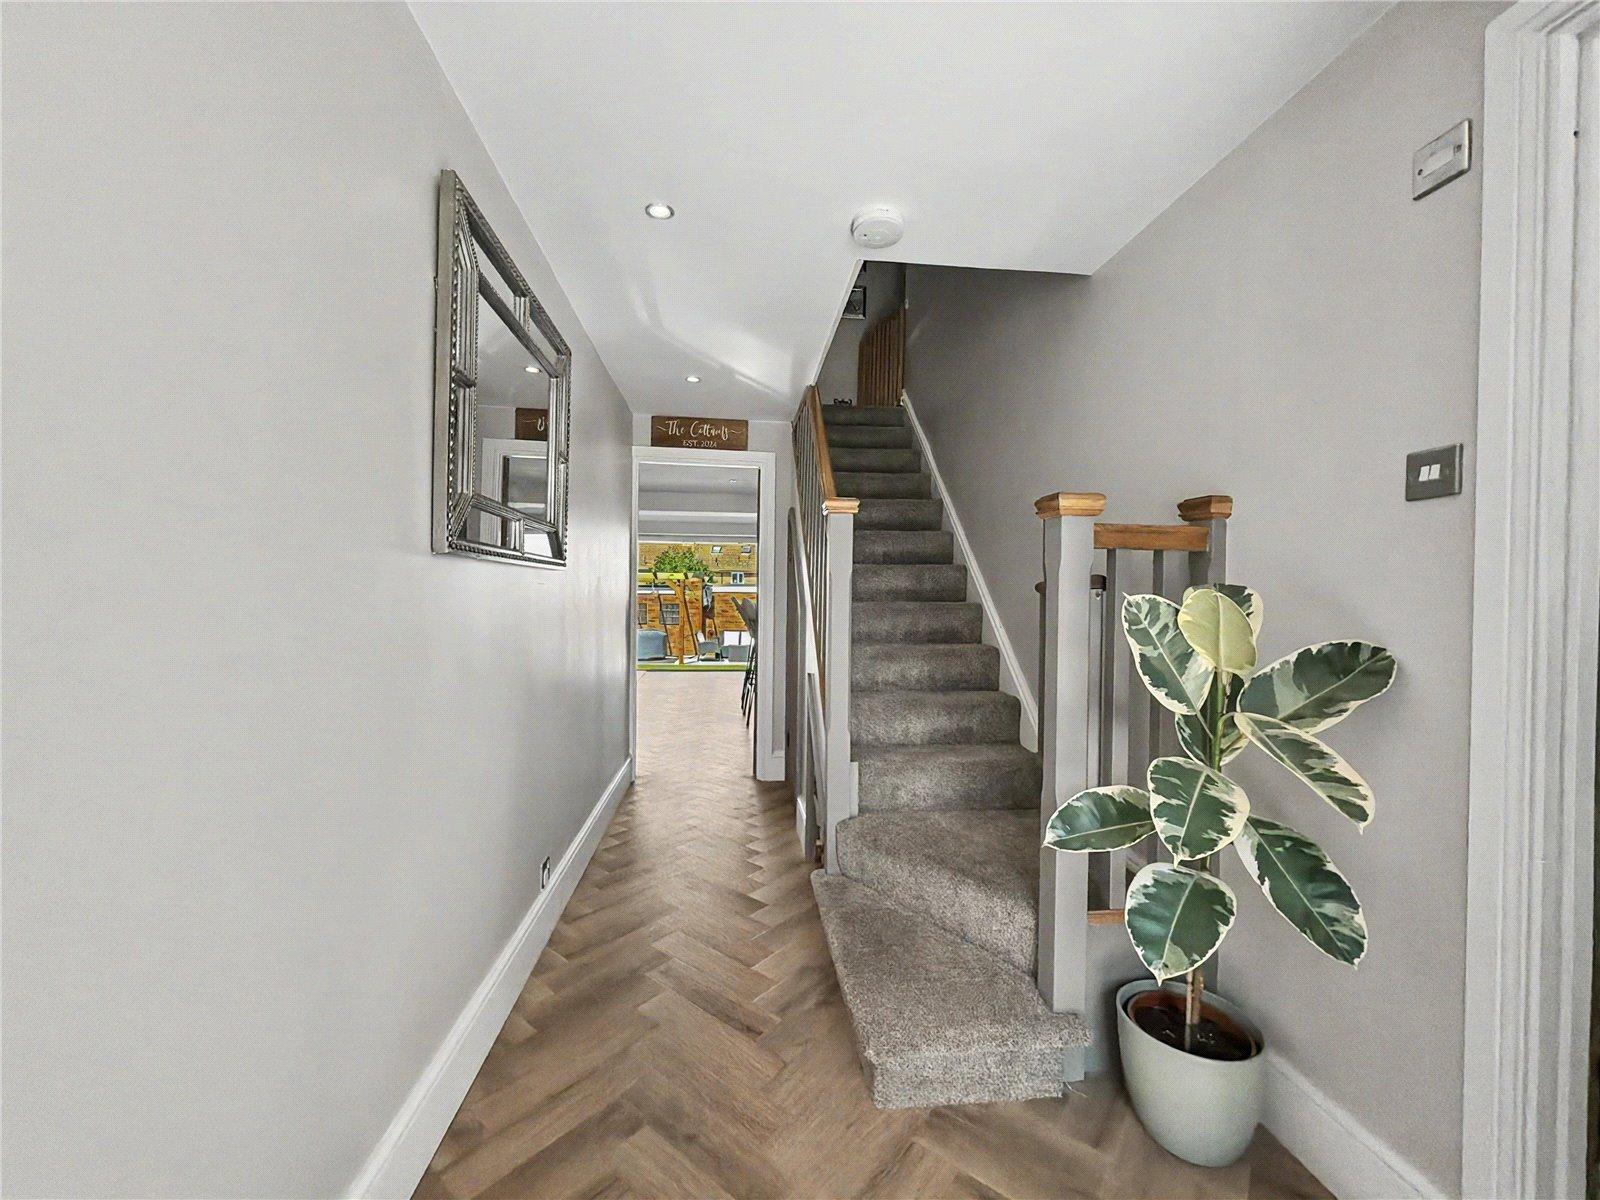
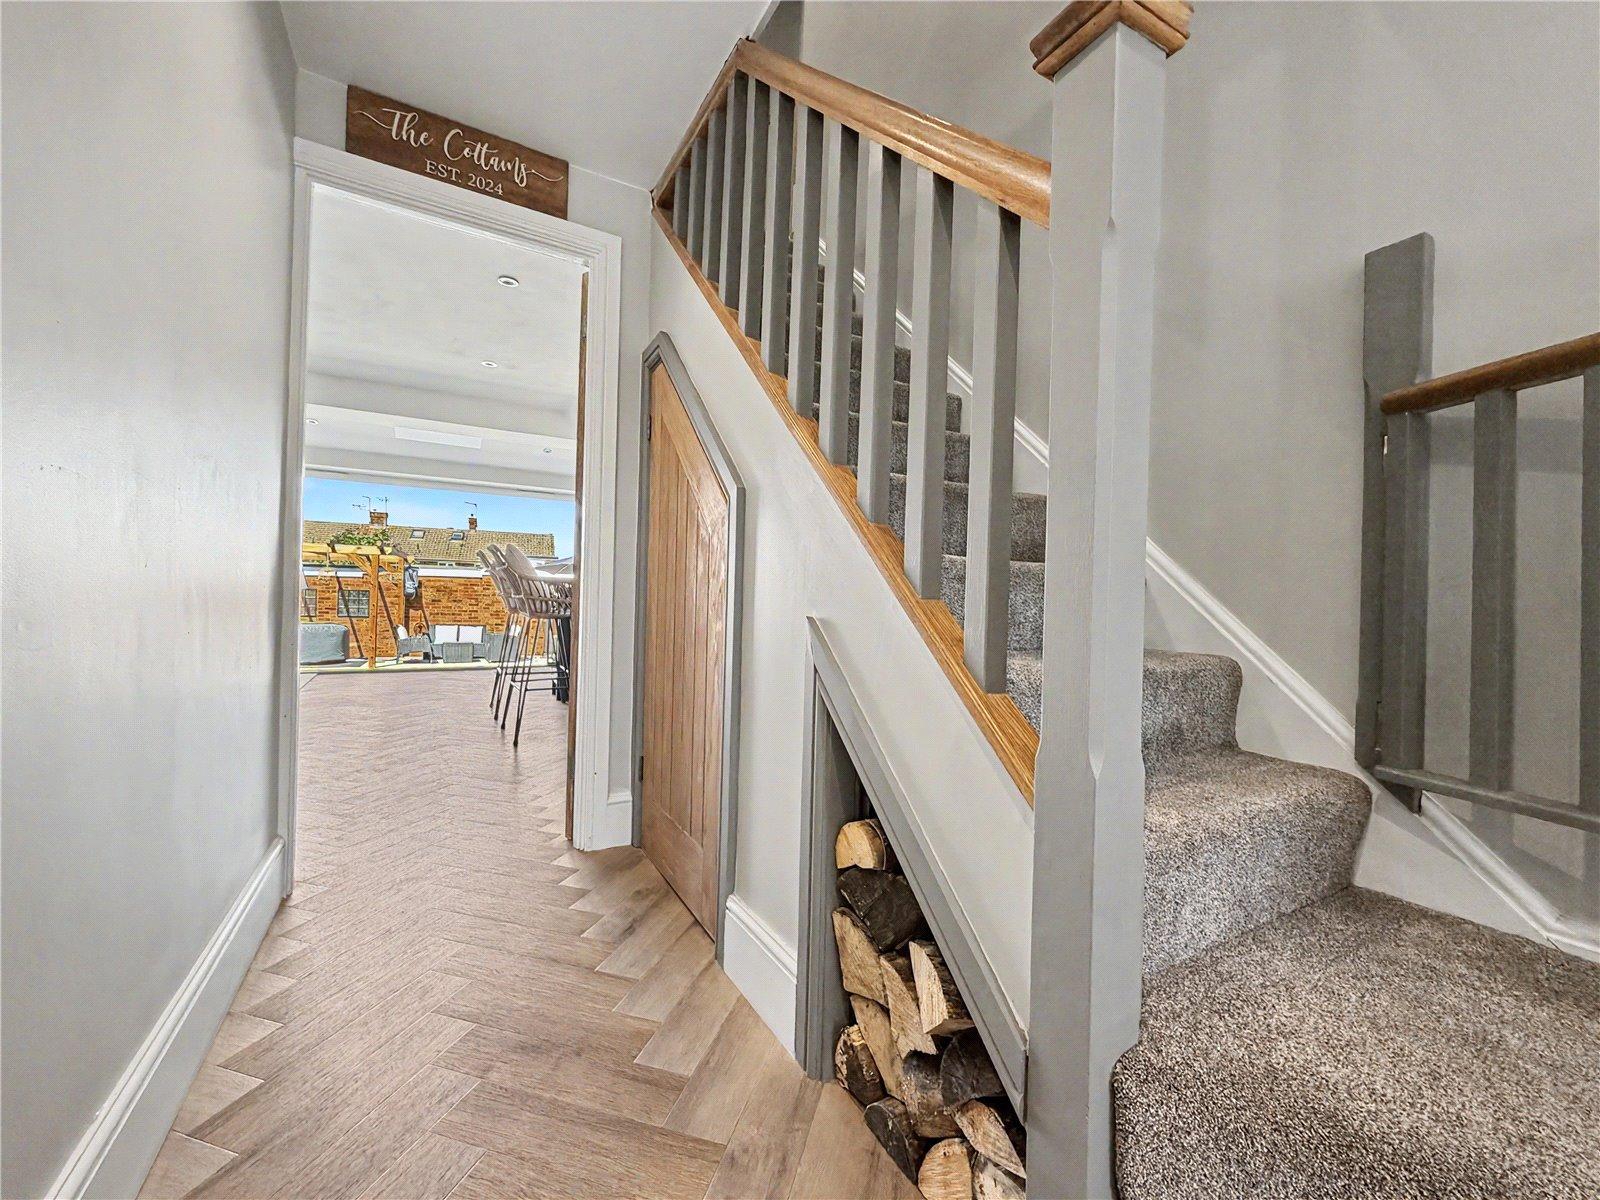
Entrance Hall 4.47m x 2.26mDouble glazed door to front. Radiator. Carpeted stairs to first floor. LVT flooring with underfloor heating.
Ground Floor Shower Room 1.65m x 1.63mDouble glazed window to front. Low level WC. Wash hand basin. Enclosed shower. LVT flooring with underfloor heating.
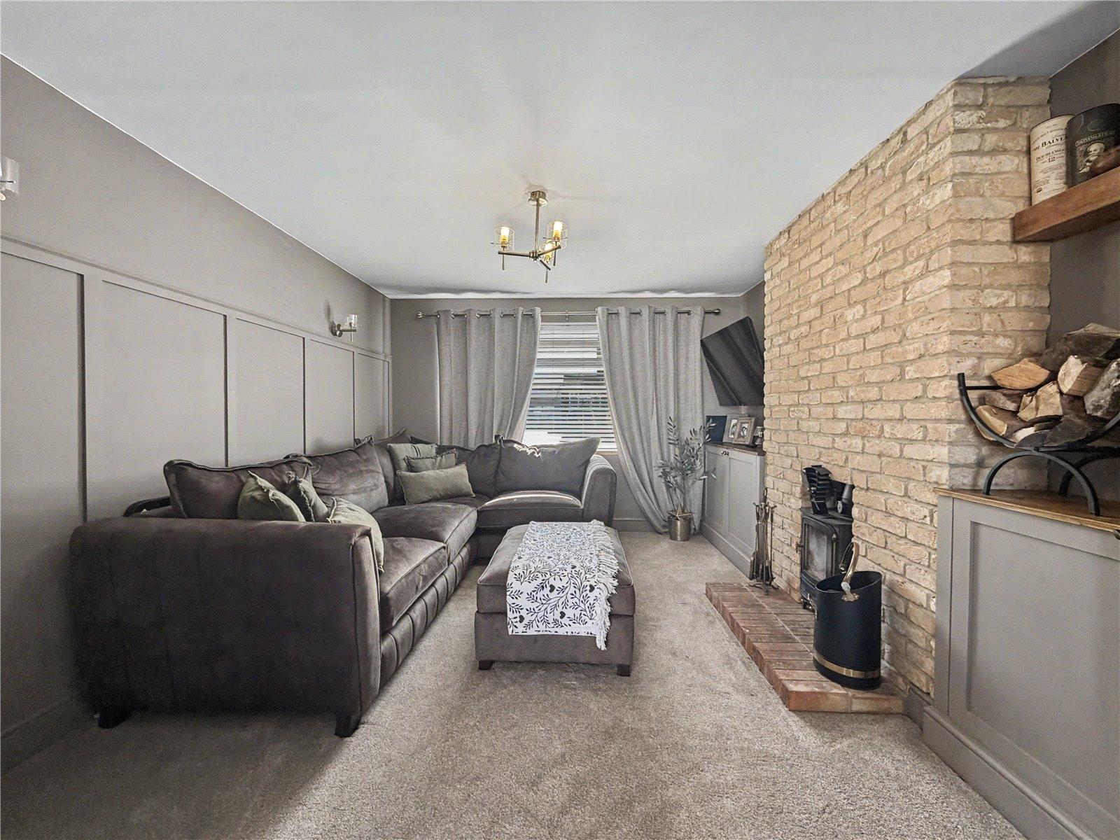
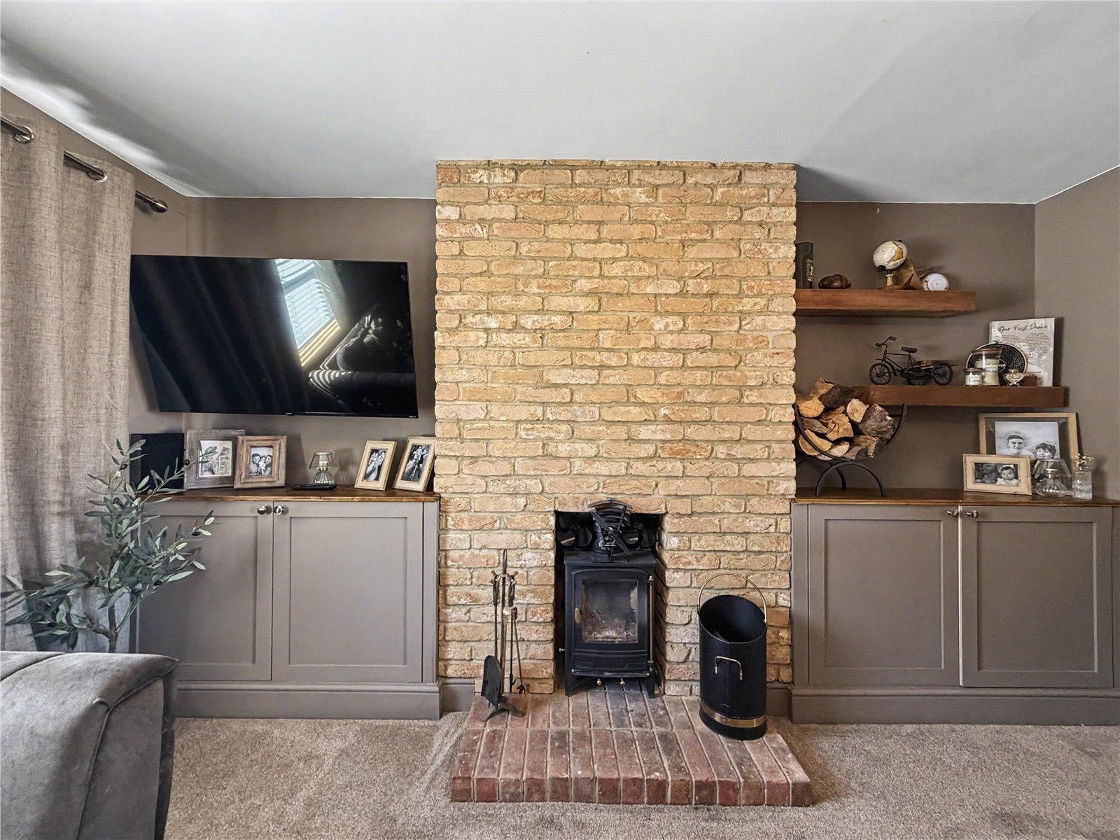
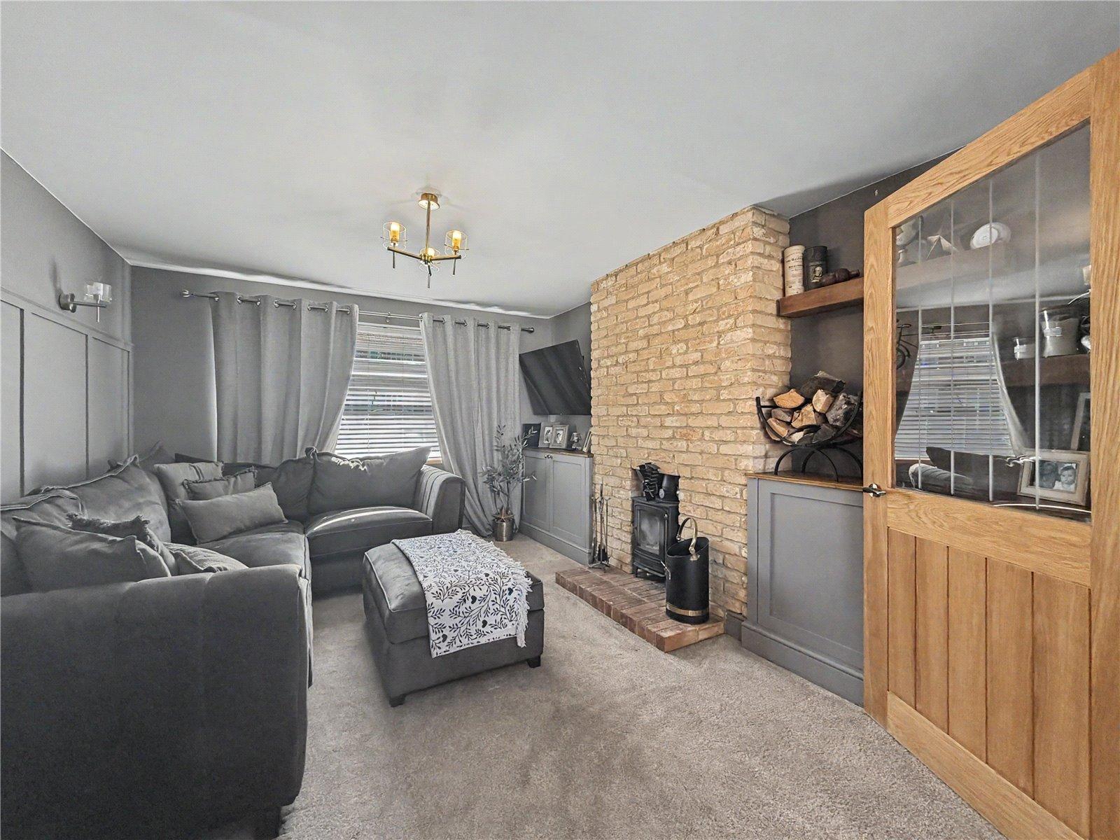
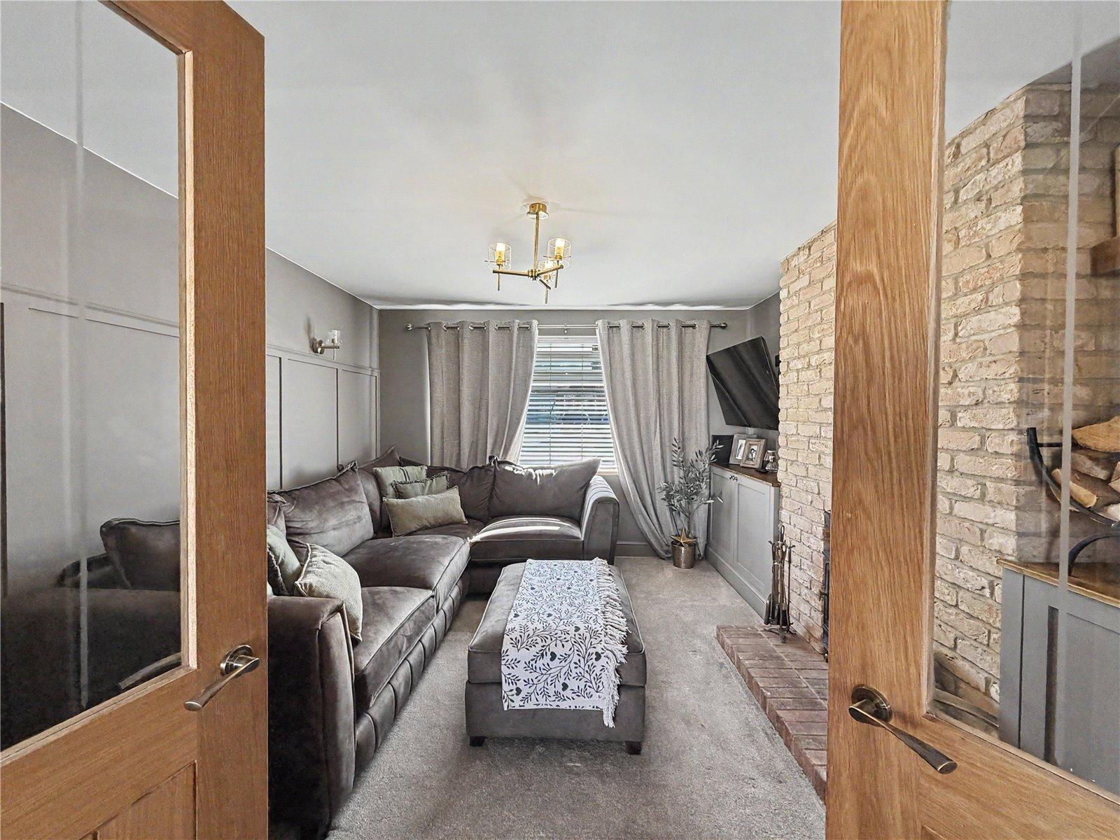
Living Room 4.78m x 3.4mDouble glazed widow to front. Log burner. Radiator. Carpet.
Kitchen/Family Room 7.32m x 5.23mDouble glazed bi-folding doors to rear. Three double glazed Velux windows to rear. Range of wall and base units with worksurface over. Ceramic butler sink. Integral dishwasher and wine cooler. Space for American fridge freezer. Island with fitted storage. Cast iron radiator. LVT flooring with underfloor heating.
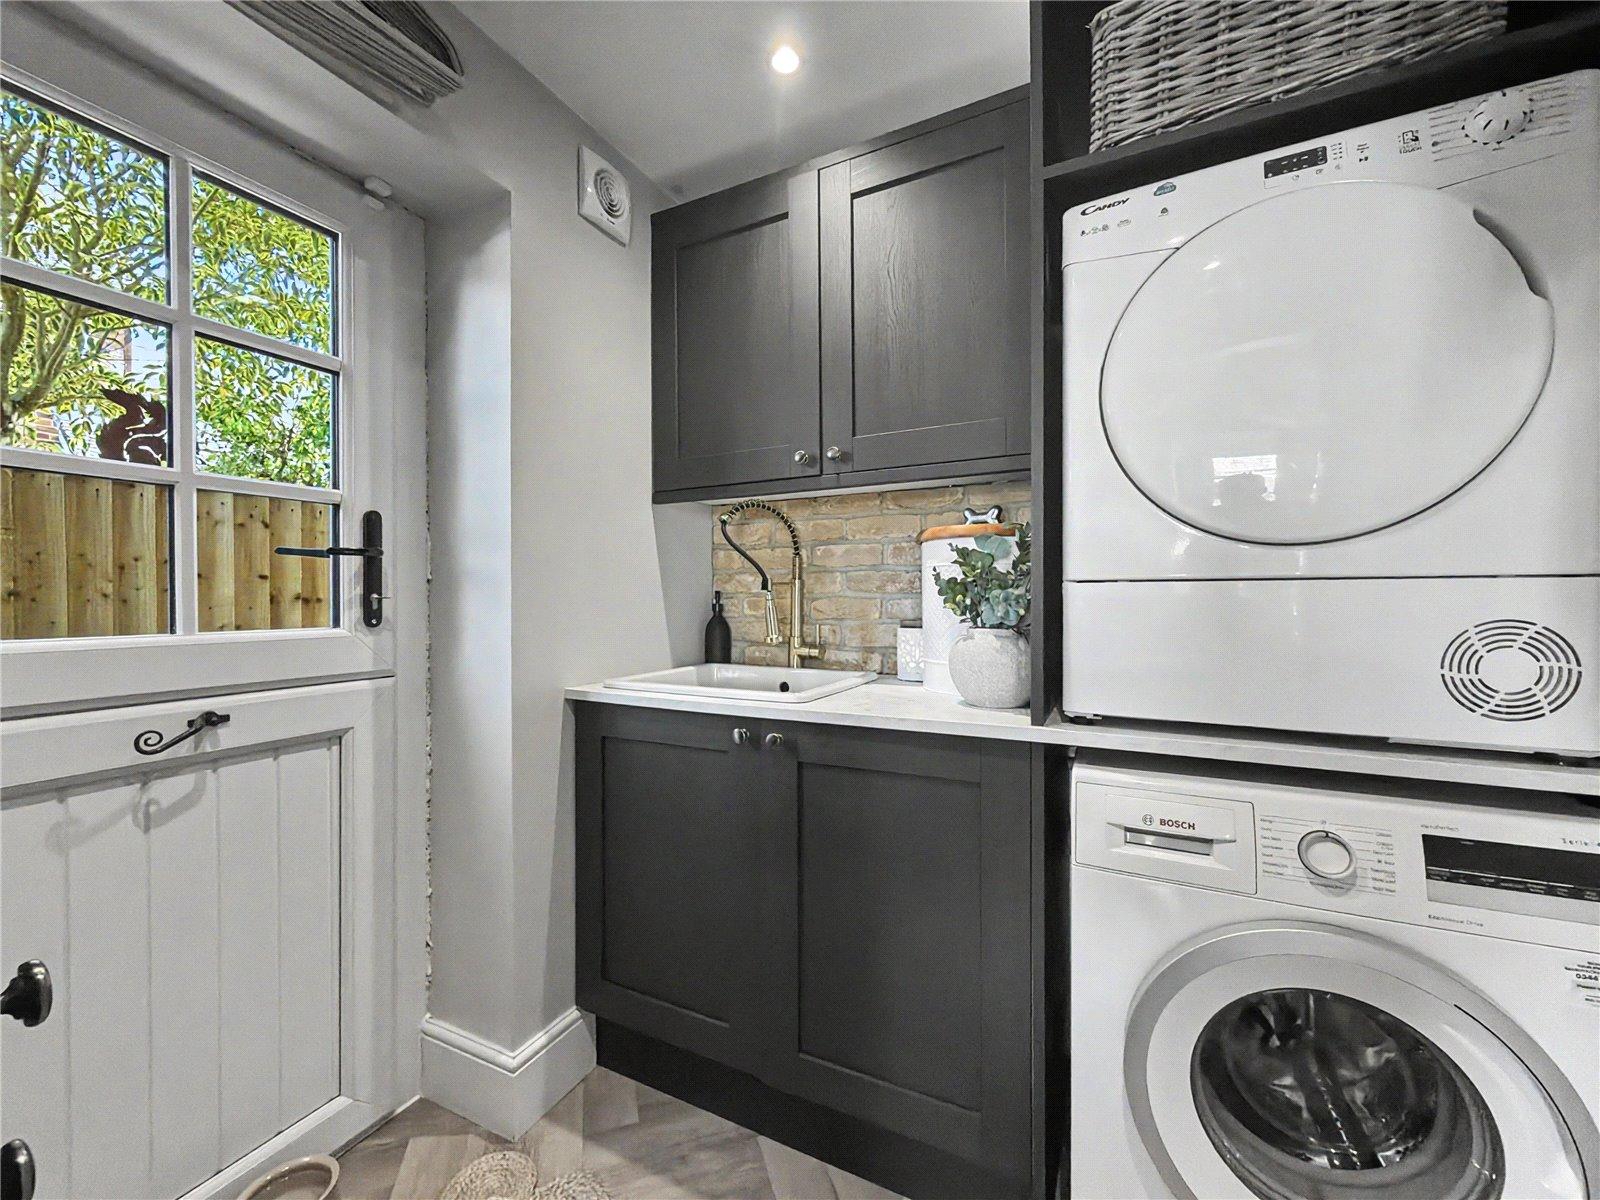
Utility Room 2.29m x 2.16mDouble glazed stable door to side. Range of wall and base units with worksurface over. Space for washer and dryer. LVT flooring with underfloor heating.
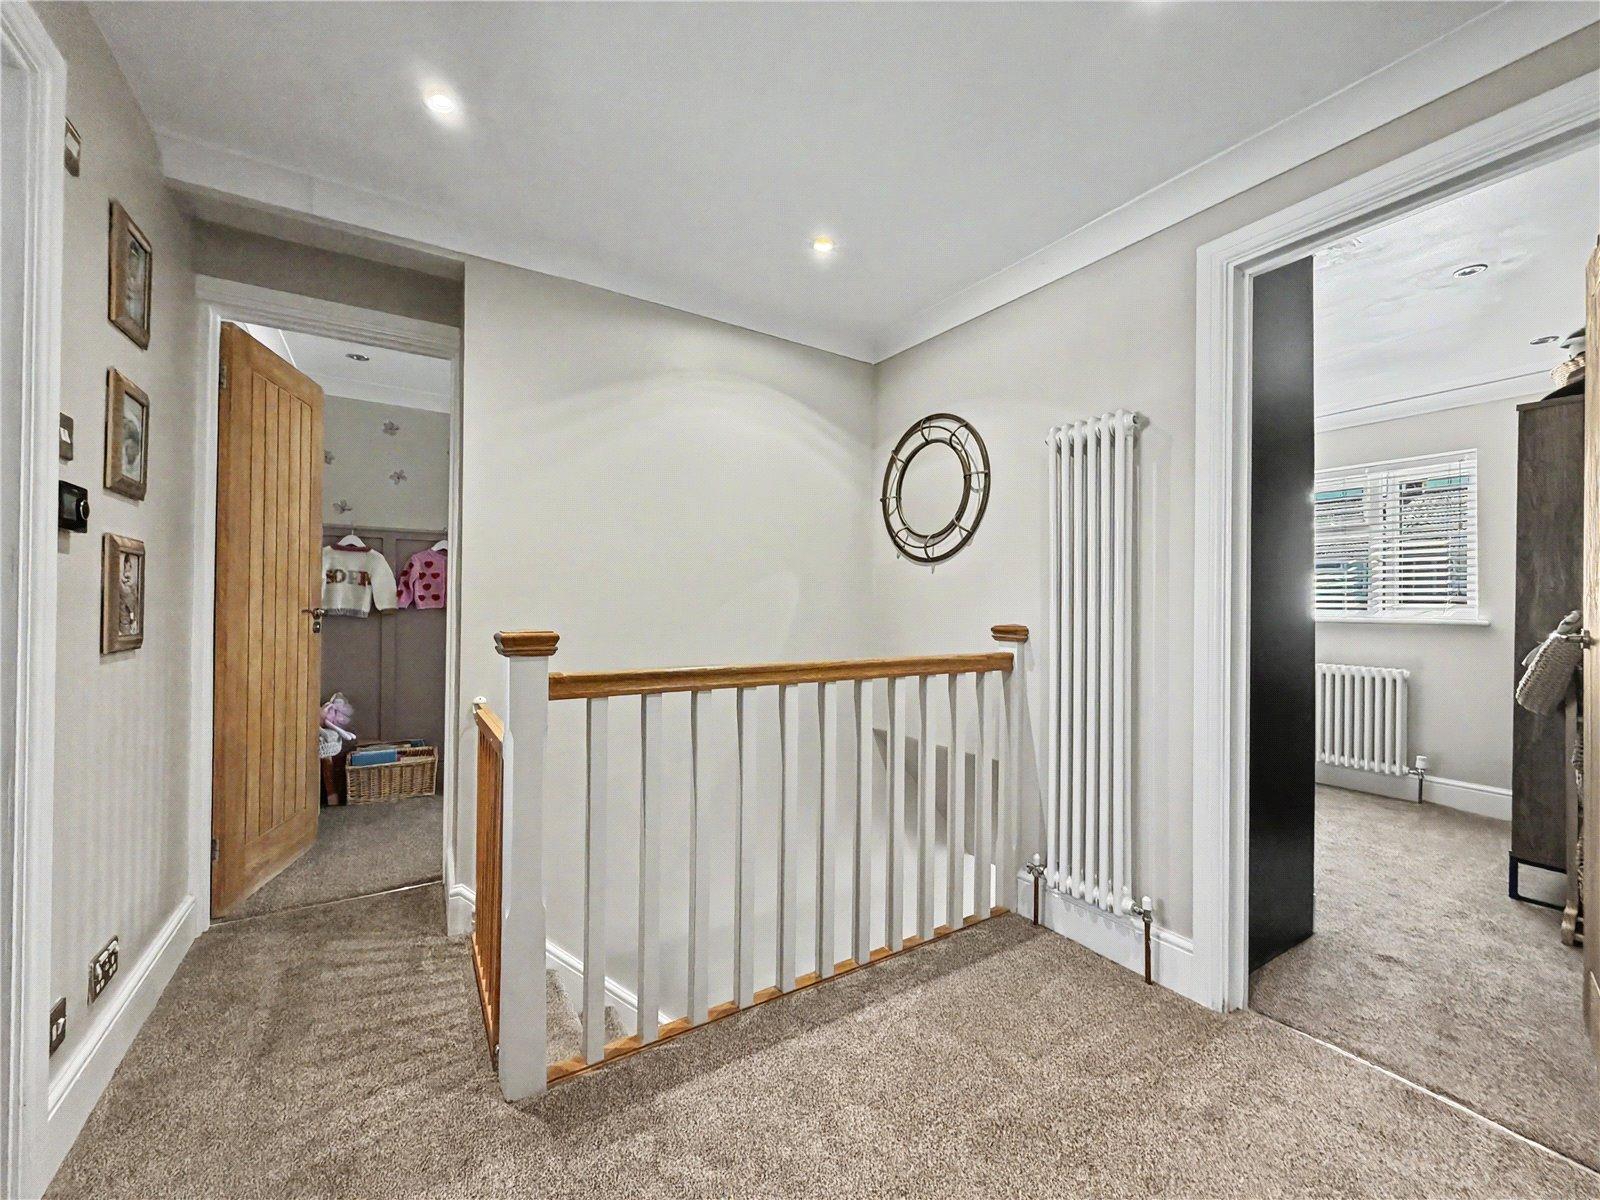
LandingCarpet. Cast iron radiator. Access to loft via ladder. Carpet.
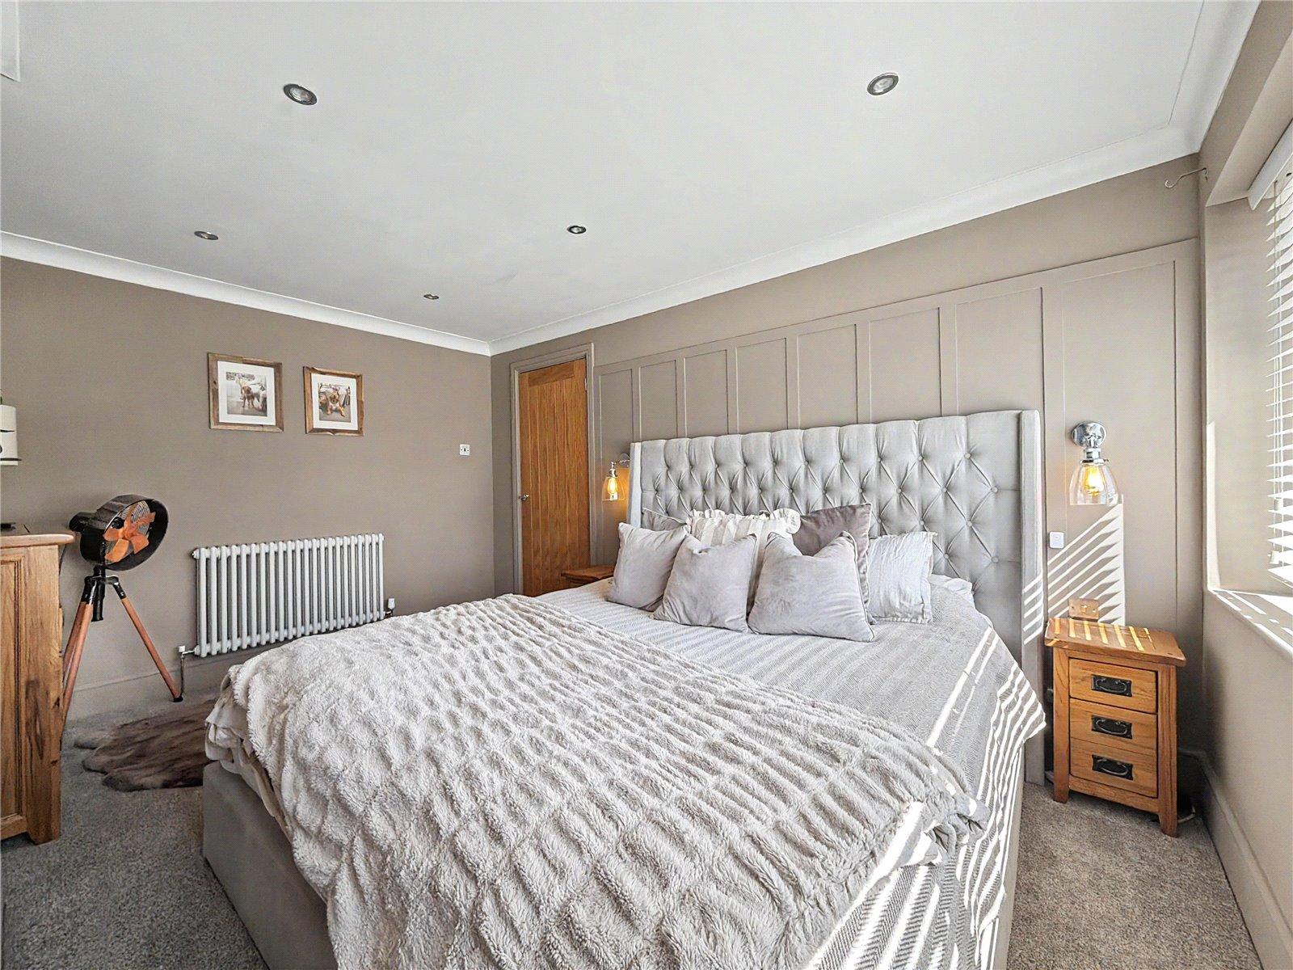
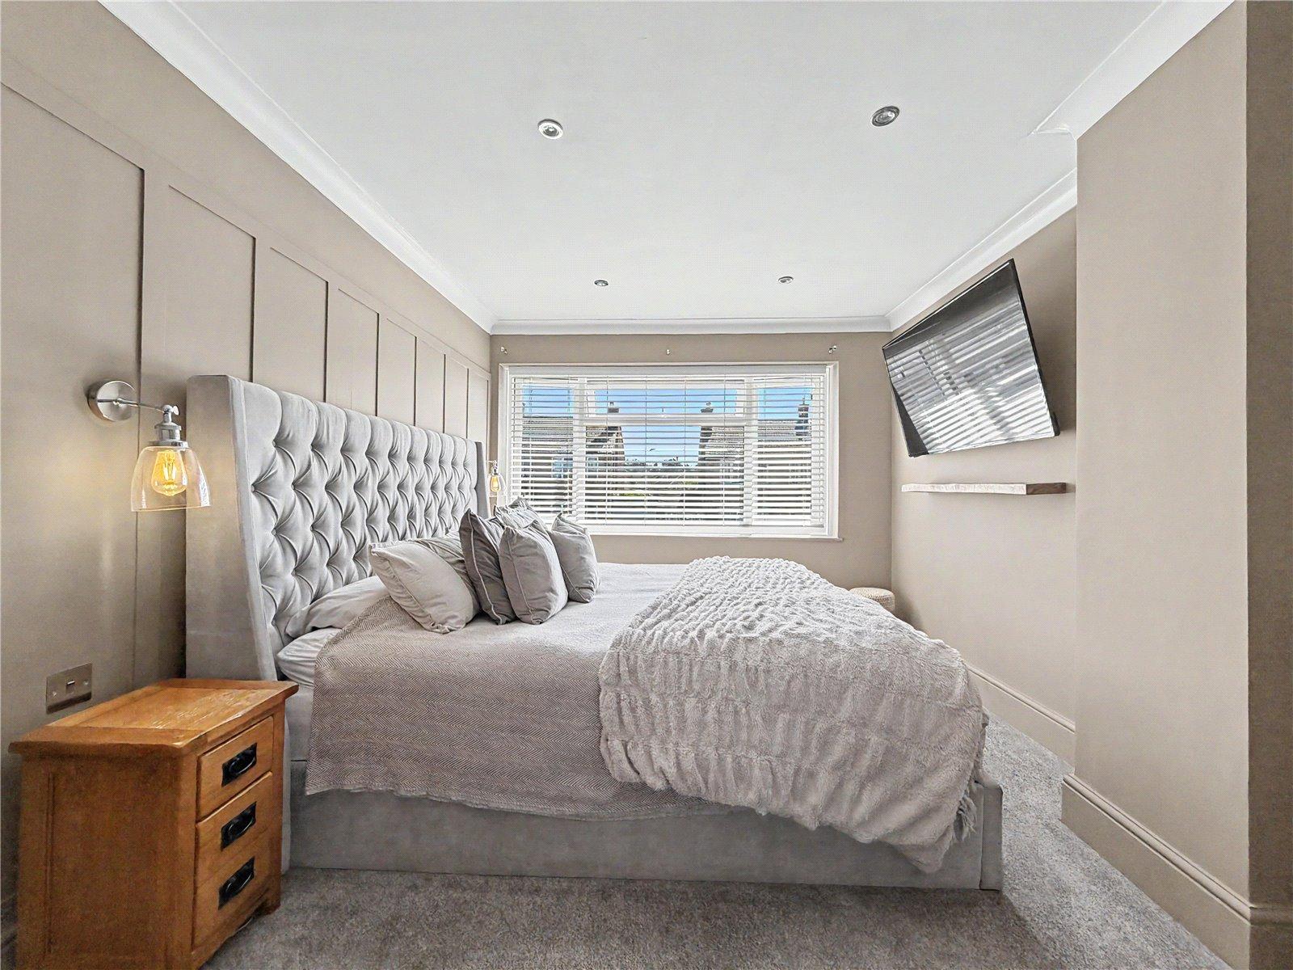
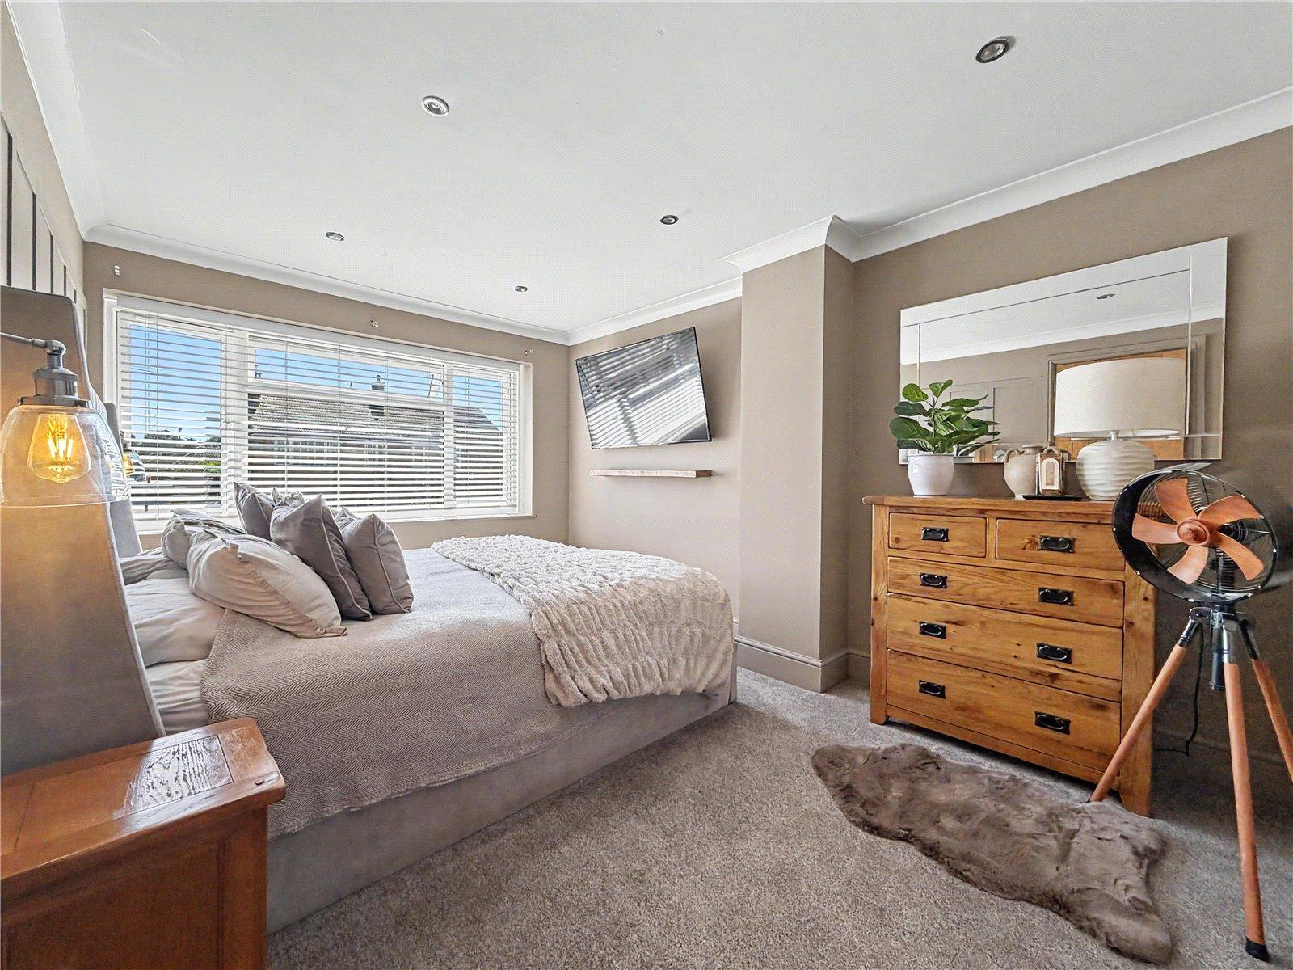
Bedroom One 4.14m x 2.95mDouble glazed window to front. Cast iron radiator. Carpet.
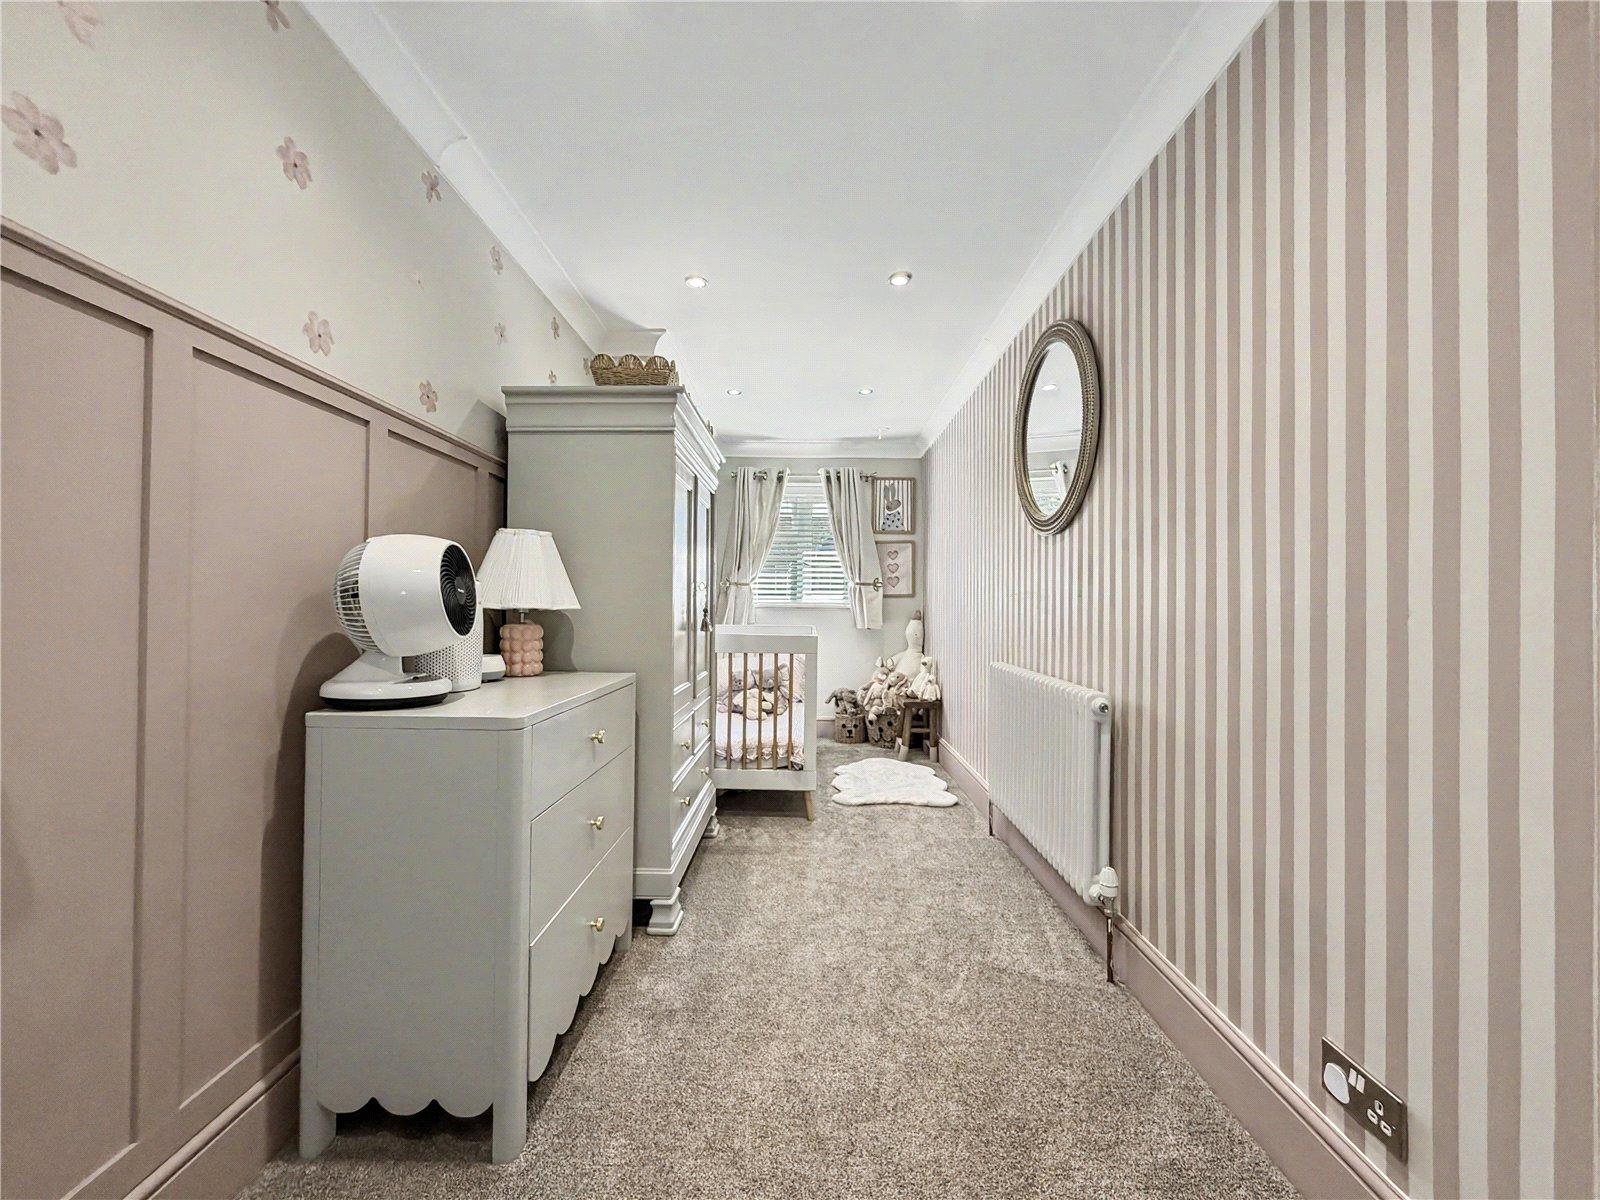
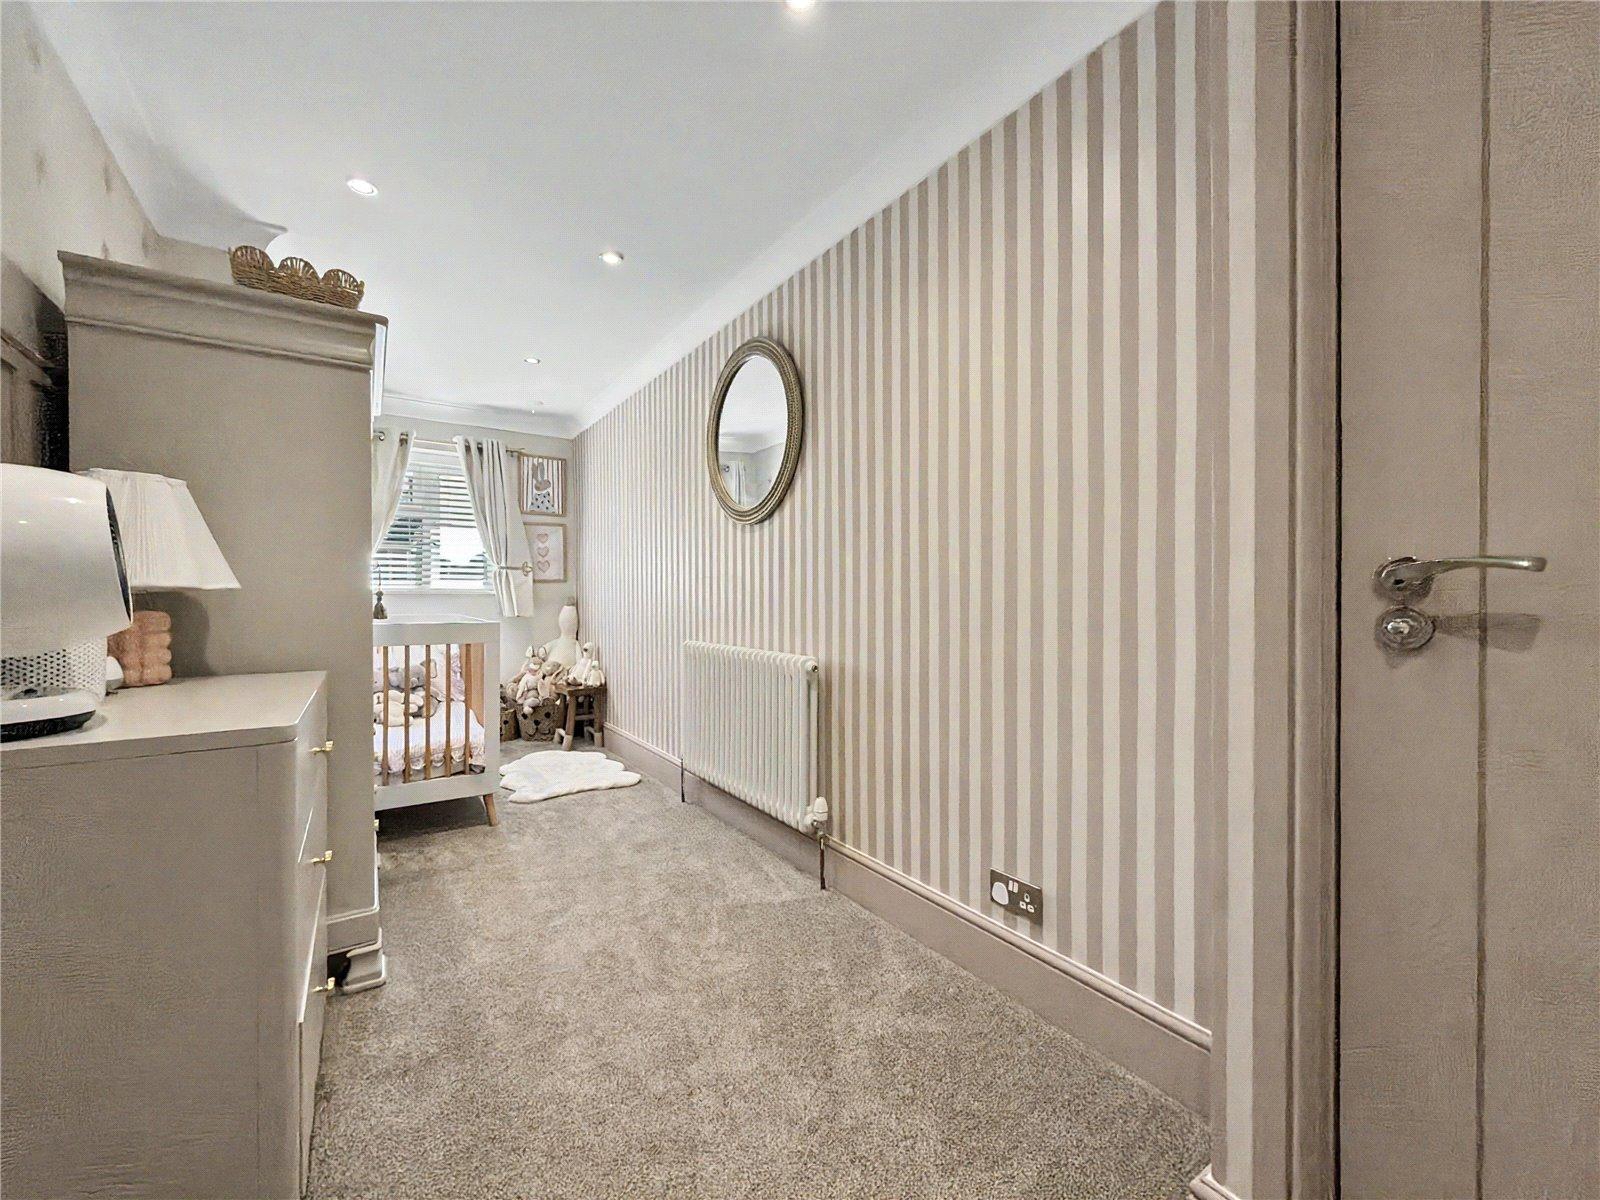
Bedroom Two 5.36m x 1.96mDouble glazed window to front. Cast iron radiator. Carpet.
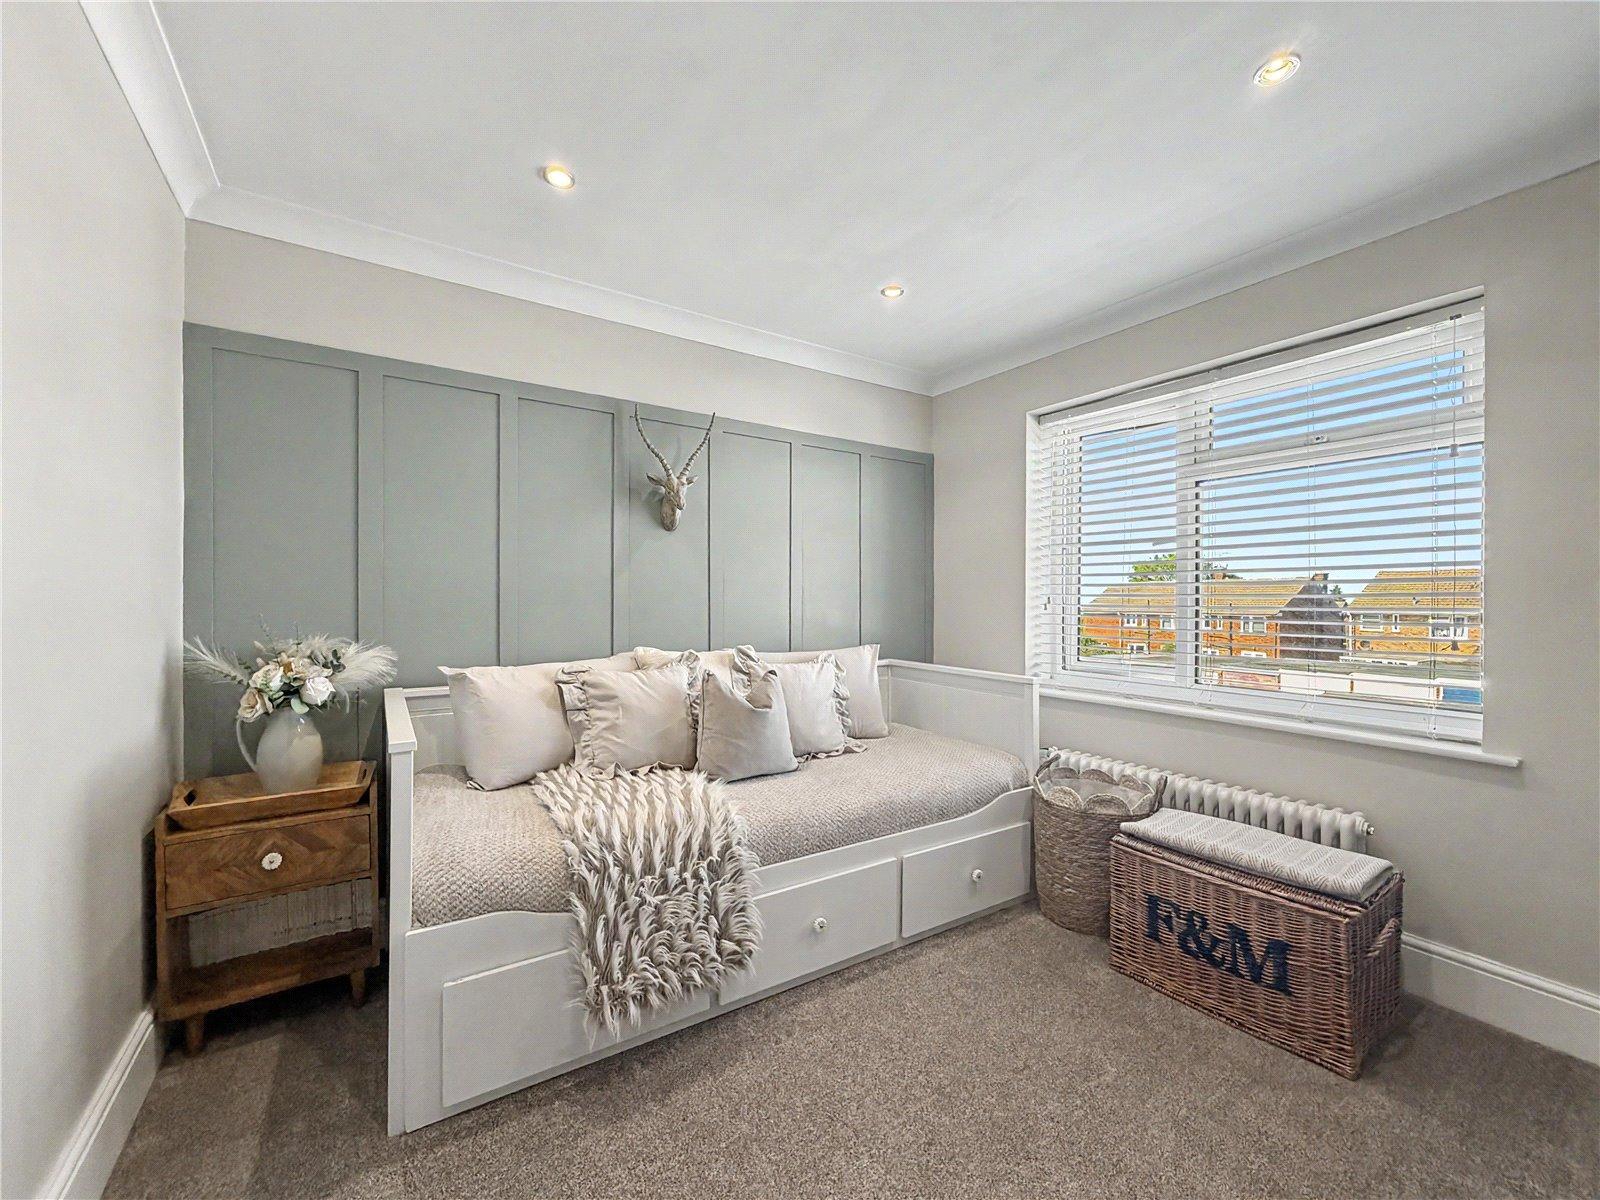
Bedroom Three 2.97m x 2.95mDouble glazed window to rear. Cast iron radiator. Carpet.
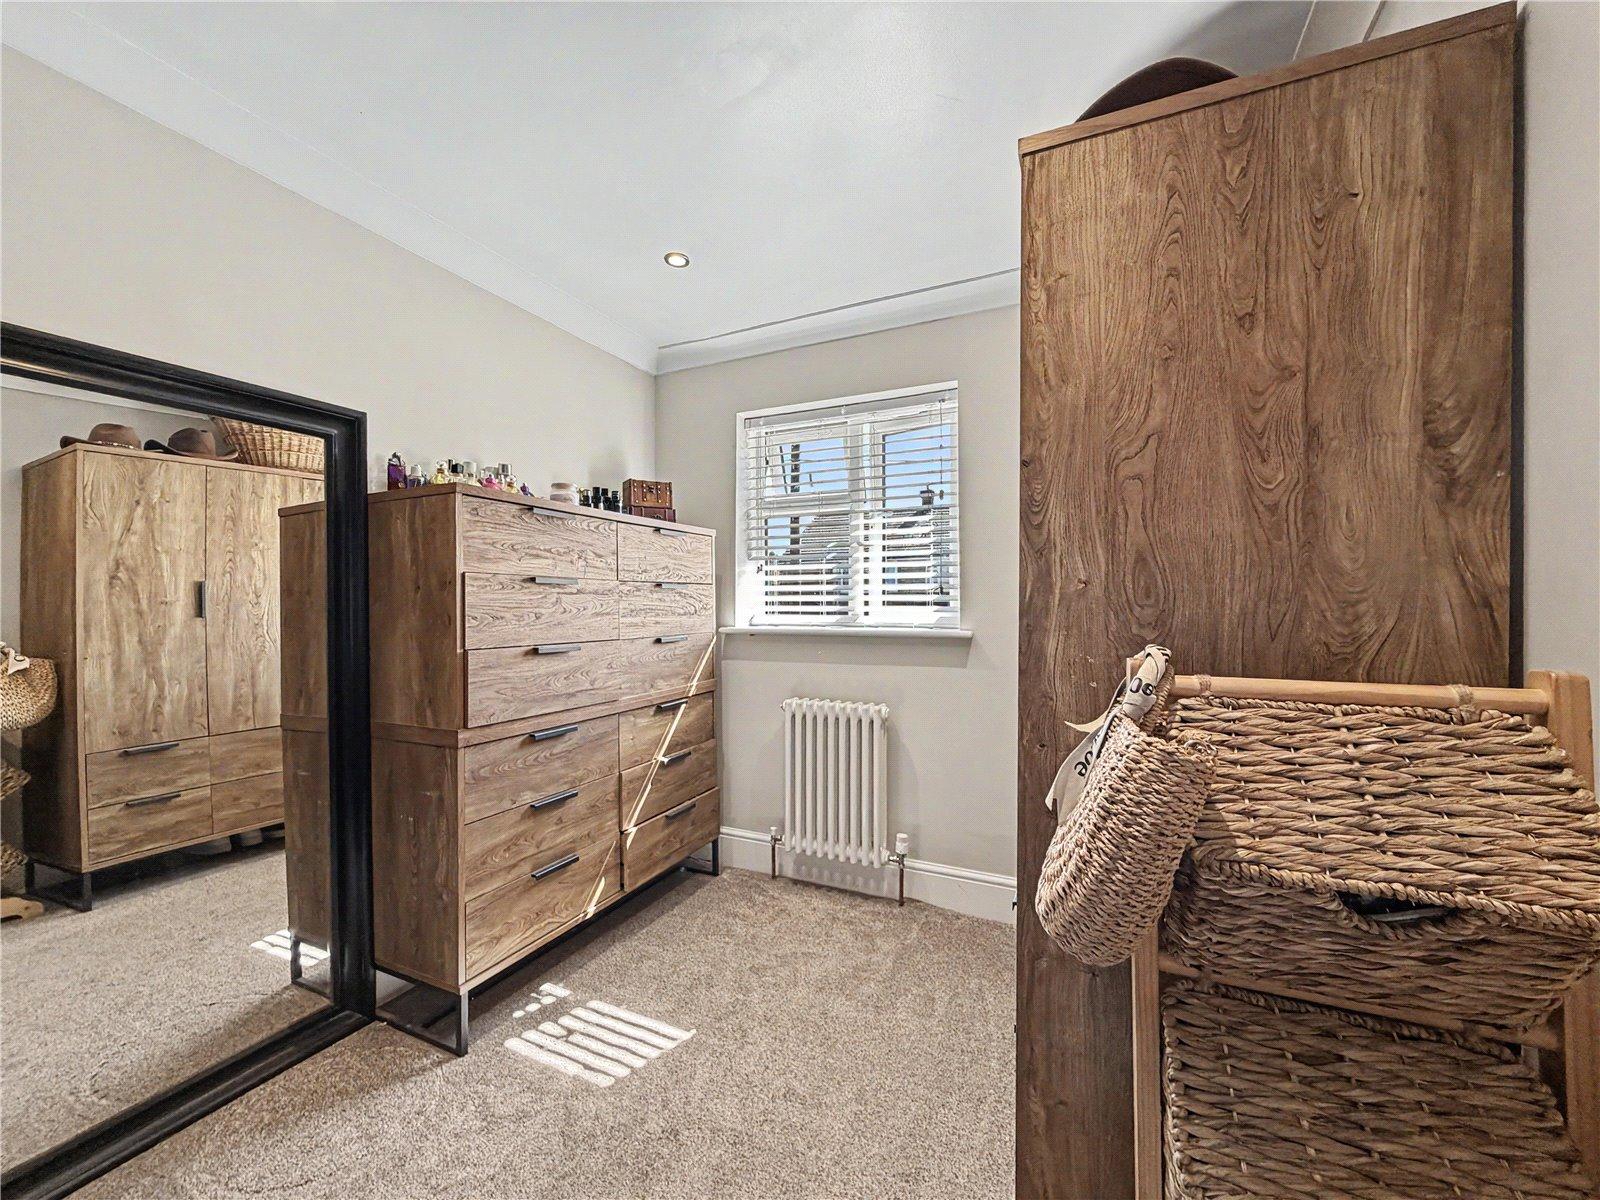
Bedroom Four 2.84m x 2.3mDouble glazed window to front. Cast iron radiator. Carpet.
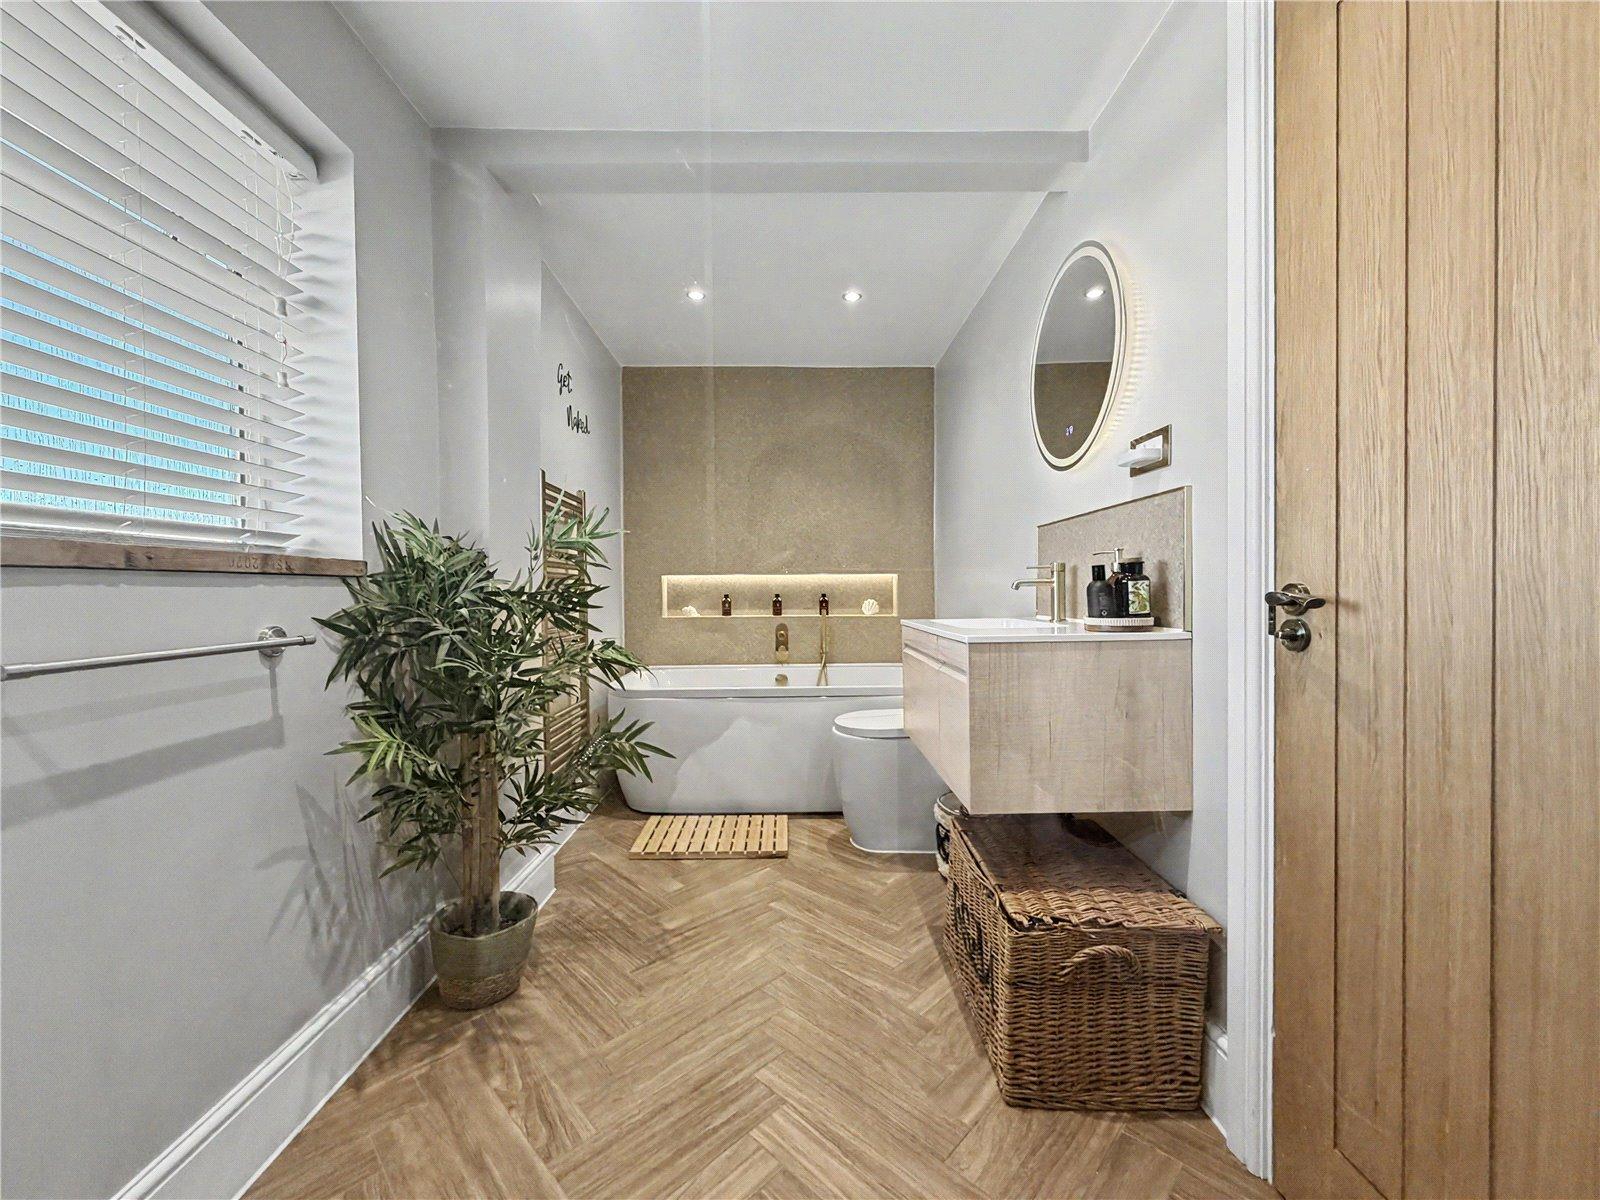
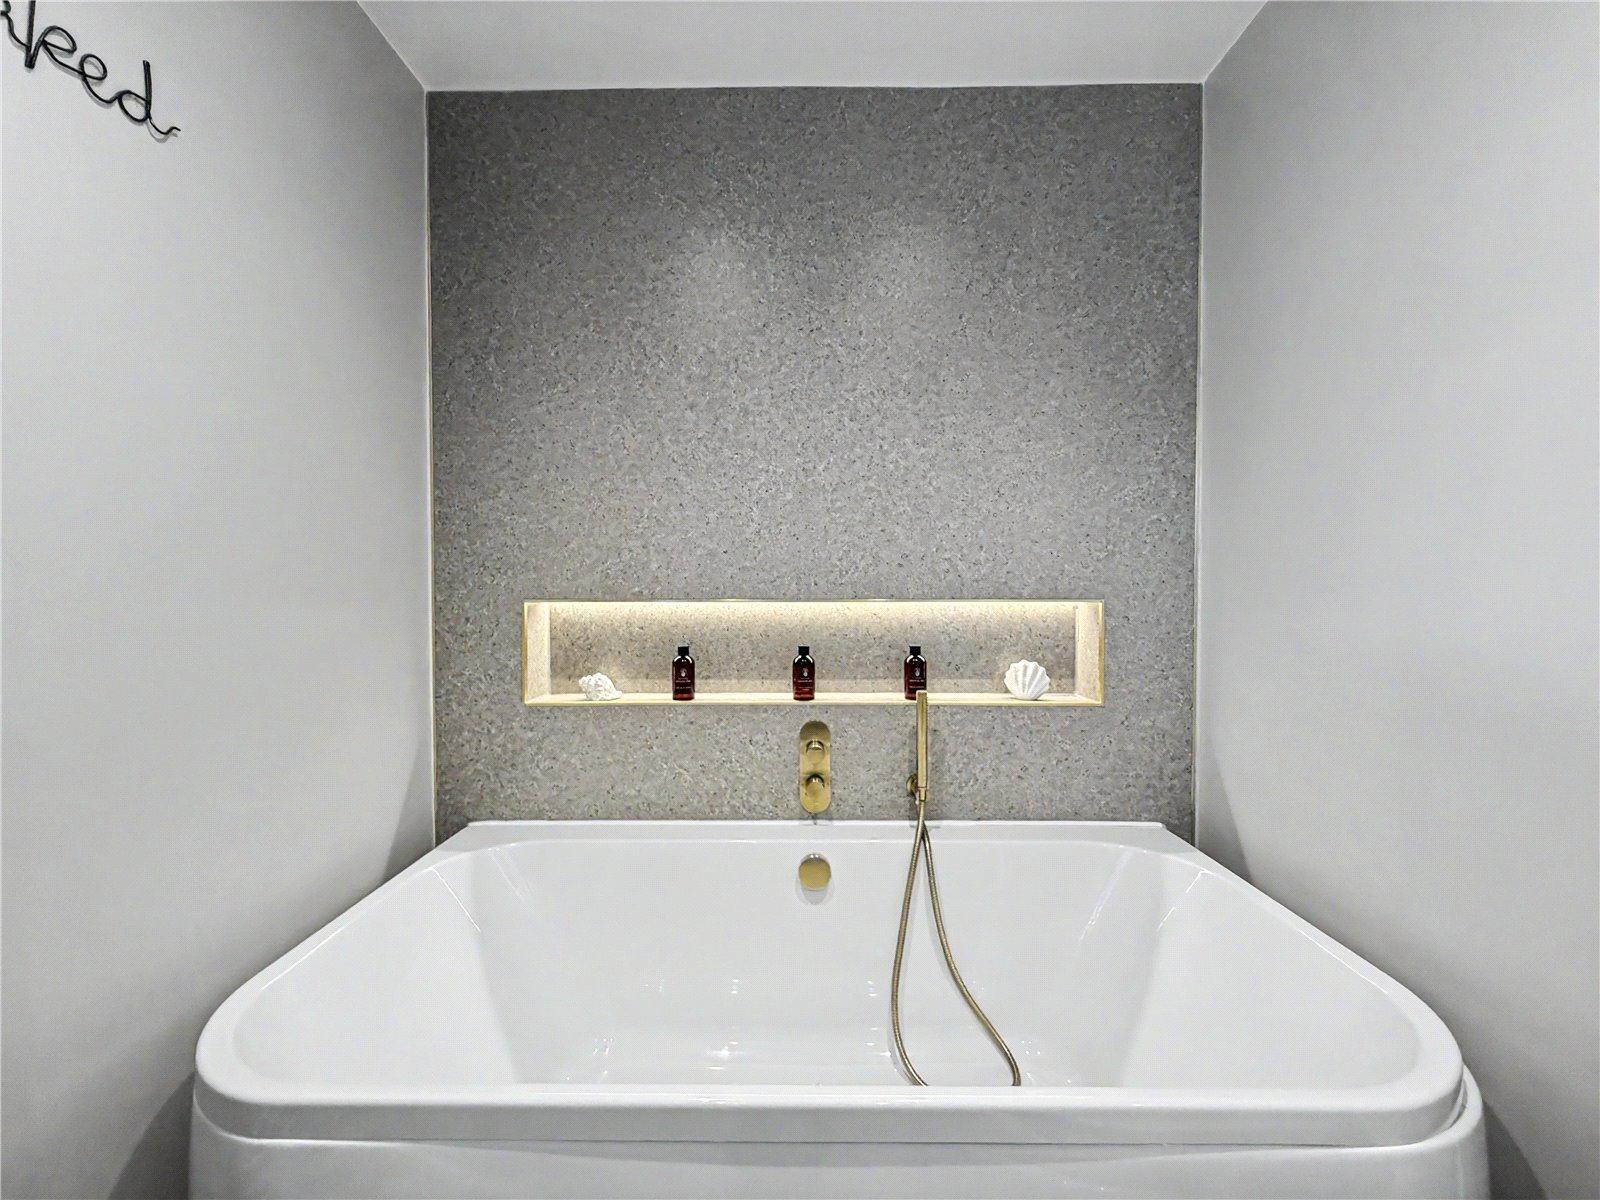
Family Bathroom 4.1m x 1.83mDouble glazed window to rear. Low level WC. Vanity wash hand basin. Enclosed shower. Standalone bath. Heated towel rail. Tiled flooring.
GardenSandstone patio and laid with artificial grass. Side pedestrian access. Access to garage. Outside tap. Brick built outdoor BBQ area. North facing garden.
ParkingBlock paved driveway to front with garage en-bloc to rear.
Utilities:
Rights & Restrictions:
Flood and Erosion Risk:
Video Tour