Property Description
Guide Price: £230,000 - £270,000
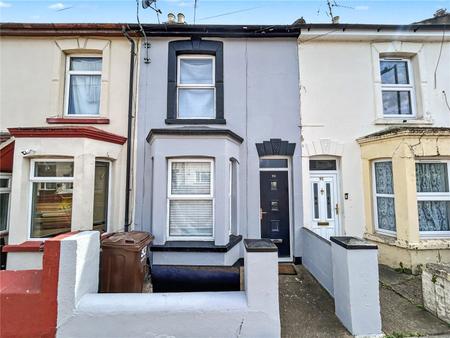
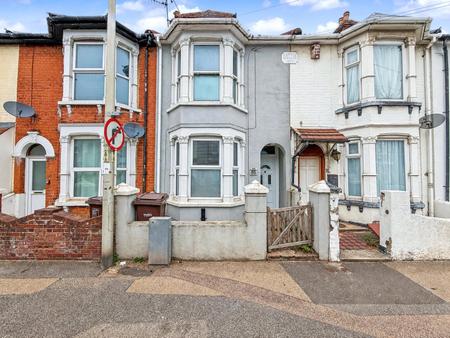
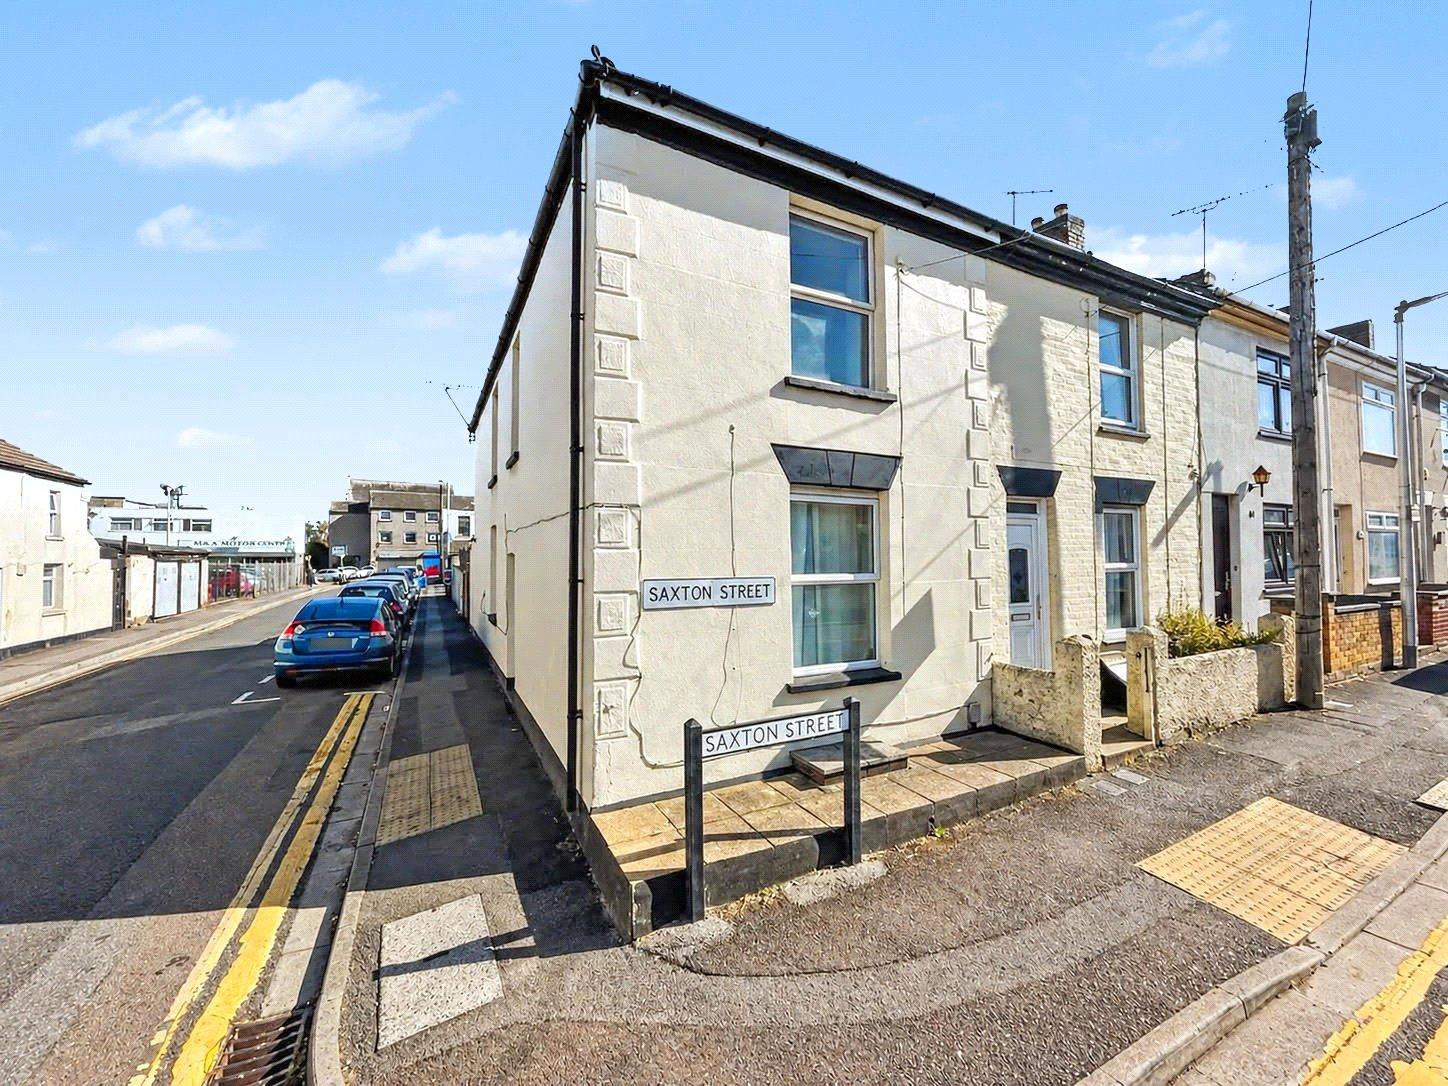
Robinson Michael & Jackson are delighted to present this end-of-terrace property on Saxton Street, offering an exciting range of opportunities for investors and owner-occupiers alike.
The property benefits from planning permission to convert into two flats, making it an excellent investment opportunity. Alternatively, it could be retained as a room-let property, or potentially converted back into a spacious family home, providing flexibility to suit a variety of buyers.
The location is another key advantage, with Gillingham Train Station just 0.4 miles away, making it ideal for commuters, while Medway Maritime Hospital is only 0.7 miles away. Great Lines Heritage Park is also just 0.4 miles away, with a great selection of local amenities situated nearby.
With its versatile accommodation and excellent location, this property offers significant potential and is well worth viewing.
Ask the agent for further information regarding the planning permission.
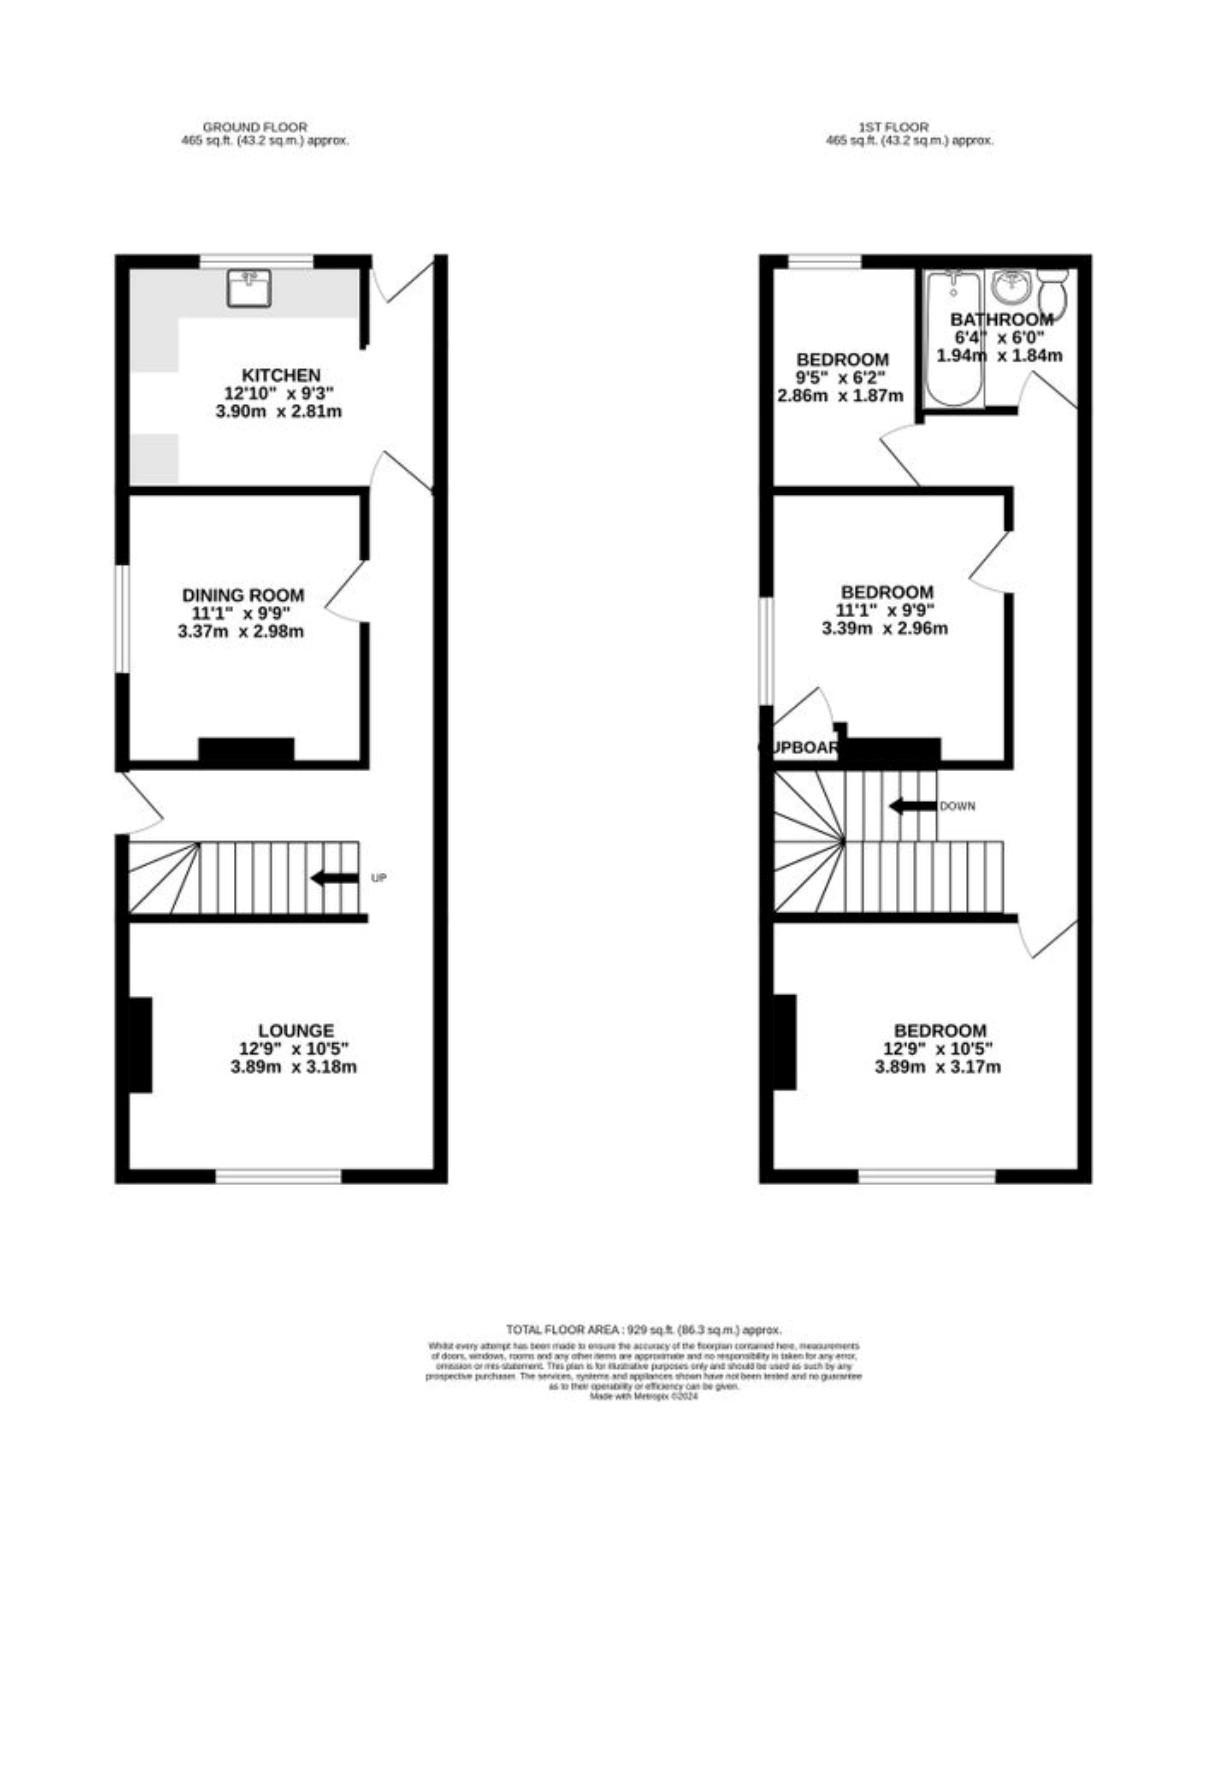
- 929 Square Feet
- Planning Permission to Convert into Two Flats – Ask Agent for Further Information
- Excellent Opportunity for Room-Let Investors
- Potential to create a Spacious Family Home
- Just 0.4 Miles from Gillingham Train Station
- Only 0.7 Miles from Medway Maritime Hospital
- Just 0.4 Miles from Great Lines Heritage Park
- Surrounded by an Excellent Range of Local Amenities
Rooms
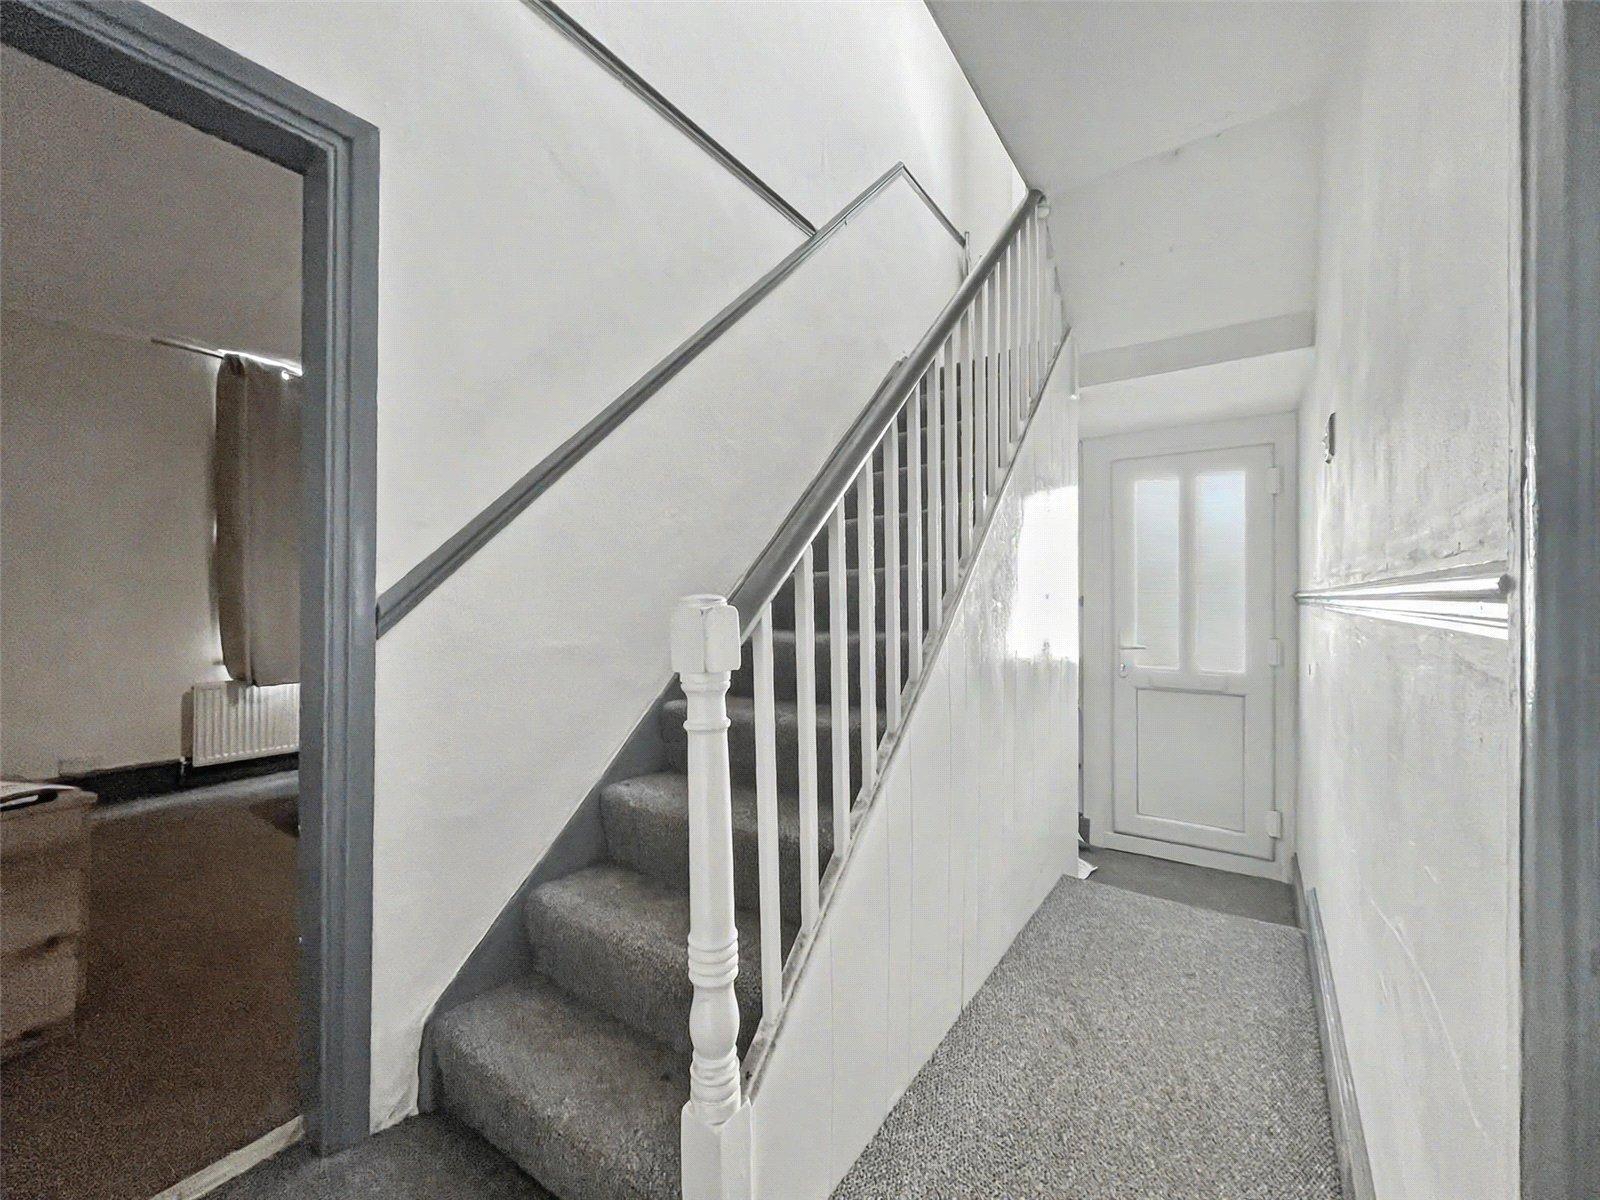
Entrance Hall 5.05m x 0.84mDouble glazed door to front. Carpet. Radiator.
Lounge 3.84m x 3.15mdouble glazed window to side. Carpet. Radiator.
Dining Room 3.35m x 2.95mDouble glazed window to front. Carpet. Radiator.
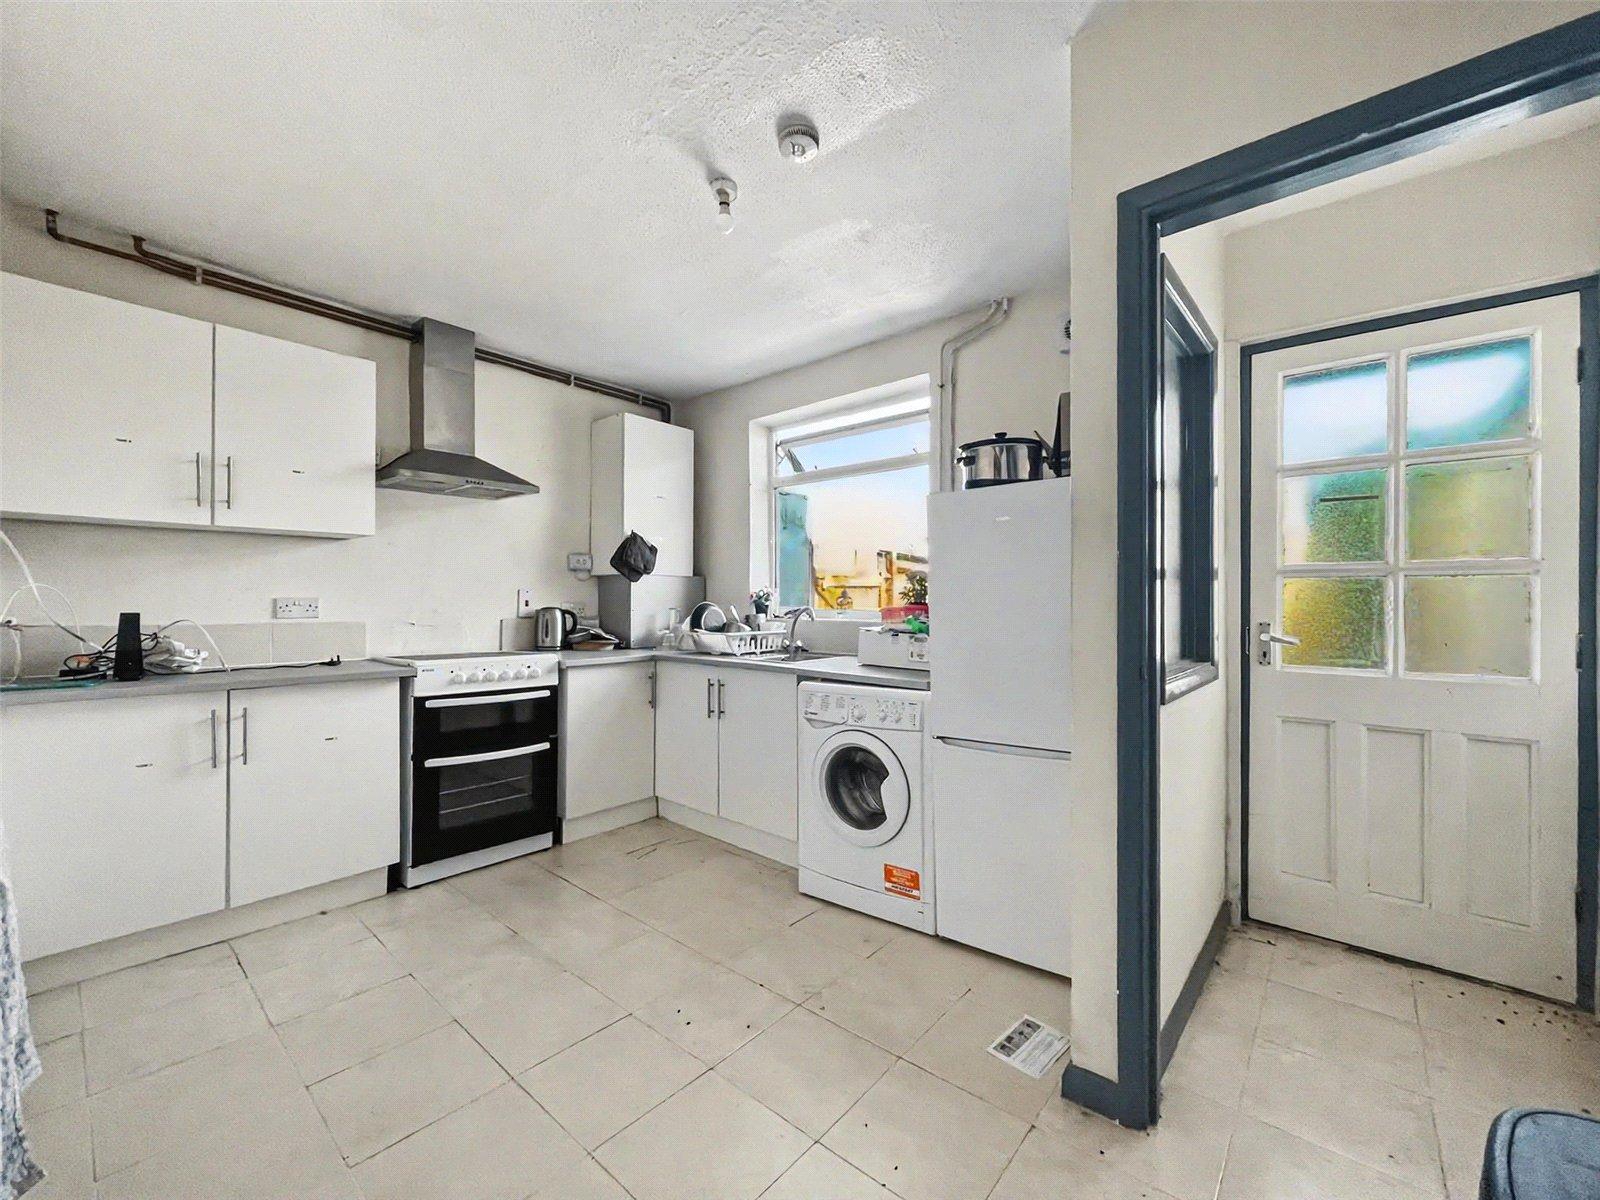
Kitchen 3.86m x 2.8mDouble glazed window to side. Single glazed door to side. Range of wall and base units with worktop over. space for appliances. Enclosed boiler cupboard. Tiled flooring. Radiator.
Basement 3.92m x 3.18mGas meter. Fuse box. Electric.
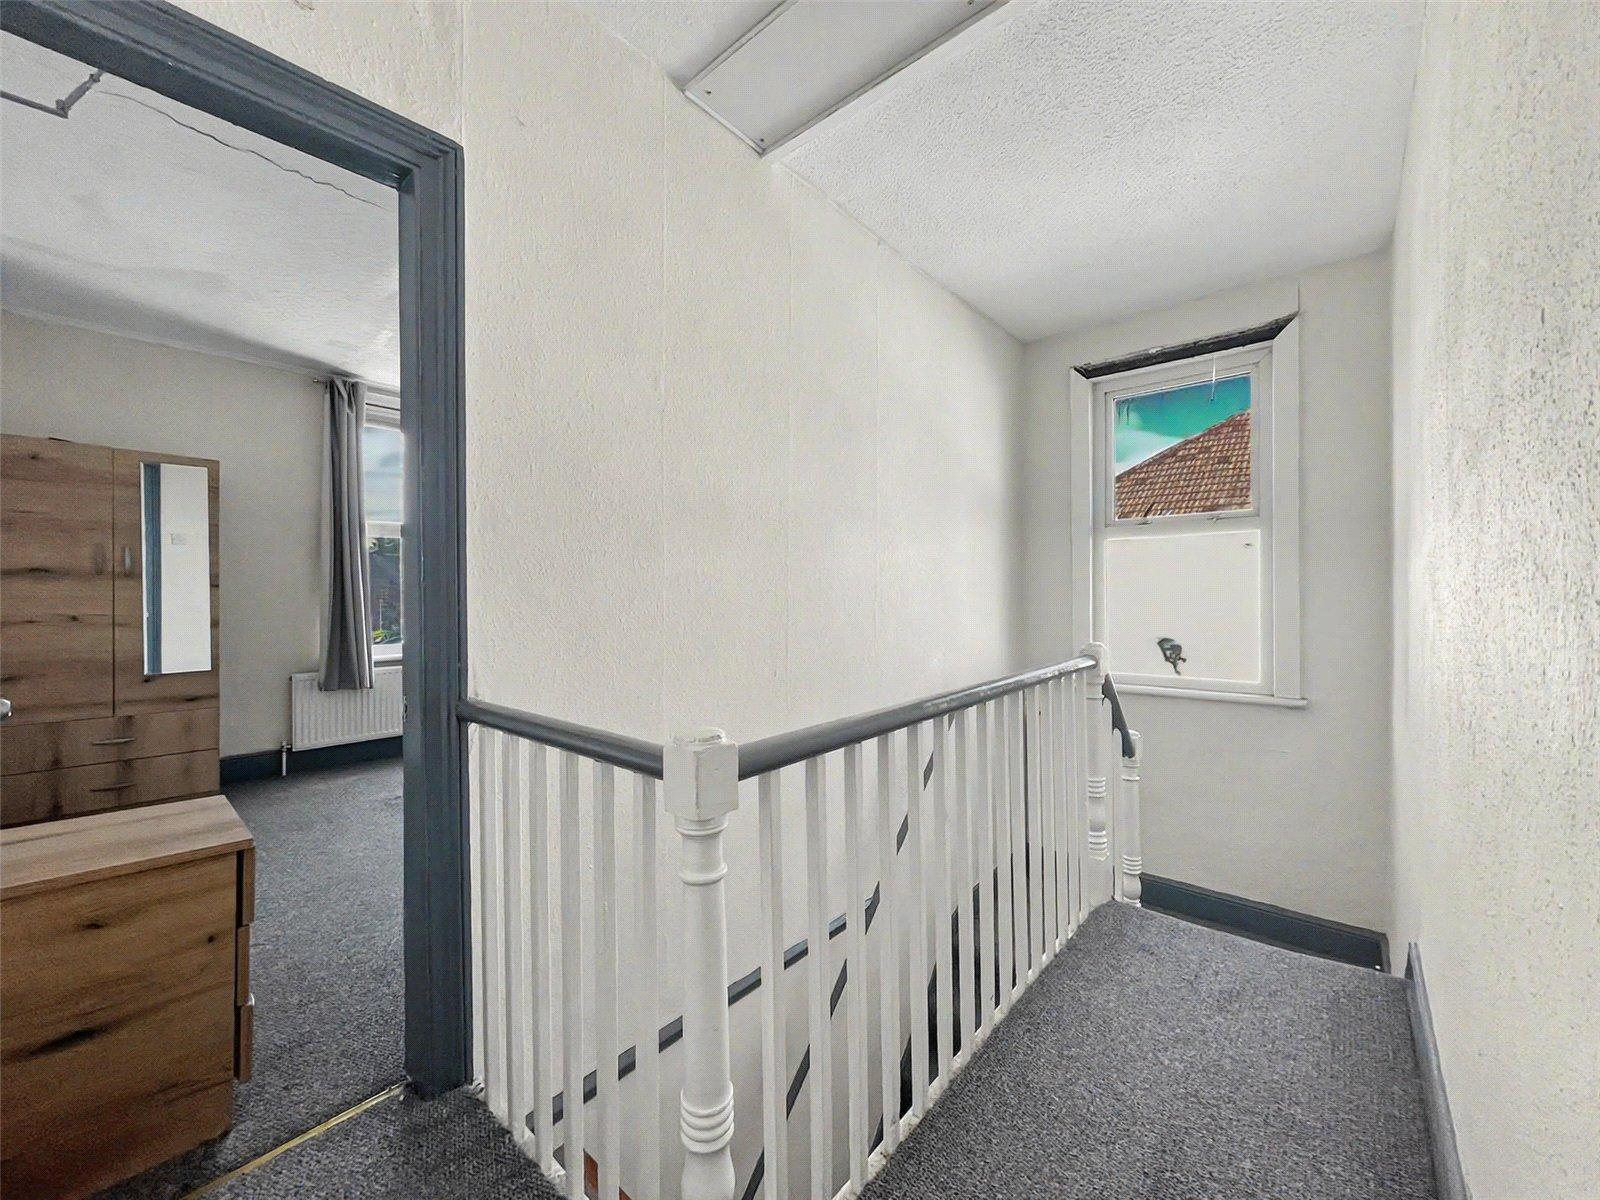
Landing 5.03m x 0.79mLoft access. Carpet. Radiator.
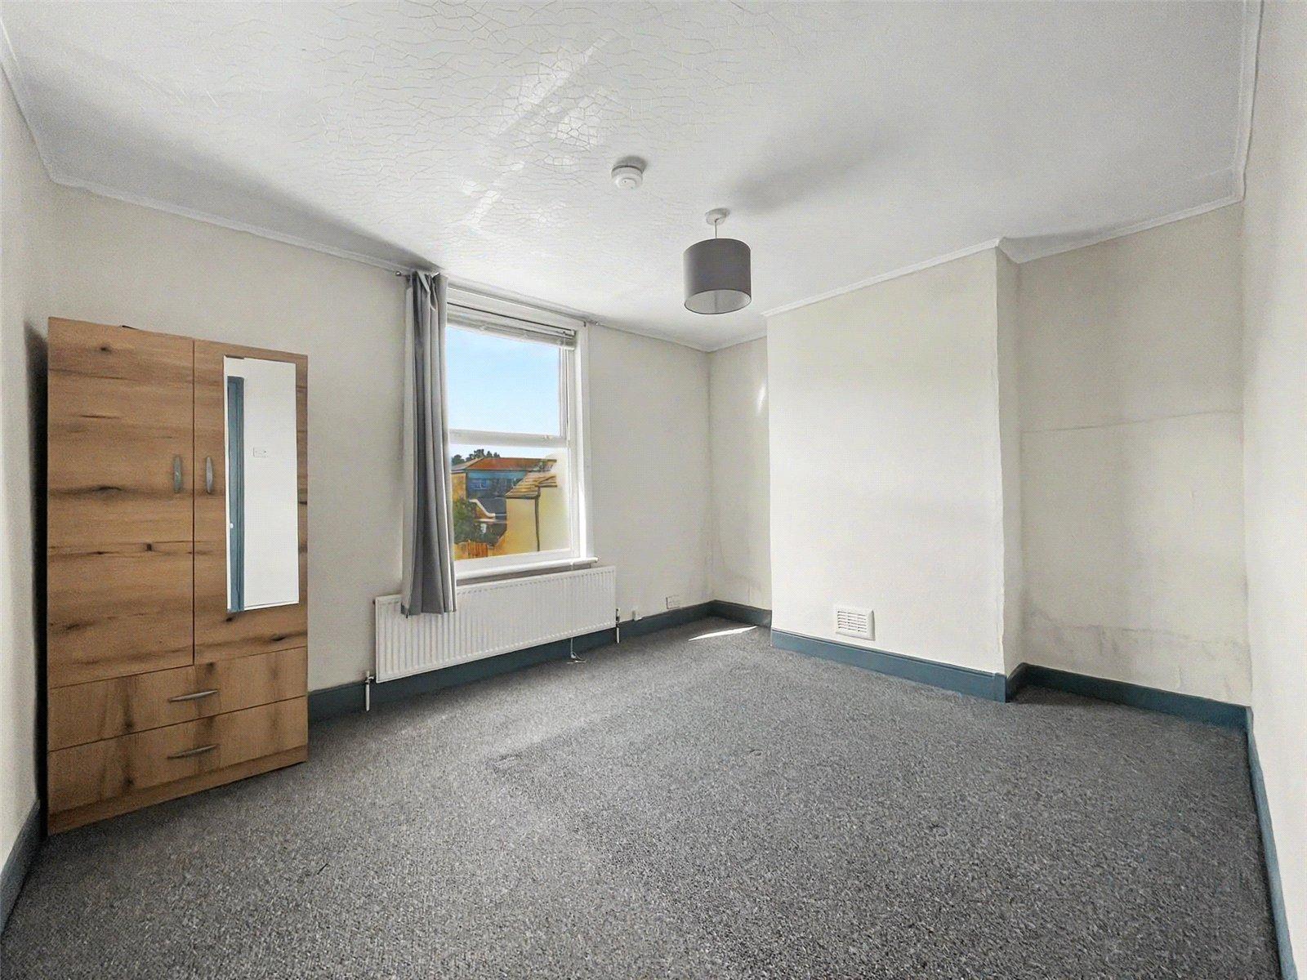
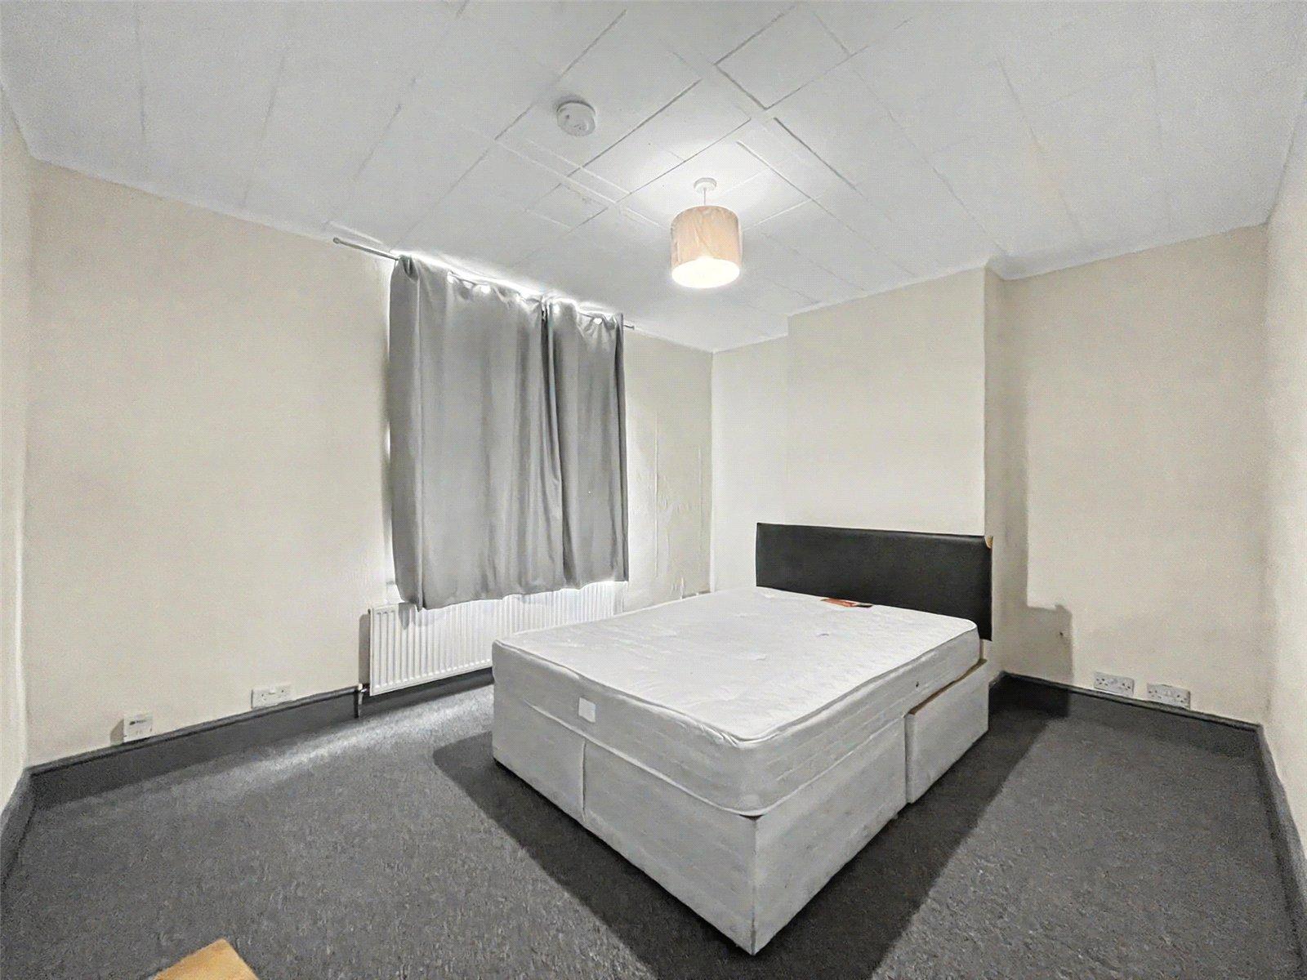
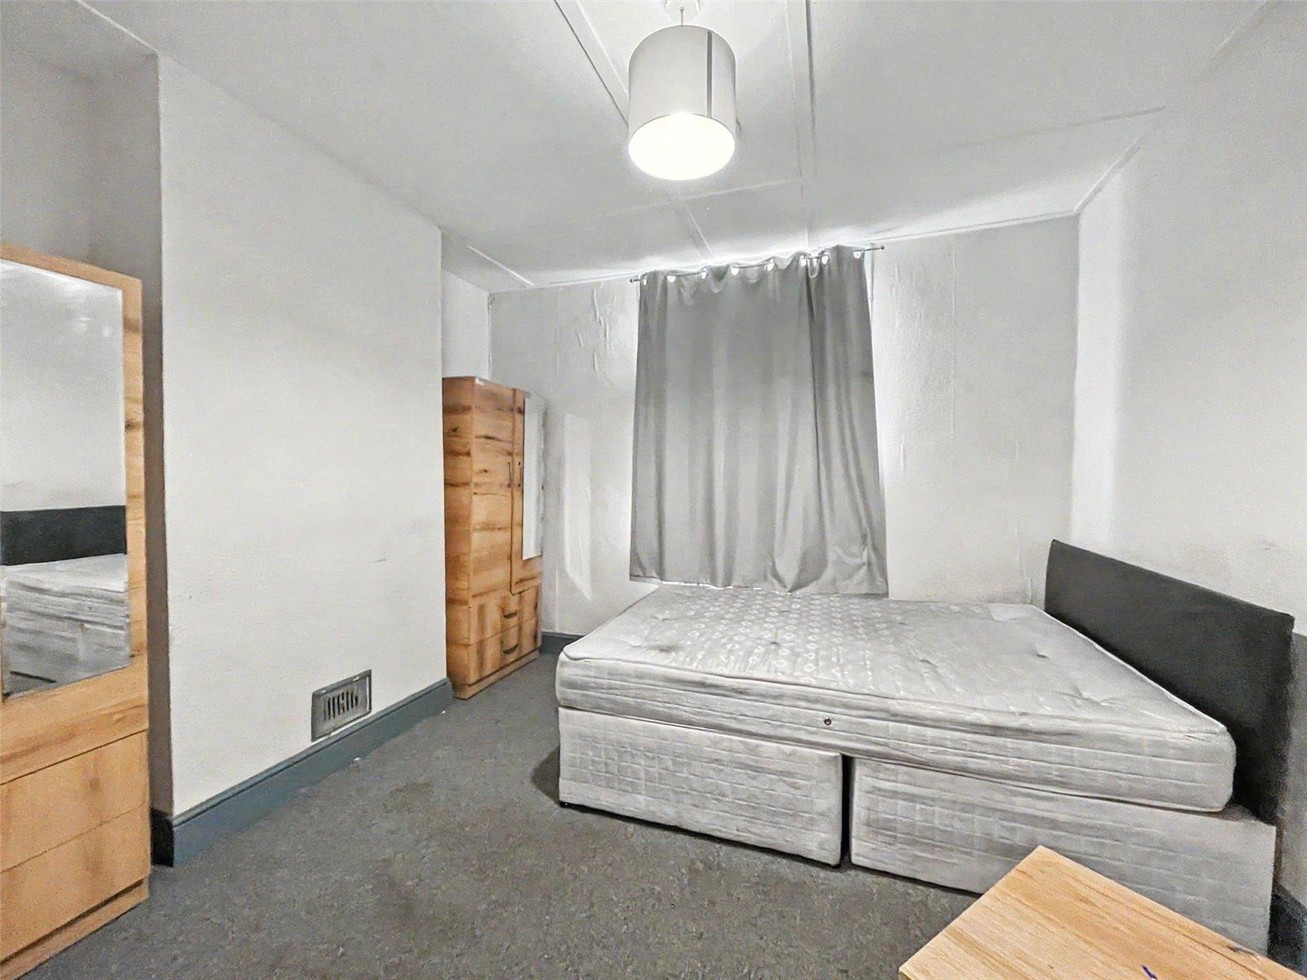
Bedroom One 3.84m x 3.15mDouble glazed window to side. Carpet. Radiator.
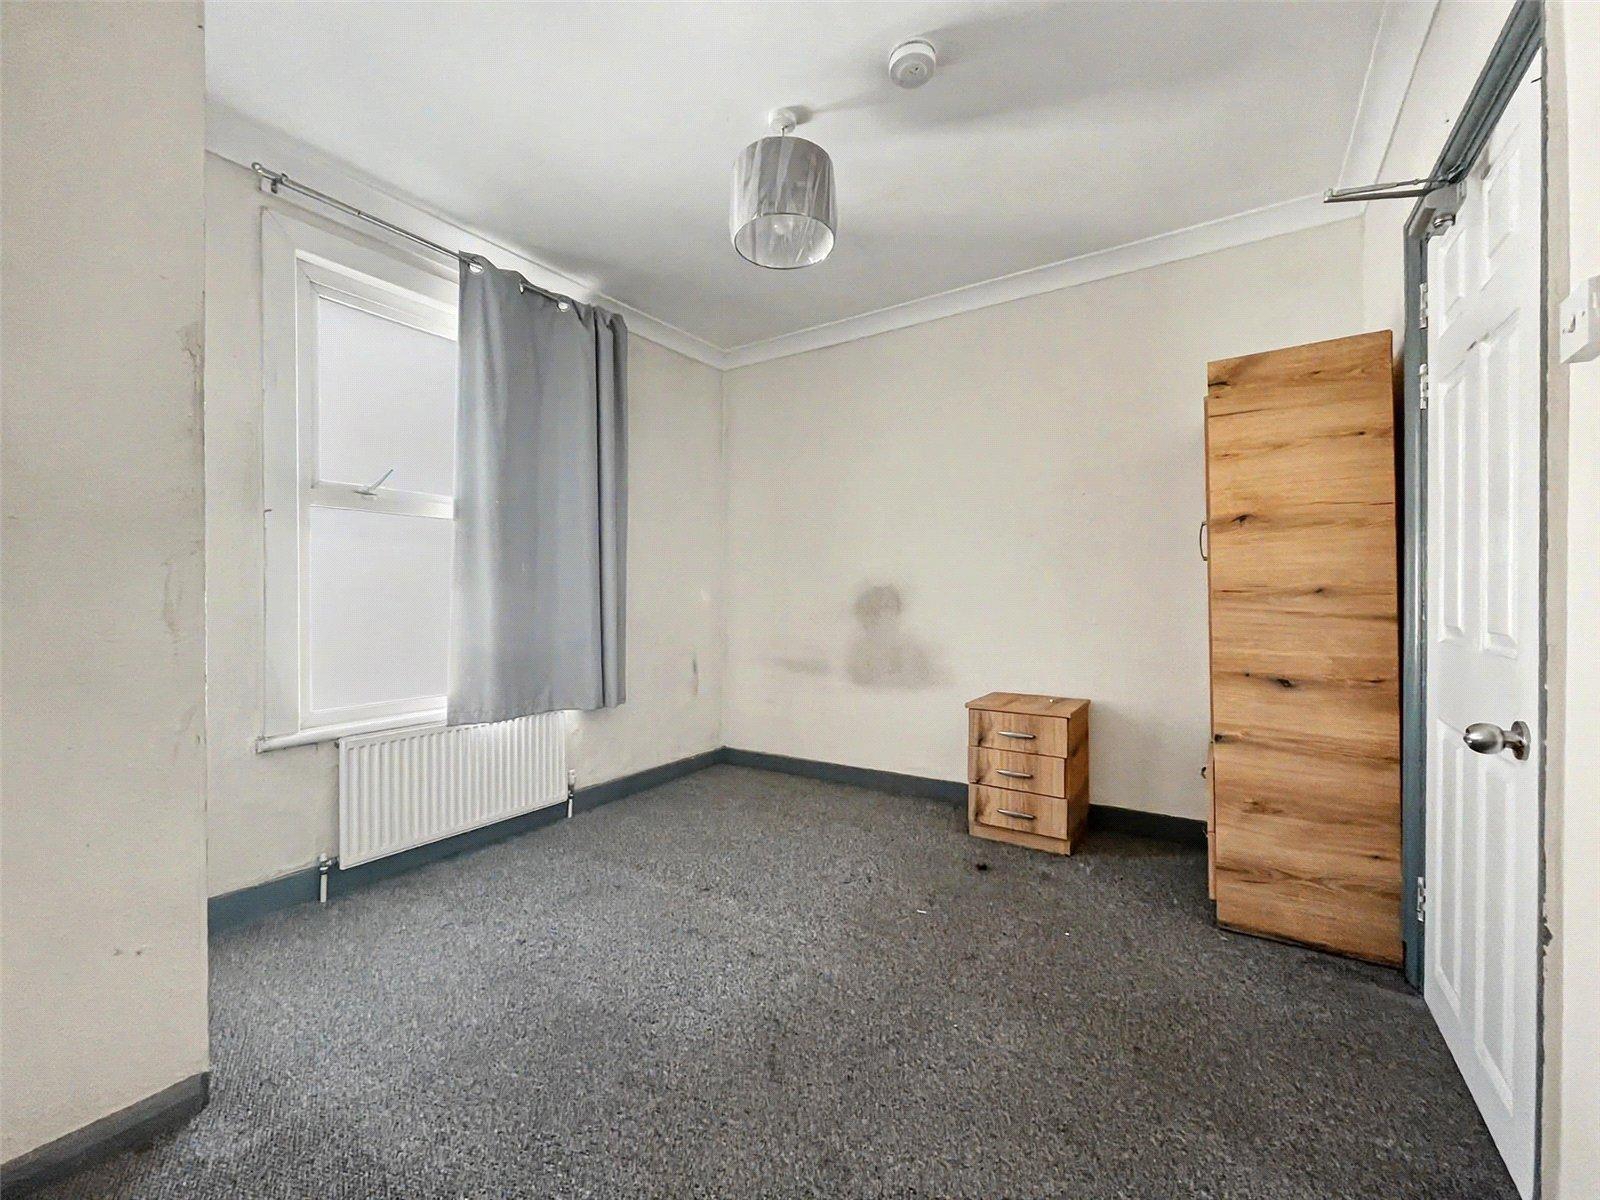
Bedroom Two 3.38m x 2.92mDouble glazed window to front. Built-in storage. Carpet. Radiator.
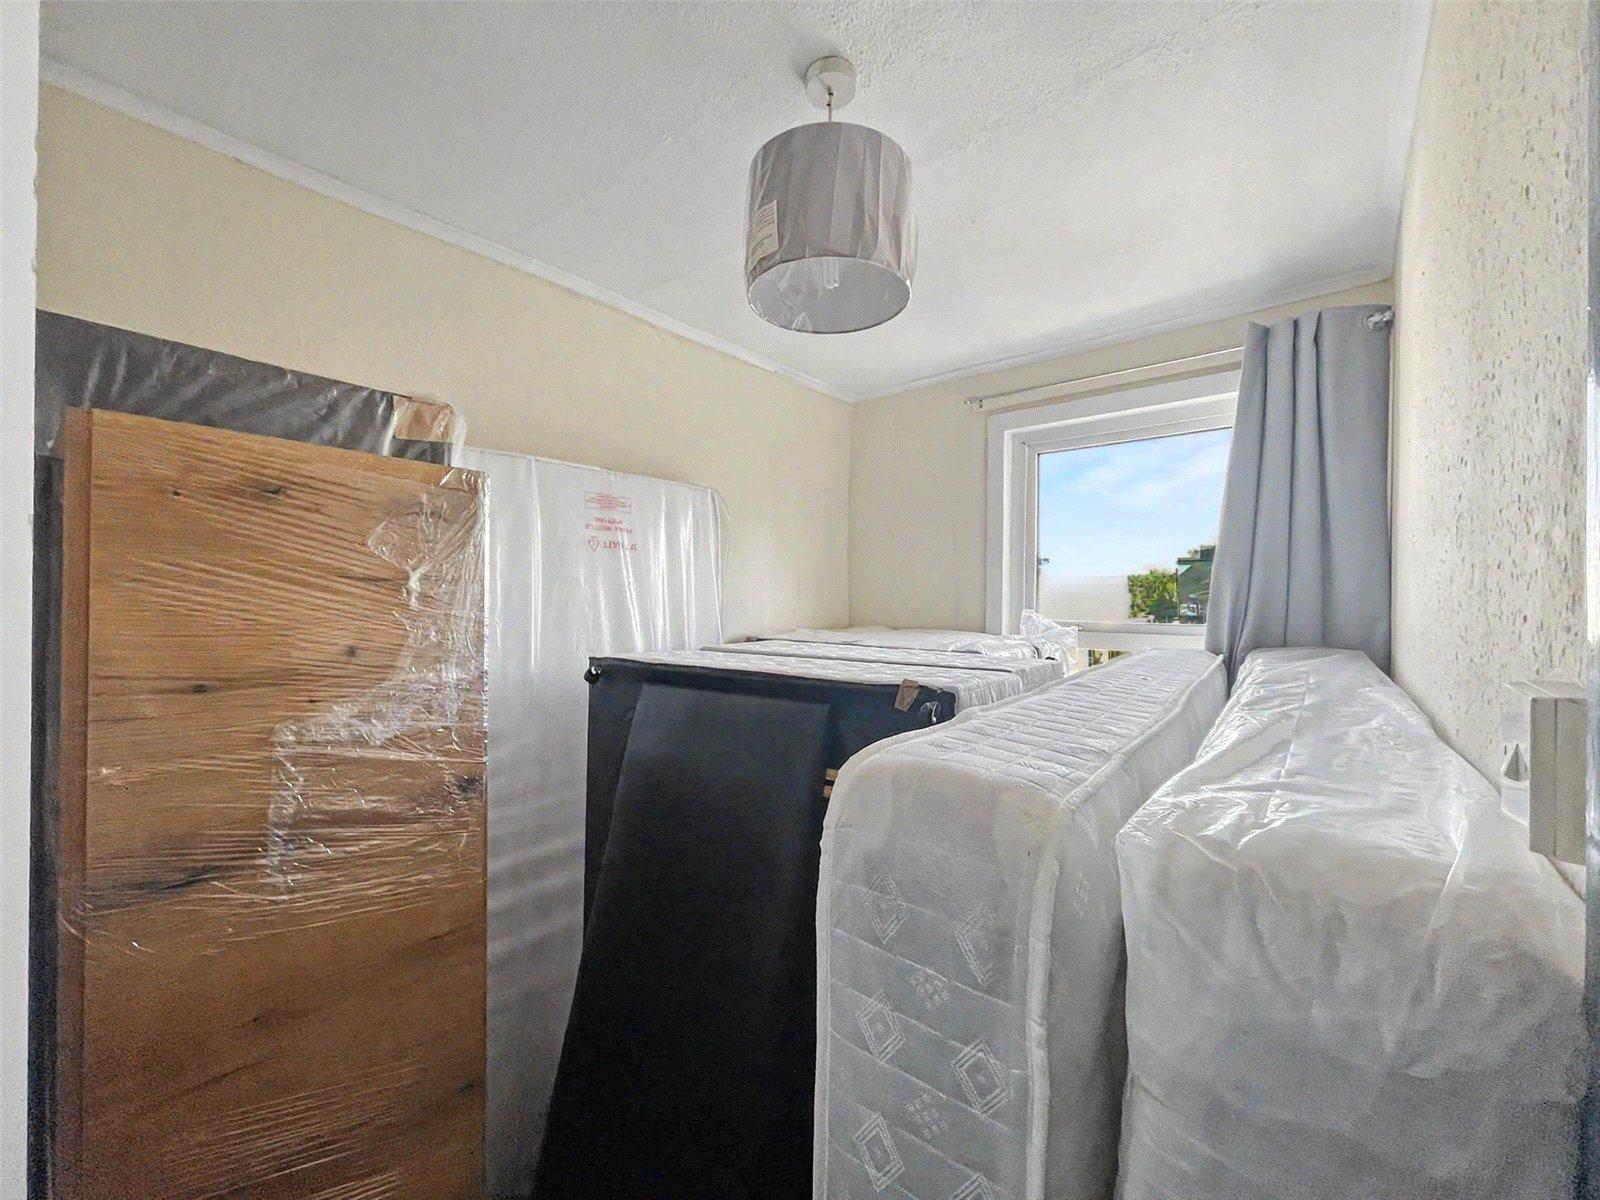
Bedroom Three 2.9m x 1.85mDouble glazed window to rear. Carpet. Radiator.
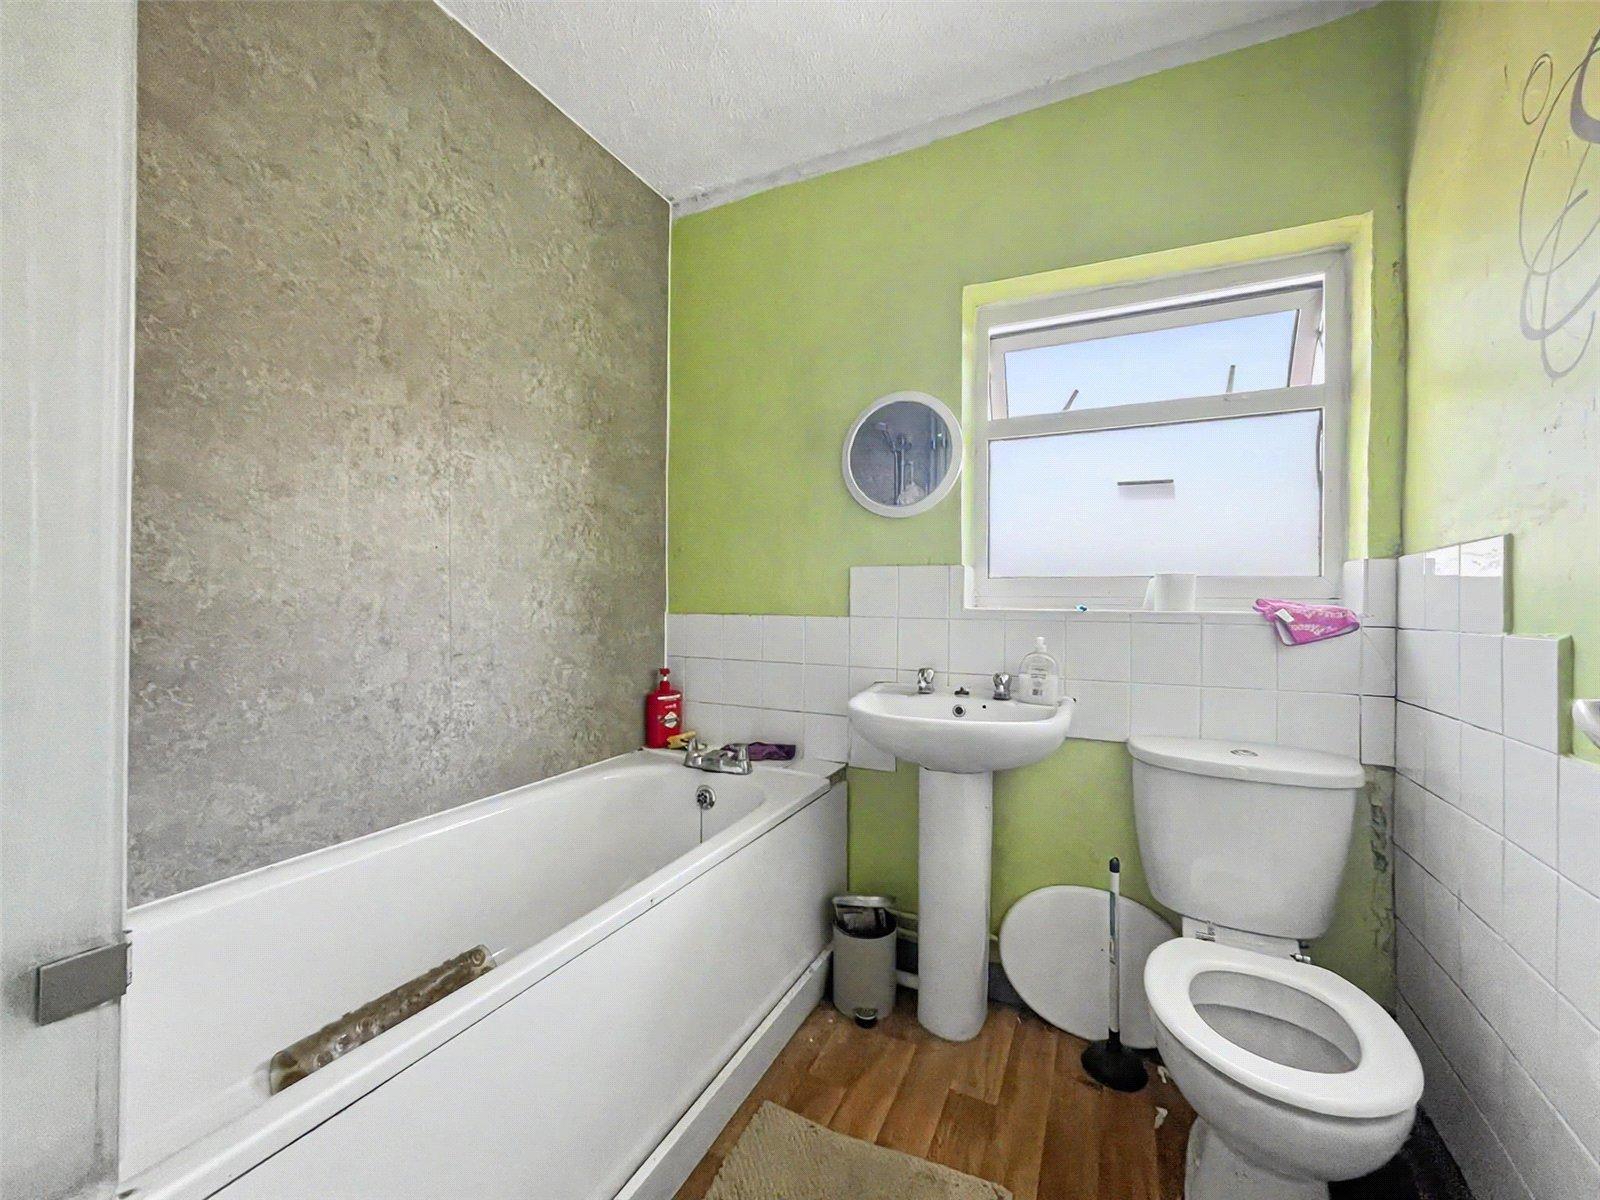
Main Bathroom 1.9m x 1.83mDouble glazed window to side. Low level WC. Pedestal sink. Panelled bath with shower head over. Laminate flooring. Radiator.
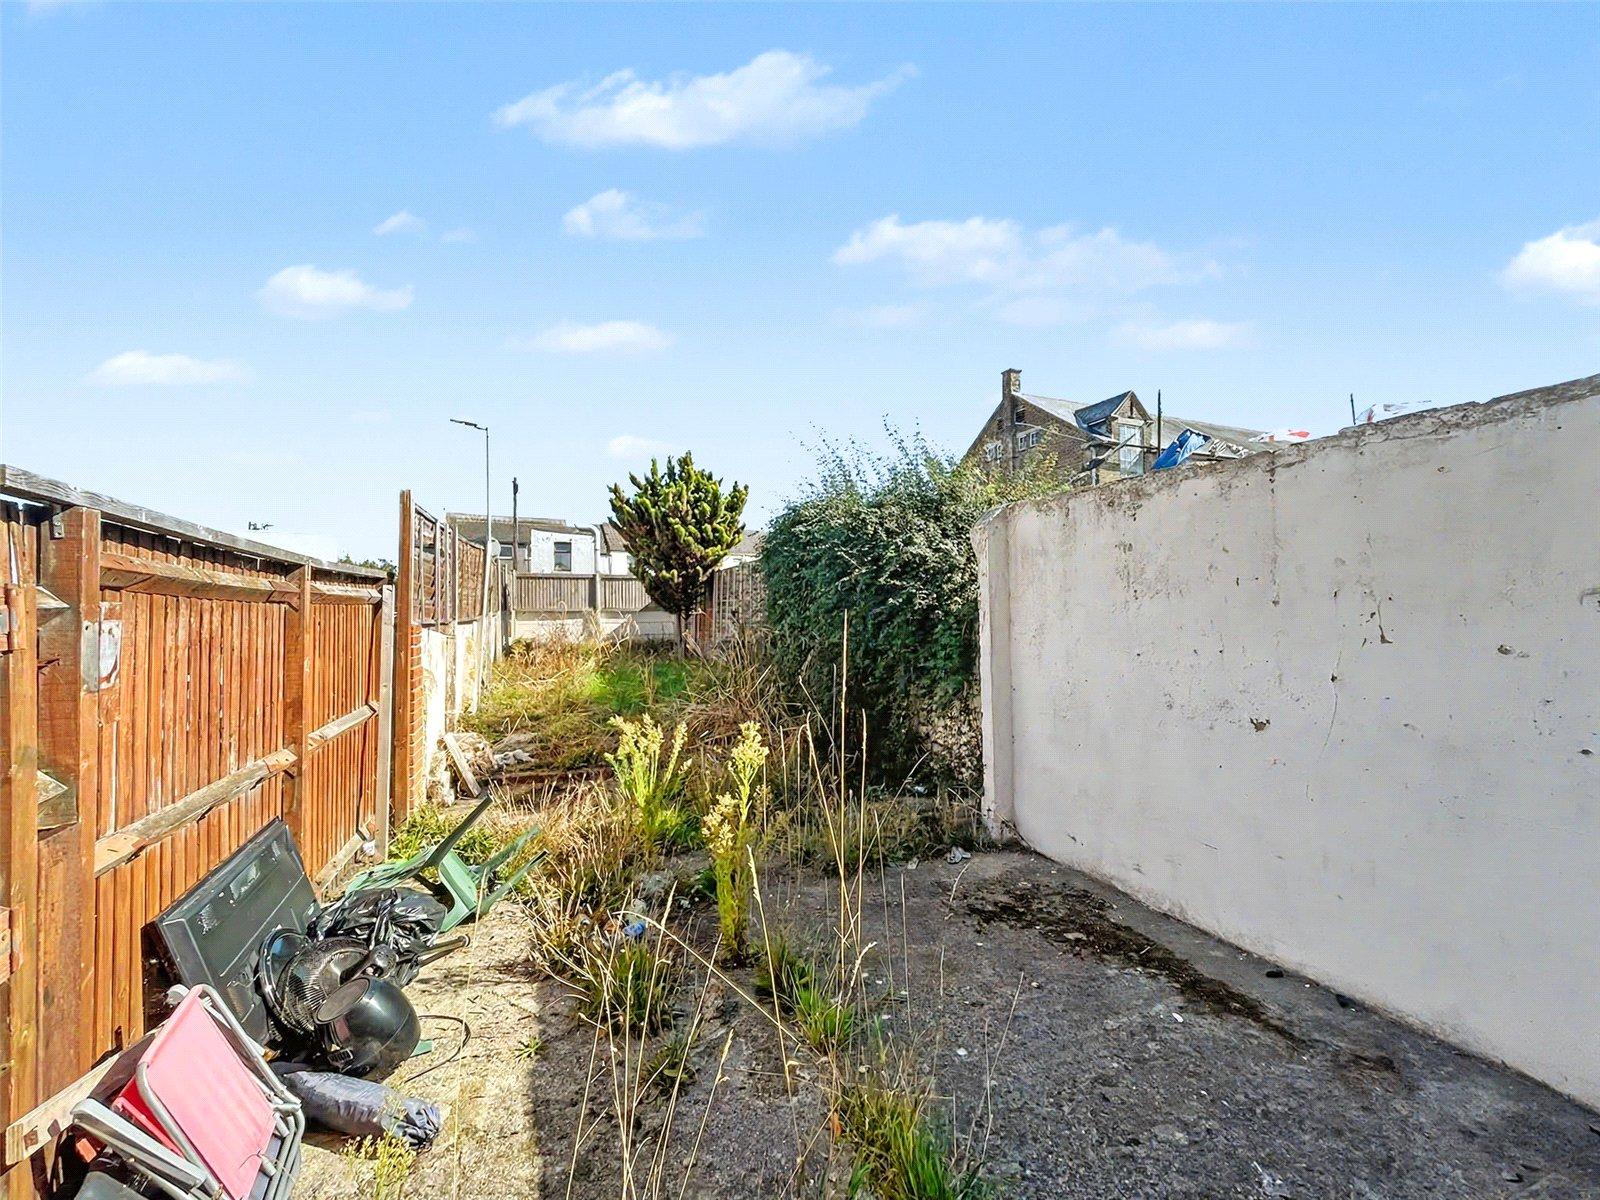
Rear GardenPatio area. Laid to lawn. Pedestrian access to side.
ParkingOn street permit.