Property Description
Guide Price
£625,000 - £650,000
Selwyn Cresent
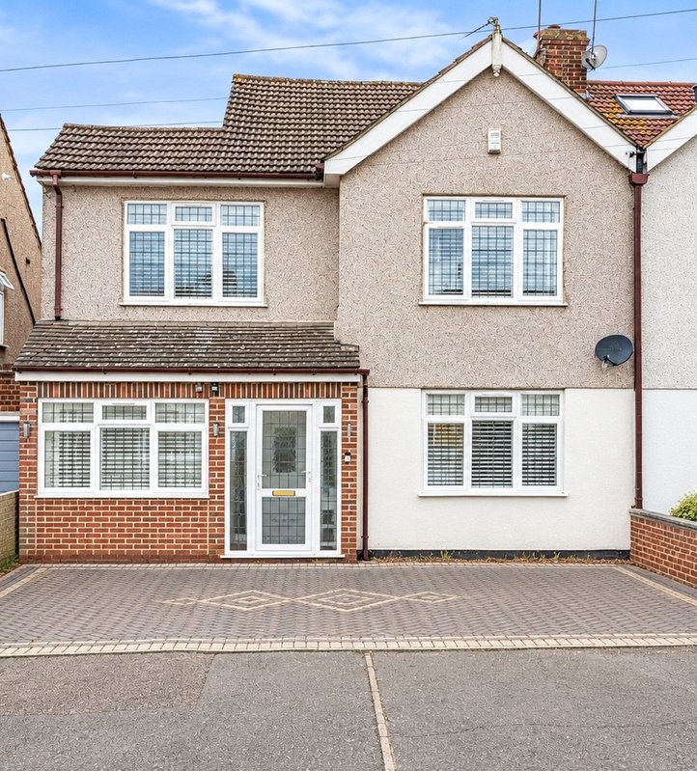
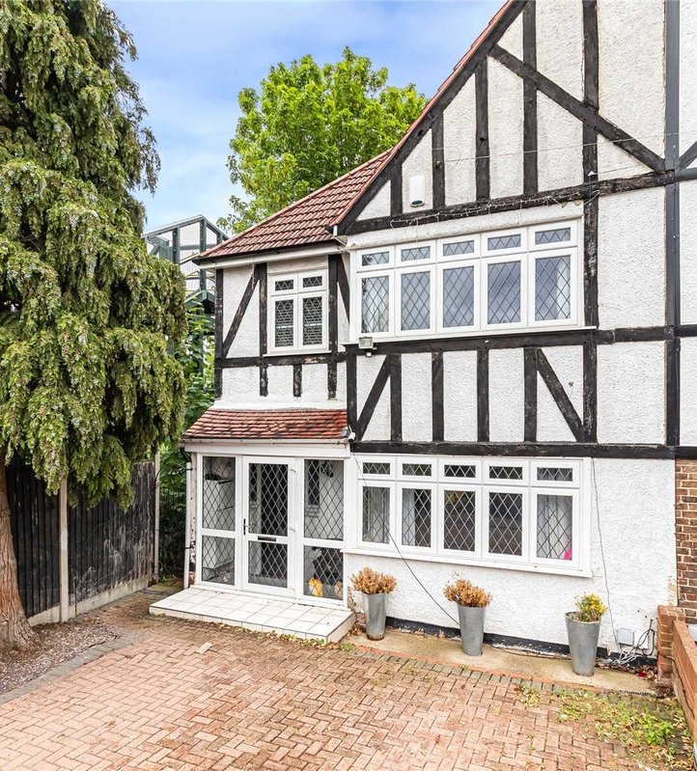
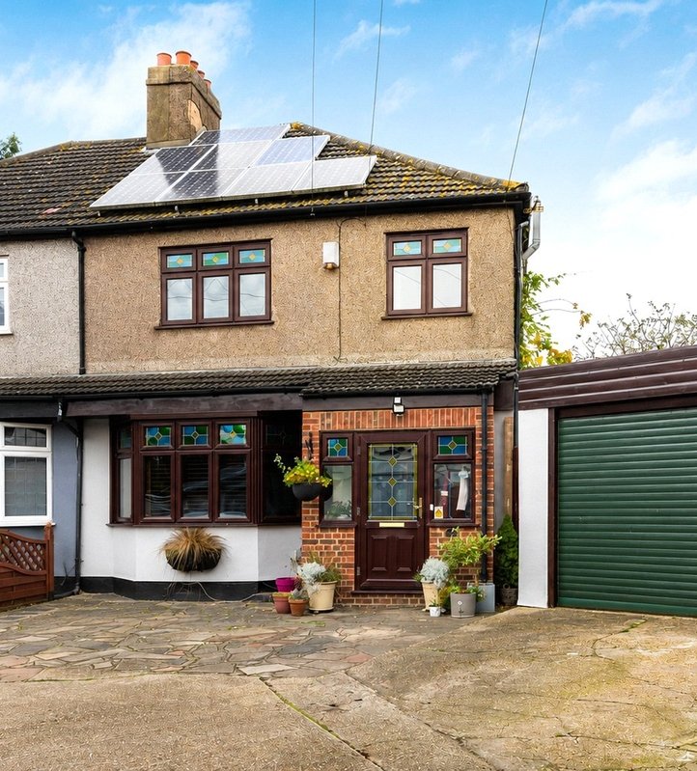
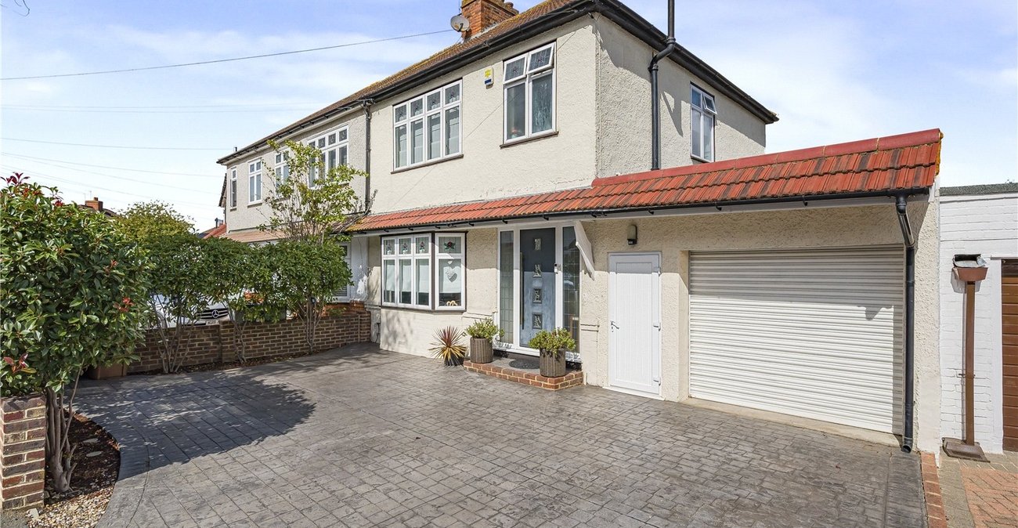
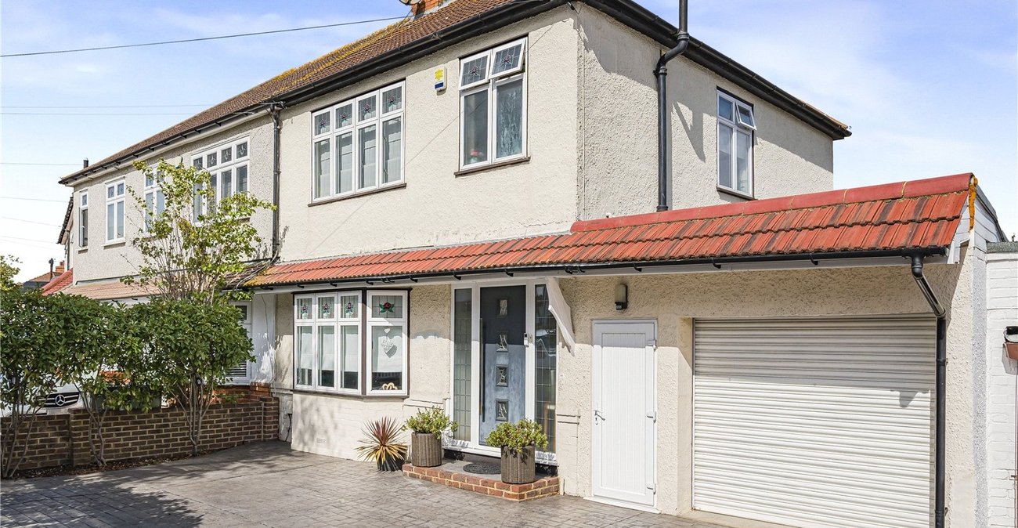
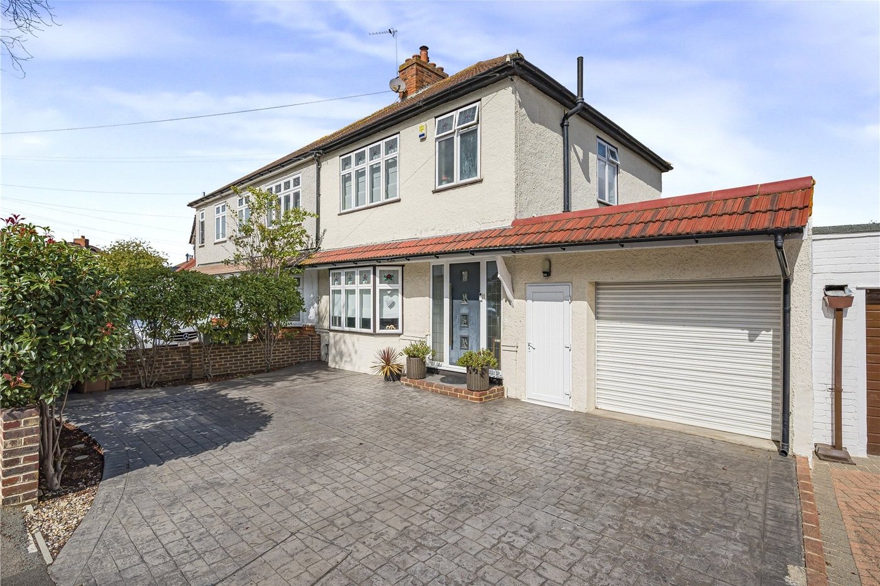
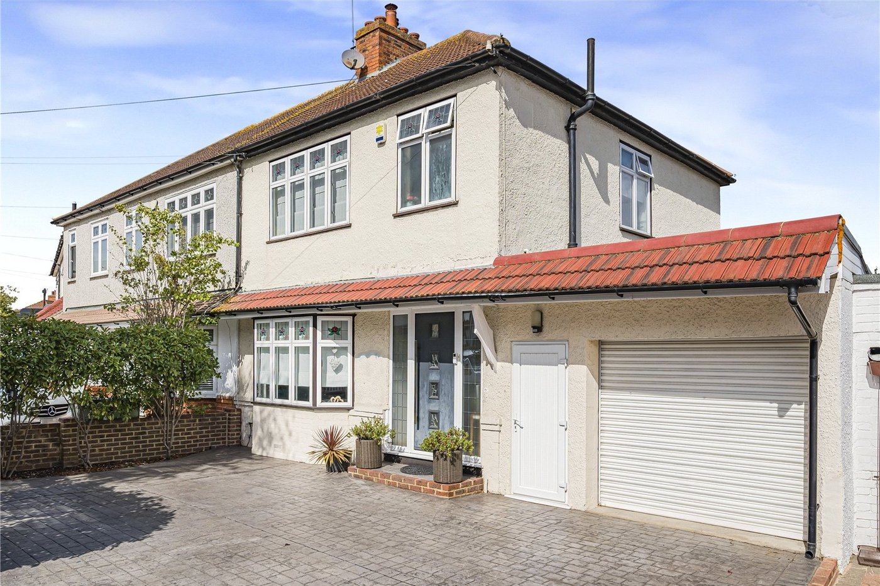
Situated in the highly sought-after Selwyn Crescent, this spacious extended three-bedroom house offers excellent family accommodation and is ideally positioned for access to local amenities, Danson Park and Bexley Grammar School.
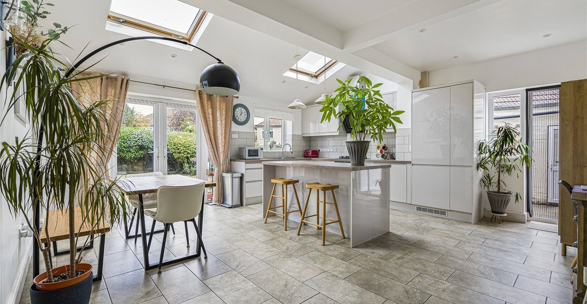
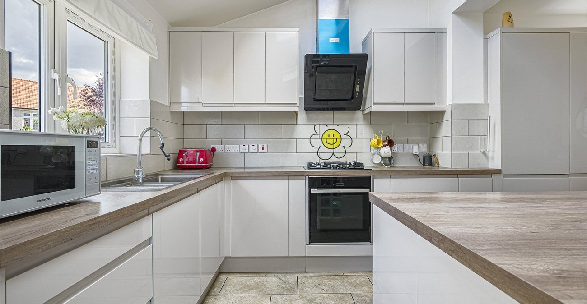
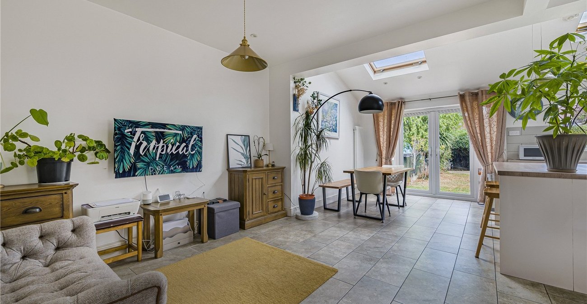
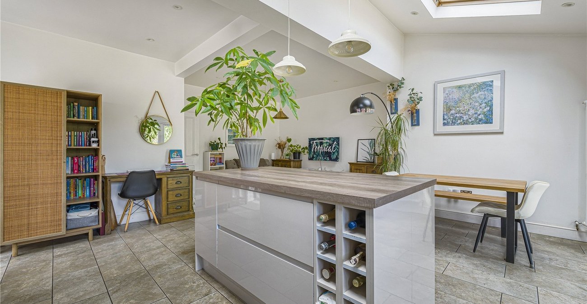
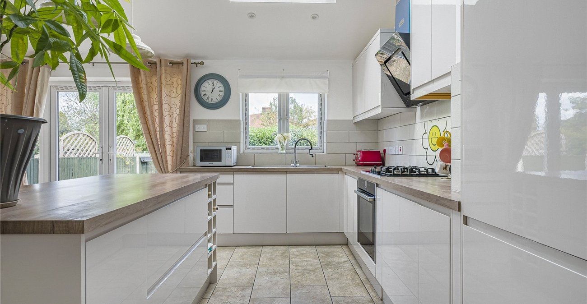
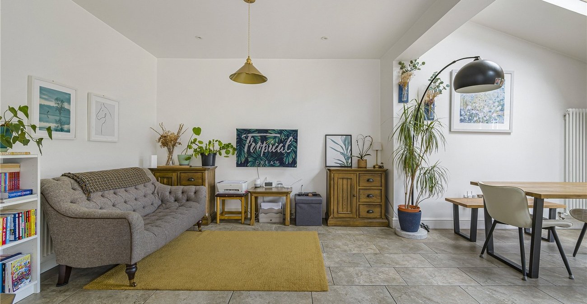
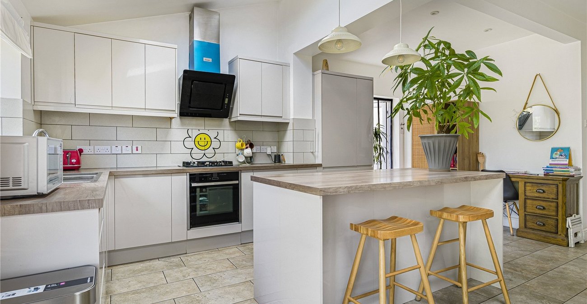
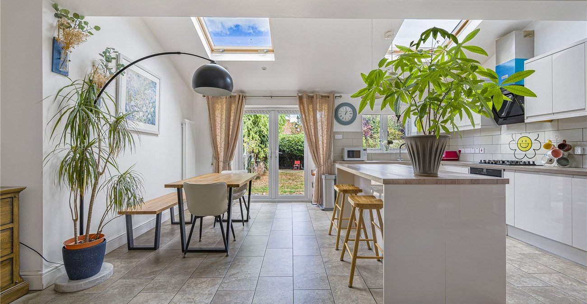
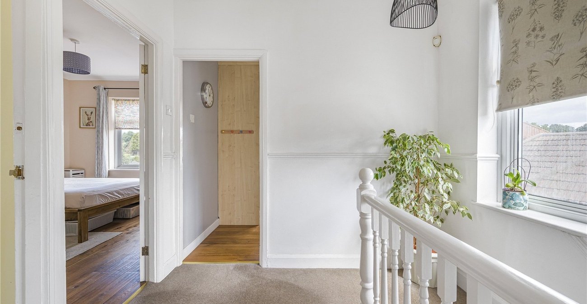
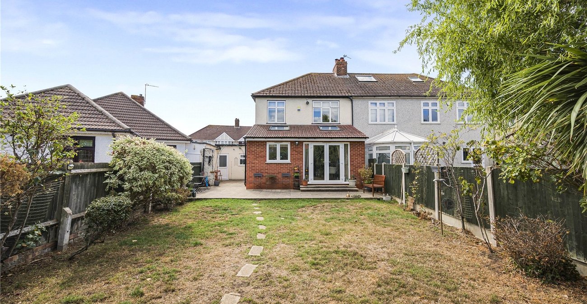
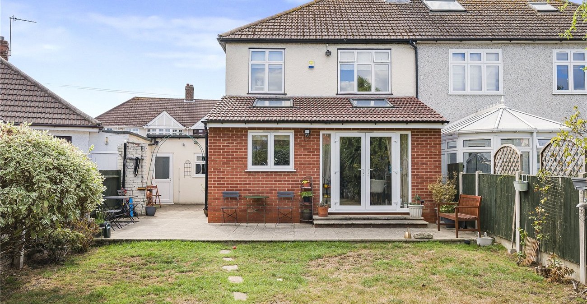
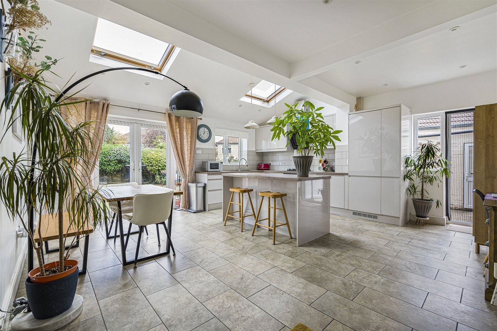
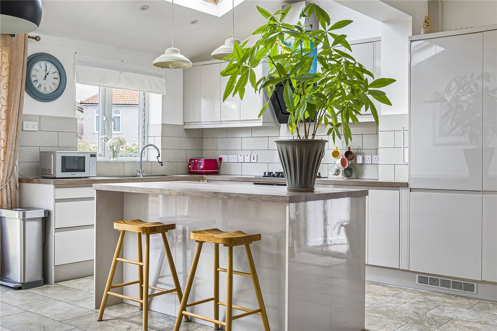
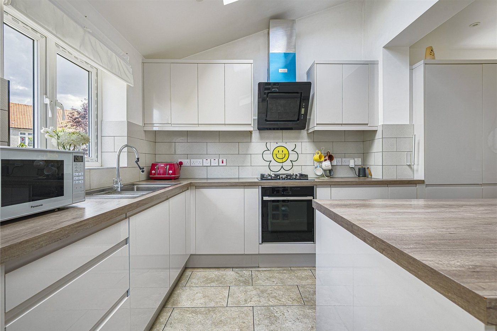
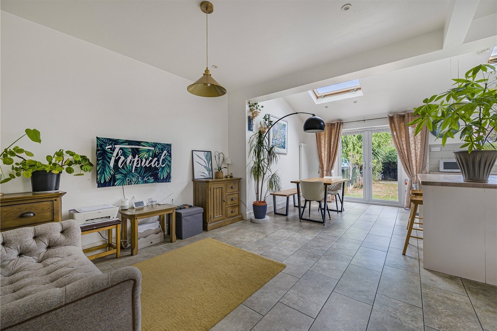
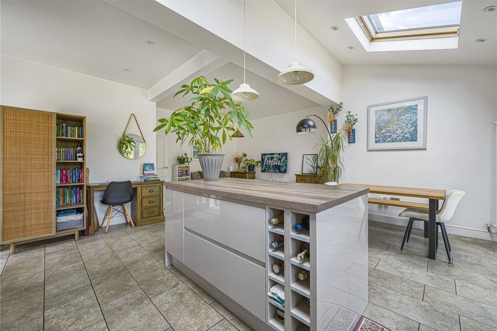
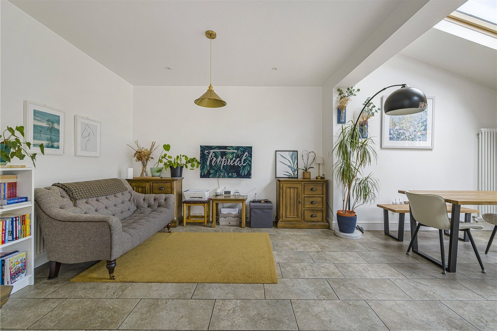
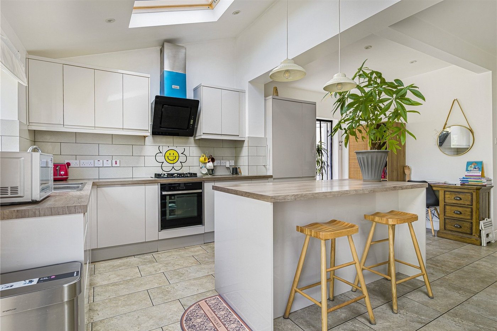
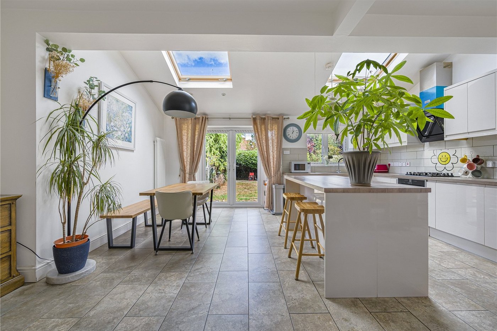
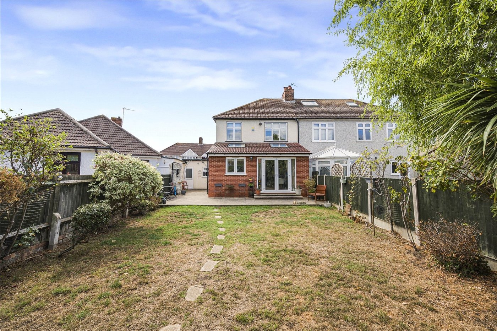
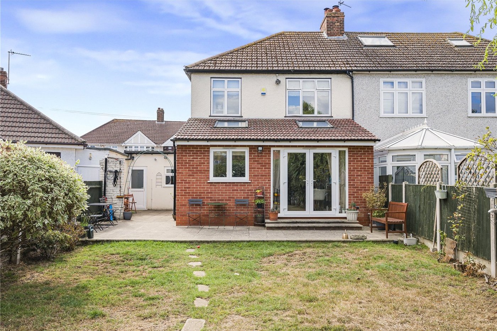
Extended by the current owners, the property benefits from a particularly impressive open-plan kitchen/diner, creating a bright and sociable heart to the home and providing plenty of space for both everyday family life and entertaining. The ground floor also benefits from a convenient WC, while the well-proportioned accommodation continues upstairs with three bedrooms and a family bathroom.
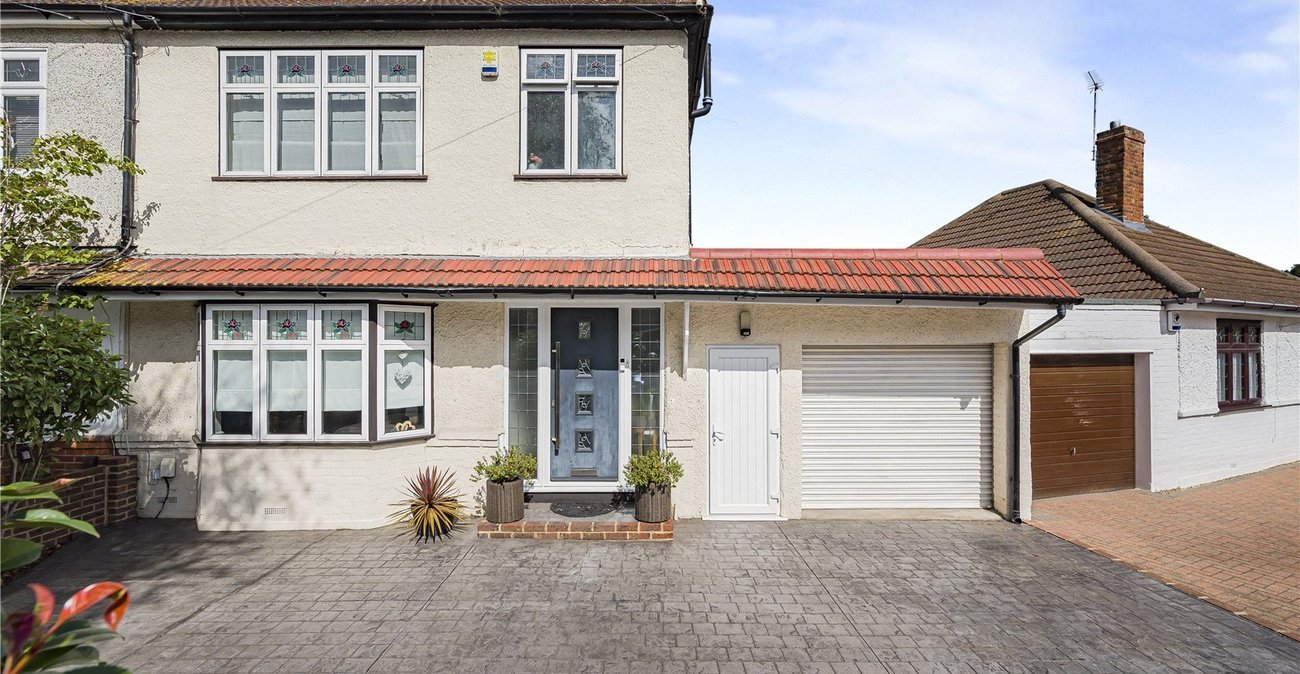
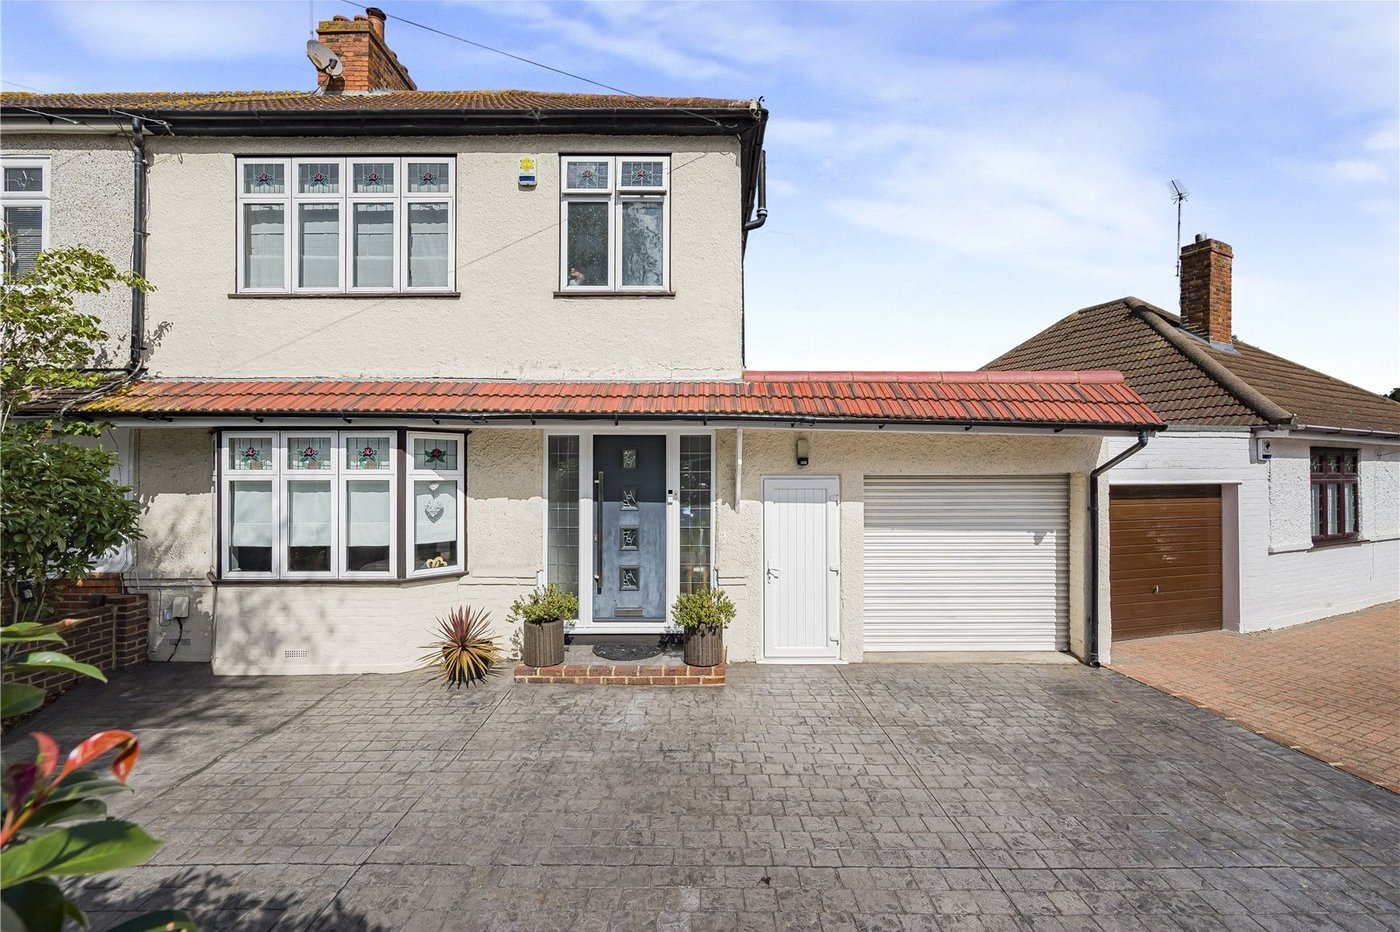
Externally, the property offers a private driveway, providing valuable off-street parking, while the location is a major attraction for families, with the beautiful Danson Park close by and Bexley Grammar School within easy reach.
Being offered for sale with no onward chain, this is an excellent opportunity to acquire a well-presented and thoughtfully extended family home in a highly popular residential location.
- Extended 3 bed semi detached
- Open plan klitchen/ diner
- Ground floor W.C
- Driveway
- Close to Danson park and Bexley grammar school.
- No chain.
Rooms
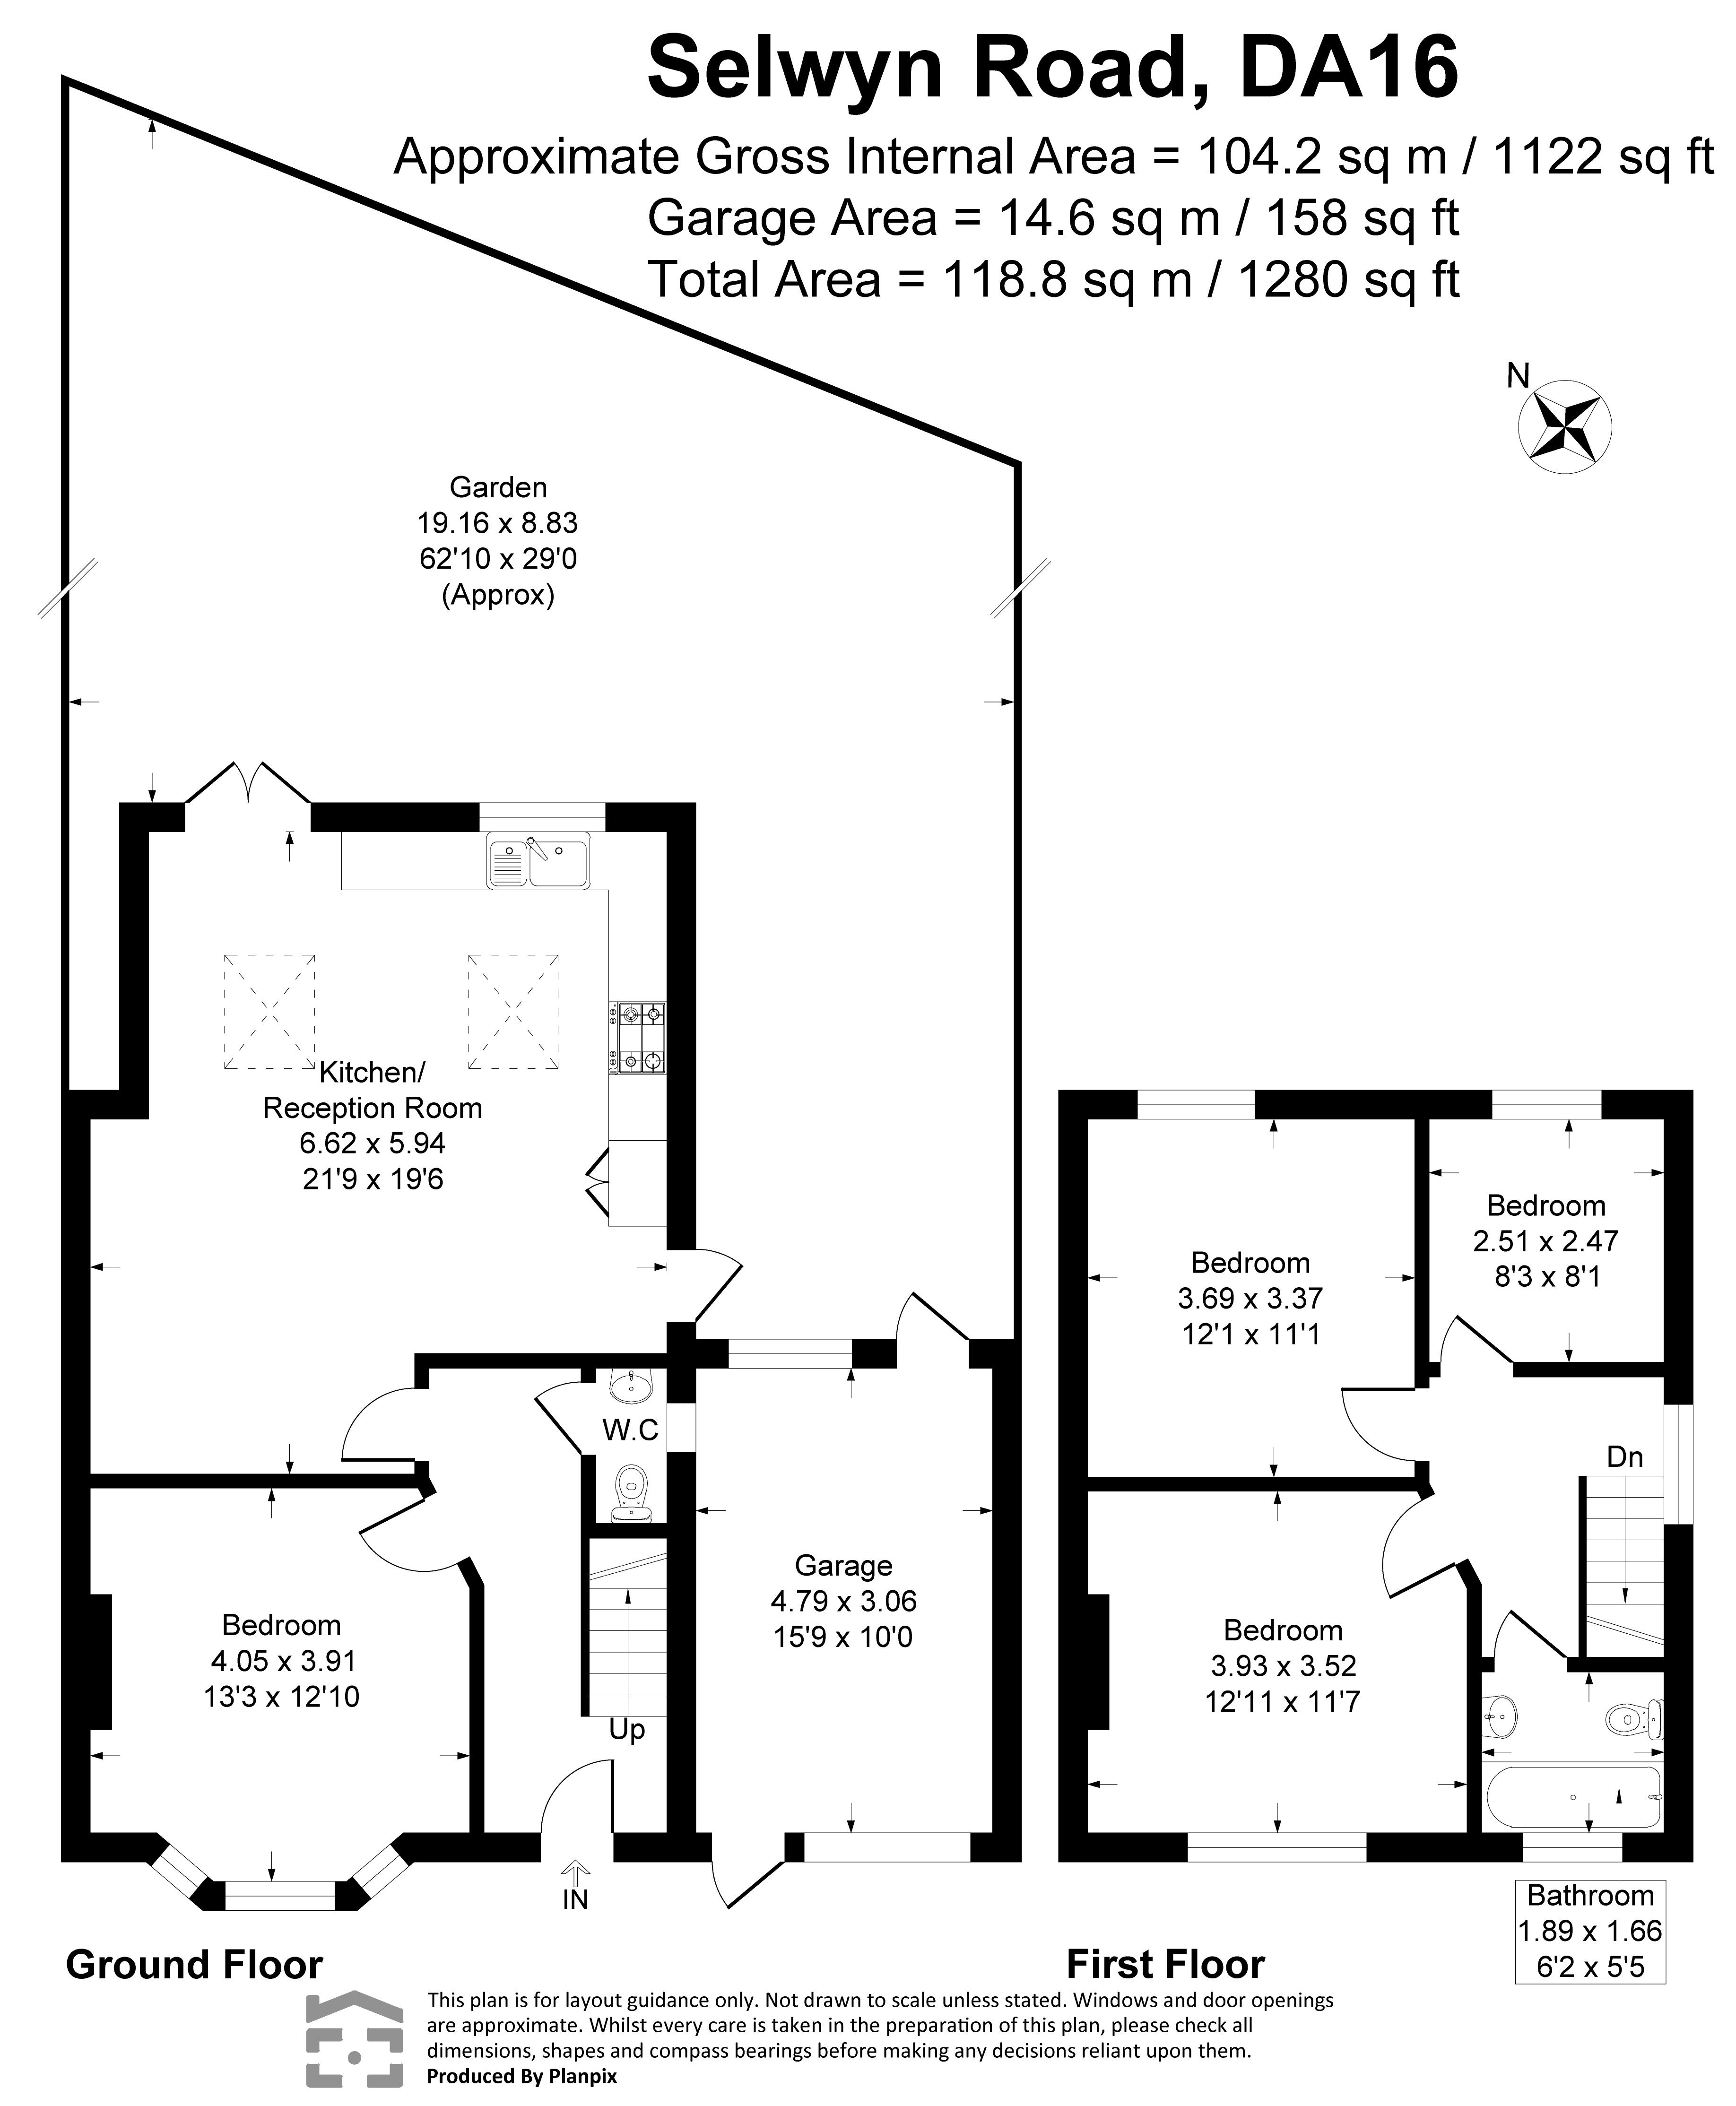
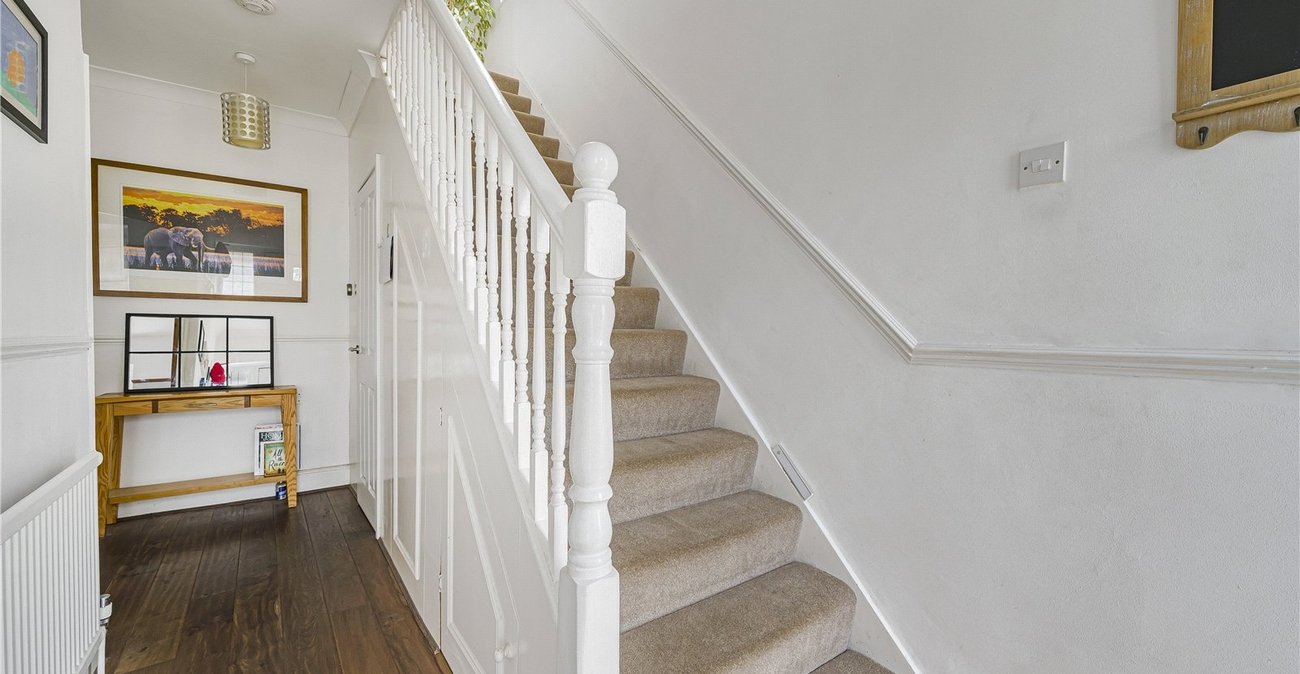
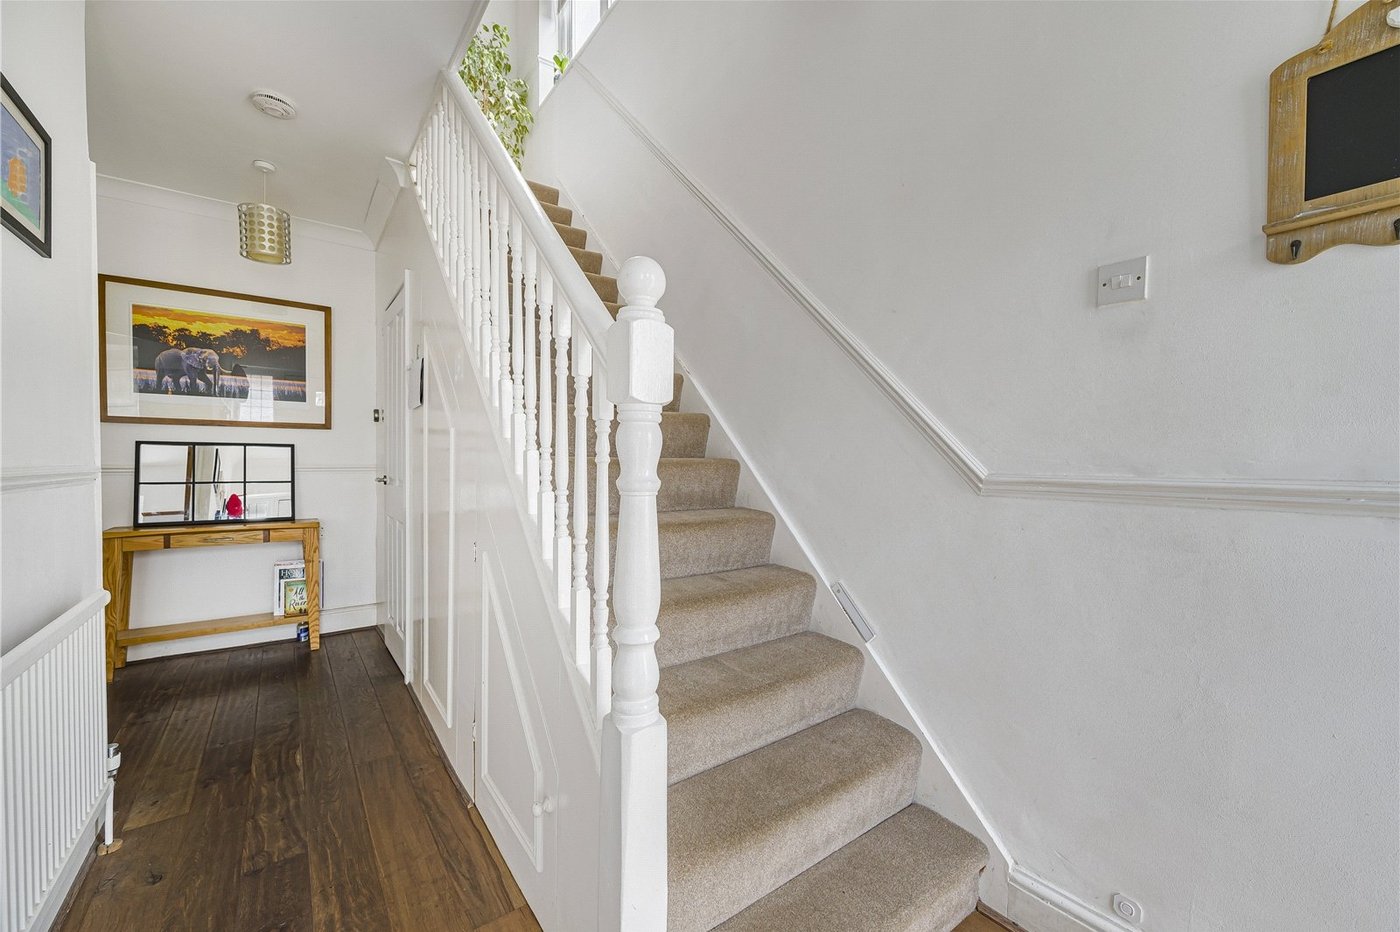
Entrance Hall:Wooden style flooring. Door to WC. Stairs to fIrst floor.
Lounge: 4.04m x 3.9mDouble glazed window to front and wooden style flooring.
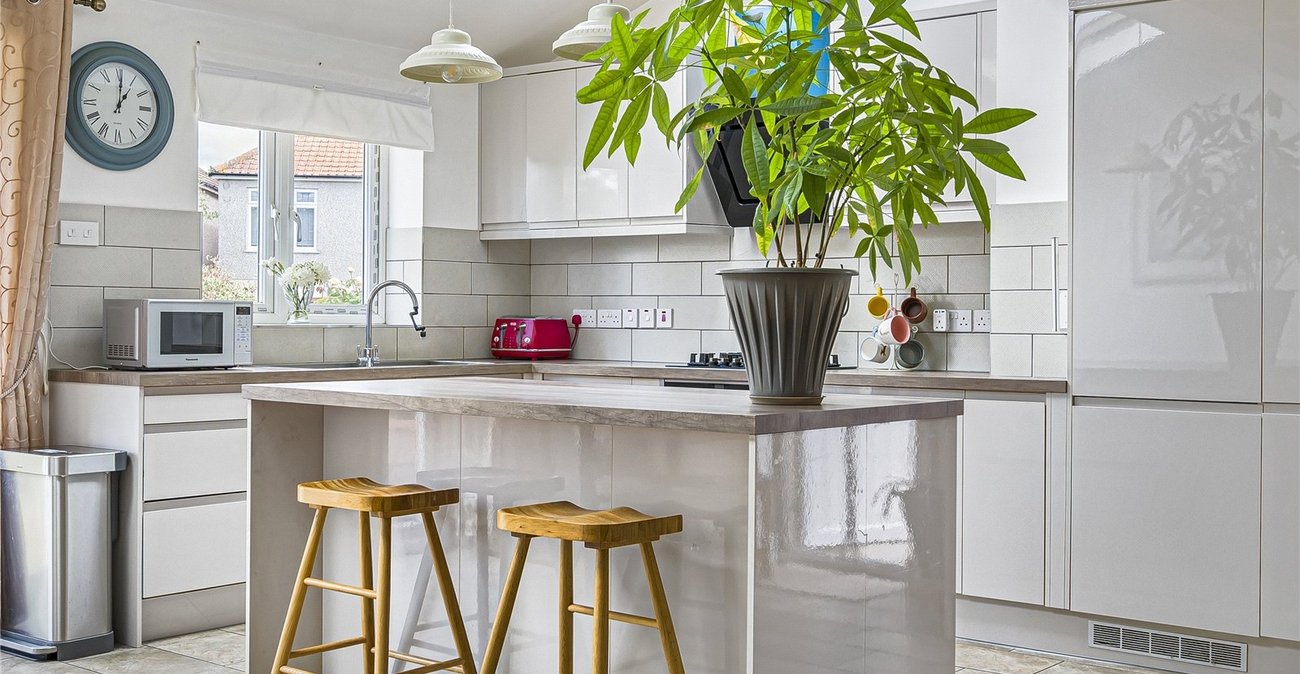
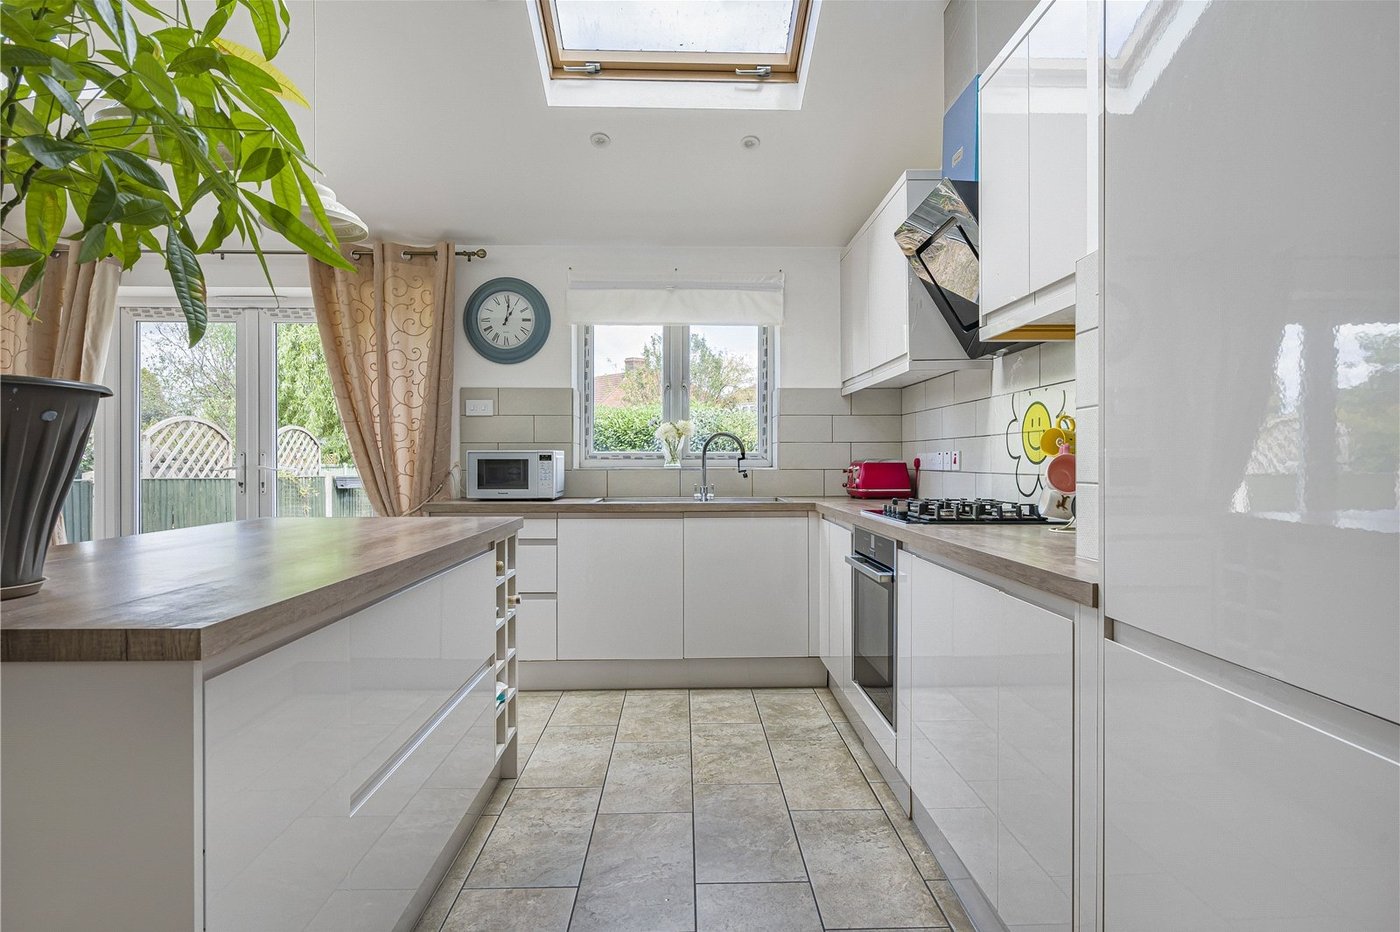
Kitchen/Diner: 6.63m x 5.94mFitted with a range of wall and base units with contrasting work surfaces. Integrated fridge freezer, oven and hob. Central island and skylight window, wall mounted combination boiler.Tiled flooring, double glazed French doors and window to rear with double glazed door to side.
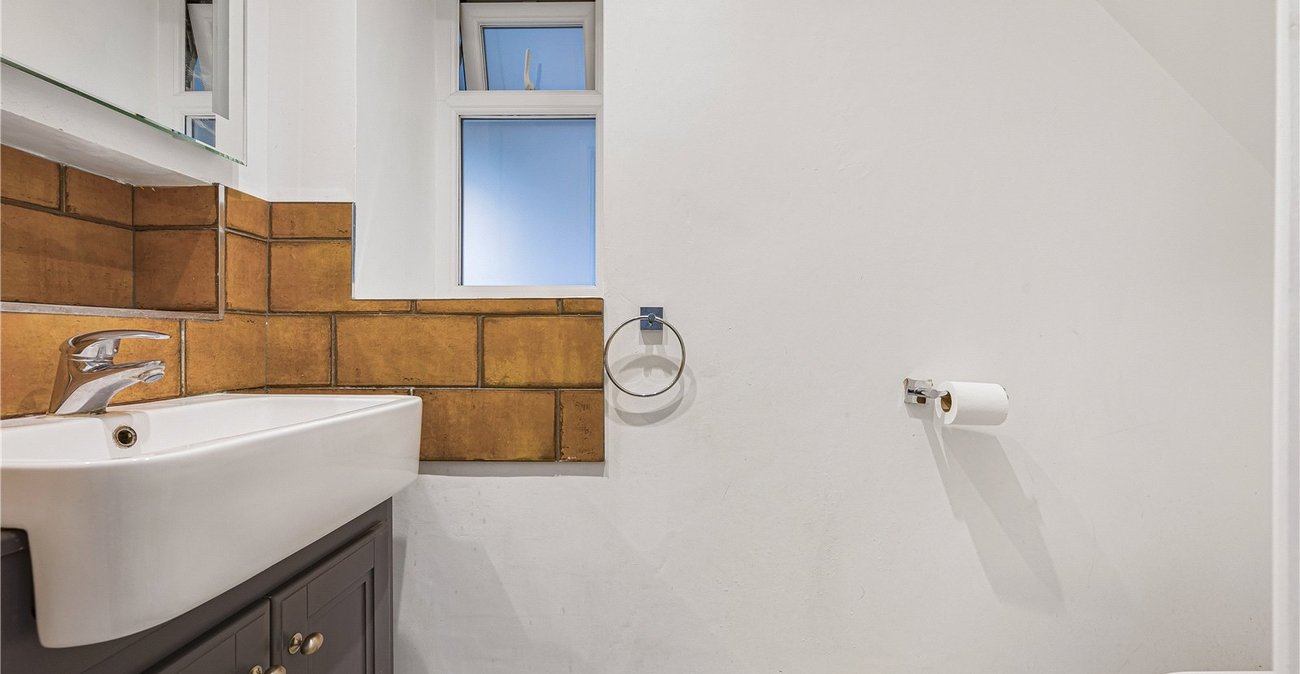
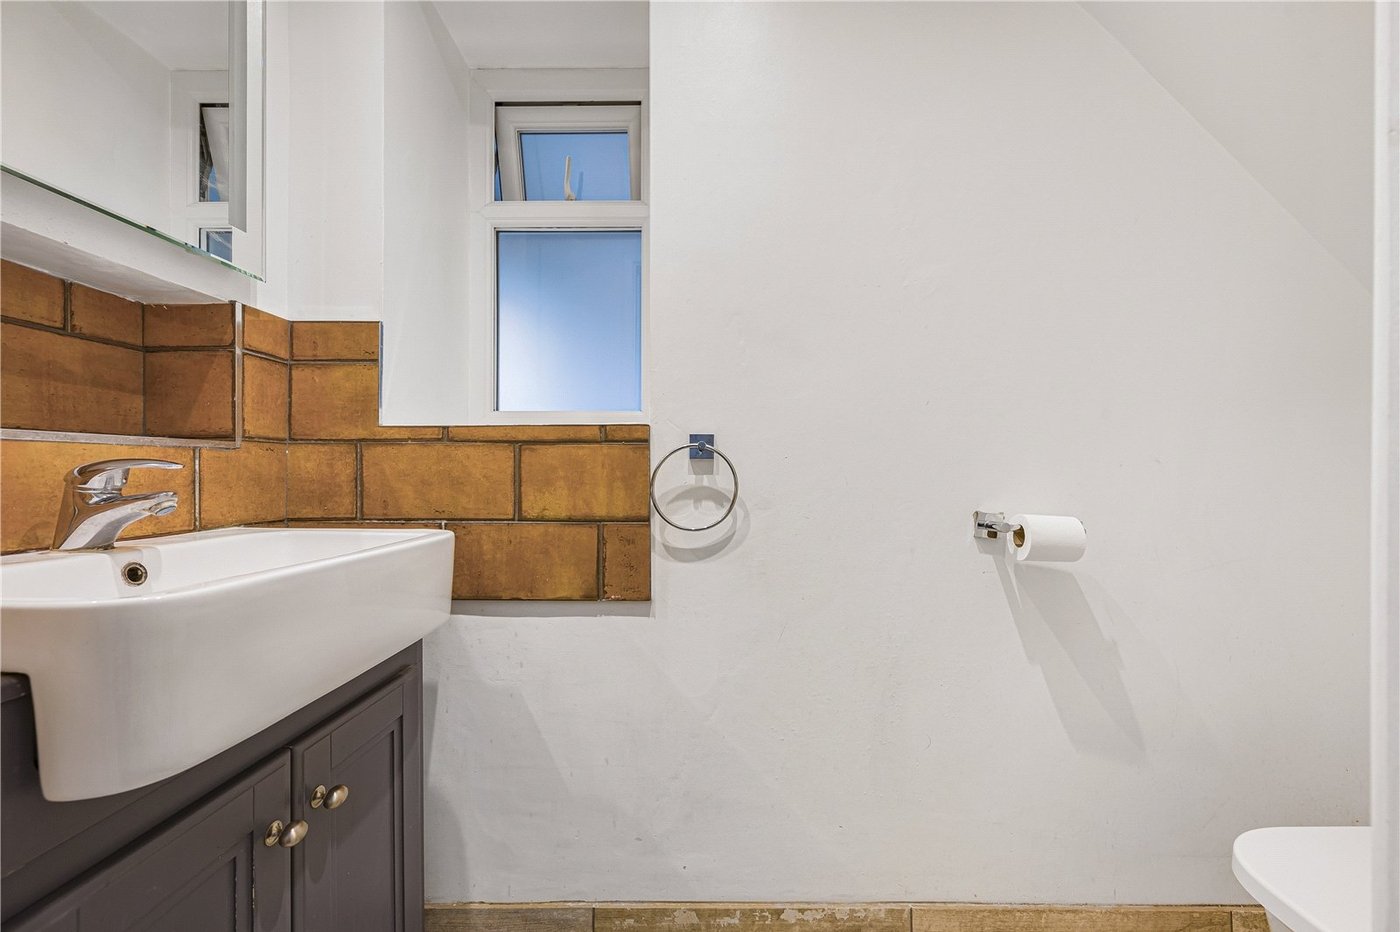
Ground Floor WC:Double glazed window to side. Low level W.C, handwash basin set in vanity unit.
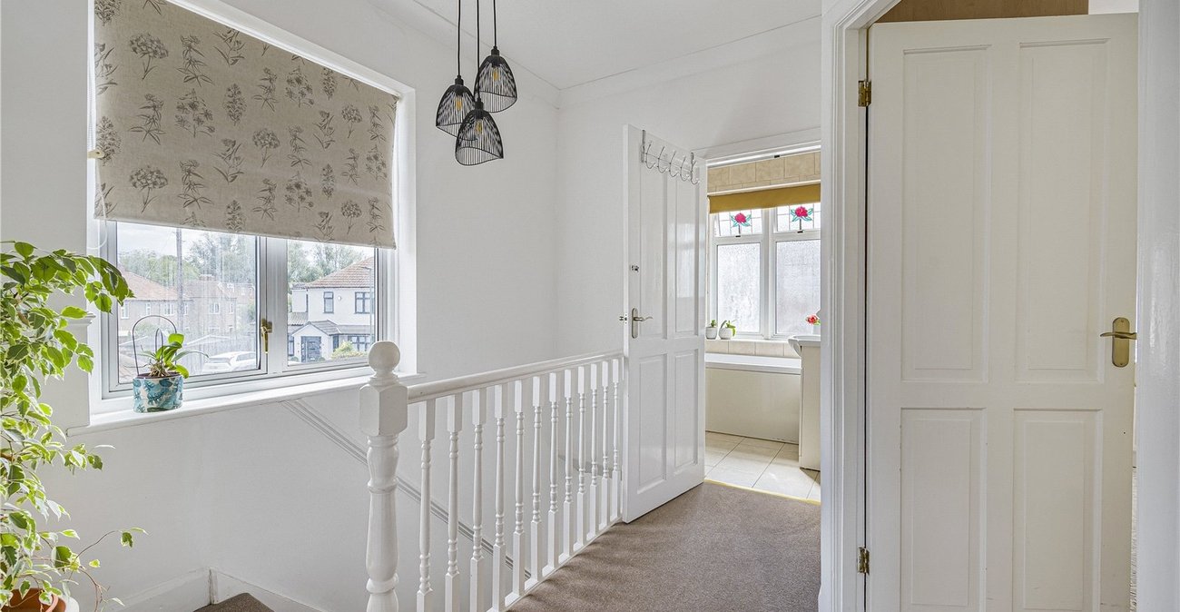
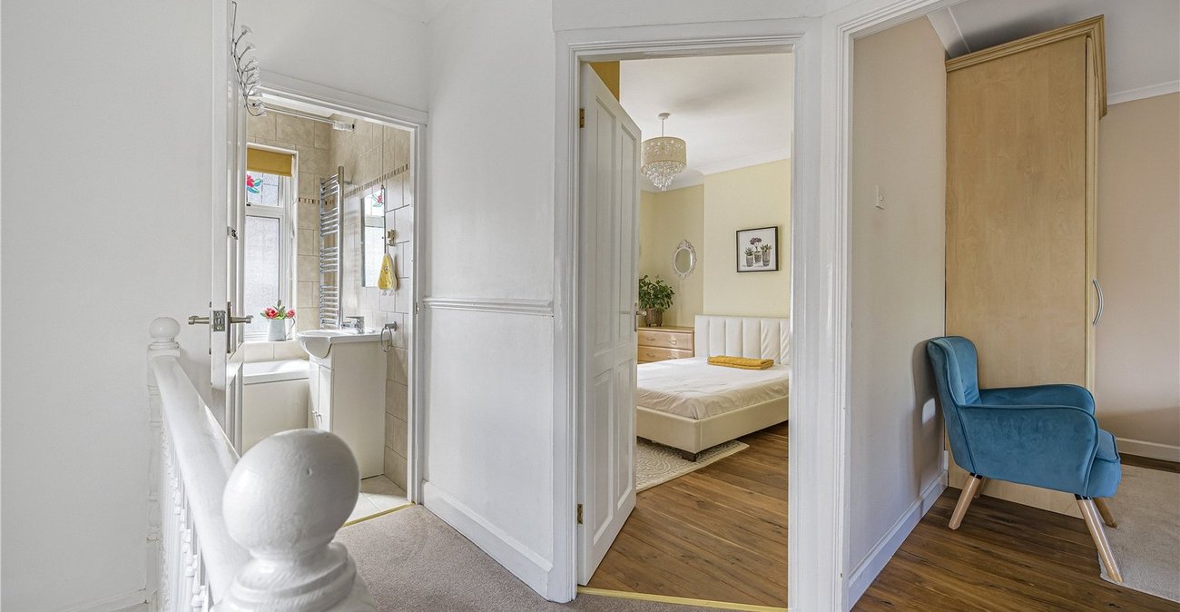
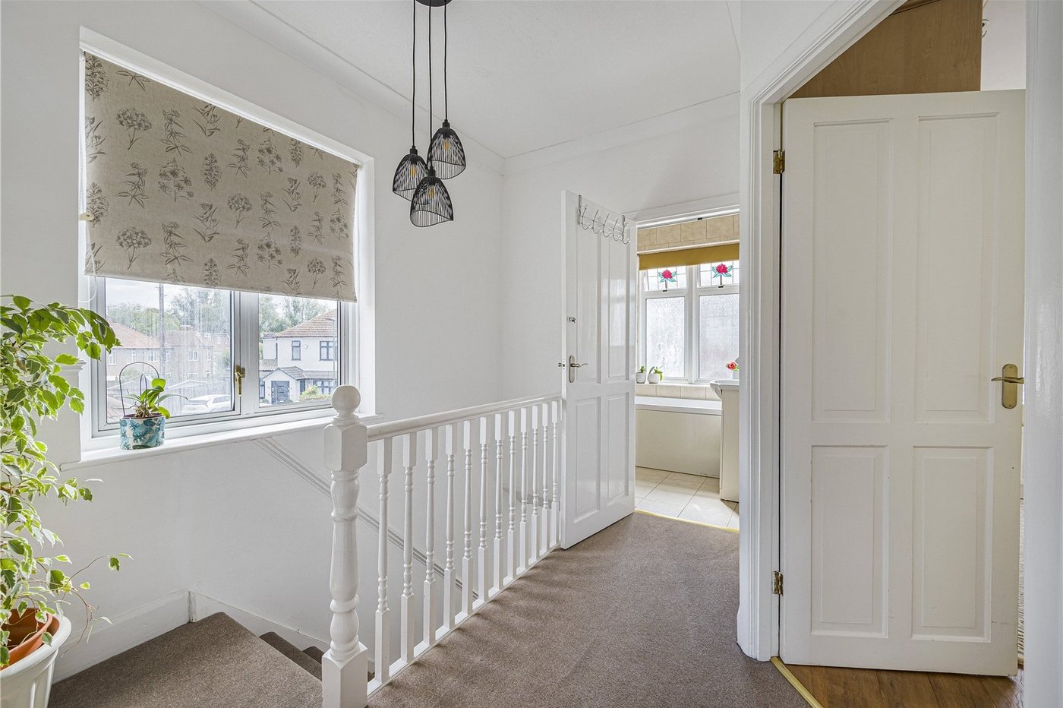
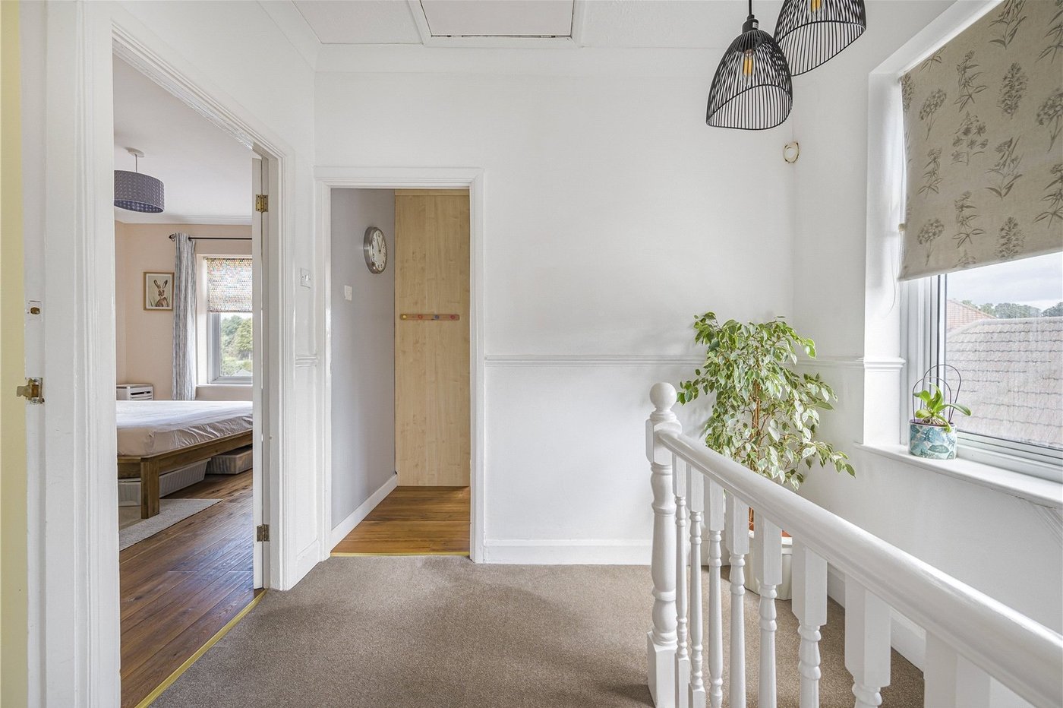
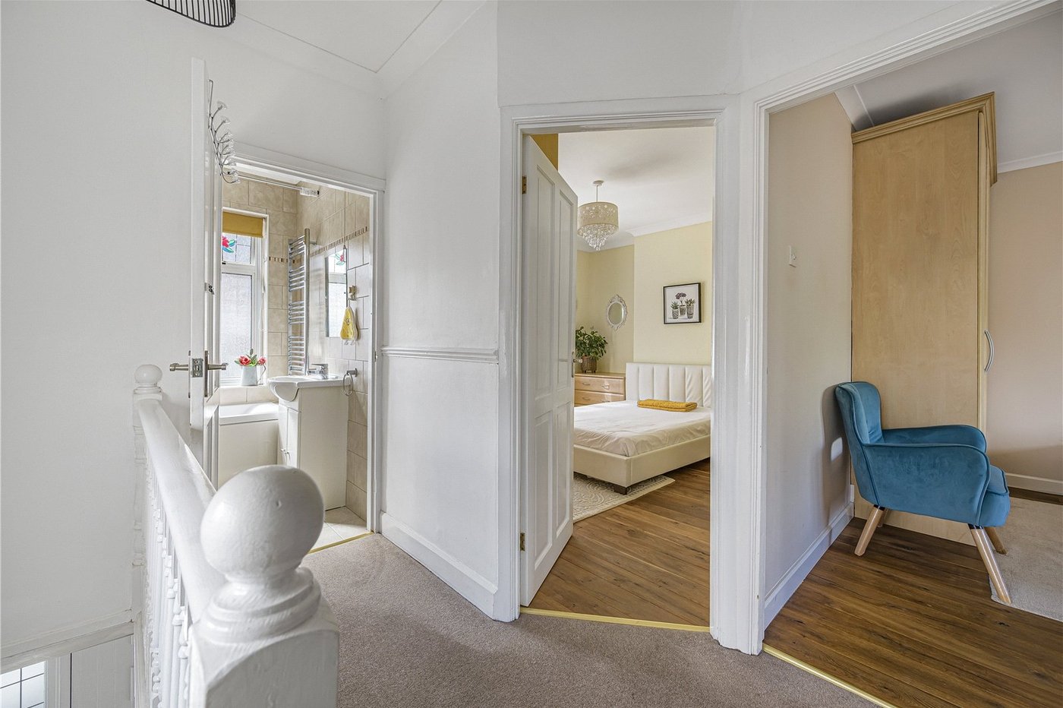
Landing:Double glazed window to side. Carpet. Loft hatch with ladder and Light.
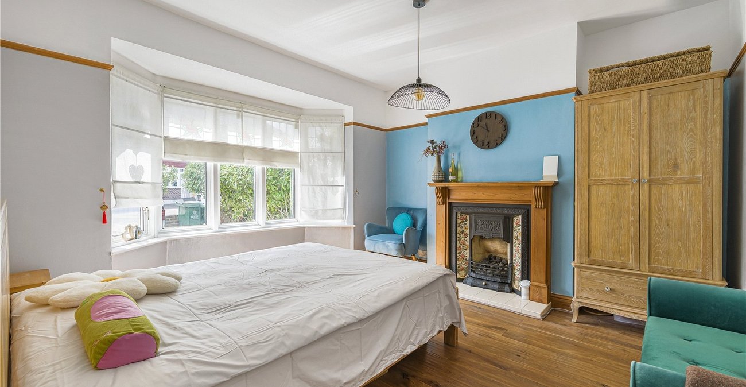
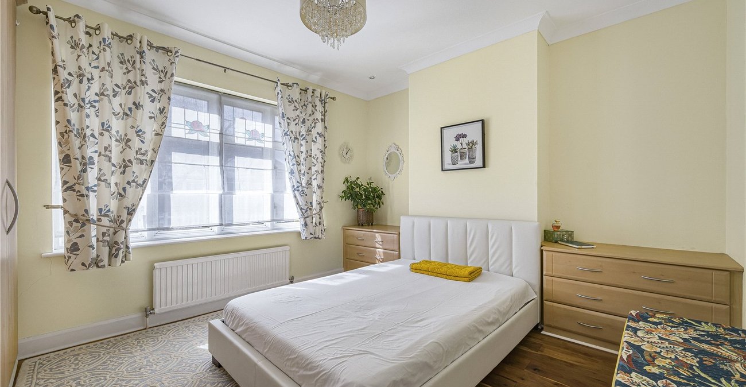
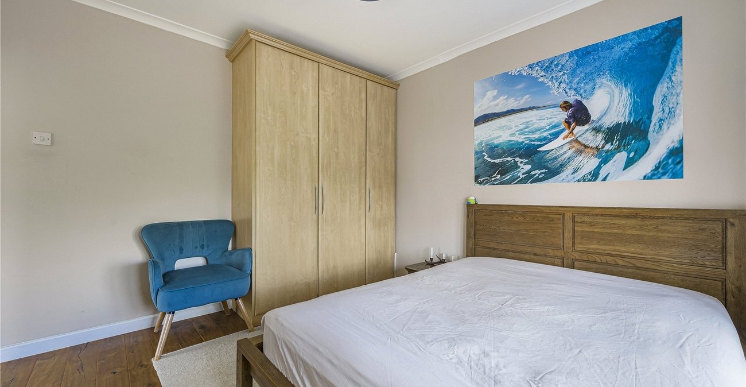
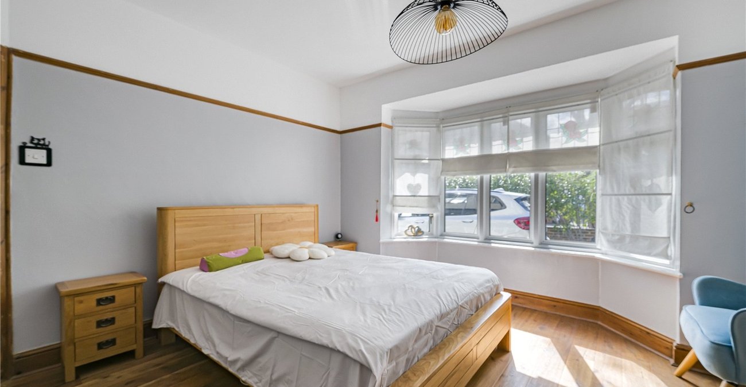
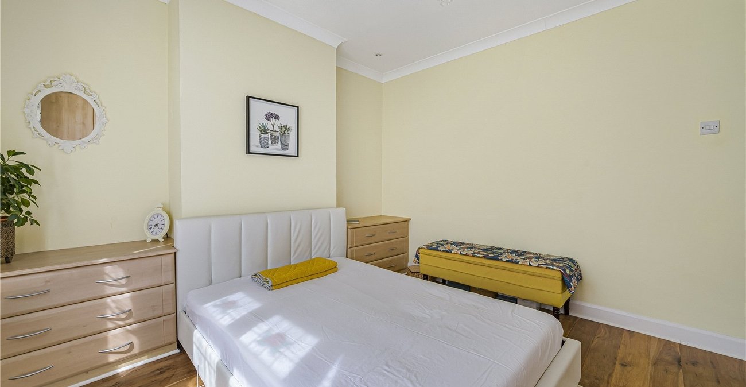
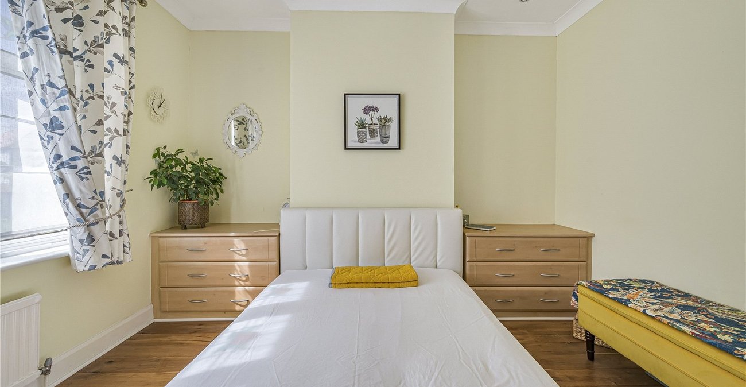
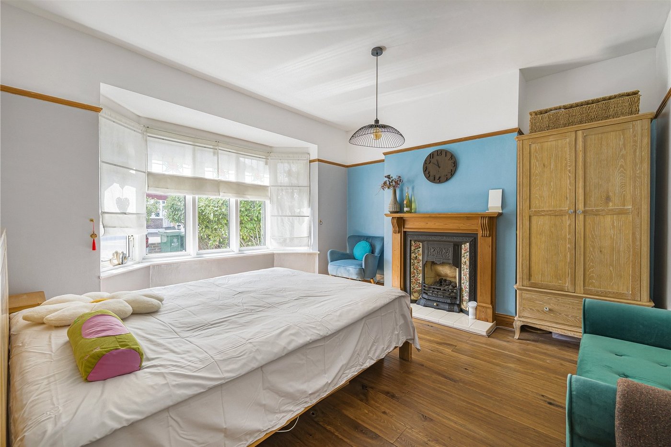
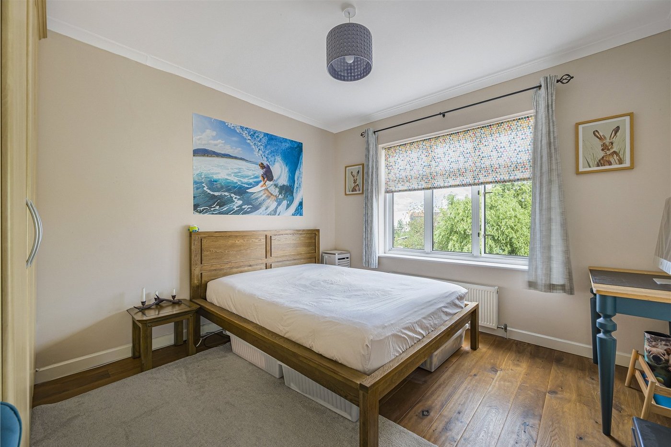
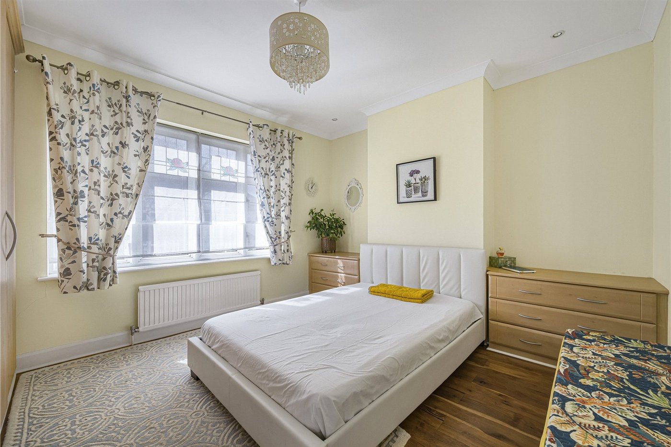
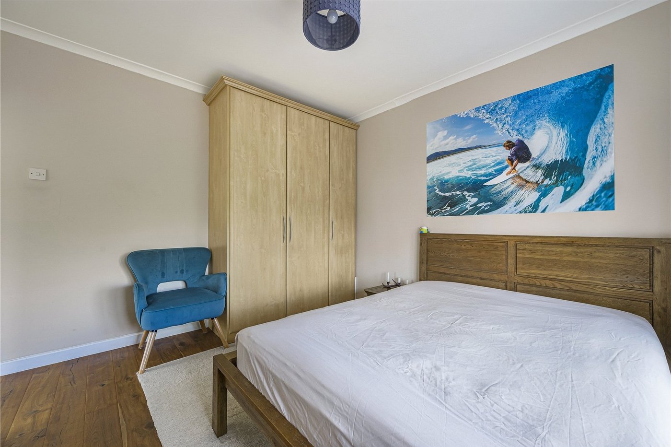
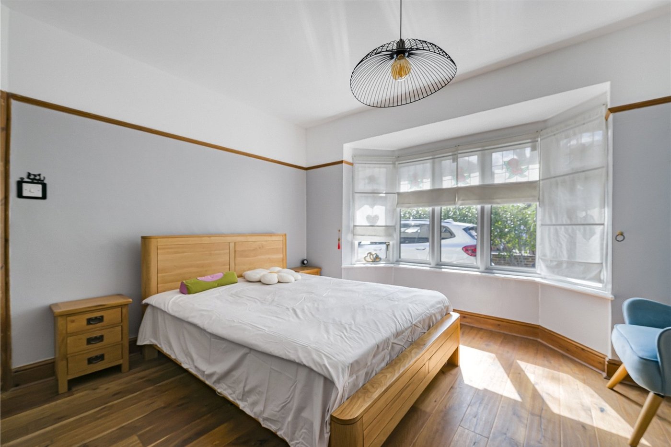
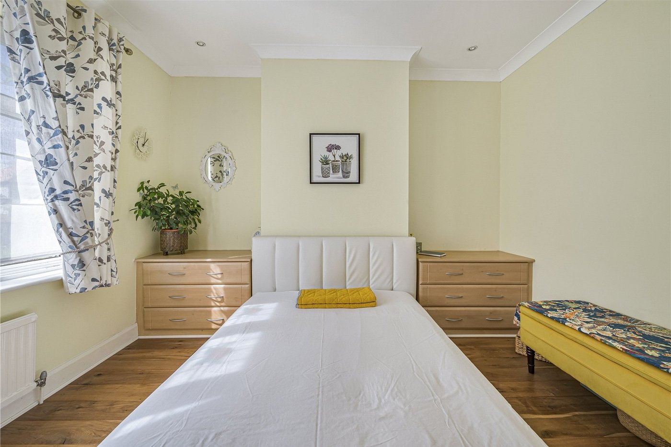
Bedroom 1: 3.94m x 3.53mDouble glazed window to front. Wood style flooring. Fitted wardrobes.
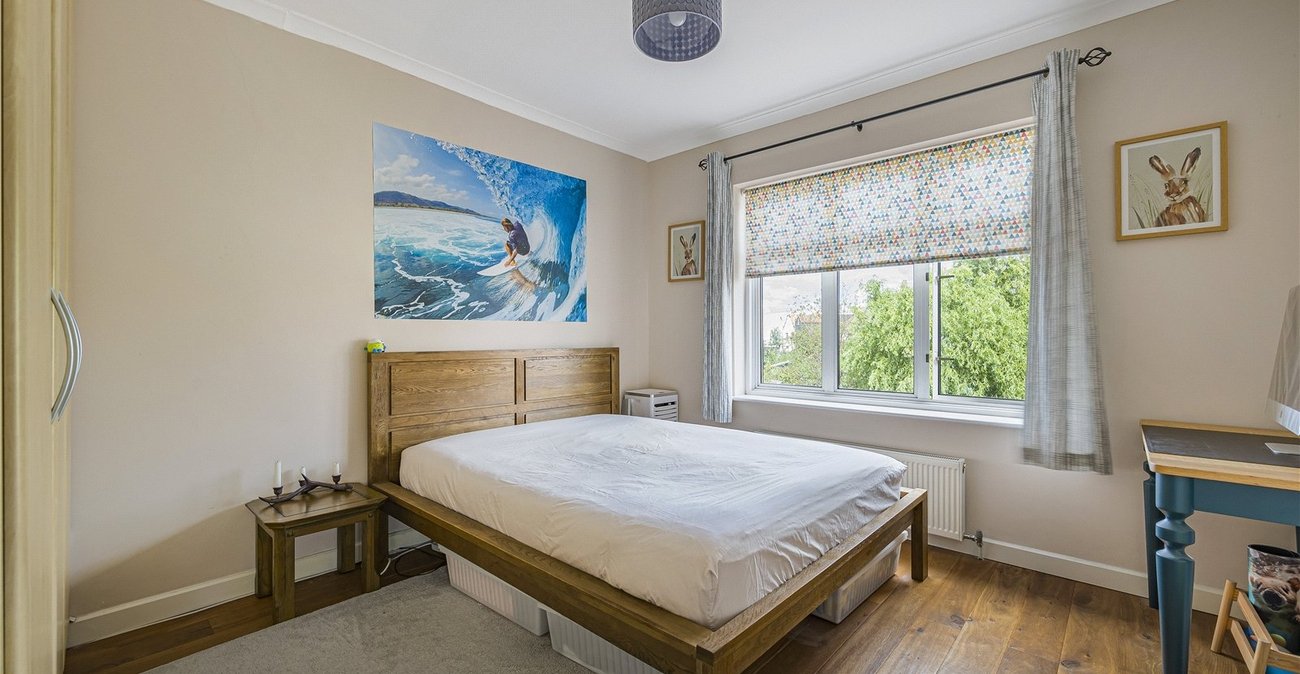
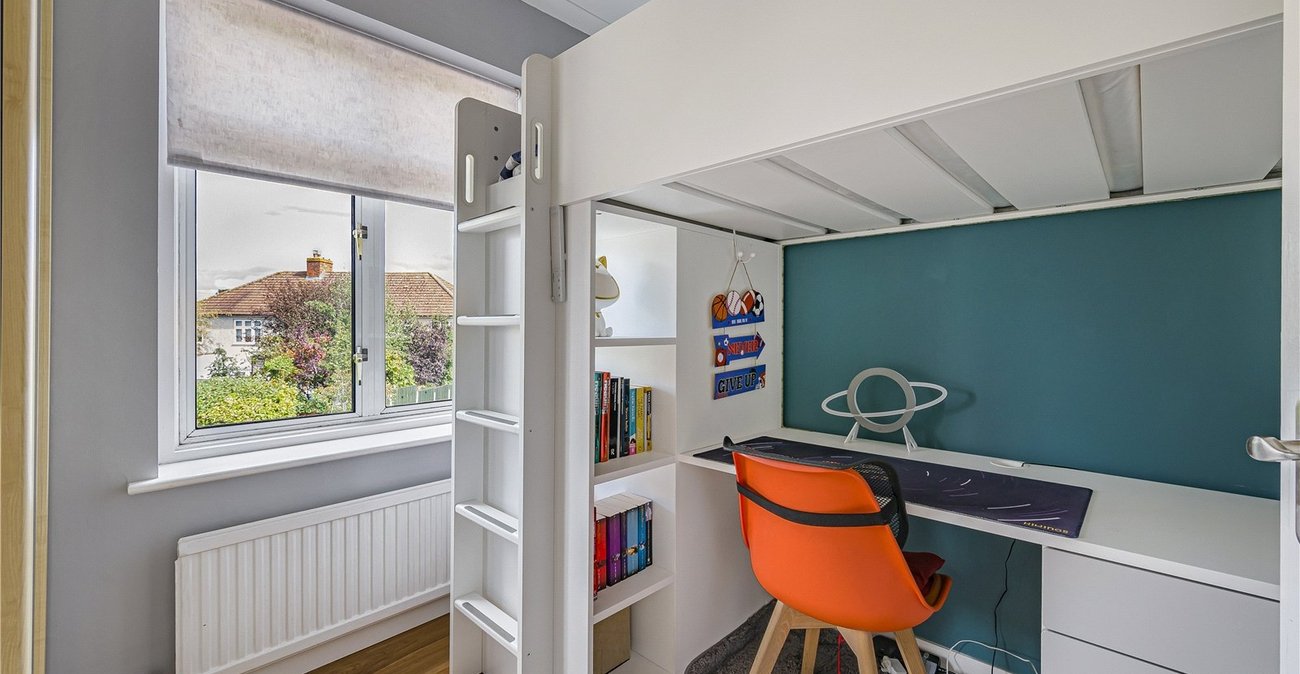
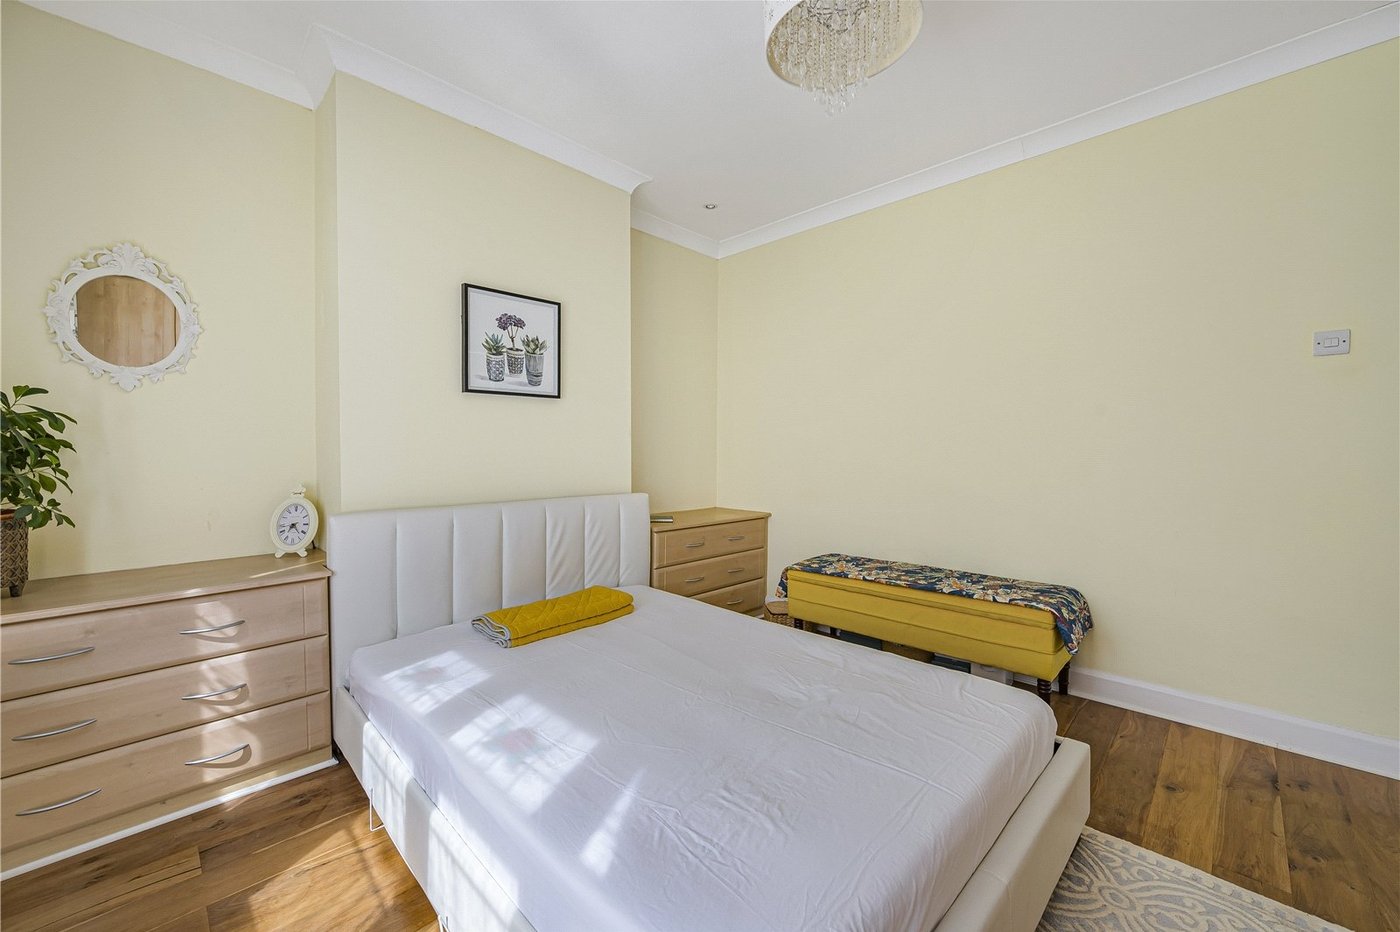
Bedroom 2: 3.68m x 3.38mDouble glazed window to rear. Wood style flooring.
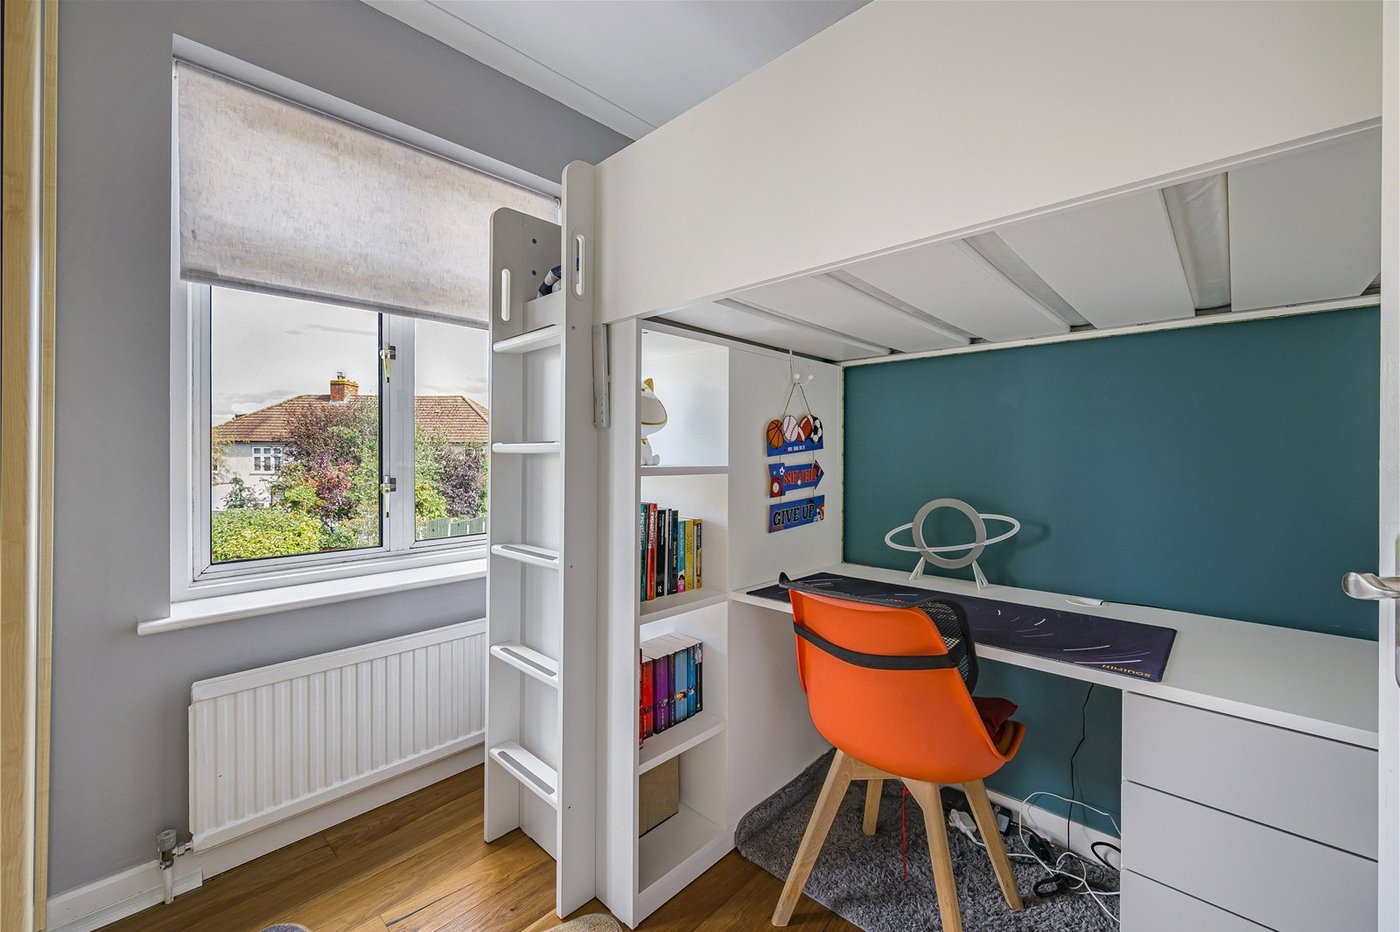
Bedroom 3 2.51m x 2.46mDouble glazed window to rear and wood style flooring.
Bathroom: 1.88m x 1.65mDouble glazed window to front and tiled flooring. Panelled bath. Hand wash basin set in Vanity unit. Fully tiled walls. Heated towel rail.
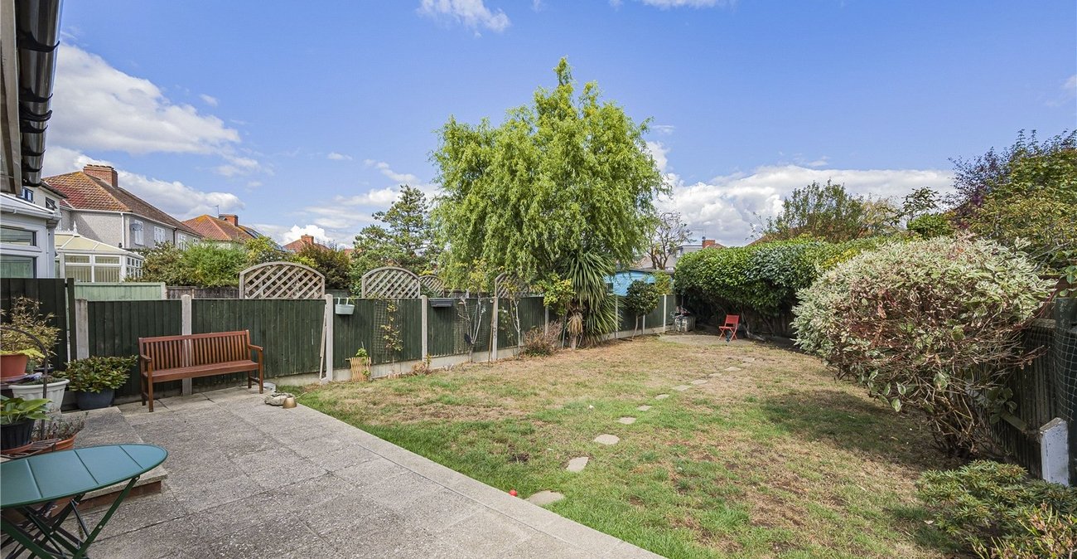
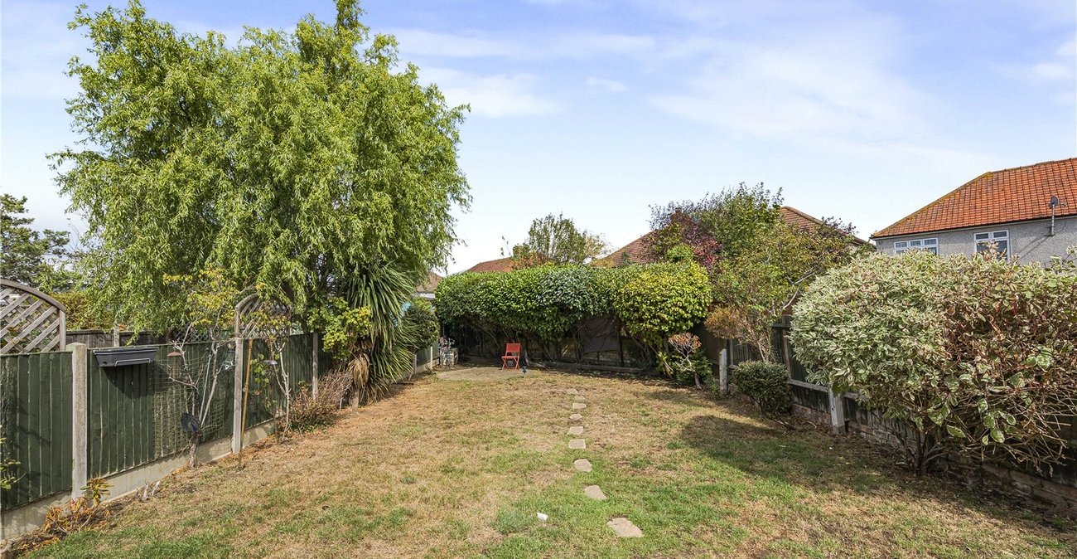
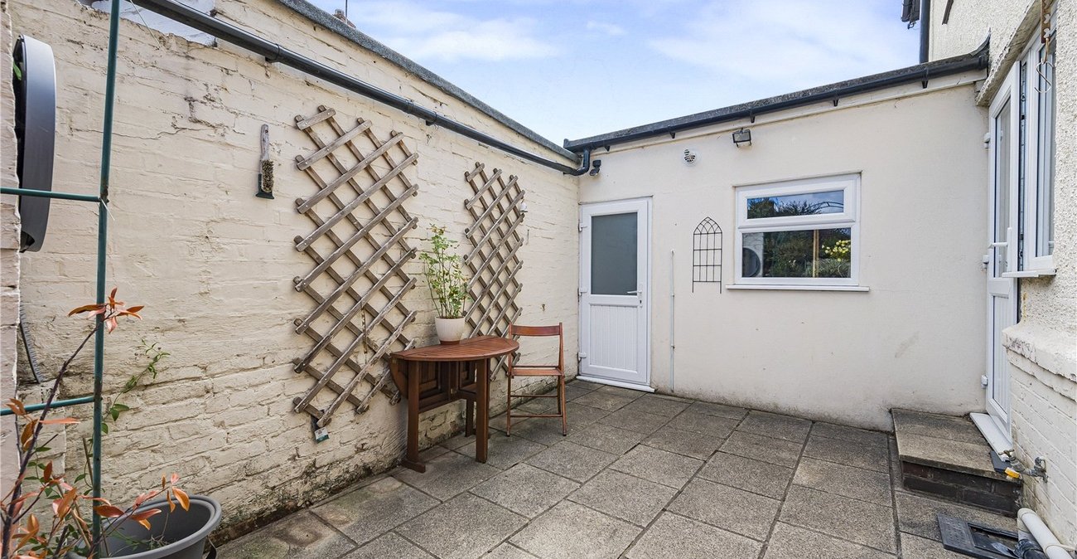
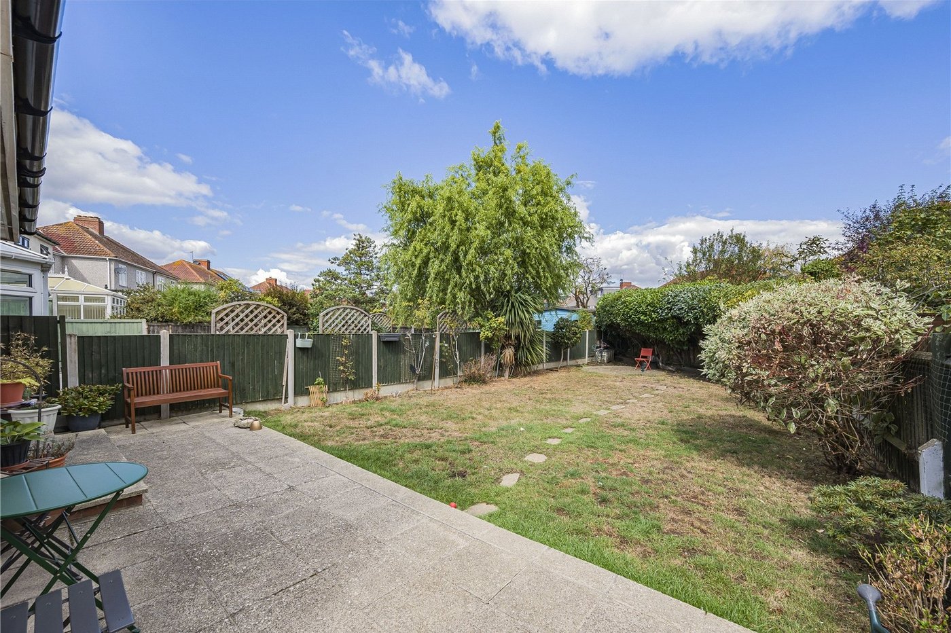
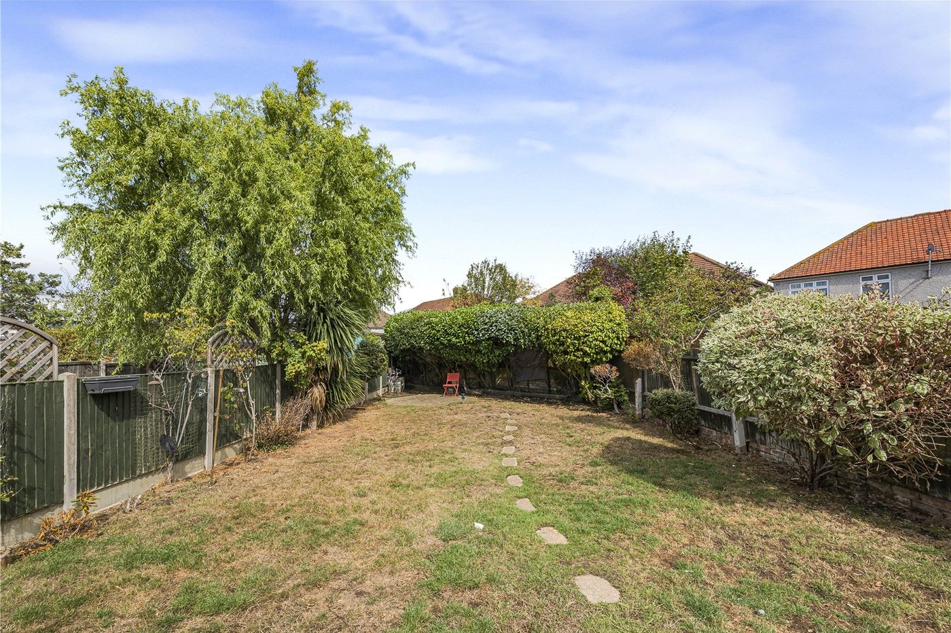
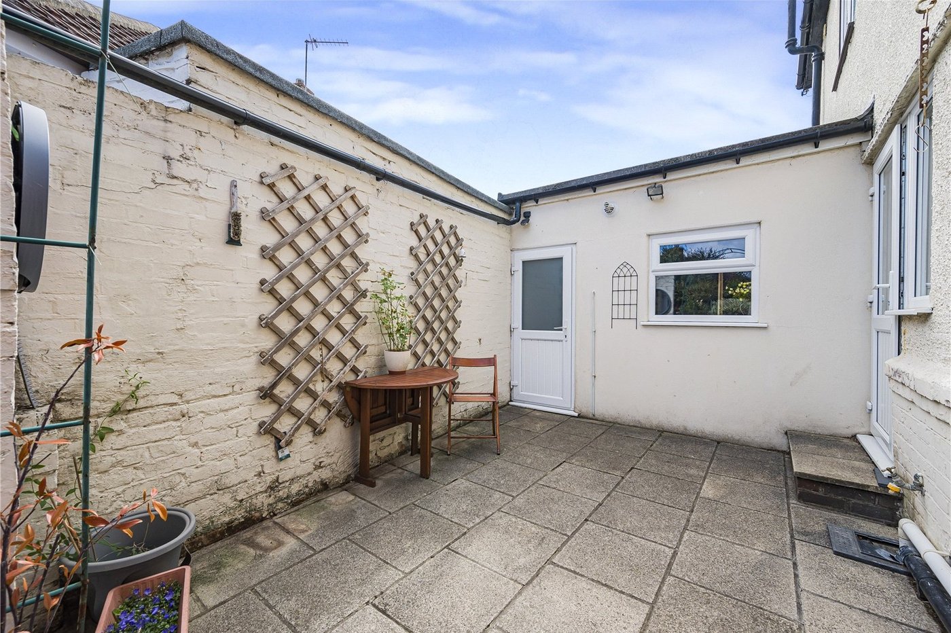
Garden:Patio. Rest laid mainly to lawn, rear access to garage.
Garage:Electric Shutter doors. Light and Power. Double glazed door tro rear garden.
Parking:Block paved driveway providing off street parking.