Property Description
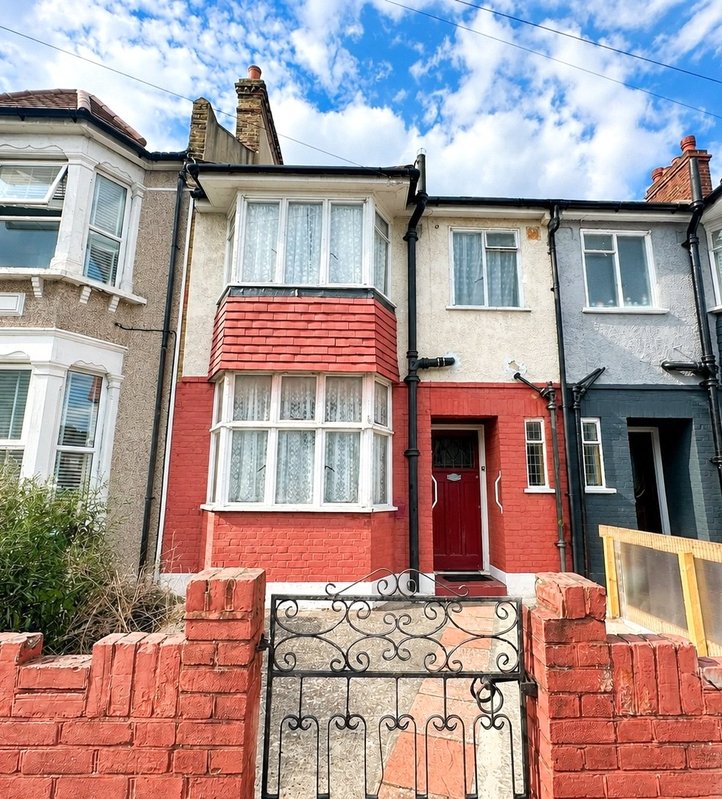
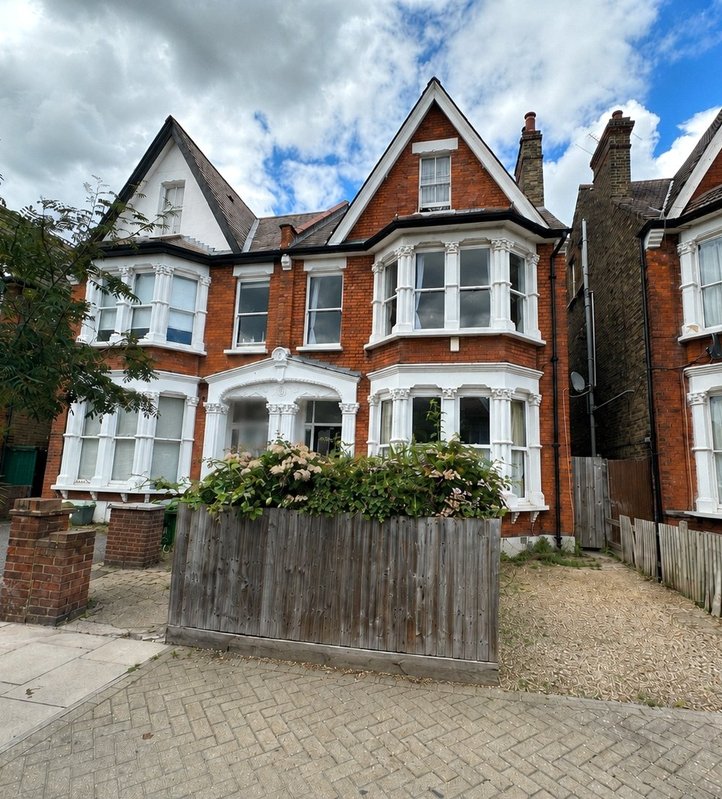
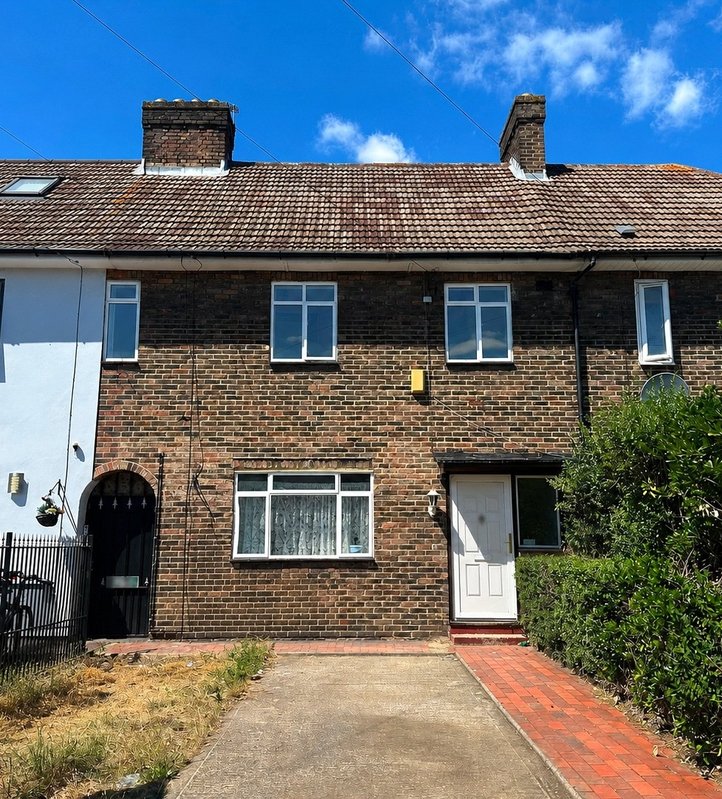
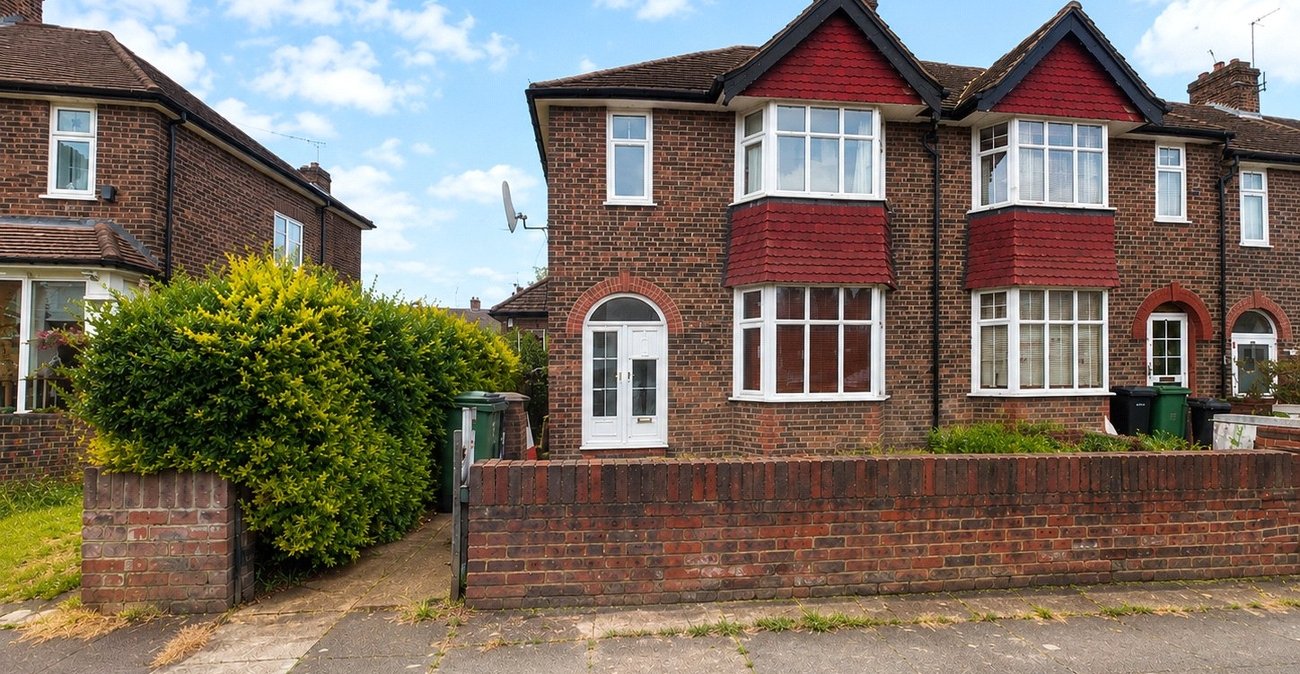
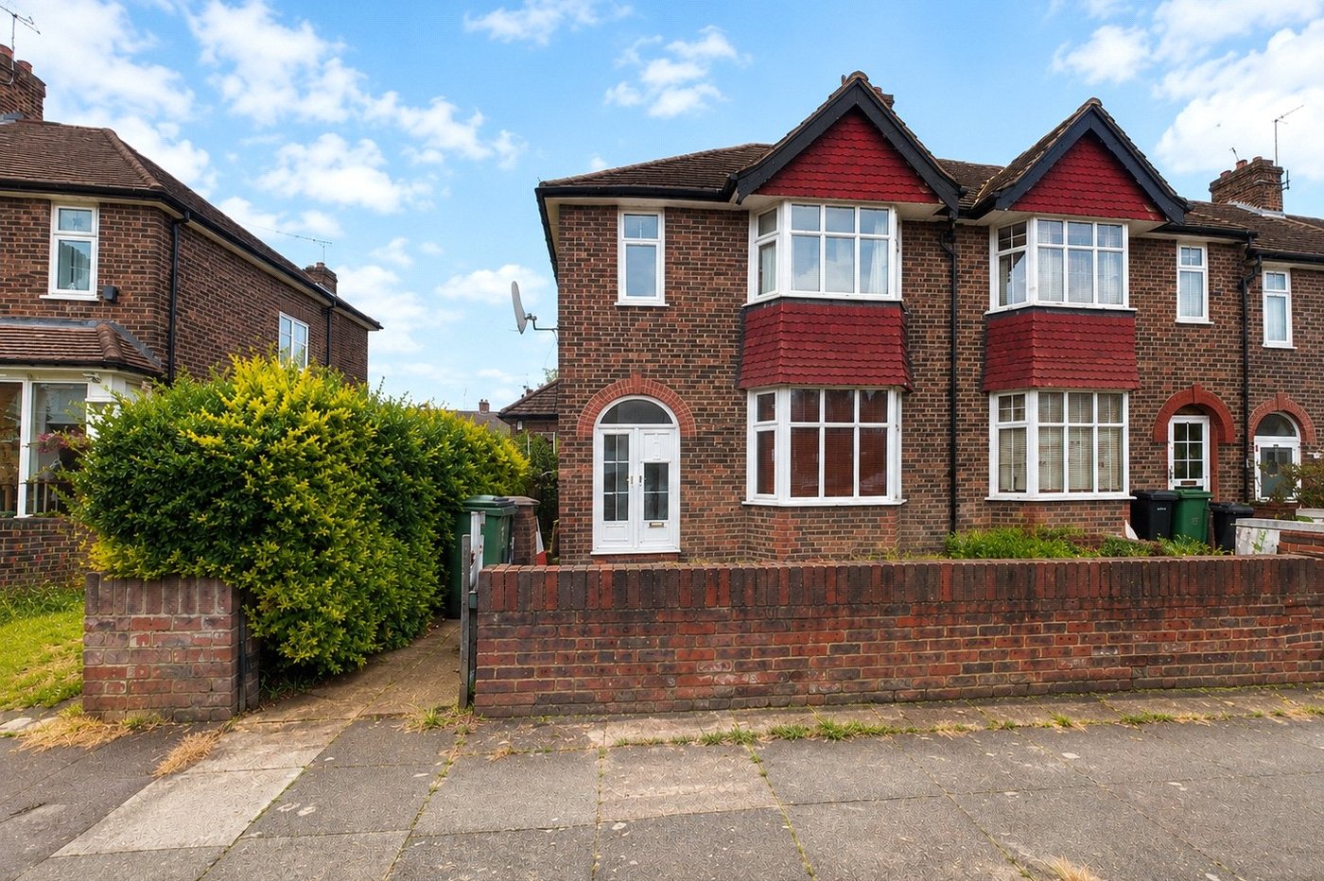
Located on a residential road in the heart of Catford, this three-bedroom terraced house offers generous living space, a large rear garden, and scope for modernisation and value enhancement.
The property comprises two reception rooms, a traditional kitchen area, three bedrooms, and a complete family bathroom. Original feature bay-fronted windows providing character throughout, while the layout offers flexibility for both owner-occupiers and investors alike.
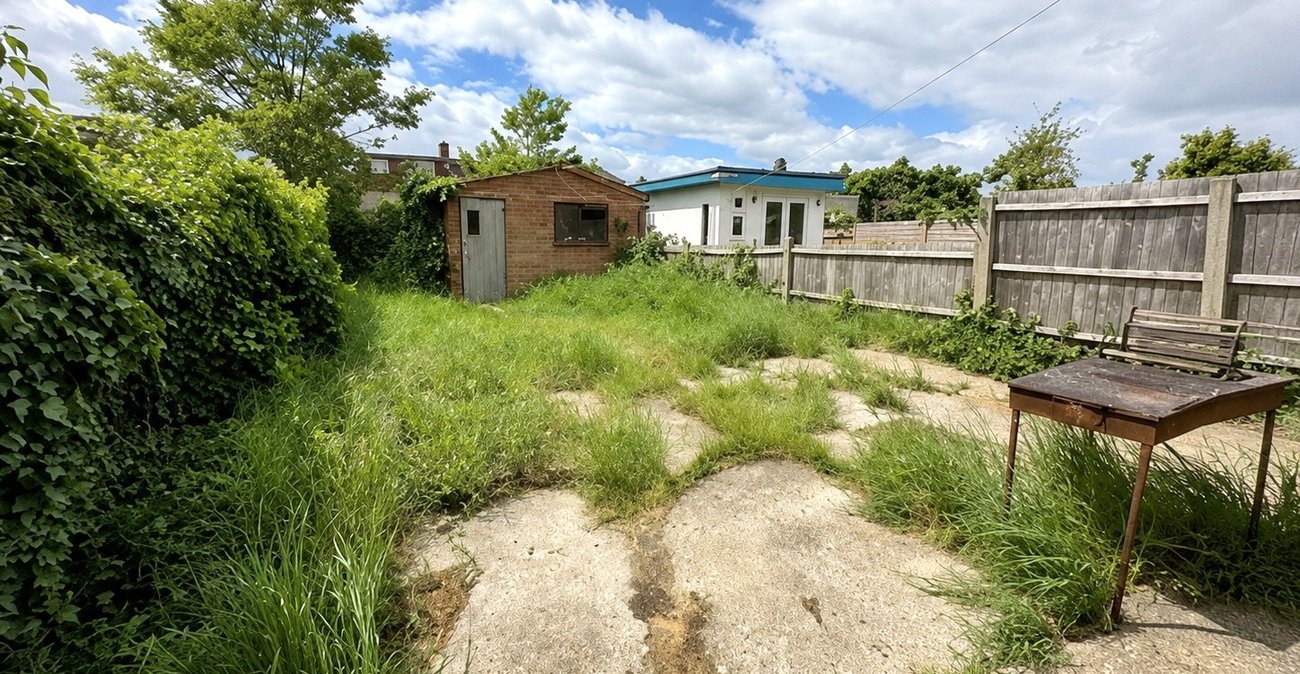
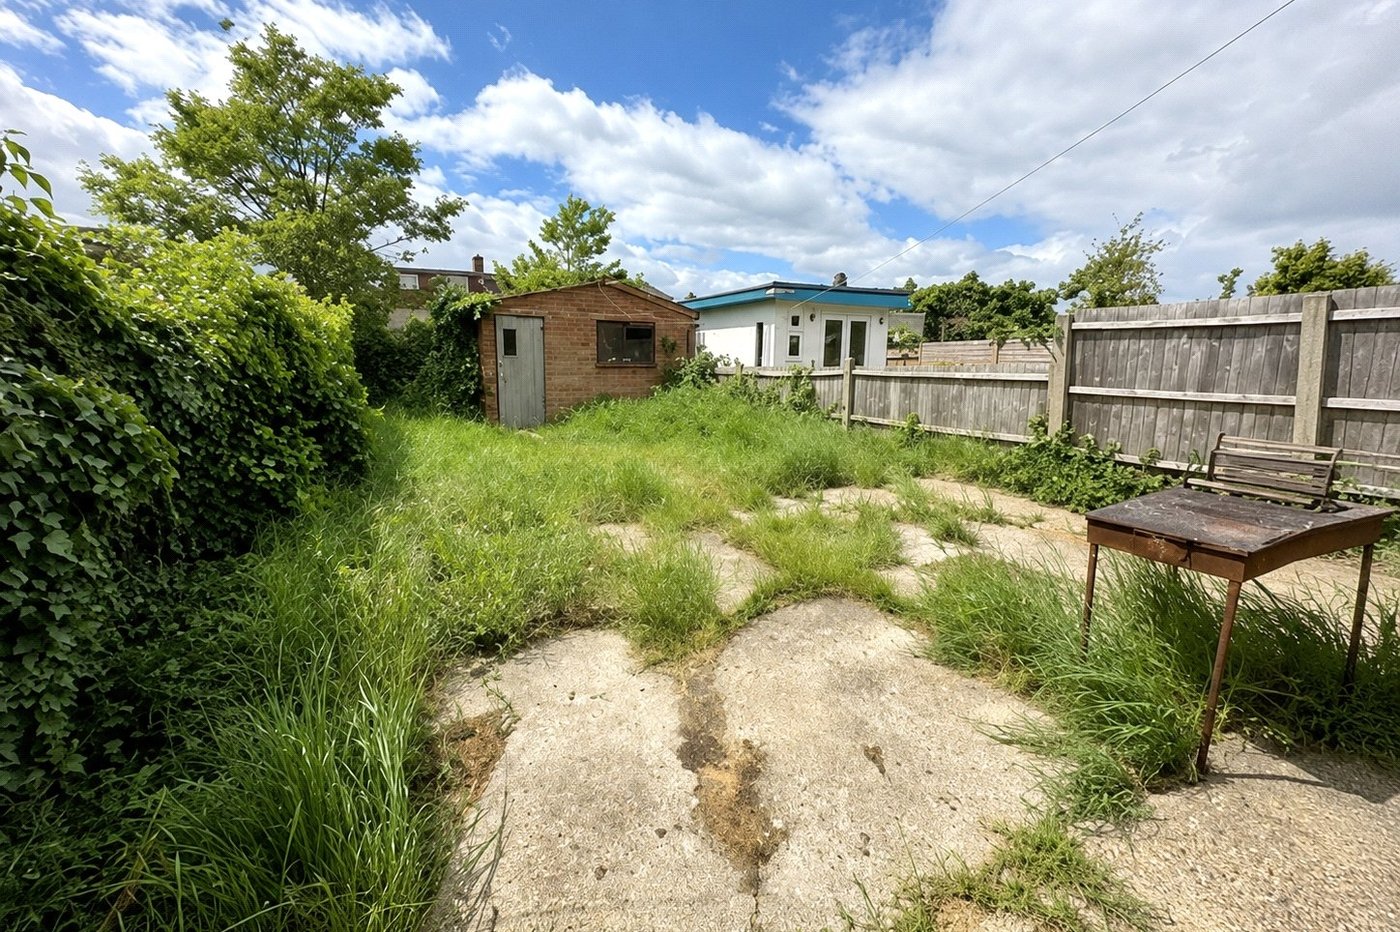
To the rear, the property benefits from a private garden with outbuilding/storage space and plenty of room for landscaping or extension potential (STPP). Internally, the home would benefit from updating, making it an ideal opportunity for buyers looking to refurbish to their own taste.
Situated within easy reach of Lee, Hither Green and Grove Park Rail Stations, local schools, shops, and amenities, the property is well positioned for commuters and growing families.
LOCATION
Catford is an increasingly popular choice for commuters, thanks to its excellent transport connections. With two mainline stations offering direct services into Central London in as little as 10 minutes, it’s ideal for those seeking a quick and easy journey into the city.
Beyond its convenience, Catford offers a vibrant and growing community with a rich local character. The striking Art Deco Broadway Theatre hosts a diverse programme of performances and events throughout the year, while Mountsfield Park—one of South London's finest green spaces—provides a scenic retreat and is home to the popular annual People’s Day festival.
At the heart of the town stands the iconic Black Cat sculpture, a much-loved local landmark that perfectly captures the area’s unique identity and charm. With its blend of connectivity, culture, and open space, Catford continues to grow in appeal among families, creatives, and professionals alike.
ADDITIONAL INFORMATION
Postcode: SE6 1JW
Local Authority: London Borough of Lewisham
Council Tax: Band D (£2,237.33 pa)
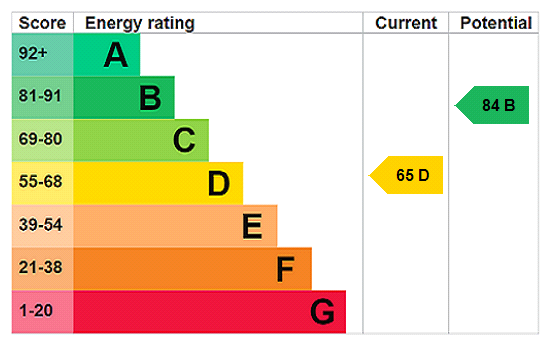
EPC Rating: D
UTILITIES
• Mains electricity
• Mains water
• Mains gas
• Drainage to public sewer
PARKING
• Garage en block
NEAREST TRAIN STATIONS
• Lee Station 0.6 miles
• Hither Green Station 0.7 miles
• Grove Park Station 1.0 miles
FLOOD RISK
For information please visit: check-long-term-flood-risk.service.gov.uk/postcode
BROADBAND & MOBILE COVERAGE
For broadband and mobile phone coverage at the property please visit:
• Broadband: checker.ofcom.org.uk/en-gb/broadband-coverage
• Mobile: checker.ofcom.org.uk/en-gb/mobile-coverage
- Three bedroom terraced house
- Potential to modernise
- Traditional style kitchen with space for white goods
- Upstairs complete family bathroom
- Spacious rear garden
- Conveniently located nearby Lee, Hither Green and Grove Park Rail Stations providing suitable transportation links into Central London and surrounding areas
- Within easy reach of local amenities, schools and green spaces
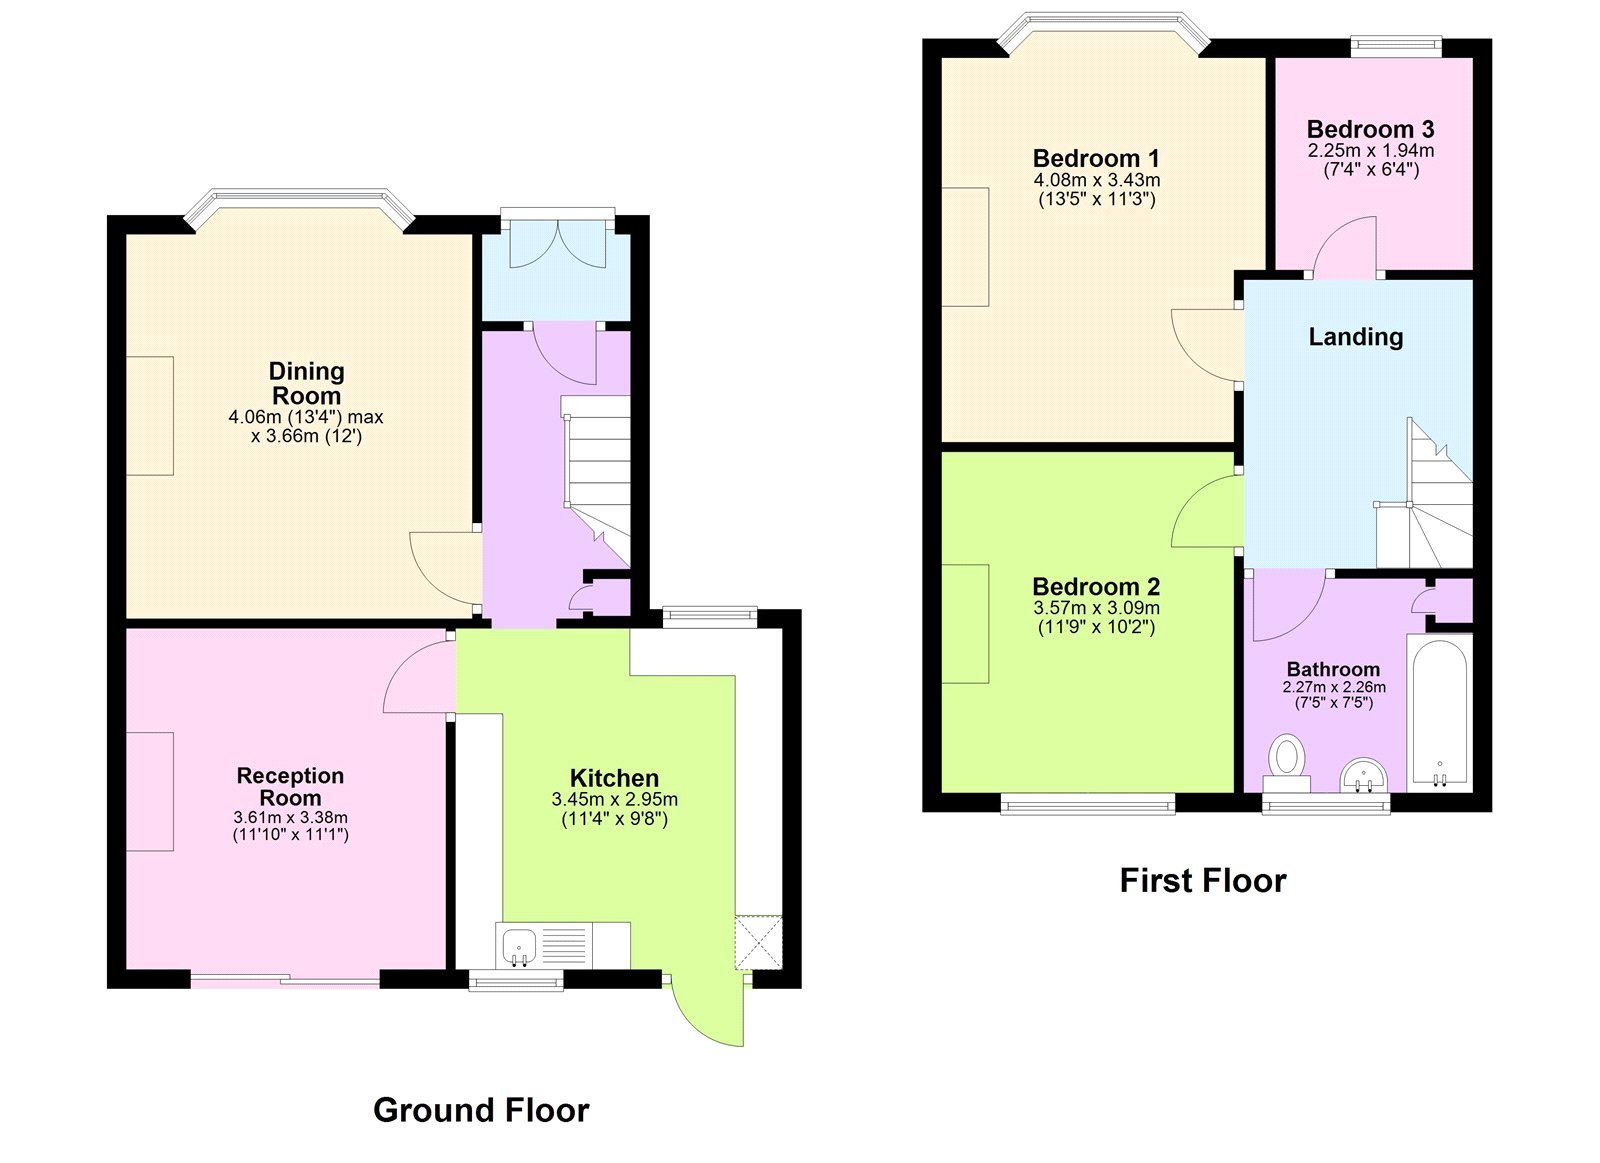
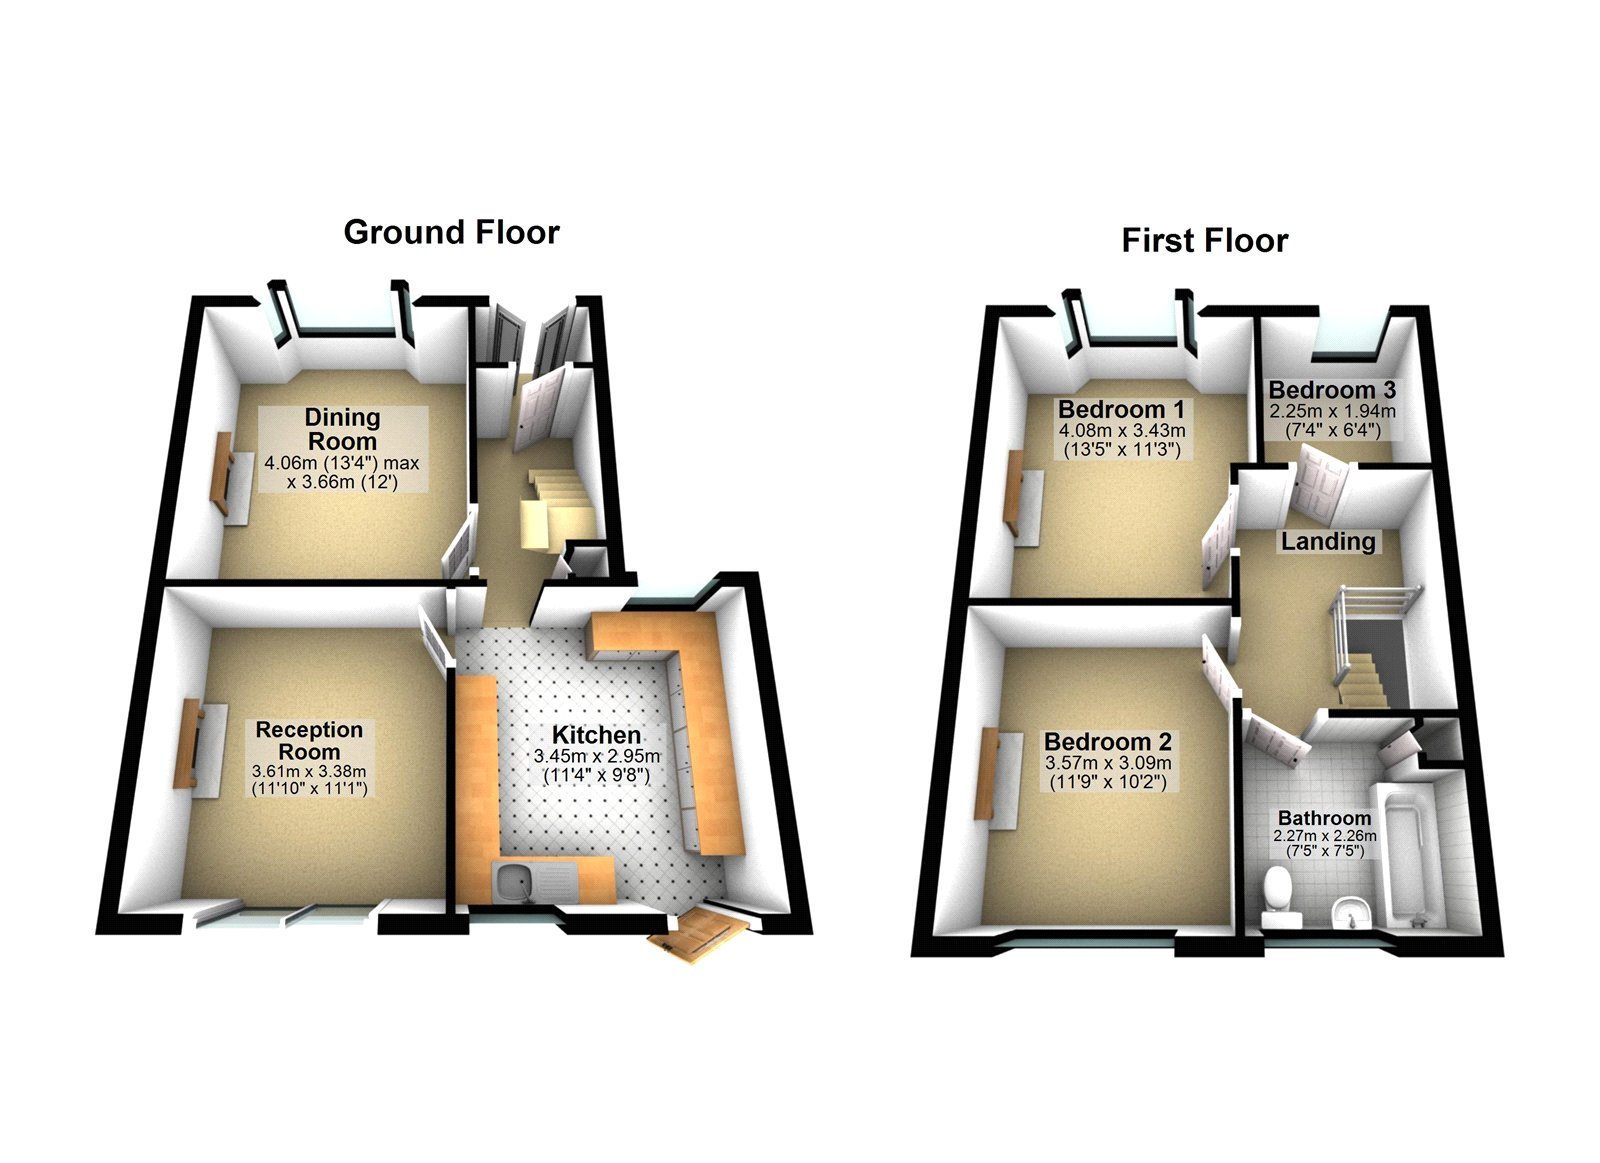
- Total floor area: 82m²= 883ft² (guidance only)
Rooms
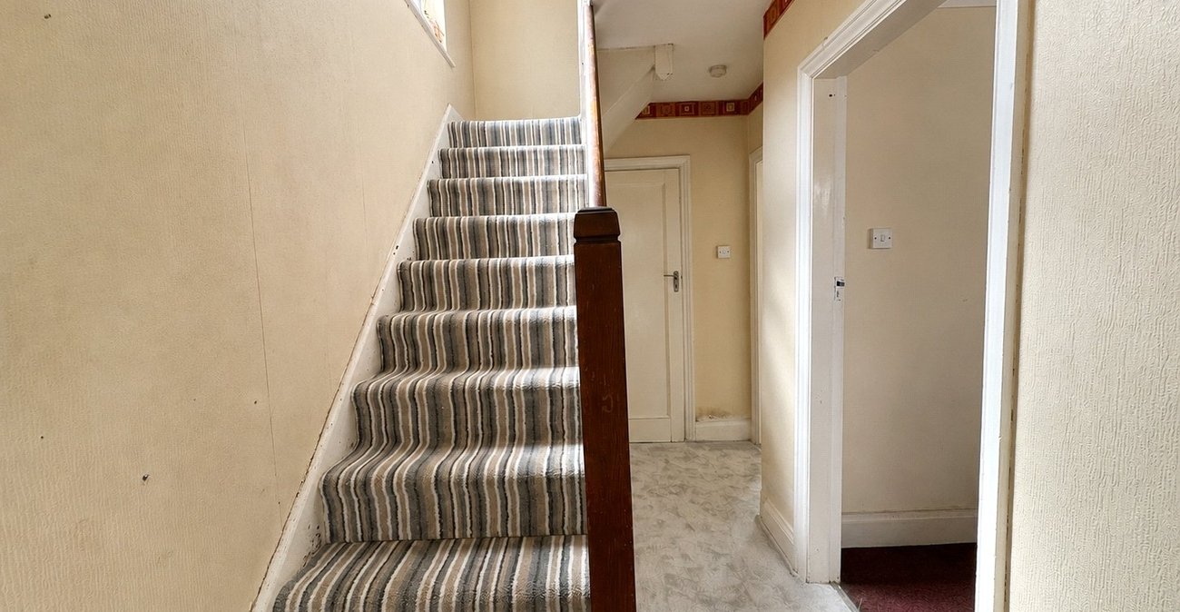
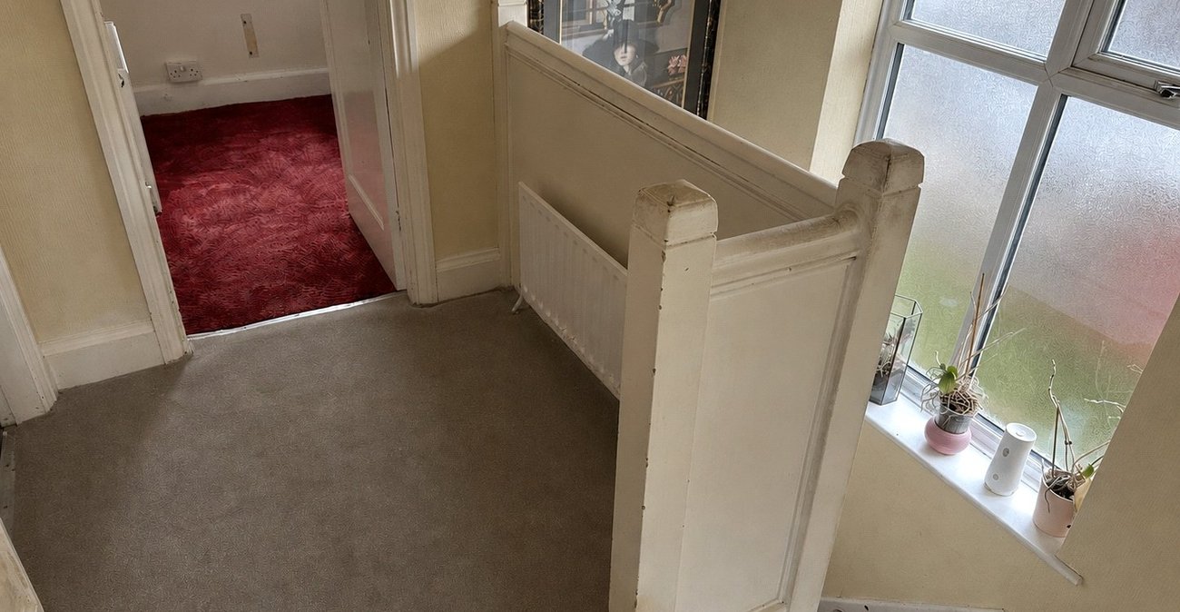
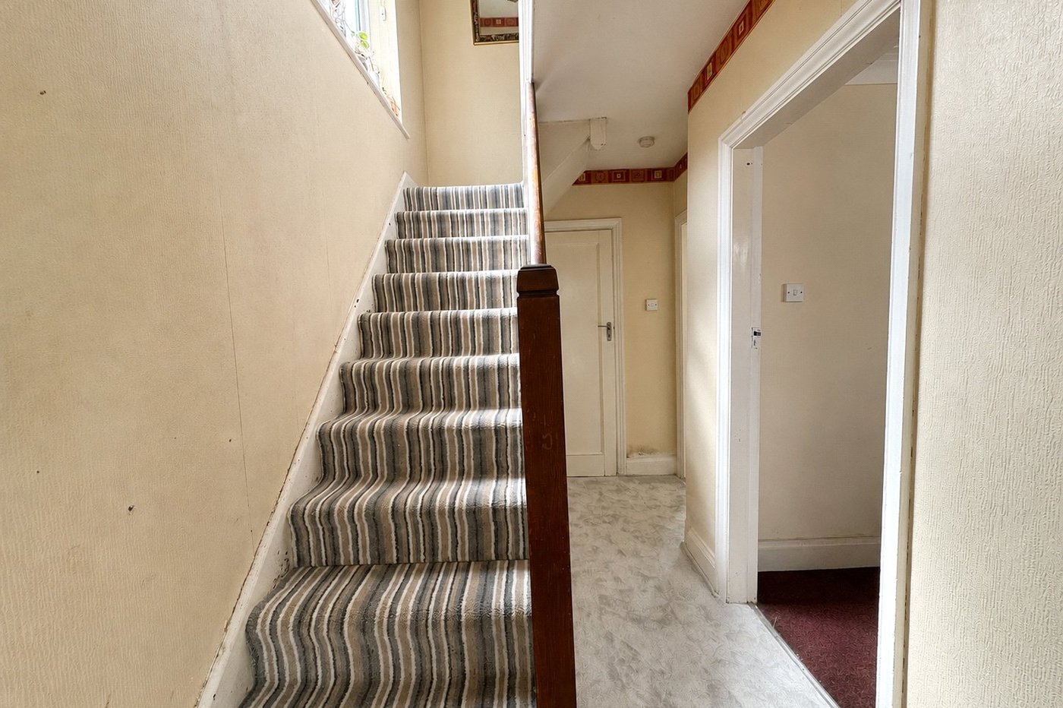
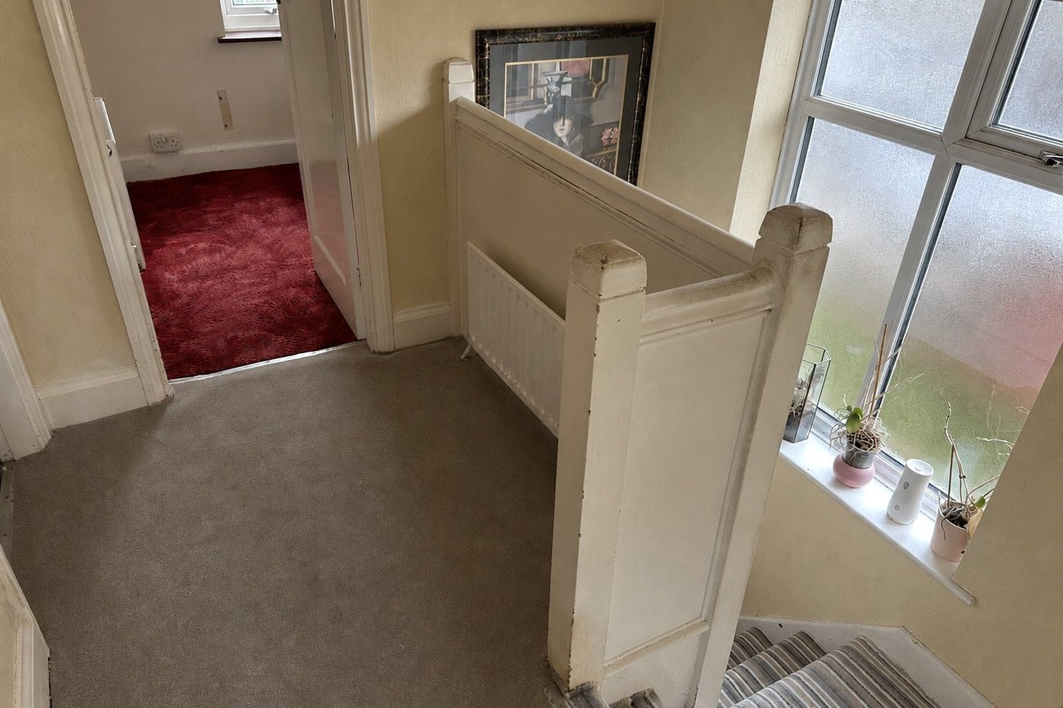
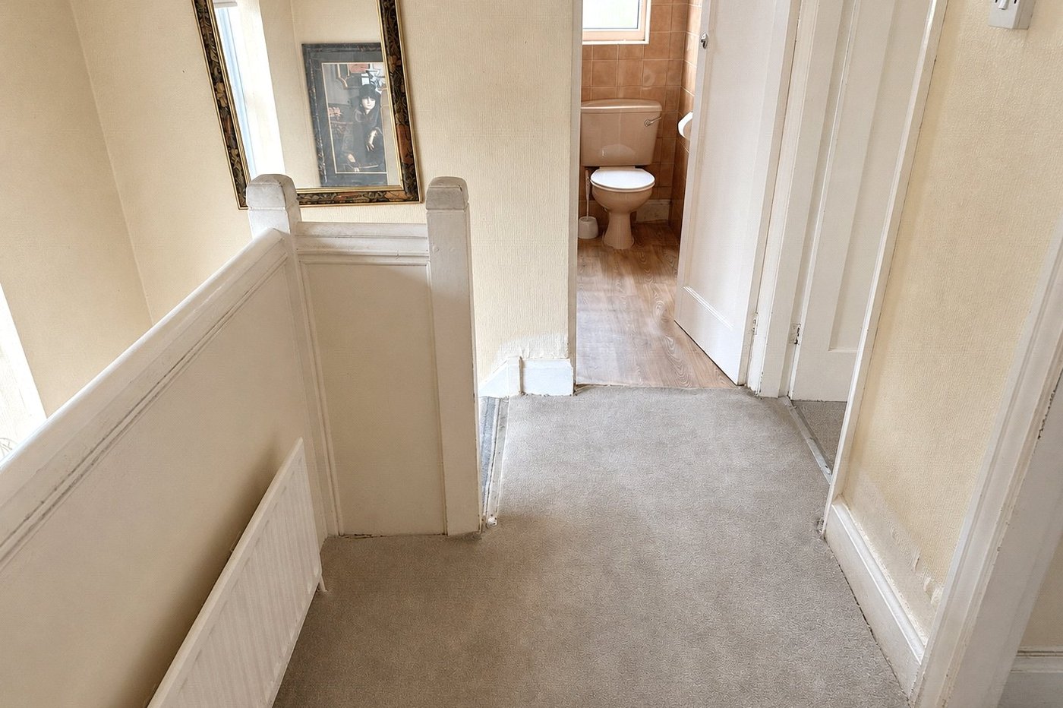
INTERIOR Interior Entrance Hall:Double glazed window on the staircase, fully fitted carpet, access to all rooms on the ground floor.
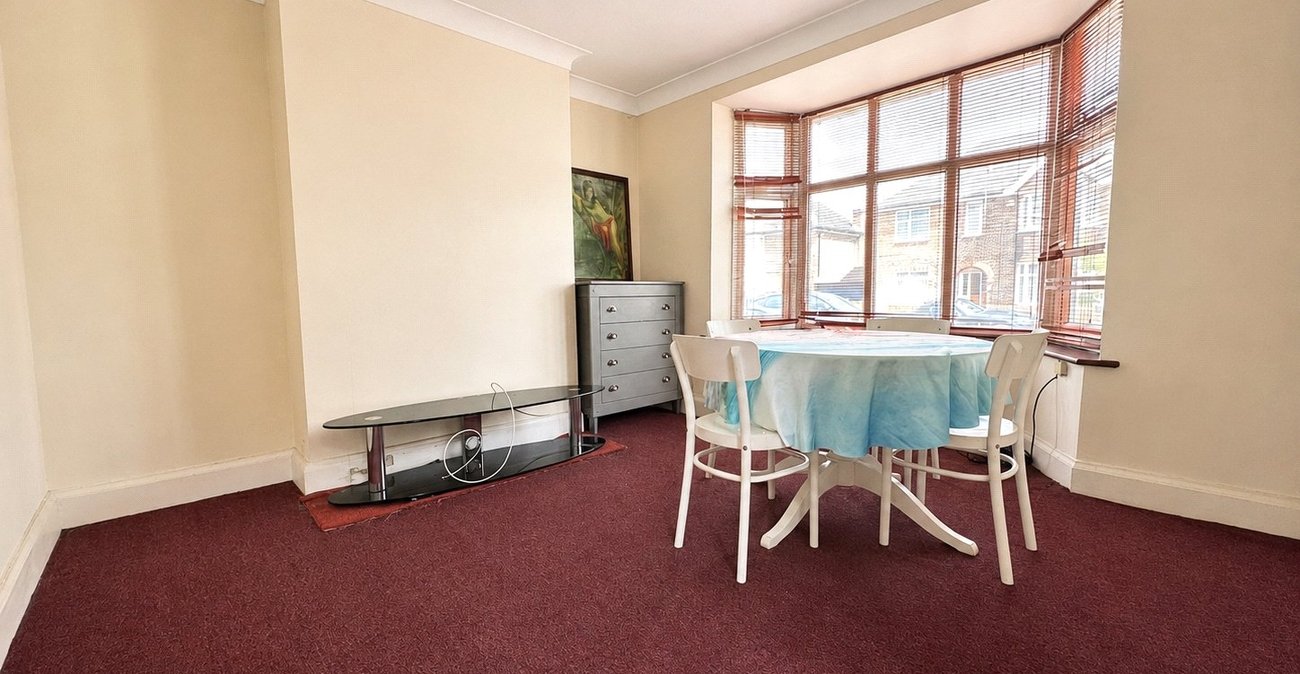
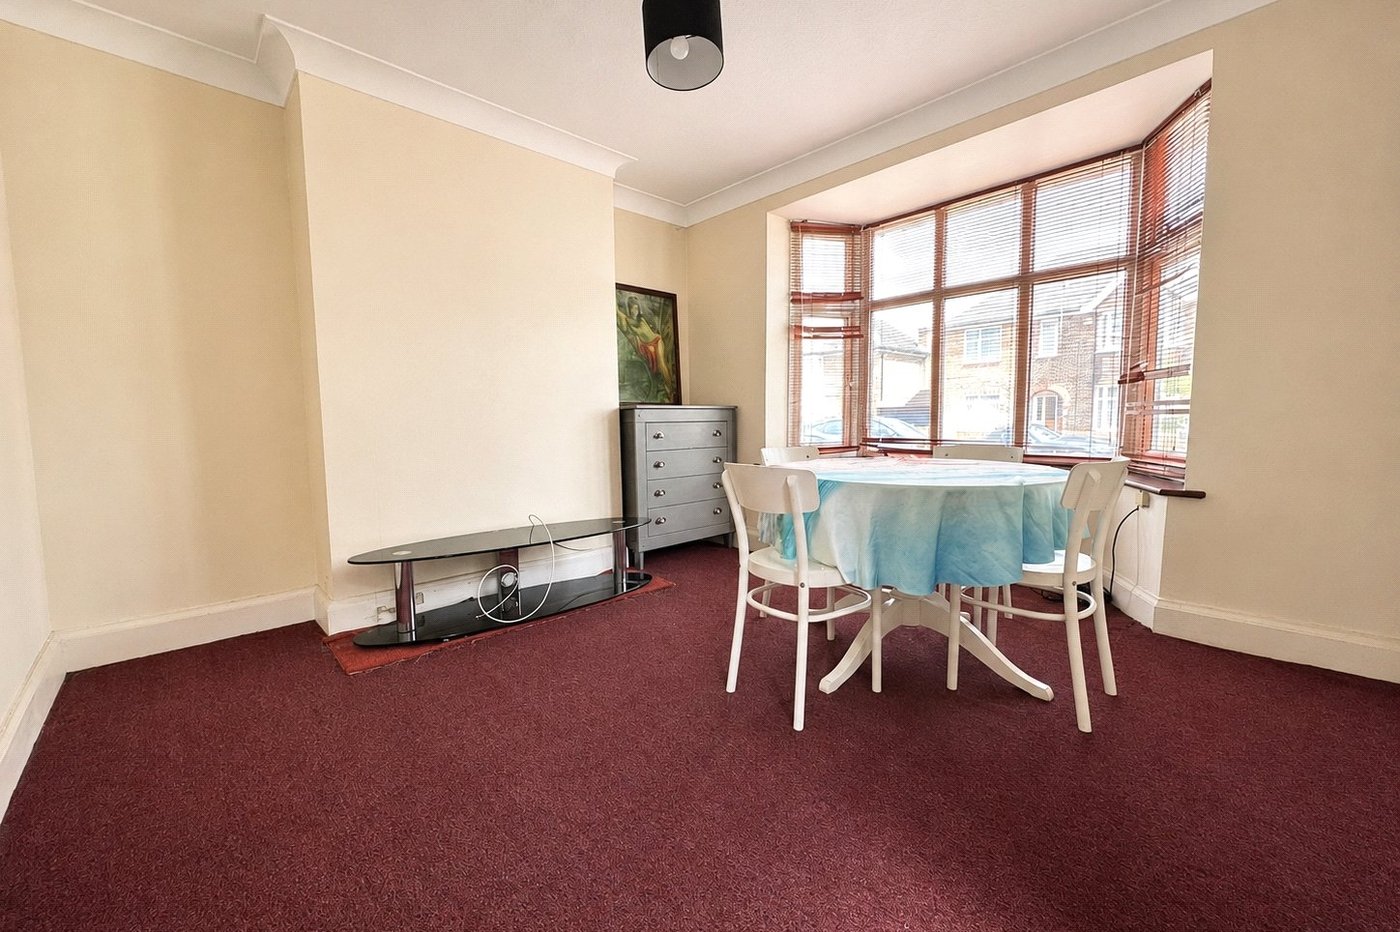
Dining Room: 4.06m x 3.66mDouble glazed bay window, coving, fully fitted carpet.
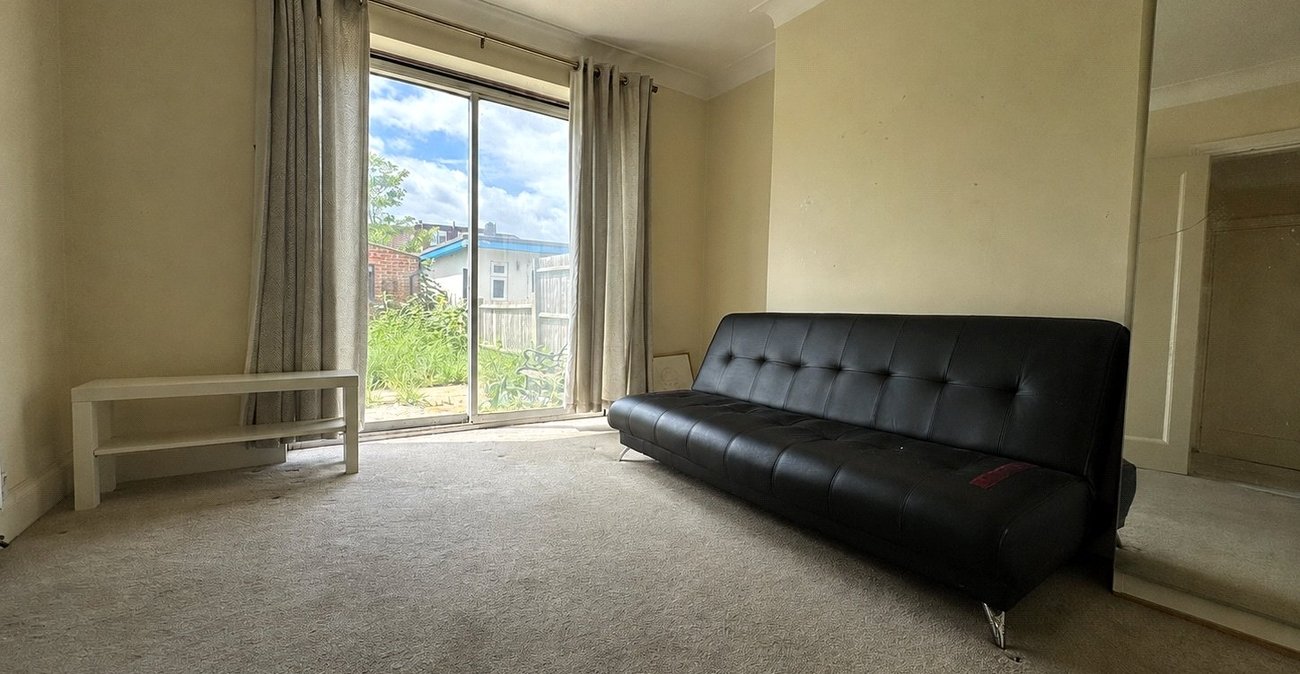
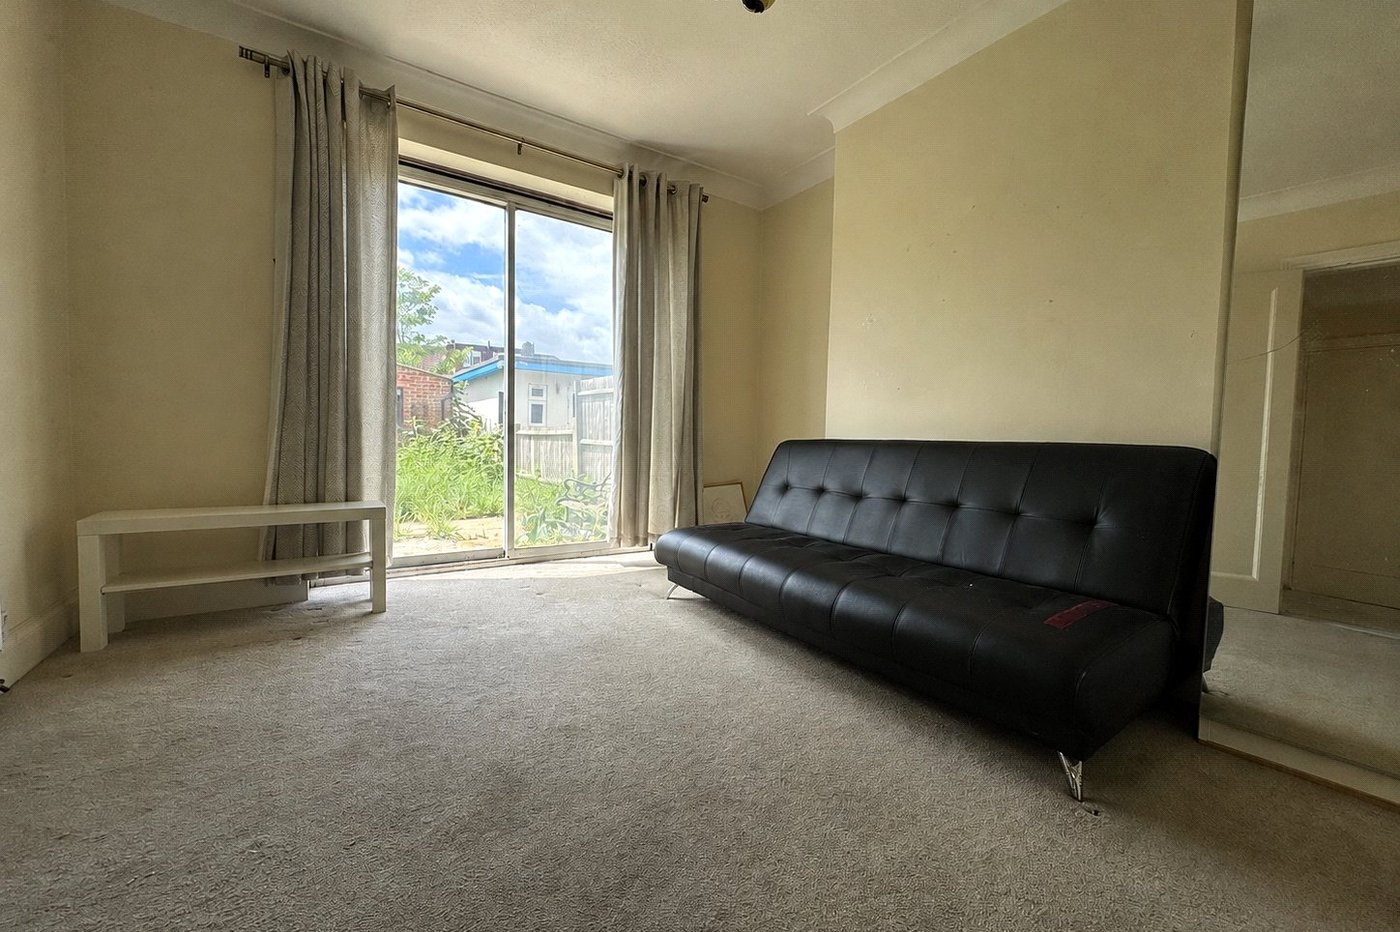
Reception Room: 3.61m x 3.38mDouble glazed sliding door to rear garden, coving, fully fitted carpet.
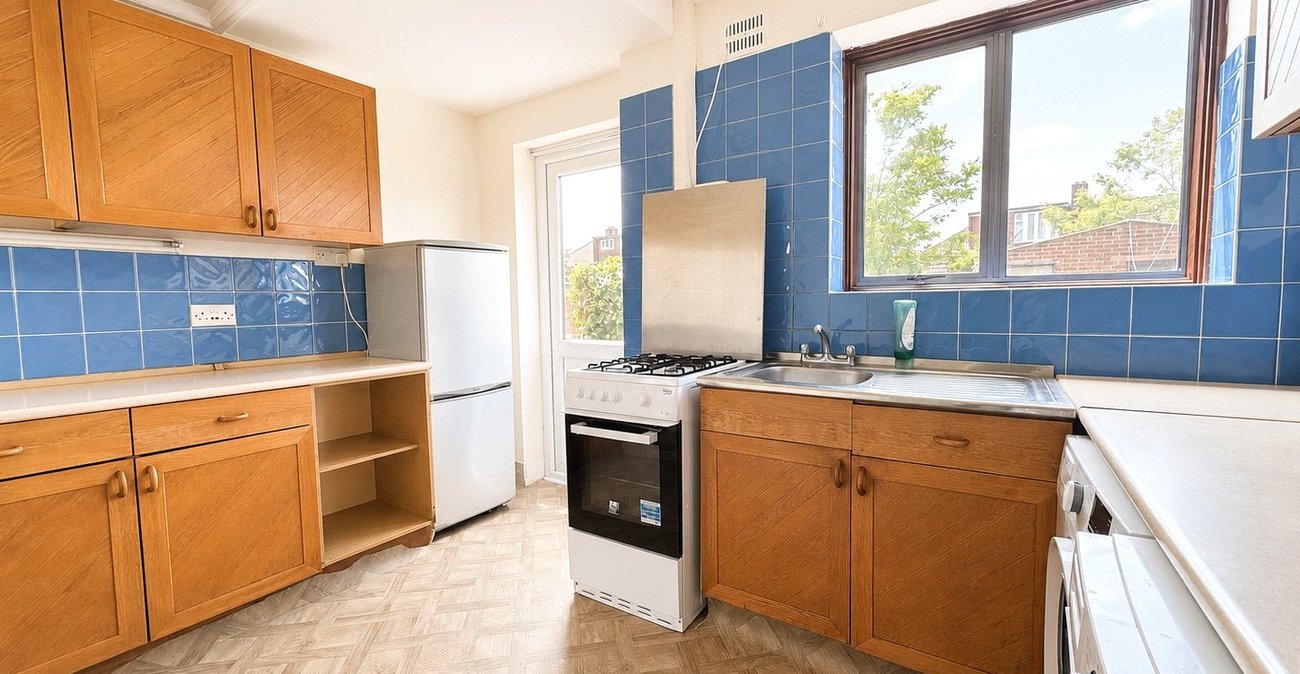
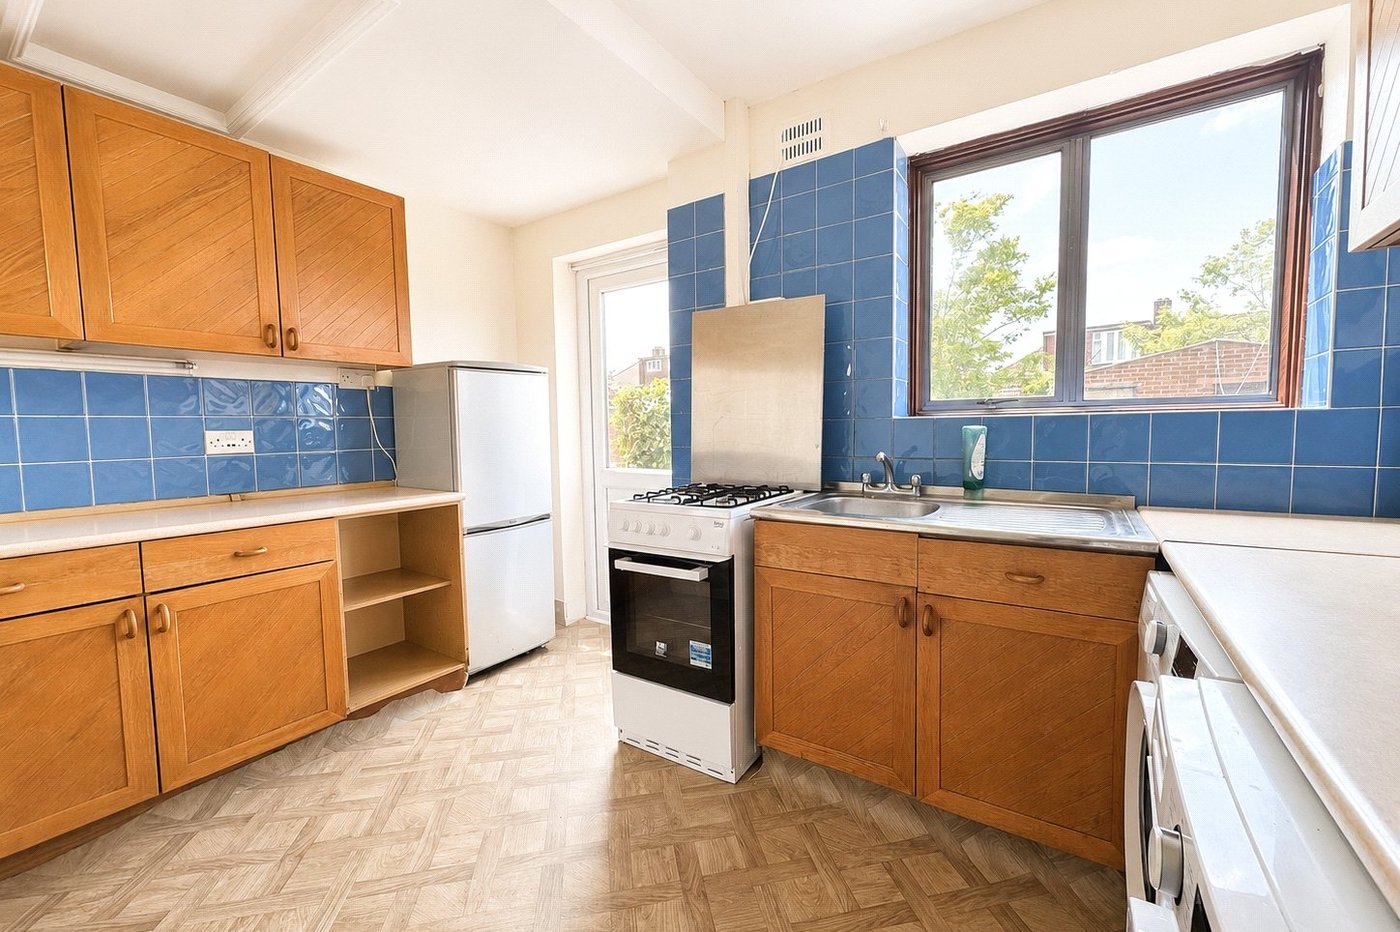
Kitchen: 3.45m x 2.95mDouble glazed window and door to external area, range of wall and base units with work tops above, stainless steel sink with individual hot and cold taps, plumbed for washing machine, space for fridge freezer, stainless steel splashback, vinyl flooring, fully tiled walls, space for oven and hob.
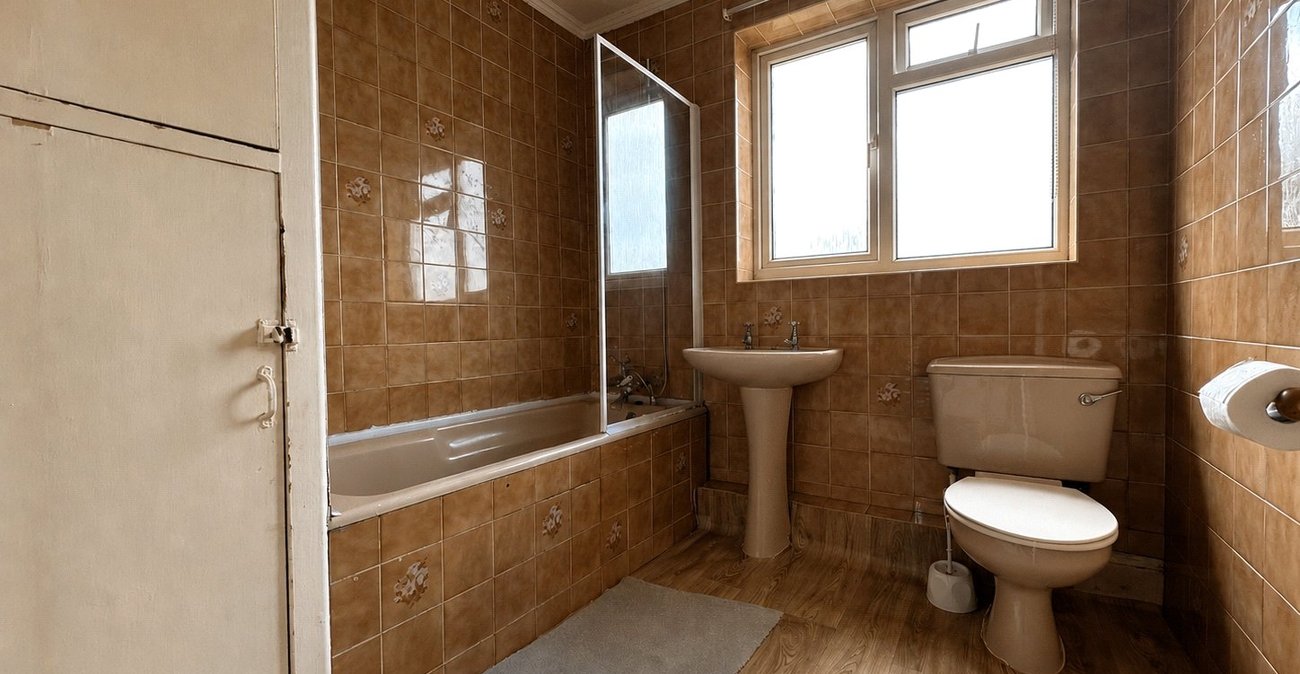
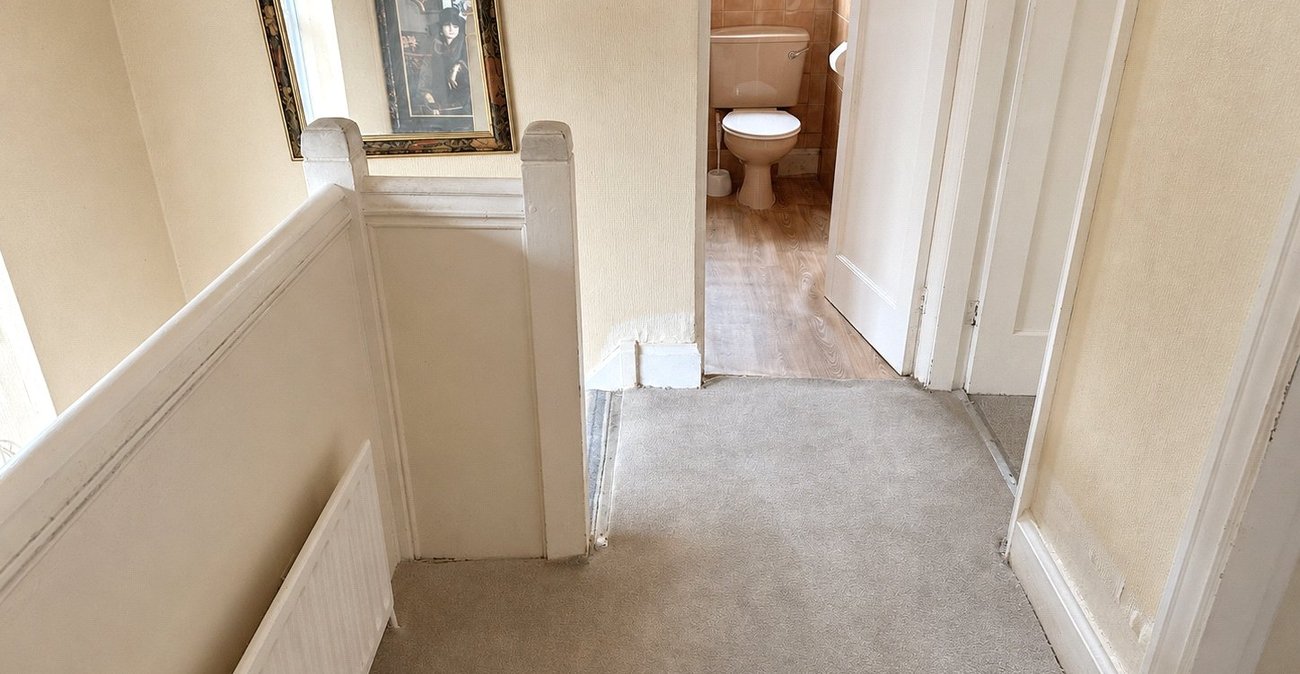
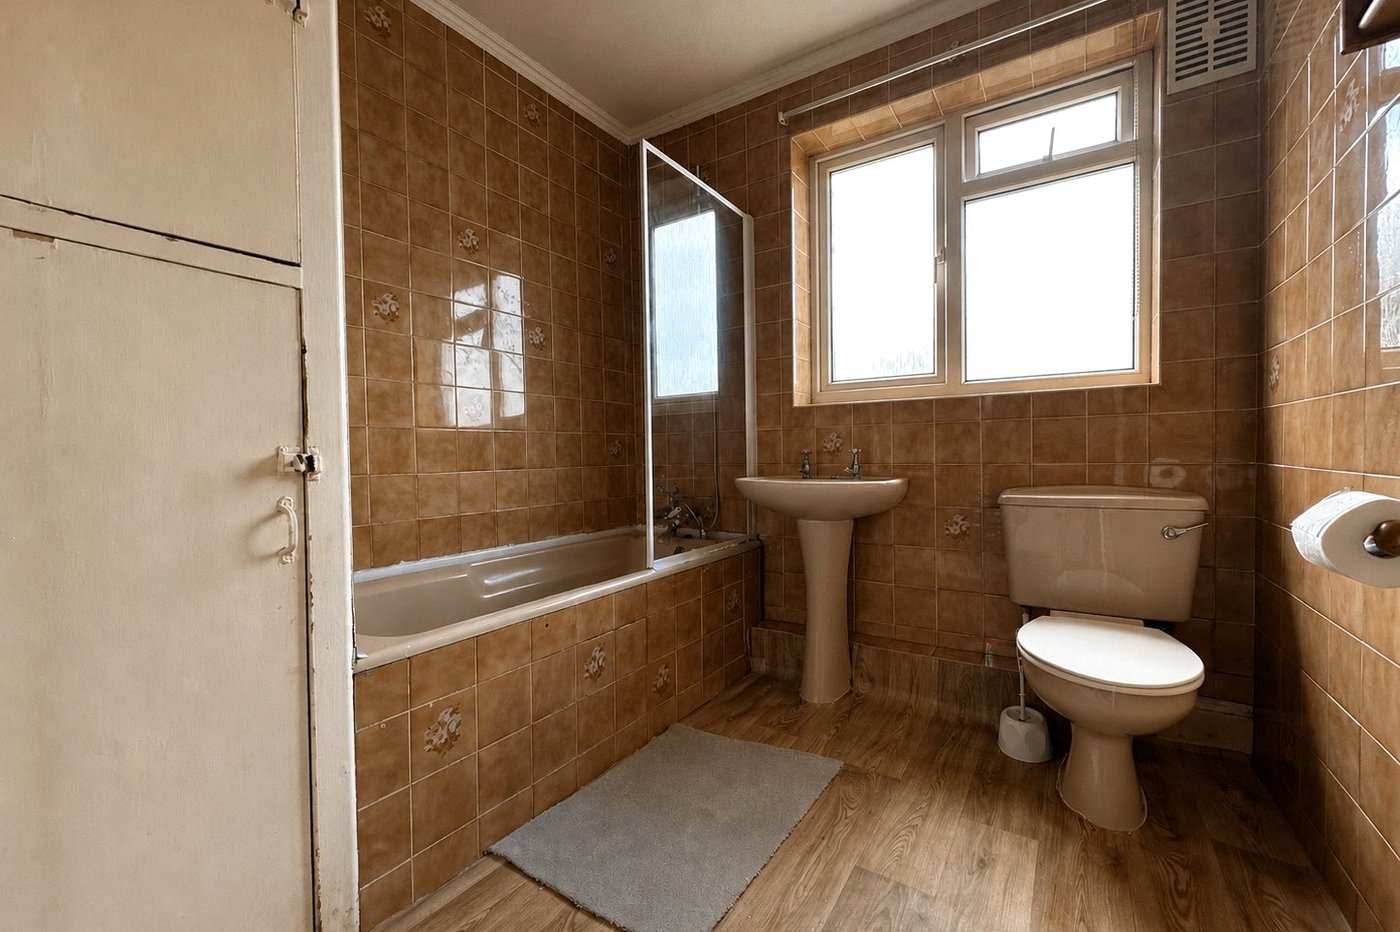
Bathroom: 2.27m x 2.26mDouble glazed windows, panel enclosed bath with shower attachment and shower screen, pedestal hand wash basin, two piece WC, laminate flooring, fully tiled walls.
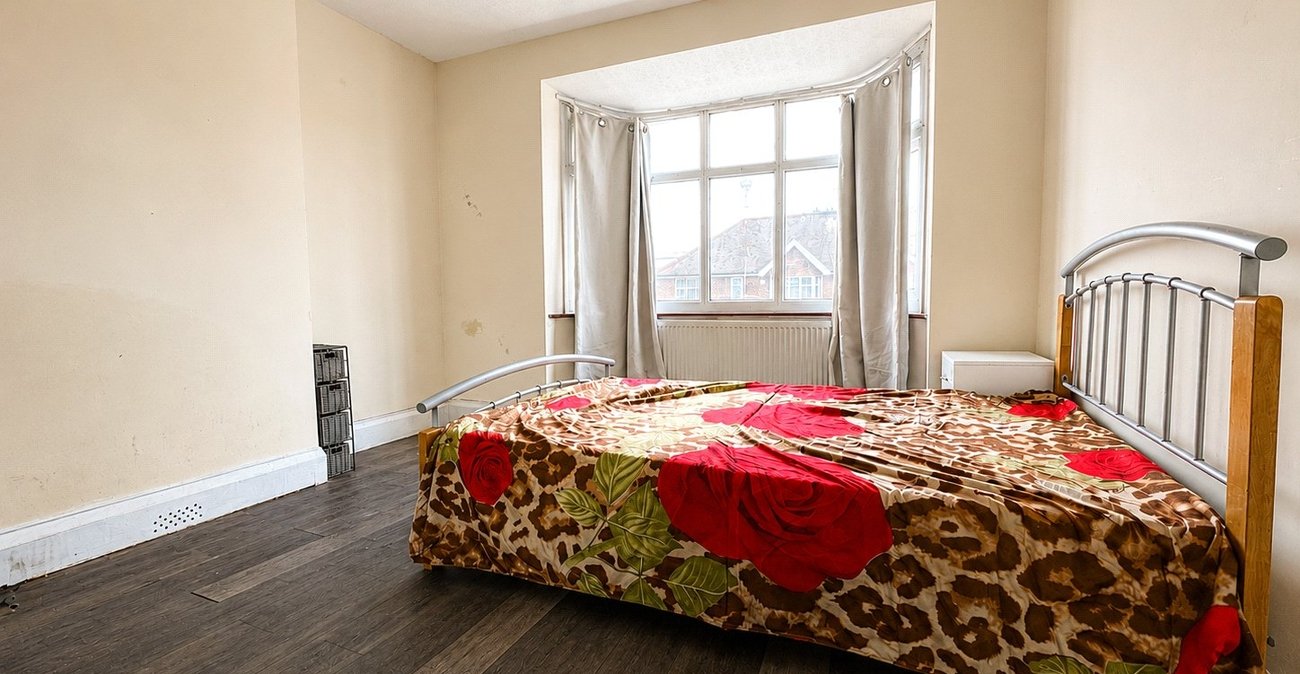
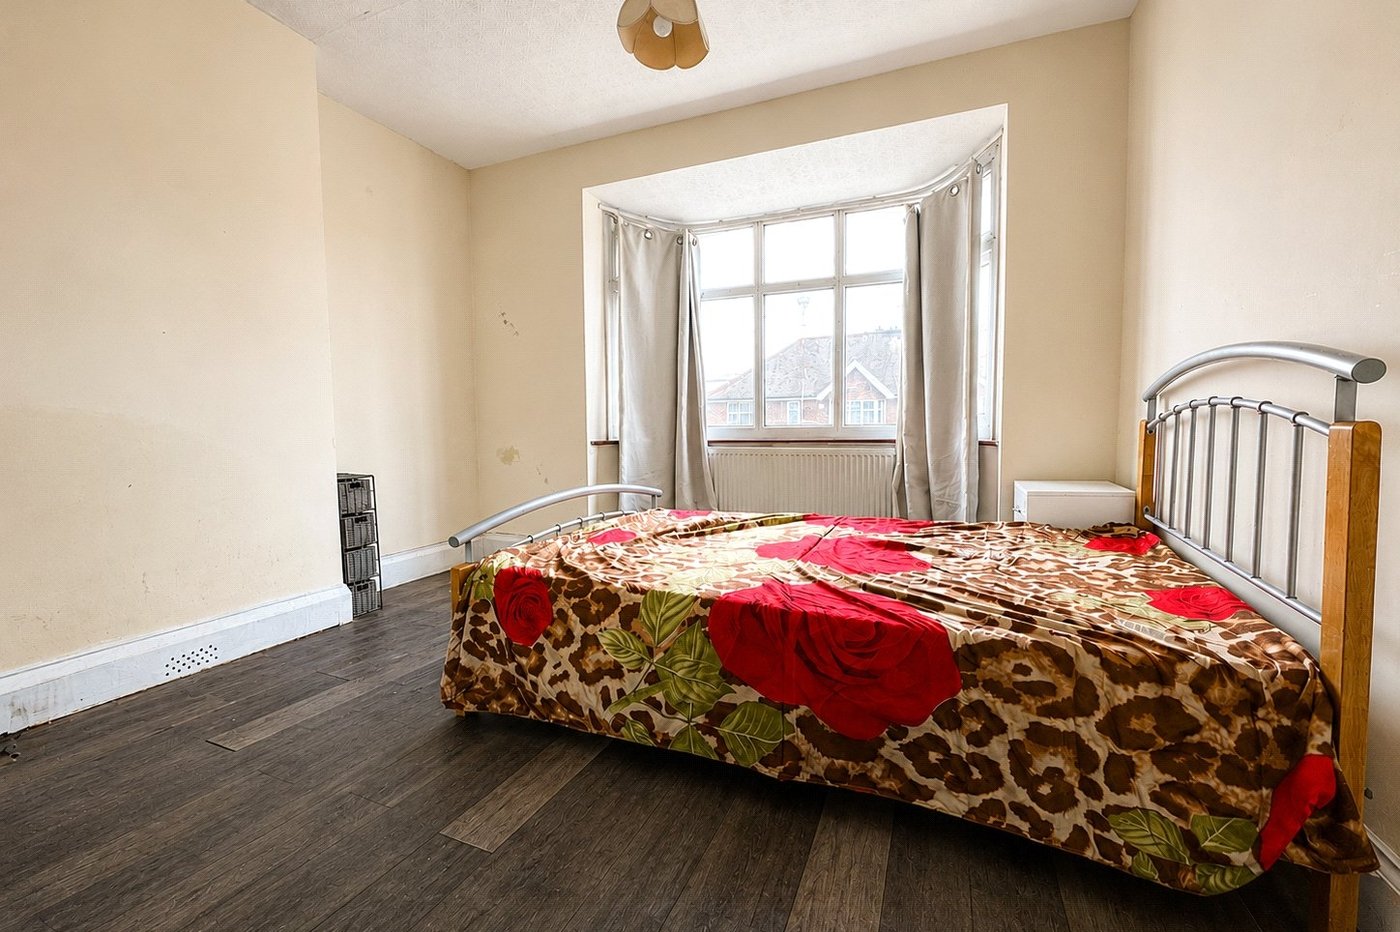
Bedroom 1: 4.08m x 3.43mDouble glazed bay windows, radiator, laminate flooring.
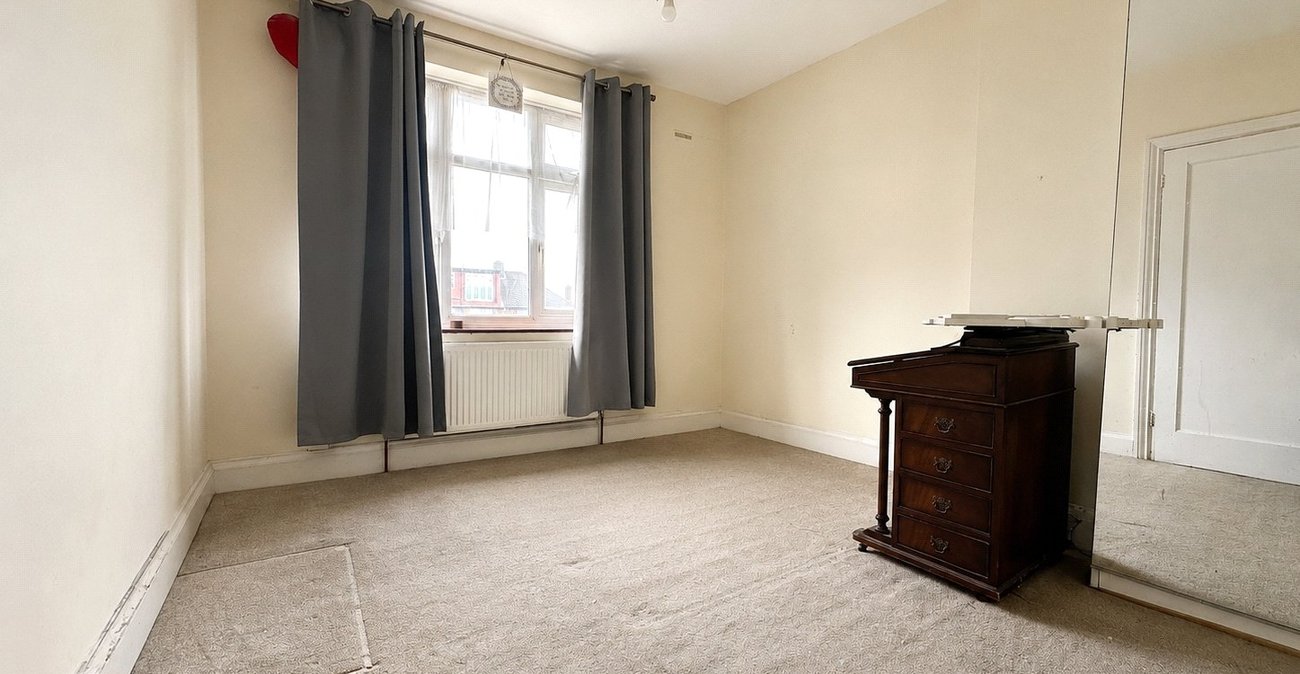
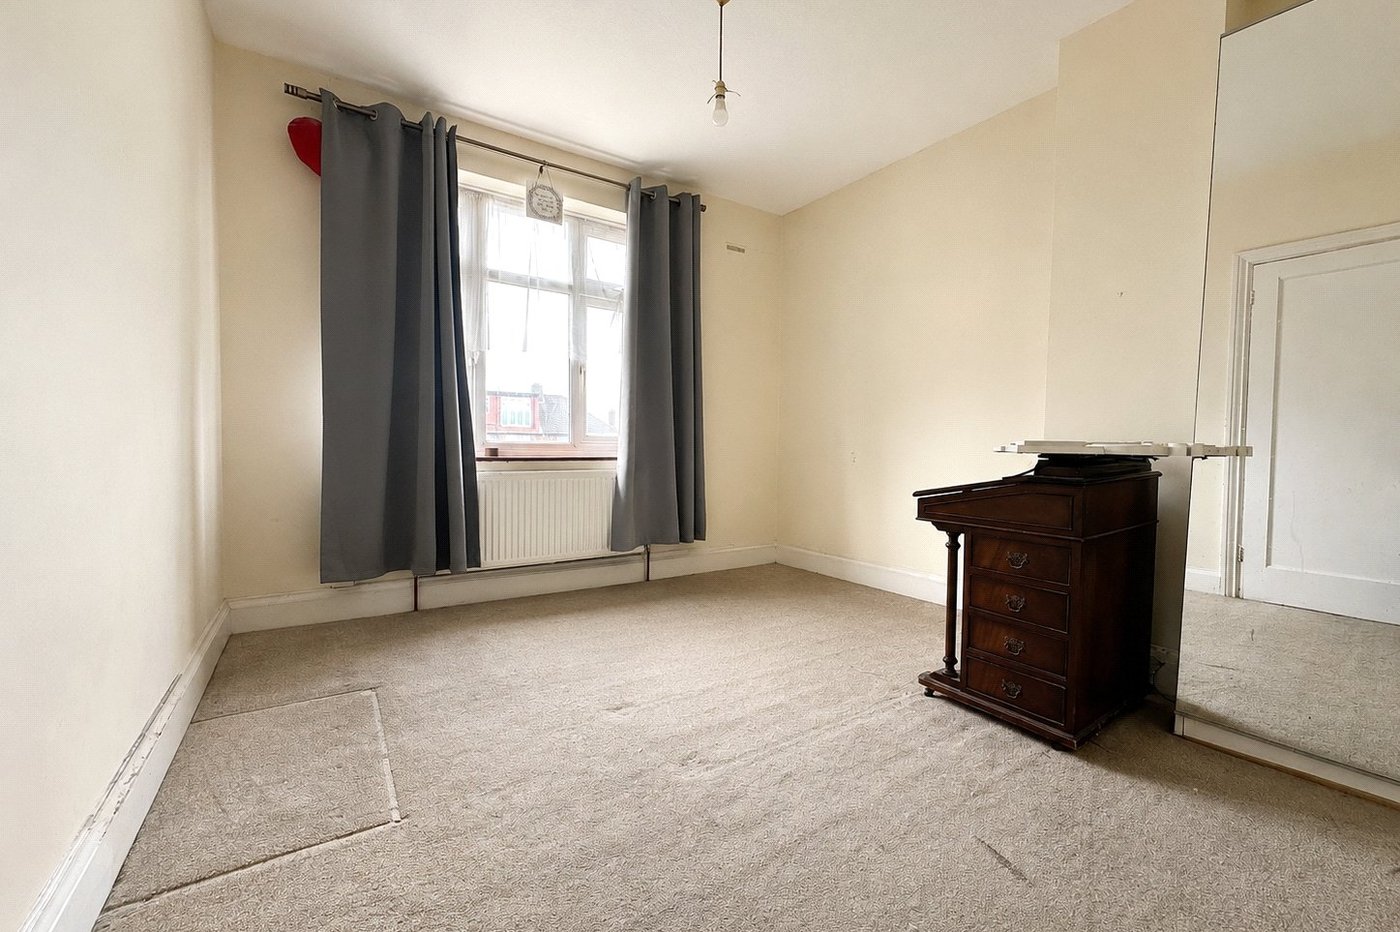
Bedroom 2: 3.57m x 3.09mDouble glazed windows, radiator, fully fitted carpet.
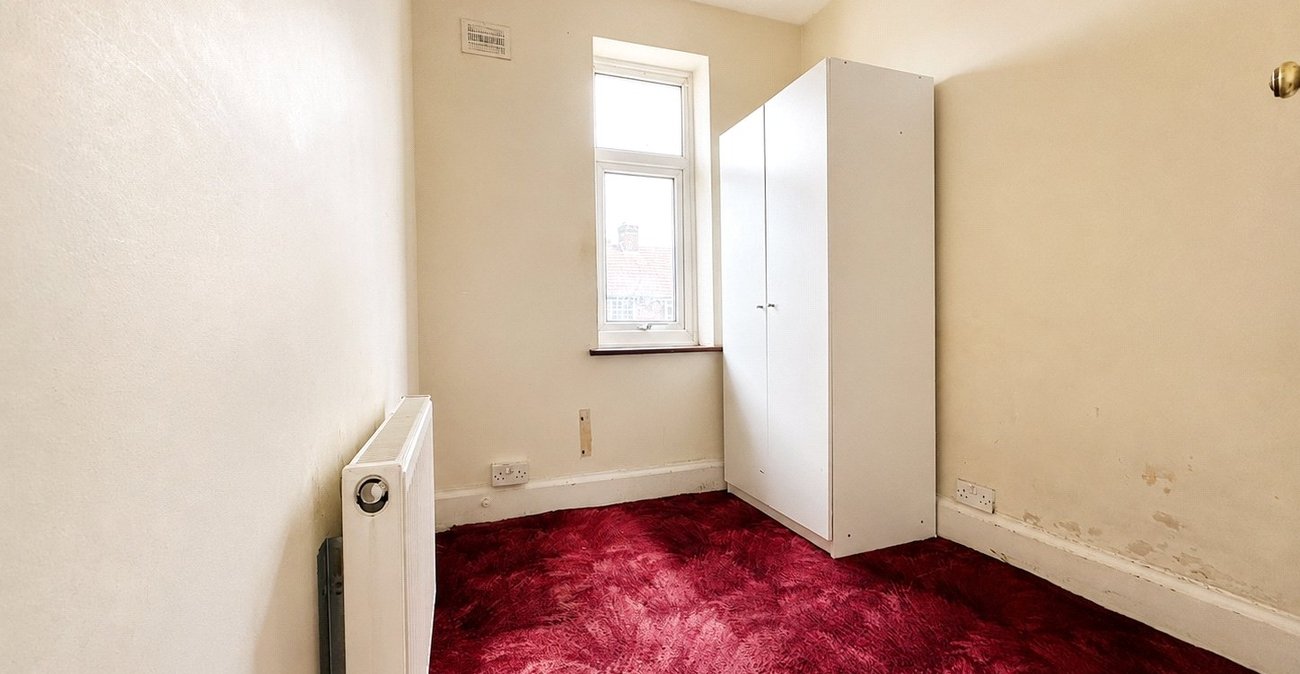
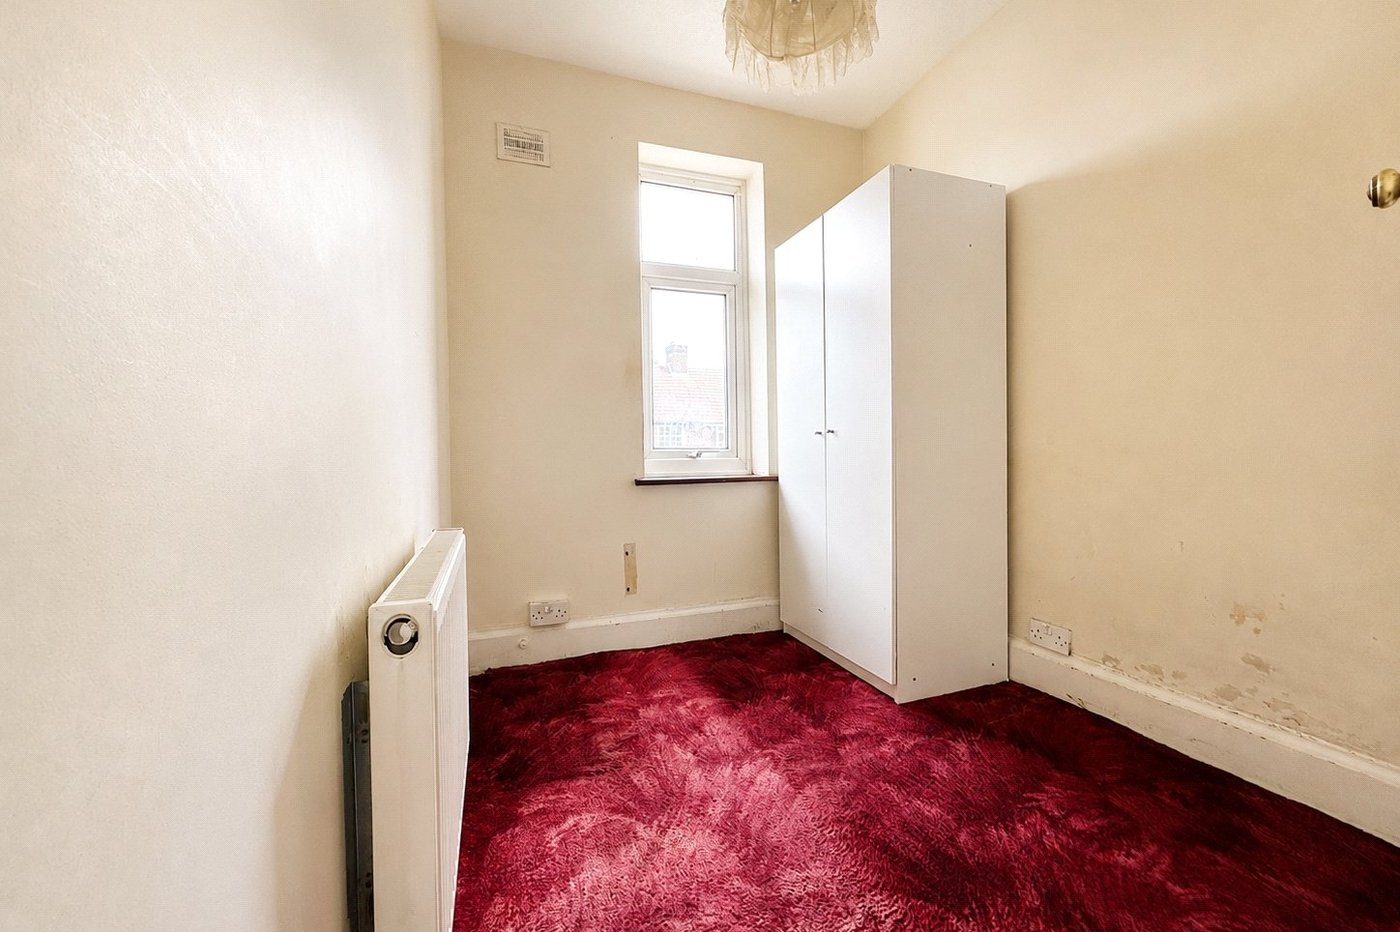
Bedroom 3: 2.25m x 1.94mDouble glazed window, radiator, fully fitted carpet.
EXTERIOR Exterior Garden:Partly concrete flooring, lawn, storage shed to the rear of the garden, wooden panel fencing.