

Property Description
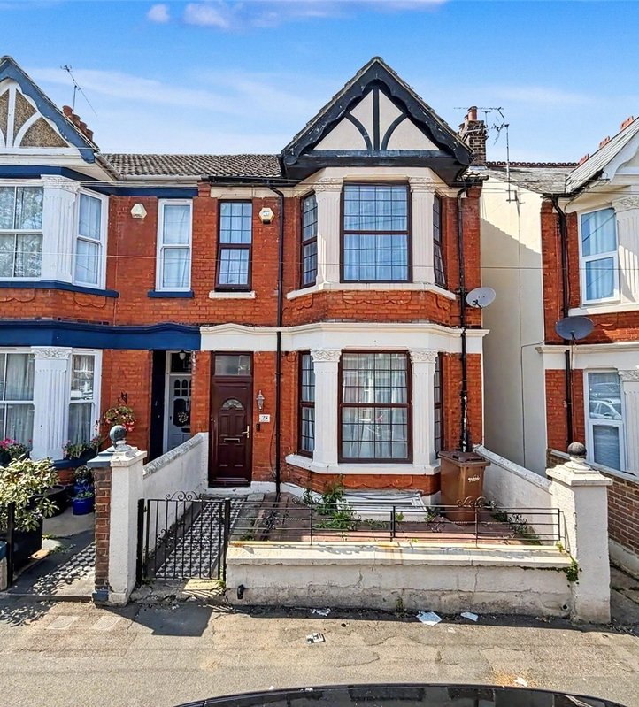
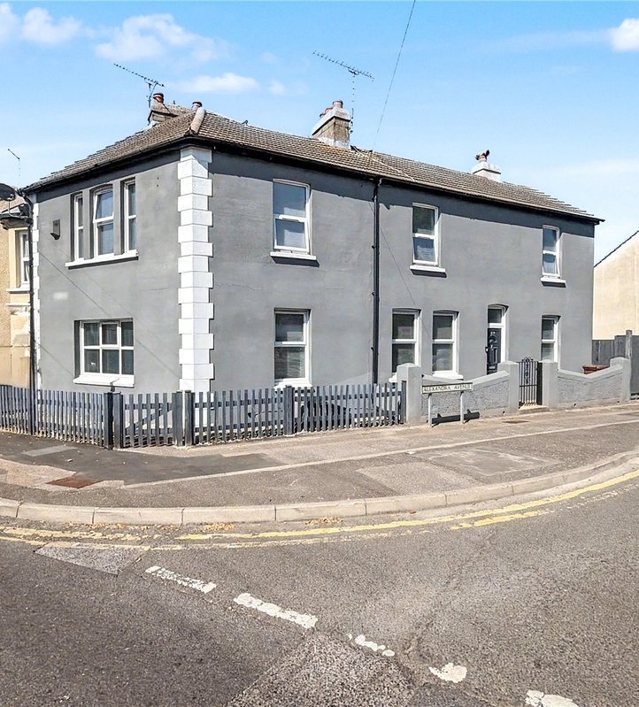
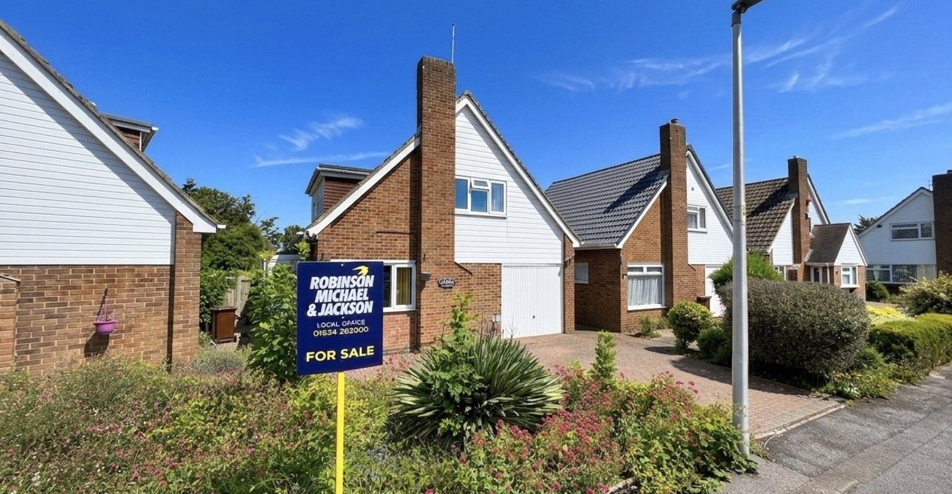
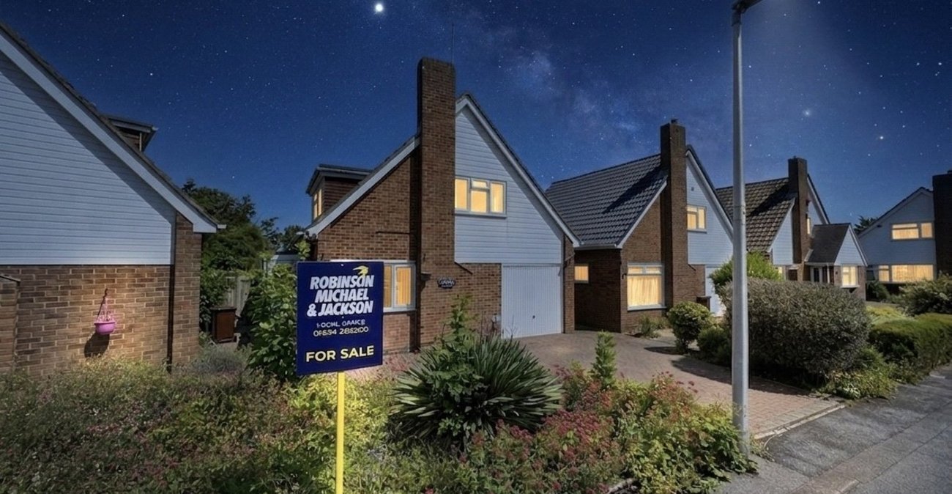
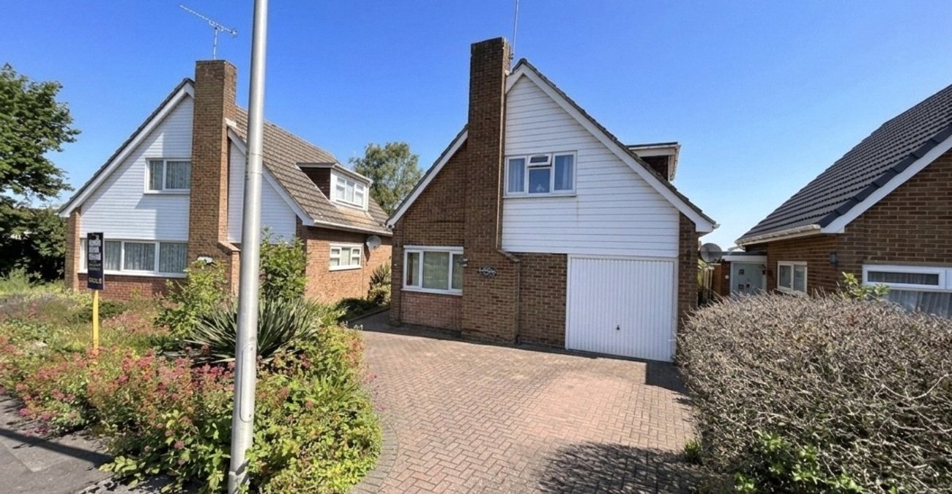
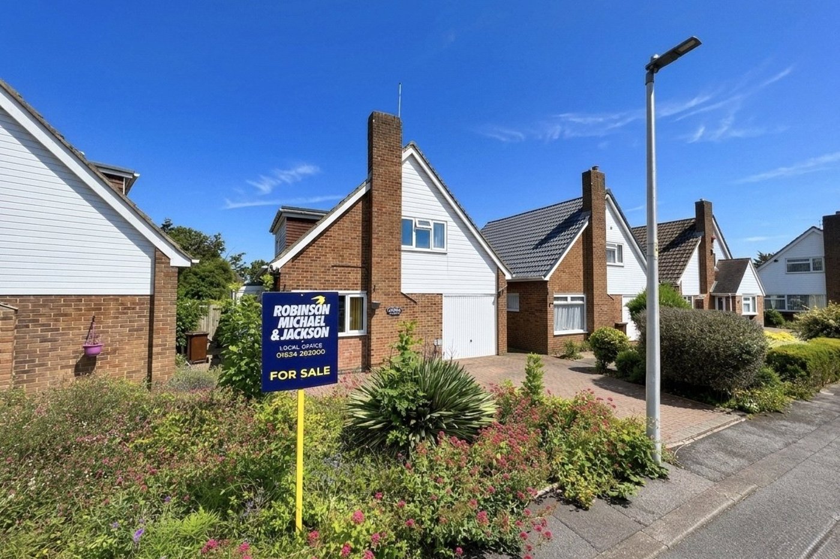
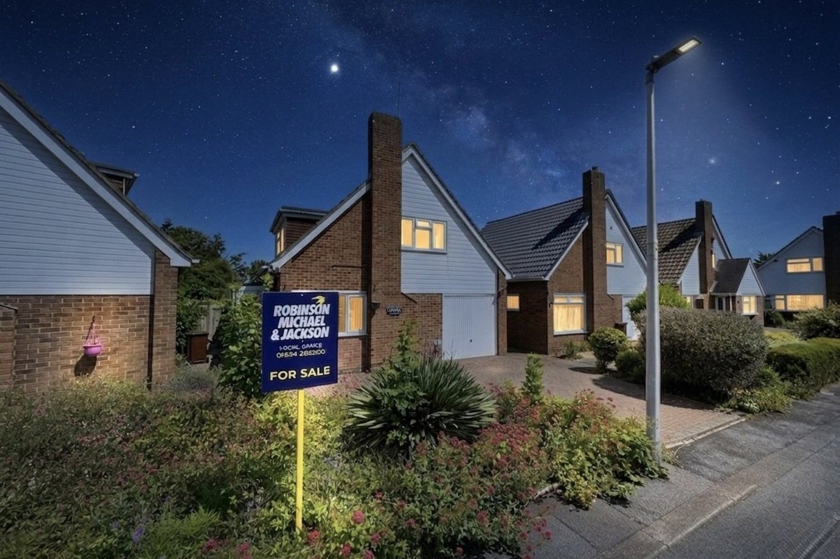
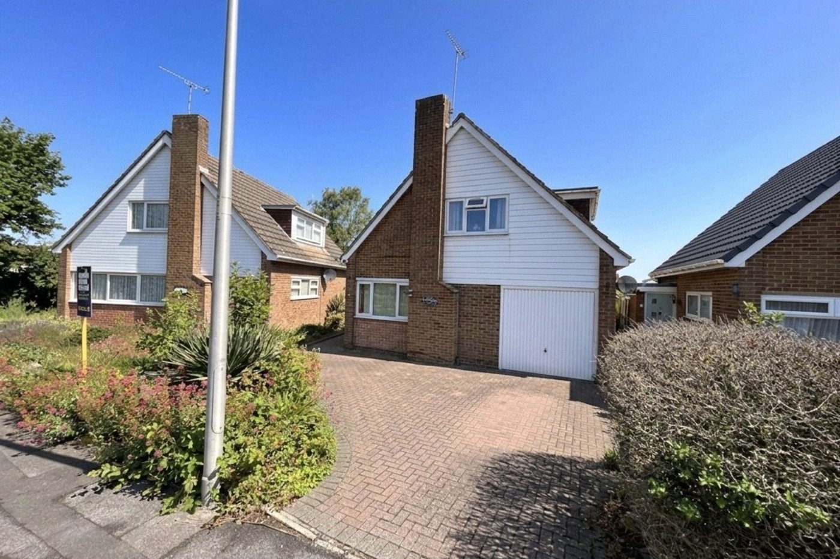
Situated within the highly sought-after St Barnabas Close, just off Oxford Road and within easy walking distance of Gillingham Park, this beautifully presented detached family home offers an exceptional opportunity to secure a spacious property in one of Gillingham’s more desirable residential settings.
Tucked away in a quiet cul-de-sac position, the property combines peaceful surroundings with everyday convenience, making it ideal for families and professionals alike. The location is particularly popular thanks to its attractive residential feel while remaining close to local amenities, reputable schools, transport connections and green open spaces.
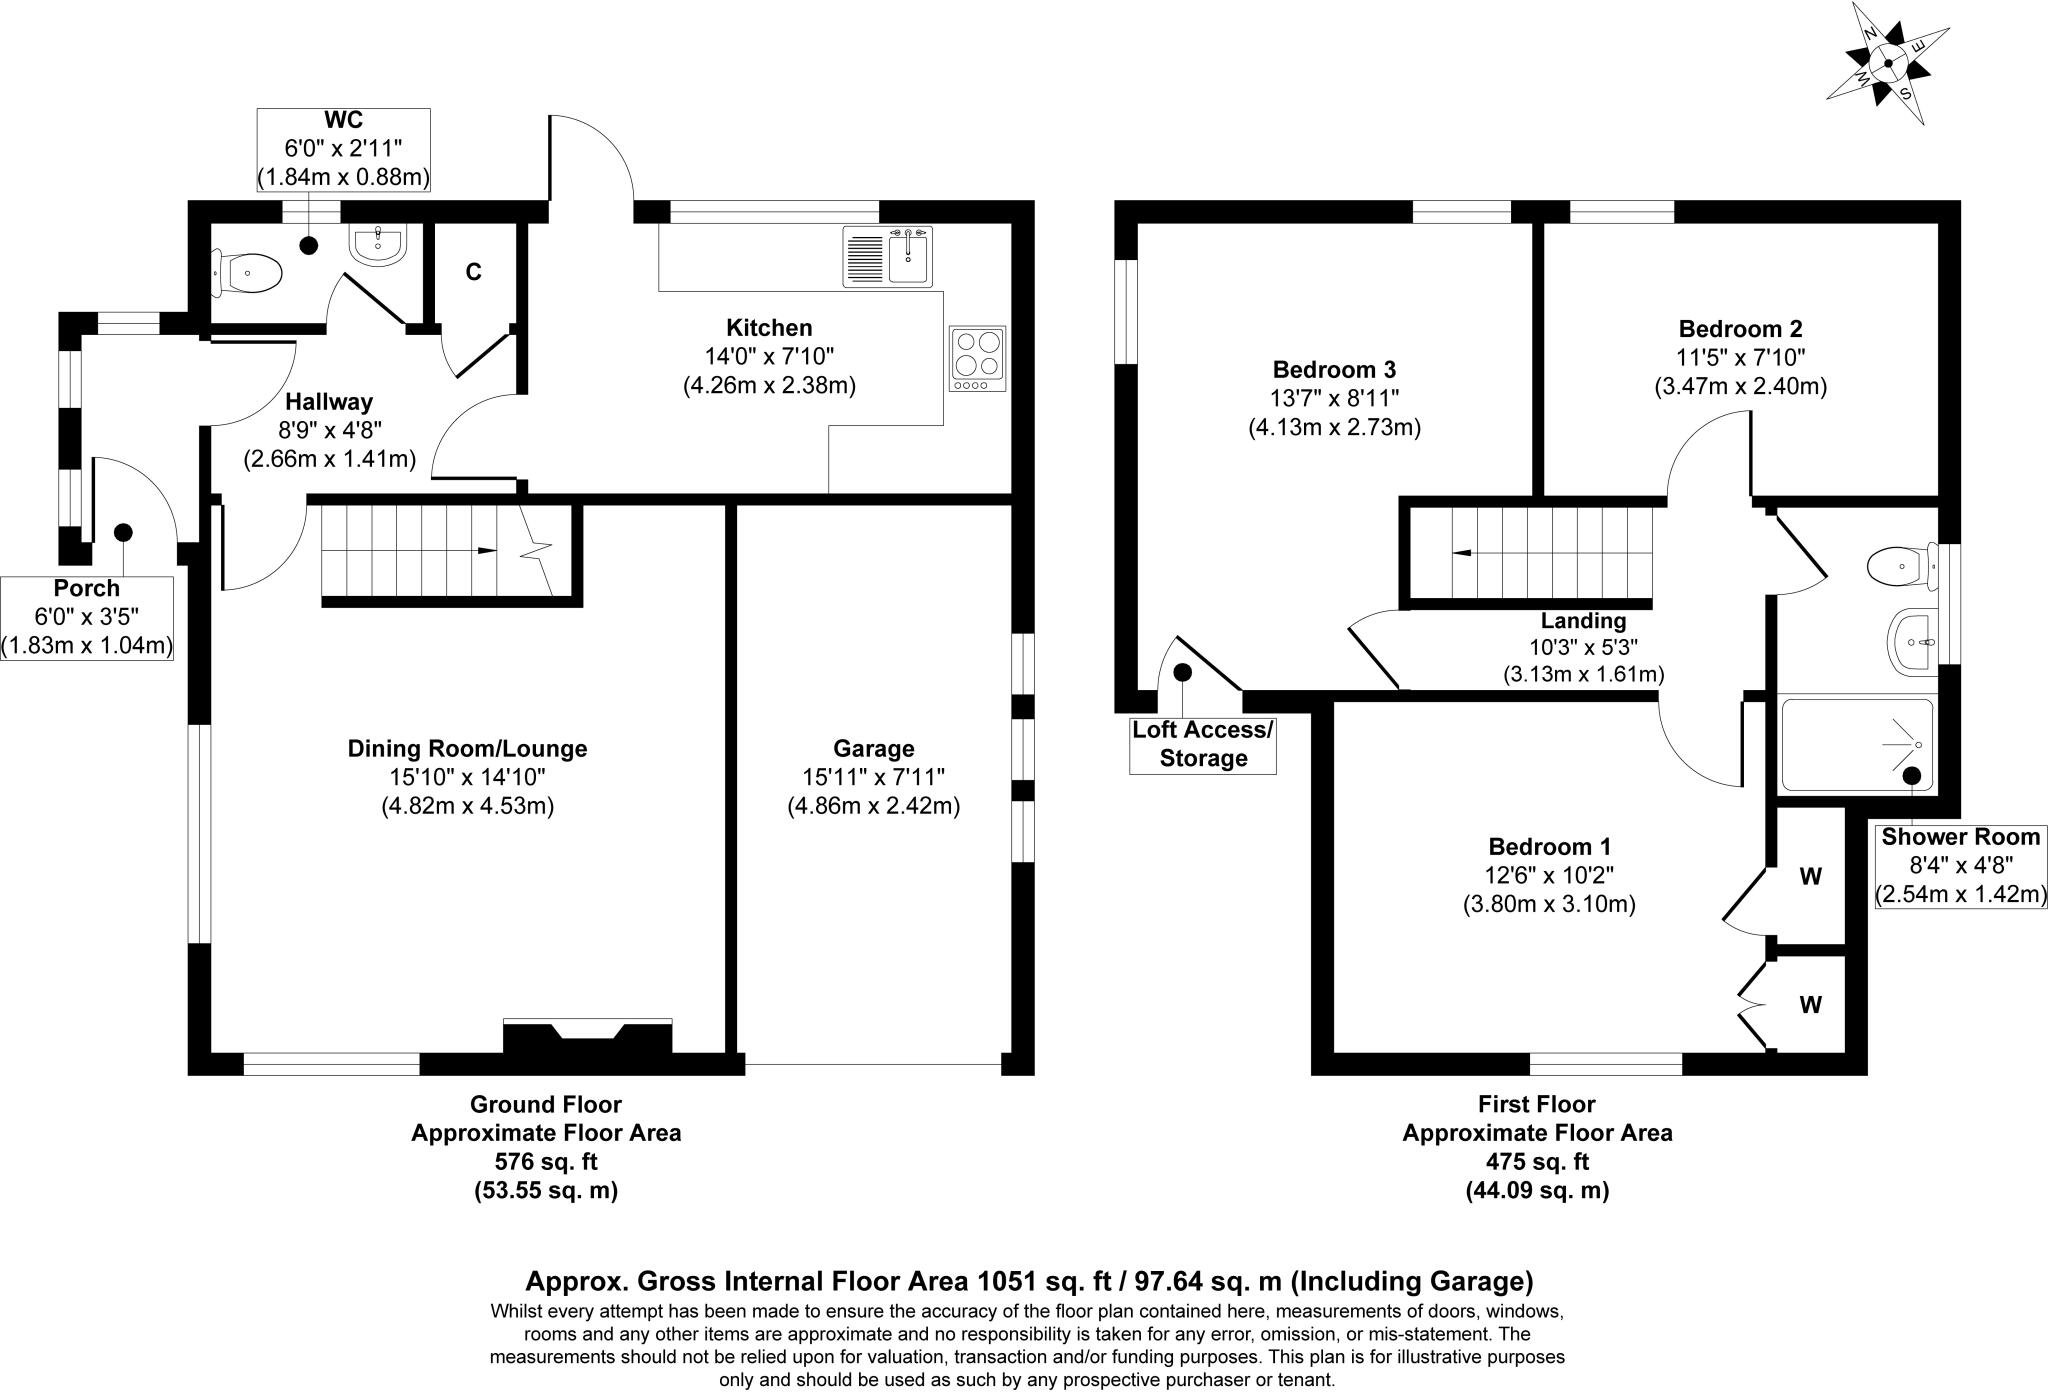
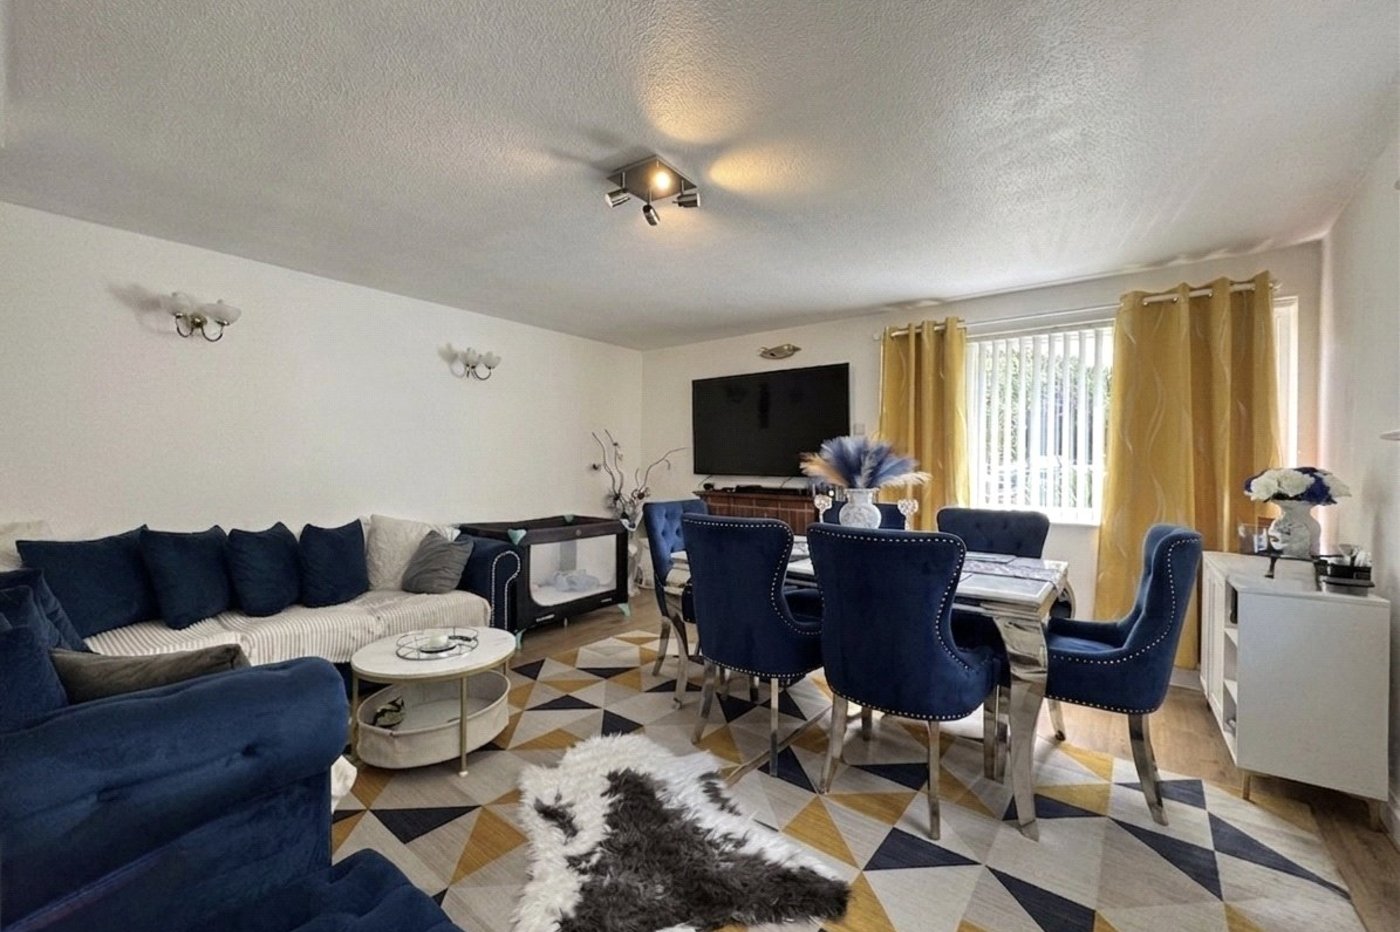
Extending to approximately 1,015 sq ft, the accommodation has been thoughtfully arranged to provide practical and comfortable living throughout. Upon entering, the property immediately offers a welcoming feel with well-maintained interiors and a layout suited to modern family life.
The ground floor benefits from generous living accommodation alongside the added convenience of a downstairs cloakroom/WC, while upstairs offers three well-proportioned bedrooms served by a family bathroom.
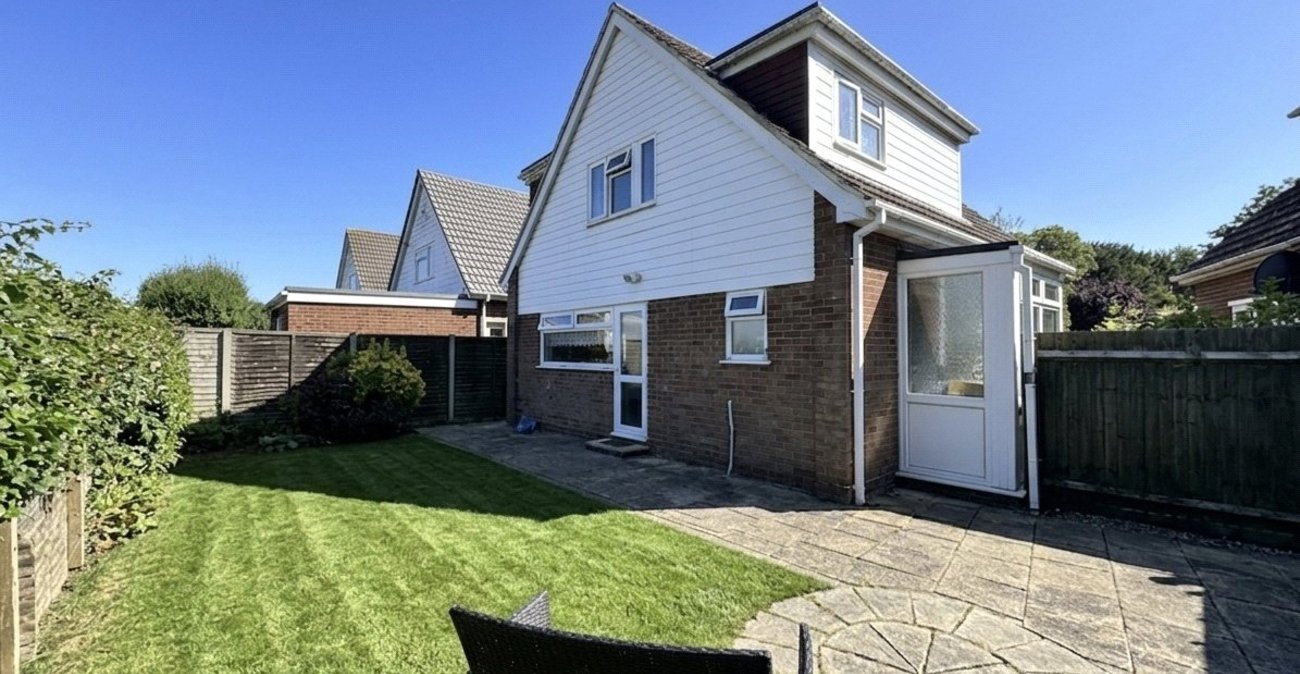
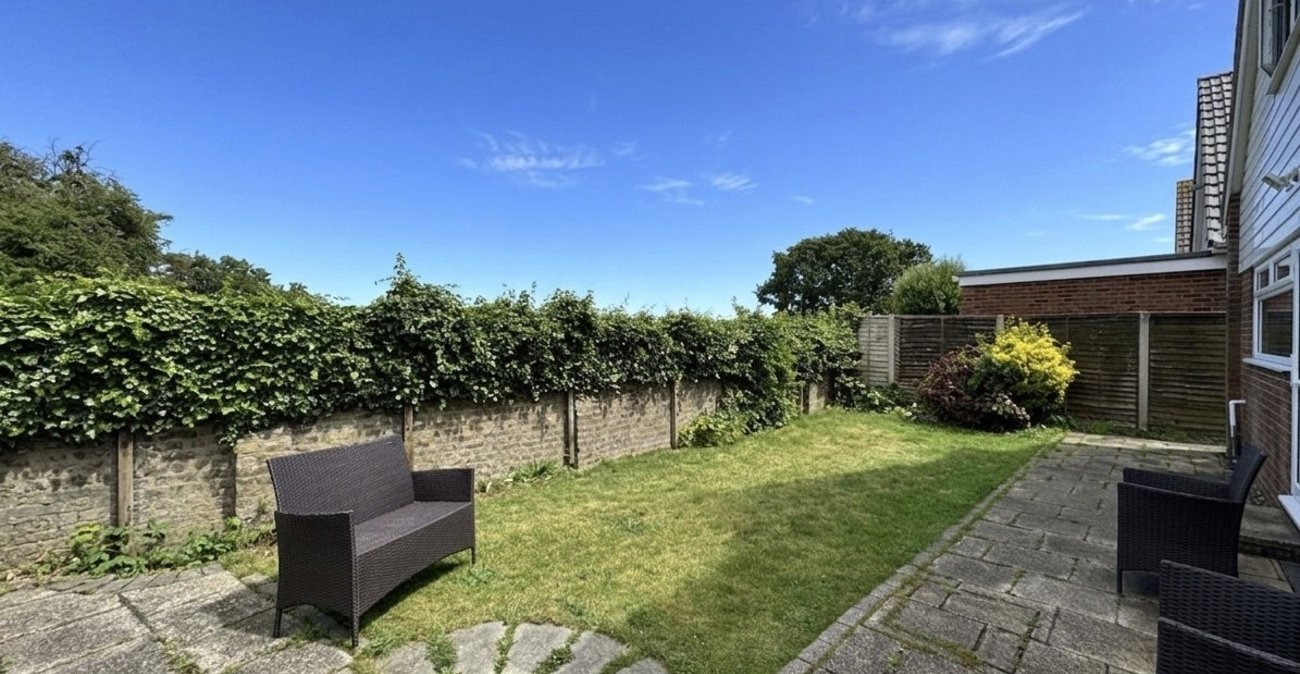
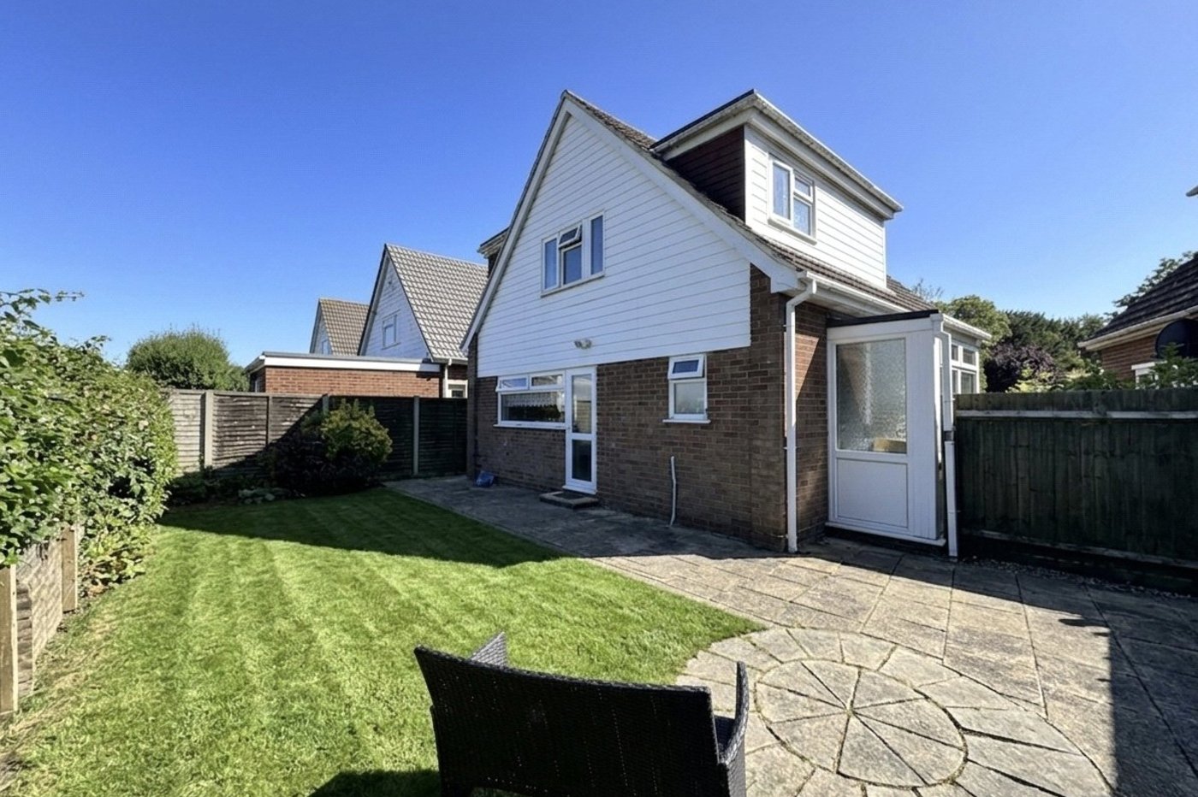
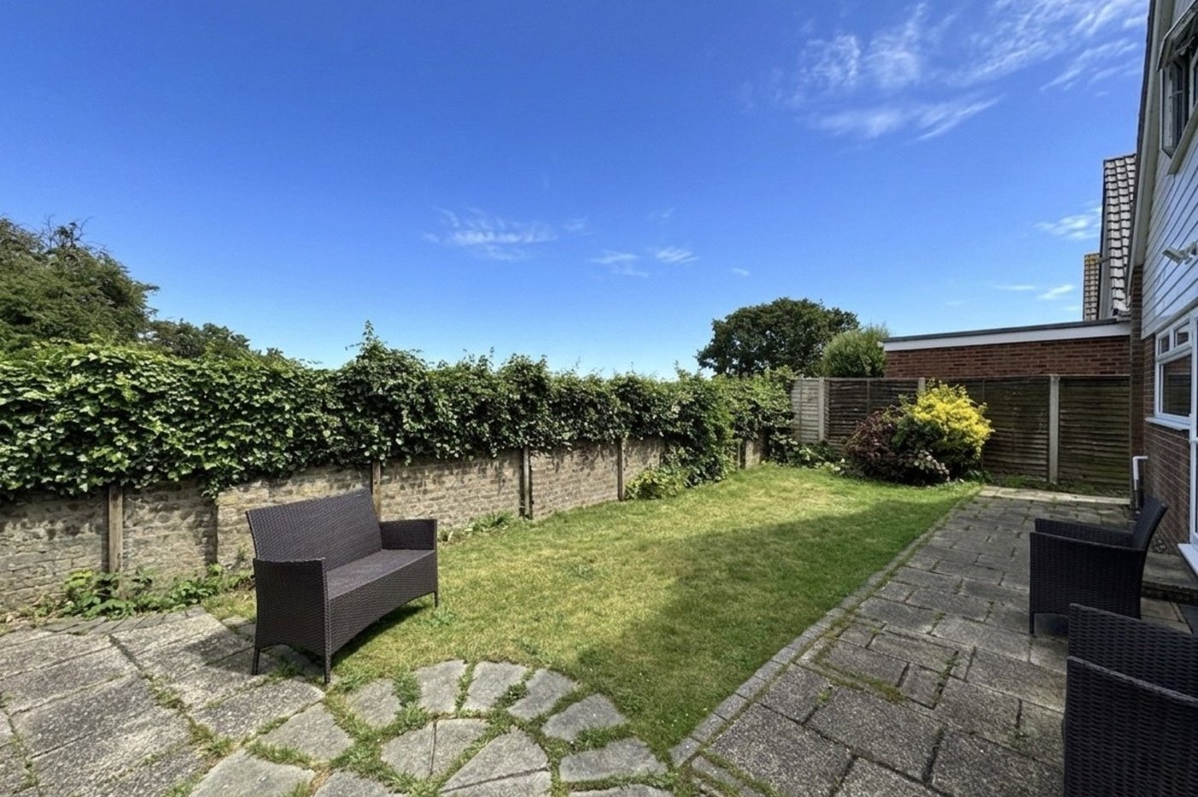
Externally, the property continues to impress with driveway parking and a garage providing excellent practicality, together with a private enclosed rear garden offering an ideal space for relaxing, entertaining or family enjoyment.
Presented in move-in ready condition throughout, this is a home buyers can immediately enjoy without the need for major works or updating.
Properties in this location are always well regarded due to the balance of quiet residential living and accessibility, and with the added advantage of being offered to the market with no forward chain, early viewing is highly recommended.
- 1,015 Square Feet
- • Attractive detached three-bedroom family home extending to approximately
- • Peacefully positioned within a quiet cul-de-sac, just a short walk from Gillingham Park
- • Convenient downstairs cloakroom/WC and family bathroom to the first floor
- • Driveway parking and garage providing excellent convenience and storage
- • Private and enclosed rear garden
- • Beautifully presented throughout and ready to move straight into
- • Ideally located for local amenities, schools and transport links
- • Offered to the market with no forward chain
Rooms
Porch 1.842m x 1.091mDouble glazed door to front. Double glazed window to front and rear. Tiled floor.
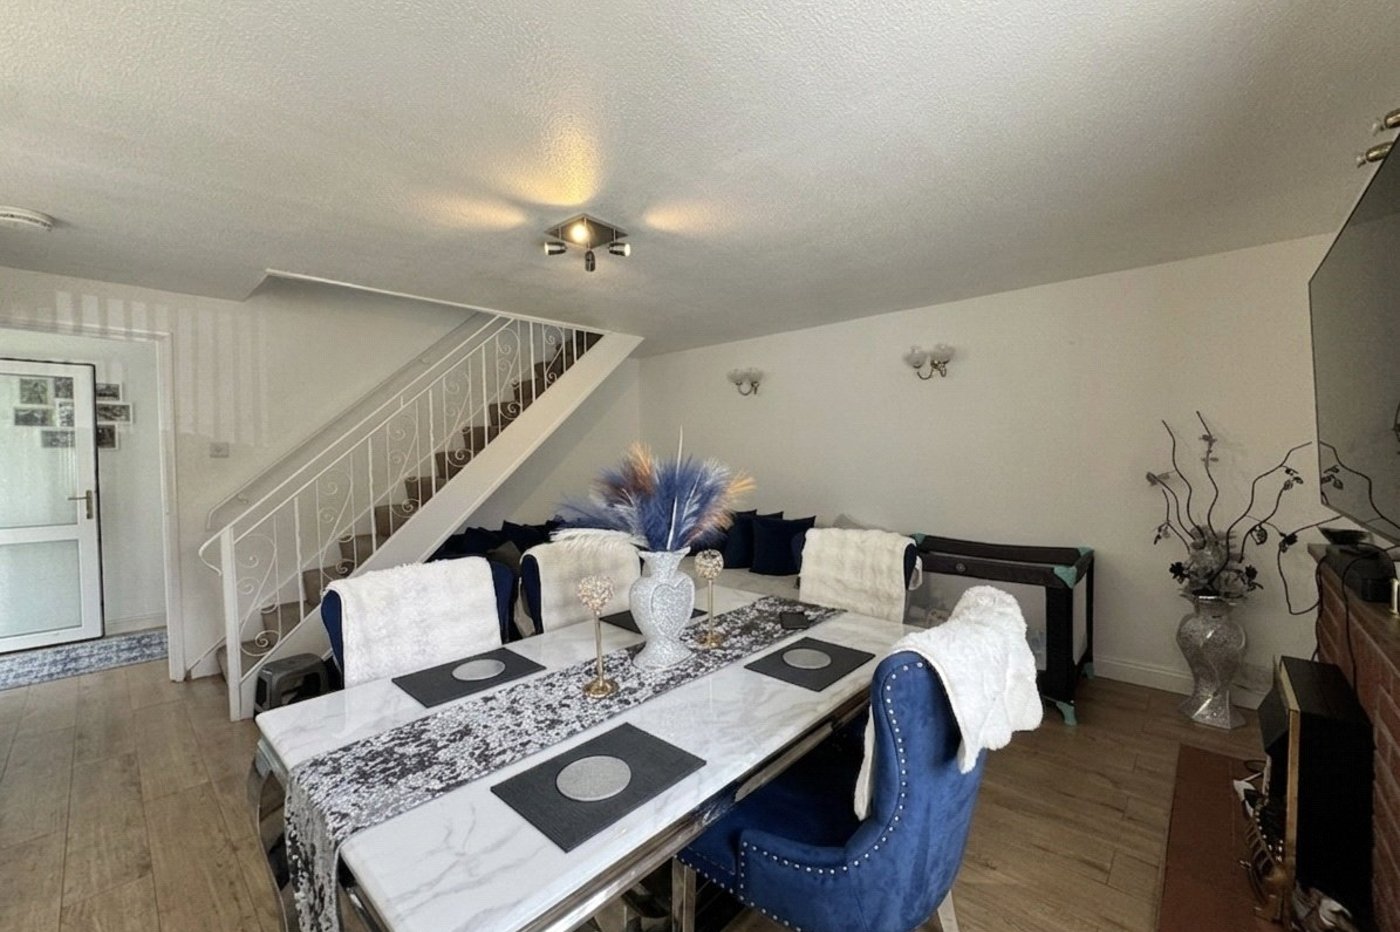
Entrance Hall 1.422m x 2.827mDouble glazed door to front. Laminate flooring. Radiator.
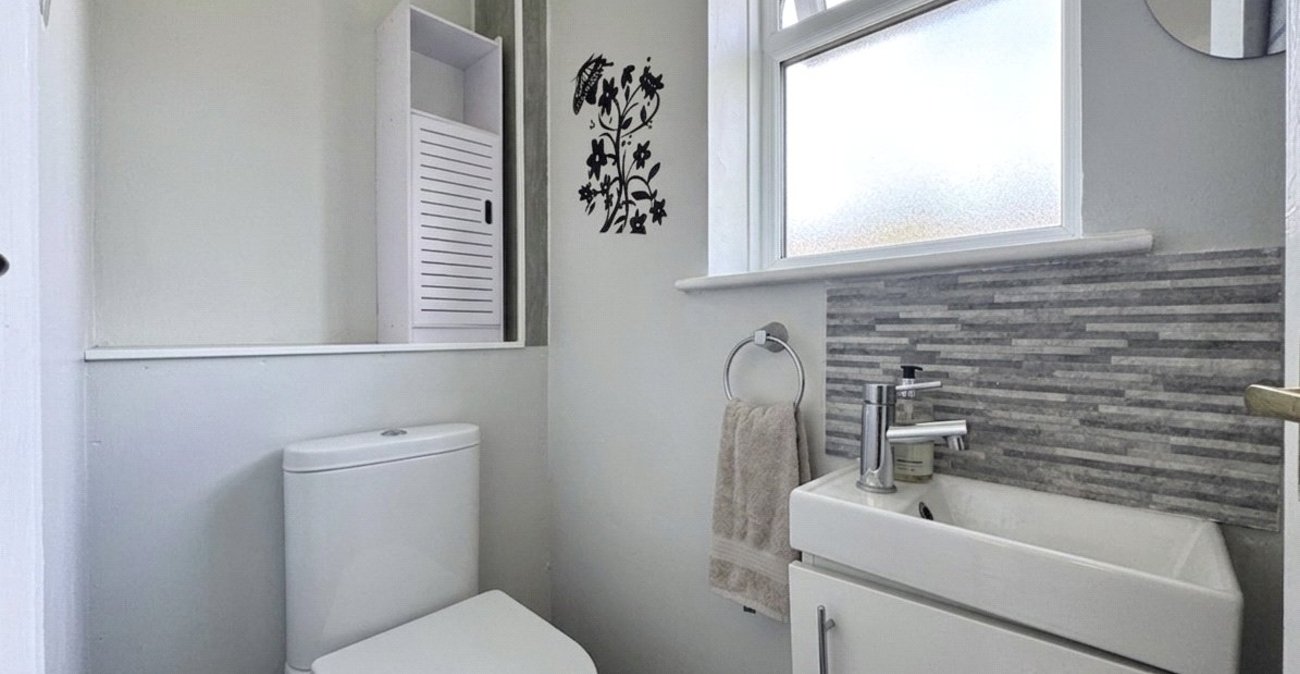
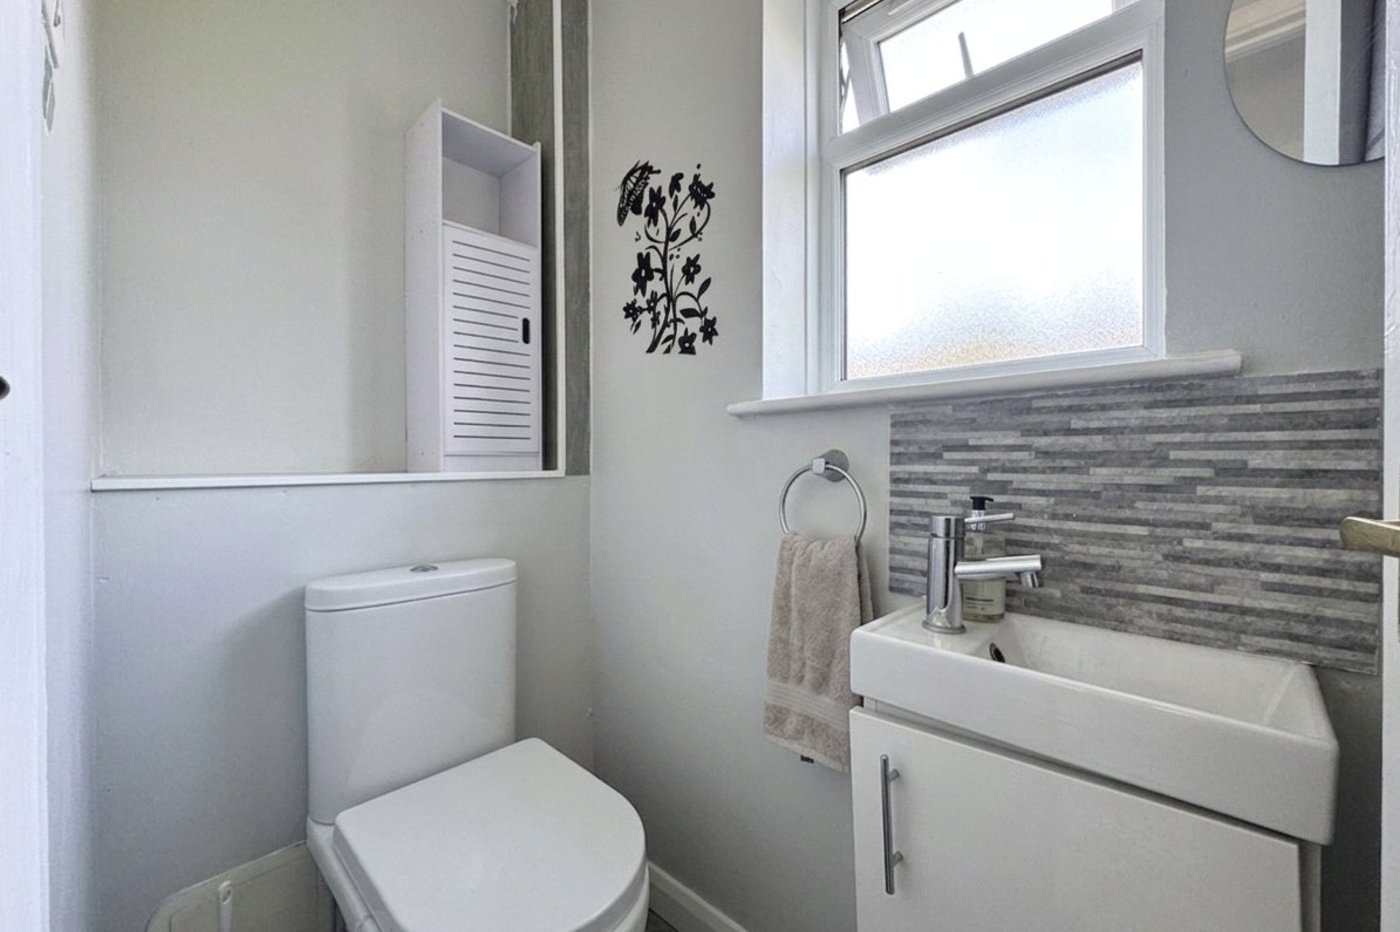
Cloakroom 1.847m x 0.889mDouble glazed window to side. Wall mounted hand wash basin. Low level WC. Tiled floor. Radiator.
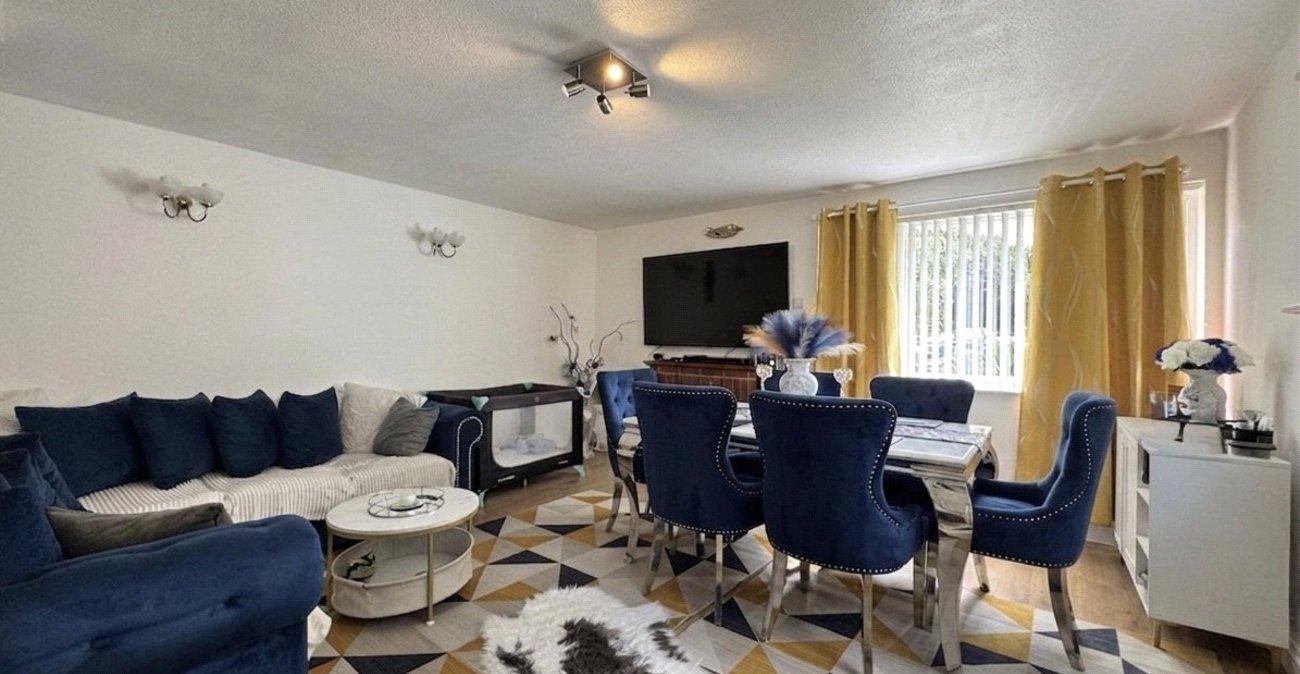
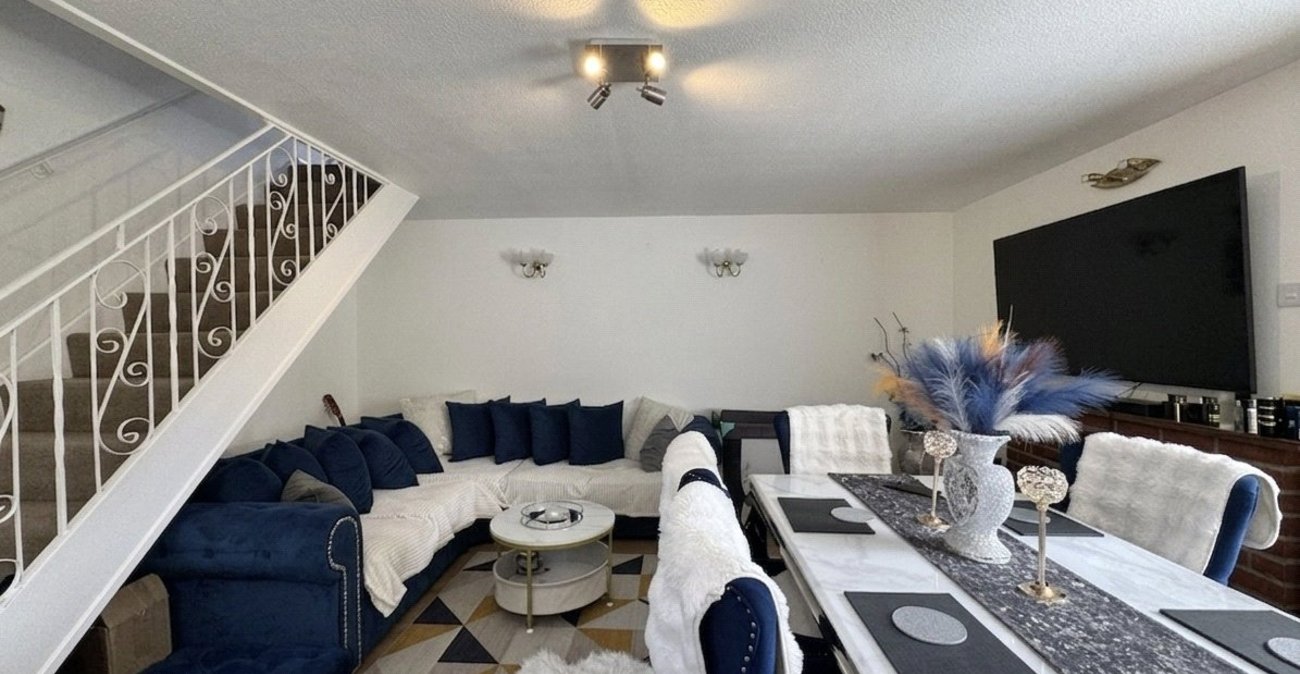
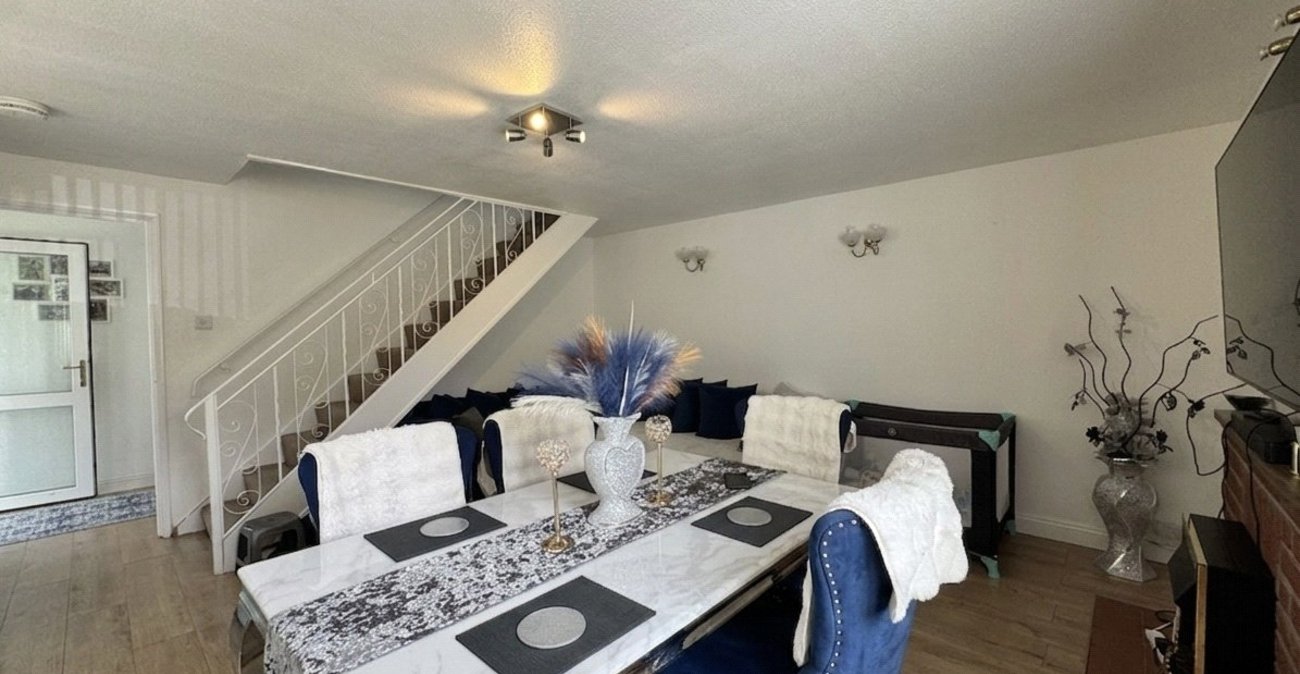
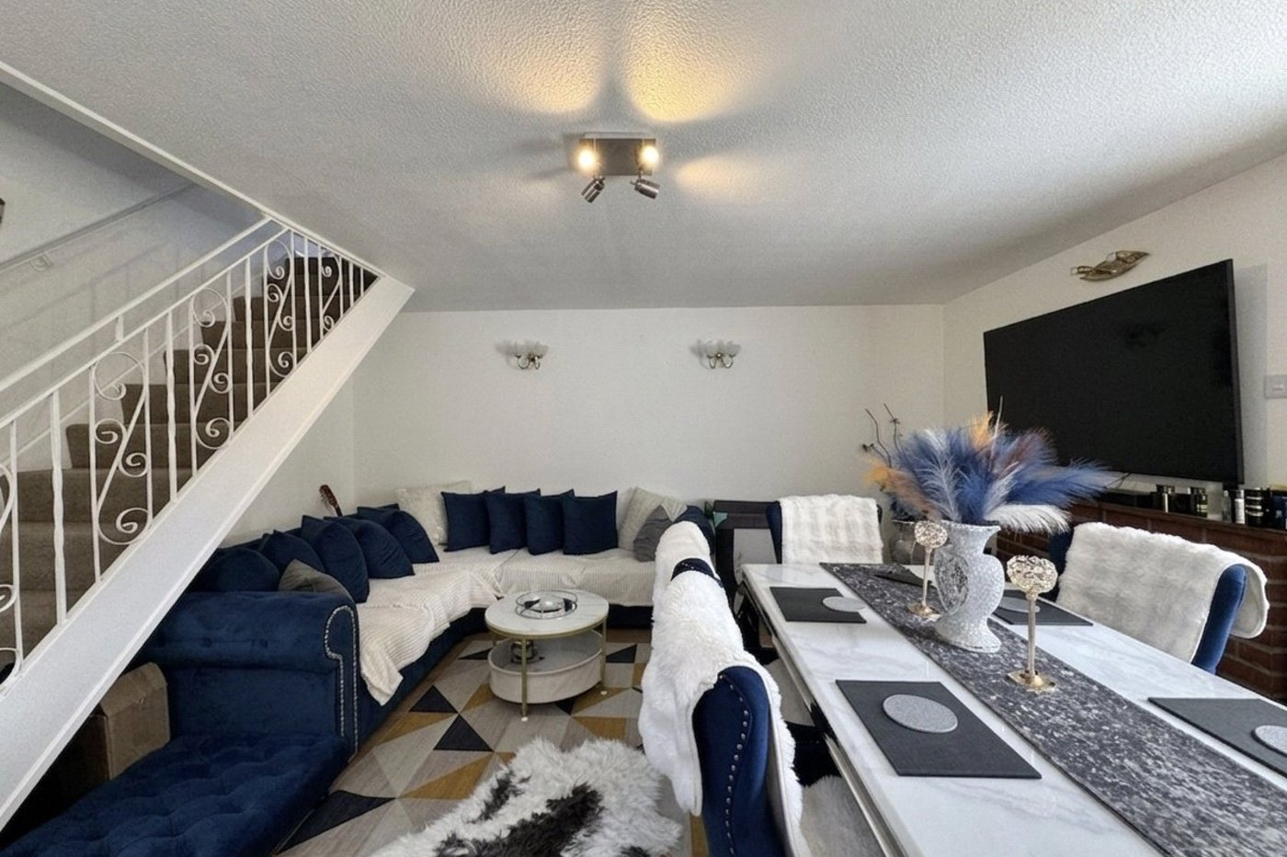
Lounge 4.537m x 4.819mDouble glazed window to front and side. Stairs to first floor. Laminate flooring. Radiator.
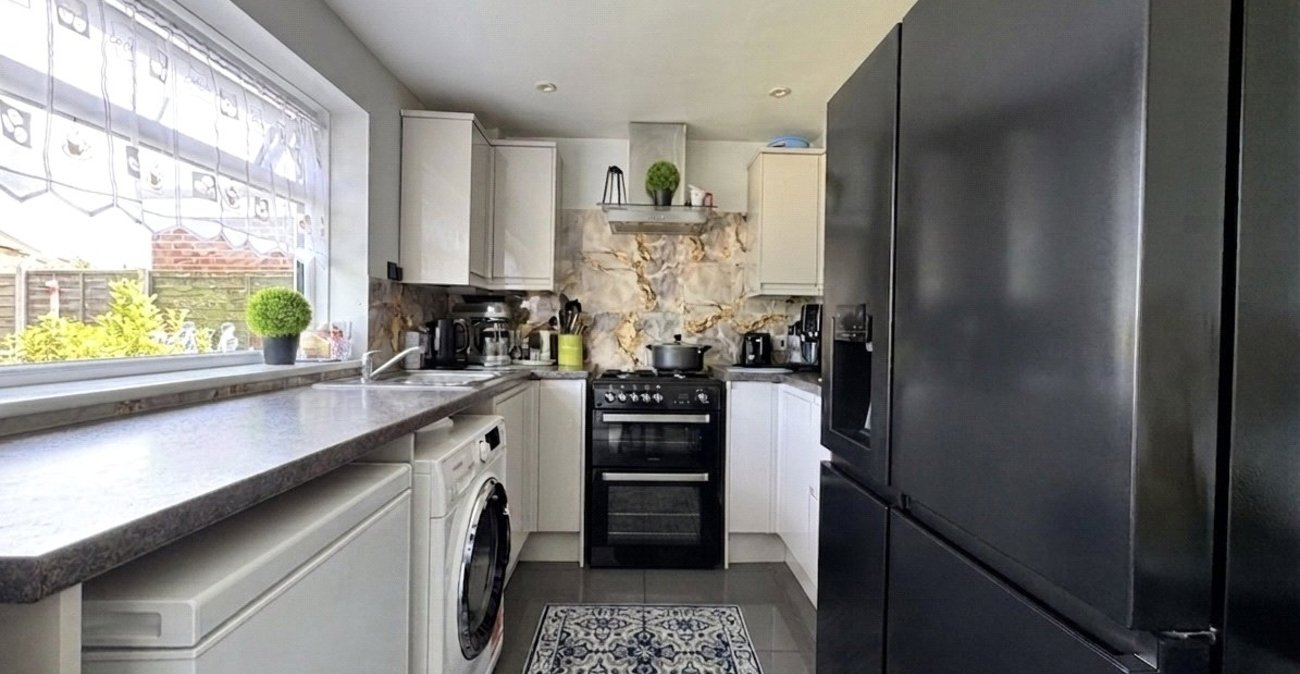
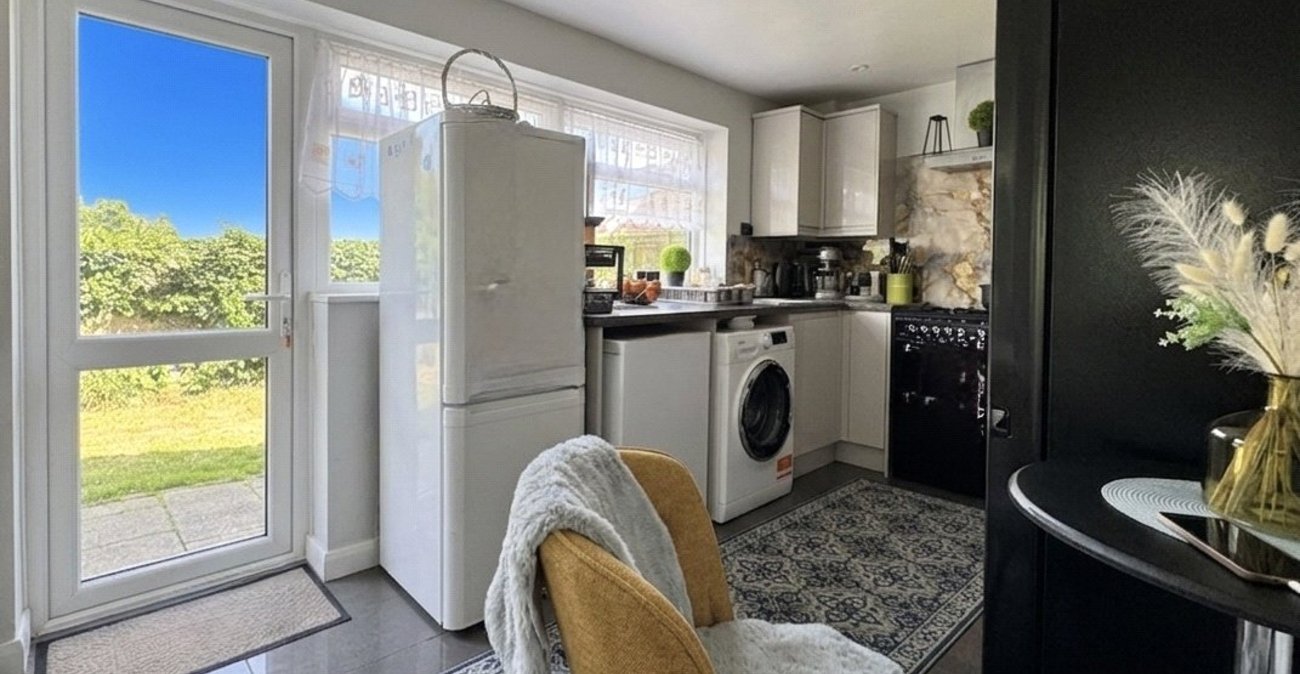
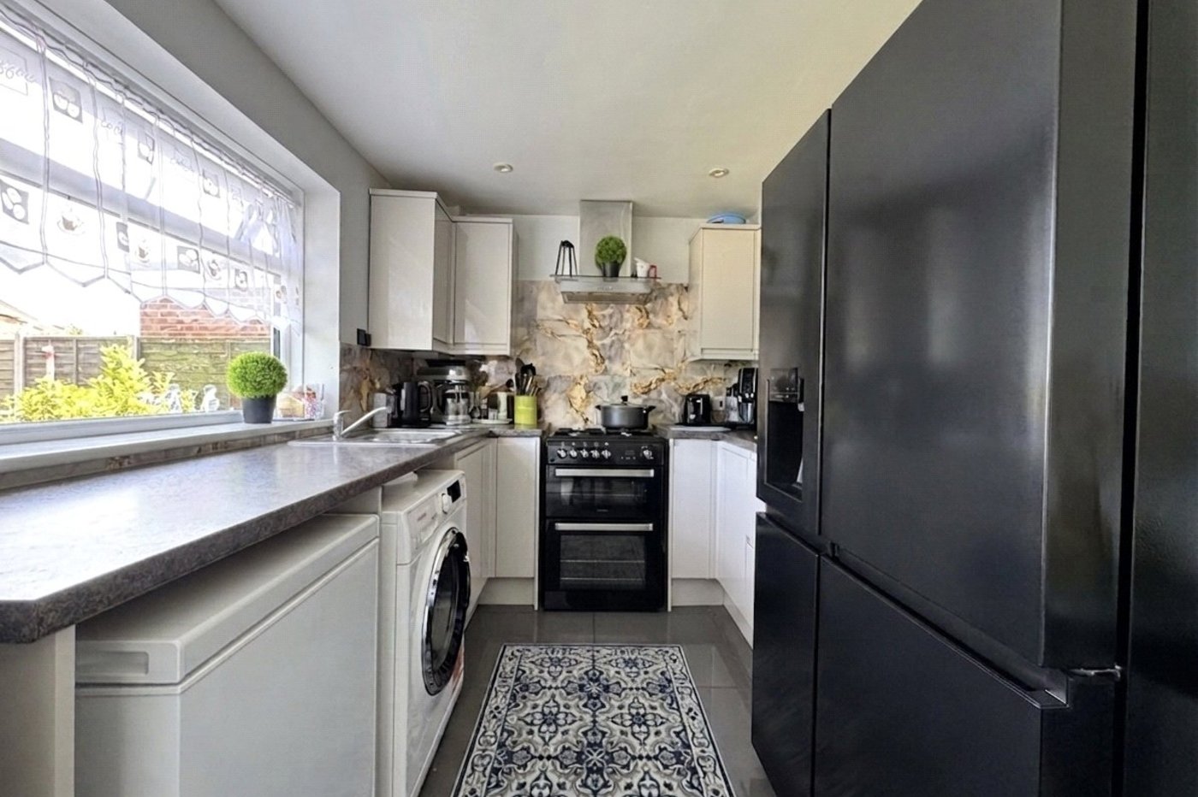
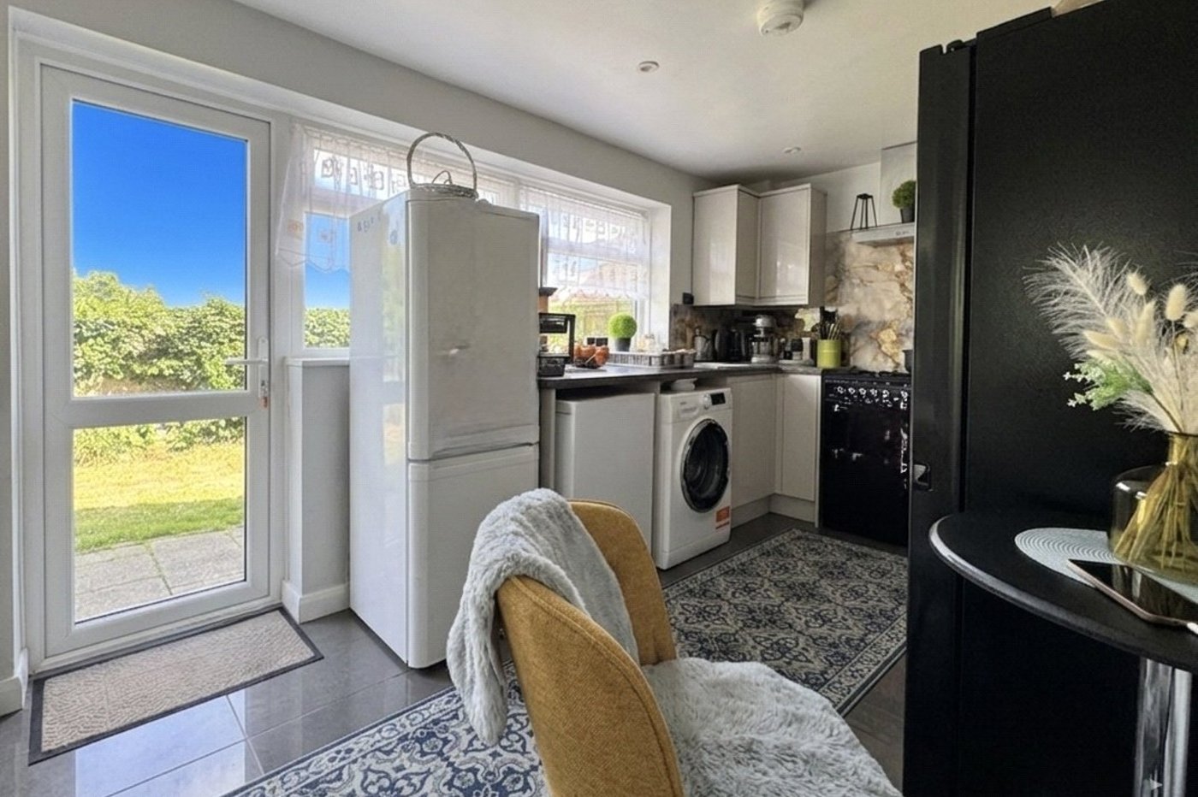
Kitchen 2.614m x 4.264mDouble glazed window and door to side. Range of wall and base units with worktop over. Space for appliances. Tiled flooring.
Landing 3.127m x 1.612mCarpet.
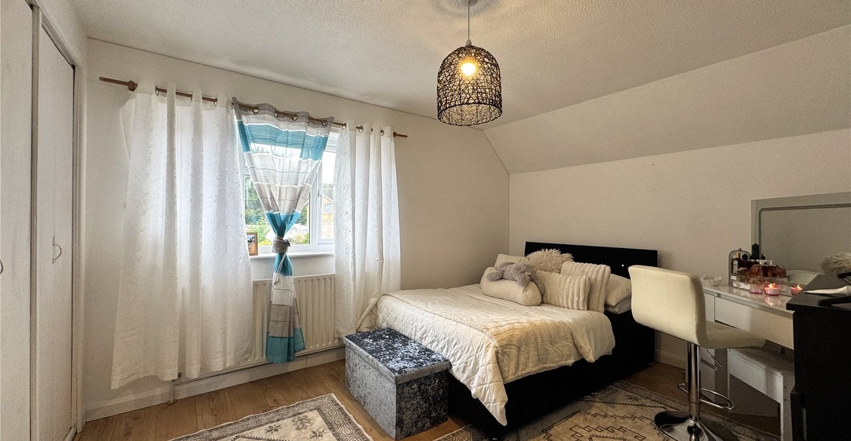
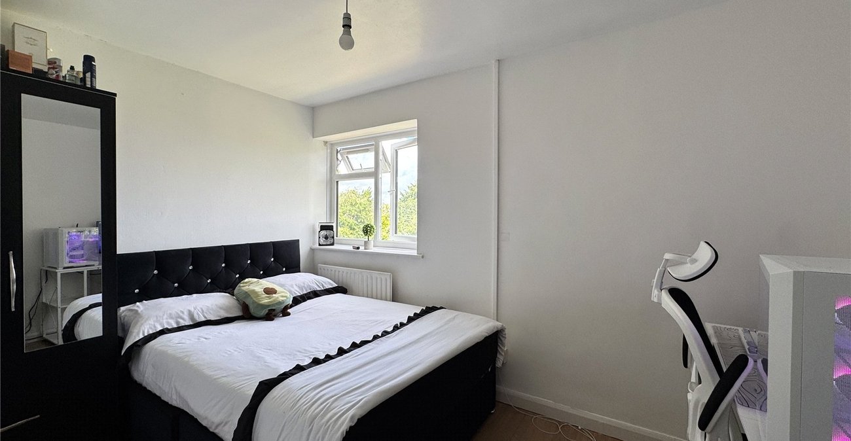
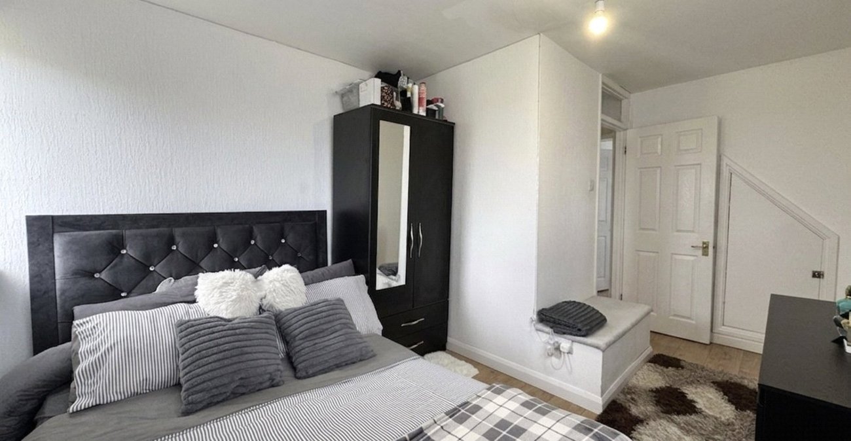
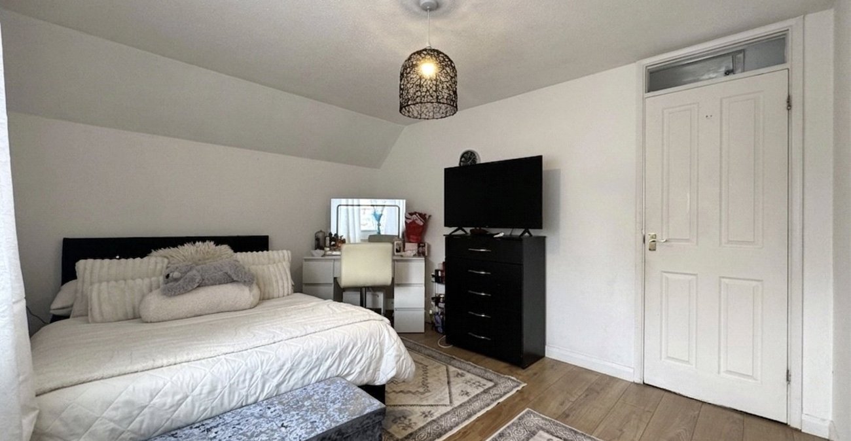
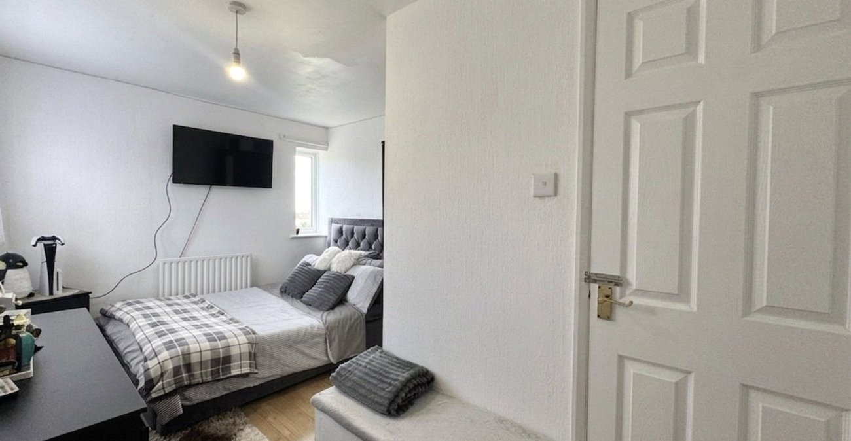
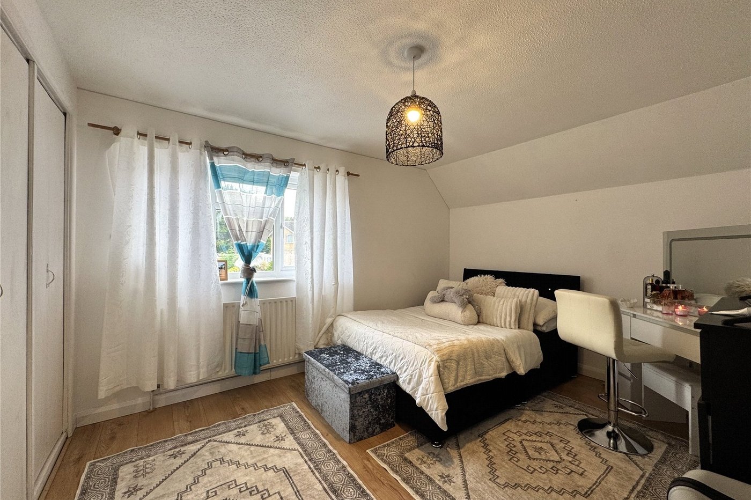
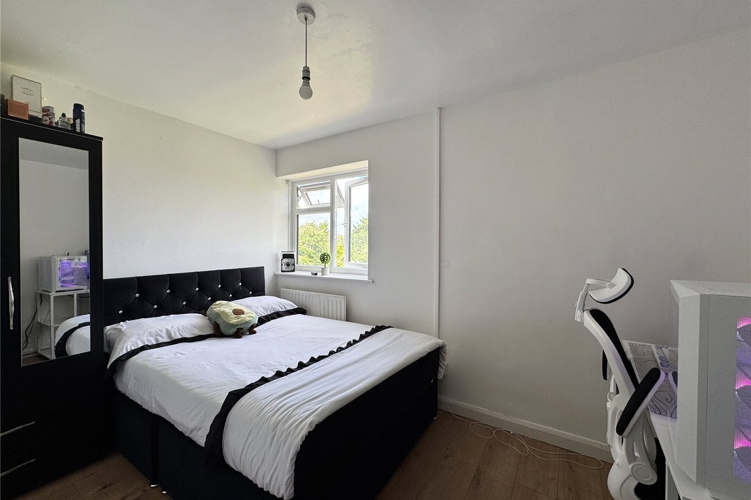
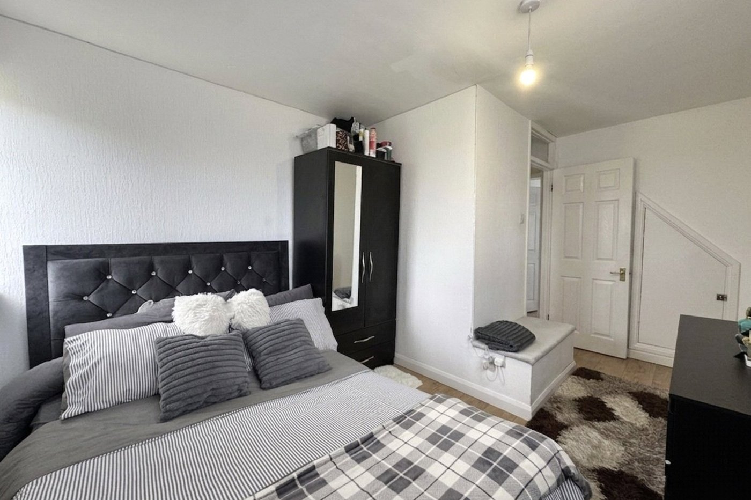
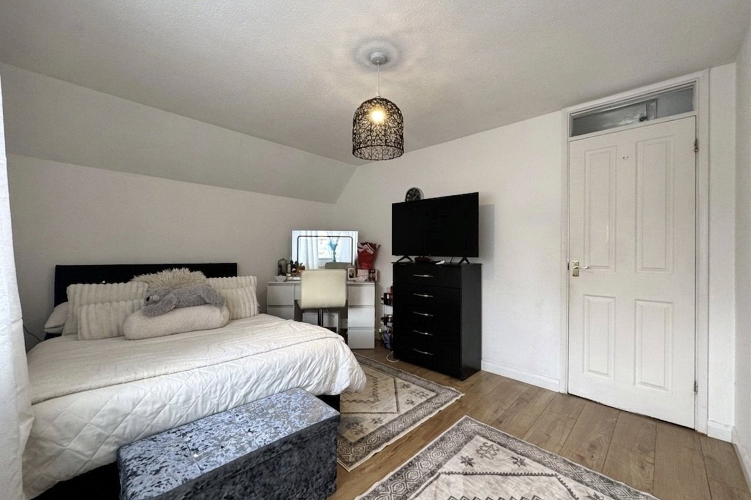
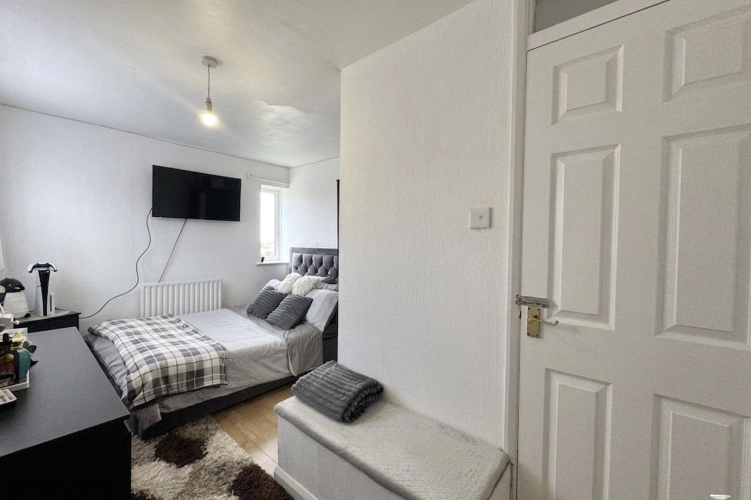
Bedroom One 3.846m x 3.108mDouble glazed window to front. Built in storage. Laminate flooring. Radiator.
Bedroom Two 2.758m x 4.128mDouble glazed window to side and rear. Eaves storage. Laminate flooring. Radiator.
Bedroom Three 3.461m x 2.402mDouble glazed window to rear. Laminate flooring. Radiator.
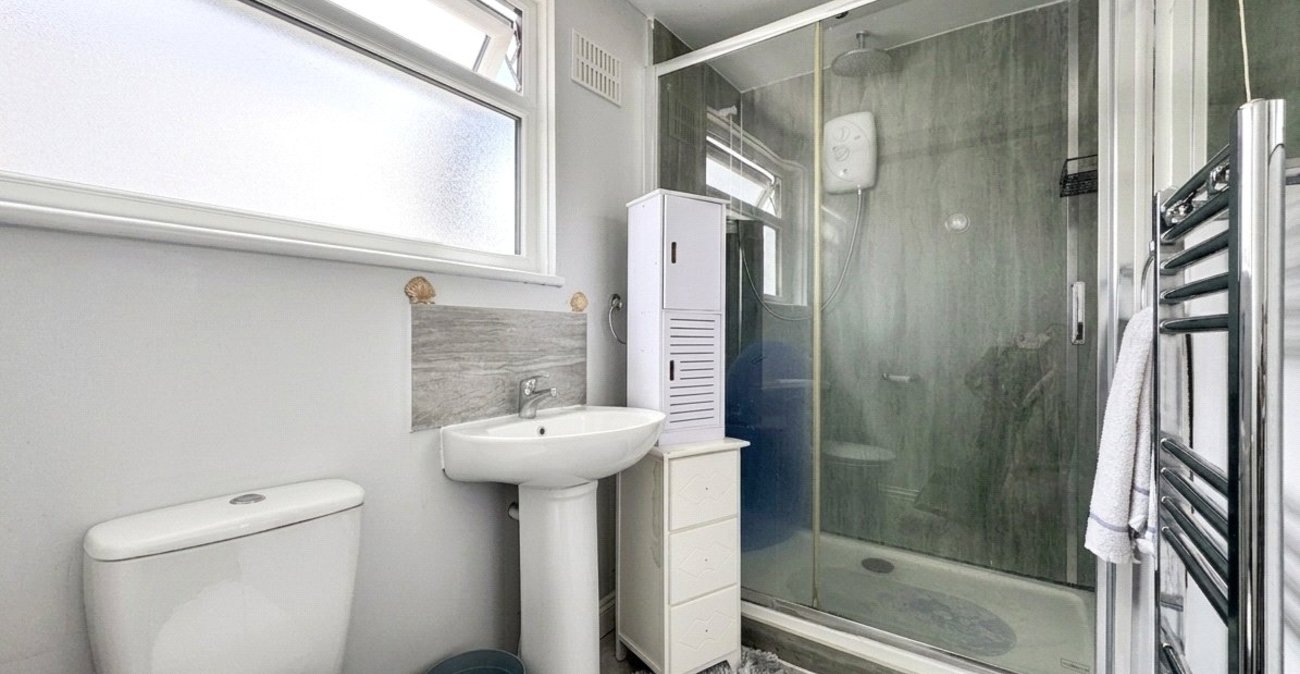
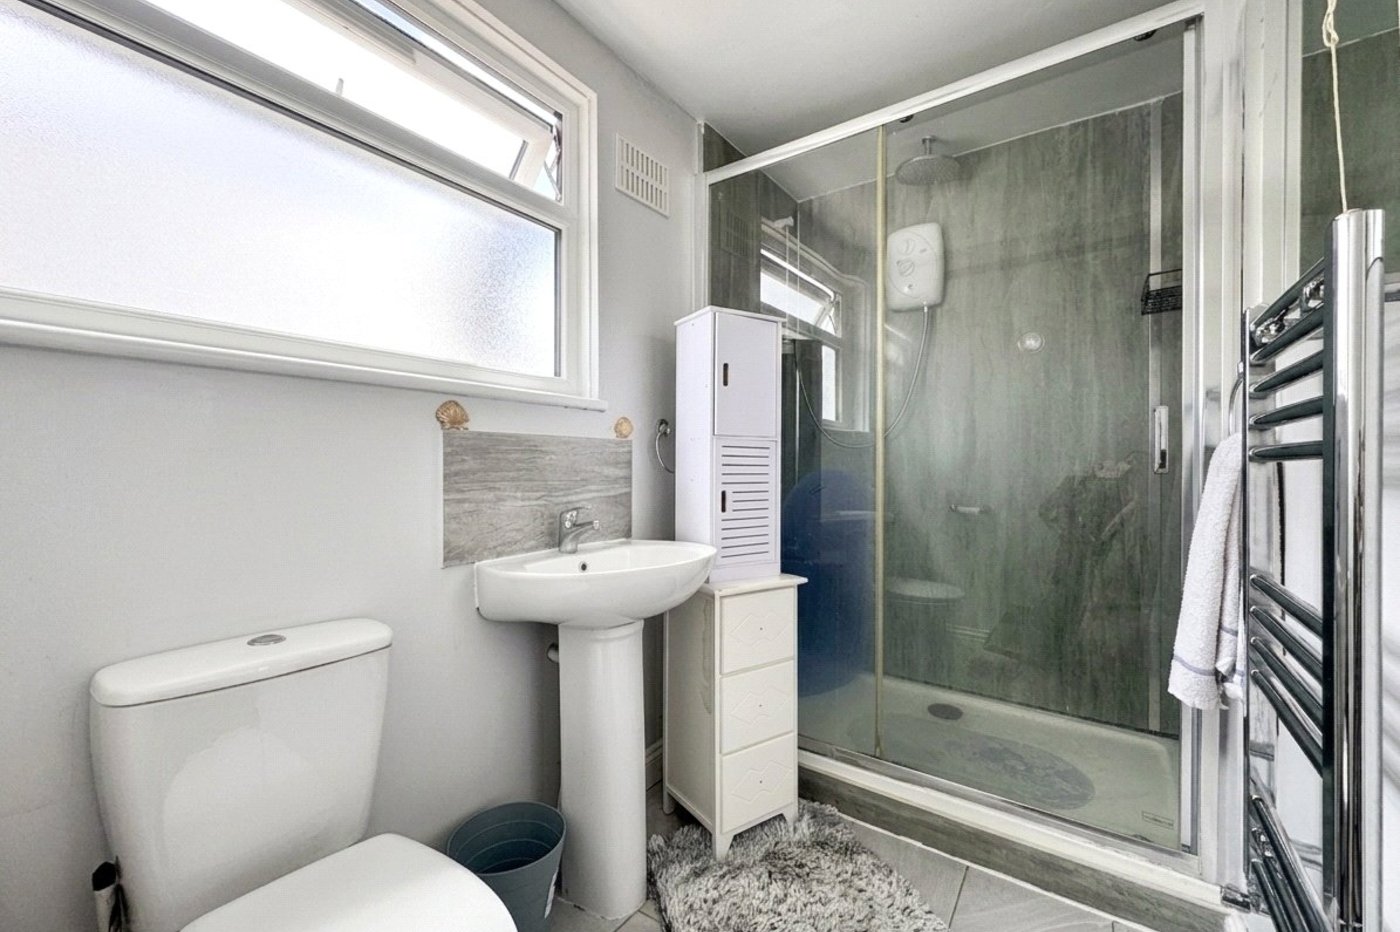
Bathroom 2.547m x 1.422mDouble glazed window to side. Pedestal hand wash basin. Low level WC. Shower enclosure. Tiled flooring.
Rear GardenLaid to lawn. Enclosed by fencing.
GarageUp and over door with Lighting and power.
DrivewayBlock paved to the front of the property.