Property Description
GUIDE PRICE £300,000 - £350,000
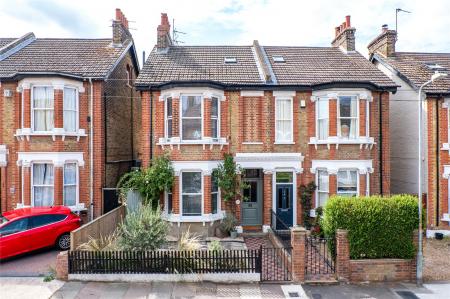
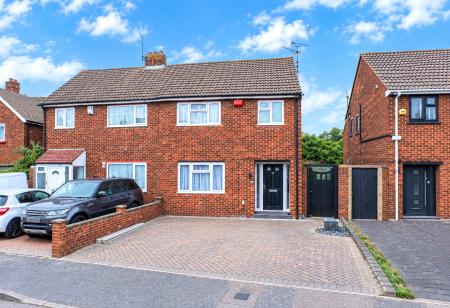
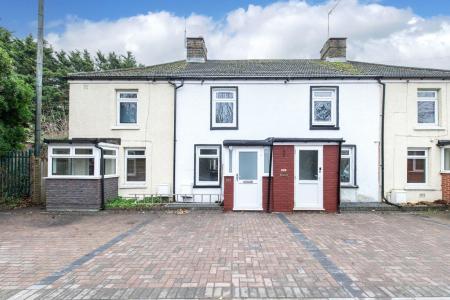
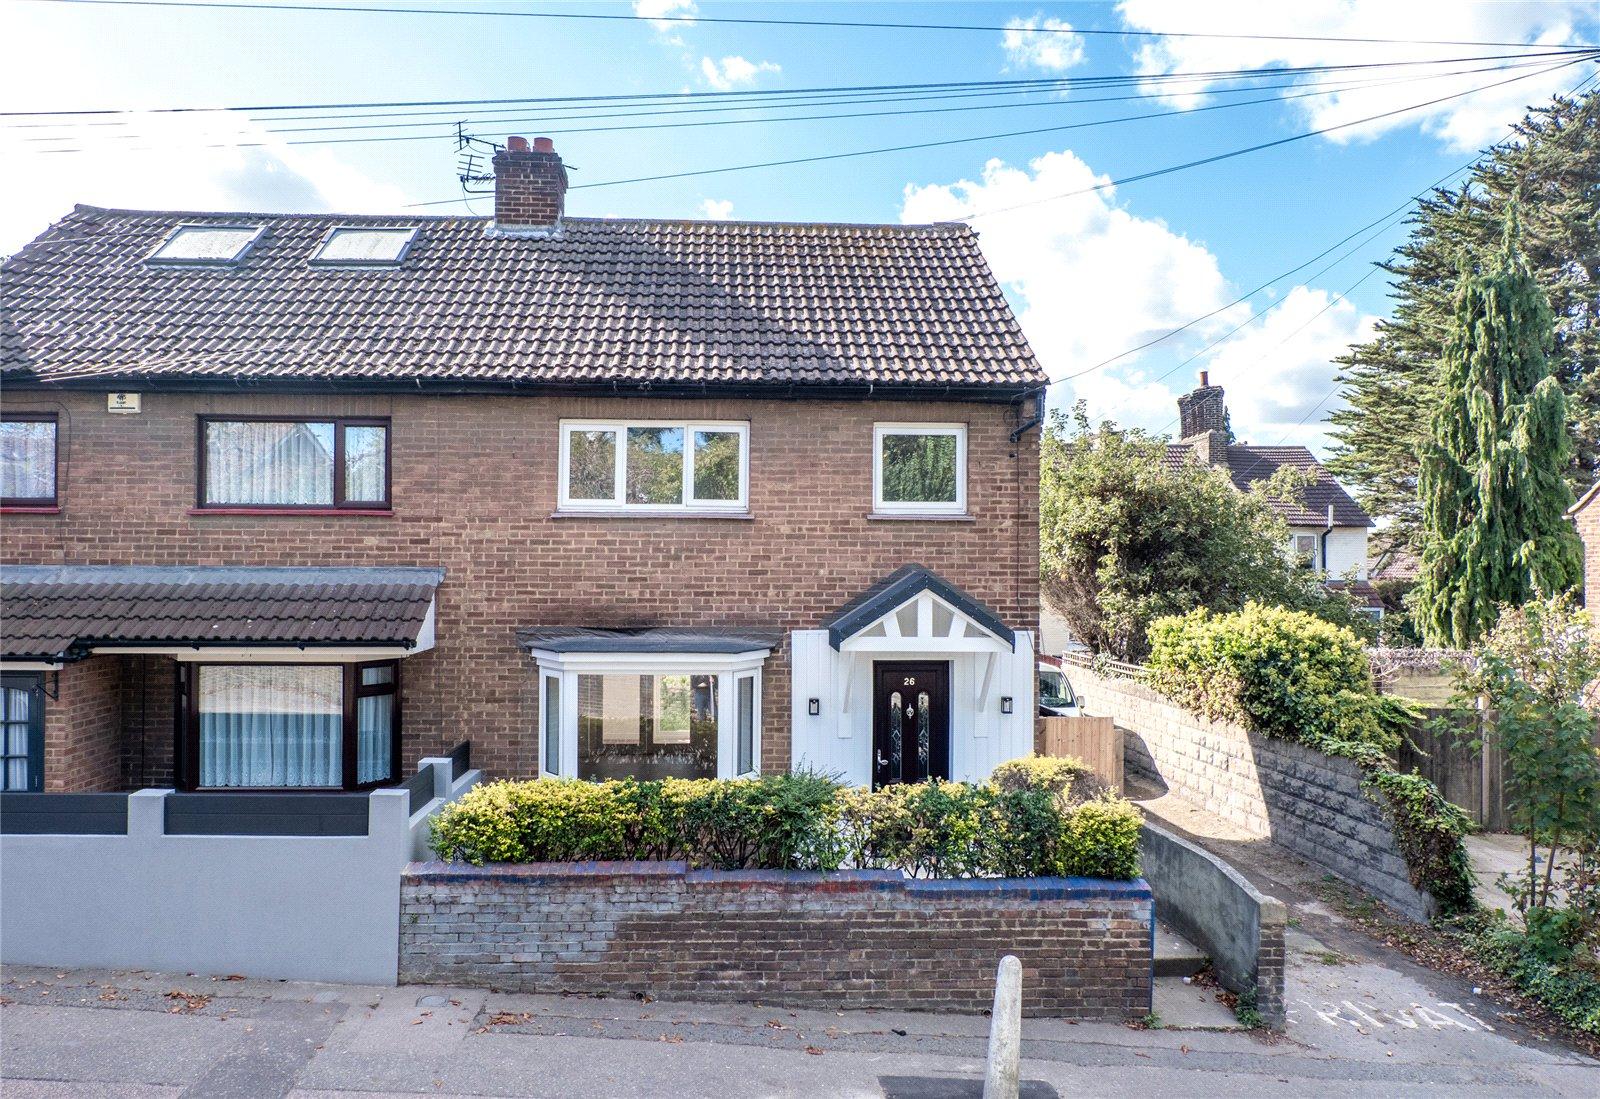
Situated in Northfleet, this beautifully renovated three-bedroom semi-detached home is a fantastic opportunity for buyers seeking a property that is truly ready to move straight into.
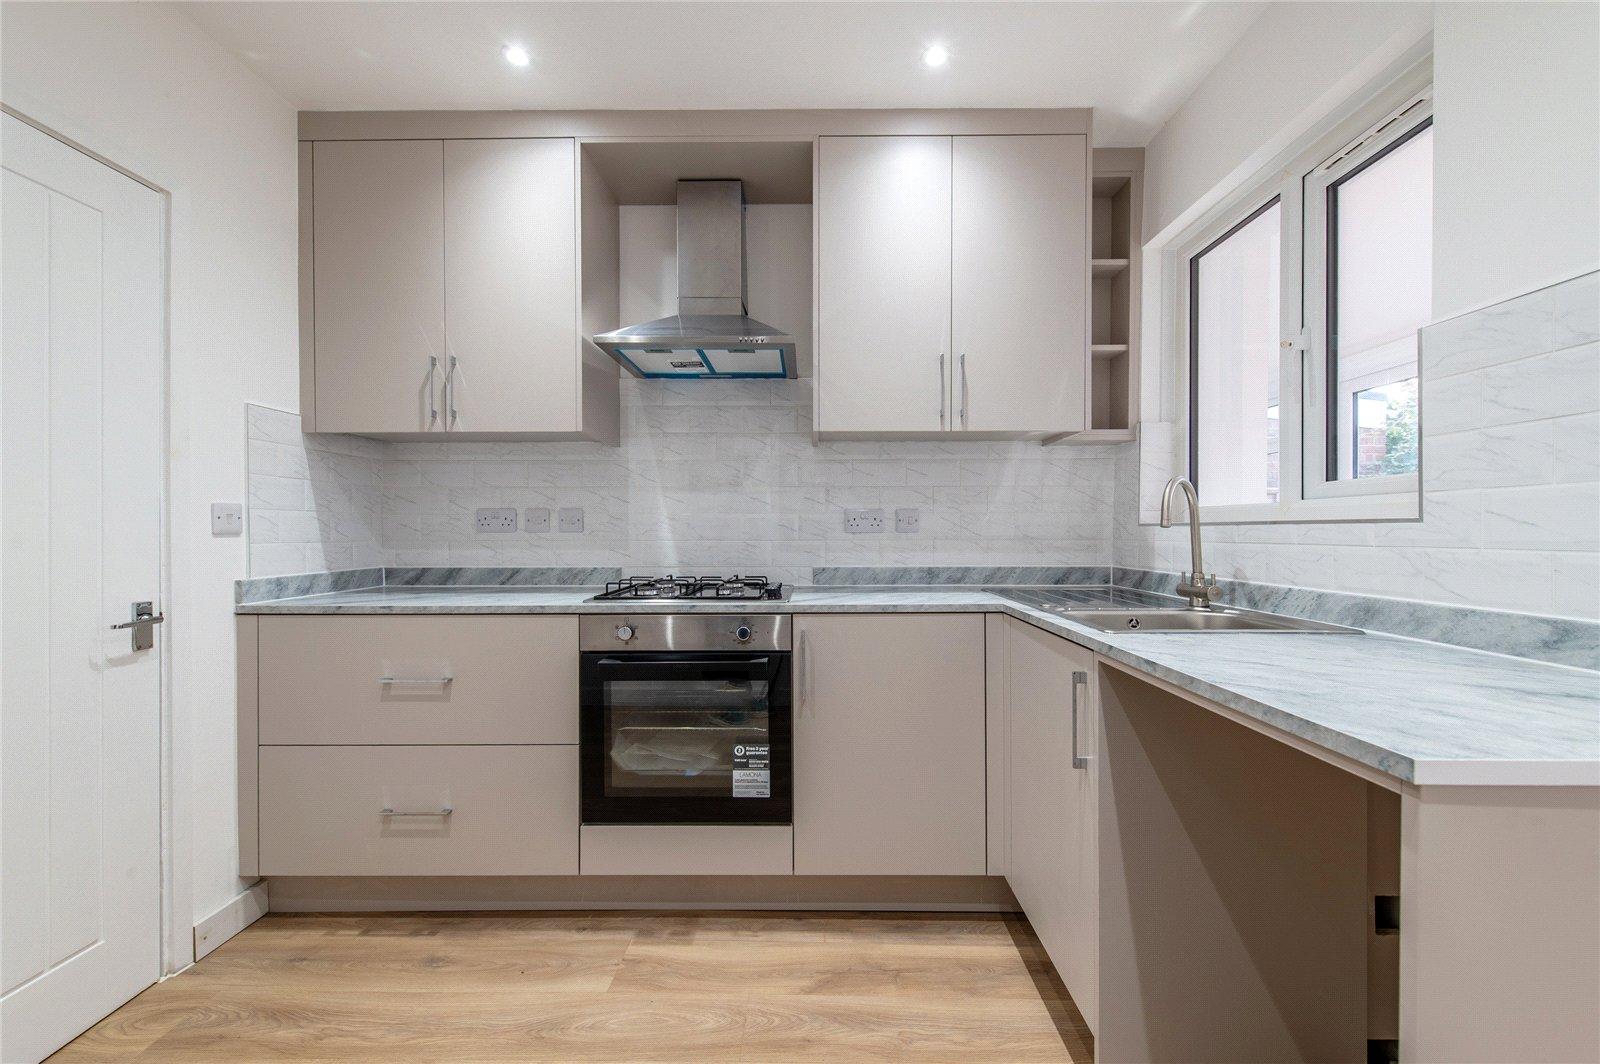
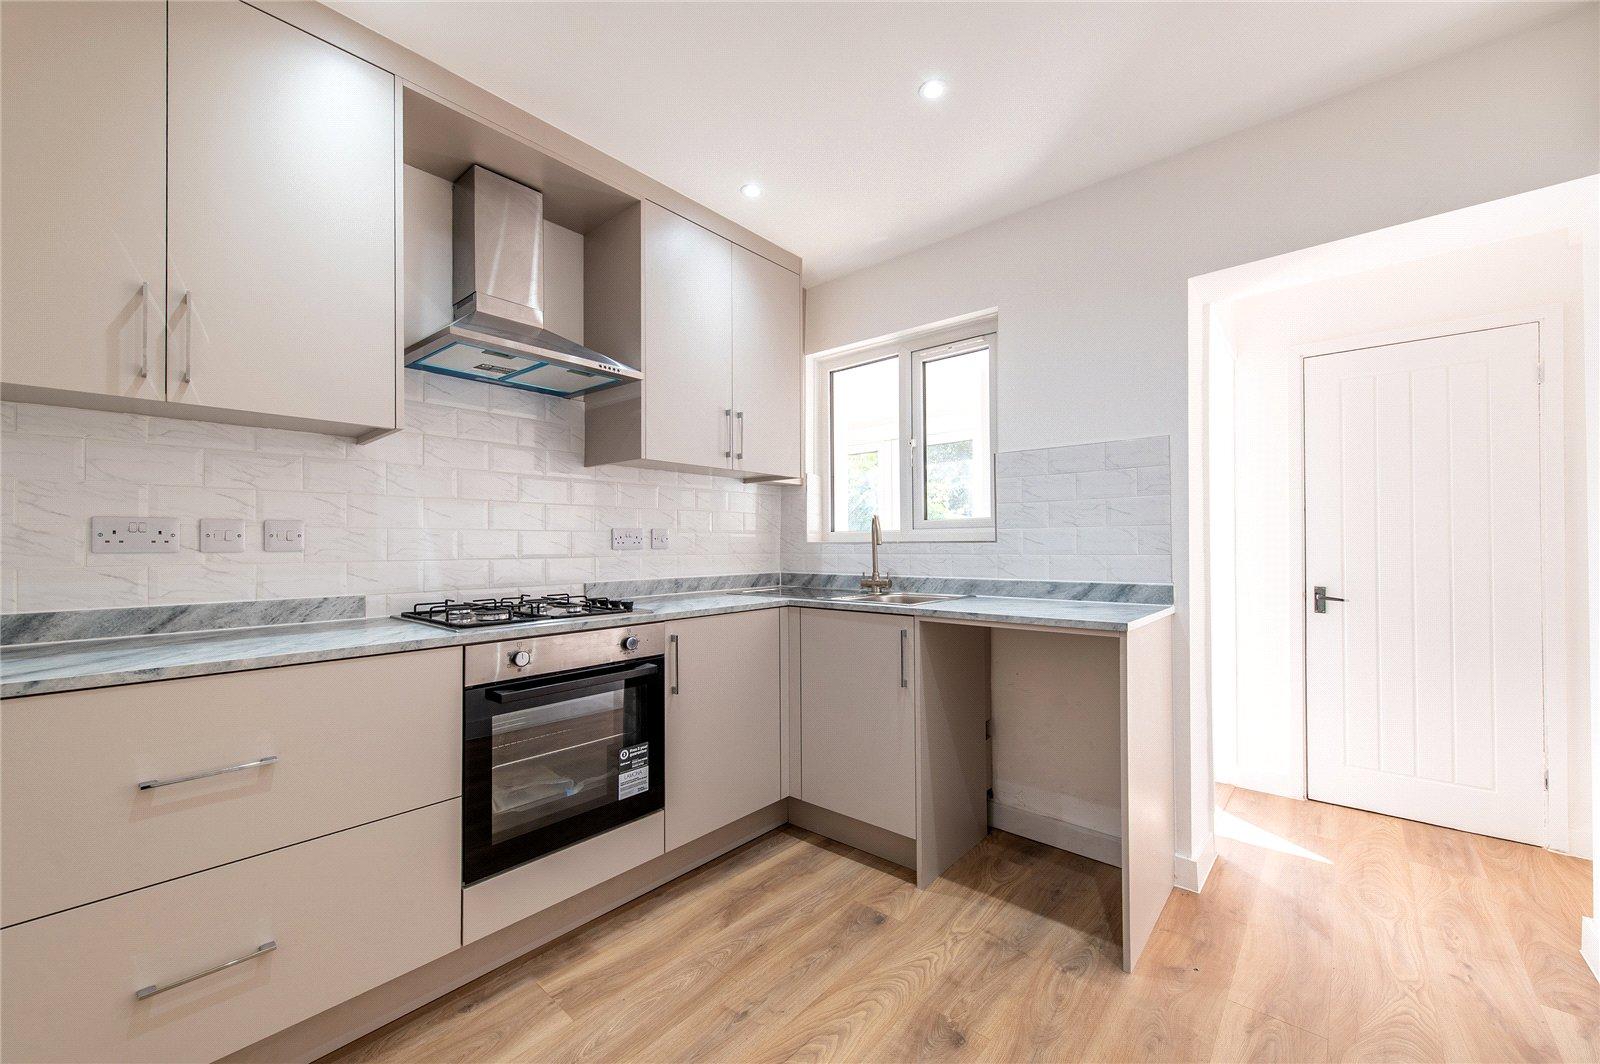
Having undergone a comprehensive refurbishment throughout, the property boasts a stylish and contemporary finish from top to bottom. The heart of the home is the brand-new fitted kitchen, offering modern cabinetry, quality work surfaces and ample space for everyday family living.
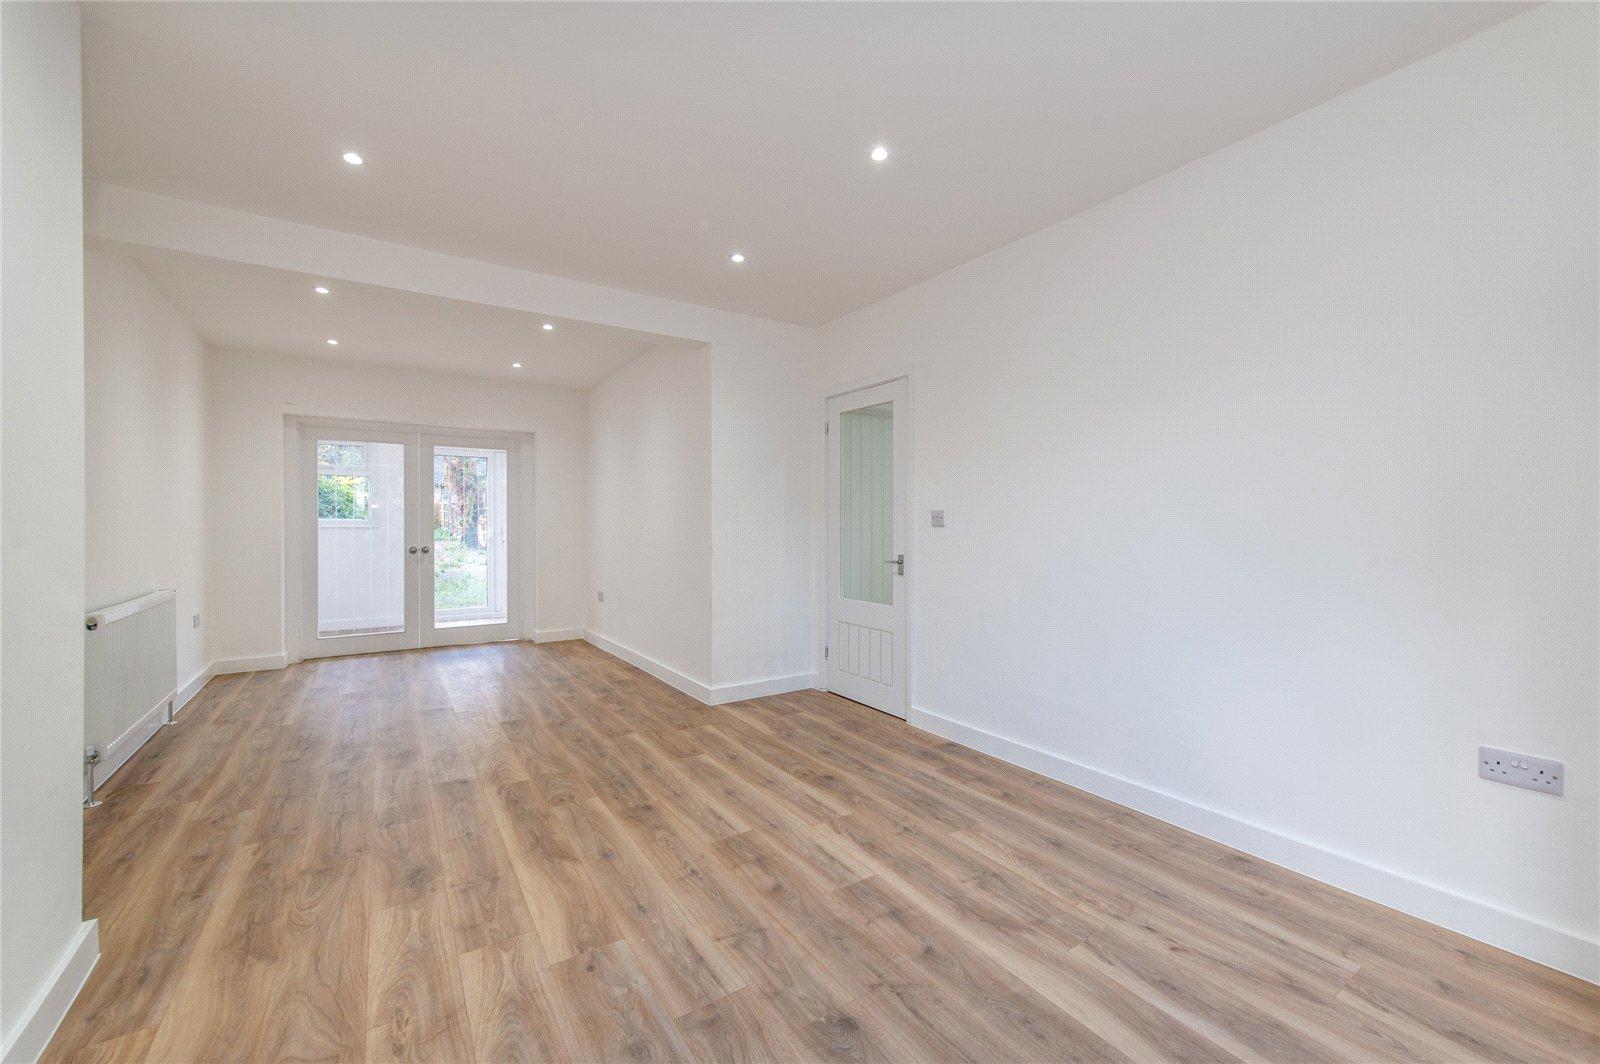
The ground floor provides bright and spacious accommodation, while upstairs you will find three well-proportioned bedrooms along with a beautifully presented family bathroom. Every room has been finished to an exceptional standard, creating a fresh, modern feel throughout.
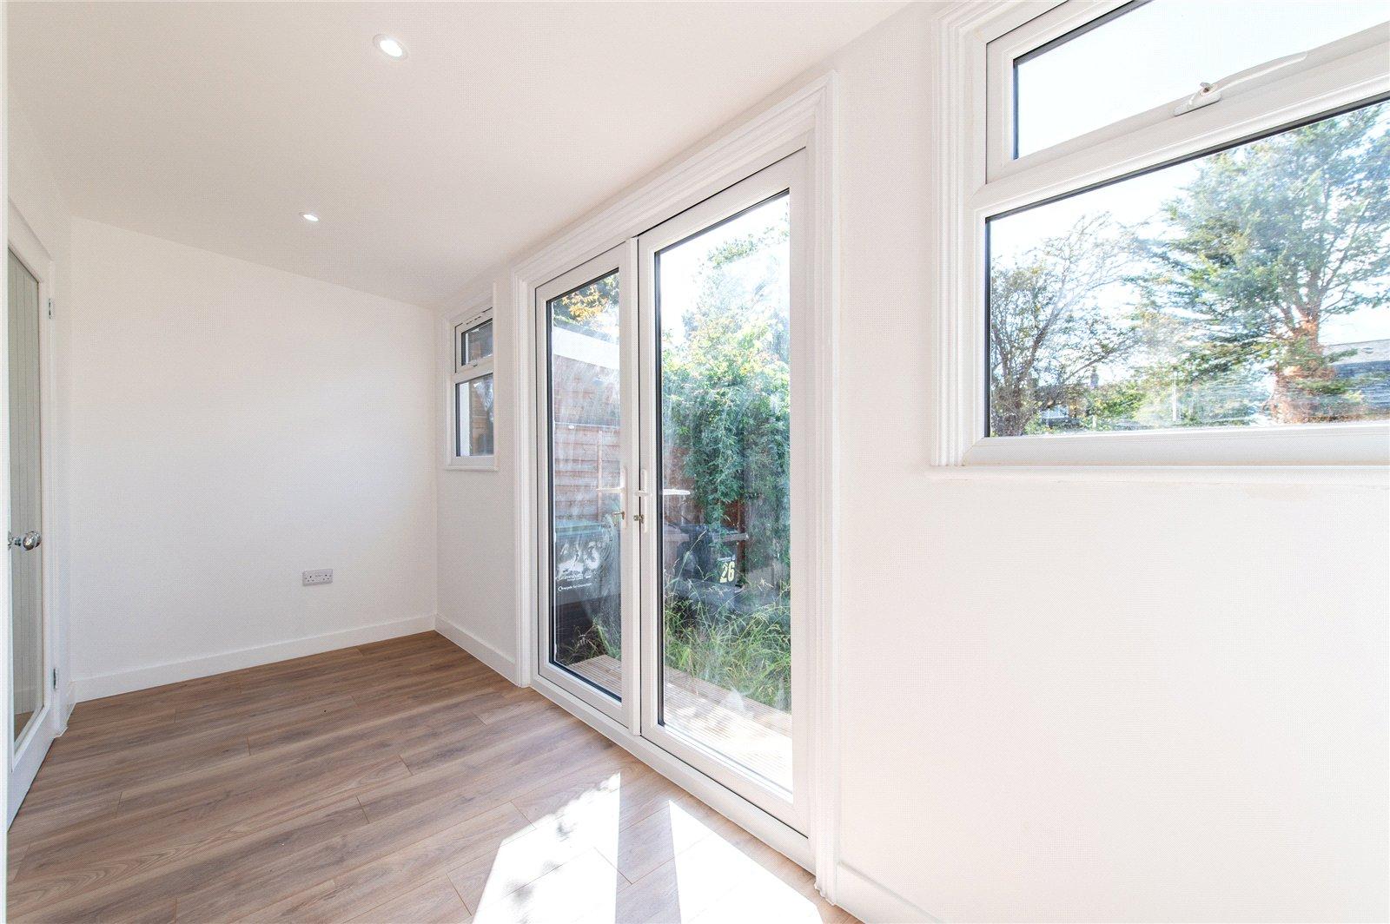
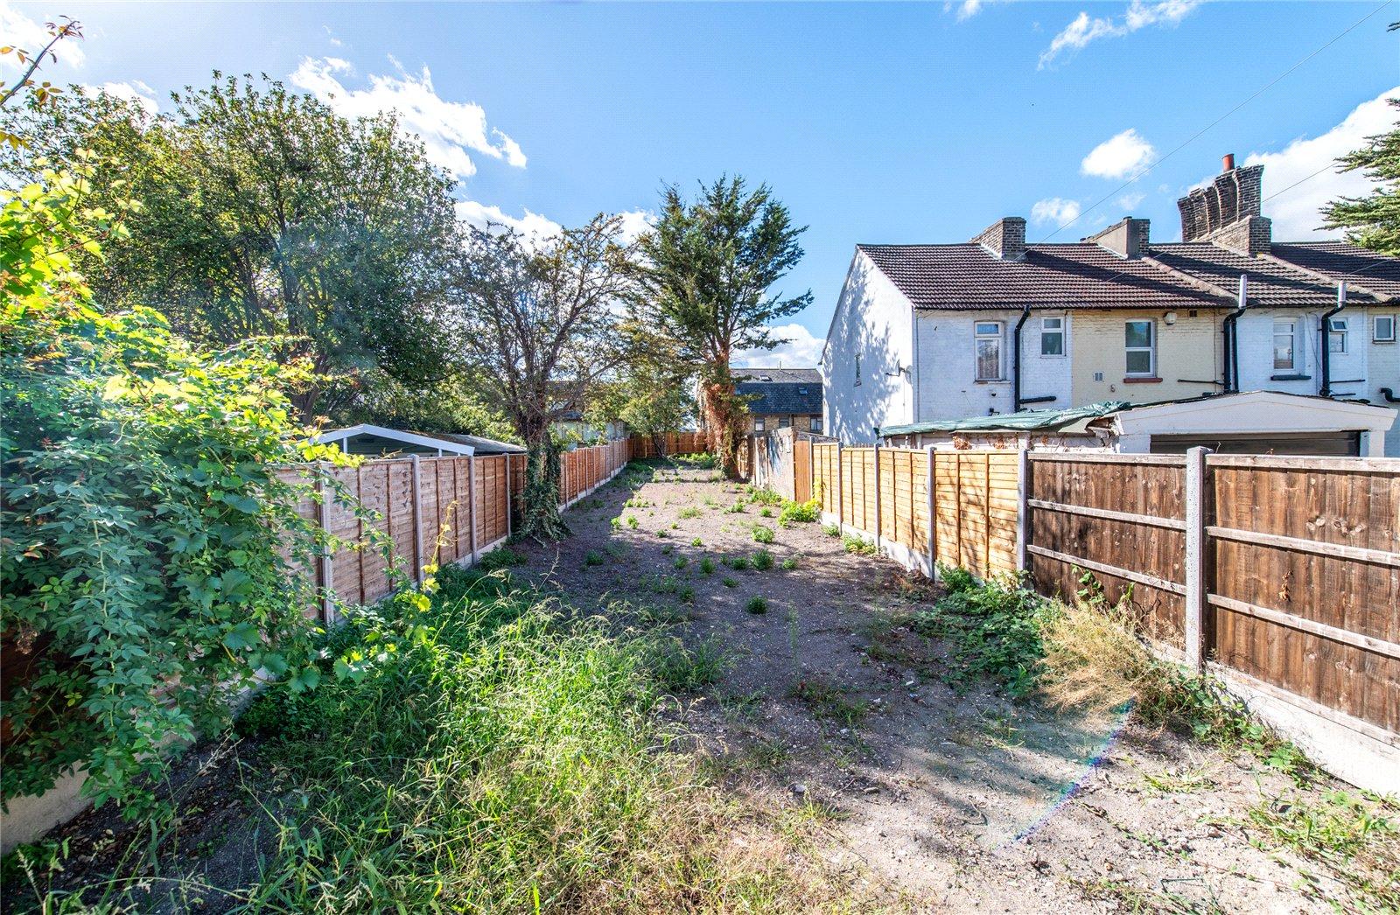
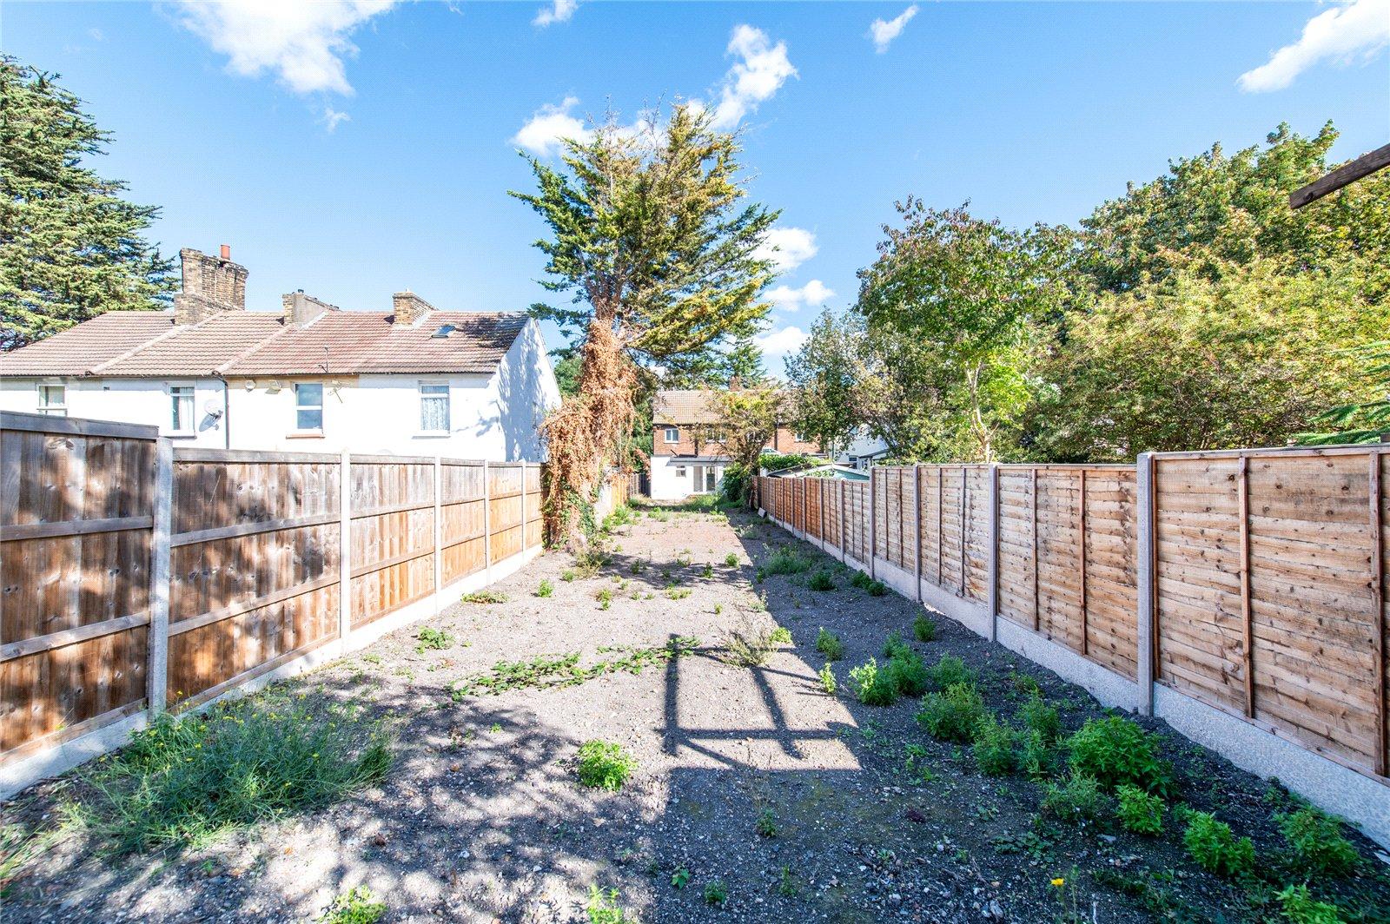
Externally, the property continues to impress with a large rear garden, offering an abundance of space for entertaining, family activities, or future extension potential (subject to the necessary permissions).
Located within easy reach of local amenities, schools and transport links, this outstanding home is perfect for first-time buyers, growing families and commuters alike.
Early viewing is highly recommended to fully appreciate everything this superb home has to offer.
- GUIDE PRICE £300,000 - £350,000
- Chain Free
- Immaculate Condition
- Rear Garden
- Gas Central Heating
- Vieiwngs Recommened
Rooms
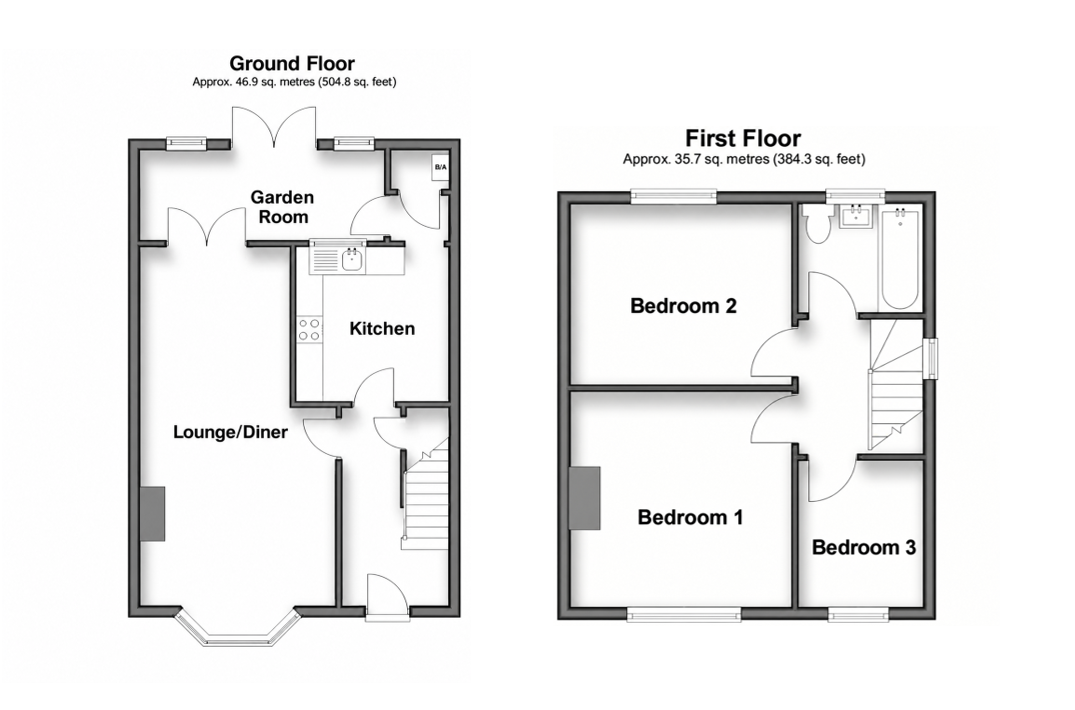
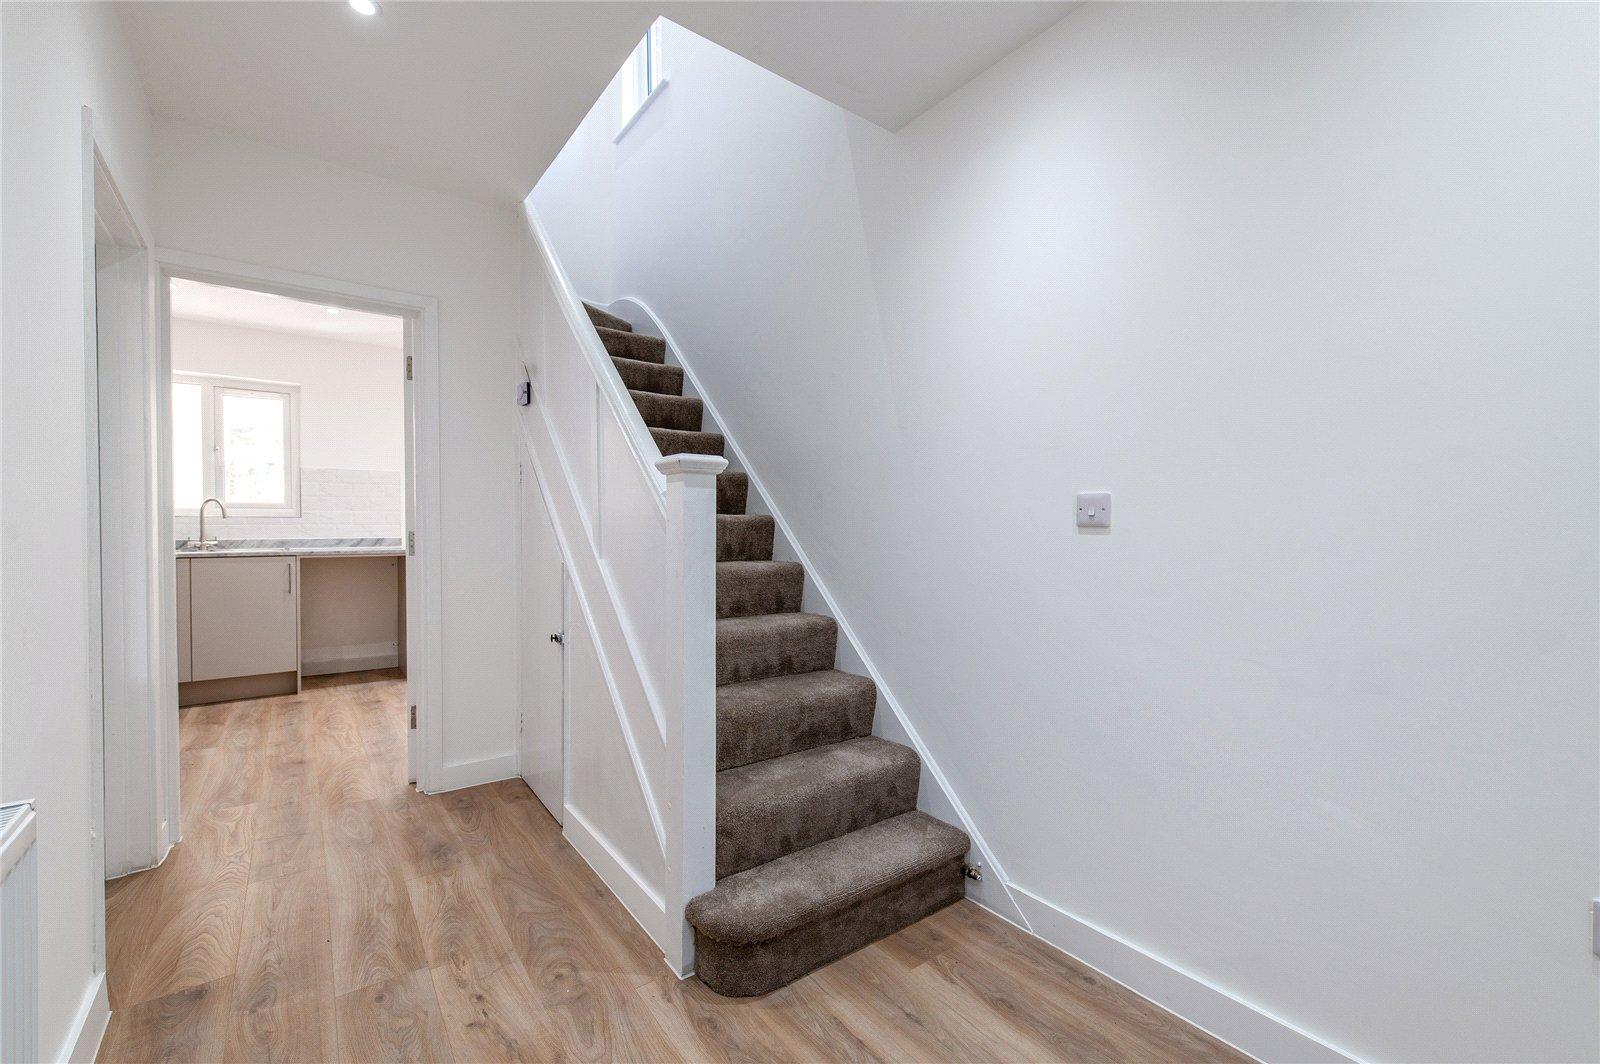
GROUND FLOOR HallLaminate flooring. Radiator to side. Storage under the stairs.
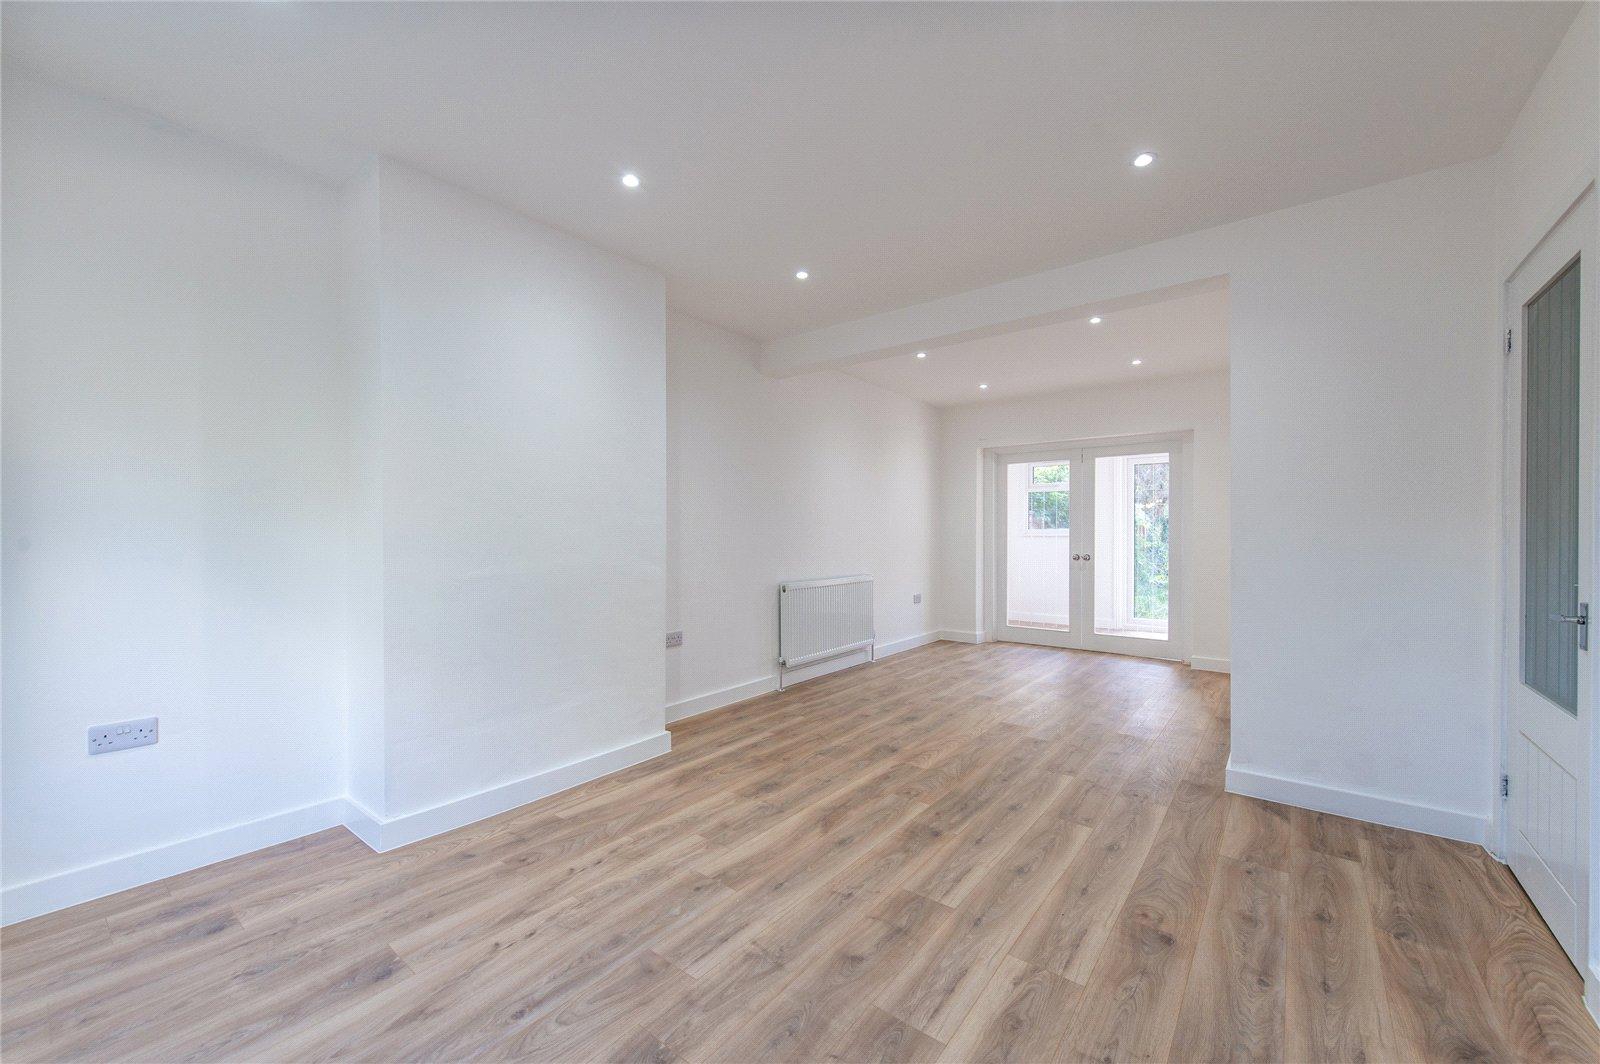
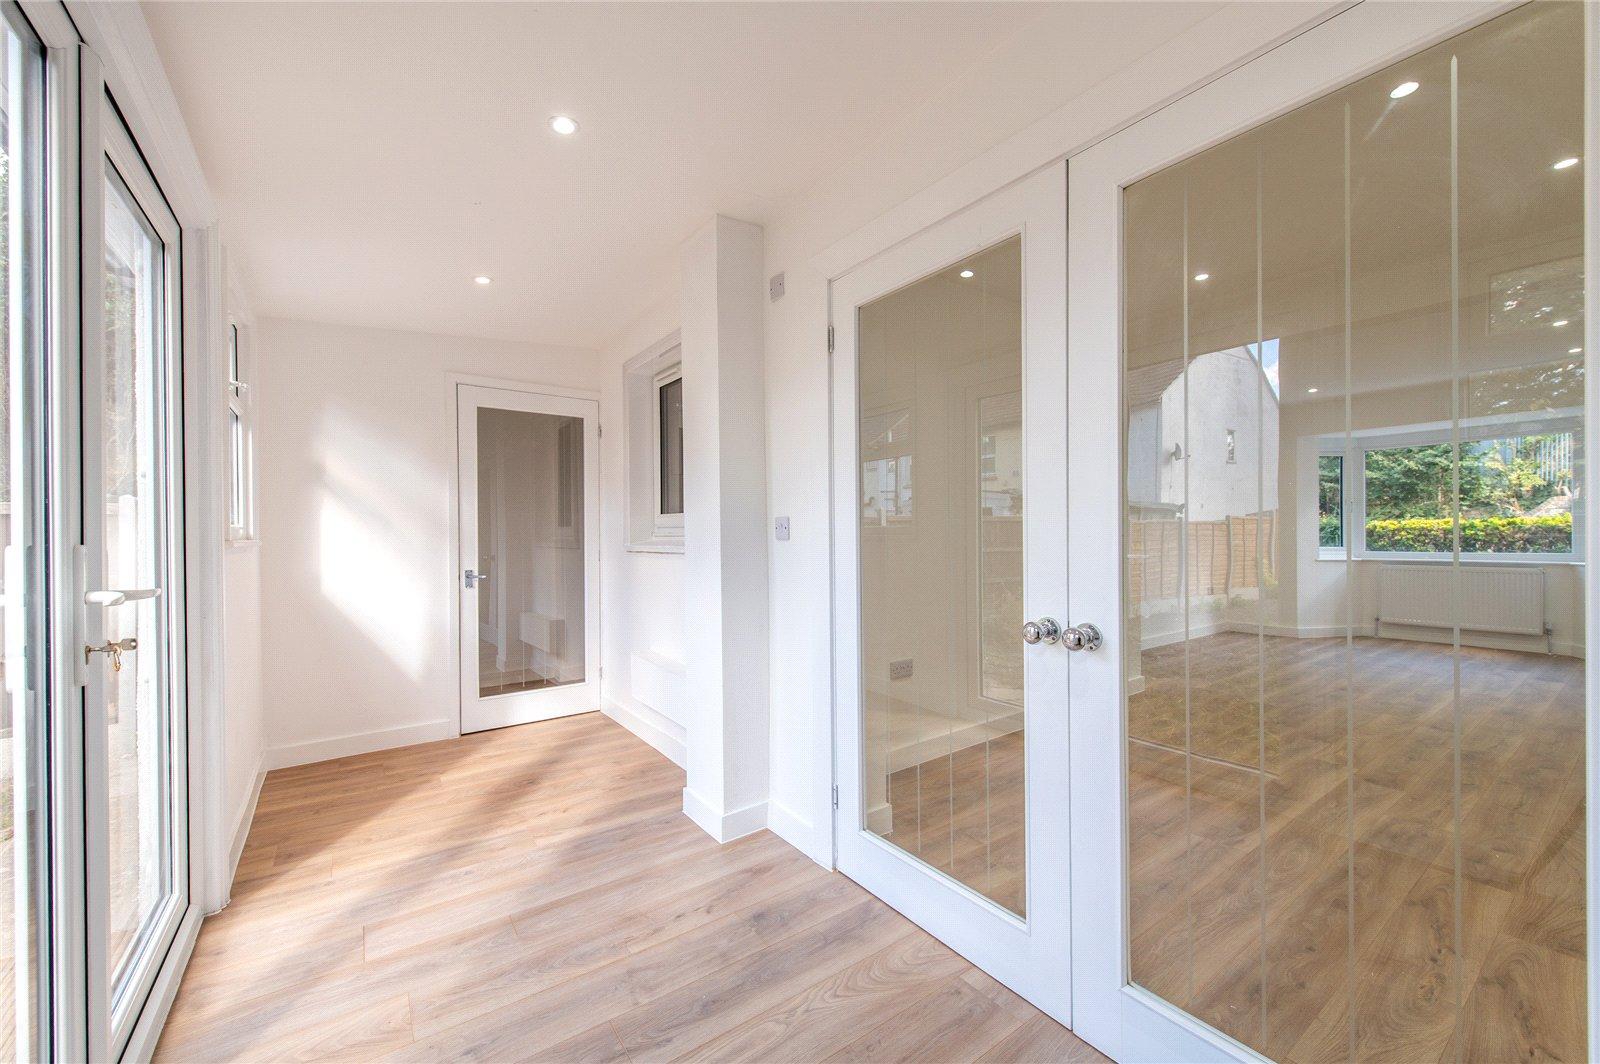
Lounge 6.5m x 2.72mLaminate flooring. Double glazed bay window to front. Radiator to side. Spotlights.
Kitchen 2.74m x 2.72mDouble glazed window to rear. Brand new refurbished laminate flooring. Gas cooker and oven. Carbon extractor fan. Tiled backsplash. Wall and base level storage. Space for washing machine. Stainless steel sink with over head tap.
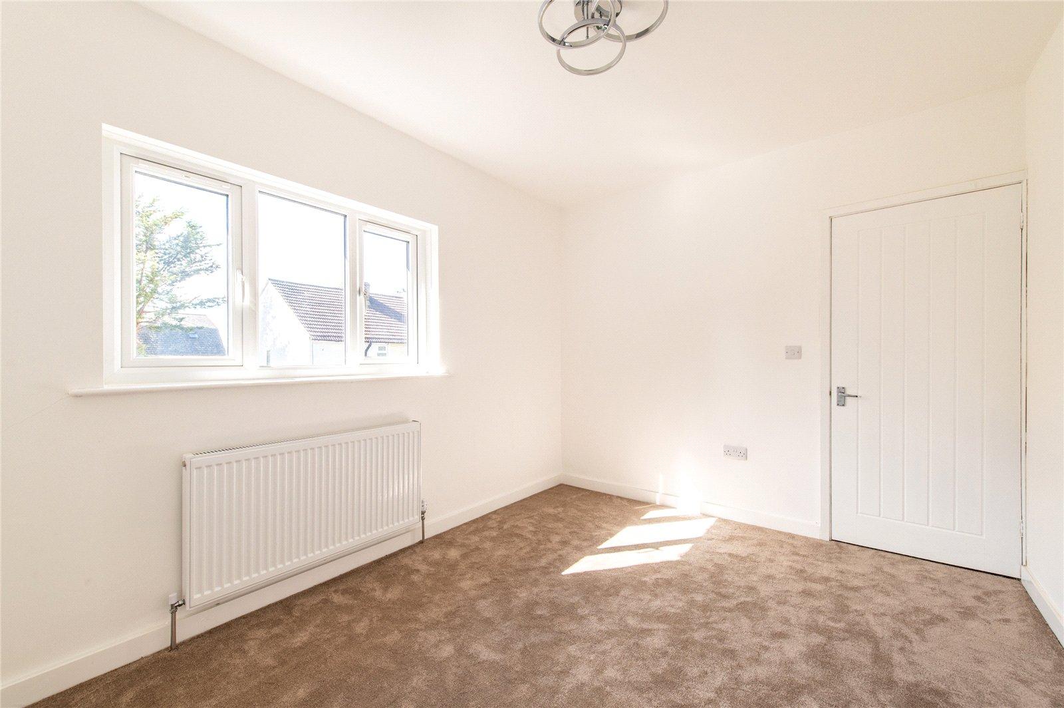
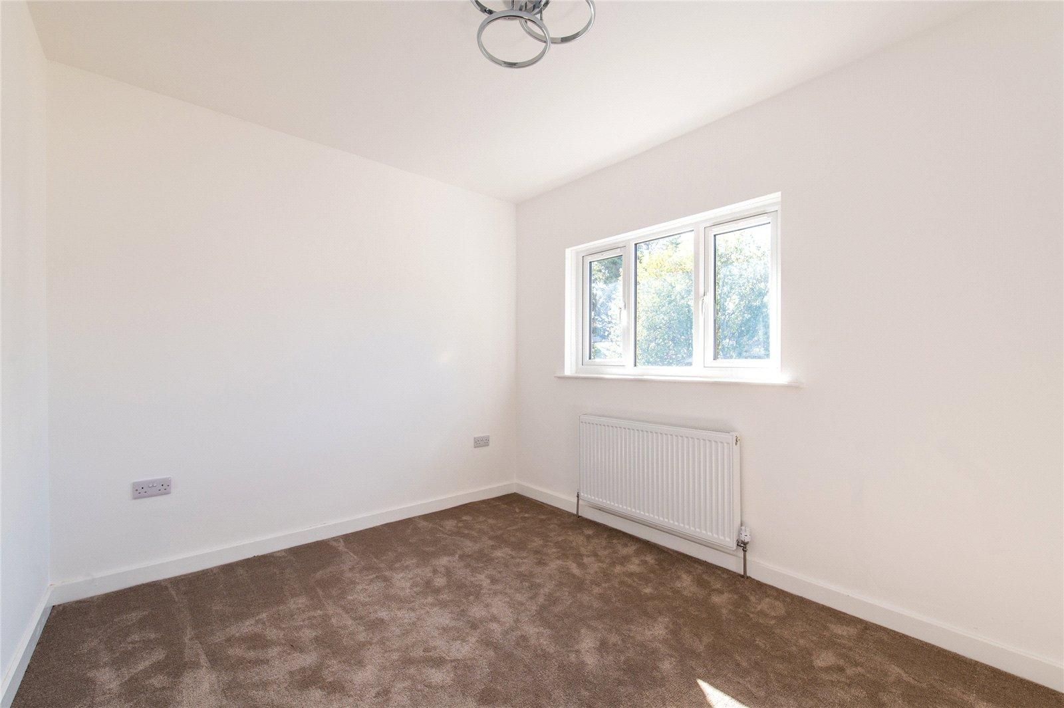
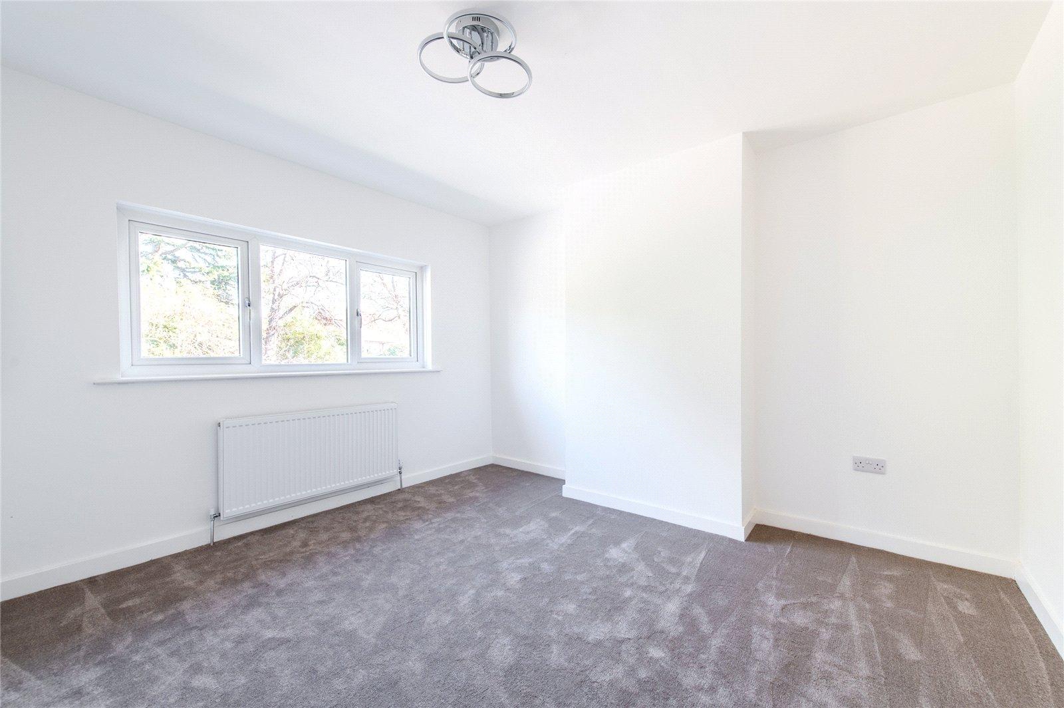
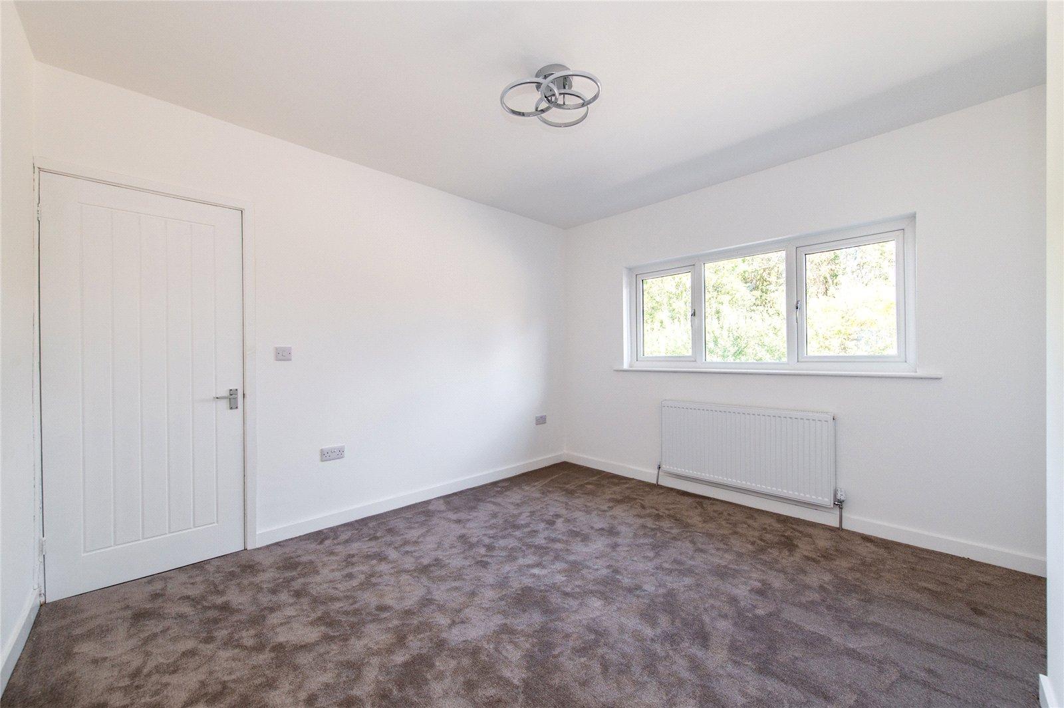
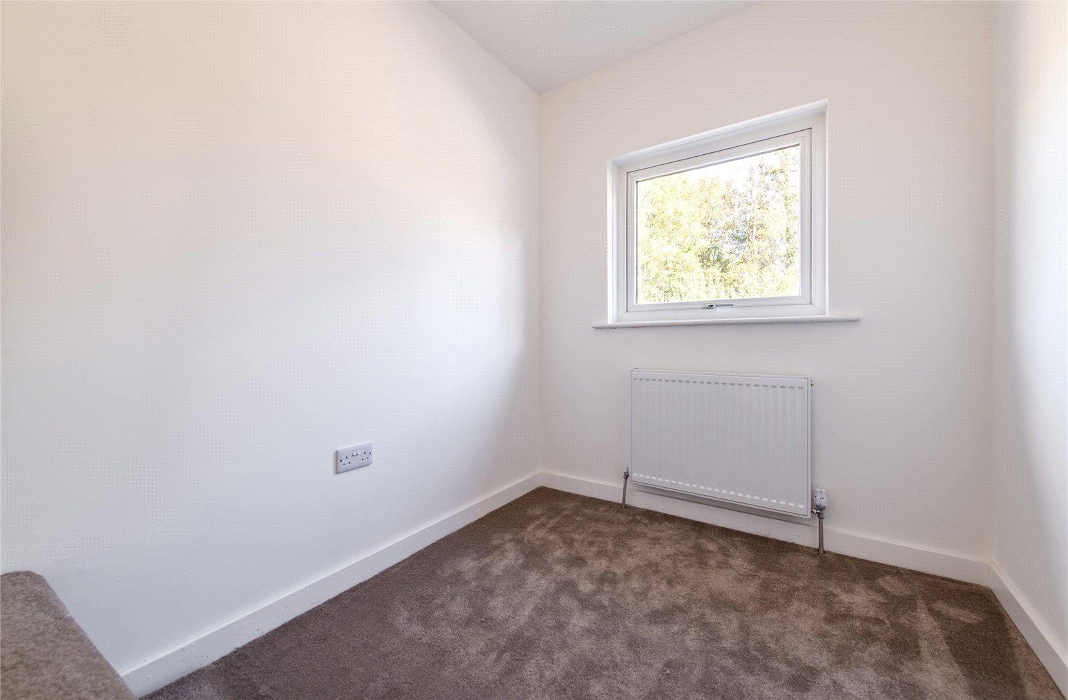
FIRST FLOOR Bedroom One 3.63m x 3.5mCarpet. Double glazed window to front. Radiator to front. Wooden doors.
Bedroom Two 3.48m x 2.74mCarpet. Double glazed window to rear. Radiator to rear. Wooden door.
Bedroom Three 2.41m x 1.98mCarpet. Double glazed window to front. Radiator to front. Wooden door.
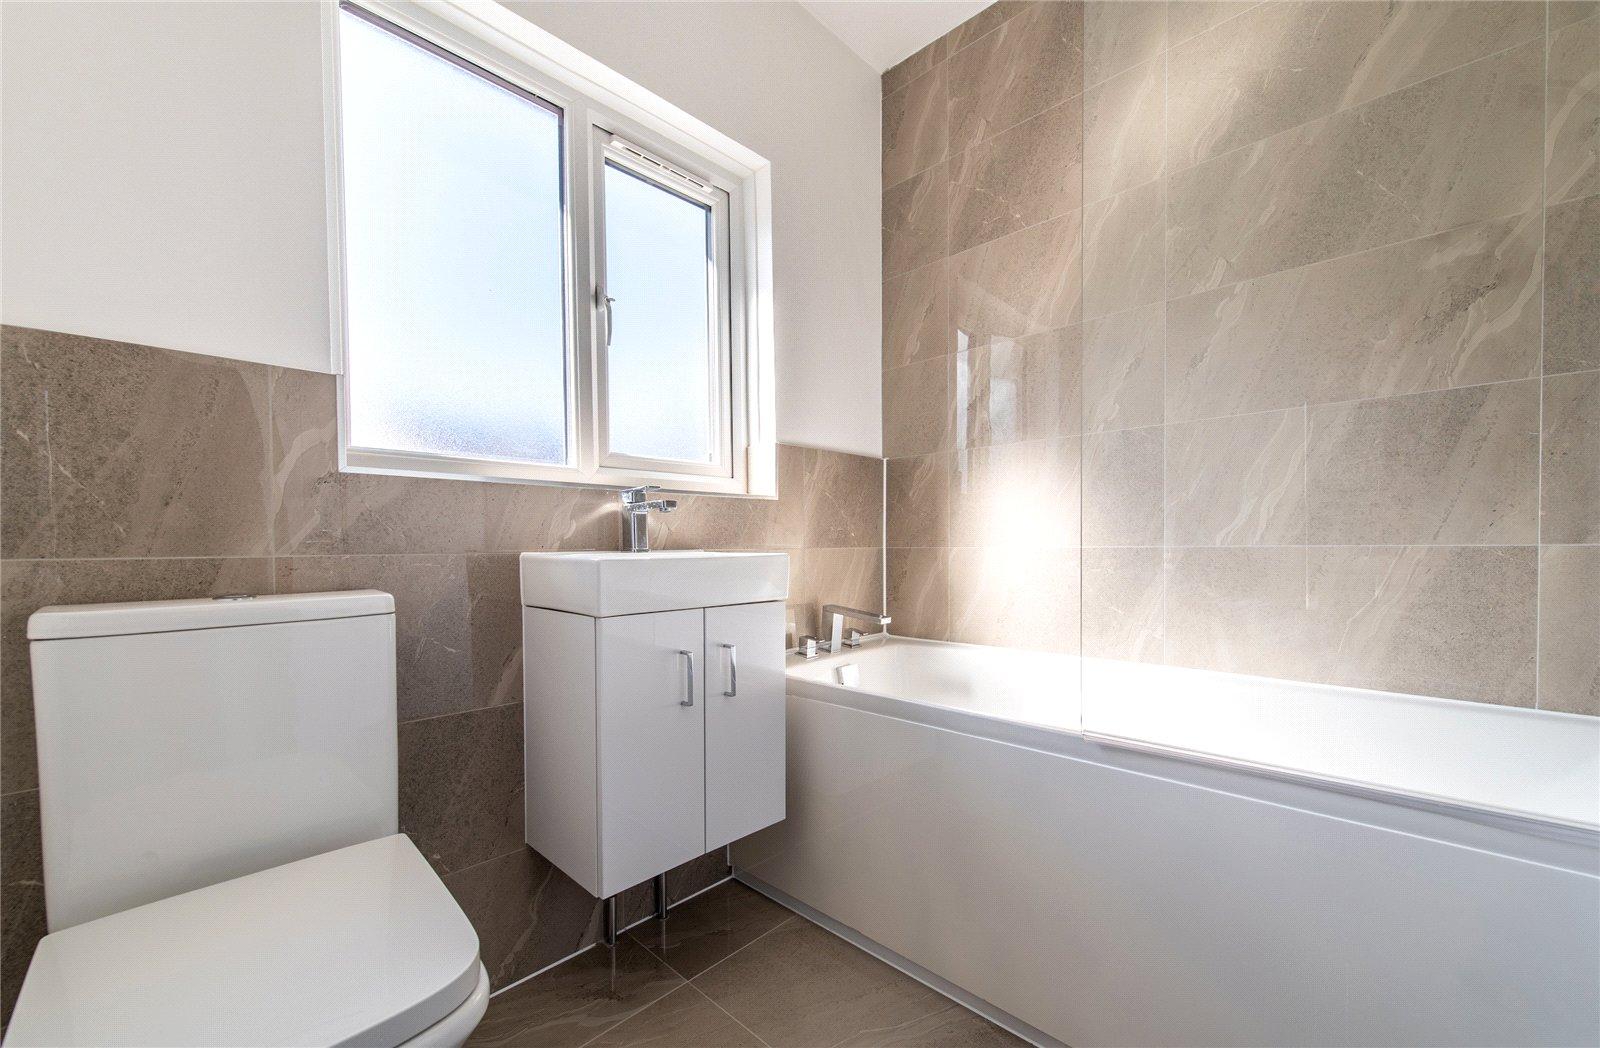
Bathroom 1.98m x 1.7mTiled flooring. Tiled walls. Bath. Basin with tap and storage. Low level WC.