Property Description
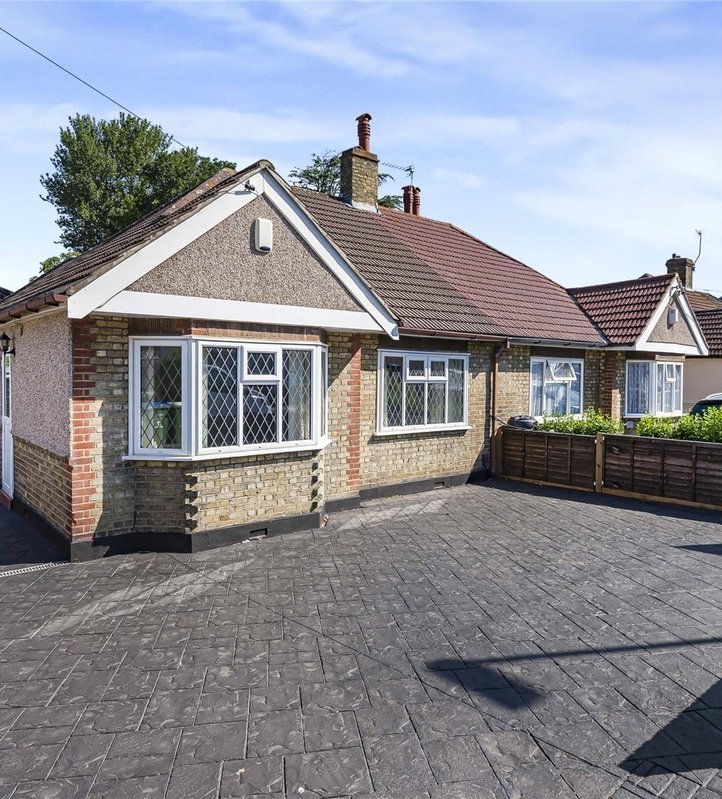
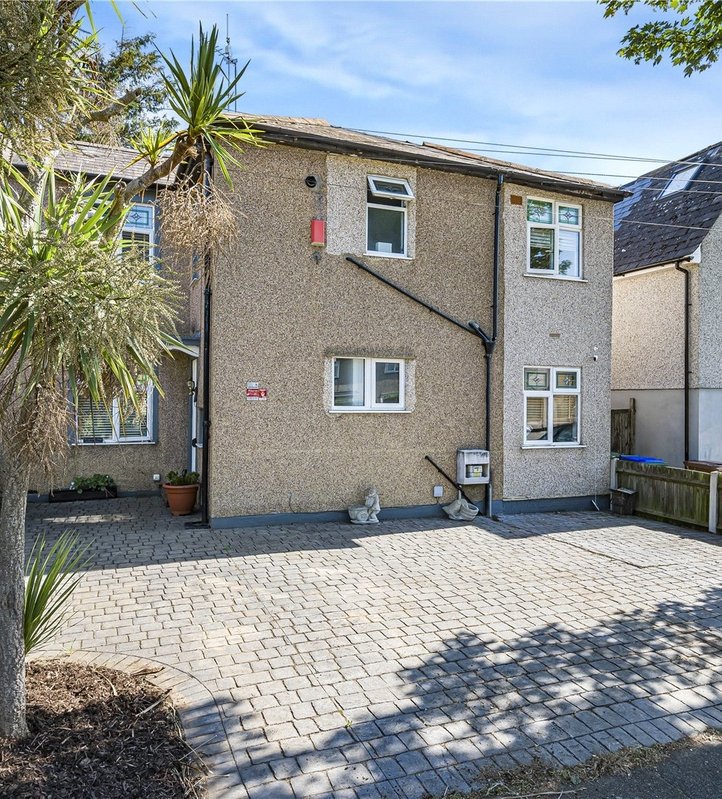
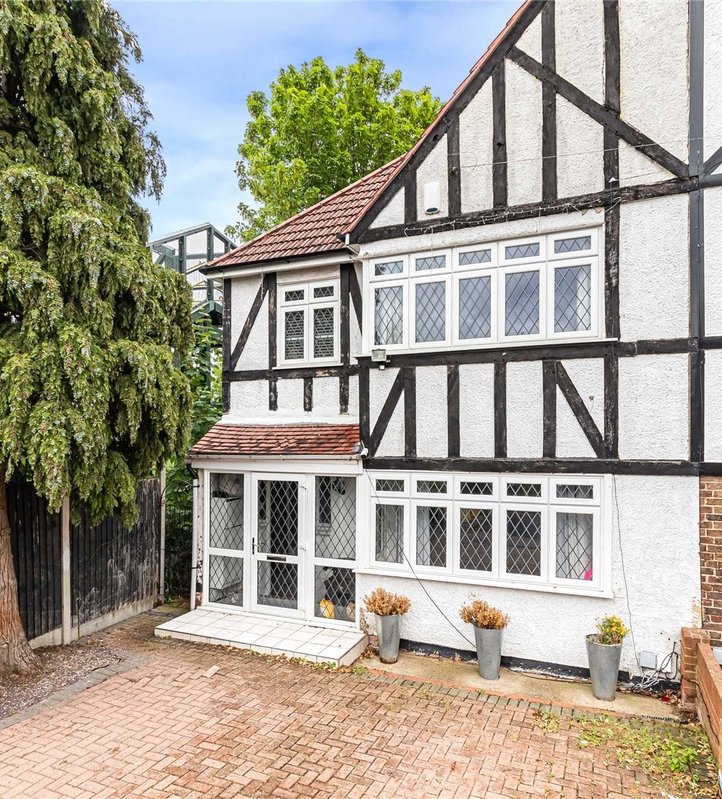
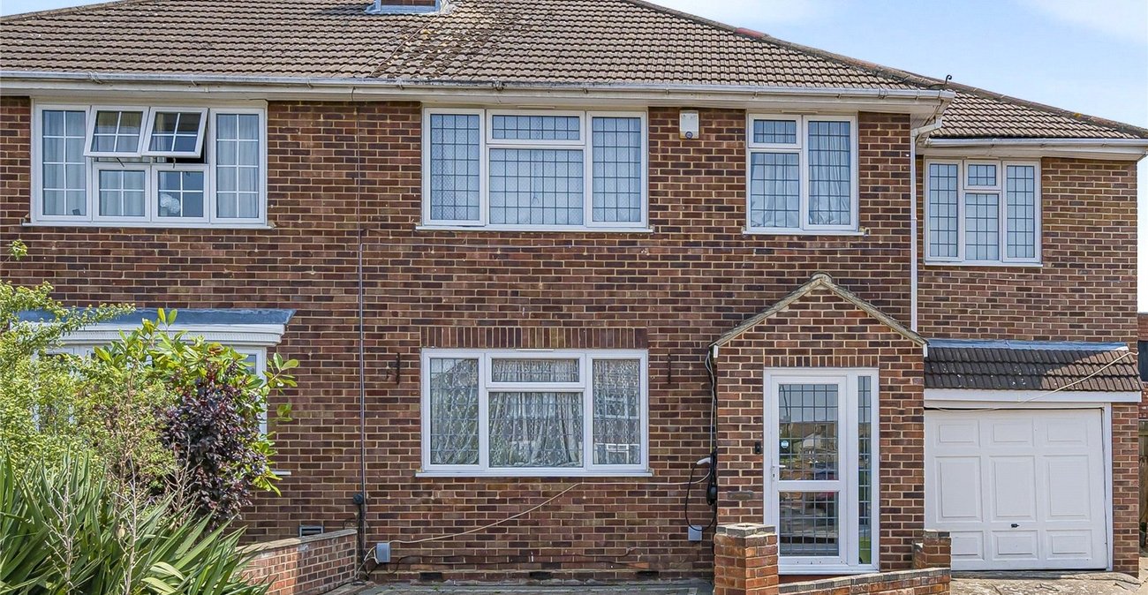
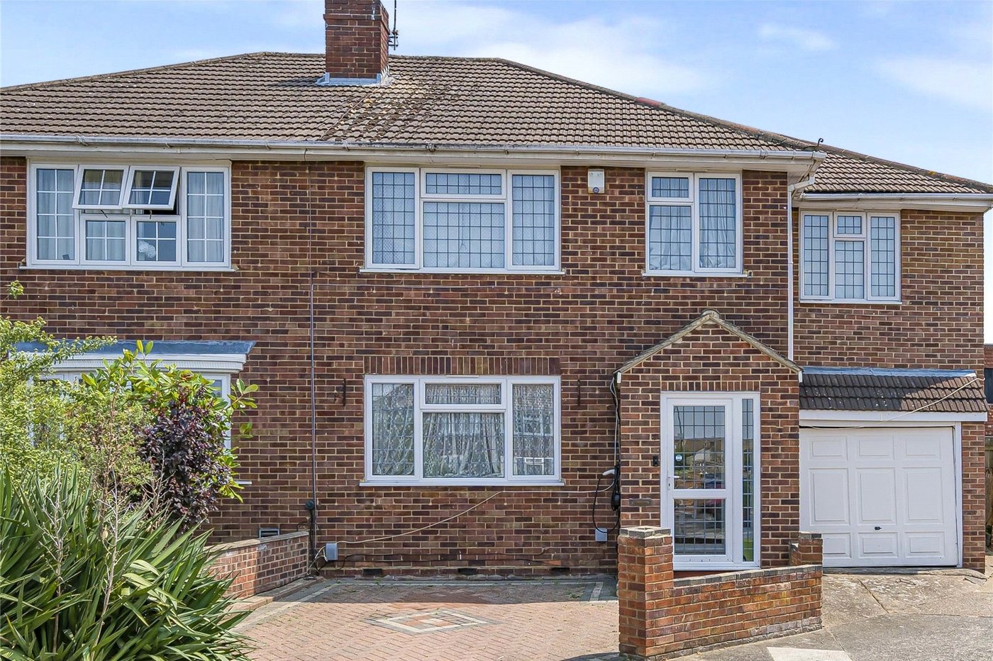
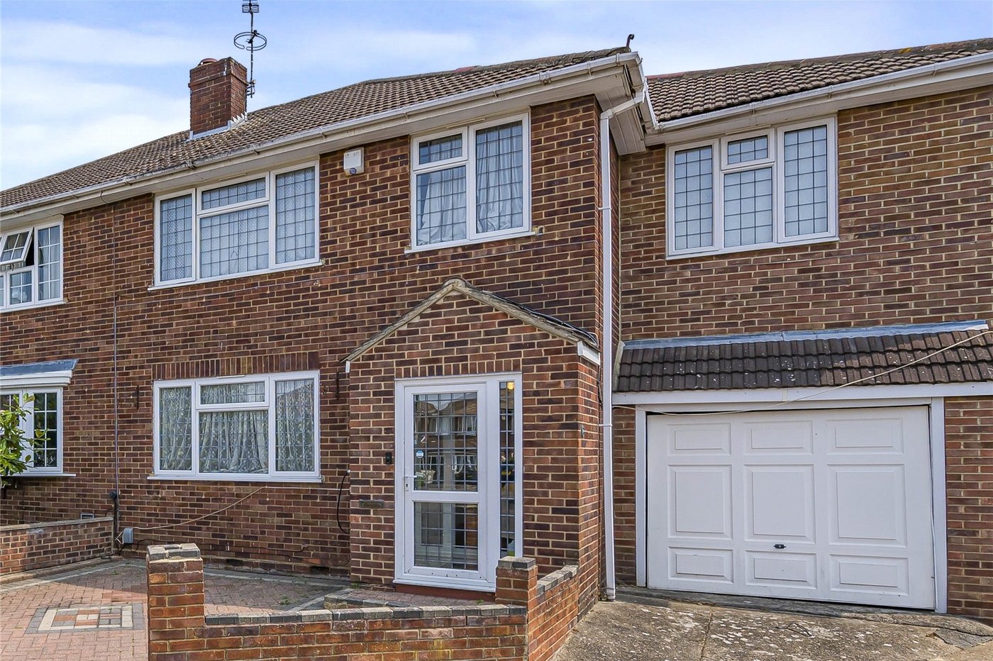
Robinson Jackson are delighted to offer this well-presented three-bedroom semi-detached family home, ideally situated within the highly sought-after and private development of Stuart Evans Close.
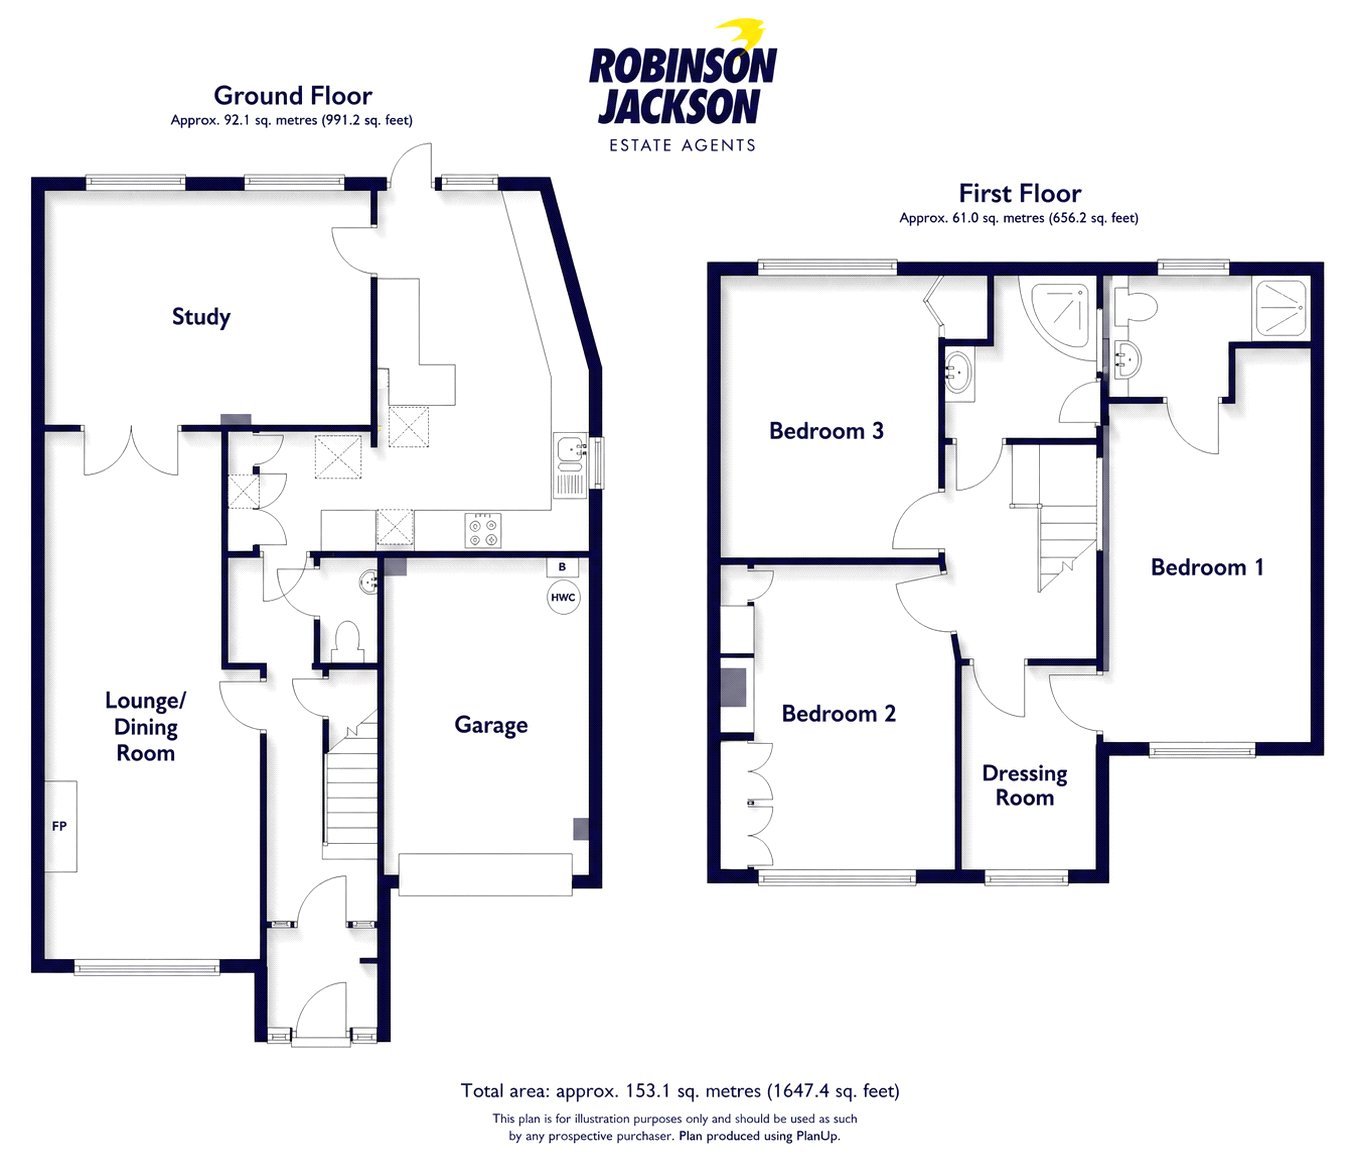
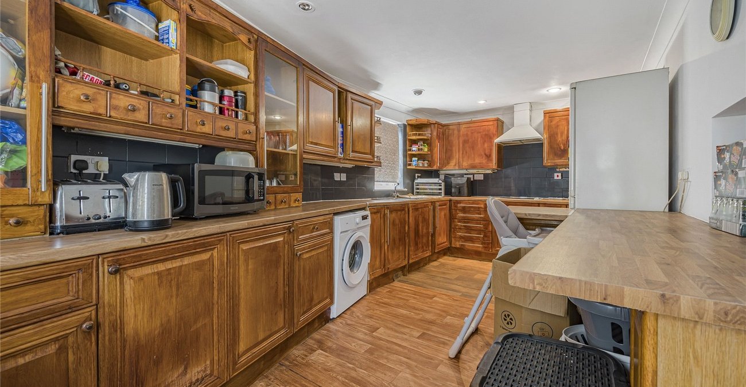
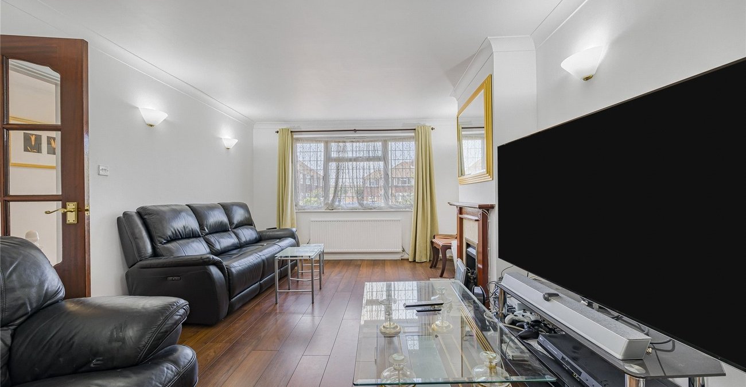
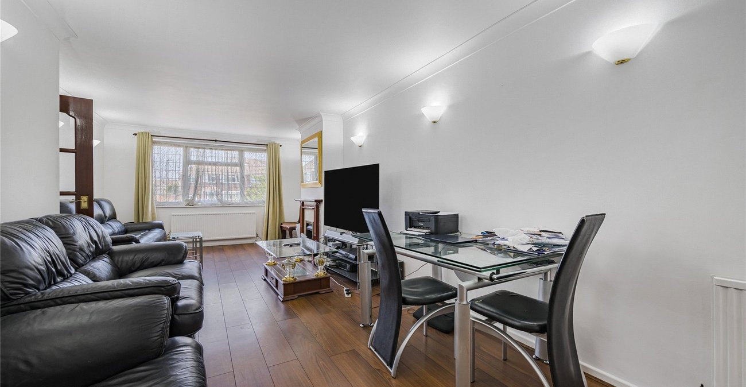
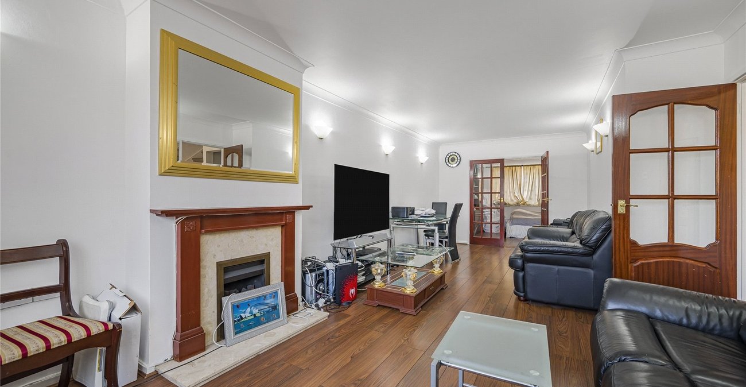
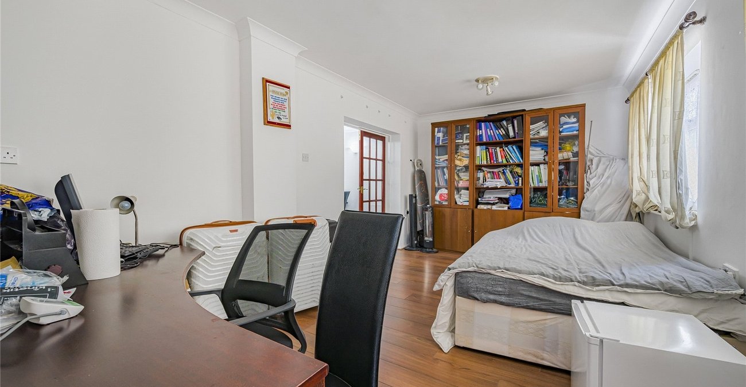
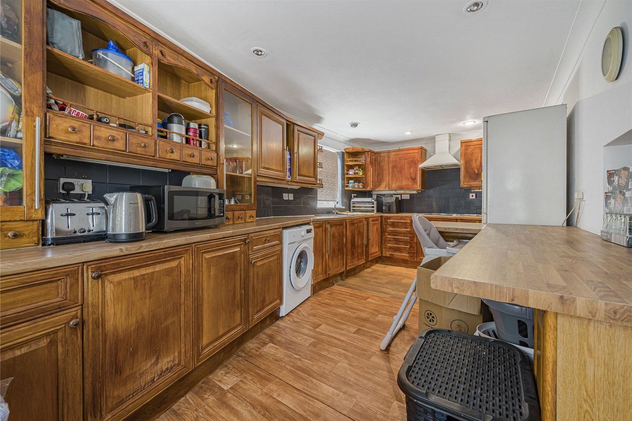
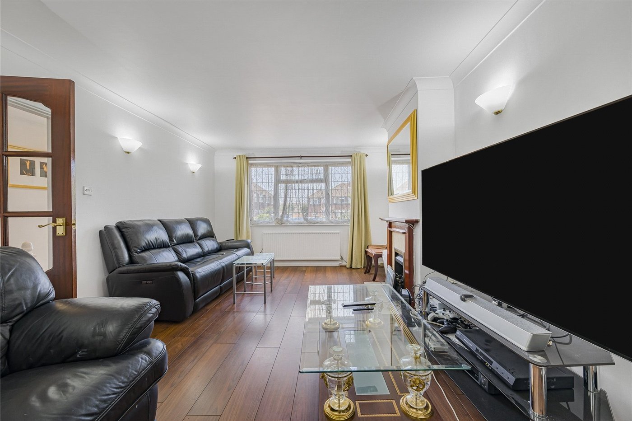
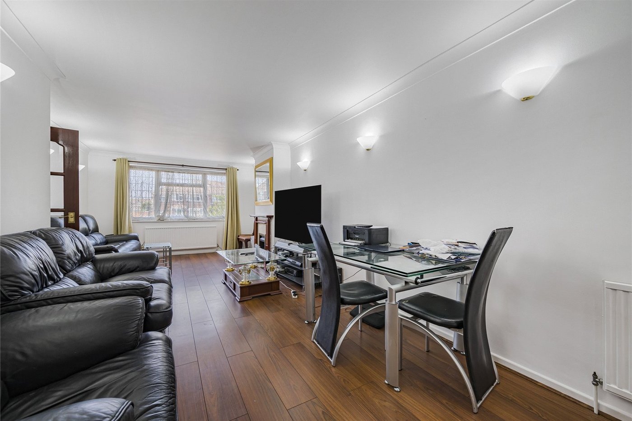
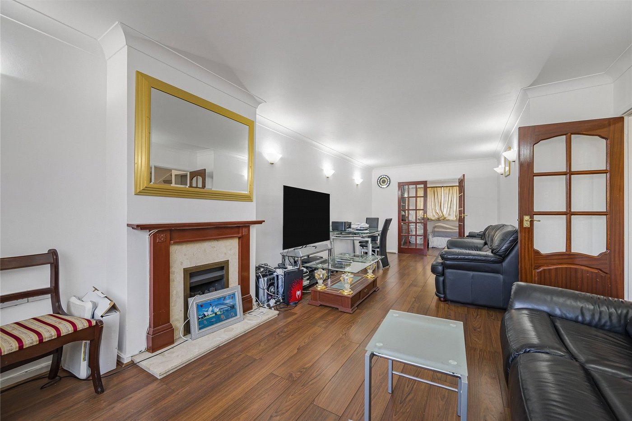
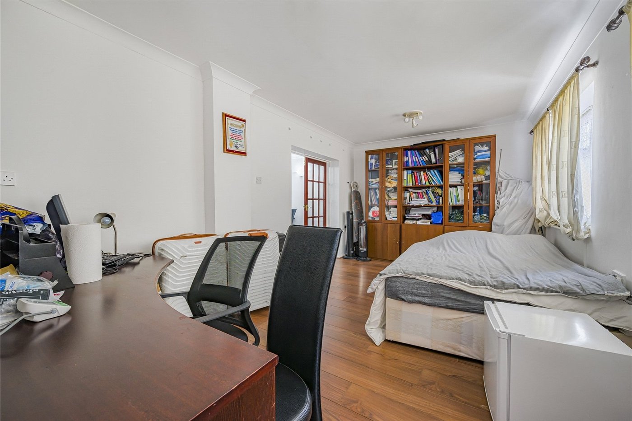
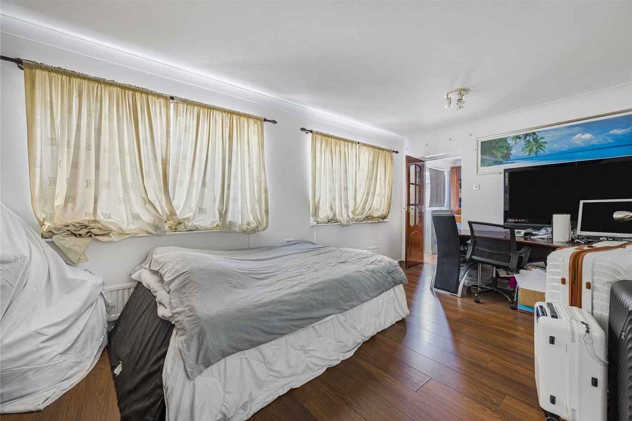
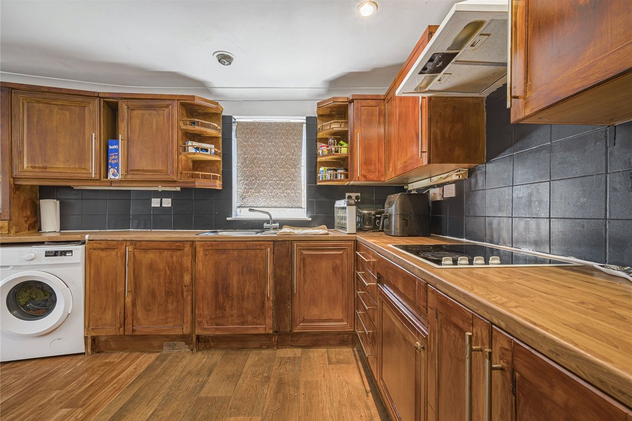
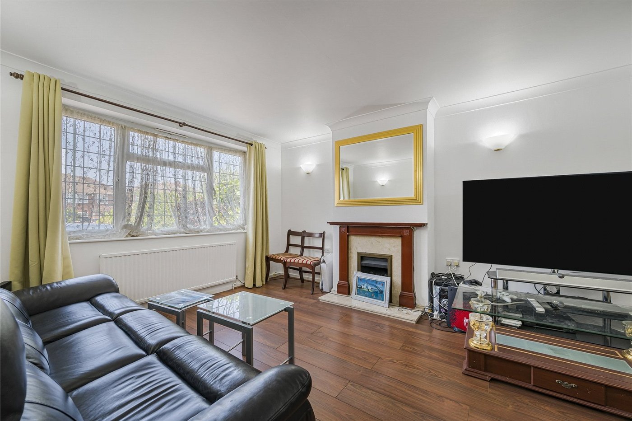
Offering well-balanced accommodation throughout, the property is perfectly suited to modern family living. The ground floor comprises a welcoming lounge, a separate dining room ideal for entertaining, and a well-appointed kitchen providing ample storage and workspace. In addition, there is a dedicated study, creating the perfect environment for those who work from home or require a versatile extra room.
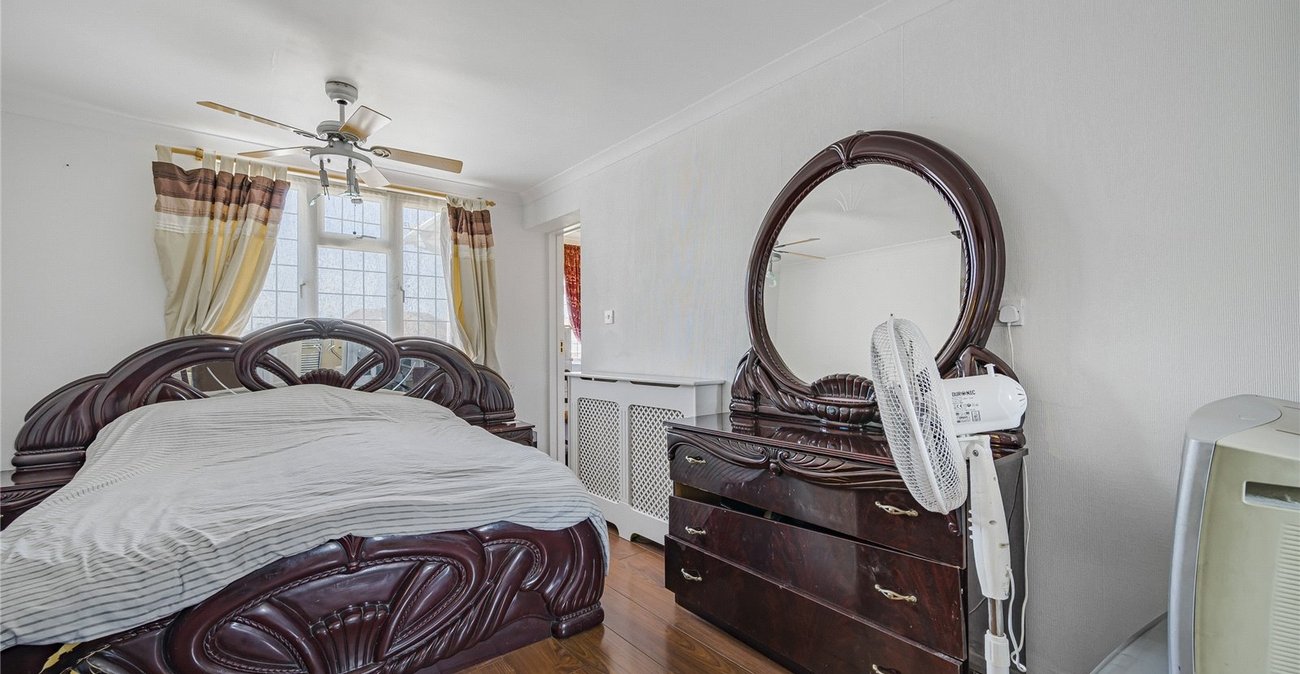
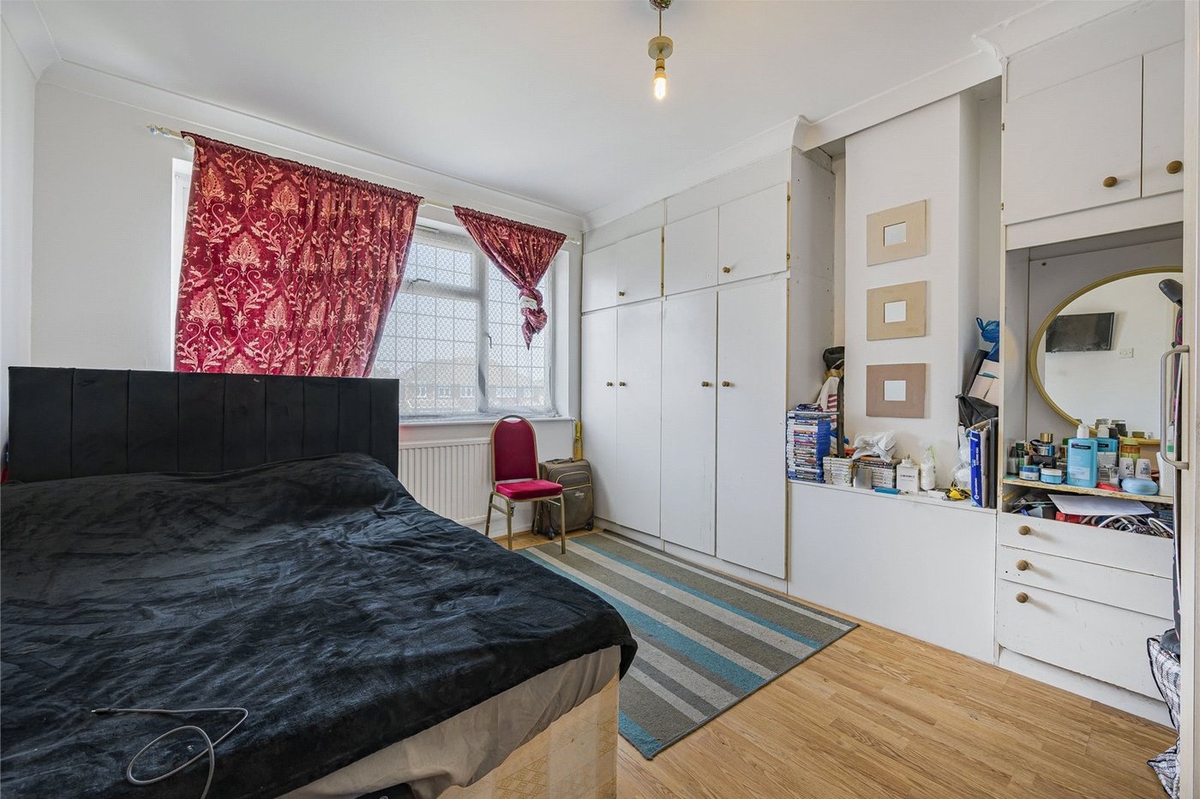
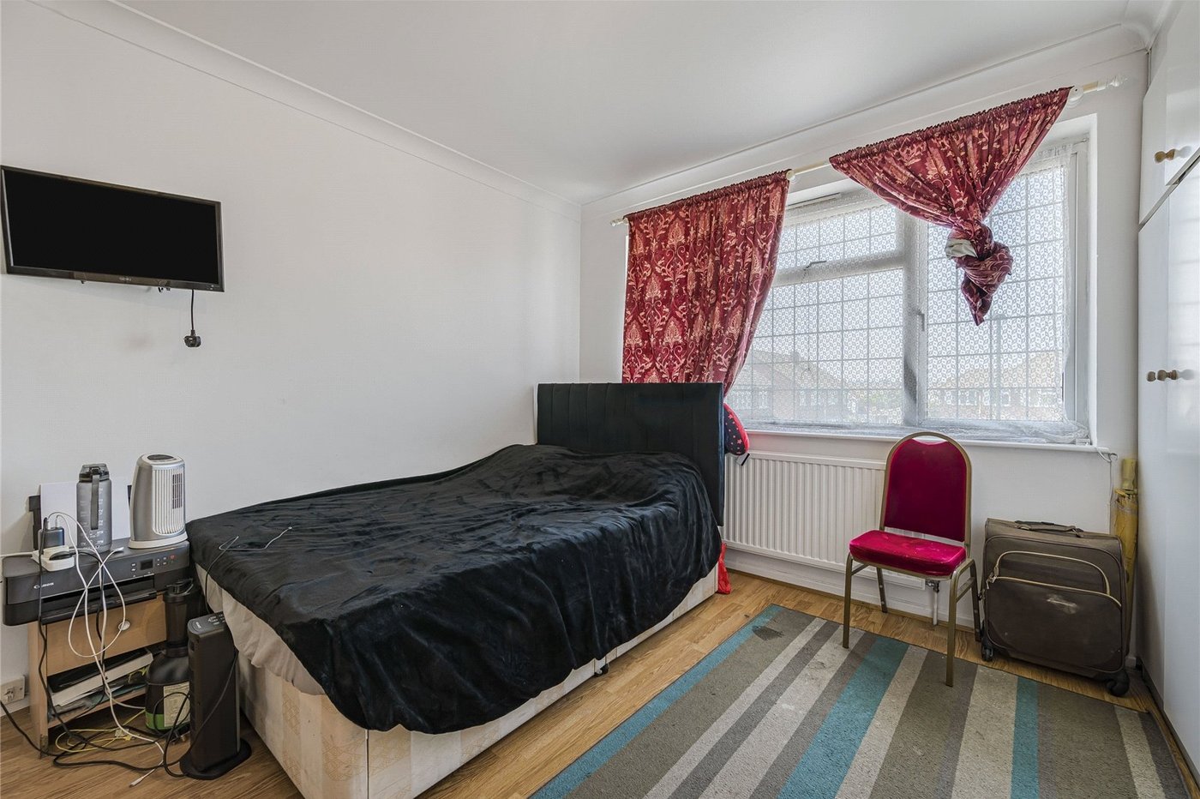
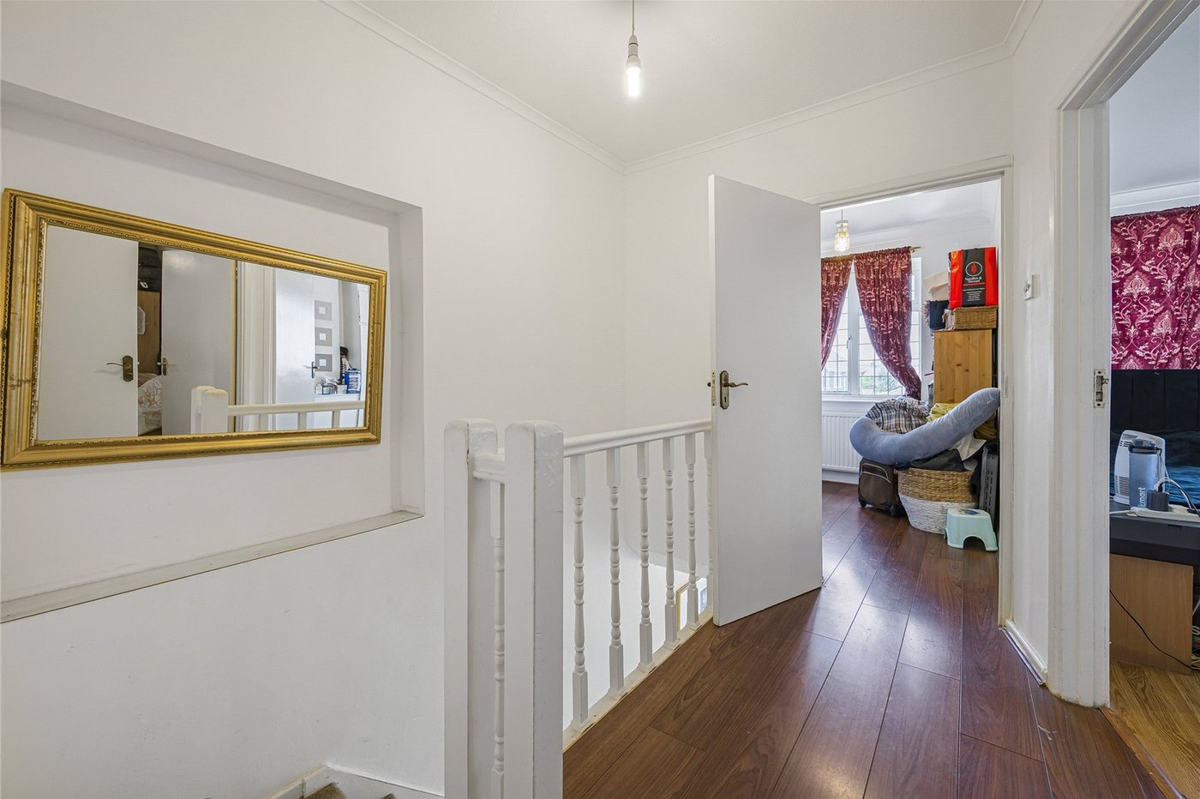
Upstairs, you'll find three generously proportioned bedrooms along with the family bathroom, providing comfortable accommodation for growing families.
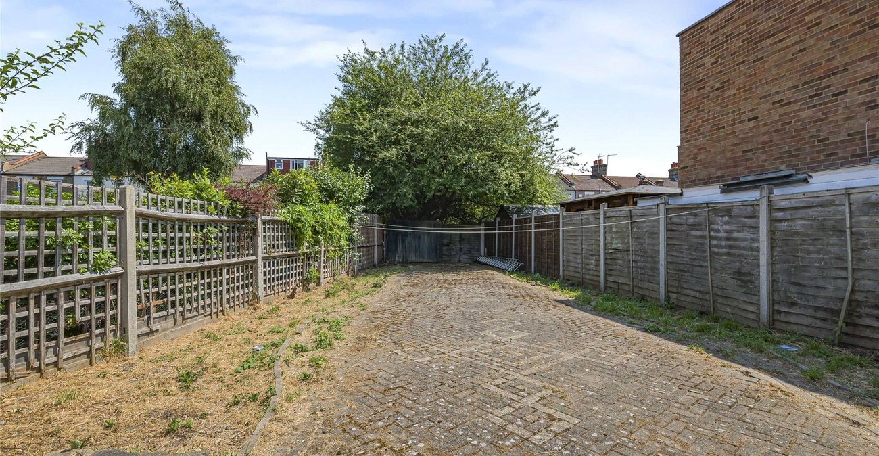
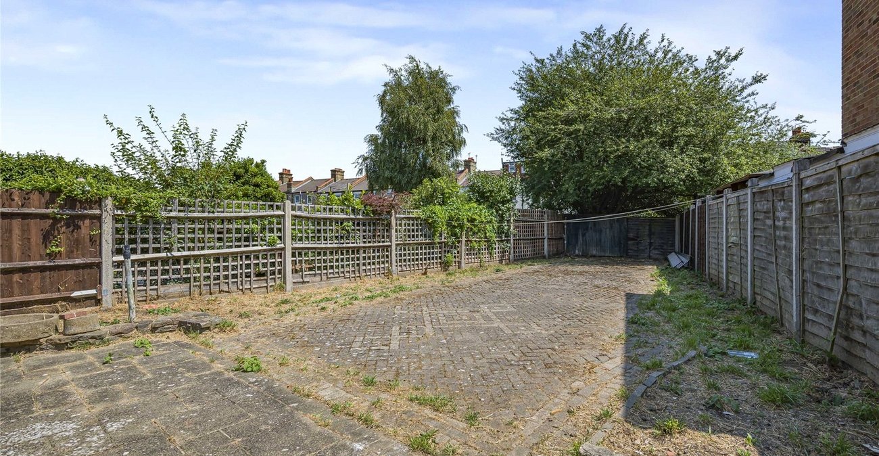
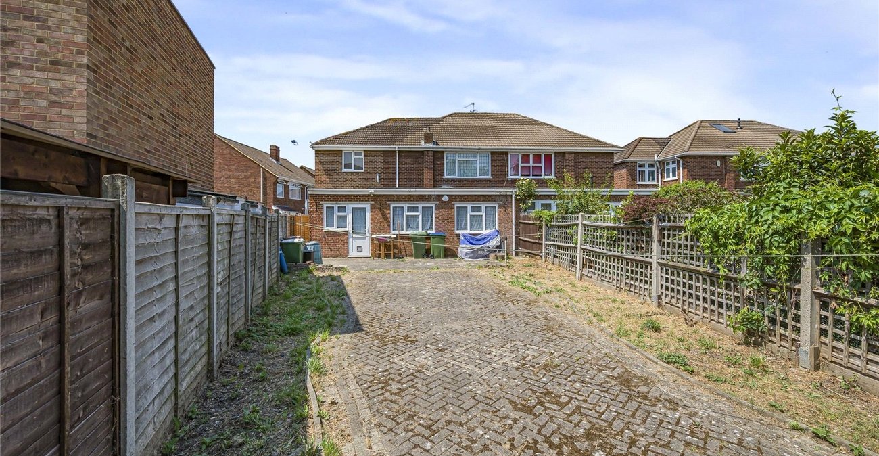
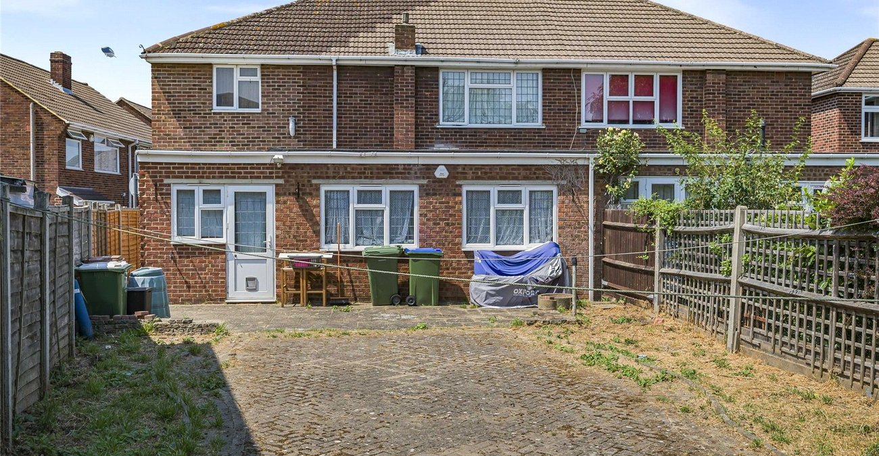
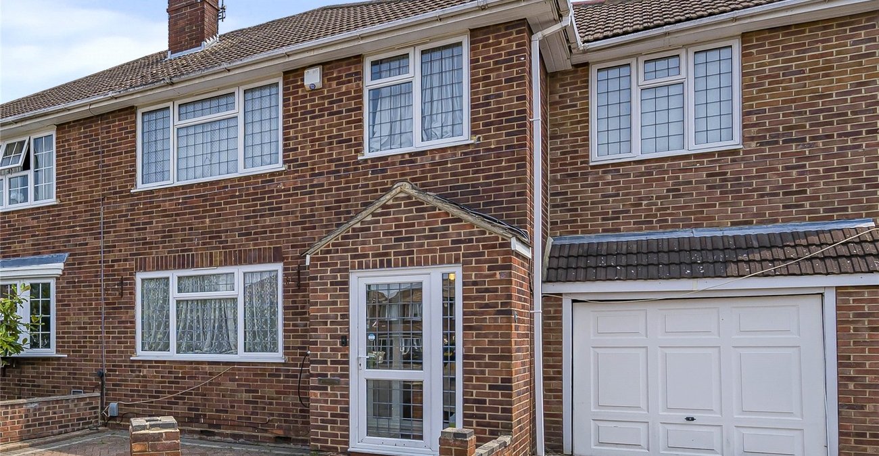
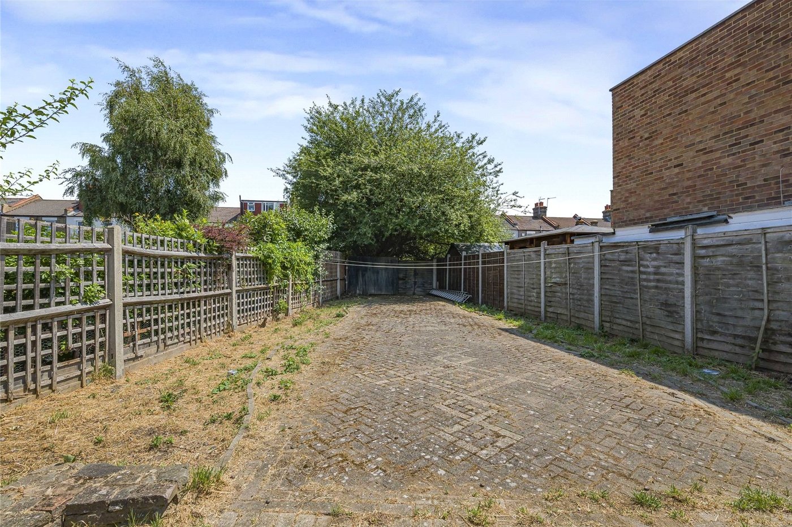
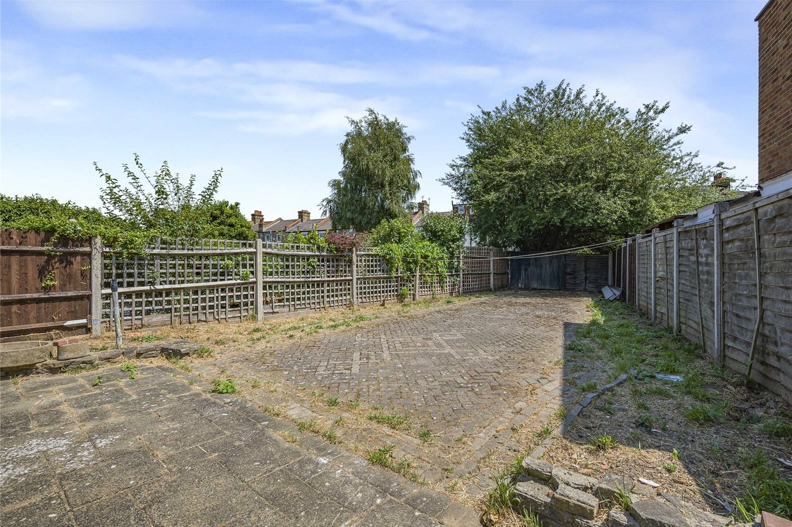
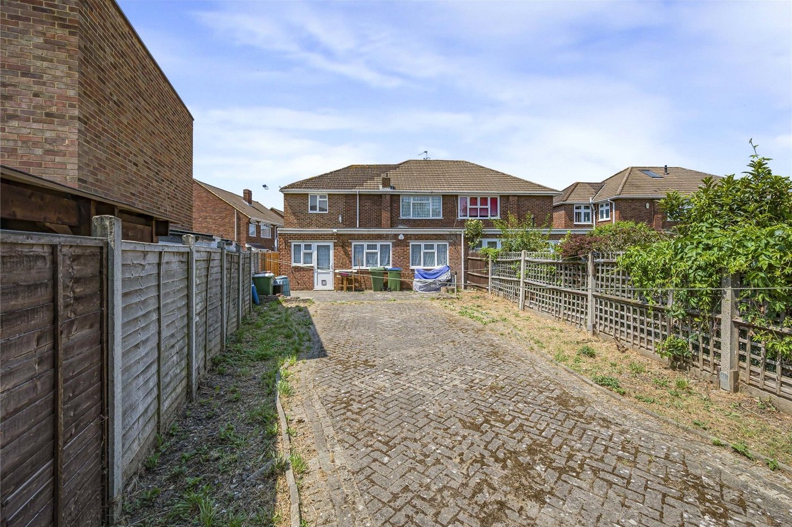
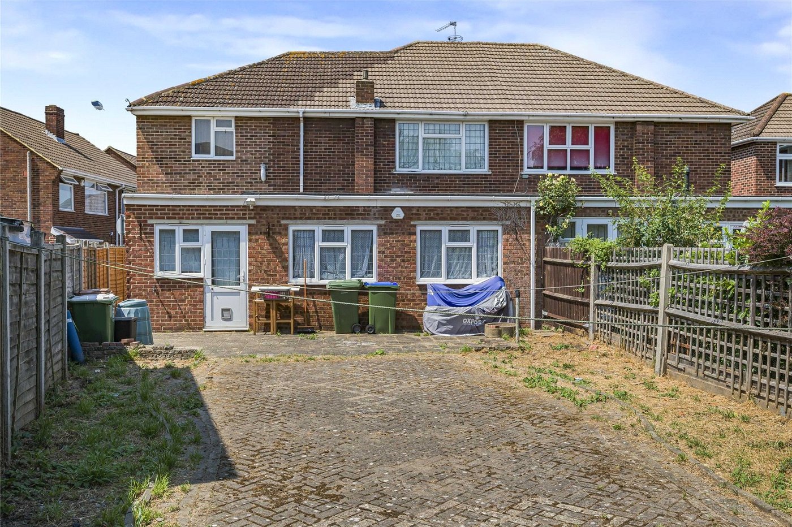
Externally, the property benefits from a good-sized, low-maintenance rear garden, offering an ideal space for relaxing or entertaining with minimal upkeep. To the front, there is a private driveway leading to an integral garage, providing excellent parking and additional storage.
Located within a quiet and popular residential cul-de-sac, the property is conveniently positioned for local schools, shops, transport links and a range of amenities, making it an excellent choice for families and commuters alike.
Early viewing is highly recommended to appreciate everything this fantastic home has to offer.
- 1647. 4 Square feet of accommodation
- Situated in a highly sought-after location
- Garage with off-road parking via a private driveway
- Dedicated study, ideal for home working
- Spacious and well-maintained rear garden
- A fantastic family home with versatile living space
- Viewing highly recommended
Rooms
Porch:Double glazed door to front.
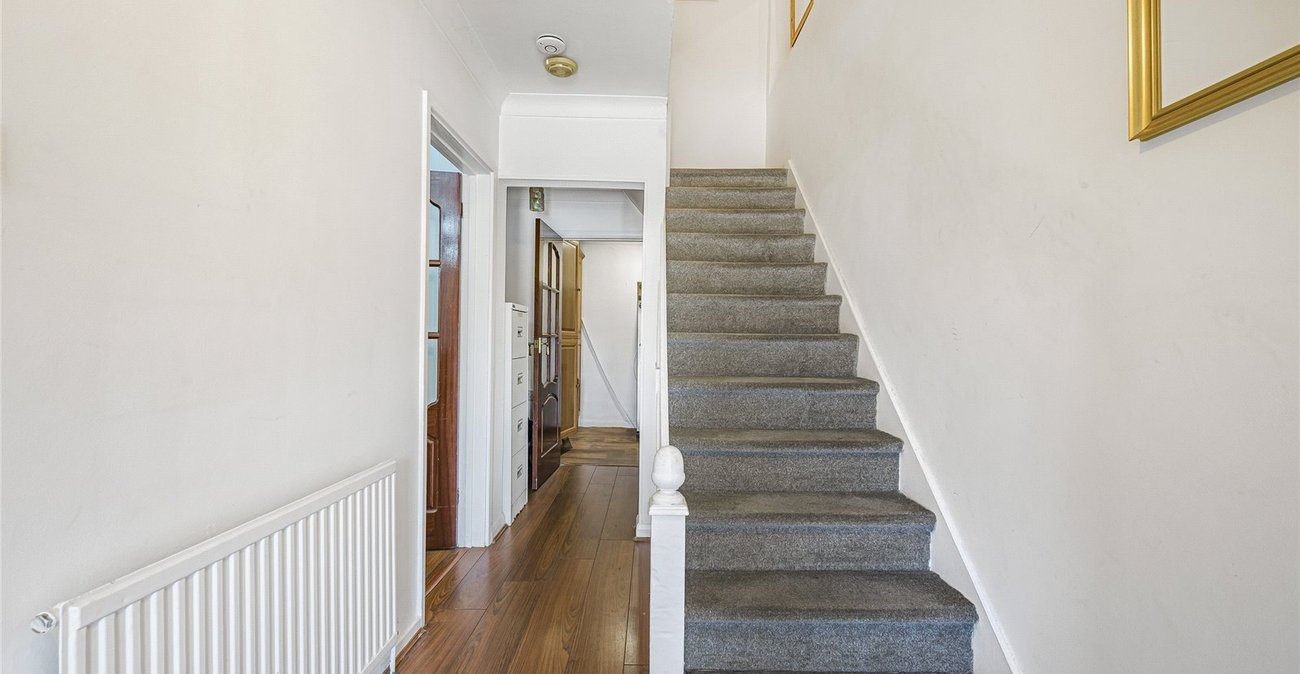
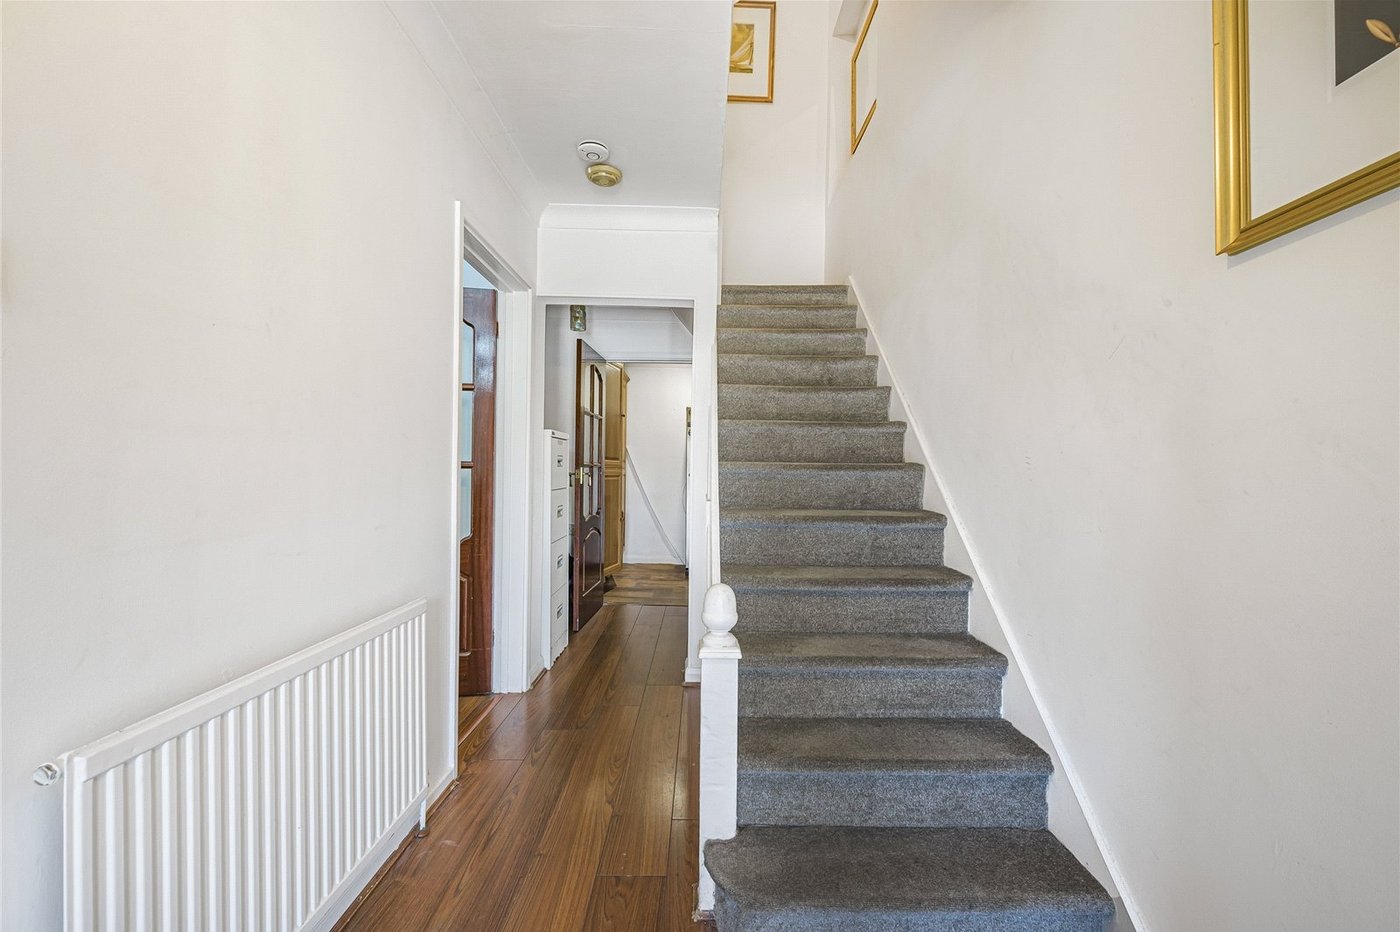
Entrance Hall:Double glazed door to front and wood style laminate flooring.
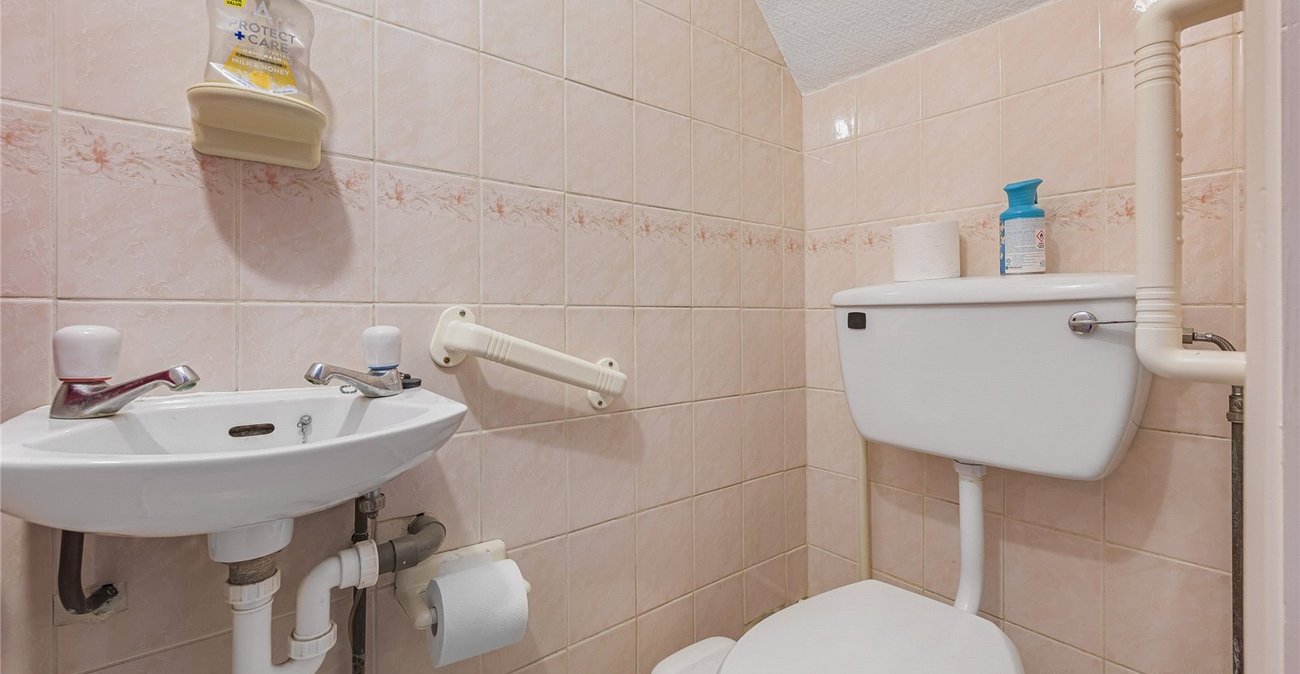
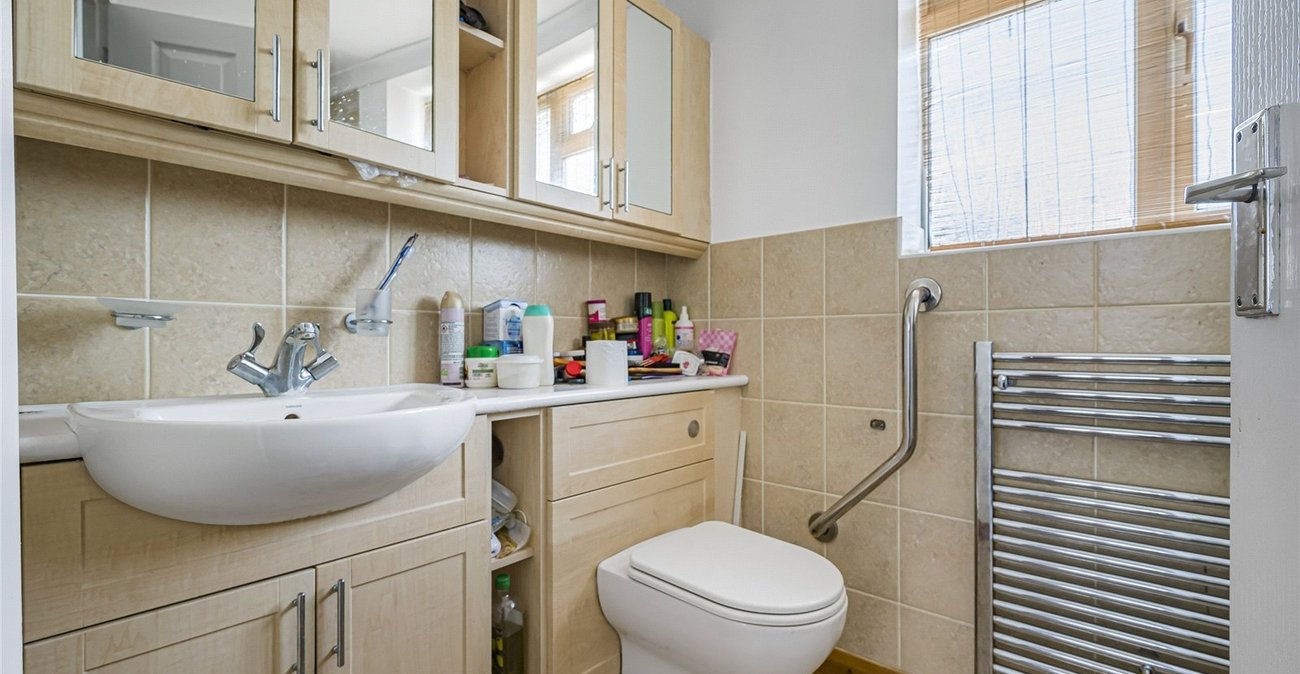
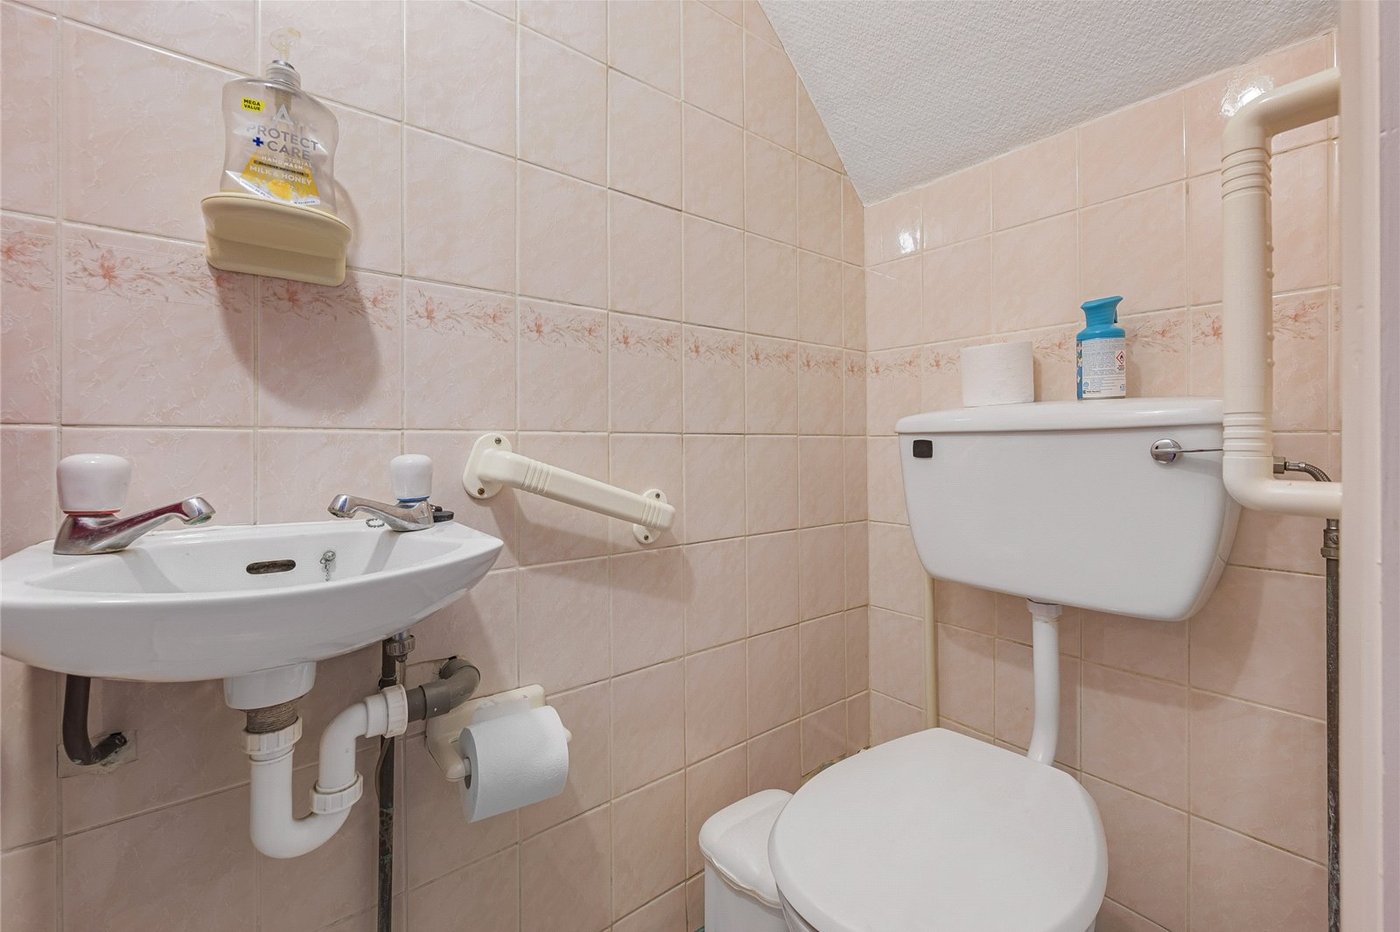
Ground Floor WC:Fitted with a two piece suite comprising of wash hand basin, low level wc and tiled flooring.
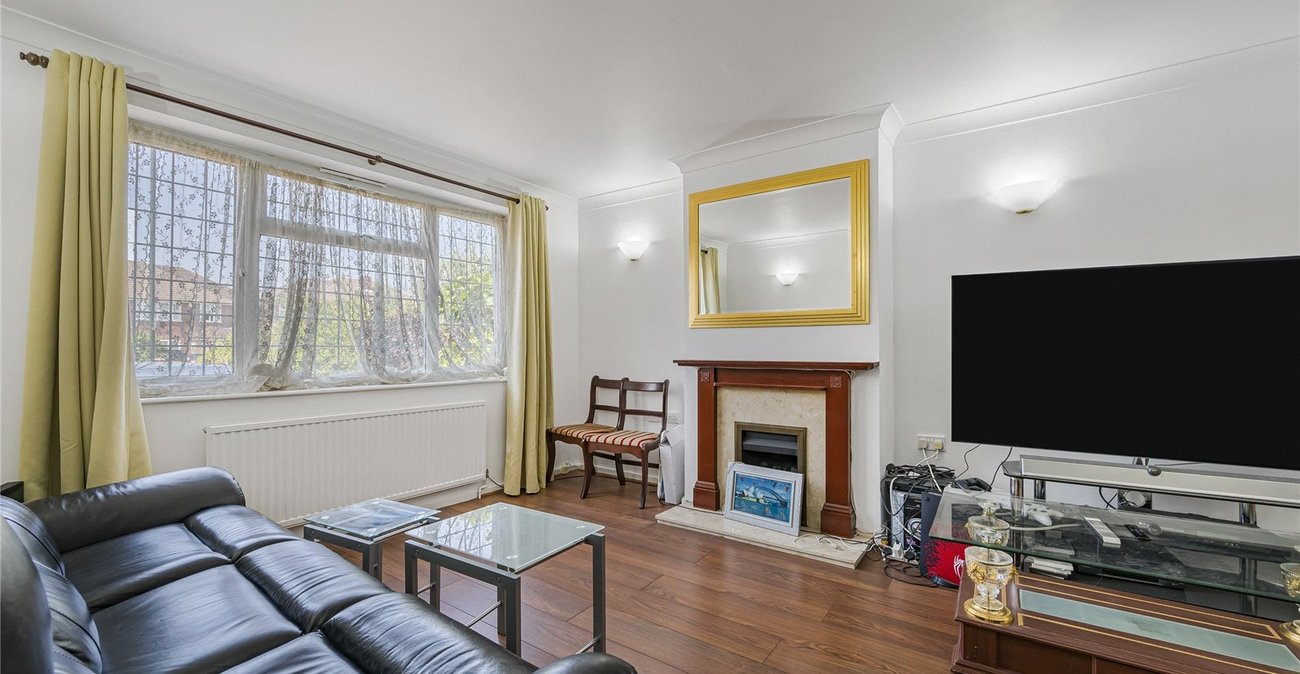
Lounge/Dining Room: 7.67m x 3.58mDouble glazed window to front and wood style laminate flooring.
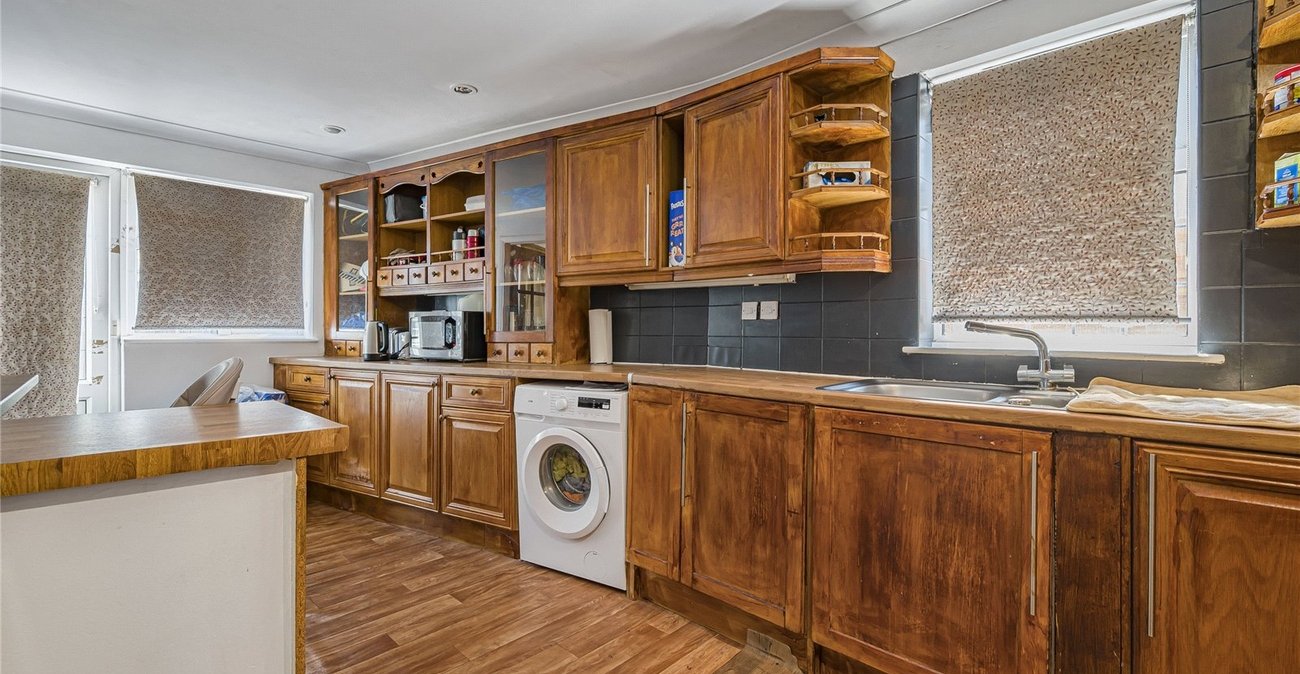
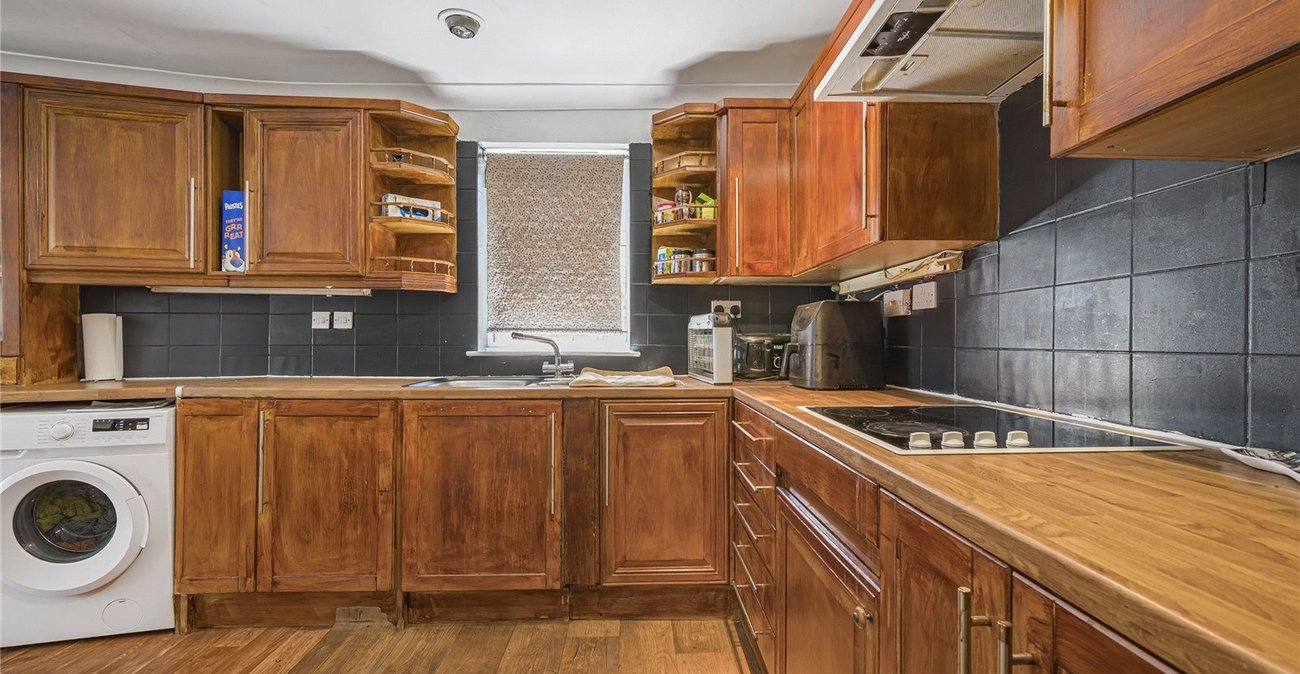
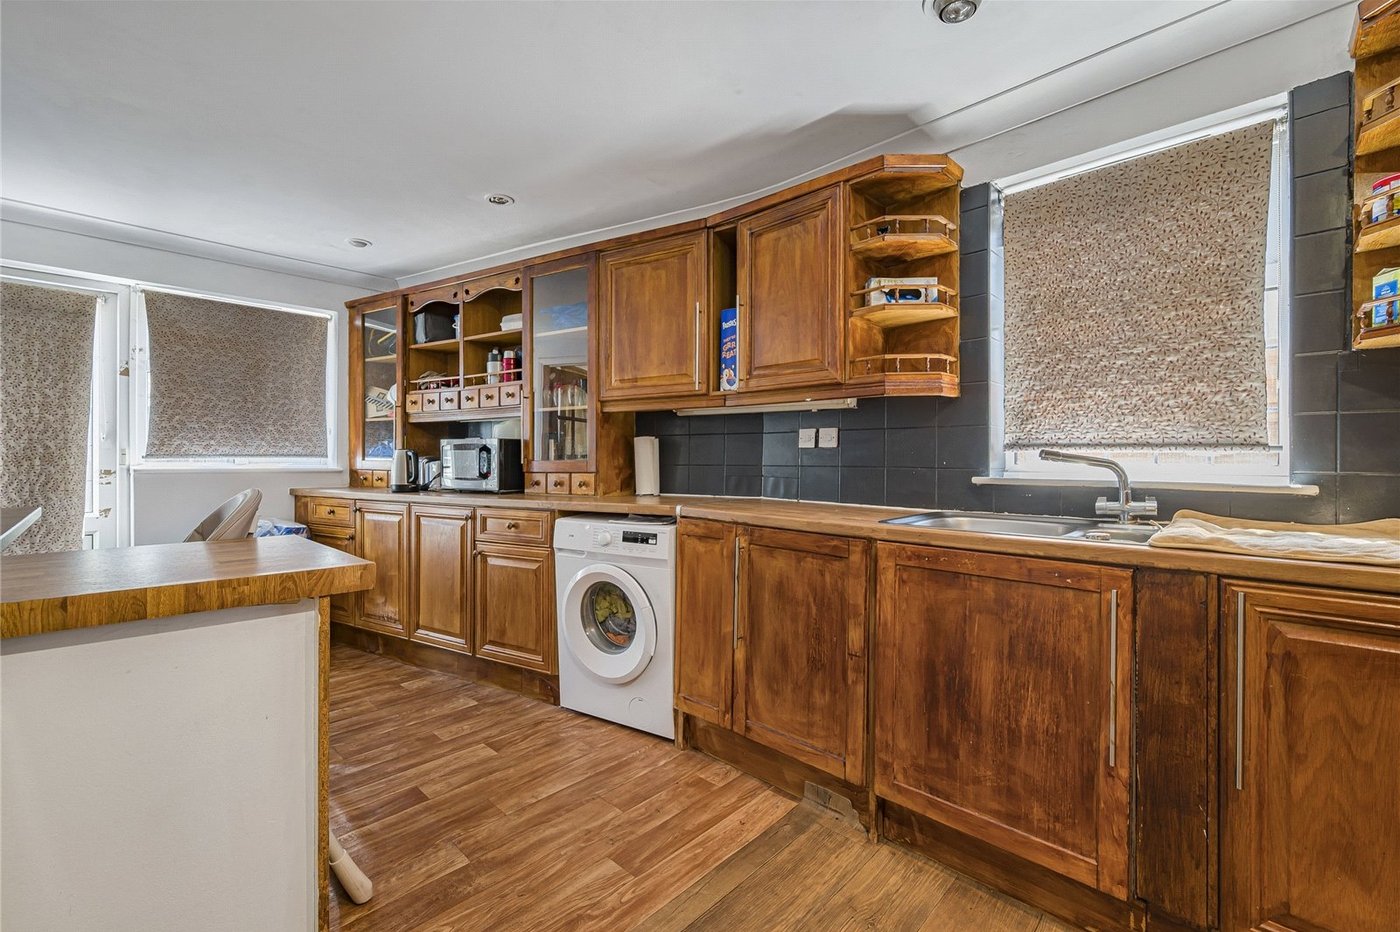
Kitchen: 5.6m x 2.9mFitted with a range of wall and base units with contrasting work surfaces. Integrated ??. Vinyl flooring, double glazed window to rear and door to rear.
Utility Room: 2.06m x 1.9mVinyl flooring.
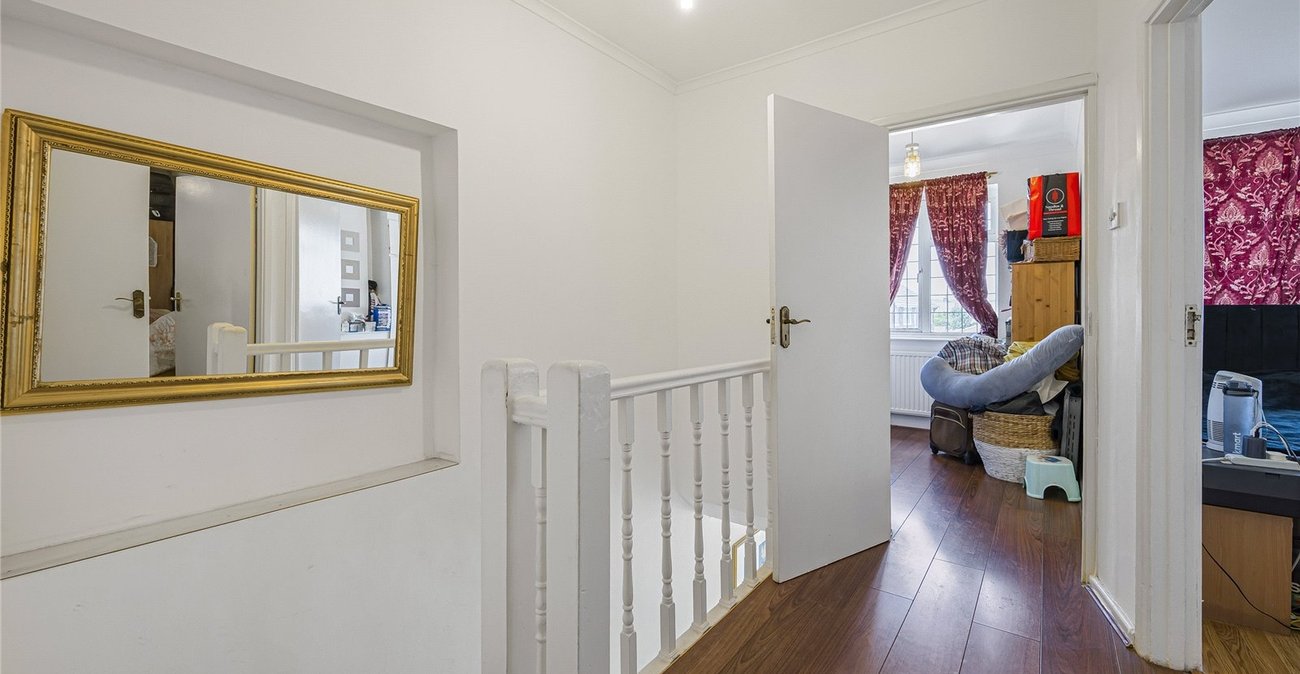
Landing:Carpet. Double window to side.
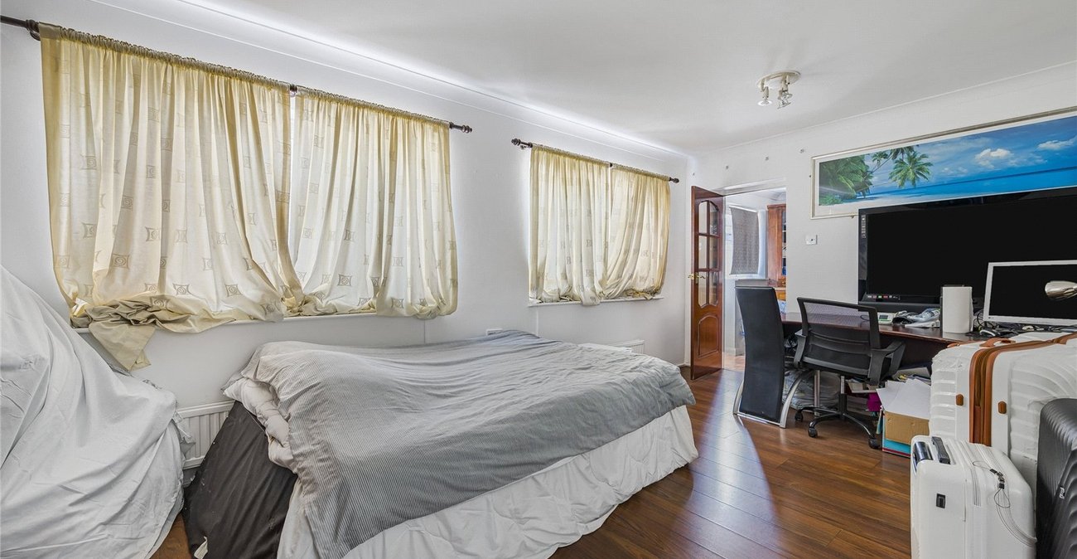
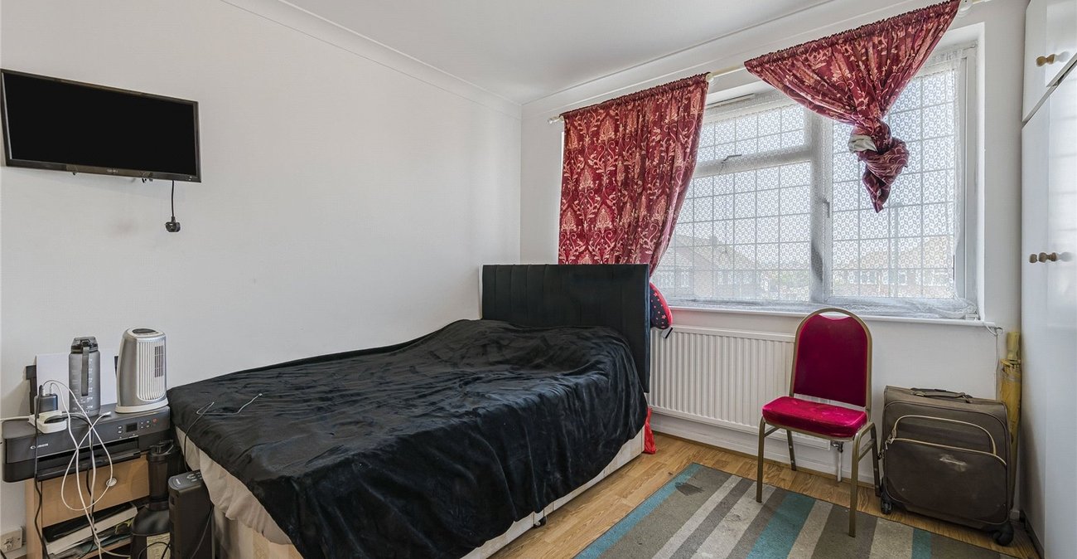
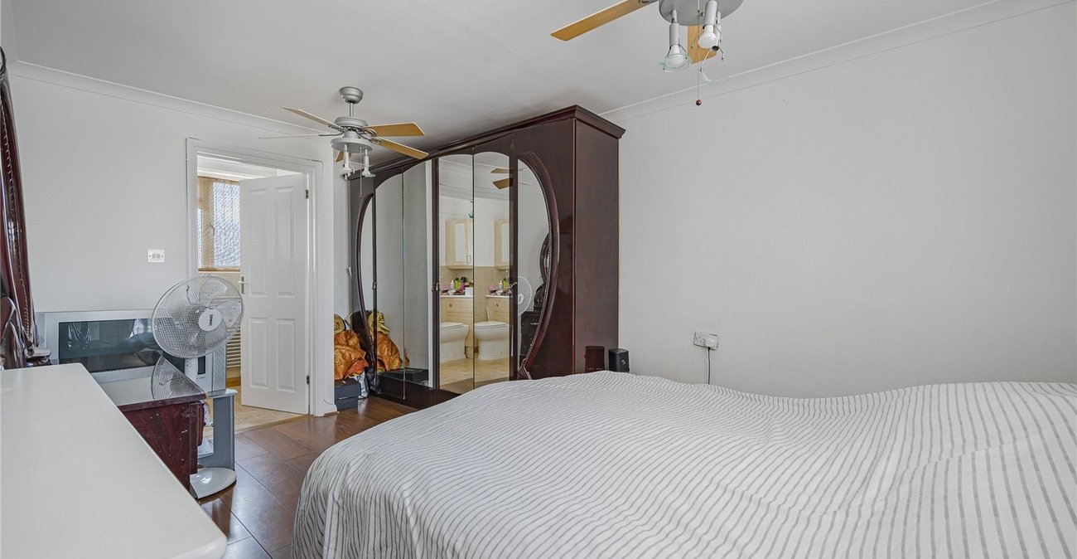
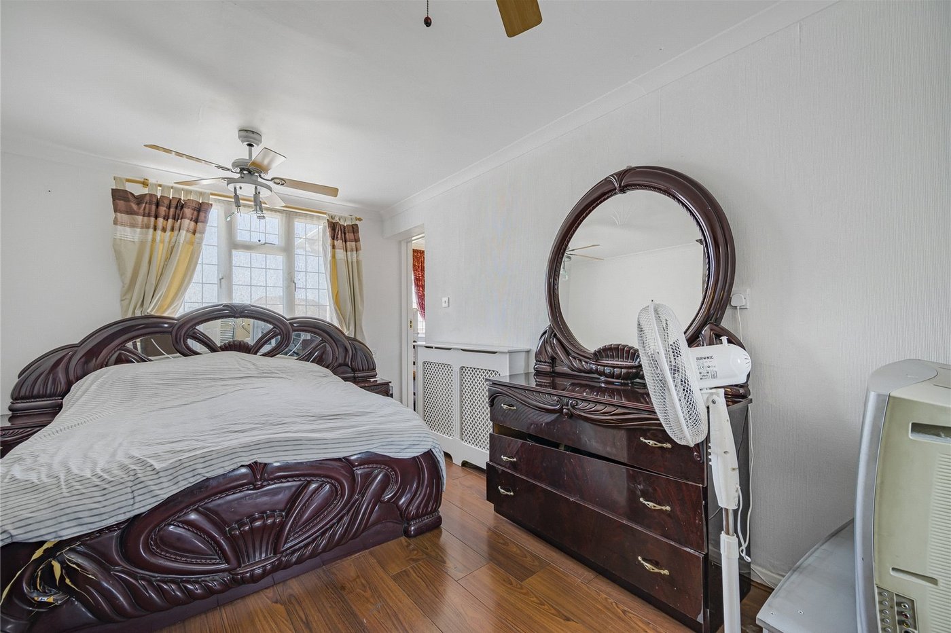
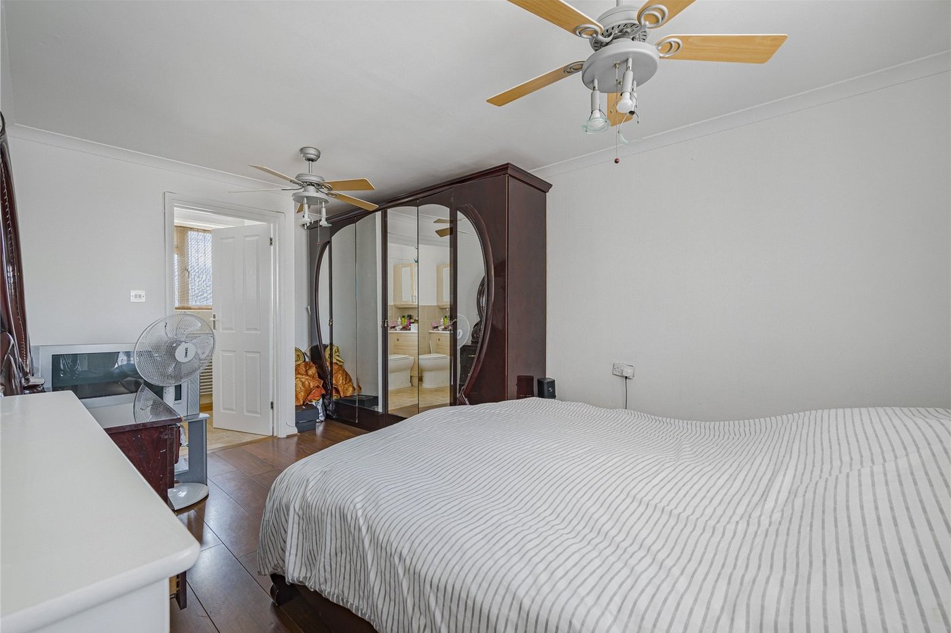
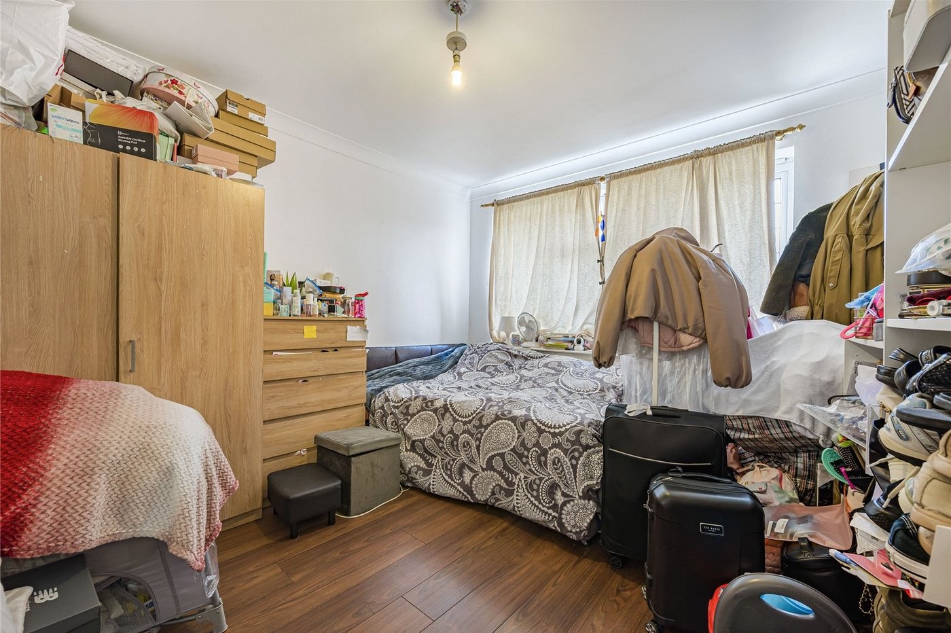
Bedroom 1: 5.03m x 2.84mDouble glazed window to front and wood style laminate flooring.
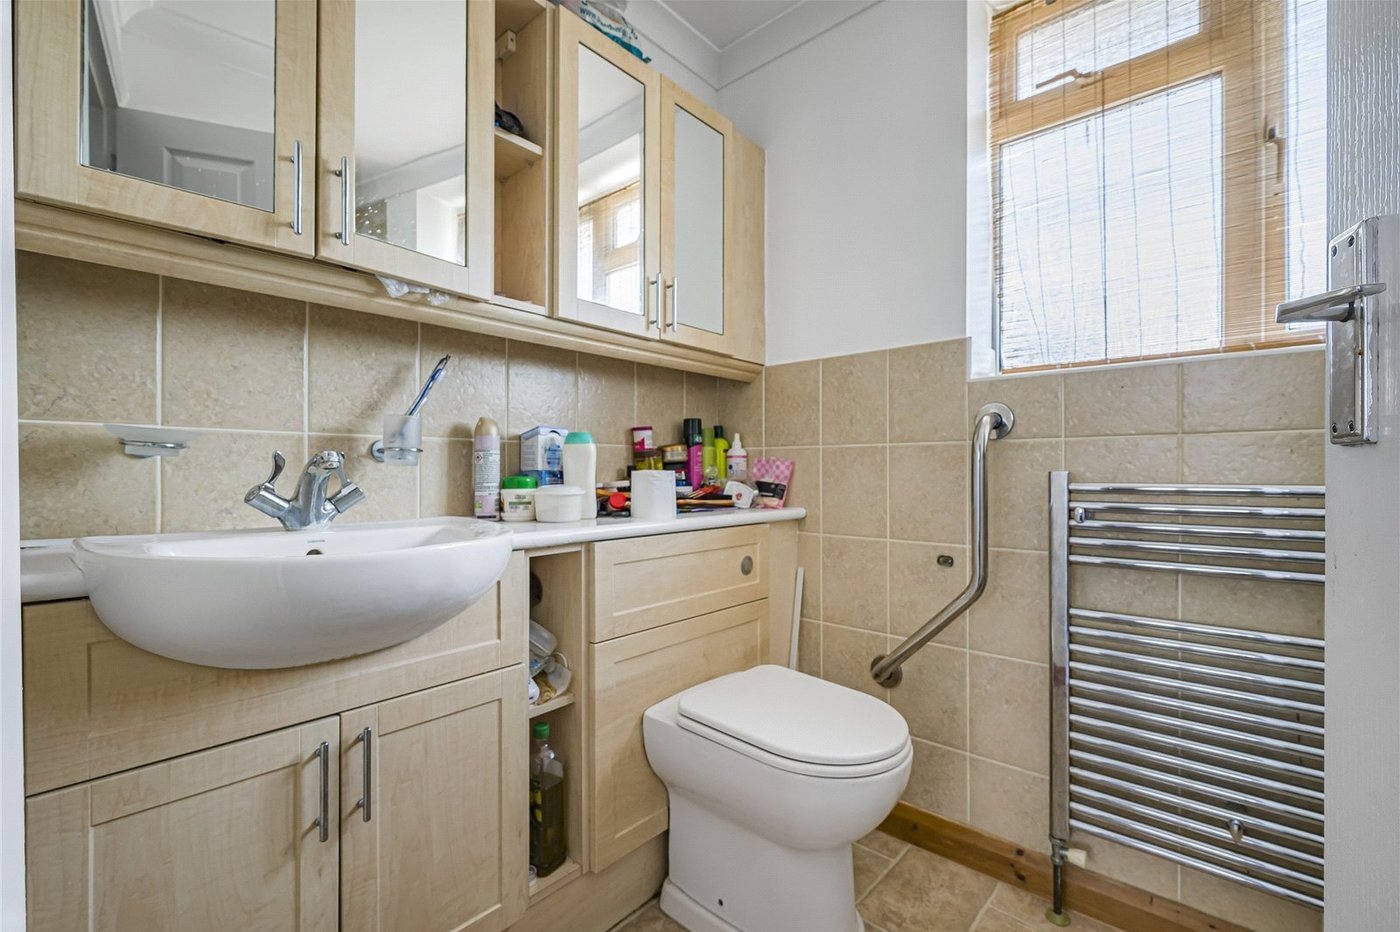
En Suite:Fitted with a three piece suite comprising of vanity wash hand basin, built in low level wc and separate walk in shower cubicle. Double glazed window to rear.
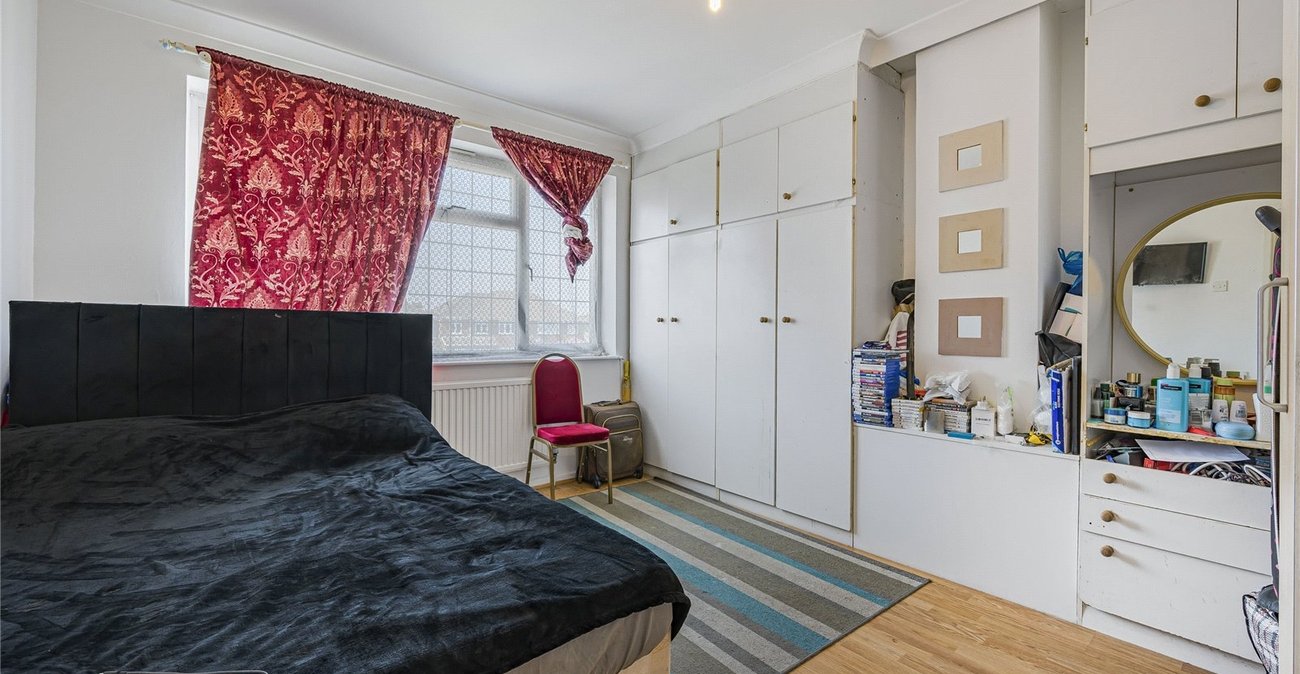
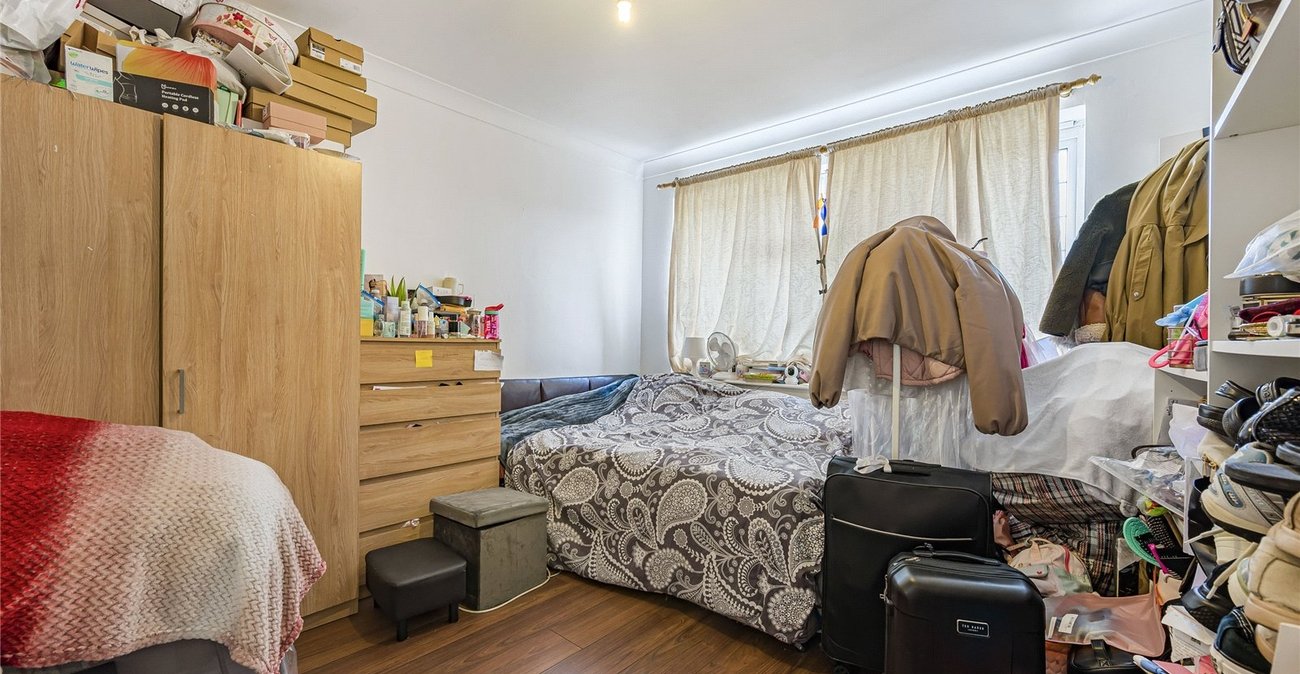
Bedroom 2: 3.84m x 3.1mDouble glazed window to front, built in wardrobes and wood style laminate flooring.
Bedroom 3: 3.58m x 3.18mDouble glazed window to rear and wood style laminate flooring.
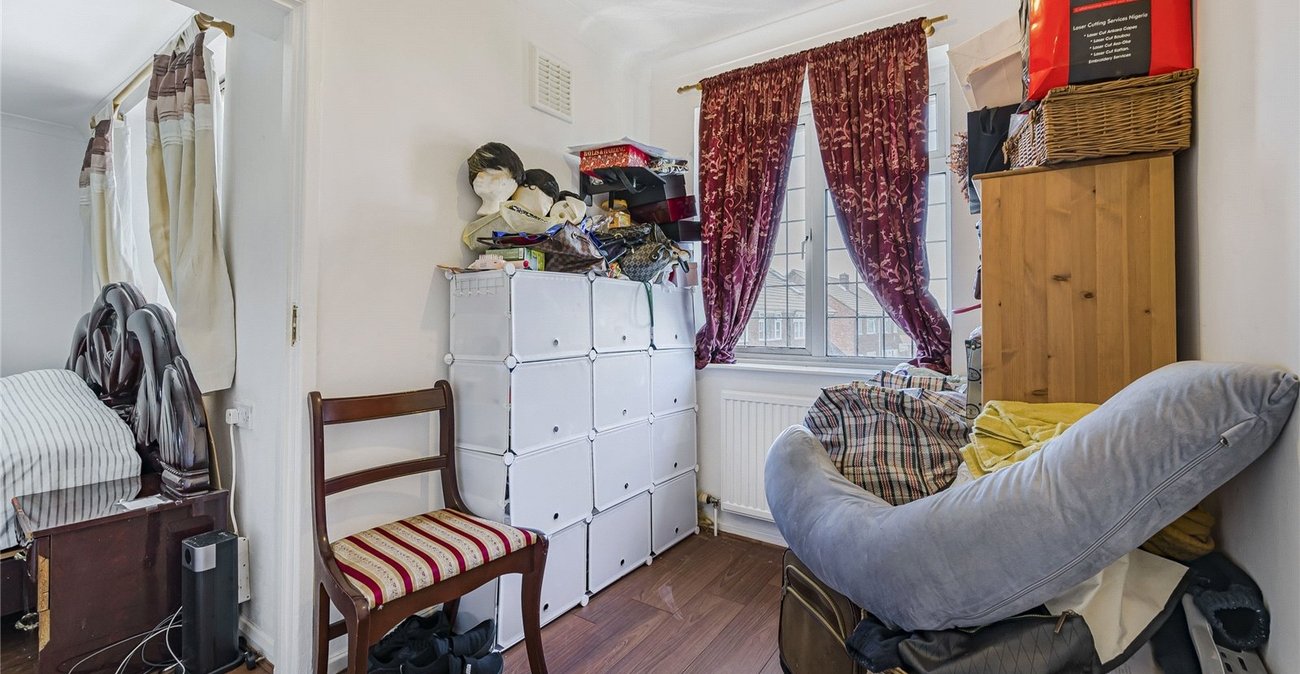
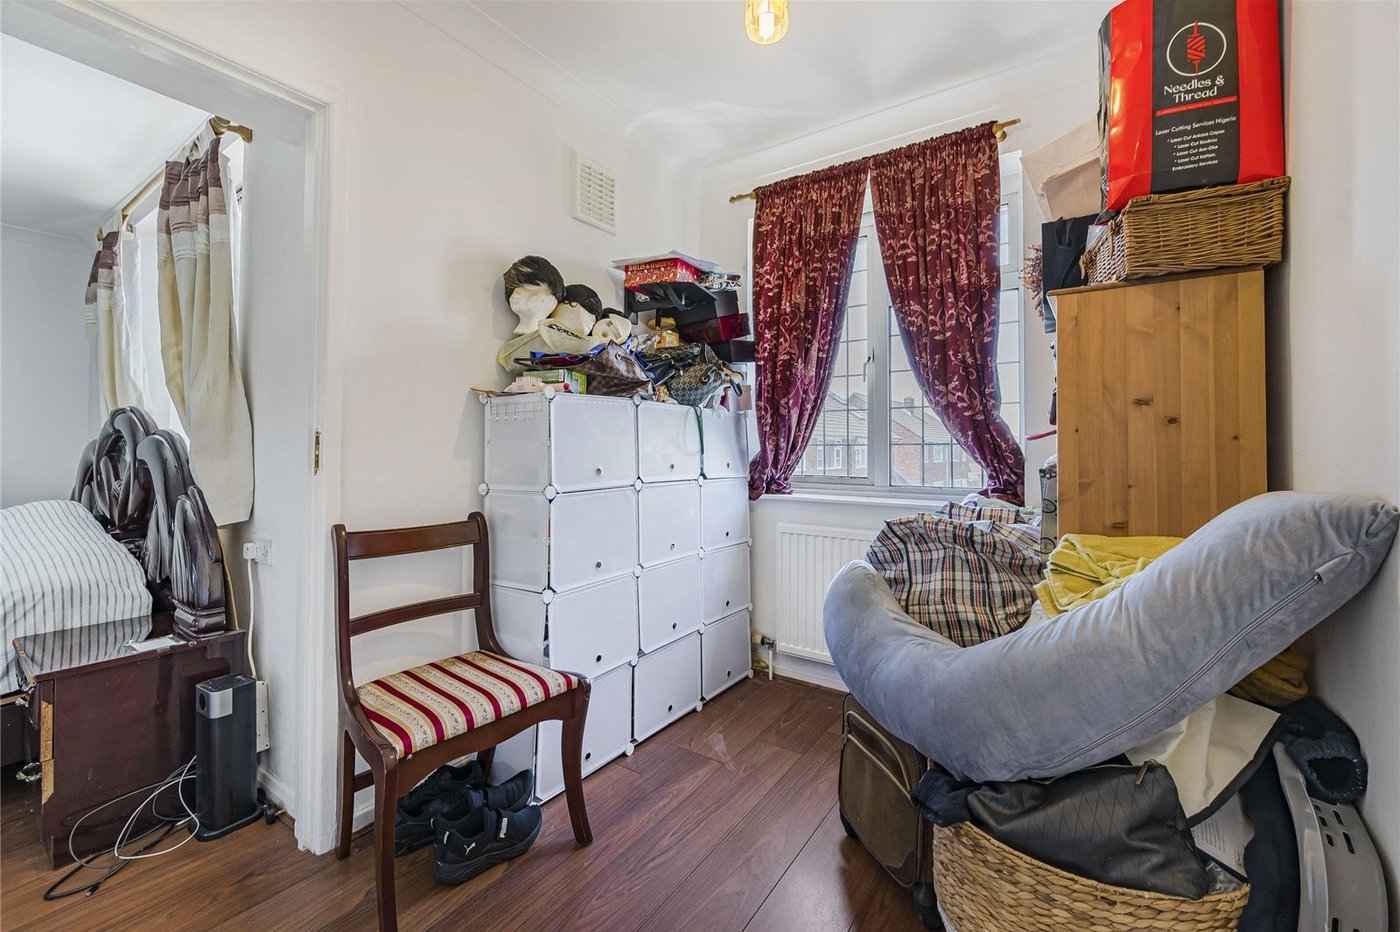
Bedroom 4/Dressing Room: 2.5m x 1.98mDouble glazed window to front and wood style laminate flooring.
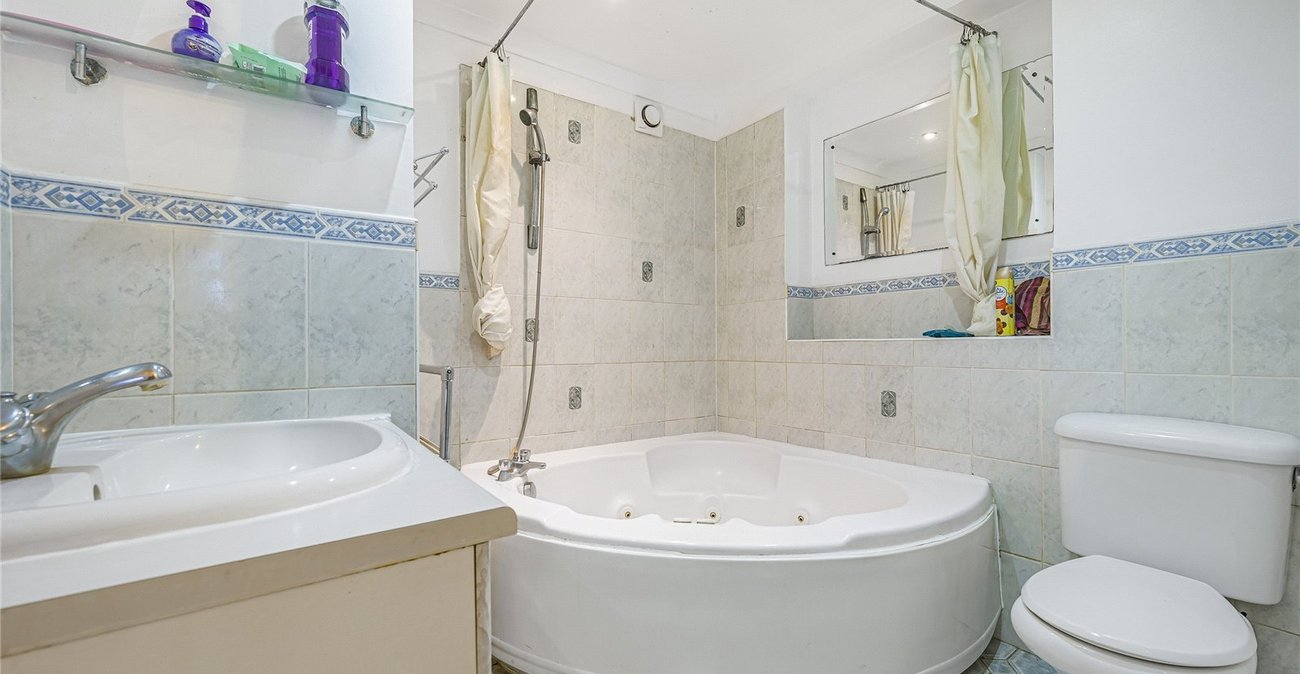
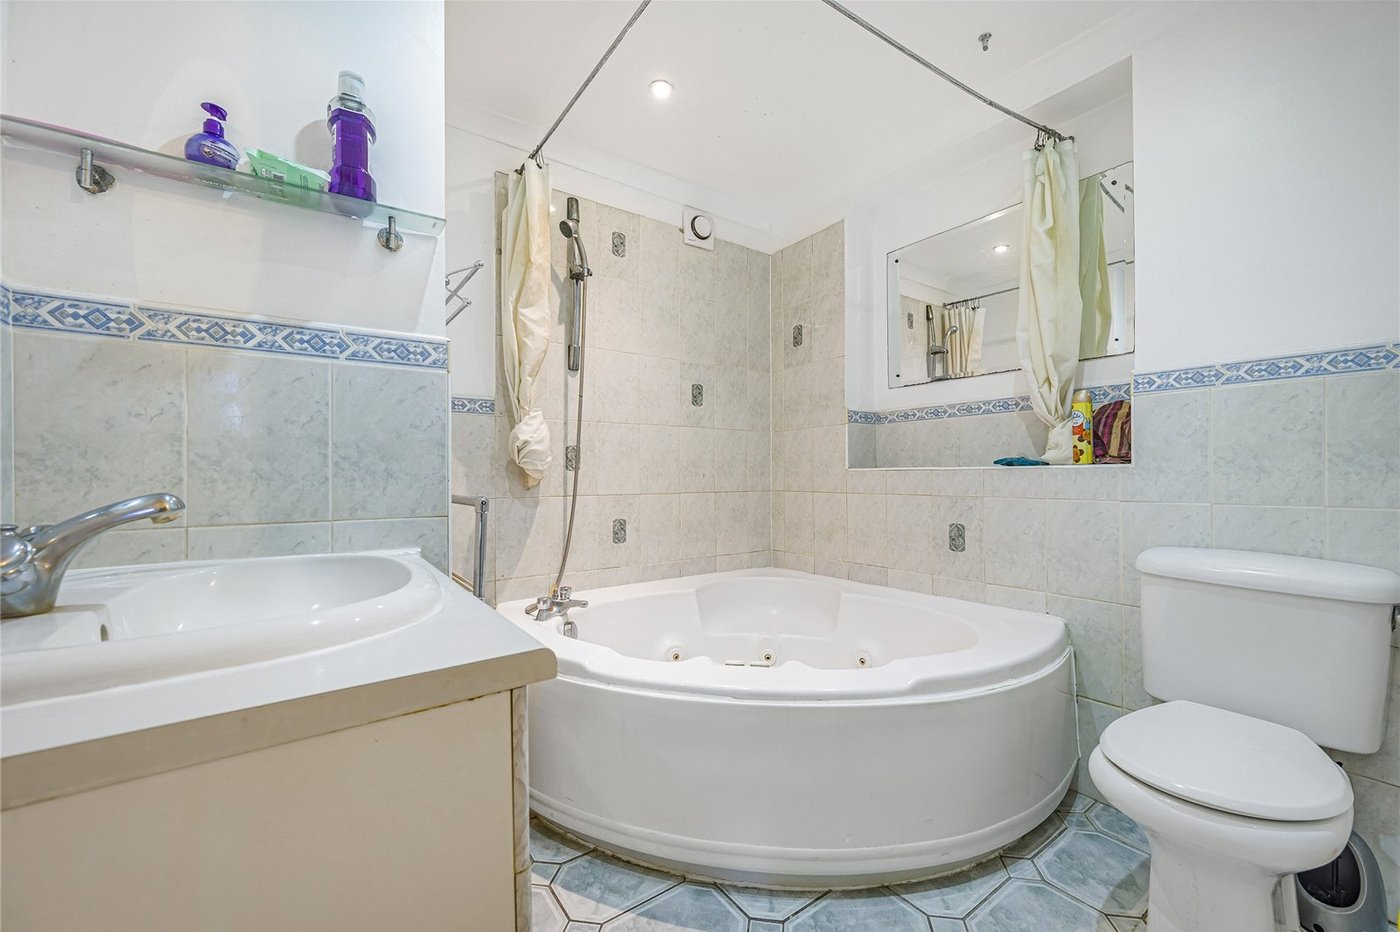
Bathroom:Fitted with a two piece suite comprising of wash hand basin and separate walk in shower cubicle. Tiled flooring.
Garden:Fully paved garden. Side access.
Garage and ParkingDriveway to front garage with up and over door.