Property Description
GUIDE PRICE £450,000 - £500,000
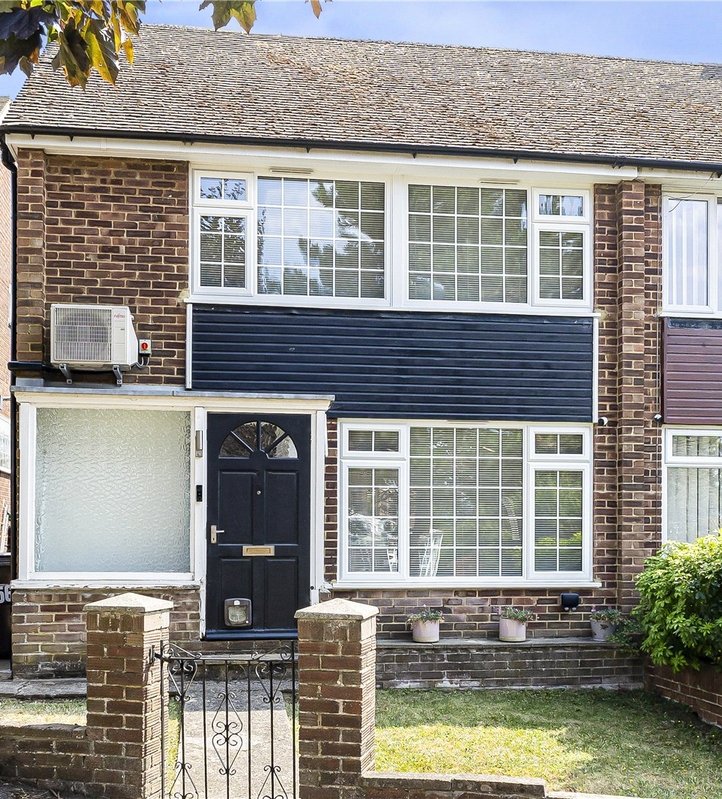
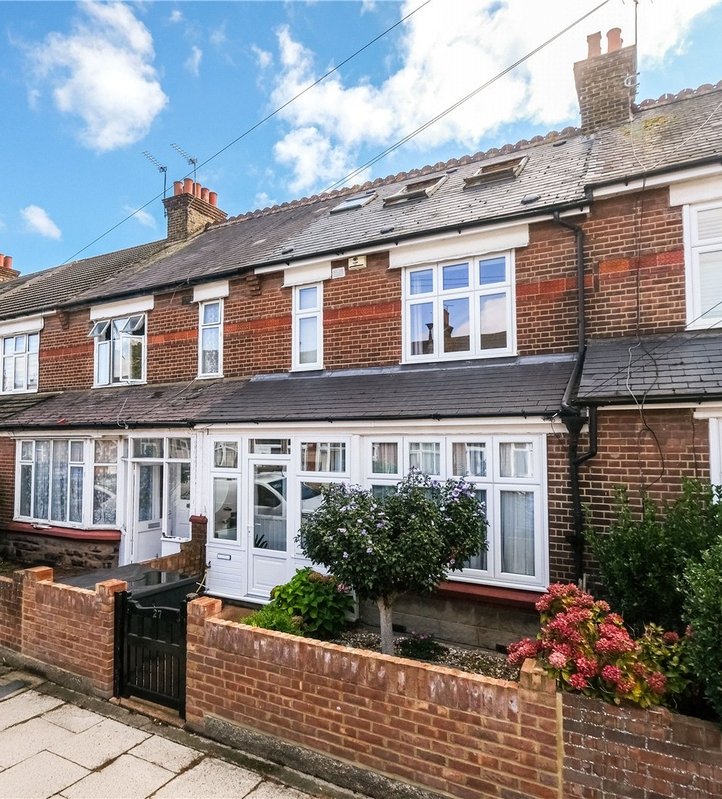
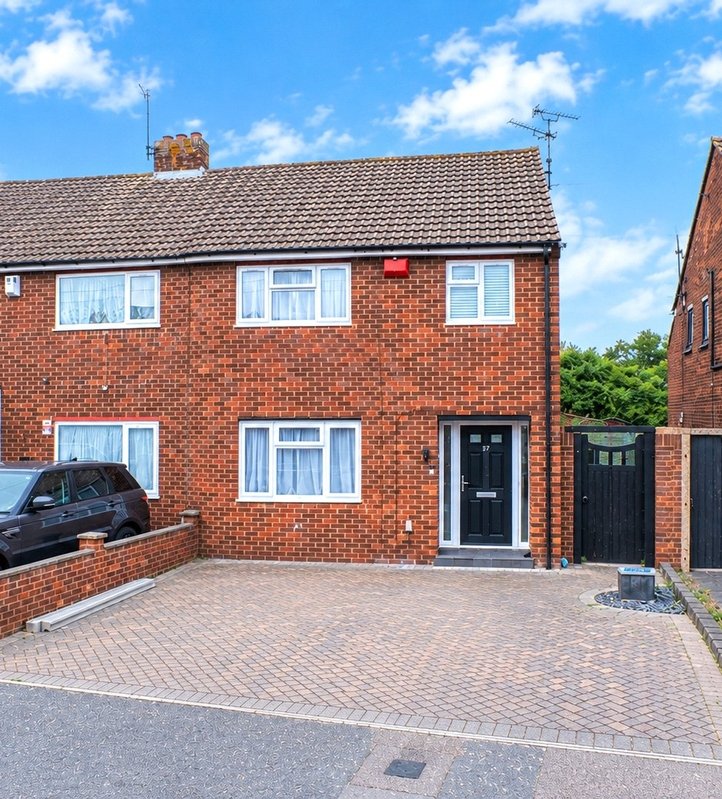
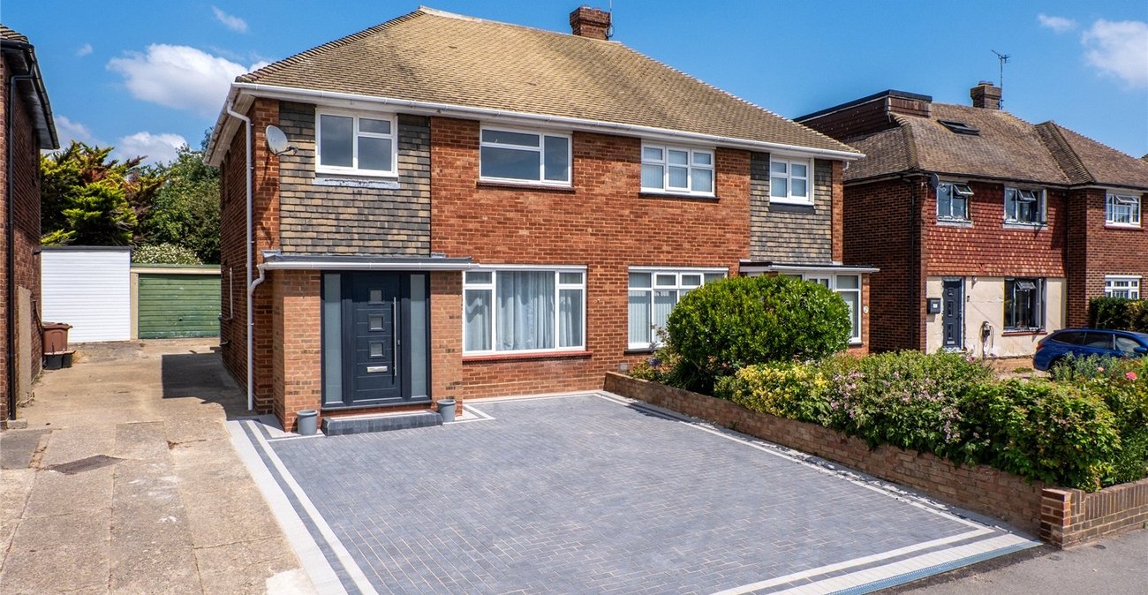
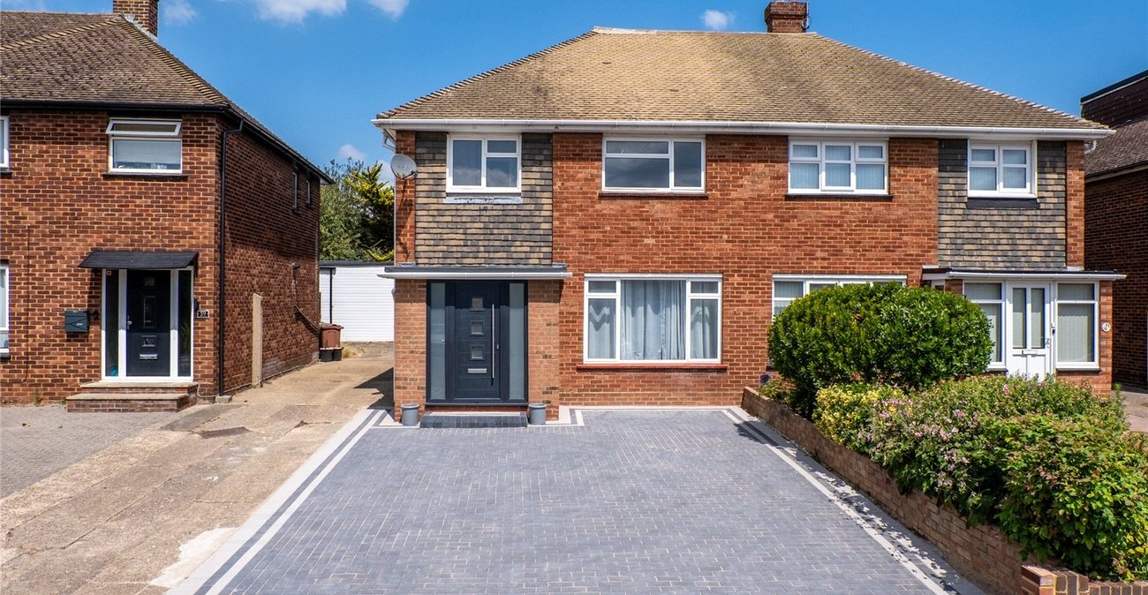
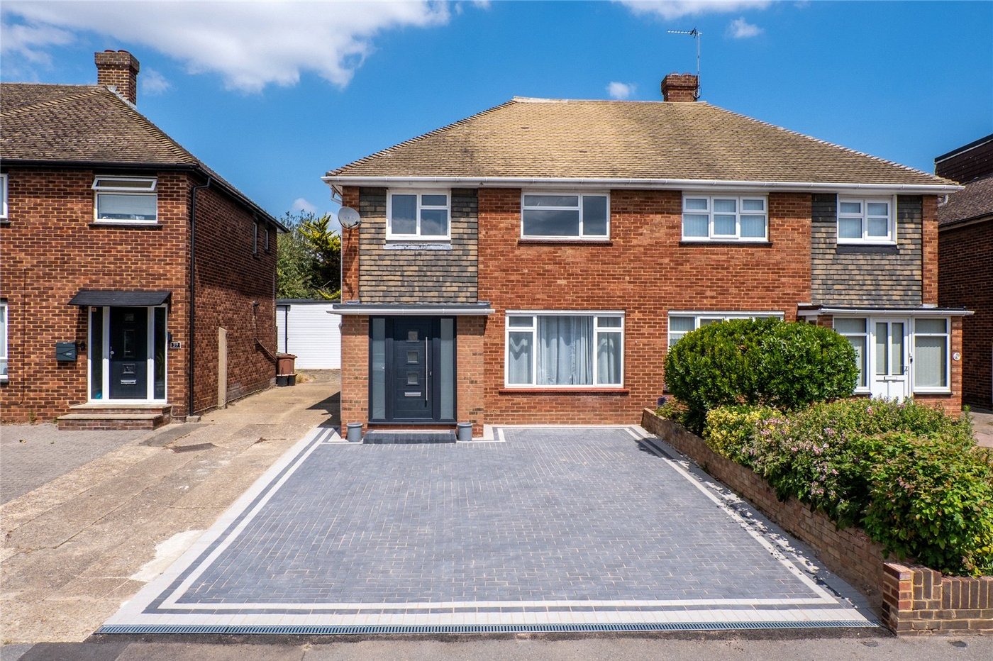
Situated in a popular residential location on Tennyson Walk, Northfleet, this impressive three-bedroom semi-detached home has undergone a full renovation by the current owners, creating a stylish and modern home ready for its new owners to enjoy.
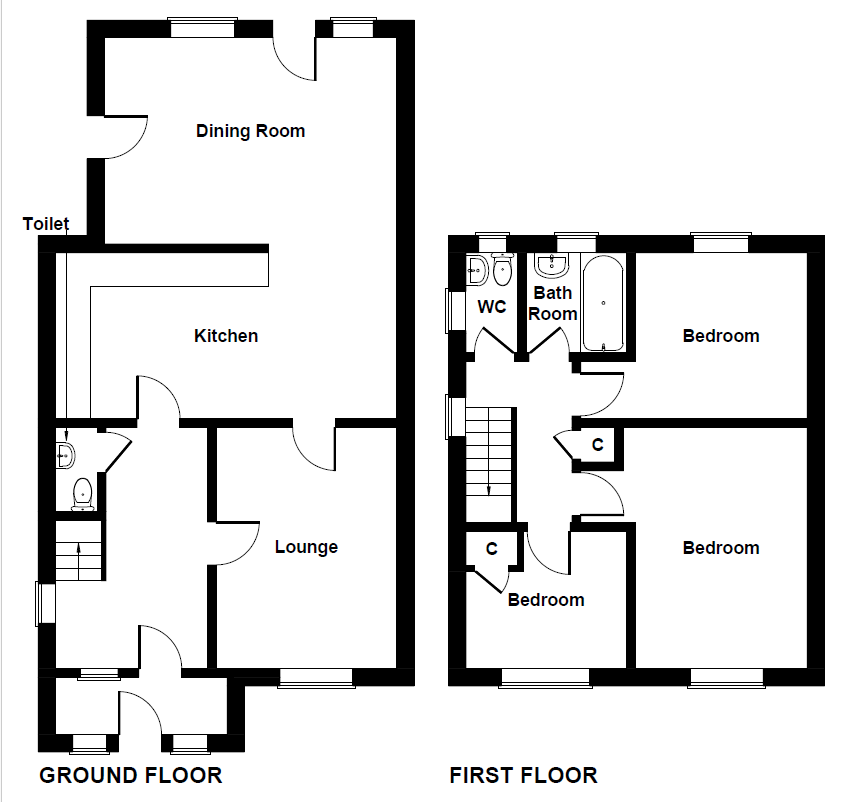
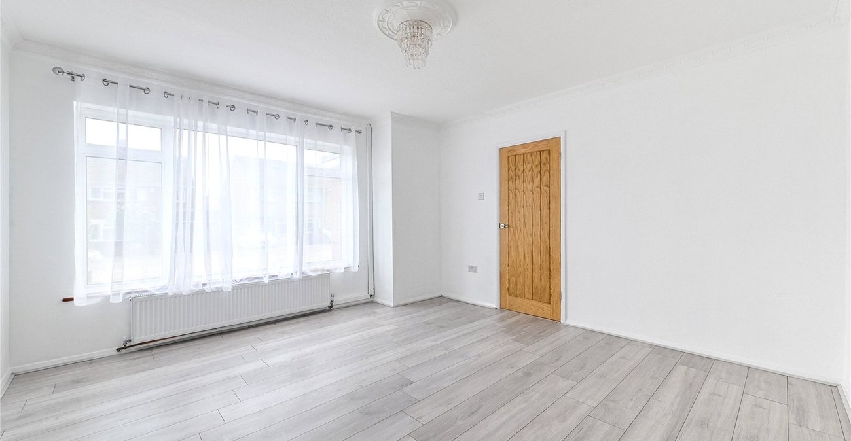
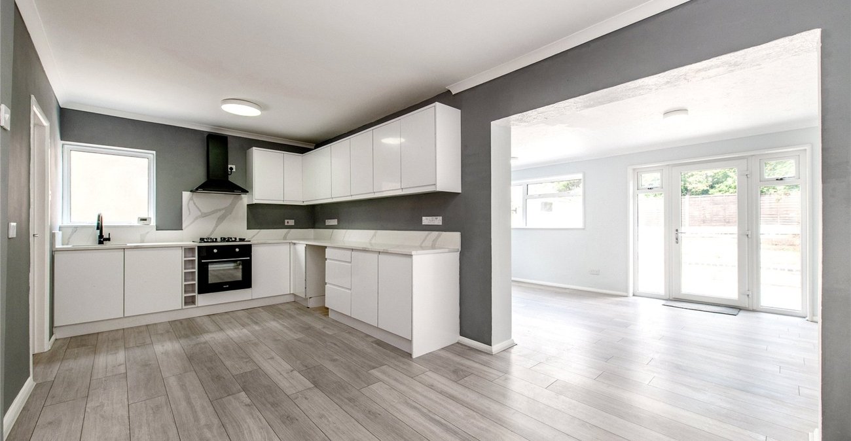
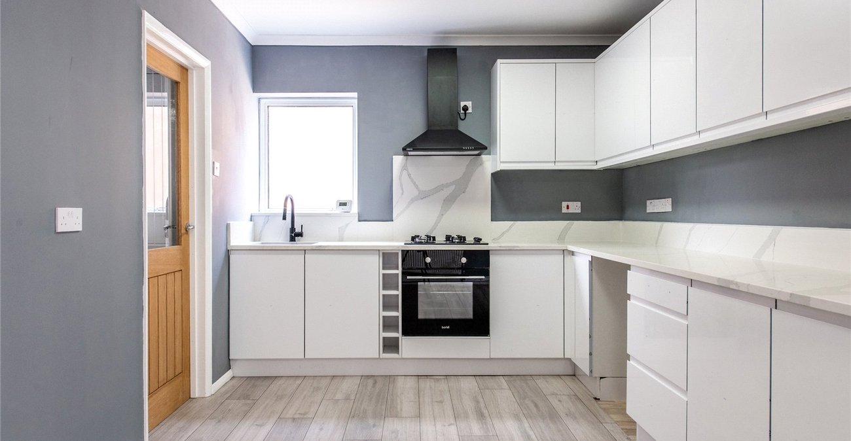
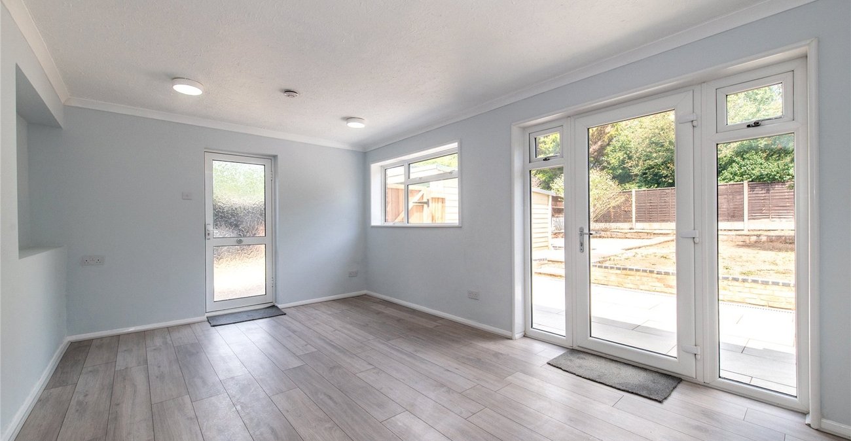
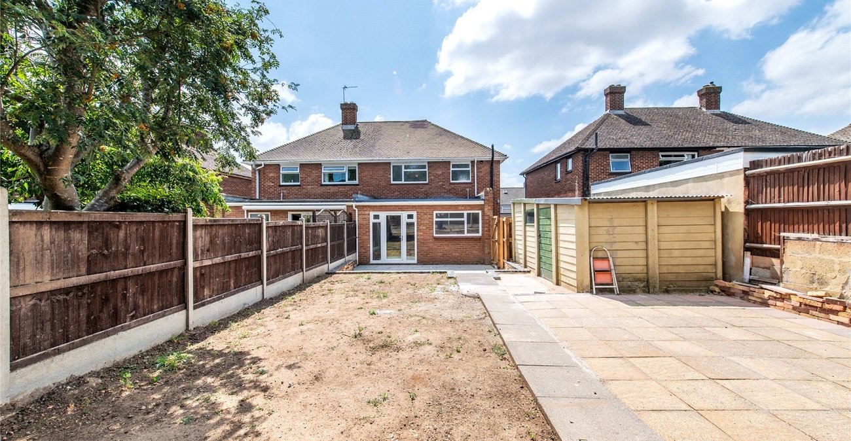
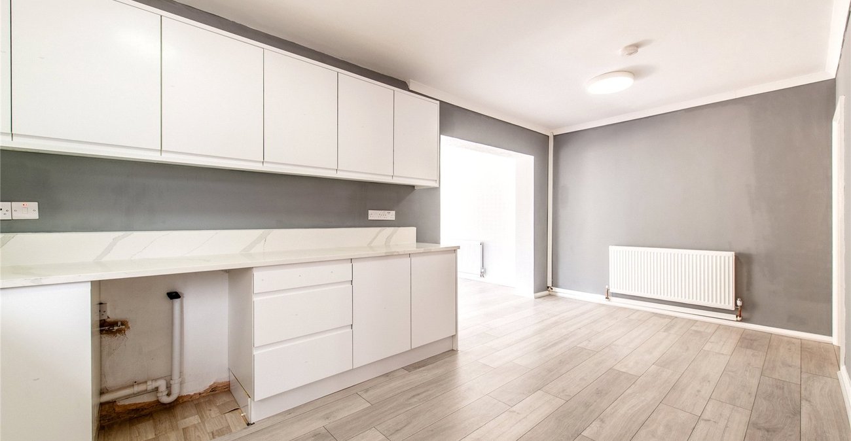
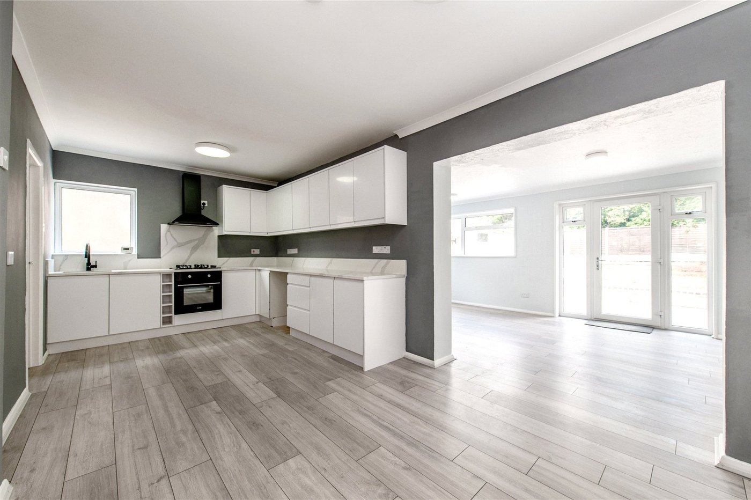
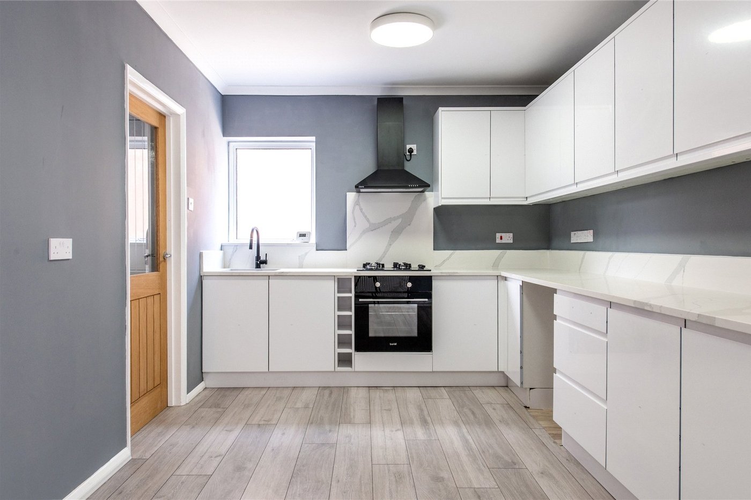
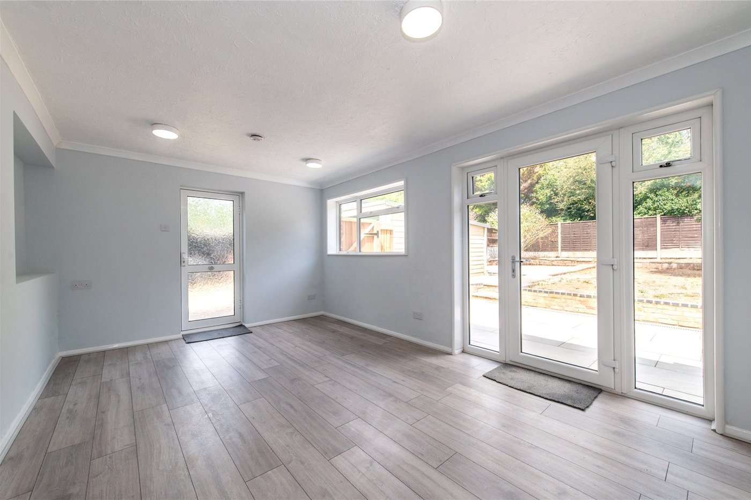
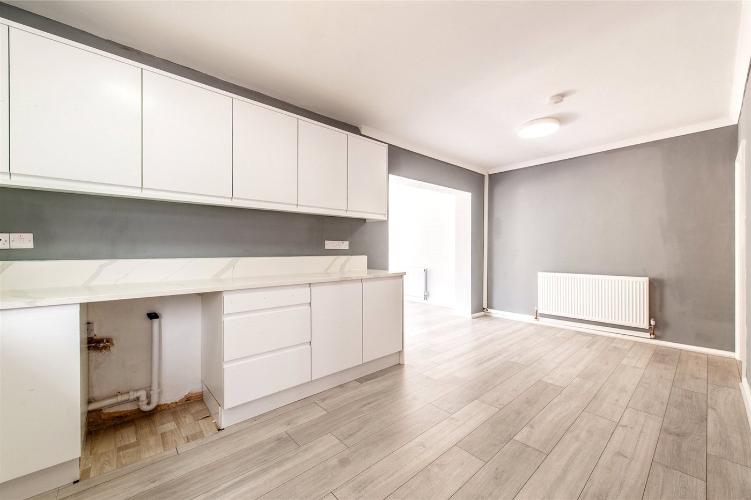
The ground floor features a welcoming entrance hall, a generously sized living room and a fantastic open-plan kitchen/dining area to the rear. The modern fitted kitchen offers ample storage and worktop space, while the extended dining area benefits from French doors opening directly onto the rear garden, creating an excellent space for entertaining and family life.
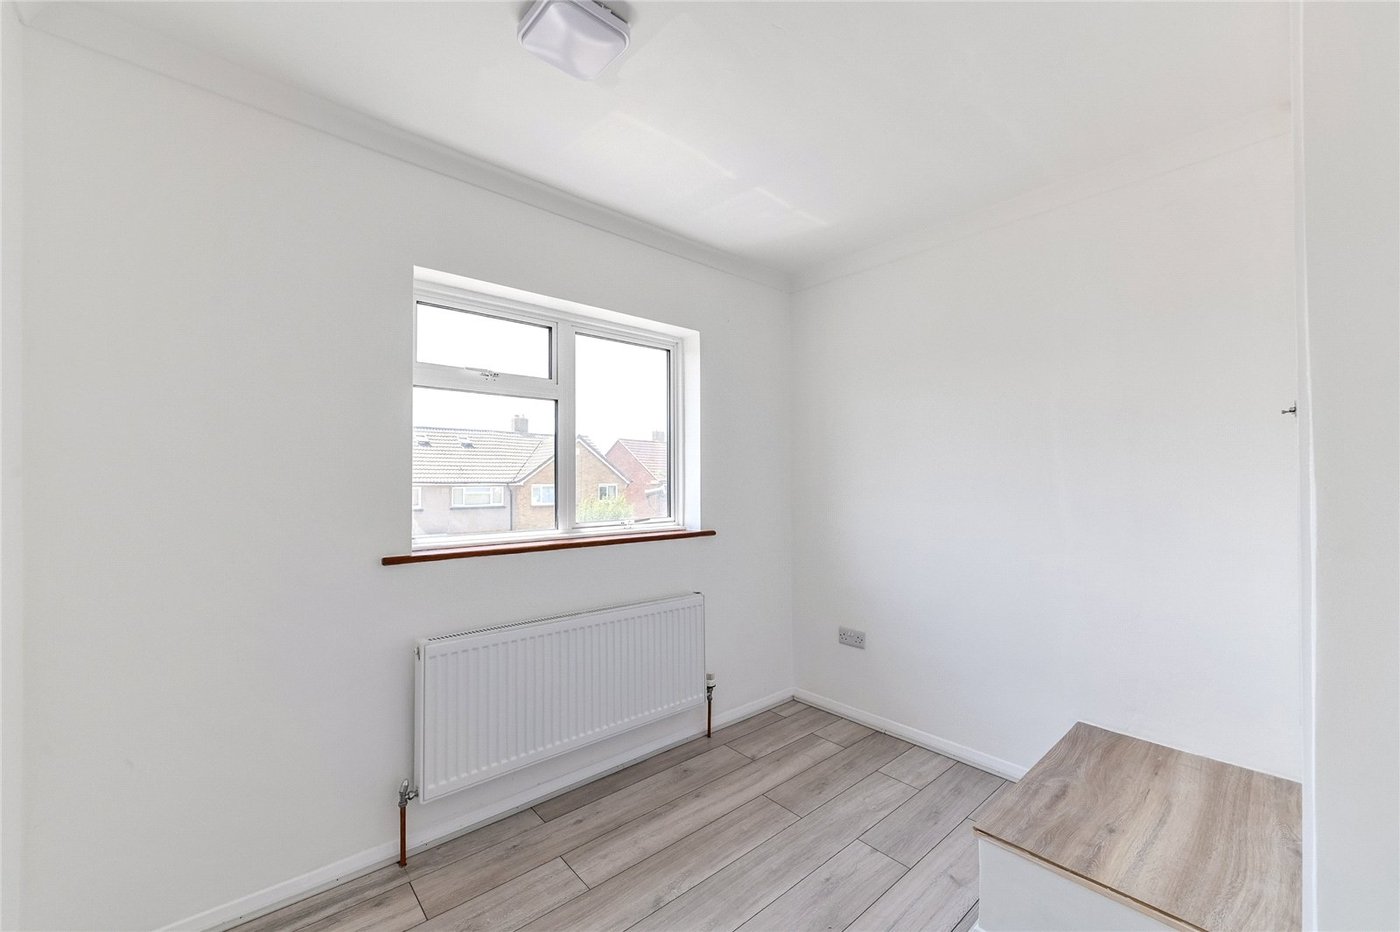
Upstairs, the property offers three well-proportioned bedrooms alongside a modern family bathroom.
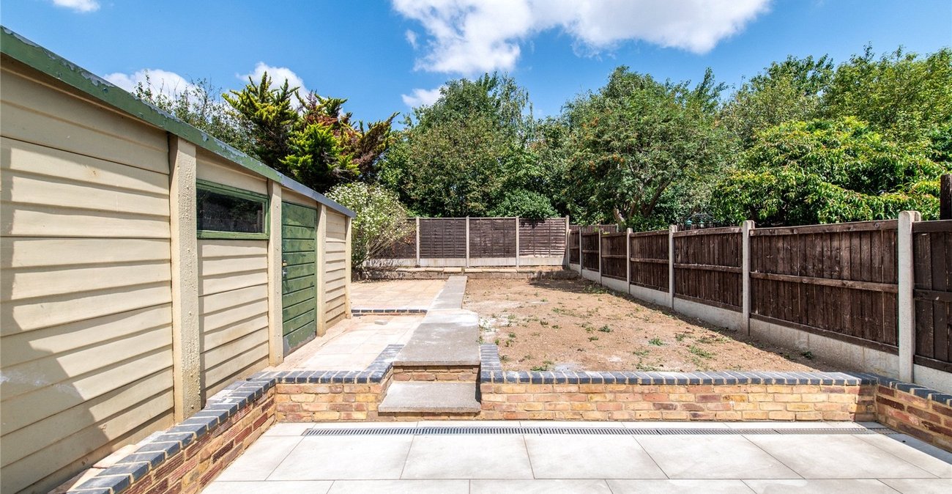
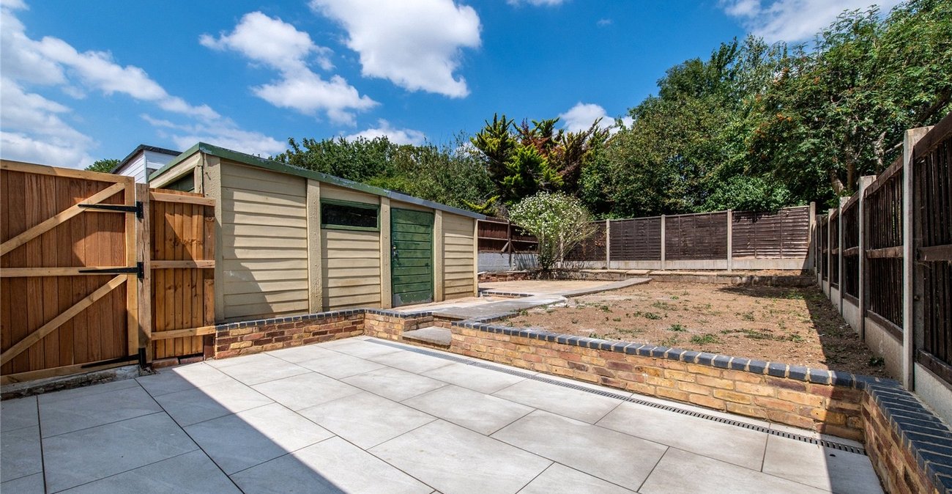
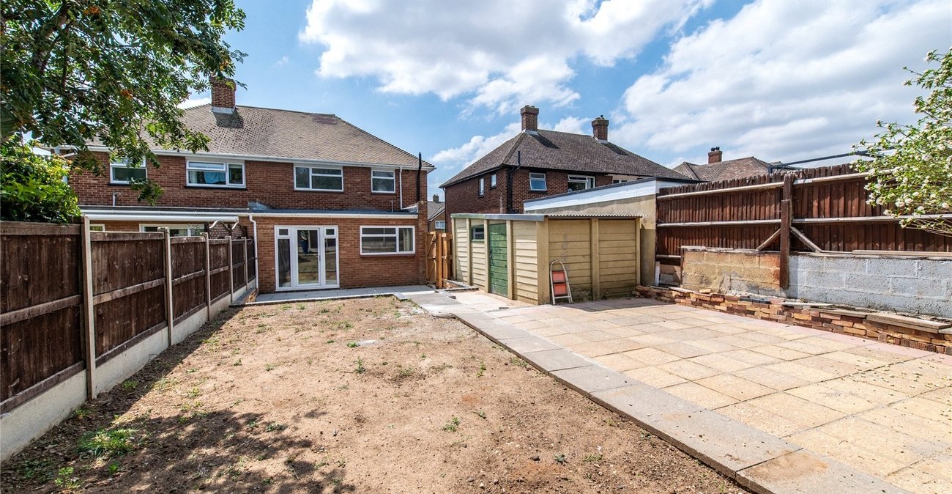
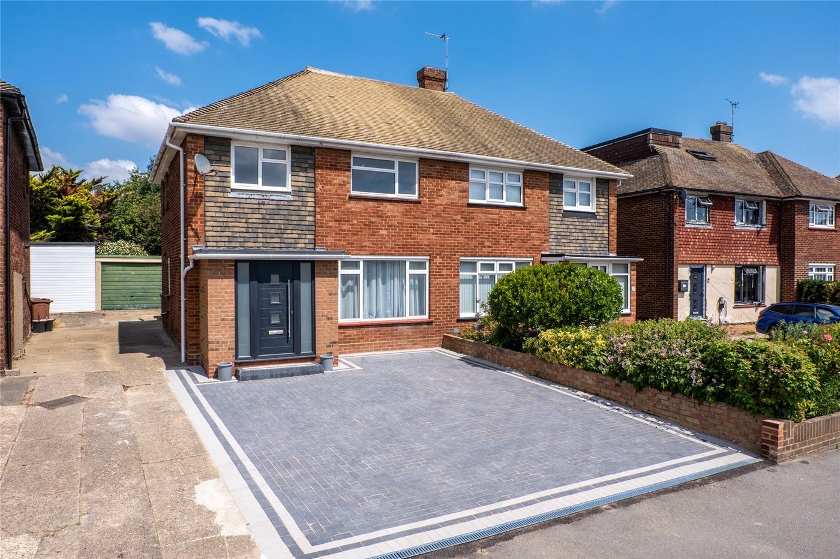
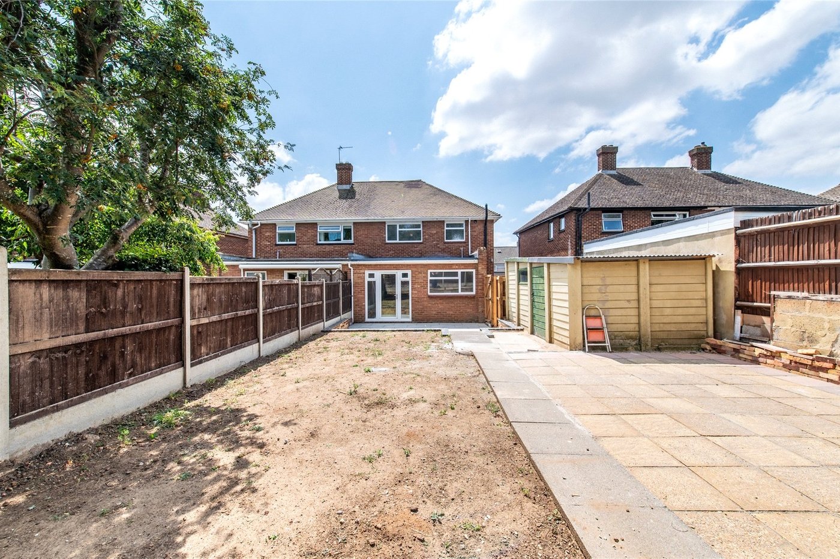
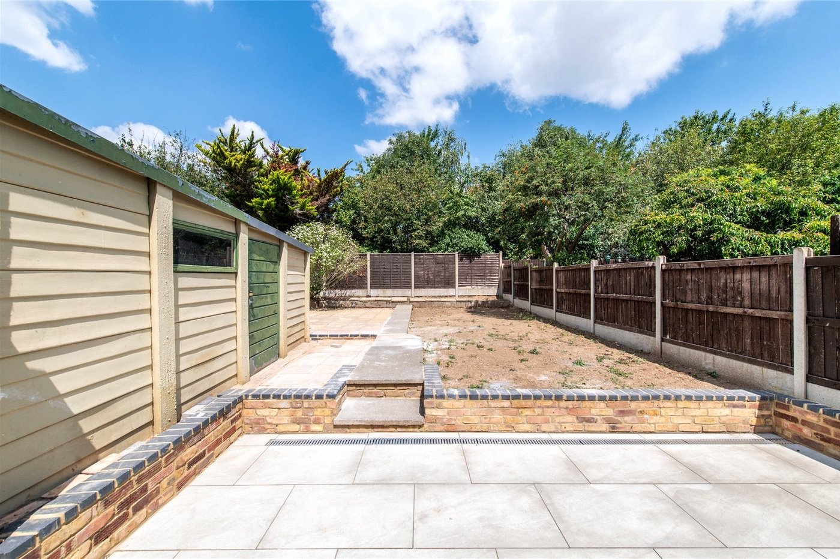
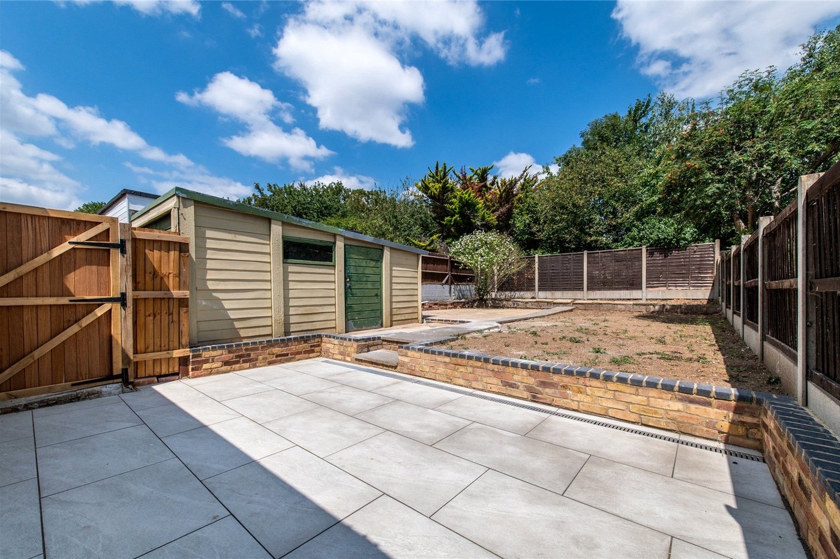
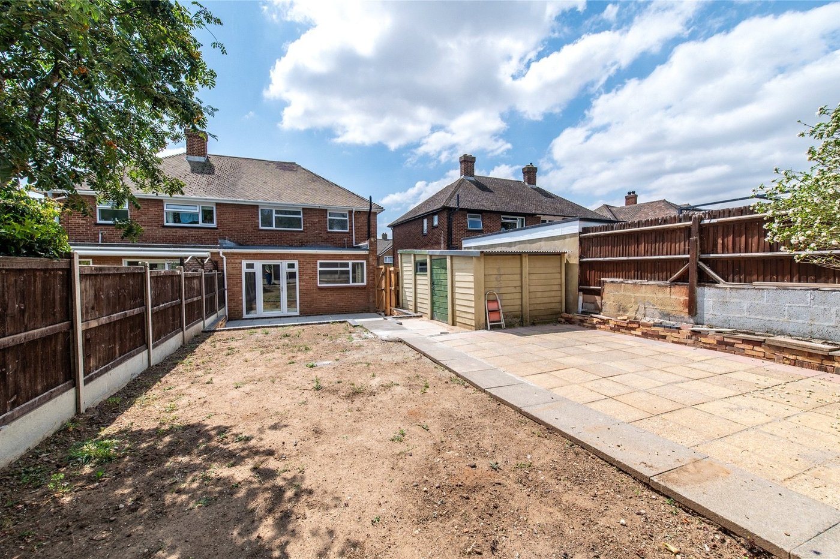
Externally, the home continues to impress with a private rear garden, offering a combination of patio and lawned areas, together with a useful outbuilding/storage shed. To the front, the property benefits from off-road parking for multiple vehicles.
Having been extensively renovated by the current owners, this attractive home offers modern, well-presented accommodation throughout and is ready to move straight into. The property is also offered with the additional benefit of no forward chain, making an early viewing highly recommended.
- GUIDE PRICE £450,000 - £500,000
- Desired Residential Area
- No Forward Chain
- Ground Floor Cloakroom
- Recently Extended
- 2/3 Reception Rooms
- Brand New Driveway
- Landscaped Rear Garden
- Approximately 1087 sqft
Rooms
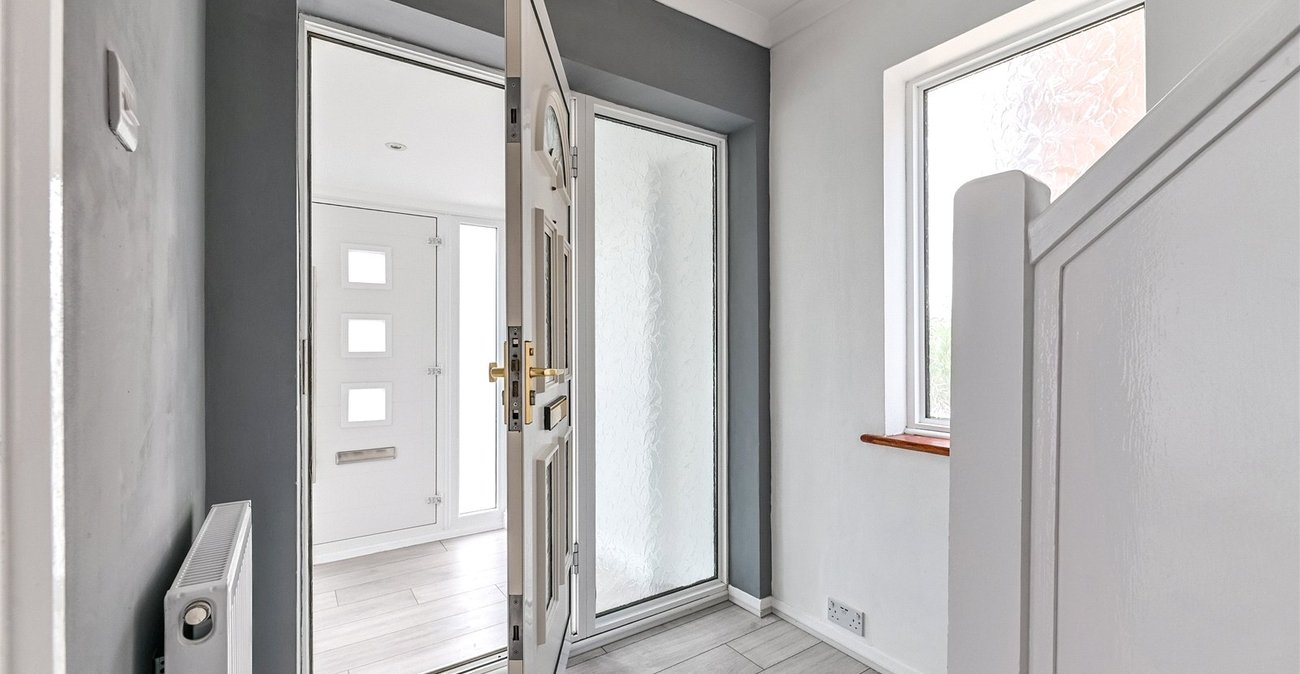
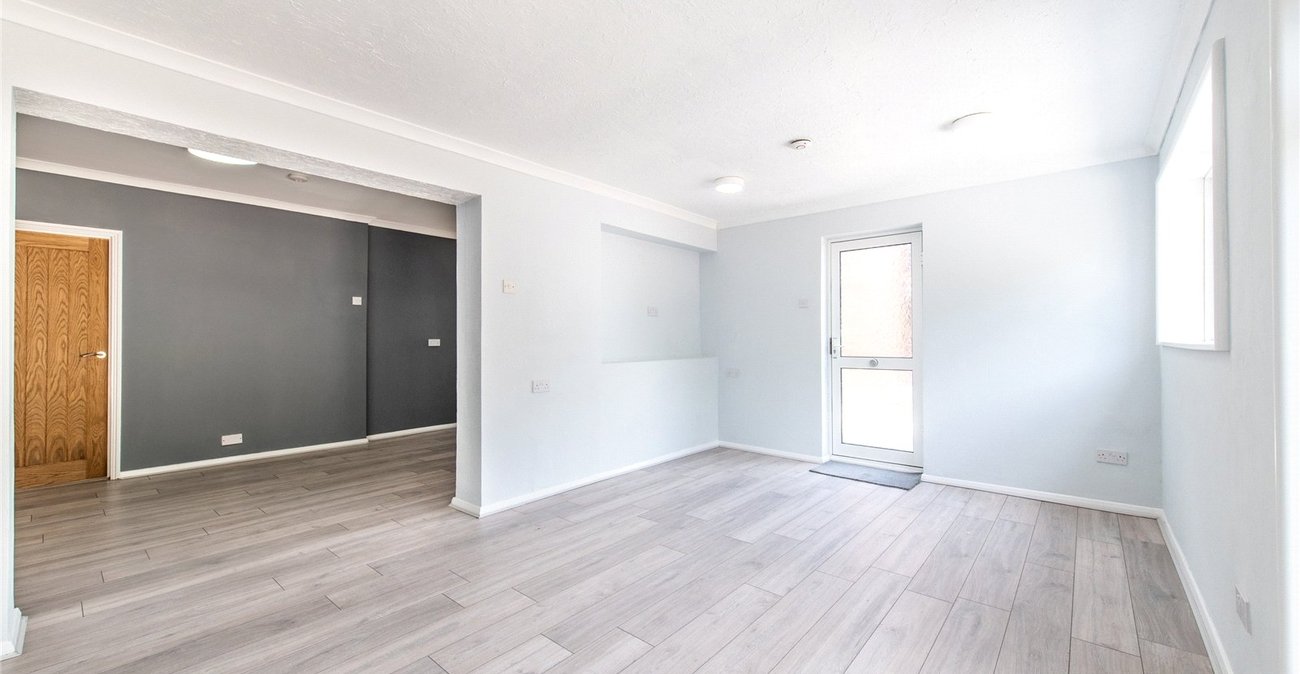
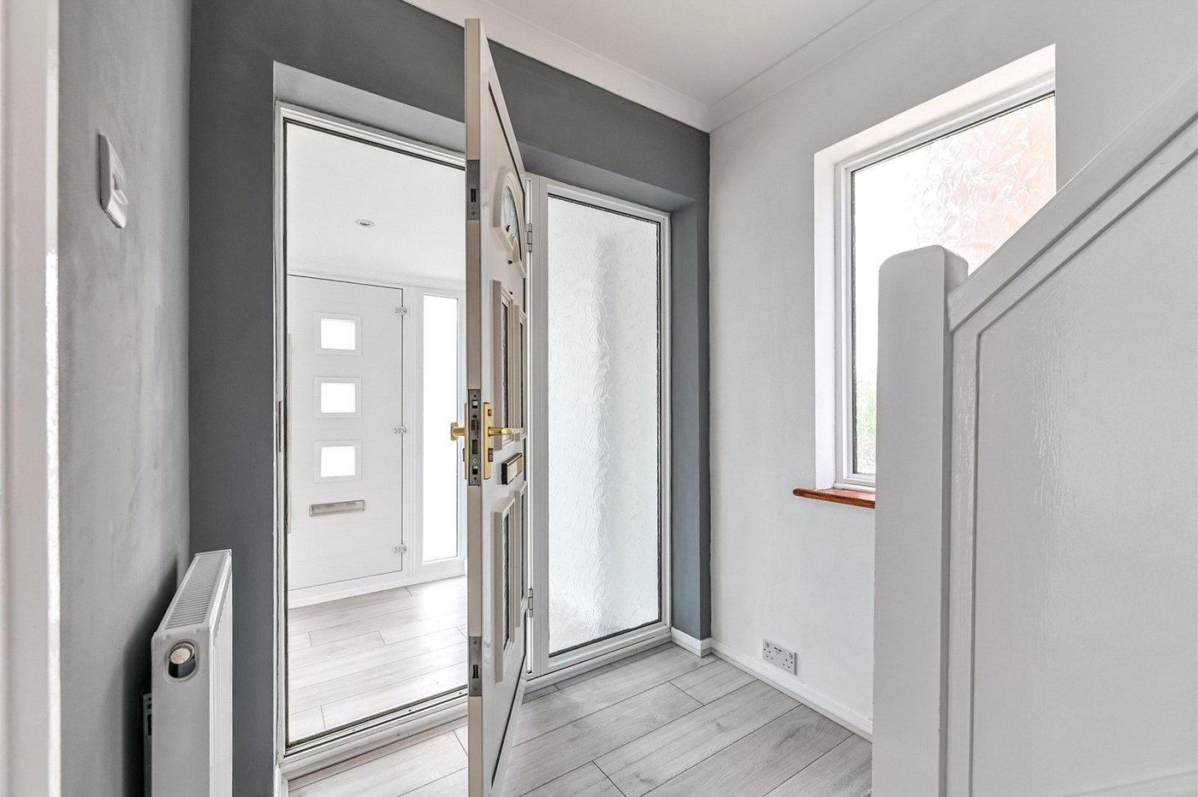
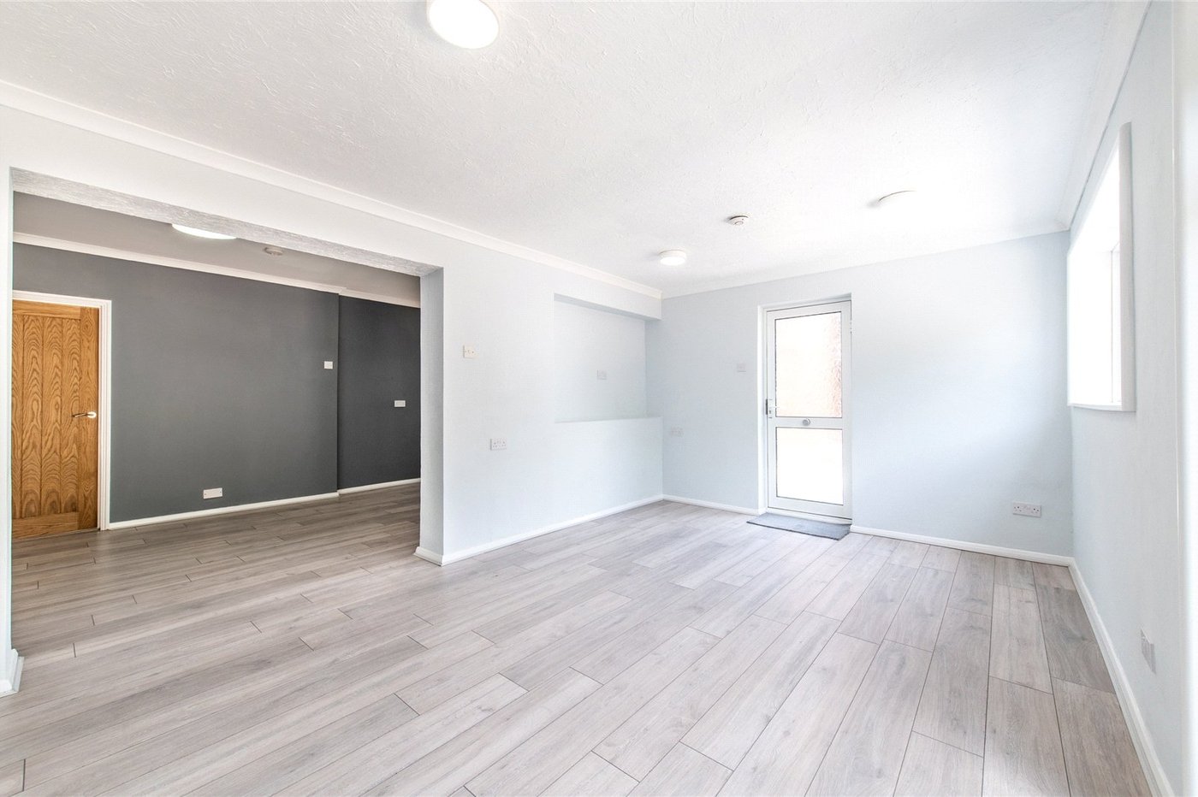
Porch 7.3 x 4.10Laminate flooring. Double glazed frosted window to rear. Spotlights. Door to entrance hall.
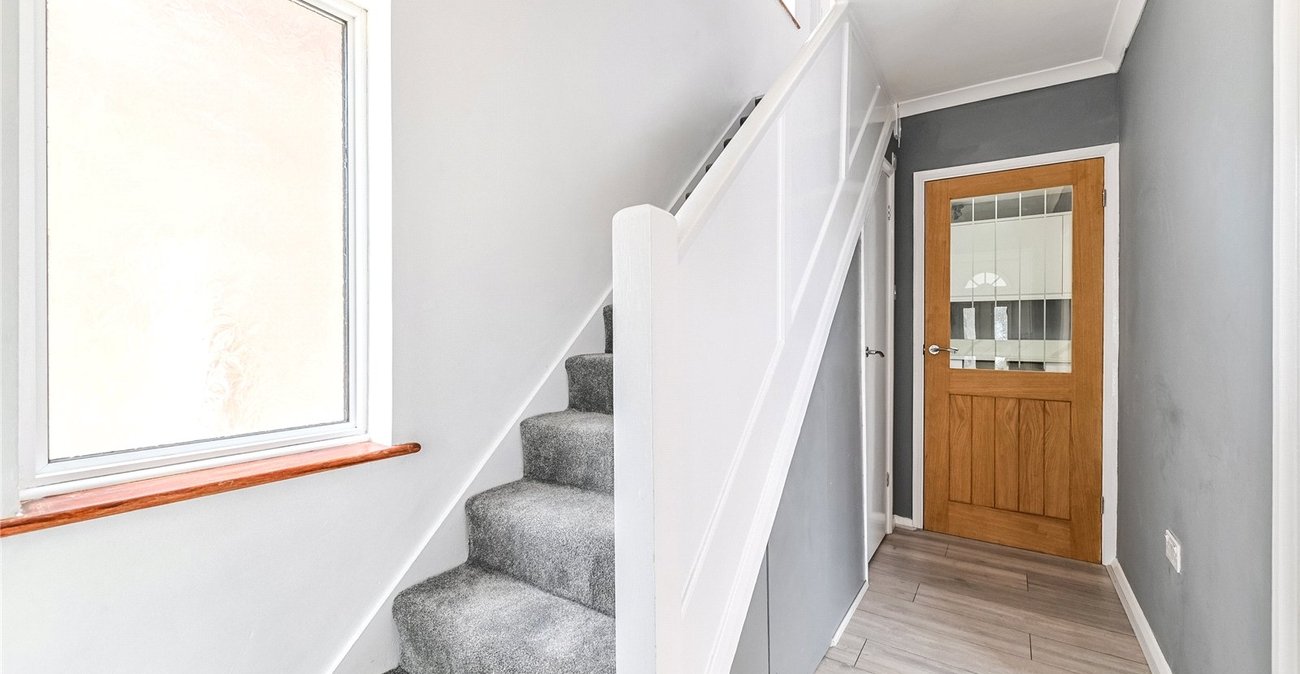
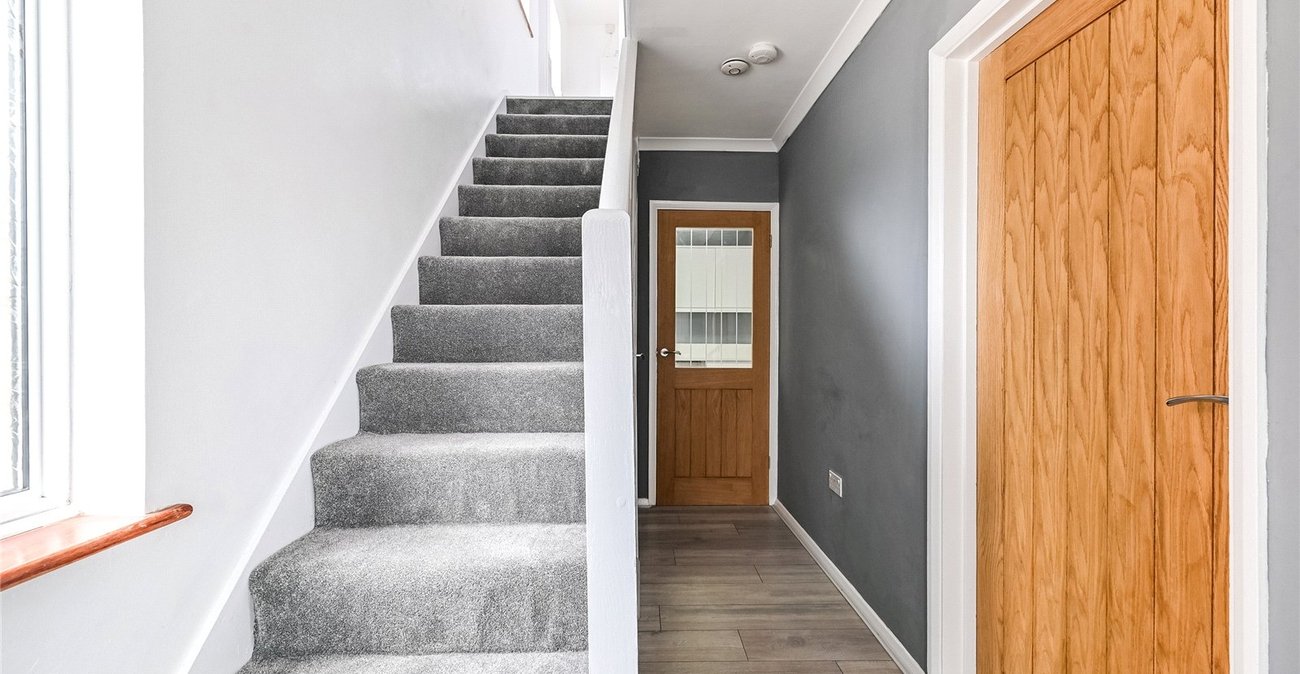
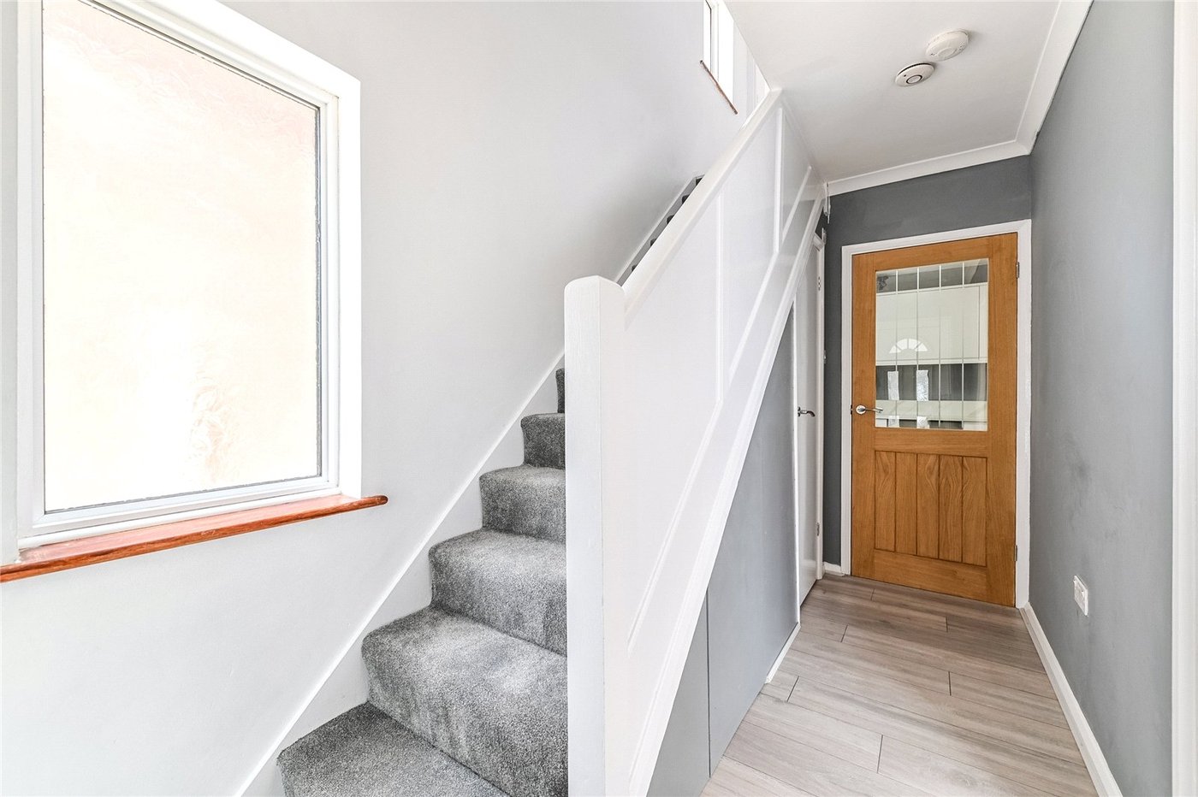
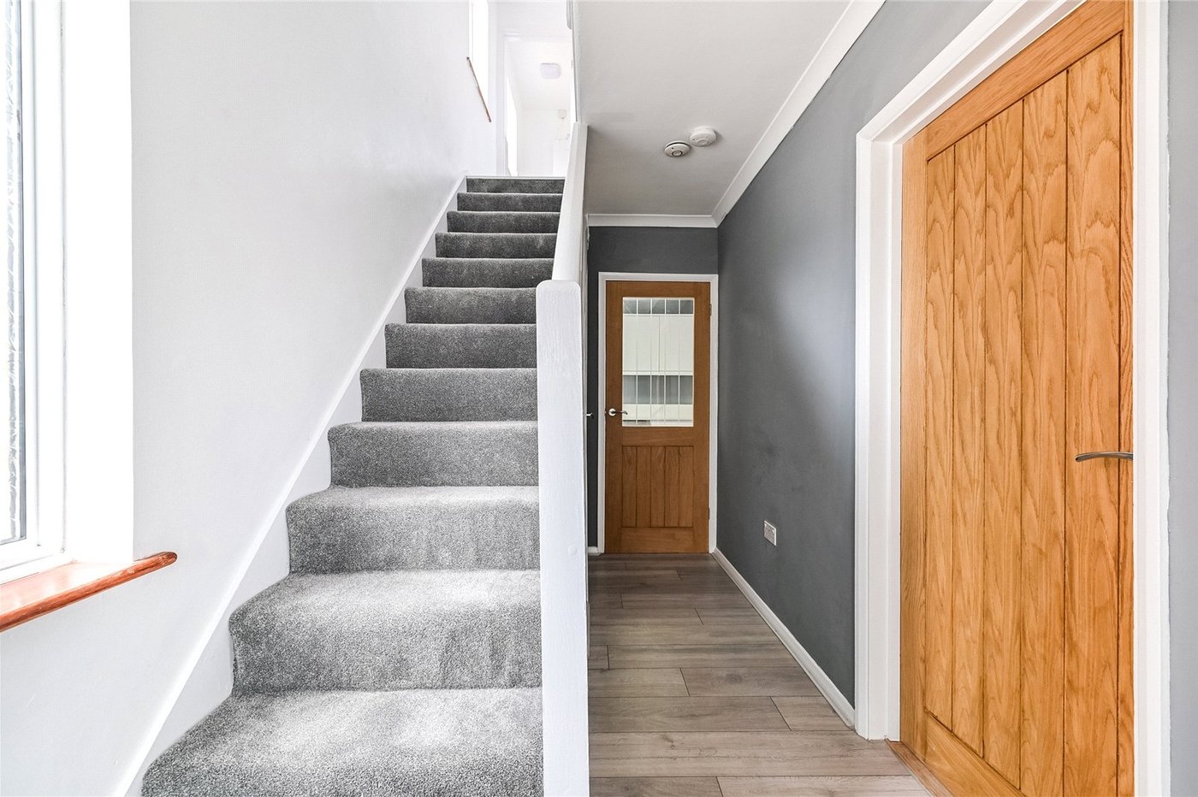
Hall 12.2 x 6.0Laminate flooring. Radiator to side. Double glazed frosted window to side. Stairs to first floor. Under stairs storage cupboard. Access to; -
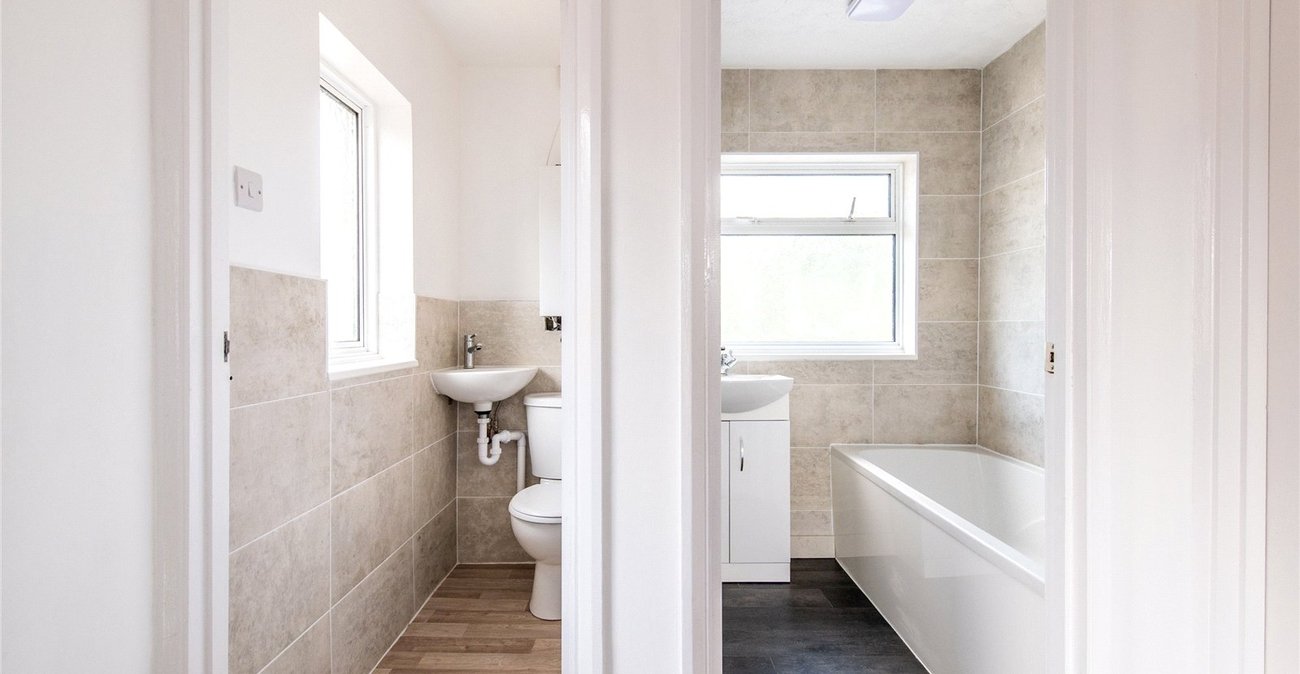
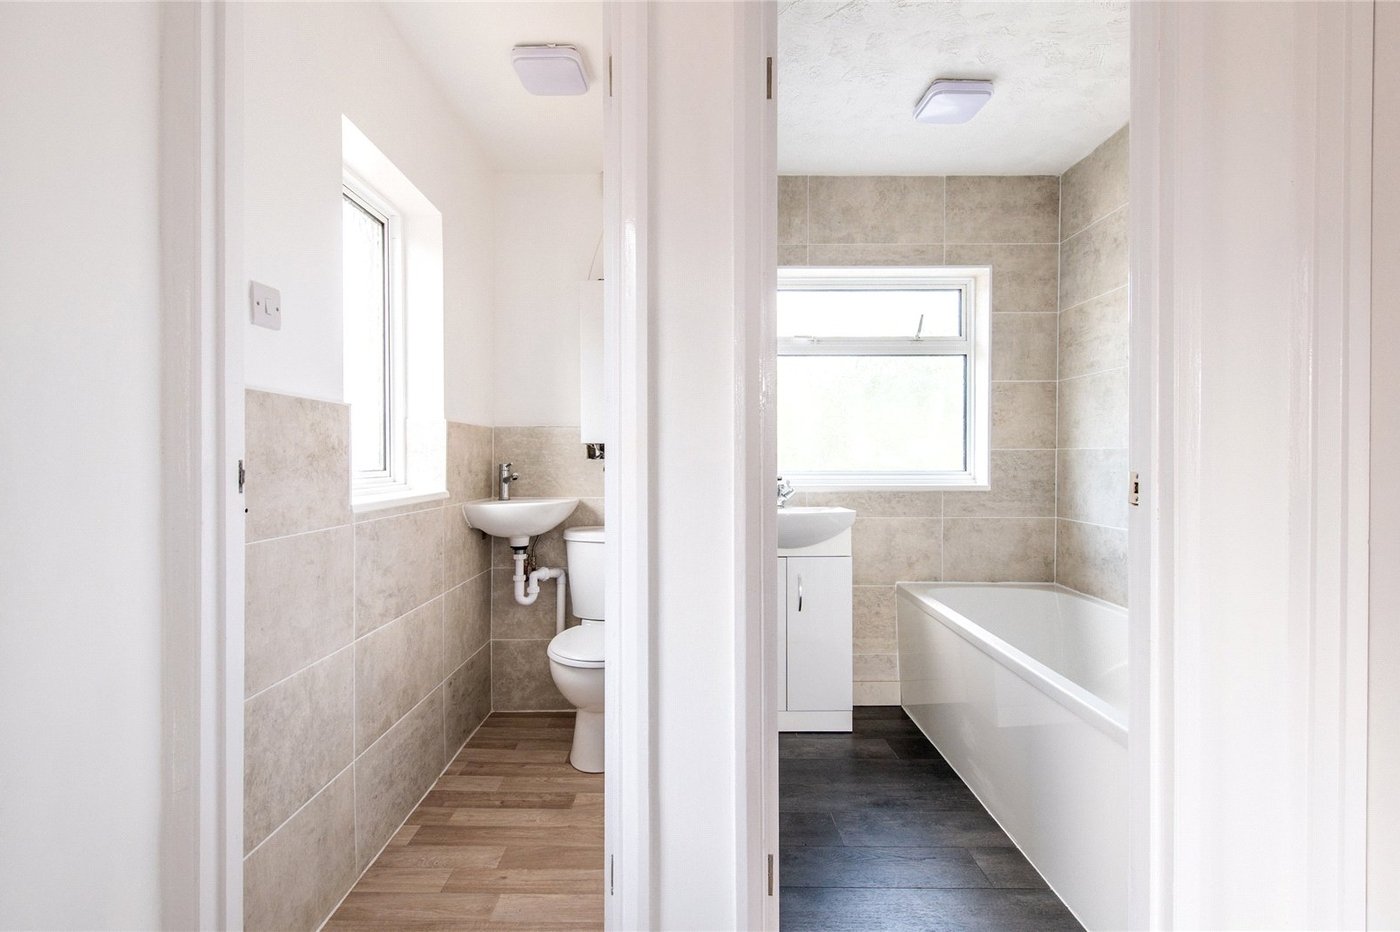
Groundfloor Cloakroom 4.3 x 2.7Low level w.c. Wall mounted basin with storage cupboard below.
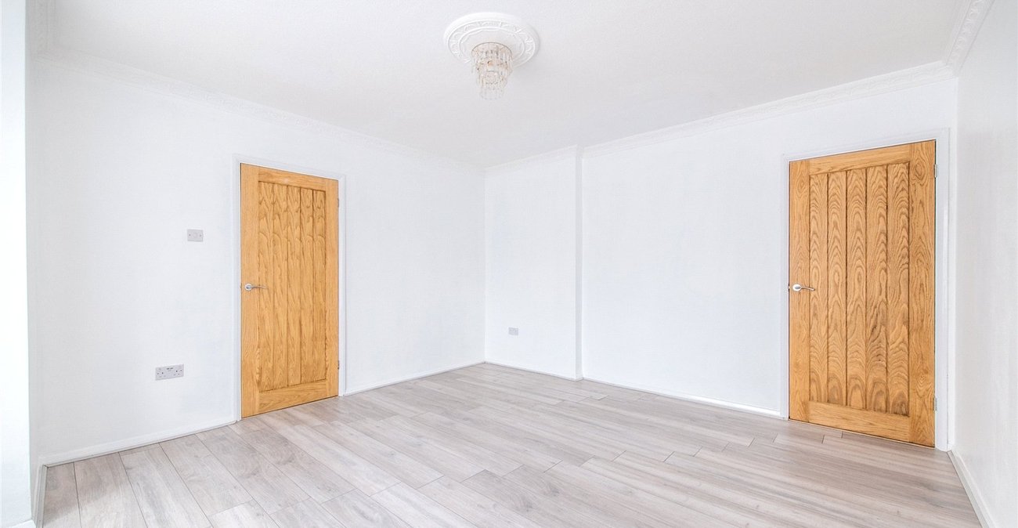
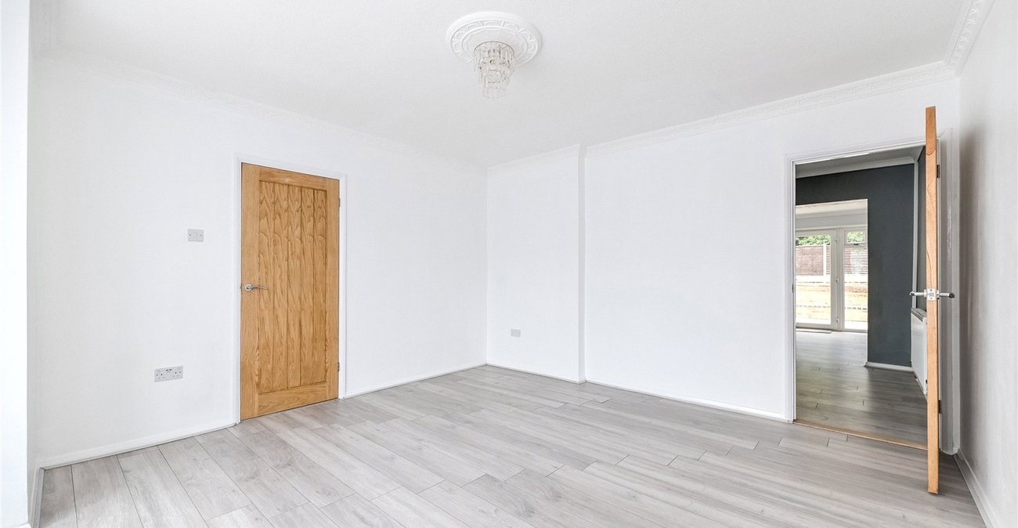
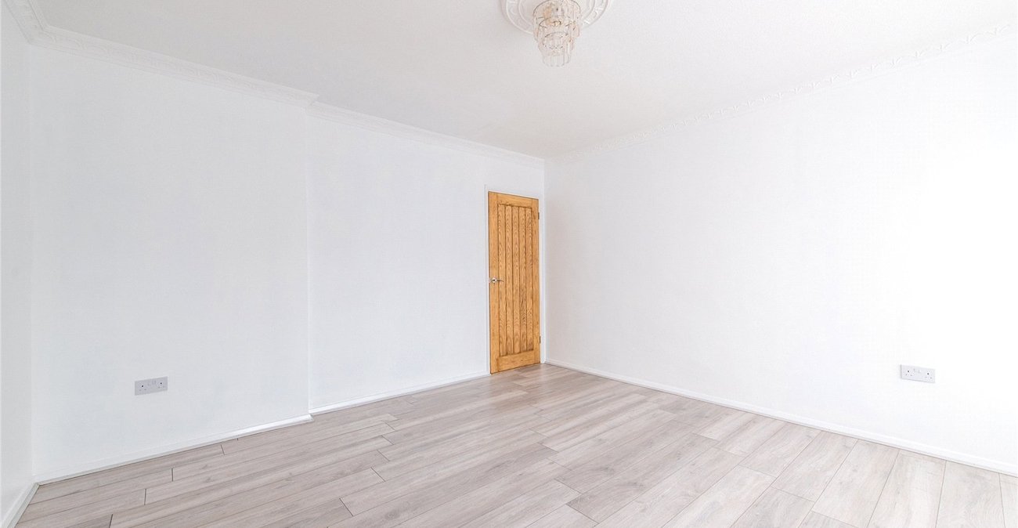
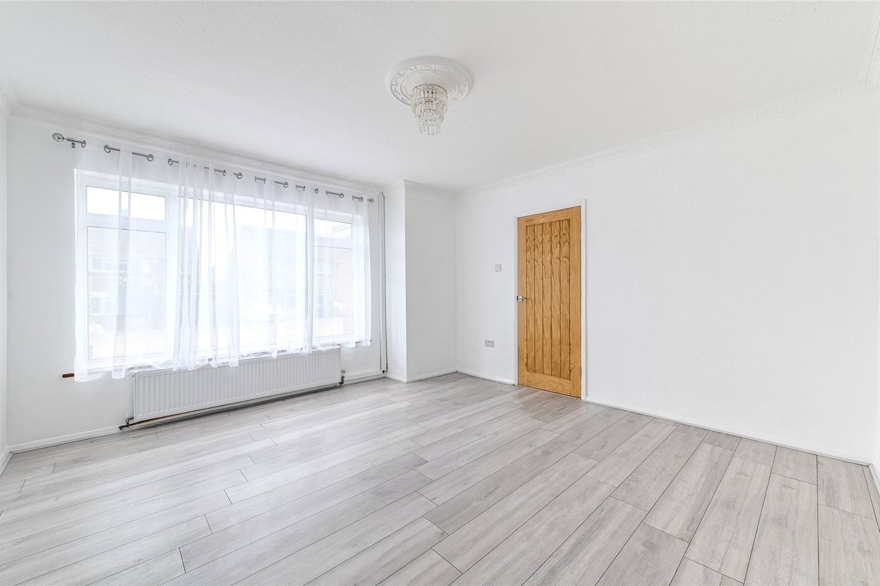
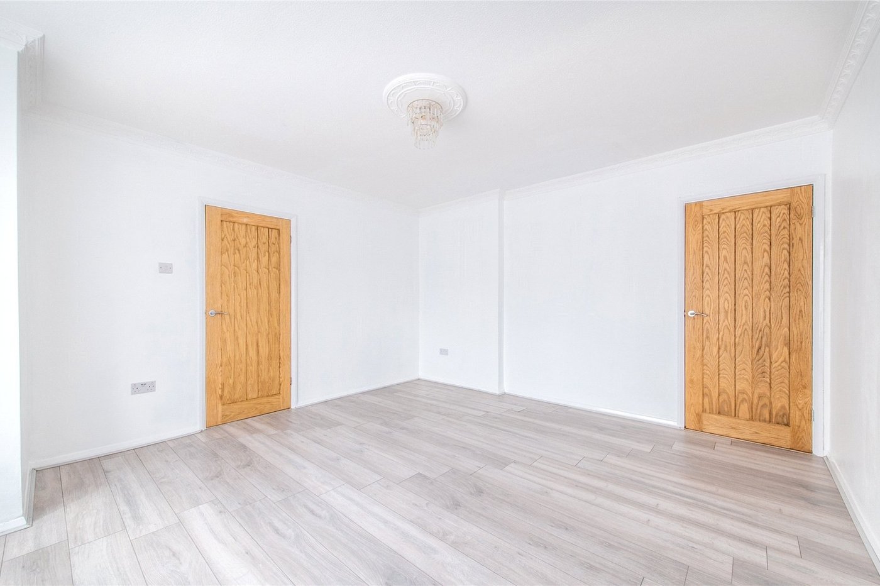
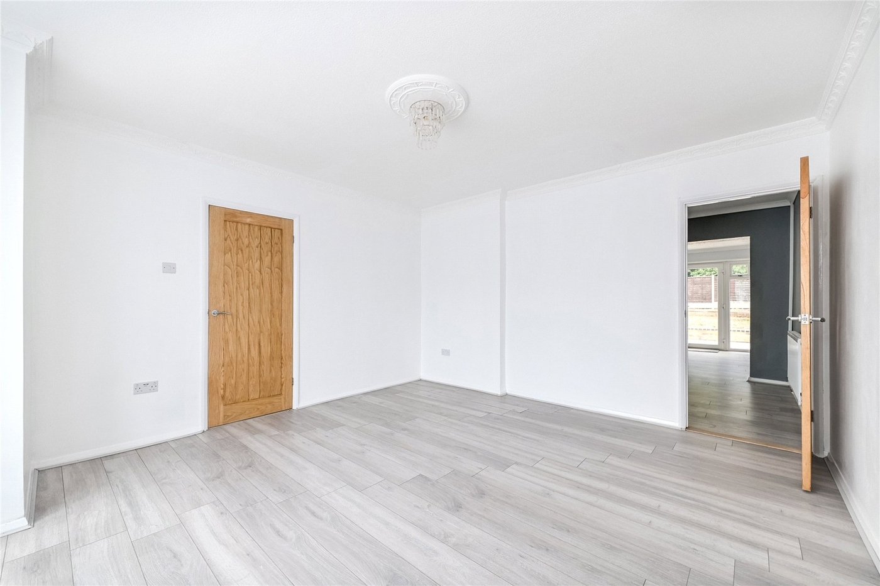
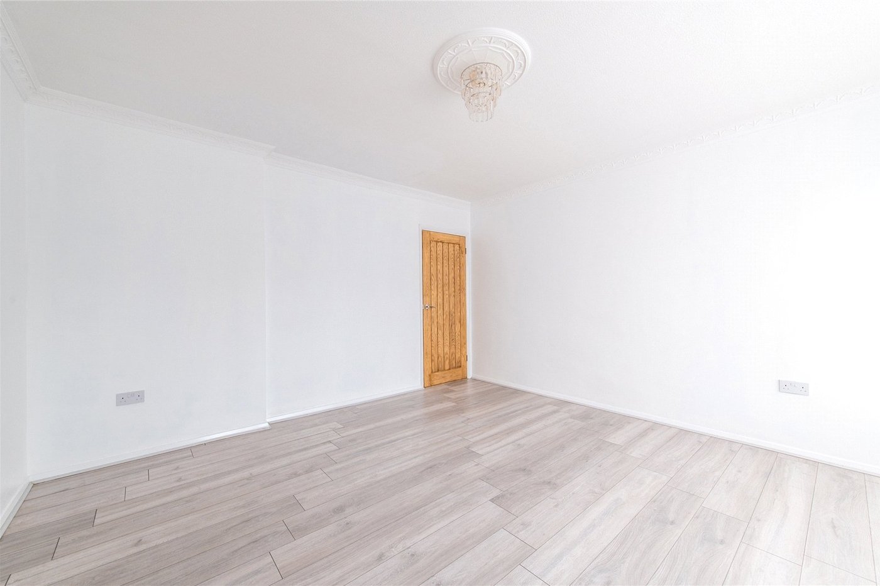
Lounge 14.0 x 13.2Laminate flooring. Double glazed window to front. Radiator to front. Door to kitchen.
Kitchen 19.7 x 9.1Laminate flooring. Double glazed window to side. Radiator to side. Wall and base level units with work surface over. Sink and drainer unit with black swan neck mixer tap over. Integrated oven, 4 ring gas hob with extractor fan over. Space for appliances.
Dining Room 16.9 x 10.9Laminate flooring. Double glazed frosted door to side. Double glazed window to rear. Double glazed french doors to rear. Spotlights.
LandingAccess to loft.
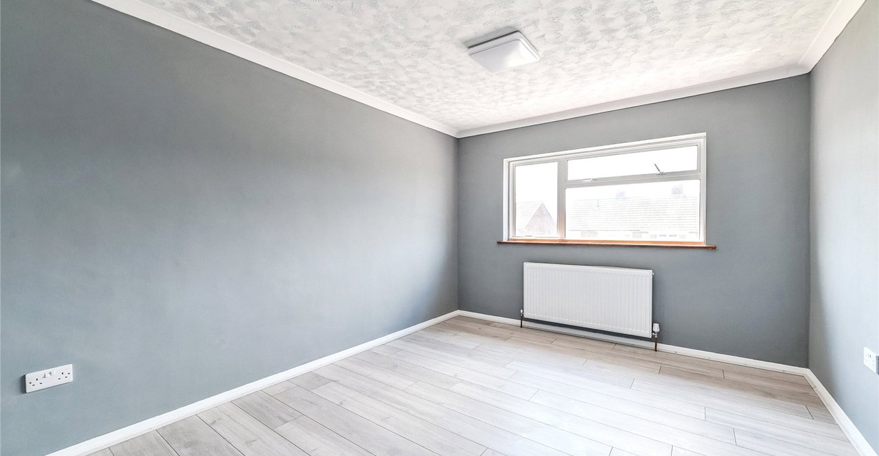
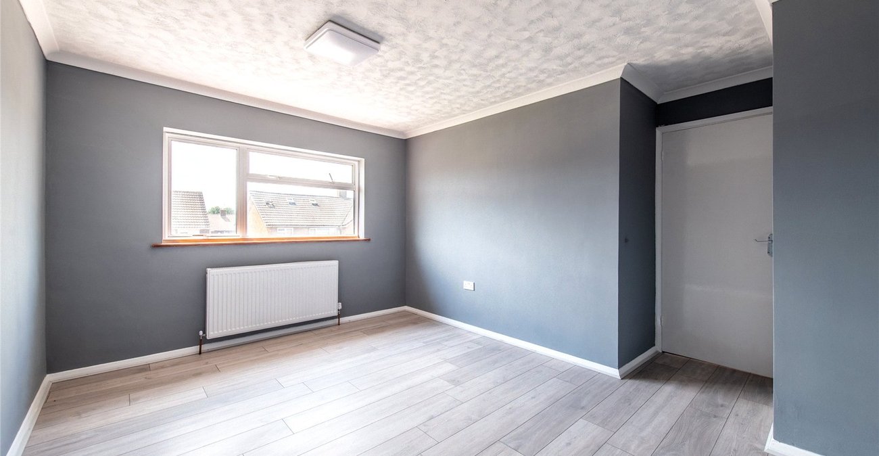
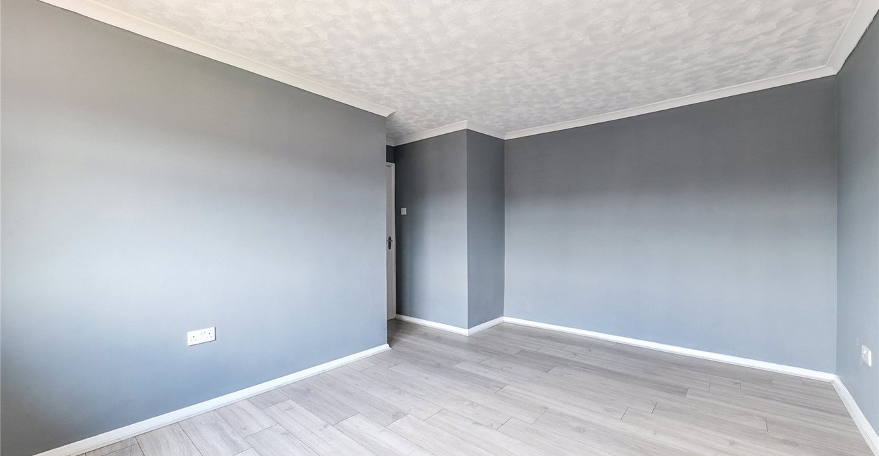
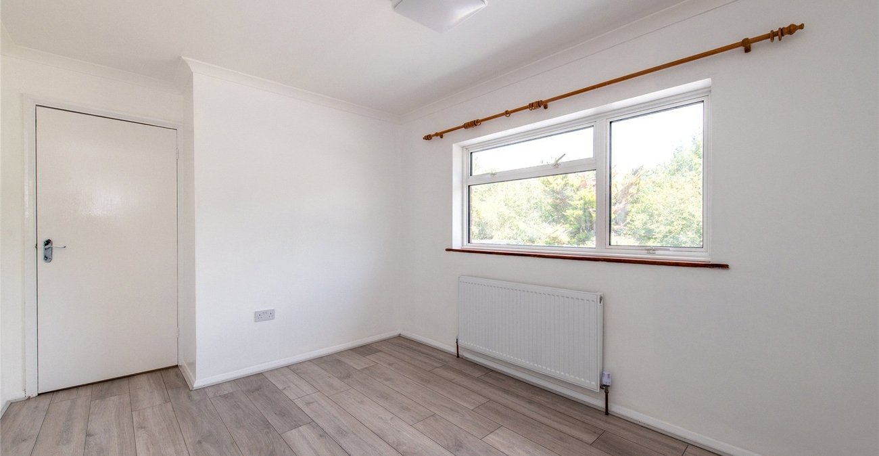
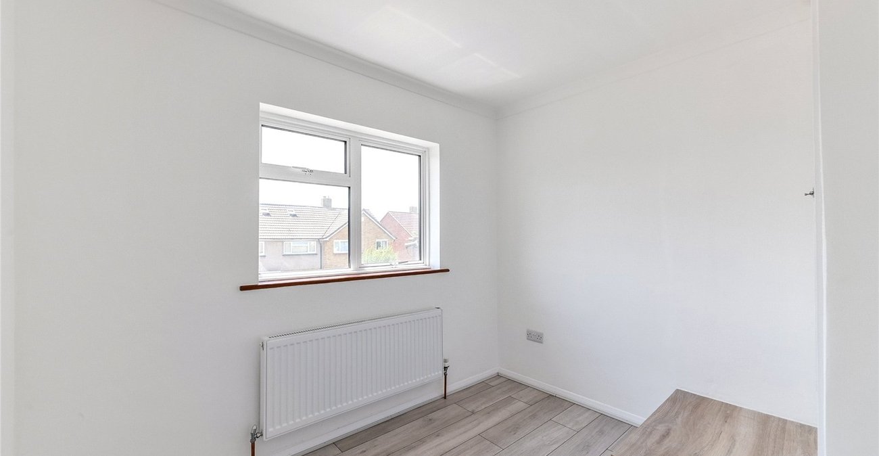
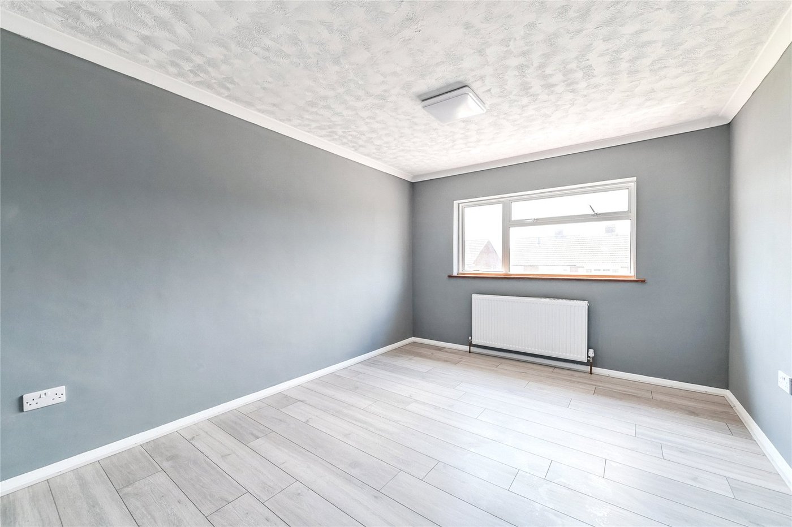
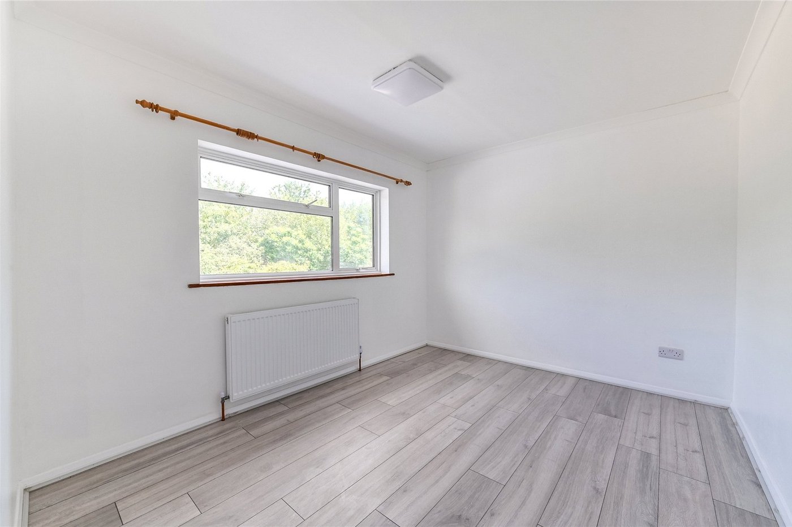
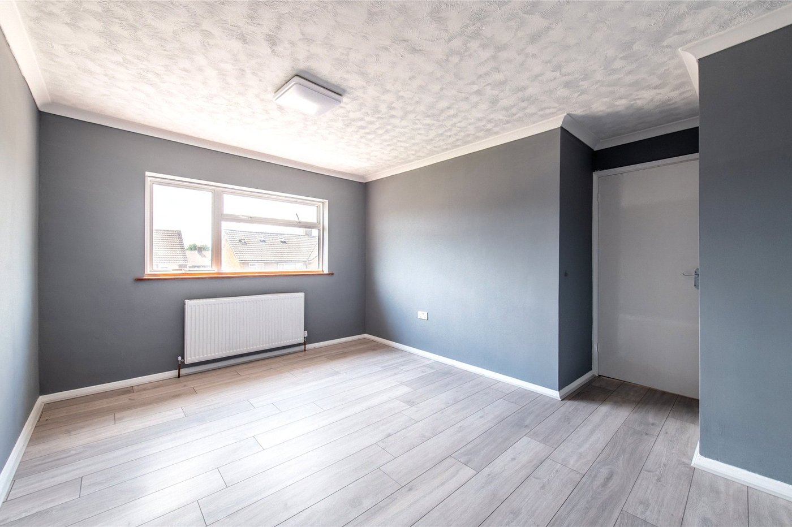
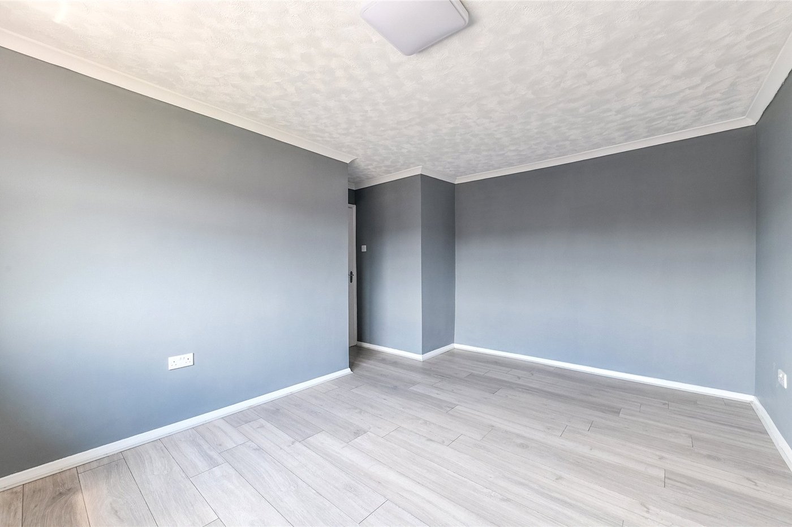
Bedroom 1 14.0 x 10.03Laminate flooring. Double glazed window to front. Radiator to front.
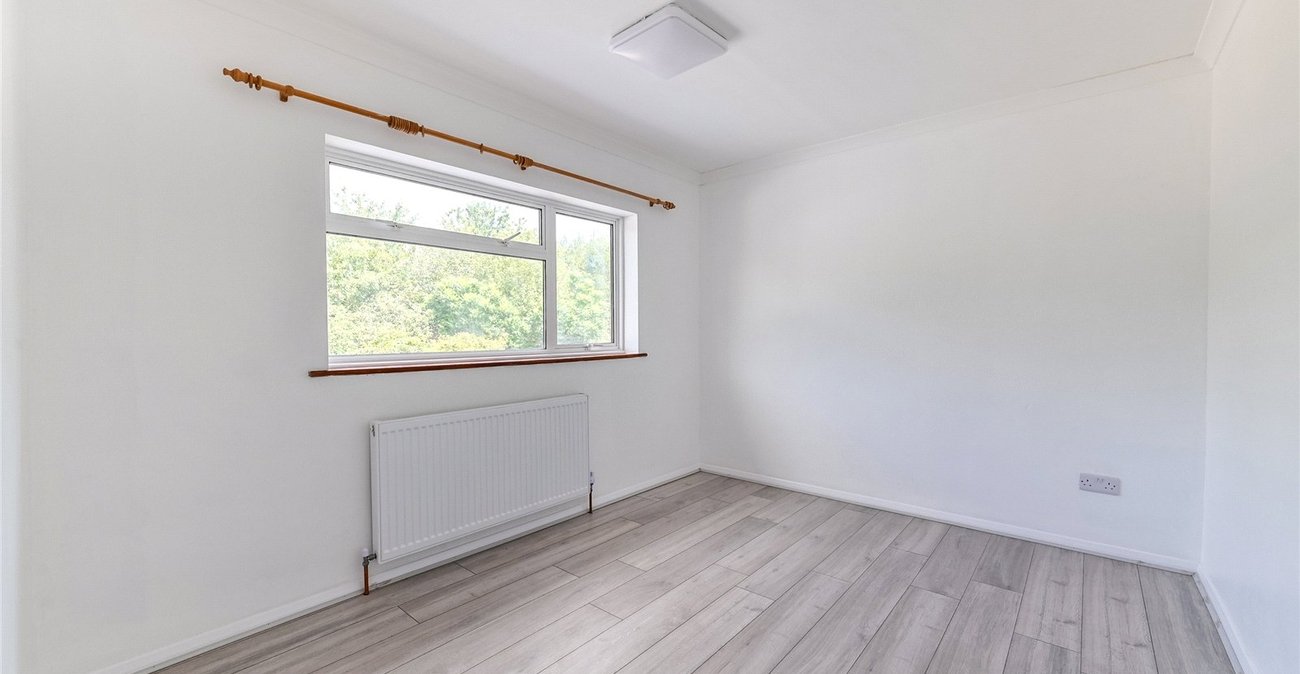
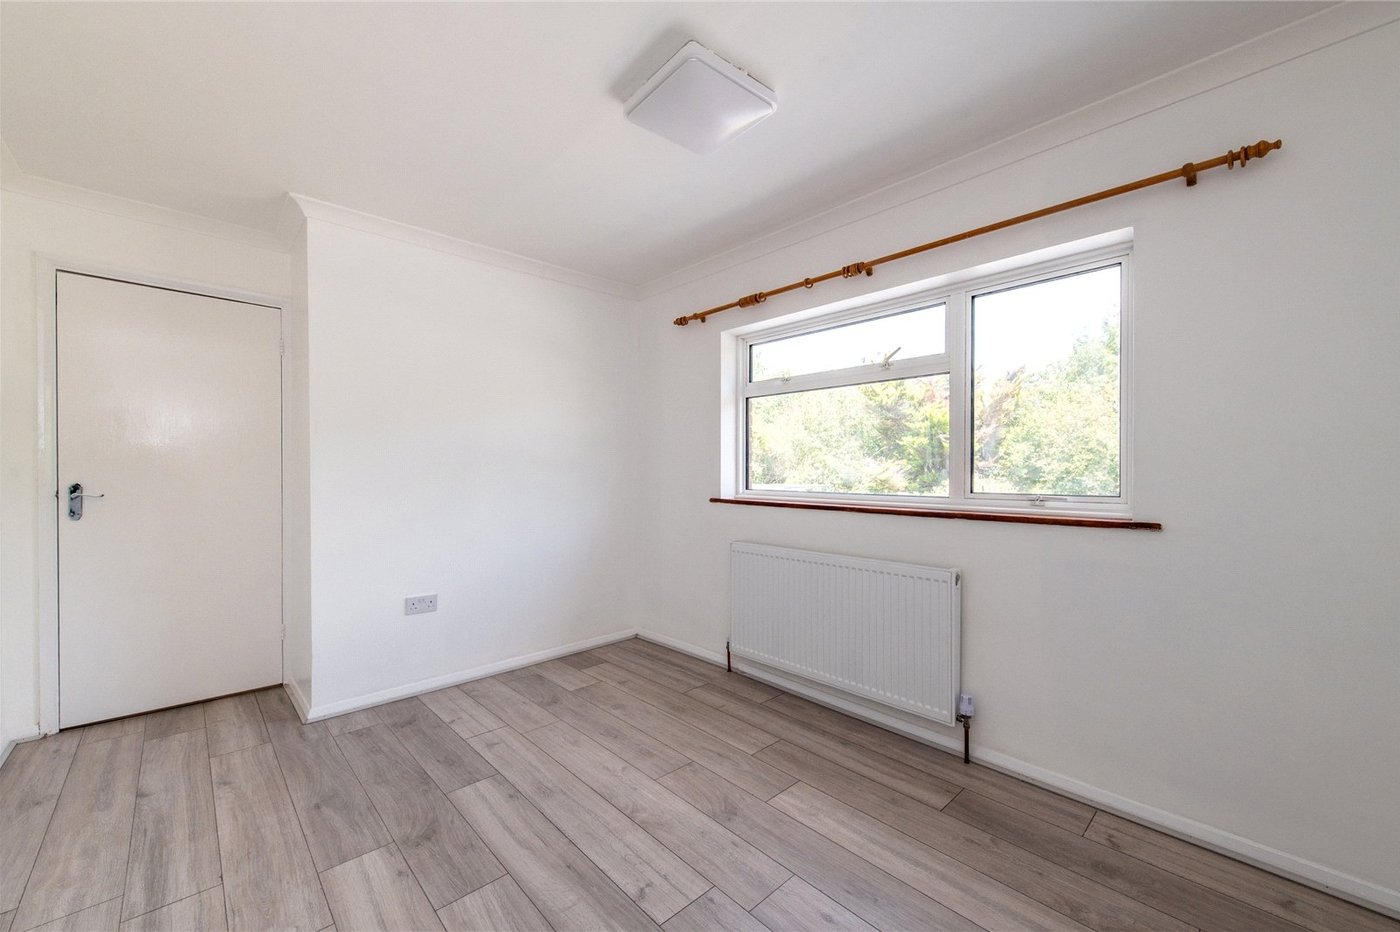
Bedroom 2 11.2 x 9.1Laminate flooring. Double glazed window to rear. Radiator to rear.
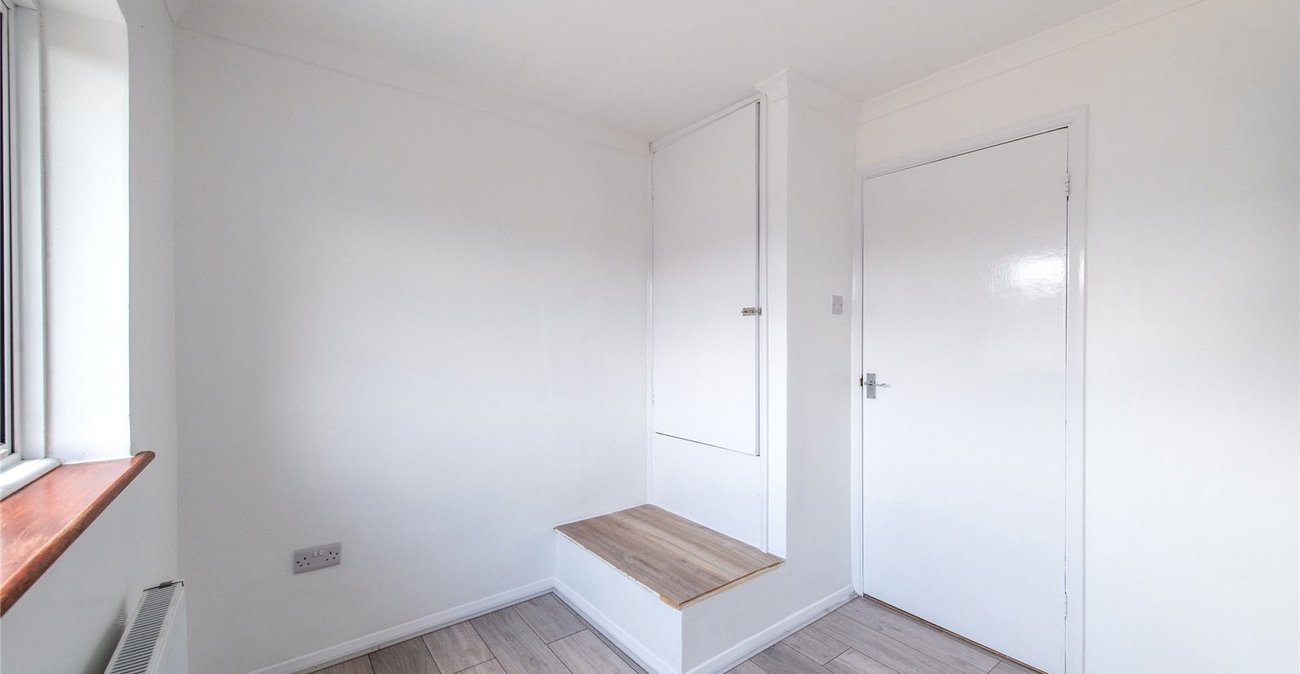
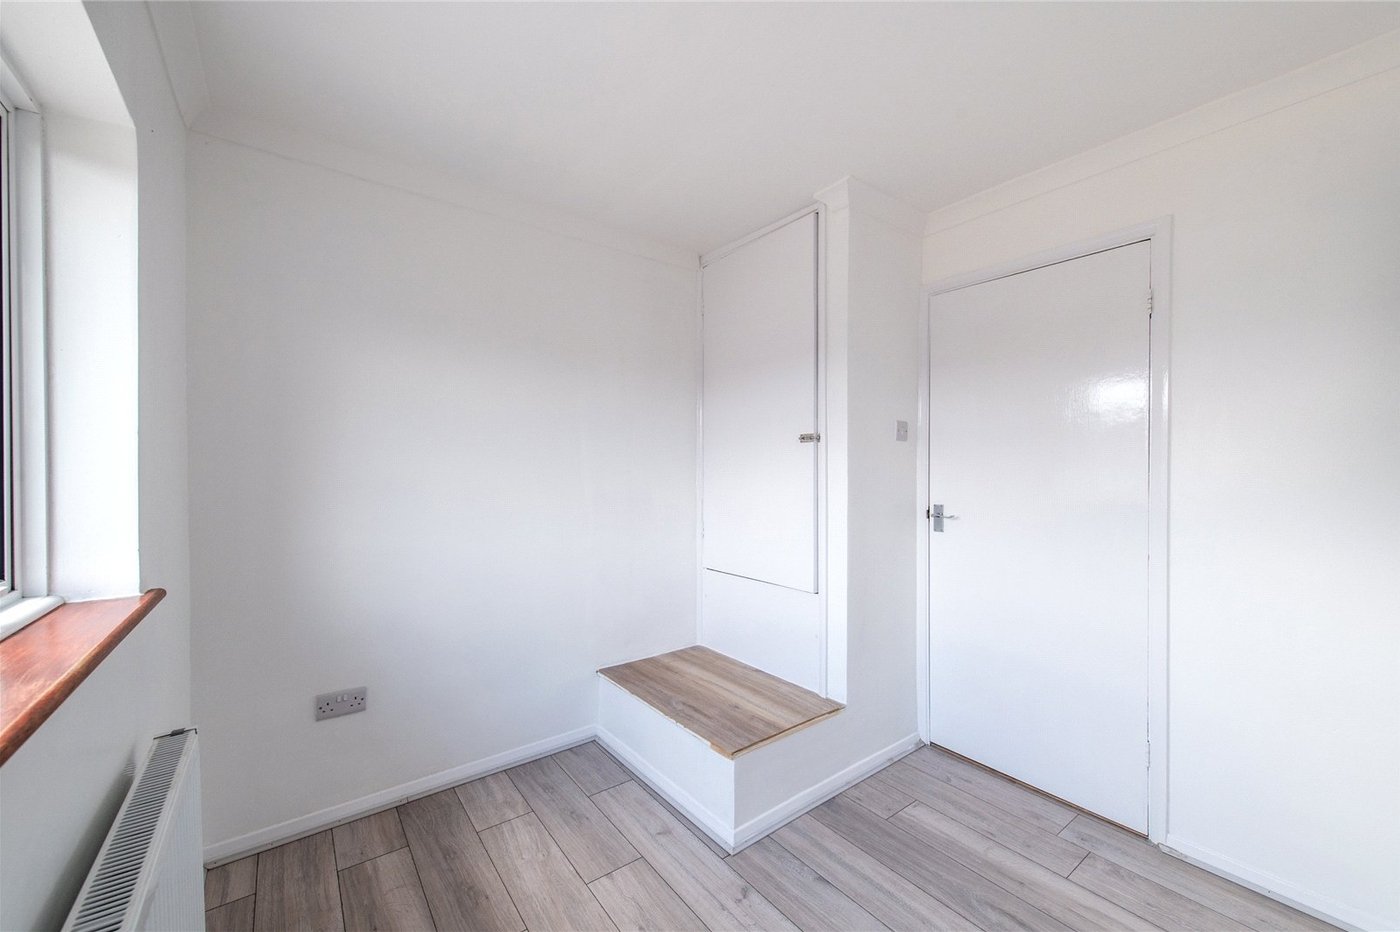
Bedroom 3 9.0 x 8.4Laminate flooring. Double glazed window to front. Radiator to front. Built in storage cupboard.
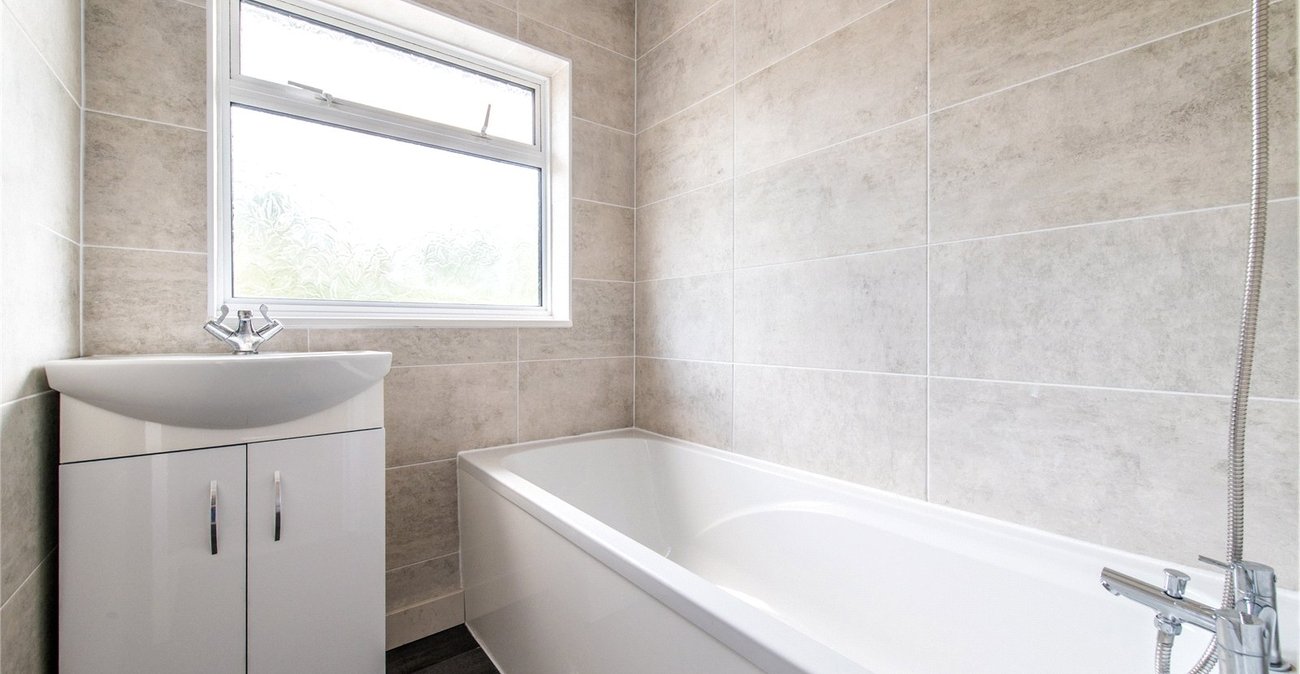
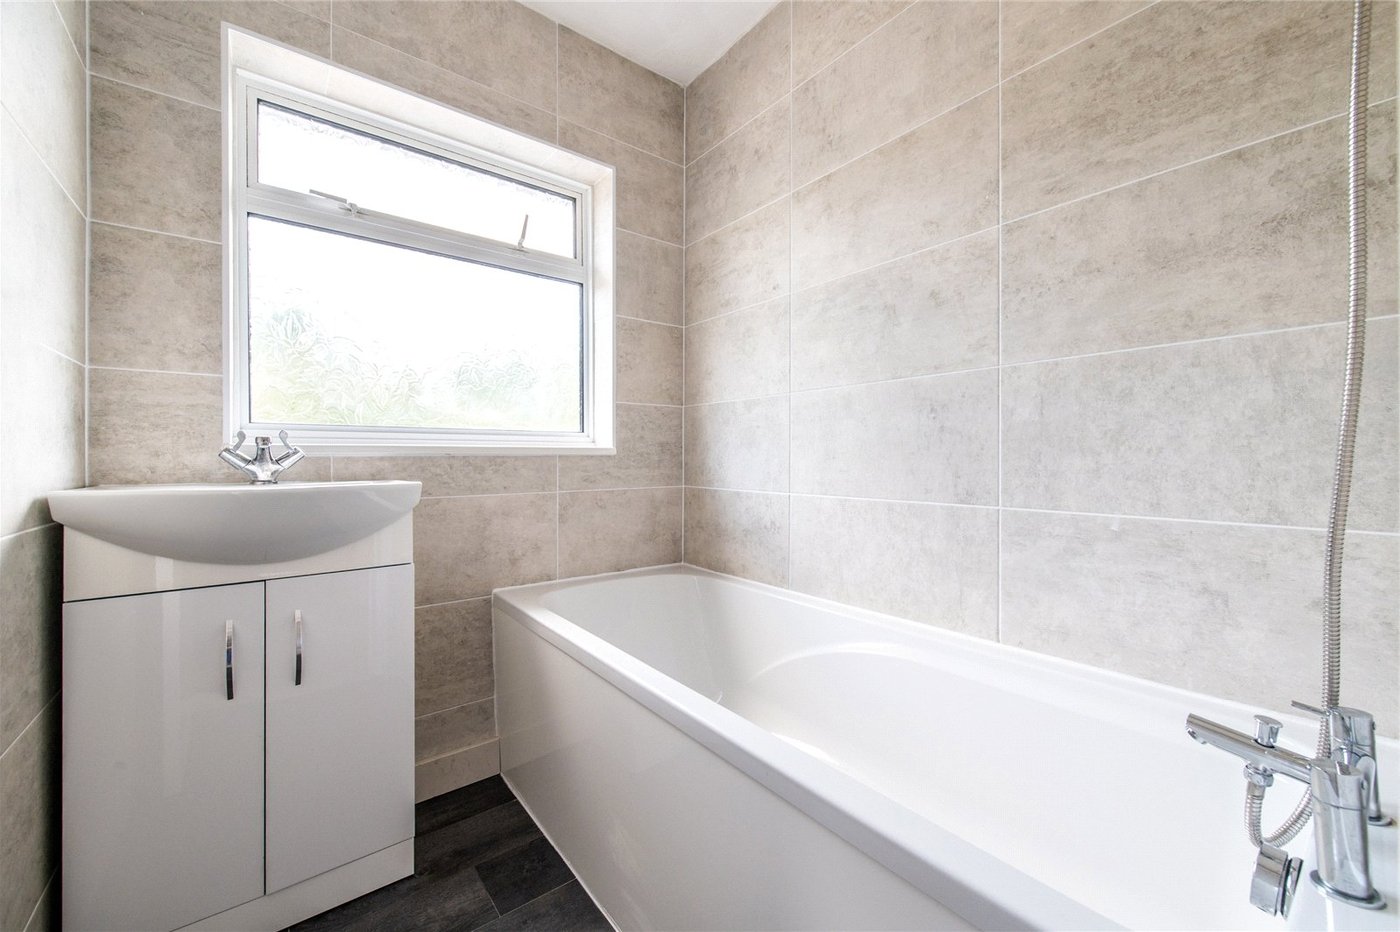
Bathroom 5.6 x 4.11Tiled flooring and walls. Double glazed frosted window to rear. Vanity sink unit with storage below. Panelled bath with shower over.
Separate WCLaminate flooring. Double glazed frosted window to side. Low level w.c. Wall mounted ceramic sink. Half tiled walls.