Property Description
ASKING PRICE £425,000
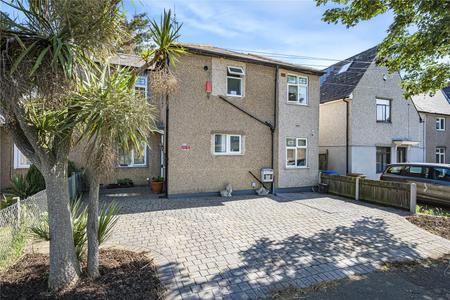
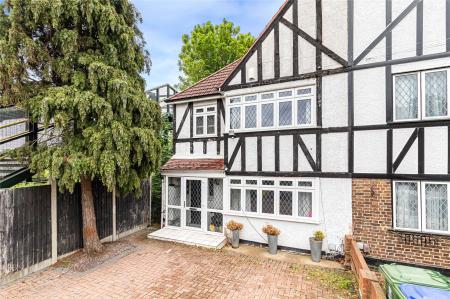
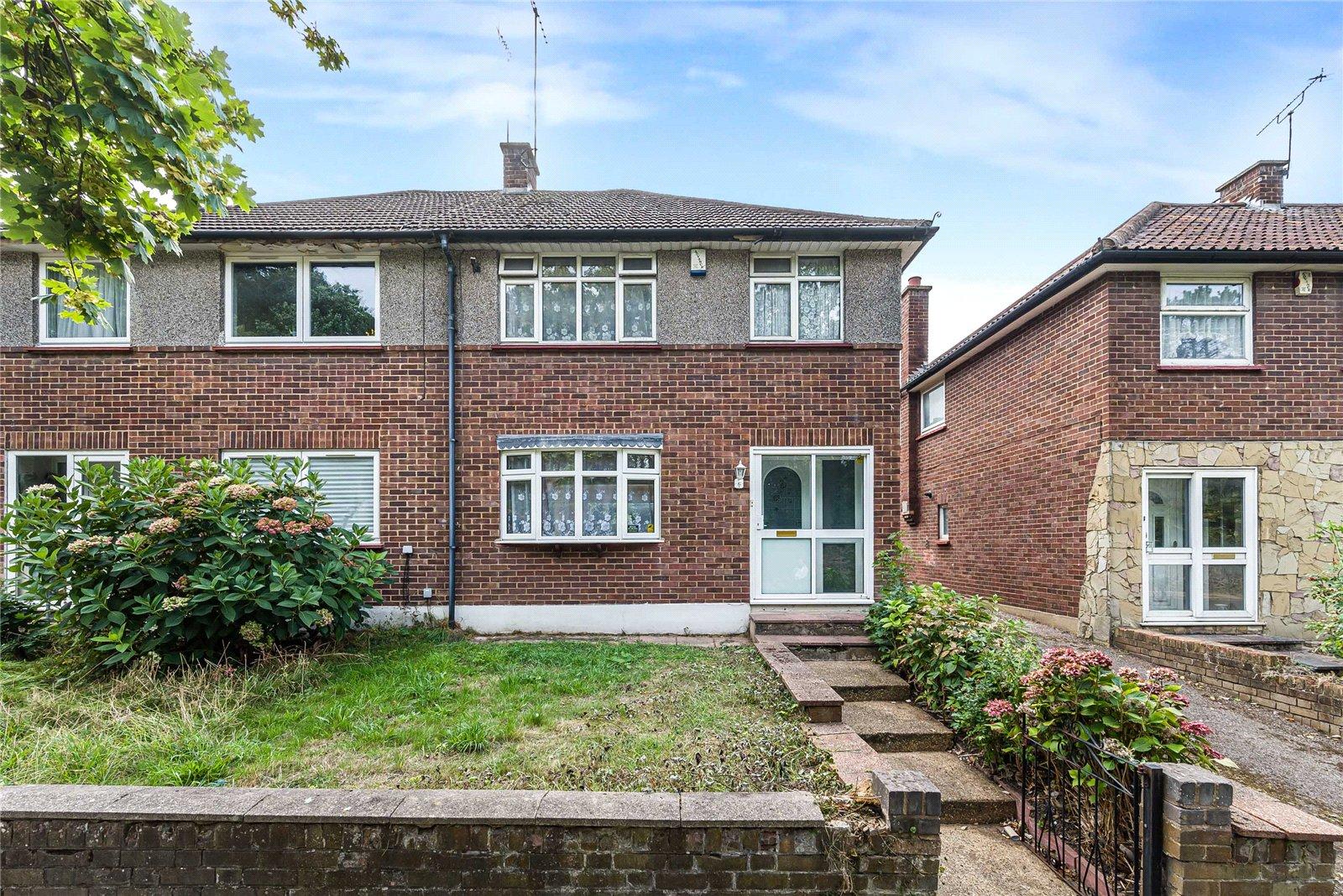
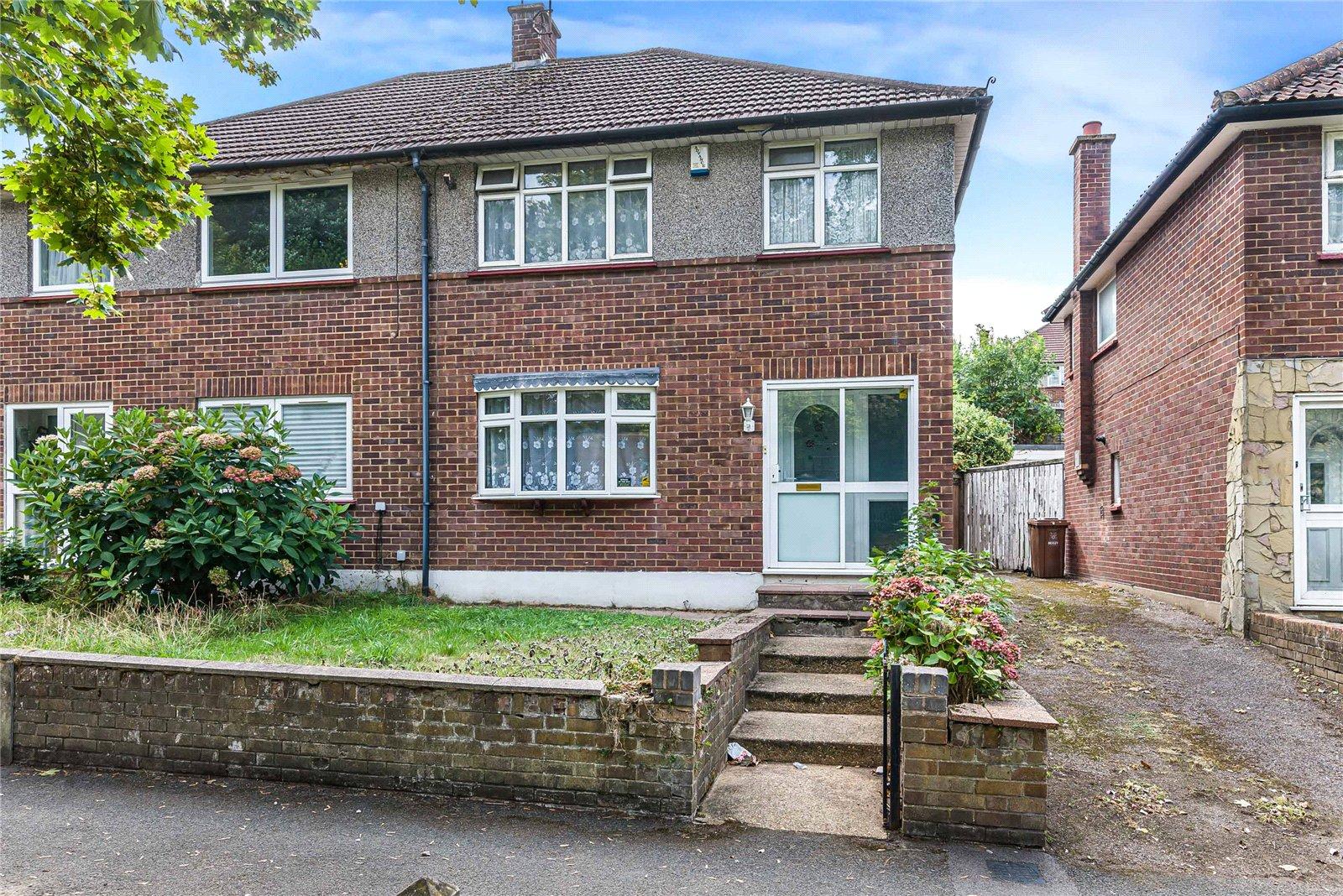
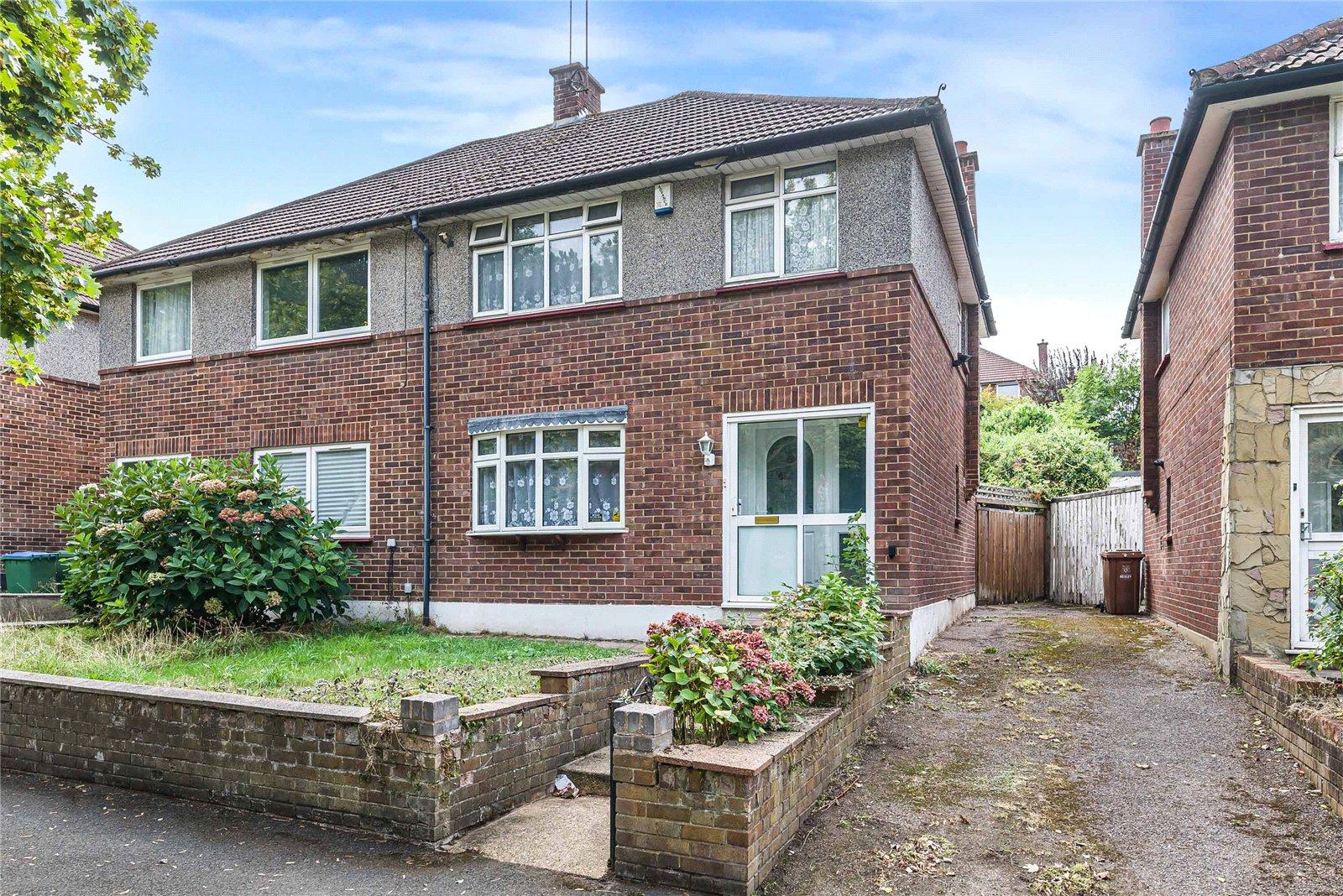
Situated on the popular Upper Wickham Lane in Welling is this three bedroom semi-detached home, offering spacious accommodation and excellent potential for a buyer looking to put their own stamp on.
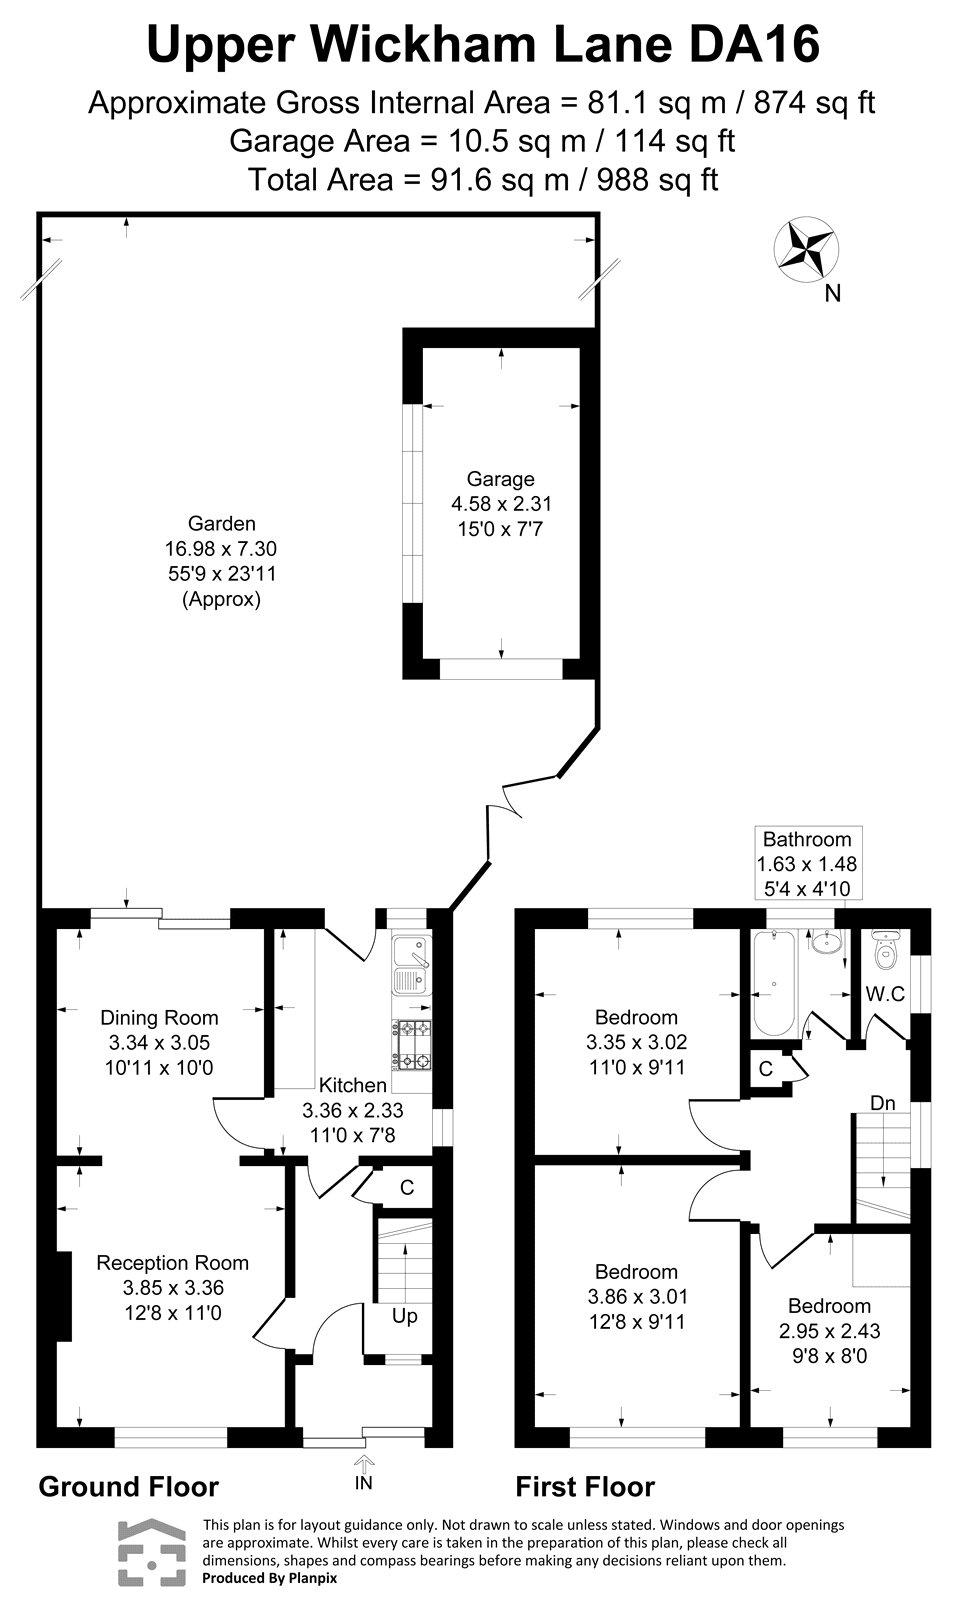
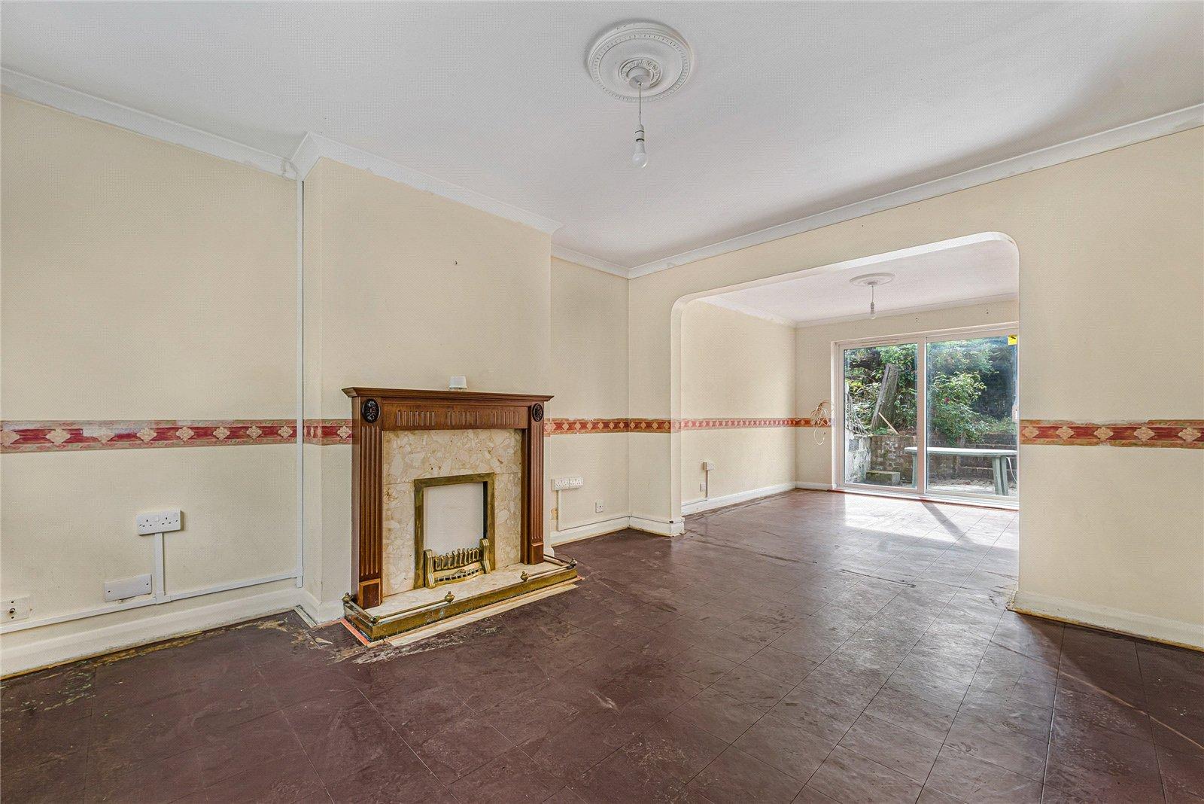
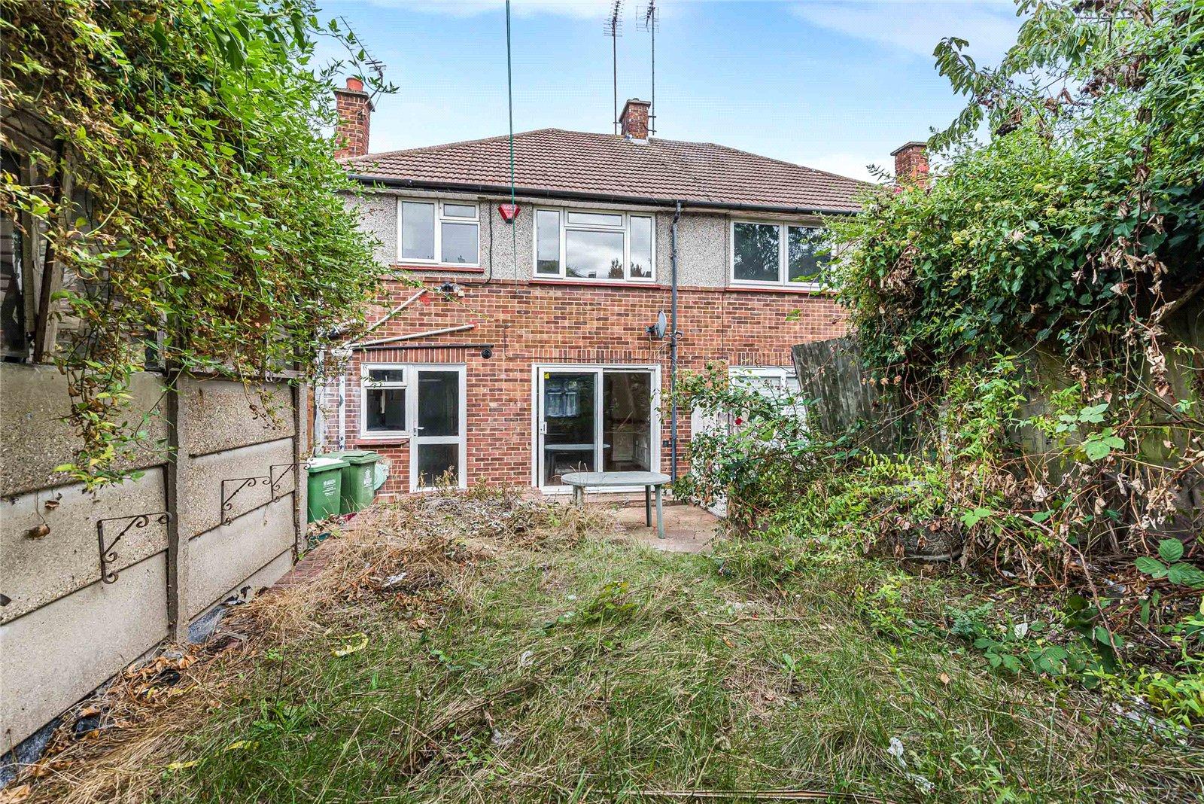
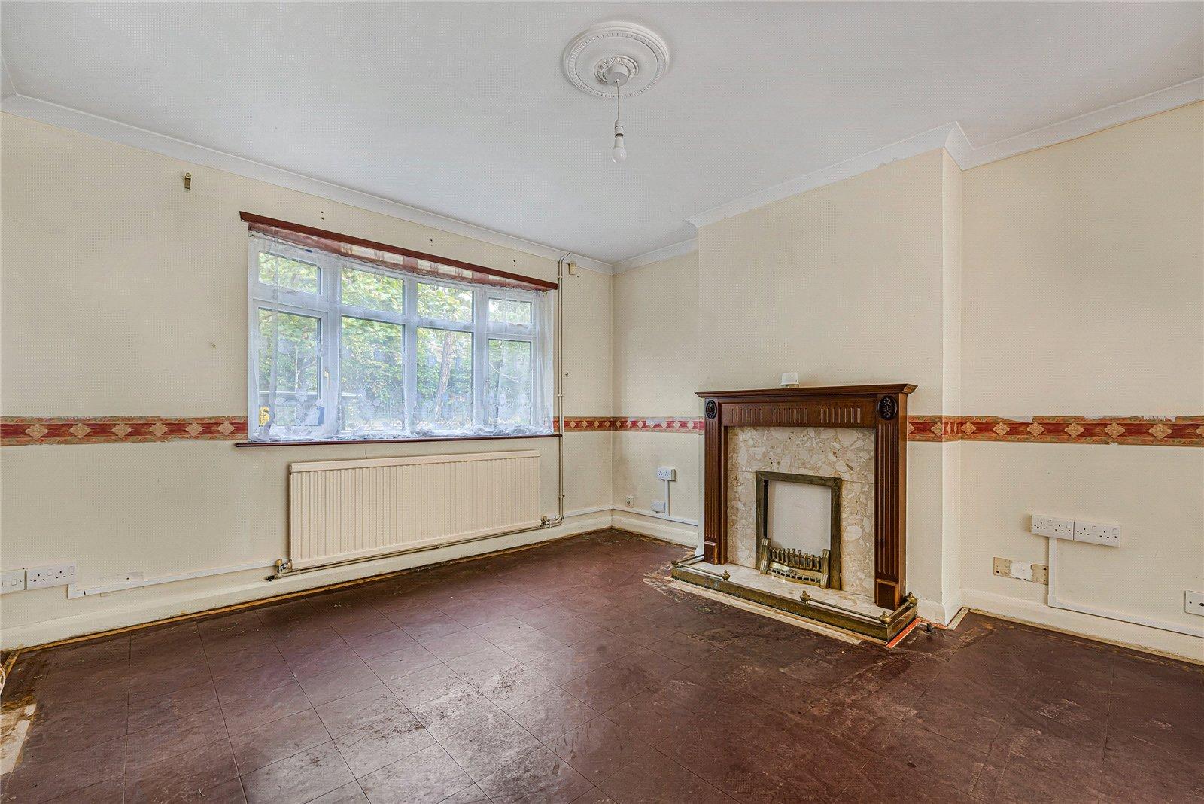
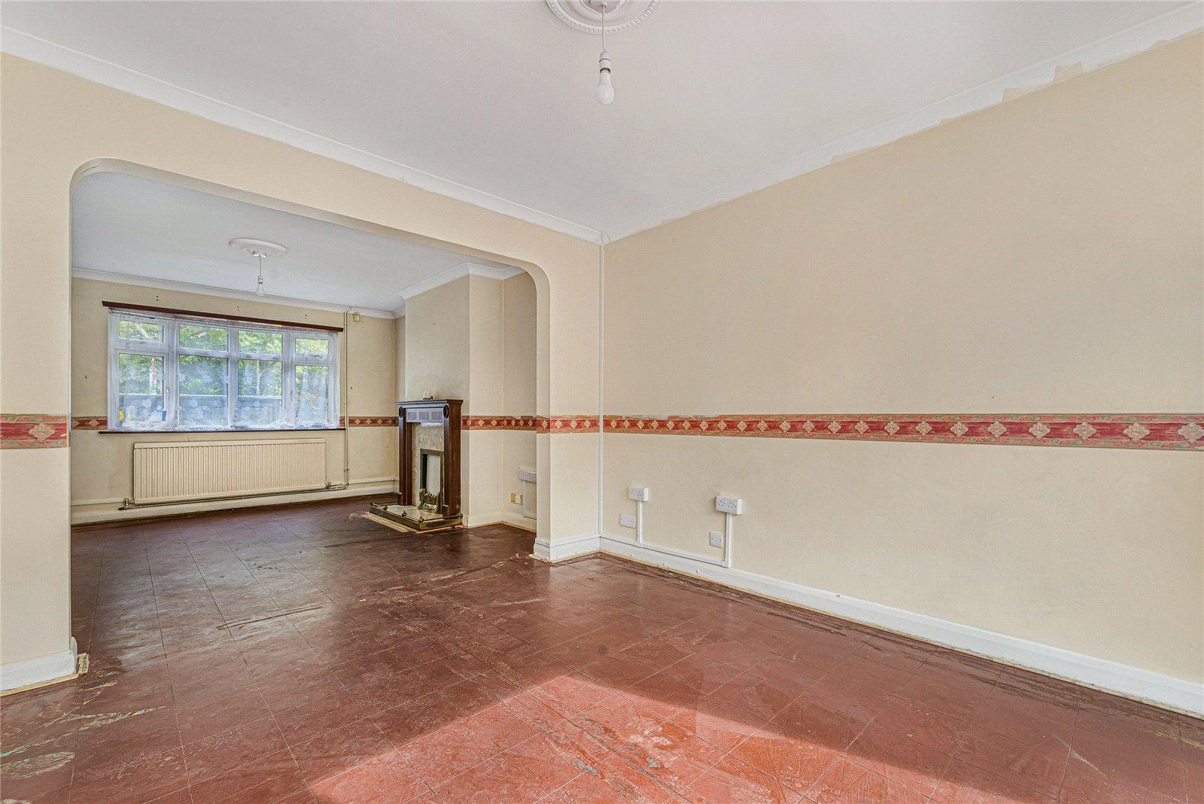
The ground floor comprises a through lounge leading into the dining area, alongside a separate kitchen to the rear of the property, creating a practical layout for family living.
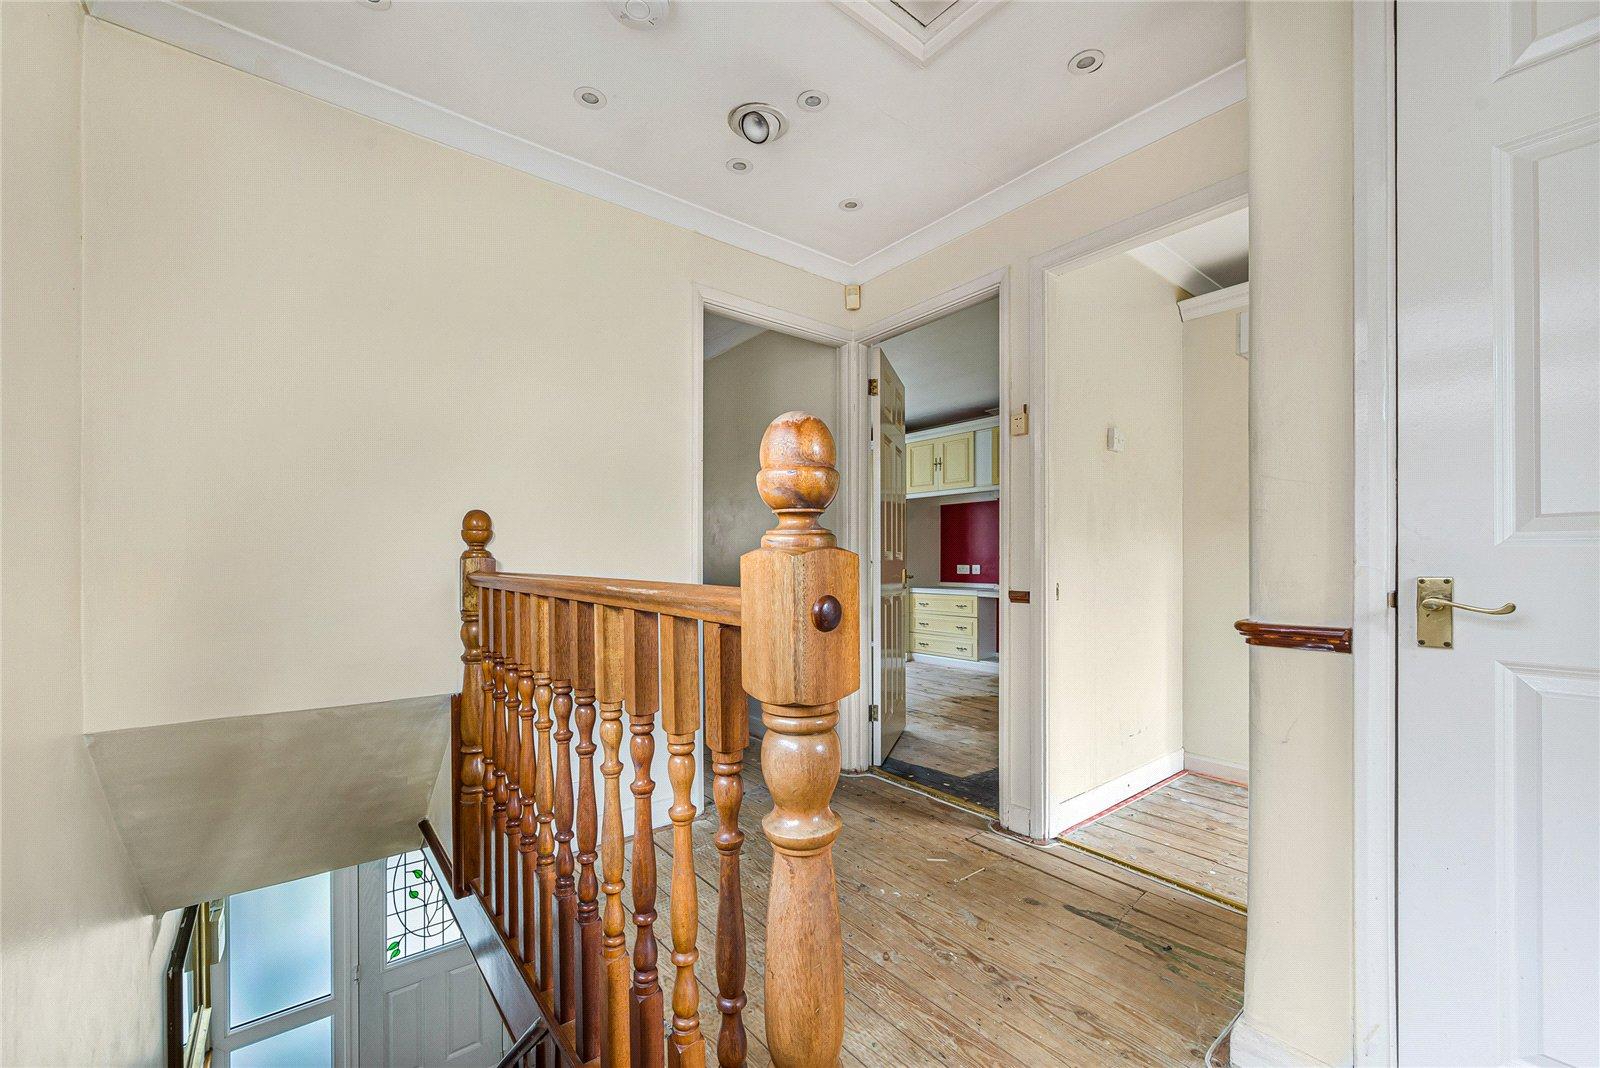
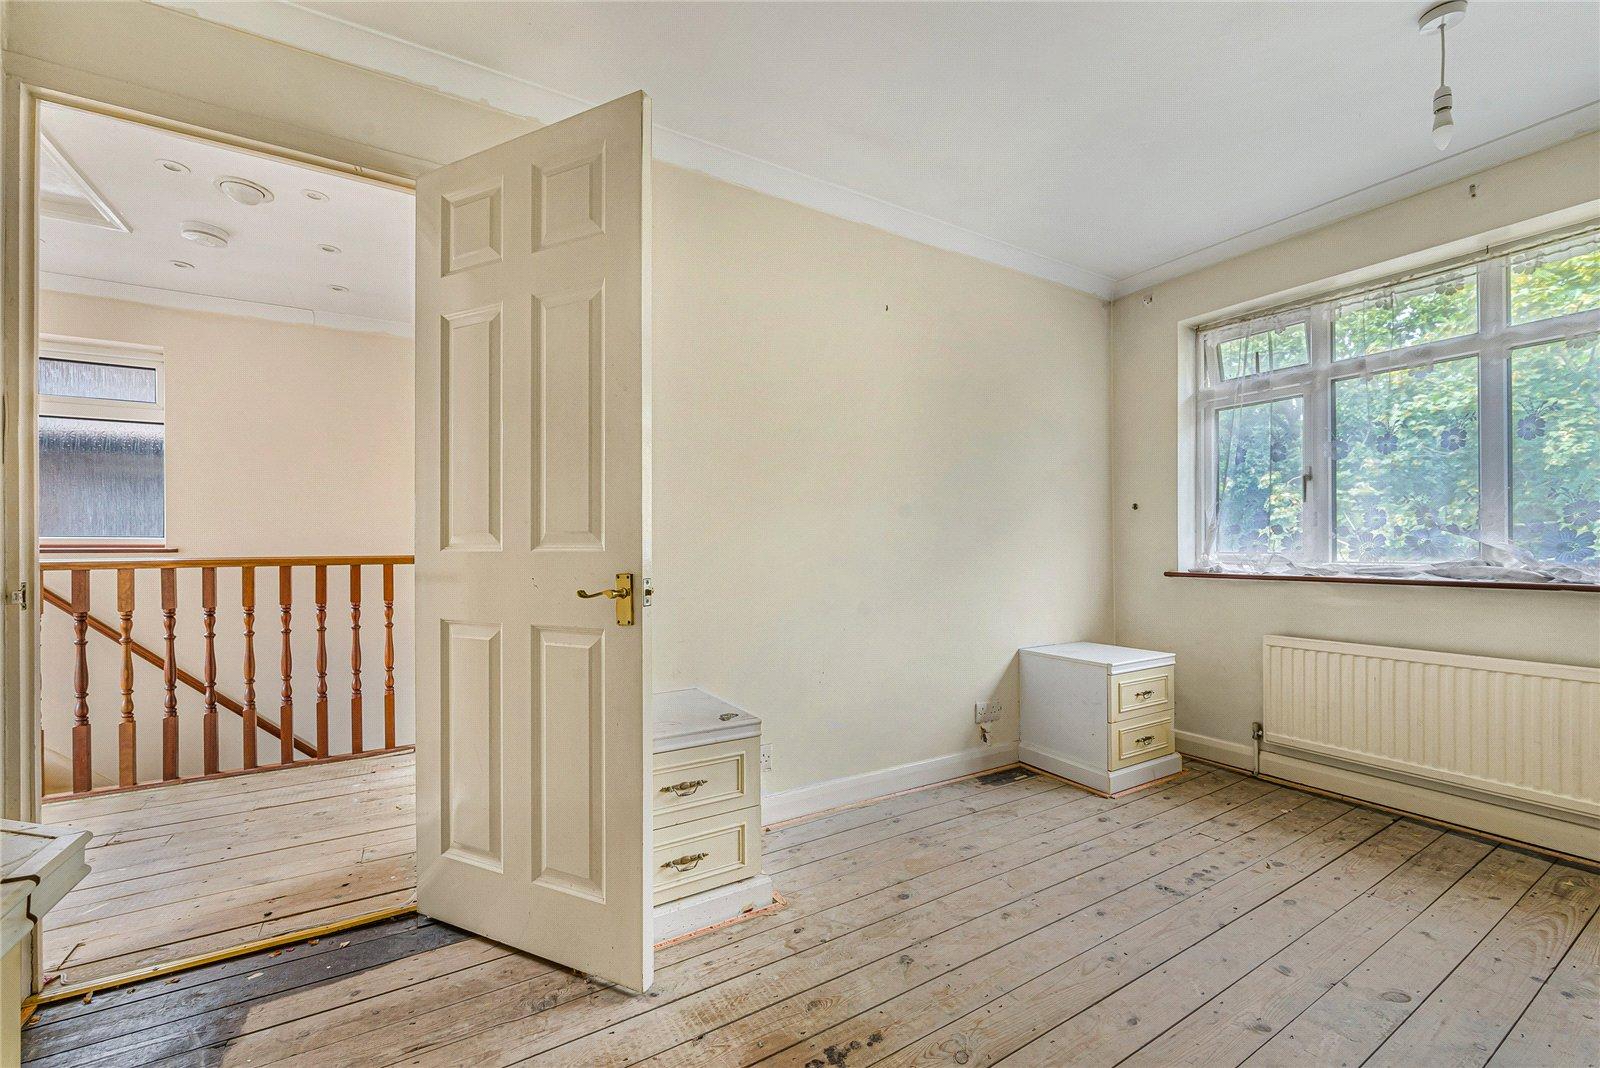
Upstairs, the property offers three good sized bedrooms, a family bathroom and a separate W/C, providing comfortable and versatile accommodation.
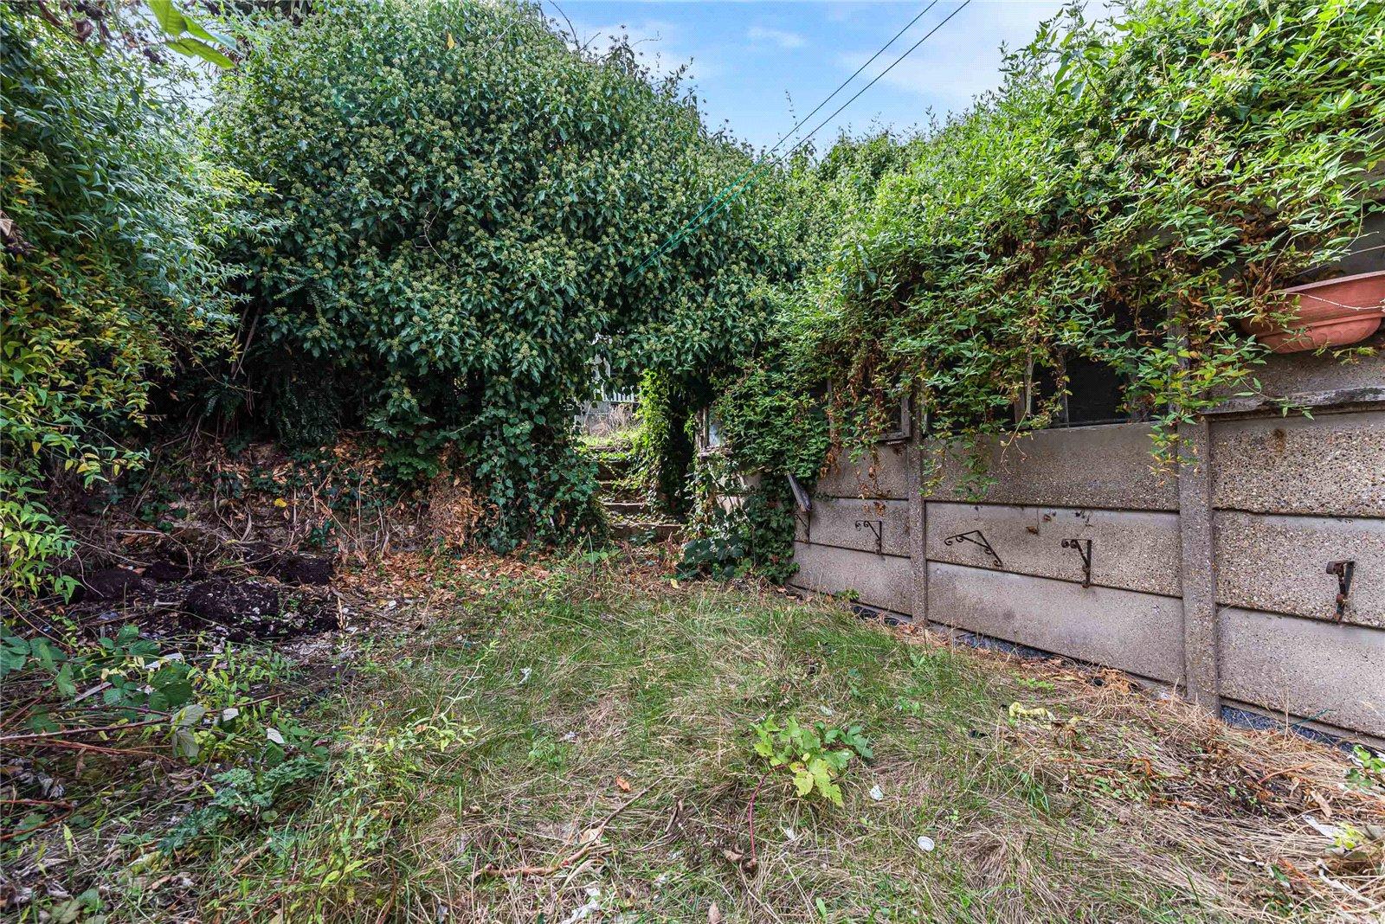
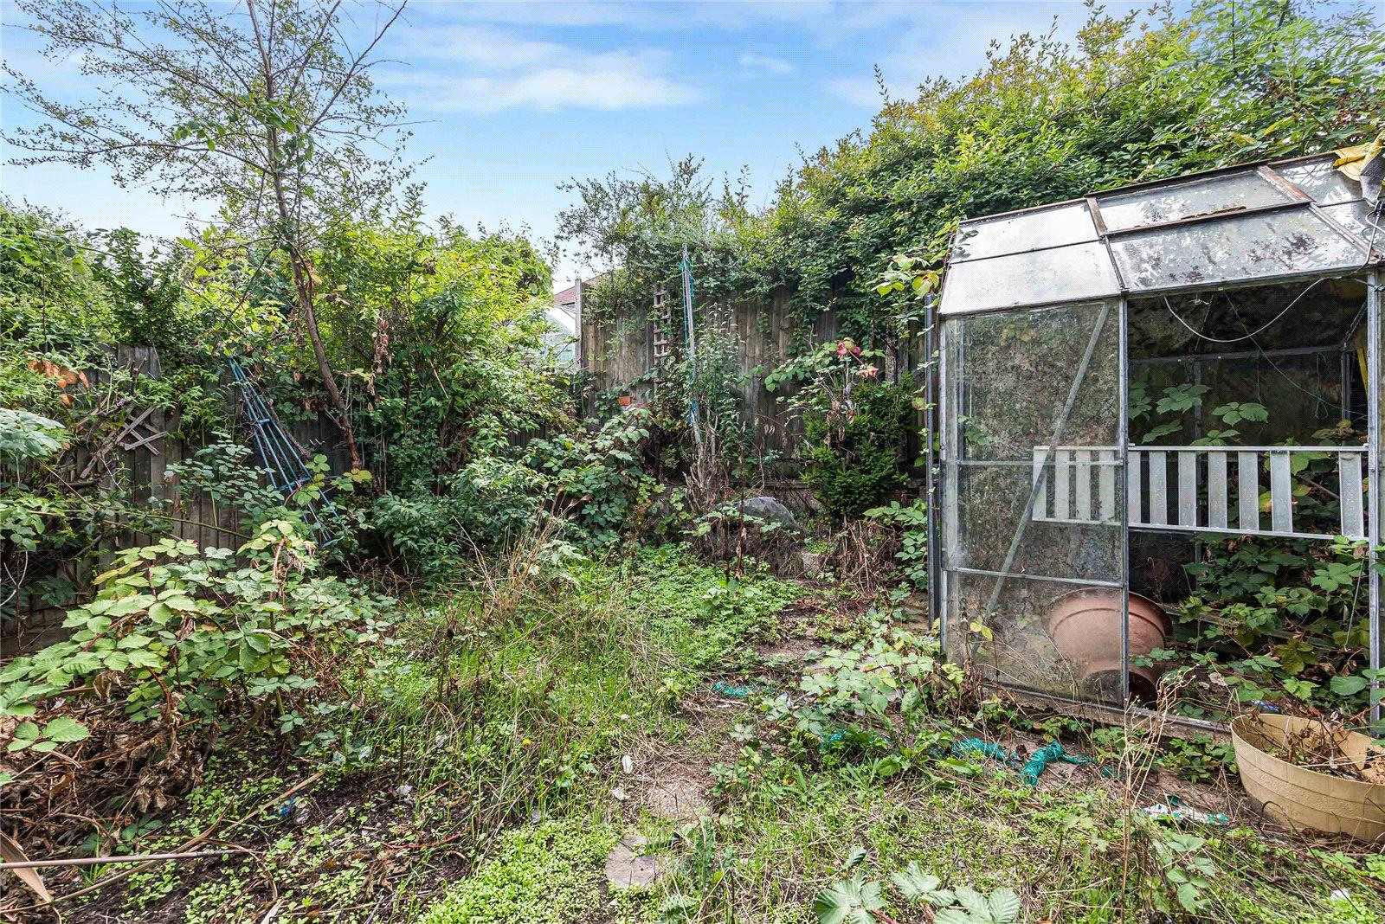
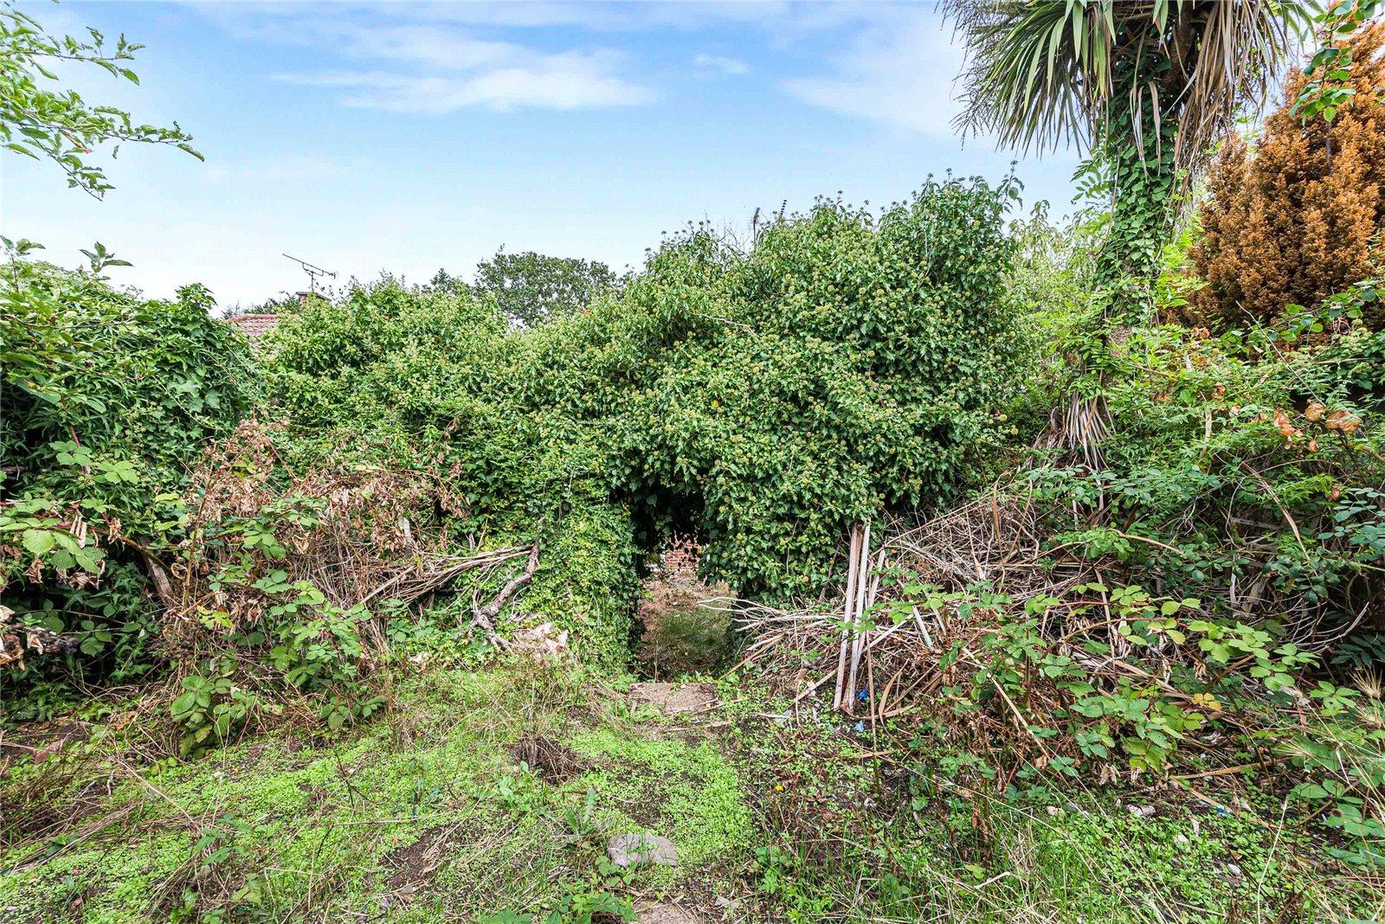
Externally, the property benefits from off street parking to the front and a private rear garden, offering excellent outdoor space.
Offering plenty of scope to personalise and improve, this property presents a fantastic opportunity to create an ideal family home in a popular Welling location.
Early viewing is highly recommended to appreciate the space and potential on offer.
- 3 bedrooms
- 2 reception rooms
- Garage
- In need of modernisation
- Great location for transport links
- Close to local amenities
Rooms
Porch:Double glazed sliding doors to front.
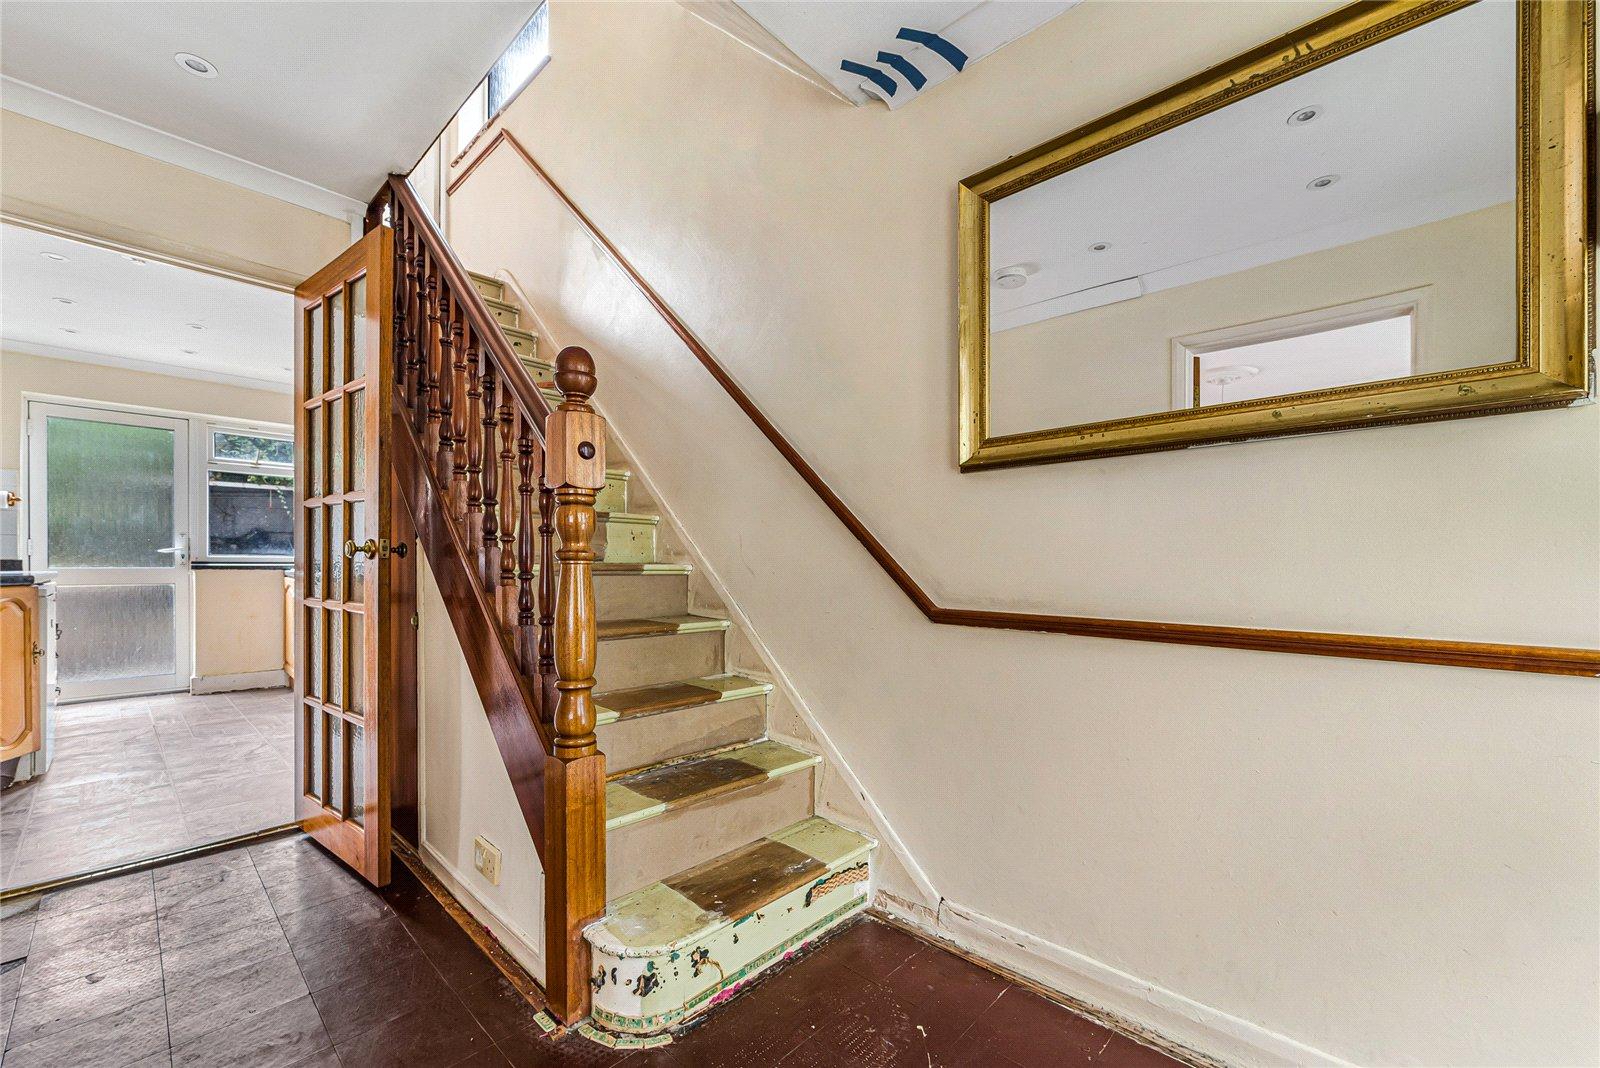
Entrance Hall:Double glazed door to front.
Lounge: 3.86m x 3.35mDouble glazed window to front and opening to dining room.
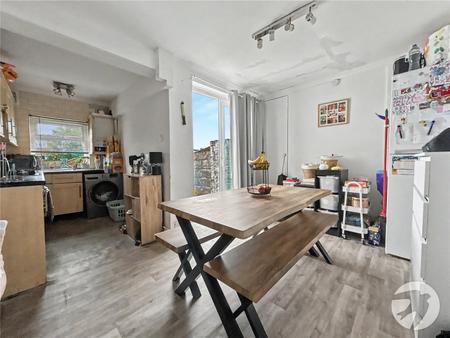
Dining Room: 3.33m x 3.05mDouble glazed sliding doors to rear.
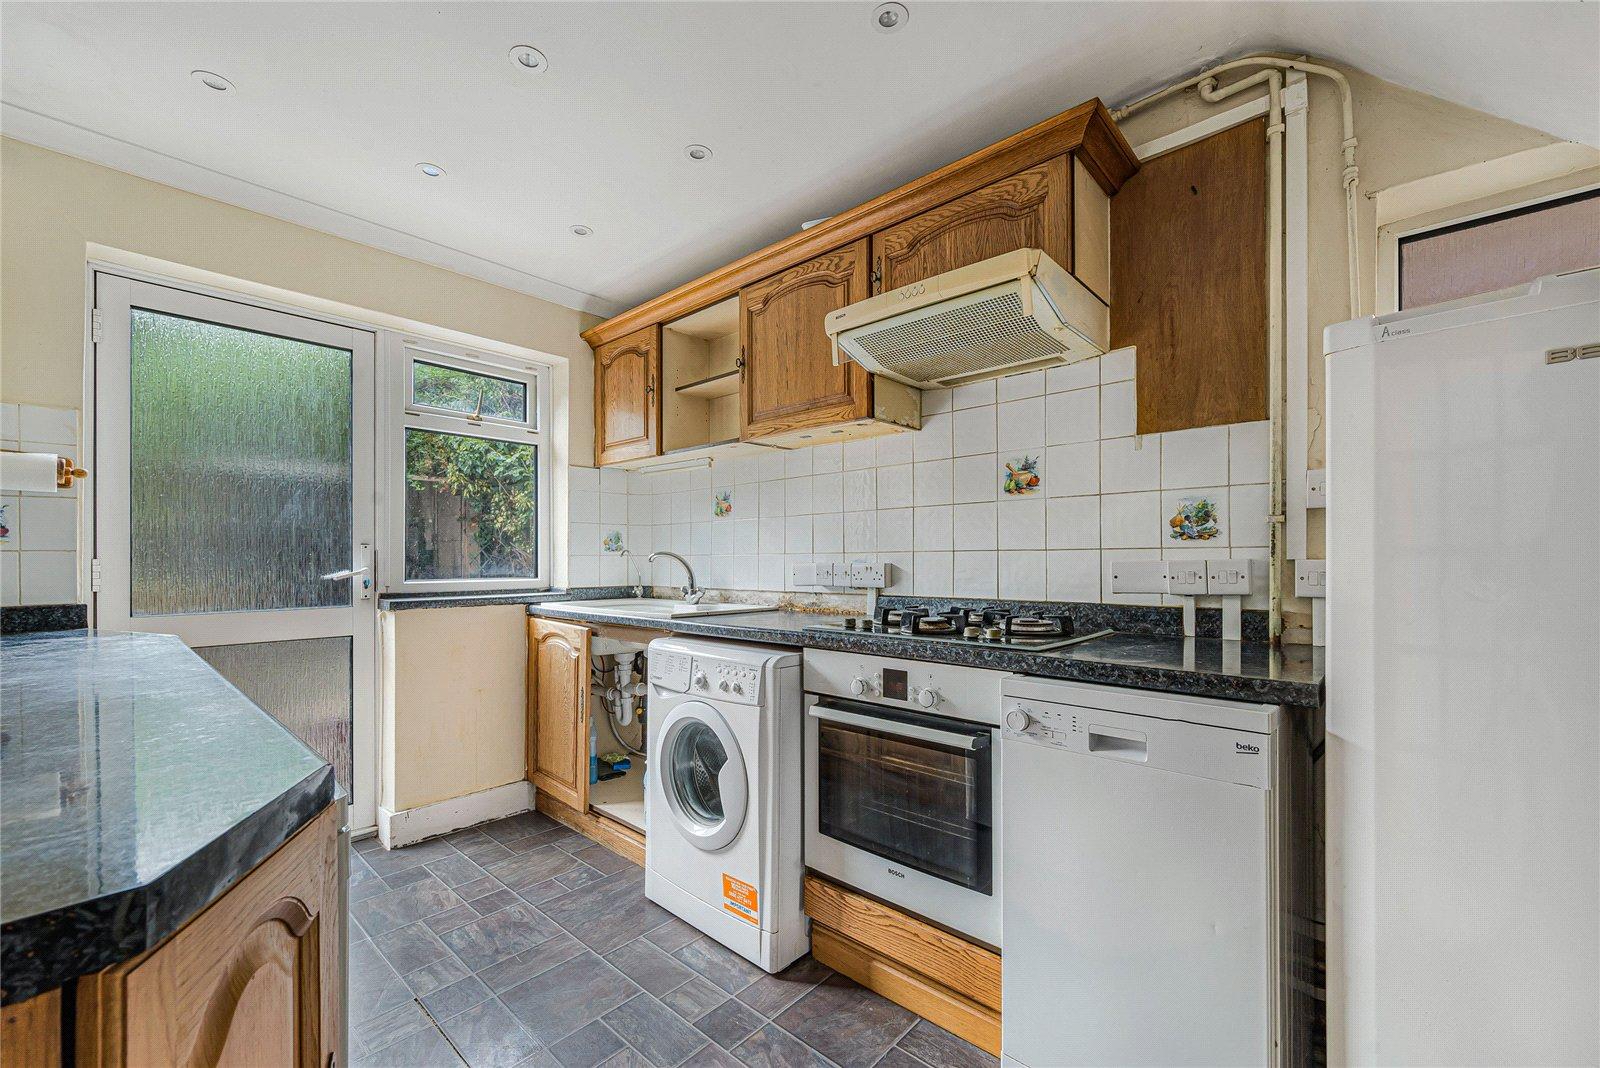
Kitchen: 3.35m x 2.34mFitted with a range of wall and base units with contrasting work surfaces. Integrated oven, hob and filter hood. Localised tiled walls, vinyl flooring, double glazed window and door to rear.
Landing:Exposed floorboards.
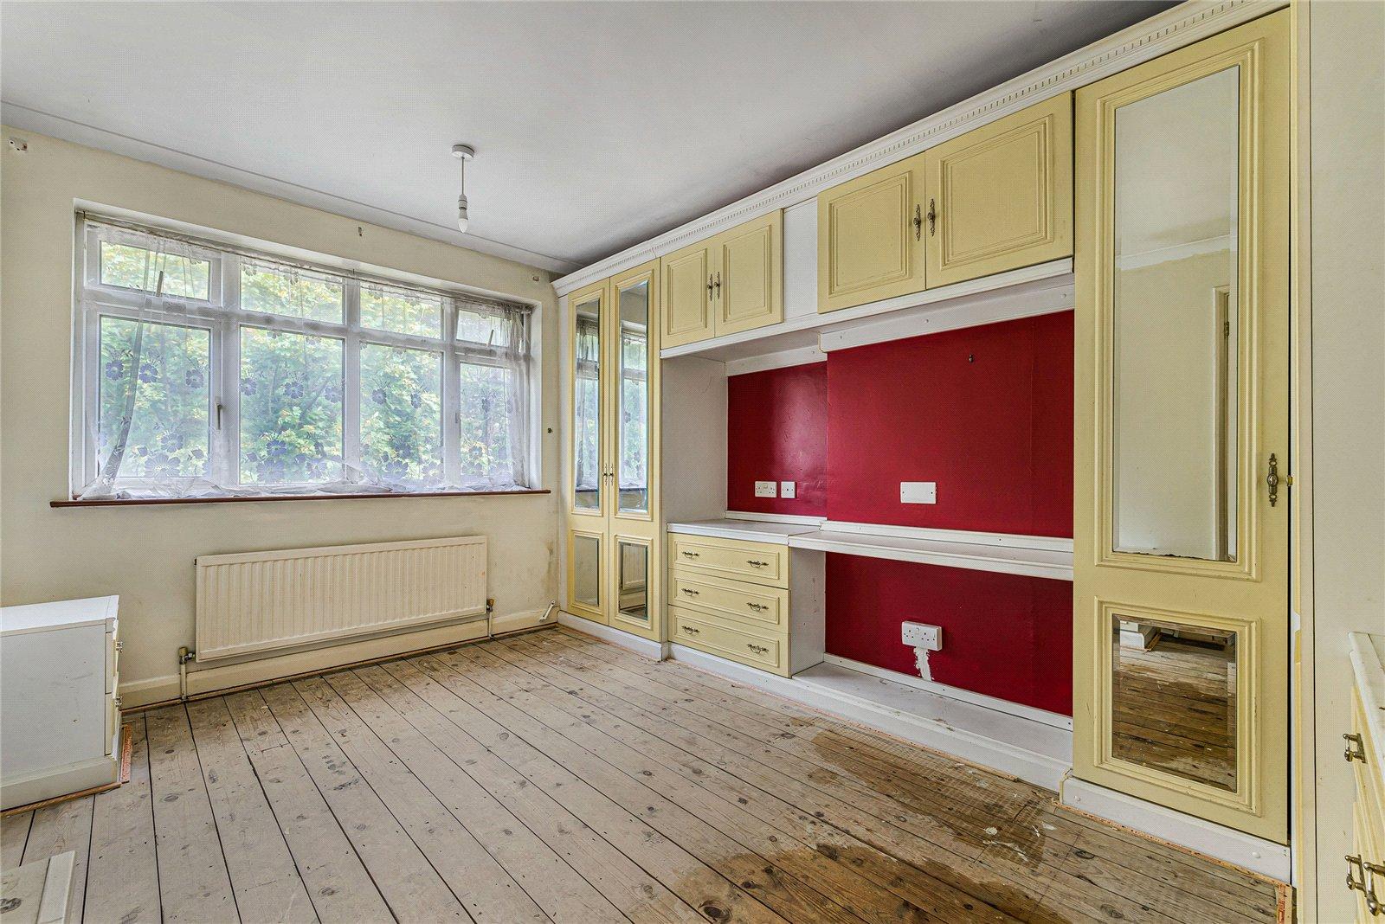
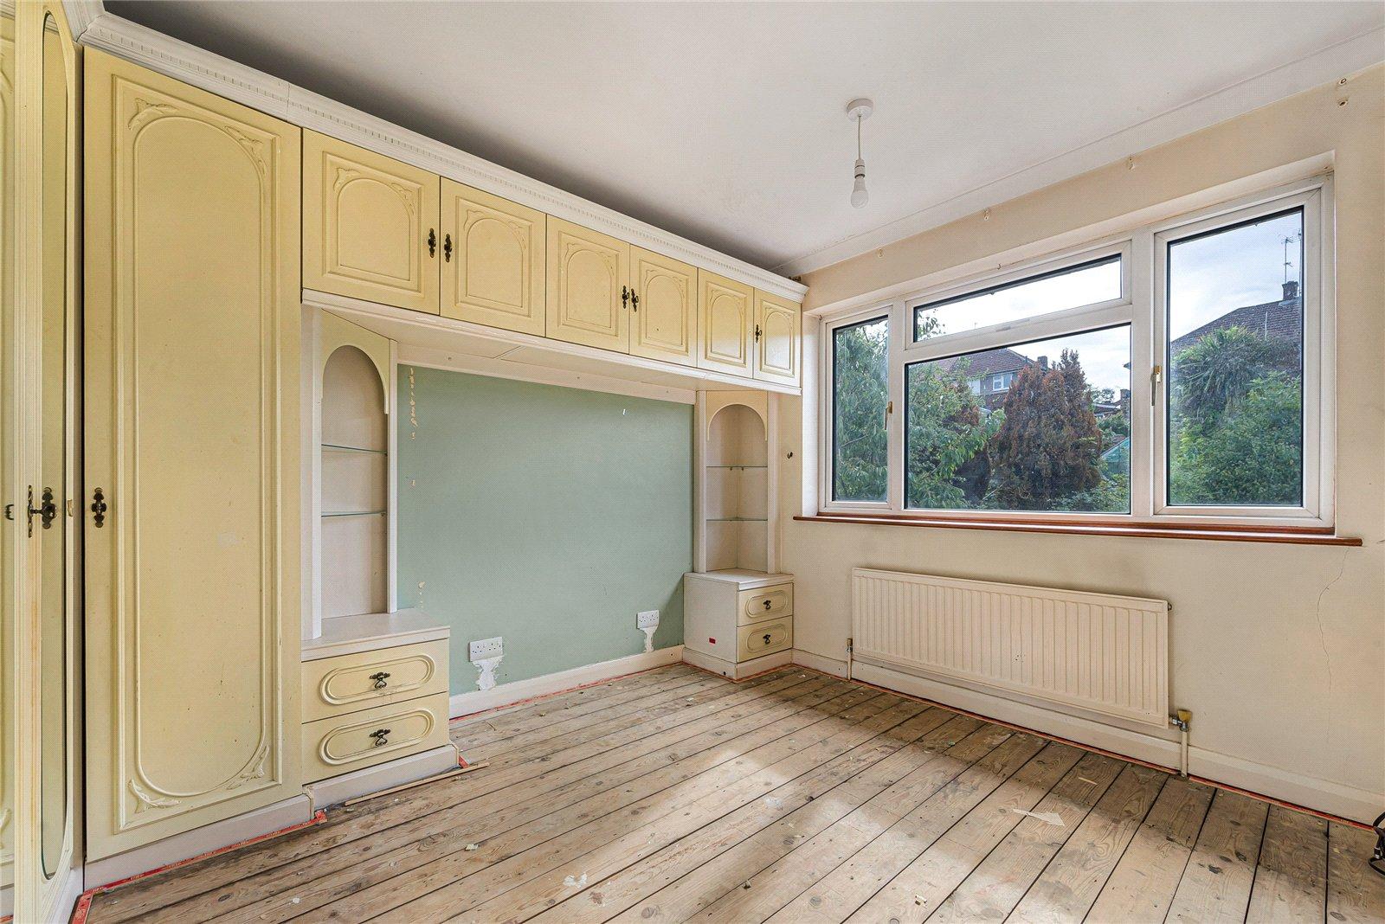
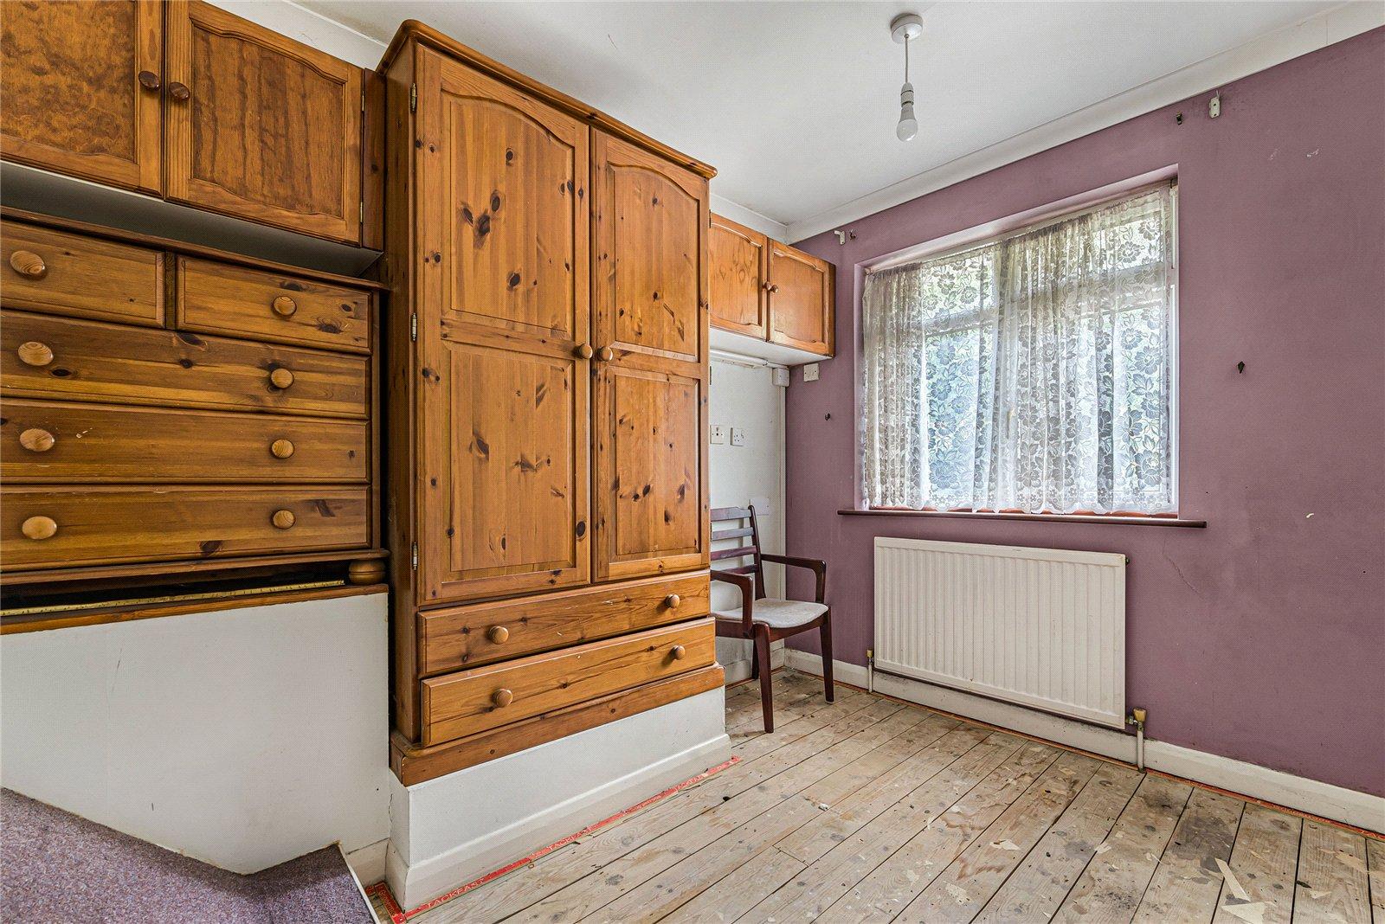
Bedroom 1: 3.86m x 3.02mDouble glazed window to front, fitted cupboards and exposed floorboards.
Bedroom 2: 3.35m x 3.02mDouble glazed window to rear, fitted cupboards and exposed floorboards.
Bedroom 3: 2.95m x 2.44mDouble glazed window to front and exposed floorboards.
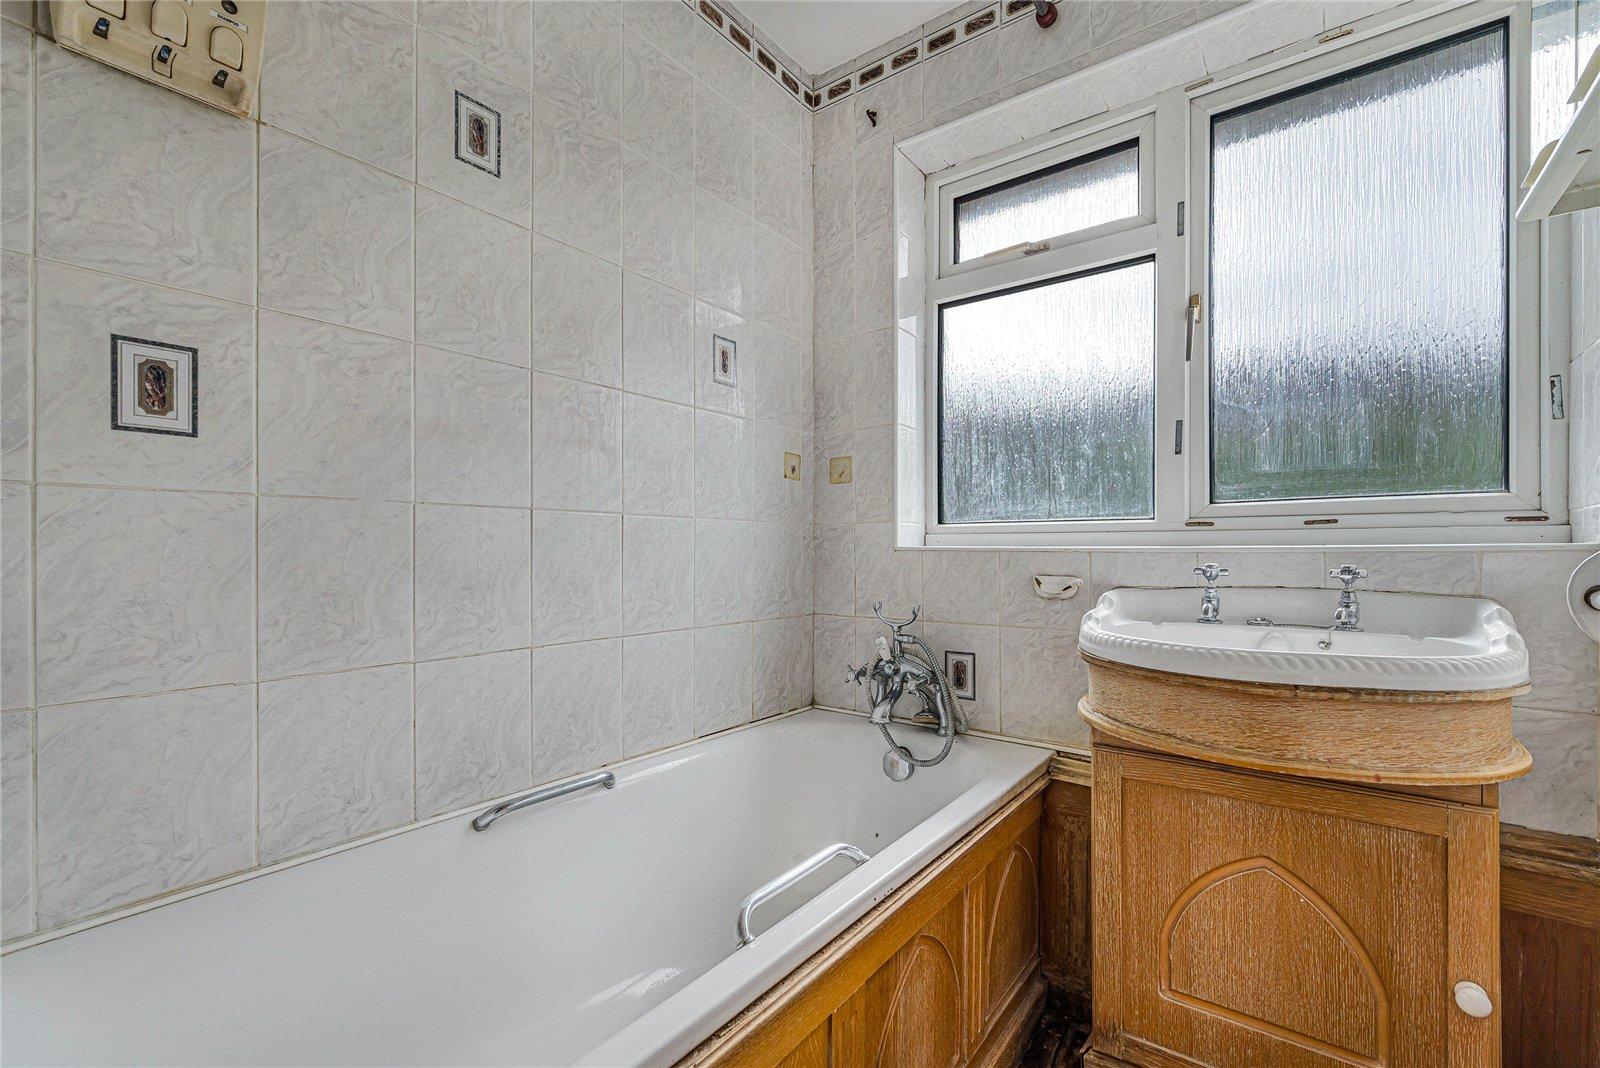
Bathroom:Fitted with a three piece suite comprising of vanity wash hand basin, low level wc and panelled bath. Tiled walls and double glazed window to rear.
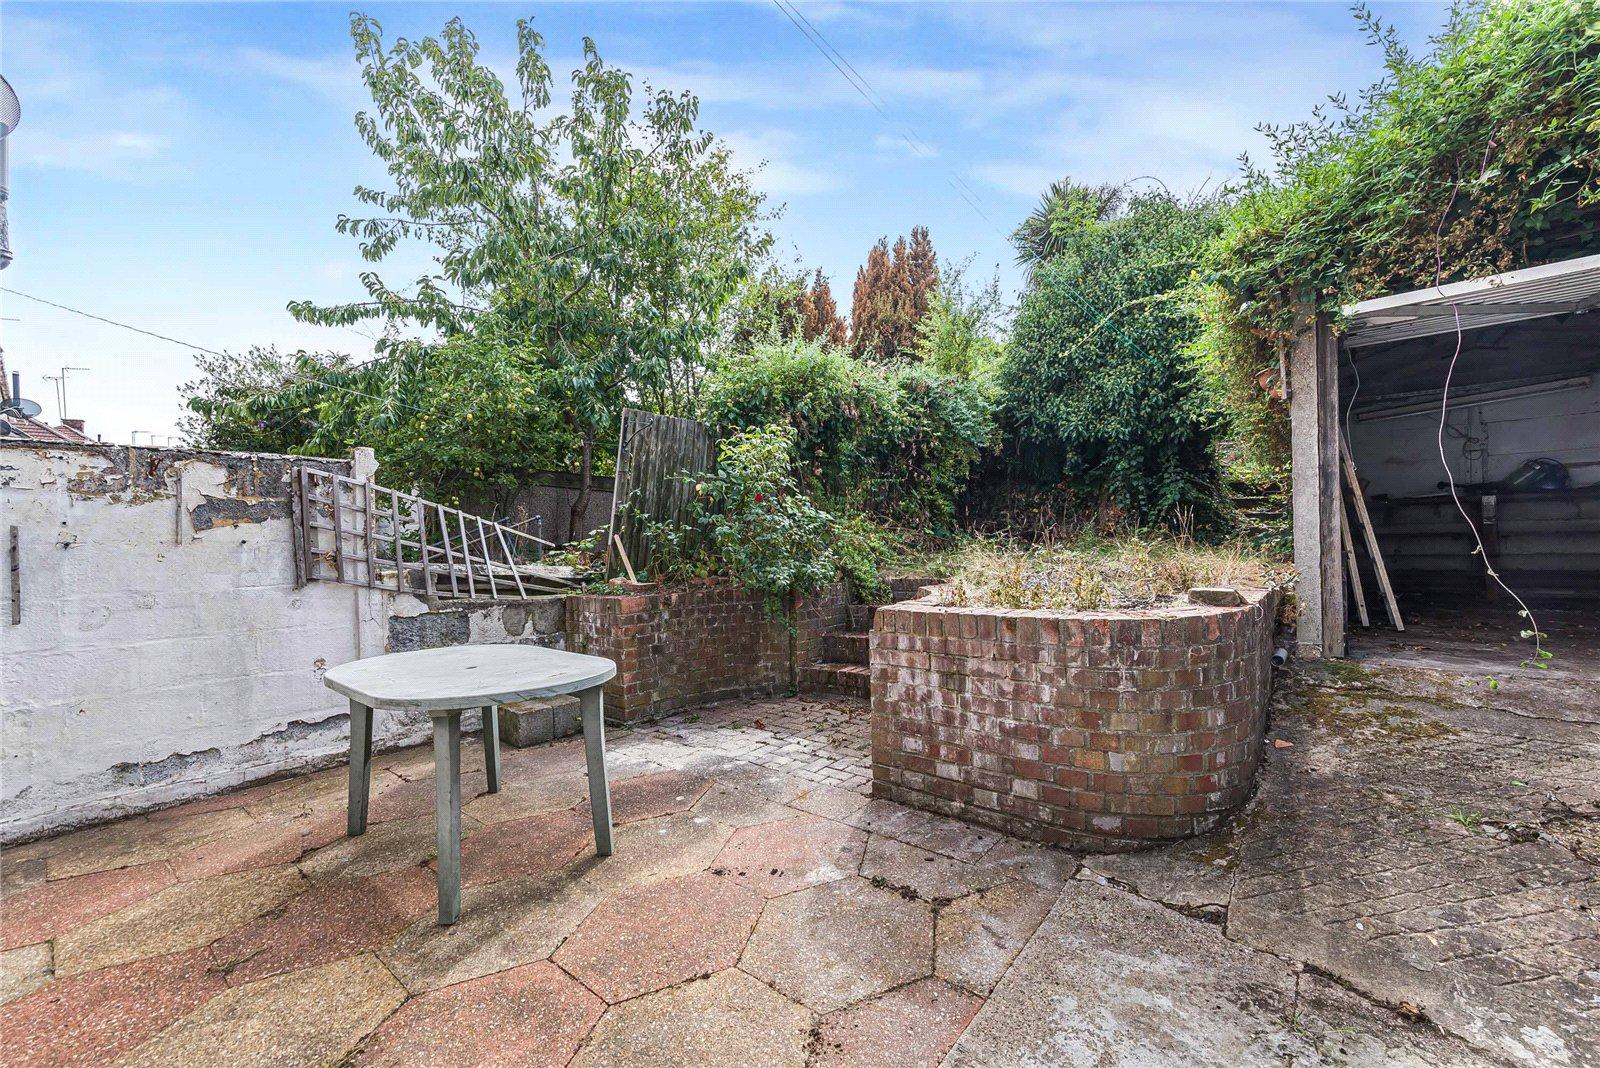
Garden:Overgrown garden with patio area.
Garage: 4.57m x 2.3mGarage to rear.