Property Description
ASKING PRICE £525,000 | CHAIN FREE
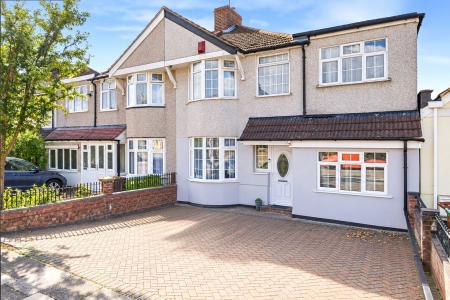
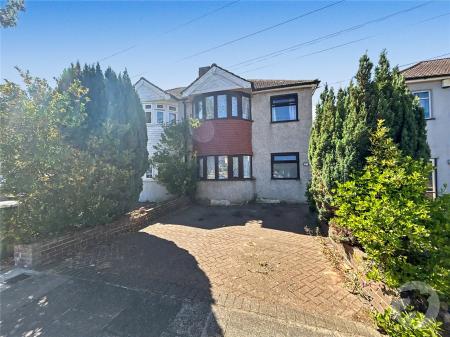
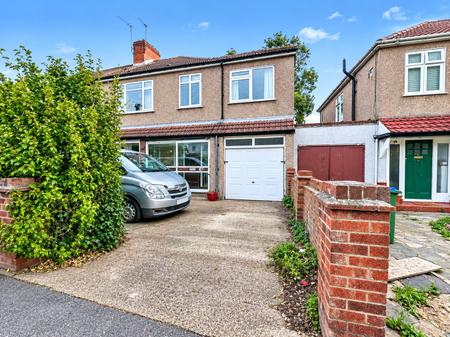
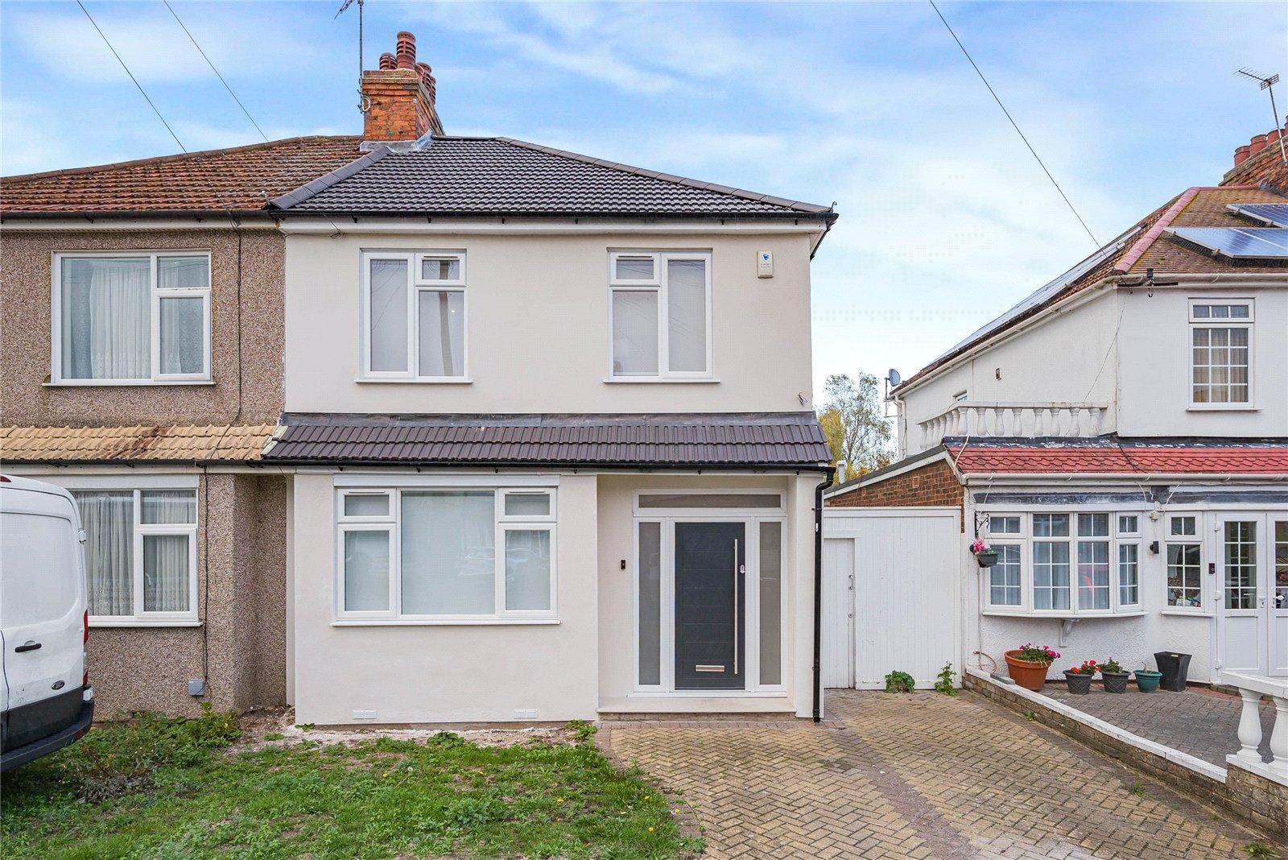
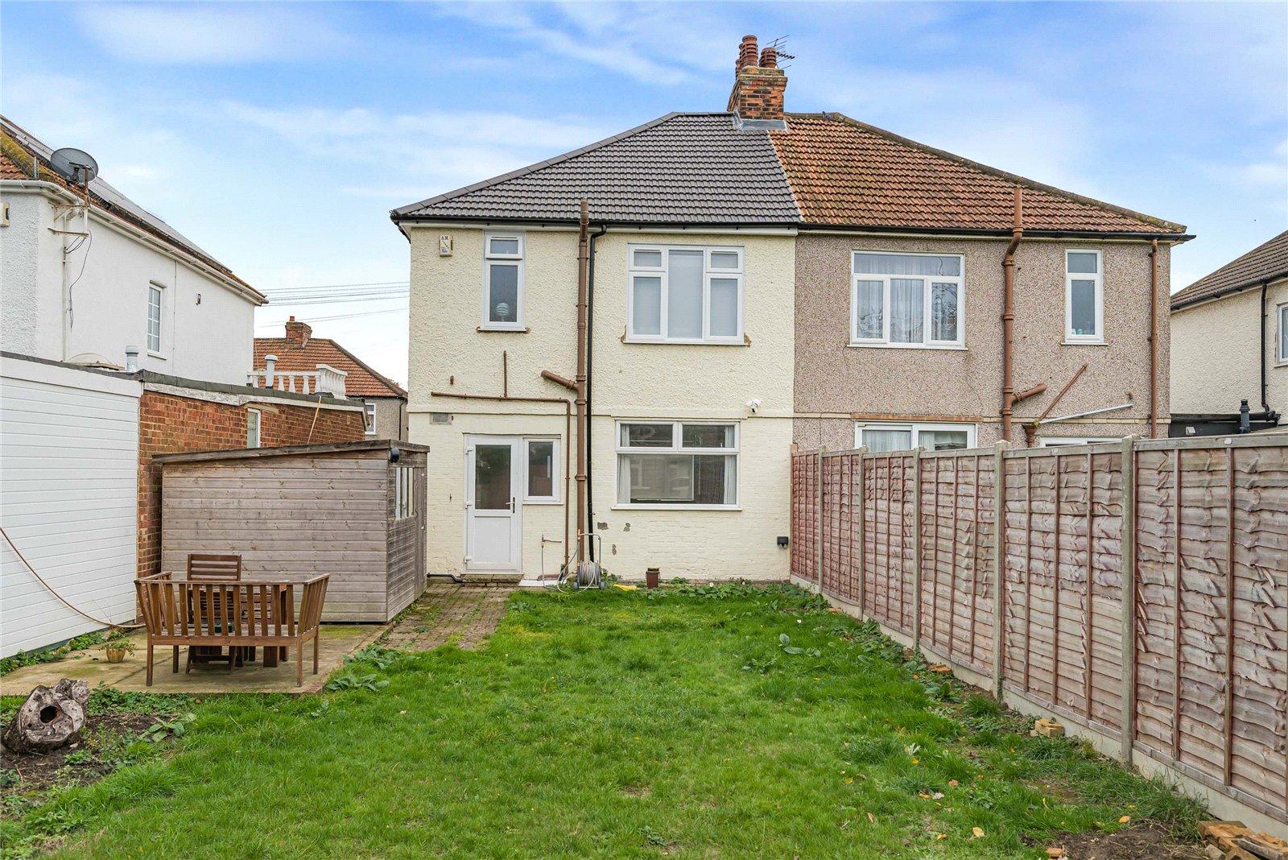
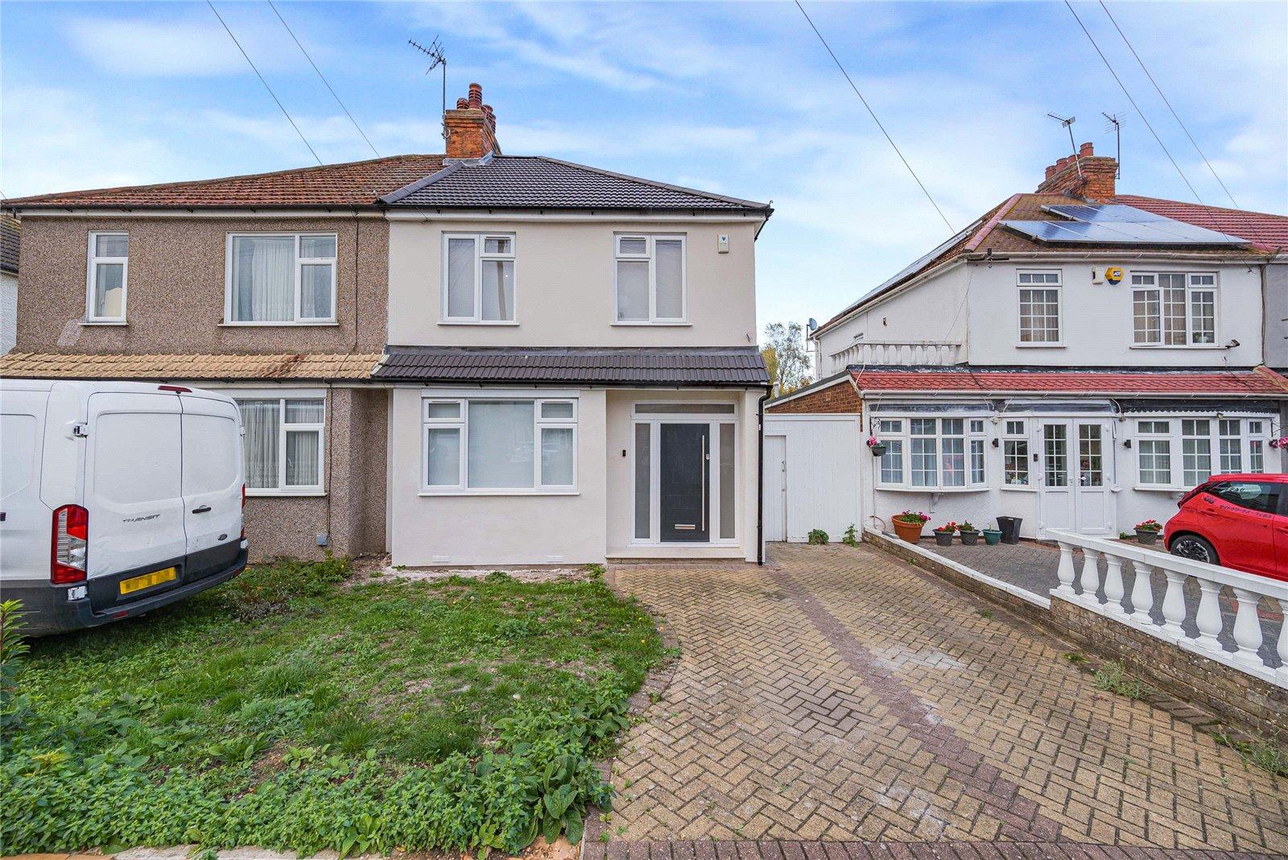
Situated on the popular Vaughan Road in Welling is this three bedroom semi-detached family home, ideally located close to Welling Station and local schools.
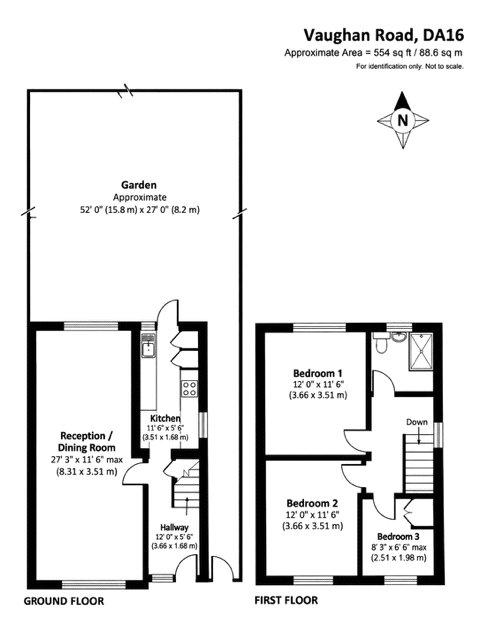
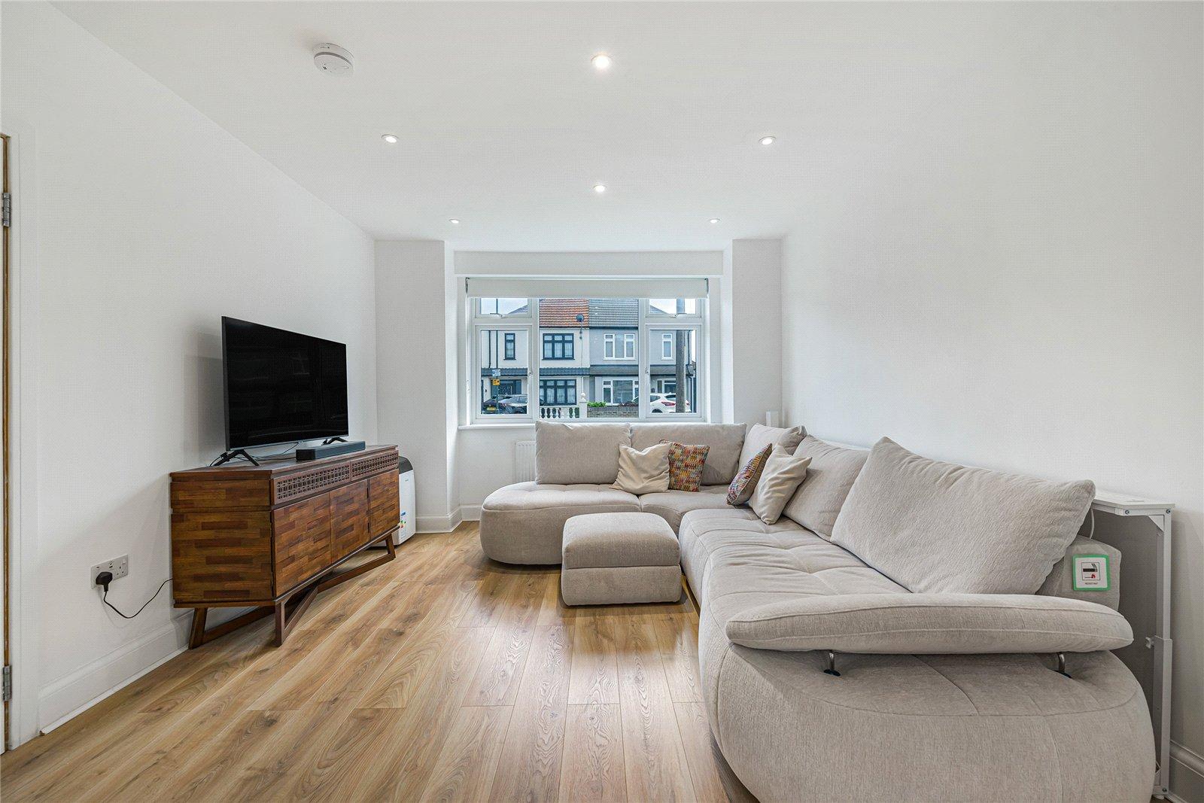
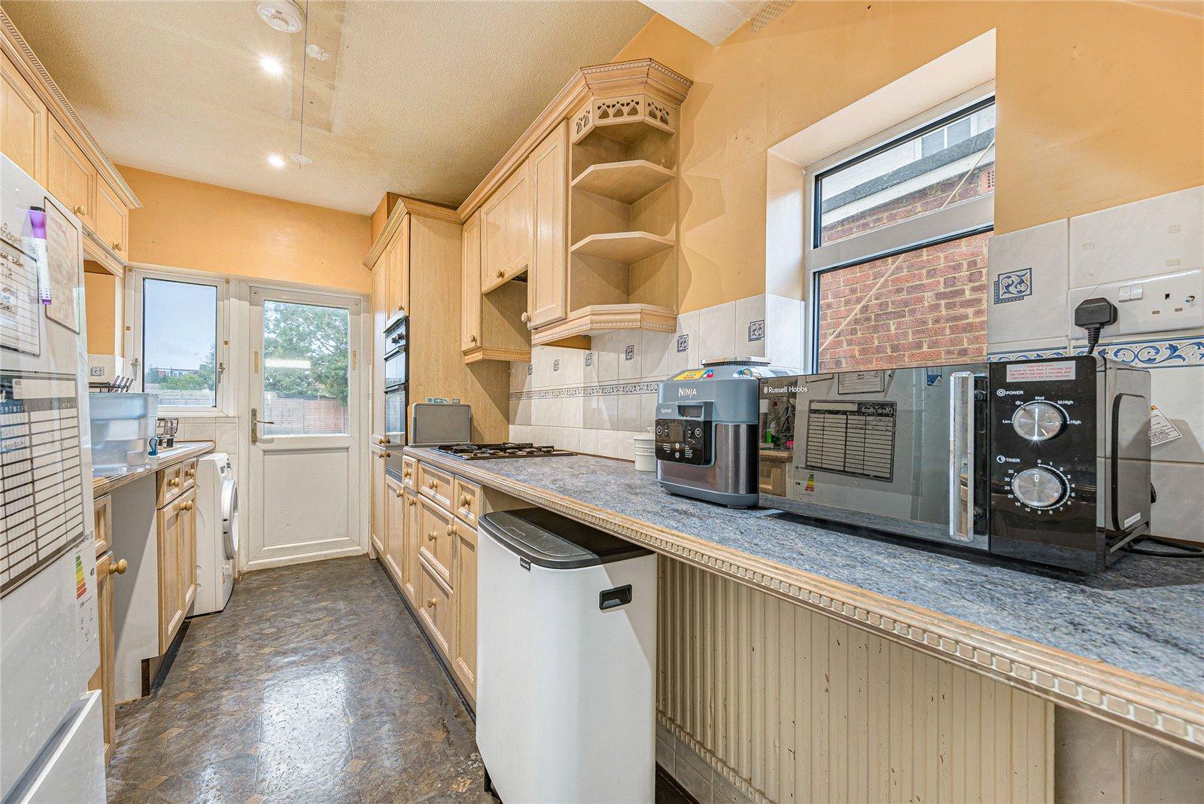
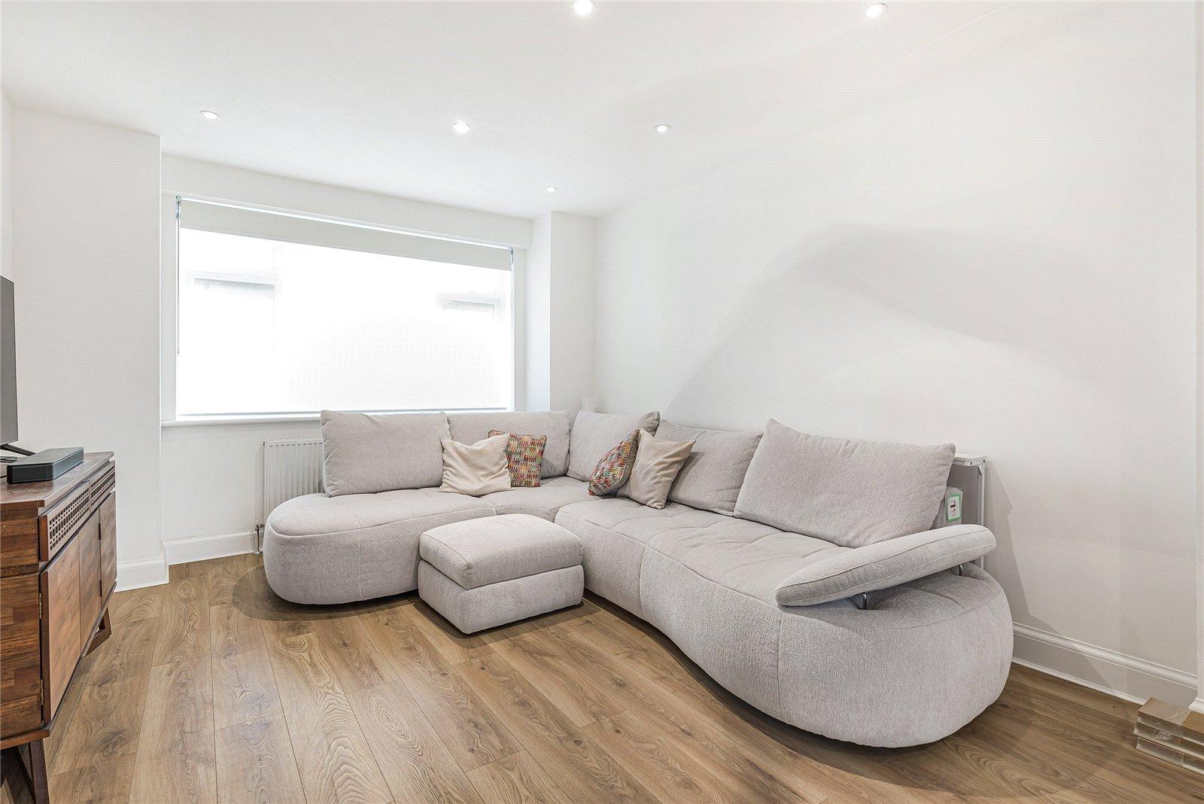
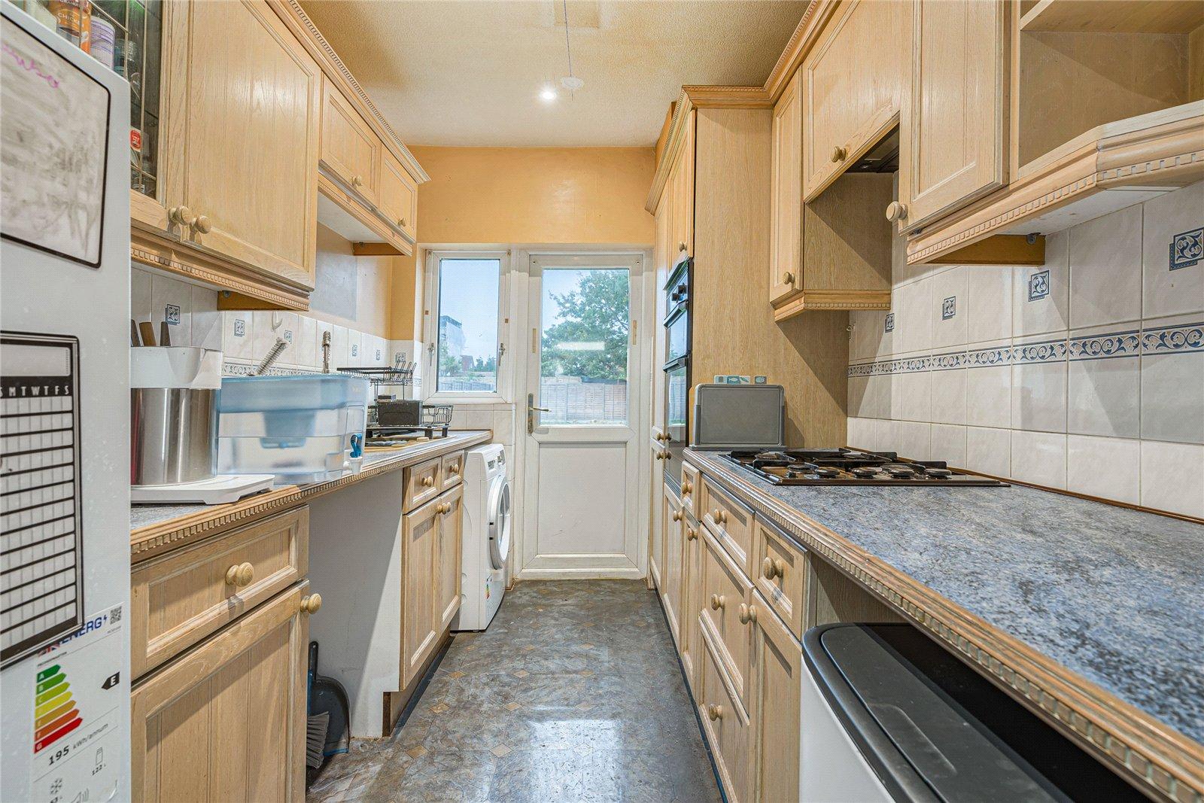
The ground floor comprises a well-presented through lounge and a separate kitchen, offering comfortable living accommodation with scope for a buyer to add their own finishing touches.
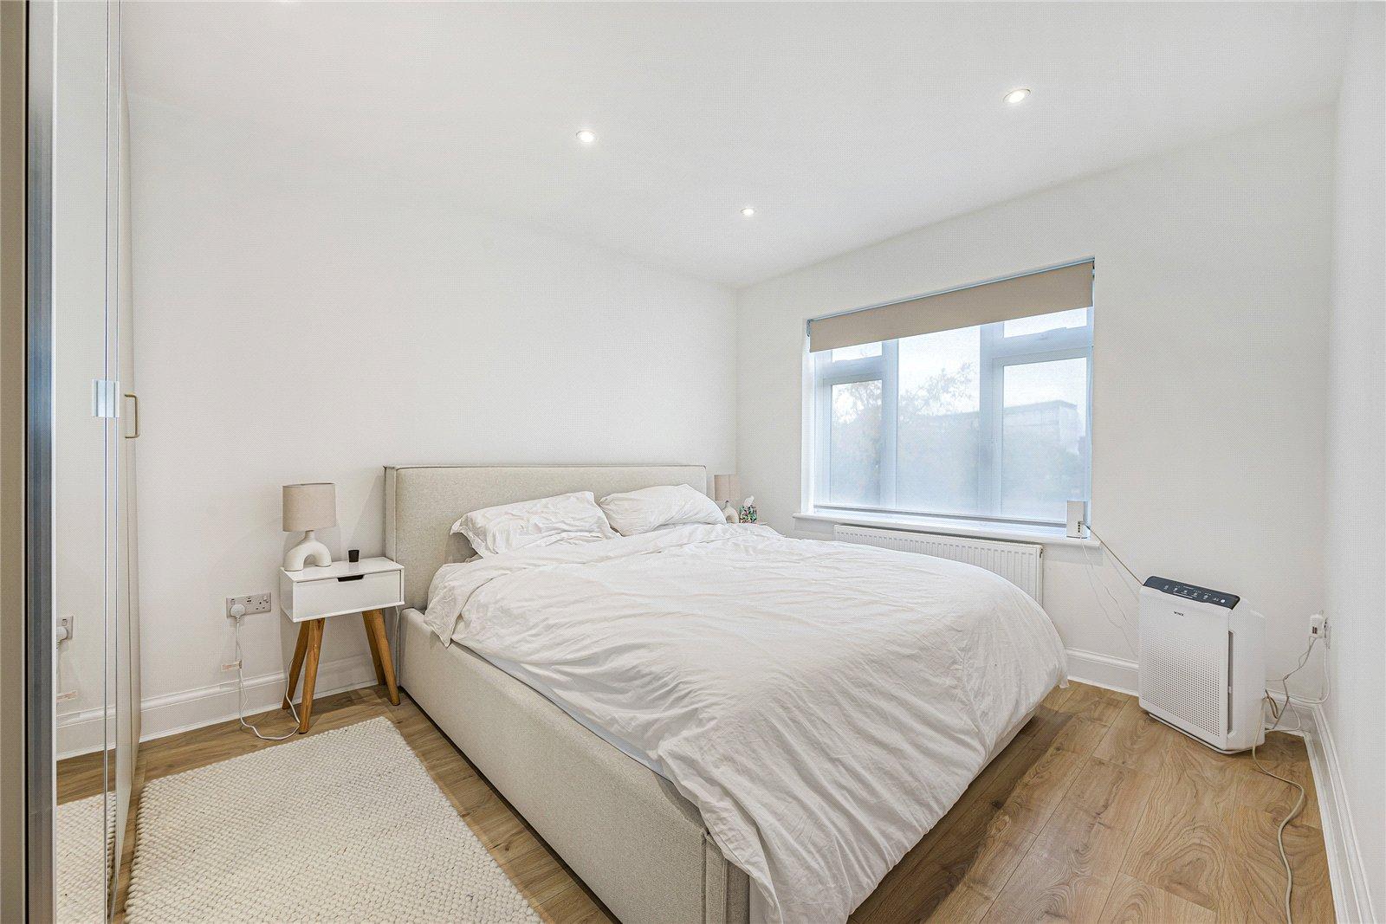
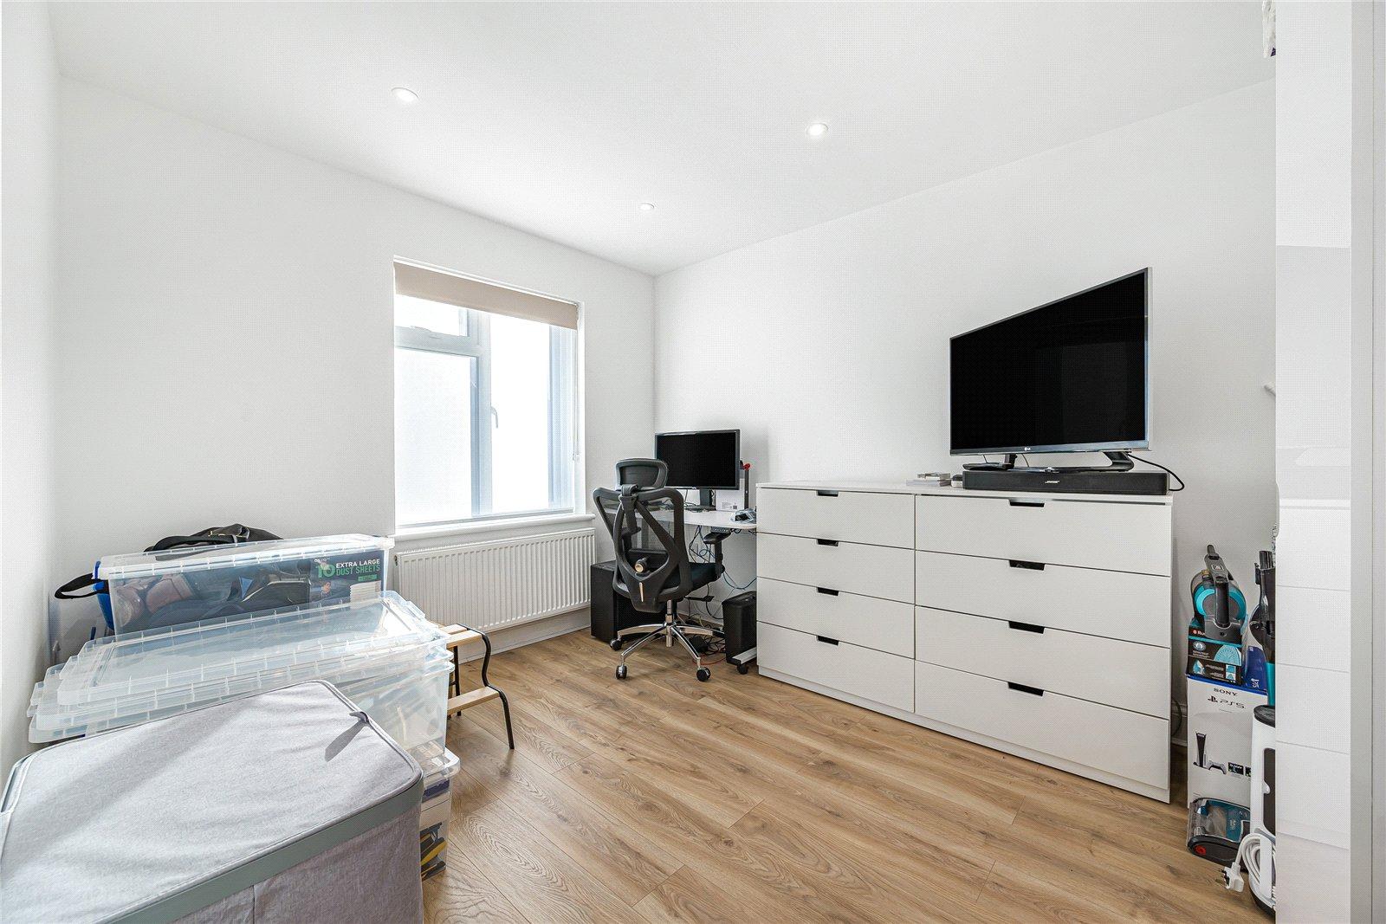
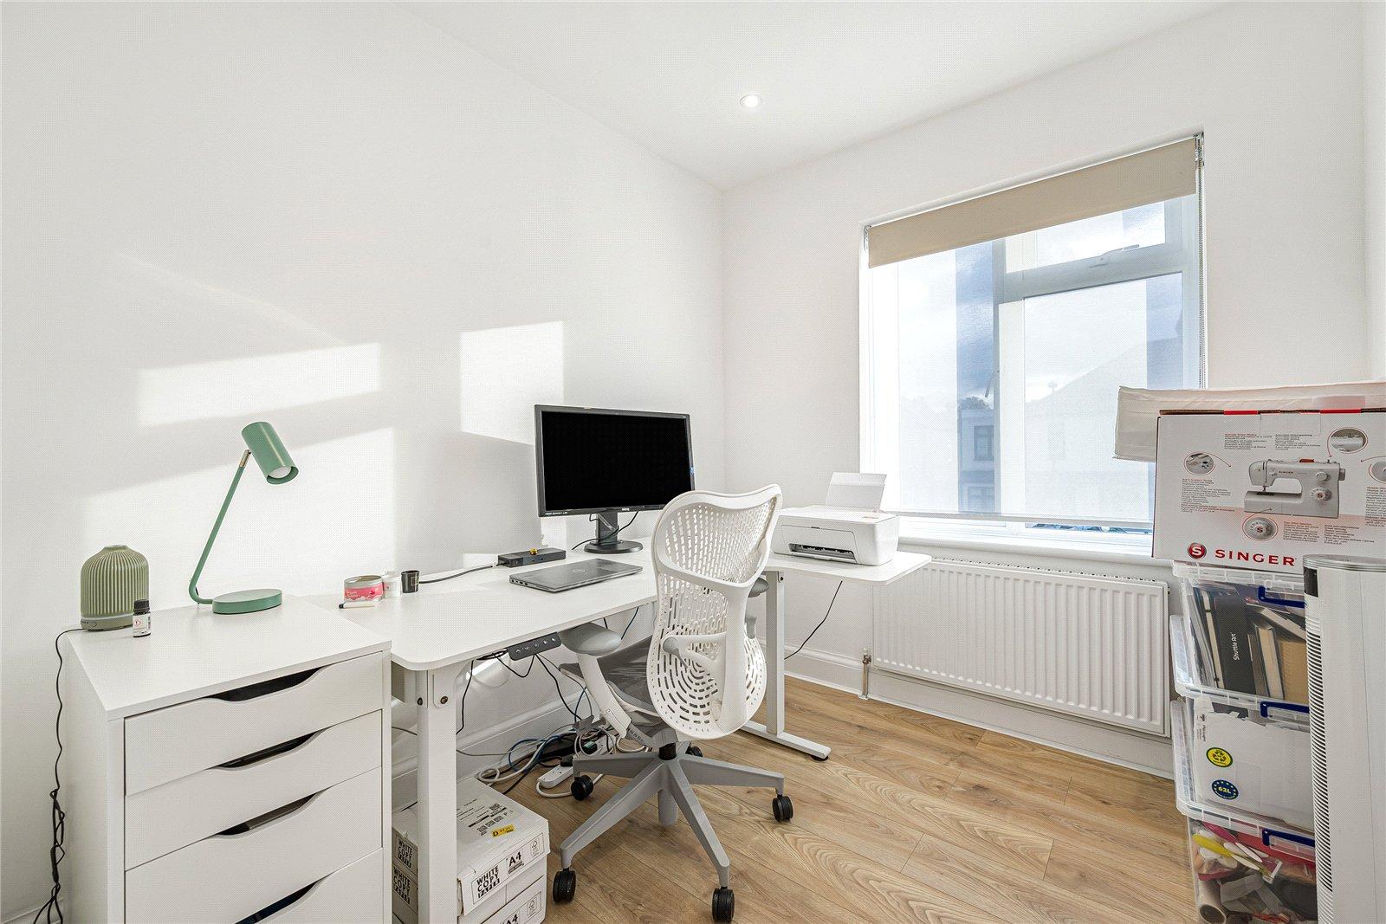
Upstairs, the property boasts three good sized bedrooms and a family bathroom, providing ideal accommodation for families.
Externally, the property offers further potential, with the possibility to extend subject to the necessary planning permissions.
Ready to move into while offering an opportunity to personalise further, this property would make an excellent family home in a convenient and popular Welling location.
Early viewing is highly recommended.
- Chain Free
- Well-presented through lounge
- Scope to add your own finishing touches
- Close to Welling Station
- Convenient for local schools
- Popular residential location
Rooms
Entrance Hall:Double glazed door to front.
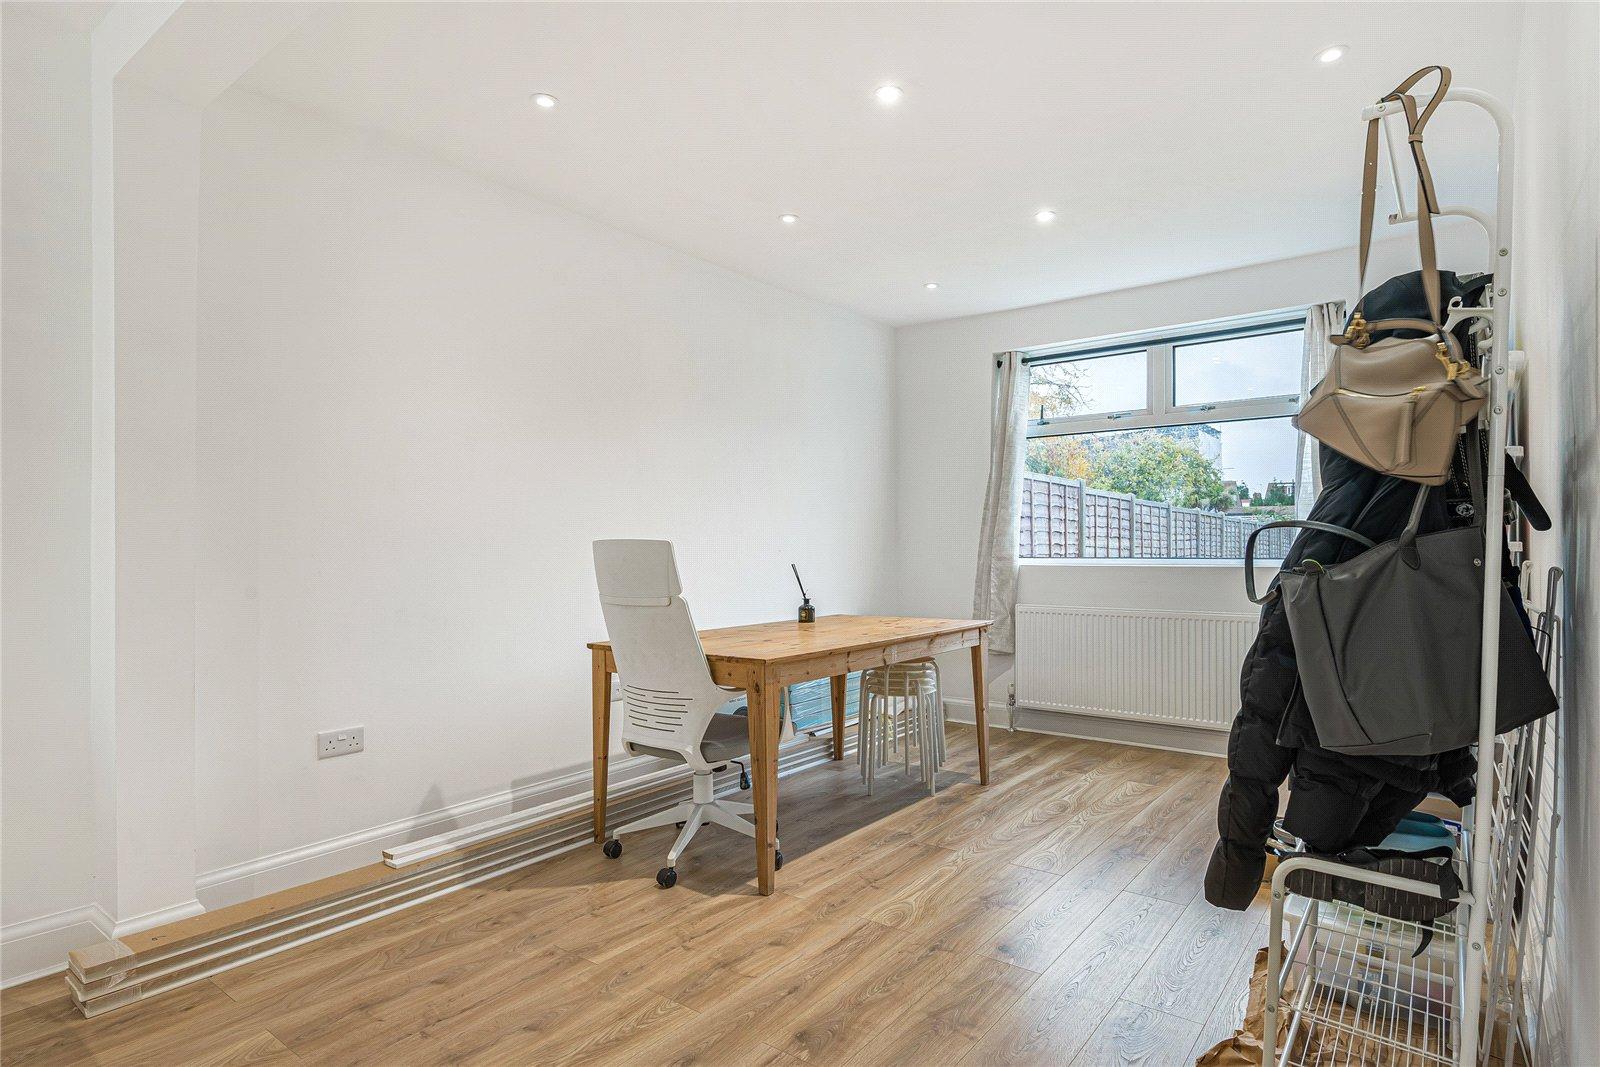
Lounge/Dining Room: 8.23m x 3.58mDouble glazed window to front, wood style laminate flooring and double glazed window to rear.
Kitchen: 3.66m x 1.8mFitted with a range of wall and base units with contrasting work surfaces. Integrated oven, hob and filter hood. Localised tiled walls, vinyl flooring and double glazed window and door to rear.
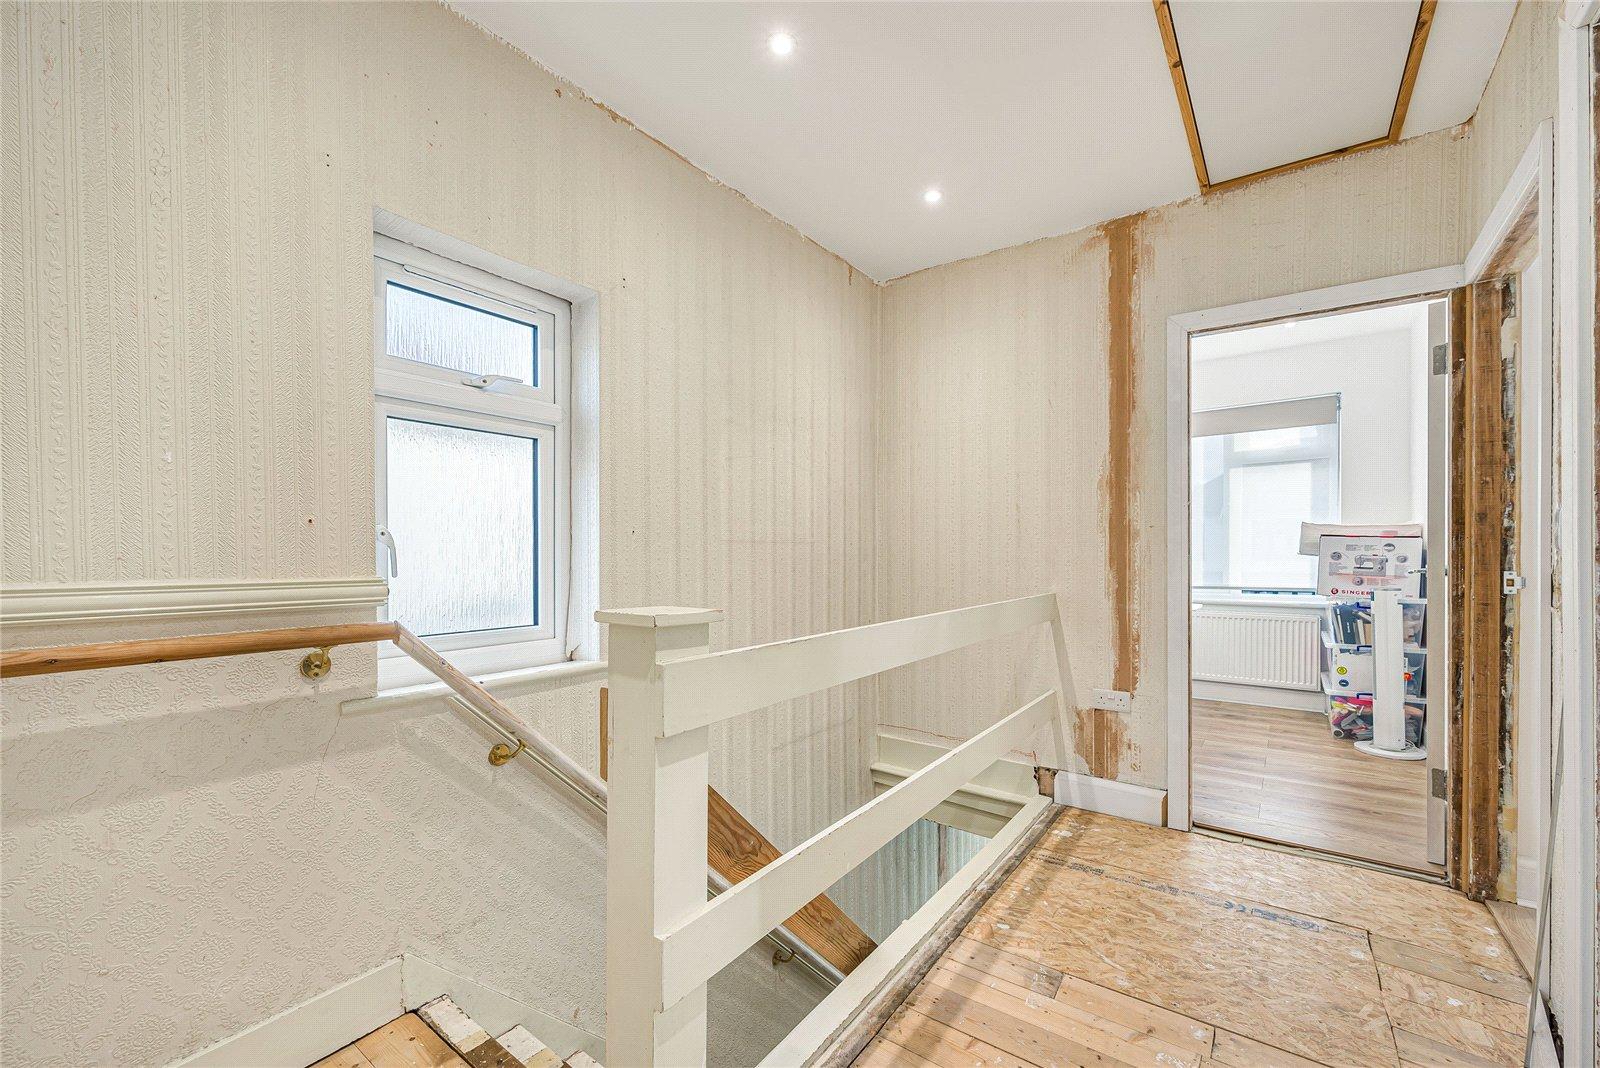
Landing:Exposed floorboards.
Bedroom 1: 3.68m x 3.23mDouble glazed window to rear, fitted wardrobes and wood style laminate flooring.
Bedroom 2: 3.76m x 3.28mDouble glazed window to front and wood style laminate flooring.
Bedroom 3: 2.57m x 2.4mDouble glazed window to front and wood style laminate flooring.
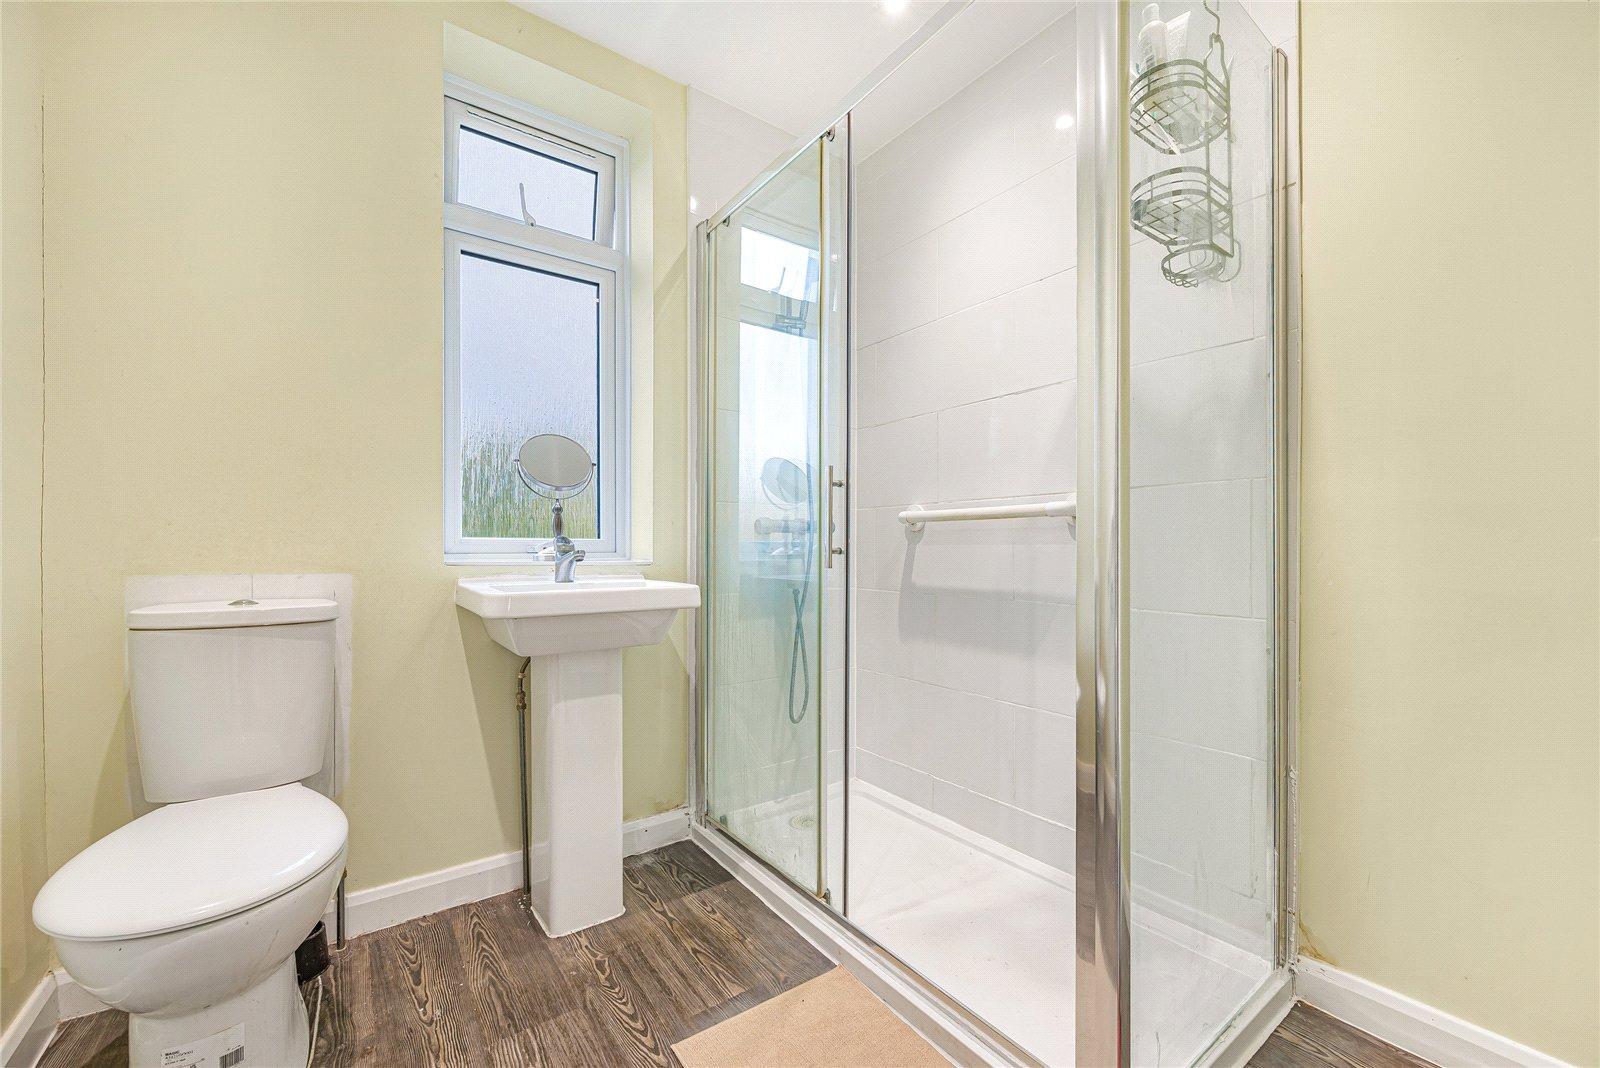
Bathroom:Fitted with a three piece suite comprising of pedestal wash hand basin, low level wc and separate walk in shower cubicle. Part tiled walls, wood style laminate flooring and double glazed window to rear.
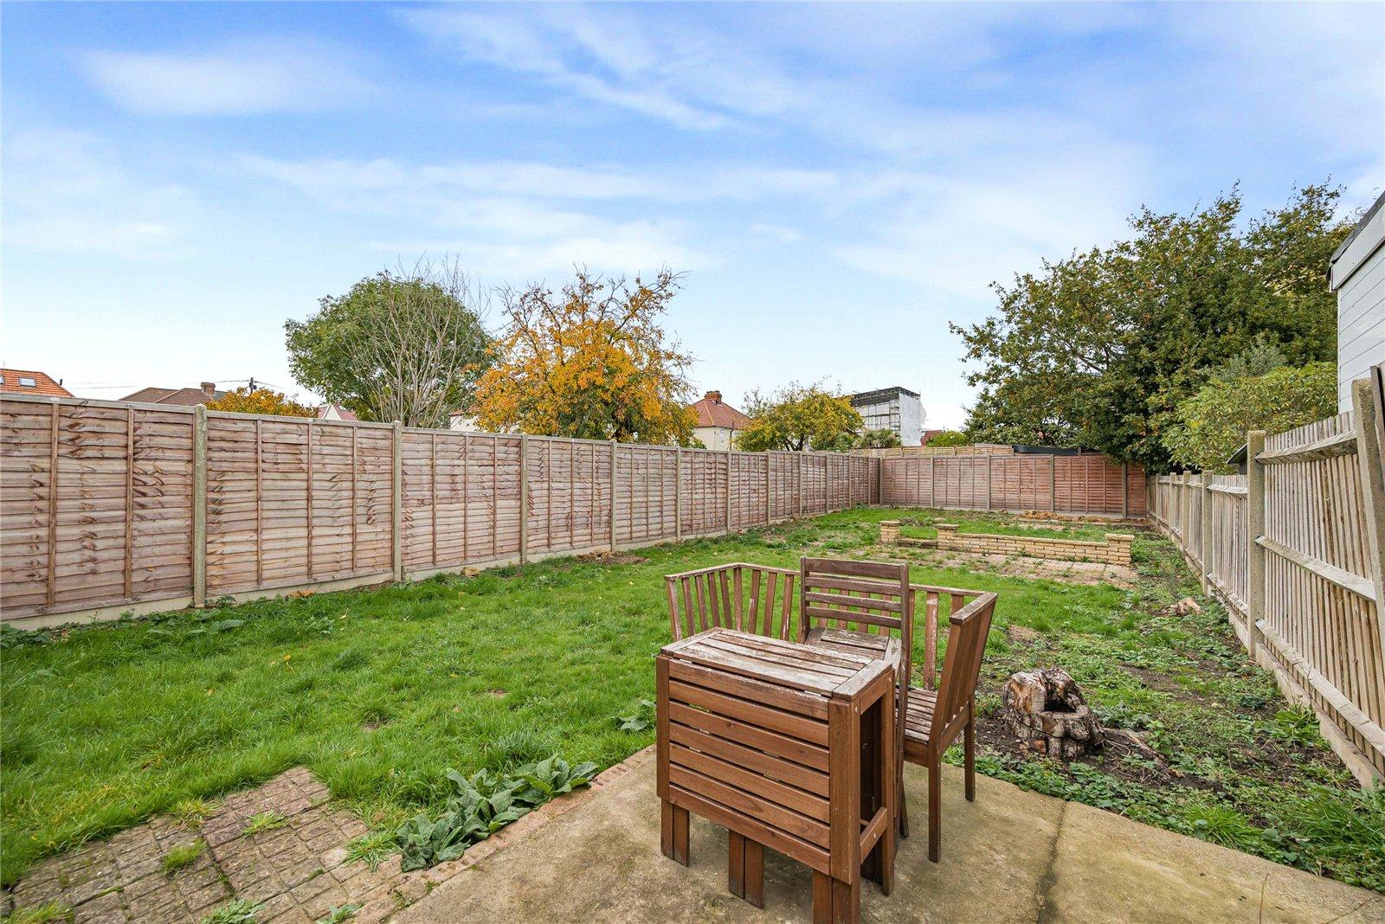
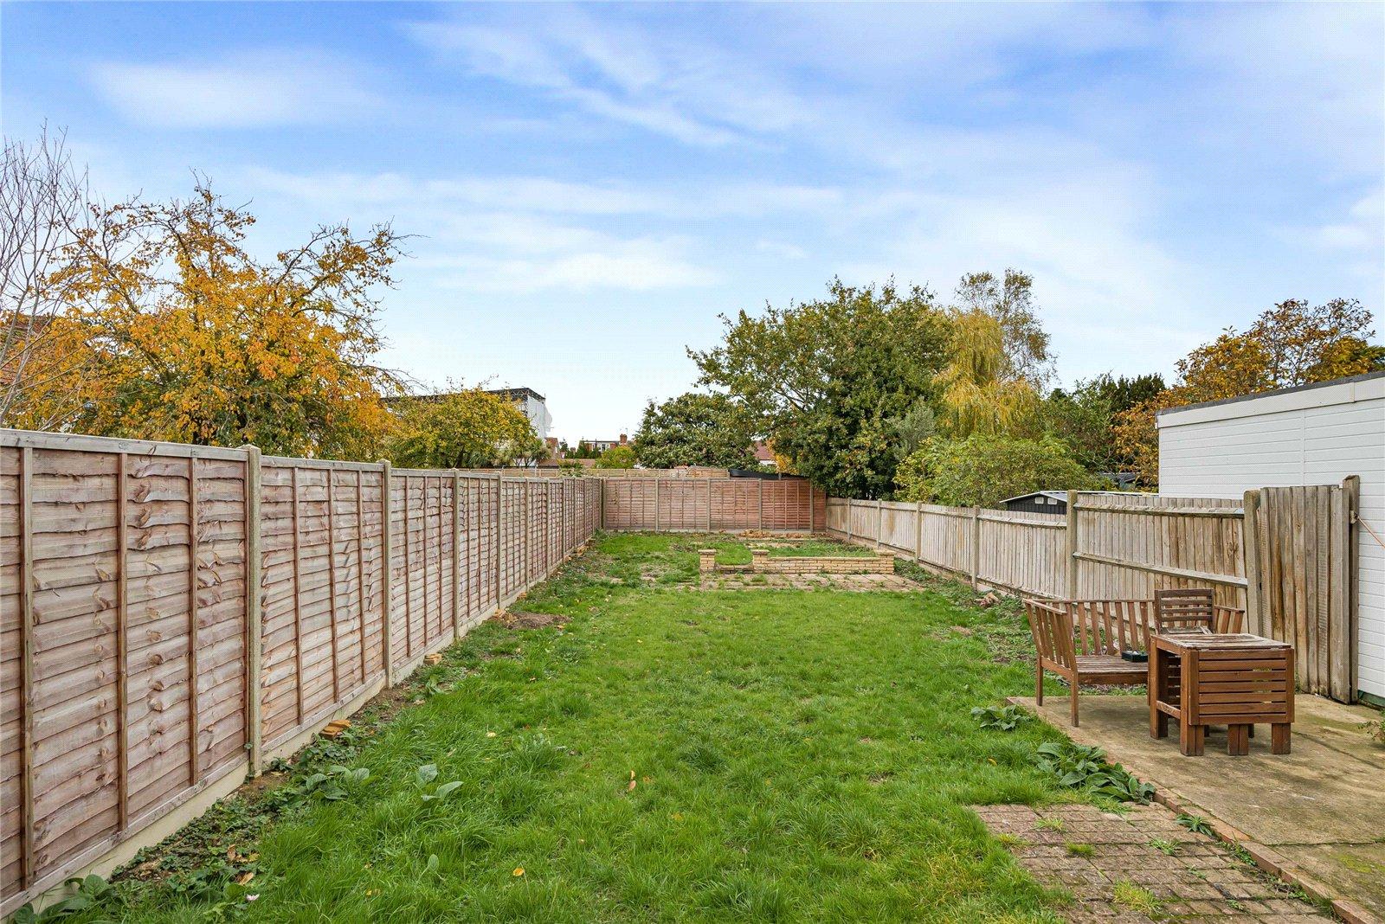
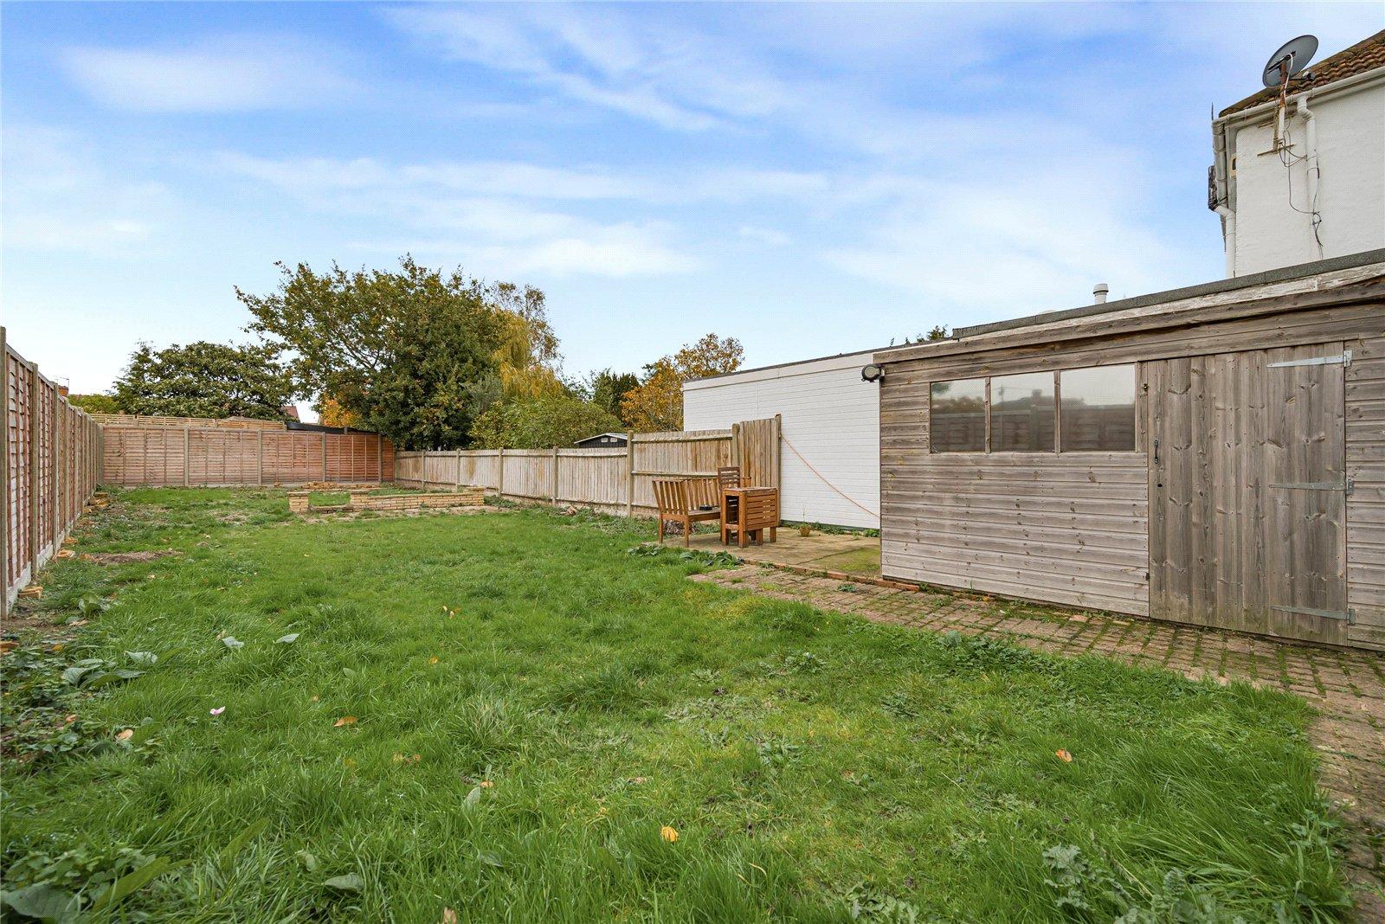
Garden:Mainly laid to lawn with patio area. Shed.
Parking:Driveway providing off street parking. Gate to side.