Property Description
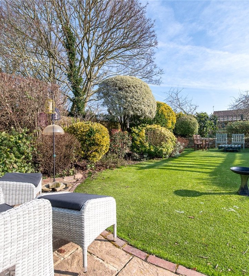
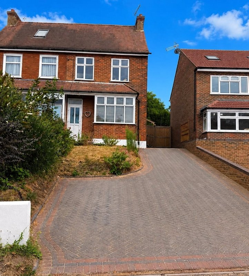
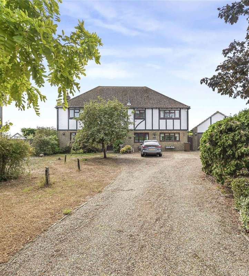
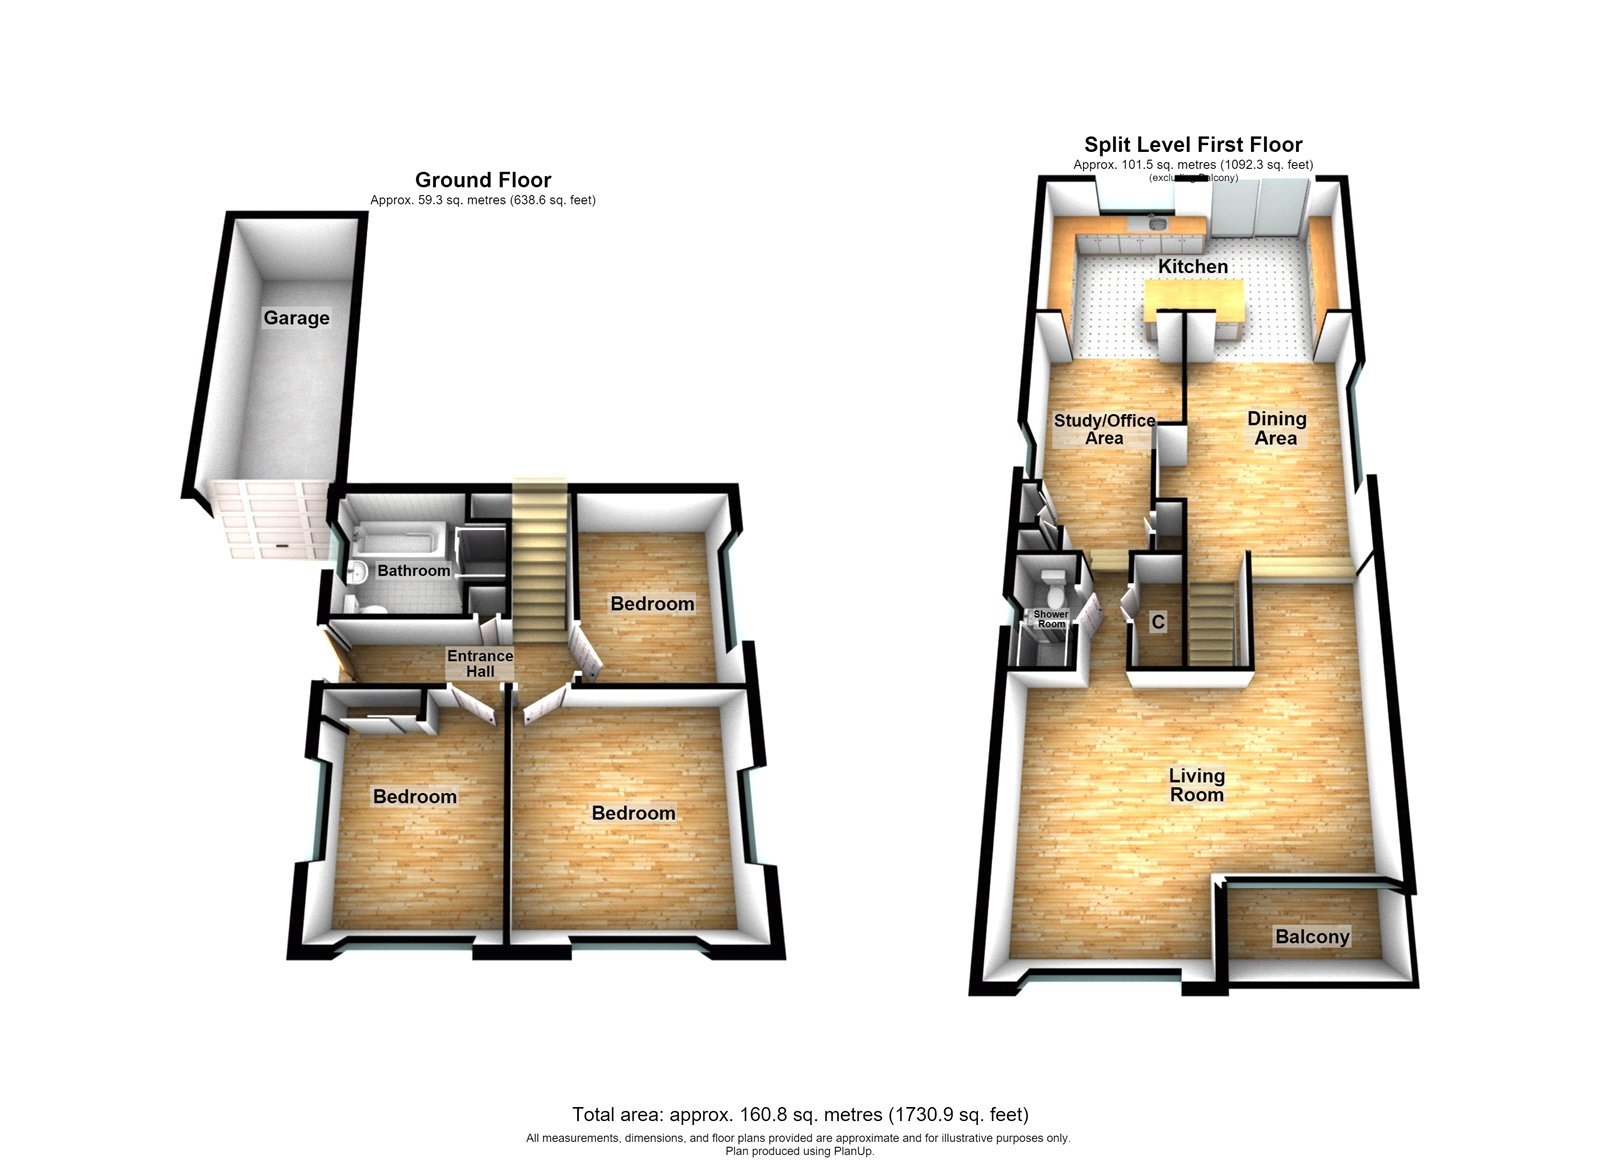
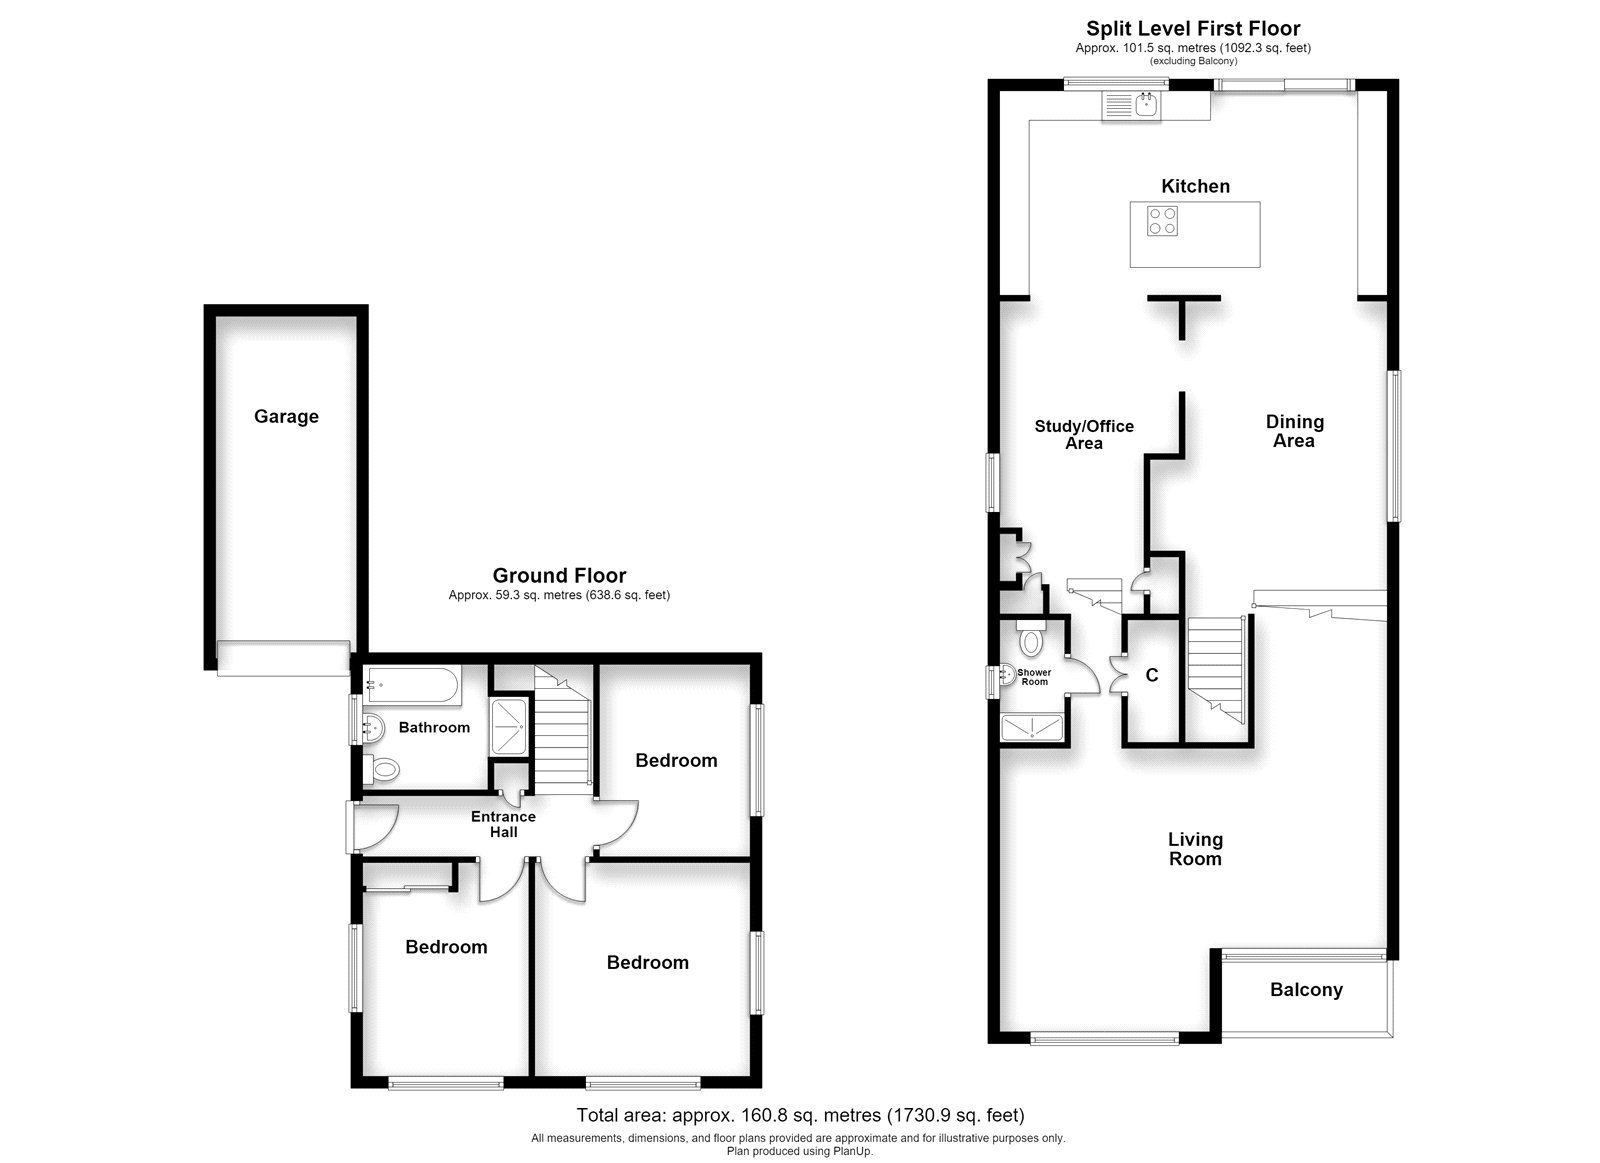
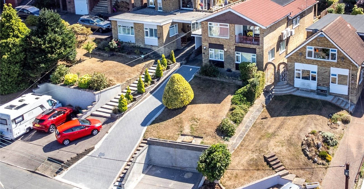
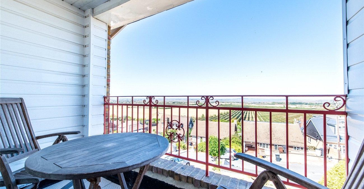
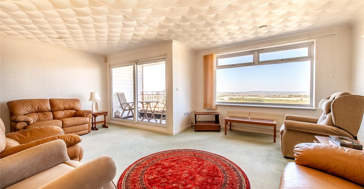
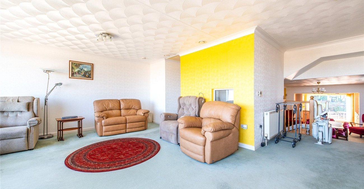
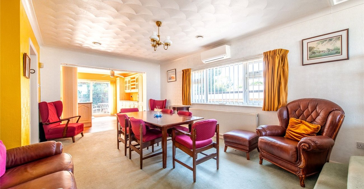
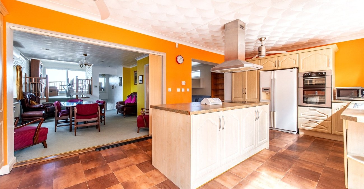
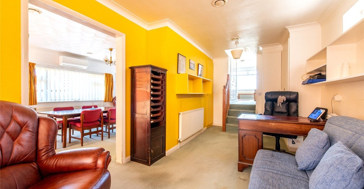
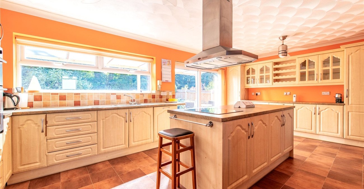
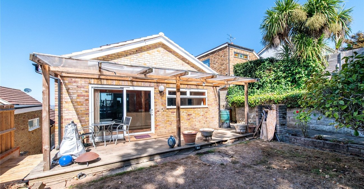
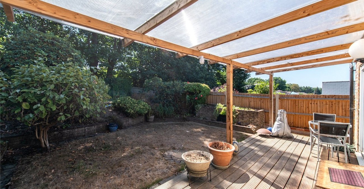
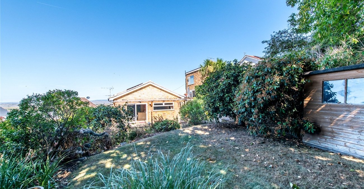
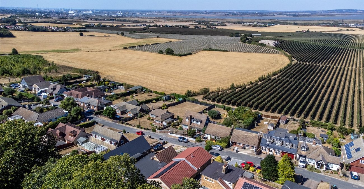
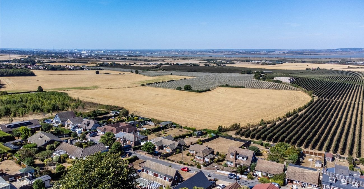
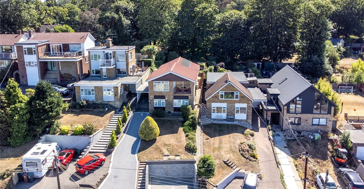
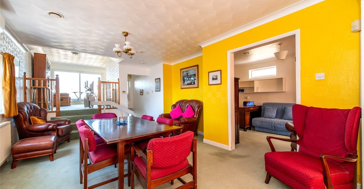
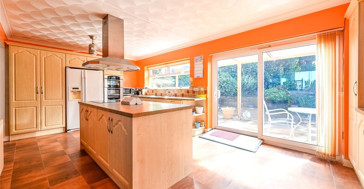
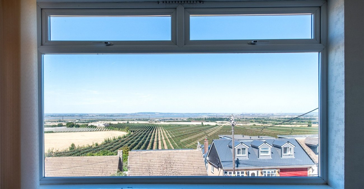
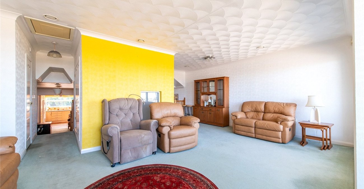
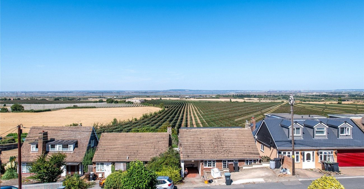
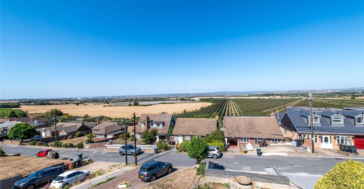
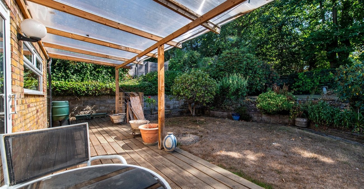
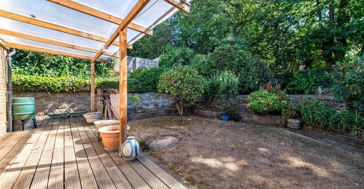
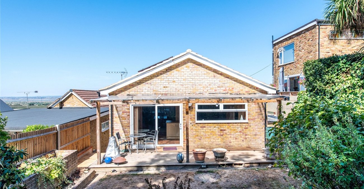
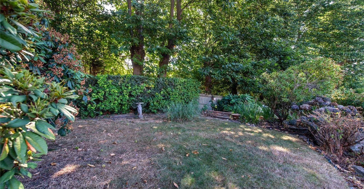
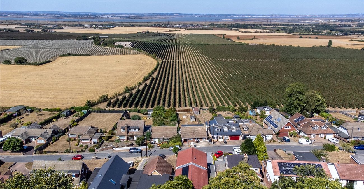
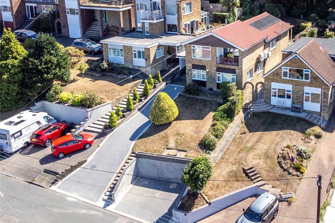
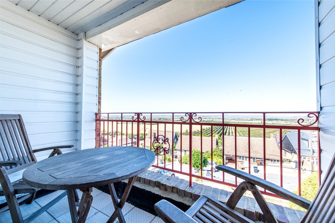
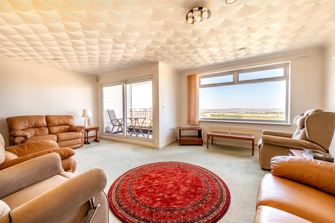
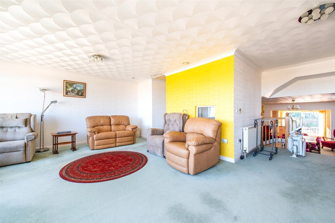
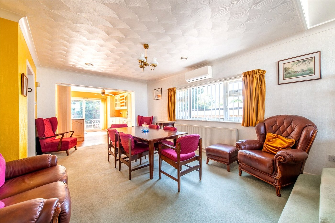
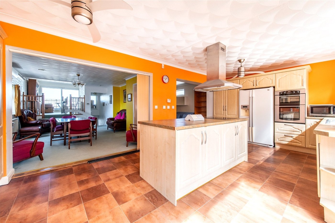
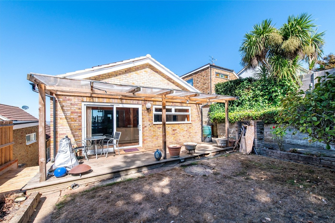
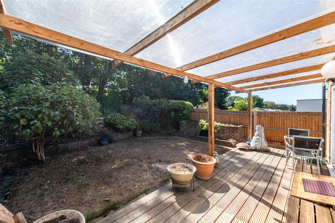
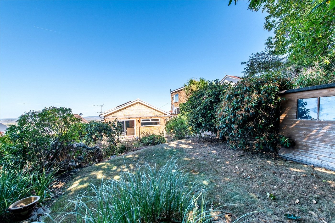
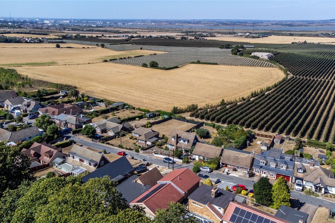
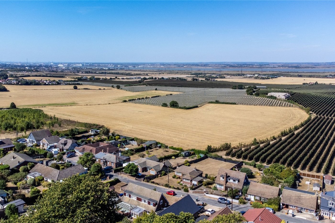
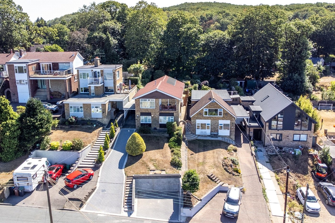
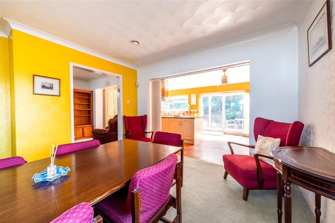
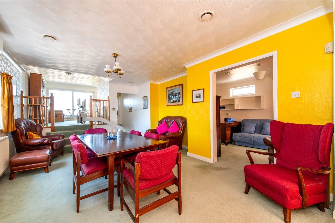
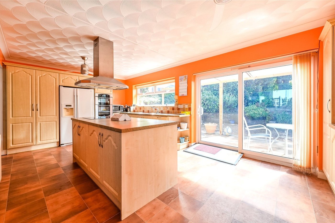
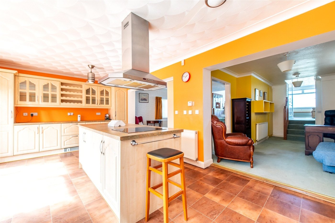
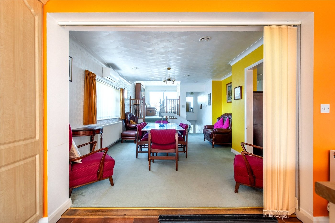
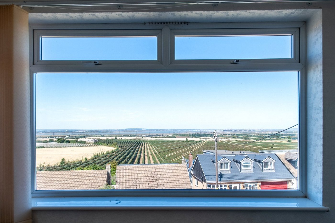
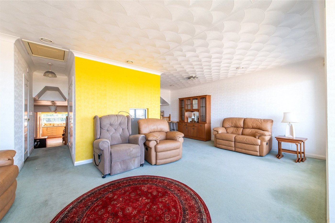
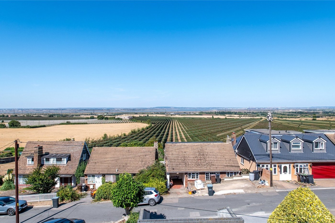
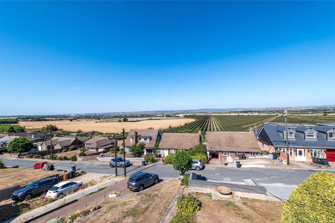
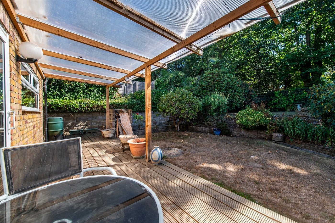
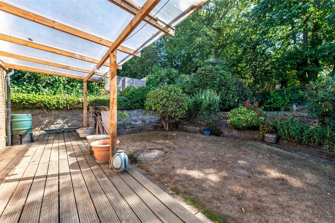
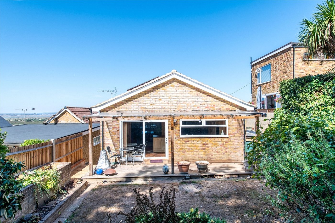
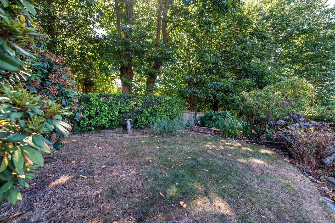
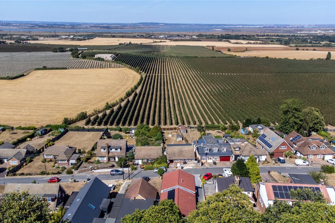
GUIDE PRICE £600000-£650000. NO CHAIN INVOLVED. Situated along one of Higham's most POPULAR ROADS is this SPACIOUS THREE DOUBLE BEDROOM DETACHED FAMILY RESIDENCE with GARAGE and OWN DRIVEWAY and has STUNNING VIEWS front the front of FIELDS, FARMLAND, RIVER THAMES and BEYOND. The accommodation comprises on the ground floor ENTRANCE HALL, BATHROOM and THREE BEDROOMS. On the first floor is the main liVing area with a LARGE L-SHAPED LOUNGE with access to BALCONY, DINING ROOM, 3RD RECEPTION/OFFICE AREA, SHOWER ROOM and a 21' 6 x 11'4 FITTED KITCHEN.. There is a an approx 50' x 30' rear garden with DECKED PATIO and LAWNED AREAS. The property also comes with ADDITIONAL PARKING at road level for 2 CARS . Call today to reserve your viewing slot. NB This is a probate sale and has been applied forbu not yet issued.
- Upsize down accommodation
- 1730 square feet
- Three Reception Rooms
- 21' Fitted Kitchen
- Two Bathrooms
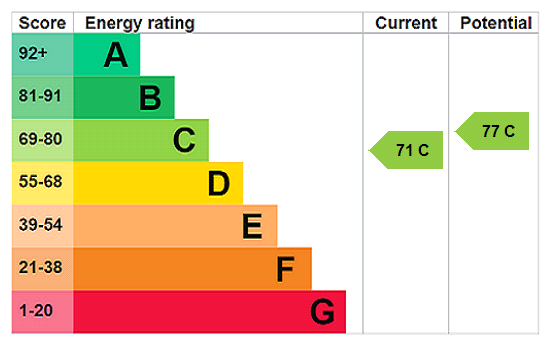
- Solar Panels
- Balcony to Front
- Air Conditioning
- Stunning Views to front.
- Garage and Own Driveway
- Mature Rear Garden
- Viewing Recommended.
Rooms
GROUND FLOOR Entrance HallFrosted double glazed entrance door. Carpet. Radiator. Coved ceiling. Built-in shelved cupboard. Doors to bedrooms. Staircase to first floor.
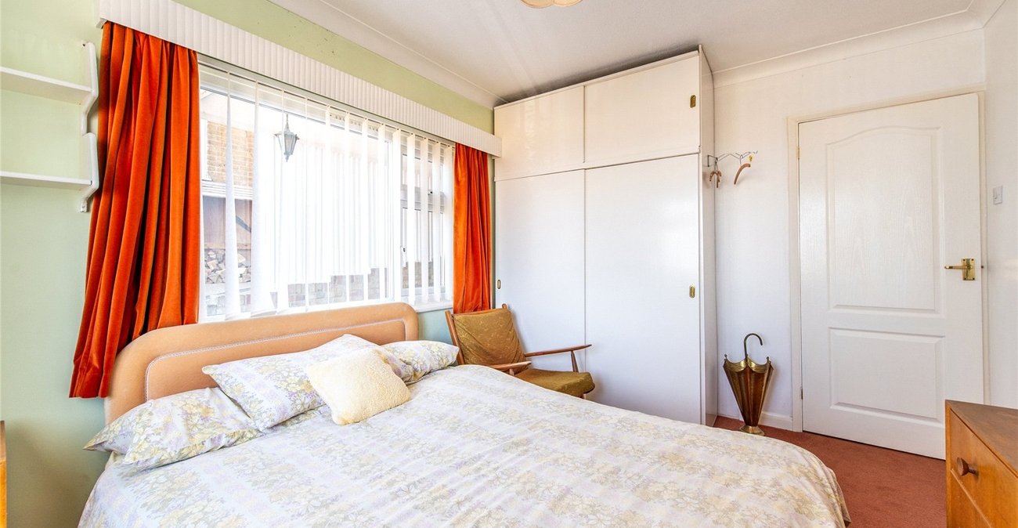
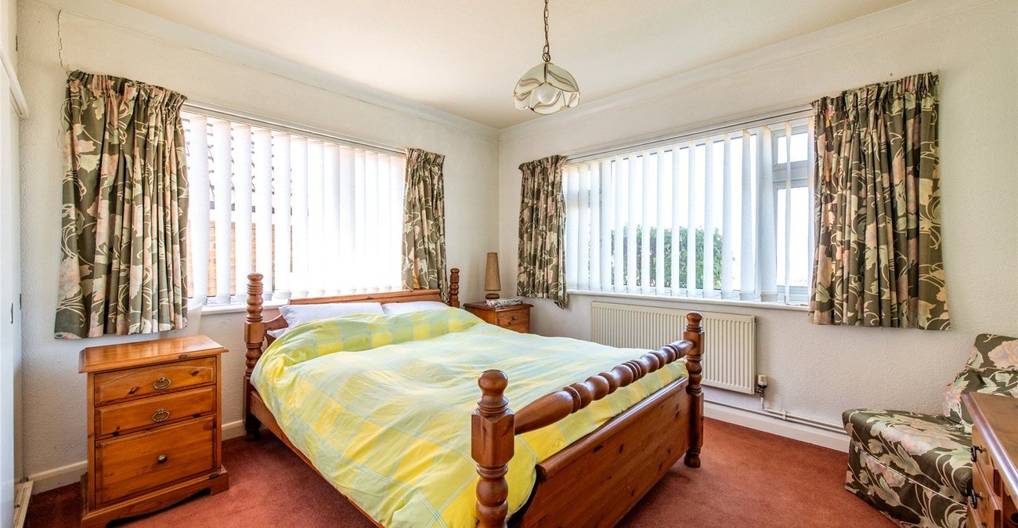
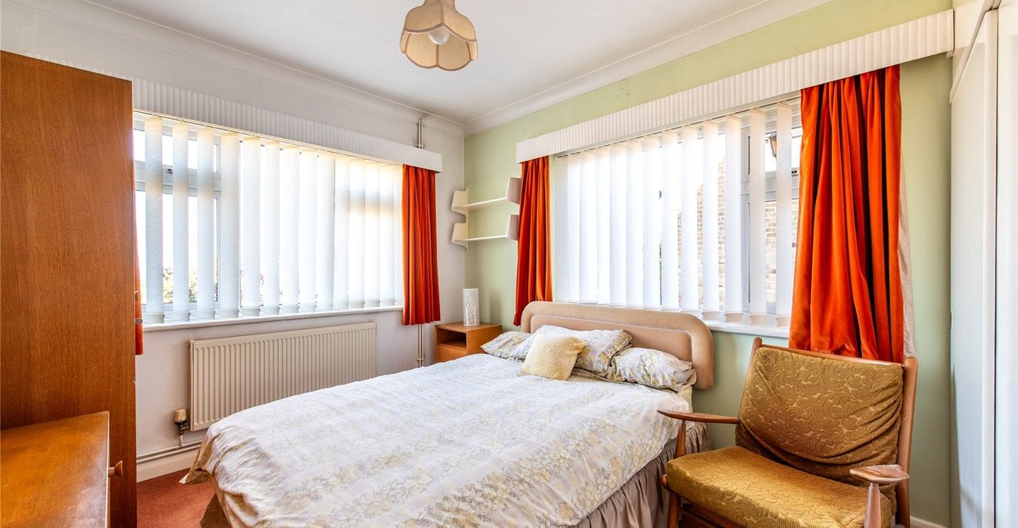
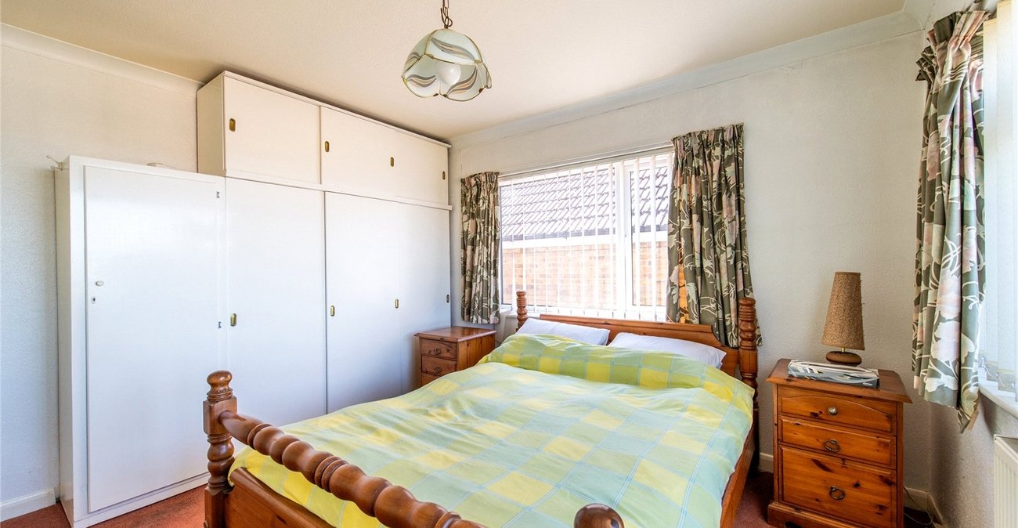
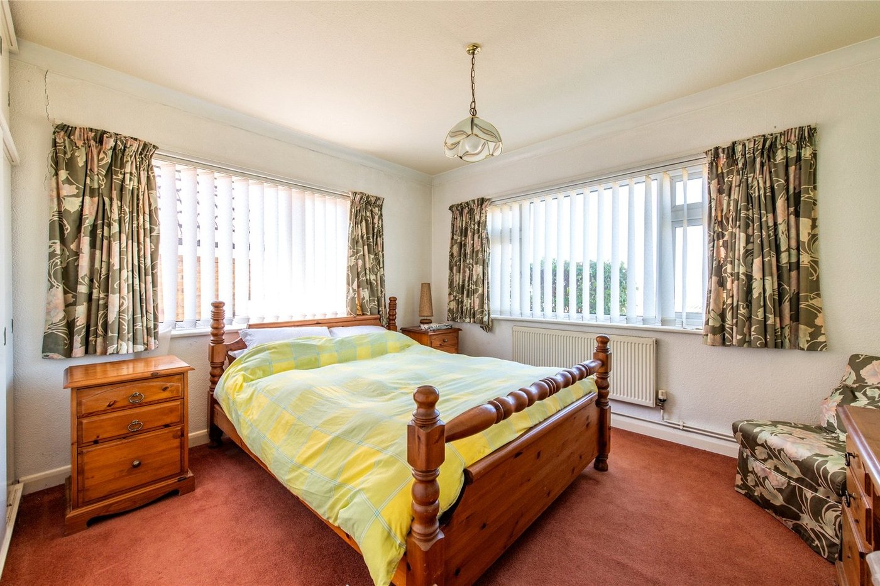
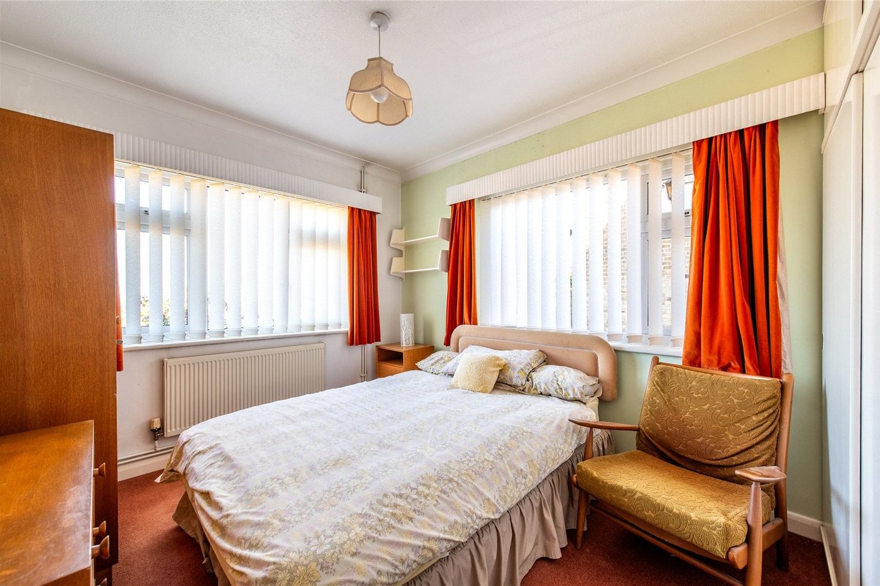
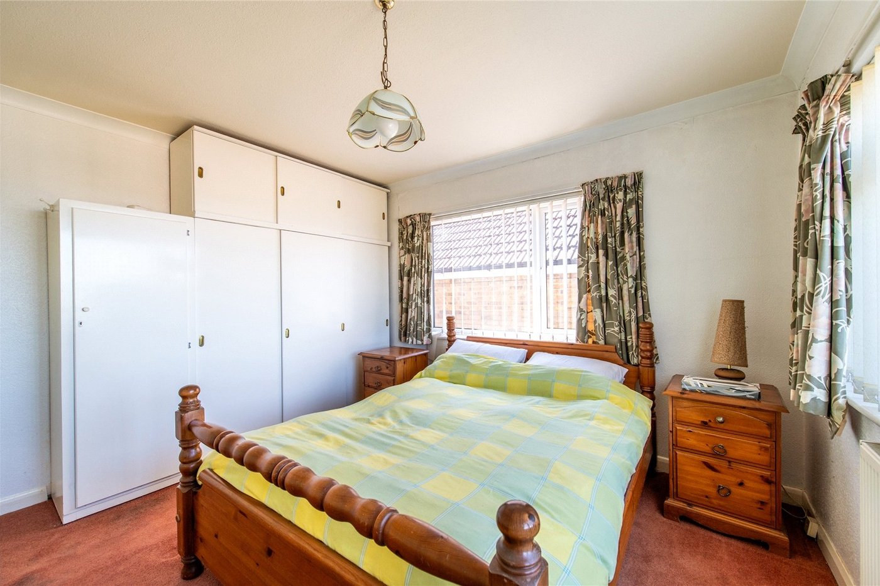
Bedroom One 3.66m x 3.6mDouble glazed window to front. Carpet. Radiator. Coved ceiling. Double glazed window to side. Built-in wardrobes.
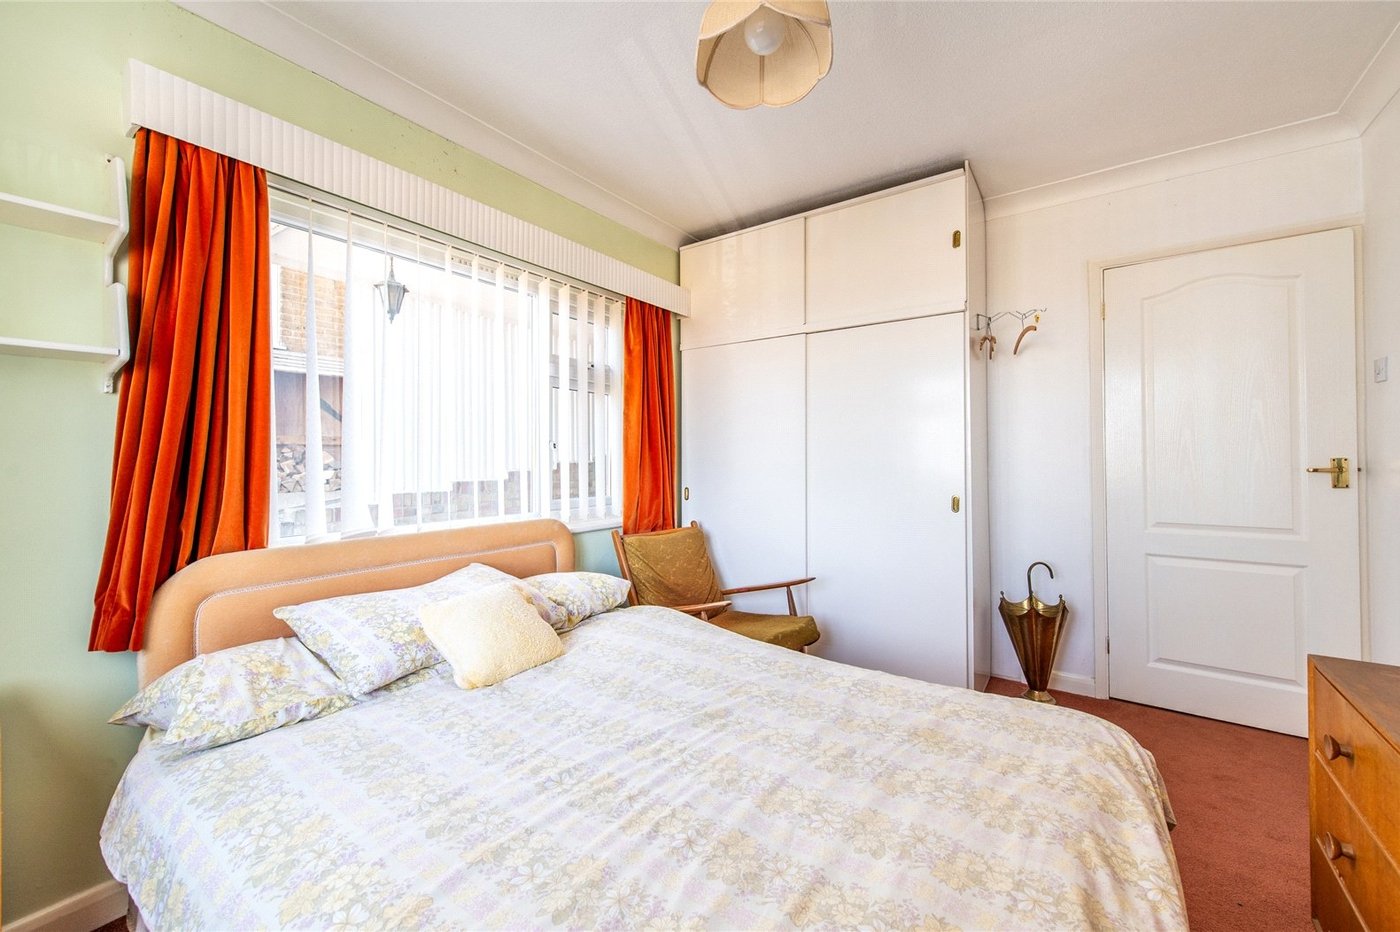
Bedroom Two 3.6m x 2.82mDouble glazed window to front. Carpet. Radiator. Built-in wardrobes. Coved ceiling.
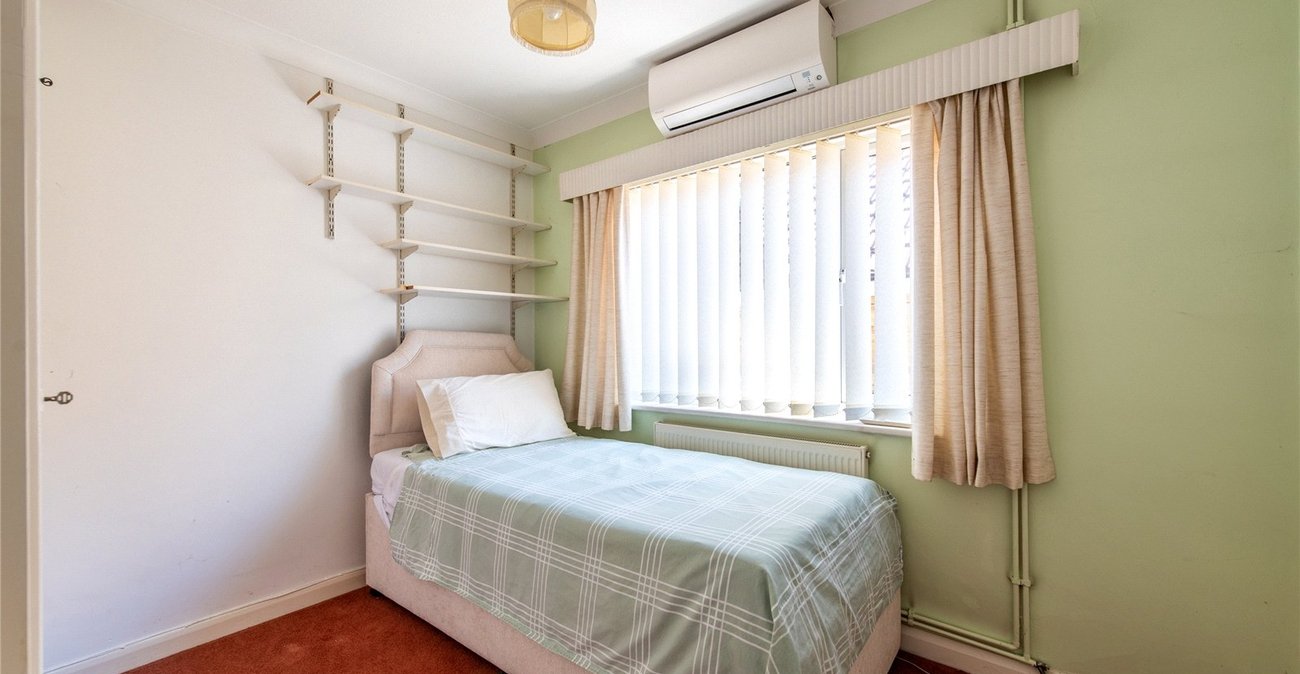
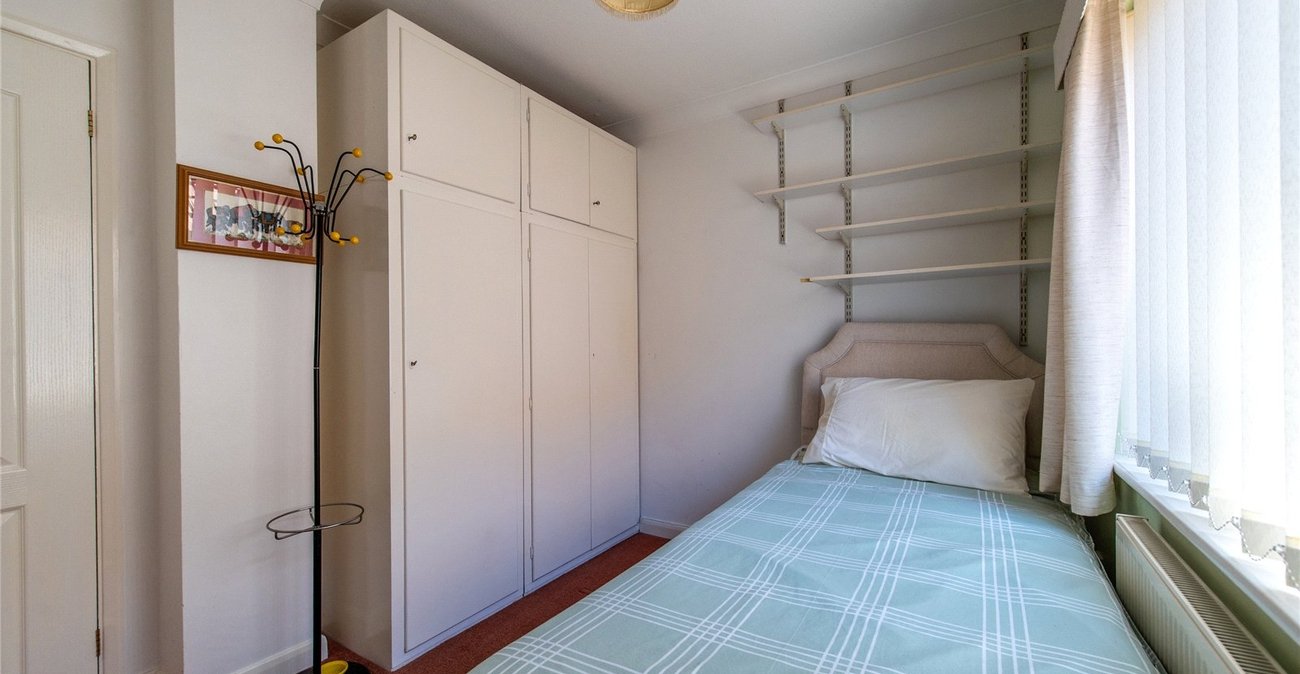
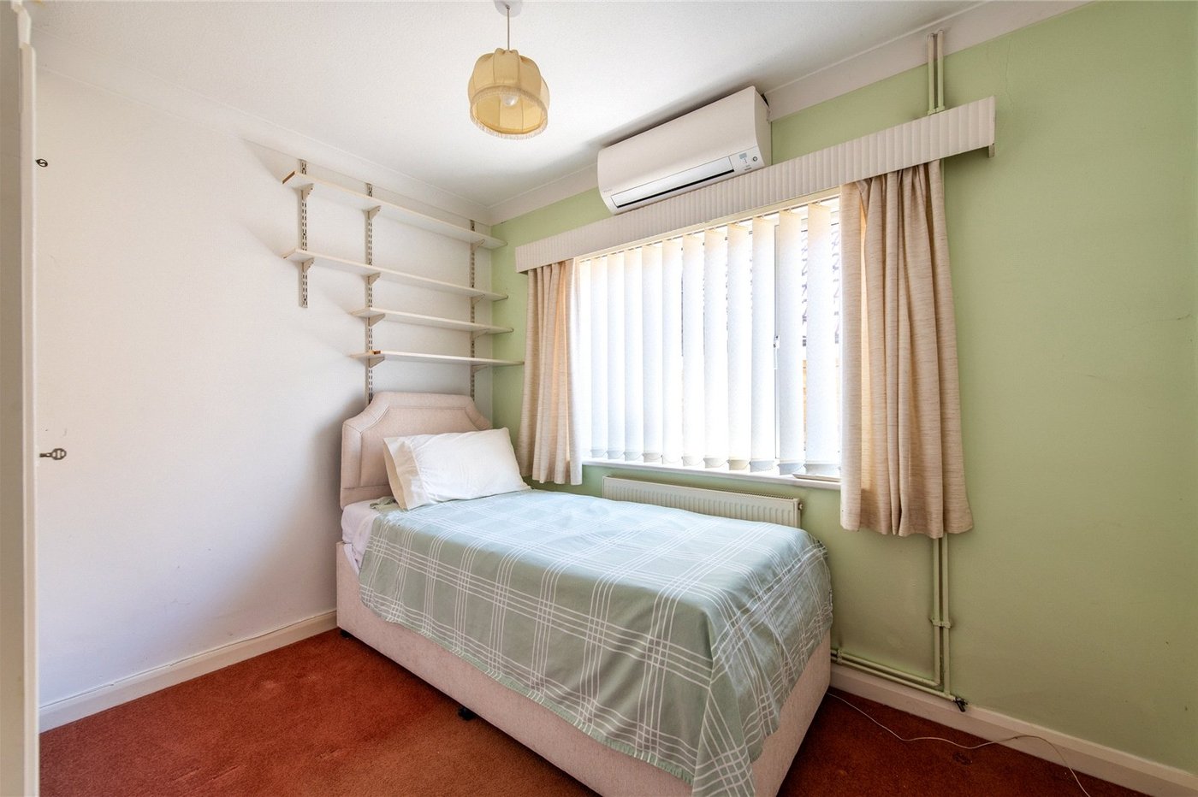
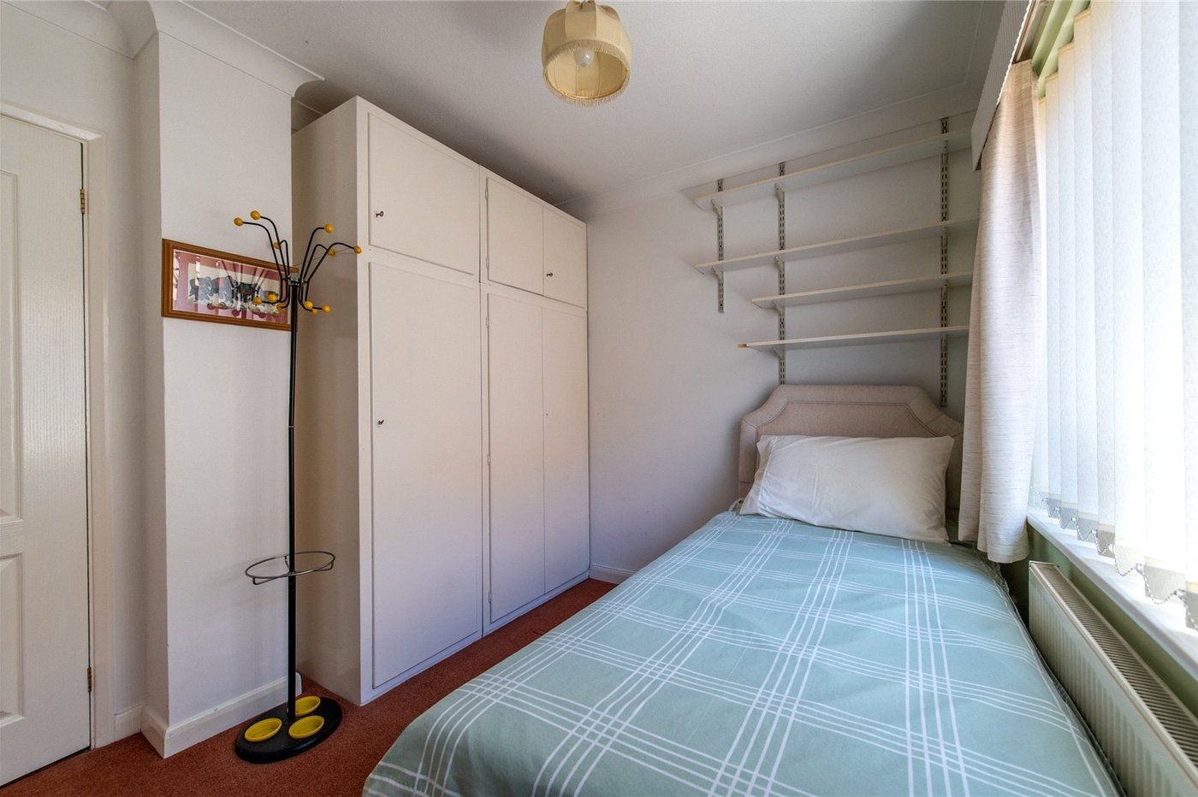
Bedroom Three 3.05m x 2.54mDouble glazed window to side. Carpet. Radiator. Built-in wardrobe cupboard. Coved ceiling. Air con unit.
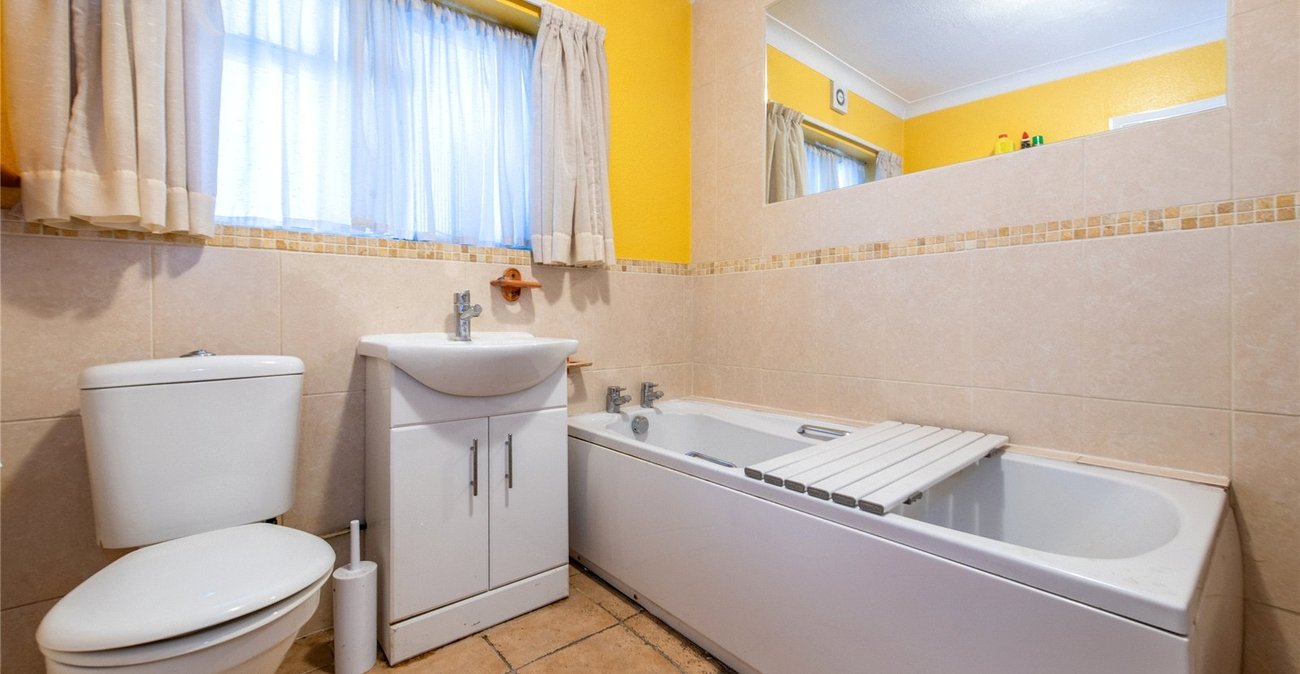
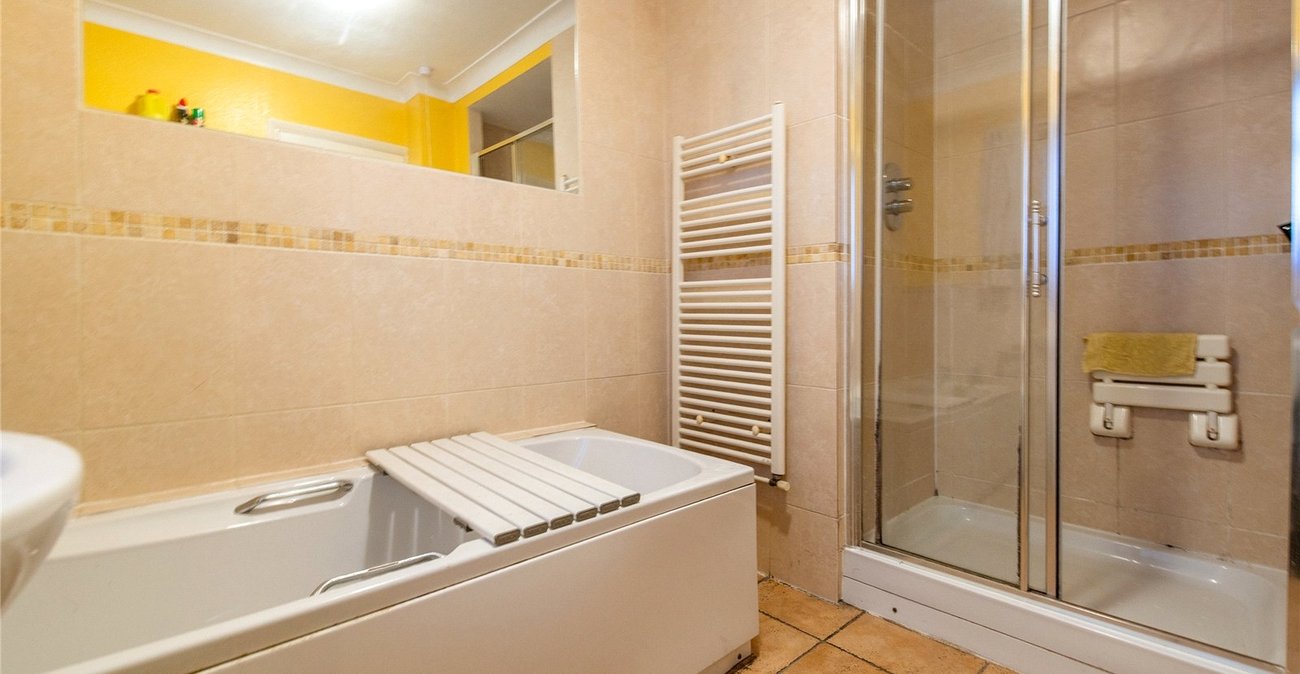
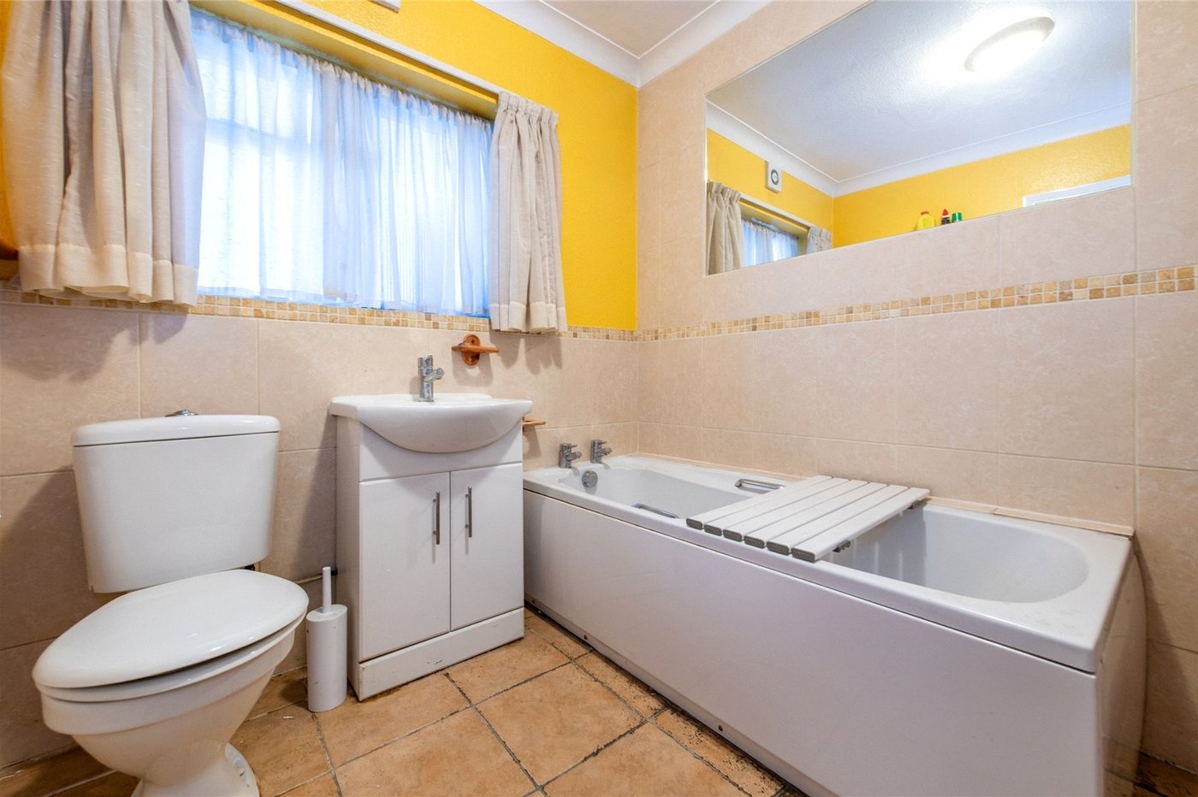
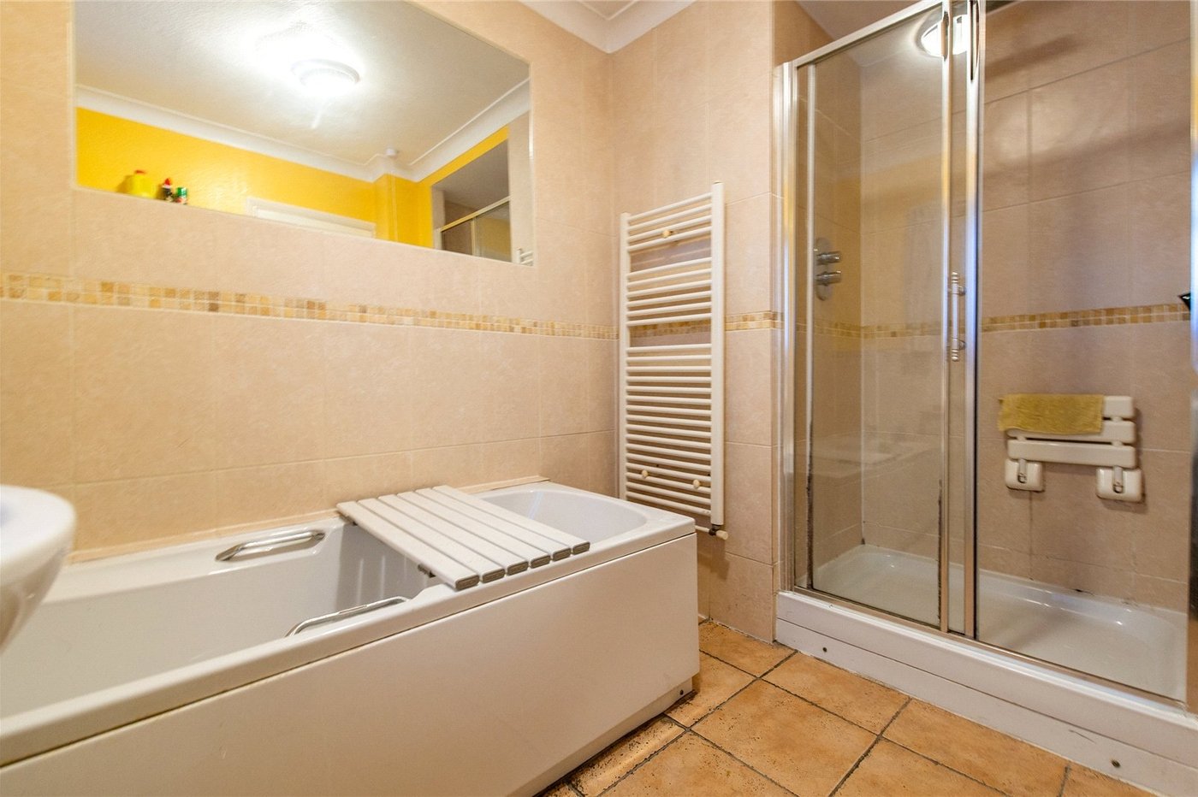
Bathroom 2.87m into shower x 2.16mWindow to side. Panelled bath. Vanity wash hand basin. Low level WC. Tiled floor. Part tiled walls. Walk-in shower. Heated towel rail. Coved ceiling.
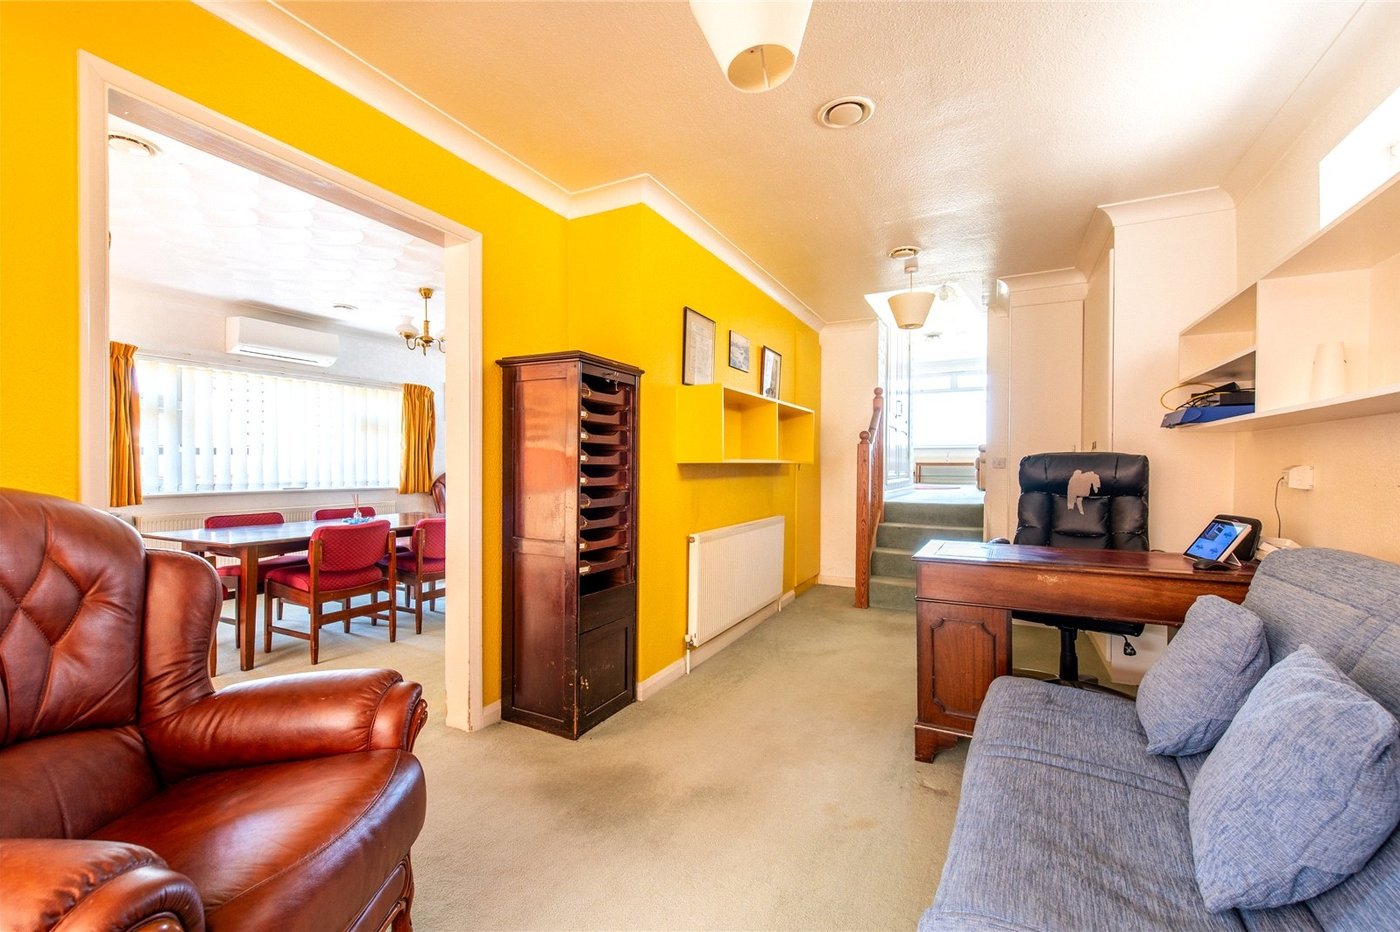
SPLIT LEVEL FIRST FLOOR Front Level Lounge 6.63m x 4.8m widening to 5.66mDouble glazed window to front. Double glazed sliding door to balcony. Carpet. Radiator. Steps down to dining room. Inset fire place.
BalconyTiled flooring.
Landing/HallwayLarge built-in airing cupboard. Carpet. Access to loft. Doors to
Shower Room 2.13m x 0.97mDouble glazed window to side. Tiled shower cubicle. Wash hand basin. Low level WC. Party tiled walls. Coved ceiling. Heated towel rail. Carpet.
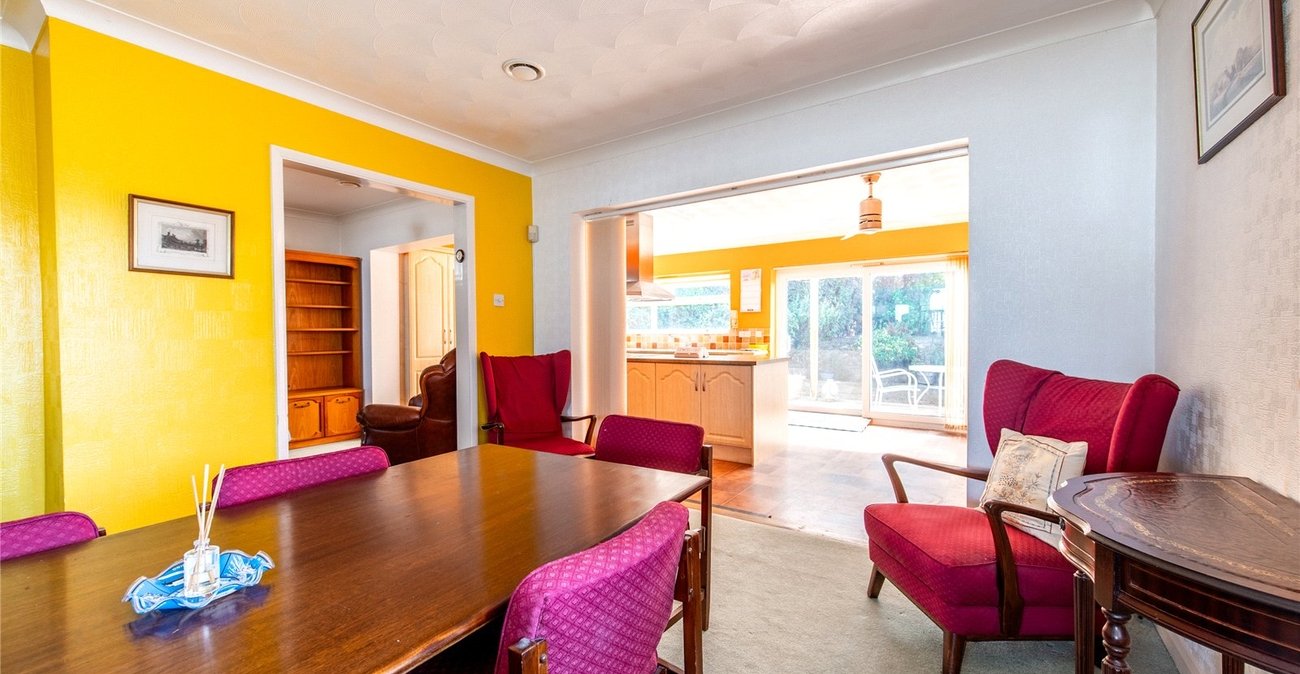
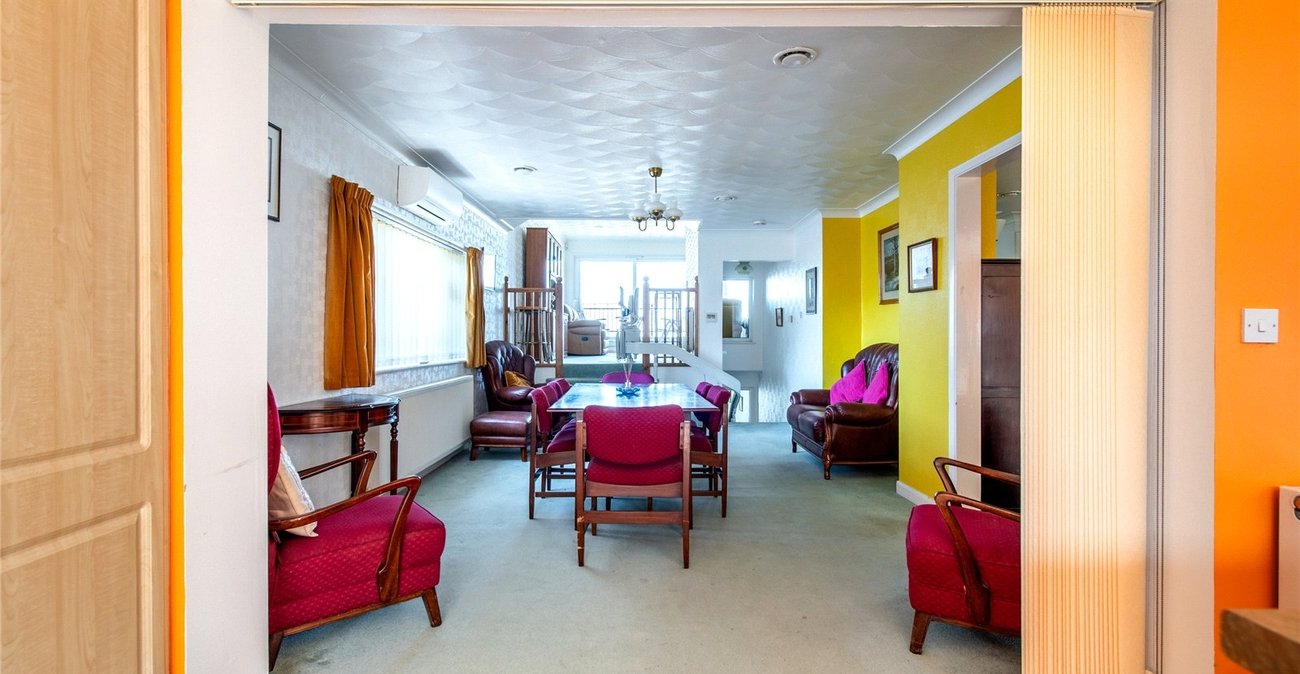
Rear Level Dining Room 5.6m x 4mDouble glazed window to side. Carpet. Radiator. Coved and textured ceiling. Air conditioning unit.
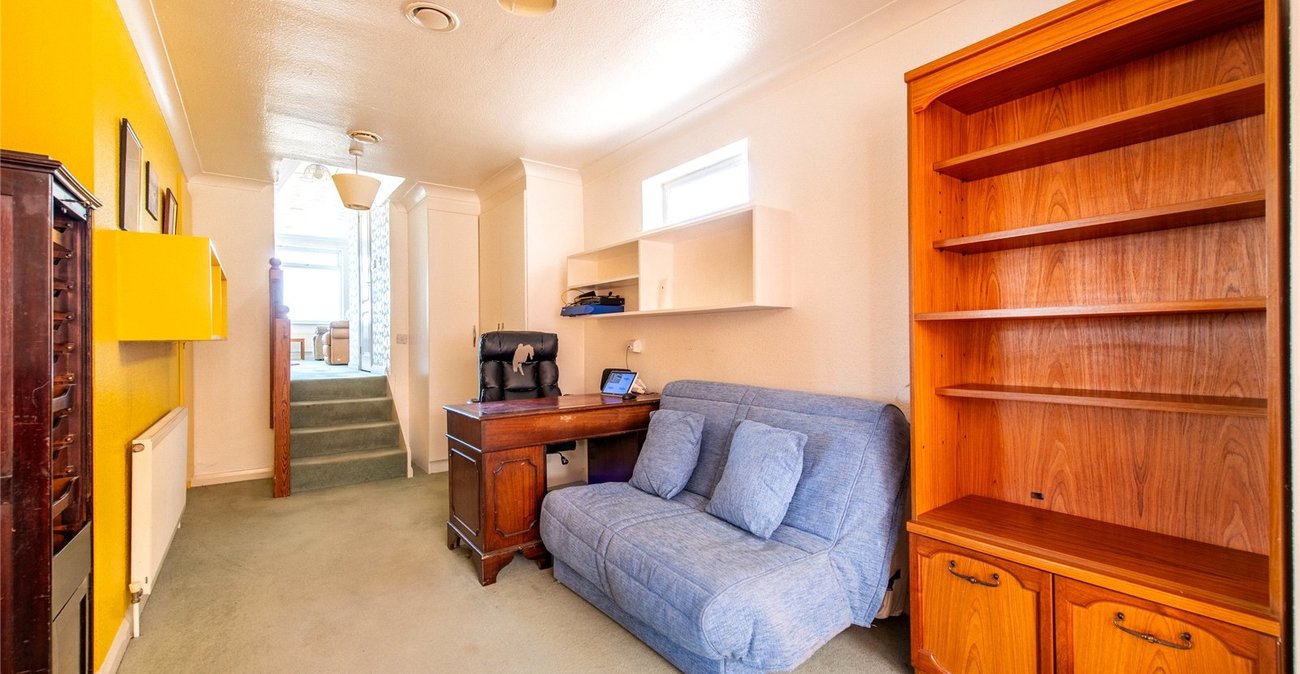
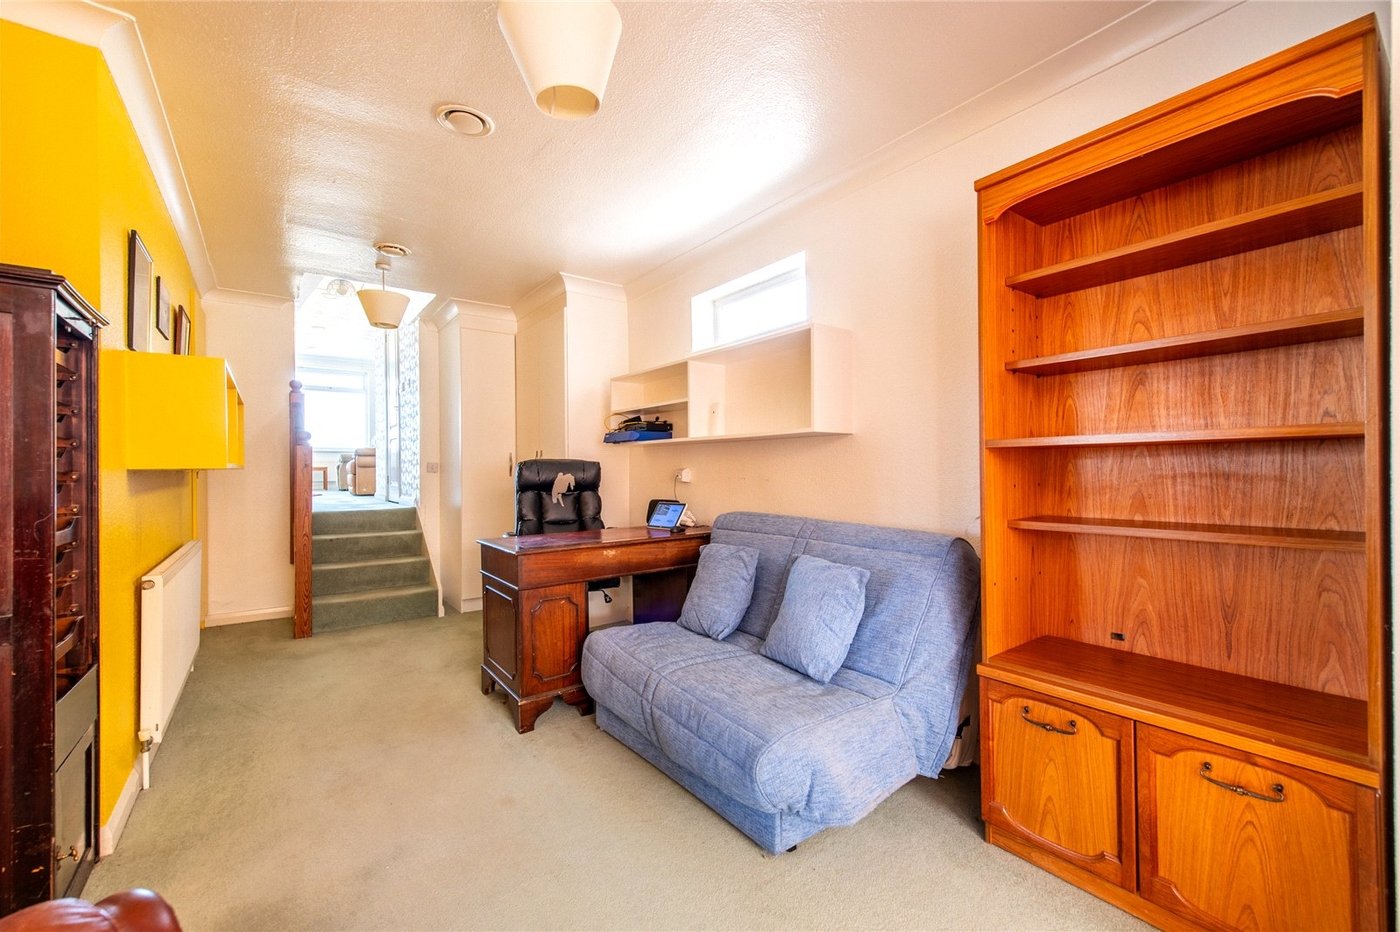
Study/Office Area 5.3m x 3mDouble glazed window to side. Carpet. Radiator. Built in storage cupboards.
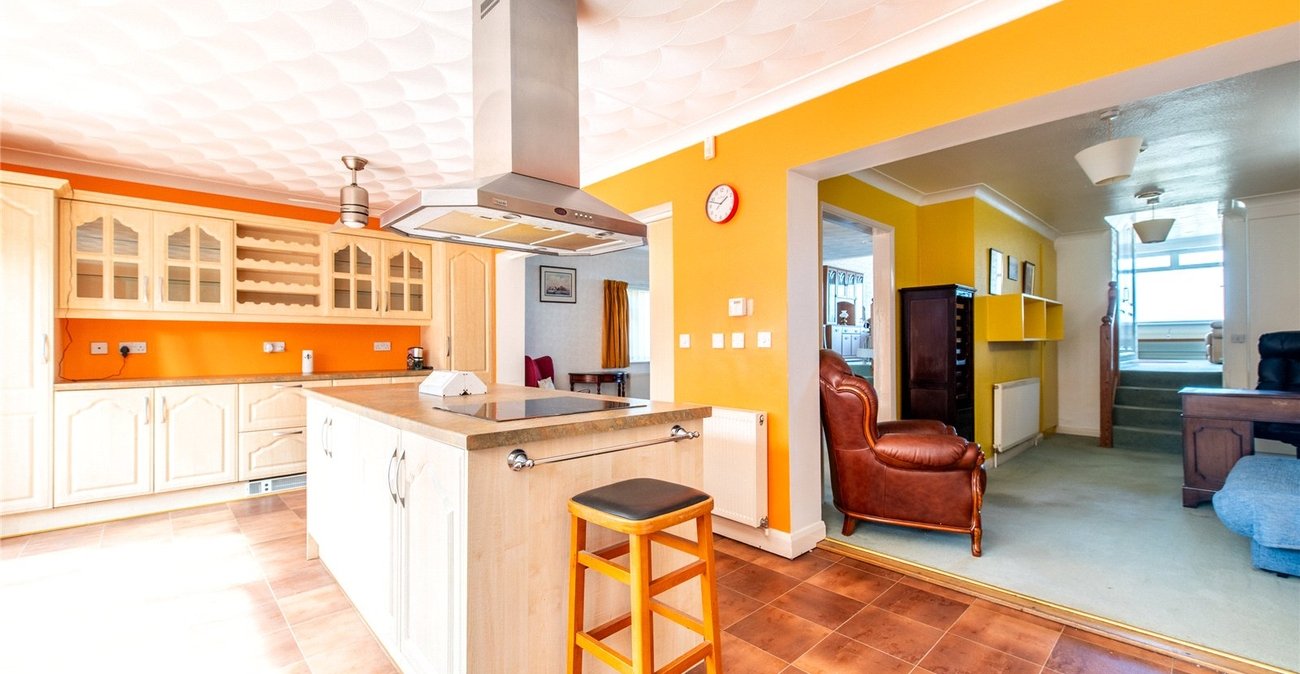
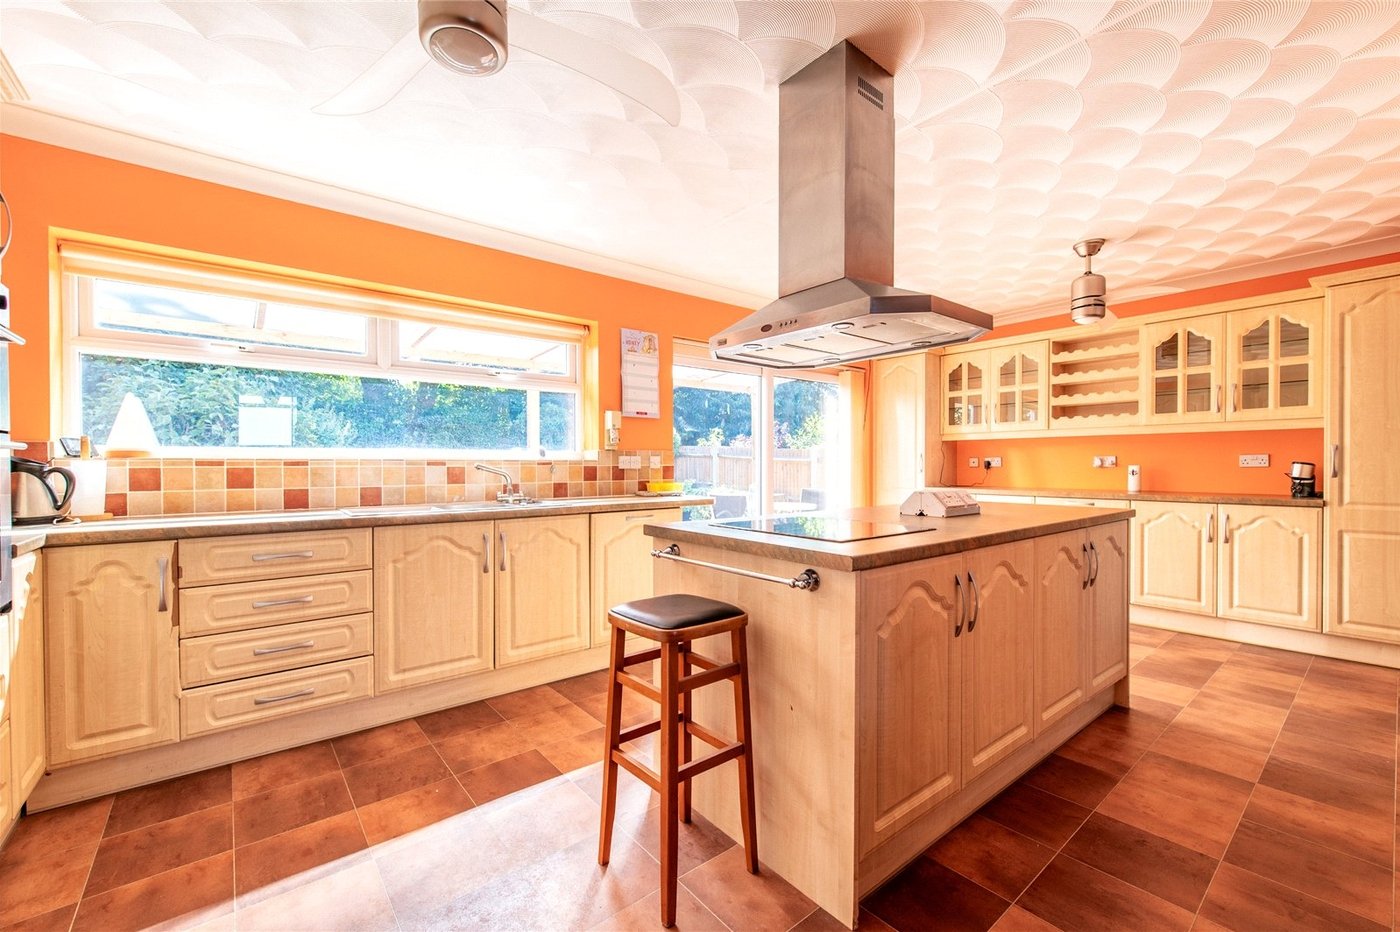
Kitchen 6.55m x 3.45mDouble glazed window to rear. Double glazed sliding patio door to garden. Fitted wall and base units with roll-top worksurface over. Central island with inset hob & extractor oven. Built-in double oven. One and a half bowl sink and drainer unit with mixer tap. Display cabinets. Cupboard with space for washing machine and tumble dryer.