Property Description
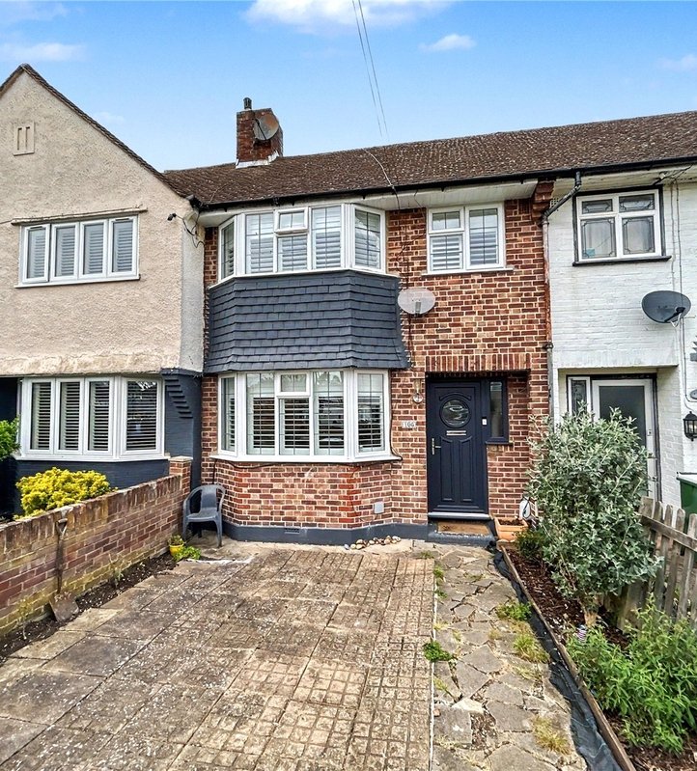
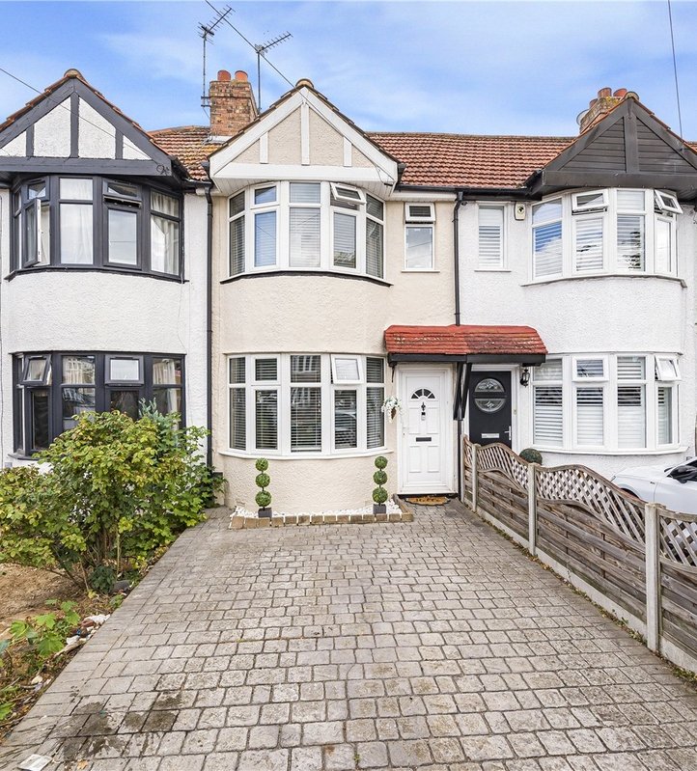
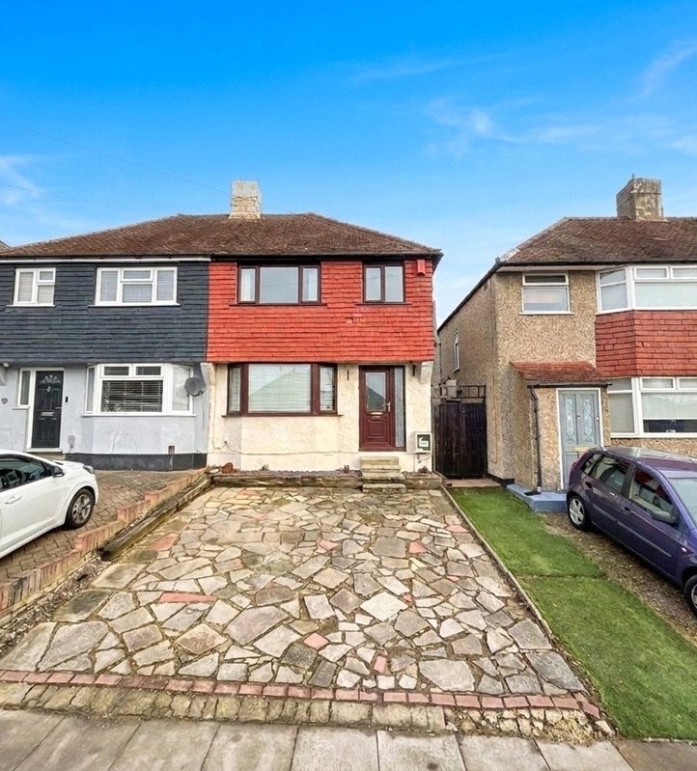
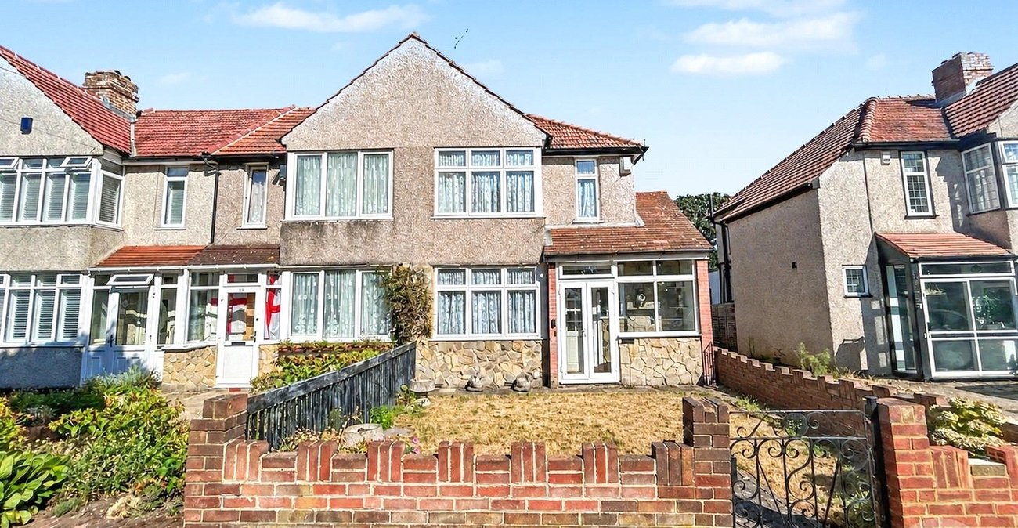
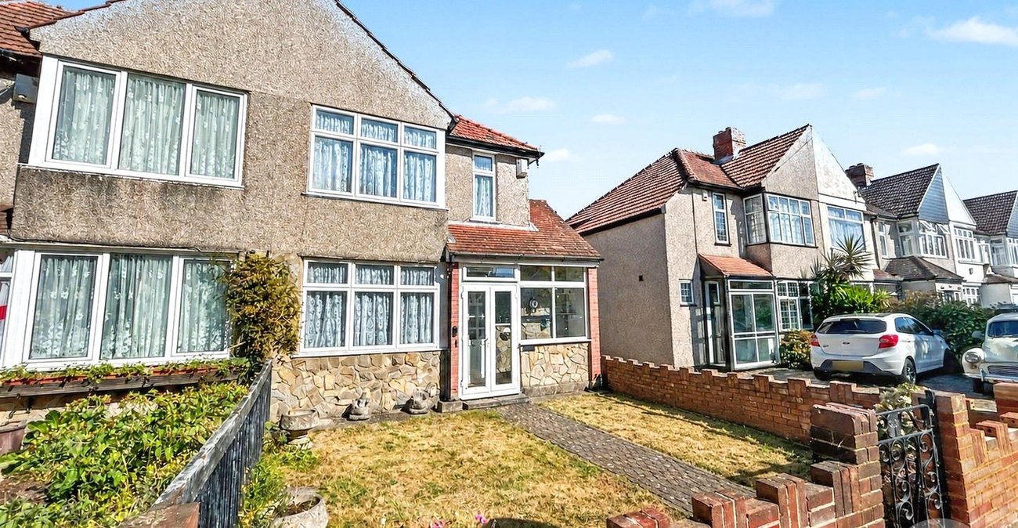
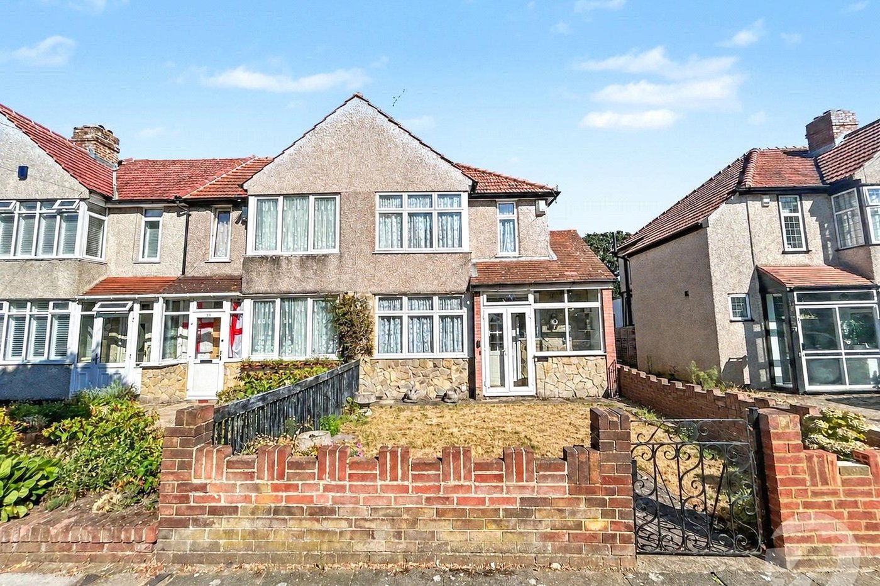
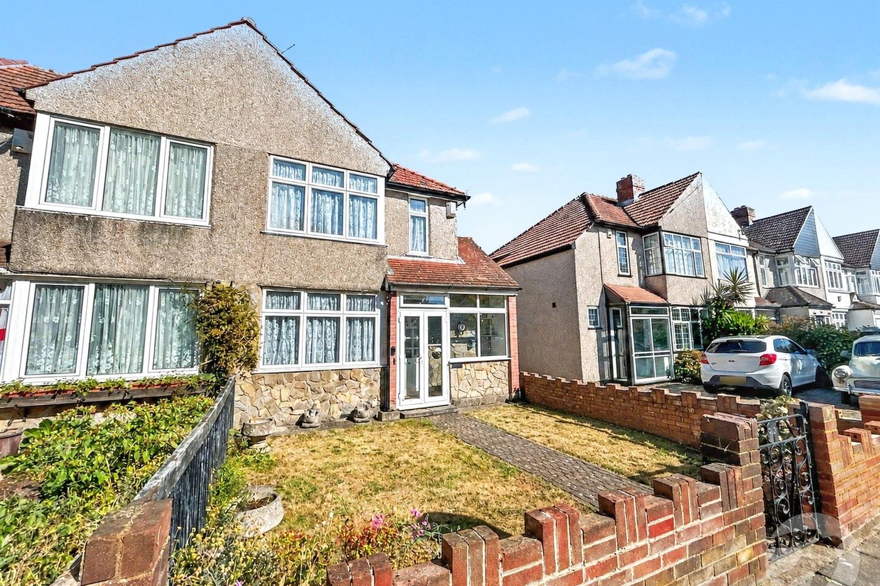
Located in the ever-popular Sidcup area, this well-presented three bedroom end of terrace home is offered to the market with no forward chain.
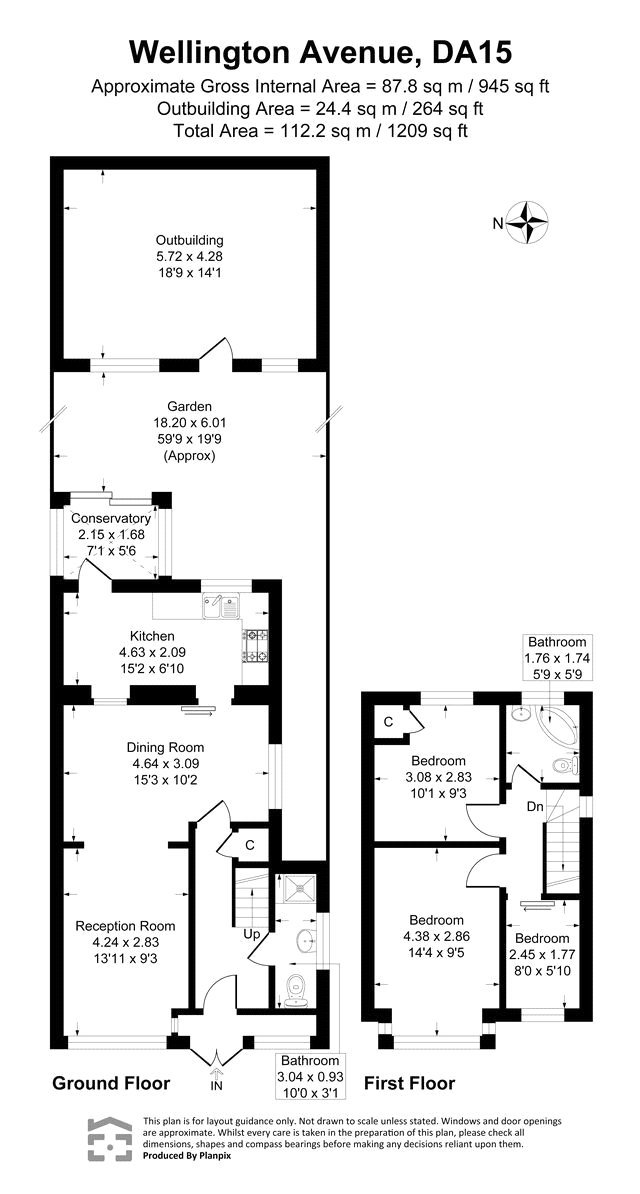
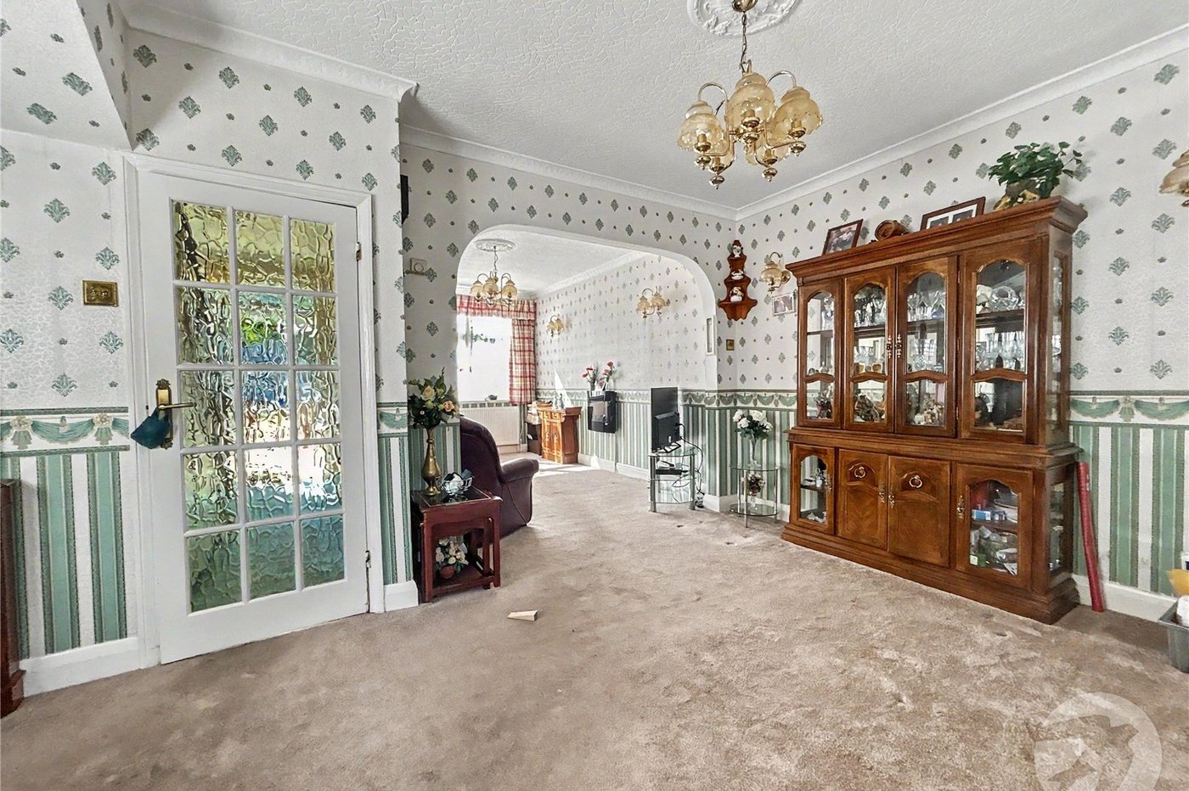
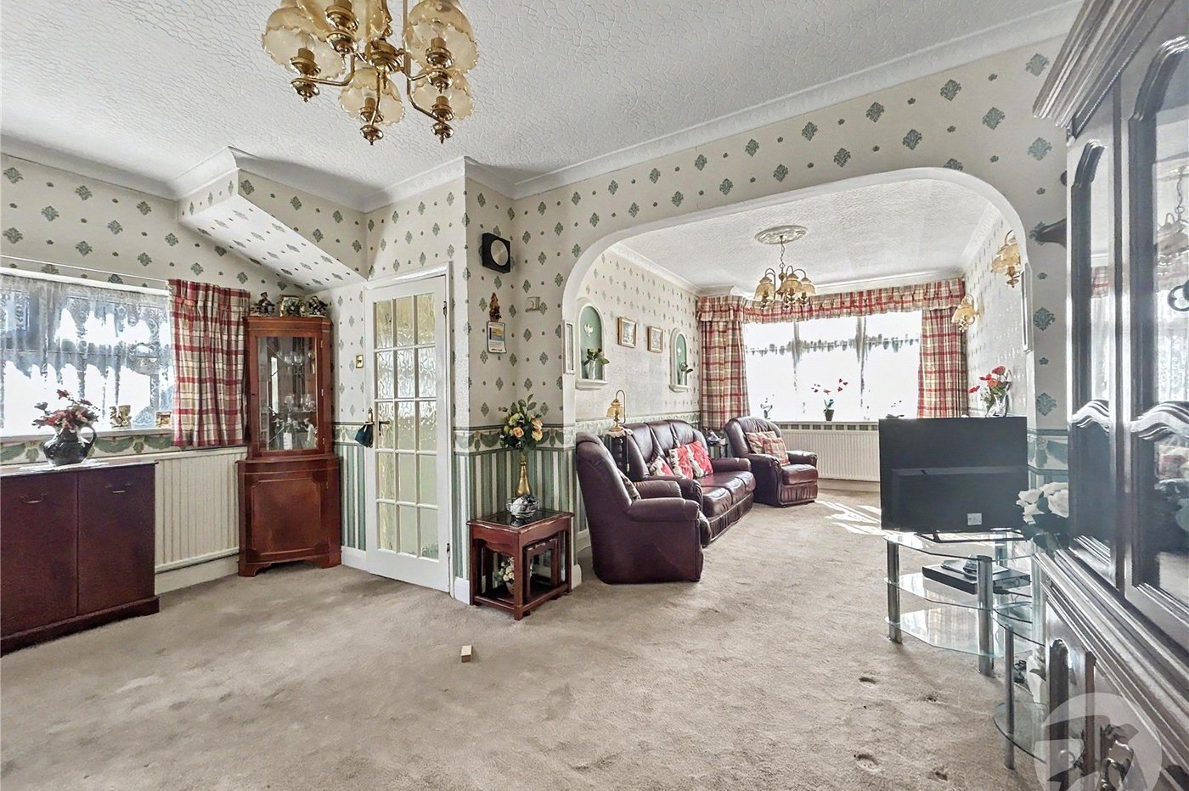
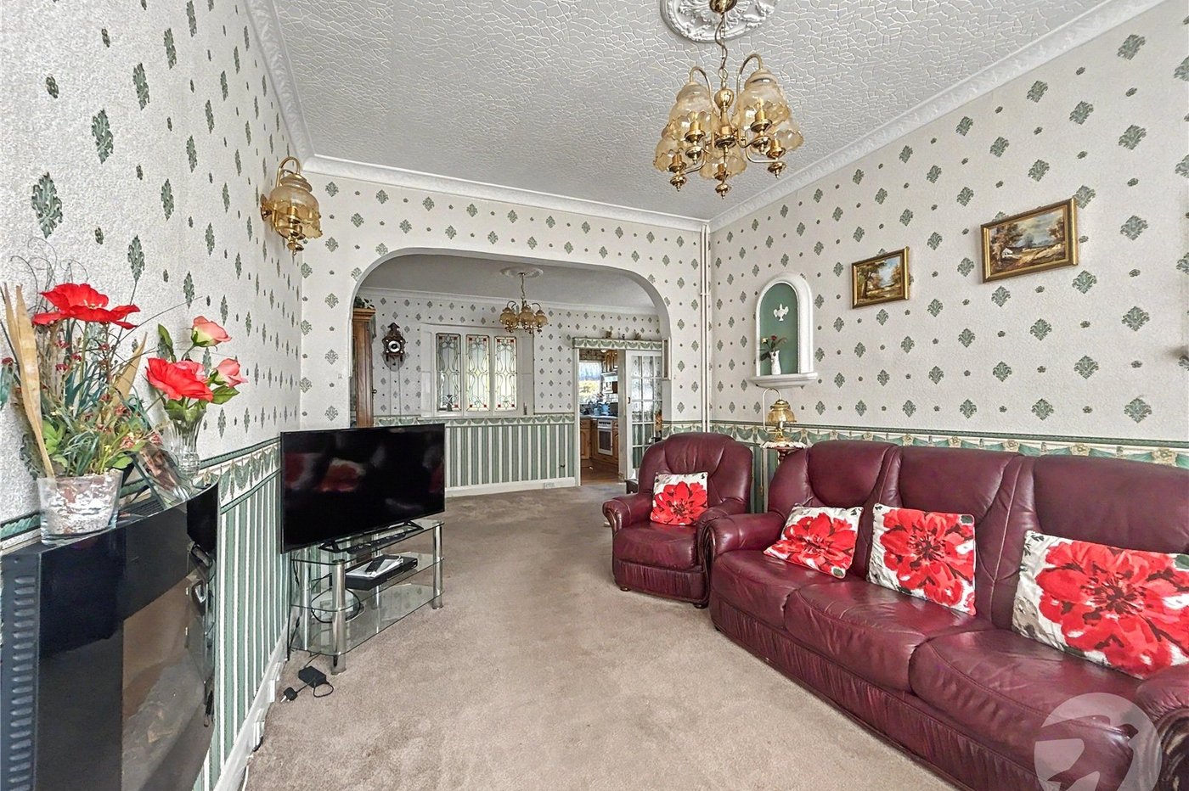
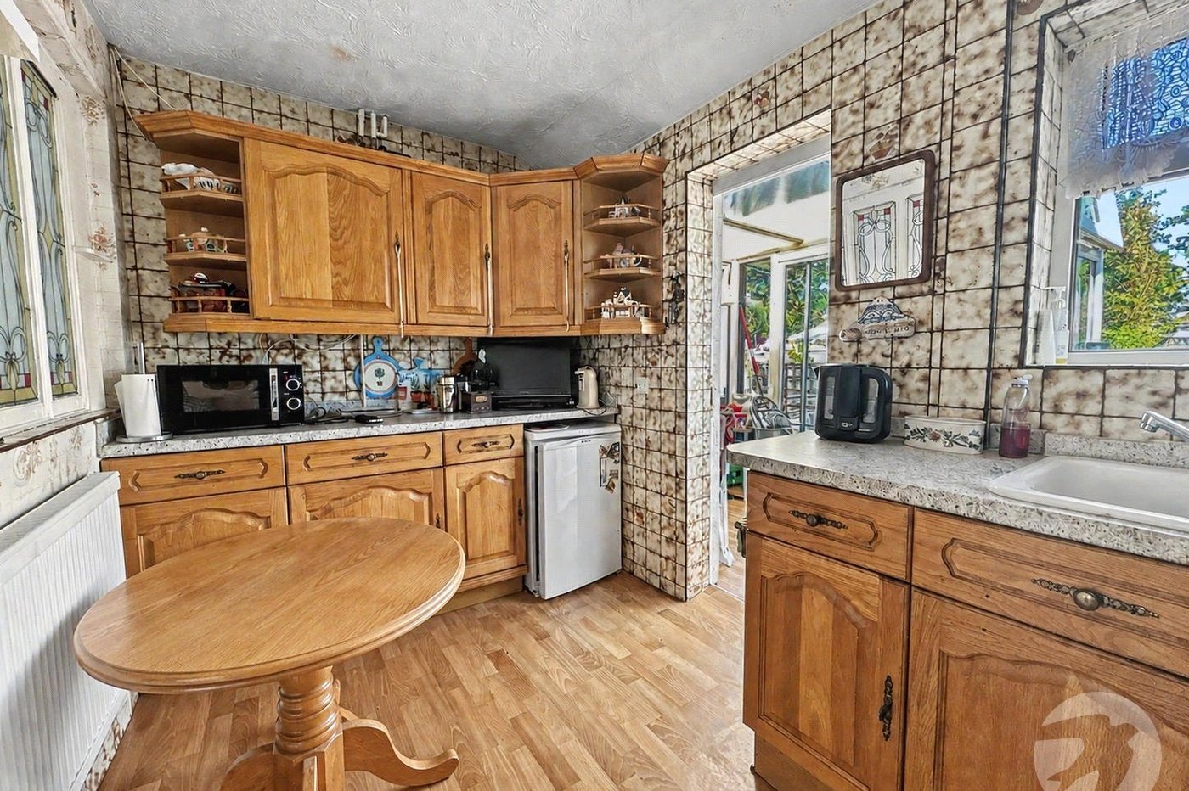
The ground floor offers a welcoming reception room, dining area, kitchen and the added benefit of a downstairs shower room. To the first floor are three bedrooms and a family bathroom, providing well-proportioned accommodation for a growing family or first-time buyer.
The property is clean, tidy and whilst offering an excellent opportunity for the new owner to add their own style and modernise to their taste.
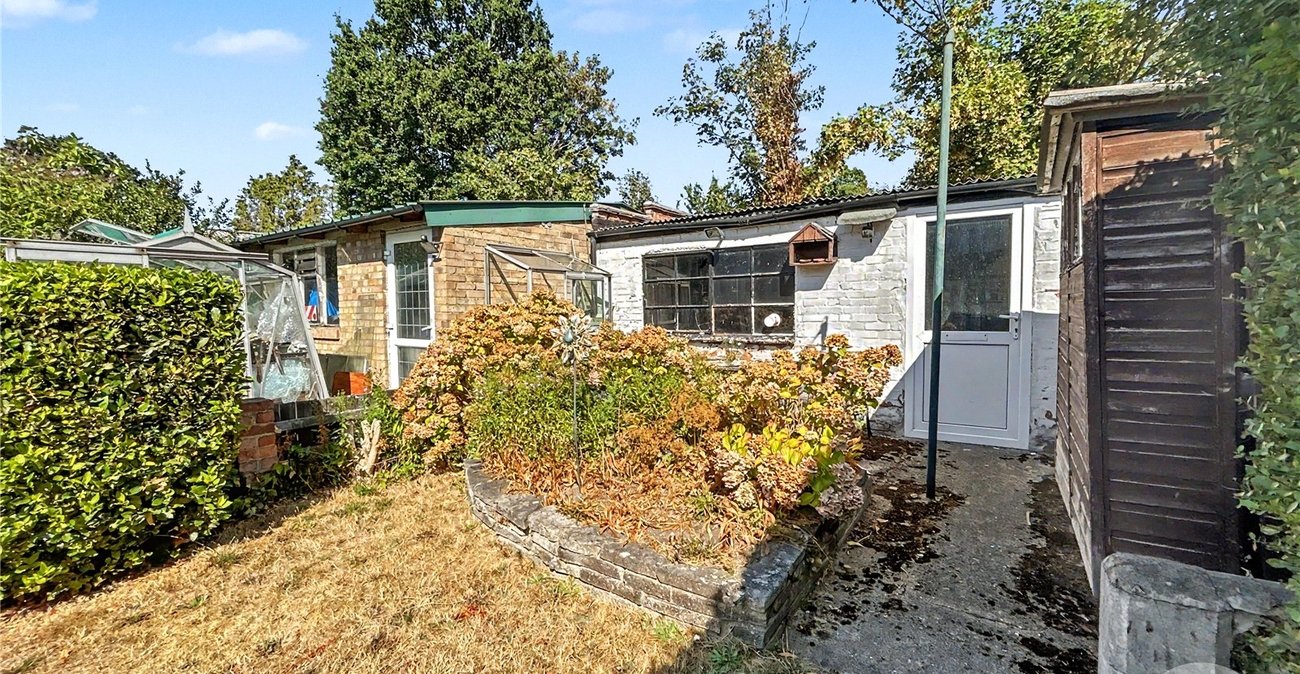
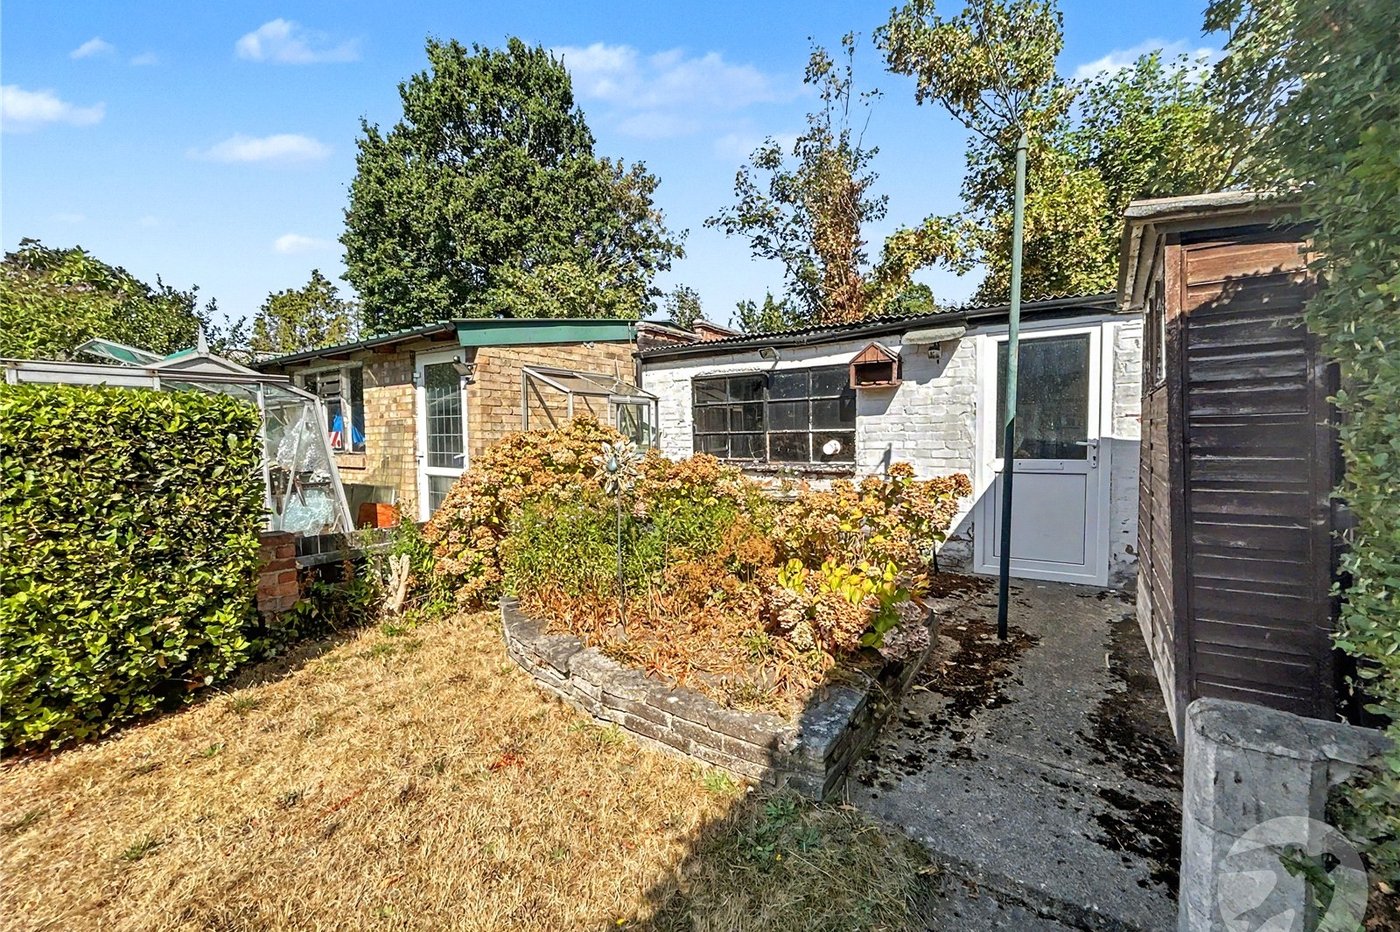
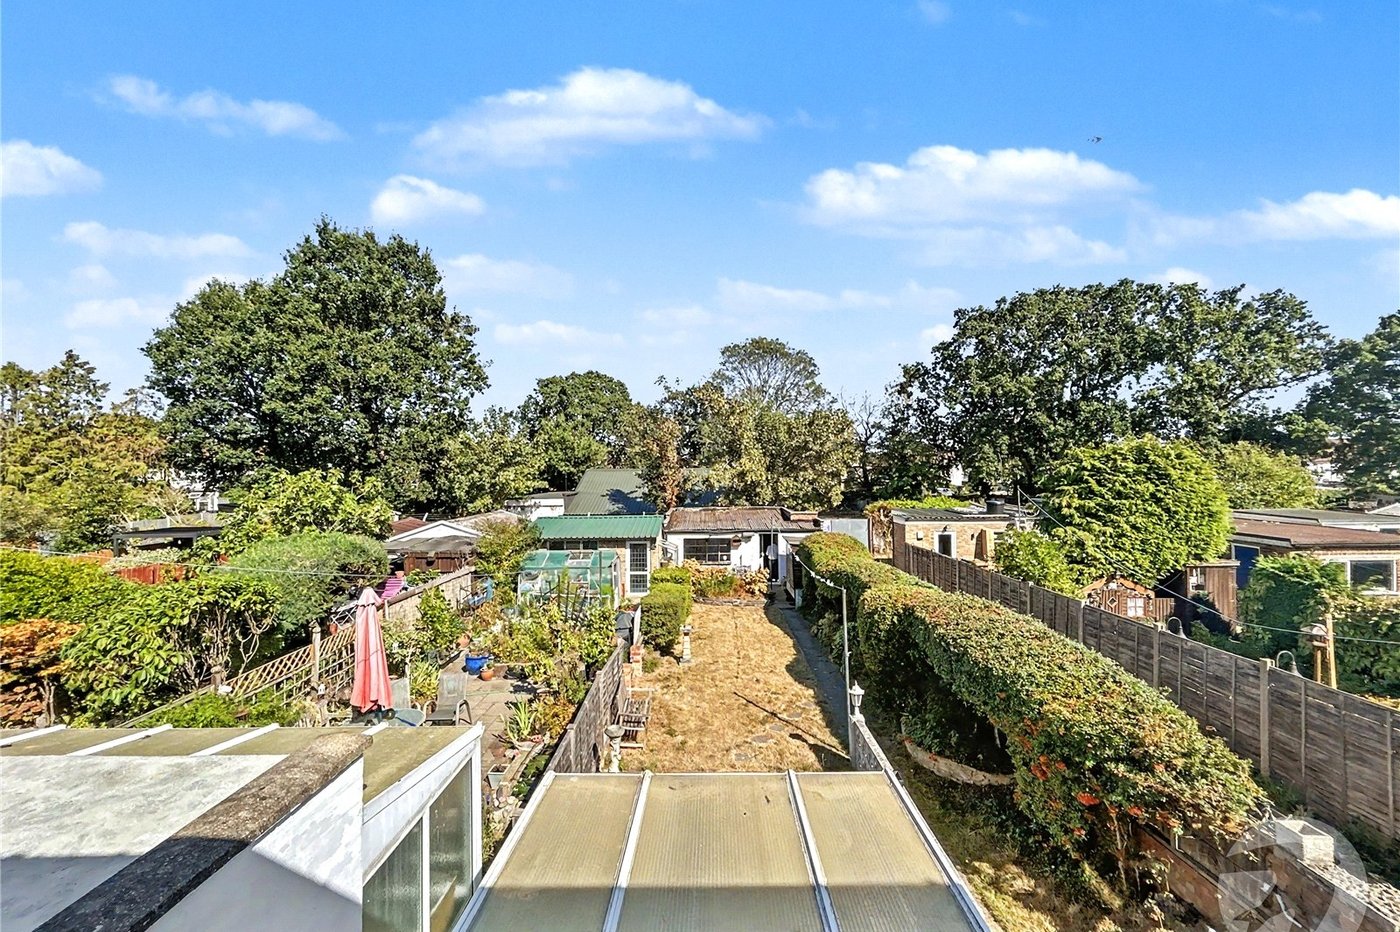
Externally, the property benefits from a detached garage to the rear.
The location is a particular highlight, being within easy reach of The Oval, offering an array of bars, restaurants and shops, alongside excellent bus routes and a selection of well-regarded local schools. Danson Park and its popular boating lake are also within easy reach, providing a fantastic green space for leisure and family days out.
An excellent opportunity to purchase a three bedroom family home in a sought-after Sidcup location, with the added benefits of no forward chain.
- Chain Free
- Two Bathrooms
- Detached Garage
- Potential to Improve
- Dining Area
- Close to Bus Routes and Schools
Rooms
Porchentrance door to front.
Entrance HallHardwood door to front, stairs to first floor, understairs storage cupboard, radiator, carpet.
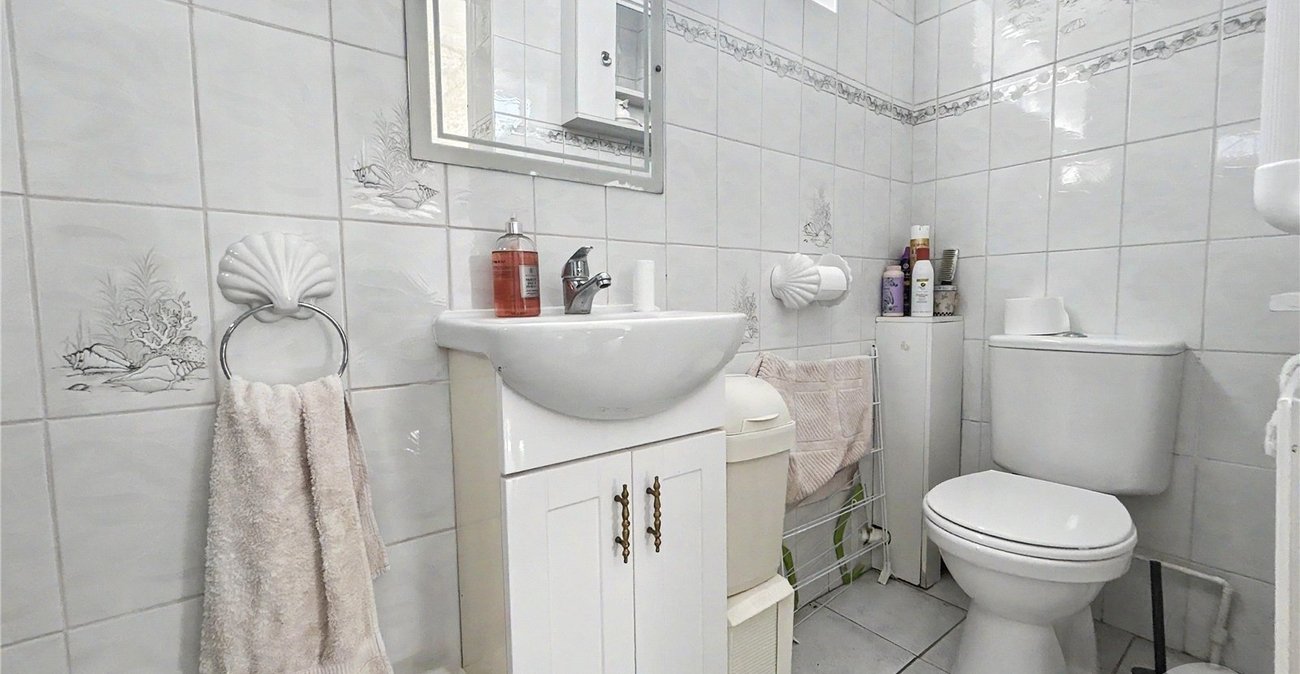
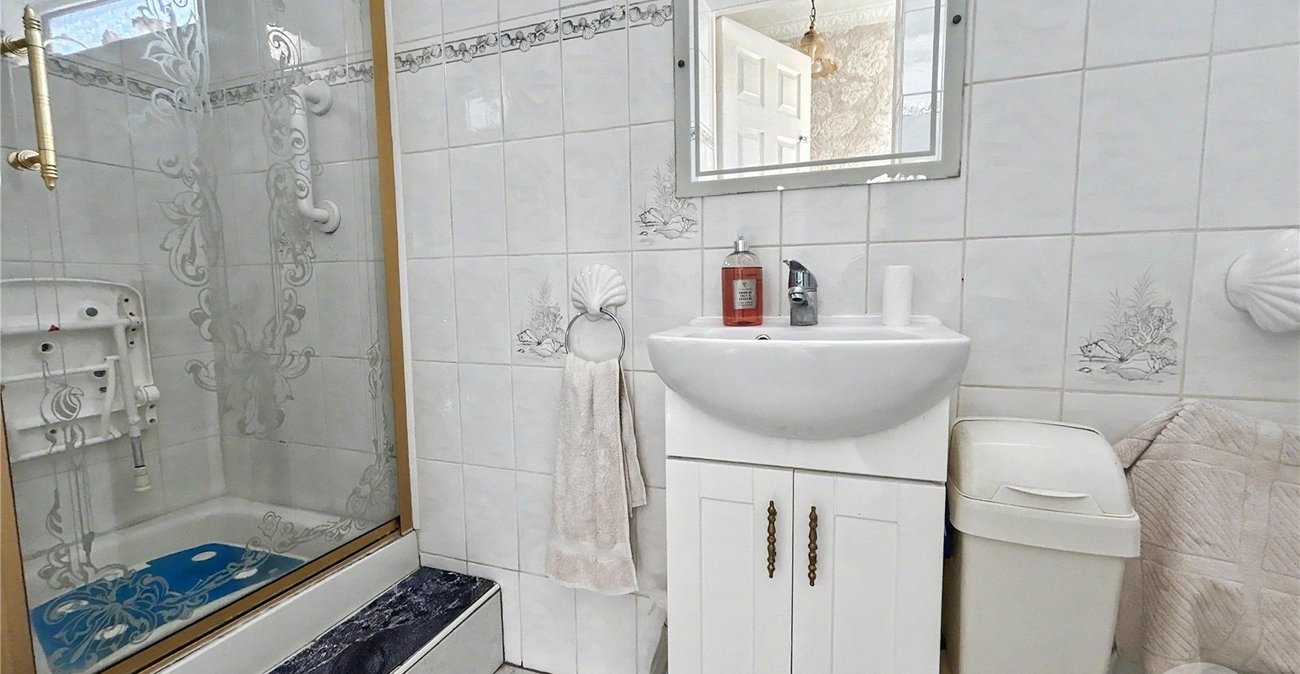
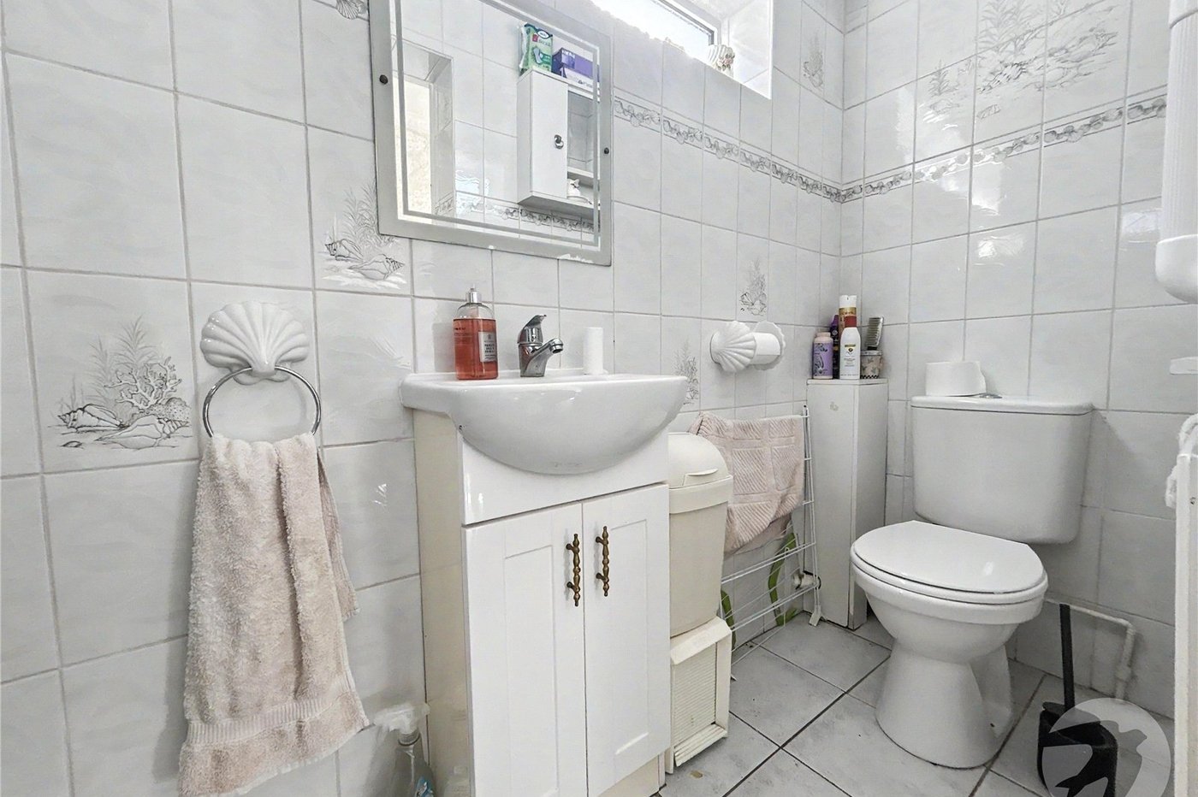
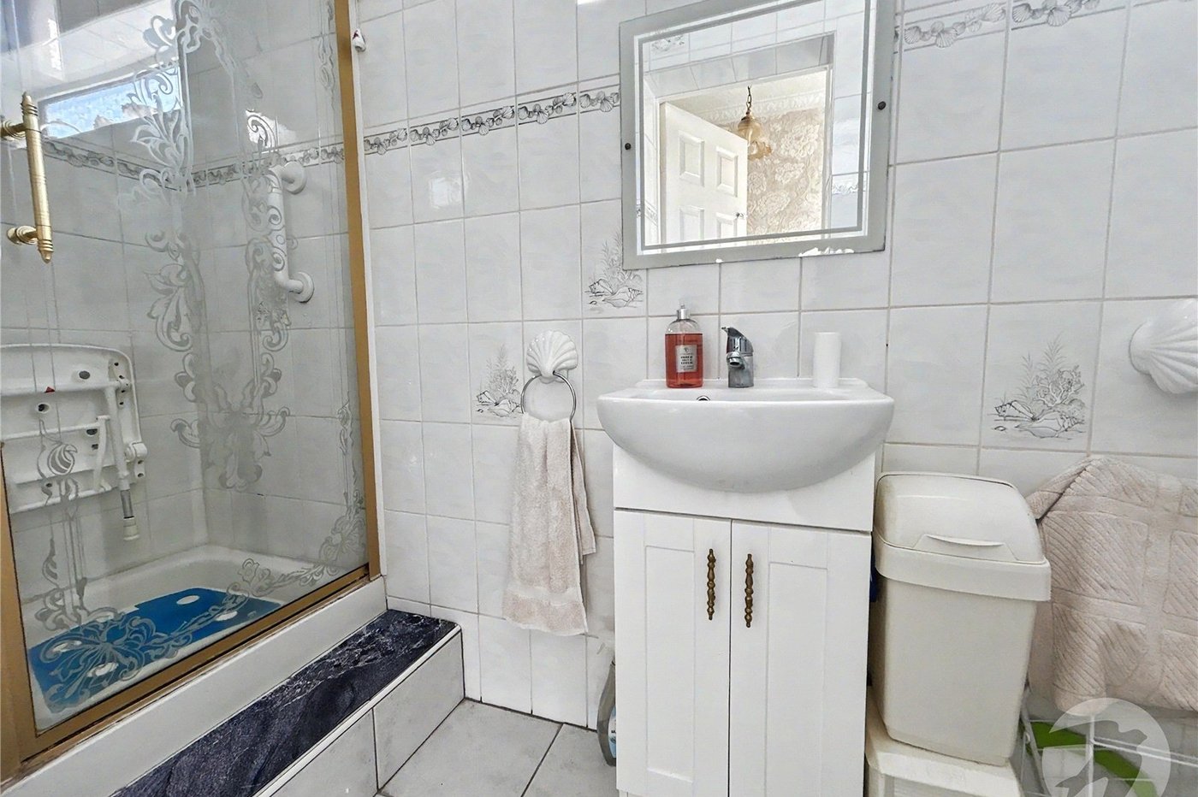
Ground Floor Shower Room 3.05m x 0.94mDouble glazed window to side, shower cubicle, wash hand basin, low level WC, tiled walls and flooring.
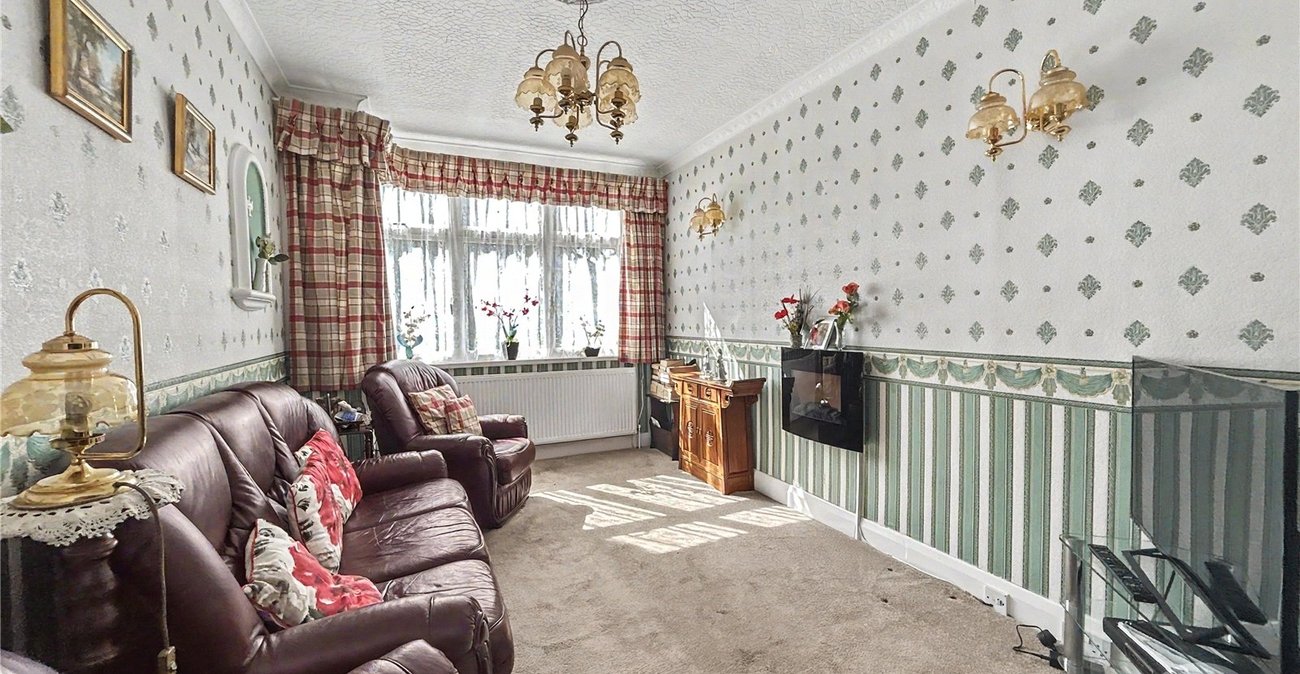
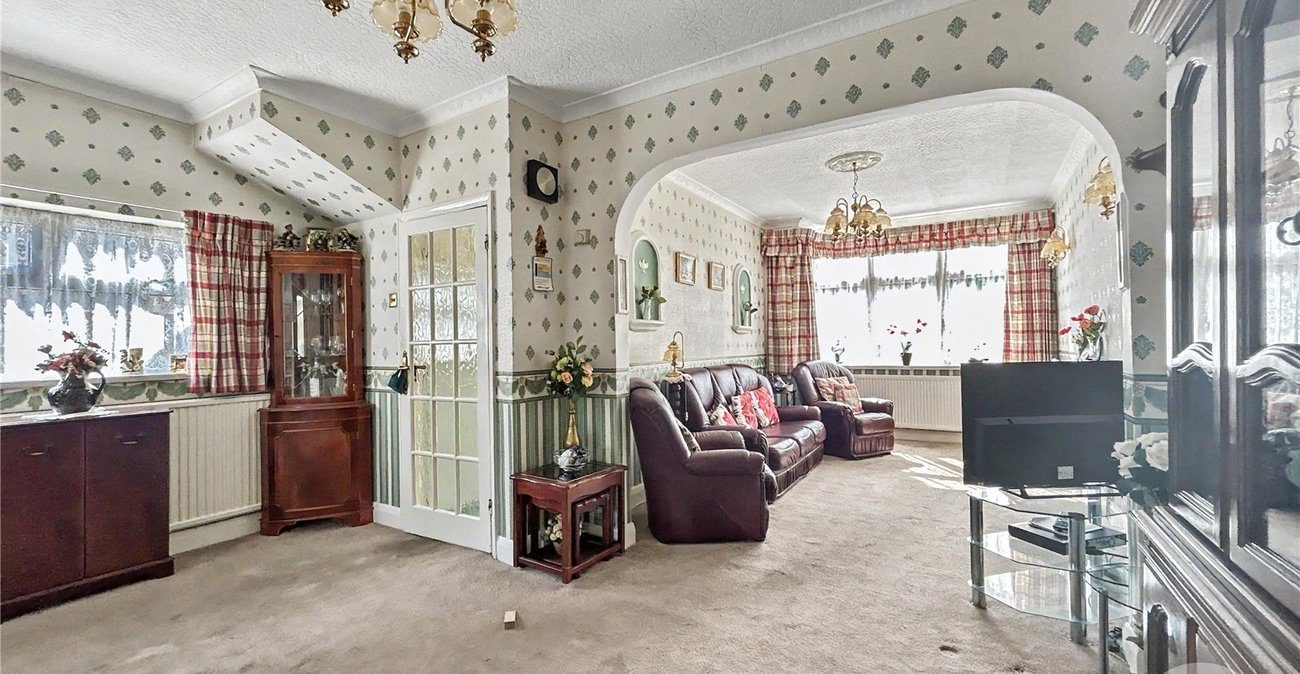
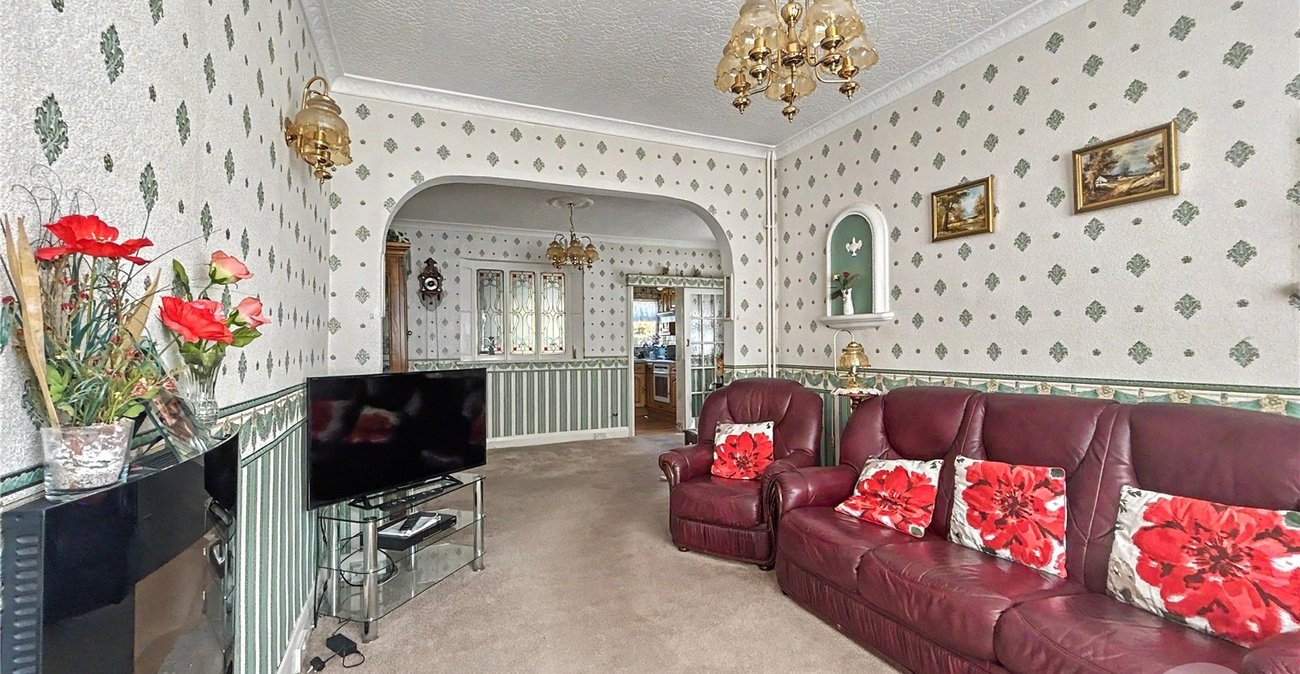
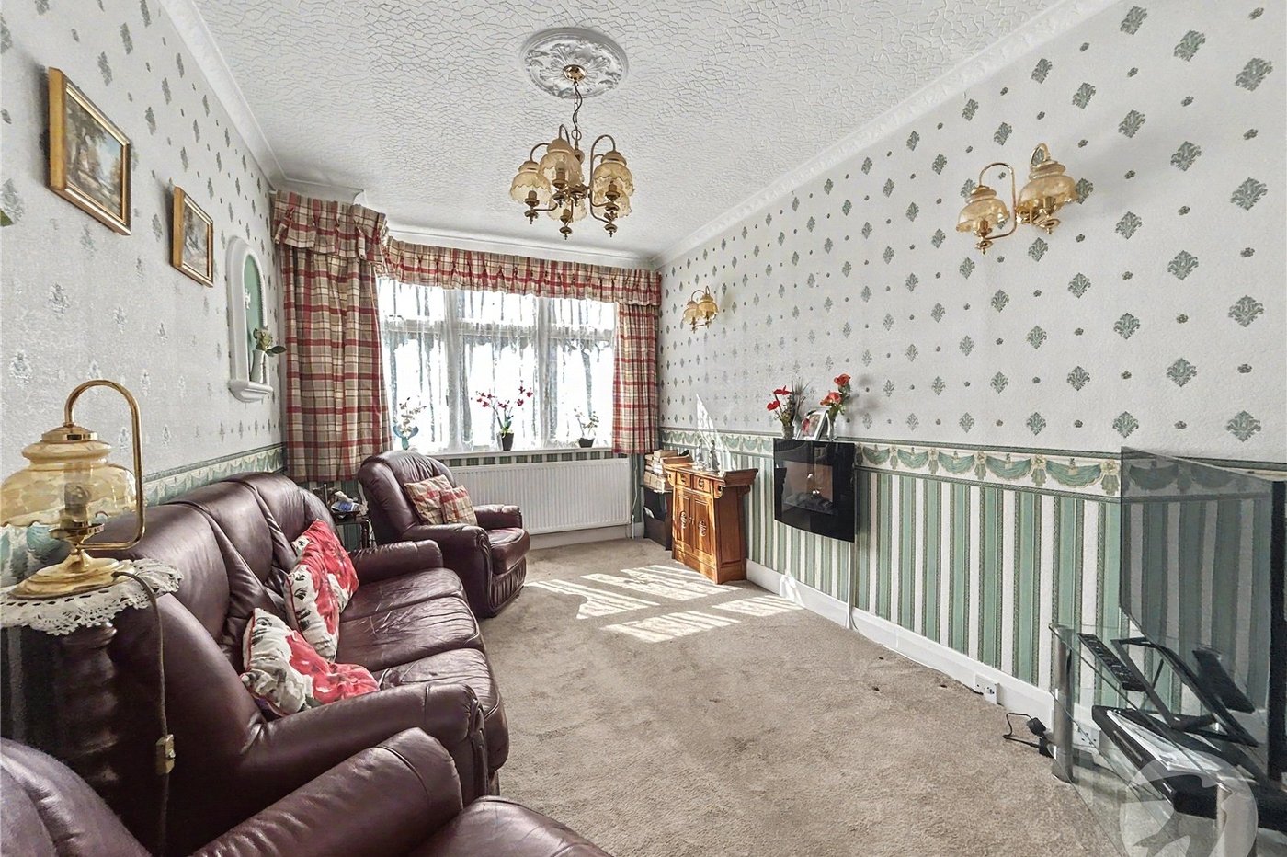
Reception Room 4.24m x 2.82mDouble glazed window to front, coved ceiling, electric wall mounted fire place, radiator, carpet.
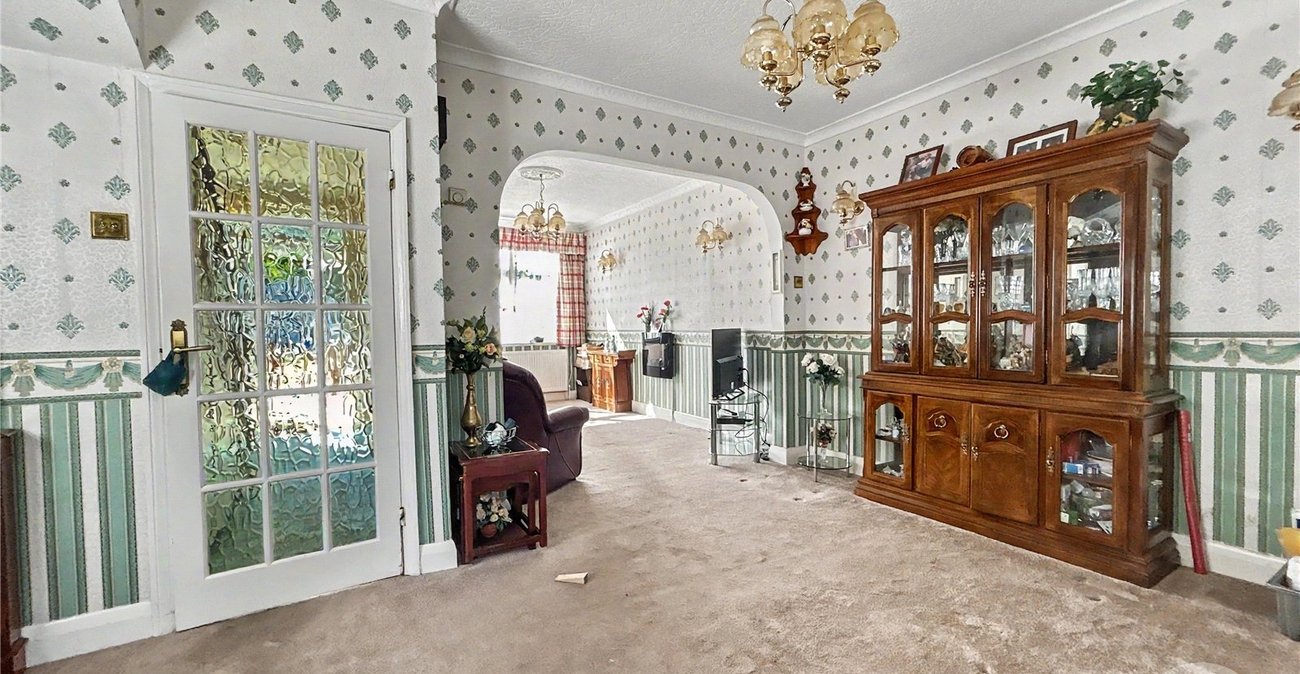
Dining Room 4.65m x 3.1mCoved ceiling, radiator, carpet.
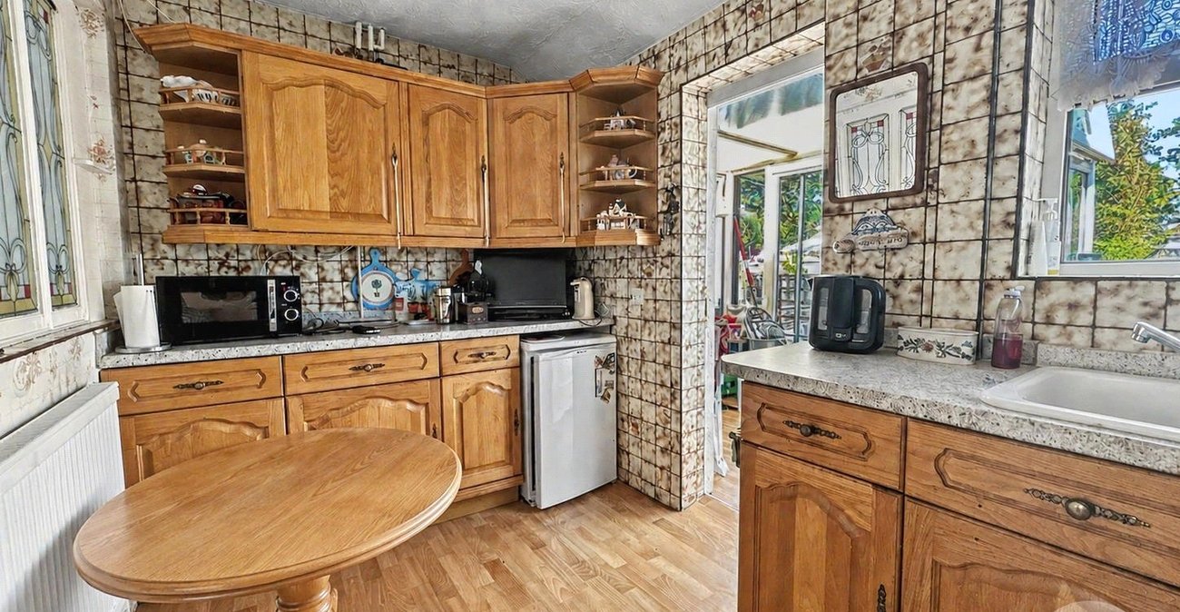
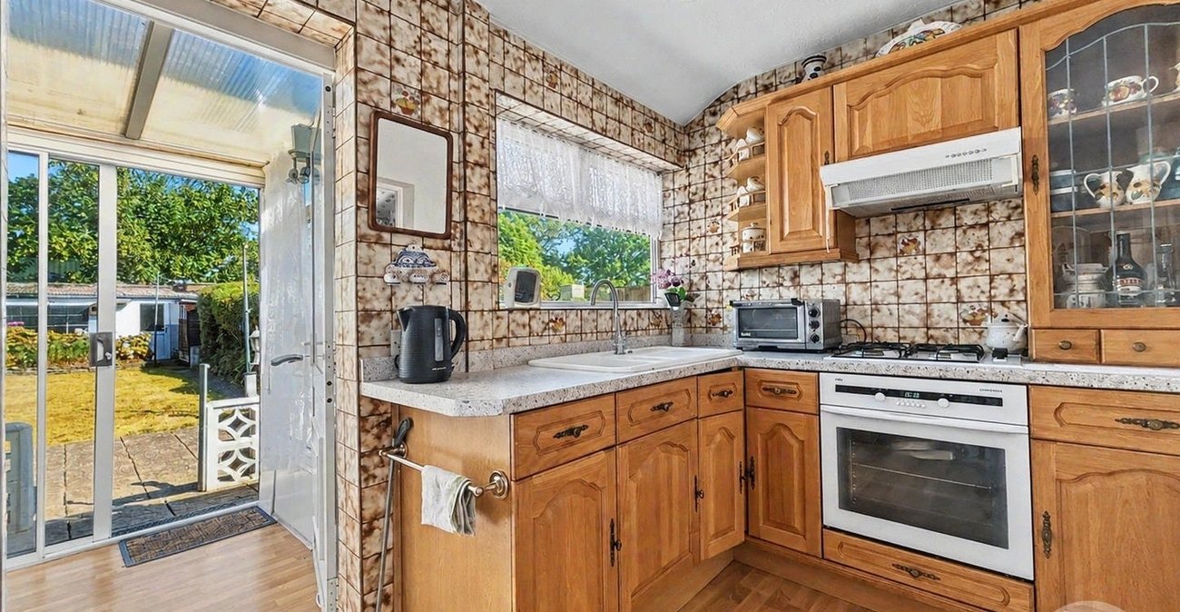
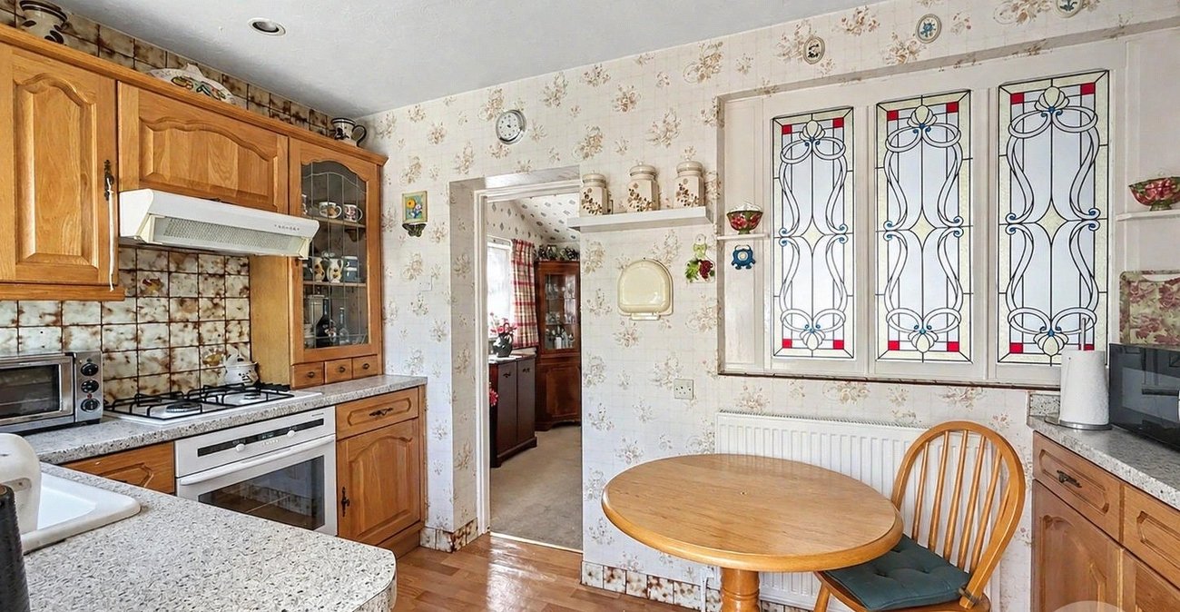
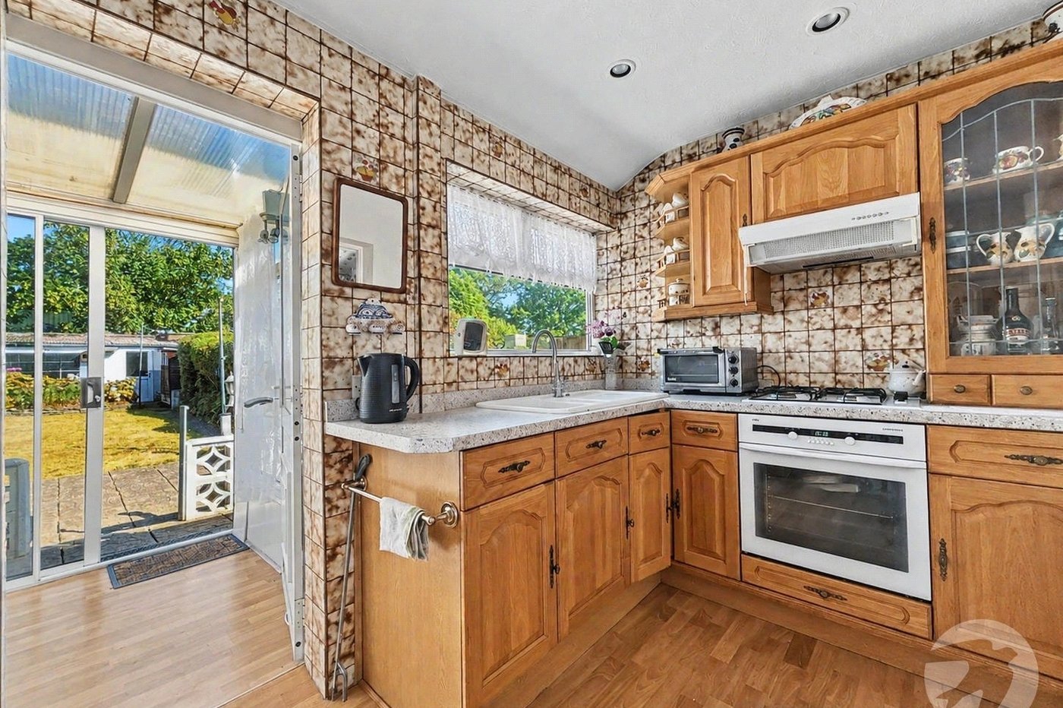
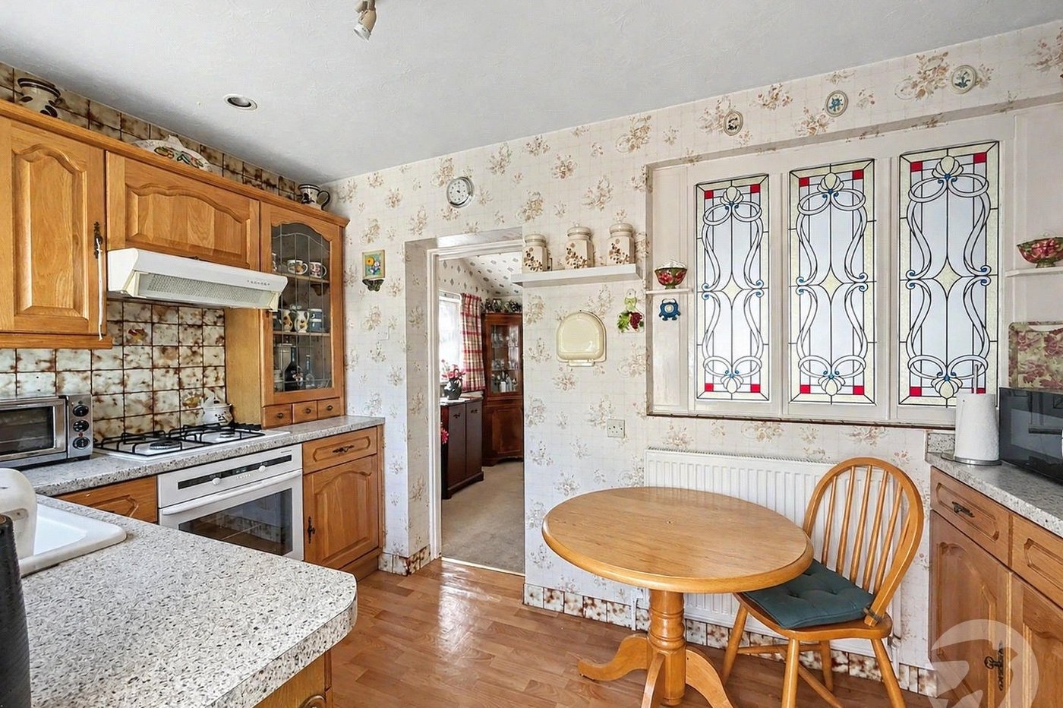
Kitchen 4.62m x 2.08mDouble glazed door to rear, double glazed window to rear, matching range of wall and base units incorporating cupboards, drawers and worktops, inset 1 and 1/2 bowl sink unit with drainer and mixer tap, integrated oven and hob with filter hood above, space for washing machine, part tiled walls, radiator, vinyl flooring.
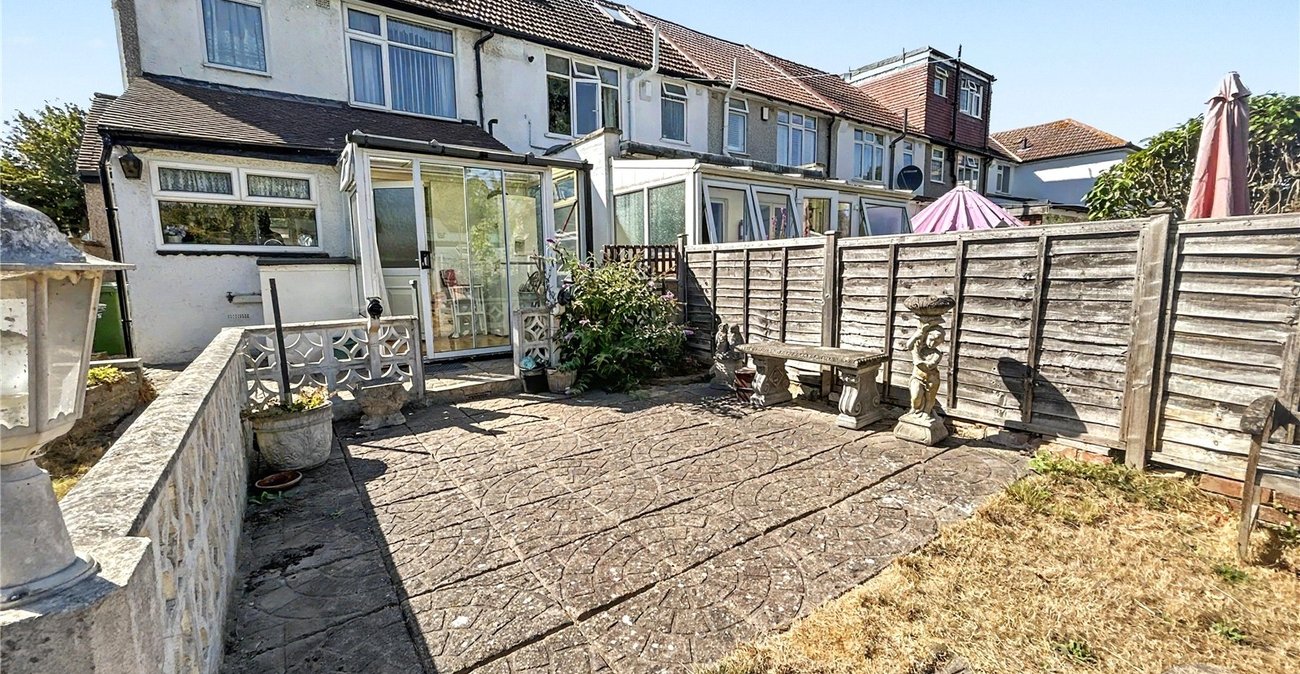
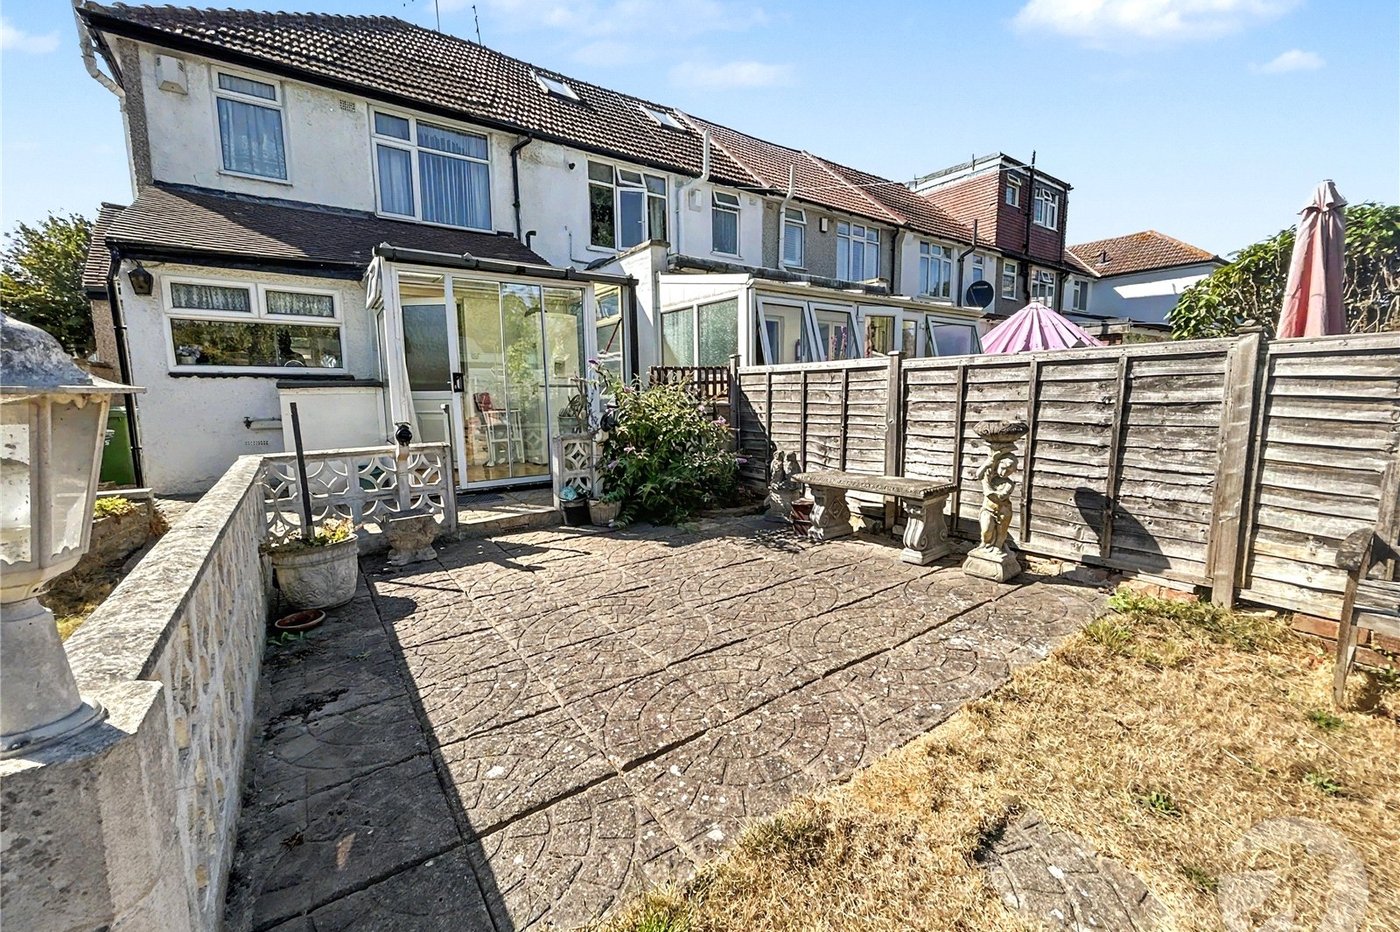
Conservatory 2.16m x 1.68mDouble glazed sliding patio door to rear, double glazed window to rear and sides, vinyl flooring.
LandingDouble glazed window to side, access to loft.
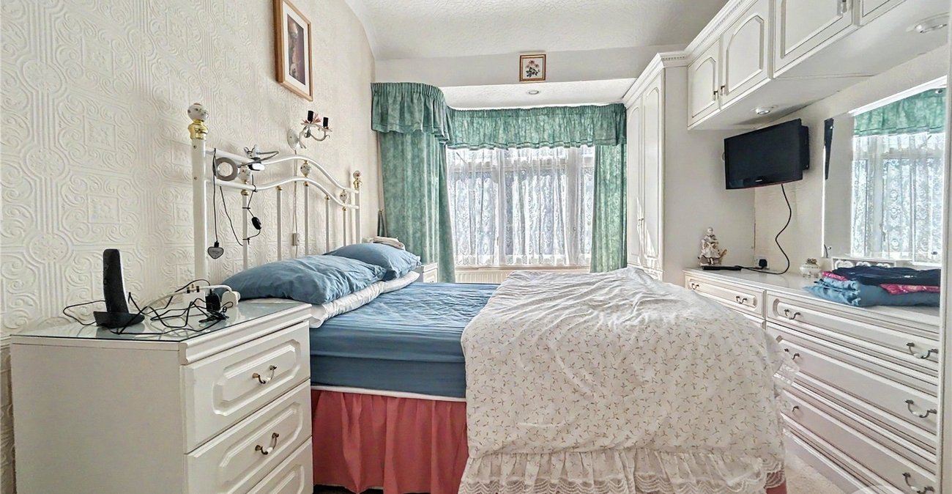
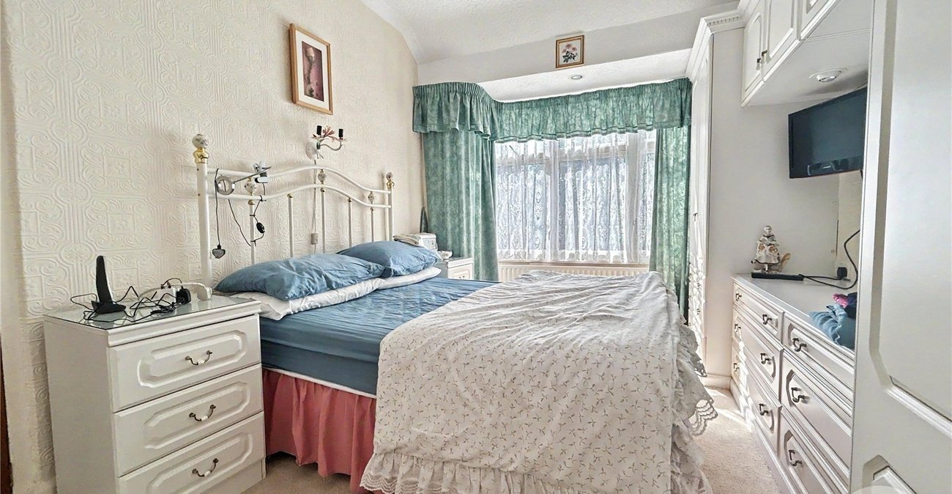
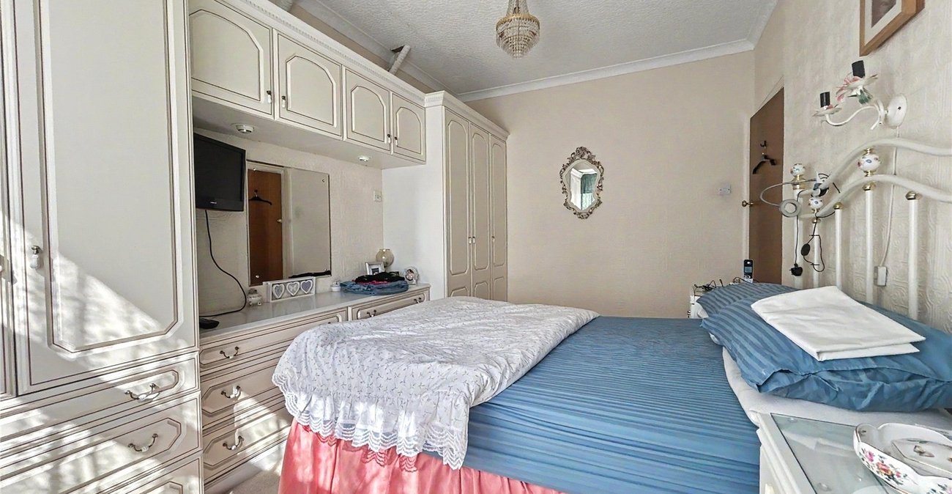
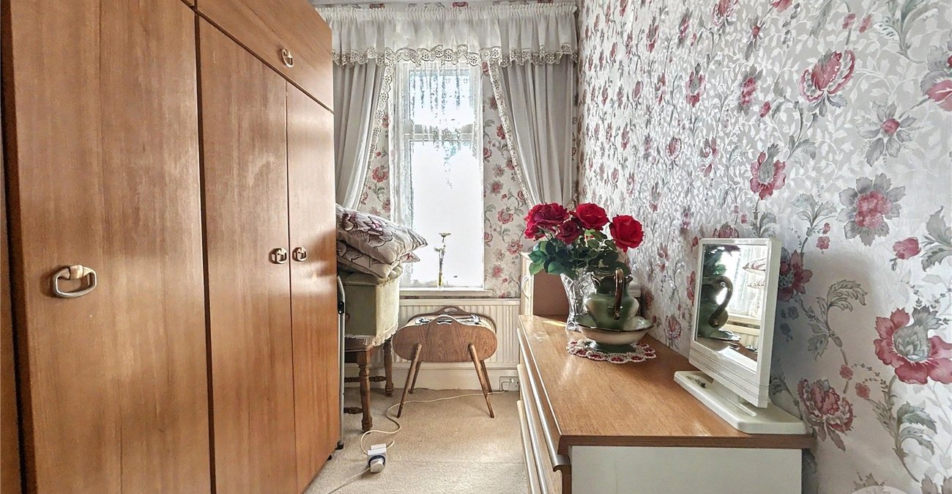
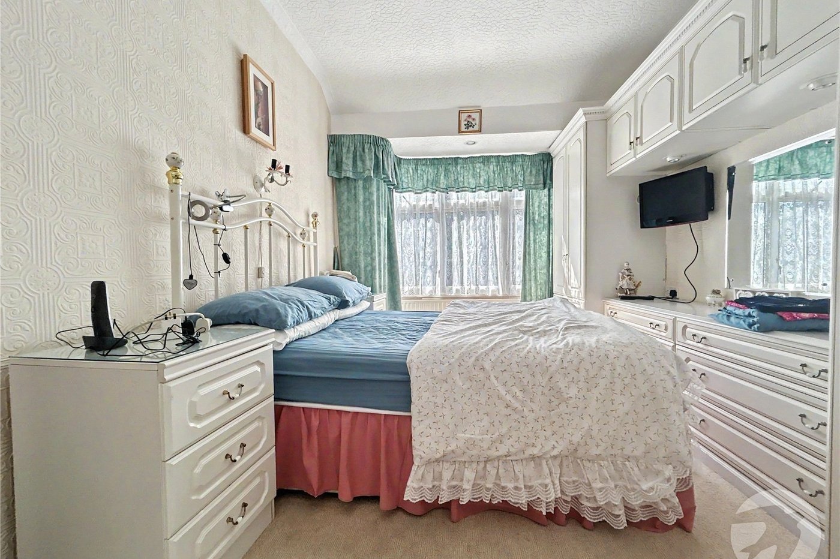
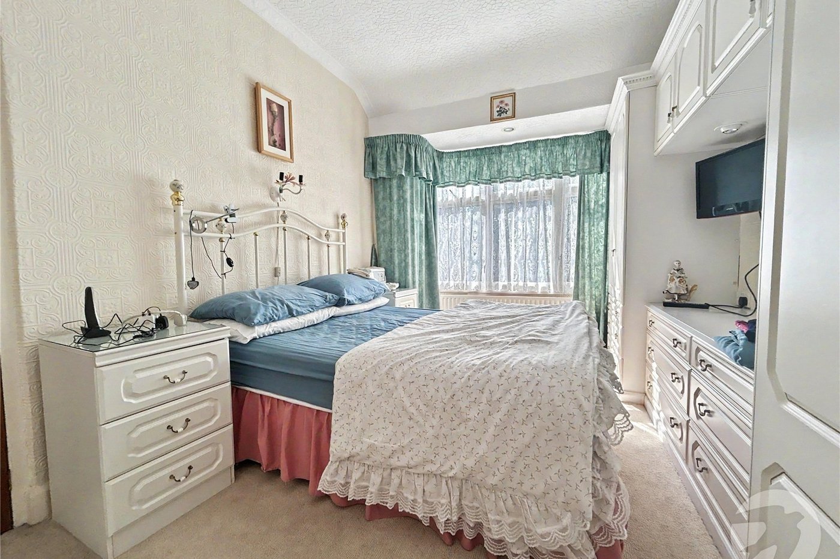
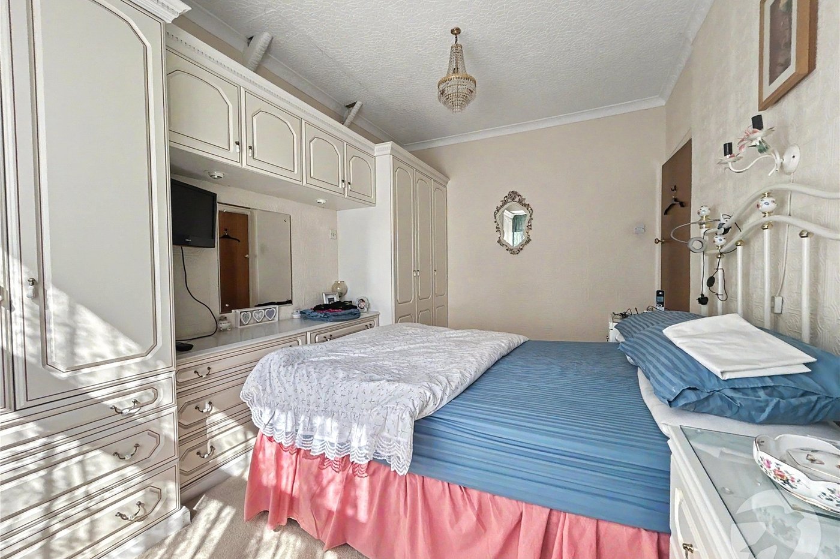
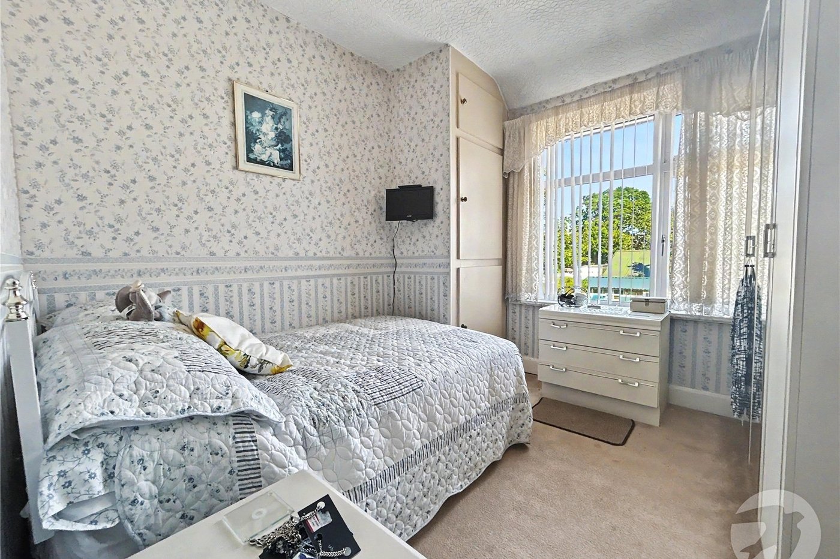
Bedroom One 4.37m x 2.87mDouble glazed square bay window to front, fitted wardrobes and chest of drawers, radiator, carpet.
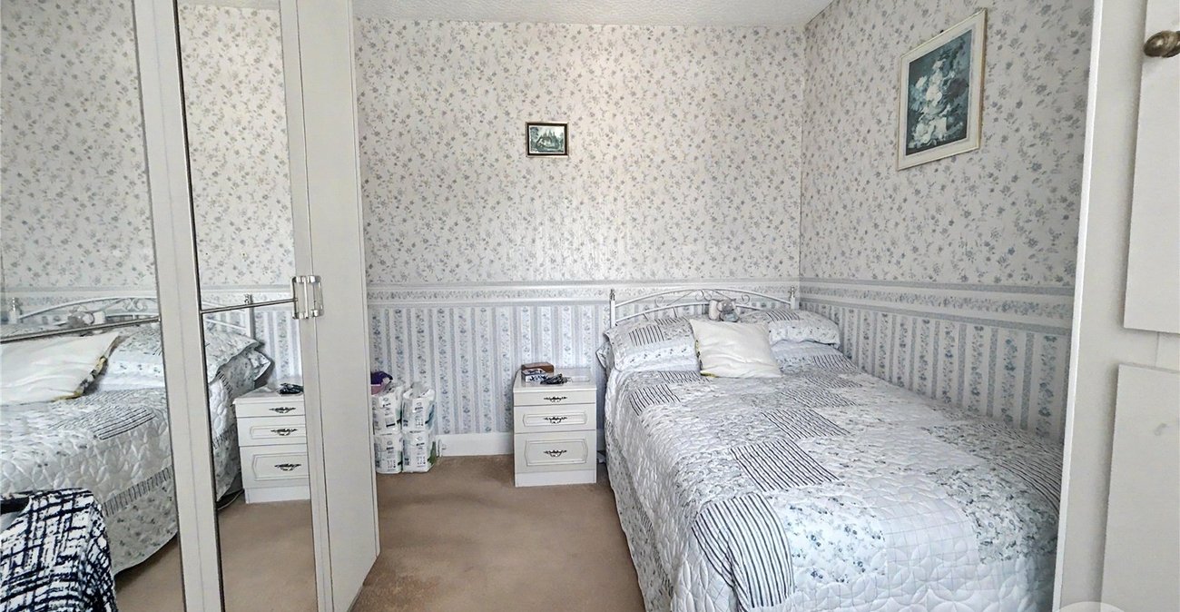
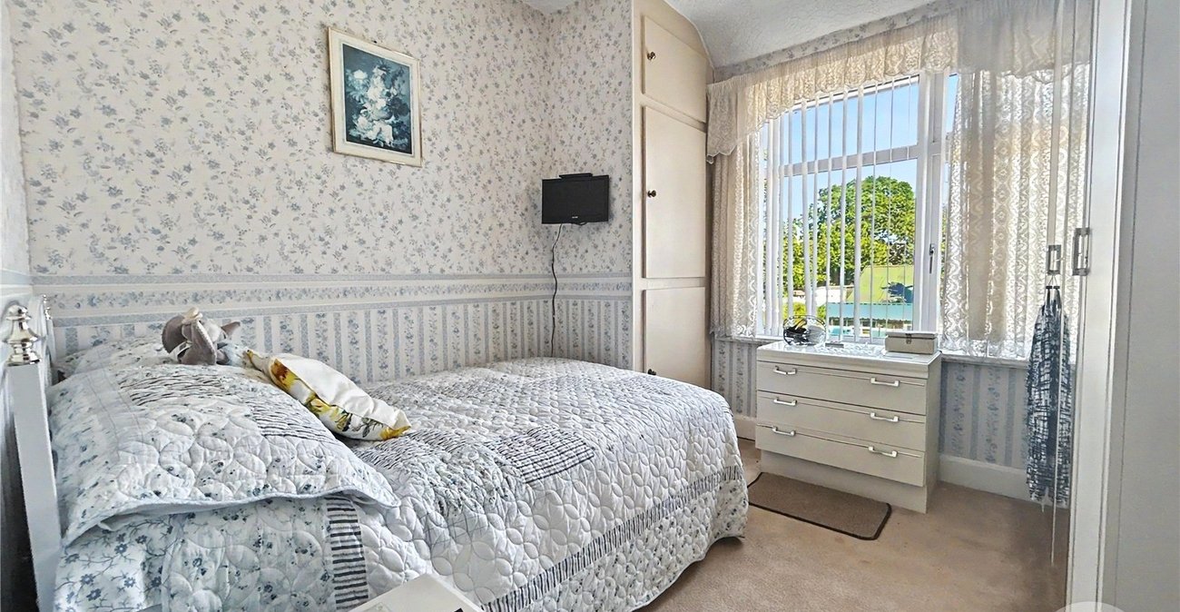
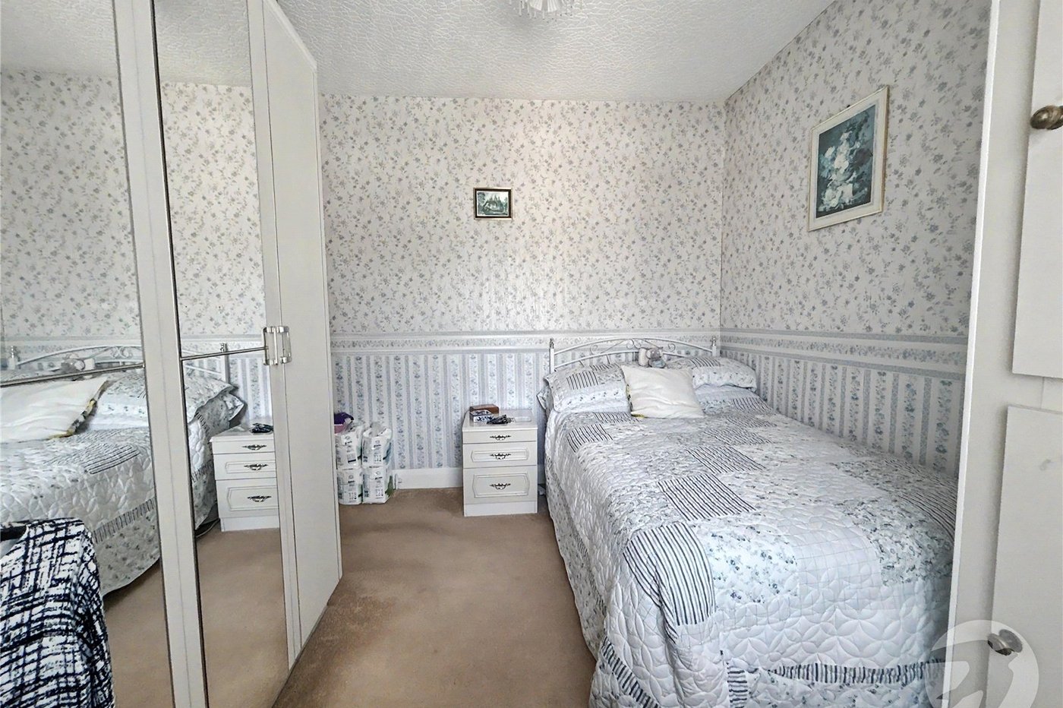
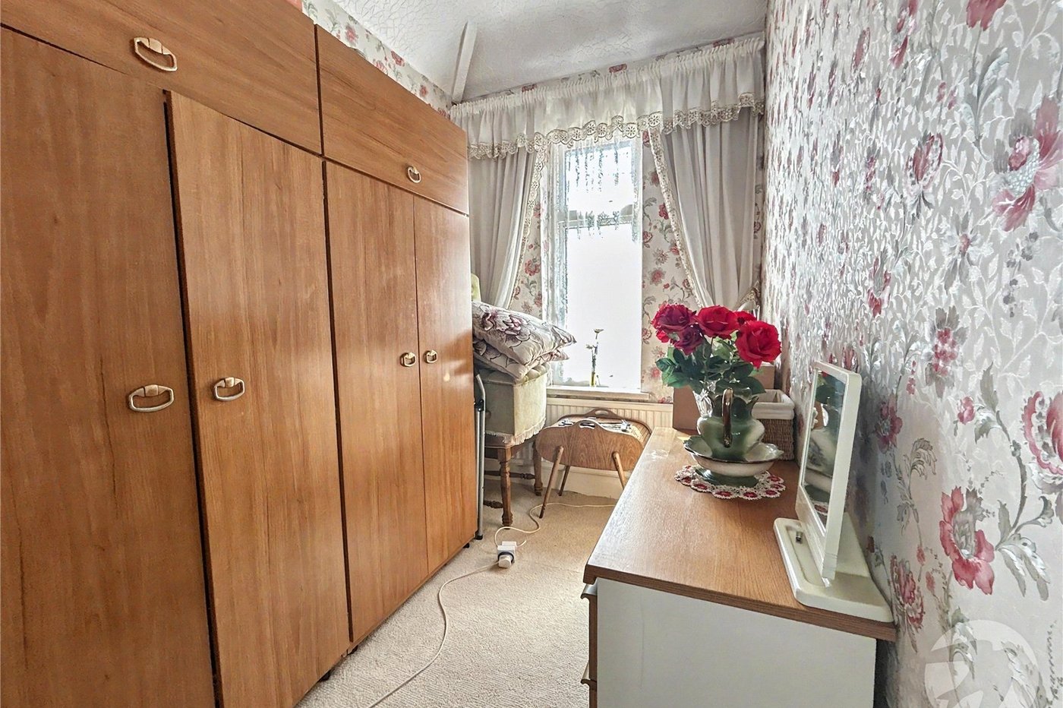
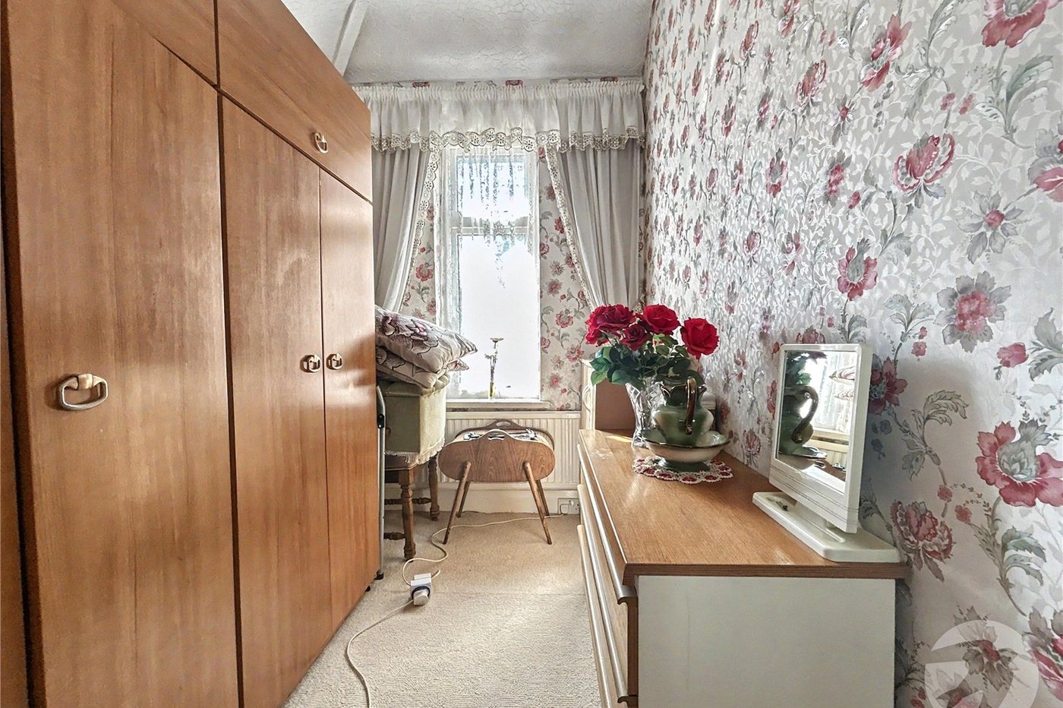
Bedroom Two 3.07m x 2.82mDouble glazed window to rear, fitted cupboard, carpet.
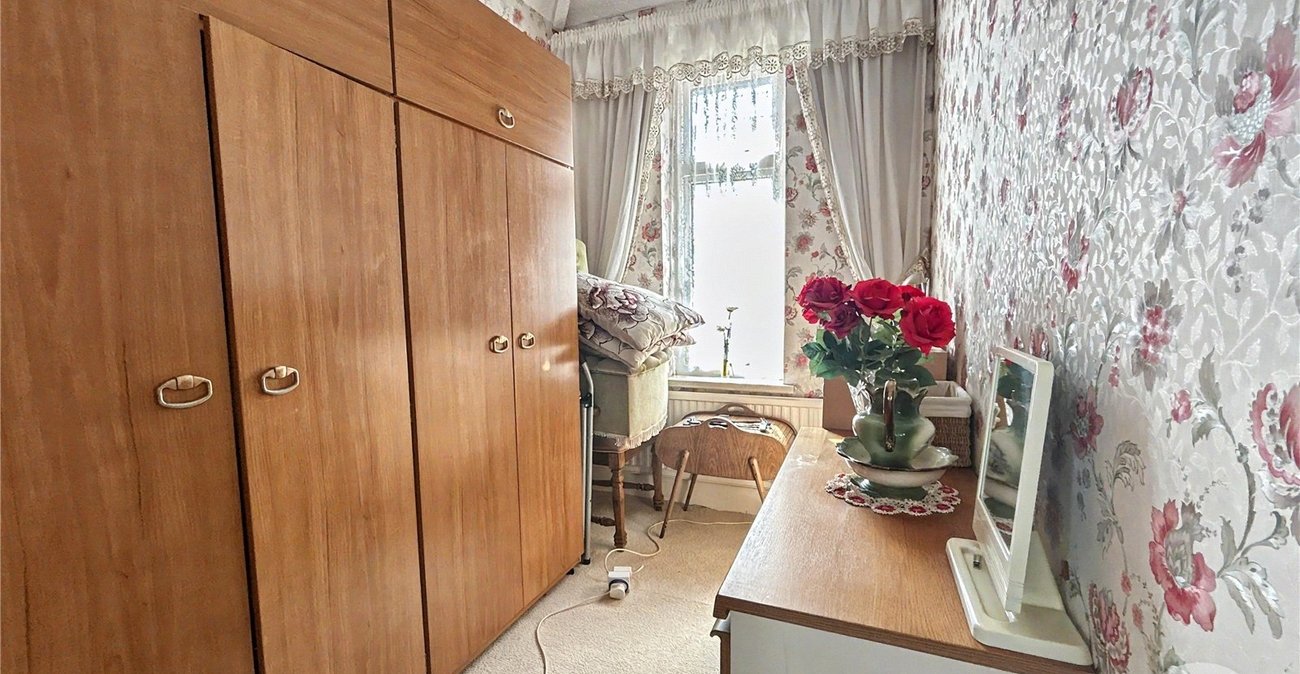
Bedroom Three 2.44m x 1.78mDouble glazed window to front, carpet.
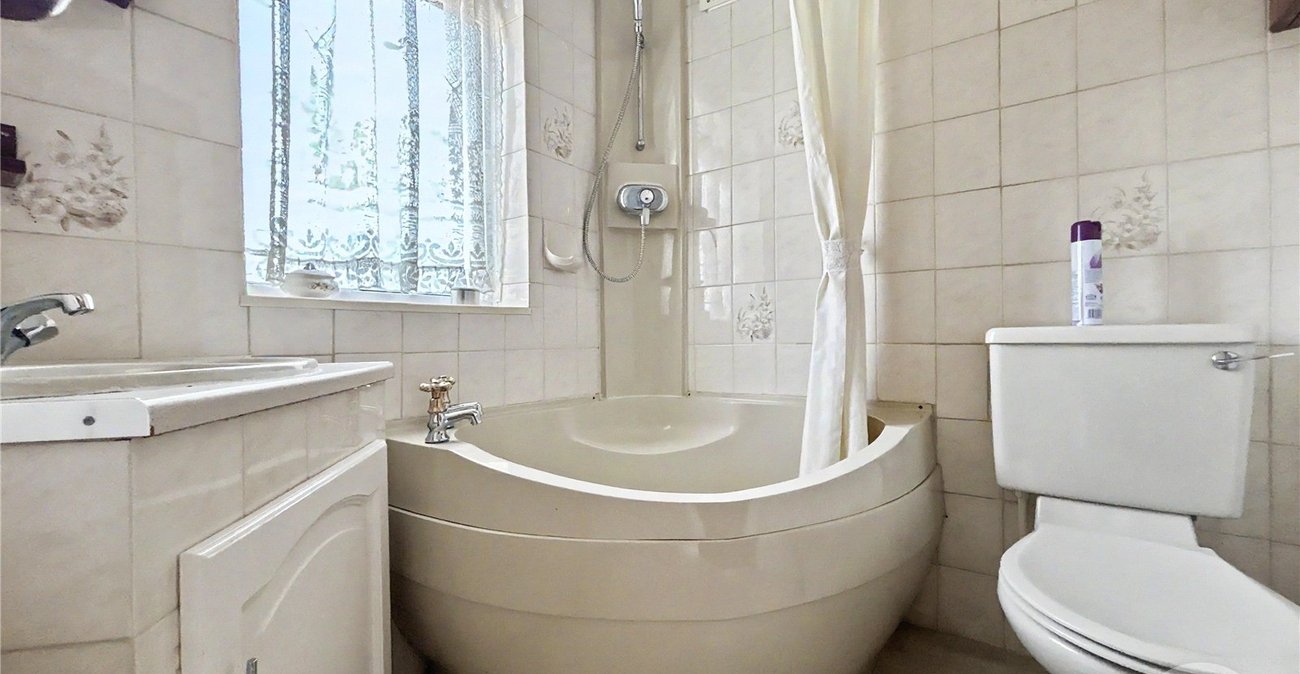
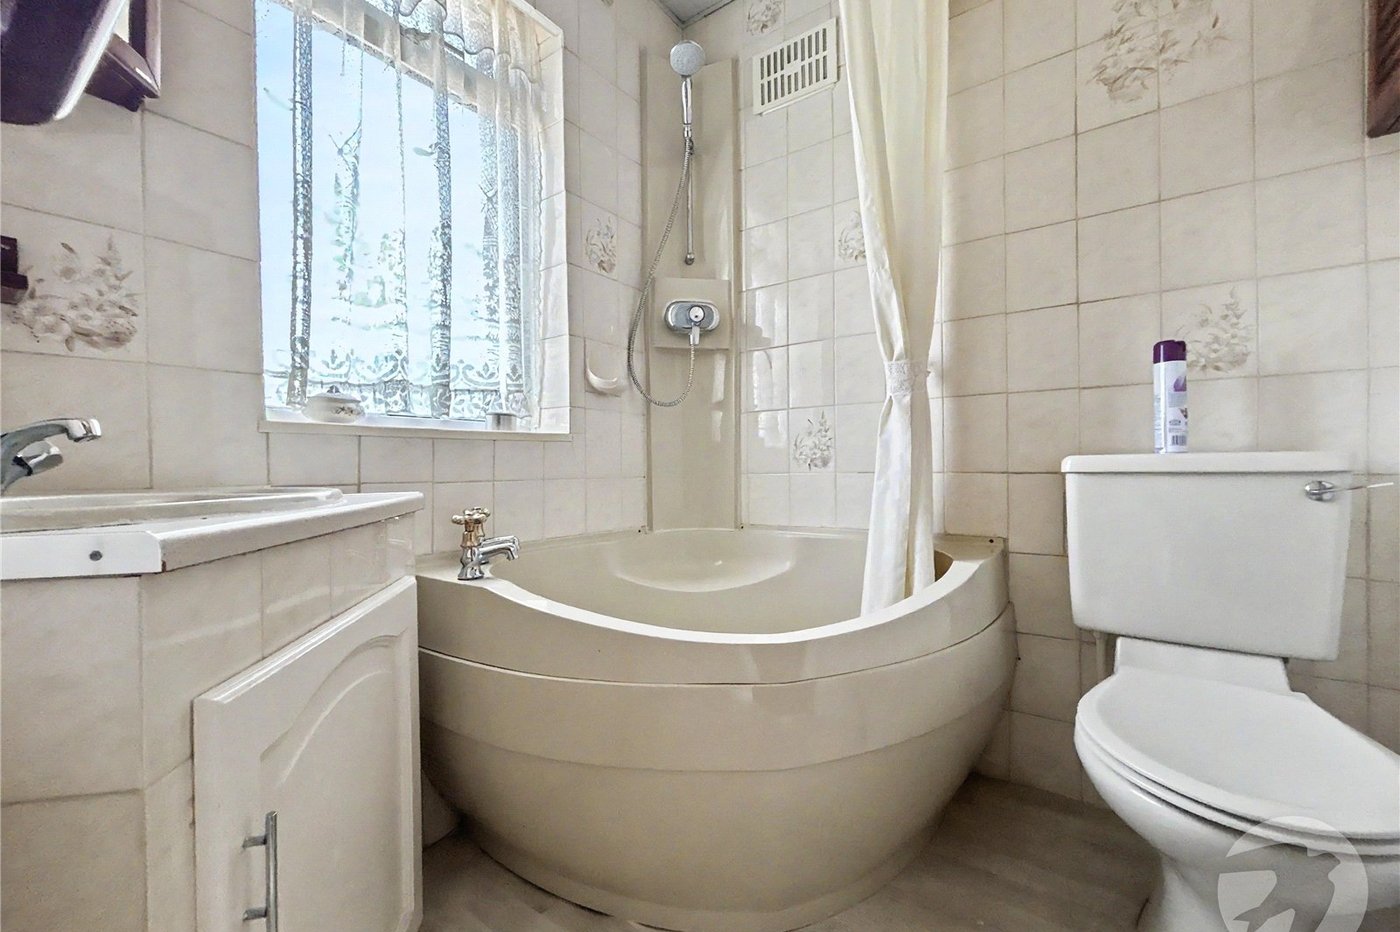
Bathroom 1.75m x 1.75mDouble glazed window to rear, panelled corner bath with electric shower over, vanity wash hand basin, low level WC, radiator, tiled walls, vinyl flooring.
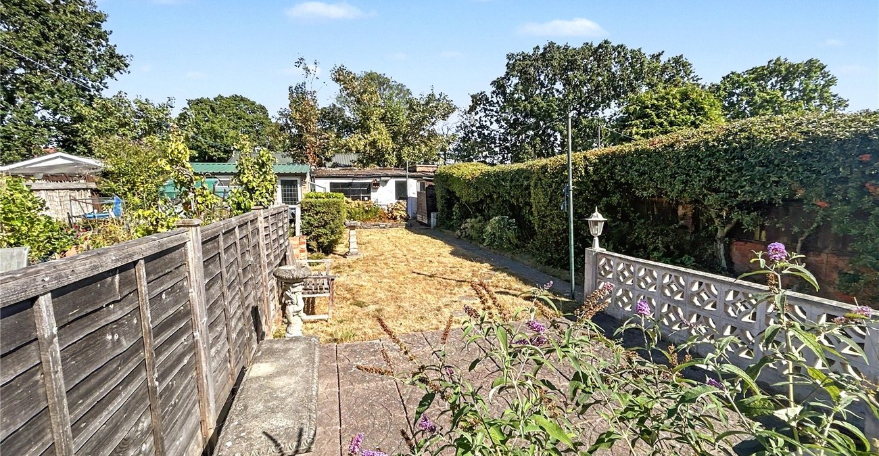
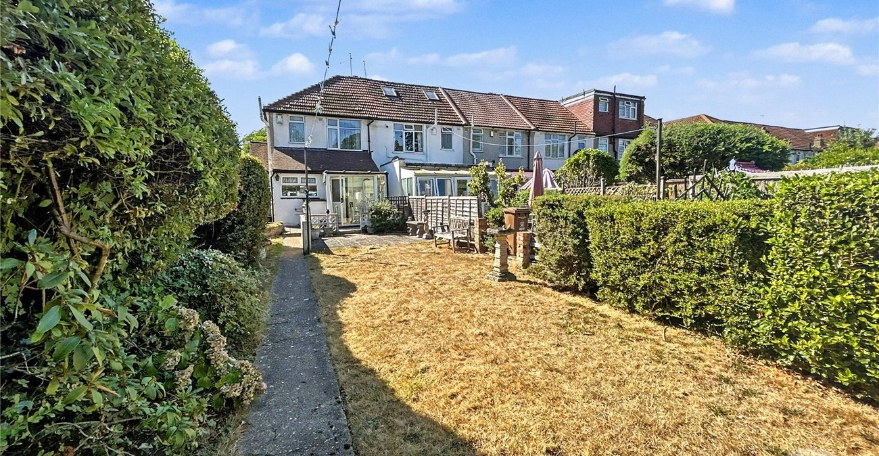
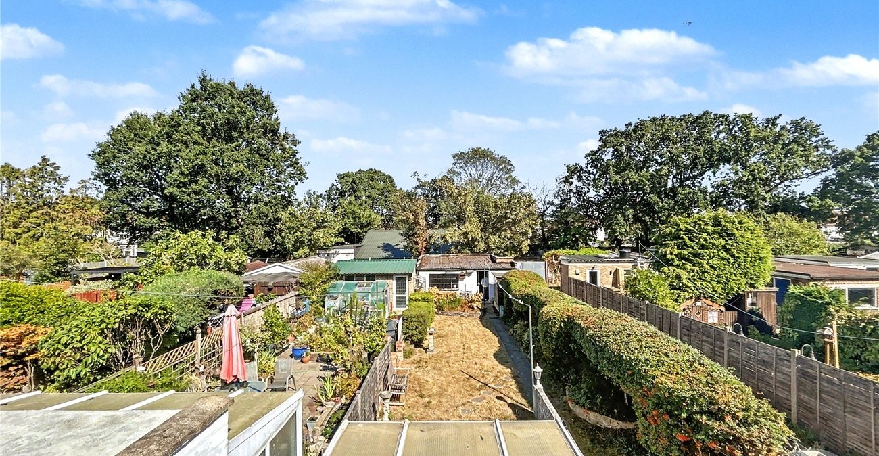
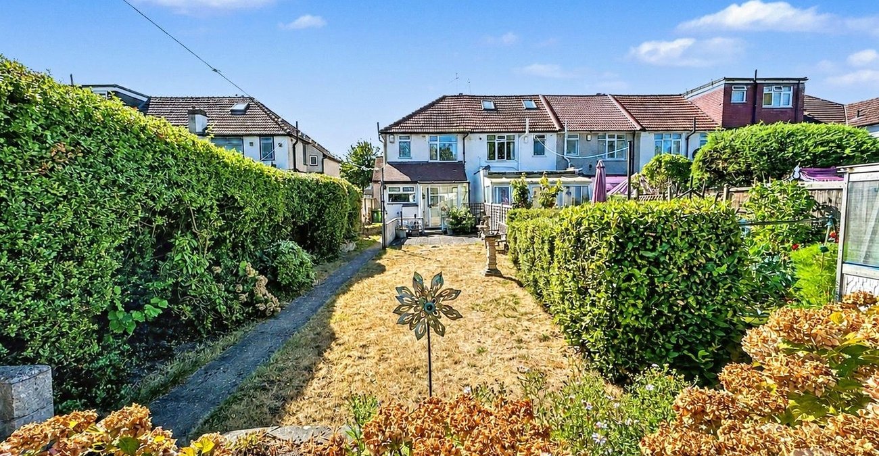
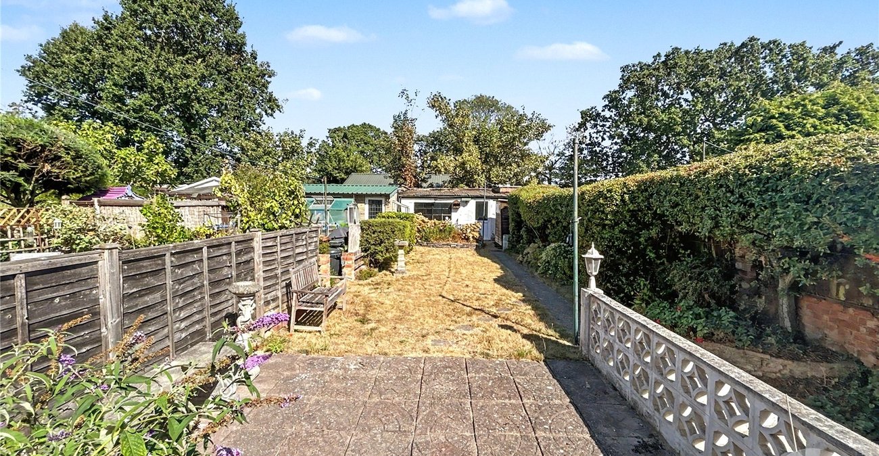
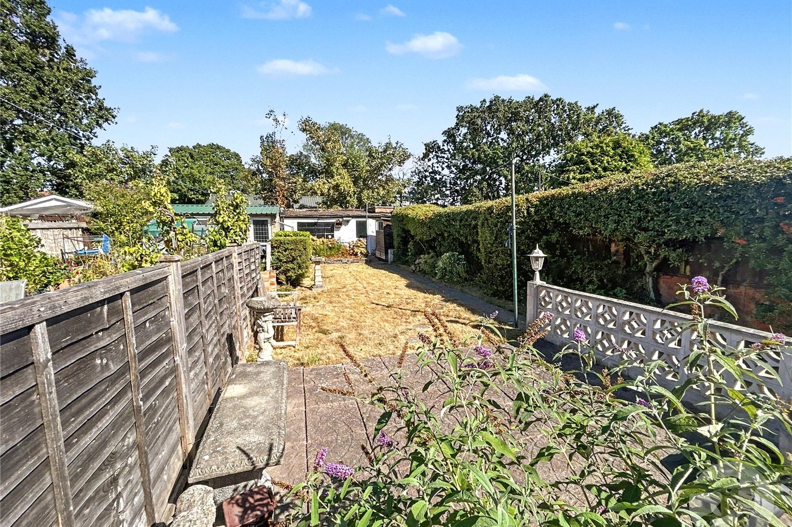
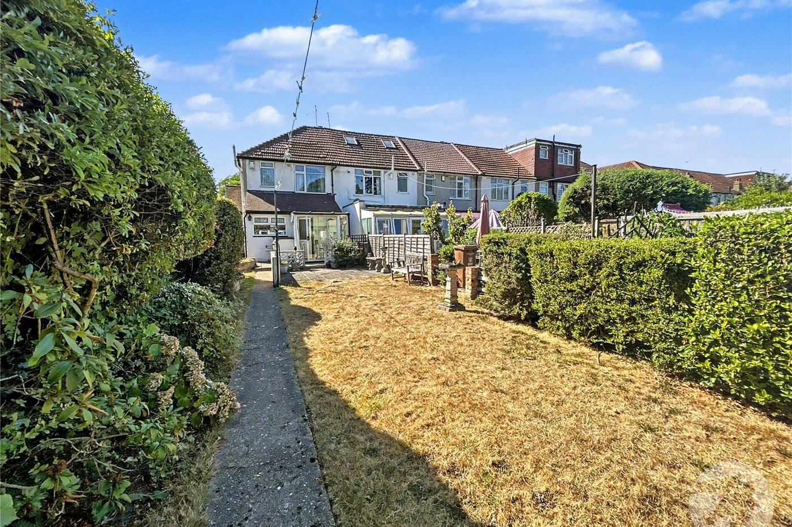
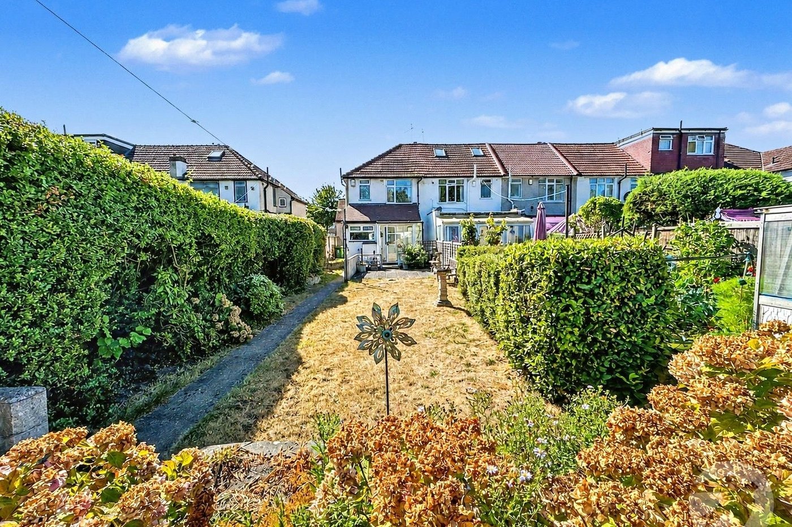
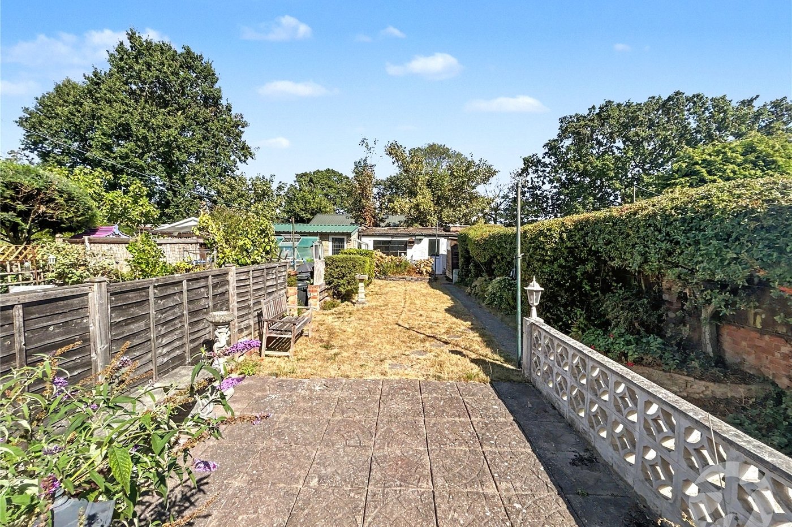
Rear GardenPatio, mainly laid to lawn, mature established shrub boarders.
Garage 4.8m x 4.27mDetached to rear.
Front GardenMainly laid to lawn.
Please noteRear access is subject to legal verification.