Property Description
GUIDE PRICE £525,000 - £550,000
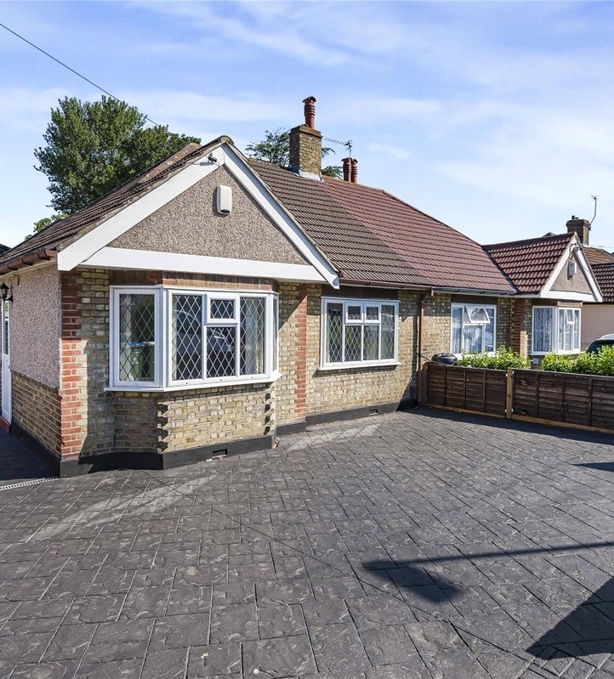
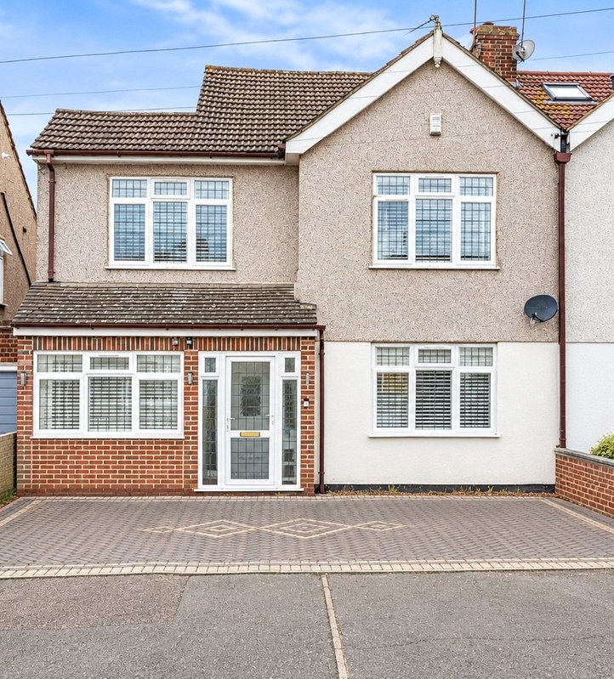
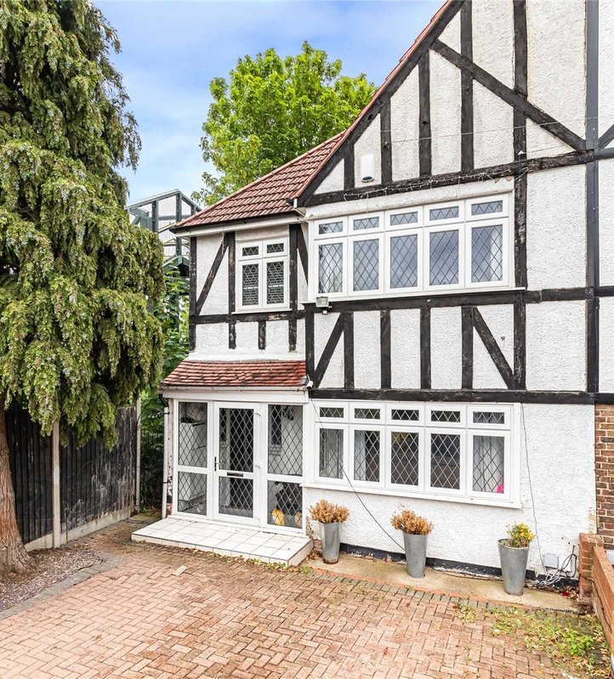
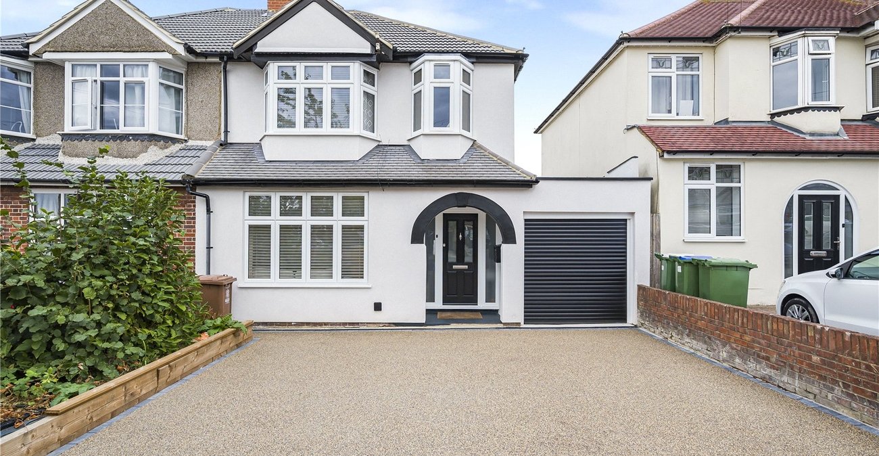
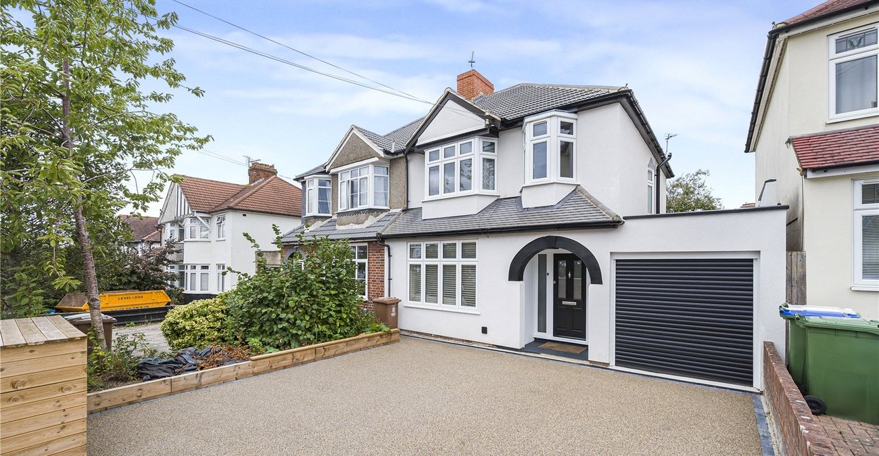
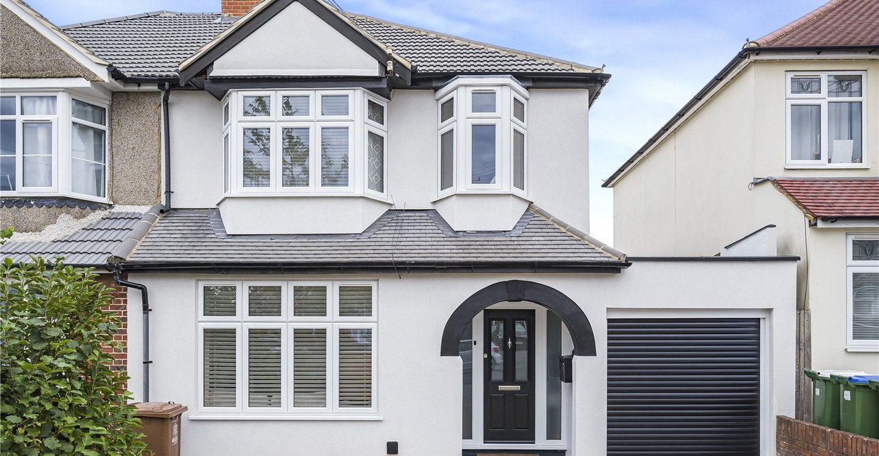
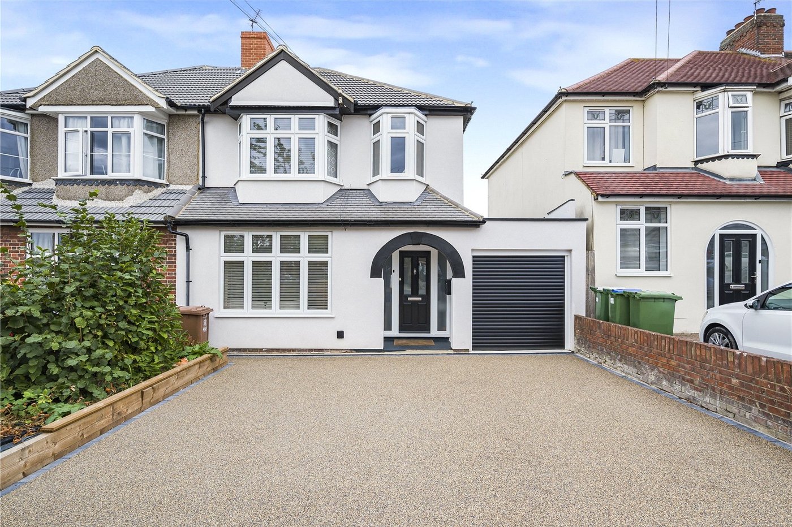
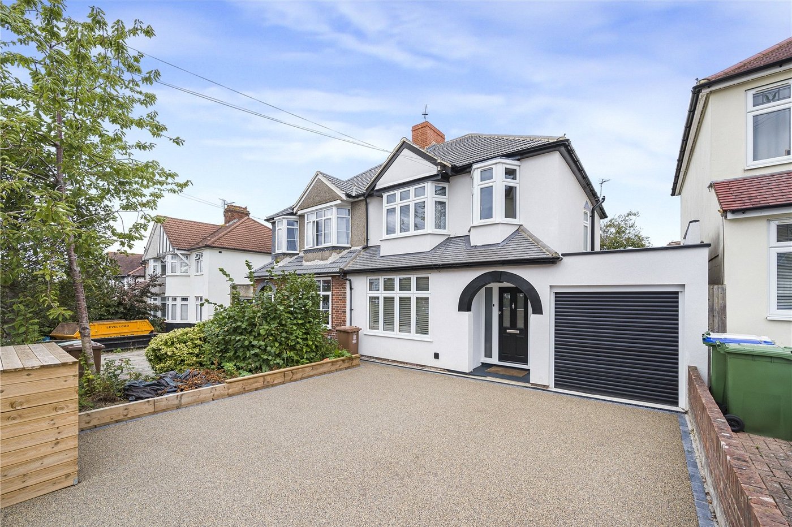
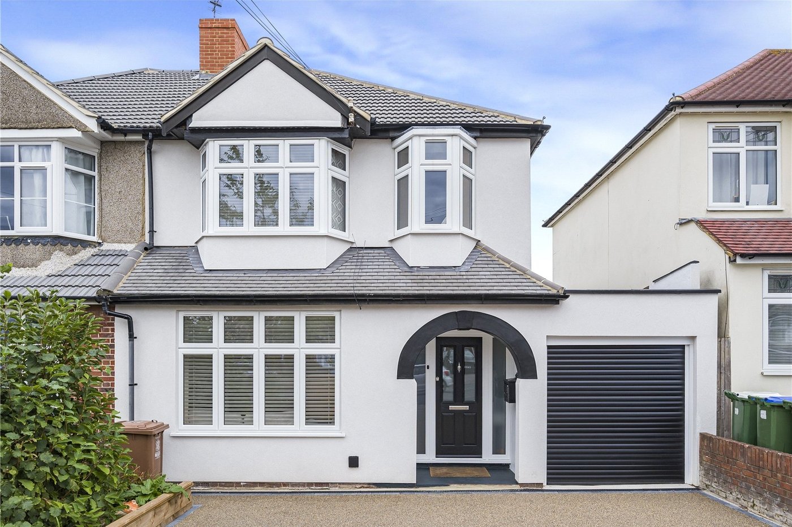
Situated on the popular Westwood Lane is this very well presented three bedroom semi-detached family home, offering spacious and versatile accommodation throughout.
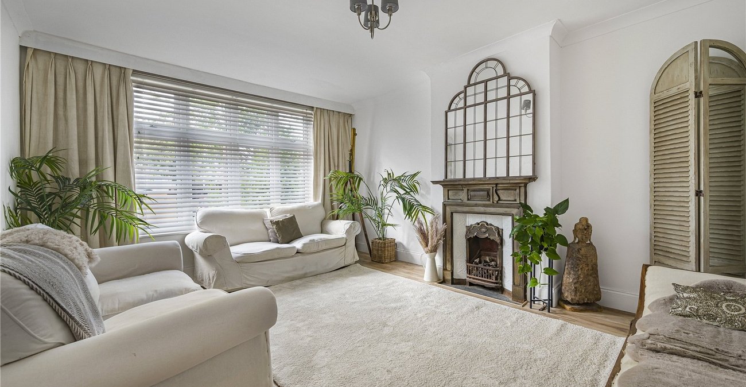
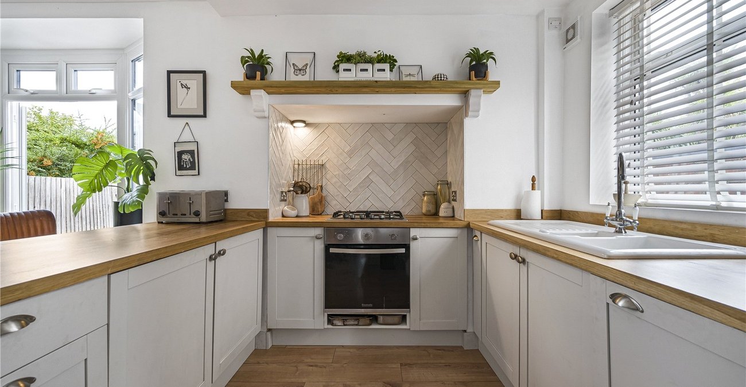
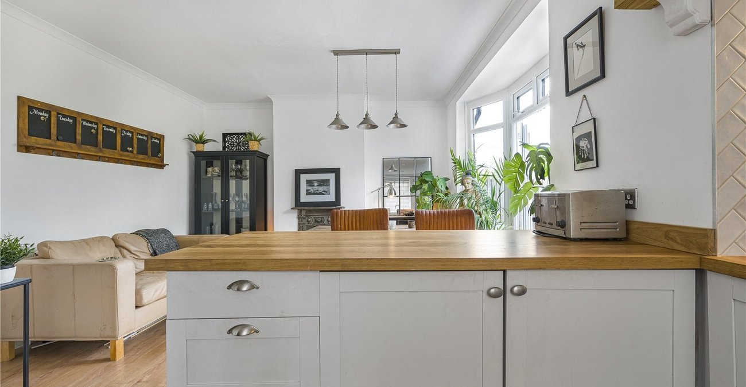
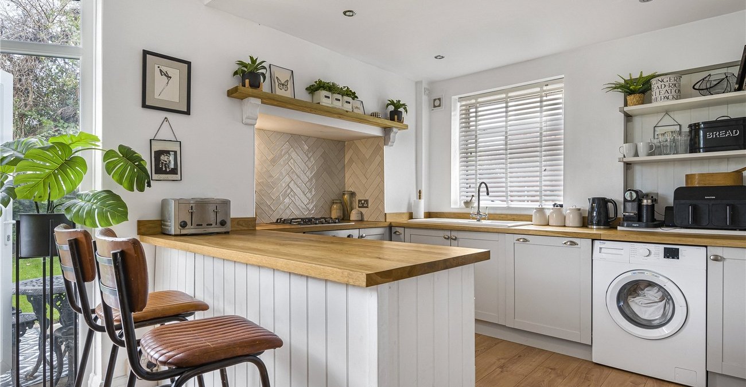
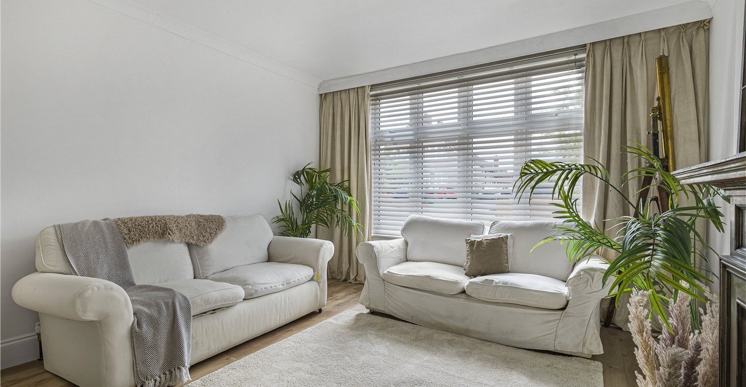
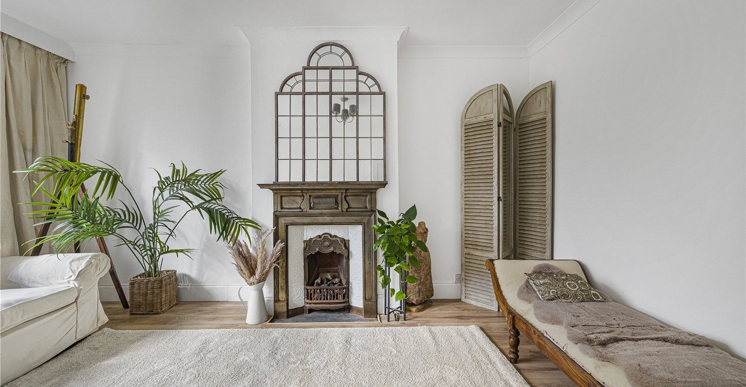
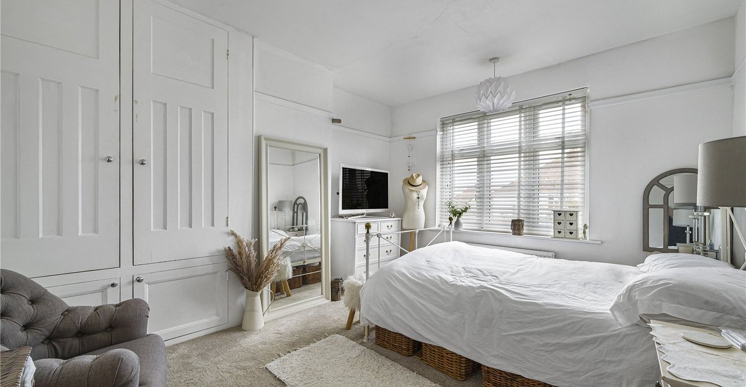
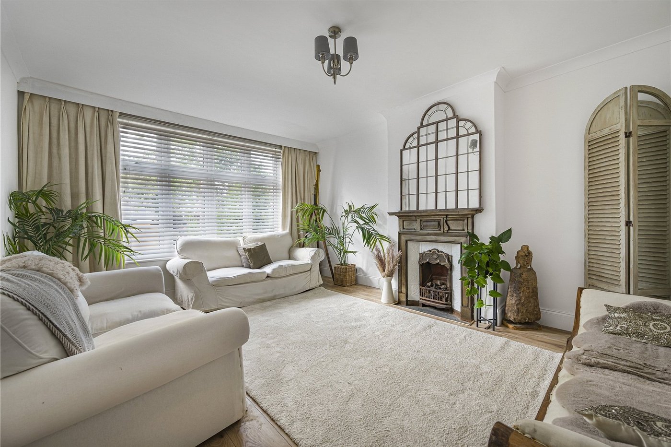
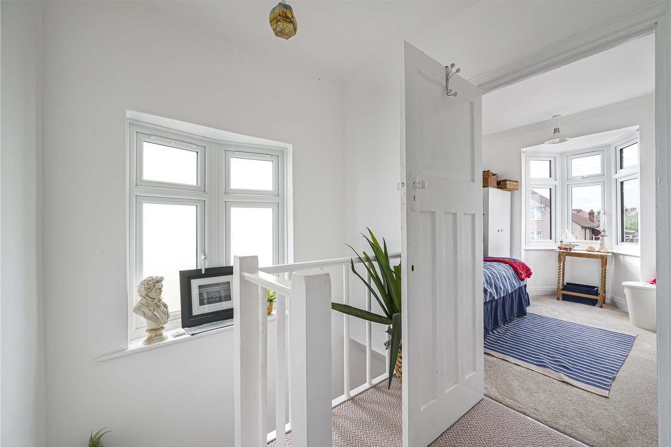
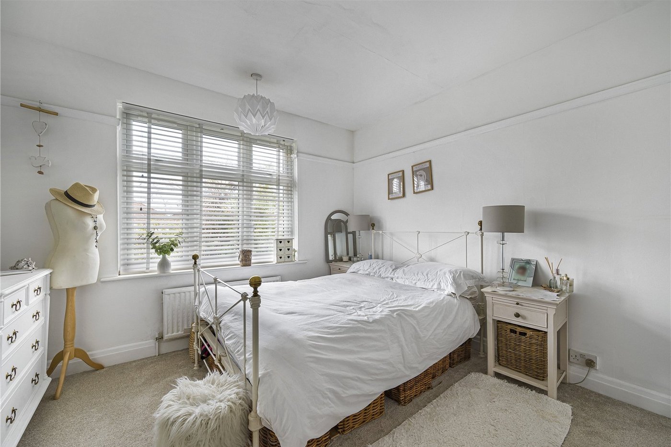
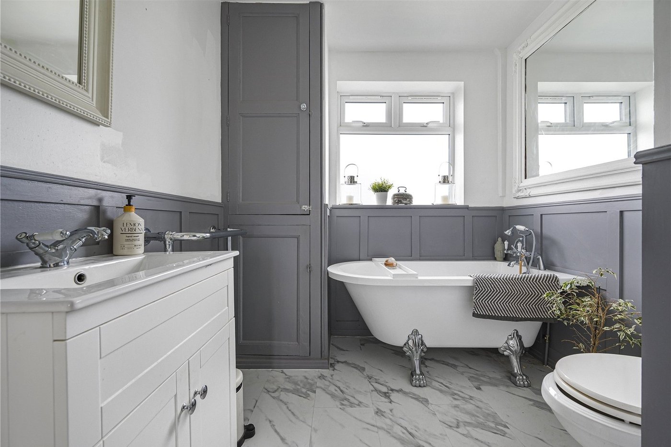
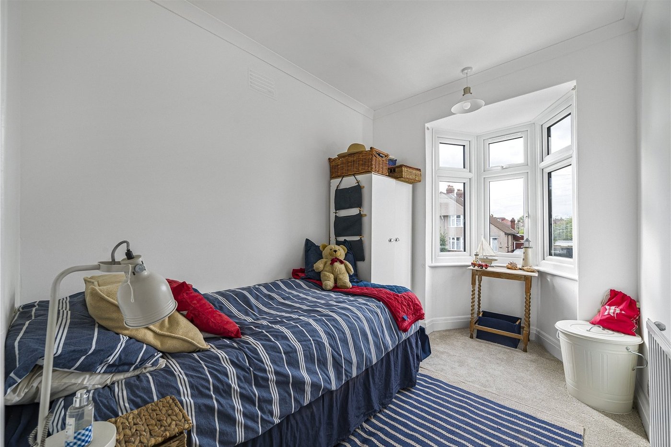
The ground floor comprises a separate lounge and a modern kitchen/diner, along with the added convenience of a ground floor W/C. Upstairs, the property boasts three good sized bedrooms and a family bathroom, all maintained in excellent decorative order.
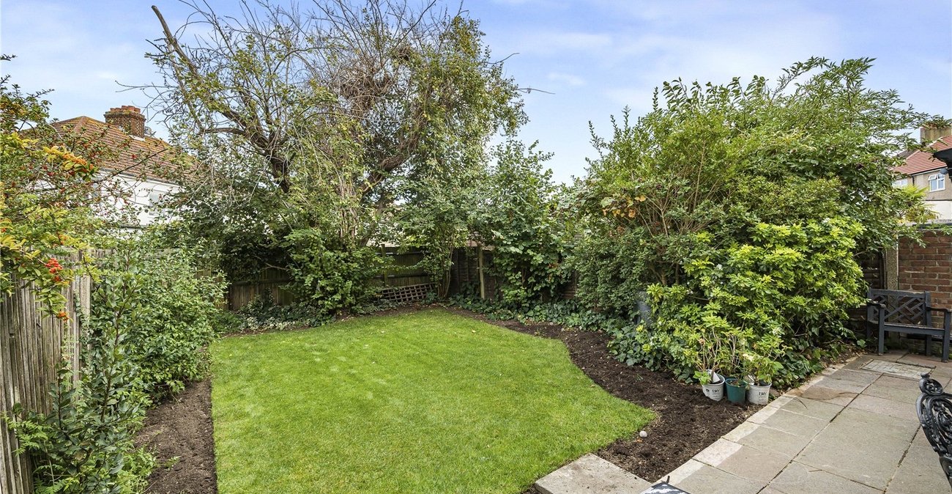
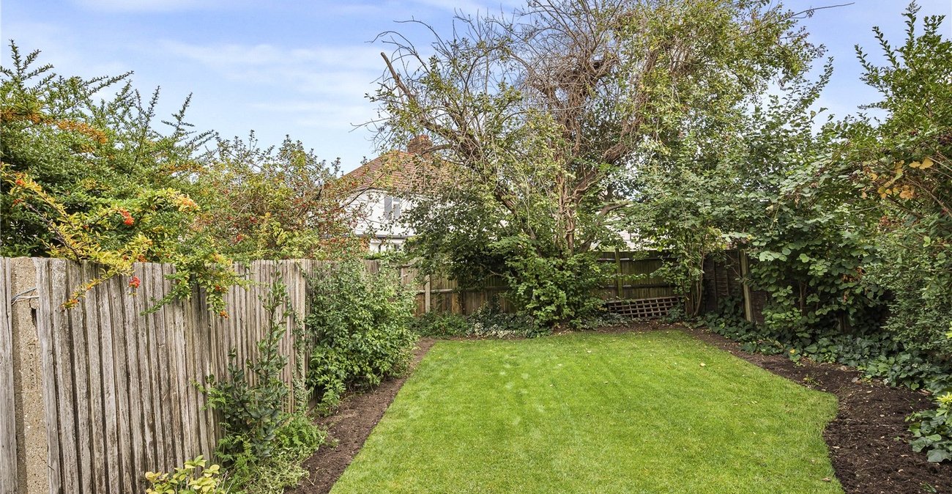
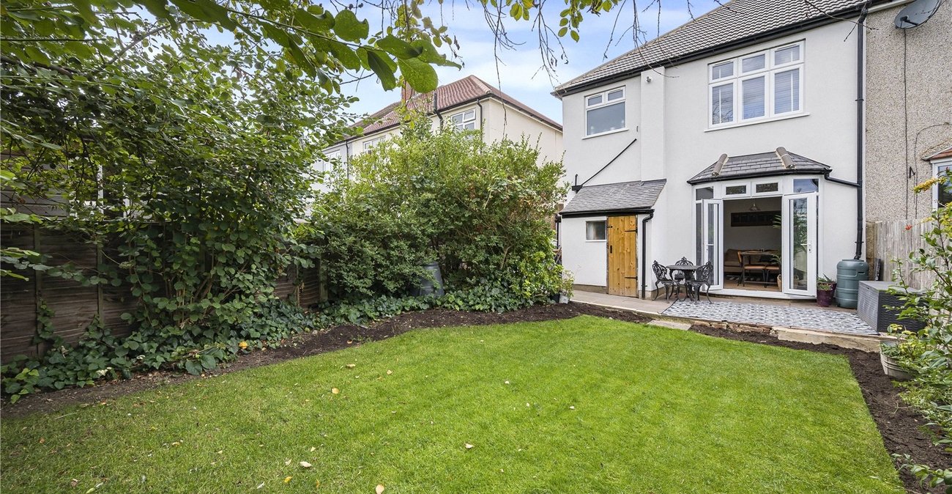
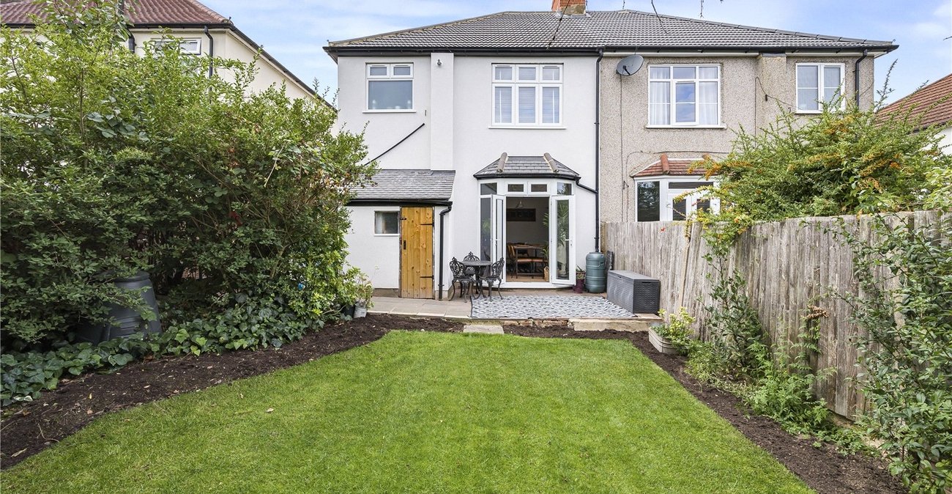
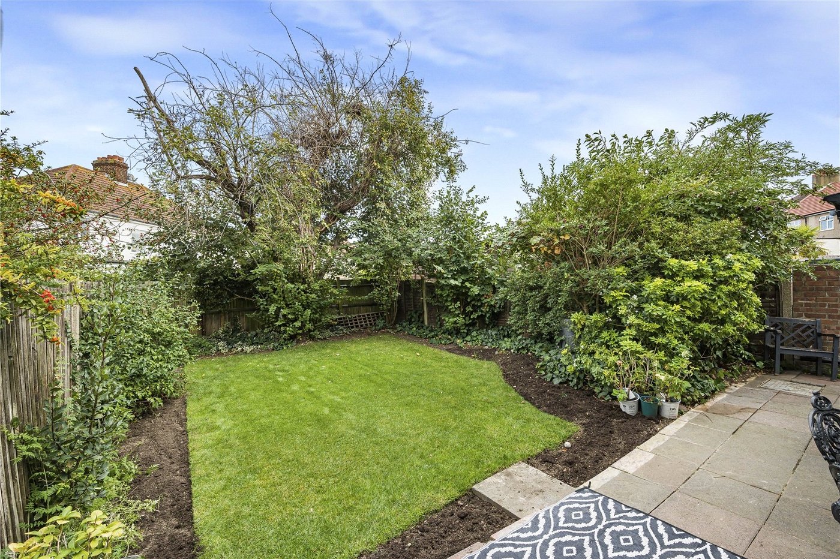
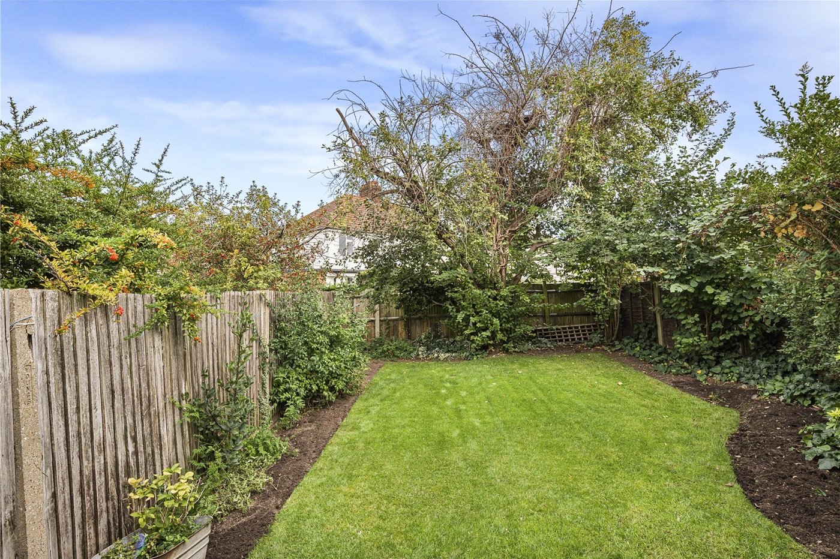
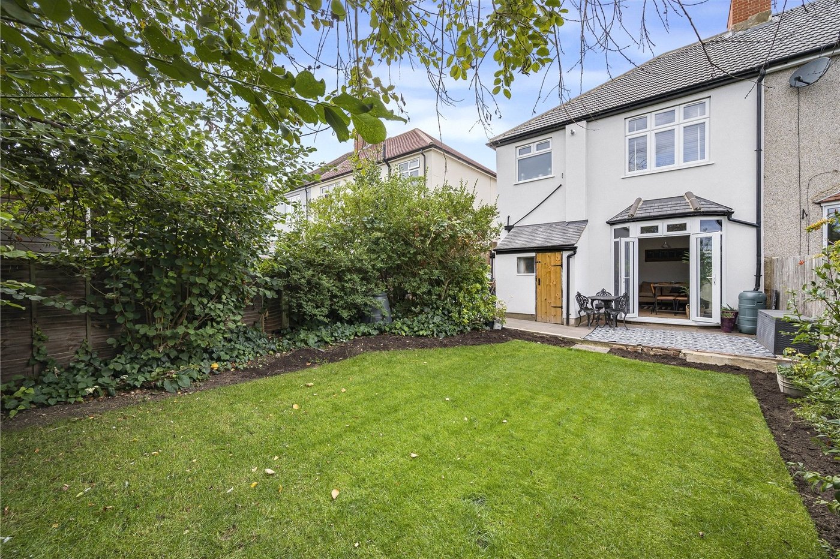
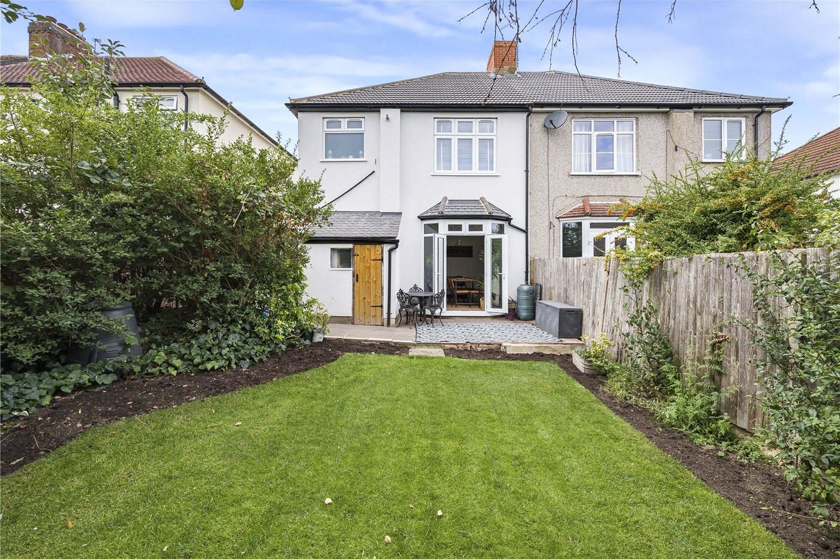
Externally, the property benefits from a driveway providing off street parking to the front, a garage to the side, and a private, well-maintained rear garden, offering an ideal space for outdoor entertaining and family enjoyment.
Conveniently located close to local schools, shops and transport links, this fantastic family home is ready to move straight into.
Early viewing is highly recommended to fully appreciate all that this superb property has to offer.
- Very well presented throughout
- Ground floor W/C
- Three good sized bedrooms
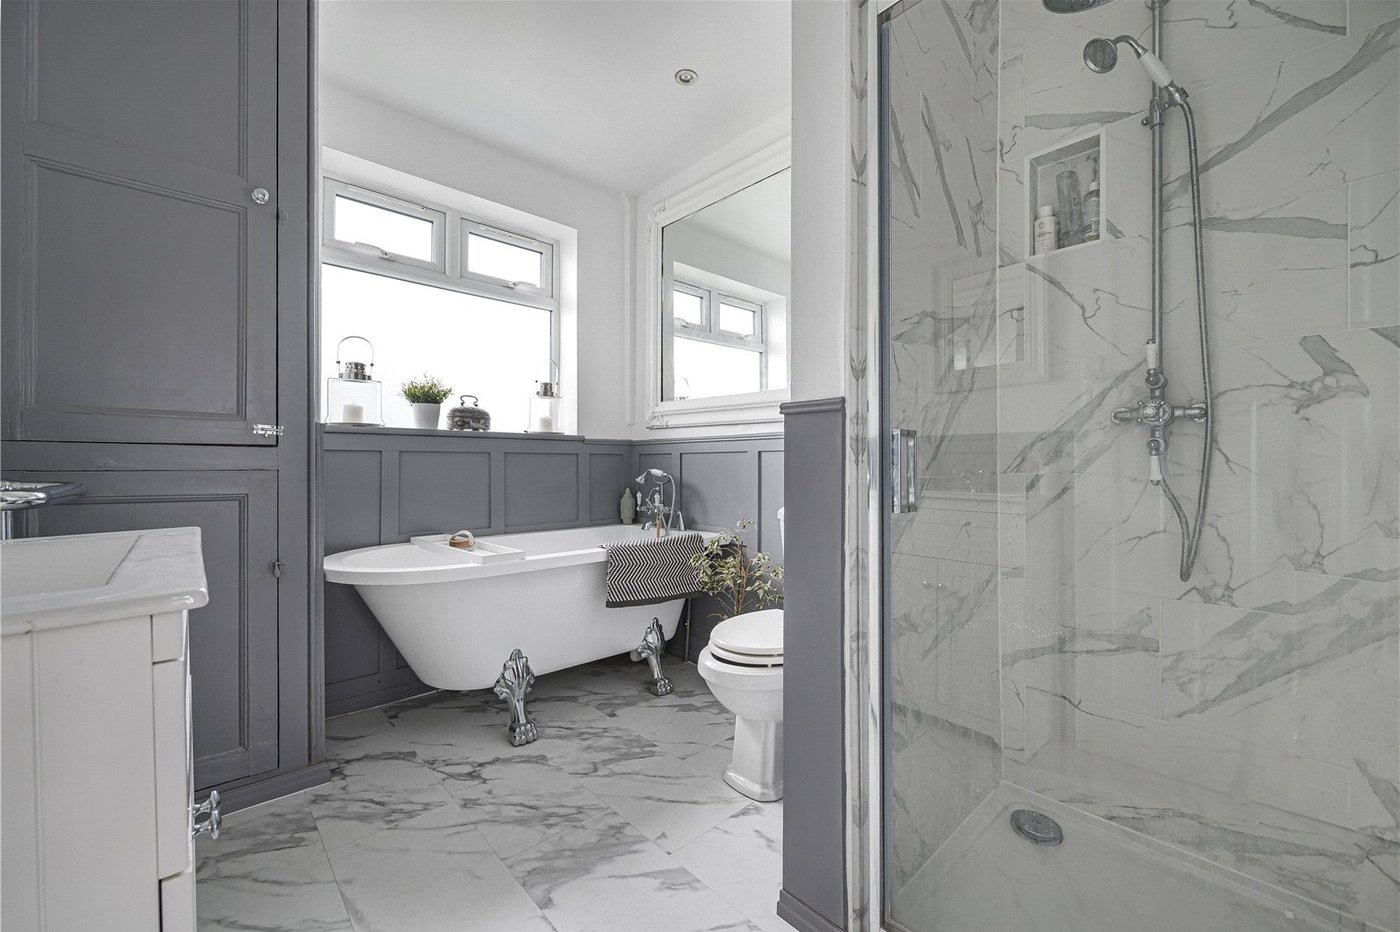
- Family bathroom
- Driveway to front
- Garage to side
- Private well-maintained rear garden
- Close to local schools, shops and transport links
Rooms
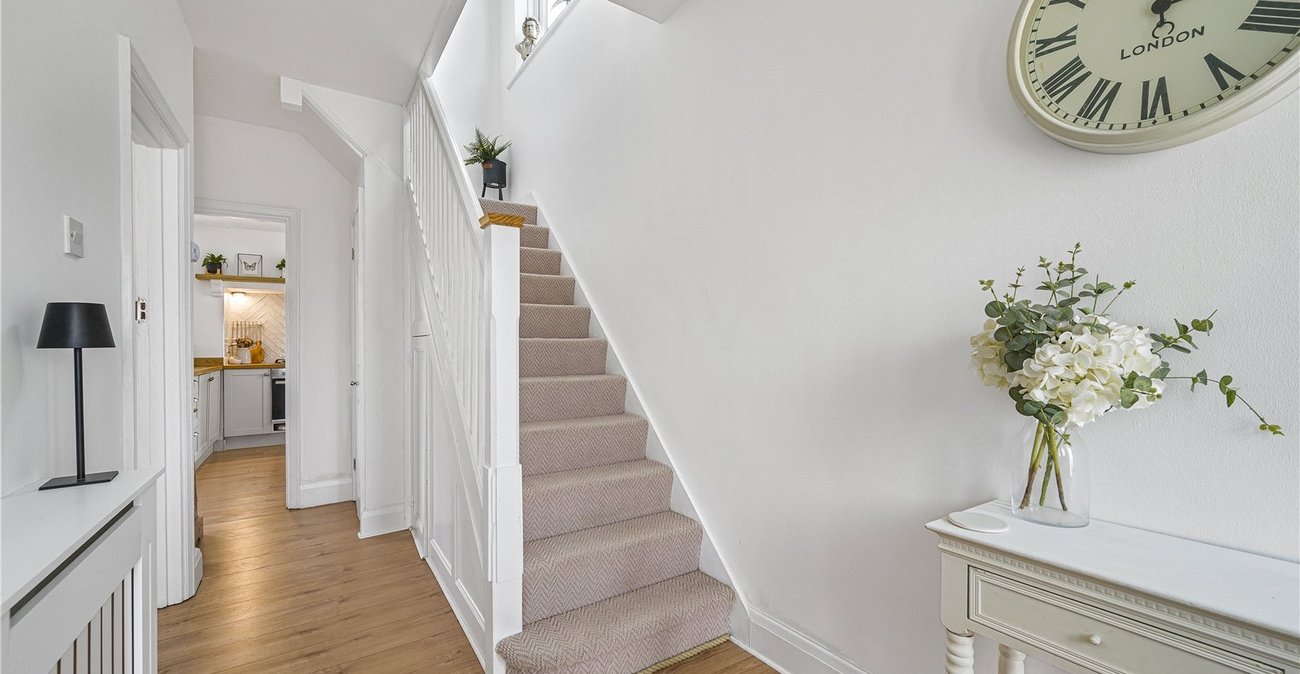
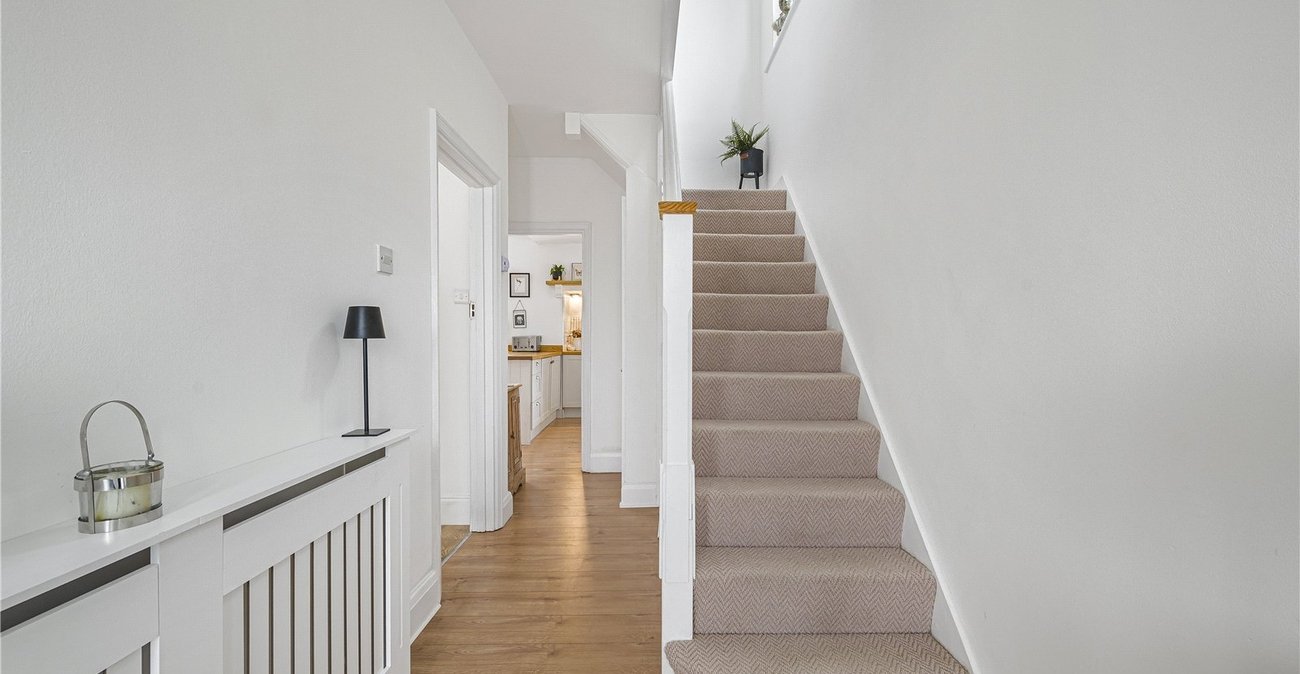
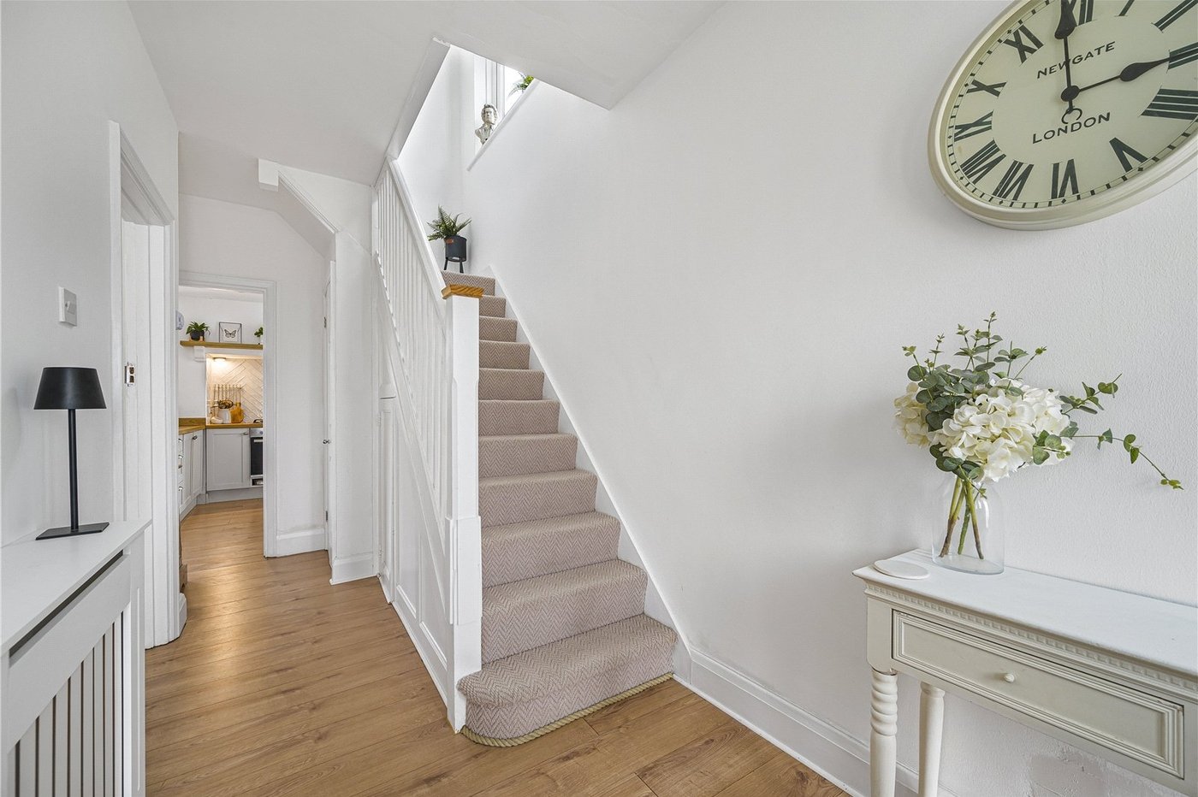
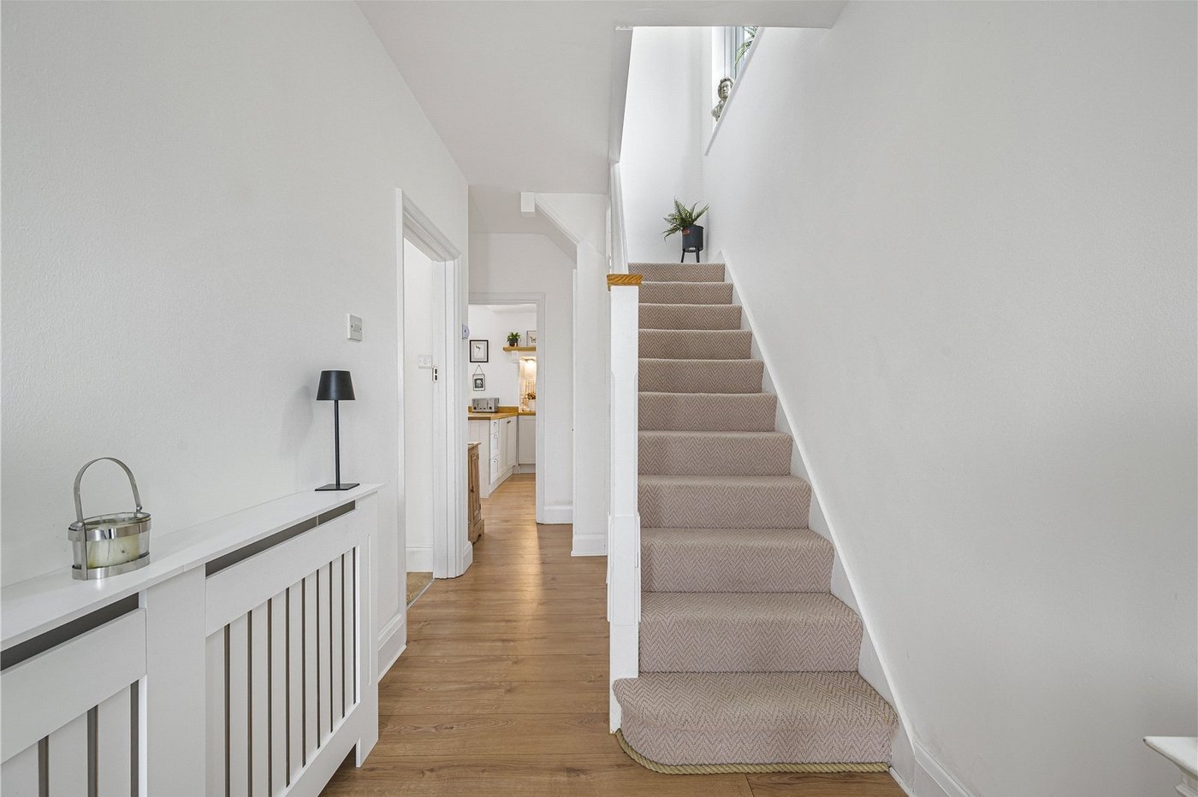
Entrance Hall:Double Glazed door to front. Wooden Flooring.
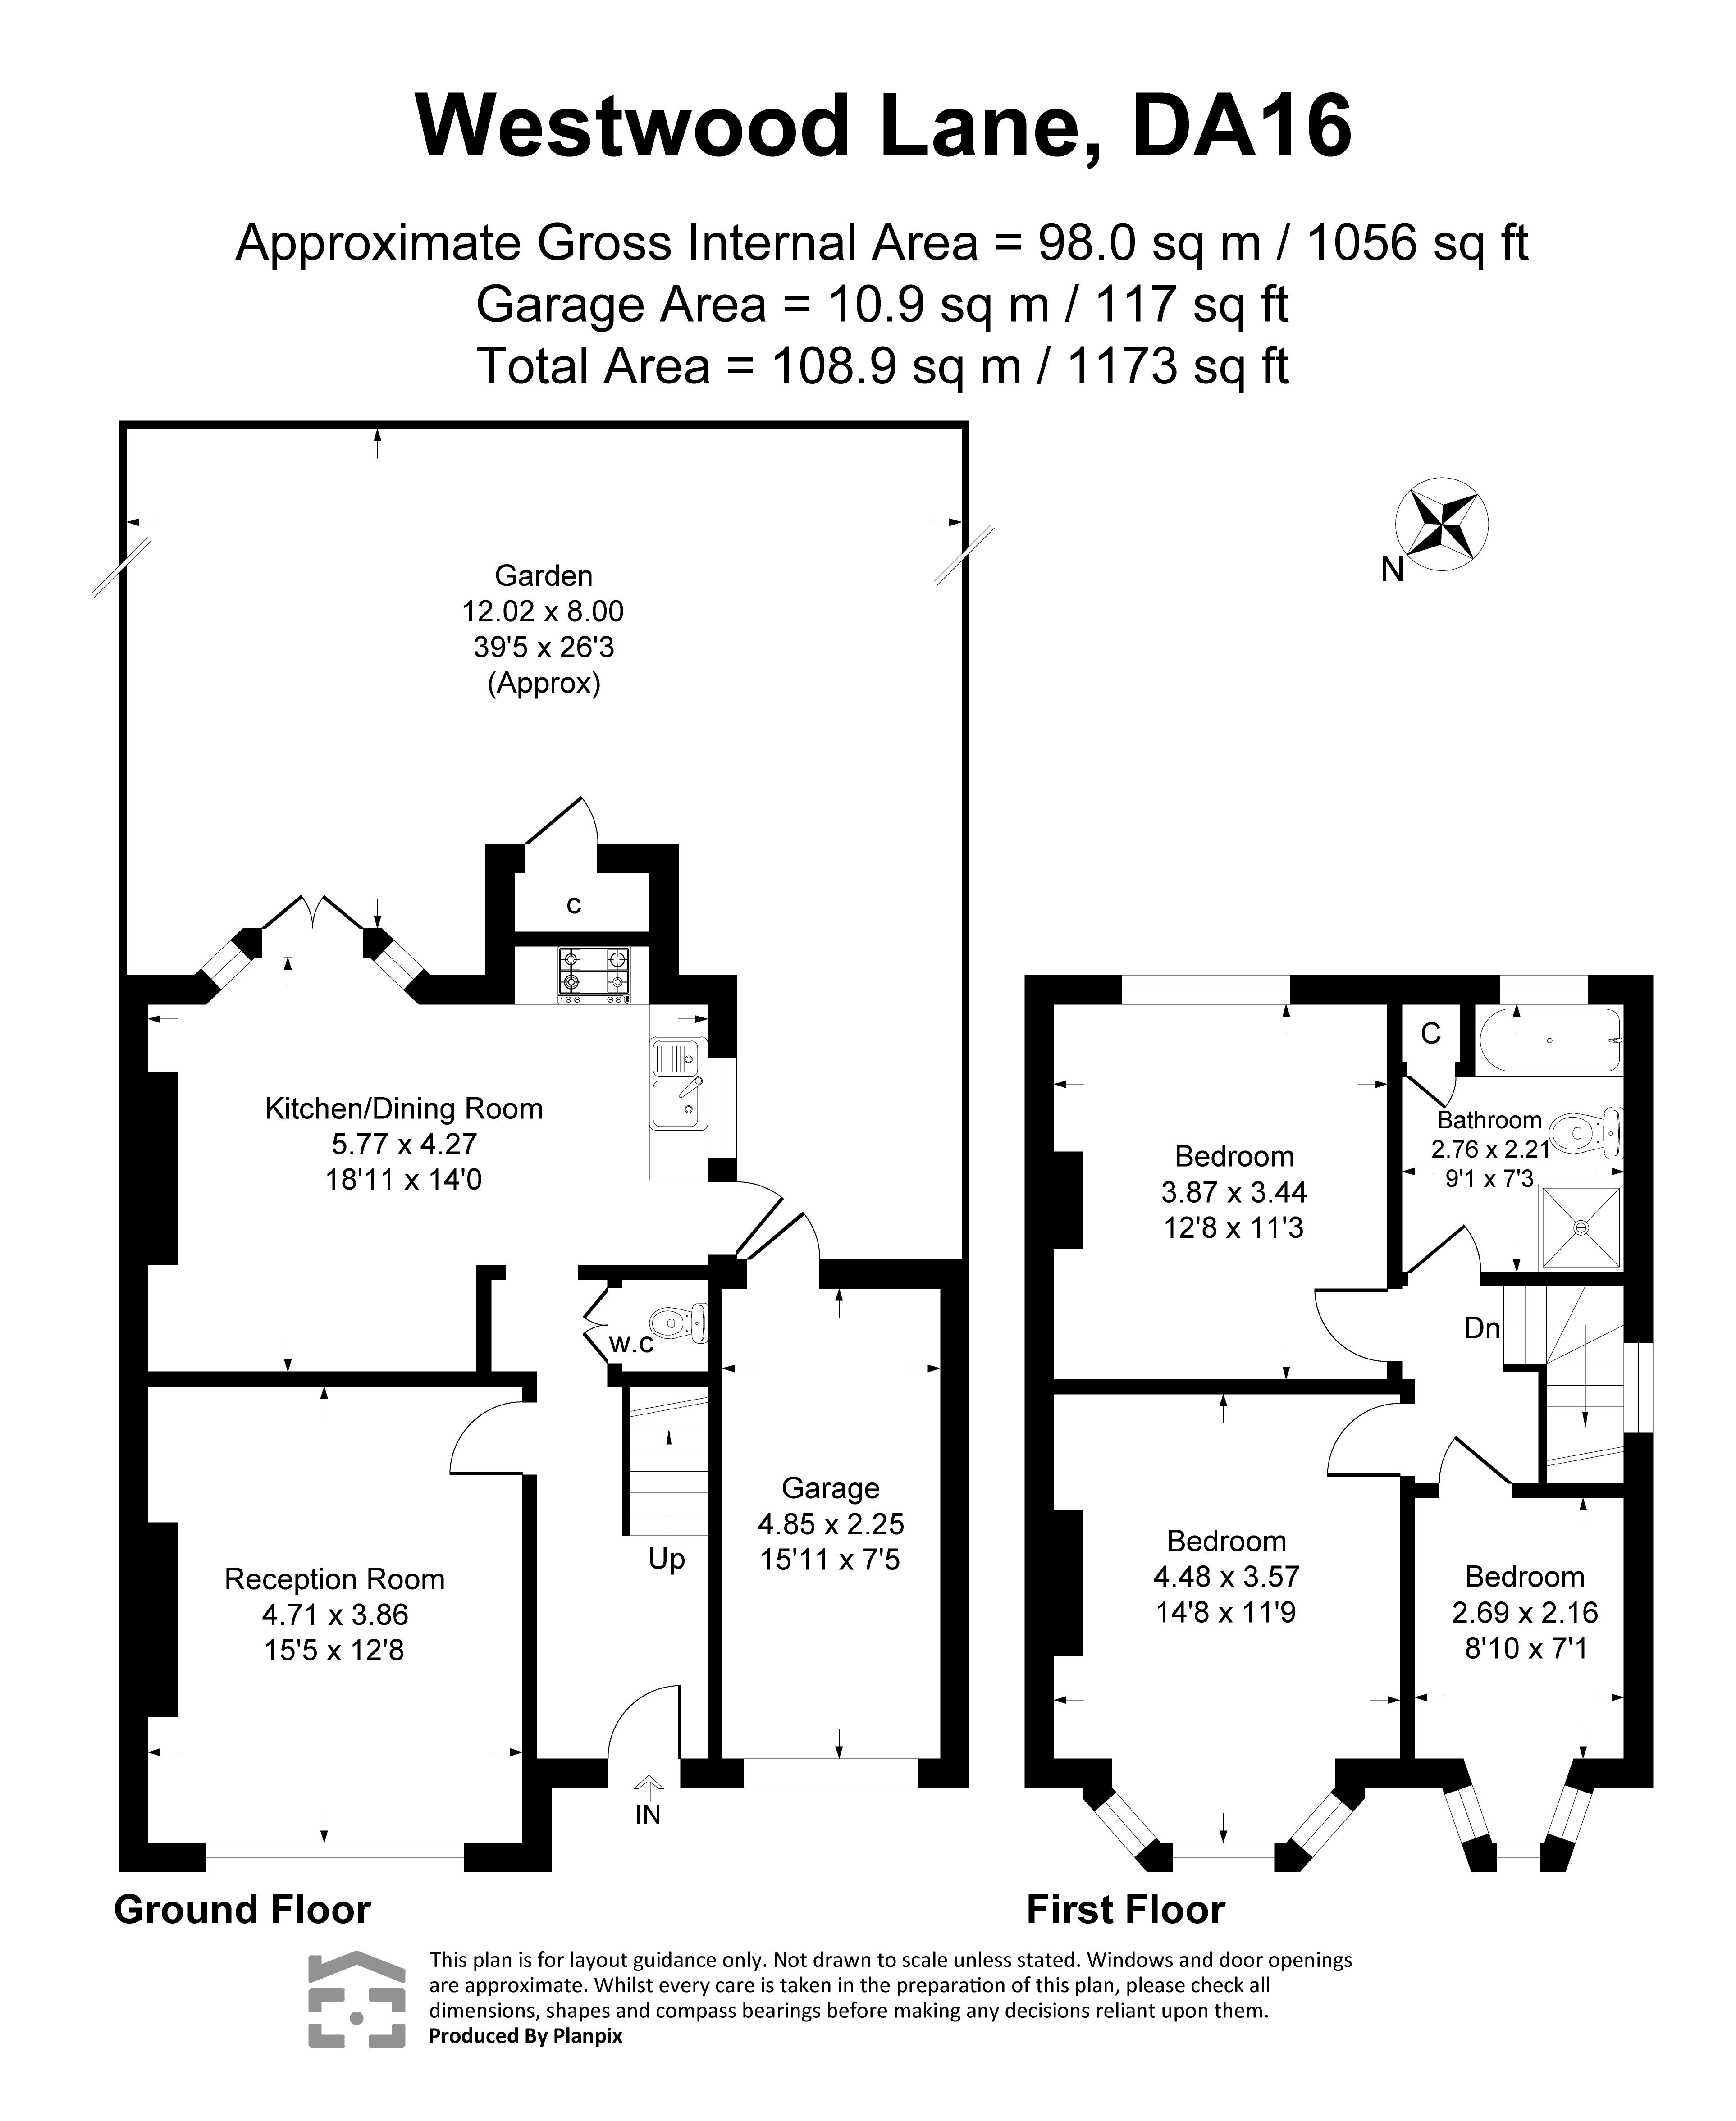
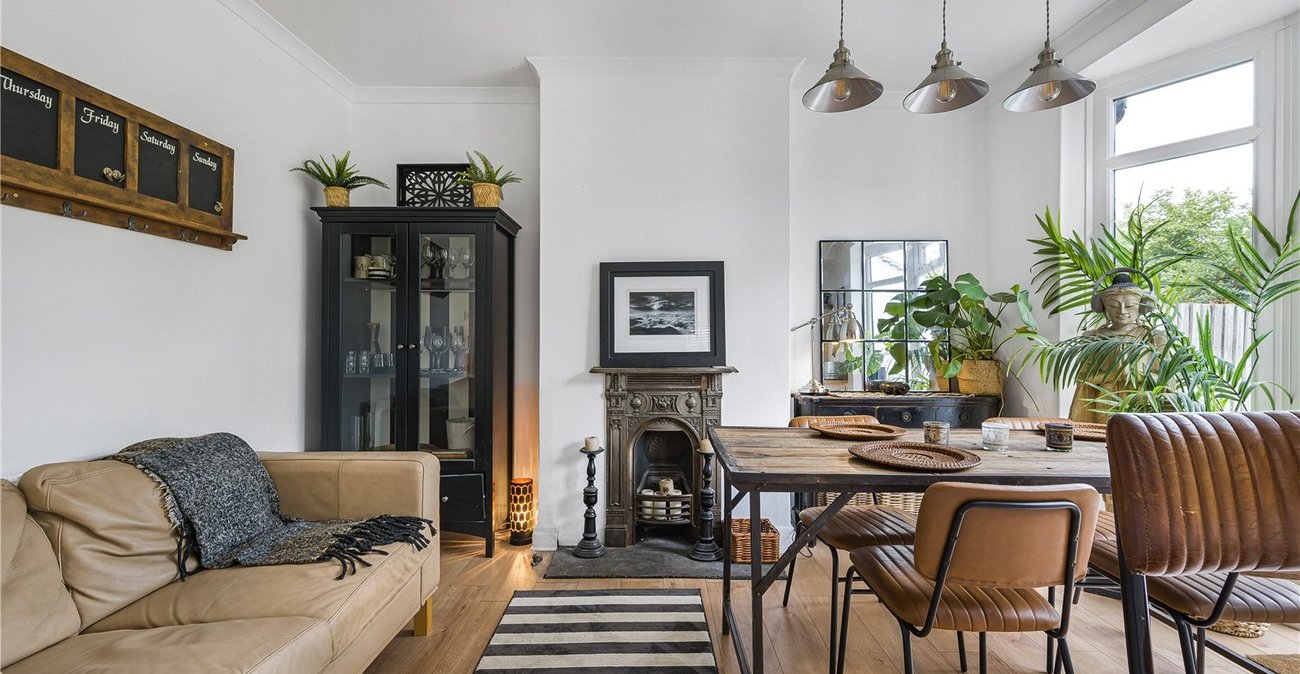
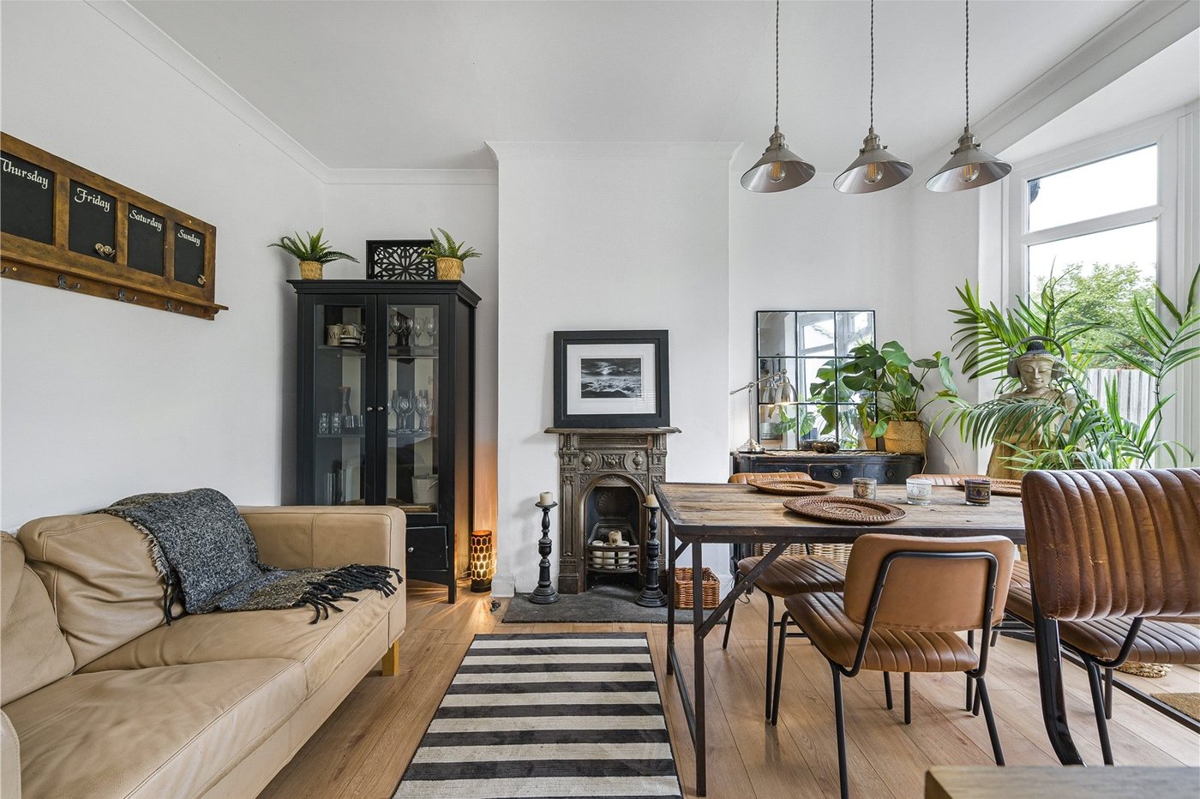
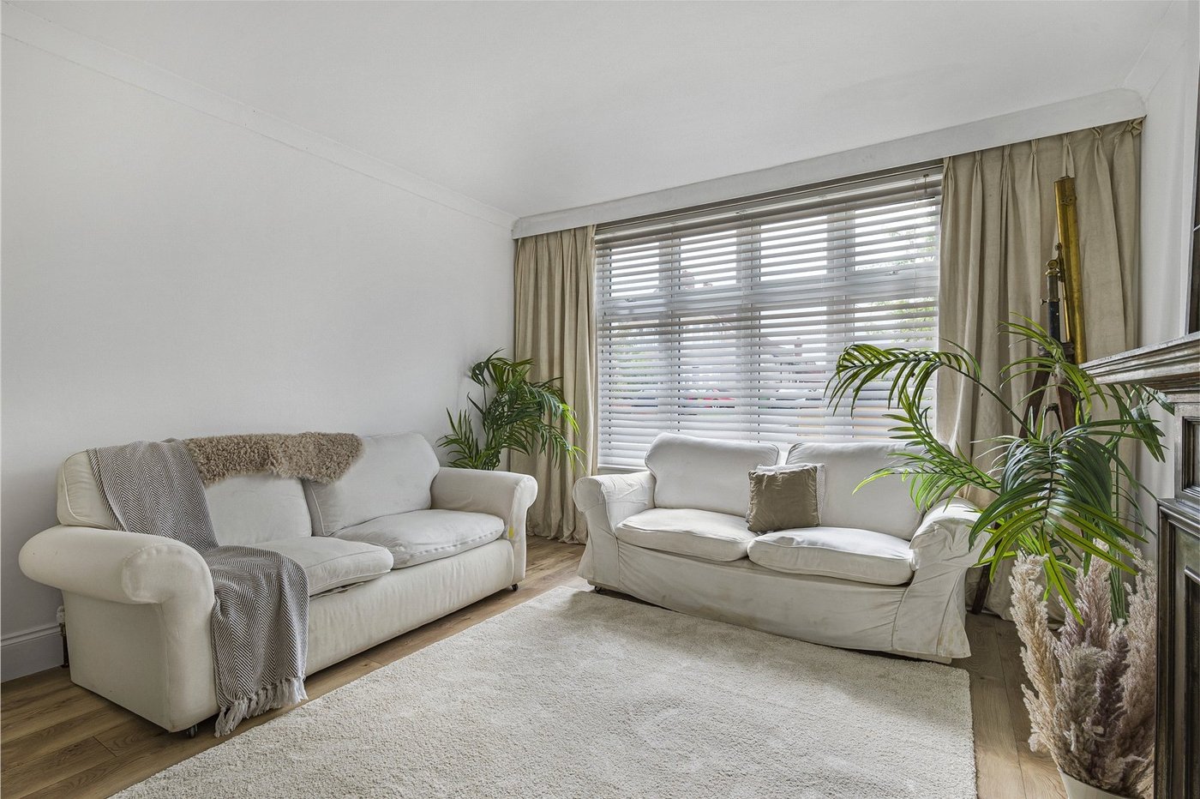
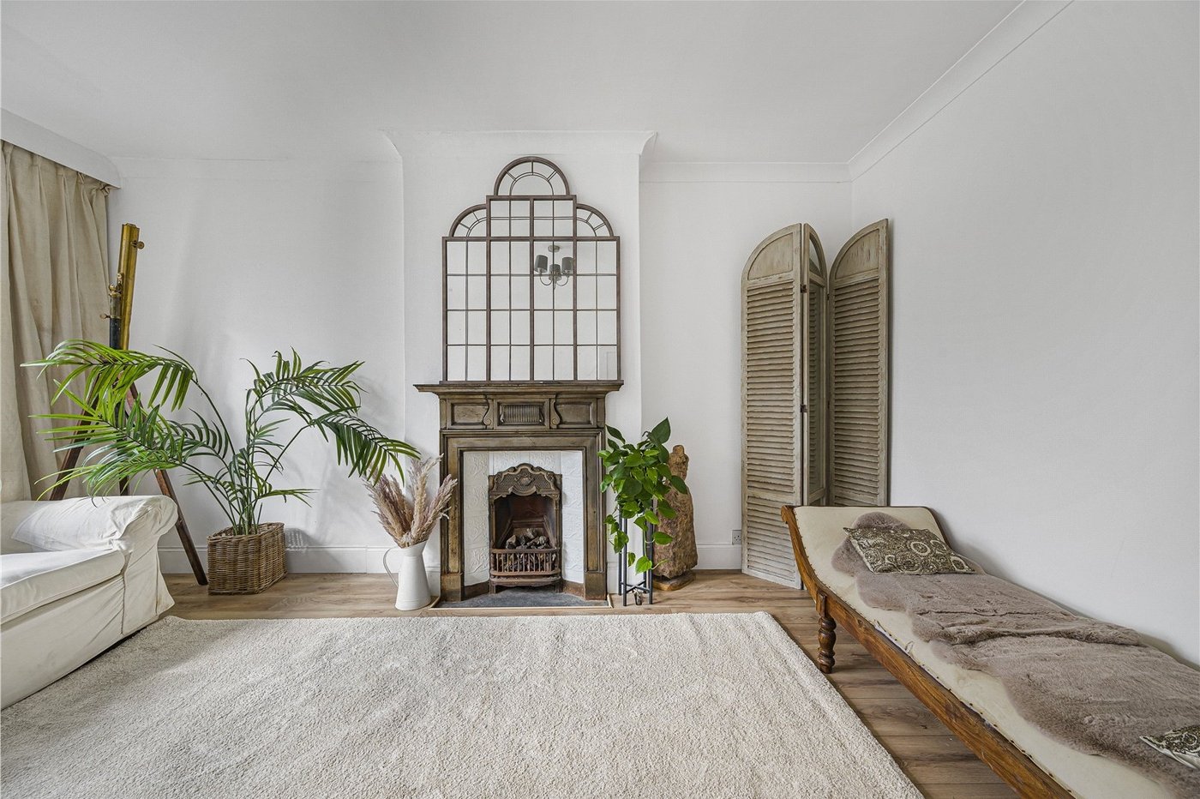
Lounge: 4.7m x 3.8mDouble Glazed window to front. Wooden Flooring.
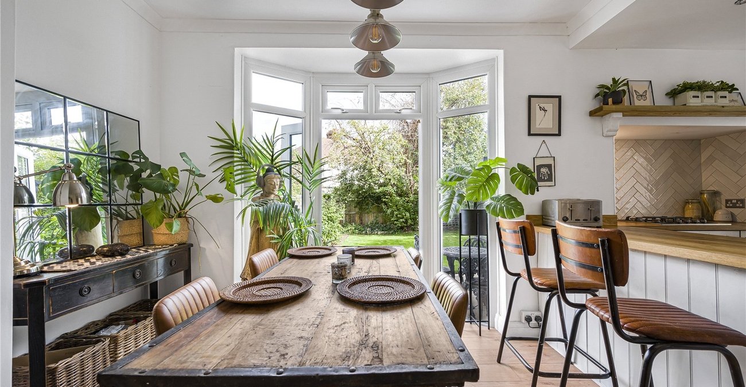
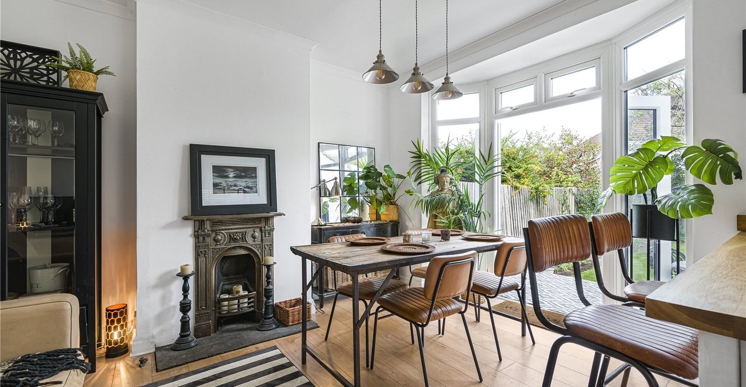
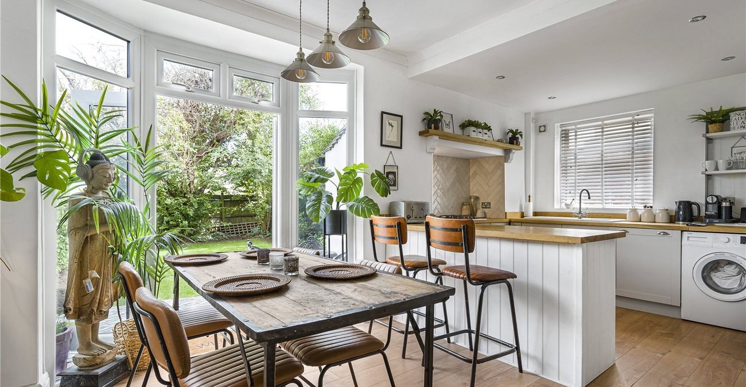
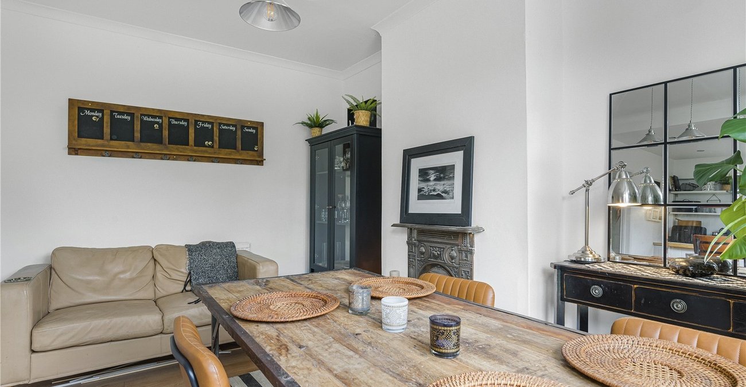
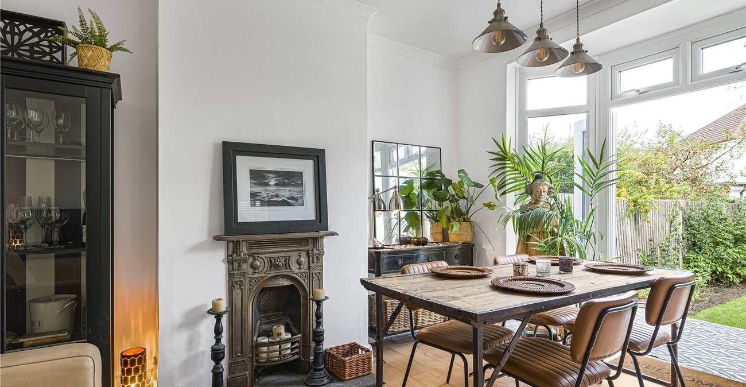
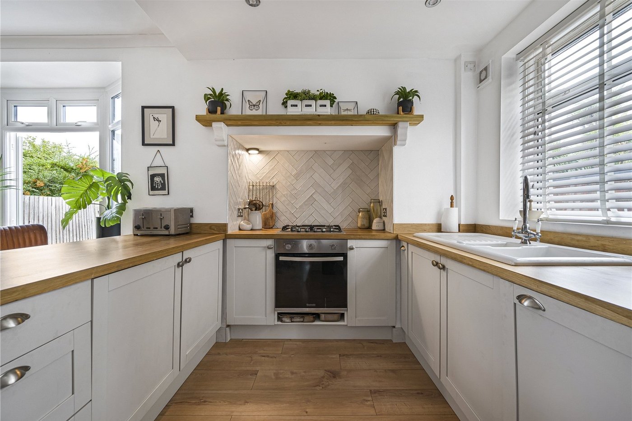
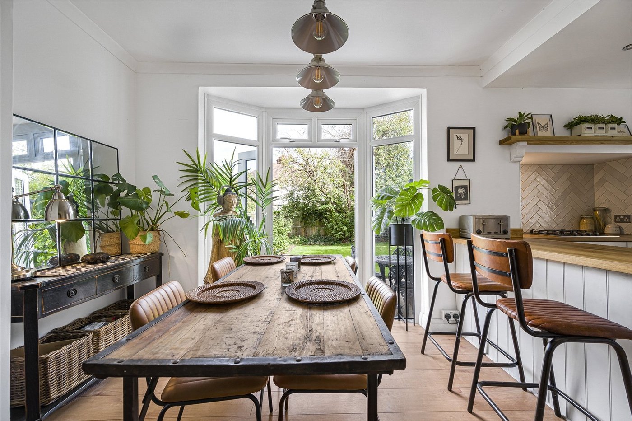
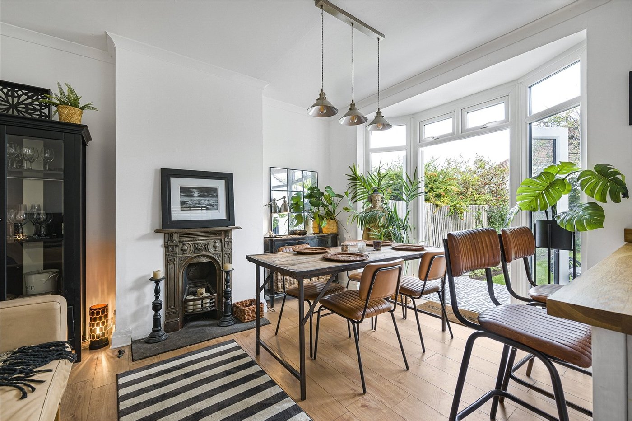
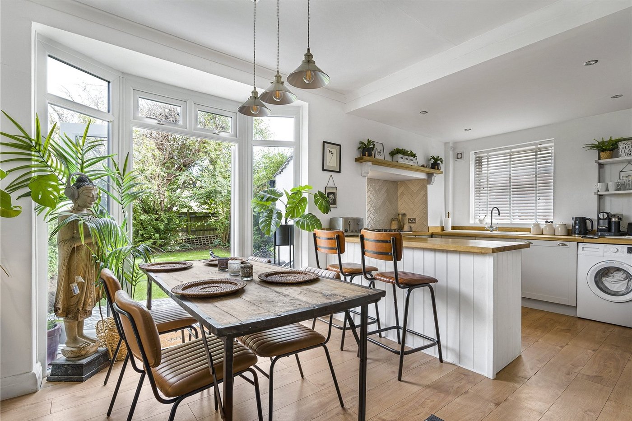
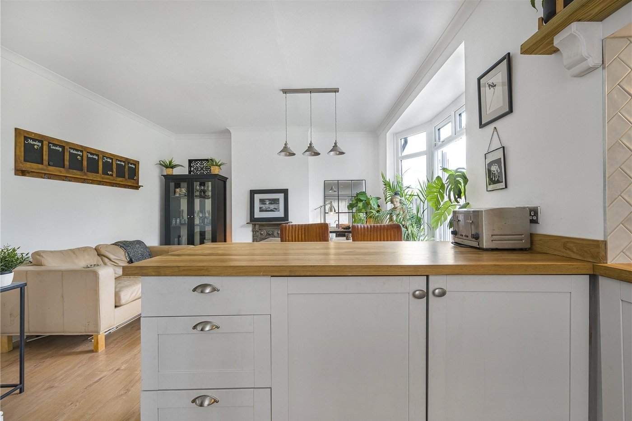
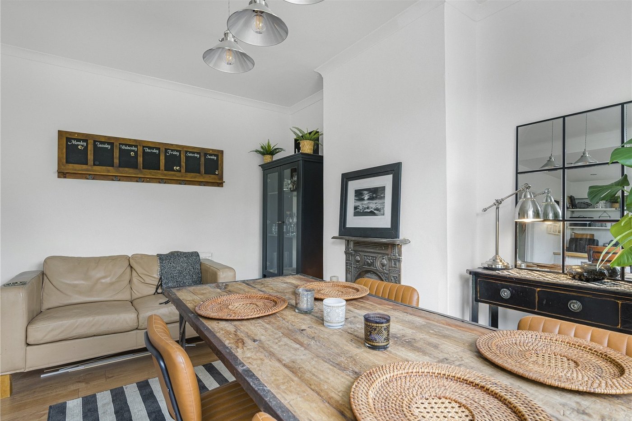
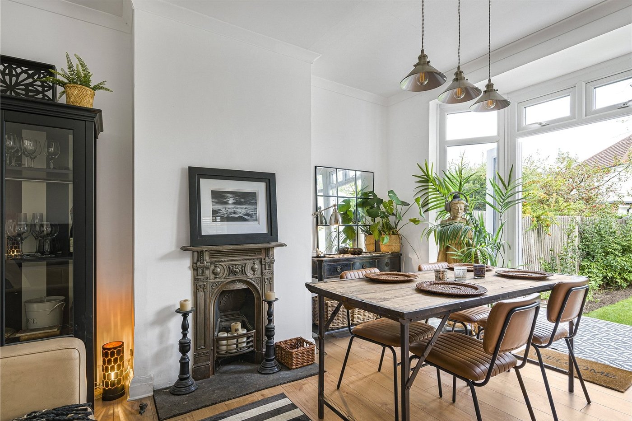
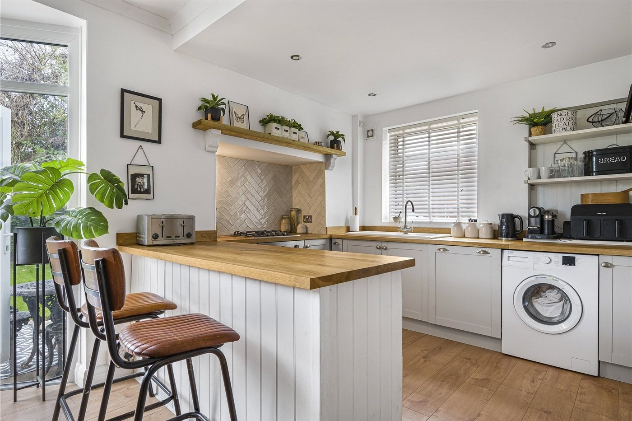
Kitchen/Diner: 5.77m x 4.27mDouble glazed french doors to rear. Wooden flooring. Double glazed window to side. Integrated appliances. Range of base and wall units.
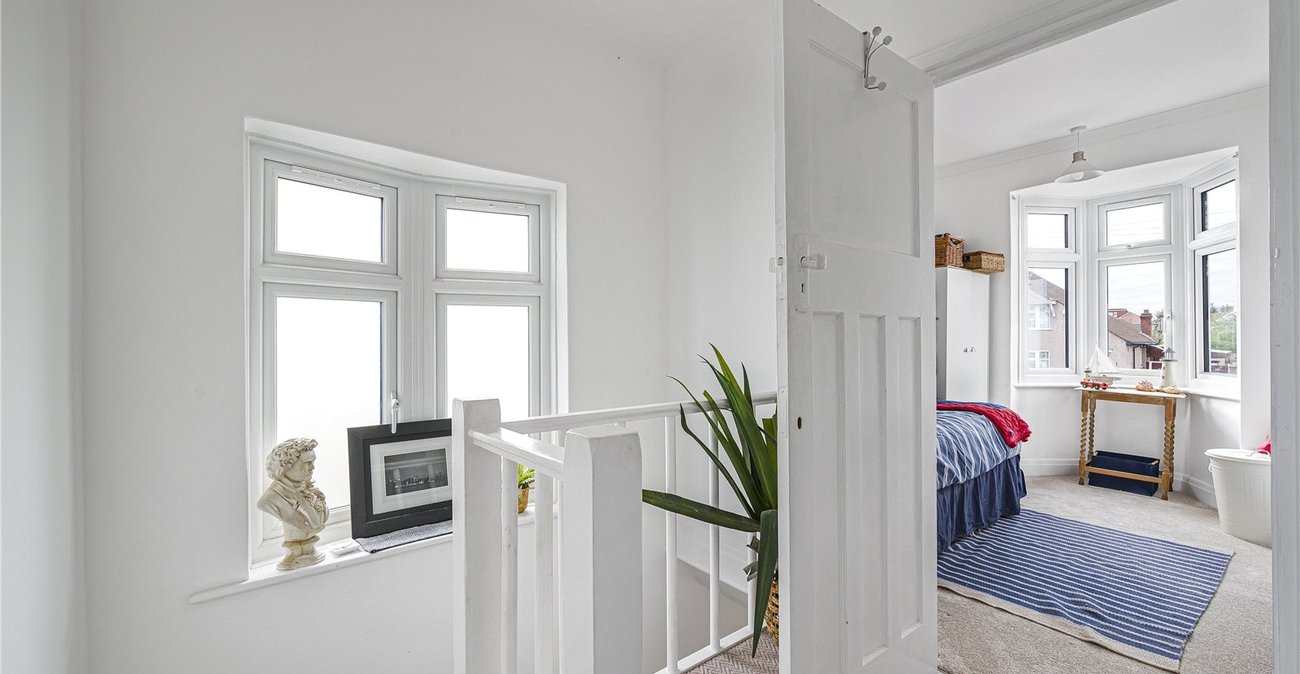
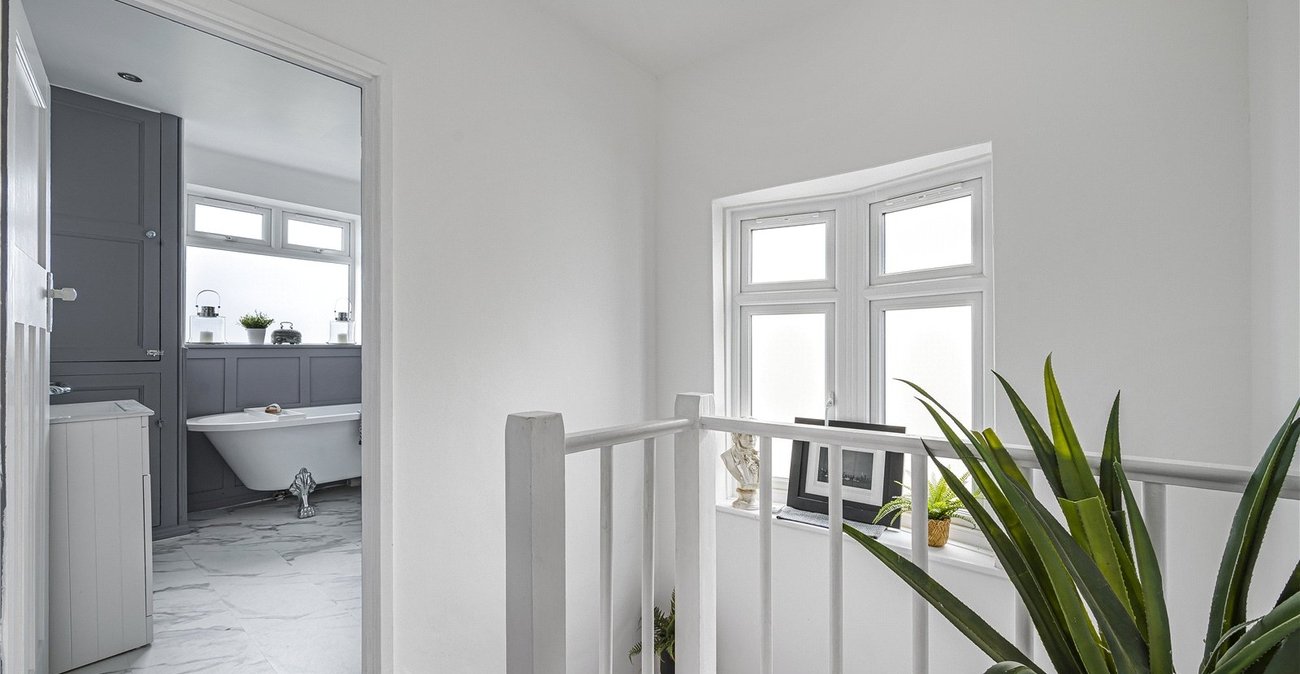
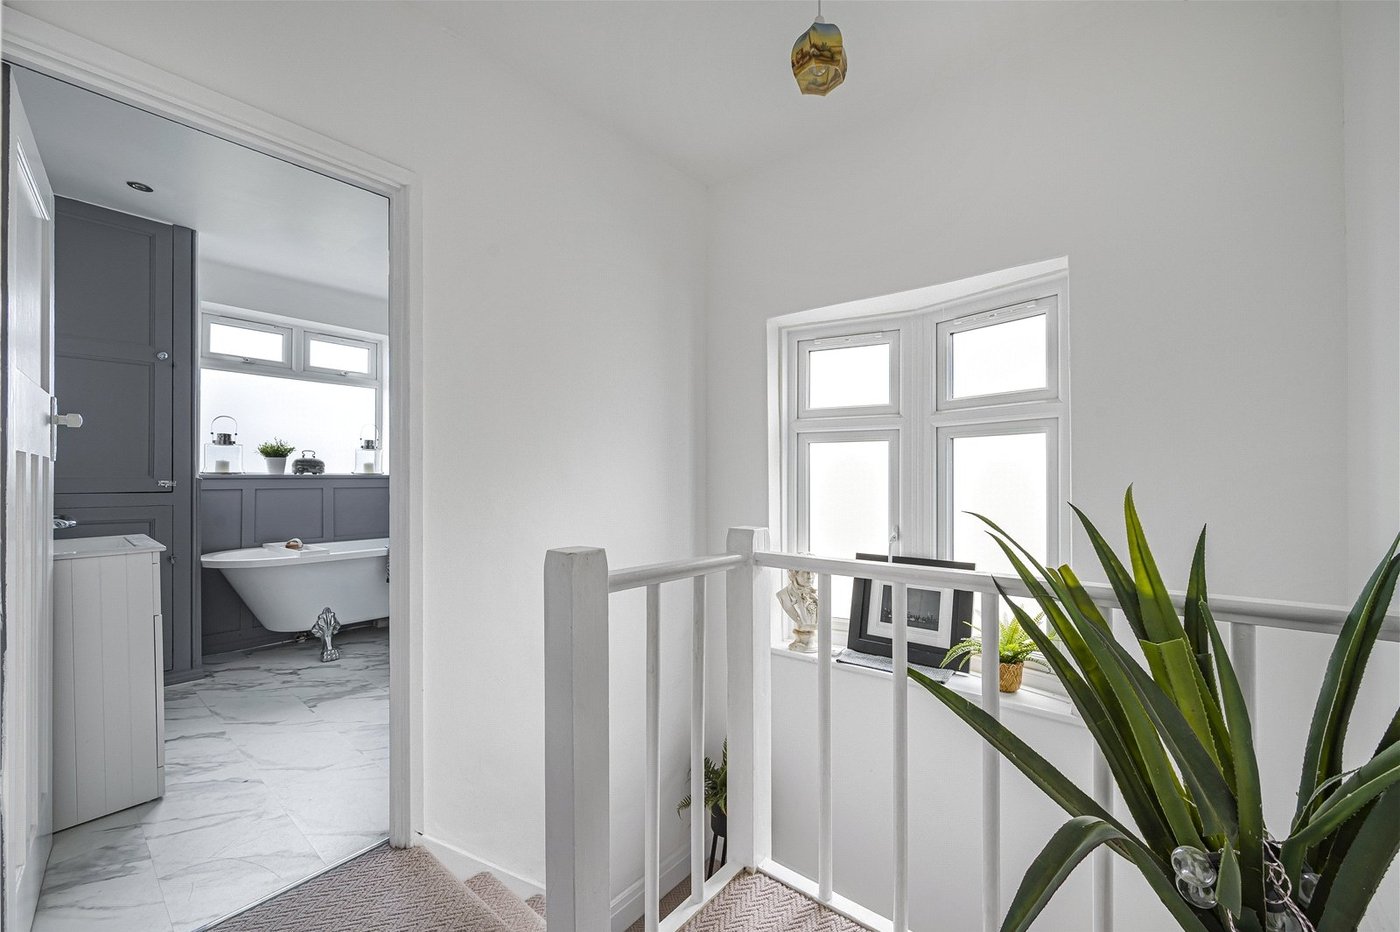
Ground Floor WC: Landing:Double glazed window to side. Carpet.
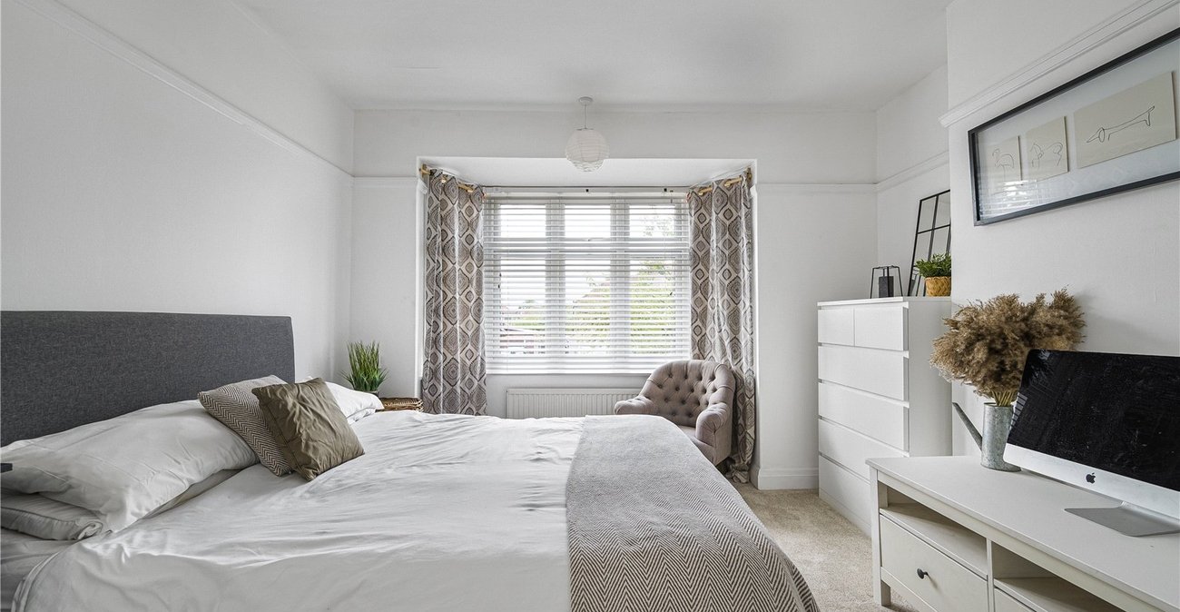
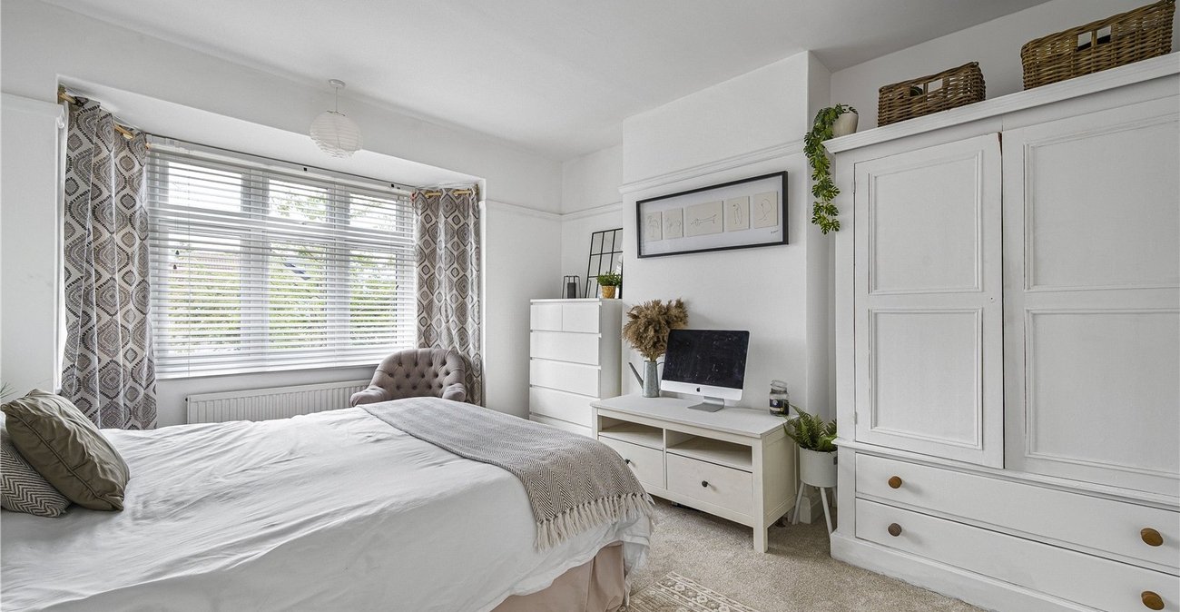
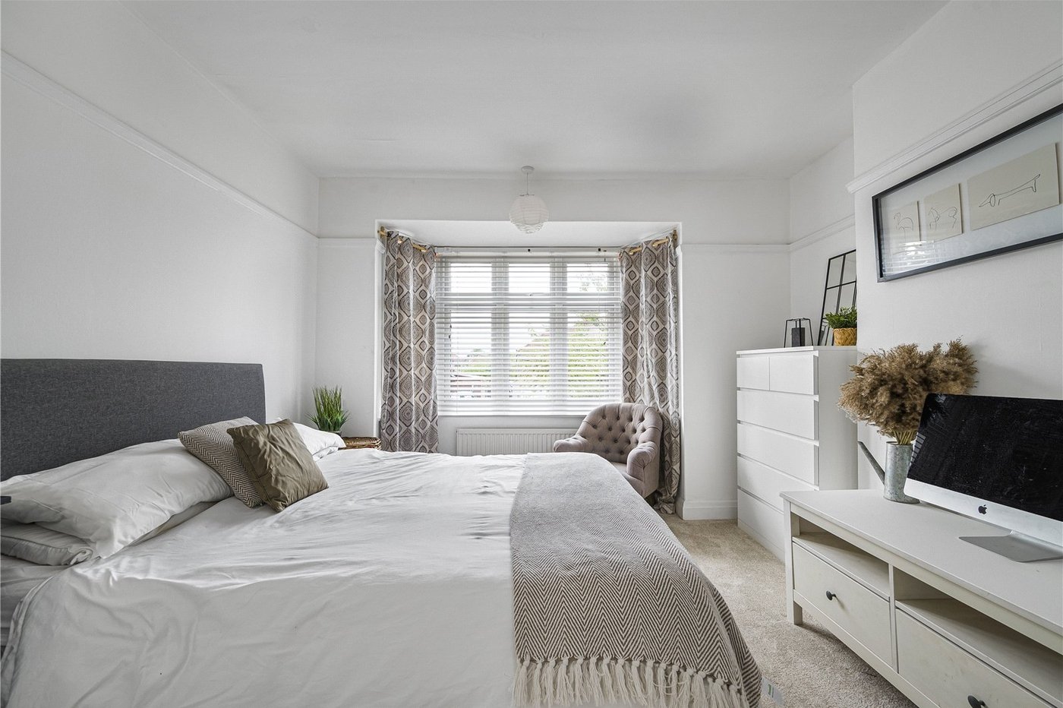
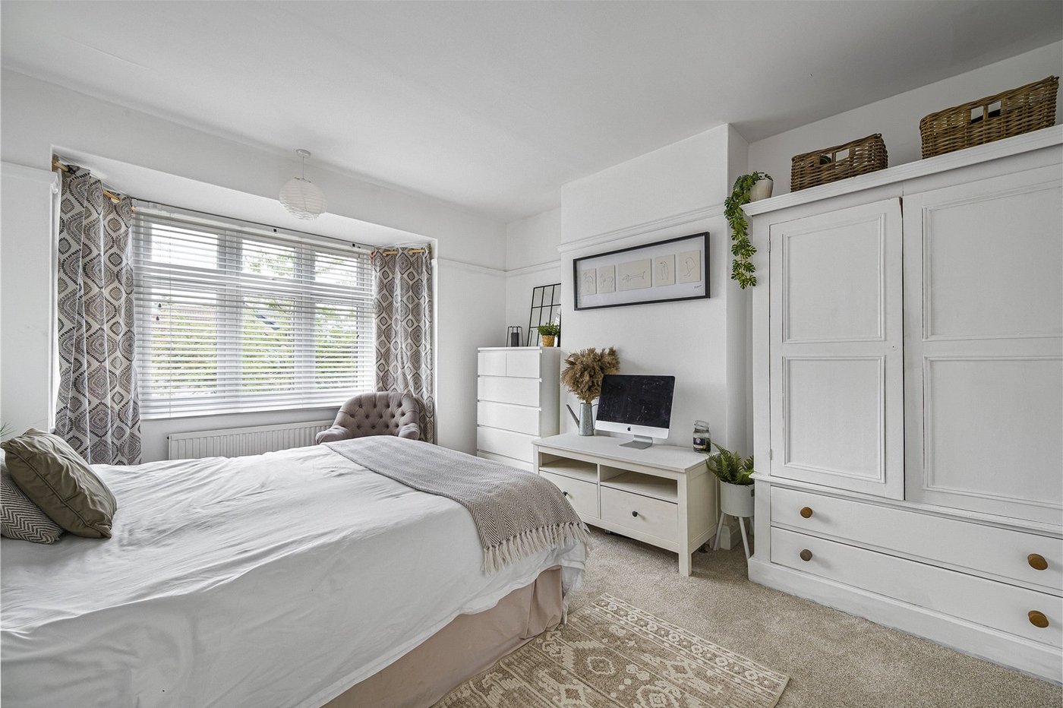
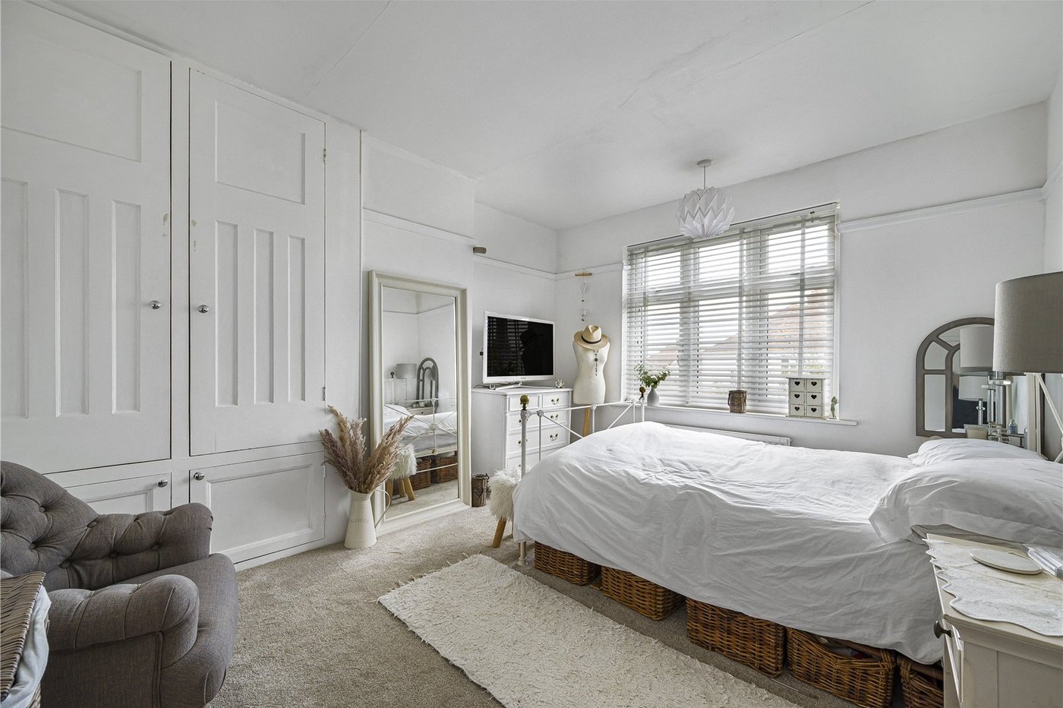
Bedroom 1: 4.47m x 3.58mDouble glazed bay window to front. Carpet.
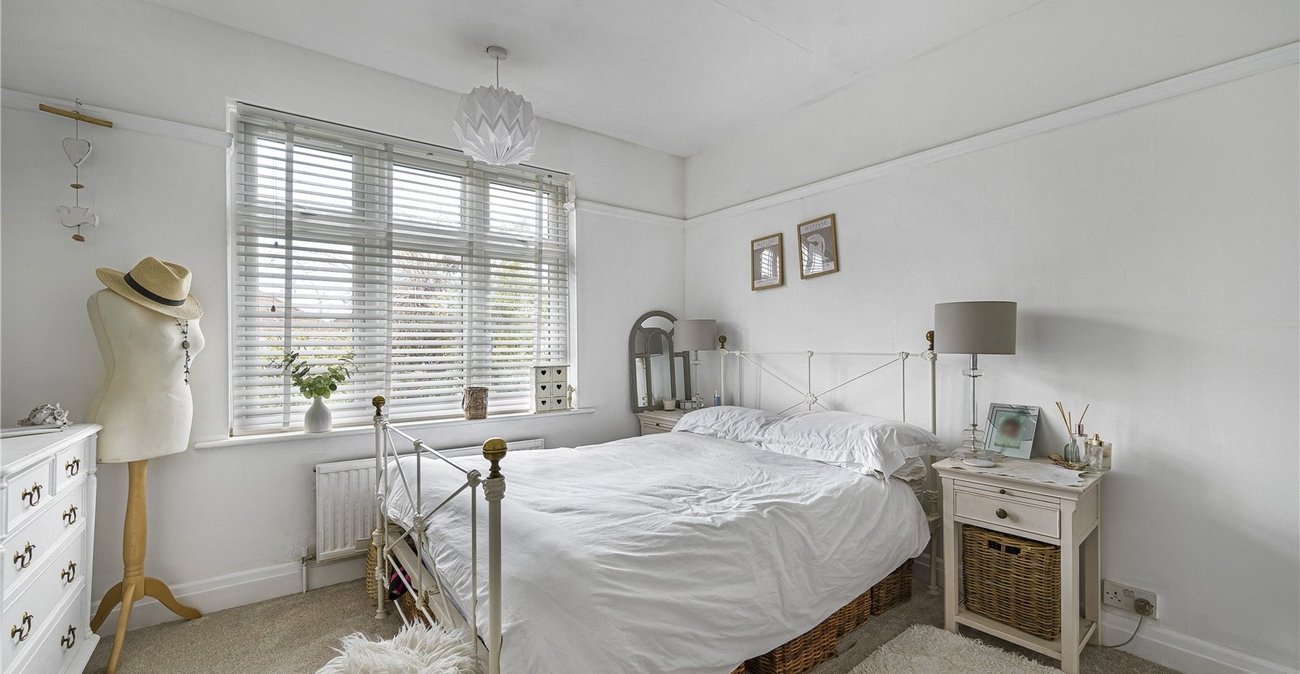
Bedroom 2: 3.86m x 3.43mDouble glazed window to rear. Carpet.
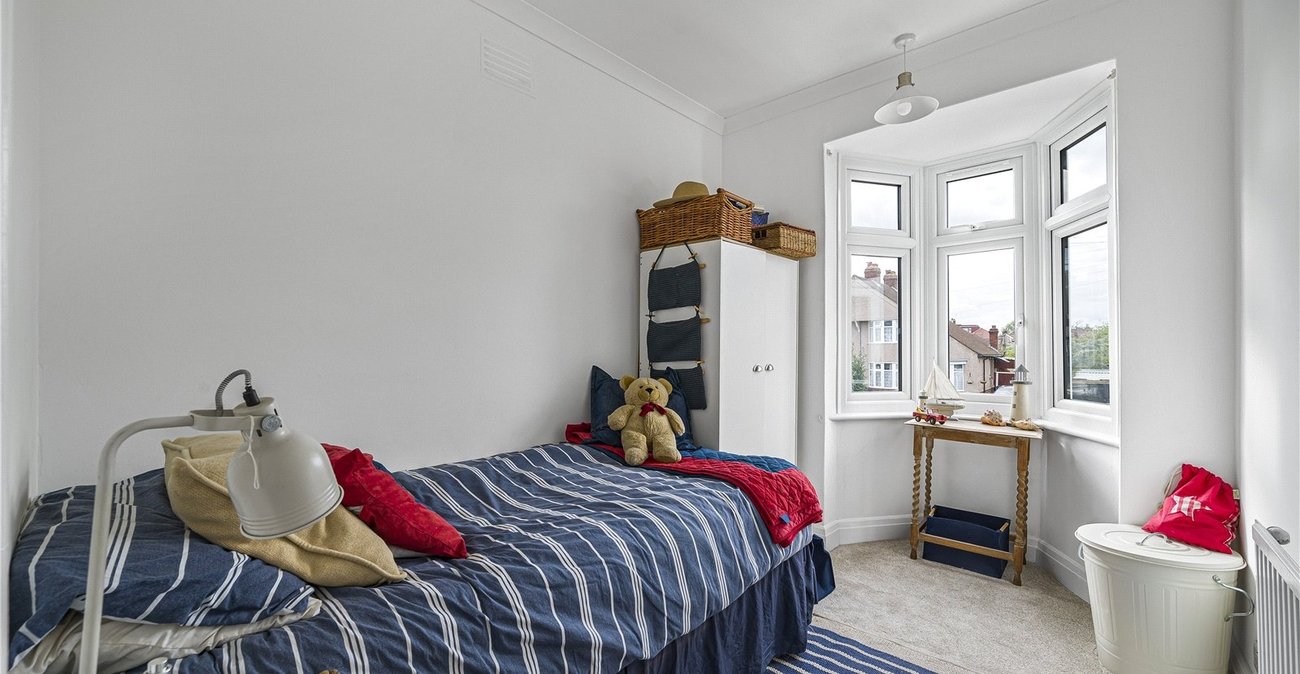
Bedroom 3: 2.7m x 2.16mDouble glazed window to front. Carpet.
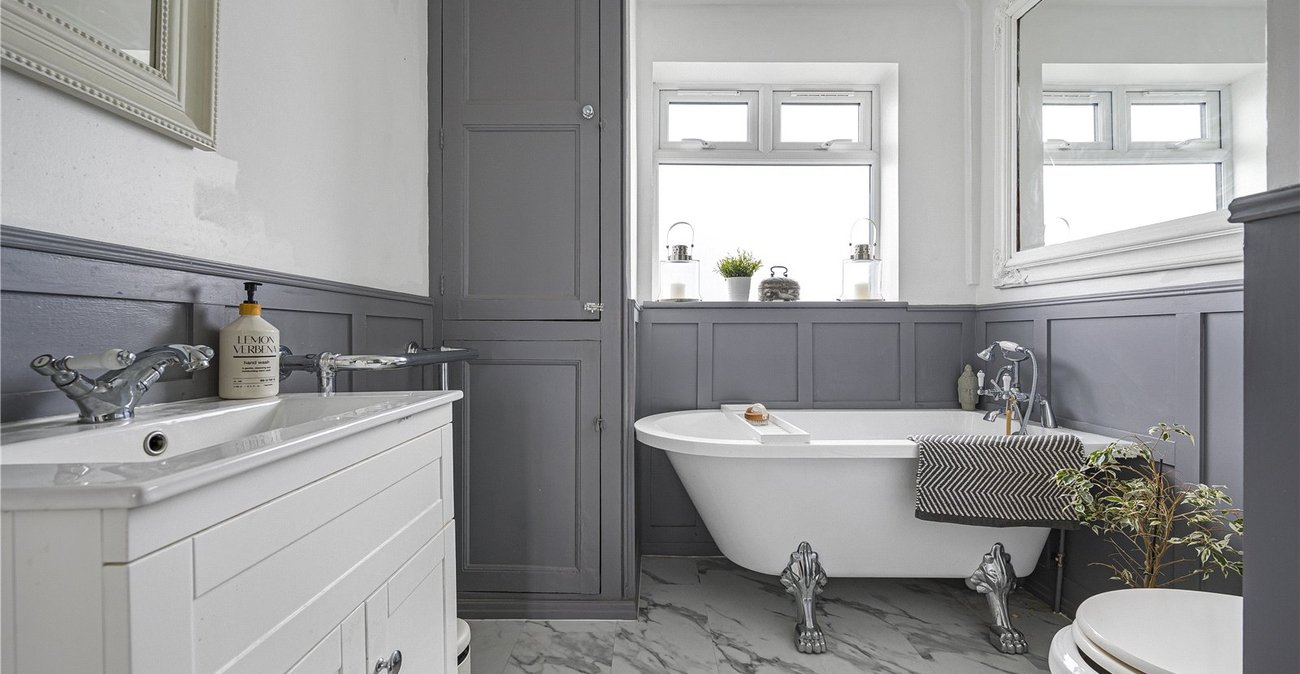
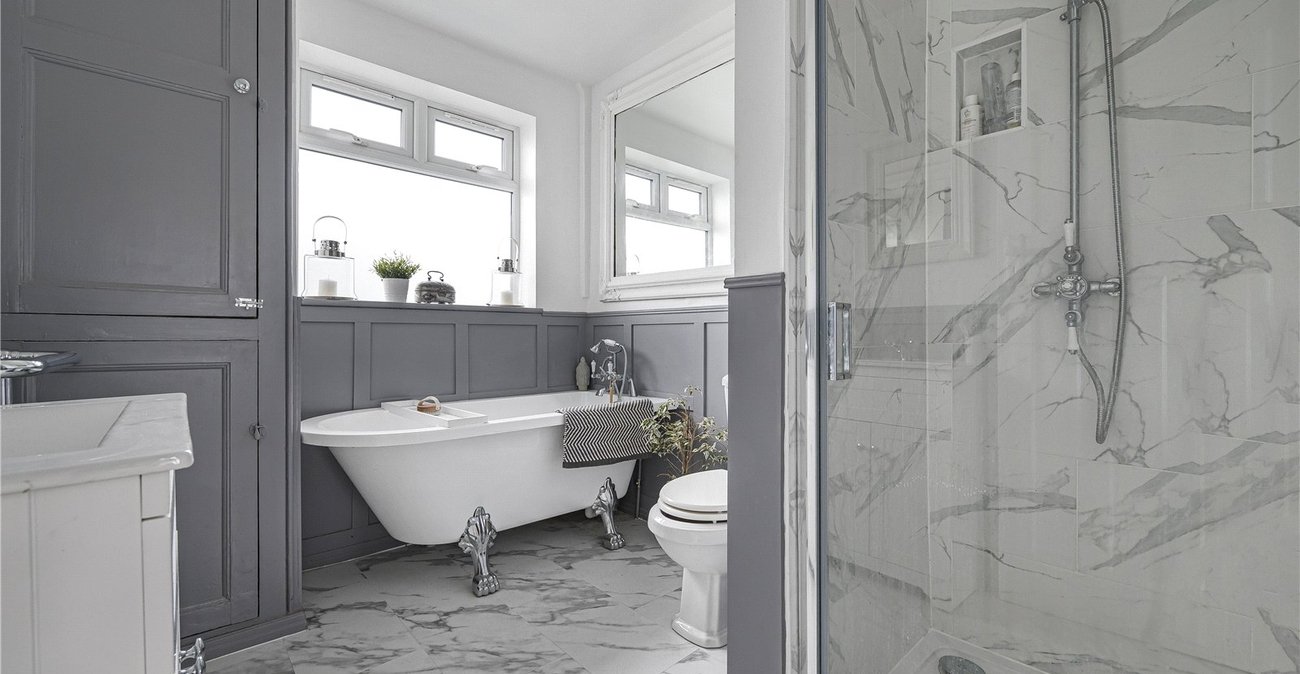
Bathroom: 2.77m x 2.26mTiled Flooring. Double glazed window to rear. Vanity Hand wash basin. Low level WC. Roll top bath. Shower cubicle. Panelled Walls.
Garden:Patio. Laid to lawn. Brick built Shed.
Garage: 4.85m x 2.26mElectric shutters. Power and Light.
Parking:Driveway to front for multiple cars.