Property Description
** GUIDE PRICE £325,000 - £350,000 **
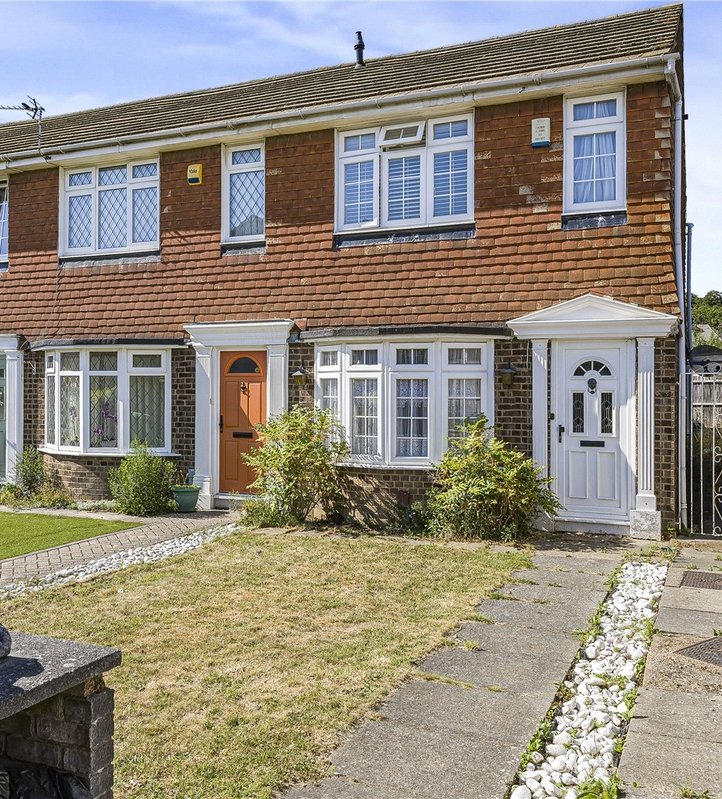
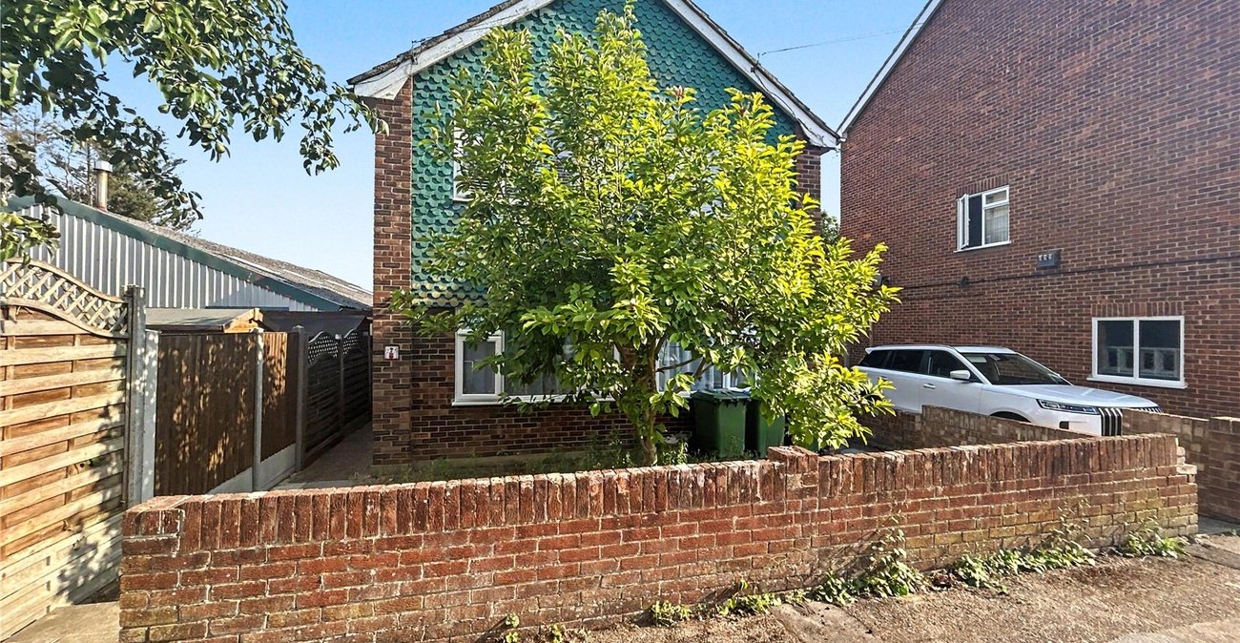
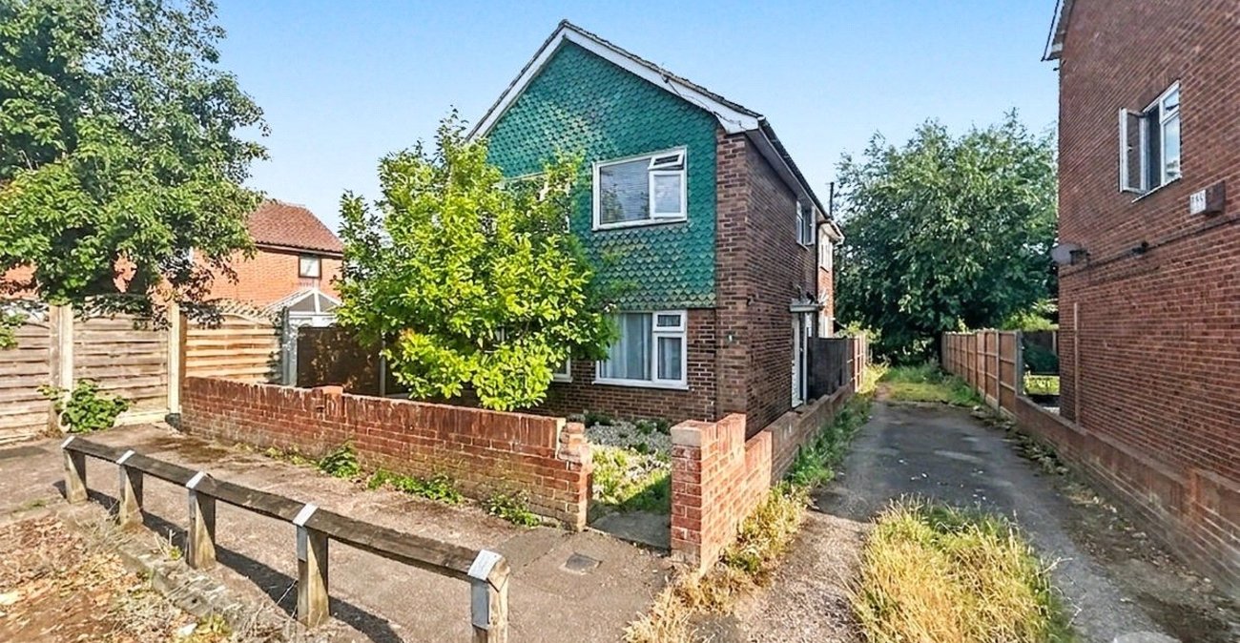
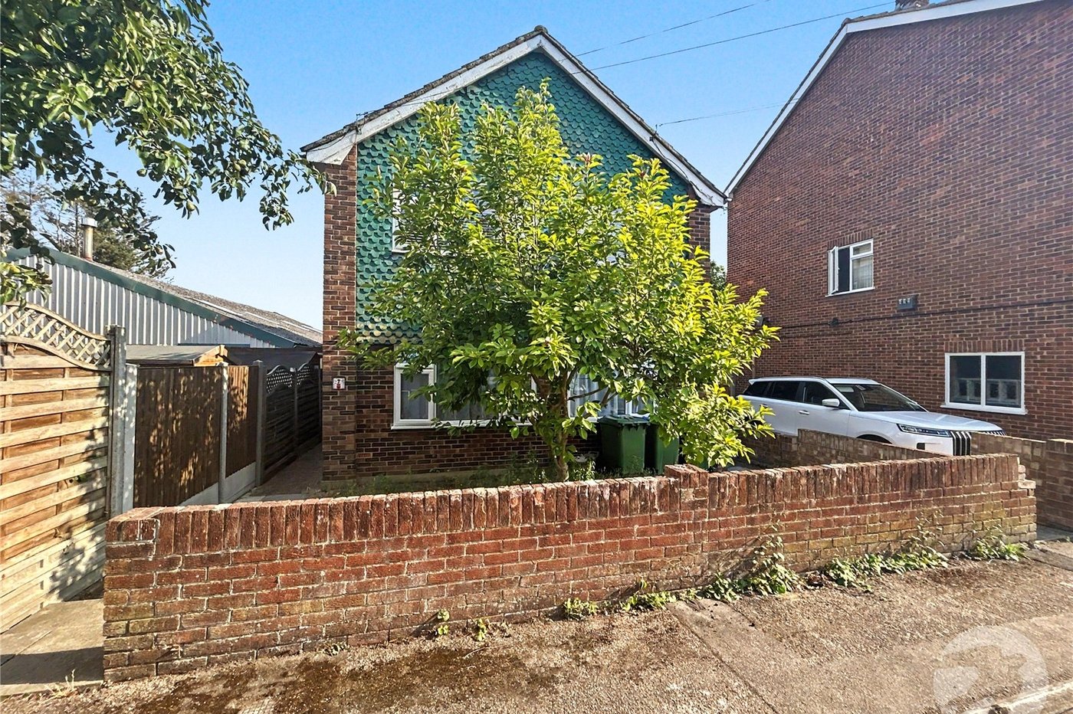
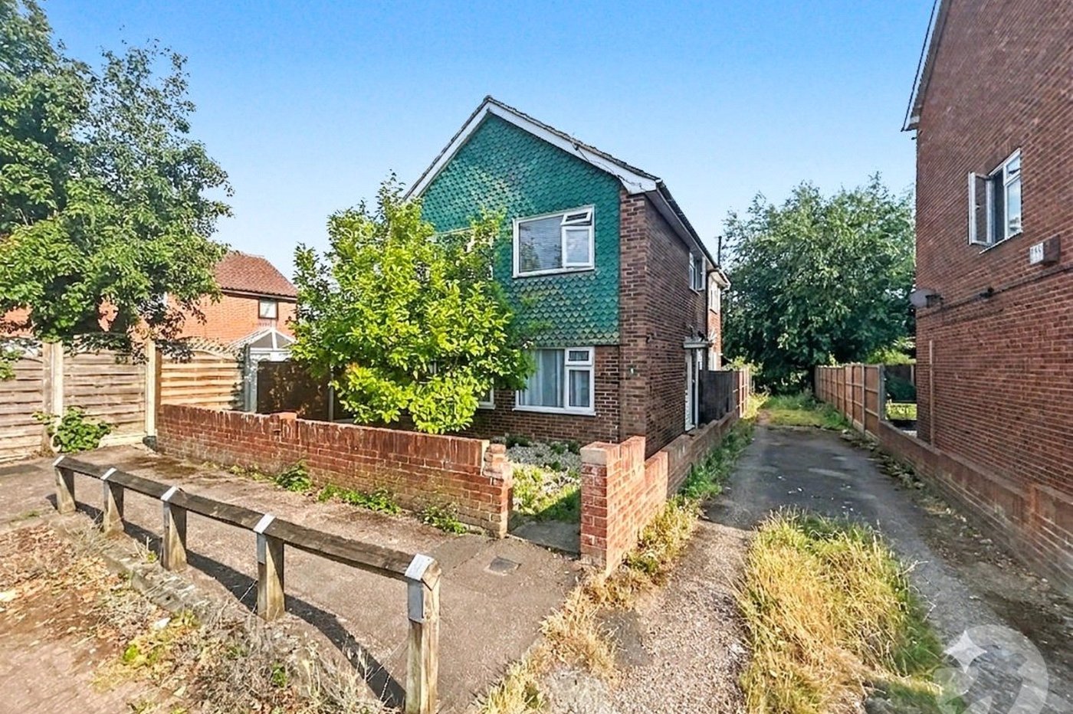
Situated in a quiet cul-de-sac within the highly sought-after Christopher Close, Sidcup, this beautifully presented two-bedroom first floor maisonette forms part of an attractive detached building containing just two maisonettes, offering a rare sense of privacy and exclusivity.
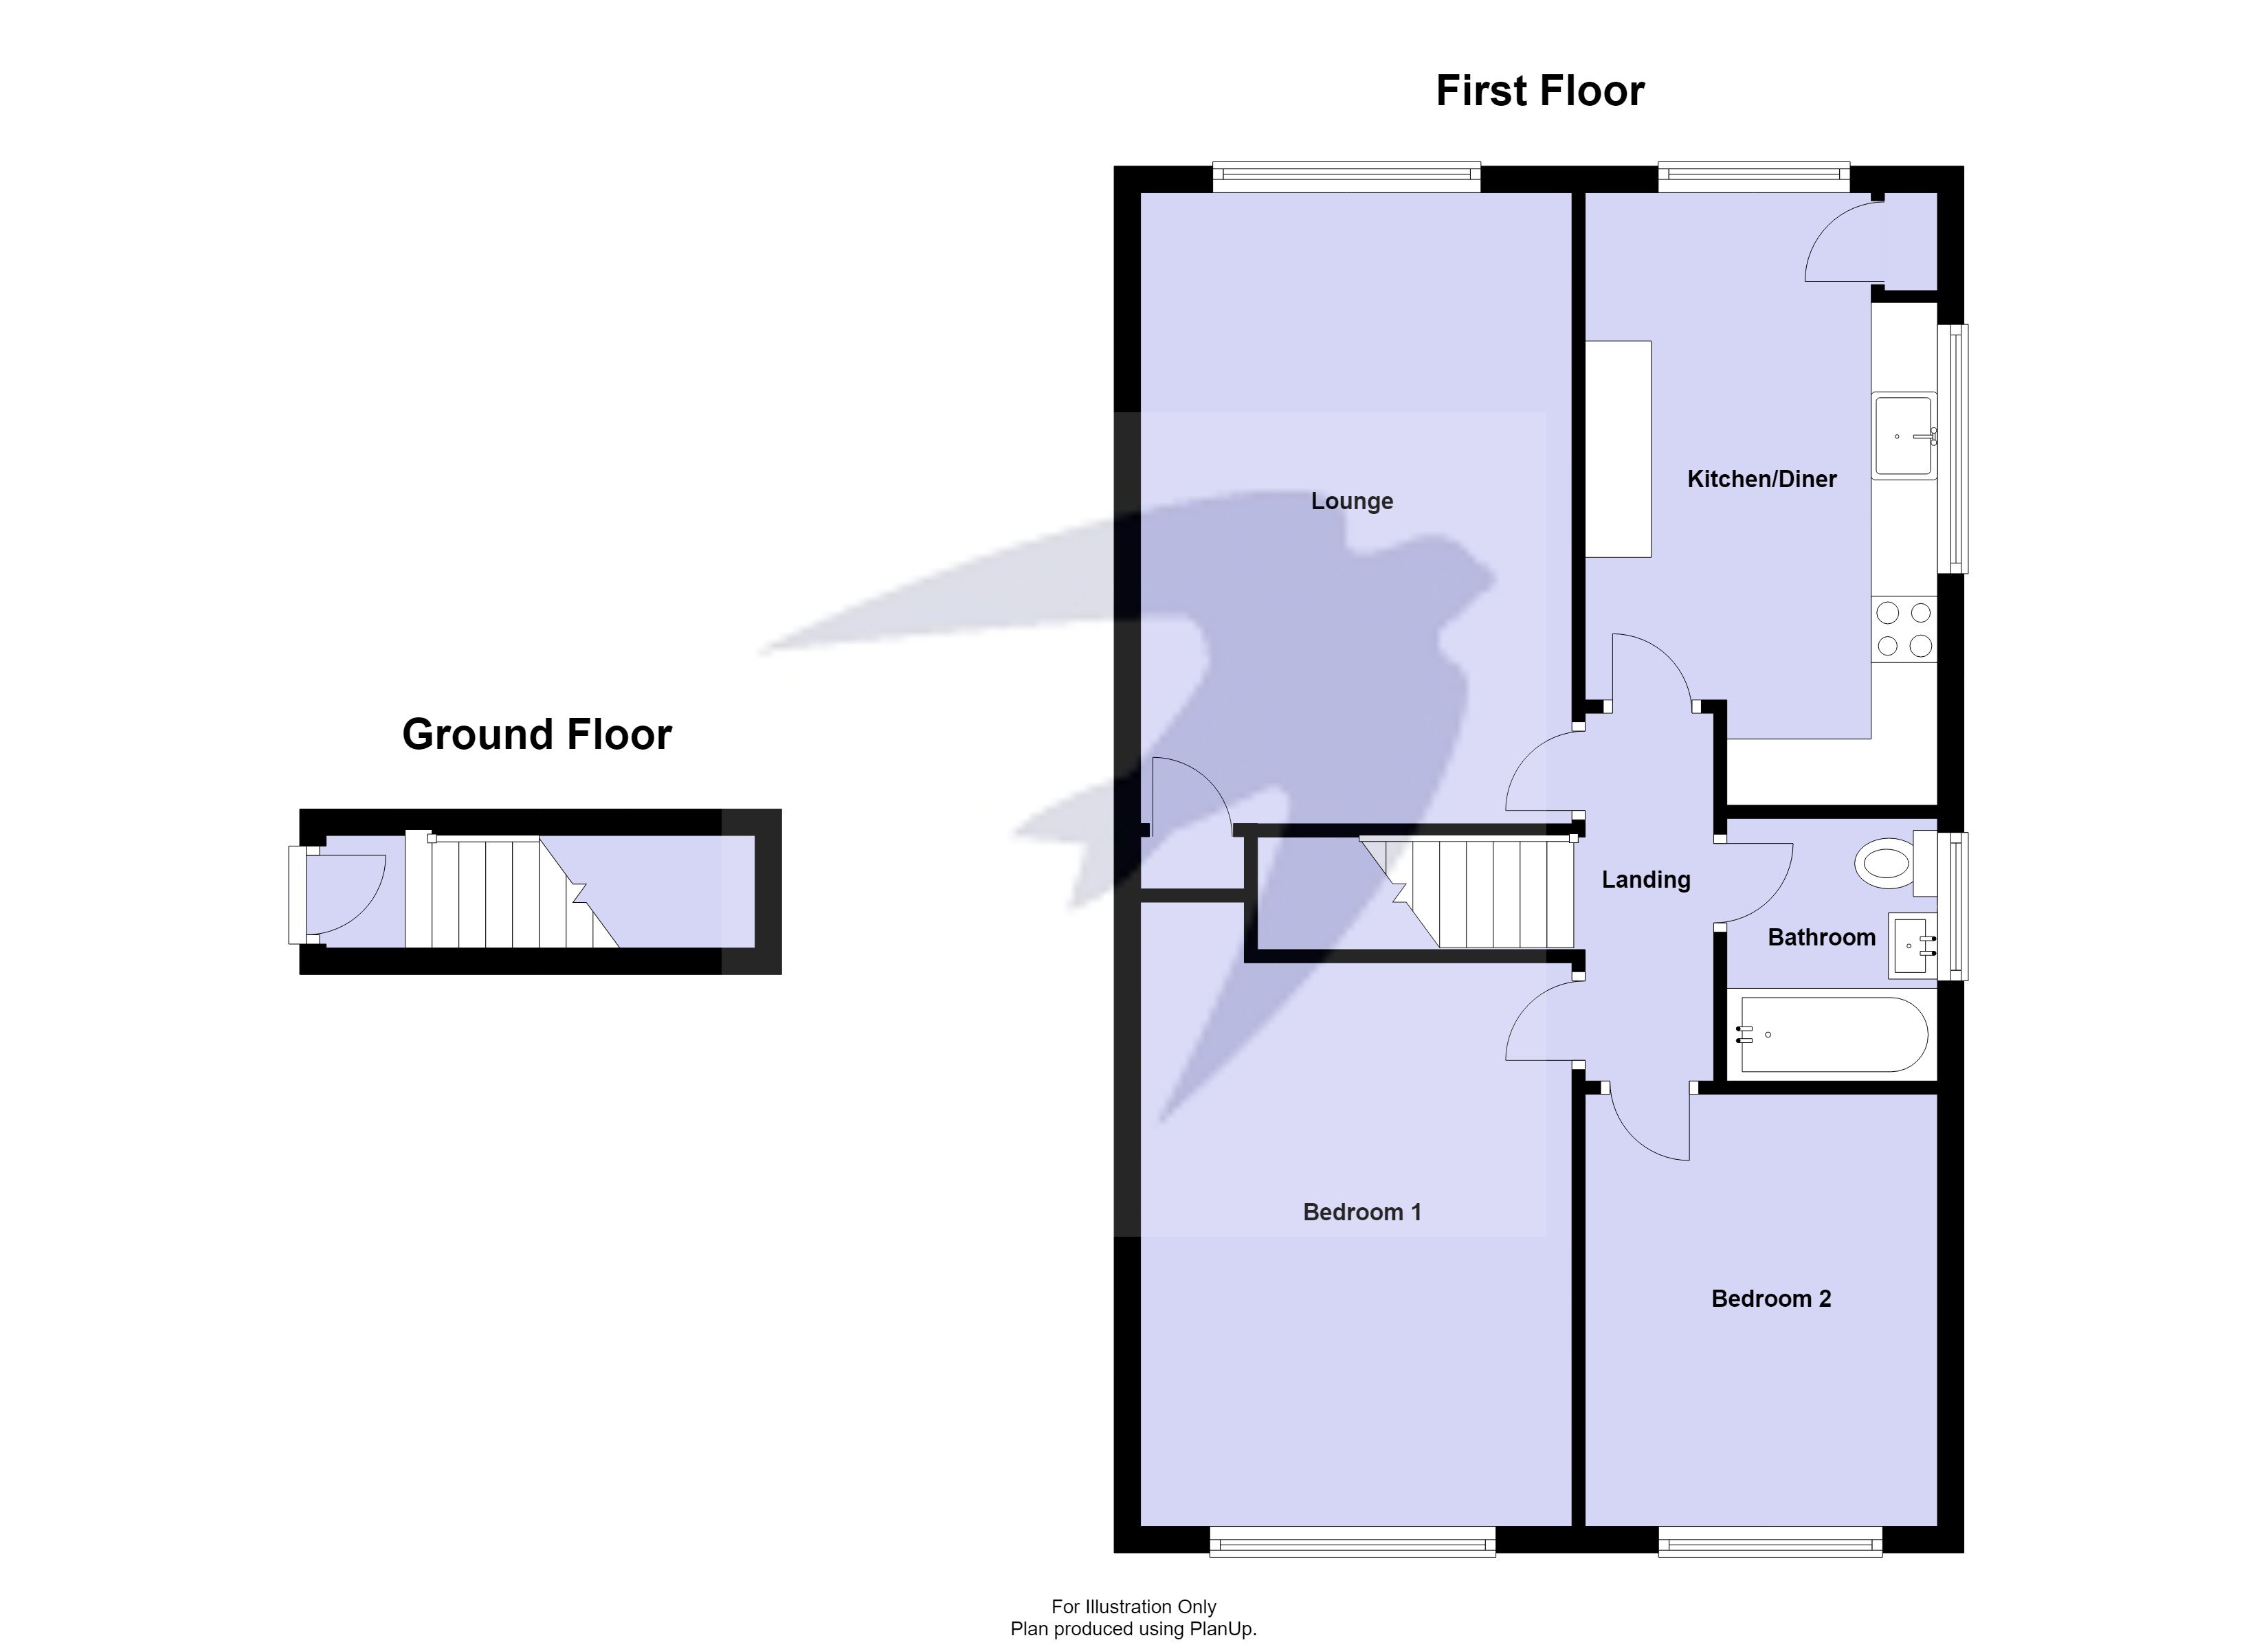
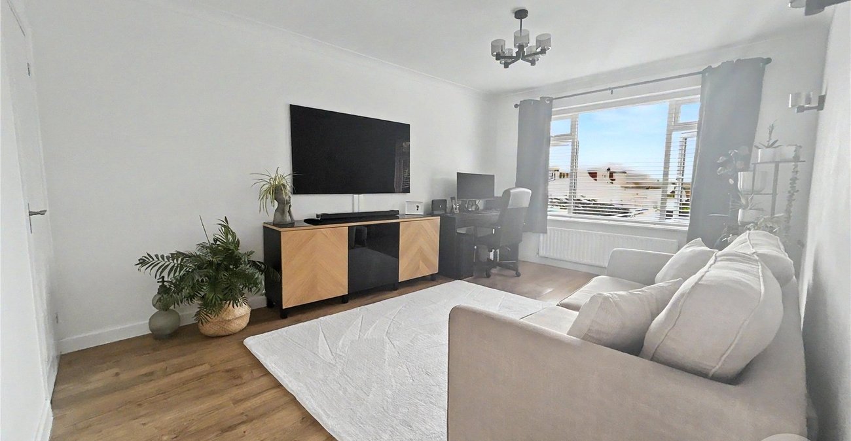
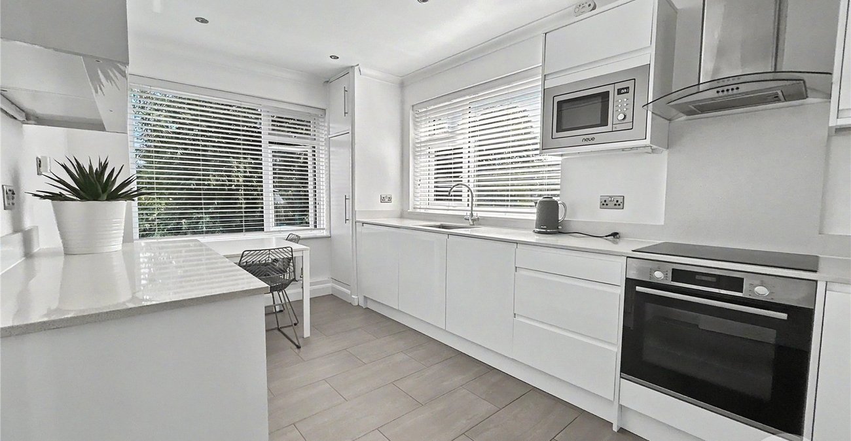
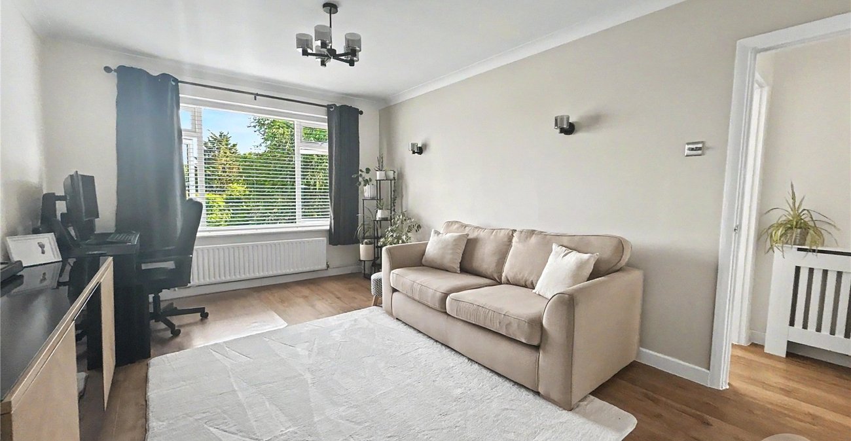
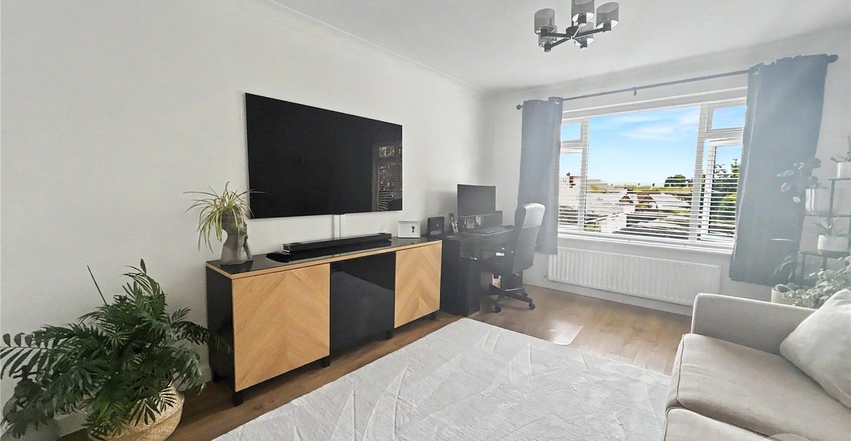
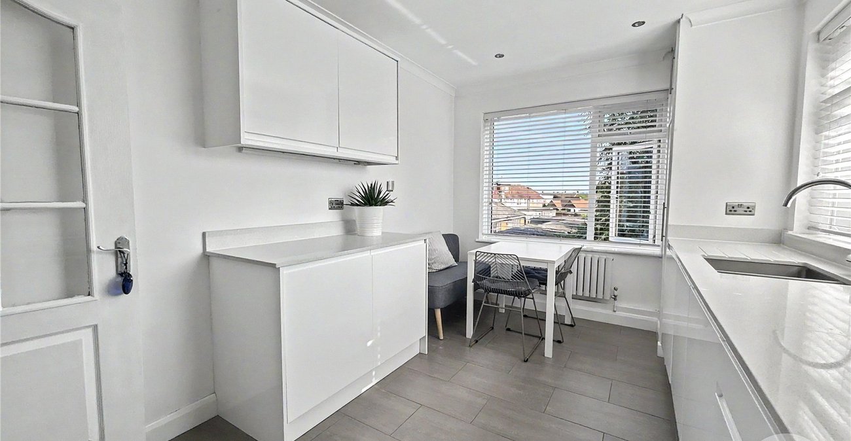
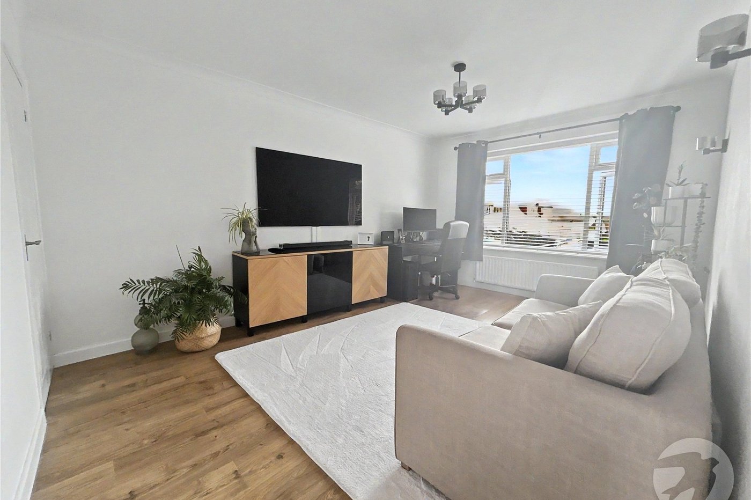
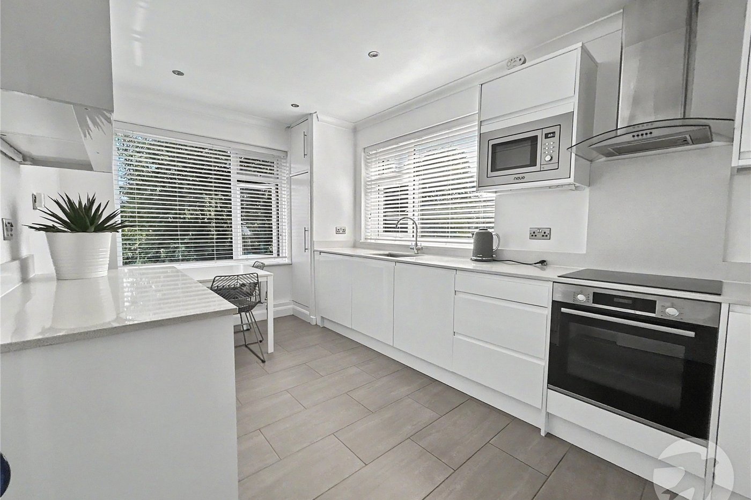
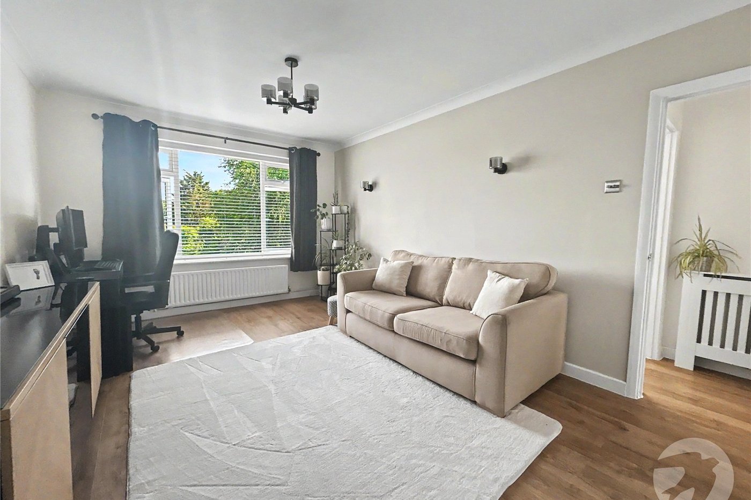
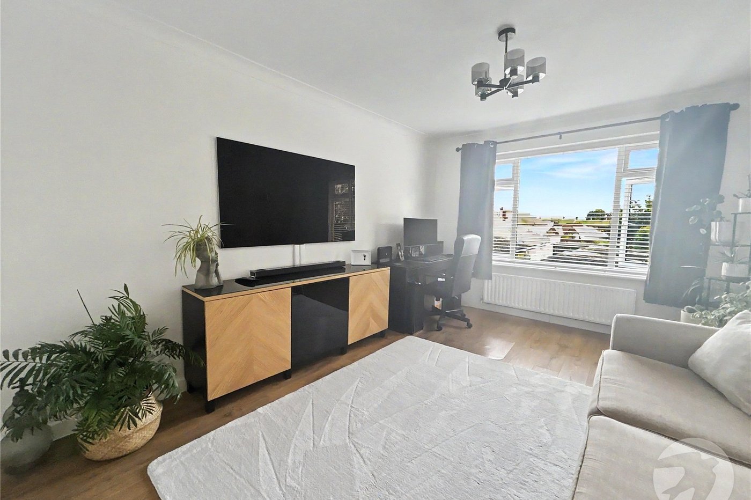
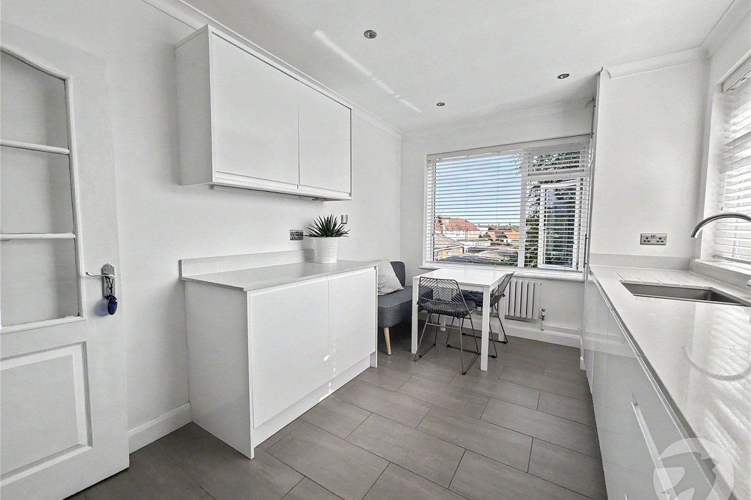
The property is presented in modern condition throughout and offers bright, well-proportioned accommodation. The layout comprises a spacious reception room, two good-sized bedrooms, a contemporary bathroom, and a stylish kitchen/diner with ample space for both cooking and dining.
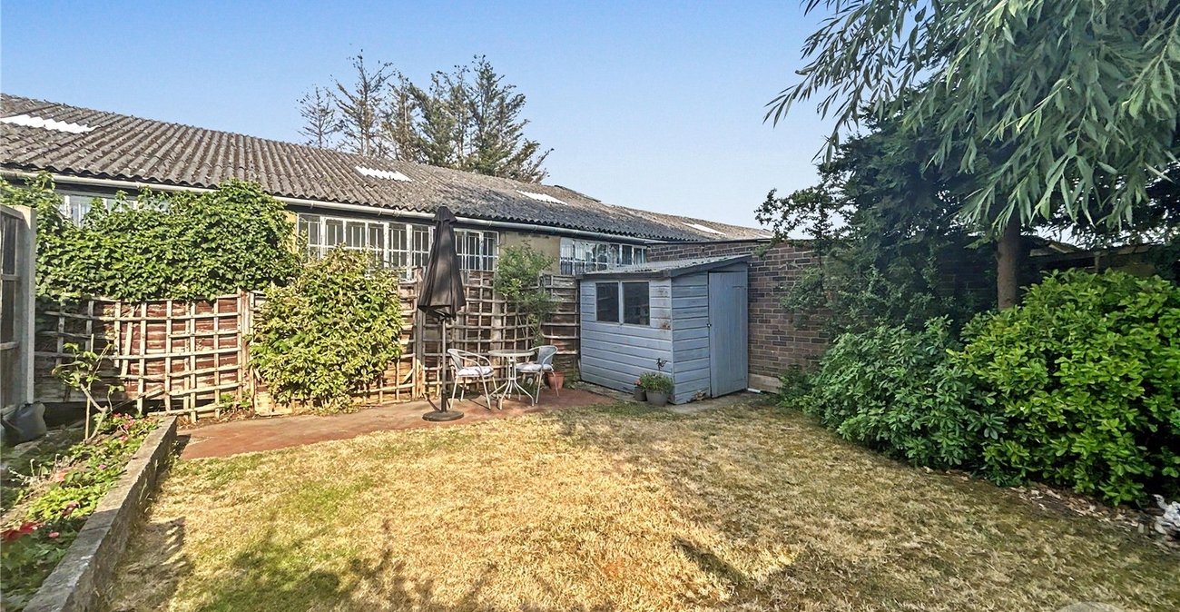
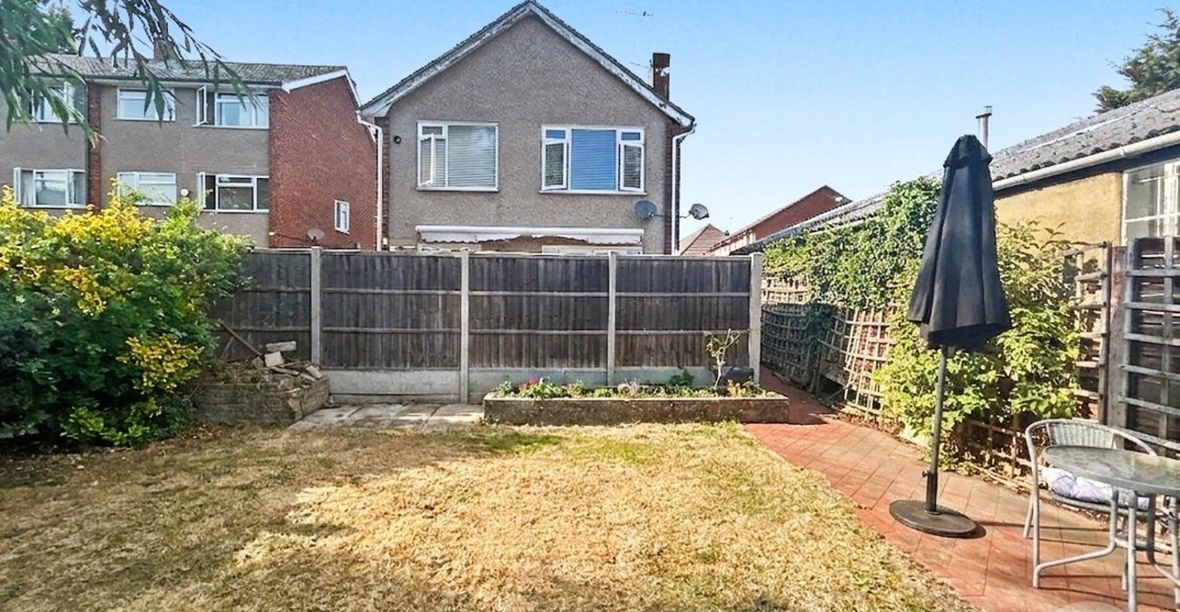
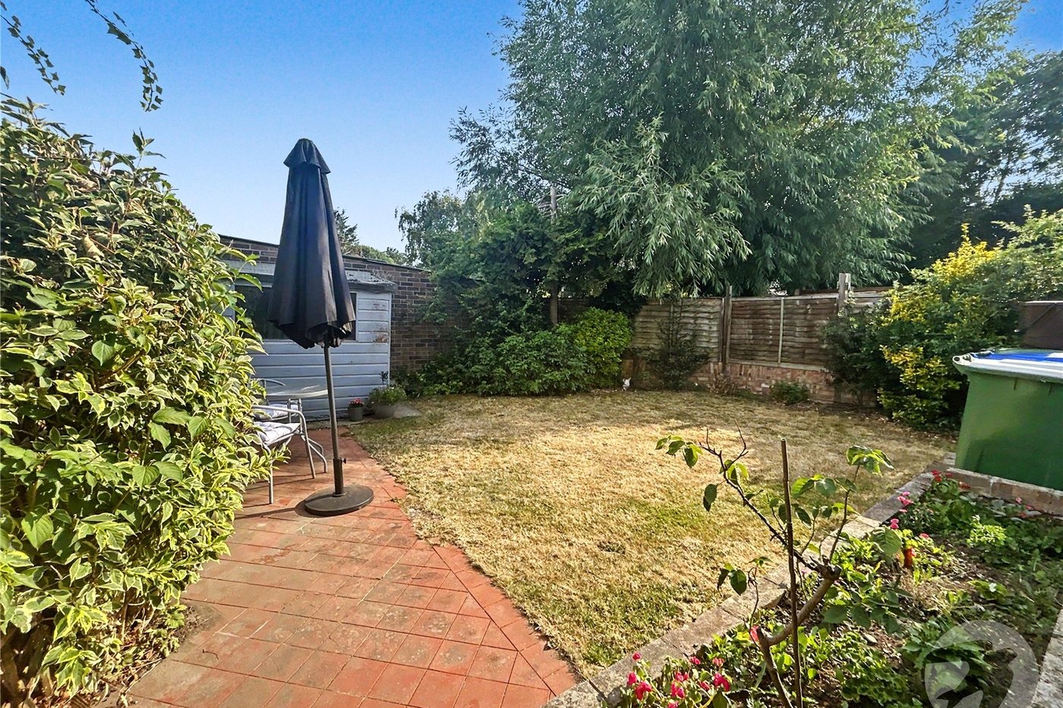
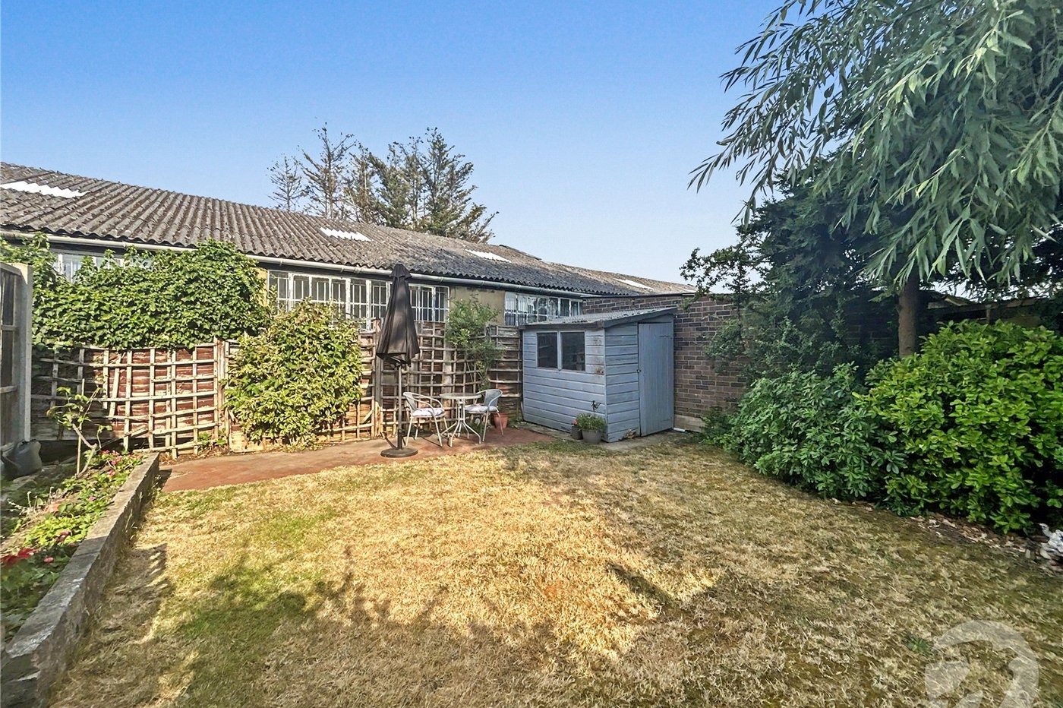
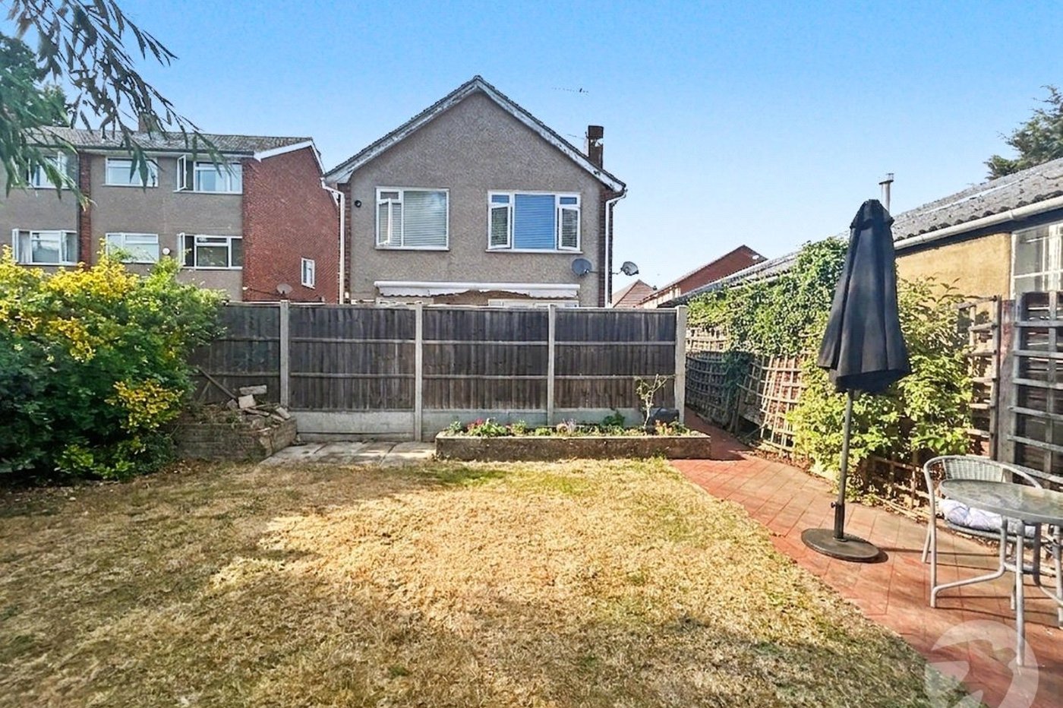
Externally, the property benefits from a private rear garden, providing an ideal space for relaxing and entertaining, together with a garage en bloc offering useful parking or storage. A further significant advantage is the long lease with in excess of 100 years remaining.
Christopher Close is conveniently located for excellent transport links, and is within easy reach of a wide range of local shops, restaurants and everyday amenities. The property also falls within the vicinity of several highly regarded and sought-after schools, making it an appealing choice for a variety of buyers.
An internal viewing is highly recommended to appreciate the quality of accommodation and desirable location this exceptional maisonette has to offer.
- Two Bedrooms
- First Floor Maisonette
- Detached Building
- Modern Condition Throughout
- Kitchen-Diner
- Private Rear Garden
- Garage En Bloc
- Long Lease
Rooms
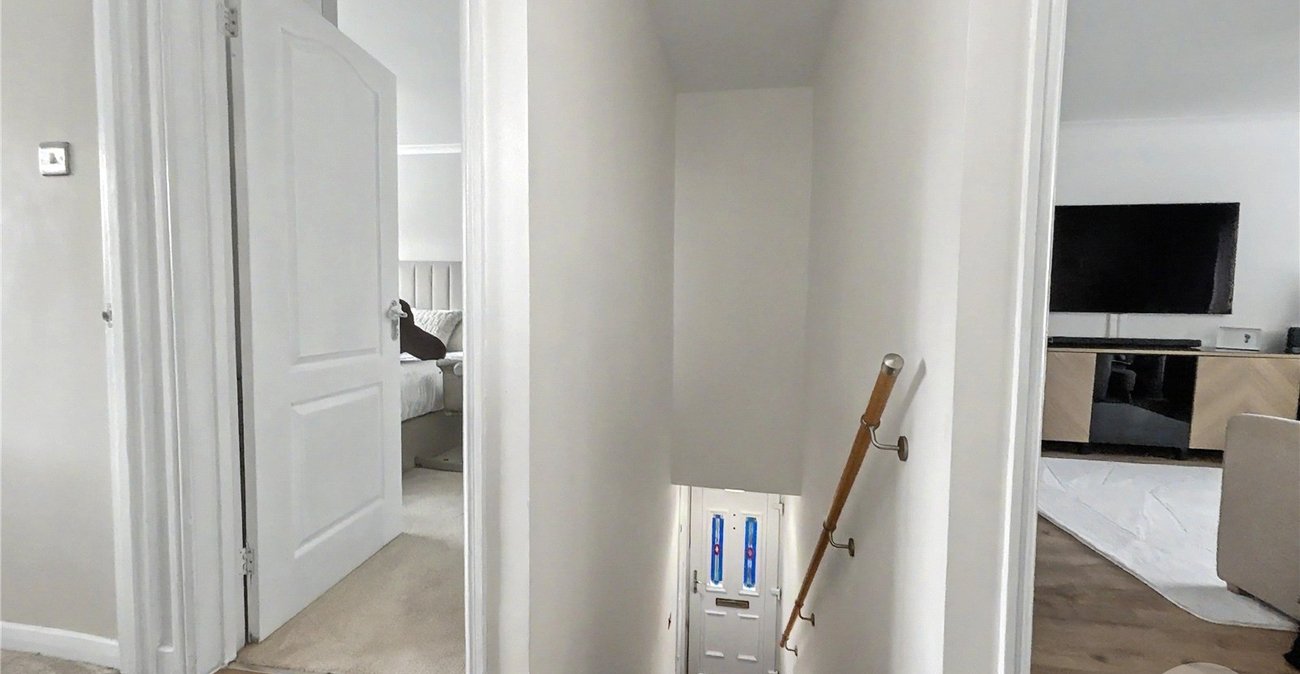
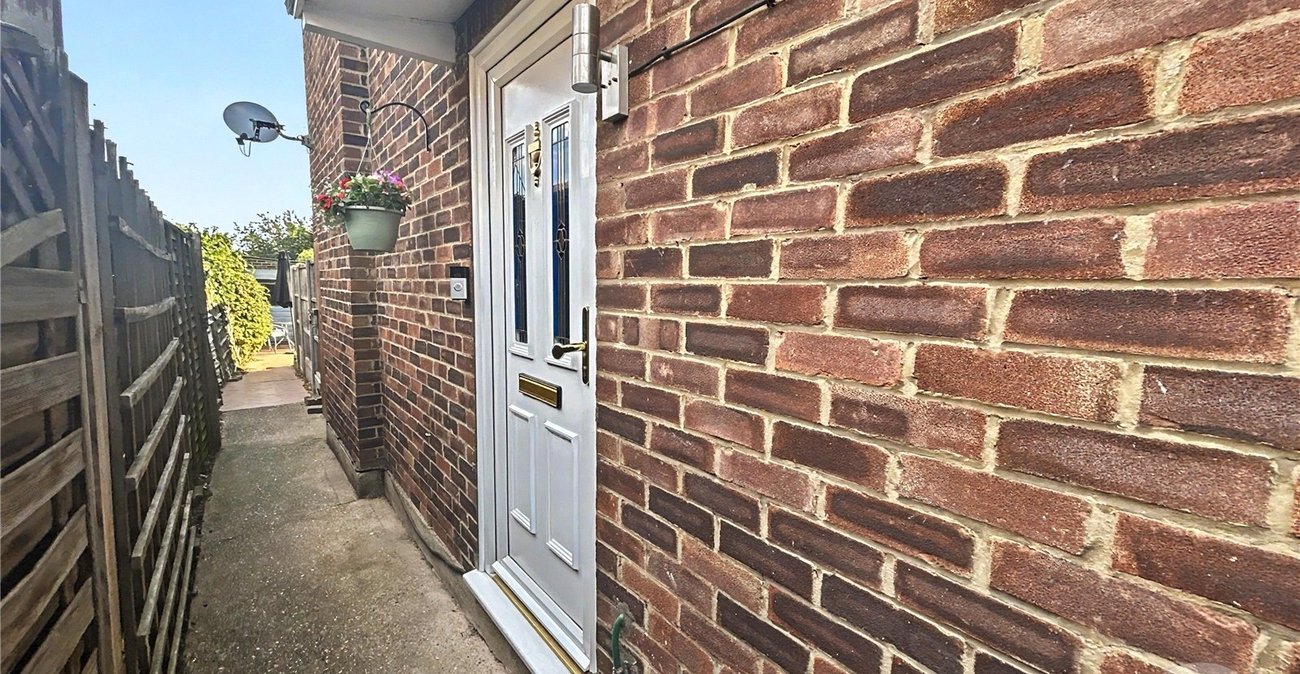
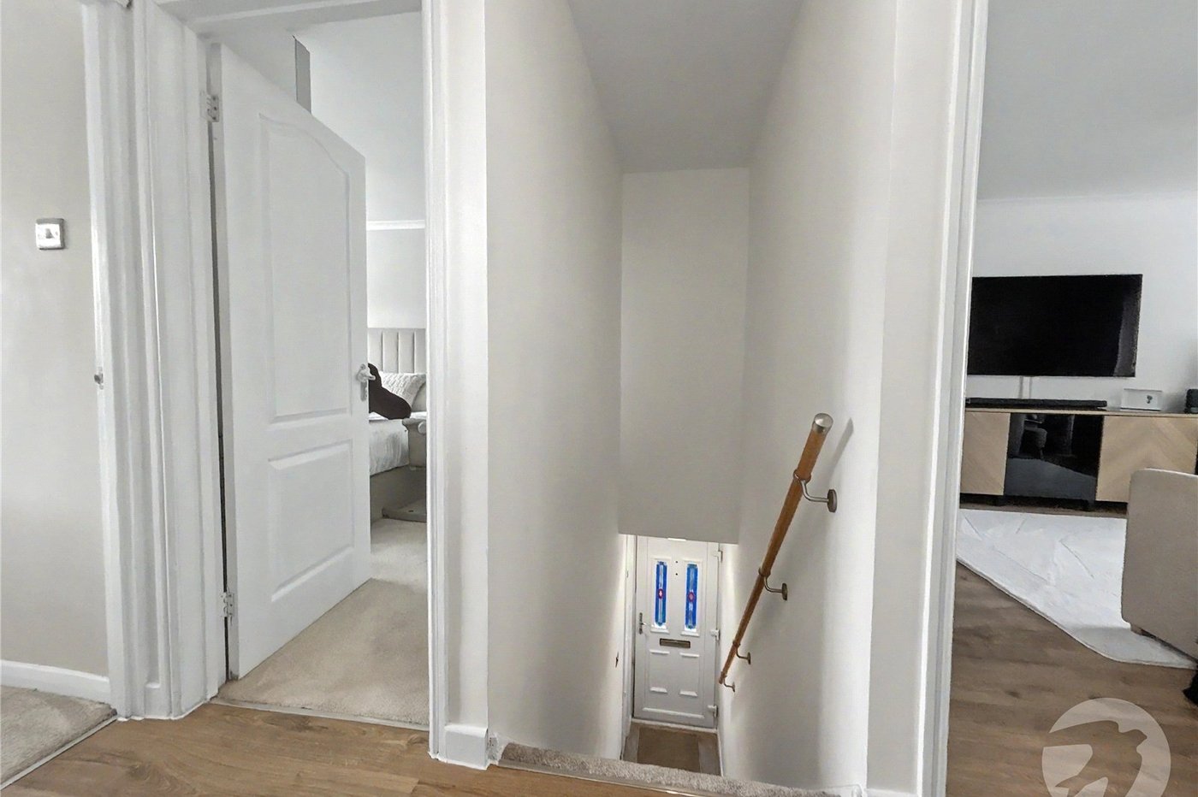
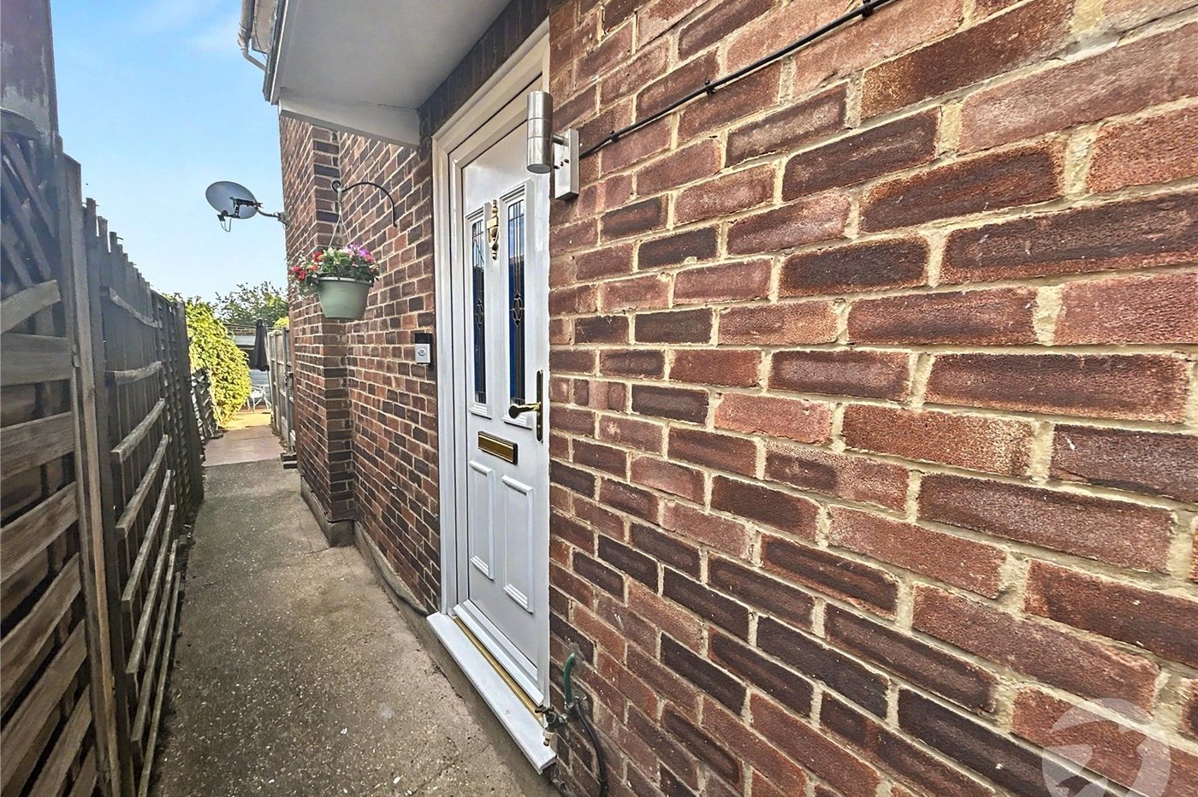
Entrance HallDouble glazed entrance door to side, stairs to first floor, storage cupboard, carpet.
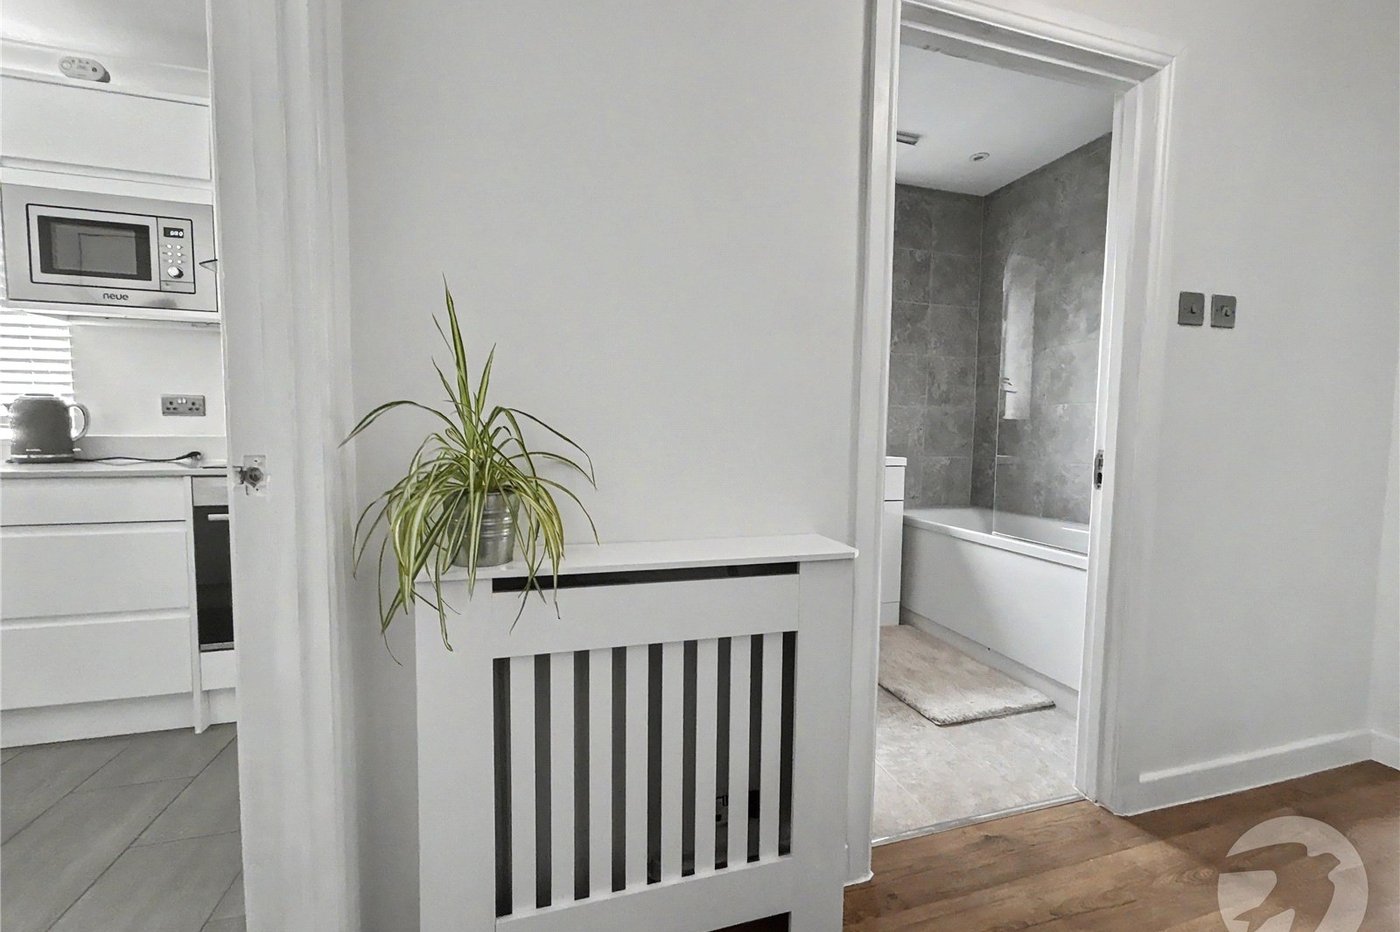
Landing 2.87m x 0.94mAccess to loft, radiator, laminate flooring.
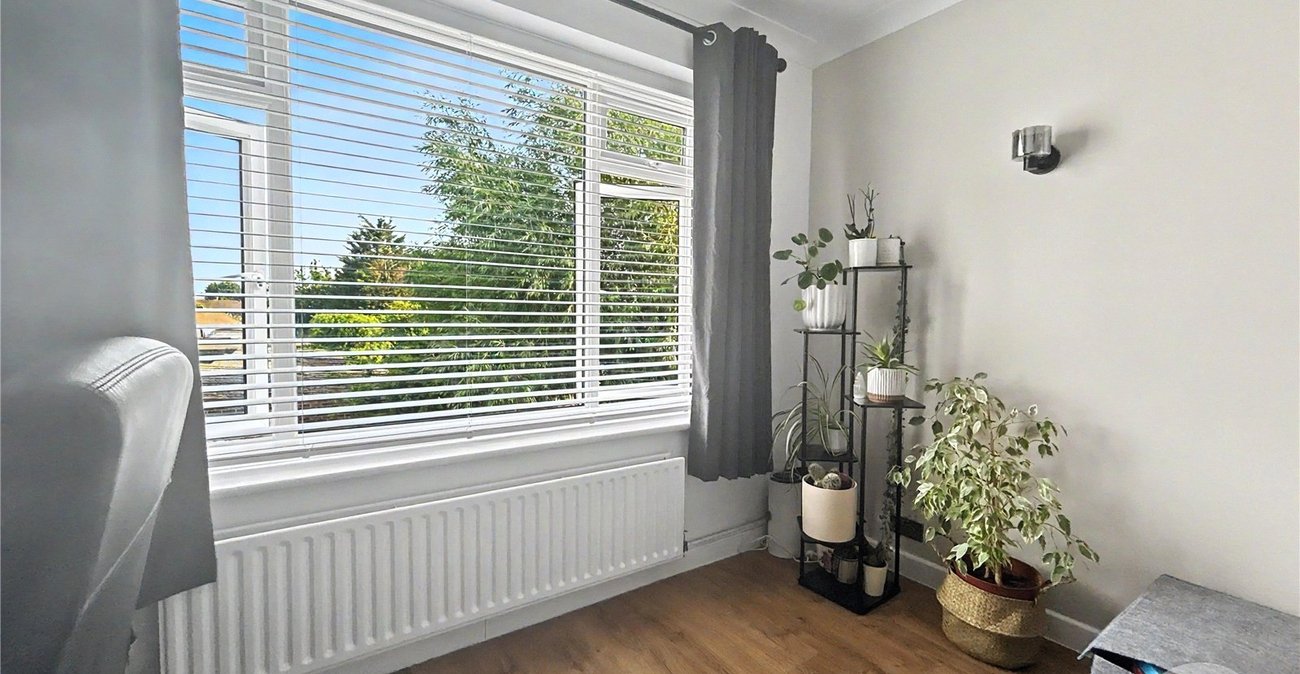
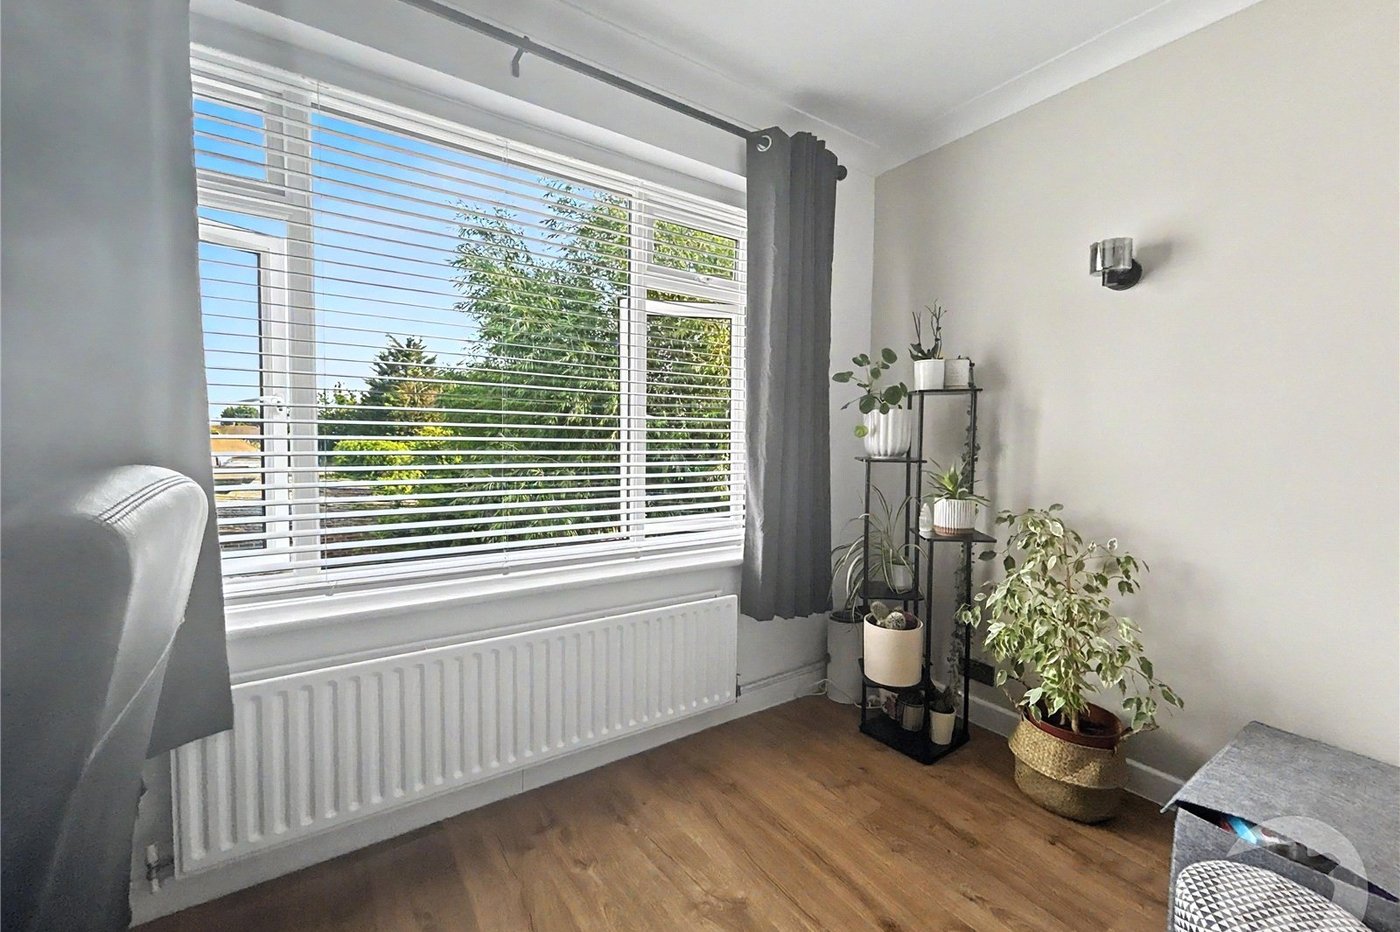
Lounge 4.78m x 3.25mDouble glazed window to rear, storage cupboard, radiator, laminate flooring.
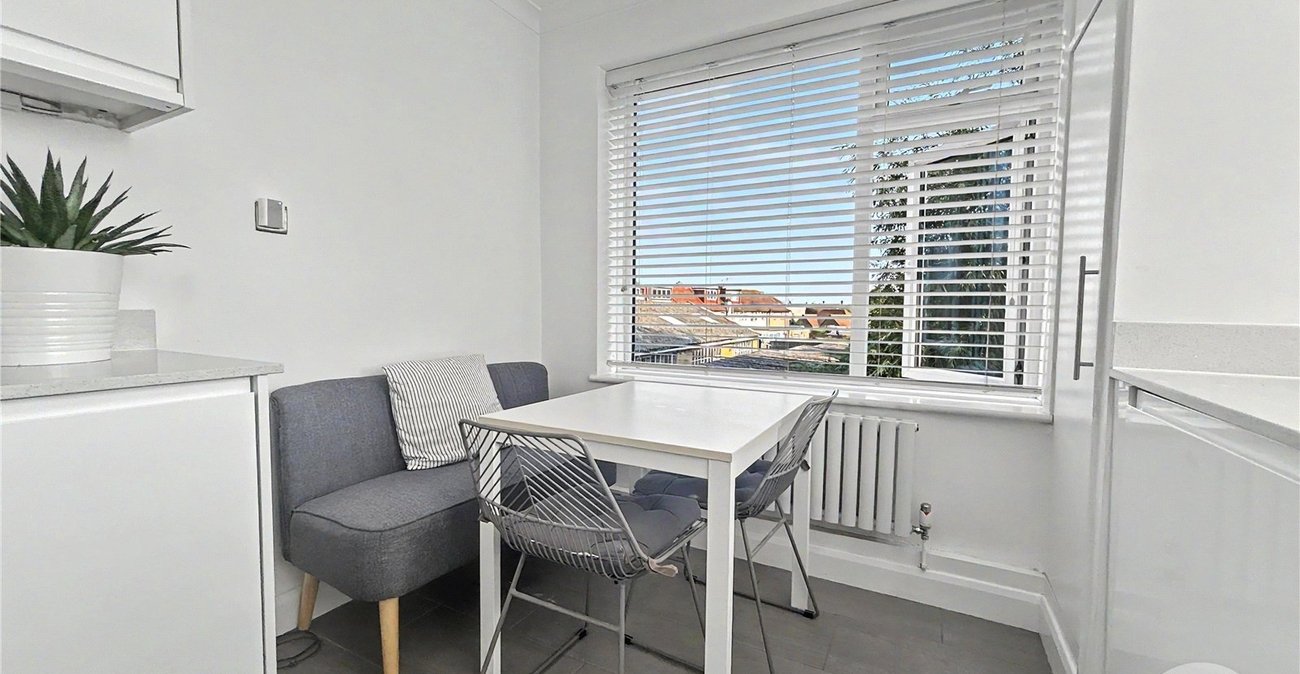
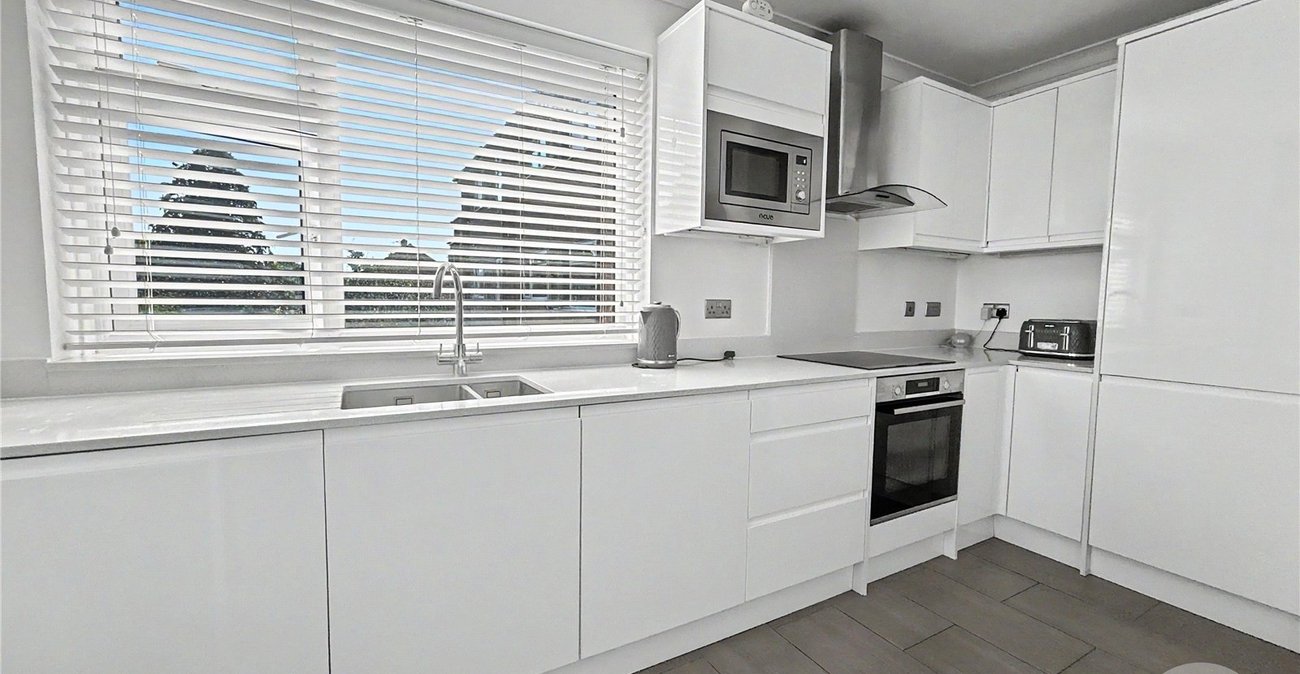
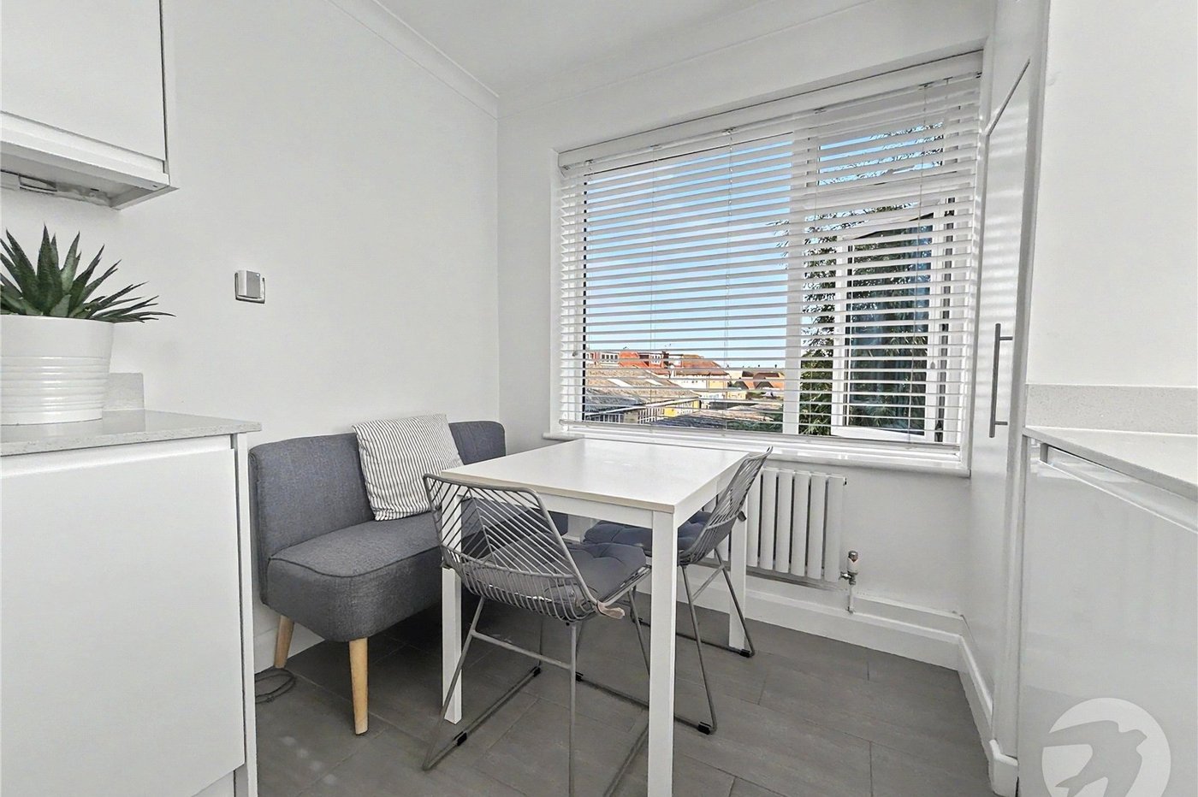
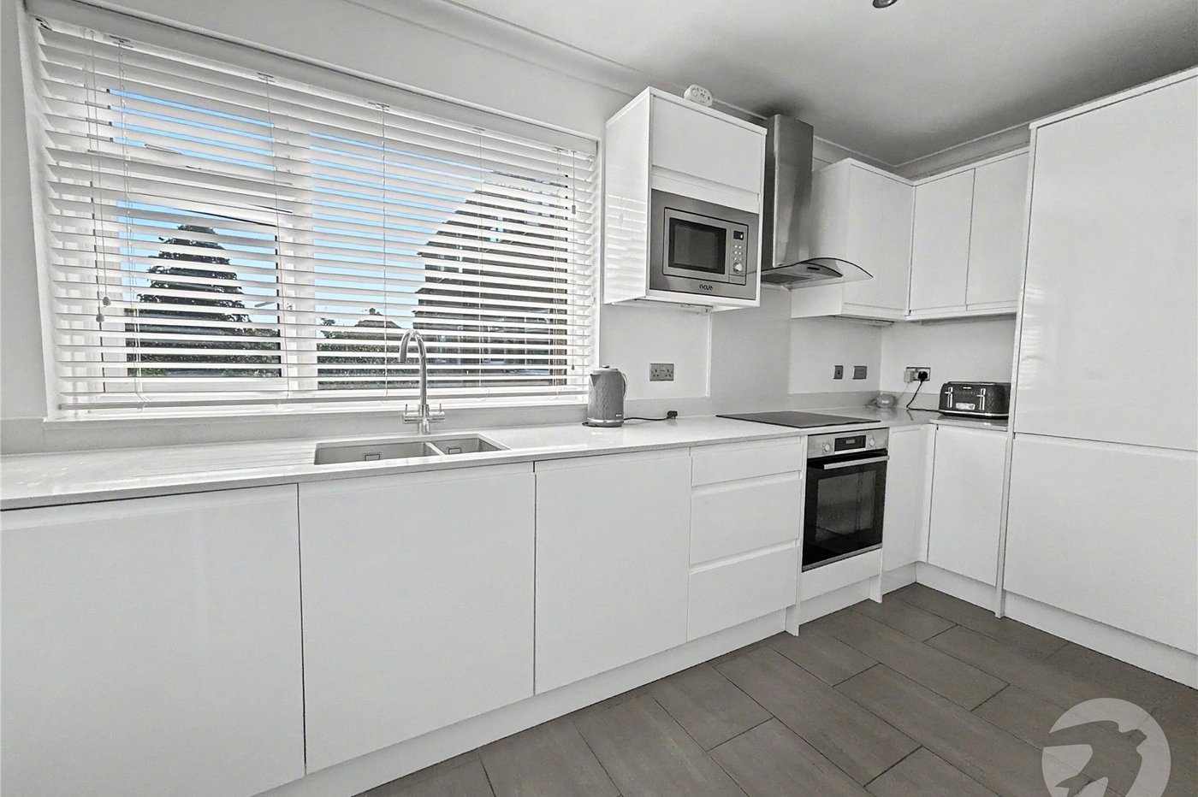
Kitchen/Diner 4.75m x 2.67mDouble glazed window to rear and side, matching range of wall and base units incorporating cupboards, drawers and Quartz worktops, inset stainless steel sink unit with mixer tap, integrated appliances such as: fridge/freezer, dishwasher, washing machine, microwave, oven and hob with filter hood above, cupboard housing combi boiler, radiator, tiled flooring.
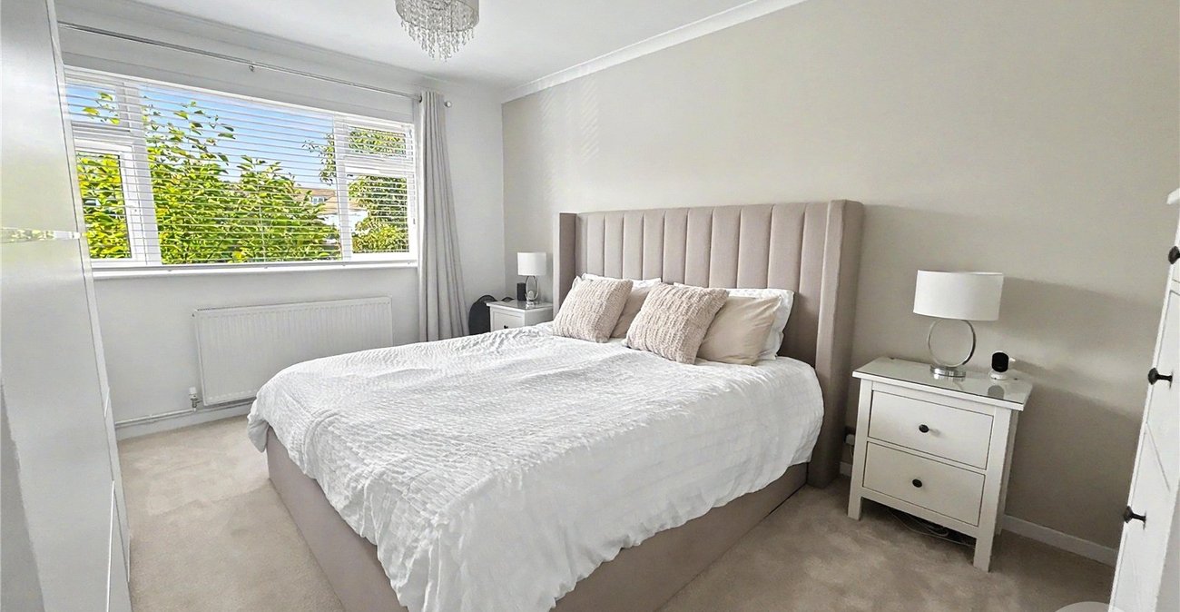
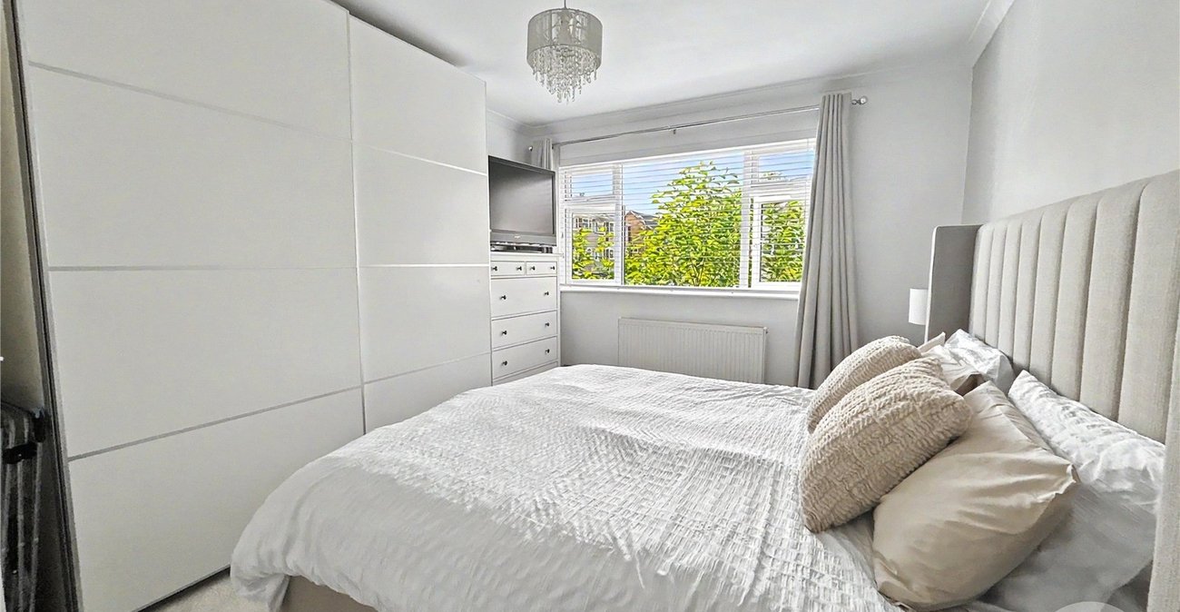
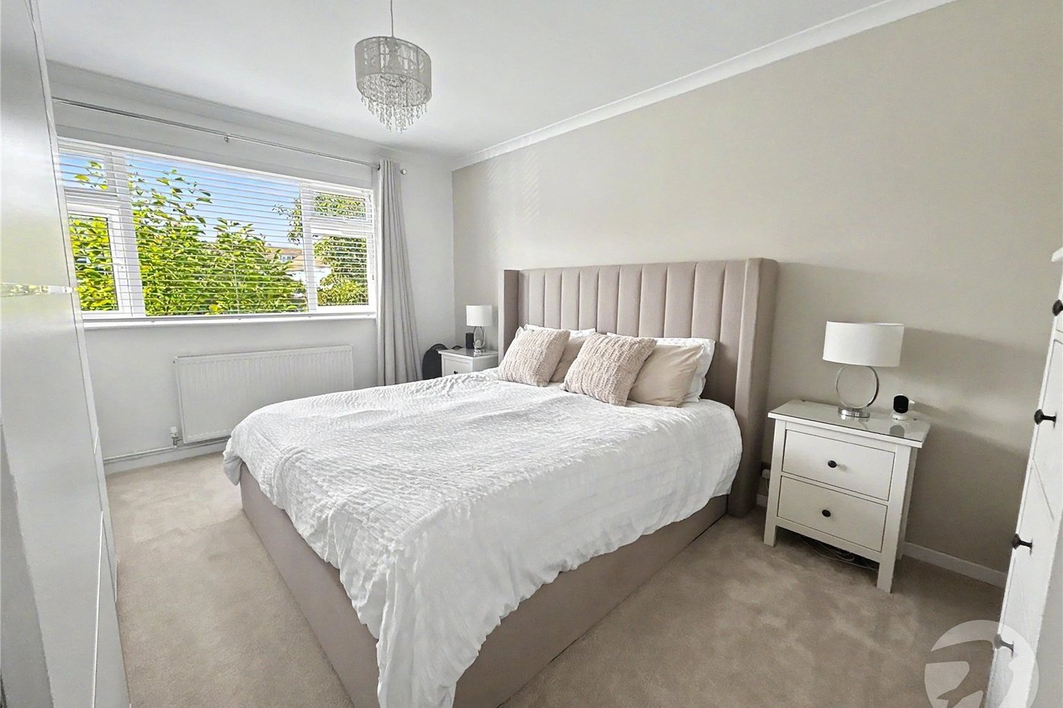
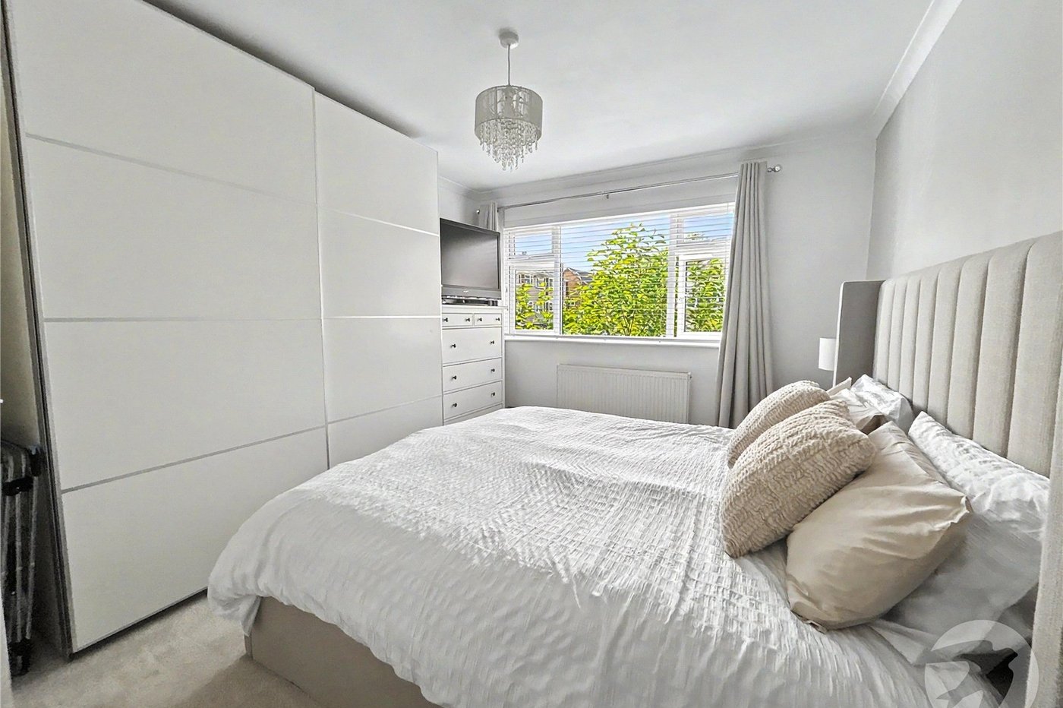
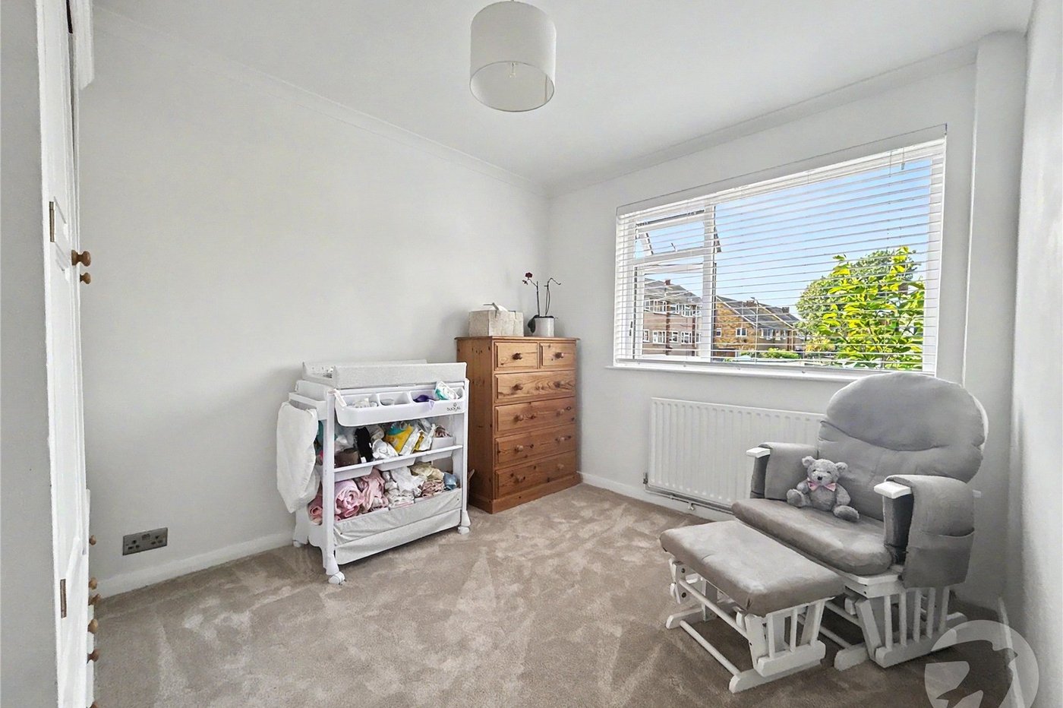
Bedroom One 4.34m x 3.25mDouble glazed window to front, radiator, carpet.
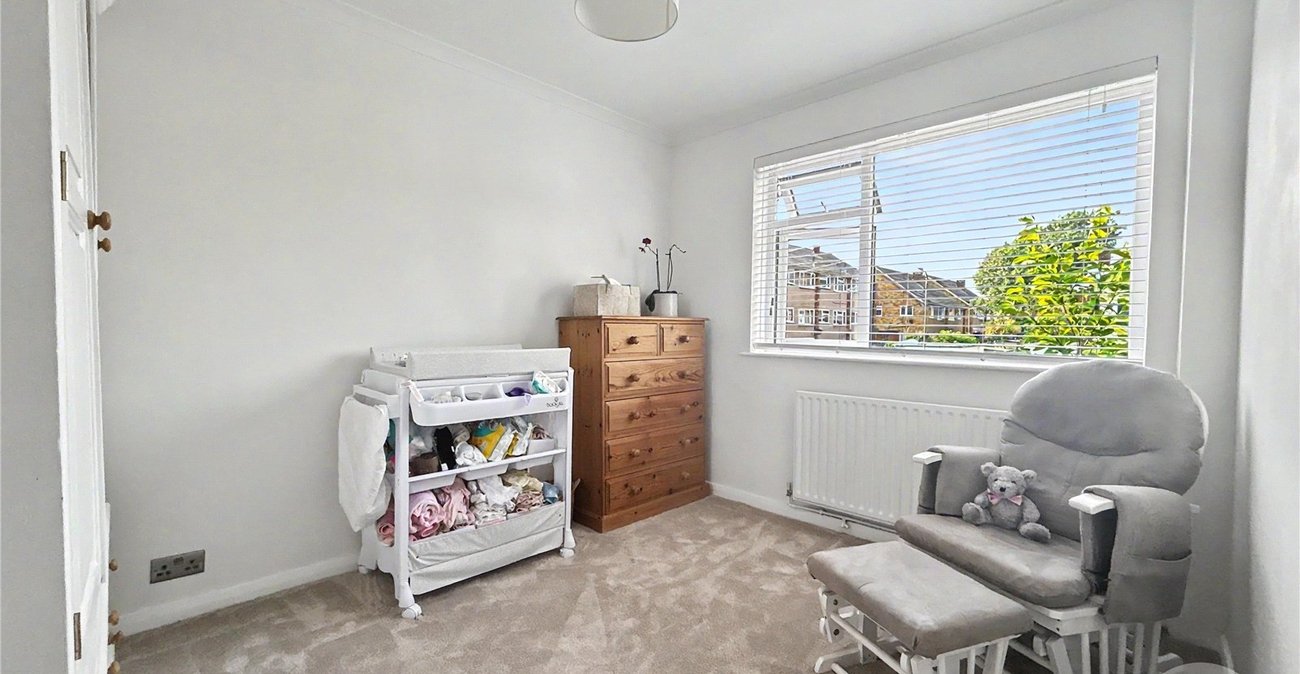
Bedroom Two 3.28m x 2.67mDouble glazed window to front, radiator, carpet.
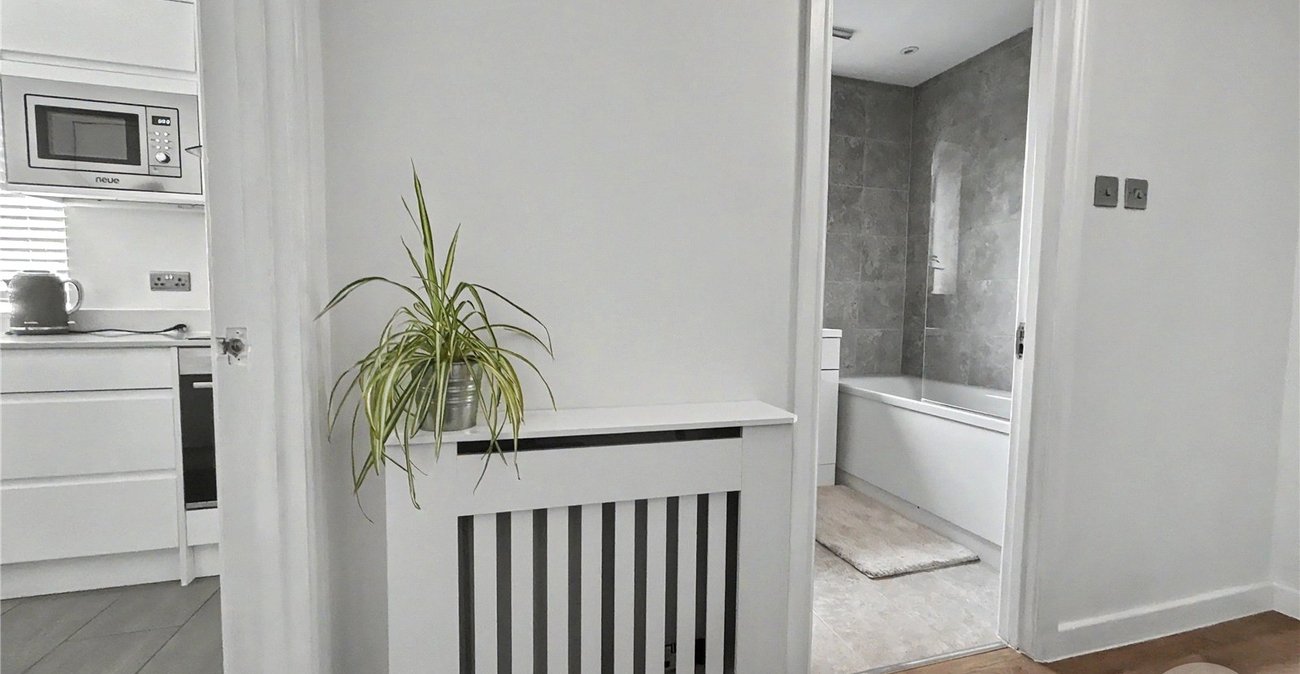
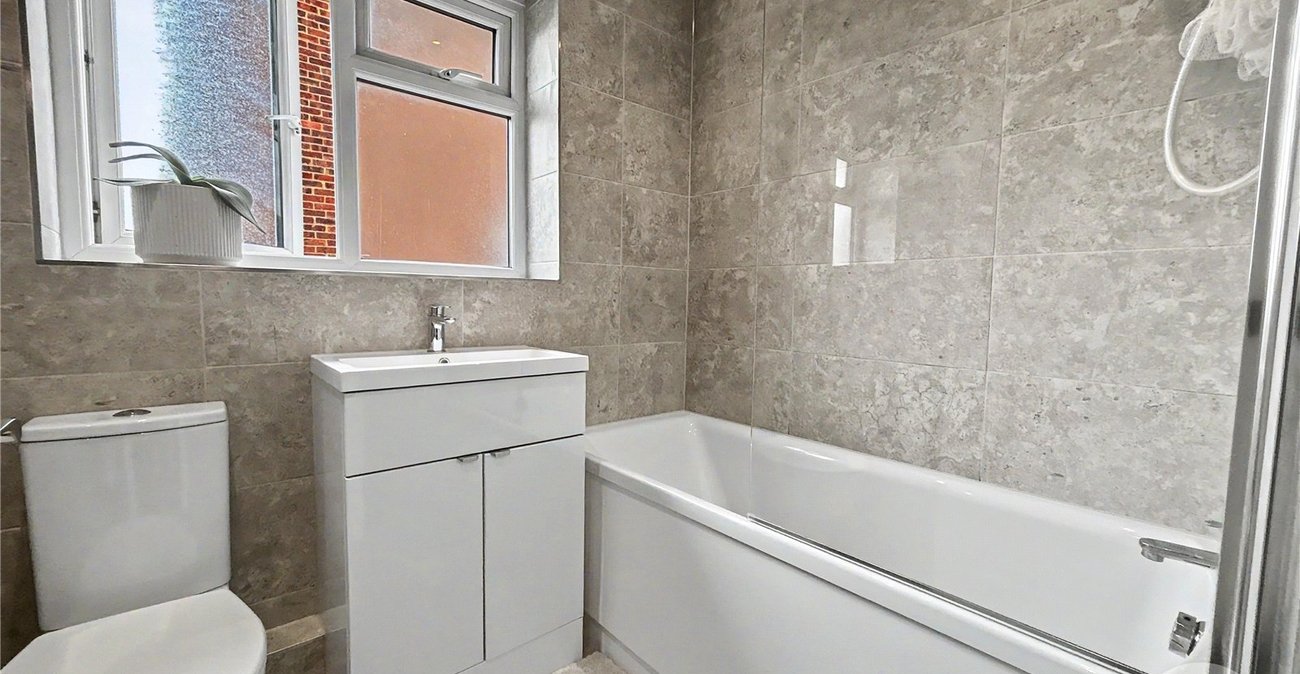
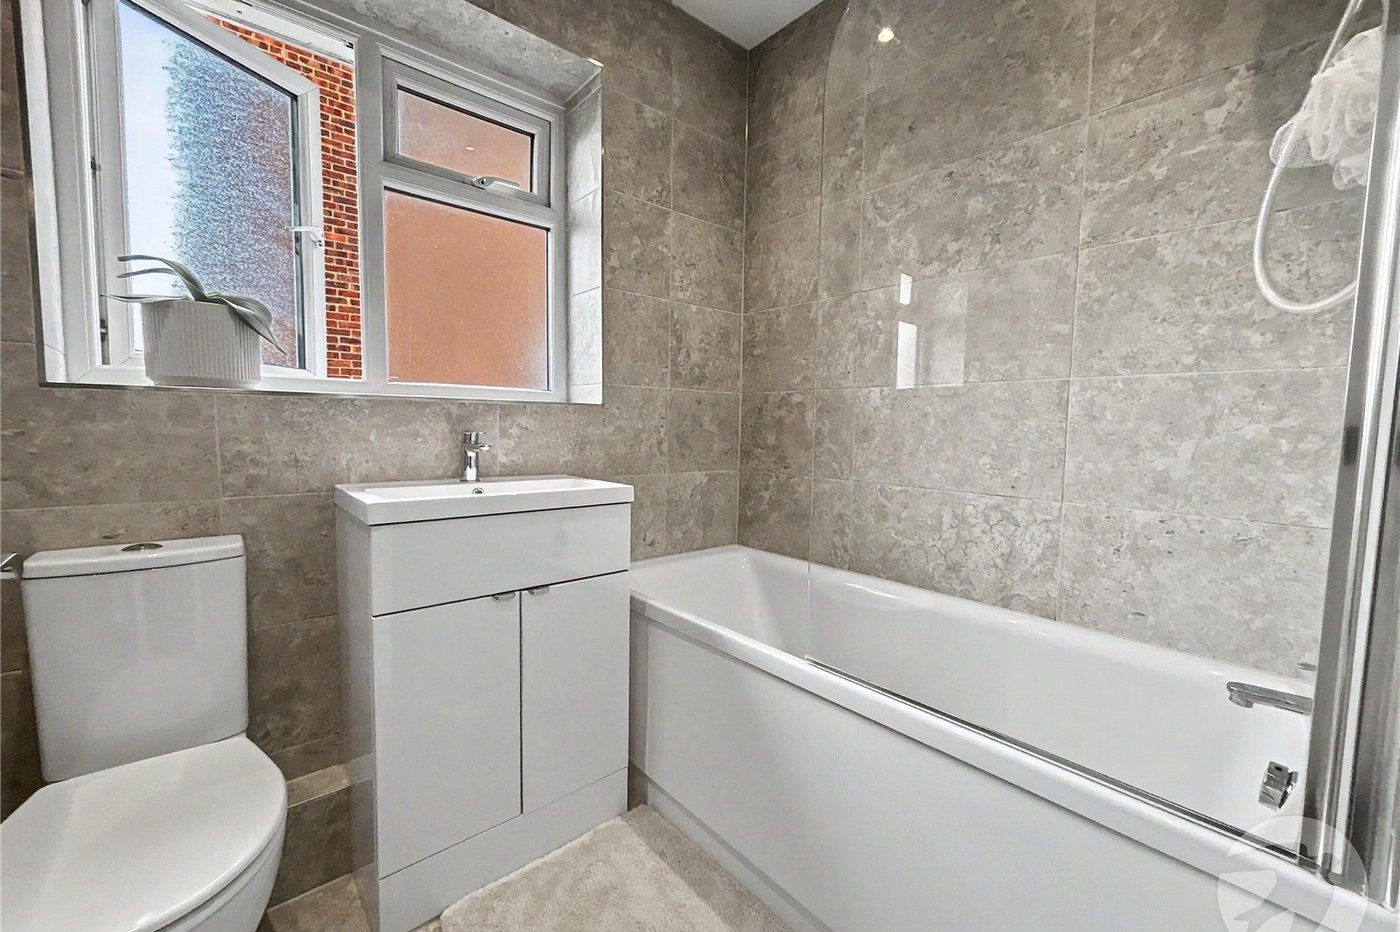
Bathroom 1.98m x 1.6mDouble glazed frosted window to side, panelled bath with shower over, vanity wash hand basin, low level, WC, chrome heated towel rail, tiled walls and flooring.
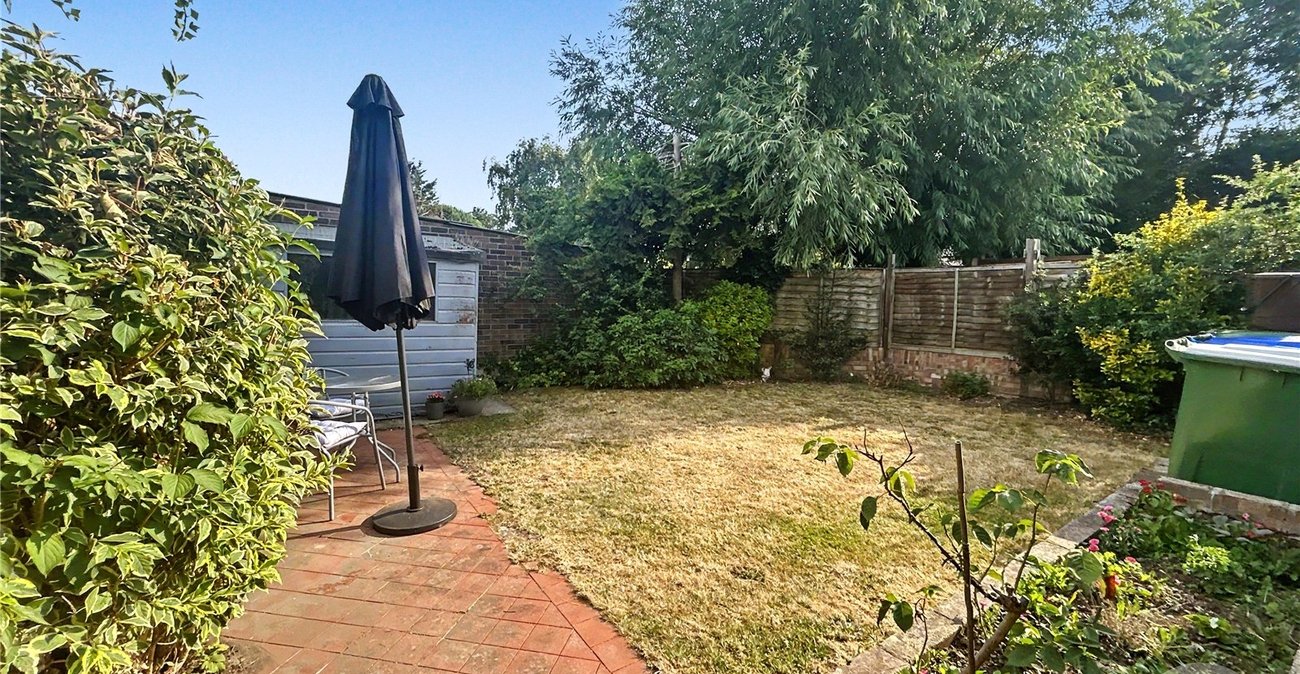
Private Rear GardenPatio, laid to lawn, side gate, outside tap, shed with electricity.
GarageEn Bloc.
Utilities:
Rights & Restrictions:
Flood and Erosion Risk:
Video Tour