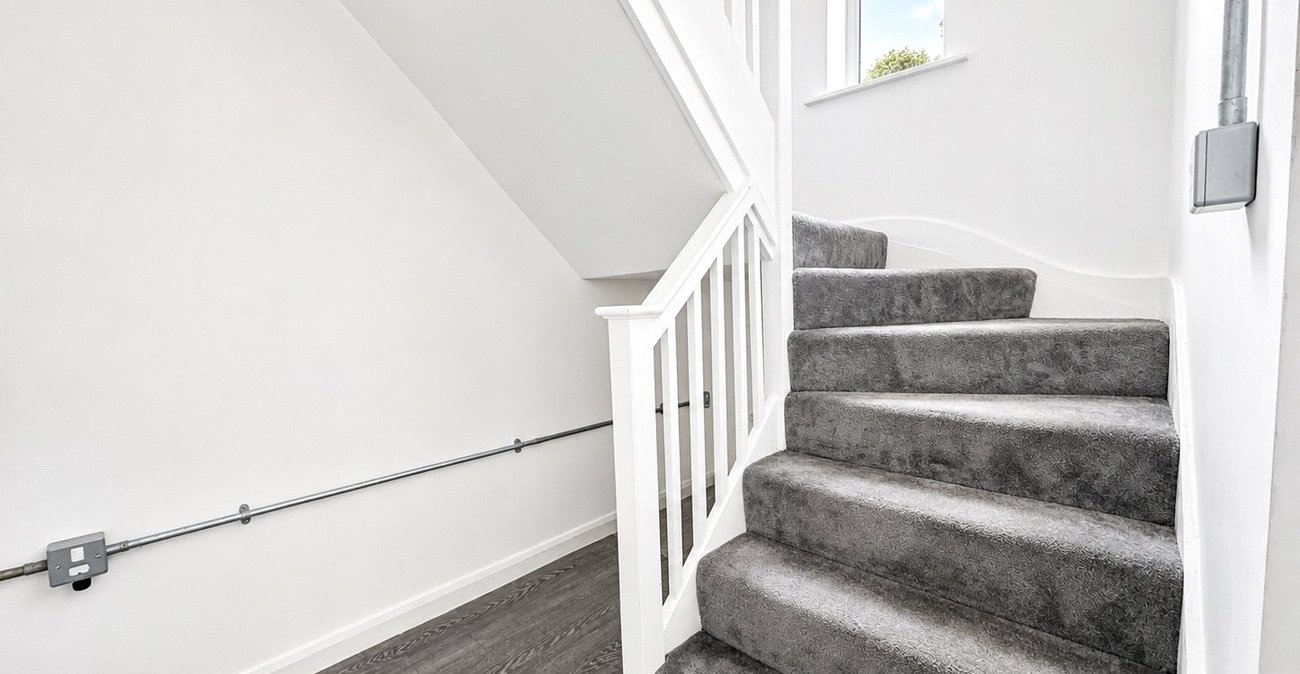
Property Description
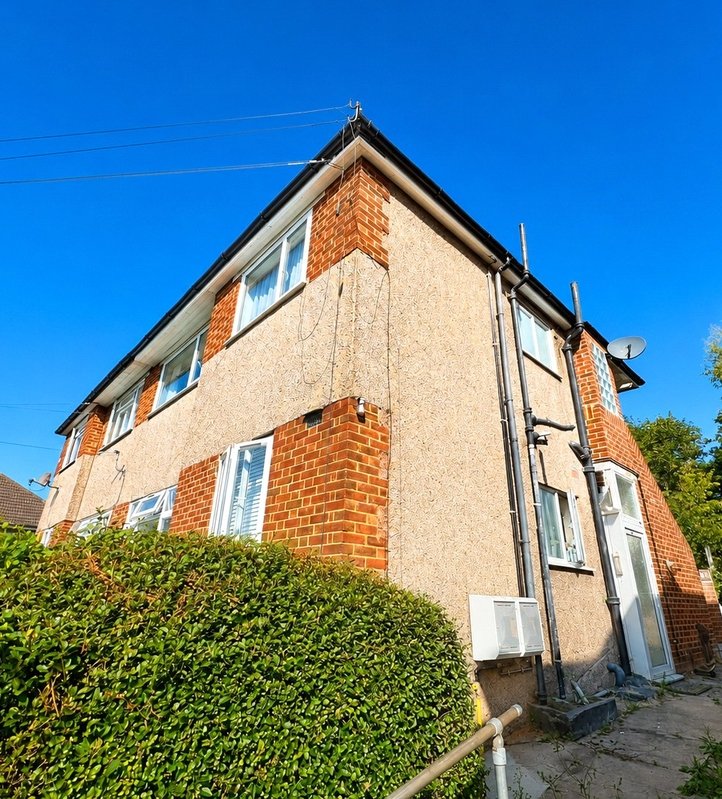

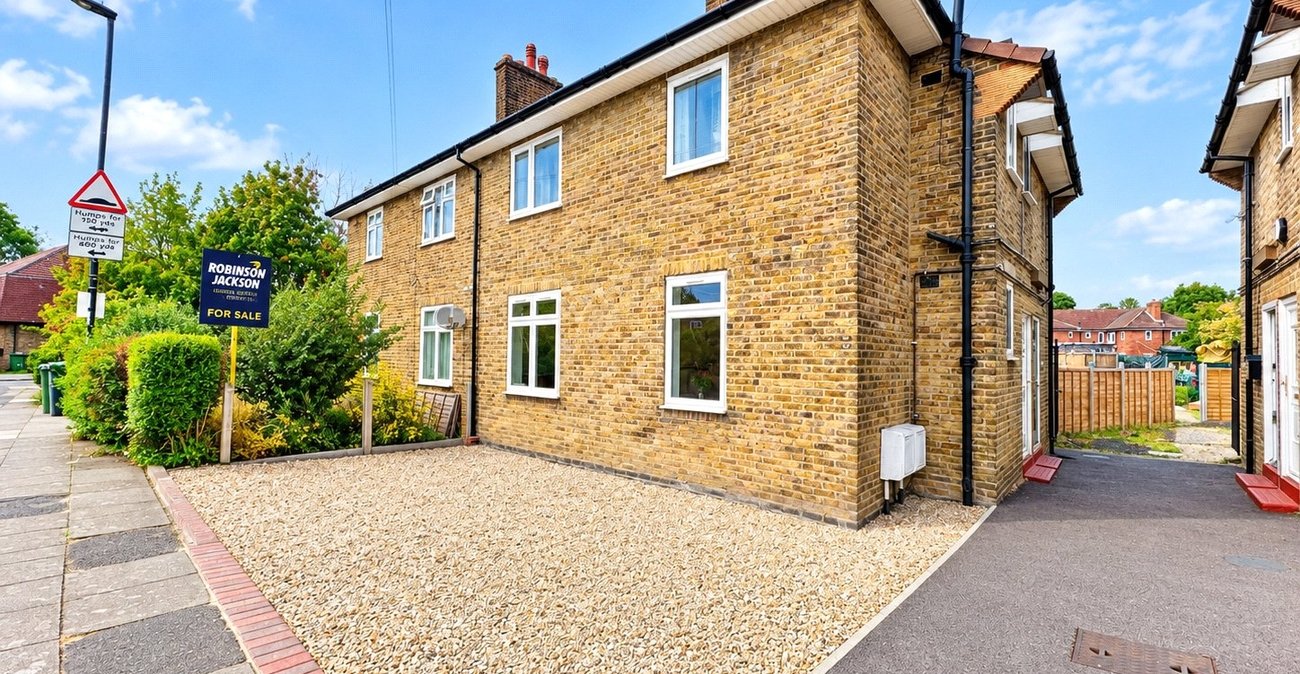
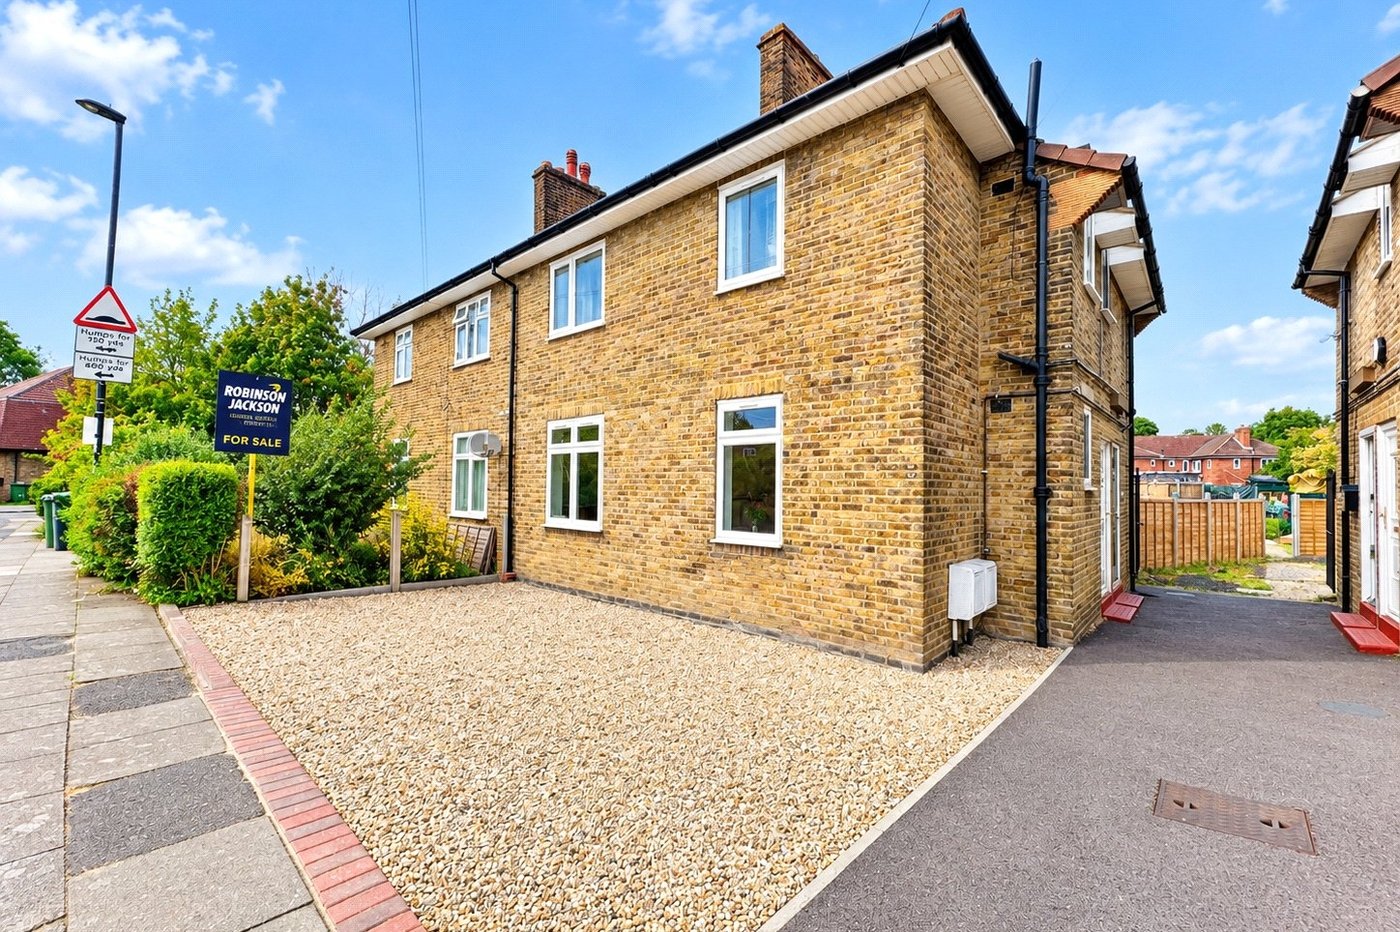
***GUIDE PRICE £300,000 - £325,000*** Robinson Jackson are pleased to present this well proportioned two bedroom first floor flat, conveniently located on Swallands Road in Bellingham.
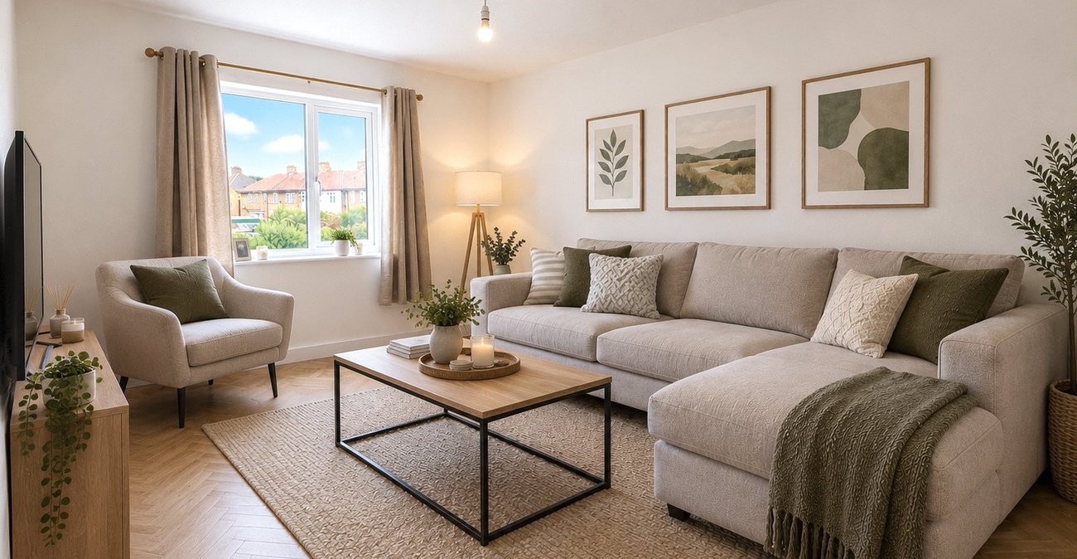
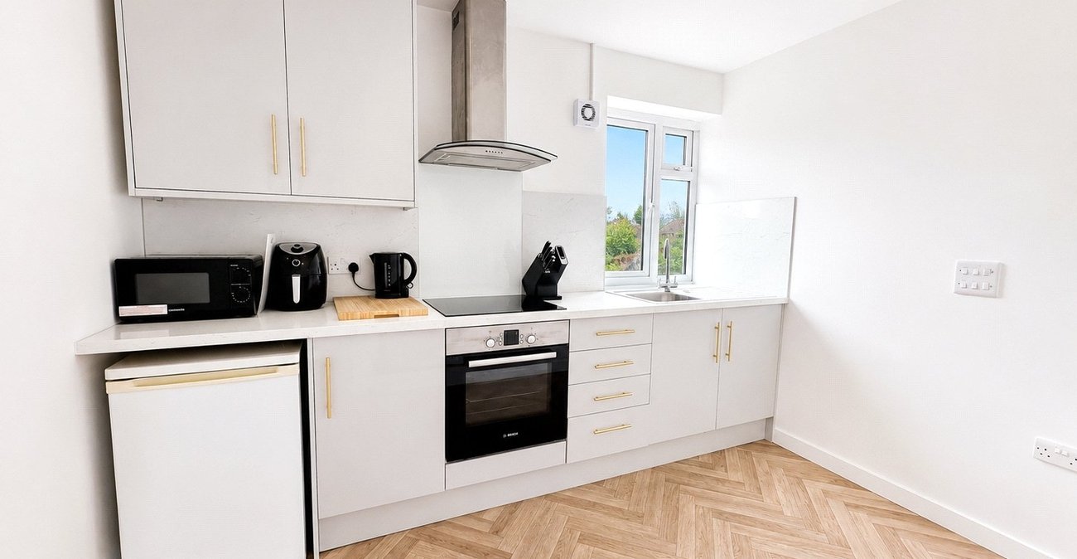
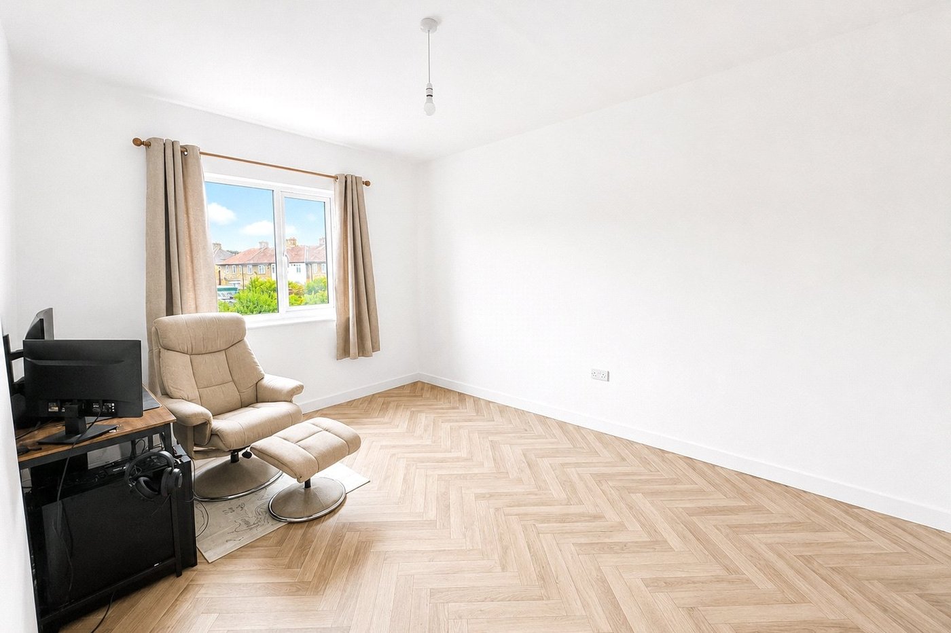
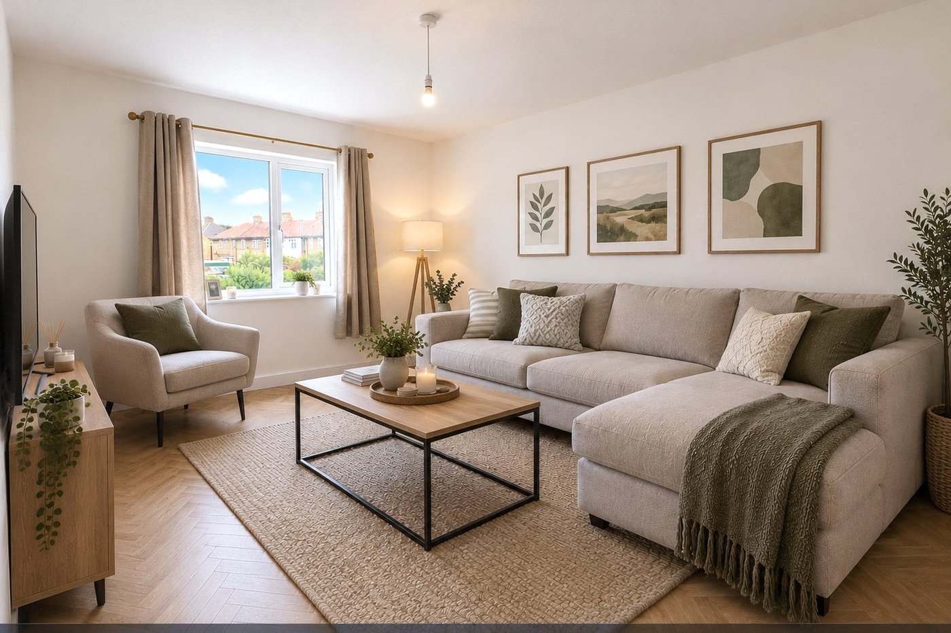
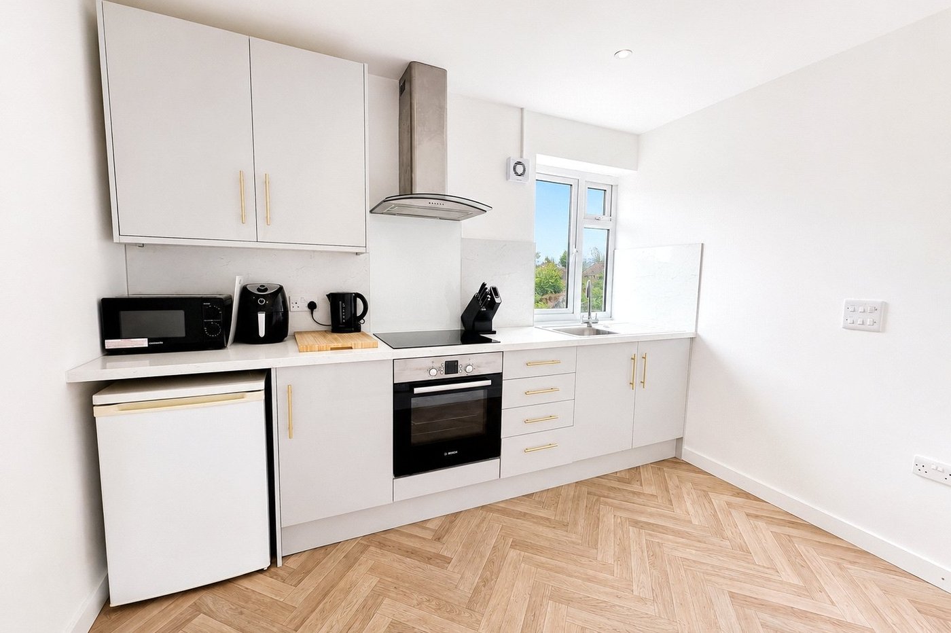
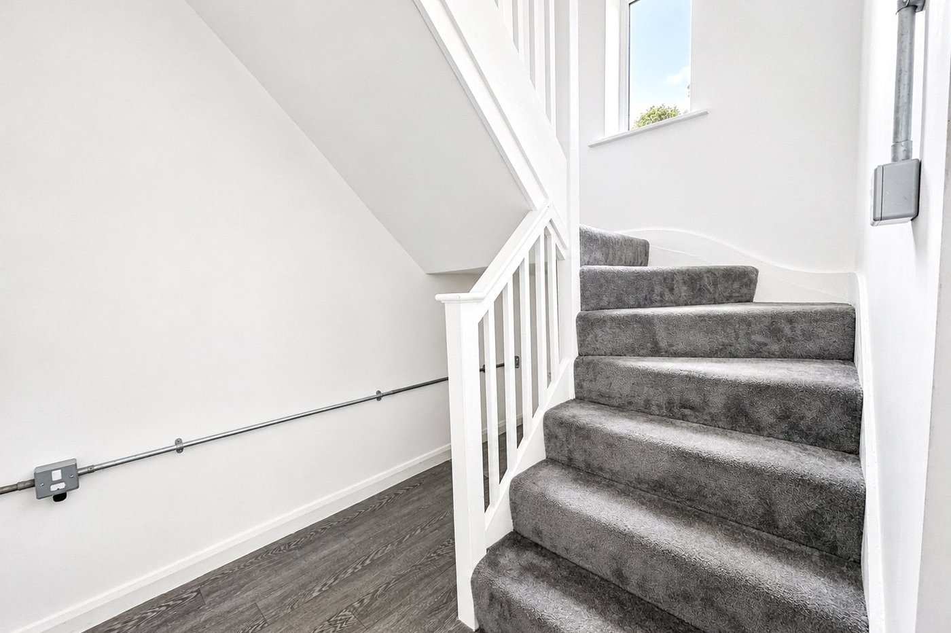
The property offers bright and comfortable accommodation, with a spacious reception room featuring attractive herringbone-style flooring and plenty of natural light. The modern fitted kitchen is finished with contemporary units and includes an integrated oven, hob and extractor, while providing practical workspace and storage.
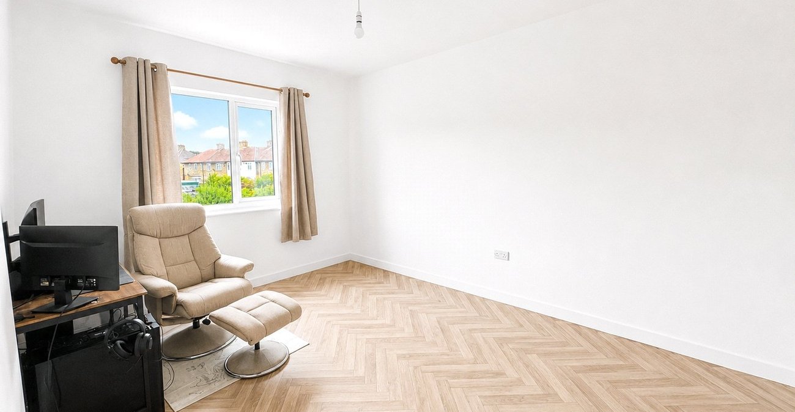
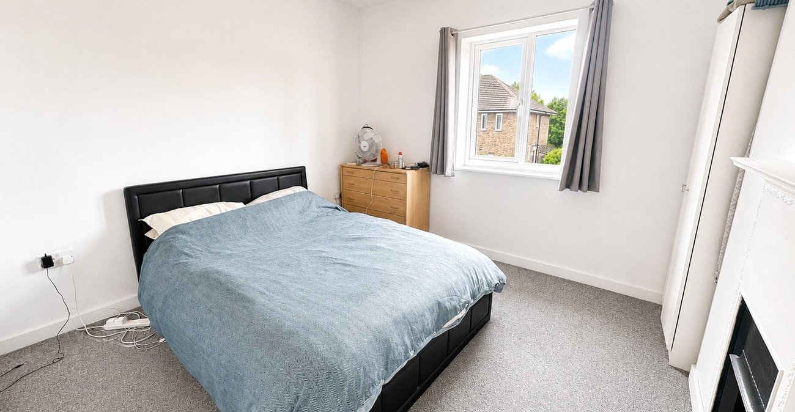
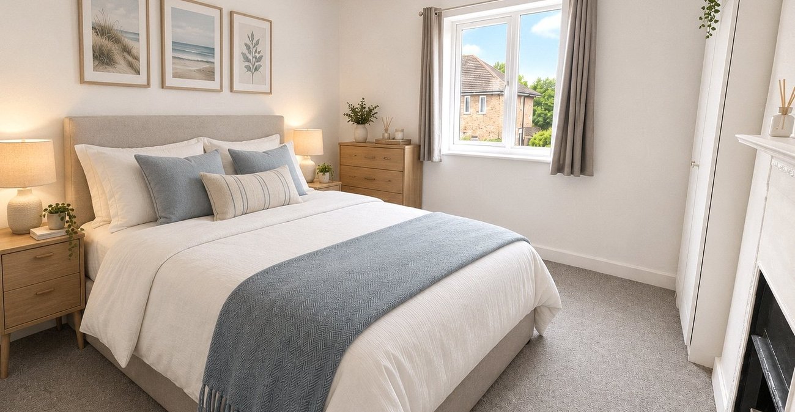
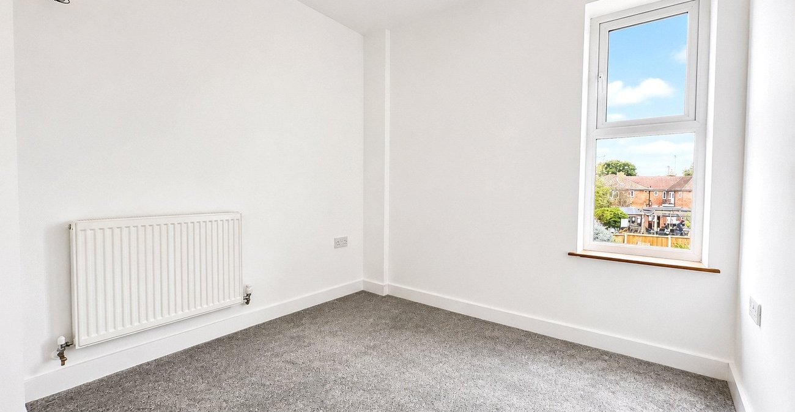
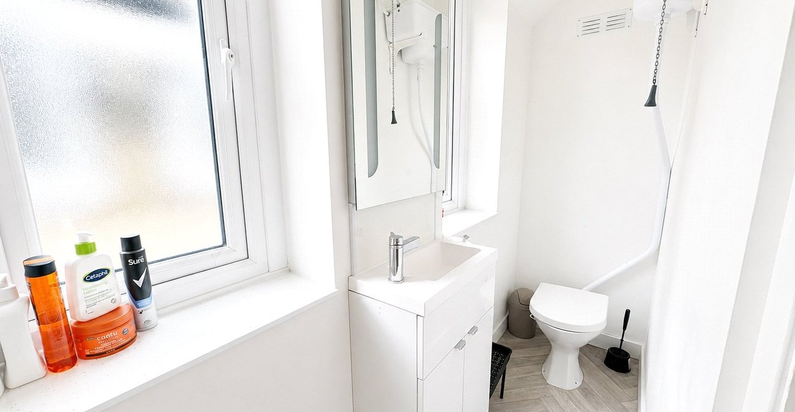
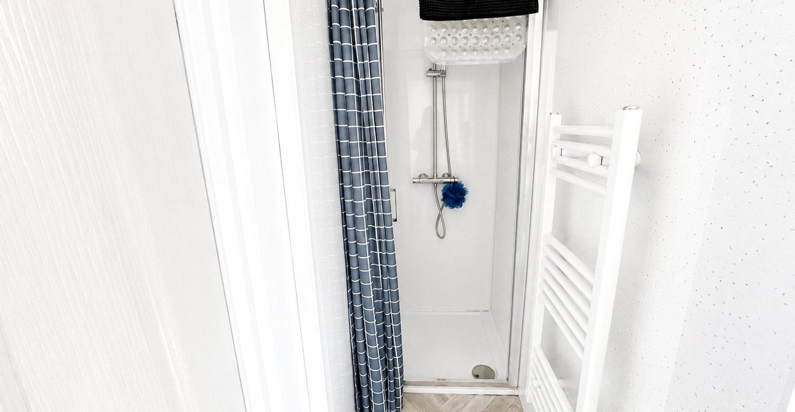
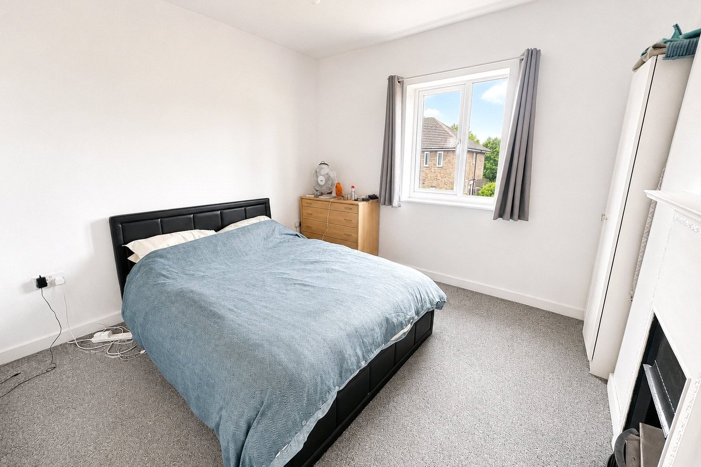
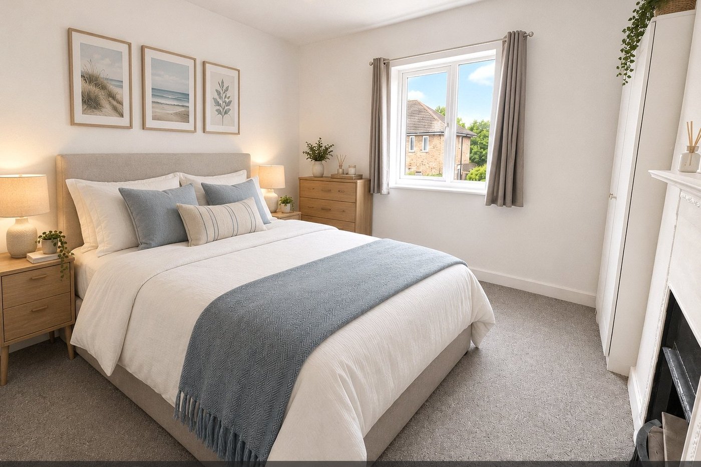
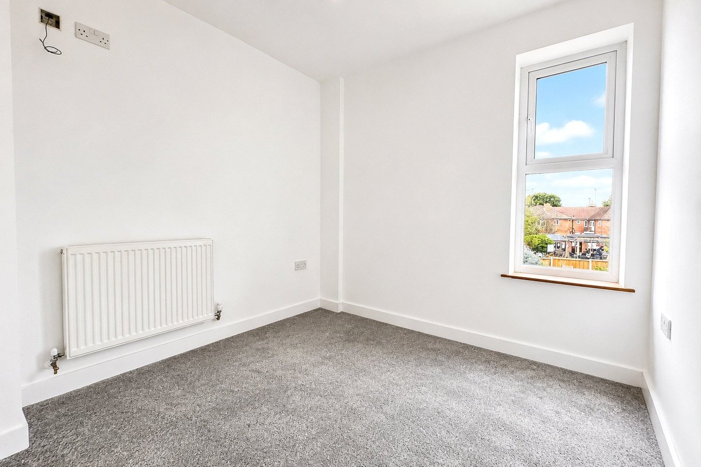
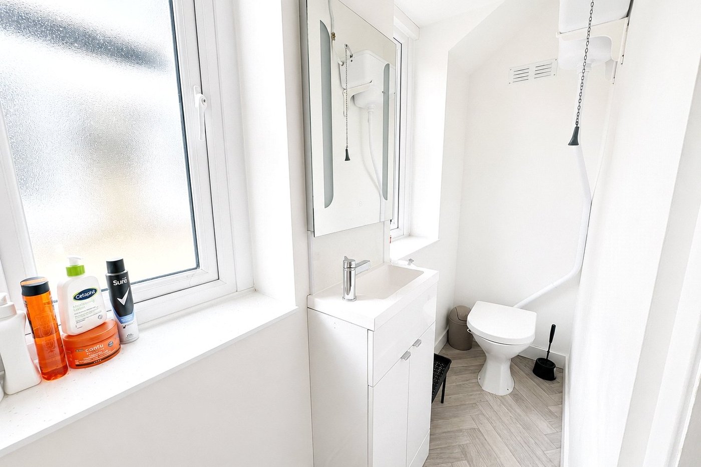
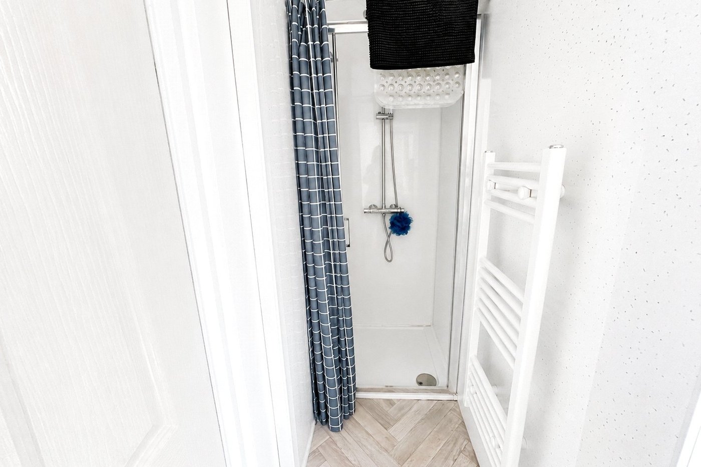
There are two well sized bedrooms, including a generous main bedroom, and a shower room. Neutral décor throughout gives the property a fresh and modern feel, making it an excellent choice for first time buyers, couples or investors.
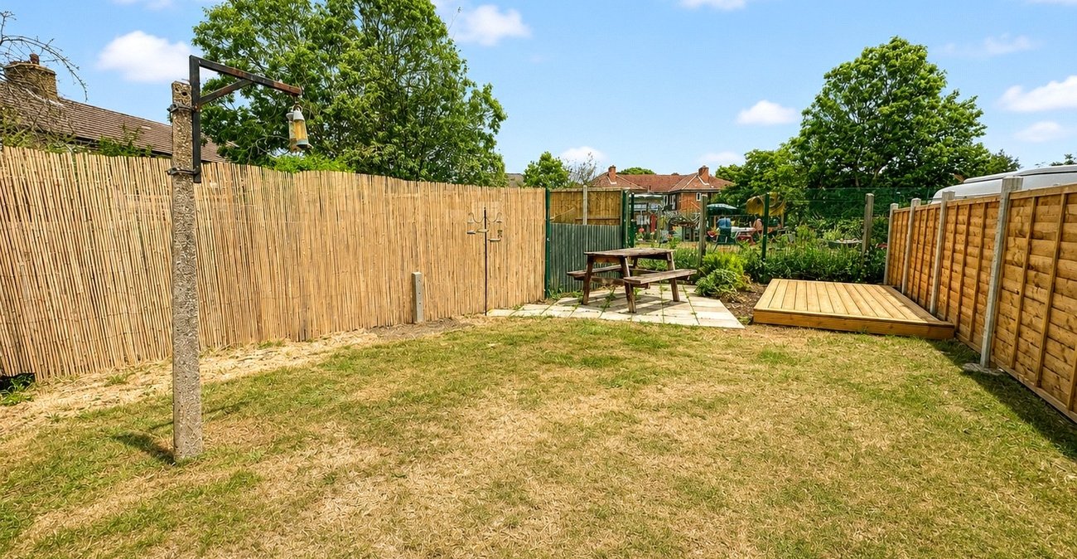
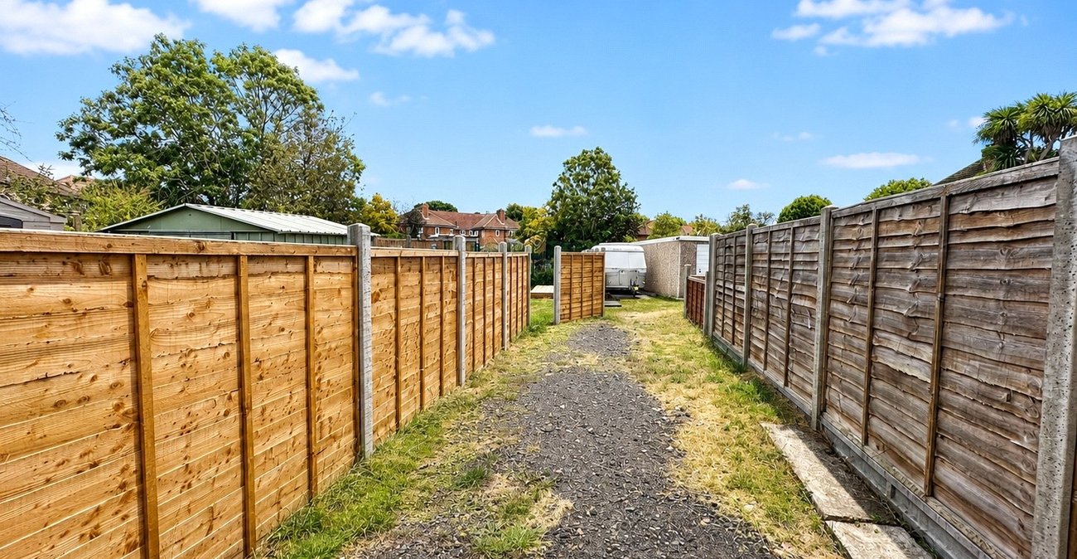
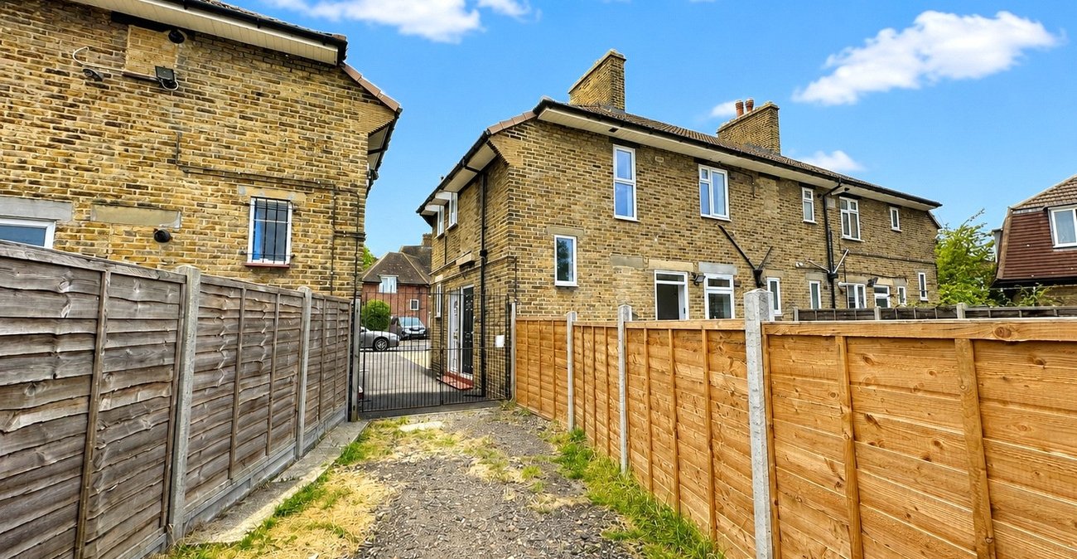
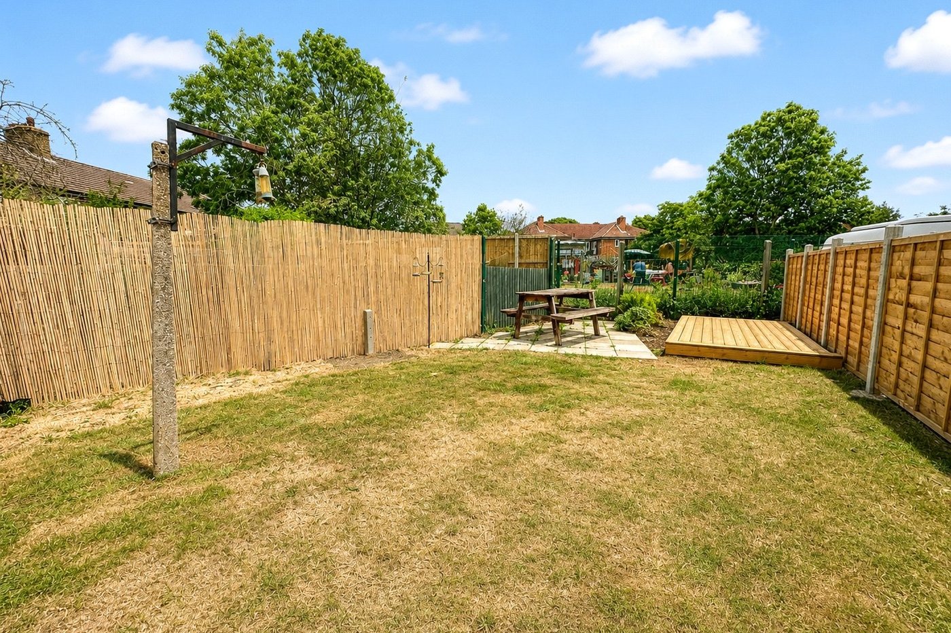
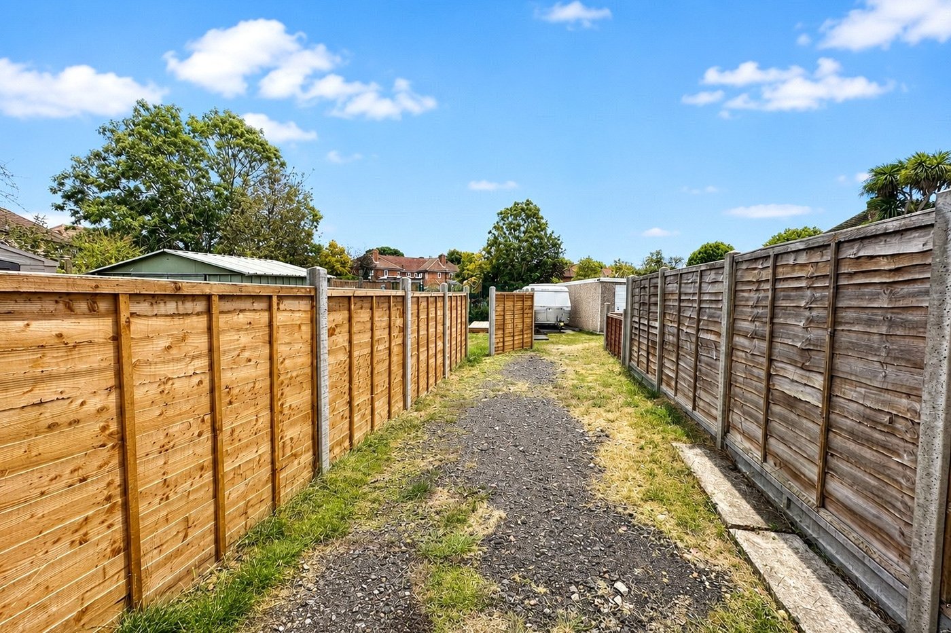
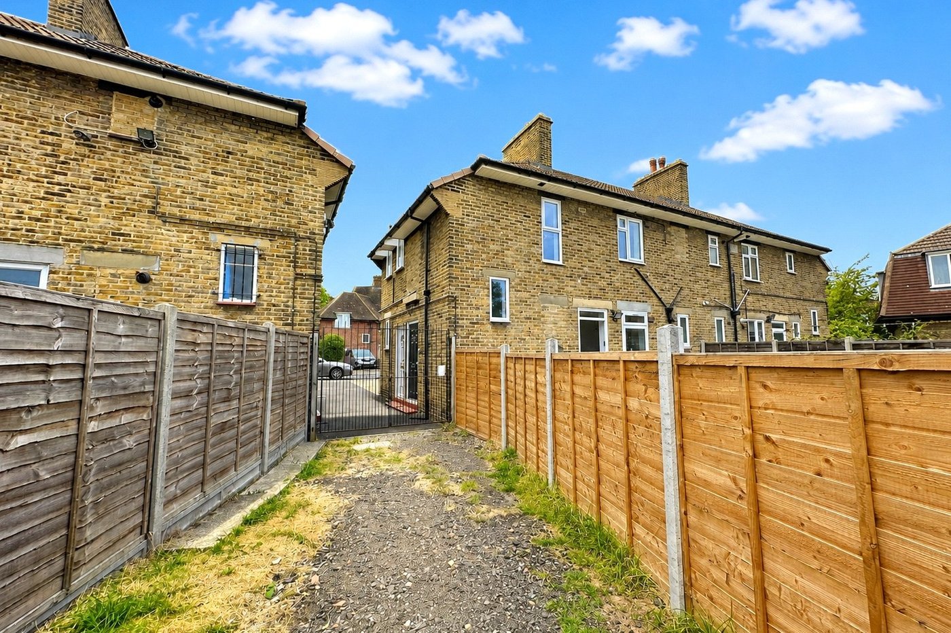
Externally, the property benefits from access to a rear garden, providing useful outdoor space with a patio/seating area and plenty of potential for further landscaping.
Swallands Road is well positioned for a range of everyday shops, supermarkets and local amenities, while nearby green spaces include Pool River Linear Park and Beckenham Place Park. For those who enjoy cycling, National Cycle Network Route 21 is also approximately 200 yards from the property, providing convenient access to the wider local cycling network.
For commuters, Bellingham Station is approximately 0.2–0.3 miles away, providing Thameslink services towards central London, including St Pancras, as well as connections towards Sevenoaks. Lower Sydenham and Beckenham Hill stations are also within easy reach, while several local bus routes serve the surrounding area.
LOCATION
Bellingham is a well established residential area popular with families and commuters, offering a good mix of local shops, schools, parks and everyday amenities. The area benefits from plenty of green open spaces, including nearby Forster Memorial Park and Beckenham Place Park, providing excellent opportunities for walking, leisure and outdoor activities.
Bellingham railway station offers convenient connections towards Central London, while nearby Catford and Catford Bridge stations provide further rail services. A good network of local bus routes also connects Bellingham with Catford, Lewisham and surrounding areas. With its convenient transport links, local amenities and access to green spaces, Bellingham provides a practical and increasingly popular place to call home.
LEASEHOLD INFORMATION
• Length of Lease: From 26 January 2004 to 25 January 2129*
• Time remaining on lease: Approx. 102 years *
• Service Charge: TBC*
• Service Charges Review Period: Every Year*
• Ground Rent: TBC*
• Ground Rent Review Period: TBC*
(*to be verified by Vendors Solicitor)
ADDITIONAL INFORMATION
• Postcode: SE6 3HG
• Local Authority: London Borough of Lewisham
• Council Tax: Band C
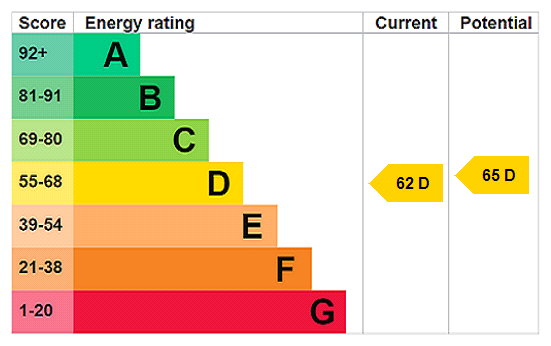
• EPC Rating: D
• There are no allocated parking arrangements; however, unrestricted parking is available on the street.
UTILITIES
• Mains electricity
• Mains water
• Mains gas
• Drainage to public sewer
NEAREST TRAIN STATIONS
• Bellingham Station 0.3 miles
• Lower Sydenham Station 0.6 miles
• Beckenham Hill Station 0.7 miles
FLOOD RISK
For information please visit: check-long-term-flood-risk.service.gov.uk/postcode
BROADBAND & MOBILE COVERAGE
For broadband and mobile phone coverage at the property please visit:
• Broadband: checker.ofcom.org.uk/en-gb/broadband-coverage
• Mobile: checker.ofcom.org.uk/en-gb/mobile-coverage
- Two Bedroom First Floor Flat
- Spacious & Bright Reception Room
- Modern Fitted Kitchen
- Shower Room
- Rear Garden
- Close to Local Shops & Amenities
- Easy Reach of Beckenham Place Park
- Good Transport Links
- Ideal First Time Purchase or Investment
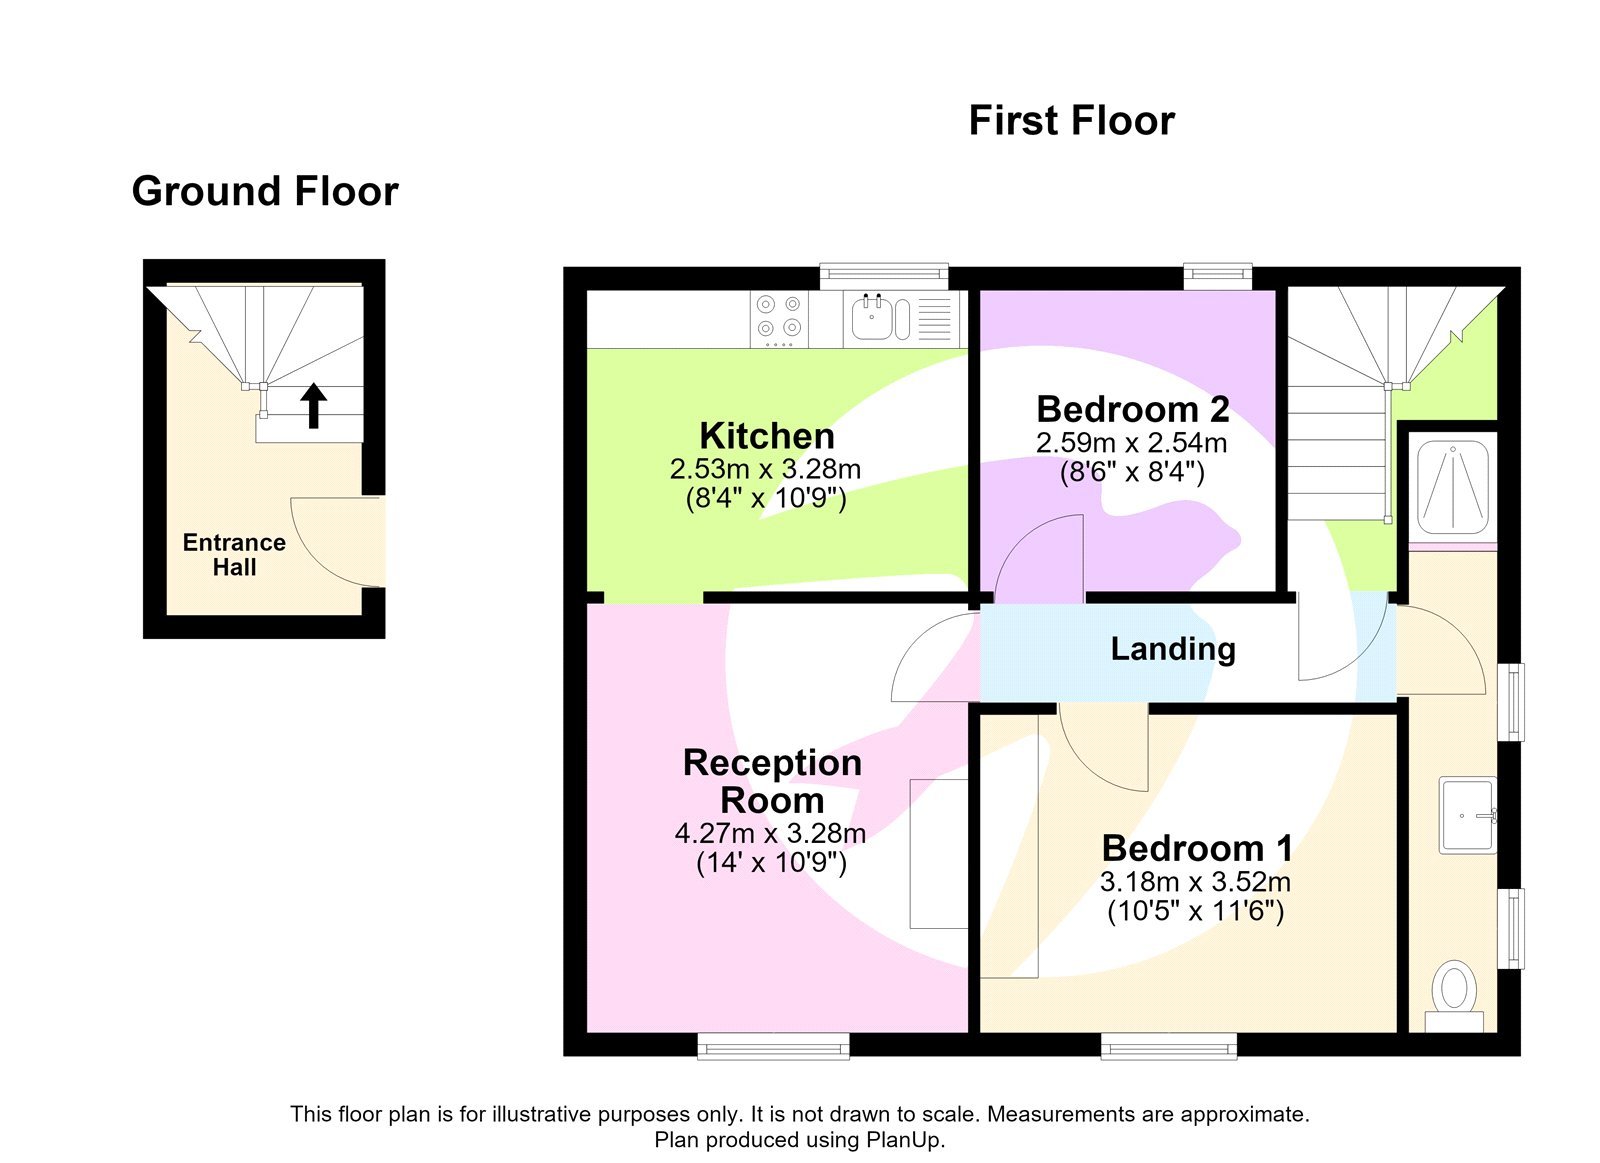
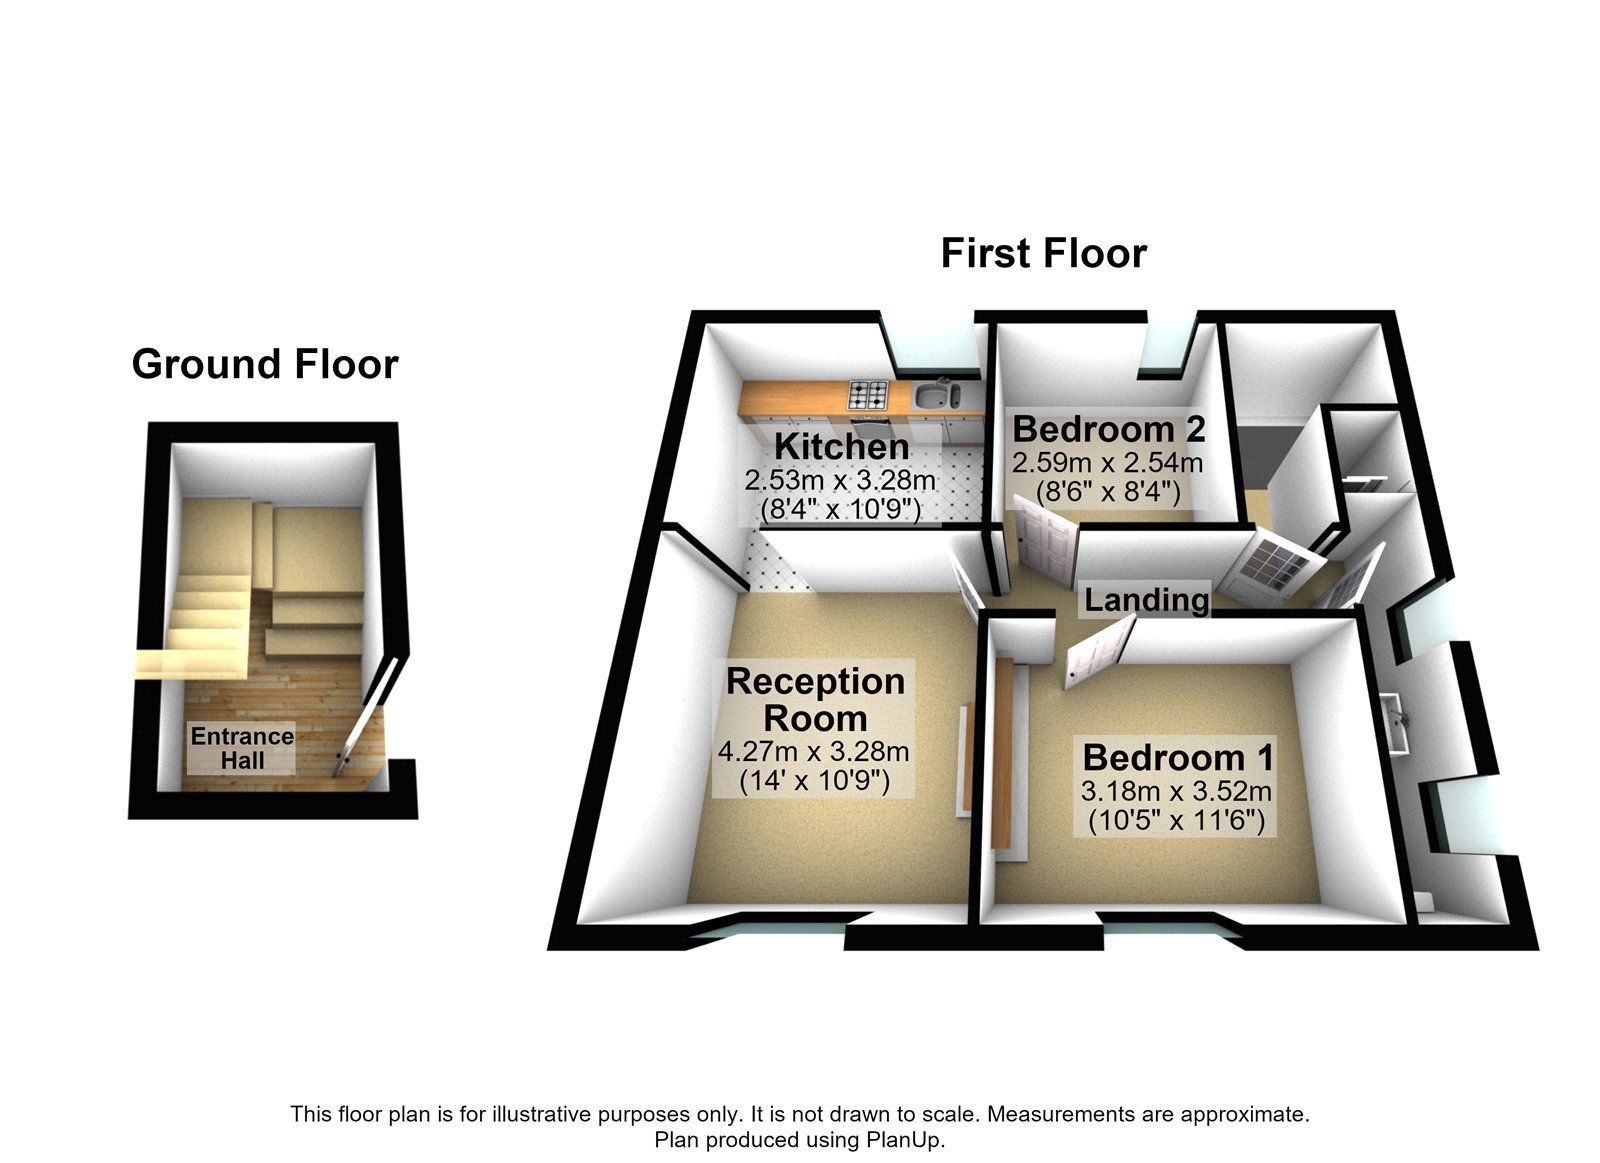
- Total floor area: 54m²= 581Ft² (guidance only)
Rooms
INTERIOR Entrance Hall: Reception Room: 4.27m x 3.28mPendant light, double glazed window, wood floor.
Kitchen: 2.53m x 3.28mSpotlighting, double glazed window, base and wall units, oven and hob, sink basin with mixer tap, splash back tile, wood floor.
Bedroom 1: 3.18m x 3.52mPendant light, double glazed window, carpet.
Bedroom 2: 2.59m x 2.54Pendant light, double glazed window, radiator, carpet.
Bathroom: 4.06m x 0.76mDouble glazed windows, toilet, storage unit with sink basin and mixer tap, shower cubicle, wall mounted heated towel rail, wood floor.
EXTERIOR Garden:Lawn area leading to a paved and patio area to the rear.